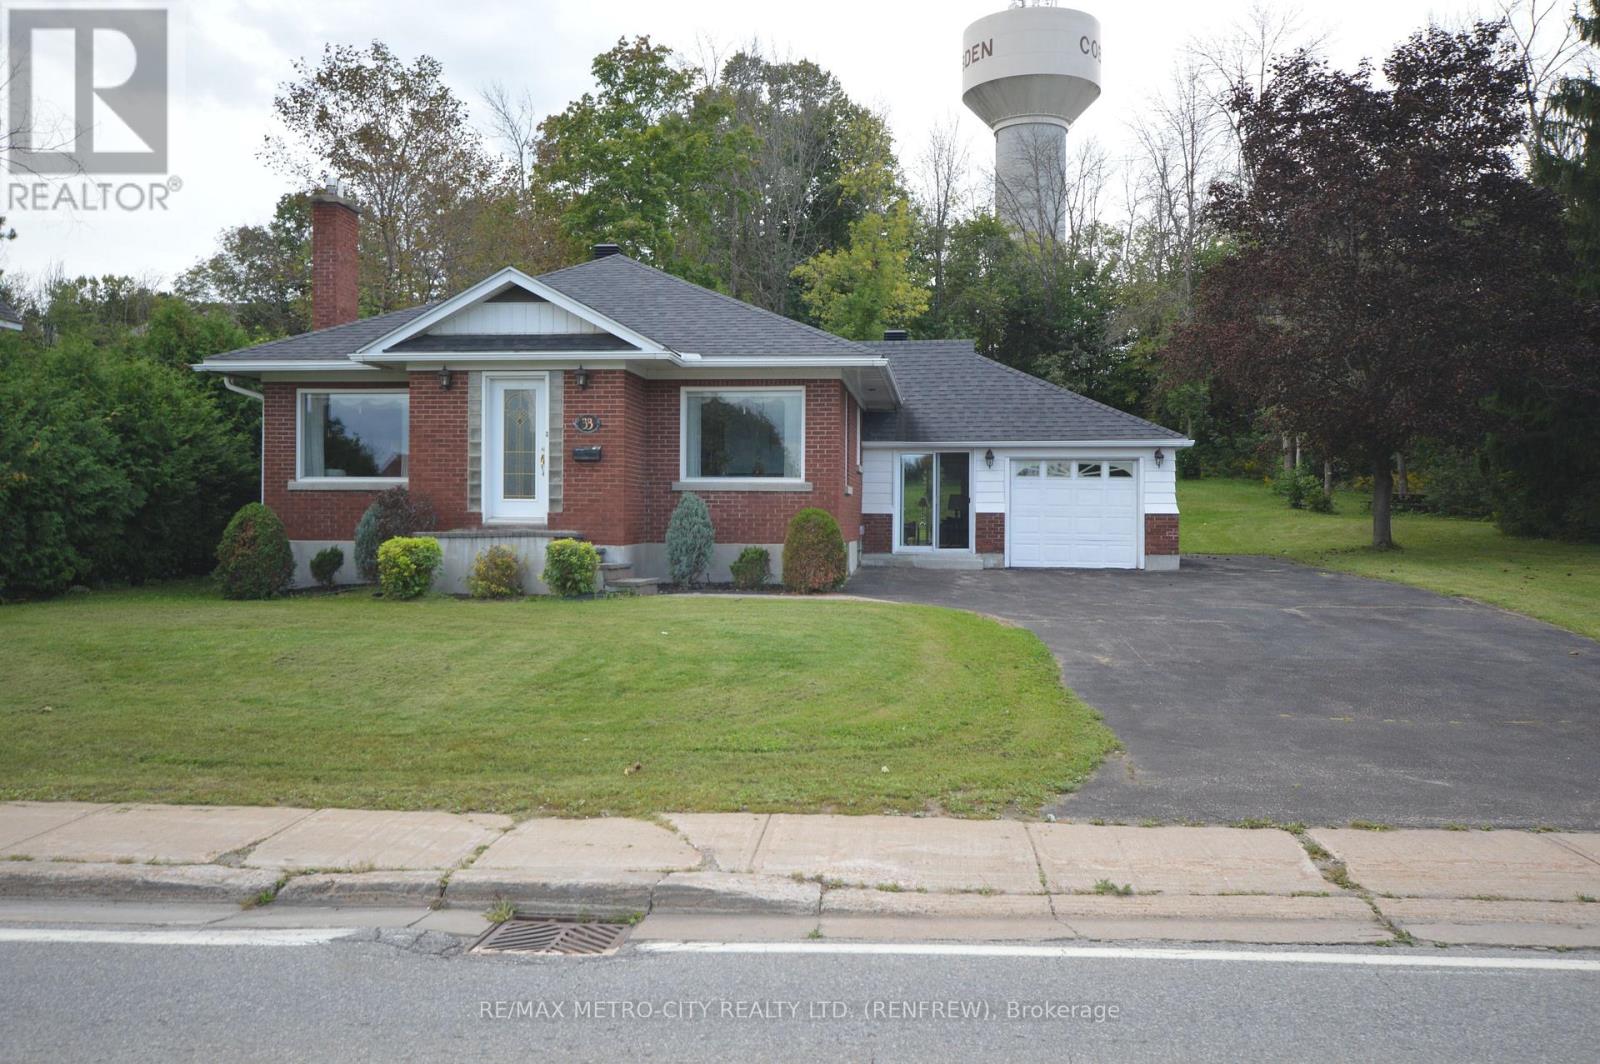
33 Pembroke Street
Whitewater Region, Ontario
Welcome to 33 Pembroke St. This charming brick bungalow with enclosed porch features an additional back lot connected to the property. Eat in kitchen, separate dining, living room, 2 bedrooms, plus 1 4 piece bathroom all on the main floor, with hardwood floors throughout. Lower level offers fully finished rec room, 1 bedroom with a 4 piece ensuite. Newer forced air gas furnace with central air, newer windows and 200 amp service. One car attached insulated garage. Property is overlooking a beautiful park across the road, which is connected to Cobden Lake. A must see! (id:45725)
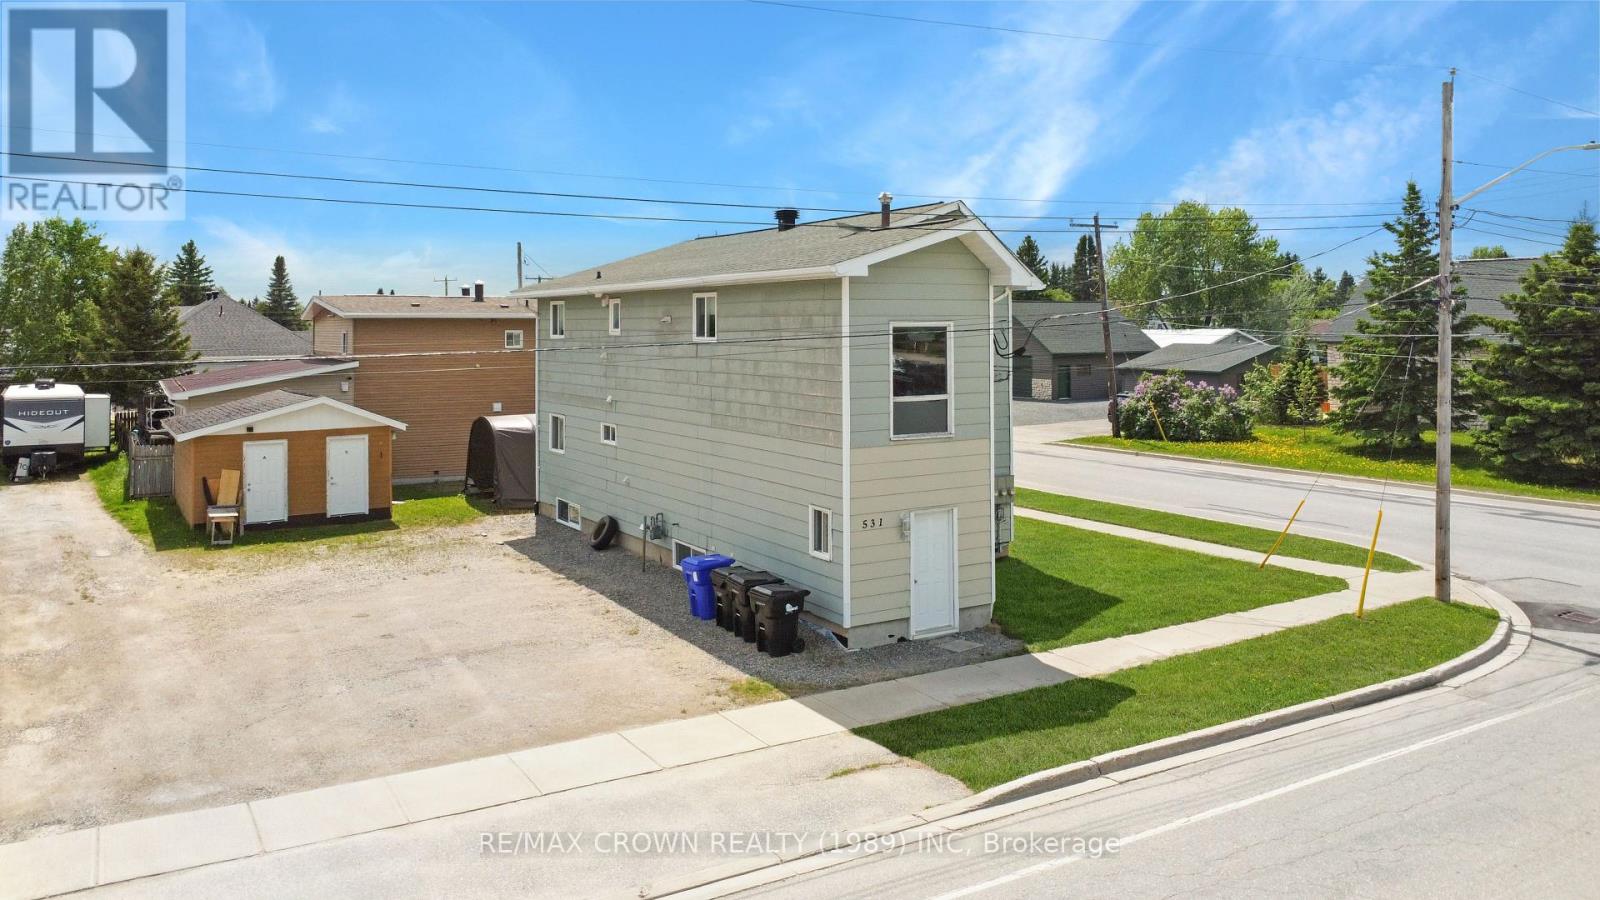
531 George Street
Hearst, Ontario
Some investments feel complicated. Others simply make sense. Located in the heart of Hearst, this well maintained triplex offers the kind of opportunity investors are always hoping to find. With a current cap rate of 5.78%, this property provides a stable and reliable foundation whether you are purchasing your first income property or adding another quality asset to a growing portfolio. The building is home to clean, respectful long term tenants who take pride in where they live, helping create a low maintenance ownership experience. Each unit benefits from two dedicated parking spaces and its own private storage shed, features that tenants appreciate and value. Utilities are paid directly by the tenants, with the exception of water, helping keep operating costs predictable. Recent updates include a newly redone roof, offering added peace of mind for years to come. If you have been searching for an investment that combines steady income, quality tenants, and a convenient location, this triplex is one worth a closer look. (id:45725)
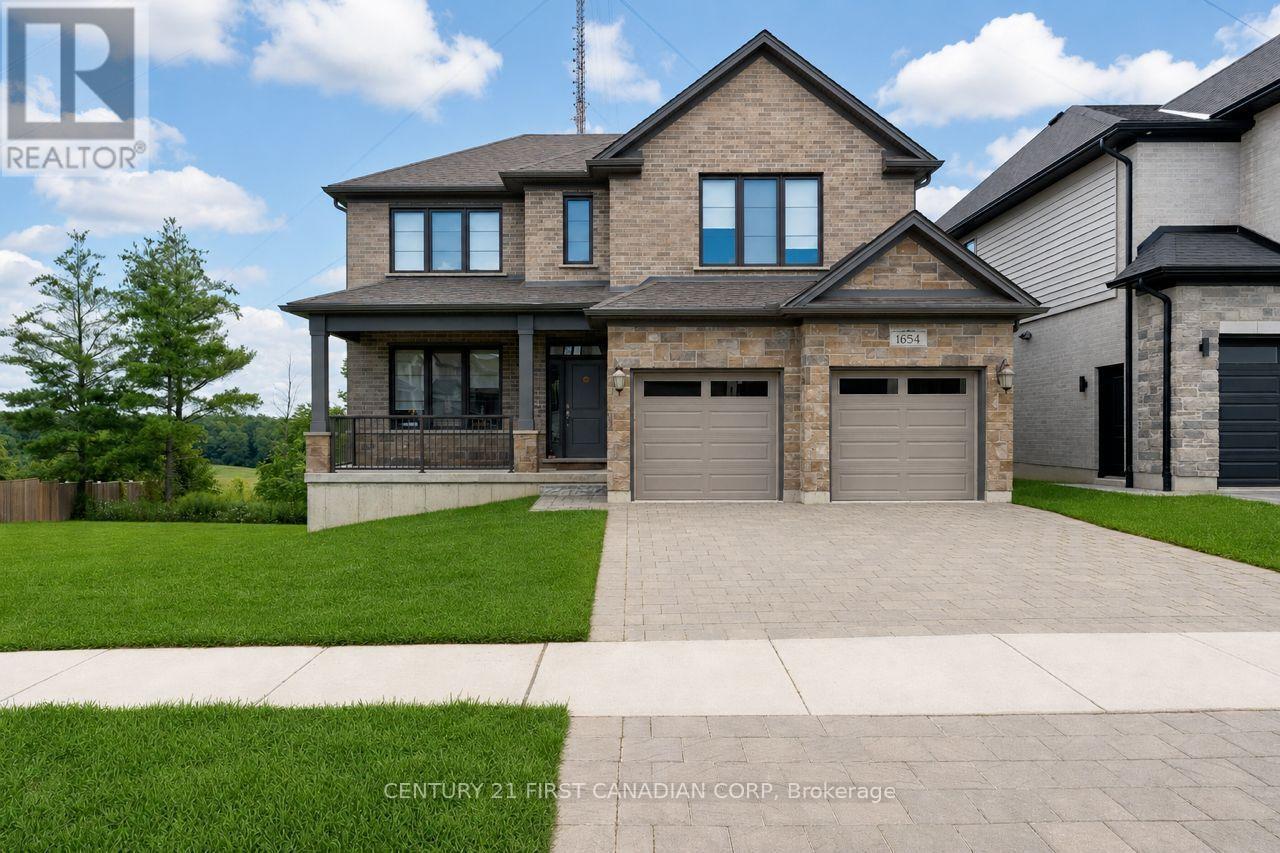
1654 Upper West Avenue
London South (South B), Ontario
Welcome to 1654 Upper West Avenue, a striking two-storey walkout in sought-after Warbler Woods, just steps from West 5's restaurants, shops, trails and amenities. Offering just under 2,600 sq. ft. above grade, this thoughtfully designed home features four spacious bedrooms, a large main-floor office and convenient second-floor laundry. The showstopping two-storey living room is anchored by a fireplace and framed by views of mature trees and open farmland. The primary suite feels like a private retreat, complete with a spa-inspired ensuite featuring a soaker tub, oversized glass shower and an impressive walk-in closet. With a bright, unfinished walkout basement ready for your vision, this home offers the space, setting and flexibility to grow with you. (id:45725)
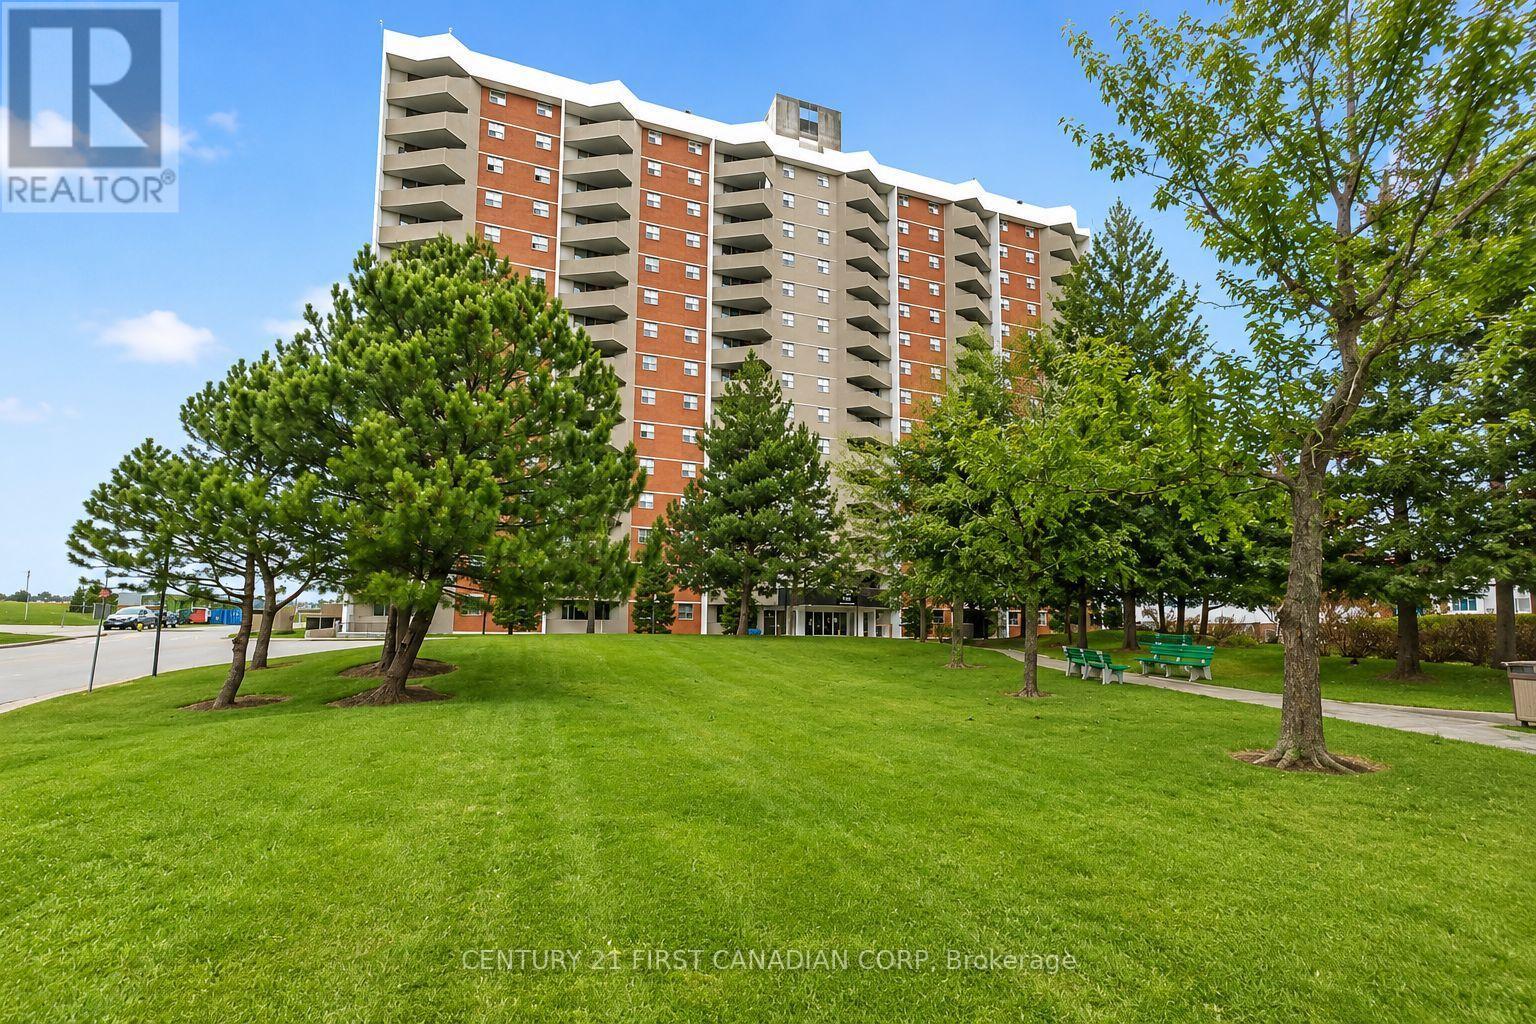
507 - 1103 Jalna Boulevard
London South (South X), Ontario
First-time buyers and investors - this is an opportunity you won't want to miss! Welcome to this spacious and beautifully updated main-floor condo, ideal for first-time buyers, downsizers, and investors alike. This well-appointed 1-bedroom, 1-bathroom unit features a recently renovated kitchen and bathroom, along with a private north-facing balcony offering a quiet and comfortable outdoor retreat. Enjoy the convenience of secure entry and all-inclusive condo fees that cover utilities, making budgeting simple and stress-free. The unit includes one designated underground parking space, along with ample visitor parking. Ideally located just steps from White Oaks Mall, schools, parks, a community center, library, restaurants, and public transit. Commuters will appreciate quick access to Highway 401 and downtown. As an added bonus, enjoy a massive outdoor playground and spray pad right in your backyard - perfect for families and outdoor enthusiasts. Don't miss this incredible opportunity to own in a prime, convenient location! (id:45725)
1942 Duluth Crescent
London East (East I), Ontario
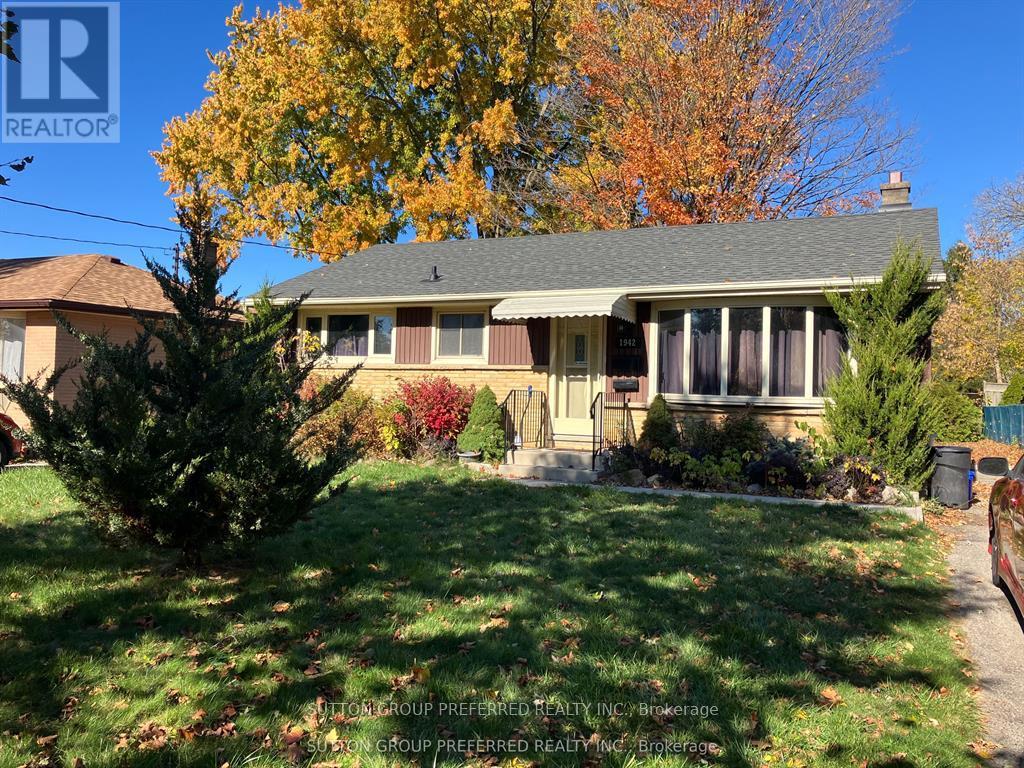
This East London home is perfect for investors, or for a family in need of an in-law suite. The basement has a separate entrance and is accessed from the rear of the home. The main floor is currently tenanted, and the buyer must assume the current tenants upon closing. Many updates have been made to the upper level, as well as the basement. Close to major bus routes, shopping, schools, and parks. (id:45725)
3621 Kennedy Road
Hamilton Township, Ontario
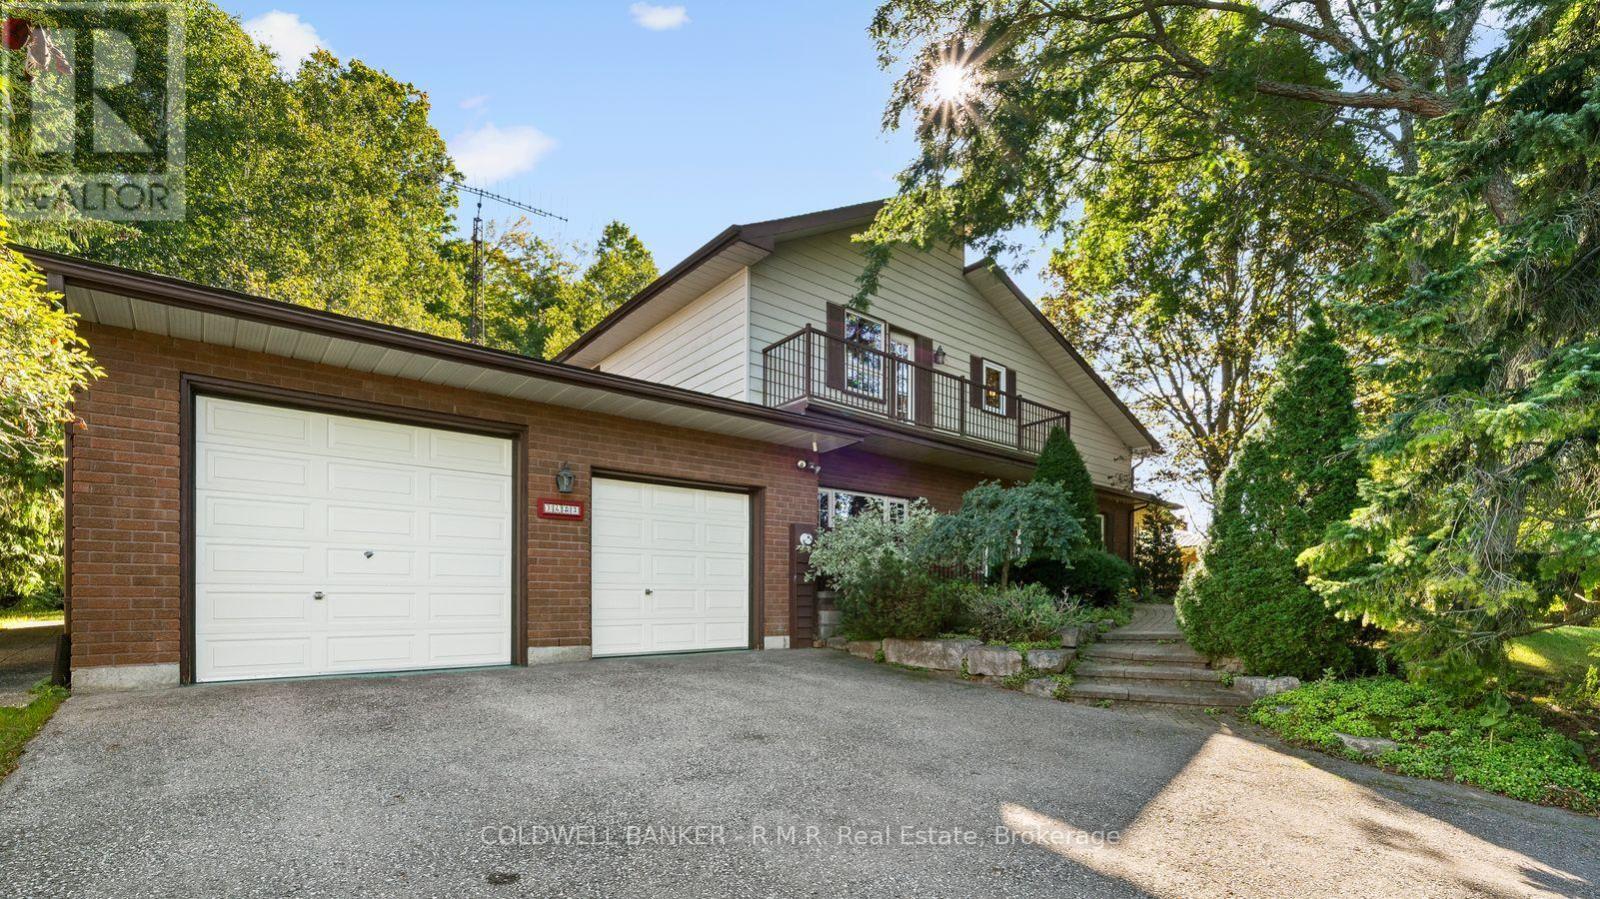
Not your everyday home! From the moment you step inside 3621 Kennedy Rd, there's a feeling that sets this property apart. Unique architecture, soaring cathedral ceilings and an interior balcony overlooking the living, dining and kitchen areas create a wonderful sense of space and character. The cathedral ceilings continue into all 3 bedrooms, while the primary bedroom and a third bedroom each enjoy a walkout to a balcony. A huge sunken family room takes you back in time and offers an incredible space to relax, entertain or make your own. The bright, heated sunroom provides a peaceful spot to enjoy views of the gardens year-round, with a walkout directly outside. With 3 bedrooms, 3 bathrooms and multiple walkouts, the home has a terrific connection to the outdoors. And what an outdoor setting it is! Gorgeous, mature perennial gardens, stonework, established trees and inviting outdoor spaces create a private garden setting that has clearly been loved over the years. This is a home filled with warmth, character and personality, with a unique design and special feel that simply set it apart. (id:45725)
31 Marsh Drive
Belleville (Belleville Ward), Ontario
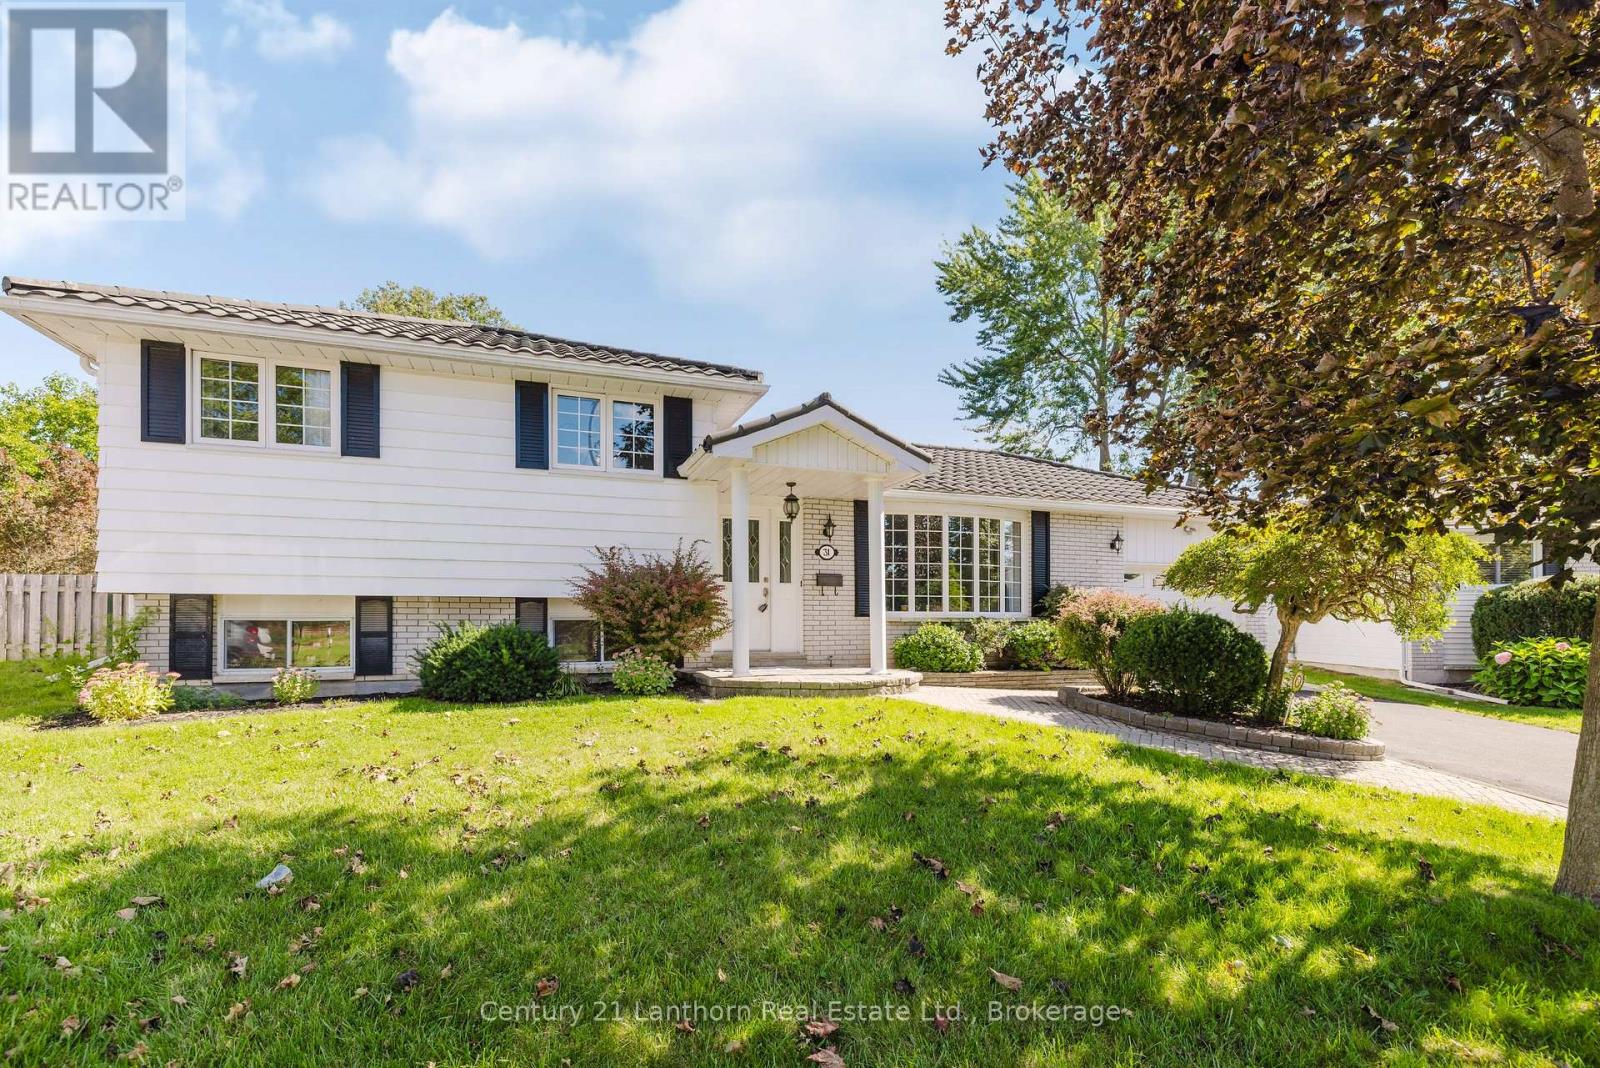
Welcome to this well-maintained 3-bedroom family home in Belleville, offering comfortable living and exceptional space inside and out. The main floor features a bright, open-concept living area that's ideal for everyday life and entertaining, while the lower-level recreation room provides bonus space for movie nights, a playroom, or gym. Outside, the oversized backyard is ready to extend summer enjoyment with a heated inground pool and plenty of room to relax, play, and entertain. Storage and workspace are abundant thanks to a double garden shed, an attached single-car garage, and a detached heated shop - perfect for hobbyists, tradespeople, or anyone needing extra space for projects and equipment. This inviting property combines pride of ownership, versatility, and outdoor living in one impressive package, all there is left to do is unpack! (id:45725)
51 Applewood Drive
Brighton, Ontario
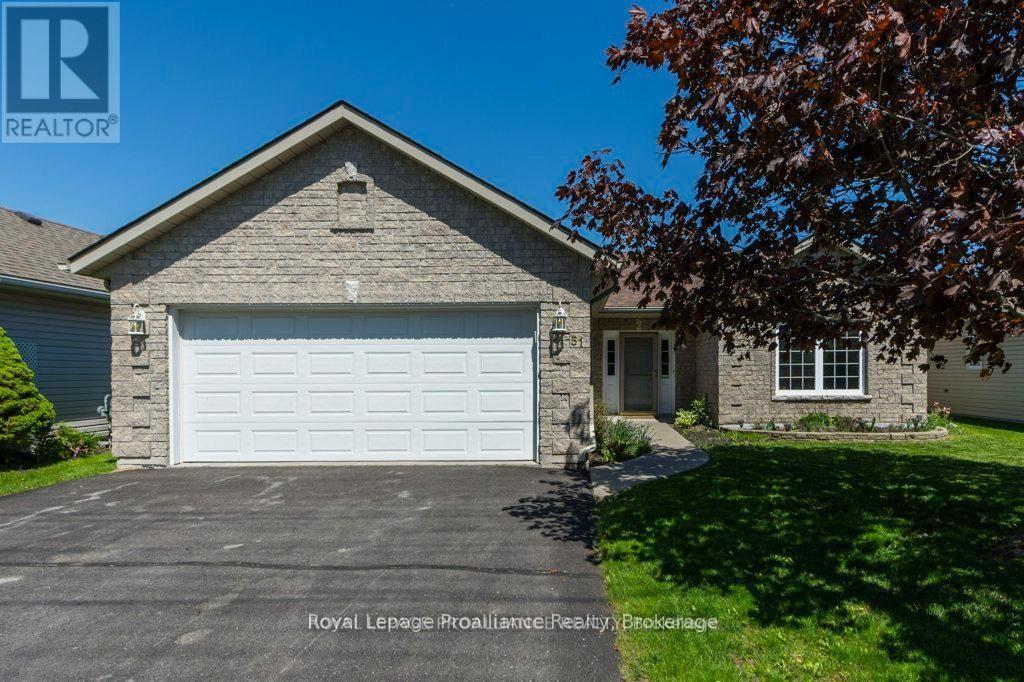
Enjoy the sease and comfort of main-floor living in this bright and beautifully designed home. Featuring two spacious bedroom and two full bathrooms, this inviting layout offers both functionality and plenty of room to relax. The bright, open-concept main living area is perfect for everyday living and entertaining. The large kitchen offers abundant workspace and storage, including a convenient walk-in pantry, while the huge breakfast bar provides the perfect gathering spot and overlooks the dining area. A true highlight of the home is the four-season sunroom, complete with a cozy natural gas fireplace- the perfect place to unwind year-round while enjoying views of the outdoors. From the sunroom, step outside to the patio and fully fenced backyard, offering a private space for outdoor entertaining, gardening, or simply relaxing. A shed provides additional storage for all your outdoor needs. With its spacious rooms, throughout layout, warm and inviting sunroom, and fantastic outdoor space, this home offers comfortable, convenient one-level living with plenty to love both inside and out. (id:45725)
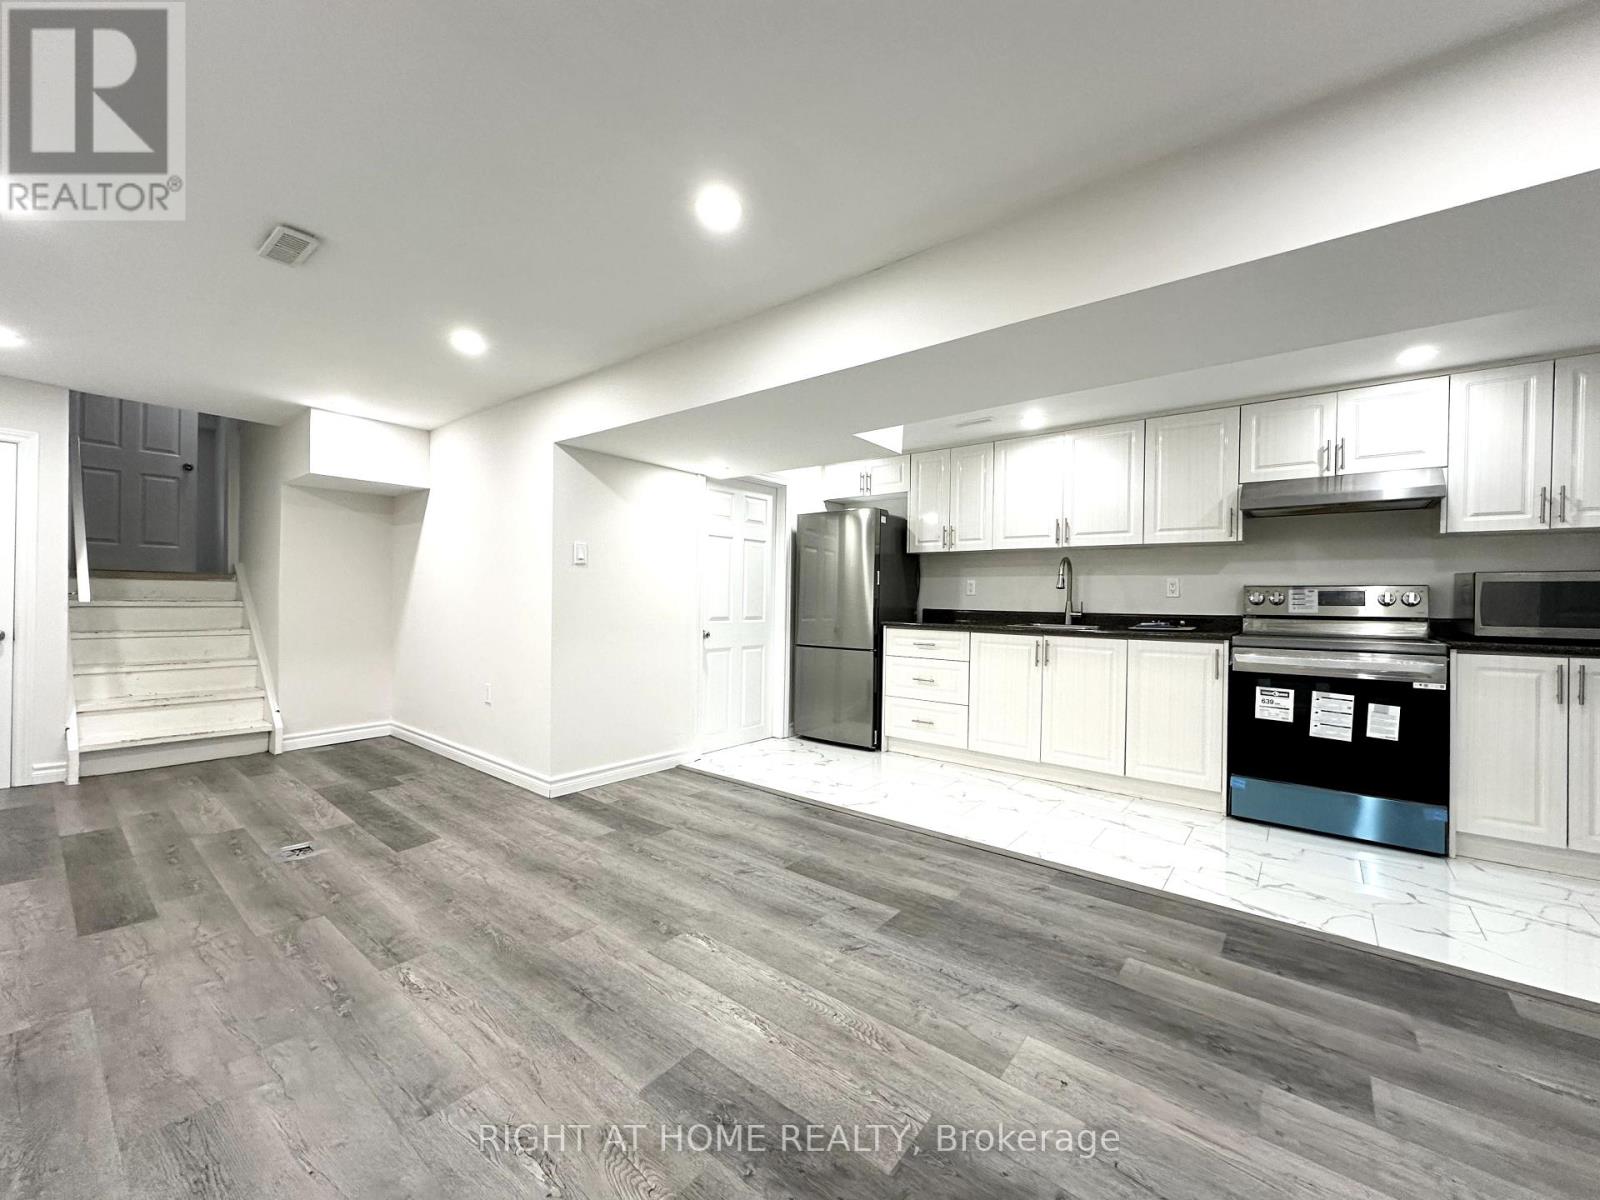
270 Coventry Court
Oshawa (Eastdale), Ontario
Recently Renovated. This Is A 2-Bedroom Unit Perfect For The Single Professional Or Couple. 2 bedrooms with above-ground windows providing natural light. This Unit Has A Separate Entrance, Open Concept Kitchen & Living Area, Own Laundry Space. Functional Kitchen. Minutes To Hwy401, And Close To Transit, Restaurants, And Shopping. Walking Distance To Costco Plaza. **EXTRAS** One Parking Space. The Tenant Will Be Responsible For 40% Of All Utilities And Hydro At The End Of The Month and 50% of Internet. Tenant is responsible for their portion of Snow Clearing. No Smoking. (id:45725)
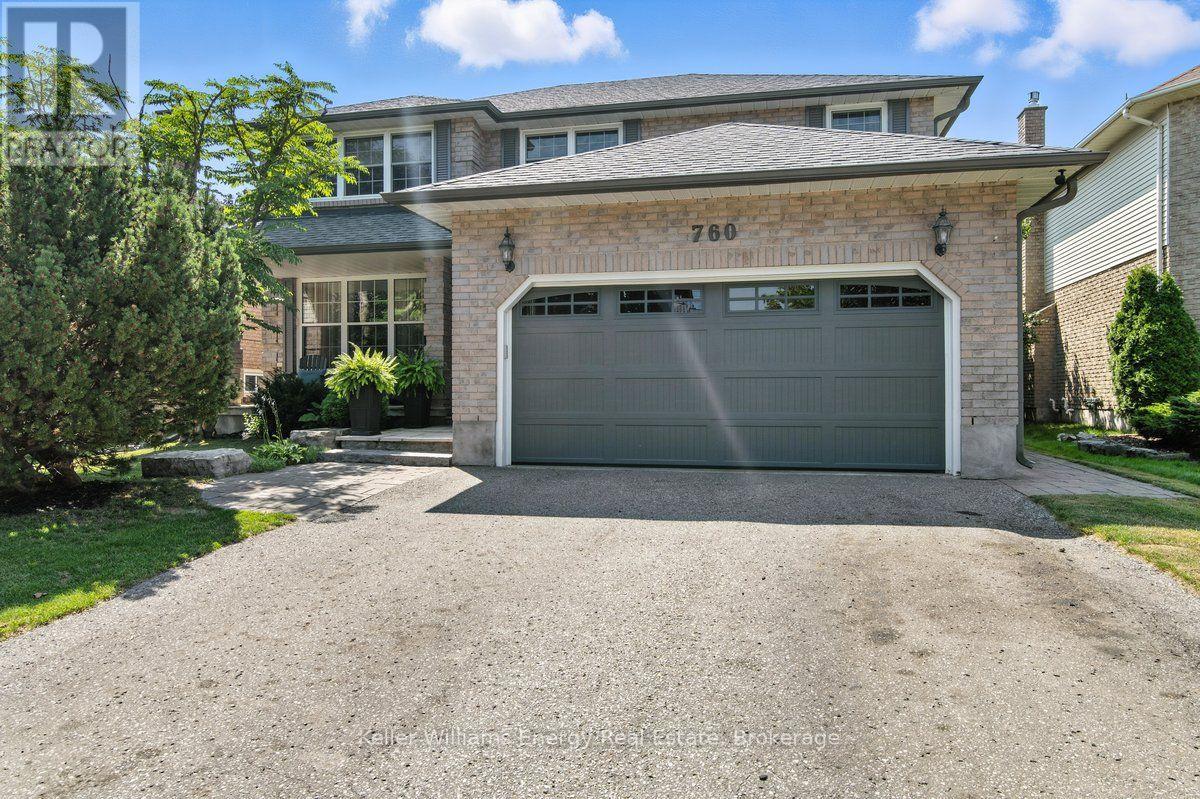
760 Sundance Circle
Oshawa (Northglen), Ontario
What improves on Jeffrey Home quality? A home where almost every major interior finish has been thoughtfully upgraded and renovated. Set on a quiet circle with a sun-filled south-facing yard, this four-bedroom home combines solid construction with extensive improvements and a refined, custom feel. Professional landscaping leads to a newer front door and an impressive solid oak staircase. The renovated kitchen features Corian countertops, a custom backsplash, stainless steel appliances and a dramatic floor-to-ceiling pantry, all overlooking a bright eating area framed by a wall of glass and garden doors with decorative iron inserts. The main-floor family room offers hardwood flooring and a gas fireplace, while the living and dining rooms continue the quality with hardwood floors, French doors and crown moulding. The laundry room has been beautifully finished with direct garage access. Hardwood flooring continues throughout the upper level, where four generous bedrooms include a spacious primary suite and a beautifully renovated ensuite with a freestanding tub, tempered-glass shower and heated floors. The professionally finished lower level adds a large family room and a substantial workshop, creating flexible space for recreation, hobbies or additional living needs. Outside, the private backyard is designed for both relaxation and entertaining, with custom stone patios, walkways, a dedicated seating area and a garden shed, all benefiting from excellent southern exposure. Located near the Whitby border and within walking distance of Rose Valley Community Park, pickleball courts, the BMX bike park and Airport Golf Club, this home offers a rare combination of location, quality and extensive renovation. Notable improvements include hardwood flooring throughout, renovated kitchen, stainless steel appliances, vinyl windows, California shutters, upgraded trim and doors, shingles, furnace, and central air. (id:45725)
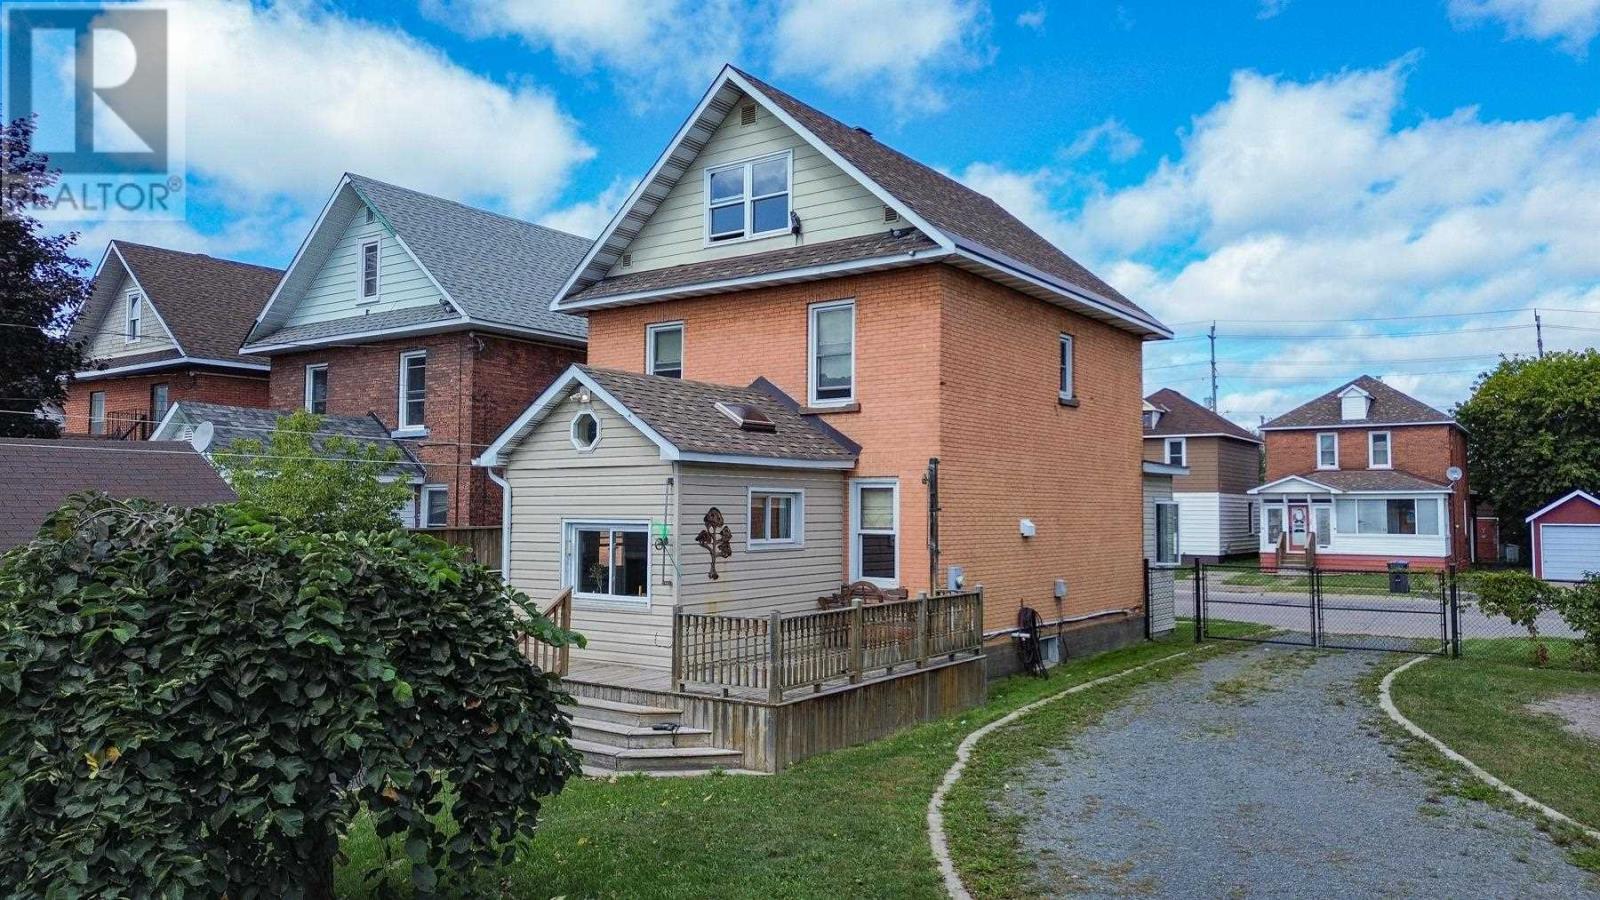
122 Alexandra St
Sault Ste. Marie, Ontario
Step into the character and craftsmanship of this solid brick turn of the century home. The property sits on a double lot with a paved pull through driveway from Alexandra St. to Cathcart St., plenty of parking, a fully fenced yard and detached garage. Call your REALTOR® today to book a showing! (id:45725)
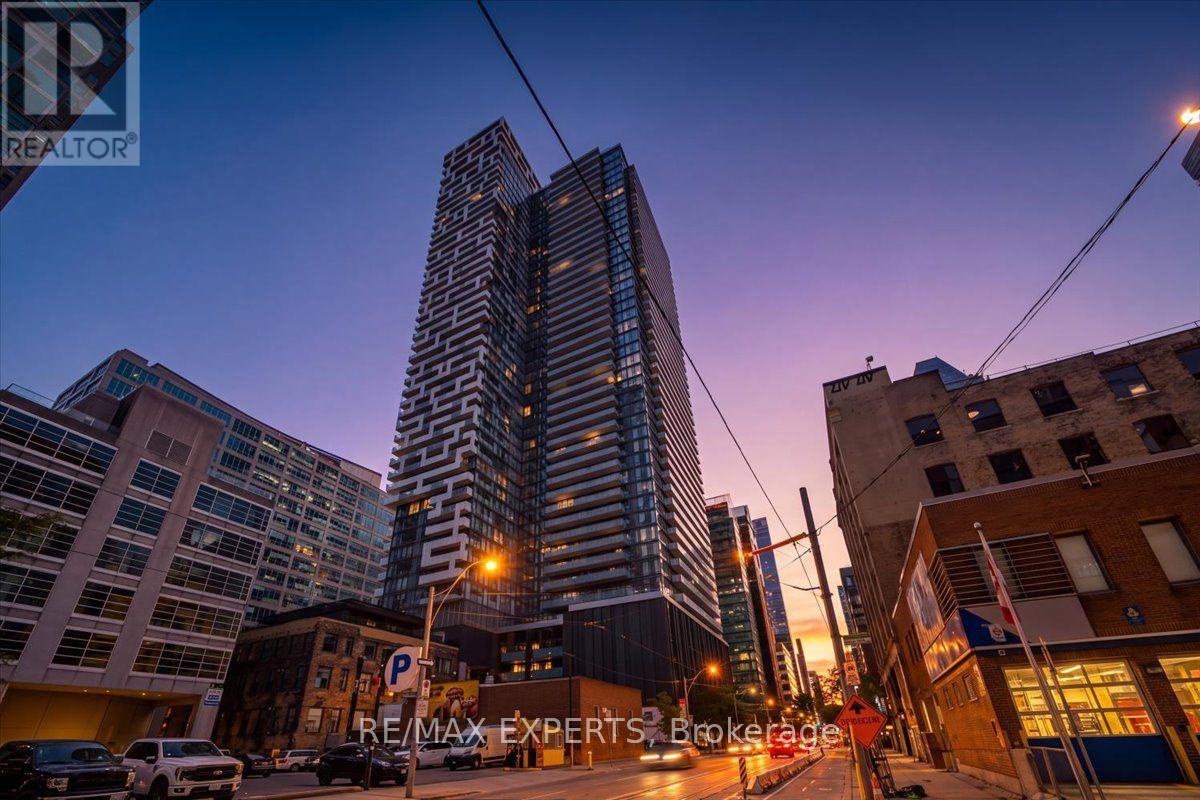
1815 - 25 Richmond Street E
Toronto (Church-Yonge Corridor), Ontario
Live elevated at Yonge + Rich! This bright and spacious 1-bedroom suite on the 18th floor offers 477 sq. ft. of thoughtfully designed living space plus an impressive 80 sq. ft. private balcony with open city views and beautiful sunset vistas. Soaring ceilings and floor-to-ceiling windows fill the suite with natural light, creating a bright, airy and inviting home. The open-concept layout features engineered hardwood flooring throughout, a modern gourmet kitchen with quartz countertops and integrated appliances, and a stylish designer bathroom. Perfect for end users or investors looking for a turnkey downtown property in one of Toronto's most sought-after locations. Enjoy an exceptional collection of state-of-the-art amenities, including an outdoor swimming pool and poolside lounge, hot plunge, BBQ area, fitness centre, yoga & Pilates studio, his & her steam rooms, billiards room, party room, and kitchen, dining & bar lounge. With a Walk Score of 100, everything is at your doorstep. Just steps to Queen Subway Station, King & Queen streetcars, PATH, Eaton Centre, Financial and Entertainment Districts, St.Lawrence Market, Toronto Metropolitan University, U of T and George Brown College. With 24-hour Rabba Market conveniently located downstairs and T&T Supermarket nearby, everyday living couldn't be easier. A rare opportunity to enjoy modern, stylish downtown living with exceptional amenities, viewsand convenience. Come see it for yourself - book your private viewing today! (id:45725)