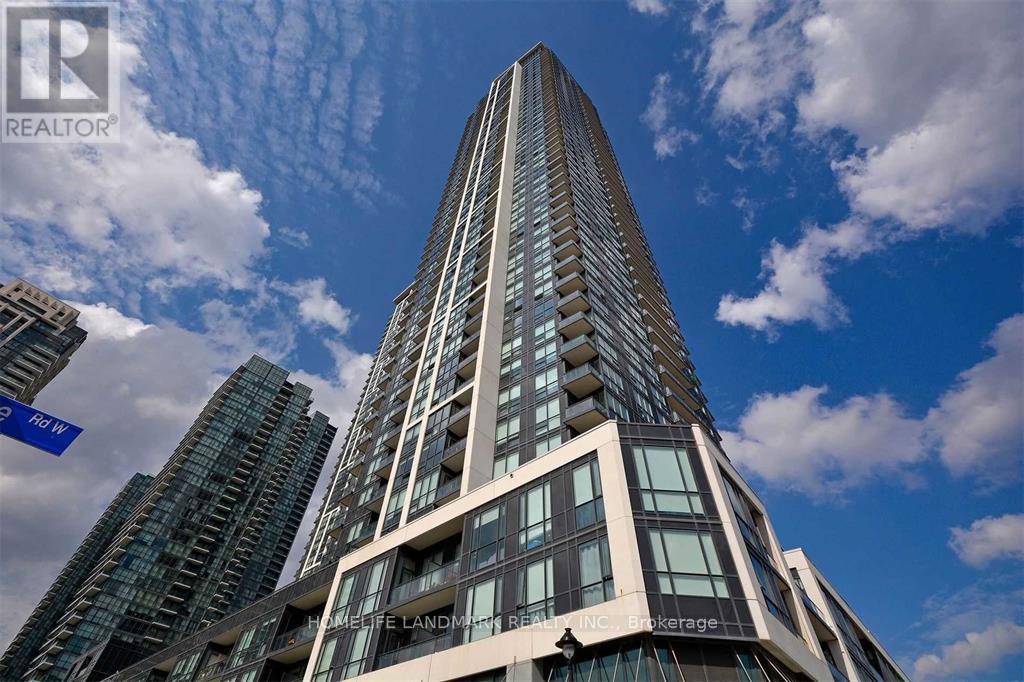
2111 - 4011 Brickstone Mews
Mississauga (Creditview), Ontario
Luxury 1 Bedroom + Den Condo Located In The Heart Of Mississauga, Newly Painted, 9' Ceiling, Open Concept, Modern Kitchen With Stainless Steel Appliances, Granite Counter, Living/Bedroom Has Floor To Ceiling Windows With South/East/West Lake View. Close To All Amenities: Ymac, Square One, Bus Terminal, T&T, Sheridan College, Utm, Easy Access To Hwy 403, 410 & Go Transit. (id:45725)
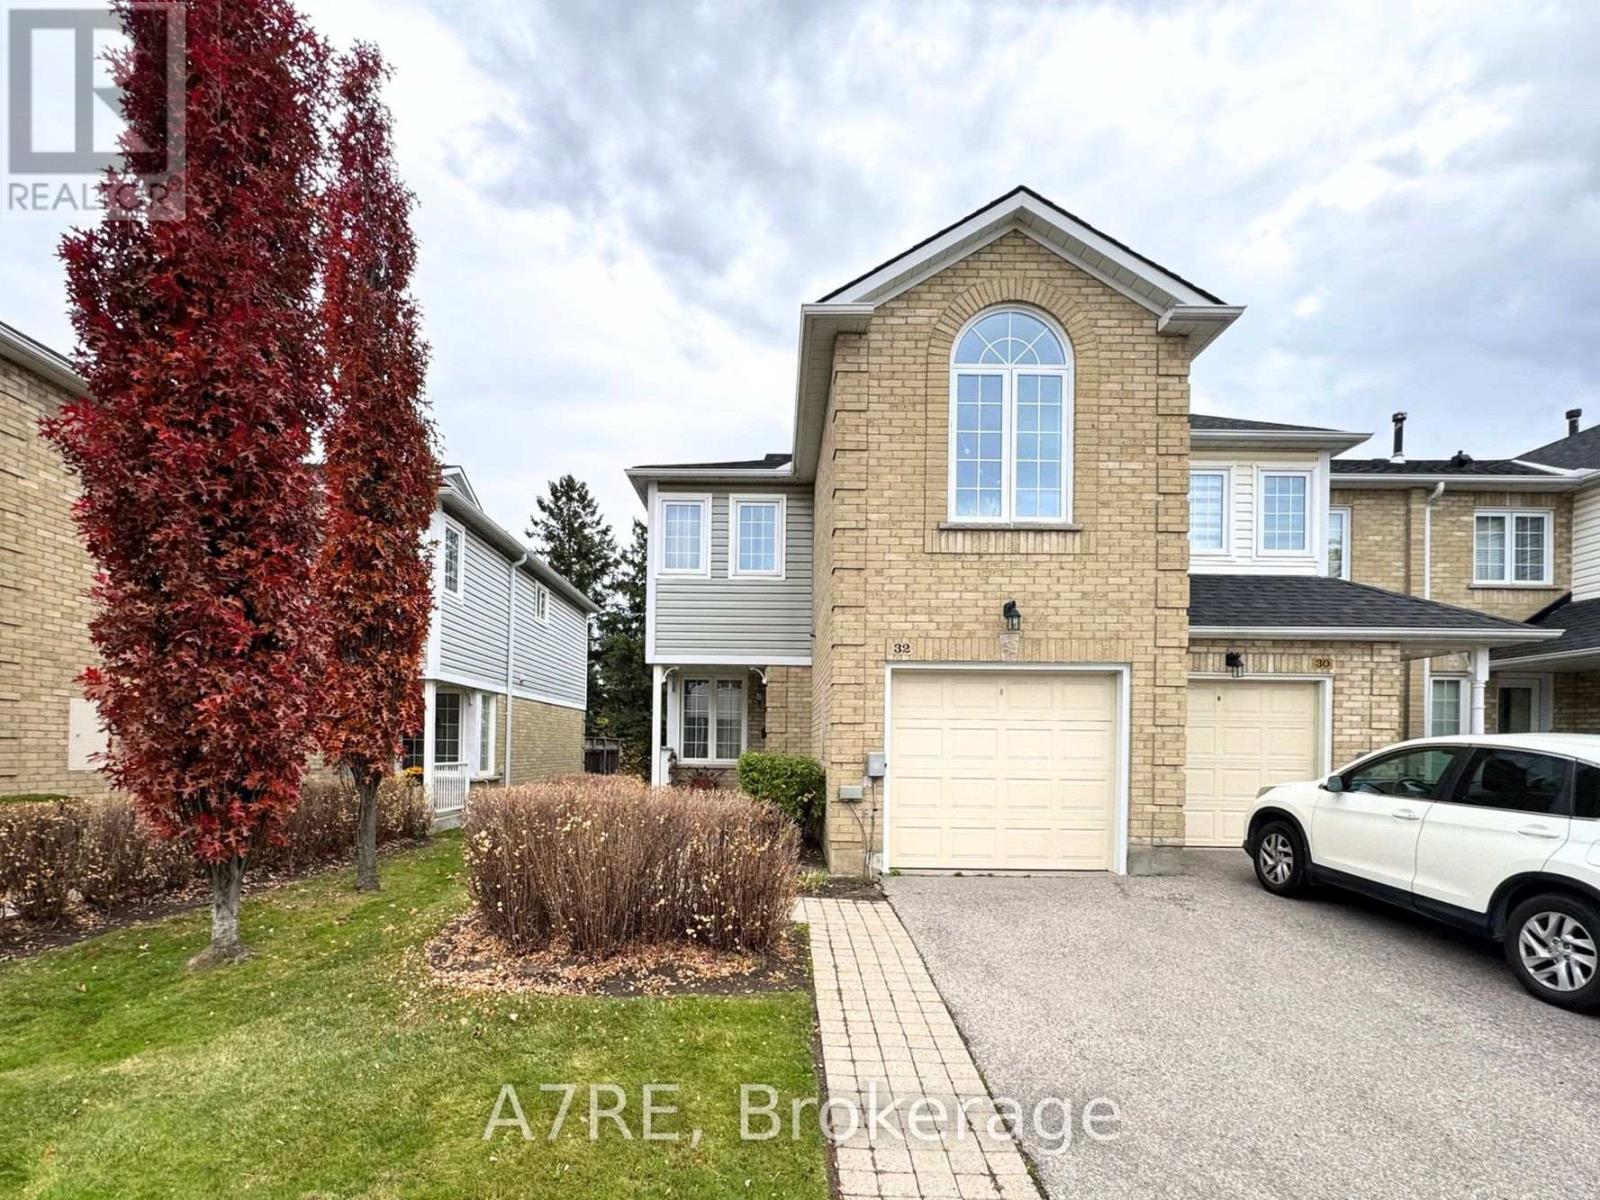
32 Heathcliffe Square
Brampton (Central Park), Ontario
** RARE END UNIT! SOARING CATHEDRAL CEILINGS, NO REAR NEIGHBOURS & STEPS TO CHINGUACOUSY PARK! ** Discover this beautiful 3-bedroom, 3-bathroom townhome offering an exceptional combination of space, style and privacy! The bright main level features hardwood floors, spacious living and dining areas, and an upgraded kitchen with stainless steel appliances, stylish backsplash, pot lights and under-cabinet lighting. The true SHOWSTOPPER is the spectacular upper-level family room featuring soaring cathedral ceilings, a cozy fireplace and an impressive Palladian window that fills the space with natural light! The finished basement provides even more versatile living space for relaxing, entertaining or working from home. Step outside to your private backyard retreat with NO REAR NEIGHBOURS and peaceful green-space views! Additional highlights include California shutters, Nest thermostat, attached garage and access to the complex's outdoor pool. ** LOCATION, LOCATION, LOCATION! ** Directly across from Chinguacousy Park, offering year-round recreation and entertainment! Walk to Bramalea City Centre, Bramalea Transit Terminal, nearby schools, parks and scenic trails for walking, jogging and cycling. Shopping, dining, everyday essentials and convenient transit connections are all within easy reach! ** MOVE-IN READY! ** A rare opportunity to enjoy generous living space, privacy and an unbeatable lifestyle in one fantastic location. ** DON'T MISS IT! ** (id:45725)
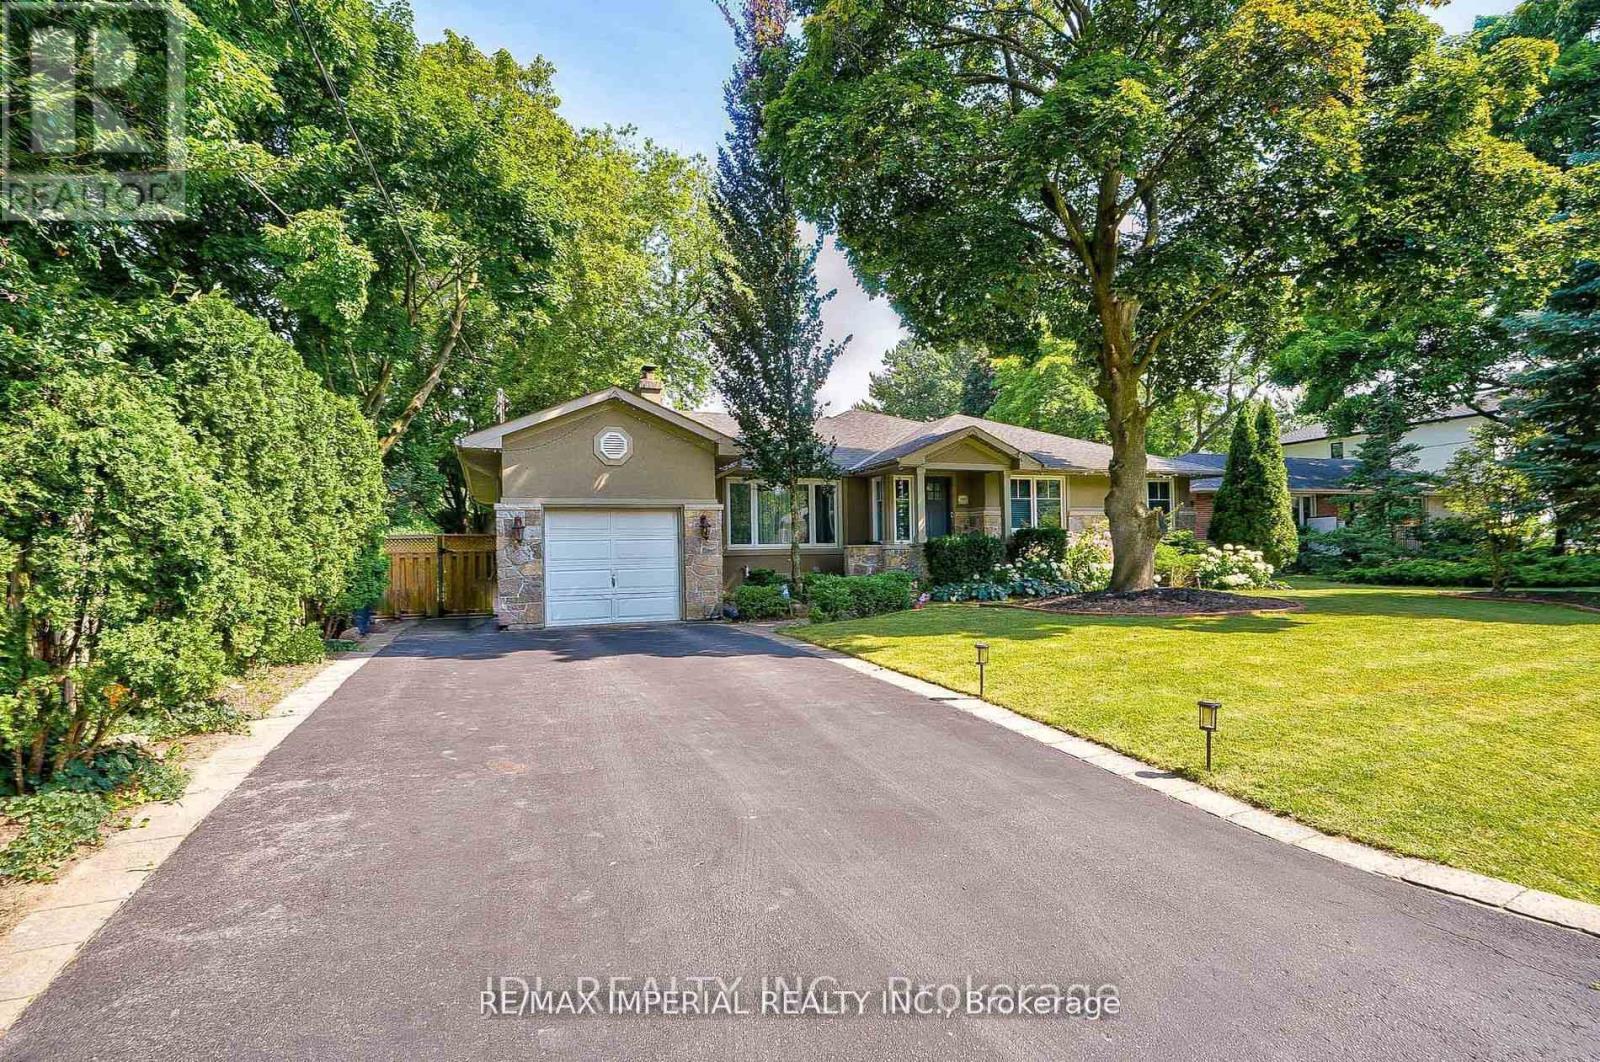
Lower - 1066 Selby Avenue
Oakville (Wo West), Ontario
NEWCOMERS WELCOME! MOVE-IN READY! Welcome to this spacious 2-bedroom basement apartment in a highly desirable neighbourhood! Featuring a separate private entrance, this well-maintained suite offers a comfortable and functional living space, spacious bedrooms, a modern 3-piece bathroom, and a newly renovated kitchen. Enjoy the convenience of TWO DRIVEWAY PARKING SPOTS and no exterior maintenance responsibilities. Includes fridge, stove, microwave, washer and dryer. Ideally located close to schools, shopping, parks, public transit, and everyday amenities, with easy access to major highways. Perfect for young professionals, newcomers, or anyone seeking a comfortable and convenient place to call home. Don't miss this great leasing opportunity! (id:45725)
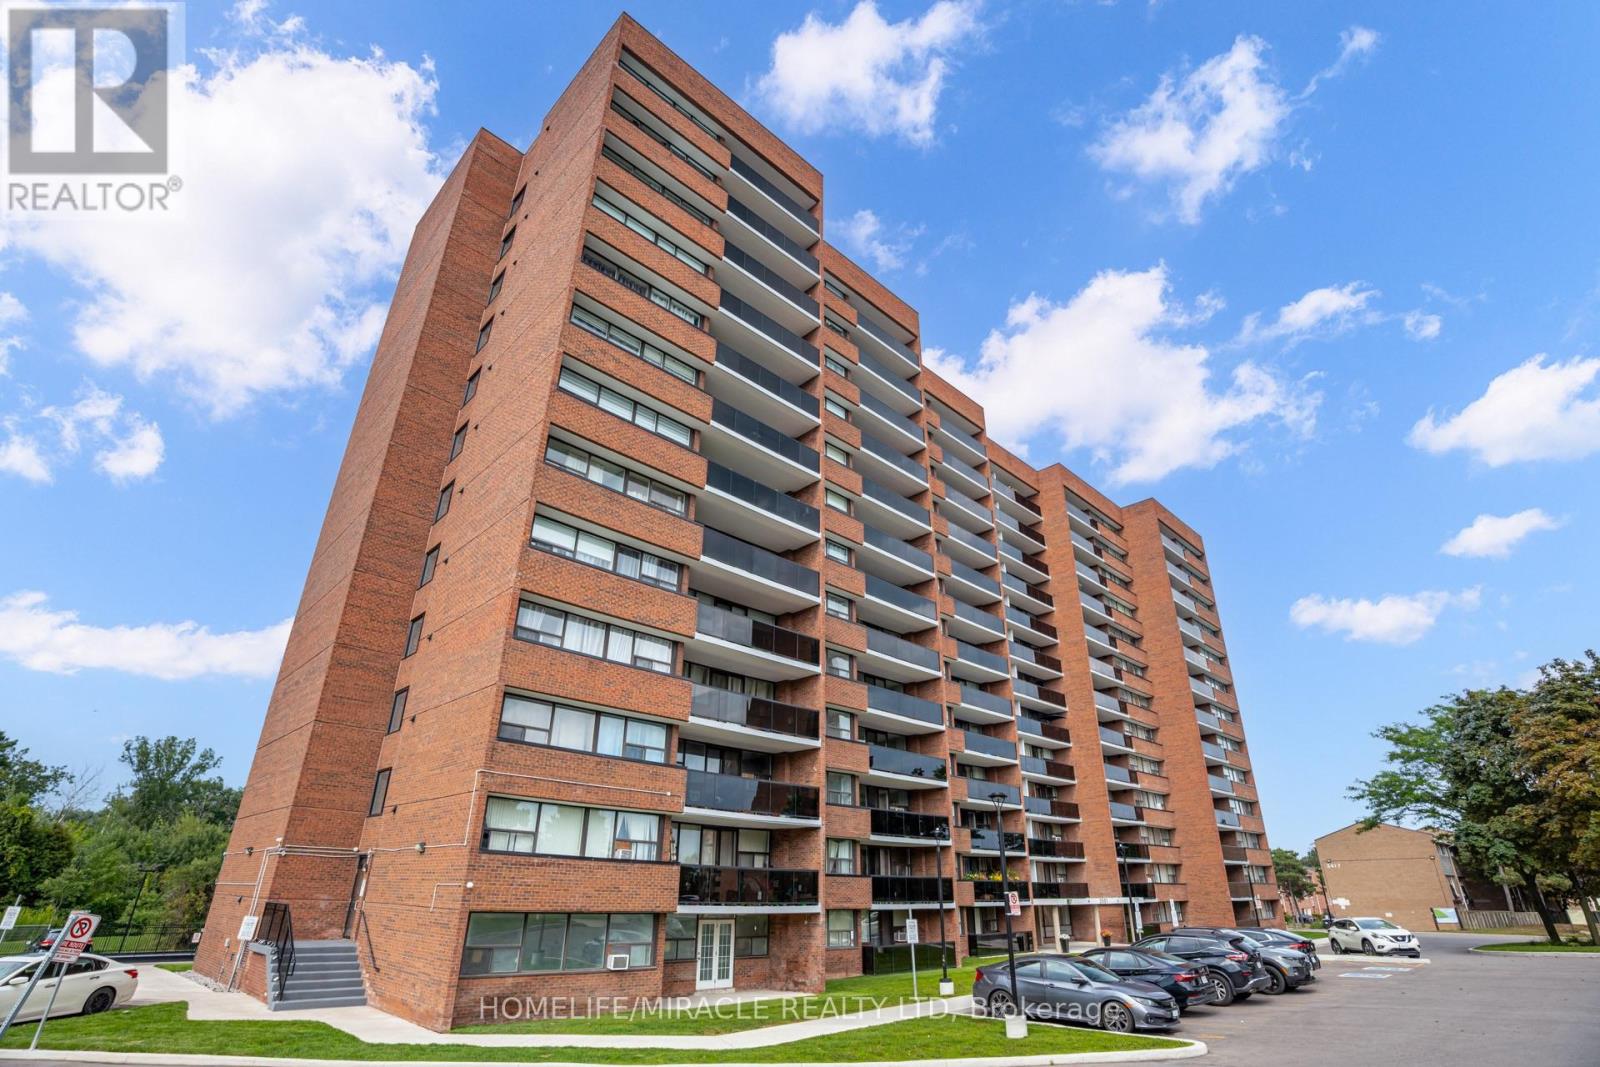
302 - 3501 Glen Erin Drive
Mississauga (Erin Mills), Ontario
Welcome to Unit 302 at 3501 Glen Erin Drive, a beautifully maintained and exceptionally private corner end unit quietly positioned at the back of the building. This spacious residence boasts a bright open concept layout featuring a generous living and dining area with seamless transitions out to an expansive private balcony overlooking the serene treed views of the adjacent park and trail system. The modernized kitchen comes equipped with contemporary cabinetry and sleek stainless steel appliances, flowing effortlessly into the main living spaces. Accommodation includes a large primary bedroom complete with a walk-in closet alongside two additional well proportioned bedrooms featuring quality finishes and ample storage. Situated in the highly desirable Erin Mills neighborhood, this property puts daily necessities right at your doorstep. Residents enjoy close proximity to South Common Centre, local grocery stores, shopping plazas, dining options, coffee shops, and healthcare services. Commuters will appreciate the convenience of being just minutes away from the South Common Centre Bus Terminal, providing seamless public transit connections across Mississauga, with quick access to major highways and local parks. Building amenities include secure underground parking, visitor parking, and a party room. Experience comfortable and connected living in a prime location (id:45725)
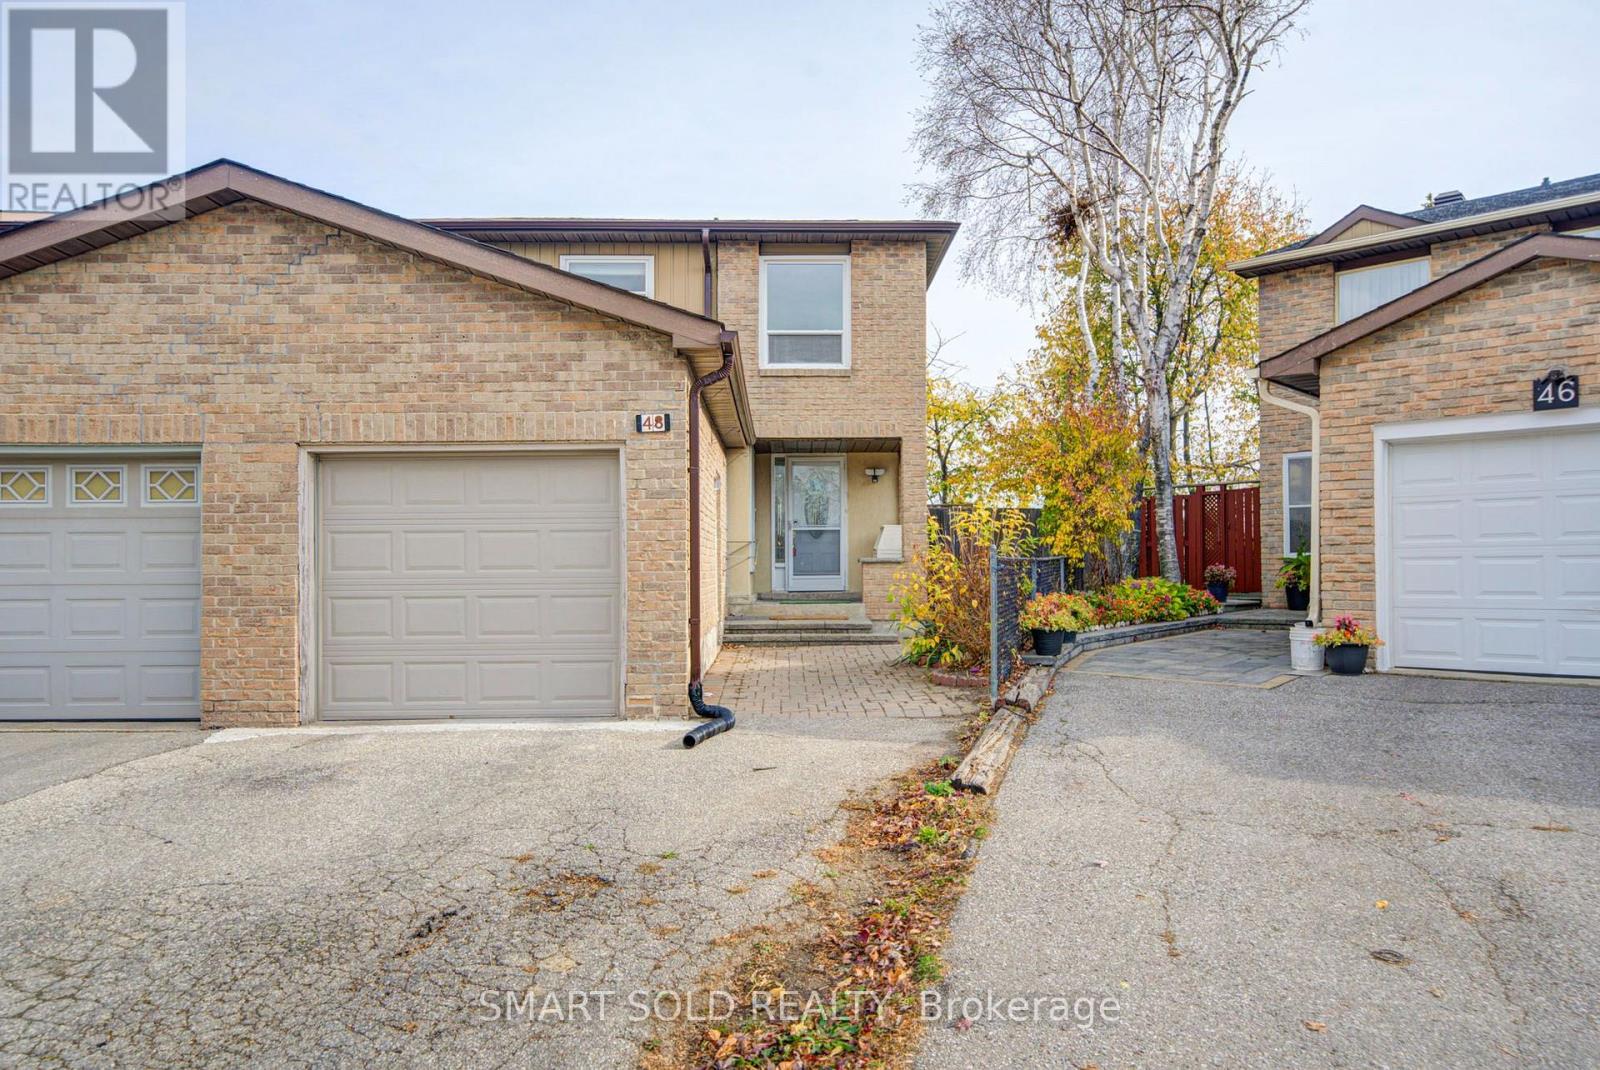
48 Barrington Crescent
Markham (Milliken Mills West), Ontario
Rarely Available Semi-Detached Home With No Sidewalk On A Premium Lot And Separate-Entrance Finished Basement, Nestled On A Quiet In The Heart Of Markham, Warden & Steeles!This Beautifully Maintained Home Features Recent $$$ Renovations (2023) From Bottom To Top: New Wide Plank Flooring Thru-Out, Smooth Ceilings With Modern Pot Lights, New Large Gleaming Tile Thru-Out, All New Upgraded Bathrooms With Glass Dr Showers, New Kitchen Stone Countertop With Matching Backsplash, Upgraded Wood & Black Iron Stair Railings, Newly Painted. The Main Floor Features A Functional Layout With A Bright Living Room And An Open-Concept Kitchen Equipped With Stainless Steel Appliances, Overlooking A Spacious Breakfast Area With Walk Out View The Beautiful, Blooming Backyard, Complete With A Large Deck, Perfect For Entertaining And Relaxing. Upstairs Offers A Well-Designed 3 Beds Layout, The Spacious Primary Bedroom Offers A Fully Renovated Ensuite With Stylish Upgrades. Two Additional Well-Sized Bedrooms And An Upgraded Shared Bathroom Provide Comfort And Flexibility For The Whole Family. The Professionally Finished Basement With Separate Entrance Includes Its Own Kitchen, Two Bedrooms With A Bathroom, And A Large Recreation Area, Generating Rental Income $1,100/Month. Backing Onto Milliken Mills Public School, Milliken Mills Park, Community Centre, Close To Shops, Ttc, Restaurants, Pacific Mall, TTC, YRT, Milliken GO Station. (id:45725)
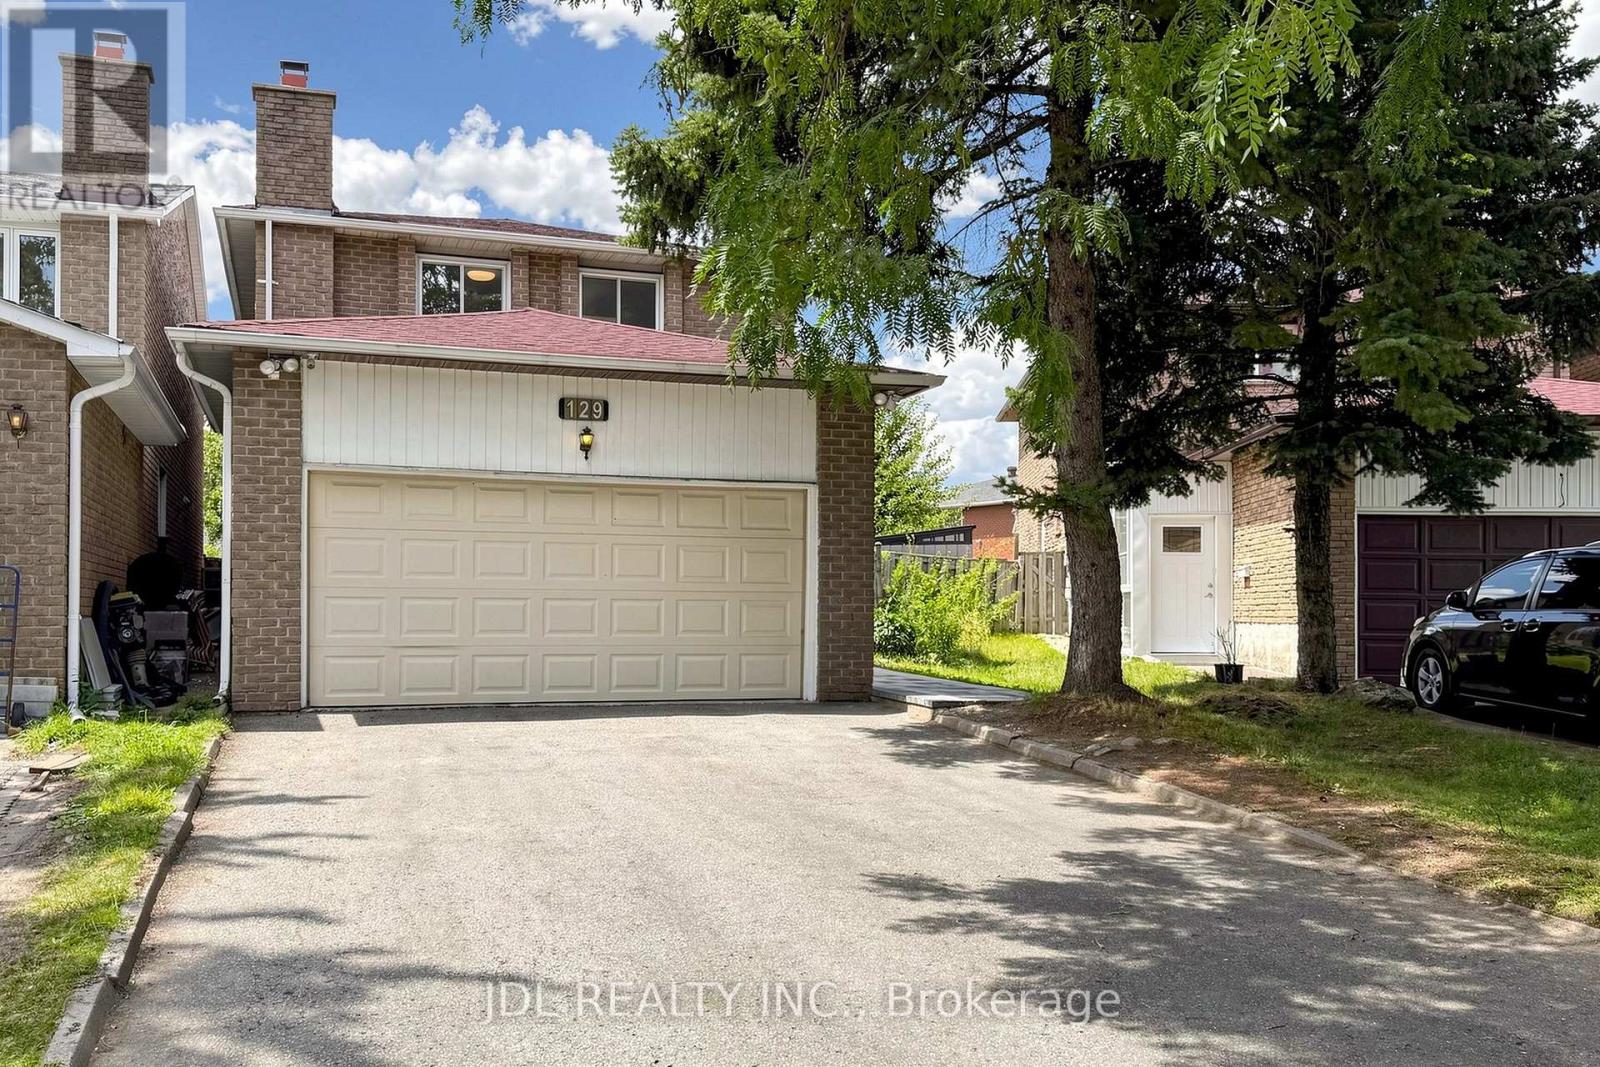
129 Appleby Crescent
Markham (Milliken Mills West), Ontario
A rare opportunity to own a beautifully renovated, sun-filled home in the highly desirable Milliken Mills West community. Offering over 2,500 sq. ft. of well-finished living space, this move-in-ready home is thoughtfully designed for comfort, function, and everyday living. Featuring spacious 3+2 bedrooms, 4 bathrooms, and 6 parking spaces, it is ideal for first-time home buyers, growing families, and multi-generational living. The professionally finished basement includes two bedrooms, a kitchenette, and a full bathroom, providing excellent flexibility for extended family, guests, or a private home office. The generous backyard offers inviting space for gardening, summer BBQs, children's play, and entertaining. Enjoy exceptional convenience just steps from transit, shopping, restaurants, parks, schools, and Milliken Mills Community Centre, with easy access to Milliken GO Station, Pacific Mall, and major highways. Families will also appreciate the proximity to highly regarded Milliken Mills High School. Combining comfort, convenience, and long-term potential, this home is a wonderful place to settle in and grow. (id:45725)
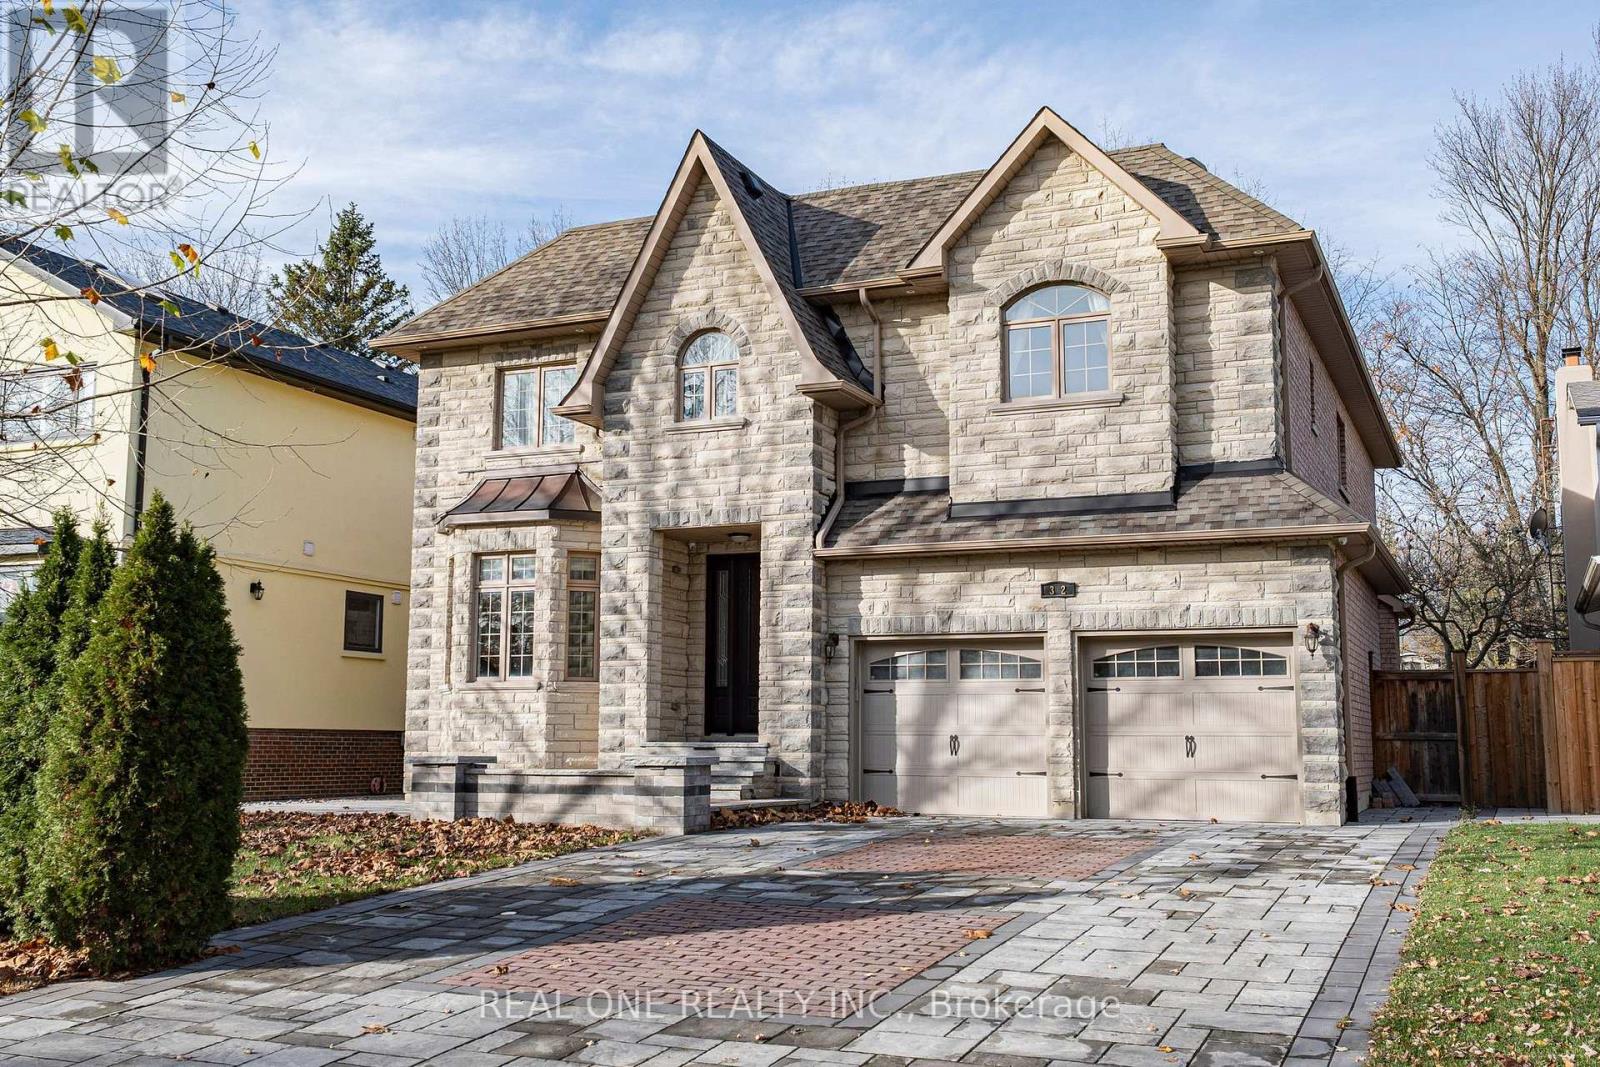
32 Gainsville Avenue
Markham (Unionville), Ontario
EXCEPTIONAL LOCATION! WELCOME TO THIS MAGNIFICENT CUSTOM-BUILT RESIDENCE IN THE HEART OF PRESTIGIOUS UNIONVILLE, Nestled in One of Unionville's Most Sought-after and Tranquil Neighbourhoods! This Stunning Castle-Inspired Home Offers an Extraordinary Blend of Timeless Elegance, Luxurious Finishes, and Exceptional Convenience. Just a 5-minute walk to Historic Main Street Unionville and Toogood Pond Park, Enjoy the Very Best of This Vibrant and Charming Community Right at Your Doorstep. Extensively Upgraded from Top to Bottom, Both Inside and Out, This Exceptional Home Showcases Outstanding Craftsmanship and Thoughtful Attention to Detail. Exterior Highlights Include a Newly Interlocked Driveway, Stylish Separate Double Garage Doors, Elegant LED Pot Lights, an Impressive 10-foot Classic Front Entrance Door, Professionally Designed Landscaping, and an Expansive Custom-Built Wood Deck. Step Inside to Discover a Beautifully Designed Interior Featuring a Dedicated Home Office, Premium Oak Hardwood Flooring Throughout, Elegant Pot Lights, a Cozy Fireplace, and a Spectacular Gourmet Kitchen Complete with Granite Countertops, an Oversized Centre Island, and All Branded B/I state-of-the-art appliances. The bright and Inviting Dining Area Seamlessly Connects to The Outdoor deck, Overlooking a Private, Fully Fenced Backyard Perfect for Entertaining and Family Enjoyment. The Upper Level Offers Four Generously Sized Bedrooms, Each Featuring Its Own Private Ensuite Bathroom - an Exceptional Luxury Rarely Found! All Four Full Bathrooms Are Beautifully Appointed with Italian Tiles and Designer Vanities. The Professionally Finished, Oversized Basement Provides an Expansive Entertainment Area, Ideal for Family Gatherings and Special Occasions, Complemented by a Stylish Leisure Bar with Wine Storage and Additional Versatile Space for Relaxation and Entertainment. A Rare Opportunity To Own An Exceptional Luxury Home In The Heart Of Unionville. Truly A Must-See! (id:45725)
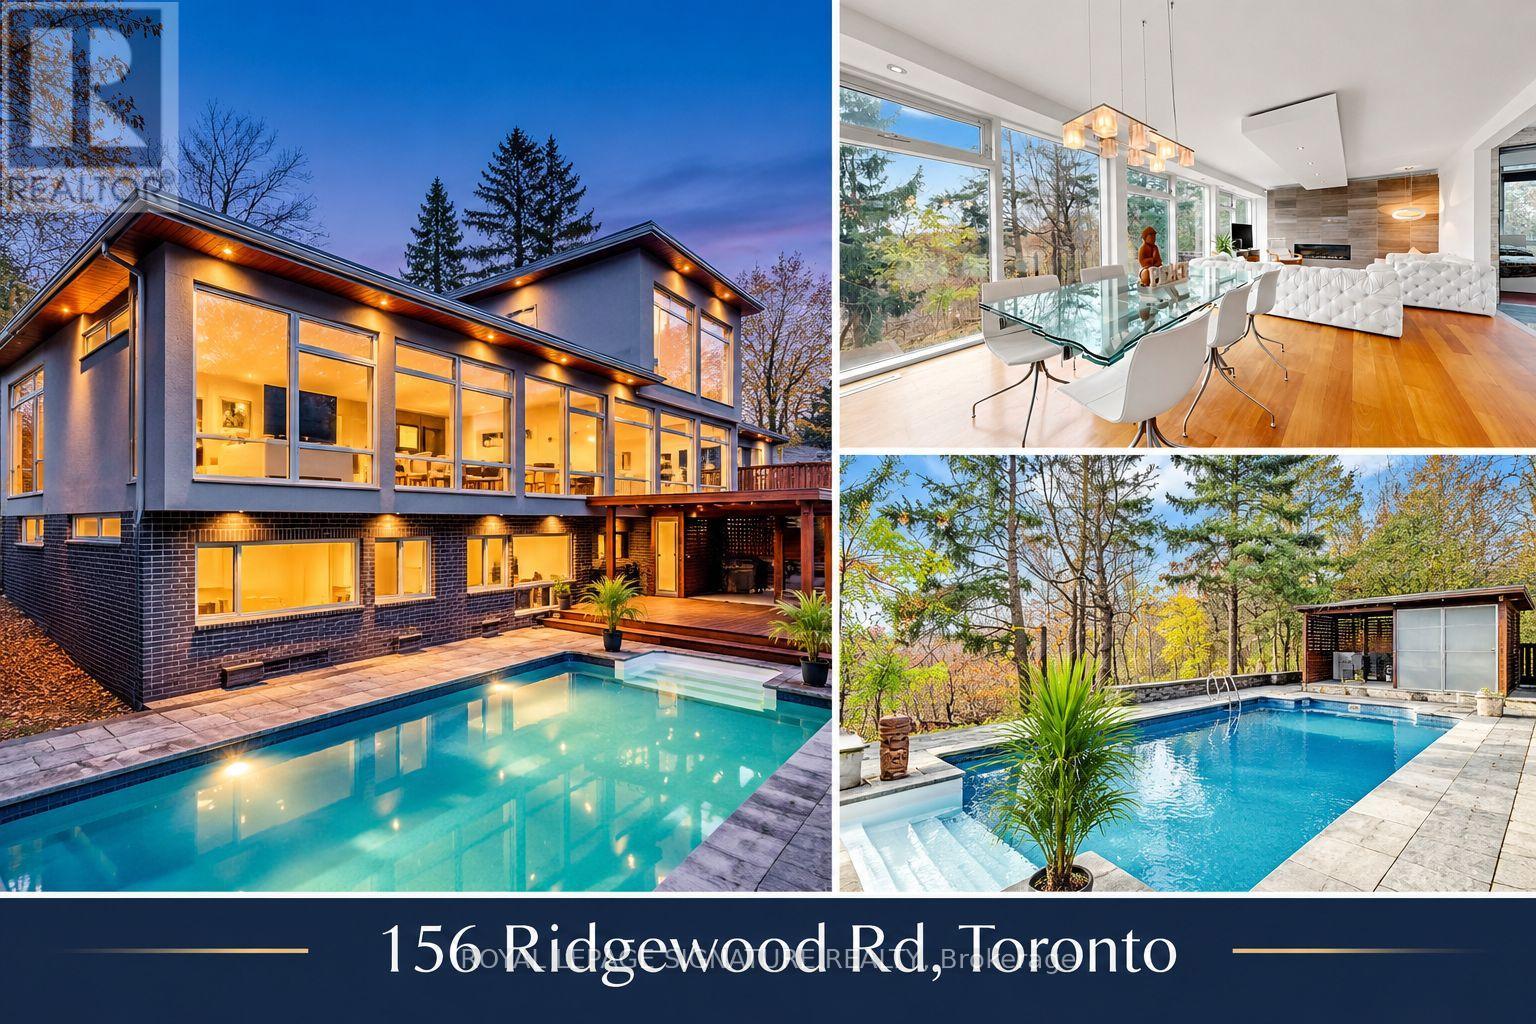
156 Ridgewood Road
Toronto (Rouge), Ontario
Rare find in West Rouge. You've driven down Ridgewood a hundred times and never guessed what's tucked behind those trees. Welcome to your sanctuary. This custom modern home offers over 2,200 sq ft above grade, plus a finished walk-out lower level, on a deep, private lot full of mature trees. 100 foot Frontage! Walls of floor-to-ceiling glass bring nature inside in every season. The main floor is made for living and entertaining: a sun-filled living room with a sleek linear fireplace, a dining room that seats a crowd, and a chef's kitchen with a big island, stainless built-ins, gas cooktop and walls of storage. A home office, a play area, a main-floor bedroom and a powder room round it out. The whole top floor belongs to you. The primary retreat (approx. 20' x 24') has vaulted ceilings with exposed wood beams, treetop views, (even lake views) custom built-in closets and a spa ensuite with a freestanding soaker tub, a frameless glass shower and a double vanity. The walk-out lower level adds two more bedrooms, a full bath, a sitting room, a gym and laundry, with glass doors straight out to the yard. And the yard? Pure escape. An in-ground pool, a cabana, multi-level decks and a covered pergola, all wrapped in towering trees. Morning coffee with the birds, summer nights by the salt water pool, quiet all year. Double garage with a modern glass door, plus a private drive. Steps to Rouge Beach, Rouge National Urban Park, the Rouge River trails, West Rouge Community Centre and great schools, with quick access to the 401 and GO. Homes like this don't come up often. Come see it before someone else calls it home. (id:45725)
704 - 51 Trolley Crescent
Toronto (Moss Park), Ontario
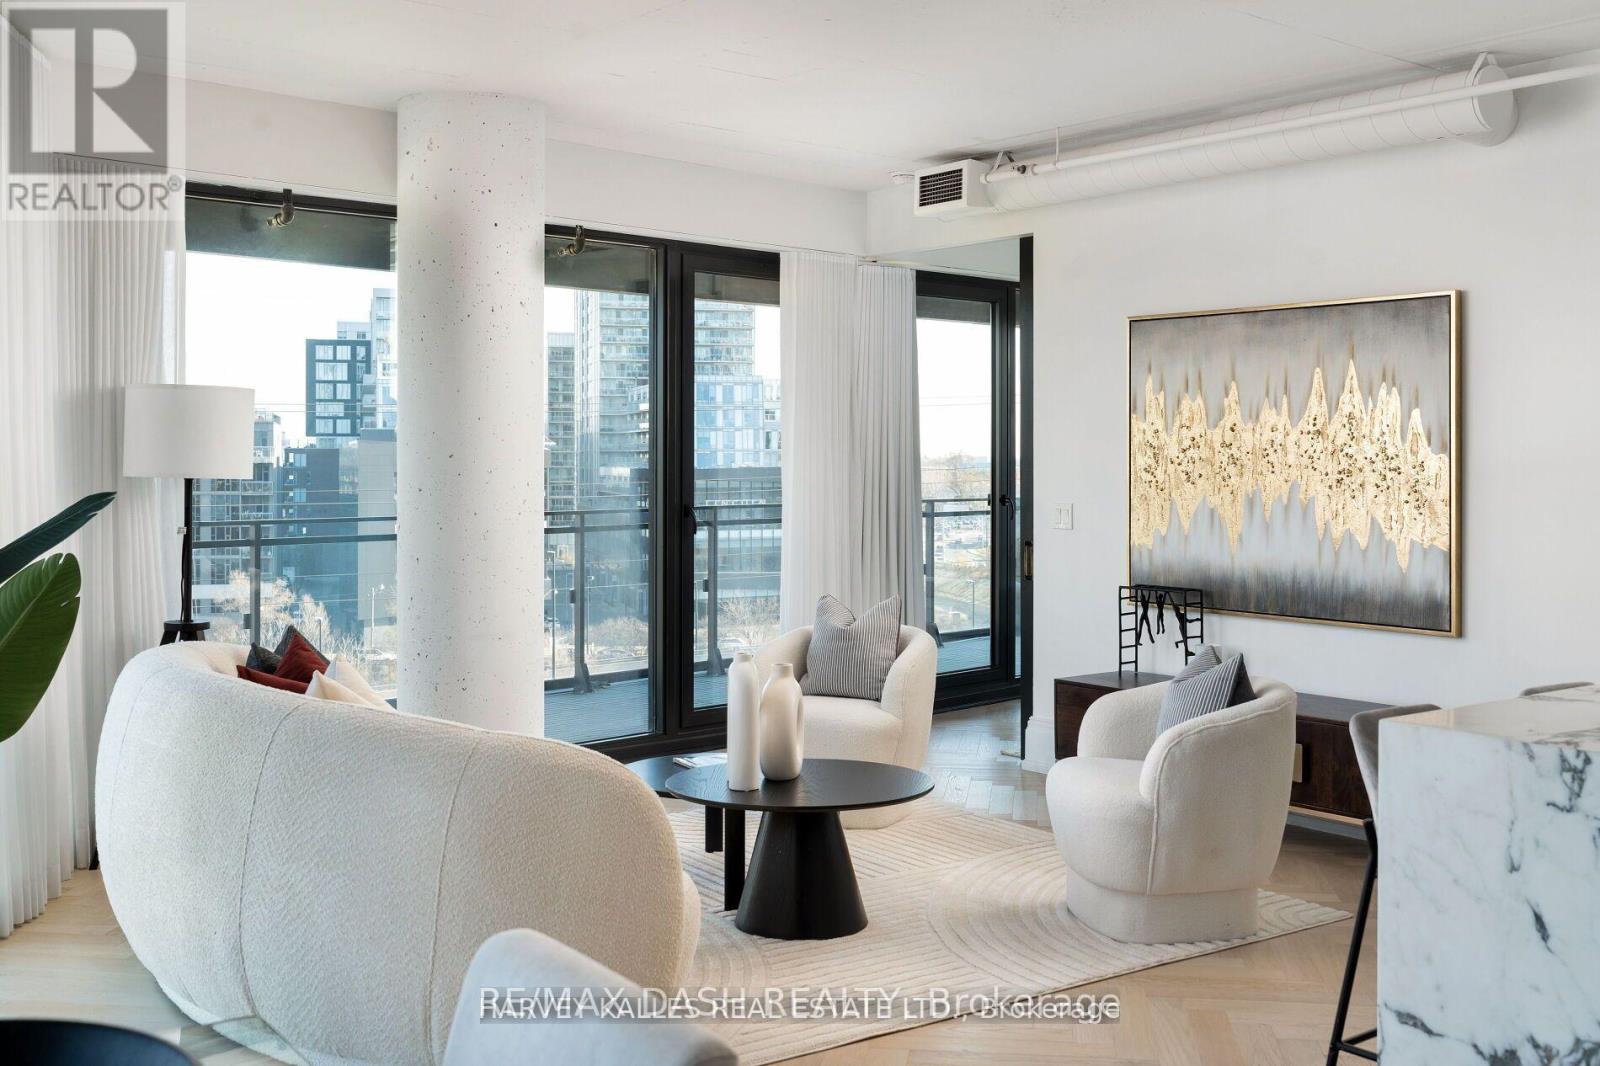
Welcome to this extraordinary, re-imagined custom suite at River City Condos, meticulously designed by The Design Co. to evoke a boutique hotel ambiance. This spacious 2+1 bedroom,2-bathroom corner unit offers a perfect blend of sophistication and comfort with premium finishes and a wealth of high-end upgrades, making it ideal for discerning buyers seeking an upscale urban retreat. Upon entering, you'll be greeted by elegant white oak herringbone flooring, setting the tone for the suites luxurious design. A custom-designed bar provides an impressive focal point for entertaining, while the spa-like primary bathroom boasts a steam shower and heated floors for ultimate relaxation. Integrated Sonos speakers offer an immersive audio experience throughout the space, enhancing the ambiance. With nearly 270 degrees of unobstructed views, natural light floods the open-concept layout, creating a bright and inviting atmosphere. This suite includes one parking space, with an additional parking spot available for purchase, as well as an oversized locker for ample storage. With a level of customization and finishes rarely found at this price point, this property offers a unique opportunity to own a high-end home at a fraction of the cost of new construction in Toronto. Don't miss the chance to call this exceptional space your own. Includes: 1 Parking Space & 1Over-Sized Locker. (id:45725)
(Unit2 - 2 Bed 2nd Flr) - 250a Shuter Street
Toronto (Moss Park), Ontario
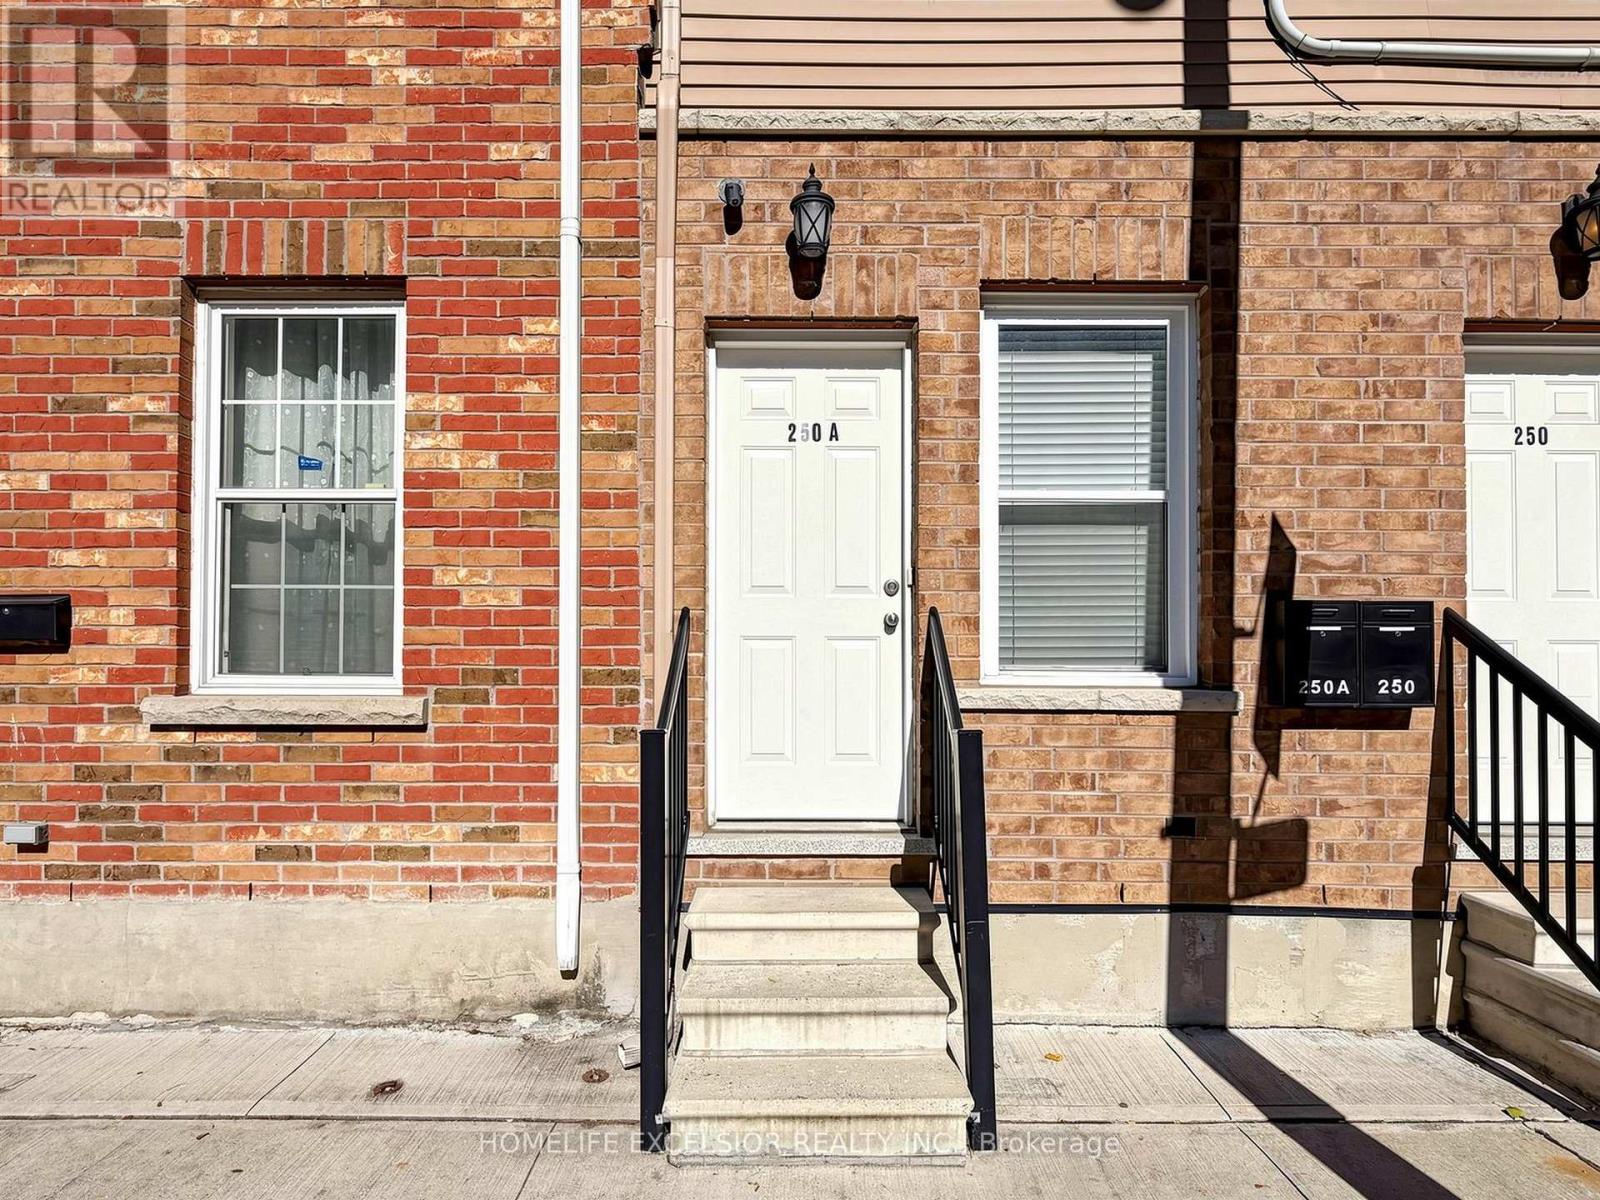
Want to move away from an apartment? Separate entrance staircase leads to an exclusive cozy 2 bedroom, 3 pc bath, ensuite laundry on the 2nd floor with a balcony to enjoy. Upgraded unit with stainless steel appliances in kitchen with neutral backsplash. Exclude utilities. Pay per consumption on separate meter. Urban lifestyle, live and work in downtown with ease of commute. Close to Subway, TTC, universities and cafes. Public transporation EZ in mins. No parking hassle. If a larger unit is needed the duplex has another 4 bedroom on the main floor. Looking for AAA+ tenants. (id:45725)
111 - 233 Beecroft Road
Toronto (Willowdale West), Ontario
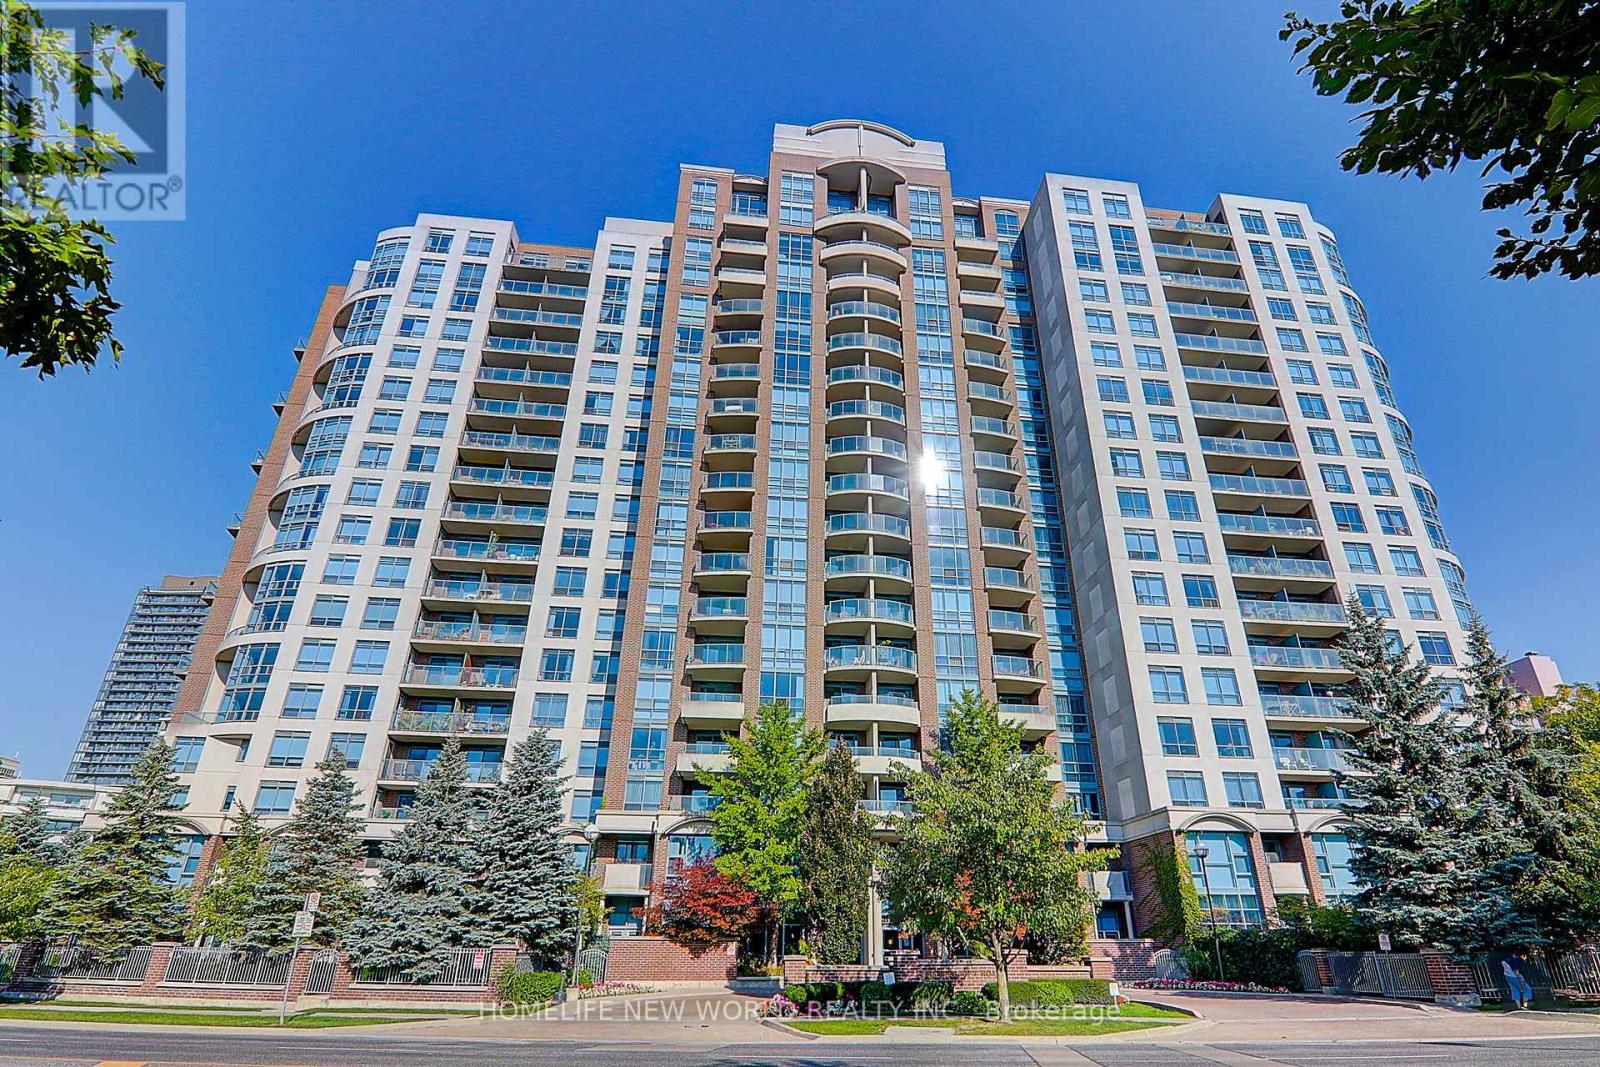
Rarely Offered Luxury Corner Townhome in the Heart of North York! Experience the Perfect Blend of Elegance, Comfort & Urban Convenience in This Exceptional 2-Storey Condo Townhouse Offering Approx. 1,378 Sq. Ft. of Beautifully Designed Living Space! Nestled in the Highly Desirable Willowdale Community, This Bright & Spacious 3-Bedroom, 3-Bathroom Corner Residence Features an Inviting Open-Concept Layout, Abundant Natural Light & Stylish Neutral Finishes Throughout. The Generous Living & Dining Areas Offer Seamless Access to a Private Garden Patio Surrounded by Lush Greenery, Creating a Tranquil Outdoor Oasis Perfect for Relaxing or Entertaining. The Well-Appointed Kitchen Features Granite Countertops, Marble Flooring & Built-In Appliances. Retreat Upstairs to the Spacious Primary Bedroom Complete with a Private 4-Piece Ensuite, While an Additional Bedroom Features a Charming Juliet Balcony. Enjoy the Convenience of Ensuite Laundry, Underground Parking with EV Charging Rough-In & 24-Hour Concierge Service. Unbeatable Prime Location! Steps to Parks, Shopping, Restaurants & Everyday Essentials. Walking Distance to Yonge & Sheppard Subway Station, with Easy Access to Major Highways & All That North York Has to Offer. A Rare Opportunity to Enjoy the Privacy & Spaciousness of Townhouse Living with the Convenience of Luxury Condominium Amenities! A Must See! (id:45725)
1510 - 21 Carlton Street
Toronto (Church-Yonge Corridor), Ontario
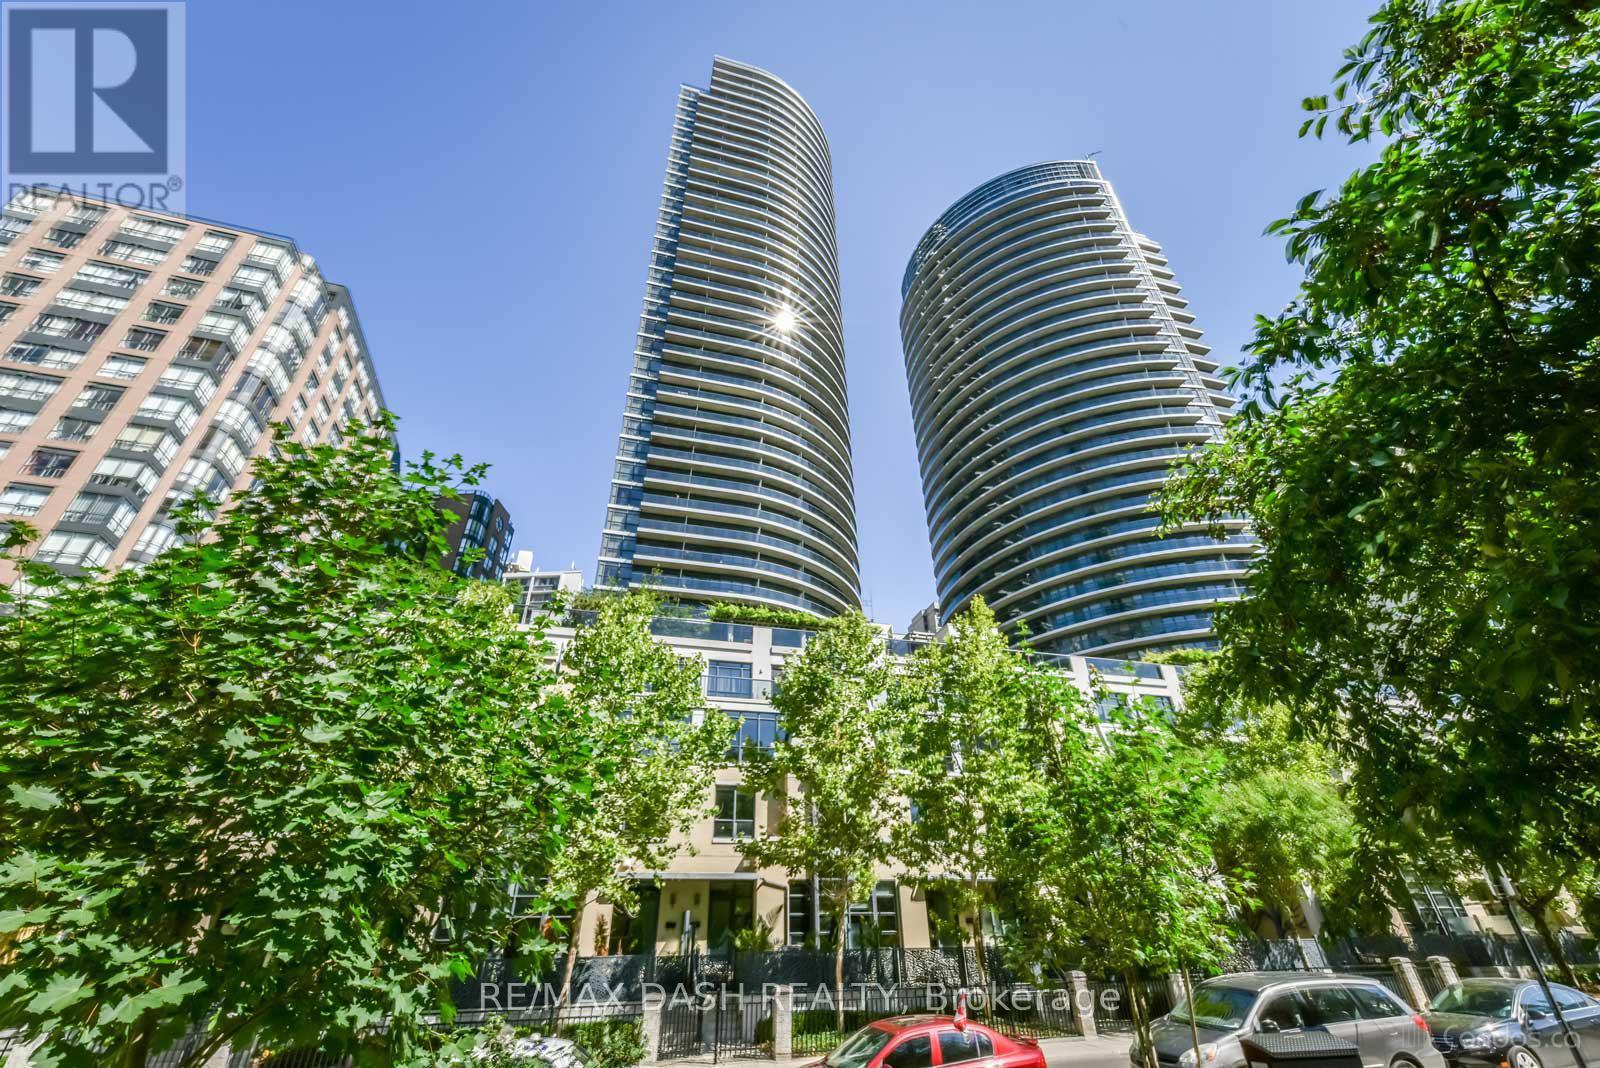
Welcome To This Stunning Condo Located At The Vibrant Intersection Of Yonge & Carlton. This Beautifully Designed Unit Features A Highly Sought-After Split 2-Bedroom Layout, Offering Both Privacy And Functionality, Along With Two Full Bathrooms. Enjoy The Convenience Of City Living With Maple Leaf Loblaws Just Steps Away, Directly Across The Street For All Your Grocery Needs. Commuting Is A Breeze With Direct Access To The Subway, While Being Within Walking Distance To Toronto Metropolitan University (Formerly Ryerson), The University Of Toronto, And A Wide Array Of Shops, Cafes, Restaurants, And Everyday Amenities. Perfect For Professionals Or Students Looking For Downtown Living With Unbeatable Accessibility And Style. (id:45725)
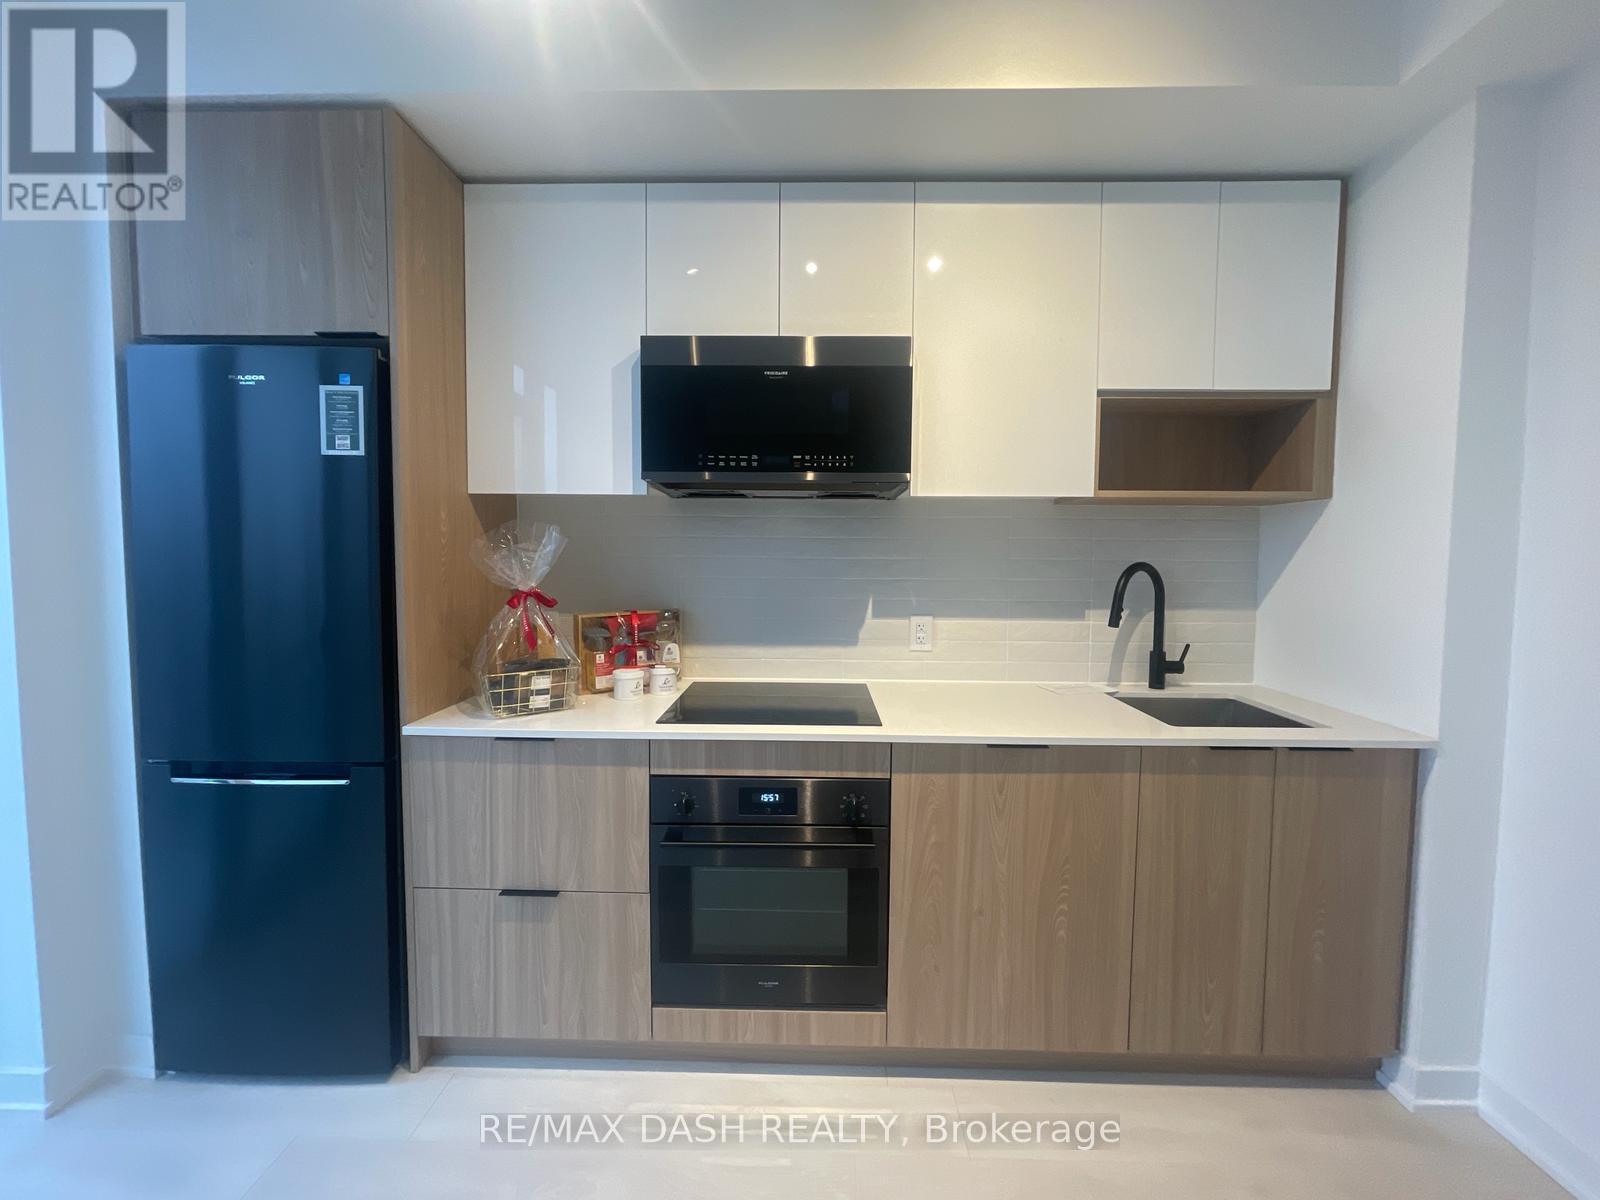
1114 - 5 Defries Street
Toronto (Regent Park), Ontario
This Stylish Unit Boasts A Sunny Layout, A Kitchen Equipped With Modern Appliances And Quartz Countertops. The Living Area Is Open And Welcoming, Leading To A Balcony. Enjoy The Convenience Of Ensuite Laundry. Conveniently Situated Near Shops, Restaurants, Parks & Transit. Don't Pass Up This Exceptional Opportunity To Embrace City Living. (id:45725)
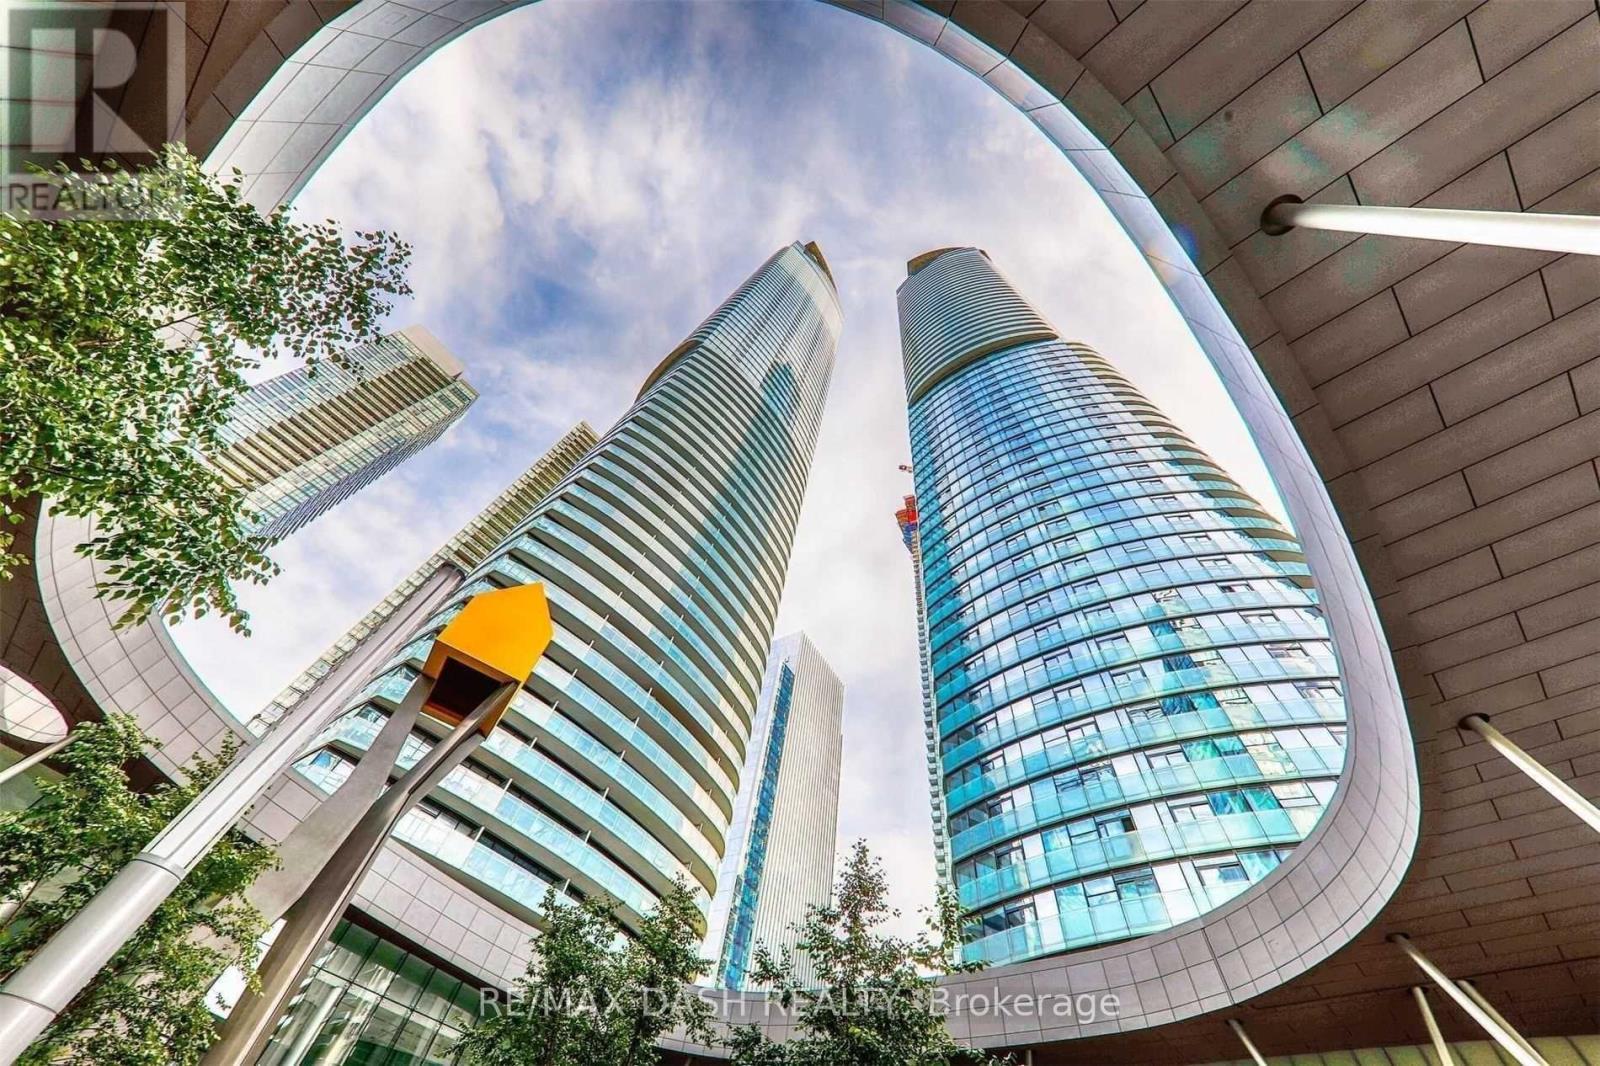
5604 - 14 York Street
Toronto (Waterfront Communities), Ontario
Luxury Unit On 56th Floor: 1 Bedroom + Open Concept Den, 1 Washroom Unit With Phenomenal South Views! Open Balcony, Hardwood Floors In Kitchen, Dining & Living Room, Granite Counters In The Kitchen, 1 Washroom (4Pc). Across The Street From Acc, Union Station, Longos Supermarket, Td Bank, Access To Path, Steps From Waterfront, Rogers Ctr, Cn Tower, Financial & Entertainment District, Ez Access To Hwy, 24Hrs Concierge. (id:45725)
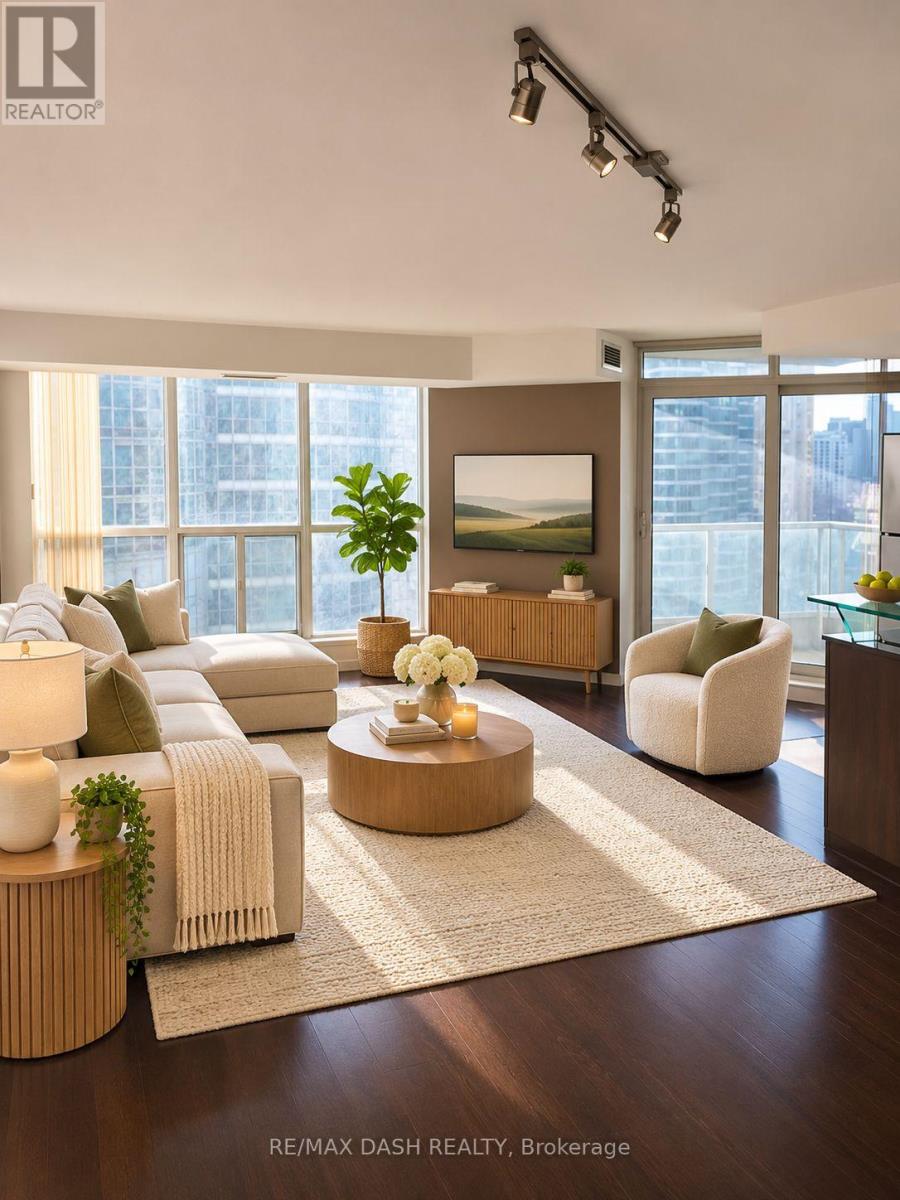
1712 - 8 York Street
Toronto (Waterfront Communities), Ontario
Welcome To The Waterclub Condos, Where Toronto's Optimal Waterfront Living Takes Place. More Than 1100 Sq Ft Of Living Space, Balcony Featuring Lake Ontario Views & An Open Concept Living Space Allows For Natural Sunlight To Pour In. Walk To Some Of Toronto's Best Entertainment And Everything Harbour Front Has To Offer. Includes Parking And Locker. (id:45725)
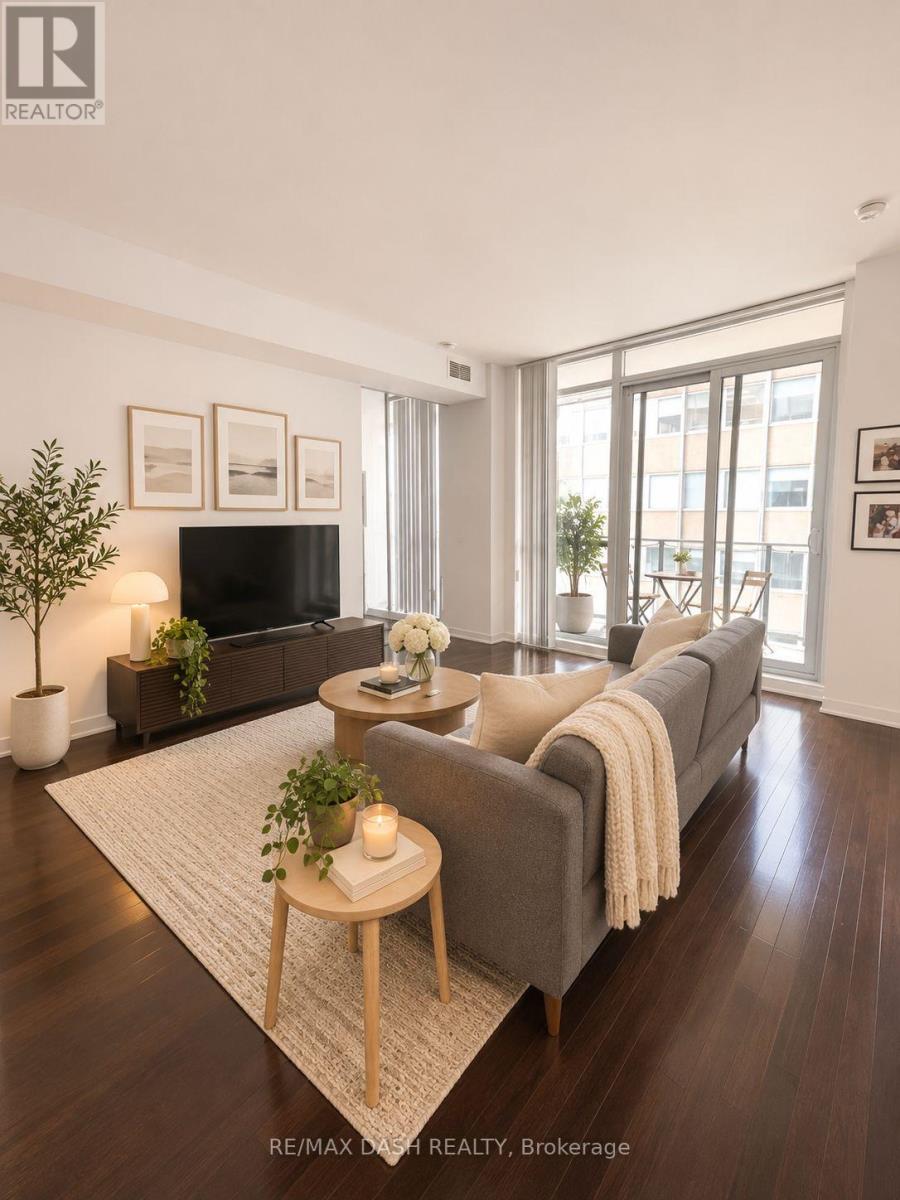
1013 - 770 Bay Street
Toronto (Bay Street Corridor), Ontario
Experience downtown living at its finest at Lumiere Condos on Bay Street! This spacious and beautifully appointed 895 sq. ft. suite features 2 bedrooms plus a versatile den, 2 full bathrooms, parking and a locker. Enjoy hardwood flooring, stainless steel appliances and a functional layout designed for comfortable urban living. Ideally situated just steps from Yorkville, the Financial District, University of Toronto, major hospitals, shopping, dining and transit. Residents enjoy an impressive selection of amenities, including 24-hour concierge, indoor pool, sauna, fitness centre, yoga and meditation studio, games room, screening room and a stunning rooftop terrace complete with BBQs, lounge seating and sundeck. An exceptional opportunity to enjoy convenience, comfort and luxury in the heart of Toronto! (id:45725)
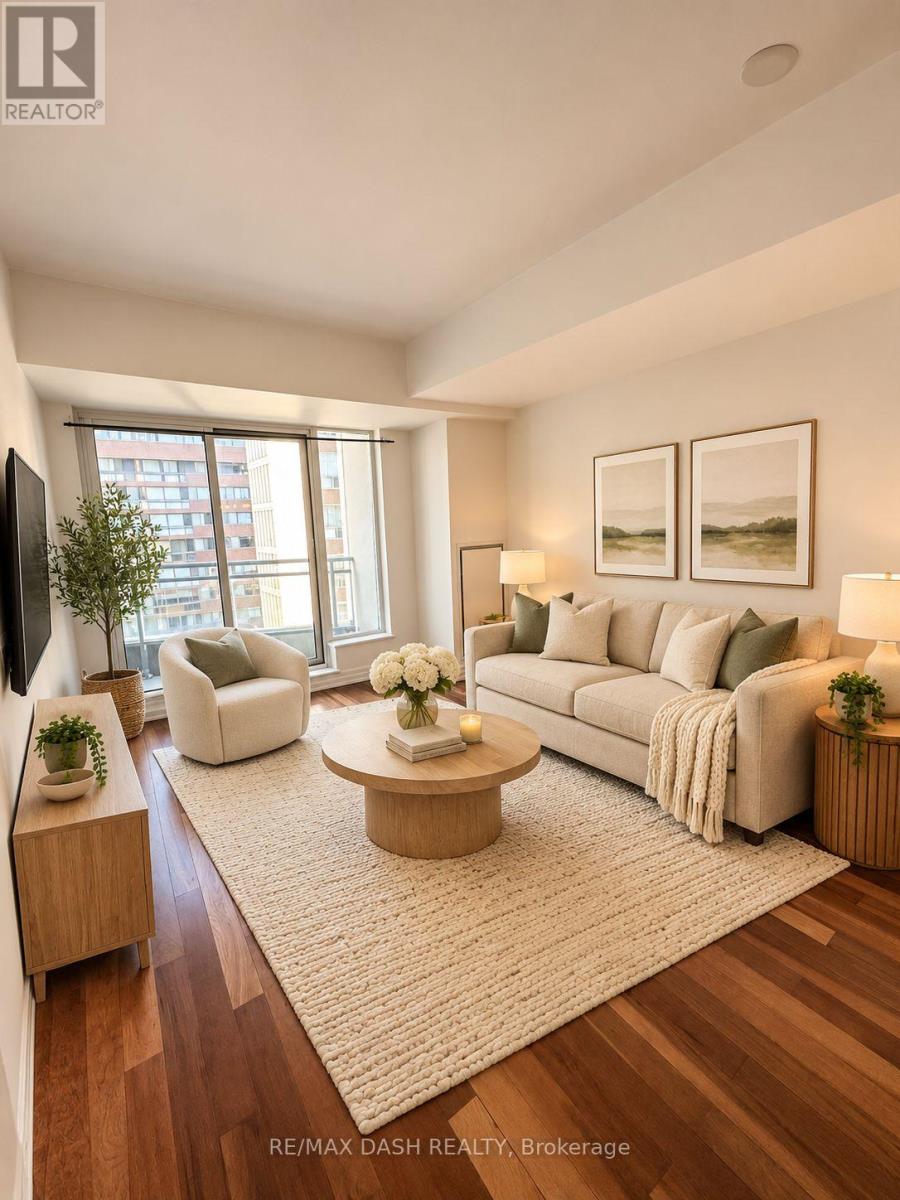
1010 - 8 Scollard Street
Toronto (Annex), Ontario
Experience sophisticated urban living at The Lotus, an elegant boutique condominium nestled in the heart of prestigious Yorkville! This beautifully designed 1-bedroom plus den suite offers a functional layout with stylish upgrades throughout, including engineered hardwood flooring, smooth ceilings, stainless steel appliances and a spacious walk-in closet with custom built-ins. Parking and a locker are also included for added convenience. Perfectly positioned just steps from Yonge & Bloor, TTC subway access, world-class shopping along the Mink Mile, trendy restaurants, cafés and endless entertainment. Enjoy the perfect blend of luxury, comfort and convenience in one of Toronto's most sought-after neighbourhoods! (id:45725)
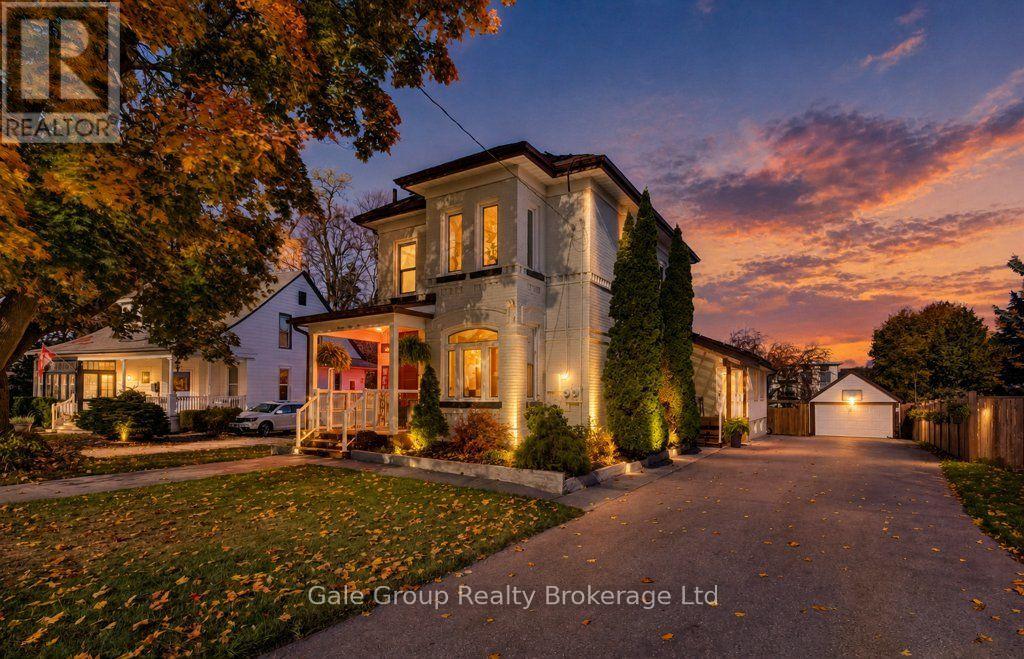
751 Rathbourne Avenue
Woodstock (Woodstock - North), Ontario
CHARACTER, SPACE & CHARM ON AN INCREDIBLE 62' x 246' LOT! This unique 4-bedroom, 3-bathroom home offers a combination of charm, space and versatility that's hard to find. The main floor features a formal sitting room and dining room, a spacious kitchen, a full 4-piece bathroom, and a separate main-floor bedroom with its own private entrance ideal for a home office, guest space or multigenerational living. An additional oversized living room, filled with natural light, provides the perfect place to gather and unwind. Upstairs offers three generous bedrooms and another full bathroom, while the large finished basement features a cozy gas fireplace, additional living space and a 2-piece bathroom. Outside, enjoy covered front and side porches, a large rear deck, an expansive backyard, detached double garage and an oversized driveway with parking for approximately 10 vehicles. Extensively updated with fresh paint throughout, new carpet on the staircase and upper level (2025), updated roof with 50-year shingles (2017), and professionally Painted brick (2023) with a 15-year transferable warranty. Additional improvements include a leaf guard gutter protection system (2017) with transferable lifetime warranty and gutters sealed with 50-year silicone. A truly special property with meticulous maintenance and genuine pride of ownership throughout! (id:45725)
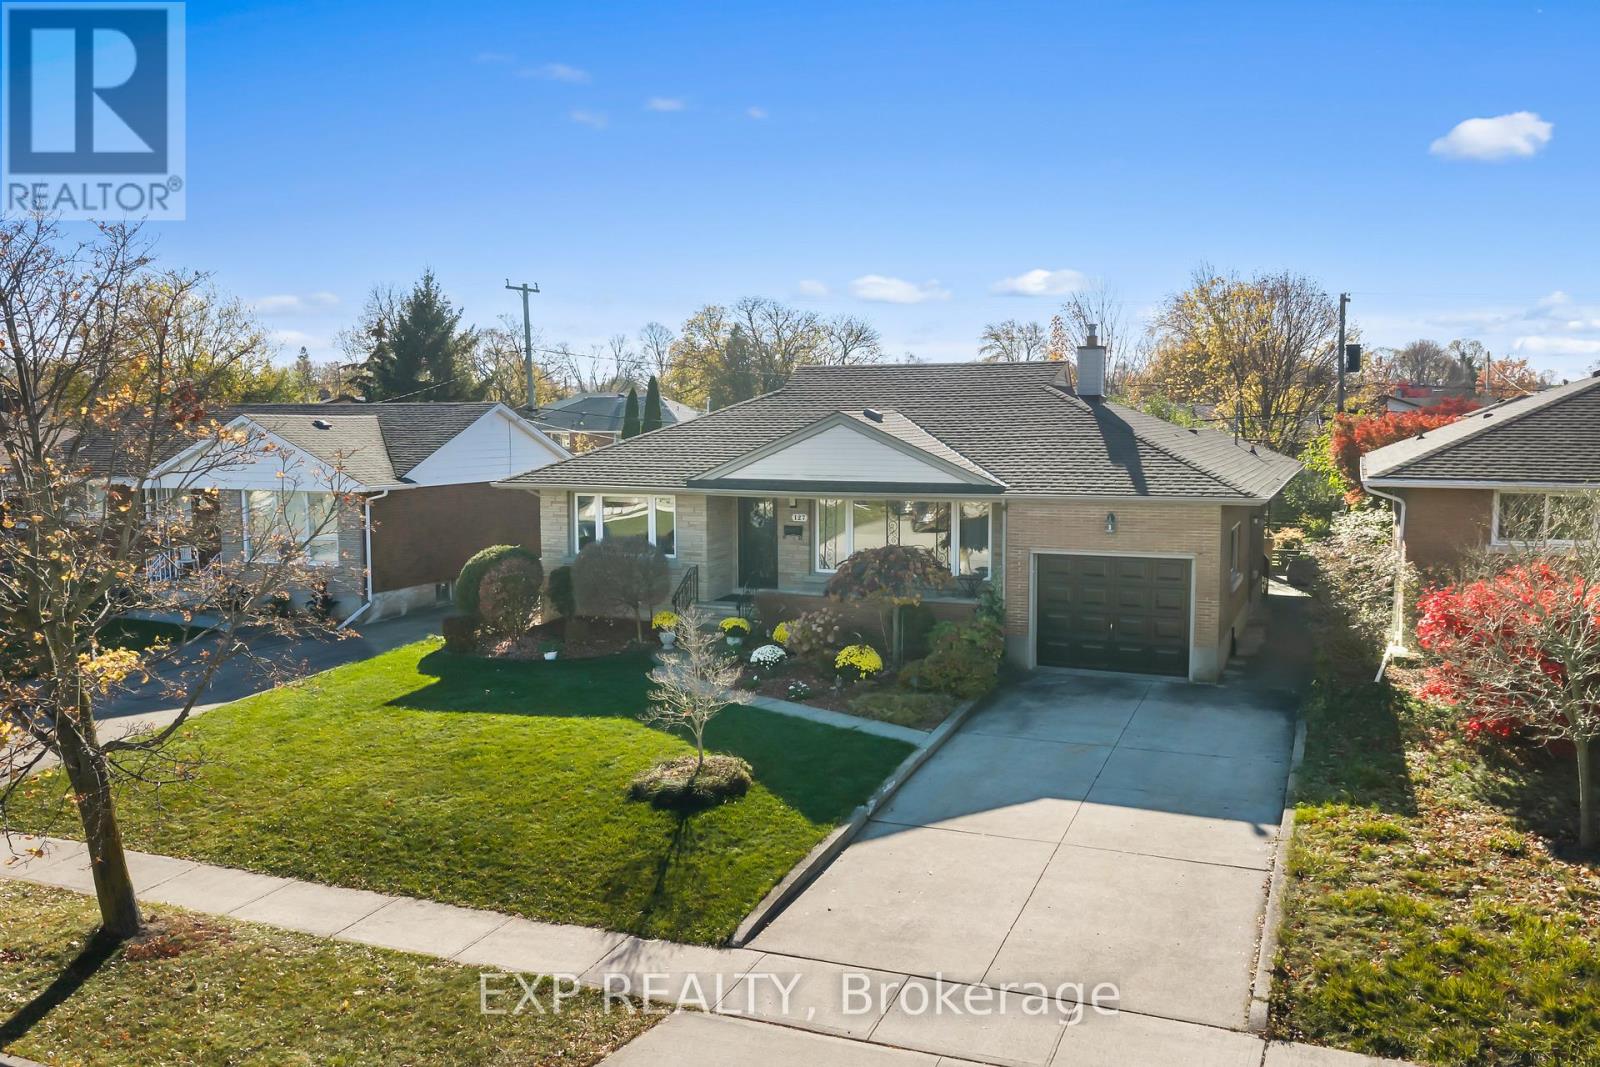
127 Sullivan Avenue
Thorold (Thorold Downtown), Ontario
Welcome to this beautifully maintained, all-brick bungalow offering generous living spaces and incredible versatility for growing families, downsizers, or multi-generational living. Featuring a beautiful stone front façade, charming covered front porch, and attached garage with convenient side and interior access, this home impresses from the moment you arrive.Step inside to discover nearly 1,300 square feet of spacious main-floor living, featuring beautiful hardwood flooring, and a functional layout designed for everyday comfort. The expansive living room is a true highlight, featuring a beautiful oversized picture window that floods the space with natural light, creating a bright, warm, and inviting atmosphere.The large eat-in kitchen offers hard-surface countertops, built-in appliances, pot-lights and a bonus pantry and coffee bar area, complemented by a separate formal dining space perfect for hosting family and friends. Generously sized bedrooms feature hardwood flooring, while the primary bedroom offers a deep closet for ample storage. The beautifully renovated four-piece bathroom showcases a glass and tile enclosure, and a rainfall showerhead over the tub.The expansive lower level offers incredible potential for an in-law or guest suite, featuring an existing kitchen setup, spacious dining area, oversized recreation room, and convenient two-piece bathroom. You'll also appreciate the abundance of storage space, dedicated workshop area, separate utility space, and cold cellar. Outside, enjoy a spacious, fully fenced south facing backyard complete with a storage shed and beautiful covered patio, perfect for summer barbecues, relaxing evenings, and outdoor entertaining.Ideally situated in a fantastic neighbourhood, just steps from Our Lady of the Holy Rosary elementary and conveniently close to shopping, parks, and everyday amenities. Pride of ownership offering space and flexibility inside and out. This is bungalow living at its finest. (id:45725)
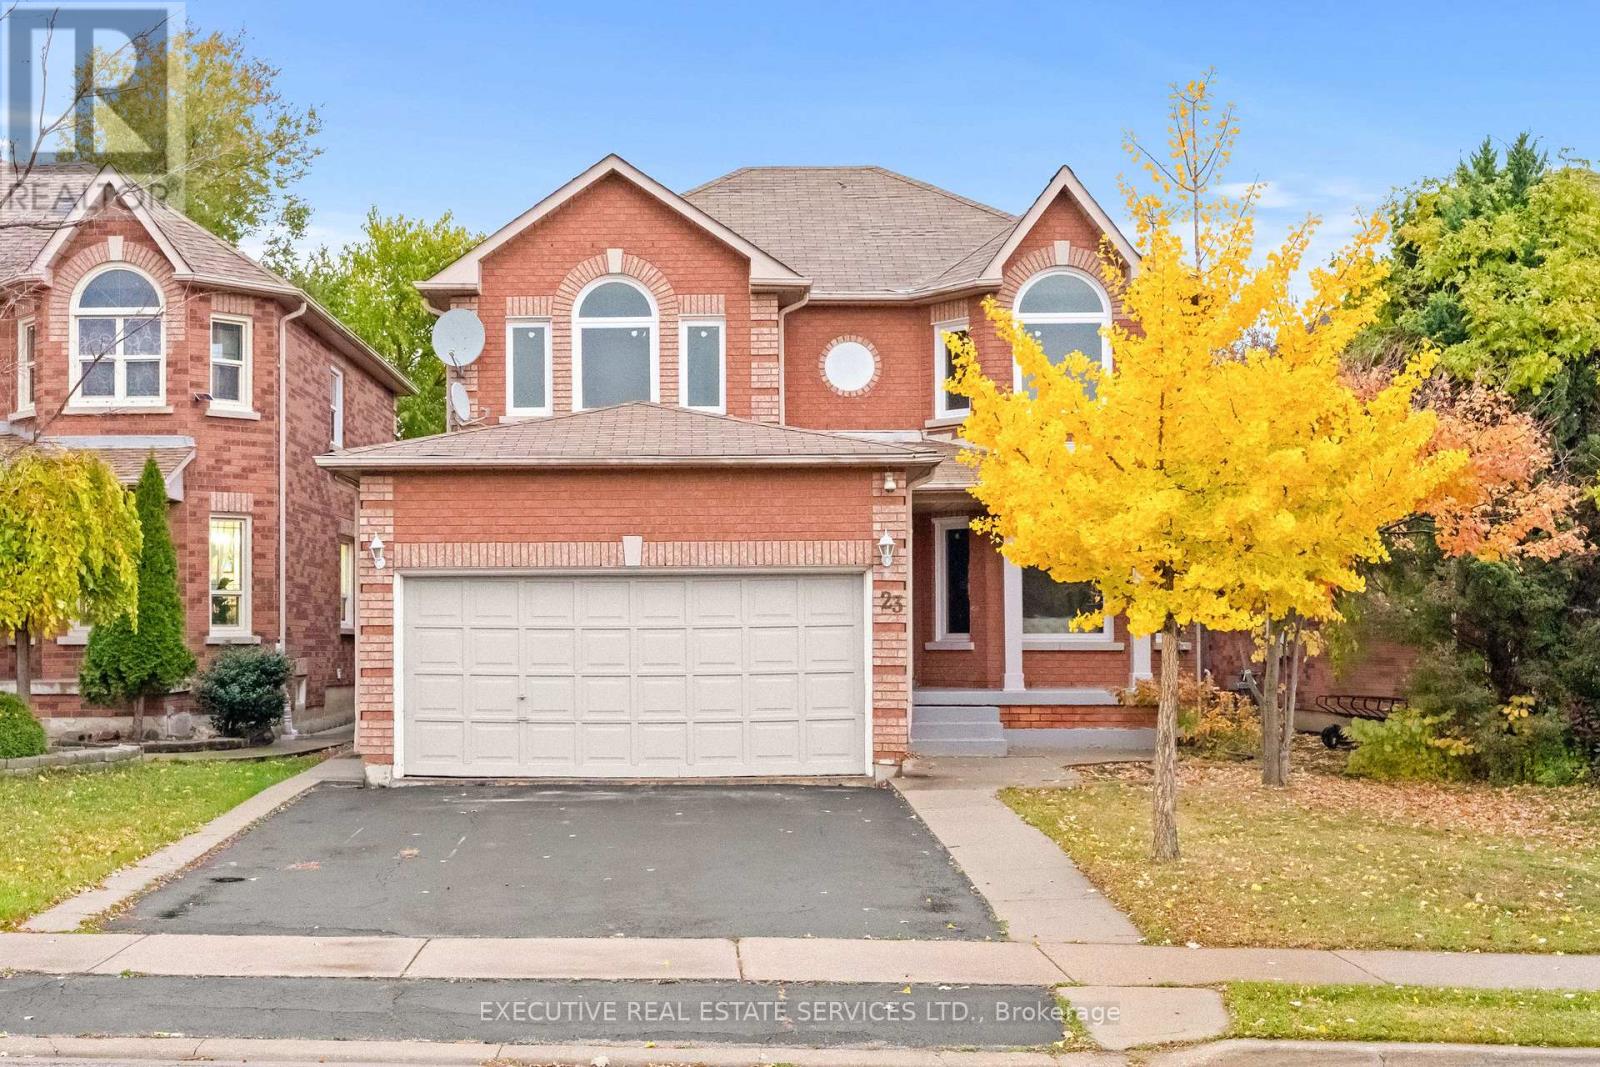
23 Fenflower Court
Brampton (Snelgrove), Ontario
Welcome to 23 Fenflower Court! An exceptional, fully upgraded 4+2 bedroom detached home tucked away on a quiet court in the highly desirable Snelgrove community of Brampton. Offering an impressive combination of luxury, space and income potential, this beautifully maintained home features high-end finishes throughout, 5 washrooms and a professionally finished basement with a separate entrance. The bright and spacious main floor showcases elegant hardwood flooring, pot lights and generous living and dining areas, perfect for entertaining and family gatherings. The upgraded kitchen is a true highlight, featuring quartz countertops, a large centre island, ample cabinetry and a sun-filled breakfast area with direct access to the backyard. Enjoy a separate family room with a charming bay window, offering the perfect space to unwind. Upstairs features four generously sized bedrooms and THREE FULL WASHROOMS, including a spacious primary retreat with a walk-in closet and private 4-piece ensuite. A rare and highly desirable layout for growing families! The professionally finished basement with a SEPARATE ENTRANCE offers outstanding income potential or the perfect setup for extended family. Complete with TWO ADDITIONAL BEDROOMS, a full kitchen, spacious living area and full washroom, this self-contained living space provides excellent flexibility for rental income or multi-generational living. Step outside to enjoy a private backyard featuring a beautiful deck and gazebo, ideal for summer entertaining. Additional highlights include main-floor laundry, double-car garage and a spacious driveway. Situated on a quiet, family-friendly court in one of Brampton's established neighbourhoods, just minutes to excellent schools, parks, shopping, transit, recreation facilities and major highways. No expense spared! A rare opportunity to own a beautifully upgraded family home with exceptional space and income potential. Don't miss it! (id:45725)
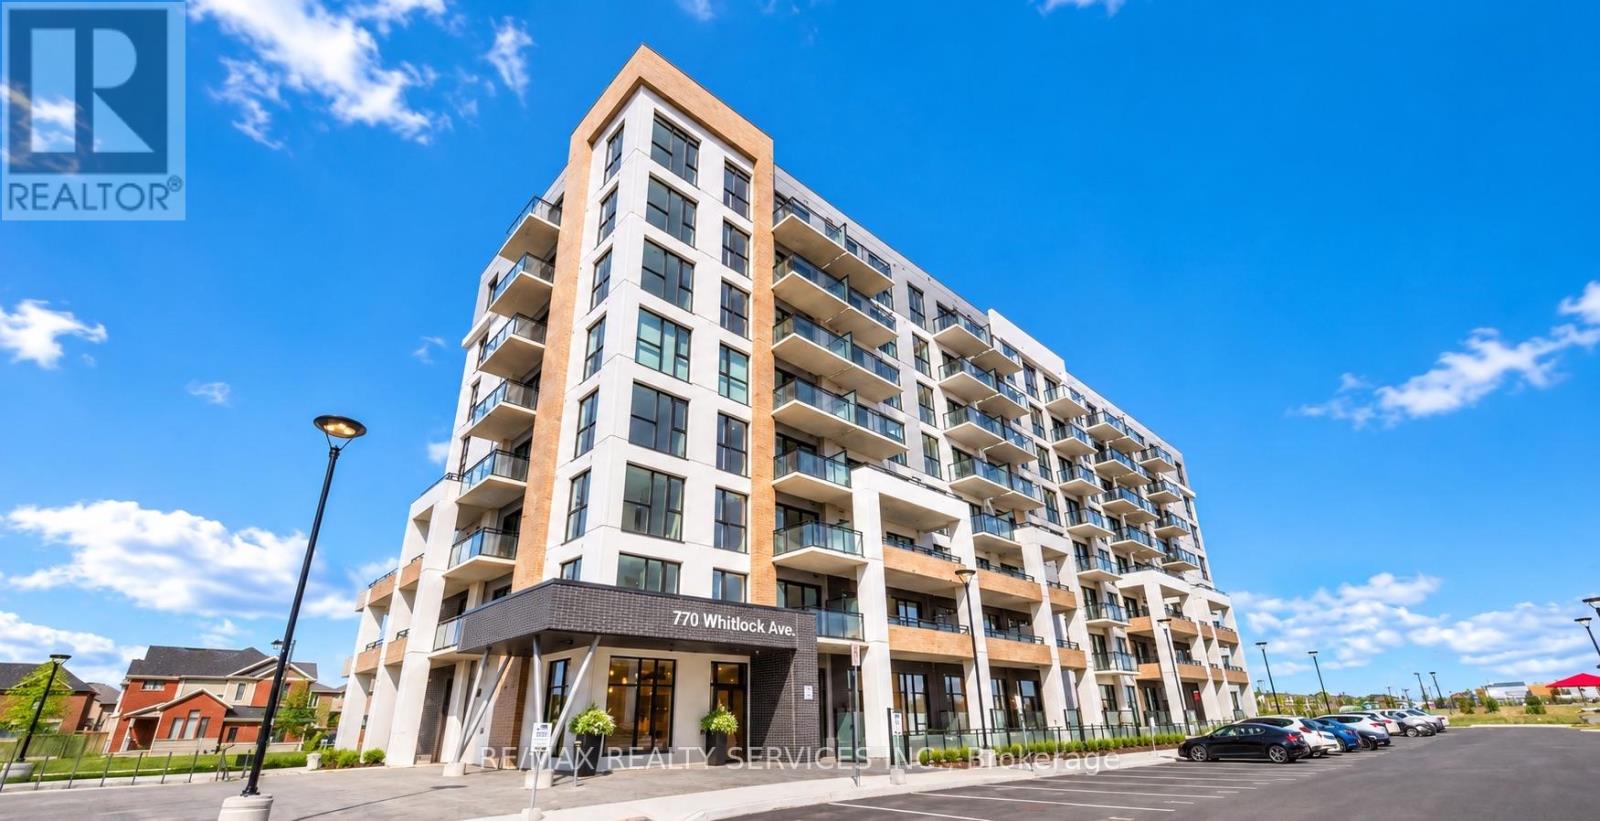
A709 - 770 Whitlock Avenue
Milton (Cb Cobban), Ontario
Stunning & Move-In Ready! Upgraded 1 Bed + Den Condo in Miltons Sought-After Mile & Creek CommunityWelcome to this beautifully upgraded Mattamy-built suite located in the highly desirable Cobban neighbourhood. This bright and modern unit boasts 9 ceilings and expansive east-facing windows that fill the space with natural morning light and offer serene views of the park.The stylish, open-concept layout features a sleek kitchen with quartz countertops, stainless steel appliances, and a contemporary backsplash.The spacious primary bedroom offers floor-to-ceiling windows and upgraded mirrored sliding closet doors, adding both style and functionality. The separate den provides a quiet space ideal for a home office. Additional highlights include in-suite laundry, window coverings, and a designated parking space.Enjoy premium building amenities such as a state-of-the-art fitness centre, rooftop terrace with dining area and fireside lounge, a chic party room, and a private theatre. Located close to parks, trails, schools, shopping, and transit everything you need is right at your doorstep.A perfect blend of style, comfort, and convenience your elevated lifestyle starts here! (id:45725)
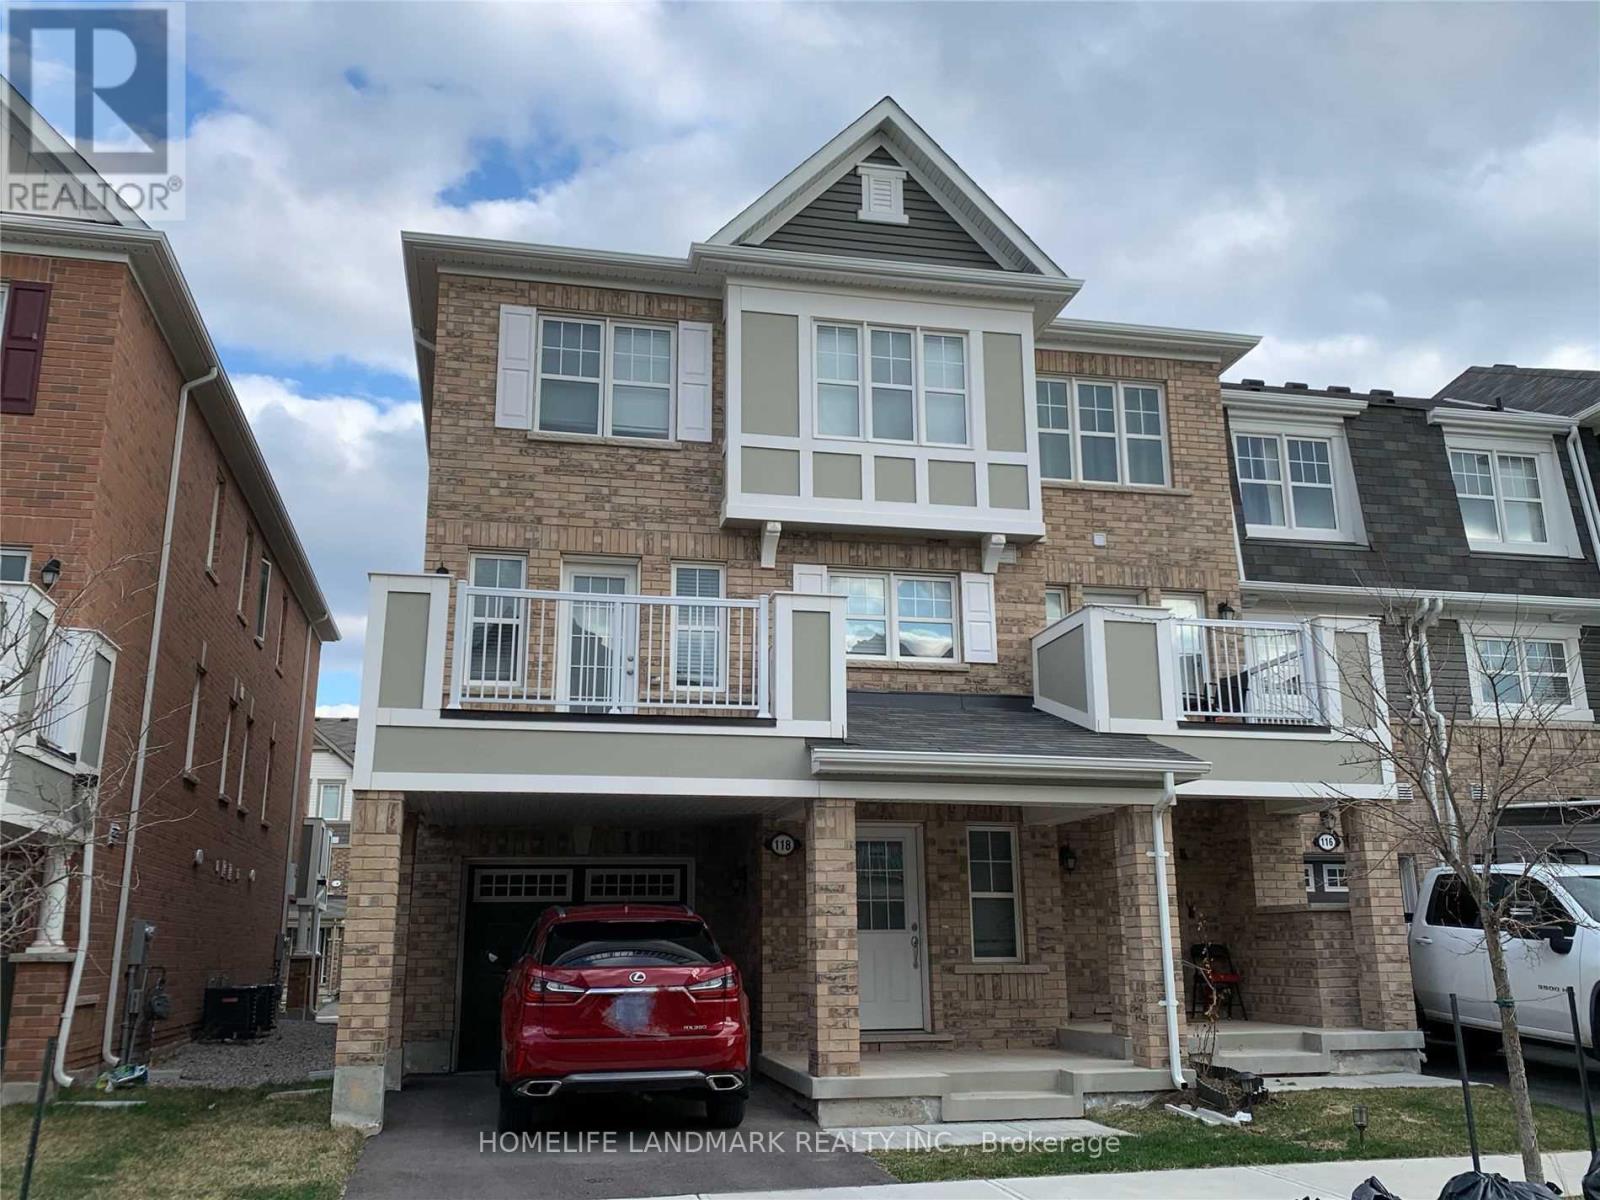
118 Frost Court
Milton (Fo Ford), Ontario
Welcome to 118 Frost Court! This beautifully updated 3-storey end-unit freehold townhome is ideally situated in Milton's sought-after Ford neighbourhood, offering 1,541 sq. ft. of stylish, functional living space with no condo fees! Built in 2017, this move-in-ready home features fresh paint throughout and brand-new flooring on the bedroom level. The ground floor offers a versatile office space, perfect for working from home. The second level showcases a bright, open-concept living and dining area that flows seamlessly into a modern kitchen featuring a centre island, stainless steel appliances, brand-new quartz countertops and a stylish ceramic backsplash. Convenient second-floor laundry adds to the home's thoughtful layout. The third level features three spacious bedrooms, including a primary retreat complete with a walk-in closet and private ensuite, along with a second full bathroom for added family convenience. As an end unit, the home benefits from additional windows and an abundance of natural light throughout. Enjoy an exceptional family-friendly location, just steps from Viola Desmond Public School and St. Scholastica Catholic Elementary School, with parks, trails and playgrounds nearby. Milton GO Station is just a 6-minute drive, with easy access to Highways 401 and 407 via Highway 25. An exciting added convenience is the upcoming plaza on Bronte Street, just a 5-minute walk away, with Shoppers Drug Mart and fitness amenities anticipated. Milton Marketplace and Sobeys Extra are nearby, while Toronto Premium Outlets is only 9 minutes away. Kelso Conservation Area is also close by, offering year-round outdoor recreation. A fantastic opportunity to own a beautifully updated, sun-filled freehold end-unit townhome in one of Milton's most desirable family communities. Move in and enjoy! (id:45725)
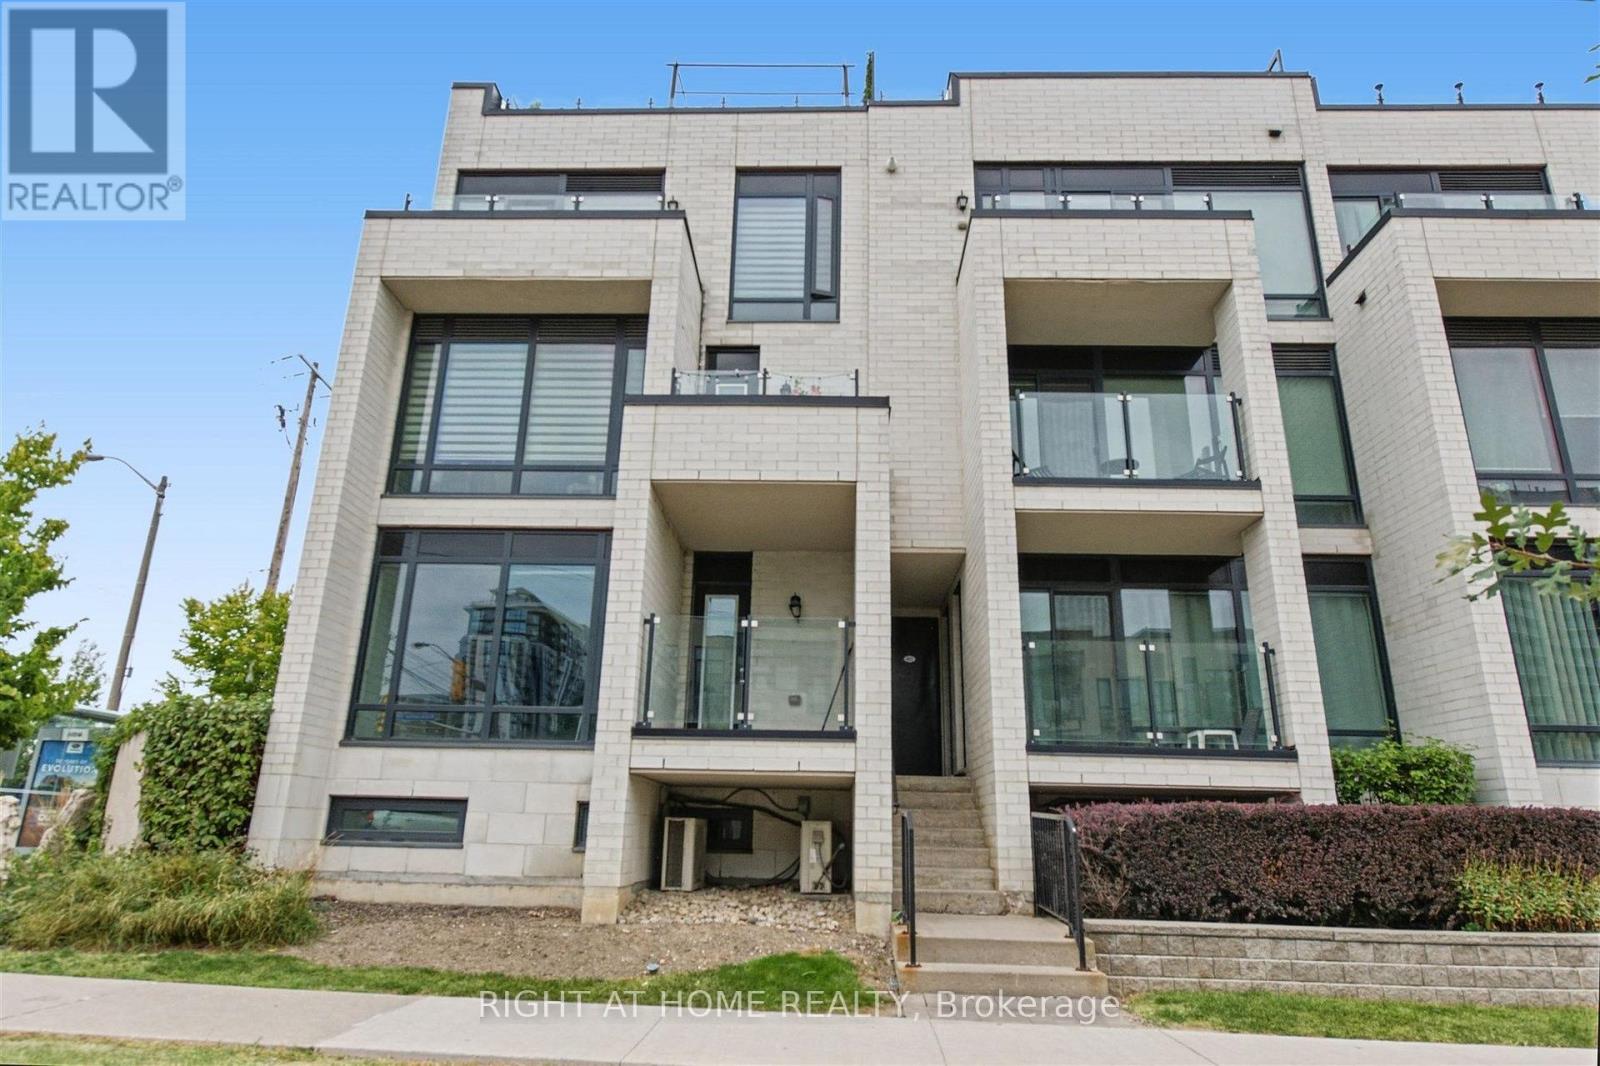
416 - 130 Widdicombe Hill Boulevard
Toronto (Willowridge-Martingrove-Richview), Ontario
Bright, spacious and rarely available End-Unit Upper-Level 2 bedroom Townhome. Conveniently located in central Etobicoke, this community oriented townhouse development combines privacy, peaceful surroundings, greenspace and contemporary finishes that provides a great low maintenance living experience. Meticulously maintained with true pride of ownership. Main floor offers an open concept design combining the kitchen living/dining space, stainless steel appliances, granite counter tops, updated subway tile backsplash, walkout to a balcony overlooking the courtyard. Second floor offers 2 spacious bedrooms with floor to ceiling windows overlooking the courtyard, 4 pc bathroom and laundry. Laminate flooring throughout; updated carpet on the staircases. 3rd floor offers an office space and a large private rooftop terrace; almost 300 square feet of outdoor space, complete with gas/water line. Includes a locker and an exclusive parking space. Steps to the upcoming Eglinton LRT, offering excellent transit access. Mins to 427/401/QEW/27/407, Pearson Airport, steps away from restaurants, LCBO, banks and Metro. Close to the brand-new Buttonwood Public School, parks, everyday amenities. (id:45725)
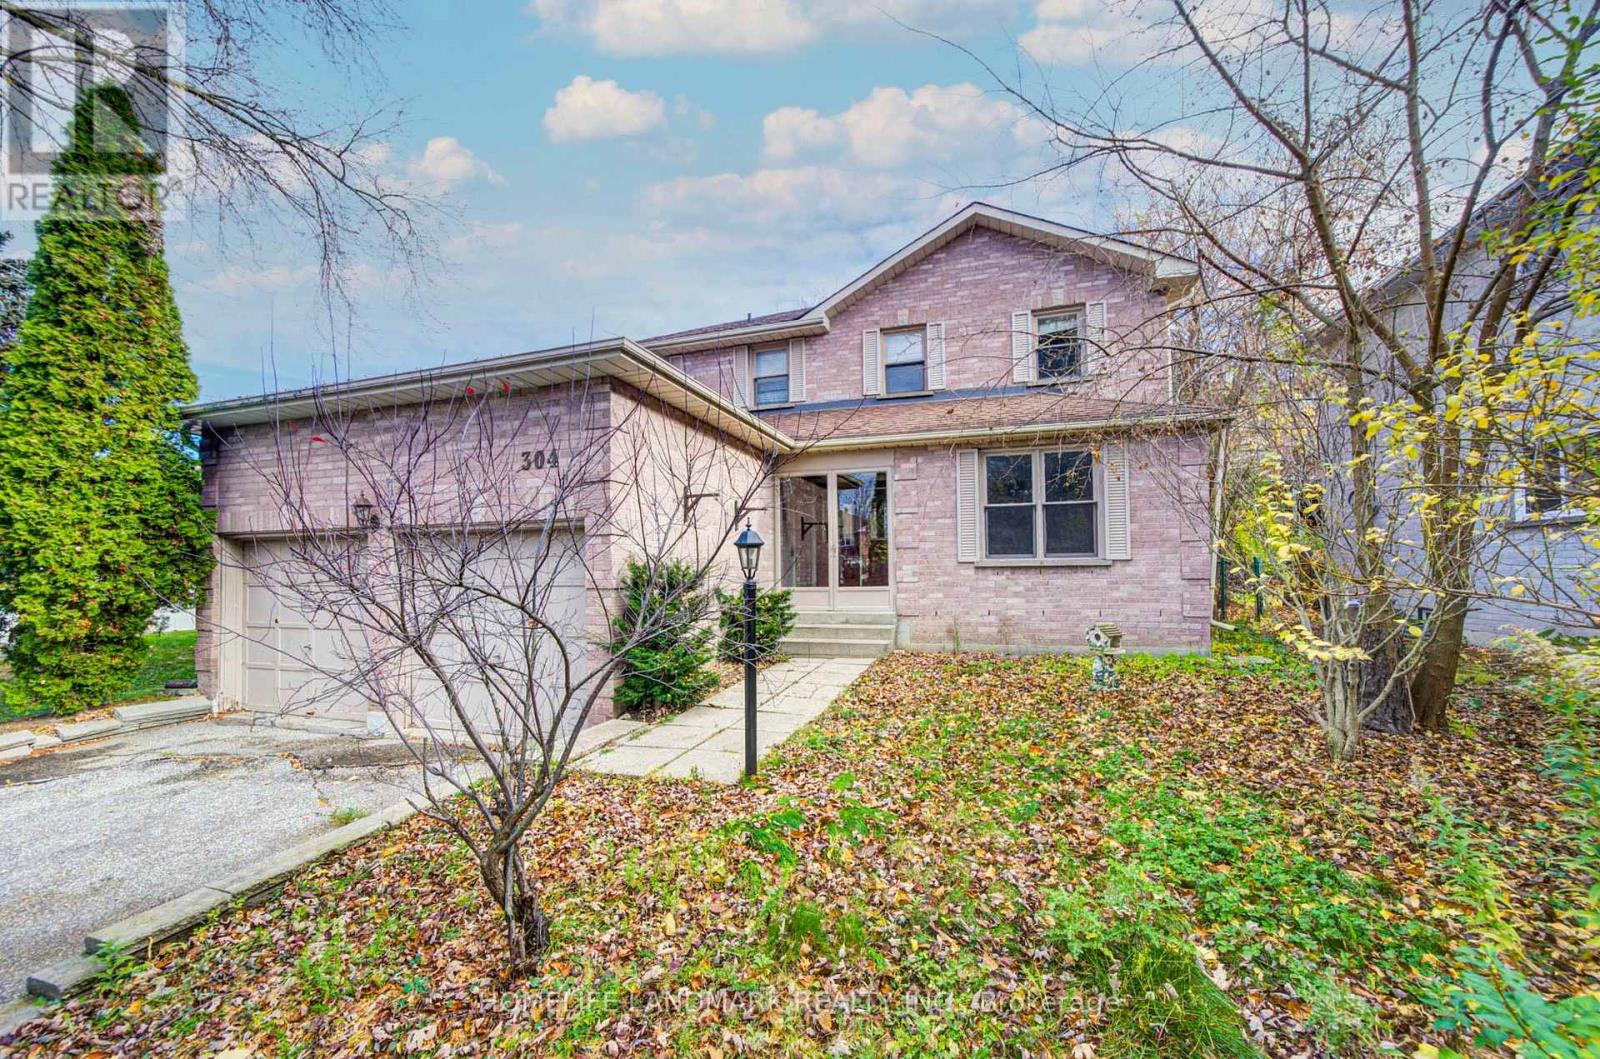
304 Herridge Circle
Newmarket (Huron Heights-Leslie Valley), Ontario
Welcome to 304 Herridge Circle, ideally situated in the desirable Leslie Valley community of Newmarket! Set on a beautifully landscaped lot, this spacious family-sized home offers tremendous potential for investors, first-time buyers & renovators looking to create a home tailored to their own taste and style. Featuring a functional layout with generous principal rooms, hardwood flooring on the main level, formal living & dining rooms, a spacious kitchen with ample cabinetry, and the convenience of main floor laundry. The generous primary bedroom features a private ensuite, while the finished basement with a separate suite offers added flexibility and excellent potential for extended family living or additional income opportunities. With a solid layout and plenty of space to reimagine, this is a fantastic opportunity to renovate, customize & add value. Roof (2006), furnace (2007) & central air conditioning. Conveniently located close to parks, schools, shopping & everyday amenities. Bring your vision and unlock the potential this home has to offer! Property being sold in "As Is, Where Is" condition. (id:45725)