(Unit2 - 2 Bed 2nd Flr) - 250a Shuter Street Toronto (Moss Park), Ontario M5A 1W2

$2,200 Monthly
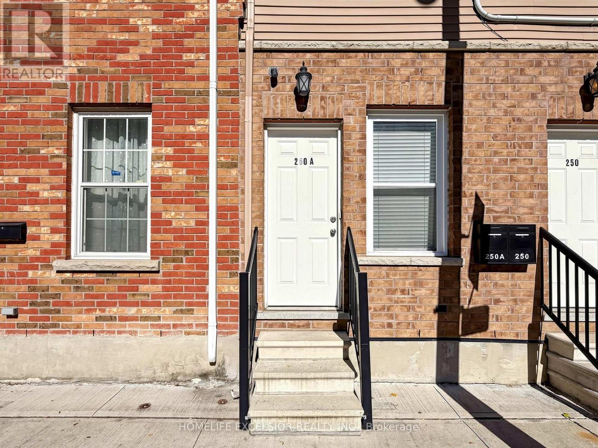
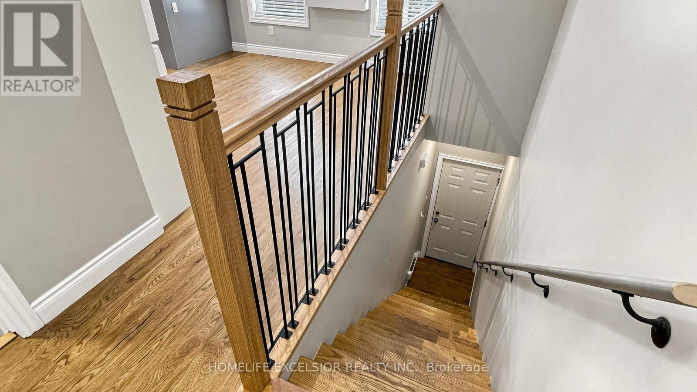
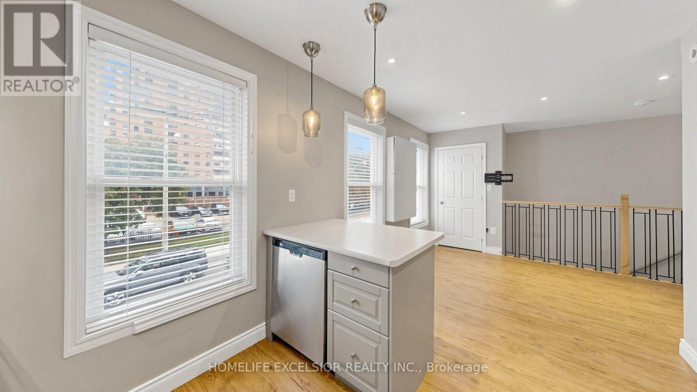
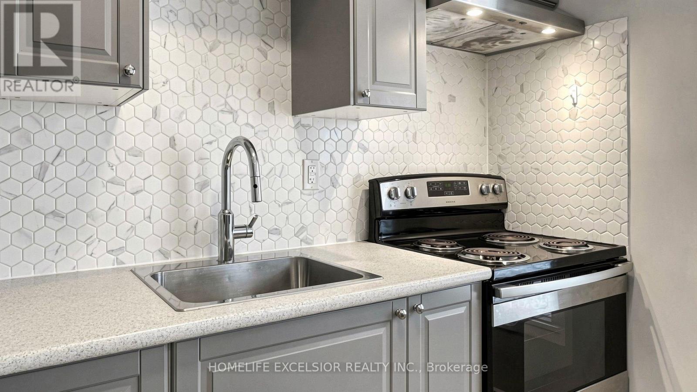
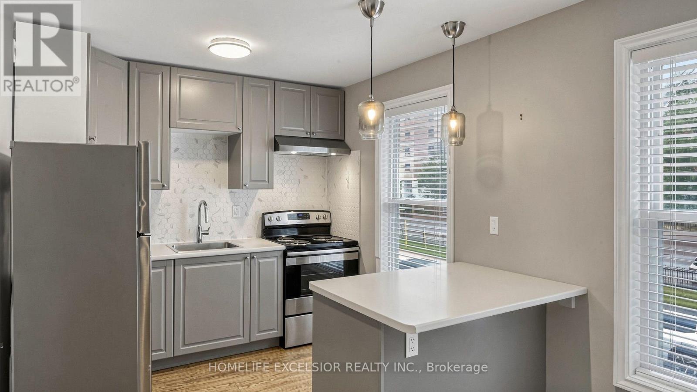
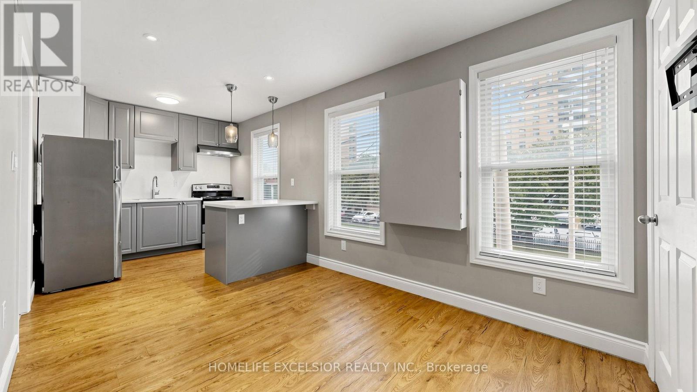
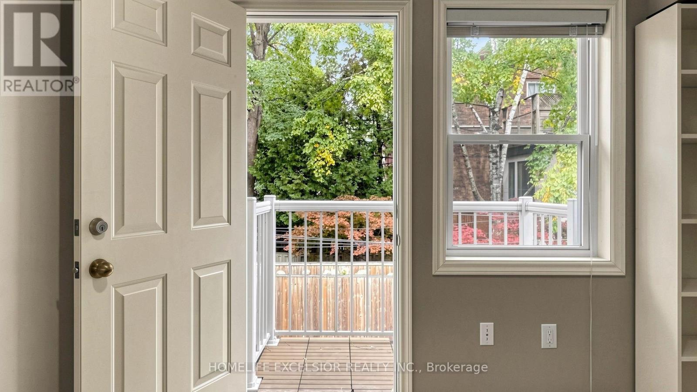
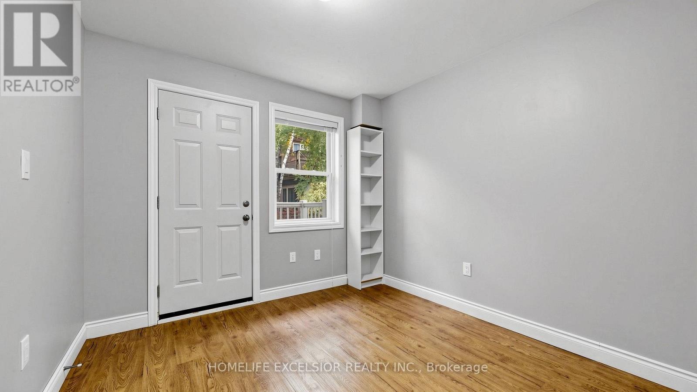
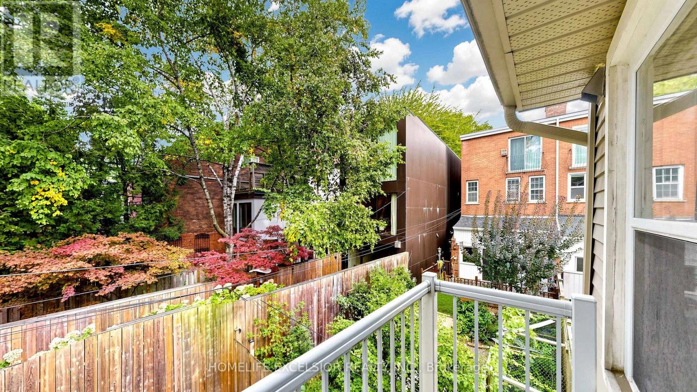
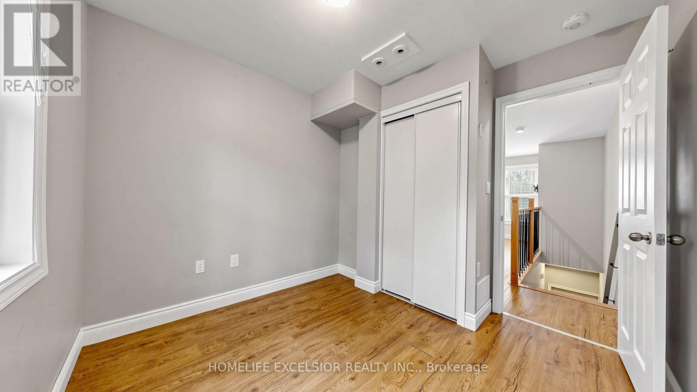
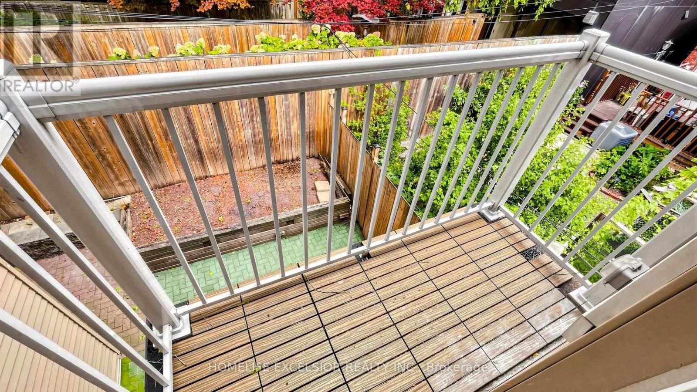
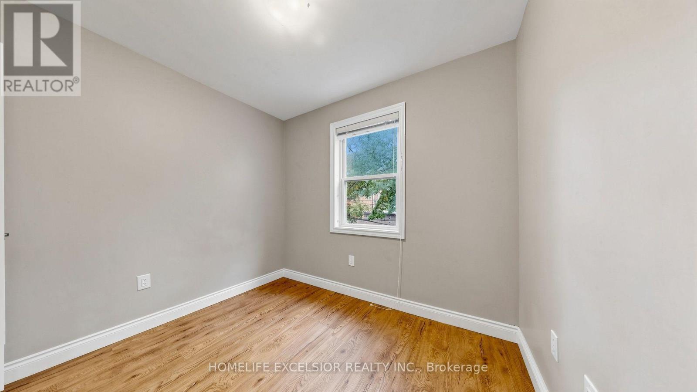
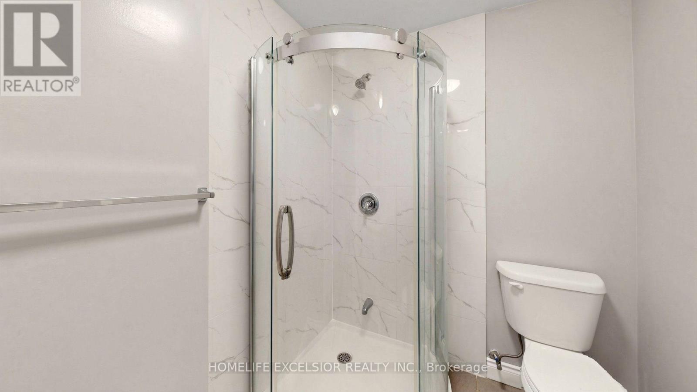
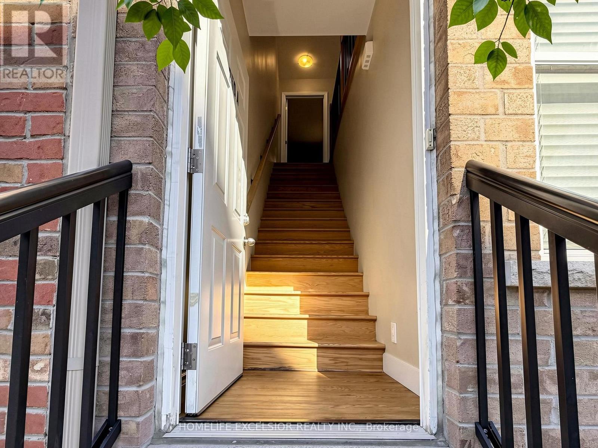
Want to move away from an apartment? Separate entrance staircase leads to an exclusive cozy 2 bedroom, 3 pc bath, ensuite laundry on the 2nd floor with a balcony to enjoy. Upgraded unit with stainless steel appliances in kitchen with neutral backsplash. Exclude utilities. Pay per consumption on separate meter. Urban lifestyle, live and work in downtown with ease of commute. Close to Subway, TTC, universities and cafes. Public transporation EZ in mins. No parking hassle. If a larger unit is needed the duplex has another 4 bedroom on the main floor. Looking for AAA+ tenants. (id:45725)
Property Details
| MLS® Number | C14176942 |
| Property Type | Multi-family |
| Community Name | Moss Park |
Building
| Bathroom Total | 1 |
| Bedrooms Above Ground | 2 |
| Bedrooms Total | 2 |
| Amenities | Separate Heating Controls |
| Appliances | Dryer, Stove, Washer, Refrigerator |
| Basement Type | None |
| Cooling Type | Central Air Conditioning |
| Exterior Finish | Aluminum Siding, Brick |
| Flooring Type | Laminate |
| Foundation Type | Concrete |
| Heating Fuel | Natural Gas |
| Heating Type | Forced Air |
| Stories Total | 2 |
| Size Interior | 1100 - 1500 Sqft |
| Type | Duplex |
| Utility Water | Municipal Water |
Parking
| No Garage |
Land
| Acreage | No |
| Sewer | Sanitary Sewer |
| Size Depth | 38 Ft |
| Size Frontage | 23 Ft ,7 In |
| Size Irregular | 23.6 X 38 Ft |
| Size Total Text | 23.6 X 38 Ft |
Rooms
| Level | Type | Length | Width | Dimensions |
|---|---|---|---|---|
| Second Level | Living Room | 4.09 m | 2.95 m | 4.09 m x 2.95 m |
| Second Level | Kitchen | 2.95 m | 2.77 m | 2.95 m x 2.77 m |
| Second Level | Bedroom | 3.07 m | 2.89 m | 3.07 m x 2.89 m |
| Second Level | Bedroom 2 | 2.92 m | 2.79 m | 2.92 m x 2.79 m |
Interested?
Contact us for more information

The trademarks REALTOR®, REALTORS®, and the REALTOR® logo are controlled by The Canadian Real Estate Association (CREA) and identify real estate professionals who are members of CREA. The trademarks MLS®, Multiple Listing Service® and the associated logos are owned by The Canadian Real Estate Association (CREA) and identify the quality of services provided by real estate professionals who are members of CREA. The trademark DDF® is owned by The Canadian Real Estate Association (CREA) and identifies CREA's Data Distribution Facility (DDF®)
Toronto Real Estate Board
Homelife Excelsior Realty Inc.
November 13 2026 06:28:42
