122 Alexandra St
Sault Ste. Marie, Ontario
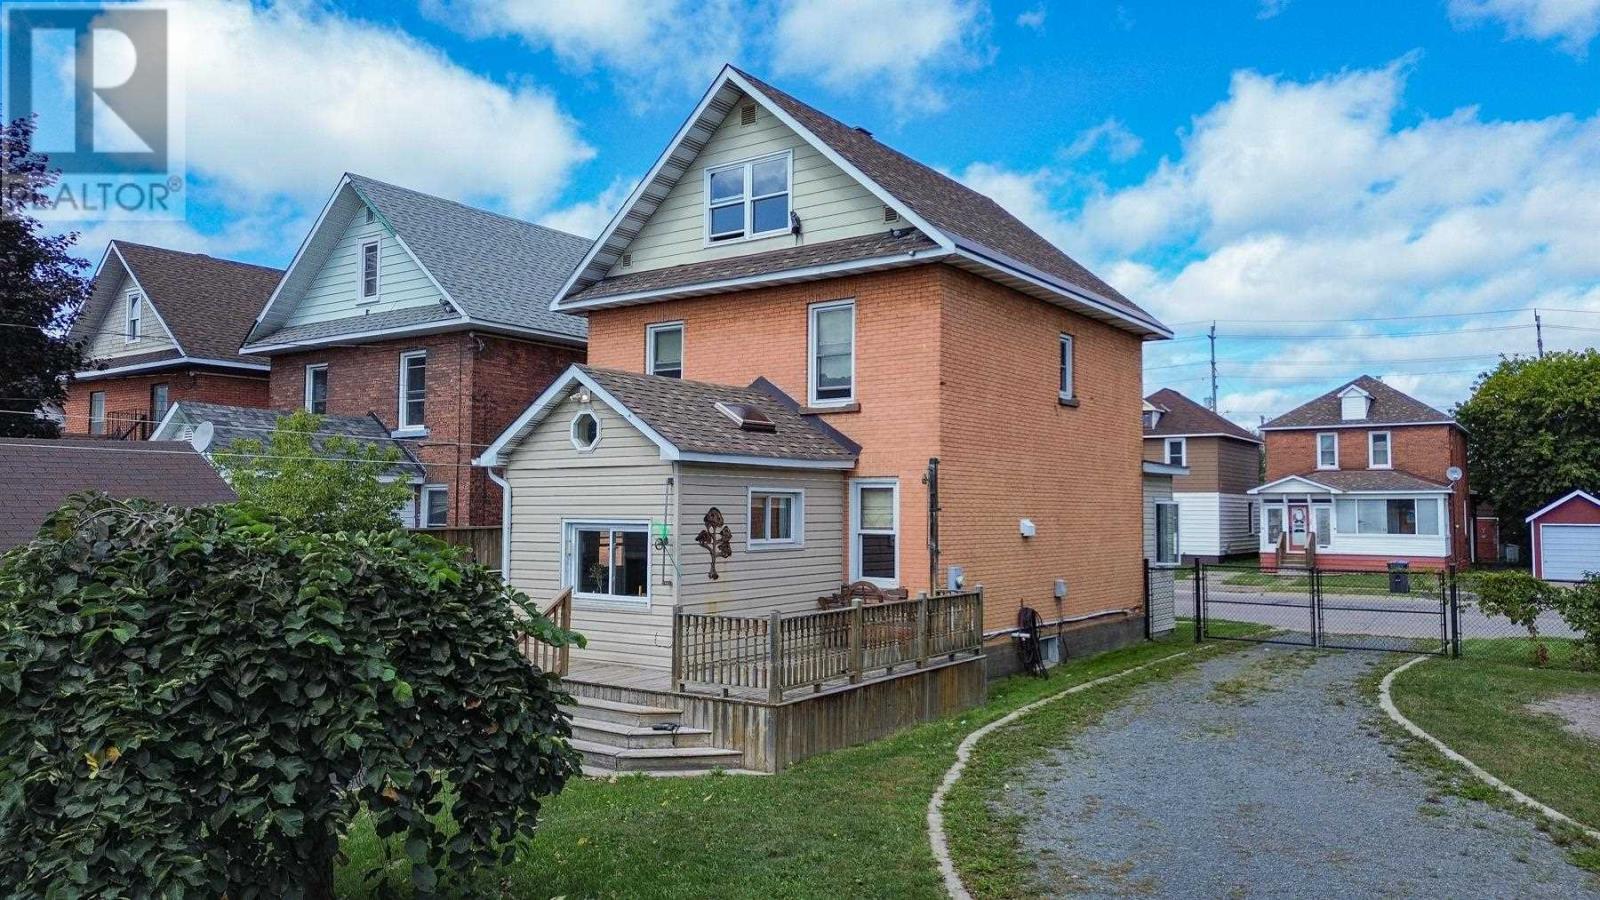
Step into the character and craftsmanship of this solid brick turn of the century home. The property sits on a double lot with a paved pull through driveway from Alexandra St. to Cathcart St., plenty of parking, a fully fenced yard and detached garage. Call your REALTOR® today to book a showing! (id:45725)
1815 - 25 Richmond Street E
Toronto (Church-Yonge Corridor), Ontario
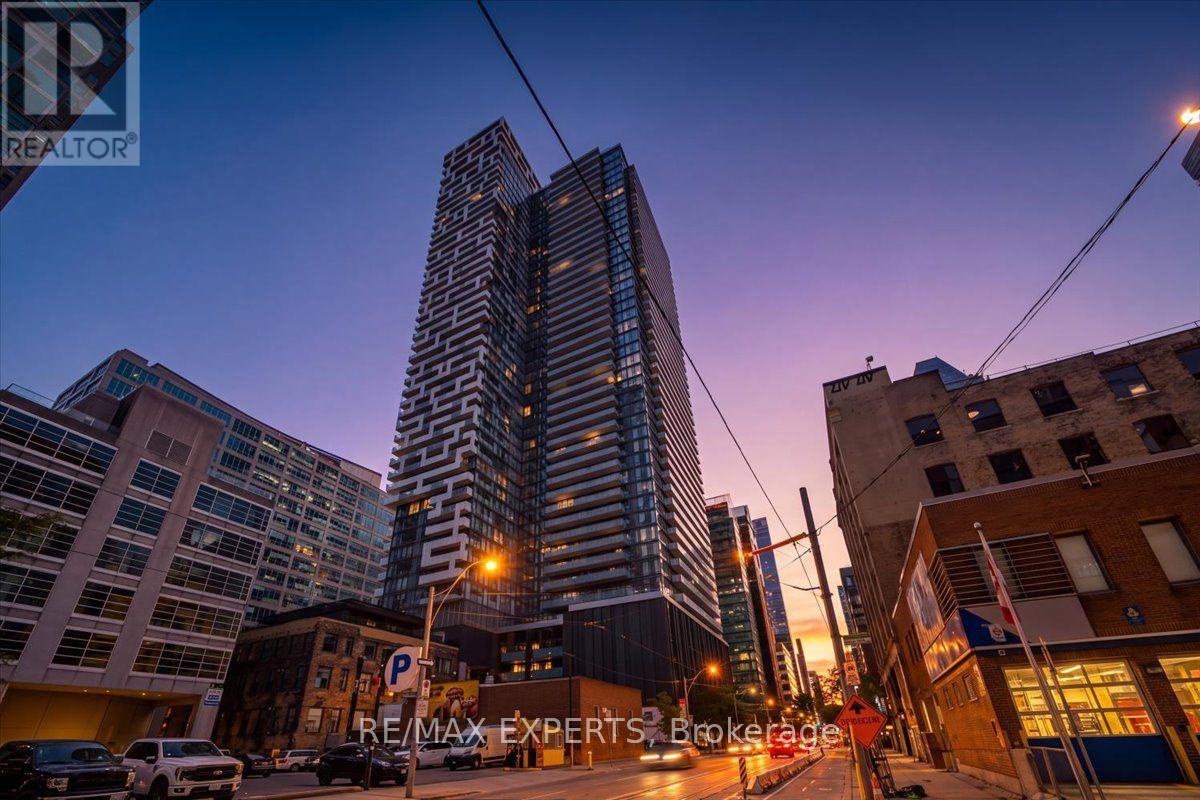
Live elevated at Yonge + Rich! This bright and spacious 1-bedroom suite on the 18th floor offers 477 sq. ft. of thoughtfully designed living space plus an impressive 80 sq. ft. private balcony with open city views and beautiful sunset vistas. Soaring ceilings and floor-to-ceiling windows fill the suite with natural light, creating a bright, airy and inviting home. The open-concept layout features engineered hardwood flooring throughout, a modern gourmet kitchen with quartz countertops and integrated appliances, and a stylish designer bathroom. Perfect for end users or investors looking for a turnkey downtown property in one of Toronto's most sought-after locations. Enjoy an exceptional collection of state-of-the-art amenities, including an outdoor swimming pool and poolside lounge, hot plunge, BBQ area, fitness centre, yoga & Pilates studio, his & her steam rooms, billiards room, party room, and kitchen, dining & bar lounge. With a Walk Score of 100, everything is at your doorstep. Just steps to Queen Subway Station, King & Queen streetcars, PATH, Eaton Centre, Financial and Entertainment Districts, St.Lawrence Market, Toronto Metropolitan University, U of T and George Brown College. With 24-hour Rabba Market conveniently located downstairs and T&T Supermarket nearby, everyday living couldn't be easier. A rare opportunity to enjoy modern, stylish downtown living with exceptional amenities, viewsand convenience. Come see it for yourself - book your private viewing today! (id:45725)
2159 Britannia Road
Burlington, Ontario
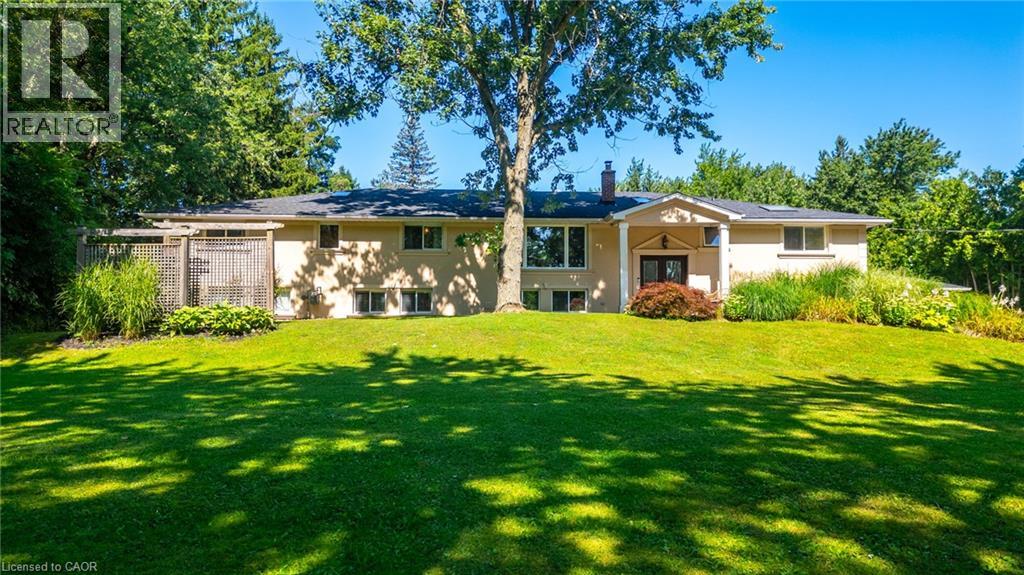
Welcome to Your Country Retreat: A Spacious 5-Bedroom, 5-Bathroom Home! Nestled in the countryside of North Burlington, this exceptional home offers the perfect blend of comfort and versatility for multi-generational living or large gatherings. With five generously sized bedrooms and five well-appointed bathrooms, this home ensures ample space and privacy for everyone. Two of the bedrooms feature luxurious en-suite bathrooms, making them ideal for multiple families or guests. The large mostly finished basement adds even more flexible space, catering to a variety of needs or hobbies. The heart of the home, the great room, boasts expansive windows that overlook a sprawling backyard with lush gardens and an inviting saltwater pool retreat. Step beyond the backyard and further immerse yourself in nature with seamless access to the scenic Bruce Trail. Entertainers will appreciate the 3-car garage and the long driveway, providing abundant parking space for family and friends. Experience the tranquility of country living while enjoying the convenience of modern amenities in this remarkable property. Don’t miss the opportunity to make this unique home yours! (id:45725)
1319 Victor Street
Thunder Bay (Rosslyn Road), Ontario
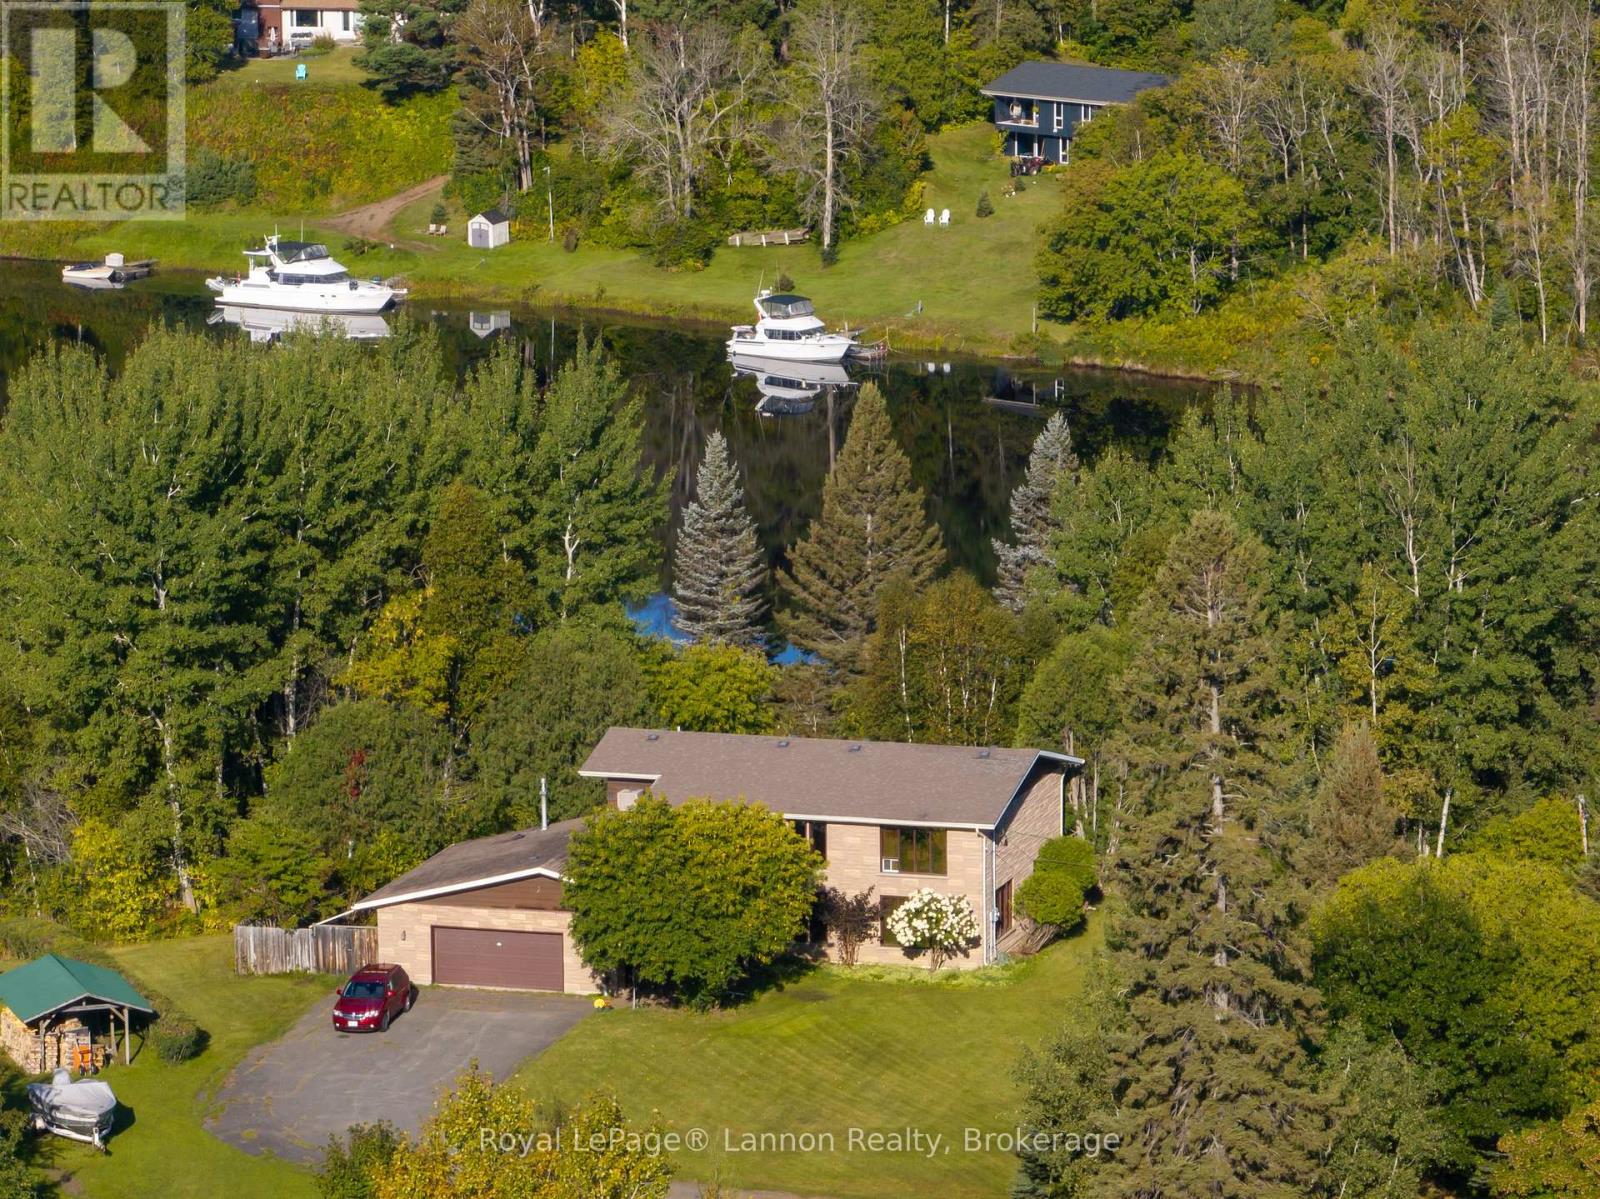
Discover waterfront living on the beautiful Kam River. This spacious four-bedroom, two-bathroom home is situated on an 3.5 acres of riverfront property in a highly desirable area. The open-concept kitchen and family room offer stunning river views and a welcoming space for everyday living and entertaining. Additional living areas include a formal dining room and a separate living room, providing plenty of space for family and guests. Enjoy the convenience of an attached and detached garage, and main-floor laundry, along with relaxing amenities that include a sauna and hot tub .If you've dreamed of living on the waterfront, this is your opportunity. Call today to schedule your private viewing. (id:45725)
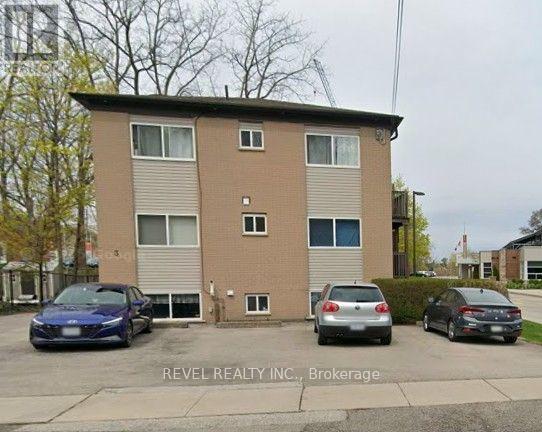
2 - 3 Robinson Street
Grimsby (Grimsby East), Ontario
Enjoy comfortable living in the desirable community of Grimsby with this bright and inviting 1-bedroom, 1-bathroom unit at 3 Robinson Street N. Large windows fill the space with natural light, creating a warm and welcoming atmosphere. The building offers convenient coin-operated laundry facilities, and one parking space is included with the rent. Tenant is responsible for their own hydro. Ideally located close to local amenities, shopping, dining, parks, and the many attractions Grimsby has to offer. (id:45725)
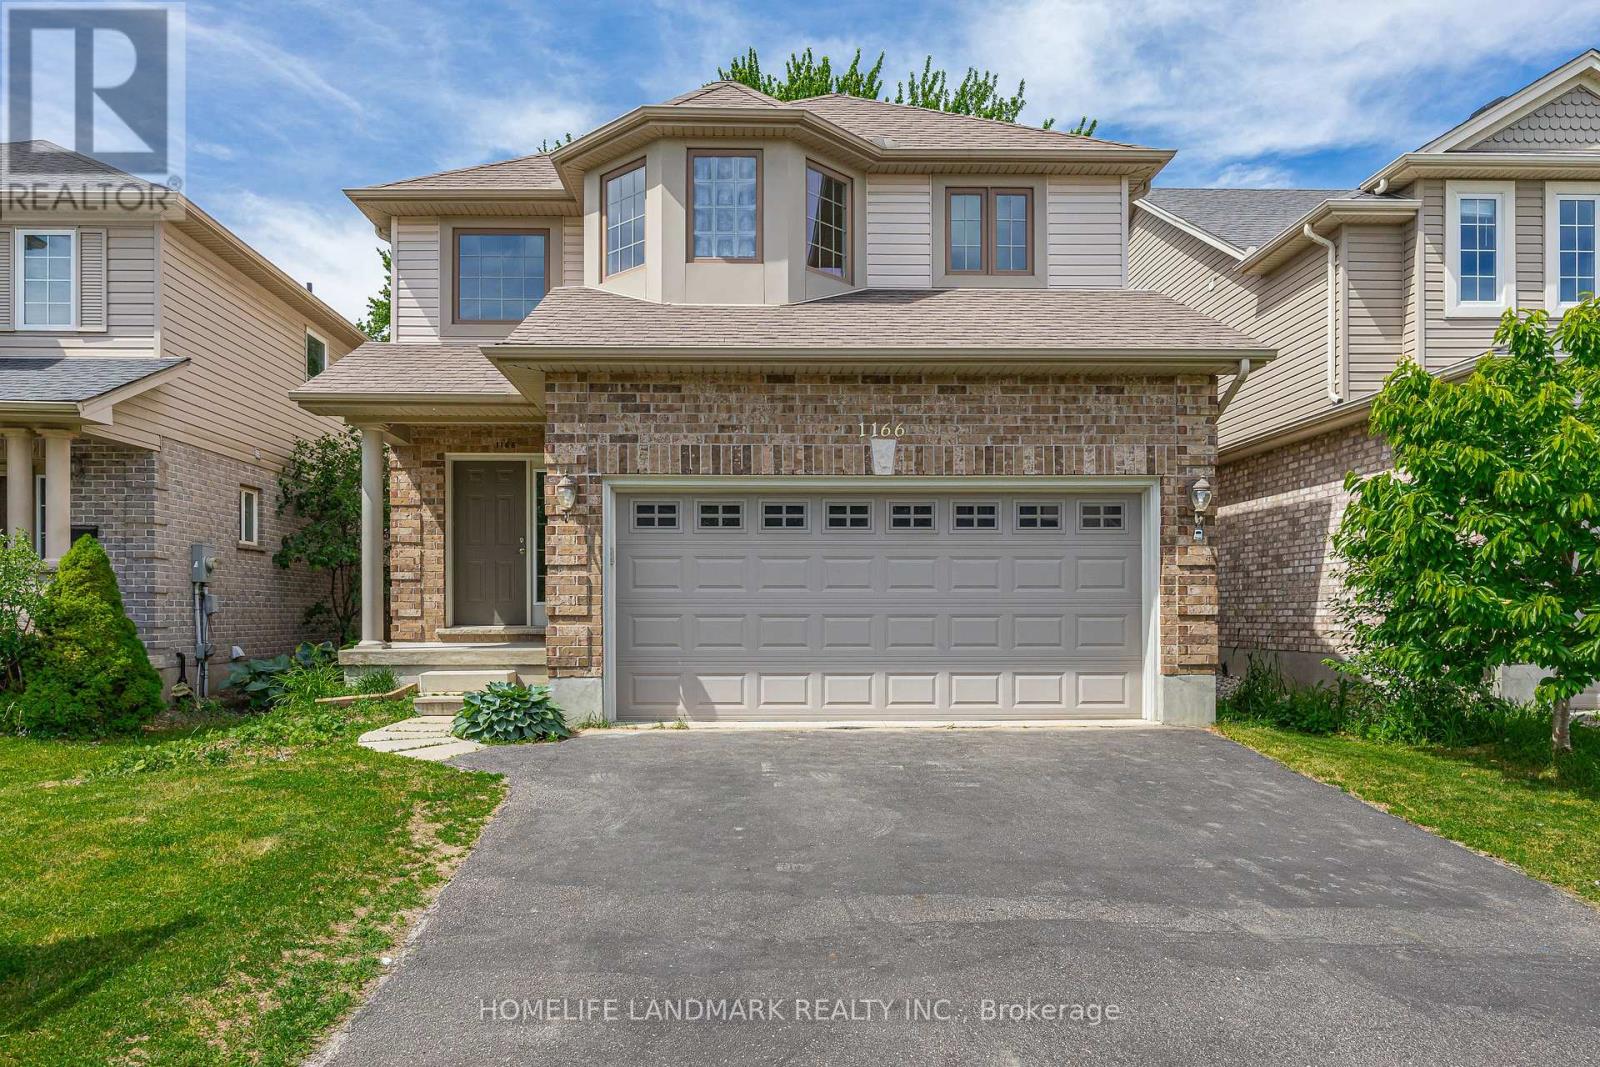
1166 Smither Road
London North (North I), Ontario
This move-in ready two-storey detached home with double garage offers 2,411 sq. ft. above grade (as per MPAC) and is nestled in a highly sought-after neighbourhood backing onto the serene Egelton Woods park forest. Featuring 4+1 bedrooms and 3.5 bathrooms, this carpet-free (on main and second floors) home showcases an open-concept kitchen flowing seamlessly into the oversized family and dining rooms, creating a bright and welcoming living space ideal for both everyday living and entertaining. The spacious primary bedroom includes a walk-in closet and a 4-piece ensuite. The fully finished basement adds exceptional living space with a large recreation room, additional bedroom, and 3-piece bathroom. Combining comfort, style, and functionality, this home is perfect for families and professionals alike. (id:45725)
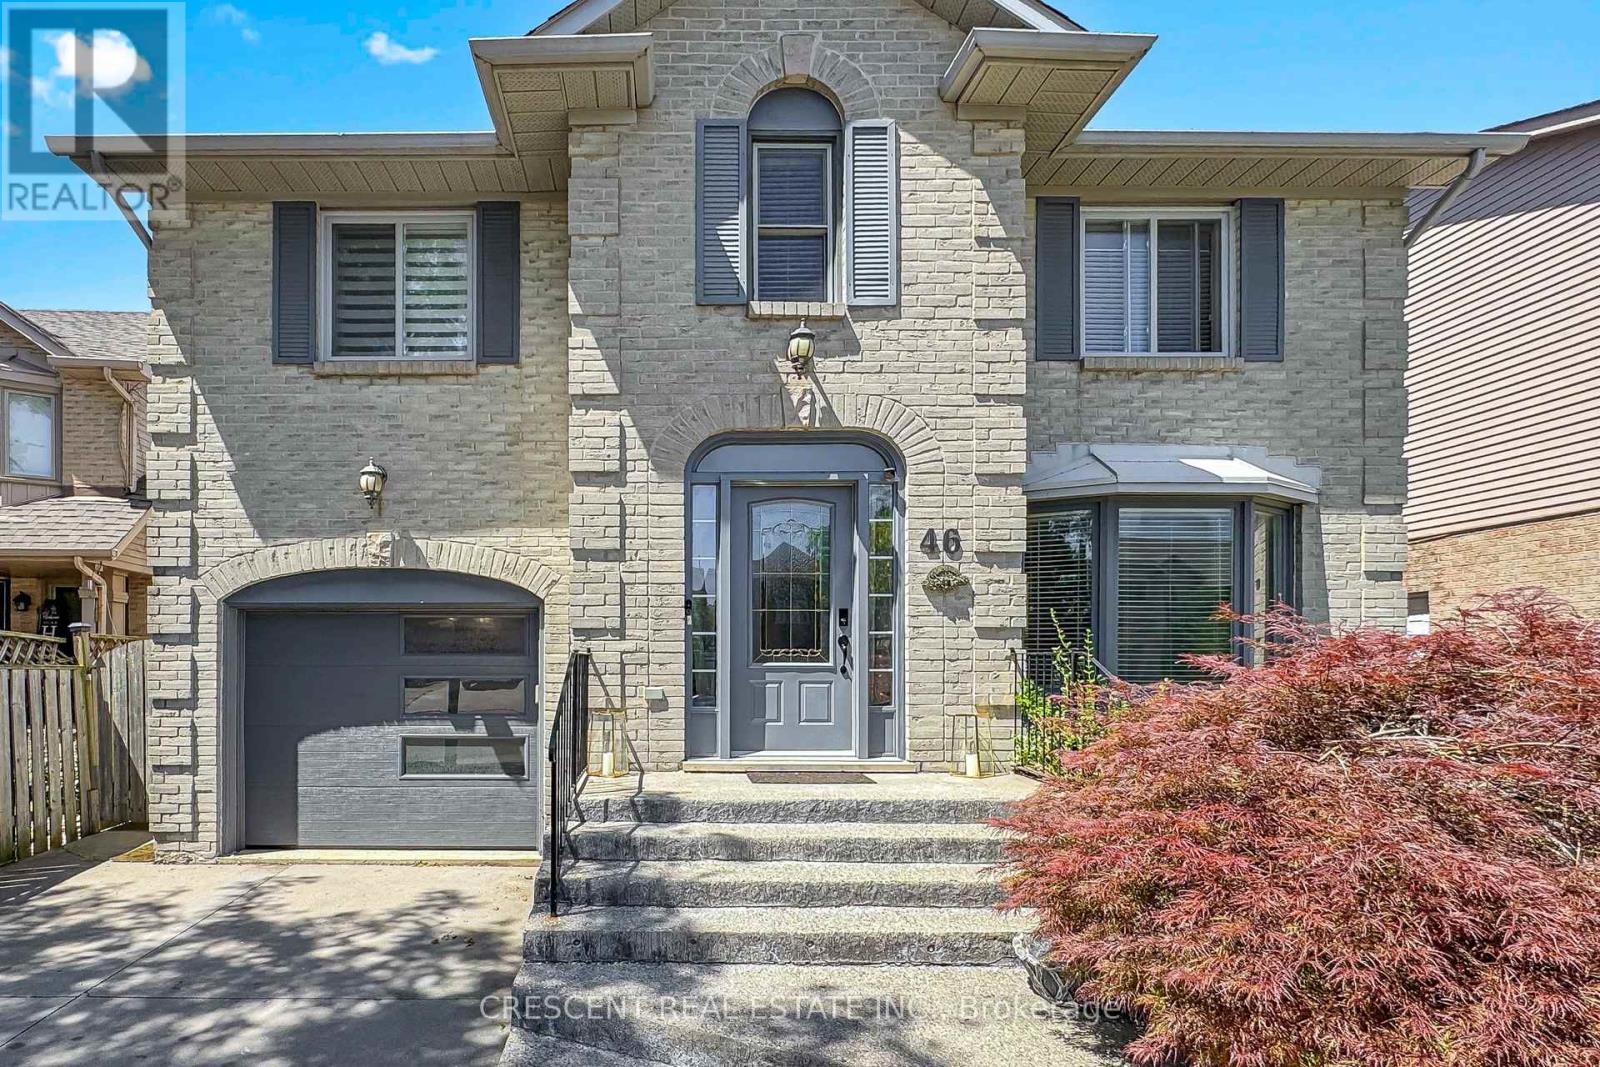
46 Pearson Drive
Hamilton (Templemead), Ontario
Welcome to this beautifully maintained all-brick family home offering spacious principal rooms and a functional layout designed for comfortable everyday living. Large windows fill the home with natural light, highlighting the formal living and dining rooms, updated eat-in kitchen with quartz countertops and walkout to the backyard, and the inviting family room featuring custom built-ins, a cozy gas fireplace, and a charming reading nook. Main floor laundry adds everyday convenience. Upstairs offers three generously sized bedrooms, including a spacious primary suite, along with two full bathrooms. The finished basement extends the living space with a large recreation room and an additional bedroom complete with its own ensuite-ideal for guests, extended family, or multi-generational living. Outside, enjoy a private, fully fenced backyard perfect for entertaining or relaxing. An oversized driveway and attached garage provide ample parking and storage. Located in a family friendly neighbourhood close to parks, schools, trails, shopping, and everyday amenities, this versatile home offers the space and flexibility to suit families of all sizes. (id:45725)
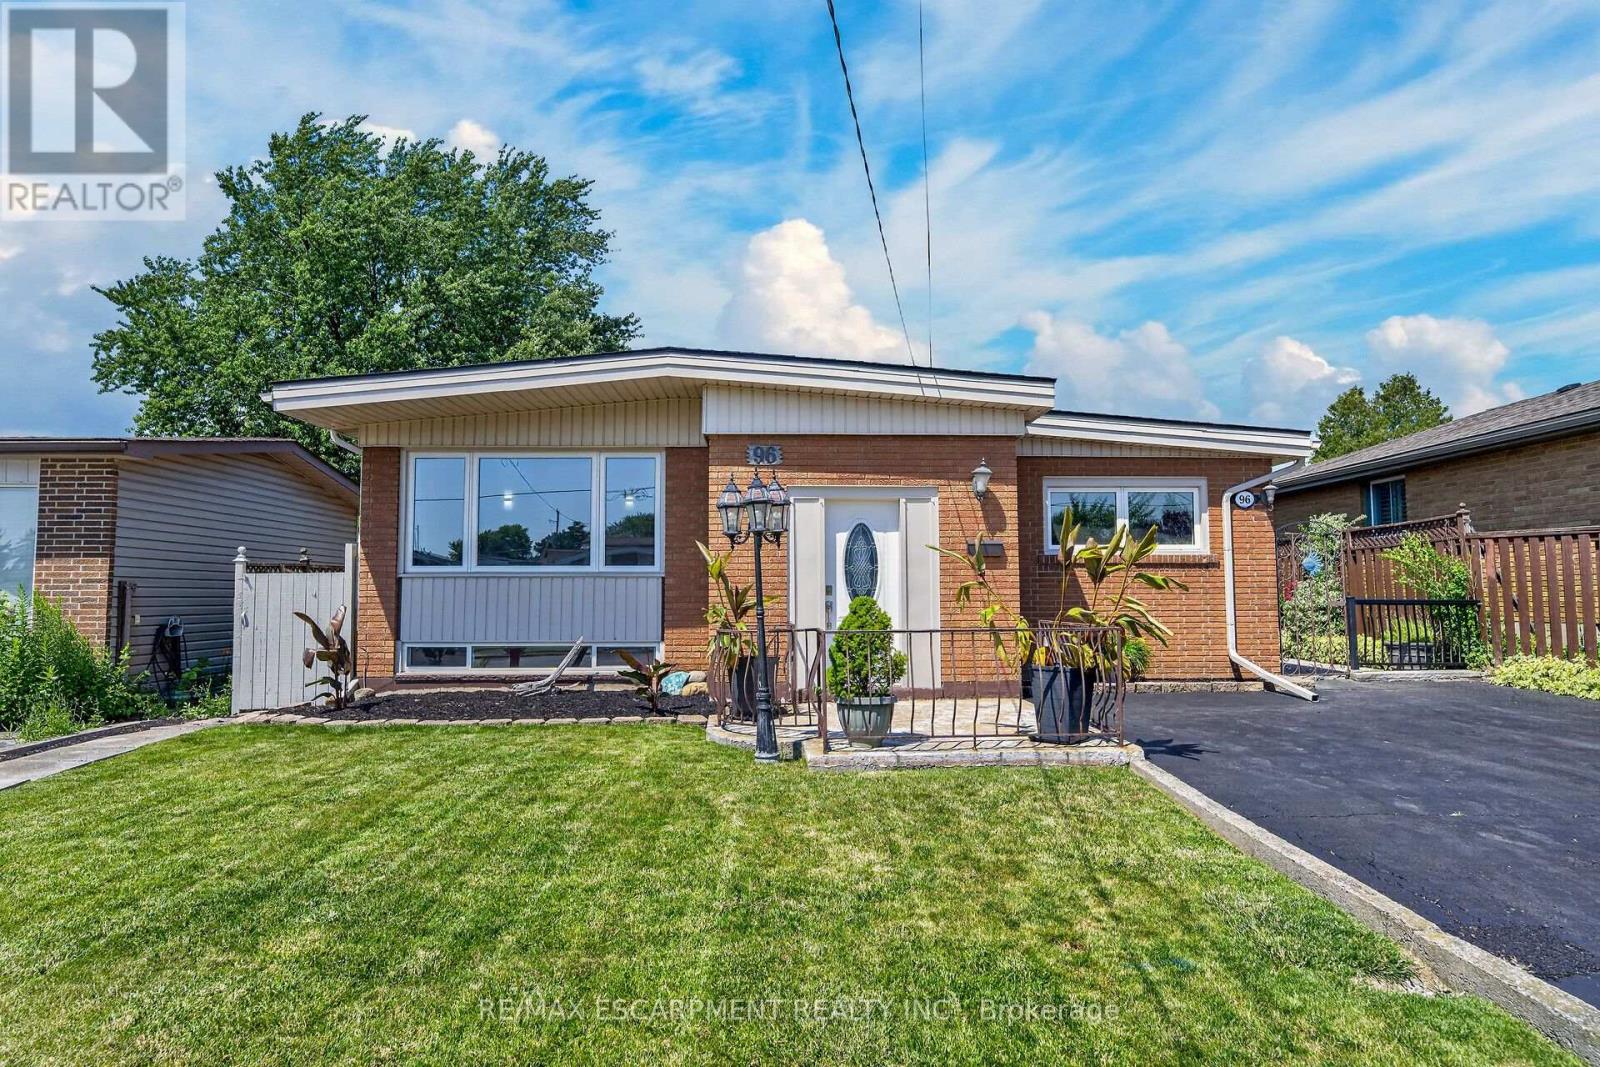
96 Fielding Crescent
Hamilton (Lawfield), Ontario
Move in Condition, Spacious Raised Ranch with In Law Set Up in Prime Hamilton Mountain! Offering 3+1 Bedrooms, 2 Full Baths. Large Eat in Kitchen Featuring New Carrara Quartz Countertop & Backsplash, Porcelain Floors Installed 2026. Beautifully Updated 4 Piece Bathroom with Porcelain Floors & Shower Surround 2026. Updated Vinyl Flooring. Thermal Windows. Potlights. Lower Level with New Kitchen Installed 2026. Open to Spacious Recreation Room with Electric Fireplace. New 3 Piece Bathroom with Porcelain Floors, Walk in Shower & Carrara Quartz Countertop Installed 2026. Main Floor Walk Out to Nicely Landscaped Backyard with Gazebo & Patio Area. 100 AMP Breakers. Roof Shingles & All New Plywood Installed 2024. 8 Appliances Included. Steps to Lawfield Arena & Community Centre, Parks, Schools & Public Transit! Just Minutes to Limeridge Mall, Shopping, Restaurants, Juravinski Hospital, Quick Access to the LINC/Red Hill for Easy Commuting! Room Sizes Approximate & Irregular. (id:45725)
14 Concession 11 Road E
Hamilton, Ontario
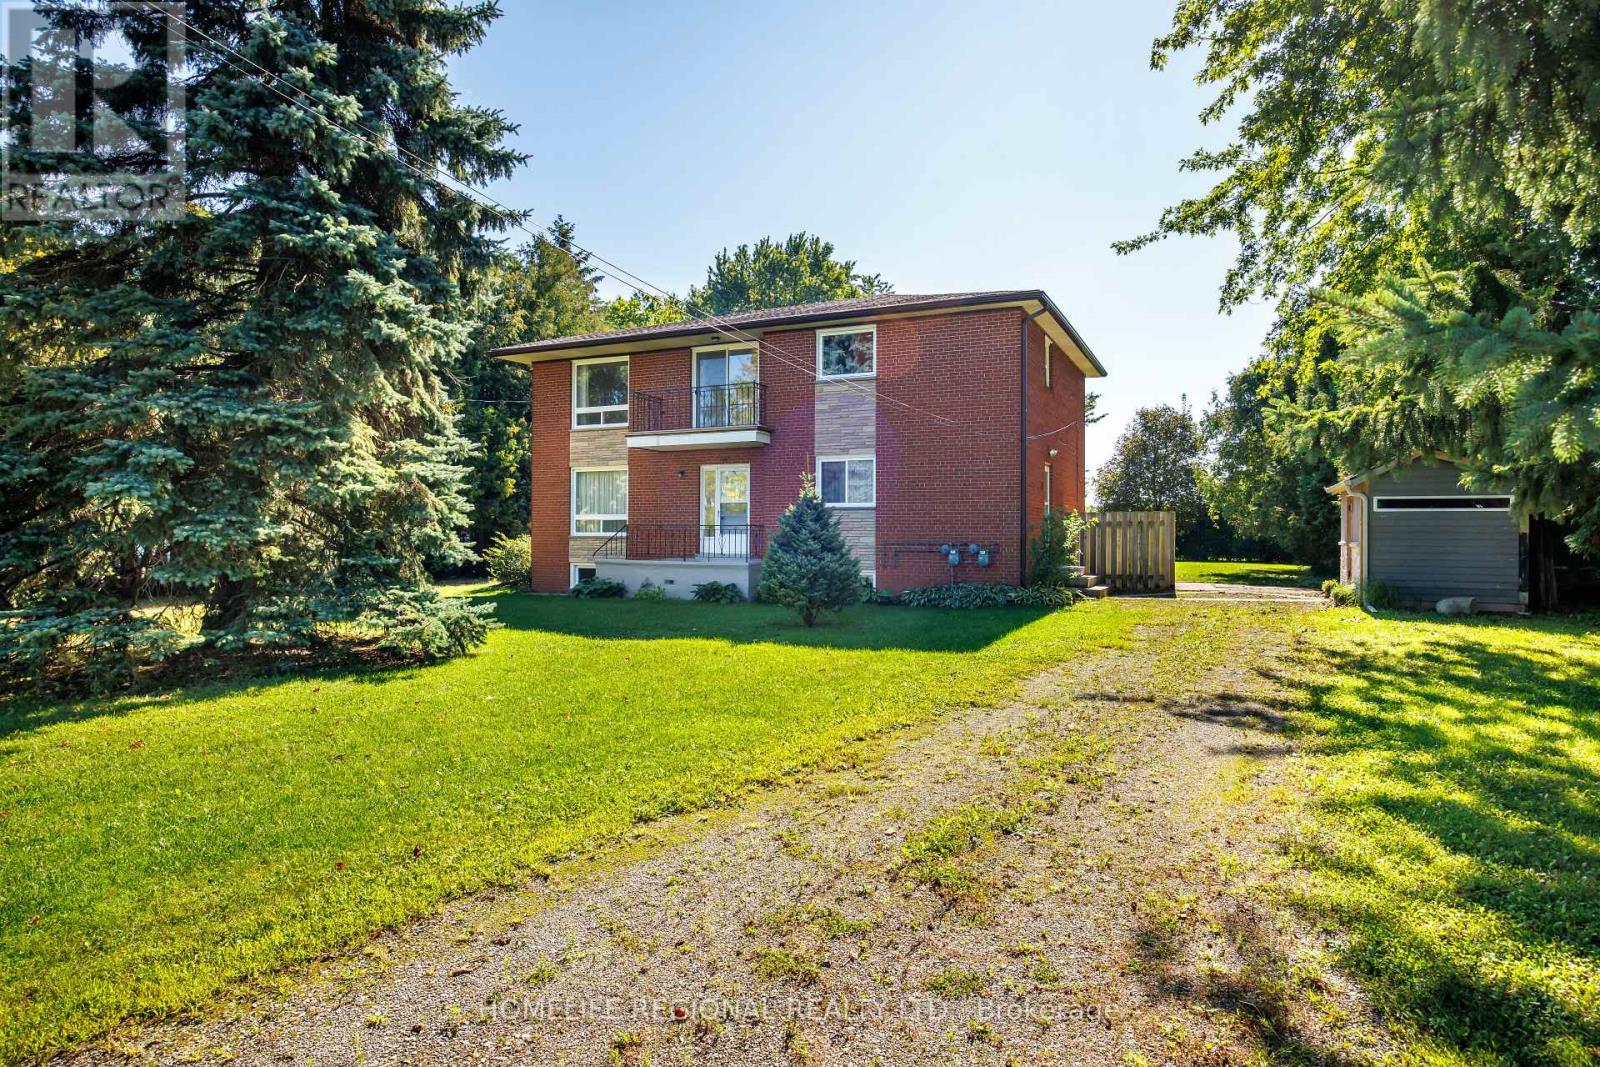
Welcome to 14 Concession Rd East in Freelton, a unique and versatile custom-built duplex situated on an impressive approximately half-acre lot in the heart of Flamborough. Built in 1972 by the family who still proudly owns the property today, this special home has been lovingly maintained by the same family for over five decades and offers an exceptional opportunity for homeowners, extended families, or savvy investors.Featuring two completely separate and self-contained units, each with its own private entrance, 3 bedrooms and 1 bathroom. Each unit also has its own furnace and hot water tank, offering added independence and convenience. Two separate driveways provide an abundance of parking, with ample space for multiple vehicles for each unit.Set on a generous 216.67 x 100.18 ft lot, there is plenty of outdoor space to enjoy, along with three storage sheds for added functionality. Tucked away in a peaceful setting, yet conveniently located close to Highway 401, Highway 403 and Highway 6, with easy access to Guelph, Hamilton, Cambridge, Burlington, Halton Hills and surrounding communities. Live in one unit while generating rental income from the other, accommodate extended family, or take advantage of the investment potential in this growing and sought-after area. With its generous lot, two independent living spaces, separate mechanical systems and exceptional parking, 14 Concession Rd East offers flexibility and opportunity that is increasingly difficult to find.A truly unique property with a wonderful family history and endless possibilities. Come see everything this Freelton duplex has to offer! (id:45725)
9 Granville Crescent
Haldimand, Ontario
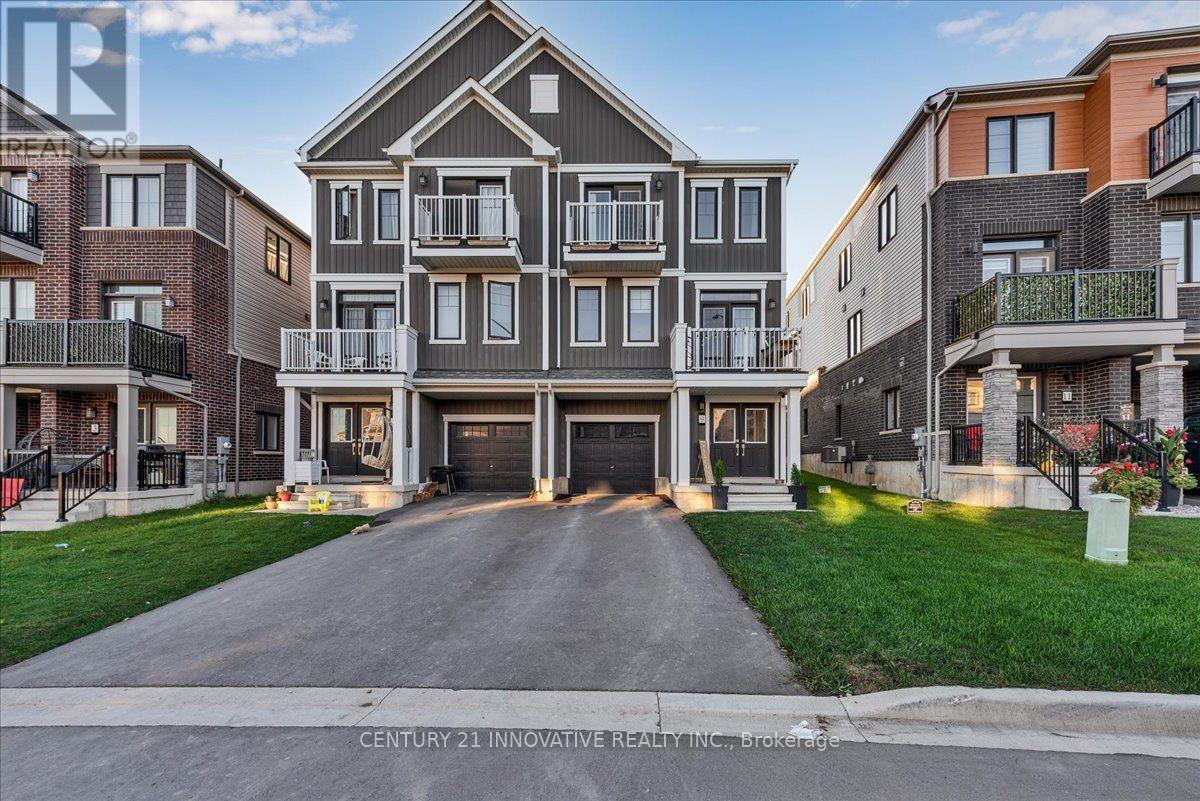
Welcome to 9 Granville Crescent, a modern freehold townhome in the growing community of Caledonia. This home features an open-concept layout thoughtfully arranged across multiple levels, offering comfortable everyday living and plenty of space to entertain. Features include hardwood flooring, oak staircases and large windows that bring in an abundance of natural light. Enjoy the convenience of an attached garage, a private entrance and no monthly condo fees. Located in a family-friendly neighbourhood close to parks, schools, everyday amenities and the scenic Grand River, with convenient access to Hamilton and surrounding communities. A great opportunity for first-time buyers, young families, commuters or investors seeking a modern home in Caledonia. Make 9 Granville Crescent your next home! (id:45725)
4 Waddington Street
Brantford, Ontario
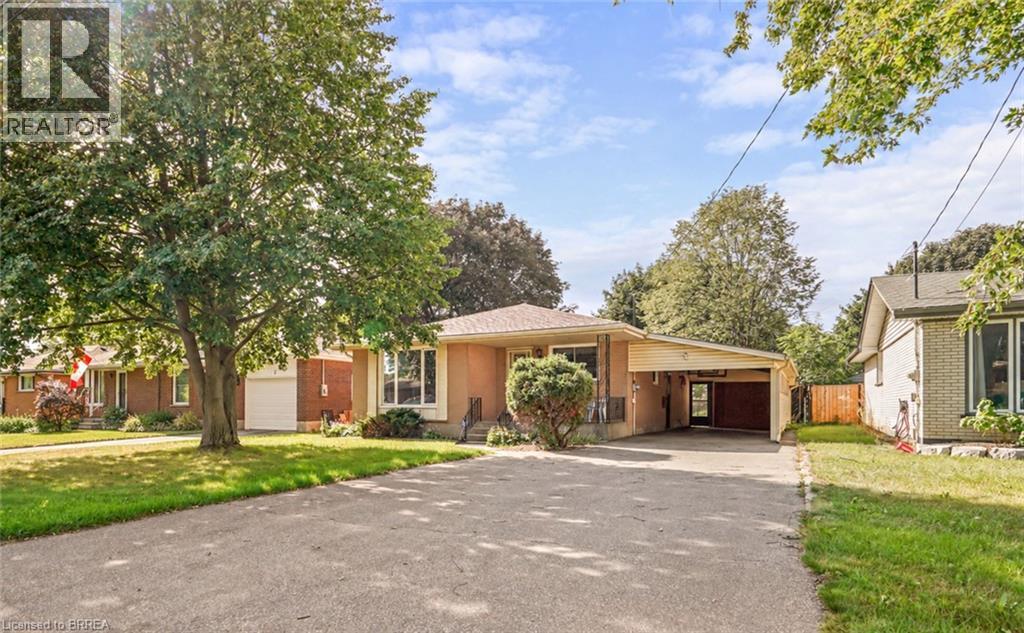
Affordable brick bungalow in the highly sought-after Grand Woodlands neighbourhood! This lovely 3 bedroom, 2 bathroom all-brick home with a carport and lots of parking spaces features a covered front porch where you can relax with your morning coffee, a bright living room with a large front window, hardwood flooring, and a coved ceiling, a spacious kitchen with a separate dining area, 3 generous-sized bedrooms with more hardwood flooring, and an immaculate 4pc. bathroom. There is a side door that is accessed from the carport that could be used as a separate entrance to the finished basement where you'll find a huge recreation room with a bar and a corner gas fireplace for entertaining, a convenient 3pc. bathroom, a workshop, the laundry room, and plenty of storage space. You can enjoy summer barbecues with your family and friends in the fully fenced backyard and you're just a short walk to the Wayne Gretzky Sports Centre, parks, schools, and close to restaurants, shopping and highway access. Updates include the roof, windows, front door, furnace, and more. An excellent opportunity to own a home in this highly sought-after North End neighbourhood and create your own equity! Book a viewing today! (id:45725)
5592 Millbrook Lane
Mississauga (East Credit), Ontario
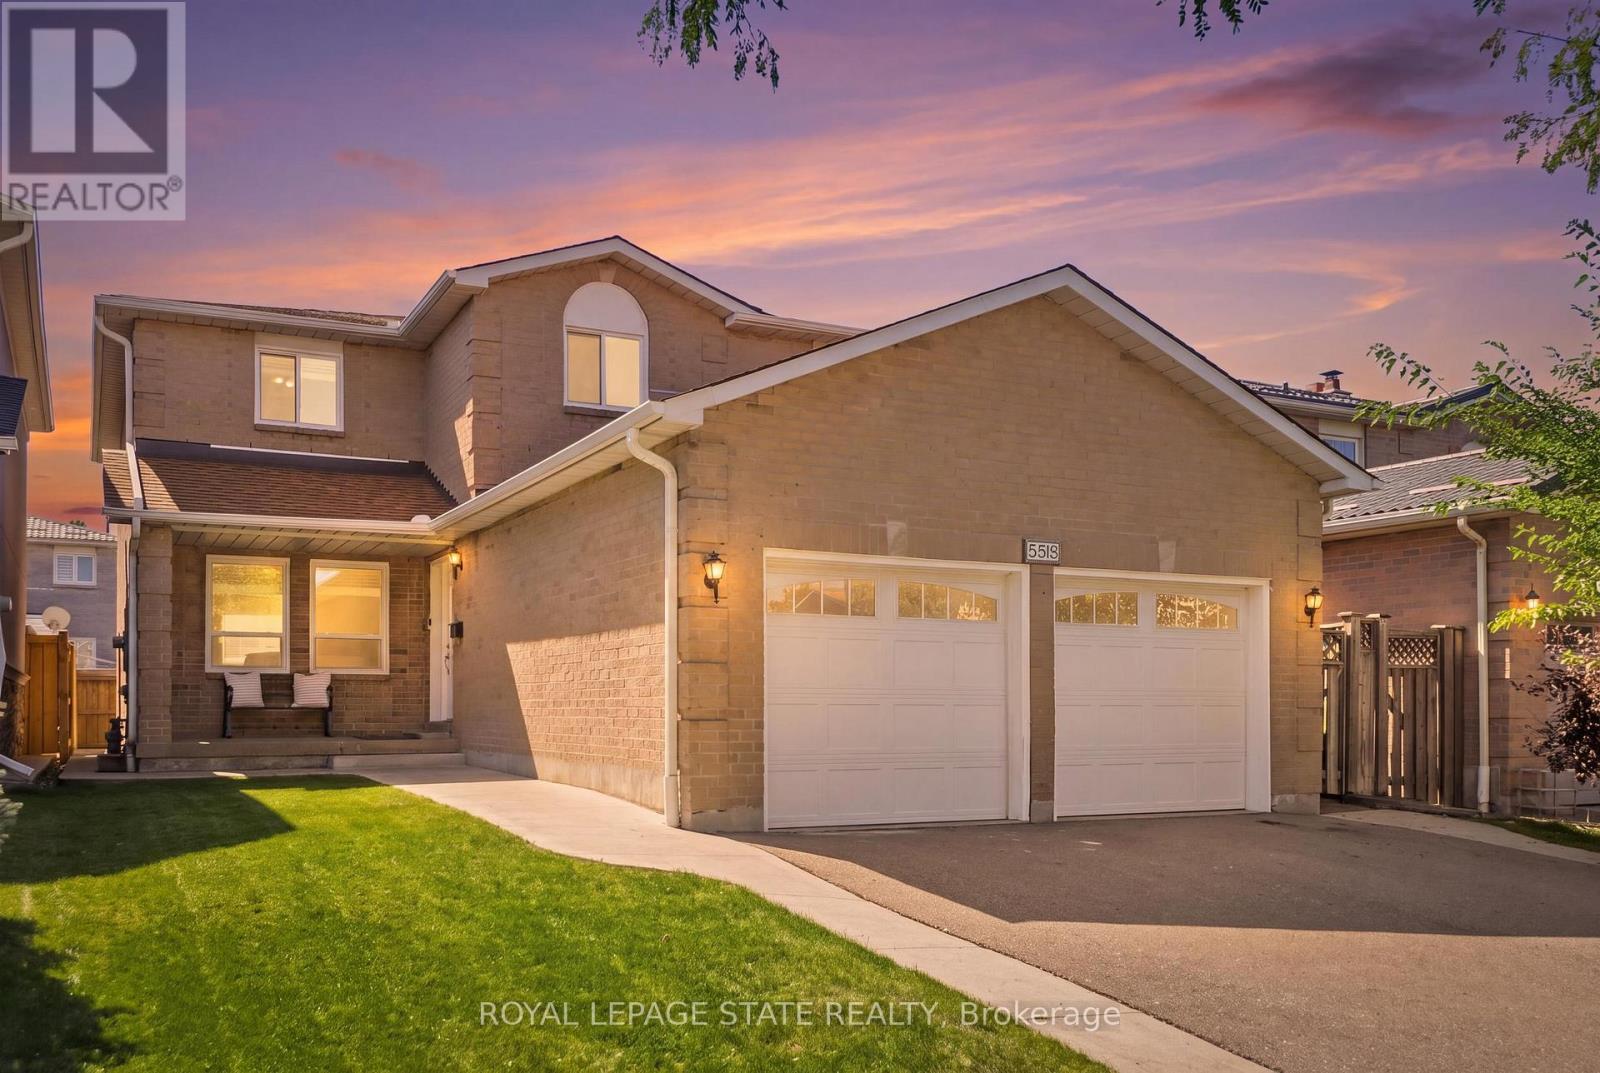
Welcome to this spacious and beautifully appointed home, ideally situated in a desirable neighbourhood close to schools, parks, amenities, and major highways. Offering an exceptional combination of space, functionality, and potential, this property is perfect for families looking for room to grow. The impressive main floor features beautiful hardwood and tile flooring throughout, a grand staircase, and a generous living room flowing into a warm and inviting family room. The well appointed kitchen boasts rich cherry wood cabinetry, modern granite countertops and granite backsplash, ample storage, and plenty of space for an eat-in area. From the kitchen, step out onto the rear deck overlooking a mostly unspoiled backyard offering excellent potential for future landscaping and outdoor enjoyment. Convenience and accessibility are thoughtfully incorporated, including a wheelchair-accessible ramp from the deck to the side of the property, a practical mudroom with a side entrance for easy everyday access. Upstairs, you'll find four spacious bedrooms with comfortable carpeting and plenty of closet space. The generous primary suite offers abundant room, a makeup vanity, a walk-in closet, and a large ensuite bathroom featuring a soaker tub and separate shower. The second bathroom on the upper floor also features modern granite countertops and updated fixtures with glass shower. The fully finished lower level provides even more living space and exceptional flexibility, featuring a secondary kitchen, two additional bedrooms with a third as a den, and a spacious living area. With its separate kitchen and generous layout, this level offers excellent potential for an in-law suite or extended family living arrangement. Excellent room sizes, numerous updates, excellent accessibility features, finished lower level, and outstanding location, this home offers tremendous versatility and opportunity. A must-see property with space and potential for the whole family! (id:45725)