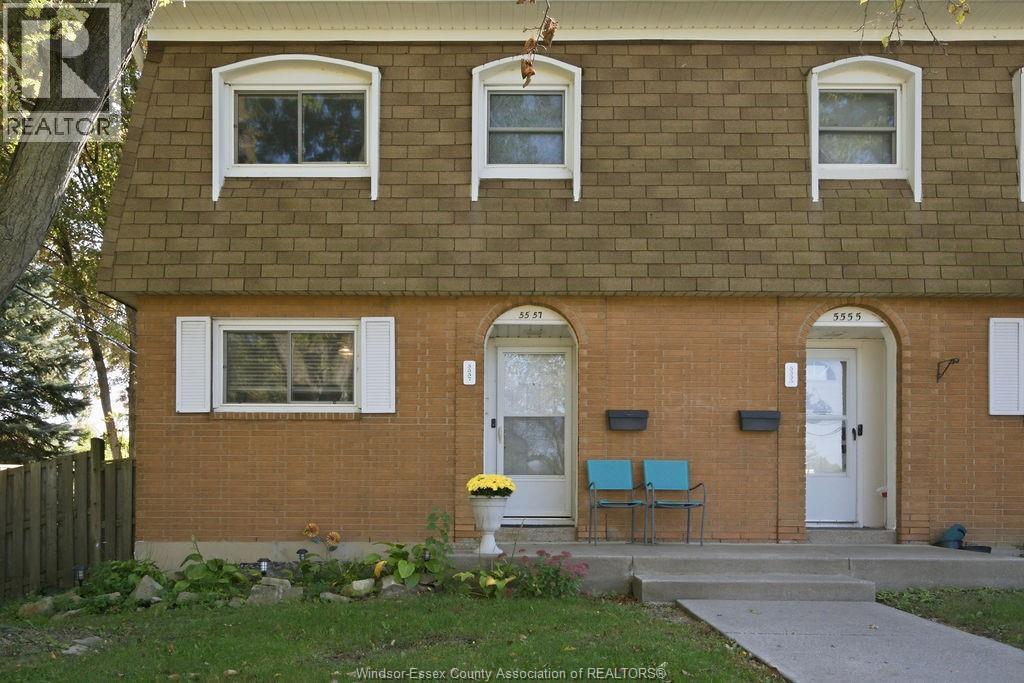
5557 Coronation Avenue
Windsor, Ontario
Welcome to 5557 Coronation Avenue! This well-maintained 3-bedroom, 2 bath, end unit townhouse-style condo offers comfortable living across three levels. The main floor features a functional kitchen and spacious living room, while upstairs offers three bedrooms and a full bathroom. The finished lower level provides additional space with a laundry room, half bathroom and storage room. Recent updates include new flooring in 2025, along with a new roof installed in November 2025. Conveniently located near playgrounds, schools, and a variety of everyday amenities, this home offers a low-maintenance lifestyle and is a great opportunity for first-time buyers, families, or investors! (id:45725)
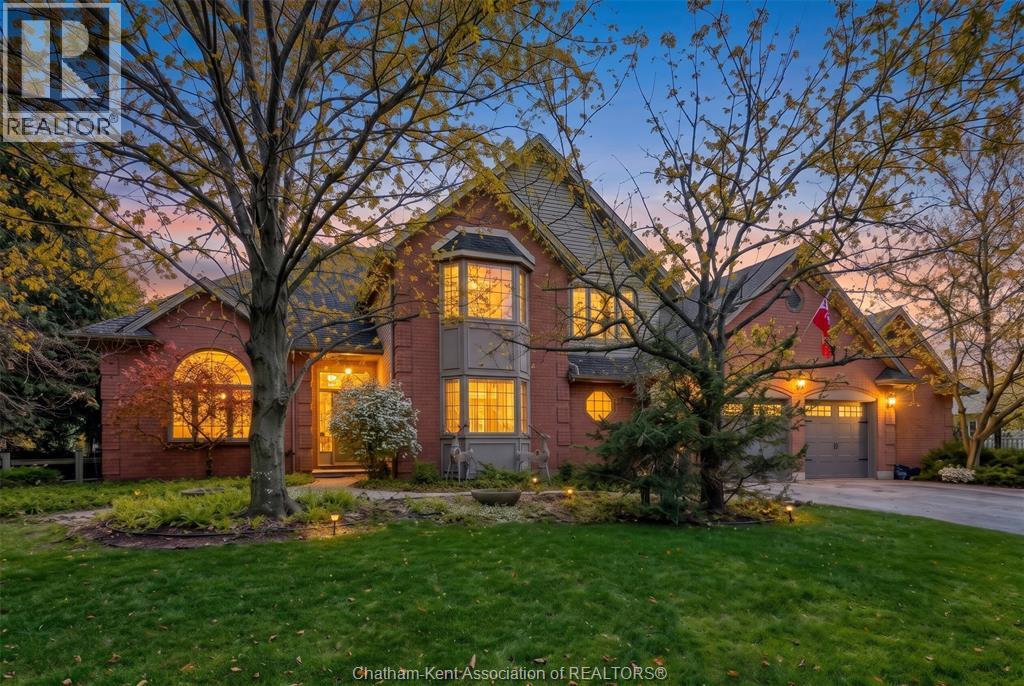
11 Cramar Crescent
Chatham, Ontario
Welcome to this hidden gem offering over 4,000 square feet of luxurious living space in one of Chatham’s most desirable neighborhoods located on a corner lot, this is a house you do not want to miss. Step into a grand foyer that seamlessly connects every room on the main level, including a formal dining room, formal living room, kitchen, and cozy family space. The main floor also features a dedicated home office and a convenient laundry room. Upstairs, you'll find four spacious bedrooms, including a newly renovated, spa-inspired ensuite. When you step downstairs the partially finished basement offers endless potential to customize to your needs. Step past the double-car garage to discover your private oasis: an indoor pool complete with a sauna and full bathroom. This is a home where you can vacation all year long! Fireplace is not WETT certified, Buyers would be responsible for that. Seller is not warranting the fireplace or Hot Tub. (id:45725)
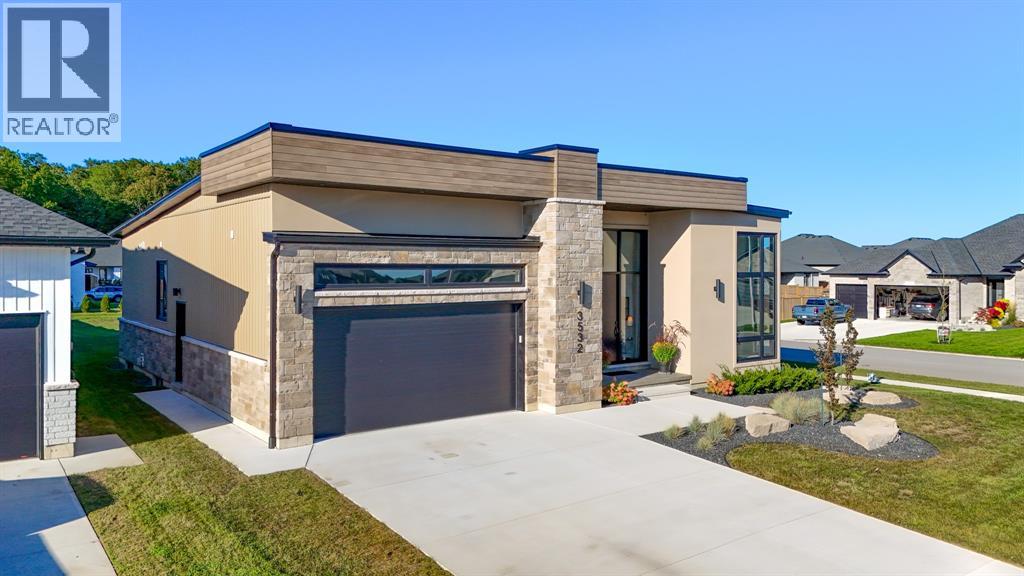
3532 Rowdy Road
Plympton-Wyoming, Ontario
Tucked on a quiet cul-de-sac in Errol Woods, this bungalow was built with multigenerational living in mind. Step through the front door and the great room opens up in front of you, anchored by a tiled fireplace and flowing straight into a kitchen made for gathering: a big island, quartz counters, and enough sightlines to keep the cook in on the conversation. The dining room sits just off to the side, ready for everything from weeknight dinners to holiday crowds. Down the hall, the primary suite is a genuine retreat. A walk-in closet and a 5-piece ensuite that makes the rest of the day easier to face. A second bedroom, 4-piece bath, and a mudroom off the main-floor laundry round out the level, so life's logistics never have to leave the ground floor. Heading downstairs, a sprawling rec room with its own fireplace gives everyone a place to land, while three more bedrooms 3-piece bath mean there's space for guests, grown kids, or a home office. A grade entrance and a rough-in for a second kitchen leave the door open for an in-law suite, a rental unit, or whatever the next chapter calls for. This is a home with room to grow into. (id:45725)
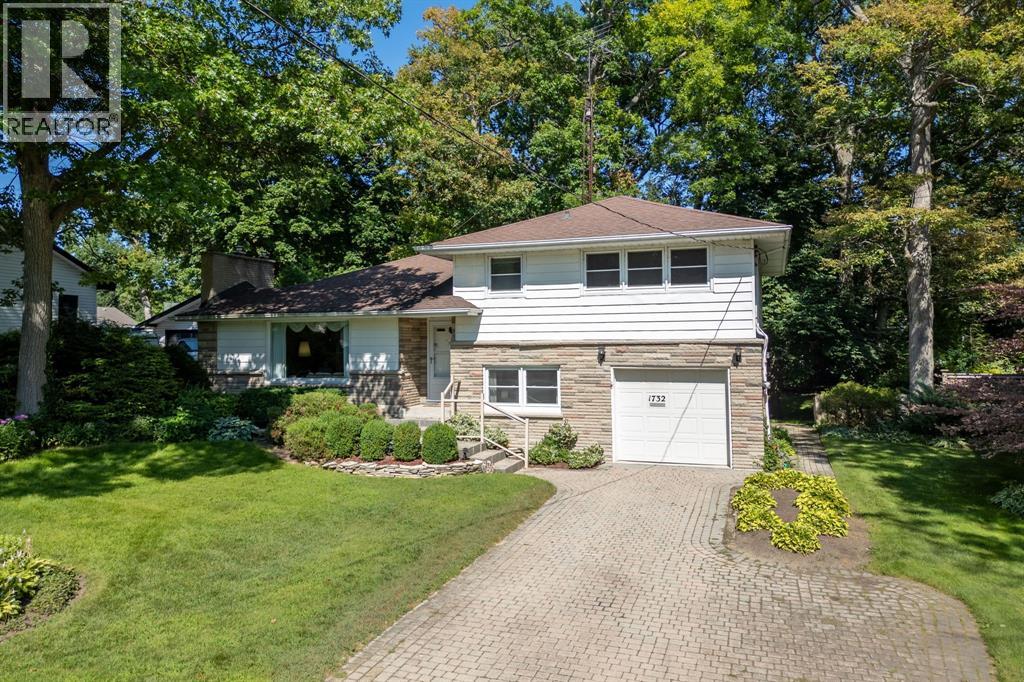
1732 Rutherglen Close
Sarnia, Ontario
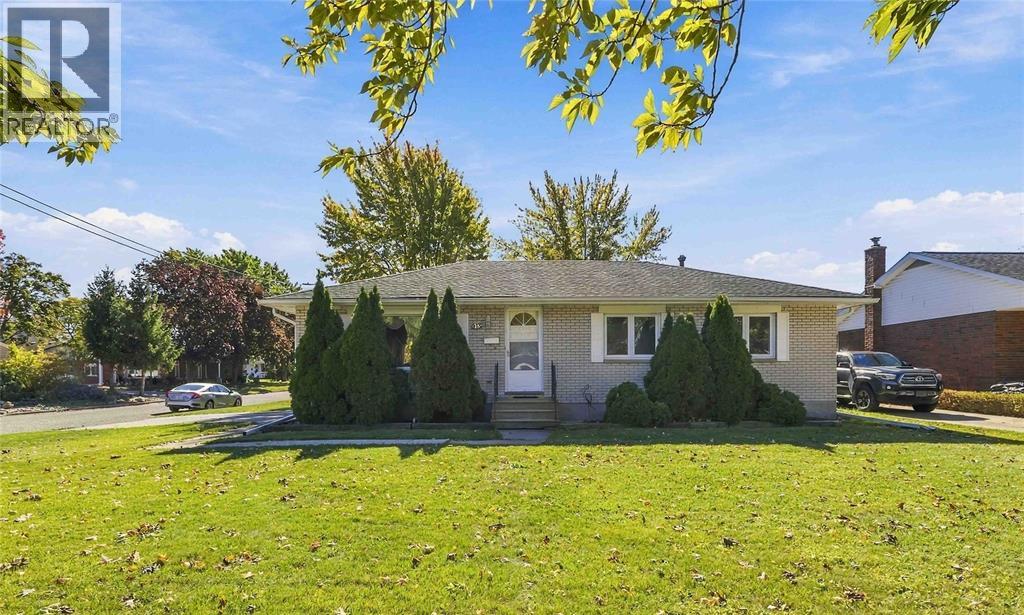
Welcome home to one of Sarnia's sought after north-end locations! Situated across the street from Rutherglen Park and just steps to Sunripe, local shops, and down the street to the public Murphy Beach & access to Lake Huron. This spacious home with park-like backyard is complete with a Kern Water lawn irrigation system. Exceptional curb appeal featuring a double-width interlocking brick driveway and an incredible 60’ x 194’/206' rectangular-pie shape lot with mature trees and interlocking brick patios. Inside, the functional main floor features a sunlit living room anchored by a cozy gas fireplace, a bright dining area overlooking the backyard, and a spacious kitchen with lots of cabinetry and countertop space. Upstairs boasts 3 bright bedrooms, including a generous 13.7’ x 13.7’ primary suite, and a 4-piece bath. The ground level adds fantastic versatility with a 4th bedroom, a 2-piece bath, laundry, garage access, and a walkout to the backyard. The basement level offers a large rec room, ready for your personal touch and vision; movie nights, play room, home gym, endless possibilities. In a top-rated school district, this solid home combines an exceptional location with generous interior and exterior living space. Hot Water Tank is Owned. (id:45725)
913 Wedgewood Avenue
Sarnia, Ontario
Welcome to 913 Wedgewood Ave, a charming bungalow located in Sarnia’s desirable north end. This well-maintained home offers comfortable living across two levels, perfect for families and those seeking a quiet and convenient location. The main floor features a functional layout with a generous living room, dedicated dining area, and a well-equipped kitchen. You’ll also find 3 bedrooms, a 4-piece bathroom, and a mudroom just off the main floor leading to the backyard. The lower level provides even more living space, including a large rec room, an additional bedroom, 3-piece bath, laundry area, and plenty of storage space. Situated in a family-friendly neighbourhood close to schools, parks, and shopping, this home is move-in ready. Don’t miss your chance to call 930 Wedgewood home! (id:45725)
2941 Napperton Drive
Kerwood, Ontario
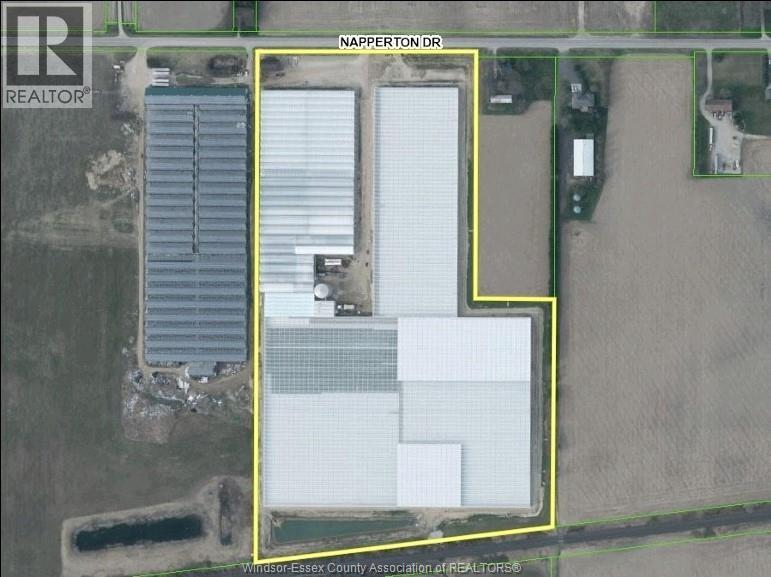
This facility was designed specifically for cannabis cultivation in 2019. Measuring in at approximately 20 acres or (1,000,000 (One Million) square feet) of indoor growing space. Presently, the primary use of the facility is for the cultivation of gourmet produce. The investments made in crop lighting, black-out curtains and on-site security fencing give this complex an advantage over a single-purpose-build operation constructed specifically for gourmet produce. This complex was built for publicly traded company, which had a mandate to achieve the highest stardard of growing technologies, health and security measures for it's former use of cannabis cultivation, storage, packaging and shipping. Those standards were scrutinized and overseen by the federal government and various governing bodies. This opportunity is being marketed well below the initial investment cost to build this complex. The custom-designed facility emphasizes attributes to increase air circulation, control humidity, and optimize the focus on sun-grown plants. With airflow in mind, the roof venting features full butterfly roofs which open like giant butterfly-wing vents. Beyond the butterfly venting, additional features include a boiler system that drives environmental controls. A water reclamation system reclaims, treats, and recirculates excess water from a four-zone fertigation system. Carbon dioxide captured from the boilers enriches plants with CO2. This opportunity is ideal for farmers and/or investors in the commercial Greenhouse growing industry. (id:45725)
884 Church Street
Windsor, Ontario
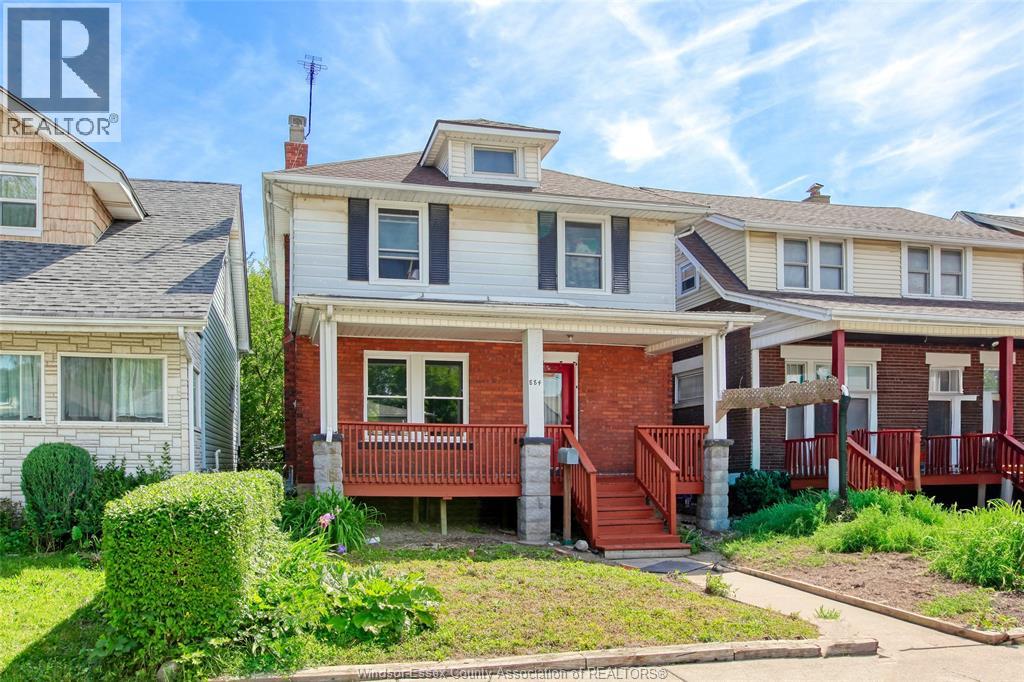
Great area with local traffic only. Relax on your covered front porch and enjoy your comfortable 2 storey 3 -5 bedroom, 2 bath homme home with many updates. Just a bit of TLC needed to complete the picture. Convenient downtown location. With schools and bus service nearby. Partly Finished basement with 2nd bath and 2 bedrooms Newly drywalled in most rooms above grade. Furnace 2020. Central air 2021, Roof 5-6 years old. Updated doors and double glazed windows. Updated wiring to code with Arc fault detectors. Tankless hot water tank owned . Rear parking for 3 cars. ALL OFFERS MUST INCLUDE SCHEDULE B (id:45725)
2920 Robillard Crescent
Windsor, Ontario
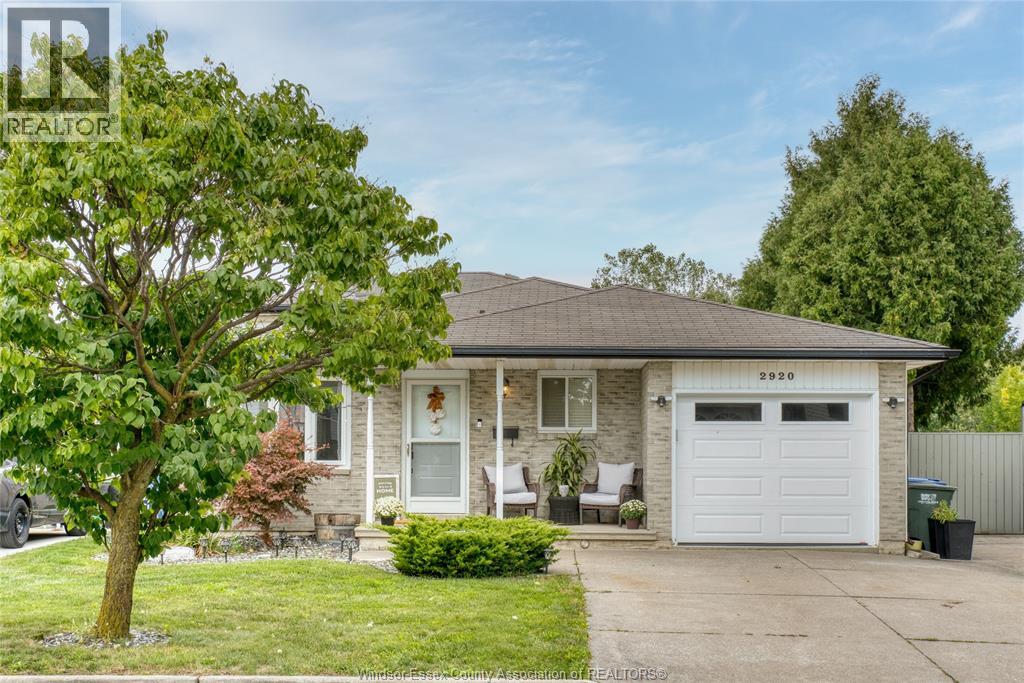
WELCOME TO 2920 ROBILLARD CRESCENT! This beautiful 4-level backsplit is a true gem, offering an ideal combination of space, functionality and an incredible backyard setting with no rear neighbours. Step inside to a bright, open-concept main level featuring a spacious living area and a stunning chef-inspired kitchen complete with full granite countertops, a large centre island and plenty of cabinetry-perfect for everyday living and entertaining. Upstairs, you'll find two generous bedrooms and an updated bathroom. The third level adds even more living space with a comfortable family room, additional bedroom and second bathroom, providing excellent flexibility for a growing family, guests or a home office. Outside is where this home really shines. The beautifully landscaped backyard overlooks a conservation area, creating a peaceful and private setting rarely found in the city. Enjoy summer days around the swimming pool, a true retreat. (id:45725)
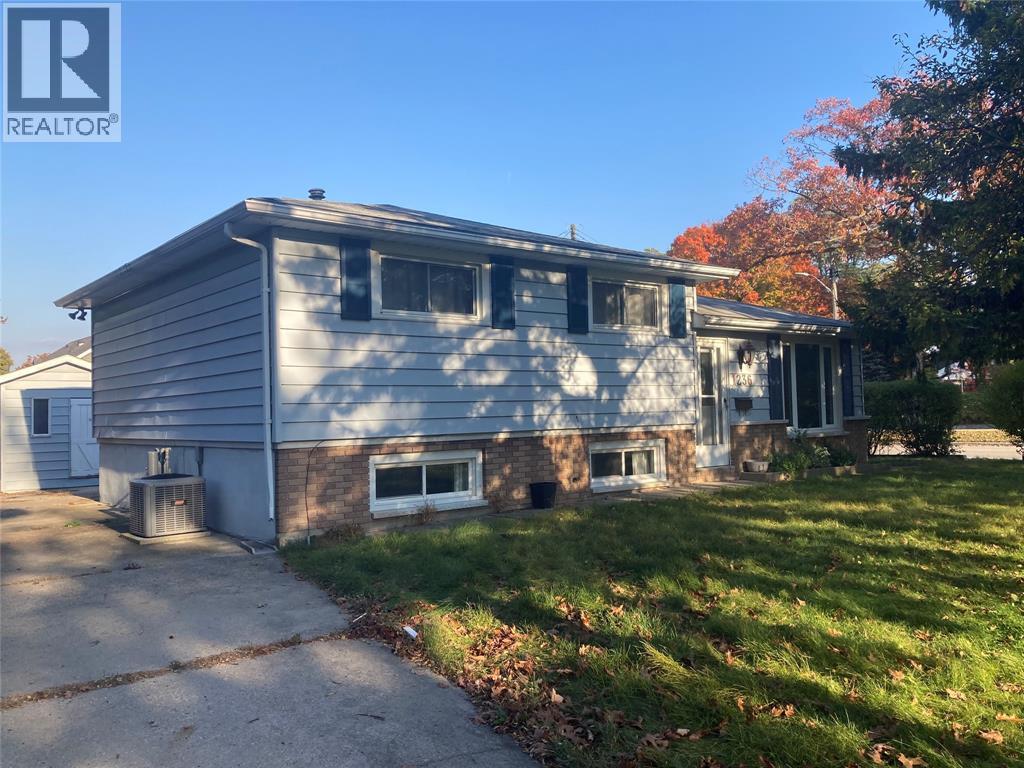
1236 Kim Street
Sarnia, Ontario
Welcome to 1336 Kim Street, an incredible opportunity to plant your roots in Sarnia’s highly desirable North End! Tucked away in the established, family-friendly Oak Acres neighborhood, this bright and beautiful 3-bedroom, 1.5-bathroom side-split home is flooded with gorgeous natural sunlight throughout the day. Perfect for first-time homebuyers looking for an affordable entry point into North End living, or savvy investors searching for a fantastic possible income rental opportunity. The home is situated on an eye-catching, unique lot design offering fantastic outdoor versatility, complete with both a side and front driveway for abundance of parking space. Inside, you’ll love the functional multi-level layout that side-splits are famous for. Step outside into an amazing, quiet neighborhood where you are just moments away from great local schools, the beautiful trails and amenities of Canatara Park, and the stunning sandy shores of Colborne Beach. Don't miss your chance to own a piece of Sarnia's most sought-after district at an unbeatable price point. (id:45725)
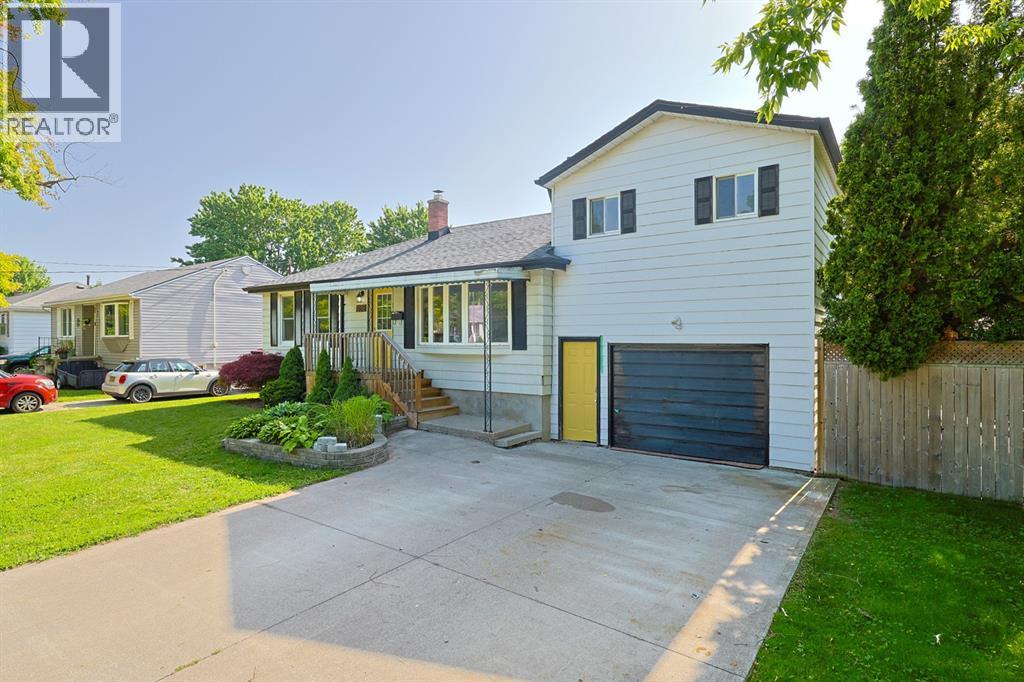
898 Grandview Avenue
Sarnia, Ontario
Welcome to this inviting 3-bedroom, 2-bathroom home in Sarnia's desirable North End. Enjoy bright, functional living spaces and a large backyard perfect for entertaining or relaxing. Ideally located close to excellent schools, beautiful parks, walking trails, shopping, restaurants, and everyday amenities, this home offers the perfect blend of comfort, convenience, and family-friendly living. (id:45725)
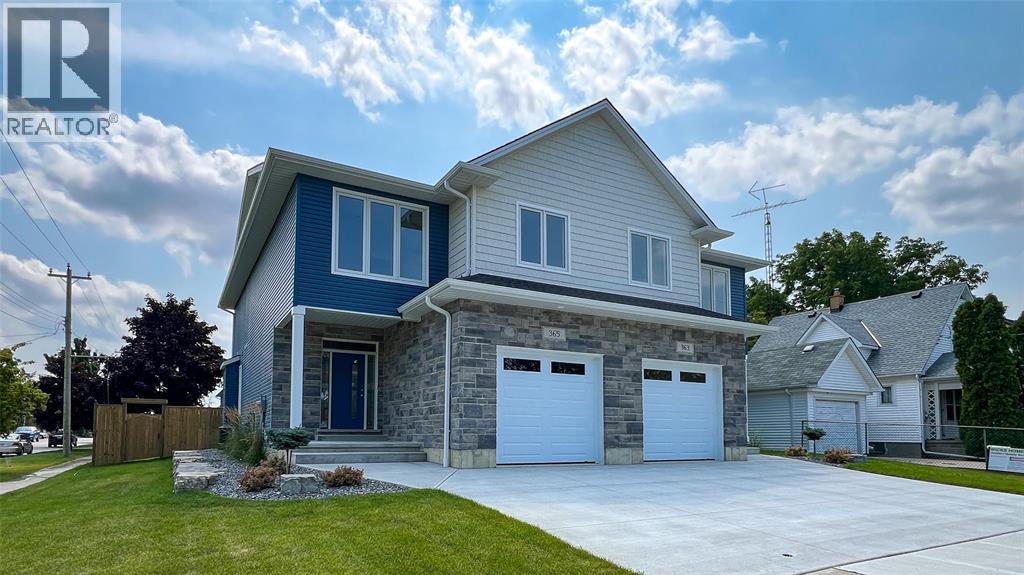
365 Victoria Avenue
Point Edward, Ontario
RARE OPPORTUNITY TO OWN A NEW 'WICKS HOMES' BUILD IN THE QUAINT VILLAGE OF POINT EDWARD. THIS FABULOUS LOCATION IS 1 BLOCK FROM THE BEACHES OF LAKE HURON, CANATARA PARK & WALKWAYS, AS WELL AS WALKING DISTANCE TO 2 WATERFRONT MARINAS, THE ST. CLAIR RIVER & BLUEWATER BRIDGES. EXPERIENCE ALL THAT THIS LOW TAX VILLAGE OFFERS INCLUDING SHOPPING, DINING & THE CASINO. WITH HIGH END FINISHES THROUGHOUT, THIS 2000 SQ FT, 2 STOREY HOME BOASTS 9' CEILINGS, OPEN CONCEPT MAIN FLOOR, 3+1 BEDROOMS, 4 BATHROOMS, CONVENIENT UPPER LEVEL LAUNDRY, BACK PATIO & SHED, DEVELOPED LOWER LEVEL, & ATTACHED GARAGE. PRICE IS PLUS HST, WITH ANY APPLICABLE HST NEW HOUSING REBATE TO BE ASSIGNED TO AND RETAINED BY THE BUYER, PER THE NEW ONTARIO REBATE PROGRAM. PROPERTY TAX & ASSESSMENT NOT SET. HOT WATER TANK IS A RENTAL. (id:45725)
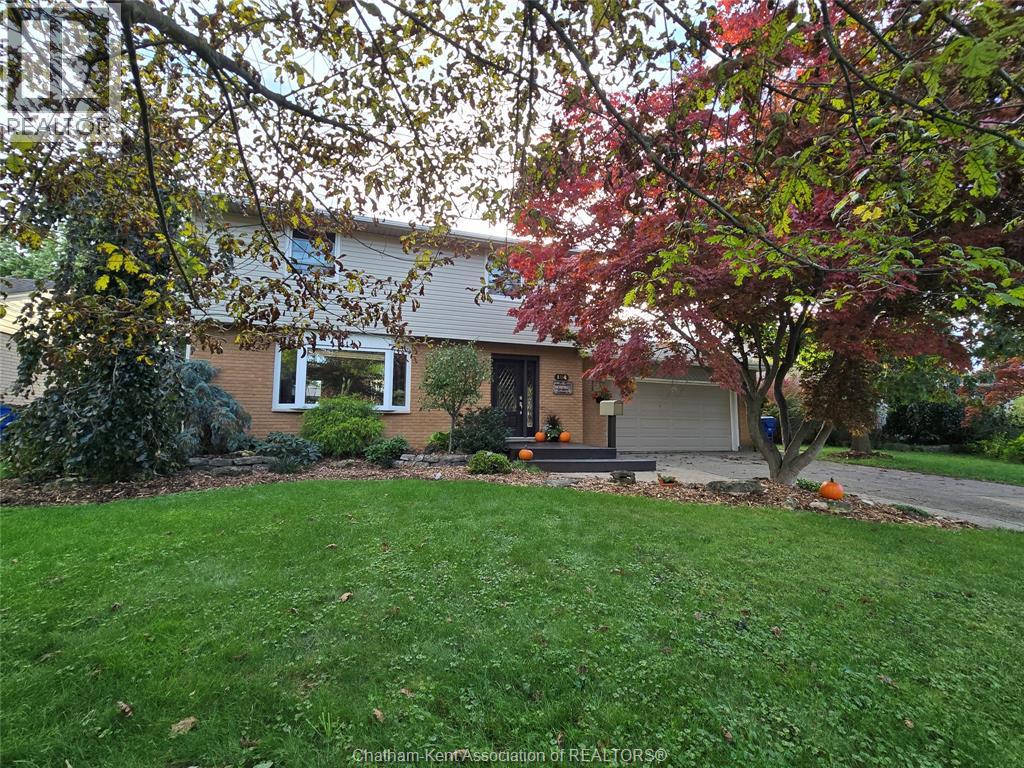
184 Chippewa Drive
Chatham, Ontario
Amazing southside two storey home with a finished lower level—perfect for the growing family. This property delivers space, comfort, and thoughtful updates throughout. Stepping inside, you’re greeted by an open concept family room and kitchen, the true hub of the home. Endless cabinetry, granite countertops, and a seamless flow make this an ideal space for large family gatherings and hosting friends. Garden doors lead to a spacious deck overlooking a fully fenced yard, complete with manicured gardens and a hot tub for year round enjoyment. Upstairs, you’ll find three generous bedrooms. The primary suite features a walk in closet and garden doors to a private balcony—a perfect morning coffee retreat. A large double attached garage offers interior access plus a convenient door to the backyard. The double paved driveway easily accommodates multiple vehicles. Recent updates add peace of mind: Shingles (2016) Siding (2024, except garage end) Owned HWT (2015) Furnace (dual system, updated 2020; originally 2005) A/C (2023, just serviced) Renovated main bath (2026) Updated 2 pc bath. A fantastic opportunity to own a spacious, updated home in a desirable southside location. (id:45725)