11 Cramar Crescent Chatham, Ontario N7M 6G3

$949,900
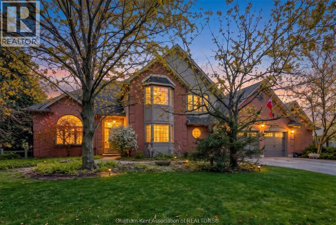
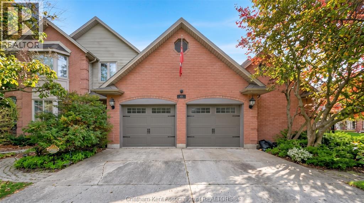
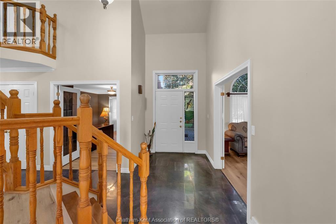
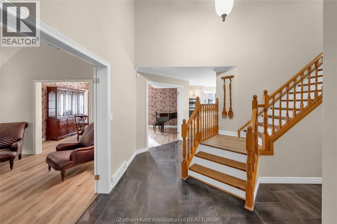
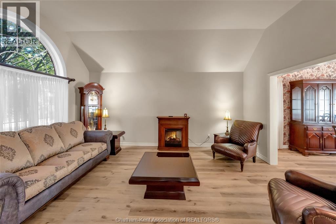
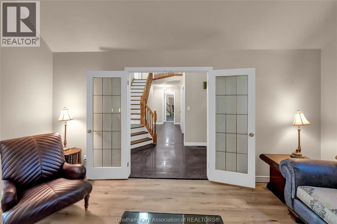
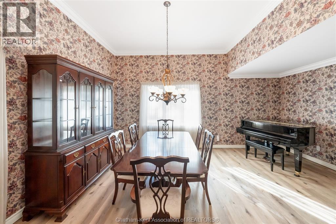
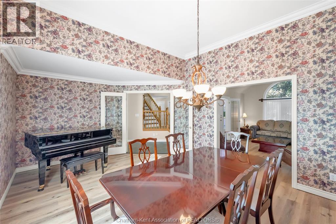
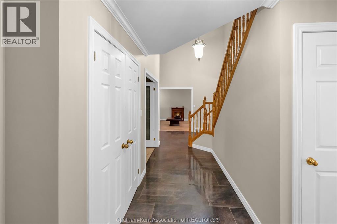
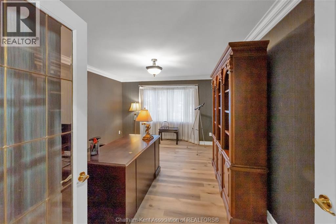
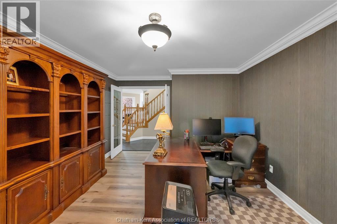
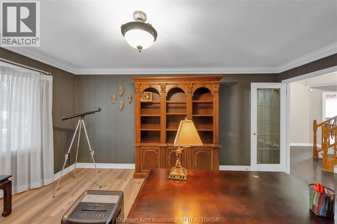
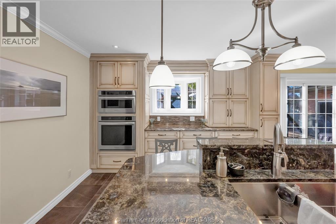
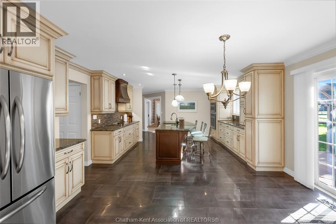
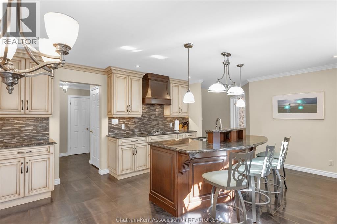
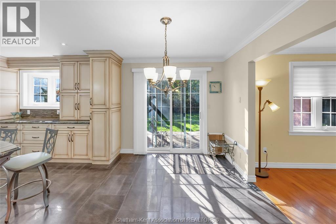
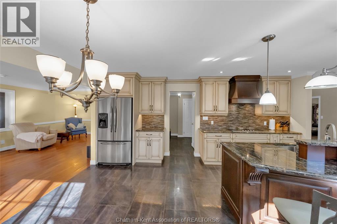
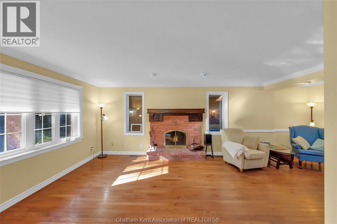
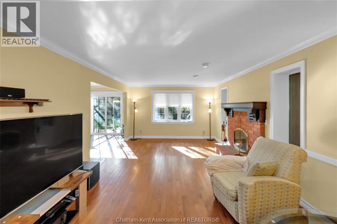
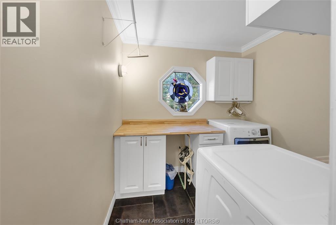
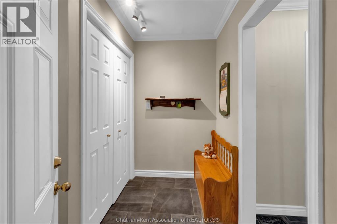
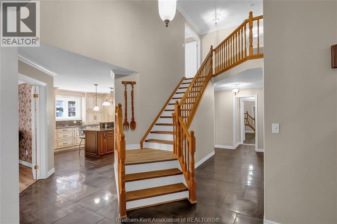
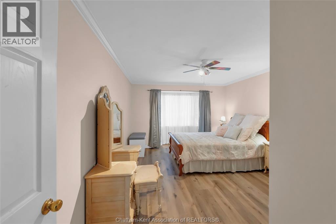
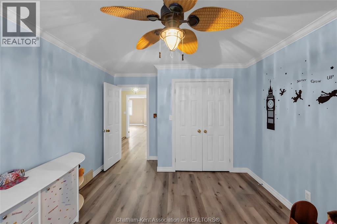
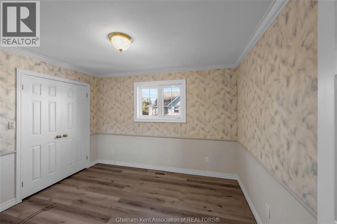
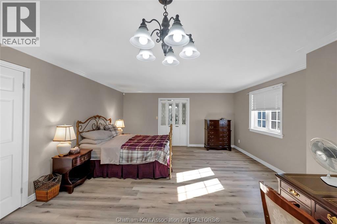
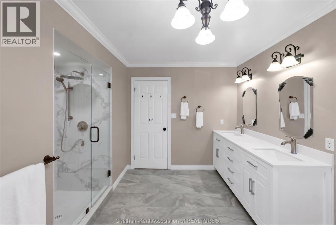
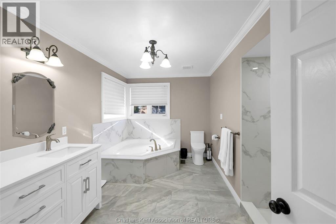
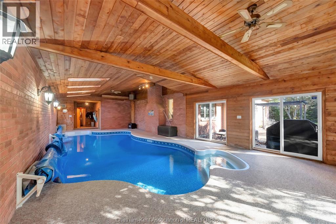
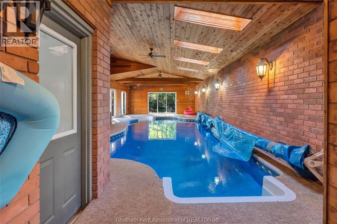
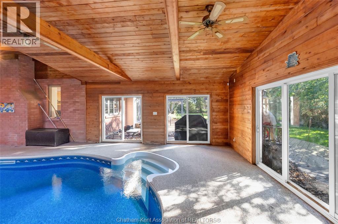
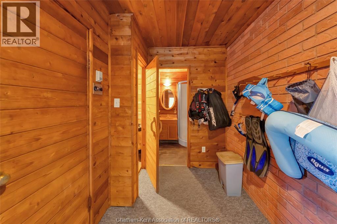
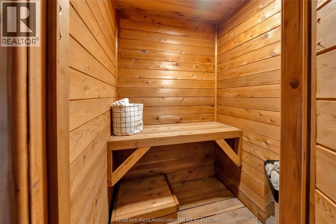
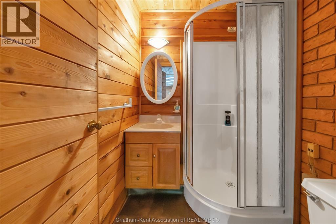
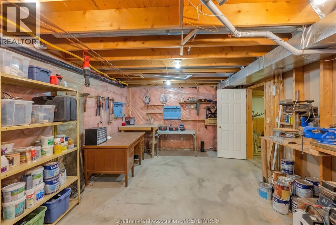
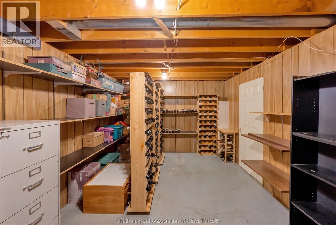
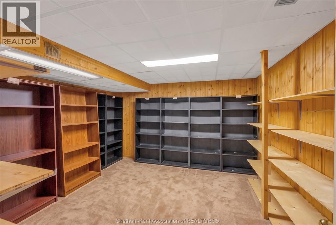
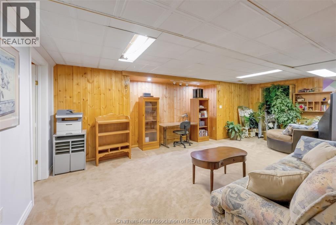
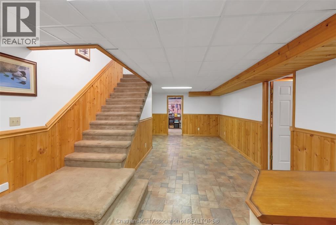
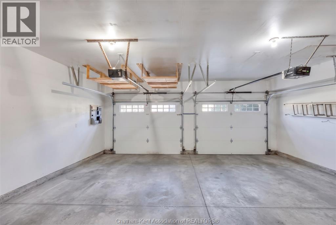
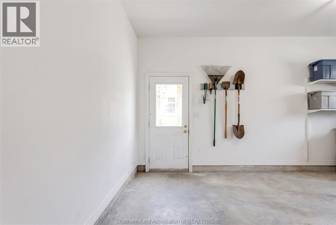
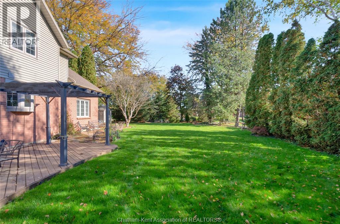
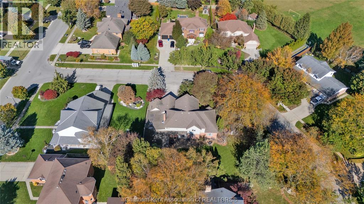
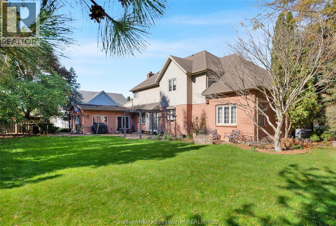
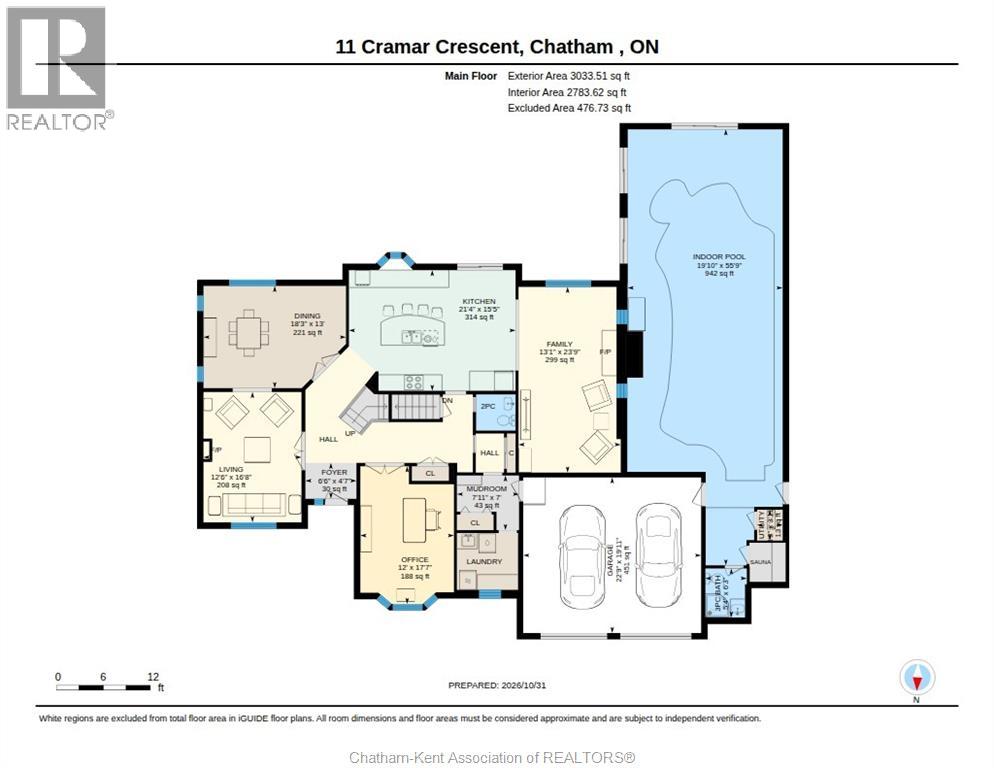
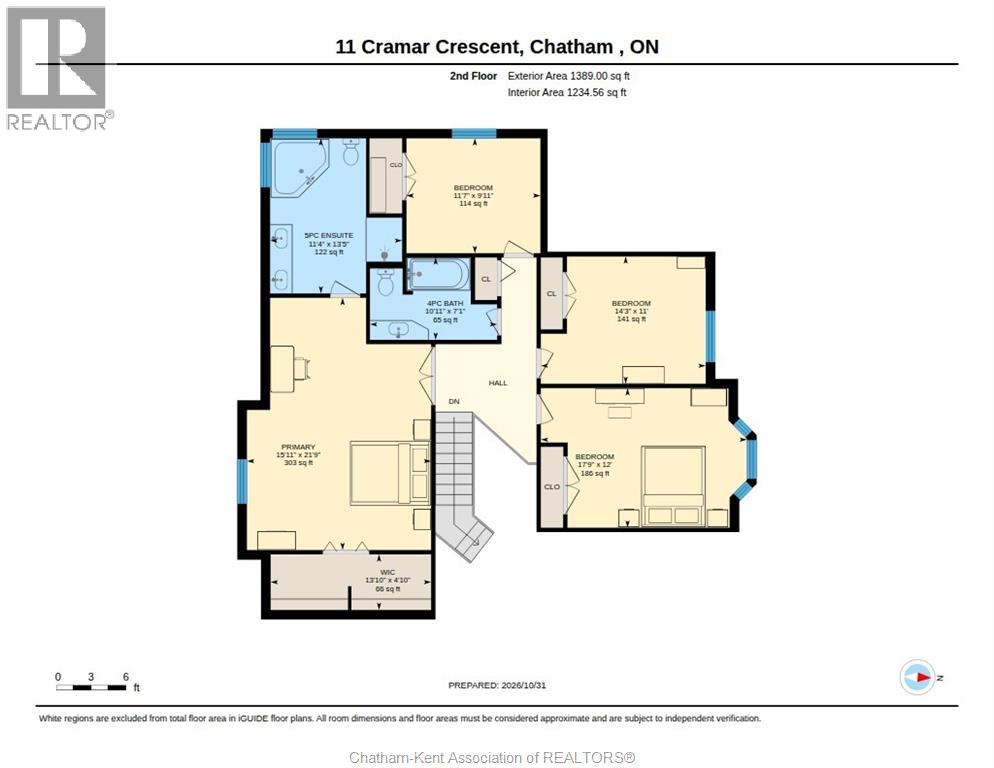
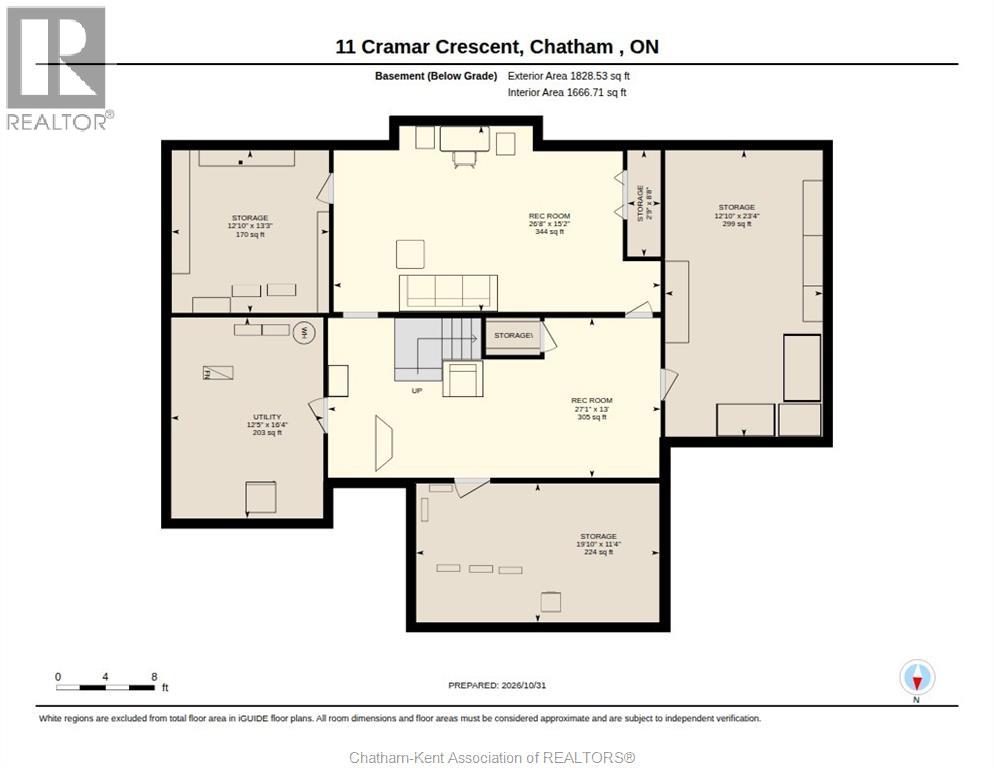
Welcome to this hidden gem offering over 4,000 square feet of luxurious living space in one of Chatham’s most desirable neighborhoods located on a corner lot, this is a house you do not want to miss. Step into a grand foyer that seamlessly connects every room on the main level, including a formal dining room, formal living room, kitchen, and cozy family space. The main floor also features a dedicated home office and a convenient laundry room. Upstairs, you'll find four spacious bedrooms, including a newly renovated, spa-inspired ensuite. When you step downstairs the partially finished basement offers endless potential to customize to your needs. Step past the double-car garage to discover your private oasis: an indoor pool complete with a sauna and full bathroom. This is a home where you can vacation all year long! Fireplace is not WETT certified, Buyers would be responsible for that. Seller is not warranting the fireplace or Hot Tub. (id:45725)
Property Details
| MLS® Number | 26026766 |
| Property Type | Single Family |
| Features | Cul-de-sac, Golf Course/parkland, Double Width Or More Driveway, Concrete Driveway, Front Driveway |
| Pool Features | Pool Equipment |
| Pool Type | Indoor Pool |
Building
| Bathroom Total | 4 |
| Bedrooms Above Ground | 4 |
| Bedrooms Total | 4 |
| Appliances | Dryer, Microwave, Refrigerator, Stove, Washer, Oven |
| Constructed Date | 1991 |
| Cooling Type | Fully Air Conditioned |
| Exterior Finish | Aluminum/vinyl, Brick |
| Fireplace Fuel | Gas,wood |
| Fireplace Present | Yes |
| Fireplace Type | Conventional,woodstove |
| Flooring Type | Hardwood, Marble |
| Foundation Type | Block |
| Half Bath Total | 1 |
| Heating Fuel | Natural Gas |
| Stories Total | 2 |
| Type | House |
Parking
| Garage | |
| Inside Entry |
Land
| Acreage | No |
| Landscape Features | Landscaped |
| Size Irregular | 87.06 X 125.08 |
| Size Total Text | 87.06 X 125.08 |
| Zoning Description | Rl1 |
Rooms
| Level | Type | Length | Width | Dimensions |
|---|---|---|---|---|
| Second Level | 5pc Ensuite Bath | 11 ft ,4 in | 13 ft ,5 in | 11 ft ,4 in x 13 ft ,5 in |
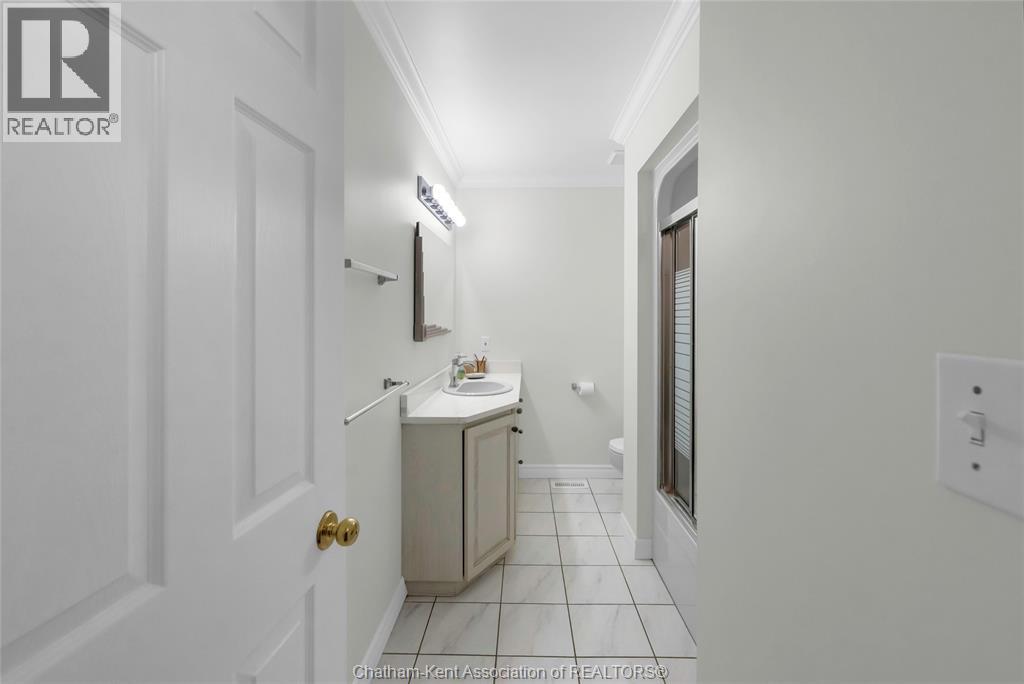
| Second Level | 4pc Bathroom | 10 ft ,11 in | 7 ft ,1 in | 10 ft ,11 in x 7 ft ,1 in |
| Second Level | Bedroom | 11 ft ,7 in | 13 ft ,5 in | 11 ft ,7 in x 13 ft ,5 in |
| Second Level | Bedroom | 17 ft ,9 in | 12 ft | 17 ft ,9 in x 12 ft |
| Second Level | Bedroom | 14 ft ,3 in | 11 ft | 14 ft ,3 in x 11 ft |
| Second Level | Primary Bedroom | 15 ft ,11 in | 21 ft ,9 in | 15 ft ,11 in x 21 ft ,9 in |
| Basement | Storage | Measurements not available | ||
| Basement | Storage | 12 ft ,1 in | 23 ft ,4 in | 12 ft ,1 in x 23 ft ,4 in |
| Basement | Office | 12 ft ,1 in | 13 ft ,3 in | 12 ft ,1 in x 13 ft ,3 in |
| Basement | Recreation Room | 13 ft | 27 ft ,1 in | 13 ft x 27 ft ,1 in |
| Basement | Recreation Room | 15 ft ,2 in | 26 ft ,8 in | 15 ft ,2 in x 26 ft ,8 in |
| Main Level | Other | 55 ft ,9 in | 19 ft ,10 in | 55 ft ,9 in x 19 ft ,10 in |
| Main Level | 3pc Bathroom | 6 ft ,3 in | 5 ft ,4 in | 6 ft ,3 in x 5 ft ,4 in |
| Main Level | Laundry Room | 7 ft | 7 ft ,11 in | 7 ft x 7 ft ,11 in |
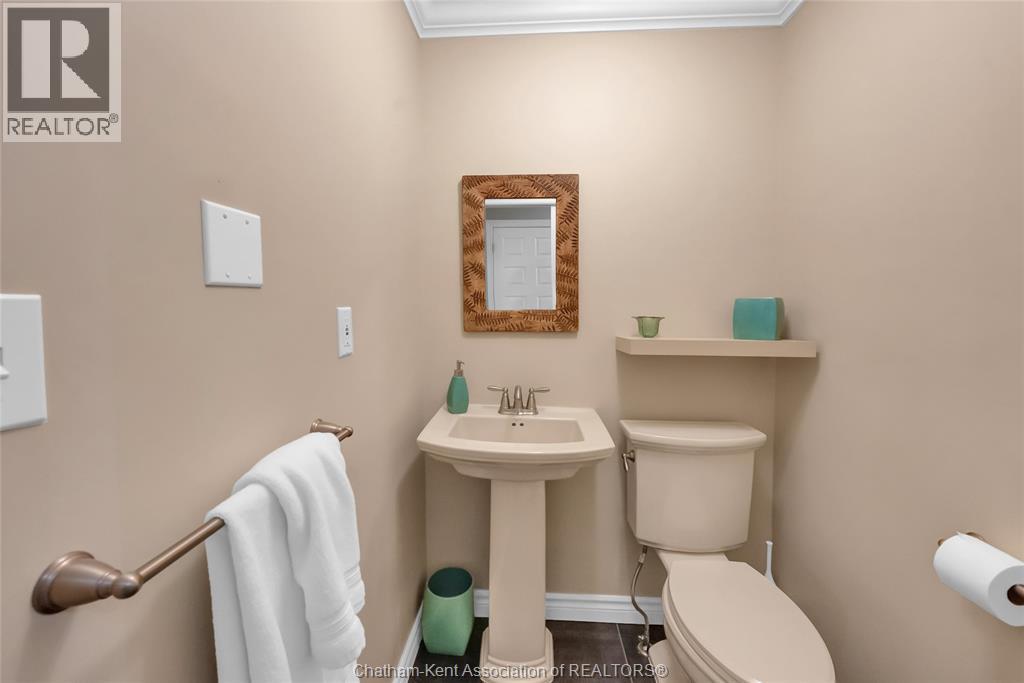
| Main Level | 2pc Bathroom | 4 ft ,8 in | 5 ft ,1 in | 4 ft ,8 in x 5 ft ,1 in |
| Main Level | Family Room | 23 ft ,9 in | 13 ft ,1 in | 23 ft ,9 in x 13 ft ,1 in |
| Main Level | Office | 17 ft ,7 in | 12 ft | 17 ft ,7 in x 12 ft |
| Main Level | Kitchen | 15 ft ,5 in | 21 ft ,4 in | 15 ft ,5 in x 21 ft ,4 in |
| Main Level | Dining Room | 13 ft | 18 ft ,3 in | 13 ft x 18 ft ,3 in |
| Main Level | Living Room | 16 ft ,8 in | 12 ft ,6 in | 16 ft ,8 in x 12 ft ,6 in |
| Main Level | Foyer | 4 ft ,7 in | 6 ft ,6 in | 4 ft ,7 in x 6 ft ,6 in |
https://www.realtor.ca/real-estate/30467039/11-cramar-crescent-chatham
Interested?
Contact us for more information

The trademarks REALTOR®, REALTORS®, and the REALTOR® logo are controlled by The Canadian Real Estate Association (CREA) and identify real estate professionals who are members of CREA. The trademarks MLS®, Multiple Listing Service® and the associated logos are owned by The Canadian Real Estate Association (CREA) and identify the quality of services provided by real estate professionals who are members of CREA. The trademark DDF® is owned by The Canadian Real Estate Association (CREA) and identifies CREA's Data Distribution Facility (DDF®)
Chatham Kent Association of REALTORS®
Royal LePage Peifer Realty, Brokerage
November 07 2026 07:12:18
