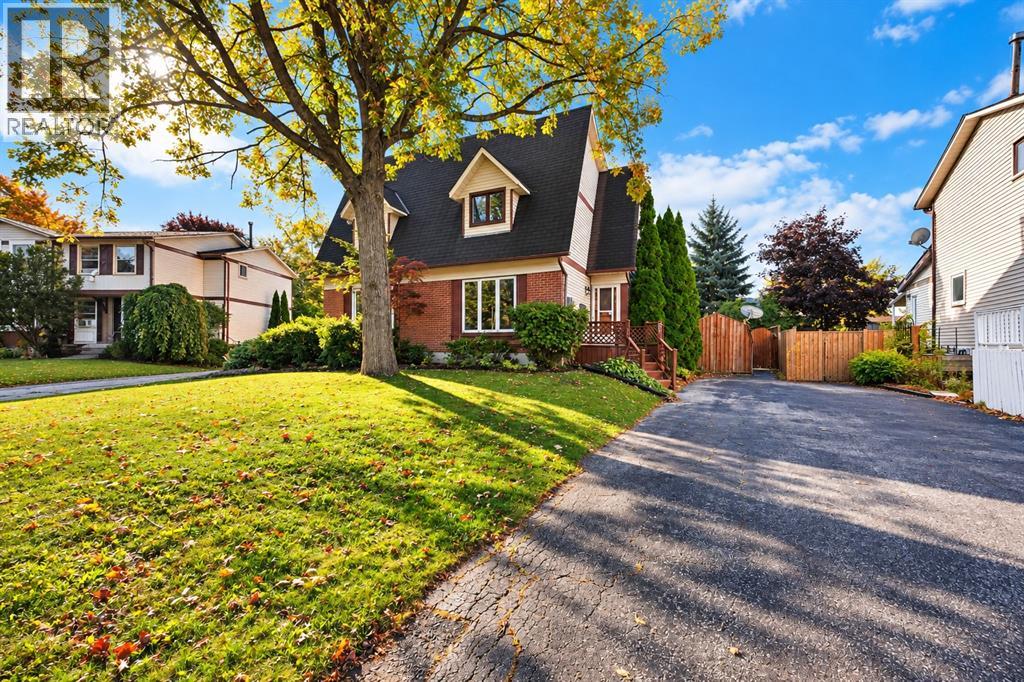
51 Maplestone Avenue
Sarnia, Ontario
Whether you are stepping into the market as a first-time buyer, downsizing to low maintenance living, or adding a prime turnkey property near Lambton College to your portfolio, this home delivers on every level with a functional floor plan. Generous living room with fresh carpeting & a large front picture window flooding space with natural light, dedicated dining area with sliding patio doors leading straight out to your private sundeck overlooking a spacious, peaceful backyard. 3 comfortable upper level bedrooms with fresh carpeting & a full 4-piece bathroom. A full, finished basement expands your usable square footage, offering the perfect setup for a family rec room, or quiet office space alongside a convenient 2-piece bathroom & laundry. This home offers solid value, functional living & an unbeatable Sarnia location. (id:45725)
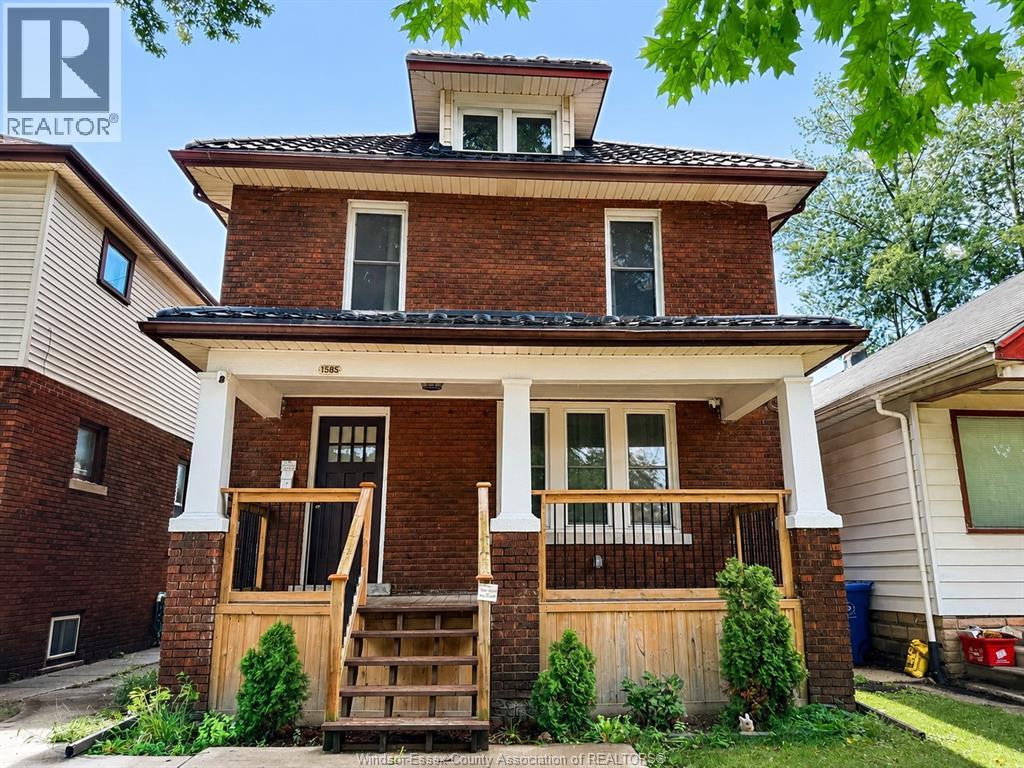
1585 Church Street
Windsor, Ontario
Well-maintained and updated full-brick, two-storey home located on a quiet street just minutes from downtown and within walking distance of many everyday amenities. This spacious, move-in-ready home features 4 bedrooms on the upper level, 2 full bathrooms, and 2 laundry areas. The finished basement offers excellent additional living space with 2 bedrooms, a roughed-in kitchen, bathroom, laundry, and a separate entrance, providing great flexibility for an extended family or additional living space. Other highlights include a covered front porch, sundeck, vinyl windows, a newer furnace and central air, and a durable lifetime metal roof. Enjoy the quiet, clean, and fully fenced backyard, perfect for relaxing or entertaining. WELL CARED FOR THROUGHOUT AND IN MOVE-IN CONDITION. Immediate possession is available. Employment verification and credit check are must. Minimum 1 year lease. (id:45725)

731 Hillary Street
Sarnia, Ontario
**A 50% FEE WILL BE CHARGED FROM THE S.B. COMM IF THE PROPERTY IS SHOWN BY THE L.O. TO THE BUYER OR THEIR NON-REALTOR REPRESENTATIVE. Well kept 4 level back-split. Quiet, low traffic neighbourhood in central Sarnia, close to shopping and amenities. Updates include new kitchen with quartz counter tops and all new appliances (2026), central air (2025), HWT-owned (2024), updated 4 pc and 2 baths (2026). Large, front deck, fenced yard, garden shed and fully covered side grade entrance. Roof shingles 10yrs (approximate). (id:45725)
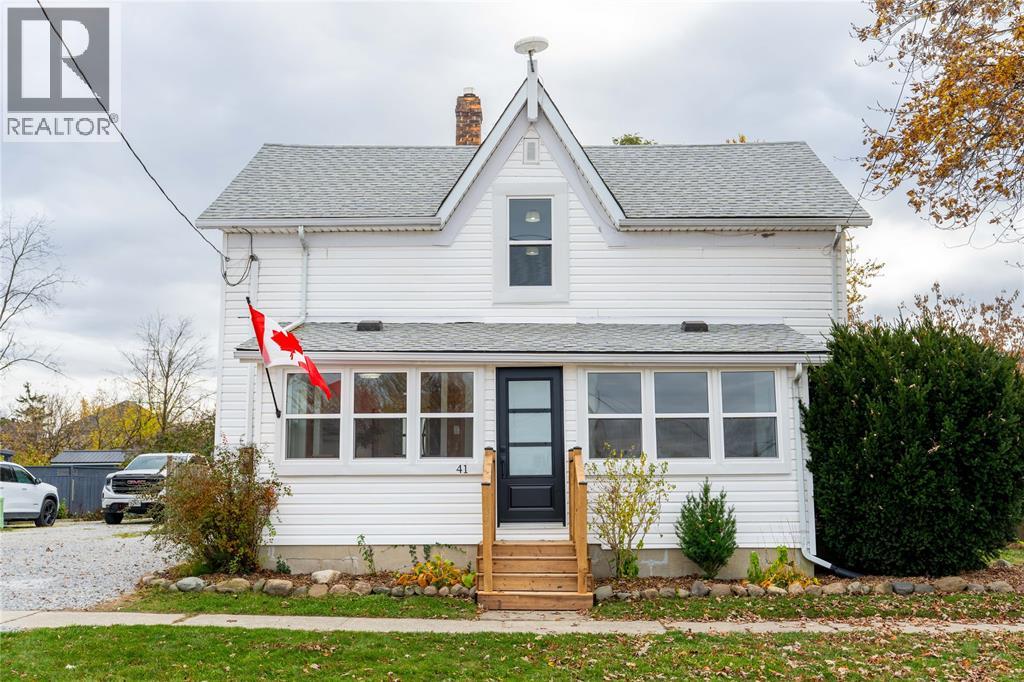
41 Thomson Street
St Clair, Ontario
Morning coffee with river views, walks along the waterfront, and a slower pace without giving up convenience. That’s life at 41 Thomson Street in Courtright. Enjoy the waterfront park and public dock across the street, with shopping, dining and everyday essentials just a short drive away. Thoughtful renovations bring this character home into its next chapter, with a new kitchen featuring quartz counters and sleek appliances, Canadian hardwood floors, and convenient main floor laundry. Upstairs, three spacious bedrooms each have a closet, alongside a beautifully renovated bathroom and river views through new windows. With 1.5 baths, a new furnace and AC, you can spend less time on projects and more time enjoying the view. (id:45725)
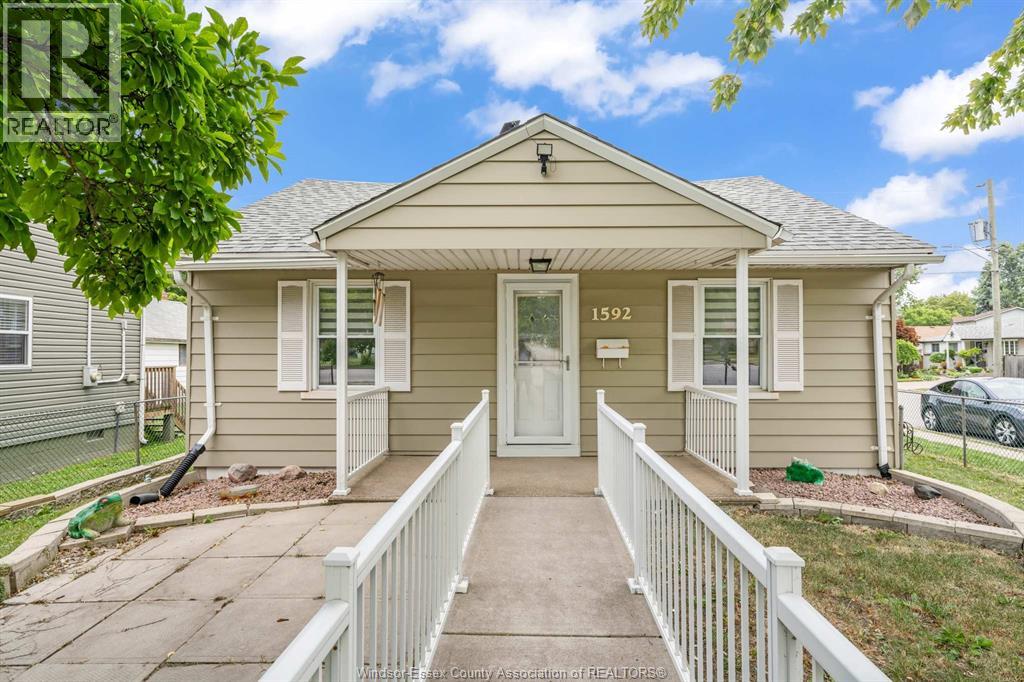
1592 Prince Road
Windsor, Ontario
Welcome to this adorable, move-in ready ranch home nestled in one of West Windsor's most desirable neighbourhoods! 1592 Prince Rd in Windsor is perfectly located close to shopping and everyday amenities. Inside, find a bright and inviting layout featuring 3 bedrooms, 1 full bathroom, and numerous updates completed in recent years, giving you peace of mind and making this home truly move-in ready. The spacious detached garage provides excellent storage, workshop space, or room to park, while the side driveway offers ample off-street parking. Whether you're starting out, slowing down, or adding to your investment portfolio, this beautifully maintained home is one you won't want to miss! (id:45725)
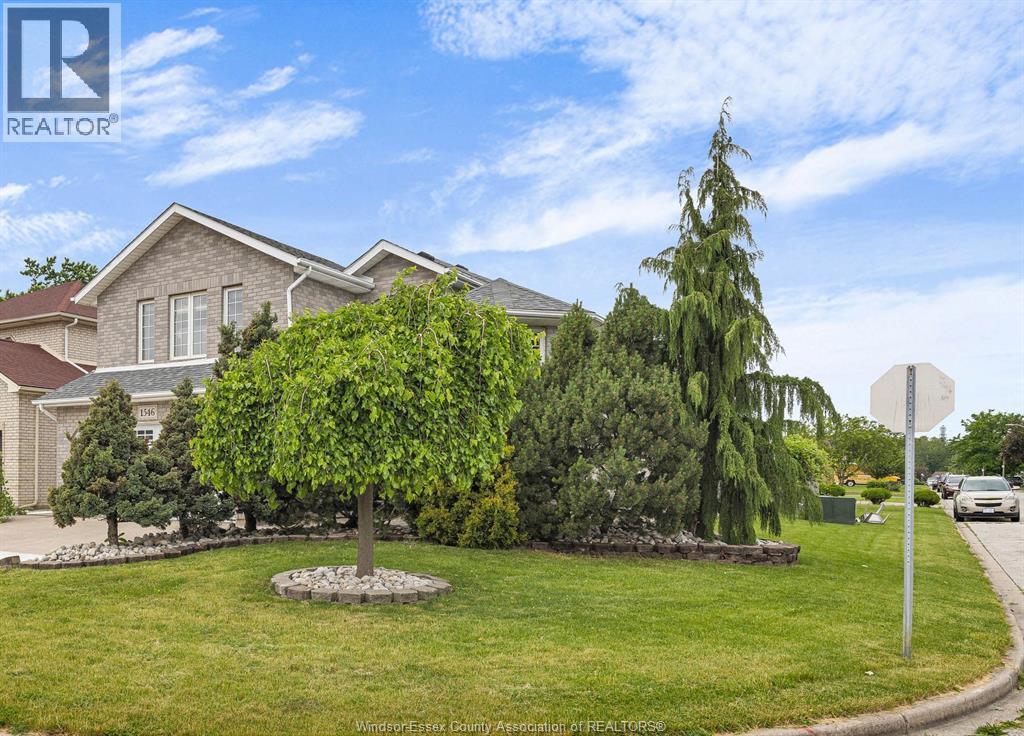
1546 Reading Street
Windsor, Ontario
FANTASTIC Raised Ranch W/Bonus Room, Grade entrance and a full mother-in-law suite. located on a large corner lot on private street in South Windsor. The main level features a spacious 4 bedroom with 2 full baths, large eat-in kitchen, and open concept living and dining room areas. The bonus room is a primary suite retreat with built-in closets, stunning bath and makeup area. Lower level features large windows, 2nd full custom kitchen with huge island and second dishwasher, and second laundry room, 3 bedrooms and 2custom bath, own tankless hot water. All appliances included. Full brick exterior with large concrete driveway, 2 car garage, back patio area. This home is perfect for a large family or if you're looking for separate entrance full mother-in-law suite. (id:45725)
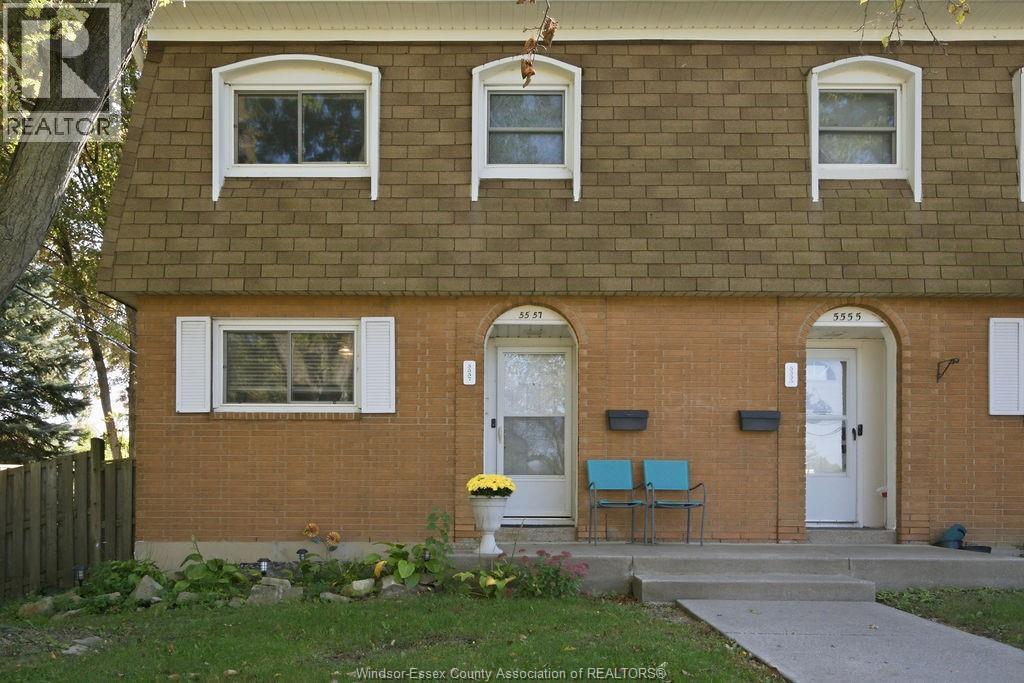
5557 Coronation Avenue
Windsor, Ontario
Welcome to 5557 Coronation Avenue! This well-maintained 3-bedroom, 2 bath, end unit townhouse-style condo offers comfortable living across three levels. The main floor features a functional kitchen and spacious living room, while upstairs offers three bedrooms and a full bathroom. The finished lower level provides additional space with a laundry room, half bathroom and storage room. Recent updates include new flooring in 2025, along with a new roof installed in November 2025. Conveniently located near playgrounds, schools, and a variety of everyday amenities, this home offers a low-maintenance lifestyle and is a great opportunity for first-time buyers, families, or investors! (id:45725)
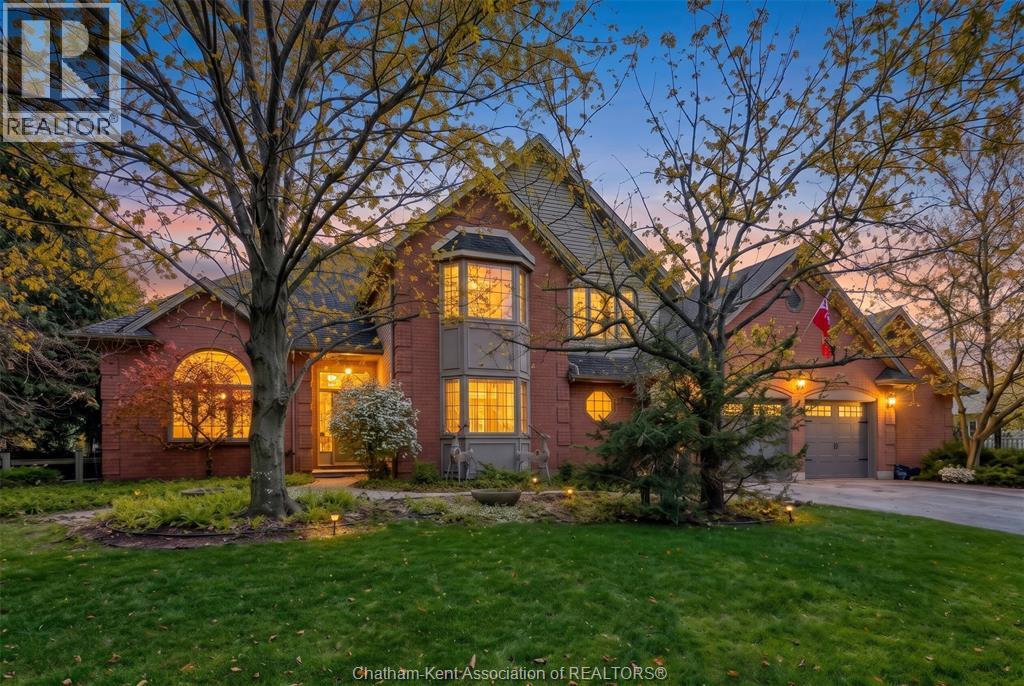
11 Cramar Crescent
Chatham, Ontario
Welcome to this hidden gem offering over 4,000 square feet of luxurious living space in one of Chatham’s most desirable neighborhoods located on a corner lot, this is a house you do not want to miss. Step into a grand foyer that seamlessly connects every room on the main level, including a formal dining room, formal living room, kitchen, and cozy family space. The main floor also features a dedicated home office and a convenient laundry room. Upstairs, you'll find four spacious bedrooms, including a newly renovated, spa-inspired ensuite. When you step downstairs the partially finished basement offers endless potential to customize to your needs. Step past the double-car garage to discover your private oasis: an indoor pool complete with a sauna and full bathroom. This is a home where you can vacation all year long! Fireplace is not WETT certified, Buyers would be responsible for that. Seller is not warranting the fireplace or Hot Tub. (id:45725)
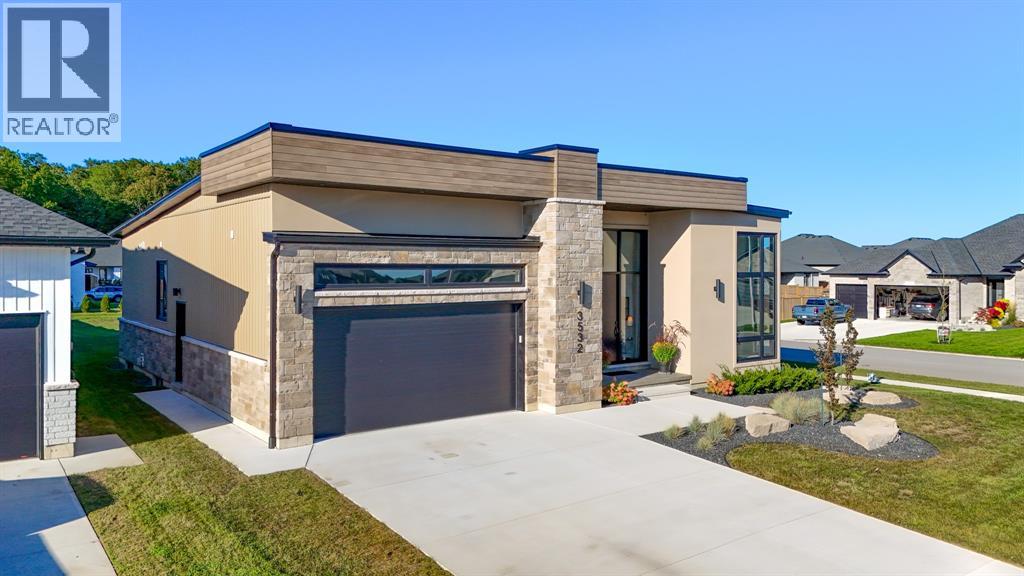
3532 Rowdy Road
Plympton-Wyoming, Ontario
Tucked on a quiet cul-de-sac in Errol Woods, this bungalow was built with multigenerational living in mind. Step through the front door and the great room opens up in front of you, anchored by a tiled fireplace and flowing straight into a kitchen made for gathering: a big island, quartz counters, and enough sightlines to keep the cook in on the conversation. The dining room sits just off to the side, ready for everything from weeknight dinners to holiday crowds. Down the hall, the primary suite is a genuine retreat. A walk-in closet and a 5-piece ensuite that makes the rest of the day easier to face. A second bedroom, 4-piece bath, and a mudroom off the main-floor laundry round out the level, so life's logistics never have to leave the ground floor. Heading downstairs, a sprawling rec room with its own fireplace gives everyone a place to land, while three more bedrooms 3-piece bath mean there's space for guests, grown kids, or a home office. A grade entrance and a rough-in for a second kitchen leave the door open for an in-law suite, a rental unit, or whatever the next chapter calls for. This is a home with room to grow into. (id:45725)
1732 Rutherglen Close
Sarnia, Ontario
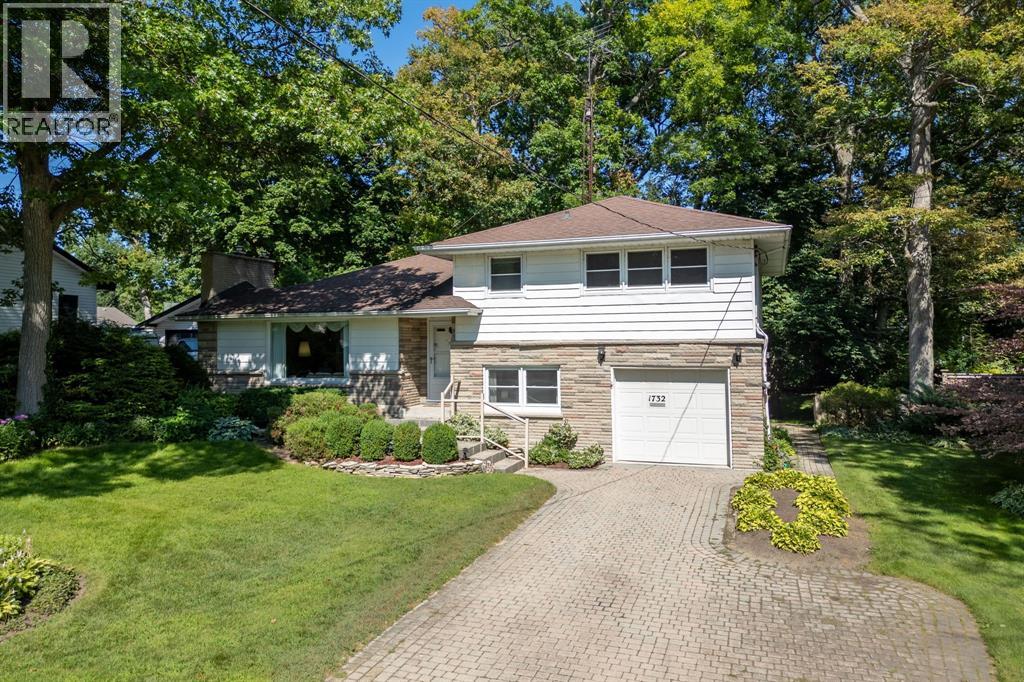
Welcome home to one of Sarnia's sought after north-end locations! Situated across the street from Rutherglen Park and just steps to Sunripe, local shops, and down the street to the public Murphy Beach & access to Lake Huron. This spacious home with park-like backyard is complete with a Kern Water lawn irrigation system. Exceptional curb appeal featuring a double-width interlocking brick driveway and an incredible 60’ x 194’/206' rectangular-pie shape lot with mature trees and interlocking brick patios. Inside, the functional main floor features a sunlit living room anchored by a cozy gas fireplace, a bright dining area overlooking the backyard, and a spacious kitchen with lots of cabinetry and countertop space. Upstairs boasts 3 bright bedrooms, including a generous 13.7’ x 13.7’ primary suite, and a 4-piece bath. The ground level adds fantastic versatility with a 4th bedroom, a 2-piece bath, laundry, garage access, and a walkout to the backyard. The basement level offers a large rec room, ready for your personal touch and vision; movie nights, play room, home gym, endless possibilities. In a top-rated school district, this solid home combines an exceptional location with generous interior and exterior living space. Hot Water Tank is Owned. (id:45725)
913 Wedgewood Avenue
Sarnia, Ontario
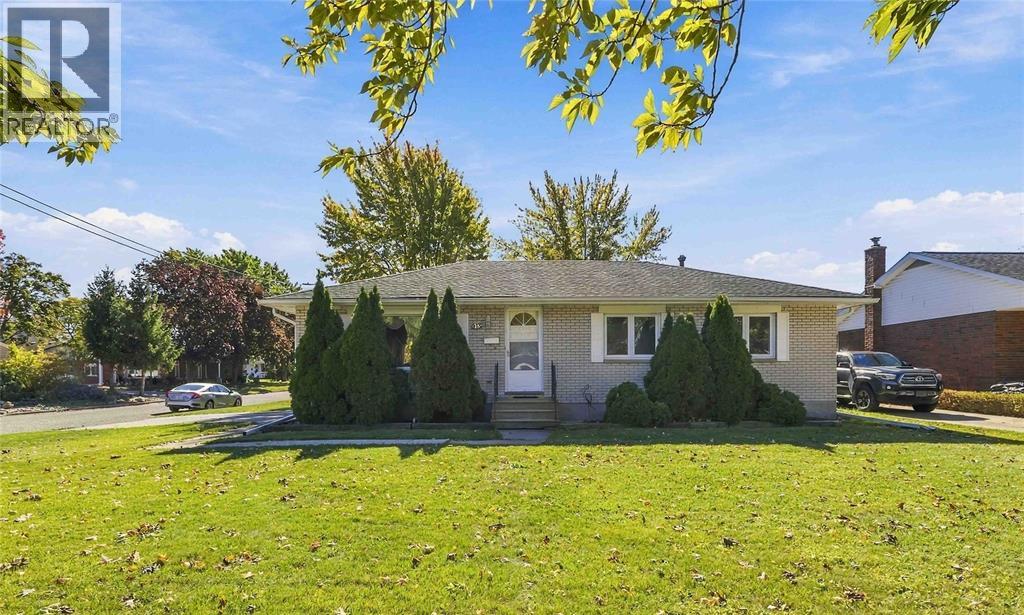
Welcome to 913 Wedgewood Ave, a charming bungalow located in Sarnia’s desirable north end. This well-maintained home offers comfortable living across two levels, perfect for families and those seeking a quiet and convenient location. The main floor features a functional layout with a generous living room, dedicated dining area, and a well-equipped kitchen. You’ll also find 3 bedrooms, a 4-piece bathroom, and a mudroom just off the main floor leading to the backyard. The lower level provides even more living space, including a large rec room, an additional bedroom, 3-piece bath, laundry area, and plenty of storage space. Situated in a family-friendly neighbourhood close to schools, parks, and shopping, this home is move-in ready. Don’t miss your chance to call 930 Wedgewood home! (id:45725)
2941 Napperton Drive
Kerwood, Ontario
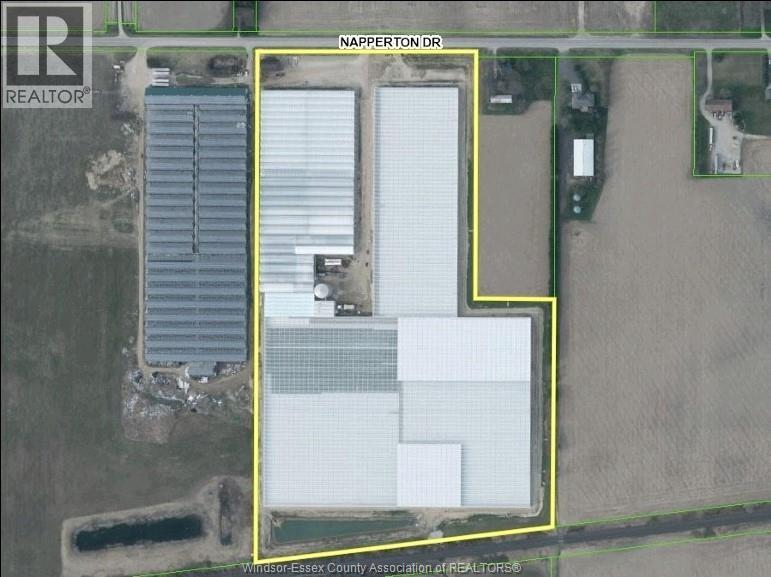
This facility was designed specifically for cannabis cultivation in 2019. Measuring in at approximately 20 acres or (1,000,000 (One Million) square feet) of indoor growing space. Presently, the primary use of the facility is for the cultivation of gourmet produce. The investments made in crop lighting, black-out curtains and on-site security fencing give this complex an advantage over a single-purpose-build operation constructed specifically for gourmet produce. This complex was built for publicly traded company, which had a mandate to achieve the highest stardard of growing technologies, health and security measures for it's former use of cannabis cultivation, storage, packaging and shipping. Those standards were scrutinized and overseen by the federal government and various governing bodies. This opportunity is being marketed well below the initial investment cost to build this complex. The custom-designed facility emphasizes attributes to increase air circulation, control humidity, and optimize the focus on sun-grown plants. With airflow in mind, the roof venting features full butterfly roofs which open like giant butterfly-wing vents. Beyond the butterfly venting, additional features include a boiler system that drives environmental controls. A water reclamation system reclaims, treats, and recirculates excess water from a four-zone fertigation system. Carbon dioxide captured from the boilers enriches plants with CO2. This opportunity is ideal for farmers and/or investors in the commercial Greenhouse growing industry. (id:45725)