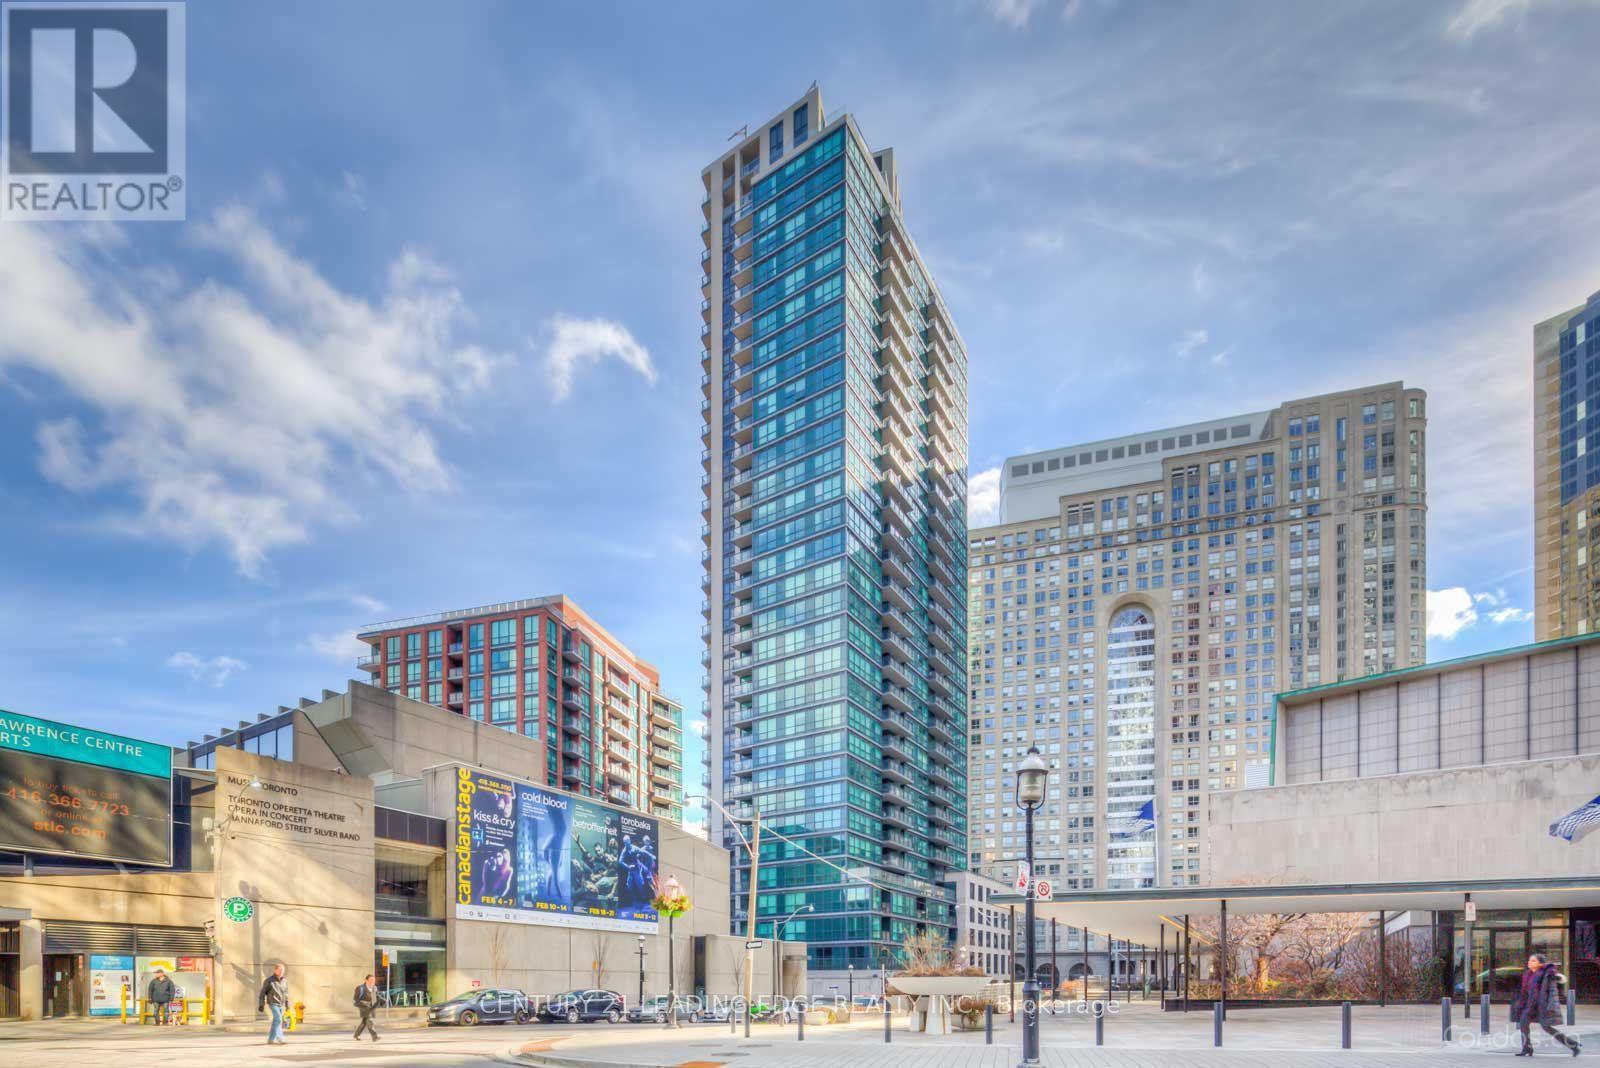
3105 - 1 Scott Street
Toronto (Waterfront Communities), Ontario
Welcome to 1 Scott St. ideally located in the heart of downtown Toronto, just steps from the historic St. Lawrence Marketand within walking distance of Union Station.This spacious1-bedroom suite offers a functional, well-designed layout with full-sized appliances, generous living space, and stunning west-facing city views. Perfect for first-time renters, young professionals, or small families seeking comfort and convenience in a vibrant downtown neighborhood.Enjoy easy access to transit, restaurants, shopping, entertainment, andeverything the city has to offer right at your doorstep (id:45725)
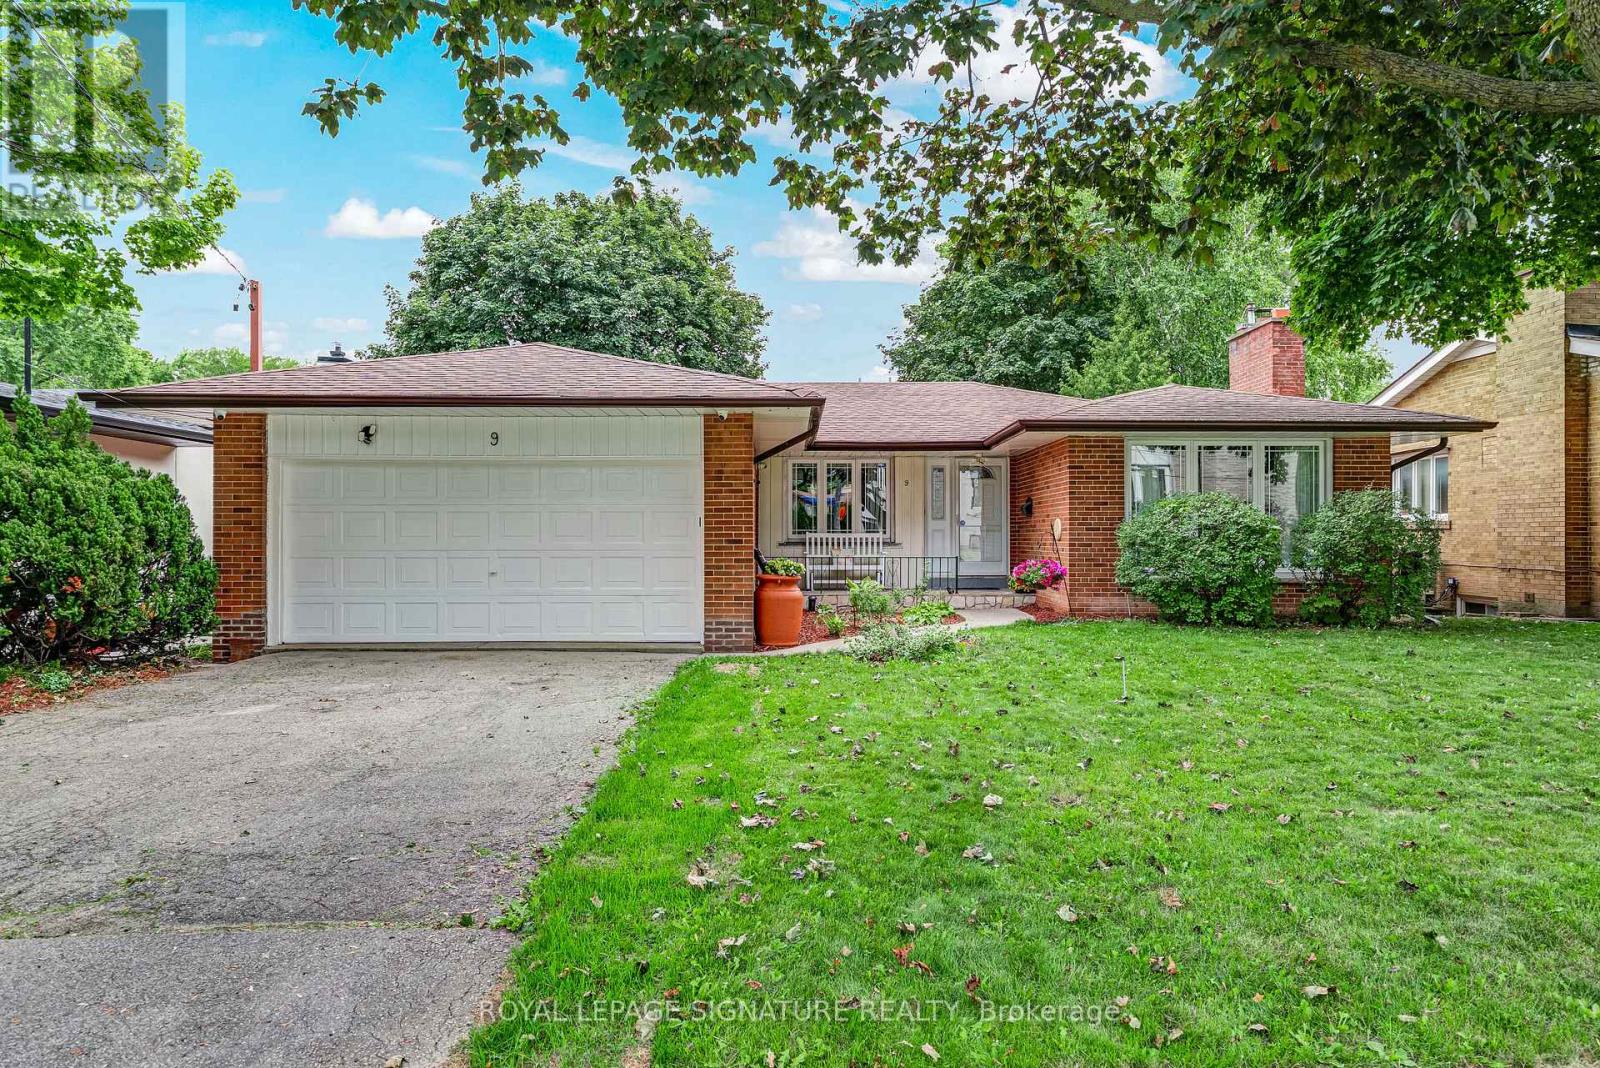
9 Bunty Lane
Toronto (Bayview Village), Ontario
***Another Desirable Bayview Village Bungalow*** Fantastic Opportunity, Detached, Brick, 3+2 Bedrooms, 3 Bathrooms, 2 Kitchens, Hardwood Floors Throughout, 2 Fireplaces, Spacious Double Car Garage, Fully Fenced Backyard. Freshly Painted & Situated Steps To TTC, Parks, Walking Trails, Schools & Shopping. Renovate To Taste, Top Up, Build Your Dream Home Or Invest. So Many Options For This Bright & Spacious Easy Entry Bungalow. (id:45725)
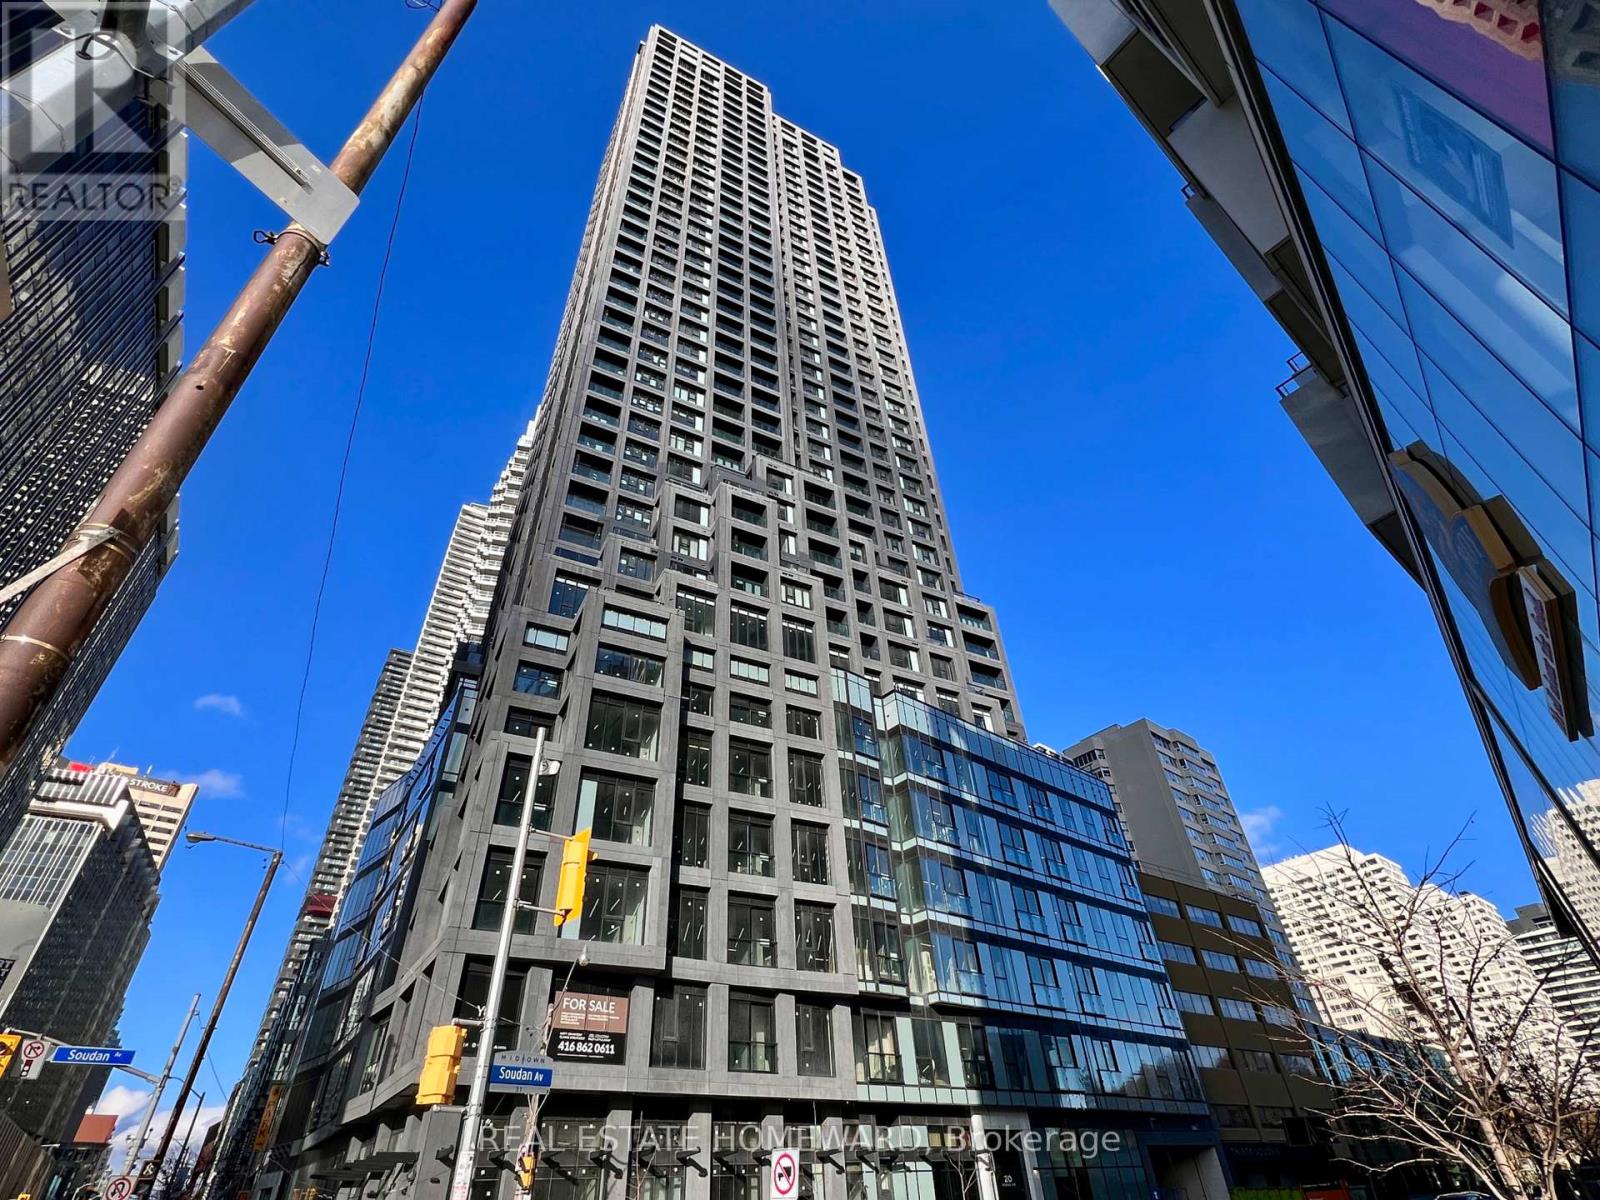
2502 - 20 Soudan Avenue
Toronto (Mount Pleasant West), Ontario
**1 PARKING AND 1 LOCKER INCLUDED** Discover modern living at Y&S Condos by Tribute Communities, a stunning Condo building located in Midtown Toronto. This 1 bedroom suite features a northeast facing view and an open-concept design. The stylish kitchen comes equipped with built-in appliances, quartz counters, and contemporary cabinetry, seamlessly connecting to the living and dining area. Ideal for relaxing or hosting friends. Located a short walk from Yonge & Eglinton, you'll be surrounded by vibrant cafes, popular restaurants, boutique shopping, and everyday essentials. Commuting is a breeze with Eglinton Station just steps away, providing quick TTC access along with the Crosstown LRT for effortless east/west travel. Residents can enjoy an impressive array of amenities including: co-working and meeting spaces, party rooms, a coffee bar, catering kitchen, guest suite, yoga studio, and a fitness centre. (id:45725)
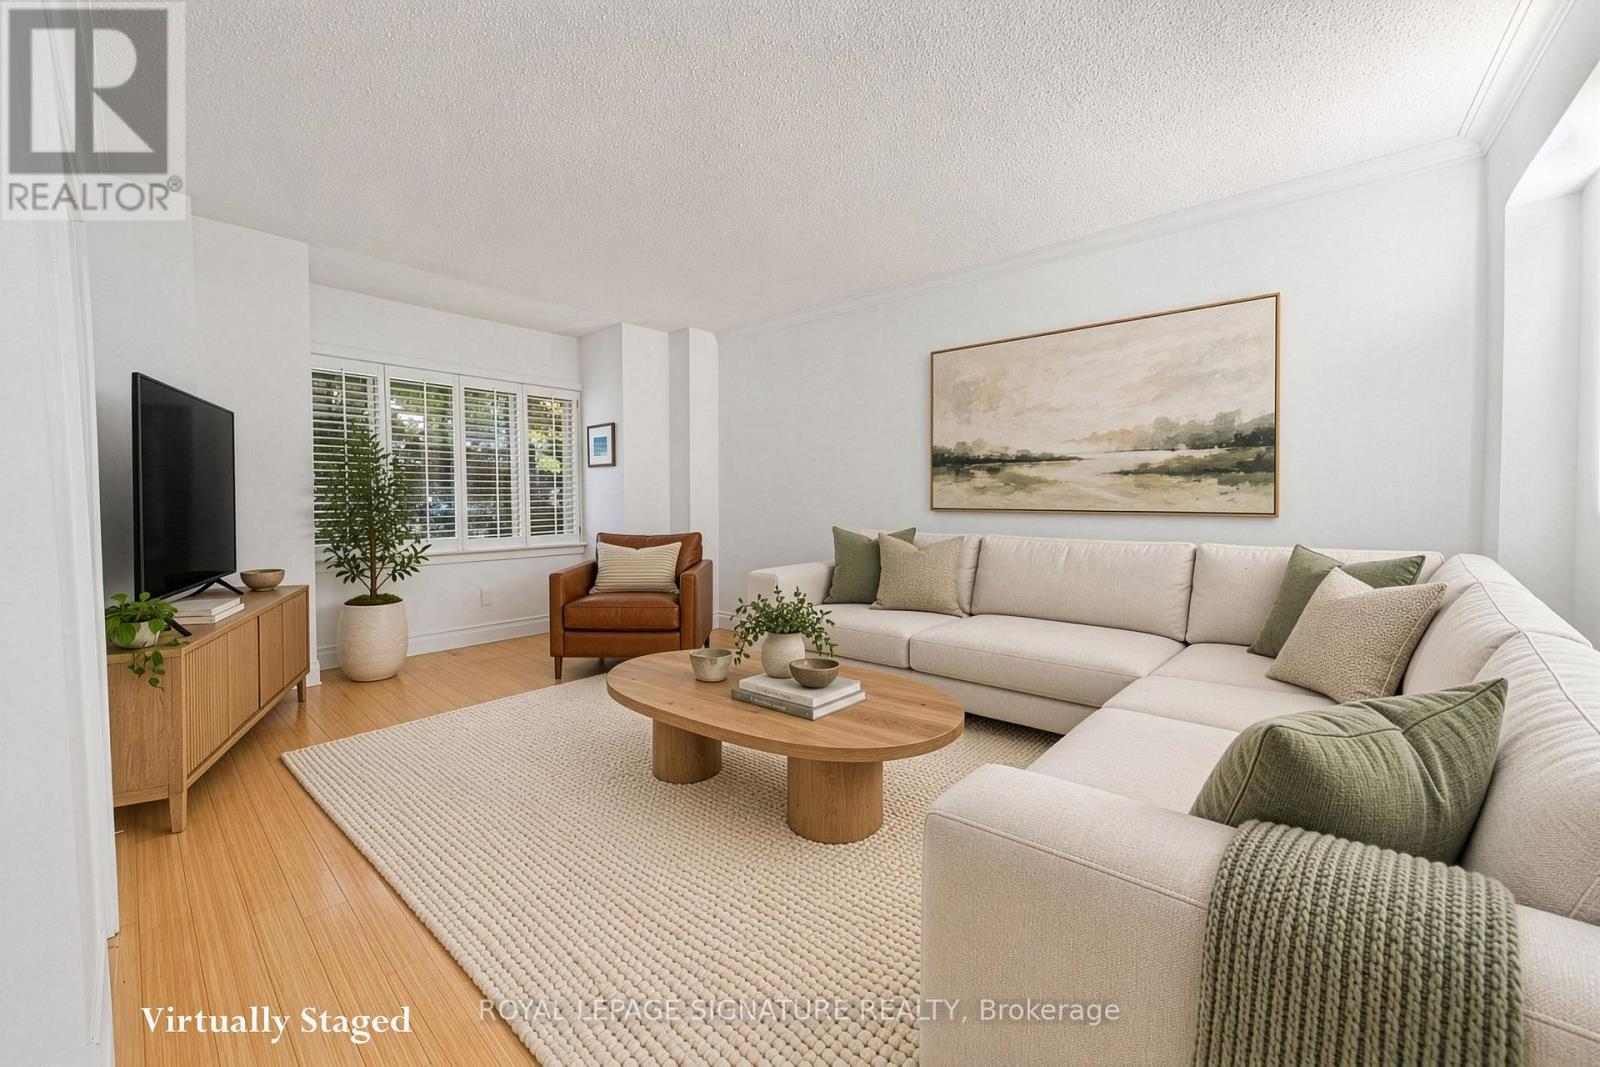
153 Banff Road
Toronto (Mount Pleasant East), Ontario
**Why Compromise On Space And Privacy When Detached Living May Be Within Reach? A Tremendous Opportunity To Get Into A Coveted Neighbourhood.** 153 Banff Is Tucked Away On A Quiet, Tree-Lined Street, Yet Just Minutes From Bayview And Eglinton, With Shops, Cafés, Restaurants, Parks And Everyday Amenities Close By. Once You Step Inside, The First Thing You Notice Is The Sense Of Space And Natural Light. Bamboo Floors Run Throughout The Main And Second Levels, Adding Warmth And Continuity To The Home.The Bright, Open Main Floor Has Plenty Of Room For Everyday Family Life And Entertaining. The Oversized Kitchen Offers A Large Island, Generous Storage And Workspace, Under-Counter Lighting And Pot Lights. The Spacious Breakfast Area Opens Directly Onto The Deck And Backyard - A Great Spot For Morning Coffee, Family Meals Or Summer BBQs. Upstairs Are Three Generous Bedrooms With Good Closet Space, Including A Spacious Primary Bedroom With Its Own Ensuite.The Finished Lower Level Adds Even More Flexibility, With A Separate Entrance And Garden-Level Walk-Out. There's A Recreation Area, Additional Bedroom And Bathroom, Giving The Space Plenty Of Possibilities For A Teenager, Guests, A Home Gym Or Simply Some Extra Room For The Family. The Backyard Is Beautifully Landscaped With Mature Trees And Professionally Designed Gardens, Creating A Private And Inviting Space To Enjoy. Then There's The Location. Bayview And Eglinton Just Steps Away, While Top-Ranked Schools, Hospitals, Golf, The Leaside LRT And A Wide Range Of Amenities Are All Within Easy Reach. It's A Neighbourhood Where People Tend To Stay - And Once You're Here, It's Easy To Understand Why. If The Kids Have Been Asking For A Dog... Well, You May Have Just Run Out Of Excuses. ** Rooms Virtually Staged. Potential Is Real ** (id:45725)
1521 - 108 Peter Street
Toronto (Waterfront Communities), Ontario
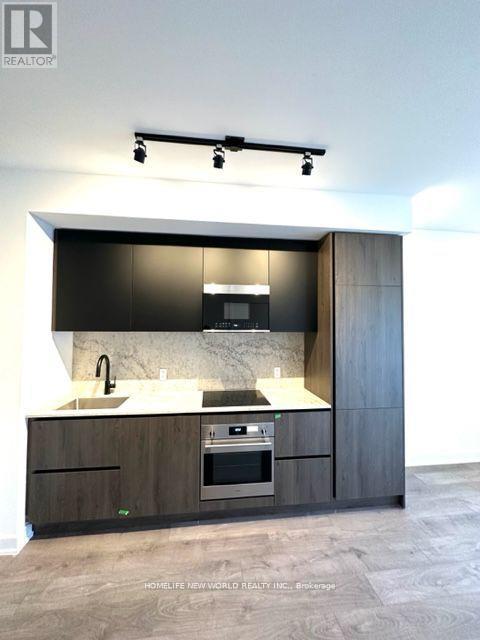
1-Bed + Den, 2-Bath at Peter & Adelaide Condos with one of the best layouts in the building! Spacious den can be used as a 2nd bedroom. Enjoy top-notch amenities including a rooftop pool with loungers. Located in Torontos Harbourfront & Entertainment Districts, steps to the Financial District, CN Tower, Rogers Centre, TTC, shopping, and restaurants. Walk Score of 100 everything is at your doorstep! Includes integrated kitchen appliances and stackable washer/dryer. A must-see! (id:45725)
310 - 10 Deerlick Court
Toronto (Parkwoods-Donalda), Ontario
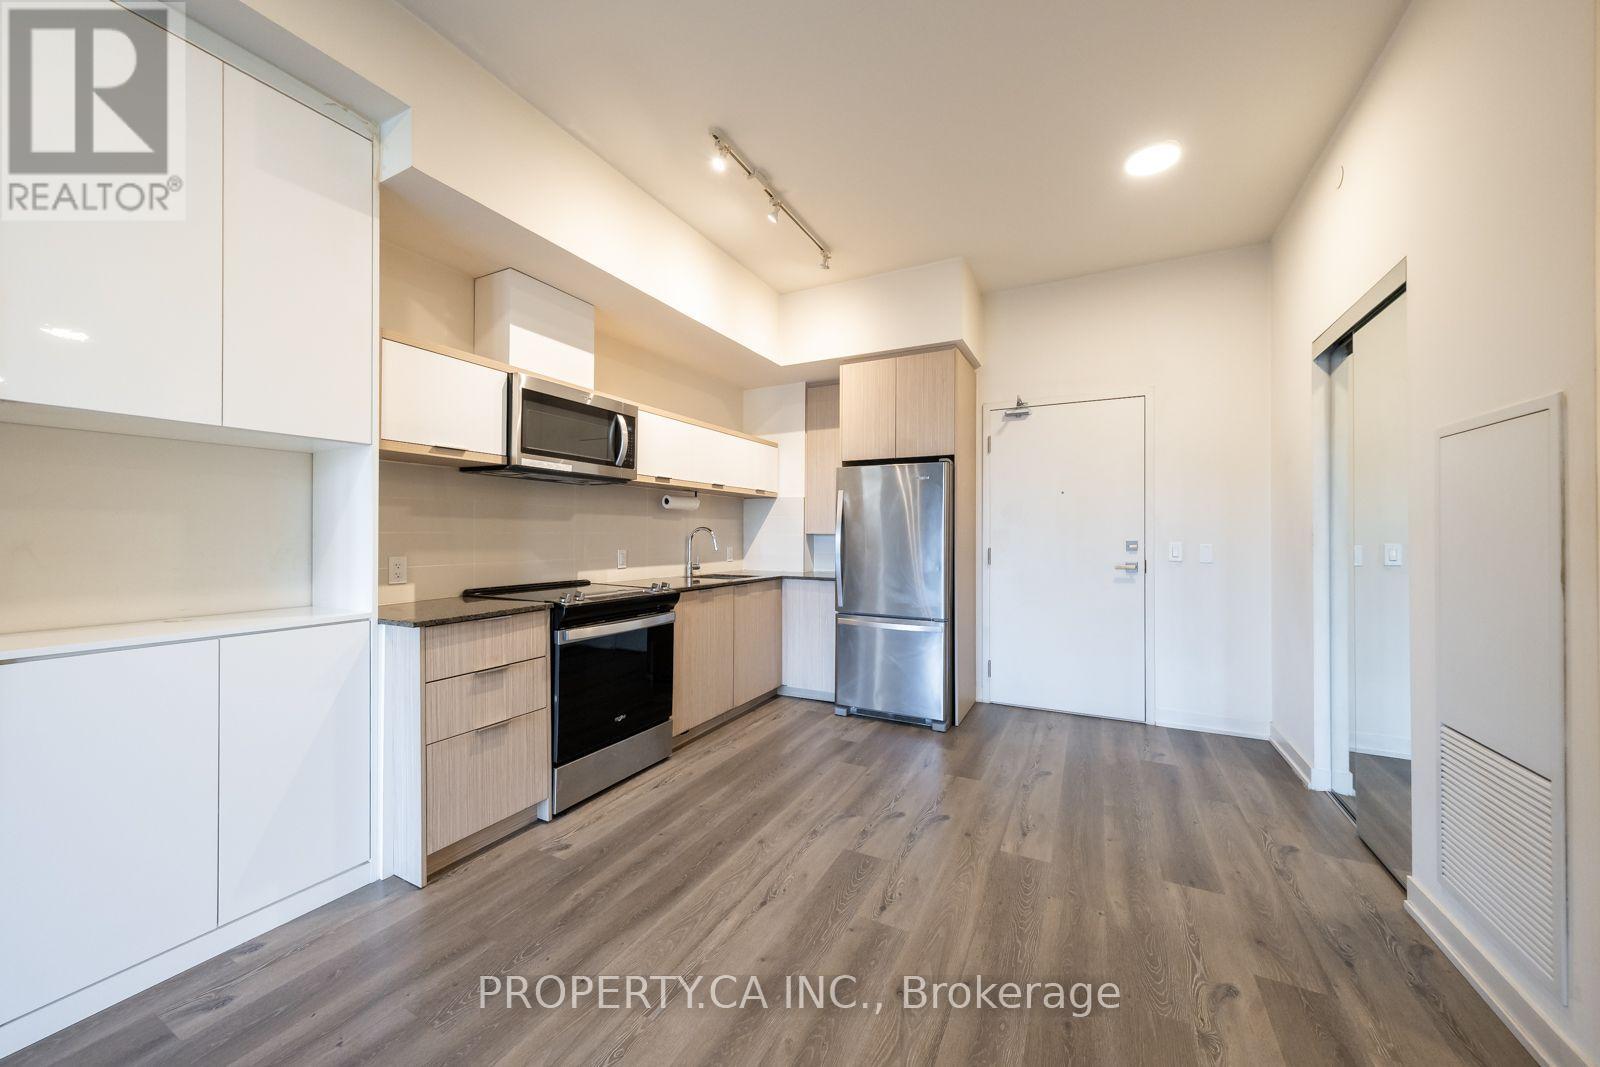
Room to spread out, space to unwind, and a private terrace to enjoy it all. Welcome to Suite 310 at The Ravine Condos, 10 Deerlick Court, in Toronto's Parkwoods-Donalda neighbourhood. This 946 sq. ft. suite offers three full bedrooms and two bathrooms, with a functional layout that gives you flexibility for everyday living, hosting guests, or working from home. The open-concept living and dining area brings everyone together, while the expansive, private north-facing terrace offers a peaceful outdoor retreat. Ensuite laundry, one owned underground parking space, and one owned locker add everyday convenience. Residents enjoy a 24-hour concierge, fitness centre, party and meeting rooms, children's playroom, and a rooftop terrace with BBQ facilities. Surrounding ravines, parks, and walking trails make it easy to get outdoors, with convenient access to the DVP, Highway 401, TTC transit, Shops at Don Mills, Fairview Mall, restaurants, and everyday essentials. With three full bedrooms and generous outdoor space, Suite 310 offers room to grow in a connected Toronto neighbourhood. (id:45725)
605 - 160 Frederick Street
Toronto (Moss Park), Ontario
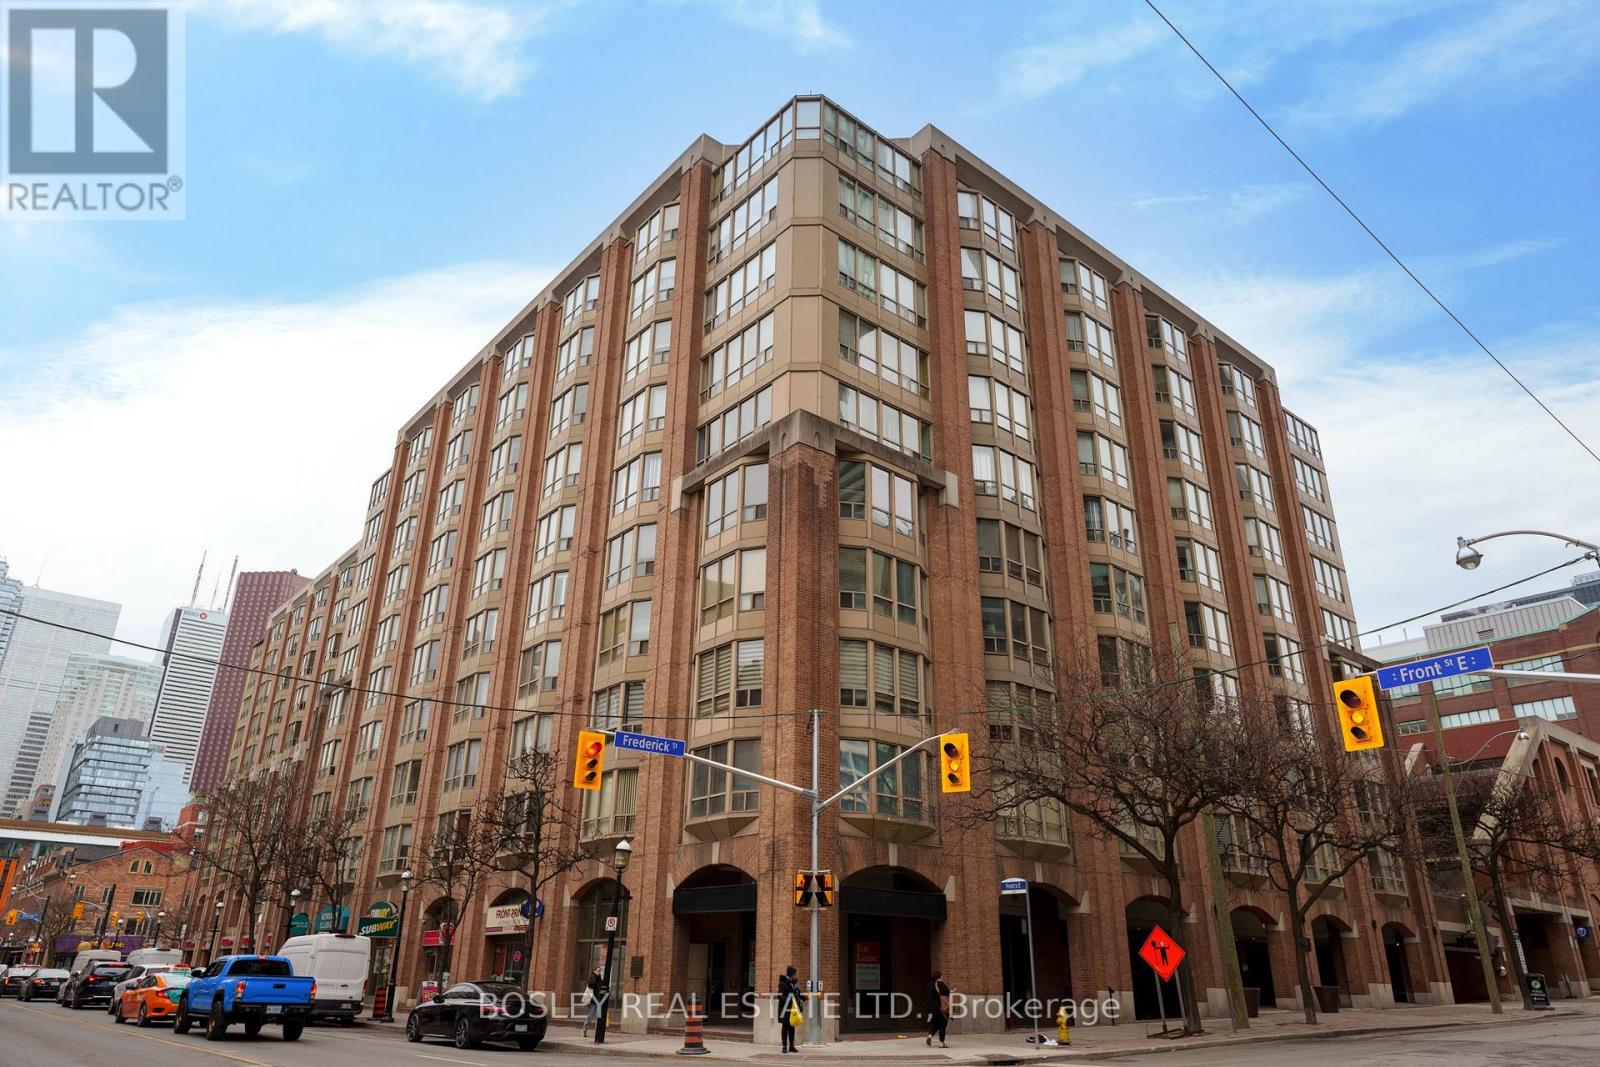
Welcome to Old York Place, perfectly situated in the highly desirable St. Lawrence Market neighbourhood, steps from restaurants, the Financial District, theatres, and every amenity you could ask for. This executive suite, offering over 2,000 sq. ft. of living space, represents exceptional value at just $442 per square foot. The south-facing layout features 2 bedrooms plus a den, 2 bathrooms, and parking. A spacious foyer with a coffered ceiling leads to a generously sized kitchen equipped with a Sub-Zero refrigerator, Bosch stove, Miele dishwasher, and a separate pantry/laundry room with built-in shelving. The expansive living and dining area is ideal for entertaining family and friends. The large primary bedroom retreat offers a walk-in closet and a luxurious 5-piece ensuite complete with double sinks. Building amenities include a 24-hour concierge, indoor pool, hot tub, sauna, outdoor terrace with BBQ area, squash courts, and a party room. See attached floor plans for details. (id:45725)
2708 - 56 Forest Manor Road
Toronto (Henry Farm), Ontario
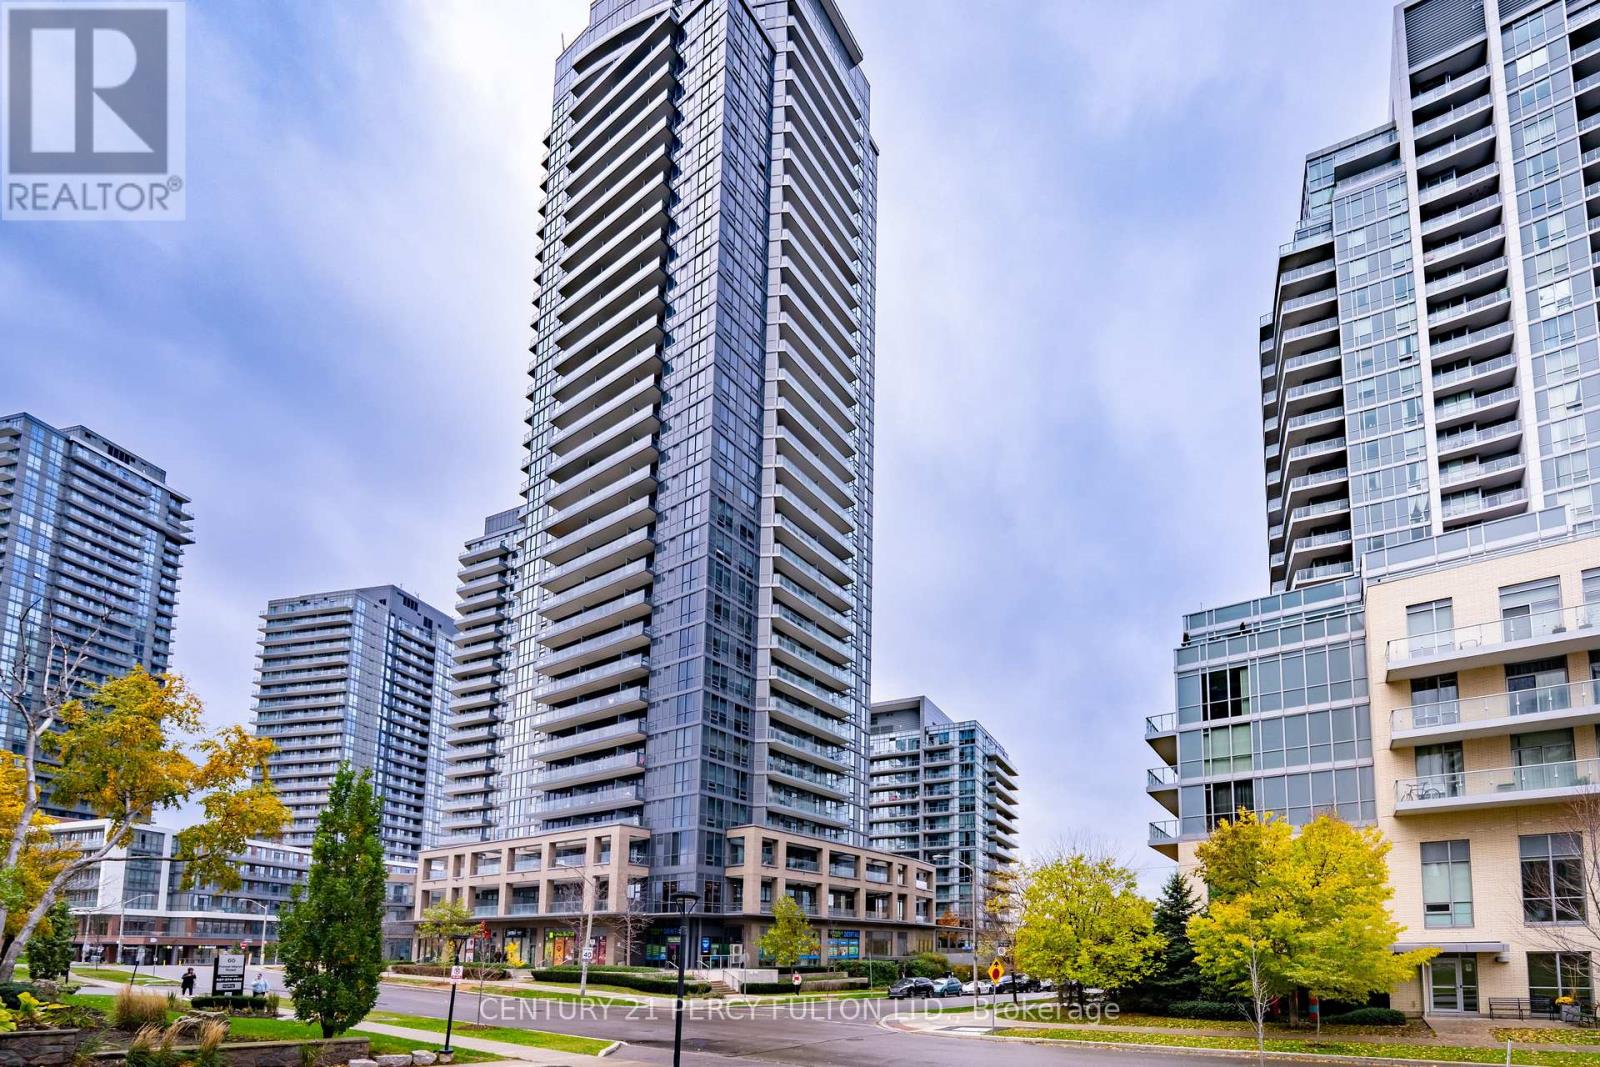
Bright & Spacious 1+1 Bedroom Condo for Rent at 56 Forest Manor Rd! Welcome to this stunning, functional 1+1 bedroom suite in the heart of North York's vibrant Emerald City community! This thoughtfully designed unit features an open-concept layout with no wasted space, floor-to-ceiling windows, and a large 108 sqft balcony offering unobstructed northeast city views. Freshly painted and beautifully maintained - just move in and enjoy! The versatile den is perfect for a home office. Modern kitchen with stainless steel appliances, quartz countertops, and sleek cabinetry. Residents enjoy resort-style amenities: a fully equipped gym, indoor swimming pool, sauna, party room with outdoor access, and a beautiful rooftop terrace with a modern fire pit. (id:45725)
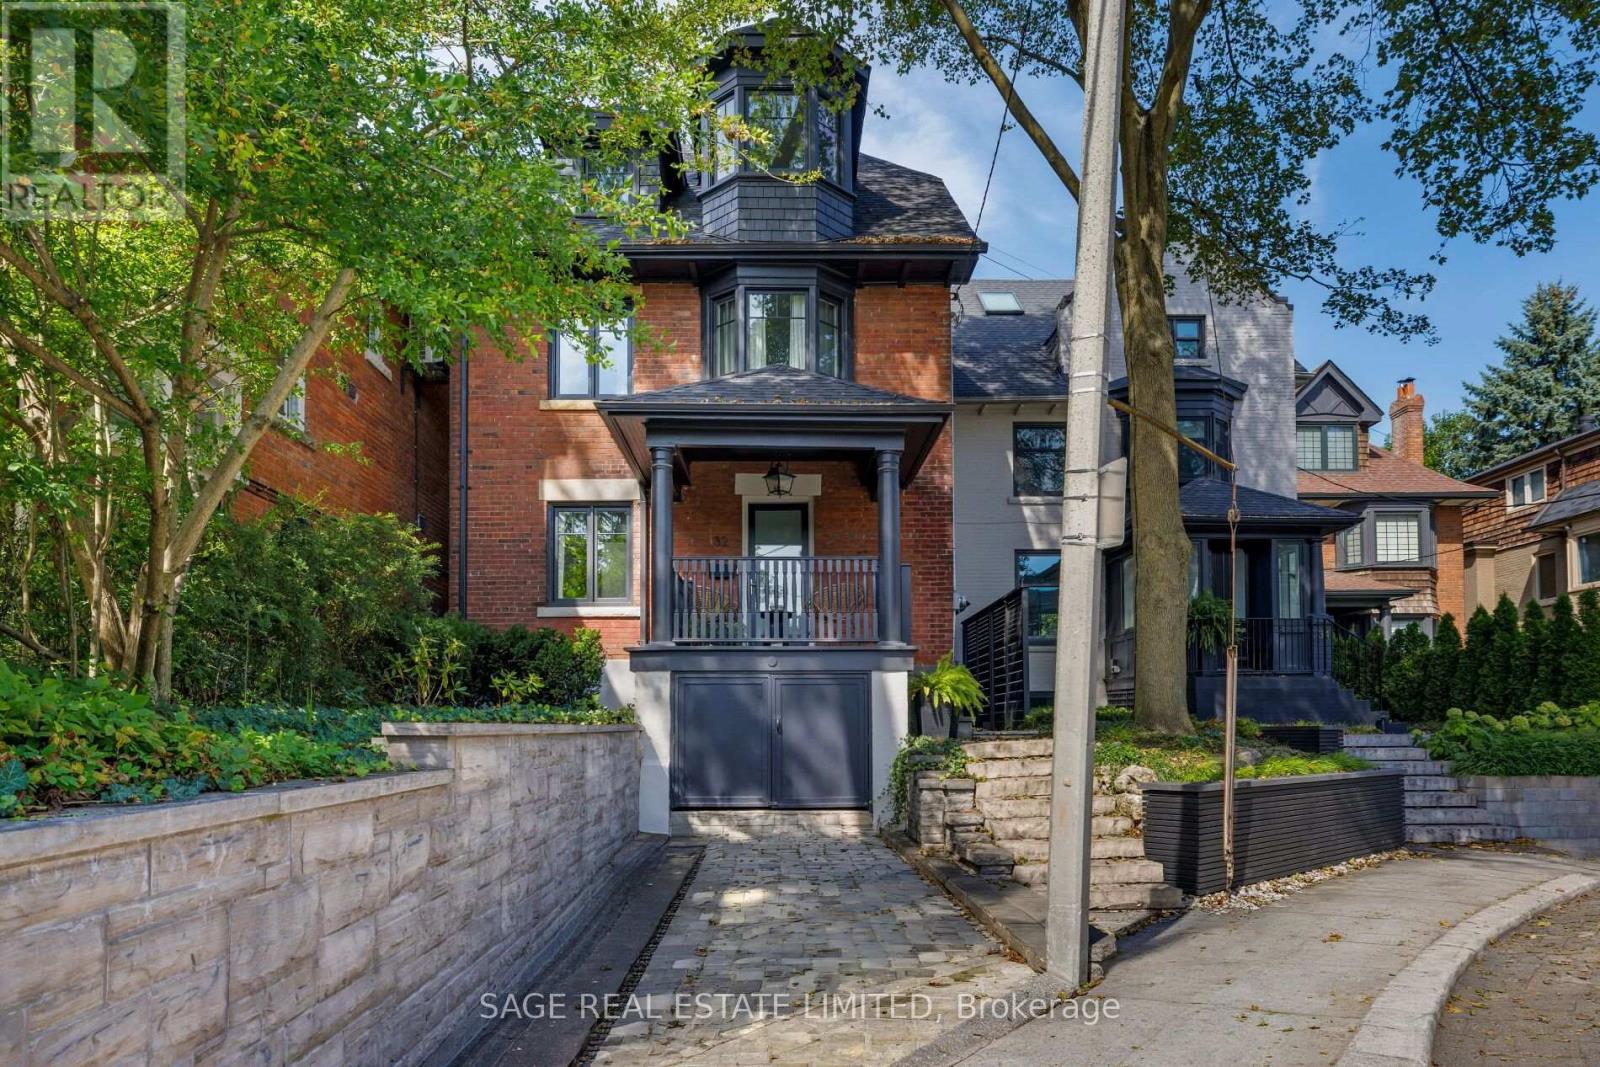
32 Edgewood Crescent
Toronto (Rosedale-Moore Park), Ontario
ELEGANT EDGEWOOD Beautifully renovated and completely turnkey, this elegant North Rosedale home is tucked away on one of the neighbourhood's most coveted cul-de-sacs - a quiet, private setting with a wonderful sense of community. The main floor is bright with an open-concept layout designed for both everyday living and effortless entertaining.Upstairs, the spacious primary suite is a serene retreat, complemented by a spa-inspired bathroom and freestanding tub. The generous second bedroom offers plenty of space and flexibility for a guest room, home office or growing family. The light-filled third floor adds another layer of living space, equally suited to a children's retreat, playroom, study or relaxed family room. It's the kind of flexible space that evolves with the needs of a family. Outside, the private, low-maintenance backyard feels like a natural extension of the home. There's ample space for outdoor dining, summer entertaining and laid back afternoons, with a gas line already in place for the BBQ. Set in one of Toronto's most established and sought-after neighbourhoods, the home is moments from amazing parks, exceptional schools and the everyday conveniences of the city, including highly regarded Whitney Public School. A refined, thoughtfully renovated home in an exceptionally special North Rosedale setting. (id:45725)
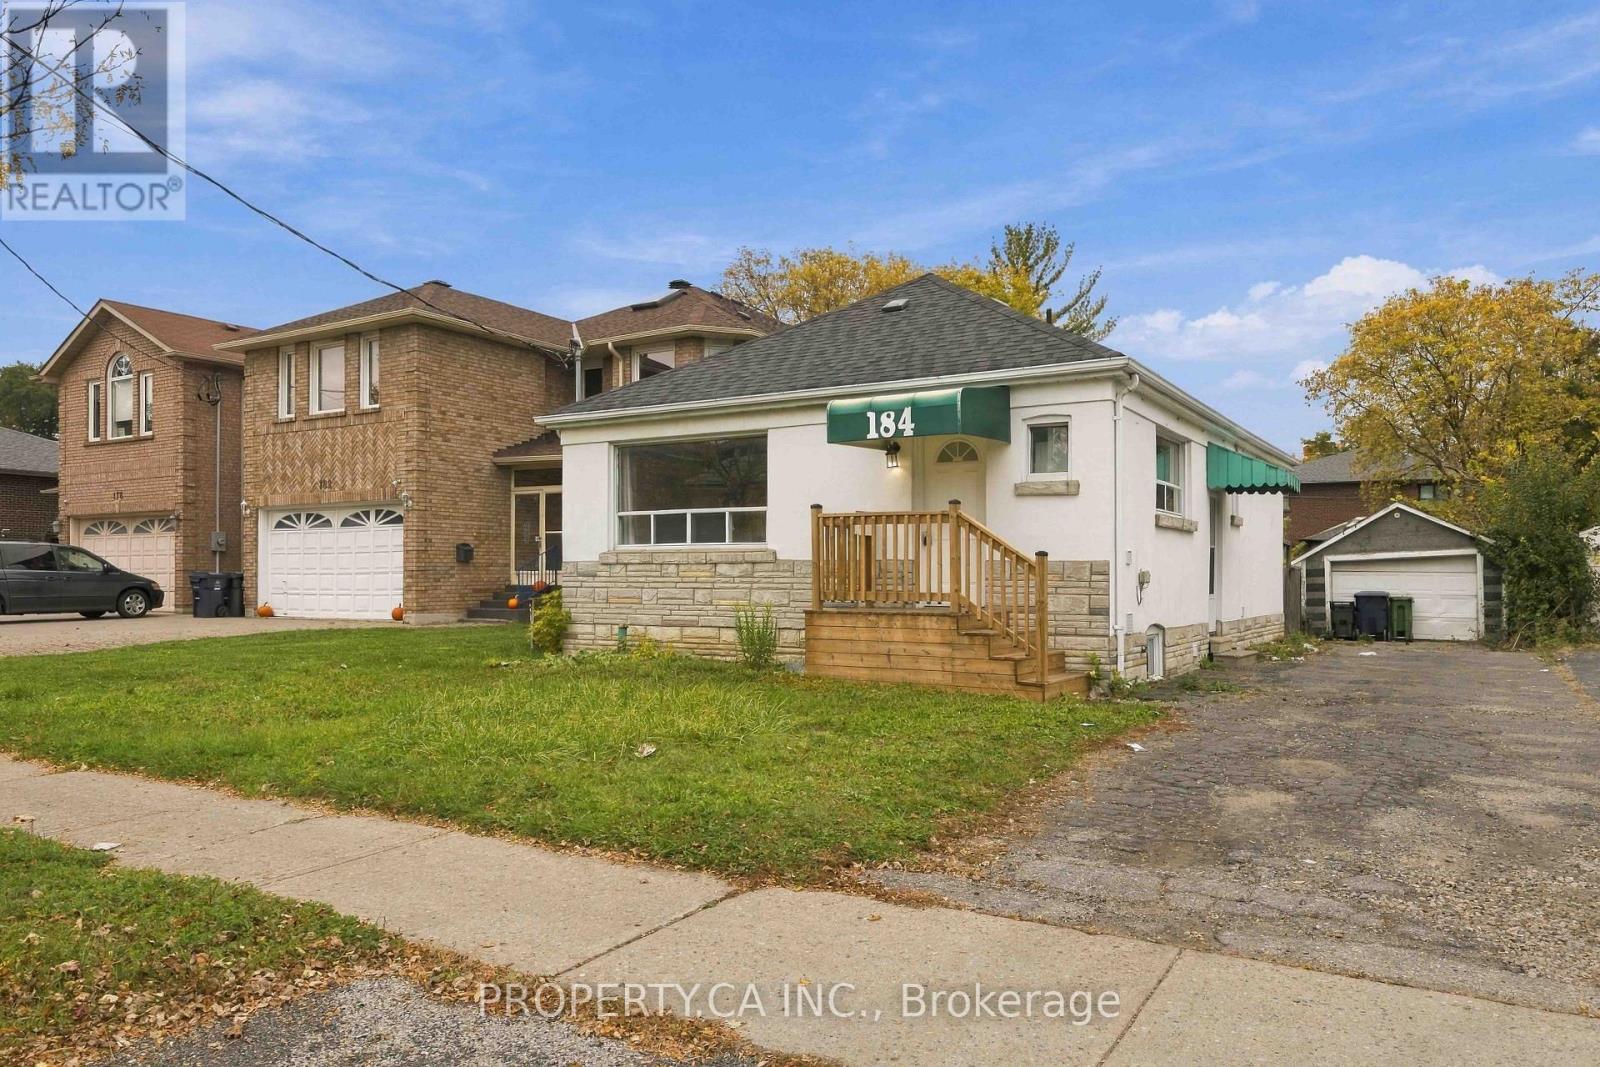
Main - 184 Finch Avenue E
Toronto (Newtonbrook East), Ontario
Beautifully Renovated Main-Floor Residence in Prime Willowdale East, North York! Located Within the Highly Sought-After Earl Haig Secondary School Catchment Area. This Well-Maintained Home Features 2 Spacious Bedrooms, a Bright and Inviting Living Area, a Modern Kitchen, and Private Laundry. Tastefully Renovated in 2022, Offering a Comfortable, Move-In-Ready Living Space. Ideally Located Near TTC, Subway Stations, Parks, Schools, Shopping, and Yonge Street Amenities. Rental Application, Full Credit Report, Proof of Income, and References Required. Main-Floor Tenant Responsible for 70% of Total Utilities. (id:45725)
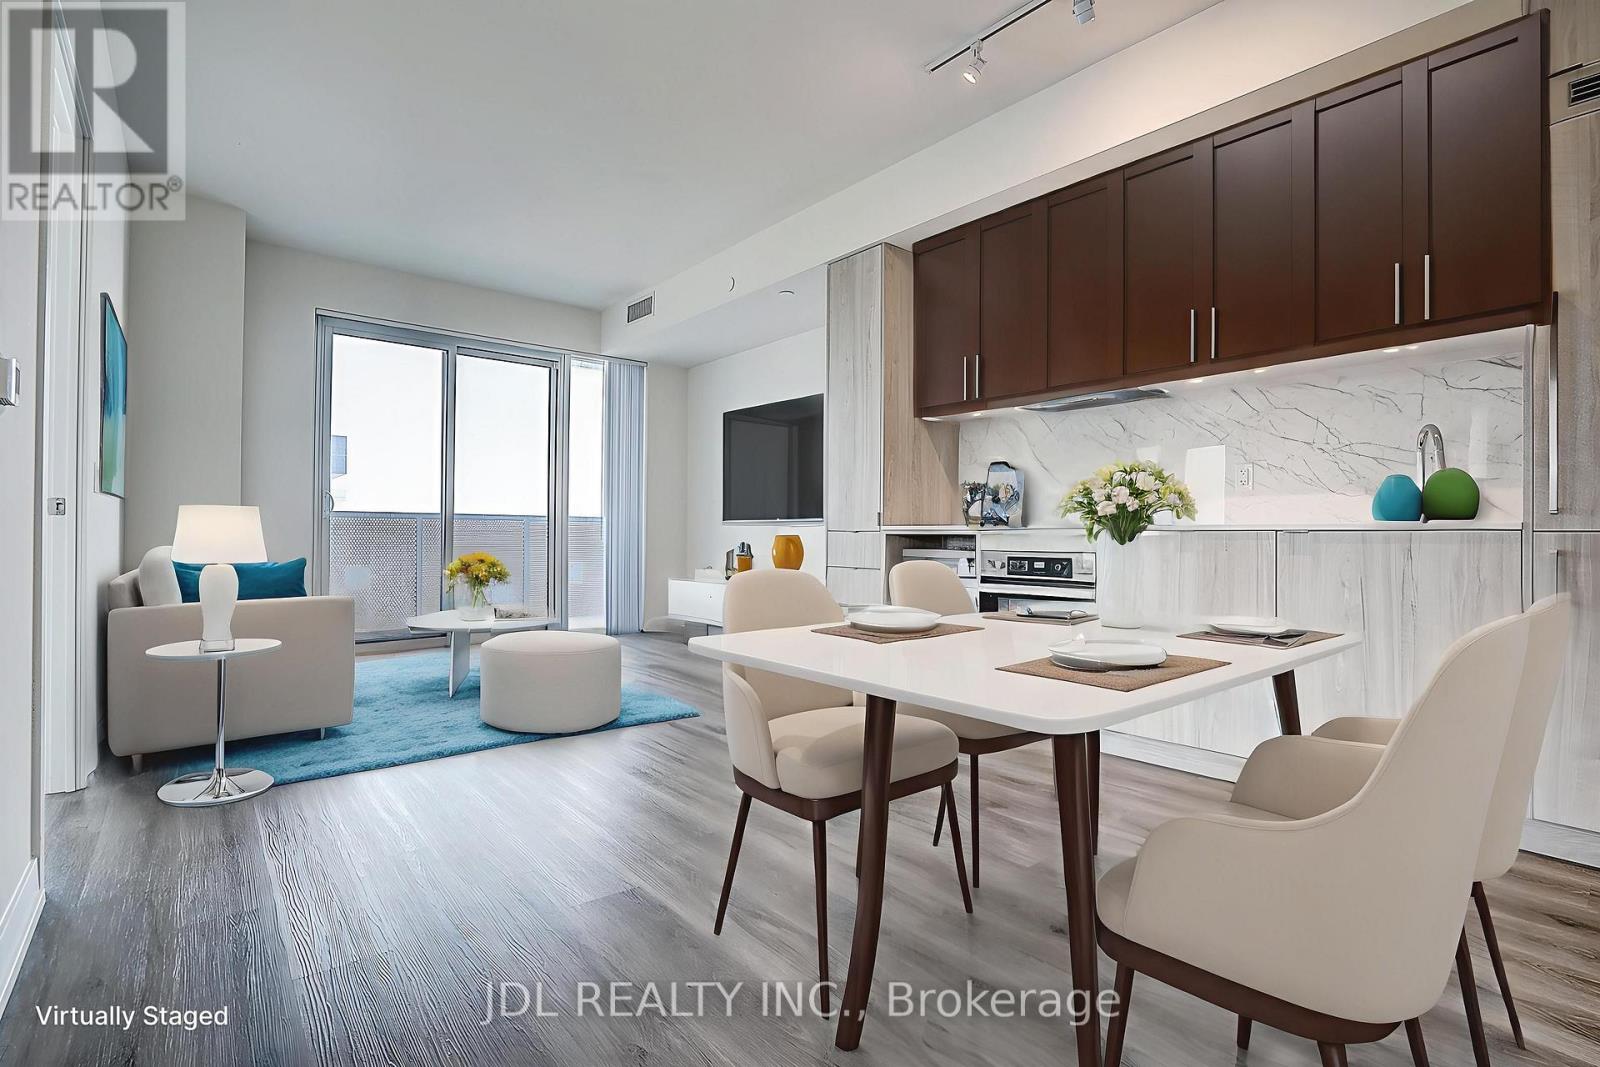
5103 - 138 Downes Street
Toronto (Waterfront Communities), Ontario
Downtown Lakeview Condo! Sugar Wharf Condominiums By Menkes. Unique Unit East Exposure. Enjoy a spectacular lake view from your large L-shaped balcony. Beautiful "Atlantic" Model. 798 sqft Interior And 324 sqft Balcony. Open Concept 2 Bedroom & 2 Full Bathrooms. Steps Away From Sugar Beach & Restaurants. Farm Boy, Loblaws, LCBO, Direct Access To Future Path & School. Live In The Best And The Largest Toronto Waterfront Community. **Note: virtual staging of the living room and the primary bedroom just for reference**.Don't Miss This Incredible Opportunity! (id:45725)
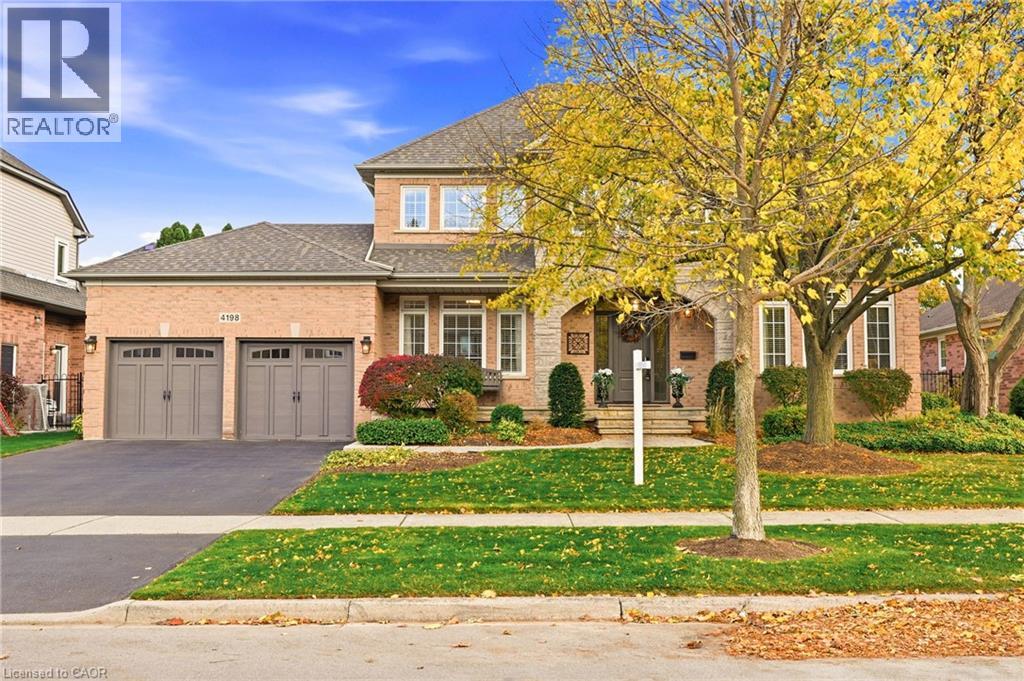
4198 Arbourfield Drive
Burlington, Ontario
Proudly presenting 4198 Arbourfield Dr, Burlington, a truly exemplary Millcroft family home. From the moment you arrive, the pride of ownership is evident in this extremely well-maintained, 4-bedroom executive residence. The main living space is bathed in natural light, showcasing an open-concept dine-in kitchen that flows into a spectacular family room featuring dramatic vaulted ceilings. Host elegant gatherings in the intimate formal dining room or share stories & memories around the kitchen island. Work from home in the stately main-floor office, which is completely removed from the main living areas. Upstairs features generously sized bedrooms, large bathrooms, and a highly private primary retreat complete with a spa-like ensuite The family room overlooks a beautifully landscaped, private backyard complete with a sparkling in-ground pool and golf course views. The fully finished basement serves as the ultimate multi-purpose getaway, whether you need a media room, rec-room for entertaining, or a home gym that accommodates your lifestyle. A private double-wide driveway & garage offer ample parking and storage. Travel is just minutes from all the shopping and amenities North Burlington offers, yet this perfectly situated Arbourfield location will keep you well-rooted for years to come. (id:45725)