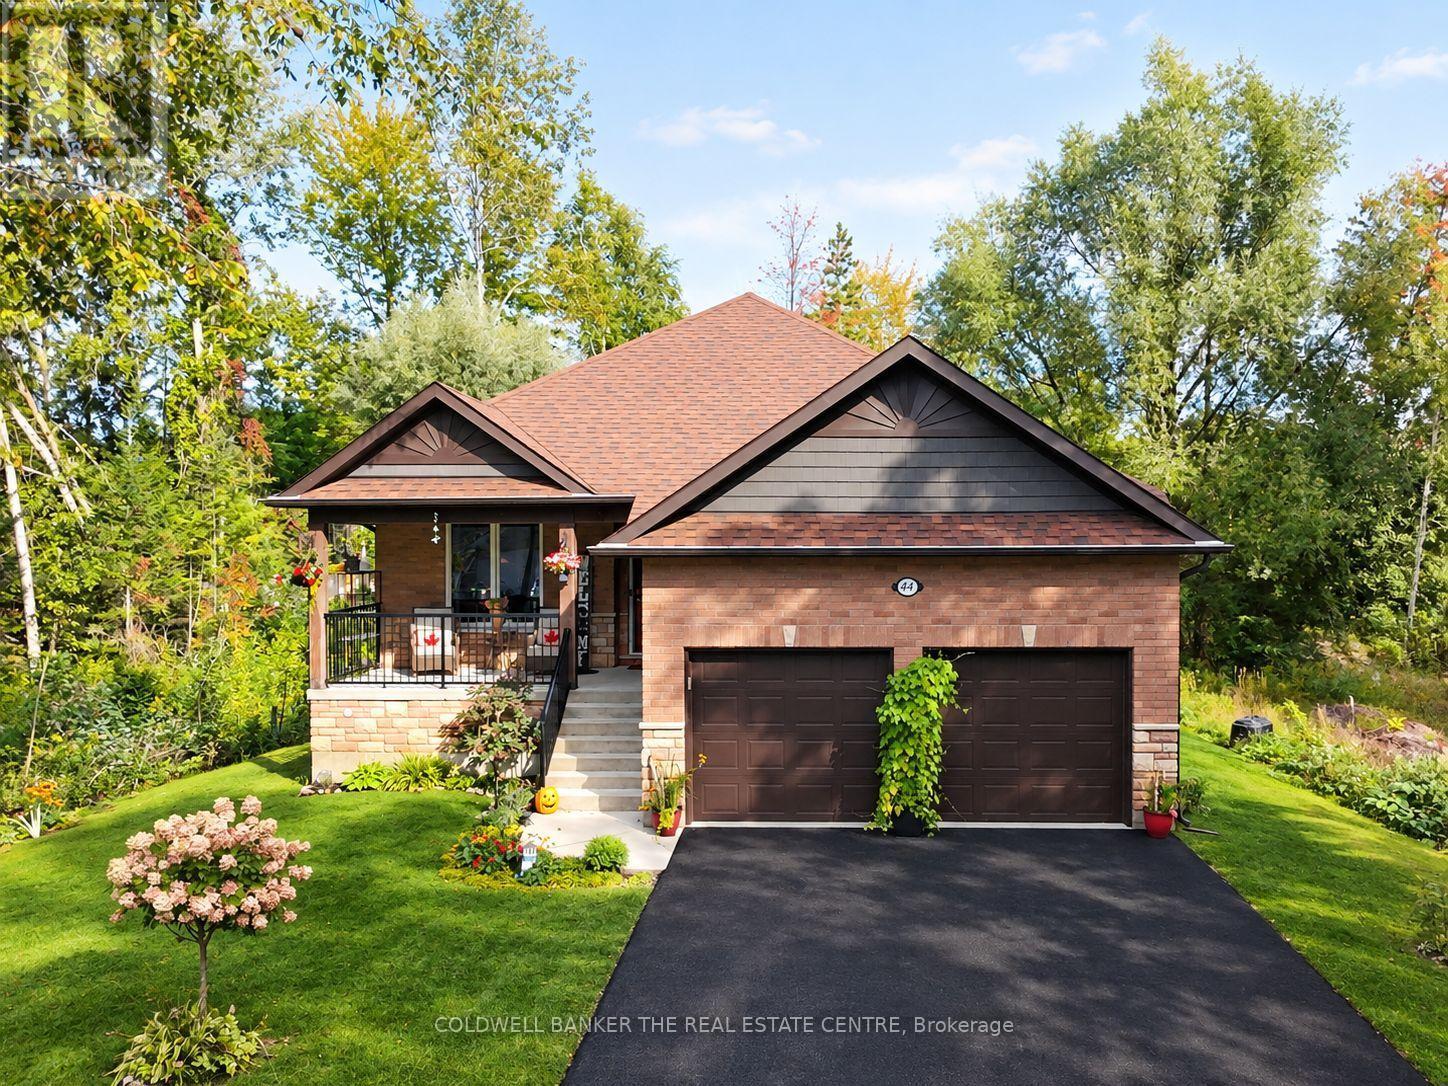
44 Iris Drive
Wasaga Beach, Ontario
Welcome to this exceptional custom-built raised bungalow in the desirable west end of Wasaga Beach. Set in a quiet neighbourhood close to shopping, restaurants, and the new Costco and Superstore, this beautifully designed home offers refined main-floor living with exceptional lower-level versatility. The bright open-concept main floor features three bedrooms, soaring cathedral ceilings, hardwood floors, pot lights, and a custom vapor fireplace. The stylish kitchen offers quartz countertops, a movable island, pantry and walkout to a covered rear deck. The spacious primary suite includes a large ensuite and walk-in closet, with two additional bedrooms, a full bath, and main-floor laundry. The finished lower level expands the living space with two additional bedrooms, four-piece bath, 2nd laundry, full kitchen, electric fireplace, above-grade windows, and separate walk-up entrance-ideal for extended family or additional living arrangements. An attached double garage, covered front and rear porches, professionally landscaped grounds, this impressive property is a must see to take in all the fine details, like lighting in closets, dimmer-able pot lights in the lower level. (id:45725)
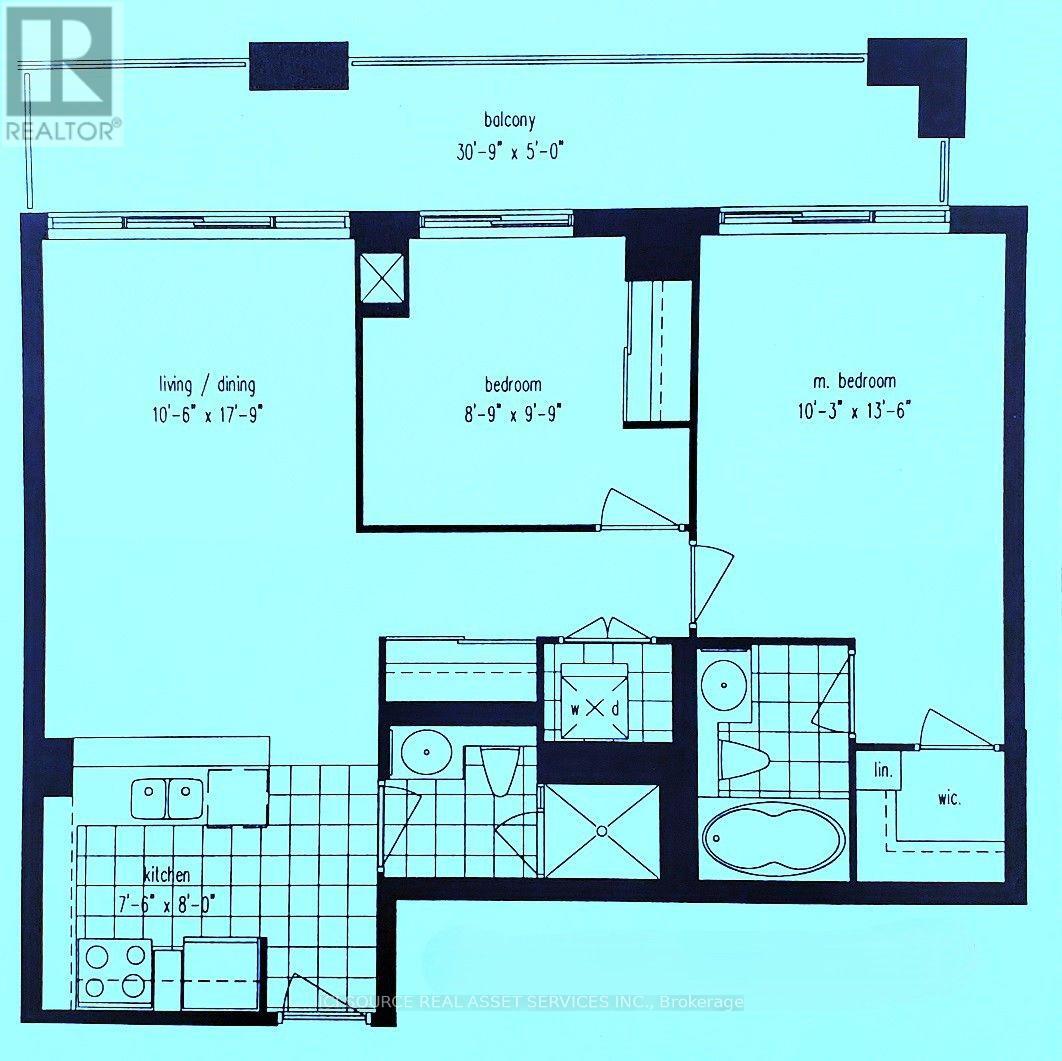
316 - 2119 Lake Shore Boulevard W
Toronto (Mimico), Ontario
Etobicoke Waterfront/ Humber Bay - 2 Bdrm/ 2 Baths with Parking & Locker - Steps from the lake (Lake Shore Blvd/ Parklawn), the "Waterview-Voyager II Condominium"... Very functional layout on the 3rd floor. Access to the large balcony from each room. Facing the south-west courtyard with a beautifully landscaped garden and a water fall fountain; away from the street... The Building amenities include a gym, swimming pool, rooftop party room and guest suites. Streetcars and Buses at the doorstep. CONDO MAINTENANCE FEE/ MONTH: $961.14 (Incl. All - Hydro, Water, Insurance...) *For Additional Property Details Click The Brochure Icon Below* (id:45725)
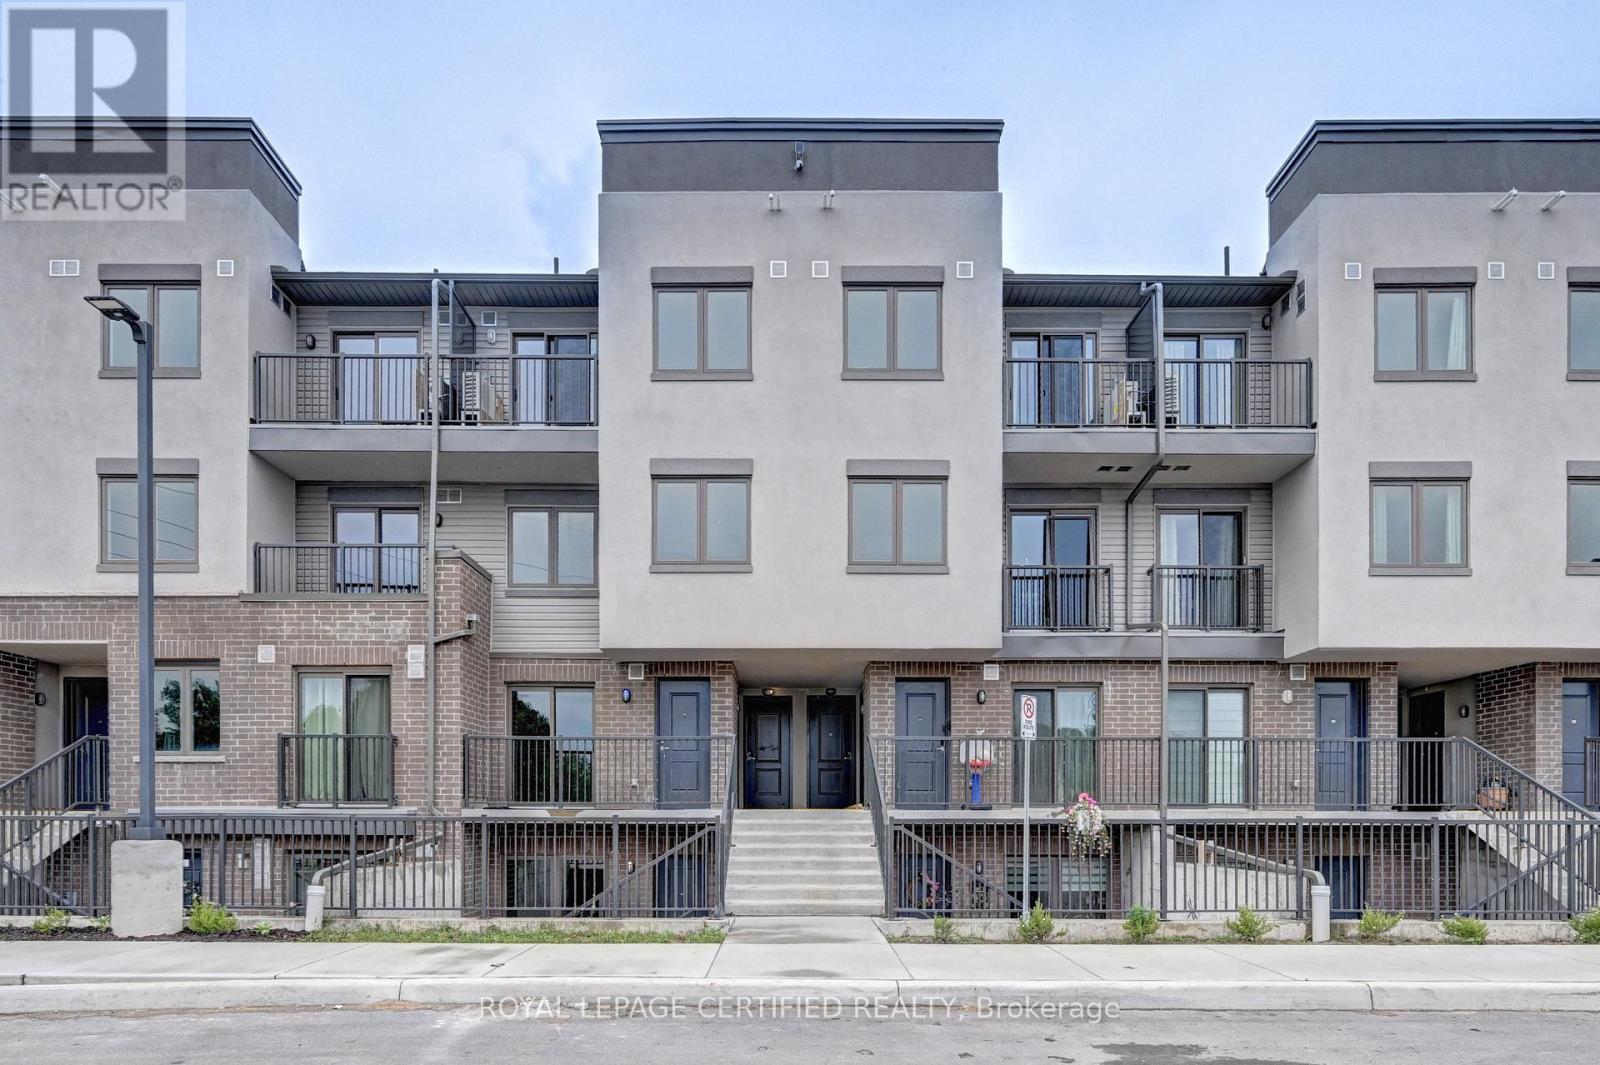
# C-38 - 370 Fisher Mills Road
Cambridge, Ontario
Brand New!! Step into this modern Never Lived in Stacked Townhouse with Upgraded 2-bedrooms and 3-bathrooms offering contemporary living at its finest. This stylish unit boasts an open concept layout that maximizes space and functionality. Perfect for Families or Individuals looking for urban convenience without compromising on style. As you enter, you're greeted with a bright and airy living/dining space that seamlessly flows into the Kitchen. The Kitchen is equipped with Stainless Steel Appliances. Quartz Counter Top and ample cabinetry. Adjacent to the kitchen is the cozy living area that floods the space with natural light, creating a warm and inviting atmosphere that's perfect for relaxing. The Primary bedroom Offers Balcony Space, His/her Closets that amplifies the storage space with its own ensuite bathroom, while the second bedroom is conveniently located near the bathroom for added convenience. Located in a vibrant neighborhood with easy access to Highway, parks, public transportation and other amenities of life. Plenty of natural lighting creating a welcoming ambiance. Perfect blend of modern living and urban convenience. Whether you are a young professional looking for a stylish retreat or a family seeking a cozy home to call your own, this contemporary abode is sure to impress. Wont Last!!! (id:45725)
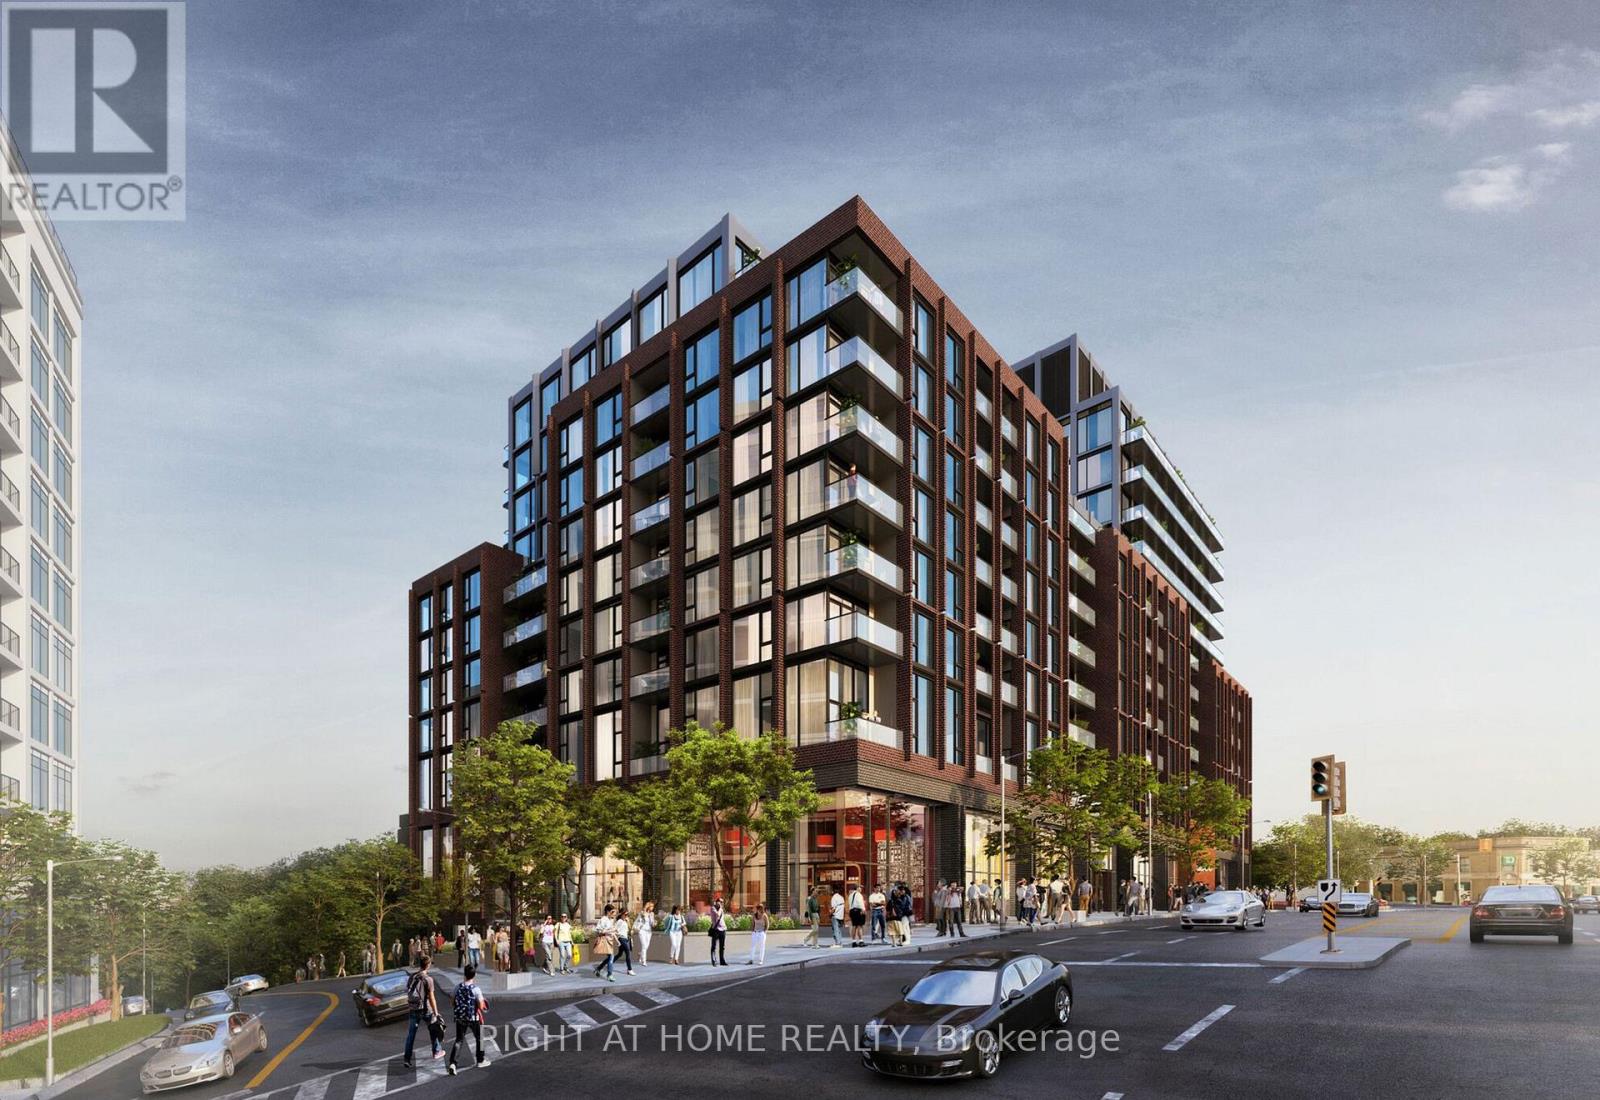
307 - 2450 Bloor St W Street N
Toronto (High Park-Swansea), Ontario
Welcome to The Bijou on Bloor-where elite modern living meets the prestigious charm of South Kingsway. This brand-new, never-lived-in 2-bedroom, 2-bathroom masterpiece offers an unparalleled lifestyle overlooking vibrant Bloor Street West. Crafted with absolute premium finishes, the chef's kitchen is a showstopper, featuring seamlessly integrated, top-of-the-line Wolf gas cooktop/wall oven and Sub-Zero refrigeration. Step out onto your private balcony to enjoy scenic neighborhood views, or indulge in the building's five-star resort amenities, including a breathtaking indoor pool, state-of-the-art fitness center, and a serene yoga studio. With Jane Station just steps away and quick highway access, you are minutes from downtown while surrounded by the area's best cafes, boutiques, and parks. A true crown jewel of West Toronto. (id:45725)
1010 - 3091 Dufferin Street
Toronto (Yorkdale-Glen Park), Ontario
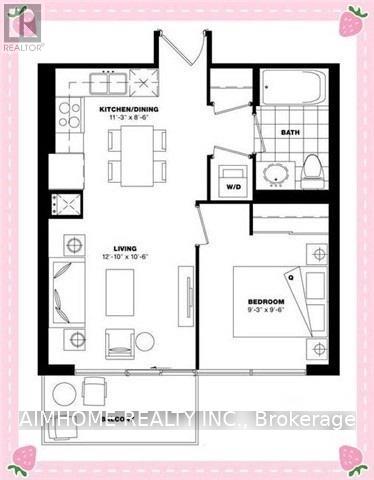
7-Year Newer 1-Br Unit @ Luxury Treviso 3 (2019) Built By Lanterraitalian Inspired Living At The North-East Corner Of Dufferin/Lawrencegreat Layout, S-O-U-T-H Bright Sunny View, Laminate Floors And Granite Counters With Ceramic Back-Splashclose To Grocery Stores, Ttc, Subway, Hwy 401, Yorkdale Mall And Lawrence Square24-Hr Security, Fitness/Weight Room, Outdoor Pool, Party Room, Bbq & Guest Suites<> (id:45725)
32 Speedwell Street
Brampton (Credit Valley), Ontario
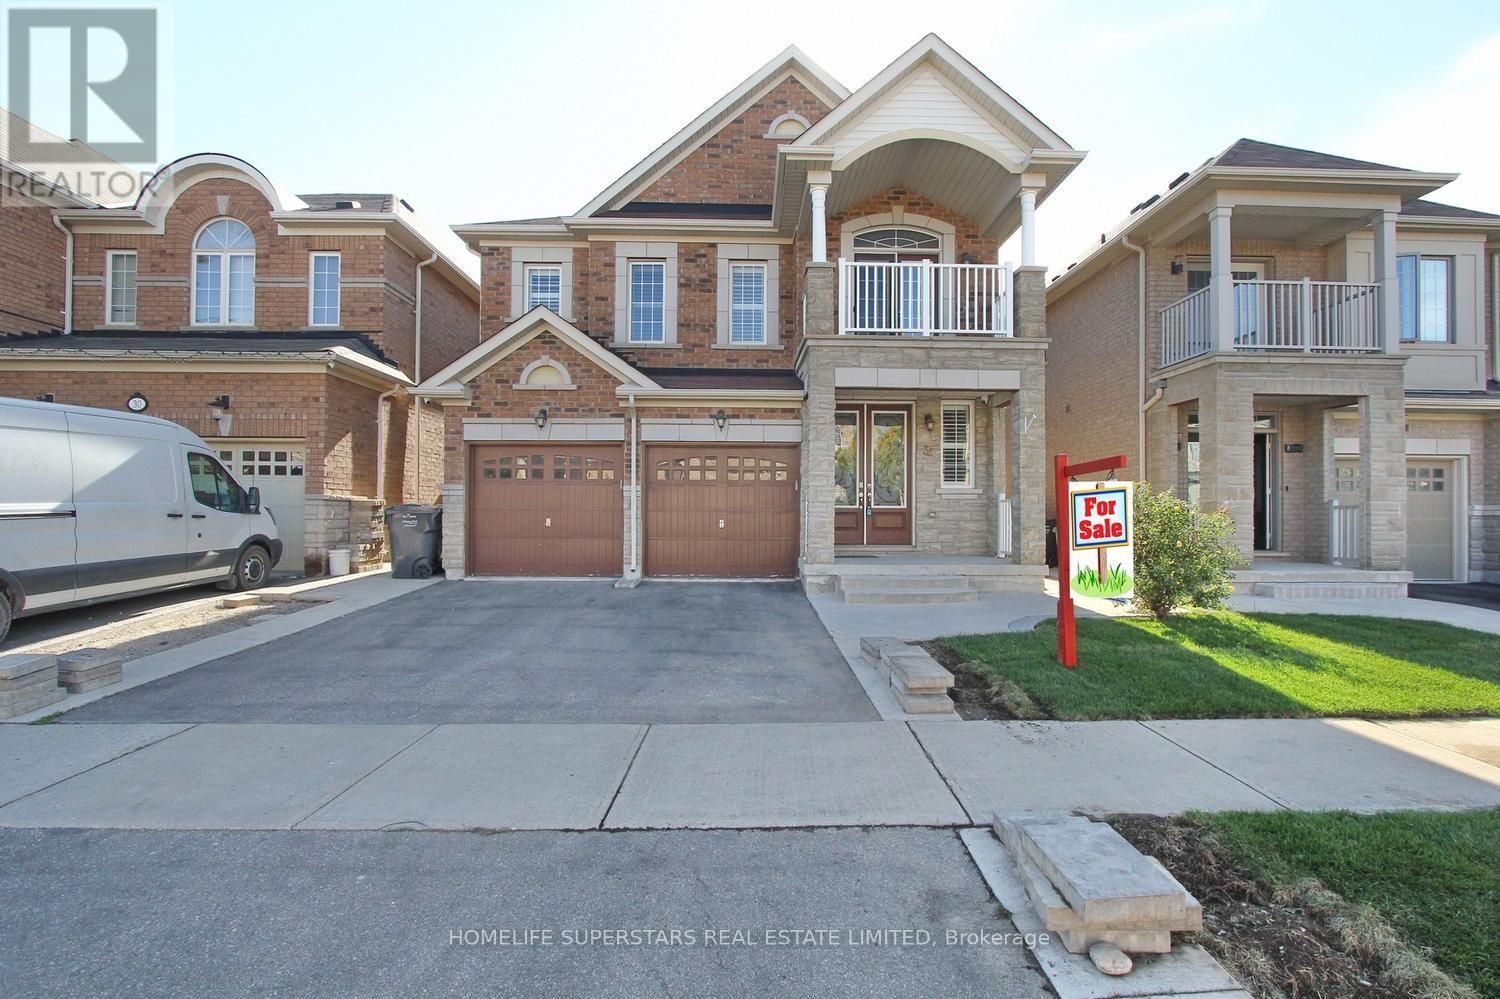
Welcome to this beautiful home located in the highly desirable Credit Valley community of Brampton! This spacious property features 4 bedrooms and a 2-bedroom legal basement apartment, offering excellent space for a large or extended family. The main floor boasts impressive 9-foot ceilings, creating a bright, open and spacious feel throughout. With a total of 6 washrooms and 2 separate laundry areas, the home provides exceptional comfort and convenience. The legal basement apartment offers additional living space with great potential for extended family or rental income. Ideally located within walking distance to David Suzuki Secondary School and close to parks, shopping, public transit, and other everyday amenities. A fantastic opportunity to own a versatile family home in one of Brampton's most sought-after neighbourhoods! (id:45725)
-3022 - 165 Legion Road N
Toronto (Mimico), Ontario
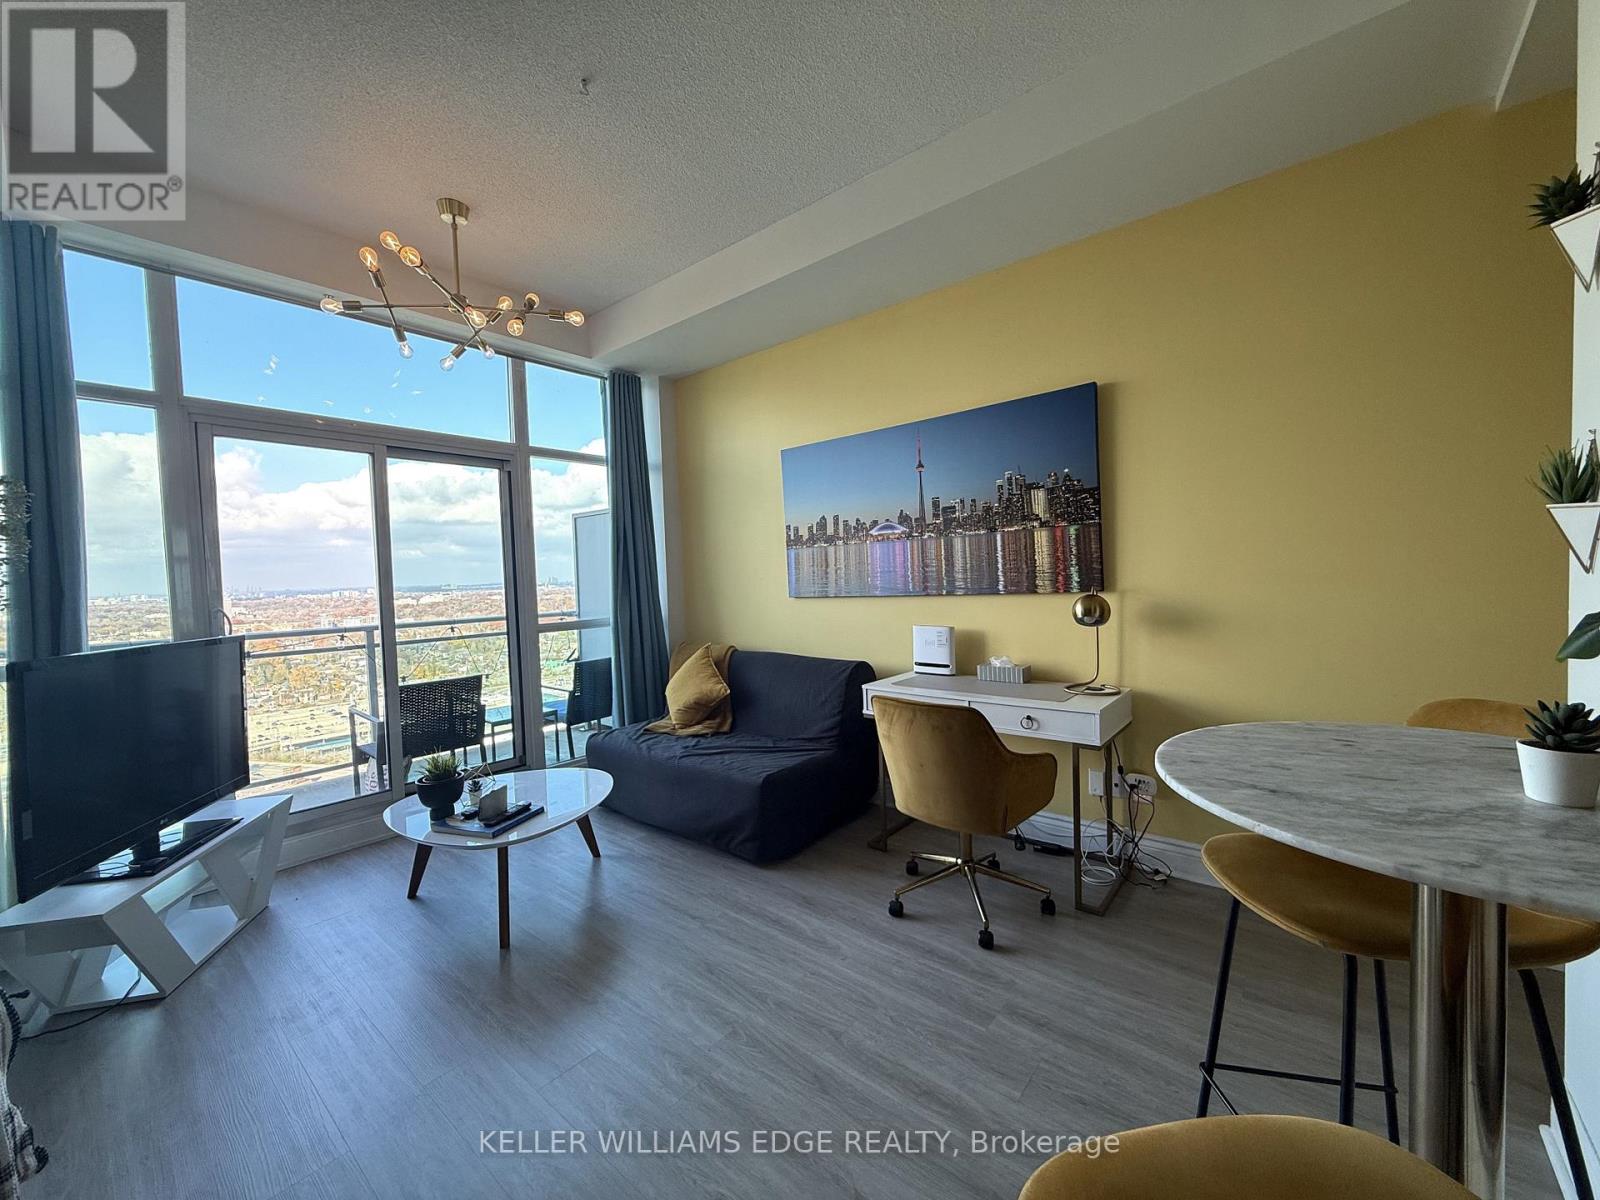
Welcome to this penthouse, boasting a bright, open-concept 1-bedroom, 1-bathroom layout in the popular California condos, just minutes from Lake Ontario. This top-level suite features 10ft ceilings and floor-to-ceiling windows, filling the space with abundant natural light. Enjoy spacious 65 sq. ft. balcony with beautiful views of the Escarpment, perfect for relaxing or entertaining. Inside, you'll find laminate flooring throughout and a sleek, modern open-concept kitchen designed for functional, stylish living. Fully equipped and move-in ready: this penthouse comes fully furnished and fully equipped, including kitchen essentials, cookware, small appliances, and everyday necessities-just move in and enjoy. California condos offers exceptional amenities including 24-hour concierge, indoor and outdoor pools, sauna, sky lounge, sky gym, theatre, garden, rooftop lounge, squash courts, and an aerobics and yoga studio. Furnished is available. (id:45725)
144 Jewel House Lane
Barrie (Innis-Shore), Ontario
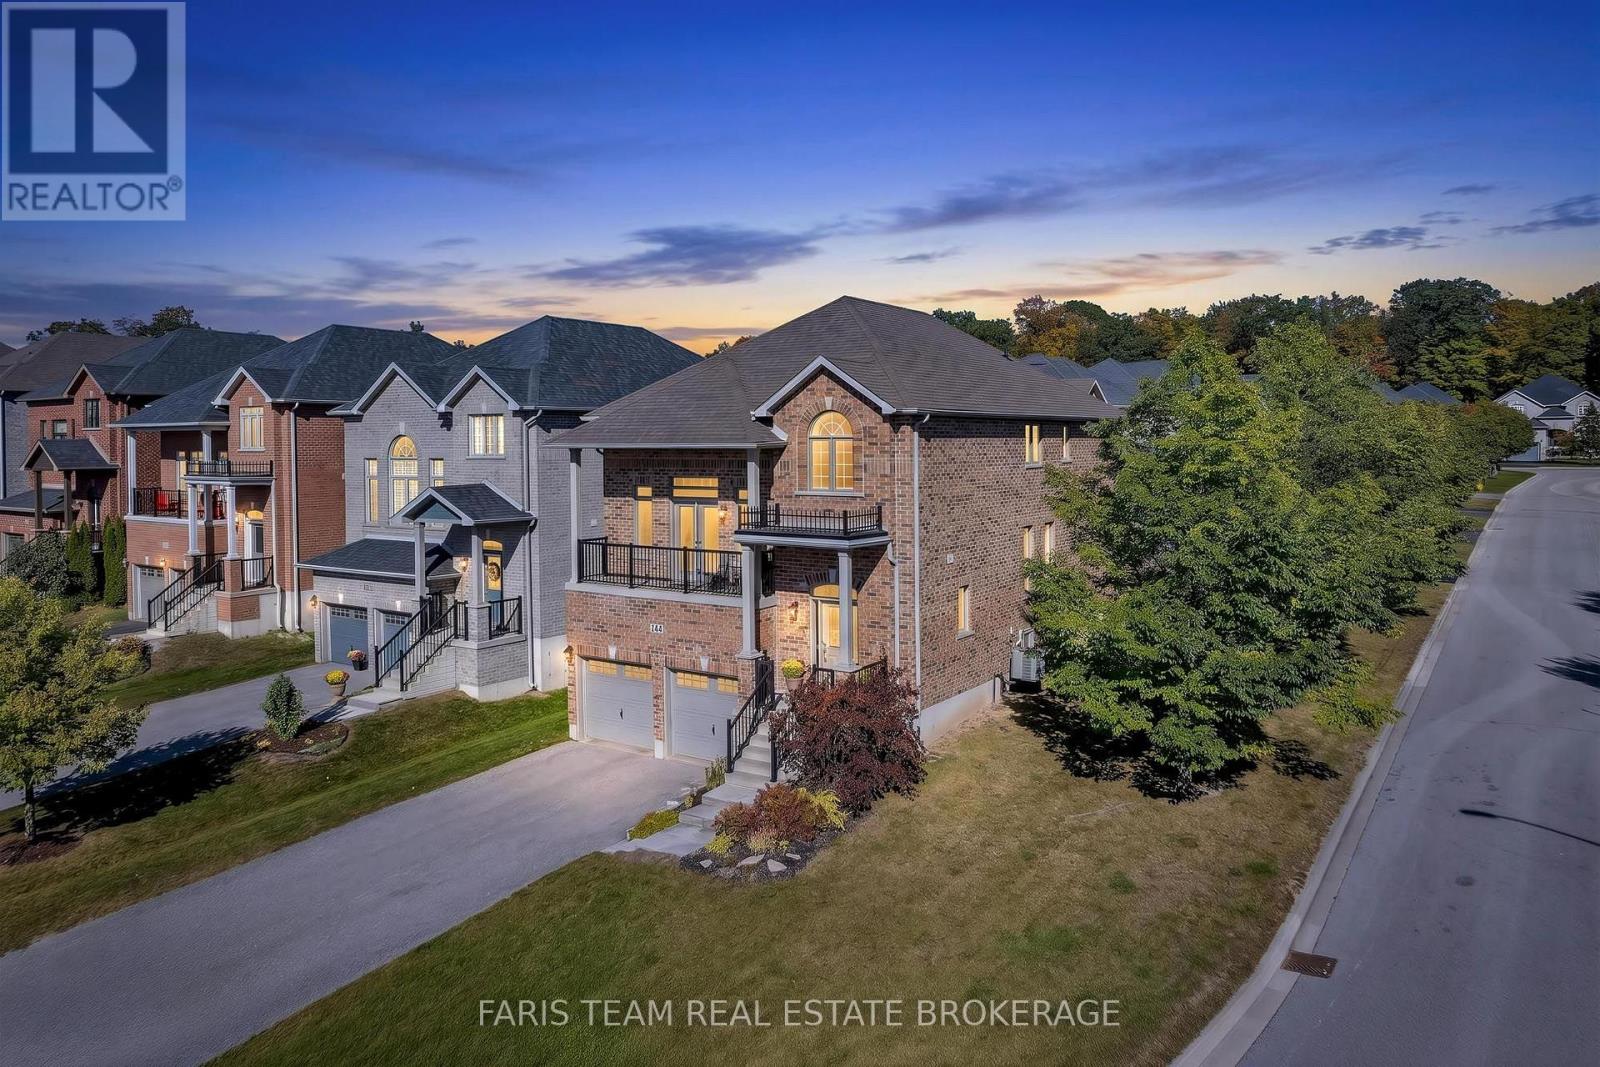
Top 5 Reasons You Will Love This Home: 1) Beautifully designed Grandview-built family home in sought-after Summerhill Estates, featuring an attractive brick exterior, impressive curb appeal, a corner lot with no sidewalks, and a four-car driveway with an oversized double garage 2) Spacious and thoughtfully designed layout with large principal rooms, 9' ceilings, engineered hardwood flooring, crown moulding, upgraded lighting, and an inviting open-concept kitchen and living area with a gas fireplace 3) Stylish eat-in kitchen featuring timeless white cabinetry, quartz countertops, stainless-steel appliances, tile backsplash, breakfast bar, recessed lighting, and garden doors opening to the backyard patio 4) Four spacious bedrooms, including a generous primary suite with two closets and a deluxe ensuite featuring a dual sink vanity, large soaker tub, and custom glass and tile shower, plus a separate great room with a soaring ceiling and a walkout to a private elevated balcony 5) Fantastic family-friendly setting with a fully fenced backyard, interlock patio, a sprinkler system, desirable school catchment, and just a short walk from Wilkins Beach and a nearby park. 2,651 above grade sq.ft. plus an unfinished basement. (id:45725)
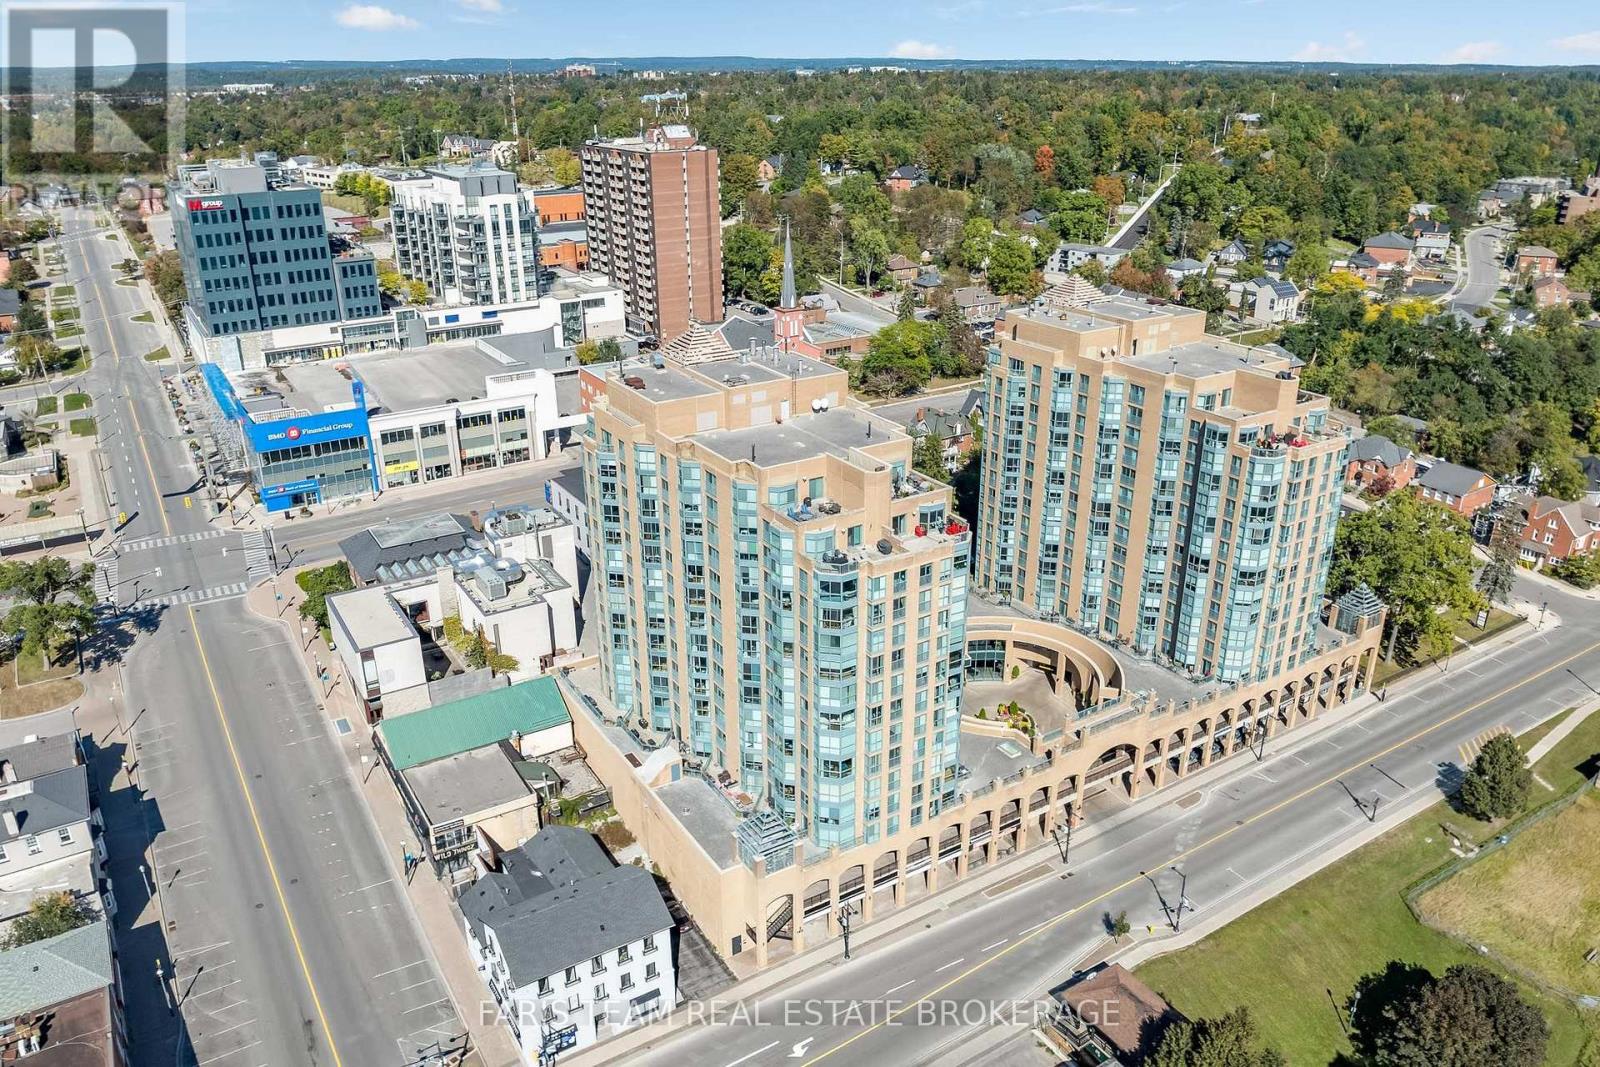
508 - 140 Dunlop Street E
Barrie (City Centre), Ontario
Top 5 Reasons You Will Love This Condo: 1) Wake up to beautiful sunrises and captivating views over Kempenfelt Bay, with expansive water vistas creating an impressive backdrop and bringing the beauty of Barrie's waterfront right into the comfort of your unit 2) Designed for comfortable everyday living, the suite features stainless-steel kitchen appliances, a full-size washer and dryer updated in 2025, and an open living room highlighted by a large window overlooking Kempenfelt Bay, while the generously sized bedroom opens to a versatile den enhanced by additional windows and natural light 3) Beautifully updated throughout, the Seabreeze Model, offers a turn-key, move-in-ready opportunity complemented by a premium parking space conveniently positioned near the garage entrance and elevator, an easily accessible locker within the dedicated locker room, and the added convenience of a car wash bay in the garage 4) Experience the convenience and energy of downtown Barrie living, ideally situated just steps from the waterfront along with shopping, restaurants, art galleries, entertainment, and a wide variety of everyday amenities, placing some of the city's best attractions within easy reach 5) Presenting a flexible closing with excellent building amenities and a beautifully updated interior, this condo delivers an appealing opportunity to enjoy a convenient, low-maintenance lifestyle in the heart of Barrie. 797 fin.sq.ft. (id:45725)
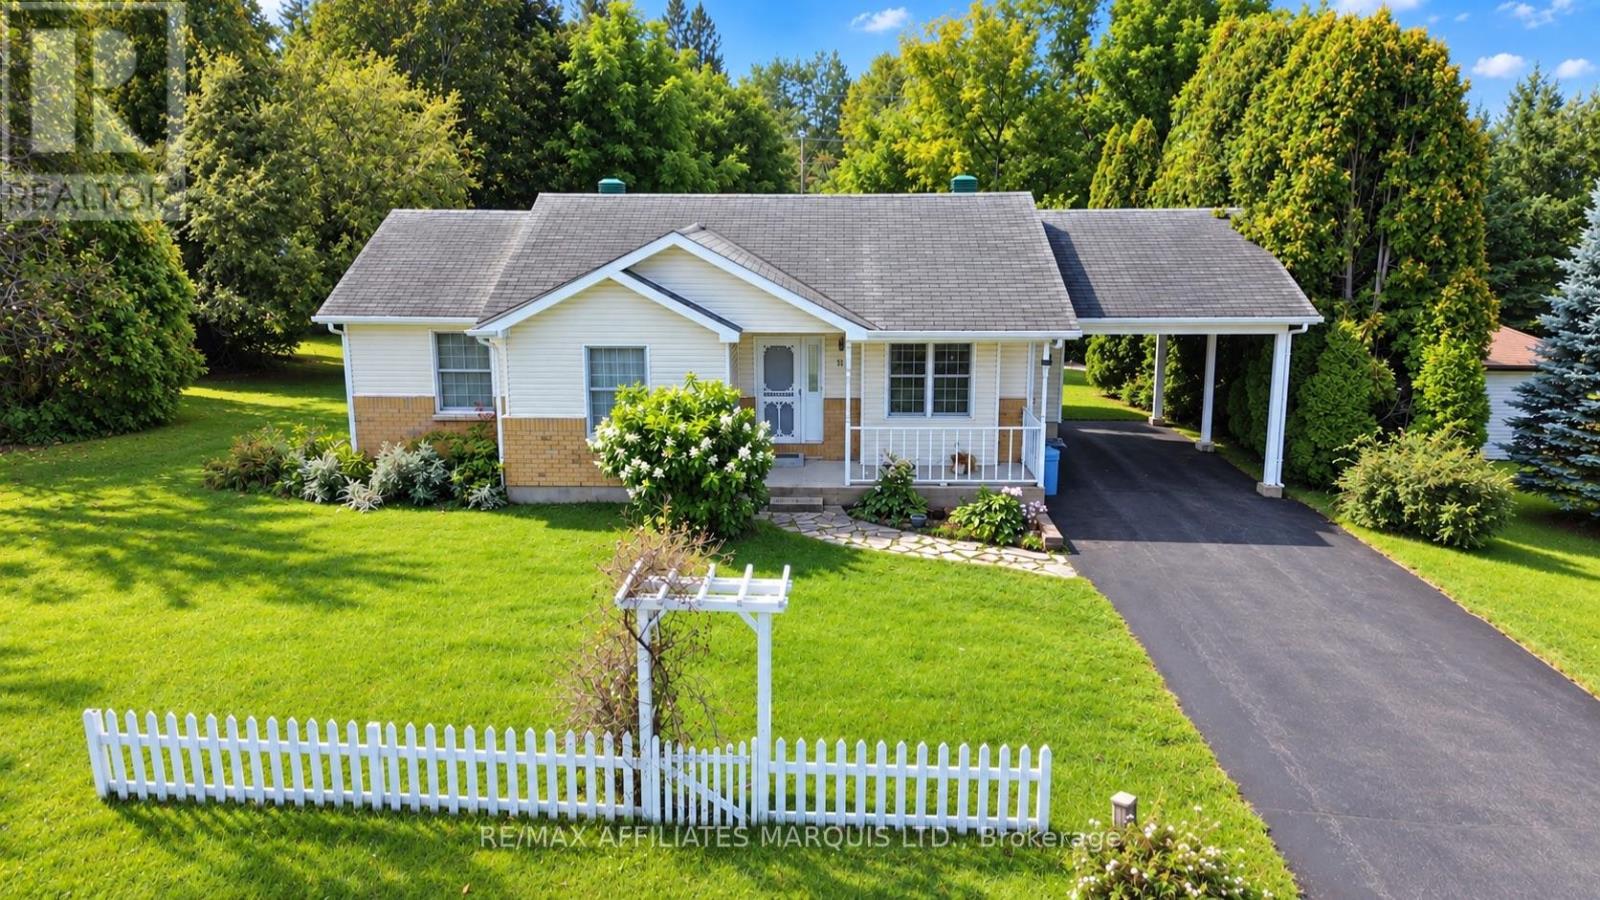
82 Columbia Avenue
South Stormont, Ontario
Pride of ownership is evident throughout this one-owner, exceptionally clean and well-maintained 2-bedroom bungalow, situated on a spacious half-acre lot in Lakeview Heights, just outside the Village of Long Sault. The bright, open-concept main floor features a spacious living room with gas fireplace, vaulted ceilings and gleaming hardwood flooring throughout the kitchen, dining and living areas and hallway. An additional room off the living area provides a great space for a home office or den. The generously sized main-floor bathroom offers a soaker tub, large vanity and separate shower. A spacious primary bedroom and the 2nd bedroom, round out the main floor. The finished basement provides plenty of additional living space and includes a convenient 2-piece bathroom, laundry room and ample storage space. Outside, enjoy the large lot and the convenience of an attached carport. Ideally located close to the St. Lawrence River and Long Sault Parkway, while being less than 10 minutes from Cornwall. Vacant and available for quick possession, this lovingly cared-for home is ready for its next owner to call is their own. Book your viewing today! (id:45725)
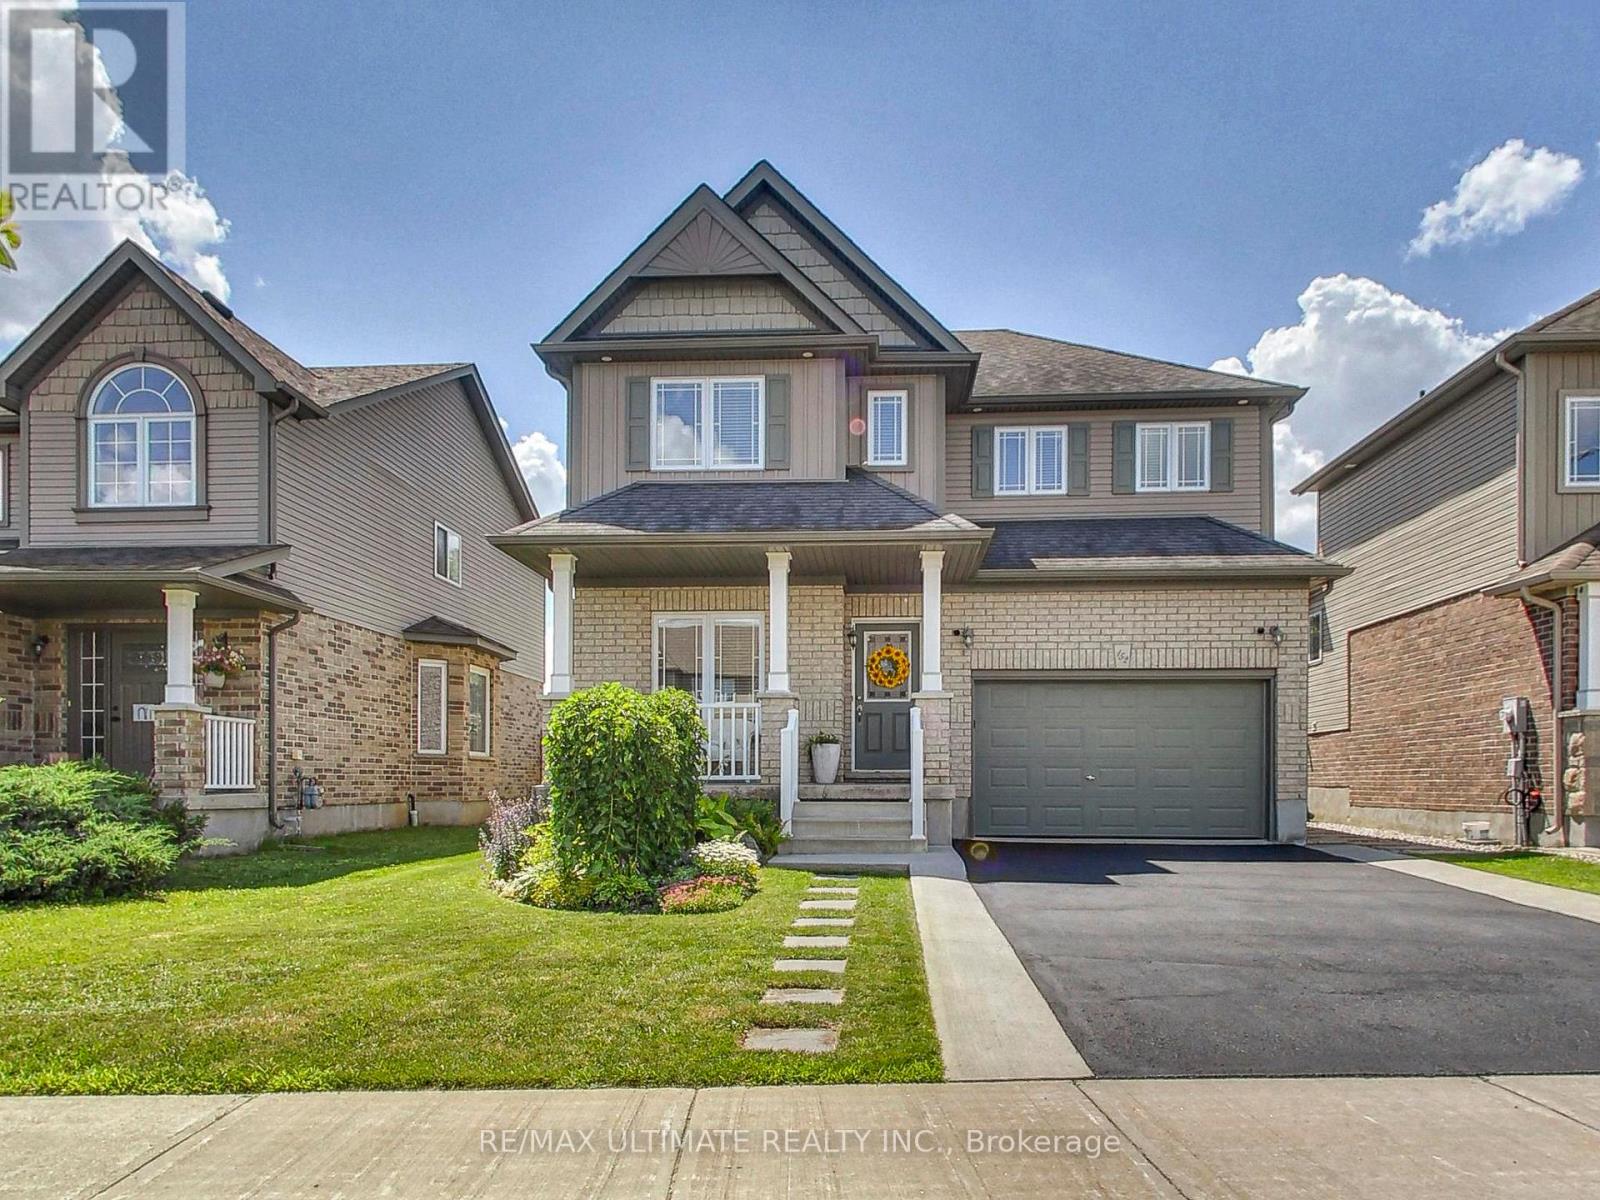
152 Gray Avenue
New Tecumseth (Alliston), Ontario
Welcome to this incredible 2-storey detached home with an attached garage in the heart of desirable Alliston! This move-in-ready home offers 3 spacious bedrooms, 4 washrooms, and a finished basement, providing the perfect combination of comfort, style, and functionality for today's family. The main floor features a bright, open-concept layout with a large kitchen offering abundant cabinetry, generous counter space, a centre island with breakfast bar, and seamless sightlines to the living area - ideal for both everyday living and entertaining. A proper dining area accommodates a family-sized table, while patio doors extend the living space to a beautifully landscaped backyard complete with a poured concrete patio, gazebo, gas BBQ hookup, and no rear neighbours, creating the perfect setting for outdoor dining and memorable gatherings. An open-concept main-floor office with a large window provides the perfect work-from-home space. Convenient interior garage access, a welcoming front foyer, and a 2-piece powder room complete the main level. Upstairs, you'll find three generously sized bedrooms, including a spacious primary retreat that easily accommodates a king-size bed and features a walk-in closet and private 4-piece ensuite. A second full bathroom and the convenience of a 2nd floor laundry room complete the upper level. The finished basement features a large recreation room with plenty of additional living space, offering endless flexibility for growing families. Whether you're looking for a children's playroom, media lounge, home office, gym, guest area, or games room, this level adapts to your lifestyle and is complemented by a practical 2-piece washroom. Located in a quiet, family-friendly neighbourhood close to schools, parks, shopping, restaurants, and all the amenities of downtown Alliston. Commuters will appreciate the easy access to Highway 400. Shows 10+ (id:45725)
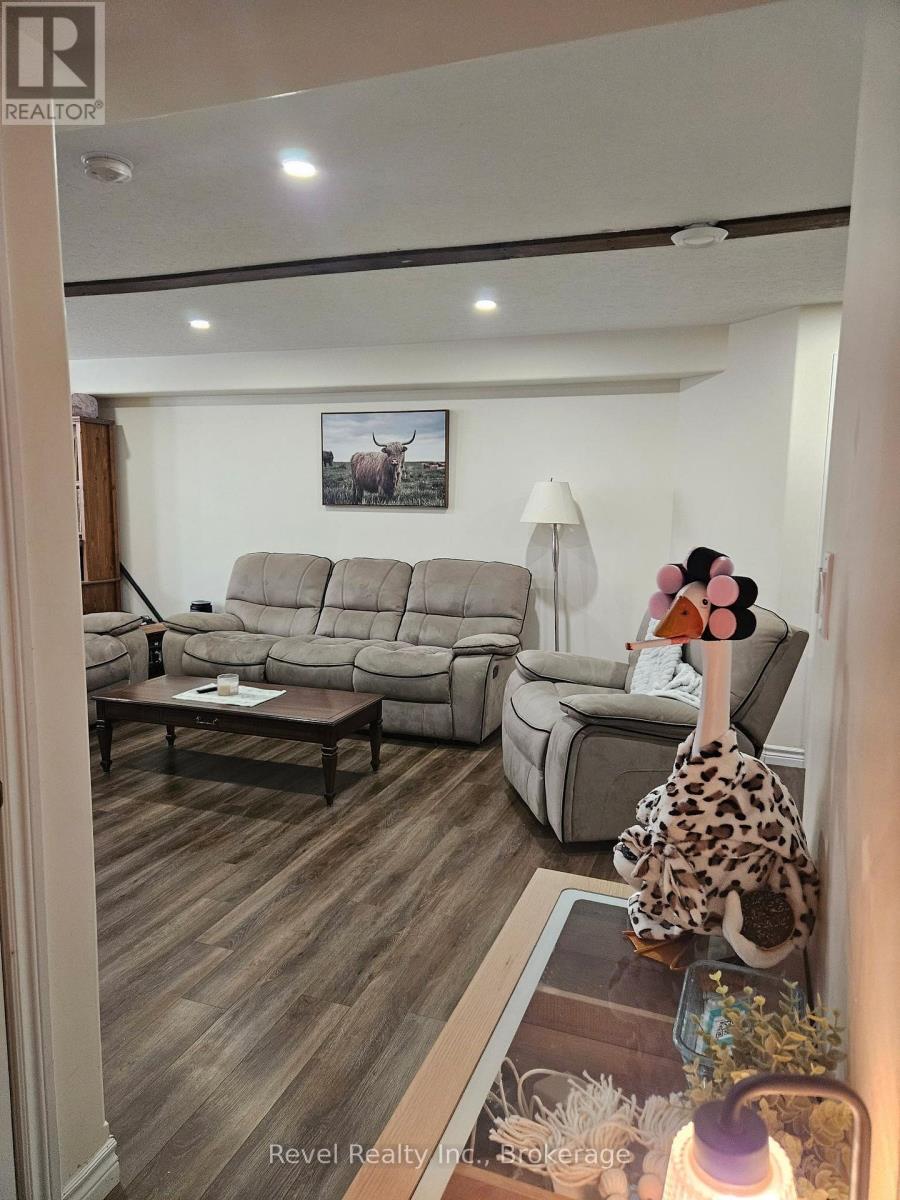
Lower - 59 Mcgibbon Boulevard
Kawartha Lakes (Lindsay), Ontario
Bright & Spacious 3-Bedroom Basement ApartmentWelcome to this bright and spacious 3-bedroom, 2-bathroom basement apartment in a desirable Lindsay neighbourhood. Well-maintained and thoughtfully laid out, this unit offers a functional open-concept living space with plenty of room to feel at home.Enjoy the convenience of essential appliances, private laundry, forced-air heating, and central air conditioning. Parking is available for one vehicle, and you'll also have access to a shared backyard where pets are welcome.The location is hard to beat - just minutes from downtown Lindsay, Lindsay Square Mall, Fleming College's Frost Campus, and the Lindsay Recreation Complex. With easy access to Highways 35 and 7, commuting is convenient too.A comfortable home in a convenient location - perfect for those looking for space, practicality, and easy access to everything Lindsay has to offer. (id:45725)
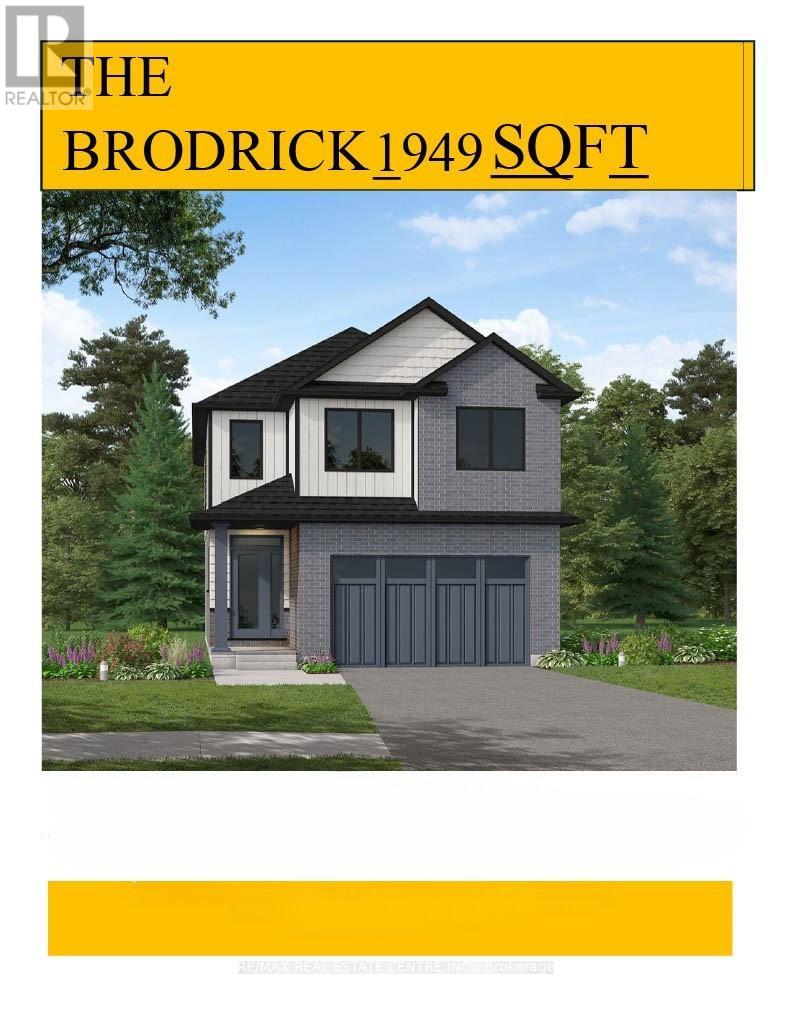
95 Maple Street
Mapleton, Ontario
Designed for Modern Family Living. Welcome to the Broderick, a 1,949 sq. ft. two-storey home designed with family living in mind. The open-concept living room and kitchen are beautifully finished with laminate flooring and 9 ceilings, creating a warm and spacious feel. The kitchen is the heart of the home, enhanced with quartz countertops for a modern touch. Upstairs, you'll find four bedrooms, including a primary suite with a laminate custom regency-edge countertops with your choice of colour and a tiled shower with acrylic base. Additional thoughtful features include ceramic tile in all baths and the laundry room, a basement 3-piece rough-in, a fully sodded lot, and an HRV system for fresh indoor air. Enjoy easy access to Guelph and Waterloo, while savoring the charm of suburban life. (id:45725)
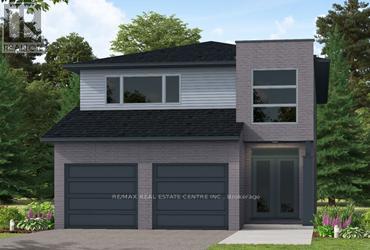
99 Maple Street
Mapleton, Ontario
Our Most Popular Model. Meet the Oxford 2, a 2,225 sq. ft. home blending timeless elegance with modern functionality. Enter through grand double doors into a welcoming open-concept main floor, featuring 9 ceilings, laminate flooring throughout, and a stylish kitchen boasting quartz countertops and a walk-in pantry for maximum convenience. The upper floor offers three spacious bedrooms and a luxurious primary suite, complete with laminate custom regency-edge countertops with your choice of color in the ensuite and a tiled shower with an acrylic base. Additional highlights include a basement 3-piece rough-in, a fully sodded lot, and an HRV system, all backed by a 7-year warranty. Ideally situated near Guelph and Waterloo, this home offers peace and accessibility. (id:45725)
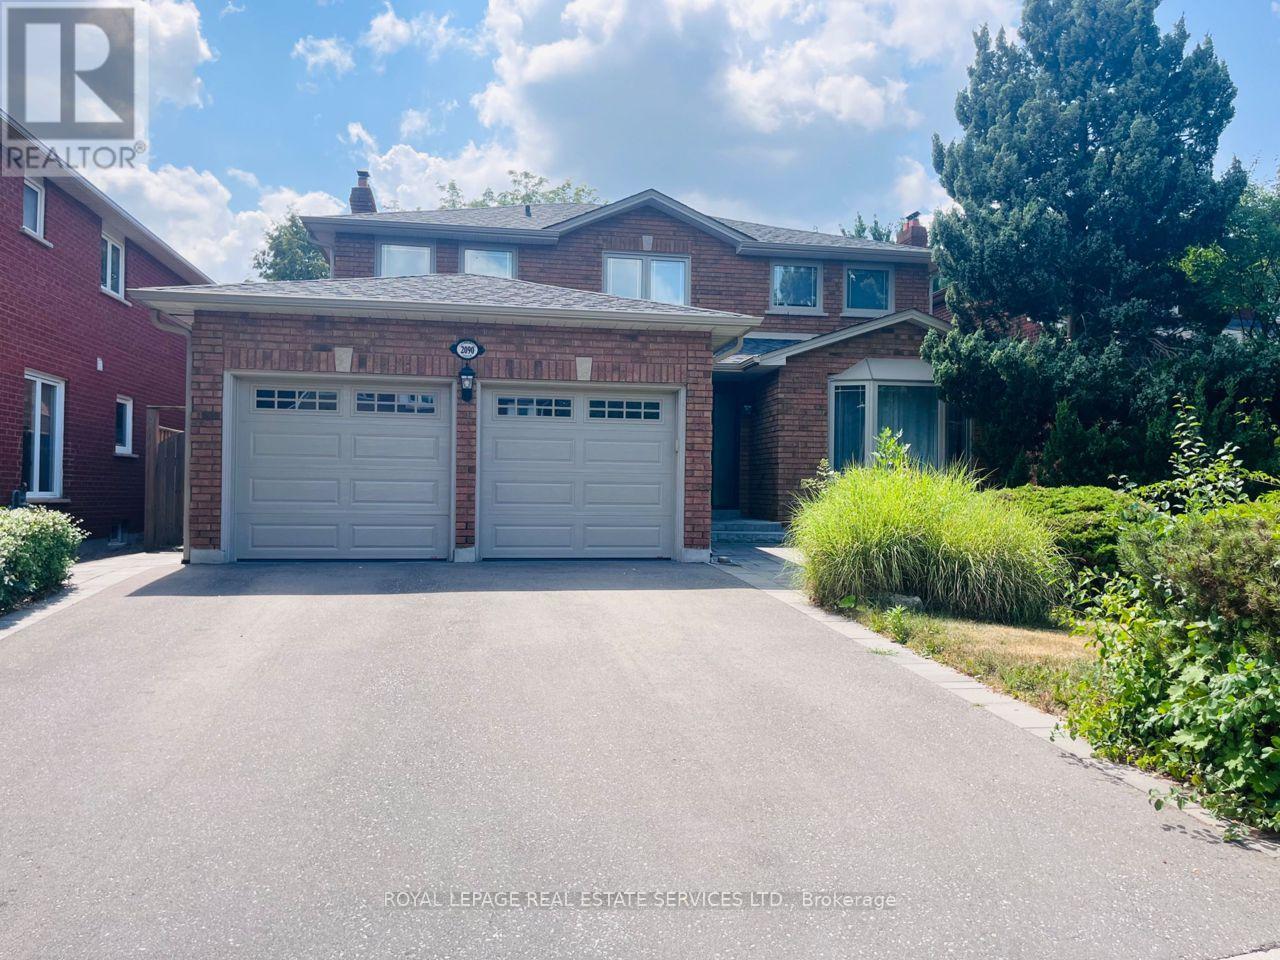
Bsmt - 2090 Laurelwood Drive
Oakville (Wc Wedgewood Creek), Ontario
Spacious 1-Bedroom Basement unit located in a sought-after, family-friendly neighborhood, this well-maintained basement unit offers comfort and convenience. Featuring a nice living room, a spacious bedroom, and a full bathroom. Shared laundry with the upper unit and the option of one driveway parking space. Tenant pay 20% of the utility cost . Close to top-rated schools, parks, shopping, and public transit. (id:45725)
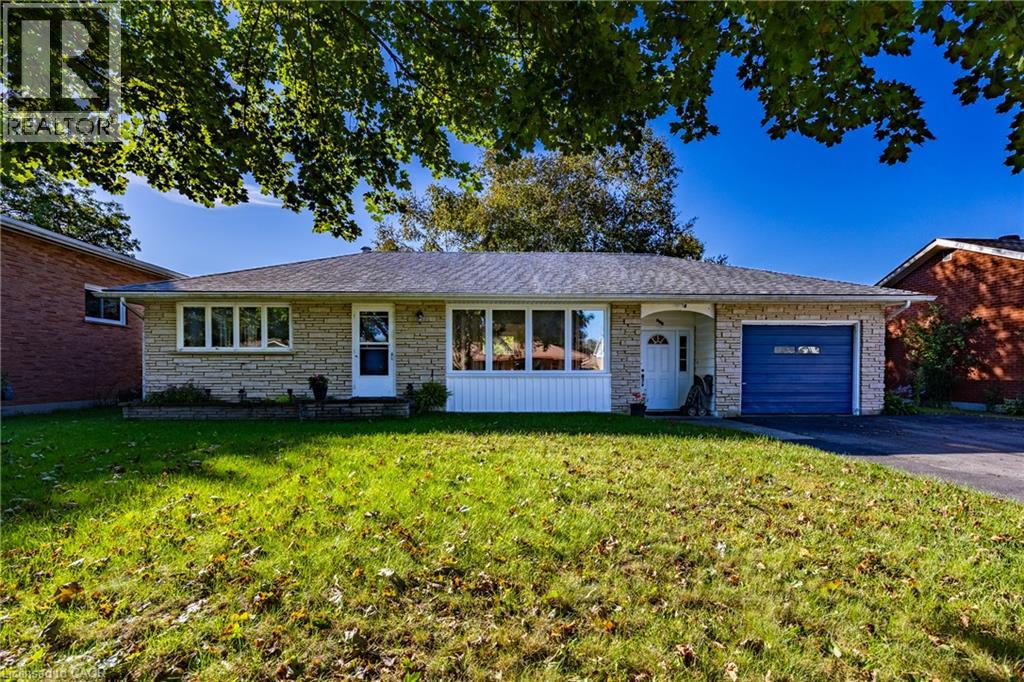
154 First Avenue
Delhi, Ontario
Welcome to this charming 2-bedroom, 2-bathroom brick bungalow nestled in a highly desired Delhi neighbourhood. Full of character and potential, this home offers comfortable main-floor living with the added benefit of a finished basement and plenty of versatile space. The main floor features two bedrooms, a full bathroom, and a welcoming layout ideal for everyday living. The finished basement provides a large recreation room, an additional bonus room that could be used as a third bedroom, home office, hobby room, or guest space, plus a second bathroom for added convenience. Outside, enjoy the privacy of a fully fenced backyard perfect for relaxing, entertaining, or letting the kids and pets play. An attached garage provides secure parking and additional storage. Located in a sought-after Delhi neighbourhood close to local amenities, schools, parks, and everyday conveniences, this brick bungalow offers a great combination of location, functionality, and opportunity. (id:45725)
286 Dufferin Street
Stratford, Ontario
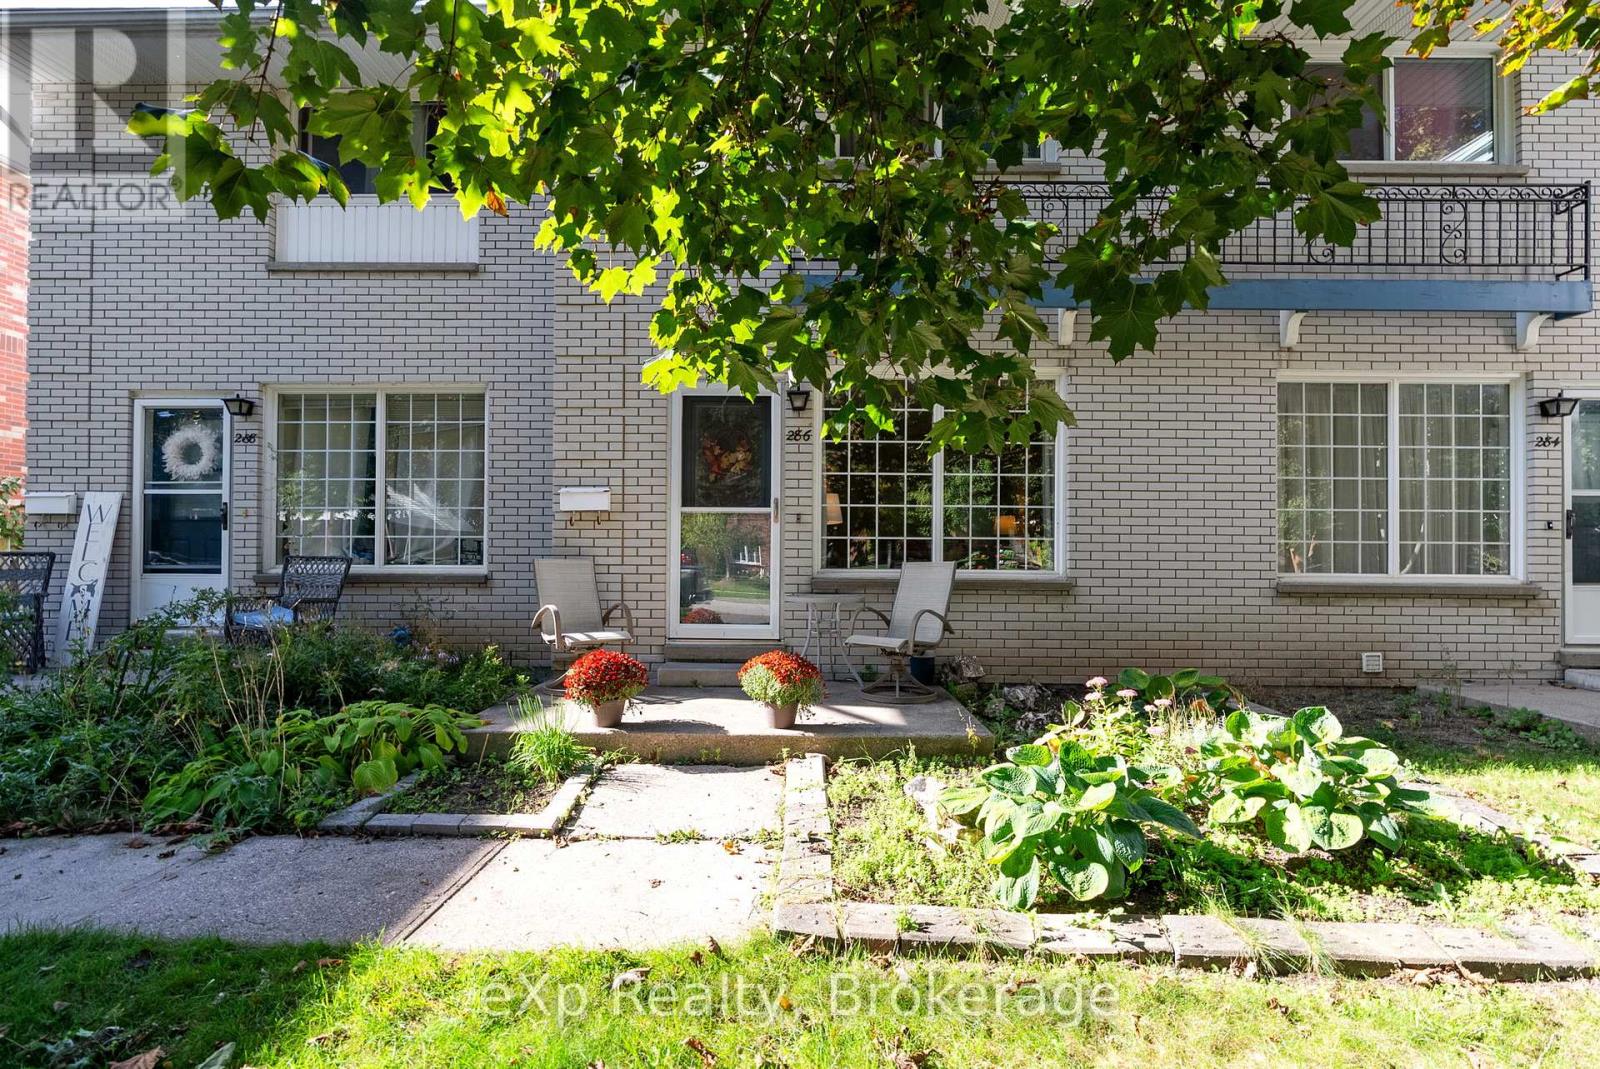
Welcome to this well maintained 2 bedroom, 1 bathroom townhome offering a practical layout and added living space. The partially finished basement provides plenty of flexibility and could be used as a third bedroom, home office, rec room, or additional storage. The home also includes two parking spaces, making everyday living convenient. Water is included in the rent, helping keep monthly expenses simple. A great opportunity for those looking for comfortable, functional living with a little extra room to grow. (id:45725)
1982 Metro Road N
Georgina (Sutton & Jackson's Point), Ontario
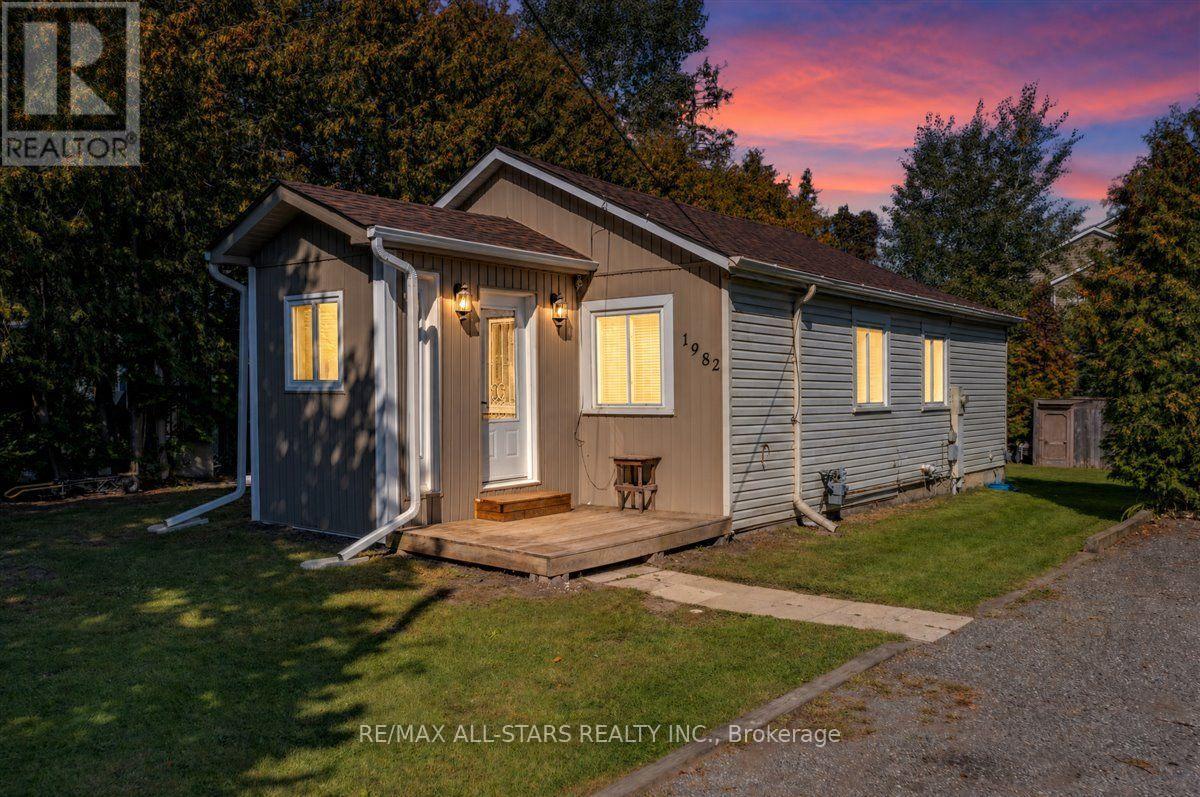
Fantastic location just steps from Lake Simcoe, at a price that makes homeownership feel within reach. Welcome to 1982 Metro Rd N in Jackson's Point, a move in ready detached bungalow offering easy one level living, great outdoor space, and a relaxed lakeside lifestyle. Inside, you'll find an open concept layout with modern and rustic finishes, the living and dining area seamlessly flowing into the functional kitchen with stainless steel appliances and a breakfast bar, 2 bedrooms and a 4 piece bathroom. Outside, the property is surrounded by mature cedars and hedges providing ample privacy. Enjoy the deck, fire pit, large, insulated storage sheds, and generous driveway. The location is hard to beat with less than a 5 minute walk to Lake Simcoe and under 10 minutes on foot to De La Salle Park. The beach, golf course, marina, nearby trails, and public transit are all close by. Sutton is also just minutes away for shopping, restaurants, and everyday amenities. With roof shingles replaced in November 2025, this home is a well maintained great opportunity for first time buyers, downsizers, or anyone looking for a detached home with privacy and easy access to the lake. (id:45725)
72 Charles Brown Road
Markham (Cedarwood), Ontario
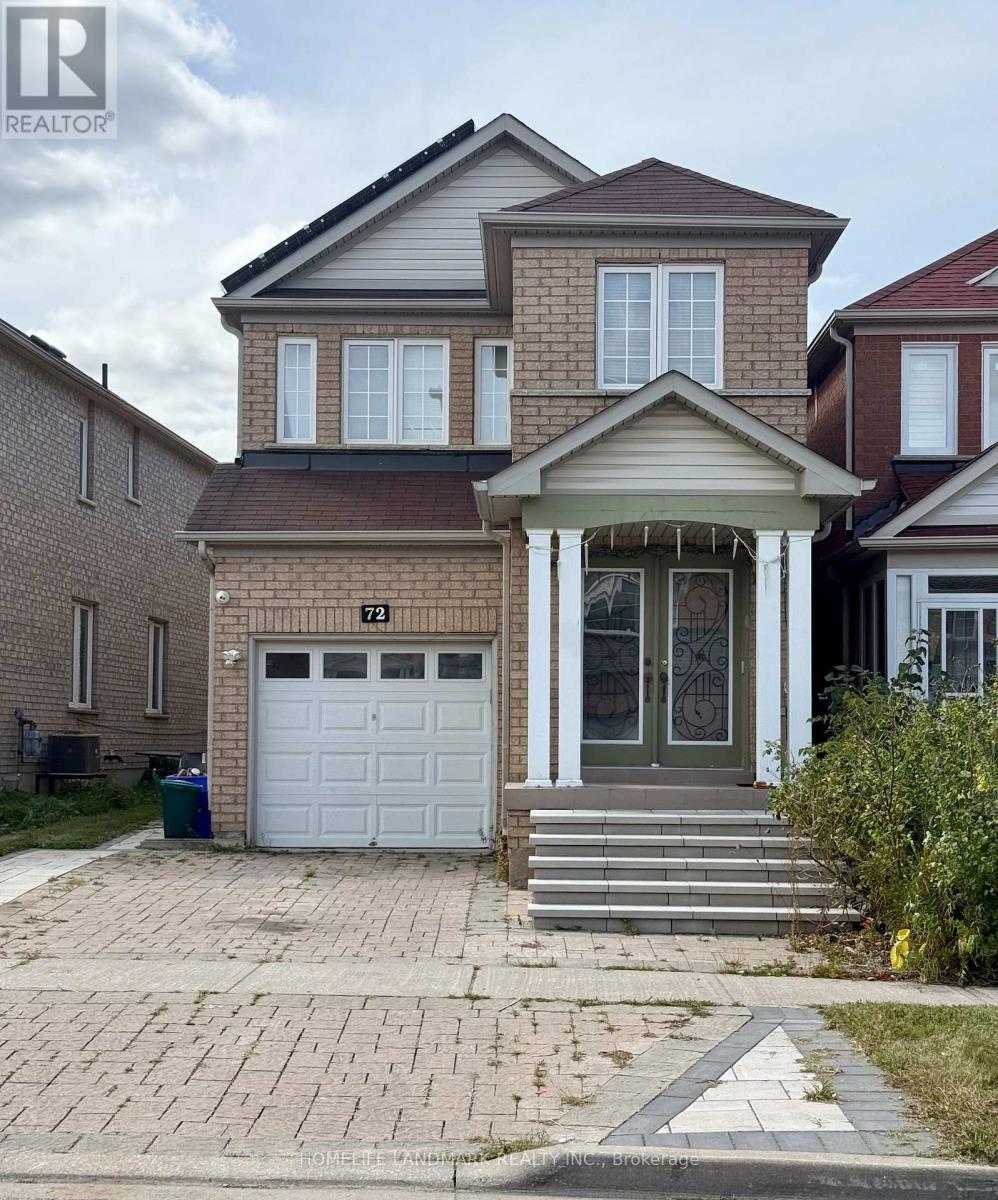
Welcome to 72 Charles Brown Rd, a rare opportunity in the highly sought after Cedarwood community at Markham and Steeles. Fabulous 4-Bedroom Link-Detached (Only Link With Driveway) Family Double-Door Entry in a Quiet Neighborhood. Approx. 2088 Sqft. Master Bedroom With 5 Pc Ensuite. Less than a 10 minute walk to TTC, No Frills, Costco, Walmart, major banks, Asian supermarkets, restaurants, medical offices, and the highly rated Cedarwood Public School. A quick 5 to 7 minute drive to Hwy 7 and the 407, libraries, recreation Centre, and hospital. Minutes from Rouge National Urban Park and its trail system. (id:45725)
28 Restwell Crescent
Toronto (Bayview Village), Ontario
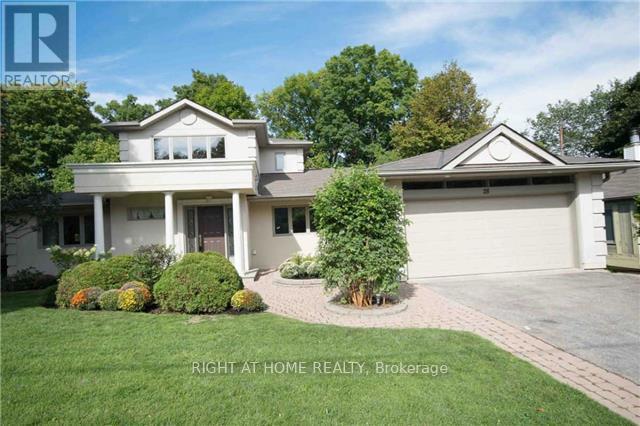
Extraordinary, fully renovated home with panoramic ravine views in the heart of prestigious Bayview Village. Set on a spectacular ravine lot, this nature lover's paradise offers approximately 5,000 sq. ft. of living space. Floor-to-ceiling windows throughout most of the home fill the rooms with natural light and frame the views. The spacious, open-concept living and dining areas feature a fireplace and direct access to the deck. The gourmet kitchen features granite countertops and a breakfast bar. The home has six bedrooms, including a private, oversized primary suite occupying the entire second floor, complete with a six-piece ensuite and walk-in closet. The bright walkout basement is an inviting space for entertaining, with a bar, direct access to the backyard, and floor-to-ceiling windows in every room overlooking the ravine. An 18-foot-high foyer, crown mouldings, and terraces overlooking the ravine add to the home's appeal. The two-car attached garage provides direct access to the house, with four additional parking spaces on the driveway. The property also has an irrigation system. Conveniently located near Highways 401 and 404, TTC, subway, schools, shopping, parks and trails. (id:45725)
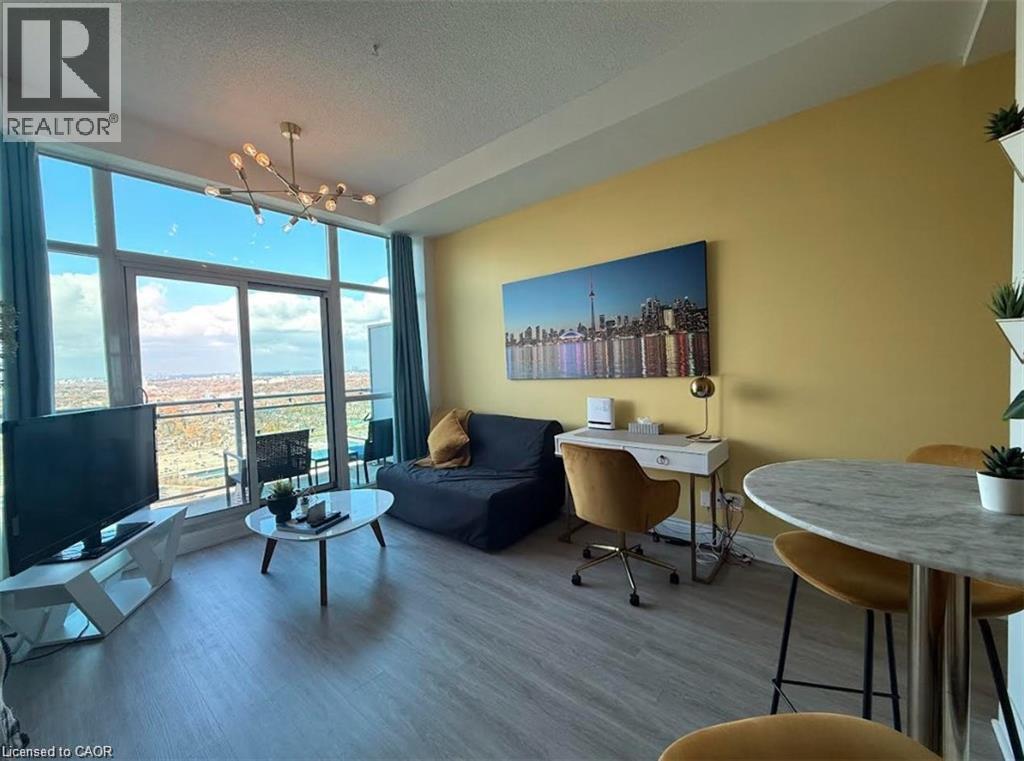
165 Legion Road N Unit# 3022
Toronto, Ontario
Welcome to this penthouse, boasting a bright, open-concept 1-bedroom, 1-bathroom layout in the popular California condos, just minutes from Lake Ontario. This top-level suite features 10ft ceilings and floor-to-ceiling windows, filling the space with abundant natural light. Enjoy spacious 65 sq. ft. balcony with beautiful views of the Escarpment, perfect for relaxing or entertaining. Inside, you'll find laminate flooring throughout and a sleek, modern open-concept kitchen designed for functional, stylish living. Fully equipped and move-in ready: this penthouse comes fully furnished and fully equipped, including kitchen essentials, cookware, small appliances, and everyday necessities-just move in and enjoy. California condos offers exceptional amenities including 24-hour concierge, indoor and outdoor pools, sauna, sky lounge, sky gym, theatre, garden, rooftop lounge, squash courts, and an aerobics and yoga studio. Furnished is available. (id:45725)
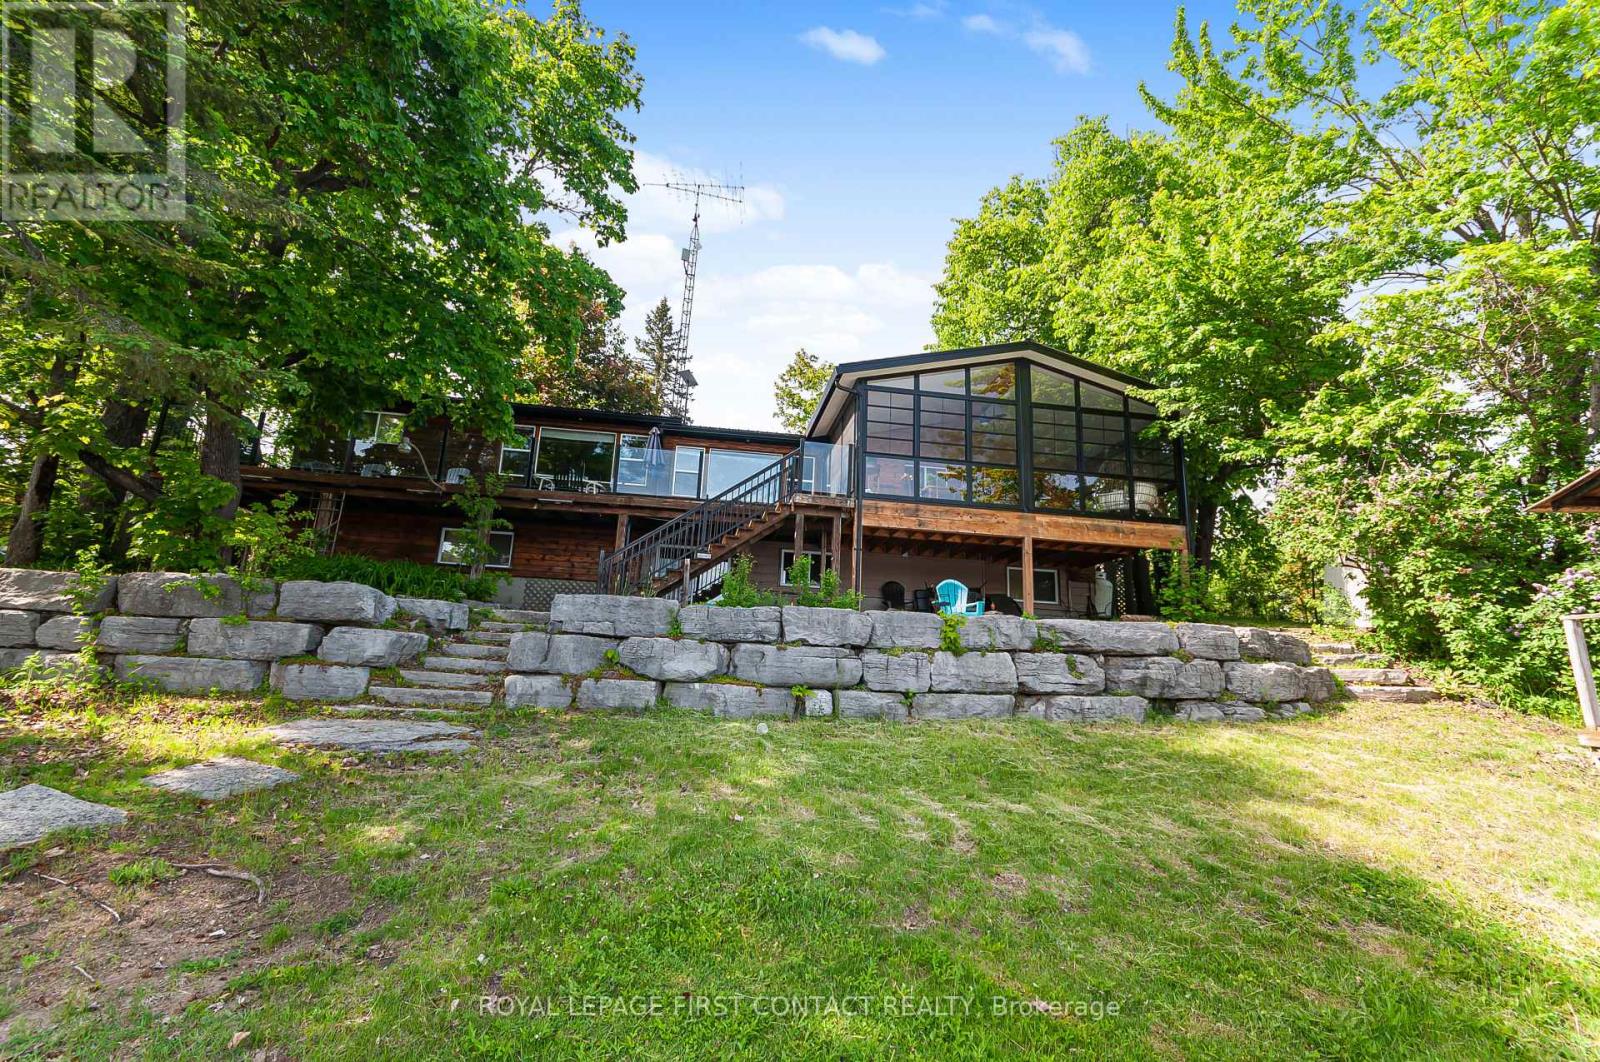
103 Peninsula Drive
Trent Lakes, Ontario
Great Investment right on the water! This waterfront cottage is the perfect family getaway.....or it has the possibility to rent it out! A great location on the peninsula and only a 20 min drive to Bobcaygeon! This open concept home has so many features.....kitchen, dining and 2 sitting rooms.....plus a lovely screened in porch with spectacular views! The main floor also features 3 bedrooms, 1 full bath, plus a powder room and laundry. The walkout basement has an additional 2 bedrooms, bathroom, sitting room and a wet bar area....plus lots of storage. The outdoor space is where the memories are made.....over 130 feet of waterfront, a deck, a dock, a firepit area and a shed for all the water toys. Move in today to enjoy your first summer at the cottage! Lots of upgrades already completed with more finishing touches to be made to add even more value to this great property! (id:45725)
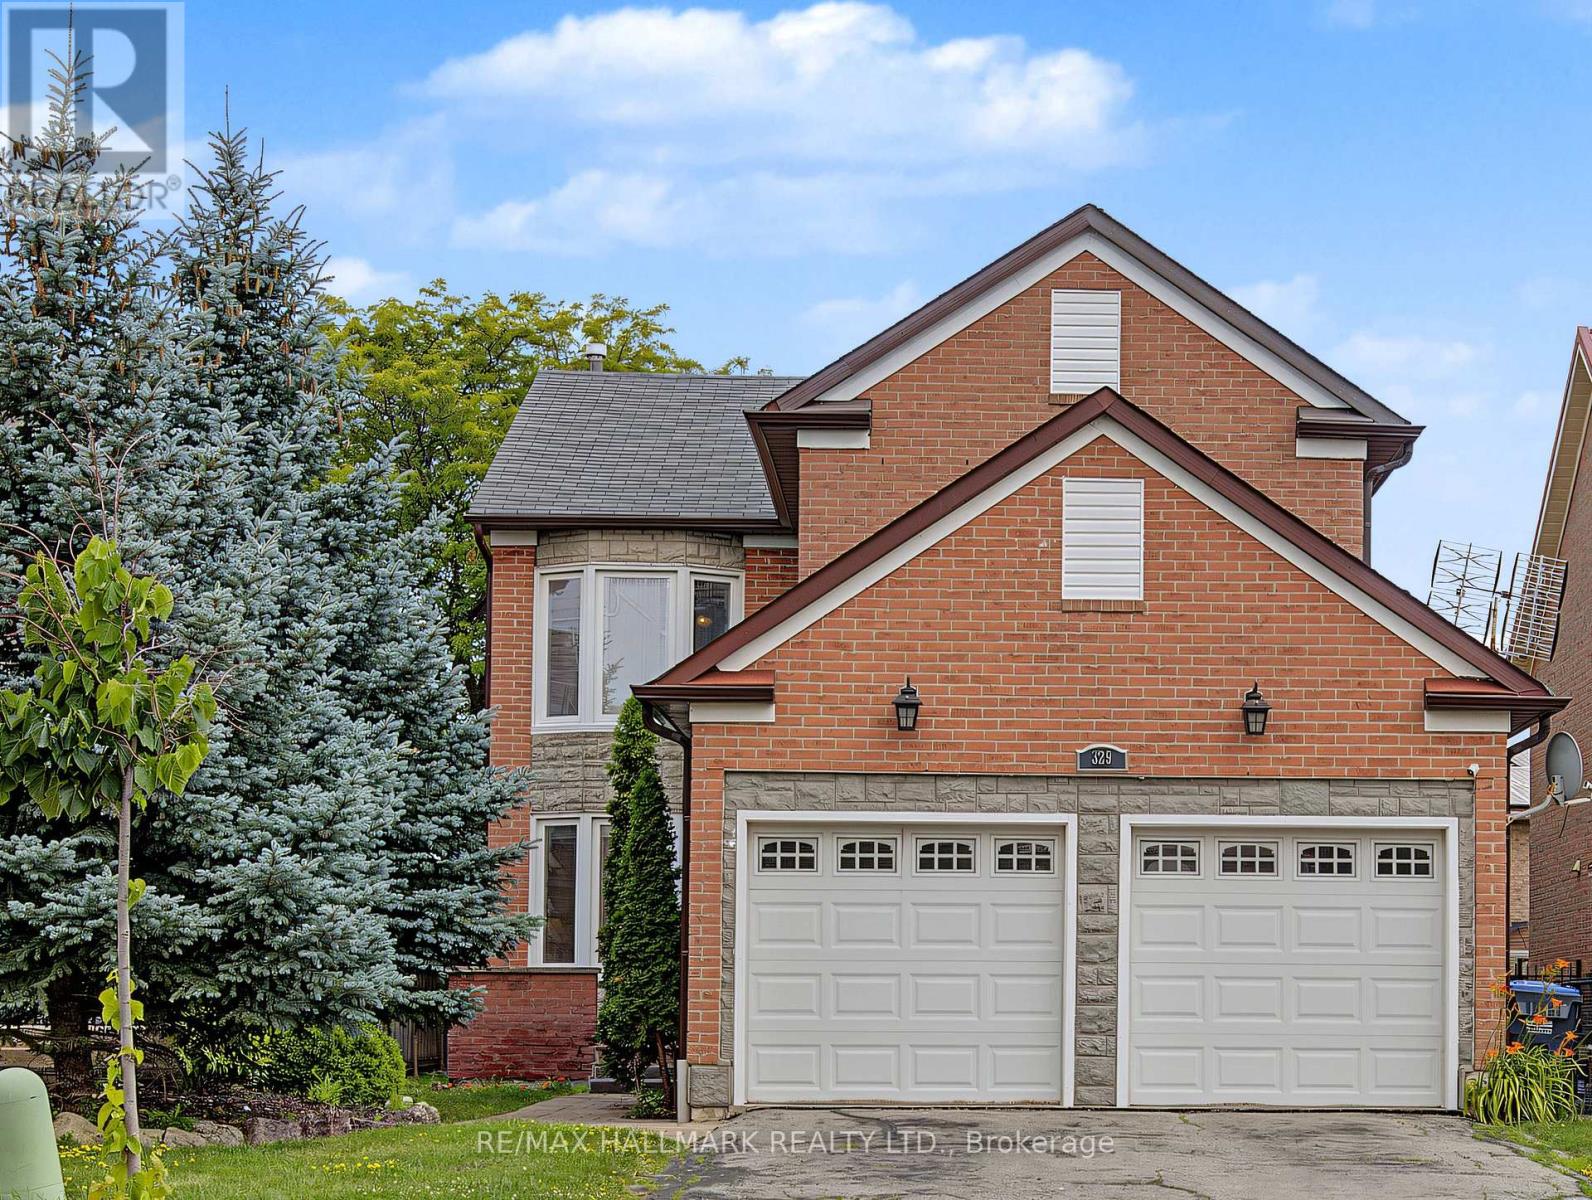
329 Kingsbridge Garden Circle
Mississauga (Hurontario), Ontario
Welcome to this beautifully maintained 2 Storey Detached family home in this highly sought-after Hurontario community of Mississauga. Offering approximately 2,375 sq. ft. above grade plus a professionally finished lower level. This spacious residence combines comfort, versatility, and an exceptional location. Step inside to a bright, inviting interior featuring rich hardwood floors, elegant principal rooms, and a warm family room with fireplace. The updated kitchen offers quality cabinetry, premium appliances, generous workspace, and a welcoming view of the private backyard-ideal for both everyday family life and entertaining. Upstairs, (4) Four generous bedrooms provide plenty of room for the whole family. The primary retreat features a private 4-piece ensuite and ample closet space, creating a comfortable space to unwind. The professionally finished lower level adds remarkable flexibility with a kitchenette, spacious 5th Bedroom, a Den, a full bathroom, large recreation area, and storage. Perfect for extended family, guests, a home office, or additional living space. It also offers the potential to explore a SEPARATE ENTRANCE, subject to applicable municipal approvals and permits. Enjoy your own private backyard with beautiful cherry and apple trees - an inviting setting for morning coffee, summer gatherings, or simply relaxing outdoors. Ideally situated close to Square One, Heartland Town Centre, Credit Valley Hospital, GO Transit, Highways 401, 403 & 407, MiWay transit, and the future Hurontario LRT. Surrounded by parks, schools (such as St. Matthew Elementary School, St. Francis Xavier Secondary School, Huntington Ridge Public School), restaurants, shopping, and everyday conveniences. A spacious, versatile home offering an outstanding combination of Lifestyle, Location, and long-term potential. Come see why this could be the one you've been waiting for! (id:45725)
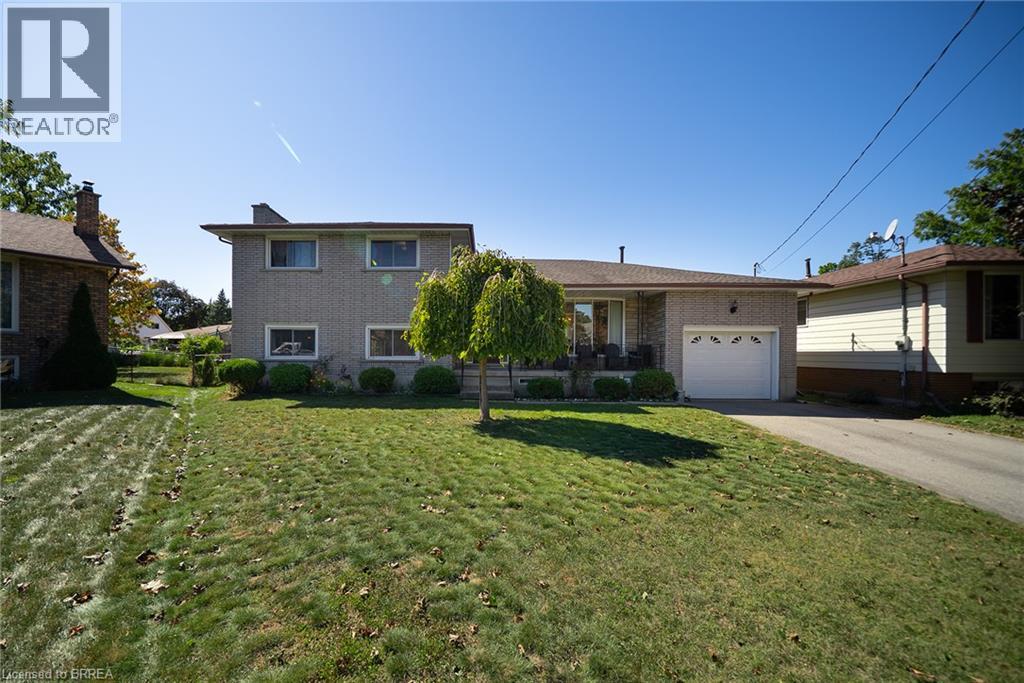
32 Avondale Crescent
Brantford, Ontario
Welcome home to 32 Avondale Crescent in Brantford's Echo Place neighbourhood. This multi-level sidesplit sits on an impressive 111-ft-wide pie-shaped lot and offers 3+1 bedrooms, 2 bathrooms and 2,868 total sq ft. With 2 full kitchens and 2 separate entrances, the layout offers excellent potential for a second suite or a home for multiple generations. The solid brick exterior is complemented by a covered front porch. An attached garage and driveway parking for 4 vehicles provide ample parking, while an in-ground sprinkler system serves both front and rear yards. The welcoming foyer opens to the main living area, where large front windows fill the living room with natural light. The formal dining room has sliding doors overlooking the rear yard, and the kitchen offers plenty of cupboard & counter space with a double sink and ample room for everyday cooking & meal preparation. The upper level offers 3 bedrooms with hardwood flooring throughout and a 5pc bathroom with a double vanity and tub/shower combination. The lower level includes a family room, kitchen and 3pc bathroom. The kitchen is equipped with a new stainless steel gas stove & refrigerator. A separate entrance provides direct access to the rear yard. The basement has a newly constructed bedroom and a dedicated laundry room with a new washer & dryer. A 3pc bathroom rough-in provides the opportunity for future development, while interior walk-up access to the garage adds convenience. The fully fenced rear yard expands across the impressive pie-shaped lot, offering an abundance of green space for outdoor activities and gardening. Multiple hose bibs throughout the garden provide convenient access to water, while a chicken coop adds a unique touch to the outdoor space. Located in a quiet Echo Place setting with convenient highway access, this home is close to excellent schools, parks & everyday amenities. Updates include a new HVAC system, owned water softener, and furnace and AC updated in 2025. (id:45725)