1537 Queen Street E
Caledon (Alton), Ontario
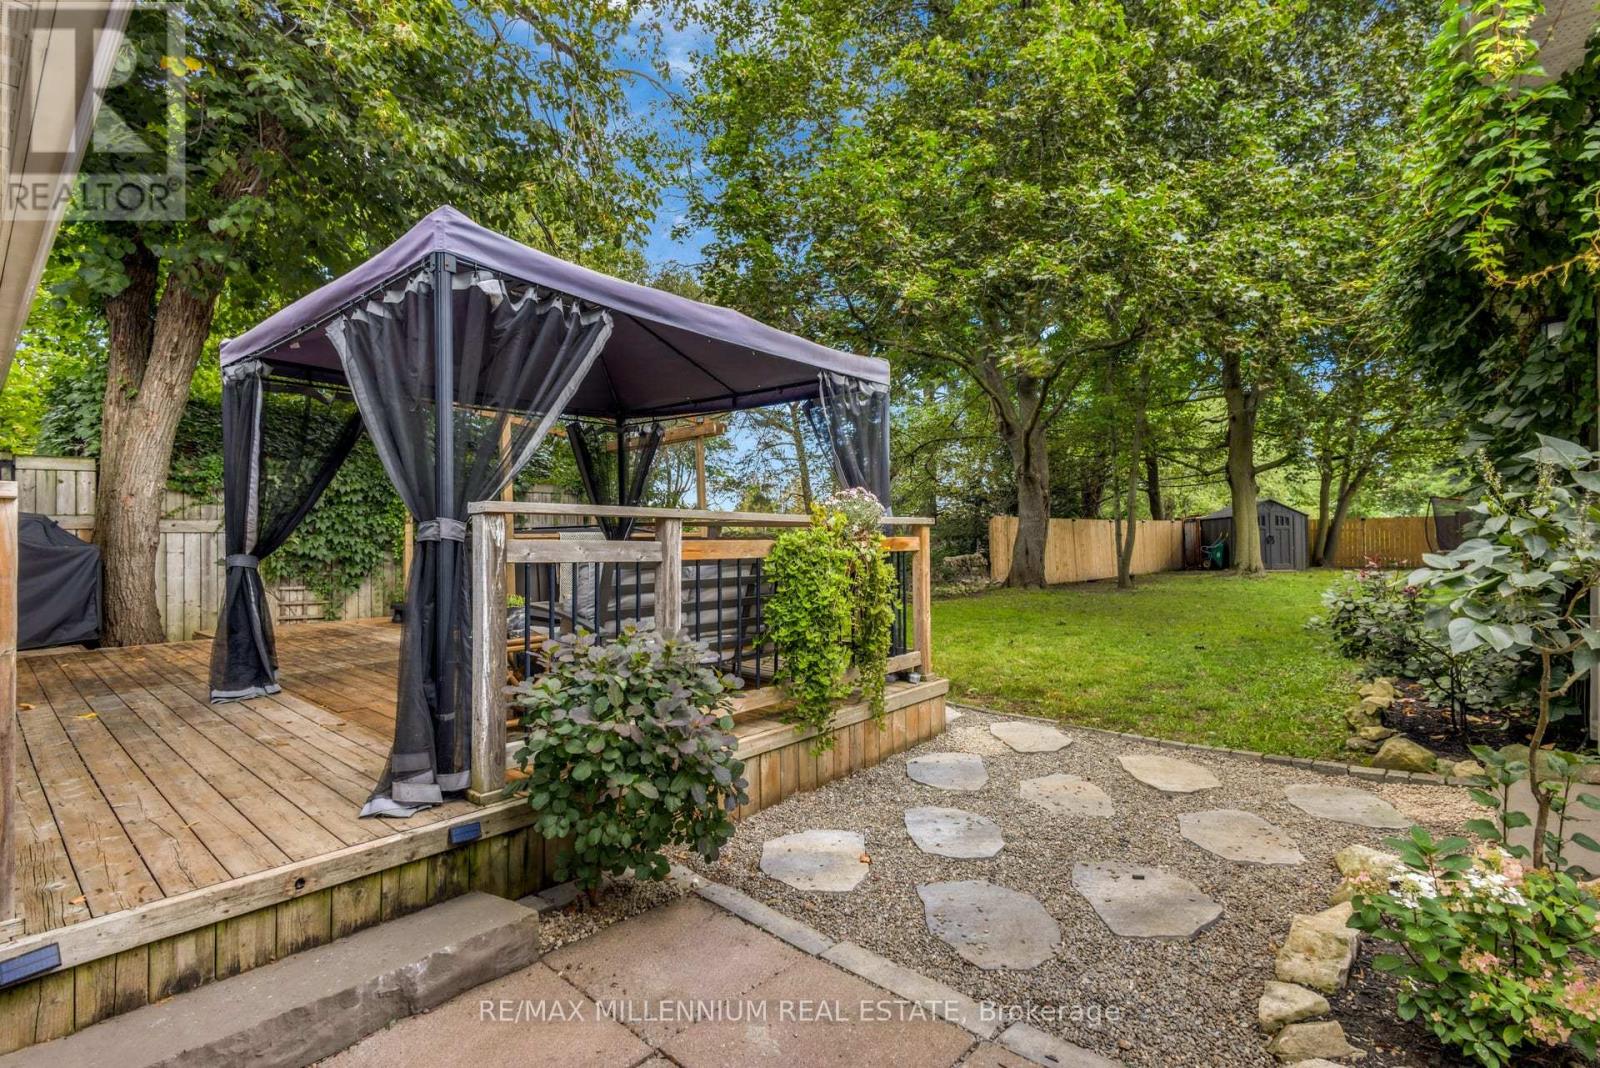
Picture morning coffee in a sunroom full of natural light, and summer evenings in the gazebo out back. Welcome to 1537 Queen St E, a detached character home from the mid-1860s on over 10,000 sq ft of land in the village of Alton.Inside are 3 bedrooms plus a den and 2 baths. With the primary bedroom and laundry on the main floor, it suits first-time buyers who want room to grow and downsizes who want one-floor living. The open-concept kitchen flows into updated living and dining spaces. Out back, a deck, gazebo and deep, fully fenced, treed lot give you privacy you don't get in a subdivision.The 22.8 x 20 ft detached garage is heated, powered and has an EV charger. Use it as a home gym, office, workshop or studio, and still park inside. There's parking for 6 more in the driveway.Golf at TPC Toronto at Osprey Valley, Canada's only TPC Network course and host of the RBC Canadian Open, returning in 2027. Hike the Upper Credit Conservation Area, grab a coffee at Gather Cafe, catch a show at the Alton Mill Arts Centre, or book a spa day at Millcroft Inn & Spa. Caledon Ski Club is about 10 minutes away, and Alton Public School is close by. 10 min to Orangeville 30 min to Brampton. Flexible possession. Septic last pumped October 2026. See attached list of highlights. (id:45725)
603 - 1415 Dundas Street E
Oakville (Jm Joshua Meadows), Ontario
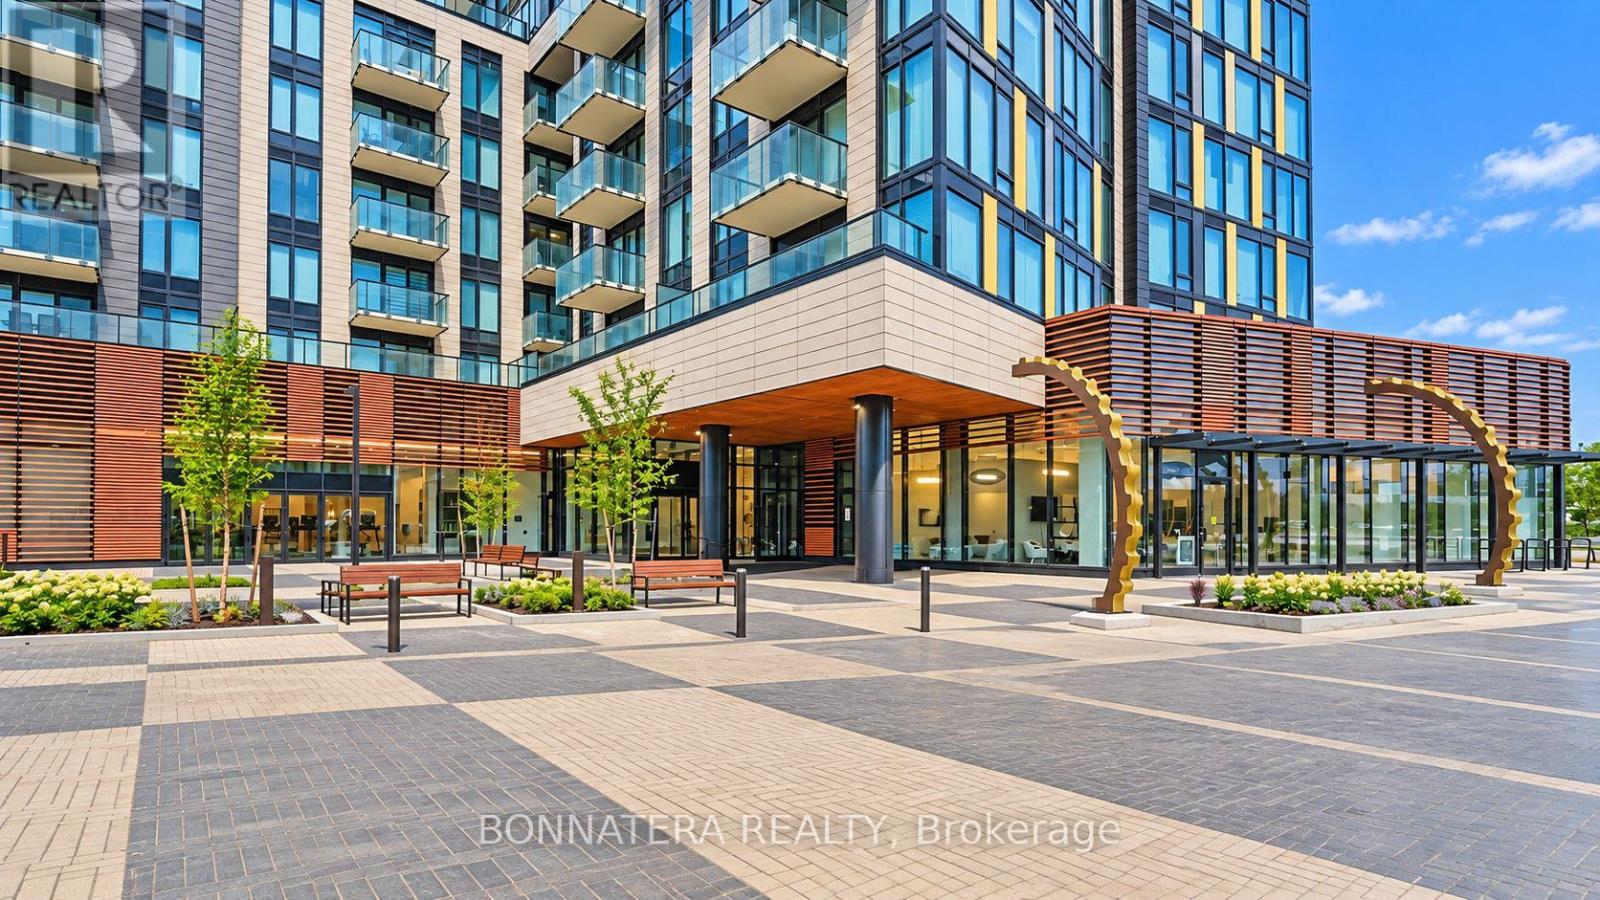
Experience elevated living in this bright, west-facing 2-bedroom + den suite at Clockwork by Mattamy Homes. Offering 956 sq. ft. of thoughtfully designed space, this open-concept residence is filled with natural light through floor-to-ceiling windows, complemented by 9-ft ceilings and wide-plank flooring throughout. The upgraded kitchen is a showpiece, with premium stainless steel appliances, quartz countertops and a striking waterfall island that is perfect for cooking and entertaining. The generous den easily adapts as a home office, study or third bedroom. The primary bedroom offers a private 3-piece ensuite for added comfort. Step out onto your private balcony to unwind at day's end. Underground parking and a locker are included. Residents enjoy 1Valet smart-home technology, 24-hour concierge service, a fitness centre, a rooftop terrace with BBQs and a stylish party lounge. Set in Oakville's desirable Joshua Meadows community, you're minutes from top-rated schools, parks, trails, shopping, dining and quick access to major highways. An ideal home for professionals, couples or small families seeking comfort and convenience. (id:45725)
3 - 800 Petrolia Road
Toronto (York University Heights), Ontario
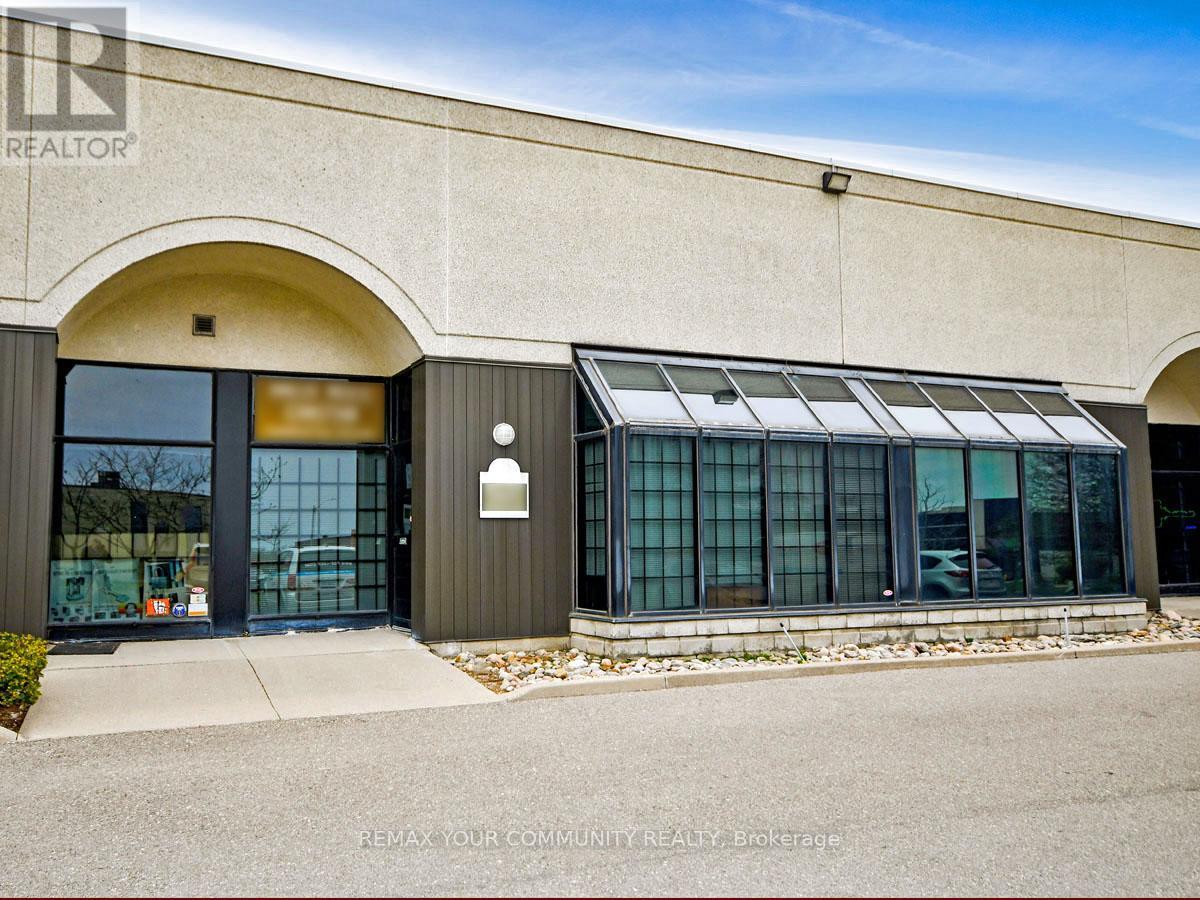
ATTN: Entrepreneurs, Investors & Expanding Businesses: Versatile, Fully Improved Commercial Unit In Prime North York Location. This Bright, Barrier-Free, Single-Floor Commercial Unit Offers Over 1,000 Sq Ft Of Turnkey Space In A High-Visibility, Easily Accessible North York Location. Thoughtfully Designed For Efficiency, Professionalism, And Flexibility, It Features A Sunlit Reception Area, Up To Four Private Offices, And A Convenient Kitchenette - Ideal For A Wide Range Of Business Operations And Professional Uses. Positioned Just Steps From Major Arterial Roads And Public Transit, And Minutes To Highways 400, 401, And 407, This Strategic Location Provides Exceptional Connectivity Across The GTA And Beyond. Whether Serving Local Clients, Supporting Regional Operations, Or Enhancing Staff Accessibility,This Address Delivers Outstanding Convenience. Zoned M3, The Property Permits A Broad Variety Of Uses, Including Light Industrial,Warehousing, Showrooms, Offices, And Service-Oriented Businesses - Offering Entrepreneurs, Investors, And Growing Companies Exceptional Versatility And Long-Term Potential. Looking For A Customized Setup? The Flexible Open Floor Plan Allows For Easy Reconfiguration To Needs, While Potential For A Mezzanine (Subject To Approval) Could Provide Additional Functional Space As Your Business Continues To Grow. An Exceptional Opportunity For Owners And Investors Seeking To Launch, Relocate, Expand, Or Elevate Their Operations, This Rare Offering Combines Strategic Location, Flexible Design, Ample Parking, And Dynamic Zoning In One Highly Desirable Package - Ready To Support Your Business Success! (id:45725)
18 Centre Street
Clarence-Rockland, Ontario
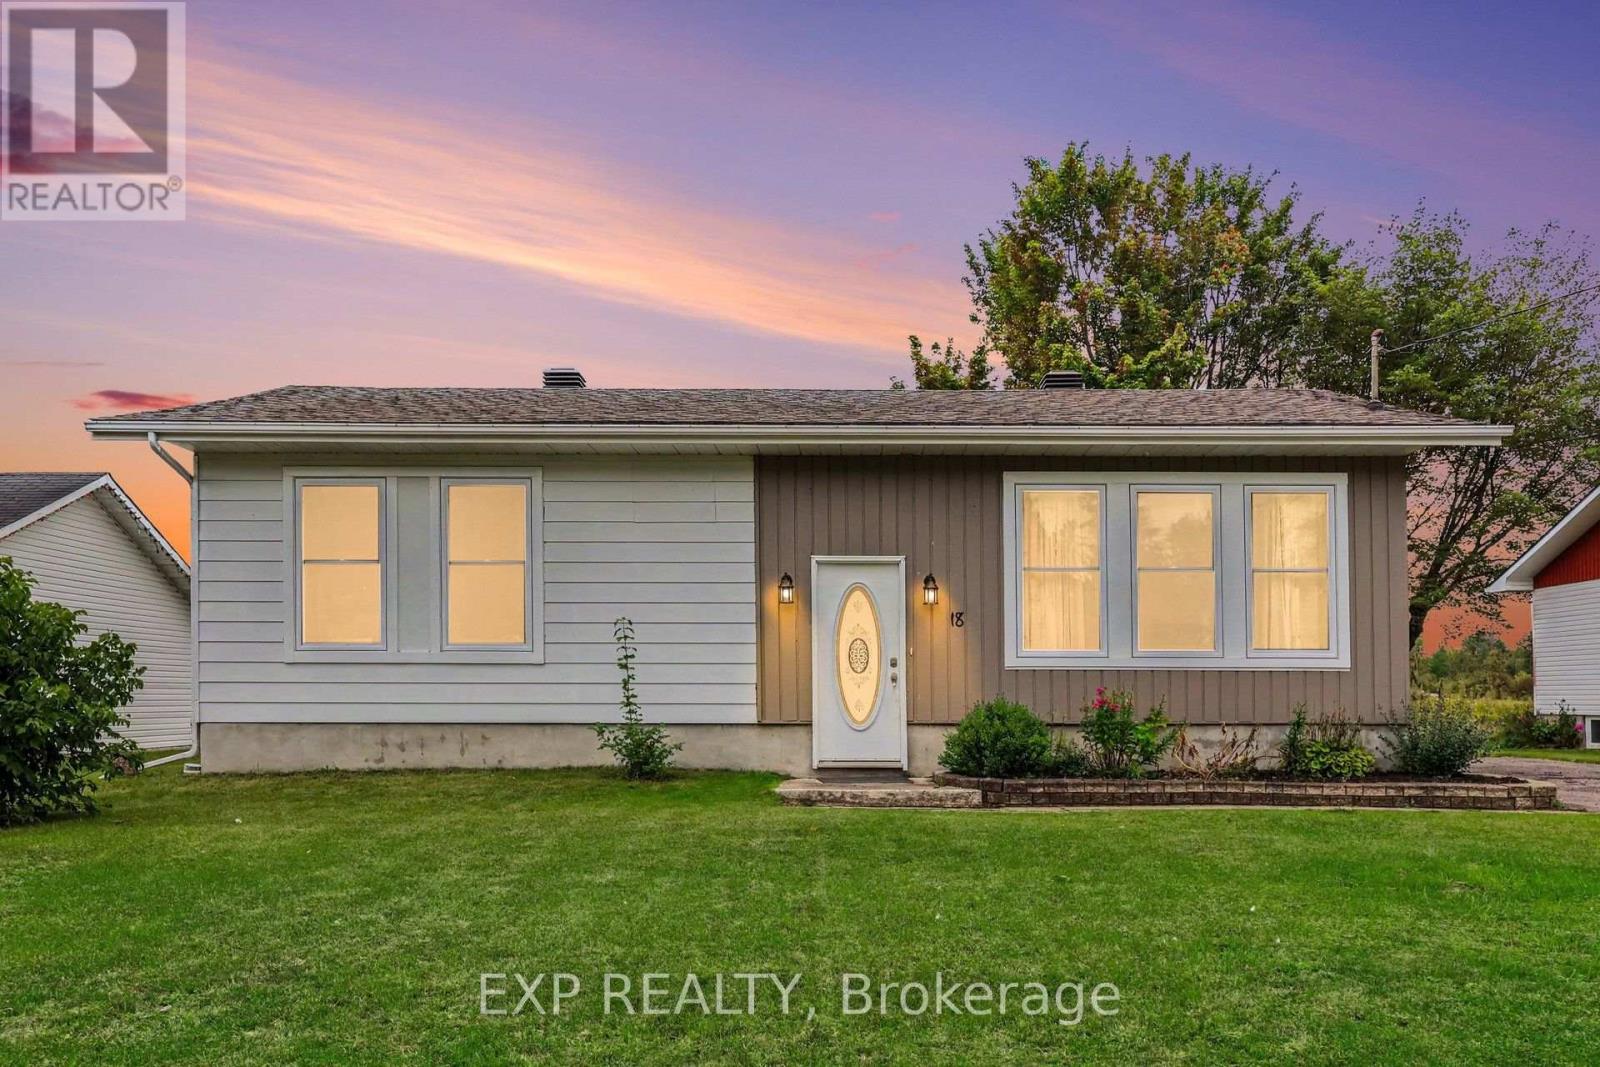
Welcome To 18 Centre Street, A Charming 2+1 Bedroom Hi-Ranch Set In The Welcoming Community Of Bourget. This Home Provides A Functional Layout With Hardwood Flooring Throughout The Main Level And Updated Vinyl Interlock Laminate In The Basement. Kitchen Features New Refrigerator (2026) & Dishwasher (2024). Forced Air A/C Throughout The Home & Central Vacuum System. The Lower Level Has Been Fully Renovated With New Flooring And Baseboards, Creating Additional Living Space Along With A Third Bedroom. Step Outside To A Large, Private Backyard With No Rear Neighbours, Mature Hedges, And A Generous Concrete Patio--An Ideal Setting For Relaxing, Entertaining Or Enjoying The Outdoors. A Substantial 10' X 20' Shed Is Equipped With Electricity, A Built-In Workbench And Shelving, Offering Excellent Space For Hobbies, Projects And Storage. Located In A Quaint Bilingual Community Popular With Young Families, The Neighbourhood Offers Access To A Community Centre With A Park And Splash Pad, Local Events, A Nearby Library And Convenient Access To The Prescott-Russell Recreational Trail. Roof (2021) Windows (2019) (id:45725)
411 - 22 Clarissa Drive
Richmond Hill (Harding), Ontario
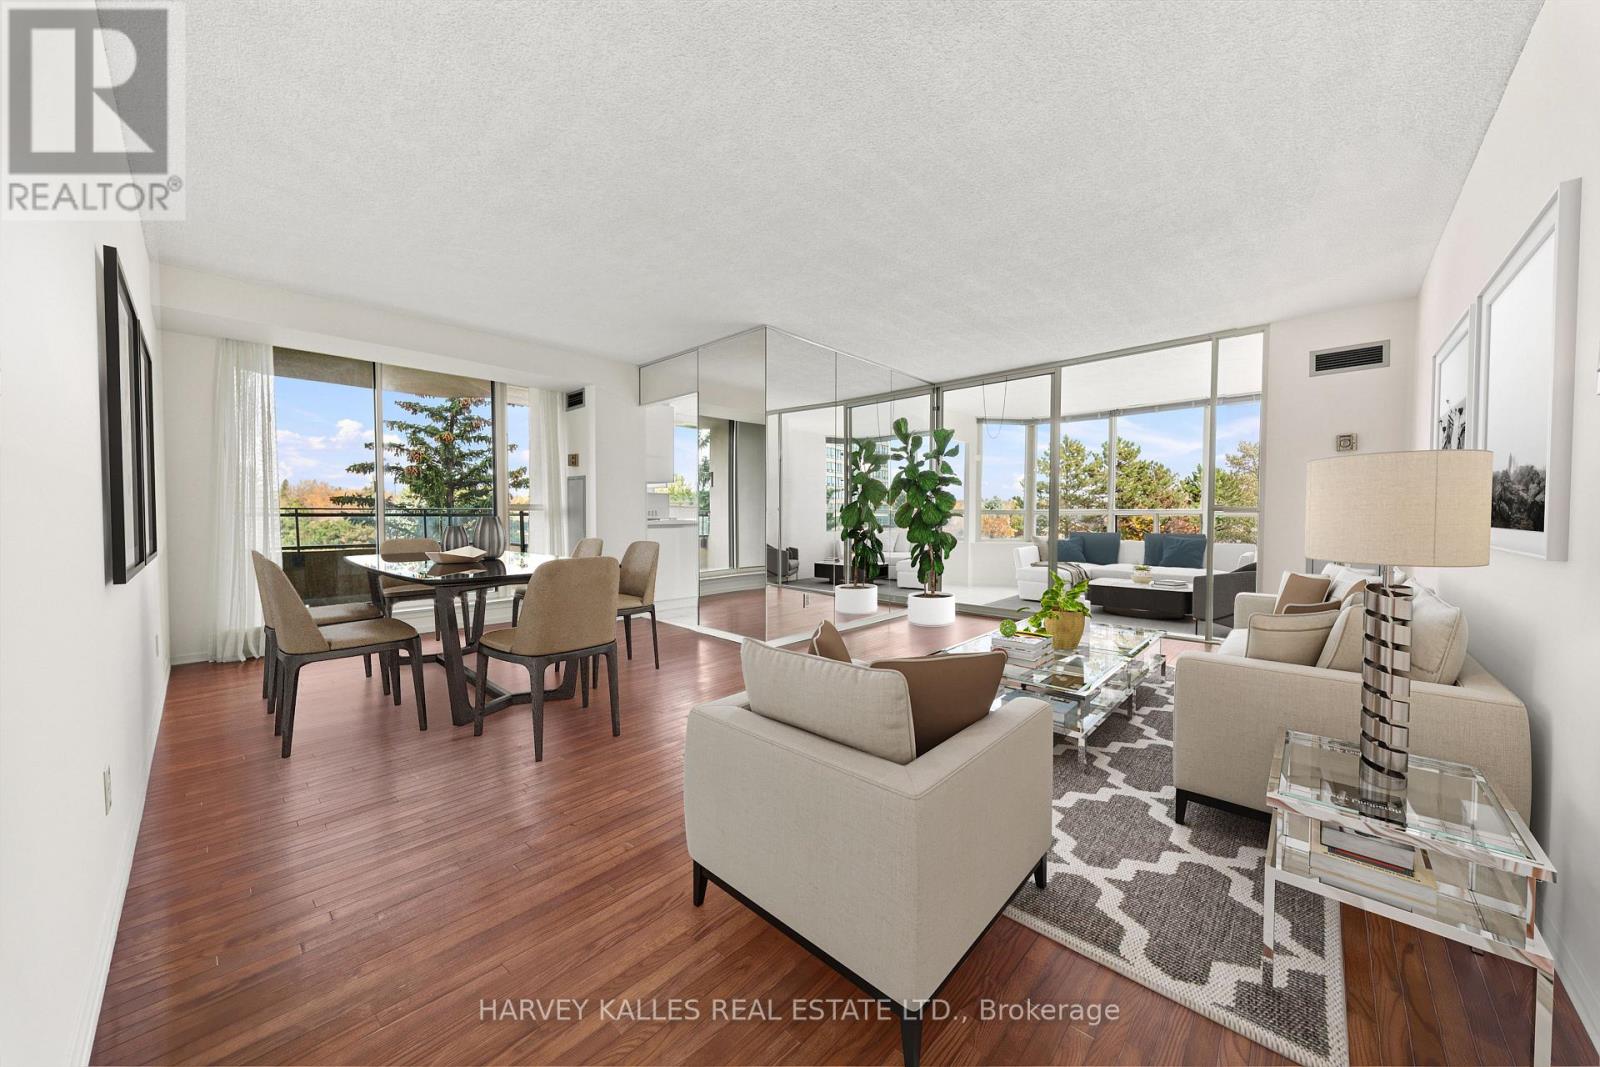
An Incredible Opportunity Awaits At 22 Clarissa Drive, Unit 411, In The Sought-After Gibraltar Condominiums! Offering An Expansive Layout That Sets It Apart From The Typical Condo, This Spacious And Rarely Offered Corner Suite Features A Generous Living And Dining Area With The Flexibility To Suit Your Lifestyle, A Walkout To A Private Balcony, And Access To A Bright, Wraparound Solarium. Whether Used As A Dedicated Breakfast Area Or A Comfortable Sitting Room, The Sun-Filled Solarium Is The Perfect Place To Relax And Enjoy Natural Light Year-Round. The Spacious Kitchen Offers Ample Cabinetry And A Convenient Peninsula Breakfast Bar, Perfect For Casual Meals And Entertaining. The Generous Primary Bedroom Provides A Private Retreat With A Large Walk-In Closet And Ensuite Bathroom, While The Second Bedroom Is Thoughtfully Positioned On The Opposite Side Of The Suite, Offering Added Privacy And Flexibility, With A Convenient Main Bathroom Nearby. A Separate Laundry Room With Extra Storage Is A Welcome Feature Not Often Found In Condo Living. Beyond Your Front Door, Enjoy A Resort-Inspired Lifestyle With Indoor And Outdoor Swimming Pools, A Fitness Centre, Sauna, Tennis And Squash Courts, Guest Suites, Visitor Parking, A Communal BBQ Area, Landscaped Grounds And 24-Hour Gatehouse Security. Maintenance Fees Include Heat, Hydro, Water, Central Air Conditioning, Cable TV And High-Speed Internet, Bringing Your Essential Utilities Together In One Convenient Monthly Fee. Perfectly Positioned Near Yonge Street, Supermarkets, Cafés, Restaurants And Shops, With Hillcrest Mall, Richmond Hill Central Library, Parks And Mackenzie Richmond Hill Hospital Nearby. YRT And Viva Transit, Richmond Hill GO Station And Access To Highways 7 And 407 Add To The Convenience. With So Much Space And Potential, Add Your Personal Touches, Settle In And Enjoy For Years To Come! (id:45725)
648 Fleetwood Drive
Oshawa (Eastdale), Ontario
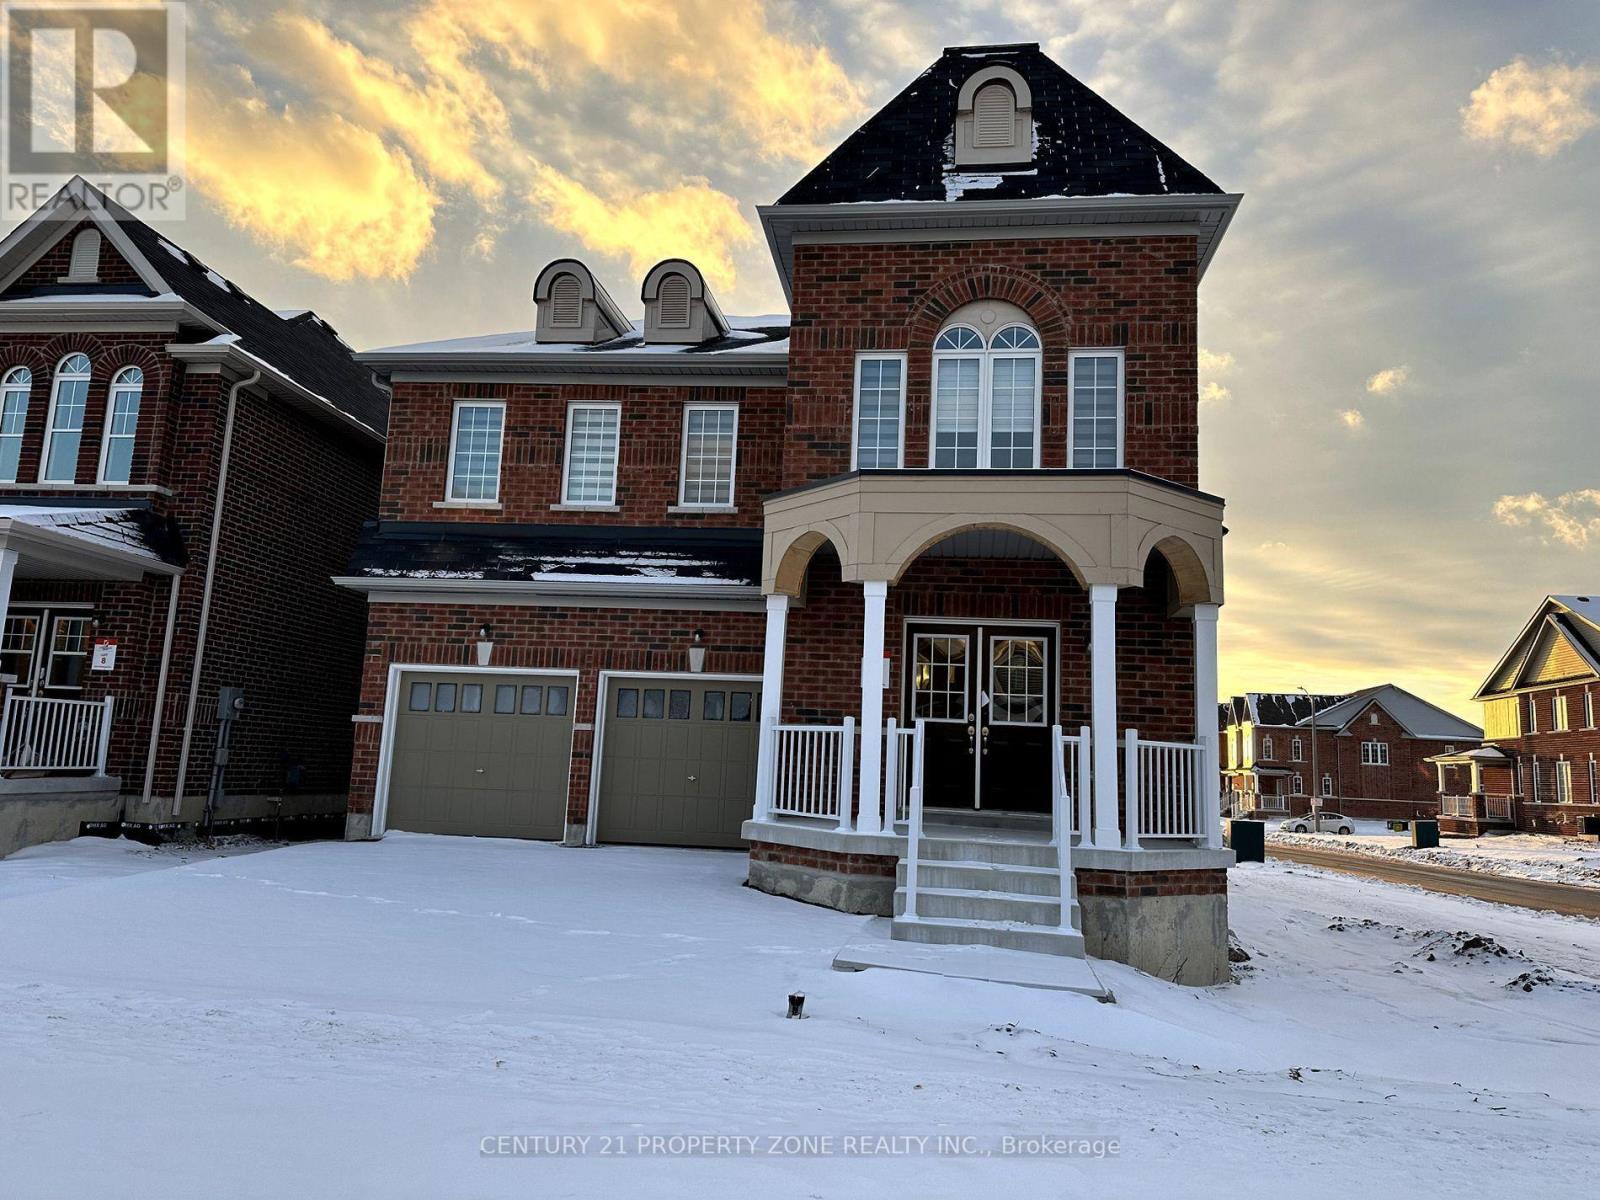
Welcome to 648 Fleetwood Crescent! This stunning constructed corner/end-unit home is ideallylocated in the family-friendly Harmony Creek community of Eastdale, Oshawa. Situated on apremium corner lot, this spacious 4-bedroom home features a double-car garage and a finishedbasement, offering exceptional space and functionality for the entire family.The main floor boasts generous living and dining areas, including a spacious family room anddining room-perfect for everyday family living and entertaining. Large windows fill the homewith natural light and create a bright, welcoming atmosphere.The second floor offers 4 spacious bedrooms and 3 bathrooms, providing excellent convenienceand privacy for a growing family. The bedrooms feature generous layouts and ample closet space,including large walk-in closets.The finished basement provides valuable additional living space, ideal for a recreation room,home office, gym, or entertainment area. With its premium corner position, double-car garage,spacious layout, multiple bathrooms, and modern construction, this home is an excellentopportunity for families seeking comfort and style in a desirable Oshawa community.A beautiful corner home with exceptional space, functionality, and family-friendly living! (id:45725)
859 Gunter Settlement Road
Quinte West (Murray Ward), Ontario
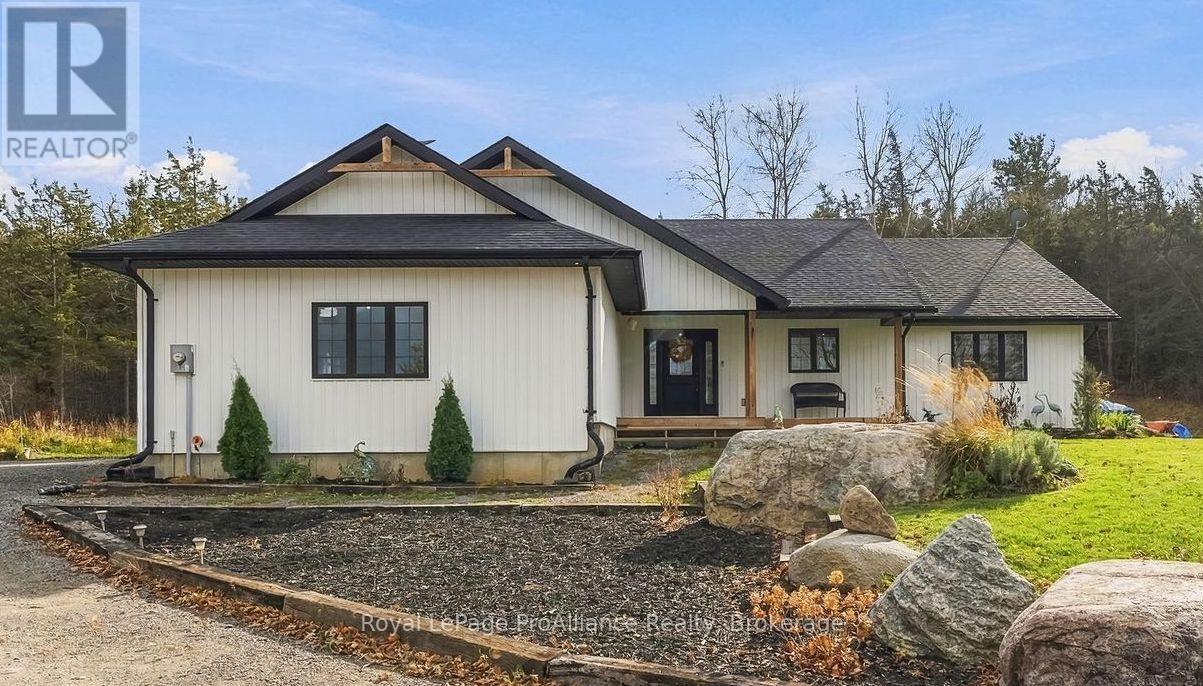
A little room to breathe, a beautiful country setting, and a home with plenty to offer! Built in 2020, this 4+1 bedroom, 2-bathroom bungalow offers a comfortable blend of modern living and country charm. Inside, the open-concept design creates a welcoming space where family and friends can gather, whether it's everyday family time or entertaining a crowd. The main floor features three additional bedrooms, convenient main-floor laundry and a spacious primary suite complete with a private ensuite and walk-in closet. Downstairs, a newly finished bedroom adds even more flexibility, while the rough-in for an additional bathroom and remaining unfinished space offer plenty of opportunity to create a rec room, home gym or hobby area. Surrounded by mature trees and overlooking open pastureland, the property offers a beautiful rural setting to enjoy in every season. And while you'll appreciate the peace and quiet of country living, everyday conveniences are still close at hand, with Frankford just 7 minutes away and Trenton and Highway 401 approximately 12 minutes from home. Enjoy the best of both worlds with space to settle in and room to make it your own! (id:45725)
1305 - 1815 Yonge Street
Toronto (Mount Pleasant West), Ontario
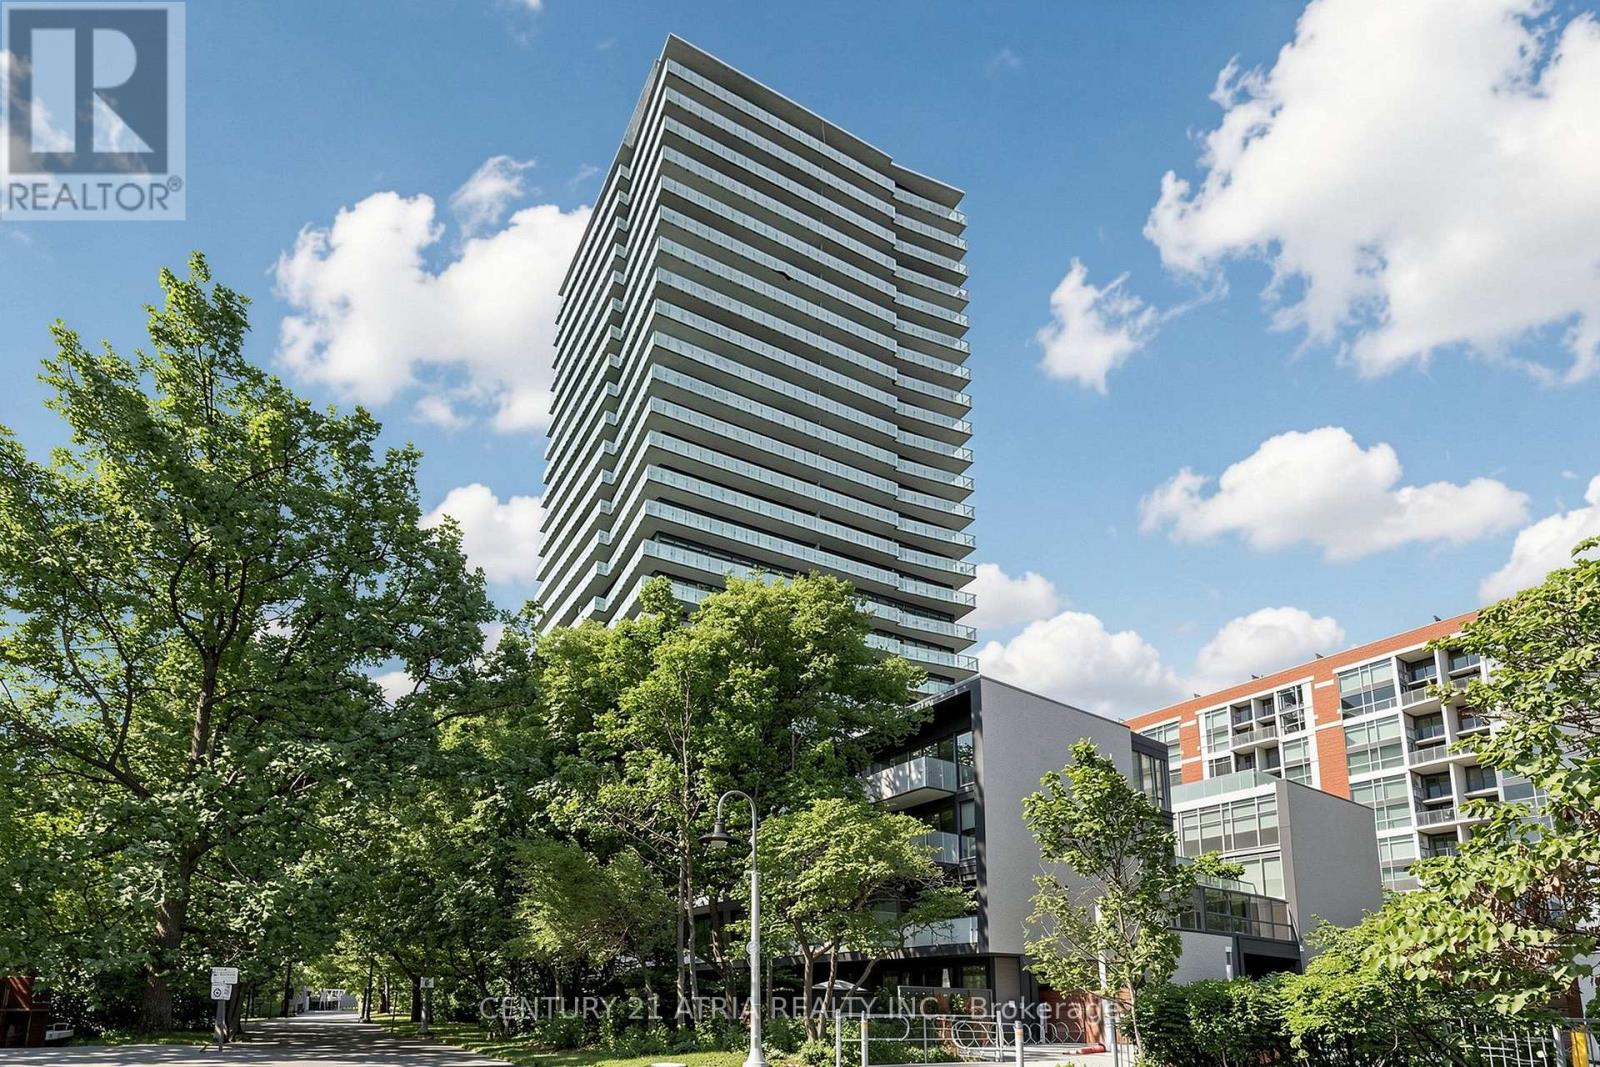
Experience the pinnacle of convenience at 1815 Yonge St + Soaring 10 feet ceilings + 1 bedrooms+ 1 washroom + 1 parking + Floor to ceiling windows + Newly painted walls + Stunning views +Excellent location steps to Davisville TTC Station, a fantastic selection of shops and restaurants, and the scenic Kay Gardner Beltline Trail right at your doorstep. Residents enjoya quiet, clean, pet-friendly building with exceptional amenities, including a fitness centre, concierge, party/meeting room, rooftop terrace, visitor parking and more. An ideal opportunity at an unbeatable location! (id:45725)
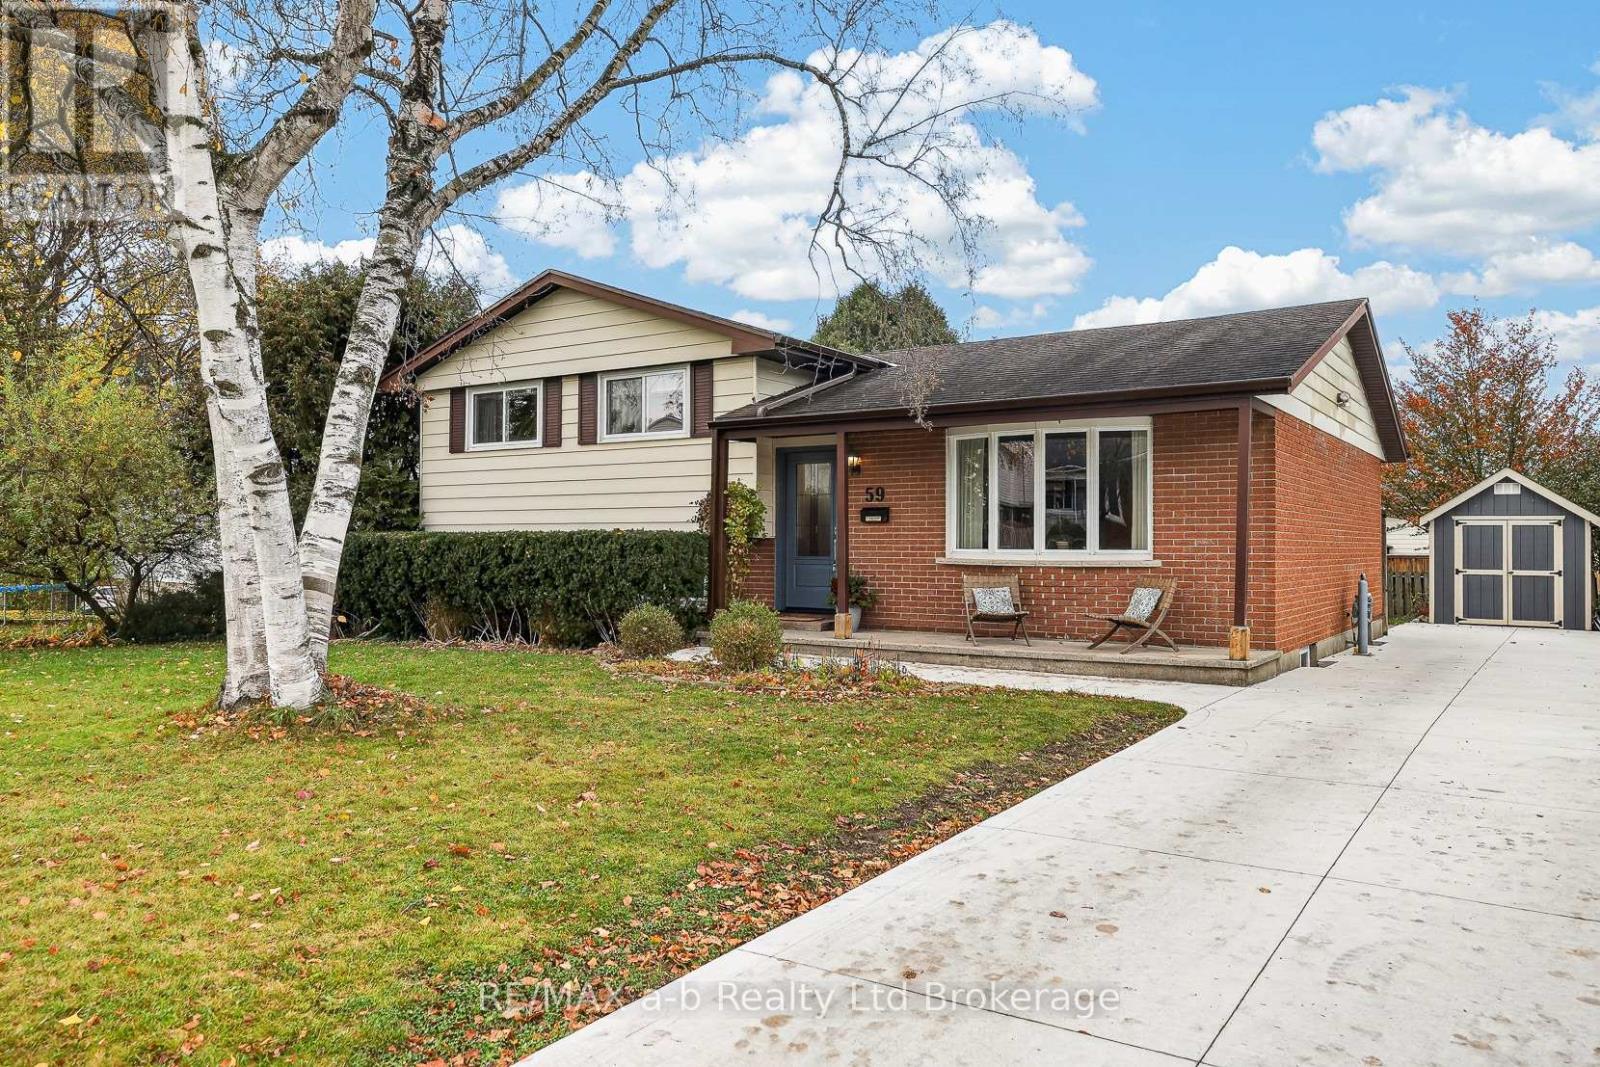
59 Princess Park Road
Ingersoll (Ingersoll - South), Ontario
With four levels, everyone gets a bit of their own space. The bedrooms are upstairs, the family room and rec room are below, and enjoy the backyard with a spacious deck and gazebo. 59 Princess Park Road is in Ingersoll's south end, in the Royal Roads Public School district, and a few minutes from the 401.The lot is wide with 72 feet of frontage. 1741 Sq Ft of Living Space spread out over this 4 level sidespllit. On the main floor, the living room has hardwood and a large picture window. The kitchen has a pantry and opens to the dining area, where a newer patio door leads out to the deck and yard. Up a short flight are three bedrooms and a 4-piece bath. One level down there's a family room and a 2-piece bath. The lowest level has a finished rec room plus the utility room.Recent updates include a concrete driveway (2025) that parks four cars, a shed with hydro (2021), replaced exterior doors, new eaves, an owned water heater (2022) and an owned water softener (2026), so there are no rental payments. The furnace got a new control board in 2023, and the electrical panel is booked to be switched over to breakers in December 2026.The gazebo stays, and so do the fridge, stove, dishwasher, washer and dryer. Central air and gas forced-air heat. (id:45725)
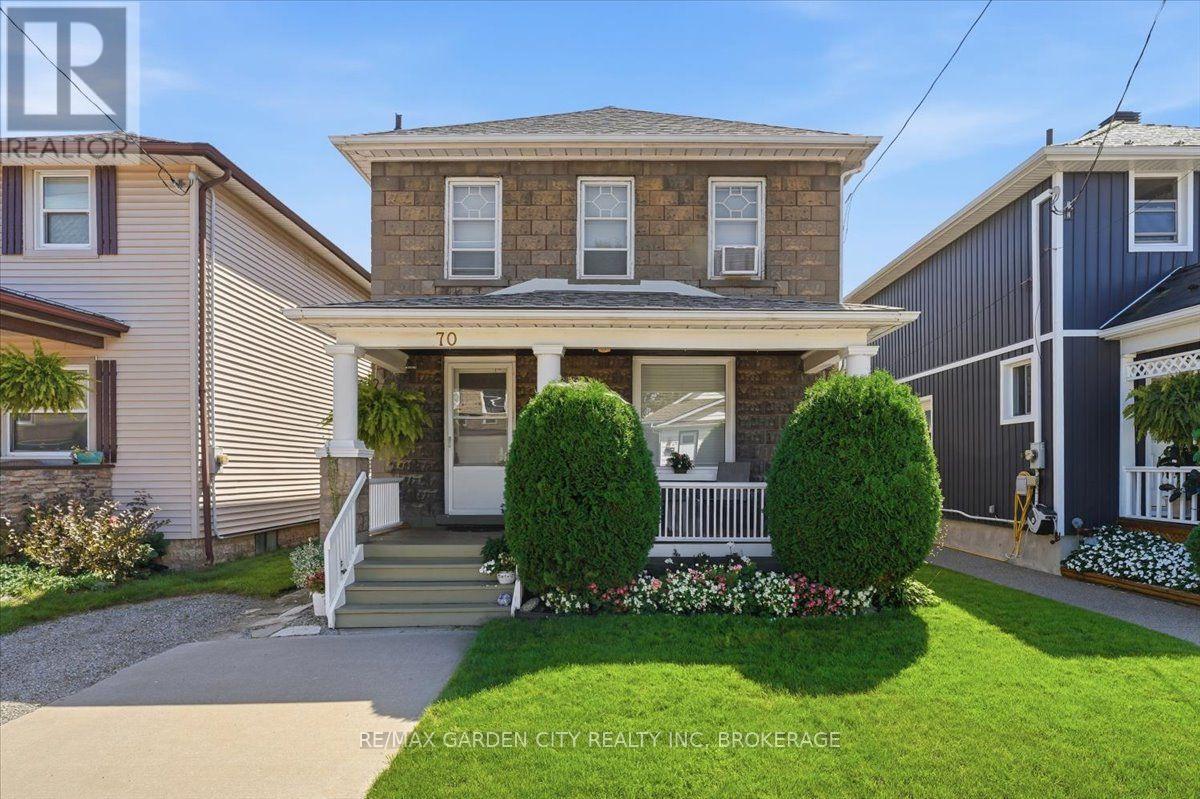
70 Lowell Avenue
St. Catharines (Downtown), Ontario
A GRAND LADY WITH TIMELESS CHARM Some homes are simply houses... and then there are homes with a story to tell. Welcome to this charming 2-storey century home, a gracious lady who has stood proudly through the years and wears her age beautifully. From the moment you arrive, her welcoming front porch invites you to slow down, sit awhile and enjoy the simple pleasures of home. Step inside and you'll immediately appreciate the character that simply can't be recreated today - soaring ceilings, beautiful original woodwork, classic details and a warmth that makes you feel right at home. With 3 bedrooms, there's plenty of room for family, guests, a home office or whatever life may bring. Each room carries a little of her history while offering the opportunity to make her your own. She's not trying to be the newest house on the street - and that's exactly what makes her special. She is elegant, welcoming and full of personality, with the kind of timeless character that only comes with age. A little history, a lot of charm, and plenty of life left to live. Come meet this beautiful lady and see why some things truly do get better with age. (id:45725)
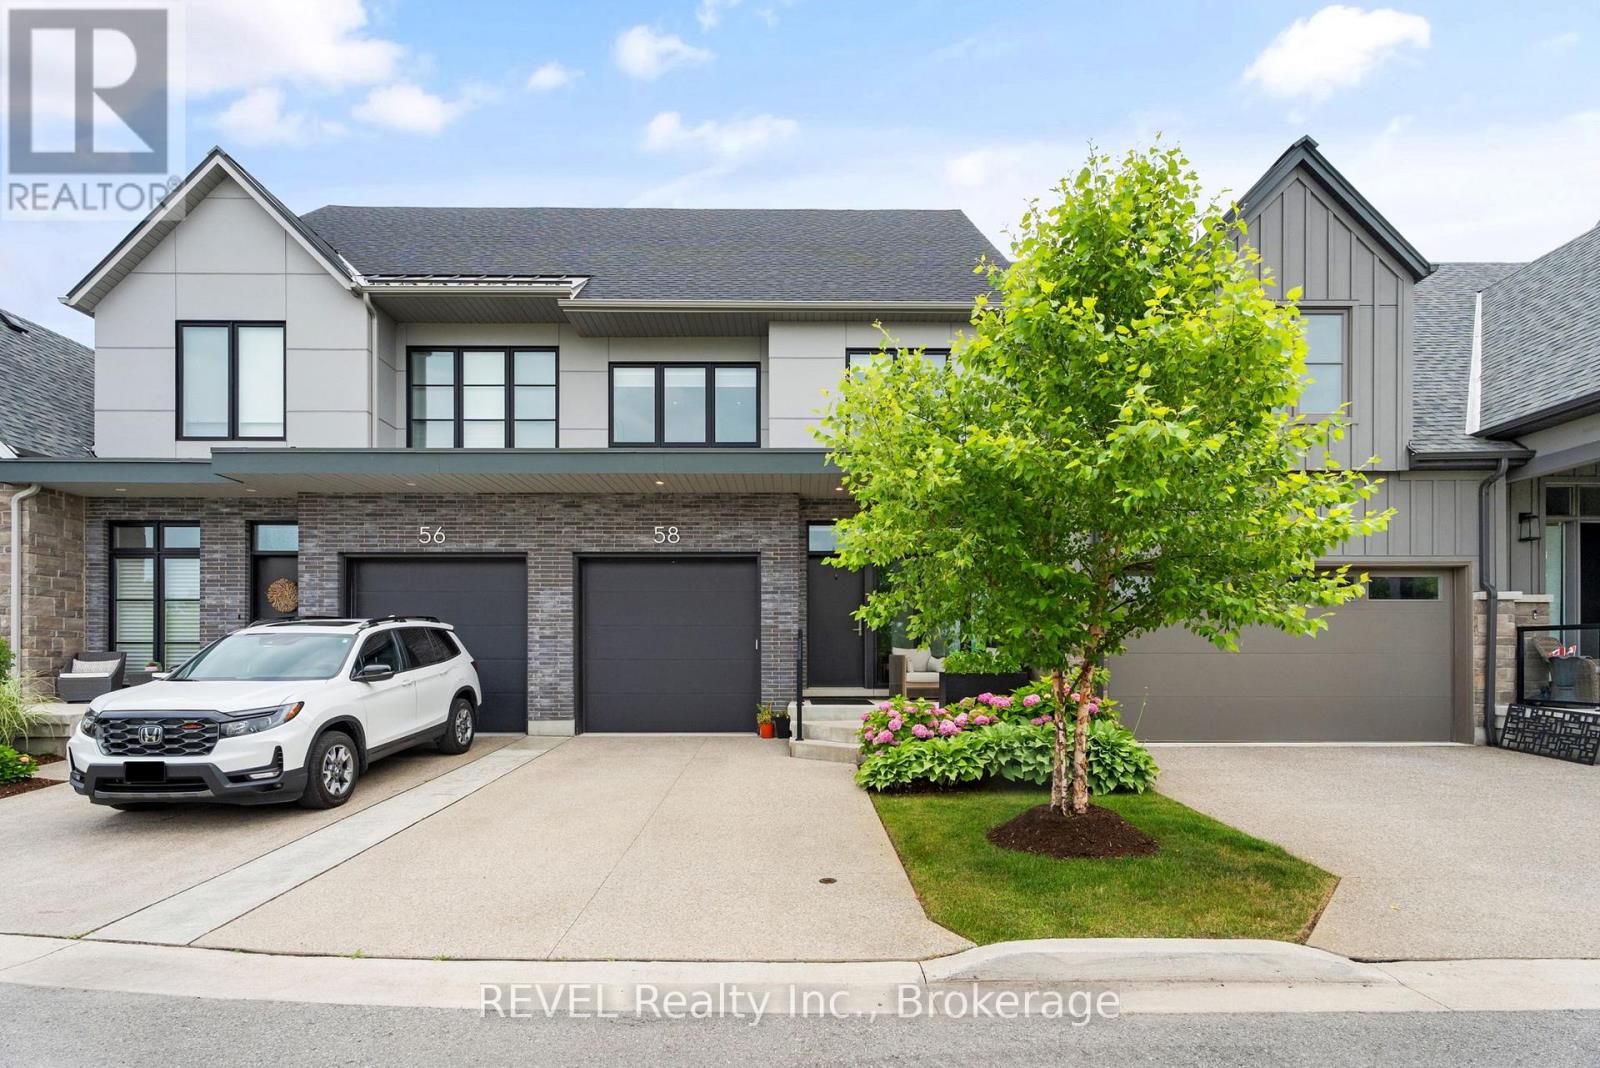
58 Tulip Tree Common
St. Catharines (Grapeview), Ontario
Welcome to 58 Tulip Tree Common, St. Catharines. This stunning luxury townhome offers 3 bedrooms, 3.5 bathrooms, and a fully finished basement. Backing onto peaceful woods and the Twelve Mile Creek, this home features an open concept layout with high end finishes throughout. Enjoy a gourmet kitchen with a walk in pantry, built in speakers and an oversized island for entertaining. The bright living room has a gas fireplace and large windows that flood the home with natural light. With no rear neighbours, an attached garage and a serene setting, this is the perfect blend of privacy and luxury living. (id:45725)
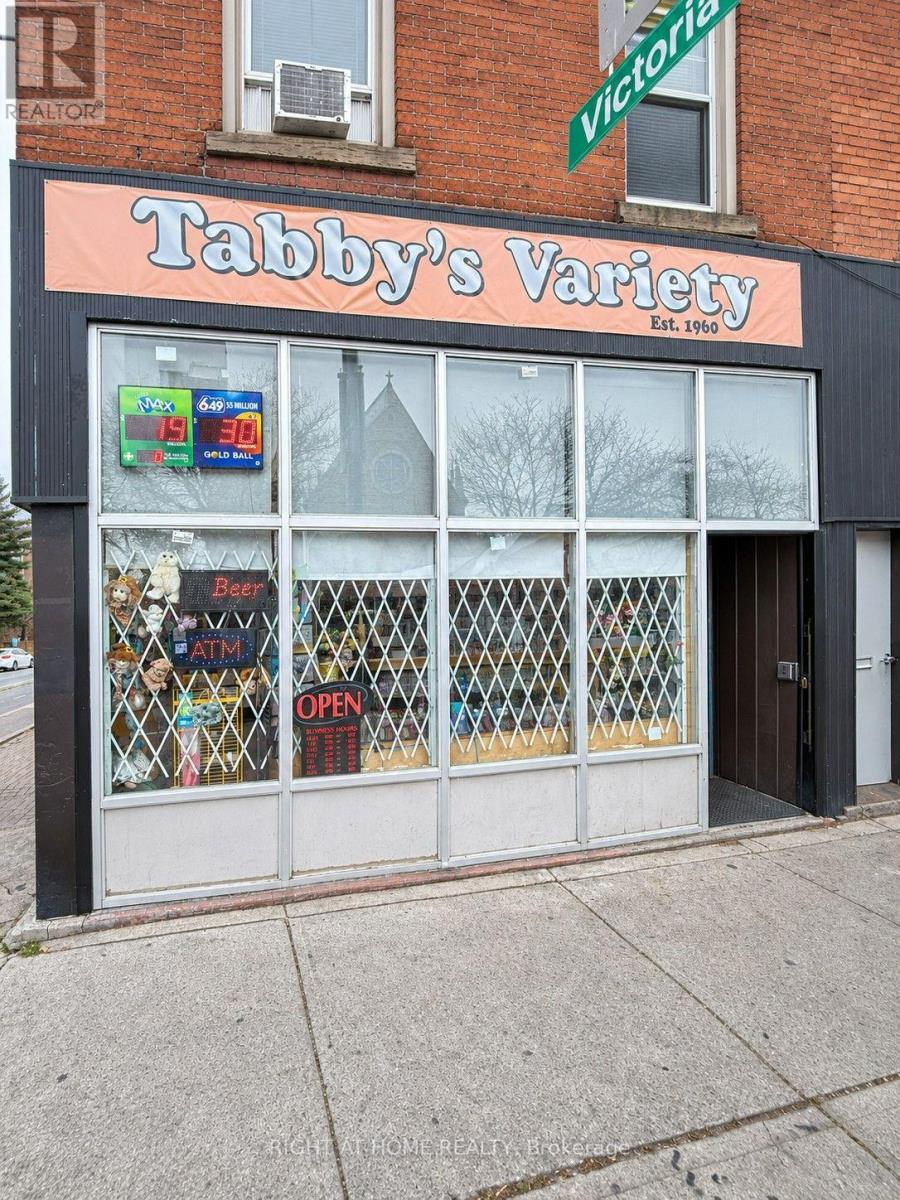
419 King Street
Hamilton (Landsdale), Ontario
Located on a busy corner in downtown Hamilton, this well-established variety store offers excellent visibility and high foot and vehicle traffic. With steady business, it presents a great opportunity for buyers looking to operate their own convenience store. The store includes a kitchen for added convenience during daily operations. It carries a wide selection of everyday essentials, snacks, and beverages, serving nearby residents and passing customers. For more information about the business, income, and sale details, please contact me! (id:45725)
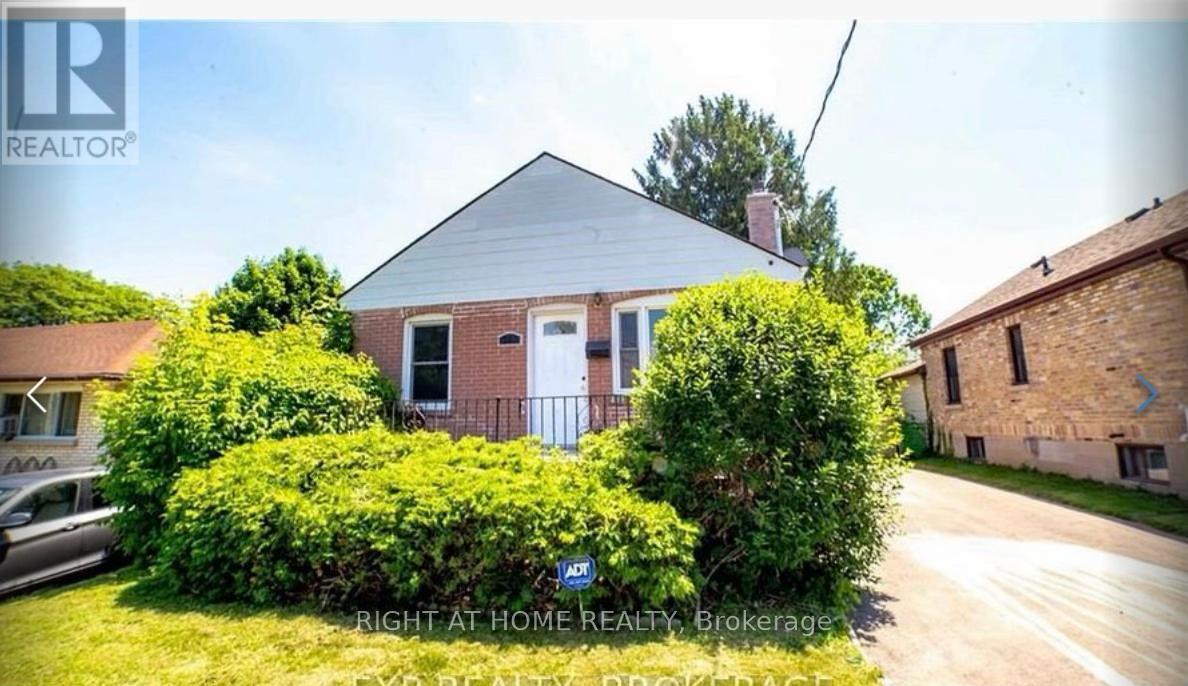
363 Dieppe Street
London South (South J), Ontario
Beautiful 2-bedroom, 1-bathroom upper-level unit available for lease in desirable South London! This bright and spacious unit features a functional layout, two generously sized bedrooms, a well-appointed kitchen, and a comfortable living area. Conveniently located close to Highway 401, hospitals, schools, parks, shopping, restaurants, and public transit. Ideal for small families, couples, or working professionals. Enjoy easy access to major amenities and everyday conveniences. Don't miss this great leasing opportunity! Book your showing today. (id:45725)
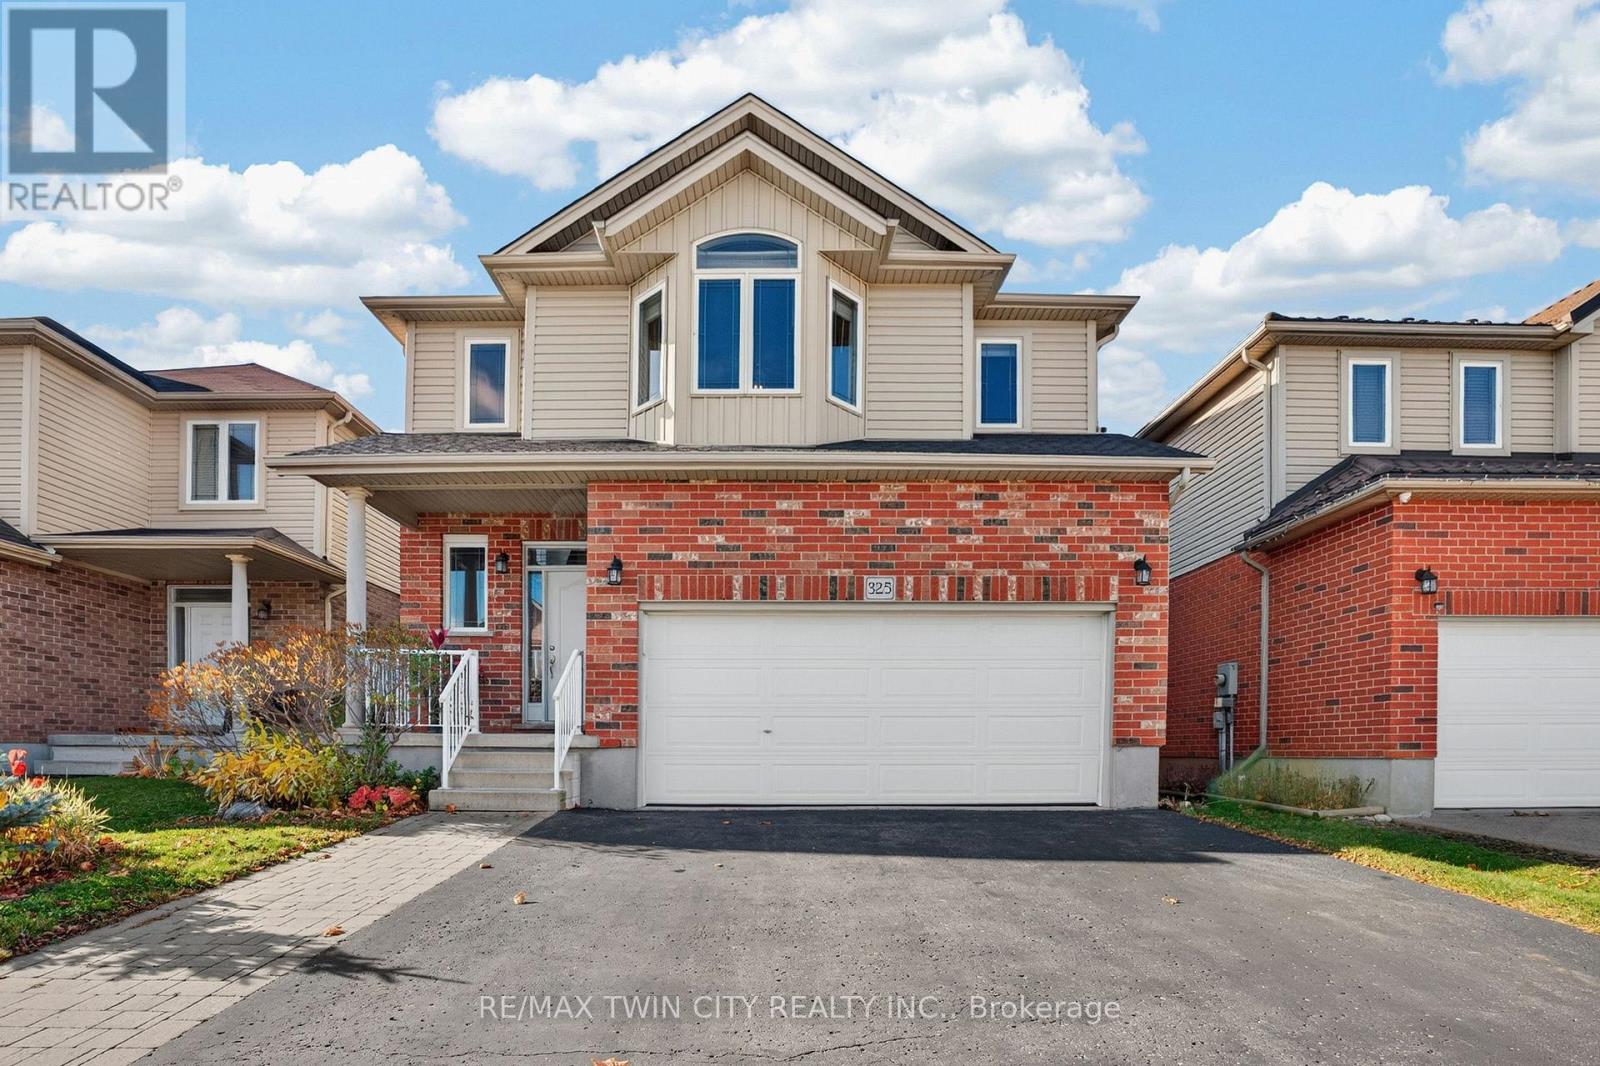
325 Westpark Crescent
Waterloo, Ontario
Where Comfort, Space & Location Come Together: Welcome to 325 West Park Crescent, Waterloo. Discover this beautiful 2-storey detached home in the highly desirable Westvale community of Waterloo! Featuring 3 spacious bedrooms, 3 bathrooms and parking for 4 vehicles, (including 2-car garage and 2-car Driveway). Step inside through the welcoming grand foyer and fall in love with the bright, inviting atmosphere. The main level boasts beautiful hardwood flooring, soaring 9-ft ceilings and an abundance of natural light. The generously sized living room provides the perfect setting for relaxing evenings and entertaining family and friends. The well-appointed kitchen comes complete with appliances, ample cabinetry and plenty of storage space. Just steps away, the spacious dining area is ideal for family dinners, holiday celebrations and memorable gatherings. A convenient main-floor laundry room and powder room add to the functionality of this level. Upstairs, discover 3 generously sized bedrooms, including an exceptionally spacious primary retreat featuring a walk-in closet and private 4-piece ensuite. Two additional well-proportioned bedrooms and a 4-piece family bathroom complete the upper level. The unfinished basement is ready for your imagination! Whether you envision a recreation room, home gym, additional living space or entertainment area, the possibilities are endless. Enjoy the spacious backyard with no rear neighbours, offering added privacy and plenty of room for summer BBQs, outdoor gatherings, family activities or simply unwinding outdoors. Ideally located close to The Boardwalk Shopping Centre, Costco, Canadian Tire, gyms, parks, trails and public transit. Families will appreciate the proximity to schools, while the University of Waterloo and Wilfrid Laurier are just minutes away. A wonderful opportunity to own a detached home in a sought-after Waterloo neighborhood. Don't miss out, book your private showing today and make this beautiful home yours! (id:45725)
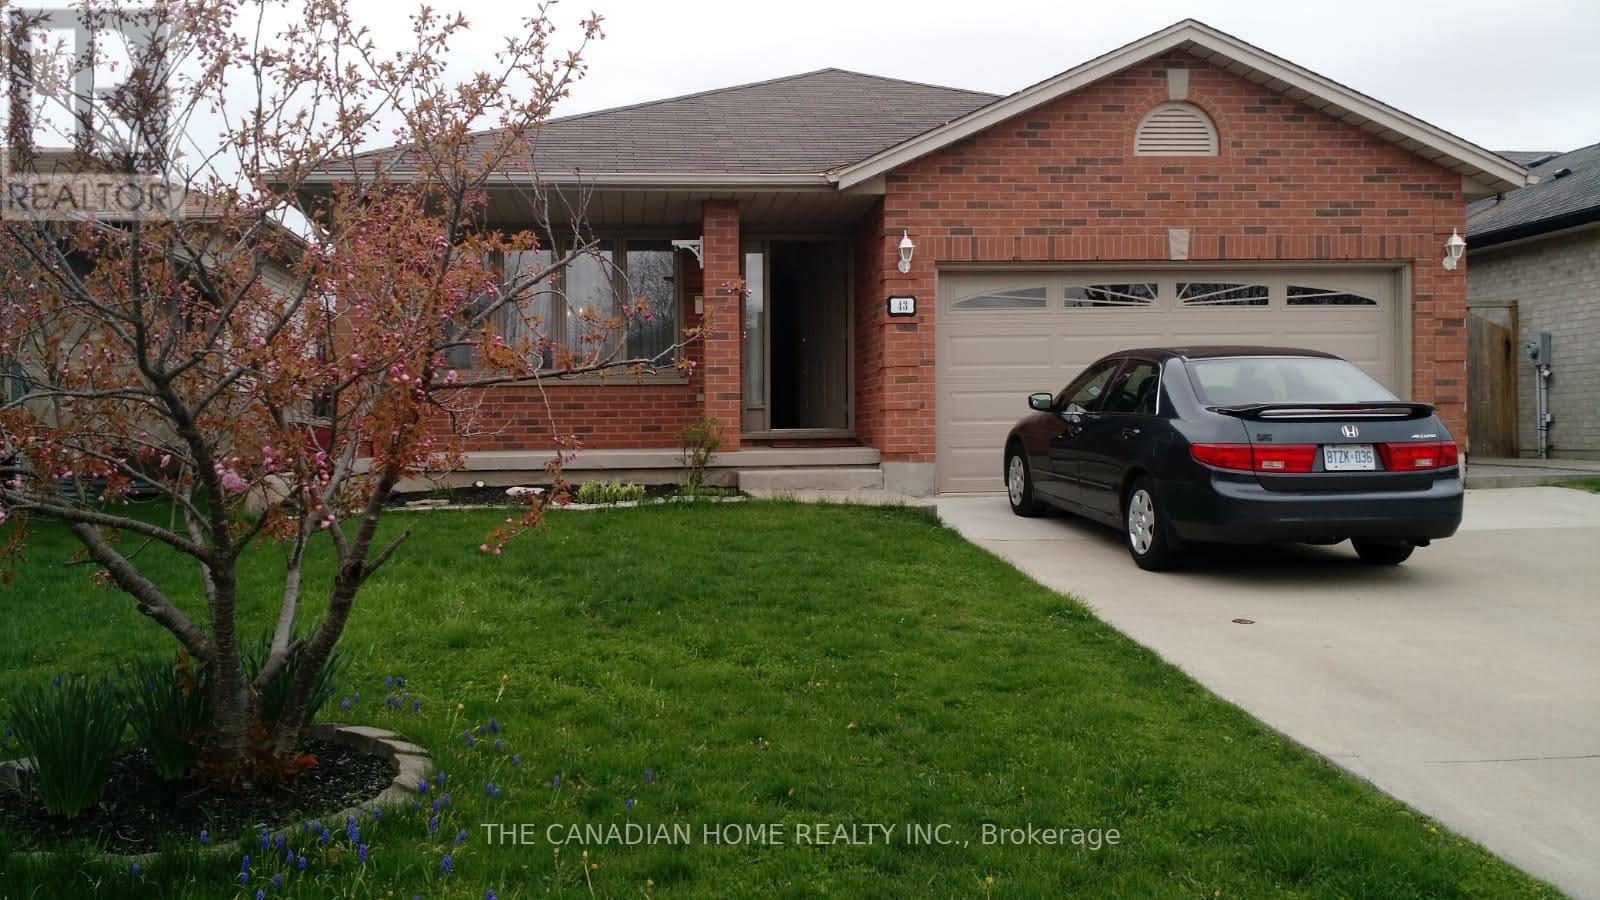
43 Jutta Crescent
London South (South X), Ontario
Discover this beautiful and spacious 4+1 bedroom home, offering a functional layout and plenty of living space for the entire family. The main floor features a large kitchen, a welcoming dining area, and generously sized living spaces designed for comfortable everyday living and entertaining. The kitchen offers lots of Cabinets, Cathedral Ceiling, Skylight and a walkout to the backyard, providing excellent functionality and easy outdoor access. The upper level features three generously sized bedrooms and a three-piece bathroom. Master bedroom has a 3 pc. Ensuite. The additional living area offers a spacious family room with pot lights, creating the perfect setting for relaxing or spending quality time with family and friends. The lower level provides additional versatile living space, including a kitchen, laundry room, and cold cellar. Additional features include replaced windows and a garage door opener. Conveniently located close to schools, shopping, and major highways, including Highway 401, this property offers excellent accessibility and everyday convenience. A wonderful opportunity for families looking for space, comfort, and convenience. Don't miss your chance to make this property your next home! (id:45725)
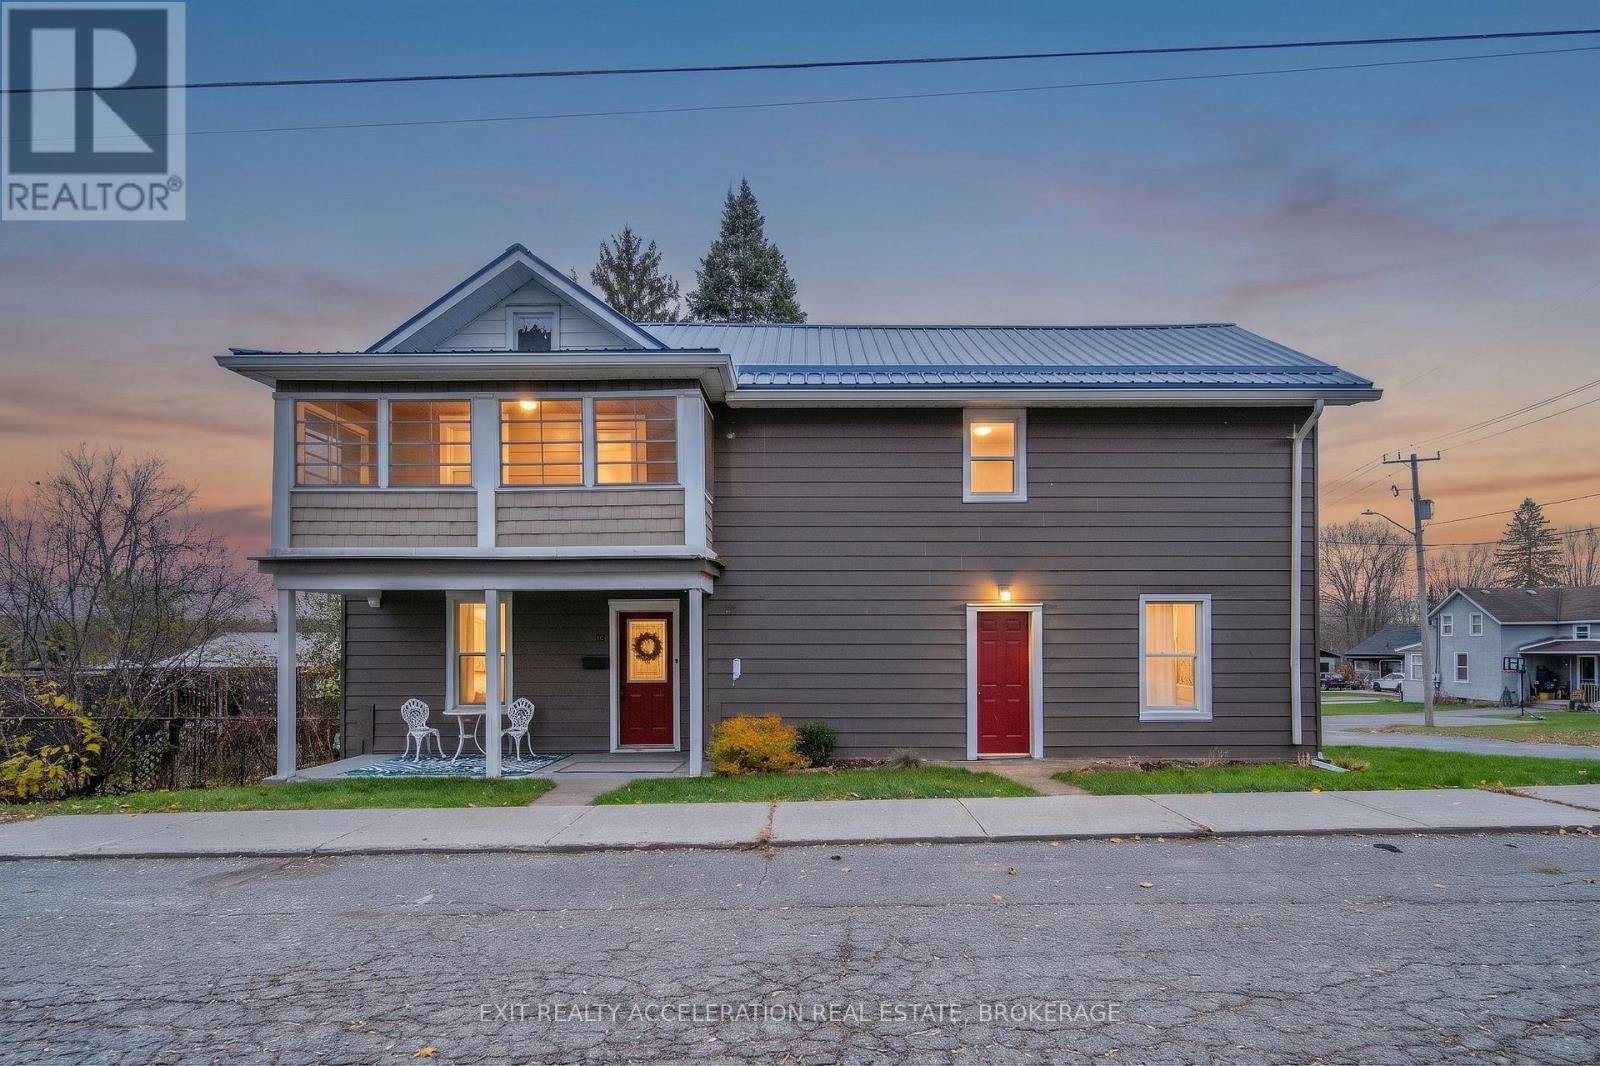
154 Mill Street W
Greater Napanee (Greater Napanee), Ontario
Historic charm meets modern comfort at 154 Mill Street West in the heart of Napanee! This beautifully updated two-storey character home offers approximately 2,125 sq. ft. of living space, featuring 4 bedrooms, 2 bathrooms, and an inviting blend of timeless character and thoughtful improvements. Extensively updated inside and out, this home offers the charm of an older property with the convenience of modern living. Major improvements include a new steel roof, updated landscaping, fencing, and a refreshed three-season sunroom featuring new four-track windows. The landscaped backyard provides a wonderful space to relax, entertain, and unwind. Situated on a generous lot in downtown Napanee, you'll enjoy convenient access to local shops, restaurants, parks, and amenities, with Prince Edward County and Kingston just a short drive away. Whether you're searching for a spacious family home, a charming getaway, or an investment opportunity, this property offers exceptional versatility. A wonderful opportunity to own a piece of Napanee's character with the major updates already completed! (id:45725)
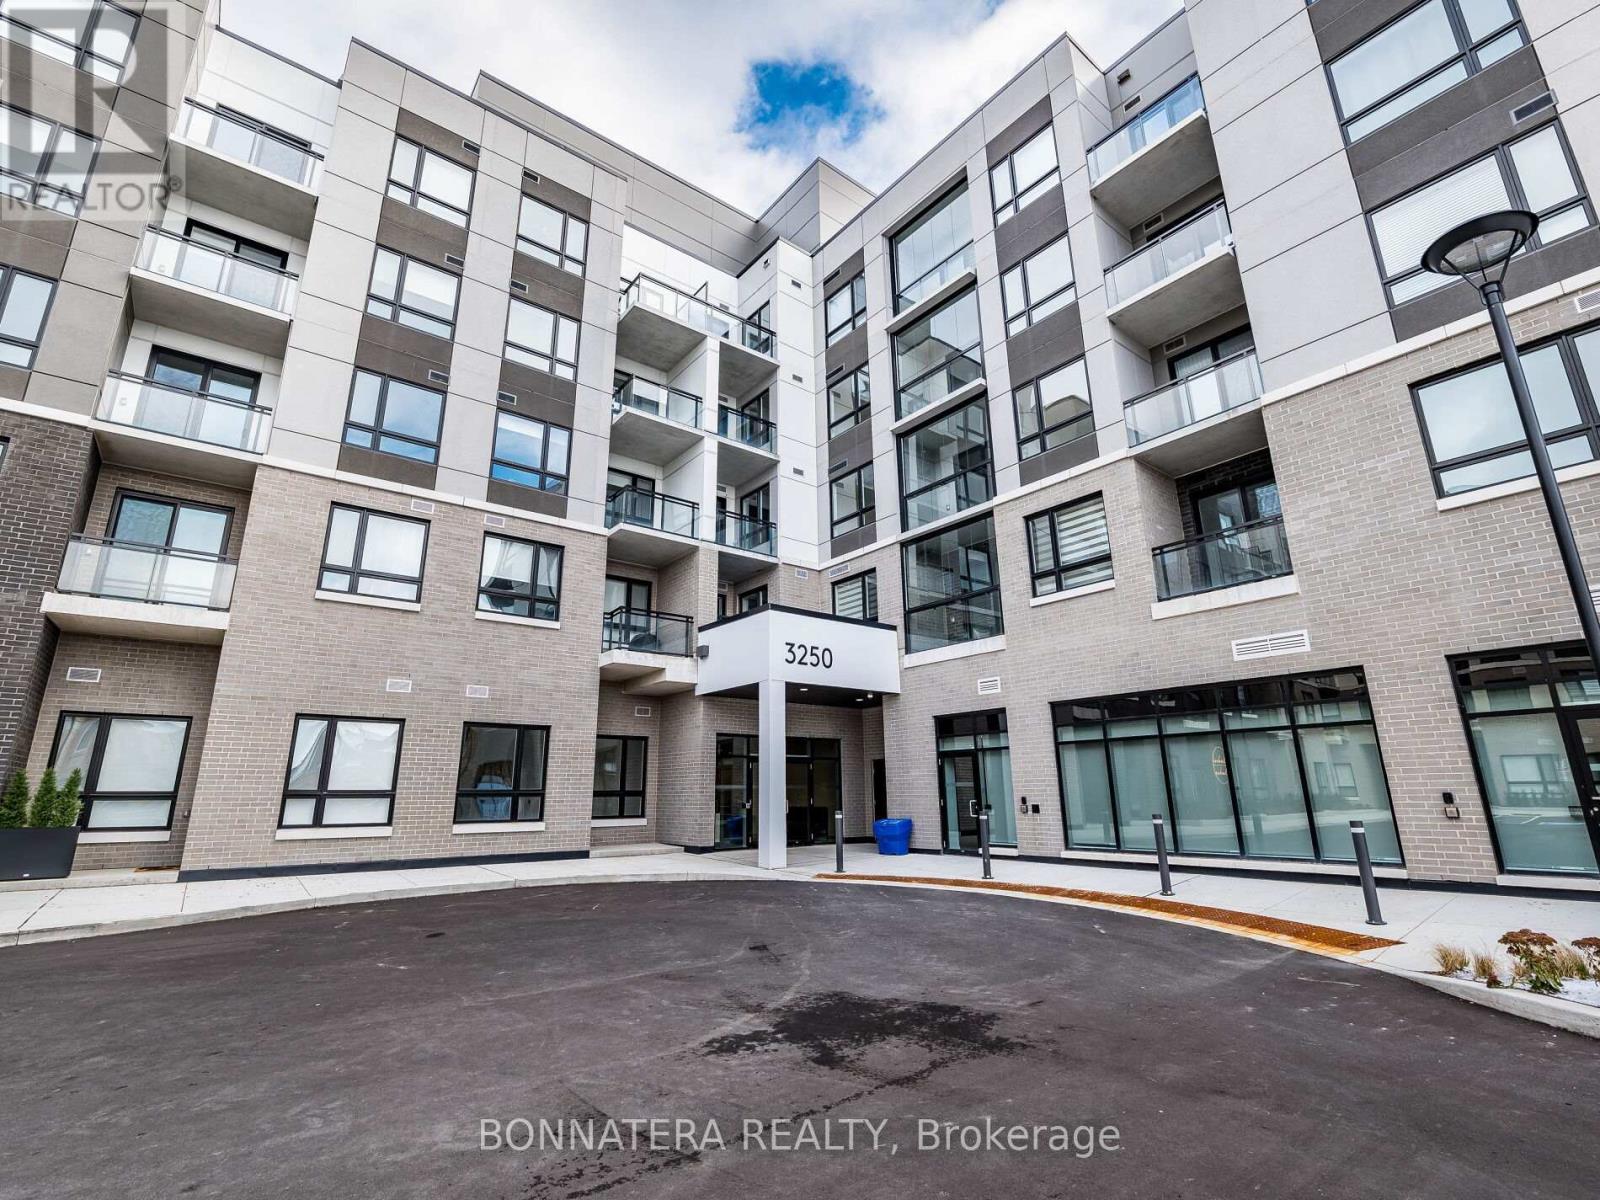
404 - 3250 Carding Mill Trail
Oakville (Oa Rural Oakville), Ontario
Beautiful 2-bedroom, 2-bath condo in the sought-after Carding House, located in Oakville's Preserve community. The suite offers bright open living space, and stylish low-maintenance flooring throughout. The modern kitchen boasts quartz countertops, built-in fridge, stainless steel appliances, and sleek custom cabinetry-perfect for everyday cooking or hosting.Enjoy the convenience of in-suite laundry, pot lights, smart home features, and a private terrace for outdoor relaxation. The building offers premium amenities including a fitness centre, yoga lawn, co-working area, party room, social lounge, and outdoor terrace. One underground parking spot included.Minutes from hospital, GO station, major highways, shopping, grocery stores, parks, and trails. A perfect blend of comfort, luxury, and location-ideal for modern living. (id:45725)
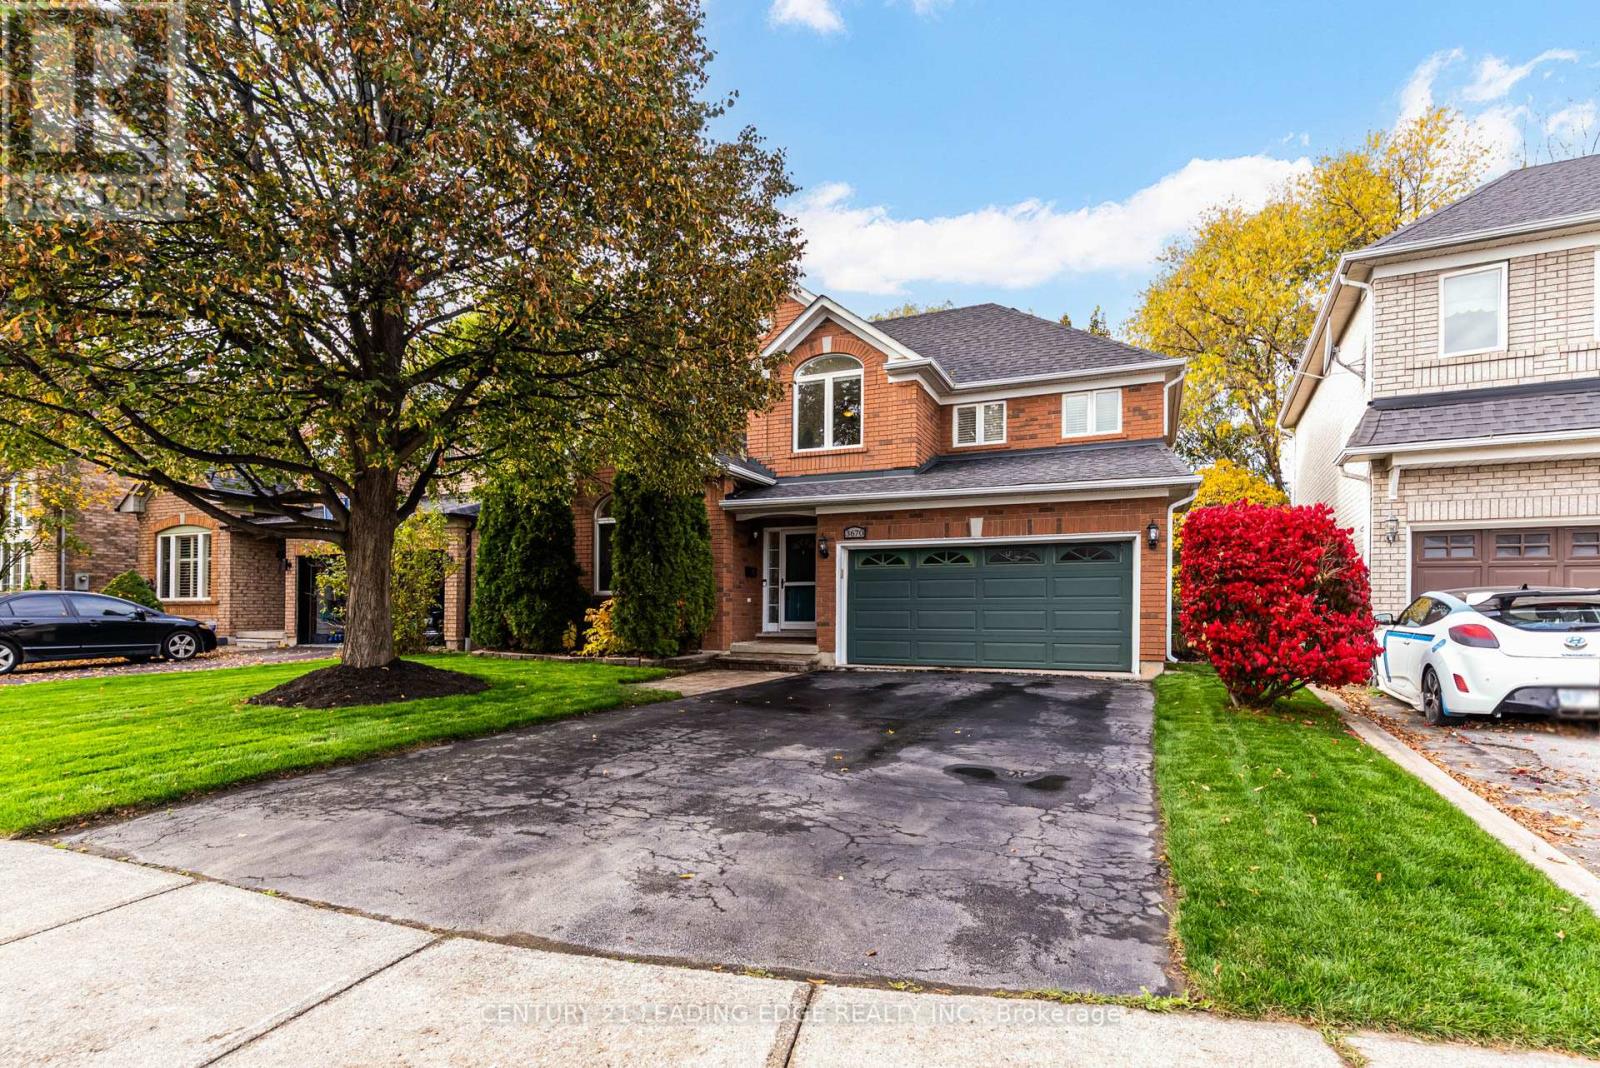
3670 Forest Bluff Crescent
Mississauga (Lisgar), Ontario
Welcome to this beautifully maintained detached home in Mississauga's sought-after Lisgar community, nestled on a quiet street backing onto a small ravine. Offering close to 2,800 sq ft of total living space, including a finished basement with an in-law suite, this spacious and bright home blends comfort, versatility, and a picturesque setting. The inviting main floor features upgraded hardwood flooring, an open-concept kitchen with stone countertops and stainless steel appliances, and a cozy family room with a fireplace. Step outside to your private backyard deck and enjoy the peaceful green views. Upstairs, three bedrooms include a primary retreat with an ensuite bathroom and walk-in closet. Convenient upper-level laundry makes everyday living that much easier. The finished basement offers a second kitchen (2024), an oversized recreation room, and an additional bedroom or office-providing flexible space for extended family, guests, or working from home. Upper-level laundry, direct garage access, ample parking, and smart home features, including a Ring camera, Nest thermostat, and electronic lock, add everyday convenience. An exceptional opportunity to call Lisgar home! Furnace (2024), Sprinkler System (Updated 2026), Grass installed (2026), Hot Water Tank (2024). (id:45725)
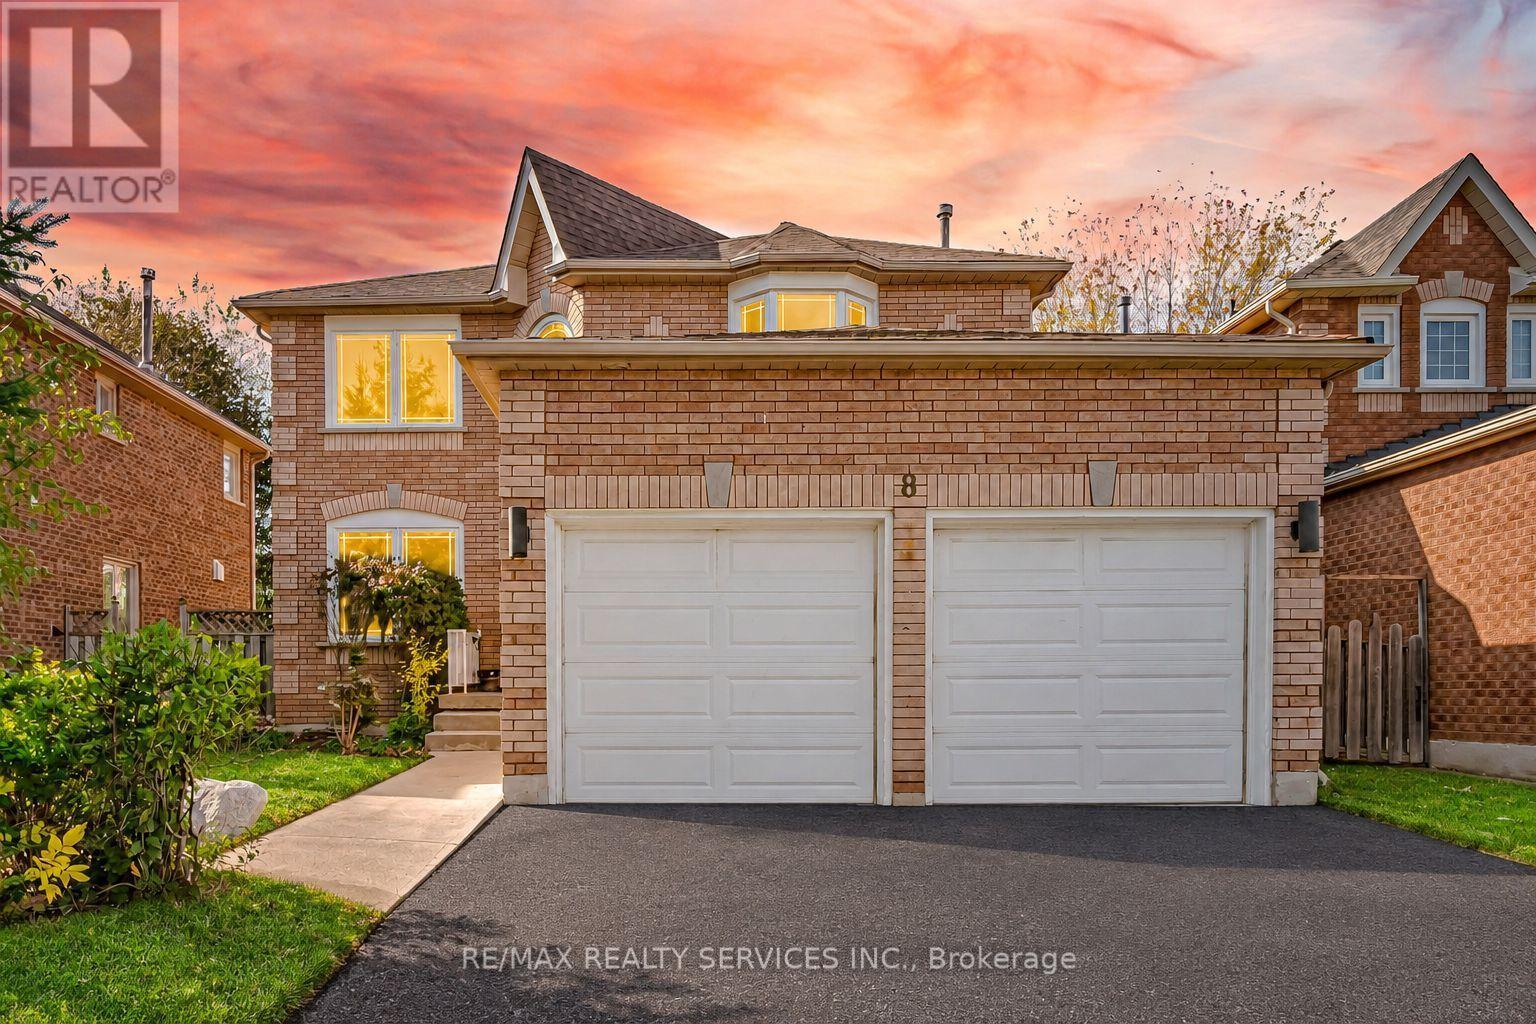
8 Gardenia Way
Caledon, Ontario
//2332 Sq Ft - 4 Bedrooms Detached House + Finished Basement// Welcome To This Beautifully Maintained Double Car Garage Detached House In Caledon's Highly Desirable Valleywood Community, Offering The Perfect Blend Of Comfort, Functionality & Lifestyle! Situated On A Quiet, Family-Friendly Street, This Home Is Just Steps From A Large Park, Playground And Library, While Also Offering Convenient Access To Highway 410 For Commuters. Grand Open To Above Foyer! Rare To Find - Separate Living, Dining & Family Rooms With Gas Operated Fireplace & Hardwood Flooring In Main & 2nd Floors - Living Room Overlooking Front Yard With Bay Window! Whole House Is Freshly Painted* Family Size Kitchen With Stainless Steel Appliances Overlooking Backyard* 4 Spacious Bedrooms Including Master Bedroom With 5 Pcs Ensuite & Walk-In Closet* Whether You're Looking To Simplify Without Sacrificing Space Or Searching For A Detached Home With Room To Grow, This Exceptional Valleywood Property Offers Flexibility, Comfort And Lasting Value. This 2-Story Home Features A 2-Car Garage, Driveway Parking For 2 More Vehicles, And A Private Backyard Backing Onto Serene Green Space. Conveniently Located On School Bus Route, Close To Schools, Parks, Community Centers, Freeway, And Shopping. This Home Offers The Perfect Blend Of Nature And Amenities! Must View House! (id:45725)
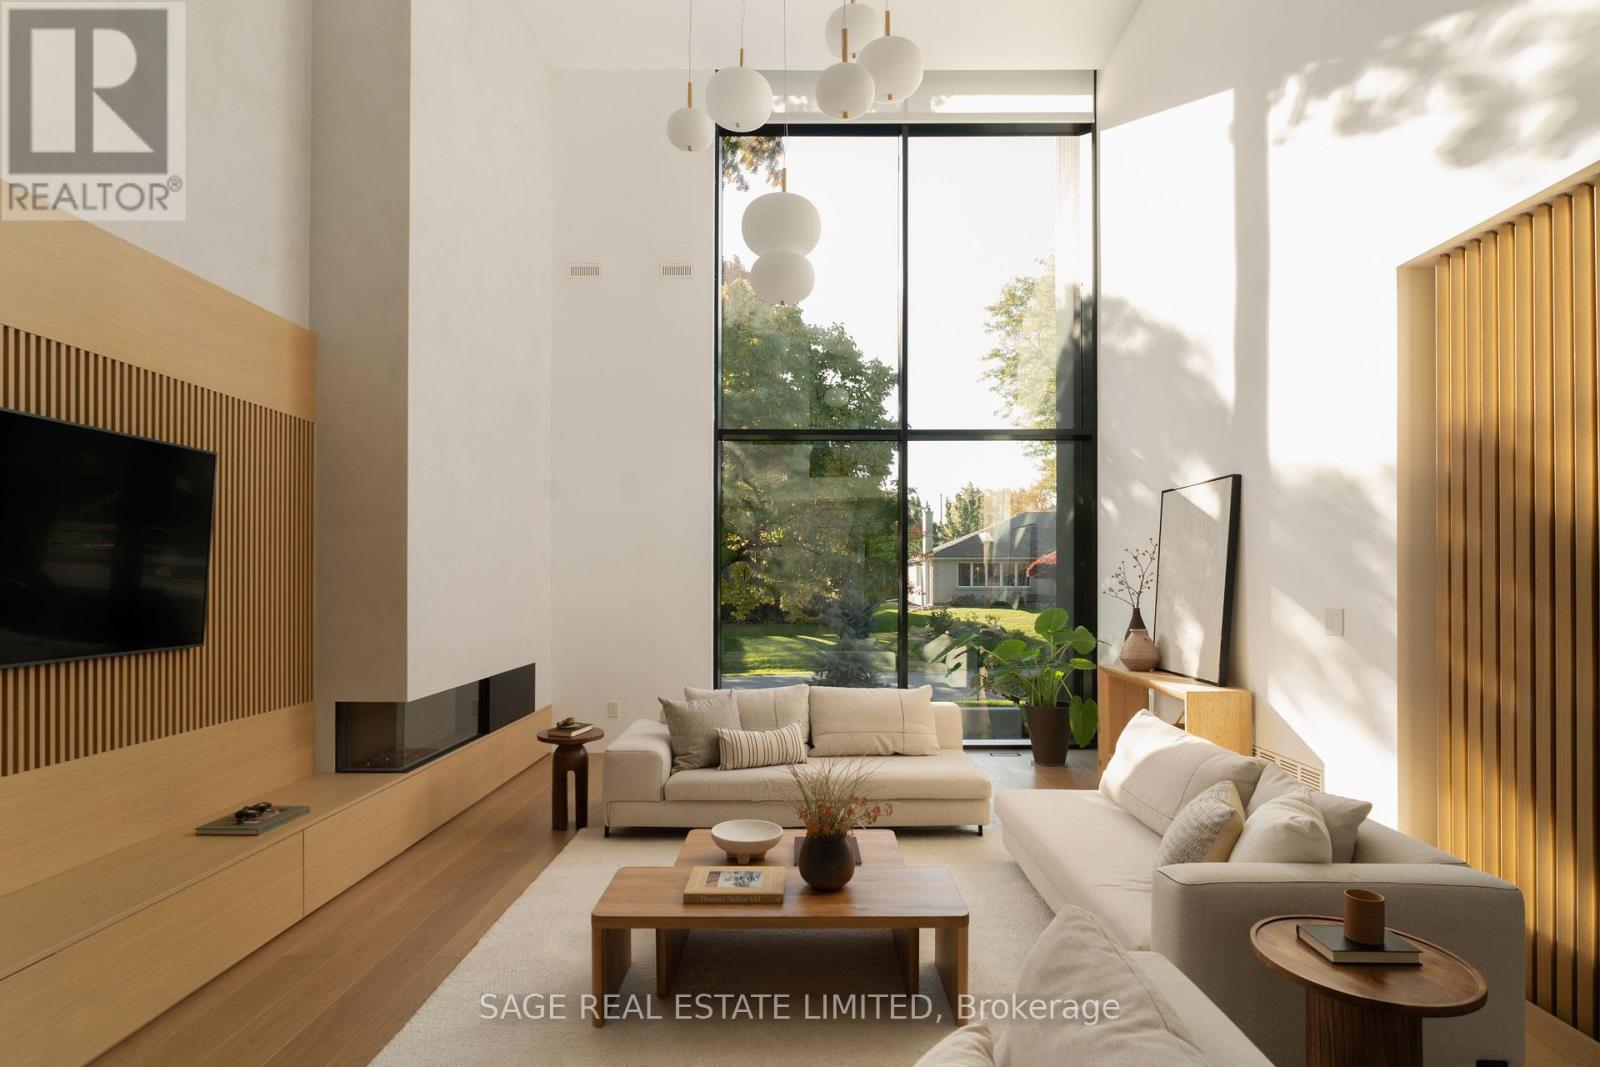
38 Ravensbourne Crescent
Toronto (Princess-Rosethorn), Ontario
UNDESERVINGLY OVERLOOKED - A gentle fusion of Scandinavian and Japanese design, The Emperor sits proudly in Toronto's charming Princess Anne Manor neighbourhood. This detached custom build is an architectural wonder of the west end with smooth finishes, oak floors and panelling, plunging sight lines and cascading sunlight. Hidden doors reveal themselves at your fingertips to unassuming ensuite bathrooms dressed in creams and stone or covert closets with abundant storage - its invisible lines maintain minimalism at the forefront of its demure design. Dramatic floor-to-ceiling windows rise 21 feet high in the main living, wide open to a generously sized dining room and bright kitchen with an exceptional breakfast island and concealed coffee nook. Fluting and custom millwork anchors the front entrance and frames the tv, complimenting the microcement finished gas fireplace. A constellation of soft lights quietly illuminates the home, a spectacle when the sun goes down, while its tobacco coloured facade stretches across the 76 foot wide lot and leads to an inground saltwater pool at the rear. Beneath century old canopy trees, around slow swooping roads, this one-of-a-kind modern build is two minutes from St George's Golf & Country Club & only ten minutes to Pearson Airport. Over 5000 total square feet, your choice of two primary bedrooms and multiple flex spaces on the top floor with the option to convert them to extra bedrooms - executives, creatives, gamers, podcasters, families and fitness enthusiasts will find limitless potential and a whole new meaning to going home at 38 Ravensbourne. (id:45725)
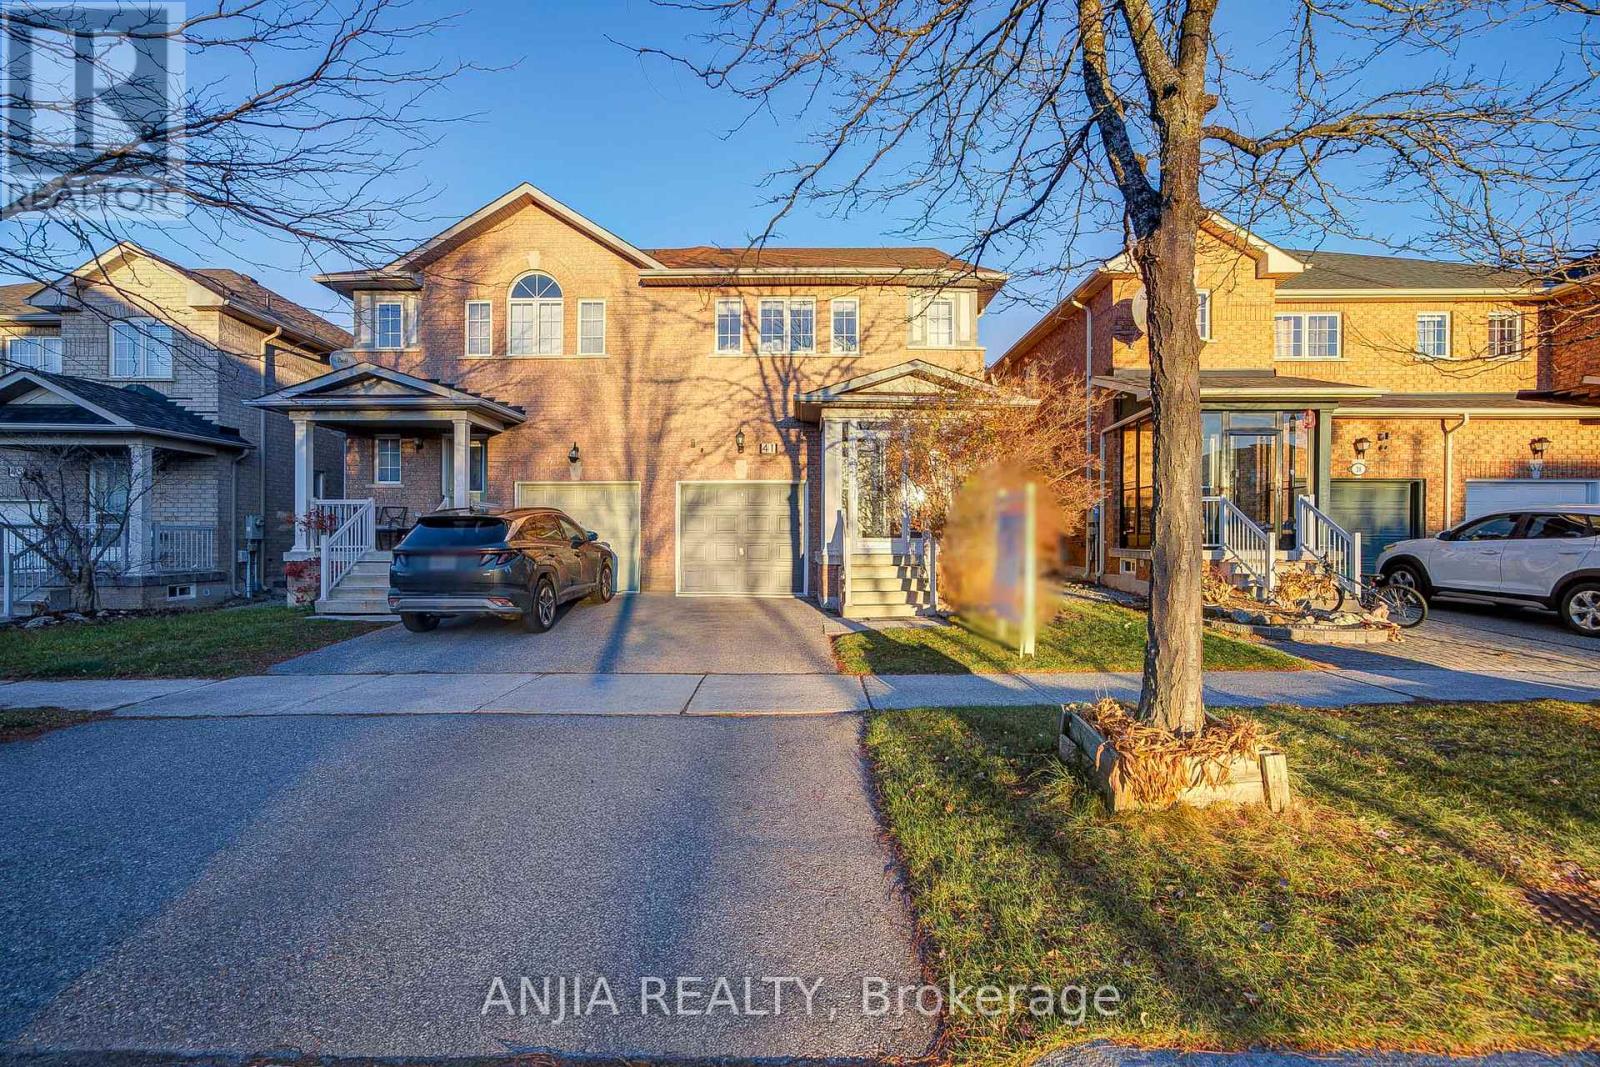
41 Devonwood Drive
Markham (Berczy), Ontario
Welcome To 41 Devonwood Drive! This Beautifully Maintained And Recently Renovated 3+1 Bedroom, 4 Bathroom Semi-Detached Home Offers A Spacious, Open-Concept Layout In A Highly Sought-After Neighbourhood. This Move-In-Ready Home Features Fresh Paint, Laminate Flooring Throughout, Upgraded Light Fixtures, And Pot Lights On The Main Floor. The Upgraded Kitchen Boasts Quartz Countertops, Stainless Steel Appliances, Ceramic Tile Flooring, A Convenient Breakfast Bar, And A Generous Breakfast Area, Perfect For Everyday Living And Entertaining. The Fully Finished Basement Offers An Additional Bedroom And Versatile Living Space, Ideal For Extended Family, Guests, Or A Home Office. Major Updates Include Roof (2022), Air Conditioner (2022), And Furnace (2022). Ideally Located Near The Highly Regarded Pierre Elliott Trudeau High School And Stonebridge Public School, With Easy Access To FreshCo, Shoppers Drug Mart, Banks, Restaurants, Fitness Centres, Public Transit, Parks, And More. An Exceptional Opportunity To Own A Beautifully Updated, Move-In-Ready Home In A Prime, Family-Friendly Location! (id:45725)
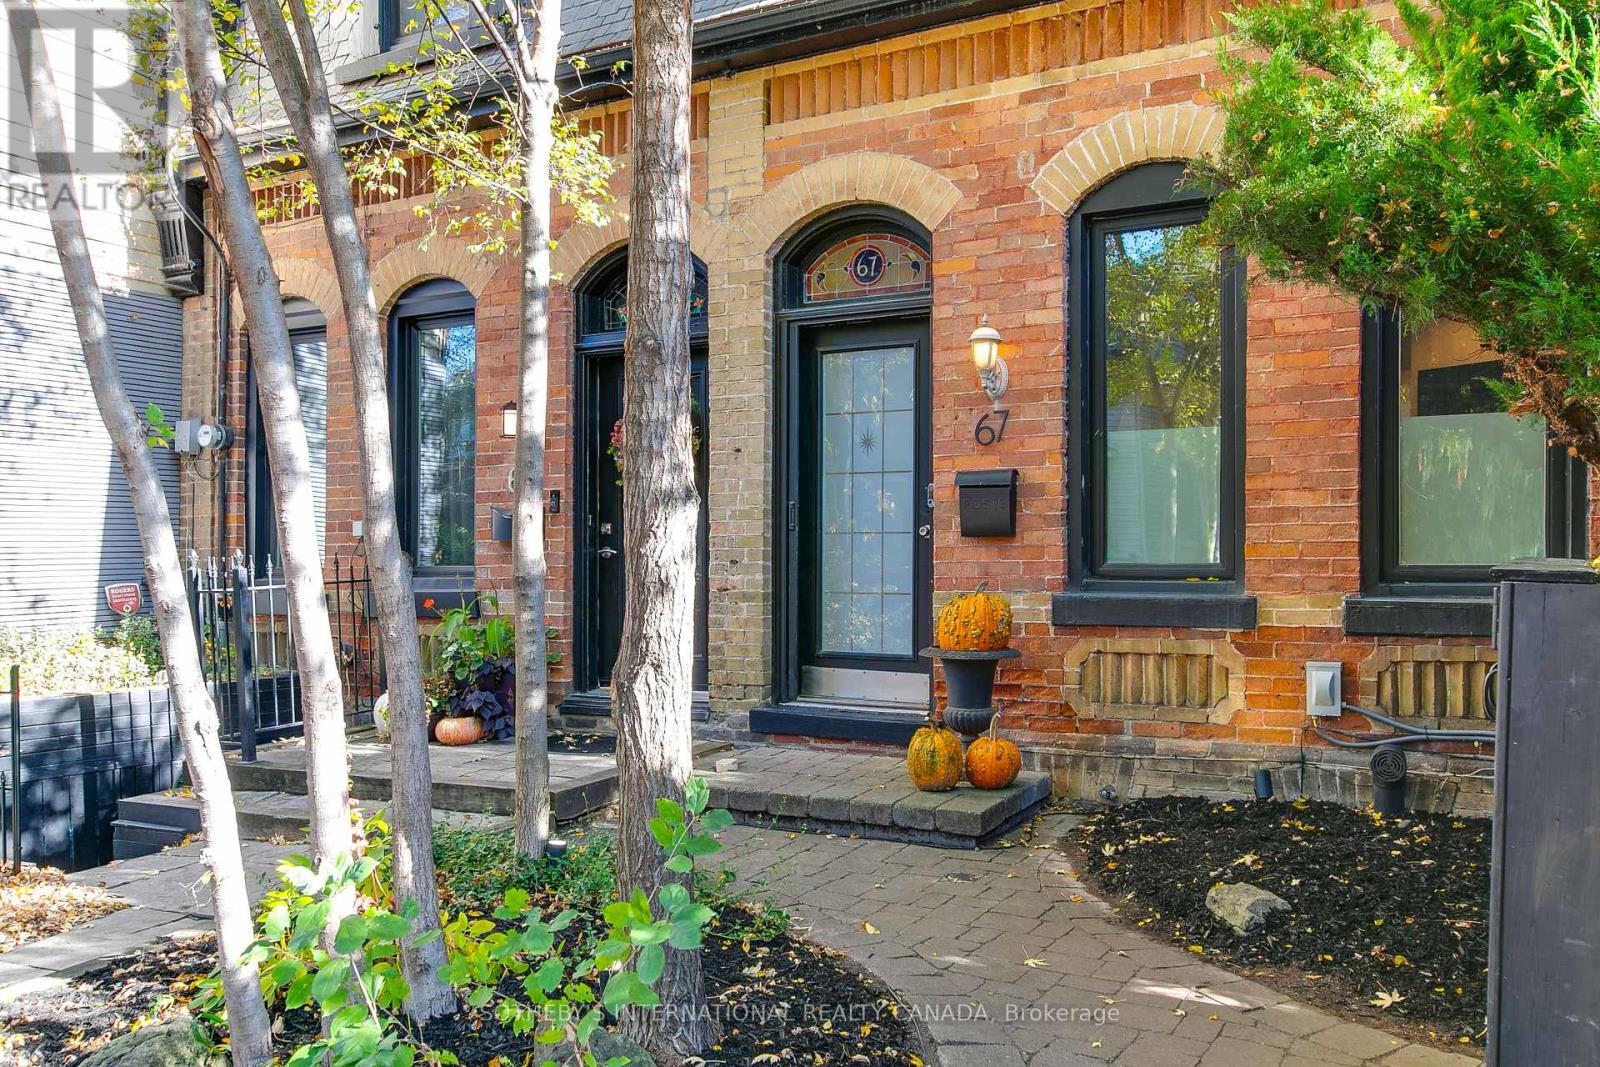
67 De Grassi Street
Toronto (South Riverdale), Ontario
A rare opportunity to own a piece of Toronto's east-end history. Dating back to 1878, this charming two-bedroom, one-bathroom semi-detached home is ideally situated on the tree-lined residential streets of De Grassi in the heart of Riverside. Rich in historic character and offering the independence of a private residence, this home presents an appealing alternative to condominium living. Enjoy the intimacy of a traditional Toronto home, a functional two-bedroom layout and the opportunity to make a home of your own in one of the city's most vibrant and established neighbourhoods. Step outside and discover the exceptional lifestyle that makes Riverside so special. Just moments from Queen Street East, enjoy an outstanding collection of independent cafés, acclaimed restaurants, neighbourhood shops and local gathering spots. Start your morning with coffee and fresh pastries at Bonjour Brioche or Blackbird Baking Co., enjoy brunch at the much-loved White Lily Diner, or gather with friends over dinner at Tabule. Jimmy's Coffee, local boutiques, patios and specialty shops further contribute to thearea's distinctive village-like atmosphere. Nearby Jimmie Simpson Park offers green space and recreational amenities, while convenient TTC connections provide easy access to downtown and the surrounding east end. A wonderful opportunity for first-time buyers, professionals or downsizers seeking an alternative to condo living and looking to become part of a welcoming, established community. Experience the character, convenience and enduring appeal of Riverside living. (id:45725)
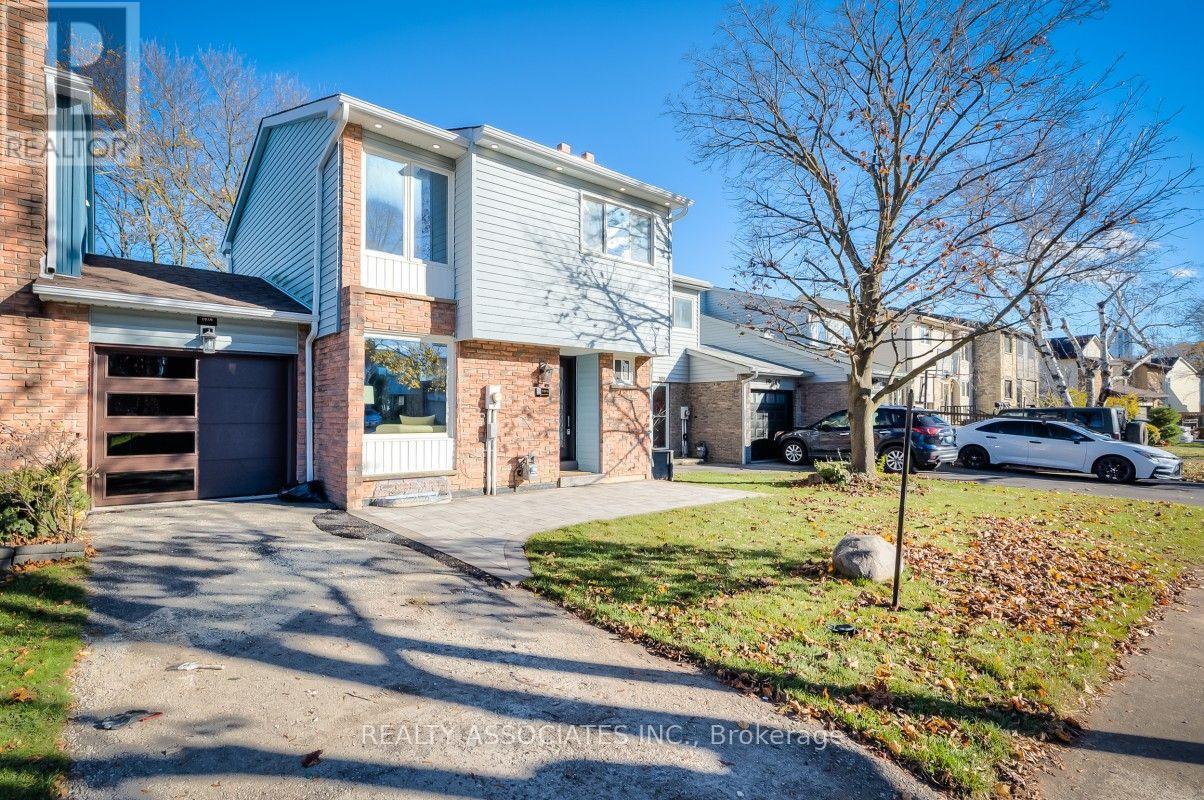
1969 Bowler Drive
Pickering (Liverpool), Ontario
Opportunity Knocks! One of Pickering's Most Prestigious Neighbourhoods! Stop Searching for Comparable! This rare, fully renovated freehold townhome offers the space and privacy of a detached home on a generous 3,000 sq. ft. lot with an impressive 30-foot frontage. Featuring a hard-to-find layout where every major and minor component has been completely updated. Better than brand new, delivering decades of worry-free living. All-New Custom Cabinetry Kitchen with Quartz Countertops, Backsplash & Under-Cabinet Lighting. All-New Stainless Steel Appliances, Including Gas Range. Open-Concept Living/Dining Area with Direct Walkout Access to Your Private Backyard. All-New Engineered Hardwood Flooring Throughout the Entire Home. Abundant Recessed Pot Lights. Solid Oak Staircase From Basement to Second Floor. Three Generous Bedrooms with All-New Custom-Built Closet Organizers, Three All-New Full Bathrooms, and an All-New Powder Room. Newly Finished Basement Offers Valuable Additional Living Space Featuring a Large Recreation Room Ideal for Entertainment/Gym. An Attached Garage Boasting Newly Interlocked Flooring, Two Newly Installed Insulated Metal Doors with New Openers, Remotes & Keypads. Private Driveway. Newly Landscaped Front & Back Lawns. Private Backyard Completed with Newly Laid Lawn & Interlocked Patio. $$$ Have Been Spent!Extensive Upgrades Include: Newly Installed Roof, Eaves & Gutters, Furnace & Central Air Conditioning, Custom Kitchen Cabinetry, Quartz Countertops & Backsplash, Stainless Steel Exhaust Fan, Five Stainless Steel Appliances, Updated Lighting, New Dining Room Sliding Walkout Door, Three Full Bathrooms & Powder Room, Four New Vanities & Bathroom Fans, New Faucets & Mirrors, Newly Installed Windows in Primary Bedroom Ensuite, Powder Room, Kitchen & Basement, New Vinyl Flooring in Basement, New Bathroom Timers, and New Baseboards, Casings & Mouldings Throughout the Entire Home. (id:45725)
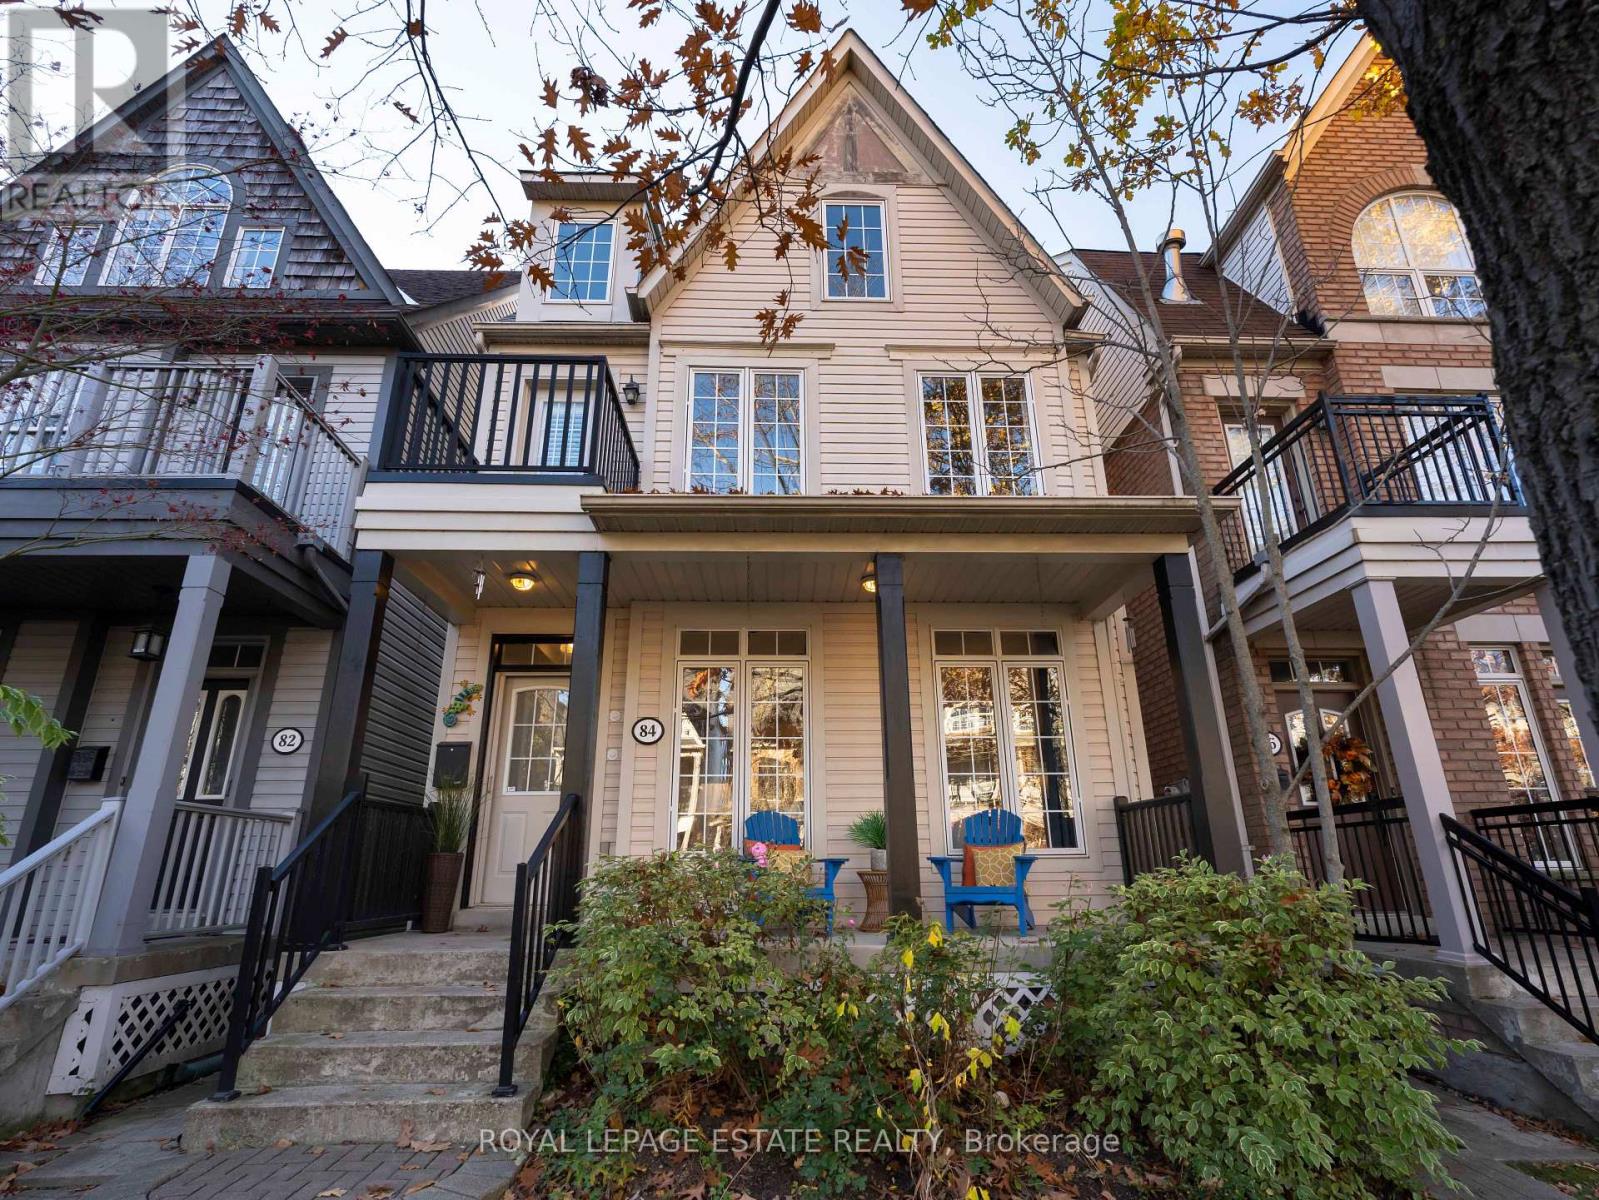
84 Winners Circle
Toronto (The Beaches), Ontario
Welcome to this inviting 3+1 bedroom home nestled in the heart of Woodbine Park, a highly sought-after destination neighbourhood, where urban living meets nature. Thoughtfully designed to offer comfort, space, and versatility, this home is perfectly suited for growing families, professionals, or anyone looking to enjoy an exceptional lifestyle in one of the area's most desirable settings. With three bedrooms, second floorlaundry, a large media room, a third floor primary suite, plus versatile space in the finished basement, ideal for a home office or two, guest bedroom, playroom or private retreat, there is room for everyone to make themselves at home here. The layout offers wonderful flexibility for both everyday living, and entertaining. As if that wasn't enough, with a double garage off the lane, you'll always come home to that perfect parking spot. Highlights of the area include the Boardwalk and Martin Goodman trail, beach volleyball, 32.4 acre Woodbine Park, Ashbridges BayYacht Club, and shopping, dining, and cafes along Queen St, all at your doorstep. This is more than just a place to call home - it's a lifestyle.Come discover the perfect balance of urban convenience, neighbourhood charm, and lakeside living! (id:45725)