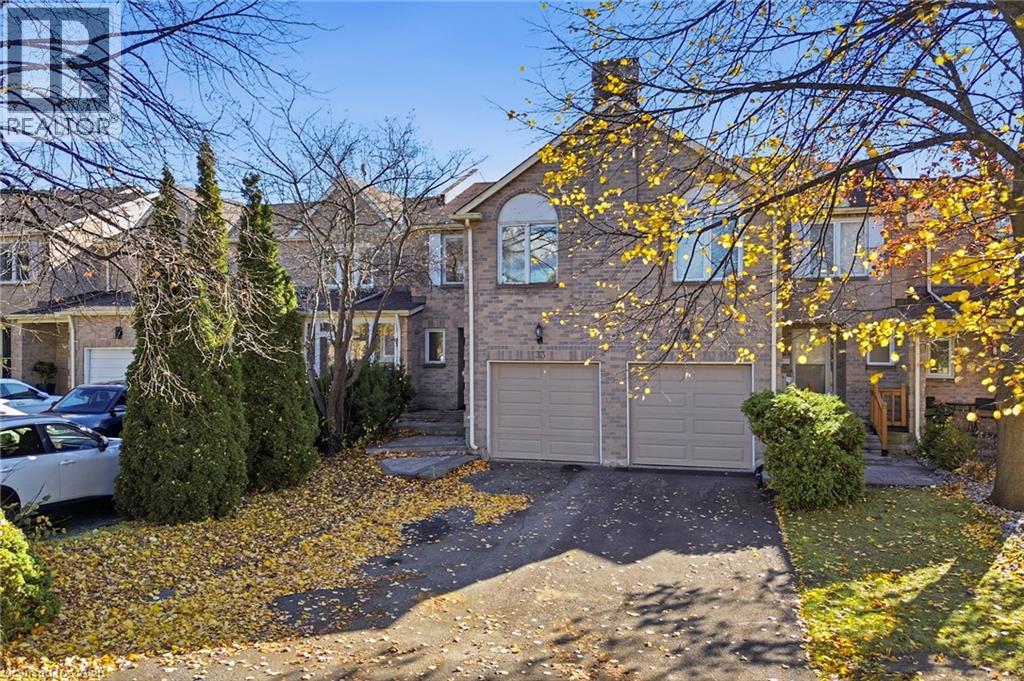
33 Moonlight Lane
Richmond Hill, Ontario
ATTENTION FIRST-TIME BUYERS, RENOVATORS, CONTRACTORS & INVESTORS! Welcome to 33 Moonlight Lane in Richmond Hill with 3 bedrooms & 2.5 Washrooms , an exciting opportunity to renovate, customize and transform a property to suit your vision! Offered in AS IS, WHERE IS condition, this home presents excellent potential for buyers looking to create their dream home or undertake their next renovation project. The interior features spacious living areas with large windows providing plenty of natural light, a fireplace, a functional layout and multiple bedrooms offering flexibility for growing households. The upper level includes generously sized rooms, ample closet space and bathrooms ready for modernization. The unfinished basement provides additional space with laundry facilities, utility area and storage, offering possibilities for future improvements. Step outside to a fully fenced backyard featuring an extensive cobblestone patio, ideal for creating your own outdoor entertaining and relaxation space. RECENT IMPROVEMENTS INCLUDE: Owned water heater and furnace, both approximately 5 years old, and air conditioner approximately 5 years old. Front steps and backyard cobblestone redone approximately 2–3 years ago. Both side fences replaced approximately 2–3 years ago (rear fence not replaced). New garage door installed approximately 2 years ago. All 3 toilets replaced in 2026, along with one renovated sink in the upstairs bathroom. The property requires renovations and updating throughout, making it an excellent opportunity for buyers with creativity and vision. RENOVATE, REIMAGINE & MAKE IT YOUR OWN! Ideal for first-time buyers prepared to renovate, experienced contractors and investors seeking a value-add opportunity in Richmond Hill. Property being sold in its present AS IS, WHERE IS condition. No fixtures or appliances included in the sale. Buyers to conduct their own due diligence regarding property condition, renovations and intended use. (id:45725)
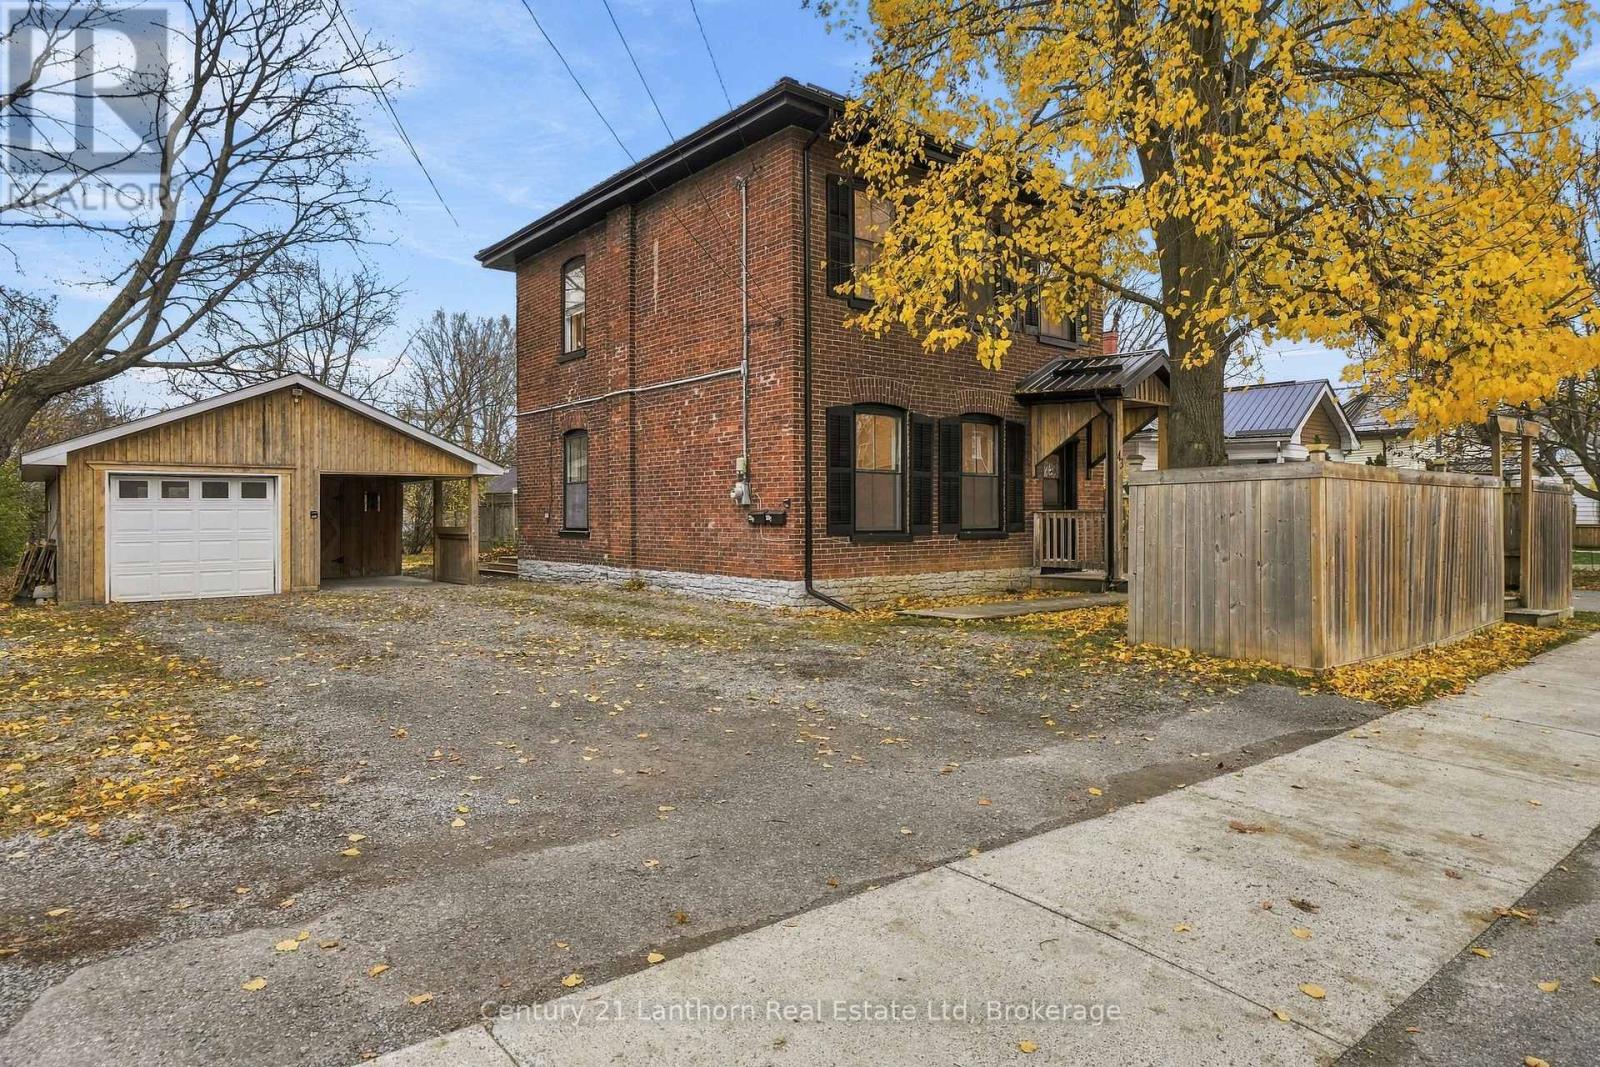
43 Grove Street
Belleville (Belleville Ward), Ontario
VACANT DUPLEX offering Market rents of approximately $4000 a month. This beautifully renovated duplex combines modern finishes with the timeless charm and character of a century home. The main floor unit offers 1 bedroom and 1 bathroom, featuring impressive 11-foot ceilings, stainless steel appliances, in-unit laundry, and unique architectural details that showcase the home's original character. The upper unit features 3 spacious bedrooms and 1 bathroom, complete with 10-foot ceilings, oversized windows that flood the space with natural light, and the convenience of in-unit laundry. Outside, the property offers ample off-street parking with space for 2 vehicles per unit, along with a detached garage providing additional storage or potential for a future Additional Dwelling Unit (ADU), subject to municipal approvals. Whether you're looking to live in one unit while renting out the other or add a turnkey income property to your investment portfolio, 43 Groove Street offers flexibility, character, and opportunity all in one! (id:45725)
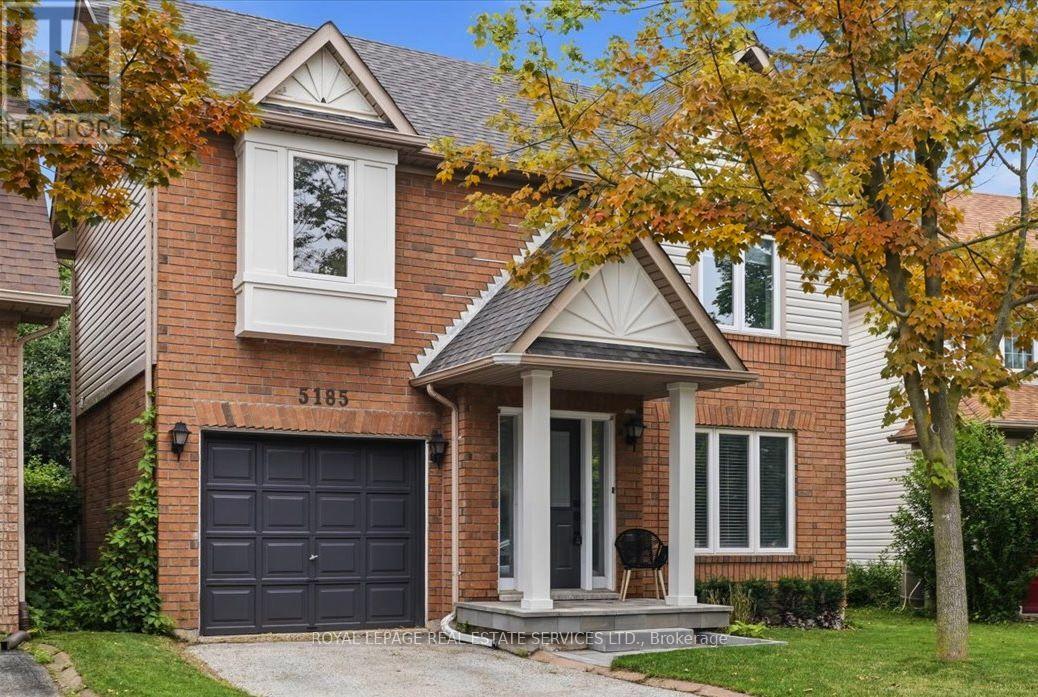
5185 Bunton Crescent
Burlington (Orchard), Ontario
Welcome to this beautifully renovated detached home in Burlington's sought-after Orchard neighbourhood, within walking distance of public and Catholic schools. Move-in ready, this turnkey home features a stunning updated kitchen, three renovated bathrooms, custom cabinetry throughout all three levels, nearly carpet-free flooring, and fresh professional paint inside and out. The bright, open-concept main floor boasts a spacious living area and an extended kitchen with quartz countertops, stainless steel appliances, a gas stove, and a walk-out to the private backyard with a gas BBQ hookup. Upstairs offers three generously sized bedrooms, including a spacious primary with ensuite privileges to a beautifully updated four-piece bathroom. The finished basement provides additional living space, a family room, bathroom, and laundry area. Enjoy close proximity to Bronte Creek Provincial Park, shopping, restaurants, and everyday amenities, with convenient access to the QEW and Highway 407 for an easy commute to Toronto or Hamilton. (id:45725)
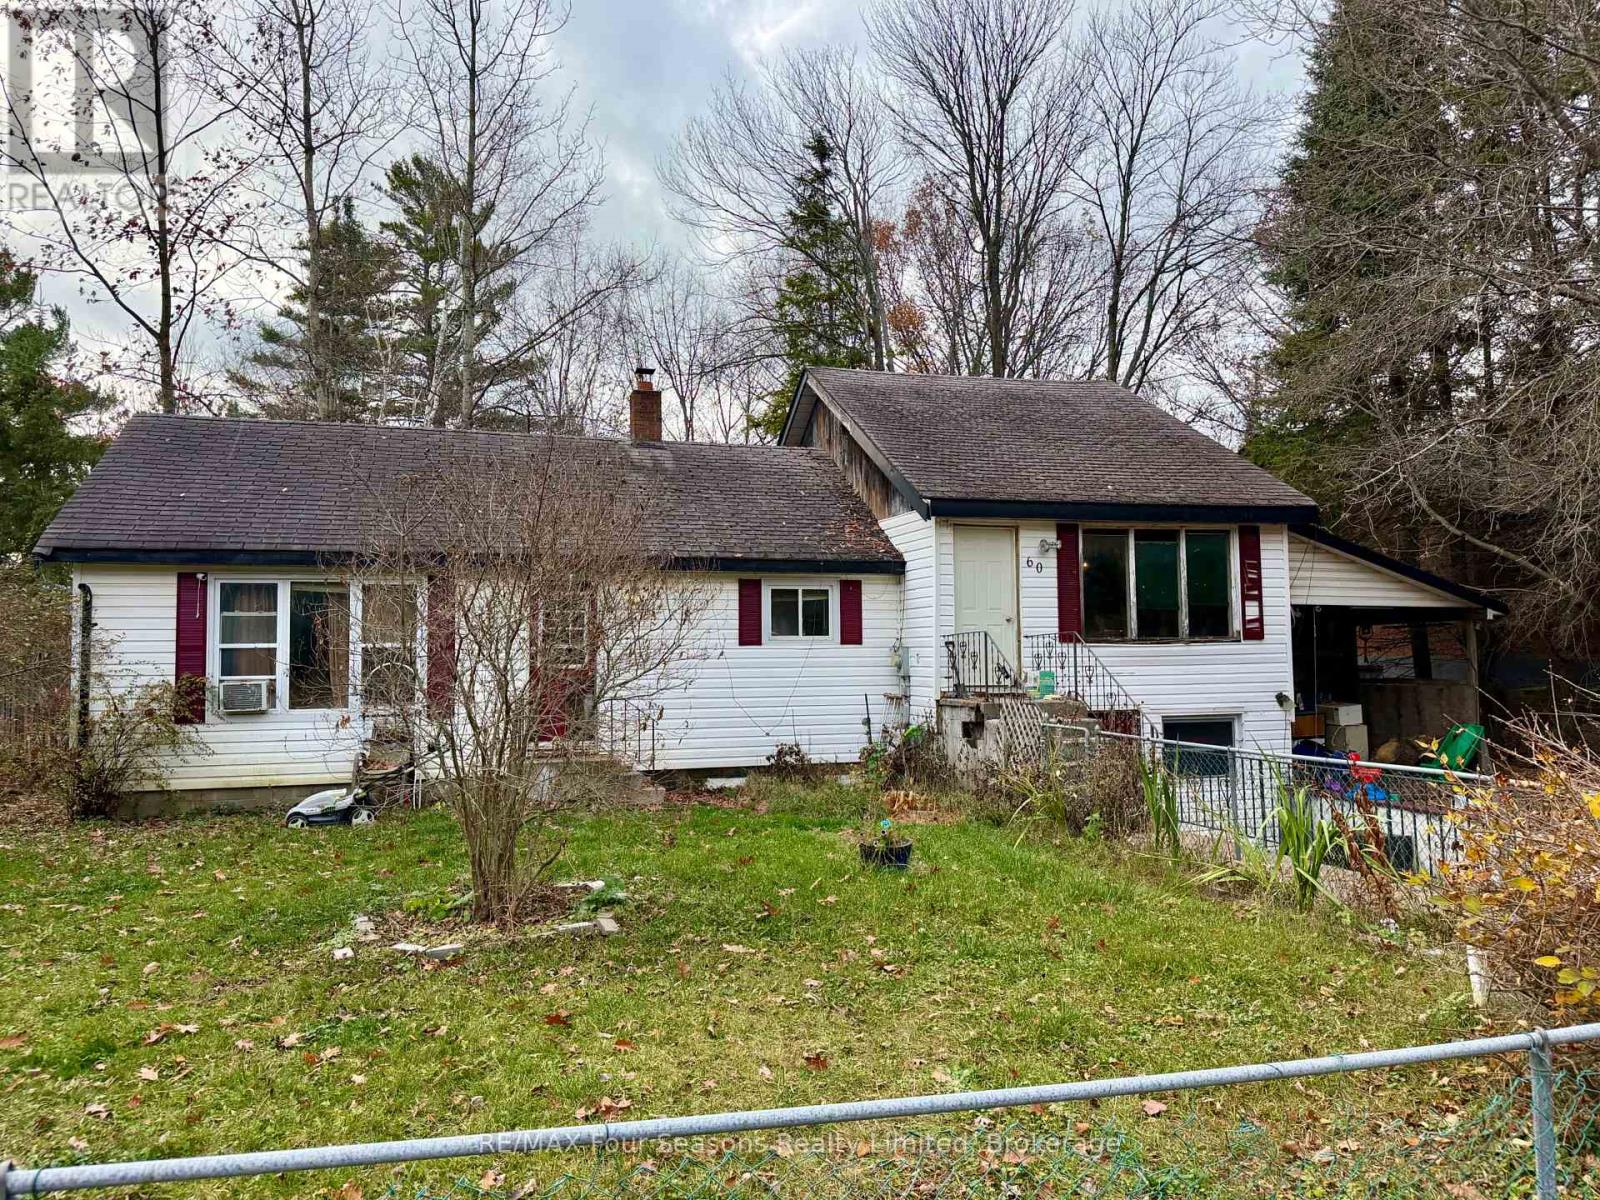
60 Zoo Park Road
Wasaga Beach, Ontario
Opportunity awaits with this 2-bedroom, 2-bathroom bungalow situated on a generous 75' x 200' lot offering plenty of privacy. Featuring a large addition, this home offers a spacious layout with plenty of potential for those looking to renovate and make it their own. The finished attic area provides additional usable space, while the lower level offers the possibility of being converted back into a garage. Additional features include a 200-amp breaker panel and a gas furnace (2020). Conveniently located just minutes from the beach, Walmart, restaurants, and other local amenities. This property requires some TLC but offers plenty of potential with its large private lot, flexible layout, and convenient location. A great opportunity for renovators, investors, or buyers looking for a project! (id:45725)
59 King Street
Georgina (Sutton & Jackson's Point), Ontario
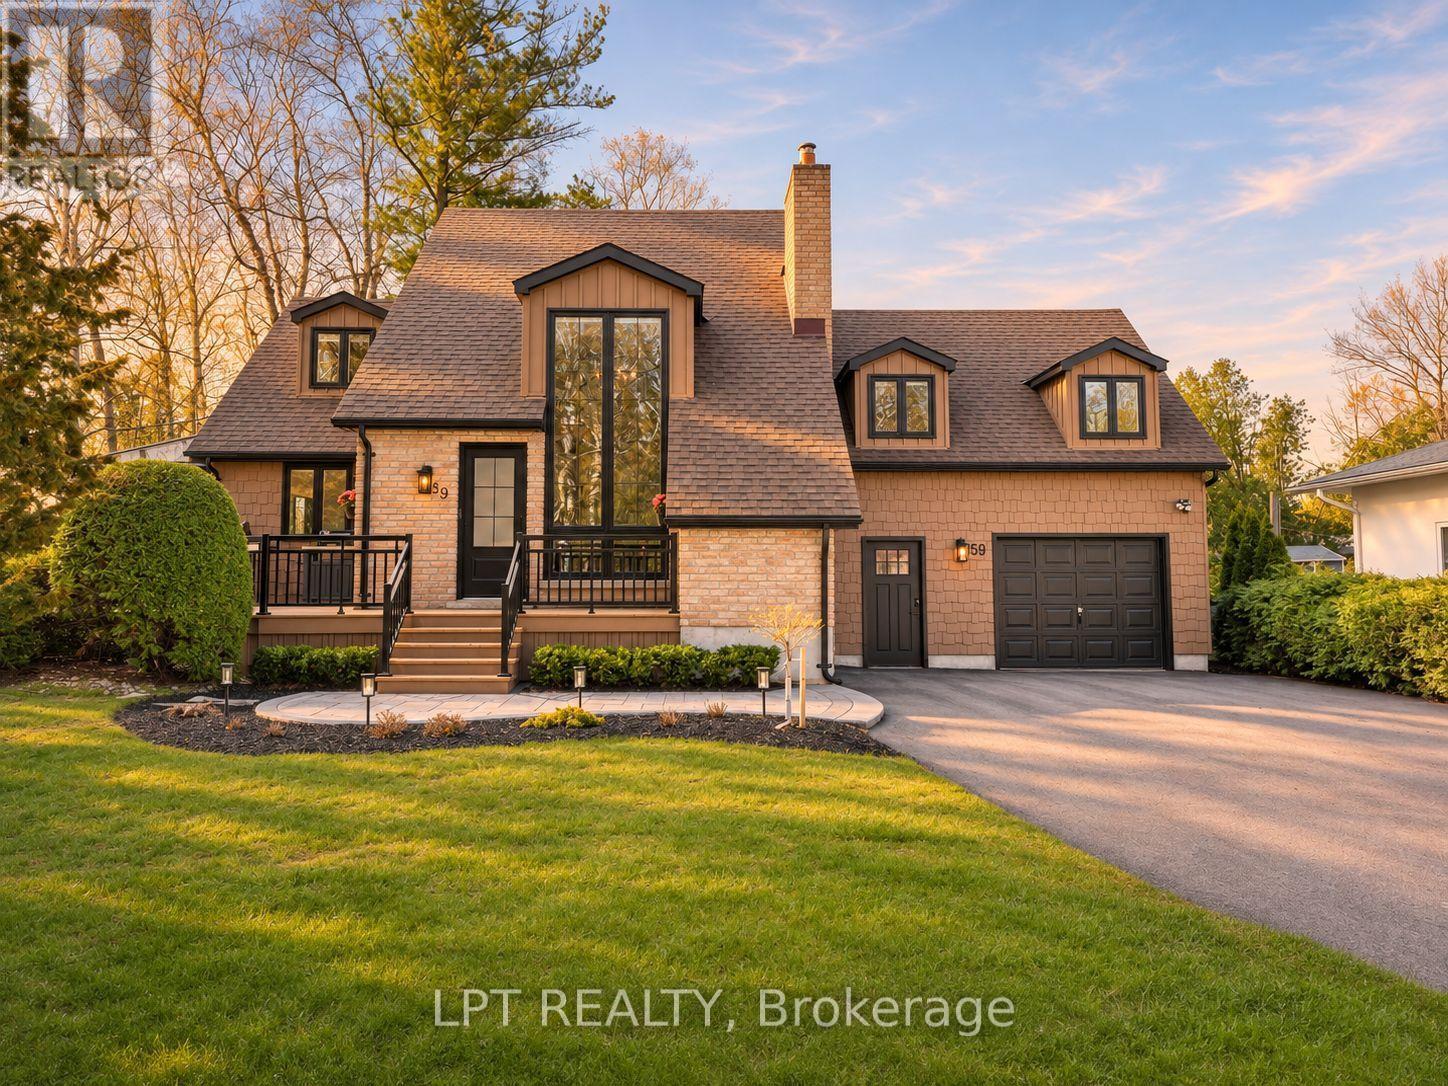
Exceptional Craftsmanship, Timeless Design, And Dreamy Curb Appeal Are Just A Few Ways To Describe 59 King Street In The Heart Of Old Sutton. This Is A Place You'll Want To Come Home To. Tucked Away On A Mature 100ft X 131ft Lot With Towering Birch Trees, Manicured Gardens, Wraparound Deck, Plus A 8+ Vehicle Driveway And Brand New Hardscaping, This Property Is Finished Top To Bottom And Offers Incredible Indoor And Outdoor Living Spaces For Growing Families, Downsizers, And Multi-Generational Living. The Fully-Refreshed Open-Concept Living Space Is Complete With Soaring 20ft Ceilings, Floor To Ceiling Windows, Gas Fireplace Feature, And A Convenient Walk-In Storage Closet For Those Extra Pillows, Cozy Throws And Games. Enjoy Wide-Plank Hardwood Floors Throughout The Main Floor That Lead Into The Renovated Kitchen With Quartz Countertops, Stainless-Steel Appliances. Connecting The Indoor Space With The Outside Is A Gorgeous 4-Season Sunroom With New Glass To Enjoy Nature Year-Round. Just Past The Powder Room And Laundry Closet Is The Main-Floor Primary Bedroom Which Offers A Private Walk-Out To Deck, 3-Pc Ensuite, And Dual Closets. Upstairs, The Oversized Family Room With Cozy Carpet Is Ideal For Movie Nights, Games And Could Be A 4th Bedroom, Studio Or Office. Be Sure To Check Out The Secret Hideaway In The Third Bedroom Closet - One Of The Many Pleasant Perks Of A Custom Home With Character. The Finished Lower Level Is Perfect For Kids Or In-Laws, Offering A 4th Washroom, Second Laundry Suite, Rec Room With Gas Fireplace, And Separate Entrance Leading To The Insulated And Drywalled Garage. This Property Presents An Ultra-Rare Opportunity To Combine Timeless Charm With High-End Quality Finishes, In A Quaint Part Of Town Just Minutes To The Shops And Restaurants Of Old Sutton's Main Street. (id:45725)
140 Elmwood Avenue
Richmond Hill (Harding), Ontario
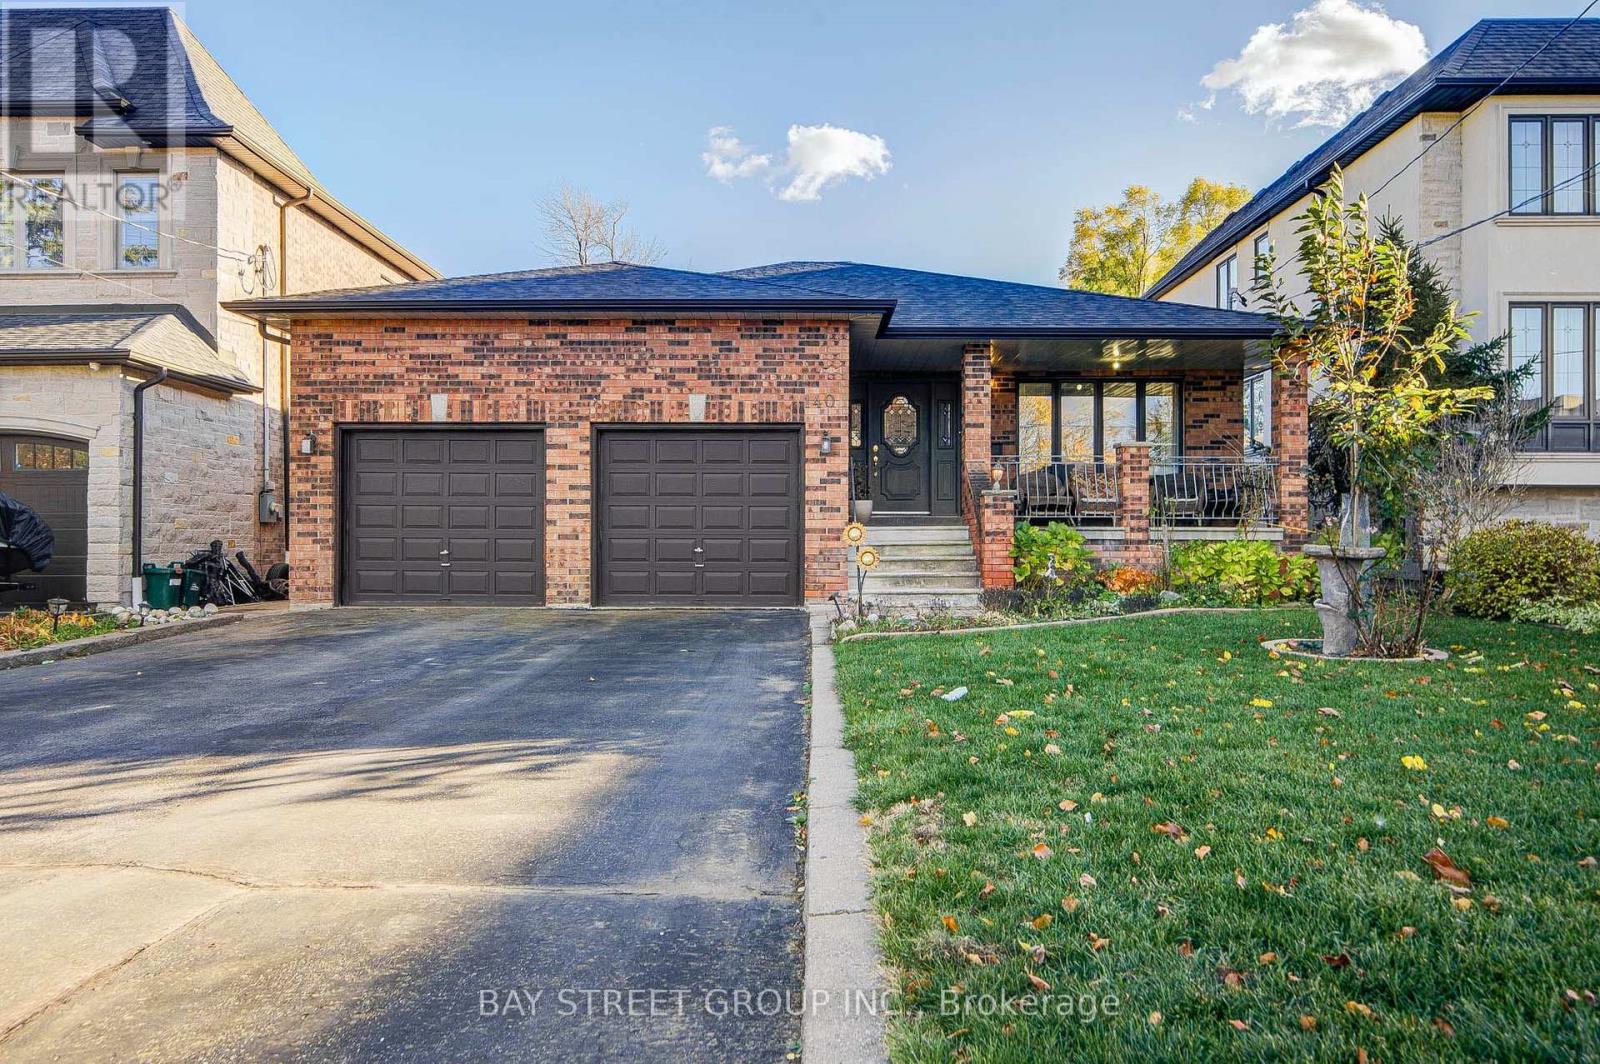
A rare opportunity to own a spacious bungalow on a premium lot in central Richmond Hill, offering over 3,000 sq. ft. of living space(Including a finished basement). Lovingly maintained by its original owners, this Italian-built home sits on a generous 50 x 150 ft. lot in a mature neighbourhood, offering an excellent opportunity to move in, renovate, or explore rebuilding. The home features 3 bedrooms, 3 full bathrooms, a sunroom with a separate entrance, a double garage, and 4 additional driveway parking spaces. The basement includes a second kitchen and a large open area-ideal for family gatherings and entertaining-as well as direct walkout access to the garage and a separate side entrance to the backyard. Premium insulation adds comfort throughout. Walk to the GO station and library. 4 supermarkets are within a five-minute drive, with Hillcrest Mall, the hospital, and Highway 404 nearby. (id:45725)
258 Essex Avenue
Richmond Hill (Crosby), Ontario
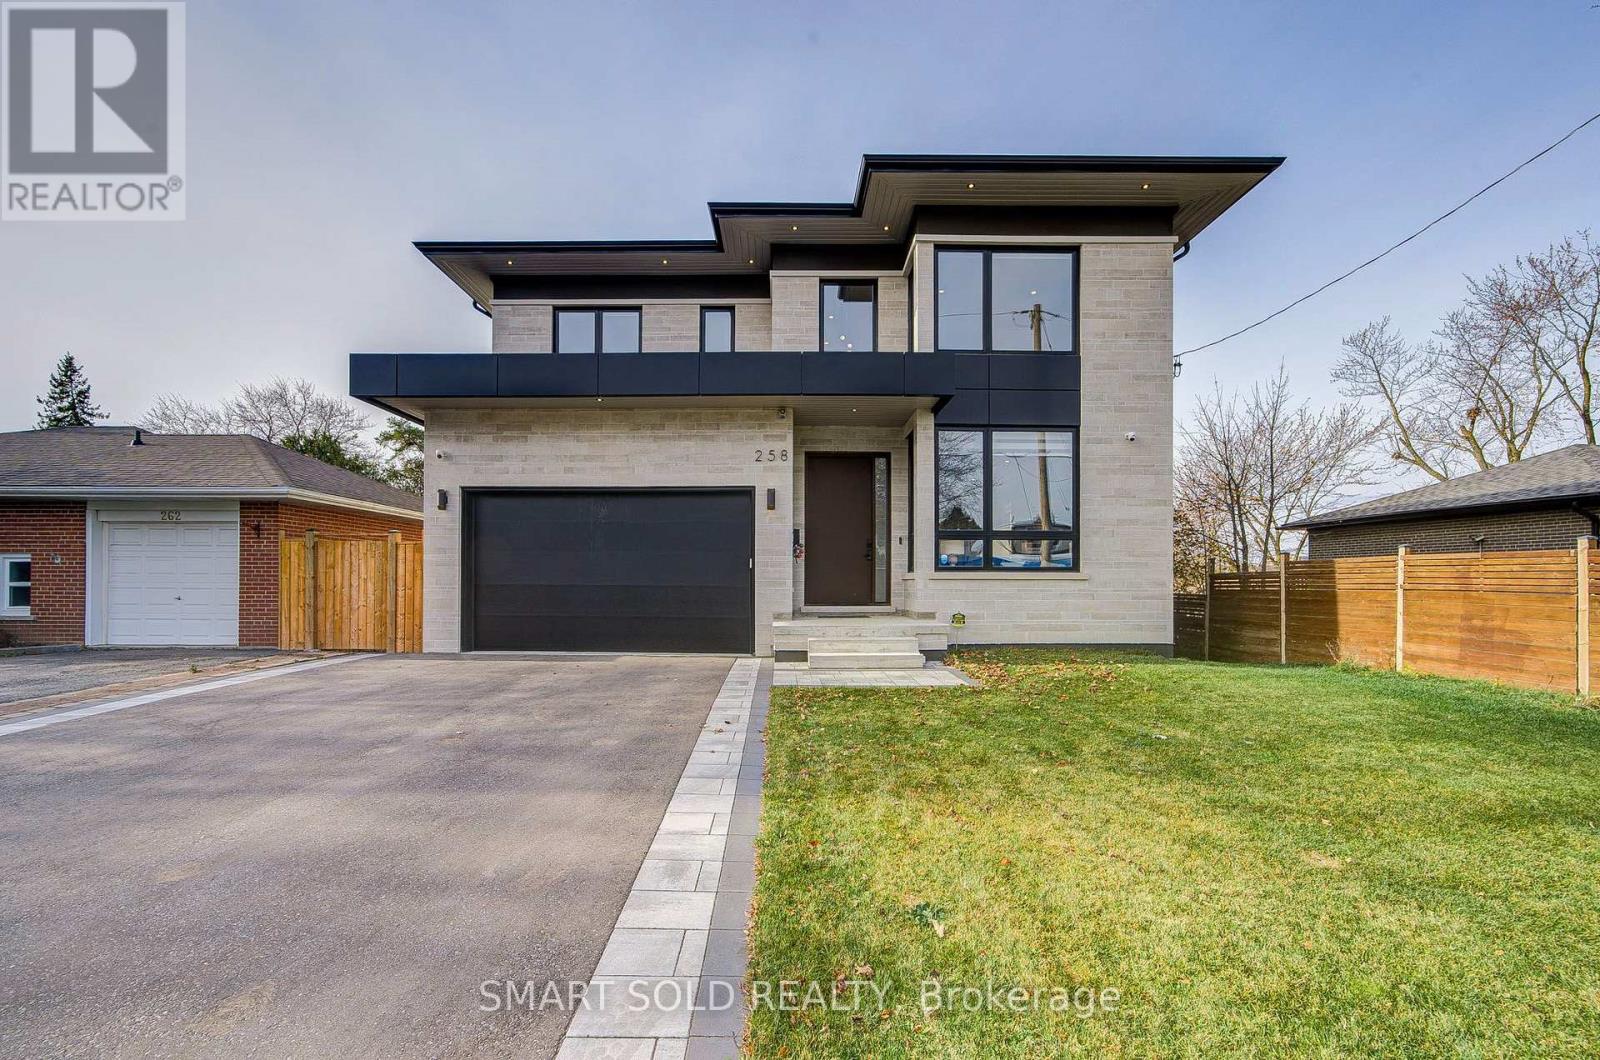
Stunning 2025 Custom-Built Masterpiece In Desirable Crosby. 1,690 Sf Main Flr + 1,955 Sf 2nd Flr + 1,466 Sf Fin. Walk-Out Bsmt (Approx. 5,111 Sf Total) On A 50 x 140 Ft East-Facing Lot Abutting A Sports Field & Playground. Limestone & Black Metal Facade W/ Oversized Windows. Sun-Filled Open-Concept Main Flr W/ 11 Ft Ceilings, Gourmet Kitchen W/ Large Island & Pantry, Family Rm W/ Fireplace & Warm LED Cove Lighting, Den, Dining Rm & Mudroom. Central Network W/ Ceiling APs. 2nd Flr W/ 10 Ft Ceilings, Ceiling Registers & Return Vent At Skylight, Primary Suite W/ Morning Bar & Mini-Fridge Space, Freestanding Tub & Curbless Shower, 2 WICs Incl. Walk-Through WIC To Ensuite + 3 More Bdrms, 2nd Flr Laundry & Skylights. Lower Level W/ 9 Ft Ceilings Offers Rec Rm, Wet Bar, Gym, 5th Bdrm & Full Bath + Projector Ceiling Outlet. 2-Car Garage, Wood Deck, Dual-Zone HVAC, Tarion Enrolled & 6-Year Warranty. Steps To Bayview Secondary, RHMS, Parks & Yonge St. A Rare Turn-Key Gem! (id:45725)
56 River Ridge Boulevard
Aurora, Ontario
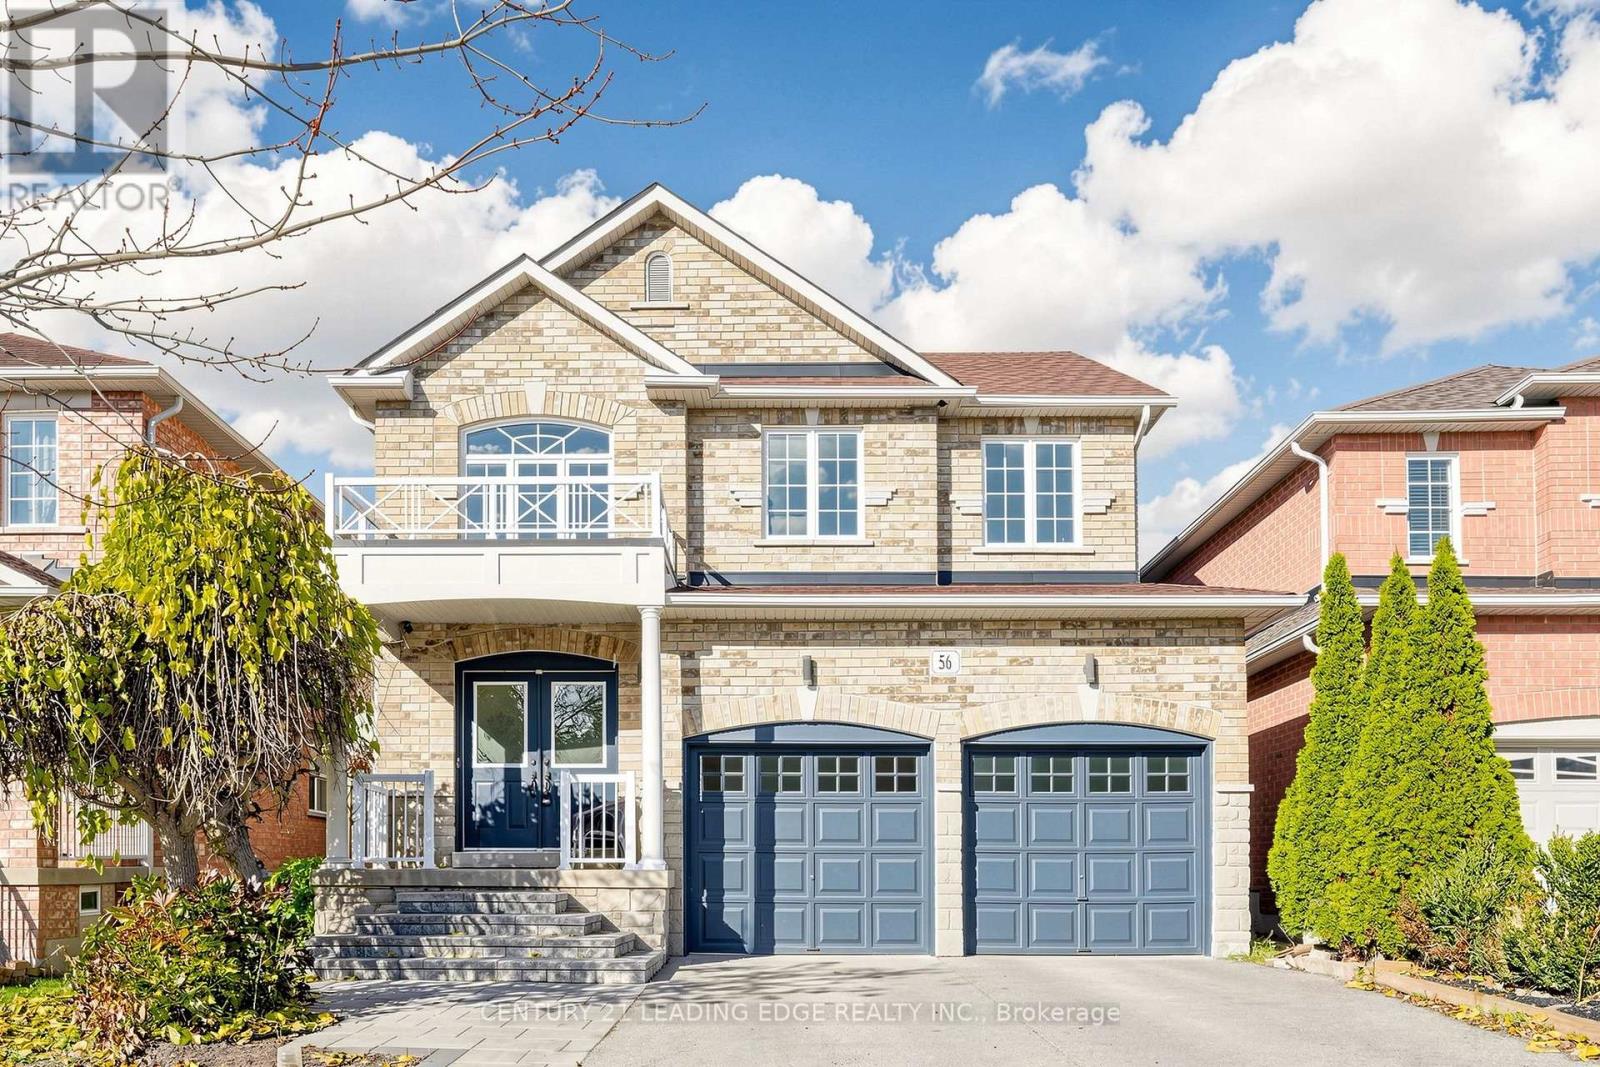
An Exceptional Opportunity for Renovators, Investors, and Growing Families! This spacious 4-bedroom, 4-bathroom home offers over 3,000 sq. ft. of living space in one of Aurora's most desirable, family-friendly neighbourhoods. Situated on a quiet street with no neighbours directly across, this property offers added privacy and a peaceful setting.The extended driveway features attractive interlock walkway leading up to thewelcoming front porch, adding to the home's curb appeal. A fantastic opportunity forthose looking to create an income-generating basement suite, with two separate staircases providing added flexibility, including one conveniently located near the garage-to-house entrance.Step into the impressive 2-storey grand foyer featuring a beautiful oak staircase. The bright and spacious living/dining area boasts two large windows, filling the space with natural light. The open-concept kitchen features a generous breakfast area with plenty of room for a large family table. The oversized family room, complete with a cozy gas fireplace, overlooks the backyard and is perfect for everyday living and entertaining.The spacious primary bedroom features a walk-in closet and a 5-piece ensuite. The unspoiled basement offers endless possibilities for additional living space, a recreation area, home gym, or potential rental suite. Enjoy added peace of mind with a roof replaced approximately 5 years ago, and a new furnace, A/C, and tankless water heaterinstalled in 2025.Fantastic location! Walking distance to Hartman Public School and Dr. G.W. WilliamsSecondary School, and just minutes to Highway 404, Aurora GO Station, public transit,shopping, restaurants, Cineplex, Real Canadian Superstore, T&T Supermarket,Walmart, and a wide array of everyday amenities.Whether you're looking to upsize, invest, or create additional income potential, thishome offers space, flexibility, and an outstanding location in a sought-after Aurora neighbourhood! (id:45725)
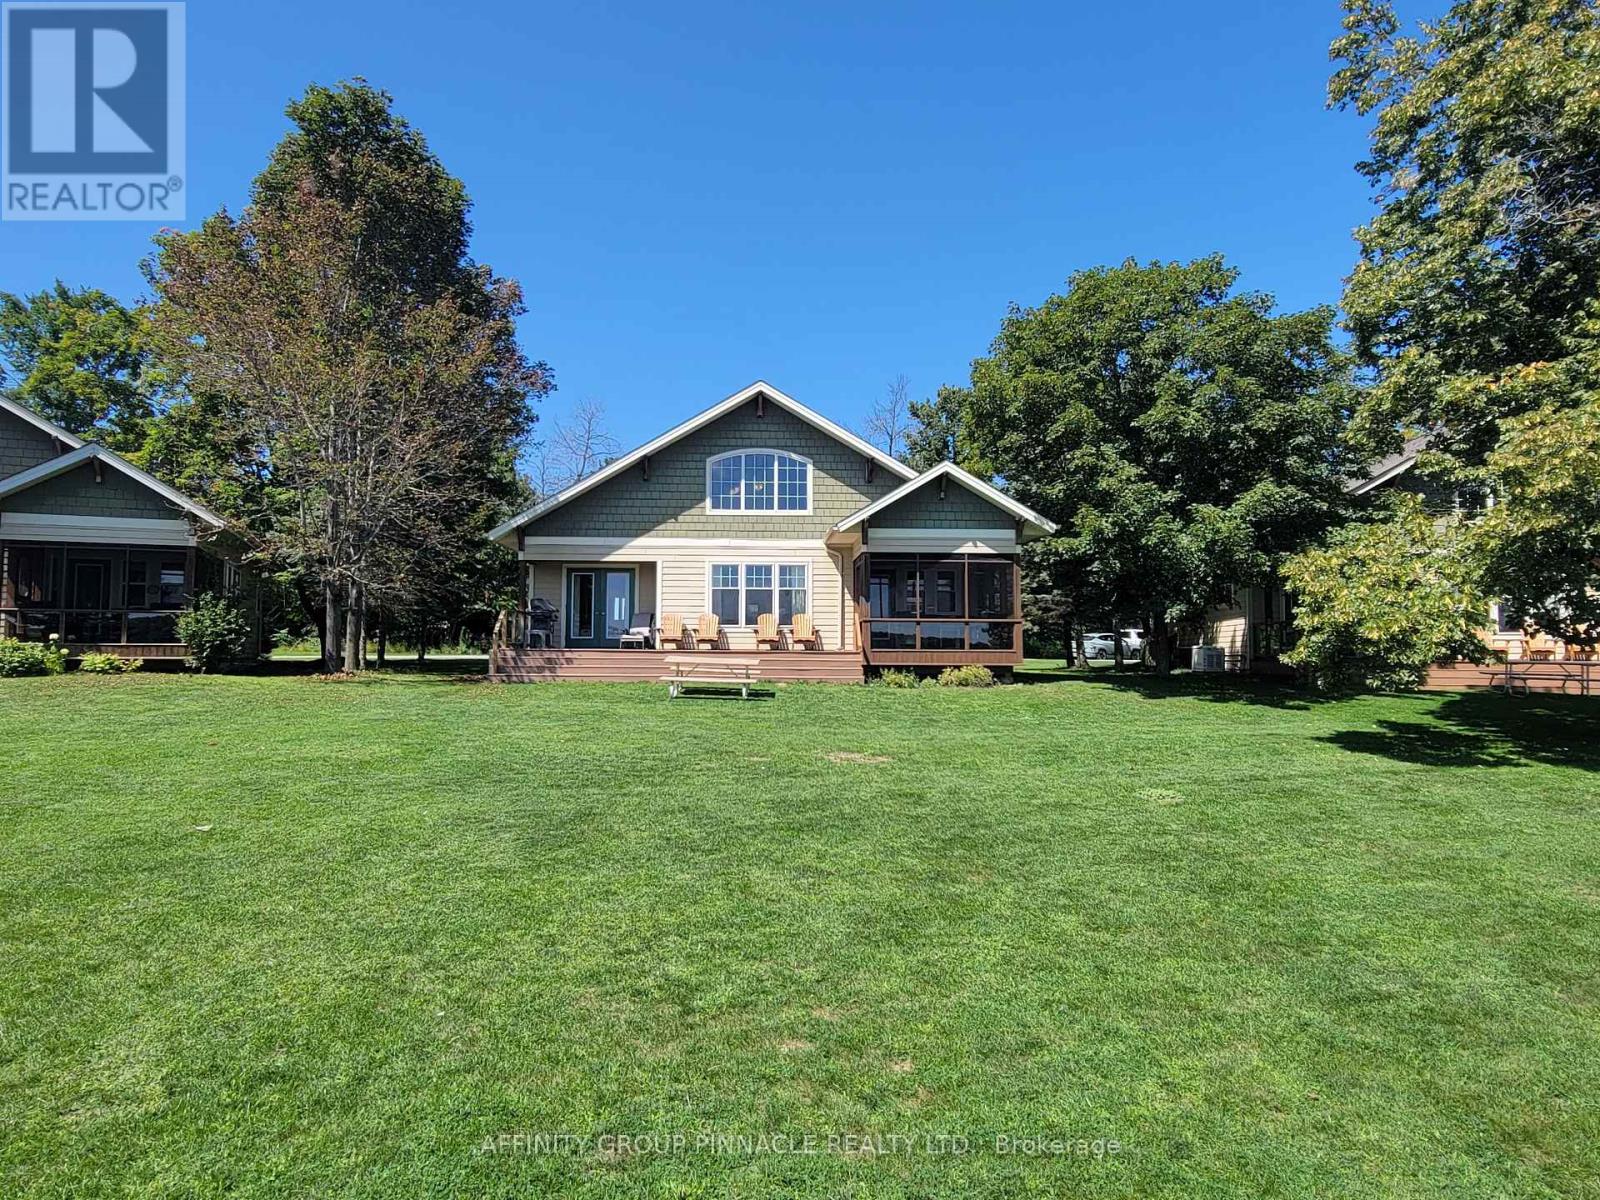
4-2-7 - 6 Goldrock Road
Kawartha Lakes (Laxton/digby/longford), Ontario
Enjoy all the pleasure of cottage ownership without the year-round maintenance and upkeep. This beautiful, pet-friendly Fractional Ownership cottage at Inaski Shores on Shadow Lake offers a unique opportunity be come a registered share owner and enjoy five weeks of cottage time each year. Tastefully decorated and thoughtfully designed for comfortable 4-seasonenjoyment, the cottage features 3bedrooms, 3 full baths, an open concept living and dining area, fully equipped kitchen, enclosed sunroom and cozy gas fireplace- the perfect setting for relaxing with family and friends! Your ownership schedule includes one fixed summer week(August 6 to 13, 2027) which some years falls on the Civic Long weekend) plus four additional weeks spread throughout the year: Chosen 2027 weeks are Feb 19 - 26; Jun 11 - 18; Oct 22 -29; Nov 19 - 26. This provides the opportunity to experience Shadow Lake in every season, from winter escapes and spring getaways to long summer days and beautiful early-fall weekends. At Inaski Shores, there is plenty to enjoy beyond the cottage itself. Spend summer days on the sandy waterfront beach, launch your boat from the private docking area, take a dip in the heated saltwater swimming pool or enjoy a friendly match on the tennis court. With the Kawartha Lakes right at your doorstep, there are endless opportunities for boating, swimming, fishing, hiking, dining and exploring. Ownership is designed to be easy and worry free. Annual fee ($4750 for 2027) covers property management, maintenance, taxes, insurance, satellite, internet, utilities and weekly cleaning, leaving you more time to simply enjoy our cottage weeks. (id:45725)
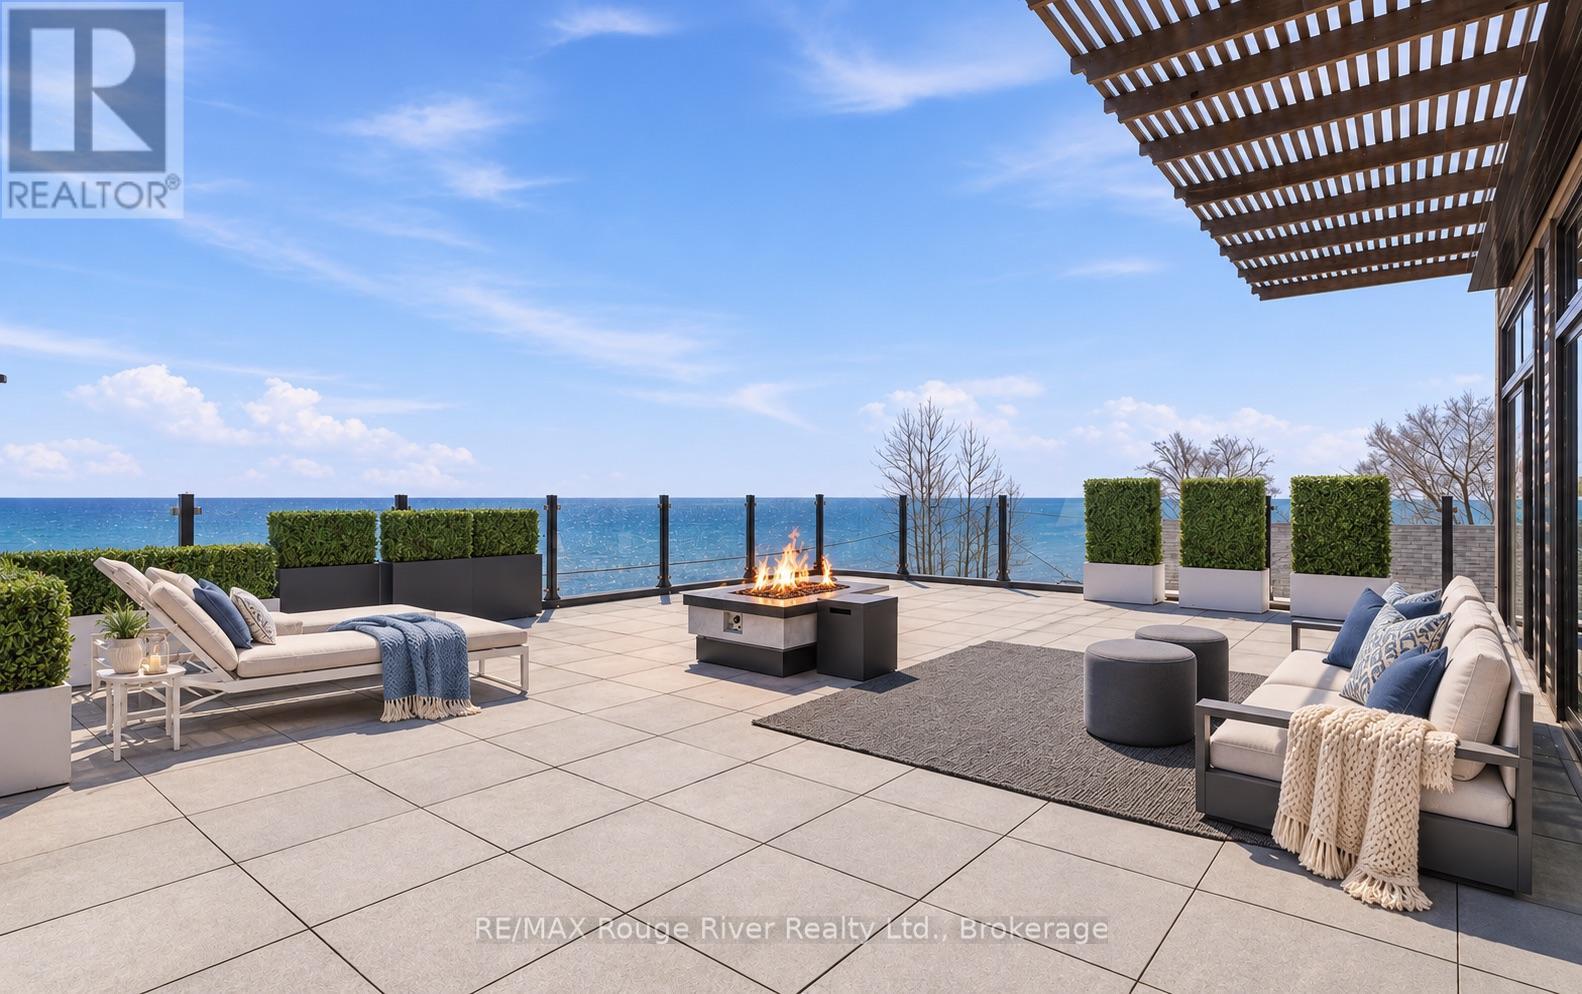
482 Monk Street
Cobourg, Ontario
LAKE LIFE, LEVELLED UP. Big views.Beautiful design, an exceptional residence that delivers the ultimate blend of modern luxury, effortless living - all with uninterrupted turquoise views of Lake Ontario. Every level brings something special, with incredible flexibility for multigenerational living, hosting in a big way, working from home or creating additional income opportunities.The main-floor suite features 2 bedrooms, 2 bathrooms, a separate entrance, modern kitchen, linear fireplace, dining area & its own inviting front patio. Whether it's for family, guests or rental potential, the possibilities are endless.The fully finished lower level takes versatility to another level, with impressive ceiling heights & oversized modern window wells that flood the space with natural light. Perfect for home office, family or guests. Outside, discover your own private backyard escape. Lush greenery, ambient in-ground-lighting, a hot tub & gazebo. An attached double-car garage & 4 levels wood-panelled elevator add another layer of convenience. Upstairs, the main living spaces are all about the views.Spanning the 2nd & 3rd floors, the primary residence is designed to maximize the stunning south-facing lakefront setting. Open living flow seamlessly onto multiple terraces, while the chef-inspired kitchen showcases bespoke finishes, custom-quality cabinetry & professional-grade, name-brand appliances.2 spacious bedrooms, each with a ensuite, & a sleek family room. Then there's the showstopper: the third floor. Designed for both laid-back luxury & unforgettable entertaining, this level features a stunning lounge anchored by a Scandinavian-inspired suspended fireplace, an expansive rooftop terrace with breathtaking, endless lake views like a boutique hotel escape, Add a private sauna/wet bar, & you've officially entered your own personal wellness retreat. Wake up to the sound of the lake at Monk's Cove, this is more than a home. It's a lifestyle upgrade, an entertainer's dream. (id:45725)
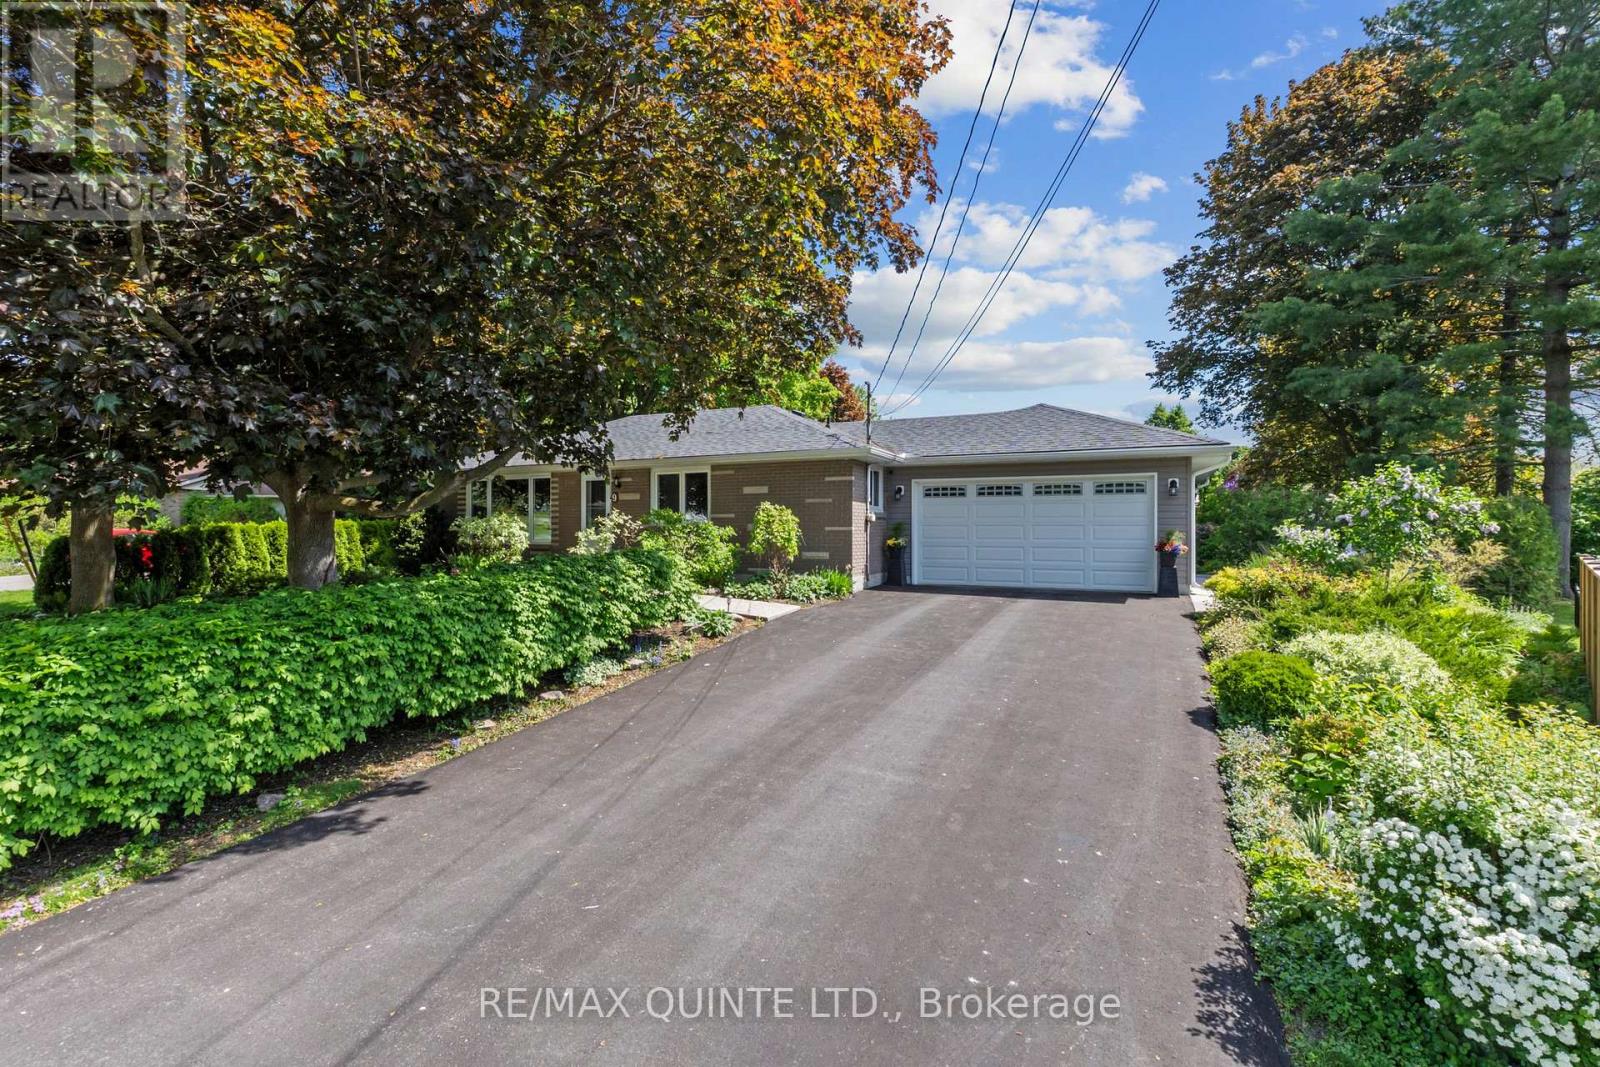
9 Cheer Drive
Brighton, Ontario
Updated bungalow, double garage, and a walkable downtown location! Welcome to 9 Cheer Drive, where comfortable, move-in-ready living meets the convenience of being just a short stroll from Brighton's charming Main Street, shops, restaurants, parks, and everyday amenities. This beautifully updated 2+1 bedroom, 2 bathroom bungalow offers an inviting blend of modern improvements, flexible living space, and a private backyard designed for enjoying life at home. Step inside to a bright, welcoming main level featuring laminate flooring with original hardwood preserved beneath, updated lighting, and a beautifully renovated kitchen (2023) with stylish soft-close cabinetry and a brand new refrigerator. The thoughtful layout makes everyday living comfortable and convenient, while the finished lower level provides even more room to enjoy, complete with a third bedroom, full bathroom, versatile space for guests, a home office, hobbies, or movie nights. Outside, the private backyard offers a wonderful extension of the living space. Enjoy morning coffee, summer barbeque, or quite evenings on the stamped concrete patio, surrounded by room to relax and unwind. An attached two-car garage and additional storage shed provide plenty of practical space for vehicles, tools, and seasonal essentials. The updates extend beyond the finishes, with a roof (2016), improved attic insulation, updated furnace, central air conditioning (2024), owned water softener and hot water tank, plus a security camera and smart doorbell system. With its appealing combination of single-level living, additional finished space, outdoor enjoyment, and prime location with easy access to downtown Brighton, 9 Cheer Drive offers a lifestyle that's as practical as it is inviting. Come discover how comfortably your next chapter could fit here. (id:45725)
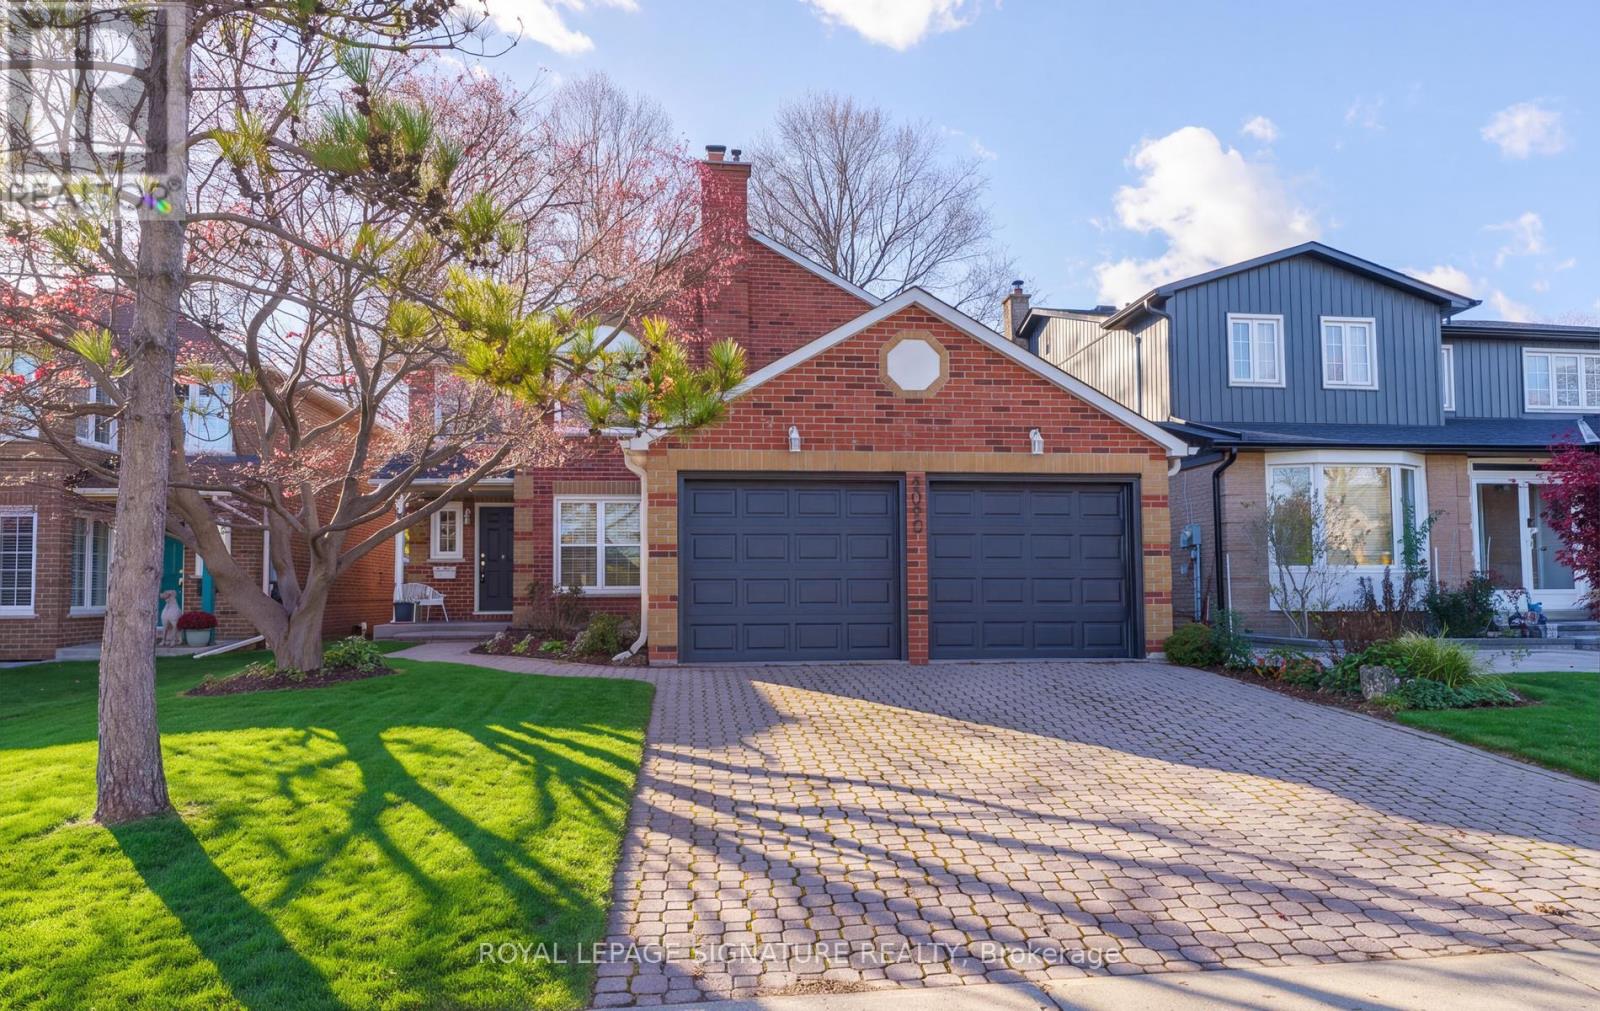
247 Port Royal Trail
Toronto (Milliken), Ontario
WOW! Welcome Home! The STRIKING Interlocking Driveway Makes A FABULOUS FIRST IMPRESSION, & The Inviting Enclosed Front Entry Draws You Inside, Enter The Home Through French Door! Set On A Generous 40 x150 ft. Lot On A Lovely Tree-Lined Street In The FAMILY COMMUNITY Of **Sought After** Milliken, This Sun-Filled Detached Home Offers 4 Spacious Bedrooms & Plenty Of Room For A Growing Family! The Double Garage Has DIRECT ACCESS TO THE HOME, Making It a Breeze To Bring In Groceries, Even On A Rainy Or A Snowy Day! The Spacious Living Room Is Inviting With It's Large Picture Window Overlooking The Sun Drenched Backyard! The Spacious Eat-In Kitchen Has Plenty Of Room For A Growing Family To Gather For Everyday Meals! Sliding Glass Doors Open Directly To The Backyard, Making It Easy To Lunch Outside Or Linger Over Dinner On Warm Summer Evenings! IMAGINE Gathering Around A Crackling Fire On Christmas Morning In The Spacious Main-Floor Family Room! A Wood-Burning Fireplace Makes The Room Feel Especially Inviting, While California Shutters Dress The Window & Built-In Book Shelves Offer A Place For Favourite Books & Cherished Family Photos! The Main Floor Laundry Room Features A Front Loading Washer & Dryer, DIRECT ACCESS From The Double Garage, & A Separate Side Entrance! Upstairs, 4 Spacious Bdrms Await! The Primary Retreat Features A Walk-in Closet, & A Luxurious 4 Pc Ensuite With A Separate Soaker Tub & Separate Shower! The 3 Additional Bdrms Share A 4Pc Family Bathroom! The L-Level Is Unspoiled, Add A Rec Rm. Home Theatre, The PossibilitIes Are ENDLESS! BEST OF All, You're Not Paying For Someone Else's Renovations Or Design Choices That Are Not Yours! Create The SPACE OF YOUR DREAMS! Walk The Kids To Milliken Public School At 130 Port Royal Trail, Which Serves Students From JK Through Grade 8, Albert Campbell Collegiate Is Also Nearby! Spend Weekends At Many Parks, Excellent Shopping Or Taking The Family To Many Restaurants Nearby! Don't Miss This AMAZING OPPORTUNITY! (id:45725)