60 Zoo Park Road Wasaga Beach, Ontario L9Z 2L8

$425,000
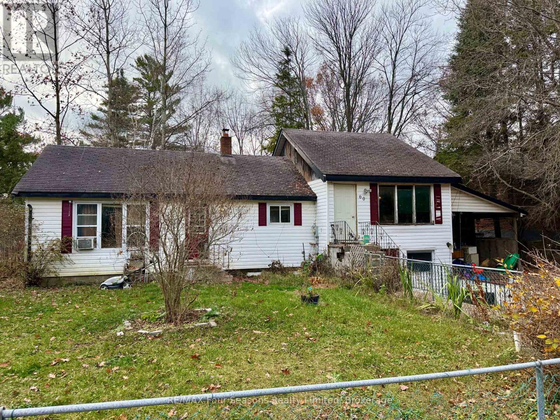
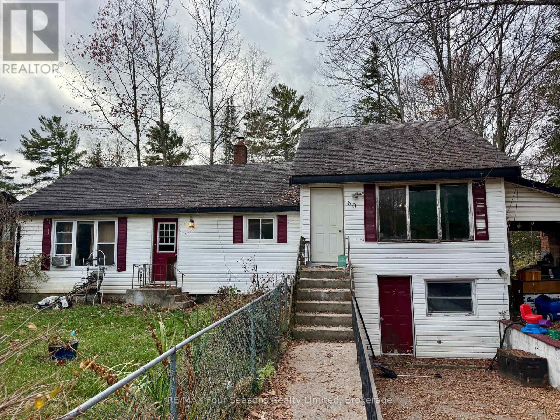
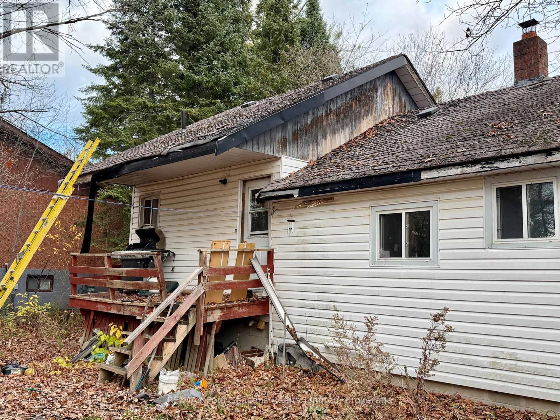
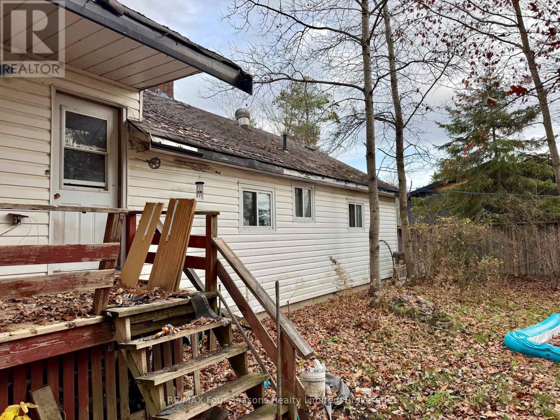
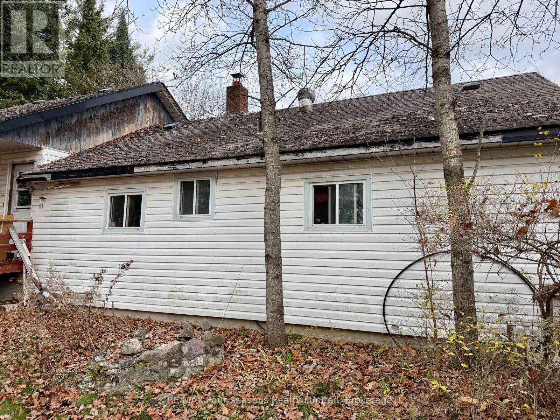
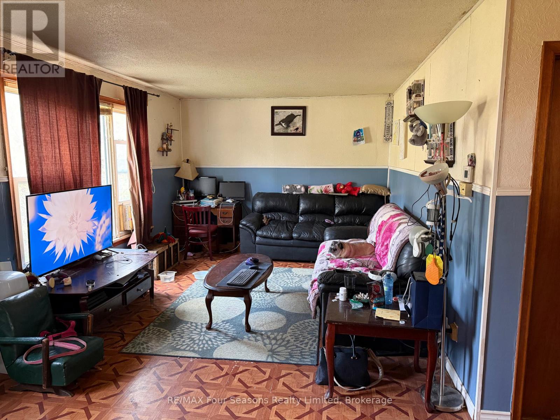
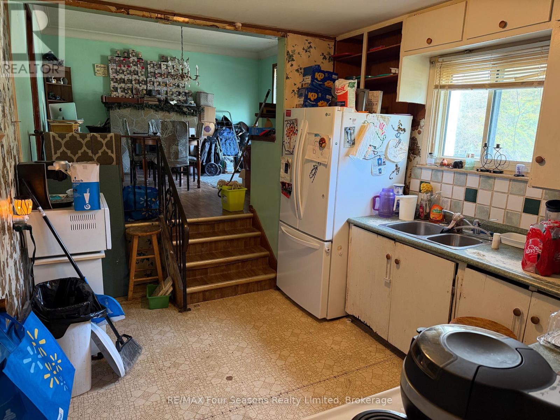
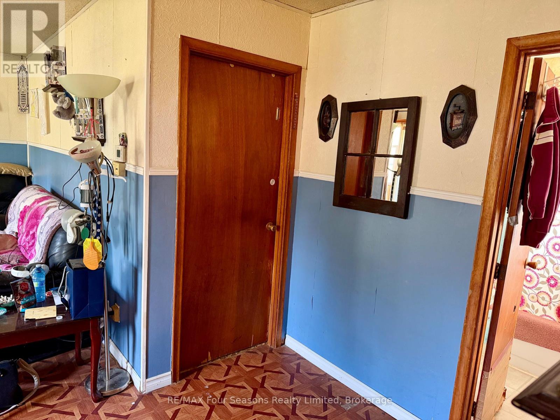
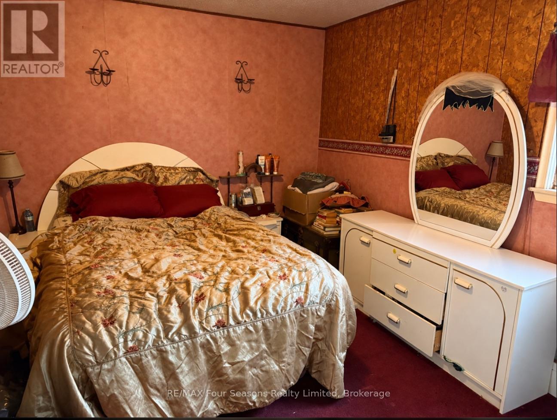
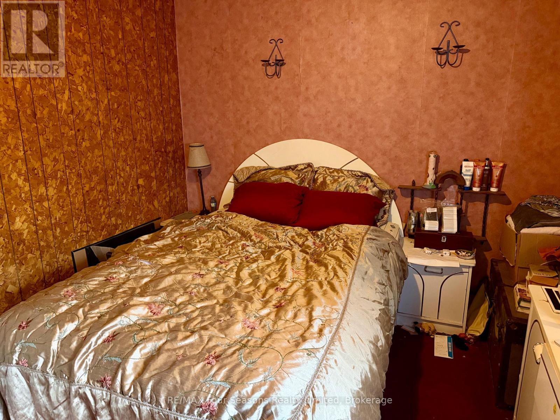
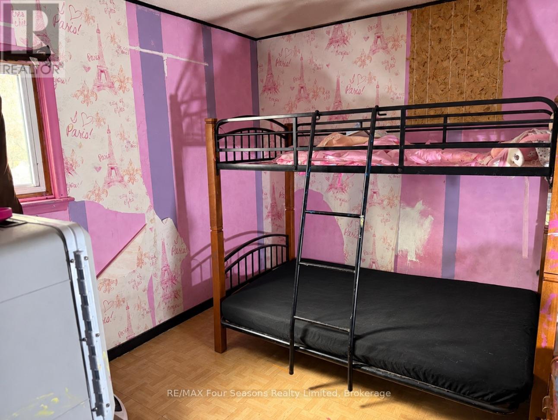
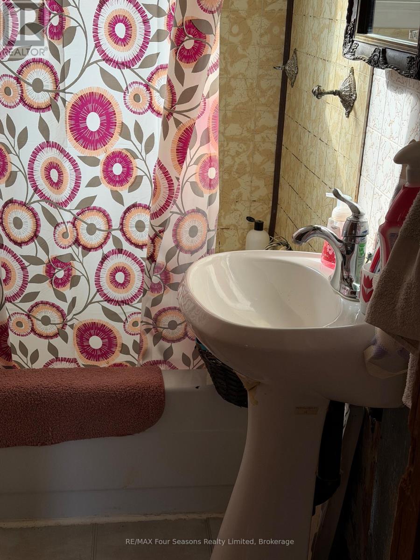
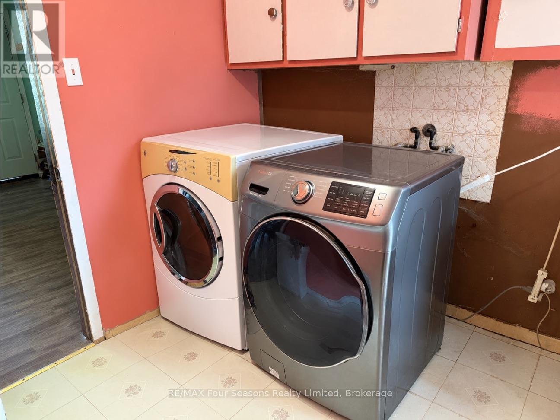
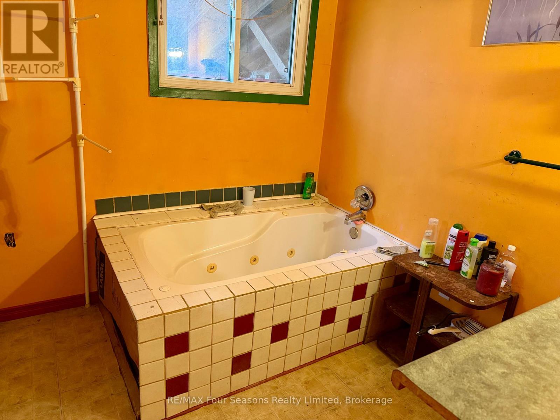
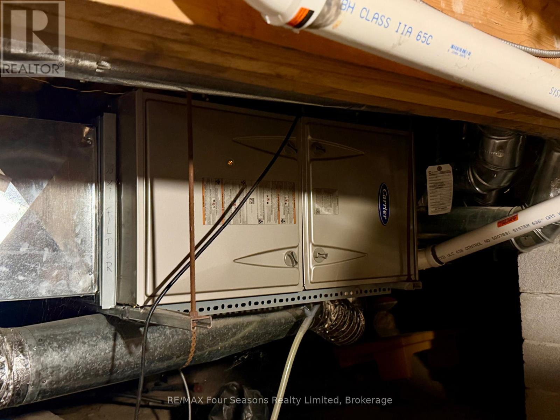
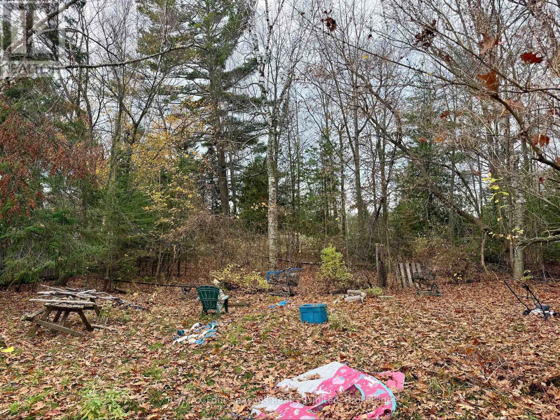
Opportunity awaits with this 2-bedroom, 2-bathroom bungalow situated on a generous 75' x 200' lot offering plenty of privacy. Featuring a large addition, this home offers a spacious layout with plenty of potential for those looking to renovate and make it their own. The finished attic area provides additional usable space, while the lower level offers the possibility of being converted back into a garage. Additional features include a 200-amp breaker panel and a gas furnace (2020). Conveniently located just minutes from the beach, Walmart, restaurants, and other local amenities. This property requires some TLC but offers plenty of potential with its large private lot, flexible layout, and convenient location. A great opportunity for renovators, investors, or buyers looking for a project! (id:45725)
Property Details
| MLS® Number | S14173394 |
| Property Type | Single Family |
| Community Name | Wasaga Beach |
| Equipment Type | Furnace |
| Features | Sump Pump |
| Parking Space Total | 2 |
| Rental Equipment Type | Furnace |
Building
| Bathroom Total | 2 |
| Bedrooms Above Ground | 2 |
| Bedrooms Total | 2 |
| Appliances | Water Heater, Water Softener, Dryer, Freezer, Stove, Washer, Refrigerator |
| Architectural Style | Bungalow |
| Basement Type | Partial, Crawl Space |
| Construction Style Attachment | Detached |
| Cooling Type | Window Air Conditioner |
| Exterior Finish | Vinyl Siding |
| Foundation Type | Block |
| Heating Fuel | Natural Gas |
| Heating Type | Forced Air |
| Stories Total | 1 |
| Size Interior | 700 - 1100 Sqft |
| Type | House |
| Utility Water | Municipal Water |
Parking
| No Garage |
Land
| Acreage | No |
| Sewer | Sanitary Sewer |
| Size Depth | 200 Ft |
| Size Frontage | 75 Ft |
| Size Irregular | 75 X 200 Ft |
| Size Total Text | 75 X 200 Ft |
Rooms
| Level | Type | Length | Width | Dimensions |
|---|---|---|---|---|
| Main Level | Living Room | 3.66 m | 6.1 m | 3.66 m x 6.1 m |
| Main Level | Kitchen | 2.9 m | 3.2 m | 2.9 m x 3.2 m |
| Main Level | Primary Bedroom | 3.05 m | 3.96 m | 3.05 m x 3.96 m |
| Main Level | Bedroom 2 | 3.05 m | 2.9 m | 3.05 m x 2.9 m |
| Main Level | Bathroom | 1.83 m | 2.13 m | 1.83 m x 2.13 m |
| Upper Level | Dining Room | 4.06 m | 4.75 m | 4.06 m x 4.75 m |
| Upper Level | Laundry Room | 2.21 m | 3.53 m | 2.21 m x 3.53 m |
| Upper Level | Bathroom | 2.44 m | 2.44 m | 2.44 m x 2.44 m |
https://www.realtor.ca/real-estate/30505329/60-zoo-park-road-wasaga-beach-wasaga-beach
Interested?
Contact us for more information

The trademarks REALTOR®, REALTORS®, and the REALTOR® logo are controlled by The Canadian Real Estate Association (CREA) and identify real estate professionals who are members of CREA. The trademarks MLS®, Multiple Listing Service® and the associated logos are owned by The Canadian Real Estate Association (CREA) and identify the quality of services provided by real estate professionals who are members of CREA. The trademark DDF® is owned by The Canadian Real Estate Association (CREA) and identifies CREA's Data Distribution Facility (DDF®)
Muskoka Haliburton Orillia – The Lakelands Association of REALTORS®
RE/MAX Four Seasons Realty Limited
November 12 2026 03:04:17
