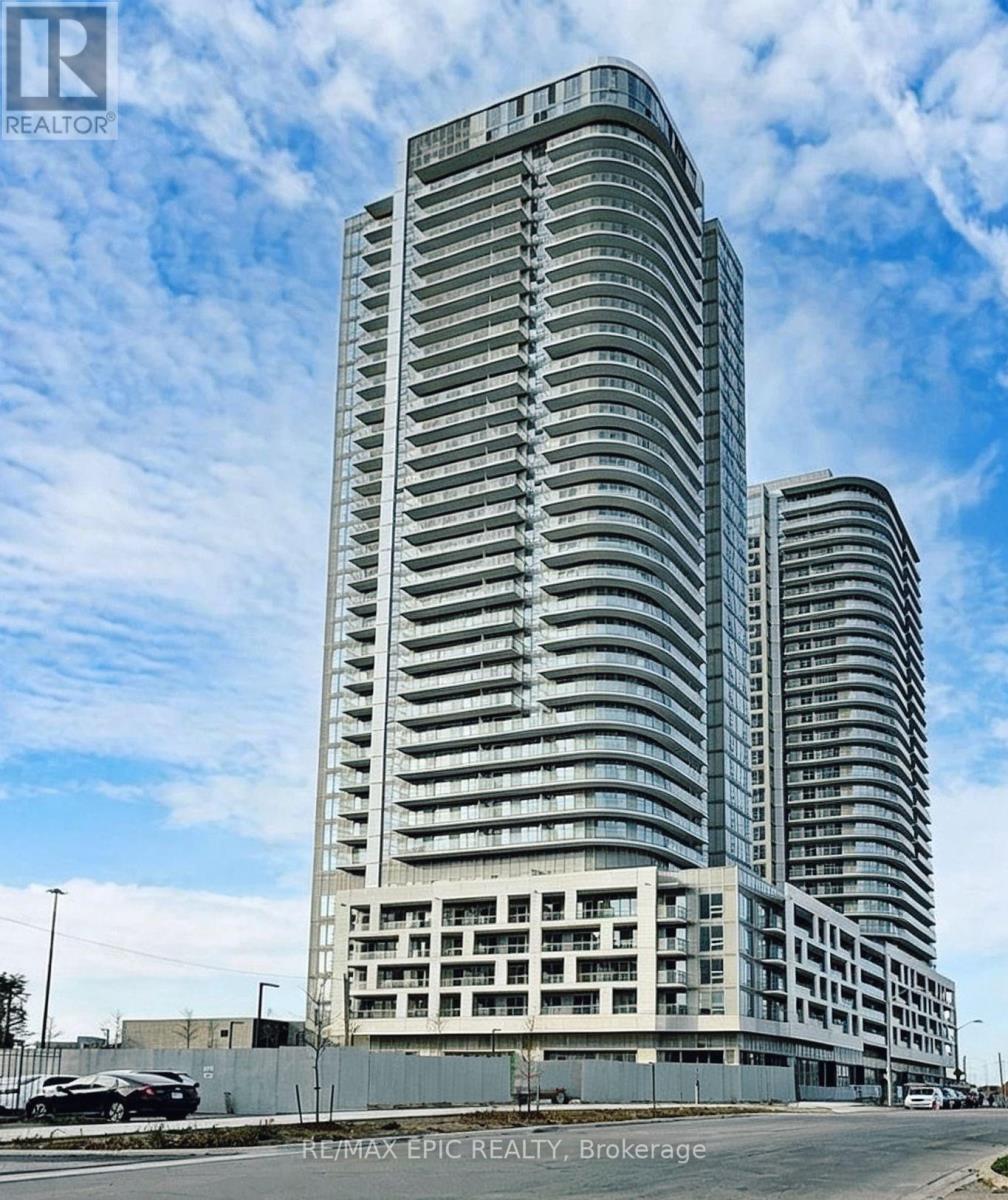
2906 - 2033 Kennedy Road
Toronto (Agincourt South-Malvern West), Ontario
Welcome to K Square Condos! This beautiful 1-bedroom plus den suite offers a bright and functional layout with contemporary finishes, an open-concept living and dining area, and a den ideal for a home office or study space. Step out onto your private balcony and enjoy unobstructed views.Residents can enjoy an impressive selection of building amenities, including a fully equipped fitness centre, yoga studio, library with dedicated study and lounge areas, an expansive outdoor terrace with BBQ and dining areas, a pet spa, and a kids' play zone. Prime Location & Exceptional Convenience! Just minutes from Scarborough Town Centre, with easy access to Highway 401, TTC, and GO Transit. Close to supermarkets, restaurants, shopping, and everyday essentials, with convenient access to the University of Toronto Scarborough Campus (UTSC) and Centennial College.Perfect for young professionals, couples, and students seeking modern, comfortable living in a highly convenient Scarborough location! (id:45725)
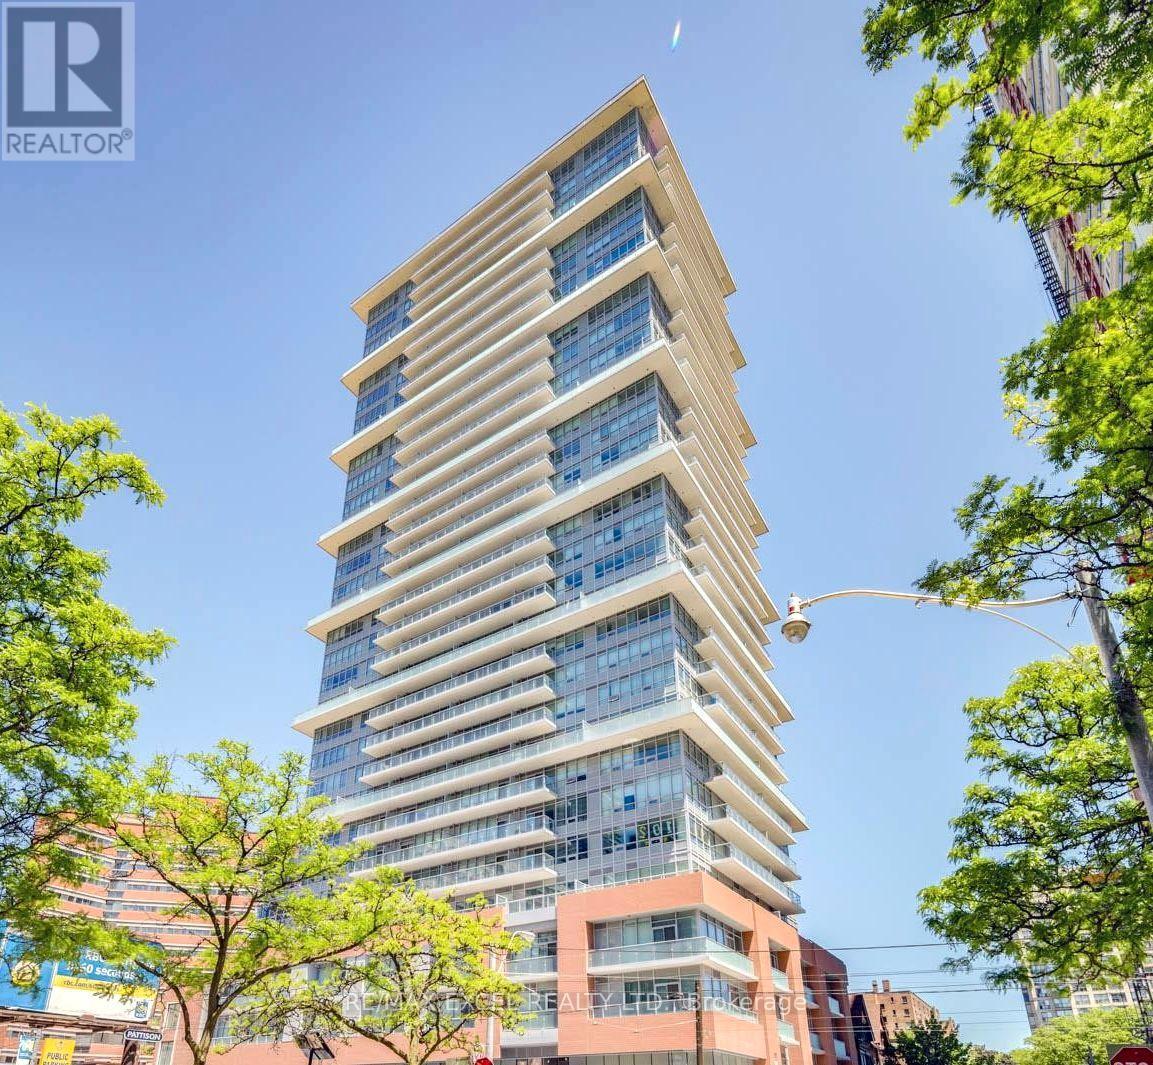
508 - 365 Church Street
Toronto (Church-Yonge Corridor), Ontario
Bright and spacious bachelor suite at 365 Church with over 400 sq. ft. of living space and a large balcony offering unobstructed east views. Features an open-concept living and dining area, laminate flooring throughout, and a kitchen with built-in appliances. Excellent downtown location, steps to College Subway Station, TMU, U of T, Eaton Centre, Yonge-Dundas Square, Loblaws, restaurants, and more. (id:45725)
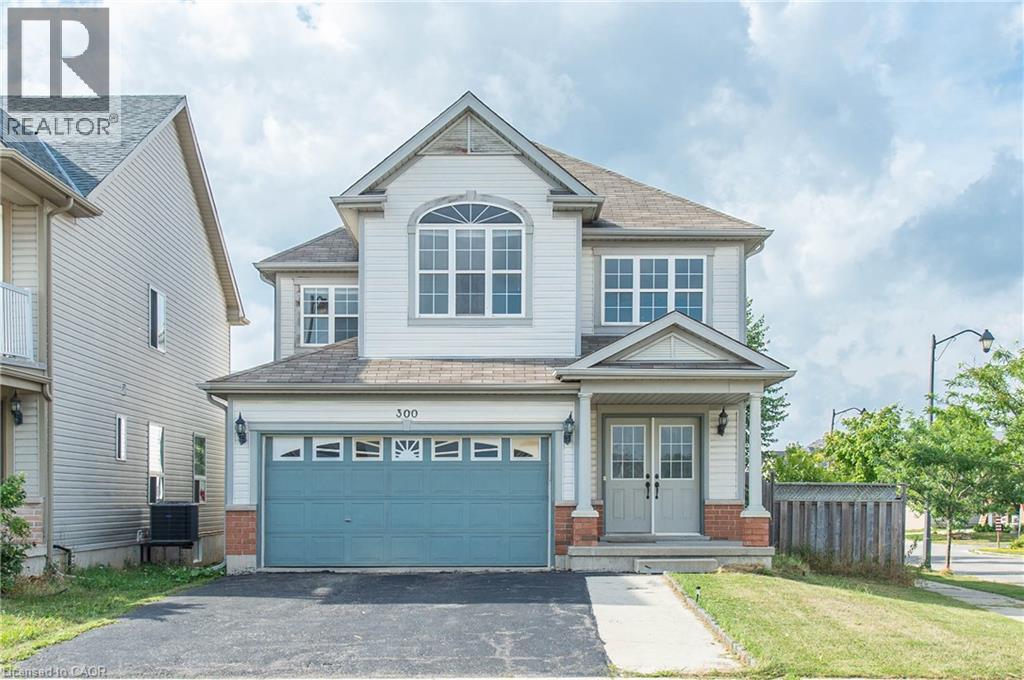
300 Brandenburg Place
Waterloo, Ontario
Spacious and well-maintained 4-bedroom, 4-bathroom detached home situated on a premium lot in a highly desirable Waterloo neighbourhood! Featuring a bright and functional open-concept layout, the main floor offers a modern kitchen with upgraded granite-quartz countertops, newer appliances, ceramic flooring, a breakfast area, a cozy family room, and a separate living and dining area, perfect for everyday living and entertaining. The upper level features four generously sized bedrooms, including a spacious primary suite with a walk-in closet and private 4-piece ensuite. The home also features a fully finished basement, offering additional living space. Additional highlights include fresh paint, central air conditioning, direct garage access, and a fully fenced backyard. Unbeatable location! Just minutes from The Boardwalk shopping district, Costco, supermarkets, restaurants, and a wide variety of shopping and dining options, offering exceptional everyday convenience. Close to schools, parks, and family-friendly amenities, with access to highly regarded schools including Edna Staebler Public School and Laurel Heights Secondary School. An exceptional rental opportunity combining spacious living, a fantastic location, and excellent convenience. A must-see! (id:45725)
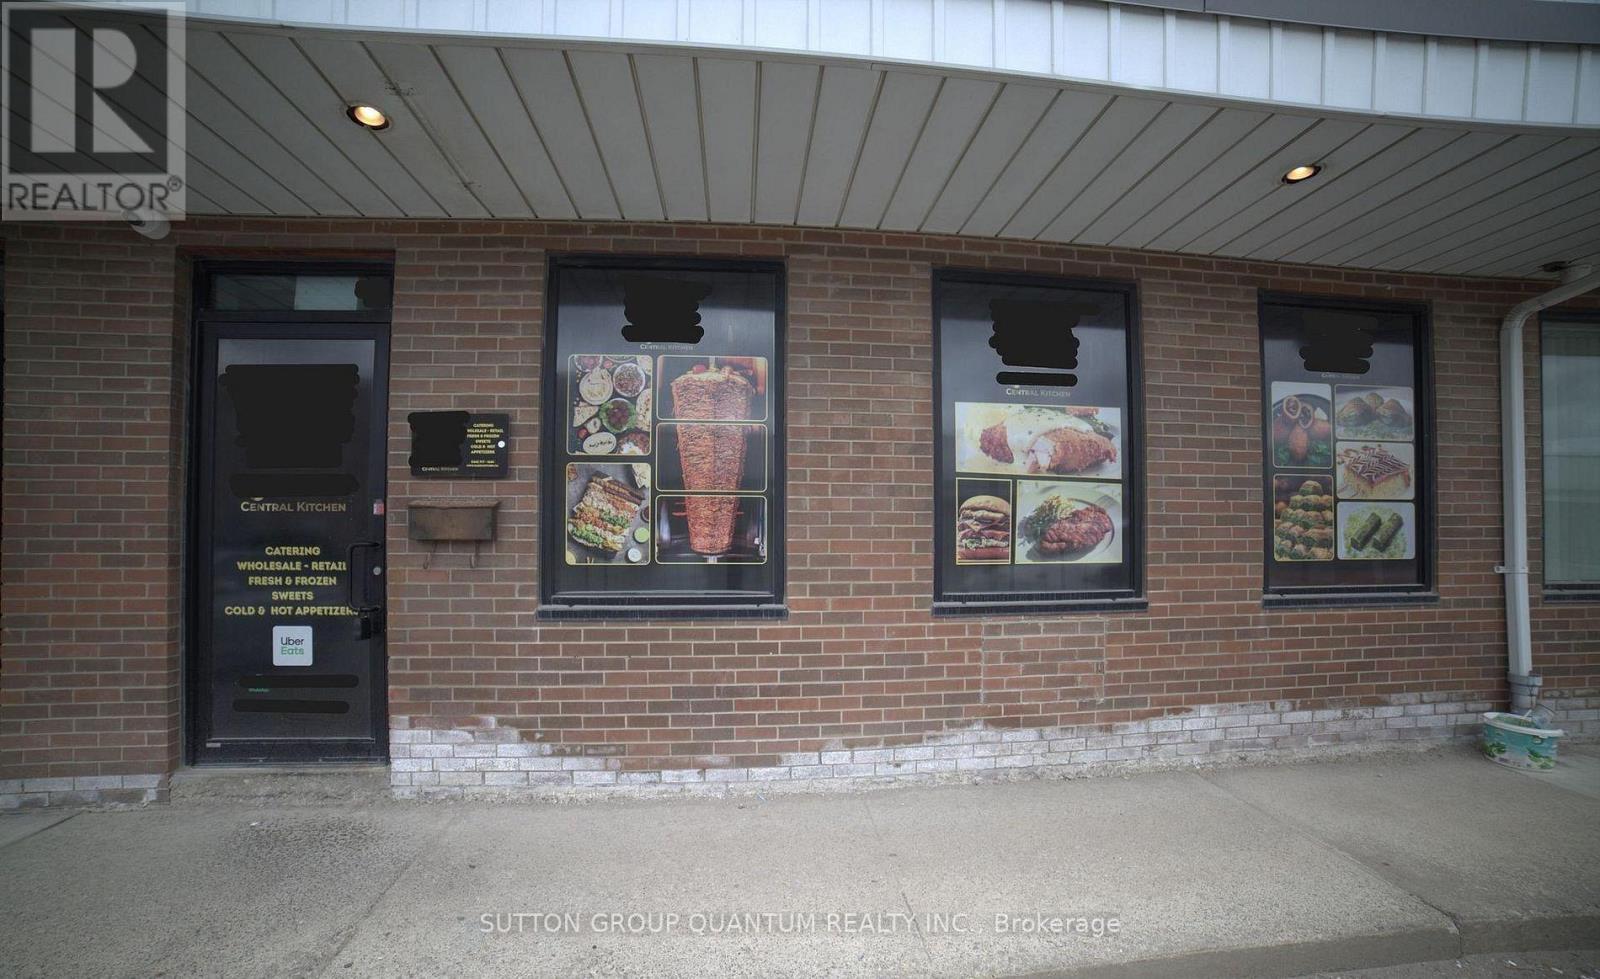
41 - 2465 Cawthra Road
Mississauga (Dixie), Ontario
Prime Commercial Opportunity in a Highly Desirable Location! Discover this versatile commercial/industrial condo unit featuring a functional layout and exceptional business potential. Currently operating as a commercial central kitchen, this property is ideal for catering, food preparation, or a variety of commercial and industrial uses. Featuring convenient rear loading dock and door access for efficient deliveries and operations. The flexible zoning permits a wide range of uses, including professional and administrative offices, light manufacturing, warehousing, distribution, medical or clinic facilities, and quasi-retail operations. Strategically located close to major highways, public transit, and surrounding amenities, offering excellent accessibility and convenience. Asking price includes the property sale and existing equipment, presenting an outstanding turnkey opportunity for business owners, investors, and entrepreneurs. Don't miss this exceptional opportunity to establish or expand your business in a prime location! (id:45725)
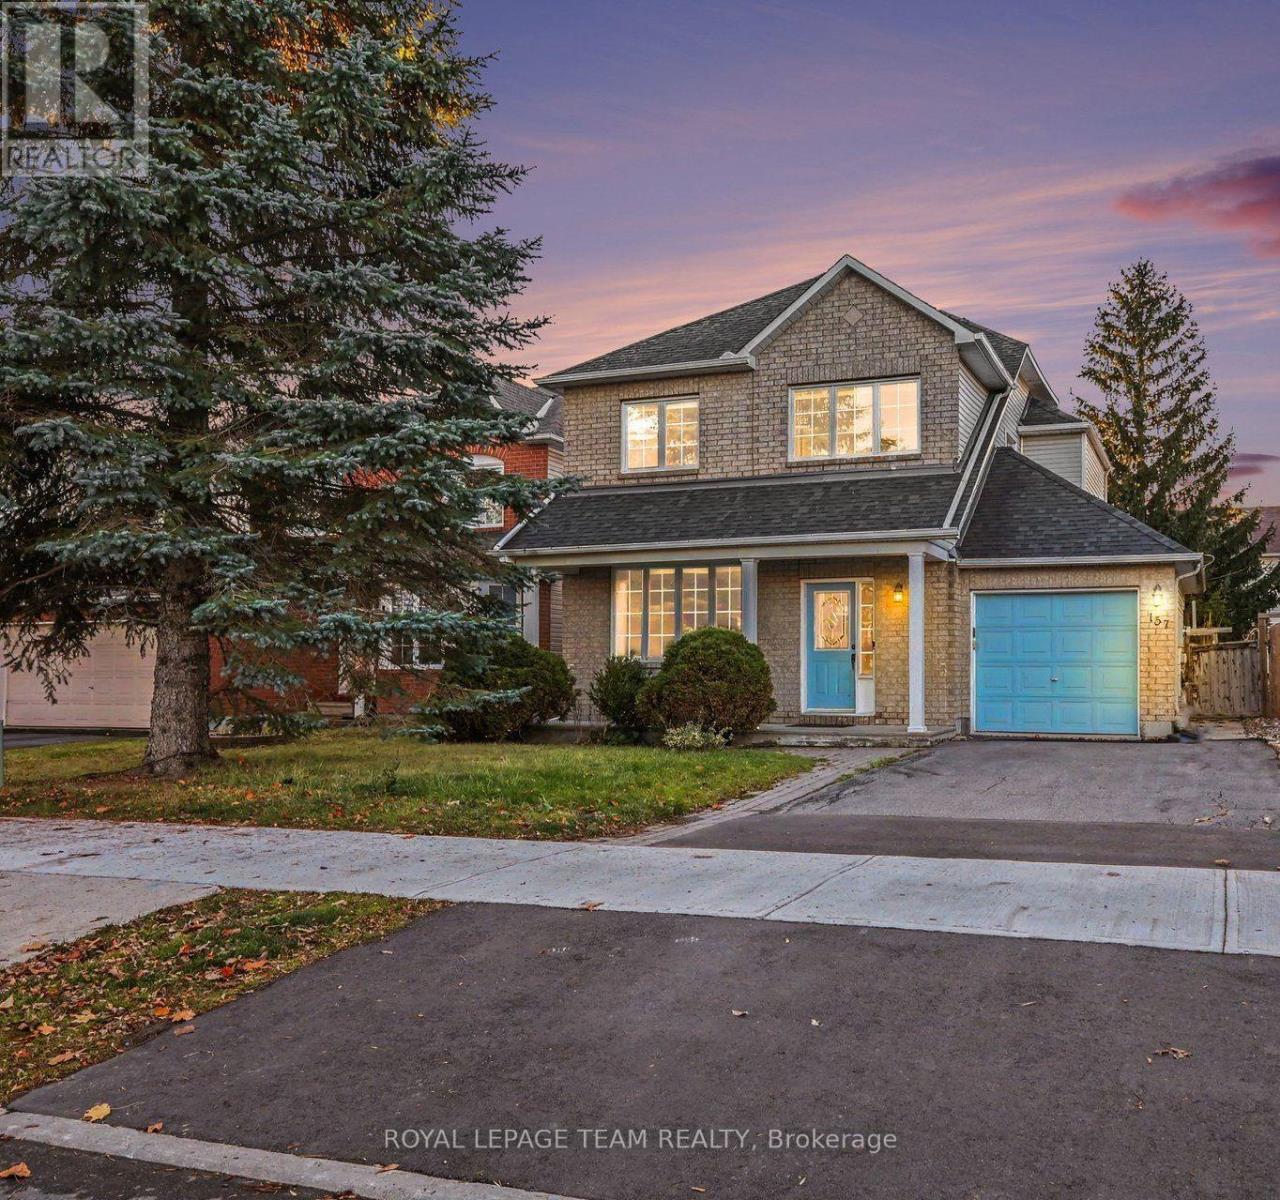
157 Grassy Plains Drive
Ottawa, Ontario
Bright and inviting single-detached home offering plenty of space and potential! The sun-filled main floor welcomes you with a comfortable living room, followed by a kitchen with dining area and a family room with access to the backyard, creating a great space for everyday living and entertaining. The second floor features a spacious primary bedroom with ensuite, additional generously sized bedrooms, and a full bathroom. The finished basement offers additional living space with plenty of possibilities. A wonderful opportunity for buyers looking to add their personal touch and make this home their own with some updates. Conveniently located close to shopping, amenities, parks, and everyday essentials, with a school within walking distance. Don't miss the opportunity to make this home your own! (id:45725)
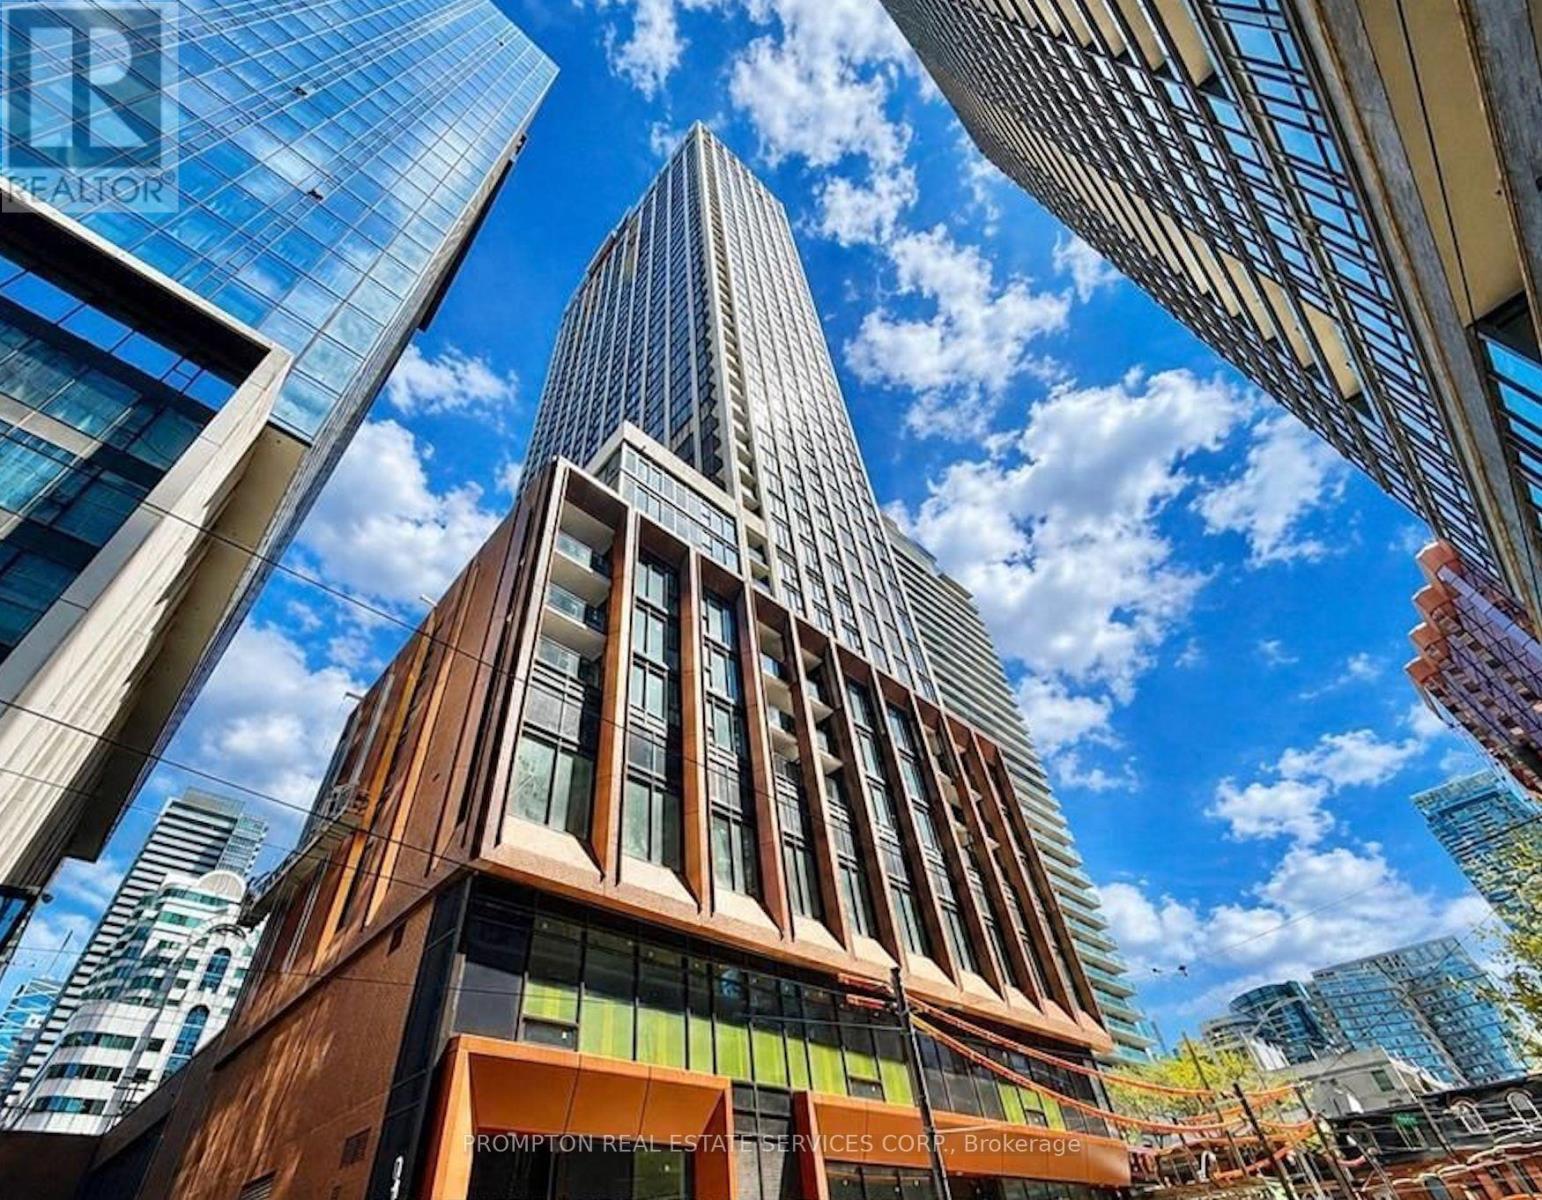
504 - 400 King Street W
Toronto (Waterfront Communities), Ontario
New Building * 1 Bedroom + Den * 2 Full Bathrooms * Located in Toronto's vibrant Entertainment District * Bright, functional open-concept layout * 9-foot smooth ceilings * Floor-to-ceiling windows with abundant natural light * Wide-plank laminate flooring * Contemporary finishes throughout * Rooftop swimming pool * Fully equipped fitness centre * Sky lounge * Sauna * Outdoor terraces * 24-hour concierge * Easy access to the Gardiner Expressway * Exceptional walkability with a reported 100/100 Walk Score (id:45725)
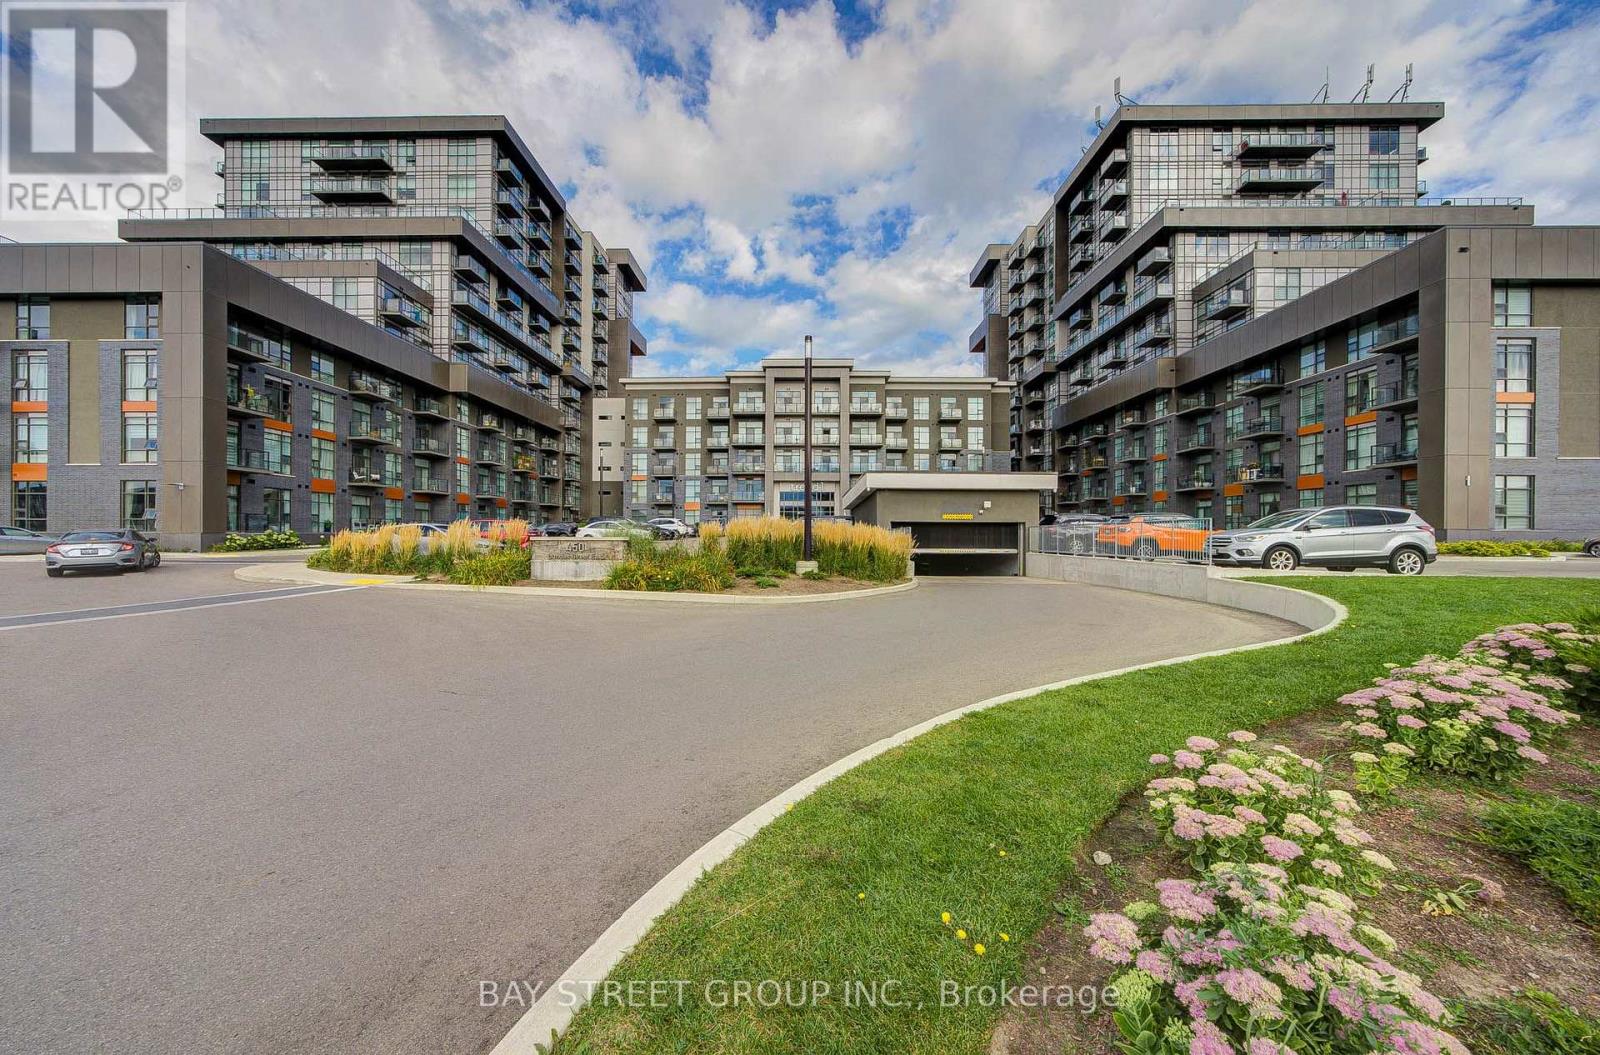
313 - 450 Dundas E. Street E
Hamilton (Waterdown), Ontario
Spacious 2-bedroom, 1-bathroom corner unit in Trend Living I, offering 730 sq ft of well-planned living space. Tucked away from the elevator shaft, it offers quiet interior living with no elevator noise. The bright open-concept main area features floor-to-ceiling windows flooding the home with natural light. The open kitchen includes a handy breakfast area, white cabinetry, ample counter space and full stainless-steel appliances. Enjoy your private balcony, plus convenient en-suite laundry. Both bedrooms are generously sized, easily fitting good-size beds and furniture, and the clean full bathroom is ready for immediate occupancy. Building amenities include party rooms, a gym with yoga studio, rooftop patio with BBQ facilities and bike storage. Fantastic Waterdown location, close to downtown Waterdown shops, restaurants and parks, about a 10-minute drive to Aldershot GO Station and 15 minutes to McMaster University, with easy access to Hamilton, Burlington, Oakville and the GTA. Perfect for professionals or a small family. Move-in ready - book your private showing before it's gone. (id:45725)
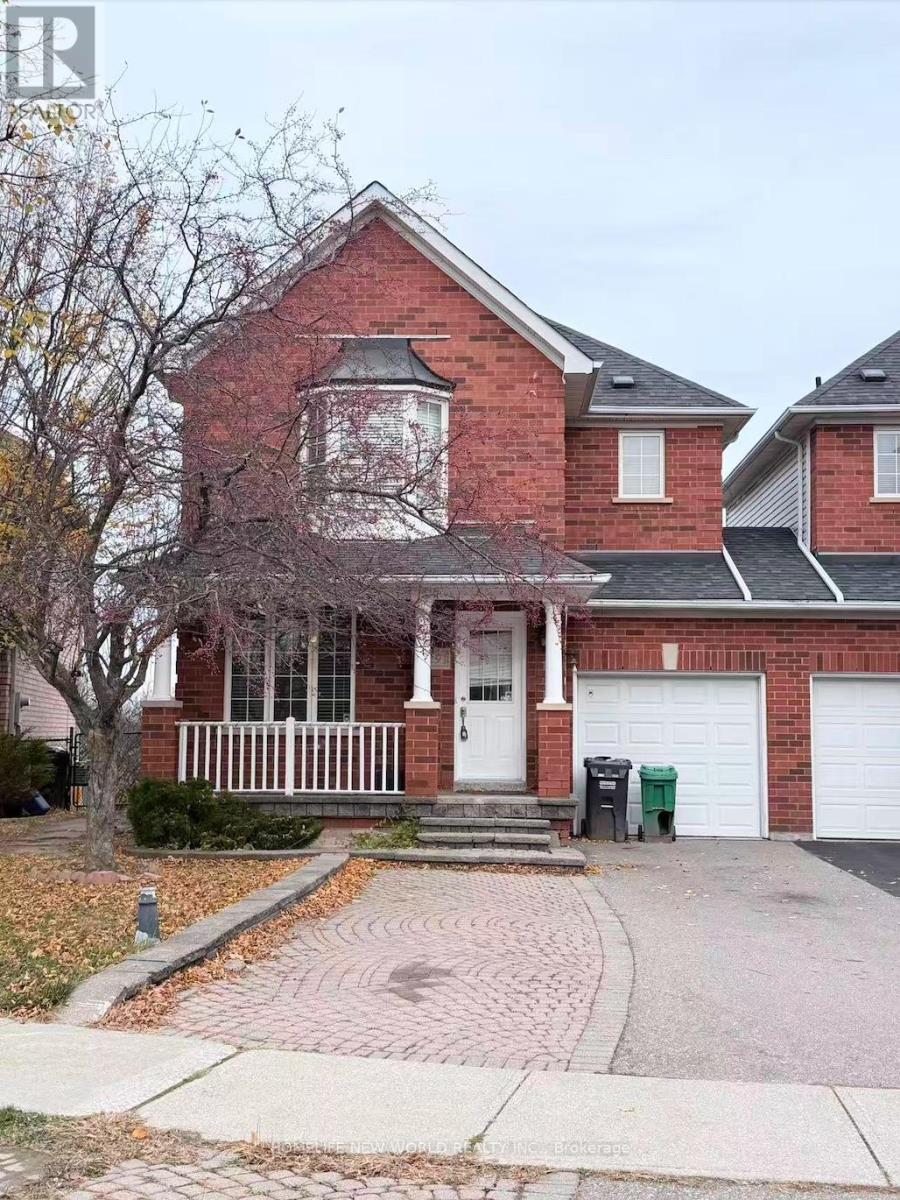
2291 Bankside Drive
Mississauga (Central Erin Mills), Ontario
High Demand Location! ***Incredible City View*** Bright And Sunny, Close To Go Station, Hwy 403 And 401, Minutes To Shopping, Credit Valley Hospital, High Ranking Elementary Public School. Tenant Will Pay Utilities And Provide Tenant Insurance. (id:45725)
4 Mariposa Crescent
Oro-Medonte (Hawkestone), Ontario
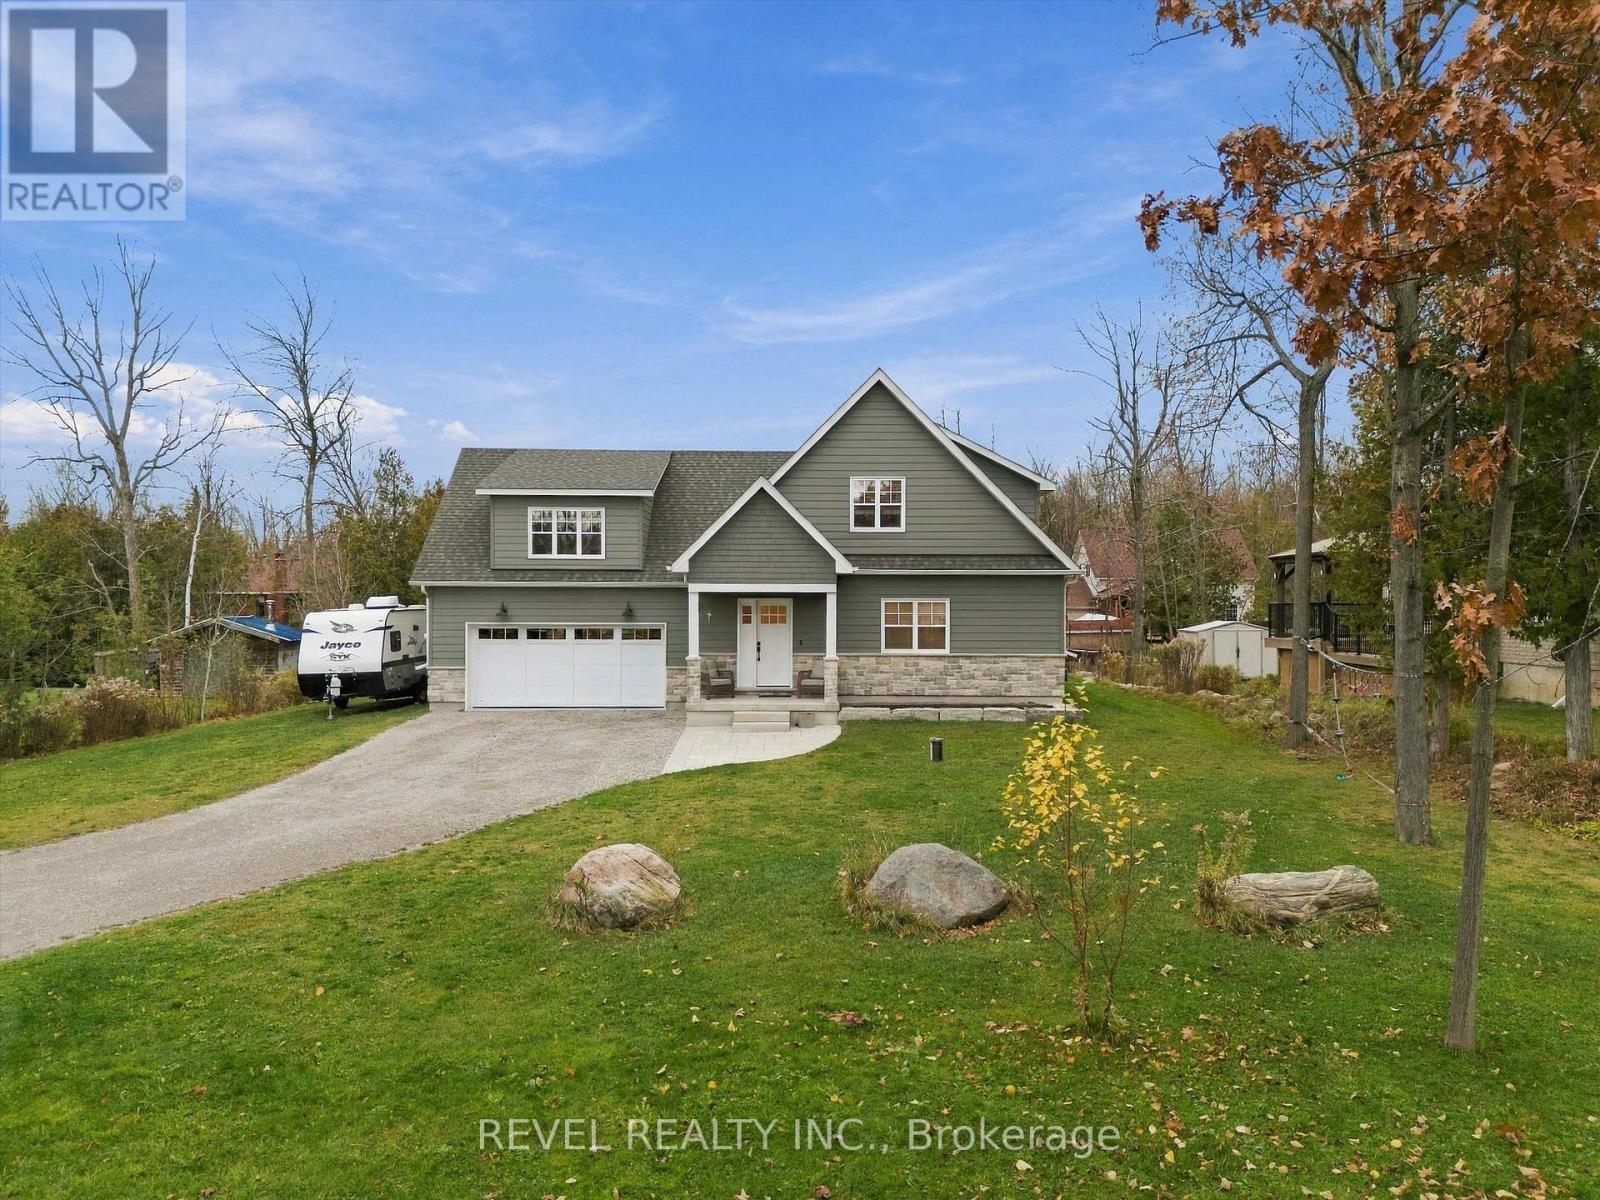
Welcome to this incredible home, nestled on a spacious lot in the beautiful community of Hawkestone, just a short walk to Lake Simcoe! Bursting with charm and character, this exceptionally well-built family home offers over 2,000 sq. ft. of thoughtfully designed living space, featuring 3 bedrooms, 2.5 bathrooms, an inviting open-concept layout, and high-end finishes throughout. Built with remarkable attention to detail and no corners cut, this home showcases superior insulated concrete form (ICF) construction extending from the foundation to the roof, upgraded insulation in the roof, triple-pane windows, and sound-insulated interior walls for exceptional comfort and efficiency. Additional premium features include a luxurious curbless primary ensuite shower, on-demand hot water, whole-home water filtration with UV purification, a manifold plumbing system, fire-rated siding, a fully insulated garage, a dry and conditioned crawl space with ample storage space, and a generator transfer switch, which can be fed by any 30 amp/240 volt generator. Combining timeless appeal, outstanding craftsmanship, and modern conveniences, this truly special home offers the perfect setting for family living in a peaceful, sought-after community just steps from the beauty of Lake Simcoe! (id:45725)
32 Reesorville Road
Markham (Markham Village), Ontario
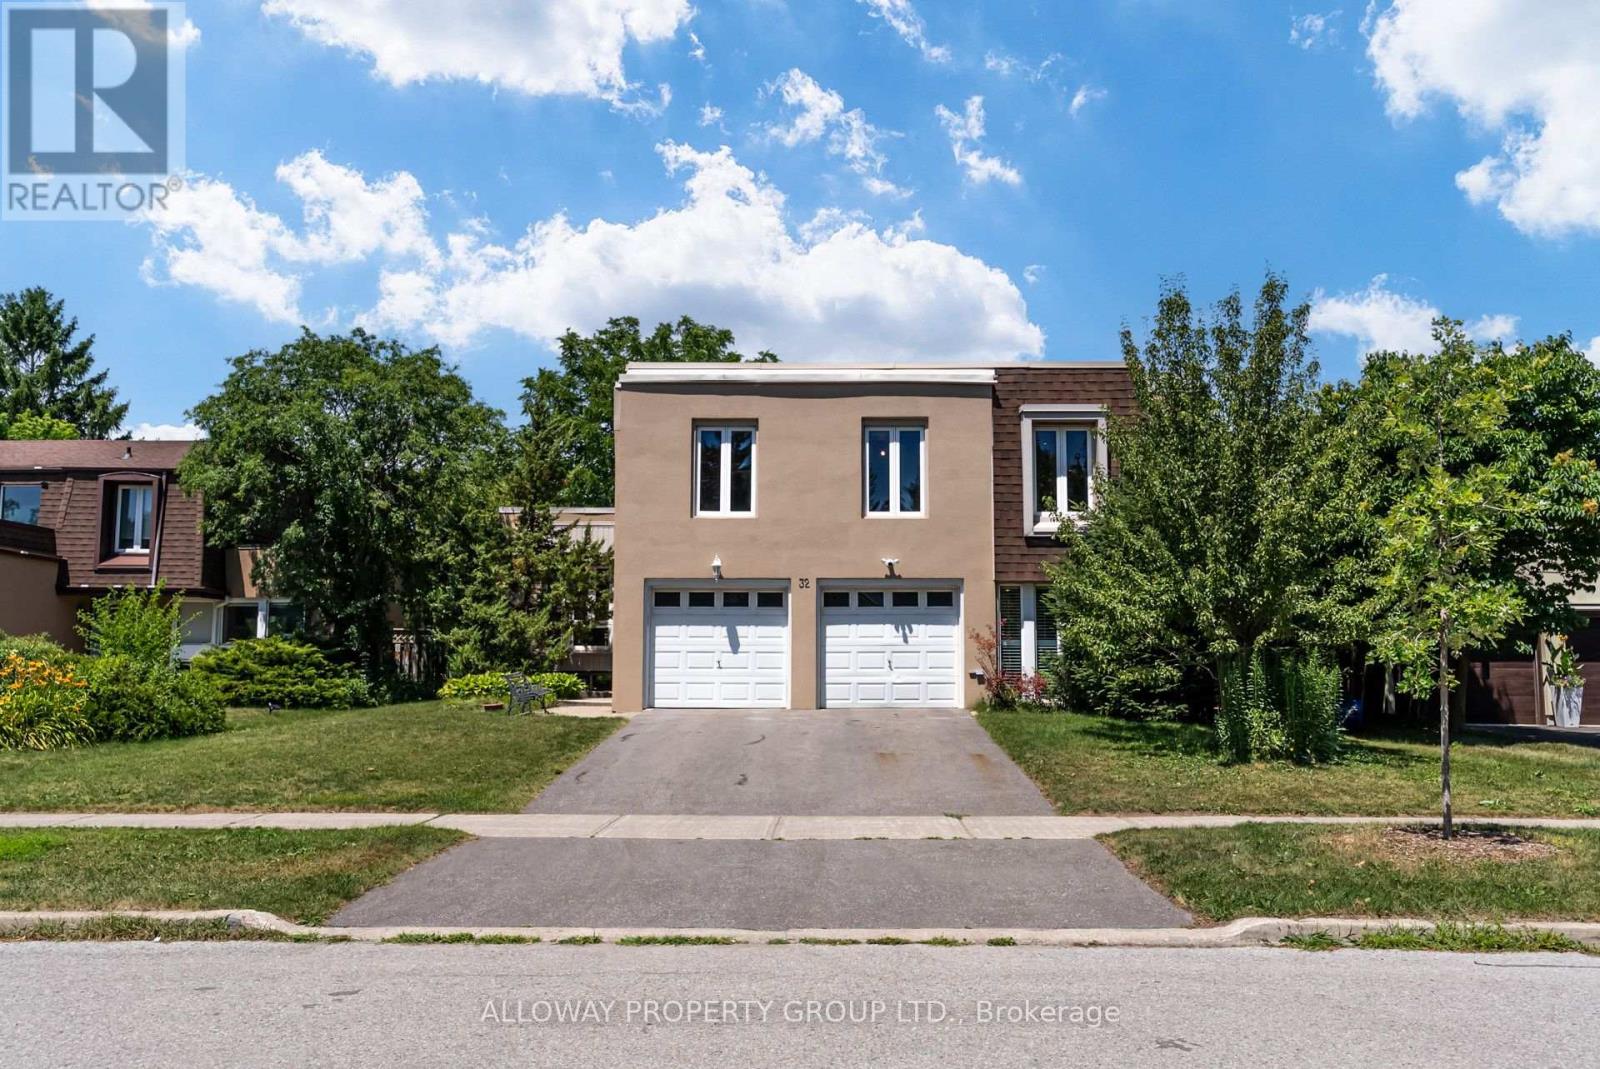
Welcome to 32 Reesorville Road! A beautifully maintained 4-bedroom, 3-bath detached home situated on a premium 61 x 110 ft lot in the heart of sought-after Markham Village. Offering approximately 2,400 sq ft of living space, this spacious family home features a bright, functional layout, generous principal rooms, and a partially finished basement. Enjoy your own private backyard oasis complete with an in-ground pool, mature landscaping, and plenty of space for entertaining. Numerous recent updates include the roof (2022), pool liner and heater (2024), furnace (2025), driveway (2025), and deck railing (2026). Ideally located steps from Markham District High School, Alma Walker Park, trails, and minutes to Historic Main Street Markham, GO Transit, shopping, restaurants, and major highways. A fantastic opportunity to lease a well-cared-for family home in one of Markham's most desirable neighbourhoods. **Some photos virtually staged.** (id:45725)
1007 - 85 Mcmahon Drive
Toronto (Bayview Village), Ontario
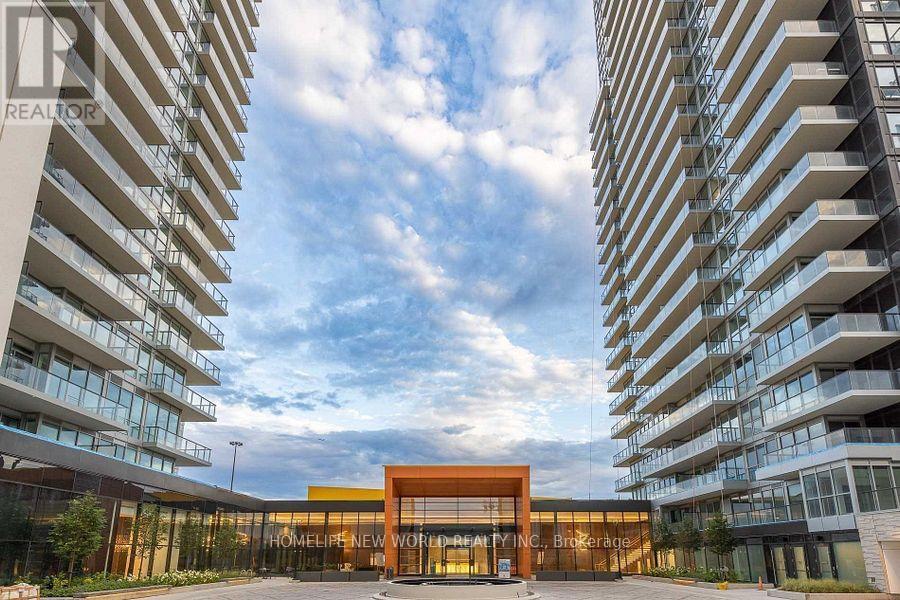
Newer 1 Bedroom Plus Den With More Functional Layout. Bright & Spacious Den Could Be 2nd Bedroom Or Easily Convert To An Home Office. Large Balcony Has 3-Direction Clear Views From Overlooking Cn Tower To An 8-Arce-Park, Enjoy The Gorgeous Broad Skyline View Just From The Extra Large Size Balcony. Modern Kitchen Equipped With Premium High-End Appliances, Smart Home Technology; Great Location, Easy Access To Highway 401/404/Dvp, Step To Subway, Ttc, Close To Go Station. Ikea, Canadian Tire, Bayview Village Shopping Centre And Fairview Mall And Lots Of Restaurants Close By; All-In-One Lifestyle Location, Gym, Swimming Pool, Tennis Court, Even Basketball Court You Can Find Here. 24-Hour-Conciege Service Run By A Professional And Friendly Management Team.**Landlord installed new blinders*** (id:45725)
2310 - 280 Dundas Street W
Toronto (Kensington-Chinatown), Ontario
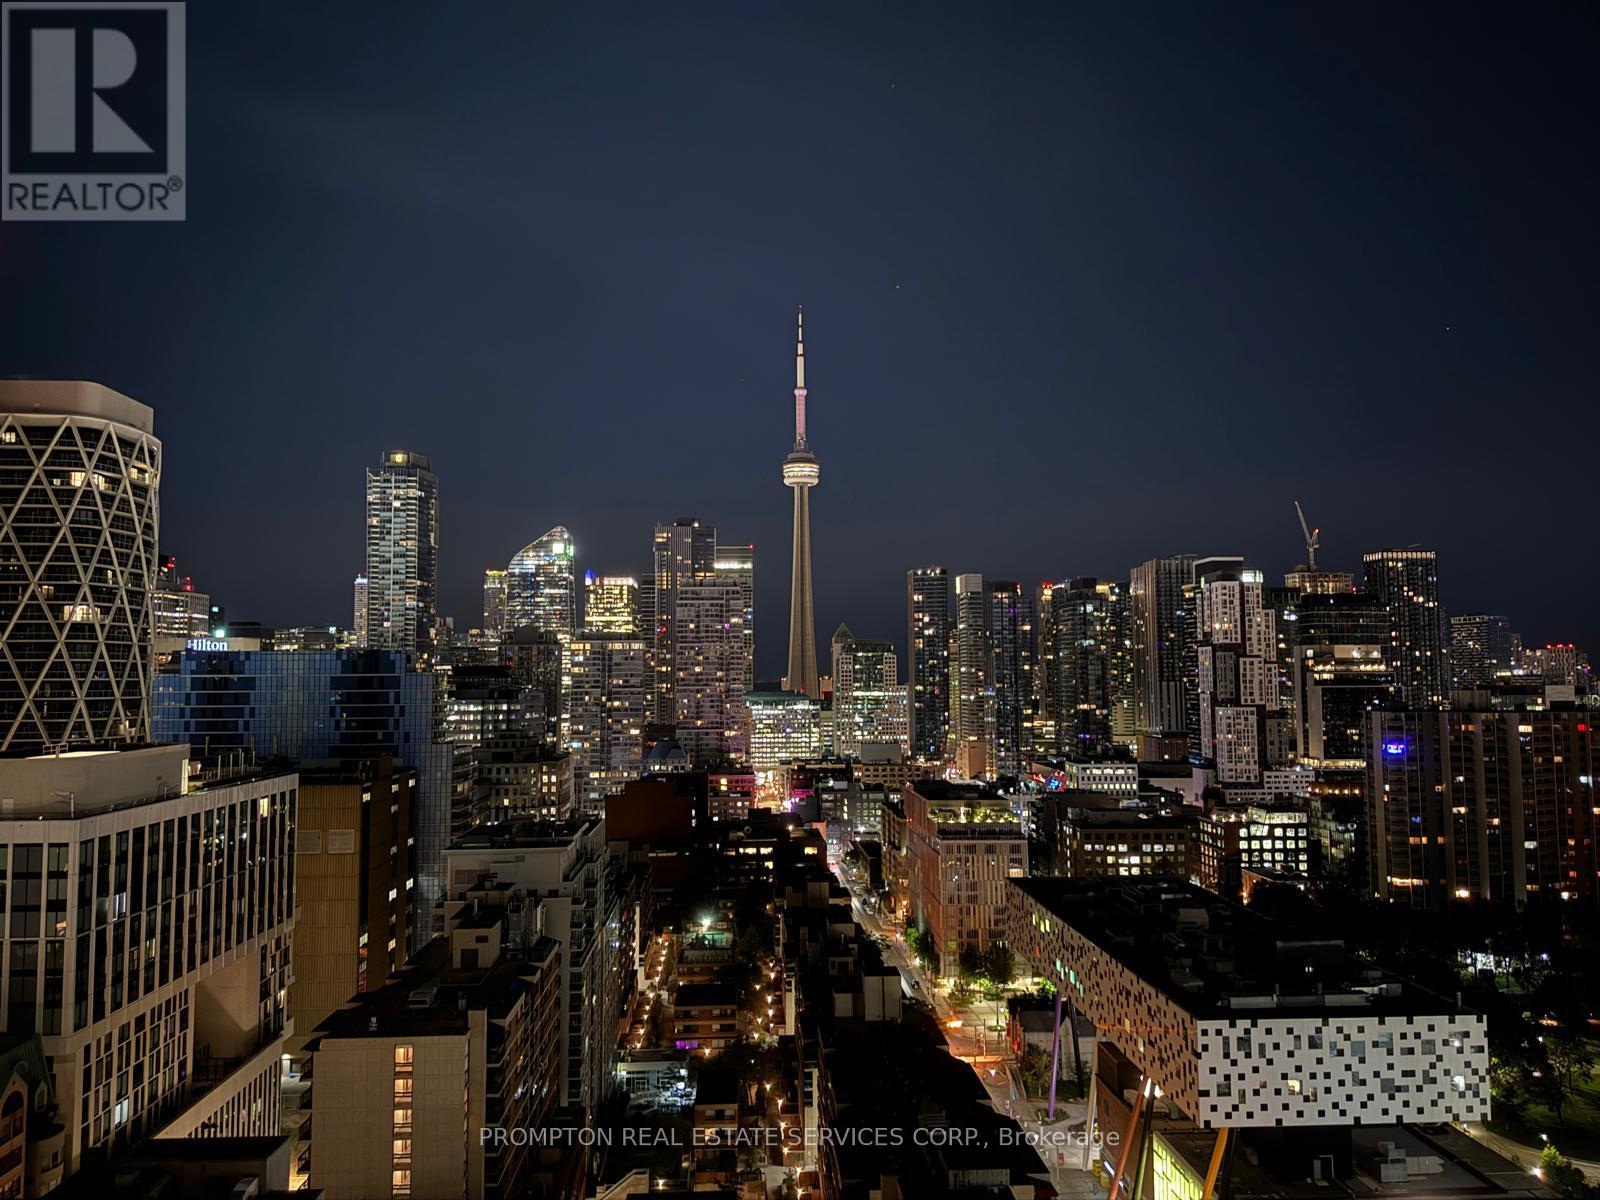
**Please book showing with your Realtor/Agent, Listing Agent Represents Landlord Only** Like New!! Windows in all Bedrooms! Experience the perfect blend of art & modern living at Artistry Condos in the heart of downtown Toronto. This sophisticated suite features 2 bedrooms & 2 bathrooms, corner unit offering stunning south & west views through expansive floor-to-ceiling windows. Step out onto the open balcony and bask in abundant natural light. Designed for comfort and elegance, the home showcases lofty 9-foot smooth ceilings, a contemporary quartz kitchen. Located just moments from the AGO, OCAD, U of T, TTC, hospitals, and the Financial District, this residence truly embodies the best of downtown living. Indulge in five-star amenities including 24/7 concierge service, rooftop terraces, and much more. Perfectly suited for urban professionals & students, Artistry Condos invites you to come home to an inspired lifestyle. *Listing photos taken prior to current tenant move in* (id:45725)
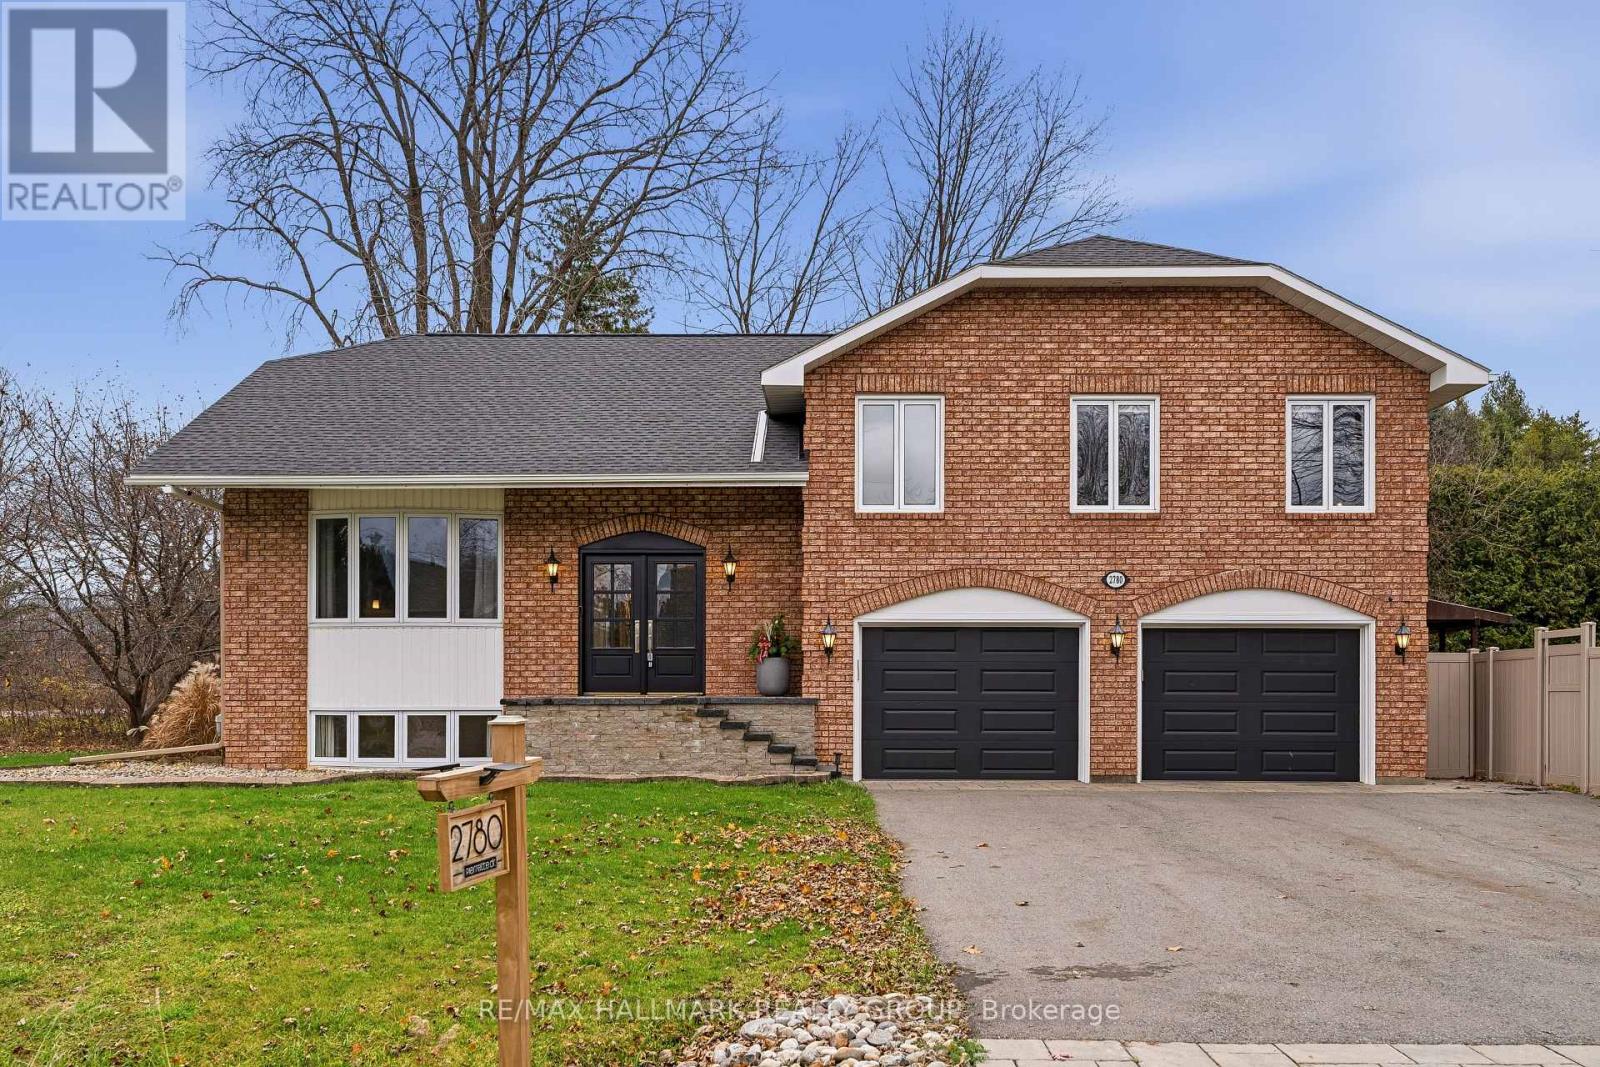
2780 Pierrette Drive
Ottawa, Ontario
Welcome to 2780 Pierrette Drive - ideally situated in exclusive and sought after Cumberland Estates, just steps to beautiful nature trails, parks (Hillside Estates Park) with convenient access to HWY 174 (20 minute drive to the downtown core). This stunning, 4+1 Bedroom, 3 1/2 Bath, full brick home, situated on a large corner lot, offers an exceptional living space with an open concept floor plan that offers over 3000 sq ft of finished living space and approximately $350k worth of upgrades since 2017. The large front entrance leads you to the breathtaking kitchen which features an oversized quartz island, an abundance of cupboards/counter space, S/S appliances (including Gas Cooktop & double ovens), a large butler's pantry & a separate eating/dining area. The adjoining living room, complete with a gas fireplace, provides the perfect setting for entertaining or relaxing with family and friends. Gleaming hardwood flooring extends throughout the main and second levels. The 2nd level boasts an imposing primary bedroom with a luxurious 4 piece ensuite bathroom which includes a glass shower and stylish tile and access to a walk-in closet. Two additional generously sized bedrooms and a beautifully renovated five-piece main bathroom complete this level. The fully finished lower level offers exceptional additional living space, including a 4th bedroom and lots of storage space. The main level also features a full 3 pc bathroom and a versatile additional room, ideal for a home office or guest bedroom. Step outside and discover your own private backyard oasis, complete with a separate play area, 2 decks and a large shed. Backyard fully fenced (PVC). The exterior front boasts a new driveway with interlock and new front steps that enhance the exterior curb appeal! The insulated/heated 40' garage features new R18 doors & a hot/cold water supply - perfect for a home work shop. Furnace/AC (2015), Septic (2009), all bathrooms/kitchen renovated in 2022, Roof (2022), Windows (2013). (id:45725)
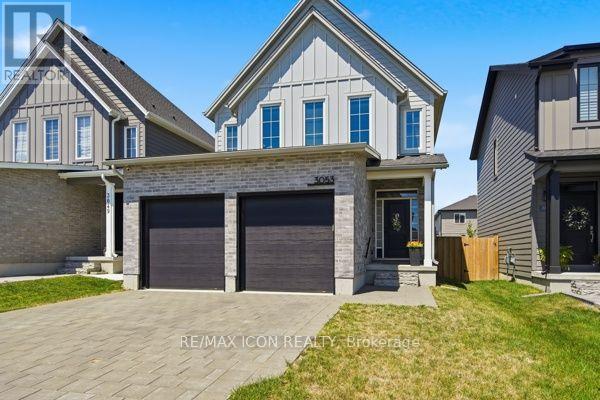
3053 Heardcreek Trail
London North (North S), Ontario
Modern finishes, premium upgrades and an entertainer friendly backyard come together at 3053 Heardcreek Trail in London's desirable Hyde Park area. Built in 2020 by Rockmount Homes, this impressive 3+1 bedroom property offers a bright, open-concept main floor and an upgraded kitchen featuring a pot filler and stylish contemporary finishes. The finished basement provides additional living space with a bedroom, spacious rec room, wet bar and bathroom. Outside, enjoy the fully fenced backyard with a gazebo and privacy wall, ideal for mounting an outdoor TV. The home also features an attached two-car garage with an insulated garage door. Hot tub and play equipment are negotiable. (id:45725)
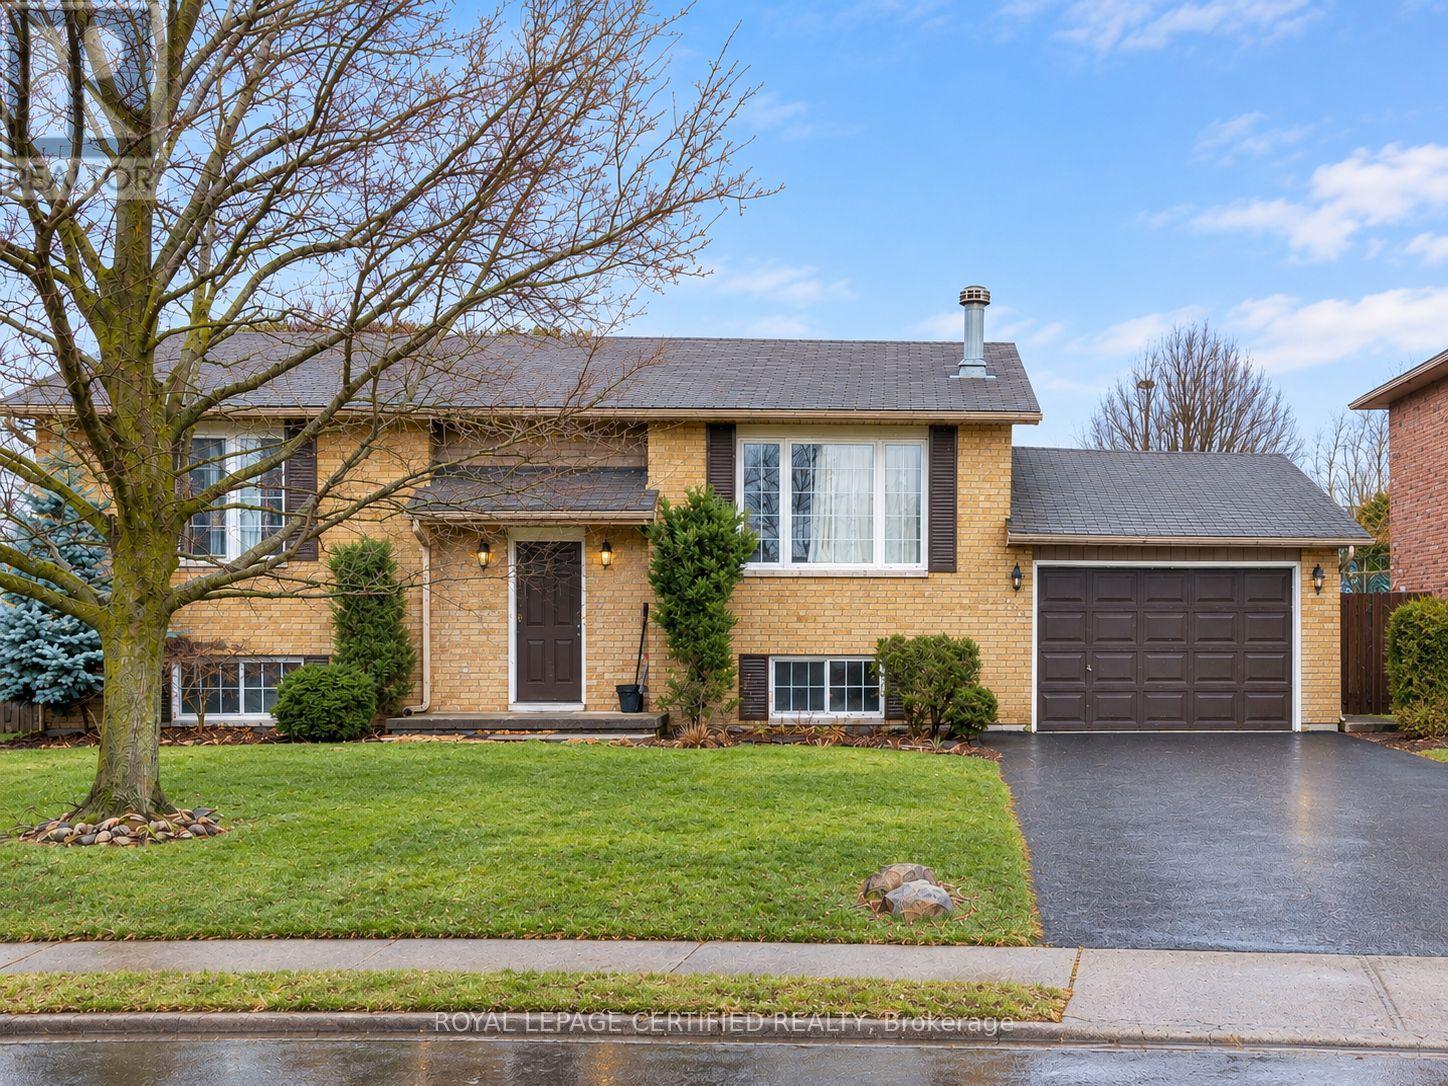
23 Hickory Court
Welland (N. Welland), Ontario
Raised bungalow located on a quiet court in North Welland for rent. The lower-level unit features 3 spacious bedrooms, an open-concept kitchen and living area, and a 3-piece bathroom. Includes in-suite laundry and 2 driveway parking spaces. Conveniently located on a bus route and just minutes from Seaway Mall, parks, schools, restaurants, and grocery stores, with Niagara College only a 3-minute drive away. Lower-level tenant is responsible for 40% of shared utilities. Hot water tank is a rental. Upper unit is rented separately. (id:45725)
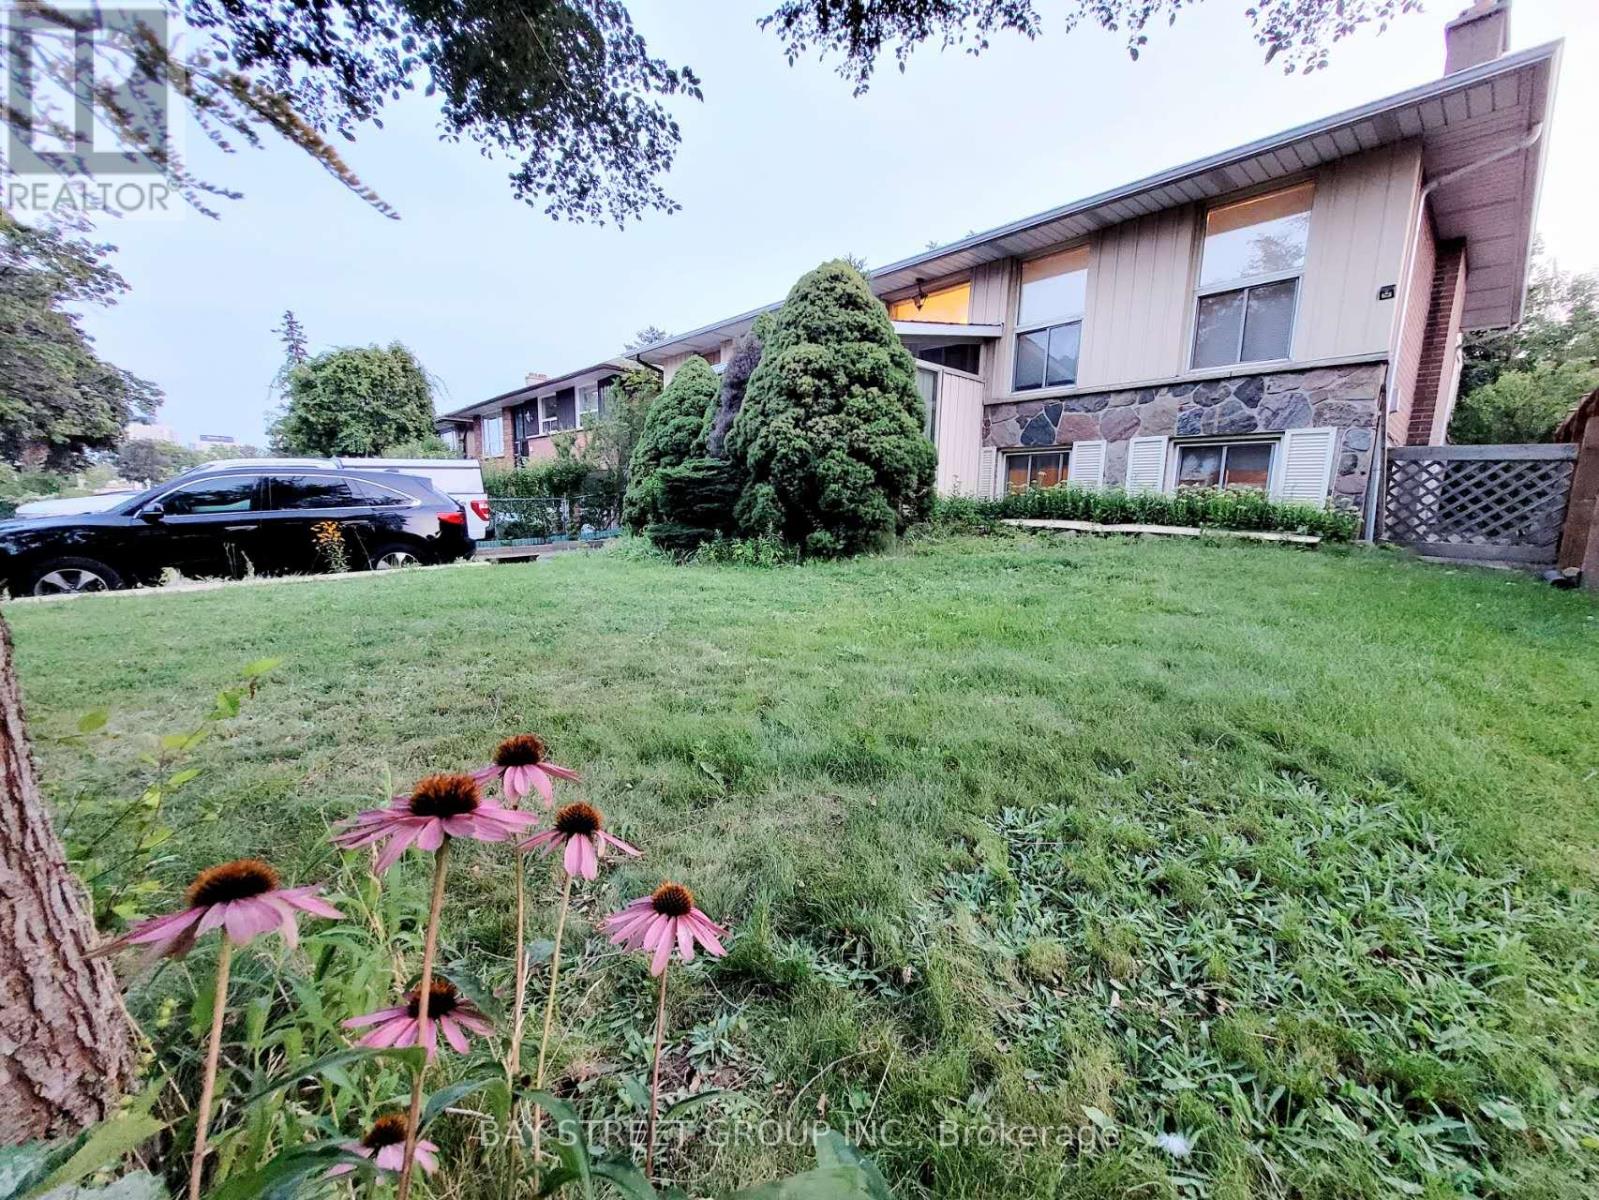
238 The West Mall
Toronto (Markland Wood), Ontario
All-inclusive, fully furnished main-level bedroom featuring a picture window with a great view. The home offers a modern shared kitchen with a quartz island, stainless steel appliances, and ample cabinetry, along with a clean shared washroom and convenient on-site laundry.Located in a prime area with direct one-bus access to Kipling Station, and close to TTC transit, parks, shops, top-rated schools, and major highways. Ideal for students and working professionals. (id:45725)
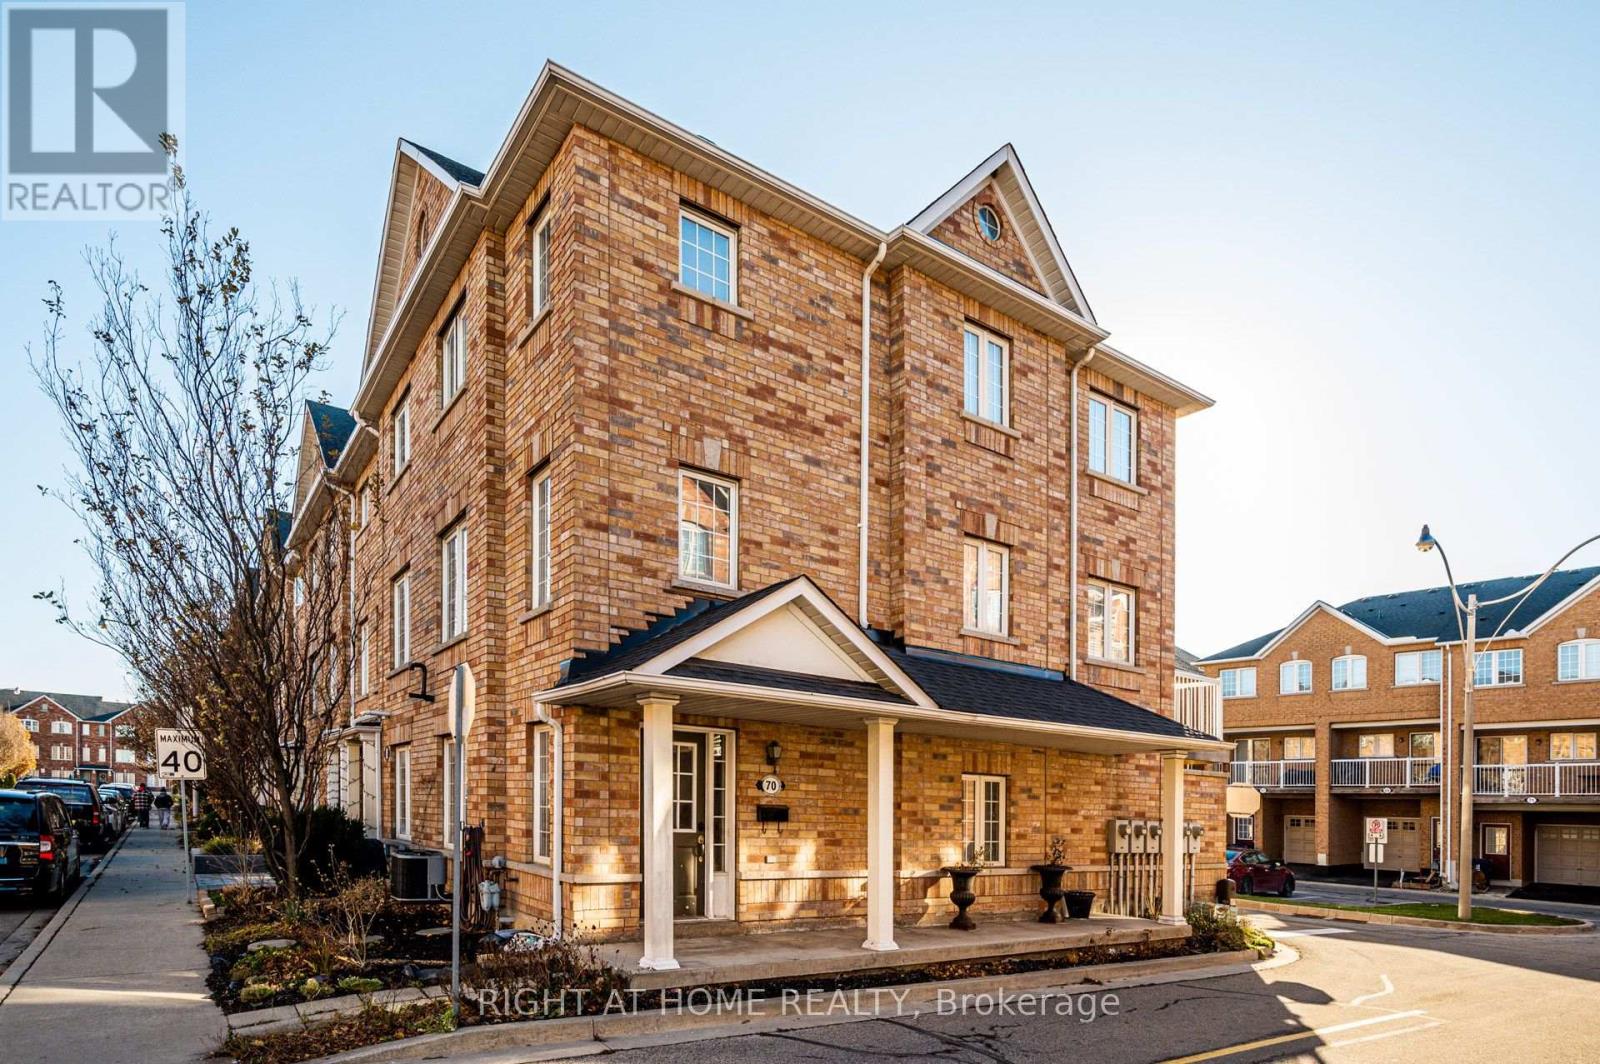
70 Birdstone Crescent
Toronto (Junction Area), Ontario
Rarely Offered 3 Storey End Unit Townhome! Featuring 2 Large Bedrooms on the Third Floor and 1Additional Bedroom/Office on the Main. A Spacious Living, Dining, Kitchen Across the SecondFloor. 3 Bathrooms and A Walk-Out to Your Own Private Balcony for Summer BBQ's. Garage AccessDirectly From the Main Floor With Space for 2 Cars. Amazing Location - Steps to TheStockyards, Nations, Sephora, Marshalls, Homesense, Transit at your doorstep, and minutes tothe Junction with its trendy shops, cafes, and restaurants. Even a Playground Right OutsideYour Door! (id:45725)
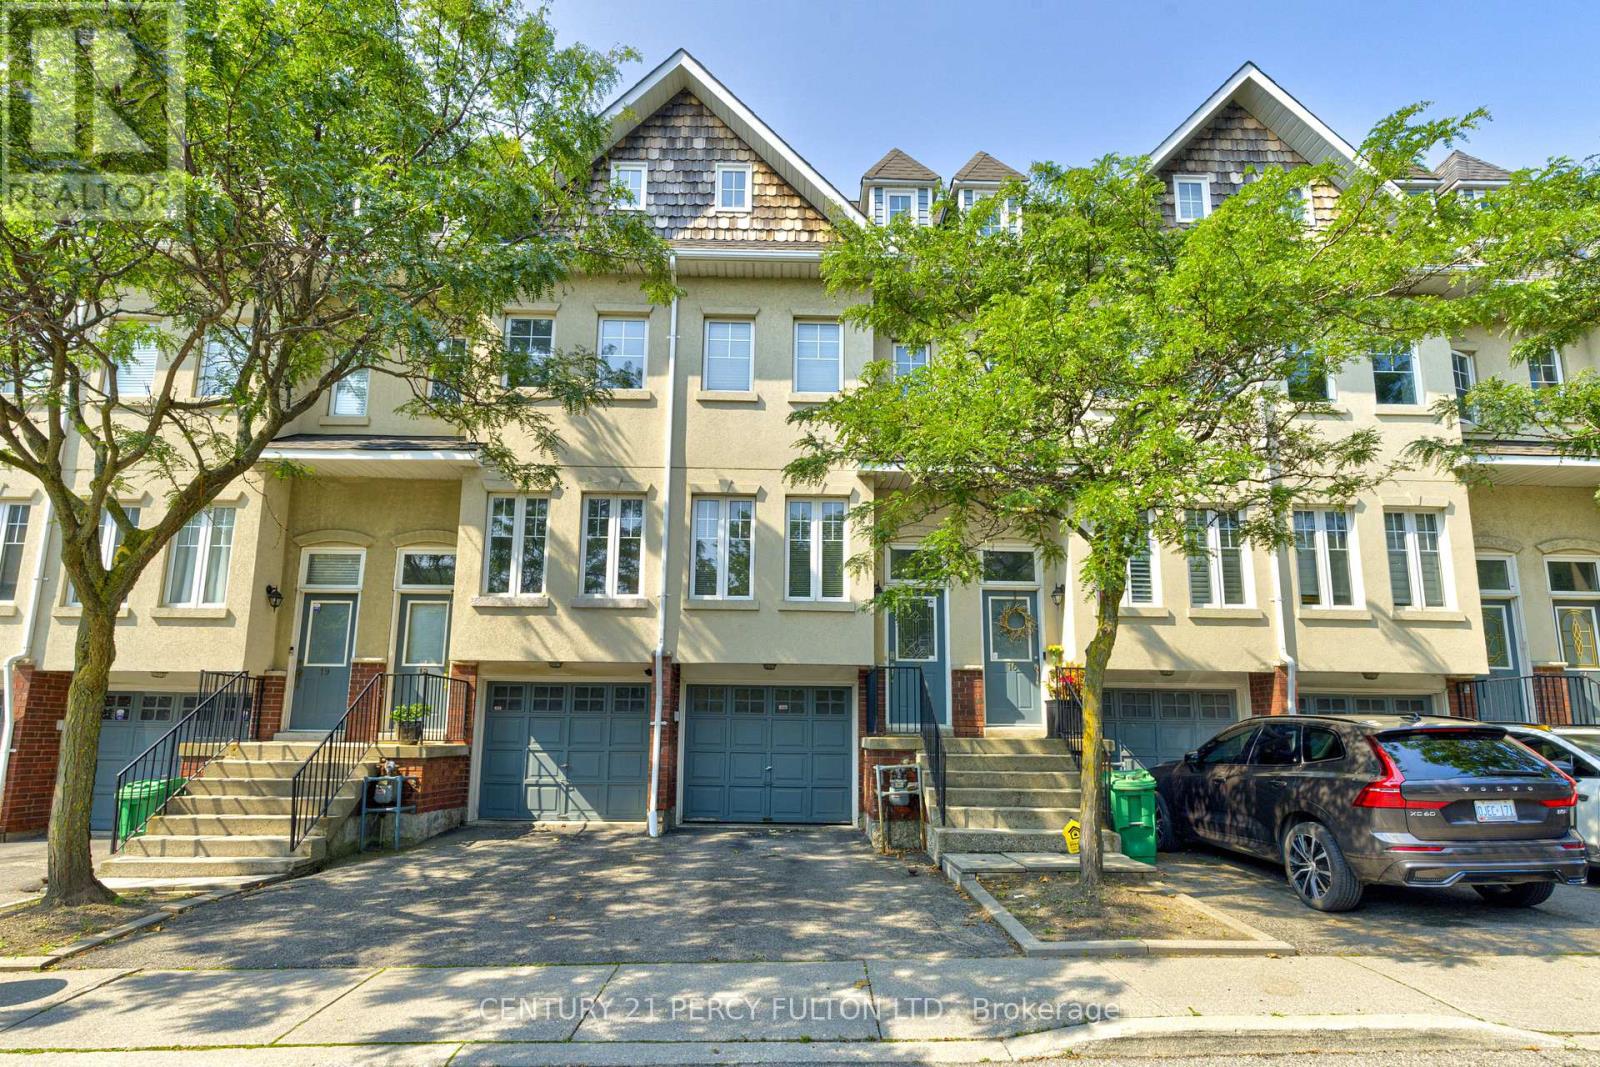
17 - 800 Dundas Street W
Mississauga (Erindale), Ontario
Welcome to this executive townhome nestled in a prestigious enclave, offering over 1,900 sq. ft. of above-grade living space plus a finished basement. Bright, spacious, and thoughtfully designed, this home features a functional multi-level layout with convenient interior access to the garage. The main level boasts a separate living room with a large east-facing window, while the kitchen and dining area overlook the backyard and walk out to a private patio. West-facing sliding doors fill the space with natural light and lead to a raised deck overlooking Huron Park, offering unobstructed views and exceptional privacy. The second level features two generously sized bedrooms in a desirable split-bedroom layout, ideal for a growing family or guests, along with a spacious main bathroom designed for comfort and functionality. The entire third floor is dedicated to a private primary retreat, filled with natural light and showcasing panoramic west-facing views. Across the hall, a large den/Bedroom with east-facing windows and soaring sloped ceilings offers excellent flexibility as a potential fourth bedroom, nursery, or home office. The finished lower level provides additional versatile living space, perfect for a private home office, recreation area, or guest suite, with direct interior access to the garage. Ideally situated just steps from public transit and minutes from the University of Toronto Mississauga campus, The Woodlands Secondary School, Huron Park, hospitals, shopping, restaurants, and everyday amenities. Conveniently located just minutes from GO Bus service and Square One Shopping Centre, with quick access to Highways 403 and QEW, providing an easy commute to downtown Toronto and across the GTA. A wonderful combination of space, privacy, convenience, and location! (id:45725)
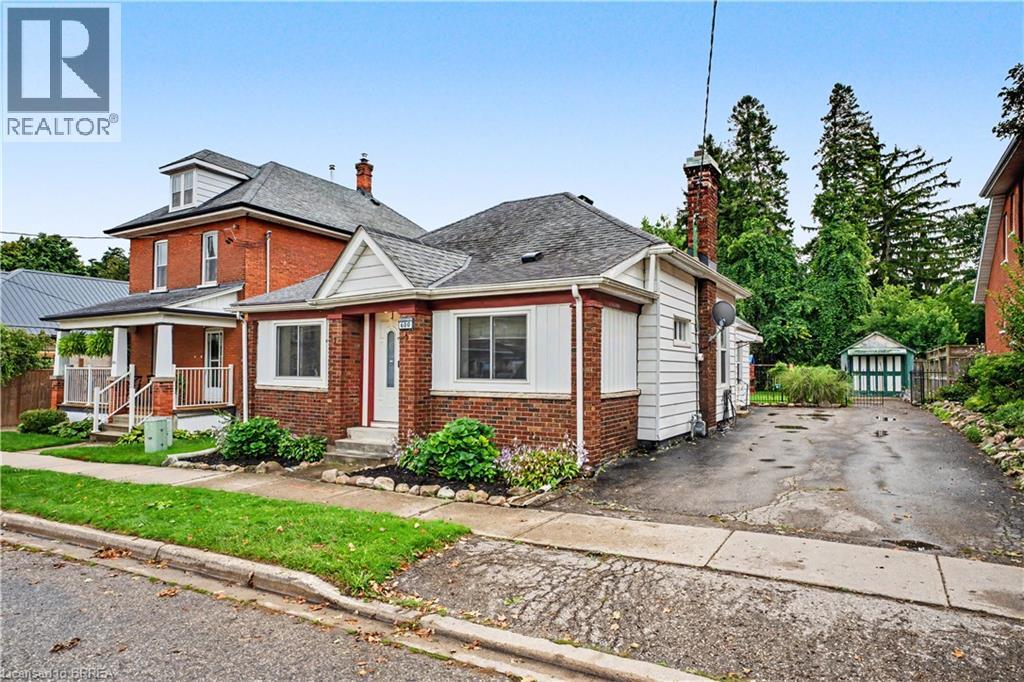
600 Peel Street
Woodstock, Ontario
Calling all first-time buyers, downsizers, and business owners! This home is zoned C3, giving you the opportunity to run your business right from home — but that’s only the beginning. This century-old home is full of original character while being updated where it counts. It’s truly move-in ready. Inside you’ll find 3 bedrooms, a full bathroom + a newly renovated primary ensuite, and a bright, open living space with an updated kitchen that still feels warm and cozy. Many of the big-ticket updates have been taken care of over the last handful of years, including the furnace, A/C and windows. Outside might surprise you even more. There’s parking for up to 8 vehicles, a detached garage perfect for storage or a workshop, a fully fenced private backyard, and a back deck made for summer evenings. Summers out back. Winters cozy inside. Room to grow, downsize, work from home, or simply settle in. This is a home that can fit every season of your life. (id:45725)
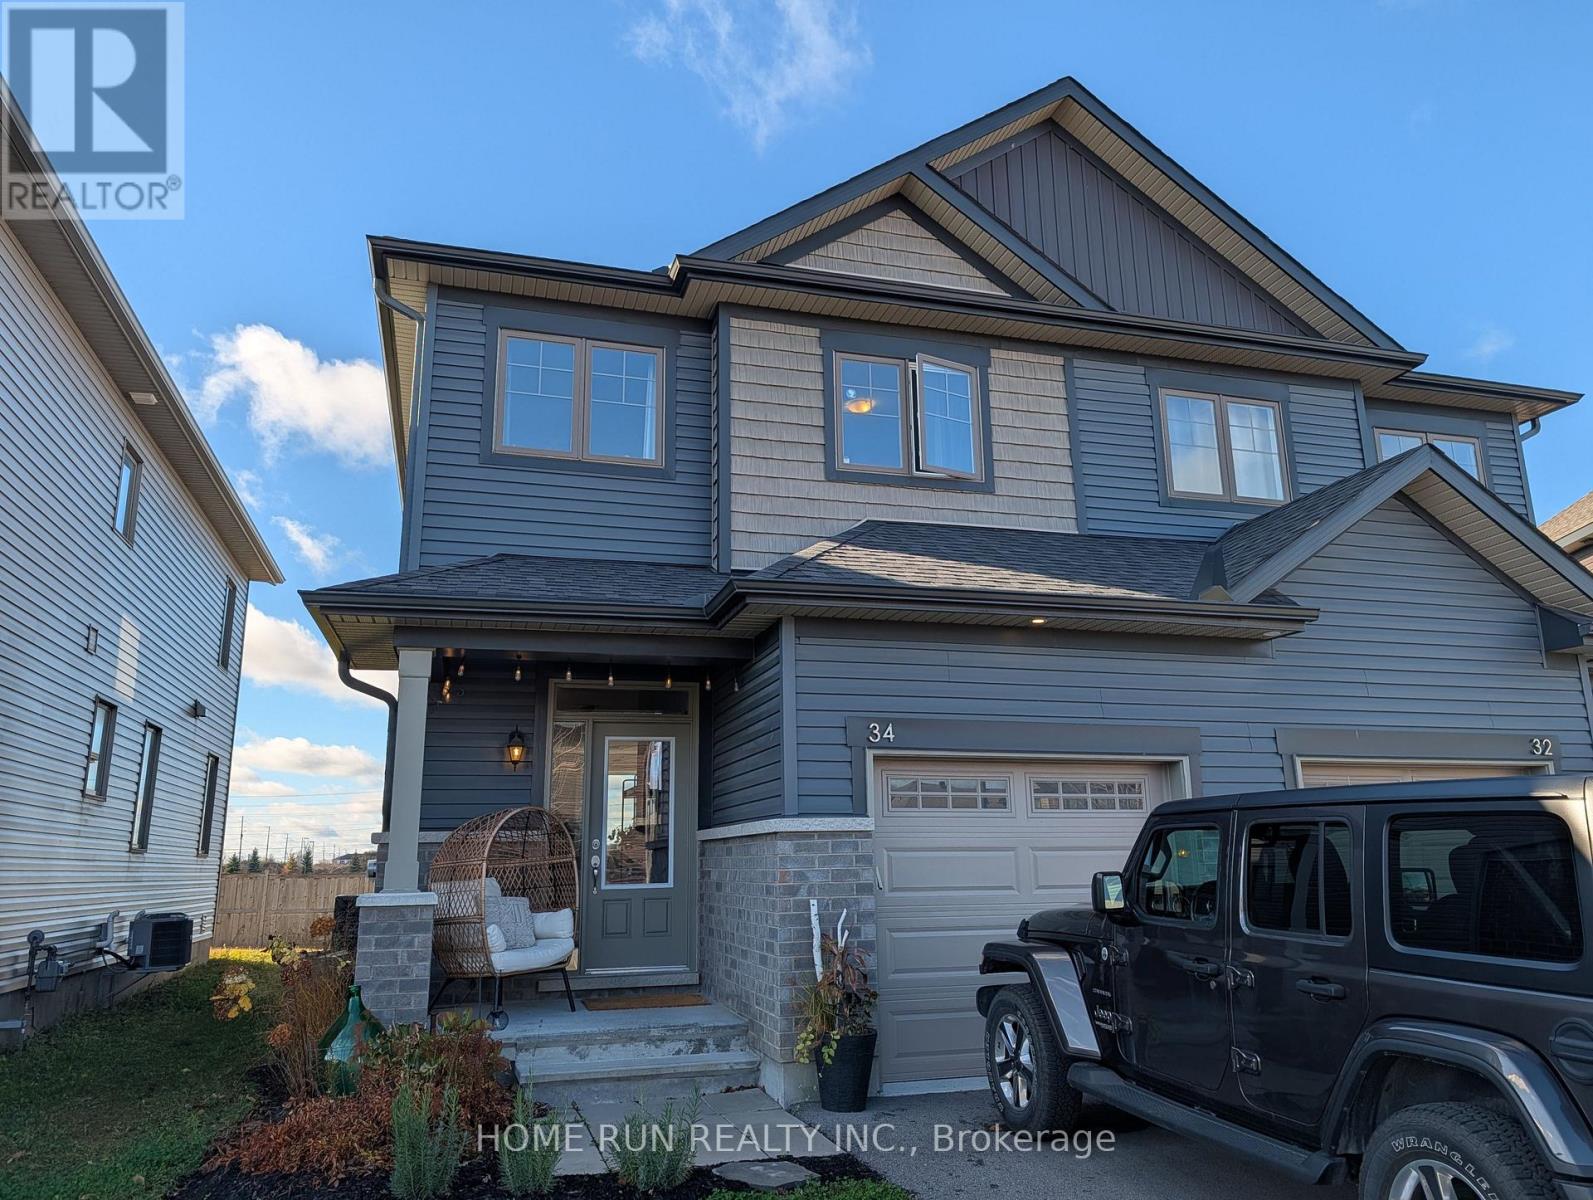
34 Rookie Crescent
Ottawa, Ontario
Modern Semi-Detached House available for rent on Jan 1st, located in Fernbank Crossing / Blackstone area in Kanata. Built in 2020, this house is very modern and has a large pie shaped backyard with privacy due to no rear neighbours. House features: - 3 bedrooms, 2.5 bathrooms - 4 stainless steel appliances in kitchen - Upgraded Quartz Countertops - Washer, dryer, AC and automatic garage door opener - Nest thermostat - 9 Foot Ceilings on main floor - Hardwood and tile throughout the main floor, upgraded carpet on second floor - Finished family room in basement - Master Ensuite bathroom - 2 Large Walk-in Closets in Master Bedroom Located close to Terry Fox Drive, near schools, shopping plazas, 4 minute drive to Goulbourn Recreation Complex and 8 minutes to Bell Sensplex. (id:45725)
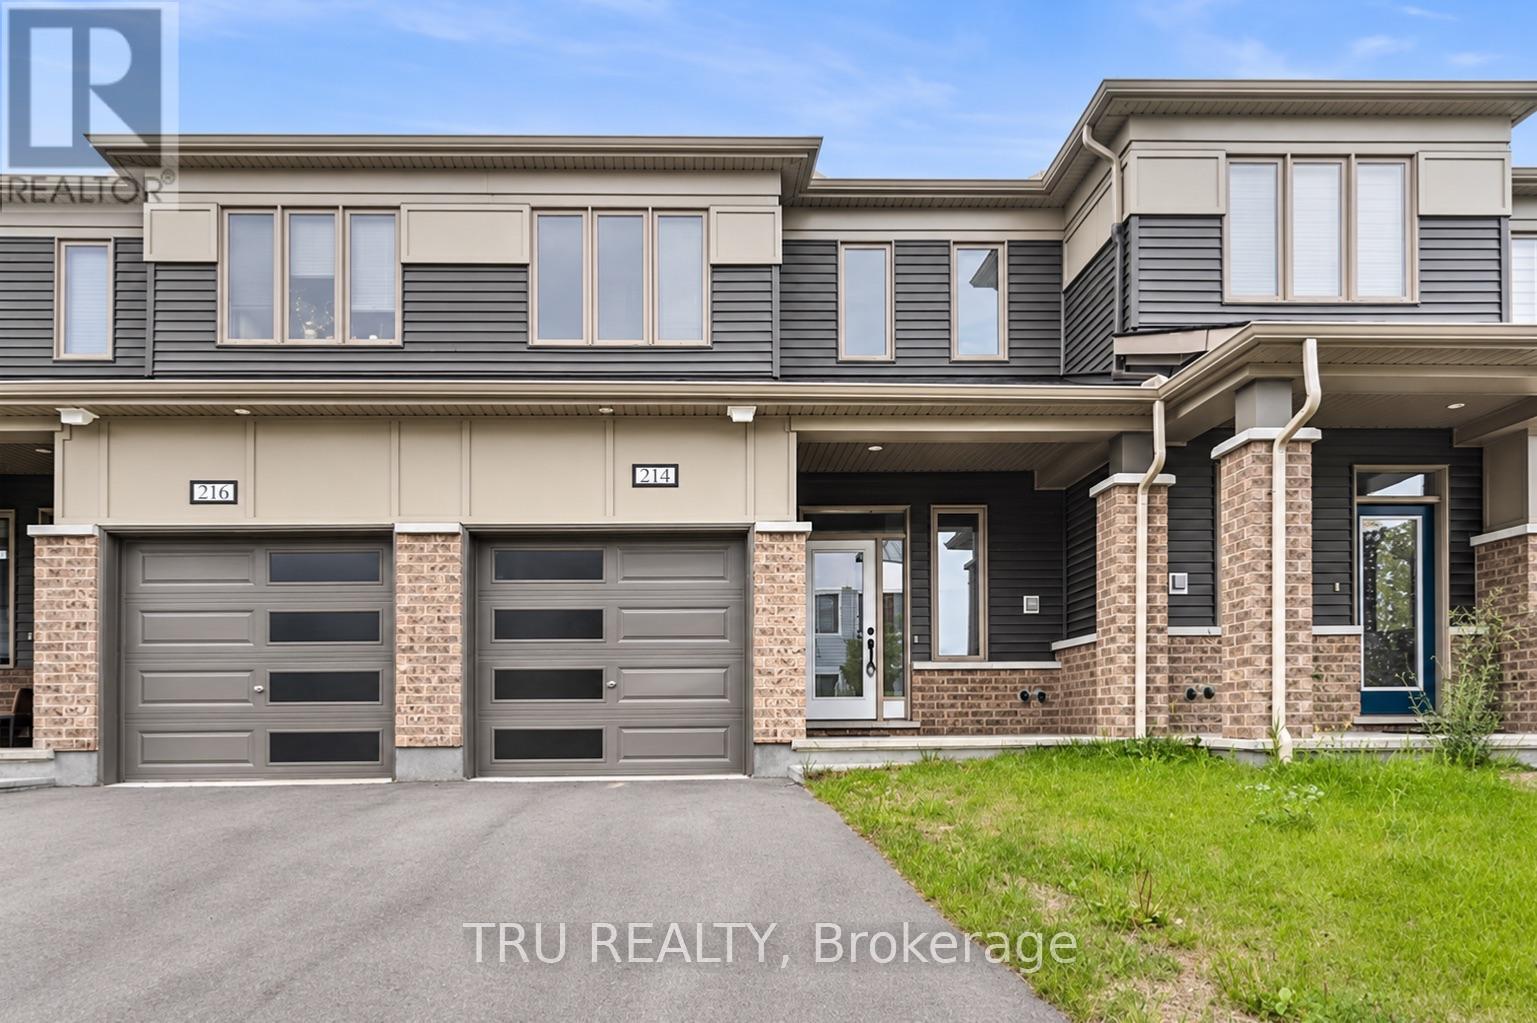
214 Atima Circle
Ottawa, Ontario
Welcome to this spacious two-storey townhome in the desirable Half Moon Bay community of Barrhaven. Featuring 3 bedrooms and 2.5 bathrooms, this home offers a bright, open-concept main floor designed for comfortable everyday living. The kitchen features stainless steel appliances, a large centre island, a breakfast bar and a generous pantry, with an easy flow into the living and dining areas. Upstairs, the primary bedroom includes a walk-in closet and a private 3-piece ensuite. Two additional well-sized bedrooms and a full bathroom complete the second level. The unfinished basement provides plenty of extra storage space and flexibility for a home gym or hobby area. Enjoy the convenience of an attached garage, in-unit laundry and proximity to parks, schools, shopping and the Minto Recreation Complex. A great opportunity to enjoy comfortable living in one of Barrhaven's popular family-friendly communities. (id:45725)
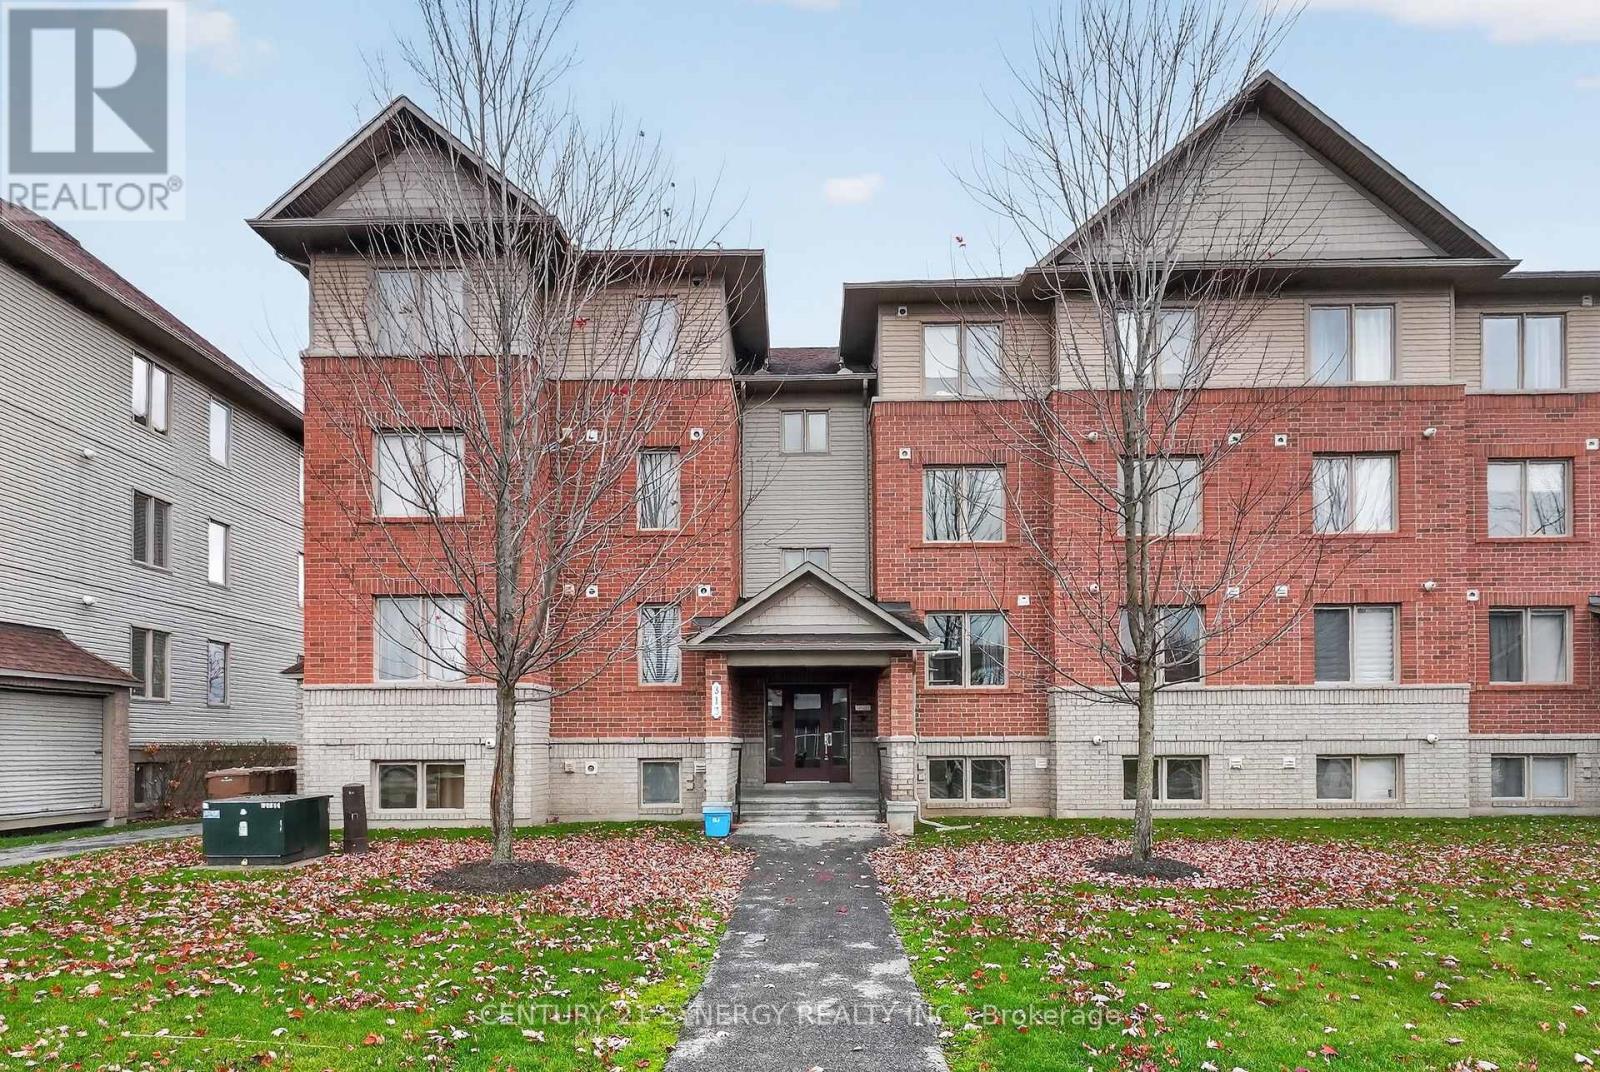
6 - 313 Cresthaven Drive
Ottawa, Ontario
Welcome to 313 Cresthaven Drive, Unit 6! This bright and inviting 2-bedroom, 2-bathroom condo offers a functional open-concept layout and comfortable, low-maintenance living. The spacious living and dining areas flow seamlessly into a well-appointed kitchen featuring ample cabinetry, pantry storage, stainless steel appliances, and a centre island with breakfast bar. A brand-new furnace and air conditioning system (2026), valued at $12,000, provides added comfort and peace of mind. Additional highlights include a full bathroom, convenient powder room, in-unit laundry, and parking located just steps from the unit. Ideally situated in Barrhaven's sought-after Chapman Mills community, you'll enjoy a fantastic location within walking distance of grocery stores, Tim Hortons, public transit, schools, restaurants, parks, and shopping. With the Vimy Memorial Bridge nearby, you'll also have easy access to everything Barrhaven and Riverside South have to offer. A great opportunity to enjoy convenient, low-maintenance living in a desirable neighbourhood! Please note this is a non-smoking building. (id:45725)
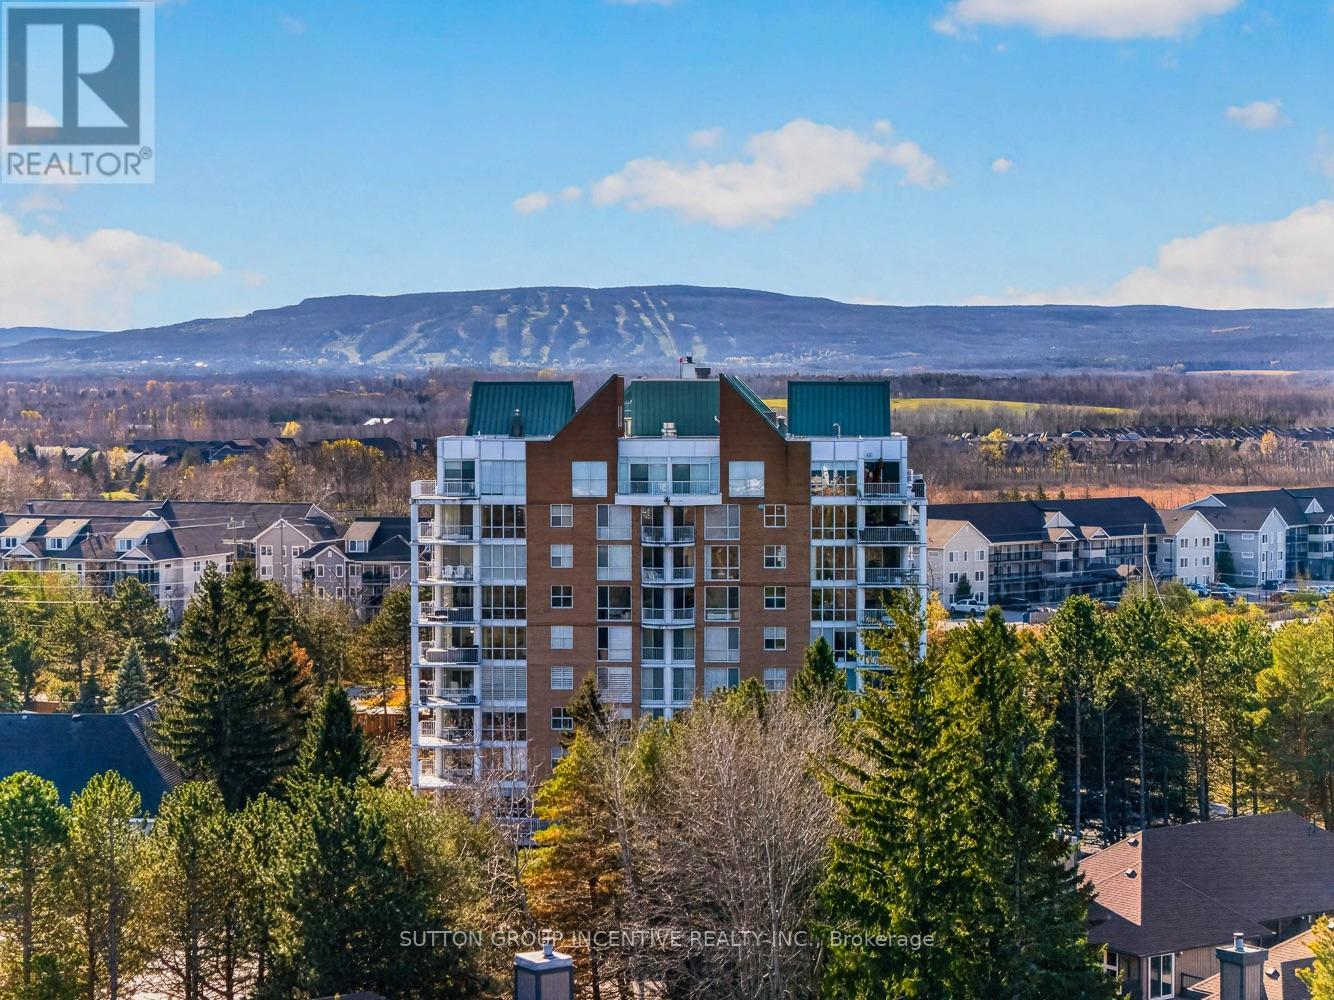
205 - 24 Ramblings Way
Collingwood, Ontario
Rarely offered terrace suite at Rupert's Landing! Renovated, move-in-ready 1,100 sq ft 2-bed, 2-bath Tower residence with a private 425 sq ft terrace overlooking gardens and green space. Updated kitchen, new floors throughout, gas fireplace, custom blinds, central air, heat exchange furnace and a separate walk-in laundry room. Enjoy 20 waterfront acres with walking paths and mature trees, a private marina, two piers, a swim platform, beach, tennis courts and a recreation centre. Just minutes to downtown Collingwood's restaurants, shopping and amenities, and to Blue Mountain. A true four-season retreat on Georgian Bay. (id:45725)
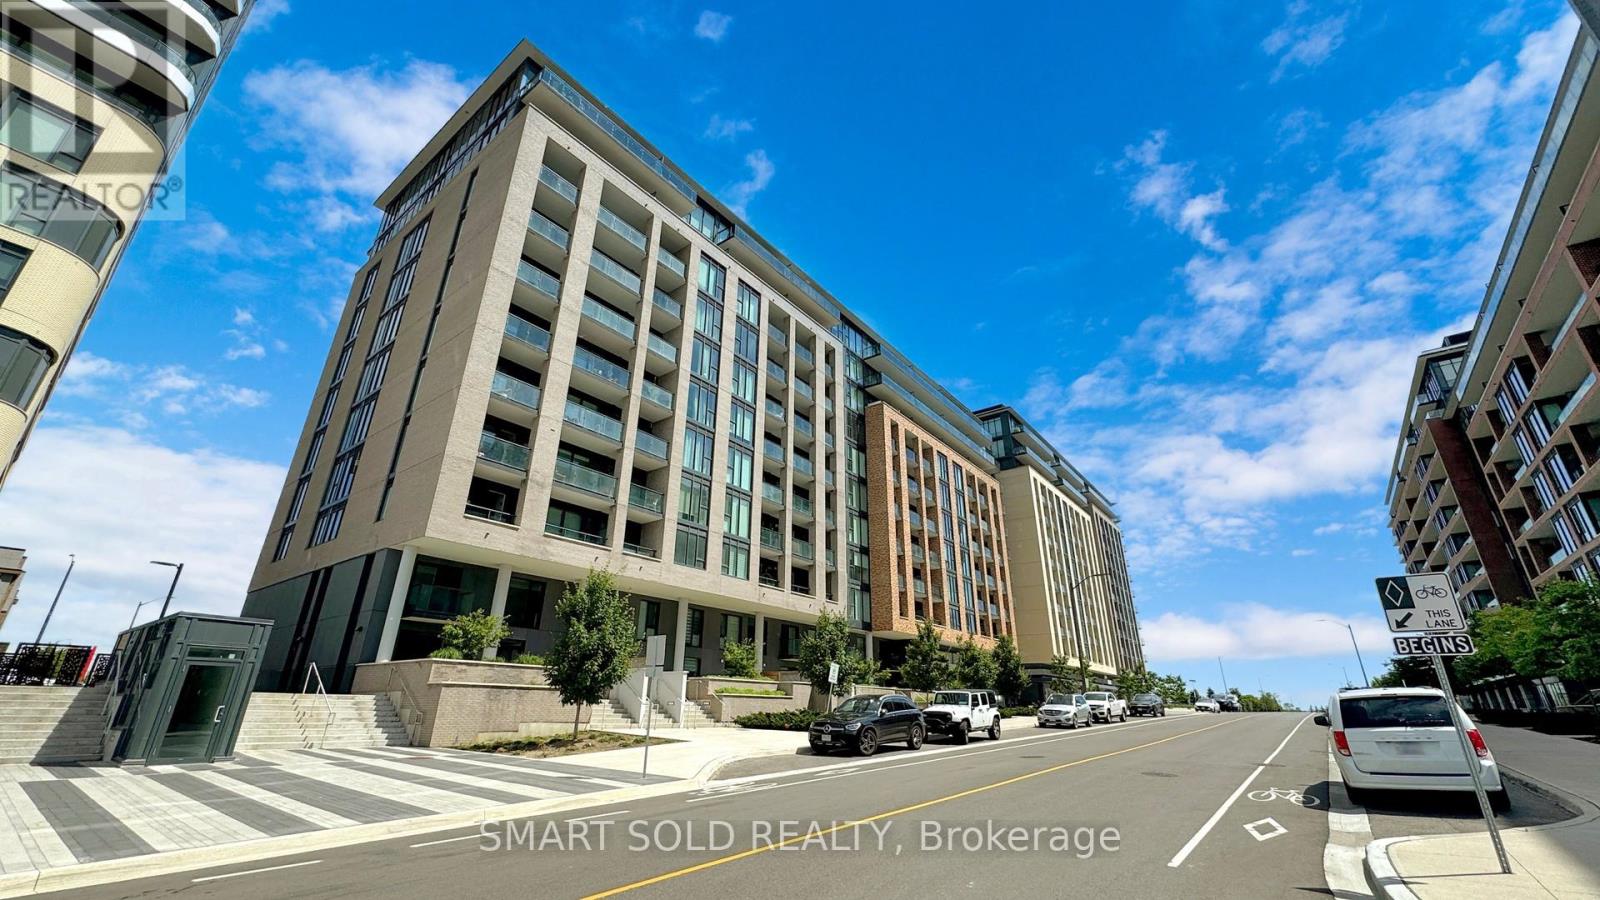
604 - 100 Eagle Rock Way
Vaughan, Ontario
Welcome To 100 Eagle Rock Way! This Stunning Corner Suite Offers Nearly 1,400 Sq. Ft. Of Thoughtfully Designed Living Space, Featuring 2 Bedrooms Plus A Large Enclosed Den With Doors-Offering The Flexibility Of A Third Bedroom Or Home Office. The Second & Third Bedroom Features Murphy Bed And Built-In Closets, Maximizing Both Space And Functionality. Soaring 9-Foot Ceilings With Custom Integrated Lighting Create An Elegant Atmosphere, While Floor-To-Ceiling Windows Throughout The Suite Fill The Interior With Natural Light And Showcase Expansive Views. Two Exceptionally Large Balconies Extend Your Living Space Outdoors, Providing Ample Room To Relax, Dine And Entertain. The Spacious Open-Concept Layout Features A Modern Kitchen With A Newly Installed Range hood , Generous Bedrooms And Three Full Bathrooms For Outstanding Comfort And Convenience With Automated Sensory lighting . In-Suite Laundry, One Underground EV Parking Space In P1 And A Storage Locker Complete This Impressive Offering. Ideally Located In The Heart Of Maple, Steps To Maple GO Station And Close To Shopping Plazas, Walmart, Restaurants, Parks, Schools, Eagles Nest Golf Club And Cortellucci Vaughan Hospital, With Quick Access To Highway 400. Enjoy Exceptional Building Amenities Including 24-Hour Concierge Service, A Fully Equipped Fitness Centre, An Elegant Party Room, A Boardroom, A Dog Wash Station And A Beautiful Rooftop Terrace With BBQs. A Bright, Spacious And Versatile Home In An Exceptionally Convenient Location! (id:45725)
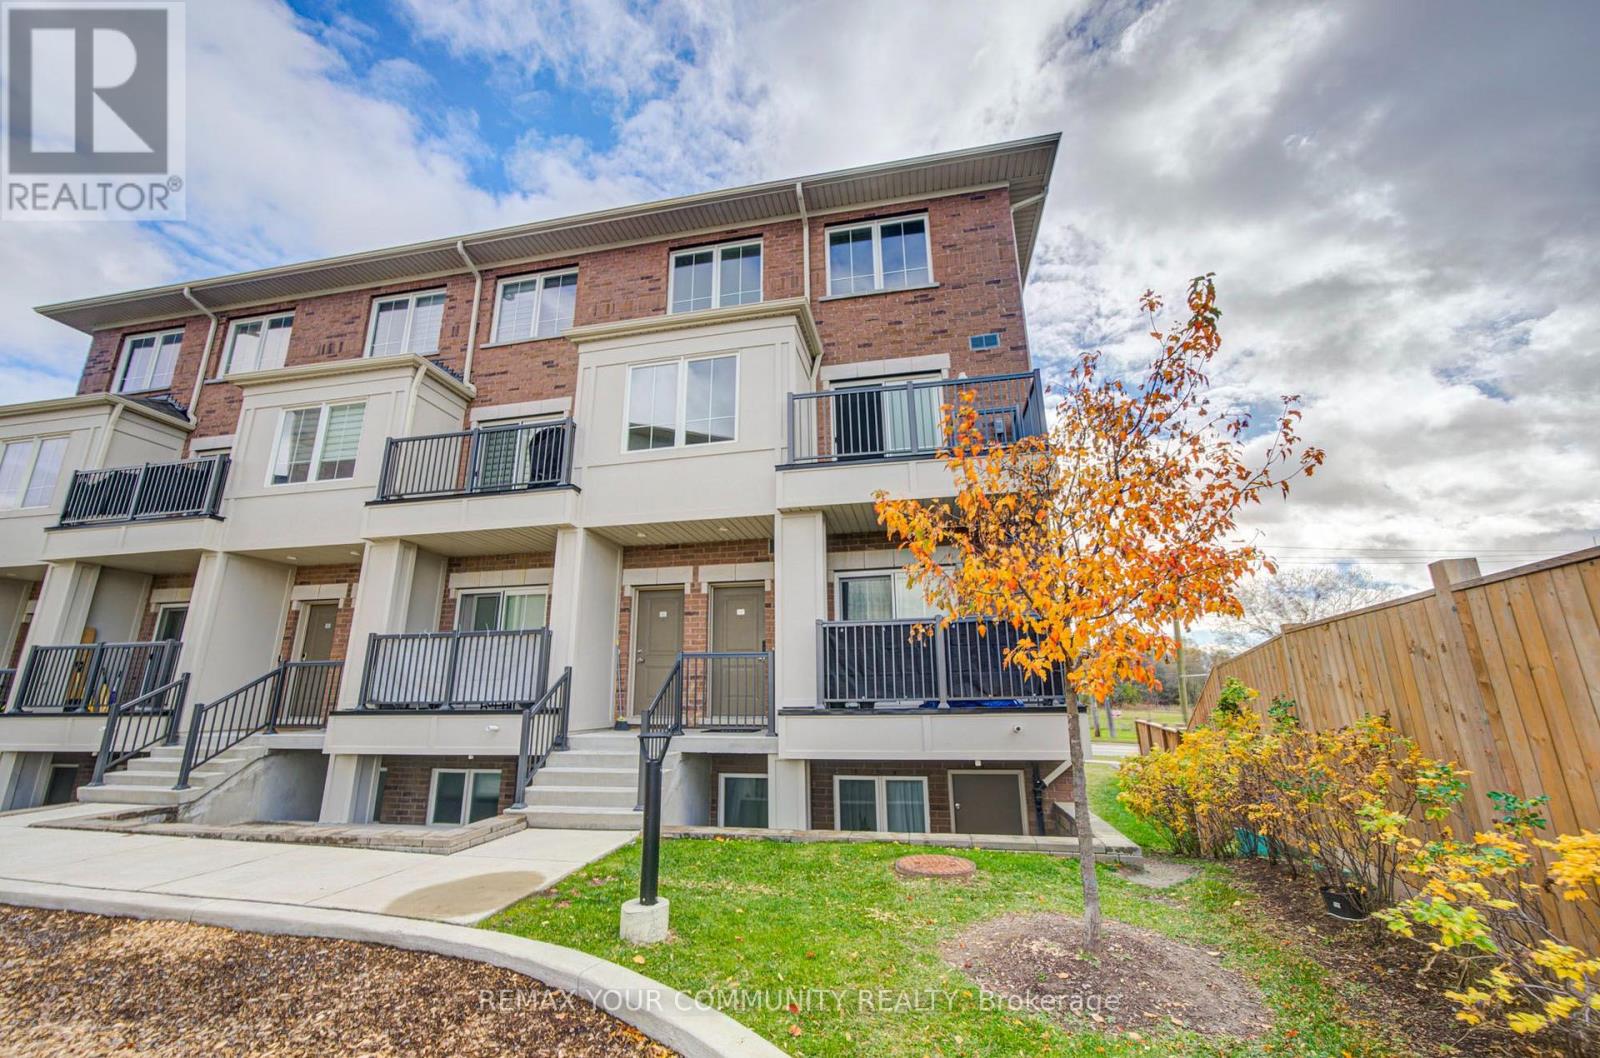
11 - 490 Beresford Path
Oshawa (Central), Ontario
**Prime Central Oshawa location!** Built only 4 years ago, this immaculate, freshly painted 2-bedroom upper-level stacked townhome is completely move-in ready. Featuring high-end finishes and 9 ft ceilings on the main level, enjoy a sun-filled, open-concept living space with a walkout to a private balcony. The chef-inspired kitchen boasts quartz countertops, a center island, and stainless steel appliances. The upper level showcases 2 spacious bedrooms with oversized windows and convenient front-load laundry. An energy-efficient on-demand water heater provides endless hot water. Low maintenance fees, and an unbeatable location just steps from Highway 401, public transit, schools, parks, and vibrant shopping and dining. Complete with 2 parking spaces, a rare find! (id:45725)
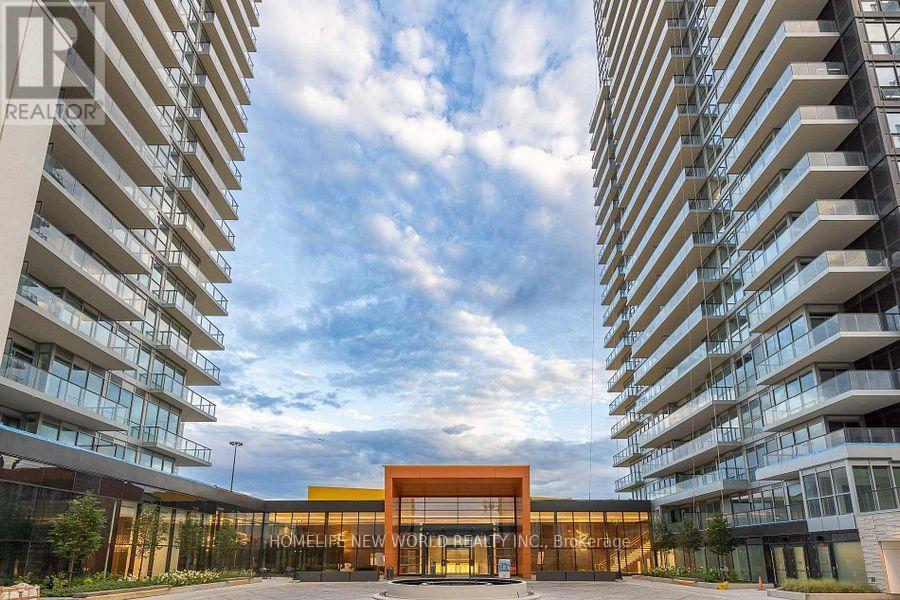
1007 - 85 Mcmahon Drive
Toronto (Bayview Village), Ontario
Newer 1 Bedroom Plus Den With More Functional Layout. Bright & Spacious Den Could Be 2nd Bedroom Or Easily Convert To An Home Office. Large Balcony Has 3-Direction Clear Views From Overlooking Cn Tower To An 8-Arce-Park, Enjoy The Gorgeous Broad Skyline View Just From The Extra Large Size Balcony. Modern Kitchen Equipped With Premium High-End Appliances, Smart Home Technology; Great Location, Easy Access To Highway 401/404/Dvp, Step To Subway, Ttc, Close To Go Station. Ikea, Canadian Tire, Bayview Village Shopping Centre And Fairview Mall And Lots Of Restaurants Close By; All-In-One Lifestyle Location, Gym, Swimming Pool, Tennis Court, Even Basketball Court You Can Find Here. 24-Hour-Conciege Service Run By A Professional And Friendly Management Team.**Landlord installed new blinders*** (id:45725)
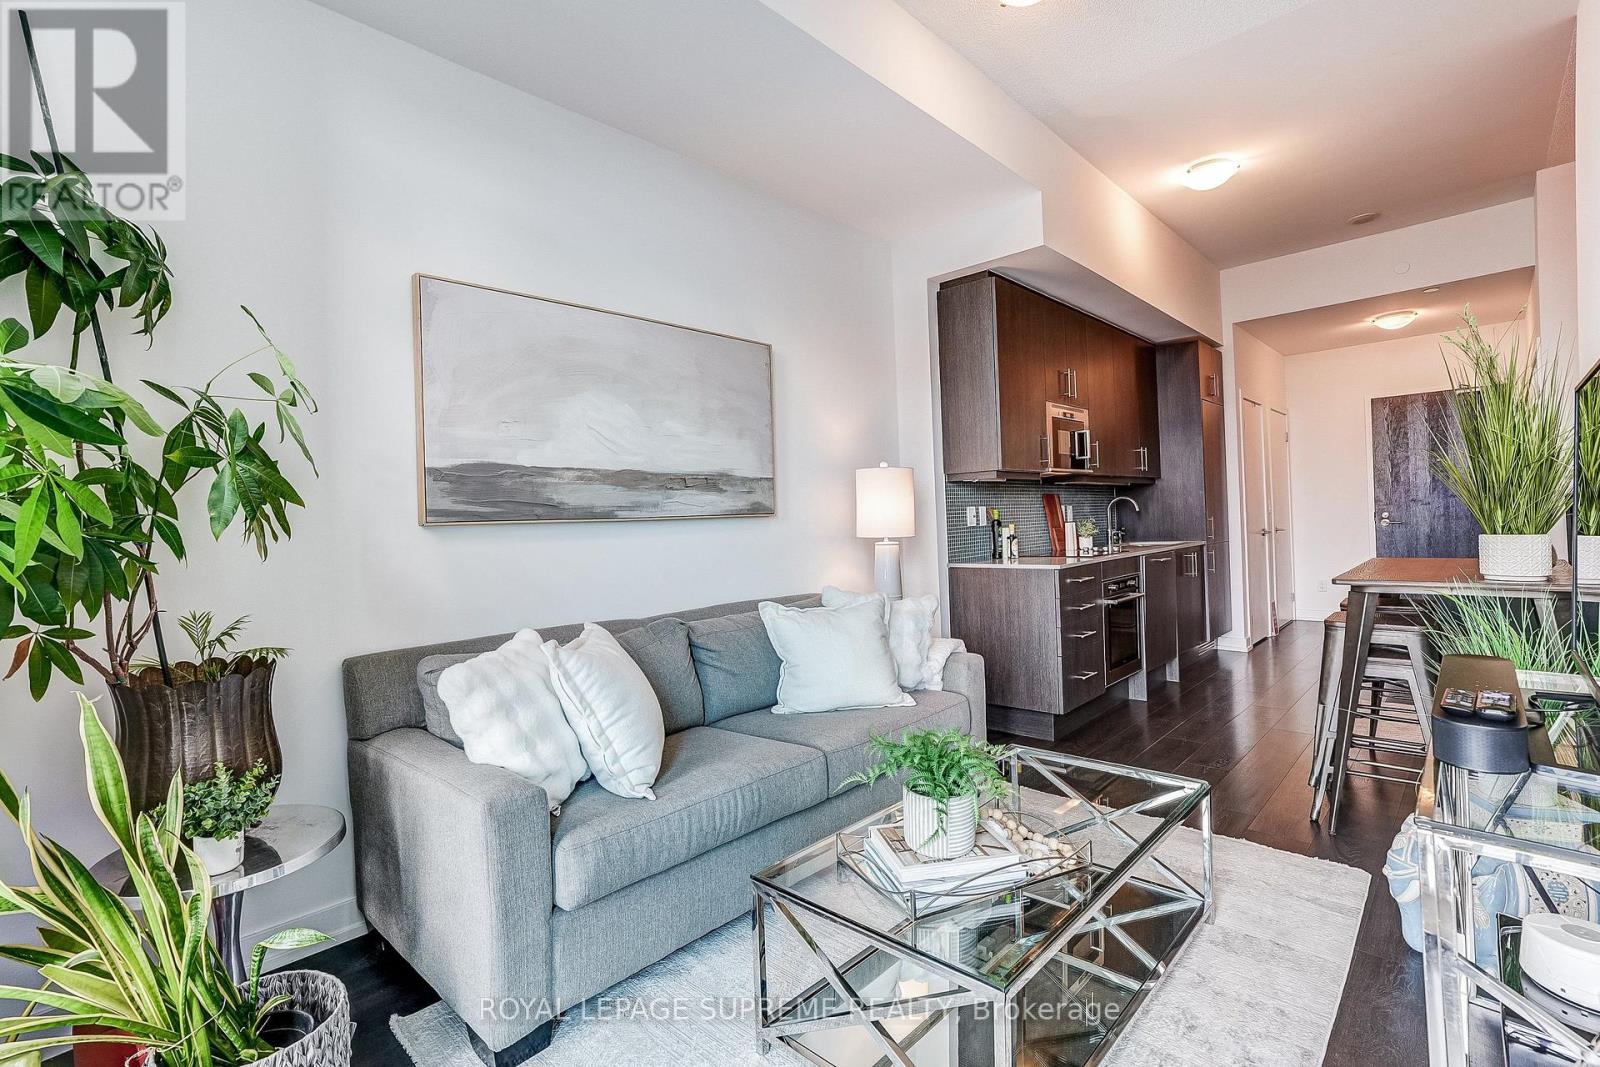
720 - 297 College Street
Toronto (Kensington-Chinatown), Ontario
Welcome to 297 College Street, where some of Toronto's most vibrant neighbourhoods come together. With Kensington Market around the corner, Chinatown across the street, U of T just steps away and the TTC at your door, coffee shops, restaurants, markets, nightlife and everyday essentials are all within easy reach. Inside, this thoughtfully designed one-bedroom suite features a bright open-concept living space, high 10 foot ceilings, separate bedroom and a spacious den offering flexibility for a home office or creative space. Dimmable lighting upgrades add the vibe you're looking for. Comfortable, versatile and incredibly connected, this is downtown living with the best of Toronto right outside your door. (id:45725)
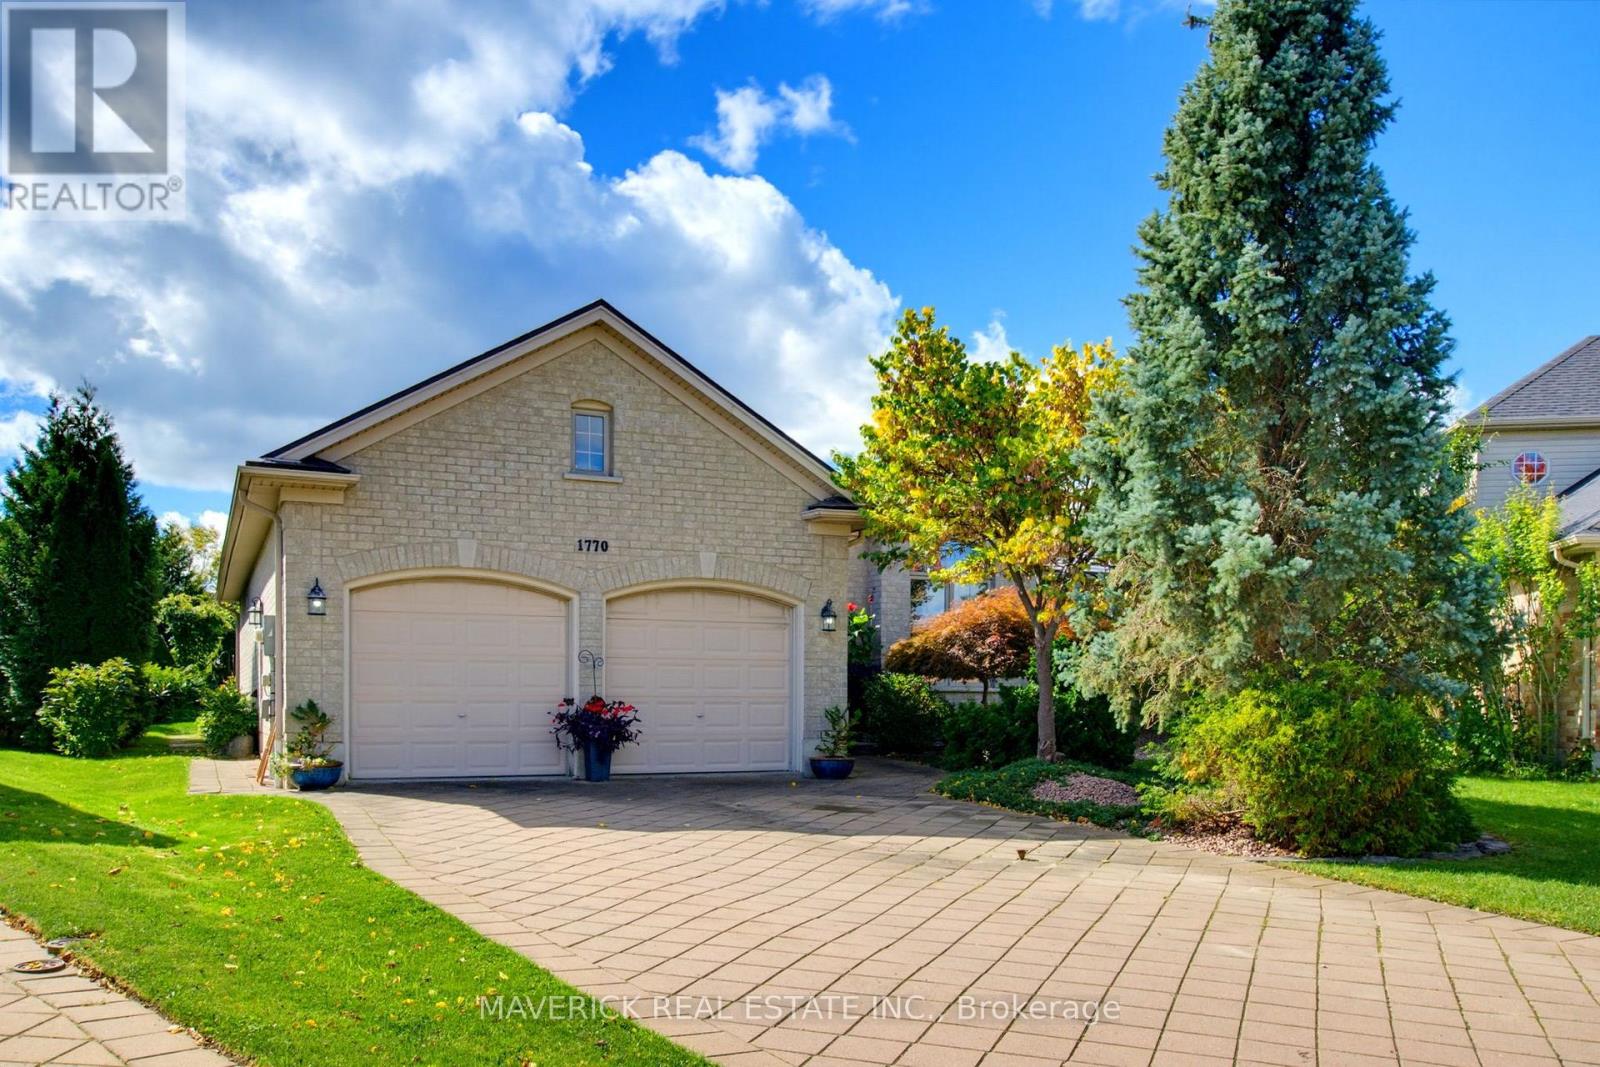
1770 Kirkpatrick Way
London South (South A), Ontario
Welcome to 1770 Kirkpatrick Way, a custom Sifton-built bungalow tucked away on a quiet cul-de-sac in River Bend. Offering approximately 1,750 sq. ft. of thoughtfully designed main-floor living, this home features an inviting open-concept layout where the kitchen, dining area and great room flow seamlessly together. Large windows and patio doors span the back of the home, filling the space with natural light and overlooking a south-facing, pie-shaped lot.The kitchen features granite countertops and an angled peninsula with a double sink and seating, flowing into a bright breakfast area and the spacious great room with fireplace. The primary bedroom offers a walk-in closet, a well-appointed ensuite with granite vanity, soaker tub and tile-and-glass shower, along with direct access to the 12' x 19' screened porch. Added to the home, this inviting outdoor space extends the living area and provides the perfect spot to relax and enjoy the backyard. Two additional bedrooms, including one with a bay window, and a four-piece main bathroom are located along a separate hallway, offering added privacy. Convenient main-floor laundry and a mudroom provide direct access to the double attached garage. The full, unfinished basement offers approximately 1,660 sq. ft. of additional space with endless possibilities to create a recreation room, additional bedrooms or an in-law suite. Additional features include a durable steel roof with a 50-year lifespan, gas forced-air heating, central air conditioning and a classic brick exterior. Ideally located close to schools, shopping, West 5 and Highway 402, this River Bend bungalow offers space, comfort and the opportunity to make it your own. (id:45725)
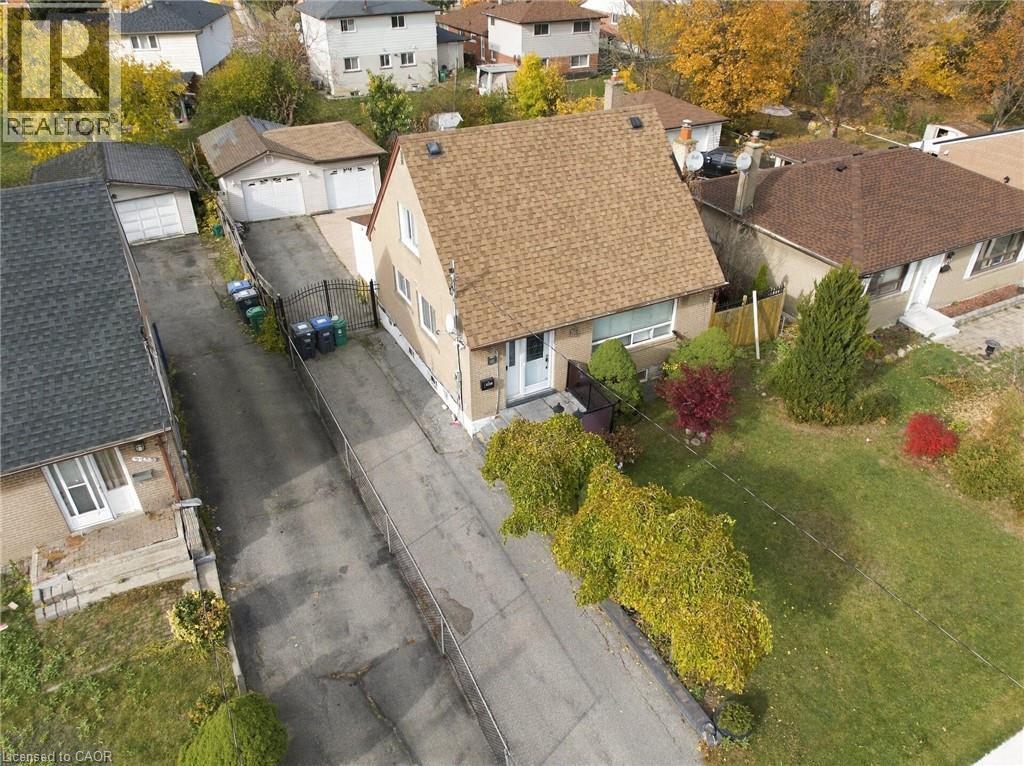
3239 Etude Drive
Mississauga, Ontario
! LOCATION! LOCATION! Exceptional Opportunity To Own A Charming, Immaculately Maintained Home On A Generous 50.06' x 125.57' Lot In A Convenient And Established Mississauga Neighbourhood! Perfect For First-Time Home Buyers, Growing Families, Investors, Builders, Or Those Looking To Build Their Dream Custom Home, Subject To Municipal Approvals. This Beautiful Home Features An Updated Kitchen, Bright And Inviting Living Area, And A Sun-Filled Main Floor Sunroom Offering Additional Living Space And Charm. Enjoy A Private, Fully Fenced Backyard With Storage Sheds, Ideal For Relaxing And Entertaining. Ample Parking With A Double Car Garage, Gated Parking And A Long Driveway Accommodating Approximately 6 Additional Vehicles. Conveniently Located Close To Schools, Parks, Medical Centres, Walmart, Westwood Mall, Woodbine Centre, Grocery Stores, GO Transit And Public Transportation At Your Doorstep. Easy Access To Highways 427, 409 And 401, And Toronto Pearson International Airport. A Fantastic Opportunity To Own, Enjoy, Renovate Or Explore Future Possibilities In A Highly Convenient Location. DON'T MISS THIS OPPORTUNITY! (id:45725)
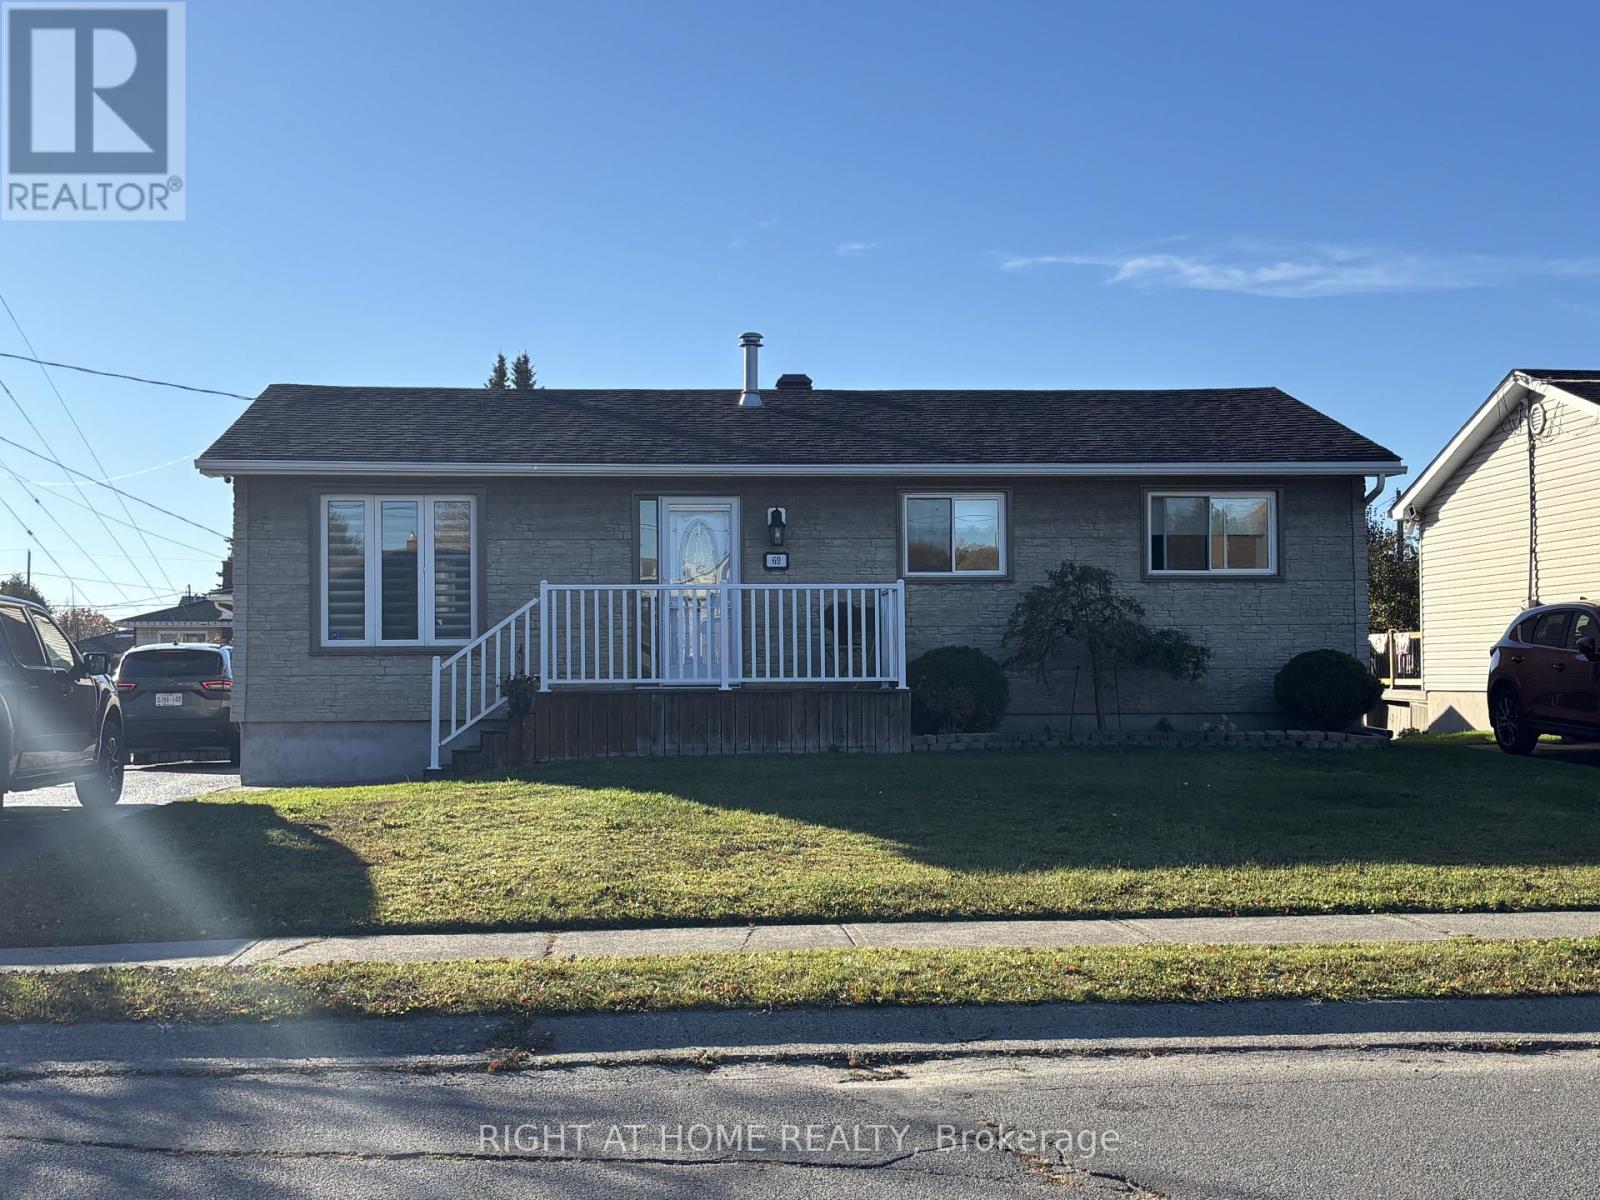
69 Imperial Drive N
Sudbury Remote Area, Ontario
A home filled with ready to welcome a new family to make their own! For the first time ever, this well-loved 3-bedroom, 2-bathroom bungalow is being offered for sale, showcasing true pride of ownership throughout. Ideally situated on a corner lot in a quiet, established and sought-after Garson neighbourhood, this home offers the perfect blend of comfort, convenience and functionality.With ample parking and convenient access from both Imperial Drive and Newton Crescent, you'll appreciate the added flexibility this property offers. Schools, parks and everyday amenities are all just a short distance away.Step inside to discover a classic, welcoming main-floor layout featuring a bright living room with a large picture window, a functional kitchen and a dining area with French patio doors leading directly to the deck and backyard - an ideal setting for summer barbecues, family gatherings and entertaining.The outdoor space is sure to impress! Enjoy your own private backyard oasis complete with an above-ground heated pool (liner replacement required), tranquil ponds and a spacious deck. A storage shed (contents negotiable) and a converted playhouse, built to spec, provide additional storage for outdoor furniture, tools and lawn equipment.The lower level offers even more room to enjoy, featuring a cozy family/rec room with a gas fireplace and a wet bar - perfect for entertaining friends and family. There's plenty of additional space to create an open-concept home office, games or card area, or even a dedicated dining space for those special holiday gatherings. A generously sized laundry room provides plenty of storage for household essentials and seasonal supplies.Regular maintenance and thoughtful updates include new roof, both inside and out, have helped keep this home feeling fresh, comfortable and inviting.A fantastic home, a wonderful neighbourhood and a location that makes everyday living easy. Don't miss your opportunity to make 69 Imperial Drive your next home! (id:45725)
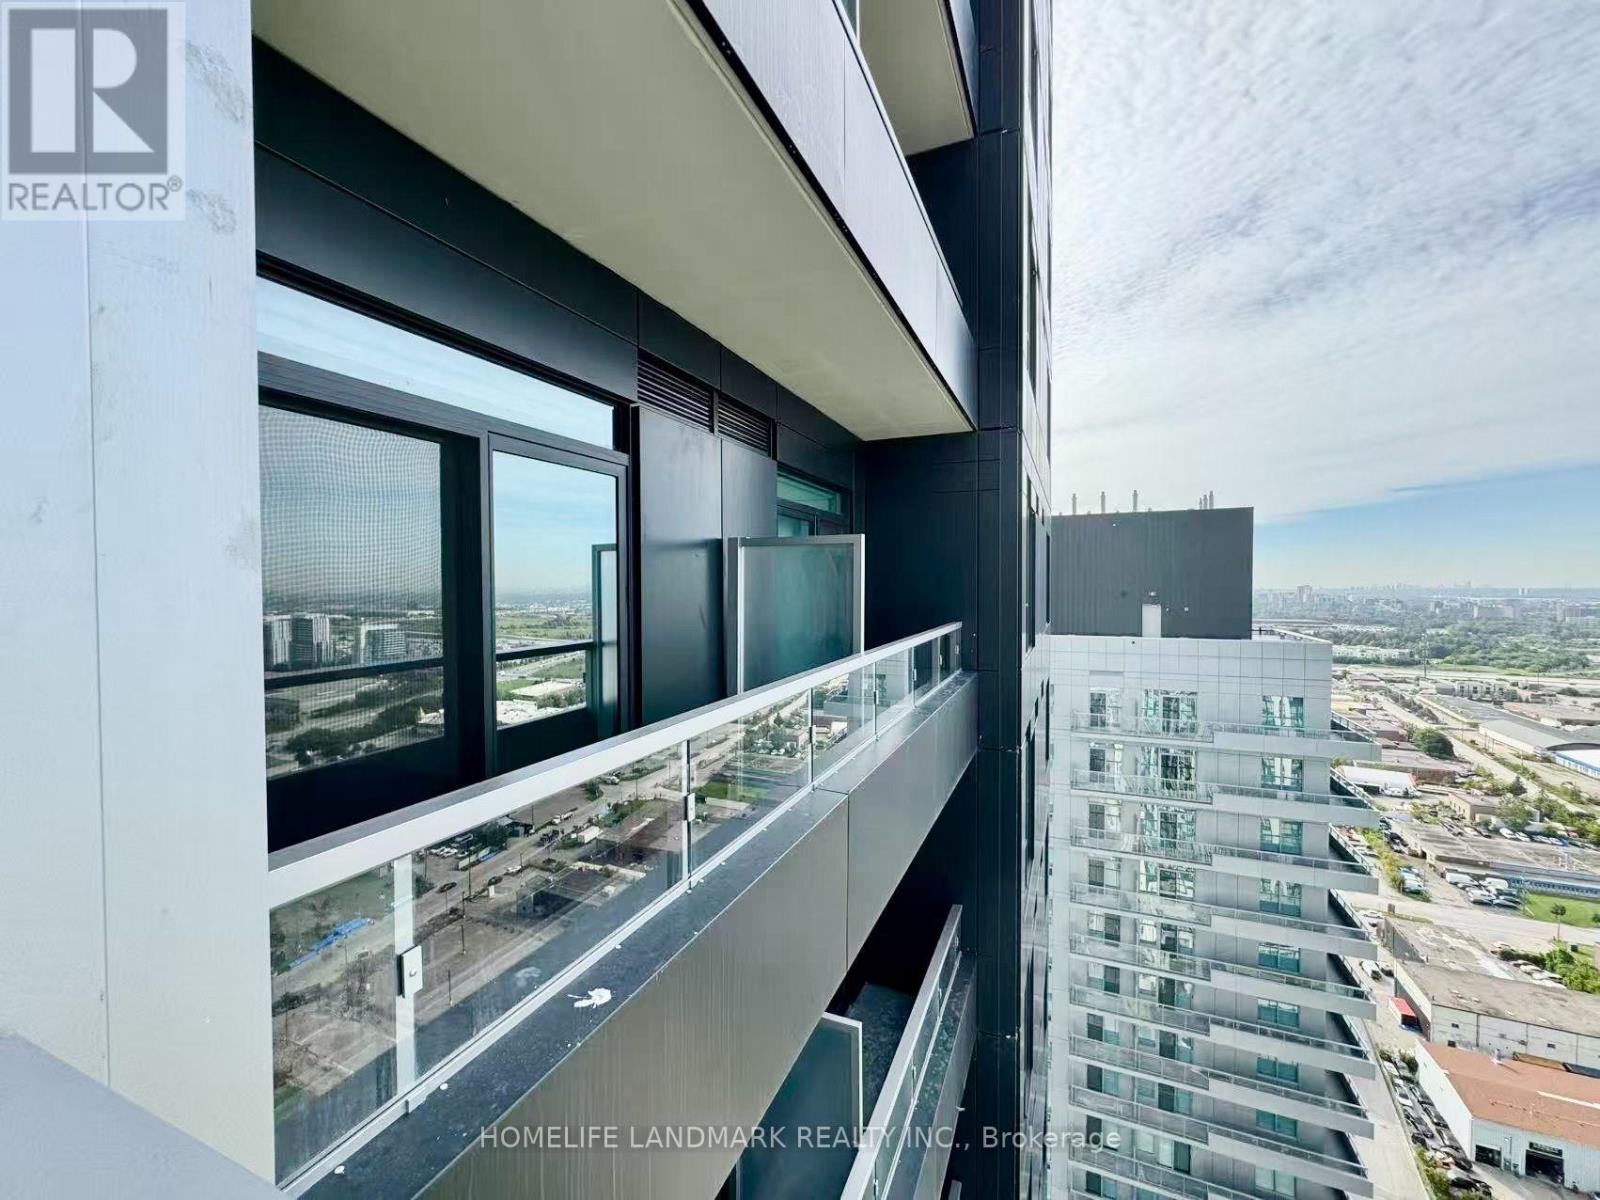
2910 - 5 Meadowdale Road
Vaughan (Vaughan Corporate Centre), Ontario
Welcome to this brand-new, never-lived-in 1-bedroom + den suite featuring 571 sq. ft. of interior living space, a private 90 sq. ft. outdoor balcony , and impressive high ceilings that enhance the sense of space and natural light. The functional layout includes a welcoming foyer with a double closet, a separate den ideal for a home office, a modern open-concept kitchen with stone countertops and built-in appliances, and a bright living and dining area with a walkout to the private balcony. The spacious bedroom features a large window and double closet, complemented by a contemporary 4-piece bathroom. One parking space is included. Enjoy exceptional building amenities, including co-working spaces, meeting rooms, a fully equipped fitness center, outdoor pool, sports lounge with golf simulator, billiards, children's playroom, and resident lounge. Vacant and ready for immediate occupancy, this suite offers modern living, functional design, and outstanding amenities. (id:45725)
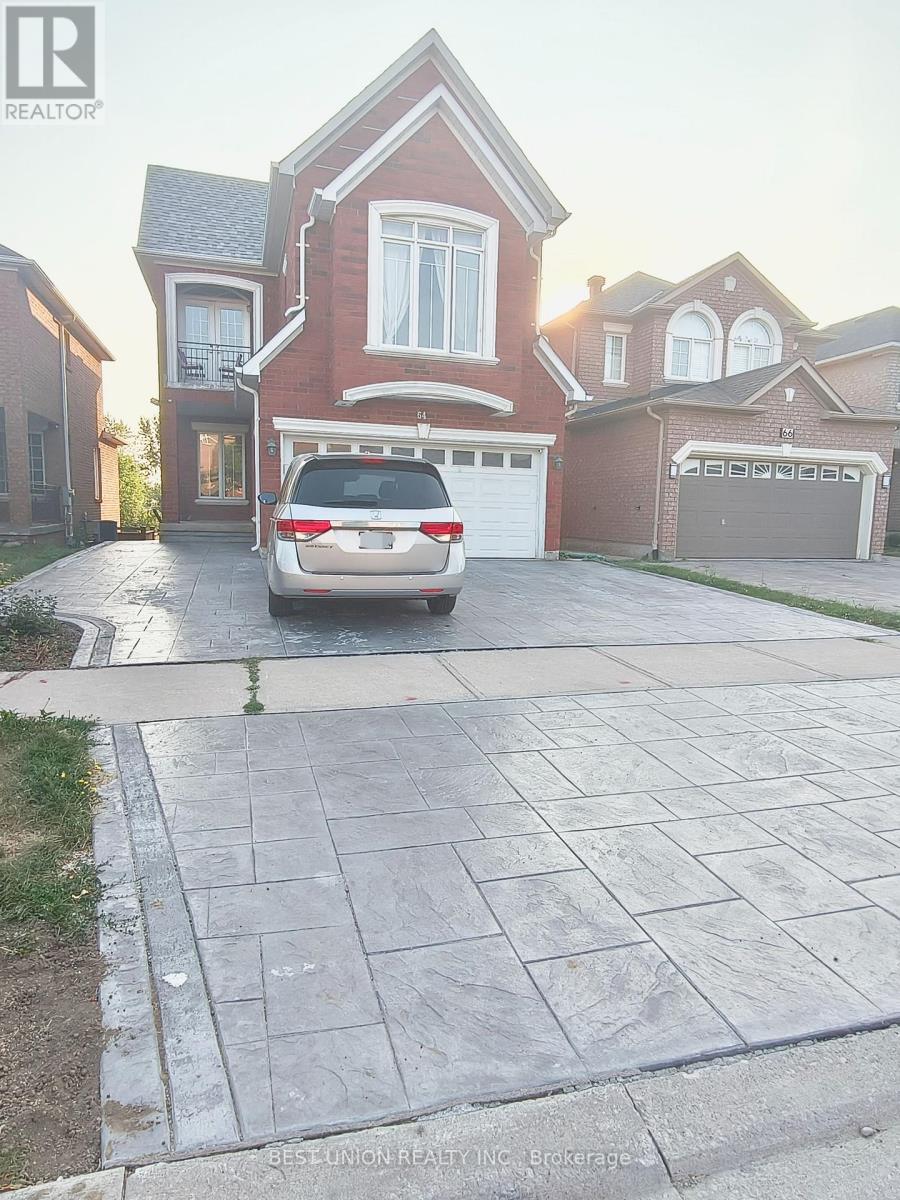
64 Manorheights Street
Richmond Hill (Rouge Woods), Ontario
****Beautiful Ravine Lot, Back Onto Pond**** Rare Opportunity To Rent This Gorgeous 2 Storey 4 Bedroom Home With 9Ft Ceiling On Both Main And 2nd Floor, PLUS Walk out Basement with two bedrooms and full kitchen. Perfact size for big family! Upper Full Kitchen With Stainless Steel Appliances And Breakfast Area Overlook Pond! Hardwood Floor. Direct Access To Garage. Lot Of Potlights T/Out. Main Floor Office & Walk In Closet For Extra Storage!! (id:45725)
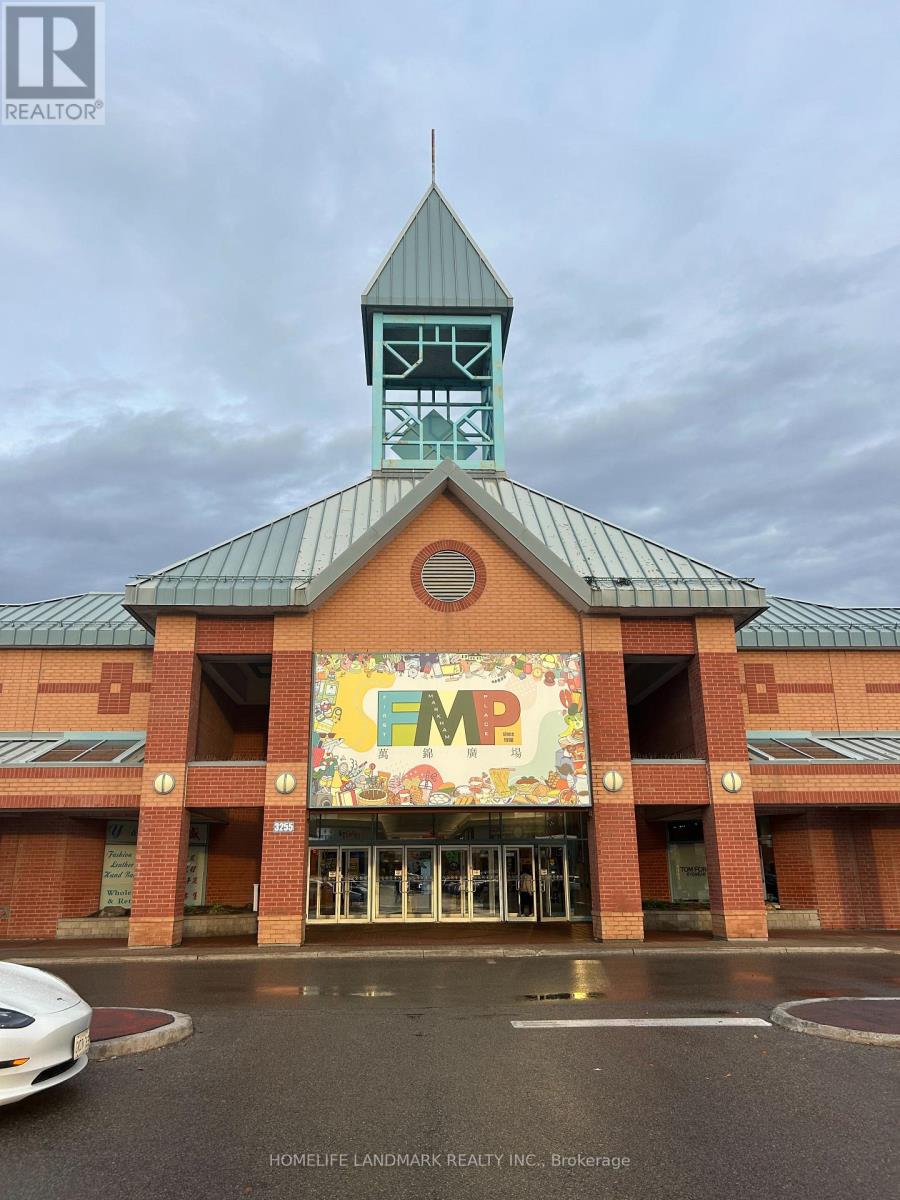
155 - 3255 Highway 7 E
Markham (Buttonville), Ontario
Great Investment Opportunity. Busy First Markham Place. Most Upscale and Well-Established Indoor Mall in the Heart of Markham. Excellent Unit Location in the Middle of the Mall with High Exposure. (id:45725)
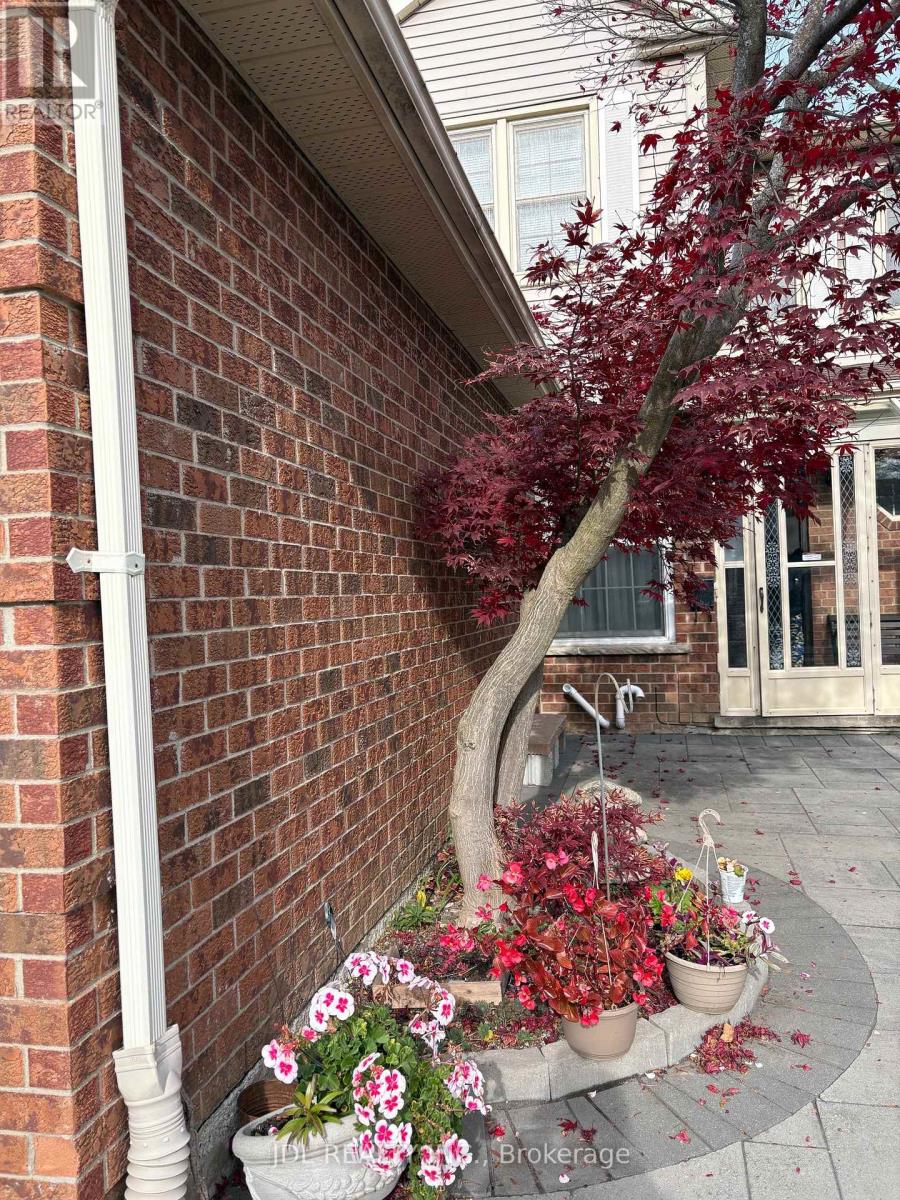
Main - 138 Port Royal Trail
Toronto (Milliken), Ontario
Location! Location! Location! Your choice from one out of three. Owner only want to rent out one bedroom and the big washroom just for you. Right next to Milliken P.S. Walking Distance To TTC, FENGYA 24H Chinese Supermarket, Food Court, Plaza and Parks, . Wifi And One Car Parking Available. (id:45725)
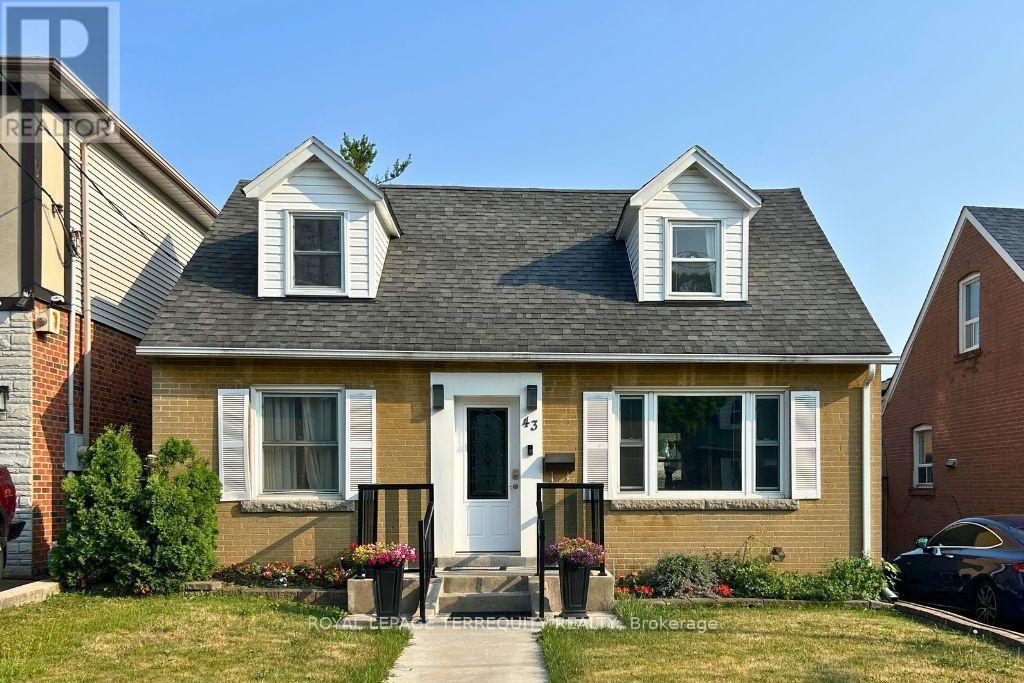
Basement - 43 Holland Avenue
Toronto (O'connor-Parkview), Ontario
Welcome to 43 Holland Ave! Located in the heart of Topham Park, this 1-bedroom apartment offers a simple and functional living space in a great East York neighbourhood. Featuring a kitchen, living area and separate bedroom, it's an ideal option for a single occupant or couple looking for an affordable place to call home. Conveniently located close to transit, shopping, parks and everyday amenities. A wonderful opportunity to enjoy comfort, convenience, and lifestyle in one of East York's most welcoming communities (id:45725)
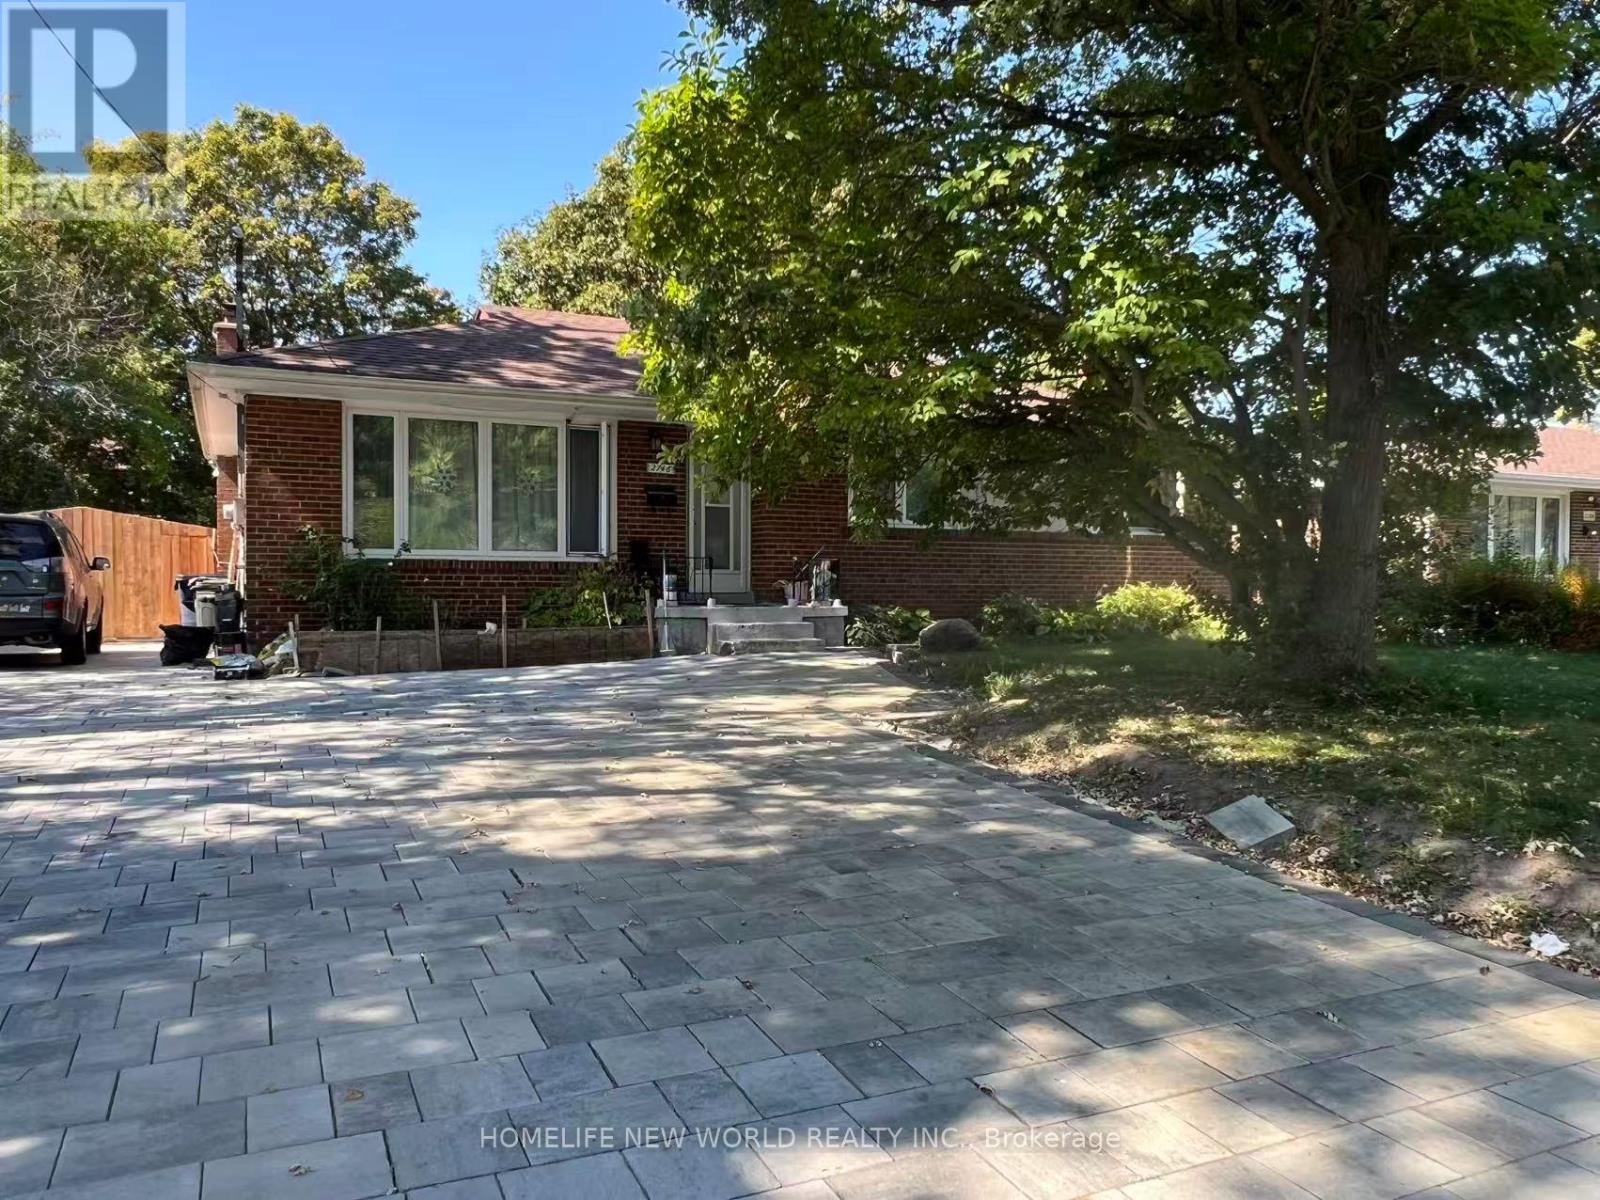
Main - 2746 Midland Avenue
Toronto (Agincourt South-Malvern West), Ontario
Cozy home nestled in the peaceful and sought-after Agincourt neighborhood, this charming 4-bedroom house offers a perfect blend of comfort and convenience. The property is situated in a tranquil area, ideal for families and professionals alike. The house boasts a generous living space with large windows that flood the rooms with natural light, creating a warm and inviting atmosphere. Excellent proximity to primary and high schools, making it a great location for families with children. A variety of shops, grocery stores, cafes, and restaurants are within walking distance, providing all the essentials close to home. The property is well-connected by public transit, highways, with TTC bus lines and rapid transit stations nearby, ensuring easy commutes to downtown Toronto and other parts of the city. Don't miss out on this wonderful opportunity to lease a home in one of Toronto's most desirable neighborhoods. (id:45725)
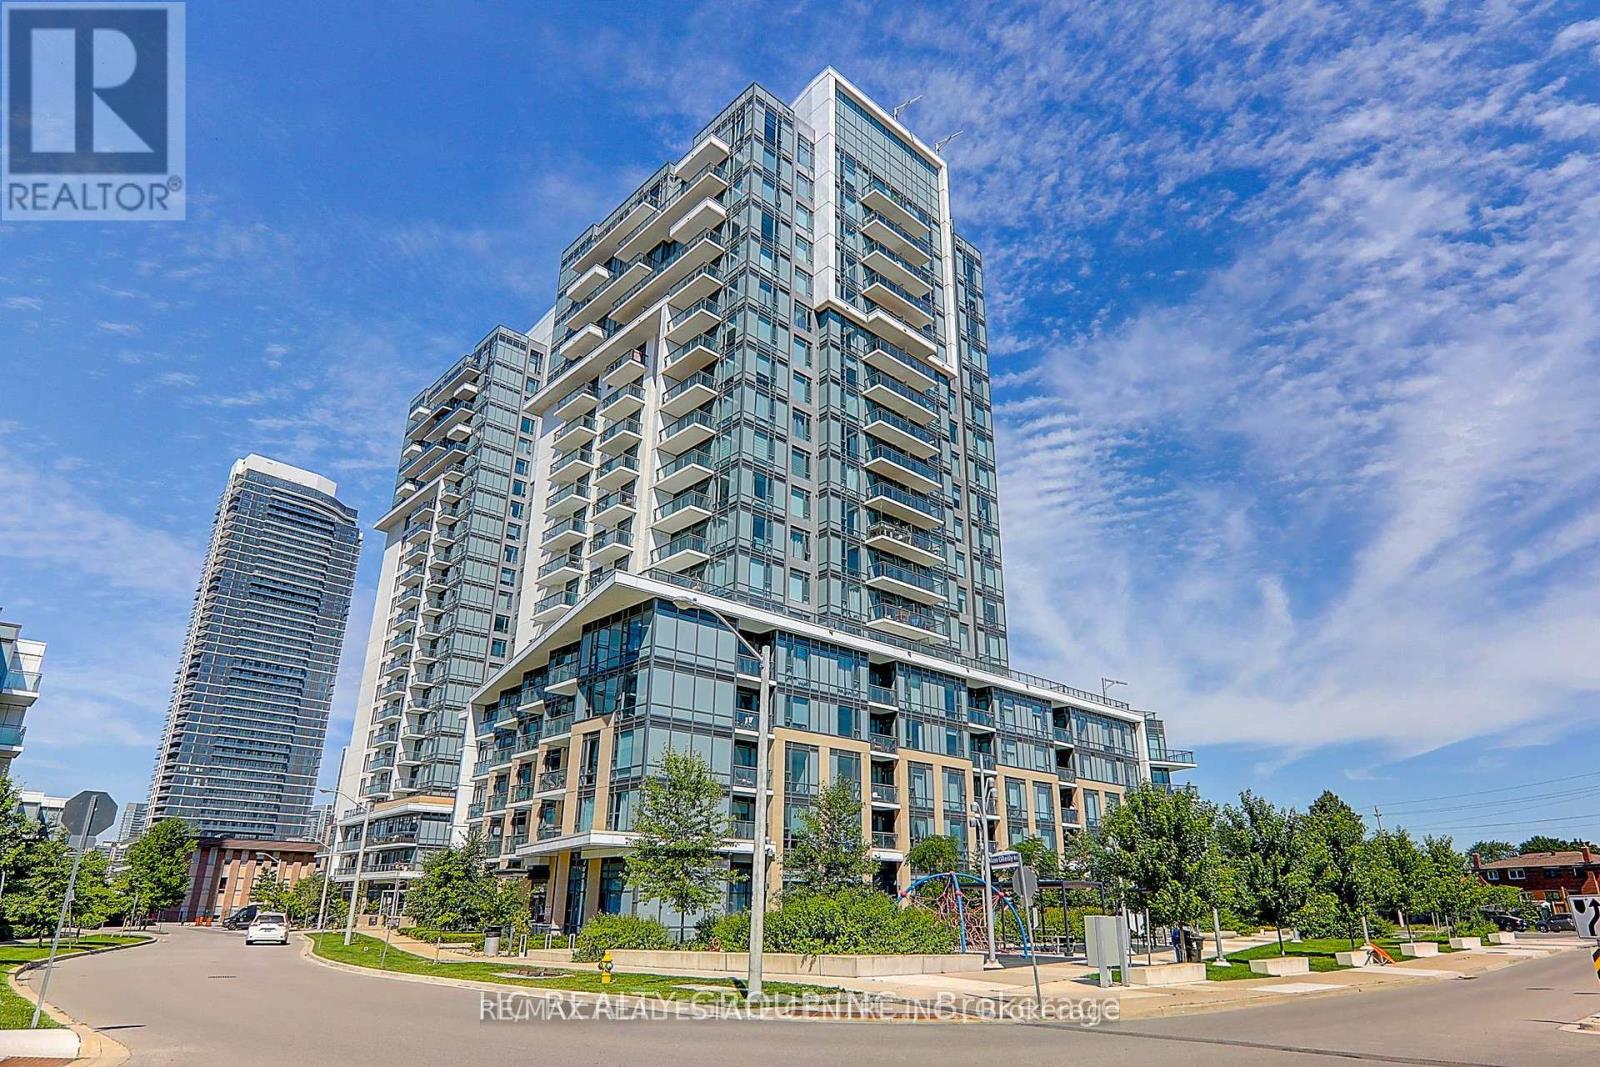
Ph 65 - 60 Ann O'reilly Road
Toronto (Henry Farm), Ontario
One Bedroom + Den Penthouse Unit (Den can be used as a second bedroom) featuring 10 ft ceilings with no bulkheads. This bright and functional layout offers a spacious kitchen with granite/quartz countertops, upgraded full-height cabinets, stainless steel appliances, backsplash, laminate flooring throughout, and floor-to-ceiling windows. The laundry room is large enough to be used as additional storage. One Bedroom + Den Penthouse (Den can serve as a second bedroom) with 10 ft ceilings and no bulkheads. This bright, functional layout features a modern kitchen with granite/quartz countertops, upgraded full-height cabinets, stainless steel appliances, backsplash, laminate flooring throughout, and floor-to-ceiling windows. The laundry room provides additional storage space. Includes 1 underground parking space and 1 locker.Enjoy hotel-inspired Tridel amenities: pool, sauna, fitness center, yoga studio, billiards room, theatre, outdoor terrace with BBQs, 24-hour concierge, and more.Prime location just minutes to Fairview Mall, the subway, and Hwy 401/404.A luxury condo offering exceptional value in both amenities and location.This Tridel building offers hotel-inspired amenities, including a pool, sauna, billiards room, fitness center, yoga studio, theatre room, outdoor terrace with BBQs, 24-hour concierge, and much more!Located just minutes to Fairview Mall, subway, and Hwy 401/404.This luxury condo is unmatched in both amenities and location! (id:45725)
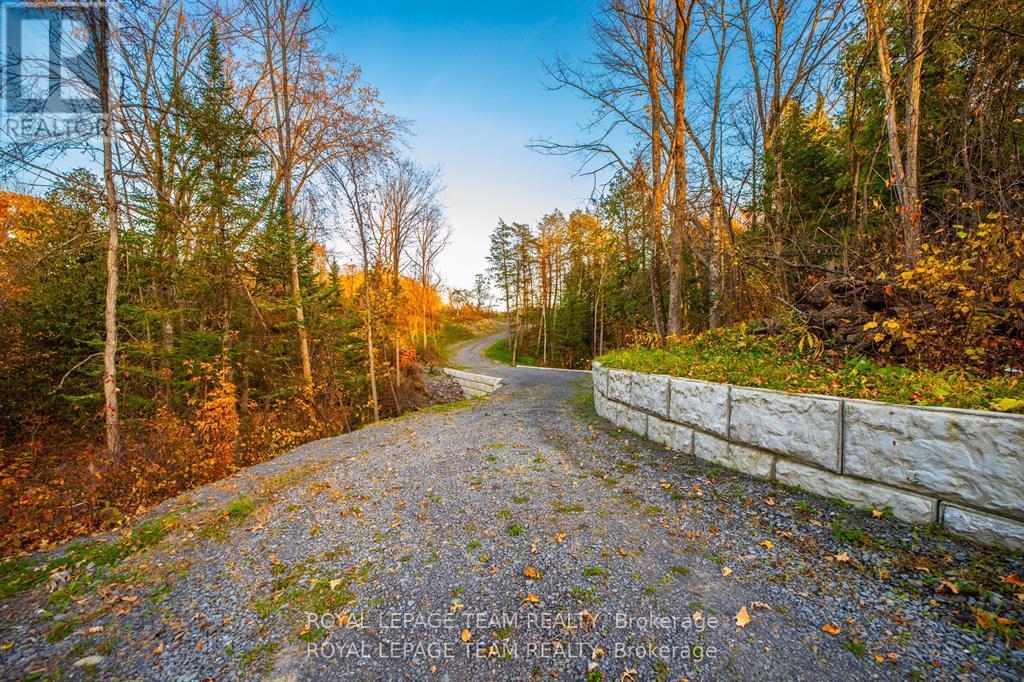
1201 Dunning Road
Ottawa, Ontario
The perfect offering in sought-after Cumberland Village! One of the last truly premium estate-style lots available, at over 2.8 acres. This picturesque property is the perfect canvas for your custom home, with both exceptional privacy and stunning views of the valley and surrounding nature. The site has been thoughtfully prepared with a scenic, flowing driveway, anchored by a dramatic architectural precast bridge over a natural stream, creating a whimsical sense of arrival to your future residence. Enjoy the peaceful setting of no rear neighbours, backing onto forested greenspace and tranquil foot trails, connecting your family to baseball diamonds, soccer fields, tennis courts, play structures, skating arenas, winter tobogganing, farmers markets, the Cumberland Heritage Museum, and much more. This location truly shines for a refined lifestyle and family living - only a short stroll to wander into the heart of the village to visit many of Cumberland Village's gems or enjoy a treat at the beloved Black Walnut Bakery. Commuting is easy with quick access to the highway 174, just 8 minutes to the Trim Road LRT and ~25 minutes to downtown. A large buildable area has already been cleared at the top of the escarpment. Hydro and natural gas are available at the road. Local speed limit reduction for safety. Some photos from previous year. Seller is a Tarion registered builder able to create a full custom experience. A unique blend of big-sky country, and city convenience - your dream home starts here. (id:45725)
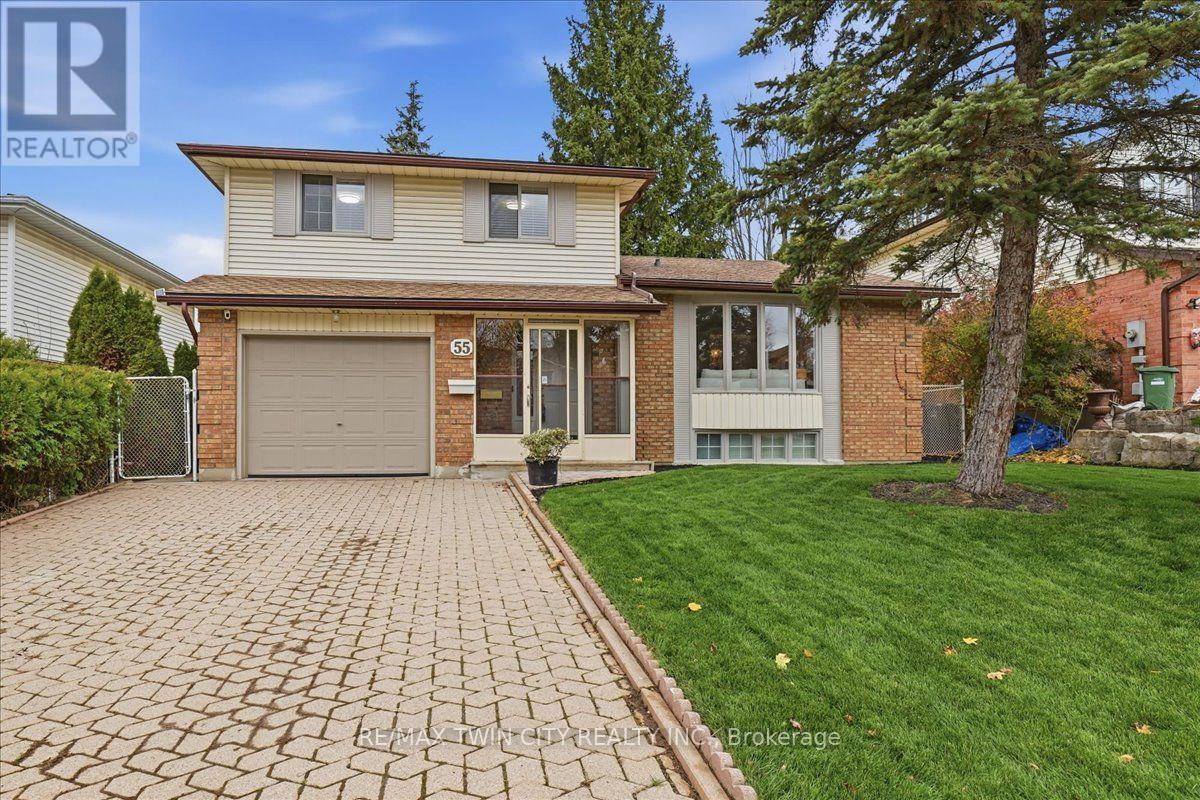
55 Rochelle Drive
Guelph (Willow West/sugarbush/west Acres), Ontario
Large and versatile sidesplit on a generously sized lot in west Guelph! 55 Rochelle dr, located in Parkwood Gardens is just under 1800 square feet of finished space above grade and sits on a 53' frontage with a 120' depth of mature trees and beautifully manicured lawns and landscaping. The home has undergone a recent renovation, elegantly refreshing the space with a complete interior repaint, flooring updates with new carpet, plumbing and electrical fixtures, decora switches, and more. At the top bedroom level of the house sit three good sized rooms with a 4 piece primary ensuite and 5 piece main bathroom, a rare combination to find in homes of this era. The home is abundant in natural light and has a very open, yet functional layout. The front facing living room features an oversized 4 pane bay window and leads through to the formal dining room, the buffer between it and the kitchen. The kitchen and breakfast nook overlook the backyard and feature a European style Arborite; a seamless machine rolled door known for its durability and contemporary style. An oak railing separates the eat in kitchen from the lower level family room, maintaining the open concept without compromising on functionality. The family room features a WETT certified wood burning fireplace and convenient sliding door access to the backyard deck. This is the main level of the home and naturally, it also includes the foyer and a 2 piece bathroom. There are two additional levels below grade and the bonus to these is the direct basement access from the backyard from an exterior stairwell, offering the potential of a semi private in law setup. Roof (2020), Furnace (2018) This location offers tons of advantages; 4 parks in the immediate neighborhood, Costco, Zehrs, shopping, West End Community center, highway 6 and highway 7, all within walking distance or a short drive. Space, flexibility, and convenience; this home offers it all ! (id:45725)
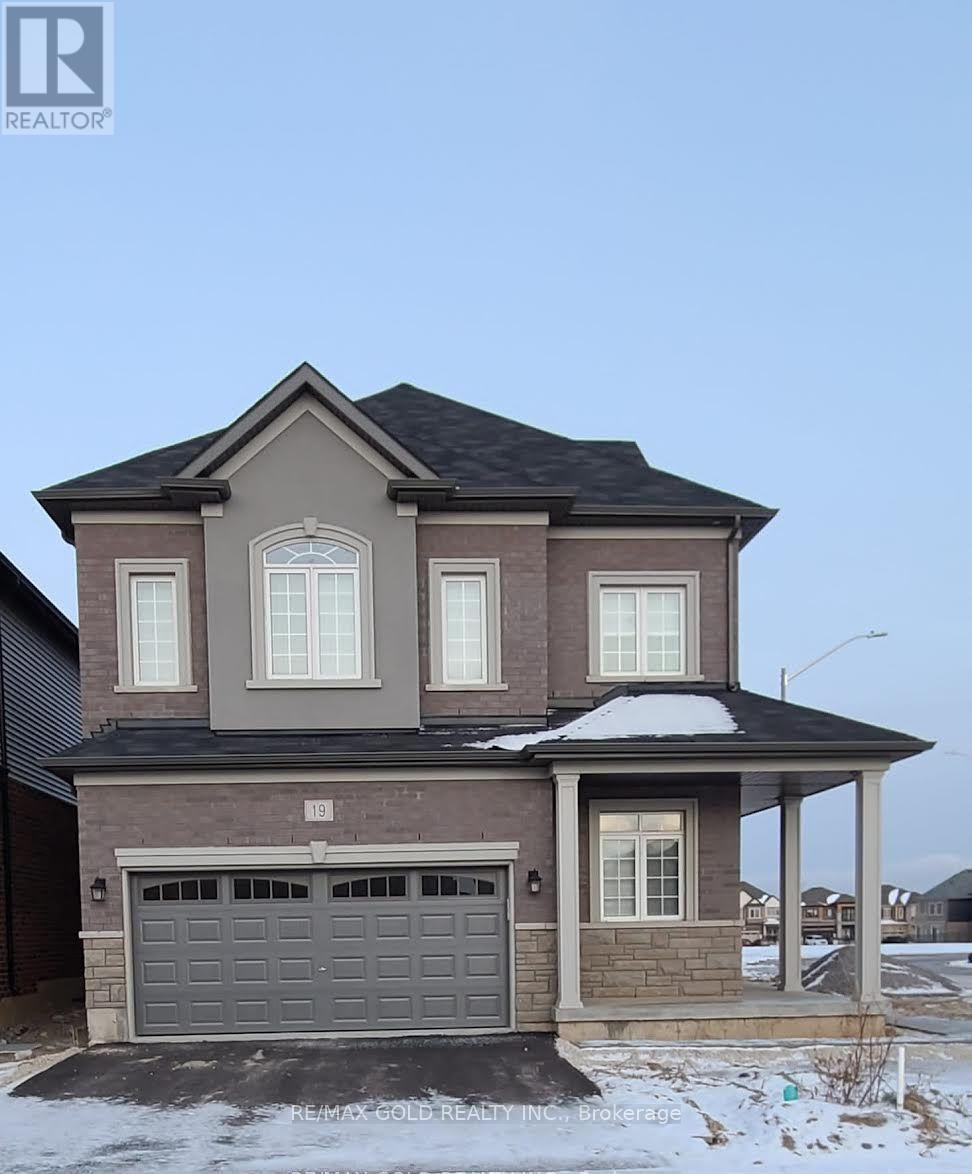
19 Moriarity Drive
Brant (Paris), Ontario
Welcome to 19 Moriarity Dr., Paris, Brant - a stunning, corner detached home with double door entrance, located in the sought-after Scenic Ridge community. Offering over 2,400 sq. ft. of beautifully designed living space, this impressive home features 4 spacious bedrooms, 2.5 bathrooms, with a separate laundry room on the second level,and has been freshly painted throughout, giving the entire home a fresh, modern feel. Designed with comfort and style in mind, the home boasts 9-ft ceilings on the main floor, 8-ft ceilings on the upper level, and a bright lookout basement with oversized windows that invite plenty of natural light. The corner lot location enhances the home's abundance of natural light, while its desirable backyard setting backs directly onto a large park - perfect for families and outdoor enjoyment. Additional highlights include elegant hardwood flooring throughout the main floor,numerous pot lights, and convenient direct access from the garage into the home. Enjoy the perfect blend of comfortand convenience, with Highway 403 just minutes away, along with nearby schools, parks, and a newly developed plaza offering everyday essentials and amenities. A fantastic opportunity to own a beautiful, move-in-ready home in a growing and family-friendly community. A Must See - Don't Miss Out! (id:45725)
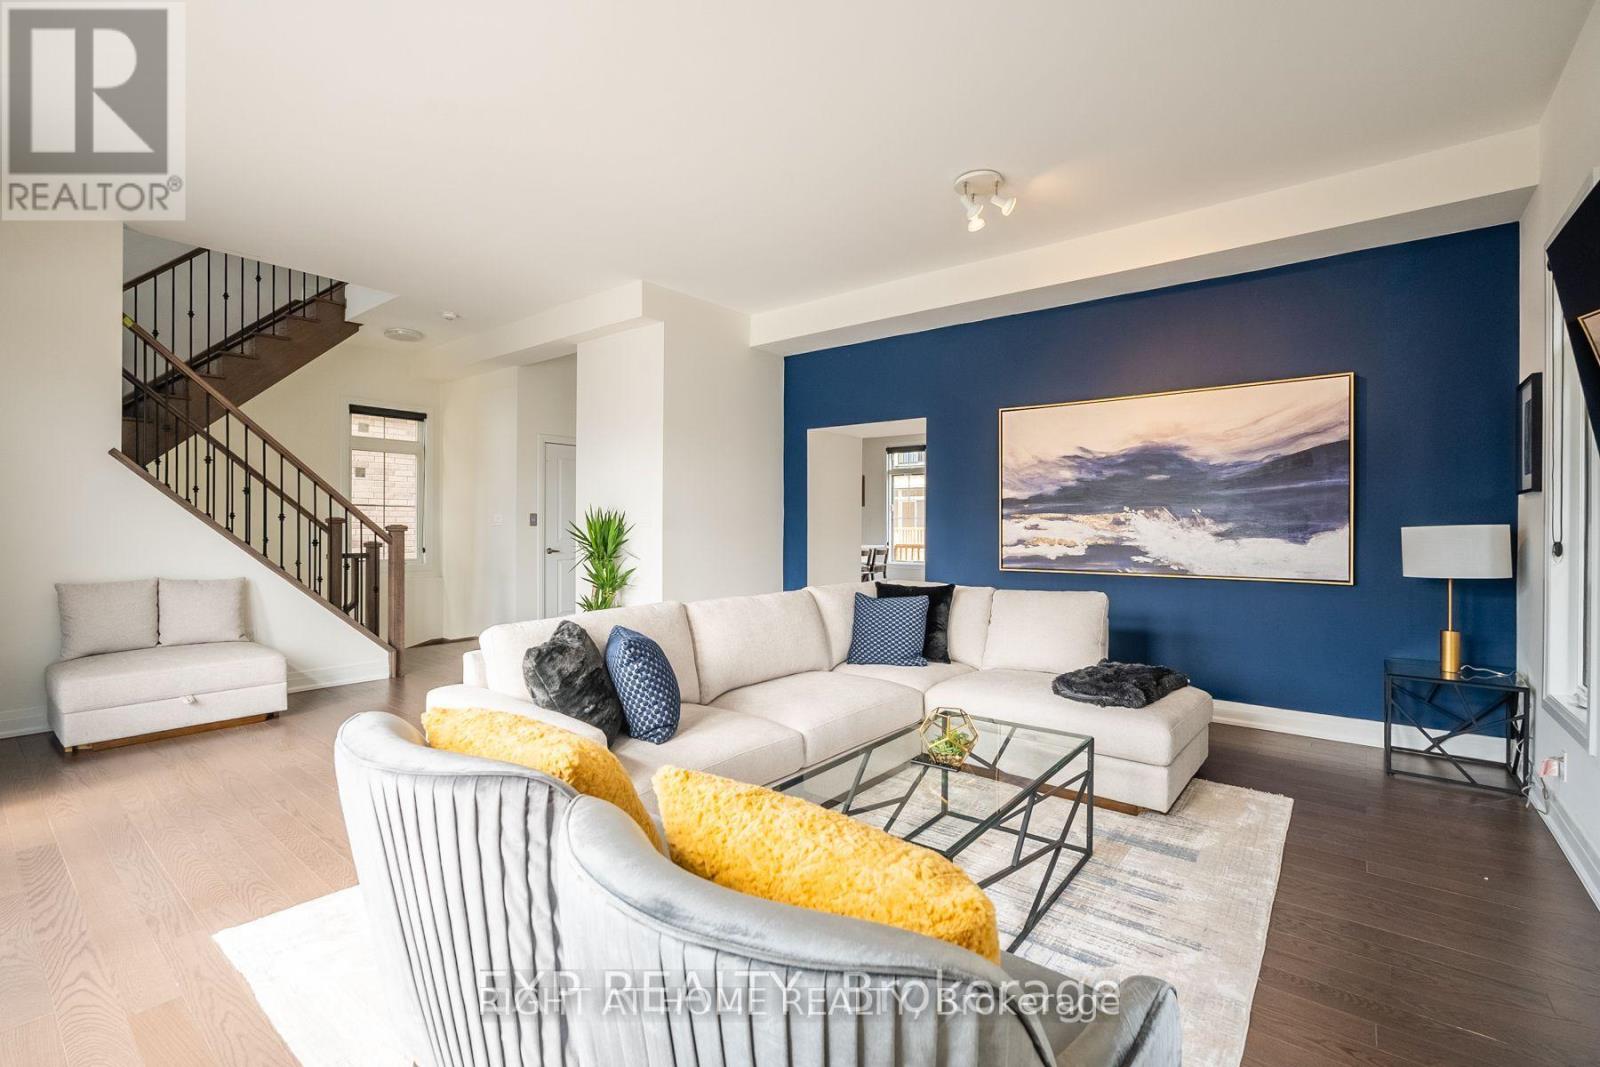
2101 Primate Road
Mississauga (Lakeview), Ontario
This five-bedroom home is remarkably spacious, with eleven-foot ceilings throughout and an elevator connecting all three floors - features that instantly set it apart. Fully furnished and move-in ready, the heart of the house sits on the second level, where a chef's kitchen flows into a spacious living room, especially bright and sun-drenched, a rare find that makes the whole space feel open and welcoming. A Juliet balcony fronts the home and a second balcony opens at the back, letting a beautiful breeze flow through the entire house. Four additional bedrooms give you room to spare, and the fifth doubles beautifully as a home office. Up top, a luxurious king bedroom offers a private en suite and a Juliet balcony for morning coffee with a view. Outside, a two-car garage plus four driveway spaces handle vehicles and guests with ease. Commuters will love the access - you're right at the 427 and QEW, with downtown Toronto just sixteen minutes away in no traffic, and Pearson Airport only ten minutes out. Location is a standout: steps from Marina, Golf course and a two-minute drive from Lakeview Promenade Park, near Mississauga Chinatown, with good schools, a hospital, library, and place of worship all close by. Restaurants and major grocers surround you - Costco, No Frills, Longo's, and Walmart are all within easy reach, so errands and dining are never far. Take a look at our video. https://youtu.be/Idr8MWb2nYA (id:45725)
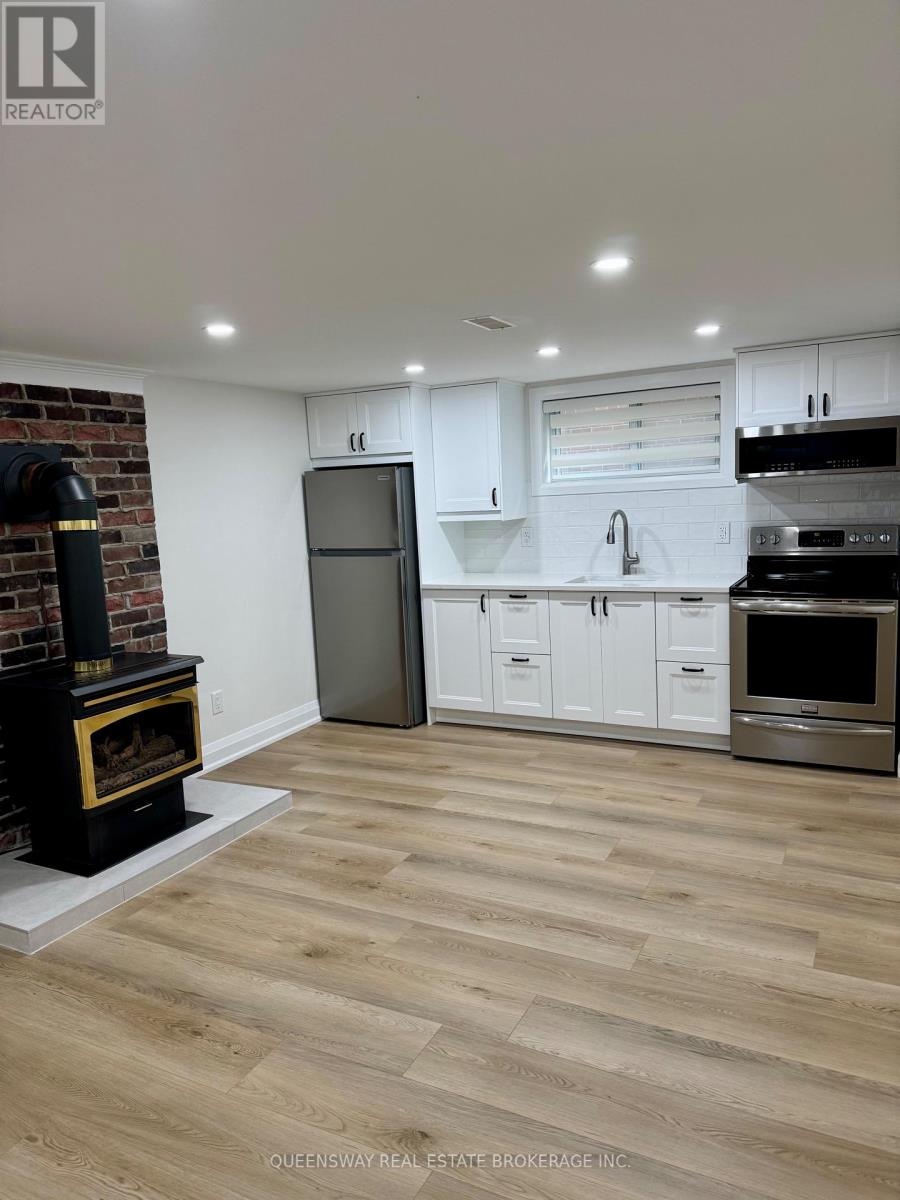
Bsmt - 4 Riverlea Drive
Toronto (Humber Heights), Ontario
Beautifully renovated private basement apartment featuring a separate side entrance, two spacious bedrooms with windows and closets, and a modern kitchen with stainless steel appliances and elegant Caesarstone countertops. Enjoy the convenience of private in-suite laundry (not shared) and included Wi-Fi. Ideally located near Highway 401, with easy access to UP Express and GO Transit (under a 20-minute walk/under a 5-minute drive). Approximately 15 minutes by train to Pearson Airport and Union Station. Close to parks, tennis courts, skating rinks, grocery stores, and shopping plazas. ALL INCLUSIVE w/ 1 included parking space. (id:45725)
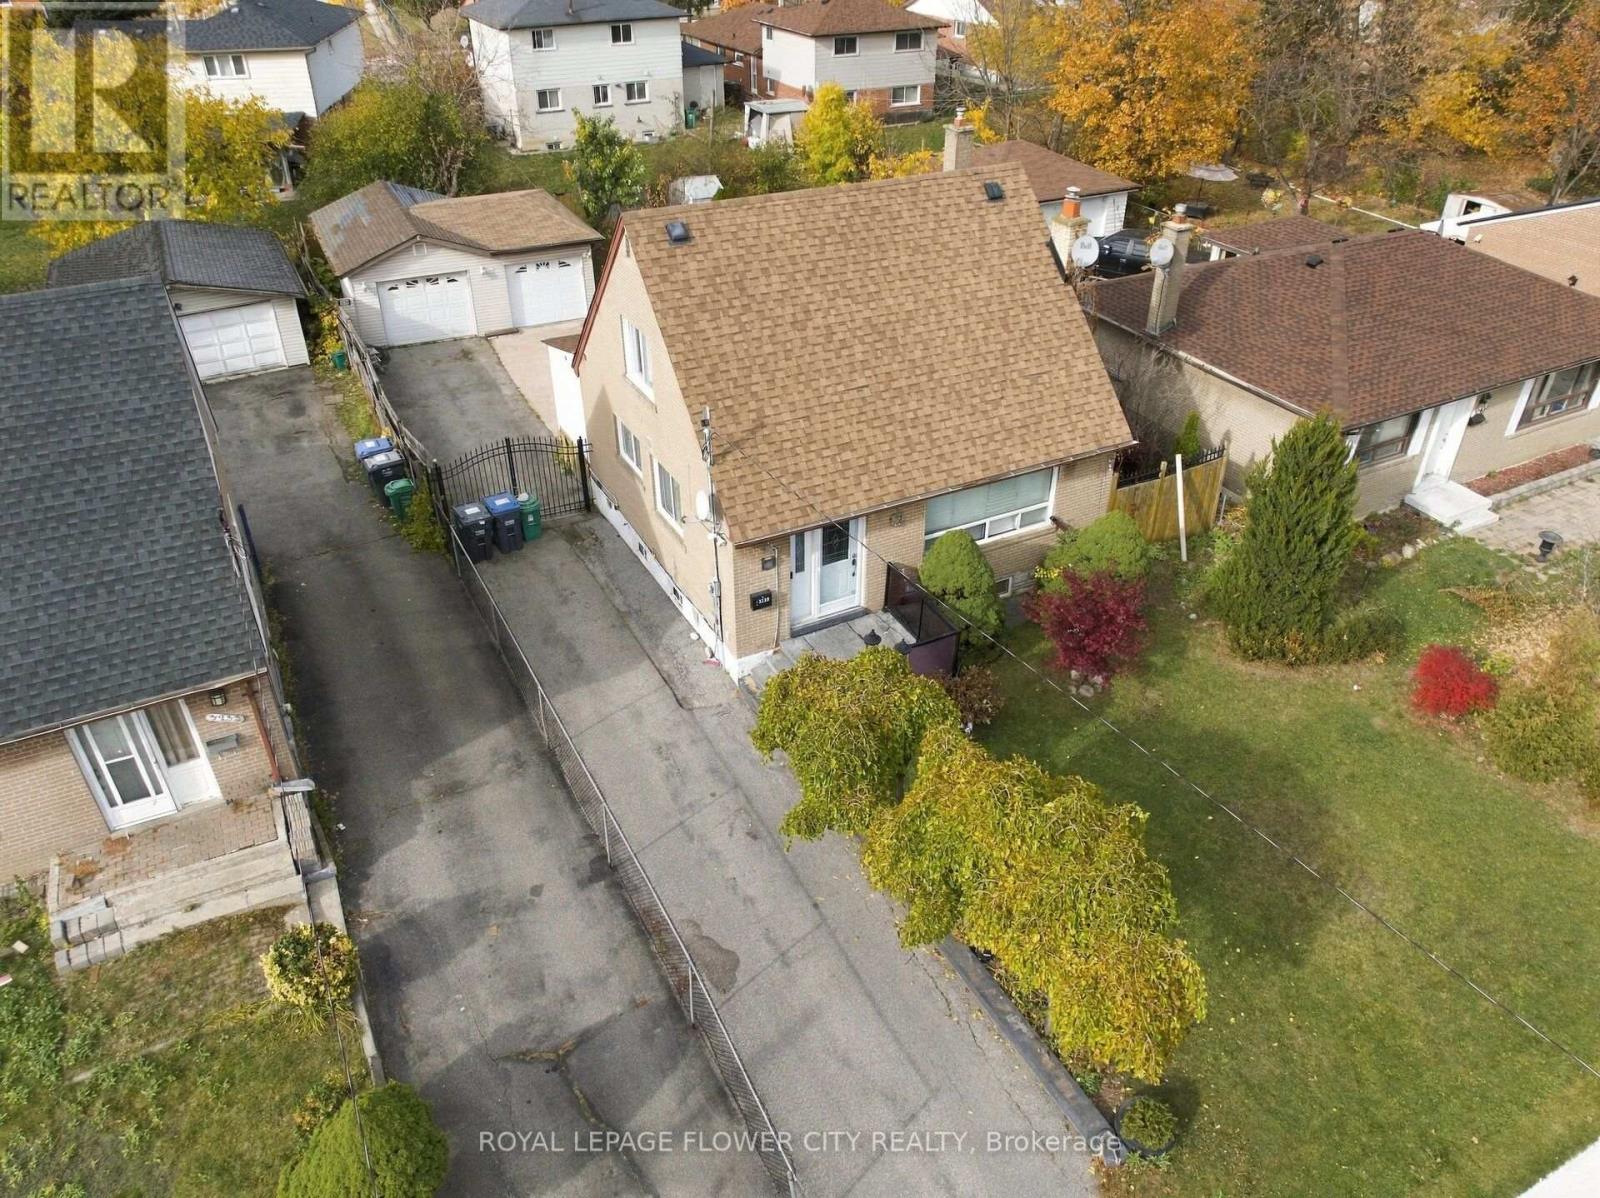
3239 Etude Drive
Mississauga (Malton), Ontario
! LOCATION! LOCATION! Exceptional Opportunity To Own A Charming, Immaculately Maintained Home On A Generous 50.06' x 125.57' Lot In A Convenient And Established Mississauga Neighbourhood! Perfect For First-Time Home Buyers, Growing Families, Investors, Builders, Or Those Looking To Build Their Dream Custom Home, Subject To Municipal Approvals. This Beautiful Home Features An Updated Kitchen, Bright And Inviting Living Area, And A Sun-Filled Main Floor Sunroom Offering Additional Living Space And Charm. Enjoy A Private, Fully Fenced Backyard With Storage Sheds, Ideal For Relaxing And Entertaining. Ample Parking With A Double Car Garage, Gated Parking And A Long Driveway Accommodating Approximately 6 Additional Vehicles. Conveniently Located Close To Schools, Parks, Medical Centres, Walmart, Westwood Mall, Woodbine Centre, Grocery Stores, GO Transit And Public Transportation At Your Doorstep. Easy Access To Highways 427, 409 And 401, And Toronto Pearson International Airport. A Fantastic Opportunity To Own, Enjoy, Renovate Or Explore Future Possibilities In A Highly Convenient Location. DON'T MISS THIS OPPORTUNITY! (id:45725)
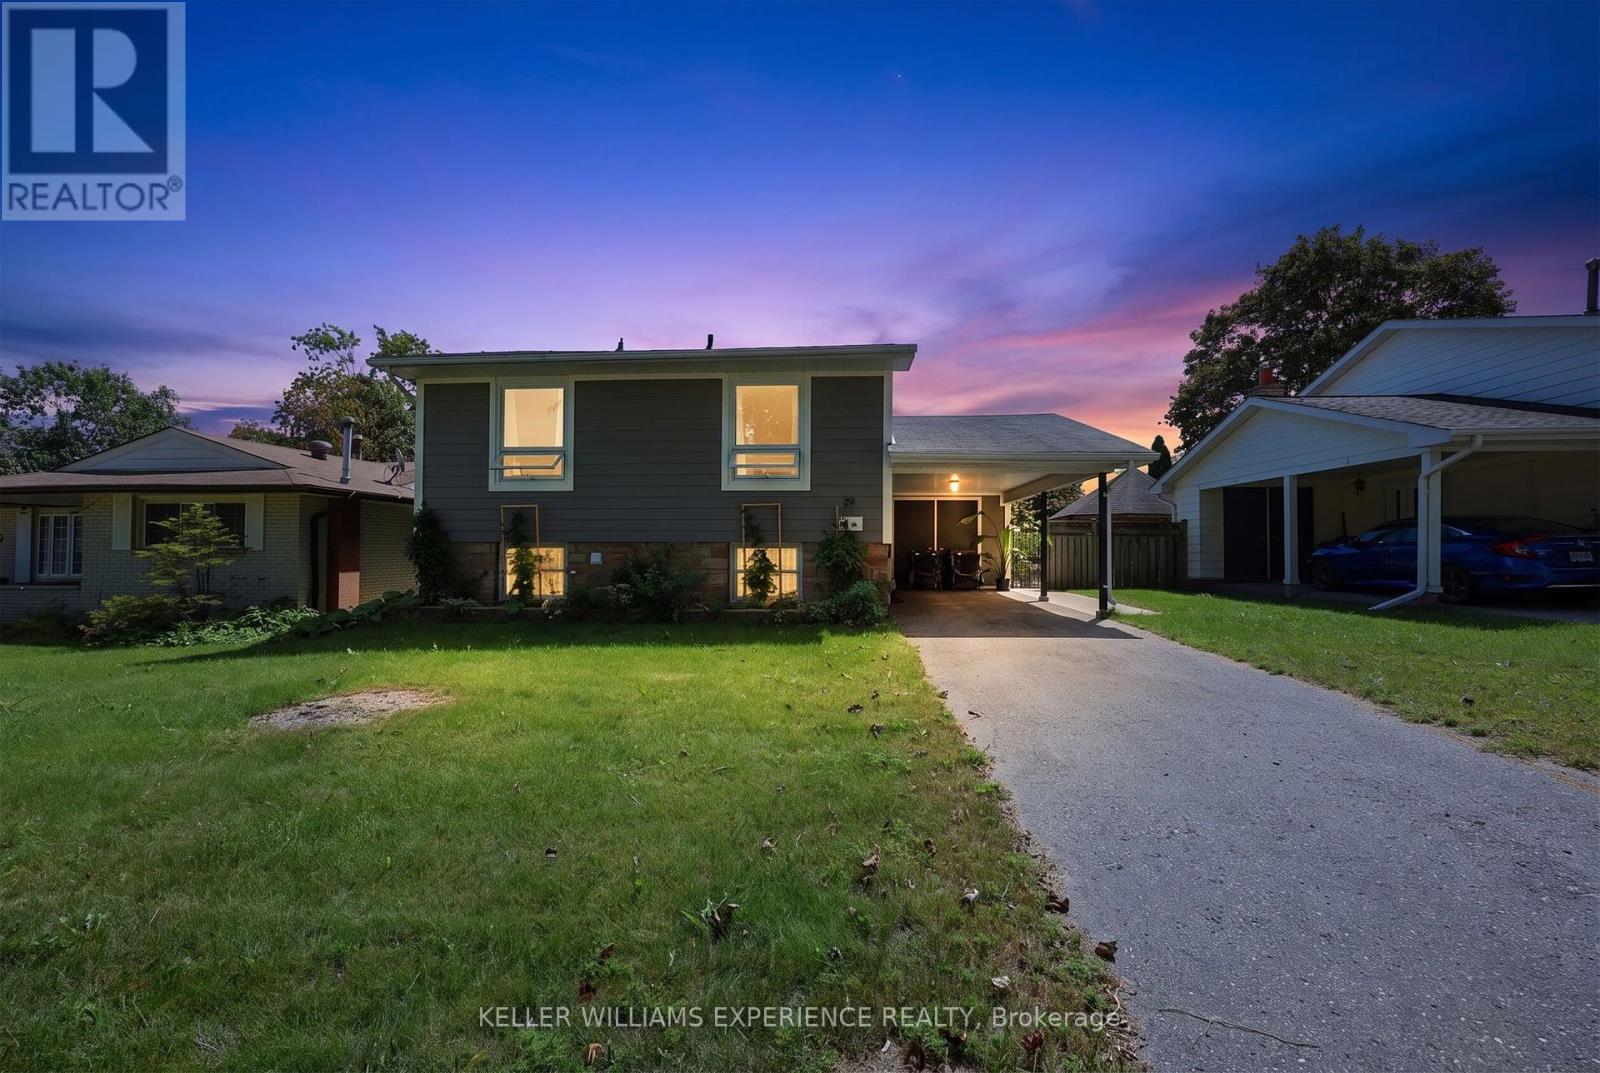
29 Collete Crescent
Barrie (Cundles East), Ontario
Welcome to 29 Collete Crescent, a beautifully updated 3-bedroom, 2-bathroom home, where modern finishes, abundant natural light and a private setting come together to create an inviting place to call home. The open-concept kitchen is designed for every day living, featuring a large island, stainless steel appliances, double oven, gas cooktop, rustic wood beams and high-end finishes that bring warmth and character to the space. Large sliding doors fill the home with natural light and provide an easy walkout to the backyard. The spacious primary bedroom offers a private 5-piece ensuite, while a second 4-piece bathroom serves the rest of the home. Heat pump was installed last year for added comfort and efficiency. Outside, mature trees enhance the privacy of the fully fenced backyard, where a large concrete patio and pergola create a great space for outdoor dining and entertaining. A large shed provides additional storage, while the generous yard offers plenty of potential to create your ideal outdoor retreat. Set on a private lot in a convenient location close to shopping, schools, parks and everyday amenities, this move-in-ready home combines modern updates, thoughtful finishes and exceptional outdoor space. (id:45725)
Bsmt - 95 Hurst Avenue
Vaughan (Patterson), Ontario
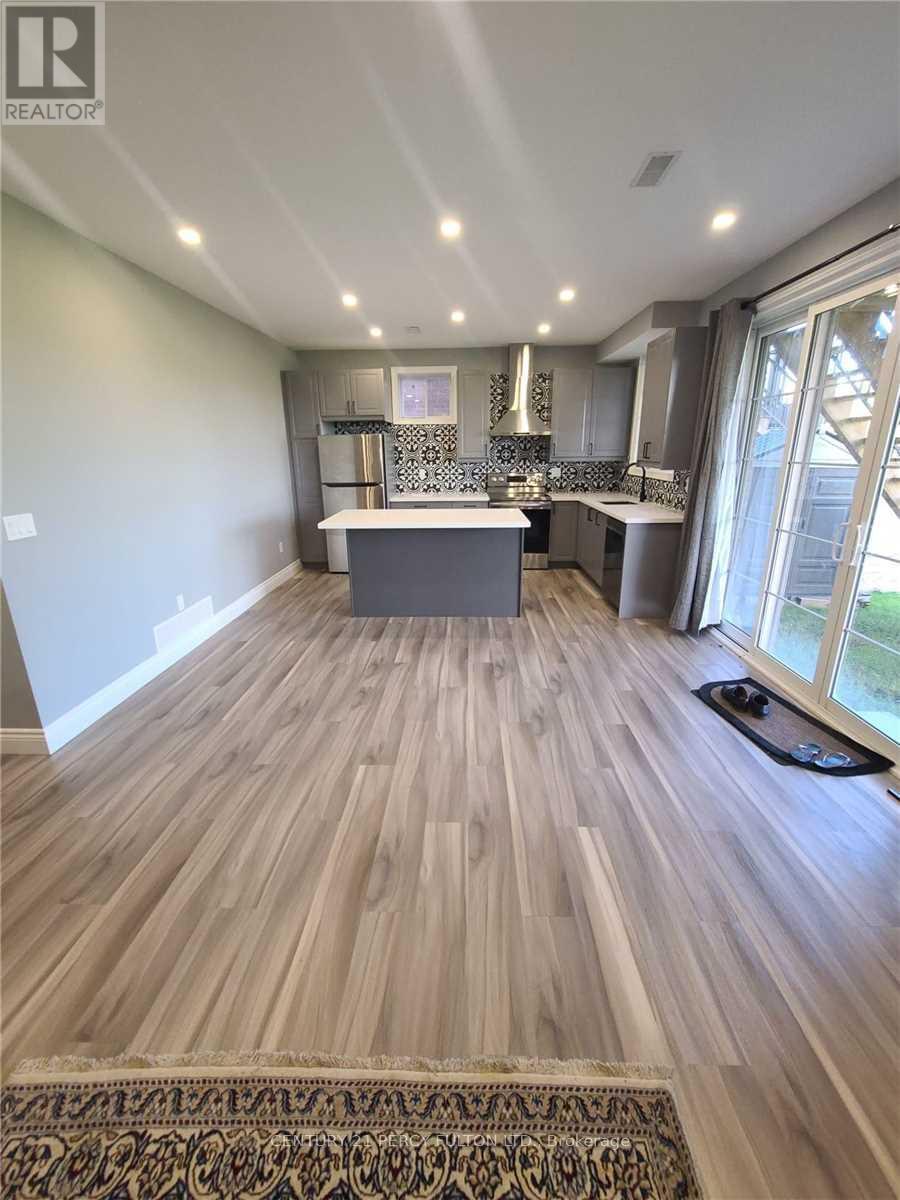
Immaculate Walkout Basement Apartment For Rent In A Fantastic Neighborhood, With 9Ft Ceiling, 2 Bedroom Basement With Own Separate Entrance. An Amazing Open Layout Concept, With One Washroom And Own Laundry Rm. Stainless Steel Appliances And Quartz Counter Top. Access To A Family Friendly Quiet Neighbourhood With Parks, Schools, And Amenities Nearby. The Perfect Place To Live In. (id:45725)
2 - 55 West Beaver Creek Road
Richmond Hill (Beaver Creek Business Park), Ontario
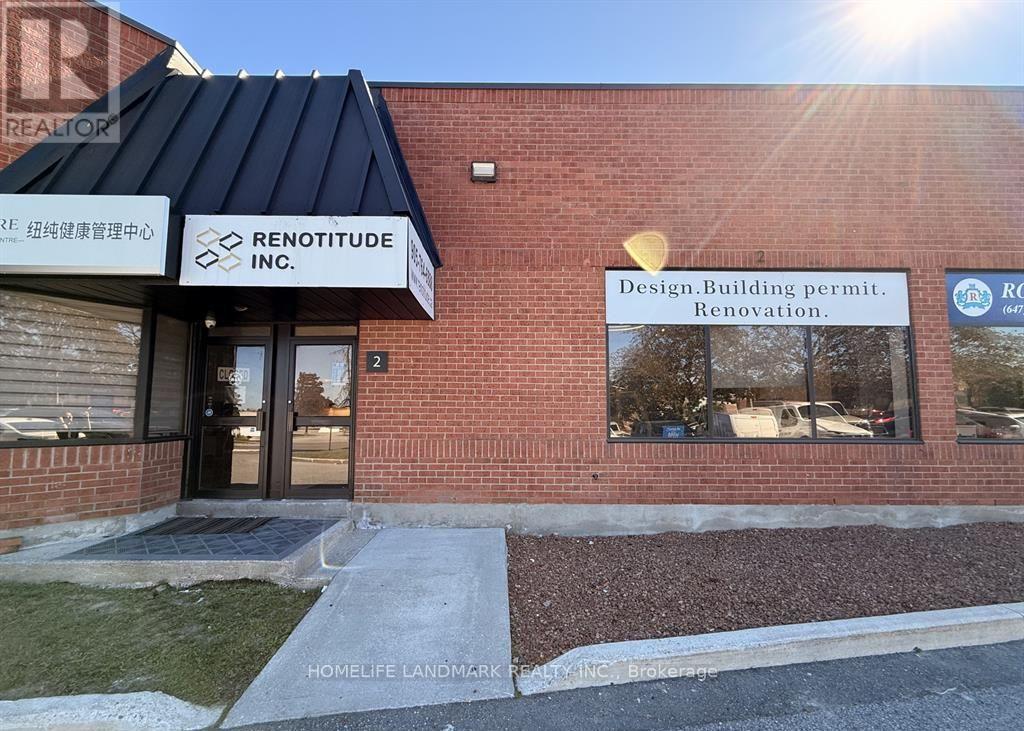
Excellent Opportunity To Acquire An Established Renovation And Home Improvement Showroom Business In The Highly Desirable Beaver Creek Business Park In Richmond Hill. Strategically Located Near Leslie Street, Highway 7 And Highway 404, Offering Excellent Accessibility And Exposure. Featuring Approximately 2,000 Sq. Ft. Of Professionally Designed And Fully Renovated Showroom Space, Ideal For Showcasing Flooring, Kitchen, Bathroom And Interior Renovation Products And Services. The Business Benefits From Established Long-Term Supplier Relationships, Providing A Strong Foundation For Continued Operations And Future Growth. Functional Showroom Layout With Attractive Product Display Areas And A Professional Setting For Client Consultations. (id:45725)
55 Rochelle Drive
Guelph, Ontario
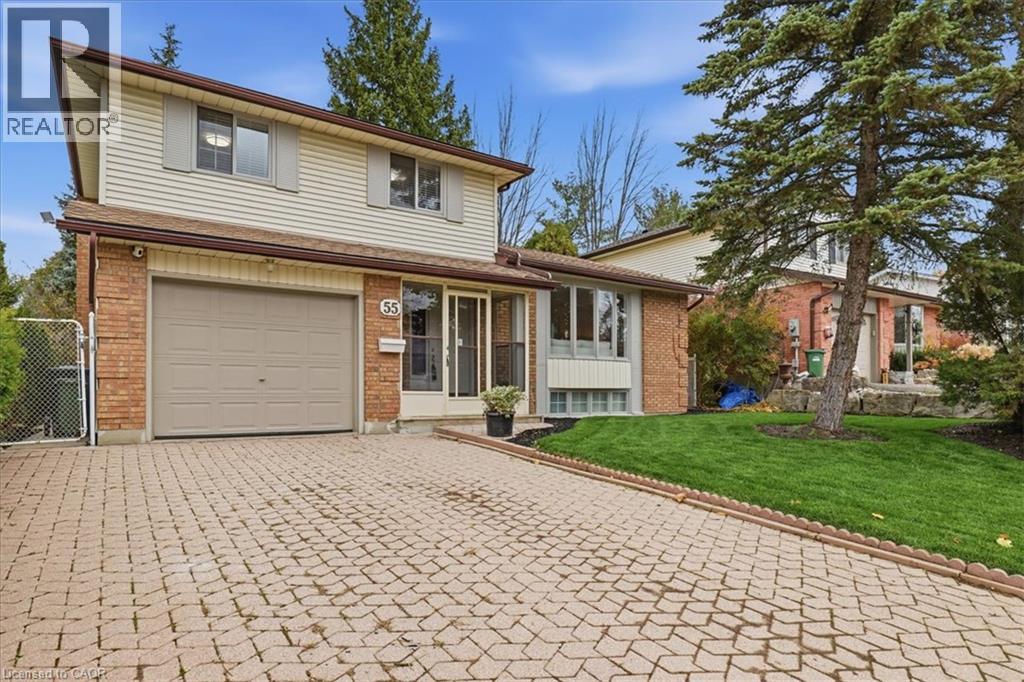
Large and versatile sidesplit on a generously sized lot in west Guelph! 55 Rochelle dr, located in Parkwood Gardens is just under 1800 square feet of finished space above grade and sits on a 53' frontage with a 120' depth of mature trees and beautifully manicured lawns and landscaping. The home has undergone a recent renovation, elegantly refreshing the space with a complete interior repaint, flooring updates with new carpet, plumbing and electrical fixtures, decora switches, and more. At the top bedroom level of the house sit three good sized rooms with a 4 piece primary ensuite and 5 piece main bathroom, a rare combination to find in homes of this era. The home is abundant in natural light and has a very open, yet functional layout. The front facing living room features an oversized 4 pane bay window and leads through to the formal dining room, the buffer between it and the kitchen. The kitchen and breakfast nook overlook the backyard and feature a European style Arborite; a seamless machine rolled door known for its durability and contemporary style. An oak railing separates the eat in kitchen from the lower level family room, maintaining the open concept without compromising on functionality. The family room features a WETT certified wood burning fireplace and convenient sliding door access to the backyard deck. This is the main level of the home and naturally, it also includes the foyer and a 2 piece bathroom. There are two additional levels below grade and the bonus to these is the direct basement access from the backyard from an exterior stairwell, offering the potential of a semi private in law setup. Roof (2020), Furnace (2018) This location offers tons of advantages; 4 parks in the immediate neighborhood, Costco, Zehrs, shopping, West End Community center, highway 6 and highway 7, all within walking distance or a short drive. Space, flexibility, and convenience; this home offers it all ! (id:45725)
53-59 Granger Avenue
Toronto (Kennedy Park), Ontario
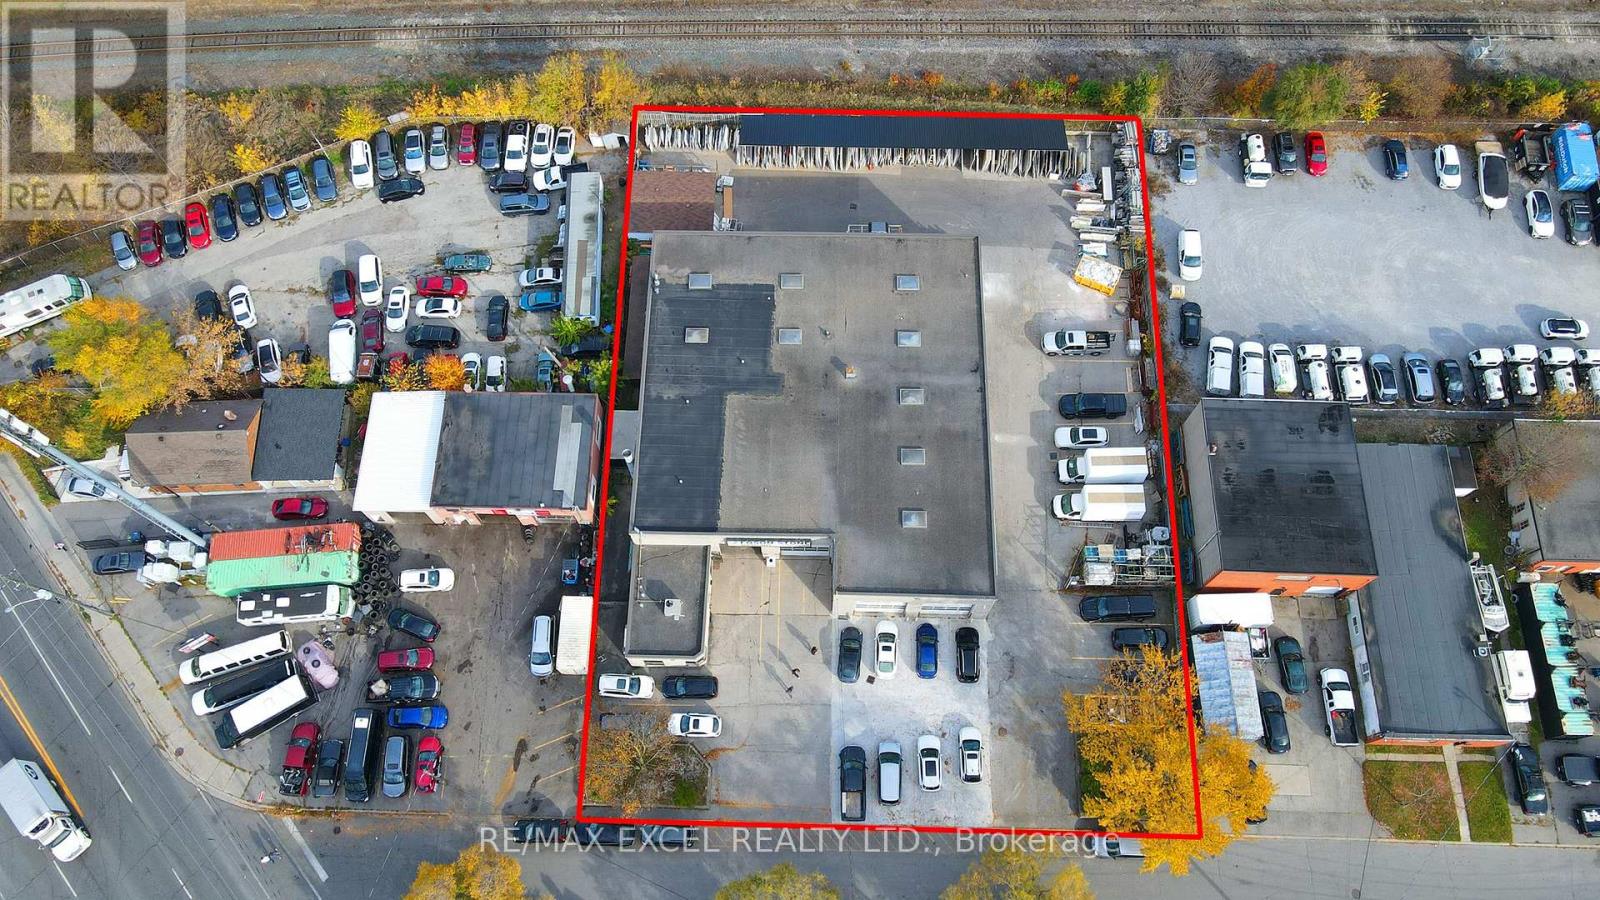
Exceptional Opportunity To Acquire A Versatile Industrial Property At 53-59 Granger Ave! Featuring An Impressive Approx. 160 Ft Frontage, 7 Drive-In Doors, And Ceiling Heights Of Approximately 19 Ft And 21 Ft In Different Sections. E1 Zoning Offers Excellent Potential For A Variety Of Industrial And Commercial Uses, Subject To Municipal Requirements And Approvals. GeoWarehouse/MPAC Property Description References Specialty Automotive Shop, Auto Repair, Collision Service, And Car Or Truck Wash. Currently Occupied By A Stone Fabrication Business Specializing In Kitchen Countertops, With The Existing Tenant willing to sign A New 5-Year Or 10-Year Lease Plus A 5-Year Renewal Option. Additional Second-Floor Office And Dining Area Are Not Included In The Advertised Square Footage. Convenient Location In An Established Industrial Area With Easy Access To Major Roads And Amenities. Excellent Opportunity For Investors! (id:45725)