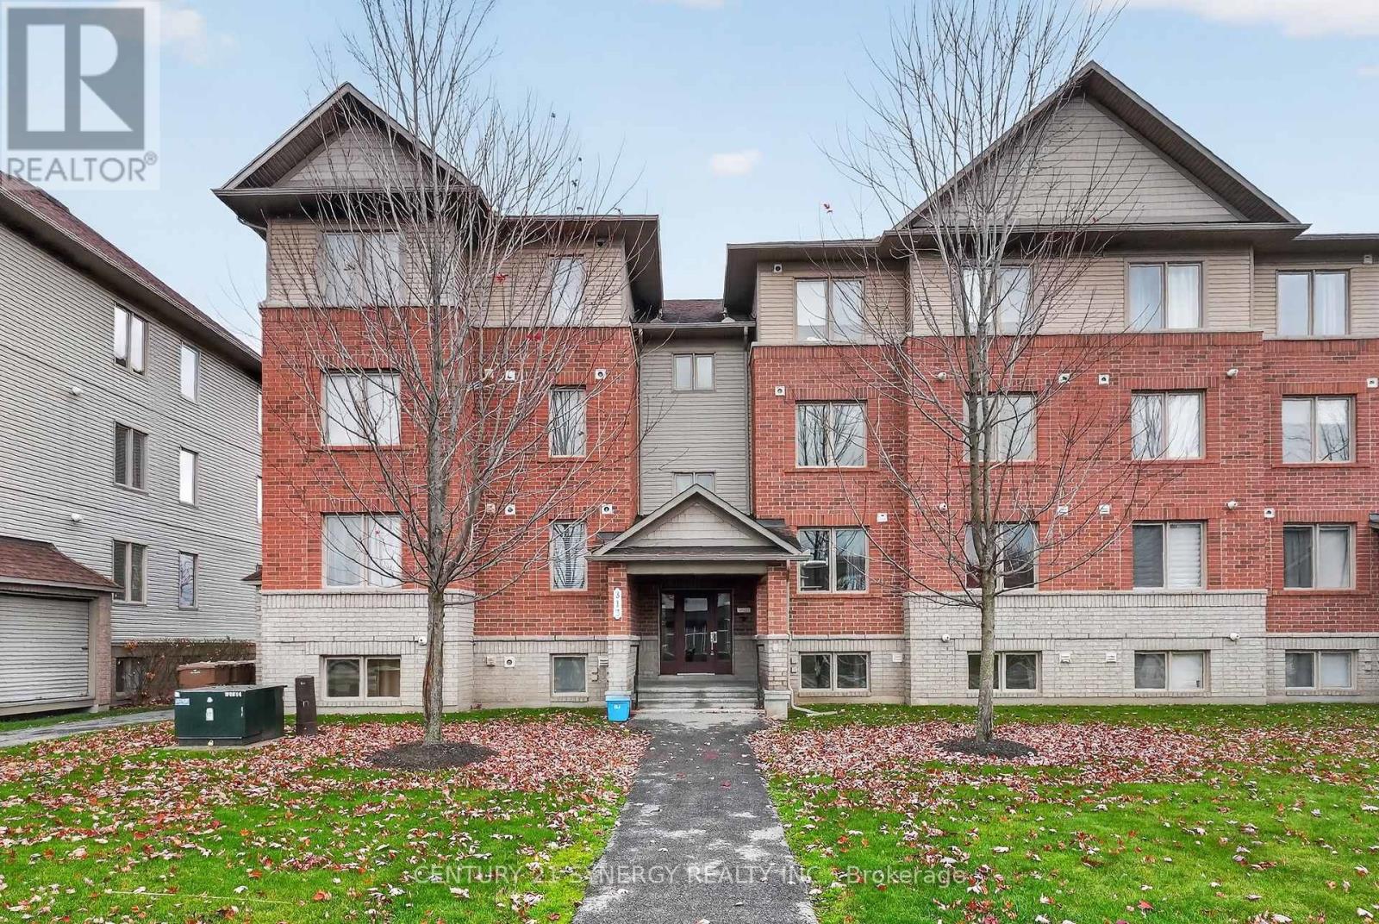
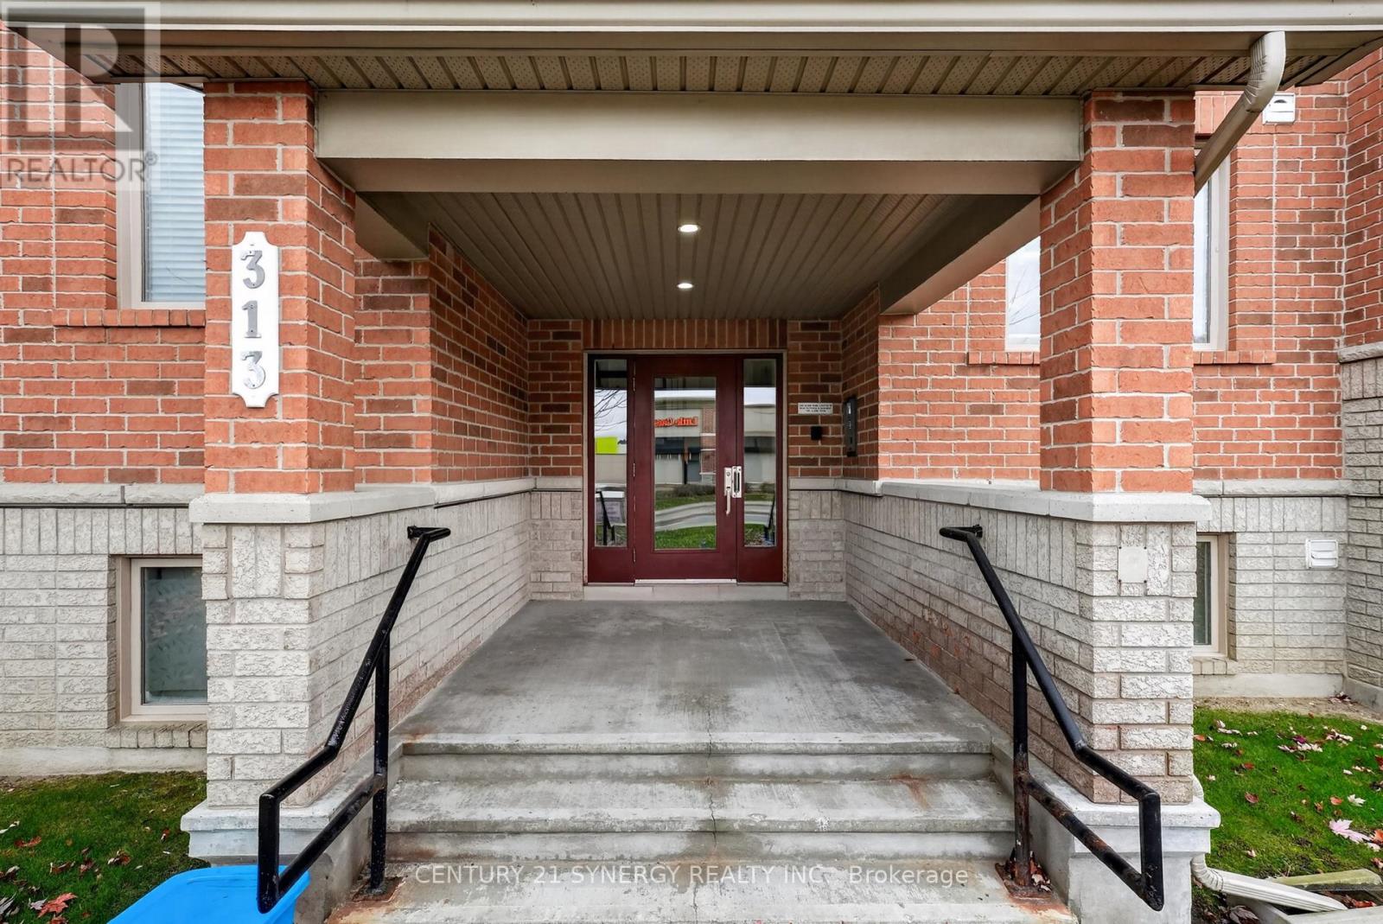
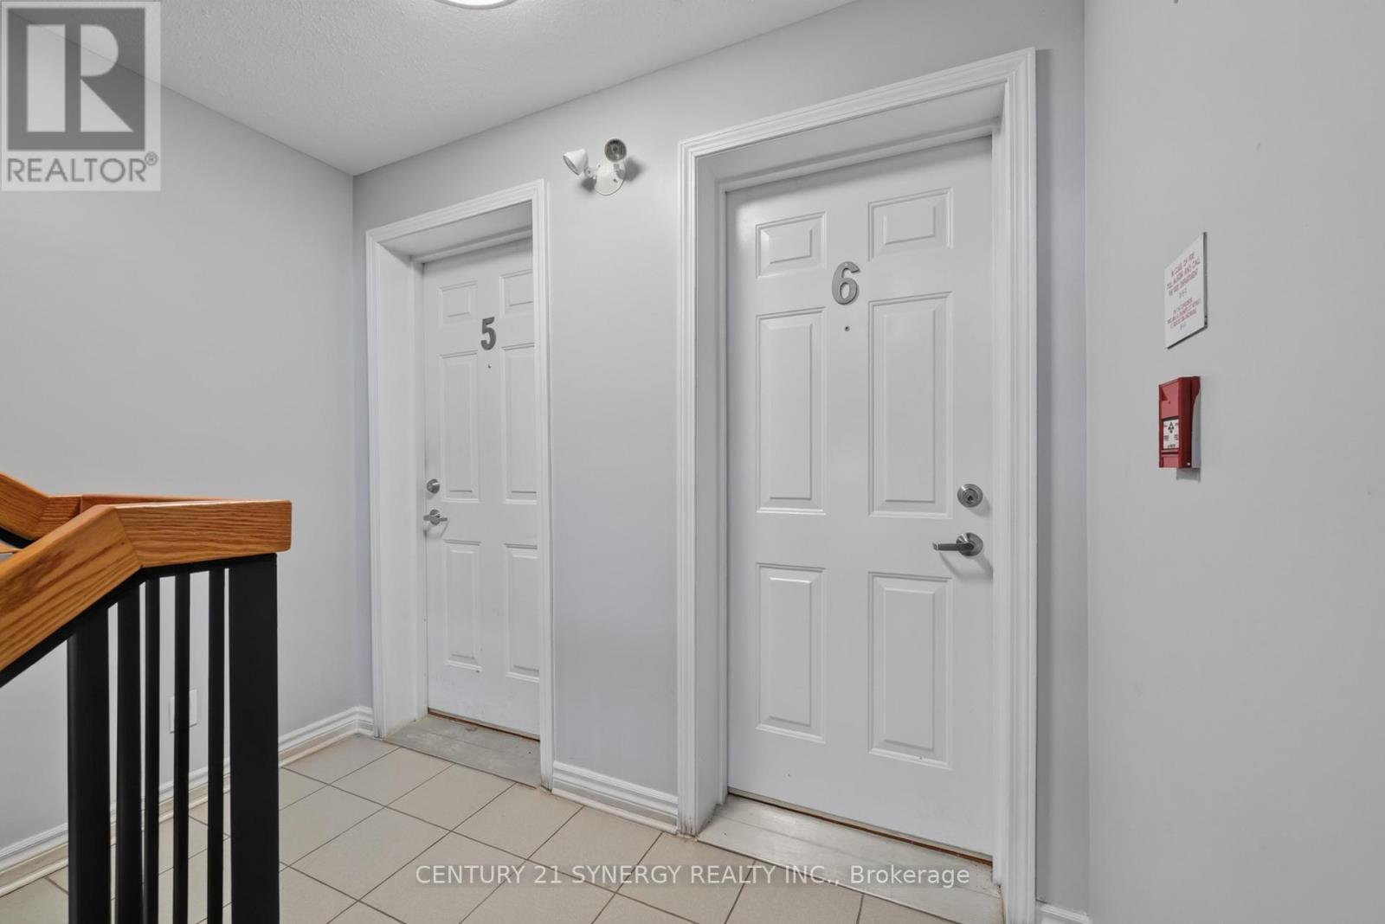
6 - 313 Cresthaven Drive Ottawa, Ontario K2G 4R5

$359,900Maintenance, Common Area Maintenance, Insurance
$411.64 Monthly
Maintenance, Common Area Maintenance, Insurance
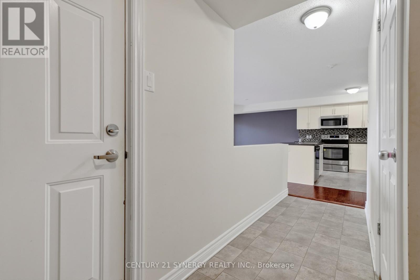
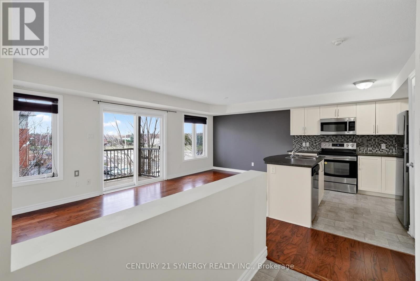
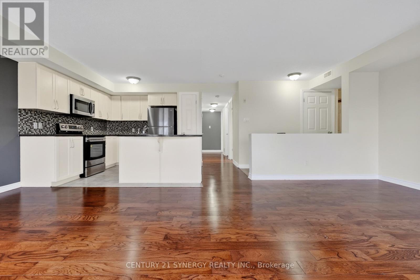
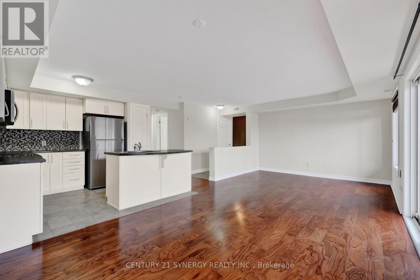
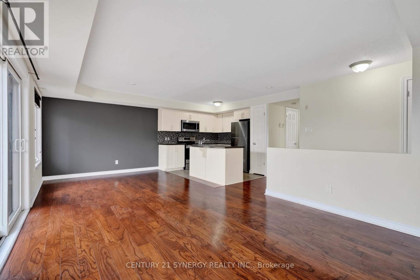
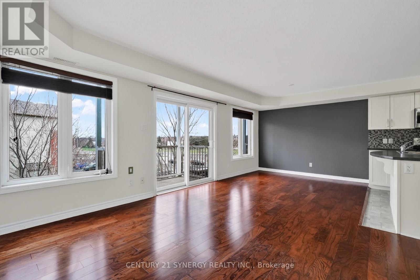
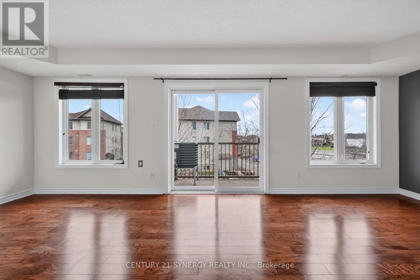
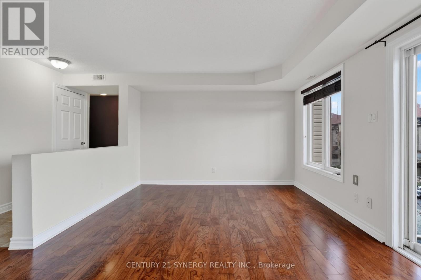
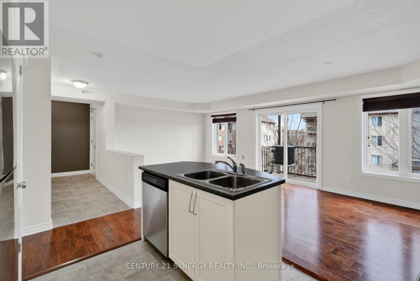
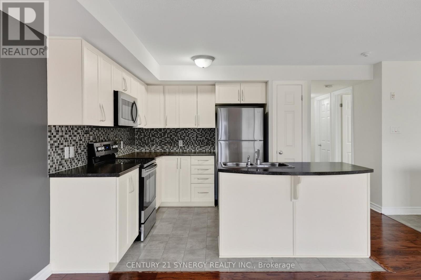
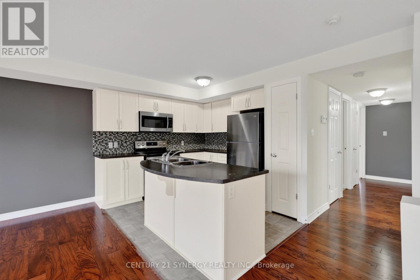
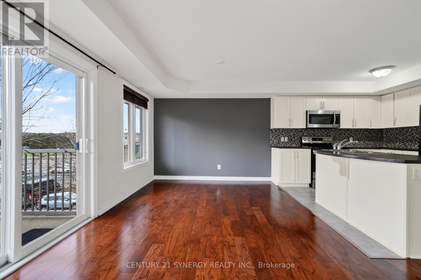
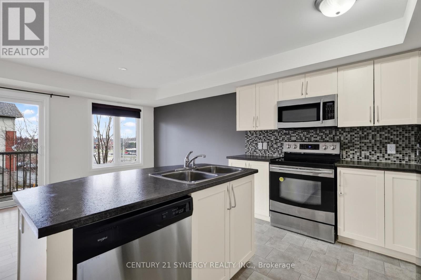
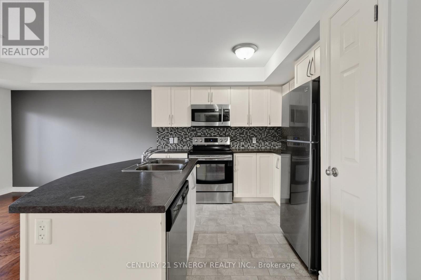
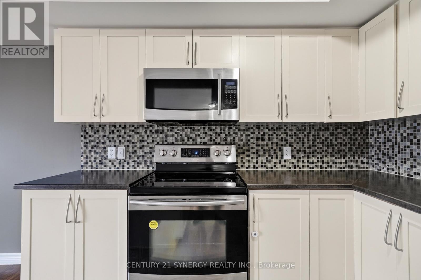
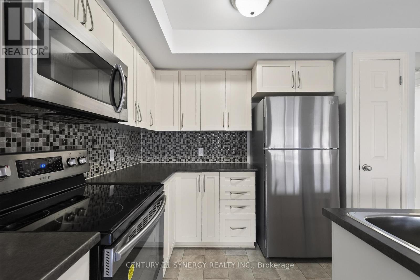
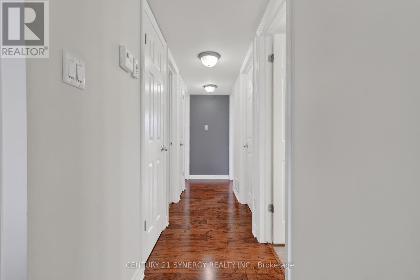
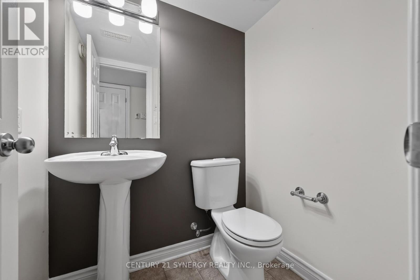
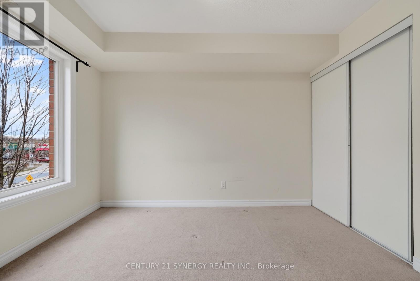
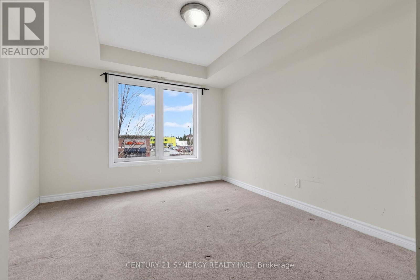
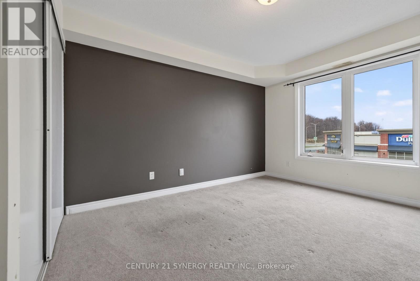
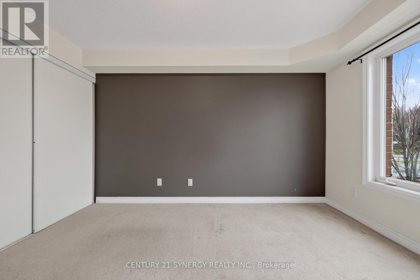
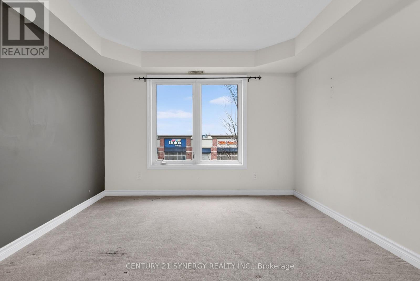
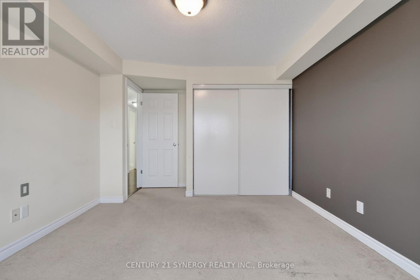
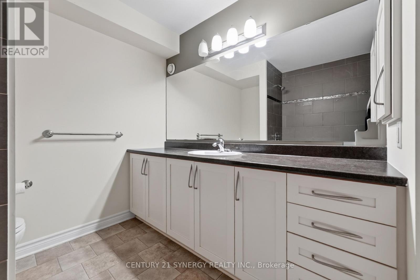
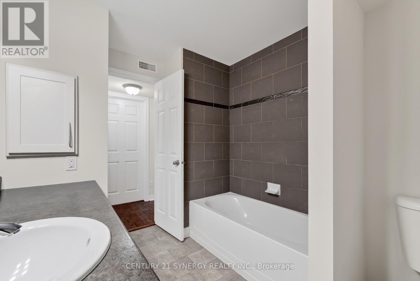
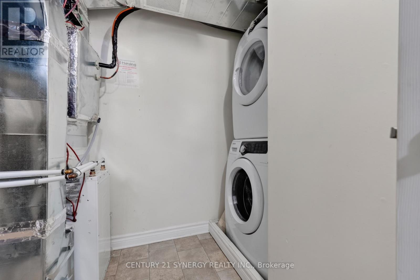
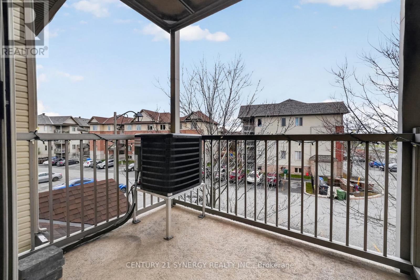
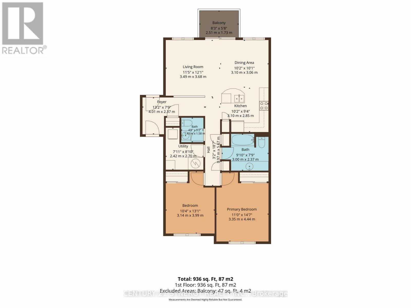
$411.64 MonthlyWelcome to 313 Cresthaven Drive, Unit 6! This bright and inviting 2-bedroom, 2-bathroom condo offers a functional open-concept layout and comfortable, low-maintenance living. The spacious living and dining areas flow seamlessly into a well-appointed kitchen featuring ample cabinetry, pantry storage, stainless steel appliances, and a centre island with breakfast bar. A brand-new furnace and air conditioning system (2026), valued at $12,000, provides added comfort and peace of mind. Additional highlights include a full bathroom, convenient powder room, in-unit laundry, and parking located just steps from the unit. Ideally situated in Barrhaven's sought-after Chapman Mills community, you'll enjoy a fantastic location within walking distance of grocery stores, Tim Hortons, public transit, schools, restaurants, parks, and shopping. With the Vimy Memorial Bridge nearby, you'll also have easy access to everything Barrhaven and Riverside South have to offer. A great opportunity to enjoy convenient, low-maintenance living in a desirable neighbourhood! Please note this is a non-smoking building. (id:45725)
Property Details
| MLS® Number | X14172956 |
| Property Type | Single Family |
| Community Name | 7710 - Barrhaven East |
| Community Features | Pets Allowed With Restrictions |
| Equipment Type | Water Heater |
| Features | Balcony, In Suite Laundry |
| Parking Space Total | 1 |
| Rental Equipment Type | Water Heater |
Building
| Bathroom Total | 2 |
| Bedrooms Above Ground | 2 |
| Bedrooms Total | 2 |
| Appliances | Blinds, Dishwasher, Microwave, Stove, Washer, Refrigerator |
| Basement Type | None |
| Cooling Type | Central Air Conditioning |
| Exterior Finish | Aluminum Siding, Brick |
| Foundation Type | Concrete |
| Half Bath Total | 1 |
| Heating Fuel | Natural Gas |
| Heating Type | Forced Air |
| Size Interior | 1000 - 1199 Sqft |
| Type | Apartment |
Parking
| No Garage |
Land
| Acreage | No |
Rooms
| Level | Type | Length | Width | Dimensions |
|---|---|---|---|---|
| Main Level | Foyer | 4.01 m | 2.37 m | 4.01 m x 2.37 m |
| Main Level | Kitchen | 3.1 m | 2.85 m | 3.1 m x 2.85 m |
| Main Level | Living Room | 3.49 m | 3.68 m | 3.49 m x 3.68 m |
| Main Level | Dining Room | 3.1 m | 3.06 m | 3.1 m x 3.06 m |
| Main Level | Primary Bedroom | 3.35 m | 4.44 m | 3.35 m x 4.44 m |
| Main Level | Bedroom | 3.14 m | 3.99 m | 3.14 m x 3.99 m |
| Main Level | Utility Room | 2.42 m | 2.7 m | 2.42 m x 2.7 m |
https://www.realtor.ca/real-estate/30504838/6-313-cresthaven-drive-ottawa-7710-barrhaven-east
Interested?
Contact us for more information

The trademarks REALTOR®, REALTORS®, and the REALTOR® logo are controlled by The Canadian Real Estate Association (CREA) and identify real estate professionals who are members of CREA. The trademarks MLS®, Multiple Listing Service® and the associated logos are owned by The Canadian Real Estate Association (CREA) and identify the quality of services provided by real estate professionals who are members of CREA. The trademark DDF® is owned by The Canadian Real Estate Association (CREA) and identifies CREA's Data Distribution Facility (DDF®)
Ottawa Real Estate Board
Century 21 Synergy Realty Inc.
November 12 2026 04:02:12
