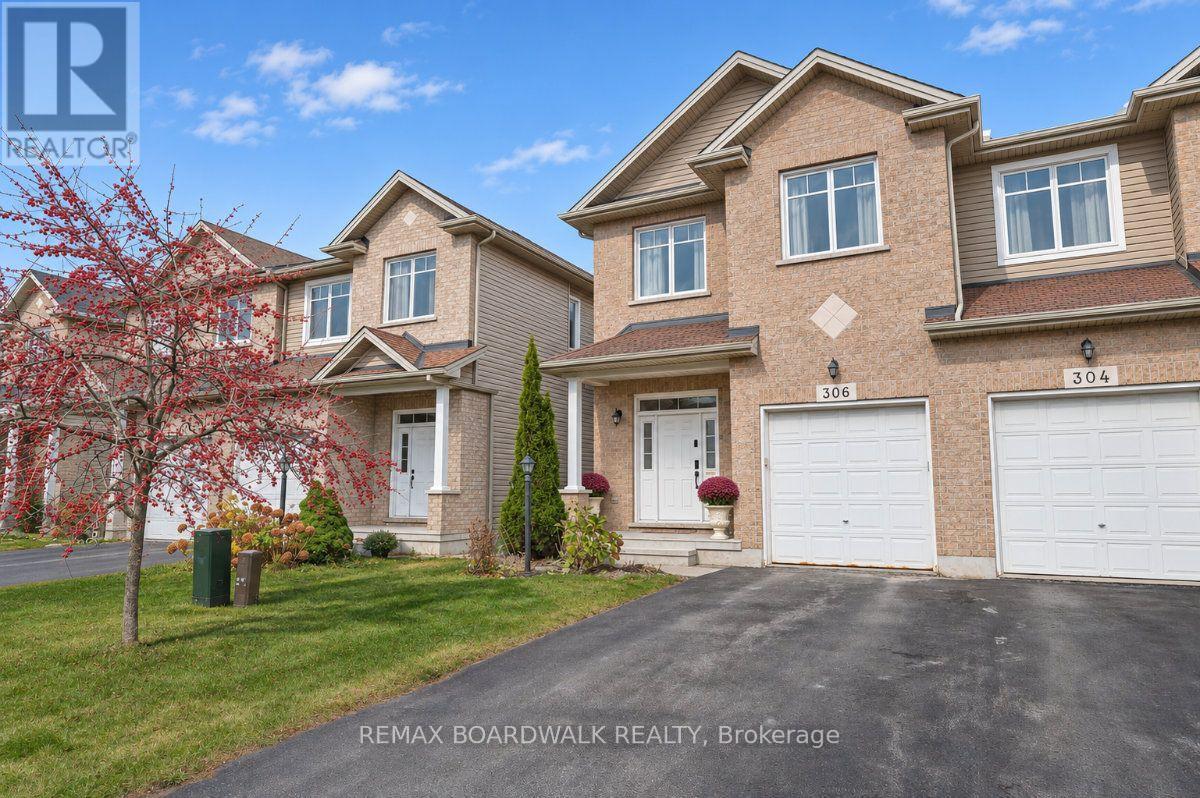
306 Glenbrae Avenue
Ottawa, Ontario
Executive Semi in Kanata North -Located in a family friendly community, this home offers just under 2000sq ft of living space on all 3 levels. Open the door to a generous foyer with a huge closet and detailed tile work, lots or room for crowds and kids. The open concept Living and Dining space has 9ft ceilings, gorgeous rich hardwood floors and a 3-sided gas fireplace that offers formality. Flooded with natural light from the south facing patio door overlooking the private deck with awning, and the easy to maintain yard. Stylish open kitchen with extended cabinets for extra storage and plenty of counter space for prep and serving, granite counters, stainless appliances and a centre island with breakfast bar for 2. The second level offers all the comforts you seek - a Primary Suite with walk in closet and 5-piece ensuite, a separate laundry room including storage & linen closet, 2 additional well-balanced bedrooms and a 4-piece bath. The lower level hosts a finished Recreation room with electric fireplace and floating shelves, additional storage and a separate utility room. A well-planned community with wide streets & walking paths in the hub of high tech, and steps from everyday favourites including Sobeys, Shoppers Drug Mart, Starbucks, parks and schools. Professionally painted & cleaned, including carpets - Nov 2026. Move in now and enjoy - winter 2026/27 snow removal contract already paid in full! 24 hours irrevocable on all offers & all offers to include - Rental Application, Proof of Income, Credit report & ID. Utilities not included. (id:45725)
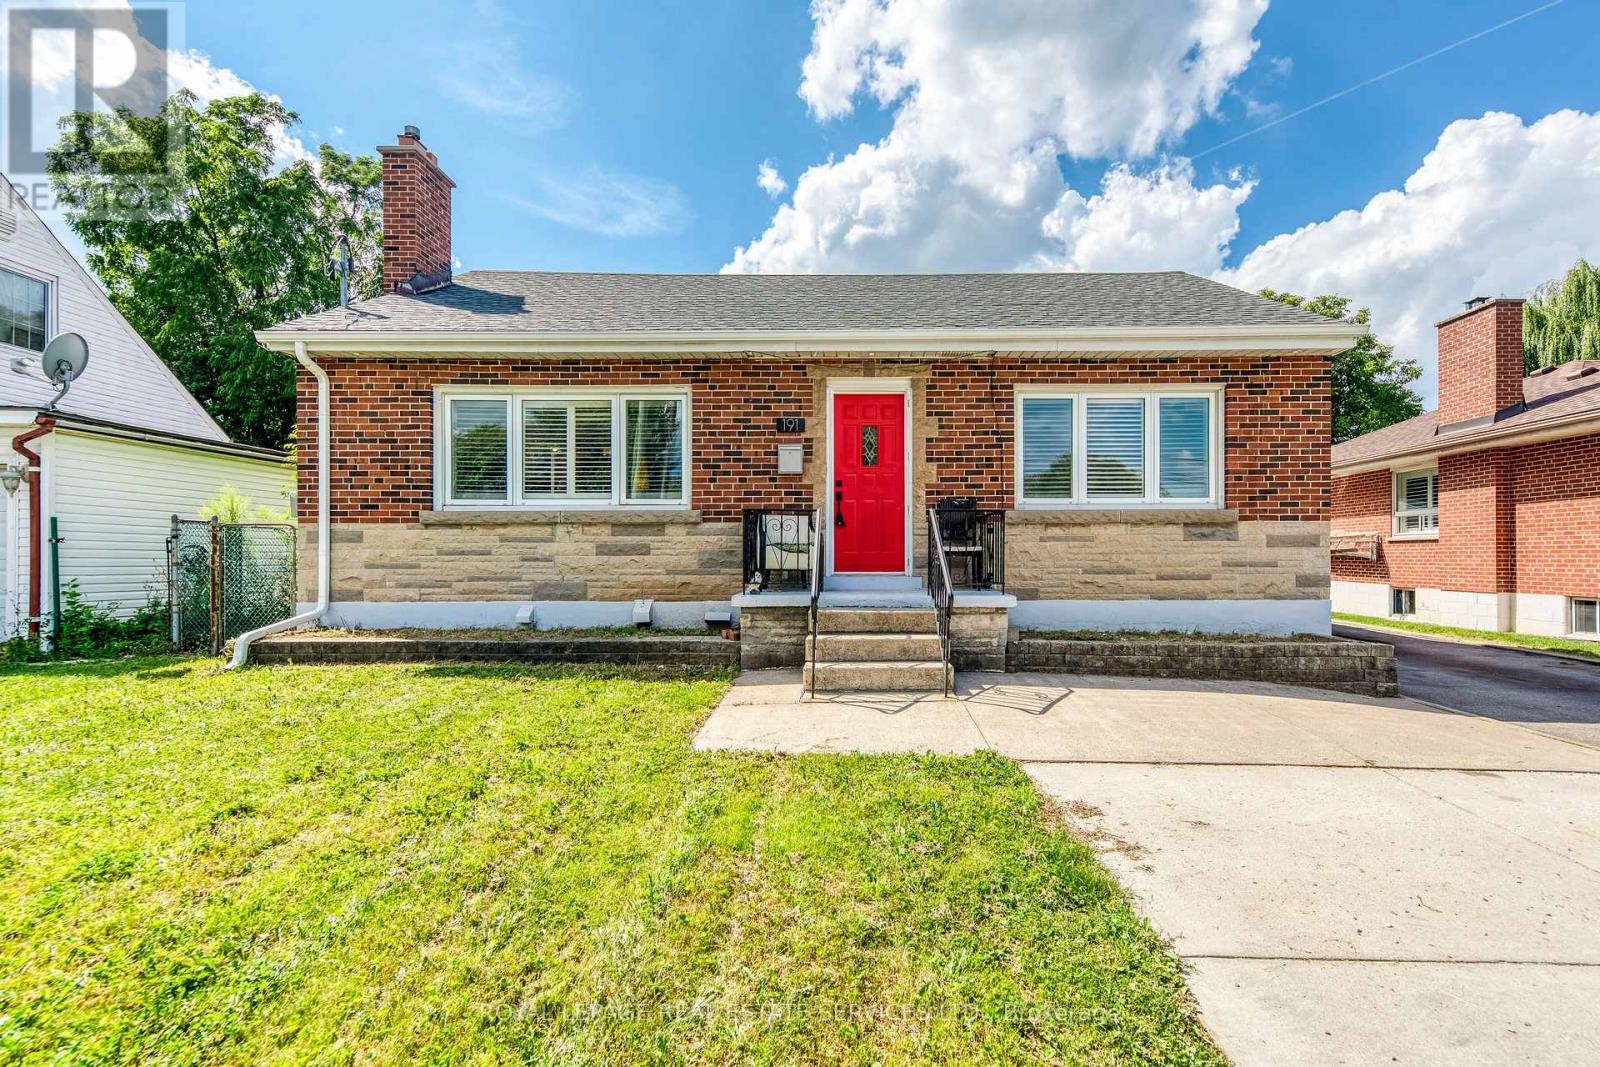
Upper - 191 Nash Road N
Hamilton (Kentley), Ontario
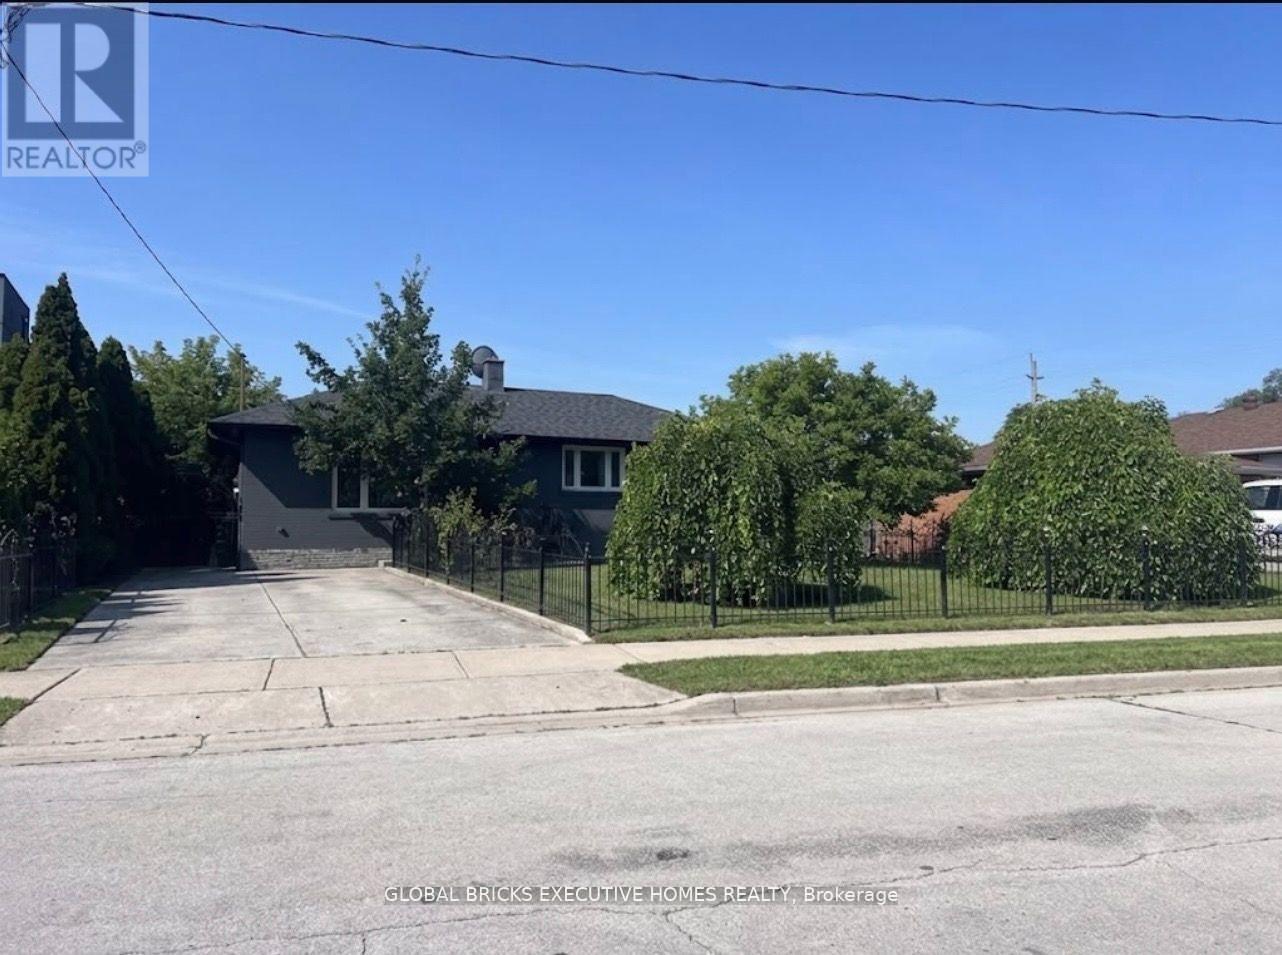
Welcome to this bright and spacious 3-bedroom main-floor unit in a fully legal detached duplex, ideally located in East Hamilton. The main floor offers its own private front-door entrance and is completely separate from the lower-level unit. This freshly painted home features 3 bedrooms, 1 full bathroom, a spacious living room, a full kitchen, and private in-suite laundry. The unit also has its own separate hydro meter, providing added convenience and independence. The lower level has its own separate entrance, kitchen, laundry, and living space, ensuring privacy between the two units. The property offers ample parking and a large backyard, and is conveniently located close to the QEW, Red Hill Valley Parkway, shopping, schools, parks, public transit, and major amenities. A great opportunity for tenants looking for the space and comfort of the main floor of a detached bungalow in a convenient Hamilton location. (id:45725)
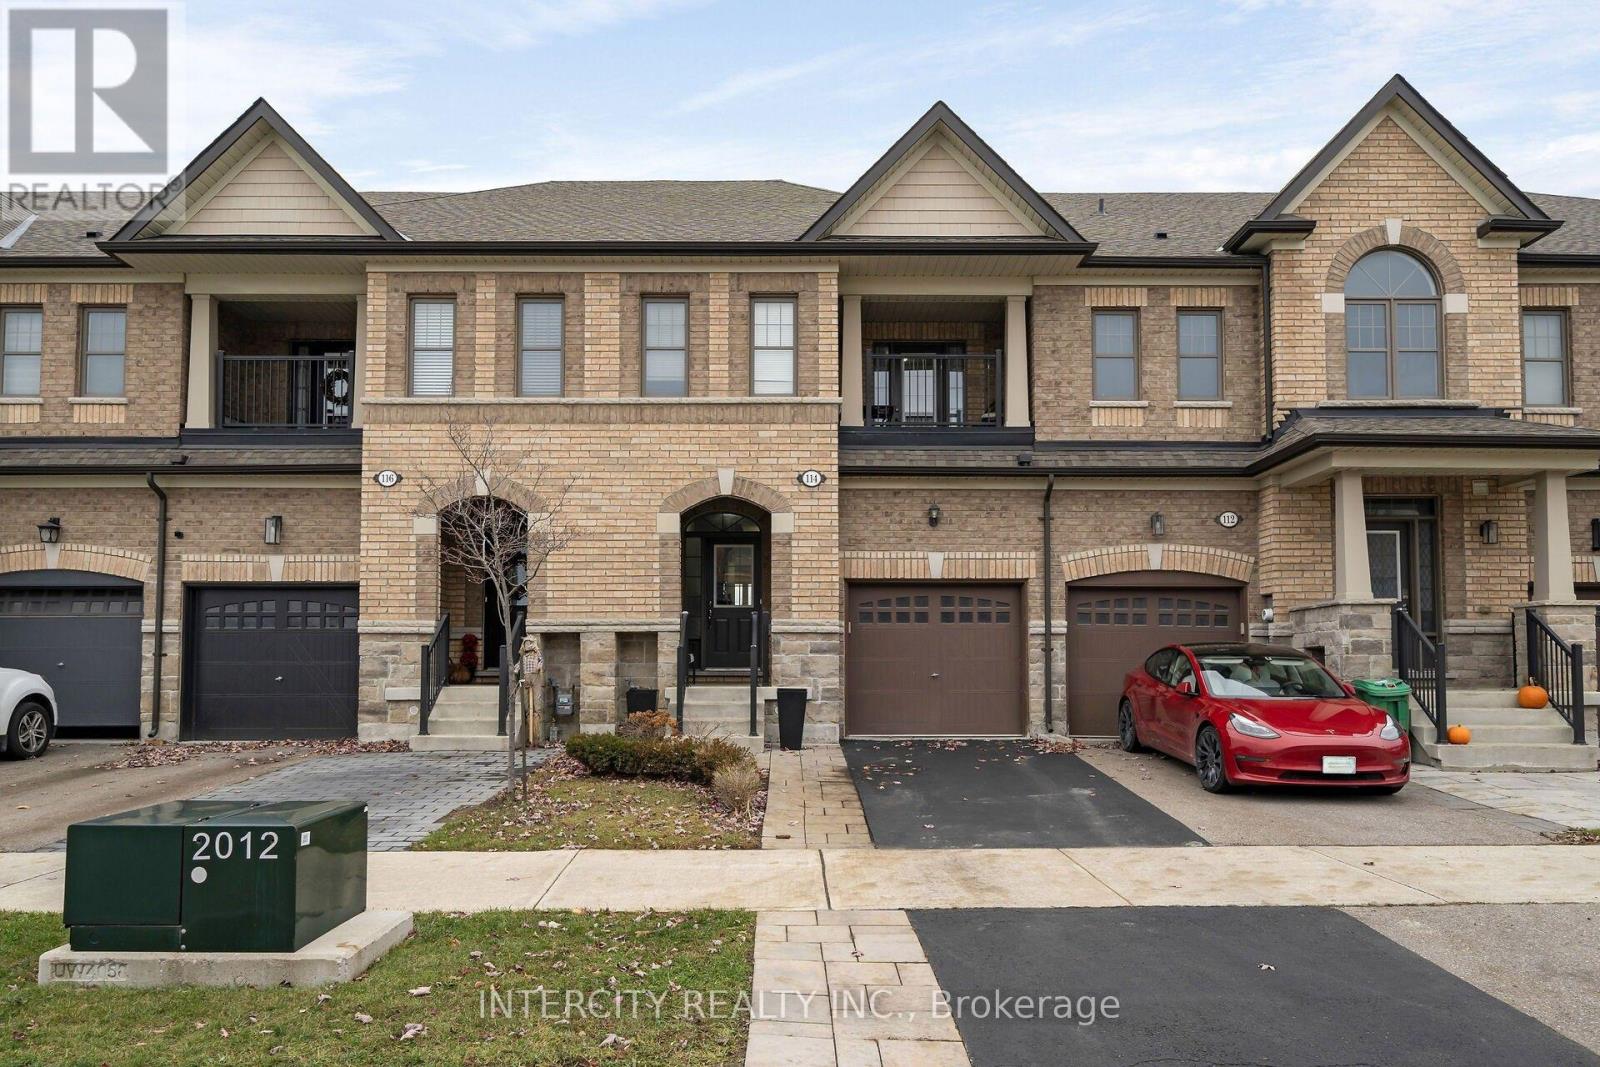
114 Morra Avenue
Caledon (Bolton East), Ontario
Beautiful Executive Townhome In South Bolton! Carpet Free Throughout With Hardwood On The Main Floor And Upgraded Hardwood In All Three Bedrooms. Smooth Ceilings And Pot Lights. Bright Great Room With Sliding Doors Out To The Backyard, Featuring Upgraded Landscaping And Interlock. Kitchen With Stone Counters, Ceramic Floors And A Peninsula With Breakfast Bar. Spacious Primary Retreat With A Walk-In Closet And 5 Pc Ensuite With Glass Shower And Double Vanity. The Second Bedroom Walks Out Through Glass Doors To A Private Balcony. Closets Are Fitted With Built-In Organizers. Convenient Backyard Access Through The Garage. Lovingly Maintained By The Sellers And Move-In Ready. Close To Schools, Parks, Shopping And The Caledon Trails, With The 427 Extension And Park & Ride Just Minutes Away. The basement does not have a walkout. (id:45725)
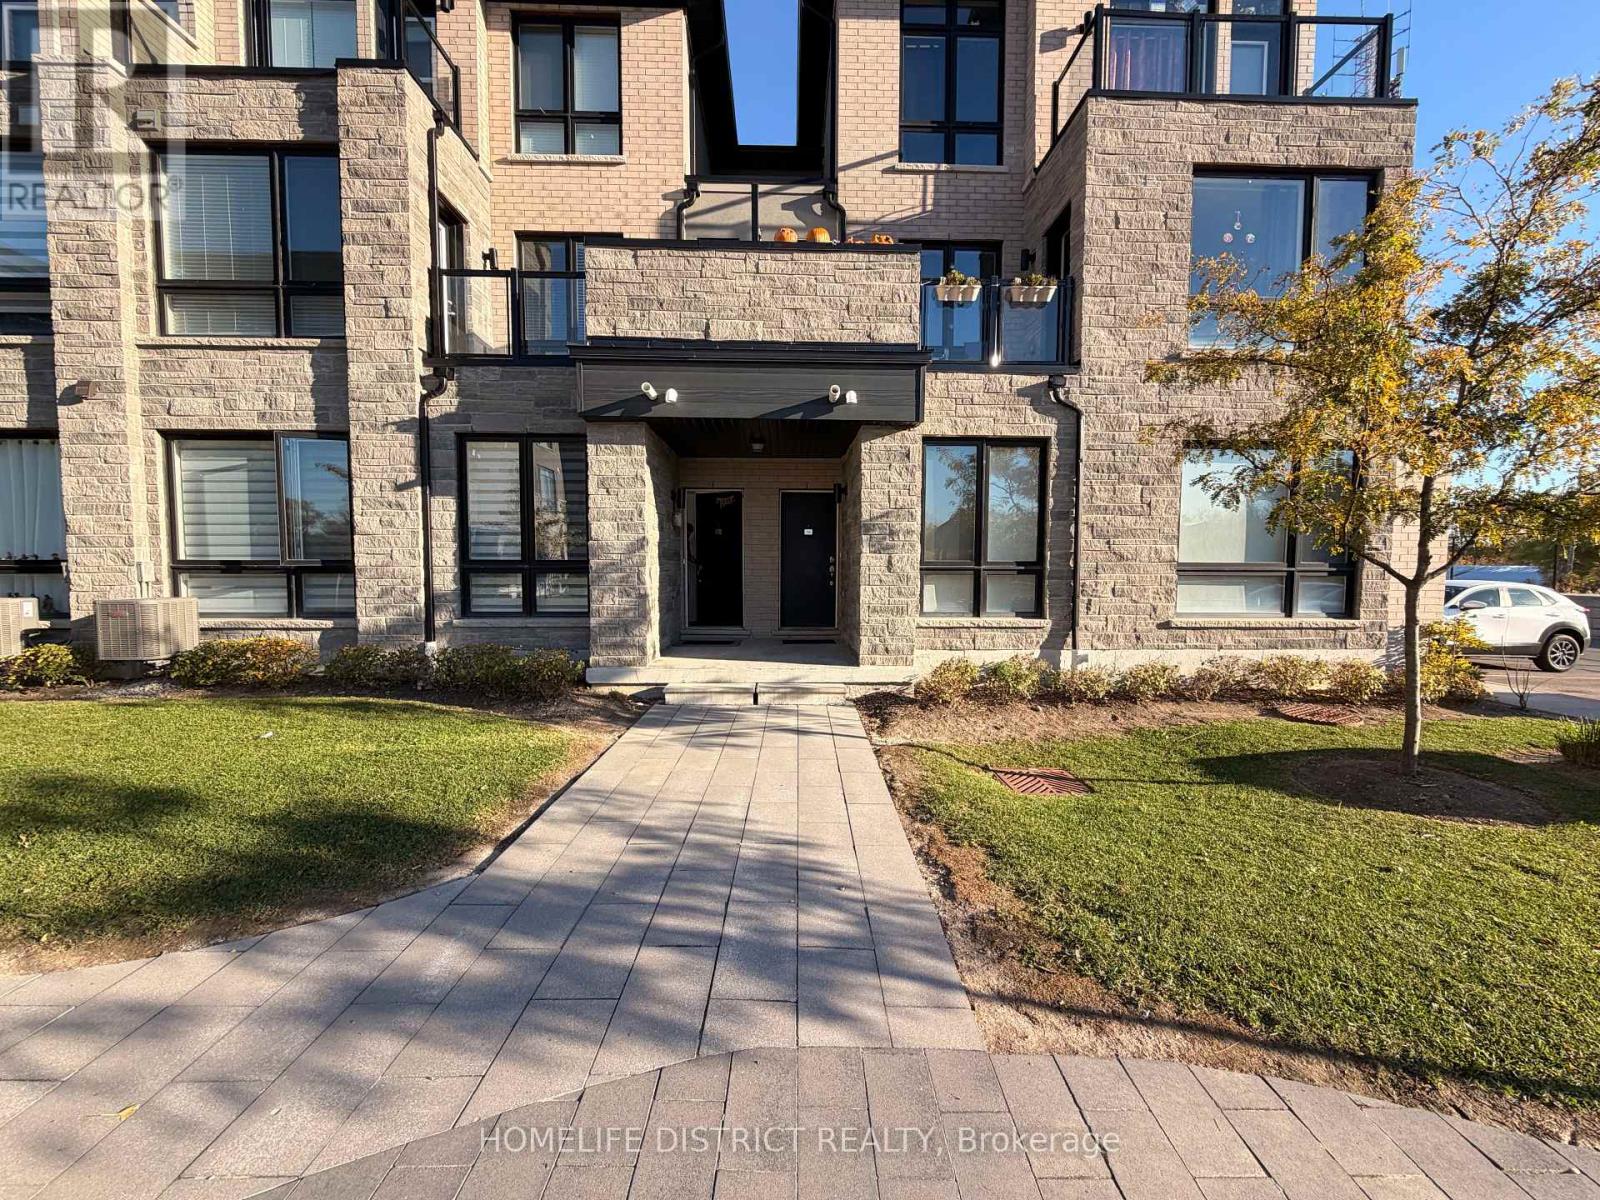
31 - 9440 The Gore Road E
Brampton (Bram East), Ontario
Welcome to this beautiful, 2-year-old bungalow in the highly desirable, family-friendly Castlemore neighbourhood! This spacious, one-bedroom corner unit offers convenient stair-free living with a modern open-concept layout and 9-ft ceilings. Features include a private 1-cargarage with direct interior access and additional storage space. Nestled in a quiet, ell-maintained complex, this move-in-ready home is perfect for first-time buyers, couples, or small families. Conveniently located close to top-rated schools, Costco, Walmart, major retailers, grocery stores, and with easy access to Highways 427, 407, and 410. Don't miss this fantastic opportunity! (id:45725)
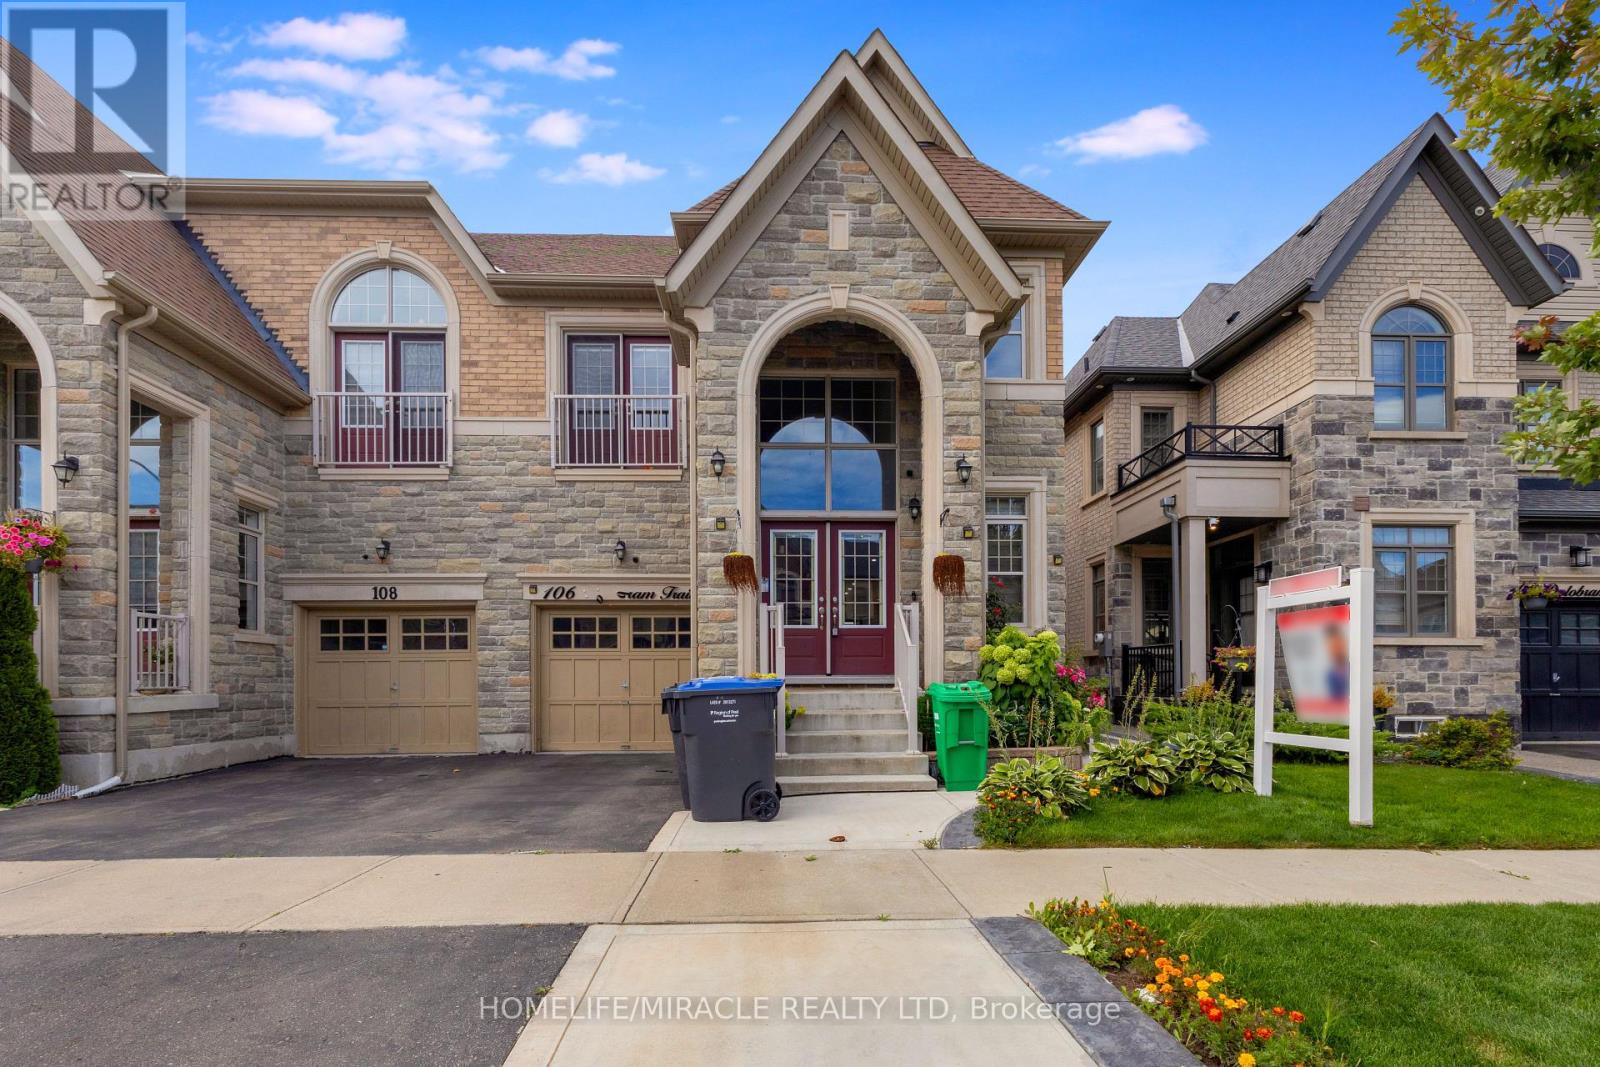
Bsmt - 106 Dolobram Trail
Brampton (Northwest Brampton), Ontario
Welcome To This Bright & Spacious Legal 2-Bedroom Basement Apartment With A Private Entrance. Features An Open-Concept Kitchen & Living Area With Plenty Of Natural Light, Laminate Flooring, Large Porcelain Tiles & Pot Lights. Includes A Modern Bathroom, Ensuite Laundry, Ample Storage& 1 Parking Space. Conveniently Located Close To Parks, Schools, Shopping, Tim Hortons, Public Transit & Mount Pleasant GO Station. (id:45725)
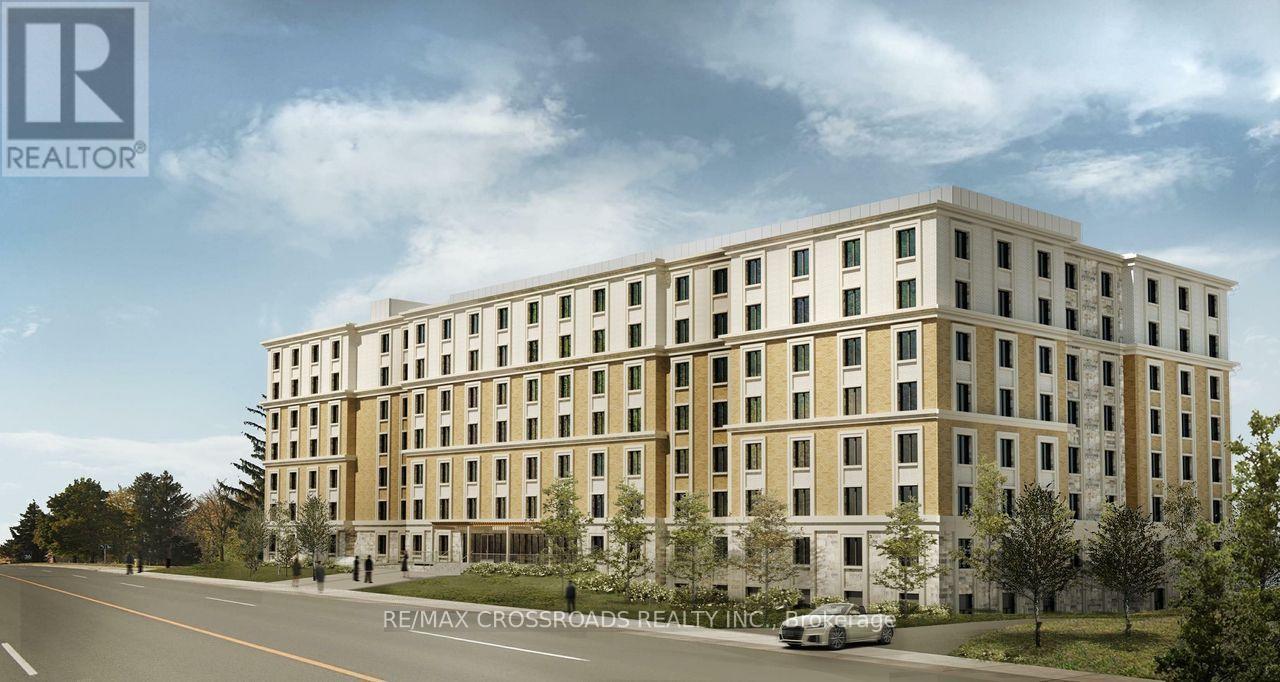
320 - 36 Apple Creek Boulevard
Markham (Buttonville), Ontario
*At Least One Resident Must Be 55 Years Of Age Or Older.* Located Near Woodbine Ave & Apple Creek Blvd! Newly Completed Life Lease Community Offering A Safe, Comfortable And Independent Lifestyle. Rare Opportunity To Own A Brand New 1+1 Bedroom, 1 Washroom Suite At Markham Buttonville Mon Sheong Court! Approx. 730 SqFt, With 1 Parking And 1 Locker. South-Facing Bedroom With Large Window. ***Monthly Fees: $541 Management fee + $30 Parking + $324.34 Property Tax, All Payable To The Management Office.*** Enjoy 24-Hour Security, CCTV, Emergency Monitoring And In-Suite Medical Alert System. Accessible Design With Wider Doorways And Barrier-Free Features. Exceptional Amenities Include Medical Clinic, Pharmacy, Restaurant, Meal Delivery, Recreation Centre, Library And Social Activities. Close To Shopping, Restaurants, Banks And Everyday Conveniences. A Unique Opportunity To Be Part Of This Well-Established Senior Living Community! (id:45725)
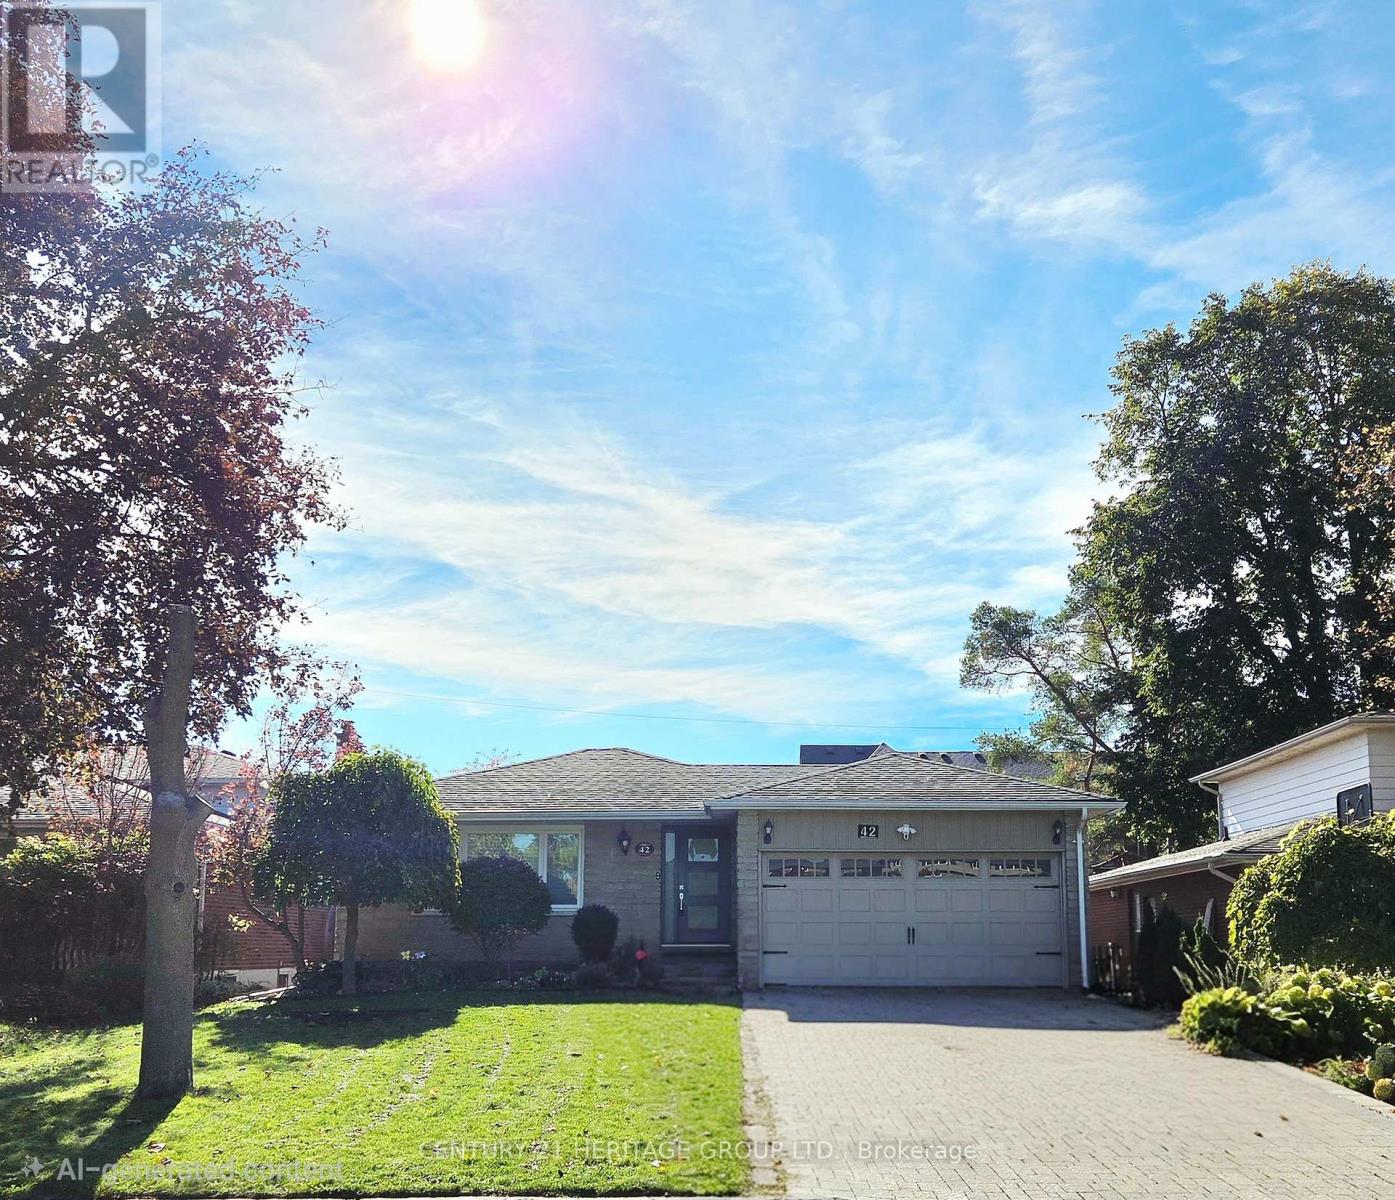
42 Fred Varley Drive
Markham (Unionville), Ontario
Best Location of Unionville! Charming Updated Stone Front Solid Bungalow on a 50 Ft Frontage Good Size Private Fenced Lot Backing Onto An Open Field. Main Level Features A Custom Designed Gourmet Kitchen, Opened Concept L- Shaped Living And Dining, 3 Good Size Bedrooms On And The Primary Room Comes With A 3 Piece Ensuite Bathroom. Thoughtful And Functional Designed, Professionally Finished Full Basement Offers An Extended Entertaining & Living Space Includes A Dedicated Theatre With Sound Proofed Wall And Built In Speakers. Loaded With Pot lights And Speakers On Smooth Ceilings. Side Entrance Exit To Outdoor Hot Tub With Hydraulic Cover. Unbeatable location , Short Walk To The Popular Historical Unionville Main Street Where You Can Find Cafes, Restaurants And Unique Retail Shops, Seasonal Events, Library, Art Gallery, Togood Pond And Rouges Valley Trails! This Home Is Modernized And Equipped With Smart Home Technology & Automations. (id:45725)
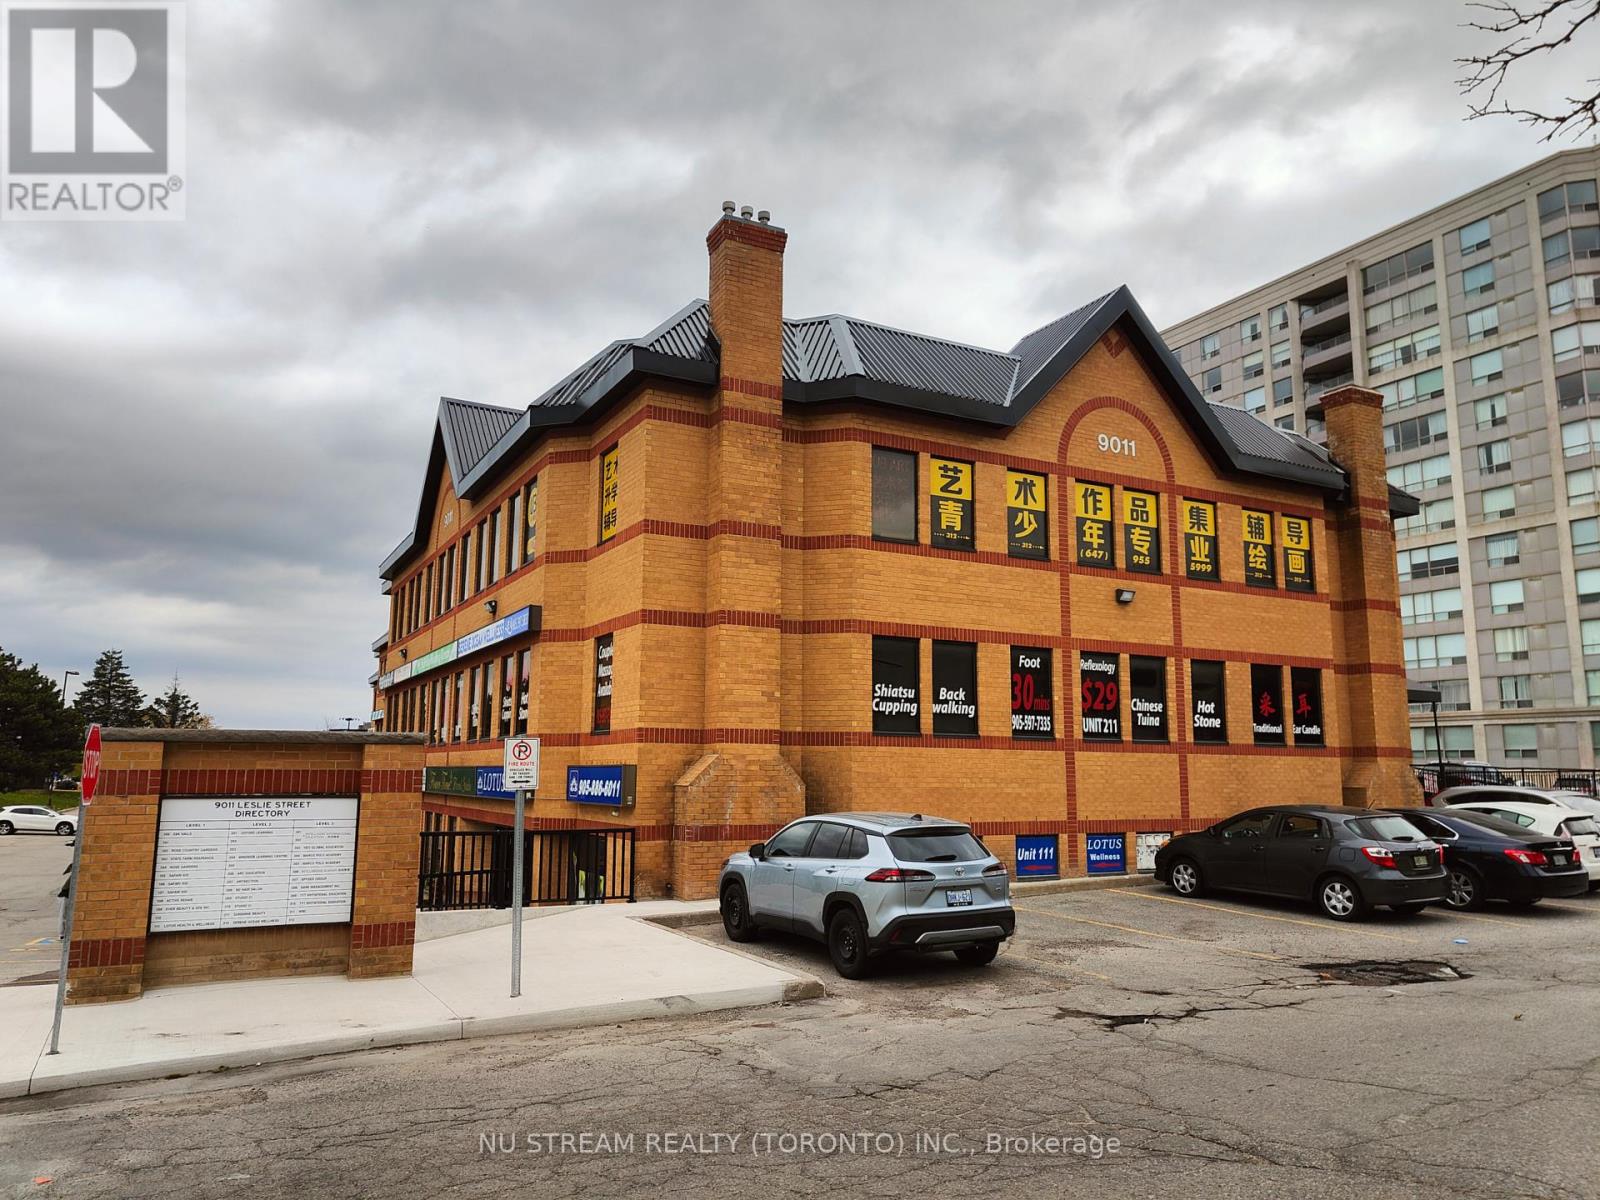
202 - 9011 Leslie Street
Richmond Hill (Beaver Creek Business Park), Ontario
Premium Location For Professional Commercial Use Facing Leslie Street. Plenty of free parkings. Newly-renovated Rooms & Private Washroom in Unit except Floor (upon Tenant's Choice). Easy Access To Hwy 7, 404, 407 and etc. (id:45725)
18 Treetops Boulevard
New Tecumseth (Alliston), Ontario
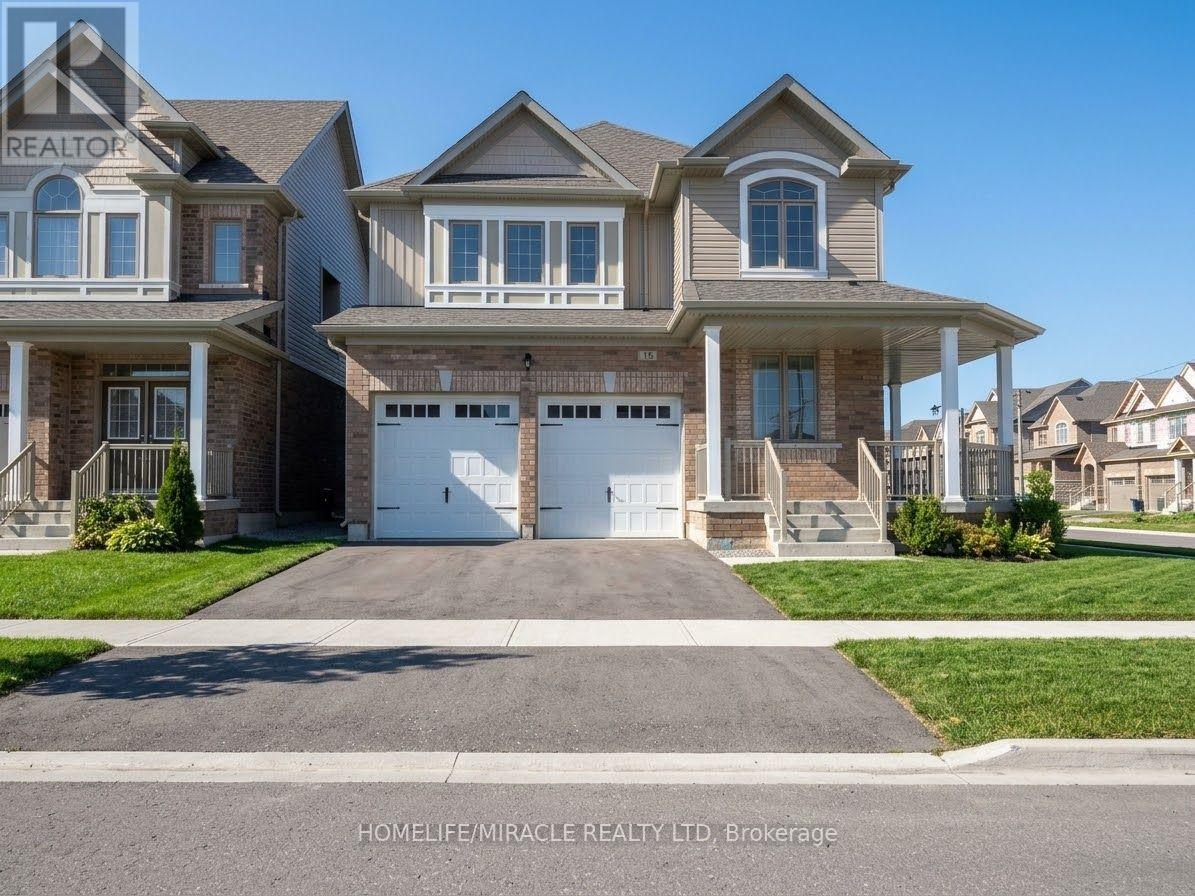
Welcome to 18 Treetops Blvd, a magnificent Prairie Willow model detached two storey home situated on a premium 42.9 by 110 foot corner lot fronting west in the sought after master planned Treetops community. Boasting approximately 2300 square feet of bright and functional living space, this residence features 4 spacious bedrooms, 4 bathrooms, and a partially finished basement. The sunlit main level showcases a spacious foyer, an open concept dining area, and a generous great room complete with a cozy gas fireplace. The kitchen offers upgraded extended cabinetry, an extra pantry, and a sun filled breakfast area. The upper level presents a grand primary retreat featuring a walk in closet and a luxurious 5 piece ensuite bath, alongside three additional well sized bedrooms and a second full 5 piece bath. Complete with a double car garage and private double driveway providing total parking for 4 vehicles, this exceptional property is steps to Treetops Park, splash pads, and walking trails, and just minutes to Highway 400, schools, and everyday amenities. (id:45725)
203 - 9011 Leslie Street
Richmond Hill (Beaver Creek Business Park), Ontario
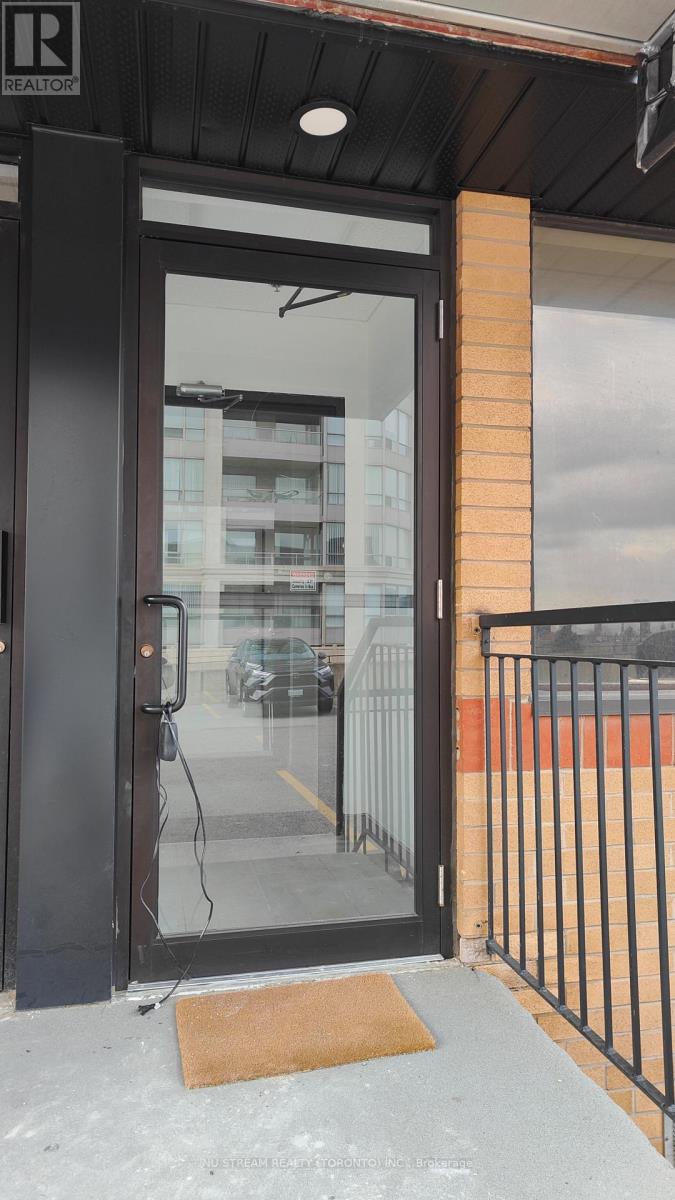
Premium Location For Professional Commercial Use Facing Leslie Street. Plenty of free parkings. Newly-renovated Rooms & Private Washroom in Unit except Floor (upon Tenant's Choice). Easy Access To Hwy 7, 404, 407 and etc. (id:45725)
Lower - 96 Baker Avenue
Richmond Hill (Crosby), Ontario
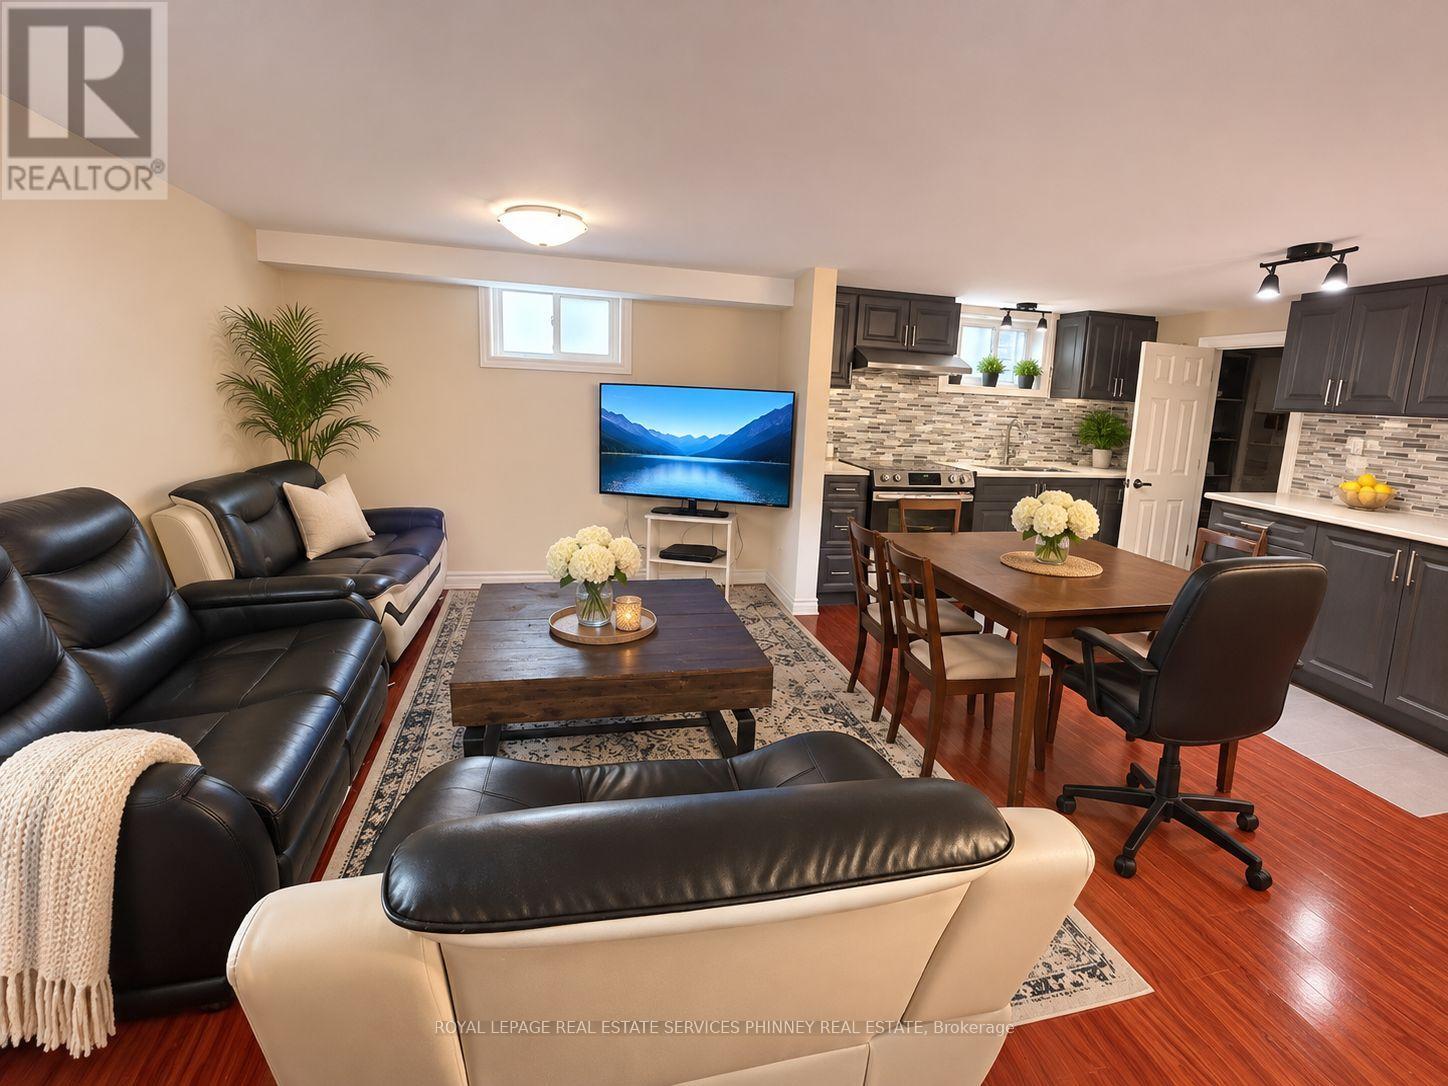
Welcome to this spacious 4-bedroom residence in a highly sought-after Richmond Hill neighbourhood, conveniently located within walking distance of the Richmond Hill GO Station! Featuring a bright and inviting open-concept living area, this home offers a full-sized kitchen with generous storage, and stainless steel appliances, seamlessly flowing into the spacious living room. The primary bedroom features a private 3-piece ensuite, while three additional generously sized bedrooms featuring laminate flooring and windows providing natural light. Enjoy the convenience of private ensuite laundry with a full-sized washer and dryer, along with two driveway parking spaces included! Ideally situated close to transit, shopping, parks, schools, and everyday amenities. Tenants are responsible for 30% of shared utilities with the main floor tenants. A fantastic opportunity for comfortable and convenient living in a desirable location! (id:45725)
2 - 1468 Dundas Street W
Toronto (Little Portugal), Ontario
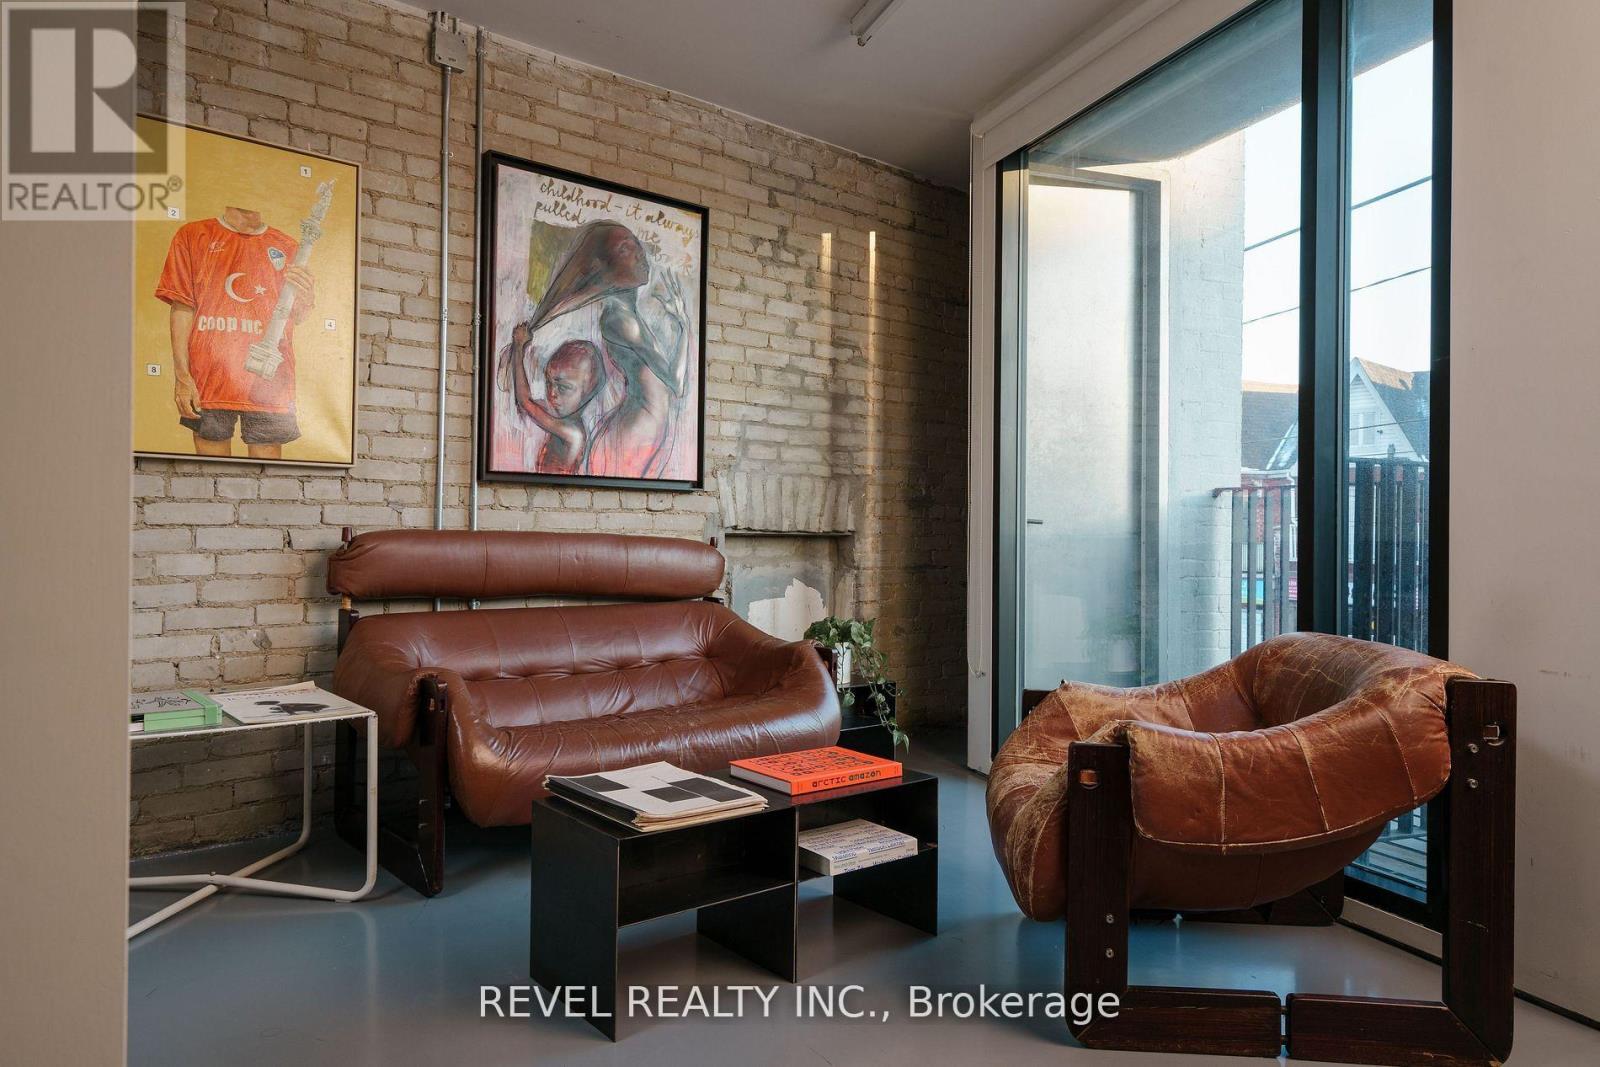
Welcome to 1468 Dundas Street West, a unique opportunity to establish your business within the vibrant and inspiring Underscore Projects. Located on the second floor, this fully enclosed, private office offers approximately 480 sq. ft. of thoughtfully designed workspace, featuring exposed brick walls, soaring ceilings, abundant natural light, and front-facing views overlooking Dundas West. Blending historic character with modern functionality, the space includes a private washroom and a convenient kitchenette, refrigerator, and sink. Enjoy the ease of 24/7 access, high-speed internet, and utilities included in the rent. Surrounded by a curated mix of creative businesses, galleries, design studios, independent cafés, and some of Toronto's most popular restaurants, this is more than just an office address. Steps from Ossington, Trinity Bellwoods, Queen West, and TTC transit, the location offers excellent accessibility and neighbourhood appeal. Ideal for architects, designers, consultants, creative professionals, and entrepreneurs seeking a distinctive, private workspace in one of Toronto's most dynamic neighbourhoods. A space with character, a location with energy, and an address that sets your business apart. (id:45725)
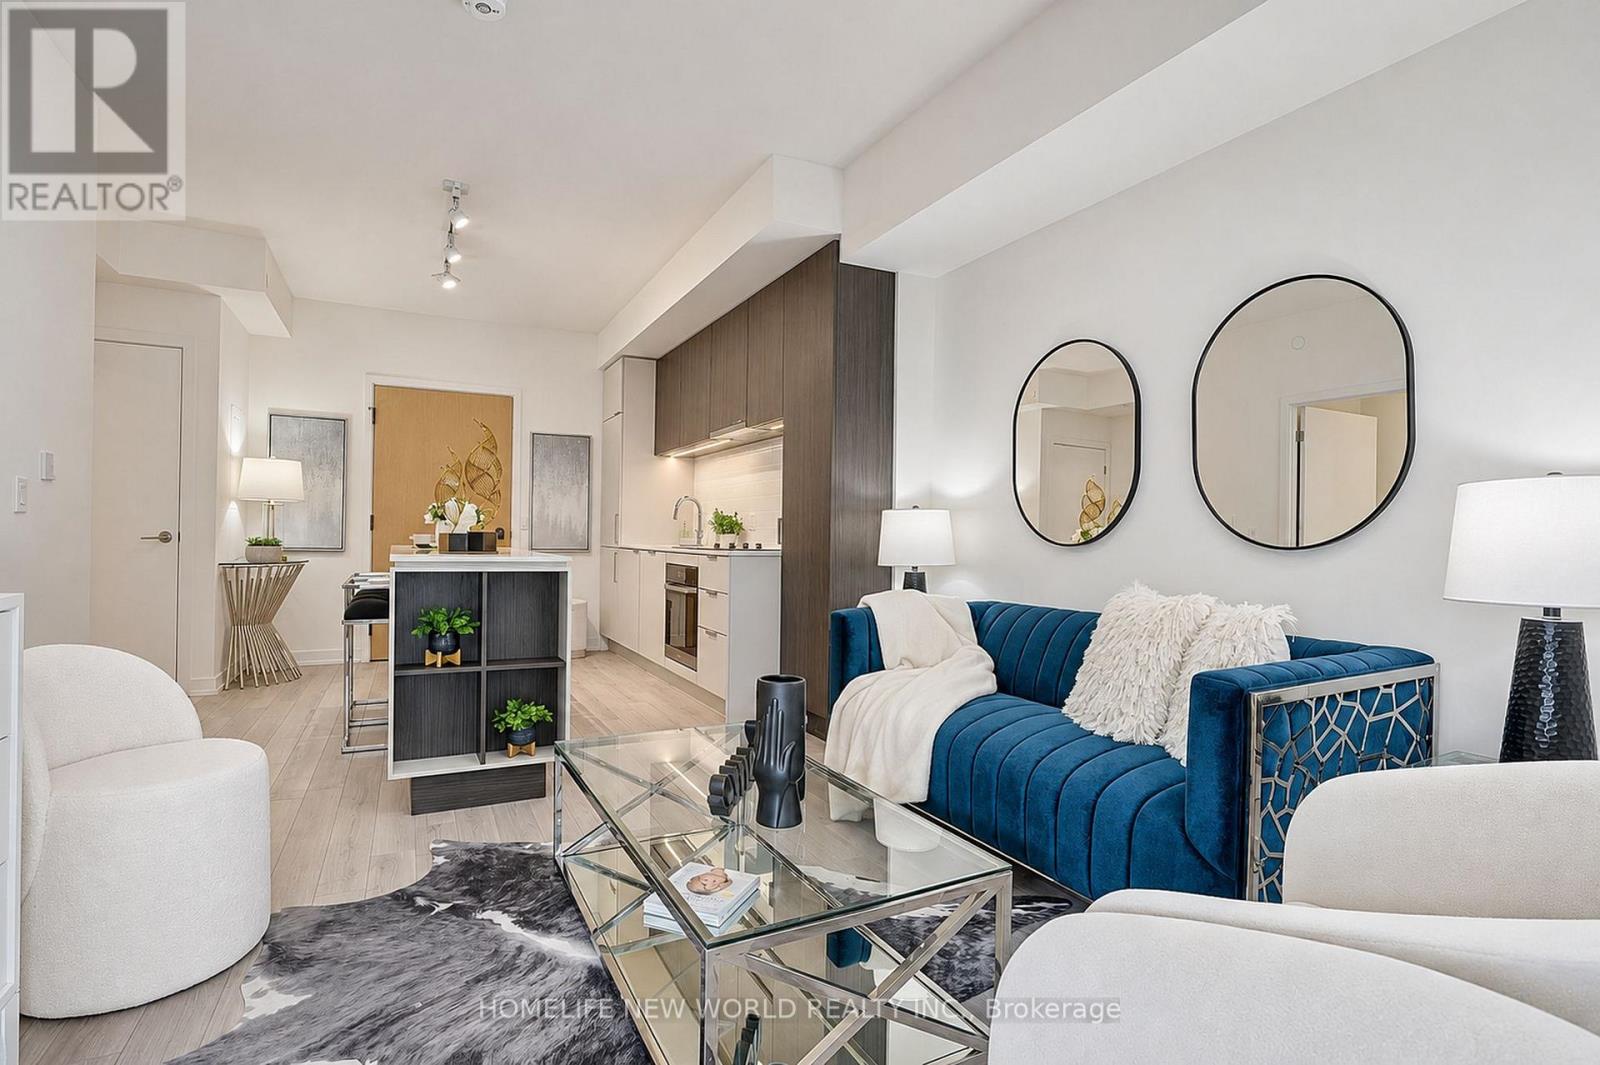
802 - 89 Church Street
Toronto (Church-Yonge Corridor), Ontario
Minto's luxurious masterpiece the Saint condo! Come and enjoy an exceptional urban living in the heart of downtown Toronto. You got it all here- Walker & Rider paradise-- score of 100!!! Short walk to Eaton Centre, Queen St Subway, PATH, St. Lawrence market, Financial District, Union Station. This well laid out brand new never lived-in one bedroom unit combines modern elegance with unparalleled convenience, making it the ideal place to call home. This open-concept condo offers an airy and expansive feel with floor to ceiling windows. The chef-inspired kitchen is outfitted with top-of-the-line integrated appliances, sleek cabinetry, and a spacious island perfect for cooking and entertaining. Maintenance fee includes high speed internet. The focus on Health & Sustainability is an integral part of life at The Saint.The 5-star amenities include Wellness Centre devoted to relaxation & rejuvenation: rain chromatherapy room with infrared sauna, private spa room & soaking tubs, communal meditation room with salt rock wall, star-gazing and dark meditation room, private meditation room, open air zen garden. Health Centre features state of the art gym, yoga/pilates & spinning studios. Additional amenities include BBQ area, party room, children's lounge & co-working space. After a long day at work, enjoy breathtaking panoramic views of the lake and city skyline from a spectacular rooftop terrace on the 52nd floor. A must-see! (id:45725)
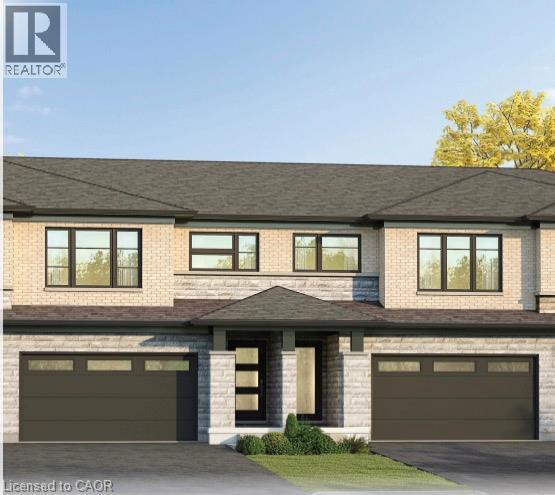
14 Acorn Trail
Welland, Ontario
Welcome to 14 Acorn Trail in Welland! This beautifully designed, 2-storey condo townhouse offers 1,746 sq. ft. of thoughtfully planned living space, featuring 3 bedrooms plus a versatile loft that can be converted into a 4th bedroom to suit your needs. The spacious primary bedroom includes a walk-in closet and private 3-piece ensuite, while the second-floor laundry adds everyday convenience. With 2.5 bathrooms, a double-car garage, and a basement bathroom rough-in, this home offers plenty of space and flexibility for growing families or those looking for room to entertain. Additional features include a home security package for added peace of mind. Currently under construction, this is an exciting opportunity for buyers to personalize their home by selecting finishes and making it their own. Anticipated summer 2027 closing. Don't miss your opportunity to make this brand-new home yours! (id:45725)
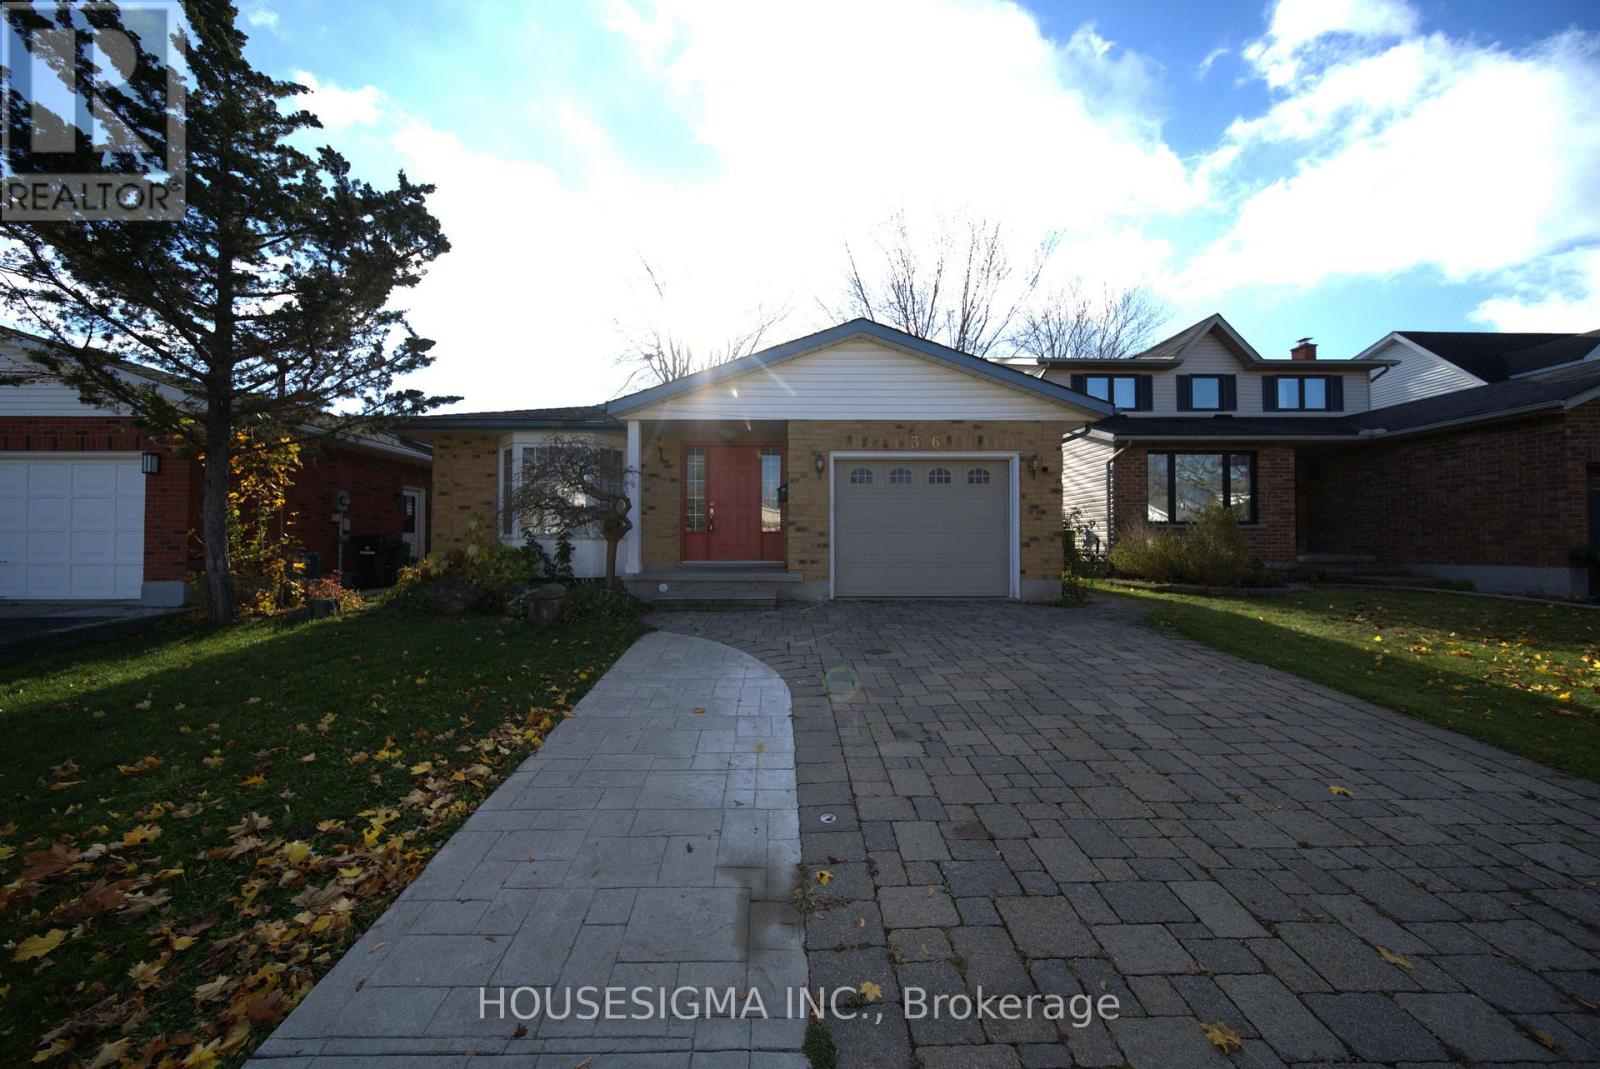
366 Bushview Crescent
Waterloo, Ontario
*True Mortgage Helper*. Welcome to 366 Bushview Crescent, a versatile and spacious Backsplit 4 levels of finished living space. This home located in one of Waterloo's most desirable, family-friendly neighborhoods. Perfect for savvy investors, multi-generational families, or buyers looking for a Substantial Mortgage Helper! The main level features a bright, sun-filled open concept living and dining room, offering 3 spacious bedrooms, 2 bathrooms, and a modern kitchen with ample cabinetry and workspace and a dedicated laundry space. The thoughtful layout provides comfortable daily living with seamless flow through the main entertaining areas. The Fully Finished Basement offers tremendous versatility, featuring a Separate Side Entrance, a 2nd full Kitchen, 2 additional bedrooms, a full 3-piece bathroom, and generous size Rec Room/ living space. Whether utilized as an in-law suite, multi-generational living space, or a dedicated Rental unit to generate Passive Monthly Income, this property offers incredible cash-flow potential! Basement has a separate laundry. Recent upgrades includes new furnace, AC and laundry (upstairs), Extended driveway to accommodate 4 cars. Unbeatable location-minutes to top-rated schools (Lakeshore Public School), Conestoga Mall, ION LRT transit, parks, trails, and direct routes to both the University of Waterloo and Wilfrid Laurier University. Book your private showing today before it's gone. Fire place is As Is. (id:45725)
384 Ashbury Road
Oakville (Wo West), Ontario
Incredible Opportunity To Build A Luxury Detached Home In One Of Oakville's Most Desired And High-Demand Neighborhoods. Approved Drawings In Place For Contemporary 2-Story Residences Featuring 4+2 Bedrooms, 7 Washrooms, Spacious Family, Living, Dining, Kitchen, Laundry And Recreation Rooms. Total Floor Area Approx. 5,200 Sq.Ft. which includes 1,916 Sq.Ft. Finished Walkout Basement. Built-In Extended Garage With Backyard Access For Additional Parking, Plus A 6-Car Driveway. Currently Improved With A Bungalow. Prime Location With Easy Access To QEW, Close To Lake Ontario, Appleby College, Go Train, Go Bus, Banks, Grocery Stores And All Essential Amenities. A Rare Chance To Build In A Prestigious Oakville Community. (id:45725)
209 - 840 Queens Plate Drive
Toronto (West Humber-Clairville), Ontario
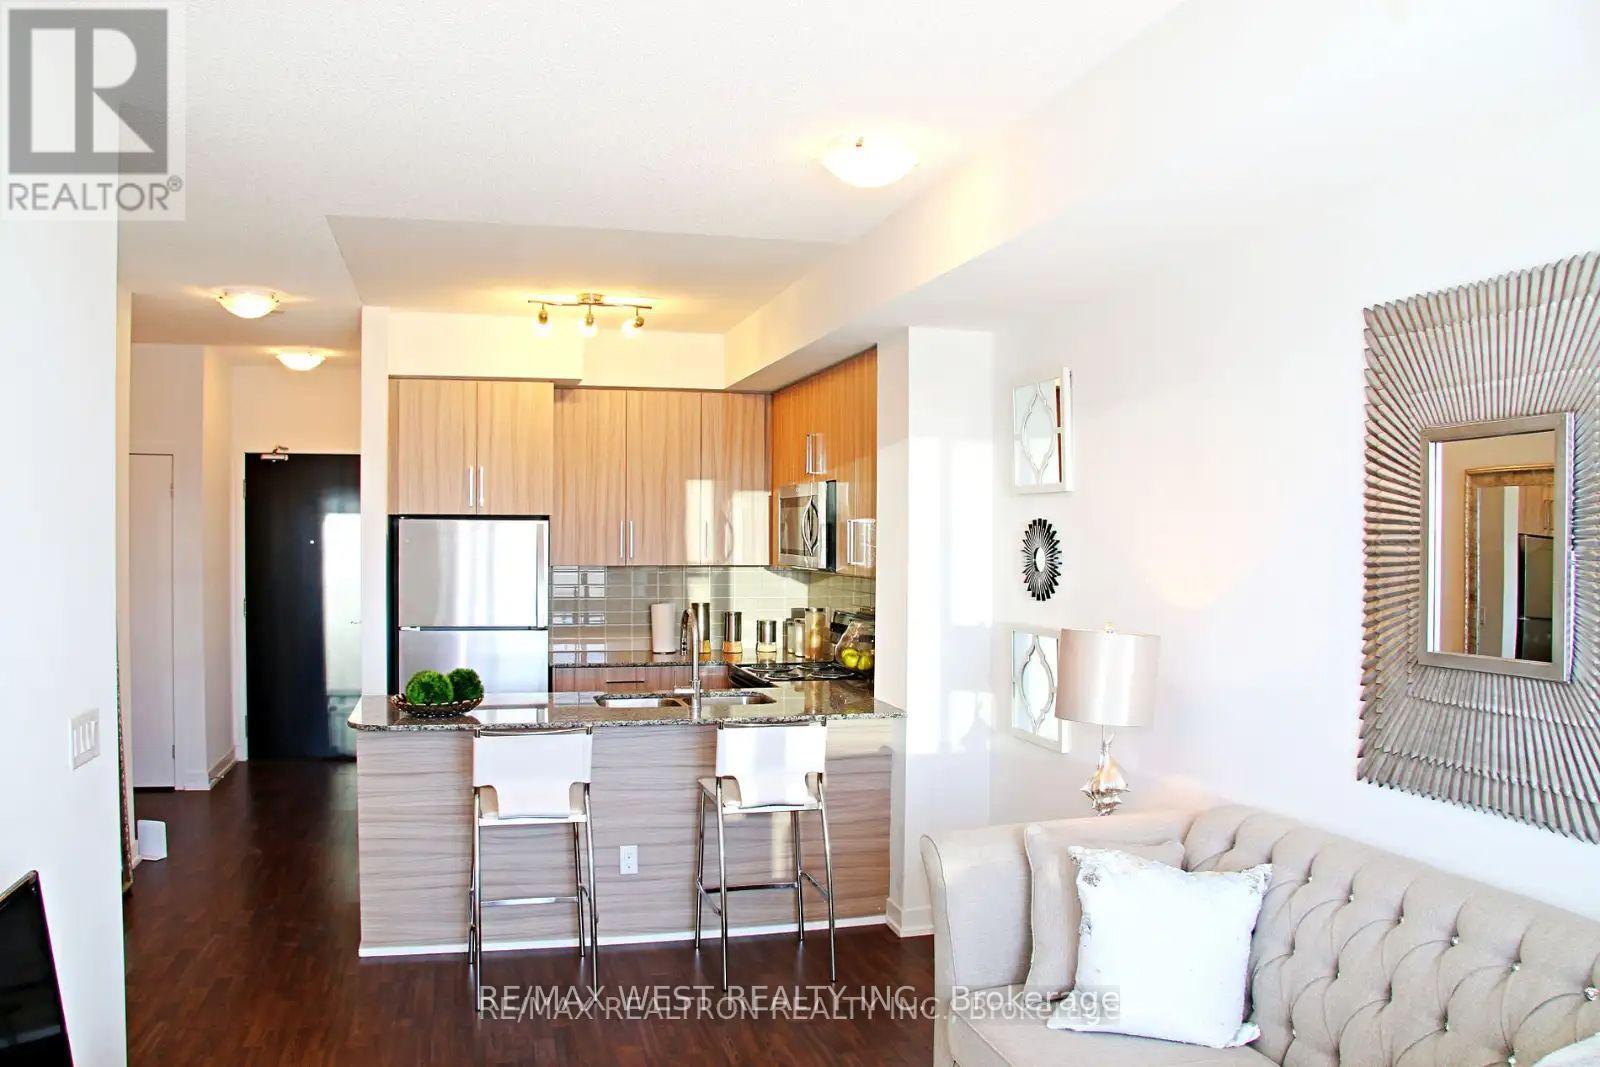
Gorgeous Lexington Condo with One Bedroom & Den with lots of Natural Sunlight. Available Right In Front of The Woodbine Centre & Future Entertainment of Toronto. Living Room Walk Out to Balcony. Ensuite Laundry. Close To Humber College, Transit, Highways & Airport. Transit Right In Front of The Building. Amenities: Exercise Room, Lounge, Party Room, Large Visitor Parking. (id:45725)
3637 Chiplow Road
Mississauga (Applewood), Ontario
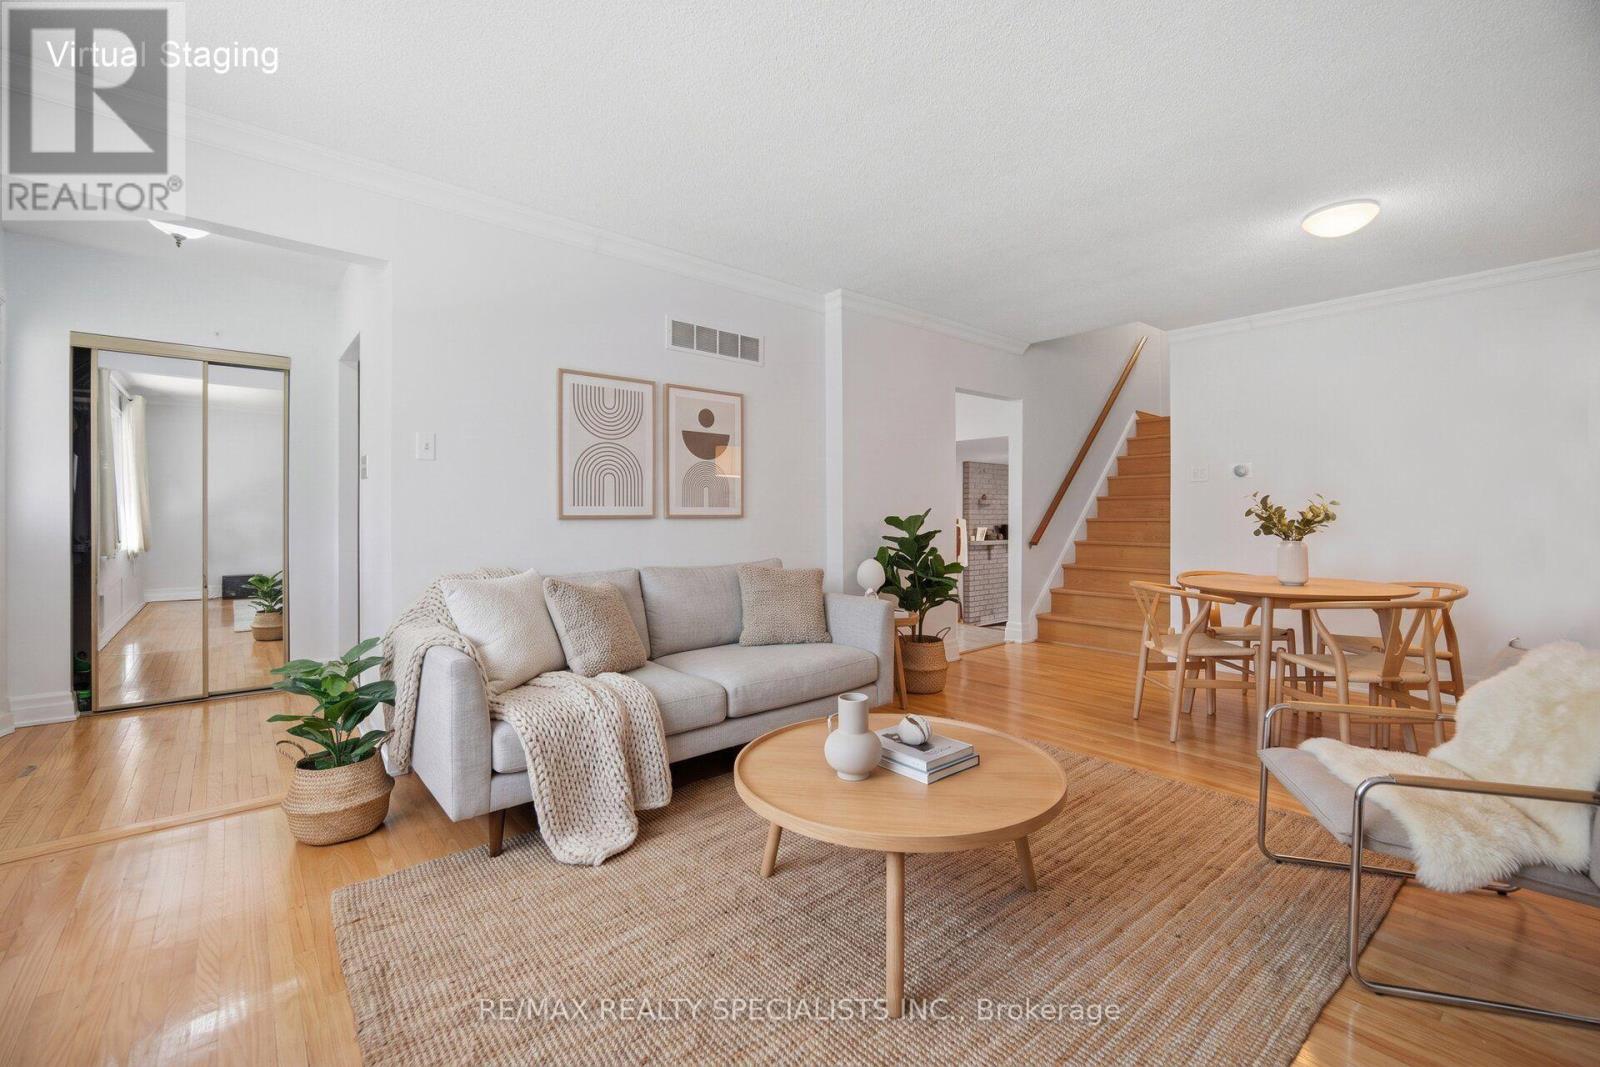
PRICED TO SELL! Welcome to 3637 Chiplow Road! This spacious 3-level backsplit offers exceptional value and plenty of room for comfortable family living in the desirable Applewood neighbourhood. Featuring 4 bedrooms and 2 full bathrooms, including a convenient main-floor bedroom with a 3-piece bath and separate entrance - ideal for extended family, guests or a home office.The bright living and dining rooms are highlighted by a large picture window, while the eat-in kitchen overlooks the inviting family room featuring a gas fireplace with a beautiful stone surround. Walk out to the expansive deck and enjoy the privacy of the generous 50 x 120 ft. lot - perfect for outdoor entertaining and family enjoyment.The lower level offers a spacious recreation room with bar area, utility room and abundant additional storage in the crawl space. Complete with an attached garage and private driveway.Ideally located just steps to Forest Glen, Glenhaven and Glenforest schools, parks, public transit and all the shopping and amenities Applewood has to offer. An outstanding opportunity to own a spacious family home in a fantastic, family-friendly community. Don't miss it! (id:45725)
423 - 816 Lansdowne Avenue
Toronto (Dovercourt-Wallace Emerson-Junction), Ontario
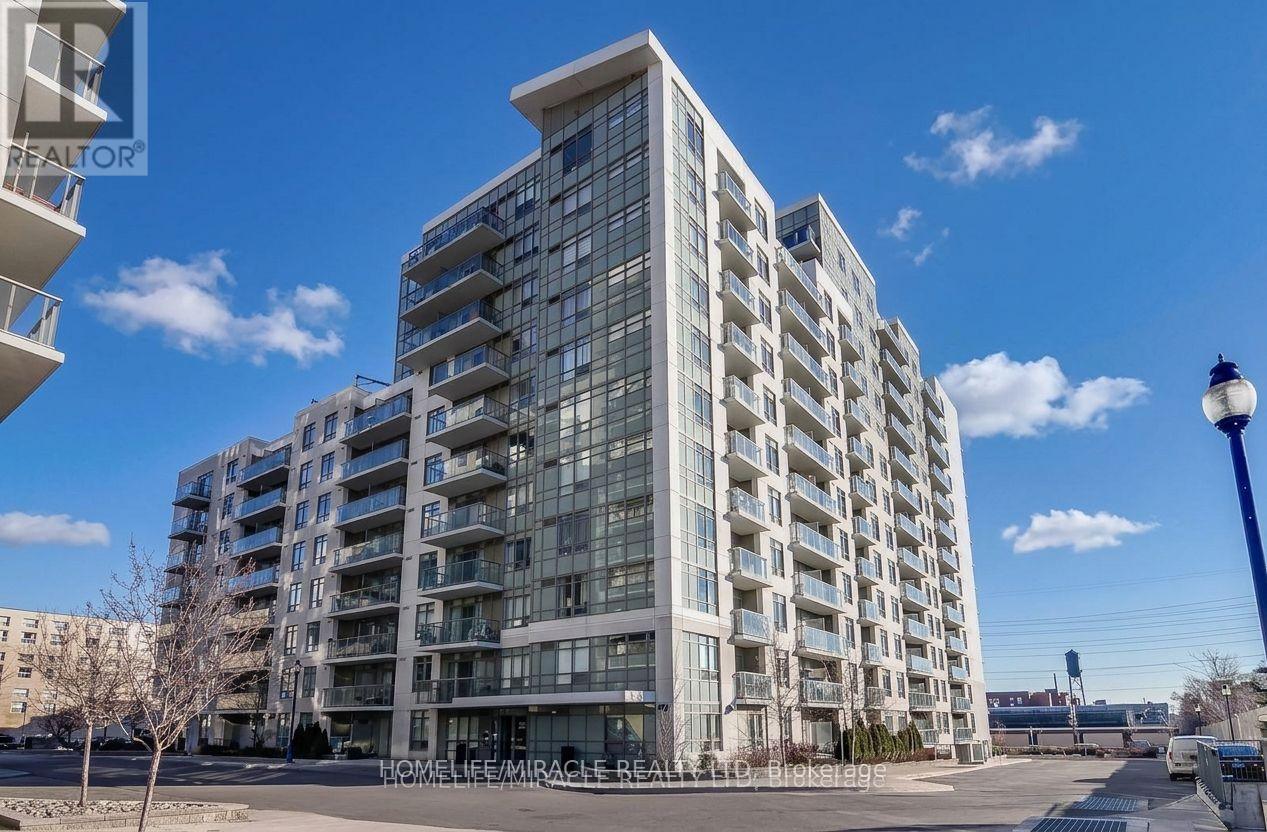
**LOCATION, LOCATION, LOCATION!** Welcome to Upside Down Condos at Lansdowne & Dupont! An excellent opportunity to own a spacious 860 sq. ft. 2-bedroom, 2-bathroom suite in Toronto's vibrant Wallace Emerson neighbourhood. Featuring a functional layout with generous living space, this suite offers comfortable urban living and a private balcony (9'6" x 4'6"). Bedrooms flooring were updated in 2024 from carpet to laminate. Includes one underground parking space and one locker for added convenience and storage. Enjoy the building's amenities, including Party Room/Meeting Room, Gym/Exercise Room, Yoga Studio, Indoor Half-Court Basketball Area, Billiards, Games, Recreation Room, Sauna and visitor parking. Conveniently located within walking distance to Lansdowne Subway Station, TTC, grocery stores, cafés, restaurants and everyday amenities. Easy access to Bloor Street, Geary Avenue, the Junction and downtown Toronto. An excellent opportunity for first-time buyers, couples, small families or investors. Don't miss it! (id:45725)
618 - 90 Glen Everest Road
Toronto (Birchcliffe-Cliffside), Ontario
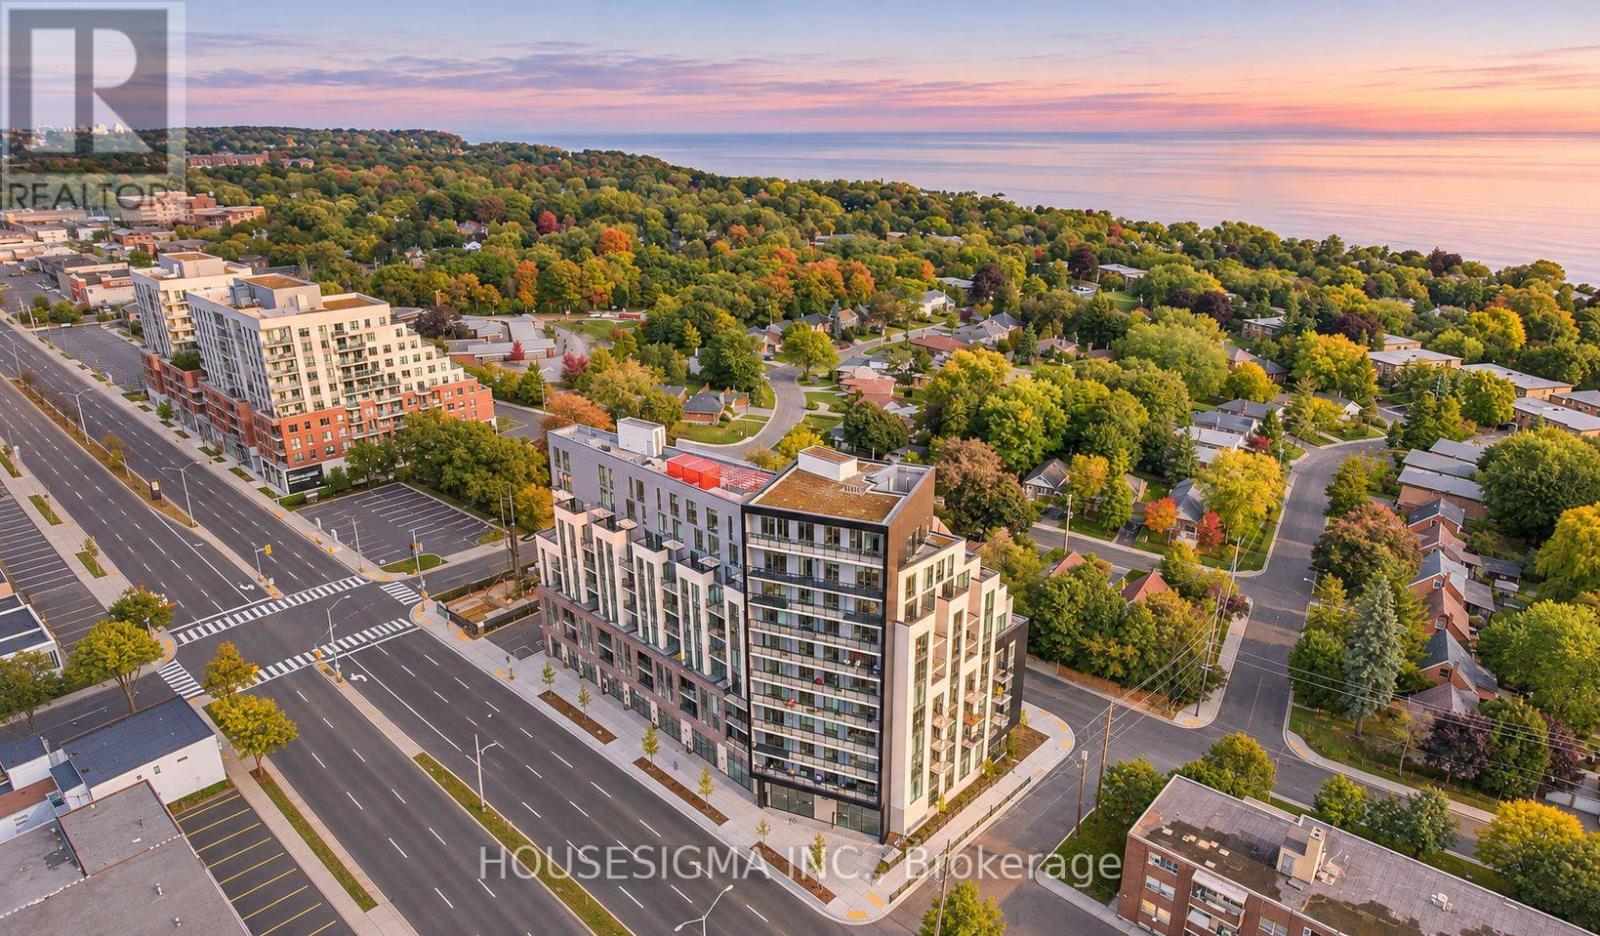
Experience The Perfect Blend Of Modern Comfort And Urban Convenience At Merge Condos! This Beautifully Designed 600 Sq. Ft. One-Bedroom Plus Den Suite Features Two Full Bathrooms And An Incredible 150+ Sq. Ft. Private Terrace With Breathtaking, Unobstructed South-Facing Lake Views. Your Own Outdoor Oasis Awaits, Offering The Perfect Setting For Morning Coffee, Summer Entertaining, Sunset Relaxation, Or Creating Your Very Own Terrace Garden. Inside, Enjoy A Bright And Airy Open-Concept Layout With 9-Foot Ceilings, Sleek Laminate Flooring, And A Contemporary Kitchen Featuring Stainless Steel Appliances And A Stylish Backsplash. The Generously Sized Den Offers Exceptional Versatility, Easily Transforming Into A Home Office, Guest Space, Reading Retreat, Or Creative Studio To Suit Your Lifestyle. One Parking Spot And A Locker Are Also Included For Added Convenience. Enjoy An Impressive Collection Of Building Amenities Including A Rooftop Terrace With BBQs, Fitness Centre, Yoga Studio, Party/Media Room, Pet Wash Station, Bicycle Storage, And Concierge Service. Perfectly Positioned For An Active And Connected Lifestyle, With Convenient Access To Transit, GO Train Service, Local Cafes, Restaurants, Groceries, Shopping, Schools, And Parks. Spend Your Weekends Exploring The Scenic Beauty Of The Scarborough Bluffs And Nearby Waterfront Trails. More Than Just A Condo, This Is Your Opportunity To Enjoy The Best Of City Living With The Luxury Of Your Own Private Outdoor Escape! (id:45725)
1204 - 629 King Street W
Toronto (Waterfront Communities), Ontario
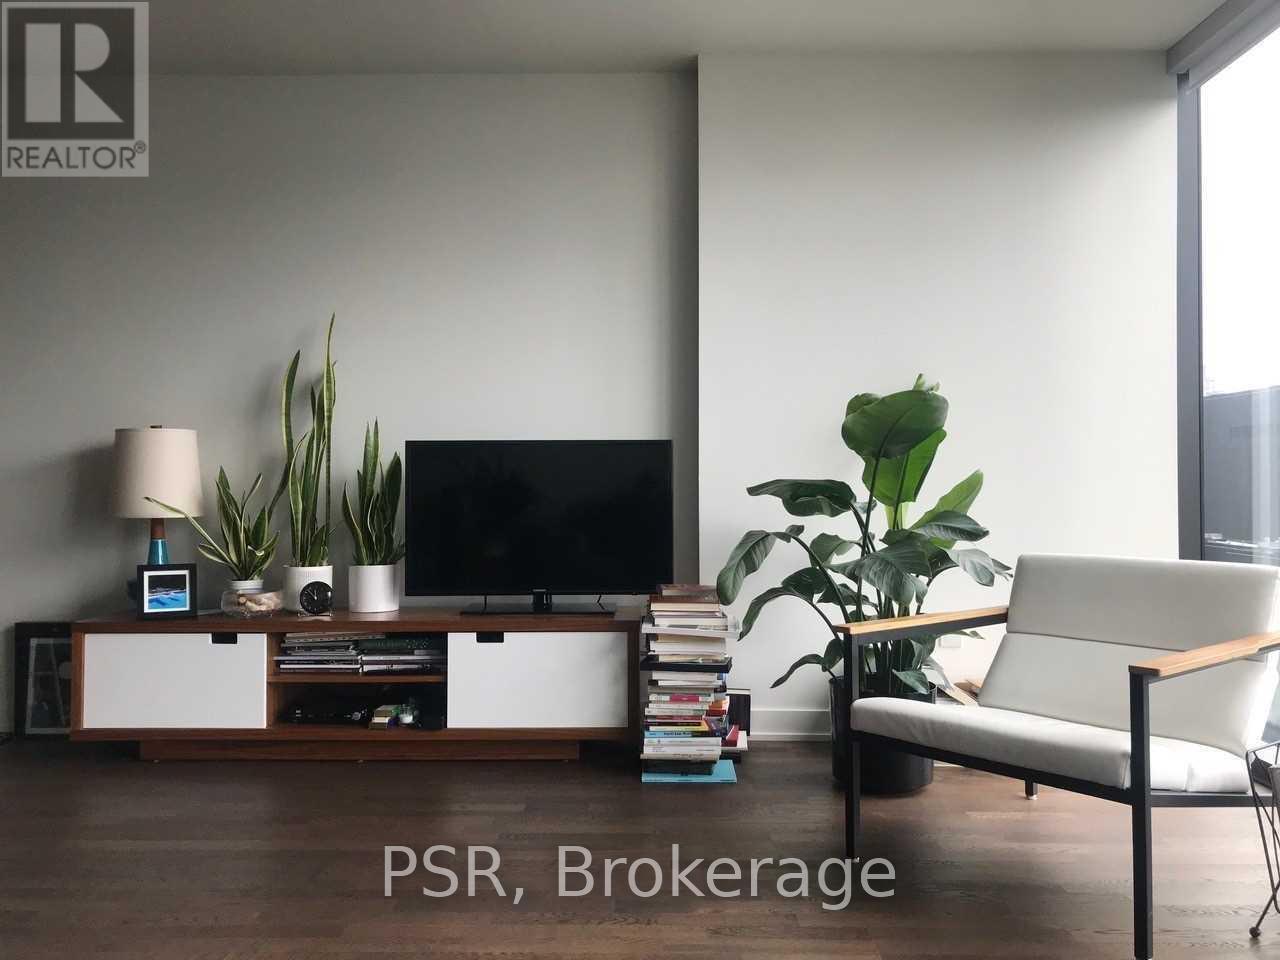
Welcome to 629 King, one of King West's most sought-after addresses. Exceptionally bright, spacious and surprisingly quiet, this south-facing one-bedroom loft stands out from the competition with some of the best natural light and clearest, most unobstructed views of the available suites. Floor-to-ceiling windows flood the open-concept living space with sunshine, creating an airy and inviting retreat from the energy of the city below. Featuring upgraded kitchen countertops, integrated appliances, sleek cabinetry, under-cabinet lighting, minimalist bathroom finishes, neutral roller blinds and ample storage throughout. Enjoy exceptional building amenities and the very best of King West's restaurants, cafés and nightlife just steps from your door. All the excitement of downtown living, with the rare luxury of peace, quiet and room to breathe. (id:45725)
3317 - 400 King Street W
Toronto (Waterfront Communities), Ontario
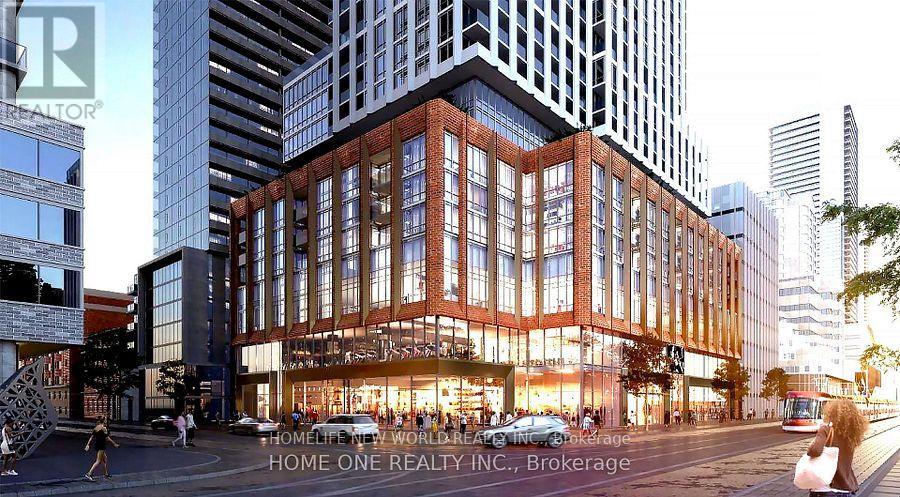
Prime Location At King West! Brand New 2 Bedroom & 2 Full Baths. Both Bedrooms Complete With Their Own Walk-In Closets , Boasting A Sun-Drenched South Exposure With Sweeping City & Lake Views, Features 9-Ft Ceilings, Floor-To-Ceiling Windows Flooding, Living Area Can Fit 3-Seater Sectional And Has Wide Wall For Large TV. Situated In The Heart Of Toronto's Vibrant Entertainment District, Steps From Financial District, TIFF Bell Lightbox, Rogers Centre, CN Tower, Restaurants, And Transit Access. The Space With Natural Light, Modern Wide-Plank Flooring, The-Art Fitness Centre, Outdoor Pool Deck & Terrace, Sauna, Party Lounge, Co-Working Spaces, And Sky Lounge. Move-In Ready! (id:45725)
175 Fergus Street S
Wellington North (Mount Forest), Ontario
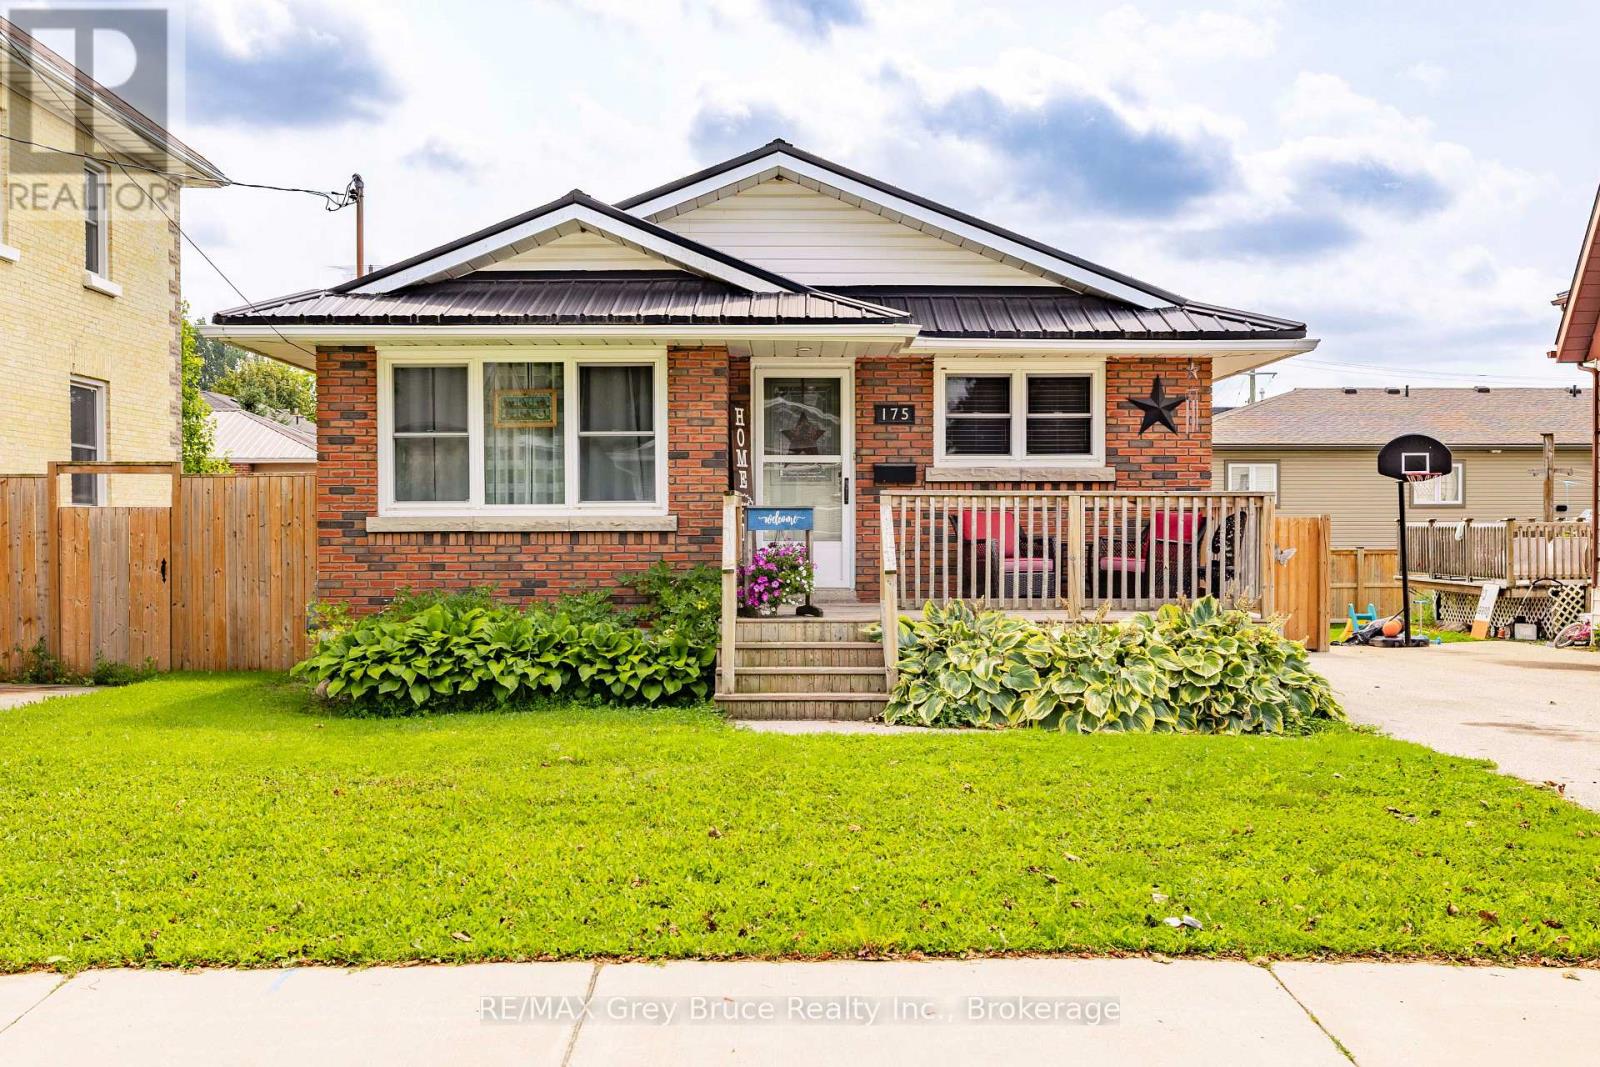
Come see why this Mount Forest bungalow feels like home the moment you walk in! Four bedrooms, a bright main floor and a huge finished rec room give you space for everyone. Step out to the deck and gazebo and enjoy a fully fenced backyard made for pets, kids and summer nights. Steel roof (2021), central air (2022), updated bath (2022) and new lower-level flooring (2026) mean it's truly move-in ready. Easy commute to Hwy 6 and 89. Book your showing today! (id:45725)
50 Donato Way
Wasaga Beach, Ontario
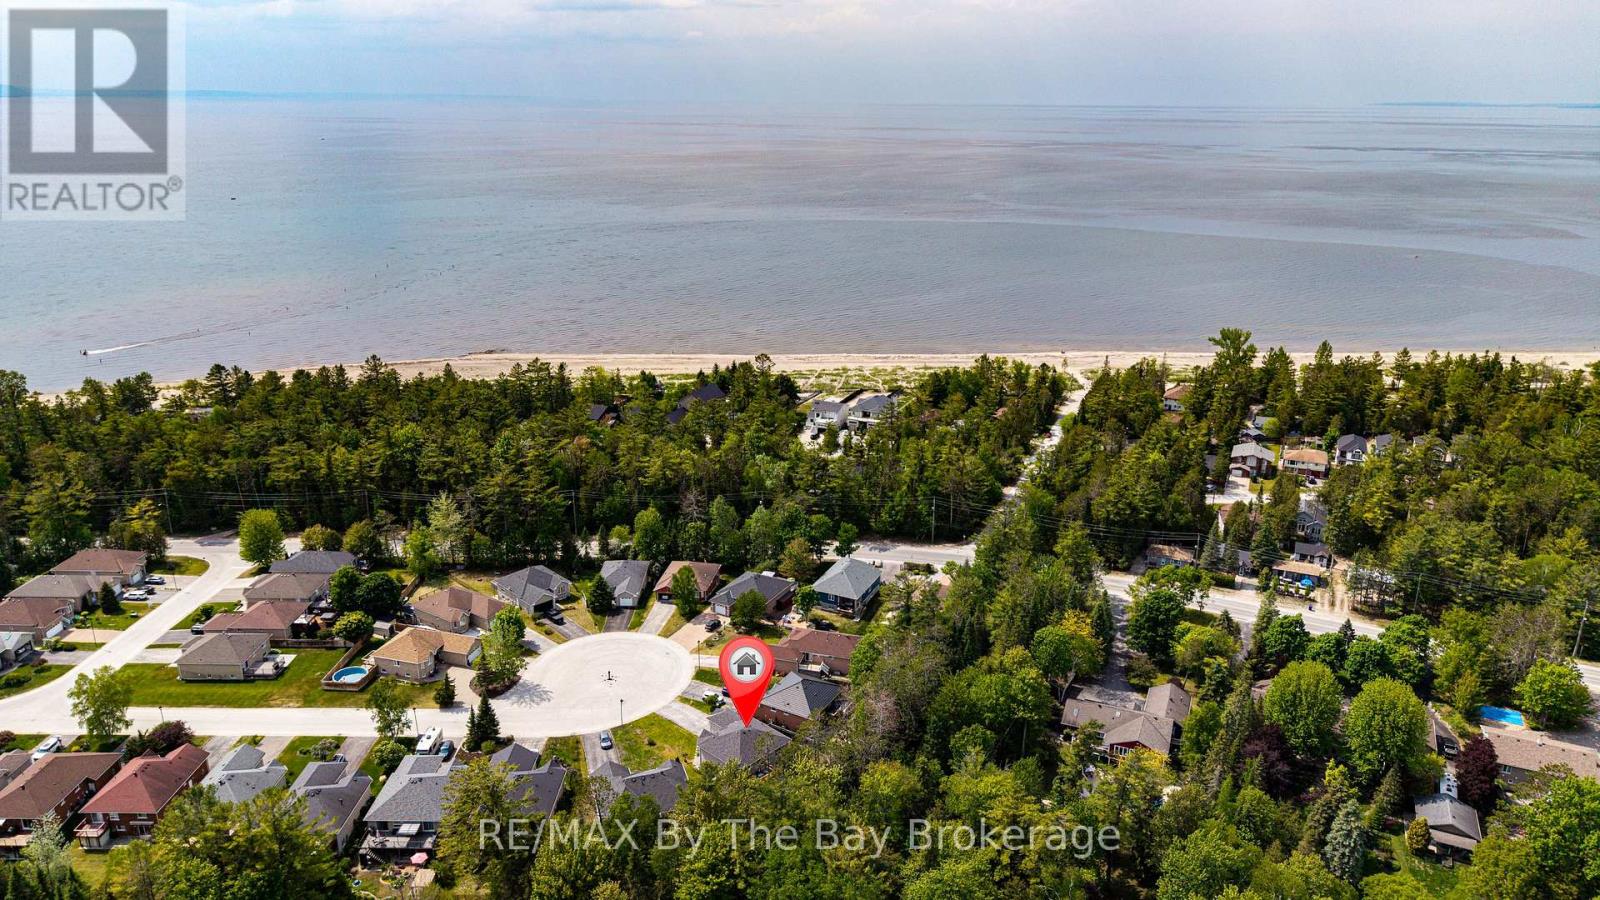
ll-brick home located in a desirable subdivision, just a 2-minute walk to the sandy beach, with a pathway directly behind the property. Features an attached garage and a walkout basement leading to a private backyard. The open-concept living and dining area is highlighted by a double-sided gas fireplace. The spacious kitchen offers plenty of cupboard space, a centre island, and a walkout to the deck. Gas hookup for BBQ included on upper deck and lower patio. The fully finished walkout basement offers an in-law suite with an eat-in kitchen, living room, bedroom, and 3-piece bathroom, providing comfortable space for extended family or guests. Roof shingles replaced 2024, furnace and AC replaced in 2015. (id:45725)