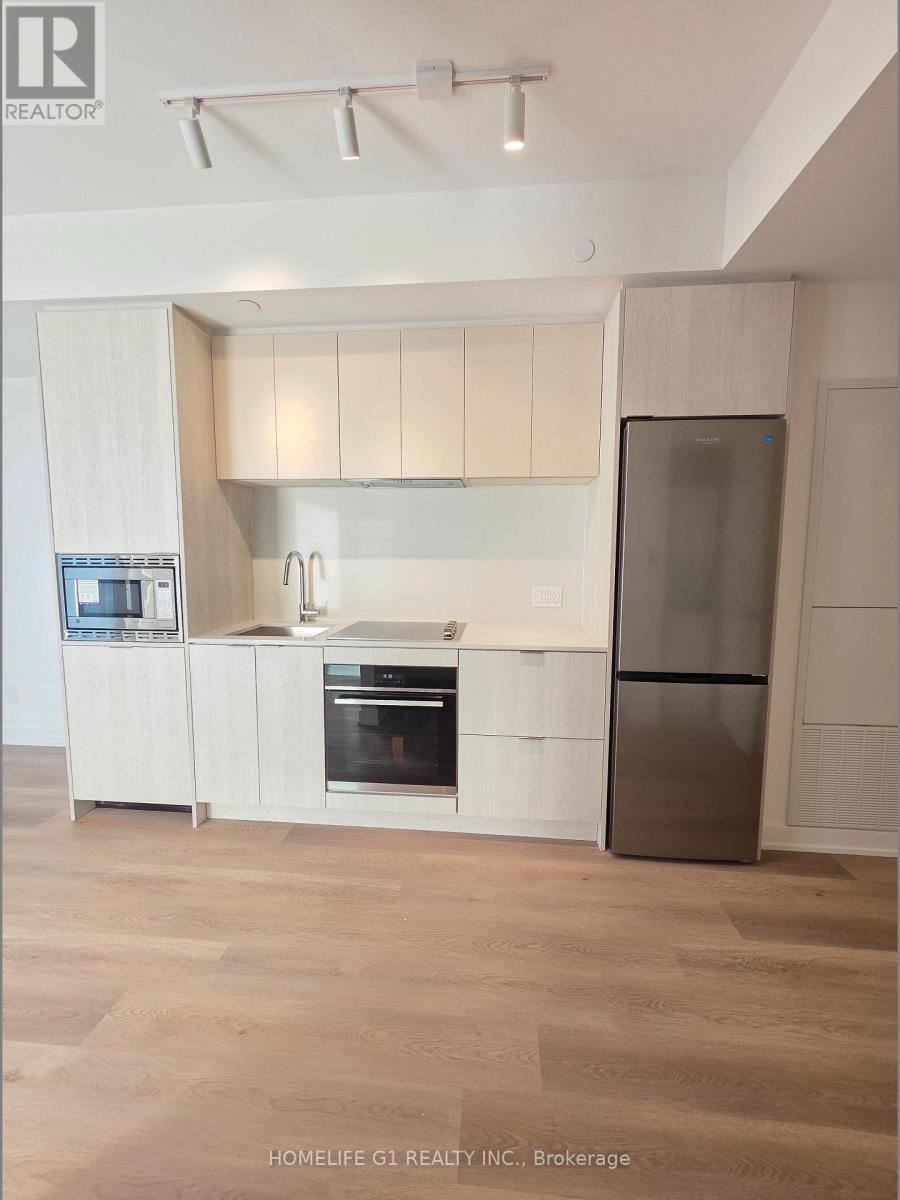
1616 - 101 John Street N
Hamilton (Beasley), Ontario
Design District by EMBLEM. BRAND NEW STUDIO APARTMENT. NEVER LIVED-IN. High Speed Internet & Heat Included. Floor-to-Ceiling Windows. Contemporary Finishes. Sleek Cabinetry. Quartz Countertop. Full set of Kitchen Appliances including Dishwasher. In-Suite Laundry. Large Private Balcony. 15,000 SQ FT of Amenities. Outdoor Pool. BBQ Area. Gym. Co-Working Room. Party Room. 97/100 Walk Score. Steps from Downtown's Business Core. Steps from James St Restaurant Row. McMaster University - 10 Minutes Away. Close to Hamilton GO Station, Hamilton Street Railway (HSR), Hwy 403 and the QEW, and the future LRT. Ideal for Students / Young Professionals / Couples. (id:45725)
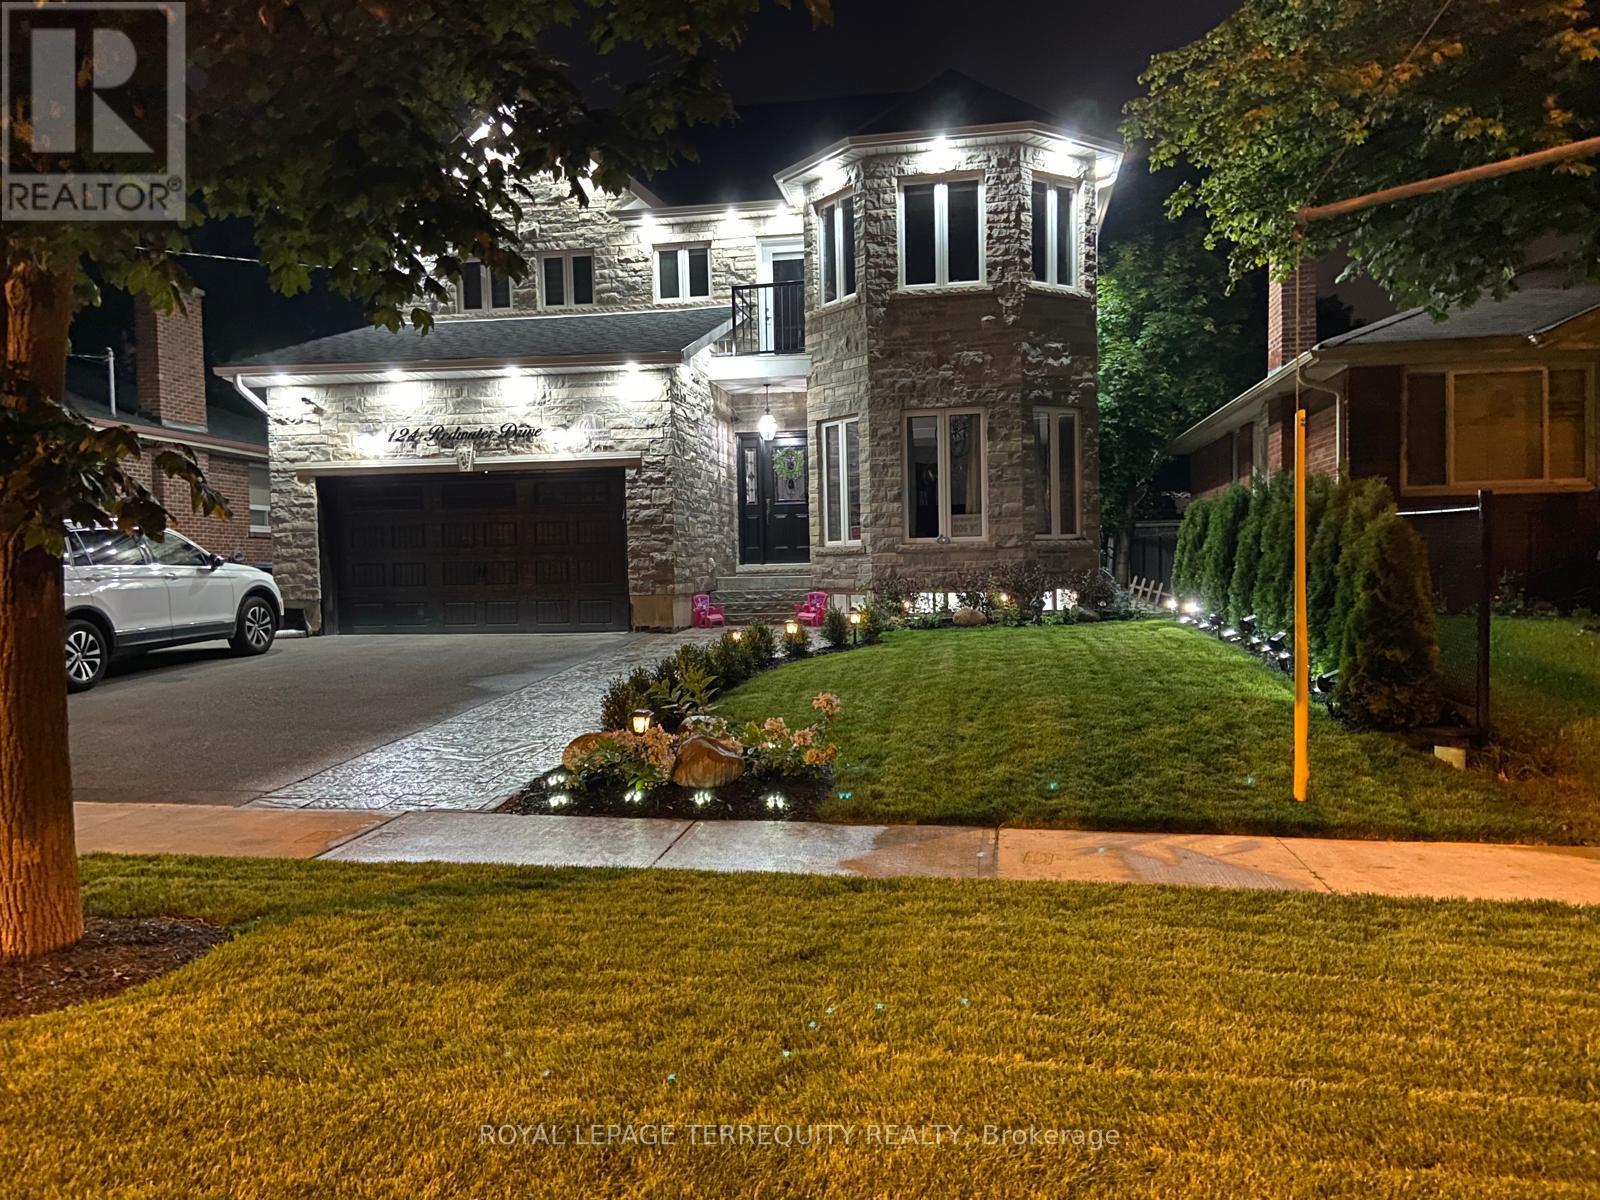
124 Redwater Drive
Toronto (Rexdale-Kipling), Ontario
EXCEPTIONAL CUSTOM LUXURY RESIDENCE | OVER 4,400 SQ. FT. OF FINISHED LIVING SPACE. Discover an extraordinary fully customized luxury residence where modern sophistication meets exceptional craftsmanship. Offering over 3,000 sq. ft. above grade plus approximately 1,400 sq. ft. of beautifully finished lower-level living space, this extensively upgraded home showcases an uncompromising standard of quality and design. Featuring exquisite high-grade marble, premium custom millwork, beautifully crafted custom closets, designer finishes, and meticulous attention to detail throughout. Equipped with advanced smart-home technology and a whole-home generator, this residence seamlessly combines luxury, functionality, and modern convenience. Fully renovated kitchen with high end quartz countertops. Thoughtfully designed for elegant entertaining and comfortable family living, the home offers two additional sitting areas/dens, providing versatile spaces for relaxation, work, or reading your favourite book. Step outside into a tranquil backyard retreat, beautifully finished with low-maintenance turf, stone interlocking with an integrated sprinkler system and professionally landscaped. An exceptional highlight is the city-approved legal secondary suite, featuring two spacious bedrooms, a separate kitchen, washroom, and dedicated laundry facilities. Offering remarkable flexibility for multigenerational living, extended family, or potential rental income. Ideally situated in a private and desirable residential setting, with convenient access to all major highways. Excellent Schools and Public Transit ( TTC/KIPLING GO). A rare opportunity to own a truly custom, home. Come see for yourself. Rare Beauty you don't want to miss. (id:45725)
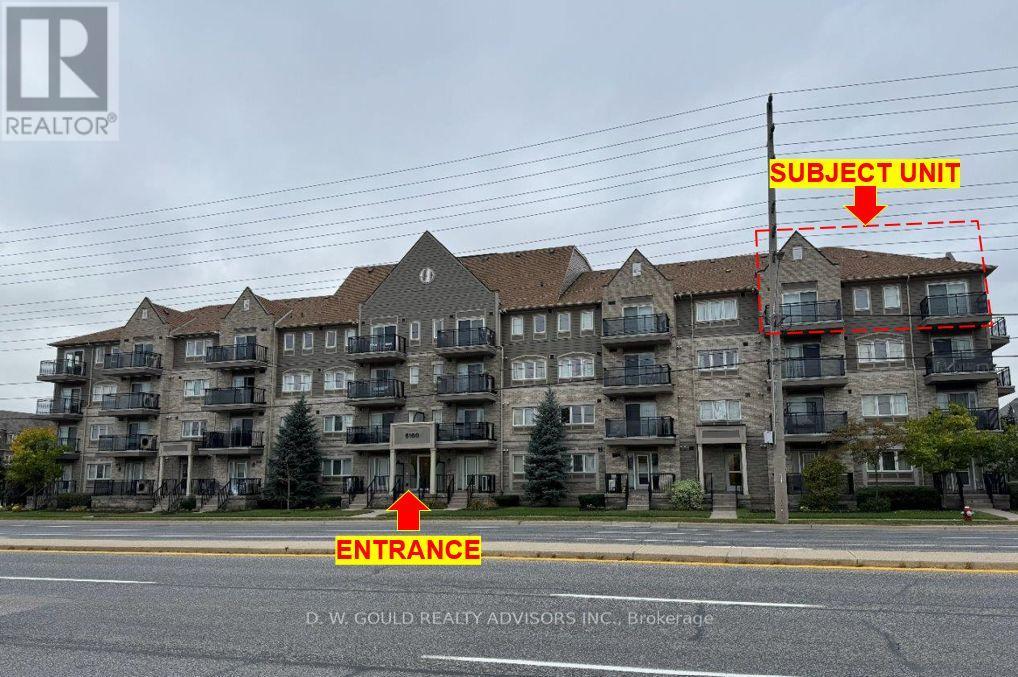
405 - 5100 Winston Churchill Boulevard
Mississauga (Churchill Meadows), Ontario
Enjoy top-floor living in this desirable end/corner condo, offering added privacy with no neighbours above and a concrete stairwell along one side, reducing shared-wall noise. Two balconies extend your living space outdoors and invite in natural light, creating more opportunities to relax and unwind. Complete with underground parking and vacant possession, this unit is an excellent opportunity for first-time buyers, downsizers, or investors seeking comfort, privacy, and convenience. Please Review Available Marketing Materials Before Booking A Showing. Please Do Not Walk The Property Without An Appointment. (id:45725)
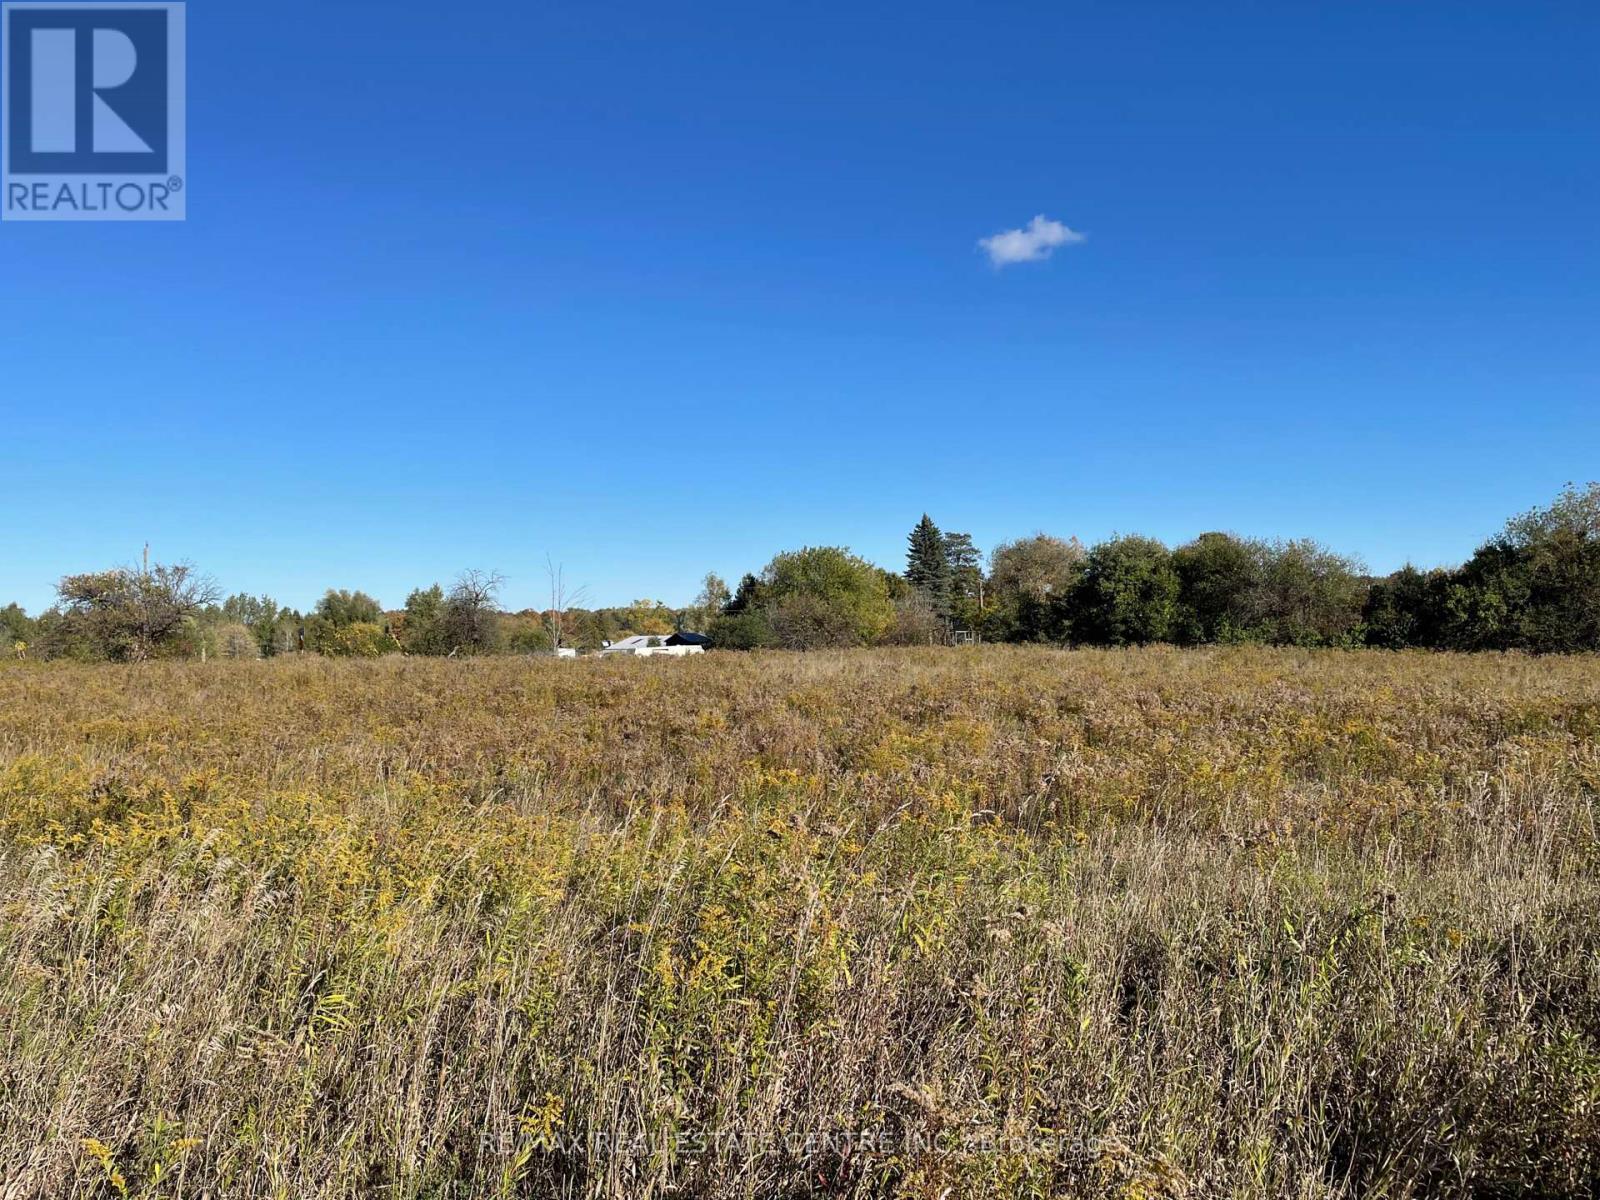
13062 Nassagaweya Esquesi Townline
Halton Hills (Rural Halton Hills), Ontario
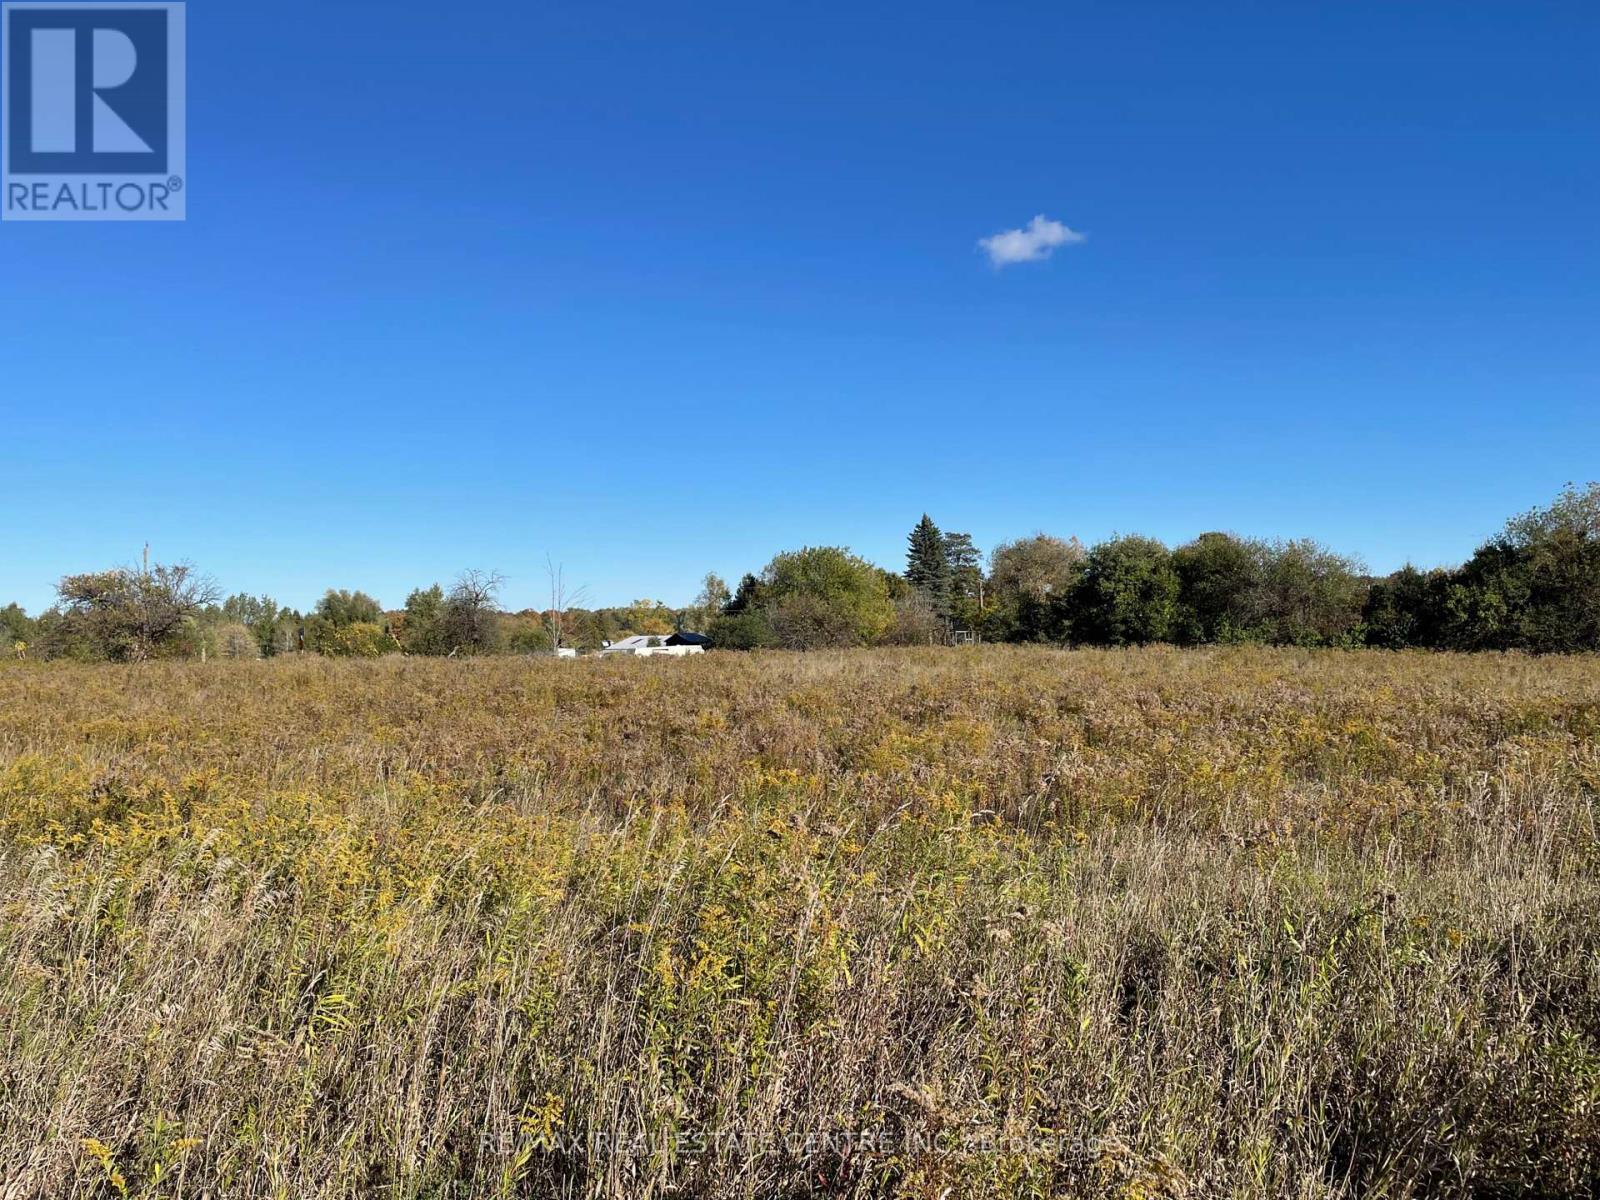
Incredible **10 Acres** (Approximately) Of Farm Land In The Scenic Town Of Milton/Halton Hills. Offering A Rare Opportunity To Build Your Dream Home Or Establish A Hobby Farm. Backing Onto A Serene Creek. This Picturesque Property Is Zoned A2, Providing A Wide Array Of Potential Uses. Ideally Situated In A Beautiful Rural Setting Just 12 Minutes From HWY 401, West Of Hwy 25; South Of Acton. Very Well Connected To The City. Alongside Nearby Premier Golf Destinations Including Greystone Golf Club And Blue Spring Golf Course. Enjoy Convenient Proximity To Guelph, Acton, and Milton. Recognized As Farmland By The Town Of Milton, Qualifying For Reduced Property Taxes. (Used To Be Hobby Farm, Had A Well, Septic System, And Electric Connection). (id:45725)
13062 Nassagaweya Esquesi Townline
Halton Hills (Rural Halton Hills), Ontario
Incredible **10 Acres** (Approximately) Of Farm Land In The Scenic Town Of Milton/Halton Hills. Offering A Rare Opportunity To BUILD YOUR DREAM HOME Or Establish A Hobby Farm. Backing Onto A Serene Creek. This Picturesque Property Is Zoned A2, Providing A Wide Array Of Potential Uses. Ideally Situated In A Beautiful Rural Setting Just 12 Minutes From HWY 401, West Of Hwy 25; South Of Acton. Very Well Connected To The City. Alongside Nearby Premier Golf Destinations Including Greystone Golf Club And Blue Spring Golf Course. Enjoy Convenient Proximity To Guelph, Acton, and Milton. Recognized As Farmland By The Town Of Milton, Qualifying For Reduced Property Taxes. (Used To Be Hobby Farm; Had A Well, Septic System, And Electric Connection). (id:45725)
1831 Pagehurst Avenue
Mississauga (Applewood), Ontario
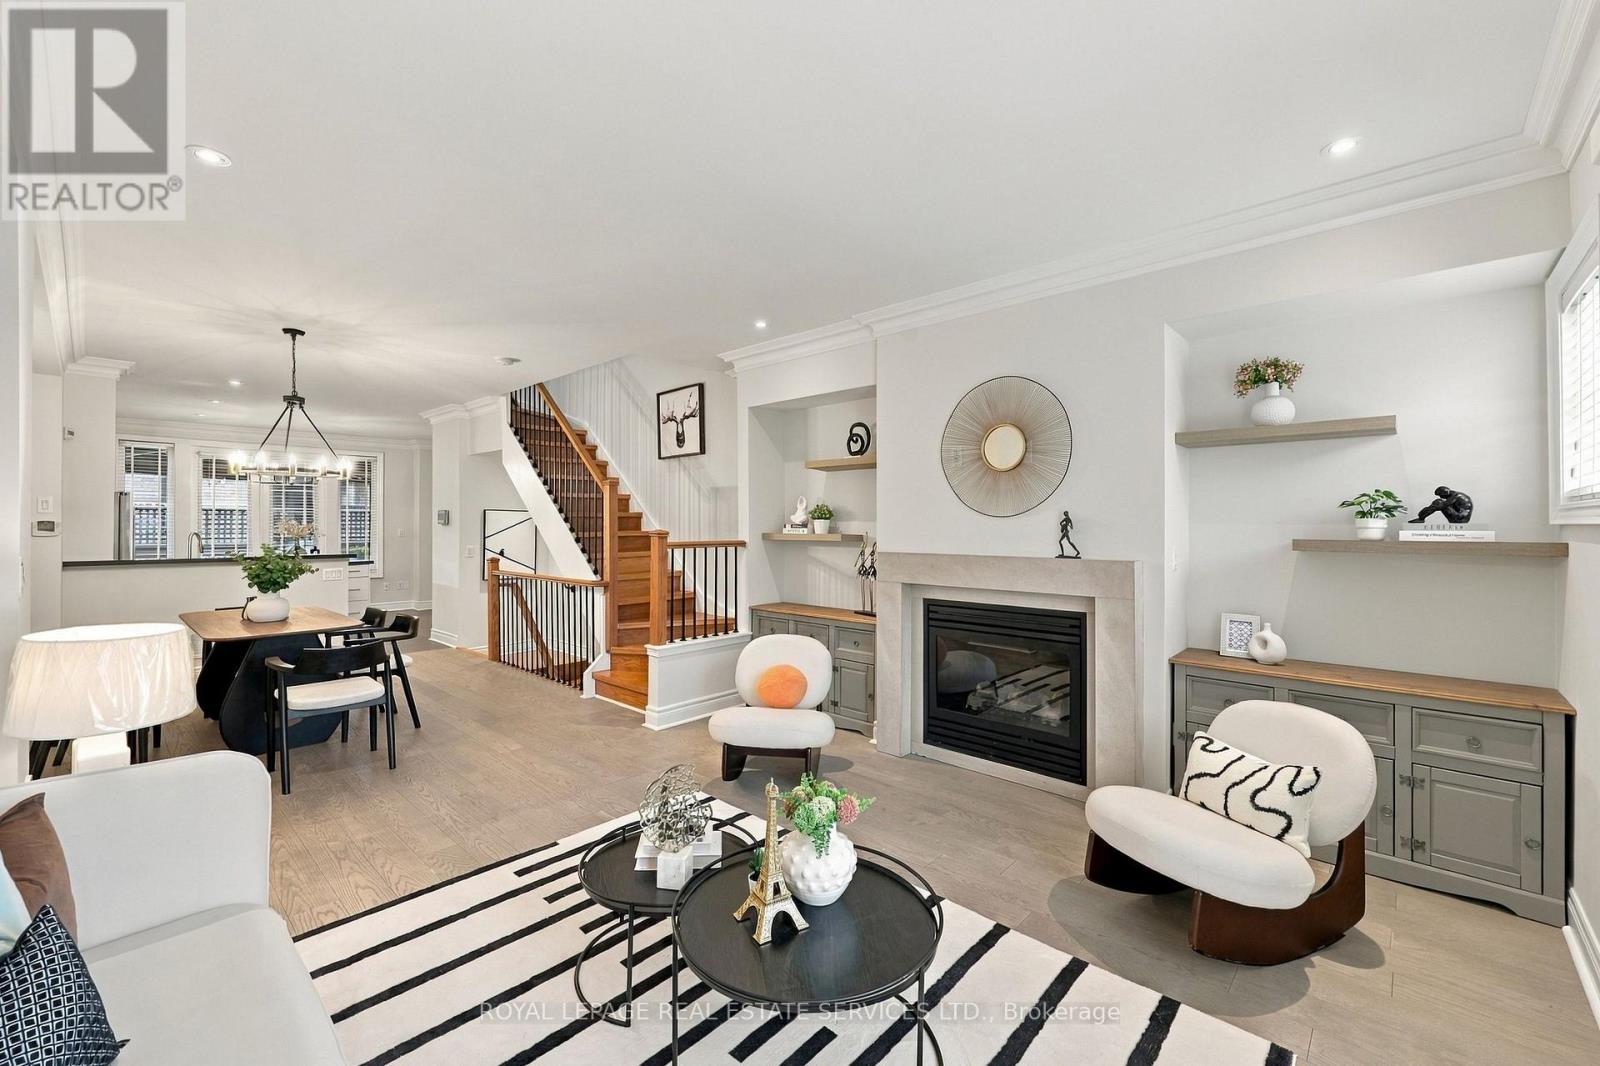
Elegant Living In The Heart Of Prime Applewood! Rarely Offered Semi-Detached Residence Showcasing Double Garage With Rubber Floor Matting, Impressive 9 Ft Ceilings And Beautifully Finished Living And Dinning Area. Thoughtfully Designed For Both Comfort And Functionality, The Ground Level Features A Versatile 4th Bedroom With A 3-Pc Bath, Double Closet And Direct Access To 2 Car Garage, And An Oversized Storage Room. The Sun-filled Main Level Welcomes You With An Inviting Open-Concept Design, Seamlessly Connecting The Formal Living And Dining Areas, Accented By Elegant Crown Moulding, Chandelier And Pot Lights. The Classic Kitchen Impresses With A Generous Centre Island, Sleek Black Quartz Countertops, Premium Viking Gas Range, Bosch Fridge, And Ample Pantry Storage. A Walk-Out Leads To The Private Deck, Complete With A Retractable Patio Awning, Gas BBQ Supply Line, Offering The Perfect Setting For Outdoor Dining, Entertaining, Or Simply Unwinding. The Upper Level Offers 3 Spacious Bedrooms And Added Convenience Of Second-Floor Laundry. Privately Situated On The Top Floor, The Luxurious Primary Retreat Is A True Escape: Featuring Its Own Balcony, Large Walk-In Closet, And A Spa-Inspired 5-Pc Ensuite With Skylight, Glass-Enclosed Shower, And Deep Soaker Tub. Nestled In The Desirable Applewood Community, This Home Enjoys An Exceptional Location Close To Parks, Schools( Well-Known Glenforest Secondary School, Forest Glen Public School, Sts. Martha and Mary Separate School, St. Joseph Secondary School, St. Paul Secondary School), And Scenic Walking Trails, Centennial Park Golf Centre, Markland Wood Golf Club, Conveniently Connected To MiWay Transit, Kipling Subway Station, Hwy QEW/427. Just Minutes From Shopping( Rockwood Mall, Square One Shopping Center), Restaurants, And Everyday Conveniences. A Wonderful Opportunity To Experience Refined, Spacious Family Living In One Of Mississauga's Established And Highly Sought-After Neighborhoods! (id:45725)
4 - 25 Madelaine Drive
Barrie (Painswick South), Ontario
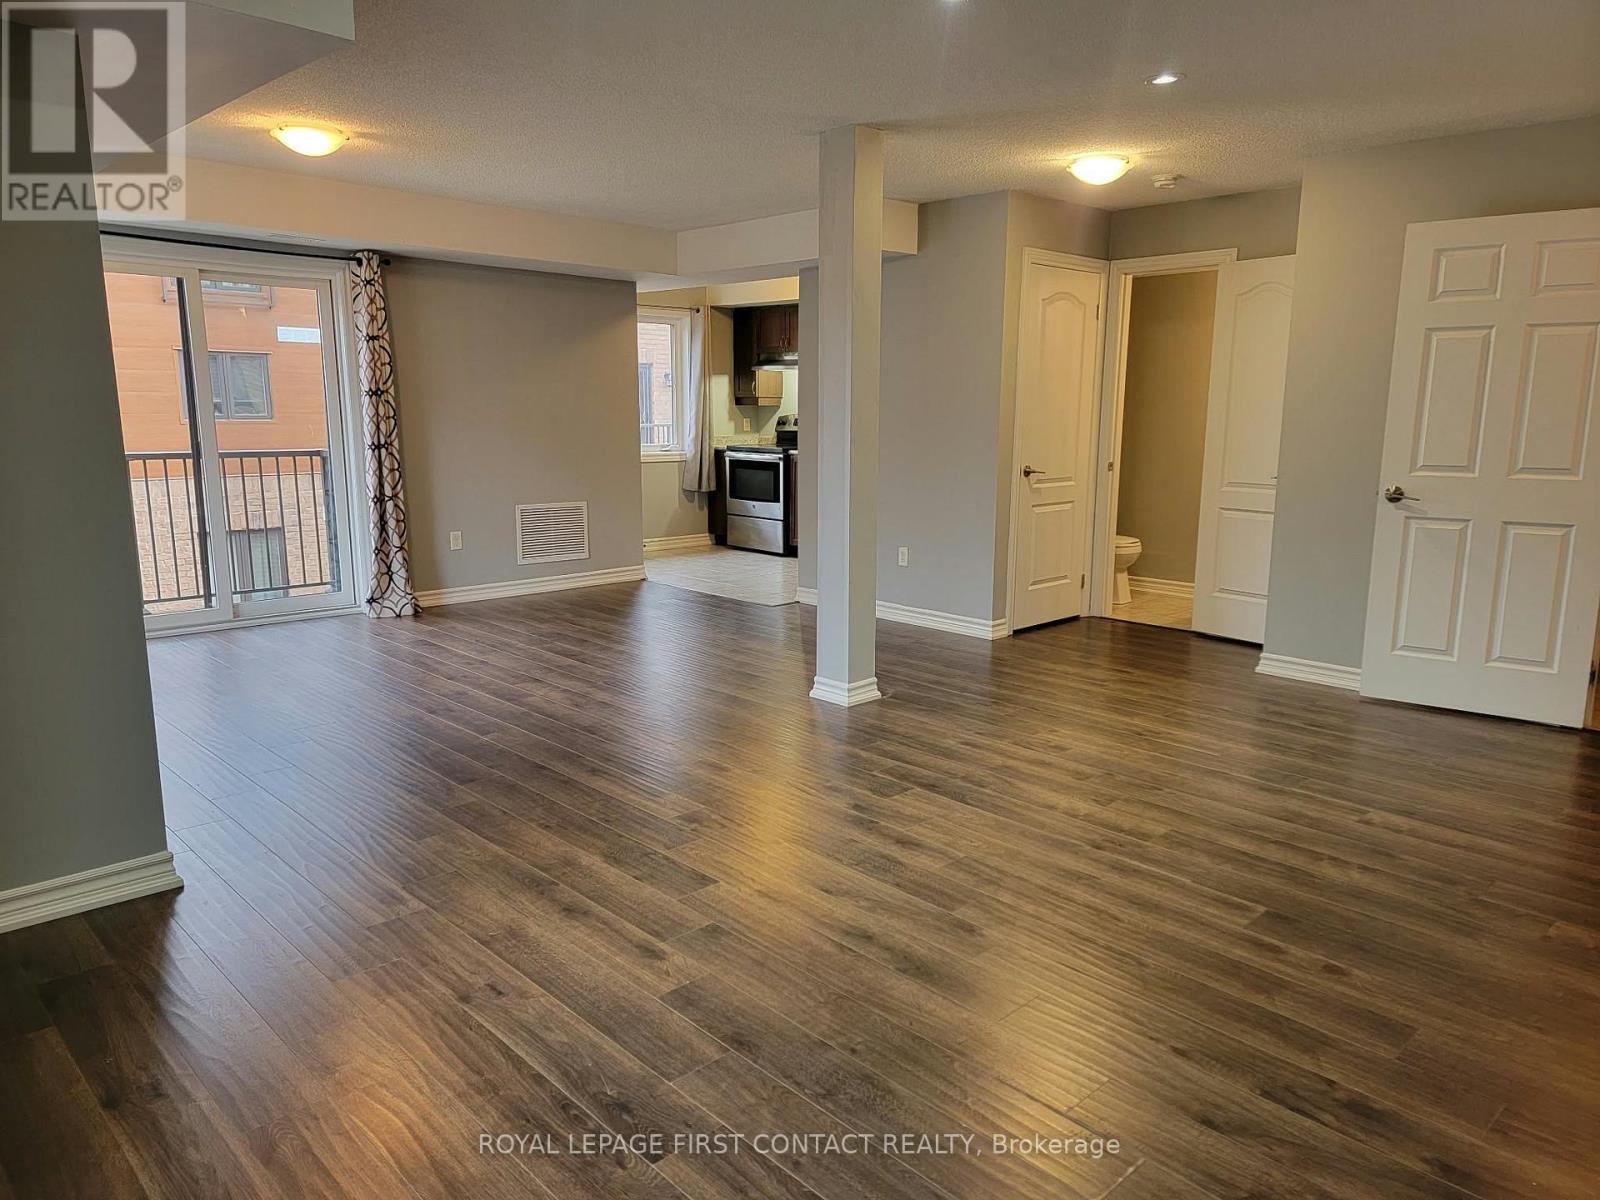
2-Storey Condo with 3 Bedrooms at Yonge Station, Barrie. Welcome to this beautifully appointed 2-storey condo, perfectly located at Yonge Station in Barrie. Offering modern living with a spacious, functional layout, this home features three generous sized bedrooms, ideal for families or professionals who need extra space. The main floor boasts a bright, airy open-concept living and dining area that's perfect for entertaining or simply relaxing. The fully equipped kitchen offers modern appliances, and ample cabinet storage for all your culinary needs. Throughout the home, large windows let in an abundance of natural light, creating a warm and inviting atmosphere. Upstairs, three well-sized bedrooms provide comfortable space for rest and relaxation. Step outside to your balcony, an ideal spot to unwind or enjoy your morning coffee. Residents also enjoy access to an on-site gym, making it easy to stay active without leaving home. One additional parking spot is available for an extra cost. All of this is situated just steps from shopping, transit, schools, parks, and more. (id:45725)
123 Ruggles Avenue
Richmond Hill (Crosby), Ontario
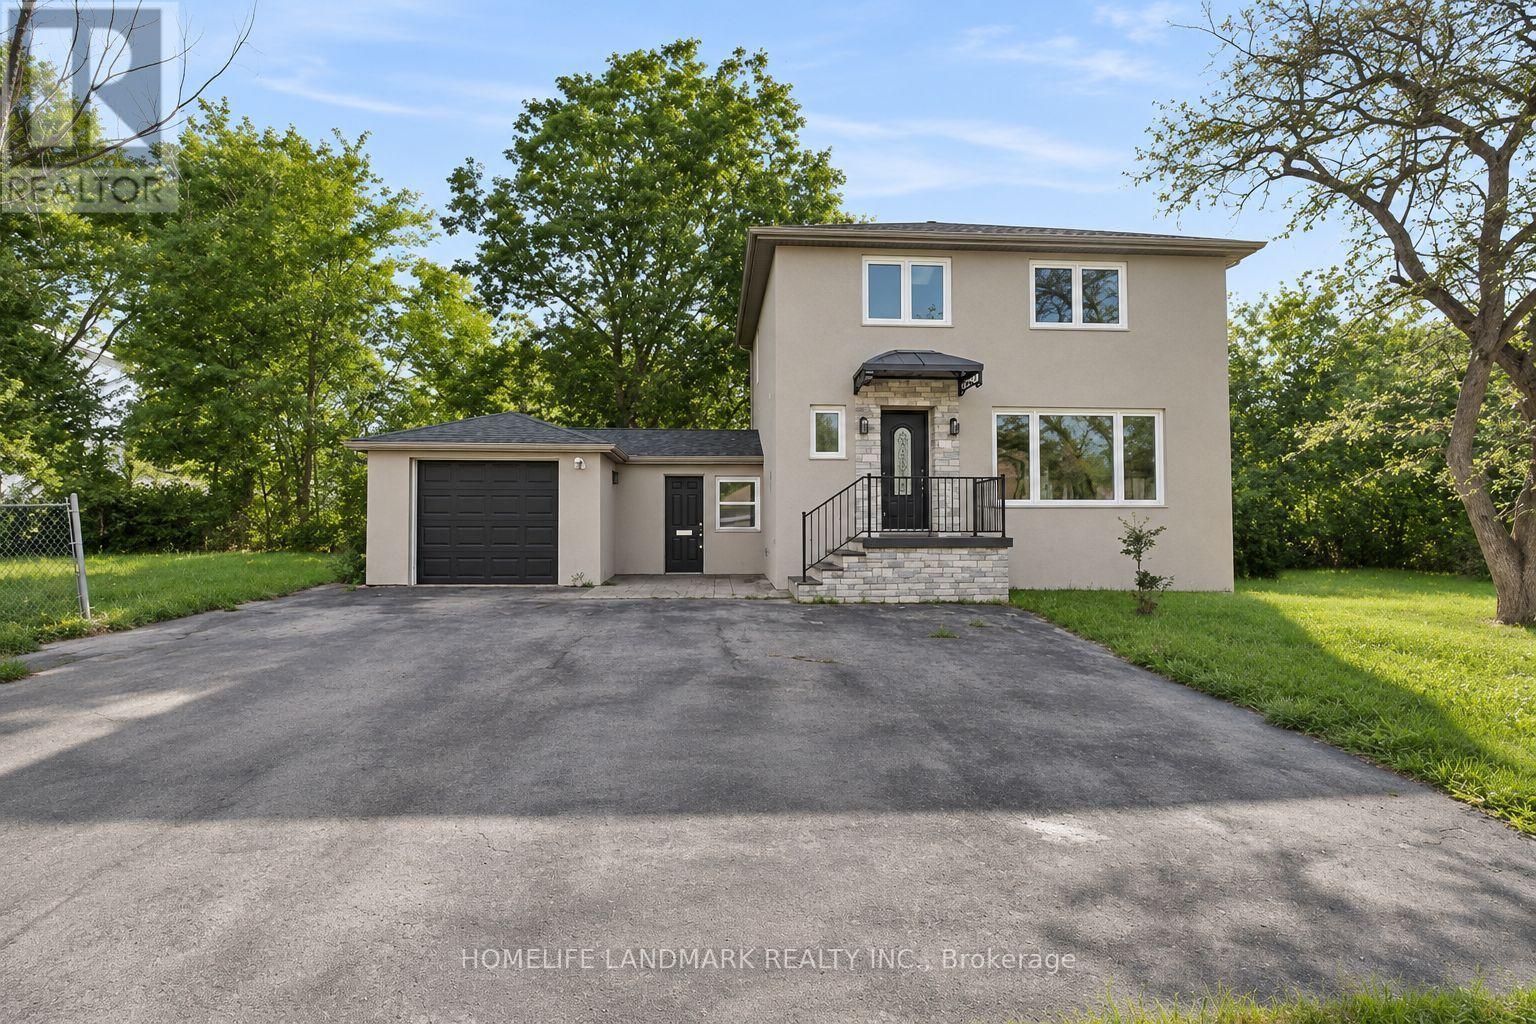
**Photos have been AI-enhanced.**Welcome to this bright and well-maintained upper-level apartment, offering 3 bedrooms, 2 bathrooms, and a comfortable layout with plenty of natural light. The spacious living area provides room to relax and entertain, while the modern kitchen features updated appliances. Conveniently located within walking distance of schools, with bus stops nearby and easy access to the GO Station. Includes 3 driveway parking spaces. A wonderful place to call home in a convenient, established neighbourhood! The basement is also available for rent separately. (id:45725)
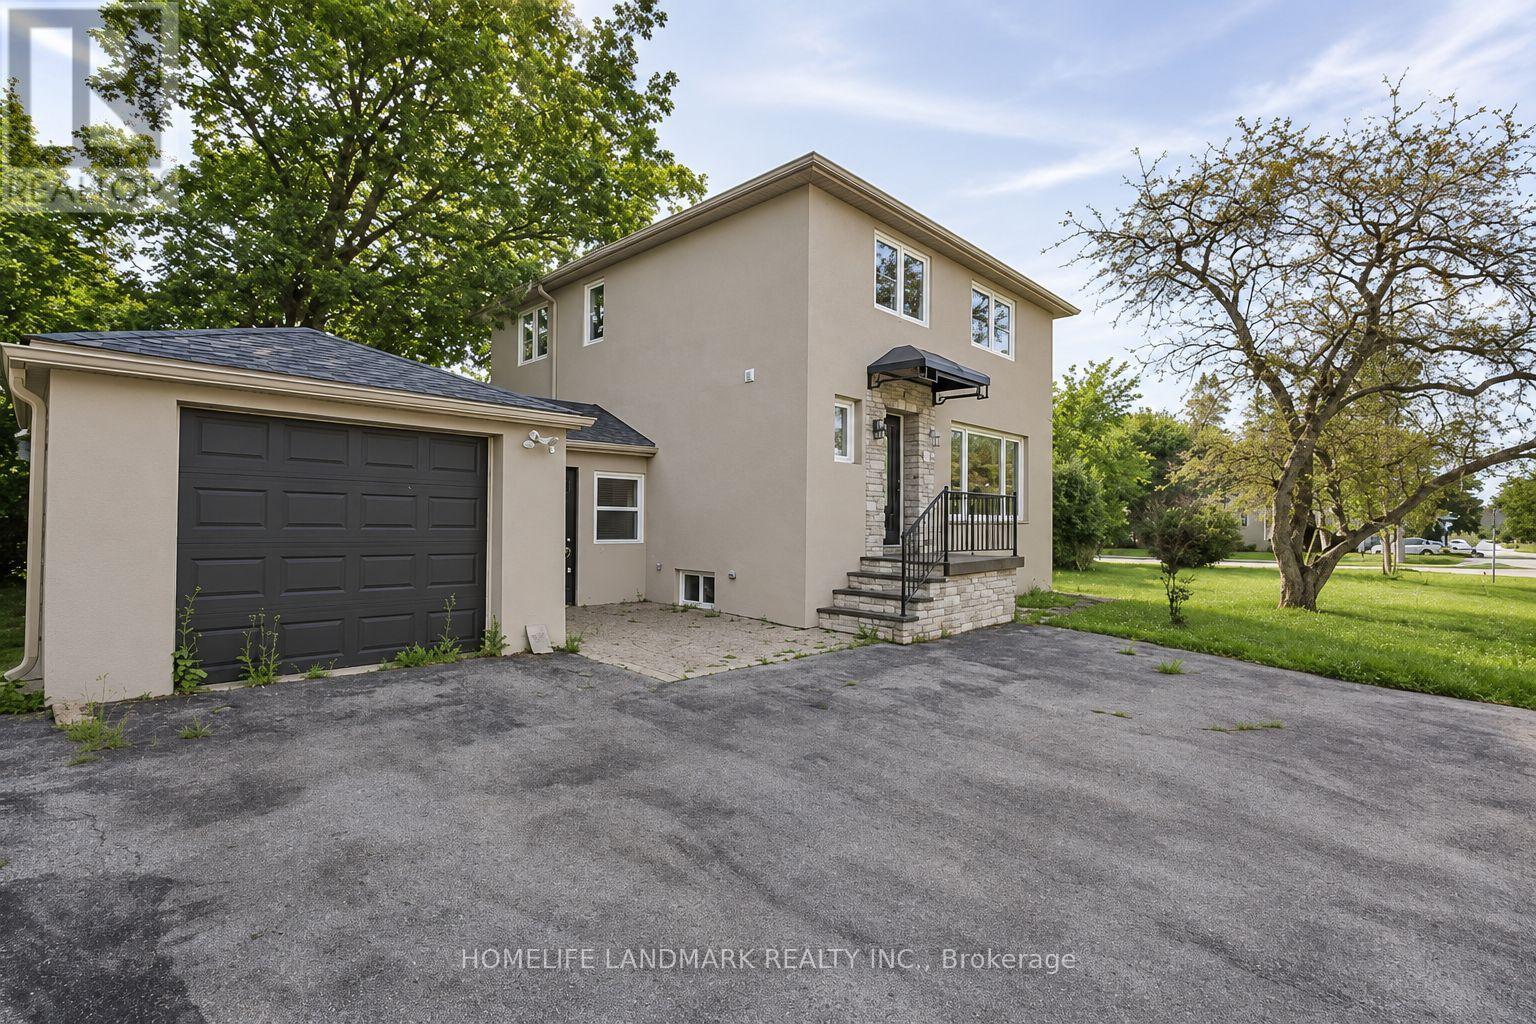
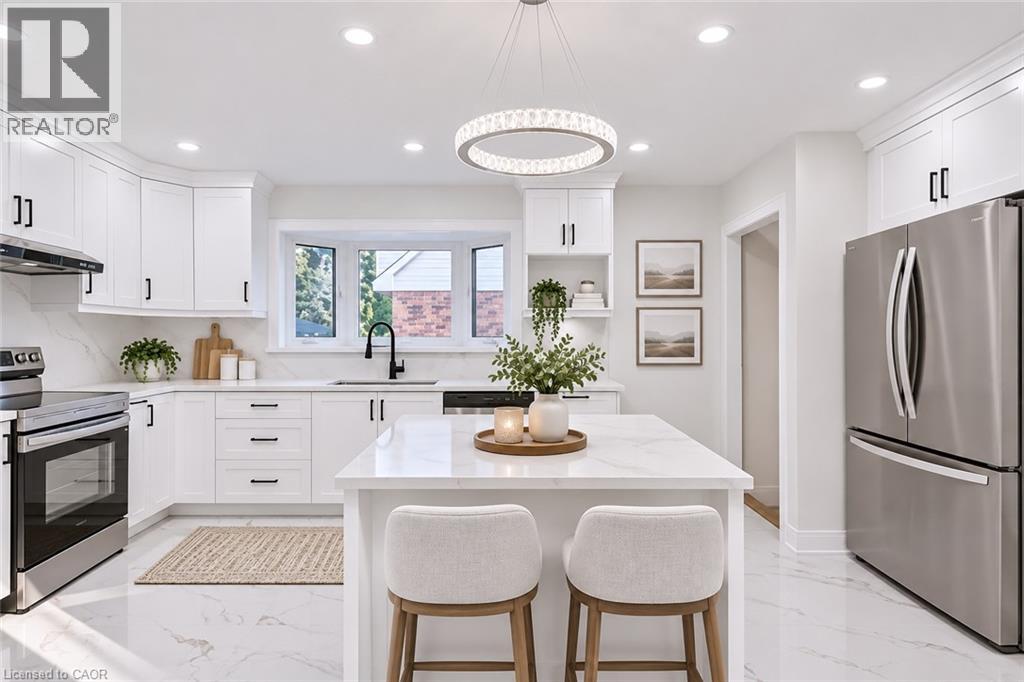
123 Ruggles Avenue
Richmond Hill (Crosby), Ontario
**Photos have been AI-enhanced.**Bright, clean, and move-in ready basement apartment in Richmond Hill's sought-after Crosby community! This well-maintained suite offers a private separate entrance, a functional open-concept layout, a full kitchen, and private ensuite laundry for everyday convenience. Located near Yonge St. and Major Mackenzie Dr., with easy access to Richmond Hill GO Station, Viva transit, schools, parks, shopping, restaurants, the community centre, and hospital. Convenient access to Highways 404 and 407 makes getting around easy. A comfortable home in an established neighbourhood with everything you need close by! (id:45725)
63 Hardale Crescent
Hamilton, Ontario
Welcome to 63 Hardale Crescent, where modern living meets comfort, flexibility and endless possibilities in the heart of Hamilton Mountain. Thoughtfully transformed inside and out, this inviting bungalow offers a fresh atmosphere with spaces designed to complement today's lifestyle. Whether you're looking for a place to grow, entertain or simply enjoy the comforts of home, this property offers the opportunity to make it your own. Step inside to discover a bright, open-concept living space that feels welcoming from the moment you enter. The finished lower level provides additional living accommodations, offering flexibility for extended family, guests or those seeking extra space to suit their needs. Outside, the generous backyard presents an opportunity to create your own private retreat, with the freedom to design an outdoor setting that reflects your vision. A sunroom adds another unique element to the home, offering a peaceful space to relax and unwind. Located in an established neighbourhood with convenient access to everyday amenities, this home brings together comfort, versatility and opportunity. (id:45725)
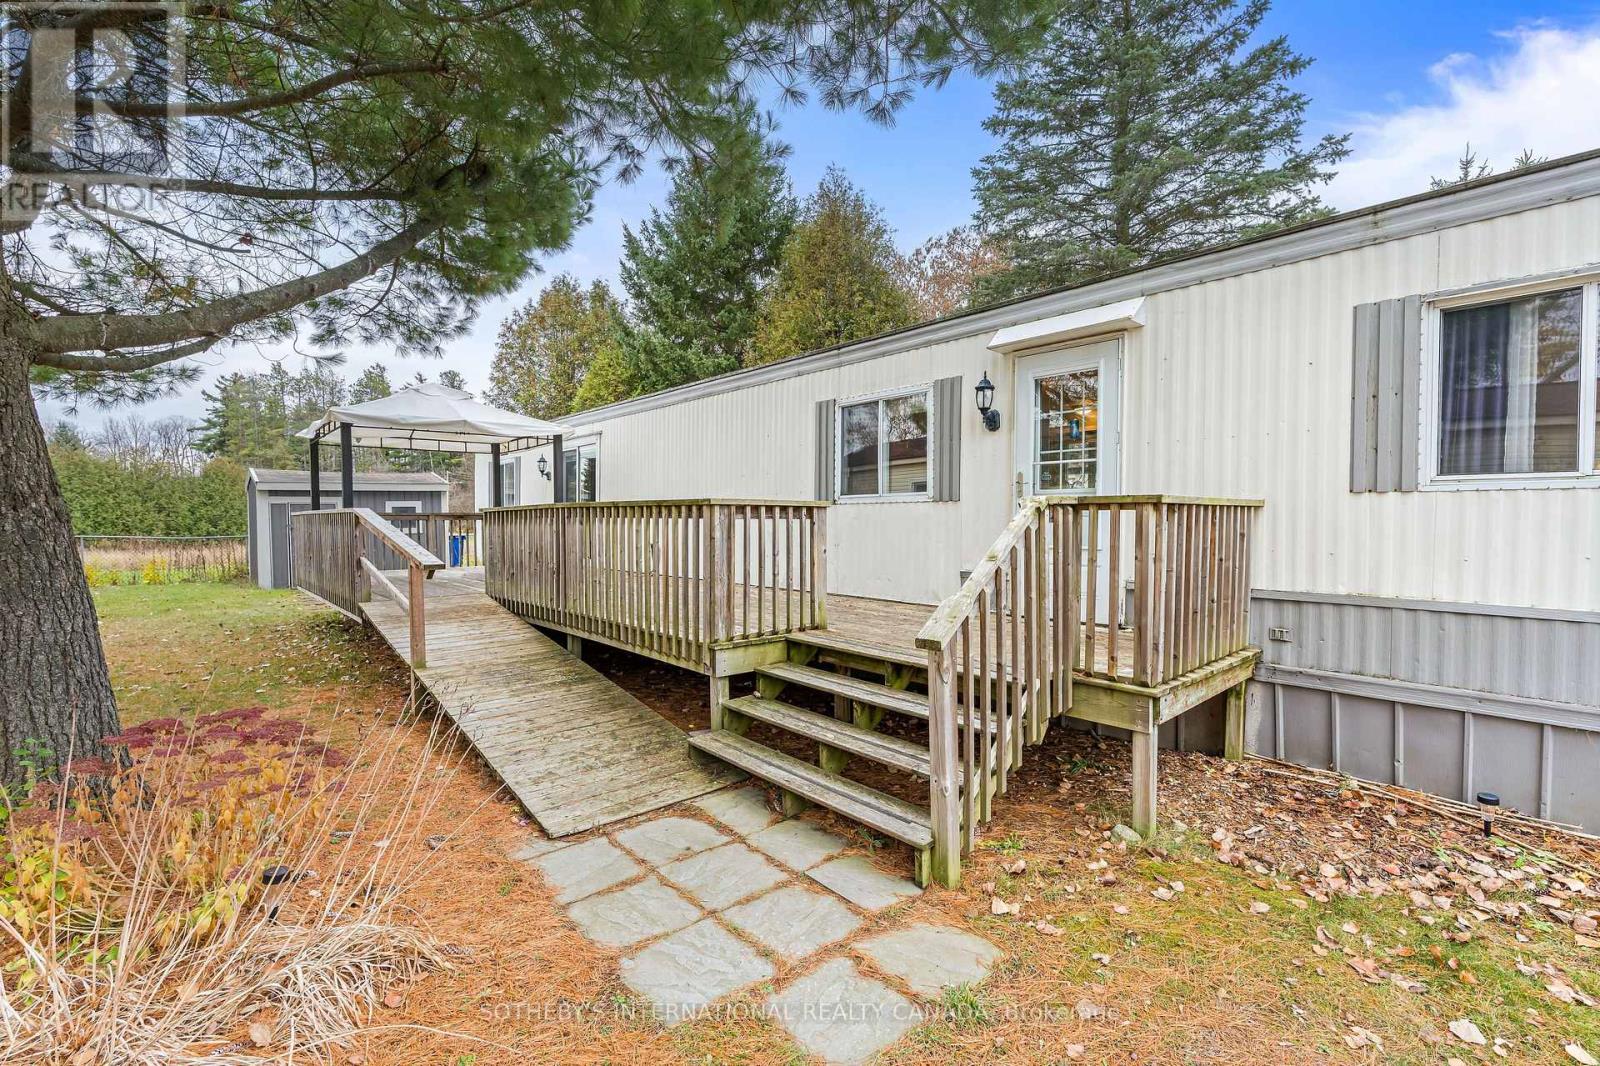
23 Heather Avenue
Erin, Ontario
Discover the freedom of easy, single-level living in the charming community of Erin! Nestled within the peaceful Stanley Park neighbourhood, this inviting three-bedroom home offers comfort, practicality and natural surroundings. An ideal choice for downsizers, snowbirds or first-time buyers seeking amore manageable lifestyle. Situated on a quiet cul-de-sac with no rear neighbours, the home enjoys a lovely sense of privacy overlooking mature trees and green space. Inside, a bright and welcoming living room provides a comfortable place to relax, while the generous eat-in kitchen offers ample cabinetry, counter space and room to gather. Two comfortably sized bedrooms are complemented by a versatile third bedroom, ideal for a home office, hobby room or visiting guests. The four-piece bathroom features an updated bathtub, while convenient main-floor laundry makes everyday living simple. Step through the sliding patio doors onto the spacious deck, where morning coffee, summer entertaining and peaceful afternoons surrounded by nature become part of everyday life. A substantial storage shed with hydro provides additional space for seasonal belongings, gardening tools and outdoor equipment. Beyond your doorstep, enjoy the scenic ponds and walking paths of Stanley Park, with the Elora Cataract Trail nearby. Erin's welcoming downtown offers cafés, restaurants, independent shops and everyday conveniences, all within easy reach. Whether you're simplifying your next chapter, purchasing your first home or looking for a comfortable Canadian retreat between travels, this property offers the opportunity to enjoy more of life with less to maintain. A charming home, a peaceful setting and the freedom to live life your way! (id:45725)
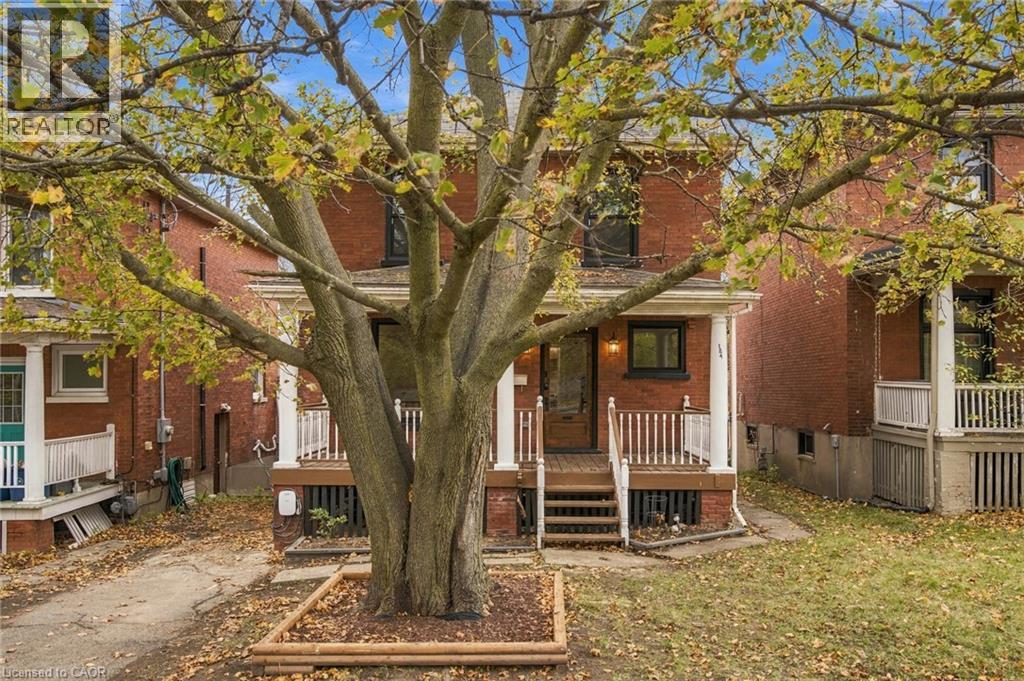
184 Water Street N
Cambridge, Ontario
A rare opportunity to own a beautifully updated home backing directly onto the Grand River. Substantial updates have been completed throughout, including new flooring, updated electrical and plumbing, new windows, and fully renovated bathrooms. The kitchen features full wood cabinetry and newer appliances, including a GE Café convection oven, while high ceilings and a refreshed interior give the home a bright, classic feel. Additional improvements include fibre internet access and an EV charger. Enjoy beautiful views of the Grand River from multiple areas of the home, including the primary bedroom and main living spaces. The backyard opens directly to the river, creating a peaceful and scenic setting that is increasingly difficult to find. With its combination of extensive updates, character, and direct Grand River exposure, this is a truly unique Cambridge property. (id:45725)
101 Emerald Street N
Hamilton, Ontario
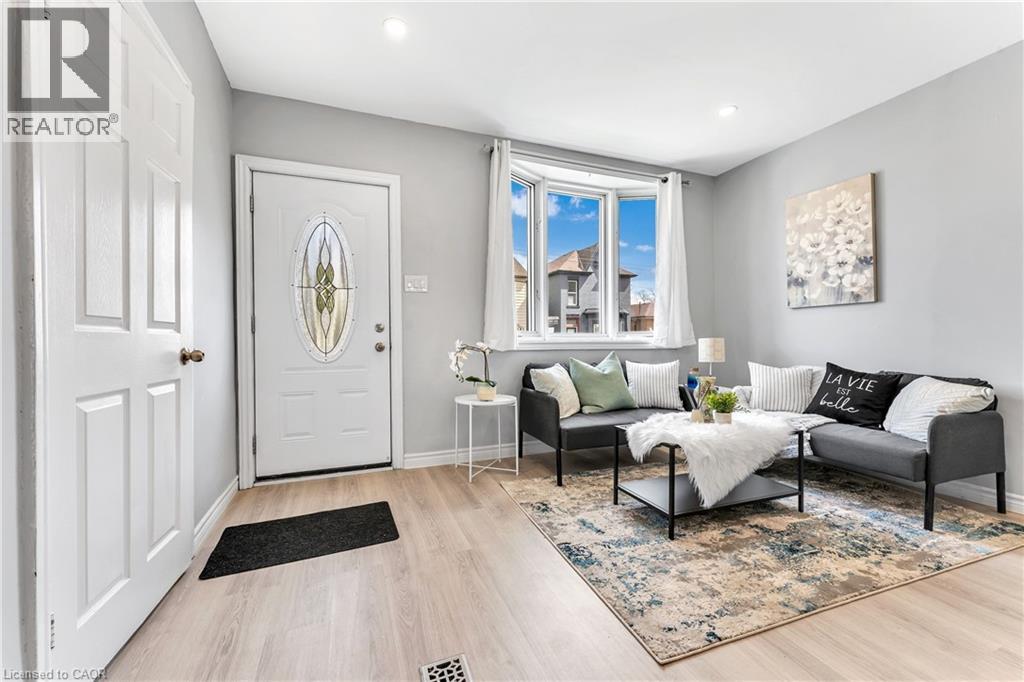
Welcome to 101 Emerald St N, a 3-bedroom semi-detached bungalow for lease in Hamilton's Landsdale neighborhood, minutes east of downtown. Everything is on one level: a bright living room with bay window, an open-concept kitchen and dining area with walkout to the deck. The primary bedroom has its own walkout to the deck, the second bedroom is generously sized, and the third works well as a guest room or home office. Carpet-free floors, in-home laundry, A/C and two parking, add everyday comfort. Walk to No Frills, Rexall, the cafés and restaurants, with Hamilton General Hospital under 1 km away. Short distance to Gage Park and the Bayfront waterfront trails. Frequent Hamilton Street Railway service along the future LRT corridor, West Harbour and Hamilton GO stations nearby, and easy access to the QEW, 403 and Red Hill Valley Pkwy. (id:45725)
127 Rosemount Drive Unit# Upper Level
Kitchener, Ontario
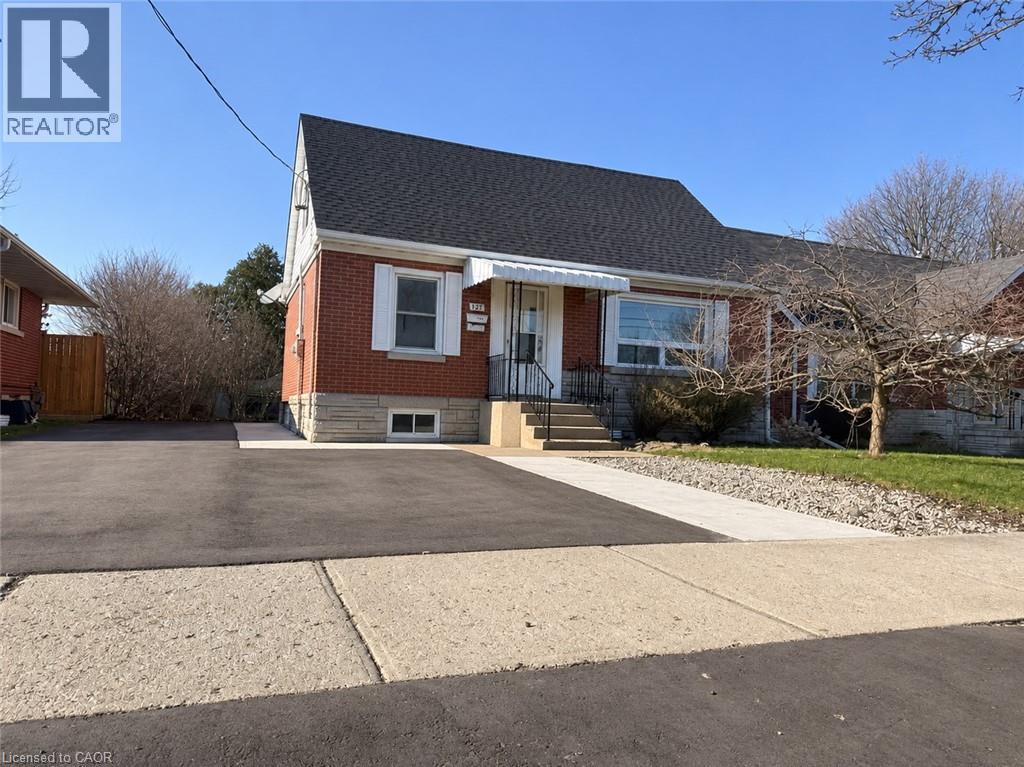
Fabulous 1 bedrooms 1 bathroom apartment with Separate Entrance for rent. Open concept kitchen, living and dining areas and a good size bedrooms, plus a private ensuite laundry. Ideally located on a quiet street, within 2 min dive to the highway and short drive to both Waterloo universities and college. It close to shops, restaurants, parks, schools, public transit and go-train station. (id:45725)

5 - 8 Regina Street N
Waterloo, Ontario
Turnkey bakery business available in the vibrant core of Uptown Waterloo. Crumby Pantry presents a unique opportunity to acquire a fully equipped, move-in ready operation with a distinctive brand and product offering. The sale includes all equipment, inventory, digital assets, and established branding, providing a seamless transition for a new owner. Ideal for an entrepreneur with a passion for local food and innovation, this business offers strong foundations with significant room for growth. Ownership is committed to training the right buyer. (id:45725)
209 - 1000 Lackner Boulevard
Kitchener, Ontario
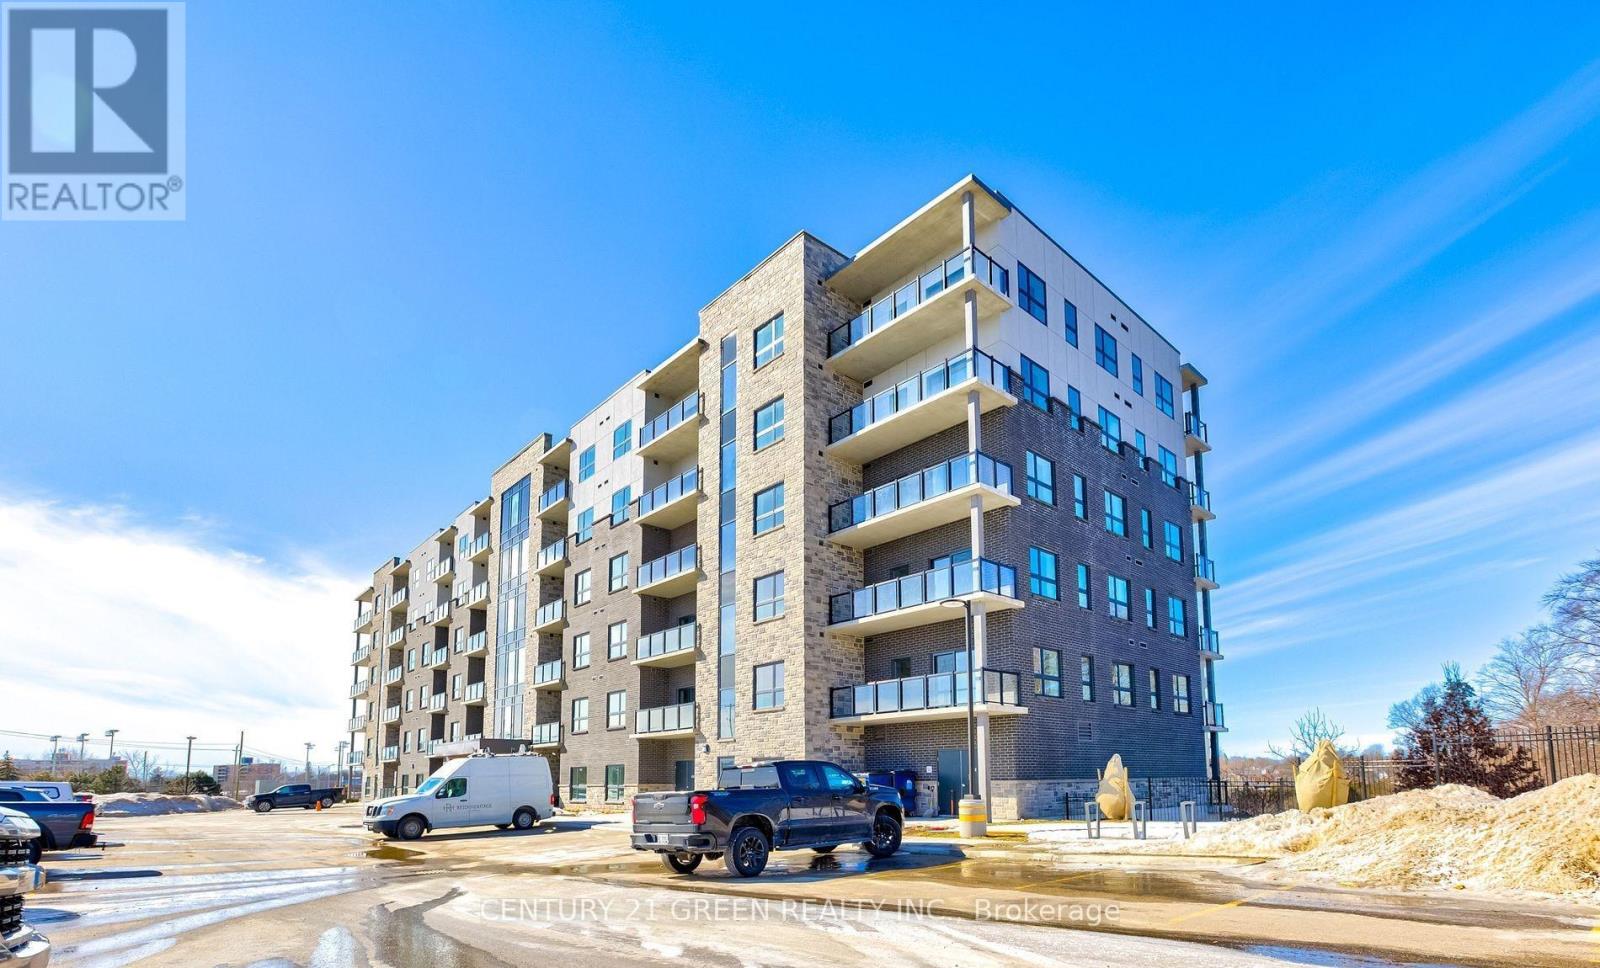
One Bedroom Modern Condo Apartment with Exceptional Functionality. Featuring luxurious vinyl plank flooring throughout, this home offers both durability and sophistication. The open-concept layout is beautifully illuminated by sleek pot lights in the foyer, living room, and kitchen, creating a warm and inviting ambiance. Designed for culinary enthusiasts, the modern kitchen is equipped with high-quality stainless steel appliances that elevate your cooking experience. Ideally situated with seamless access to Grand River Transit bus routes, Kitchener GO Train Station, major highways, and top lifestyle amenities. Enjoy nearby green spaces like Stanley Park Conservation Area and Springmount Park. The best of nature is right at your doorstep! (id:45725)
10 - 100 Inkerman Street
Guelph/eramosa (Rockwood), Ontario
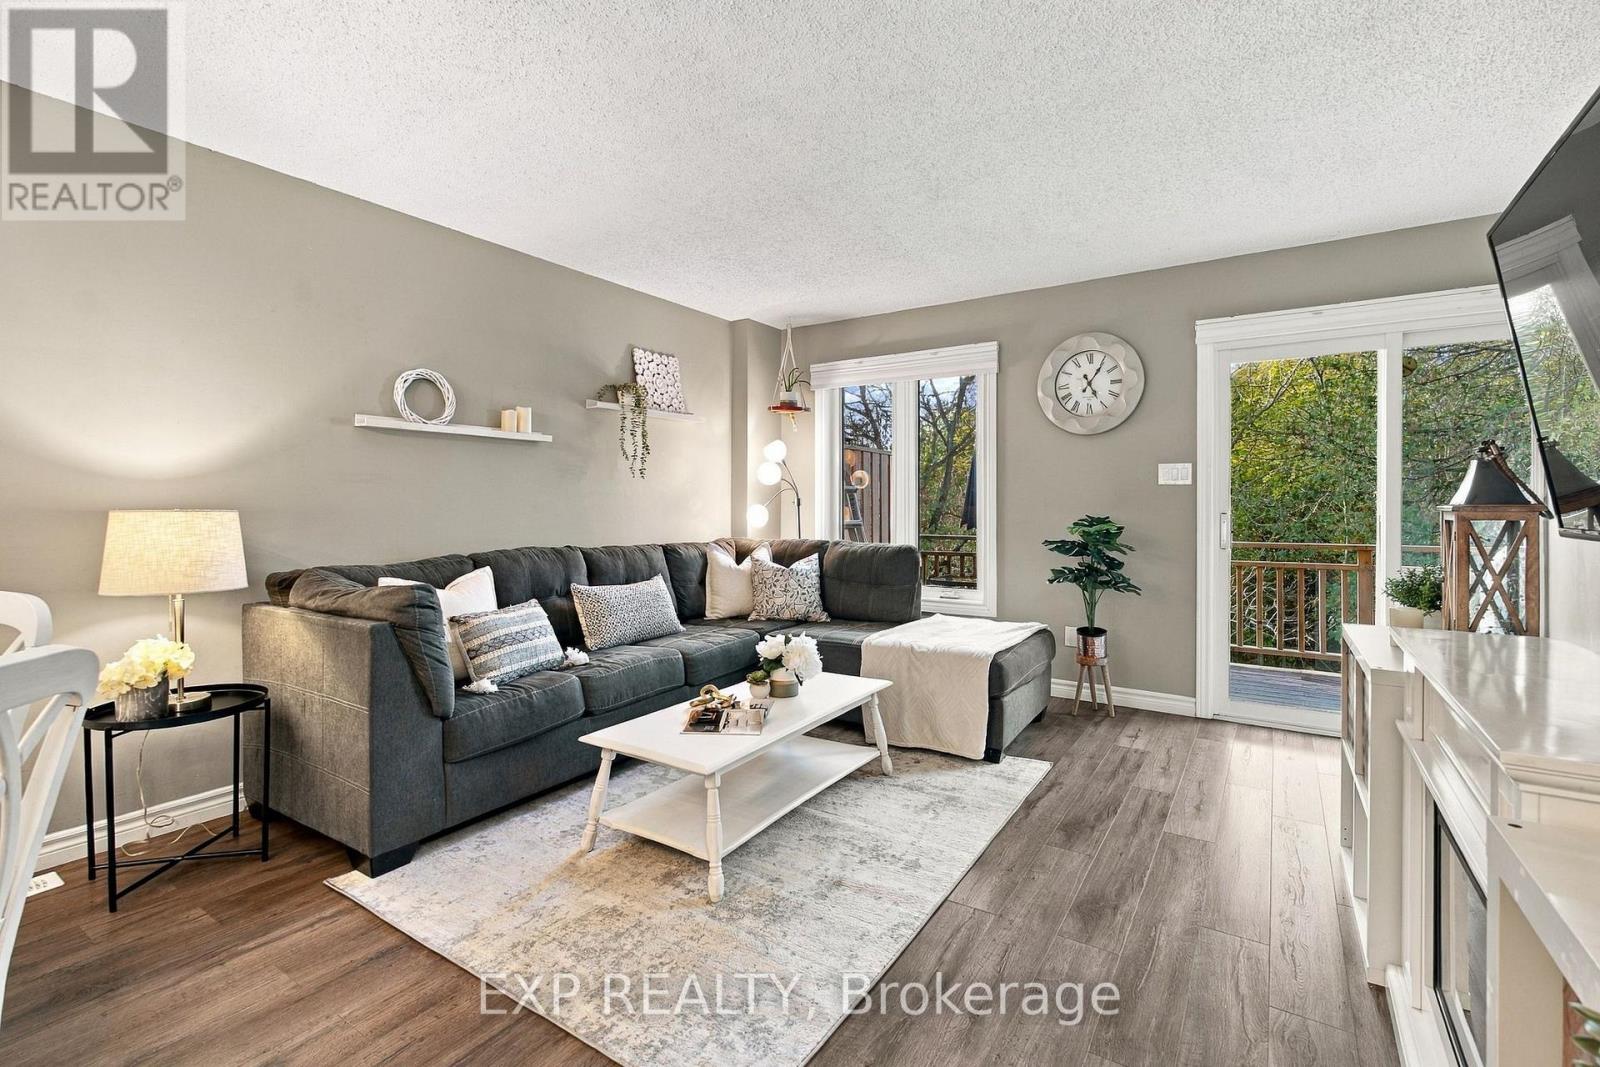
In the heart of Rockwood, welcome to this beautifully updated townhouse in 100 Inkerman St. With an oversized private balcony (no rear neighbours!) backing on to green space, there is no shortage of nature at your doorstep. Ideally located in the heart of town, with nearby scenic hiking trails and the breathtaking Rockwood Conservation Area, plus the convenience of local shops and cafes walking distance away. This three-storey home features a spacious layout, functional for a family, with 2 bedrooms upstairs and a 3rd bedroom space on the ground level. The main floor seamlessly connects kitchen, dining and living space, with a walk-out to the balcony plenty large enough for outdoor dining and BBQing. Plus, additional living space on the ground floor with a family room including electric fireplace and a walk-out to backyard. Freshly painted throughout, with updated fixtures, stainless-steel appliances, pot lights, and built-in storage at the front entryway and shelving in the laundry / utility room. In one of Rockwood's most sought-after condo townhome blocks, #10 is turn-key and ready for a new family to call 100 Inkerman St home. (id:45725)
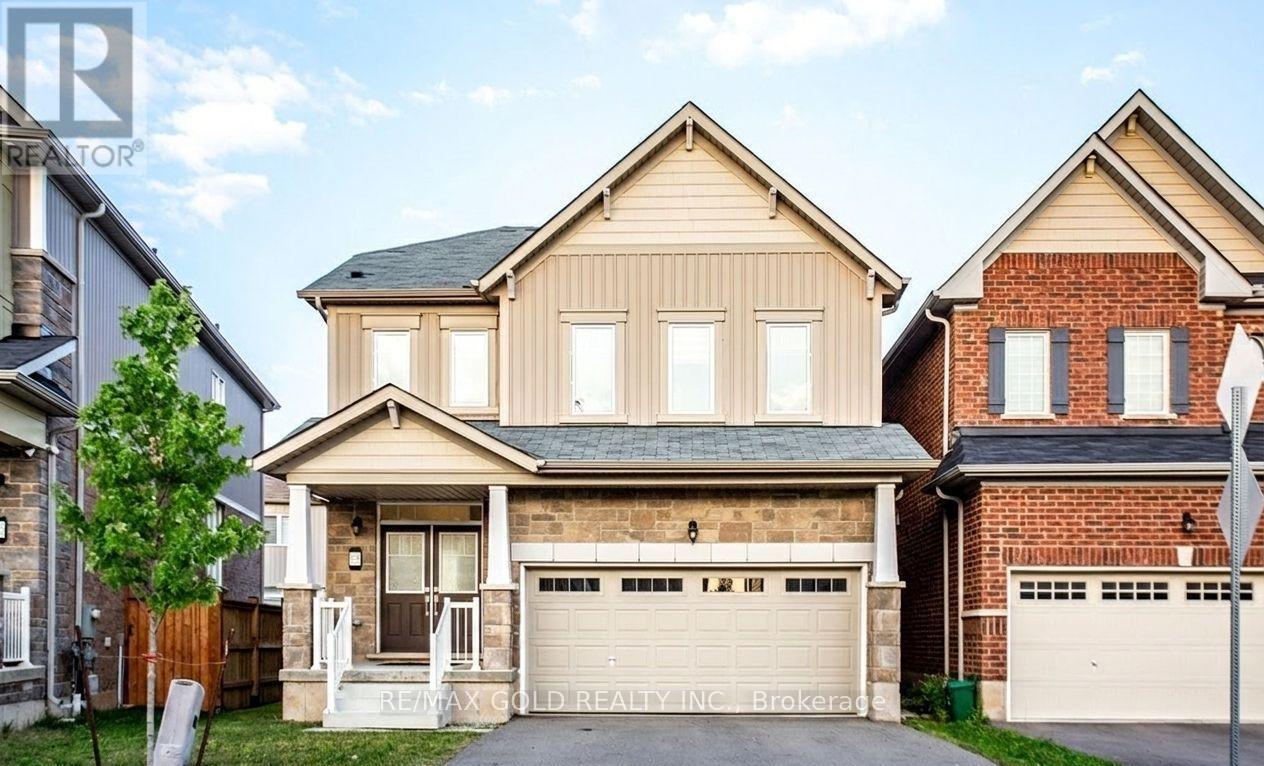
8005 Odell Crescent
Niagara Falls (Brown), Ontario
Experience Niagara Falls living at its finest in this beautifully maintained 4-bedroom,2.5-bath detached home. Featuring a bright open-concept layout with large windows, this home offers a modern kitchen complete with stainless steel appliances and a spacious island, perfect for everyday living and entertaining. The inviting family room flows seamlessly into the dining area, creating an ideal space for gatherings. Upstairs, enjoy generously sized bedrooms, including a spacious primary suite with a walk-in closet and private ensuite, along with the convenience of upper-level laundry. Ideally situated just minutes from Costco, Walmart, Cineplex, the Outlet Collection Mall, schools, and Niagara's new hospital (only a 6-minutedrive). Plus, enjoy quick access to the world-famous Niagara Falls, casinos, restaurants, and top local attractions. (id:45725)
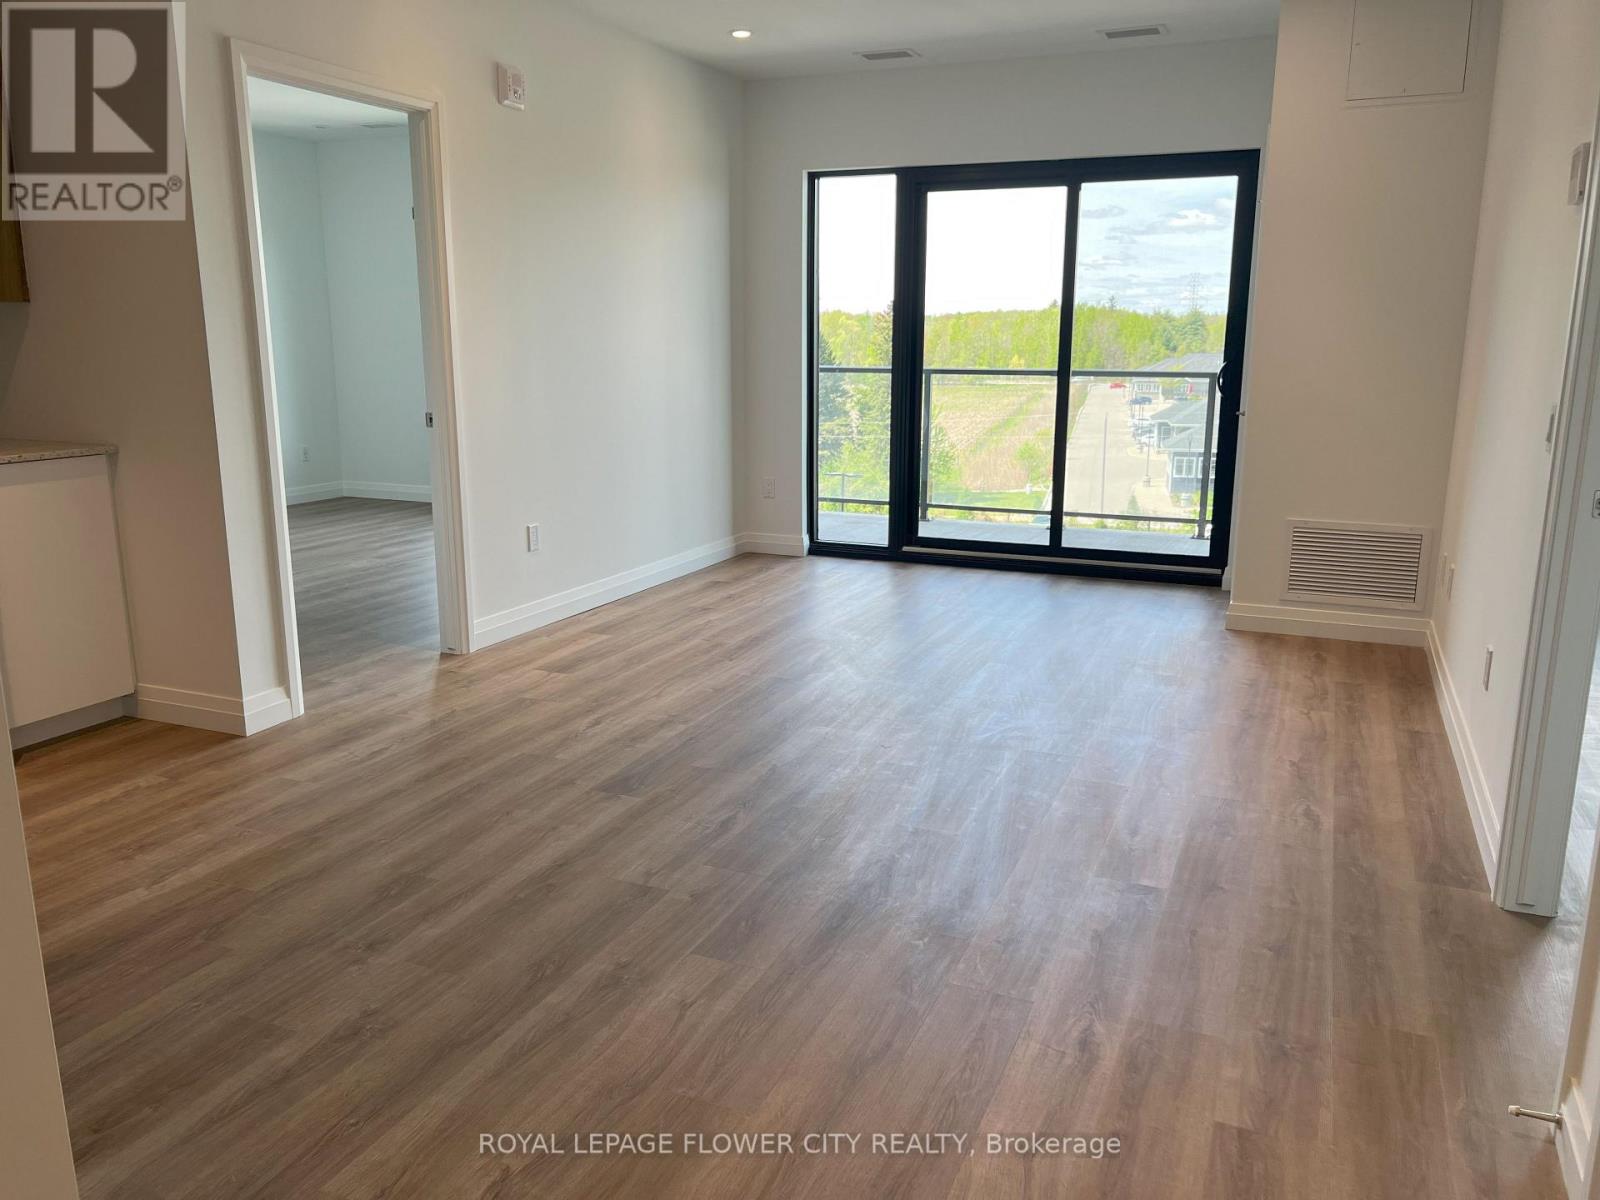
412 - 525 New Dundee Road W
Kitchener, Ontario
Welcome to your serene escape at Rainbow Lake Retreat! Now available for lease, this elegant 2 bedroom, 2 bathroom condo offers a tranquil living experience complemented by modern comforts and breathtaking natural surroundings. The condo spans 1004 square feet and open concept living, dining, and kitchen area creates a spacious and inviting environment. The kitchen is outfitted with contemporary stainless steel appliances and ample cabinetry to enhance your culinary adventures. Step out onto the expansive balcony from the living room to enjoy stunning views. Both bedrooms are generously sized with large closets, with the master suite boasting a 3-piece ensuite. Additional amenities at this exceptional property include a gym, a yoga studio with a sauna, a library, asocial lounge, a party room, and a pet wash station, all adjacent to the Rainbow Lake conservation area. Secure this exquisite condo as your new home today! (id:45725)
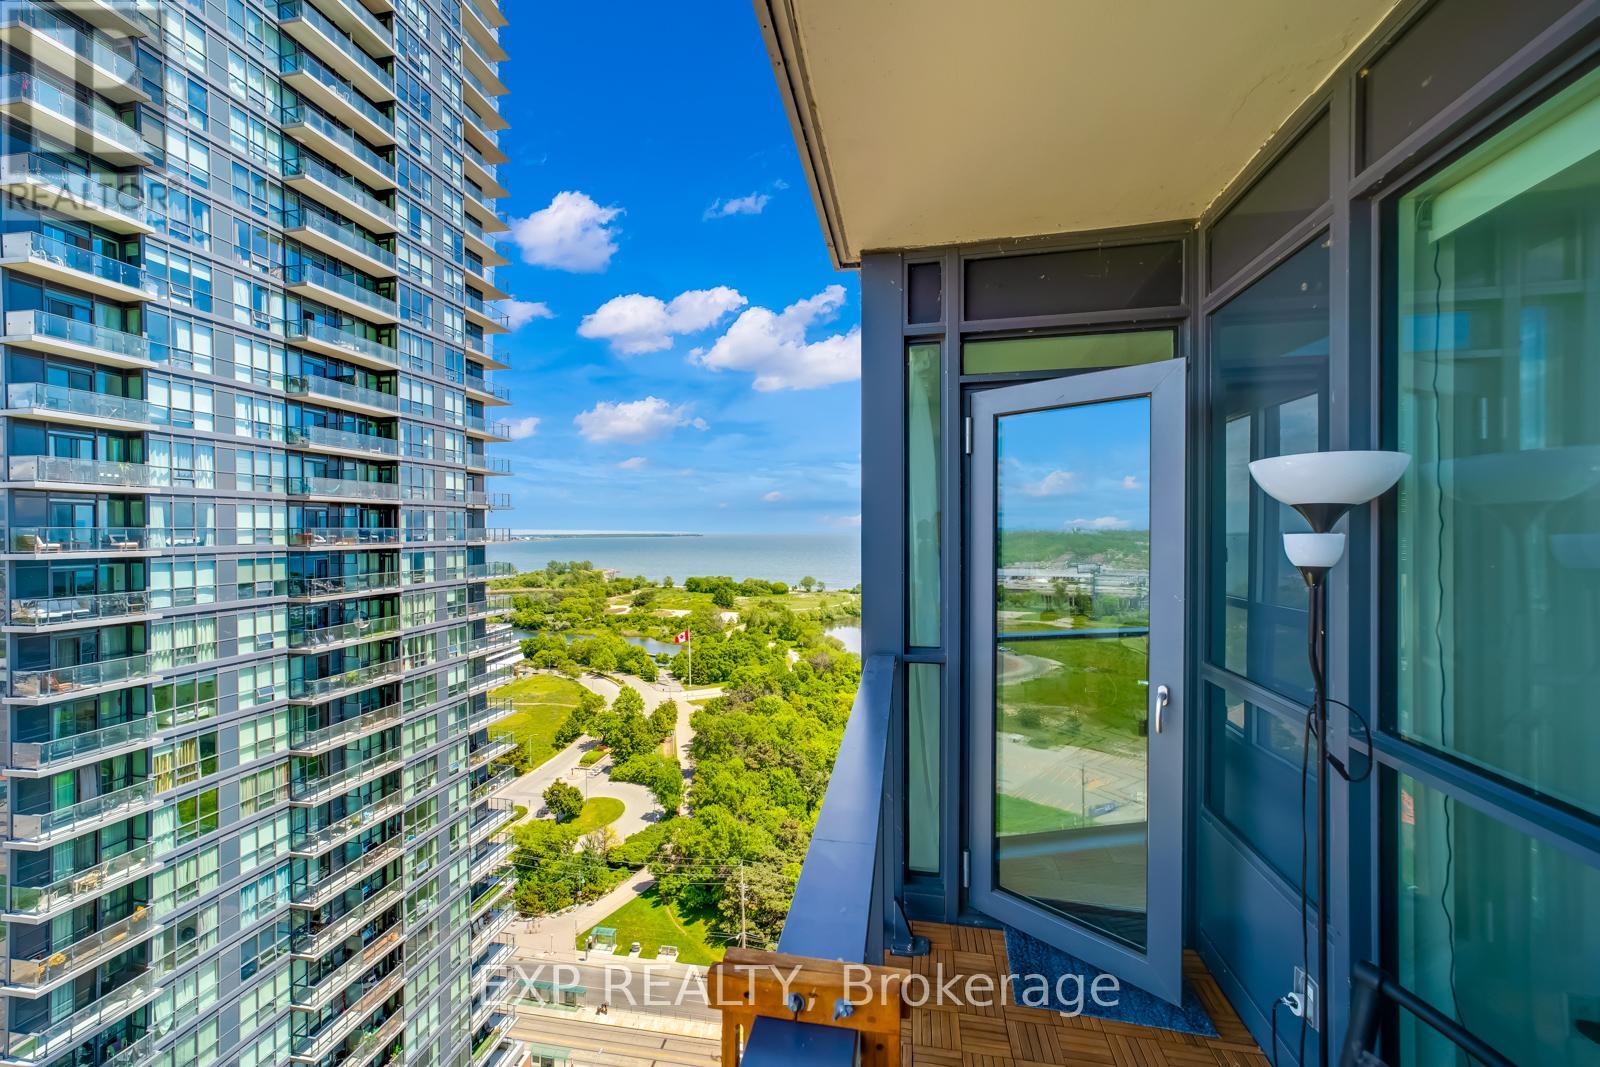
2509 - 2212 Lake Shore Boulevard W
Toronto (Mimico), Ontario
Live in style with breathtaking lake and city views! Welcome to this bright and modern 1-bedroom + den suite offering 657 sq. ft. of thoughtfully designed living space, 9-foot ceilings, and sleek laminate flooring throughout. The spacious, versatile den offers flexibility as a home office, guest room, or potential second bedroom. Enjoy resort-style living with exceptional building amenities, including an indoor pool, fully equipped fitness centre, games room, party room, rooftop terrace with panoramic views, and a dedicated children's craft room. Everyday convenience is right at your doorstep, with Metro, Starbucks, TD Bank, and Shoppers Drug Mart located within the complex. Just steps from Humber Bay Park, scenic waterfront trails, restaurants, and TTC access, with downtown Toronto only approximately 15 minutes away. This suite offers an exceptional combination of lifestyle, location, and convenience in one of Toronto's most desirable waterfront communities. (id:45725)
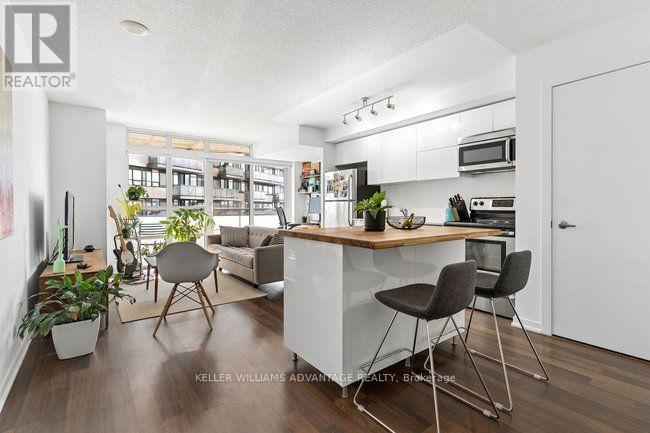
903 - 38 Joe Shuster Way
Toronto (South Parkdale), Ontario
Sun pours into this south-facing condo through a full wall of glass, framing open views across Lake Ontario. Freshly painted and carefully maintained, the suite pairs updated modern finishes with smart proportions and generous storage.At more than 600 square feet, it's larger than most, and every foot is put to good use. You enter through a welcoming foyer with an entrance closet, a two-piece powder room and a gallery wall of over 12 feet, ready for your favourite art.The open-concept living area flows easily into a sleek kitchen and out to a private south-facing balcony. It's the perfect place to catch the lake breeze, tend a few plants, or settle in with a front-row view of ballgames, fireworks and the summer air shows.The bedroom is a quiet retreat, with a closet and its own four-piece ensuite, giving the home two bathrooms in all. An underground parking space and an owned locker add everyday convenience.Residents enjoy an indoor pool, gym, party and meeting room, guest suites, visitor parking and concierge service.Tucked between King and Queen, the building is steps from Liberty Village, the lakefront trails and a lively mix of shops, cafés and restaurants. It's an easy neighbourhood to love on foot, by bike or with a dog in tow, and transit and the Q.E.W. are close at hand. (id:45725)
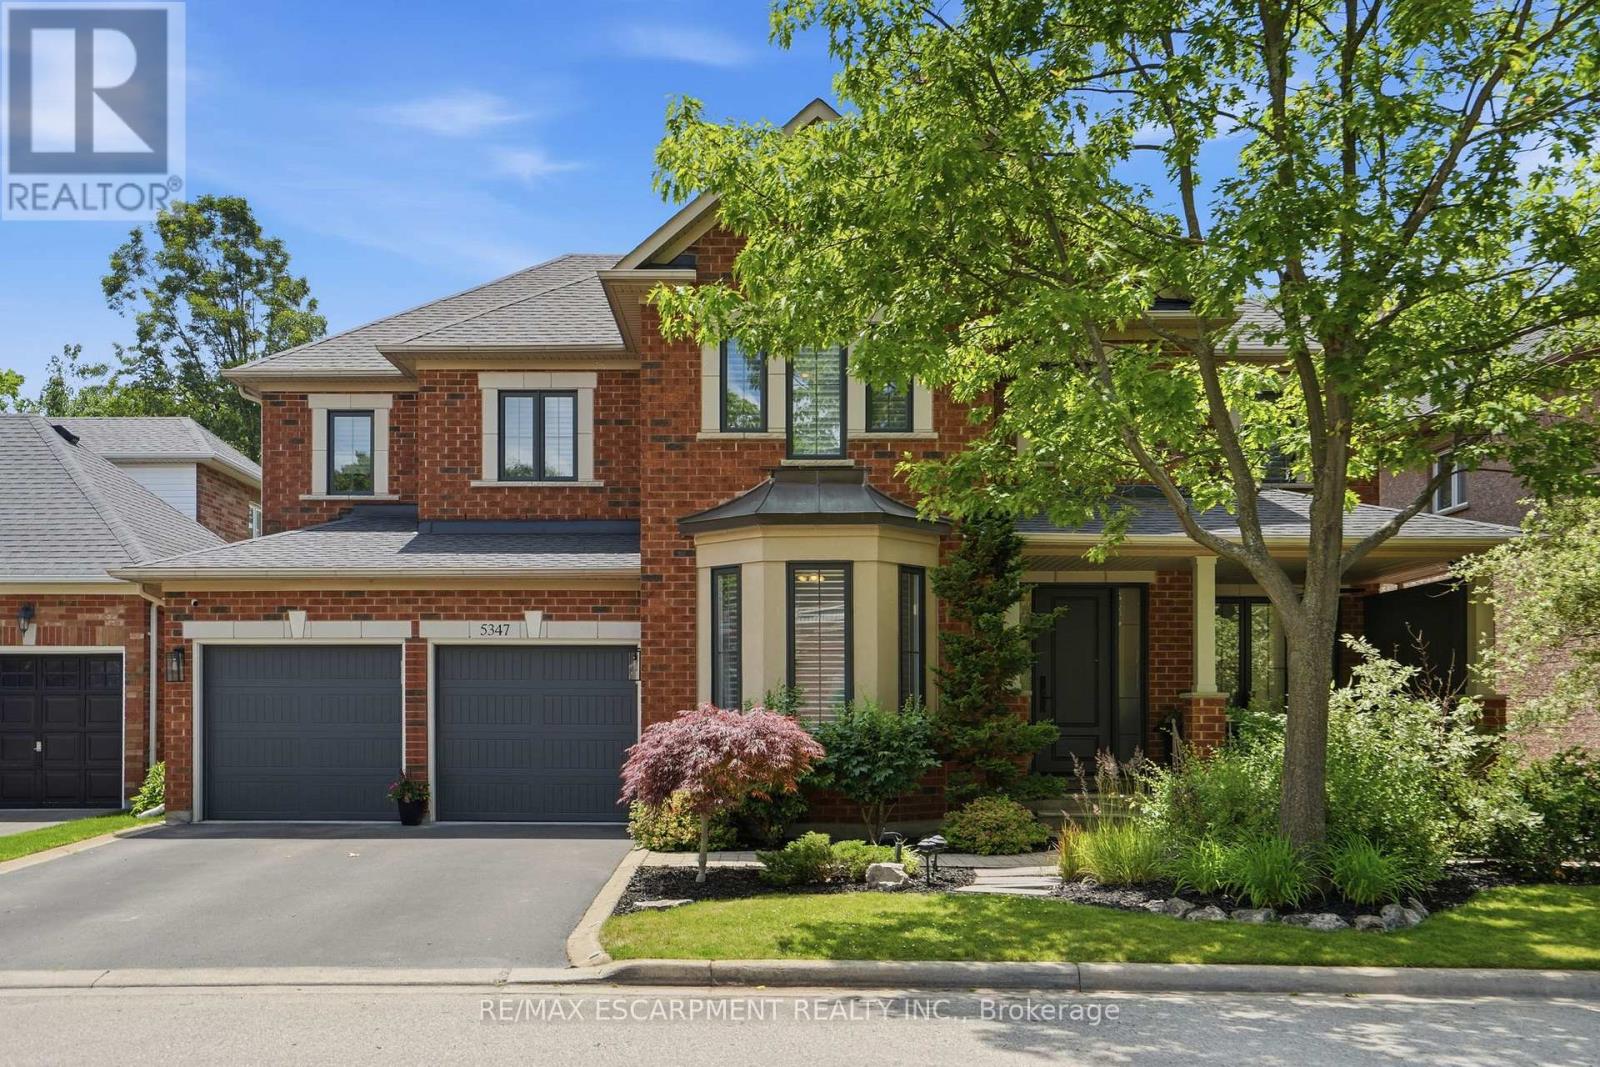
5347 Jameson Crescent
Burlington (Orchard), Ontario
IN-LAW/NANNY SUITE (SEPARATE ENTRANCE) & MAIN FLOOR BEDROOM W/4PC. BATH: Welcome to this exceptional Dover Model offering approximately 4,600 sqft. of beautifully finished living space. Thoughtfully redesigned from the original builder's plan and updated throughout, this impressive home is ideal for growing and multi-generational families. Located on a quiet, sought-after street in Burlington's desirable Orchard Community, this updated home offers incredible space, comfort, and versatility. The main floor features a bedroom or home office, is paired with an adjacent 4-piece bathroom, and a stunning kitchen overlooking the bright family room with soaring cathedral ceilings and views of the professionally landscaped backyard. A separate dining room flows seamlessly into the inviting living room, where a custom electric fireplace creates a warm and welcoming focal point. Upstairs are four spacious bedrooms, including a luxurious primary suite with his-and-hers walk-in closets and a spa-inspired 5-piece ensuite. A second bedroom features a private 4-piece ensuite, while the upper-level laundry room and Juliette balcony overlooking the family room add everyday convenience and charm. The fully finished basement offers abundant storage connected to the main living space, plus a private in-law/nanny suite with a separate walk-up entrance, kitchen, bedroom, laundry, and 3-piece bathroom, providing flexibility for extended family or live-in caregivers. Enjoy easy access to parks, top-rated schools, scenic walking trails, shopping, restaurants, and major highways. (id:45725)
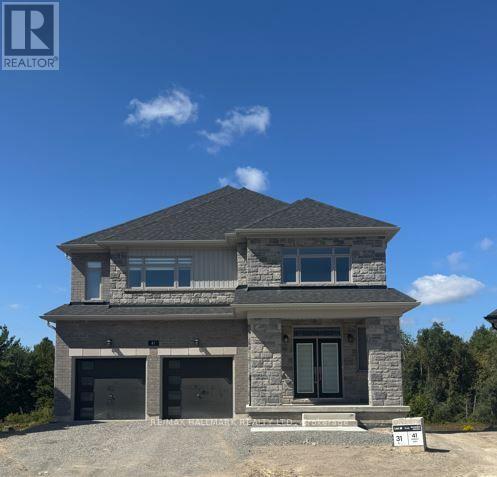
Lot 31 - 41 Winery Way
Barrie, Ontario
BRAND NEW EXECUTIVE HOME SET PROUDLY ON A LARGE PREMIUM LOT BACKING ONTO THE RAVINE! Welcome to a stunning residence designed for modern family living, offering exceptional space, style and breathtaking natural surroundings. A covered porch welcomes you through double doors into an impressive 2-storey foyer. The chef-inspired kitchen features stainless steel appliances, ample cabinetry with soft close mechanism, a large centre island with breakfast bar and elegant quartz countertops. The entertaining-sized dining area flows seamlessly into the kitchen and spacious family room, creating the perfect setting for gatherings of friends and family, while walk-out access to the deck provides spectacular ravine views. The large family room showcases picturesque windows overlooking the private backyard, filling the space with natural light. A convenient main floor office offers the ideal space for working from home. Enjoy 9' ceilings, smooth ceilings and beautiful hardwood and tile flooring throughout the main level. An elegant hardwood staircase with metal pickets leads to the second floor, featuring a generous media loft overlooking the foyer. The luxurious Primary Bedroom Suite boasts His & Hers walk-in closets and a spa-like 5-piece ensuite, creating a peaceful private escape. Three additional spacious bedrooms each provide ample closet space and are complemented by two additional full bathrooms. The unfinished lower level offers abundant storage and flexible space for a future recreation area, playroom or home gym, with convenient walk-out access to the backyard. Ideally situated close to excellent schools, green spaces, walking trails, shopping, dining and public transit. Enjoy easy access to South Barrie GO, Costco and Lake Simcoe, while nearby major roadways make commuting throughout Barrie and beyond convenient. A rare opportunity to enjoy executive living, generous indoor and outdoor spaces, and the beauty of a ravine setting! (id:45725)
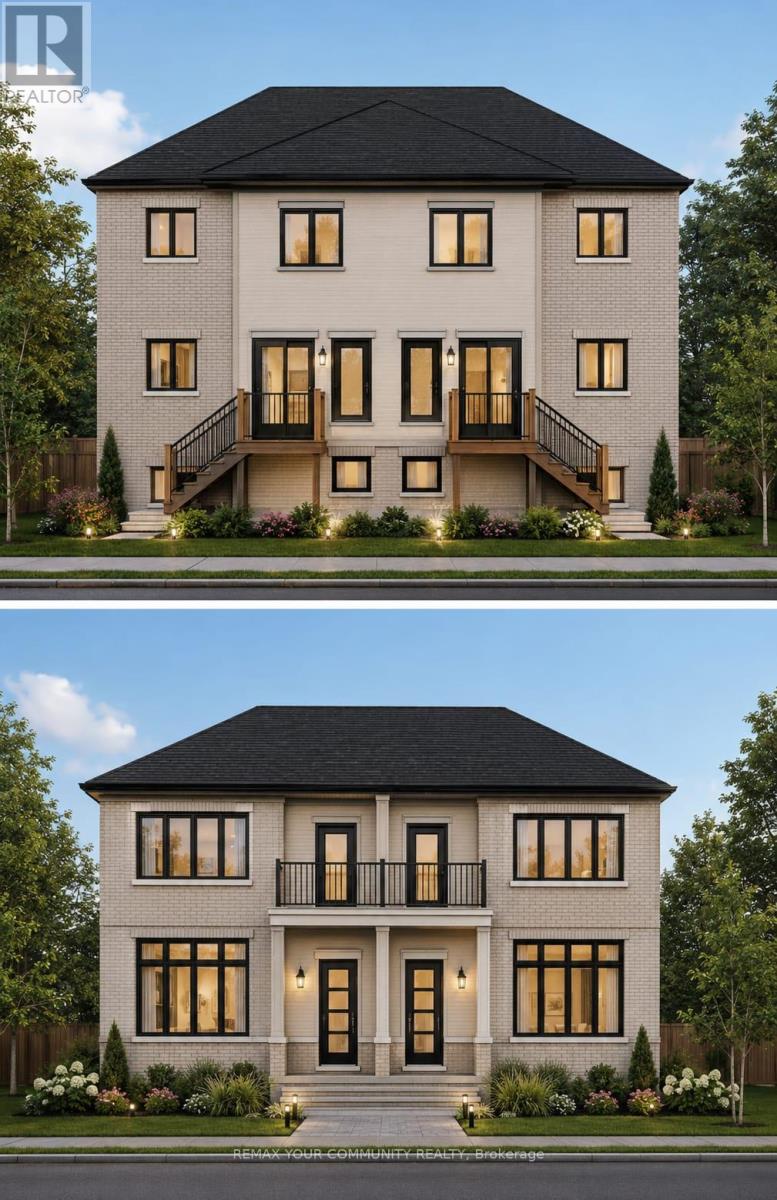
3 - 326 Annshiela Drive
Georgina (Keswick South), Ontario
Be the first to call this brand-new, custom-built three-bedroom rental apartment home! Featuring clean, modern finishes and a spacious layout, this beautifully designed unit offers a large kitchen with ample room for cooking and entertaining. Enjoy the convenience of ensuite laundry and parking, all in a prime location just steps from everyday amenities. A fantastic opportunity to enjoy fresh, contemporary living in a brand-new unit. Book your showing today-these units won't last long! (id:45725)