127 Rosemount Drive Unit# Upper Level Kitchener, Ontario N2B 1R4

$1,300 Monthly
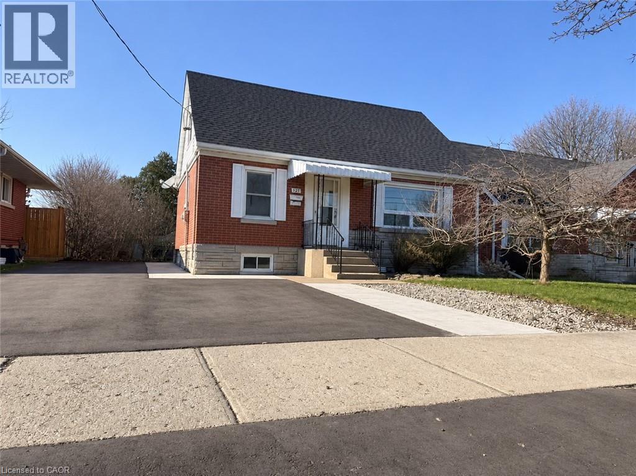
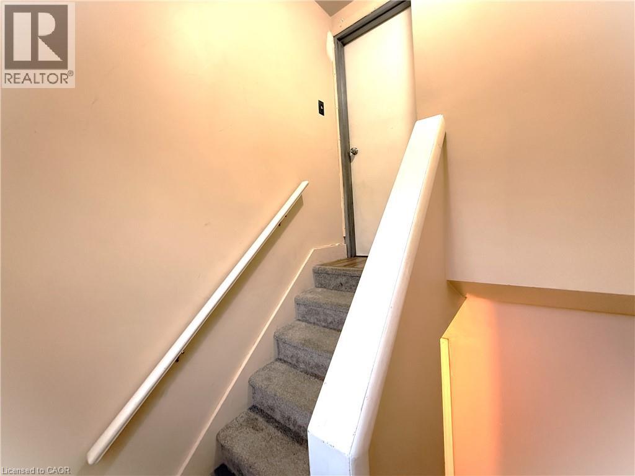
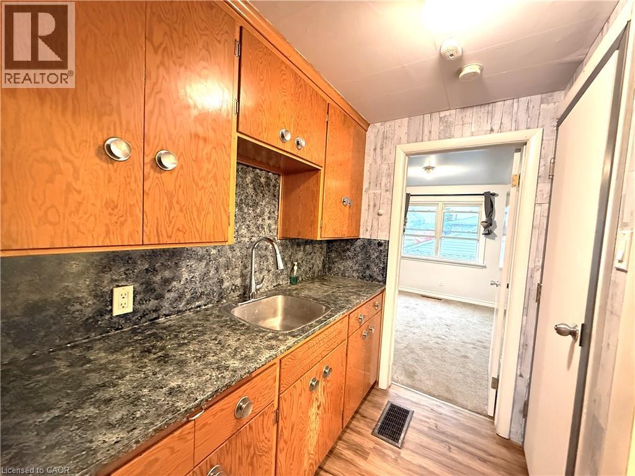
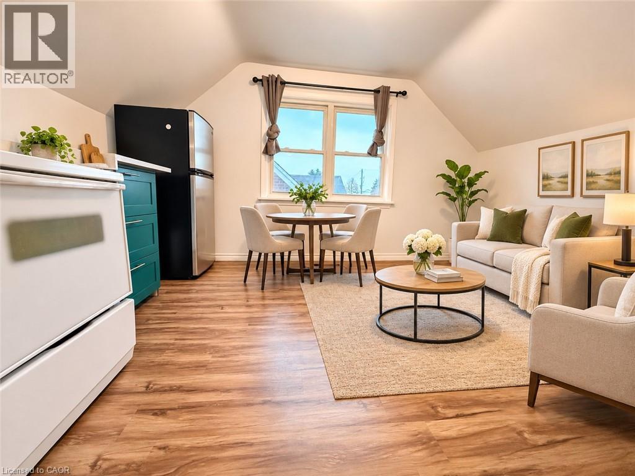
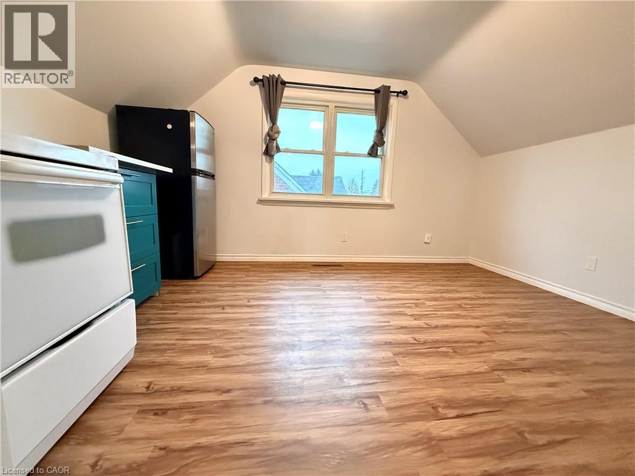
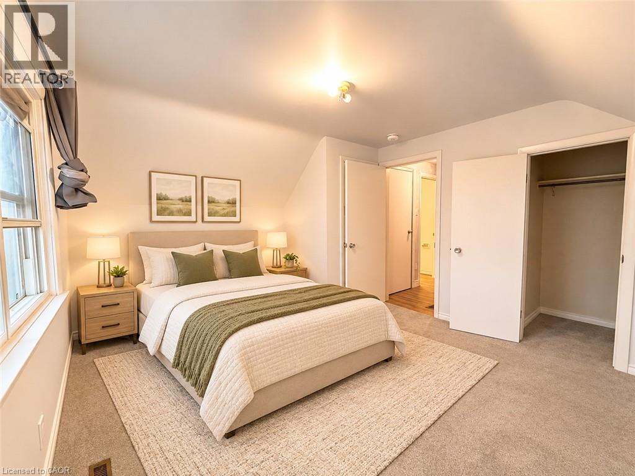
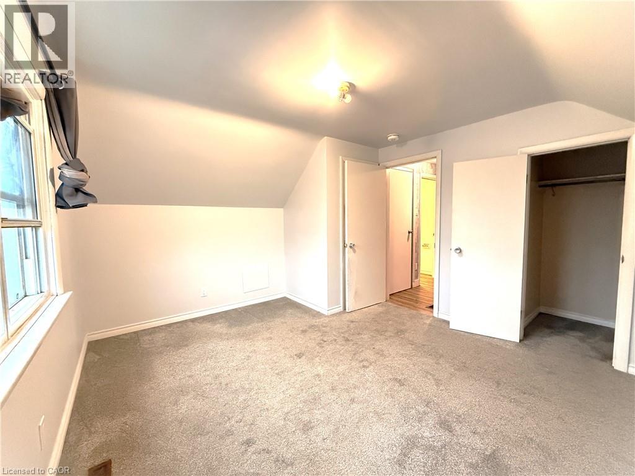
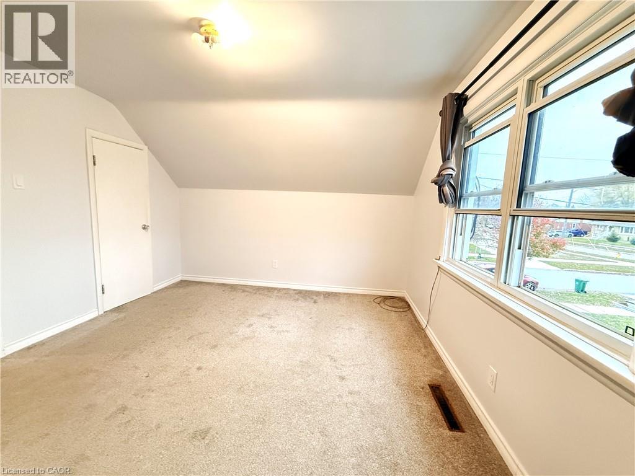
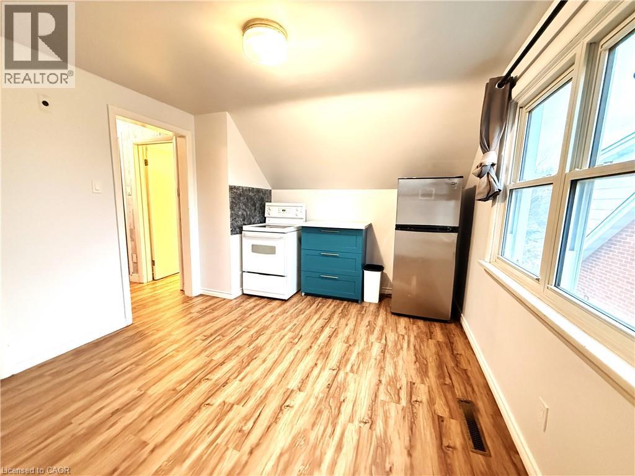
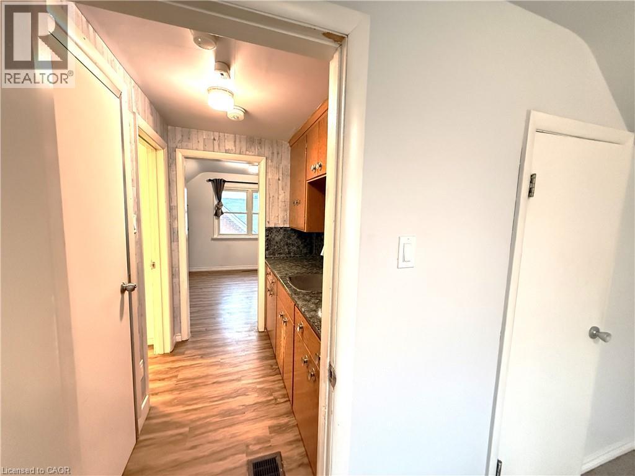
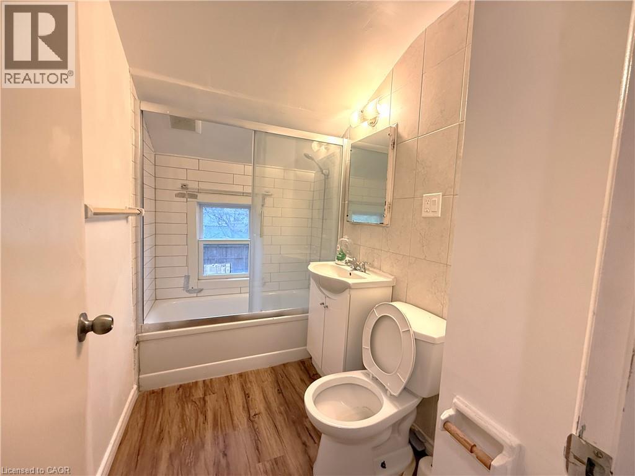
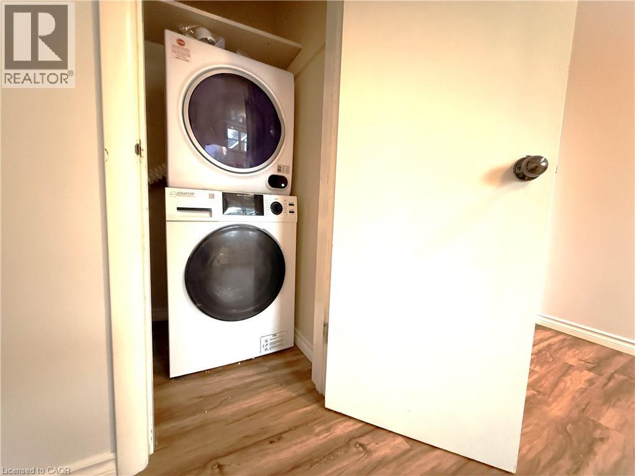
Fabulous 1 bedrooms 1 bathroom apartment with Separate Entrance for rent. Open concept kitchen, living and dining areas and a good size bedrooms, plus a private ensuite laundry. Ideally located on a quiet street, within 2 min dive to the highway and short drive to both Waterloo universities and college. It close to shops, restaurants, parks, schools, public transit and go-train station. (id:45725)
Property Details
| MLS® Number | 40877769 |
| Property Type | Single Family |
| Amenities Near By | Park, Public Transit, Schools, Shopping |
| Community Features | Quiet Area |
| Features | Paved Driveway |
| Parking Space Total | 1 |
Building
| Bathroom Total | 1 |
| Bedrooms Above Ground | 1 |
| Bedrooms Total | 1 |
| Appliances | Dryer, Refrigerator, Stove, Water Softener, Washer |
| Architectural Style | Multi-level |
| Basement Development | Finished |
| Basement Type | Full (finished) |
| Construction Style Attachment | Detached |
| Construction Style Split Level | Split Level |
| Cooling Type | Central Air Conditioning |
| Exterior Finish | Brick |
| Heating Fuel | Natural Gas |
| Heating Type | Forced Air |
| Stories Total | 1 |
| Size Interior | 920 Sqft |
| Type | House |
| Utility Water | Municipal Water |
Parking
| Open |
Land
| Access Type | Highway Access |
| Acreage | No |
| Land Amenities | Park, Public Transit, Schools, Shopping |
| Sewer | Municipal Sewage System |
| Size Frontage | 51 Ft |
| Size Total Text | Unknown |
| Zoning Description | Res-2 |
Rooms
| Level | Type | Length | Width | Dimensions |
|---|---|---|---|---|
| Second Level | 4pc Bathroom | 8'0'' x 4'10'' | ||
| Second Level | Bedroom | 13'2'' x 10'4'' | ||
| Second Level | Kitchen | 13'3'' x 11'1'' |
https://www.realtor.ca/real-estate/30501024/127-rosemount-drive-unit-upper-level-kitchener
Interested?
Contact us for more information

The trademarks REALTOR®, REALTORS®, and the REALTOR® logo are controlled by The Canadian Real Estate Association (CREA) and identify real estate professionals who are members of CREA. The trademarks MLS®, Multiple Listing Service® and the associated logos are owned by The Canadian Real Estate Association (CREA) and identify the quality of services provided by real estate professionals who are members of CREA. The trademark DDF® is owned by The Canadian Real Estate Association (CREA) and identifies CREA's Data Distribution Facility (DDF®)
REALTORS® Association of Hamilton-Burlington
Kingsway Real Estate Brokerage
November 10 2026 11:38:39
