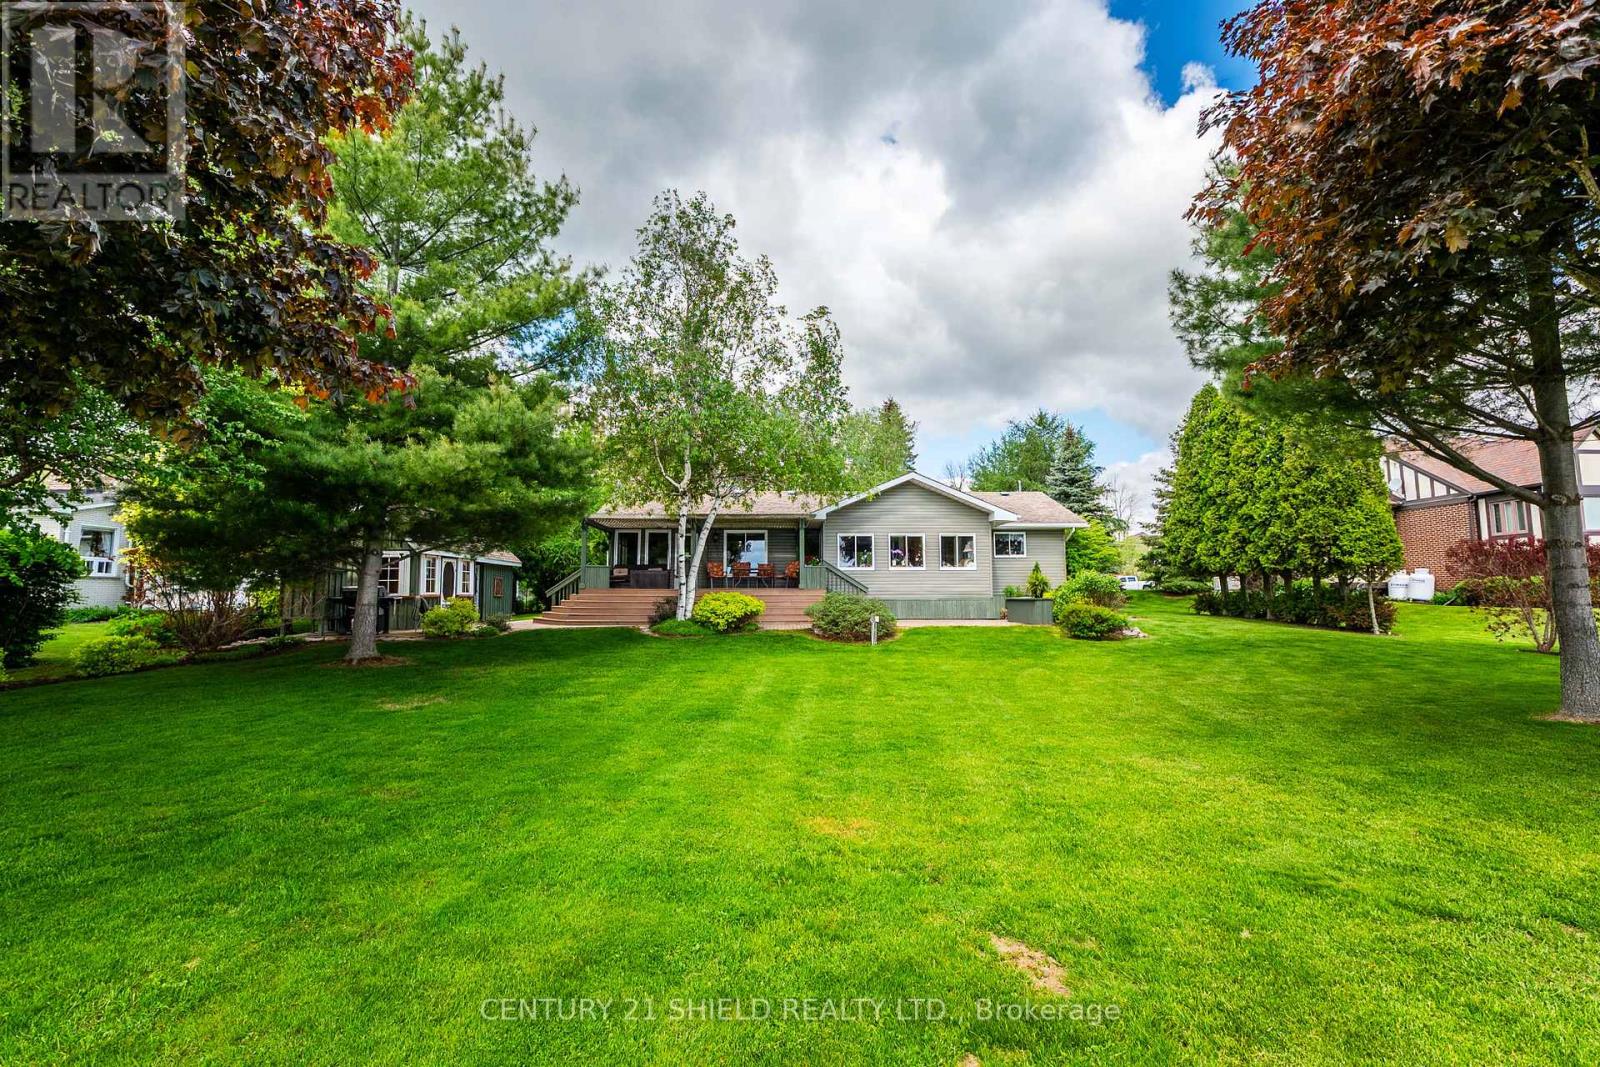
14118 Willbruck Drive
South Stormont, Ontario
Welcome to waterfront living at its finest on highly desirable Ault Island. Situated on a generous 100 x 200 ft lot with sought-after southern exposure, this beautifully maintained and extensively updated bungalow offers breathtaking panoramic views of the St. Lawrence River and a rare sandy walk-in shoreline complete with a seasonal dock, creating the perfect setting for swimming, boating, fishing, or simply enjoying life on the water. Inside, the bright open-concept layout features hardwood flooring throughout the main living areas and stunning river views spanning the entire rear of the home. The spacious main floor offers two bedrooms, including a comfortable primary retreat, a modern full bathroom, an additional 3-piece bathroom, and convenient main floor laundry. The inviting living room flows seamlessly into the dining area and continues into a spectacular rear sitting room where walls of windows capture uninterrupted waterfront views year-round. The kitchen offers an abundance of quality cabinetry, ample workspace, and timeless appeal. A fully insulated and heated four-season recreation room provides additional living space ideal for entertaining, hobbies, or accommodating guests. Outside, the beautifully landscaped grounds feature interlock pathways, patio areas, and a pergola-covered deck overlooking the river, creating an exceptional outdoor living experience. Near the shoreline, a charming storage shed offers added flexibility for seasonal equipment, while the detached garage with heated workshop provides outstanding functionality for hobbyists and outdoor enthusiasts alike. Located just minutes from Ingleside and Morrisburg, this exceptional waterfront property combines privacy, comfort, and natural beauty in one of Eastern Ontario's most sought-after riverfront communities. (id:45725)
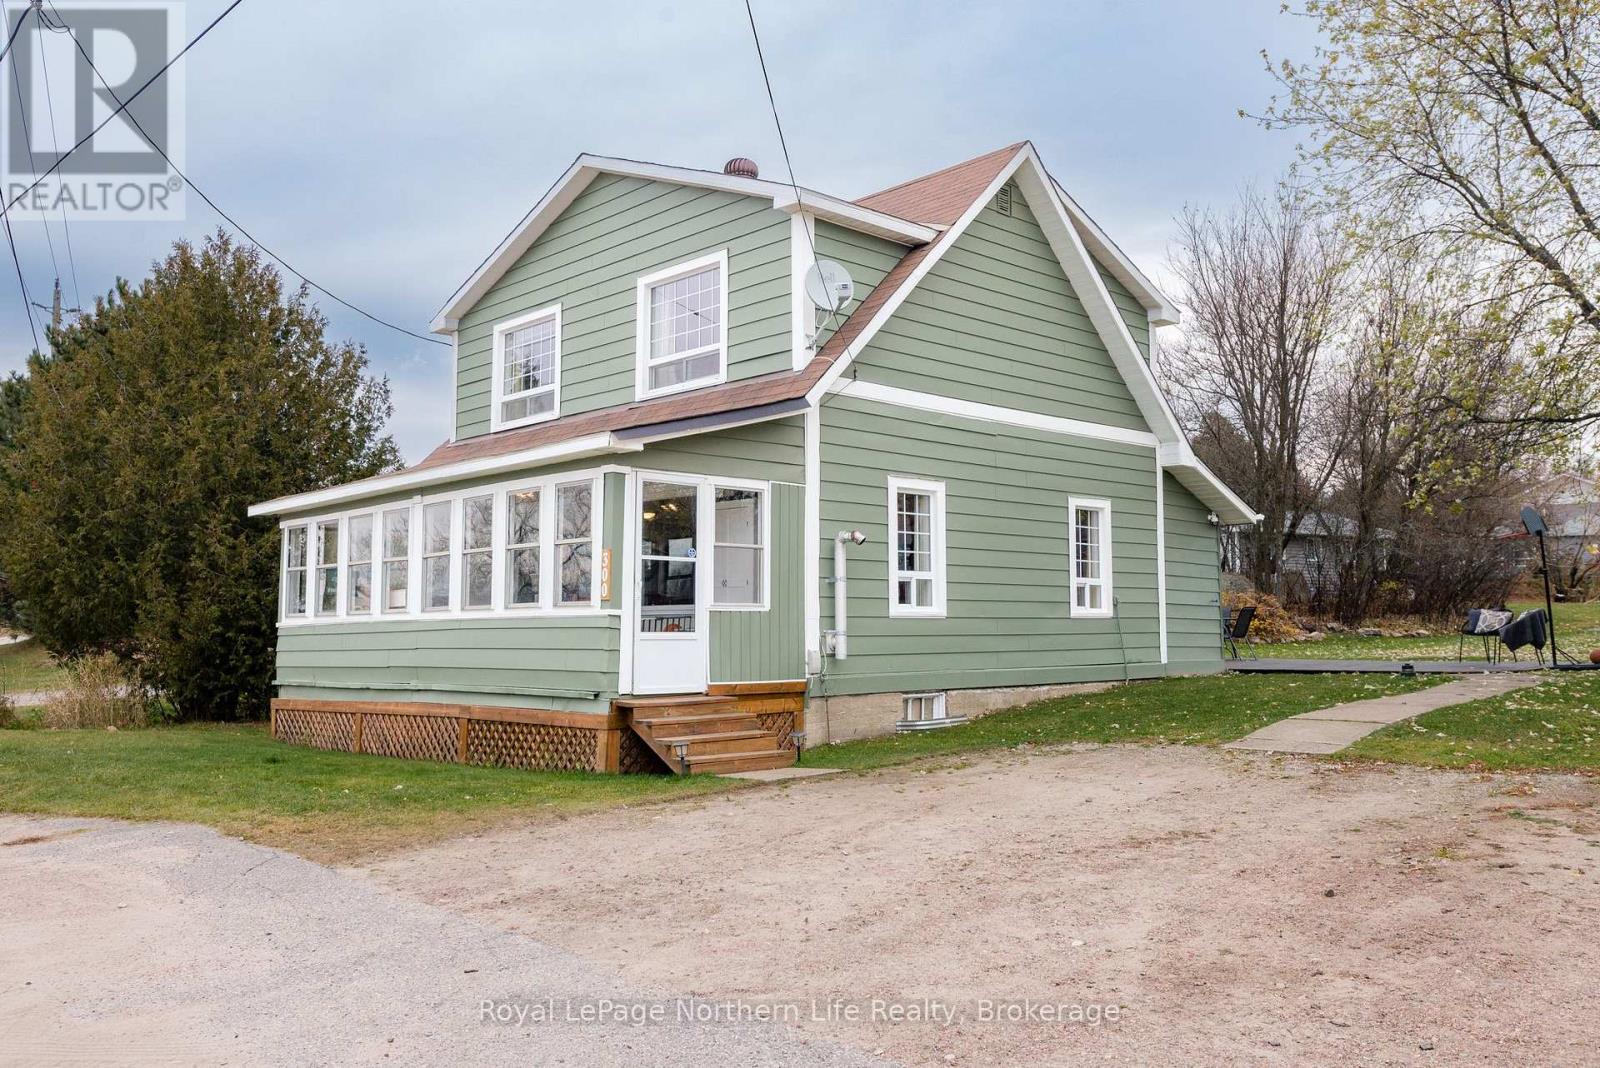
300 Mark Street
Bonfield, Ontario
Beautiful views of Lake Nosbonsing set the scene for this charming 3-bedroom, 2-bathroom home on Mark Street in Bonfield. Situated on a generous 0.8-acre property across from the lake, this home offers a wonderful blend of original character, thoughtful updates, and a relaxed lifestyle surrounded by nature. The home features a 6x12 mudroom, updated kitchen, updated windows and roof, along with a comfortable dining and living room area warmed by a WETT-certified pellet stove. Main-floor laundry adds everyday convenience, while the spacious 24x7.8 foot, 3-season enclosed porch and backyard deck provide inviting spaces to unwind or entertain during the warmer months. Step outside to the backyard patio and fire pit, perfect for gathering with family and friends. Additional features include an insulated unfinished crawl space and a large storage shed offering plenty of extra storage. Just across the road from Lake Nosbonsing, you can easily enjoy the beautiful surroundings and spend your days exploring the lake throughout the year. (id:45725)
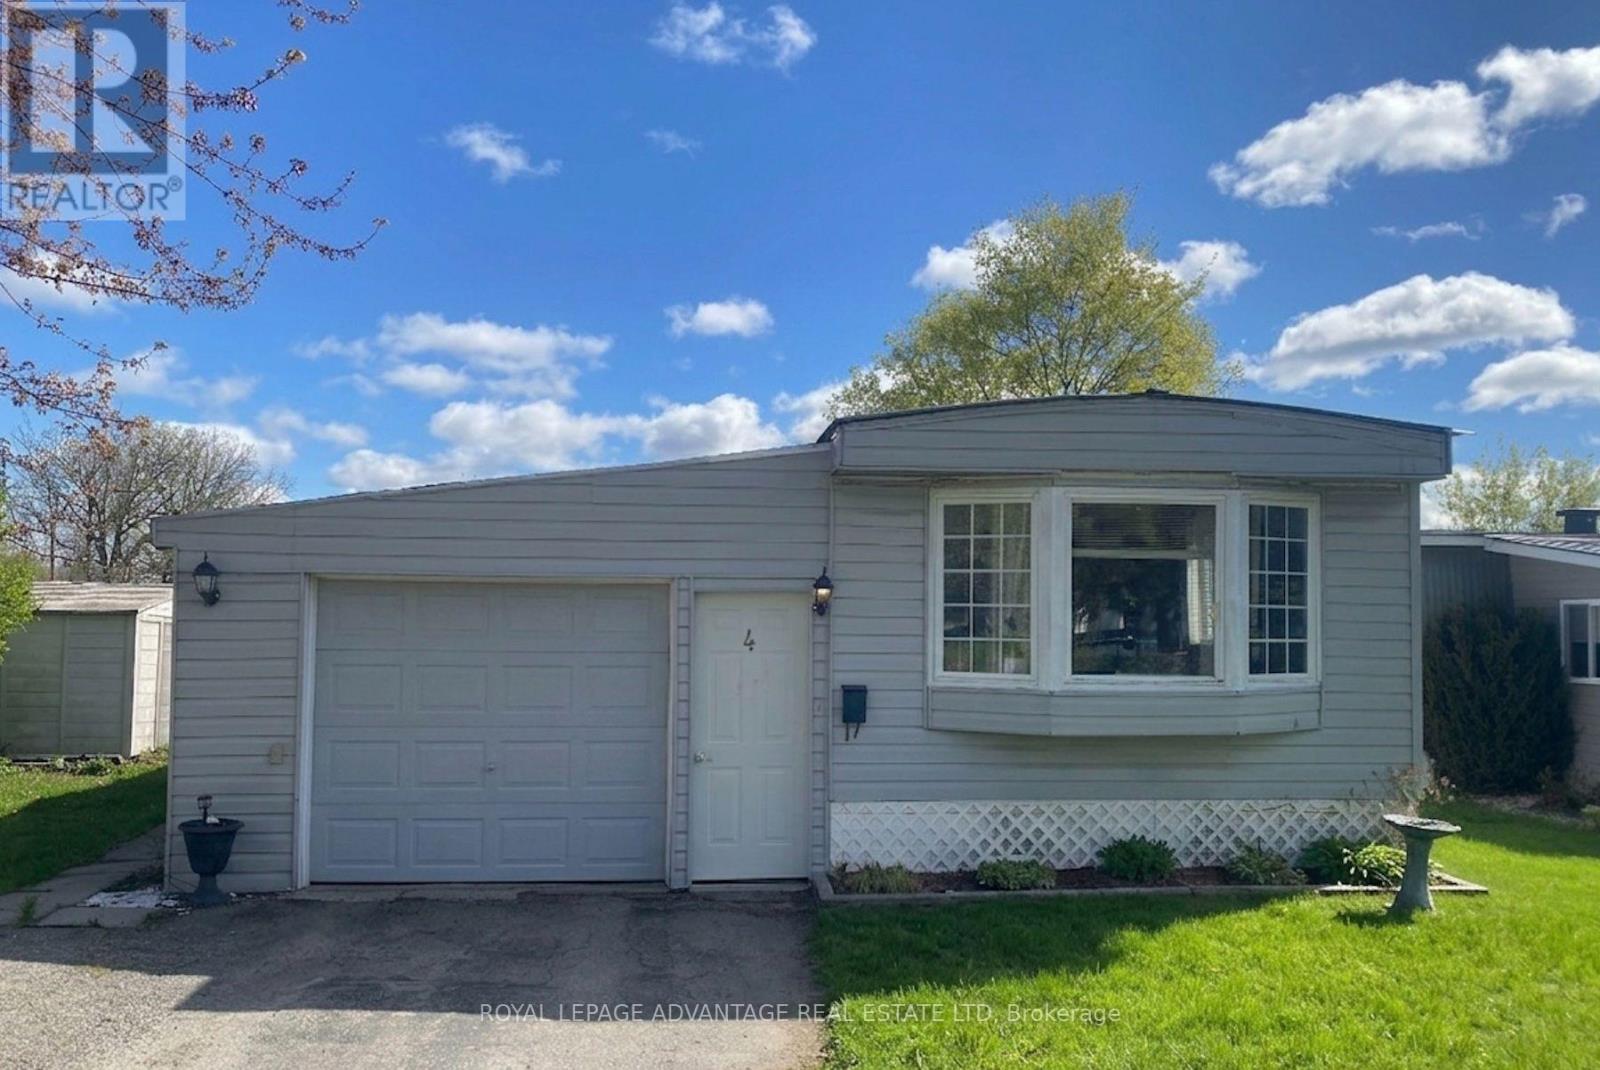
4 Kavanagh Drive
Rideau Lakes, Ontario
Upon entering this spacious 3-bedroom mobile home in Otterdale Estates, you're welcomed into a bright open-concept living room and kitchen-perfect for entertaining. The large front entrance offers flexible space that can be used as a den, home office, or additional living area. The home features three comfortable bedrooms, one full bathroom, and a convenient laundry area. Step outside to enjoy the backyard, complete with a deck and two storage sheds-ideal for outdoor living and extra storage.This property also includes an attached garage, adding both convenience and functionality and for added privacy there are no rear neighbours! (id:45725)
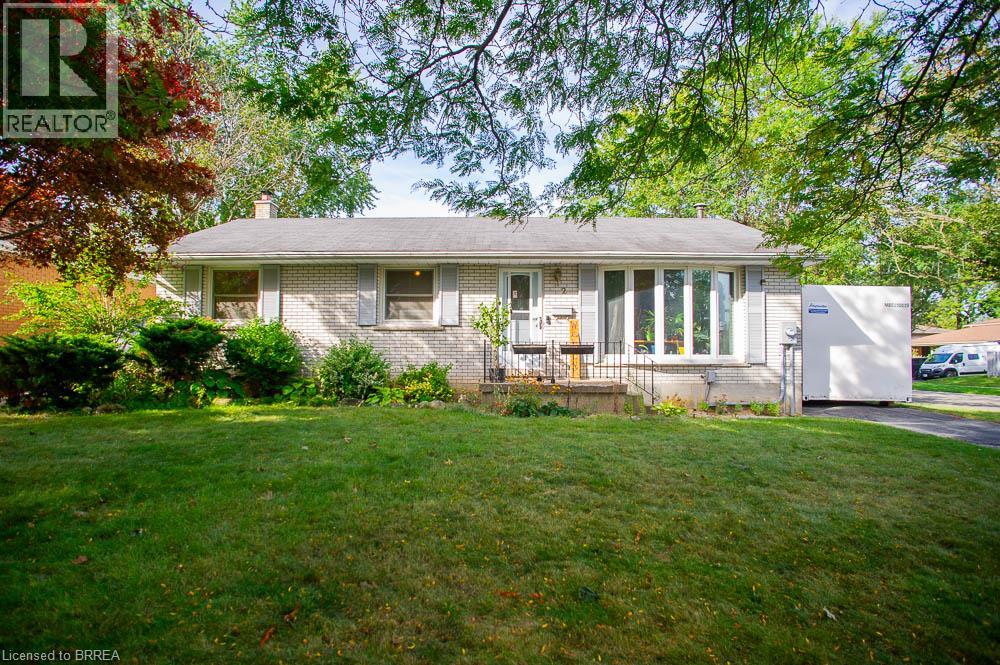
2 Morning Dew Drive
Brantford, Ontario
Welcome to 2 Morning Dew Drive, a charming bungalow located in the desirable Brier Park neighbourhood! Offering just over 2,000 sq. ft. of finished living space, this home features 3 bedrooms and 1.5 bathrooms, providing plenty of room for the whole family. The bright, inviting main floor offers a spacious living room with a large front window that fills the space with natural light, a functional kitchen with an adjoining dining area, three generously sized bedrooms, and a full bathroom. The fully finished basement adds living space with a cozy recreation room featuring a wood-burning fireplace, a games room, a den, a convenient two-piece bathroom, and plenty of storage. Step outside to your own private backyard oasis, complete with an inground pool, patio area and plenty of space to relax or entertain family and friends. Situated on a generous, fully fenced lot with mature trees, this property offers a wonderful outdoor retreat. Conveniently located close to schools, parks, shopping and everyday amenities, this home has so much to offer! (id:45725)
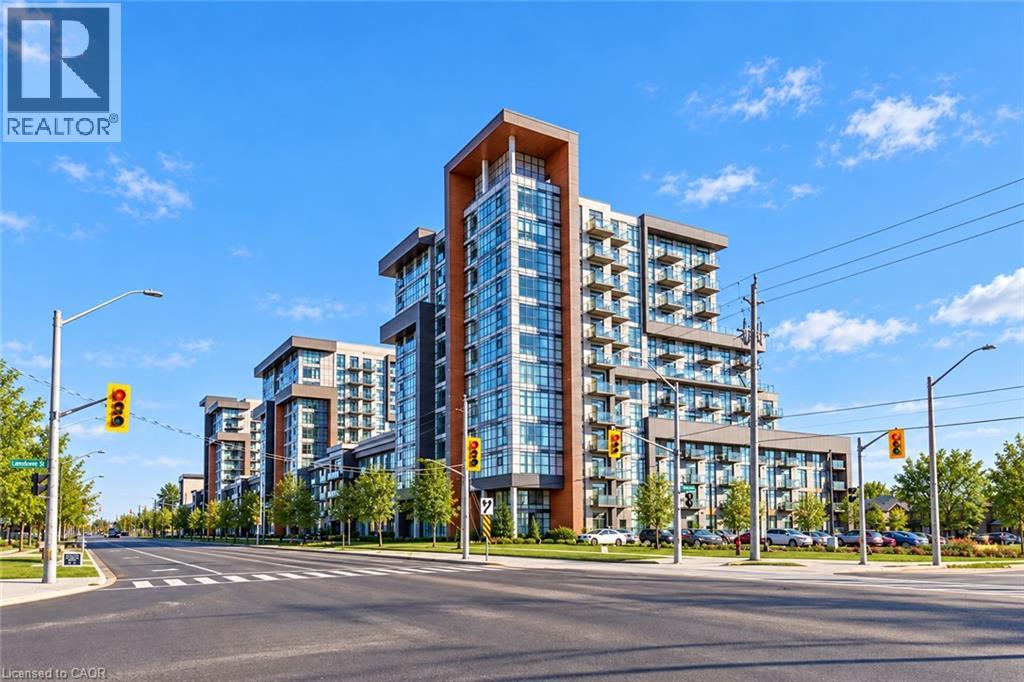
470 Dundas Street E Unit# 325
Waterdown, Ontario
Welcome to this beautifully appointed one-bedroom condominium offering modern comfort and contemporary living in an attractive, well-maintained building. Featuring a bright and spacious open-concept layout, the kitchen flows seamlessly into the living area, creating an inviting space for everyday living and entertaining. The stylish kitchen showcases sleek stone countertops, stainless steel appliances, and a functional peninsula perfect for casual dining or enjoying your morning coffee. Residents also enjoy access to an on-site fitness centre, adding convenience to an active lifestyle. This unit includes one surface parking space and a storage locker, providing added convenience and extra storage. With its modern finishes, thoughtfully designed layout, and desirable amenities, this condominium offers the perfect combination of style and functionality. (id:45725)
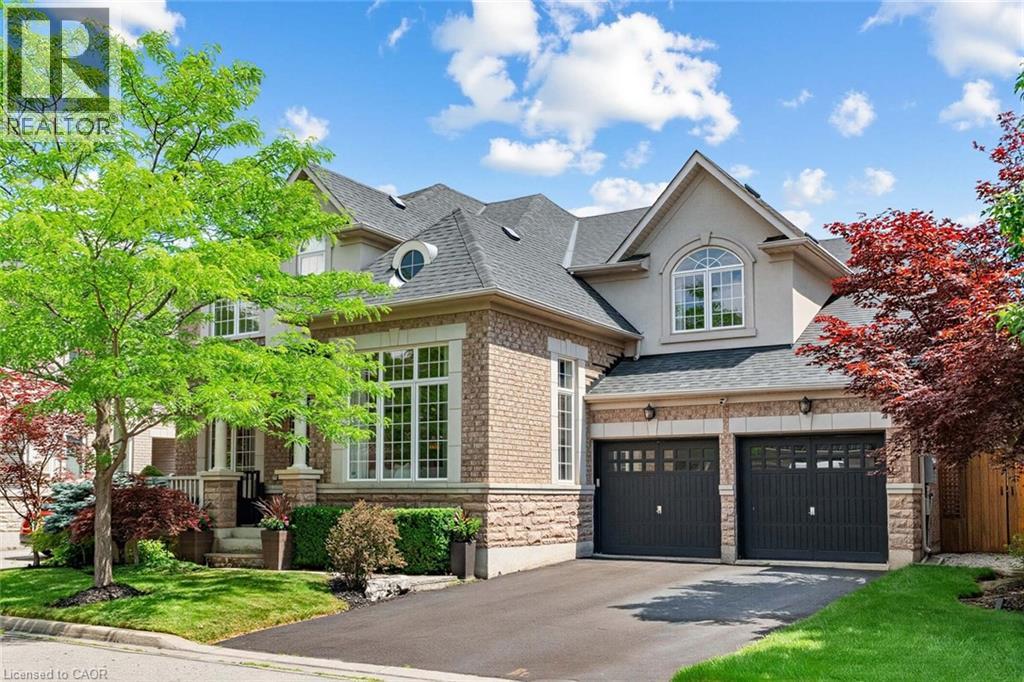
729 Boughton Crescent
Milton, Ontario
Welcome to this stunning detached four-bedroom, four-bathroom home in the highly sought-after Coates neighbourhood, renowned for its excellent schools, family-friendly parks, and convenient access to shopping, dining, and everyday amenities. Offering over 3,700 square feet of above-grade living space, this impressive home welcomes you with a charming covered front porch and a grand foyer that sets the tone for the spacious, thoughtfully designed interior. A private study with double-door entry provides the perfect work-from-home space, while the elegant formal living room features soaring open-to-above ceilings, creating a bright and inviting atmosphere. The formal dining room is ideal for hosting family dinners and special occasions. At the heart of the home is the bright eat-in kitchen, complete with a large centre island with seating, rich dark cabinetry, a walk-in pantry, stainless steel appliances, and a gas stove. Overlooking the open-concept family room, this space is designed for both everyday living and effortless entertaining. The well-appointed laundry and mudroom offers additional cabinetry and convenient access to the backyard. Step outside to your own private backyard oasis, beautifully landscaped with perennial gardens, extensive hardscaping, and an in-ground sprinkler system. Enjoy relaxing in the hot tub, gathering around the fire pit, or entertaining guests with the built-in BBQ and pergola. The upper level features four generously sized bedrooms, each offering walk-in closets, along with convenient Jack-and-Jill bathrooms. The luxurious primary suite serves as a private retreat, complete with a spacious sitting area, dual walk-in closets, and a spa-inspired five-piece ensuite. Blending timeless style, exceptional functionality, and outstanding indoor and outdoor living spaces, this remarkable home offers everything a growing family could want in one of Milton's most desirable communities. (id:45725)
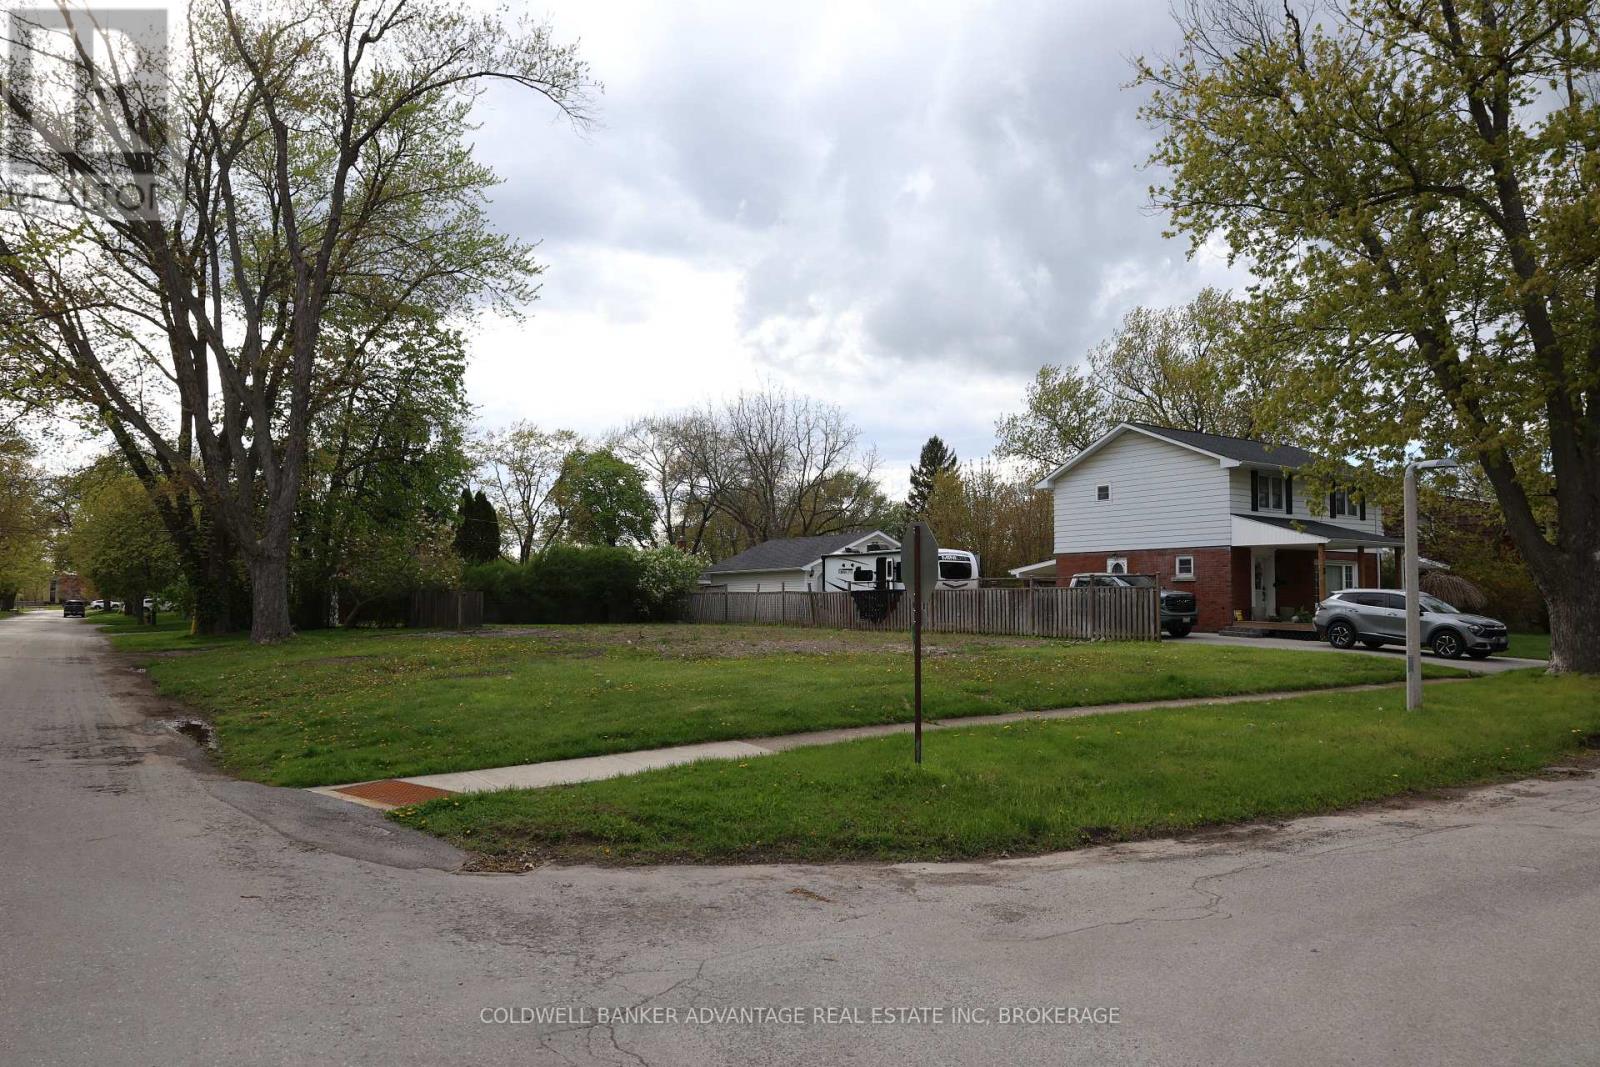
74 Summit Avenue
Welland (Prince Charles), Ontario
Rare opportunity in one of Welland's most sought-after neighbourhoods, just steps from beautiful Chippawa Park. This vacant lot previously housed a residence, with utilities available at the property line, offering added convenience for future development. Surrounded by mature homes and established streetscapes, zoning allows for many different building opportunities, including investment opportunities, multiplexes, and possible lot severance potential, subject to municipal approvals and buyer due diligence. Whether you're looking to build your dream home or explore investment potential, this is a rare chance to secure prime land in a prestigious, well-established area. (id:45725)
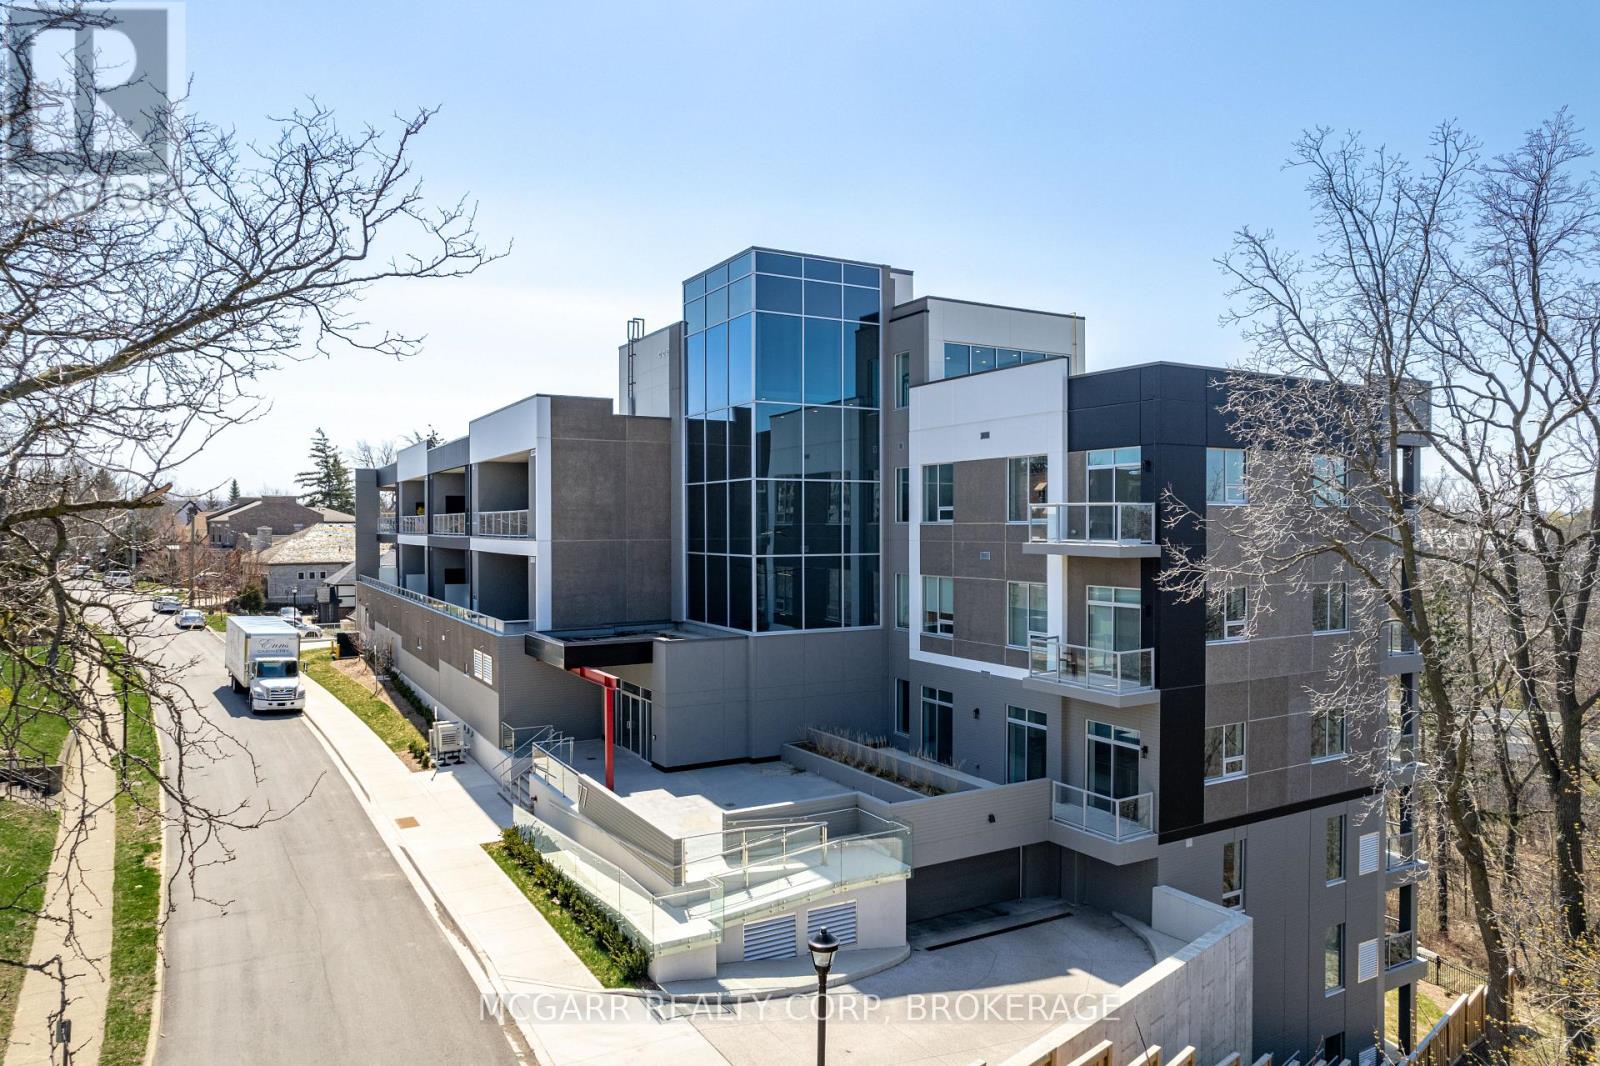
401 - 77 Yates Street
St. Catharines (Downtown), Ontario
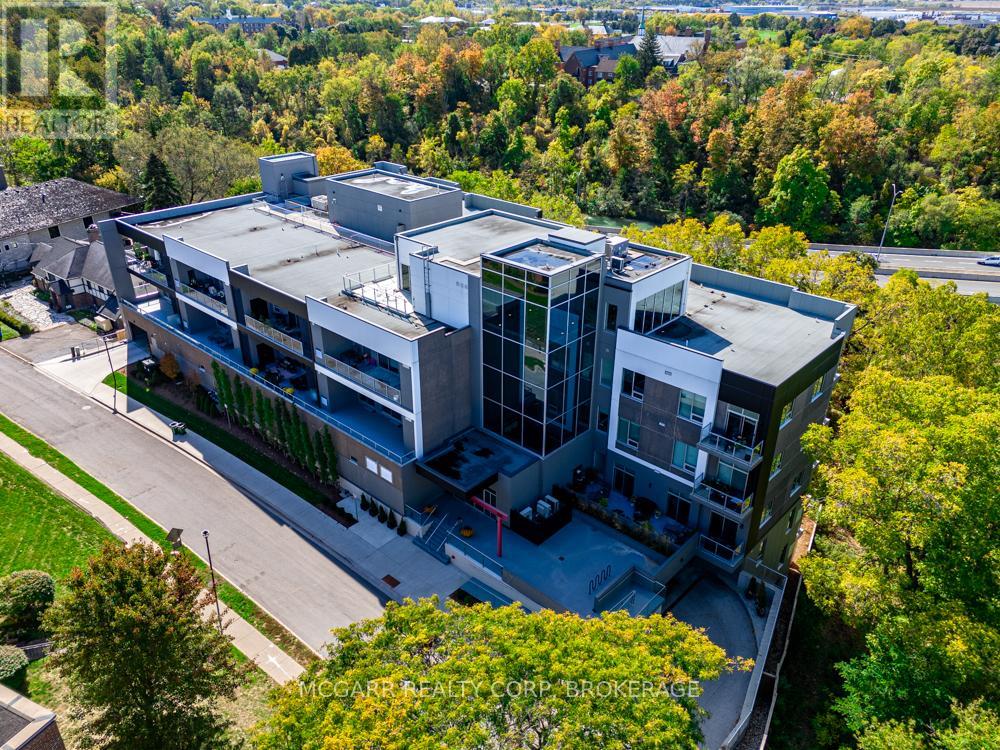
Come home to the corner suite 401 at luxurious 77 Yates St. Drive straight in to your street level garage and have the convenience of 2 owned parking spaces. Walk straight into the stunning 6 storey lobby and then right into your new home. No need for the elevator or stairs. Suite 401 was extensively updated and redesigned by a local architect and interior designer. Enjoy 3 sided views and the only suite that has its own east-facing terrace for morning coffee plus a west-facing balcony for stunning sunsets. Very spacious open living and dining with natural light and fireplace. The eat-in kitchen has 2 patio doors to the front terrace and a walk-in pantry with a large wine cooler. Custom cabinets with 5 high end built in appliances and a large center island with seating. There are 2 bedroom suites both with 4-piece ensuites. The one bedroom that is currently used as a den has patio doors to the terrace. The primary suite has all built in cabinets and closets. The 4pc ensuite has a large floor level shower and 2 sinks. The condo fee is for the suite 401, storage room and two parking spaces.The multi purpose room has a built-in cabinet and 2 window walls for light and amazing sunsets, trees and water views...work from home office. A 2-piece and a real laundry room with sink and full size washer and dryer complete it all. Some furniture may be negotiable. (id:45725)
507 - 77 Yates Street
St. Catharines (Downtown), Ontario
Lots of living in this East-facing terrace suite. Walk in and see the wow factor with open living dining and kitchen. Wall-to-wall windows and patio doors, let in lots of light. A 2 pc and a closet is to your right. A few steps further brings you to the den with a pocket door. To your left is the beautiful and bright gourmet kitchen with a centre eating at island. One wall is wall-to-wall cabinets, counter and an induction stove. The other wall has more cabinets, a microwave, and a stainless steel French-door fridge. A bonus is the walk-in pantry room or another den. The laundry room has full size washer, dryer and a sink. The open entertaining area has ample dining and living space. A big bonus is the patio doors leading to a massive 28' x 8.7' partially covered terrace. Extend your living and entertaining space. The primary suite with access to the terrace has a walk-in dressing room and 4 pc ensuite. The second bedroom has its own 4 pc ensuite. An extra storage room is on the terrace. Price includes your own indoor parking space and your own storage room. A rare rooftop terrace, BBQs, fitness room and equipped party room awaits. (id:45725)
34 Derby Drive
Haldimand, Ontario
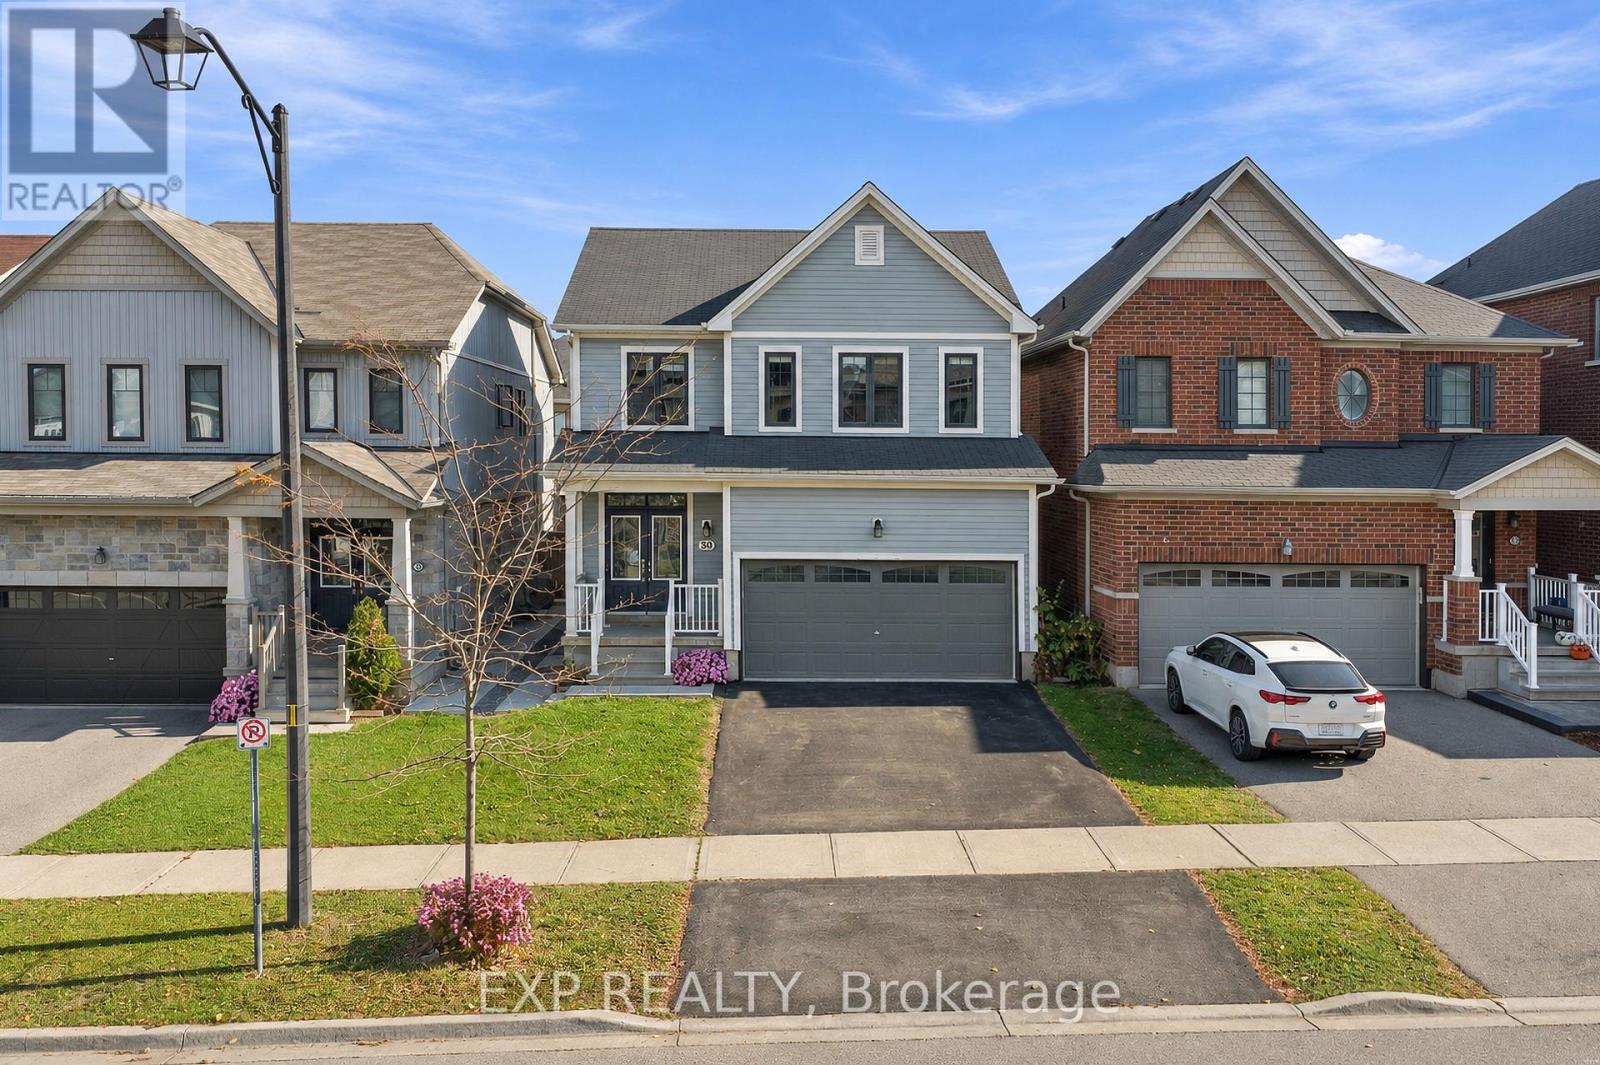
Discover the possibilities at 34 Derby Drive, located in the growing community of Caledonia! This two-storey home offers 3 bedrooms and 2.5 bathrooms, providing a functional layout with plenty of room for everyday living. Situated in a family-friendly neighbourhood, the property offers convenient access to nearby parks, schools, shopping, and local amenities. Whether you're searching for your next home or an investment opportunity, this property presents an opportunity to make it your own. Property is being sold under Power of Sale on an "as-is, where-is" basis. (id:45725)
446 Goldenbrook Way
Ottawa, Ontario
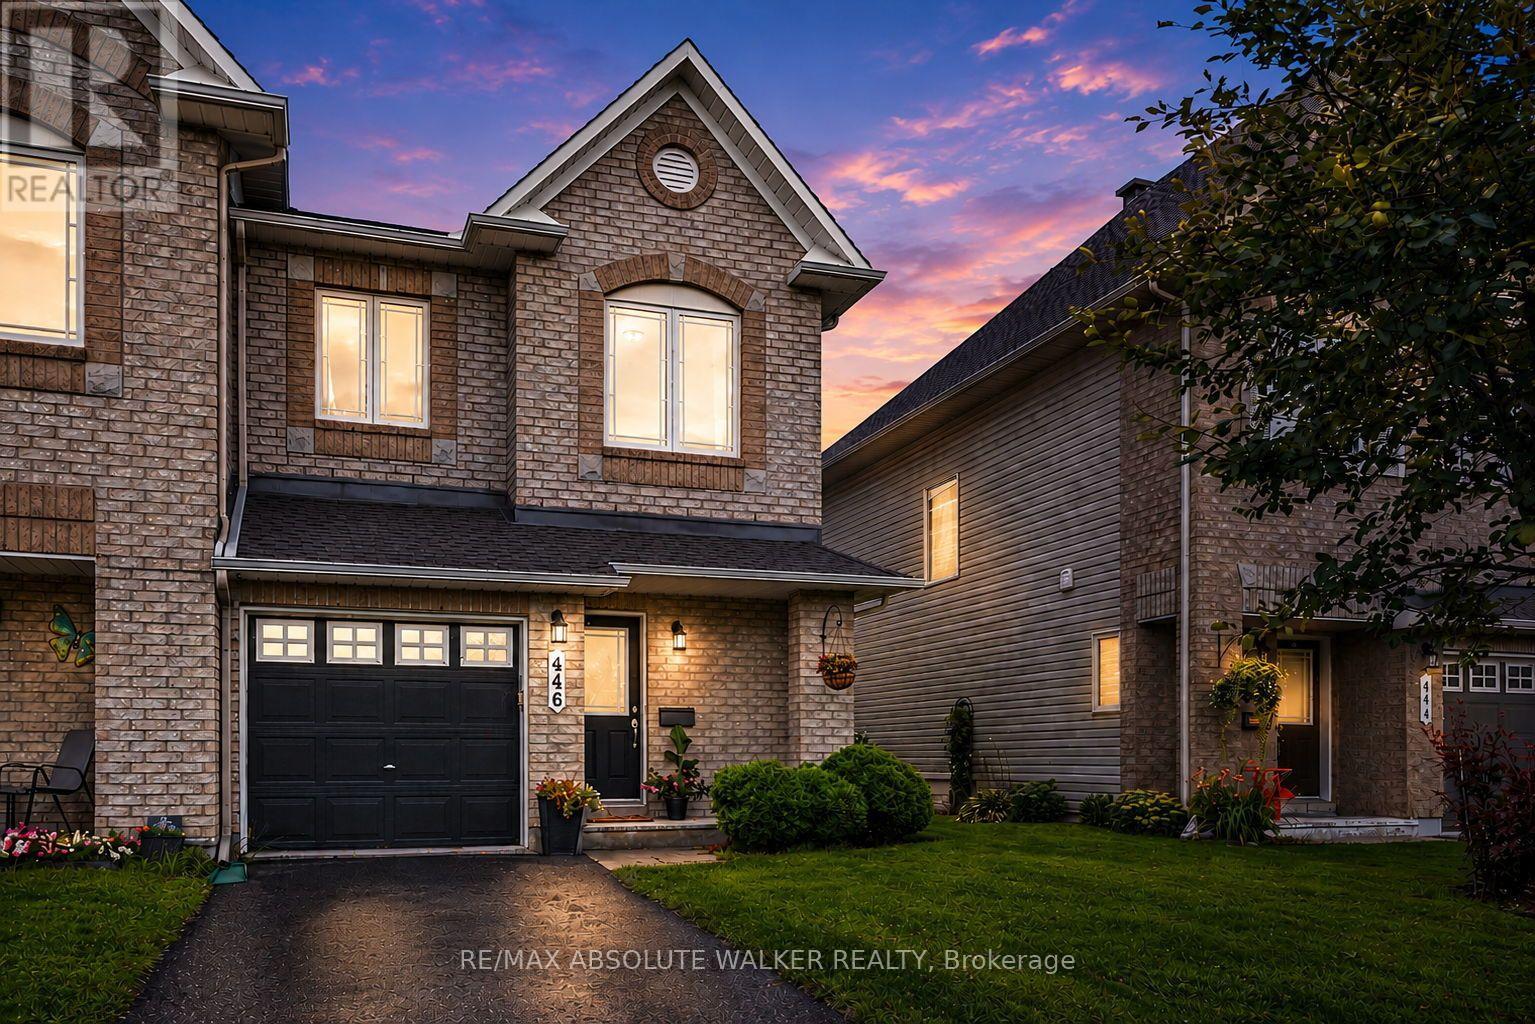
Welcome to this beautifully upgraded end-unit home in the heart of Avalon, Orléans, offering the perfect blend of style, comfort, and functionality. A separate private driveway provides added convenience and privacy from the moment you arrive. Step inside to a bright and inviting open-concept main level with a seamless flow between the living, dining, and kitchen areas. The spacious kitchen features crisp white cabinetry, generous counter space, stainless steel appliances, and a large island-perfect for everyday living and entertaining. Warm hardwood flooring, elegant lighting, tasteful finishes, and abundant natural light create a welcoming and polished atmosphere throughout. Upstairs, you'll find three spacious bedrooms and two full bathrooms, offering plenty of room for family, guests, or a home office. The well-proportioned bedrooms provide comfort and flexibility, while the updated finishes throughout give the home a move-in-ready feel. The fully fenced backyard offers a private outdoor retreat, perfect for morning coffee, summer barbecues, entertaining, or simply relaxing at the end of the day. Recent updates and improvements include the roof, refrigerator, stove, hardwood flooring, and carpet, with the roof, refrigerator, and stove updated in summer 2026. While the remaining appliances were updated between 2020 and 2021. The garage door opener was replaced in 2024. Ideally located in Avalon, this home provides easy access to parks, schools, shopping, dining, and everyday amenities. With its desirable end-unit position, private driveway, bright interiors, thoughtful upgrades, and inviting outdoor space, this is a home that truly combines convenience, character, and modern living. (id:45725)
259 Sorento Street
Ottawa, Ontario
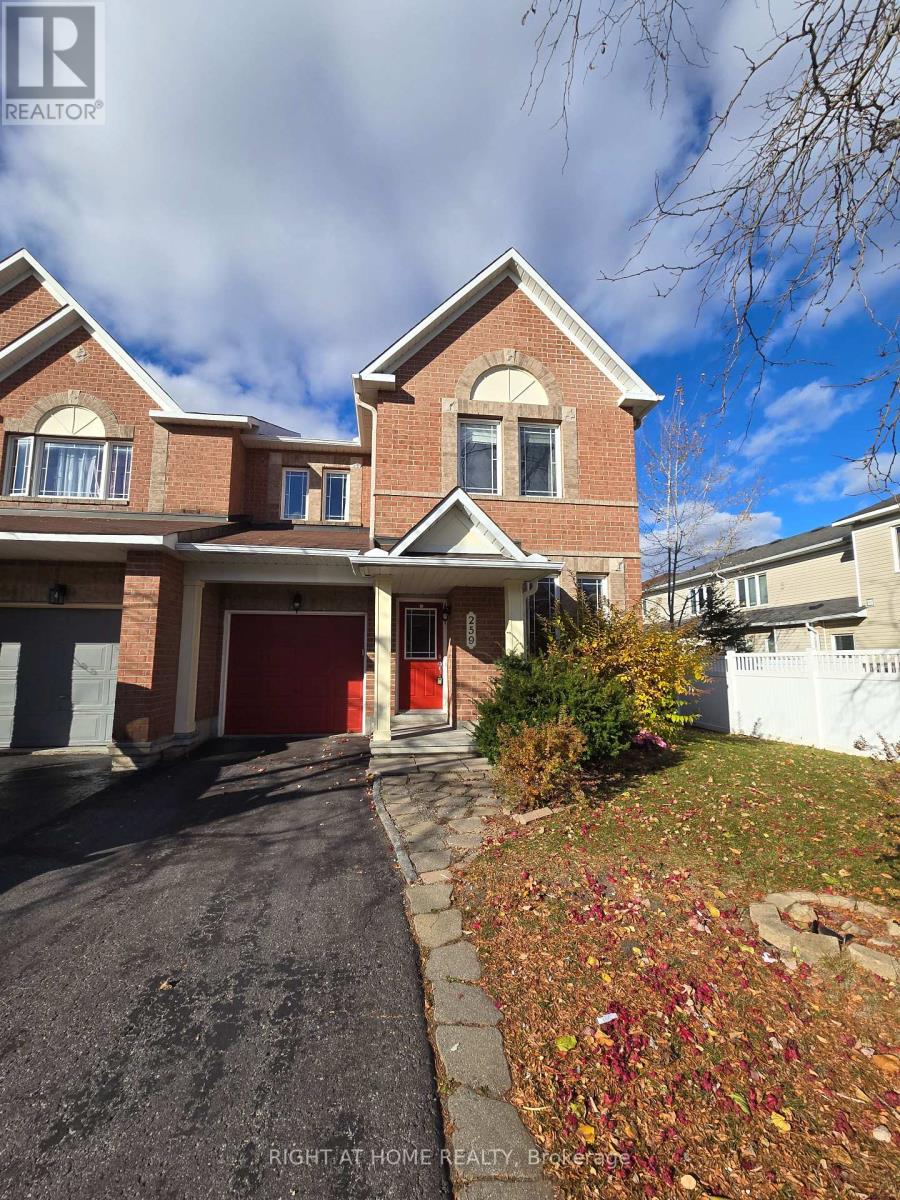
Welcome to this bright and spacious 3-bedroom, 3-bathroom home with a dedicated main-floor office, perfect for families and professionals working from home! Featuring an inviting open-concept layout, this well-maintained home offers beautiful hardwood flooring throughout the main living areas, large windows providing abundant natural light, and a cozy gas fireplace in the living room. The functional kitchen boasts ample cabinetry, generous counter space, a centre island with breakfast bar, and an adjoining dining area with access to the backyard deck. Upstairs, you'll find three generously sized bedrooms, including a spacious primary bedroom, and well-appointed bathrooms. The finished basement provides additional living space, ideal for a family recreation room, entertainment area, or home gym. Enjoy the convenience of a main-floor powder room, neutral décor, and a versatile layout designed for comfortable everyday living. A wonderful leasing opportunity offering plenty of space to live, work, and relax. Some photos have been virtually staged. (id:45725)