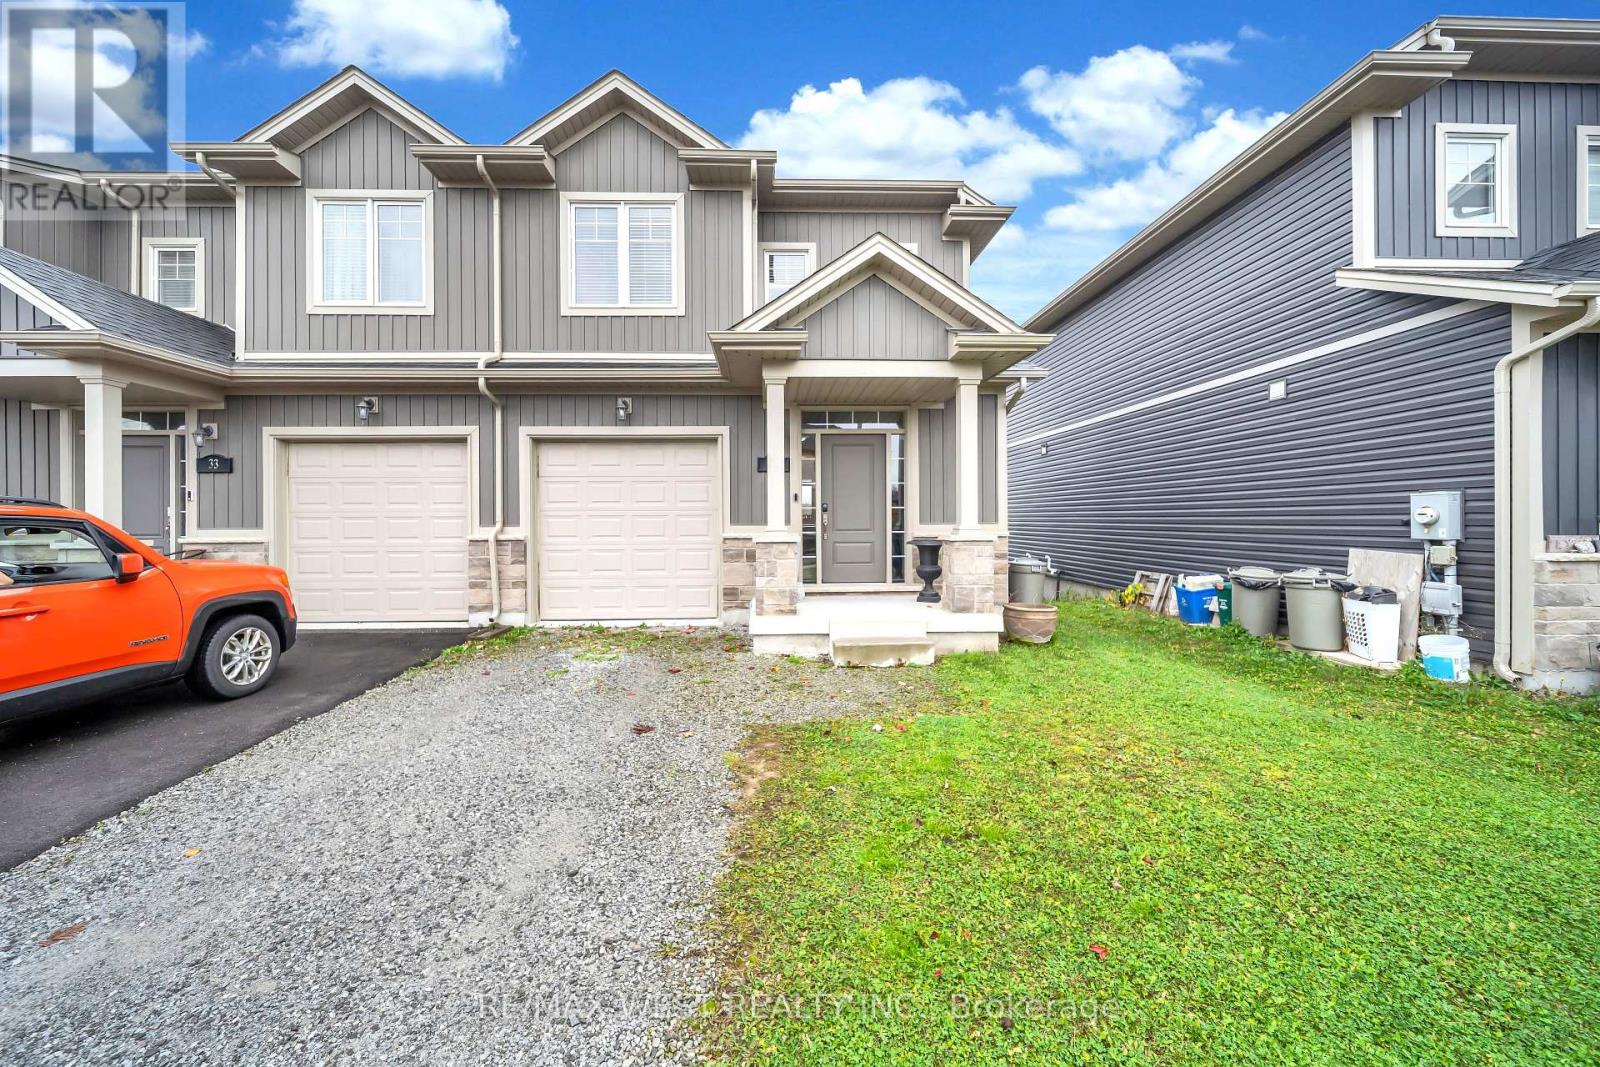
31 Lamb Crescent
Thorold (Hurricane/merrittville), Ontario
**Welcome to this beautifully Freehold Townhome in Thorold!** Featuring a bright, open-concept layout with 9-foot ceilings on the main floor, this home offers modern finishes and functional living space throughout. Ideally located close to all major amenities, Niagara College, and just a 10-minute drive to Niagara Falls. An excellent opportunity for homeowners, investors, or multi-generational families seeking comfort, convenience, and income potential! *Some photos are virtually staged. (id:45725)
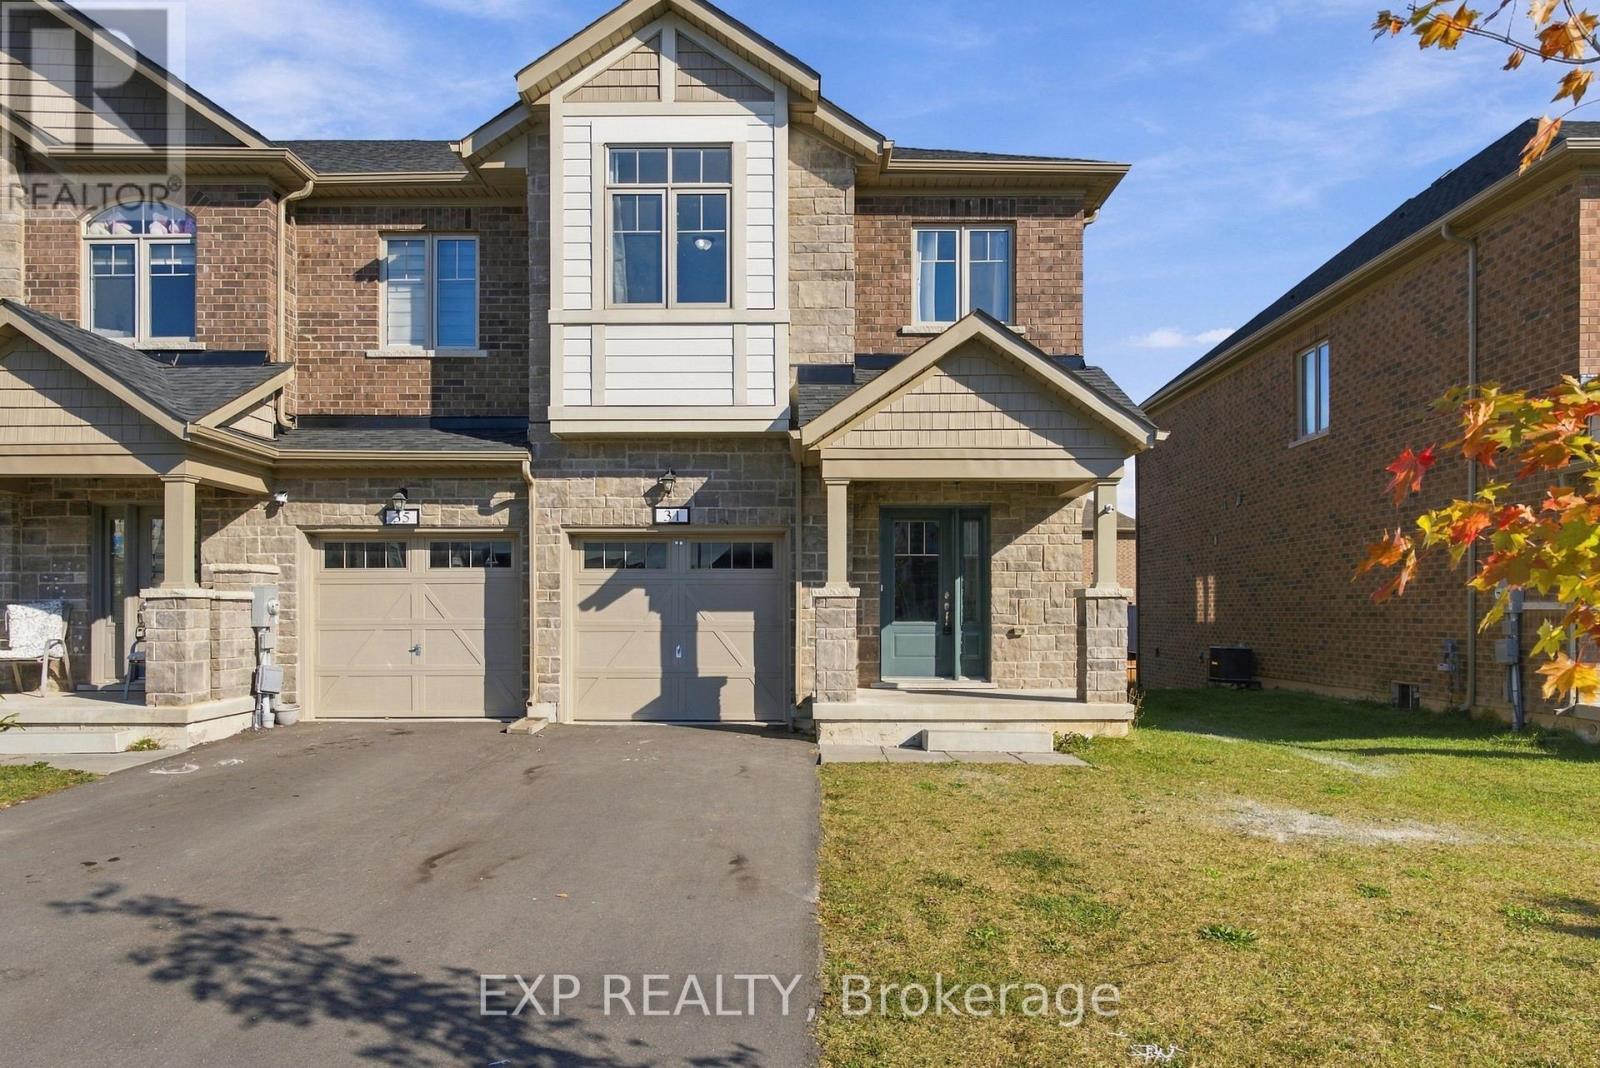
31 Sapphire Way
Thorold (Rolling Meadows), Ontario
MODERN LIVING MEETS EVERYDAY COMFORT... Welcome to 31 Sapphire Way in Thorold, a beautifully maintained, end unit townhome that offers the perfect blend of modern style, comfort, and convenience. Only 2 years old, this home presents an excellent opportunity to enjoy the benefits of newer construction without the wait. The end unit location offers added privacy and extra natural light, creating a bright and inviting atmosphere throughout. With carpet free living, the home features a clean, contemporary feel that is both stylish and easy to maintain. Located in a welcoming, family friendly neighbourhood, this property is ideal for first time buyers, growing families, or anyone looking for a modern home in a great community, 31 Sapphire Way is a fantastic place to call home. (id:45725)
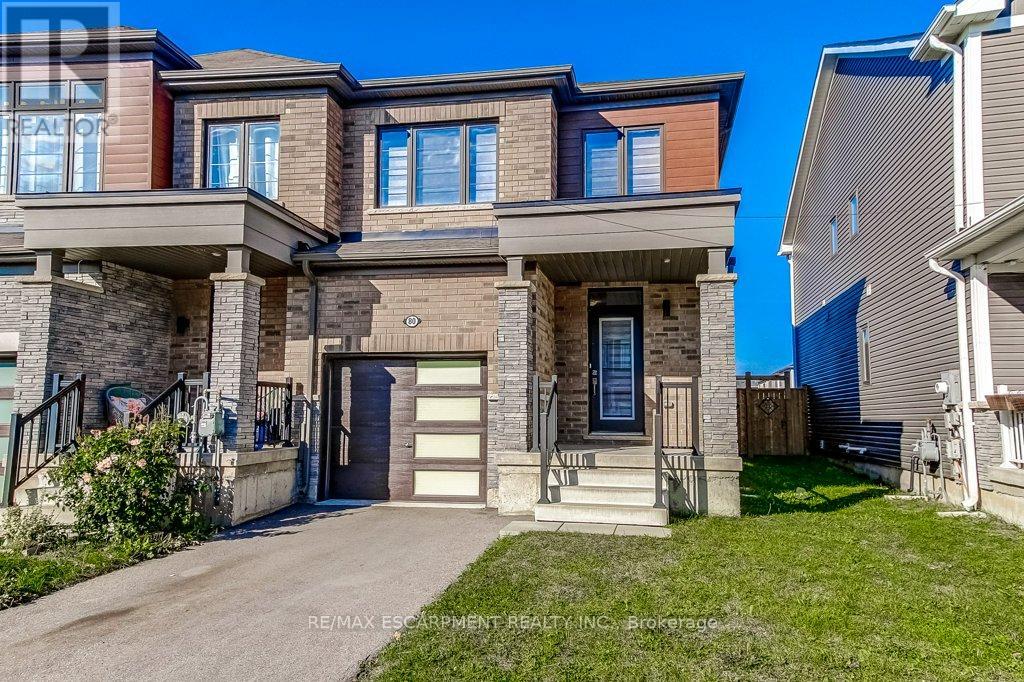
80 Oaktree Drive
Haldimand, Ontario
There's a lot to love about this home! Beautiful 3-bedroom END-UNIT freehold townhome in Caledonia's growing Avalon community. Built in 2020, this is a home where you can settle in, make memories and enjoy the freedom of no monthly condo fees! Imagine coming home after a busy day, catching up on everyone's news while dinner comes together and enjoying the comfort of home. The bright, open-concept main floor keeps everyone connected, whether you're cooking, entertaining friends or relaxing in the living room. Beautiful flooring adds warmth throughout the main level, while the stylish kitchen features lovely appliances, a practical centre island and two pantry cabinets to keep everything organized. On sunny afternoons, open the sliding doors to your private, fully fenced backyard. There's space for BBQs with friends, a little garden or watching the kids play while dinner's on the grill. A powder room and inside garage access add everyday convenience. Upstairs, the spacious primary bedroom offers a welcome retreat with its own ensuite and walk-in closet. Two additional bedrooms, another full bathroom plus the convenience of BEDROOM-LEVEL LAUNDRY make this floor especially practical. The unfinished basement is ready for whatever life brings next: a playroom, family movie nights, a home gym or simply plenty of storage. And there's more to love beyond your front door! With a park and a recently built, modern public and Catholic elementary school nearby, Avalon offers a wonderful setting for making friends, enjoying the outdoors, and feeling part of a growing community. Your first home, your next home, your place to build a life. This is where your next chapter begins! (id:45725)
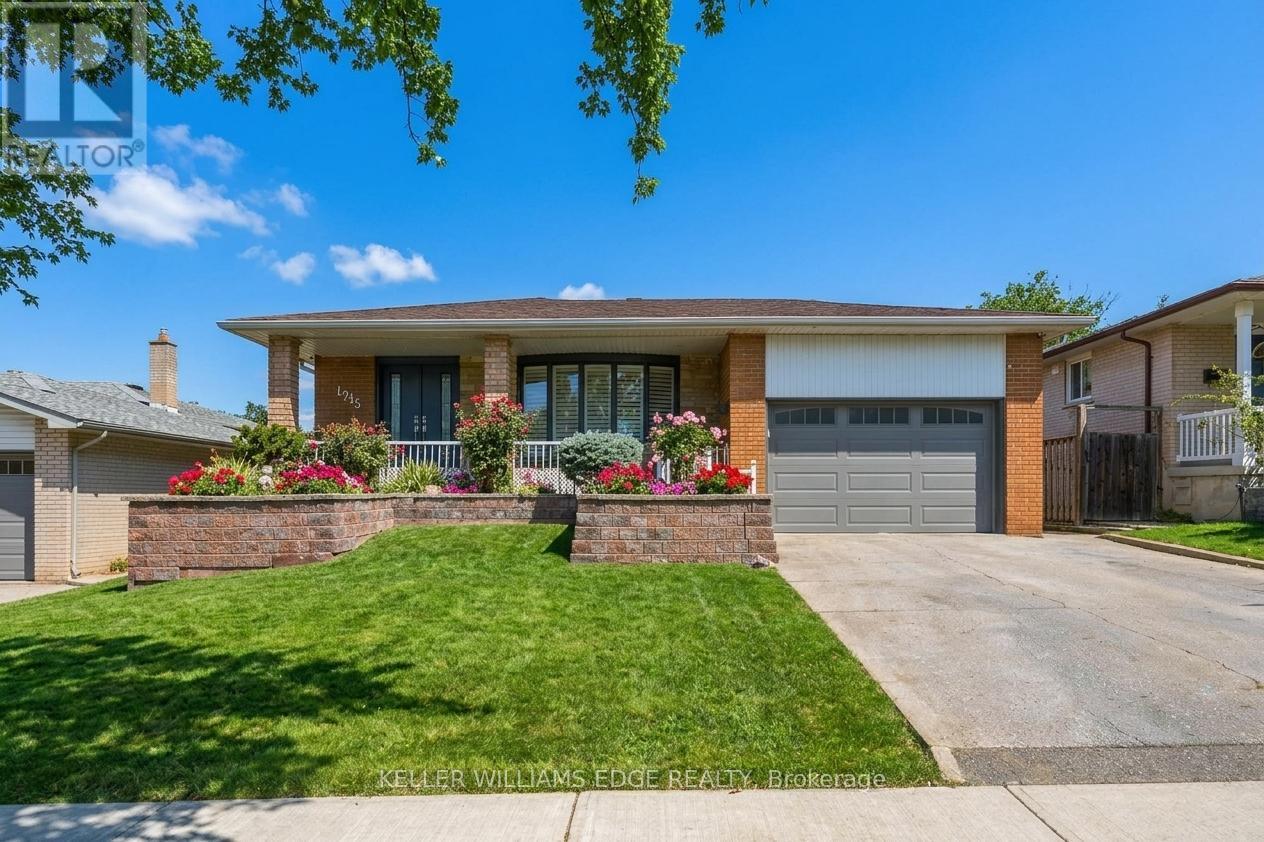
1213 Fairdale Drive
Mississauga (Erindale), Ontario
From family celebrations to quiet evenings sharing cheese and wine in the backyard, this lovingly maintained bungalow has been a place to gather, grow and make memories. With three-plus-one bedrooms, a finished lower level and a three-season sunroom, it offers space for togetherness and room for everyone to enjoy their own corner. The main-floor kitchen features granite countertops and solid wood cabinetry, while pot lights, California shutters and a gas fireplace add warmth and character throughout the living spaces. Three main-floor bedrooms are complemented by a four-piece bath with a bidet. Downstairs, an in-law suite with its own kitchen, fourth bedroom, generous living areas and a separate walk-up entrance offers flexibility for extended family or teenagers ready for more independence. A clawfoot tub adds character to one of the lower-level bathrooms. The sunroom extends the gathering space, overlooking a backyard with a concrete patio, two apple trees and room to unwind around the fire with family and friends. Practical features include a storage shed, in-ground sprinklers with indoor timer controls, a garage with a Wi-Fi-enabled door opener and camera, and a double-wide driveway accommodating approximately three to four vehicles. A Carrier furnace installed in 2020, an upgraded electrical panel and on-demand hot water complete the picture. A home with a rich family story and space for your next chapter. (id:45725)
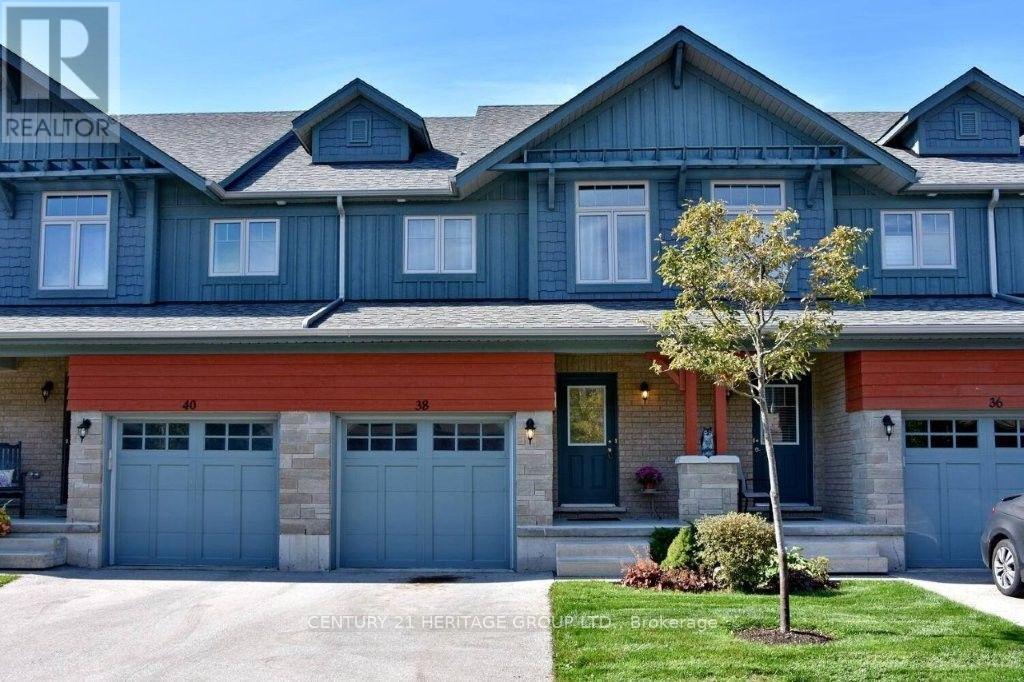
38 Conservation Way
Collingwood, Ontario
Annual Rental In The Exclusive & Private Enclave Of Silver Glen Preserve. Very High Demand,Peaceful & Quiet Development. Beautiful Newer 3 Bdrm & 3 Bath Sunfilled Open Concept HomeW/Contemporary, Neutral Finishes Throughout. Huge Master Bdrm With W/I Closet & Ensuite Bath.Full Basement. Mins To Shops, Trails, Blue Mountain, Beaches. (id:45725)
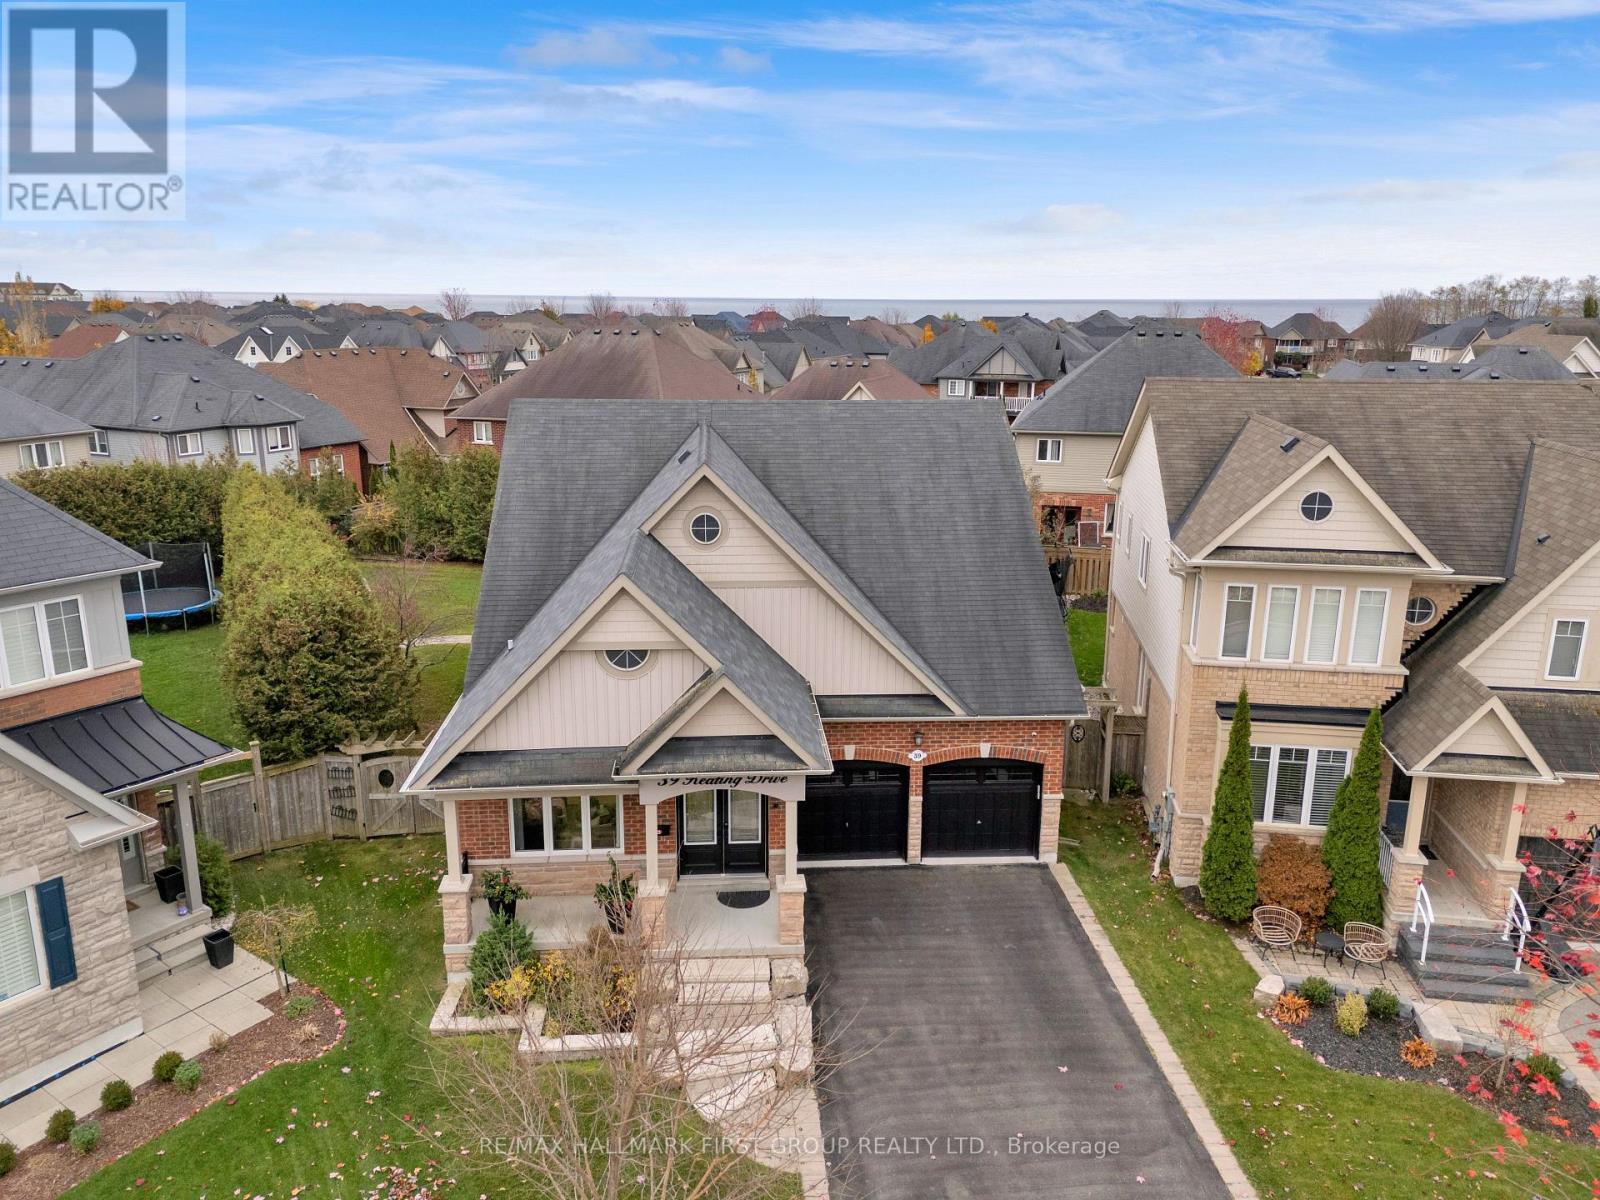
39 Keating Drive
Clarington (Newcastle), Ontario
Welcome to 39 Keating Drive, located in the desirable Port of Newcastle community! This 2-bedroom, 3-bathroom bungalow offers comfortable main-floor living in a beautiful lakeside neighbourhood. The home features a functional layout with plenty of space to enjoy, along with a basement offering additional living space and flexibility to suit your needs. Situated on a premium lot, this property offers a wonderful opportunity to enjoy bungalow living in an established community. Just minutes from Lake Ontario, the waterfront trails, marina, parks and the charming shops and restaurants of downtown Newcastle. With easy access to Highway 401 and local amenities, this is a great location for those looking for a quieter lifestyle without sacrificing convenience. A wonderful opportunity to make this home your own in one of Newcastle's sought-after neighbourhoods! (id:45725)
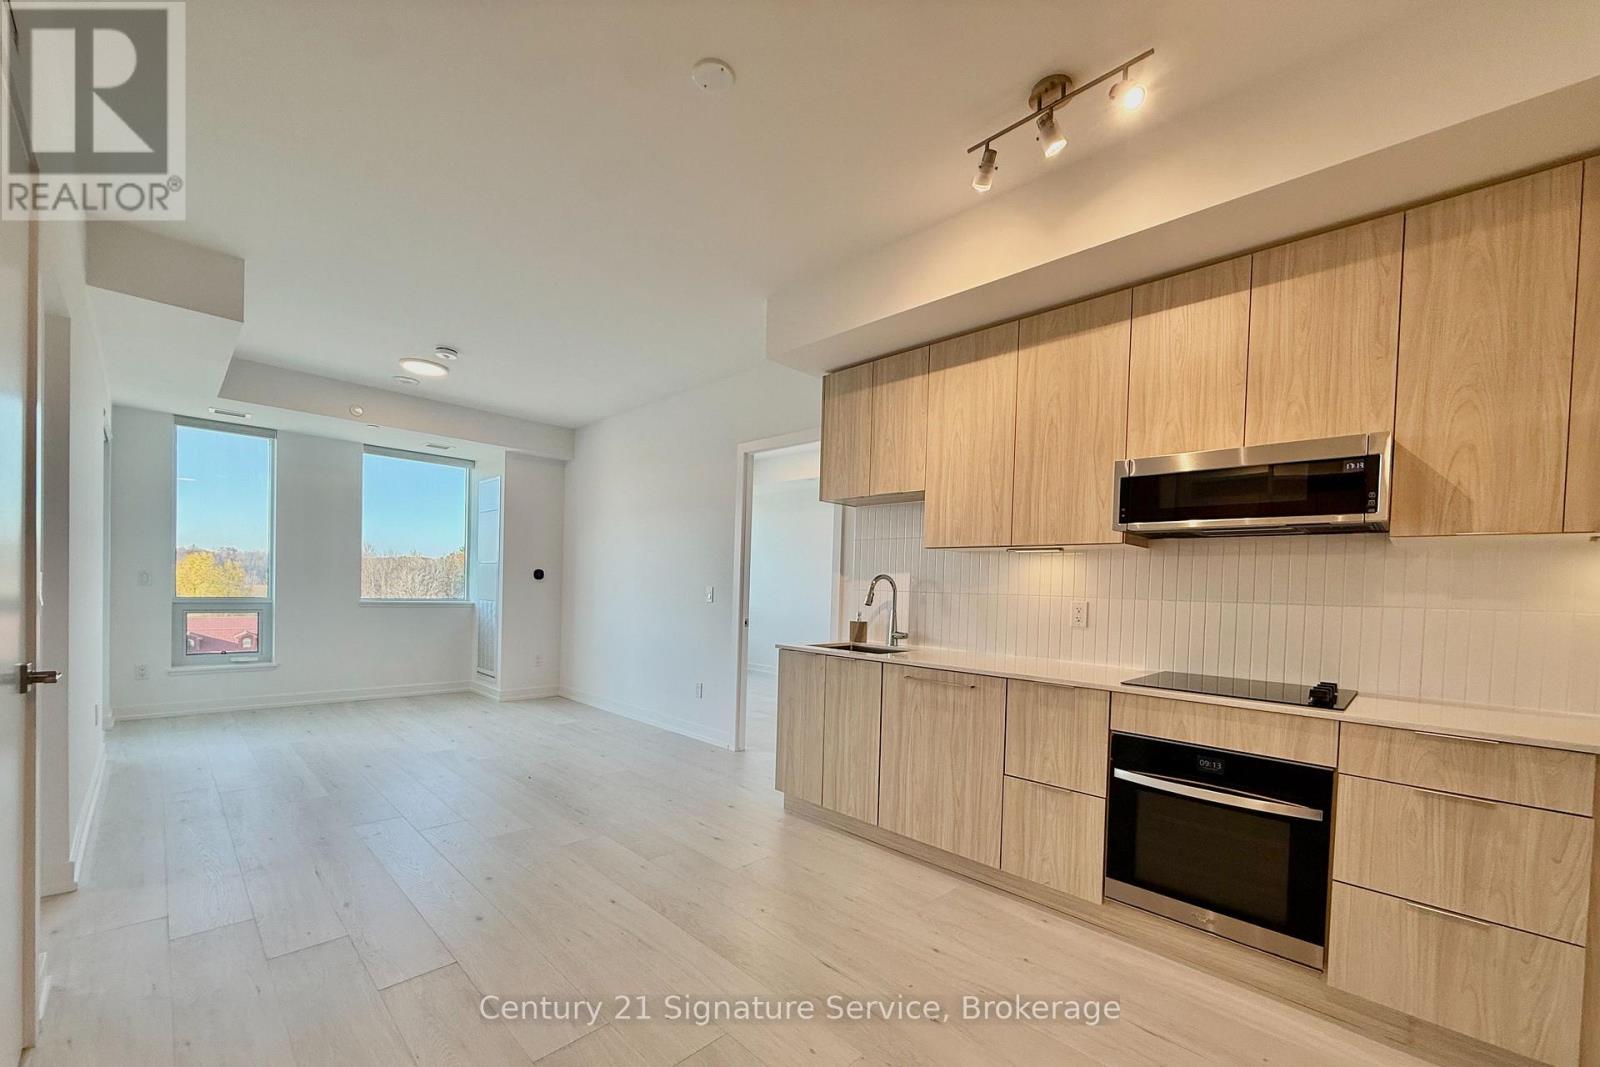
531 - 2501 Saw Whet Boulevard
Oakville (Ga Glen Abbey), Ontario
Welcome to The Saw Whet! This bright and spacious 2-bedroom, 2-bathroom suite is located on the 5th floor, facing Bronte with beautiful natural light, clear views and privacy. Freshly painted and exceptionally clean, the unit features an open-concept layout, blinds throughout and ensuite laundry. The primary bedroom offers built-in closet cabinetry and a private ensuite with a shower, while the second full bathroom features a bathtub. Enjoy everything The Saw Whet has to offer, including 24/7 concierge, a fitness centre, yoga studio, co-working space, party room and entertainment lounge, plus a rooftop terrace. Ideally located minutes from Highway 403 and just a single 12-minute bus ride to Bronte GO Station, with easy access to shopping, restaurants, schools and Bronte Provincial Park. One parking space, locker and internet included! Keep utility costs down with high-efficiency geothermal heating and cooling. (id:45725)
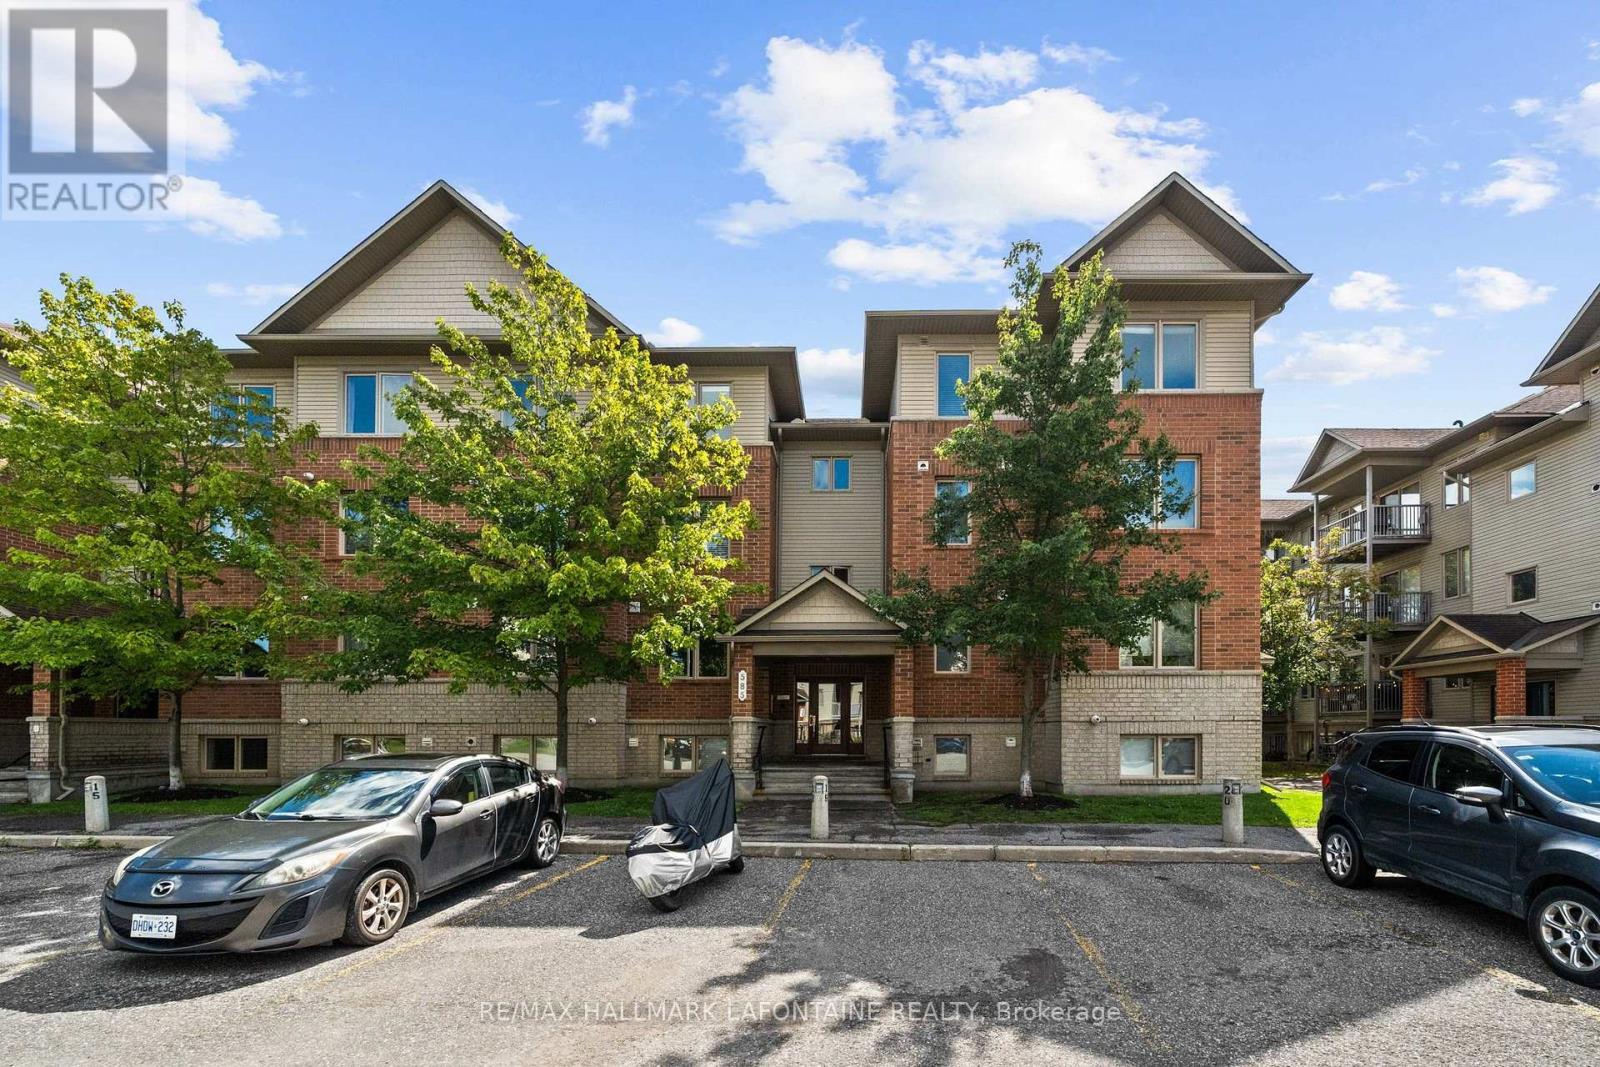
7 - 585 Stonefield Private
Ottawa, Ontario
***OPEN HOUSE Sunday Nov 15th 2-4 pm*** DESIGNER FINISHINGS. GREEN-SPACE VIEWS. EXCEPTIONAL LIFESTYLE. This two-bedroom condo has had over $40,000 in upgrades... and it shows! Beautiful finishes, thoughtful improvements and a home clearly very well loved and cared for. Let's start with the kitchen because...well, who doesn't love a beautiful white kitchen. Clean, simple and open, with Corian countertops, stainless steel appliances and a great flow into the living space. And with plenty of windows throughout, natural light floods the home. Bright, light-filled rooms just feel good, right?? Add trees and green space outside...BAM! Morning coffee suddenly got a whole lot better. Add 5" hardwood flooring, upgraded vanities, custom doors and fresh paint, and you've got a home that feels polished, contemporary and very, very easy to live in. And then you step outside. Green space. Actual green space. From your balcony (with a BBQ gas hookup), you're not staring into the neighbour's condo over morning coffee. Just a peaceful view and a little place to breathe.The location is pretty darn convenient. Grocery stores, pharmacy, restaurants, a gym and more are within easy walking distance. The bus stops right at your door, so getting around is about as easy as it gets. You're also close to the Vimy Bridge, giving you great city access while still letting you come home to...well, greenery instead of traffic. That's a pretty good trade.If you like getting outside, you'll love the nearby pathways and green space. Summer walks, gorgeous fall days, winter strolls and cross-country skiing - four seasons of reasons to get outside. So you get beautifully upgraded interiors, natural light, privacy, green-space views, great convenience and a lifestyle that makes it pretty easy to enjoy where you live. Honestly? This is one of those homes that makes you wonder why all homes can't just be this easy. Come see it. Non smoking condo corp. (id:45725)
51 Camelot Square
Barrie (Innis-Shore), Ontario
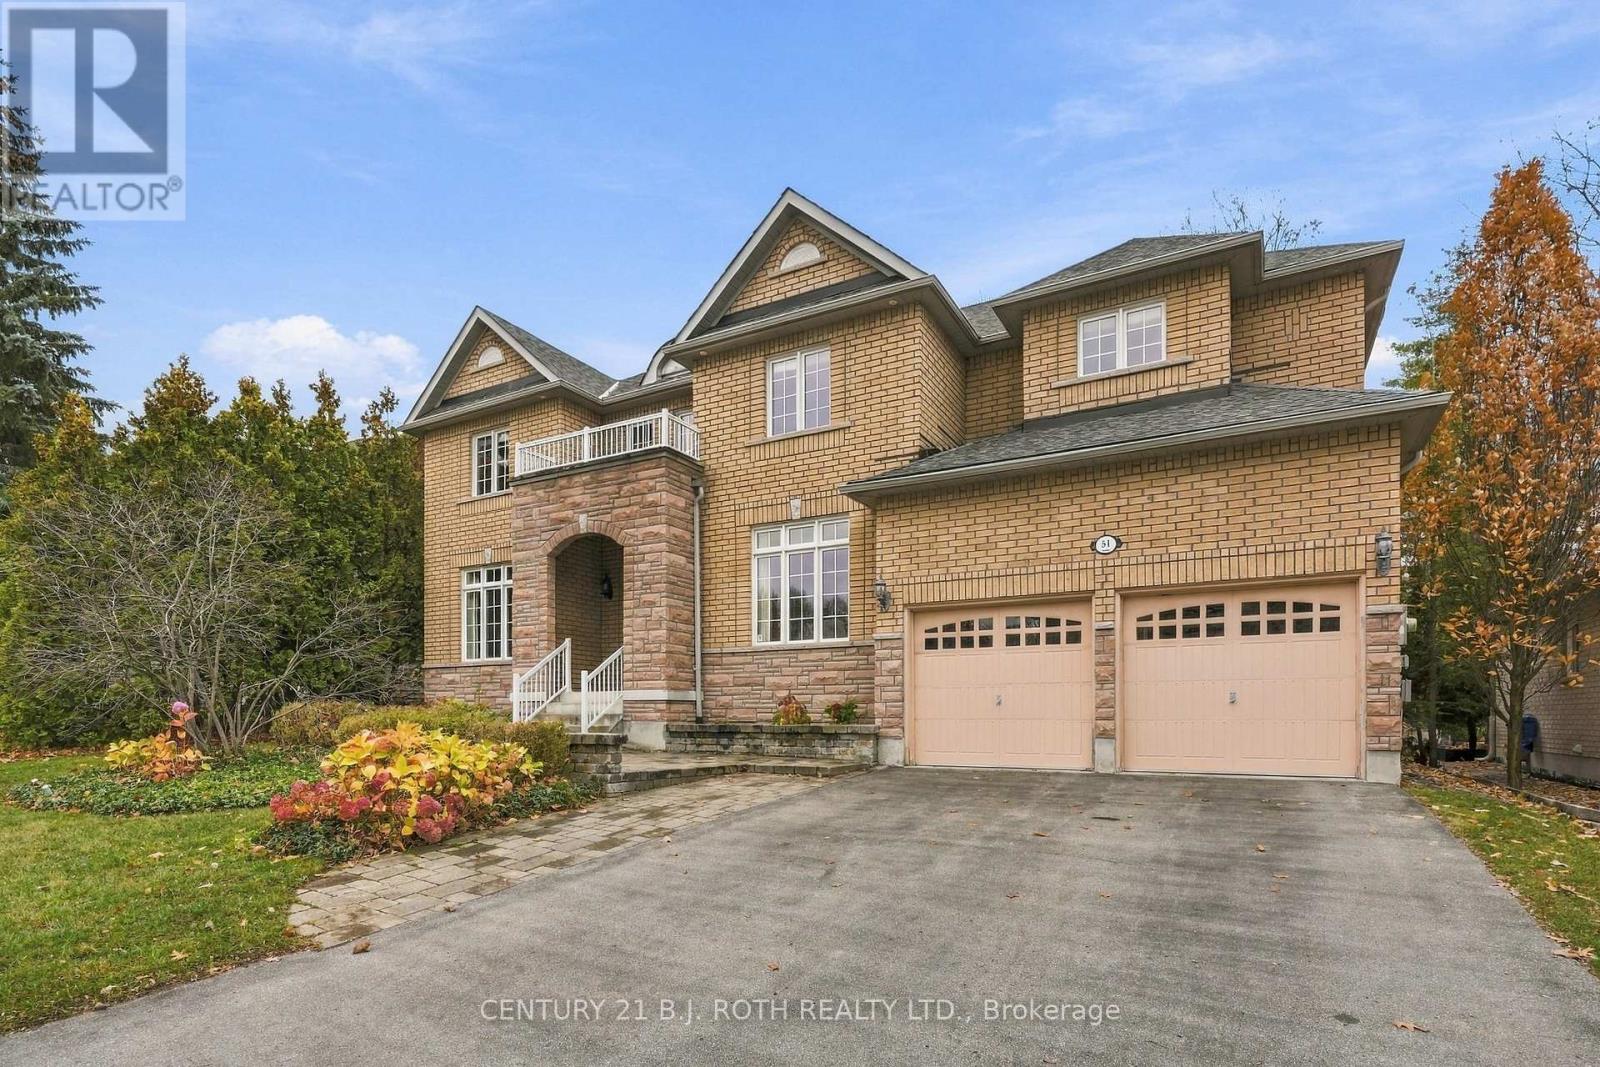
Welcome to 51 Camelot Square, an exceptional home on one of Barrie's most distinguished streets, surrounded by impressive residences, mature trees and beautiful natural surroundings. Offering nearly 3,200 sq. ft. of finished living space, 4 bedrooms and a rare 3-car garage, this beautifully maintained property delivers a combination of space, privacy and versatility that is hard to find. Set on a generous lot backing directly onto environmentally protected land, enjoy a peaceful, treed backdrop with the Wilkins Walking Trails, Wilkins Beach and water access just steps away, all while remaining close to everyday amenities. Inside, an impressive open-to-above foyer creates a memorable first impression, leading into thoughtfully designed principal rooms featuring hardwood flooring, high ceilings and pot lighting. The kitchen offers solid wood cabinetry, rich granite countertops, stainless steel appliances and under-cabinet lighting, with a convenient servery connecting to the spacious dining room, making entertaining effortless. A separate family room with vaulted ceilings and a cozy fireplace provides a warm place to unwind, while an additional living room offers the perfect setting for a private library, reading room or sophisticated sitting area. Upstairs, the spacious primary retreat features a large walk-in closet and private ensuite. One of the home's standout features is the exceptionally rare 3-car garage, offering endless possibilities for additional vehicles, a workshop, home gym, golf simulator or simply the extra storage space every homeowner appreciates. Surrounded by beautiful homes and natural green space, 51 Camelot Square combines an outstanding location, generous living space and everyday functionality. A rare opportunity to enjoy one of Barrie's most desirable neighbourhood settings. (id:45725)
305 - 9500 Markham Road
Markham (Wismer), Ontario
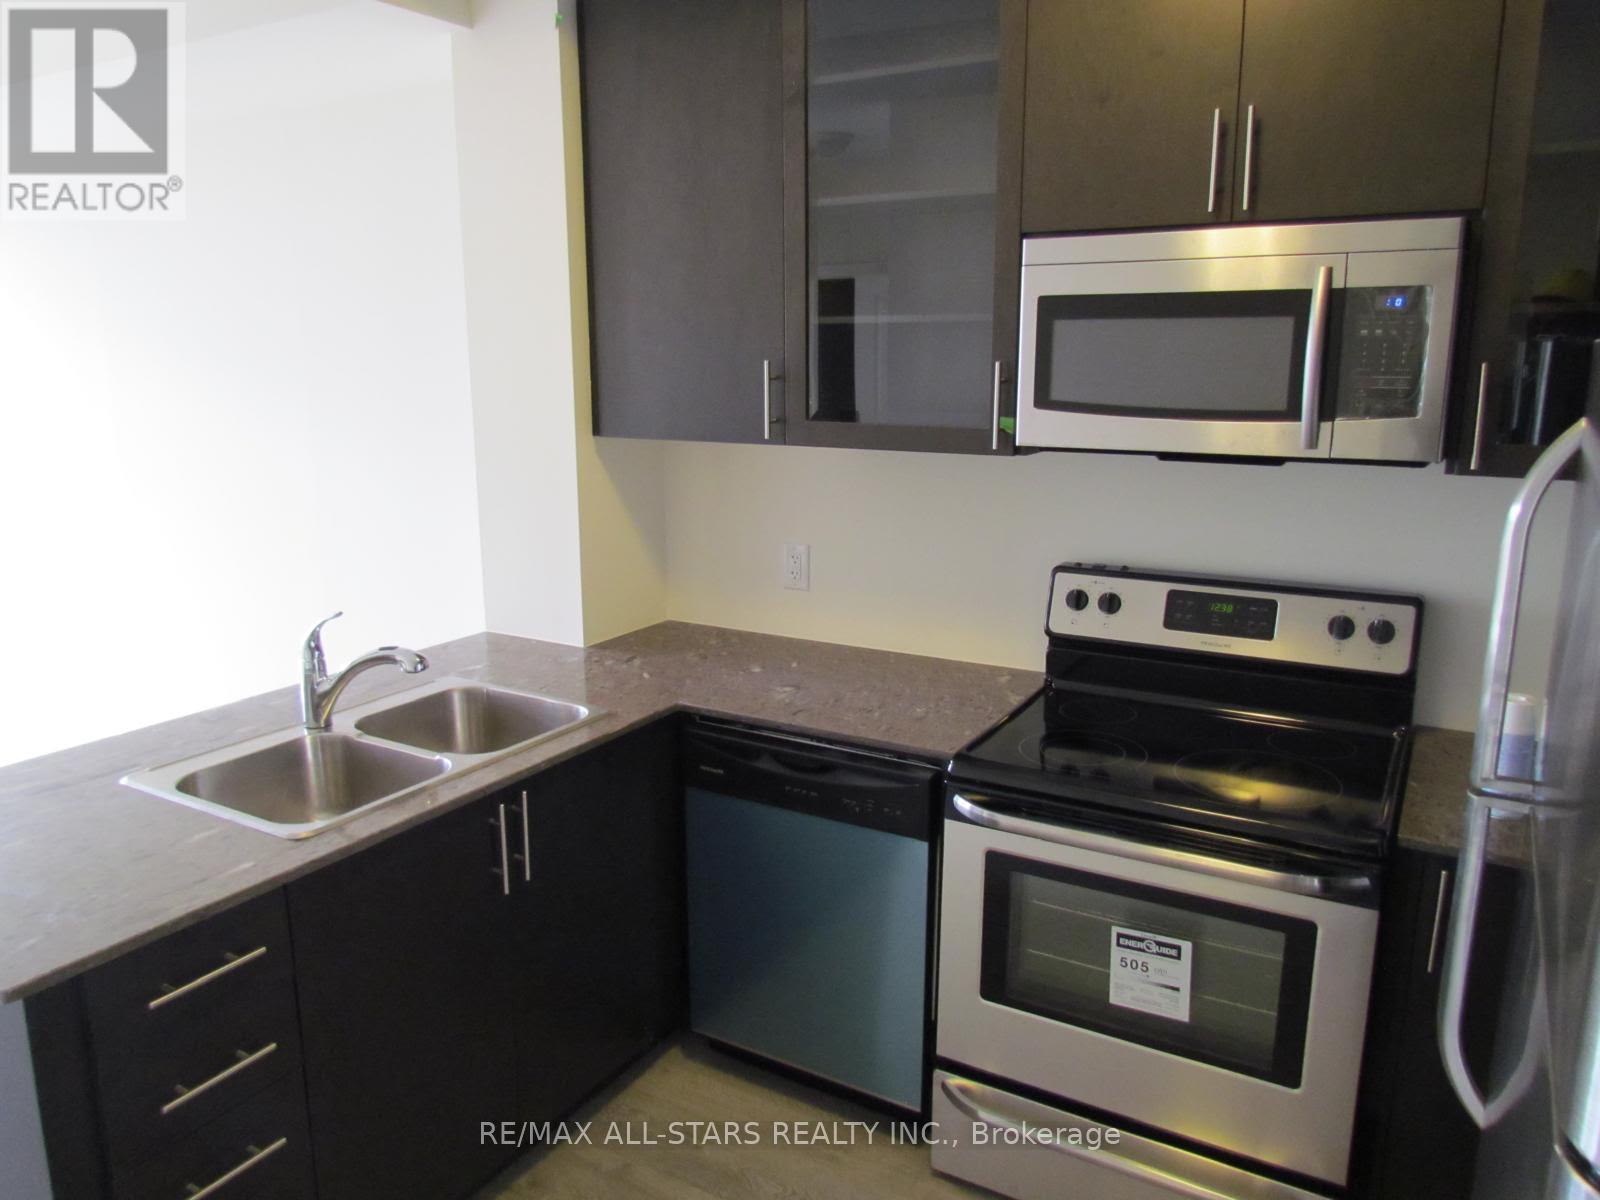
South Facing, Bright, Spacious 1 Bedroom Unit With Large Den. 9 Feet Celing, Laminate Flooring Throughout. Across From Go Train, Shopping, Banks, Restaurants, Etc...Underground Parking And Locker(Located Next To Unit On same Floor) Included. (id:45725)
305 O'connor Court
Cobourg, Ontario
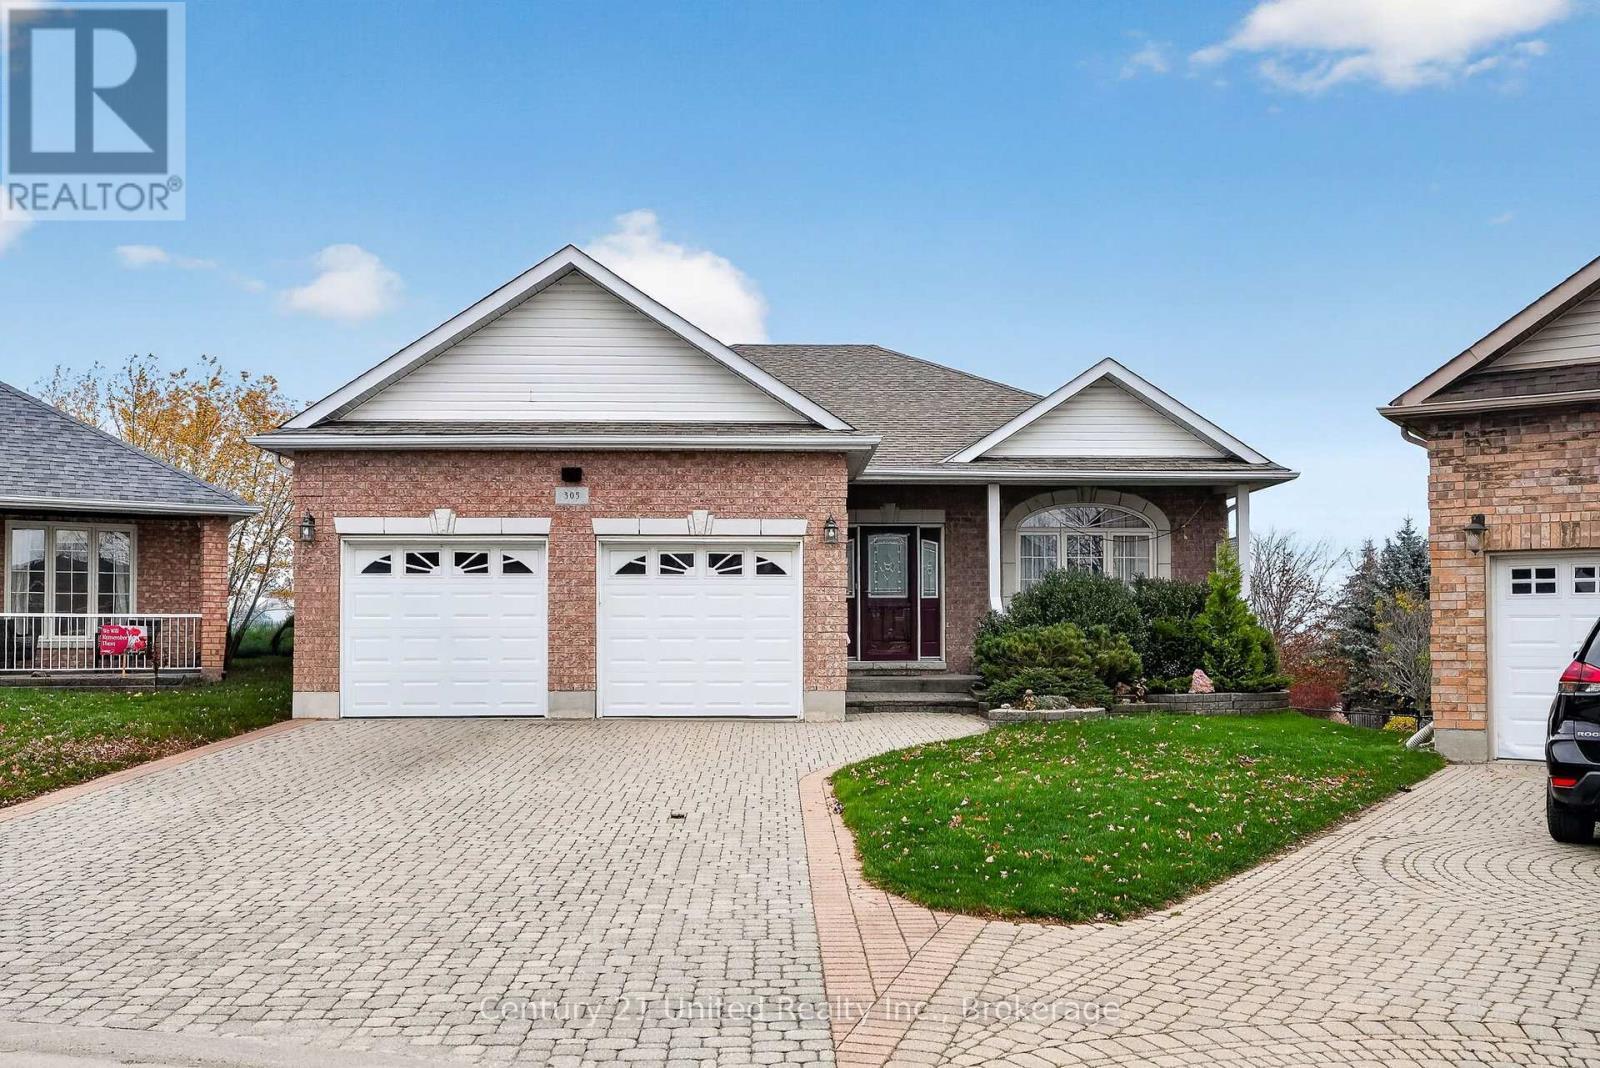
Exceptional all-brick home on a premium 1/3-acre lot in Cobourg's highly sought-after Parkview Hills. Enjoy this private professionally landscaped property, complete with elevated views toward Lake Ontario. Features approx ~3,000 sq ft of bright, finished living space across the main & walkout lower levels, plus a 650 sq ft insulated, climate-controlled workshop & storage space. Inside boasts oak hardwood floors, soaring 9ft/vaulted ceilings, & abundant natural light. Thoughtful layout offers 3 spacious bedrooms + versatile office/4th bed, 3 full baths, & 2 generously sized rooms-each with a cozy gas fireplace. Bright walkout lower level features large windows, wet bar, & sliding doors to the patio-ideal for entertaining or multi-generational living. Superior sound insulation between levels. Outdoor living is a private oasis: mature trees, lush gardens, tranquil pond with waterfall, irrigation system, covered front porch, upper deck with powered awning & gas BBQ hookup, and interlocking brick patio with fire pit. New hot water tank (2023), roof (2016). Rare privacy, quality craftsmanship, & outstanding location. (Primary bedroom picture was virtually staged) If this property was zoned for farm animals it would be perfect for cows, sheep and goats LOL. Incredibly large in town lot! (id:45725)
1508 - 85 Queens Wharf Road
Toronto (Waterfront Communities), Ontario
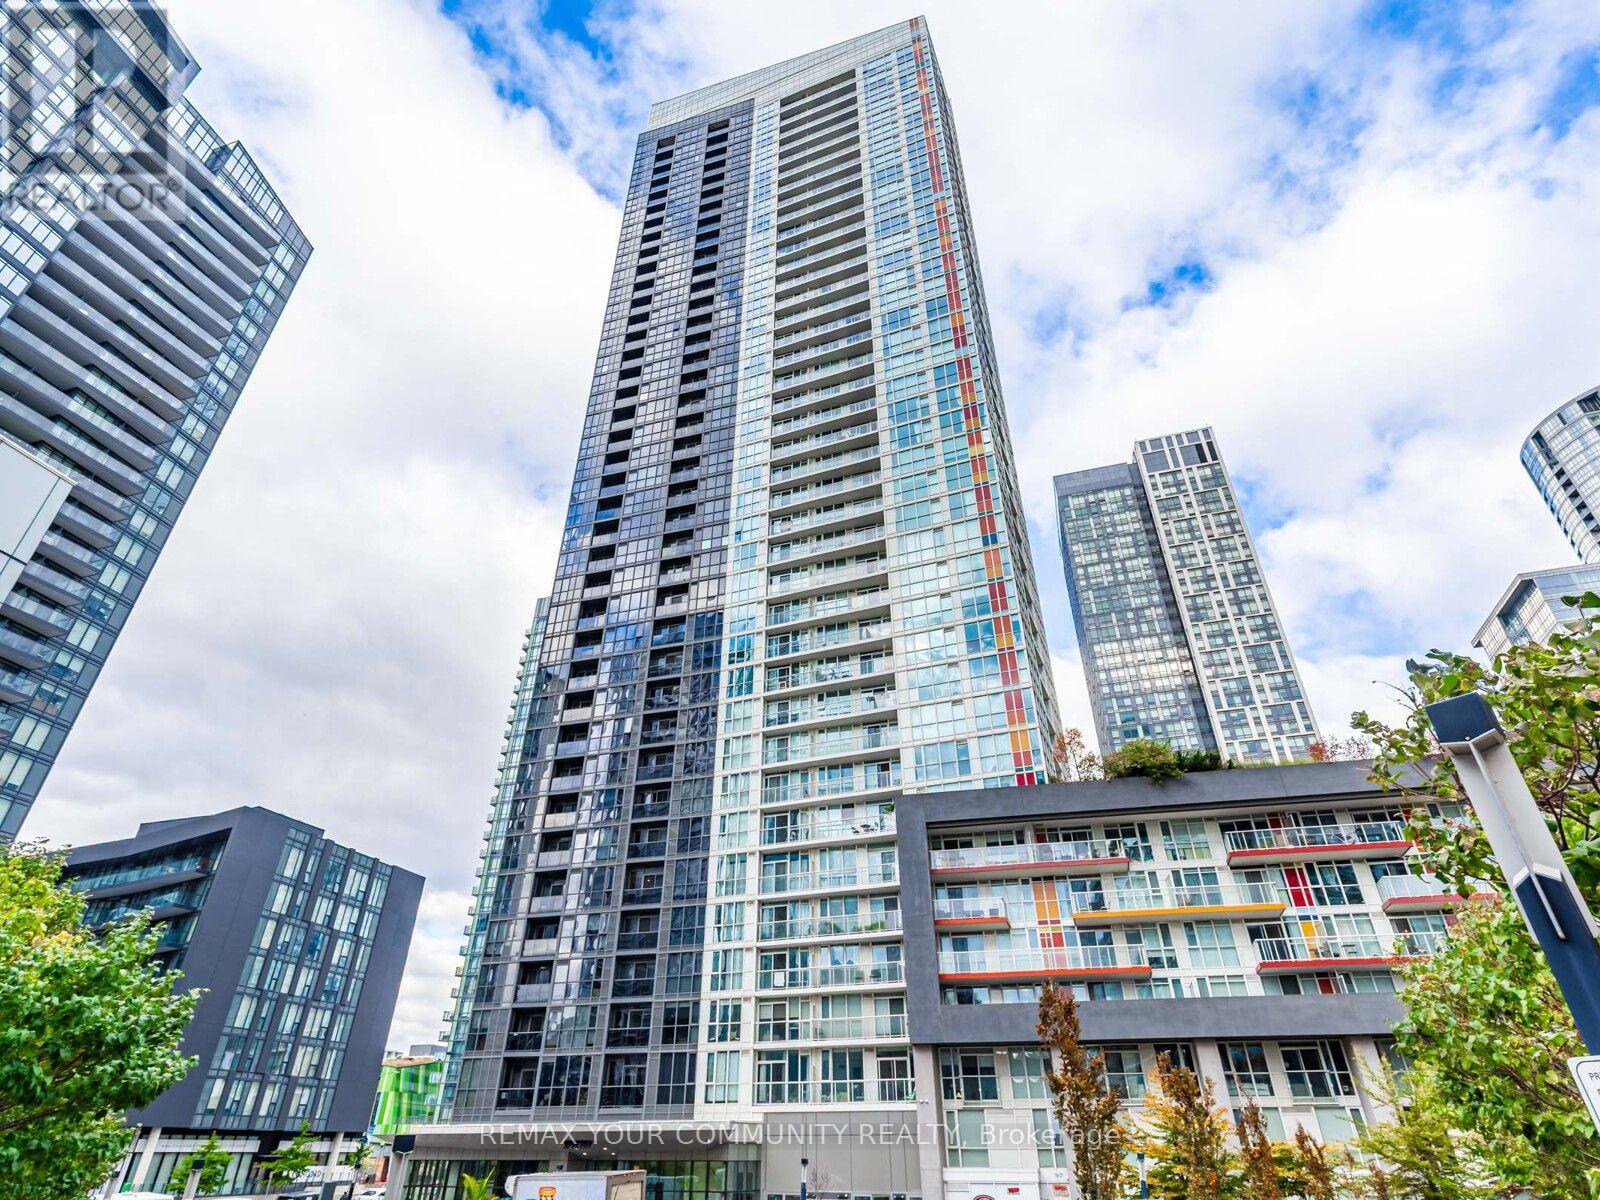
Discover An Exceptional Opportunity To Own In The Heart Of Downtown Toronto's Highly Sought-After Waterfront Community! Perfect For First-Time Homebuyers, Savvy Investors, And Urban Professionals, This Beautifully Designed Studio Condo Offers An Incredible Entry Point Into One Of Toronto's Most Desirable Downtown Neighbourhoods. Featuring A Bright, Efficient Open-Concept Layout That Maximizes Every Inch Of Living Space, A Modern Kitchen With Stainless Steel Appliances, And A Thoughtfully Designed Living Area That Blends Comfort With Functionality. Experience The Ultimate Downtown Toronto Lifestyle With The Waterfront, Scenic Lakefront Trails, Parks, World-Class Restaurants, Entertainment, Shopping, And TTC Transit Just Steps Away. Enjoy An Outstanding Collection Of Luxury, Resort-Style Building Amenities, Including An Indoor Swimming Pool, Whirlpool, Sauna, Fully Equipped Fitness Centre, Yoga Studio, Basketball Court, Rooftop BBQ Terrace, Massage Room, Party Room, And 24-Hour Concierge. Whether You're Searching For Your First Condo In Toronto, A Downtown Investment Property, Or A Convenient Urban Residence, This Waterfront Studio Delivers The Perfect Combination Of Location, Lifestyle, And Convenience. Don't Miss This Rare Opportunity To Own A Piece Of Toronto's Vibrant Downtown Waterfront! (id:45725)