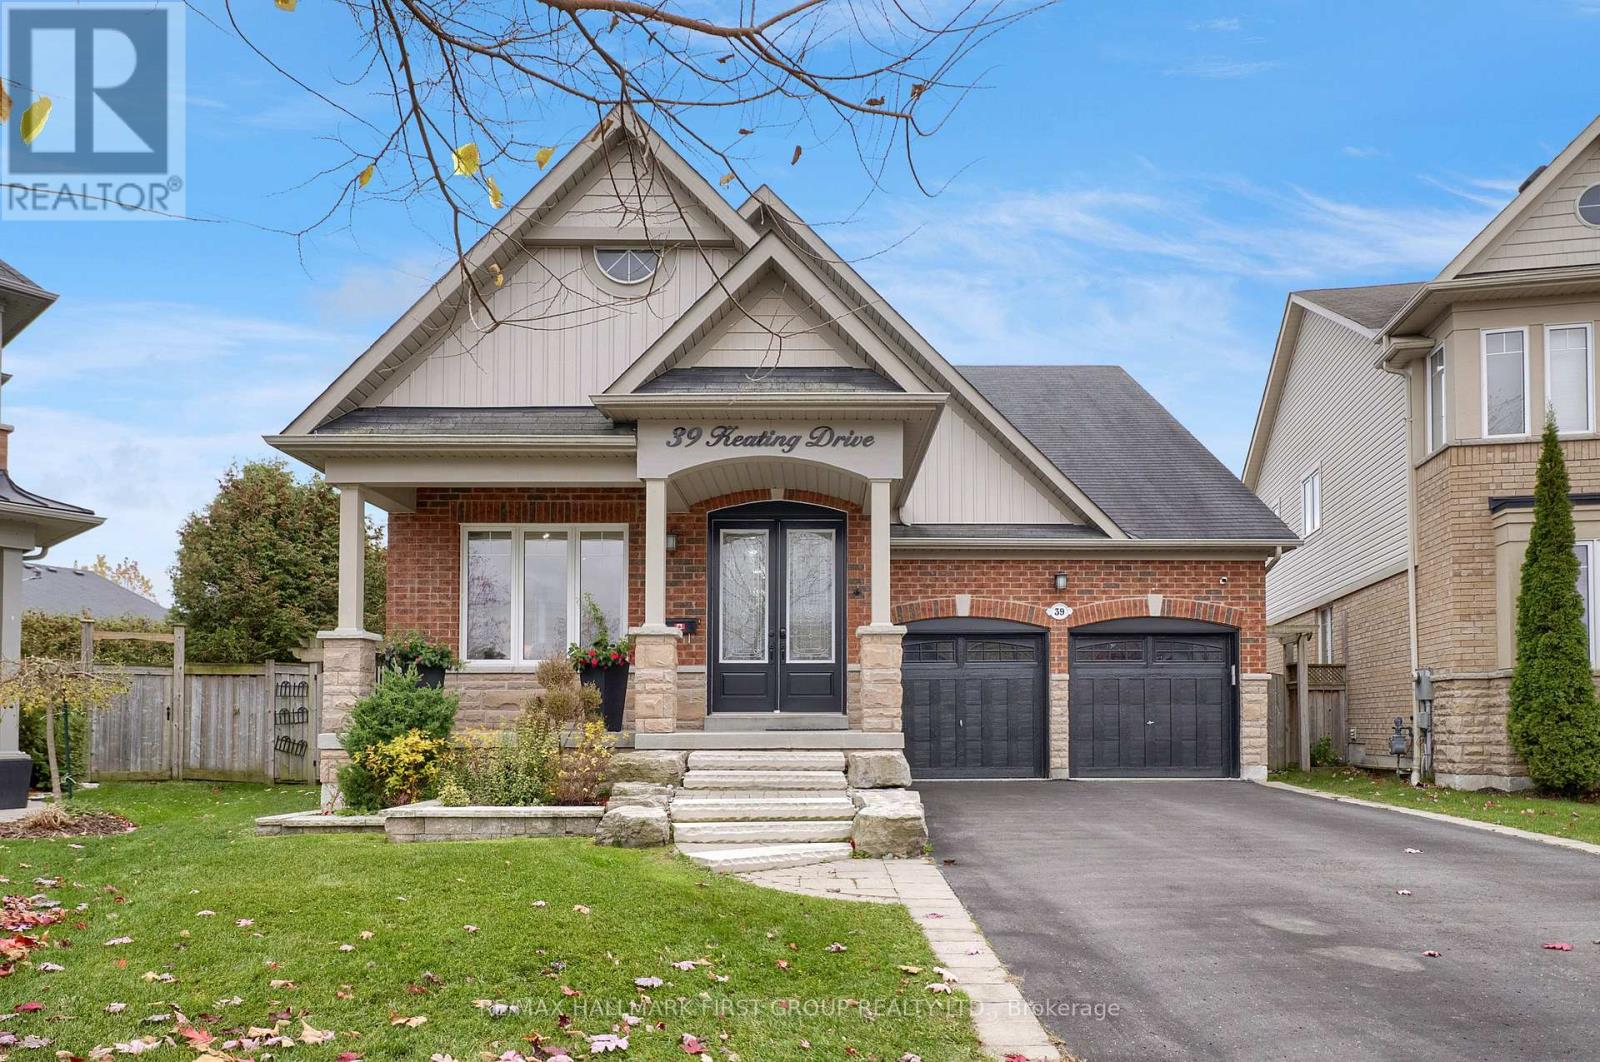
39 Keating Drive Clarington (Newcastle), Ontario L1B 0C1

$950,000
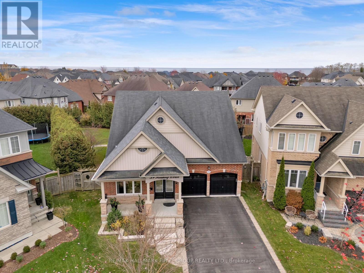
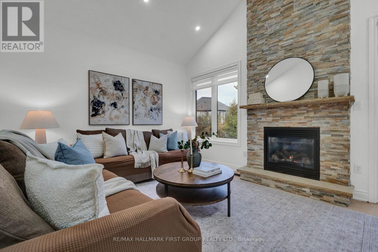
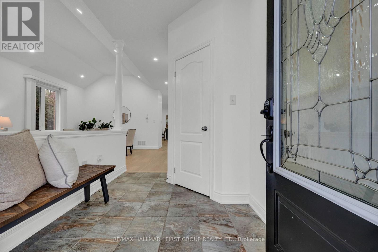
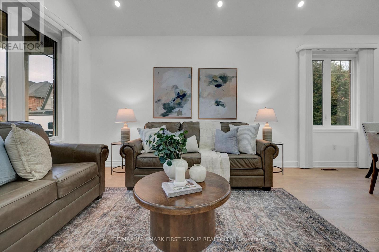
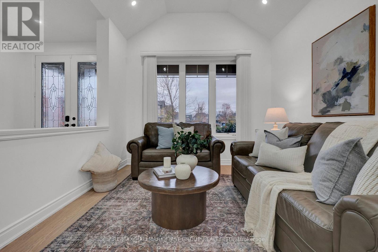
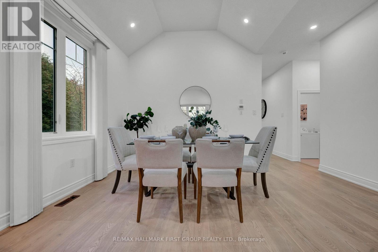
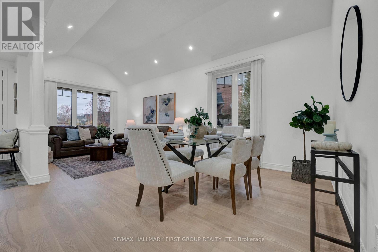
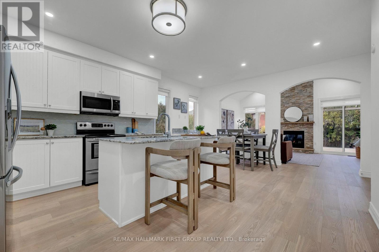
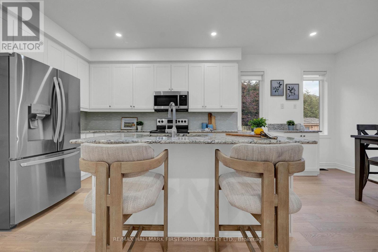
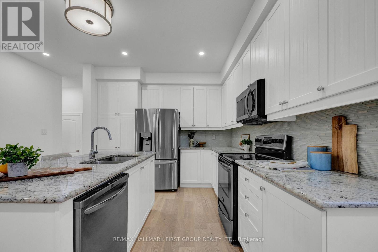
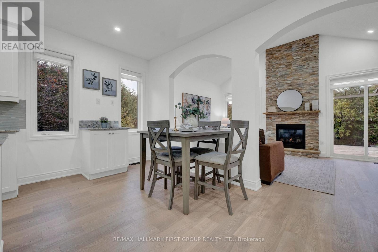
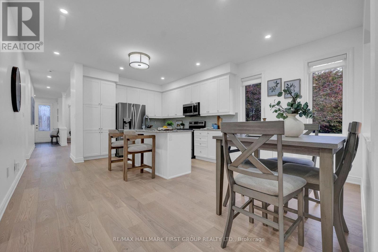
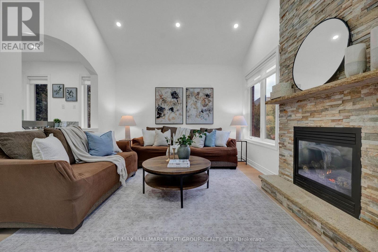
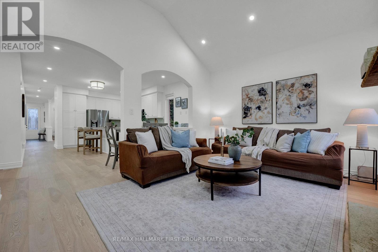
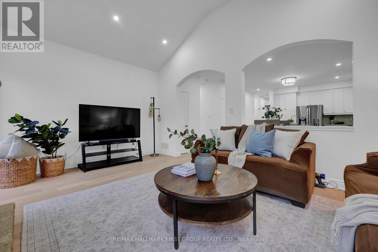
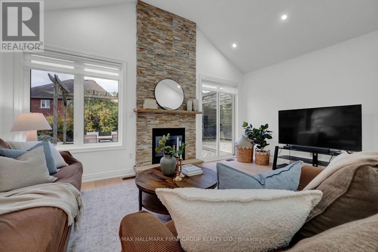
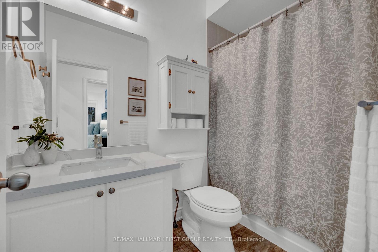
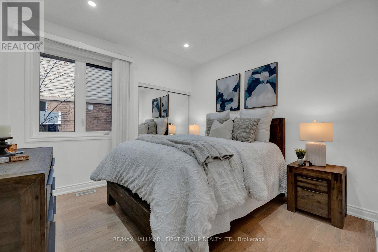
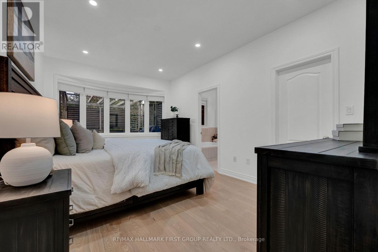
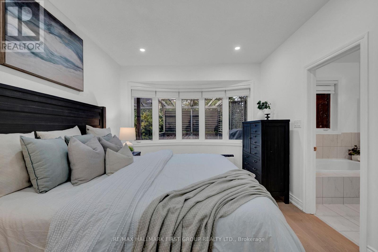
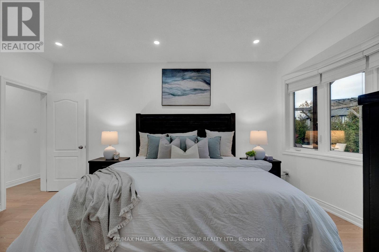
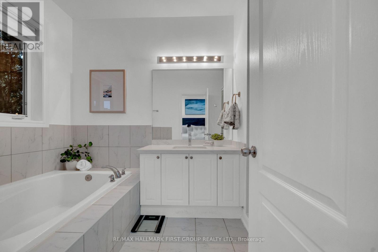
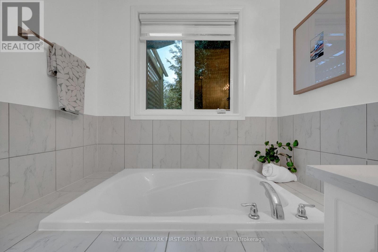
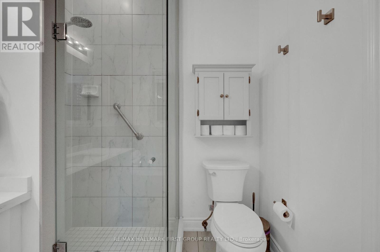
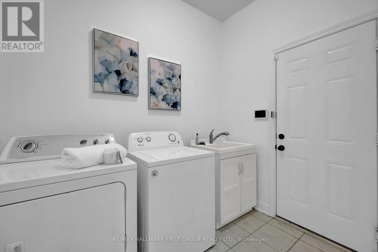
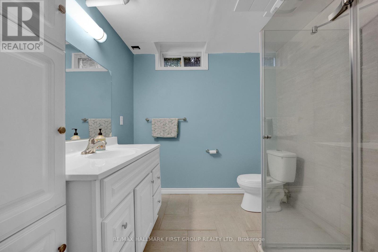
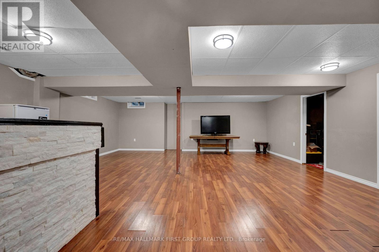
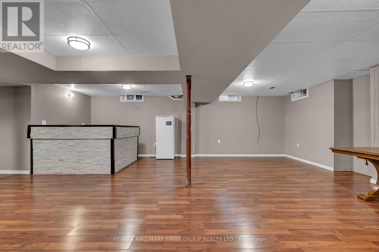
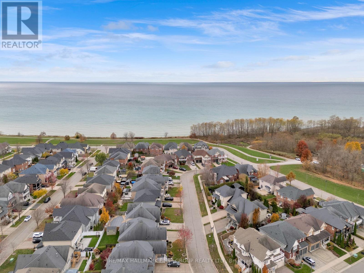
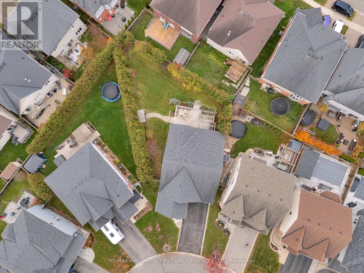
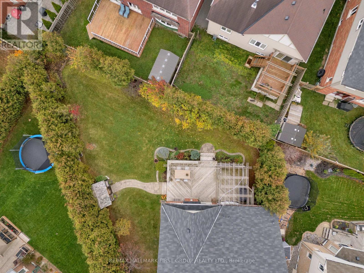
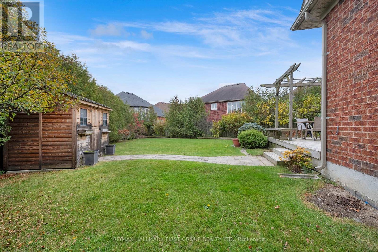
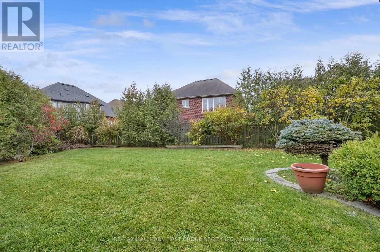
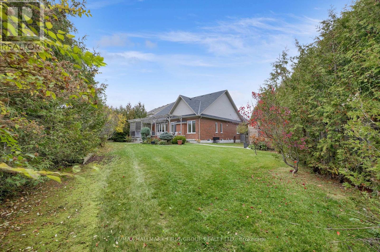
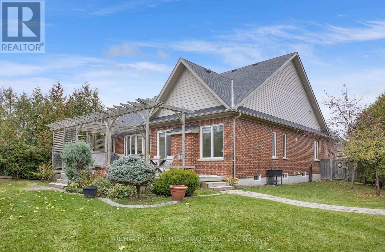
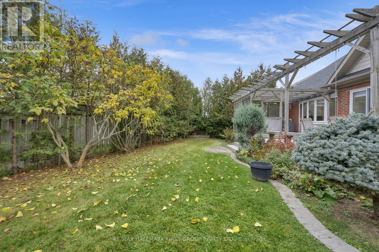
Welcome to 39 Keating Drive, located in the desirable Port of Newcastle community! This 2-bedroom, 3-bathroom bungalow offers comfortable main-floor living in a beautiful lakeside neighbourhood. The home features a functional layout with plenty of space to enjoy, along with a basement offering additional living space and flexibility to suit your needs. Situated on a premium lot, this property offers a wonderful opportunity to enjoy bungalow living in an established community. Just minutes from Lake Ontario, the waterfront trails, marina, parks and the charming shops and restaurants of downtown Newcastle. With easy access to Highway 401 and local amenities, this is a great location for those looking for a quieter lifestyle without sacrificing convenience. A wonderful opportunity to make this home your own in one of Newcastle's sought-after neighbourhoods! (id:45725)
Open House
This property has open houses!
2:00 pm
Ends at:4:00 pm
2:00 pm
Ends at:4:00 pm
Property Details
| MLS® Number | E14167090 |
| Property Type | Single Family |
| Community Name | Newcastle |
| Amenities Near By | Park, Public Transit |
| Community Features | Community Centre, School Bus |
| Equipment Type | Water Heater |
| Features | Carpet Free |
| Parking Space Total | 6 |
| Rental Equipment Type | Water Heater |
Building
| Bathroom Total | 3 |
| Bedrooms Above Ground | 2 |
| Bedrooms Total | 2 |
| Age | 16 To 30 Years |
| Amenities | Fireplace(s) |
| Appliances | Water Heater, Dishwasher, Dryer, Microwave, Stove, Washer, Window Coverings, Refrigerator |
| Architectural Style | Bungalow |
| Basement Development | Finished |
| Basement Type | N/a (finished) |
| Construction Style Attachment | Detached |
| Cooling Type | Central Air Conditioning |
| Exterior Finish | Brick |
| Fireplace Present | Yes |
| Fireplace Total | 1 |
| Foundation Type | Poured Concrete |
| Heating Fuel | Natural Gas |
| Heating Type | Forced Air |
| Stories Total | 1 |
| Size Interior | 1500 - 2000 Sqft |
| Type | House |
| Utility Water | Municipal Water |
Parking
| Attached Garage | |
| Garage |
Land
| Acreage | No |
| Land Amenities | Park, Public Transit |
| Sewer | Sanitary Sewer |
| Size Depth | 144 Ft ,2 In |
| Size Frontage | 40 Ft ,2 In |
| Size Irregular | 40.2 X 144.2 Ft |
| Size Total Text | 40.2 X 144.2 Ft|under 1/2 Acre |
| Surface Water | Lake/pond |
| Zoning Description | A |
Rooms
| Level | Type | Length | Width | Dimensions |
|---|---|---|---|---|
| Lower Level | Den | 3.17 m | 3.06 m | 3.17 m x 3.06 m |
| Lower Level | Recreational, Games Room | 7.14 m | 6.97 m | 7.14 m x 6.97 m |
| Lower Level | Workshop | 8.31 m | 3.98 m | 8.31 m x 3.98 m |
| Main Level | Living Room | 6.92 m | 4.4 m | 6.92 m x 4.4 m |
| Main Level | Dining Room | 6.92 m | 4.4 m | 6.92 m x 4.4 m |
| Main Level | Kitchen | 6.1 m | 4.41 m | 6.1 m x 4.41 m |
| Main Level | Eating Area | 6.1 m | 4.41 m | 6.1 m x 4.41 m |
| Main Level | Family Room | 5.46 m | 3.65 m | 5.46 m x 3.65 m |
| Main Level | Primary Bedroom | 4.85 m | 3.35 m | 4.85 m x 3.35 m |
| Main Level | Bedroom 2 | 3.35 m | 3.33 m | 3.35 m x 3.33 m |
https://www.realtor.ca/real-estate/30498909/39-keating-drive-clarington-newcastle-newcastle
Interested?
Contact us for more information

The trademarks REALTOR®, REALTORS®, and the REALTOR® logo are controlled by The Canadian Real Estate Association (CREA) and identify real estate professionals who are members of CREA. The trademarks MLS®, Multiple Listing Service® and the associated logos are owned by The Canadian Real Estate Association (CREA) and identify the quality of services provided by real estate professionals who are members of CREA. The trademark DDF® is owned by The Canadian Real Estate Association (CREA) and identifies CREA's Data Distribution Facility (DDF®)
Toronto Real Estate Board
RE/MAX Hallmark First Group Realty Ltd.
November 10 2026 06:06:05
