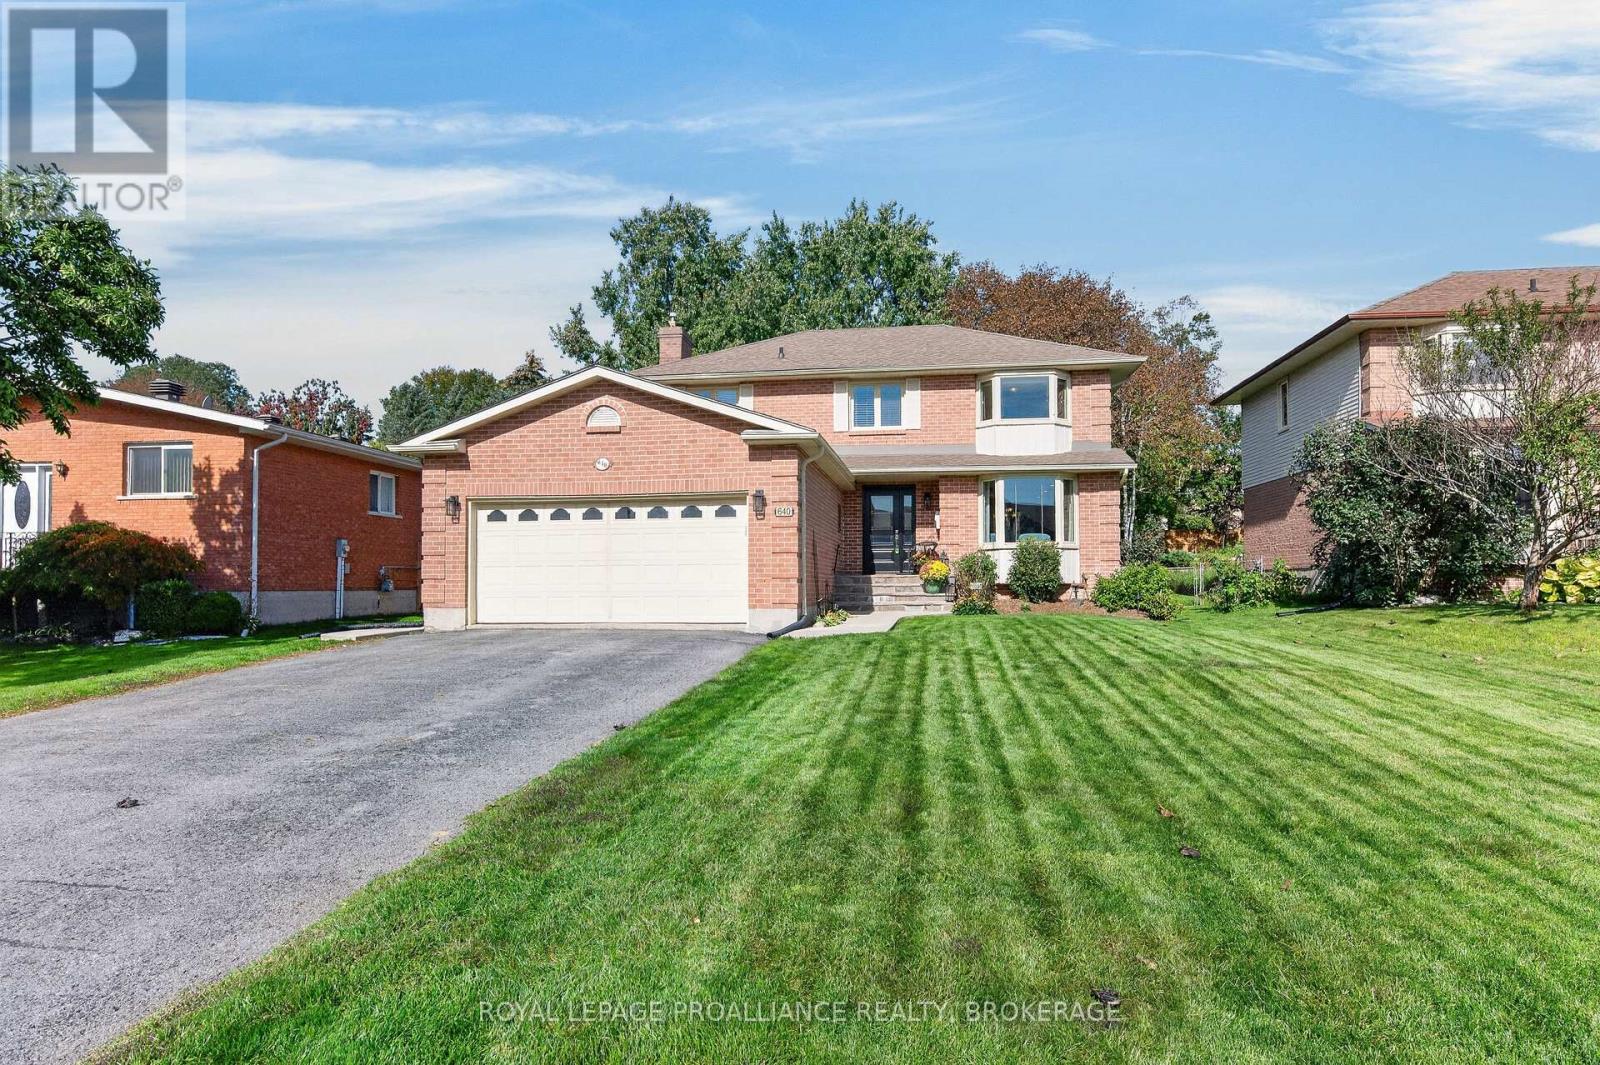
640 Braeside Crescent
Kingston (North Of Taylor-Kidd Blvd), Ontario
Set on a quiet cul de sac in a highly convenient neighbourhood, this two storey home offers a bright, functional layout, modern updates, and a fully finished lower level-perfect for families seeking space and comfort. The exterior features a 2 car attached garage with inside entry, a double driveway, and one of the deepest lots in the neighbourhood, fully fenced and complete with a great deck area ideal for entertaining or simply enjoying the outdoors. Inside, the main level includes a professionally completed kitchen with an eat in area and a stylish beverage centre, along with a beautiful living room filled with natural light. A 2 piece bath and a dedicated laundry room add convenience to the main floor. Upstairs, you'll find four bedrooms, including a spacious primary suite with its own ensuite, plus an additional full bathroom for family or guests. The finished lower level provides excellent bonus space, offering an office/den, a large open area perfect for a future rec room, and plenty of storage options. Located minutes from shopping, walking trails, and everyday amenities, this home sits in a very quiet area while still offering quick access to everything you need. (id:45725)
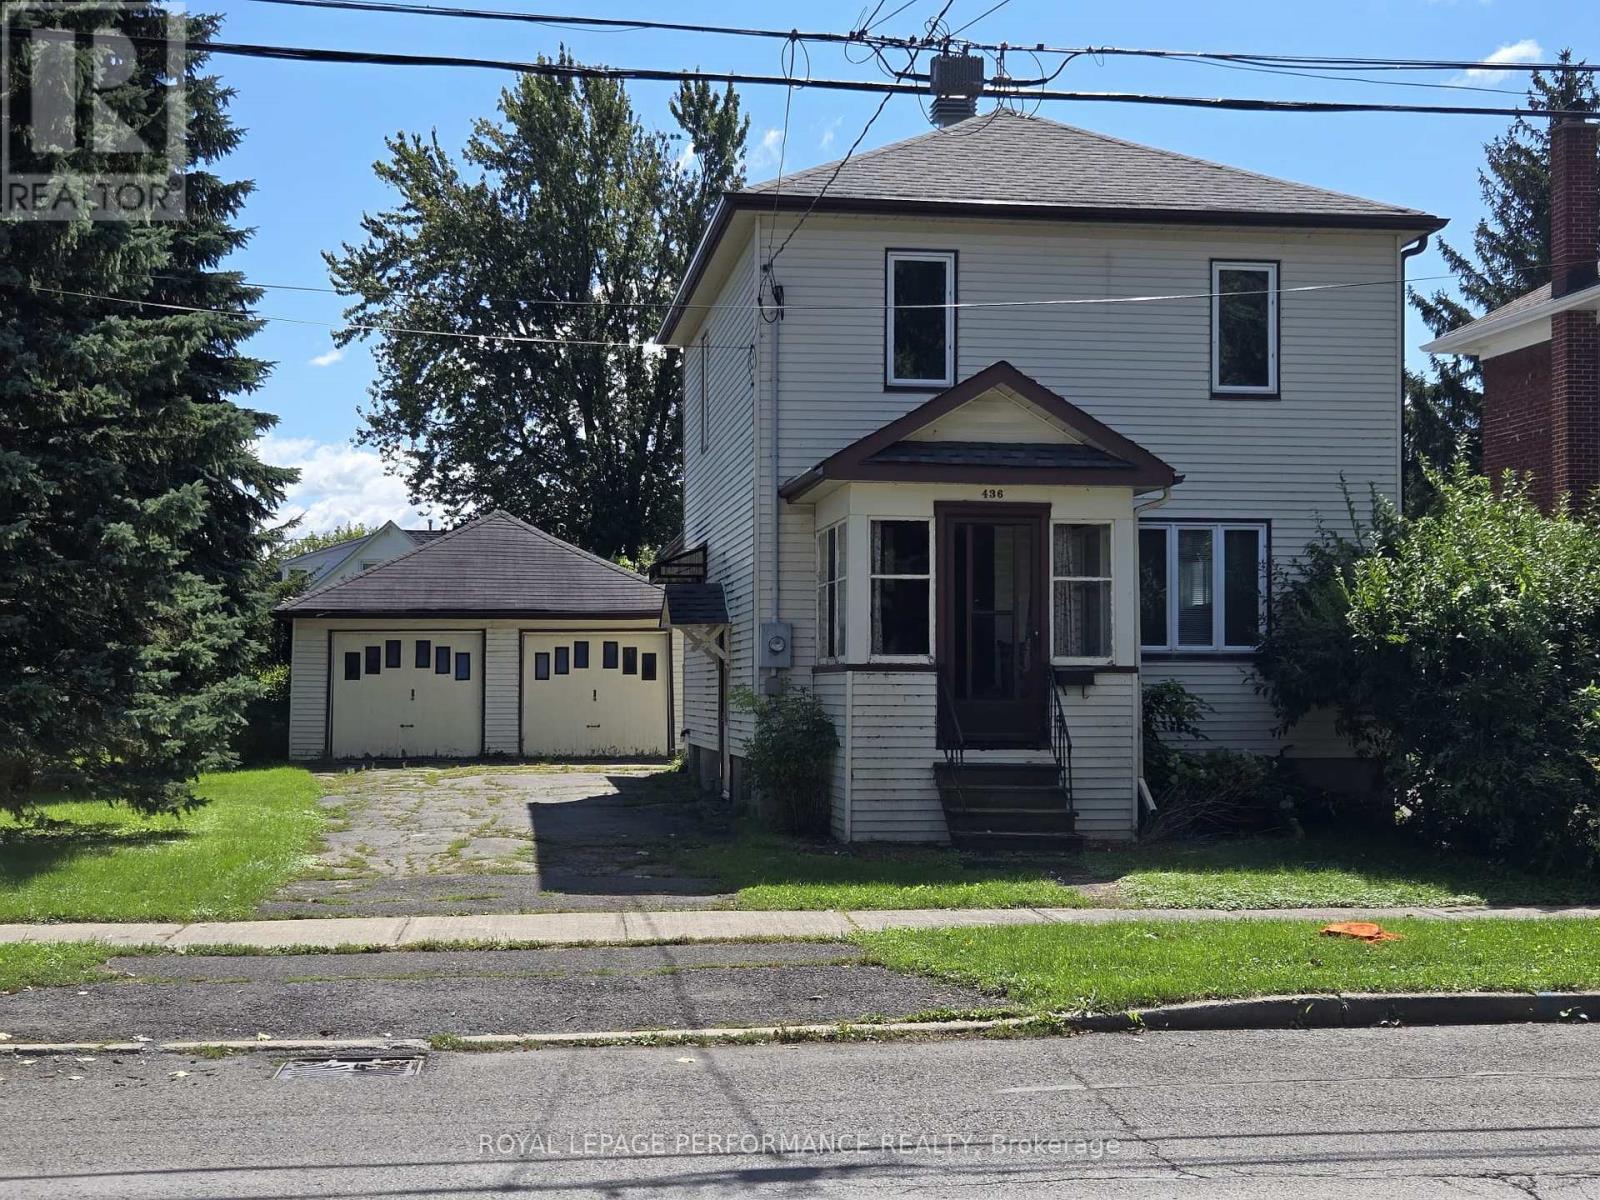
436 4th Street E
Cornwall, Ontario
A rare opportunity to own a home filled with character, history, and potential in the heart of Cornwall. Proudly built in 1936 by the owner's family, this charming property has stood the test of time and offers the kind of craftsmanship and character that is increasingly hard to find. Beautiful original wood features throughout the home create a warm and timeless feel, while the original hardwood floors believed to be beneath the carpets offer an exciting opportunity to restore and showcase even more of the home's classic character. The main floor features a cozy kitchen, separate dining room, spacious living room, and an additional bedroom with its own 2-piece bathroom. Upstairs offers two generously sized bedrooms, a 4-piece bathroom, and an additional bedroom or home office, reading room, or hobby space. One of the property's standout features is its exceptionally spacious lot, offering considerably more outdoor space than you typically find in this area. There is plenty of room to enjoy the outdoors, garden, entertain, or simply take advantage of the generous yard. The property also features a very good-sized detached 2-car garage, providing excellent parking, storage, and workshop potential. Centrally located close to schools, parks, shopping, restaurants, and other amenities, this home offers the convenience of being close to everything. While the home would benefit from updating, it presents an incredible opportunity for someone with vision to bring out its full potential while preserving the character and craftsmanship that make it special. With its spacious layout, original features, exceptionally large lot, and excellent detached garage, 436 4th Street is a home with a story to tell and the potential to become something truly special. Ideal for buyers or investors ready to put in some work and unlock the value and charm this property has to offer. (id:45725)
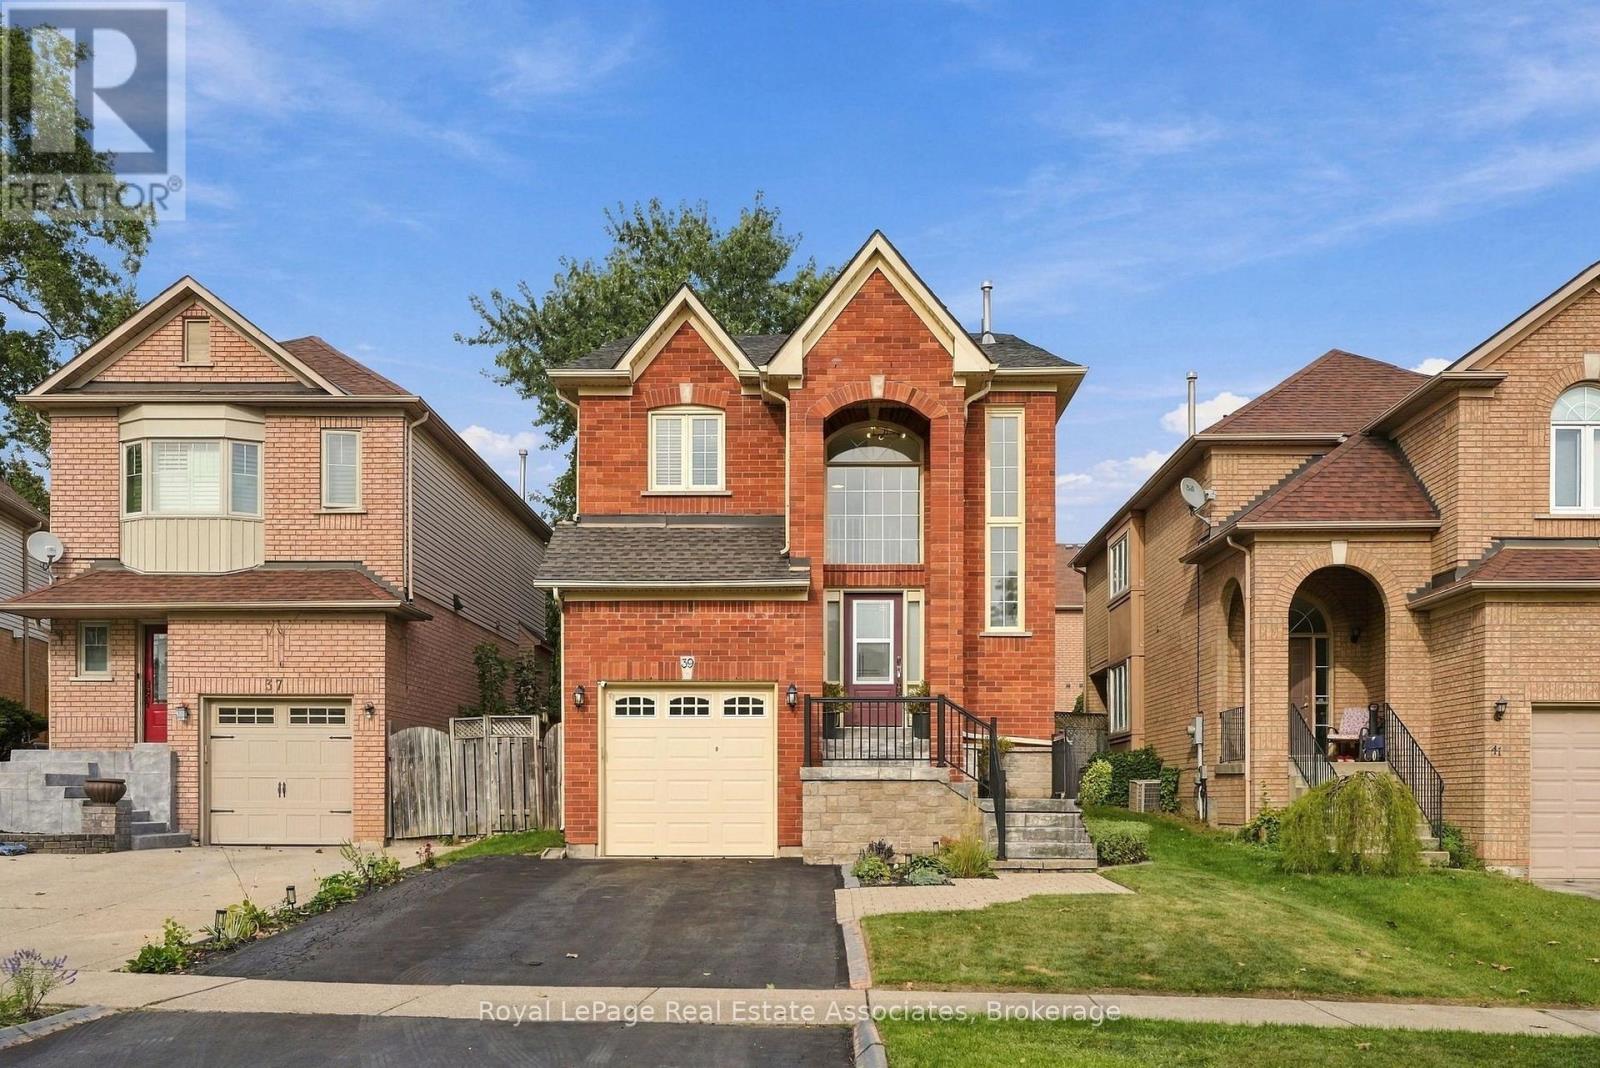
39 Segwun Road
Hamilton (Waterdown), Ontario
Welcome home! Beautifully updated and thoughtfully designed, this spacious 4+1 bedroom, 4-bathroom home offers the space, comfort and functionality that you've been looking for. From the moment you step inside, you'll appreciate the generous layout, natural light and inviting flow throughout the home. The open concept main floor features luxury vinyl flooring throughout and is perfectly suited for both everyday living and entertaining. The kitchen showcases an oversized island with quartz countertops and backsplash, ideally positioned alongside the dining room. The living room features large windows and a gas fireplace, creating a warm and inviting space for cozy nights at home. Upstairs, the well-appointed bedroom layout provides plenty of room for the entire household. The primary bedroom offers a spacious 5-piece ensuite, creating a comfortable retreat at the end of the day. The finished basement adds valuable versatility, featuring an additional living space and a bonus room that could serve as a bedroom, home office, gym or flex space. Step outside to a generous backyard with plenty of room to host friends and family or simply unwind and enjoy the outdoors. A convenient 2-car driveway adds to the everyday functionality. The location is equally impressive, with schools, parks and shopping all within walking distance. This house truly checks all the boxes with thoughtful updates, a functional layout and an incredible location. Don't miss the opportunity to call this one home! (id:45725)
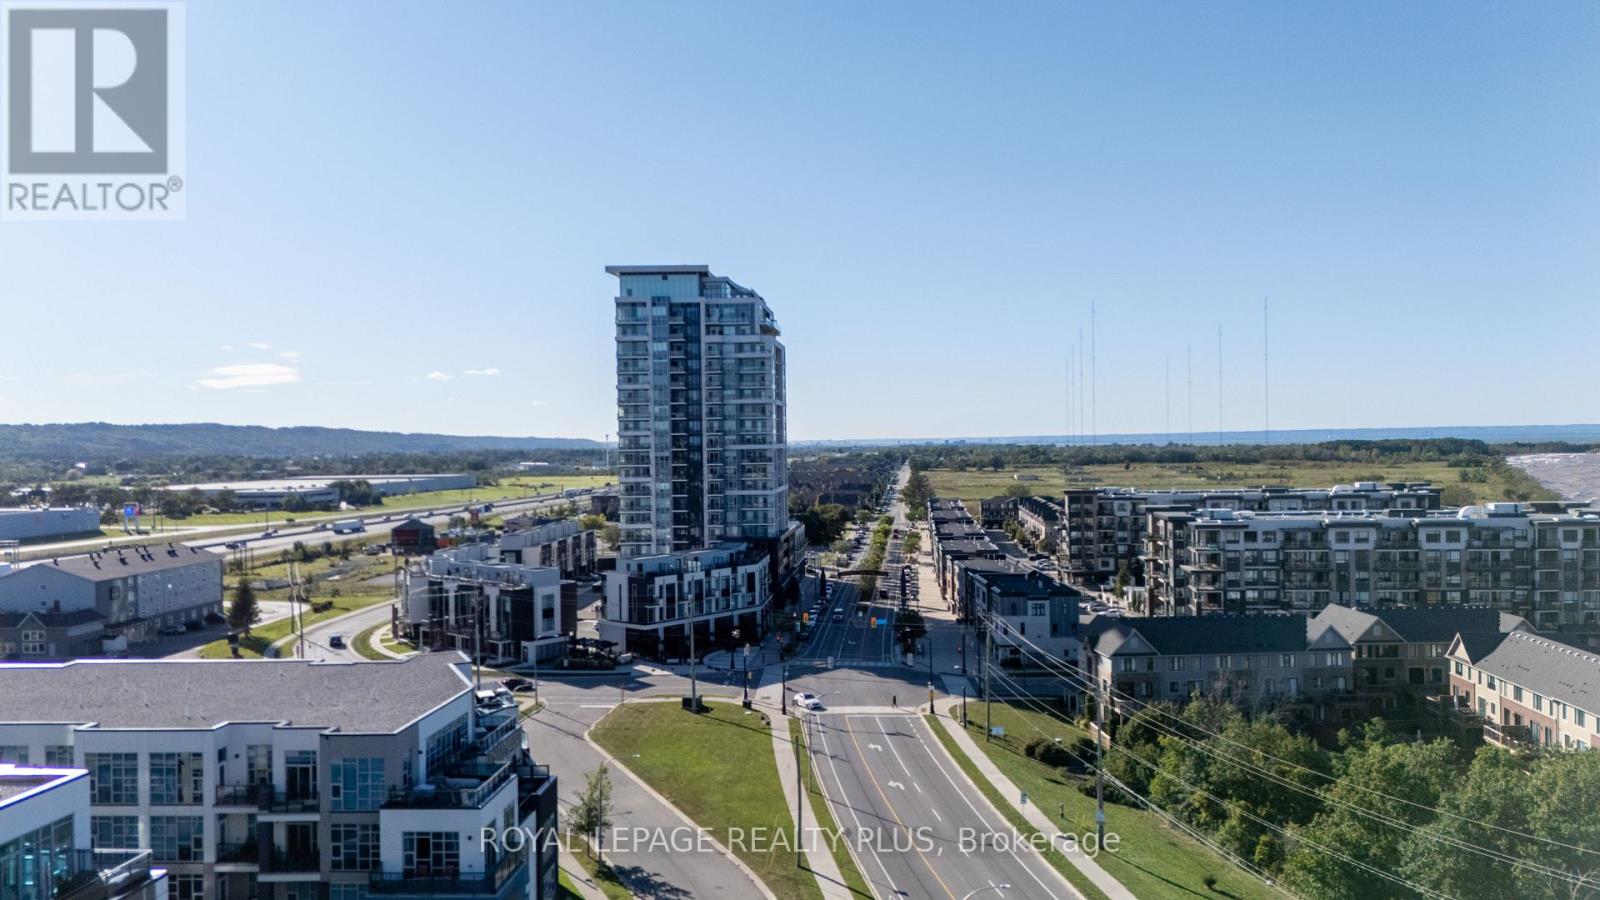
306 - 16 Concord Place
Grimsby (Grimsby Beach), Ontario
Welcome home to Aquazul Waterfront Condominiums, the most coveted address in Grimsby. First Time Offered, this unit has been upgraded and meticulously maintained throughout!! Features 9 ft ceilings, Floor to ceiling windows with stunning views of the pool and the Lake, An Open Concept Layout. A Naturally bright unit with a chef's kitchen with upgraded stainless appliances that overlooks the living room with a Very Modern Touch! The den is perfect for a second bedroom or a great work space. There is no comparison to this unit! Pride of Ownership is Clearly Evident! Very modern amenities including an Outdoor Pool with a BBQ area, Fitness Centre, games room, theatre room, a rooftop terrace + more! Escape to a vibrant community that is ideal for empty nesters or young couples. Steps to Grimsby on the Lake with restaurants + shops! Easy Access to the QEW- Toronto and Niagara. LOCATION, LOCATION, LOCATION! One Exit to all shopping including Costco! Love Where You Live and This Is It!! Thank you for showing! (id:45725)
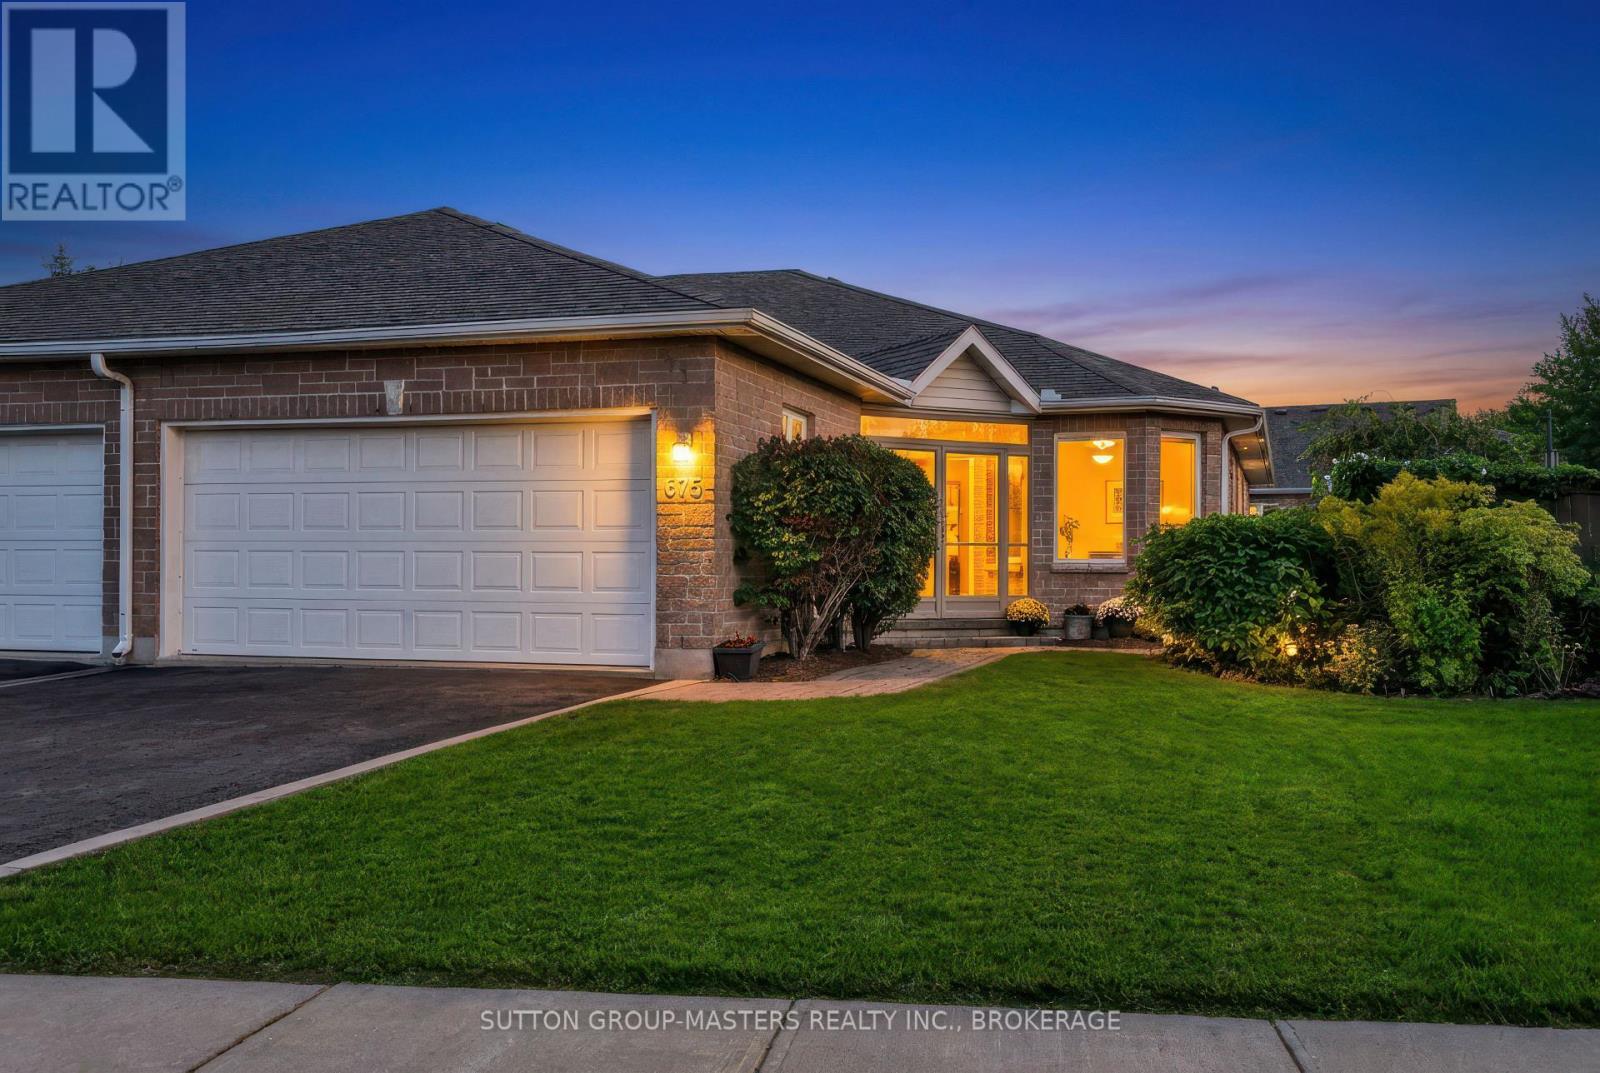
675 Millwood Drive
Kingston (City Southwest), Ontario
Welcome to Pine Hill Estates, an adult lifestyle community in southwest Kingston that truly feels like home and where comfortable living and a genuine sense of community come together. Ideally located close to shopping, everyday amenities, the Landings Golf Course and Lemoine Point Conservation Area, Pine Hill Estates offers comfort, convenience and a strong sense of community. This bright and open 1,466-square-foot semi-detached bungalow offers exceptional main-floor living. The main level features two bedrooms and two bathrooms, along with spacious, light-filled living and dining areas and a functional kitchen designed for everyday living and entertaining. A standout feature is the four-season sunroom at the rear of the home. Overlooking the private, south-facing backyard, it's a comfortable place to enjoy your morning coffee, settle in with a book or simply take in the changing seasons. The lower level extends the living space with four additional multipurpose rooms, another full bathroom and plenty of storage. There's room here for overnight guests, a home office, fitness area, hobbies, media space-or whatever best suits your lifestyle. Ownership also includes membership in the Pine Hill Estates clubhouse-a welcoming gathering place where neighbours become friends and staying connected is easy, while still allowing you the privacy to enjoy life at your own pace. It's this balance of space, convenience, privacy and community that makes Pine Hill Estates such a special place to call home. VILLAGE LIFESTYLE Real Estate Team - More Than Just a Place to Live. Please see MULTIMEDIA for Aerial Video, Floorplans and Virtual Tour. (id:45725)

15 Costigan Court
Halton Hills (Georgetown), Ontario
Welcome to 15 Costigan Court in Georgetown - a beautifully maintained 4+1 bedroom, 4 bathroom detached home set on a premium-sized lot in one of the area's most sought-after neighbourhoods. Just a short stroll to the GO Station, Superstore, restaurants, schools, parks, Glen Williams and the scenic Credit River trails, this location offers the perfect balance of convenience and lifestyle. The property features parking for up to 8 vehicles in the 50-ft driveway plus a double car garage. A tiled front entry with double closet welcomes you into a functional layout. The formal living room showcases a soaring two-storey vaulted ceiling filled with natural light and flows into the formal dining area. Wide-plank hardwood floors lead to a spacious family room with a corner gas fireplace and large backyard-facing windows. The updated eat-in kitchen offers ceramic tile flooring, granite countertops, tile backsplash and a centre island with added storage. A walk-out to the balcony is perfect for BBQing, morning coffee or evening cocktails. A powder room and mudroom/laundry room with garage access completes the main level. Upstairs, a loft overlooks the main floor. The primary suite features two large windows, a walk-in closet with custom organizers and a beautifully updated 4-piece ensuite with quartz vanity, glass-enclosed shower and deep soaker tub. Three additional bedrooms share an updated 4-piece bath. A large linen closet completes the level. The finished basement offers a versatile multi-purpose room, cold room access, storage and a custom red oak bar overlooking the recreation room with above-grade windows and walk-out to the backyard. An additional bedroom with 3-piece ensuite. The landscaped backyard features armour stone, a gazebo-covered patio, vegetable gardens, mature perennials and a garden shed - a private outdoor retreat perfect for relaxing or entertaining. (id:45725)
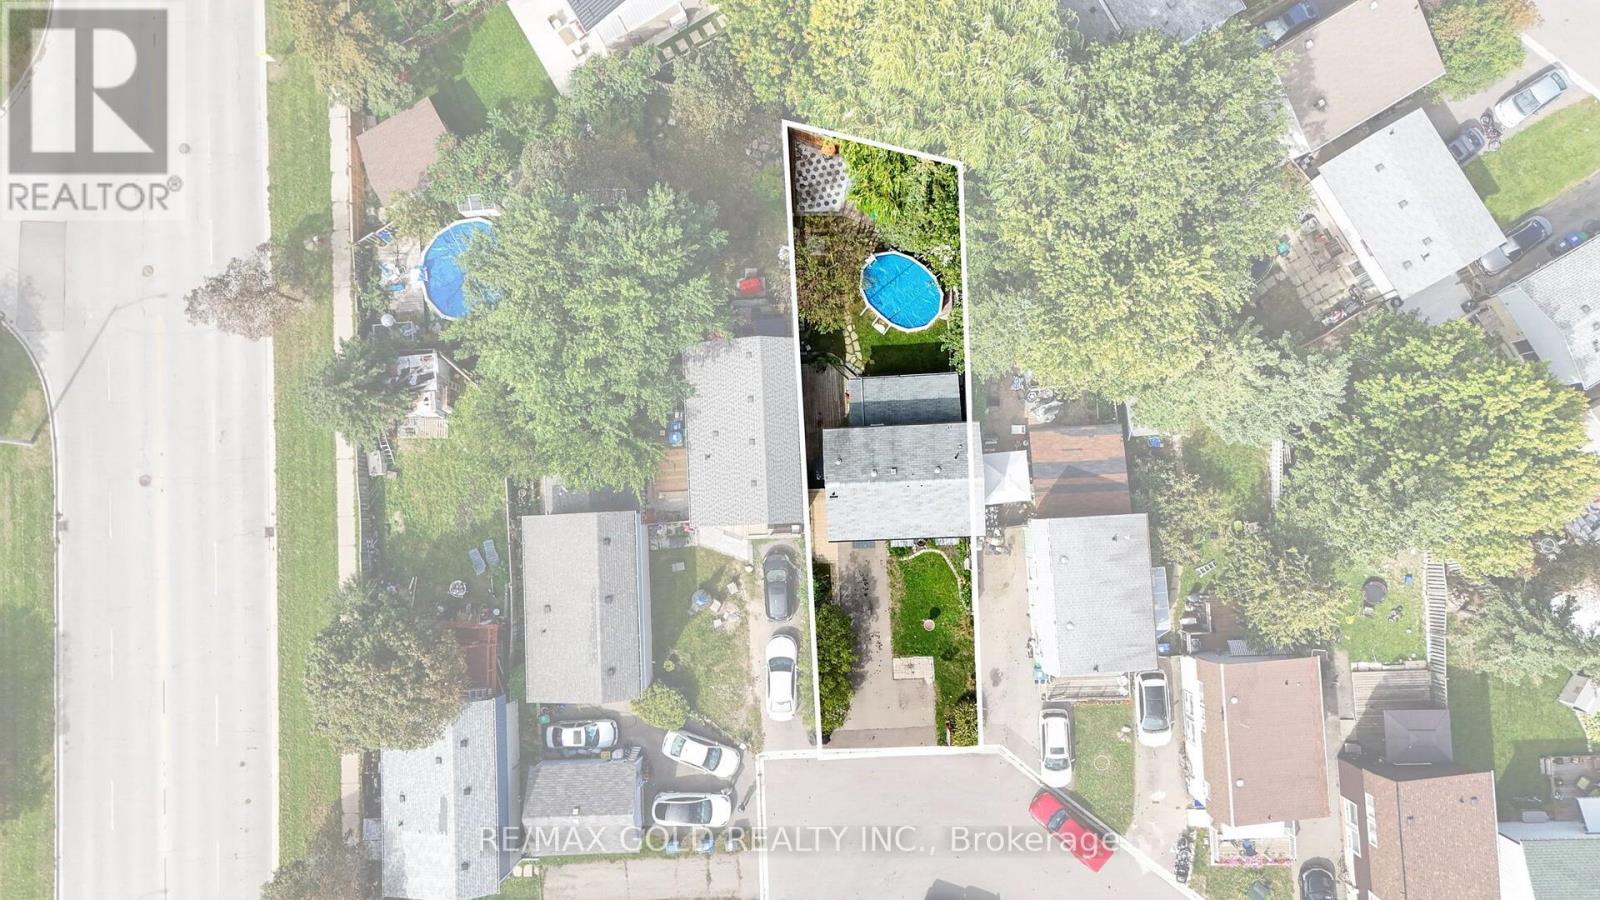
6 Jennifer Square
Brampton (Northgate), Ontario
Welcome Home! Spacious, bright, and beautifully updated, this inviting 3-bedroom home offense perfect blend of style, comfort, and functionality. From the moment you step inside, you'll appreciate the warm and welcoming atmosphere, thoughtful updates, generous room sizes, and abundance of natural light throughout. The main level features bright and comfortable living spaces ideal for both everyday family living and entertaining. The upgraded kitchen offers a functional layout with plenty of cabinetry and workspace, making meal preparation and hosting a pleasure. Updated bathrooms adda fresh, modern touch while complementing the home's overall appeal. The finished basement provides an impressive extension of the living space, featuring a spacious recreation room that can be customized to suit your lifestyle. Whether you envision a cozy movie room, family games area, children's play space, home office, fitness room, or entertainment lounge, there is plenty of flexibility to make the space your own. The basement adds valuable living and entertaining space while providing a comfortable area for the whole family to enjoy. Step outside and discover your own private setting for summer enjoyment. The above-ground pool is perfect for cooling off on warm summer days, relaxing with family, or entertaining friends. Imagine spending sunny afternoons by the pool, hosting summer gatherings, or enjoying memorable evenings outdoors. The outdoor space provides an excellent opportunity to create your own backyard retreat. With 3 comfortable bedrooms, updated kitchen and bathrooms, a bright and functional layout, a spacious finished basement, and an above-ground pool, this home offers plenty of room to live, relax, work, play, and entertain. Thoughtfully updated and ready to enjoy, this wonderful property combines comfort, versatility, and outdoor enjoyment in one inviting package. A fantastic opportunity to make this beautiful house your next home! (id:45725)
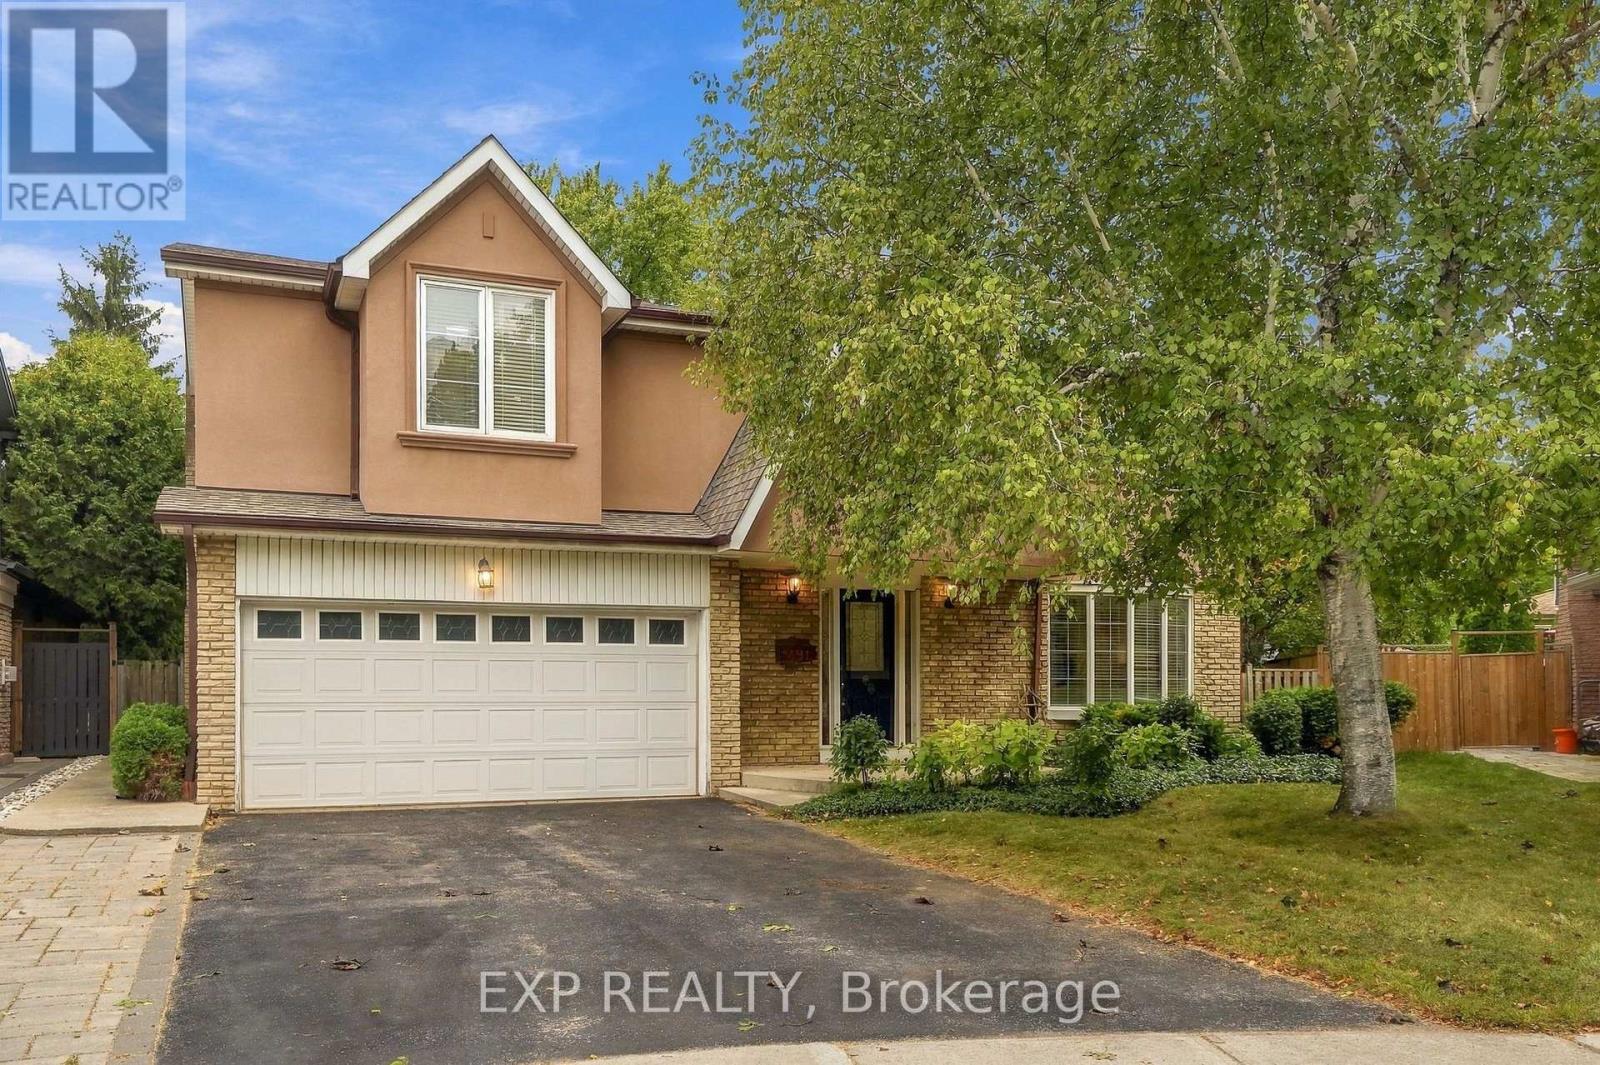
491 Tipperton Crescent
Oakville (Wo West), Ontario
Welcome to 491 Tipperton Crescent, a spacious detached home on a generous pie-shaped lot on a quiet, family-friendly Oakville street. Offering an impressive 5 bedrooms upstairs, plus a 6th bedroom in the finished basement and 4 bathrooms, this home delivers exceptional space and flexibility. Freshly painted with new carpeting on the stairs, it feels bright, refreshed and ready to enjoy. Hardwood flooring flows through much of the home, while the renovated kitchen features soft-close cabinetry and newer Samsung stainless steel appliances. The separate family room is full of character with a wood-burning fireplace, crown moulding and walkout to a lush, exceptionally private backyard. Widening toward the rear and surrounded by mature greenery, the yard feels like a peaceful retreat. Upstairs, the spacious primary suite features a gas fireplace, walk-in closet with rough-in for a second laundry, and 4-piece ensuite with soaker tub and separate shower. Four additional bedrooms complete this highly functional level. The finished basement adds a large recreation room with a third fireplace, additional bedroom, 3-piece bath and storage. A double built-in garage, 4-car driveway and newer roof add everyday practicality. Enjoy easy access to Queen Elizabeth Park Community and Cultural Centre, neighbourhood parks and recreation, nearby schools, local transit and Bronte GO. A rare combination of space, privacy and flexibility in an established Oakville neighbourhood. (id:45725)
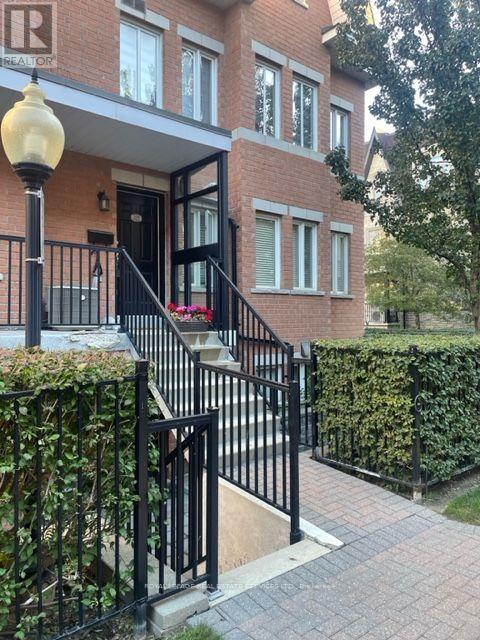
359 - 312 John Street
Markham (Aileen-Willowbrook), Ontario
Welcome to this stunning, fully renovated 2-bedroom corner townhome with a private entrance, perfectly situated in a highly desired Thornhill neighbourhood with an abundance of natural light. This move-in-ready home has been extensively updated with brand new 12mm laminate floors and underpadding, fresh modern baseboards, and crisp fresh paint throughout in Dulux Chantilly Lace. The open-concept kitchen boasts quartz countertops, stainless steel appliances, and beautifully refinished kitchen cabinets and island. Meanwhile, the completely all upgraded 2026 bathroom features brand new shower and floor tiling, a sleek new vanity, a modern mirror, and stylish lighting fixtures. Located in an award-winning school district, you are just steps away from the community centre, local shopping including Food Basics and Shoppers Drug Mart, a library, walk-in clinic, gym, pool, and the EarlyON Child & Family Centre, with TTC and Viva Transit within easy walking distance. Complete with one parking spot and one locker, this exceptional property is entirely ready for you to enjoy! (id:45725)
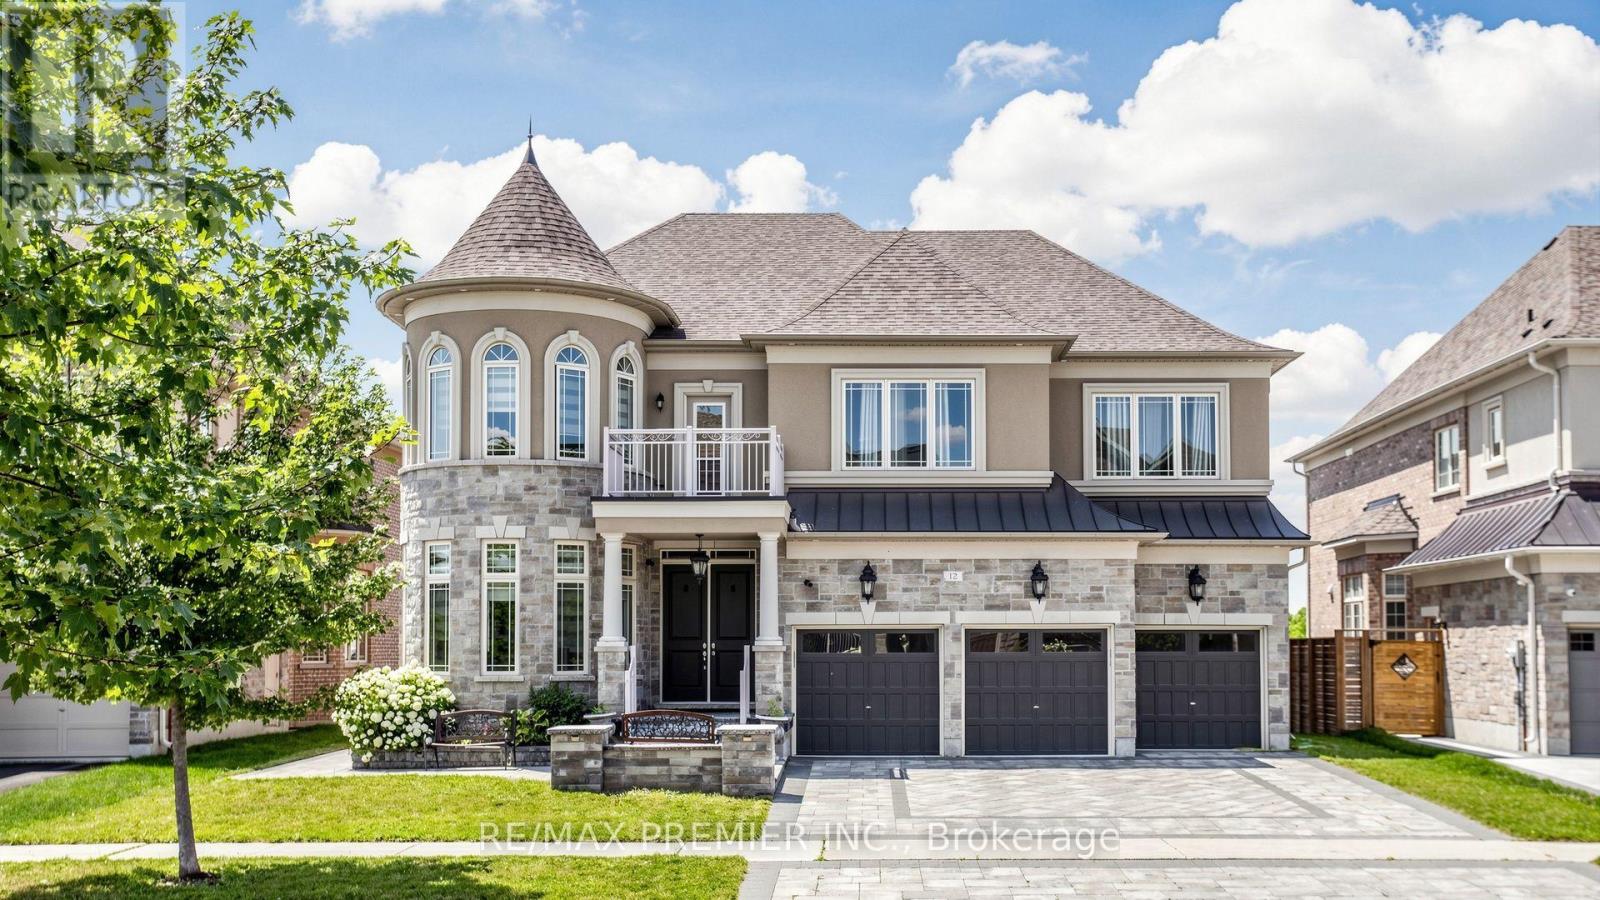
12 Paradise Valley Trail
King (Nobleton), Ontario
Come in, take a look around, and let me introduce myself. I'm a spacious and beautifully appointed family home in the prestigious community of Nobleton, offering approximately 4,605 sq. ft., a premium 62-ft lot, impressive stone exterior, and a 3-car garage. My main level features elegant hardwood floors, 10-ft coffered ceilings, and a spectacular open-to-above family room filled with natural light. My gourmet kitchen is the heart of the home, complete with granite countertops, high-end stainless steel appliances, gas stove, oversized centre island, walk-in pantry, and butler's servery connecting to the formal living and dining rooms. I also offer a versatile main-floor room originally designed as an office but currently being used as a bedroom. My grand circular oak staircase leads upstairs to 9-ft ceilings and a luxurious primary retreat with walk-in closet and spa-inspired 5-piece ensuite. Four additional bedrooms and three ensuites provide plenty of space for family and guests. My finished lower level offers two bedrooms plus two additional rooms that can be used as a family room, recreation room, home office, or additional living space, with one offering flexibility as a third basement bedroom. With 9-ft ceilings, hardwood floors, full bathroom, wet bar, and a separate entrance, there is room for everyone. Outside, my beautifully landscaped grounds feature a charming gazebo and plenty of space for entertaining. Ideally located near walking trails, parks, top-rated schools, shopping, and public transit. If you're looking for a big home where the whole family can come together, enjoy each other, and have all the space you need, I think you've just found me. (id:45725)
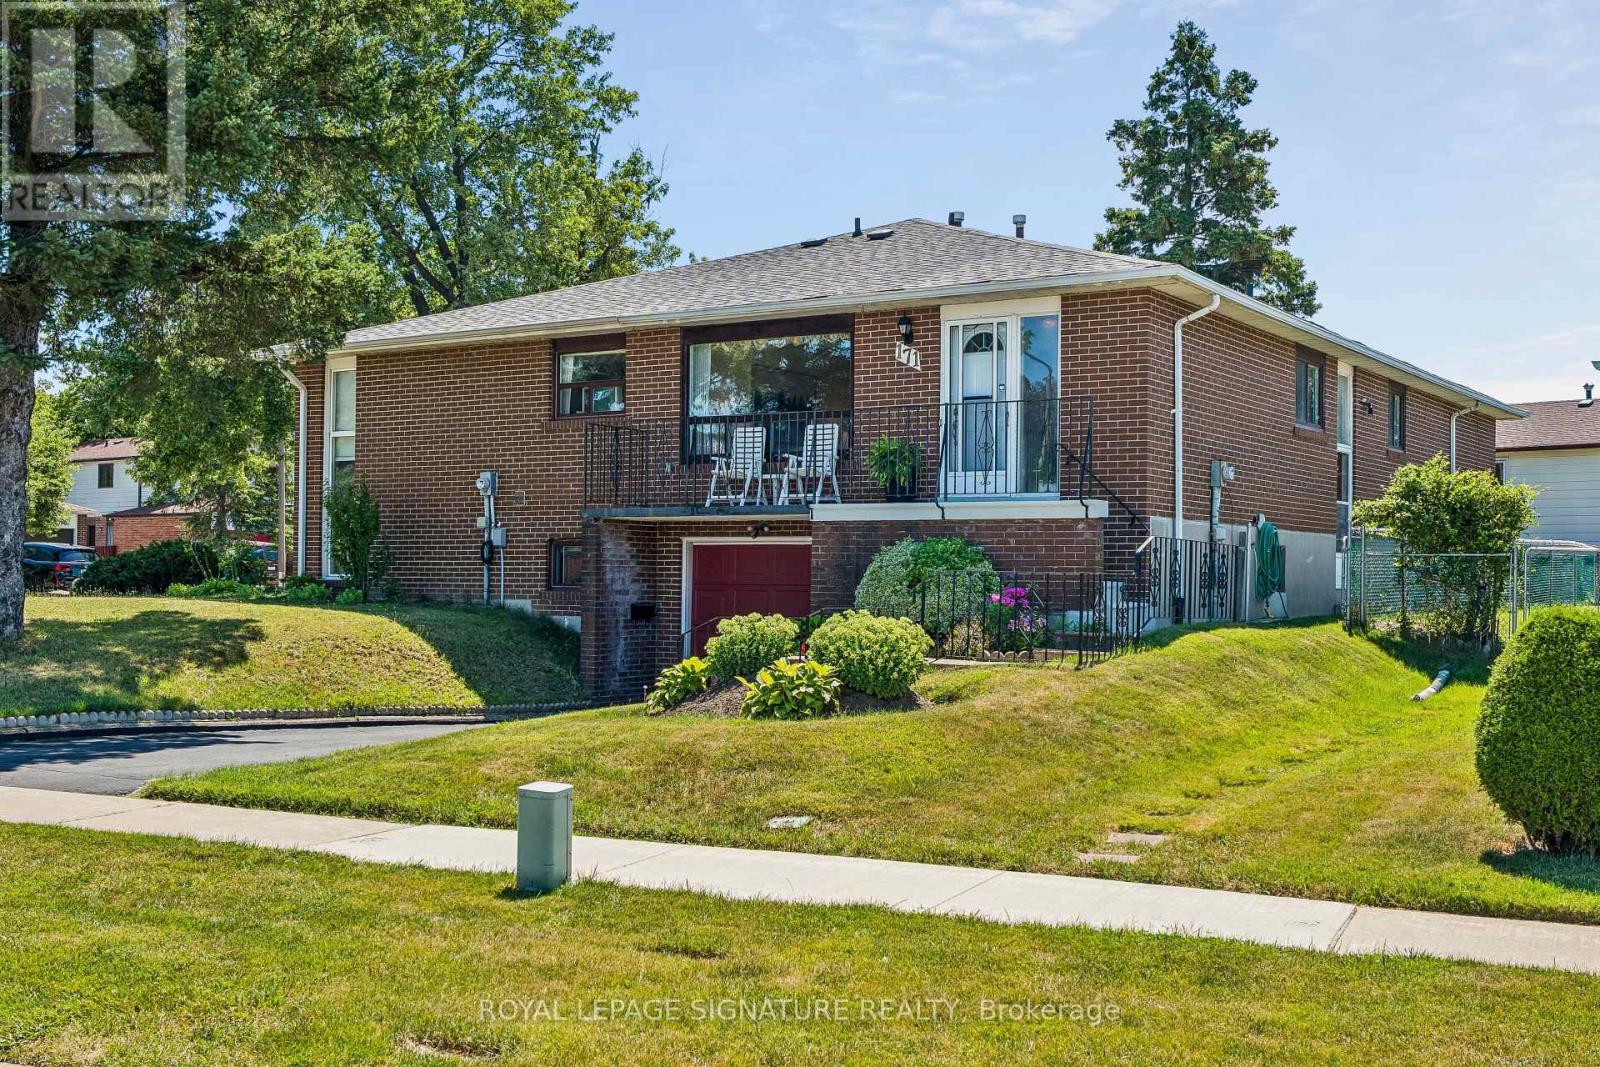
171 Petworth Crescent
Toronto (Agincourt South-Malvern West), Ontario
**HOMEBUYERS & INVESTORS -THIS ONE DESERVES A CLOSER LOOK!** Did you know homeowners may be able to complete major energy-efficient upgrades for approximately $150/month or less? **No income qualification, No credit check, This is not a personal loan.** This will also LOWER utility bills offsetting the 150/ per month. **ITS A NO BRAINER **The City of Toronto's Home Energy Loan Program (HELP) offers homeowners financing for qualifying upgrades, with repayment through the property tax bill and terms of up to 20 years, No income qualification, the loan is NOT on you but stays with the property. If you sell it, the balance does not need to be paid off. **Furnace, A/C, heat pumps, windows, doors, electrical panels, & more! ASK US HOW. We've taken the guesswork out of the potential with before-and-after renderings showing how this home can be transformed. This unique **corner-lot semi** could easily be mistaken for a detached home, offering 3 spacious main-floor bedrooms, a functional layout, abundant storage, bright living space, cozy breakfast nook and large windows. Well maintained and built with care, this home offers an exceptional foundation to create something truly special.The **basement features large windows and multiple entrances/exits**, offering excellent potential for an in-law suite or future rental opportunity. For investors, the property could potentially generate **$5,000+/month in combined rental income** - approximately $3,000+ for the main level and $2,000+ for the basement. Located near the new Metrolinx GO Expansion infrastructure to Union Station, offering long-term connectivity and clearly a long term bendfit. Whether you're looking for a family home, renovation project or investment opportunity, this is a rare combination of **space, layout, lot, location and untapped potential.** Don't just see the home as it is - **see what it could become!** (id:45725)
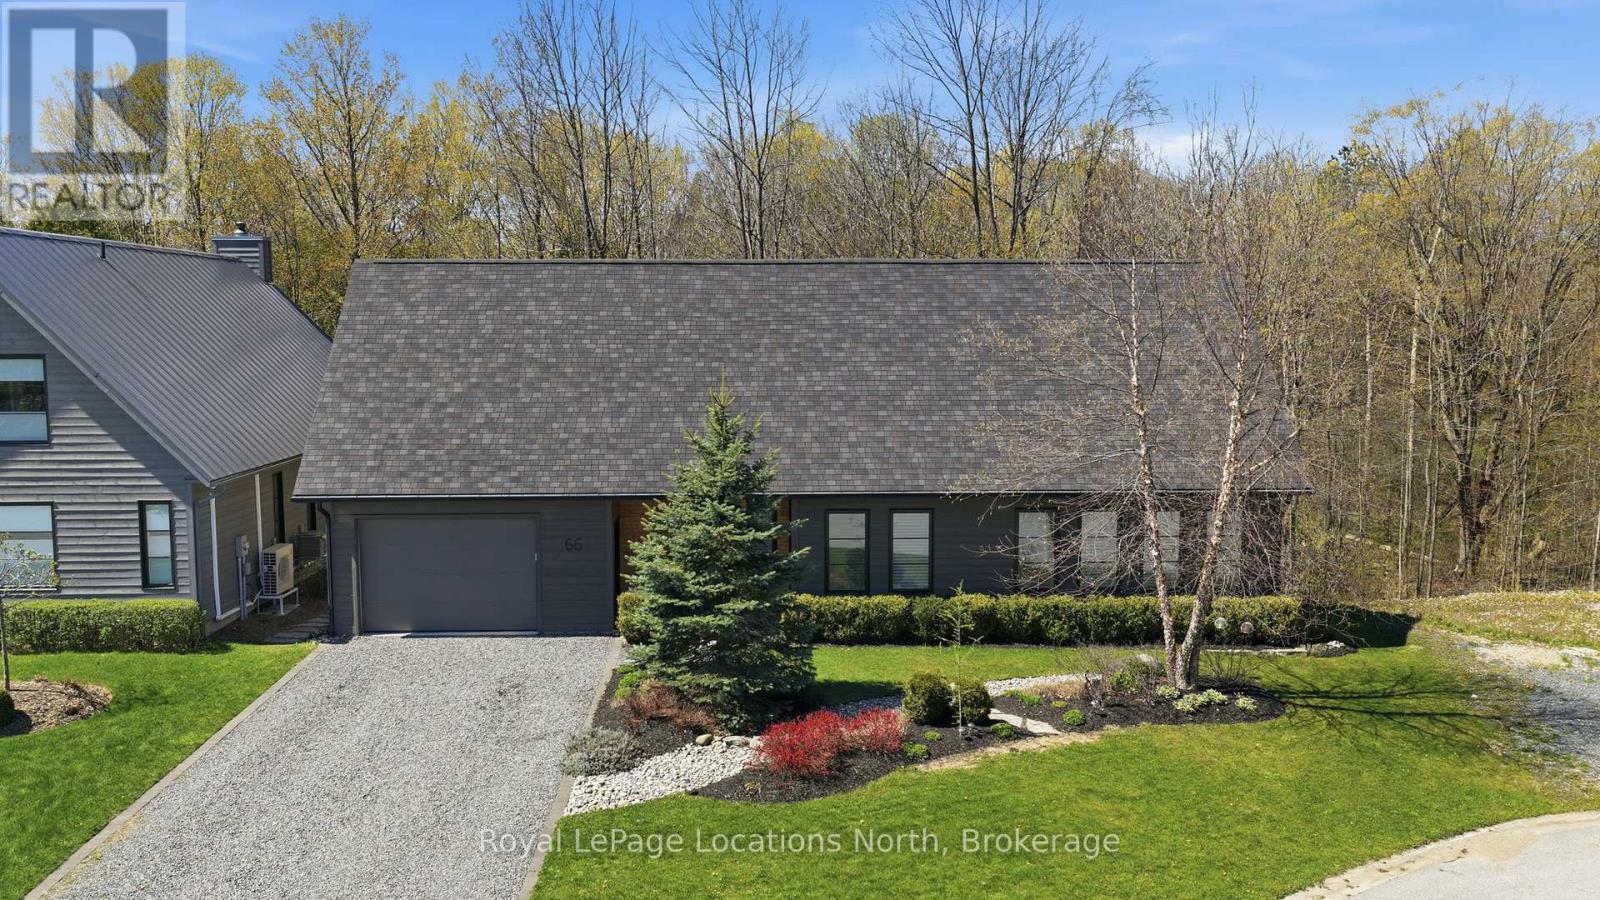
66 Gordon Crescent
Meaford, Ontario
Tucked at the end of a quiet cul-de-sac and backing onto a beautiful treed ravine, this home offers an incredible sense of privacy while keeping you close to everything Meaford has to offer. Inside, oversized windows bring in an abundance of natural light and draw your eye to the trees beyond. The home features three bedrooms, including a main floor primary suite with its own deck overlooking the forest. Above the garage, a large bonus room provides valuable extra space for a home office, media room, fitness studio, creative space, or whatever works best for you.But it's outside where this property really shines. The backyard is a true oasis-private, peaceful and surprisingly low maintenance. An expansive deck extends the living space outdoors and blends into the surrounding trees, giving you plenty of room to entertain, dine outside, or simply relax with a coffee and listen to the birds.Designed with passive solar principles, the home makes the most of natural light throughout the seasons. The house itself offers plenty of opportunity to add your own personal style over time, but the setting, privacy and mature natural surroundings are already here-and those are much harder to find.It feels tucked away from it all, yet shops, restaurants, trails and everyday amenities are just minutes away. A unique opportunity to enjoy nature, privacy and in-town living all in one very special Meaford property. (id:45725)
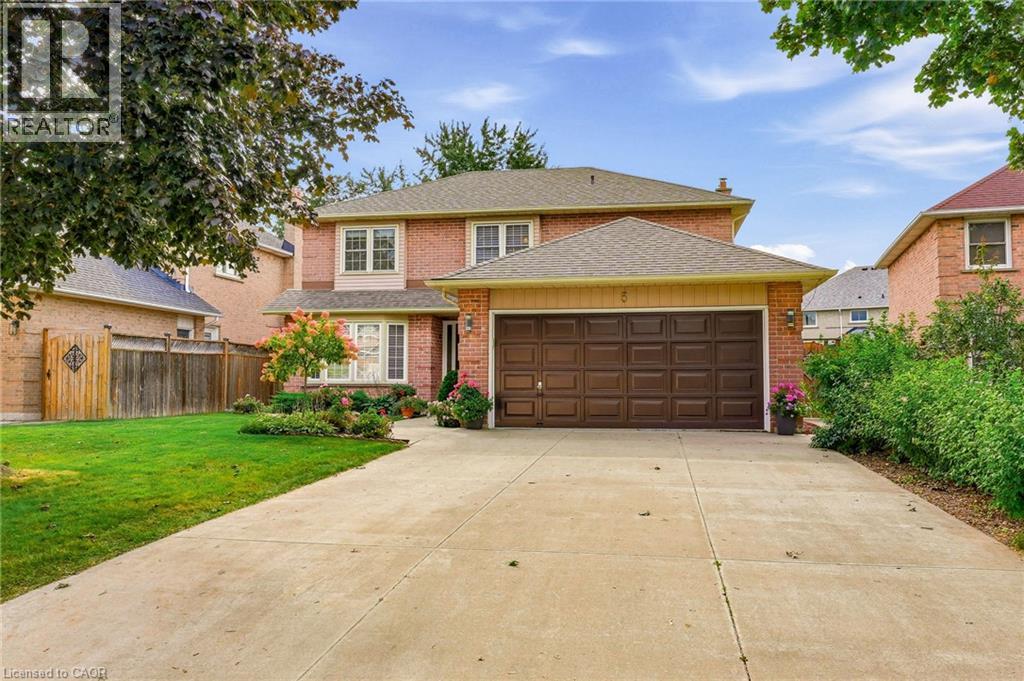
5 Michelle Drive
St. Catharines, Ontario
Welcome to this fabulous 4 bedroom, 2.5 bathroom family home located in the highly sought after Grapeview neighbourhood! Beautifully cared for by the same owner for an incredible 35 years, this home reflects true pride of ownership throughout! Offering an abundance of space, a functional layout and incredible potential, this is the perfect opportunity to make a home your own. The main level features a large, bright eat-in kitchen with plenty of room for family meals, a separate formal dining room and French doors leading to the spacious living room. A sunken family room with a cozy gas fireplace provides the perfect place to relax and unwind. Upstairs, you’ll find four generous bedrooms, including a spacious primary retreat complete with a walk-in closet and private 3 piece ensuite. The large basement is partially finished, offering even more living space and plenty of potential for a recreation room, home gym, office or additional entertaining area. A rough in for a bathroom adds even more possibilities. Step outside to a nicely private backyard featuring a composite deck with glass railing and retractable electric awnings ideal for outdoor dining, entertaining or simply relaxing. The front yard features a built-in sprinkler system, while the large driveway has no sidewalk interruption and provides parking for up to four vehicles. Ideally situated in a popular, family friendly neighbourhood close to shopping, schools, parks, amenities and highway access, this spacious home offers endless possibilities and is the perfect place to call home! (id:45725)
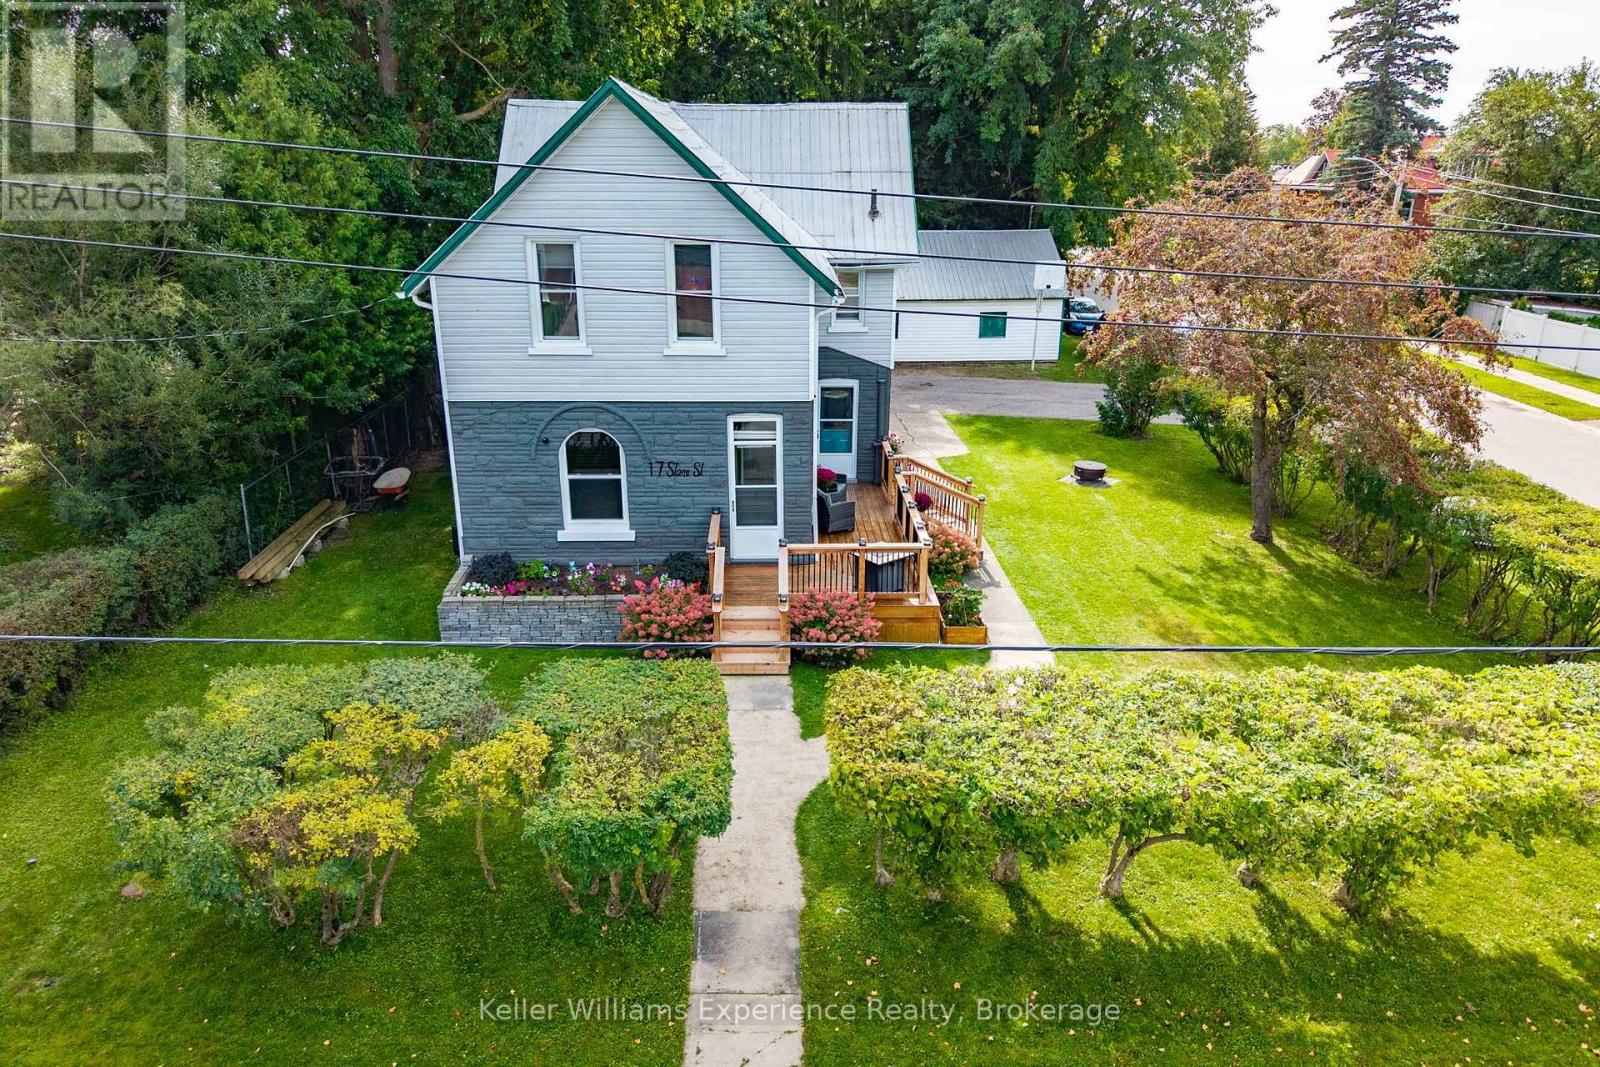
17 Stone Street
Springwater (Elmvale), Ontario
Welcome to 17 Stone Street, a charming 3-bedroom home tucked into the heart of Elmvale, where small-town living and everyday convenience come together. Inside, you'll find a bright updated kitchen with plenty of cabinetry and workspace, a dedicated dining area, comfortable living room, 1.5 bathrooms and three bedrooms upstairs. Step outside and you may be surprised by just how much this in-town property has to offer, with a fenced backyard, newer decks and a beautiful mature hedge creating a private outdoor space for kids, pets, summer BBQs or simply relaxing at home. A generous detached garage provides plenty of room for parking, storage, toys or a workshop and is a fantastic find in town. Some newer windows add to the updates, while the home still offers plenty of opportunity to add your own style over time. Best of all, you're within easy reach of Elmvale's schools, shops, restaurants, parks and everyday amenities, with Wasaga Beach, Midland and Barrie all an easy drive away. Whether you're looking for your first home, room for a growing family or simply want the convenience of being right in town, 17 Stone Street is one you'll want to see in person. (id:45725)
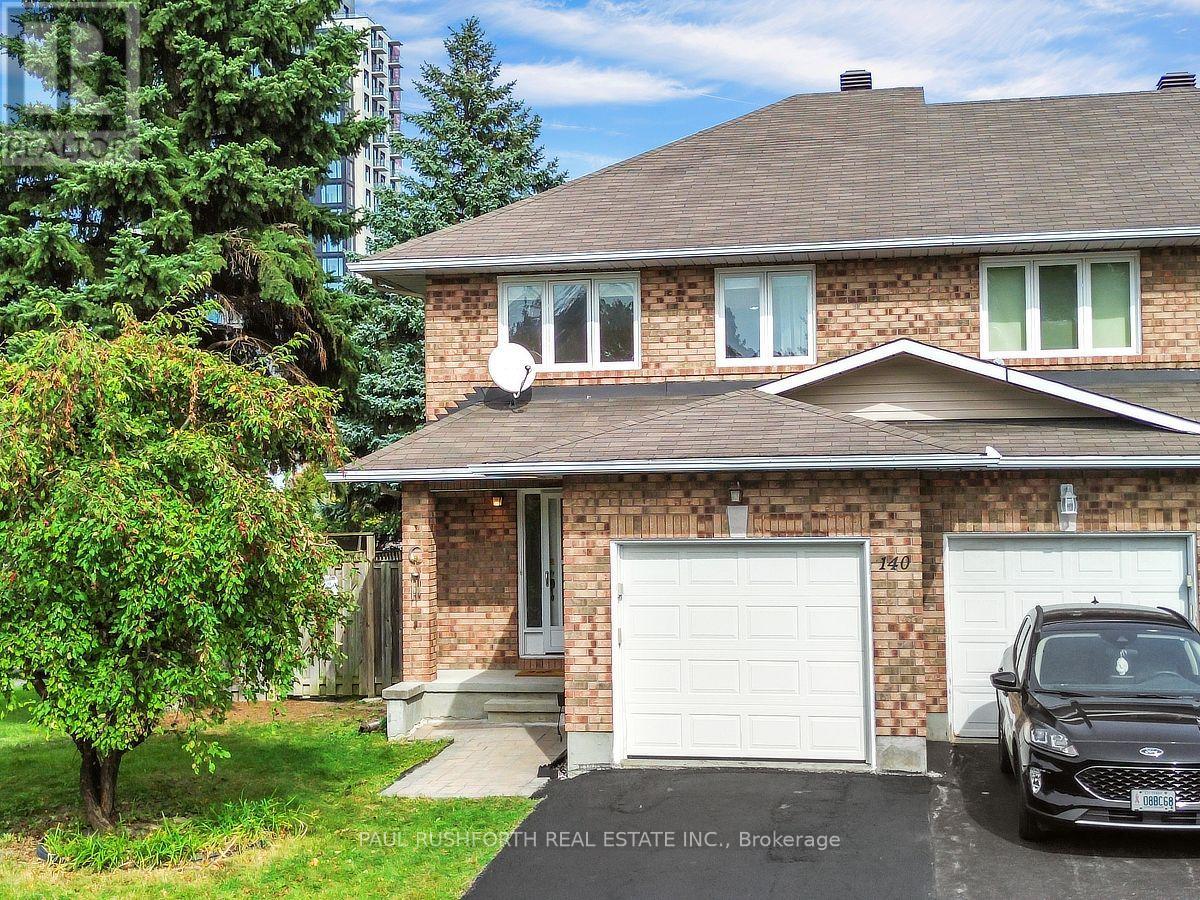
140 Thornbury Crescent
Ottawa, Ontario
Welcome to this custom built, bright and sun filled end unit townhome, ideally situated in the highly desirable Centrepointe community of Nepean. Offering 3 bedrooms, 2.5 bathrooms, a functional layout, and an impressive selection of quality upgrades, this exceptional home combines comfort, style, and everyday convenience. The main level is filled with natural light and features beautiful natural oak hardwood flooring and quality Italian tile throughout the principal living areas. The spacious living room offers a warm and inviting atmosphere, highlighted by a gas fireplace with an upgraded granite base. The modern kitchen is designed for both everyday living and entertaining, featuring quartz countertops, a double sink and premium stainless steel appliances and enhanced with energy efficient triple pane windows. Upstairs, the spacious primary bedroom features a private 4 piece ensuite, while the additional bedrooms offer excellent flexibility for family, guests, or a home office. Updated bathrooms feature Kohler Santa Rosa toilets, new flooring, and modern showers. Convenient front load laundry is located in the basement. Outside, enjoy a large fully fenced backyard and side yard, providing plenty of space for children, pets, entertaining, or simply relaxing outdoors. An attached single car garage and two car driveway provide ample parking. Perfectly positioned within minutes of Nepean City Hall, Centrepointe Library, Centrepointe Theatre, Centrepointe Park, banks, restaurants, pubs, pharmacies, Baseline Transitway Station, and Algonquin O Train Station. With an abundance of amenities, transit options, green space, and everyday conveniences close at hand, this exceptional Centrepointe home offers an ideal blend of location, lifestyle, and long term enjoyment. Freshly painted throughout. (id:45725)
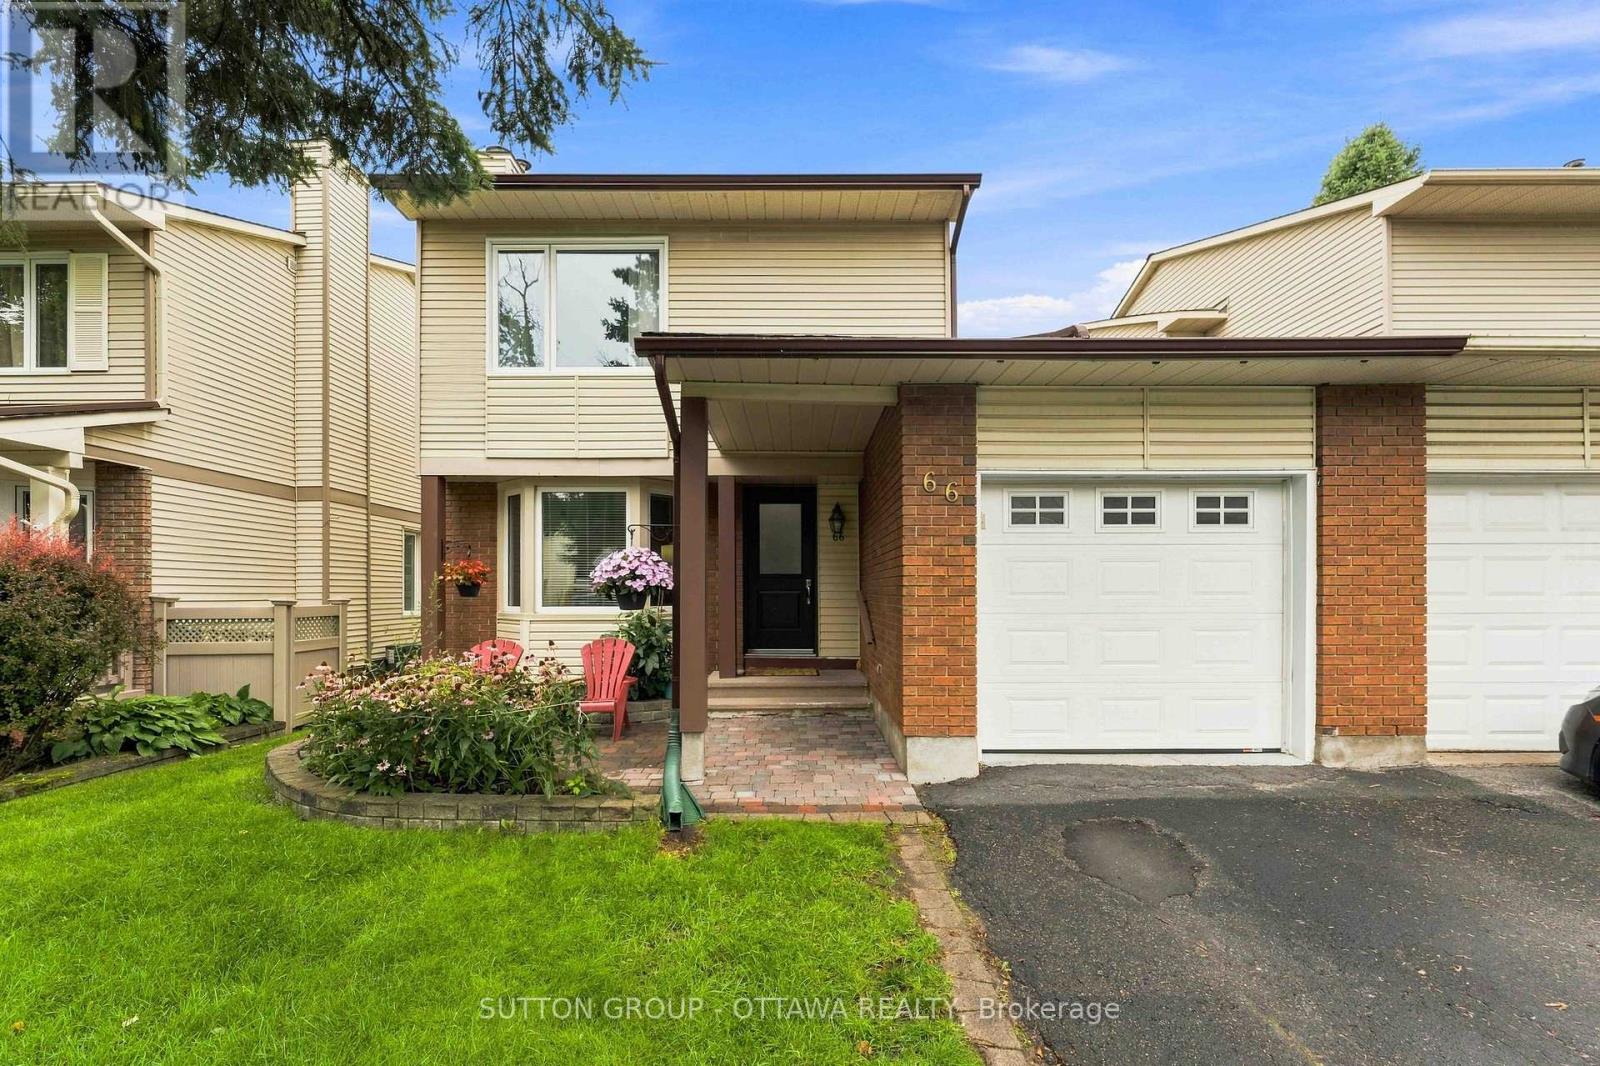
66 Fieldgate Drive
Ottawa, Ontario
*** Open House -- Sunday September 27, 2026 -- 2:00pm to 4:00pm *** Located in popular Barrhaven, this 3 Bed, 2 full Bath Semi-detached home that is connected to its neighbour at the kitchen, garage & basement really shines. The rest of the home is fully detached from the neighbour. As you enter this well cared-for home (Main front door replaced 2025), you'll notice the large sunken family room which features plush carpet, large bay windows that allow an abundance of natural light to permeate the space & a cozy wood burning fireplace for those cool nights. The large eat-in kitchen off the formal dining room boasts plenty of quality maple cabinetry, quartz countertop and white appliances. A 3pc bath that includes a stand up shower round out the main floor offerings. The backyard is huge & fully fenced for your enjoyment, kids and pets alike have room to roam and play! Hardwood stairs leads upstairs to a spacious primary bedroom w/ loads of closets. There are 2 more well sized bedrooms & a functional 3pc bath w/ access via the primary. Quality, durable, easy to maintain laminate flooring adorn all the bedrooms. A fully finished basement offers plenty of room for family fun & entertaining, or the occasional guests. The furnace was replaced 2025 and it works like a dream. Conveniently located, within walking distance to schools, shopping, transit & recreation complexes. It's a beauty, and it can be yours today! (id:45725)
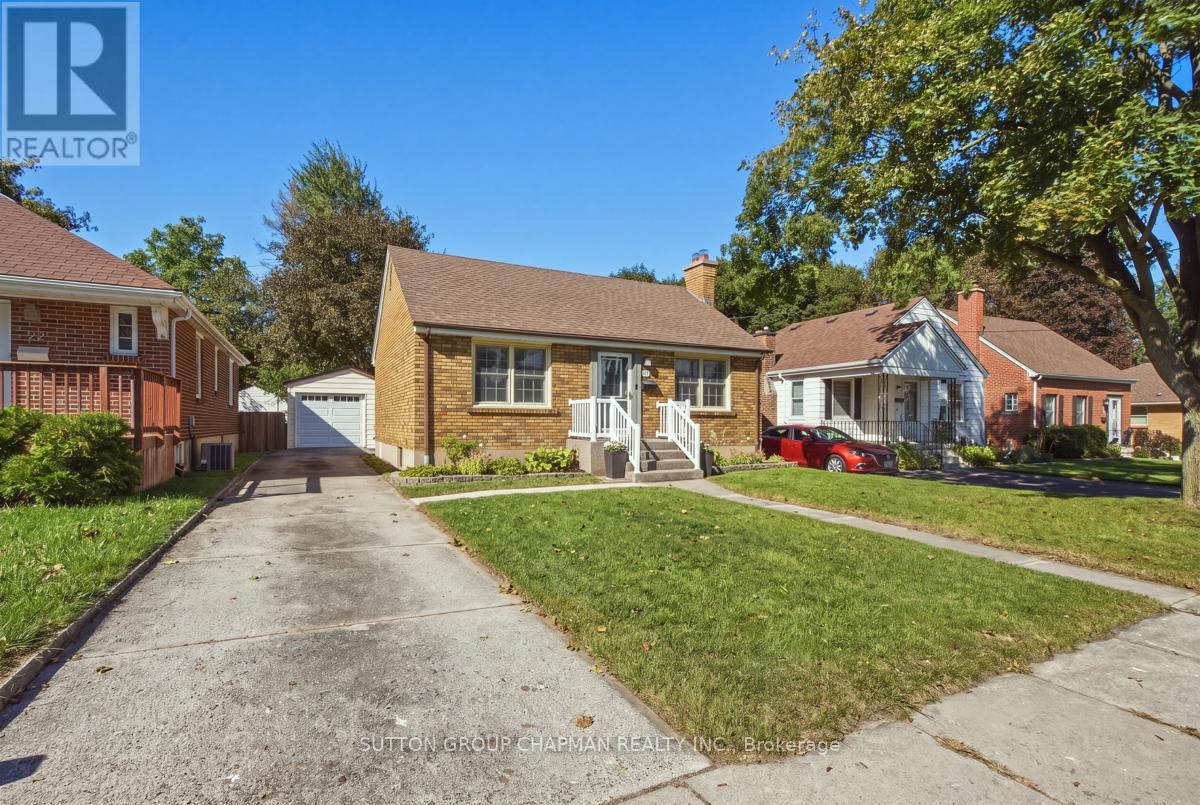
24 Graydon Street
London East (East N), Ontario
Move-in ready and extensively updated! Welcome to 24 Graydon Street, a charming bungalow situated on a generous 45' x 130' lot in East London. With numerous updates completed throughout over the past six years, this home offers a great combination of modern comfort, character, and functional living space. The bright and inviting main level offers 1,013 sq. ft. with 2 bedrooms, a 4-piece bathroom, and a comfortable, easy-flow layout. Downstairs, the full basement adds valuable additional space along with a 3-piece bathroom, providing plenty of flexibility for a recreation room, home office, guest area, or additional storage. Outside, the deep backyard offers plenty of room to entertain, garden, play, or simply enjoy your own outdoor space. A detached single-car garage and private driveway with ample parking complete the property. Updated, well cared for, and ready to enjoy, this is a fantastic opportunity for first-time buyers, downsizers, or anyone looking for a move-in-ready home on a great-sized lot. Conveniently located close to parks, schools, shopping, transit, and everyday amenities - come see everything 24 Graydon Street has to offer! (id:45725)
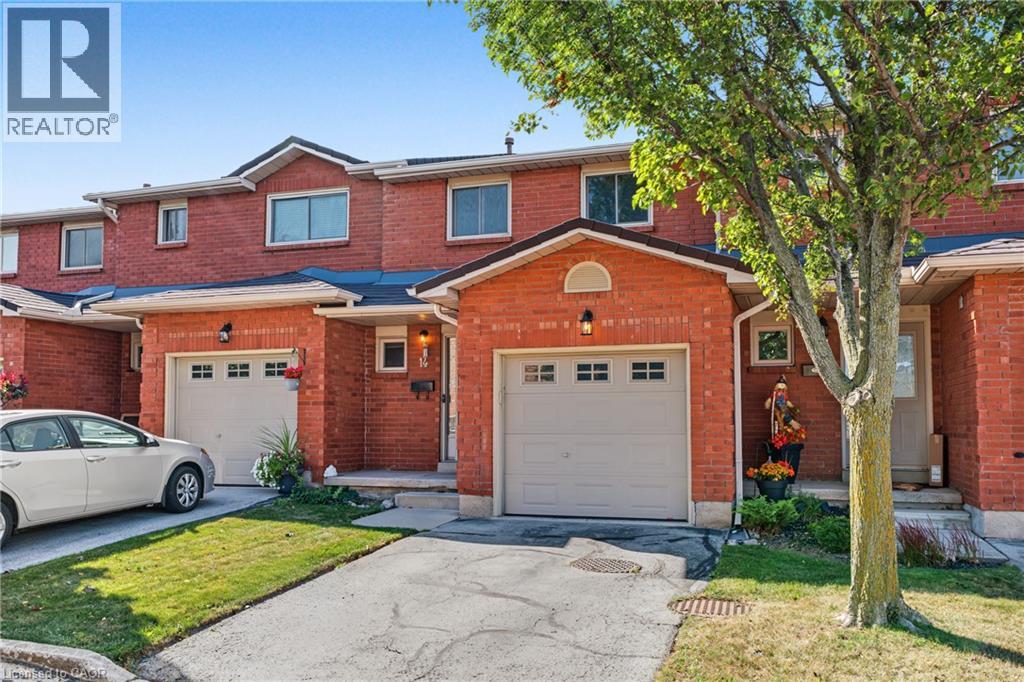
391 Stone Church Road E Unit# 14
Hamilton, Ontario
Enjoy excellent Central Mountain convenience and easy, low-maintenance living in this 3-bedroom townhome, ideally located in a quiet, family-friendly complex. The bright main floor features a welcoming foyer, spacious living room with sliding door access to the deck, and a functional kitchen and separate dining area. Upstairs offers three generously sized bedrooms, including a spacious primary retreat. An attached garage with inside entry provides added everyday convenience, the finished basement features two versatile rooms, perfect for a home office, media room, gym or kids play area. Located in a convenient Hamilton Mountain neighbourhood close to parks, Lime Ridge Mall, shopping, public transit, rec centre and quick highway access via the Lincoln M Alexander Parkway and Redhill Expressway. Condo fees include exterior maintenance, landscaping, snow removal, water, cable TV and internet, providing truly convenient, low-maintenance living. An excellent opportunity for first-time buyers, families or downsizers seeking comfort, convenience and value in a well-maintained community. (id:45725)
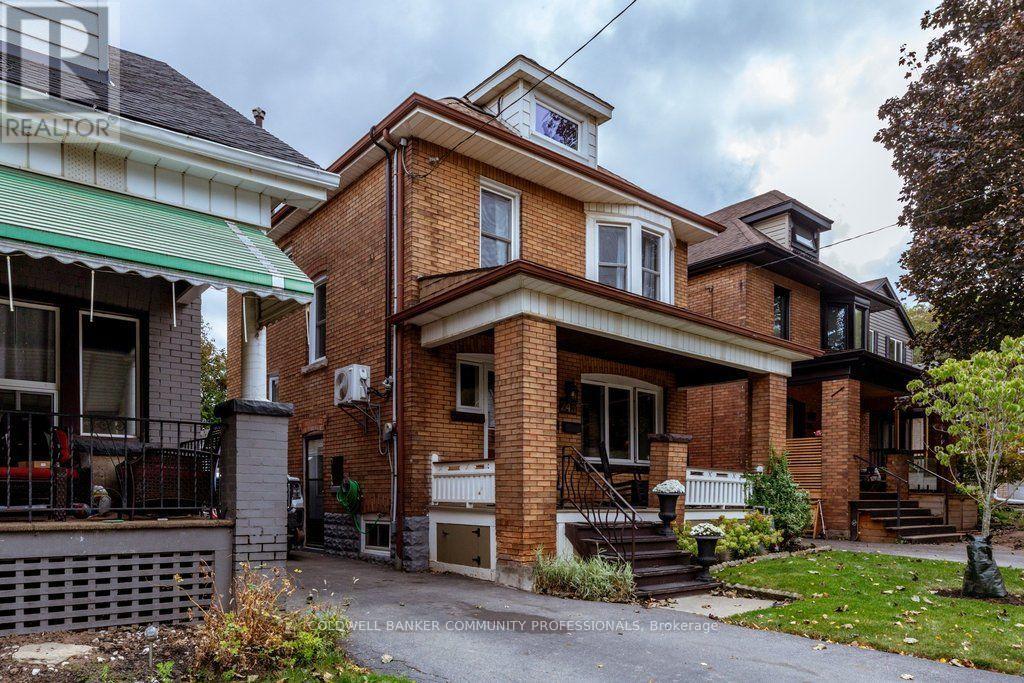
243 Grosvenor Avenue S
Hamilton (Delta), Ontario
A true Hamilton classic, this 1919-built four-square traditional floorplan is the kind of character home that just feels good the moment you walk in. With 4 bedrooms and living space spread across three levels, there is room for the whole family and plenty of flexibility for the years ahead. Original hardwood floors, wood trim, leaded and stained- glass windows, and timeless architectural details bring warmth, charm and plenty of personality to every level. The main floor is made for both everyday life and entertaining, with plenty of space to gather. There is easy access to the deep backyard - a great spot for kids, pets, gardening, or simply enjoying some fresh air. A newly finished third-floor loft adds a wonderful layer of versatility and is currently being enjoyed as the family room, complete with TV and space for the kids, but could easily become a bedroom, home office, playroom, or creative space. And then there is the front porch perfect for post-work rest while soaking up the west-facing sun. Just minutes from Gage Park and Ottawa Street's restaurants, cafés, Farmers' Market and one-of-a- kind shops. The Delta is a vibrant, mature pocket of Hamilton with the kind of community feel that makes a neighbourhood truly feel like home. Grab your coffee, settle yourself on good chair on that classic front porch and say hello to the neighbours. RSA (id:45725)
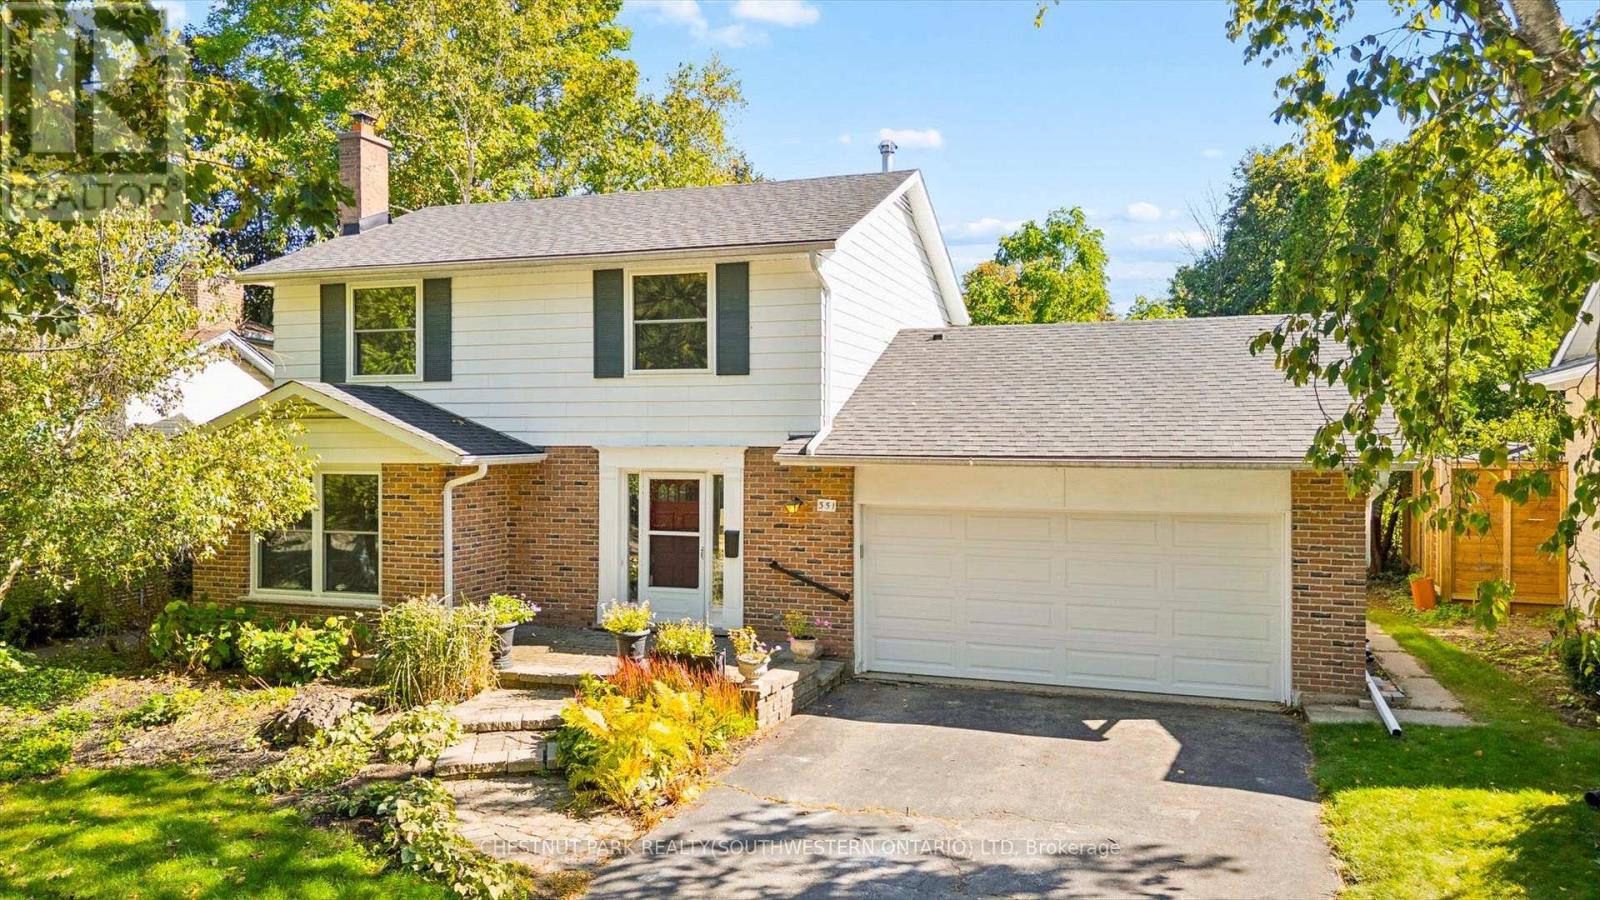
351 Craigleith Drive
Waterloo, Ontario
A rare offering in Waterloo's sought after Executive Beechwood community, 351 Craigleith Drive is set on a generous pie shaped lot measuring approximately 54 x 127 ft and backs directly onto Clair Lake Park. The setting is truly special, offering added privacy, bonus green space beyond the backyard and beautiful seasonal views of the lake through the winter months.The property is surrounded by mature greenery, creating a peaceful and private outdoor setting, with established plantings and grape vines adding even more character to the yard.Inside, the home offers a well-designed main floor with separate living and dining spaces, an eat in kitchen with breakfast bar, and a comfortable family room with walkout to the deck and backyard. Upstairs are three spacious bedrooms. The lower level is an open canvas with plenty of potential to create additional living space, a recreation room, home gym, workshop or whatever best suits your needs.Significant recent improvements include an approximately $35,000 investment in brand new windows throughout (2026), fresh paint (2026), roof (2021) and furnace (2017).Beyond the home itself, the Craigleith Homes Association adds to the strong sense of community, with access to a community pool, tennis courts and events throughout the year. Just down the street, Molly Bean Playground offers a scenic place for kids to play, conveniently located beside the pool and tennis courts. With Clair Lake Park just beyond your backyard, open green space nearby and a neighbourhood tobogganing hill in the winter, this is a location that is hard to replicate.All conveniently located near the University of Waterloo, schools, shopping, parks and Waterloo's tech district. A truly special opportunity in one of Waterloo's most established neighbourhoods (id:45725)
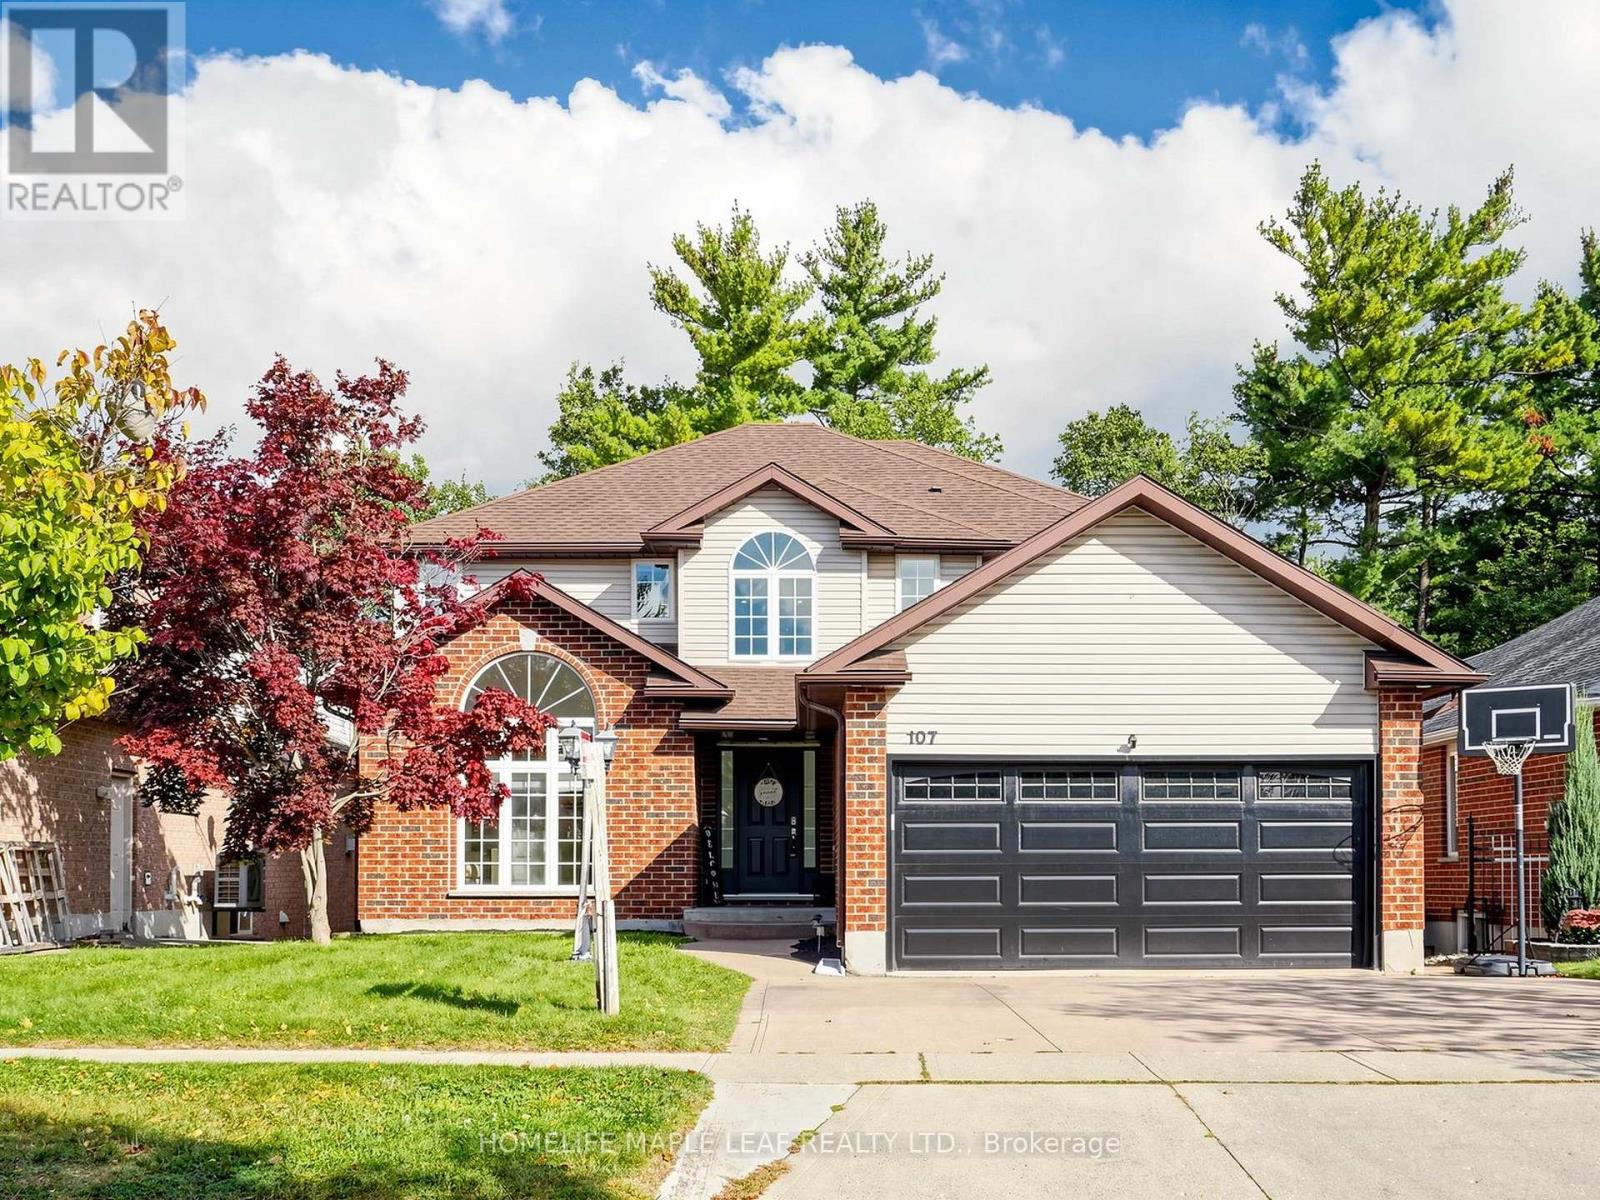
107 Green Bank Drive
Cambridge, Ontario
Welcome to 107 Green Bank Drive! Situated in a sought-after, family-friendly neighbourhood, this exceptional home offers privacy with no rear neighbours and tranquil greenspace and conservation views! Boasting 4+3 bedrooms, 5 bathrooms, a double-car garage with electric vehicle charging connection, and a fully finished walk-out basement, this home is ideal for growing and multi-generational families. The main floor features a spacious foyer with garage access, separate living and dining rooms with hardwood flooring underneath the existing carpet, and a bright family room with a cozy gas fireplace. The large eat-in kitchen showcases stainless steel appliances, a stylish backsplash, ample cabinetry and a generous breakfast area. Upstairs offers 4 spacious bedrooms, 2 full bathrooms and convenient second-floor laundry. The primary retreat features a 4-piece ensuite and dedicated vanity area. The beautifully finished walk-out basement offers exceptional versatility with two distinct living areas. One section features 2 bedrooms, a full bathroom, spacious living area, separate laundry and its own private ground-level entrance, providing excellent flexibility for extended family living. The second section offers an additional bedroom , den and full bathroom with its own separate entrance. An interior connecting door allows both sections to be seamlessly combined into one expansive lower level whenever desired. Step outside to a beautiful backyard featuring a spacious deck, covered gazebo and charming string lights, perfect for BBQs, summer evenings and outdoor gatherings, all overlooking peaceful greenspace with no rear neighbours. Conveniently located minutes from Highway 401, schools, parks, scenic trails, shopping, restaurants, public transit and everyday amenities. A rare opportunity offering exceptional space, privacy and flexible living arrarrangements . Pride of ownership shines throughout. An aboslute must- see! (id:45725)
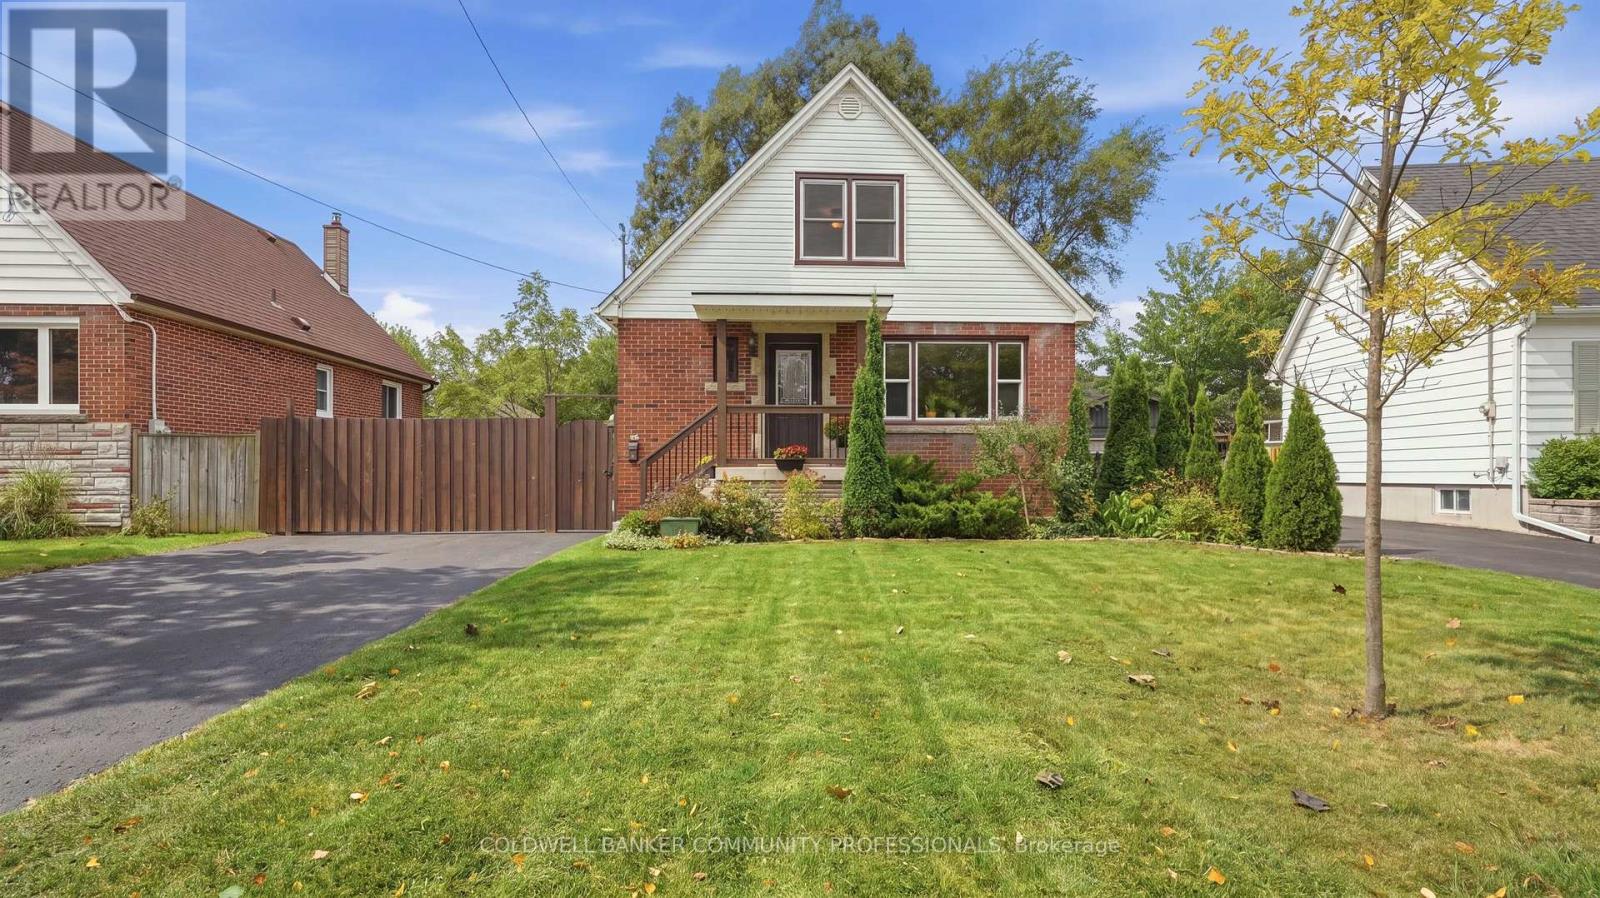
42 Delevan Crescent
Hamilton (Hill Park), Ontario
Presenting 42 Delevan Crescent! A clean and updated home in a quiet area on the Hamilton Central Mountain. Offering 1,365 sq ft, on a comfortable 50 x 100 ft lot. The main level layout has a spacious living room, refreshed kitchen, dining room, updated 4-piece bathroom and a bedroom that also works as a private office or playroom. Make your way up to the 2nd level where you'll find the roomy Primary bedroom and the 3rd bedroom. The basement level has the second bathroom, laundry area and plenty of space, currently used as a fitness area and storage, that could easily be additional finished living space. This lovely home features beautiful, well-preserved, original hardwood floors in the living room, dining room and all 3 bedrooms. Notable updates include: Furnace & Central Air 2025, skylight 2018, Roof and vinyl siding 2014, 4-pc bathroom, upgraded 20mm water line. Outside you'll appreciate the fully fenced backyard offering an enclosed and private space for kids and pets to run and play. Plus, a double-wide driveway that extends beyond the fence to accommodate parking for up to 8 vehicles, trucks, boats or trailers! An excellent choice for any family or couple looking for a fresh start in a well maintained home, within a friendly neighbourhood and close to schools, parks, public transit, easy highway access and so much more. (id:45725)
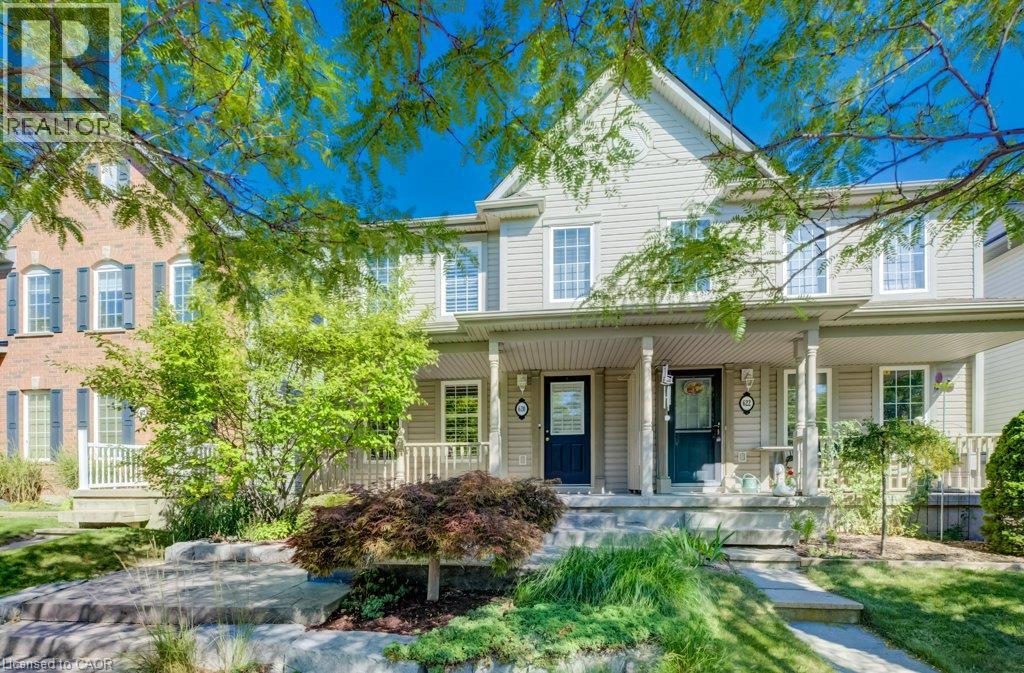
620 New Bedford Drive
Waterloo, Ontario
Welcome to 620 New Bedford Drive in Waterloo’s sought-after Eastbridge neighbourhood, offering attractive curb appeal, a low-maintenance yard, stamped concrete walkway and a detached single-car garage with additional parking via the private rear laneway. Inside, the main floor features hardwood flooring throughout the living and dining rooms, complete with gas fireplace, while the spacious kitchen offers a separate dinette area and a versatile flex space with built-in cabinetry and desk. Upstairs, you’ll find a bright family room, two bedrooms and a renovated family bathroom, with the oversized primary bedroom offering convenient cheater ensuite privileges. The fully finished basement provides plenty of additional living space and flexibility, along with a dedicated workshop. Recent updates include a newer furnace and tankless hot water heater. A great opportunity in East Waterloo, conveniently located close to shopping, RIM Park, trails, schools and easy highway access. Book your private showing today and Make this home your own! (id:45725)
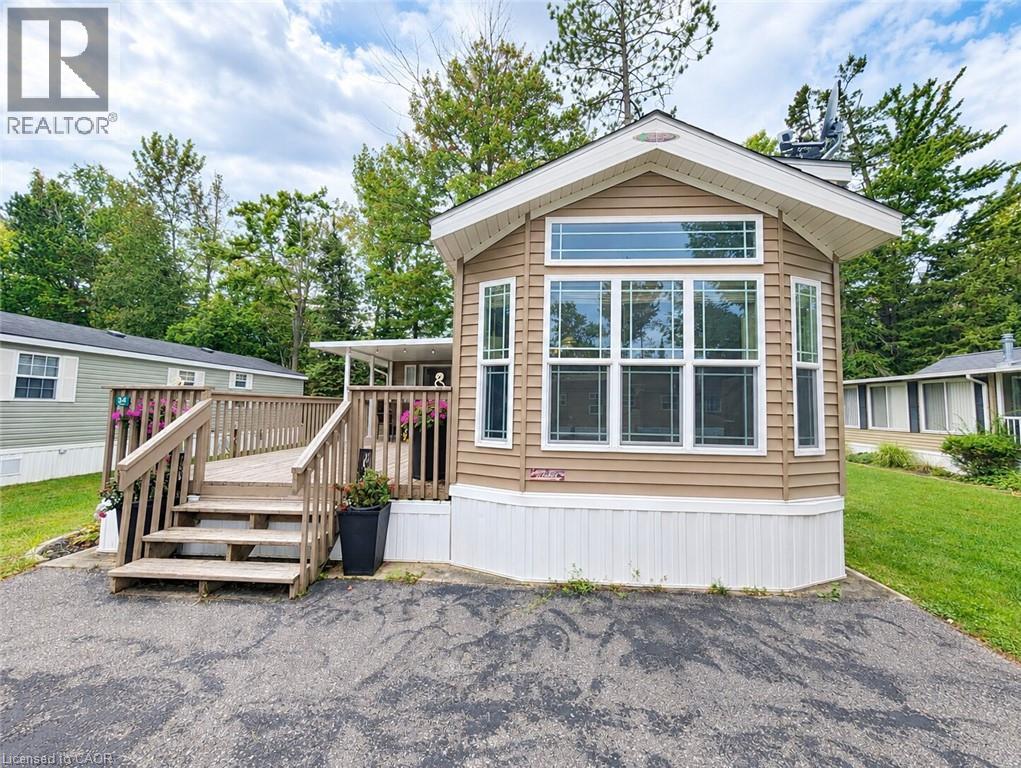
34 Temagami Trail
Wasaga Beach, Ontario
Welcome to your dream getaway in the heart of Wasaga Beach! Nestled inside the prestigious, gated Wasaga CountryLife Resort, available seasonally from May 1st to November 15th, this beautiful 2014 Muskoka Park Model offers the perfect combination of modern comfort, open space, and prime coastal living. At the center of the home is a bright, modern kitchen equipped with a sleek center island, a gas range stove, and stylish built-in pot lights. The main living space opens up into a spacious floor plan filled with rich natural ight and framed by a warm, cozy fireplace - ideal for relaxing after a long day in the sun. This layout features two comfortable bedrooms, including a generous primary bedroom fitted with built-in cabinetry to maximize storage. A major highlight of the property is the expansive bright sunroom added in 2018. Bathed in sunlight, this versatile addition offers flexible extra living space that's perfect for an additional bedroom, family room, or an entertainment zone for guests that walks out to the large covered deck, enjoy a spacious side lot where you can relax around the firepit. Just outside your door you can enjoy all the amazing amenities within the resort, including 5 swimming pools, a splash pad, mini putt, multiple paygrounds, volleyball, basketball, tennis and pickle ball courts, a bouncing pillow, and clubhouse. Best of all, you are just a short walk to the shores of Wasaga Beach, allowing you to enjoy world-famous sunsets and freshwater beaches in minutes! Seasonal site fees for 2027 are $8667.10 (Including Taxes). Your dream escape is ready and waiting. Don't miss your chance to own a piece of paradise in Wasaga Beach! (id:45725)
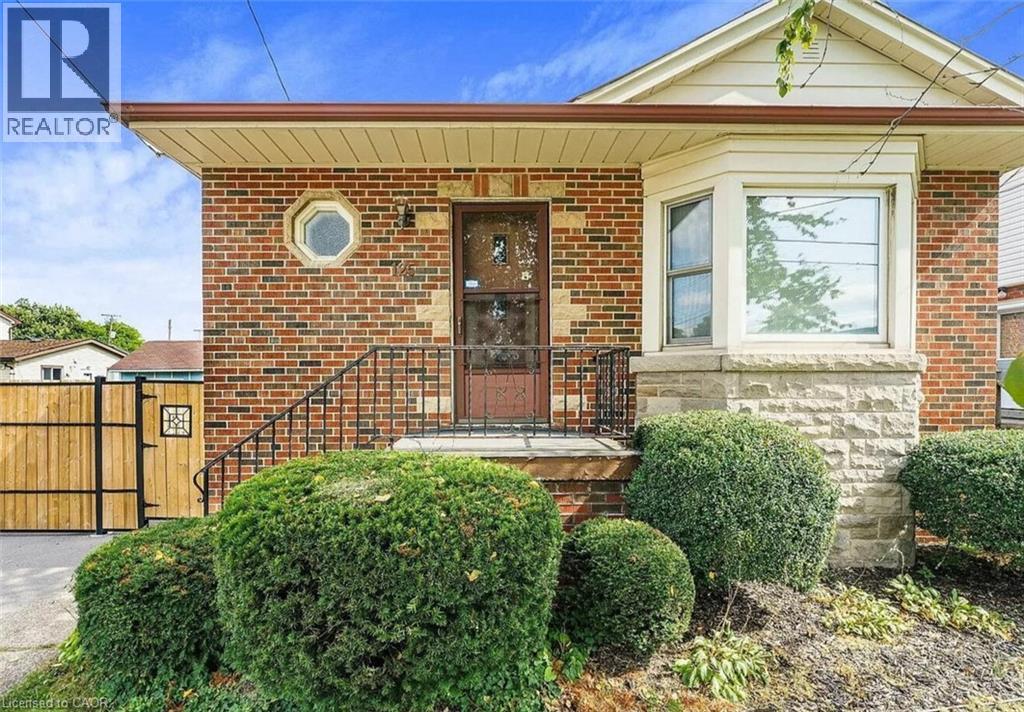
125 East 31st Street Unit# Lower
Hamilton, Ontario
Stunning newly renovated lower level of a well maintained detached home on the Hamilton Mountain conveniently located within walking distance to Juravinski Hospital. This fantastic space offers a spacious feel with modern finishes, new appliances, soundproofing for privacy and one parking spot. Easy access to public transportation & amenities. AAA tenants, credit report, proof of employment & income, rental application and tenants insurance required. E-Transfer as payment method. (id:45725)
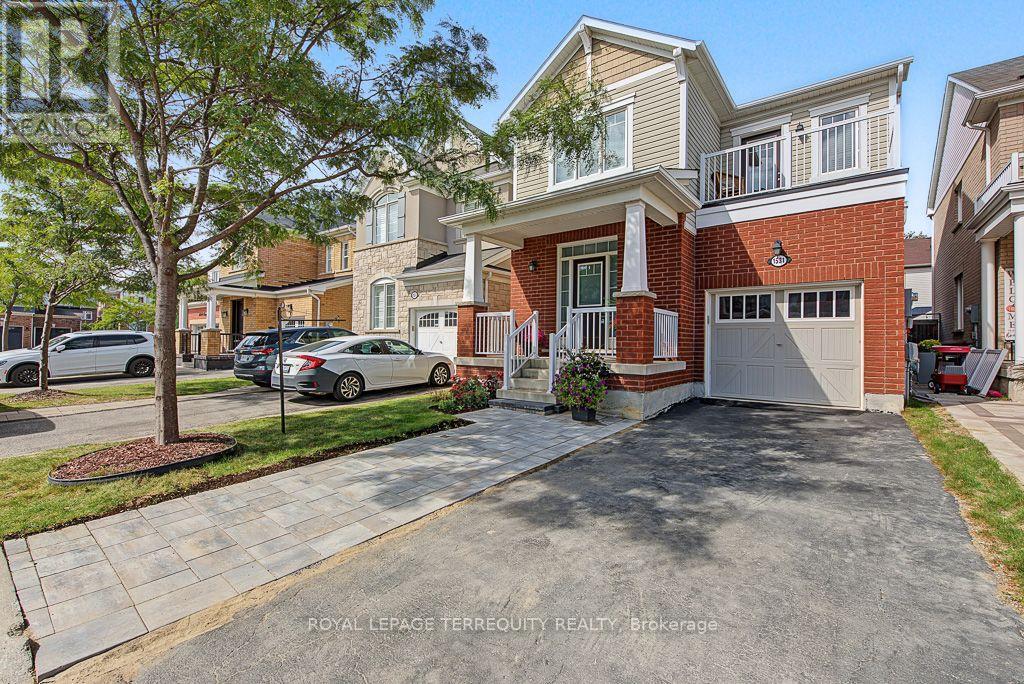
1531 Tough Gate
Milton (Cl Clarke), Ontario
Set on a quiet, family-friendly street in a desirable Milton neighborhood, this 2014 built and well-maintained 4-bedroom, 3-bathroom home offers approximately 1,800 sq. ft. of bright and functional living space above grade. The main floor features impressive 9-ft ceilings, an open-concept layout and plenty of natural light. Beautiful matching hardwood flooring extends throughout the main and second floors, creating a warm and seamless look throughout the home. The kitchen offers ample cabinetry and counter space and flows naturally into the dining and living areas, ideal for everyday family living and entertaining. Upstairs, the spacious primary bedroom features a walk-in closet and private ensuite, complemented by three additional well-sized bedrooms. One bedroom offers direct access to its own outdoor balcony, a unique feature and perfect spot to enjoy some fresh air. A dedicated second-floor laundry room adds extra convenience. Outside, the extended driveway provides convenient side-by-side parking for two vehicles, in addition to the attached garage. The full unfinished basement offers plenty of storage and excellent potential for future living space. Additional practical features include a frost-free exterior water shut-off valve. Complete with a private backyard and conveniently located close to schools, parks, shopping, everyday amenities and major highways. A wonderful opportunity for a growing family to own a spacious and functional 4-bedroom home in Milton! (id:45725)
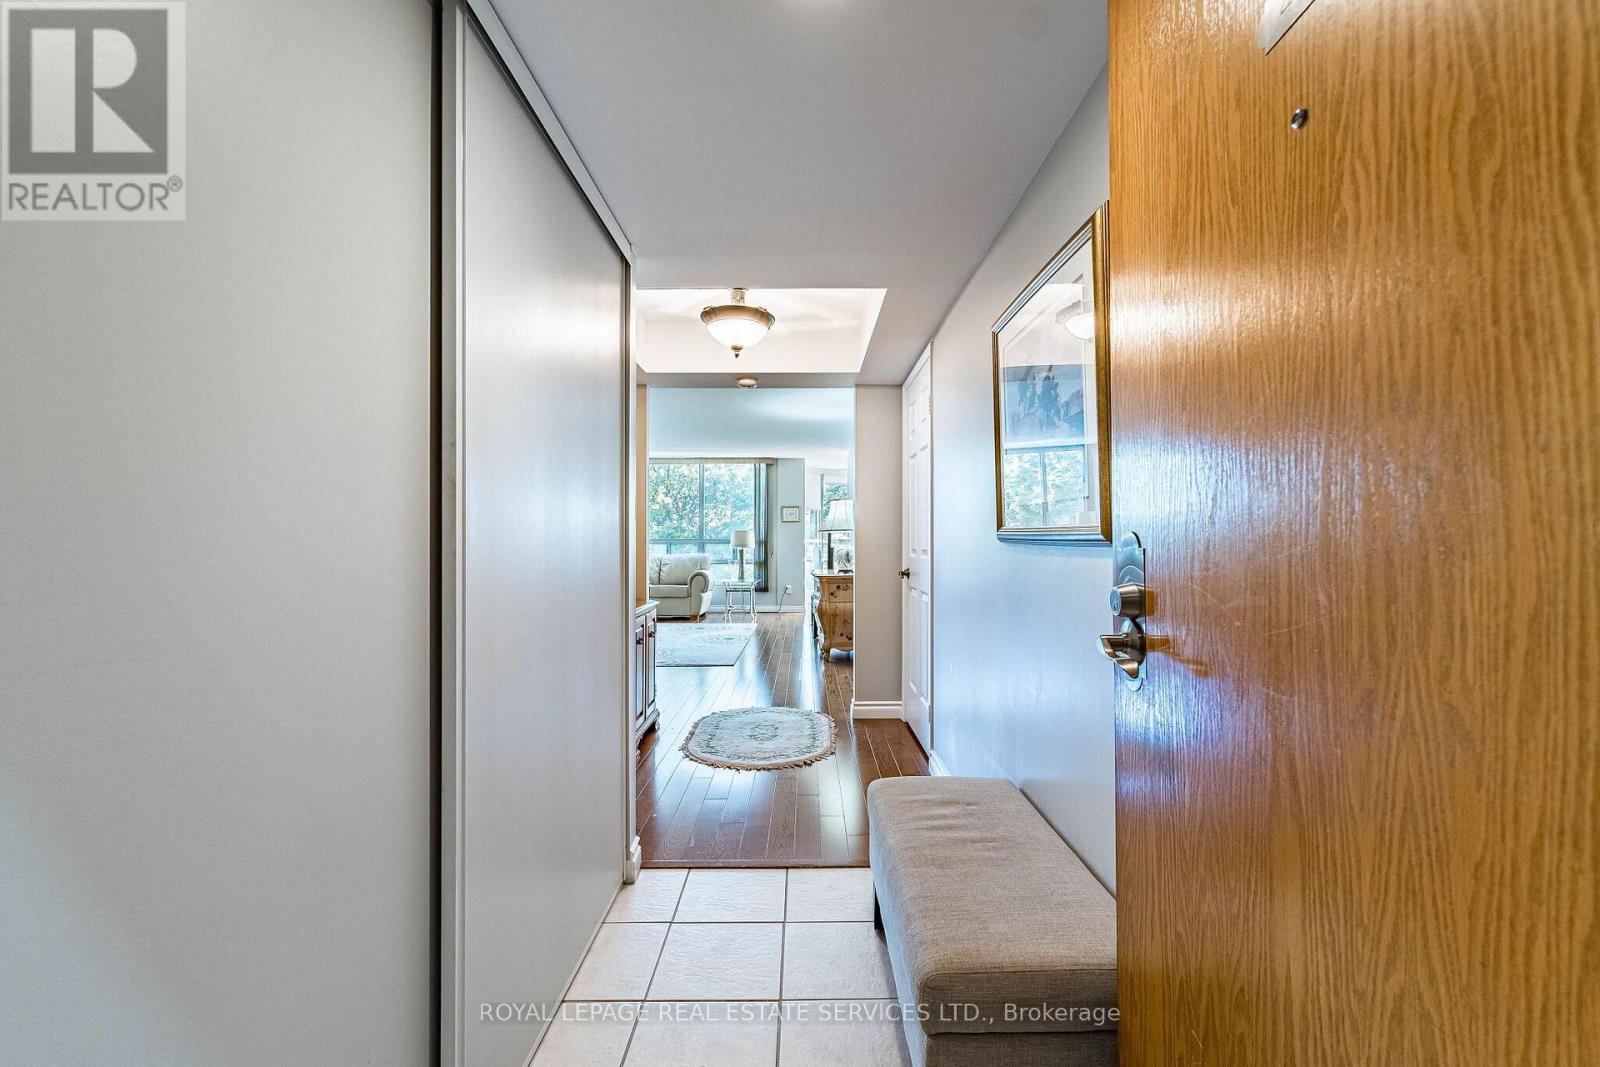
402 - 310 Mill Street S
Brampton (Brampton South), Ontario
Welcome to Suite 402, a bright and beautifully spacious home where sunlight and views of mature greenery fill the windows, creating a wonderfully peaceful setting. The generous layout features upgraded engineered wood-style laminate flooring and a renovated kitchen with a stylish backsplash, chic cabinetry with glass-front accents, and plenty of room for a full-size dining table. The expansive living room provides wonderful space for relaxing and entertaining, while the window-wrapped den is one of the home's highlights, a sun-filled retreat overlooking the ravine, perfect for enjoying glorious sunrises. Two spacious bedrooms and two upgraded bathrooms provide excellent flexibility, including a primary bedroom with walk-in closet, extra closet and private 4pc ensuite. The second bedroom has access to a large closet conveniently located in the hallway, and the home also features a dedicated, separate in-suite laundry room. Surrounded by mature landscaping and close to trails, the Etobicoke Creek, Gage Park, GO Transit, shops, restaurants and schools, this is resort-style condo living with everyday conveniences close at hand. Pinnacle 1 offers a newly fabulous renovated indoor pool, gym, games room, outdoor gazebo, tennis court, 24-hour concierge and underground parking, with further building renovations already accounted for in the budget and on the way. Bright, spacious and surrounded by greenery, Suite 402 is a wonderful opportunity to enjoy carefree condo living without compromising on space. (id:45725)
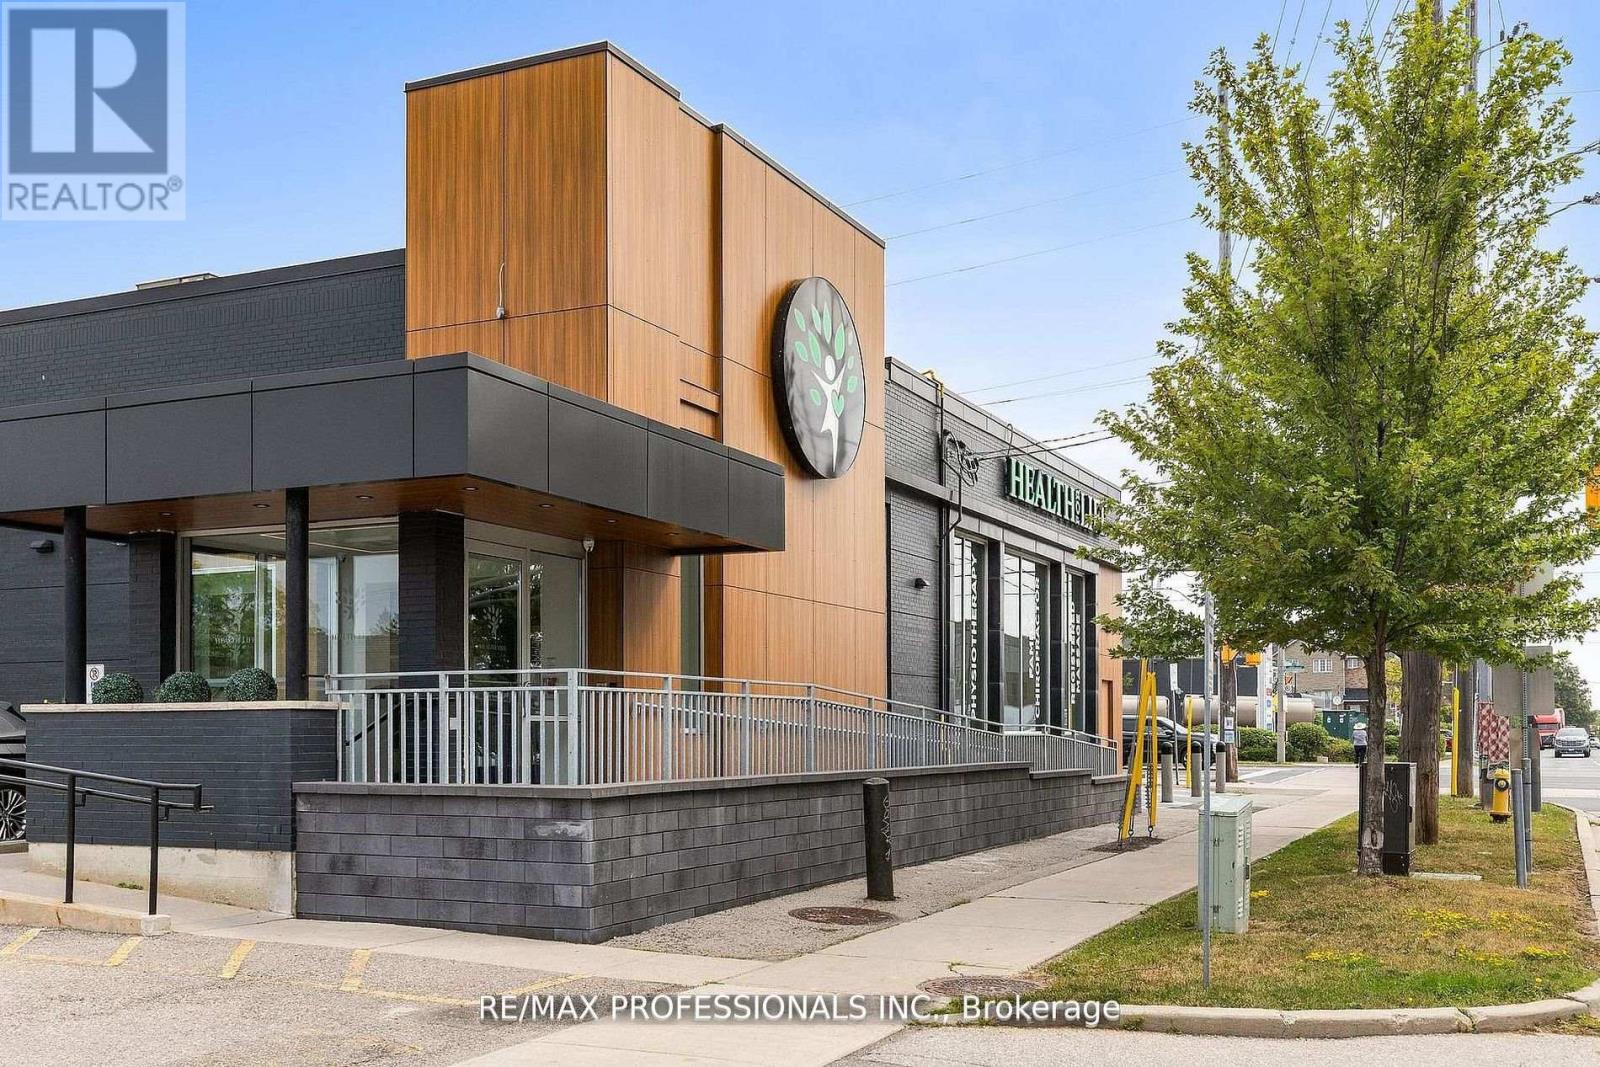
430 Browns Line
Toronto (Alderwood), Ontario
Don't miss out on this amazing opportunity!!! 1910 square feet second-floor space in a well-known Alderwood professional building. Providing separate hydro and heater meters, while a generous surface lot ensures abundant parking for staff and visitors, all monitored by onsite security. The location sits on one of south Etobicoke's busiest corridors, putting your signage in front of thousands of drivers each day. A TTC stop is just steps away, and quick links to the Q E W and the 427 draw clients from Mississauga, central Etobicoke, and beyond. Nearby landmarks such as Sherway Gardens, Marie Curtis Park, and a growing mix of condominiums and family homes provide a steady, diverse client base. (id:45725)
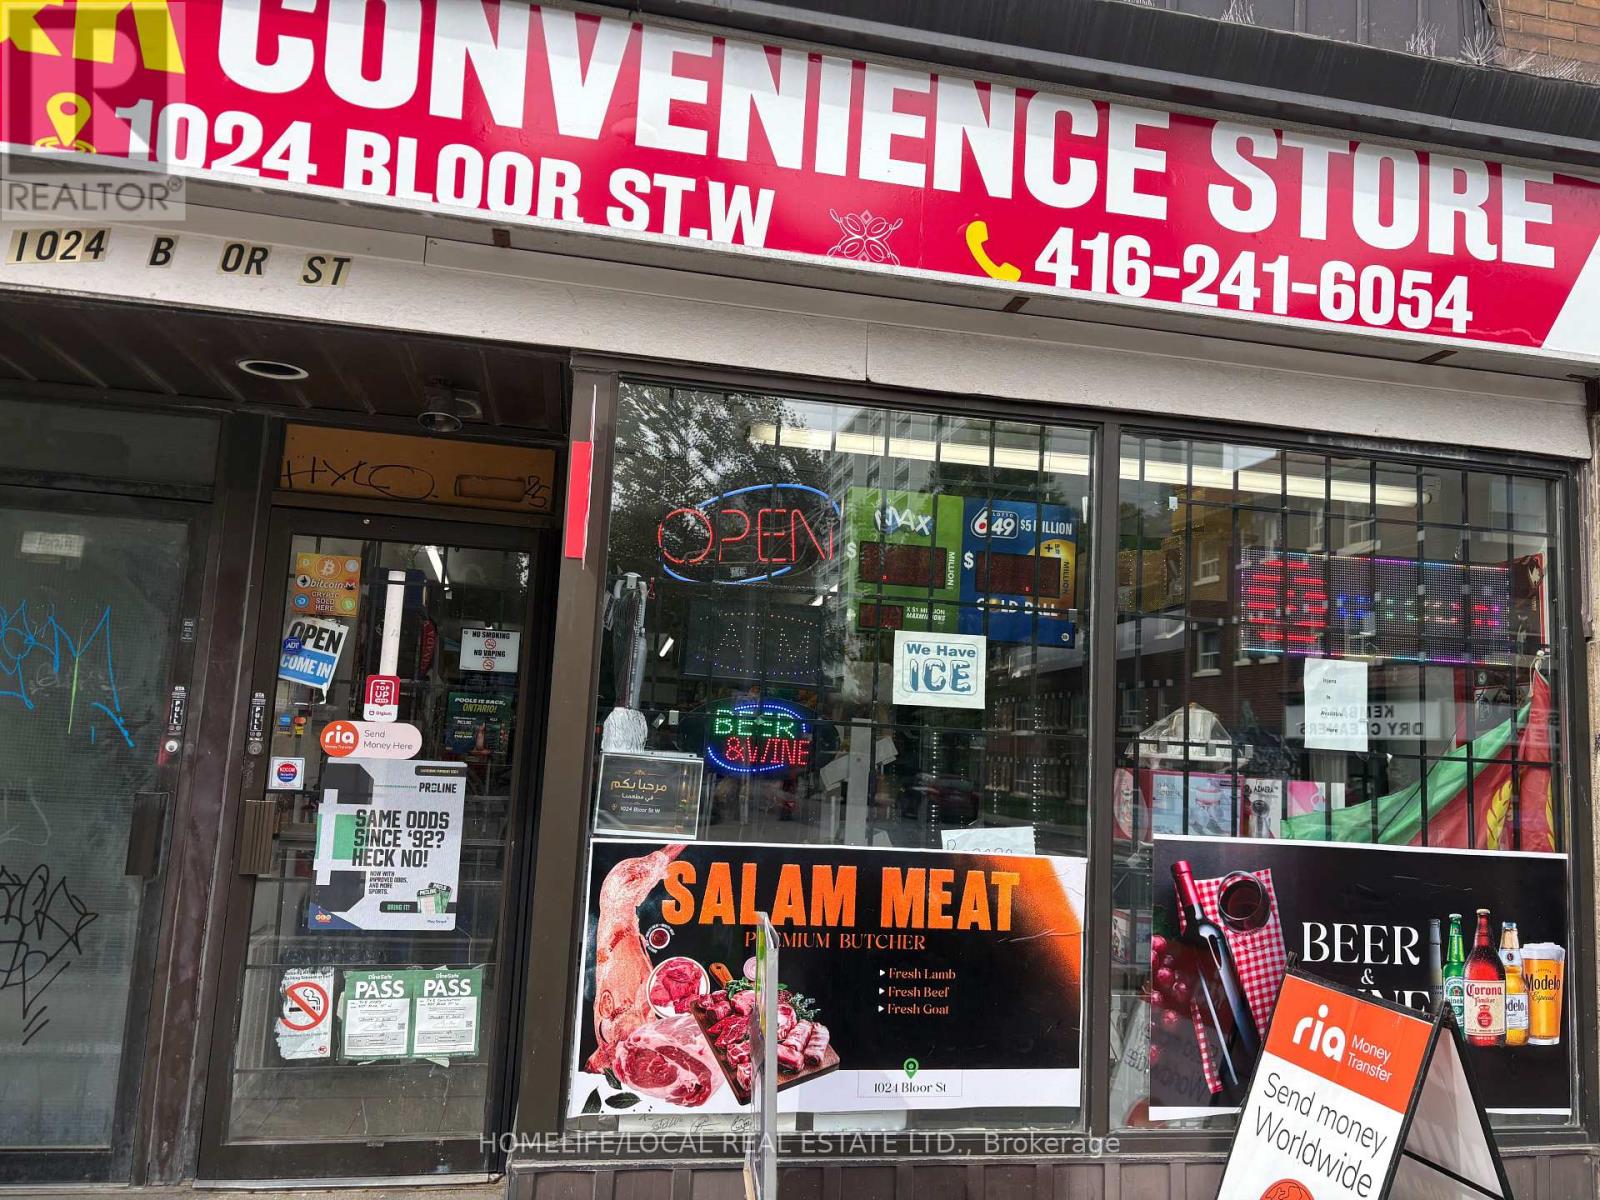
1024 Bloor Street W
Toronto (Dovercourt-Wallace Emerson-Junction), Ontario
T & K Convenience Store - Prime Bloor Street West Location. Excellent opportunity to acquire an established and profitable convenience store situated on the main floor of a high-traffic Bloor Street West location. The business benefits from strong pedestrian and vehicle exposure and an established customer base. The premises feature a walk-in cooler and dedicated butcher area, providing multiple revenue opportunities. Take over an existing operation with the infrastructure already in place and continue serving the established clientele from day one. (id:45725)
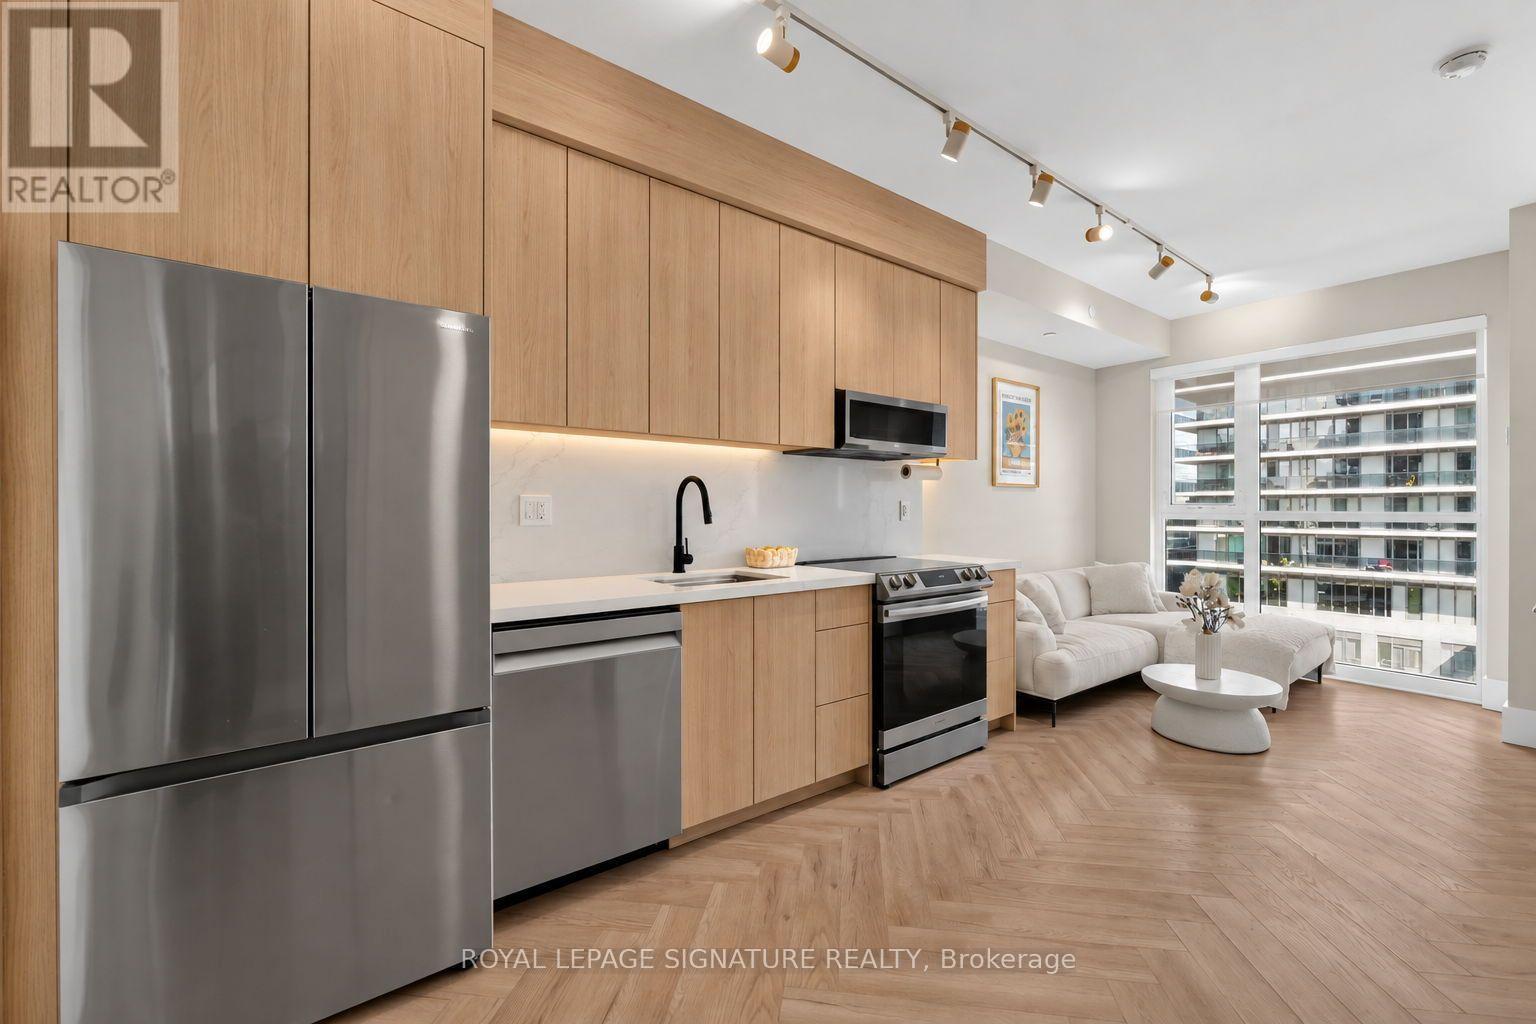
706 - 33 Shore Breeze Drive
Toronto (Mimico), Ontario
A truly one-of-a-kind residence thoughtfully redesigned with custom finishes and elevated details throughout. This sophisticated suite showcases new herringbone flooring, smooth ceilings, custom millwork, and tall doors, creating a refined and contemporary atmosphere. The beautifully upgraded kitchen features custom millwork cabinetry and new appliances, while the bathroom has been transformed with new tile, custom millwork, and an upgraded double-sink vanity. Custom built-in closets provide stylish and functional storage throughout the suite. Thoughtfully integrated smart-home features include remote-controlled shades in both the bedroom and living area, Philips Hue smart lighting, and an Ecobee smart thermostat. Step outside to the private balcony finished with custom turf, offering an inviting extension of the living space. Every detail has been carefully considered to create a turn-key residence that blends modern design, functionality, and smart-home convenience in one of Toronto's most desirable waterfront communities. (id:45725)
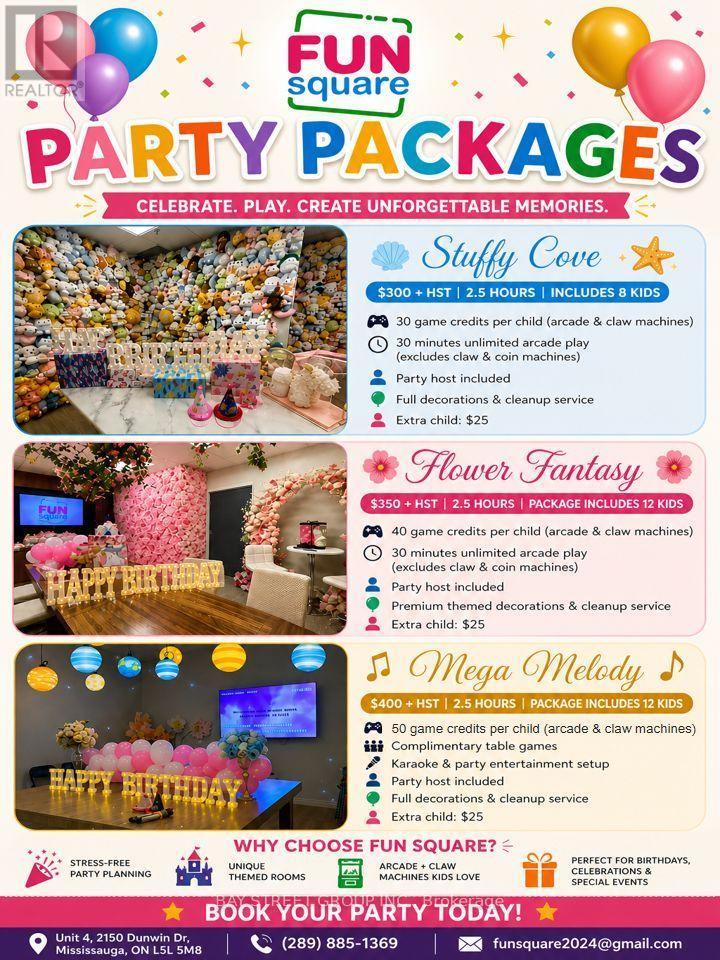
4-5 - 2150 Dunwin Drive
Mississauga (Erin Mills), Ontario
Turnkey family entertainment business in West Mississauga! Nearly 5,000 Sq.Ft. Of Play Space. Fun Square is an established kids' party and arcade centre with several income streams under one roof: themed birthday party packages, walk-in arcade and claw machine play, and hands-on creative workshops including rug tufting, twist stick crafts and DIY bag design. It has three tiered party packages with deposit-based online booking. The branded website, booking system and social media come with the business. Ample on-site parking. Strong Financials With Projected Annual Revenue $200,000+ And Consistent Cash Flow. This is a great opportunity for an owner-operator or investor to enter the growing experiential and family entertainment market. (id:45725)
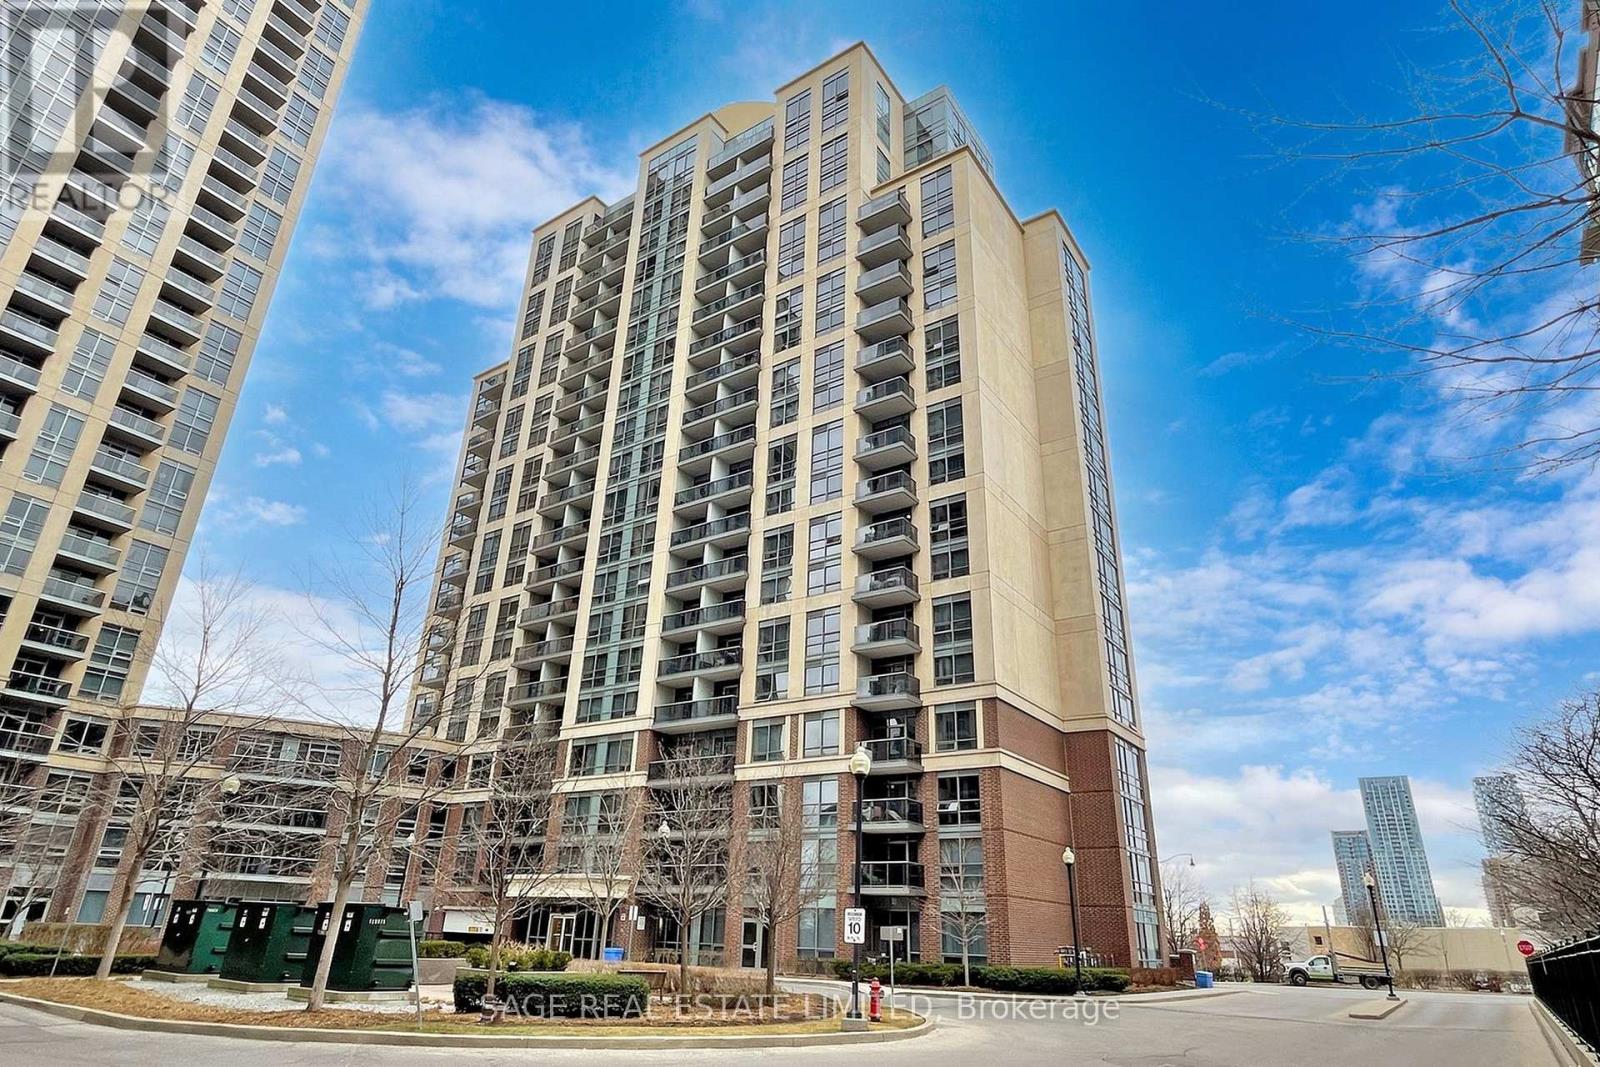
605 - 1 Michael Power Place
Toronto (Islington-City Centre West), Ontario
Every home has a story, and this one begins with morning coffee as sunlight fills your living room and ends with breathtaking sunsets from your private south-facing balcony.Welcome to 1 Michael Power Place, a bright and beautifully maintained 1+Den suite offering one of the largest and most functional layouts in the building. Freshly painted and move-in ready, this home combines modern finishes with the flexibility today's lifestyle demands.The open-concept kitchen is designed to bring people together, featuring quartz countertops, stainless steel appliances, ample cabinetry, and a breakfast island overlooking the living and dining area. Recent updates include a new fridge, new stainless steel stove (2026), built-in dishwasher (2023), and stacked washer and dryer (2025), allowing you to simply move in and enjoy.Floor-to-ceiling windows fill the home with natural light, while the spacious primary bedroom offers double closets and a cozy nook perfect for reading or working from home. The generous den easily transforms into a home office, nursery, or guest room. Laminate flooring runs throughout, and the suite includes one underground parking space and a locker.Life here extends beyond your front door with exceptional amenities including a 24-hour concierge, indoor pool, fitness centre, sauna, theatre room, party room, games room, and visitor parking. Just steps to Islington Subway Station and minutes to Kipling GO, Highway 427, the QEW, and Pearson Airport. Walk to restaurants, cafes, shopping, parks, and everyday conveniences. Across the street, the future Etobicoke Civic Centre redevelopment will introduce a new civic centre, library, community centre, and vibrant public spaces, making this one of Etobicoke's most exciting and connected neighbourhoods.Whether you're buying your first home, downsizing, or investing, this is a place where comfort, convenience, and opportunity come together. (id:45725)
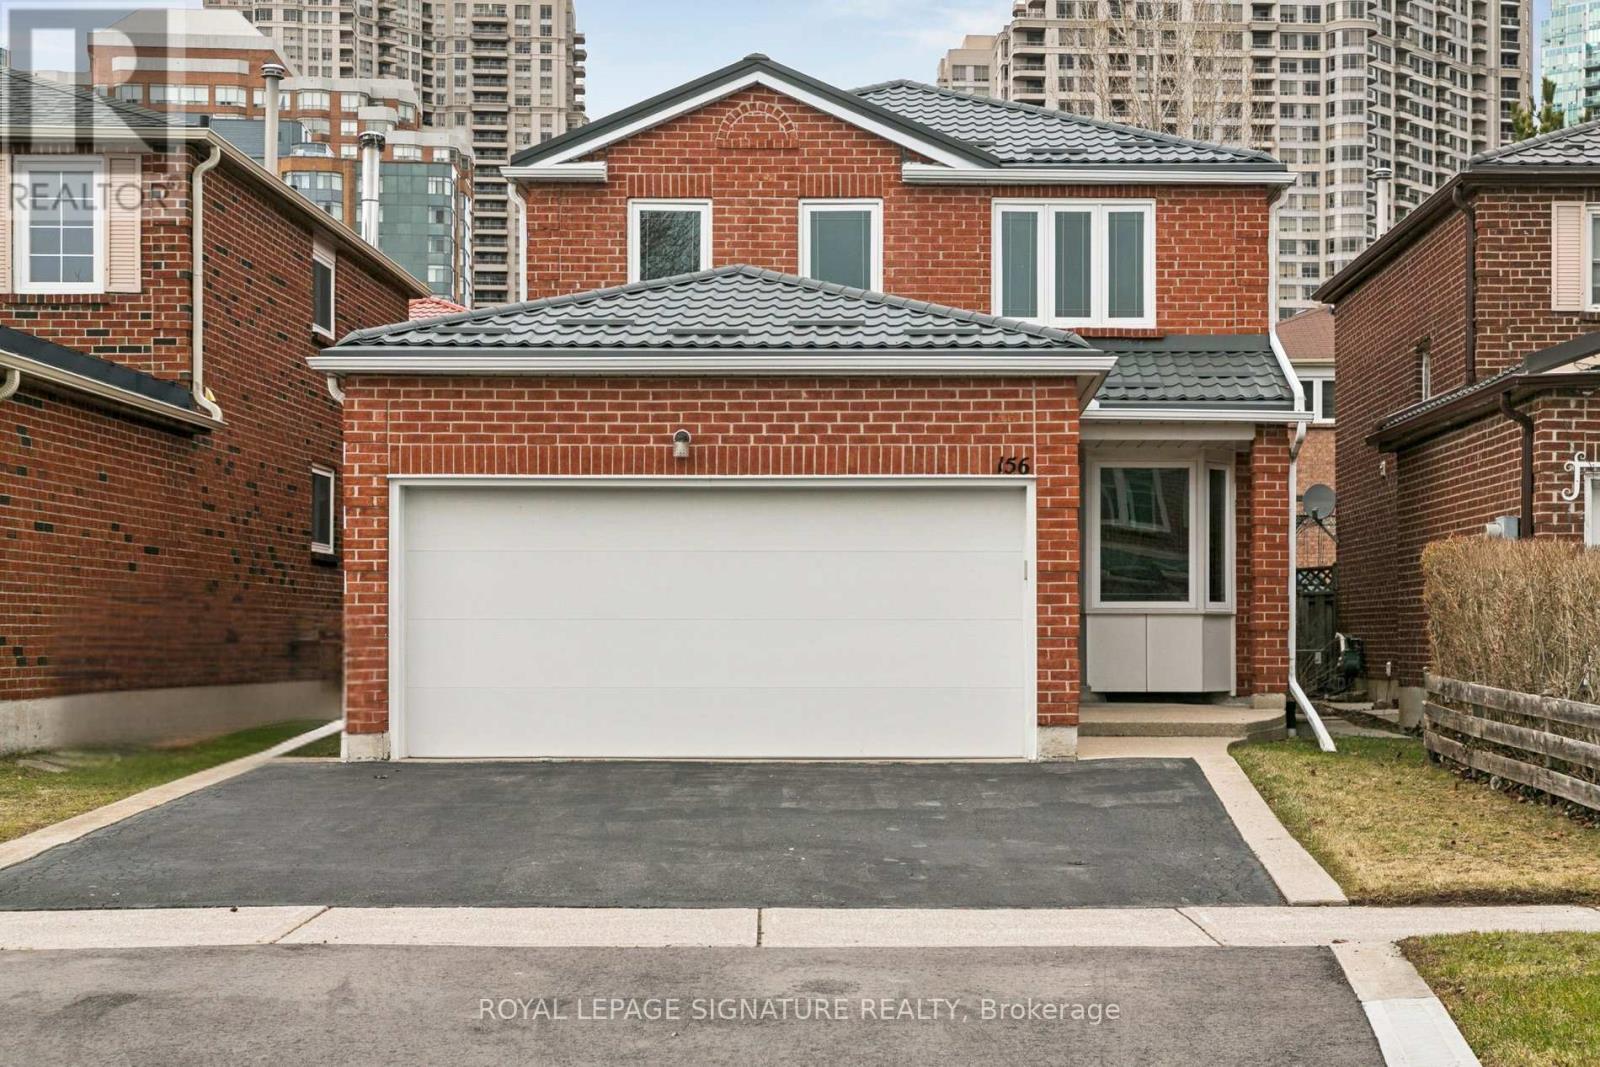
156 Macedonia Crescent
Mississauga (Fairview), Ontario
Prime Location - First Time Offered for Sale!Welcome to this fantastic 4-bedroom Detached home located in one of the closest residentialareas to Square One Shopping Centre. This rare opportunity places you literally steps fromMississauga's vibrant City Centre, making it an ideal home for families, professionals, orinvestors.This well-maintained property has had many major upgrades already completed, offering peace ofmind and long-term value. Key updates include a metal roof (3 years), tankless water heater -owned (2 years), furnace & A/C (approx. 2020), windows and doors (approx. 10 years), insulatedgarage door (approx. 10 years), driveway (approx. 10 years), eavestroughs & downspouts(approx. 10 years), and partial new fence (Fall 2025). With all the big-ticket items takencare of, this home is ready for your personal interior touch.Enjoy living in the heart of the city with incredible amenities just minutes away, includingCelebration Square, Living Arts Centre, YMCA, GO Transit, and the Sheridan College campus.Surrounded by parks, trails, shopping, dining, and transit, this location offers the perfectbalance of urban convenience and community living.A rare chance to own a well-located 4-bedroom home in Mississauga's City Centre at a fantasticprice. Don't miss this opportunity! (id:45725)
Bsmt - 152 Close Avenue
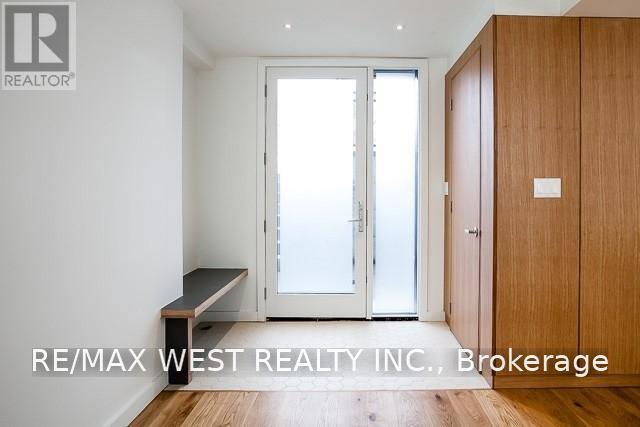
Toronto (South Parkdale), Ontario
Friendly lower level apartment, steps from all that Queen St. W. has to offer. This beautifully designed and well thought out renovated space features 8 foot ceilings. There is also hardwood flooring and radiant in floor heating. Spacious and open concept living room, dining room and kitchen flooded with light from the large entryway door/window and the potlights. Large bedroom with massive walk-in closet. Spa like bathroom with ensuite laundry. Custom built cabinetry throughout. Private patio area at entrance with room for a bbq. Perfectly located just steps from shops, restaurants, bars, and transit. This is a must see rental. (id:45725)
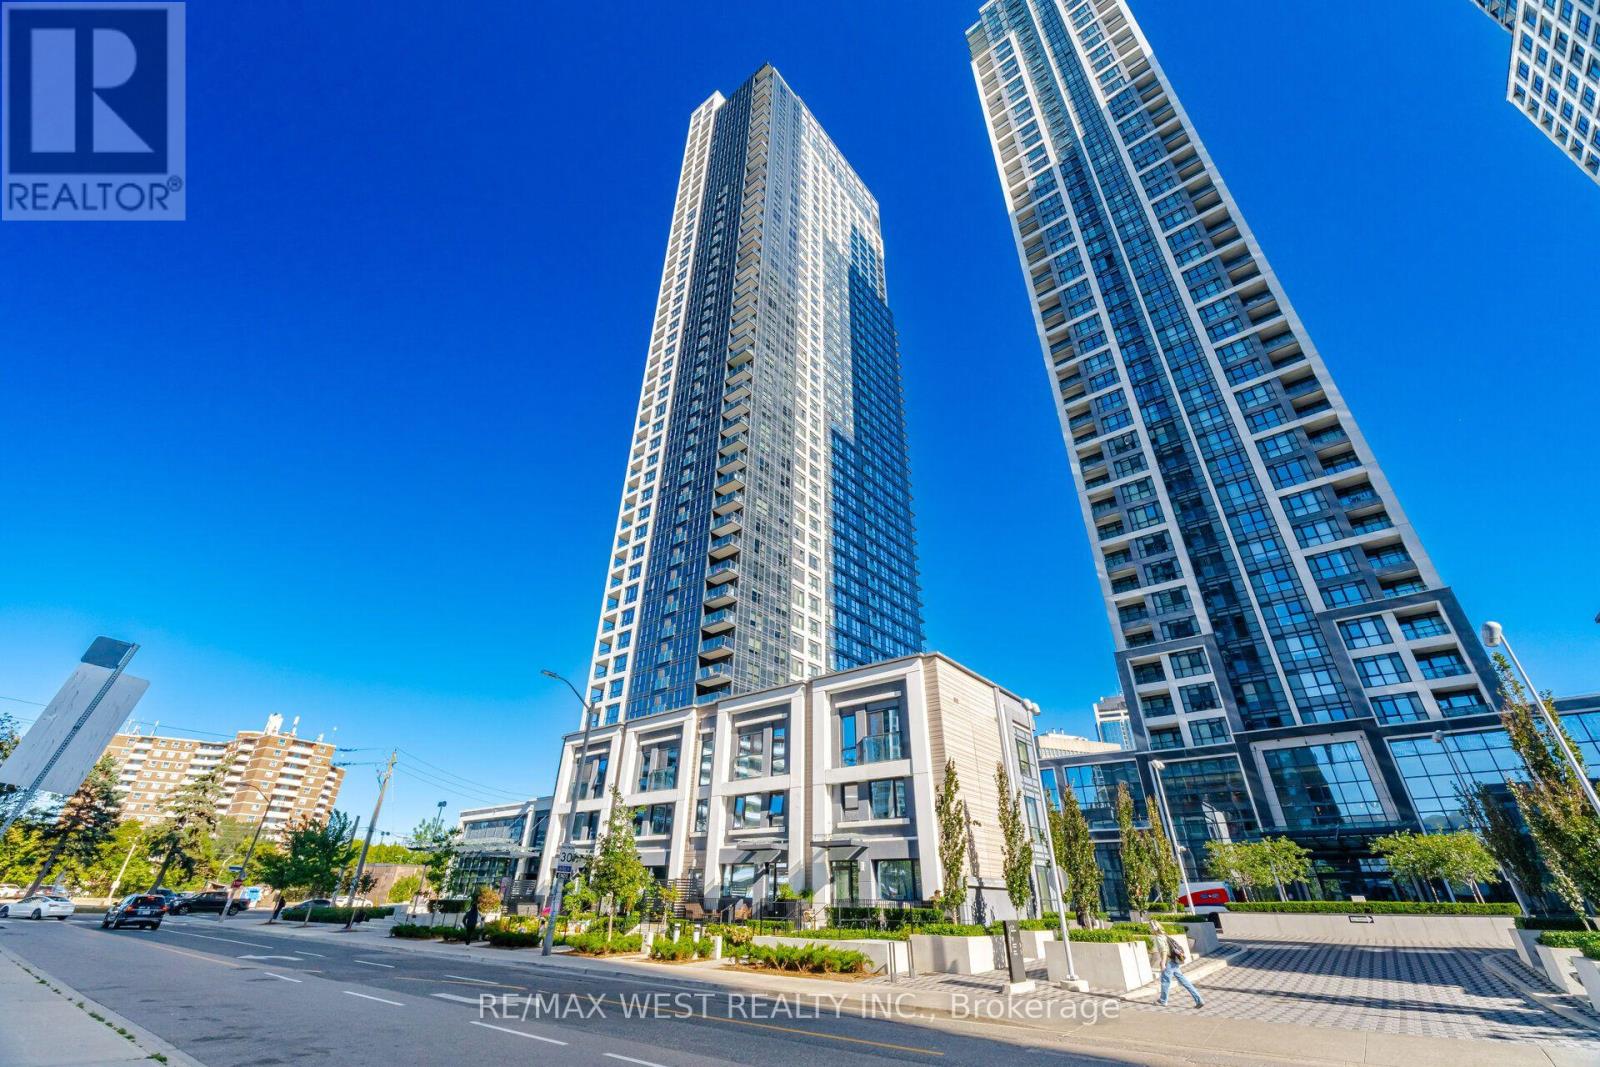
1327 - 5 Mabelle Avenue
Toronto (Islington-City Centre West), Ontario
Welcome to this stunning 1 Bedroom + Den, 2 full bathroom suite at Bloor Promenade by Tridel. A true blend of luxury, comfort, and sophistication. Offering 693 sq. ft. of well-designed living space, this highly sought-after layout combines style, functionality, and flexibility. Featuring 9-ft ceilings and an open-concept design, the spacious den provides the versatility to accommodate a home office, guest space, or potential second bedroom. Step outside to your expansive private balcony and enjoy the city and CN Tower views while having plenty of room for outdoor seating and entertaining. The suite also includes 1 parking space and 1 locker for added convenience. Ideally situated in the heart of Etobicoke at Bloor Street West & Islington Avenue, you're just short steps from Islington Subway Station, providing quick access in and out of Toronto's Downtown Core and close to Kipling GO Station. Residents can also easily access Hwy 427, Gardiner Expy, and the QEW. The vibrant amenities of Islington Village provide shopping, grocery stores and restaurants. Residents enjoy an impressive collection of resort-inspired amenities, including concierge service, an indoor swimming pool, fully equipped exercise room, yoga studio, theatre room, indoor basketball court, outdoor BBQ's, sauna, steam room, expansive party room, dog wash station, games room, and children's playroom. A fantastic opportunity for those seeking spacious condo living in a prime location. (id:45725)
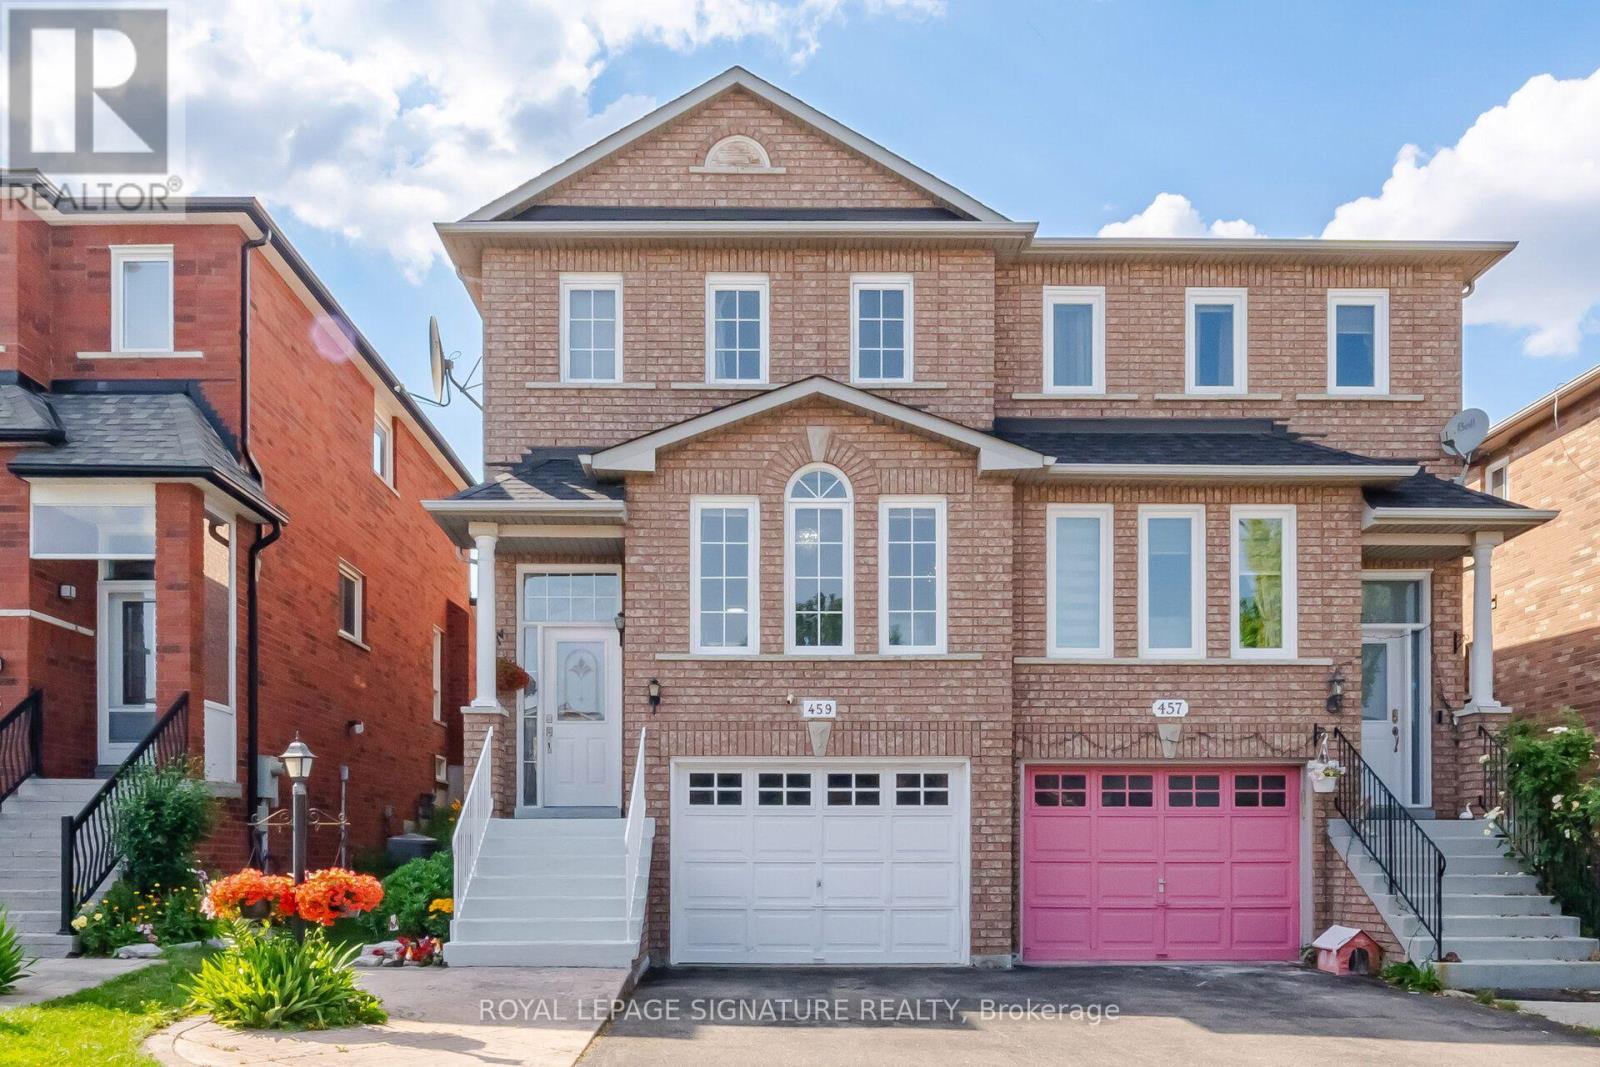
459 Wildgrass Road
Mississauga (Cooksville), Ontario
Location, Location, Location! Welcome to this beautiful semi-detached home nestled between Mavis and Dundas in the highly sought-after Cooksville neighbourhood. Conveniently located just minutes from The Queensway, Highways 401 & 403 (3-5minutes), Trillium Hospital, Square One Shopping Centre, and Cooksville GO Station. Enjoy being within walking distance to large parks, schools, grocery stores, and pharmacies-everything your family needs right at your doorstep. This home offers the perfect balance of urban convenience and tranquil suburban charm. This charming 3-bedroom home is bathed in natural light and features desirable east-west exposure. Freshly painted and enhanced with elegant light fixtures, it is truly move-in ready. The spacious and picturesque backyard provides the perfect setting for barbecues, entertaining guests, or kids' playtime. Additional highlights include a finished basement that can easily serve as a 4th bedroom, home office, recreation room, or play area, with convenient walk-out access to the garage. Recent upgrades include non-slip staircase carpeting, window coverings, Stove (2025), Bosch dishwasher, Furnace (2023), and A/C (2024).This well-maintained, family-friendly home offers exceptional value and is ready for its next owner. (id:45725)
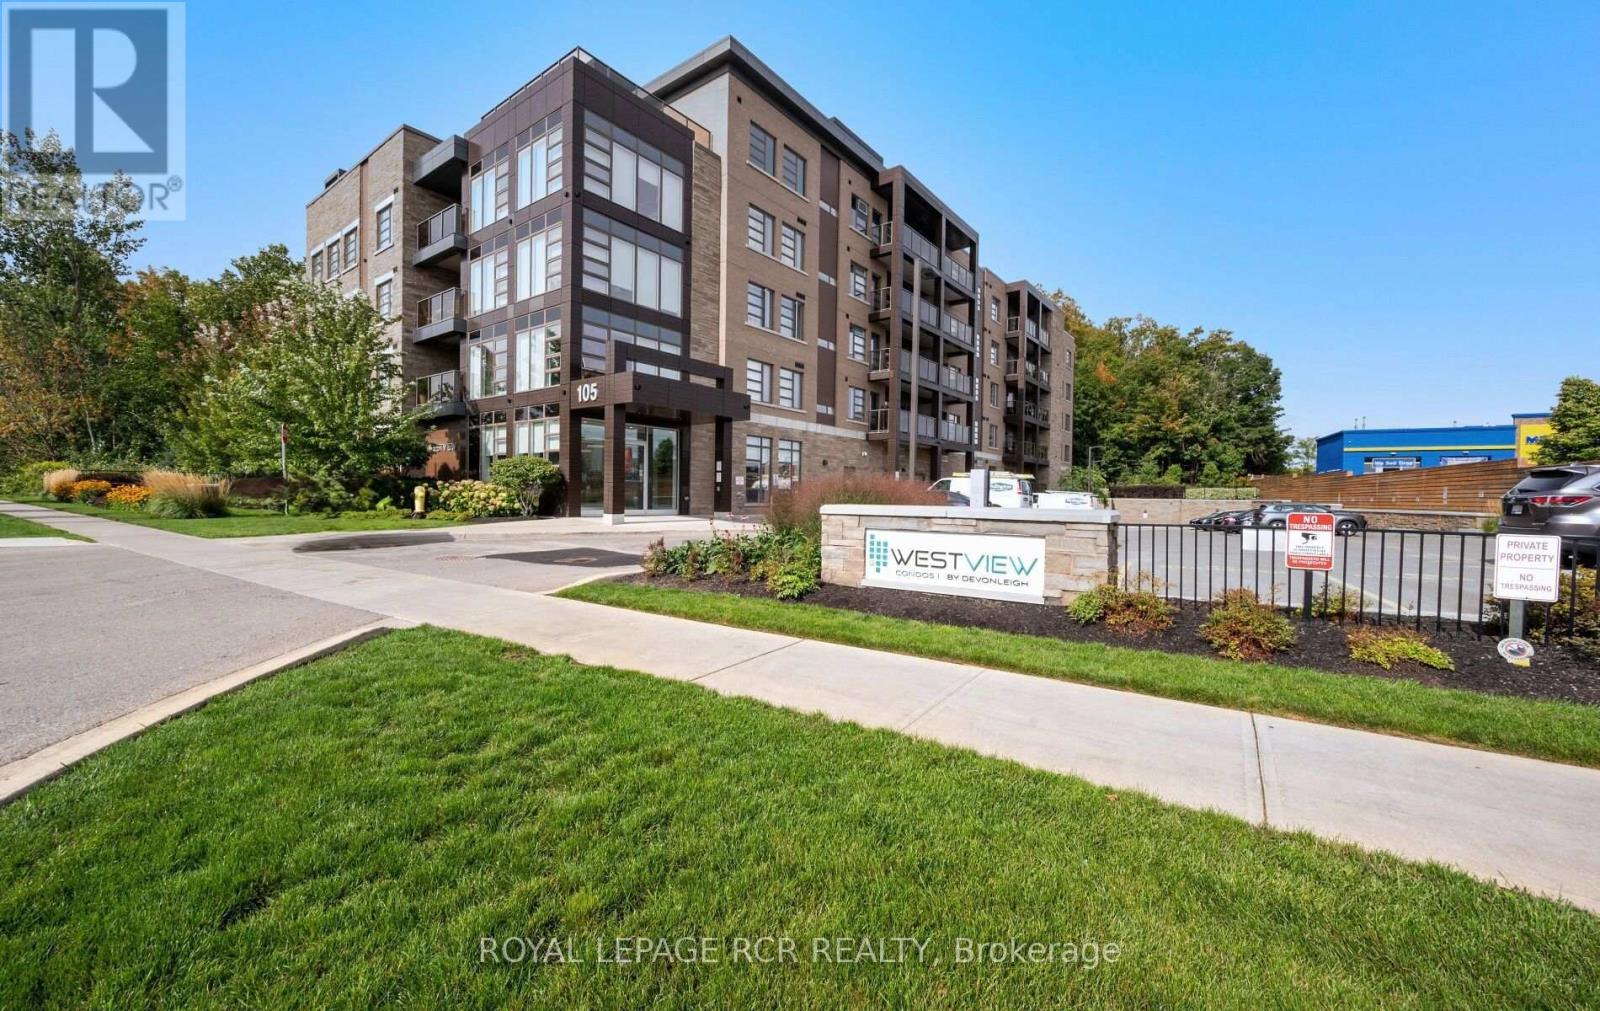
210 - 105 Spencer Avenue
Orangeville, Ontario
Nestled alongside a spectacular hardwood forest is this pristine, corner condominium unit that offers you a tranquil sanctuary with expansive views and a rare wrap-around balcony overlooking the trees. This home is beautifully presented throughout with neutral decor and lots of natural light - it is the Halton model. The open concept kitchen, dining & living room showcases hardwood floors, centre island with breakfast bar, quartz counters and stainless steel appliances. The living room walks out to a spacious covered terrace looking out to nature's best. The Primary bedroom offers lots of space for a king-sized bed and accessory furniture, a 3 piece ensuite bath and walk-in closet with built in shelving. The second bedroom features a quality Murphy bed for guests and doubles as an office or den with walkout to its own private, west-facing balcony. This unit comes complete with a full main bathroom & ensuite laundry, as well as large foyer storage closet. Completing the package is both 1 underground parking space and a second exterior surface parking space, as well as a dedicated storage locker. Enjoy the convenience of a 5th floor amenity room, complete with a kitchenette, perfect for large gatherings or building social events. There is also a community rooftop terrace with outdoor furniture and BBQs. The building enjoys close proximity to grocery store, shops, restaurants, LCBO, recreation centre and area trails. (id:45725)
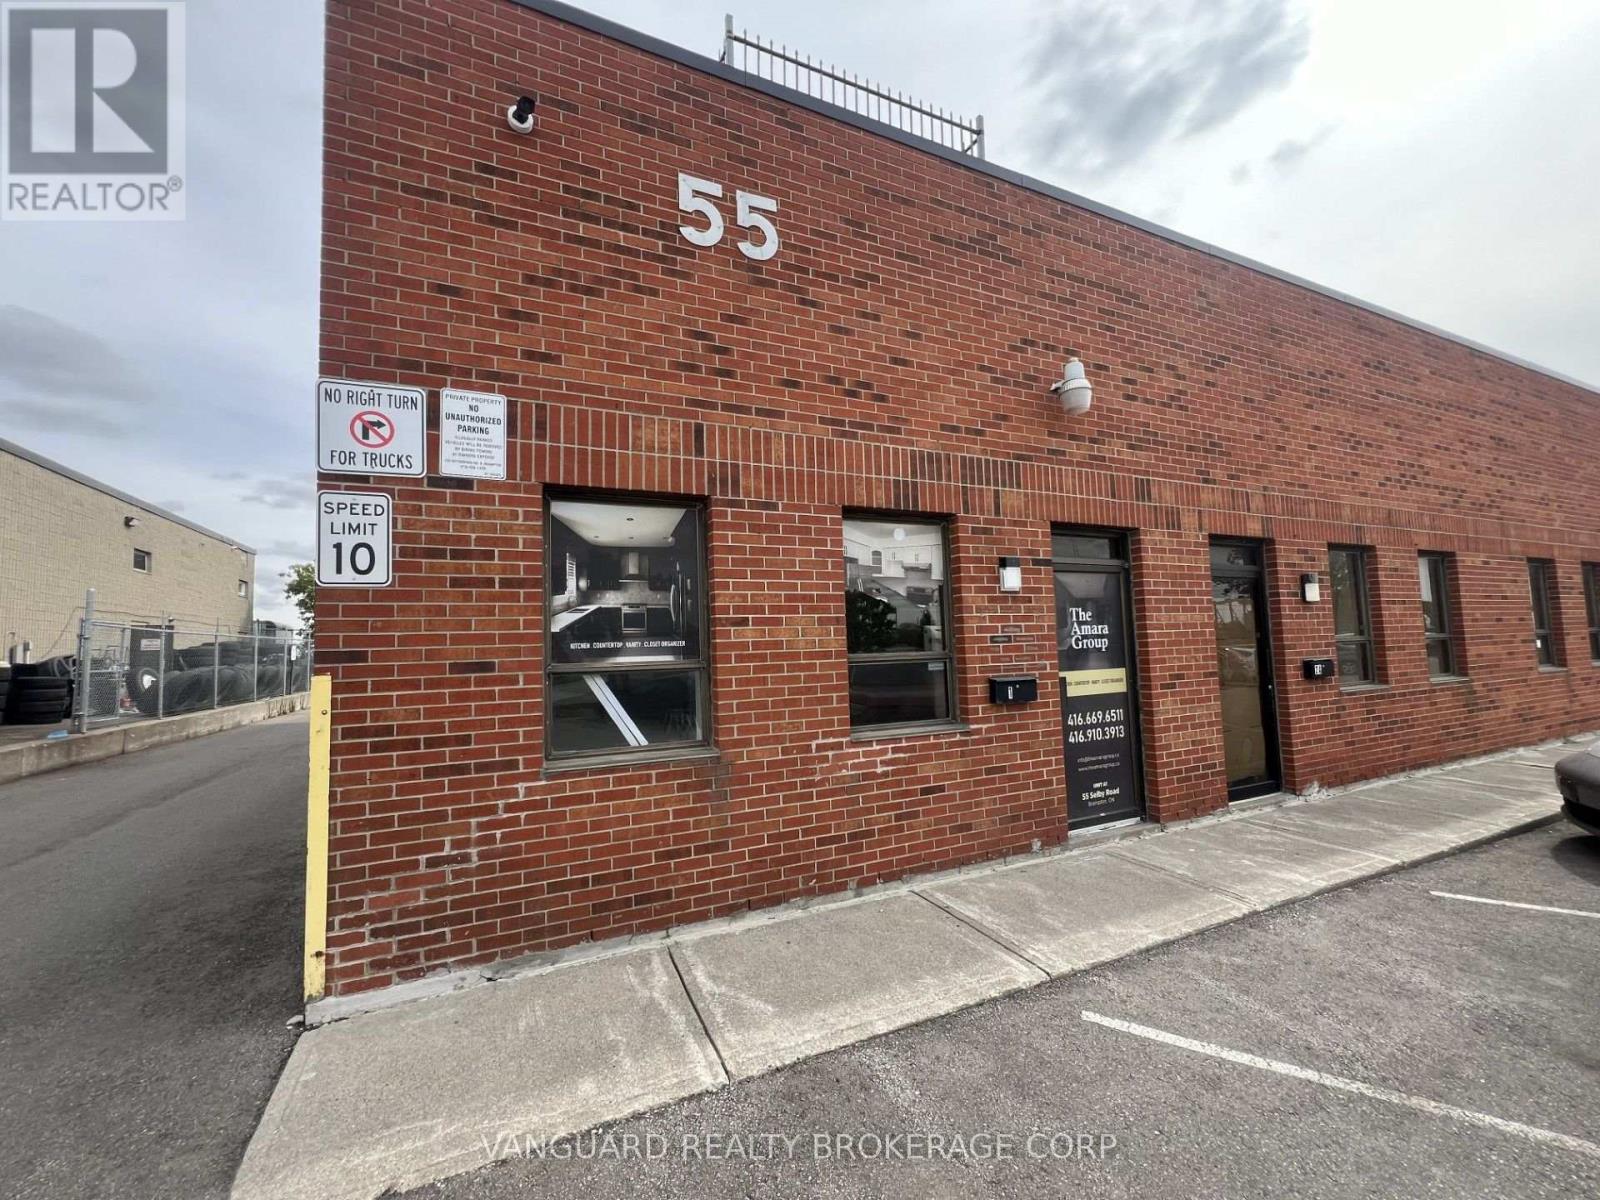
A1 - 55 Selby Road
Brampton (Brampton East Industrial), Ontario
Exceptional opportunity to lease this clean functional 1,200 sq. ft. industrial unit situated on Selby Road in Brampton's established industrial sector. This end unit offers an efficient layout and features approximately 15% of office space-including a bright reception/lobby area and a private executive office-with the remaining 85% dedicated to versatile warehouse/light industrial space. The warehouse is fitted with LED lighting and the entire unit is air conditioned and also features radiant heat in the warehouse area. (id:45725)
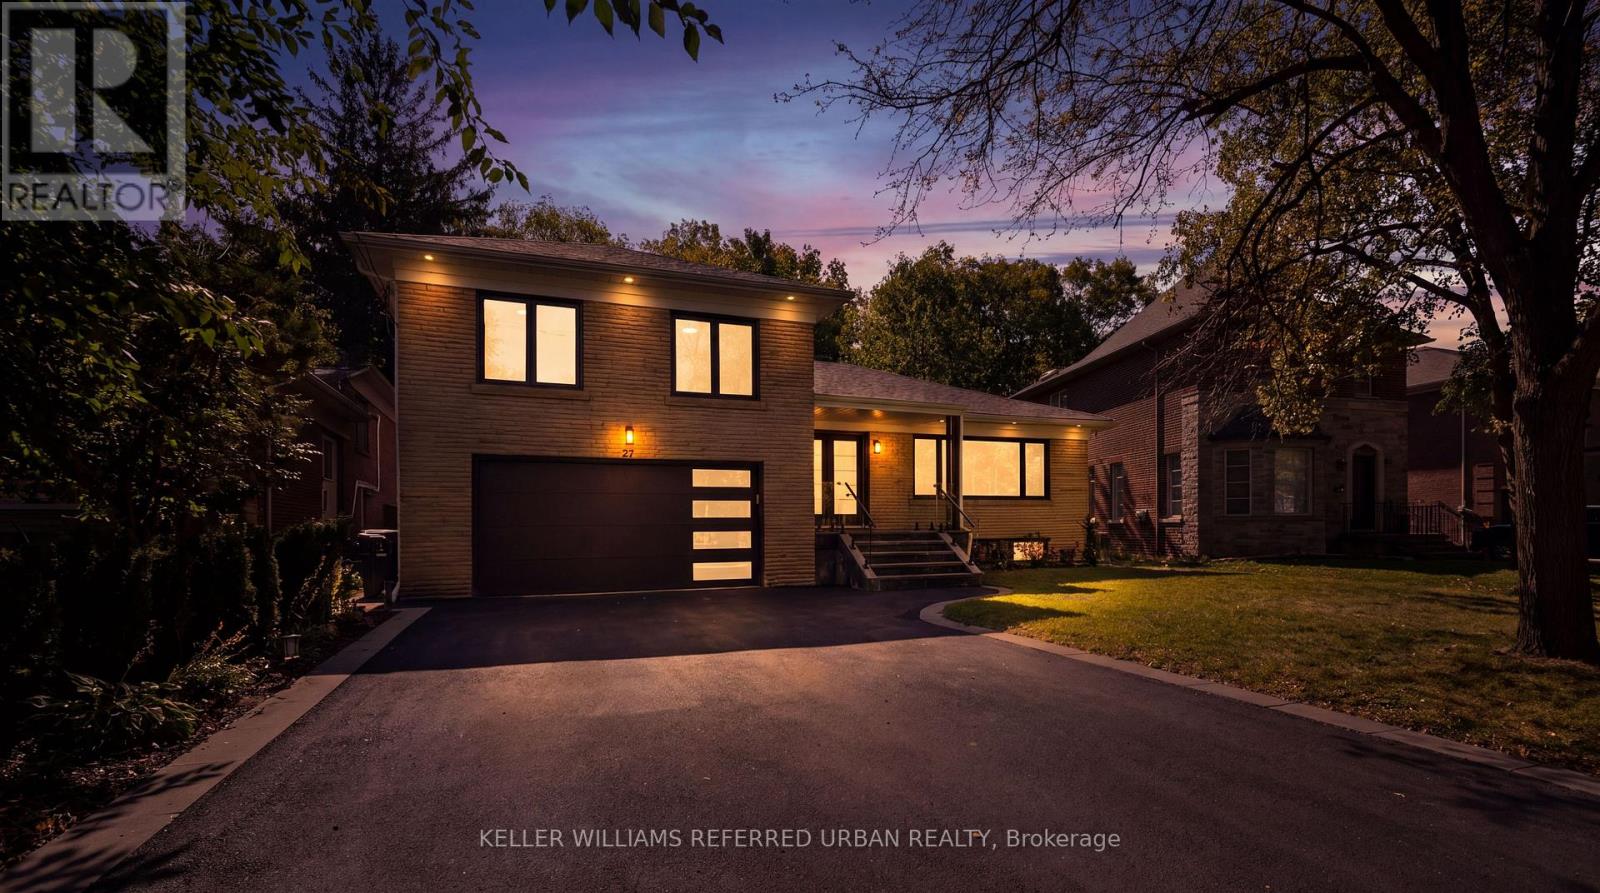
27 Christine Crescent
Toronto (Willowdale West), Ontario
This is not your typical renovation! Tucked away on a generous 55-ft-wide Ravine lot on prestigious Christine Crescent, this oversized sidesplit has been extensively renovated to the studs! Electrical, plumbing, insulation, windows, roof, kitchen, bathrooms - you name it, it's been done. Thoughtfully redesigned with functionality and comfort in mind. A sun-soaked family room extension overlooks the Ravine, while the brand-new modern kitchen features Bosch stainless steel appliances and plenty of space for everyday living and entertaining. The primary bedroom is its own private getaway with a balcony overlooking the ravine, generous closet space and a beautifully renovated bathroom. Step down to an incredibly versatile walkout level with direct backyard access - perfect for a home office, additional family room or study. Outside, enjoy a large, private ravine backyard plus a rarely offered attached double-car garage with direct interior access. Downstairs, a newly created walk-up entrance provides the flexibility to use the private, self-contained suite for in-laws, multi-generational living or additional income, without sacrificing the entire basement from the main home. Steps to Hinder Property/Earl Bales Ravine System and its extensive walking and biking trail network. Quick walk to the #7 Bathurst and #84 Sheppard buses, connecting to Sheppard West and Yonge-Sheppard Stations. This is your turnkey new product in a manageable space that simply can't be replicated! Offers will be reviewed Thursday, October 1st. Call your Realtor today! (id:45725)
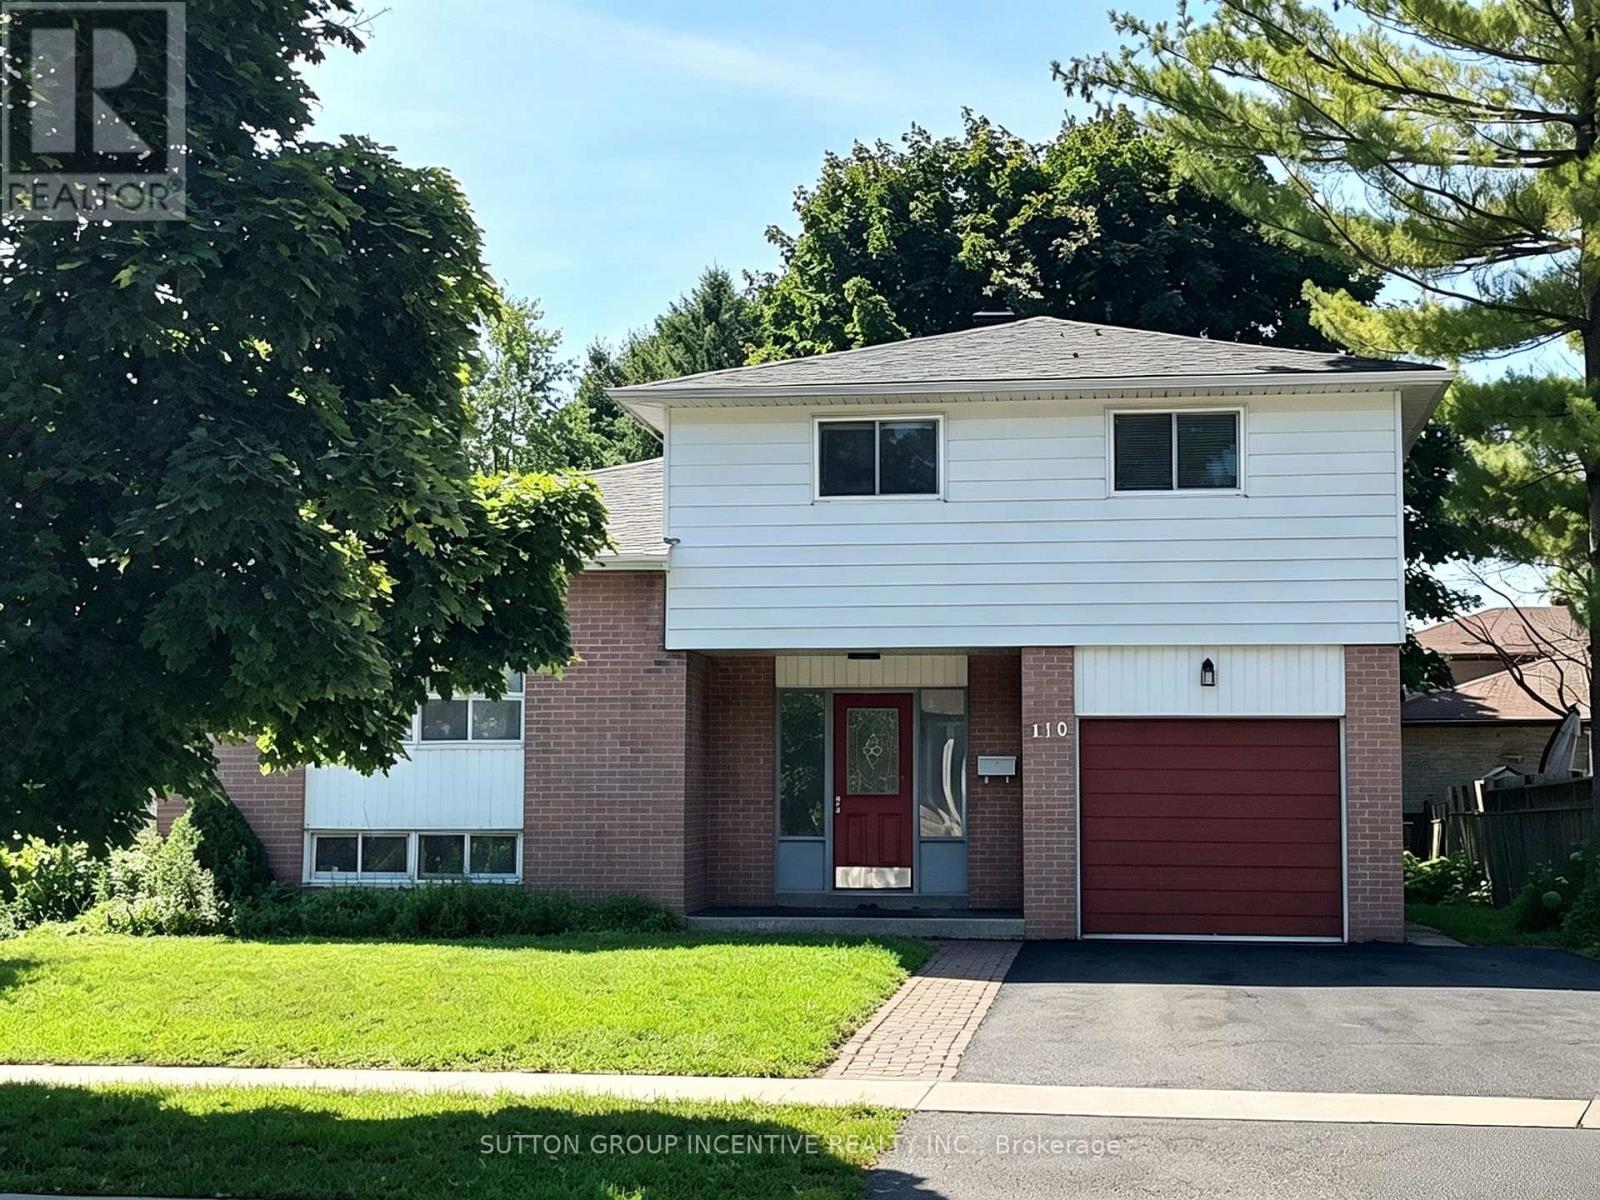
110 College Crescent
Barrie (Grove East), Ontario
Fantastic Opportunity for Families & Investors! Welcome to 110 College Crescent, ideally located just steps from Georgian College and RVH, with quick access to Hwy 400 and everyday amenities. This spacious 1,776 sq. ft. home offers 5 bedrooms and 3 bathrooms, providing plenty of space for a growing or multi-generational family. Extensively renovated in 2022, the home is well maintained and move-in ready, featuring an updated interior, a large eat-in kitchen, comfortable living room, and a convenient main-floor bedroom with its own separate entrance and ensuite. Step outside and enjoy the newer deck, adding valuable outdoor space for relaxing, entertaining and summer gatherings. The versatile floor plan also offers excellent future possibilities for buyers considering rental or investment use, subject to municipal requirements and approvals. Updated, spacious and exceptionally located near Georgian College, RVH and Hwy 400 - a great home with flexibility for today and potential for tomorrow. (id:45725)
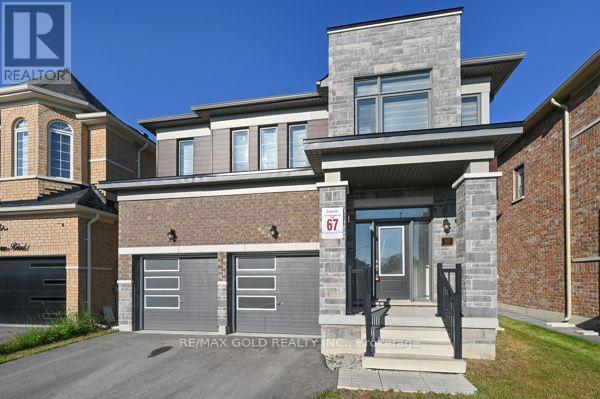
82 Nottingham Road
Barrie, Ontario
Welcome to this stunning 4-bedroom detached home, where style, comfort, and functionality come together seamlessly. Featuring an open-concept layout with 9-foot ceilings, quality finishes and numerous upgrades throughout. The spacious great room features a cozy gas fireplace, while the modern kitchen comes with extended cabinetry, a centre island and an undermount sink. The breakfast area provides access to the private backyard, perfect for outdoor entertaining and family enjoyment. The primary suite offers a true retreat with a luxurious 5-piece ensuite featuring glass-enclosed shower and double vanity. All additional bedrooms are generously sized providing plenty of space for family and guests. Laundry on second floor. (id:45725)
1346 Penetanguishene Road
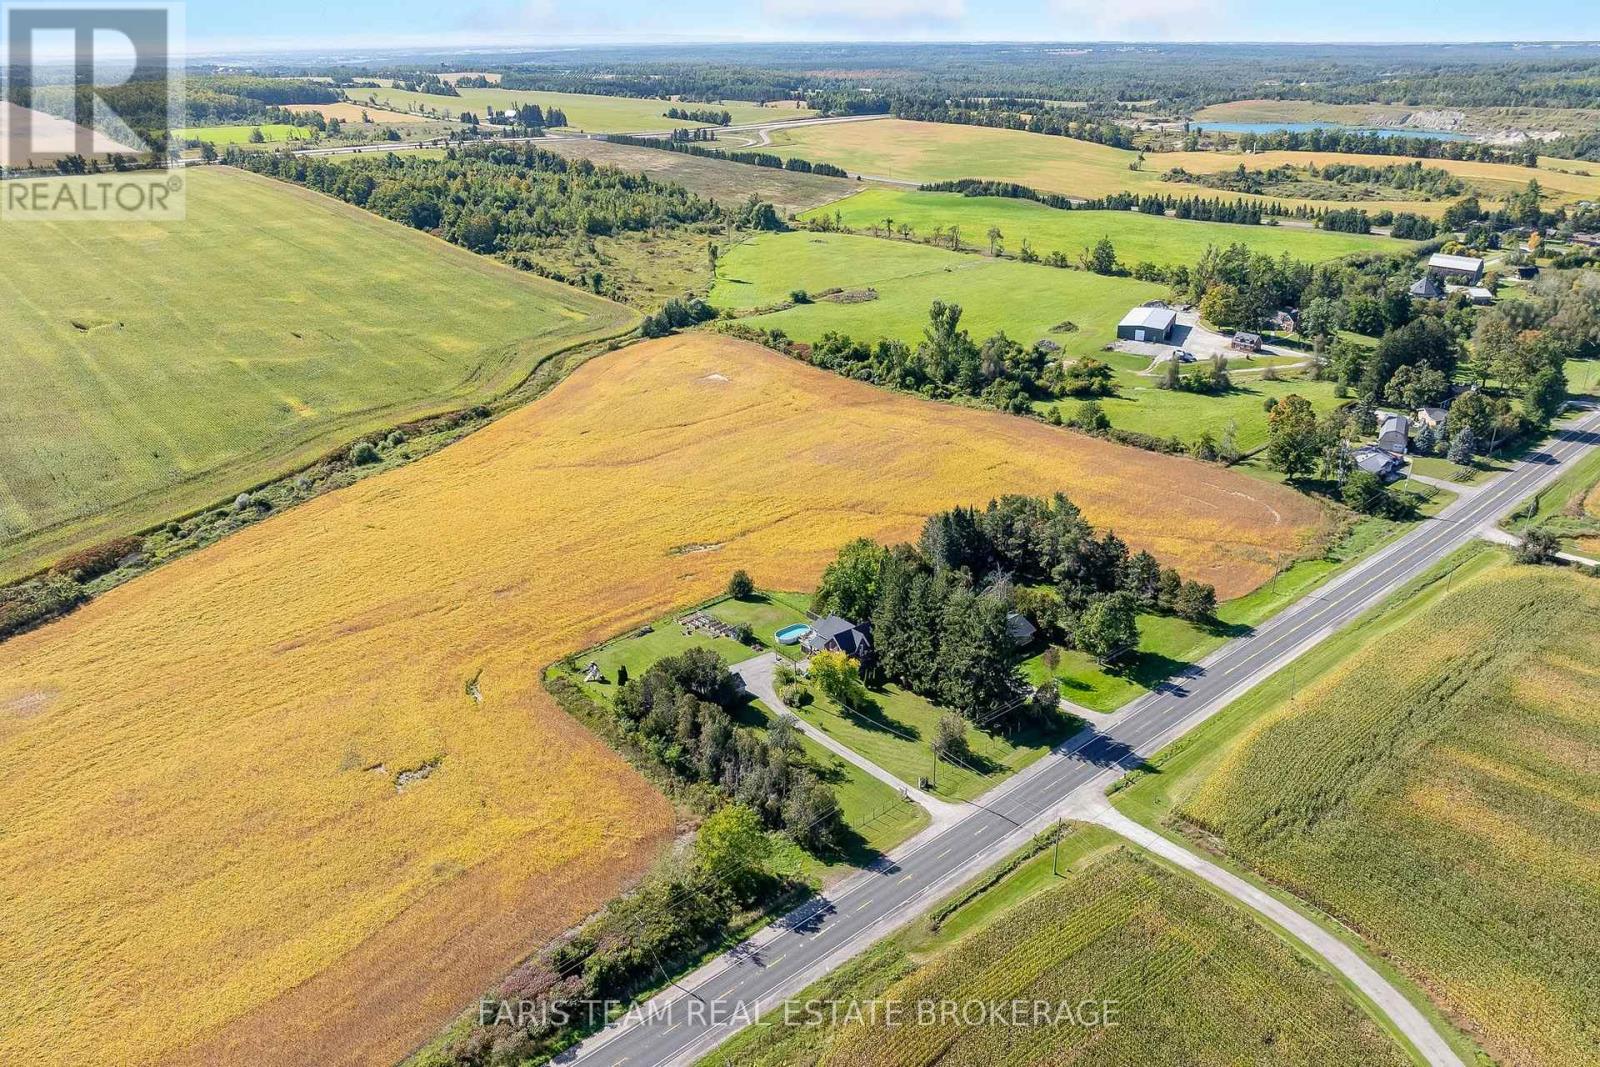
Springwater, Ontario
Top 5 Reasons You Will Love This Home: 1) Experience the perfect balance of country charm and everyday convenience on over an acre of land, where a long private driveway creates a peaceful sense of seclusion while still being just minutes to Highway 400, Barrie, Horseshoe Resort, and Craighurst 2) Take in breathtaking sunset views each evening from the back deck overlooking rolling farmland, complemented by a fully fenced backyard that provides a private and secure outdoor setting for children, pets, and everyday enjoyment 3) Warm and inviting farmhouse character shines throughout with a charming covered front porch, sun-filled main level, and cozy wood-burning fireplace creating the perfect atmosphere to relax and unwind 4) Offering nearly 2,200 square feet of living space with oversized rooms and a separate-entry office that can also be utilized as a fourth bedroom, this home provides exceptional flexibility for growing families, working from home, or accommodating changing needs 5) Embrace the ultimate homestead lifestyle with an oversized detached garage, three outbuildings, a chicken coop, apple and pear trees, and a variety of berry bushes, offering endless opportunities for gardening, hobbies, storage, recreation, and enjoying the rewards of country living. 2,156 fin.sq.ft. (id:45725)
210 Centennial Drive
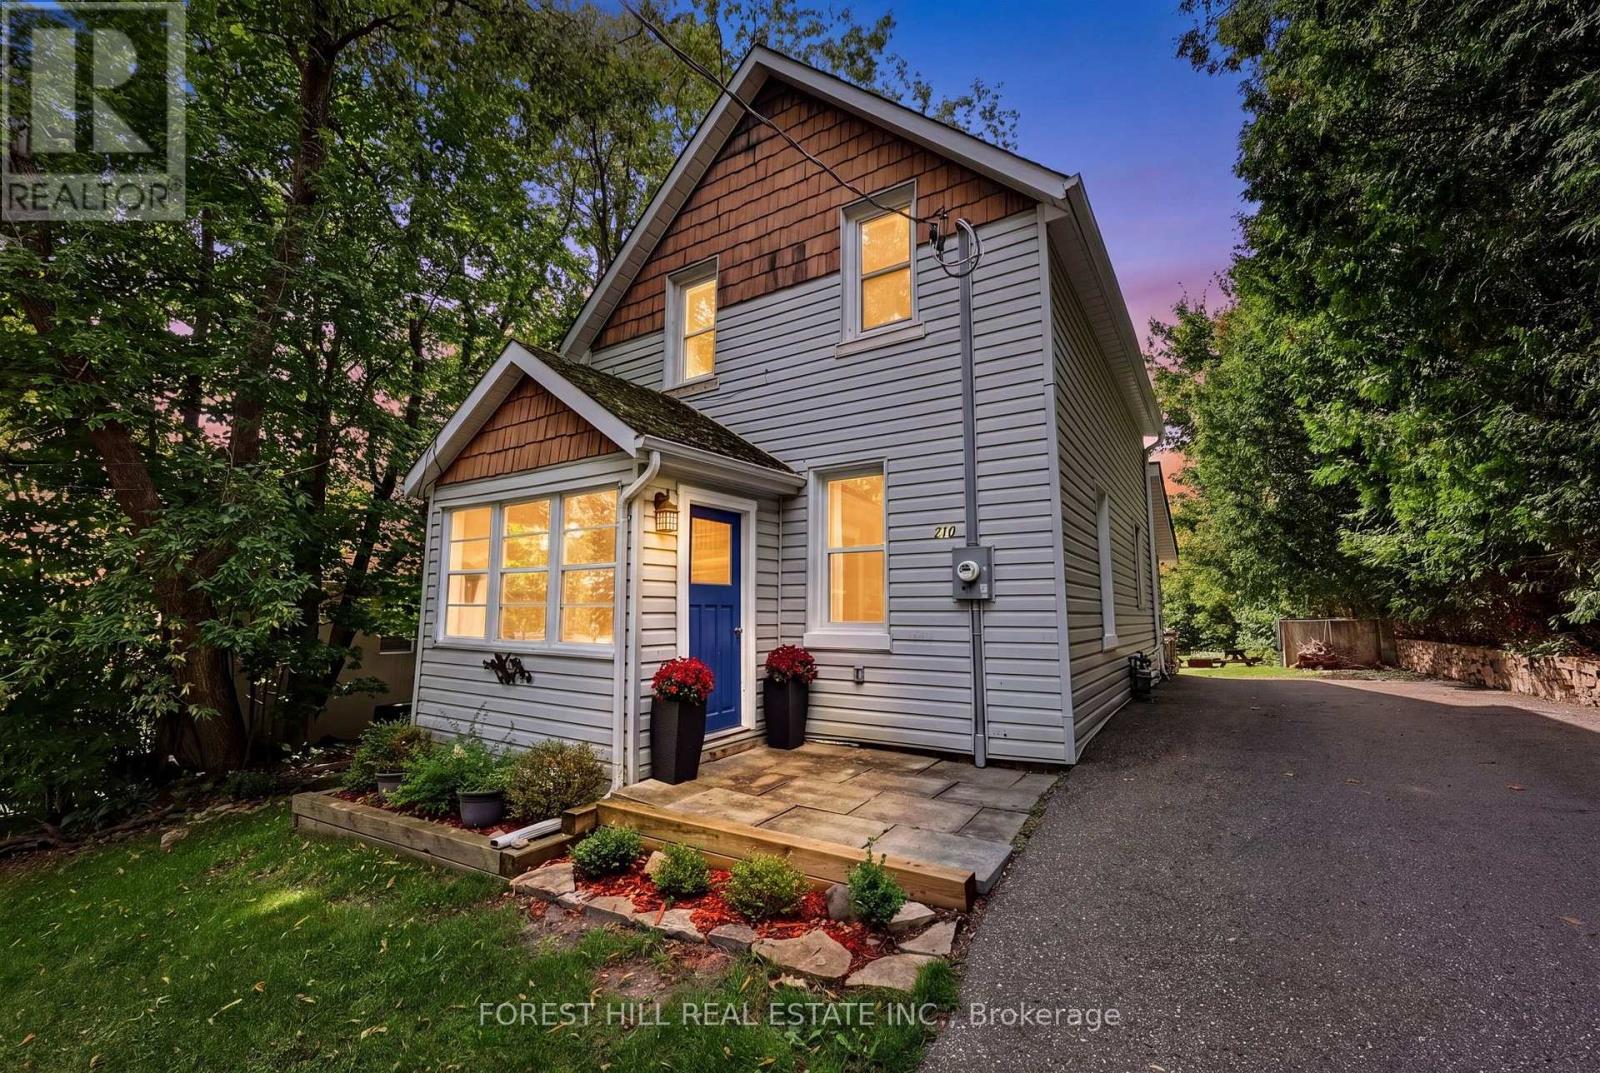
Midland, Ontario
Discover one of Midland's best-kept secrets! Set on an impressive 60 x 200 ft lot with frontage on two streets and two separate driveways, this thoughtfully updated 3-bedroom, 2-bathroom home offers approximately 1,790 sq. ft across three levels. An updated kitchen, main-floor laundry and an outdoor deck ideal for entertaining make everyday living easy, while the generous yard offers room to garden, play and unwind. Extensive improvements include a new septic system (2019); water softener, kitchen, bathroom, new second-floor powder room, main-floor flooring and second-floor heating and A/C (2023); plus a new electrical panel, roof furnace and A/C (2026). Enjoy nearby waterfront trails, parks and recreation, with shopping and restaurants within easy reach. A wonderful opportunity to enjoy space, substantial upgrades and the Georgian Bay lifestyle! (id:45725)
32 Walter Proctor Road
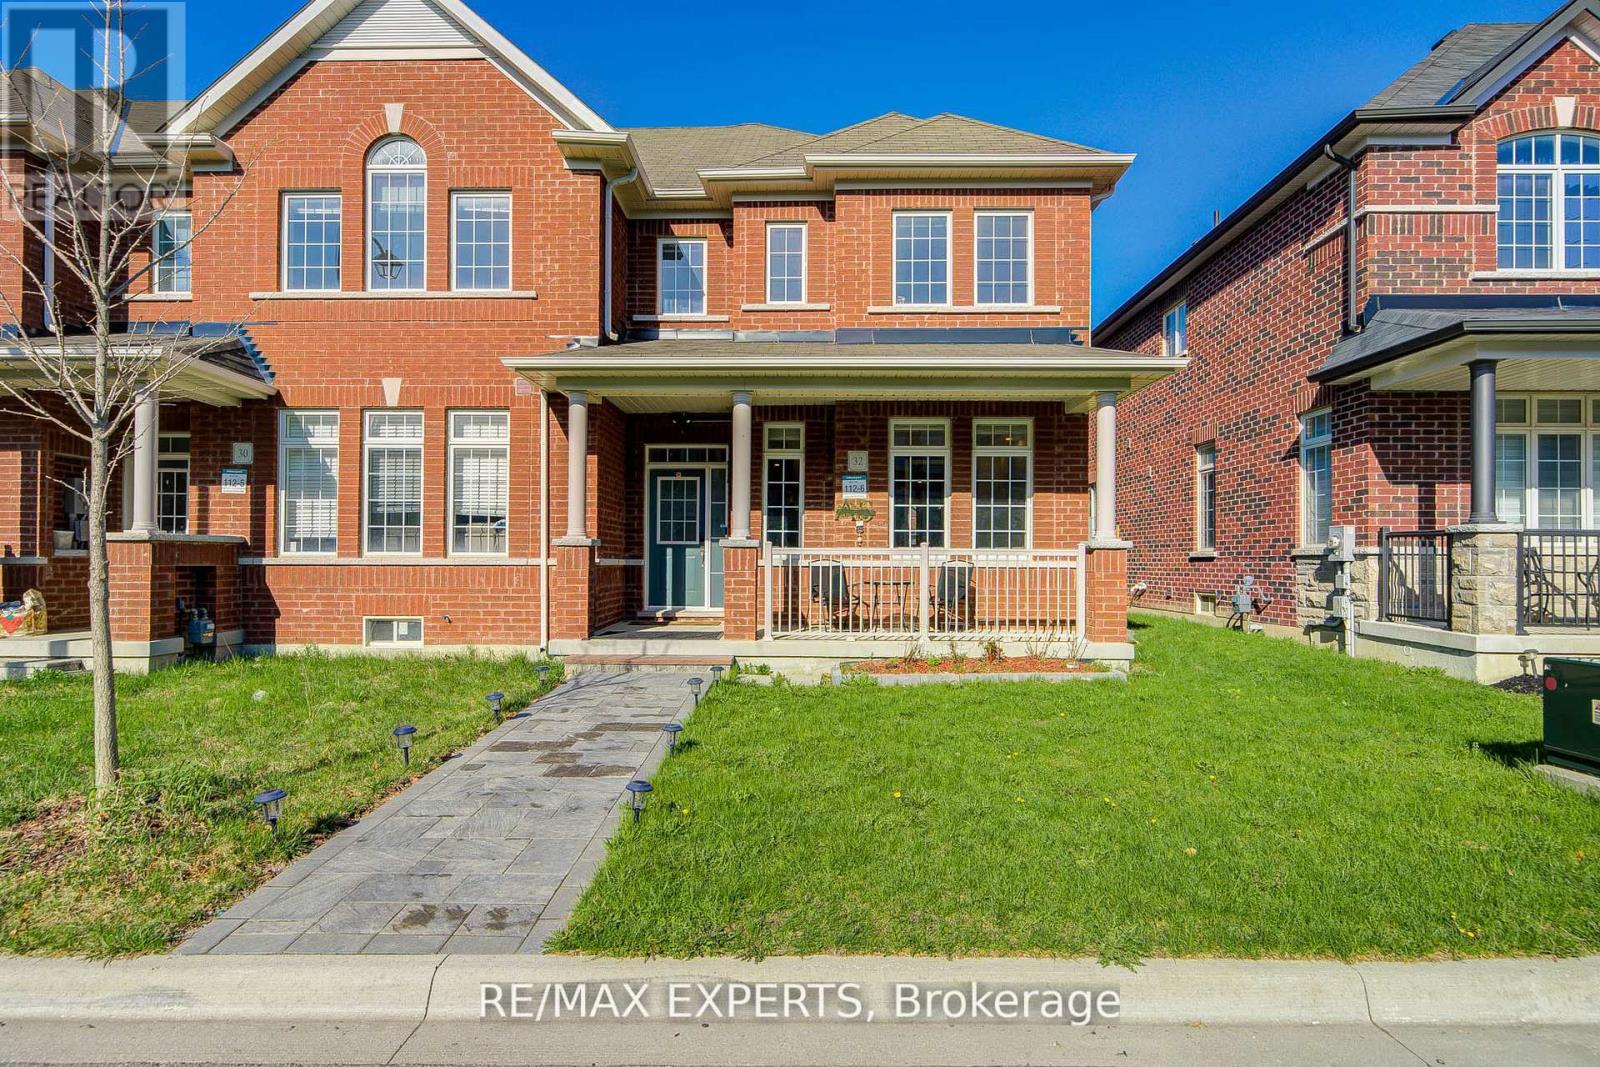
East Gwillimbury (Sharon), Ontario
Freehold , All brick East Facing Executive End Unit Townhome like a Semi with lot of upgrades, Laneway Double Garage with 1 Extra parking outside , This Bright Sun Filled Stunning home with many windows. Beautiful Spacious open Concept Layout. Main Floor Gourmet Kitchen With Quartz Countertop, Custom Backsplash, Large Breakfast Bar/Island with lots of Pantry space and Gas stove . Pot Lights Throughout, 9FT Ceiling, Custom Light fixtures. Wrought iron railings to the second floor having separate Laundry room , Full washroom , Linen closet ,Bright Spacious Primary Bedroom with Ensuite Bath and Walk-In Closet. other 2 good size bedrooms with windows , closet .Finished Basement With 1 Large Bedroom, Gorgeous Bathroom, Spacious Recreation Space, Storage, And extra Large wide Cold Room. Enjoy Your Private Fenced Backyard with interlock Great For Family/Friends/Bbq's Utility shed to store garden tools etc. Beautiful curb appeal , flower bed in front of the covered porch that is perfect for 3 pc bistro set for evening tea . Interlocked path from the street ,no walkway to shovel snow , convenient one step to the main entrance with Coat closet and enough space forthe guests to comfortably wear shoes. Great Location school boundary attached to Sharon Public School K-8 , Sacred Heart High School for AP programme, Huron Heights High School, Parks, Civic Centre , minutes to Costco, Hwy 404, Go Station, Groceries, Mall, All Amenities. (id:45725)
Lot 21 Part 1 Polva Promenade
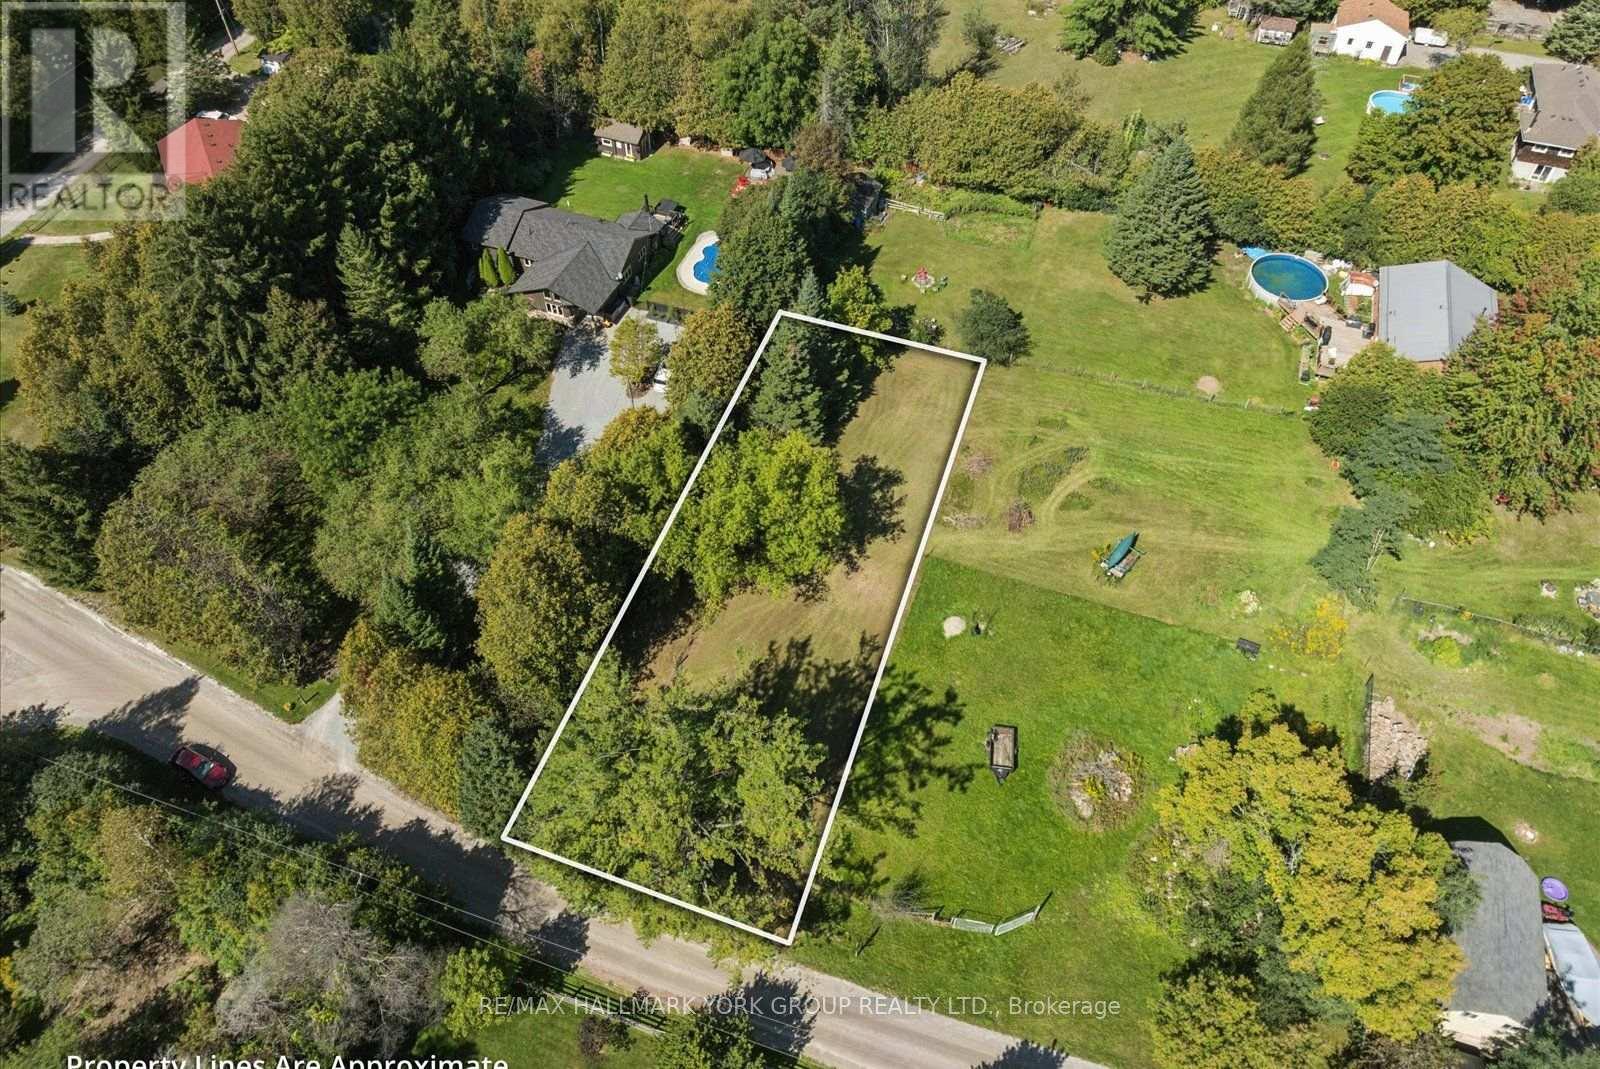
Georgina (Baldwin), Ontario
Hidden Gem! This 0.324-acre vacant lot offers a wonderful opportunity to embrace tranquility & natural beauty. Surrounded by mature trees & just steps from a meandering river, this picturesque setting invites you to kayak, unwind & indulge in nature. Imagine creating your own private retreat in a serene, natural environment, where every day feels like a getaway. A beautiful opportunity to build your vision in a setting that feels worlds away from the ordinary! (id:45725)
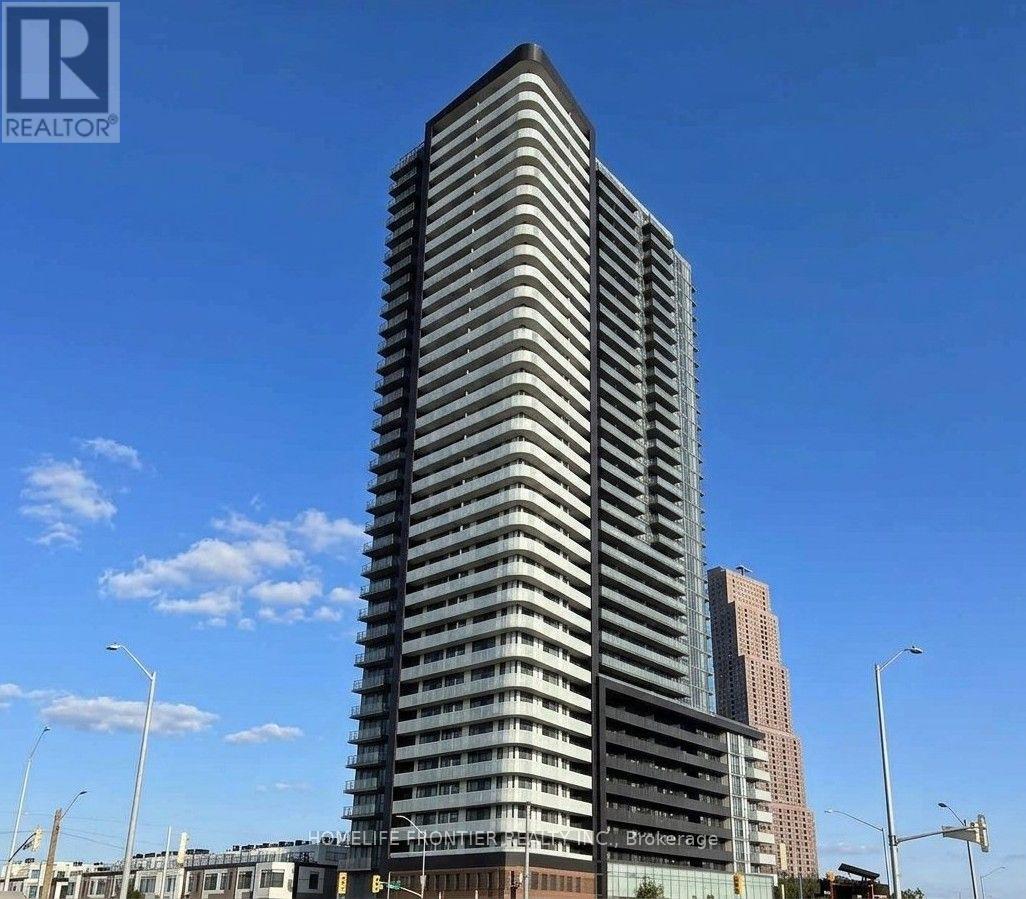
2504 - 7895 Jane Street
Vaughan (Vaughan Corporate Centre), Ontario
Welcome to The Met! This bright and spacious 649 sq. ft. corner unit features 2 bedrooms and 2 bathrooms with excellent natural light and a functional, carpet-free layout. Enjoy a modern kitchen with stainless steel appliances, ensuite laundry, and a large balcony with beautiful views. The unit is partially furnished and includes 1 parking space and 1 locker. Ideally located across from Vaughan Metropolitan Centre (VMC) Subway and Bus Terminal, with easy access to Hwy 400/407, York University, Vaughan Mills, Costco, IKEA, Walmart, restaurants, entertainment, and more. Building amenities include a fitness centre, Yoga room, party room, theatre, meeting room, workstations, and more. (id:45725)
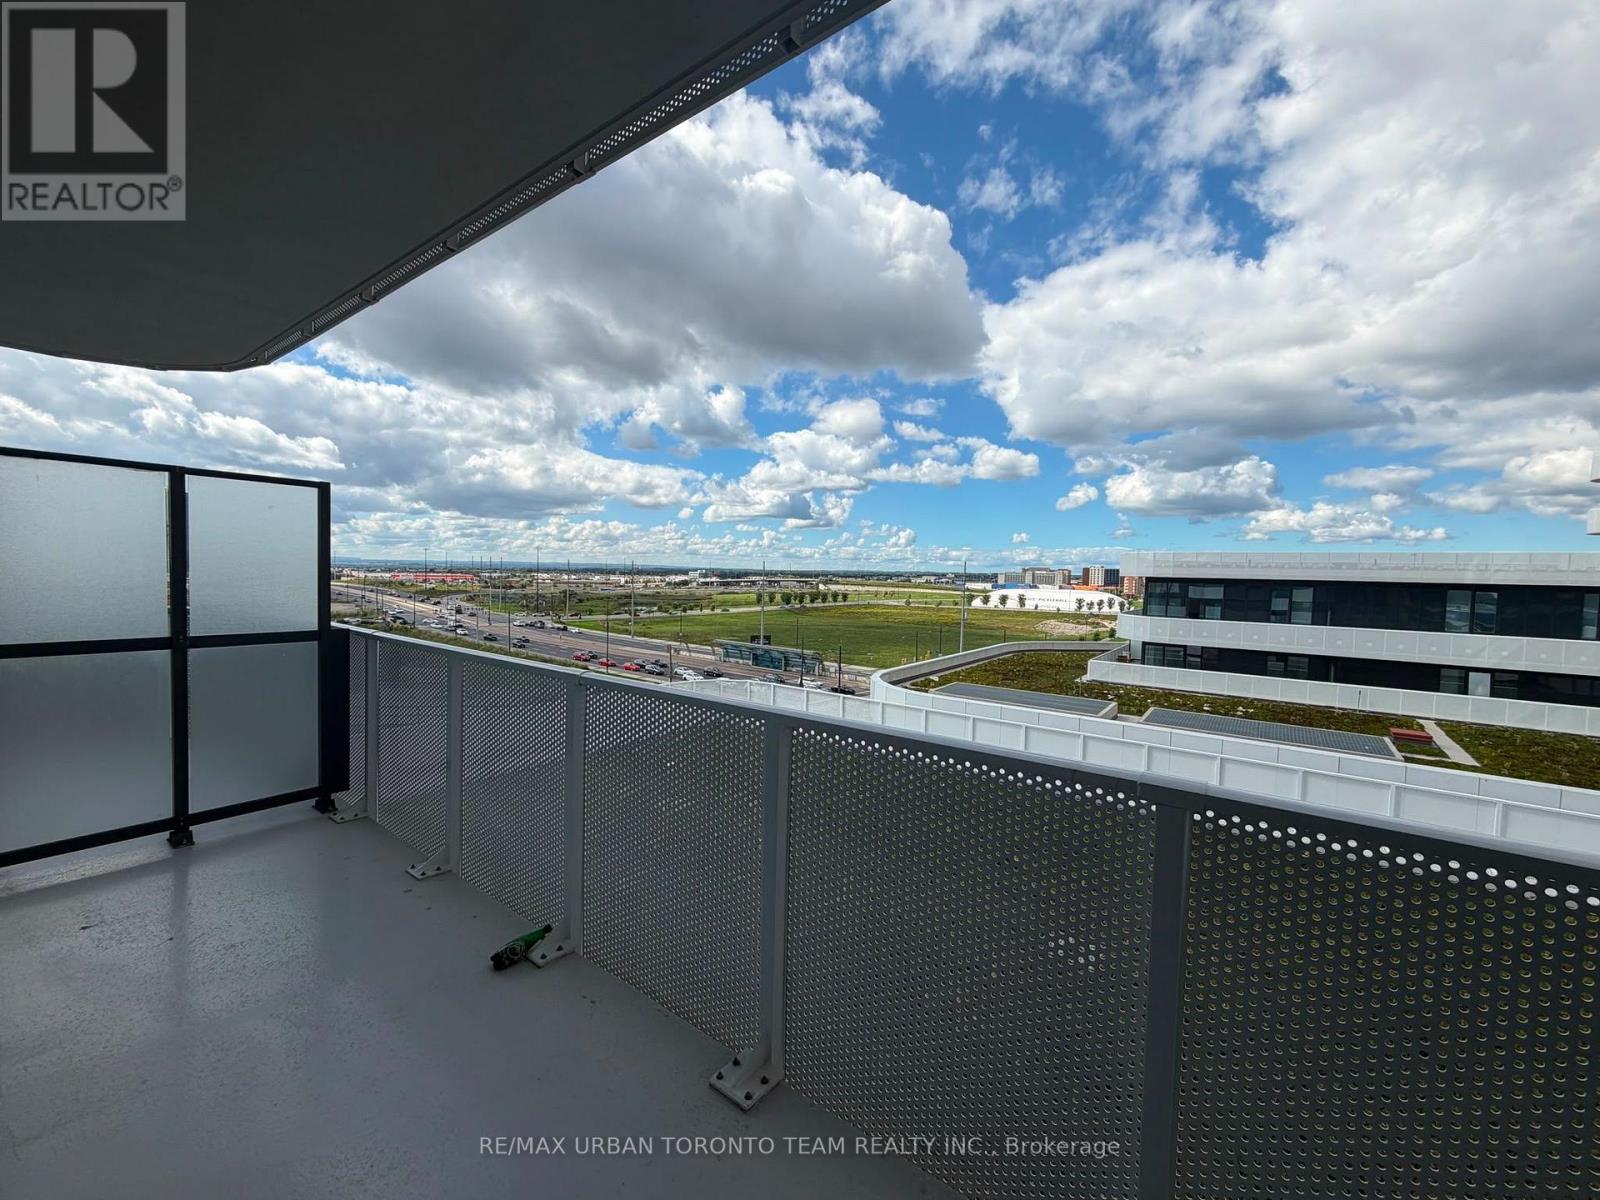
812 - 195 Commerce Street
Vaughan (Vaughan Corporate Centre), Ontario
Festival - Tower B - Studio unit, facing North with large terrace. Open concept kitchen living room 322sq.ft., ensuite laundry, stainless steel kitchen appliances included. Engineered hardwood floors, stone counter tops. (id:45725)
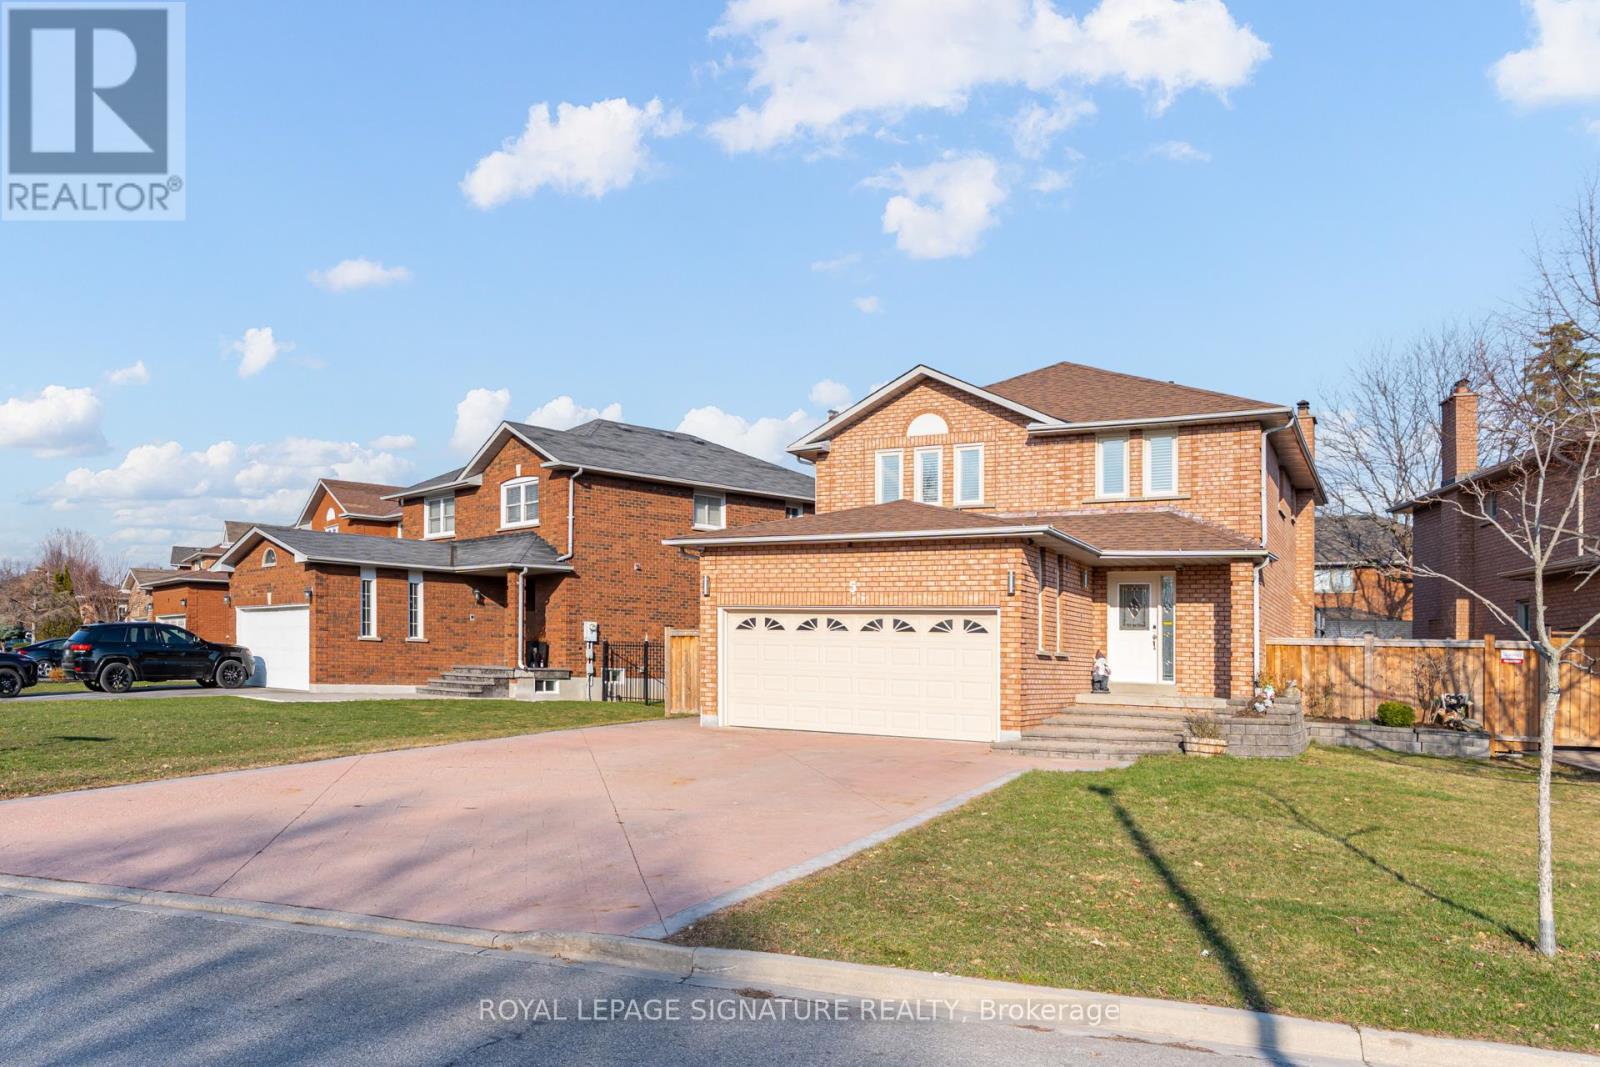
5 Longhouse Street
Vaughan (East Woodbridge), Ontario
This exquisite home offers an exceptional layout suited for a growing family or effortless entertaining. Extensively upgraded with thousands invested, it features a chef-inspired kitchen with custom cabinetry, stainless steel appliances, granite countertops, and a large center island.Enjoy the stunning year-round sunroom/breakfast area addition, complete with a cozy gas fireplace and walkout to a private hot tub with a premium motorized cover and pergola area. The home also boasts renovated bathrooms, fresh paint throughout, hardwood flooring, pot lights, and stylish updated fixtures.Generously sized bedrooms provide comfort and space, while the finished basement-with separate side garage access-includes two bedrooms, a kitchen, full bathroom, and a spacious living area, ideal for extended family or potential rental income.Additional highlights include a large driveway accommodating up to 7-8 vehicles, roof shingles replaced approx 2019, and some updated windows. Included: Stainless steel fridge, gas stove, hood fan, beverage fridge, dishwasher, washer & dryer, basement fridge and stove, hot tub with motorized cover, all window coverings, light fixtures, tankless water heater, and central air conditioning. This is a home you won't want to miss! (id:45725)