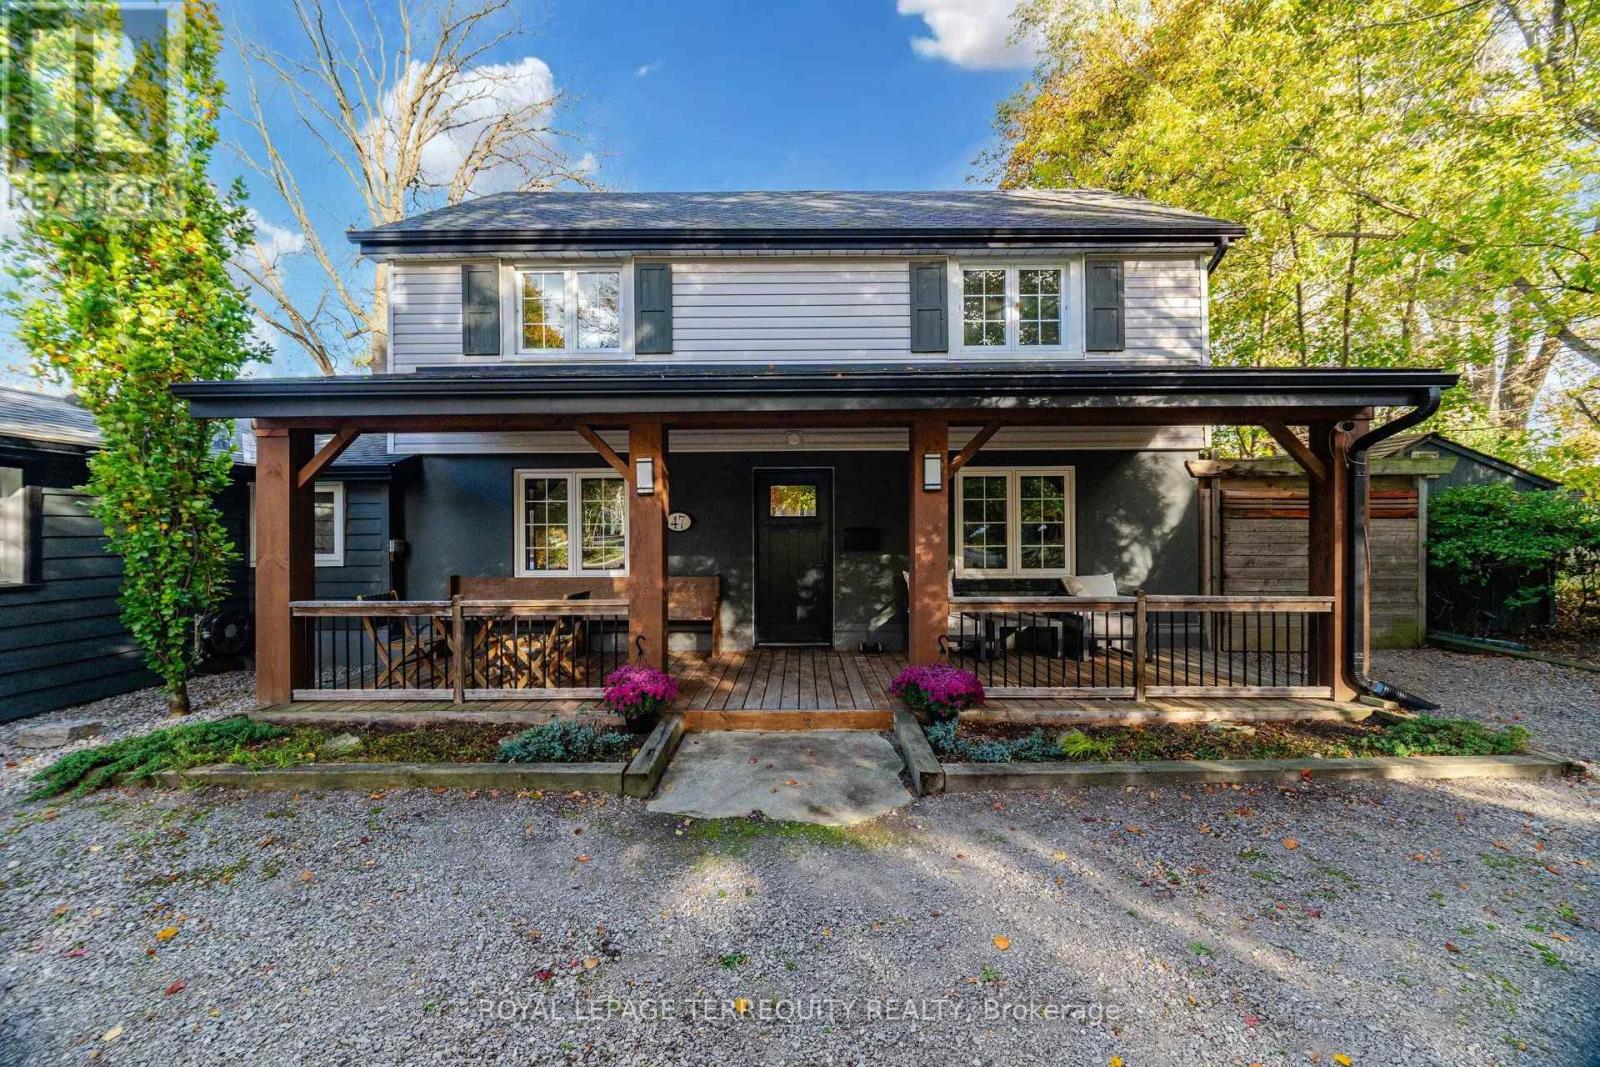
47 Tweedsmuir Avenue
Hamilton (Dundas), Ontario
Welcome to 47 Tweedsmuir Avenue, a distinctive property nestled in Dundas's sought-after Pleasant Valley neighbourhood, where comfortable living meets an exceptional connection to nature. Set on a gorgeous lot, this inviting home offers a remarkable setback from the street, an expansive front yard and a spacious covered porch overlooking the natural surroundings. Inside, approximately 1,670 sq ft of living space features hardwood floors throughout, an open-concept connection between the kitchen, dining and living areas, creating a welcoming setting for everyday living and entertaining. A separate family room provides valuable flexibility for a home office, playroom, exercise space or guest retreat. The home also features a cozy gas fireplace and an updated bathroom with a steam shower. Step outside and discover what truly sets this property apart. The thoughtfully designed backyard sanctuary offers a hot tub, generous entertaining areas and a unique detached studio that creates an entirely separate space to work, create or unwind. Built in 2020, this insulated retreat features electricity, hardwired internet, a wood stove and expansive glass sliding doors overlooking the backyard. Numerous improvements since 2015, including roofing, windows, heating and cooling systems, add to the home's appeal. Enjoy walking access to University Plaza, scenic trails and conservation lands, with schools and everyday conveniences nearby. A rare opportunity to enjoy generous outdoor space, versatile living and a peaceful setting in one of Dundas's established neighbourhoods. (id:45725)
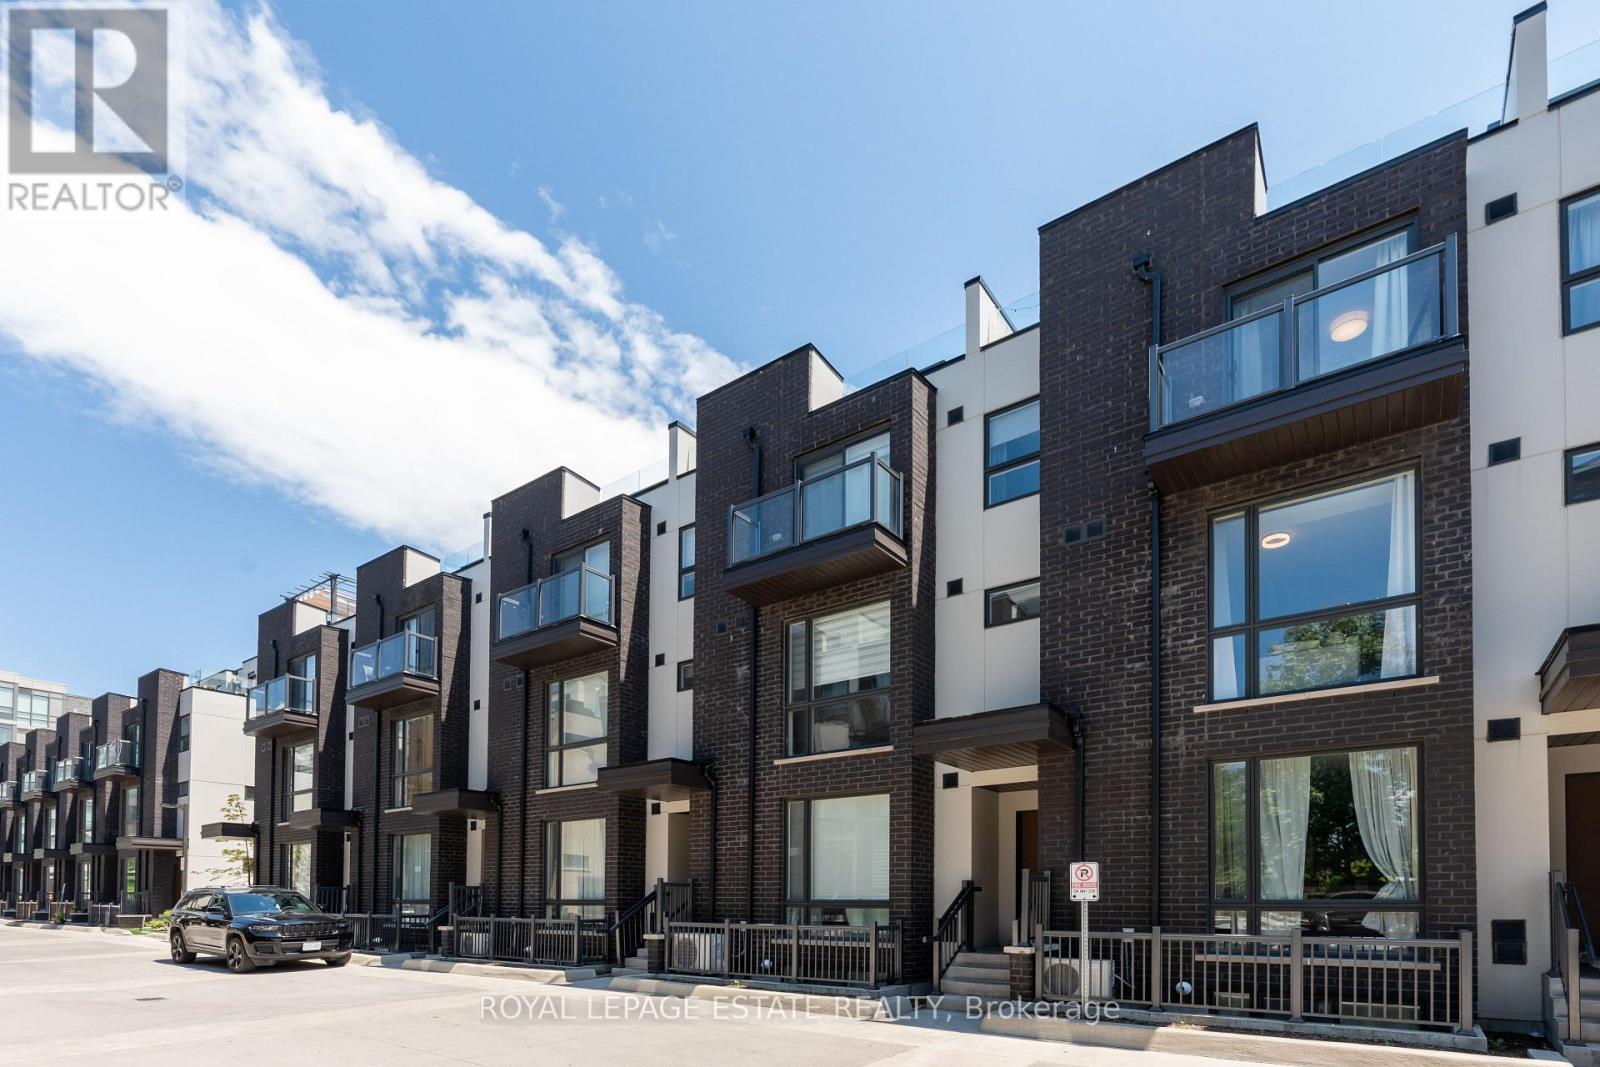
45 - 26 Fieldway Road
Toronto (Islington-City Centre West), Ontario
Beautiful modern two-bedroom condo townhouse featuring one underground parking space. This bright and spacious home offers an open-concept living and dining area with 9-foot ceilings, floor-to-ceiling windows, and an abundance of natural light. The modern kitchen boasts stainless steel appliances, granite countertops, and a convenient centre island, perfect for everyday living and entertaining. A 2-piece powder room completes the main floor.The primary bedroom features a closet and walkout to a private balcony. The bright second bedroom offers a closet and hardwood flooring. The versatile third-floor space is ideal for a small home office or additional sitting area and features a walkout to a spacious private rooftop terrace, perfect for relaxing and entertaining.Ideally located just a short walk to Islington Subway Station and approximately a 20-minute drive to Toronto Pearson International Airport. Enjoy modern, comfortable living with excellent transit access. (id:45725)
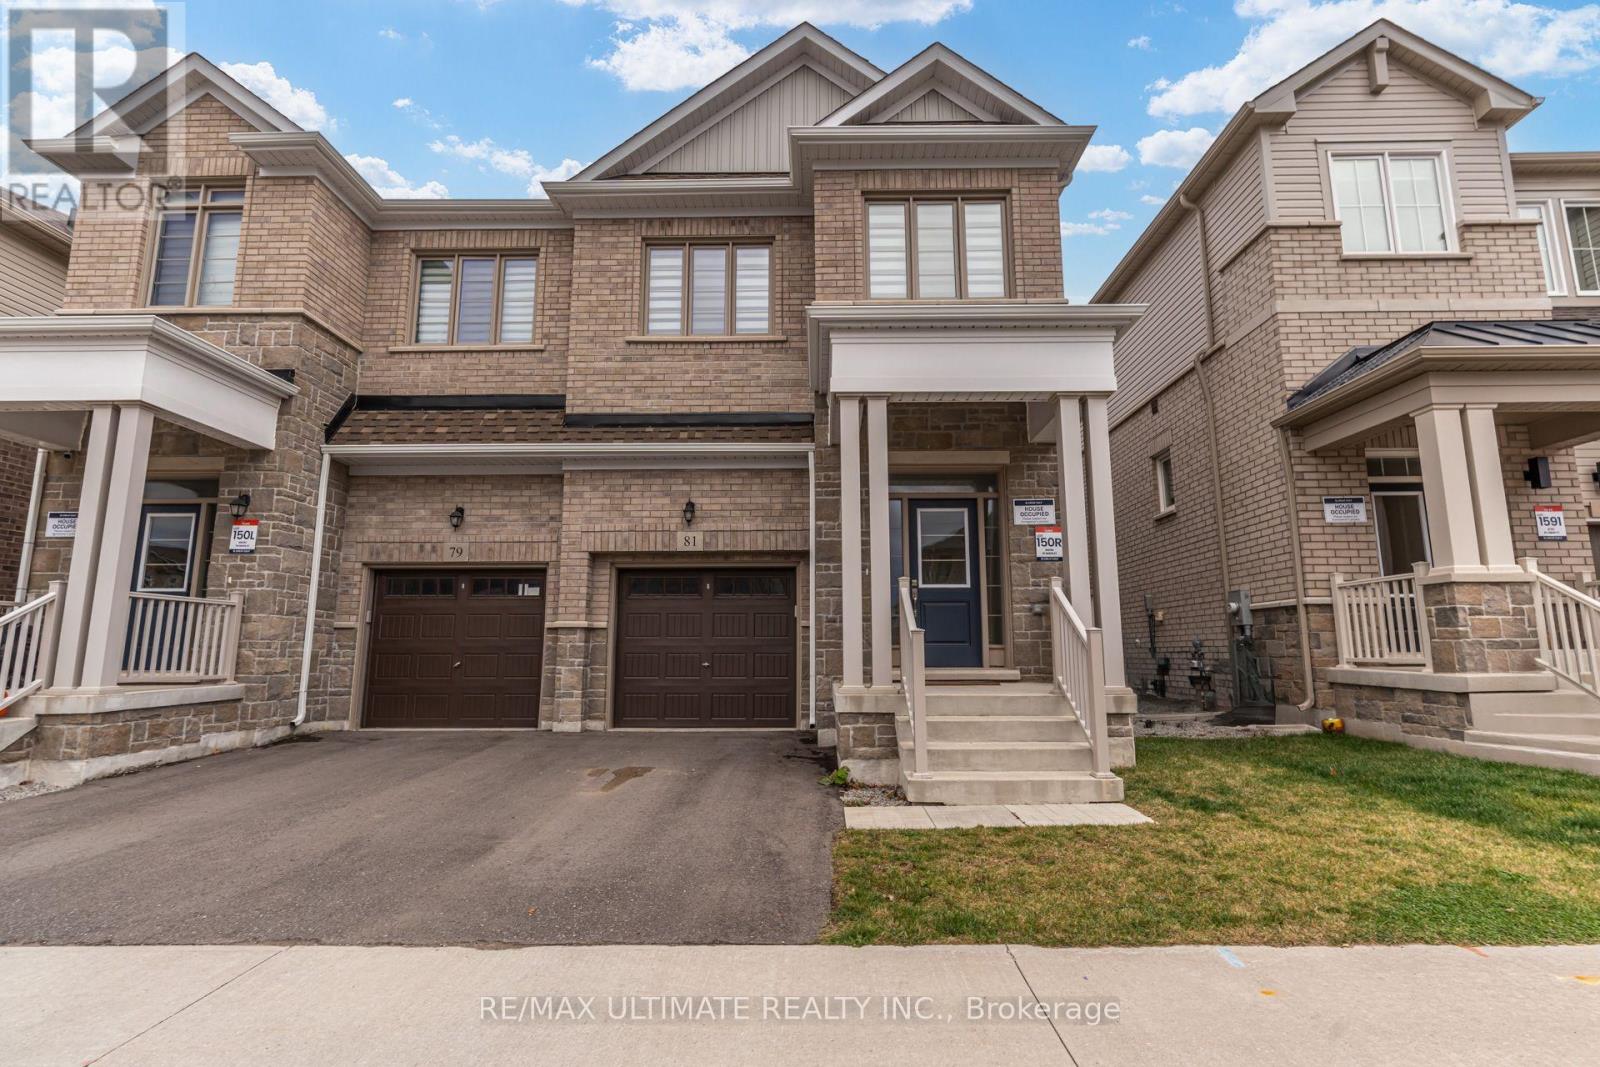
81 Greer Street
Barrie, Ontario
Welcome to 81 Greer Street! This beautifully upgraded 4-bedroom semi-detached offers over 2,000 sq. ft. of thoughtfully designed living space, combining modern elegance with everyday functionality. Featuring a bright, open-concept layout, beautiful hardwood flooring and quality finishes throughout. The stunning contemporary kitchen showcases sleek white cabinetry, quartz countertops, stainless steel appliances and a spacious centre island, seamlessly connecting the living and dining areas, perfect for entertaining. Upstairs, you'll find four spacious bedrooms, including a generous primary retreat with a private ensuite featuring a double vanity and glass-enclosed shower. With thousands invested in upgrades throughout, this move-in-ready home offers exceptional style and comfort. Ideally situated in a convenient, family-friendly location, just minutes from Barrie's Mapleview shopping corridor, featuring major retailers, restaurants and everyday amenities. Close to schools, parks, Barrie South GO Station and Highway 400, offering the perfect balance of modern living and everyday convenience. A must-see! (id:45725)
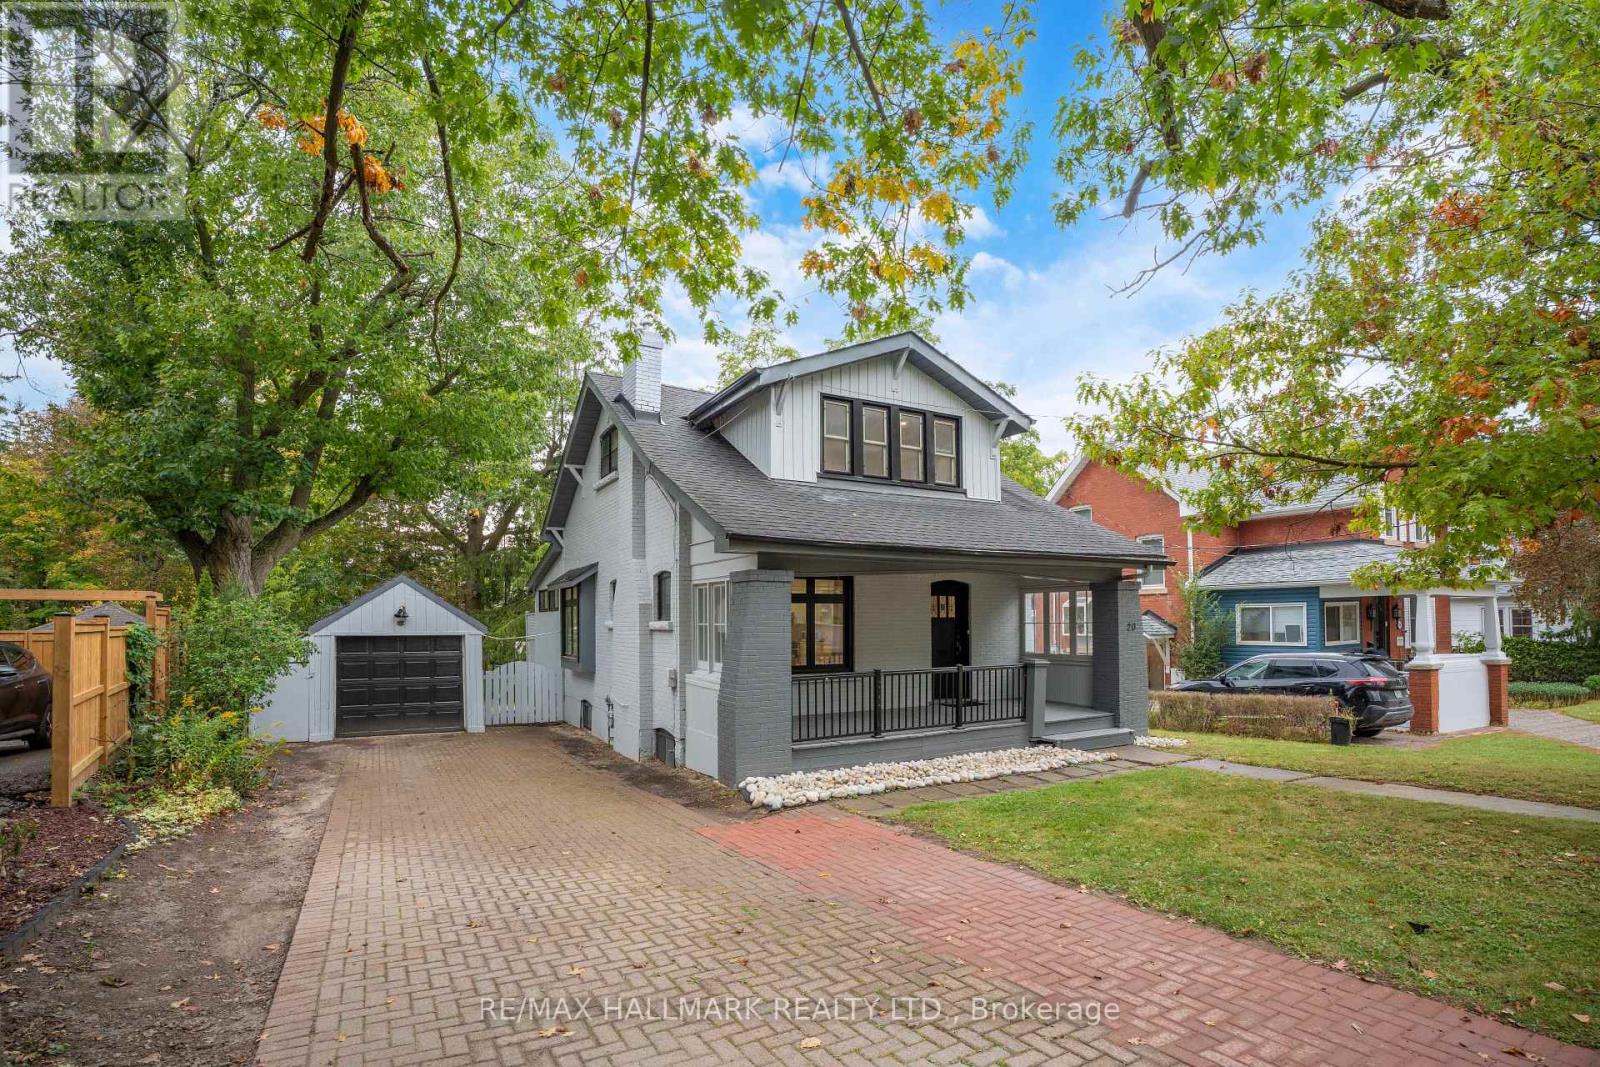
20 Elizabeth Street S
Richmond Hill (Mill Pond), Ontario
A Character-Filled Detached Residence In Richmond Hill's Established Mill Pond Community, Offering A Thoughtfully Updated Interior, Flexible Living Space And Exceptional Access To The Heart Of The City. The Seller Advises That The Property Has Undergone A Number Of Improvements, Including Conversion Of The Basement Into A Separate Living Area, Interior Painting, Replacement Of The Electrical Panel, Installation Of Three Ductless Split Systems Across Three Levels, Replacement Of Parquet Flooring, Removal Of Select Interior Partition Walls To Create A More Open Living Area, Renovation Of The Kitchen With Updated Cabinetry, Complete Renovation Of Both Bathrooms, Modification Of The Parking Area To Accommodate Two Vehicles, Pot Lighting Throughout, Boiler Improvements And A Gas Connection For Cooking. Ideally Located Near Yonge Street and Major Mackenzie Drive, With Convenient Access To Shopping, Restaurants, Cafes, public transit, and everyday amenities. Enjoy The Established Mill Pond Community With Mill Pond Park Nearby, Along With Richmond Hill Central Library, Richmond Hill Centre For The Performing Arts, Local Parks, Recreation And Schools Serving The Surrounding Area. A Compelling Opportunity For Buyers Seeking A Home With Character, Extensive Seller-Reported Improvements And A Central Richmond Hill Location. (id:45725)
11 Bedford Park
Grimsby, Ontario
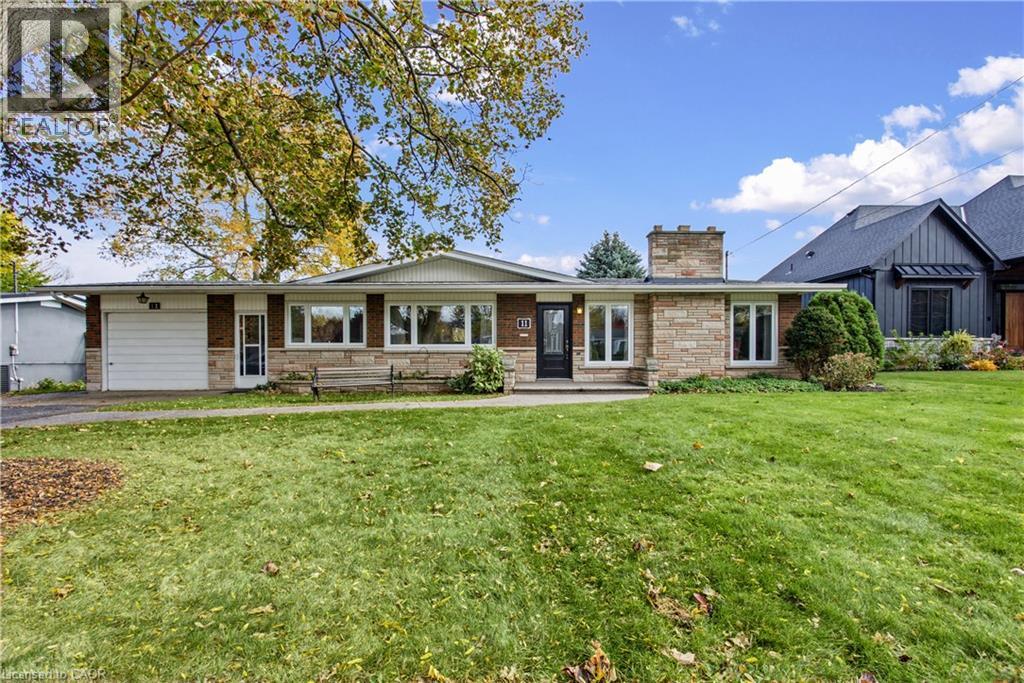
Discover the timeless appeal of this beautiful mid-century modern home in Grimsby. Showcasing classic architectural character with a stone and brick exterior, this home offers a unique style that stands out. Inside, the inviting living room boasts a vaulted ceiling and a classic stone fireplace equipped with a gas hookup and an electric insert, adding warmth and ambiance to your living space. Enjoy extra year-round living space in the Lumon sunroom, perfect for relaxing and taking in the surrounding views across all seasons. Situated on an impressive 140-foot deep lot featuring an underground irrigation system, there is plenty of outdoor space to entertain, garden, and unwind. The fully finished basement includes a walkout directly to the backyard, enhancing the overall functionality and flow of the home. Major modern updates offer peace of mind, including a new furnace and air conditioner (2026) and a roof replaced in 2022. An aggregate walkway, attached garage, and private driveway add everyday convenience and striking curb appeal. A wonderful opportunity to own a distinctive mid-century modern home with character, thoughtful upgrades, and exceptional indoor-outdoor living space! (id:45725)
47 Tweedsmuir Avenue
Dundas, Ontario
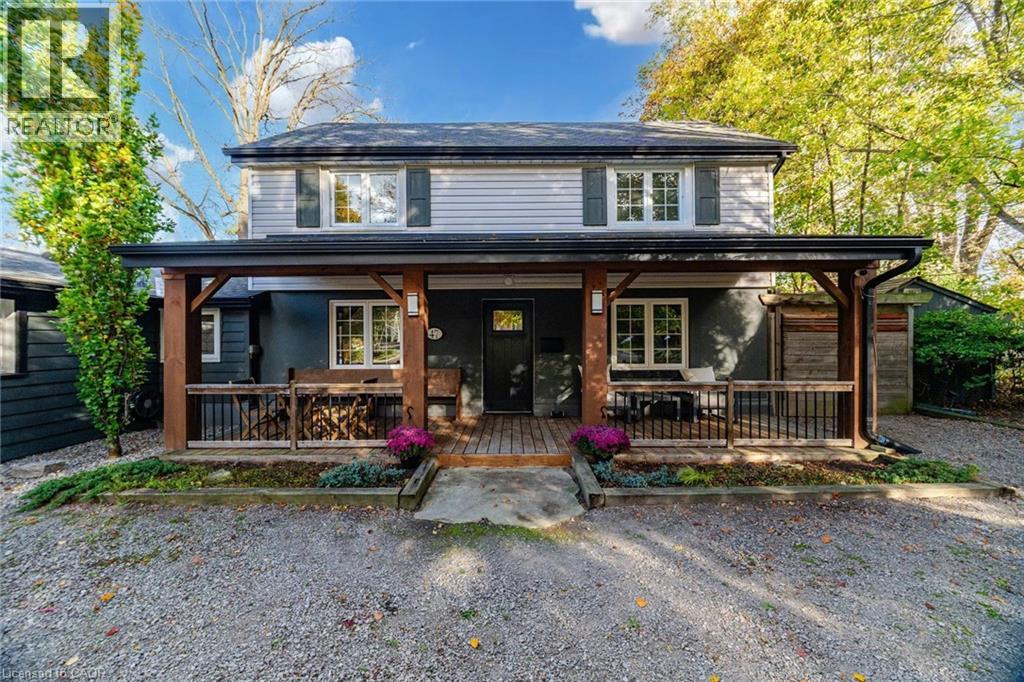
Welcome to 47 Tweedsmuir Avenue, a distinctive property nestled in Dundas's sought-after Pleasant Valley neighbourhood, where comfortable living meets an exceptional connection to nature. Set on a gorgeous lot, this inviting home offers a remarkable setback from the street, an expansive front yard and a spacious covered porch overlooking the natural surroundings. Inside, approximately 1,670 sq ft of living space features hardwood floors throughout, an open-concept connection between the kitchen, dining and living areas, creating a welcoming setting for everyday living and entertaining. A separate family room provides valuable flexibility for a home office, playroom, exercise space or guest retreat. The home also features a cozy gas fireplace and an updated bathroom with a steam shower. Step outside and discover what truly sets this property apart. The thoughtfully designed backyard sanctuary offers a hot tub, generous entertaining areas and a unique detached studio that creates an entirely separate space to work, create or unwind. Built in 2020, this insulated retreat features electricity, hardwired internet, a wood stove and expansive glass sliding doors overlooking the backyard. Numerous improvements since 2015, including roofing, windows, heating and cooling systems, add to the home's appeal. Enjoy walking access to University Plaza, scenic trails and conservation lands, with schools and everyday conveniences nearby. A rare opportunity to enjoy generous outdoor space, versatile living and a peaceful setting in one of Dundas's established neighbourhoods. (id:45725)
1469 Bryson Lane
Ottawa, Ontario
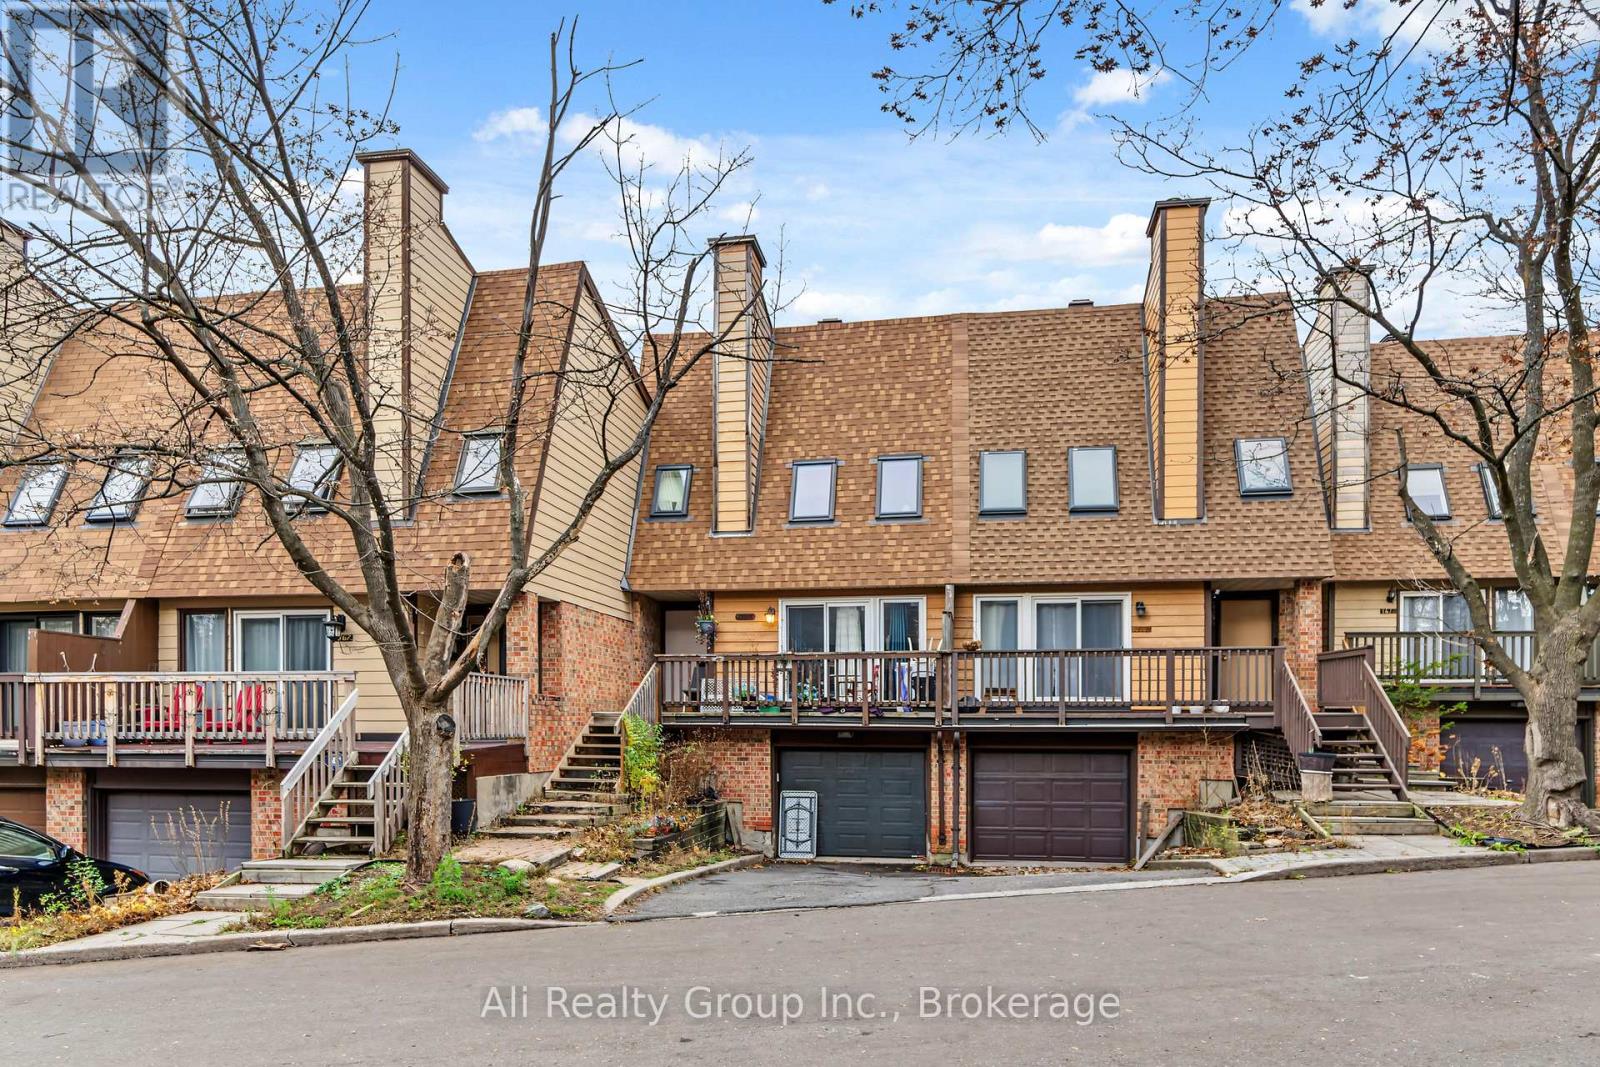
Welcome to 1469 Bryson Lane in the desirable Sawmill Creek community! This 3-bedroom, 2.5-bath townhome features an updated kitchen with granite countertops, modern cabinetry and stainless steel appliances, complemented by hardwood flooring and a bright, inviting living space with a wood-burning fireplace. The dining area offers access to a private balcony overlooking the backyard, while the lower-level provides additional living space with a walkout to the fenced outdoor area. Upstairs, you'll find three well-sized bedrooms, including a primary bedroom with its own ensuite bathroom. An attached garage with convenient inside entry adds to the appeal. Ideally located close to parks, walking trails, shopping, public transit, Carleton University and everyday amenities, with easy access to major routes. A great opportunity to own in an established and convenient Ottawa neighbourhood! (id:45725)
1403 Beaucourt Place
Ottawa, Ontario
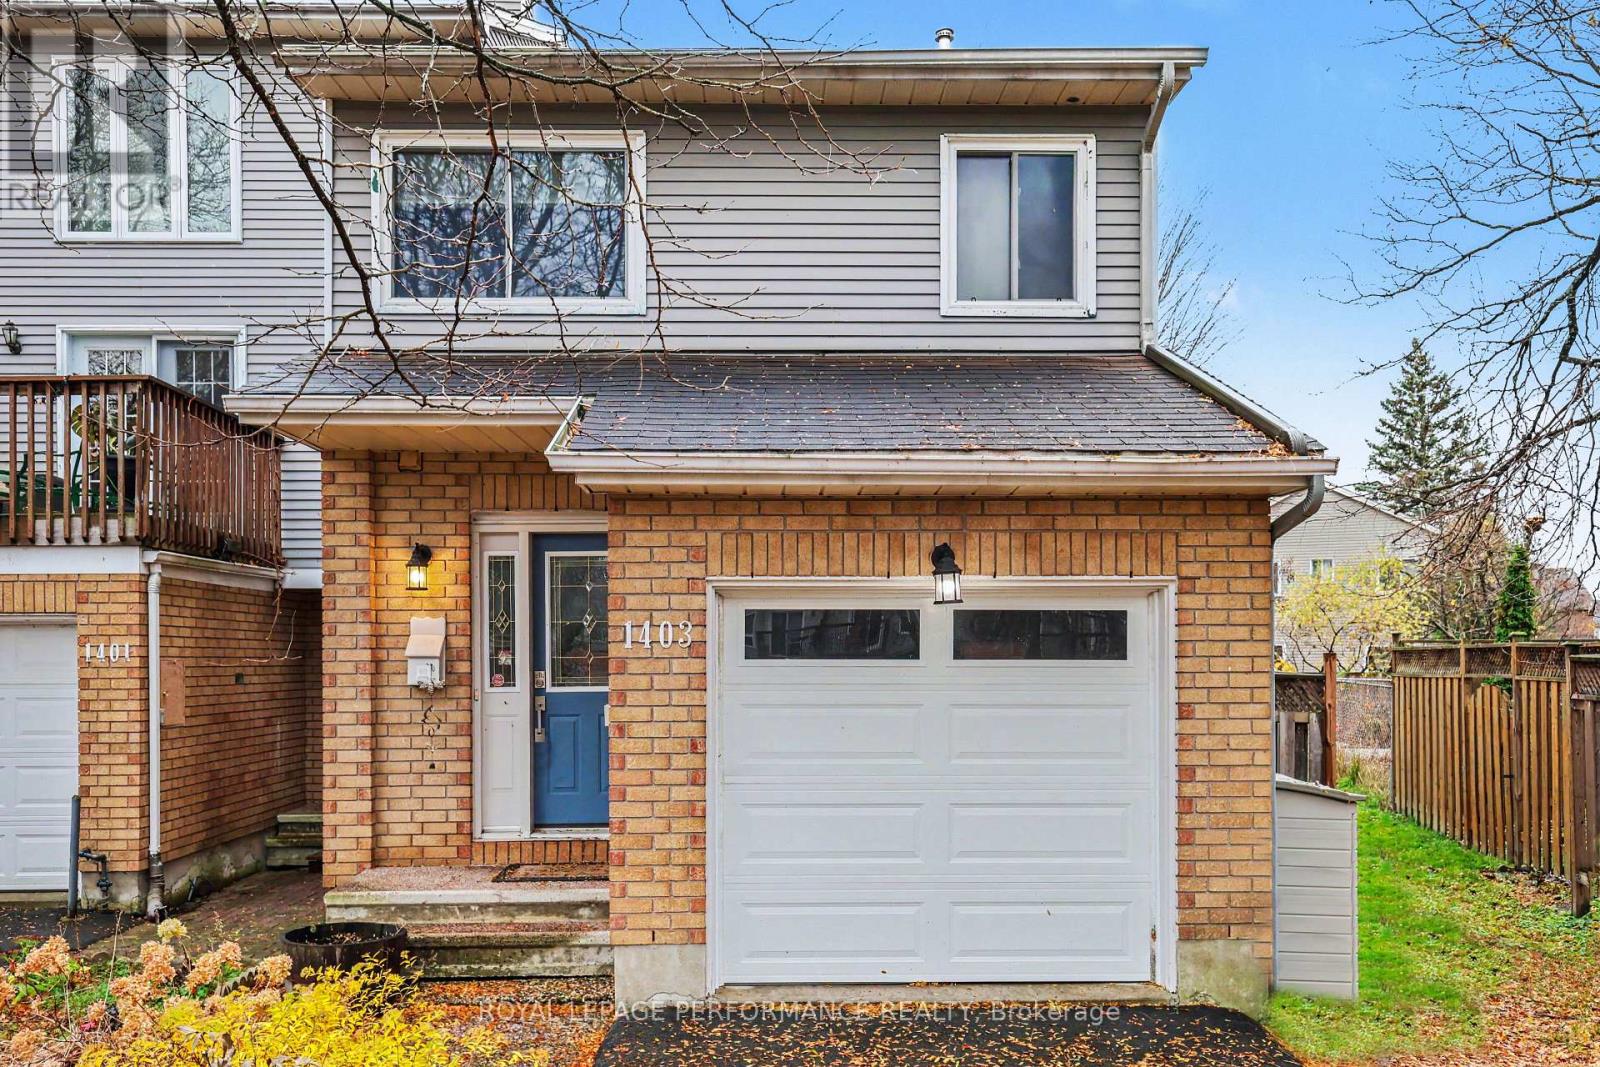
Unbeatable value for an end-unit freehold townhome in Fallingbrook, Orléans-enjoy an oversized lot, 4-car parking, and zero condo fees on a quiet cul-de-sac! Welcome to 1403 Beaucourt Place, a bright and spacious 3-bedroom, 3-bathroom end-unit home set on a generous, fully fenced lot in one of Ottawa East's most desirable family-friendly communities! The main level features a functional layout centered around a well-appointed kitchen with stainless steel appliances that opens seamlessly into the dining and living areas. Sliding patio doors lead directly to a private deck overlooking the expansive backyard-perfect for outdoor entertaining, play, or relaxation. Upstairs, the spacious primary bedroom features a walk-in closet and dedicated 3-piece ensuite, complemented by two additional bedrooms, a full family bathroom, and convenient upper-level laundry. The finished lower level boasts high ceilings-ideal for a rec room, home gym, or executive office. Rare parking for up to 4 vehicles (attached garage + 3-car driveway)! Located just minutes from parks, walking trails, schools, shopping, public transit, and everyday amenities, this move-in-ready home offers the advantages of freehold ownership, an oversized backyard, and a location that's easy to love. Flexible possession available-can accommodate a quick 30-day closing before the end of the year so you can settle in before the holidays, or extend to suit your timeline! Book your private tour today. (id:45725)
140 Huckins Road
Goderich (Goderich (Town)), Ontario
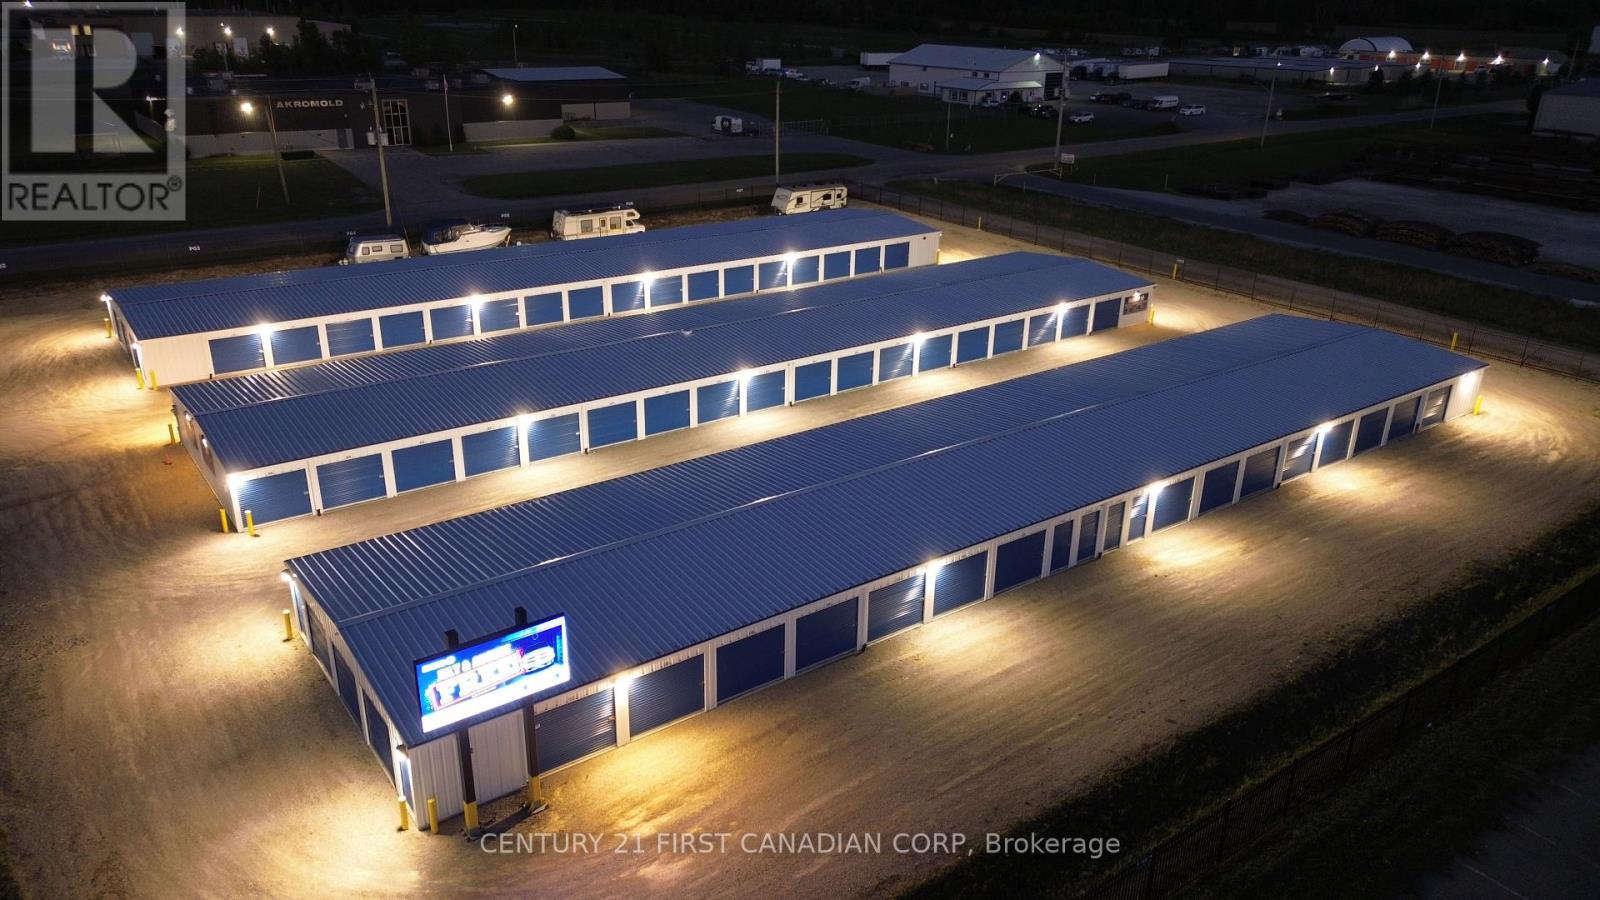
Exceptional Self-Storage Investment Opportunity - Goderich, Ontario. Acquire a modern, purpose-built self-storage facility offering existing rental income, automated operations and strong growth potential. Located within Goderich's commercial corridor, 140 Huckins Road comprises 22,600 sq. ft. of rentable area across three professionally constructed buildings on approximately 1.73 acres. An attractive acquisition for an established operator expanding its footprint or an investor entering the self-storage sector. Designed for efficient operation and low-maintenance ownership, the facility features automated gated access, AI-enabled video surveillance, secure perimeter fencing, professional management software, and online rental and payment capabilities. LED site lighting, drive-up units and wide drive aisles enhance accessibility, while dedicated outdoor RV and boat parking offers additional income potential. Modern systems support streamlined administration and remote management. Excellent HWY 21 exposure, convenient access and an on-site LED billboard provide strong visibility and marketing opportunities. Municipal water and sewer services complement the property's quality infrastructure. Existing operations provide an income-producing foundation, with opportunities to increase revenue through further lease-up and greater outdoor parking utilization. Future expansion may offer additional upside, subject to applicable approvals and buyer due diligence. Directly across from the approved Coast master-planned community, planned for over 2,000 residential units, the facility is positioned to serve future storage needs as development progresses. Opened less than 3 years ago, with the newest building completed in 2026, the facility has earned over 100 five-star Google reviews and an established customer base. See feature sheet for more details. Financials, rent roll, occupancy reports & due diligence materials available to qualified buyers upon signing an NDA. (id:45725)
1270 Brydges Street
London East (East M), Ontario
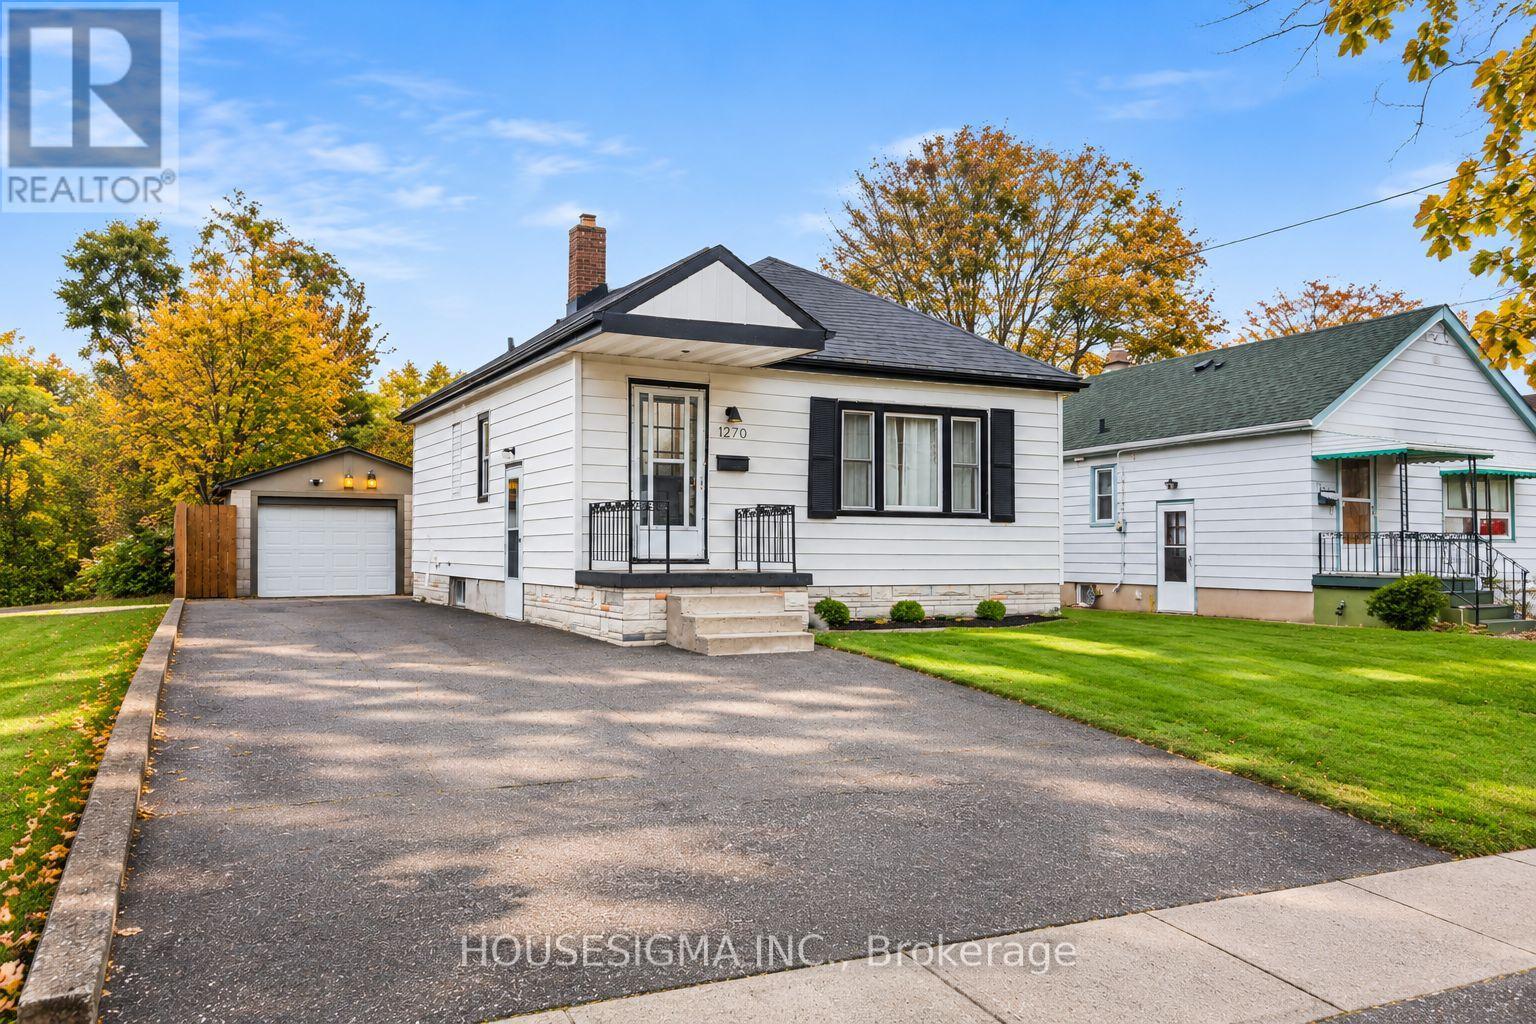
Welcome to this charming, updated 2-bedroom, 1-bathroom home! Ideal for first-time buyers, downsizers, or investors, this well-maintained property offers modern updates and excellent potential. The main floor features updated flooring, a renovated kitchen with ample cabinetry and counter space, an updated 4-piece bathroom, and new baseboards and door casings, all completed in 2024. The home also features newer appliances (2024). Both bedrooms are generously sized, with one offering access to the backyard patio through sliding glass doors and stairs. The partially finished basement provides additional space with great potential for a recreation room, home office, home gym, or entertainment area. A detached garage offers extra storage or workshop space. Additional improvements include a furnace and central A/C installed in 2020. Conveniently located near shopping, public transit, Fanshawe College, Highbury Avenue, and Highway 401. A fantastic opportunity to own an updated home with room to make it your own! (id:45725)
2436 Maryvale Court
Burlington, Ontario
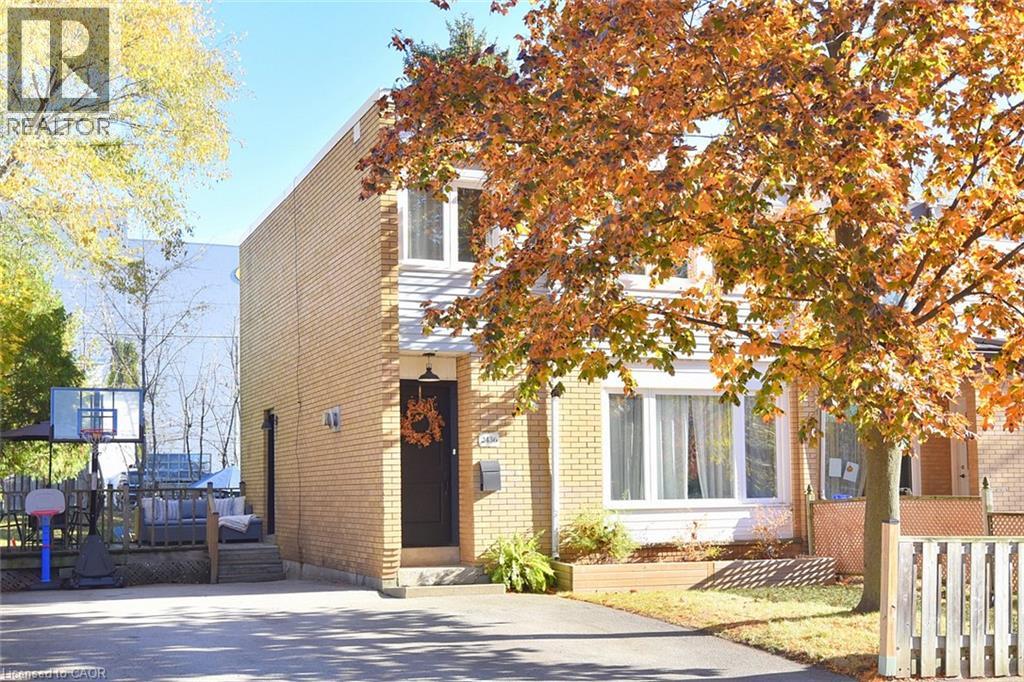
Welcome to 2436 Maryvale Court! Nestled on a quiet court in Burlington, this charming freehold townhouse offers a fantastic combination of comfort, functionality, and outdoor living. Perfect for first-time buyers, young families, or those looking to downsize. Step inside to discover a spacious, welcoming living room, ideal for relaxing with family or entertaining guests. The bright eat-in kitchen offers plenty of space for everyday meals, while a convenient main-floor powder room adds practicality. Upstairs, you'll find three comfortable bedrooms, including a generously sized primary bedroom, along with a full four-piece bathroom. The lower level provides additional recreational space, perfect for a family room, home office, or entertainment area, plus a separate laundry and utility room. Step outside and enjoy your own backyard retreat, featuring outdoor space for entertaining, a side deck, and a cozy firepit area perfect for gathering with friends and family. An added bonus is the generous parking space, with room to accommodate up to four mid-sized vehicles! With its functional layout, inviting atmosphere, and desirable Burlington location, this freehold townhouse offers an excellent opportunity to enjoy comfortable living in an established community. Conveniently located close to schools, shopping, everyday amenities, and major highways for easy commuting. A wonderful place to call home! (id:45725)
2247 Van Luven Road
Hamilton Township, Ontario
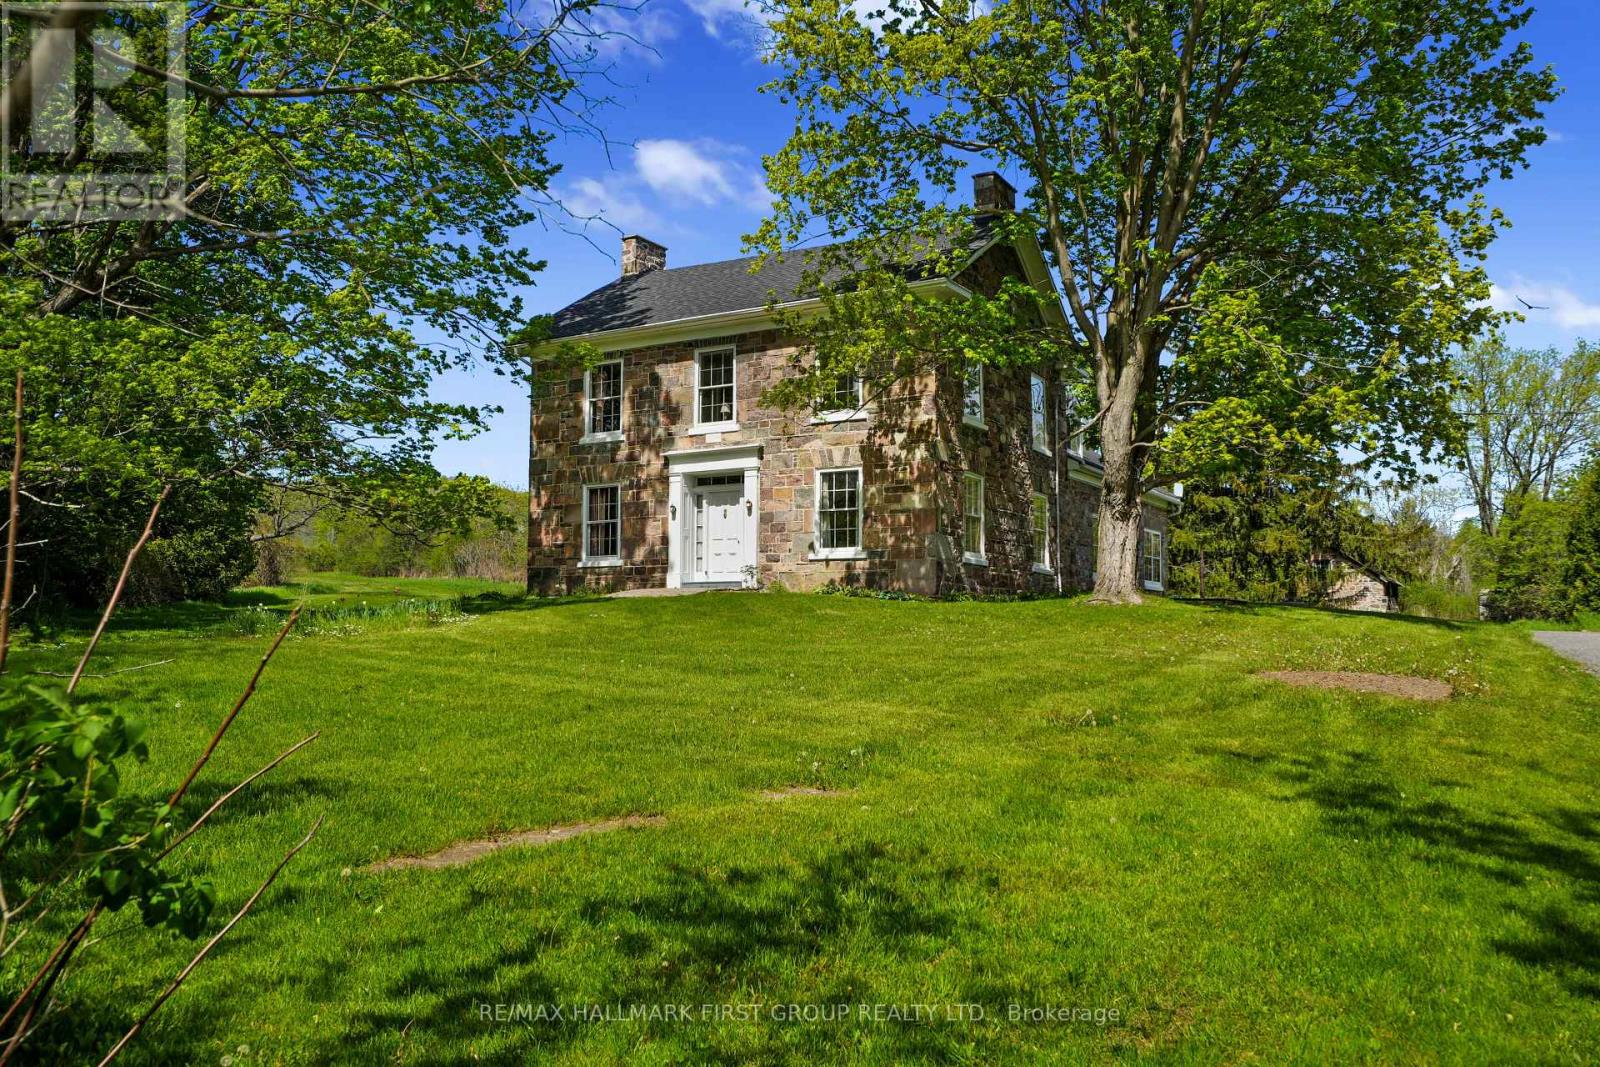
Beyond the ordinary and steeped in history, this idyllic 66-acre country retreat offers a rare opportunity to experience timeless living in an impeccably preserved Georgian-style stone home dating back to 1858. Framed by rolling countryside and glimpses of Lake Ontario from the forested hilltop, this remarkable property feels as though it belongs to another era. Inside, heritage craftsmanship takes centre stage. Extra-wide natural trim and baseboards, rich wood floors, and a striking newel post create an atmosphere of quiet elegance and authenticity. The bright living room is filled with natural light through inset windows adorned with detailed period casings, while a decorative fireplace and wall sconces add warmth and character reminiscent of a classic country estate. The dining room showcases traditional wainscoting and a detailed ceiling that feels both refined and inviting. At the heart of the home, the kitchen blends function and charm with soaring ceilings and a large window overlooking the grounds. A sun-soaked, informal dining area with walkout is crowned by a beautifully crafted fan-leaf wood ceiling installation. Just beyond, the expansive family room captures the imagination with its cathedral-ceilinged wood panelling, exposed beams, and wainscoting, while remnants of the home's past, including the decorative fireplace with bake oven, preserved wheel relic, and original staircase, speak to its rich heritage. Main floor laundry and a guest bath complete the level. Upstairs, four thoughtfully appointed bedrooms and a full bath offer restful accommodations. Outdoors, a stone patio, perennial gardens, and sweeping green spaces invite peaceful afternoons, while trails wind through meadow, bush, and mature forest. A creek meanders across the southern portion of the property, and historic stone outbuildings, including a stone barn. Located close to amenities and on a bus route, this is more than a home; it is a way of living rarely found & not easily forgotten. (id:45725)
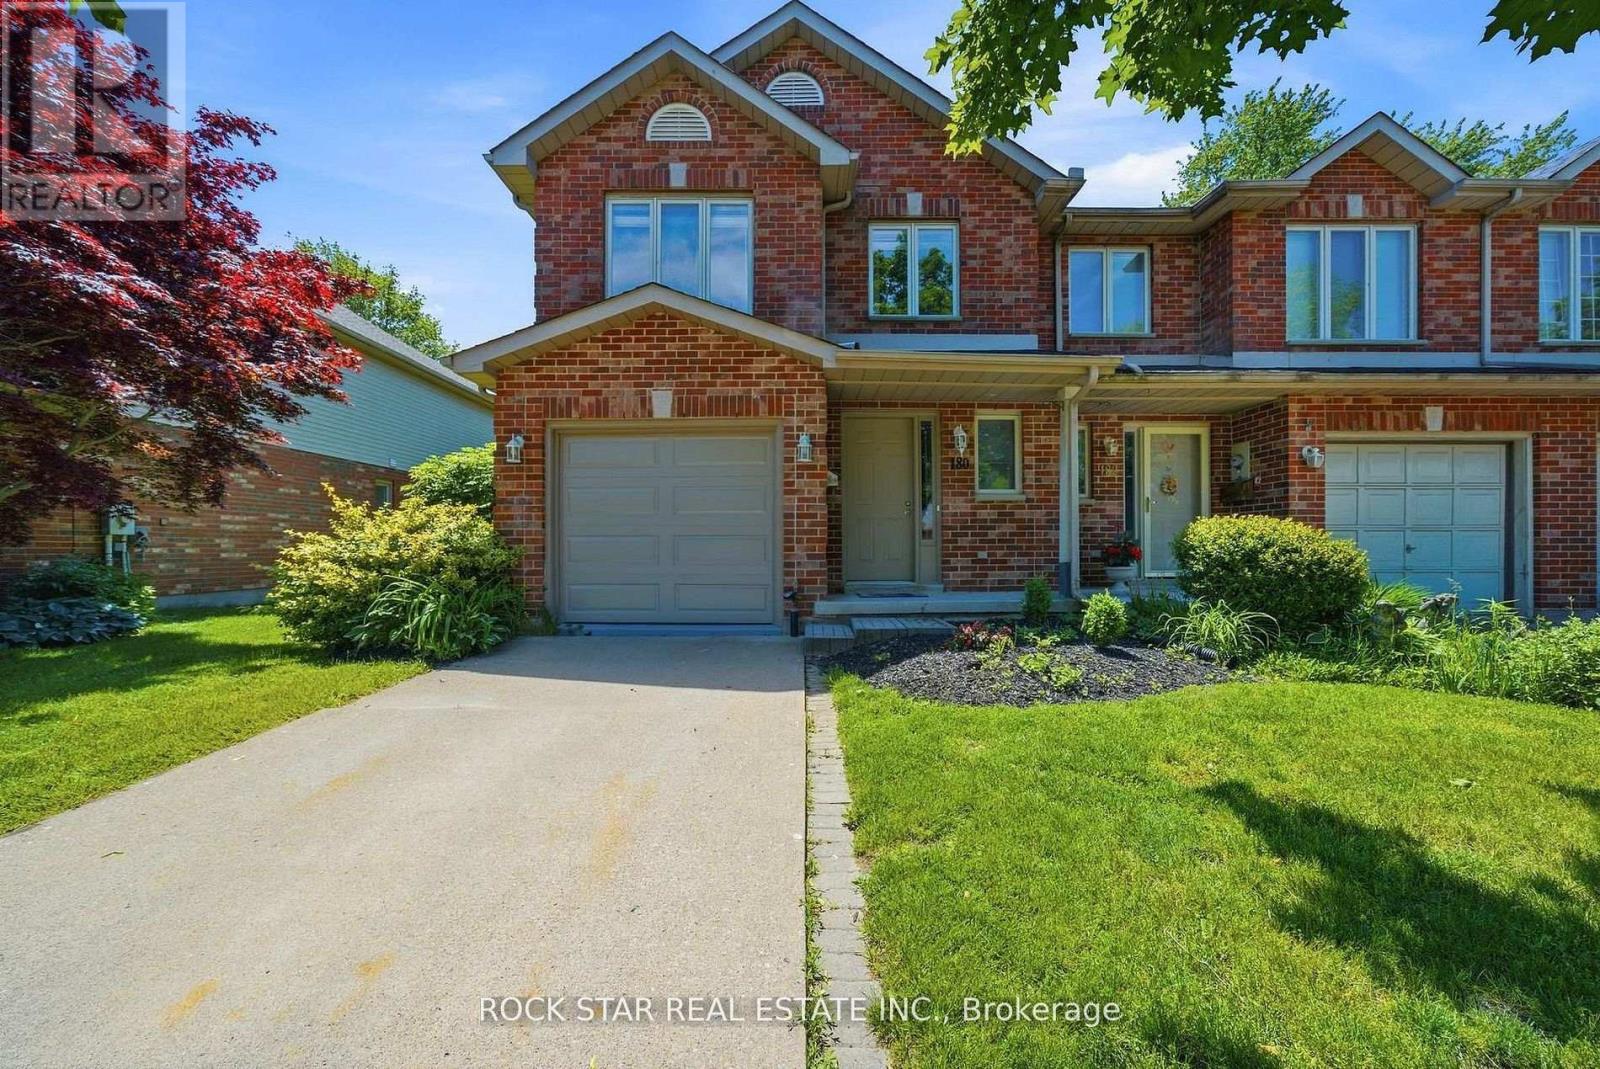
180 Lawrence Lane
Pelham (Fonthill), Ontario
Welcome to your new home in the charming town of Fonthill. This beautifully maintained end-unit townhome is move-in ready and offers a functional layout with thoughtful updates throughout. Stepping inside, you are greeted by a grand staircase and lovely natural light from the living room patio doors, creating a bright and inviting first impression. The living room features a gas fireplace and provides access to a raised deck so you can enjoy lounging outside in the warm summer months. The updated kitchen features quartz countertops, newer appliances, and plenty of counter space while the separate dining area with bay window overlooks the parklike backyard. A lovely space to entertain friends and family. The main floor also includes a powder room and inside access to the garage for your convenience. Upstairs, you'll find three spacious bedrooms, a full main bathroom, and a private ensuite in the primary bedroom featuring a brand-new shower. The fully finished basement is bright and inviting with a large rec-room complete with beautiful wide-plank vinyl flooring, newly installed pot lights, and a walkout to the backyard. There is also a second powder room here that is combined with a spacious laundry room. Outside, the deep backyard offers a quiet place to relax, surrounded by gorgeous mature trees, that provide a bit of nature to complete this little piece of paradise. This is a wonderful opportunity to enjoy comfortable living in one of Fonthill's most desirable communities. Come see it for yourself! (id:45725)
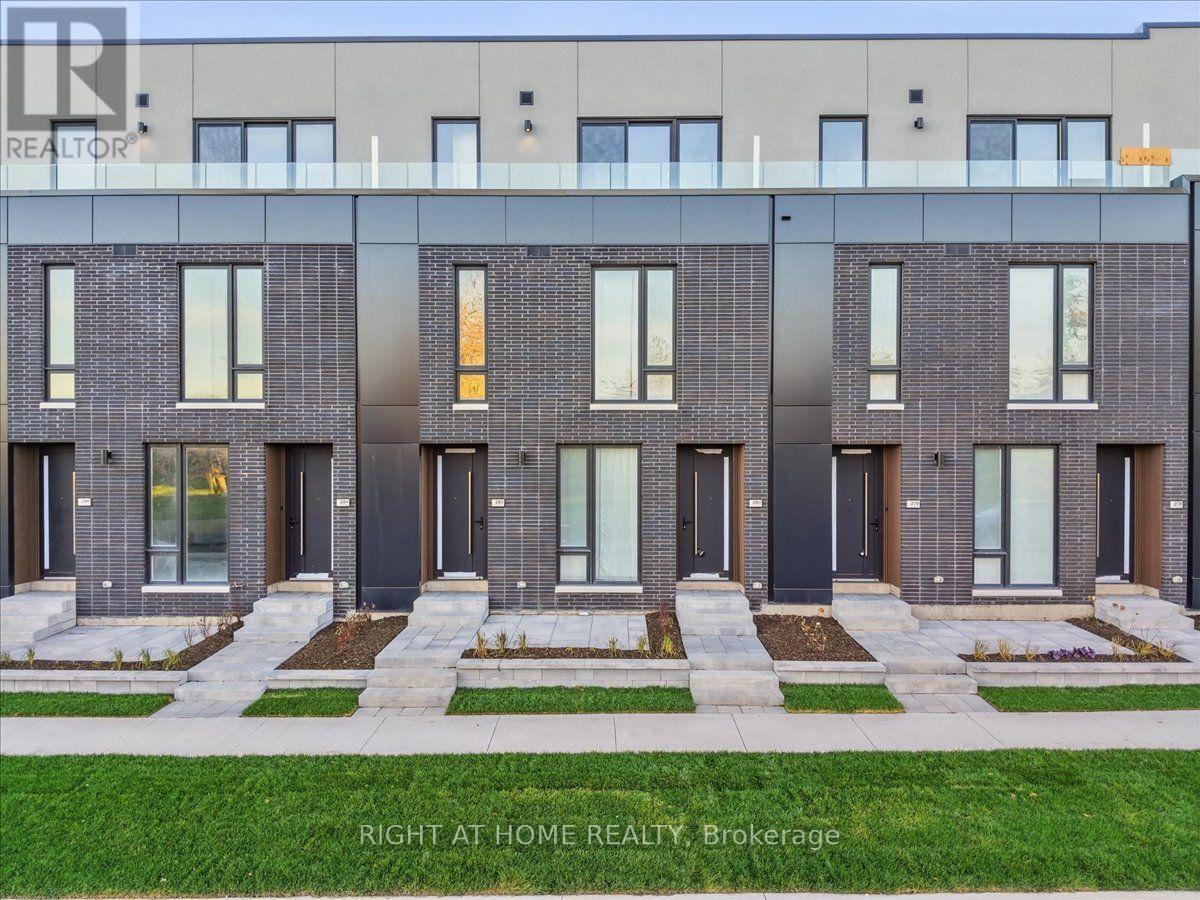
280 Ellis Avenue
St. Catharines (Oakdale), Ontario
Brand New, Never Lived In! Welcome To This Stunning, Spacious 2 Bedroom, 2.5 Bathroom Townhouse Featuring Modern Finishes And 3 Private Balconies Offering A Combined 310 Sq. Ft. Of Outdoor Living Space! This Beautifully Designed Home Offers An Inviting Open Concept Living, Dining, And Kitchen Area, Perfect For Everyday Living And Entertaining. The Spacious Kitchen Boasts Stainless Steel Appliances, A Large Sink, Abundant Cabinetry, And Generous Pantry Storage. Large Windows Fill The Home With Natural Sunlight, Creating A Bright And Welcoming Atmosphere. Elegant Glass Railing Surrounding The Main Floor Staircase Add A Touch Of Modern Sophistication. The Spacious Primary Bedroom Features A Large Walk In Closet, While Both Bedrooms Enjoy Their Own Private Balconies, Perfect For Relaxing Outdoors. Additional Highlights Include An Attached Garage, And Convenient Ensuite Laundry. Enjoy The Comfort, Style, And Convenience Of Being The Very First To Call This Beautiful Townhouse Home! (id:45725)
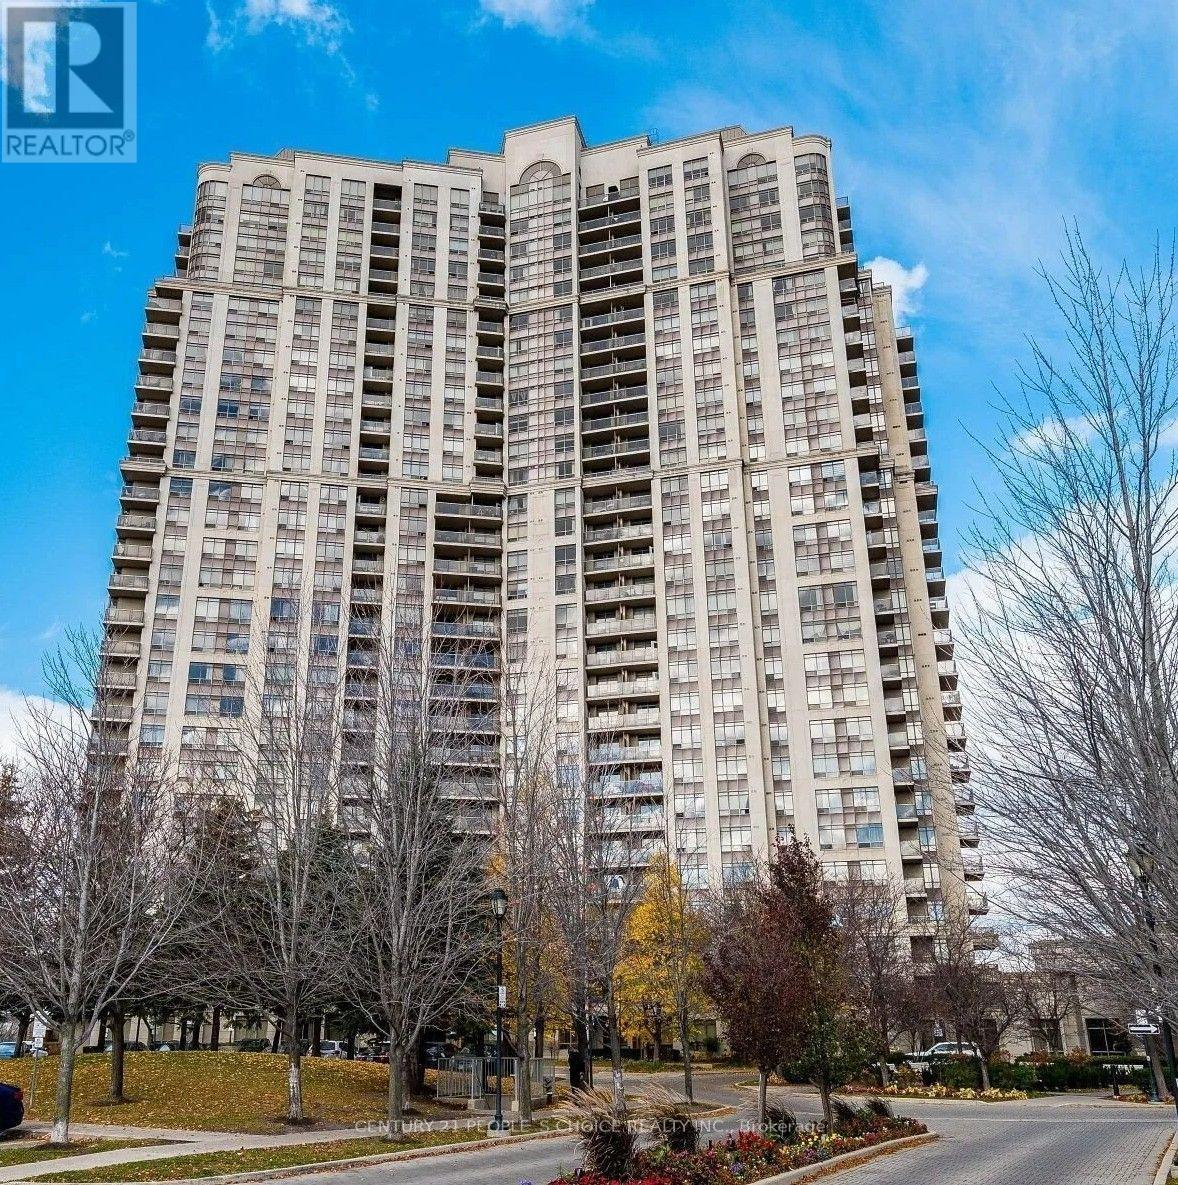
1101 - 710 Humberwood Boulevard
Toronto (West Humber-Clairville), Ontario
Welcome to the prestigious Mansions of Humberwood, a luxury Tridel-built condominium in one of Etobicoke's most sought-after locations! This beautifully renovated 1-bedroom suite on the 11th floor features brand-new flooring, modern light fixtures, fresh paint, and a bright, spacious open-concept living and dining area. Enjoy breathtaking sunsets right from your living room, creating a warm and inviting atmosphere. Complete with ensuite laundry, a private balcony, 1 underground parking space and 1 locker. Experience resort-style living with exceptional amenities, including 24-hour concierge/security, indoor pool, sauna, fitness centre, tennis court, BBQ terrace, party rooms, billiards, guest suites and more! Surrounded by the natural beauty of the Humber River and nearby conservation lands, yet conveniently located minutes from Humber College, University of Guelph-Humber, Woodbine Racetrack & Casino, shopping, restaurants and Pearson Airport. Easy access to Highways 427, 401, 407 and 409, with TTC transit nearby and convenient subway connections. A perfect blend of modern comfort, spectacular sunsets, luxury amenities and unbeatable convenience. Move in and enjoy! (id:45725)
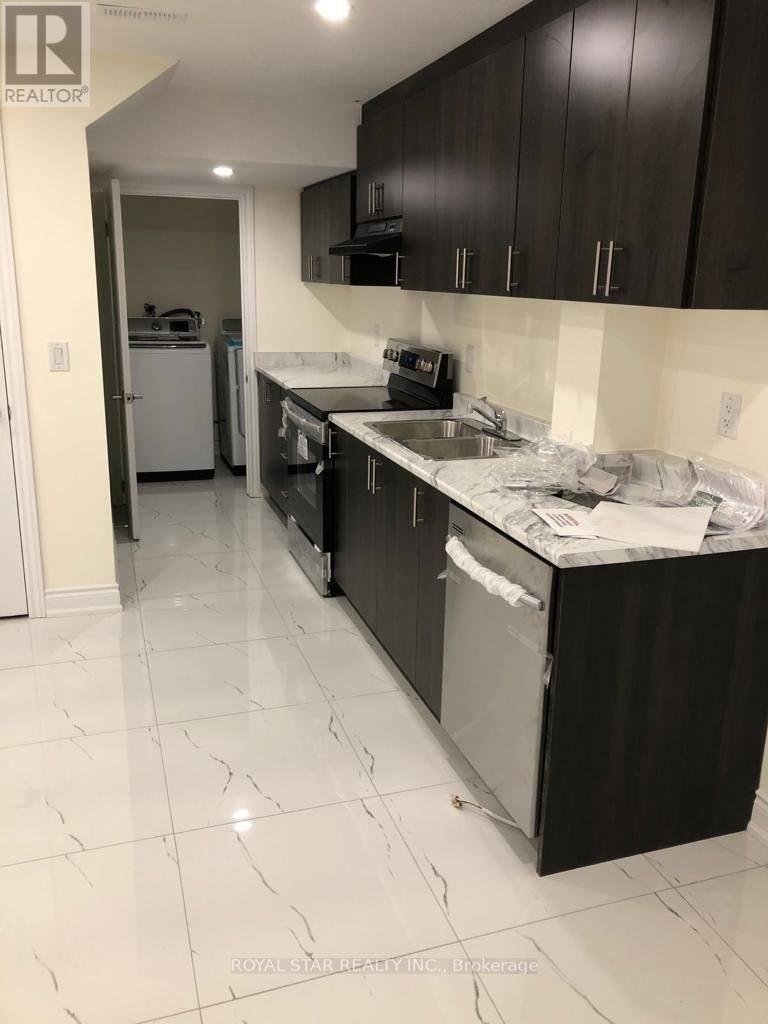
(Bsmt) - 118 Mincing Trail
Brampton (Northwest Brampton), Ontario
Beautifully renovated legal 2-bedroom basement apartment in the highly sought-after NorthwestBrampton community. This bright and spacious suite features an open-concept layout with amodern kitchen. Pot lights throughout, two generously sized bedrooms, and a stylish 3-piecebathroom with a glass-enclosed shower. (id:45725)
94 Kersdale Avenue
Toronto (Keelesdale-Eglinton West), Ontario
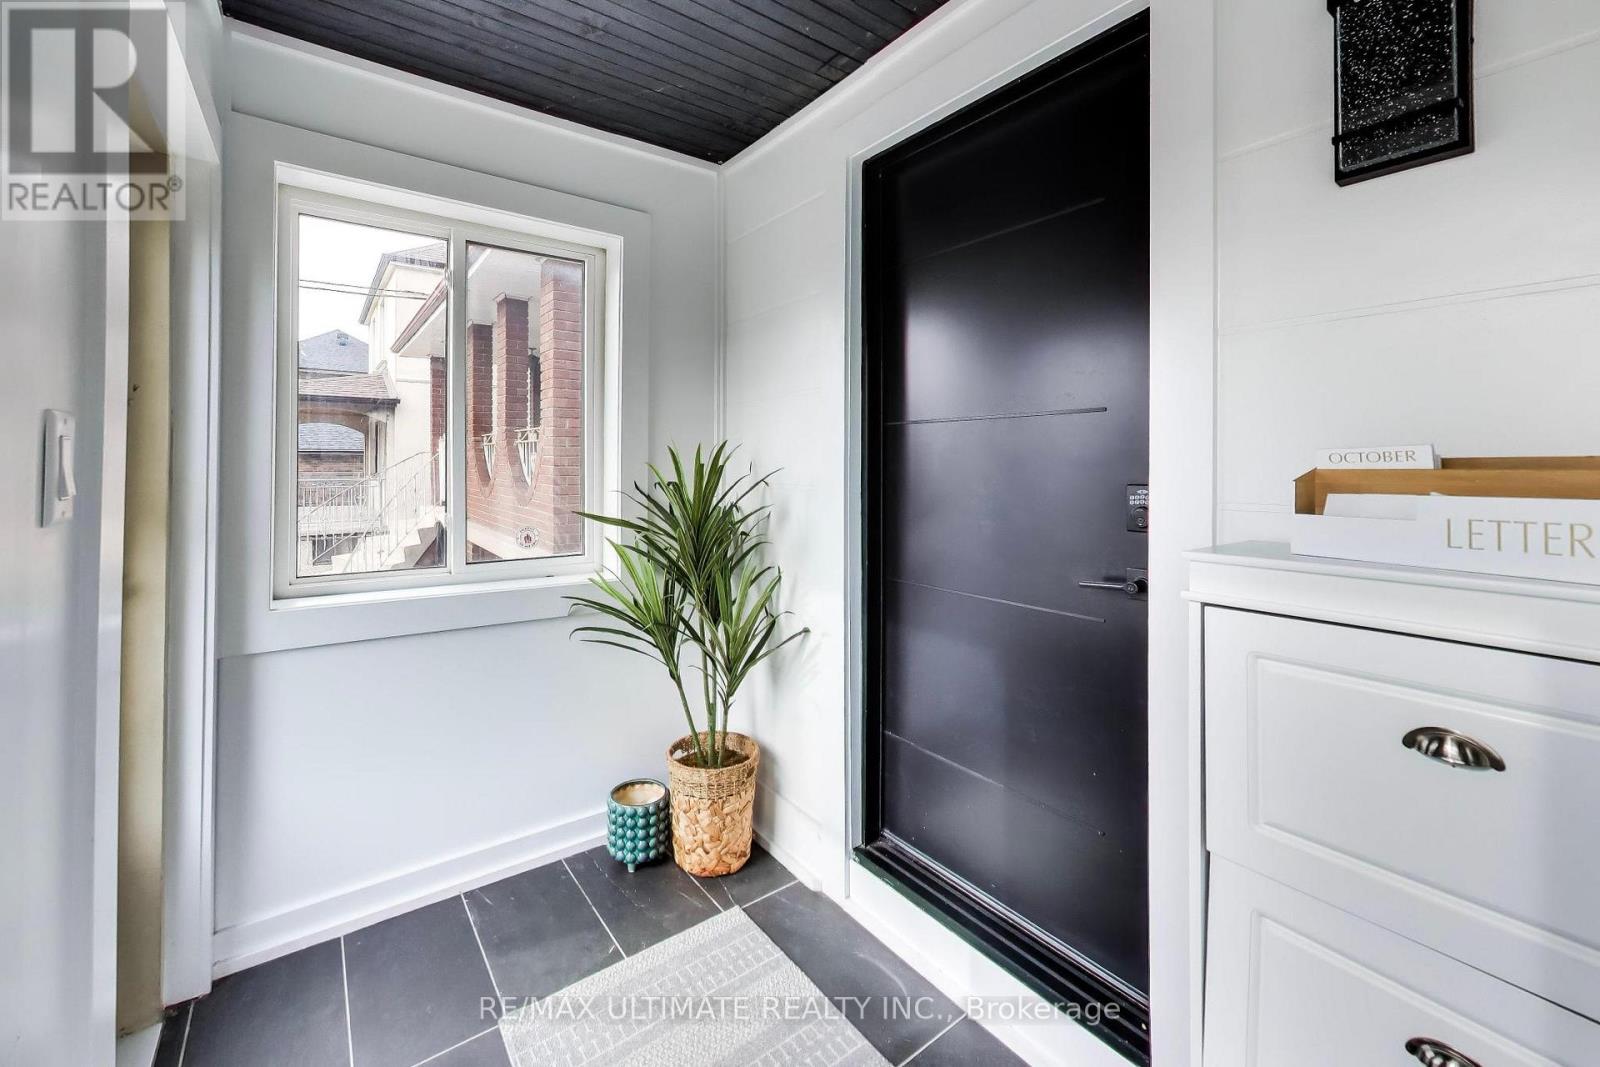
Move-in READY! This stunning, fully renovated 2+1 bedroom, 2 bathroom detached bungalow on a 25 x 118 ft lot checks all the boxes. A perfect fit for first-time buyers or empty nesters looking to downsize, this home blends modern finishes with inviting spaces. A welcoming covered front porch and contemporary front door lead directly into an open-concept living, dining, and kitchen area. The showstopping custom kitchen boasts white cabinetry, gold hardware and faucet, quartz countertops, a matching quartz backsplash, and stainless steel appliances. New windows, vinyl flooring, LED pot lights, shaker-style two-panel interior doors, updated trim, and wood stairs with a glass railing complete the modern interior. The finished basement features a wet bar/kitchenette, offering added versatility for extended family. A rear main-floor walkout leads to a private backyard patio - the perfect setting for summer relaxation and BBQs. Ideally located just south of Eglinton, close to the Line 5 LRT and subway connections. Enjoy shops, restaurants, schools, parks, and cafés just steps away in this vibrant, welcoming community. (id:45725)
4 - 573 Rogers Road
Toronto (Keelesdale-Eglinton West), Ontario
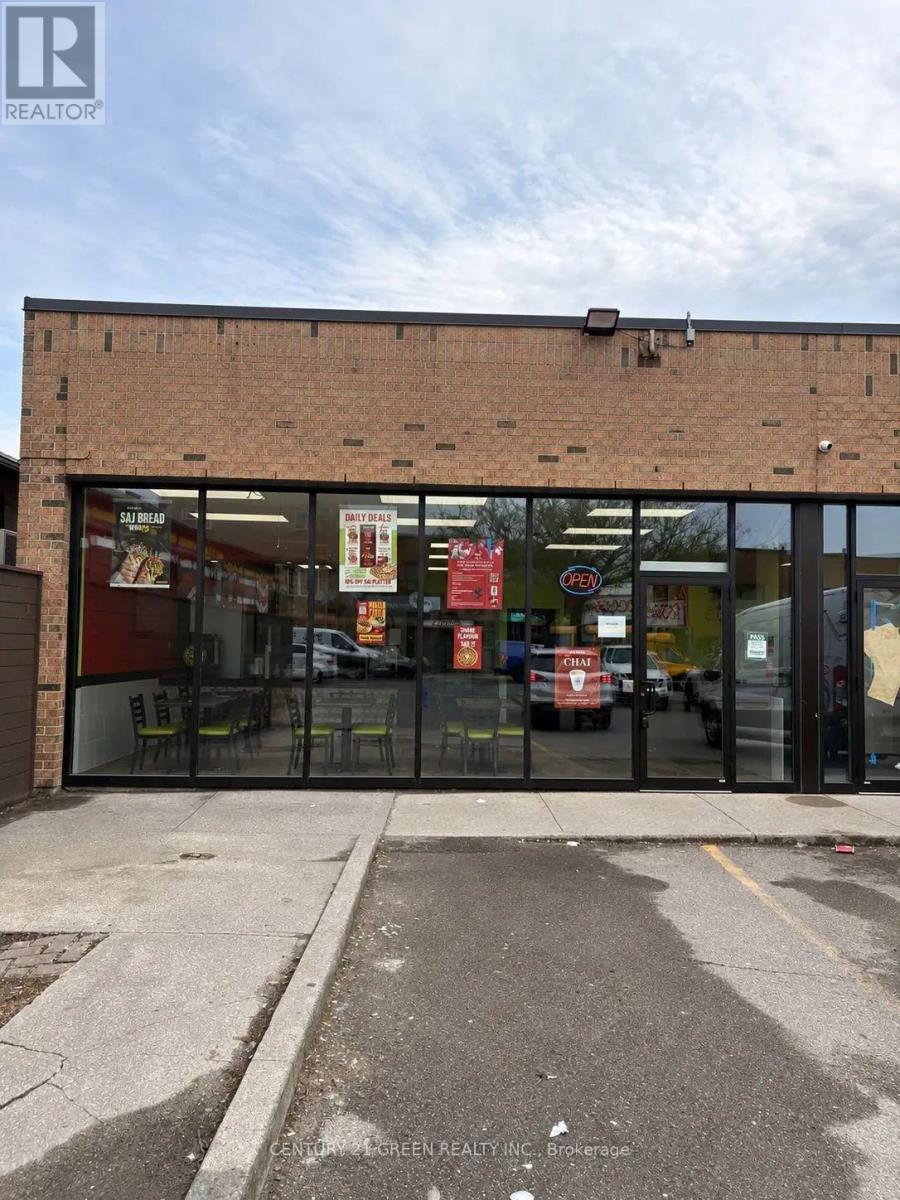
This fully built-out restaurant presents an excellent opportunity for anyone looking to enter the fast-casual dining industry. The versatile space is suitable for a variety of food-service concepts, offering flexibility to continue the current operation or introduce a new brand and menu. Equipped with essential restaurant fixtures and equipment, including a commercial rotisserie, hot table, stainless steel prep areas, grill, and walk-in cooler, the kitchen is designed for efficient day-to-day operations. The inviting dine-in area features ample seating, creating a comfortable experience for customers from day one. At the rear, the premises include a spacious prep area, dedicated storage room, and private office, providing excellent functionality and organization. Surrounded by schools, residential neighbourhoods, and established businesses, this location benefits from strong foot and vehicle traffic, offering steady daily activity and excellent visibility. (id:45725)
308 - 1415 Dundas Street E
Oakville (Jm Joshua Meadows), Ontario
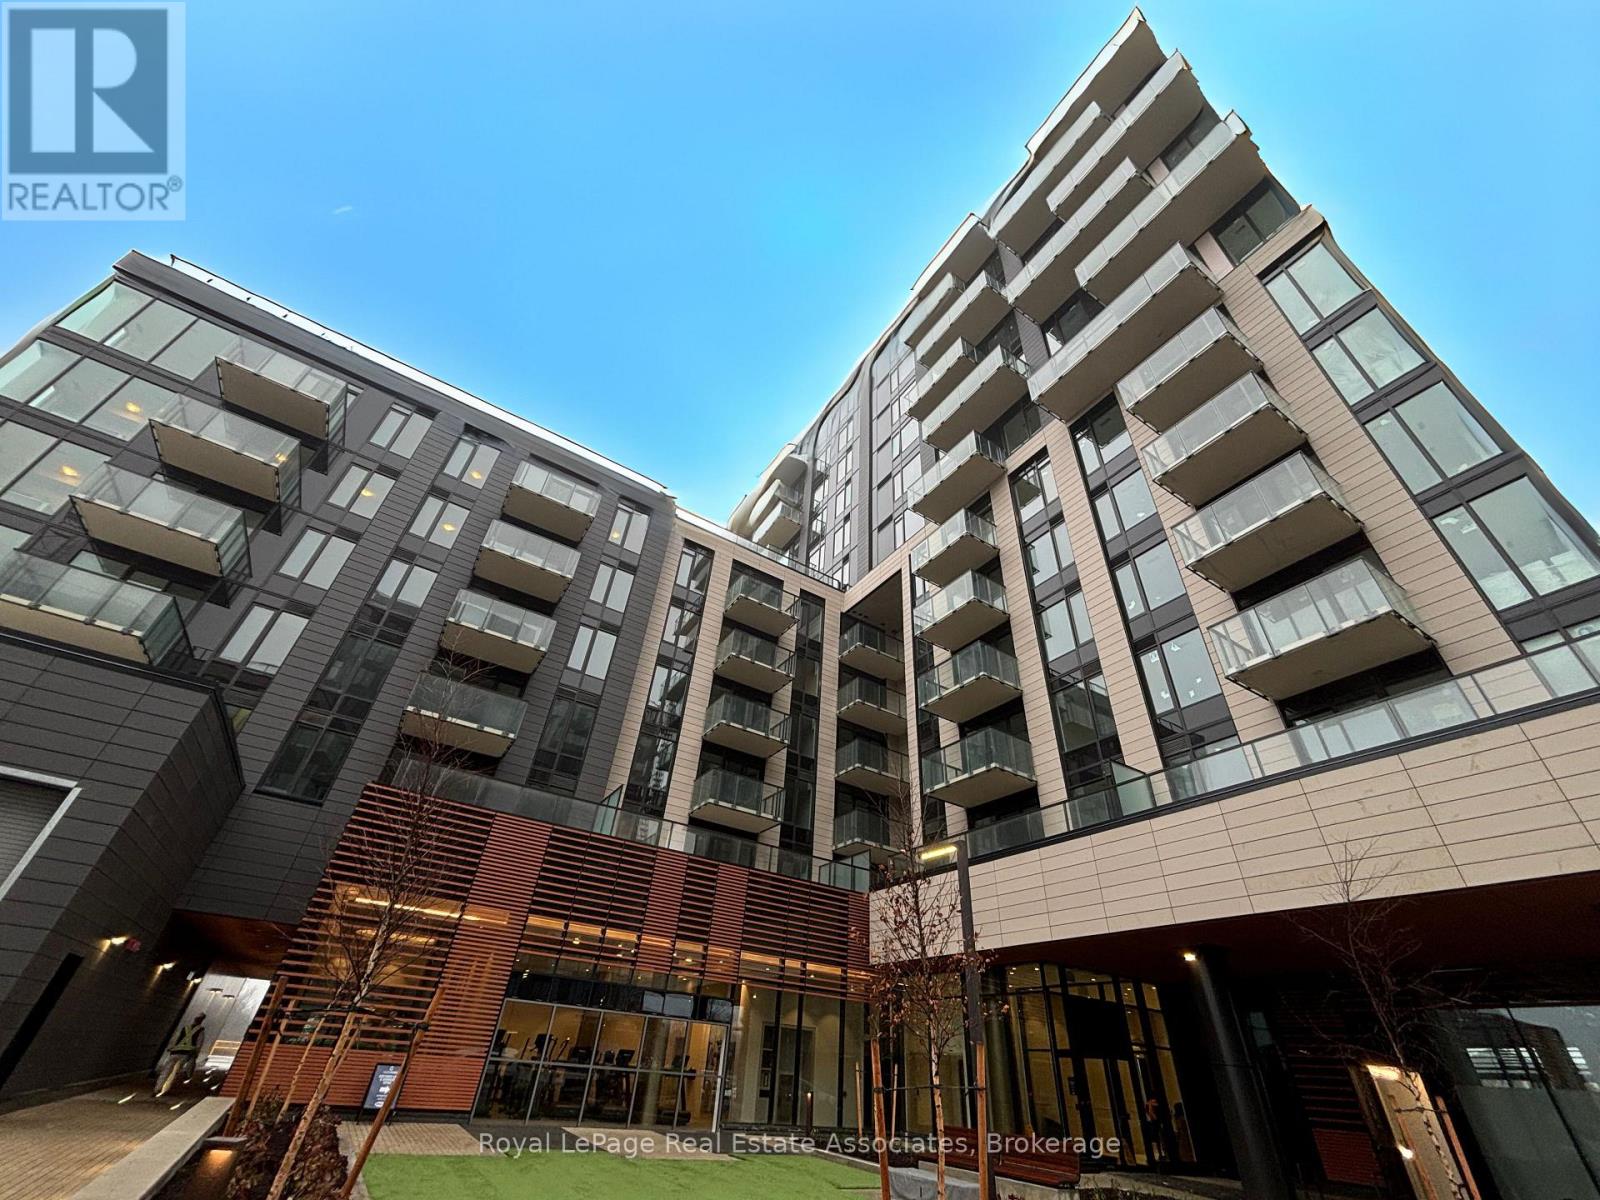
Welcome to the Clockwork at Upper Joshua Creek in Oakville! Over 650 Square Feet with 2 Full Bedrooms and 2 Full Bathrooms, this unit sits perfectly in an amazing location close to the Mississauga border and the 403! Remarkable layout with 9 ceilings and large windows that provide tons of natural light. The kitchen features an extra-large island with tons of storage, SS appliances, backsplash and quartz countertops. The open concept living area walks out to a large balcony that overlooks a serene pond. This unit has two spacious bedrooms, with the primary bedroom having its own ensuite with a super-sized glass shower! In-suite laundry and smart home technology is also included. The condominium features a lobby with concierge and automated parcel storage, social & co-working lounge, fitness centre, outdoor terrace with lounge, and dining space with BBQs. Unbeatable location, just moments from highways, GO train, shops and restaurants. Don't miss this one!! (id:45725)
405 - 2411 New Street
Burlington (Brant), Ontario
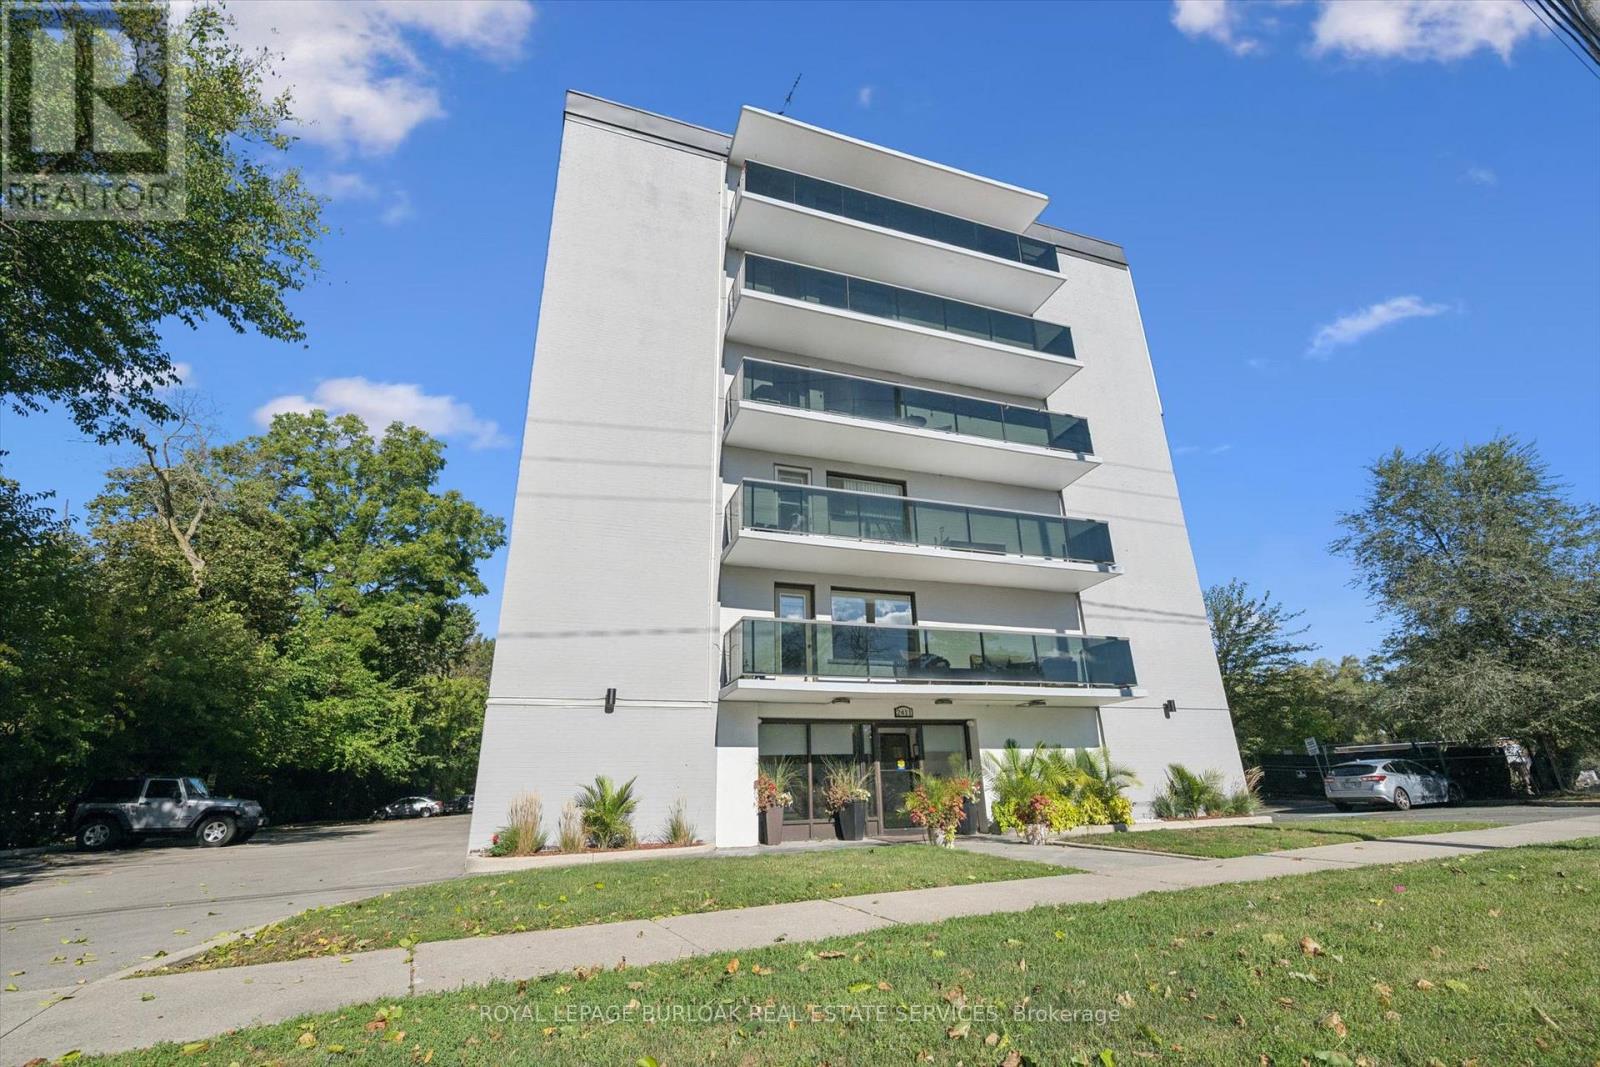
Bright and spacious two-bedroom, one-bathroom condo offering comfortable living in a desirable Burlington location. The generous living room is complemented by a light-filled breakfast nook, while fresh paint, new flooring and new appliances make this home truly move-in ready. Enjoy the large open balcony with eastern exposure-perfect for morning coffee. In-suite laundry hook-up installed and ready to go! Includes one locker and one parking space. Ideally located close to downtown Burlington, parks, the lake, library and YMCA. An excellent opportunity for investors, downsizers or first-time buyers! (id:45725)
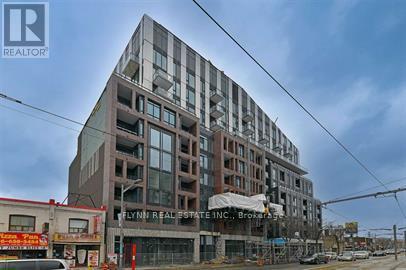
308 - 1808 St Clair Avenue W
Toronto (Weston-Pellam Park), Ontario
Don't miss the opportunity to live in this bright and spacious 2-bedroom, 2-full bathroom unit at the desirable Reunion Crossing. Freshly painted and designed with a sleek 628 sq ft open floor plan, this condo is ideal for working professionals seeking both style and convenience. Enjoy modern finishes and abundant natural light that make this unit feel airy and welcoming. The location at St. Clair Ave West offers easy access to Toronto's thriving neighbourhoods, close to Stockyards Village, with its diverse shopping and dining options, and nearby parks for outdoor activities. With convenient transit options, including TTC stops and the St. Clair streetcar, commuting is a breeze. This is the perfect home base for enjoying Toronto's urban lifestyle while maintaining quick connections to the city's core. (id:45725)
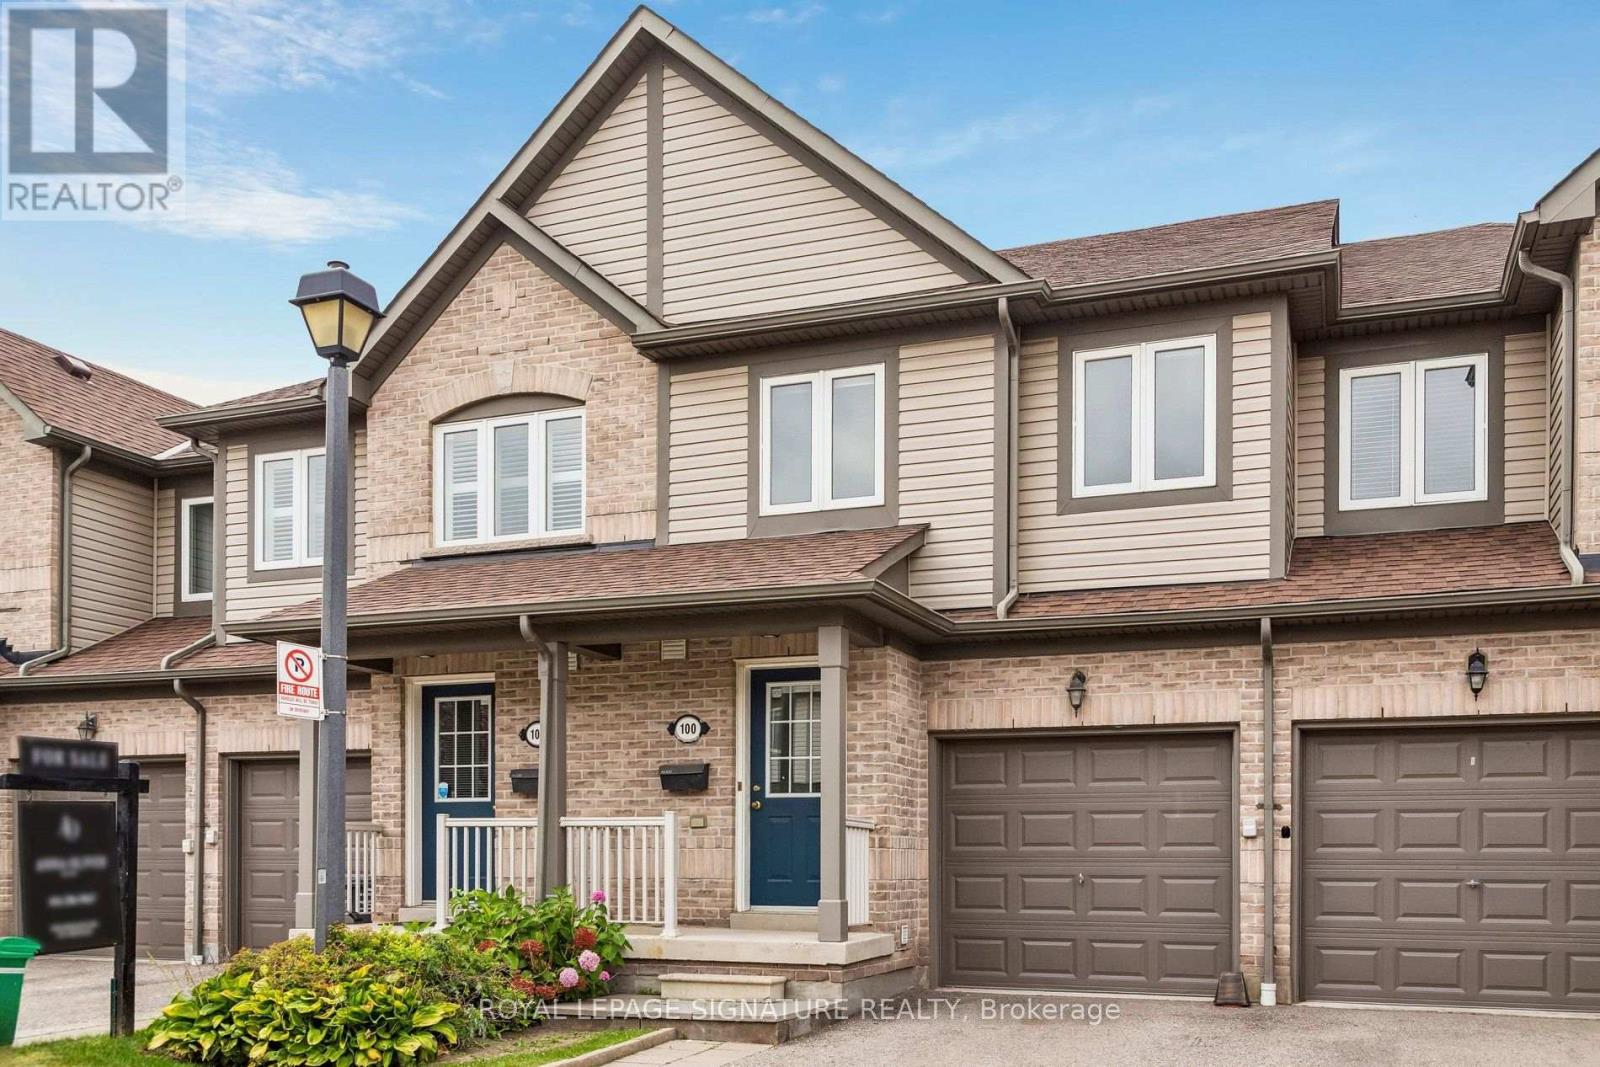
100 - 86 Joymar Drive
Mississauga (Streetsville), Ontario
Totally renovated and completely turnkey 3BR townhouse in the heart of Streetsville. The perfect blend of modern style and everyday comfort in this very spacious layout featuring a brand new kitchen with sleek cabinetry and unused stainless steel appliances with a walk-out to the backyard terrace where you can BBQ and enjoy your summer evenings. Freshly laid premium vinyl plank flooring on the main floor and broadloom on stairs and 2nd floor. Sparkling new vanities and fixtures in both full washrooms. Upgraded contemporary flush mounted light fixtures and switches/receptacles, stylish brand new roller window coverings, freshly painted throughout... endless upgrades and improvements! Easy access to the GO station, top-rated schools, charming shops & restaurants and myriad options for commuters. Whether you're a first-time buyer, growing family or an investor, this property presents an opportunity to own in this sought-after enclave of Mississauga. (id:45725)
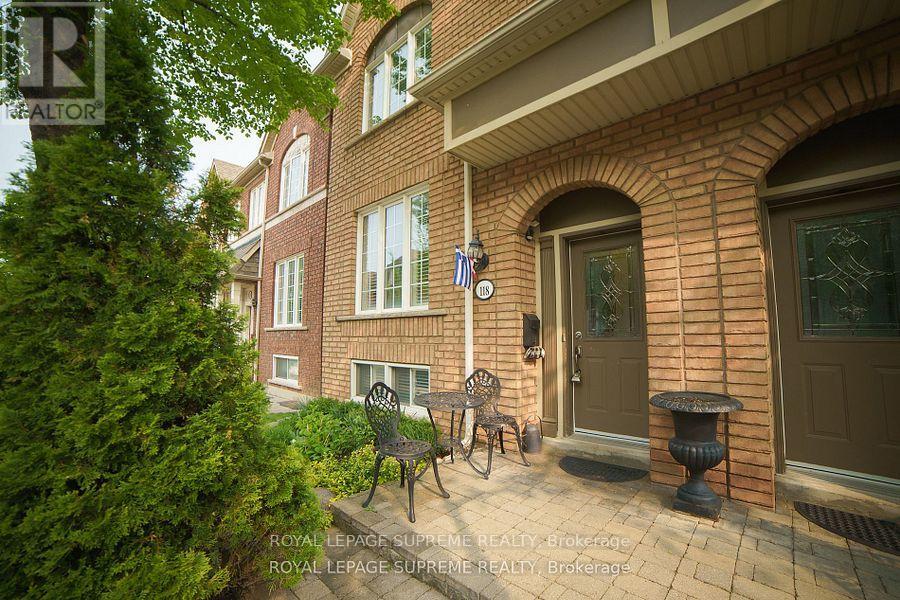
Basement - 118 Viella Street
Toronto (Junction Area), Ontario
Very bright 1-bedroom basement apartment with stainless steel appliances, an updated bathroom and ensuite laundry! No pets due to allergy. Street permit parking is available. Steps to Stockyard Village, 24-hour TTC and streetcar service, breweries, cafés, shopping, dining, big box stores and a great-sized park. Photos previously taken. Tenant to pay cable/Wi-Fi. (id:45725)
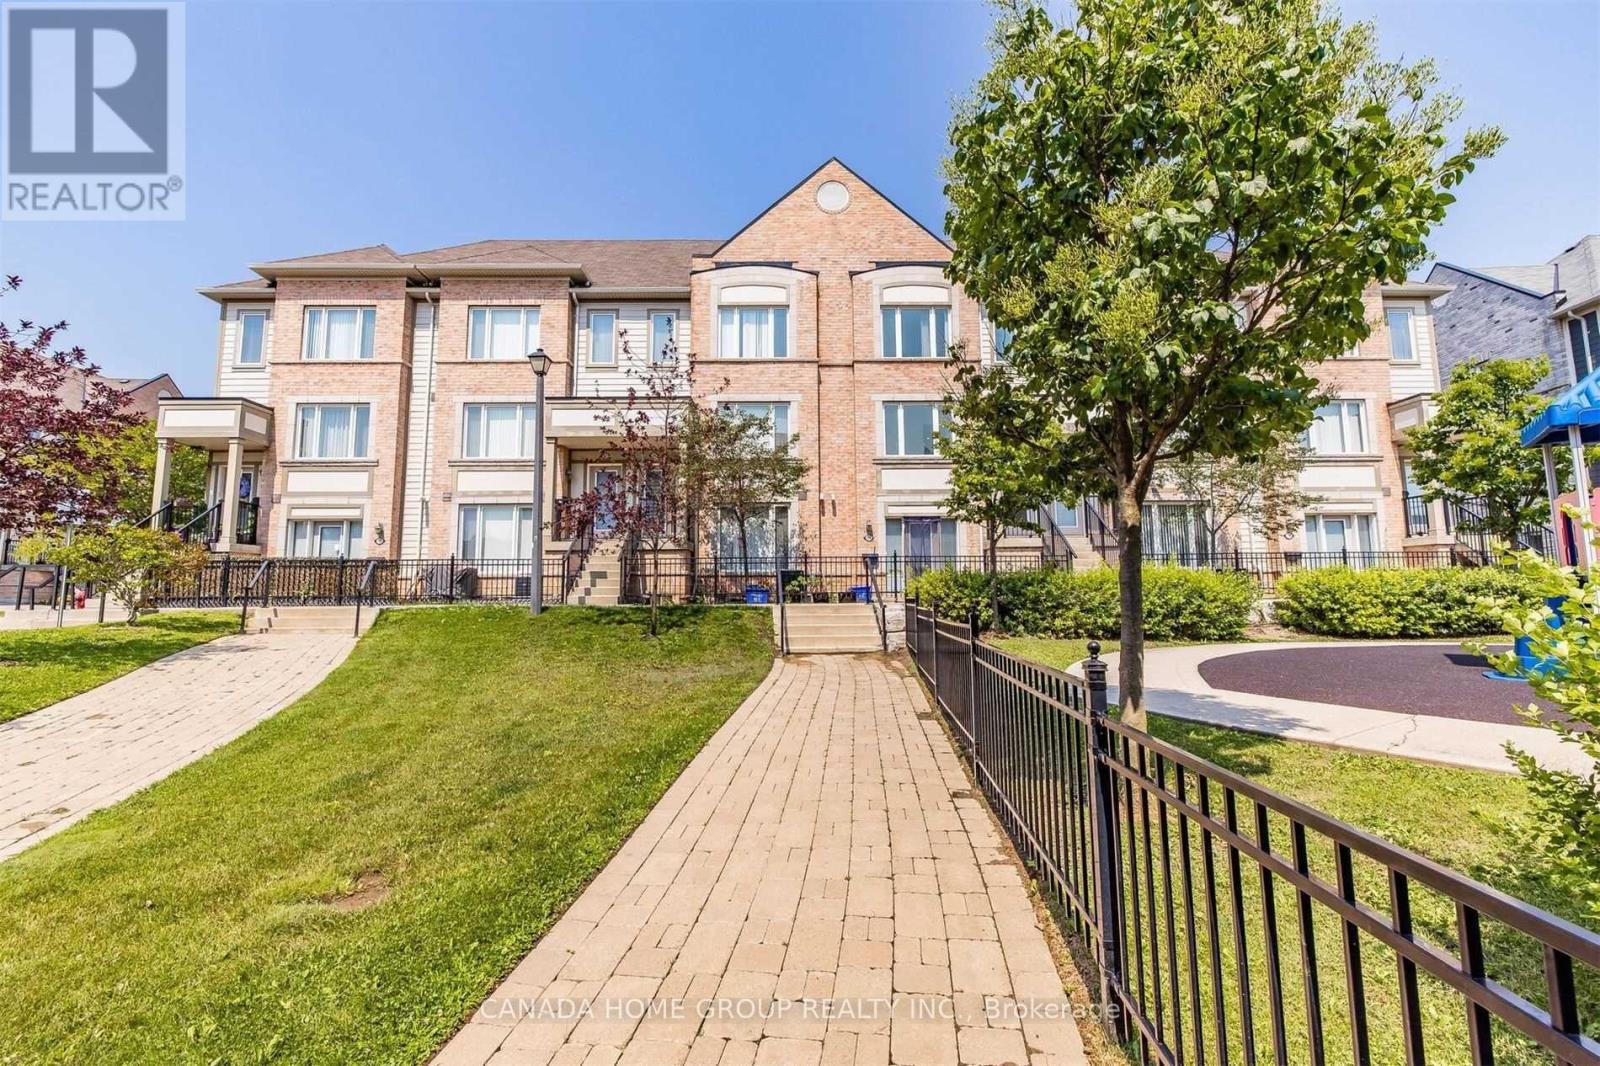
182 - 3050 Erin Centre Boulevard
Mississauga (Churchill Meadows), Ontario
Gorgeous, Nice and cozy, Quartz Kitchen With Beautiful Island, SS appliances, Pot lights, 3+1 ( One Den On Main Floor) And 3 Bath And Much More. 2 Parking, Close To All Amenities Including 401,403&407 Hwys. Close To Transit & Go Station, Ridgeway Food Plaza, Erin Mills Town Centre, Credit Valley Hospital. Best School District, Call Listing Agent for Details (id:45725)
1369 Leger Way
Milton (Fo Ford), Ontario
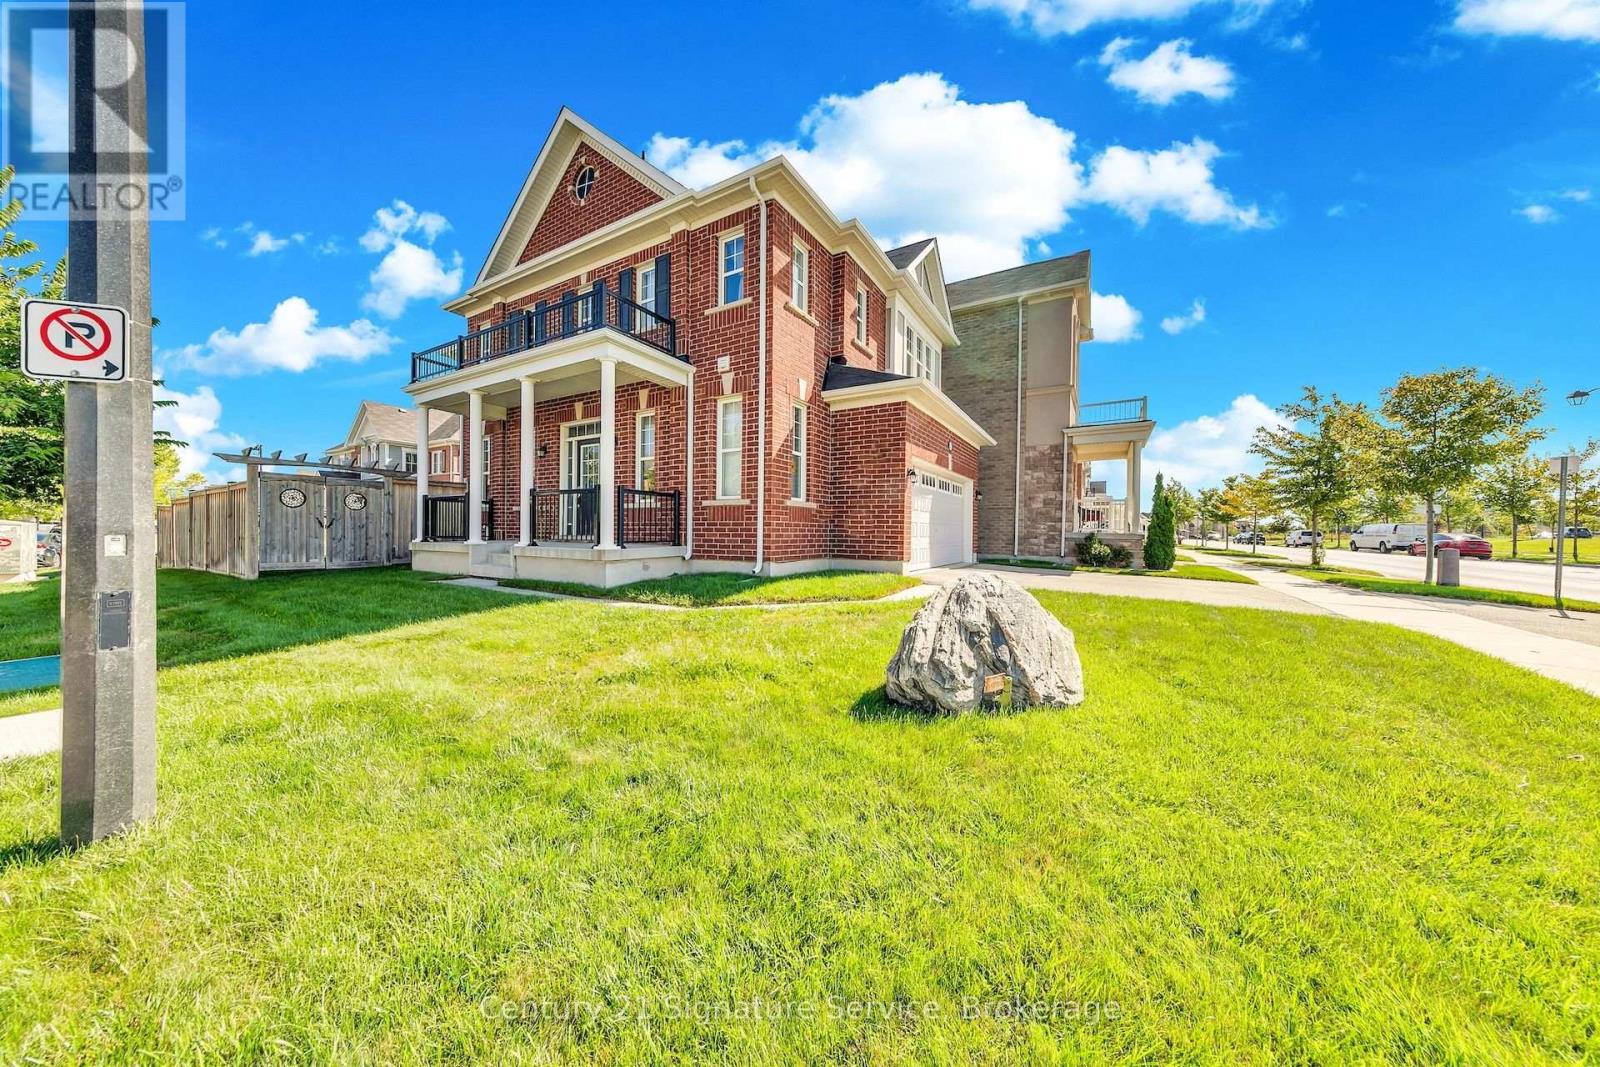
Welcome To 1369 Leger Way, A Beautiful Detached Home Perfect For Growing Families, Situated On A Premium, Sun-Filled Corner Lot In One Of Milton's Most Welcoming Neighbourhoods. With An Inviting Layout And Fantastic Curb Appeal Highlighted By A Large Front Porch, This Move-In-Ready Property Is Designed For Comfortable Living. Step Through The Front Door Into A Bright Entry Foyer Leading Into A Spacious, Open-Concept Kitchen And Great Room. The Main Level Features Dark Hardwood Flooring, Ceramic Tiles, And Large Windows That Flood The Home With Natural Light. The Heart Of The Home Is The Chef's Kitchen Complete With Plenty Of Cabinet Space, A Huge Granite Island, And Stainless Steel Appliances. The Open Dining Area Flows Naturally Out To A Private Backyard That Features A Gorgeous Custom-Designed Concrete Patio, An Upgraded Underground Watering System, A Shed For Extra Storage. Upstairs, The Layout Features 3 Spacious Bedrooms Plus A Massive Family Room Loft. This Bright Loft Is The Ultimate Flexible Space For A Playroom, Homework Station, Or Family Movie Nights. The Primary Bedroom Is A Peaceful Retreat, Boasting A Dedicated Closet And A Private 4-Piece Ensuite Bath. Two Additional Bedrooms Provide Plenty Of Space For Kids, Alongside A Full Main Bath And A Convenient Second-Floor Laundry Room. Downstairs, The Full Basement Is A Blank Canvas That You Could Easily Finish To Your Own Tastes, Whether You Want A Home Gym, Extra Playroom, Or Guest Suite. Best Of All, You Are Located Directly Across From A Fantastic Neighbourhood Park! Kids Can Run Out And Play In Seconds, And You Are Just Steps From Top-Rated Schools, Scenic Walking Trails, Shopping, The Local Hospital, And The Sports Recreation Centre. Your New Home Awaits!!! (id:45725)
3 - 479 Margueretta Street
Toronto (Dovercourt-Wallace Emerson-Junction), Ontario
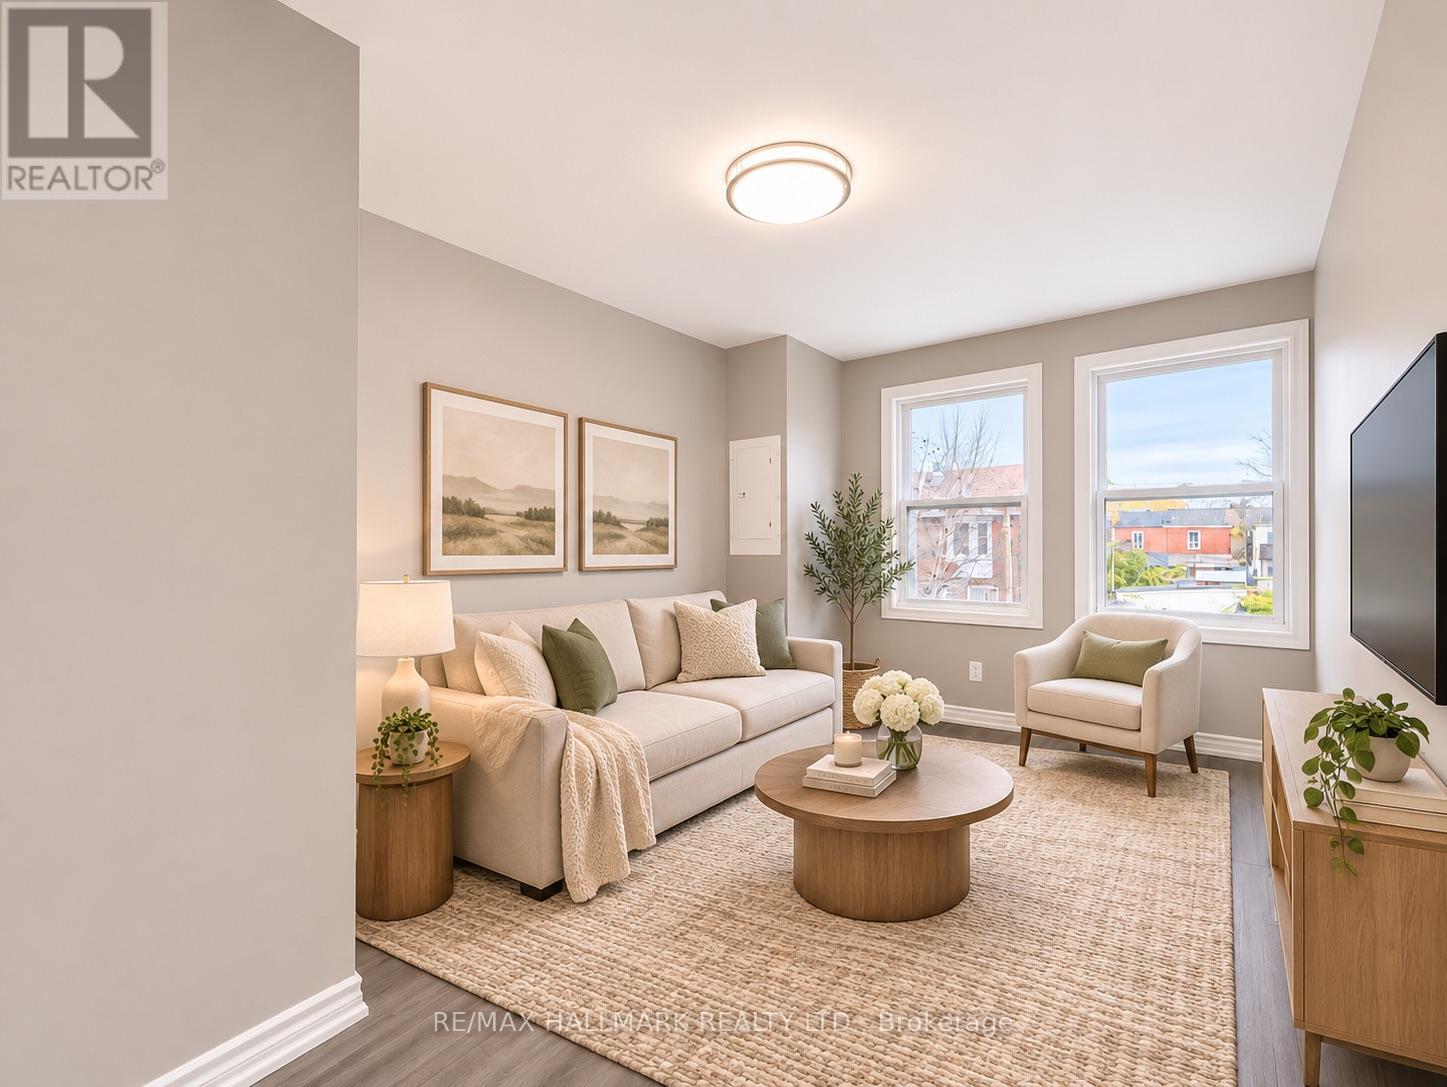
Welcome to modern living in the heart of Bloordale Village! Brand new and never before lived in, this beautifully finished upper-level suite offers 2 spacious bedrooms, 1 bathroom and the flexibility to use the separate living room as a third bedroom if desired. Enjoy the privacy of having no one living above you, along with your own private entrance from the front porch and interior staircase. Bright and inviting throughout, the suite features large windows, modern finishes, contemporary flooring and a stylish kitchen complete with brand-new stainless steel appliances, sleek cabinetry and plenty of storage. Enjoy the convenience of ensuite laundry and a thoughtfully designed layout offering flexibility for everyday living. Located in a fantastic, vibrant neighbourhood, just steps from the shops, cafes, restaurants and nightlife of Bloordale Village. Lansdowne TTC Station is approximately a 7-minute walk, with Bloor GO and UP Express Station approximately 18 minutes away, providing convenient access throughout the city. A rare opportunity to be the first to call this beautiful new suite home! Street parking permits may be available through the City of Toronto, subject to availability and approval. Landlord can provide a supporting letter for parking permit applications. Some photos have been virtually staged for illustrative purposes only. (id:45725)
76 - 1380 Costigan Road
Milton (Cl Clarke), Ontario
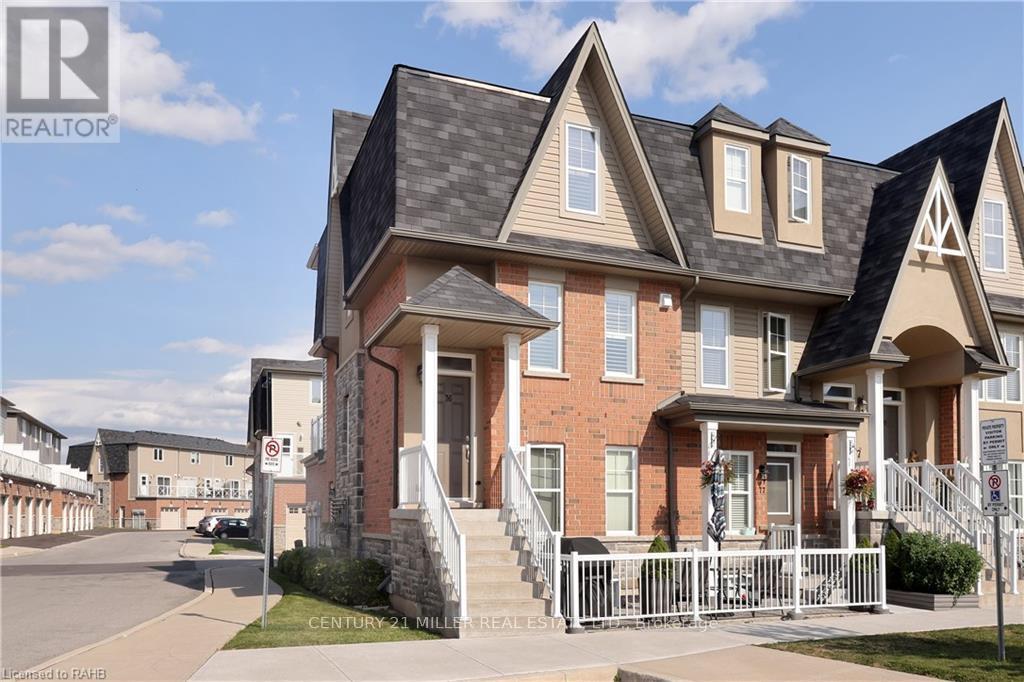
Semi-Like End Unit Townhouse With Tons Of Natural Light & Upgrade, Open Concept Kitchen With A Full Panty Overlook Bright Great Room And Walk-Out To Spacious Terrace. 2 Large Bedrooms, 3 Washrooms, A Family-Friendly Neighborhood, Endless Walking Trails, Close To Schools, Public Transit & Go Station, Shopping, Parks And More! (id:45725)
2357 Rideau Drive
Oakville (Jc Joshua Creek), Ontario
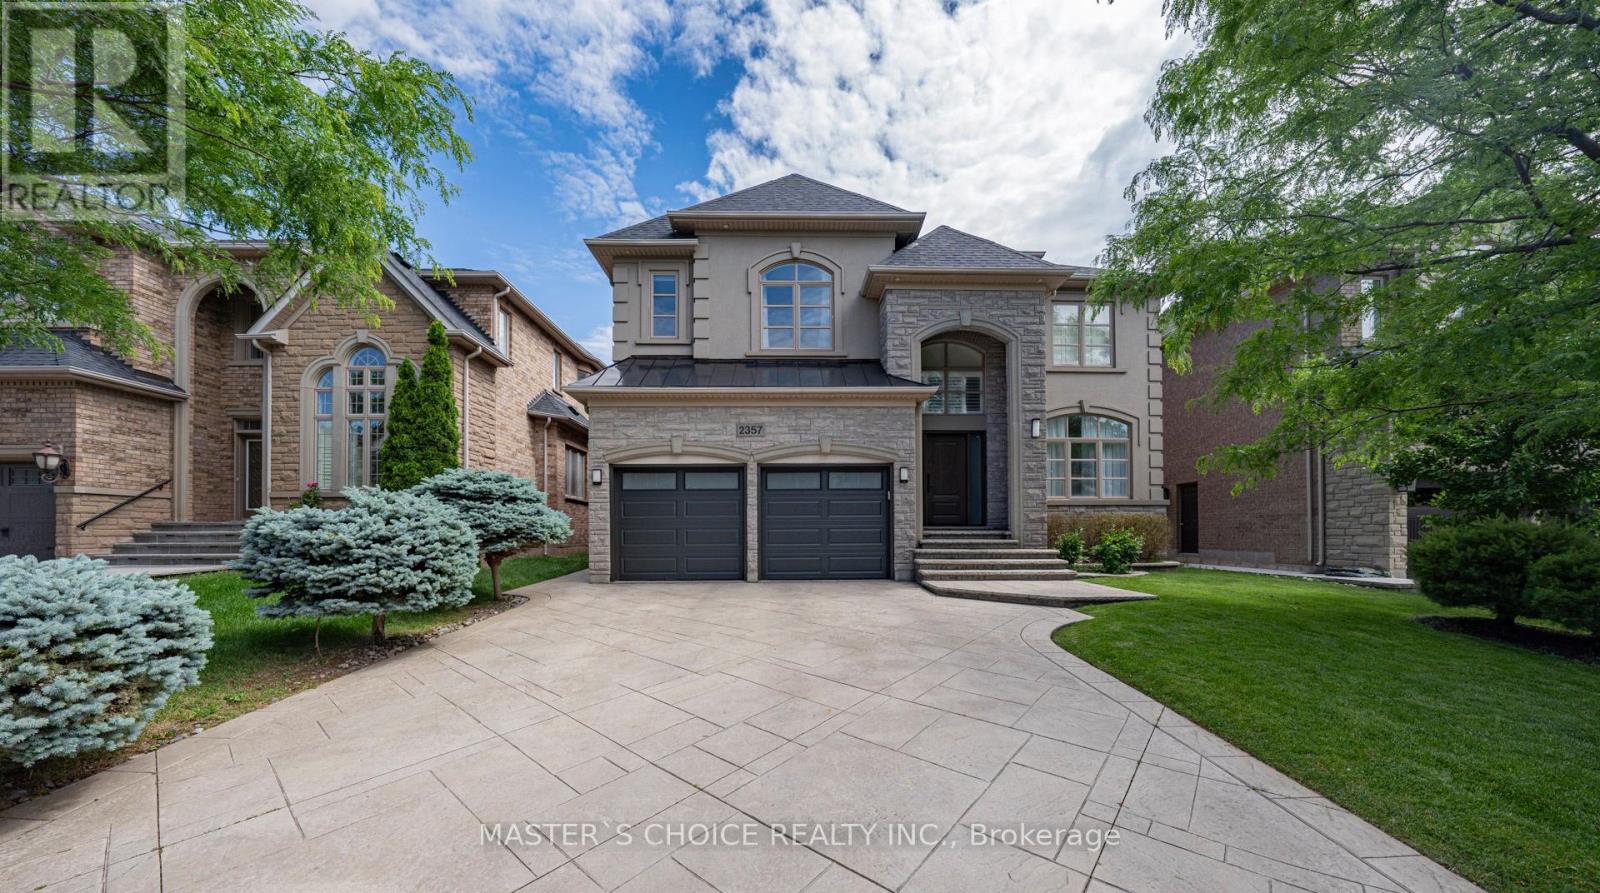
Exceptional Fully Renovated Residence Showcasing Quality Upgrades Throughout. Features Include A New Roof (2026), Upgraded Furnace, Water Softener, HRV/Air Filtration And Sprinkler Systems. Stunning Renovated Kitchen, Luxurious Primary Bathrooms, Premium Flooring, Carpeting And Designer Light Fixtures. Custom Closets And Built-In Storage Provide Exceptional Functionality. The Upgraded Deck Offers Seamless Access To The Beautifully Landscaped Backyard. A Turnkey Home Combining Style, Comfort And Modern Convenience. (id:45725)
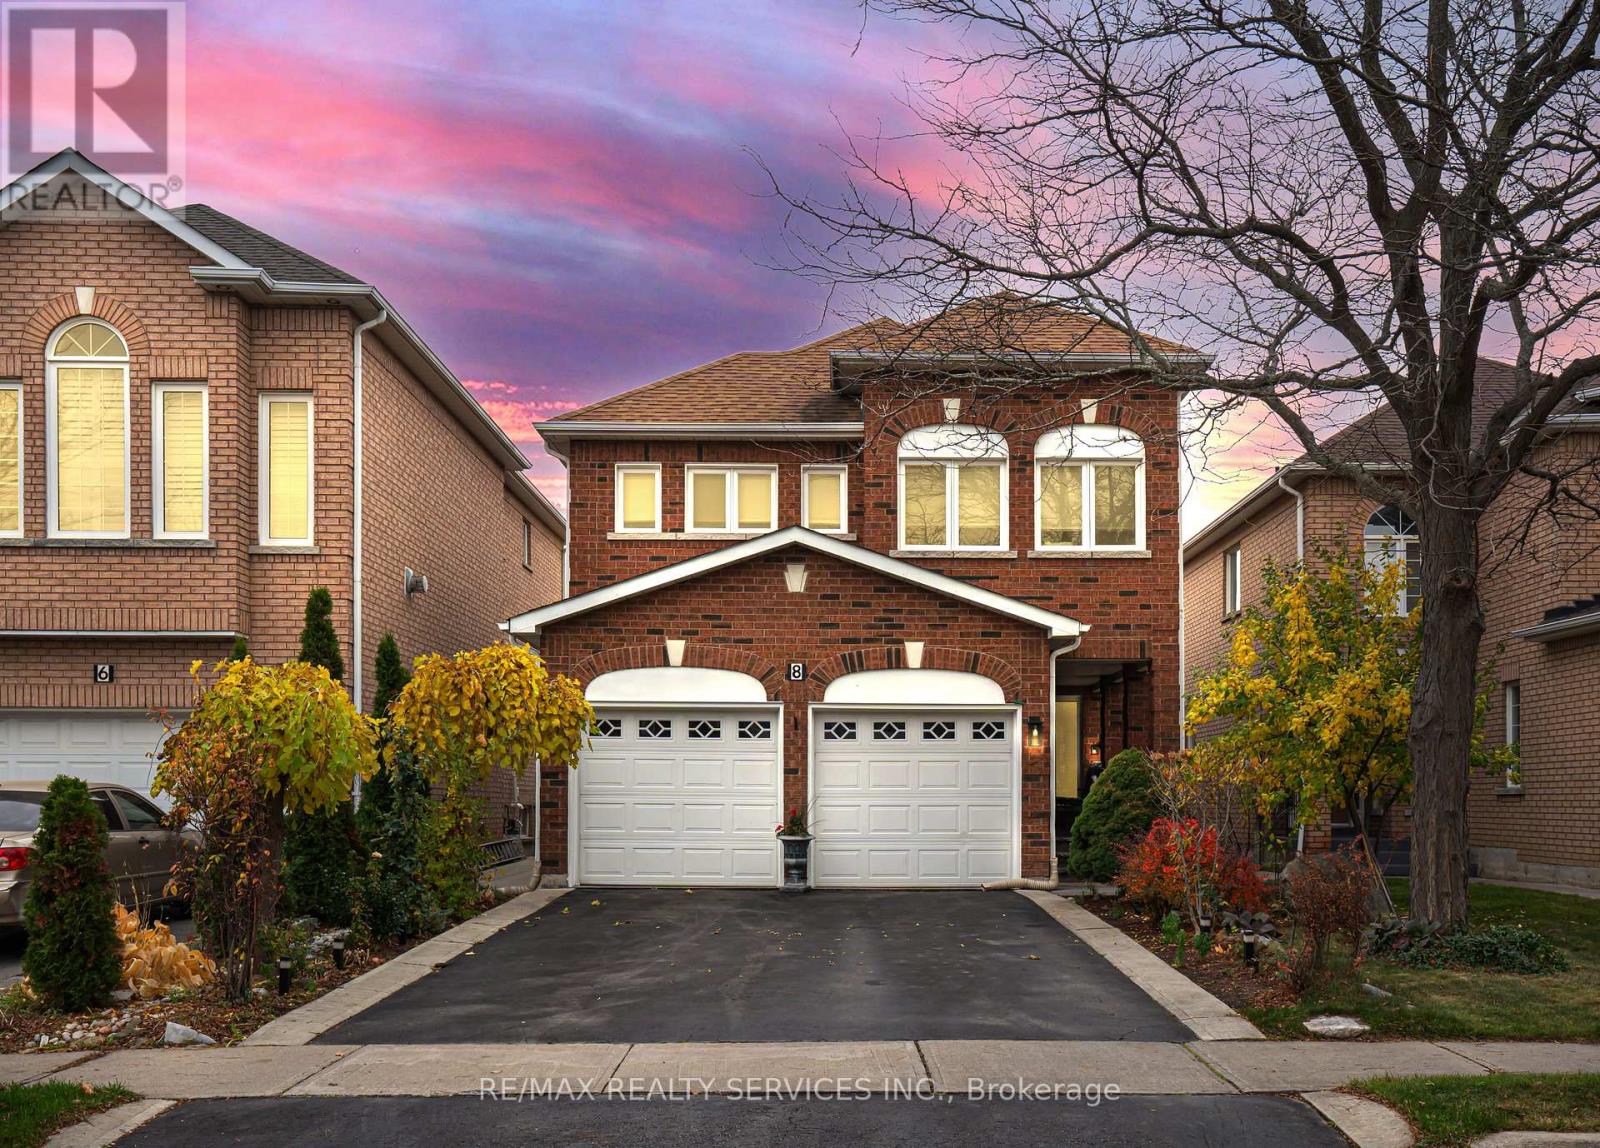
8 Sweet Briar Lane
Brampton (Snelgrove), Ontario
Look NO further !! Don't miss this Gem in The Neighbourhood. Location ! Location ! Location ! WELCOME to 8 SWEET BRIAR LANE - A BEAUTIFUL FAMILY HOME IN THE HEART OF SOUGHT-AFTER SNELGROVE, BRAMPTON! Discover the perfect combination of space, elegance, and comfort in this impressive 4-bedroom family home, situated in one of Brampton's most desirable communities! From the moment you arrive, the charming covered front porch welcomes you into a home designed for both everyday living and memorable entertaining. Step inside to find a beautiful formal dining room, a spacious family room featuring a cosy fireplace, and a well-appointed kitchen complemented by a generous breakfast area. Upstairs, you'll find four generously sized bedrooms, including an impressive primary retreat complete with a private ensuite, a dedicated sitting area, and additional closet space! With two full 4-piece bathrooms and a convenient powder room, this home offers plenty of comfort for the entire family. THE FINISHED BASEMENT WITH A SECOND KITCHEN adds incredible versatility, providing additional space for extended family, entertaining, or recreation! Step outside and enjoy a generously sized Iot with endless possibilities for outdoor enjoyment. Ideally located close to schools, parks, Shopping, and everyday conveniences, this home Offers an exceptional lifestyle in the established Snelgrove neighbourhood. SPACE, COMFORT, LOCATION INCREDIBLE POTENTIAL - THIS HOME HAS IT ALL! Don't miss your chance to make 8 Sweet Briar Lane your next address! (id:45725)
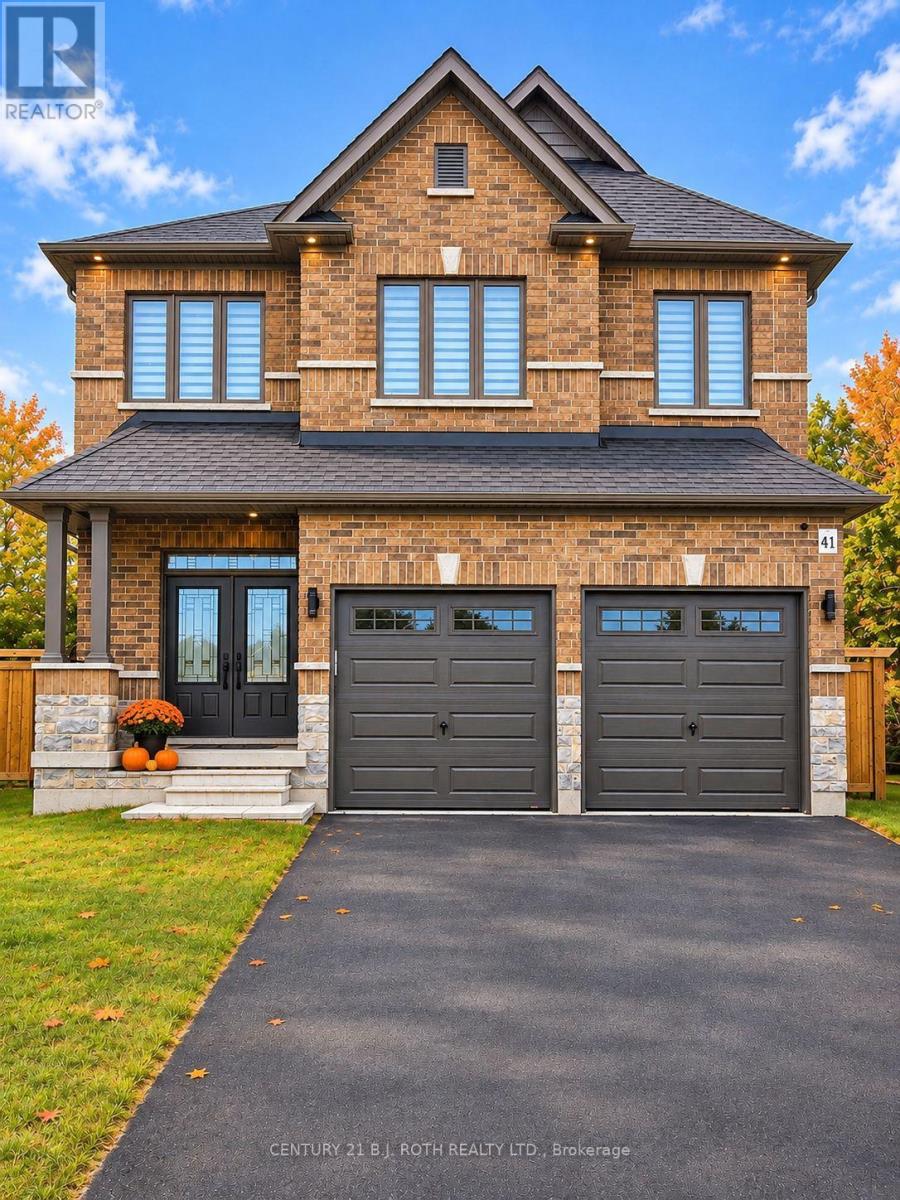
41 Auburn Court
Barrie (Ardagh), Ontario
Custom Deer Creek Fine Homes built in '21. This home shines in modern charm and gracious living space offering near 2700 sq. ft. of beautifully finished living space. This thoughtfully designed home features soaring 18-ft ceilings at the centre of the home showing floor to ceiling windows and transoms (interior and exterior), engineered hardwood floors, with a show piece custom kitchen with quartz counters, bullnose corners and an impressive wood/wrought-iron staircase. Main floor office has been upgraded to a main floor master with full ensuite for main floor living. Upstairs the spacious primary suite includes a walk-in closet and luxurious 5-piece ensuite with soaker tub and separate shower. Game changing upper floor laundry, additional bedrooms and a 4-piece bath upstairs with a water closet for buys mornings., plus an unfinished basement offering excellent potential for future living space. Located at the end of the court on a cull de sac allowing for a near 1/4 acre pie lot backing to trees with double garage and ample parking. A modern, bright and beautifully finished home with exceptional attention to detail throughout. Extra upgrades include California knock down ceilings, tinted window frames, salient floor joists, a 200 amp panel, shaker style doors and a water softener. (id:45725)
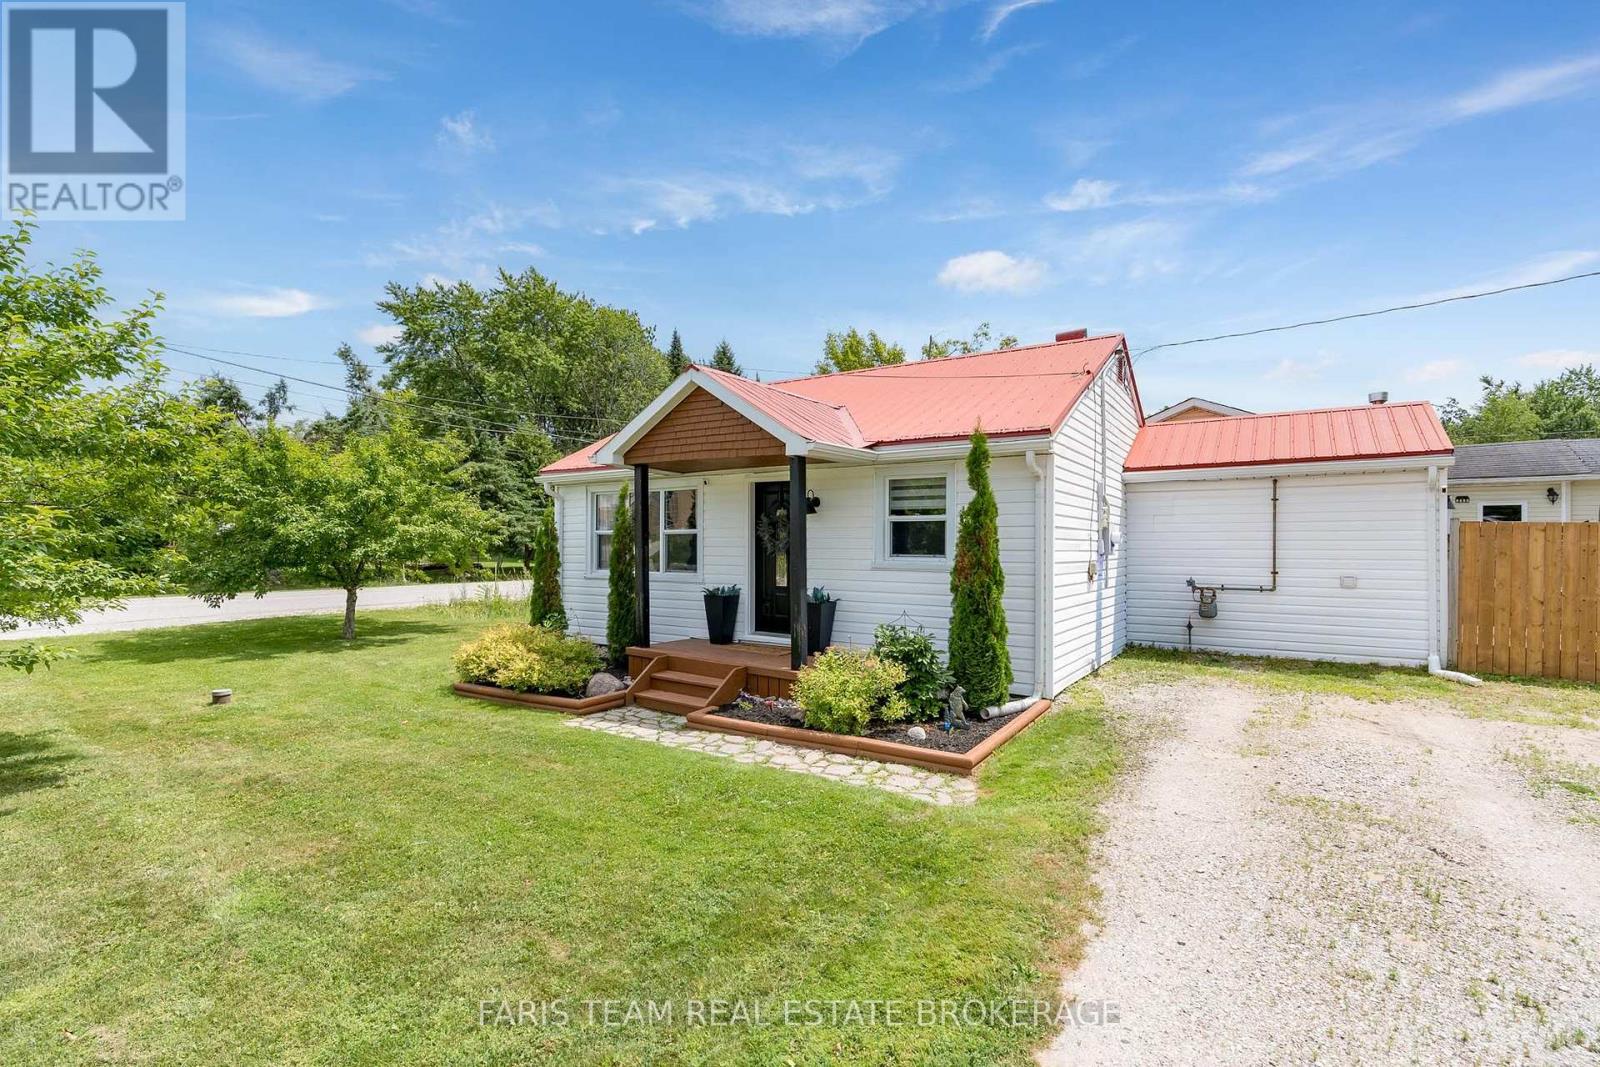
2721 Cumberland Road
Severn (West Shore), Ontario
Top 5 Reasons You Will Love This Home: 1) Embrace the relaxed Cumberland Beach lifestyle from this charming bungalow, ideally positioned just a five-minute walk from the beach, steps from Severn Shores Public School, and moments from Highway 11 for convenient travel to Orillia, Barrie, and surrounding communities, with a pre-sale inspection completed 2) Step inside to a bright open-concept eat-in kitchen and living room thoughtfully arranged for effortless entertaining, whether gathering around the table for everyday meals, hosting friends and family, or simply settling in for a quiet evening at home 3) Offering two well-sized bedrooms alongside a beautifully redesigned bathroom complete with a brand-new tub, stylish tile surround, updated flooring, modern vanity, and new toilet, the layout delivers comfortable everyday living and fresh, contemporary finishes 4) Discover a gorgeous laundry room that makes everyday routines feel a little easier, complete with newer laundry appliances and convenient access directly to the yard, while new flooring, updated lighting and ceiling fans, new closet doors, and fresh paint add to the home's move-in-ready appeal 5) Set on a spacious, municipally serviced lot with welcoming curb appeal, the property continues to impress outdoors with new eavestroughs, protective leaf guards, and a partially renewed fence, creating an excellent opportunity for first-time buyers looking to settle into a home where many of the updates have already been taken care of. 790 fin.sq.ft. (id:45725)
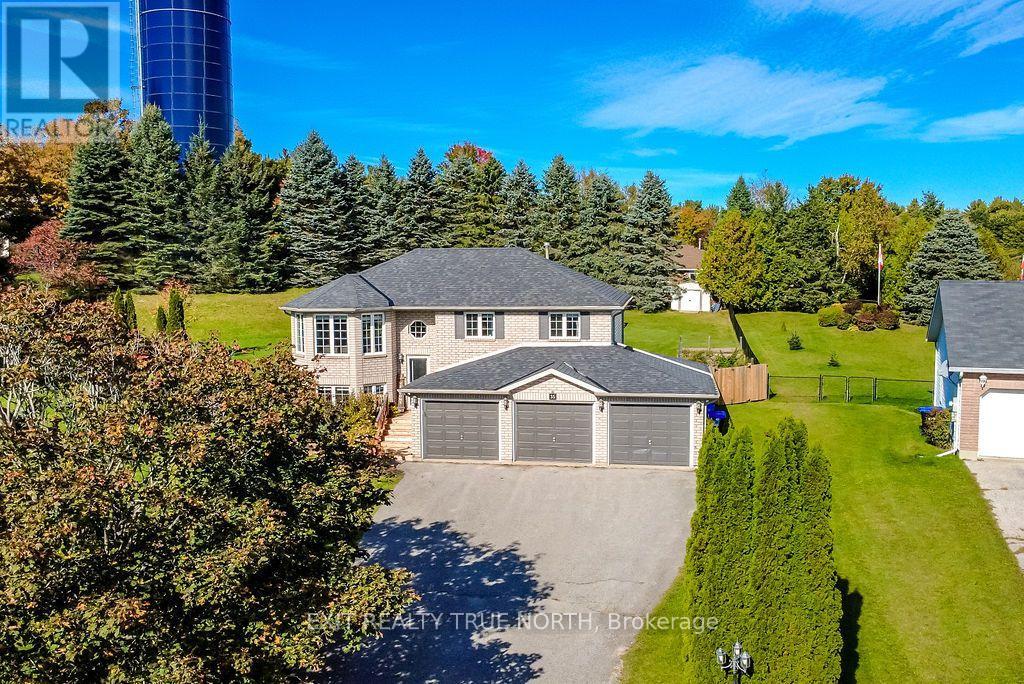
35 Marlow Circle
Springwater (Hillsdale), Ontario
Enjoy the outdoors right from your own backyard! Backing onto trails perfect for walking and snowmobiling, 35 Marlow Circle offers the space and setting to make the most of every season. Set on over half an acre in Hillsdale, this 3+1 bedroom, 2-bathroom raised bungalow combines a bright, inviting layout with plenty of room to spread out. The vaulted living room is filled with natural light and flows seamlessly into the eat-in kitchen, complete with a walkout to the deck overlooking the large fenced, pie-shaped yard and landscaped gardens. Inside, the home has seen some thoughtful updates, including refreshed main-floor finishes and a redone staircase in 2023, renovated bathrooms, and a furnace and A/C that are approximately 5 years old-adding comfort and peace of mind for years to come. The walkout lower level offers a fourth bedroom and additional living space, while the insulated 3-car garage provides plenty of room for vehicles, storage, and hobbies. With a nearby park, skiing, golf, and trails close by, plus Barrie just 15 minutes away and easy access to Highway 400, this home brings together outdoor adventure, everyday comfort, and convenient commuting. (id:45725)
4 - 16 Lowrey Street
Ottawa, Ontario
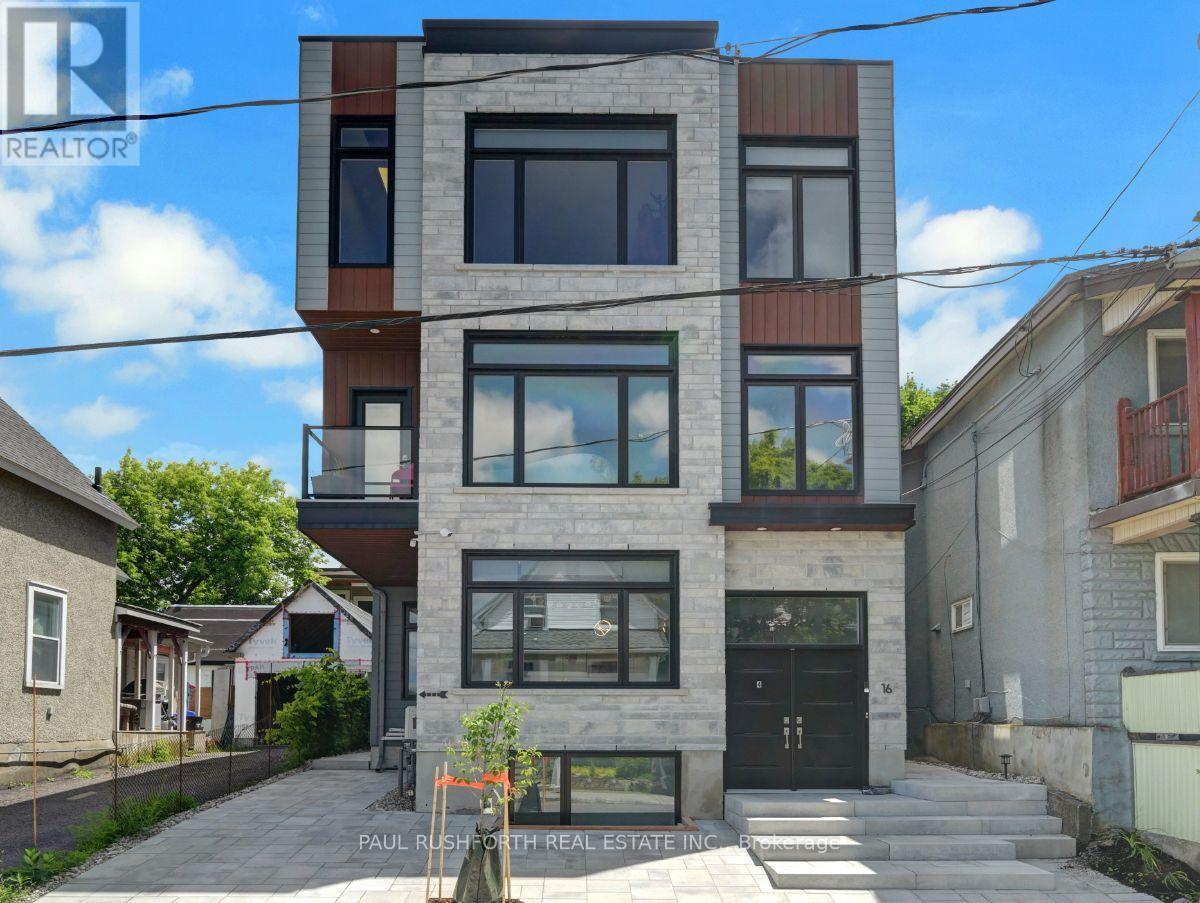
Set in the heart of Hintonburg, this stylish executive residence puts you steps from the LRT, Civic Hospital, Suzy-Q, Hintonburg Market, Parkdale Market and the independent shops, cafés, breweries and restaurants along Wellington Street West. Offering a spacious two-bedroom plus den layout, this beautifully finished lower-level suite features large windows that bring in plenty of natural light, creating a bright and inviting living space. The well-appointed kitchen features quality appliances and excellent storage, opening into a comfortable living and dining area. Both bedrooms are generously sized and feature their own private ensuites, offering an ideal arrangement for professionals, roommates or anyone looking for added privacy and convenience. A separate den provides excellent flexibility for a home office or additional living space, while in-unit laundry adds everyday practicality. In floor radiant heating. A rare opportunity to enjoy the space, comfort and convenience of an executive rental in one of Ottawa's most vibrant and sought-after urban neighbourhoods. (id:45725)
6134 Oak Meadows Drive
Ottawa, Ontario
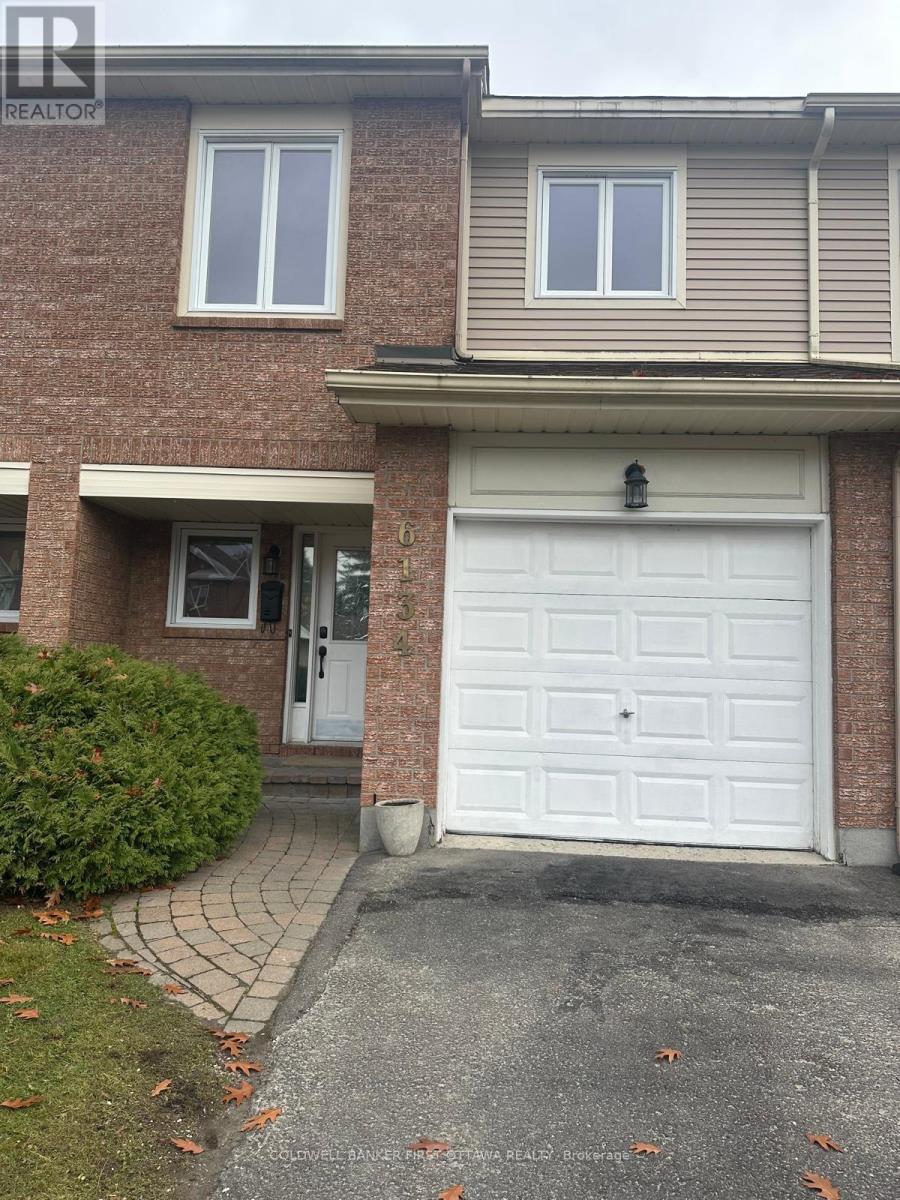
Beautifully updated 3-bedroom townhouse available for rent! Features include updated bathrooms, fresh paint throughout, hardwood flooring in the living and dining rooms, carpeted stairs, and new laminate flooring in all bedrooms and the basement. The second floor offers three spacious bedrooms, including a primary bedroom with a 3-piece ensuite and a full additional bathroom. Conveniently offering 2.5 bathrooms in total. Move-in ready and perfect for families looking for comfort and modern finishes. Don't miss this great rental opportunity! (id:45725)
86 Pooler Avenue
Ottawa, Ontario
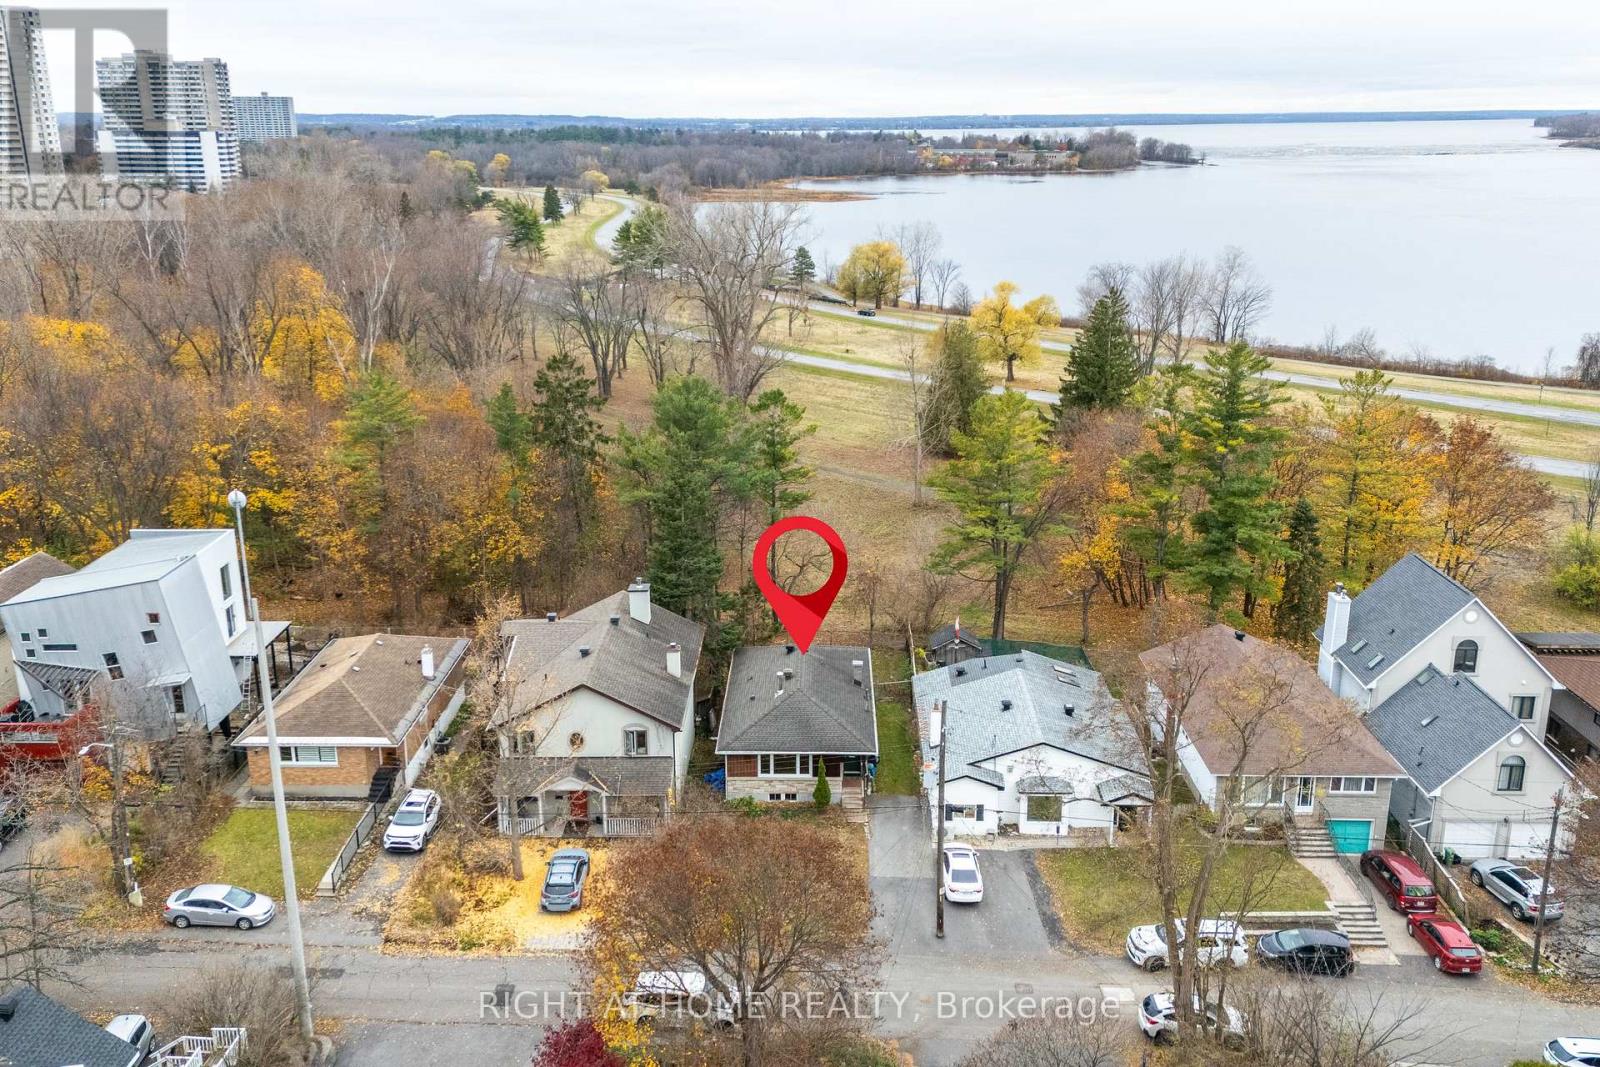
Real estate is all about location and 86 Pooler is the perfect example of why. Backing onto NCC-owned green space. Unobstructed views of the Ottawa River from the west-facing backyard, with beautiful sunsets and mature trees. Tucked on a dead-end street in a quiet enclave of homes. Walking distance to future New Orchard LRT station. Access to Ottawa River multi-use pathways from your own street. Close to big-box retail at Carlingwood or the local shops and restaurants of Westboro. Inside, the home is functional and well-maintained, featuring a spacious living room with picture window, three bedrooms above grade, a generous eat-in kitchen, and four-piece bathroom. The fully finished basement provides additional living space, complete with a convenient side entrance, finished den ideal for a home office or guest space, and a separate recreation room. Outside, you'll find a refreshed deck, a nicely sized yard with partial fencing, and three driveway parking spaces. Additional features include forced air heating and cooling, in-unit laundry and storage. Available immediately. Tenant responsible for all utilities, lawn care and snow removal. Tenant screening will be done through SingleKey or PropTx Verify. Get in touch today to book your private showing! (id:45725)
C - 294 Presland Road
Ottawa, Ontario
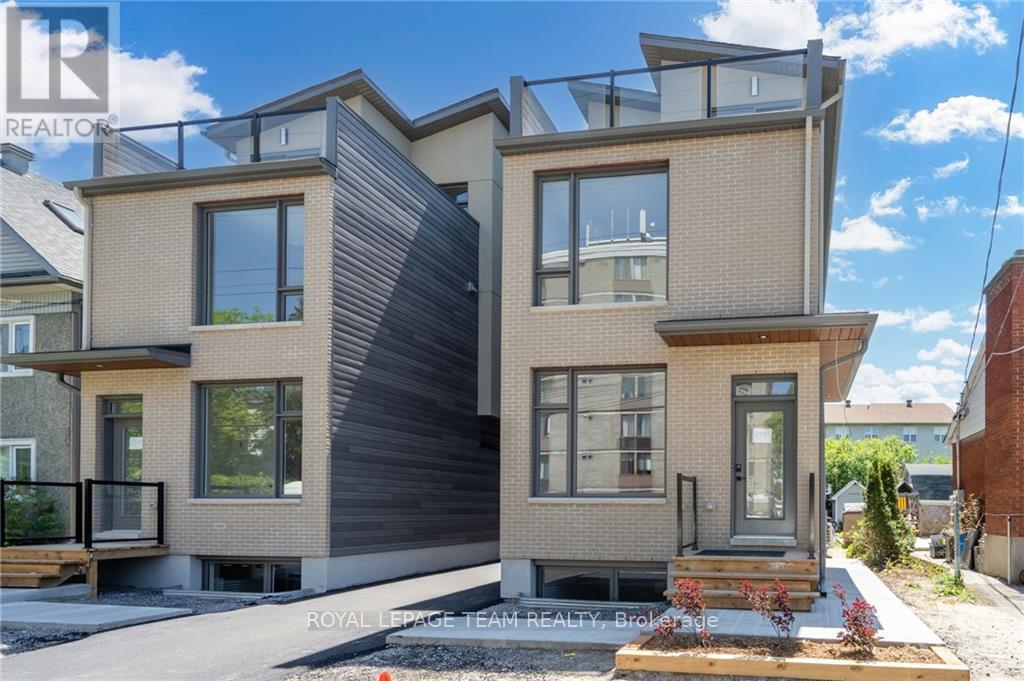
Welcome to 294 Presland #C. This modern unit includes the finest of finishes with vinyl floors and quartz countertops throughout. Kitchen features 4 stainless steel appliances. Enjoy your truly luxury apartment with the heated flooring this unit has to offer! Laundry also in-unit. In close proximity to highway 417, St.Laurent Shopping Centre, Canadian Tire, Starbucks, Food Basics and many other retail stores. No pets preferred, small pet may be acceptable. Photos taken prior to tenant occupancy. (id:45725)
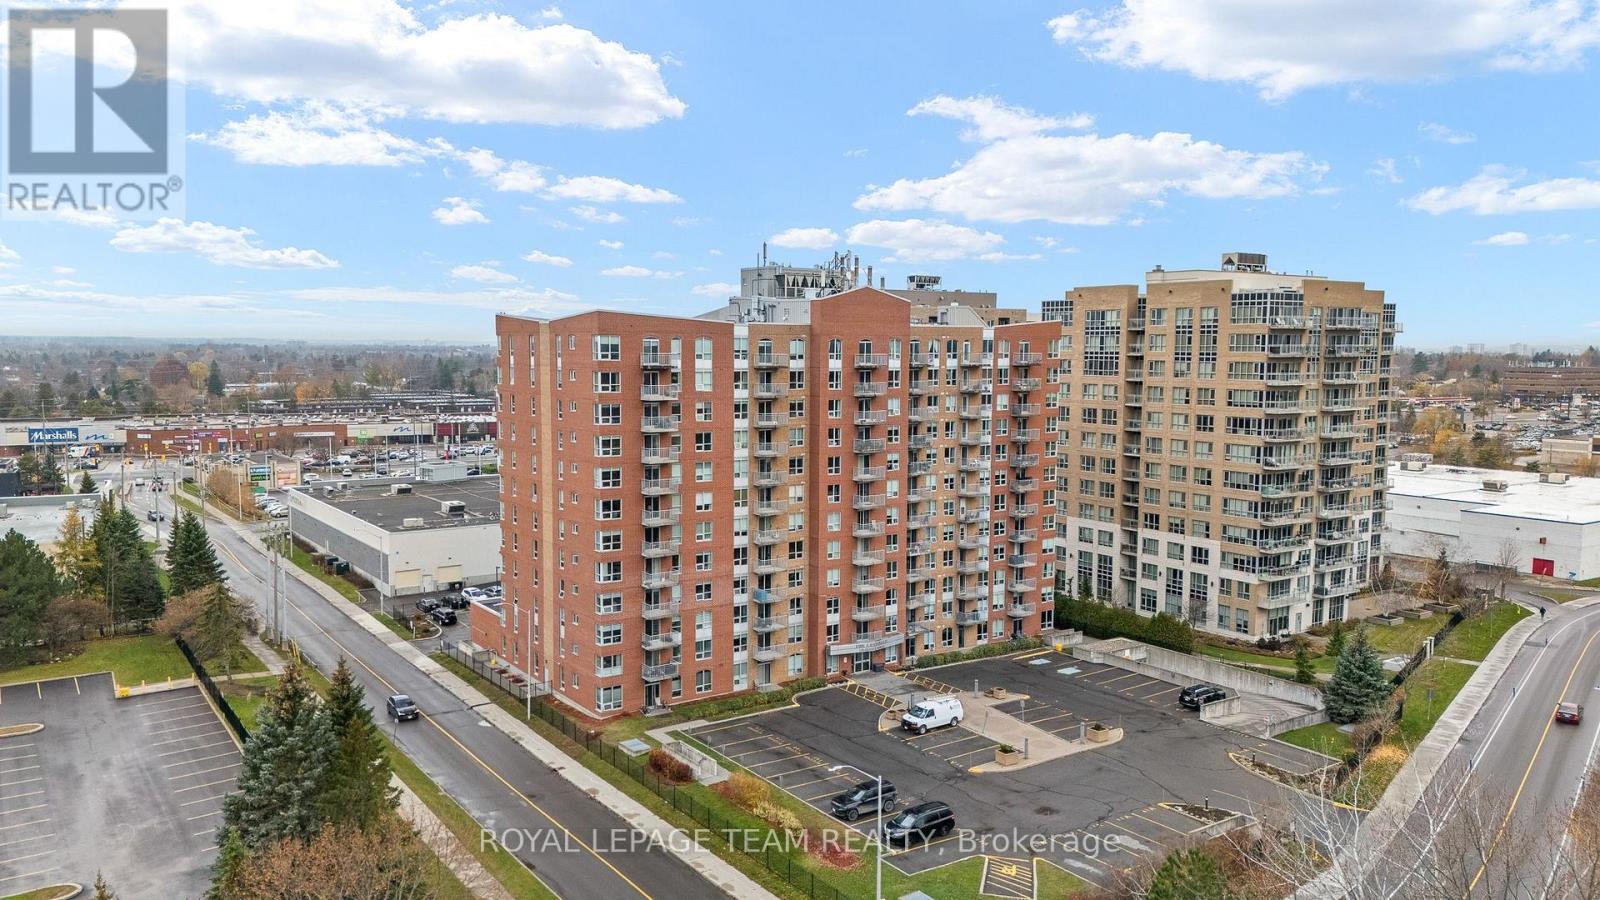
702 - 120 Grant Carman Drive
Ottawa, Ontario
Welcome to The Crystelle! This spacious two-bedroom plus den condo offers approximately 1,050 sq. ft. of living space, two full bathrooms, and a west-facing balcony to enjoy the afternoon sun. Features include hardwood flooring, in-unit laundry, one indoor parking space in the heated garage, and a storage unit. Enjoy an array of amenities, including an indoor swimming pool, whirlpool/hot tub, sauna, fitness room, bicycle storage, and a party room with a kitchenette. Social and community activities, on-site management/caretaker services, and outdoor visitor parking add to the convenience. Small pets are permitted, subject to condominium rules. Ideally located near shopping and restaurants. Condo fees include heat and water. Hydro is approximately $75 per week. Amenities on the ground floor. (id:45725)
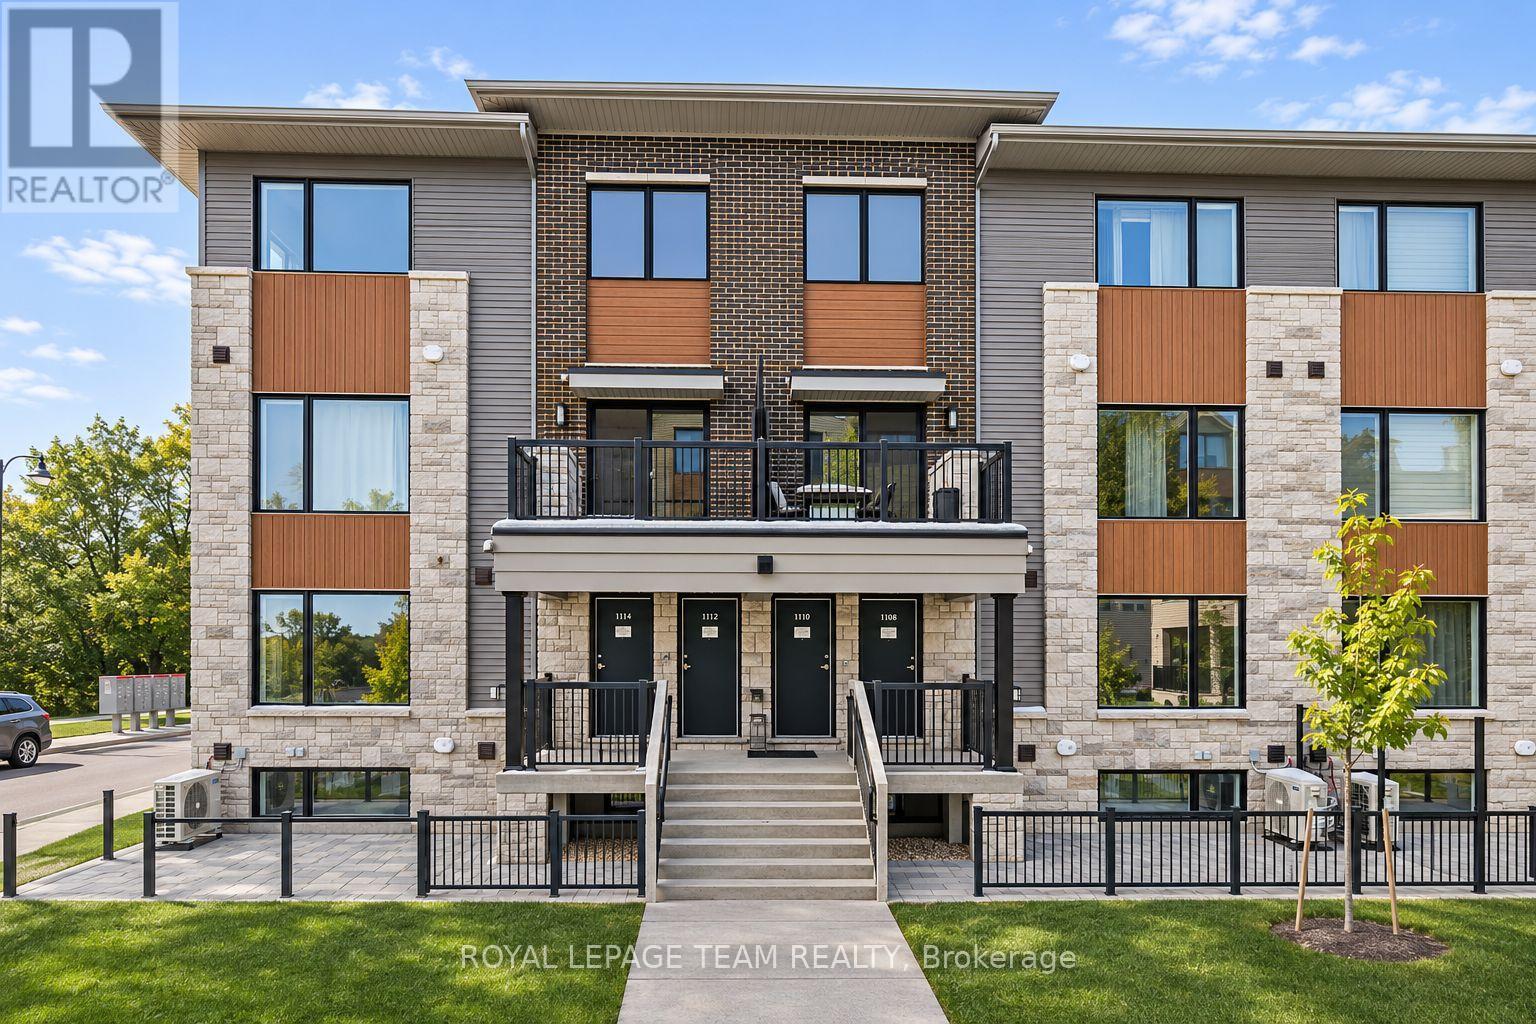
1108 Creekway Private
Ottawa, Ontario
FOR RENT available December 15th 2026 and onwards is this 2-bedroom, 1.5-bathroom Metro Townhome in Kanata, offering modern living in a bright open-concept layout. This stylish unit features oversized windows, a spacious great room, and a contemporary kitchen with an island, double sink, and stainless steel appliances. On the lower level you will find a generously sized primary bedroom with a large closet, a second bedroom, a full bathroom, and convenient laundry. The home also includes a main-level powder room and entry foyer. The unit offers efficient heating and cooling for year-round comfort. Located in the brand new Parkside at Arcadia community, close to shopping, schools, parks, and with easy access to transit, this beautiful home is ideal for young professionals, couples, or small families. PARKING IS INCLUDED (#41). Sizeable outdoor space in front of unit on the private patio. The tenant will be responsible to pay all utilities (heat, hydro, water, and $50 flat fee for hot water tank rental). (id:45725)
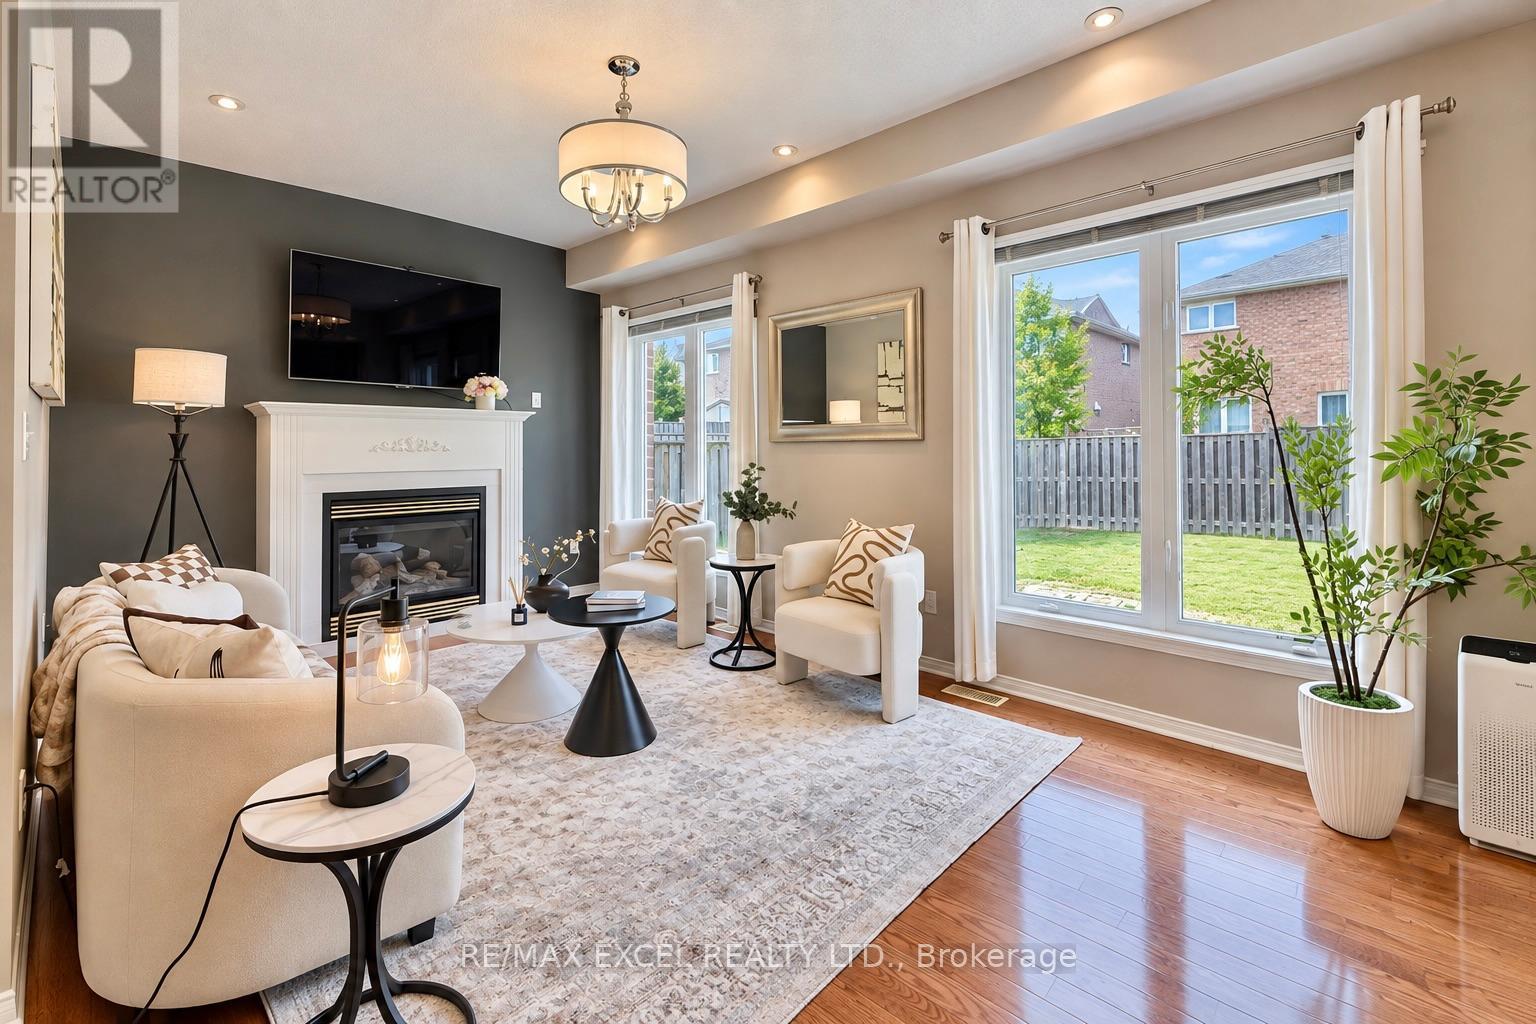
1808 Castlemore Avenue
Markham (Greensborough), Ontario
Welcome to this well maintained home in the highly desirable Greensborough community! This bright and inviting property features a very functional layout, with soaring 9-ft ceilings and beautiful hardwood flooring throughout main floor. The timeless style kitchen is enhanced with a large pantry. The cozy family room showcase a fireplace, offering warm and comfortable spaces for family gathering. The huge primary bedroom features his/hers walk-in closet, and 5Pc ensuite bathroom. Basement can be accessed from the garage. Roof updated in 2022. Conveniently located close to parks, top-rated schools, GO Station, hospital, Hwy 407, and transit. A fantastic opportunity to own a stylish and well-cared-for home in a family-friendly neighbourhood! (id:45725)
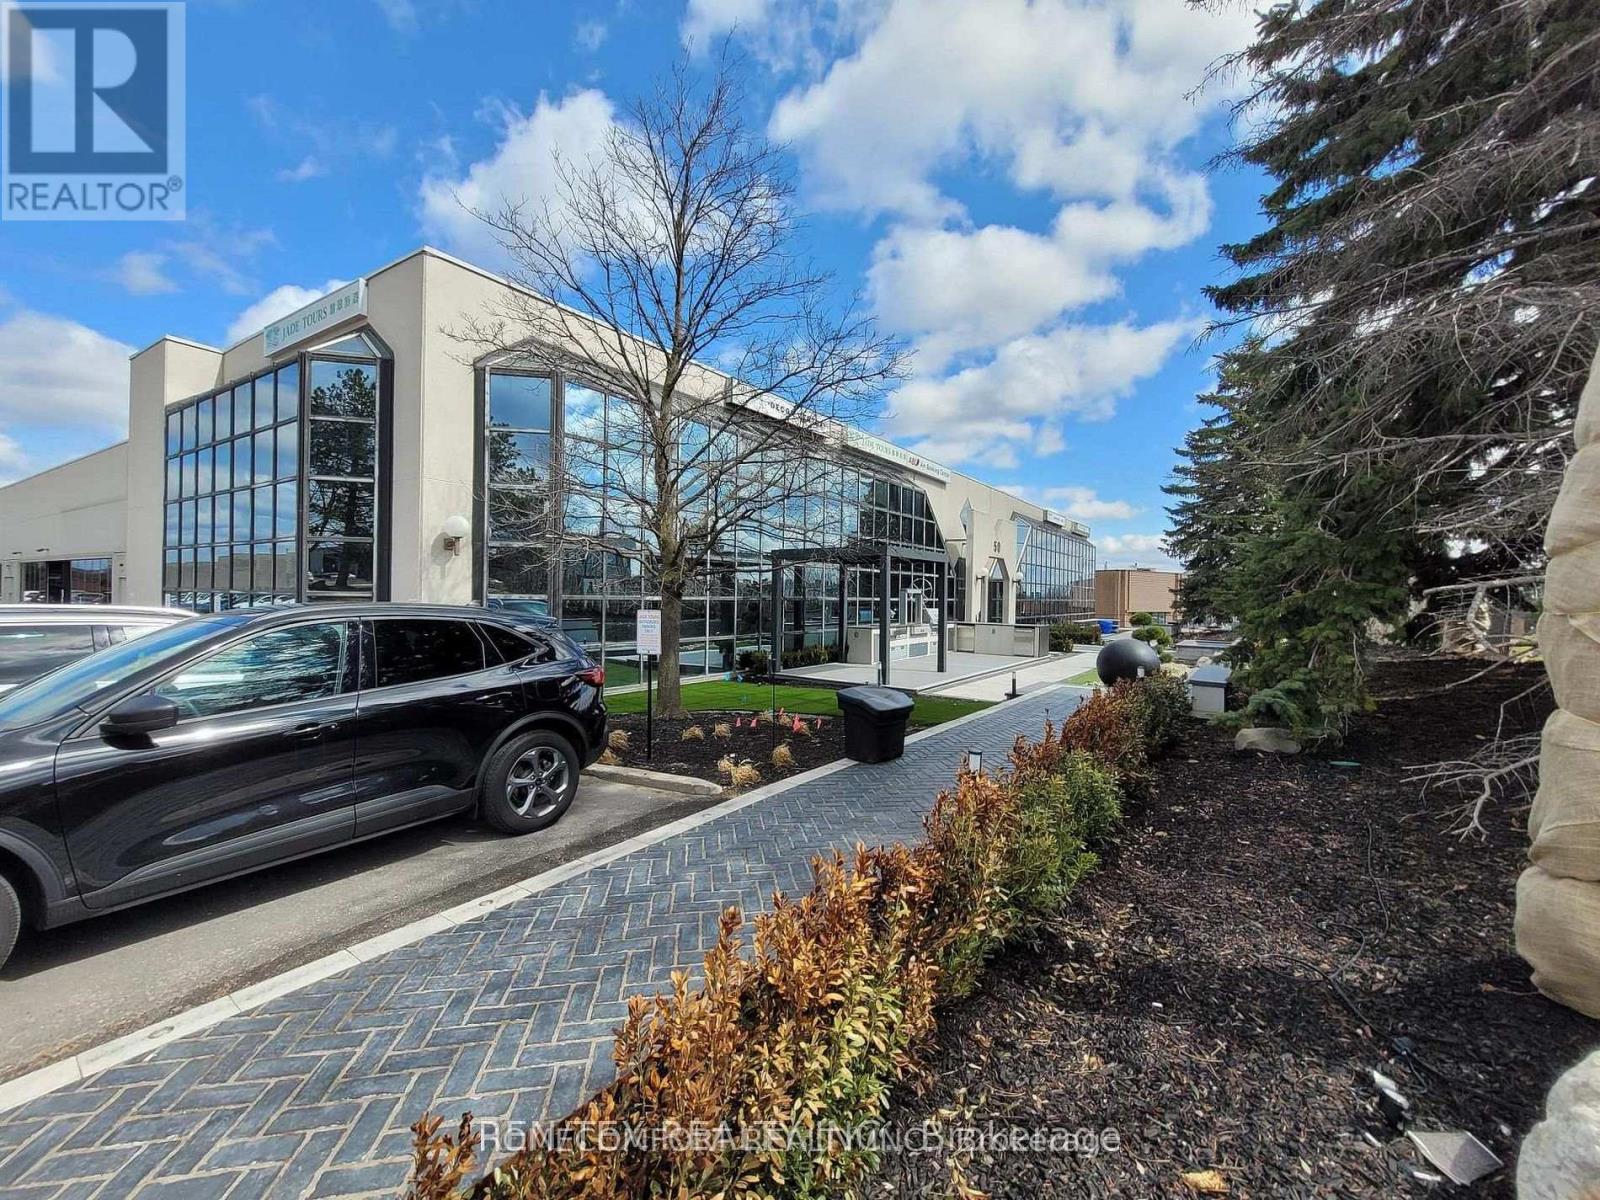
Unit 3 - 50 West Wilmot Street
Richmond Hill (Beaver Creek Business Park), Ontario
Rare Assignment Opportunity to Take Over a Clean, Renovated 4,041 Sq. Ft. Industrial Unit Near Leslie St. & Highway 7, Just 7 Minutes from Highways 407 & 404. Features 45% Office/Showroom Space and 55% Warehouse Space, 4 Private Offices, Separate Washrooms, 18 Ft. Clear Height, Skylights, One Truck-Level Shipping Door, Excellent Shipping and Ample Parking. Clean Uses Only. Lease Assignment Through June 30, 2028, Subject to Landlord Approval. Occupancy Available in 2 Months. (id:45725)
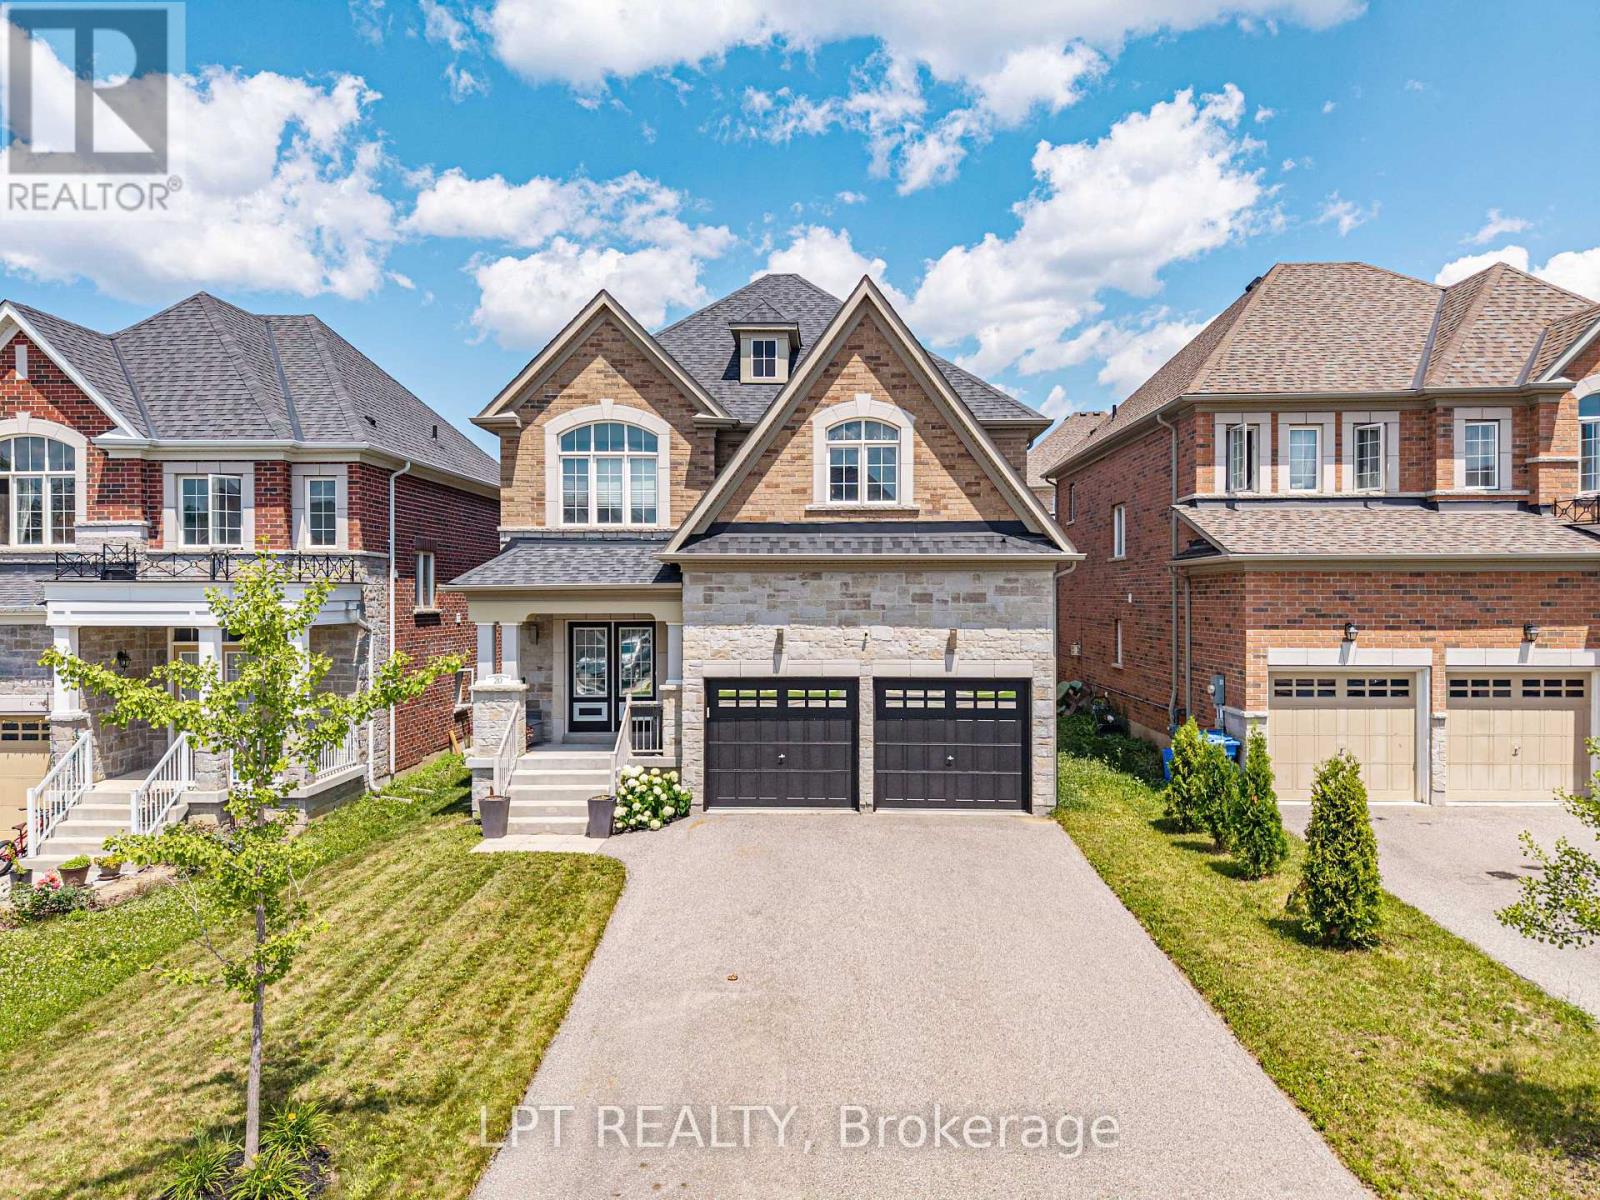
20 Manor Forest Road
East Gwillimbury (Mt Albert), Ontario
Welcome To 20 Manor Forest Road, Mount Albert. This stunning 4 bedroom, 4 bathroom family home delivers everything a buyer is looking for. Starting from the street, this home has a terrific curb appeal with its welcoming brick and stone facade, covered front porch and amazing driveway with room for 4 cars and all the families needs. Positioned in the welcoming and quiet town of Mount Albert, with parks, greenspace, and away from the hustle and bustle, its small-town charm, easy access north and south, and prime location for those looking to enjoy the waters of Lake Simcoe. This 2,615 sq. ft. 2-storey home was designed for the large family with great attention to detail and unmatched upgrades. The 9ft ceilings and the upgraded 8ft doorways on the main floor allow sunlight to pour through the windows, highlighting the hardwood floors throughout, the spacious open-concept rooms, and prime layout. The open concept, tile-free kitchen with marble counters seamlessly flows into the breakfast area and family room making this feel feel like more than home. Steps away is the nice sized yard for all your entertaining needs. The main-floor laundry, garage access and spacious living room round out this amazing main floor. Taking the updated, all-wood, stairs to the 2nd floor you will find a room for the whole family. From the spacious prime bedroom with exceptional 5-pc ensuite and walk in closet to the three other carpet free bedrooms there is something for everyone. Whether you're bringing generations together, welcoming extended family, or simply craving exceptional space to live, this home delivers it all. (id:45725)
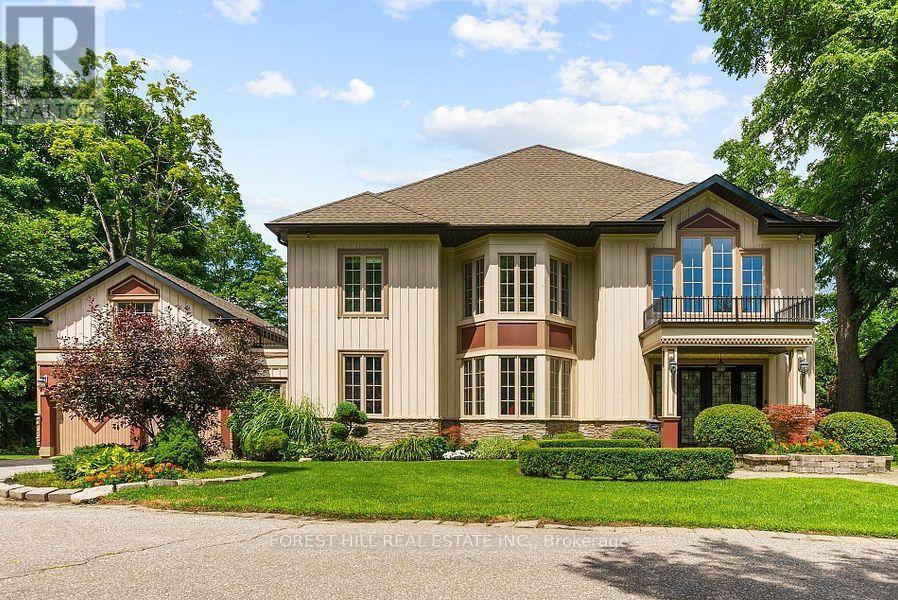
22 Deanbank Drive
Markham (Thornhill), Ontario
Breathtaking, Completely Private, Above-Grade Basement Suite in Prestigious Old Thornhill! Enjoy over 2,000 sq. ft. of beautifully renovated living space in this exceptional detached home, nestled in a spectacular ravine setting. This spacious, partially furnished suite features 2 bedrooms , 1 bathroom, soaring high ceilings, two separate entrances, and elegant double French doors with walkouts overlooking the tranquil ravine. Enjoy the private, exclusive use of a full-size laundry area, Wi-Fi included, and two driveway parking spaces. Additional garage parking available for $100/month. Utilities are an additional $200/month. Landlord takes care of all grass cutting and snow removal for added convenience. Ideally located minutes to public transit, Highway 407, shops, schools, restaurants, parks, golf courses, and much more. A rare opportunity to enjoy exceptional privacy, space, and nature in a sought-after neighbourhood! (id:45725)
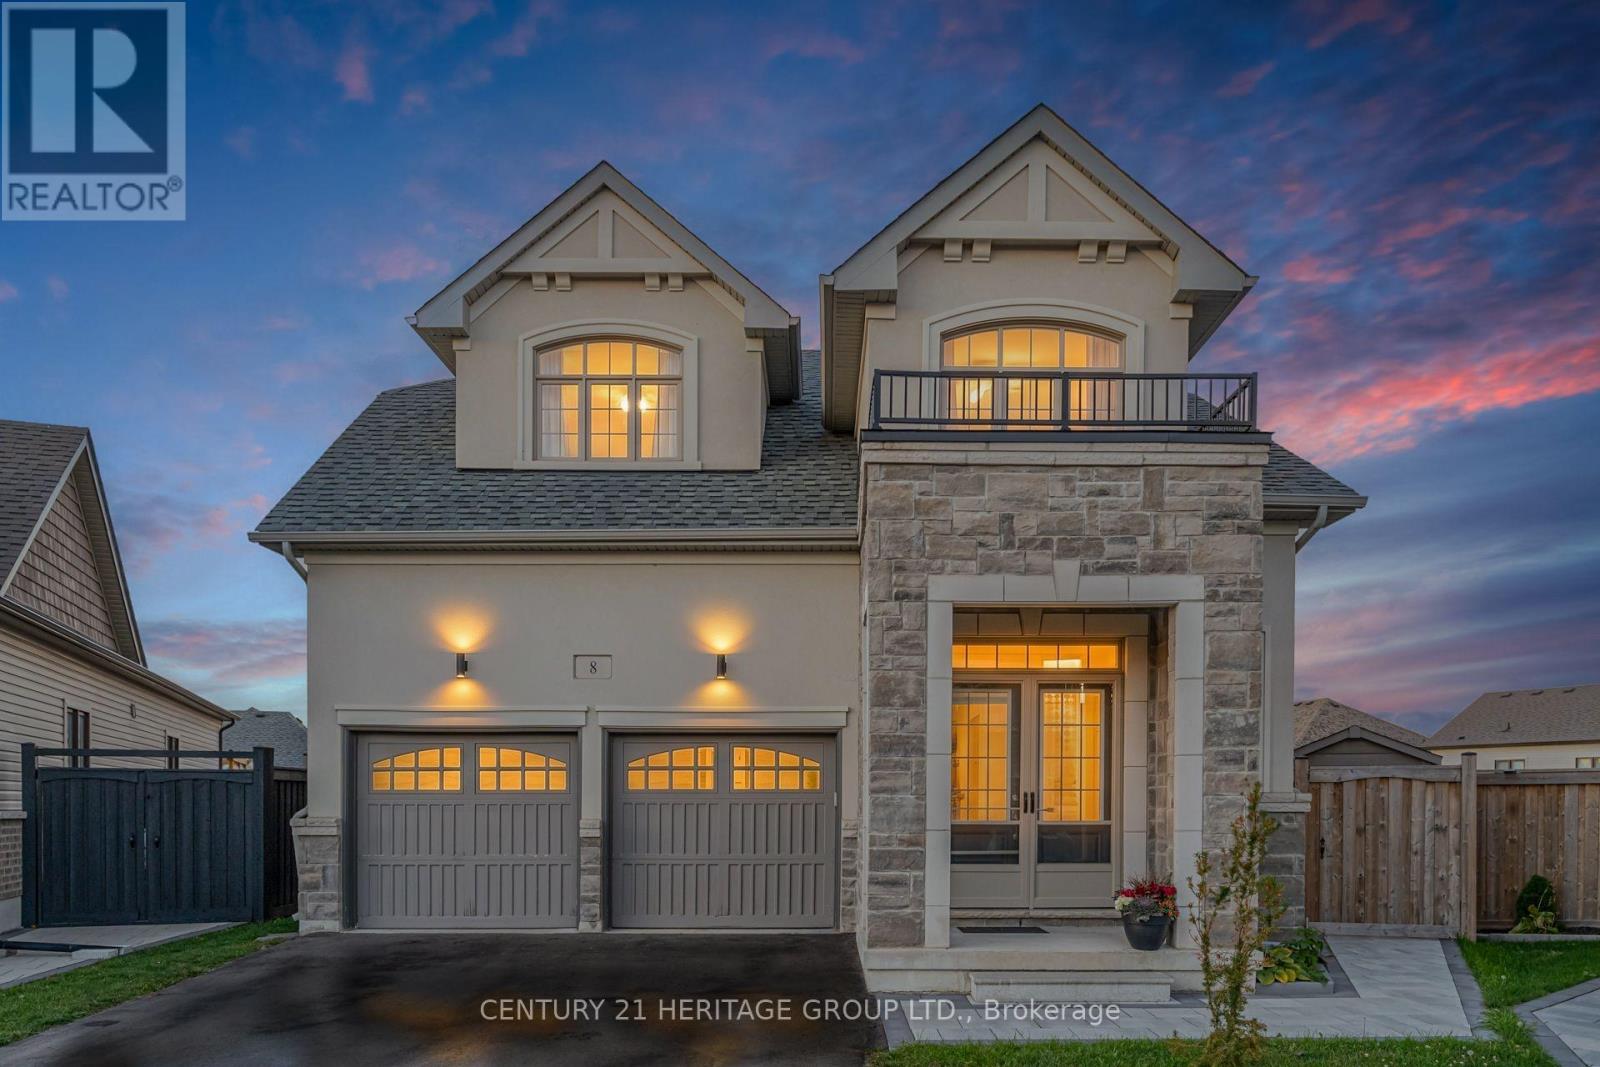
8 Pietrowski Drive
Georgina (Keswick North), Ontario
Welcome to 8 Pietrowski Drive In Prestigious Georgina Heights! This Exquisite, Fully Finished Bungaloft Offers Over 3,000 sq. ft. Of Living Space, Thousands In Upgrades, And A Layout Ideal For Multigenerational Living. Situated On A Premium, Fully Fenced Pie-Shaped Lot , A Large Deck Area, And A Fully Finished Walk-Out Basement. Main Floor Features A Spacious Foyer, Hardwood Flooring Throughout, A Versatile Office/Den Space, And An Upgraded Chef's Kitchen With Quartz Waterfall Countertops, Upgraded Cabinetry, Double Wall Oven, And Large Pantry. The Bright, Open-Concept Living And Dining Area Boasts Soaring Vaulted Ceilings, A Gas Fireplace, And A Walkout To The Deck. The Primary Bedroom Offers A Walk-In Closet And A Luxurious 5-Piece Ensuite. Upper Level Features Two Spacious Bedrooms, Each With Its Own Private Washroom, Plus A Versatile Loft/Family Room Overlooking The Main Living Area. A Standout Feature Is The Fully Finished Walk-Out Basement, Offering A Modern Kitchen, Spacious Bright Bedroom With A Large Window, Living Area With Fireplace, Washroom With Heated Floors, Separate Laundry, And Ample Storage Including A Cold Room-Ideal For Extended Family Or Potential Rental Income. Ideally Located Just Minutes From The Shores Of Lake Simcoe, With Easy Access To A Neighbourhood Park, Marinas, Shopping, And Dining. An Exceptional Home Offering Space, Style, And Versatility-A Rare Opportunity Not To Be Missed! (id:45725)
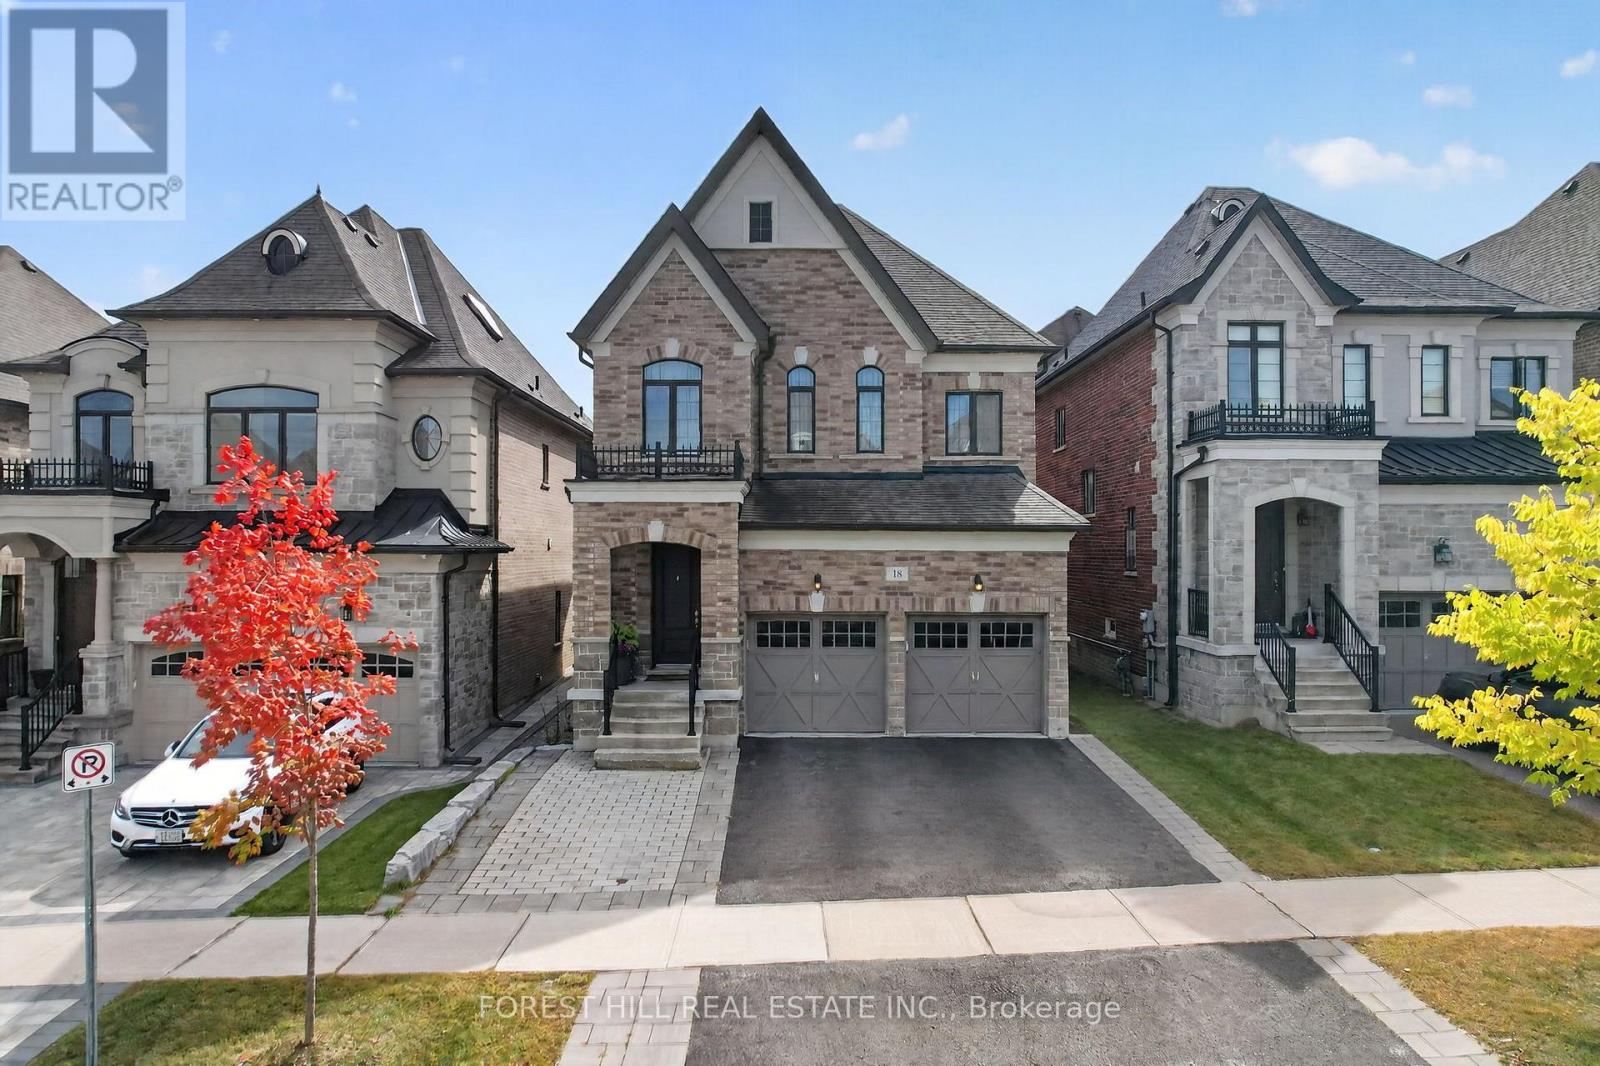
18 Hackwood Crescent
Aurora (Aurora Grove), Ontario
Location, location, location. Welcome to beautiful Treasure Hill sun-filled home at 18 Hackwood Crescent. This elegant home is located close to top-rated schools, prestigious private schools, parks, trails, shopping, and Highway 404. This well maintained luxury home nestled in the prestigious Aurora Grove community fully fenced and situated on a square lot. This beautiful residence offers 4 bedroom, living space with highly functional layout with huge kitchen with Quartz countertop, open concept for living and entertaining. (id:45725)
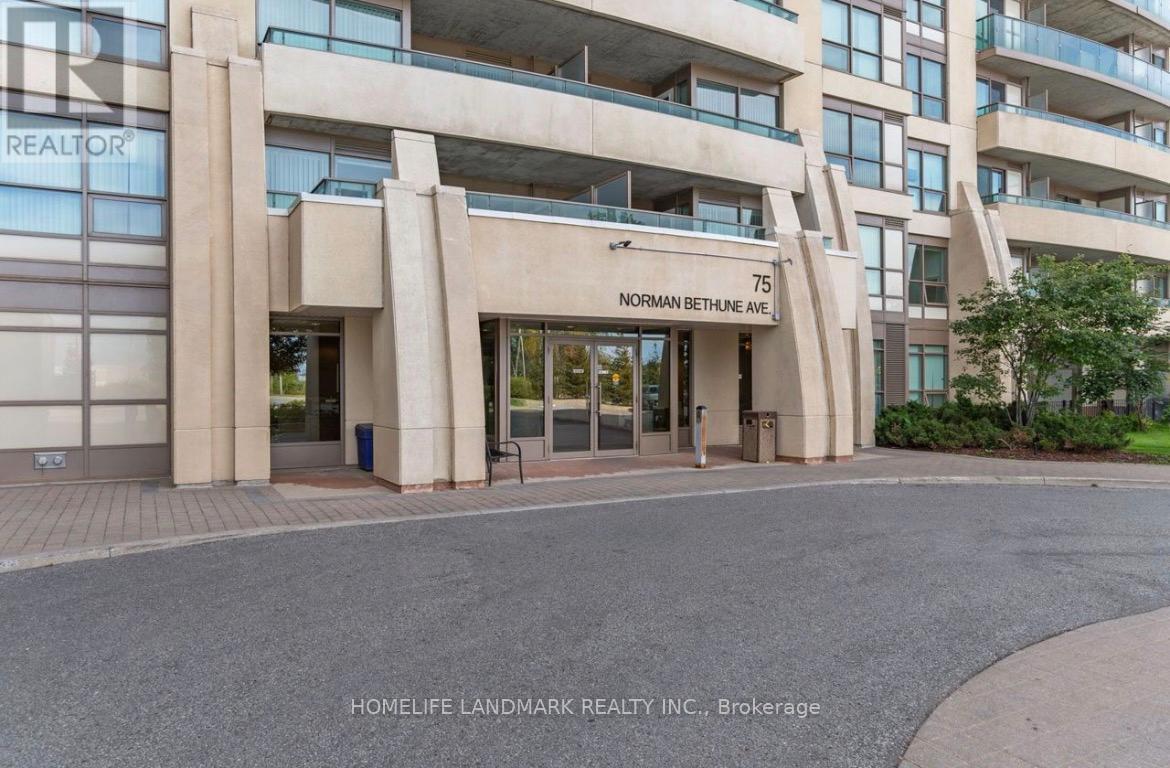
815 - 75 Norman Bethern Avenue
Richmond Hill (Beaver Creek Business Park), Ontario
Four Season Garden Bright One Bedroom, 551 Sq Ft, 1 Parking And 1 Locker Incl. Its' The Best Location In York Region. Just Min. Away Fr 404/407. Public Transit At Doorway. Less Than 10 Min. Walking Distances To Seneca College And Viva Bus Stop 37. Bridge Road Across 404 Planed Connecting Richmond Hill To Markham. Nice Restaurant, Health Clubs, Bowling Alleys, Shopping Centres, Parks And Entertainment Are All Withing Walking Distance. Extras:Elfs (id:45725)
1376 Valley Drive
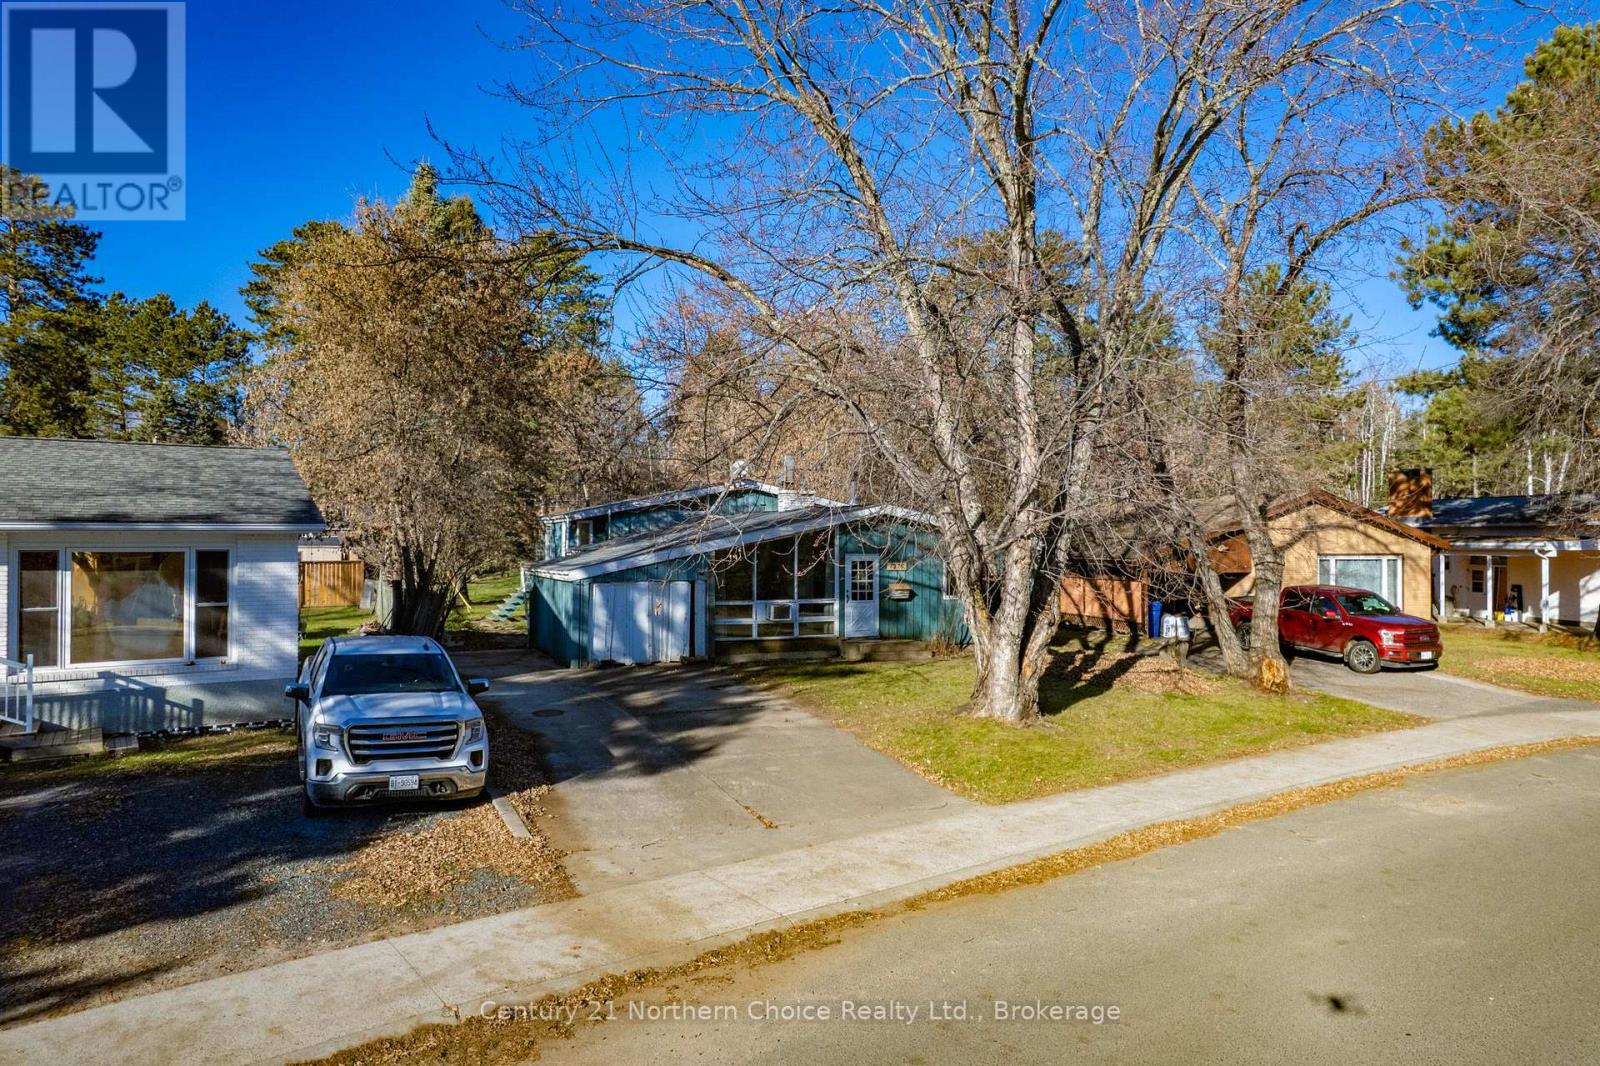
Kenora (Pinecrest), Ontario
Unique Home with Plenty of Potential in a Great Neighbourhood! If you're looking for a home with character, a great location and the opportunity to make it your own, this property is worth a look! Offering approximately 1,500 sq. ft., this unique backsplit home features an interesting floor plan, plenty of living space and lots of potential for the next owner willing to take on some updating.The front of the home features a spacious living room with vaulted ceilings, exposed wood beams and a beautiful brick fireplace that adds plenty of character. This level also includes two bedrooms and a 4-piece bathroom. Just a few steps up, you'll find an eat-in kitchen with pantry space and access to the rear deck and screened room, along with the primary bedroom featuring generous closet space and a 2 pc bath just outside the bedroom. The lower level offers even more room to spread out, with a spacious rec room and dry bar, a separate bonus room featuring wood panelling and a decommissioned fireplace, plus a workshop, 3-piece bathroom, laundry room and plenty of storage.Outside, enjoy an oversized, partially fenced yard, attached carport and concrete driveway.Conveniently located within walking distance of several public and Catholic schools, Kenora Soccer Fields, Brewers Village, Garrow Beach and park!With some updating and personal touches, this home has the potential to become something truly special!Taxes: $4943.50 for 2026Electrical: 100 AmpHeat: Natural gas forced air (2004)Heat Costs: $1276.23/last 13 months Chattels Included: fridge, stove, dishwasher, freezer, extra fridge, washer, dryer, all window coverings.Possession: Negotiable (id:45725)
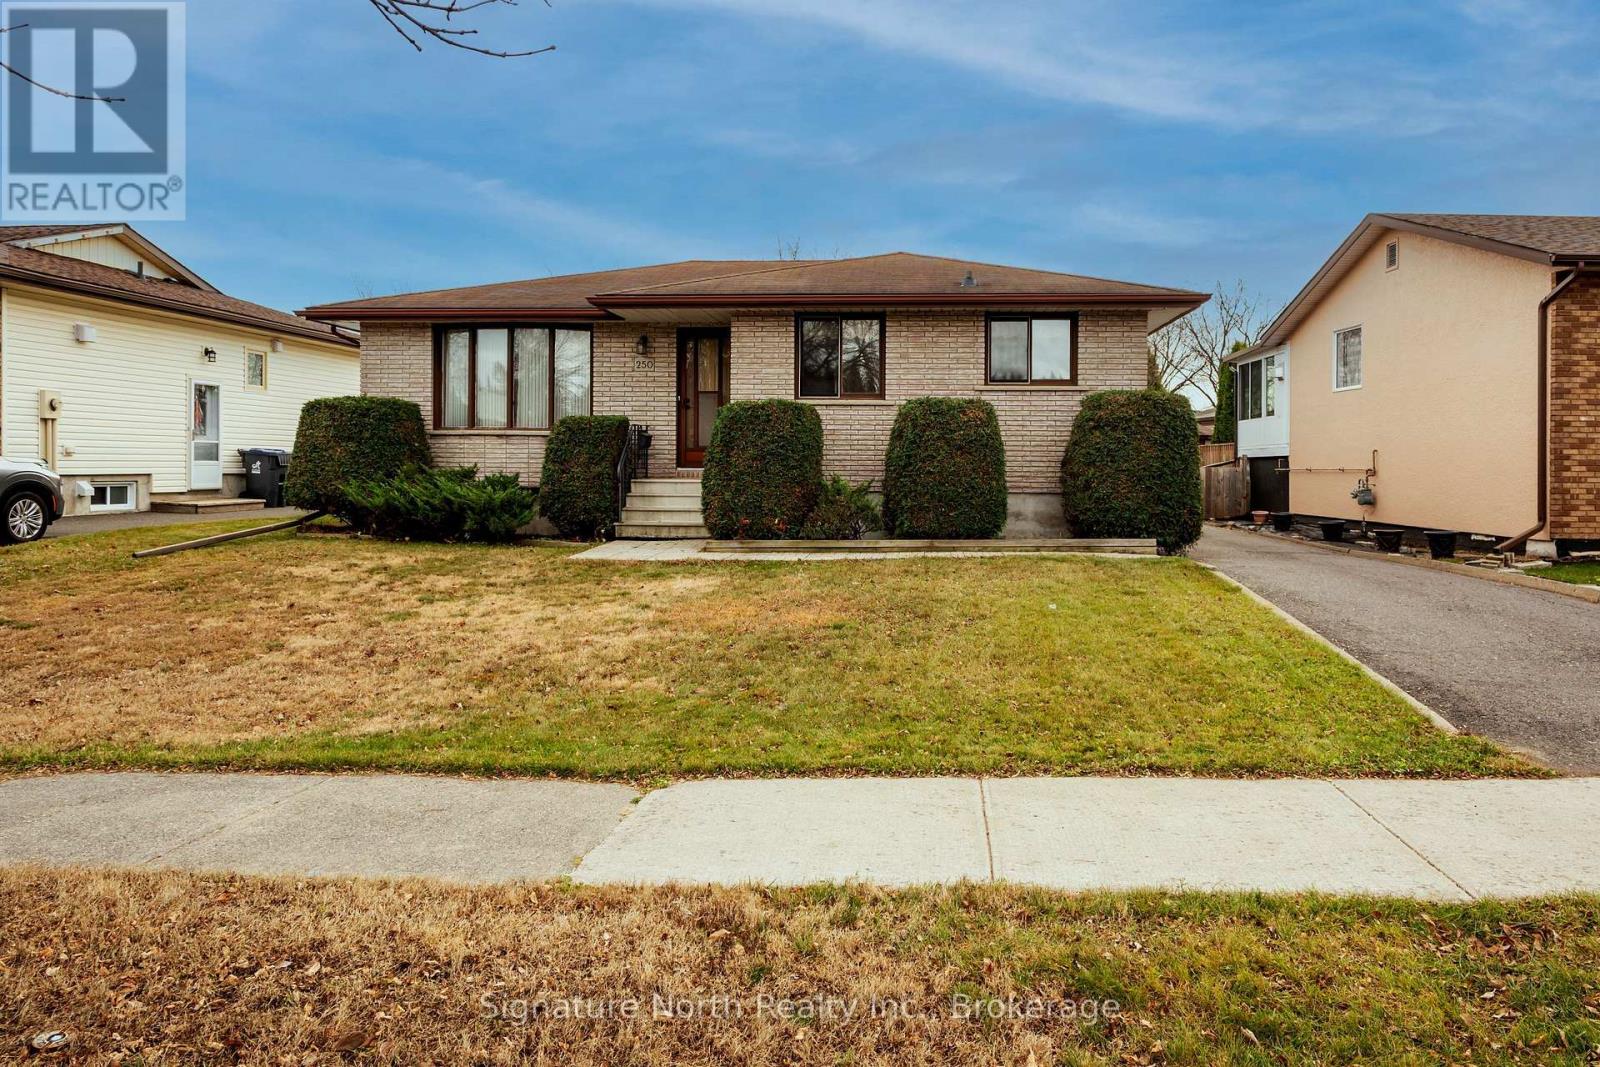
250 Fanshaw Street
Thunder Bay (College Park), Ontario
This well kept 3 bed, 2 bath bungalow in an excellent location is a wonderful family home with so much space for the family! Located on a great street close to walking trails, the college and university, shops and schools, this home is a must see! This home offers a large living room, a big kitchen/dining room, 3 spacious bedrooms and a 4 piece bathroom on the main floor. The basement has a huge rec room that could be made to a rec room and a bedroom. It also has a big 3 piece bathroom, a utility room and a laundry room with lots of opportunity to put your personal touch on it! The backyard features a large deck, lots of space to enjoy with the family and a fully fenced backyard! A loved and taken care of home is now ready for it's next owners! (id:45725)
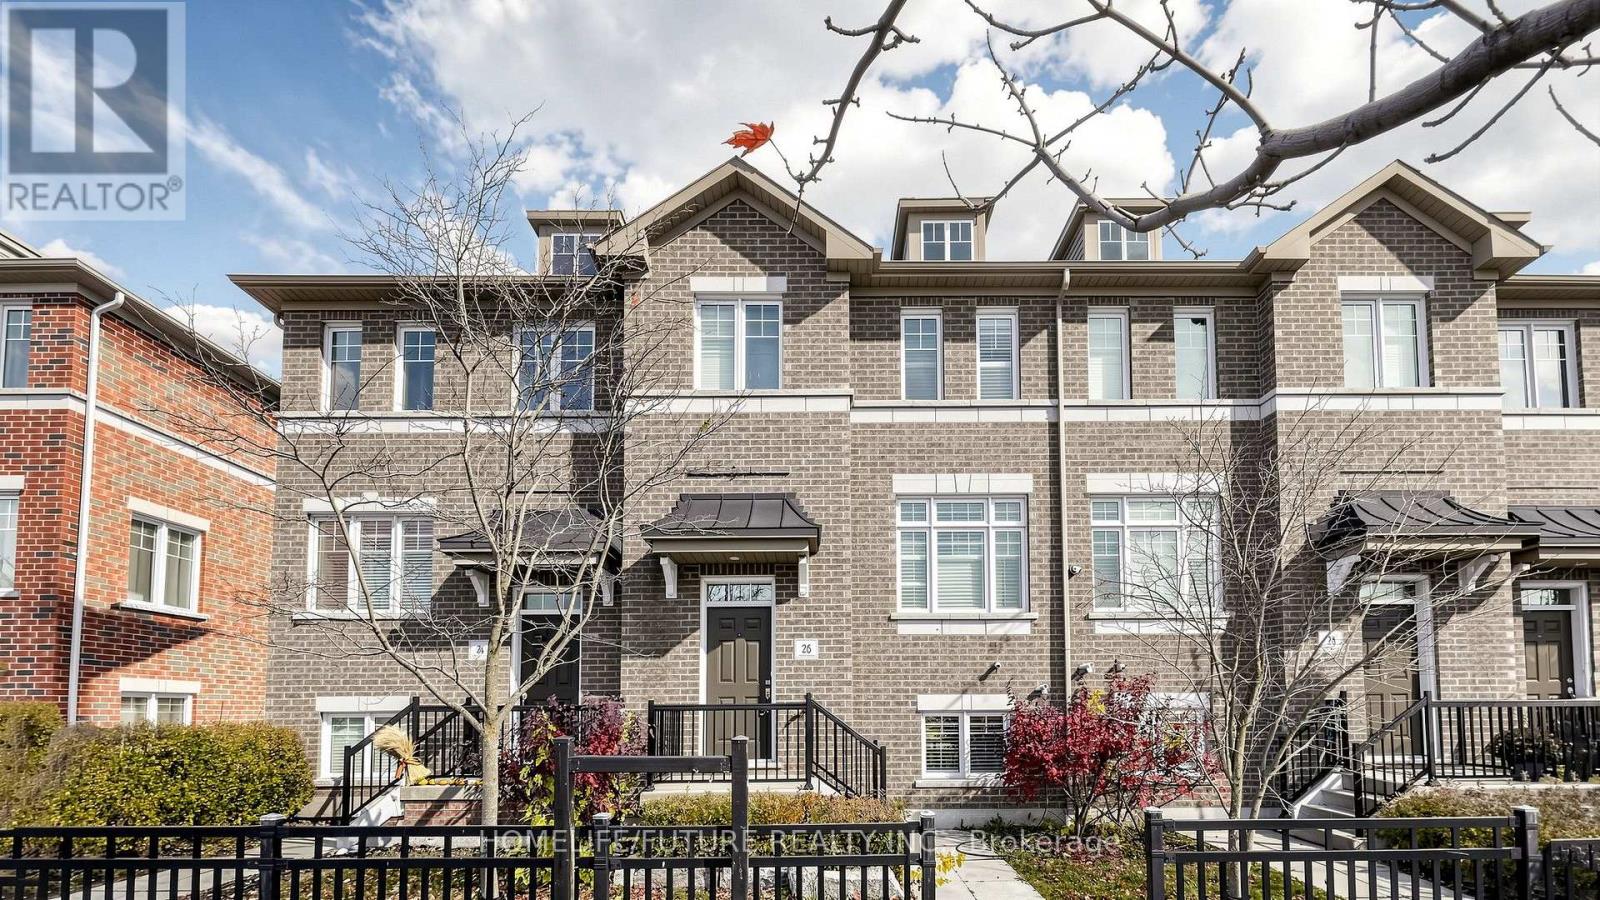
26 Streathern Way
Clarington (Bowmanville), Ontario
Welcome To 26 Streathern Way! This Exceptionally Spacious And Beautifully Maintained 3+1-Bedroom Townhome In The Heart Of Bowmanville Offers Generous Room Sizes, Abundant Storage And Thoughtful Upgrades Throughout. The Bright, Open-Concept Main Level Features 9-Foot Ceilings, Engineered Wood Flooring, Pot Lights And A Kitchen With Quartz Countertops And A Walkout To An Expansive Balcony-Perfect For Relaxing Or Entertaining. Freshly Painted, This Inviting Home Also Offers A Lower-Level Bedroom And Three-Piece Bathroom, Ideal For Guests, Extended Family Or A Home Office. Enjoy Convenient Interior Access To An Oversized Garage With A Separate Rear Entry Door. Located Close To Parks, Trails, The Waterfront, Public And Catholic Schools, Shopping And Dining, With Convenient Access To Highways 401, 407 And 115 And The Future Bowmanville GO Station. Whether You're Looking To Downsize Or Settle Into A Home With Room To Grow, This Property Offers Space, Comfort And Convenience. Don't Miss Your Opportunity To Make It Yours! (id:45725)