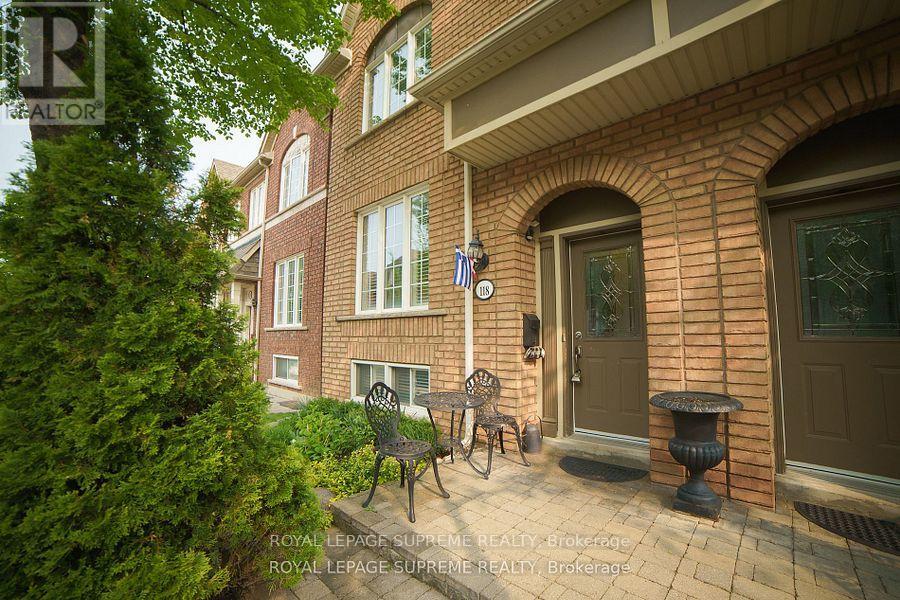
Basement - 118 Viella Street Toronto (Junction Area), Ontario M6N 5C8

$2,000 Monthly
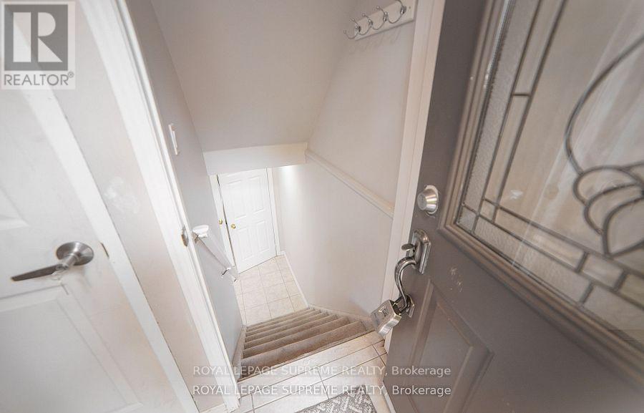
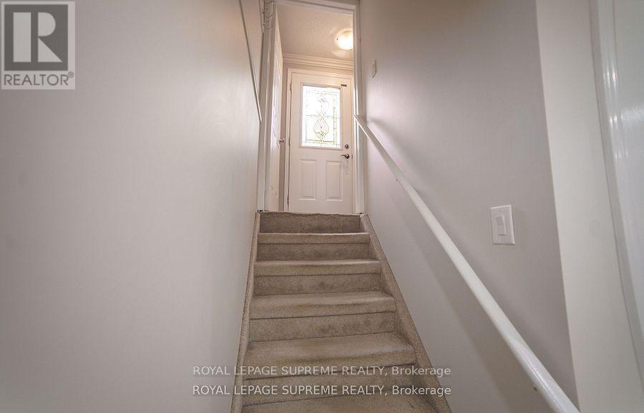
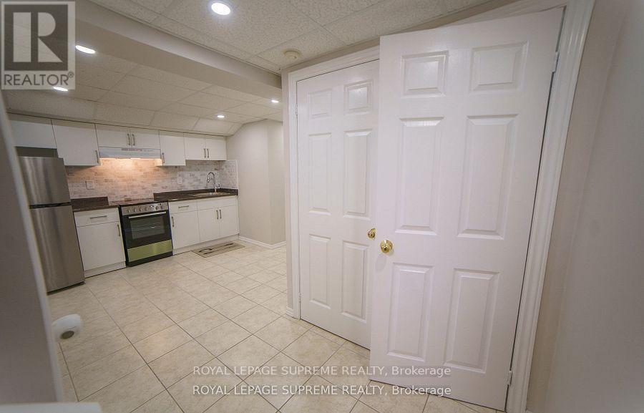
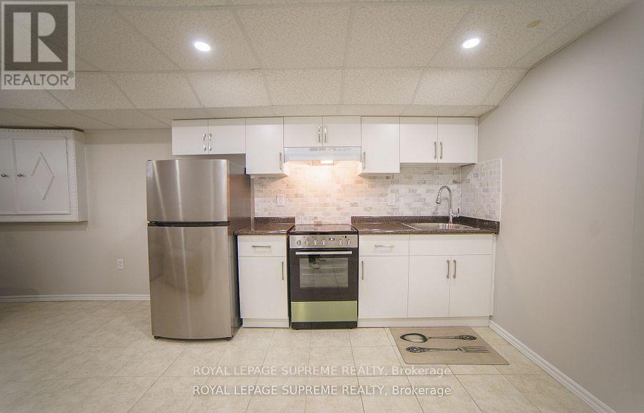
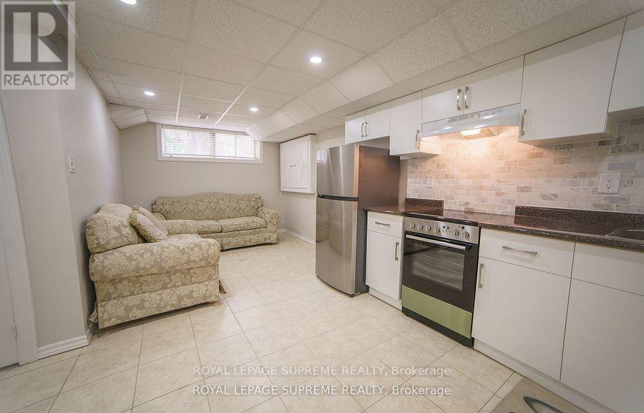
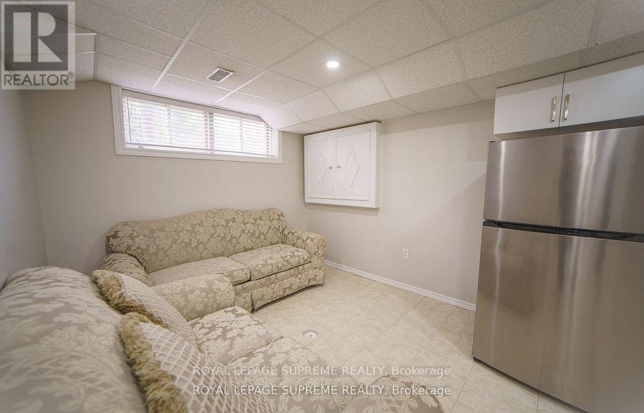
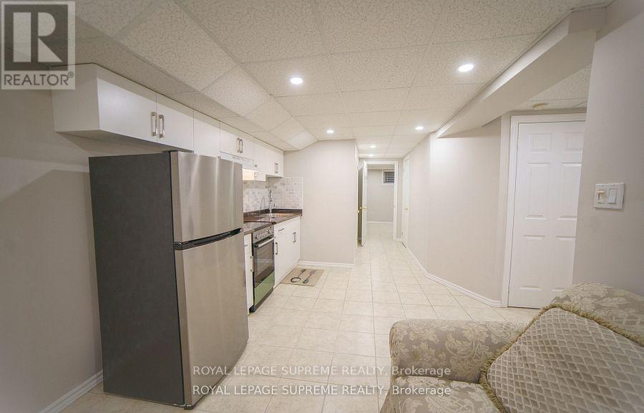
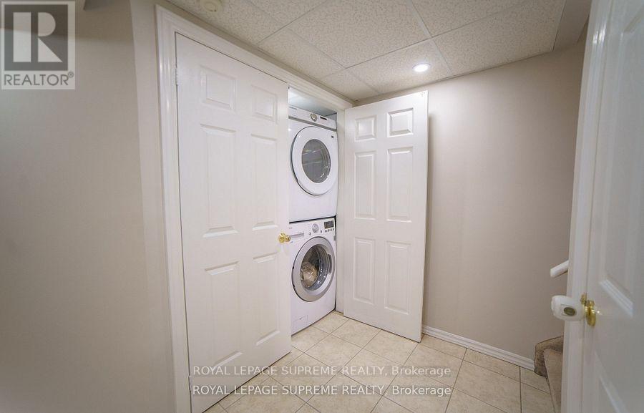
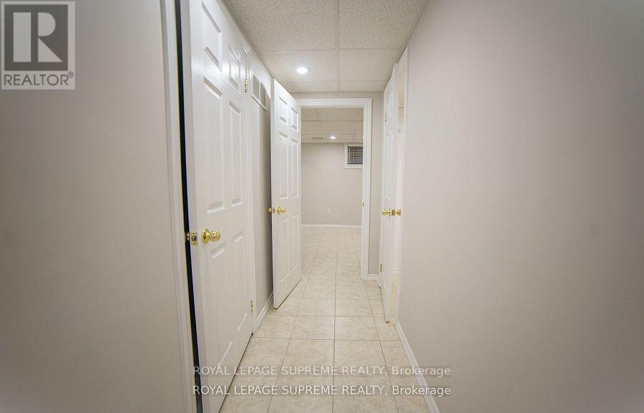
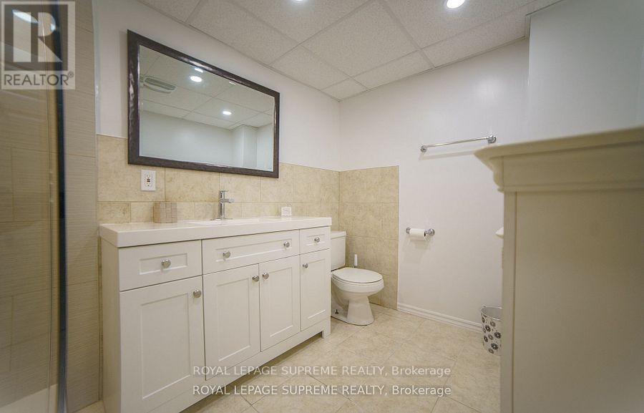
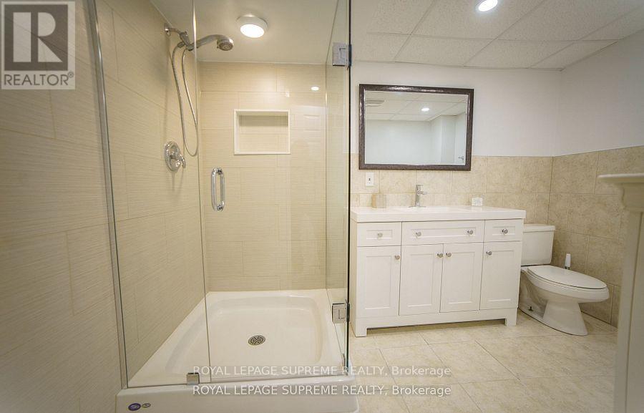
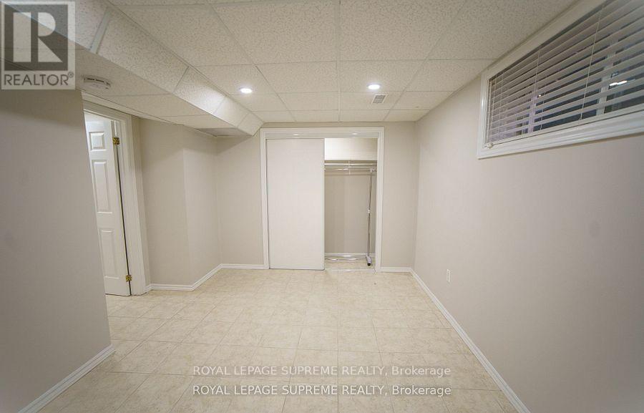
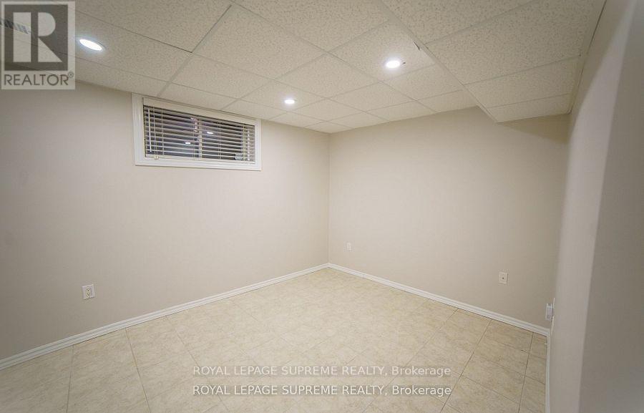
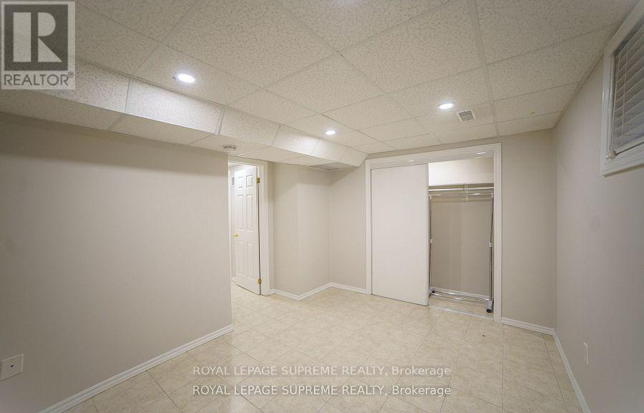
Very bright 1-bedroom basement apartment with stainless steel appliances, an updated bathroom and ensuite laundry! No pets due to allergy. Street permit parking is available. Steps to Stockyard Village, 24-hour TTC and streetcar service, breweries, cafés, shopping, dining, big box stores and a great-sized park. Photos previously taken. Tenant to pay cable/Wi-Fi. (id:45725)
Property Details
| MLS® Number | W14166168 |
| Property Type | Single Family |
| Community Name | Junction Area |
| Features | Carpet Free, In Suite Laundry |
Building
| Bathroom Total | 1 |
| Bedrooms Above Ground | 1 |
| Bedrooms Total | 1 |
| Appliances | Dryer, Stove, Washer, Window Coverings, Refrigerator |
| Basement Development | Finished |
| Basement Type | N/a (finished) |
| Construction Style Attachment | Semi-detached |
| Cooling Type | Central Air Conditioning |
| Exterior Finish | Brick |
| Flooring Type | Ceramic |
| Foundation Type | Concrete |
| Heating Fuel | Natural Gas |
| Heating Type | Forced Air |
| Stories Total | 2 |
| Size Interior | 700 - 1100 Sqft |
| Type | House |
| Utility Water | Municipal Water |
Parking
| No Garage |
Land
| Acreage | No |
| Sewer | Sanitary Sewer |
| Size Depth | 86 Ft ,8 In |
| Size Frontage | 20 Ft |
| Size Irregular | 20 X 86.7 Ft |
| Size Total Text | 20 X 86.7 Ft |
Rooms
| Level | Type | Length | Width | Dimensions |
|---|---|---|---|---|
| Basement | Kitchen | 2.35 m | 3 m | 2.35 m x 3 m |
| Basement | Living Room | 2.89 m | 2.66 m | 2.89 m x 2.66 m |
| Basement | Bedroom | 3.09 m | 1.97 m | 3.09 m x 1.97 m |
Interested?
Contact us for more information

The trademarks REALTOR®, REALTORS®, and the REALTOR® logo are controlled by The Canadian Real Estate Association (CREA) and identify real estate professionals who are members of CREA. The trademarks MLS®, Multiple Listing Service® and the associated logos are owned by The Canadian Real Estate Association (CREA) and identify the quality of services provided by real estate professionals who are members of CREA. The trademark DDF® is owned by The Canadian Real Estate Association (CREA) and identifies CREA's Data Distribution Facility (DDF®)
Toronto Real Estate Board
Royal LePage Supreme Realty
November 10 2026 03:35:18
