
3615 - 55 Harbour Square
Toronto (Waterfront Communities), Ontario
Beloved "HarbourSide" Building on Harbourfront! Sub-Penthouse with fabulous City View! Rare and Popular Layout! Wood Burning Fireplace! 9 ' 7" Ceiling Height in Living and Dining Rooms! Huge Laundry Room can be storage/pantry or small office! Large Walk-in Closet with Organizers and Vanity! *** Parking and Locker! *** Maintenance Fee includes Rogers Cable T.V. with Crave and Unlimited High Speed Internet! *** Excellent Amenities! Gorgeous Lounge with Licensed Bar! Free Exercise/Aquafit Classes! Free Shuttle Bus! Roof-Top BBQ Terrace! 60' Saline Pool! Squash/Pickleball Court! Billiards! Hobby Room! Renovated Gym! Car Wash! Visitor Parking! 24 hour Concierge! *** Across from PATH! Near Island Ferries, shops, Restaurants, TTC, Bike Trails! Across from Love Park *** Walk to Financial District, Union Station, Scotiabank Arena, Rogers Centre! *** Note: NO Pet Building! (id:45725)
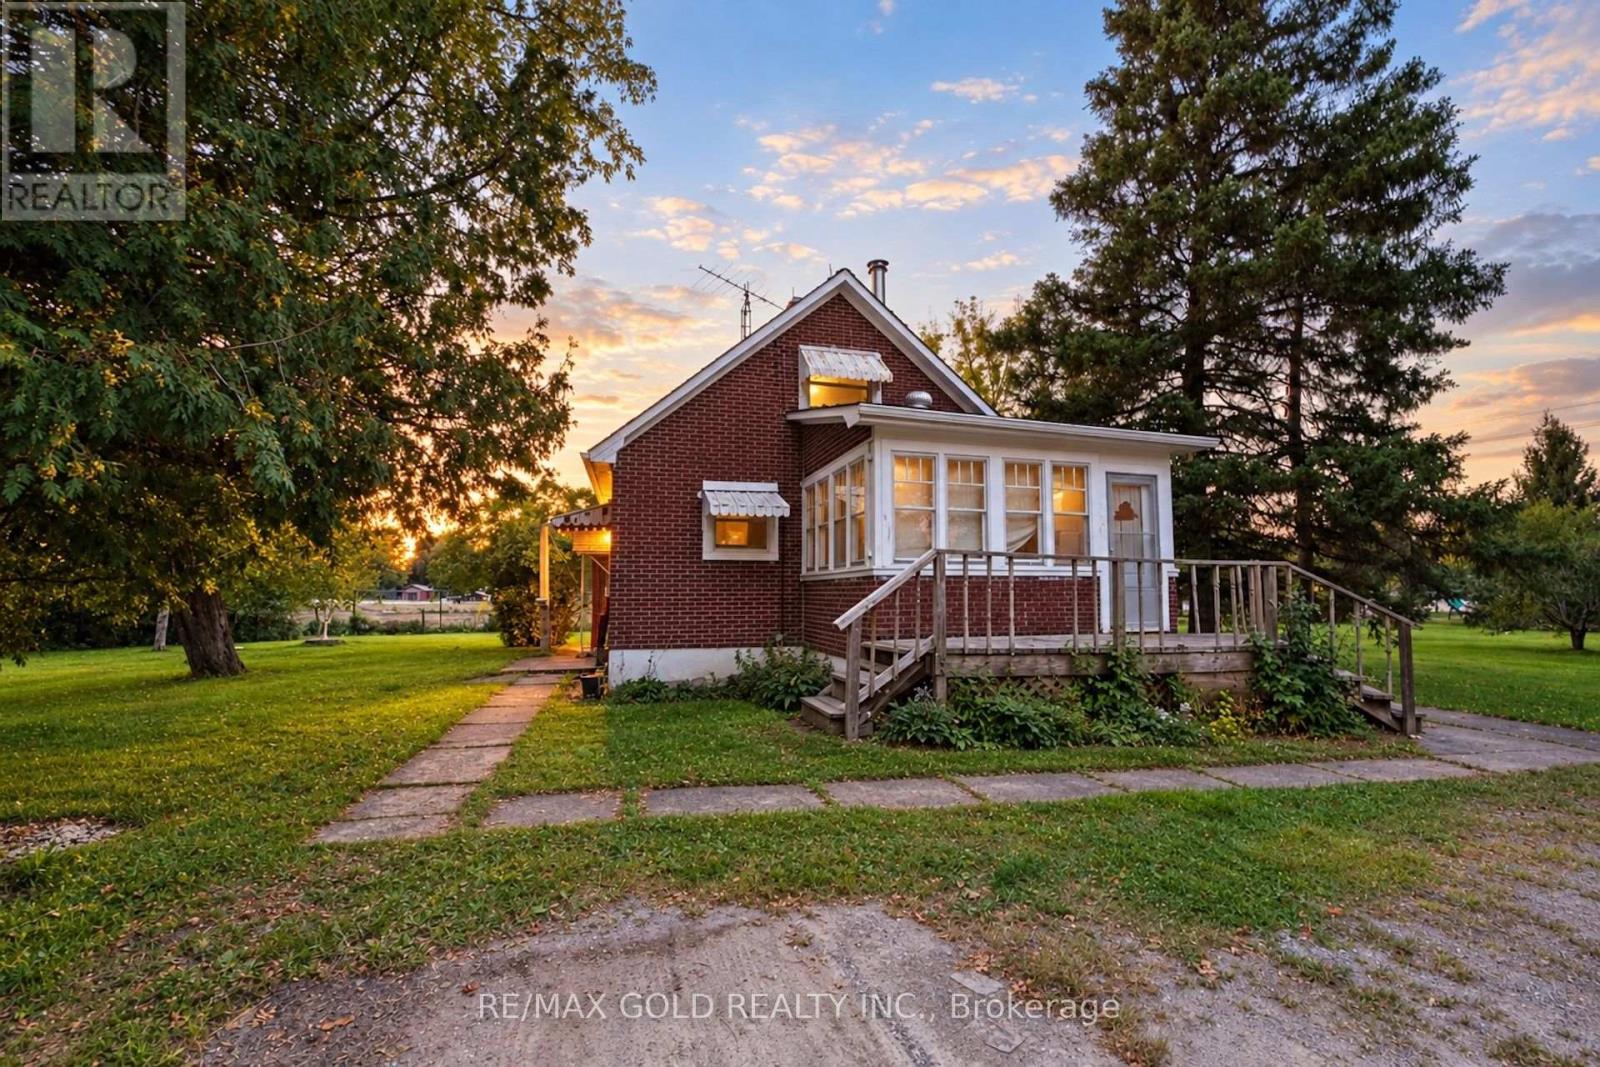
15208 Airport Road
Caledon, Ontario
3-bedroom farmhouse with 1 washroom available for lease just south of Caledon East. Ideal for working professionals and work permit holders. Month-to-month lease. Enjoy peaceful countryside living on an almost 1-acre, flat lot with plenty of outdoor space and ample parking. A large shed is also available for additional storage. Excellent opportunity for tenants looking for extra space, privacy, parking, and country living while staying close to Caledon East and surrounding amenities. (id:45725)
2170 Marine Drive Unit# 1103
Oakville, Ontario
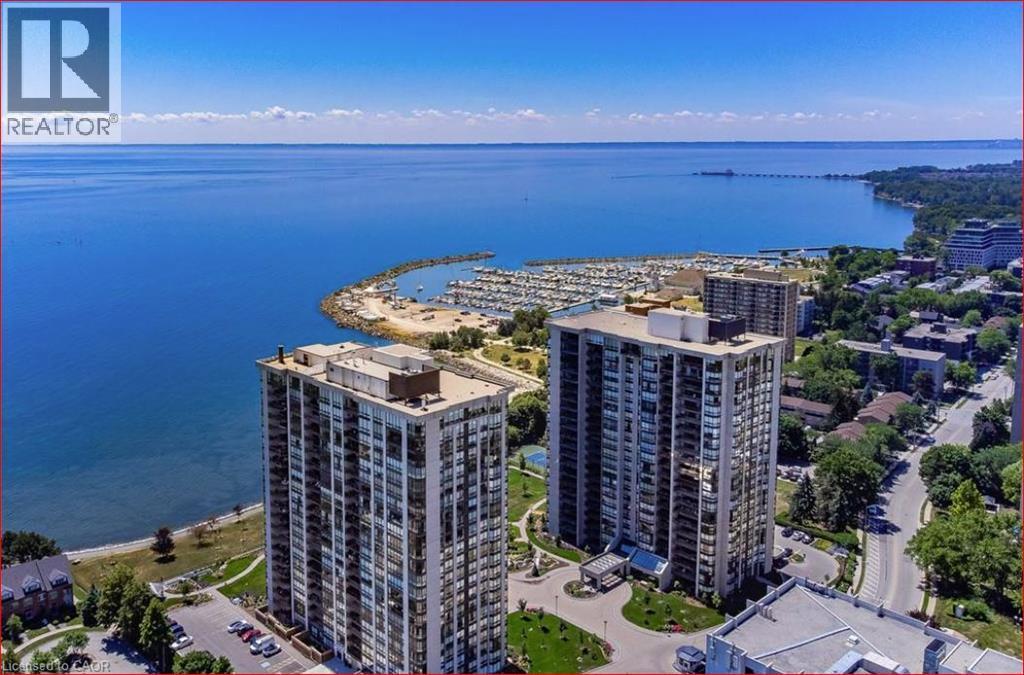
Luxurious 2 Bedroom Condo with sunrises and stunning views of Toronto Skyline and Lake Ontario. High level of security including recently installed alarm system, security cameras throughout the building and 24/7 gated security guards. Outdoor balcony large enough for table and chairs to appreciate the unobstructed views. This 1615 square foot unit has been previously updated and is move in ready. Also perfect as a one bedroom unit with an office. Easy living with large and spacious rooms, spacious closets and laundry room. Also comes with storage locker in basement and underground garage parking. All utilities included in condo fee. No dogs allowed EXCEPT for guide dogs and service animals. Cats and birds allowed. Smoke free community. One parking spot available while additional spots come up for sale or lease. Exclusive large locker storage in basement. The crown jewels of this building are the amazing 'resort-style' amenities. Situated on the Waterfront Trail, there is a pool, hot tub, sauna, exercise room, tennis courts, squash courts, golf range, club house, workshop, library and more. This is a very social building with movie nights, holiday get togethers, coffee get togethers and happy hours. You can get involved as much or as little as you like. This is resort style living! Bronte Village is in walking distance with an abundance of restaurants, supermarket, banks, cafes and more. Bronte Marina within walking distance for boaters. The Waterfront Trail is great for daily walks. This could be the finest condo building in the area with an opportunity to own a unit with some of the best unobstructed views. This unit and building does not disappoint. A beautiful place to call home. (id:45725)
621 Sundew Drive
Waterloo, Ontario
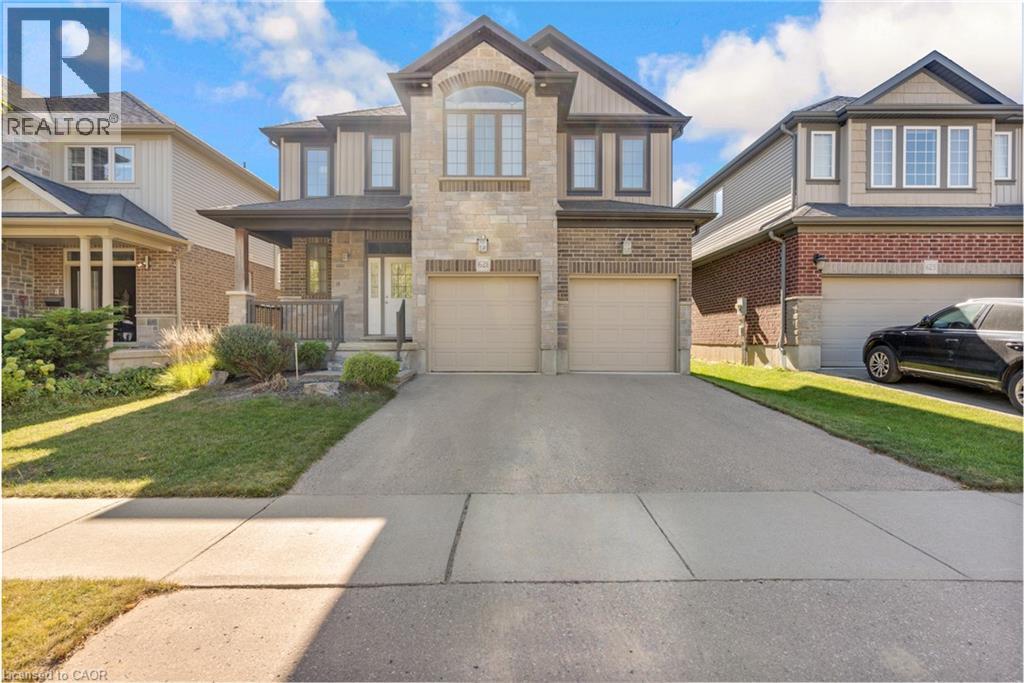
Welcome to this impeccably maintained home, originally built as the builder’s premier **model home**. The main level features a sophisticated blend of polished 12x24 porcelain tiles and engineered hardwood flooring, and the entire property has been spotlessly kept in exceptionally clean condition. Step outside to a beautifully manicured backyard complete with a well-kept lawn, a spacious deck, and full fencing—perfect for outdoor relaxation and entertaining. Ideally situated in a neighborhood with top-rated schools and just minutes from major shopping centers including Costco and the Boardwalk Mall, this home offers the perfect balance of quality craftsmanship, family convenience, and prime location. (id:45725)
2901 - 3600 Highway 7 Road
Vaughan (Vaughan Corporate Centre), Ontario
Eight Years Old Condo From Liberty Development, Centro Square Condos. 1 Bdrm Plus Den. Beautiful Finishes. 9 Ft Ceiling, Open Concept Layout, Laminate Flooring. Parking & Locker Included. This Condo Is Conveniently Located Close To All Essential Amenities. The New Subway Vaughan Metropolitan Center Is Just Minutes Away From Your Home, Close To Hwy 400/407/401, Transit, Schools, Shopping, Parks. (id:45725)
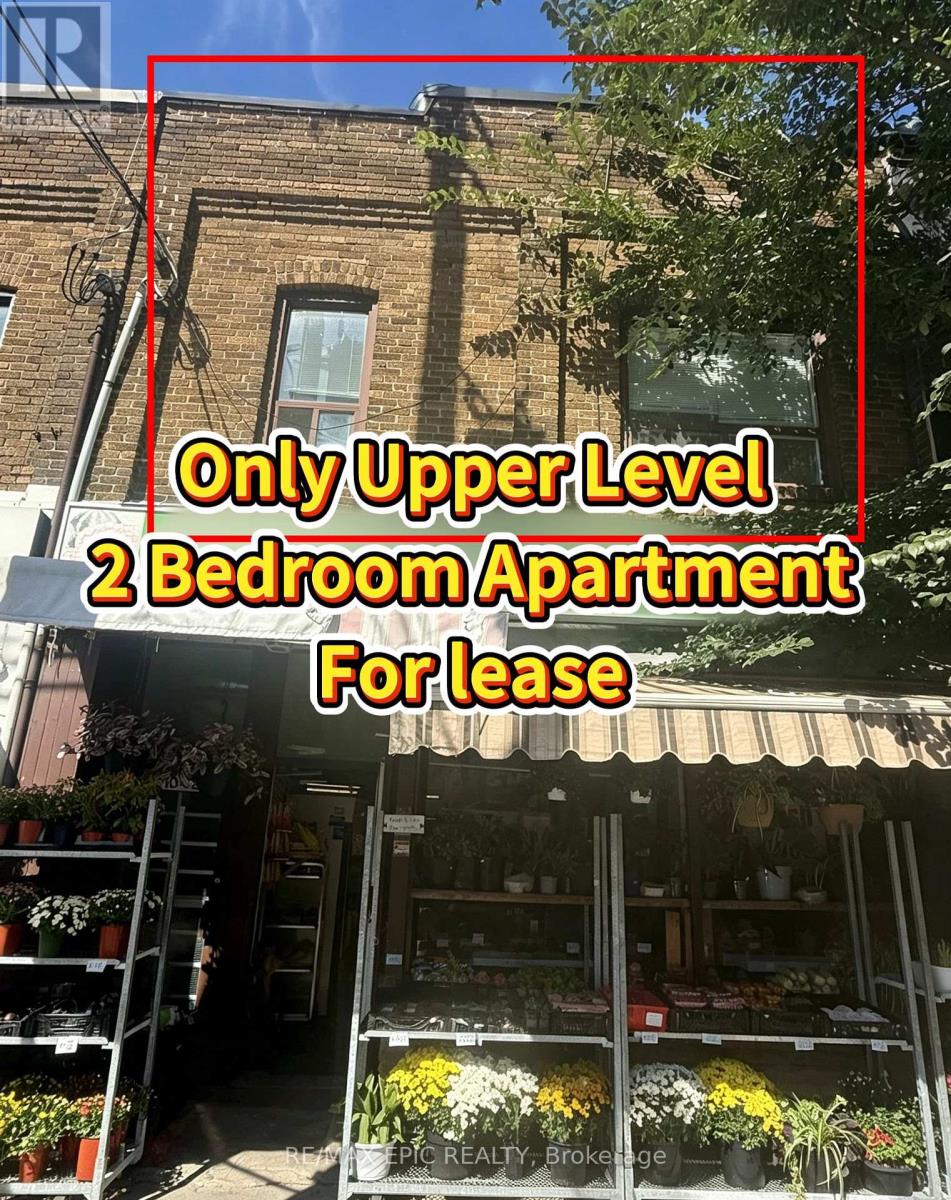
Upper/2nd Floor - 1044 Kingston Road
Toronto (The Beaches), Ontario
Welcome To This Bright And Spacious 2-Bedroom Apartment Ideally Located On Kingston Road, Just Minutes From Victoria Park Avenue! Situated On The Second Floor Above A Fruit And Vegetable Store, This Well-Laid-Out Unit Features A Spacious Open-Concept Living Area With A Skylight, Filling The Space With Abundant Natural Light. An Open Staircase Leads To The Unit's Separate Entrance, Offering Added Privacy And Convenience. Two Comfortable Bedrooms Share A 4-Piece Bathroom, While On-Site Laundry Is Conveniently Located On The Same Floor. Water Is Included In The Rent. 2 Hydro and 2 Gas Meters. Tenant Should Pay Hydro, Gas/Heat and Internet. Enjoy A Highly Convenient Location With Easy Access To TTC, Shops, Grocery Stores, Restaurants, Cafes, Parks And Everyday Amenities. Just A Short Walk To The Beach And The Charming Kingston Road Village Area, With The Beaches, Scarborough Bluffs And Nearby Green Spaces Within Easy Reach. A Great Opportunity To Enjoy Comfortable Living In A Vibrant And Well-Connected East Toronto Neighbourhood! (id:45725)
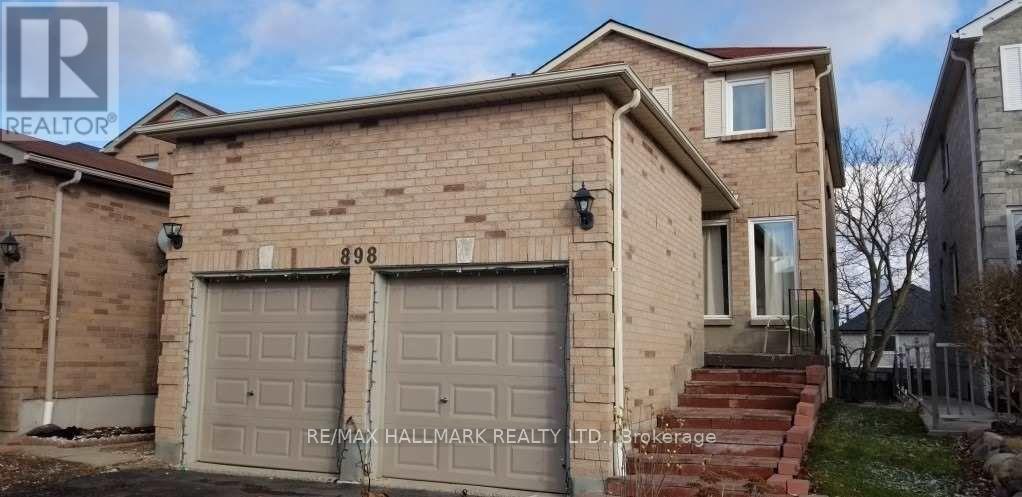
Lower - 898 Rambleberry Avenue
Pickering (Liverpool), Ontario
Bright and comfortable 1-bedroom legal walkout basement apartment for lease in Pickering's family-friendly Liverpool neighbourhood. All-inclusive rent covers heat, hydro, water, and hot water, plus TWO PARKING SPOTS - a genuine rarity for a one-bedroom unit that makes this a standout. The walkout basmennt brings in natural light and gives the space an open, above-grade feel, and a private separate entrance offers real independence. The bedroom is comfortable and the layout is functional and easy to live in. Shared laundry on site, plus access to and use of the backyard - a nice bonus for enjoying the outdoors in the warmer months. Located minutes from Pickering Town Centre, Highway 401, and everyday shopping, with Durham Region Transit bus routes just steps away and Pickering GO Station nearby for a smooth commute to Toronto. William Dunbar Public School, Dunbarton High School, parks, and recreation facilities are all close by. A clean, well-kept, move-in-ready space with parking and utilities you do not have to think about. (id:45725)
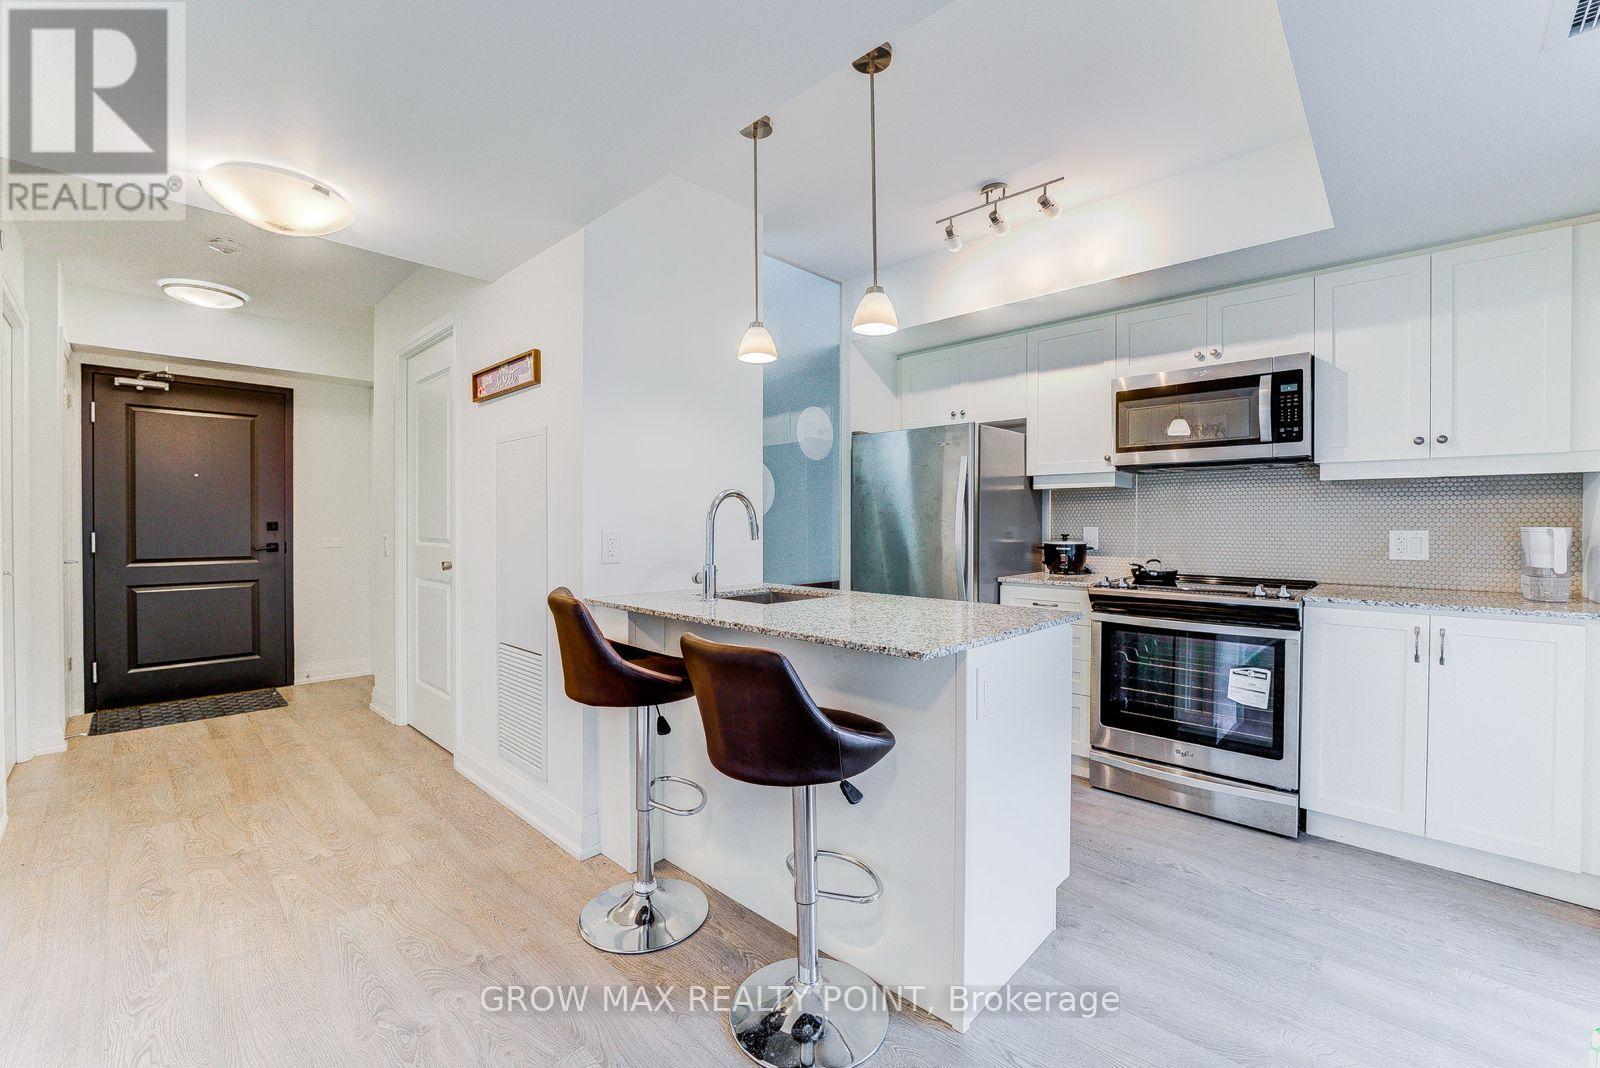
408 - 1400 Kingston Rd Road
Toronto (Birchcliffe-Cliffside), Ontario
2 Bed/2 Bath condo Overlooking Toronto Hunt Club Golf Course in the Birchcliffe - Cliffside neighbourhood. Steps From The Scarborough Bluffs & Lake Ontario. Location is the perfect combination of city & nature. South Facing Suite with lots of natural light that comes in through floor-to-ceiling windows. One Parking and Locker included. (id:45725)
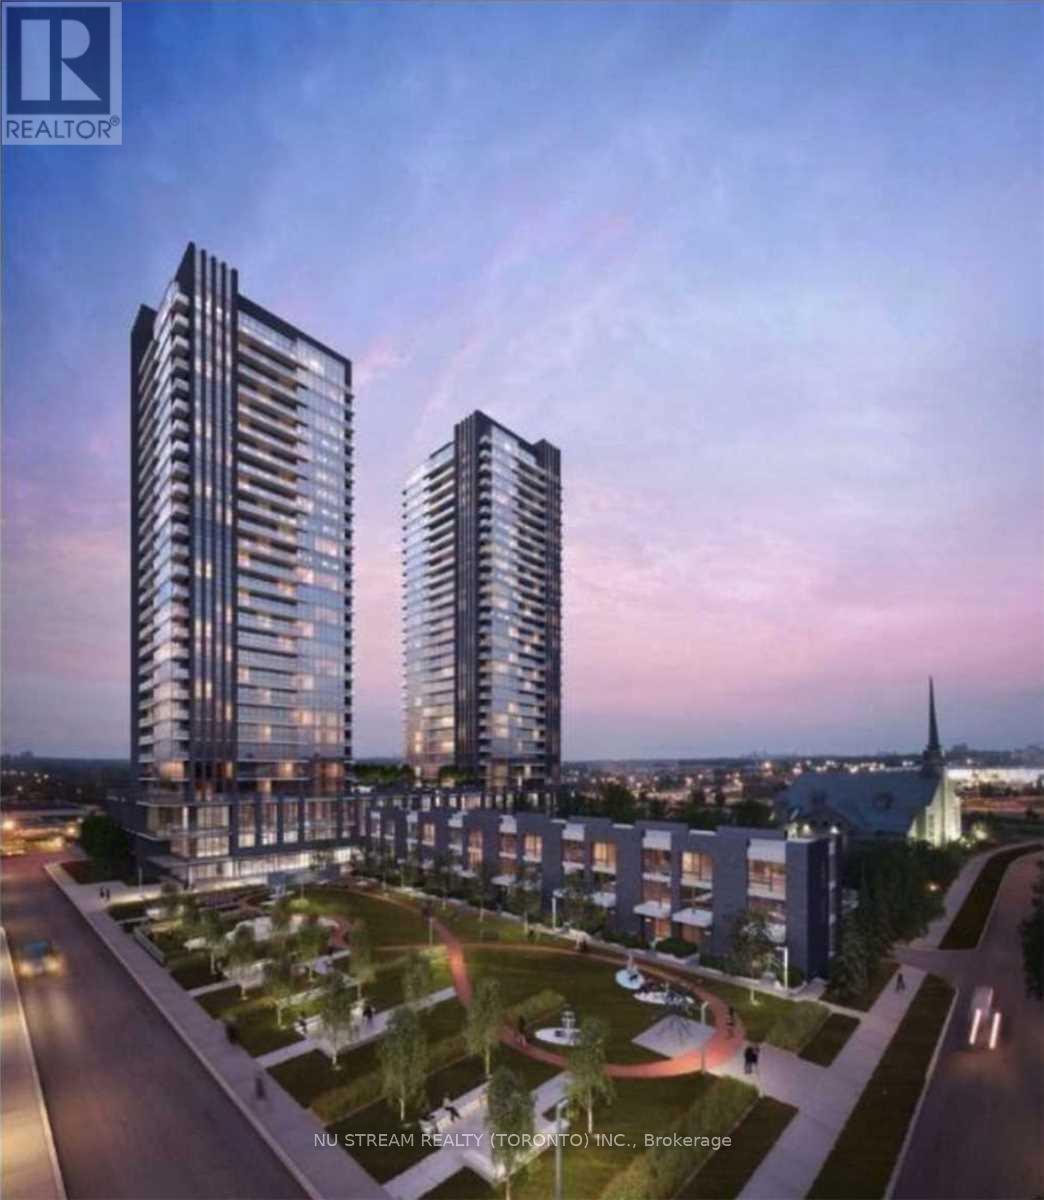
2703 - 2 Sonic Way
Toronto (Flemingdon Park), Ontario
High-Floor 1-bedroom with Expansive views-----bright, efficient layout featuring, floor-to-ceiling windows, private balcony, modern finishes and owned locker. Enjoy open views from the 27th floor. Well Situated In Close Proximity To Ttc And Lrt Stations. Minutes From Aga Khan MuseumAnd The Shops At Don Mills, With A Real Canadian Superstore Across The Street. This top floor Unit Features 1 Bedroom, 1 Bath With Balcony.. An Abundance Of Natural Light W/ Floor To Ceiling Windows, North Exposure, Exceptionally Luxurious Finishes. Not To Be Missed! Locker included. Some photos are AI generated (id:45725)
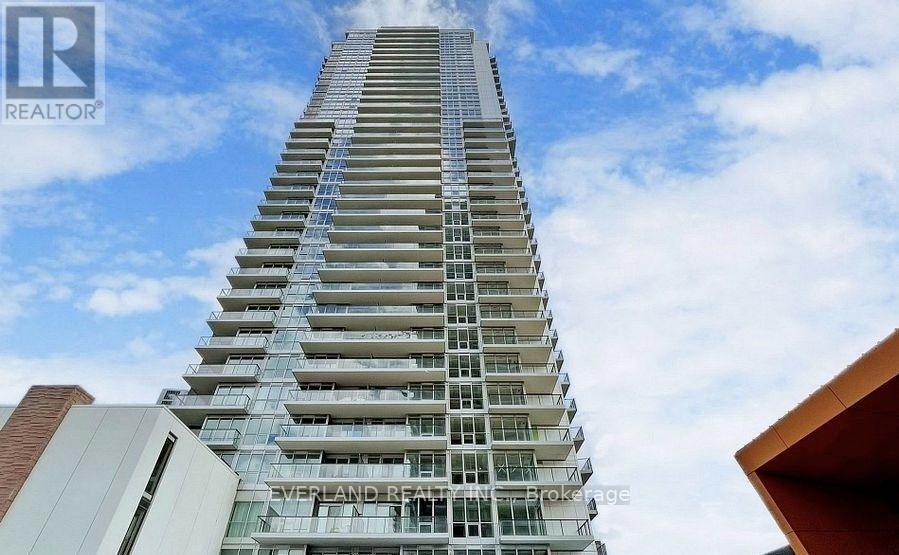
1702 - 95 Mcmahon Drive
Toronto (Bayview Village), Ontario
GREAT LOCATION, Luxurious SeasonsCondo.Seasons Condo by Concord in North York luxurious 2-bedroom, 2-bath suite with split bedroom layout, 9 ceilings, oversized balcony, parking and locker. Features modern kitchen with quartz countertops, marble backsplash, and high-end built-in Miele appliances. Enjoy 80,000 sq.ft. of amenities including indoor pool, gym, yoga studio, party room, lounge, BBQ terrace, EV charging, touchless car wash, and 8-acre park. Steps to TTC, subway, GO train, Bayview Village, Ikea, shopping, restaurants, and Hwy 401/404. Furniture can be included, but the price is negotiable. (id:45725)
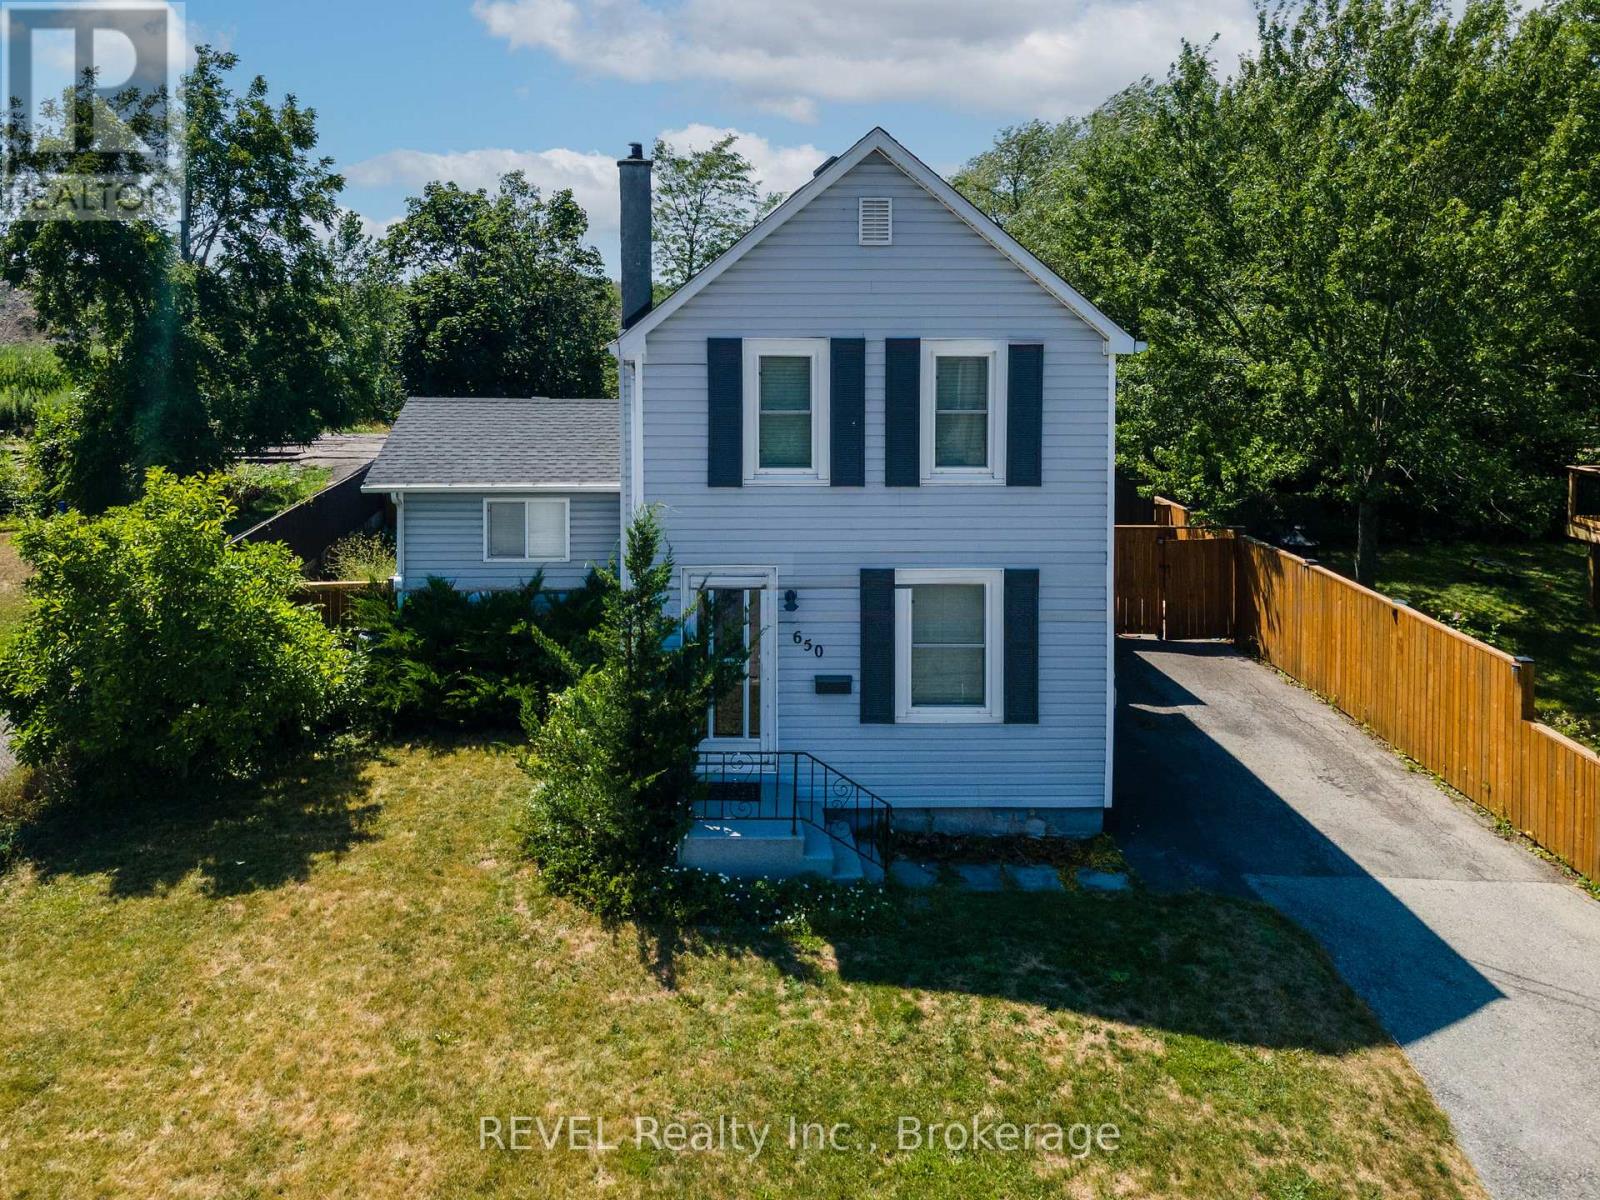
650 Deere Street
Welland (Lincoln/crowland), Ontario
Welcome to this charming Two-Storey 3 Bedroom 1 bathroom family home located in peaceful Welland, Ontario. This welcoming residence offers a perfect blend of comfort, convenience, and character, This will not last long!! (id:45725)
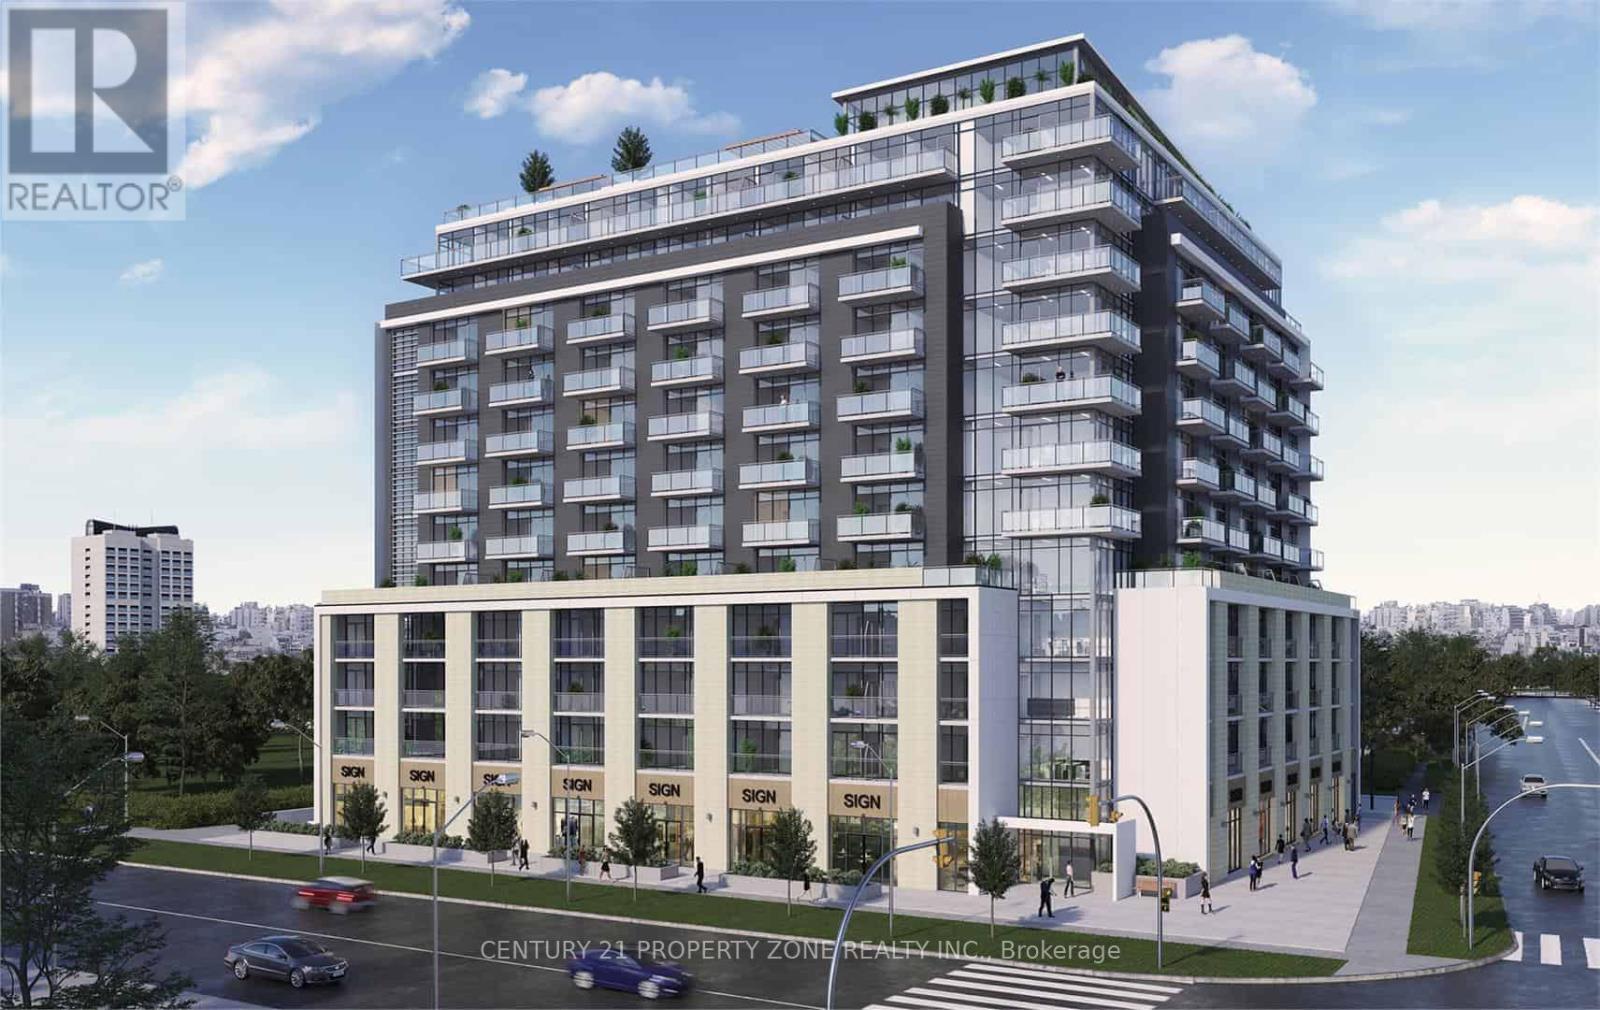
1009 - 2825 Jane Street
Toronto (Glenfield-Jane Heights), Ontario
BRAND NEW CORNER UNIT & NEVER LIVED IN! Bright 1-bedroom, approx. 553 sqft., featuring 9'-feet ceilings, High 10th Floor and floor-to-ceiling windows ( Lots Natural Light). Modern open-concept layout with a contemporary kitchen with quartz countertops and S/S Appliances. Enjoy a walkout from the living room to a private Huge Corner balcony. 24-hour concierge.Outstanding building amenities coming soon, including a fitness centre, rooftop terrace with BBQs, party room, media room, kids' play area and Bike Storage. Conveniently located near TTC, Finch LRT, Yorkgate Mall, York University, parks, restaurants, schools, Humber College, Hospital & Hwy 400/401. Perfect for a professional or first-time renter! (id:45725)
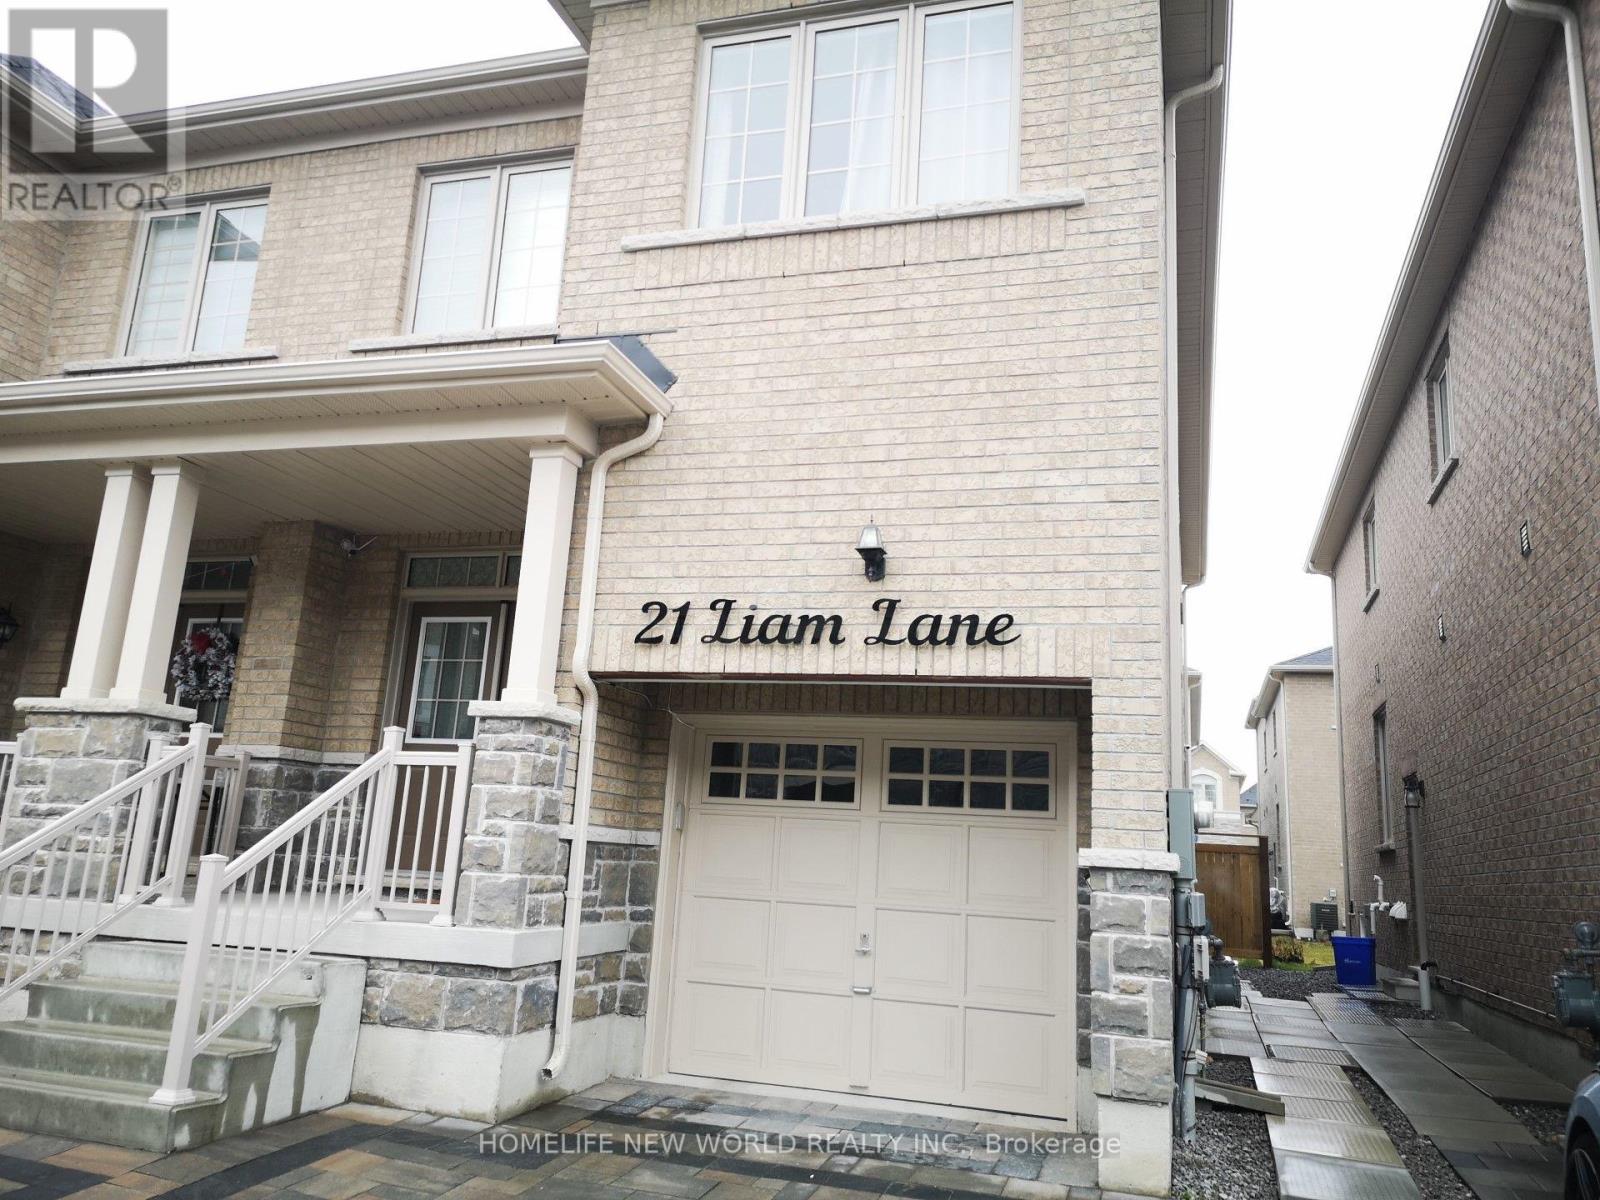
21 Liam Lane
Markham (Cedarwood), Ontario
Basement with 2 Br & 1 Washroom. Bright and Spacious. Excellent Location near Markham Rd & Steels Ave. Modern Kitchen, Lots of Pot Lights, Laminate Floor throughout. Close to School, Golf, Parks, Hwy 401 & Hwy 407. Tenants Pay 35% Utilities. No Smoking. No Pets, Small Families or couples Preferred. (id:45725)
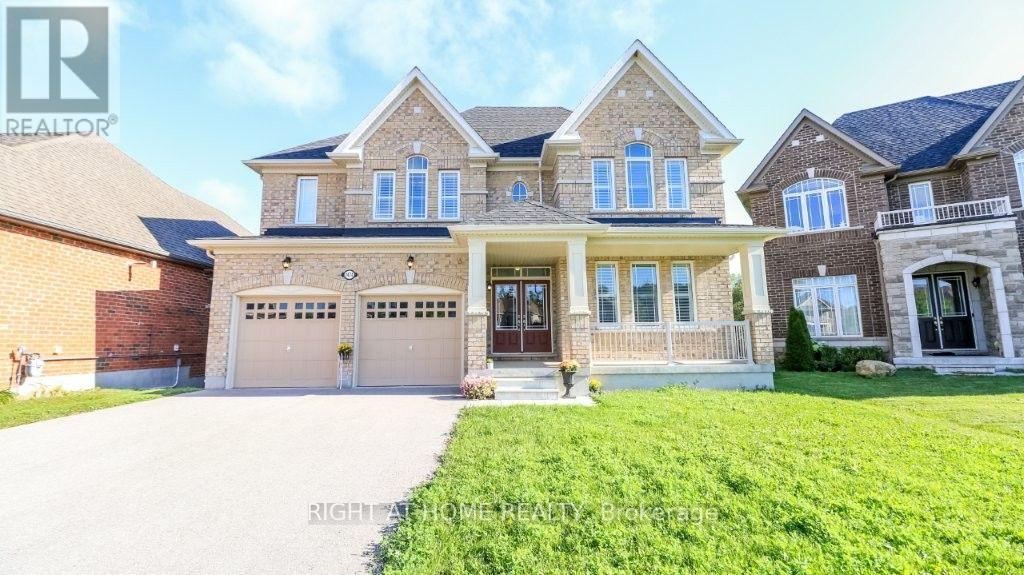
1474 Simpkin Court
Innisfil (Lefroy), Ontario
Bring extended family here as we've got a bedroom and ensuite 4 piece washroom located on the main floor, close to the garage entry. This beautiful home is 'as new' as the day it was built. The main floor is open concept with 9 foot ceilings, expansive windows (California Shutters) and a dream kitchen with granite counters and Butlers pantry. Enjoy this spacious 5 bedroom residence with four and a half, upgraded (all granite) washrooms! The oversized master suite features two walk-in closets (Hers is massive), and a spa atmosphere ensuite with huge soaker tub, separate glass shower and private commode. For added convenience, the large laundry room is on the upper floor featuring extra storage and granite topped laundry tub/sink. Create more living space with this fully unfinished, walkout basement (9 ft ceiling height) that backs onto greenspace and trails. This huge lot is located on a quiet cul-de-sac just minutes from beautiful Lake Simcoe. Parking for 8 cars here with huge driveway and double car garage. Call for more lease details. (id:45725)
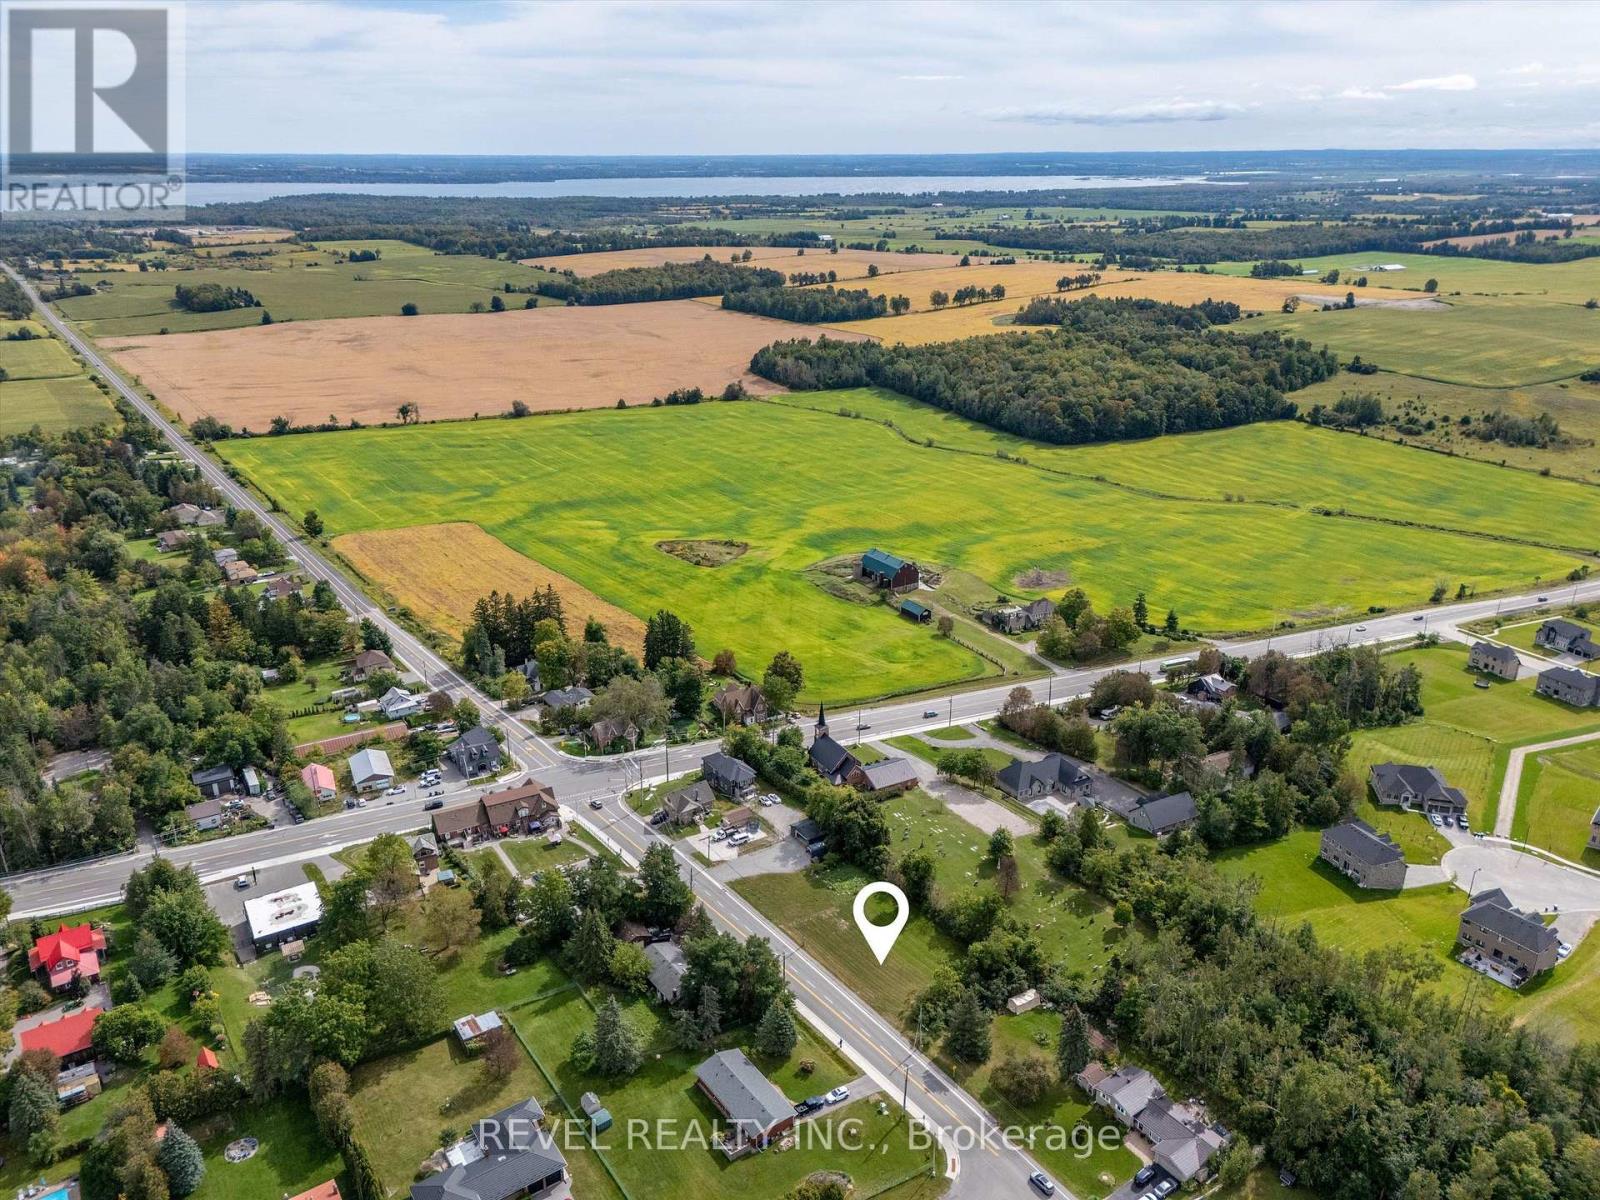
2245 Fourth Line
Innisfil (Churchill), Ontario
Welcome to Churchill, a friendly, close-knit community just minutes from Lake Simcoe. This vacant residential lot offers a level footprint, approximately 145 feet frontage and is approximately 100 feet deep. Framed by mature trees along the south and west edges for a touch of privacy and with municipal water available at the lot line you'll have a head start on building your dream home. Enjoy the small-town charm, community recreation center, and nearby park, with easy access to the lake, nearby shopping amenities, Highway 400, Innisfil's Town Campus, which includes a large recreation centre, a private school, and the Rizzardo Wellness Centre. This location is also only a few minutes drive to the site of the future Royal Victoria Hospital South Campus, which is located across from Town Campus. A peaceful setting, practical features, and a welcoming community, ready for your next chapter. (id:45725)
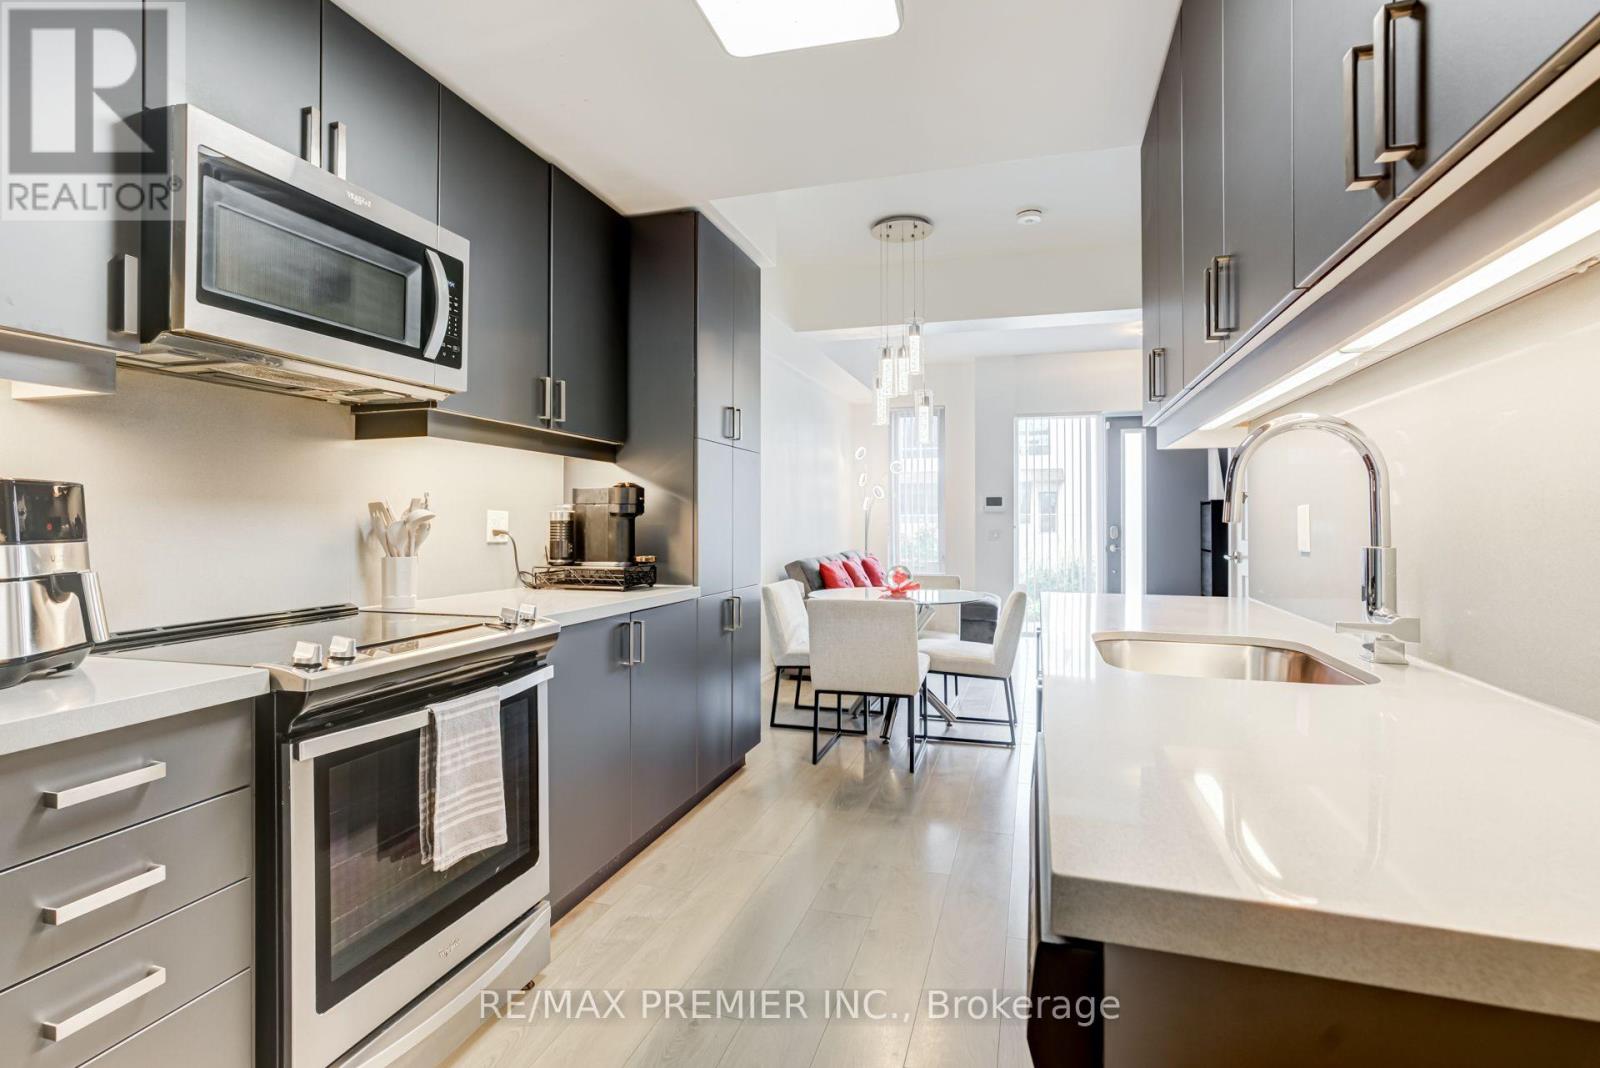
5 - 1010 Portage Parkway
Vaughan (Concord), Ontario
Welcome to an exceptional townhome at The Met, offering approximately 1,250 sq. ft. of stylish, thoughtfully designed living space in the heart of Vaughan Metropolitan Centre. One of its standout features is the rare offering of TWO parking spaces-an incredible find in the VMC!This spacious 3-bedroom, 2-bathroom home offers a bright open-concept layout ideal for both everyday living and entertaining. The modern kitchen features full-size stainless steel appliances, quartz backsplash & countertops and generous pantry storage, providing plenty of space for a busy household.Enjoy approximately 200 sq. ft. of private outdoor terrace space, perfect for summer dining, relaxing or entertaining. The primary bedroom features a walk-in closet, while convenient lower-level laundry adds to the functionality of this well-designed home.Residents also enjoy access to The Met's impressive condominium amenities while having the comfort, space and privacy of townhouse living.Ideally situated in the heart of the VMC, just steps to the Vaughan Metropolitan Centre subway station, transit, restaurants, shopping and everyday conveniences. Minutes to York University, Vaughan Mills, Cortellucci Vaughan Hospital, IKEA and major highways including Hwy 400 & 407.Approximately 1,250 sq. ft. + 200 sq. ft. terrace + TWO parking spaces. A rare opportunity combining the space of a townhome with the convenience of connected urban living. This is one you don't want to miss! (id:45725)
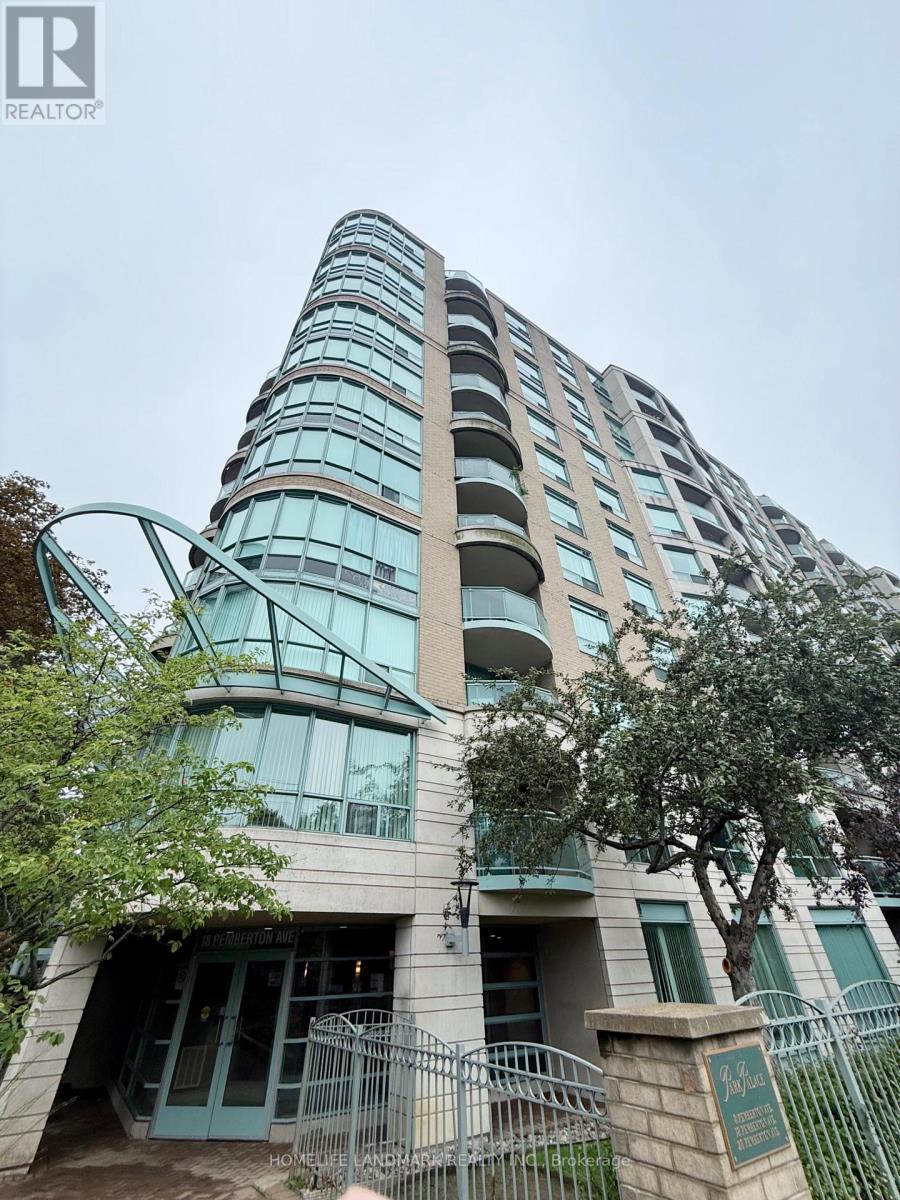
1106 - 18 Pemberton Avenue
Toronto (Newtonbrook East), Ontario
Bright & Spacious 2-Bedroom, 2-Bathroom Suite In The Heart Of Yonge & Finch, Featuring An Unobstructed East-Facing Park View And An Exceptionally Functional Layout. Enjoy Generously Sized Bedrooms, A Primary Suite With 4-Piece Ensuite, And An Open-Concept Living & Dining Area With Walk-Out To The Balcony. One Of The Best Features Of This Building - Direct Underground Access To Finch Subway Station! Steps To TTC, YRT, GO Bus, Restaurants, Shopping, Grocery Stores, Parks And Everyday Conveniences. Located In The Sought-After Earl Haig Secondary School District. Well-Managed Building With Concierge, Gym And Visitor Parking. One Underground Parking Space And One Locker Included. A Rare Combination Of Space, Convenience And Connectivity At Yonge & Finch - Just Move In And Enjoy! (id:45725)
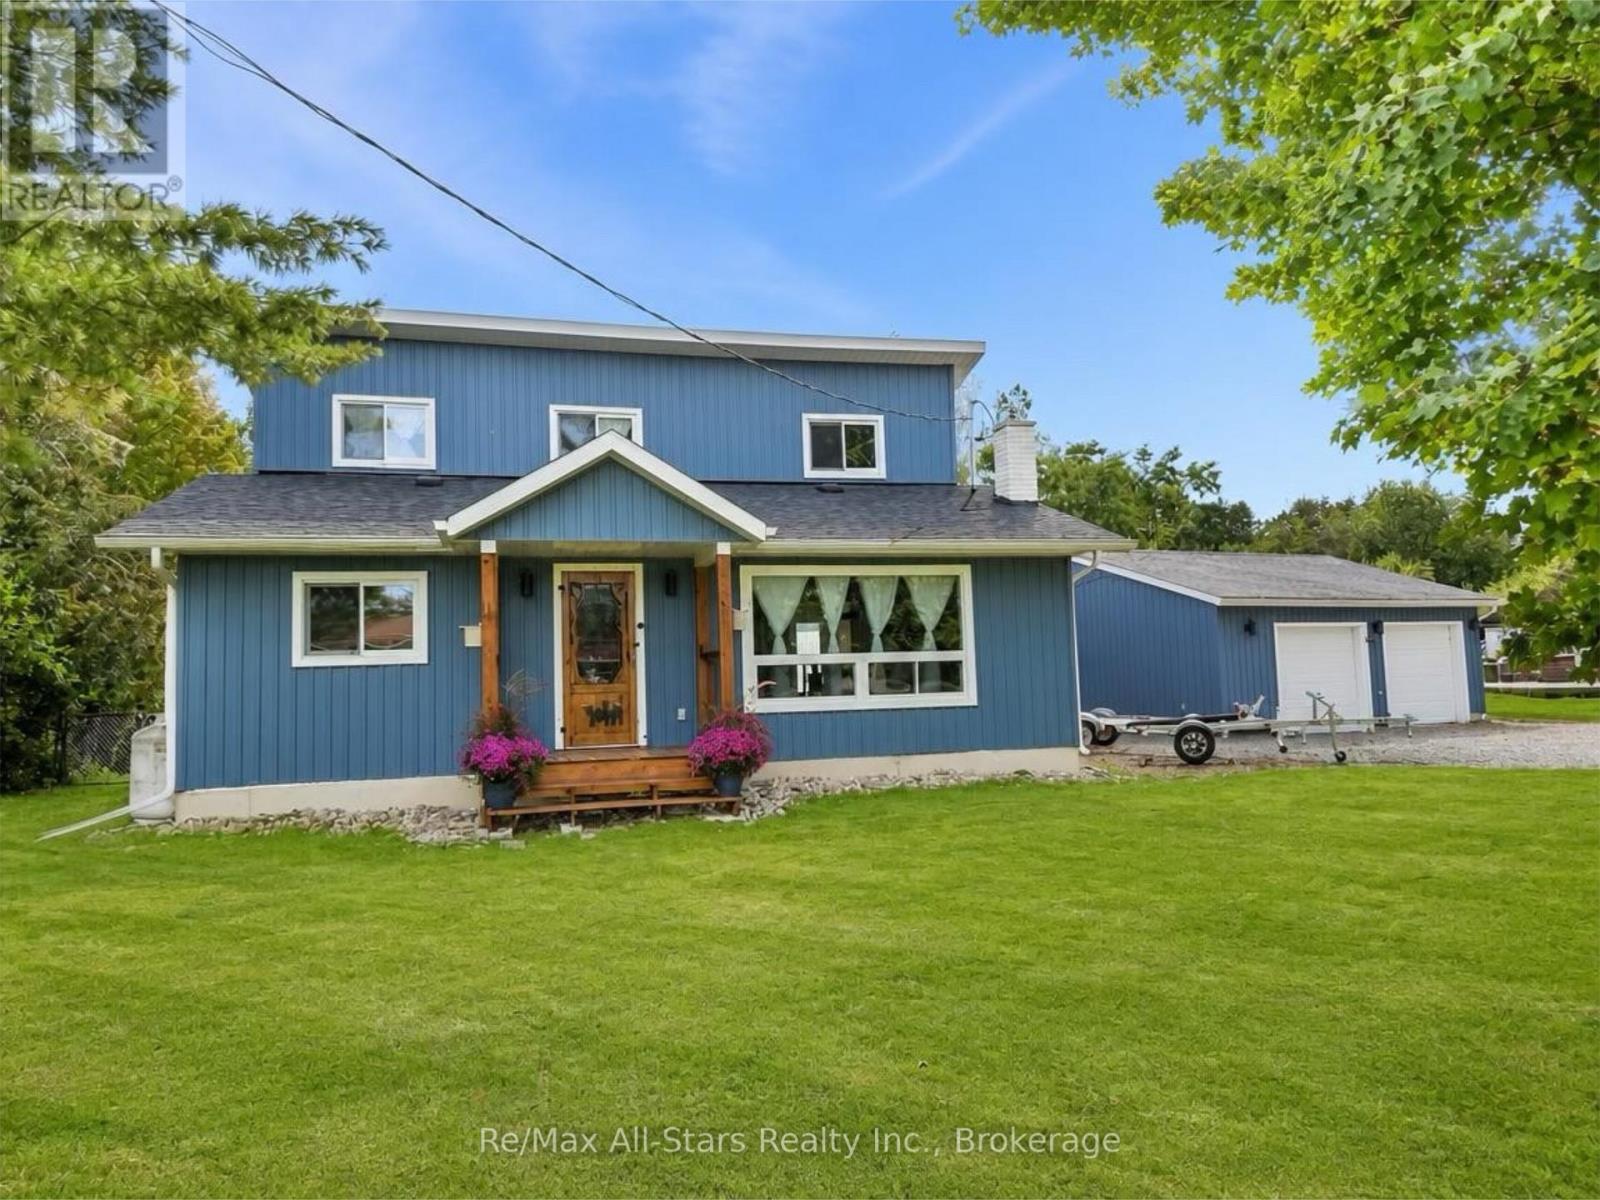
138 Alpine Lake Road
Trent Lakes, Ontario
Extensively renovated from the studs up and set in the sought-after Alpine Village community on Pigeon Lake, this impressive home offers the rare combination of modern, turn-key living and access to one of the Kawarthas' most desirable waterways. Just 8 minutes from Bobcaygeon, the home underwent a major transformation in 2022, including a rear addition and an entirely new second storey. Inside, the bright open-concept layout is warm and inviting, with custom built-ins and a beautifully finished kitchen featuring quartz countertops, stainless steel appliances and generous storage. The main floor offers exceptional functionality with a spacious bedroom, full bathroom and laundry, making one-level living possible. Multiple walkouts extend the living space outdoors to a large deck and fully fenced backyard, while the screened-in three-season room provides a private place to relax and enjoy the new 2025 hot tub. Upstairs, the primary suite creates its own retreat with a generous walk-in closet and luxurious 5-piece ensuite. Extensive improvements include new flooring throughout, kitchen, bathrooms, spray-foam insulation including the crawl space, 200-amp electrical service, furnace, central air conditioning, hot water heater, siding, shingles, updated outdoor lighting and most windows. The detached double-car garage adds excellent storage and workspace and is equipped with its own 40-amp panel and 30-amp RV plug. Best of all, ownership in Alpine Village includes access to the community's private park, sandy beach, boat launch and docking on Pigeon Lake, opening the door to boating and exploring the Trent-Severn Waterway. With extensive renovations already completed and the lake just steps away, this is an opportunity to enjoy the Kawarthas without taking on a major renovation project. (id:45725)
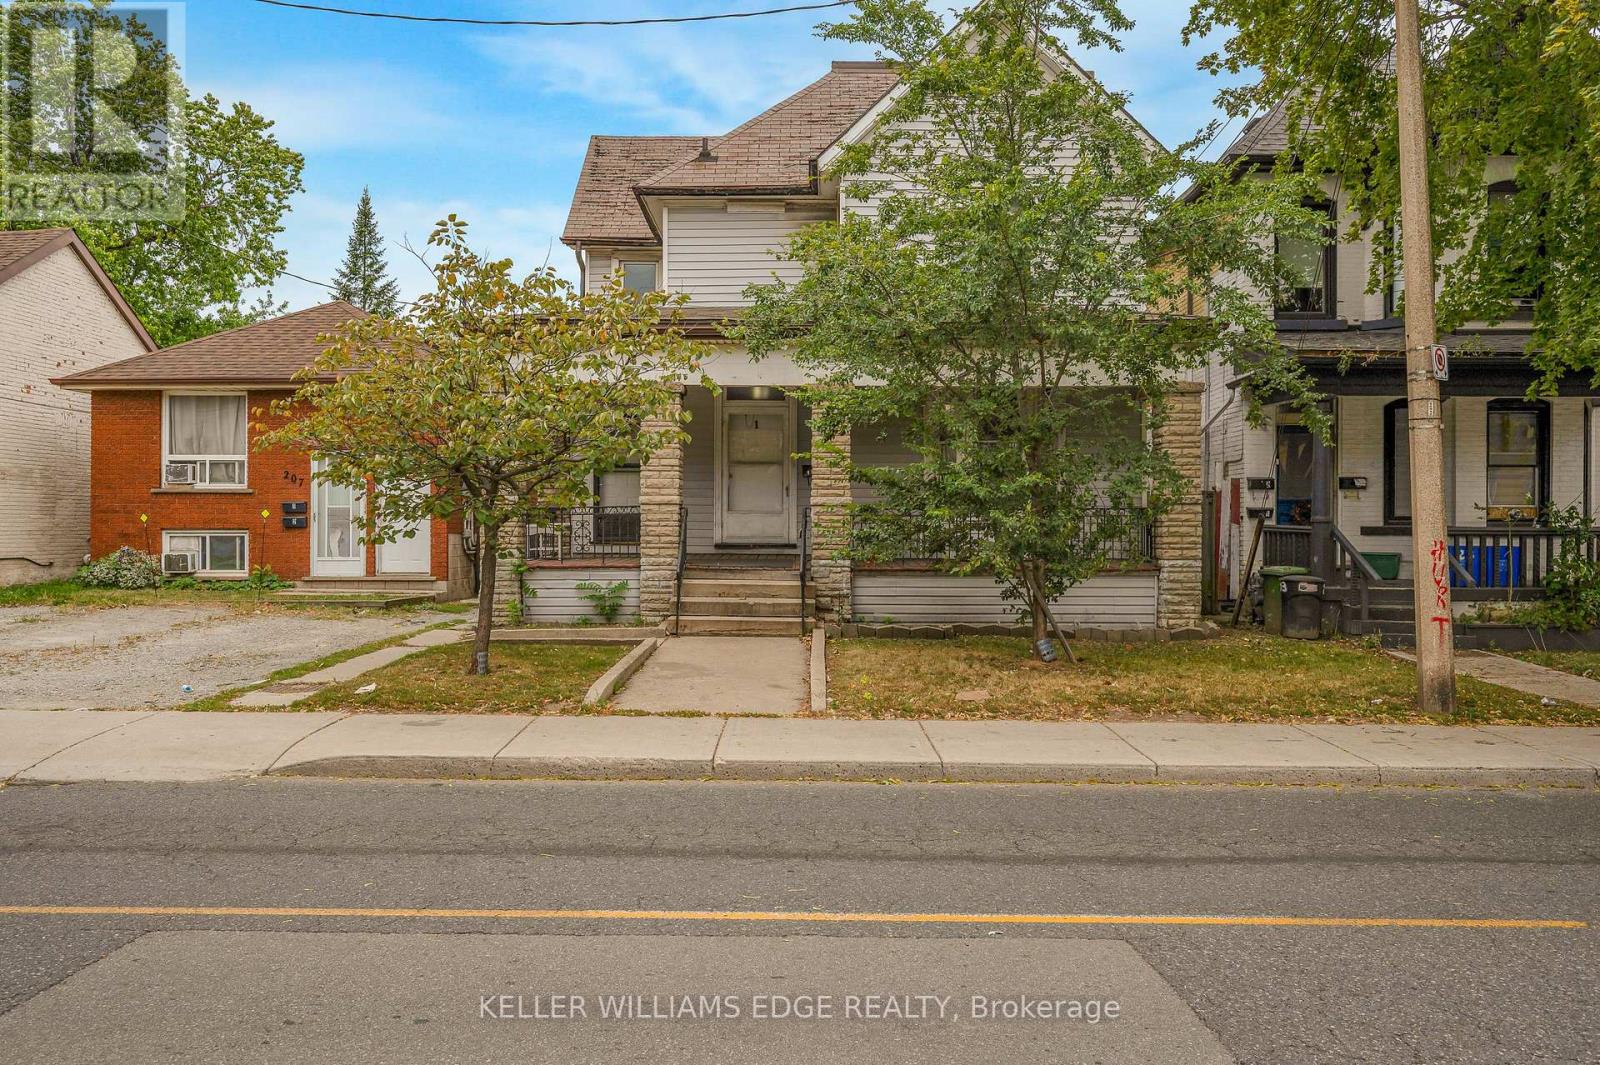
211 Wentworth Street N
Hamilton (Landsdale), Ontario
LEGAL DUPLEX SET UP AS A FOURPLEX with private parking at back for 3 vehicles. 4 separate hydro meters installed before 2012. Wheelchair ramp at back. Amazing Opportunity to renovate and rent out the four units or live in one and rent 3. sitting on a 36x138 foot lot with over 2100 square feet above ground plus 975 in basement. Please allow 24 hours irrevocable and include probate clause in all offers. (id:45725)
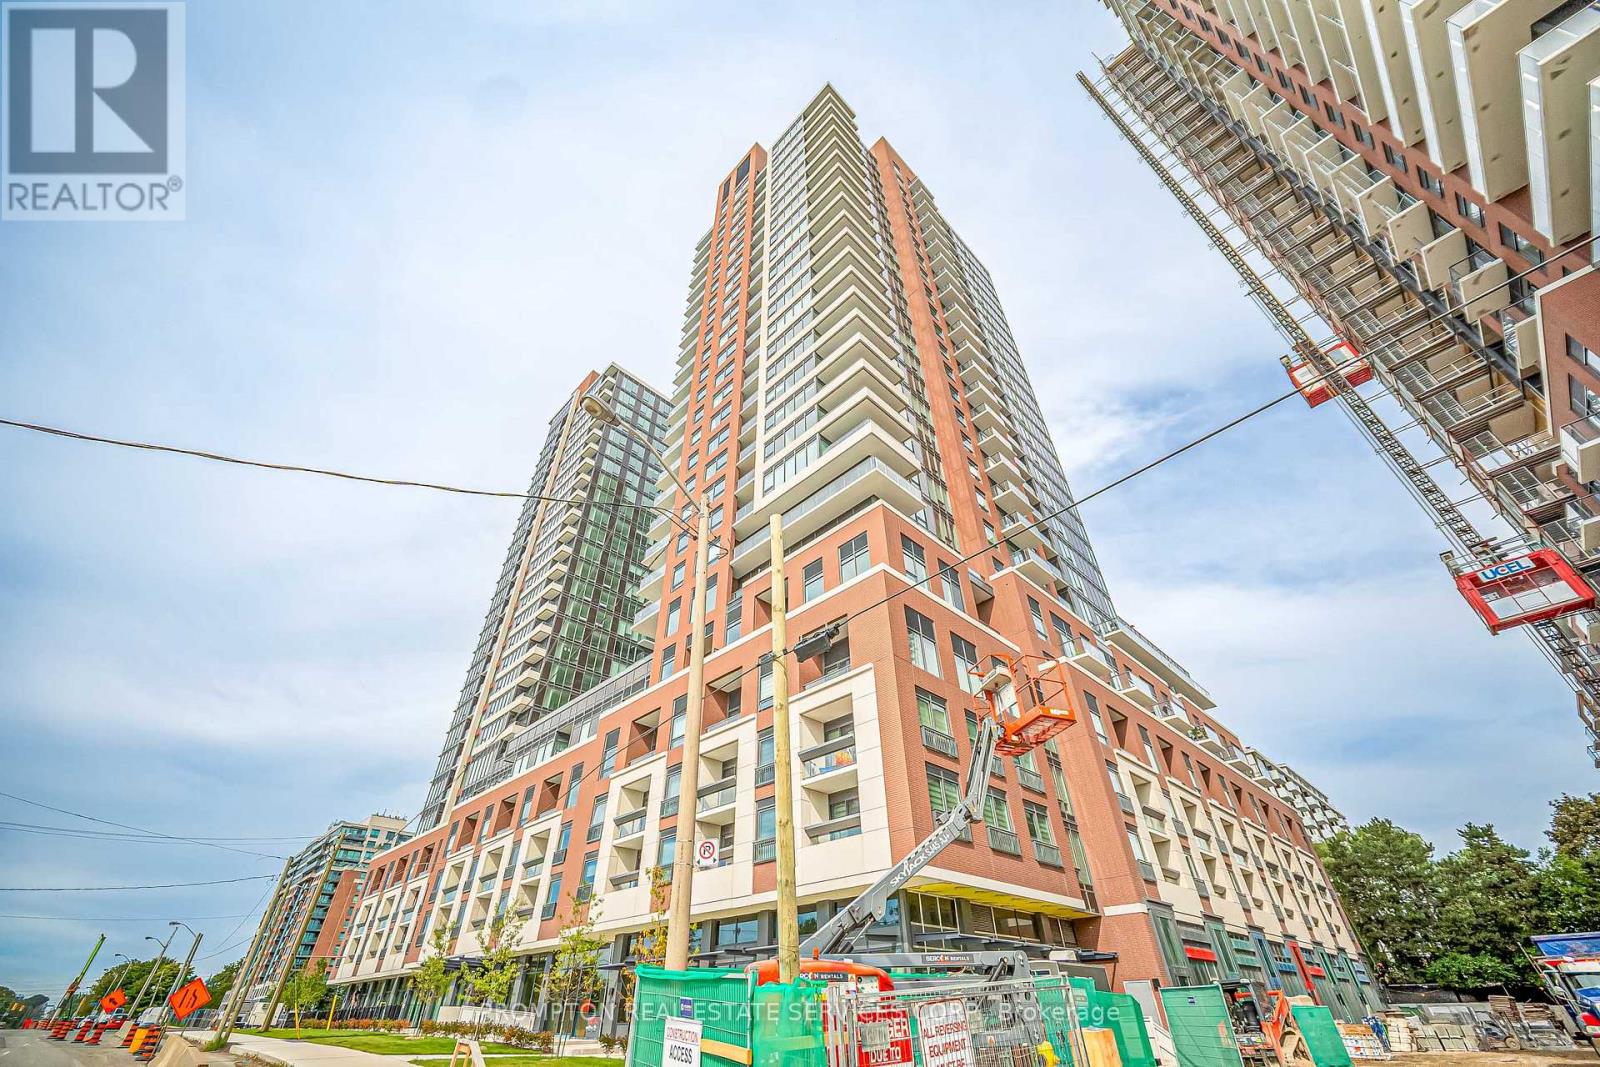
2613 - 4010 Eglinton Avenue W
Toronto (Humber Heights), Ontario
Brand New SE Corner Suite, Never Lived In. 3 bed + den, 2 bath, approx. 900-999 sq. ft., 1 parking. Open-concept layout, modern kitchen, floor-to-ceiling windows, split bedrooms, and an oversized balcony. Close to TTC, the future Eglinton LRT, Hwy 401/427, Pearson, Costco, and shopping. (id:45725)
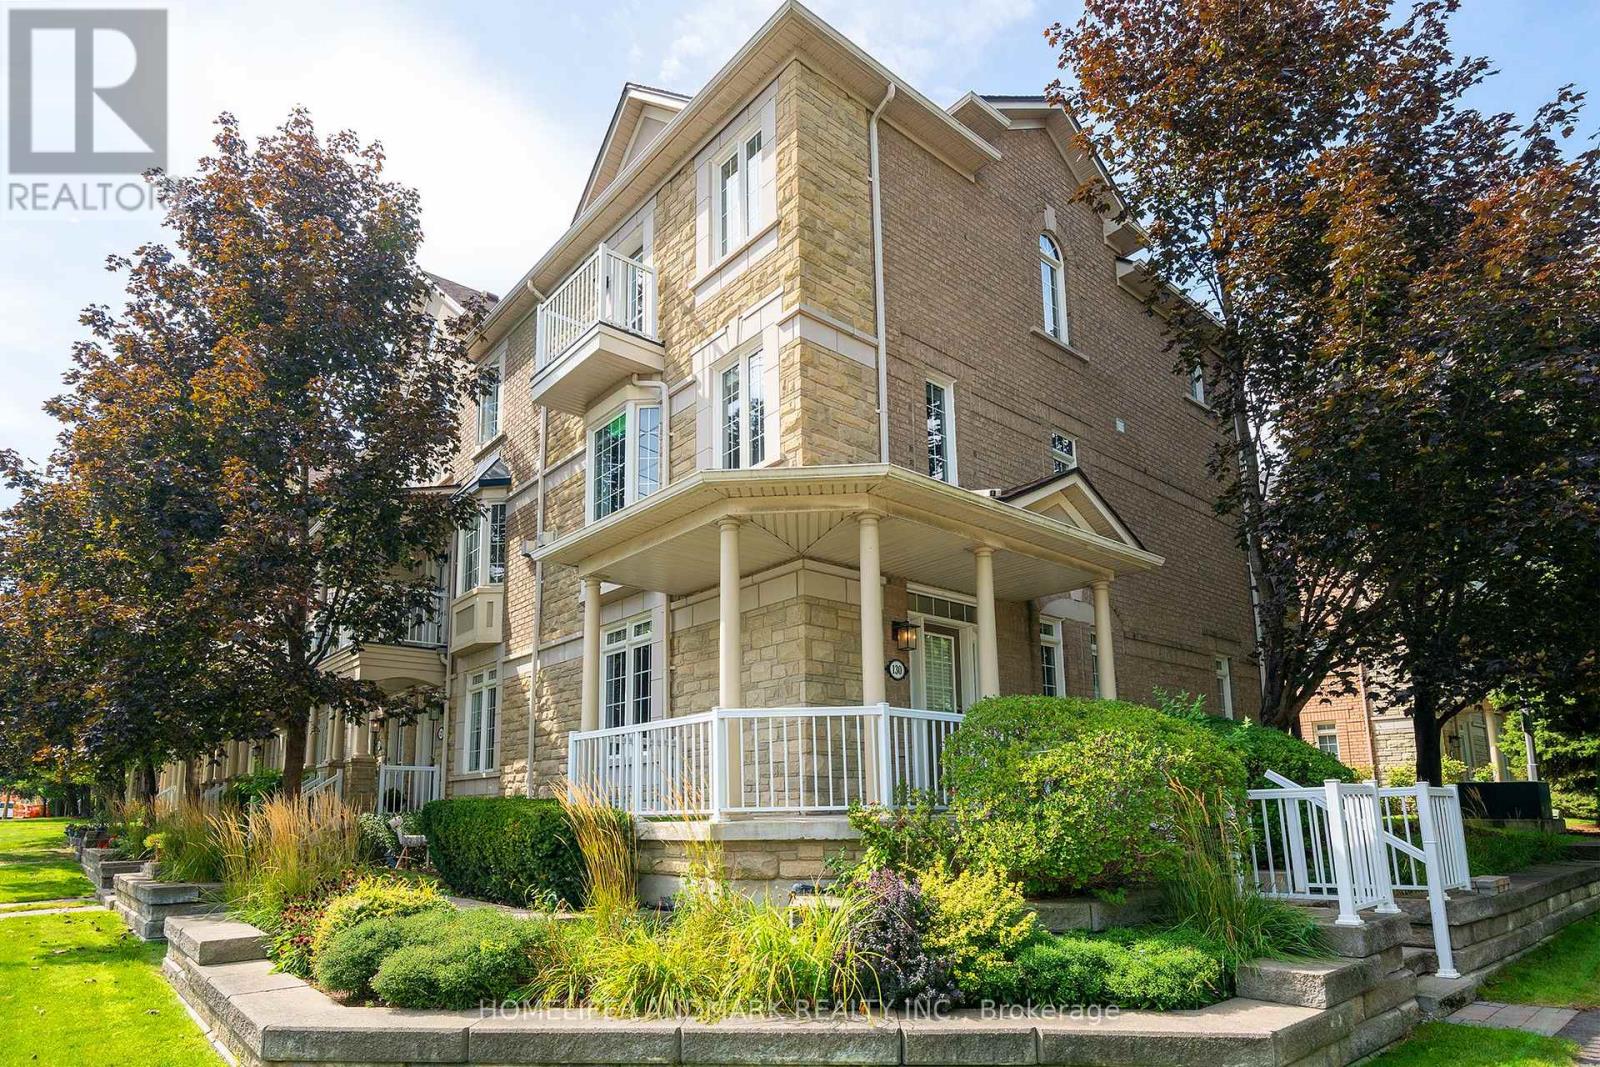
15 - 130 Park Street E
Mississauga (Port Credit), Ontario
Location ! Location ! Location ! (1) 400 M to lake and park (2) 450 M to Port Credit GO (3) Hurontario light rail transit (LRT) to Brampton (4) 10 M to Lions Club of Credit Valley Outdoor Pool (5) 10 M to Forest Avenue Public School , An End Unit In Best Location, S/E Corner Of Complex At Park & Rosewood, Wrap Around Porch, Double Access To Double Garage, 2 laundry, 2 Kitchen, 2 Walkouts To Private Balconies. Trendy Area W/Great Festivals & Events, Walk To Restaurants, Shops, Lake, Trails. ********** Inspection report available ********** (id:45725)
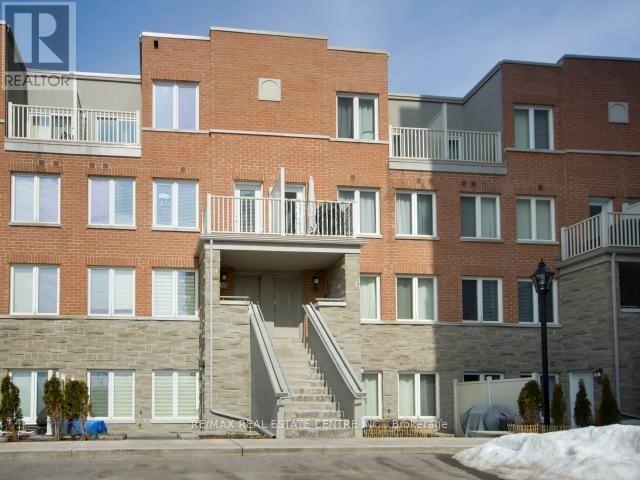
208 - 5 Richgrove Drive E
Toronto (Willowridge-Martingrove-Richview), Ontario
Welcome to Unit 208 at 5 Richgrove Drive, Minto Richgrove Village - a private stacked townhome offering one dedicated parking space and modern, low-maintenance living. This bright and spacious 2-bedroom, 1005 sq. ft. LEED-certified, energy-efficient home features a well-designed open-concept layout with 9 ft ceilings, large windows, elegant laminate flooring, and a convenient main-floor powder room.Step out onto the generous private terrace, perfect for outdoor relaxation and BBQ use (as permitted). The contemporary kitchen is equipped with stainless steel appliances, upgraded under-cabinet lighting, and sleek modern finishes. The upper level offers two well-sized bedrooms with upgraded Berber broadloom and wall-to-wall closets. The primary bedroom includes a 4-piece ensuite and direct access to a second private terrace, adding extra comfort and privacy. Ideally located just minutes from Highways 401, 427, and 27, and approximately 6 km from Toronto Pearson International Airport. Close to Centennial Park, public transit, schools, Metro grocery, and other essential amenities, this home offers exceptional convenience in a highly desirable community. (id:45725)
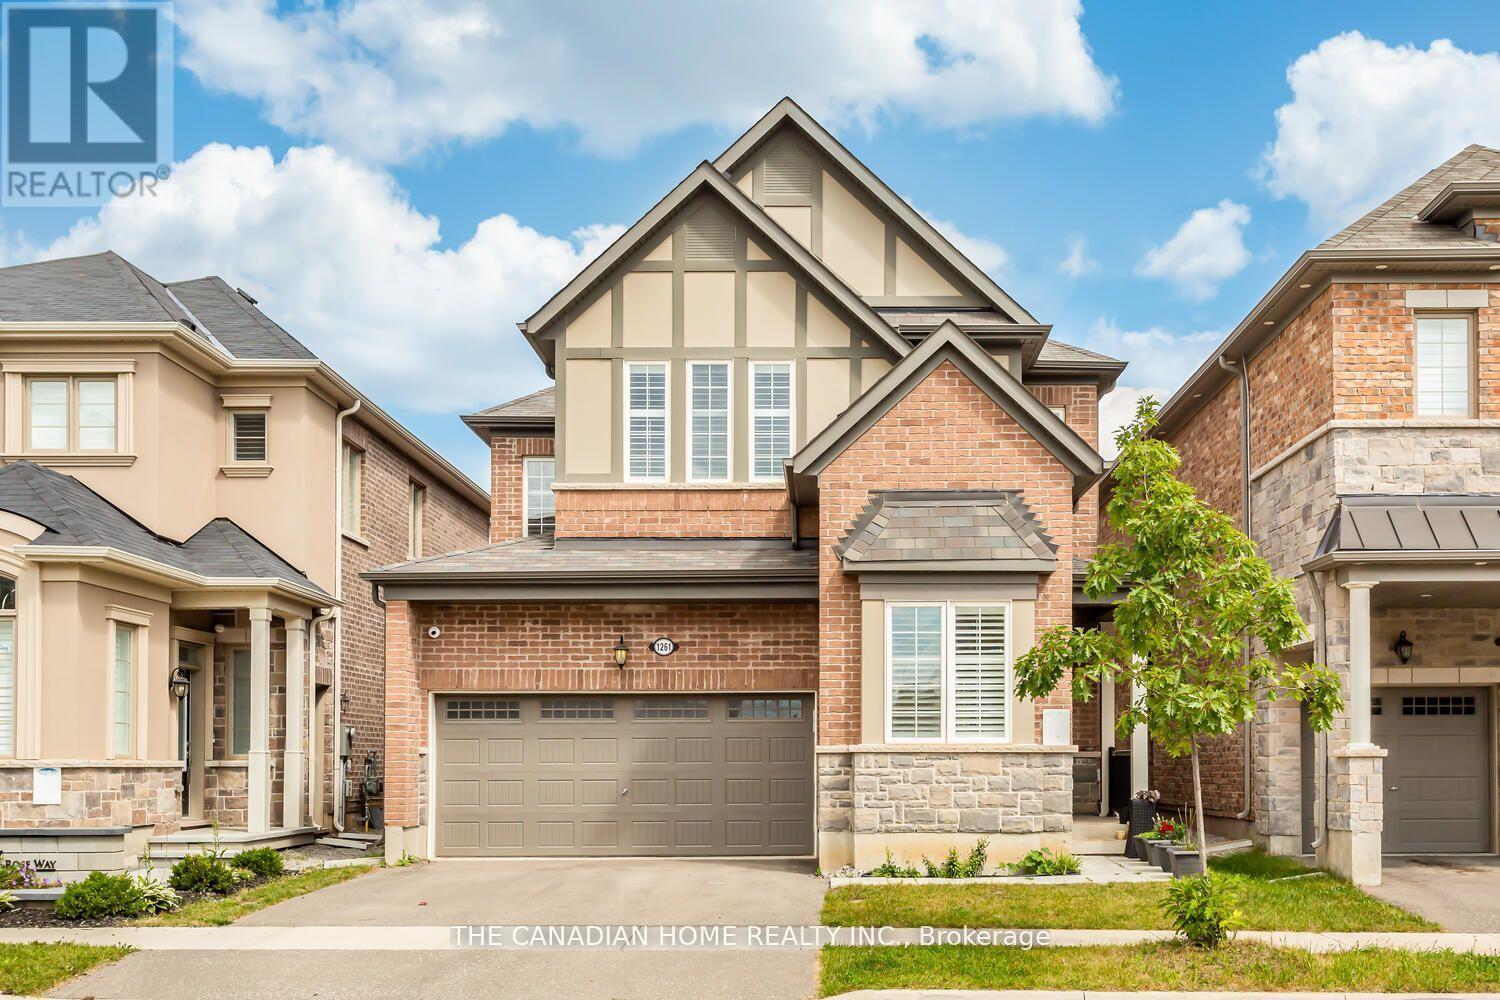
1261 Rose Way
Milton (Cb Cobban), Ontario
LEGAL BASEMENT 2 BED PLUS DEN NEWLY BUILT , CLOSE TO SCHOOL PARK AND PLAZA ** This is a linked property.** (id:45725)
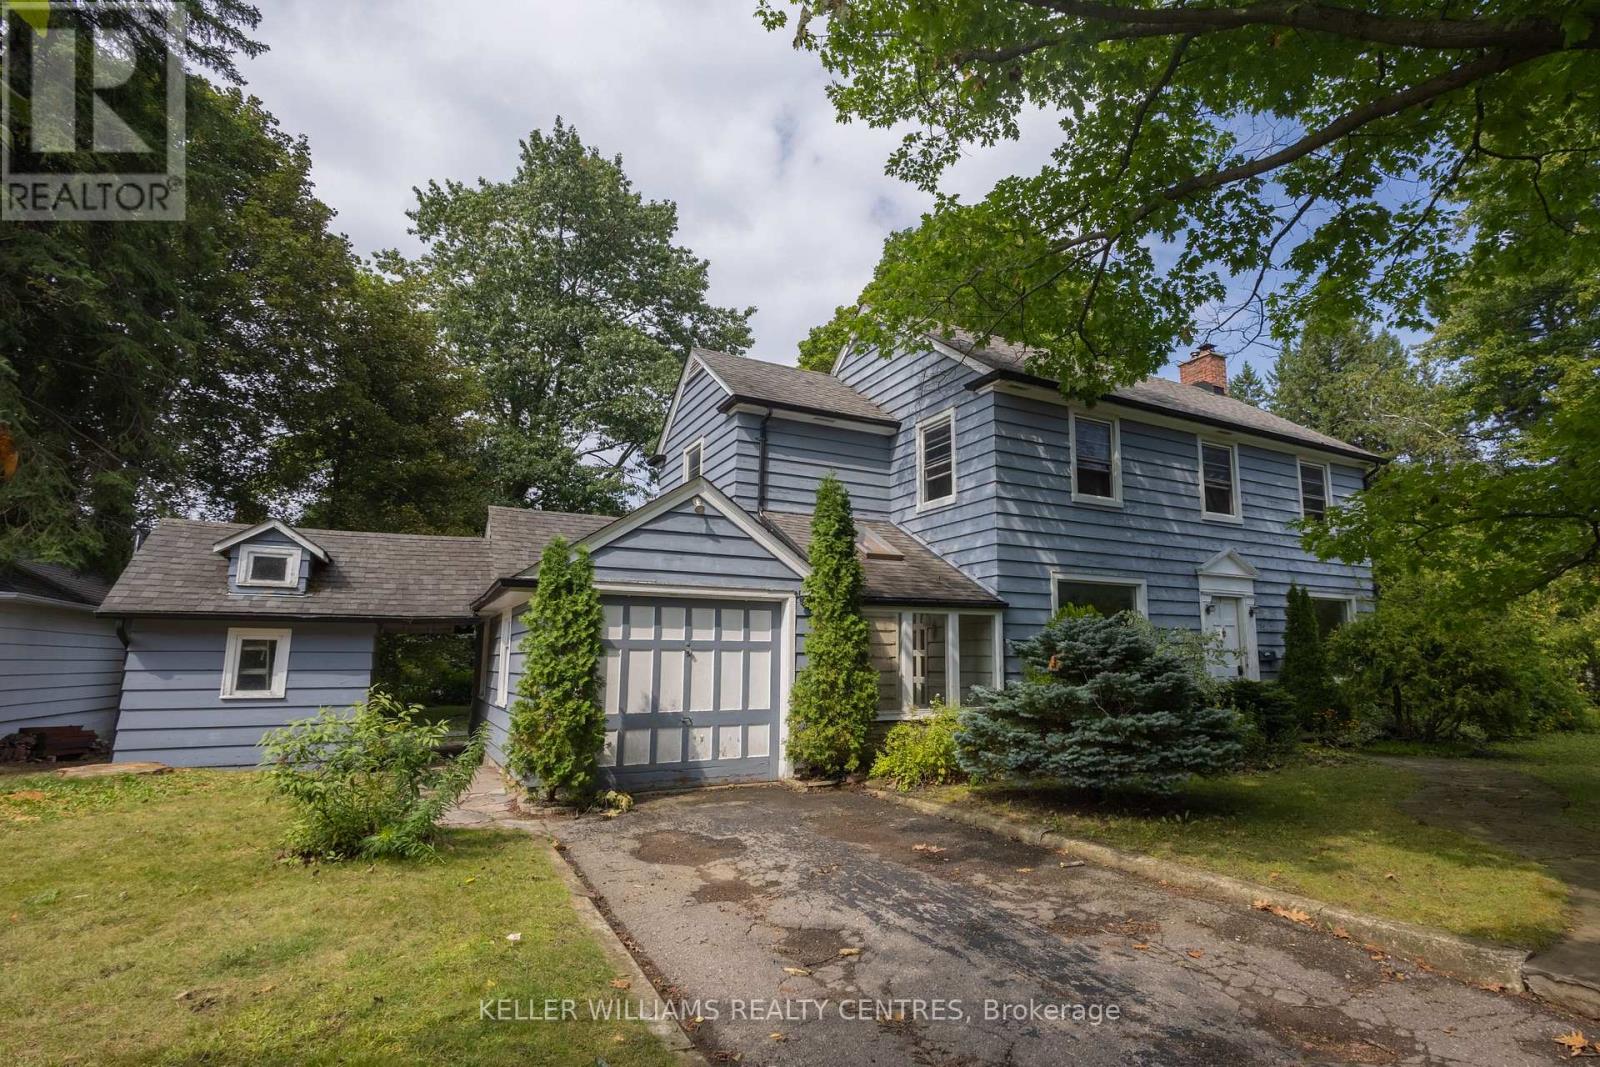
34 Cousins Drive
Aurora (Aurora Village), Ontario
Welcome to 34 Cousins Drive, nestled in one of Aurora's most sought-after neighbourhoods. Set on an exceptional 90' x 150' lot, this spacious 4 bedroom, 2 bathroom home offers an incredible combination of space, location, and lifestyle. The generous layout provides plenty of room for comfortable family living, with spacious rooms and an abundance of natural light throughout. A garage and parking for 3 cars provide excellent convenience, while the lot offers plenty of private outdoor space. Located in a highly desirable area with outstanding walkability, you're just minutes from parks, schools, shops, restaurants, trails, and the many amenities that make Aurora Village such a wonderful place to call home. Enjoy the charm of an established neighbourhood in a home full of character. Pets welcome! AAA tenants. Great opportunity to lease a property with this combination of lot size, neighbourhood, parking, and walkability. (id:45725)
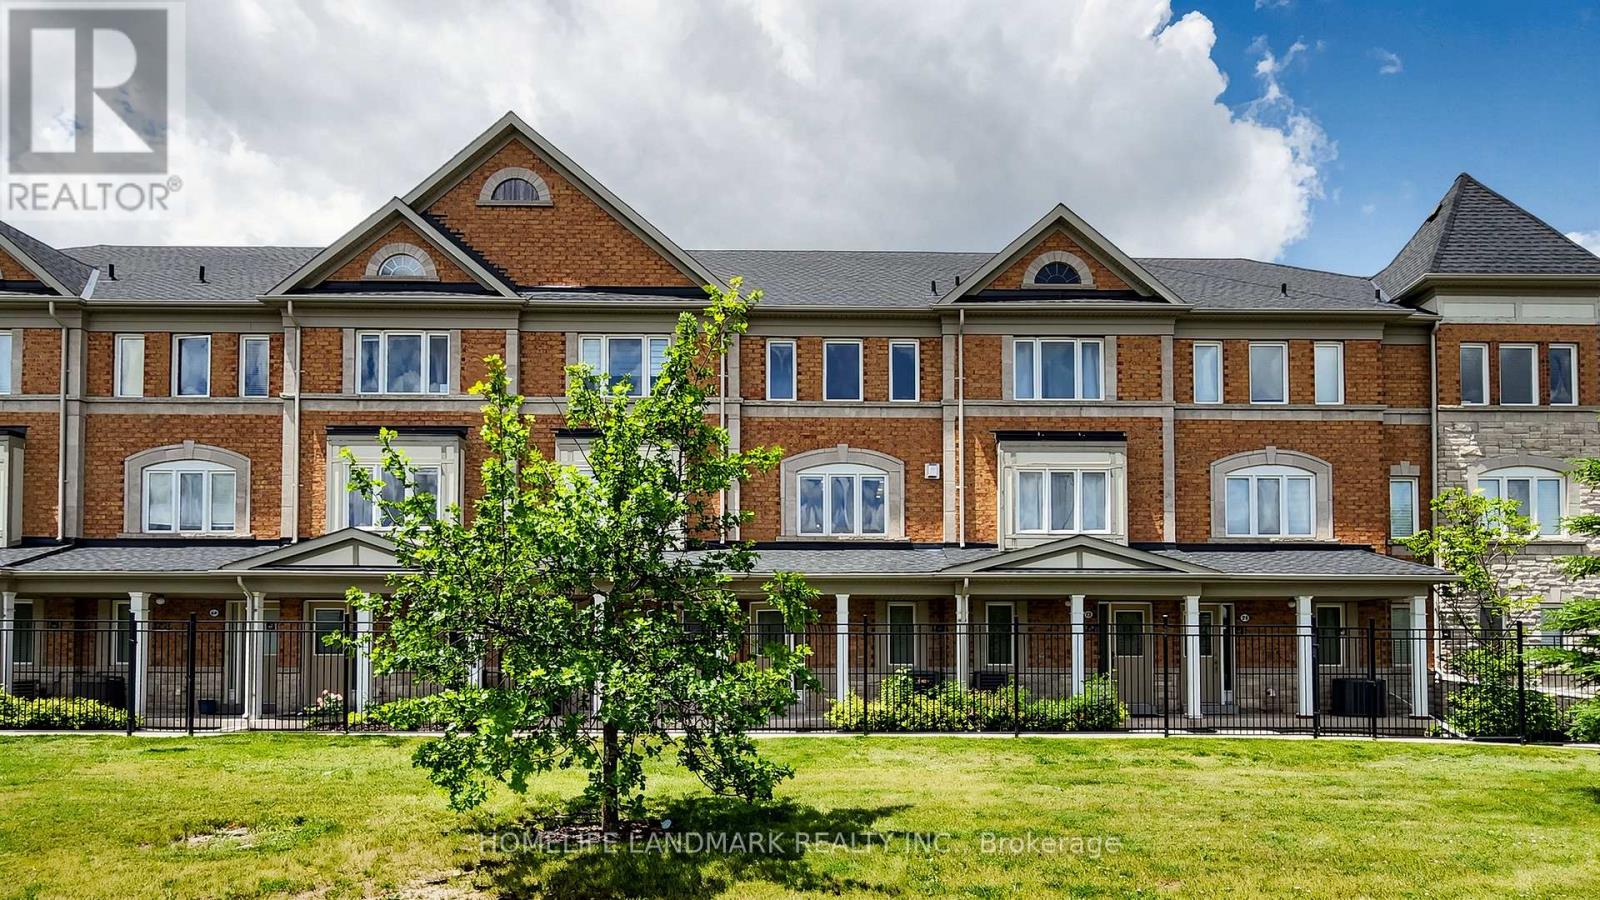
70 Sanctuary Way
Markham (Greensborough), Ontario
Beautiful 2 Br 3 Wr + Den Townhome In Desirable Community Of Greensborough, Markham! Step Into A Bright And Open-Concept Layout Featuring A Spacious Kitchen With A Center Island, an eat-in area, and a walkout to a generous deck perfect for summer BBQs and outdoor entertaining. Approximately 1500 Sq Ft Of Functional Living Space Plus A Bonus Basement Level (id:45725)
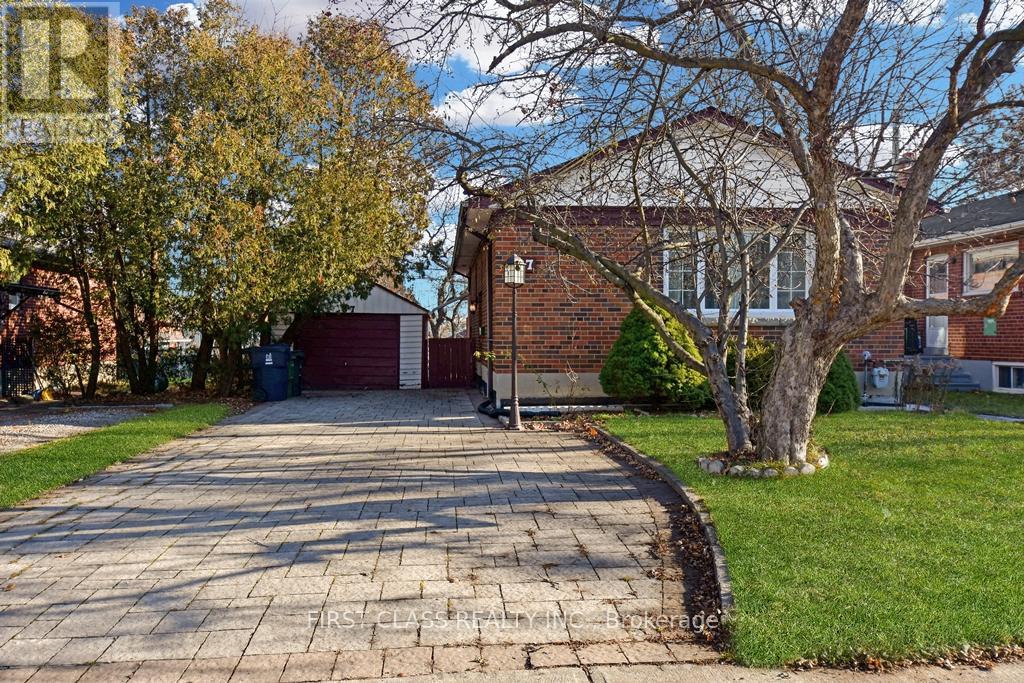
87 Vauxhall Drive
Toronto (Dorset Park), Ontario
Amazing 2+2 bedrooms bungalow! Perfect whole house lease in a well maintained detached in high demand area! Walking distance to all amenities and public transit. Interlock driveway. No carpet. Newer deck, newer updated open concept kitchen with granite counters. Clean and bright property. Freshly paint throughout. Move in ready. (id:45725)
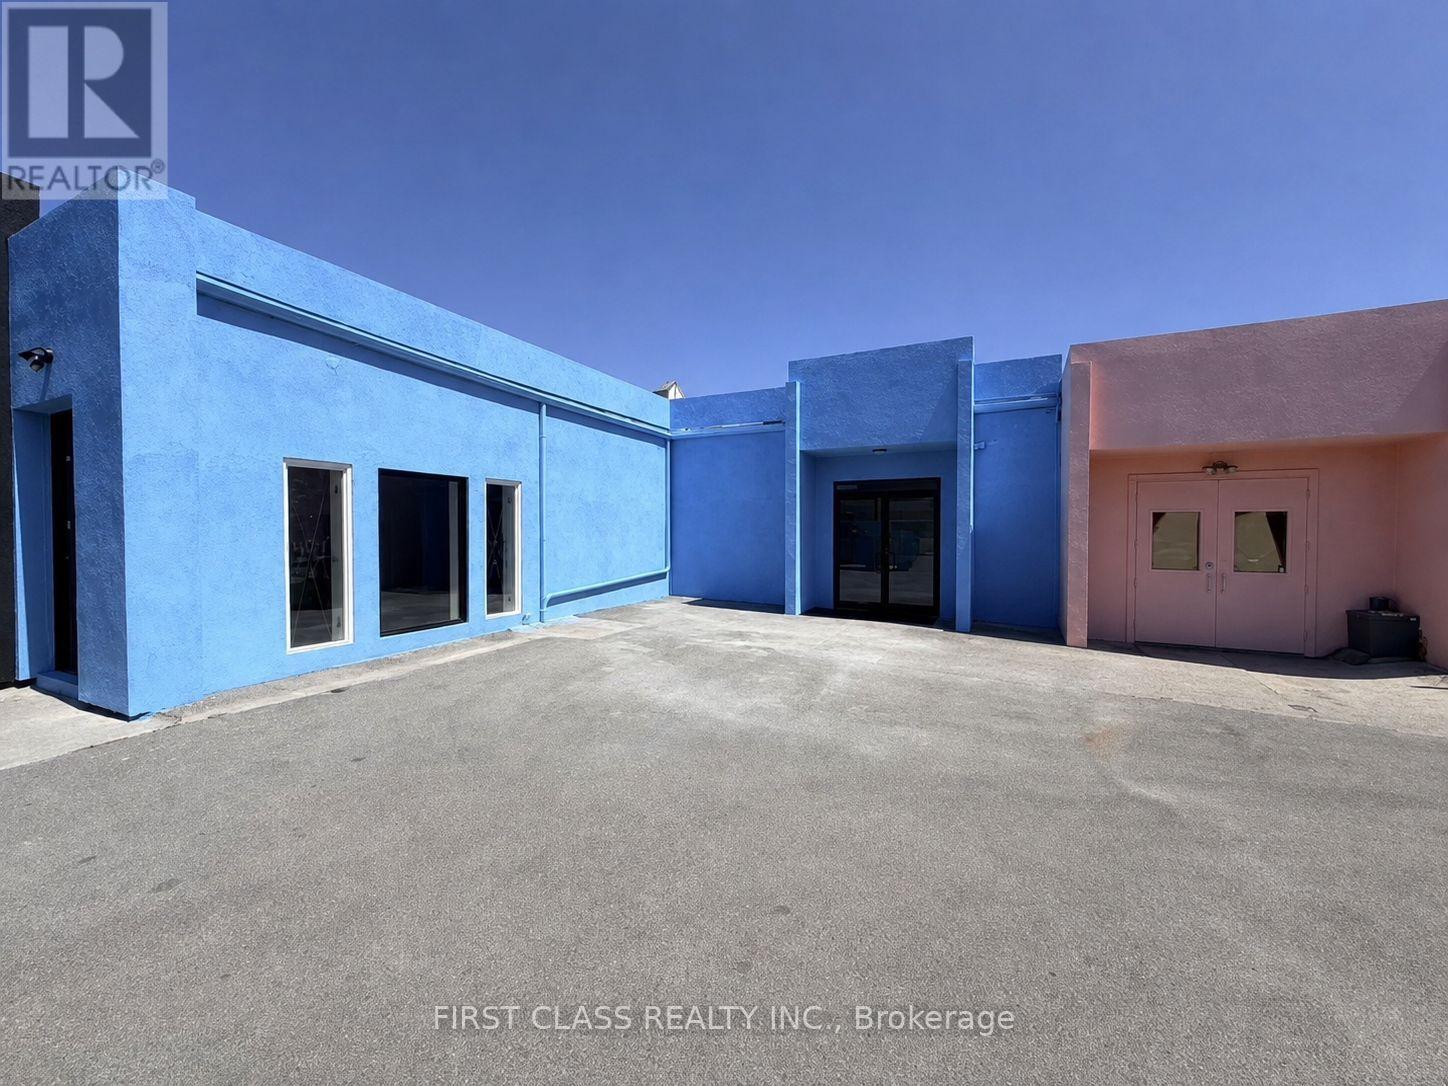
2 - 3 Carlaw Avenue
Toronto (South Riverdale), Ontario
Warehouse / office space in a small plaza in prime downtown east commercial area the studio district, practical layout, ,closed by highway & public transit, dense population, high trac flow, good exposure, suitable for many uses. TMI & utilities extra. Tenant is responsible for utilities (id:45725)
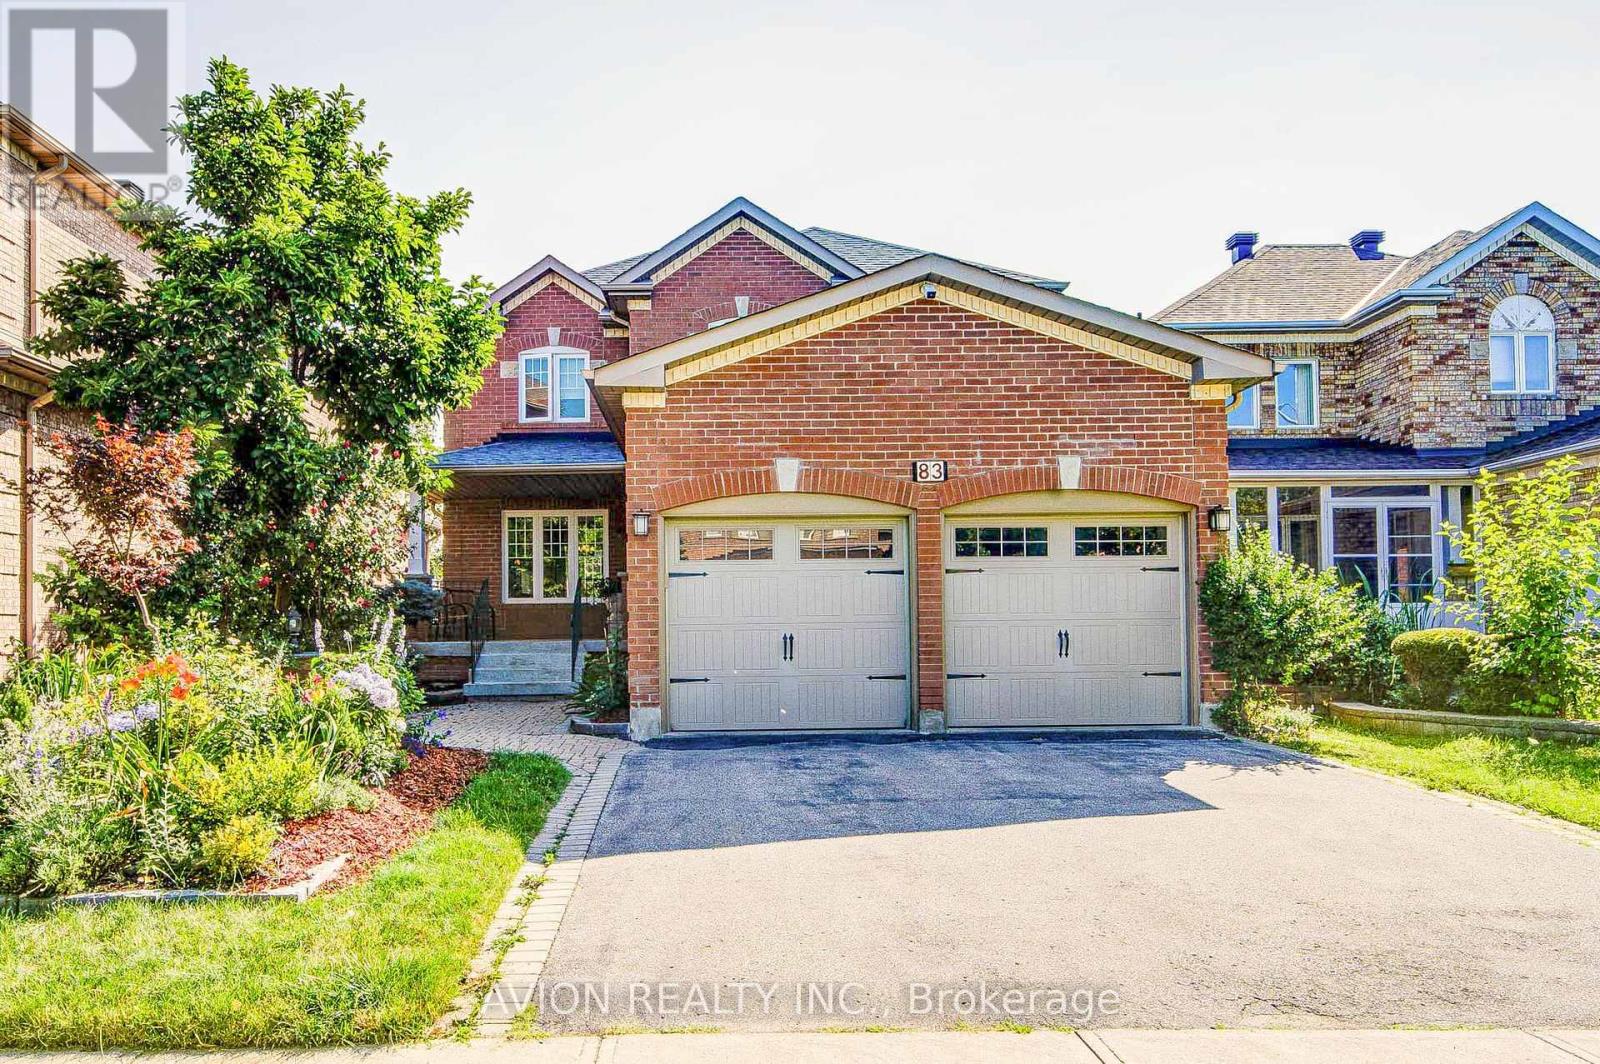
83 Stonebridge Boulevard
Toronto (L'amoreaux), Ontario
Exceptional 4+2 bedroom, 3.5-bathroom residence featuring 9-foot ceilings on the main floor, hardwood flooring throughout, and a fully finished 2-bedroom walkout basement with a separate entrance, offering outstanding income potential to generate premium rental income and help offset mortgage costs. The beautifully renovated 2026 kitchen is thoughtfully appointed with quartz countertops, a gas-burning stove, premium finishes, and abundant workspace, while oversized bay windows and updated above-grade windows around 2019 fill the home with natural light. Major capital improvements include an HVAC system less than 5 years old and a roof approximately 7 years old, providing exceptional comfort and peace of mind.Offered for the very first time by its original owners, this meticulously maintained home is a true reflection of pride of ownership. Beautifully landscaped gardens and fragrant seasonal blooms create a warm and elegant welcome, while the striking spiral staircase serves as a timeless architectural focal point. Whether you're looking for a spacious family home, multi-generational living, or the added financial advantage of a premium rental suite, this rare offering seamlessly combines quality craftsmanship, thoughtful upgrades, and exceptional long-term value. (id:45725)
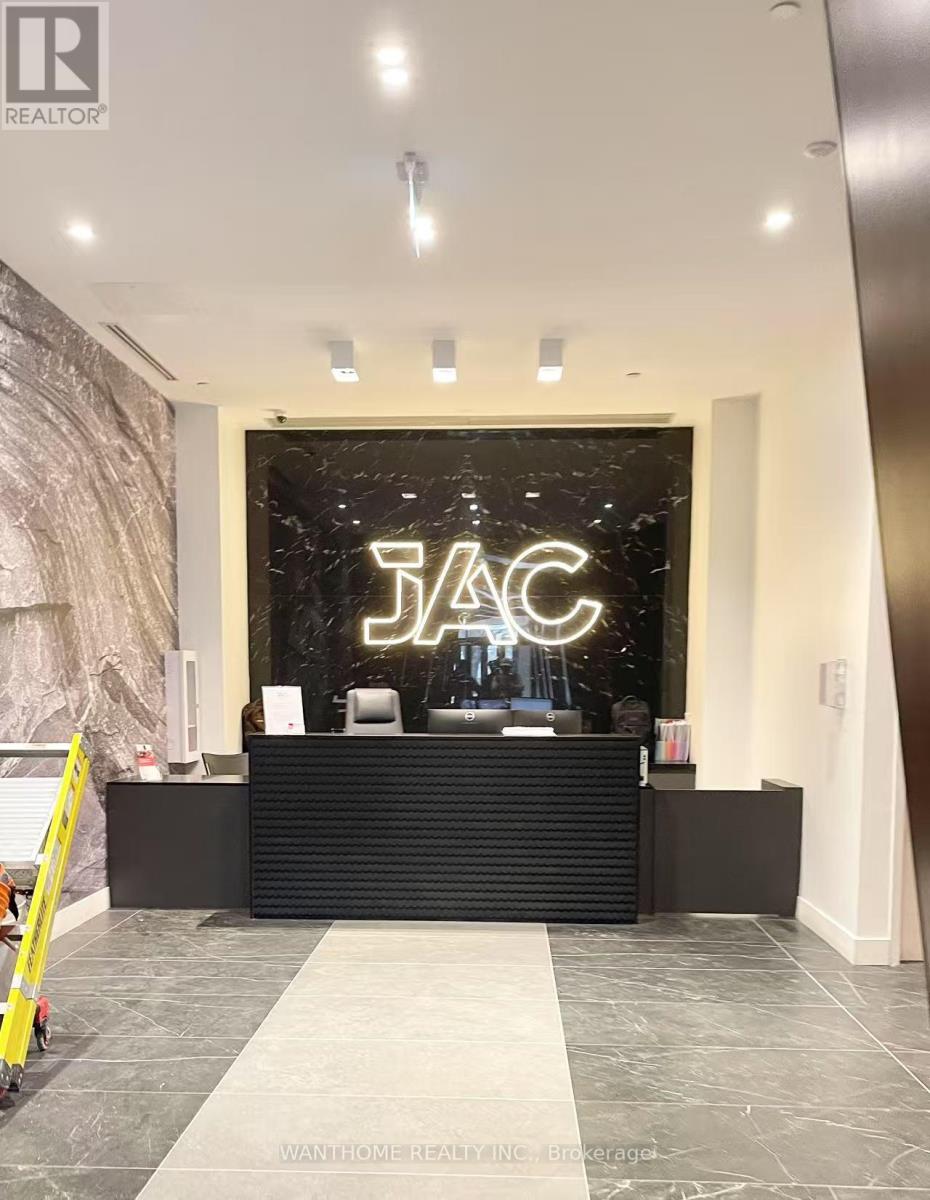
2112 - 308 Jarvis Street
Toronto (Church-Yonge Corridor), Ontario
2+1 bedroom, 2-bath condo in downtown Toronto. Oversee Allen Graden. corner unit filled with natural light. The open-concept design features a modern kitchen with premium appliances, perfect for both cooking and entertaining. Enjoy top-tier building amenities, including a yoga studio, library, sun deck, fitness center, rooftop terrace, lounge, meeting room, and 24/7 concierge service. Steps from College subway station, Eaton Centre, trendy restaurants, TMU, UofT, George Brown College and more. (id:45725)
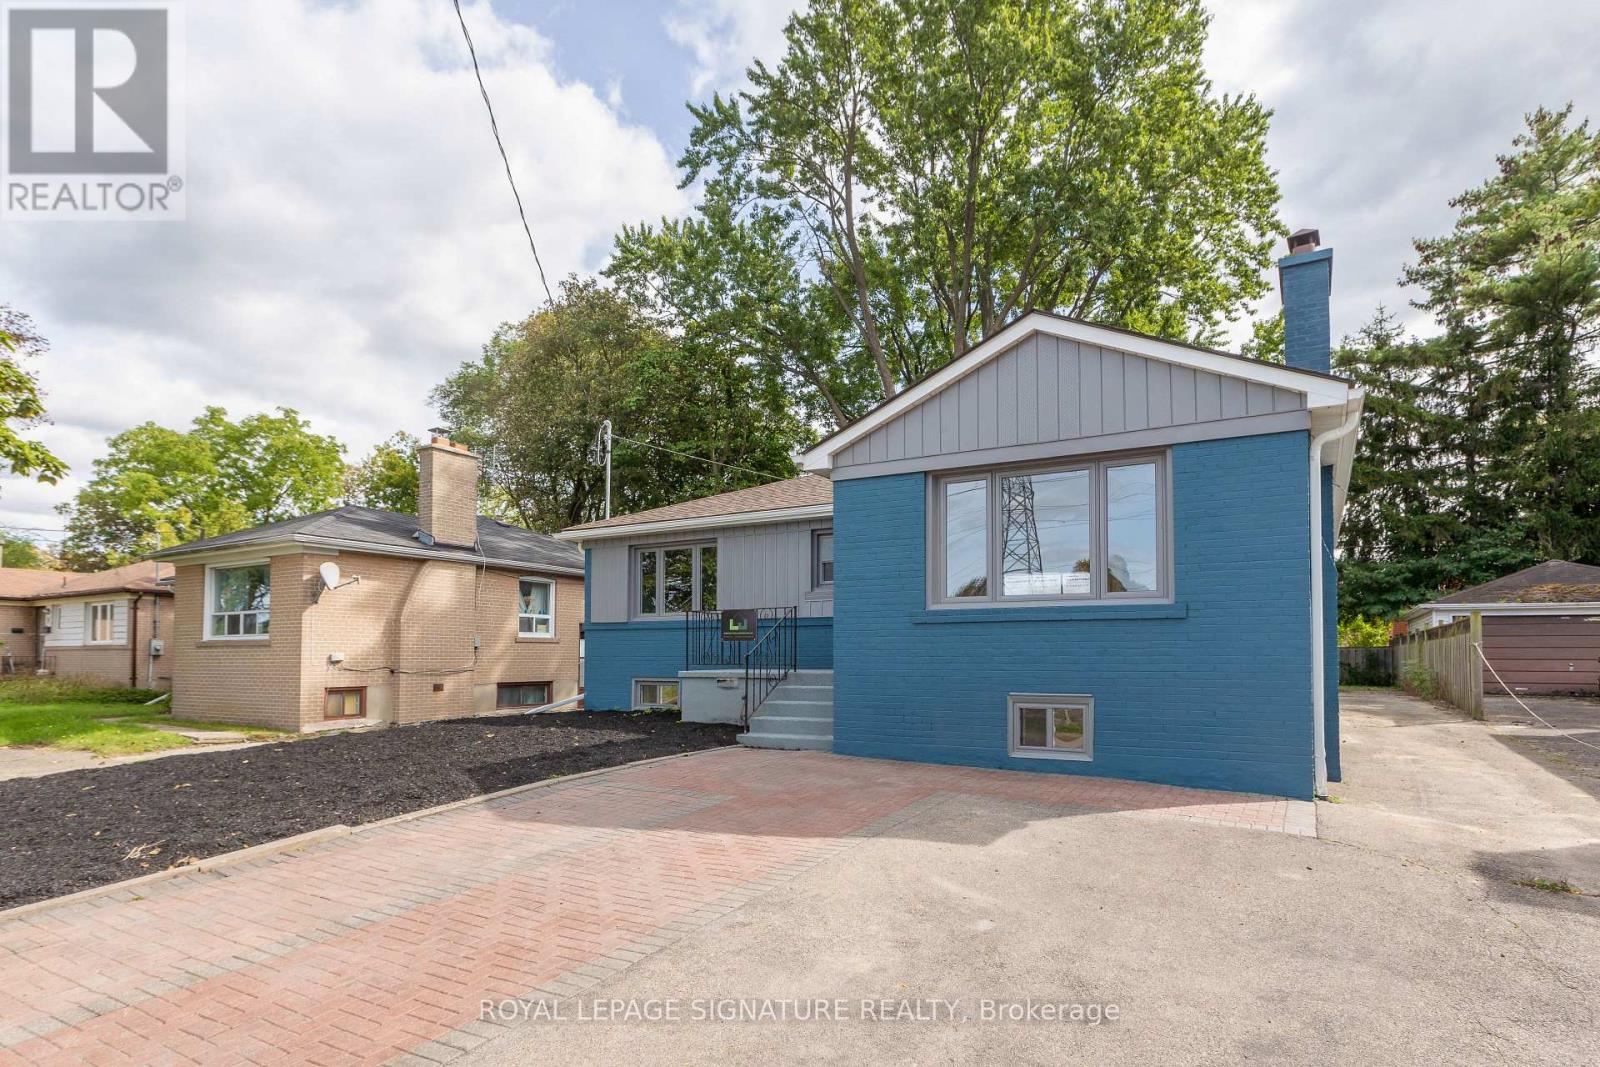
Main - 91 Bishop Avenue
Toronto (Newtonbrook East), Ontario
Be the first to live in this stunning, fully renovated 3-bedroom, 2-bathroom home just steps from Finch Station! Thoughtfully renovated from top to bottom, this bright and spacious home features a brand-new kitchen with quartz countertops, modern finishes and a charming breakfast nook. The large dining room is perfect for entertaining and features a beautiful electric fireplace. Spacious primary bedroom with private ensuite, plus a second bedroom with semi-ensuite access. Enjoy two parking spaces and a large private backyard. An exceptional combination of luxury, space and convenience in one of North York's most sought-after locations, with transit, shopping, restaurants and amenities right outside your door. Be the first to call this beautifully renovated home yours! (id:45725)
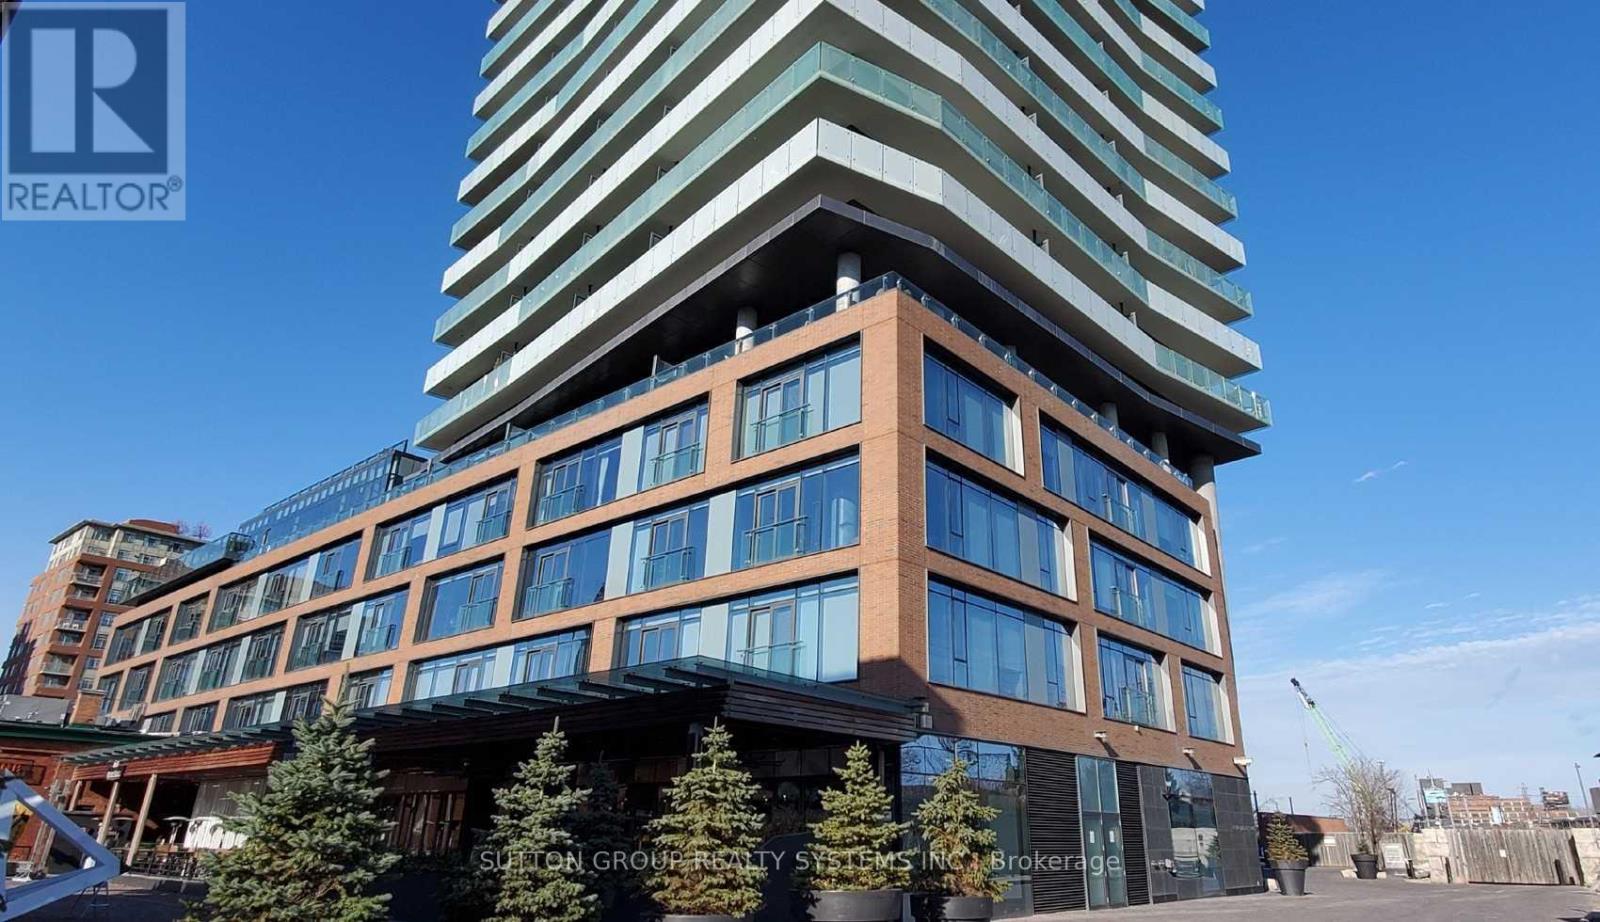
907 - 70 Distillery Lane
Toronto (Waterfront Communities), Ontario
Live In The Exciting And Historic Distillery District! Bright, Spacious 1 Bedroom SW Facing Condo With Large Balcony With Lake Views. Brand new floors thru out and freshly painted. Close To The Gardiner And Transit. Amenities Include A Salt Water Pool And Party Room, Gym, Guest Suites, Concierge And Visitor Parking. Steps To Boutique Shops, Art Galleries And Theatre. Enjoy All That The District Has To Offer: Theatre, Festivals, Night Life, Restaurants & Shops. Steps To TTC. And More. Floor plans attached. (id:45725)
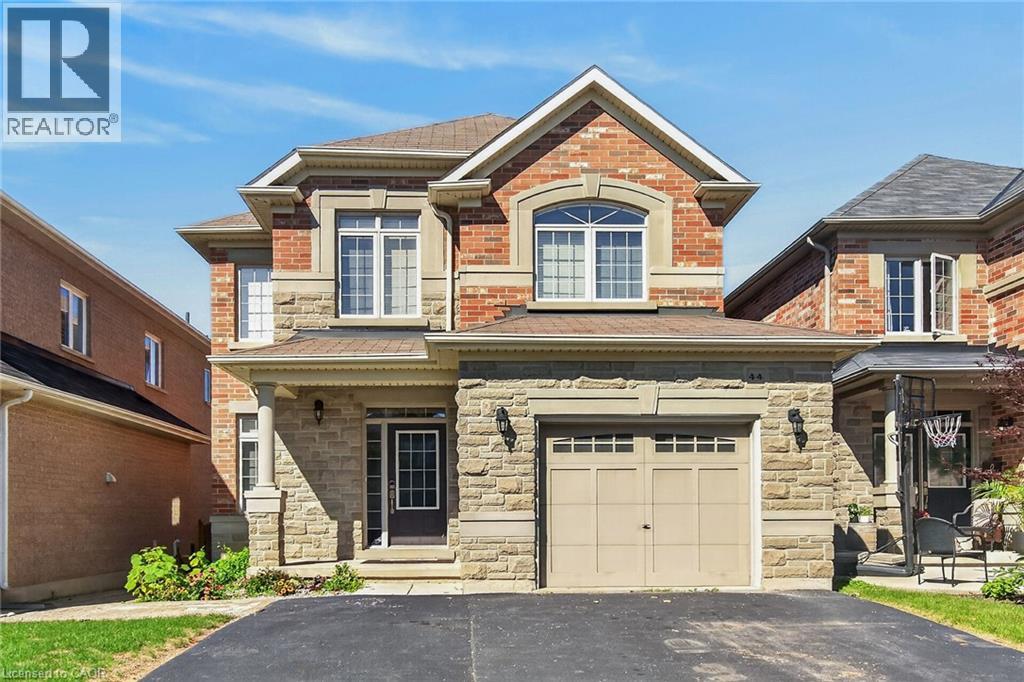
44 Matteo Trail
Hamilton, Ontario
Welcome to 44 Matteo Trail, Hamilton. Pristine, meticulously maintained home available for lease. Quality built by Award Winning Spallacci Group Homes located on prime West Hamilton Mountain, with tons of quality upgrades and features, ready to move in and enjoy! Upper level features primary bedroom with spa like ensuite bath, glass stand up shower and walk in closet, additional two bedrooms and full main bath. Main level features kitchen with upgraded cabinets and counters, s/s appliances and breakfast room. Large family room boasting hardwood flooring along with separate dining/living room with hardwood floors, oak stairs and powder room. Full unspoiled basement with tons of room. Enjoy fully fenced back yard with two tier deck ideal for barbecuing and enjoyment/entertainment of summer days/nights. Double driveway, with single car garage with inside entry. Near schools, highway access, Upper James shopping district, Hamilton International Airport, Redeemer University, Mohawk College, St. Joes Hospital (Fennel Campus) and parks. This beauty will accommodate any family that is looking for comfort and enjoyment. Must be seen. Freshly painted. Min 1 year of lease required, 1st and last deposit, recent 4 paystubs, letter of employment, rental application, references, Full Equafax Credit Report, copy of id's. No smoking of any kind, and not pet friendly. RSA. (id:45725)
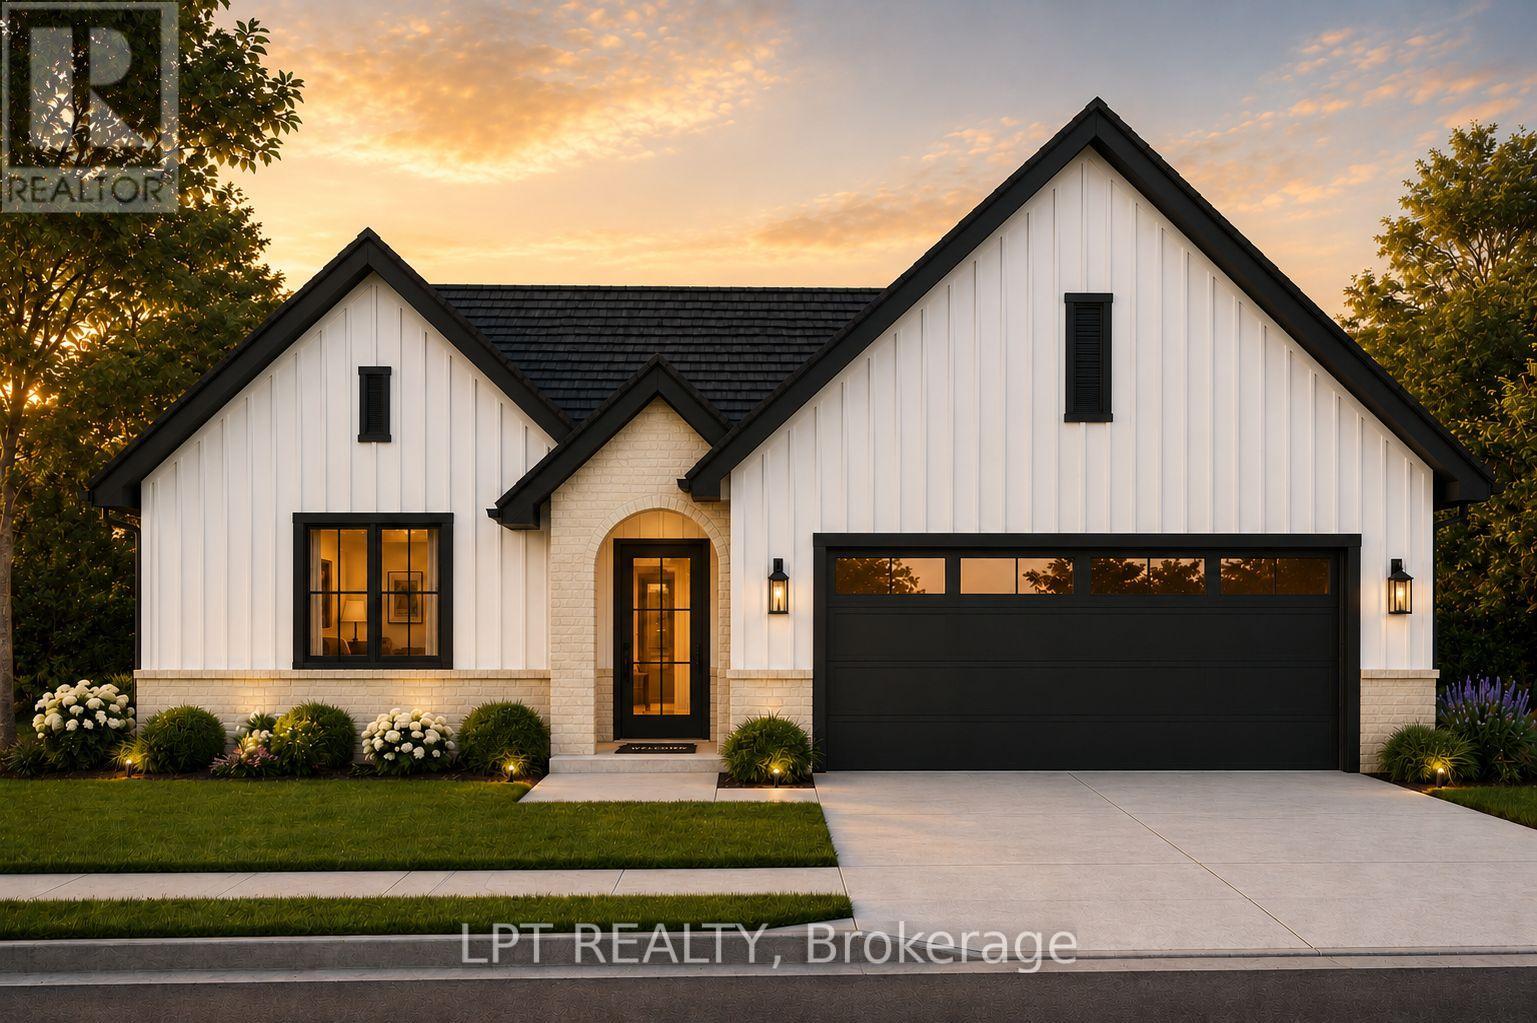
207 Merritt Court
North Middlesex (Parkhill), Ontario
Welcome to Merritt Estates and an exceptional opportunity to own the newest addition to this sought-after community-an impeccably designed X0 Homes XACT Model (with many upgrades), 2-bedroom 1359 square foot bungalow offering refined one-floor living, modern elegance, and exceptional versatility. LIMITED-TIME OFFER: Enjoy a $40,000 promotional discount (included in the price) on this model home until Christmas Day! Privately positioned near the end of a quiet new subdivision, this stunning residence combines sophisticated design with the tranquility of small-town living. A double-wide paved driveway leads to the attached 2-car garage, offering convenience and impressive curb appeal. Inside, the spacious foyer opens to a bright, open-concept living space filled with natural light from oversized windows. An elegant electric fireplace creates a warm focal point, while the designer-inspired kitchen features a generous island with a double sink, abundant cabinetry, extensive workspace, and a walk-in pantry. The adjoining dining and living areas are ideal for entertaining. The luxurious primary bedroom suite offers a peaceful retreat with a spacious walk-in closet and private 4-piece ensuite. A second bedroom, additional 4-piece bath, and convenient main-floor laundry complete this thoughtfully designed level. The possibilities continue downstairs, where a separate lower-level entrance from the garage provides potential for additional living space, a private guest suite, extended family accommodations, or future income potential. Enjoy easy access to Grand Bend, London, and Highway 402, while Parkhill's schools, restaurants, shopping, grocery store, recreation facilities, tennis courts, baseball diamonds, hockey arena, and Parkhill Dam are all close by. Luxury, lifestyle, and opportunity come together at Merritt Estates. Take advantage of the $40,000 promotional discount and make this exceptional bungalow your next home before this limited-time offer expires! (id:45725)
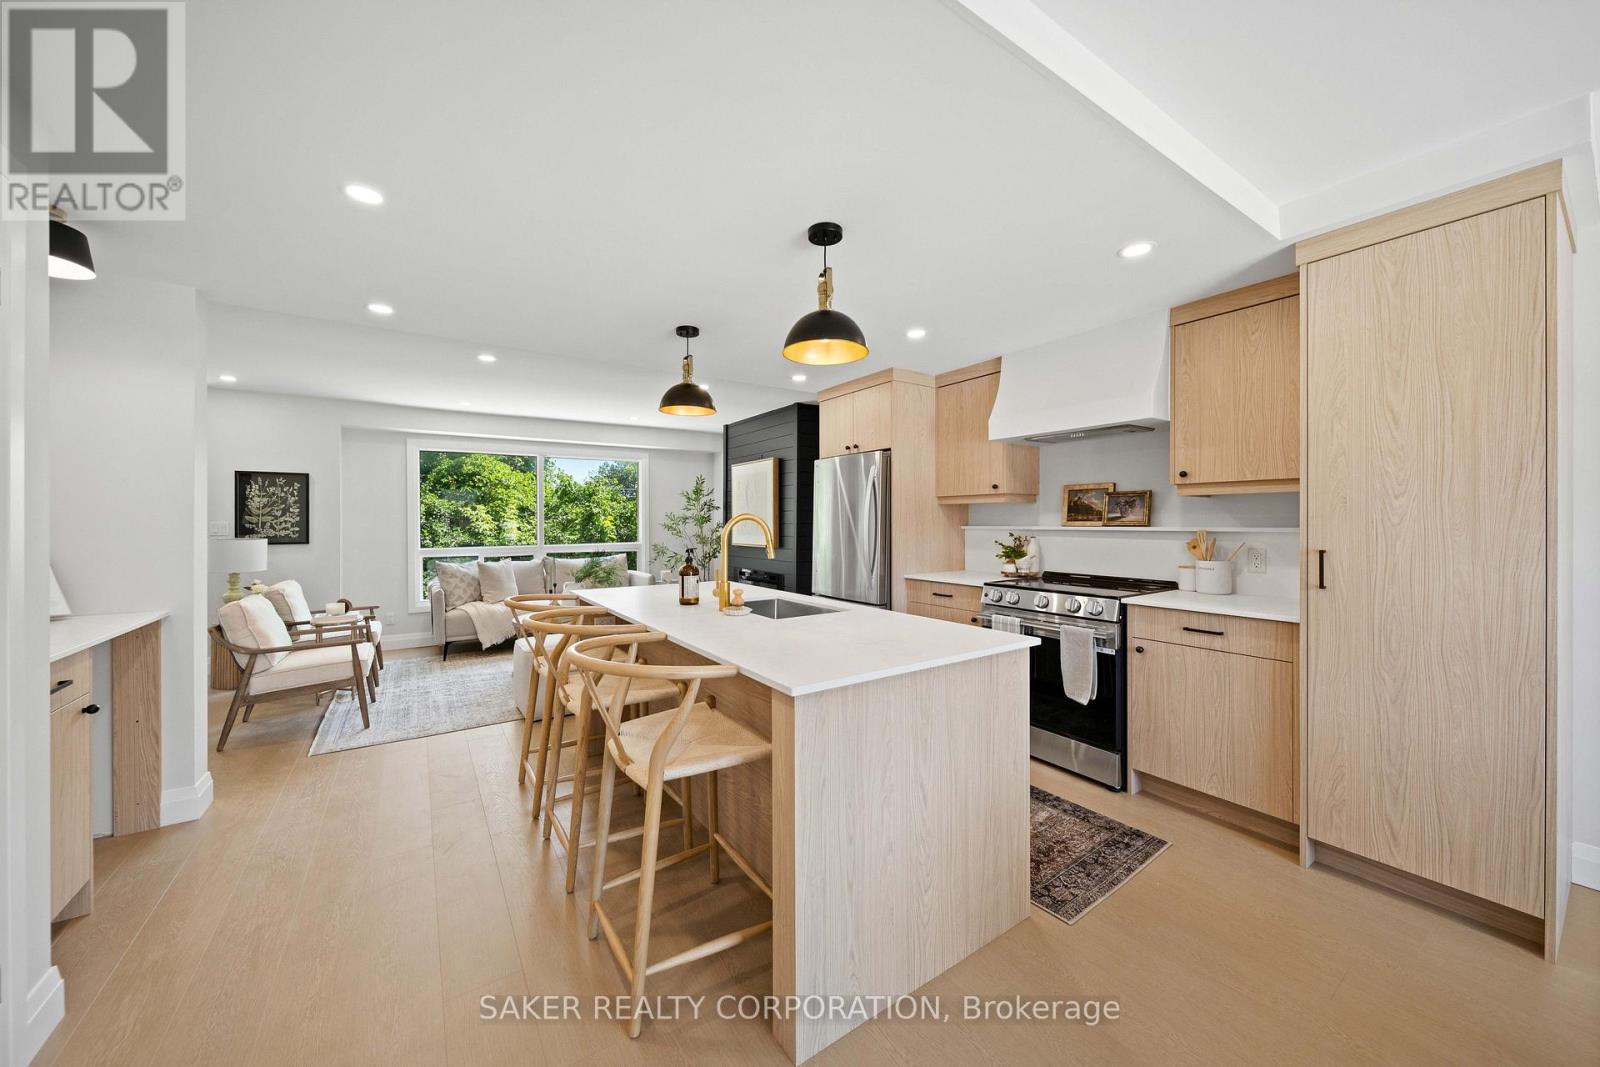
33 - 355 Sandringham Crescent
London South (South R), Ontario
Designer-finished end unit backing onto mature greenery, with no rear neighbours in sight. This is not your typical townhouse. Professionally renovated from top to bottom, the main floor was completely opened up to create a bright, seamless layout that delivers a luxury feel at an attainable price point. Step inside and you'll immediately be drawn to the stunning island kitchen, featuring quartz countertops, black and gold fixtures, a slab backsplash and a custom range hood. From there, your eye is naturally pulled to the striking Iron Ore shiplap fireplace, that anchors the living space. Whether you're entertaining around the island or relaxing in front of the TV above the fireplace, the open-concept design offers uninterrupted sightlines throughout the entire main floor. Large front and rear windows flood the home with natural light, while the backyard showcases peaceful, mature greenery. The main level is finished with durable luxury vinyl plank flooring that is both waterproof and scratch resistant. Another rare bonus at this price point is the stylish beverage centre, complete with quartz countertops, additional storage and a designer flush-mount light. The matching powder room carries the same upscale finishes found throughout the home. Upstairs, the spacious primary bedroom easily accommodates a king-sized bed and features two closets. The beautifully updated full bathroom offers a wood-grain vanity, quartz countertop, and black fixtures. Two additional bedrooms provide plenty of space for family, guests, or a home office. The finished lower level creates a second living area, perfect for a family room, kids' play space or media room. Outside, enjoy a private patio with fencing, backing onto mature trees for exceptional privacy. The updates extend well beyond the cosmetics, with a new furnace (2026), A/C (2026) and a 125-amp breaker panel. This home truly shows even better in person, book your private showing today. (id:45725)
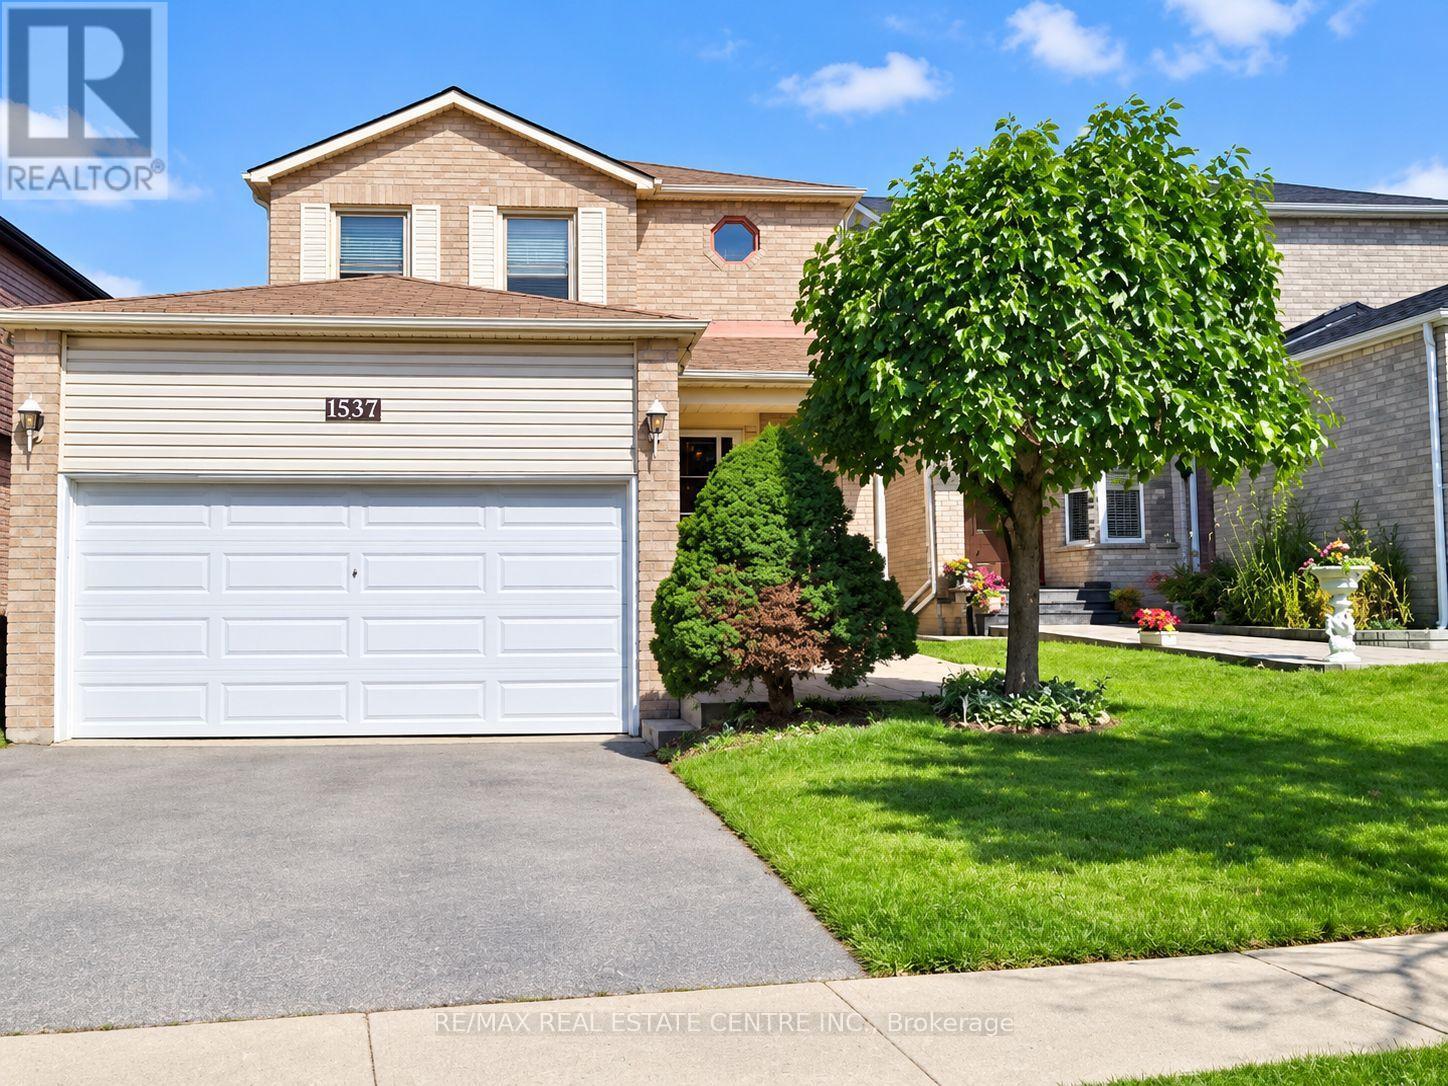
1537 Cuthbert Avenue
Mississauga (East Credit), Ontario
Move-In Ready 3+2 Bedrooms, 2.5 Bath Detached Home, 4 Parking Spaces in Prime Mississauga. Available immediately! Well-maintained home with bright, functional living and dining areas, featuring a walk-out to a private deck and backyard-perfect for relaxing and entertaining. Clean oven, fridge, dishwasher, and ample kitchen cabinetry. Powder room on the main floor. The 2 extra rooms and full bathroom in the basement are ideal for home office, extended family, guests and recreation. Family-friendly, well-connected community close to schools, healthcare, and daily essentials. Located next to St. Dunstan Catholic Language Learning Ctr. Walking distance to St. Joseph SS and St. Herbert Elem, groceries, pharmacy, walk-in clinic and bank. Minutes to UTM, Sheridan, Credit Valley Hospital, GO Erindale, Square One, Erin Mills Town Ctr, Heartland, transit, highways, and places of worship. And it's ready for occupancy! Attach Schedule B And C To All Offers. (id:45725)
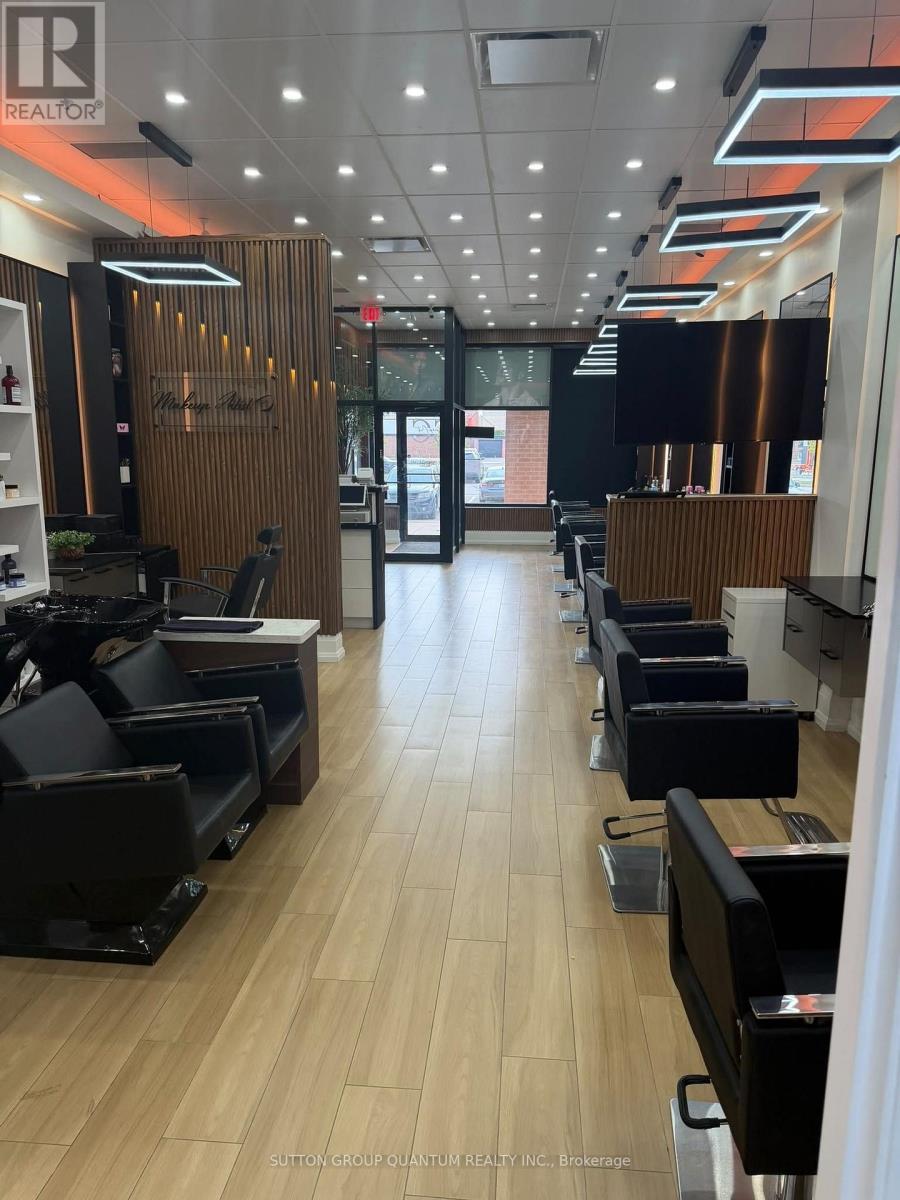
117 Cross Avenue
Oakville (Qe Queen Elizabeth), Ontario
Fantastic opportunity to own a turnkey hair salon in the heart of Central Oakville! Established in the same location with no direct competition within the plaza. Ideally situated in a busy and highly visible area surrounded by major retailers including Home Depot, Tim Hortons, Dollarama, No Frills, and Denny's. This spacious, functional salon offers approximately 1,000 sq. ft. and comes fully equipped with 9 styling chairs, 2 sinks, 2 wash chairs, laundry facilities, and all existing chattels. Ample free parking and convenient access to major highways and public transit add to the appeal. An excellent opportunity for an owner-operator, investor, or stylist looking to take over an established space with great potential to grow and expand the business (id:45725)
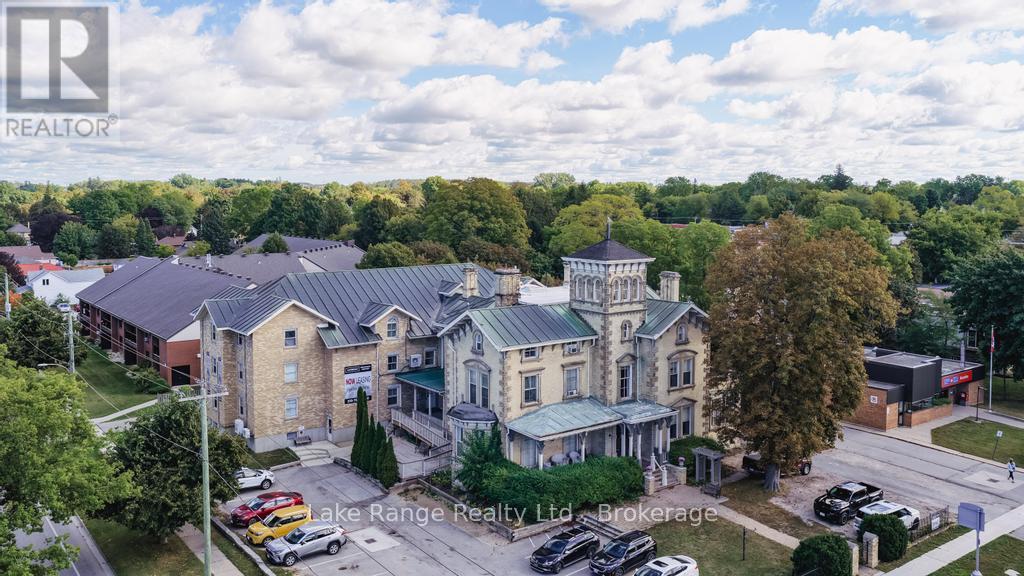
255 Durham Street
Kincardine, Ontario
A unique investment opportunity in the heart of Kincardine! Known as Malcolm Place since 1929, this impressive Italianate mansion was built in 1875 and sits on over half an acre, just one block from downtown, steps to Lake Huron and a short drive from Bruce Power. The building offers 41 residential rooms, each with a private bathroom. Many units with ductless heating and air conditioning. Shared amenities include two kitchens, laundry facilities, comfortable common areas, a spacious lobby and public washrooms. Elevator access and keypad room access add convenience. Historic charm shines through the original woodwork, ornate plaster details and grand staircase. Additional features include a copper roof, upgraded insulation, fire alarm with sprinkler system and 1,200-amp electrical service. A distinctive property combining character, extensive amenities, multiple uses and great income in a convenient location! (id:45725)
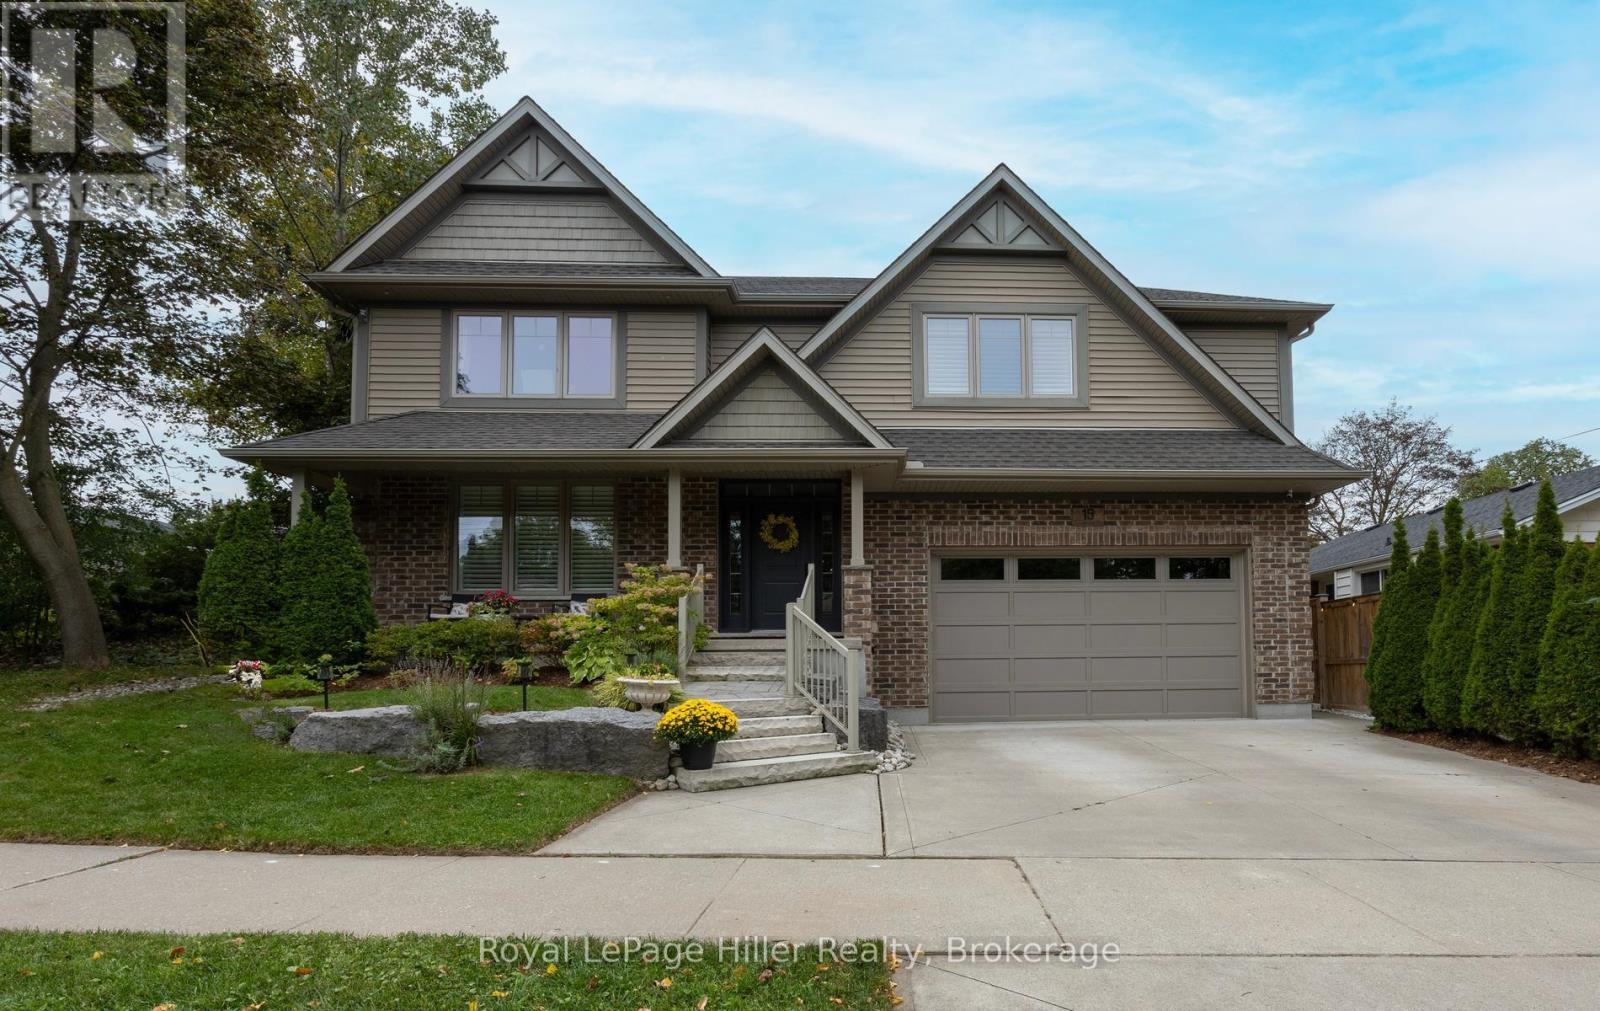
15 Sweetbriar Drive
Kitchener, Ontario
Welcome to this beautifully crafted custom-built two-storey home, ideally situated in a mature, established neighbourhood. Offering four plus spacious bedrooms, a double-car garage, and thoughtfully designed living space, this home combines timeless quality with the functionality today's families are looking for. From the moment you arrive, you'll appreciate the curb appeal and established surroundings. Inside, the spacious layout provides plenty of room for both everyday family living and entertaining. The main floor offers a comfortable flow between the principal living areas, while the upper level features four generously sized bedrooms, providing flexibility for a growing family, guests, or a home office. The custom-built design offers a level of character and attention to detail. The double heated garage with addition height provides ample parking and storage, while the mature setting offers the privacy, established streetscape, and sense of community that make these neighbourhoods so desirable. A rare opportunity to own a spacious custom-built home in an established area, offering the perfect combination of quality, space, and location. Come see what makes this home special and make it your own. (id:45725)
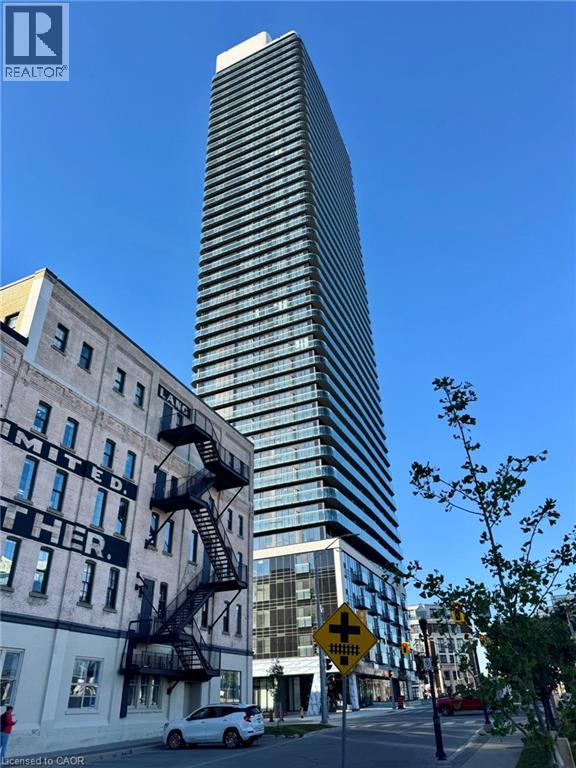
30 S Francis Street S Unit# 1405
Kitchener, Ontario
YOU WILL LOVE THIS BRAND NEW & NEVER LIVED-IN SUITE! Be the first to call this stylish 1-Bedroom + Den, 2-Bathroom suite at TEK Tower home. Full sized appliances, in-suite laundry and a stunning 20’ long covered balcony with clear city views to the Southeast. With building amenities designed for modern living there is a fully equipped fitness centre & yoga studio, co-working space, secure bike storage, parcel lockers and smart building technology. Step outside to the spectacular 12,000sf 6th-floor terrace featuring loungers, BBQs, firepits, sauna and a running track. NO PARKING is included, but you are ideally located in the heart of downtown Kitchener, close to the LRT, GO, restaurants, cafe's, parks and entertainment. You will be greeted with a smile by the best 24-hour concierge in town that offers not only security, but a sense of community. (id:45725)
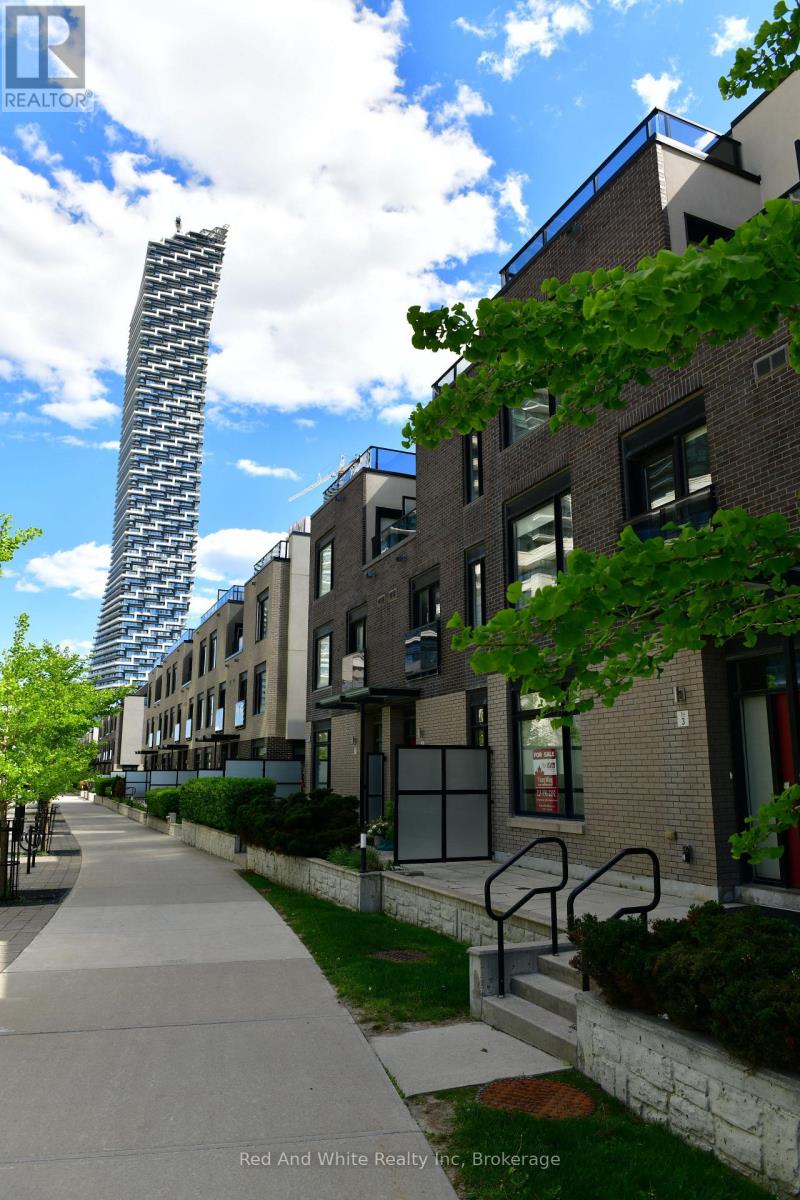
3 - 4080 Parkside Village Drive
Mississauga (Creditview), Ontario
Enjoy townhouse living in the heart of Mississauga! This three-storey home offers 3 bedrooms, 3 bathrooms and a practical layout close to Square One, parks and schools. The main floor features a spacious kitchen, dining area and living room with 9-foot ceilings. Two bright bedrooms with oversized windows occupy the second floor, while the third-floor primary suite offers a 4-piece ensuite and private balcony. A rooftop deck provides additional outdoor space. Two underground parking spaces and a large locker located directly behind the parking area are included. A comfortable home with room to spread out in a convenient central location. (id:45725)
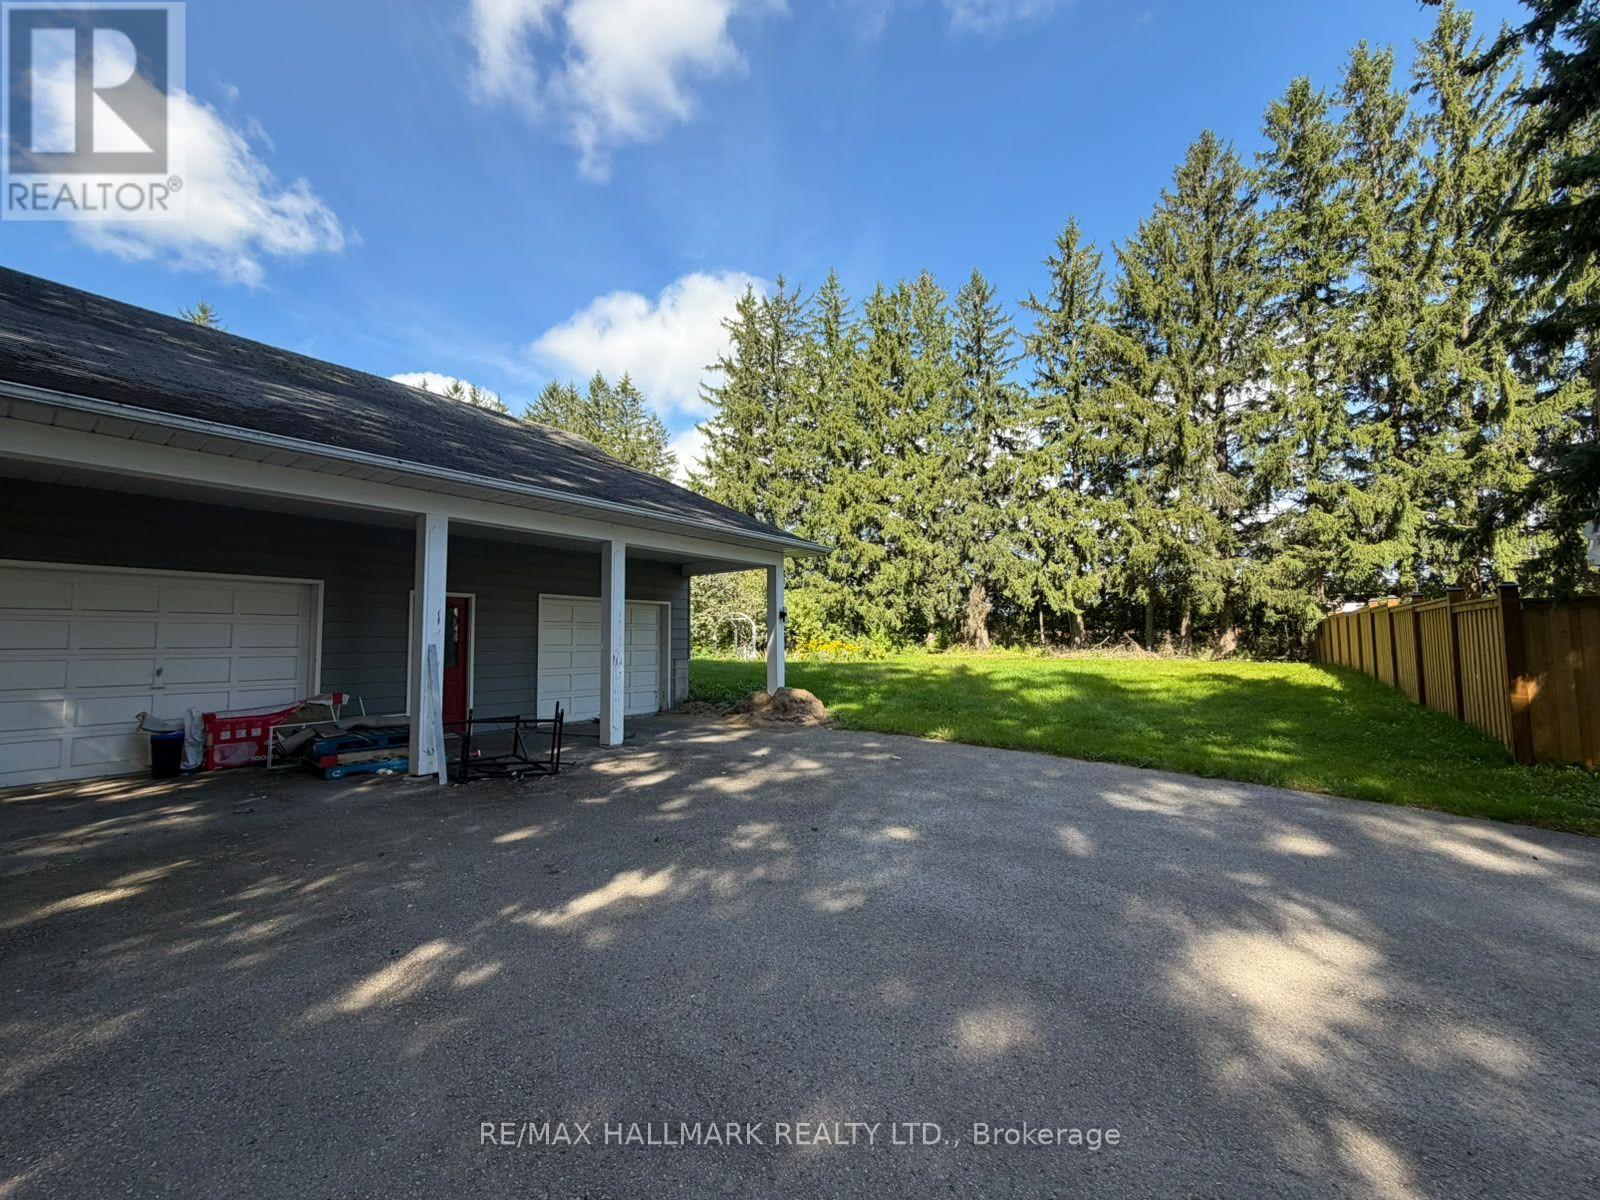
13918 Leslie Street
Aurora (Bayview Southeast), Ontario
Excellent opportunity to lease commercial land in a prime Aurora location. Situated at 13918 Leslie Street with convenient access to major roads and surrounding commercial areas. This versatile property offers excellent potential for a variety of permitted commercial uses. Ideal for businesses seeking outdoor space, storage, parking, or other uses subject to municipal zoning and approvals. Convenient location with easy access to Highway 404 and the growing Aurora/Newmarket business corridor. Tenant to verify permitted uses, zoning, and all requirements with the municipality. (id:45725)
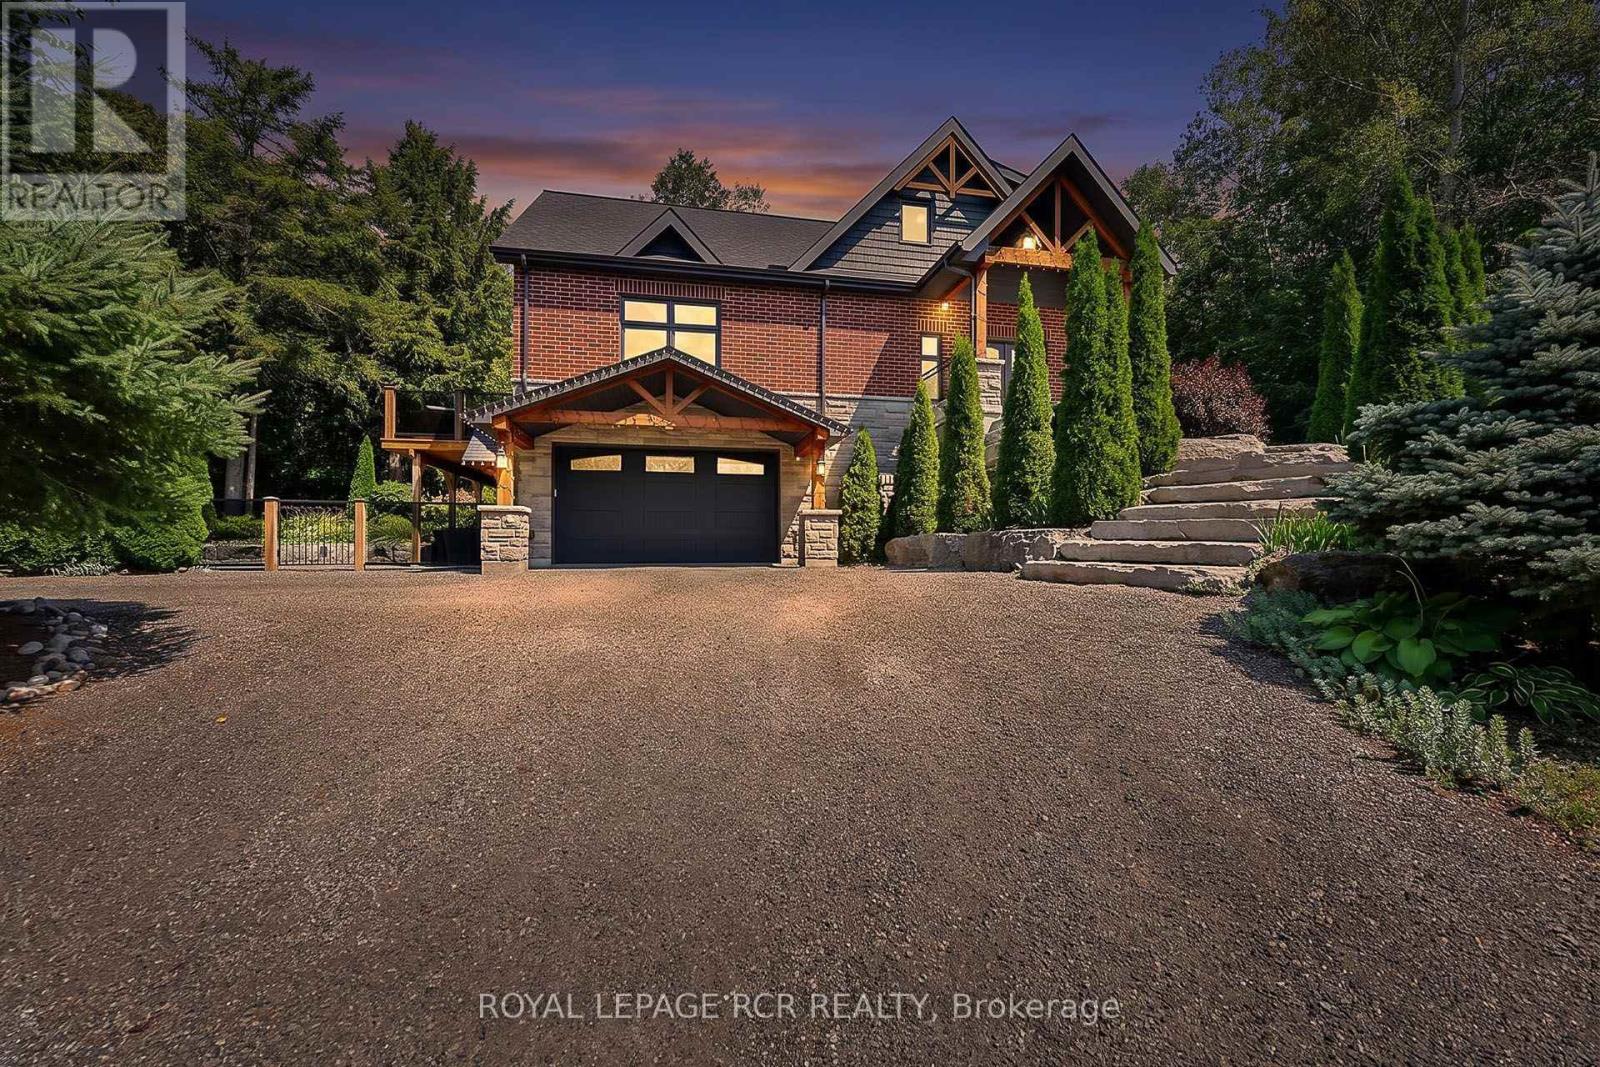
49 Wagner's Road
Uxbridge, Ontario
Designer Custom Bungaloft with Dream Pool on 1.23 Private Mature Treed and Professionally Landscaped Acres on a quiet, forested cul-de-sac with fibre-optic high speed internet in desirable Wagner Lake Uxbridge. Approach via a grand stone stairway framed by mature landscaping and step into a spacious foyer complete with a large walk-in pantry. The heart of the home is an open-concept main living area featuring soaring vaulted ceilings and floor-to-ceiling windows that frame stunning views of the backyard and pool. The combined living and dining space includes a gas fireplace, beautiful wood staircase, hardwood floors, ceiling fan, and seamless walk-outs to a covered patio and expansive entertaining-sized deck. The chef's two-tone kitchen impresses with granite countertops, custom cabinetry, built-in stainless steel appliances, a breakfast bar with wood countertop, and striking wood beam accents. The primary suite is conveniently located on the main floor and features a luxurious 4-piece ensuite with built-in cabinetry, dual his-and-her sinks, granite counters, and a walk-in closet complete with laundry facilities. Upstairs, a generous 900 sq. ft. loft offers a versatile media/recreation area plus two additional bedrooms that share a bathroom. Both bedrooms enjoy private walk-outs to a second-floor sundeck with elegant glass railings. Outside, the backyard is a true oasis: an 18' 26' heated in-ground pool surrounded by armour-stone, pool shed with electrical, landscaping, a covered patio, hot tub, large entertaining deck with glass railings, outdoor firepit, and indirect access to Wagner's Lake. A rare combination of custom design, indoor-outdoor living, and a serene natural setting. Includes ~20'x 38' attached garage with heated floors, and an additional detached hobby garage, as well as a 50'x150' fenced dog run. (id:45725)
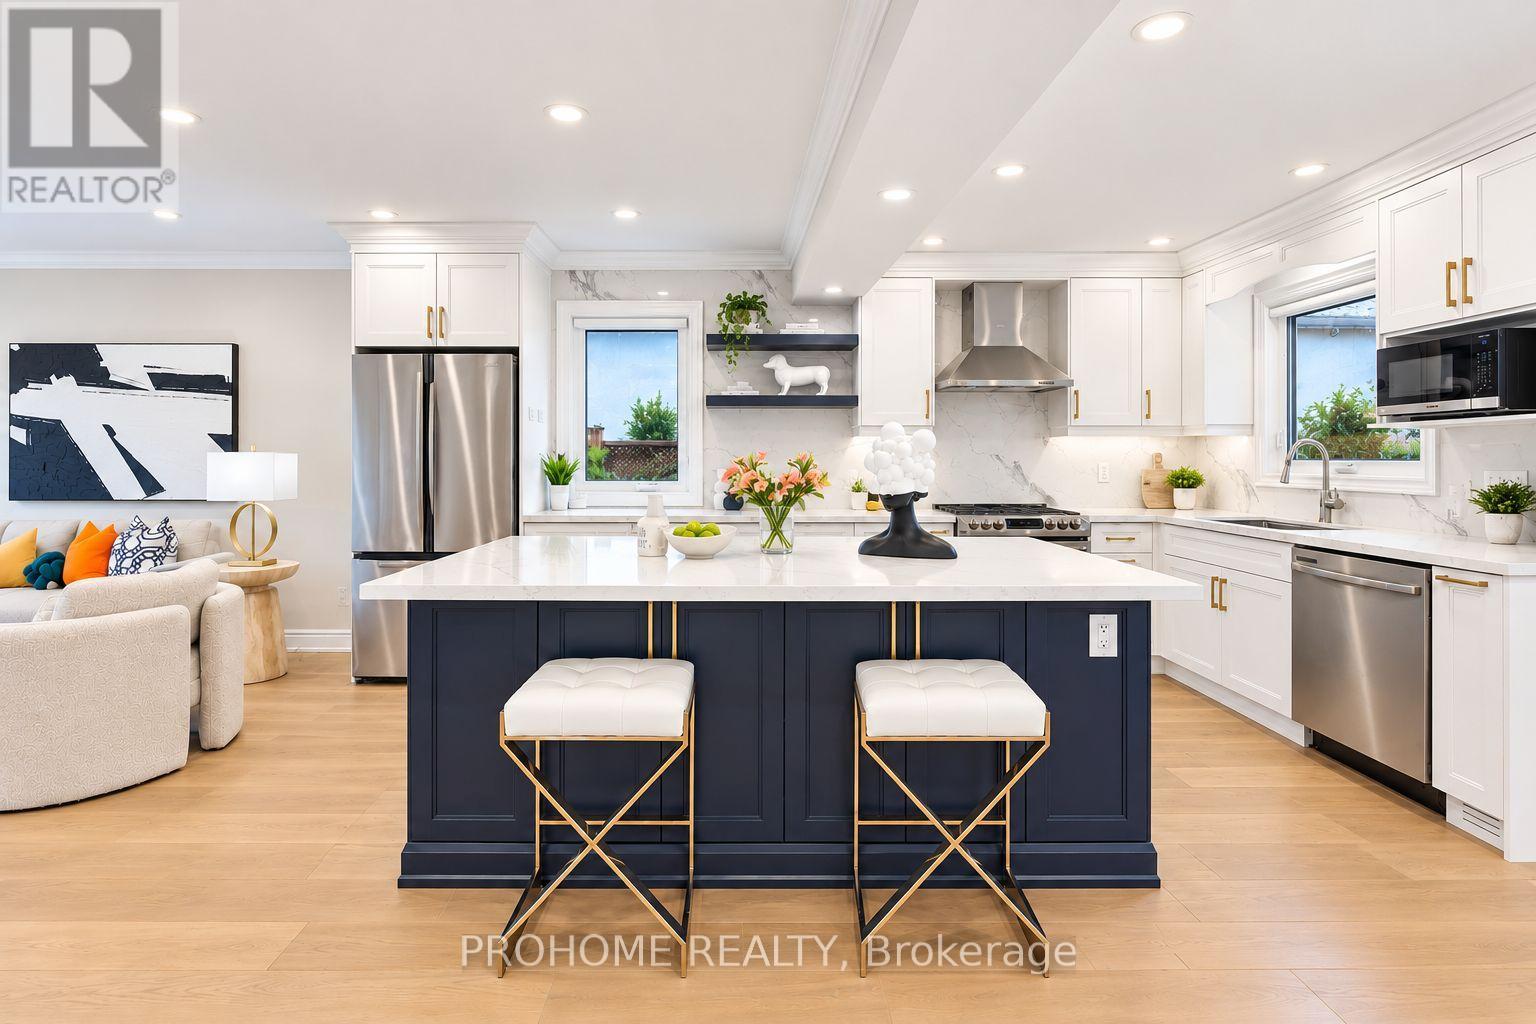
36 Summerfeldt Crescent
Markham (Unionville), Ontario
Welcome to 36 Summerfeldt Crescent, a beautifully renovated 4-bedroom detached home nestled on a quiet, family-friendly U-shaped crescent with minimal through traffic in the heart of Unionville. Situated on a premium 50 x 125 ft lot and backing directly onto Briarwood Park & Trail, this exceptional home offers privacy, greenery and a highly desirable setting just minutes from Main Street Unionville. Over $200,000 spent on extensive renovations in 2022, including roof, eavestroughs & downspouts, windows, kitchen, bathrooms, hardwood flooring, pot lights, air conditioning and more. The bright and inviting interior features a functional open-concept layout with abundant natural light throughout. The renovated kitchen offers extensive cabinetry, quartz countertops, a large centre island, newer stainless steel appliances and ample storage, seamlessly connecting to the main living spaces. The sun-filled dining room is surrounded by large windows and highlighted by a dramatic skylight, creating an airy indoor-outdoor feel with beautiful backyard views. A spacious family room features a fireplace and walkout to the large rear deck, perfect for relaxing and entertaining. Offering 4 spacious bedrooms, 3 full bathrooms plus a powder room, and a double-car garage. Beautifully landscaped front and rear yards, mature greenery, a large deck and a private backyard gate providing direct access to Briarwood Park & Trail complete this wonderful family home. Conveniently located close to Main Street Unionville, supermarkets, parks, trails, restaurants and everyday amenities. Located in the highly sought-after William Berczy P.S. & Unionville H.S. school district. A rare opportunity to own a move-in-ready renovated home in one of Unionville's most desirable neighbourhoods. Must See! (id:45725)

5202 - 45 Charles Street E
Toronto (Church-Yonge Corridor), Ontario
Stunning Rare Southwest Views from this full 2 bedroom 2 bathroom Penthouse-Level Unit! Featuring soaring 10-foot floor-to-ceiling windows, a sleek modern kitchen,and a spacious balcony, perfect for enjoying the city skyline!!! Freshly painted throughout! Enjoy luxury living with a grand lobby, 24-hour concierge, fully equipped fitness centre, relaxation room, business centre, and pet spa. The exclusive Chaz Club on the 36th & 37th floors offers breathtaking views of the downtown skyline and Lake Ontario. Just steps from the University of Toronto, Yorkville, premier shopping, and more. Comes partially furnished (or unfurnished) with one parking spot and 2 lockers included! (id:45725)
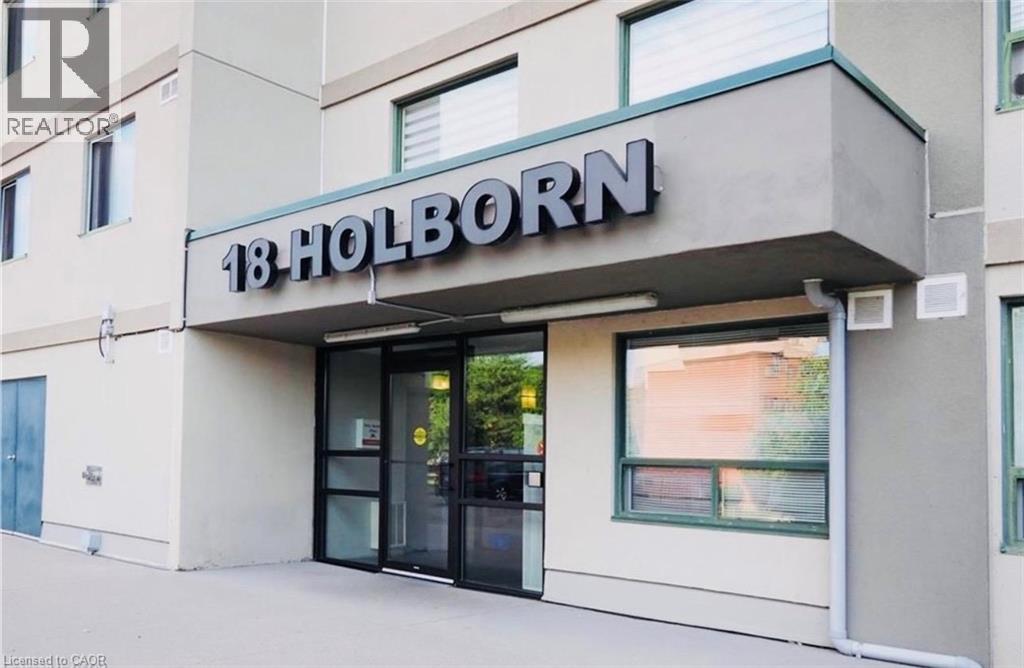
18 Holborn Court Unit# 105
Kitchener, Ontario
A beautiful 2-bedroom, 2-full-bathroom condo apartment is available for rent in the prime Stanley Park area of Kitchener. Fully renovated, 1 parking space included, Water included in the rent, Close to shopping, schools, transit, parks, and other amenities. Available: November 1st (id:45725)
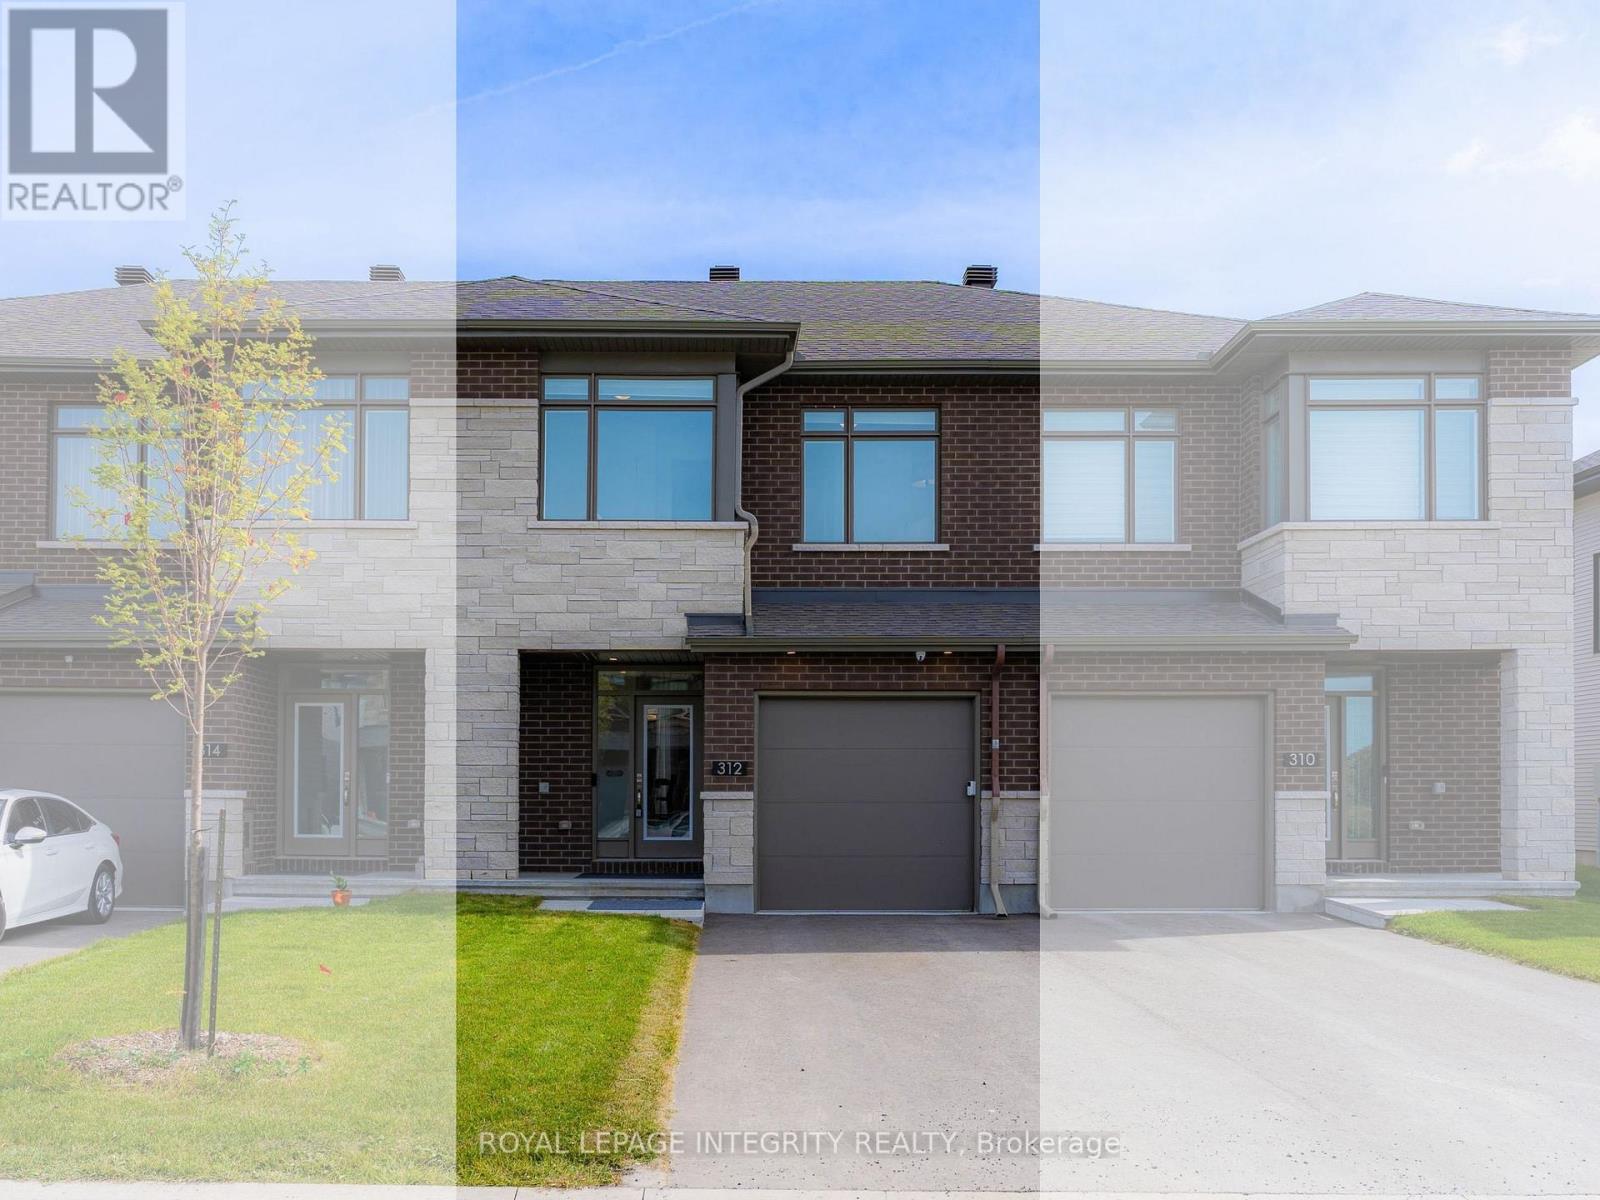
312 Energy Street
Ottawa, Ontario
Welcome to 312 Energy Street, a nearly new Richcraft home in Bradley Common offering 3 bedrooms, 2.5 bathrooms and a fully finished basement. Only about 1 year old, this bright and modern home features hardwood flooring throughout the main level and an open layout designed for comfortable everyday living. The upgraded kitchen is the heart of the home, featuring quartz countertops, a large centre island with seating, white cabinetry, a modern tile backsplash, upgraded hood fan, gas range, upgraded stainless steel appliances and a dedicated pantry. The dining area flows naturally into the spacious family room, complete with a natural gas fireplace and large windows that fill the space with natural light. Upstairs, the generous primary suite offers a huge walk-in closet and private ensuite with a large glass shower and quartz countertop. Two additional bedrooms, a full main bathroom with convenient dual access from both the hallway and one secondary bedroom, and second-floor laundry complete the upper level. The fully finished basement provides excellent additional living space with a large window, multiple pot lights and plenty of room for a family room, home office, gym or playroom. A separate enclosed future bathroom space already includes a door, lighting and plumbing rough-in. Additional features include upgraded carpet underpad, a whole-home humidifier, second-floor Wi-Fi hub, builder-installed front and rear wireless cameras, video doorbell, garage door opener with keyless keypad entry, and premium window coverings valued at over $10,000 with a lifetime warranty. The location is exceptionally convenient, with Green Fresh Supermarket, RONA+, Five Guys, Winners, HomeSense, Michaels, Dollarama and other everyday amenities just a short walk away. Ideally situated between Kanata and Stittsville with easy access to Highway 417, Tanger Outlets and the Canadian Tire Centre. A move-in-ready home offering the feel of new construction without the wait. (id:45725)
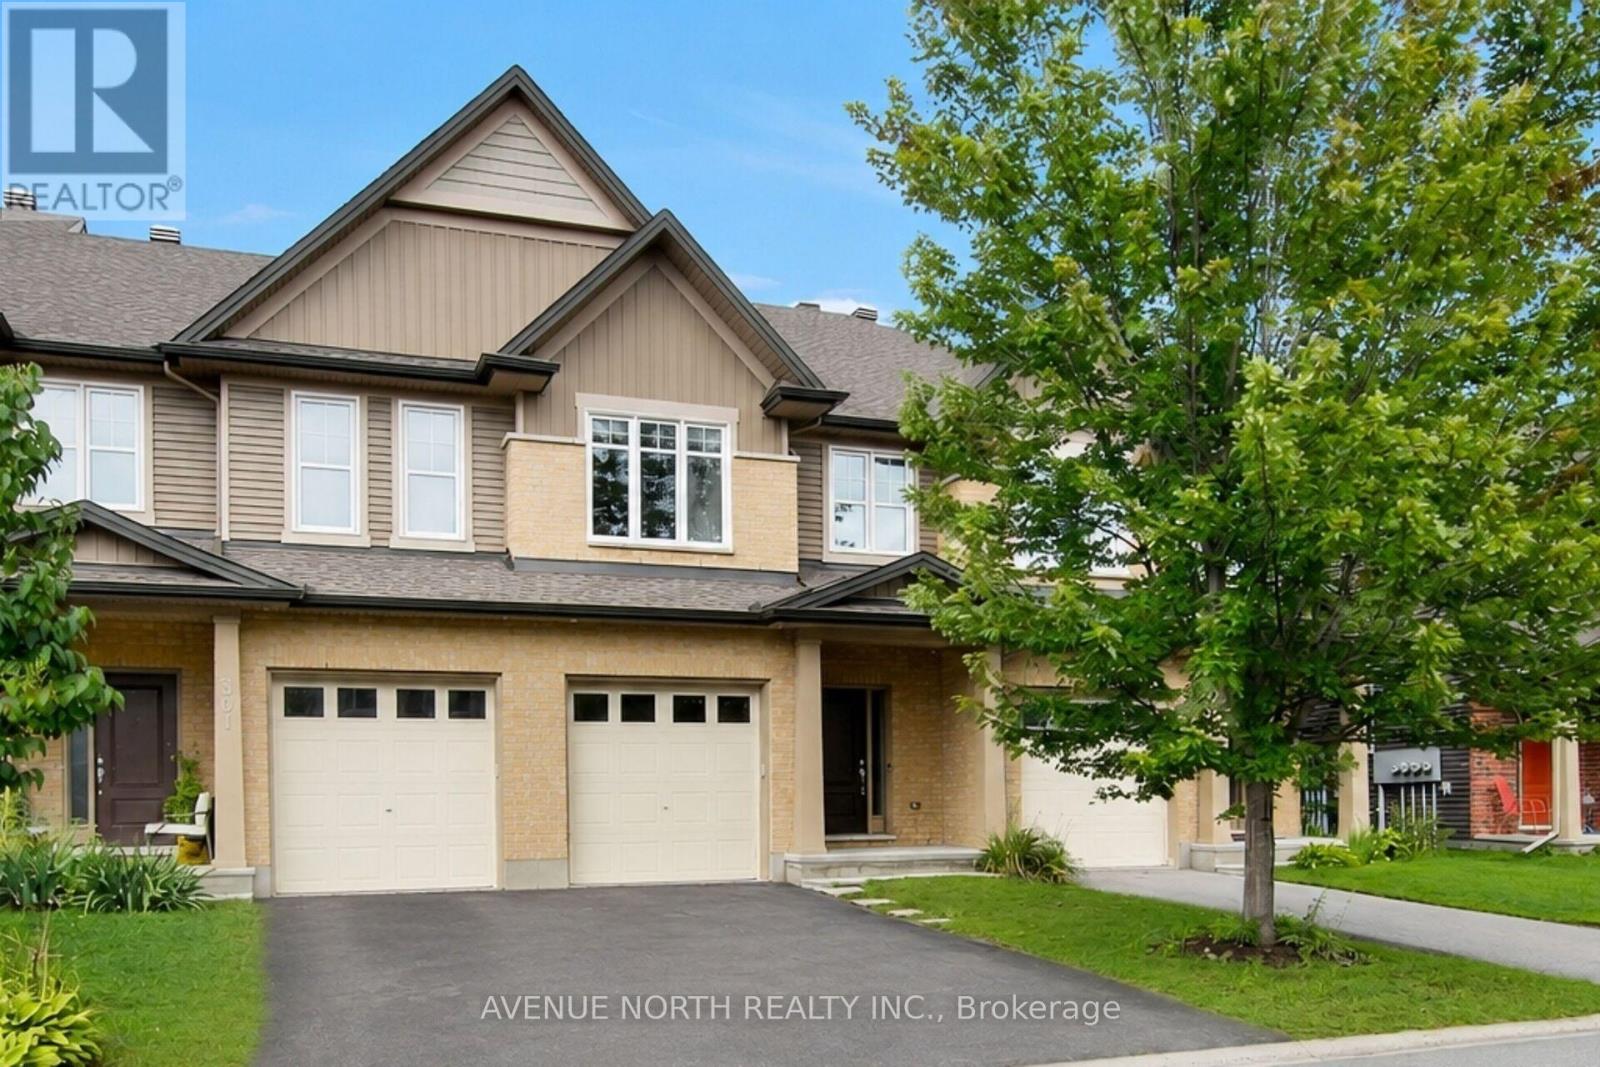
303 Wood Acres Grove
Ottawa, Ontario
Meticulously maintained townhome and it shows ! 3-bedrooms, 4-bathrooms, Tartan town situated on an extra-deep 118-ft lot in sought-after Findlay Creek. Built in 2015 this energy-efficient home displays true value with monthly costs kept relatively predictable and affordable on a monthly basis. Outfitted with custom quality blinds throughout, the main level features hardwood & ceramic tile flooring, modern lighting , fixtures, new paint, a spacious kitchen with a functional walk in pantry, coffee nook , natural light and semi private backyard. The open-concept main level greets with a spacious sunken foyer, powder room, flowing dining room and family/living room concept abutting, a well-appointed kitchen with stainless steel appliances, extended cabinetry, eat in breakfast bar. Upstairs features plush, quality carpet throughout with tile in bathroom areas. The generous primary retreat offers double closets, a stunning 5-piece en-suite, large soaker tub, walk in shower, his and her sinks, and an expansive loft area suitable for any unique homeowners design. ( Den/Lounge, Nursery, Home office, Reading/library nook, beauty/ wardrobe station). Followed by two additional bedrooms and a full bathroom. The fully finished lower level includes a cozy gas fireplace, plush quality carpet, a 2 piece bathroom, laundry room and ample storage x3 . Enjoy a semi private fully fenced backyard with patio stone and built in BBQ gas line. Conveniently located near parks, golf, shopping, schools, transit, Ottawa International Airport and Highway 417. Energy-efficient furnace and A/C; on-demand hot water + applicable appliances. Move-in ready! (id:45725)
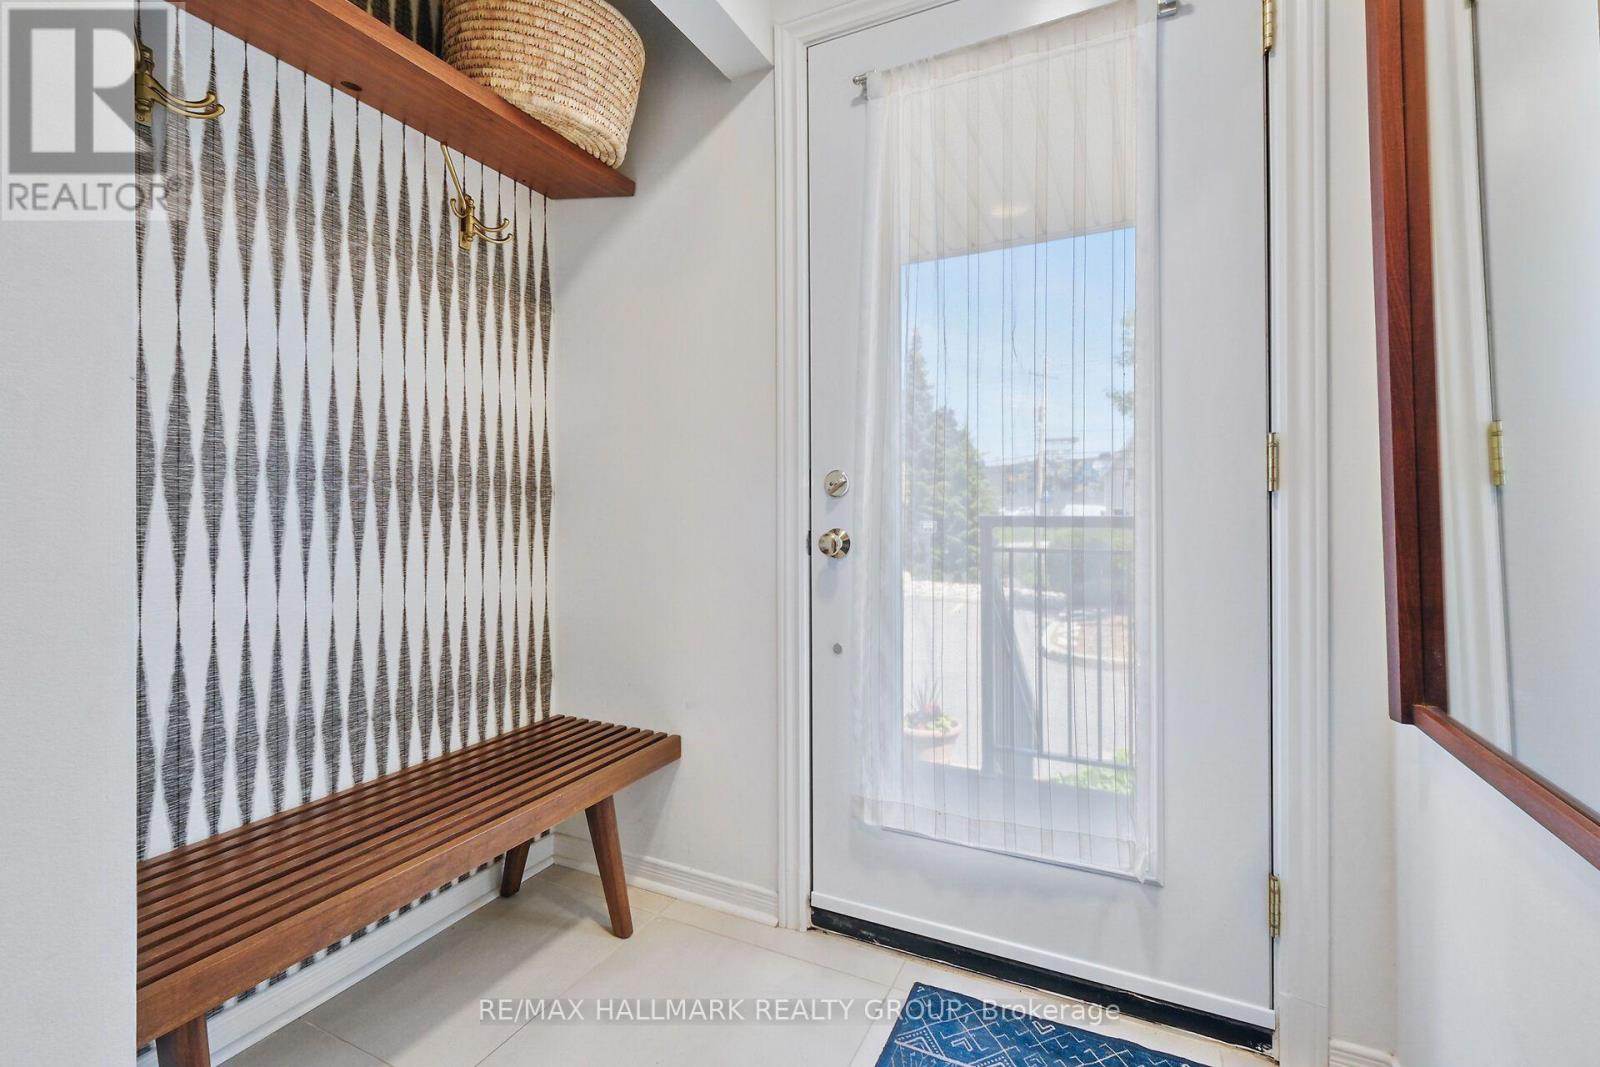
34 - 20 Charlevoix Street
Ottawa, Ontario
Welcome to this beautifully renovated upper-unit terrace home in the heart of Beechwood Village! Ideally located just steps from an array of restaurants, cafés, parks and all that sought-after New Edinburgh has to offer. Spacious and thoughtfully designed, this home has been renovated from top to bottom with high-end finishes throughout. The main-level living and dining area is anchored by a cozy wood-burning fireplace, creating a warm and inviting space for both relaxing and entertaining. The living room also offers access to a private deck overlooking tranquil green space. The fully renovated, east-facing kitchen is bright and welcoming, making it the perfect spot to enjoy your morning coffee in the sunshine. The spacious primary bedroom offers ample closet space, while the second bedroom provides excellent flexibility as a home office, guest room or additional living space. Both bathrooms have been completely renovated with stylish, modern finishes. Additional highlights include convenient second-floor laundry and a ductless heating and cooling system offering efficient year-round comfort. Secure underground parking adds another level of convenience. Enjoy a quick walk to the Rideau River, nearby parks, Global Affairs and the many amenities of Beechwood Village and New Edinburgh. Furnishings currently in the unit are included in the rent.24-hour irrevocable on offers. Deposit: $5,800, documents required with your offer, full credit report from either equifax or transunion, signed and completed rental application, ID and proof of employment. Tenant pays for Heat, Hydro and Wifi. (id:45725)