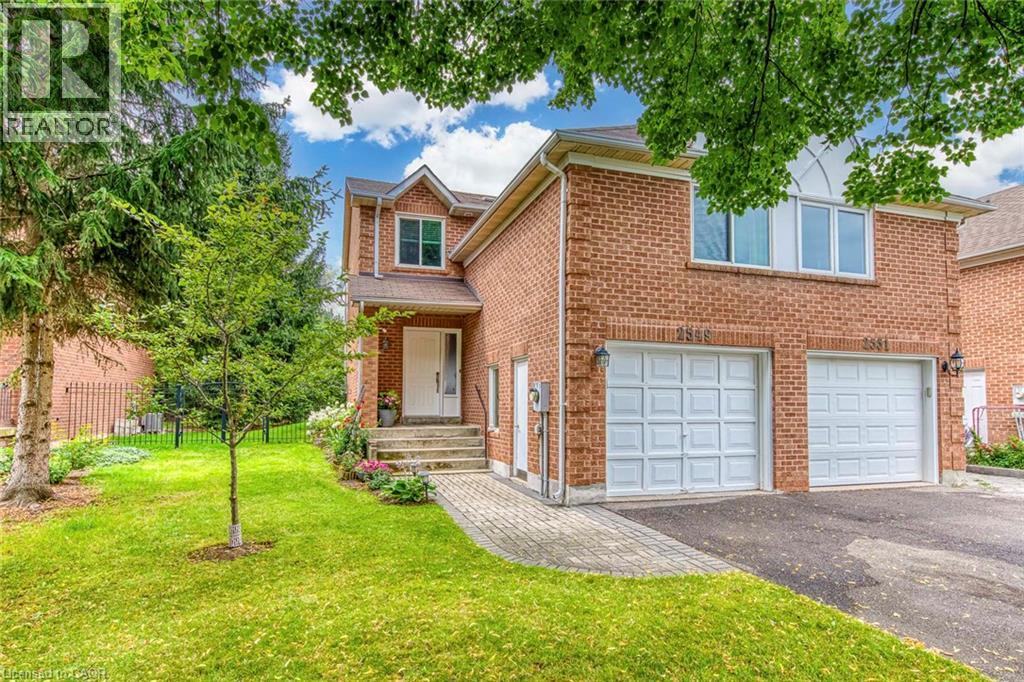
2549 Addingham Crescent
Oakville, Ontario
Do Not Miss It! Beautifully designed, sun-filled townhouse on a quiet, family-friendly street in highly desirable Clearview, backing onto green space with no neighbours behind! End unit like a semi-detached! Access to top-ranked Oakville schools, including James W. Hill, St. Luke and Oakville Trafalgar. The open-concept main floor features an updated kitchen with stainless steel appliances and subway tile backsplash, a spacious dining area with walk-out to the patio, and a bright living room with a wood-burning fireplace and bay window overlooking picturesque greenery. Both bedrooms have their own ensuite bathrooms. The spacious primary bedroom features a sitting area, mirrored built-in closet and upgraded 3-piece ensuite. The generous second bedroom also offers a 4-piece ensuite and mirrored built-in closet. Professionally finished basement provides additional open-concept living space. Recreation room with pot lights and large window, currently used as a third bedroom, and an office area that can easily serve as a home gym. 3-piece bathroom completes the level. Plenty of storage space throughout. No carpets on all levels. The manicured backyard is fully surrounded by greenery and flowering shrubs from spring through late fall, creating a private backyard sanctuary. Enjoy your patio while relaxing and taking in the peaceful views. Conveniently located very close to QEW, 403, 407, Oakville and Clarkson GO and shopping, and within walking distance to top-ranked schools, parks with children's playgrounds, soccer and baseball fields, and tennis courts. Upgrades: AC Heat Pump ('23); Back windows ('24); Attic Insulation ( '22); Humidifier ('22); Primary bedroom ceiling fan ('25); Roof shingles September 2026. (id:45725)
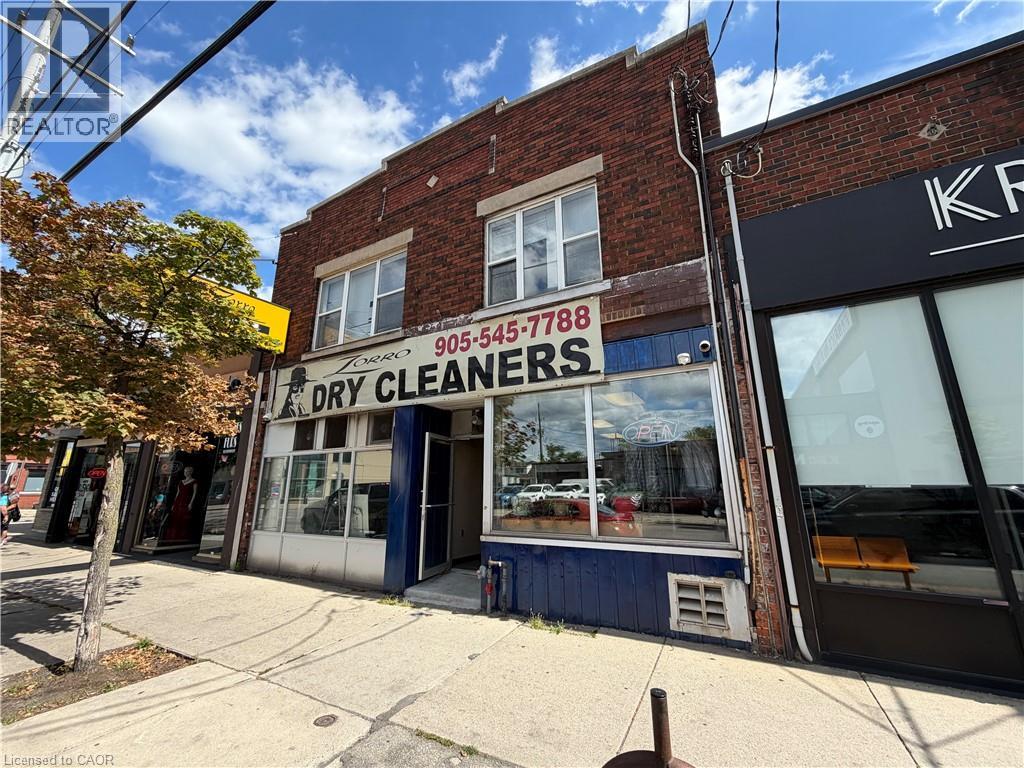
246-248 Ottawa Street N
Hamilton, Ontario
Prime Ottawa Street Mixed-Use Opportunity! Approximately 3,600 sq. ft. property located on busy Ottawa St N in Hamilton. Main floor features a retail unit currently operating as a dry-cleaning business which has been a recognizable, reliable business e in the area for over 2 decades. The second floor offers an apartment with excellent potential, including two front entrances. Excellent high-visibility location with strong exposure and plenty of potential for an owner-user or investor. Fantastic opportunity to add value in a well-established Hamilton commercial corridor! (id:45725)
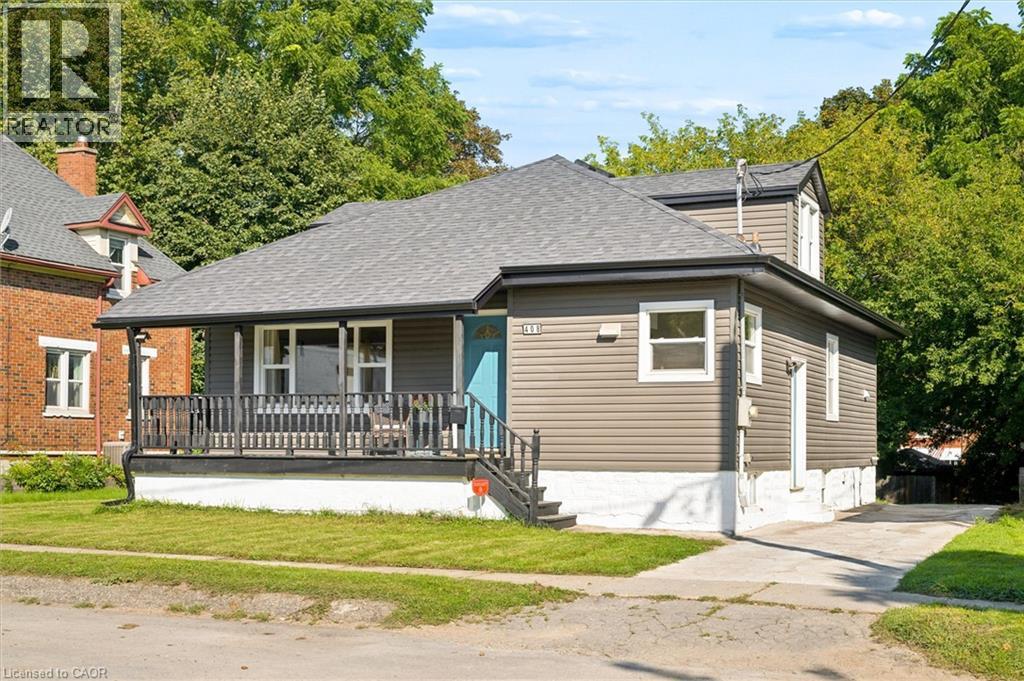
408 Breithaupt Street
Kitchener, Ontario
There’s something special about a home that has been lovingly improved and cared for by the same family for decades. Positioned at the end of a dead-end street with an M1 zoning and a park-like backyard, this house is completely move-in ready and is made for entertaining and enjoying! Inside, the home has been beautifully renovated with four bedrooms, two full bathrooms, and flexible living space on every level. The bright kitchen features granite countertops, stainless steel appliances and oversized pot drawers, while high-quality luxury vinyl flooring flows throughout the main floor. Three bedrooms, a generous living and dining space and a fully renovated four-piece bathroom with quartz countertops complete this level. Upstairs, the finished loft is a fabulous bonus it has been utilized as a 4th bedroom but works for a second-floor family room too. Just off the kitchen, a separate entrance leads to the fully renovated lower level, adding in-law potential. The open-concept basement includes its own laundry, a full bathroom and plenty of room to add a kitchen. And the updates go well beyond what you can see. Over recent years, the home has been extensively upgraded and carefully maintained, with a newer roof, air conditioning, windows, siding, fascia, eavestrough system, and insulation, along with grounded copper wiring and LED lighting throughout the home. This house is made for cost-efficient living and all the work has been completed. This was the current owners’ starter home—and they loved it so much that they stayed for decades. Now it’s ready to start a whole new chapter. (id:45725)
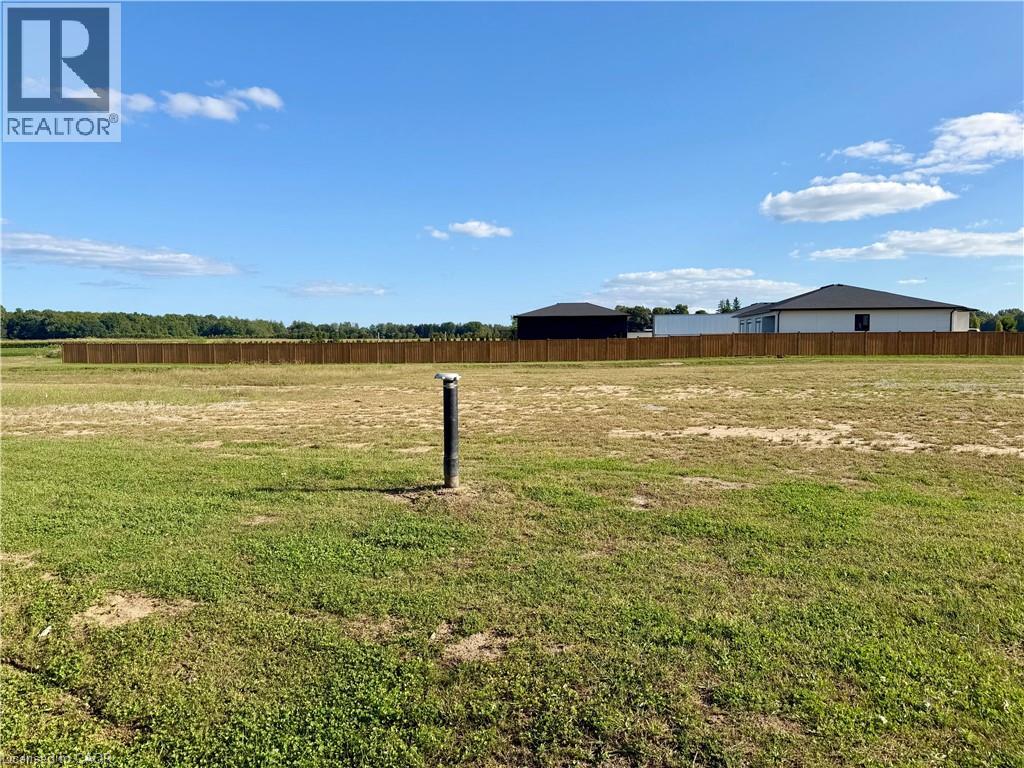
6 Priddle Drive
Langton, Ontario
Build your dream home on a quiet backstreet in Langton, just off of Hwy 59. This half-acre lot has plenty of room for a custom home and shop. This is the last vacant lot available in Phase 1 of the DeVos Subdivision. The road has been repaved, a drilled well already installed and a new privacy fence runs along the rear of this lot. Topsoil has been stripped, with the seller willing to provide fill and topsoil to meet final grading — helping reduce upfront build costs. Private well and septic means no municipal water or sewer bills. Services at the road include natural gas and fibre. Buyers building their own home here may qualify for Ontario's temporary enhanced HST rebate. Enjoy small-town living just 20 minutes to Simcoe, Tillsonburg, and Delhi. (id:45725)
8 Grassington Crescent
Brampton (Northgate), Ontario
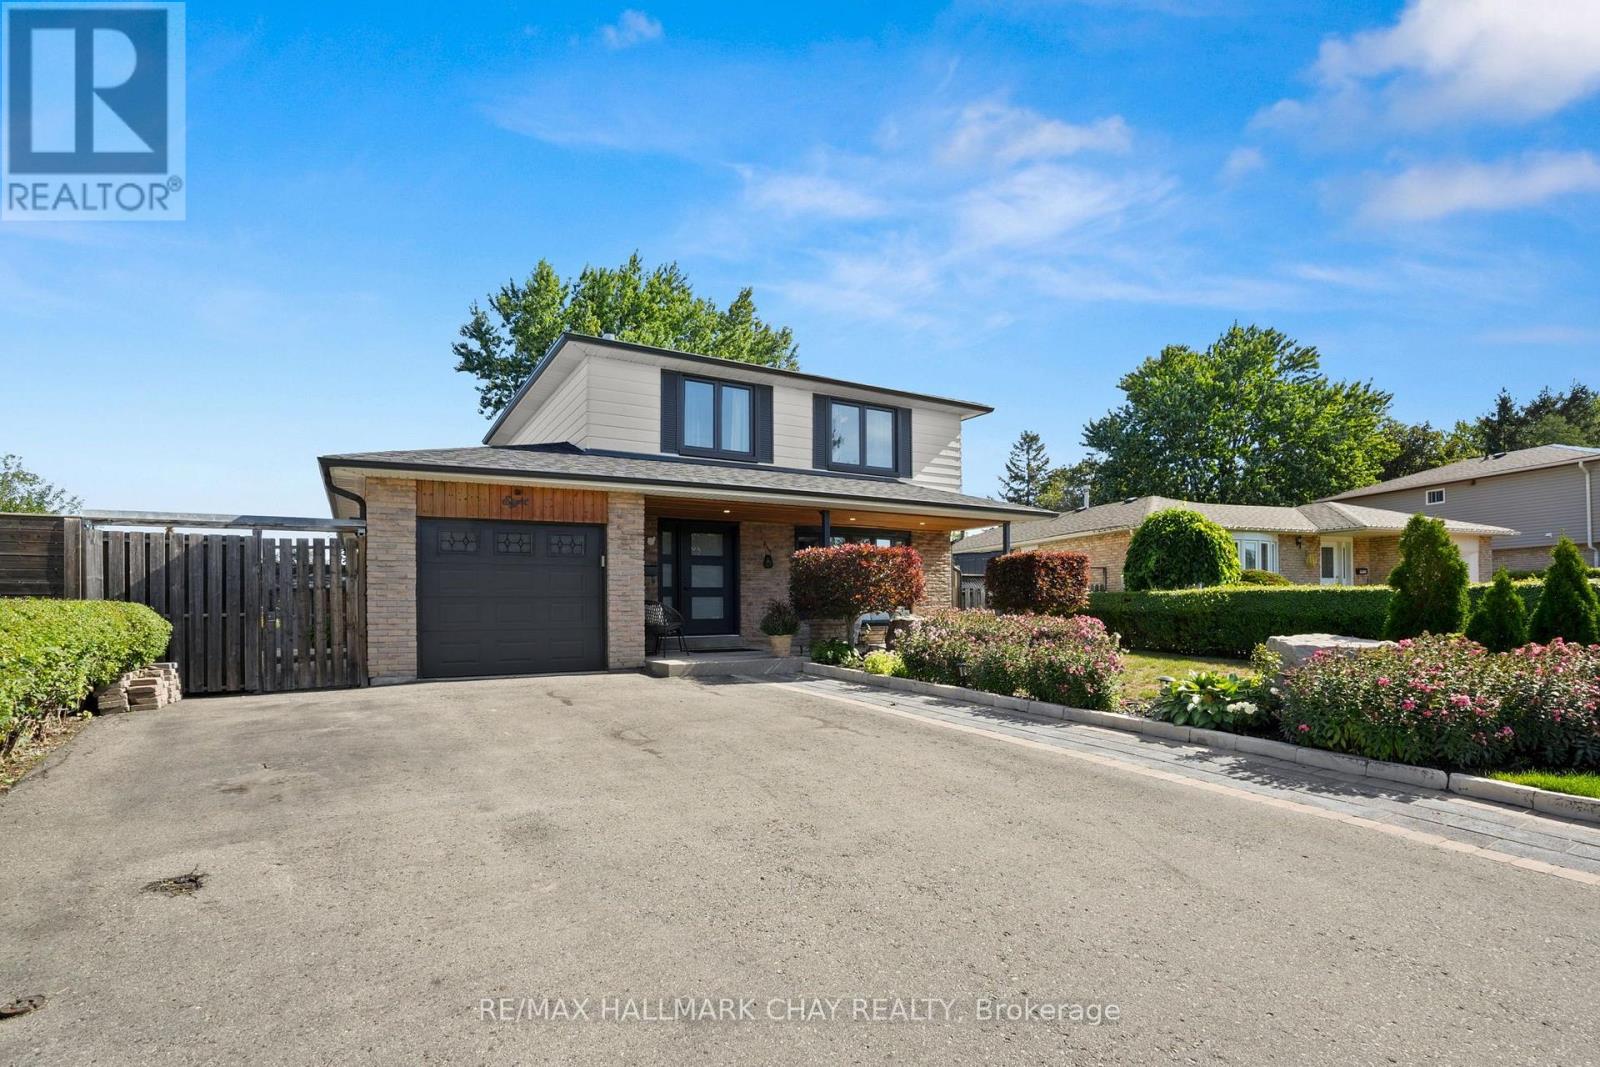
Cottage living without leaving town! This one-of-a-kind home is designed around an impressive open-concept kitchen & great room, featuring soaring vaulted ceilings, a dramatic custom stone wall, massive windows overlooking the backyard & a cozy wood-burning stove. The spacious kitchen offers an oversized island, abundant cabinetry & plenty of room to gather and entertain. Step outside to your own private backyard oasis, surrounded by mature trees & beautifully manicured gardens, complete with a waterfall feature, sunken firepit, outdoor cooking area & multiple storage sheds. Inside, you'll also find a spacious entryway, front living room with plenty of space to cozy up, convenient main-floor laundry with ample storage, 3 generous bedrooms + a versatile bonus room currently used as a dressing room - ideal for an office, nursery, gym or potential 4th bedroom with the addition of a window. The finished lower level adds even more living space with a large rec room, bedroom with built-in storage, brand new 3-pc bath & additional kitchenette - a great setup for guests or extended family. (id:45725)
3363 Masthead Crescent
Mississauga (Erin Mills), Ontario
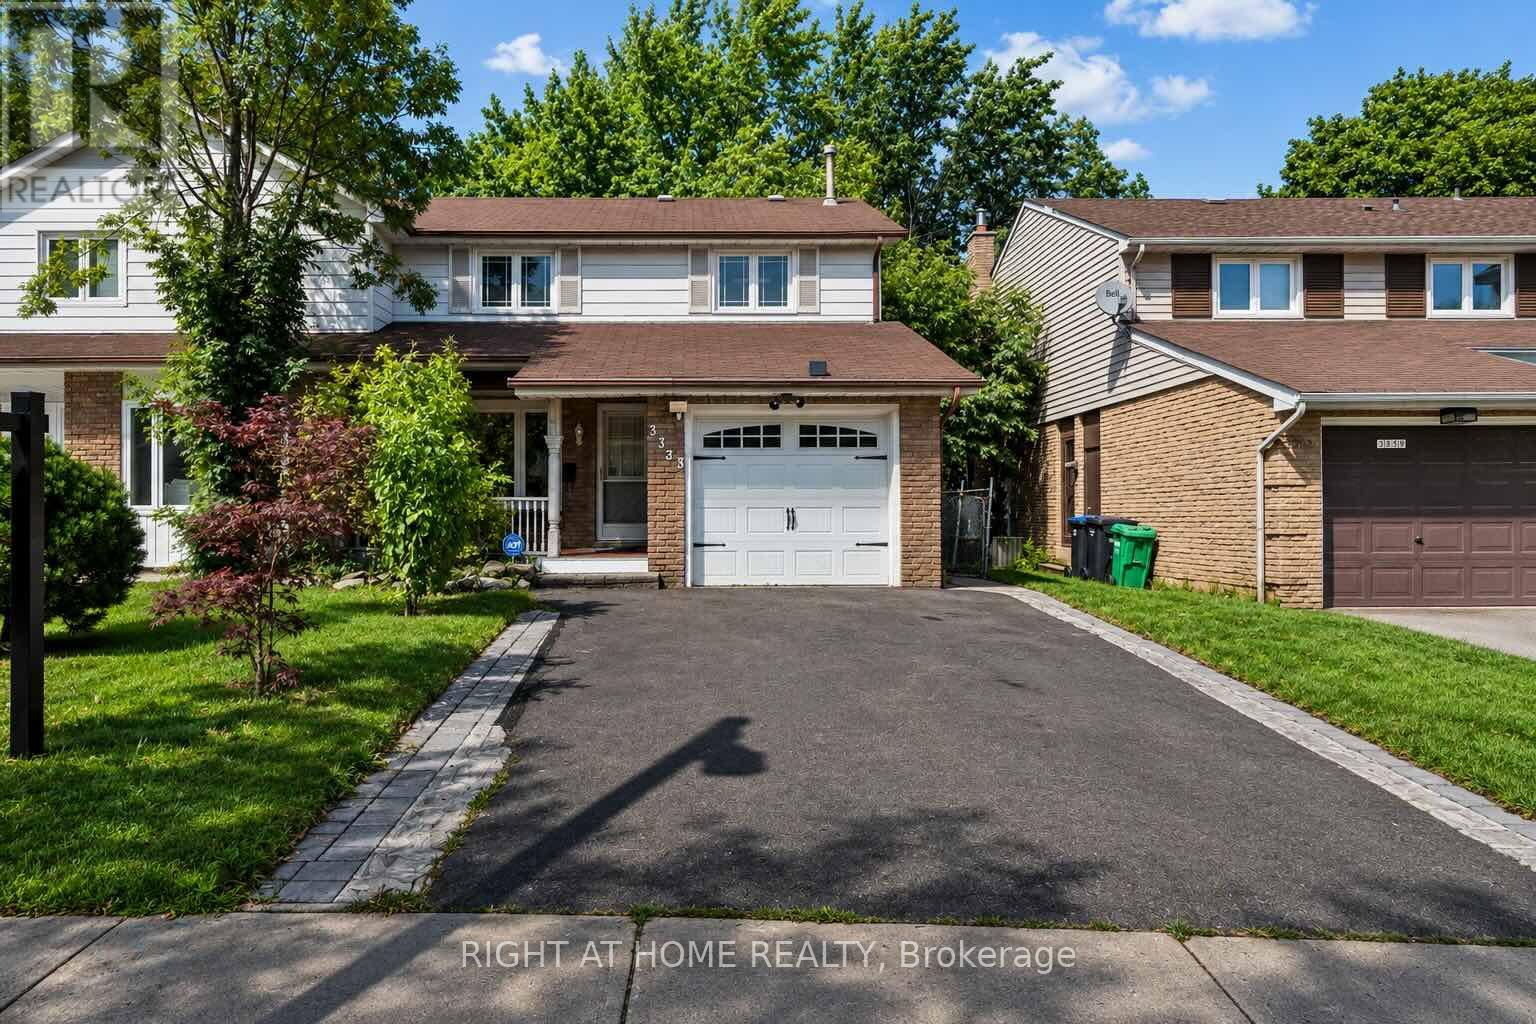
Step Inside To Gleaming Hardwood Floors, Elegant Crown Mouldings, Pot Lights And Beautifully Finished Living Spaces Throughout. The Impressive Family Room Addition Is A True Highlight, Featuring A Skylight And Cozy Gas Fireplace That Create A Warm And Welcoming Atmosphere.Enjoy Outdoor Living On The Custom-Built Oversized Wood Deck, Complemented By A Charming Covered Front Veranda. Newly Replaced Windows Add To The Home's Move-In-Ready Appeal, While The Large Driveway Provides Plenty Of Parking.The Finished Basement With A Separate Side Entrance Offers Fantastic Additional Living Space And Excellent In-Law Suite Potential - Perfect For An Extended Family, Home Office Or Recreation Area.A Rare Opportunity To Own A Spacious, Beautifully Maintained 4-Bedroom Semi In One Of Mississauga's Most Established And Desirable Communities. Close To Parks, Schools, Shopping, Transit And Major Highways. An Exceptional Family Home That Must Be Seen! (id:45725)
3713 Nineteenth Street
Lincoln (Lincoln-Jordan/vineland), Ontario
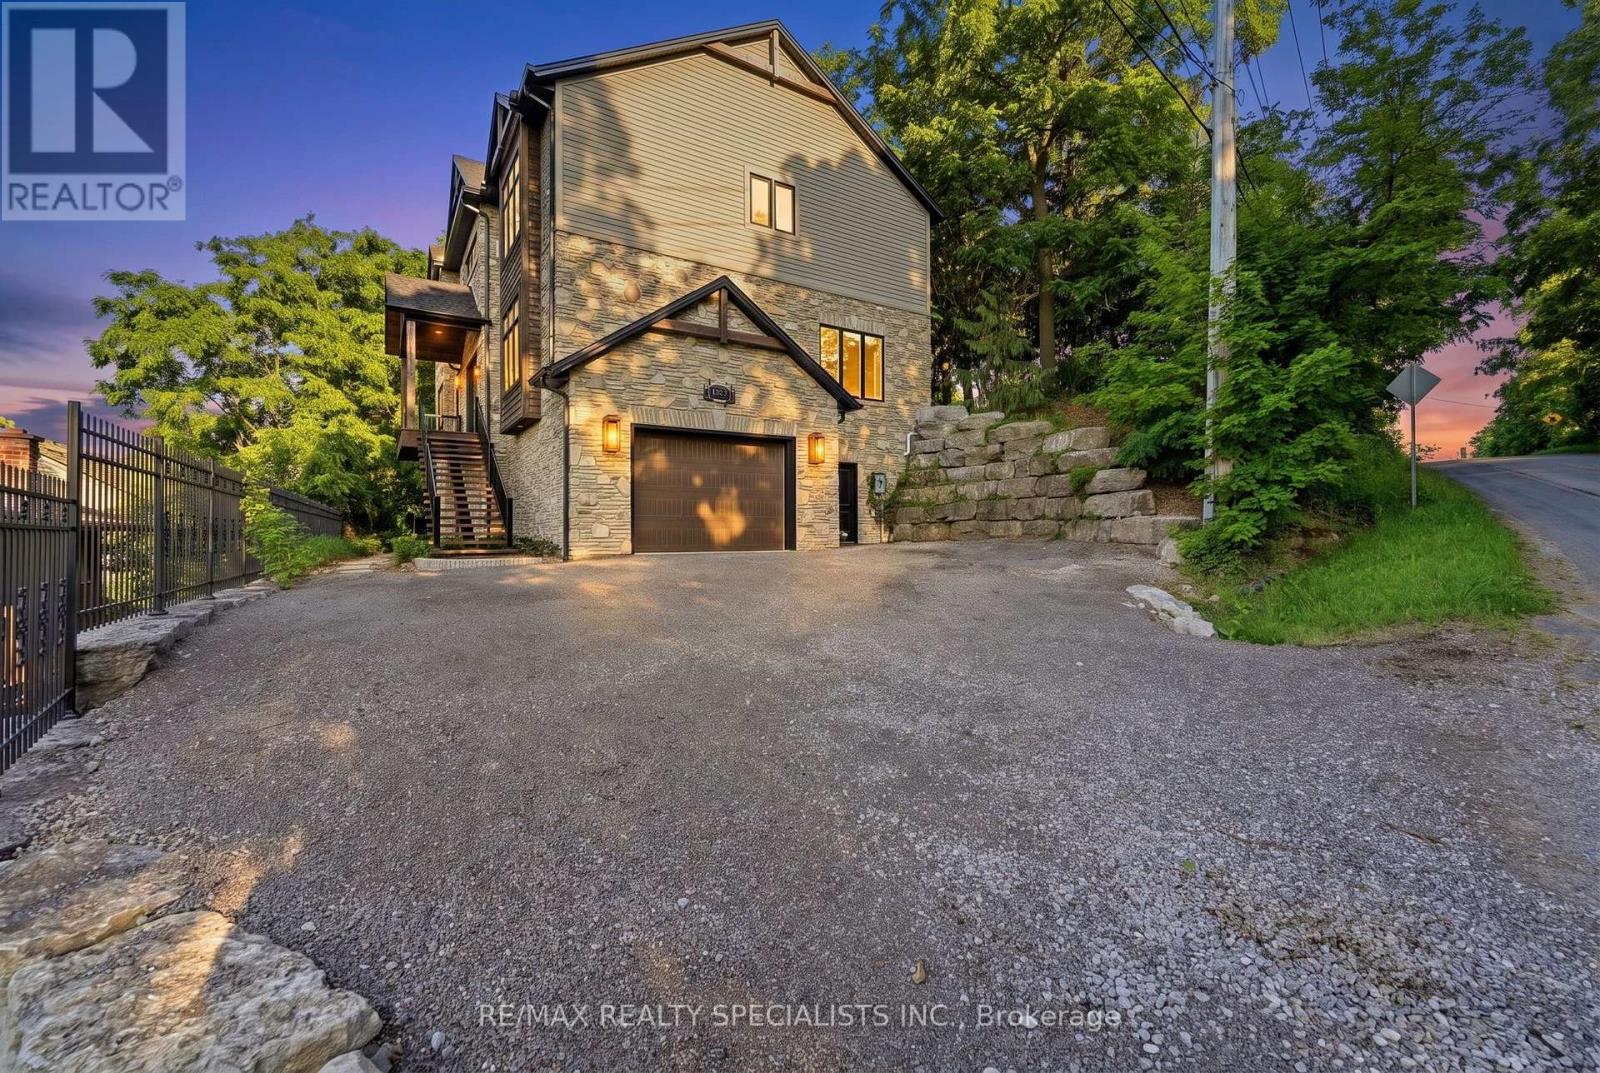
OFFERED BY THE ORIGINAL OWNERS, THIS ONE-OF-A-KIND ESTATE IS A RARE FIND OVERLOOKING JORDAN VILLIAGE. SITUATED ON A 75FT LOT BACKING ONTO MATURE WOODS, THIS MASTERPIECE OFFERS 3600+ SQ FT OF FINISHED SPACE, W/A BRIGHT WALK-OUT BASEMENT. NESTLED INTO THE NIAGARA BENCH HILLSIDE, ITS ICF CONSTRUCTION PROVIDES UNMATCHED STRENGTH, SOUNDPROOFING, AND ENERGY SAVINGS. MODERN-RUSTIC INTERIOR FEATURES A 10FT SUNKEN FOYER, GREAT RM W/STONE FIREPLACE, SOUND SYSTEM, AND OPEN DINING W/STONE ACCENT WALL. THE CHEF'S GOURMET KITCHEN BOASTS QUARTZ COUNTERTOPS, PREMIUM S/S APPLIANCES, AND A POT FILLER. MAIN-FLOOR OFFICE AND GUEST ROOM W/LUXURY ENSUITE ADD FLEXIBILITY, IDEAL FOR MULTI GENERATIONAL LIVING. UPSTAIRS, THE PRIMARY SUITE OFFERS A SPA-RETREAT ENSUITE FEATURING A WATERFALL SHOWER, AND PRIVATE BALCONY W/ELEVATED TREETOP VIEWS. EXTERIOR FEATURES DOUGLAS FIR POSTS, DECORATIVE TRUSSES, GAS LANTERNS, STAMPED CONCRETE PATIO, ARMOR STONE RETAINING WALLS, ALUMINUM FENCE/RAILINGS AND DUAL GAS LINES. NEAR WINERIES & TRAILS. METICULOUS ATTENTION TO EVERY DETAIL! 9.5FT CEILINGS THRUOUT MN FLR AND BASEMENT, POT LIGHTS THRUOUT MAIN FLR (AS WELL AS 2NDFLR HALL, MBR & ENSUITE), 9 FT CELINGS ON UPPER LEVEL, UPGRADED 8" POPLAR BASE BOARDS, 7"QUALITY HARDWOOD FLRS WHERE LAID, EXTERIOR: GAS COACH LANTERNS, HAND CHISELLED STONEVENEER CLADDING, TIMBERTHANE SIDING W/30 YEAR WARRANTY, OVERSIZED CLOSETS THRUOUT, UPGRADED PLUMBING FIXTURES, HIGH QUALITY BROADLOOM W/ UPGRADED UNDERPAD IN 3 BEDRMS. (id:45725)
3 Kings Lane
Brant (Brantford Twp), Ontario
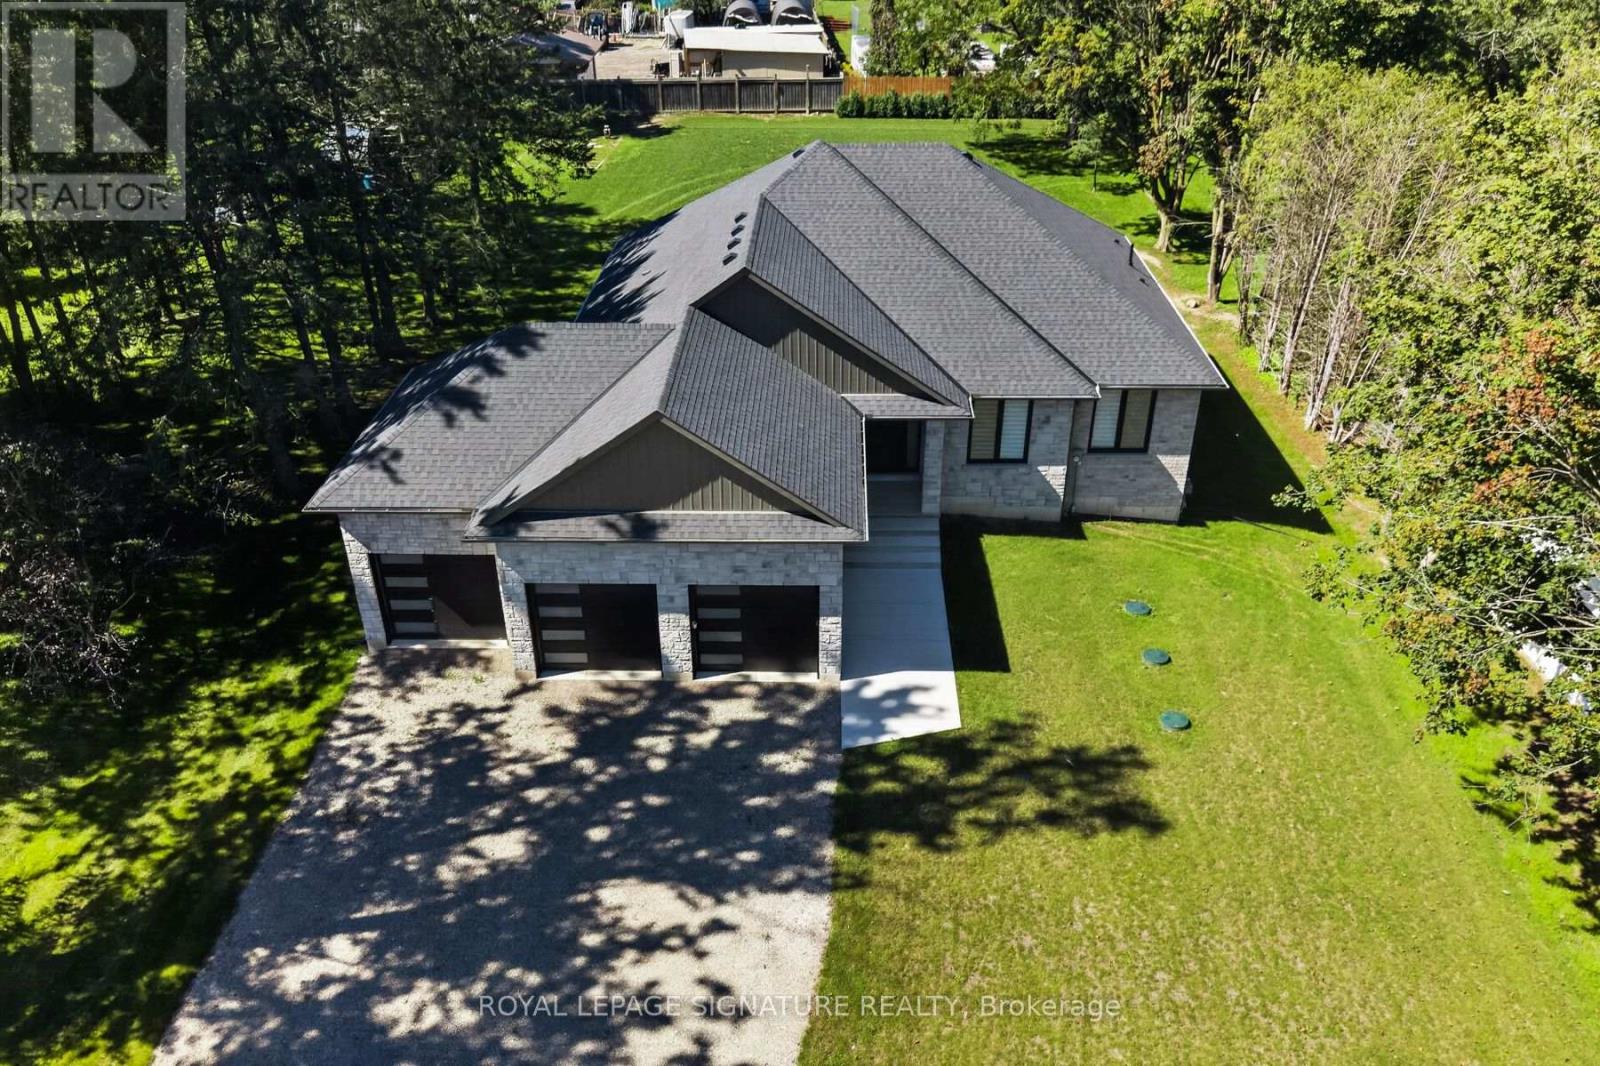
Welcome to 3 Kings Lane in Scotland, an impressive custom-built home where thoughtful design, quality finishes and peaceful country living come together. Step inside to an open, bright interior finished with engineered hardwood flooring throughout, 7-foot interior doors, oversized baseboards, custom hardware, lighting and generous storage. At the heart of the home is a striking custom kitchen featuring 9-foot cabinetry, soft-close wood-box drawers, under-cabinet lighting, quartz countertops and backsplash, a waterfall quartz island, Bosch appliances and a 36-inch induction cooktop, all flowing naturally into the open-concept living and dining area with a gas fireplace, accent wall and custom built-in cabinetry. The spacious primary retreat offers a walk-in closet with custom cabinetry and an elegant 4 pc ensuite bathoroom with double sinks and a glass shower. The additional bedrooms feature large windows, custom blinds and generous closets with built-ins. Mudroom and powder room carry the custom feel, with quartz, cabinetry, custom vanities and lighting. Basement, 9-foot ceilings, large windows and a bathroom rough-in provide excellent potential for future living space. Fully insulated 3-car garage with 12-foot ceilings adds exceptional versatility. Exterior, stone and brick construction, a deep lot and covered patio create the perfect setting to relax and enjoy the surroundings. Located in the welcoming village of Scotland, with schools, parks, local shops, dining and community amenities nearby and convenient access to Brantford, Waterford, Simcoe and Highway 403, this is custom country living without giving up everyday convenience. (id:45725)
3 - 18 Market Street
Brantford, Ontario
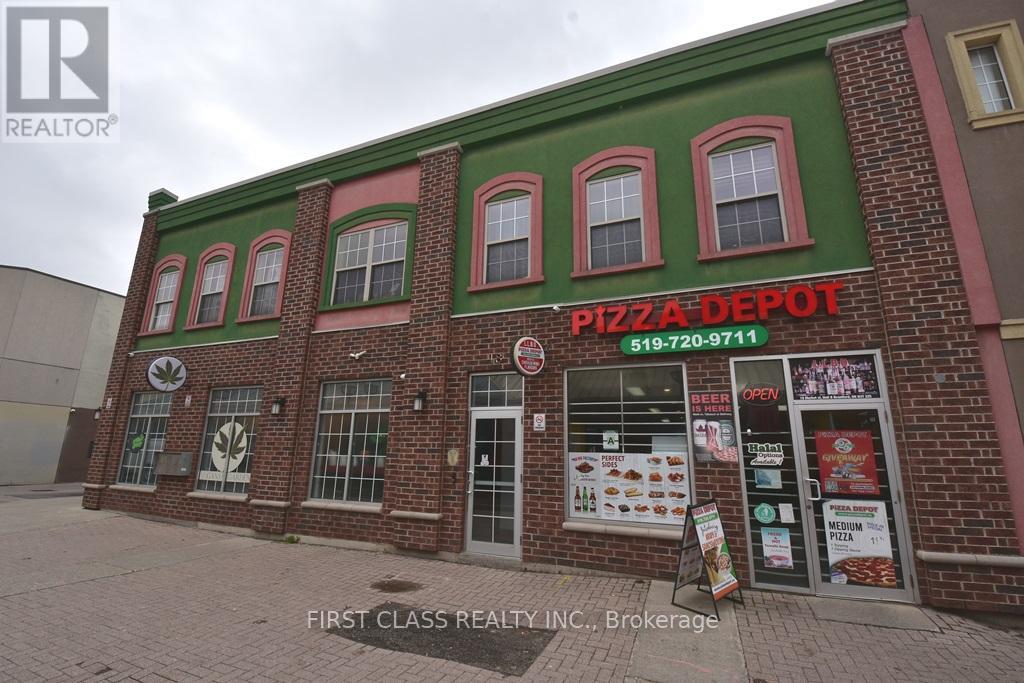
Prime 1-Bedroom Gem in unbeatable location, Step outside your door and into the vibrant pulse of downtown Brantford! Perfectly positioned for students, professionals, and urban adventurers, this apartment puts you steps away from Wilfrid Laurier University, Conestoga College, and the YMCA ideal for class, workouts, or campus life. 5-minute stroll to lectures, libraries, and student hubs. YMCA fitness center just blocks aways.Cafes, shops, restaurants, and transit at your doorstep. Bright, stylish 1-bedroom unit with sleek finishes, ample natural light, and all the essentials for a cozy, low-maintenance lifestyle. Perfect for busy students or professionals craving convenience! Your Gateway to Education,Culture, and City Life! Tenant Pays Utilities. Walking distance to laundry mart. Underground parking 50 meters away, $80 / month (id:45725)
276 Greencedar Drive
Hamilton (Gurnett), Ontario
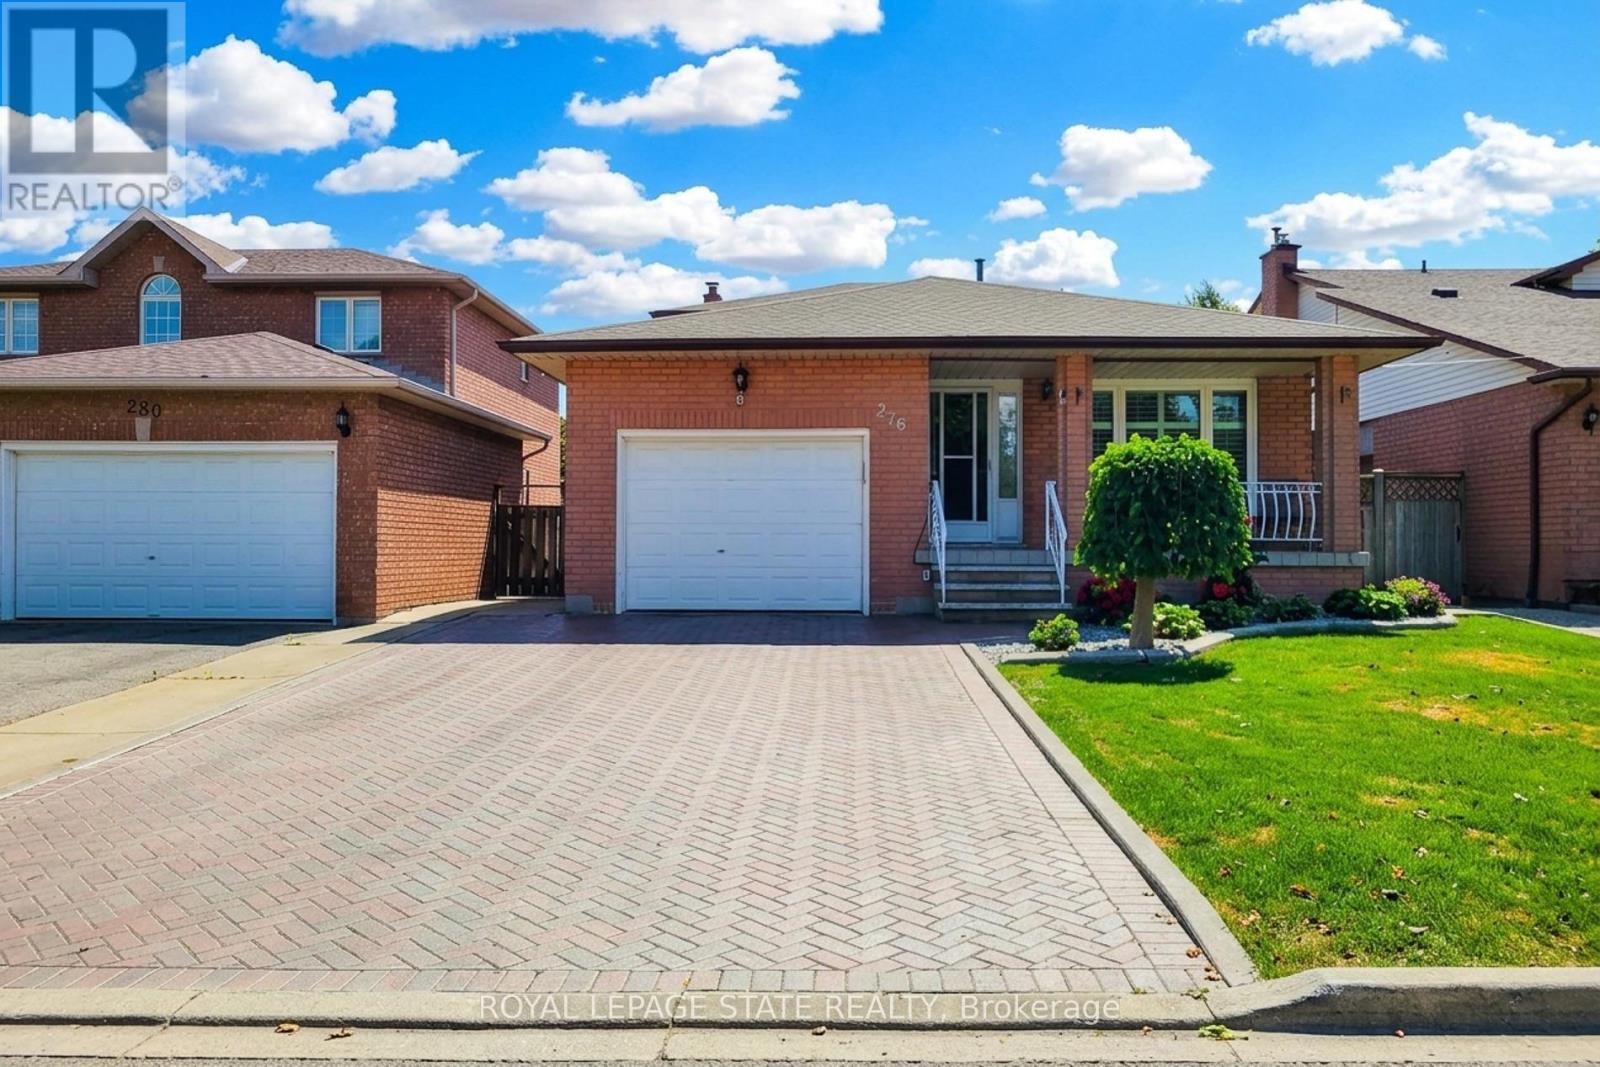
Welcome to this beautifully maintained and tastefully renovated original-owner home in the family-friendly Gurnett neighbourhood on Hamilton Mountain. With pride of ownership evident throughout, this spacious and thoughtfully designed 5-level backsplit offers an abundance of room for every stage of family life. Inside, you'll find generously sized rooms with a layout that provides the perfect spaces for relaxing, working from home, watching TV, or entertaining family and friends. The home is carpet-free, featuring a combination of beautiful hardwood and newer vinyl flooring throughout the living and family rooms. Two fireplaces add a rustic, cozy touch - perfect for warming up and unwinding on those colder days.The lower levels offer even more versatility, including a fully functional eat-in kitchen, media room, laundry room, cold cellar, and hobby room. A convenient entrance from the garage adds even more functionality and flexibility to the space. Step outside to a clean, tidy backyard that's ready for your next garden. The awning provides welcome shade on hot summer days, while the shed offers practical additional storage. Located within walking distance to schools, parks, shopping, and convenient bus routes, this is a home that truly combines comfort, space, and community. Homes like this don't come around too often - don't miss your chance to make it yours and become part of this wonderful Hamilton Mountain neighbourhood! (id:45725)
100 Grant Avenue
Hamilton (Stinson), Ontario
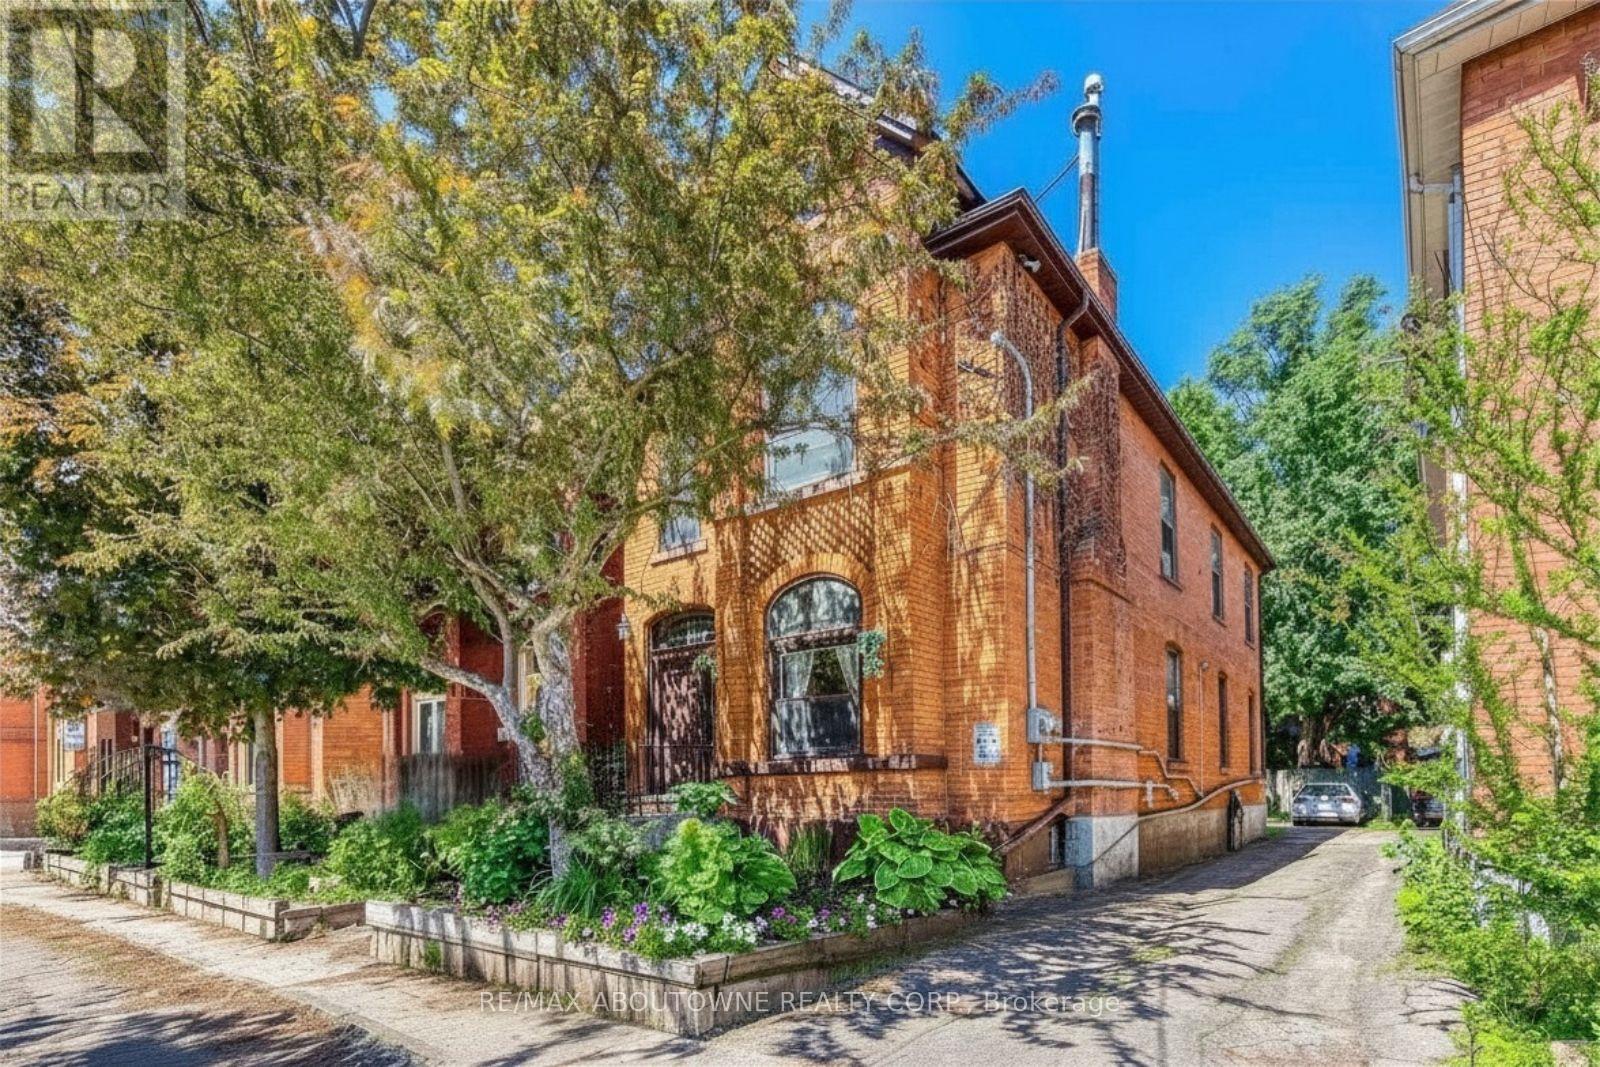
An excellent investment opportunity in the desirable Stinson neighbourhood of Hamilton, offering the flexibility of a partially tenanted property, with the option to live in one unit while renting out the other, or rent both units as an investment property. This income-generating duplex features two bright and spacious, self-contained above-grade units, offering approximately 2,054 sq ft of above-grade living space plus an additional 880 sq ft of finished basement space. Each unit has a separate entrance and dedicated rear parking space. Unit 1 on the main floor features charming Victorian-era high ceilings, large windows, abundant natural light, one bedroom, a full bathroom with double vanity, spacious kitchen, and a large great room combined with dining area. Private in-suite-style laundry is located in the basement. Unit 2 on the second floor has been freshly painted and offers three bedrooms, a full bathroom with double vanity, kitchen combined with dining area, bright family room, and private in-suite laundry. Located minutes from Downtown Hamilton, Hamilton GO Centre, West Harbour GO Station, McMaster University, Mohawk College, St. Joseph's Healthcare Hamilton, and Hamilton General Hospital. Don't miss this opportunity! (id:45725)
4 - 150 Oak Park Boulevard
Oakville (Ro River Oaks), Ontario
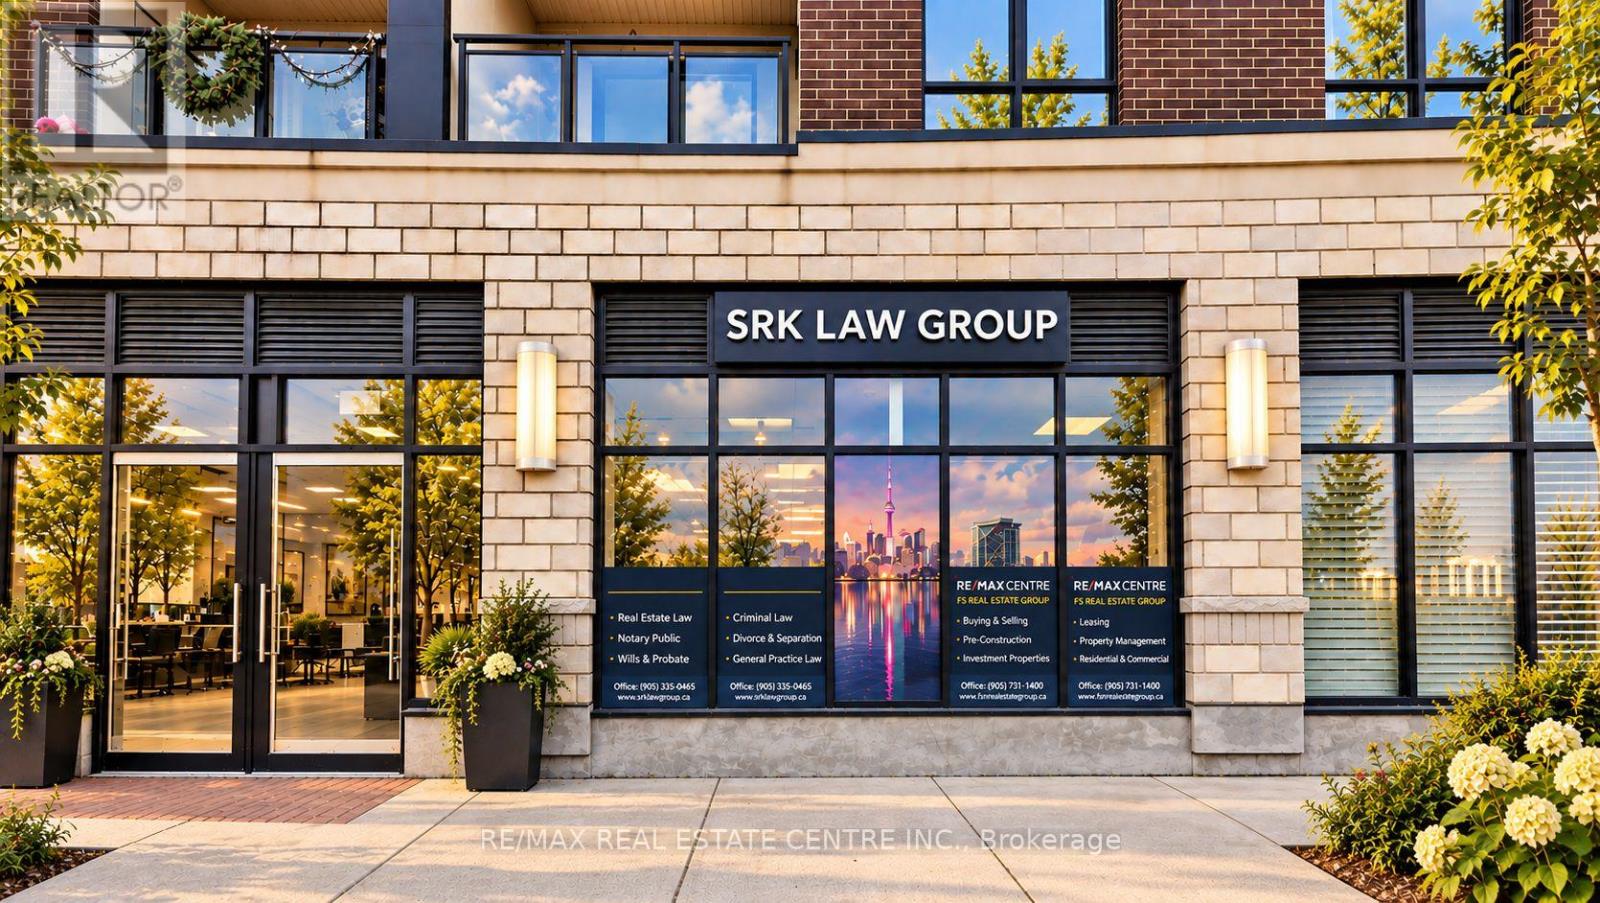
The Cosmopolitan Oak Park - Ideal for Medical Clinic Exceptional opportunity to own a premium turnkey commercial unit in the highly sought-after Trafalgar & Dundas corridor in Oakville. Located within The Cosmopolitan Oak Park, this street-level unit is ideally suited for a medical clinic, healthcare practice, or professional office, offering excellent exposure in one of Oakville's fastest-growing mixed-use communities. Built in 2020, the unit offers flexible zoning permitting a variety of uses, including medical, professional office, salon, retail, and restaurant. Currently operating as a law office, the space features 4 private offices, a spacious reception/waiting area, and a private washroom. The functional layout provides an excellent setup for conversion into examination or consultation rooms, making it particularly attractive for family physicians, specialists, walk-in clinics, physiotherapy, chiropractic, dental, wellness, and other healthcare professionals, subject to applicable approvals. Situated at street level with prime frontage along Oak Park Blvd, the unit benefits from excellent visibility, pedestrian activity, and traffic from the surrounding high-density residential community. The property will be delivered vacant on possession, allowing an end-user to establish and customize their own medical or professional practice. It also represents an attractive investment opportunity in a growing Oakville neighbourhood. Surrounded by established and expanding residential communities, major amenities, and strong local demographics, this is a rare opportunity to secure a premium medical or commercial space in one of Oakville's most desirable high-exposure locations. (id:45725)