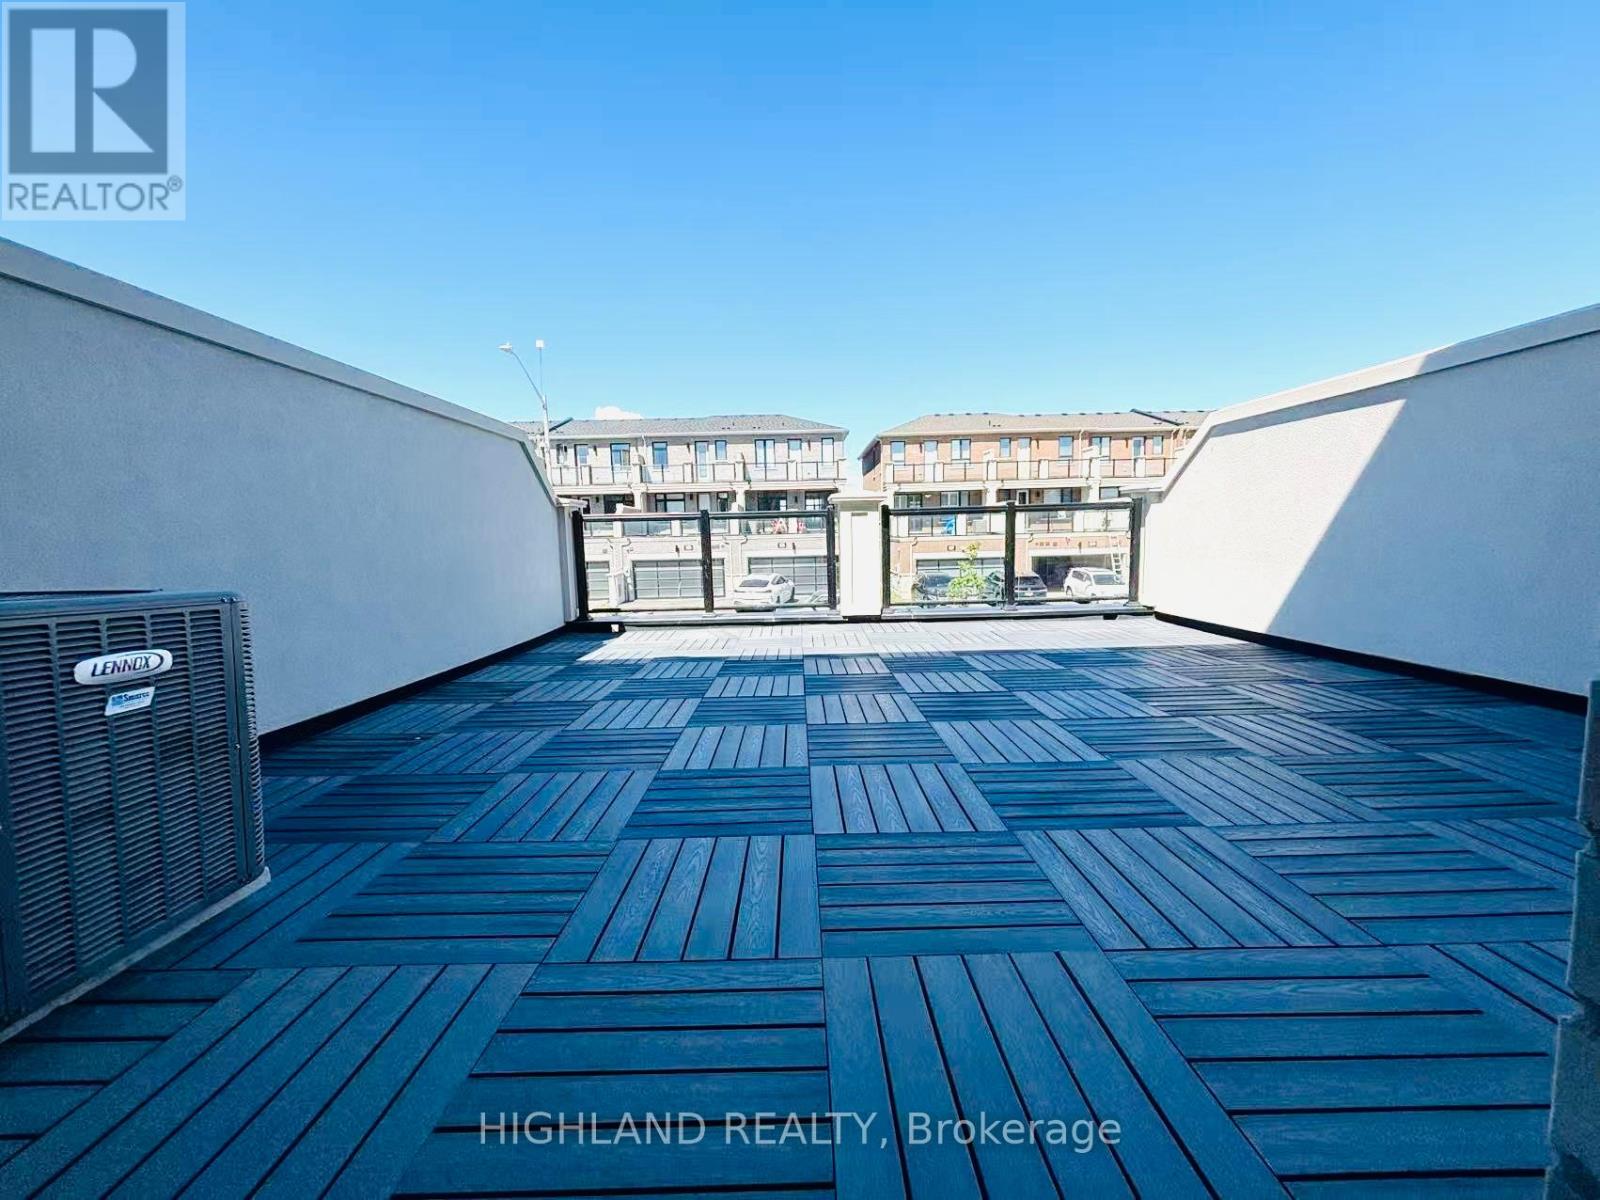
12 Robert Eaton Avenue
Markham (Middlefield), Ontario
Welcome to This Bright and Modern Townhome, Offering Luxury Living in One of Markhams Most Convenient Locations. Designed with Style and Functionality in Mind, This Home Features 3 Spacious Bedrooms, 4 Bathrooms, 9Ft Ceiling, and a Double-Car Garage, Along With a Rare Private Terrace Perfect for Outdoor Enjoyment. Highlights Include: Open-concept Floor Plan with Expansive Windows in Every Room, Flooding the Home with Natural Light Modern Kitchen with Large Island, Ideal for Entertaining and Family Gatherings Generous Primary Suite with Private Balcony and a Walk-in Closet. Multiple Walk-in Closets Throughout the Home for Exceptional Storage. Bright and Airy Living Areas Designed for Both Relaxation and Productivity. Prime Location. Steps to Aaniin Community Centre, Markville Mall, and Hwy 7/407. Close to Trails, Parks, Shopping, and Dining. Within Catchment of Top-Ranked Markham. Must See! (id:45725)
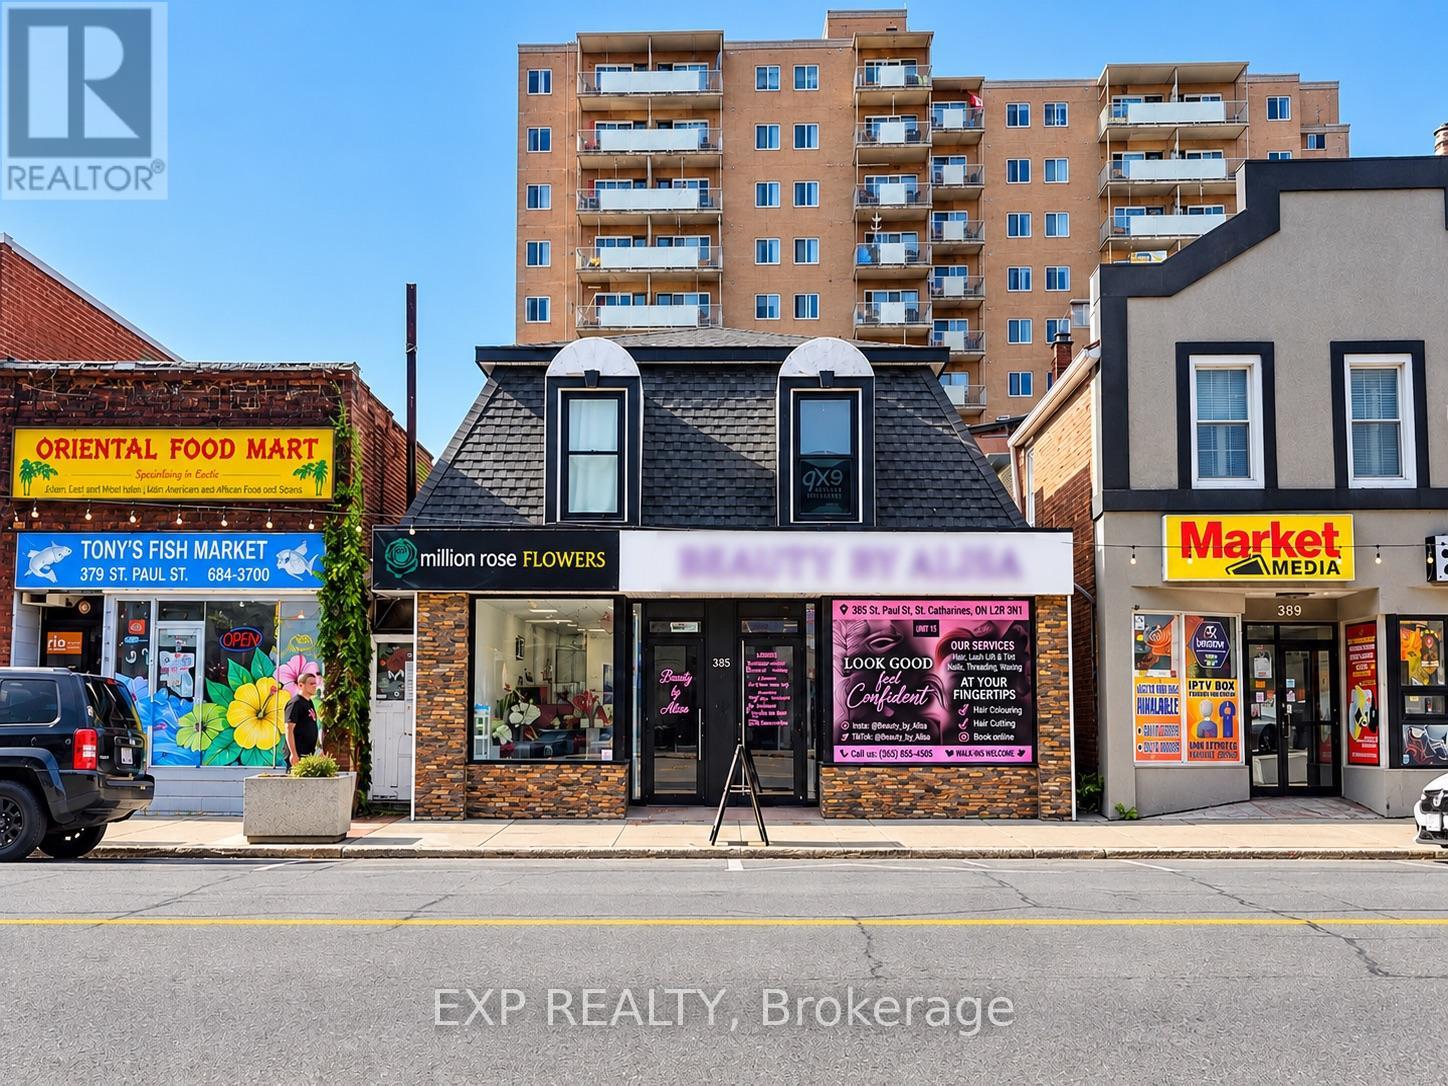
385 St. Paul Street
St. Catharines (Downtown), Ontario
YOUR NEXT INVESTMENT STARTS ON ST. PAUL! Positioned in downtown St. Catharines, TWO INCOME STREAMS. ONE COMPELLING OPPORTUNITY! Welcome to 385 St. Paul Street, a fully rented, two-storey mixed-use property with a commercial tenant on the main floor and residential tenants upstairs. The upper level features two full bathrooms, shared kitchen and living space, laundry and four skylights. A prominent commercial storefront, basement storage, rear outdoor area, parking for 3-5 vehicles (Court Alley) access add functionality and appeal. C6 Downtown Traditional Main Street zoning supports a mix of commercial business activities, subject to applicable city approvals. This property combines current rental income with long-term versatility. (id:45725)
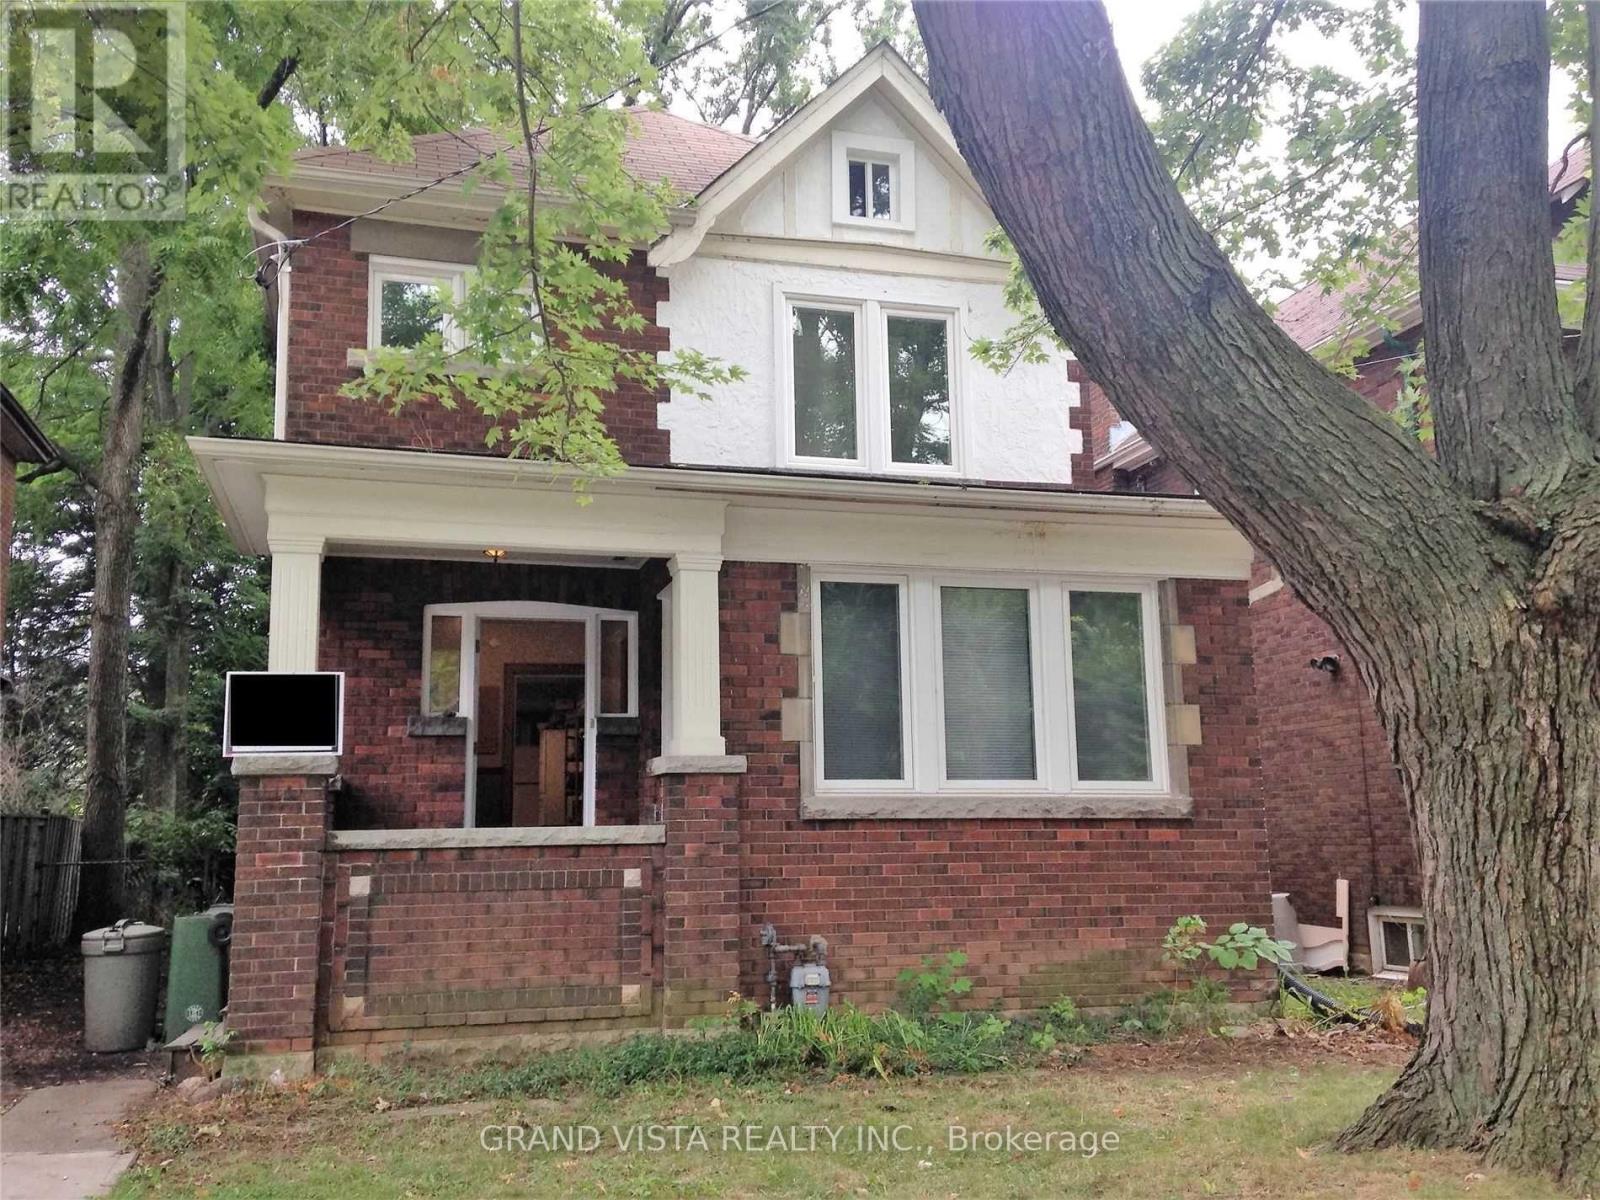
1233 King Street W
Hamilton (Westdale), Ontario
Super Demand Westdale Hamilton Location Literally Steps to McMaster University! Fully Licensed for Student rental. This home contains 7 bdrms above ground and one large basement unit with its own entrance, kitchenette and 3 pce washroom. Laundry is shared. Main floor living and dining rooms have been converted to bdrms. 3rd level loft is a double size room with closet. Currently it is partially tenanted with a potential income of $5,150/mnth. Easy to continue as student rental, or use as single family home. Private driveway opens up at the back for additional parking if needed. Buyer assumes tenants util their various lease end dates in mid-2027. (id:45725)
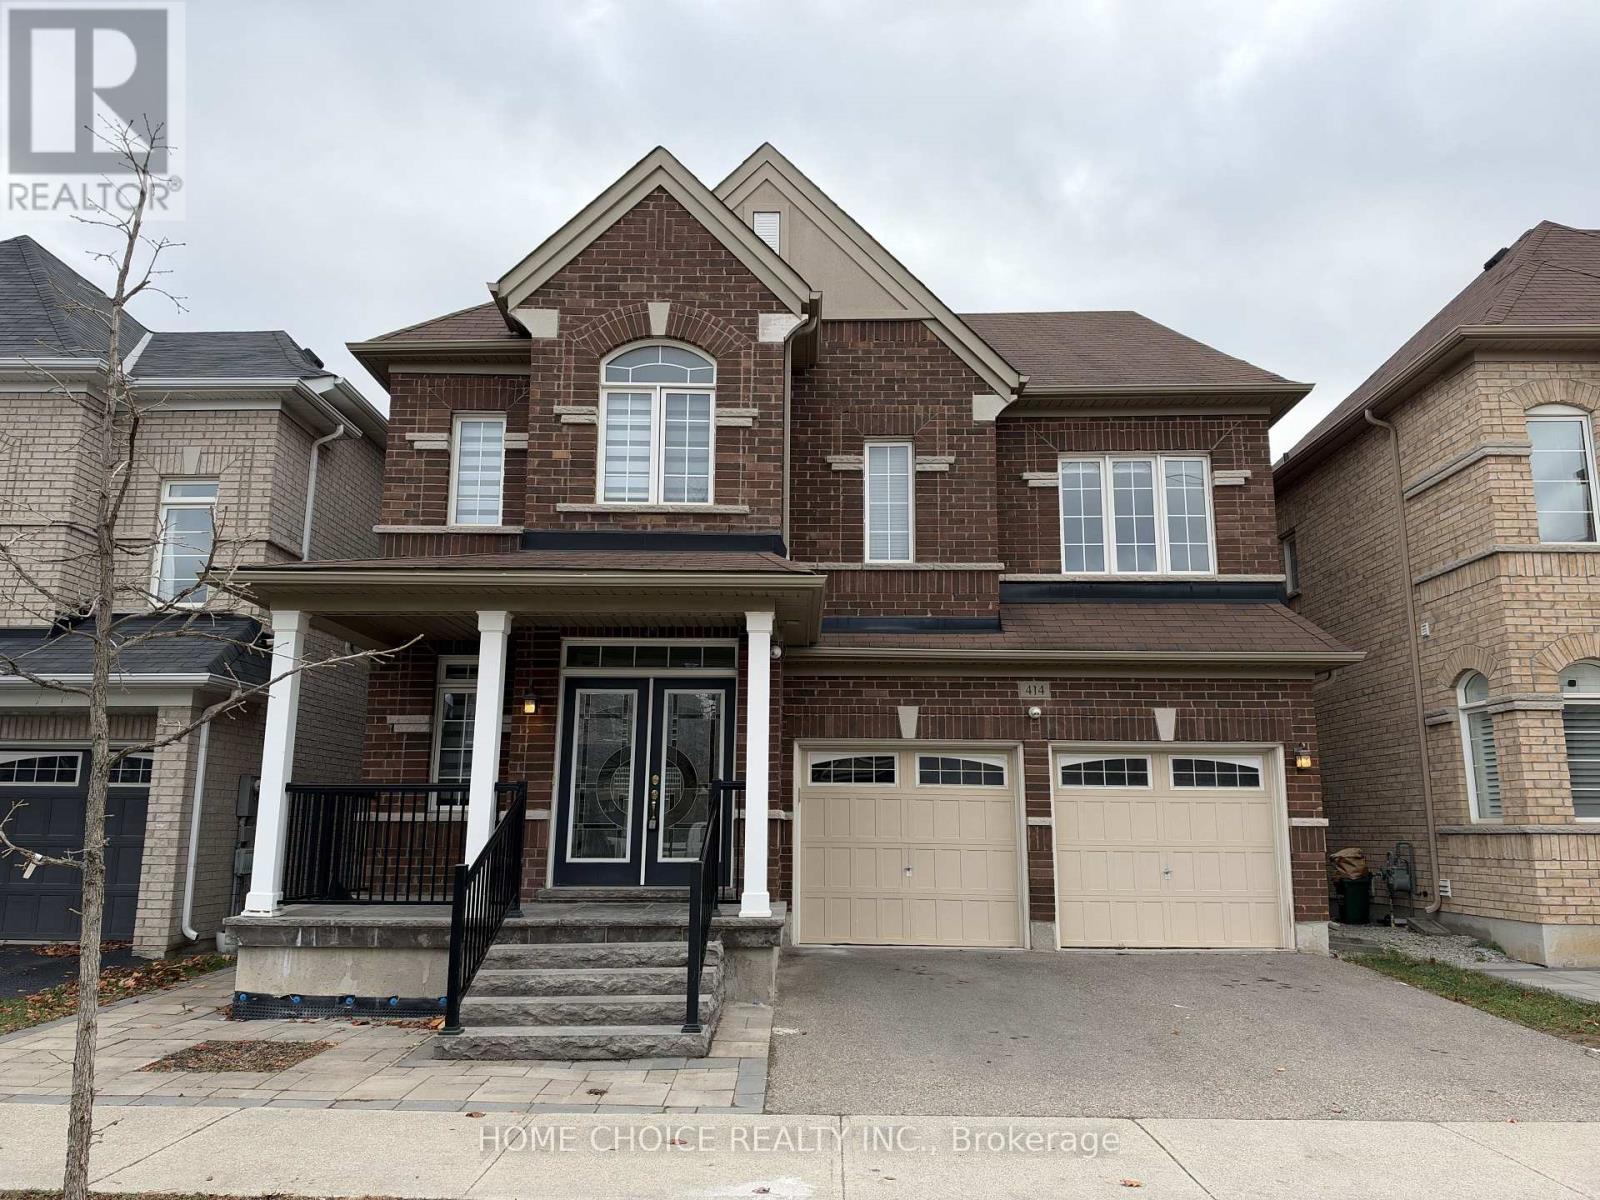
414 Cedar Hedge Road
Milton (Cl Clarke), Ontario
Beautiful, bright and spacious detached home in Milton, ideally located near Laurier Avenue and Cedar Hedge Road. Freshly painted throughout and completely carpet-free, this impressive home offers a clean, modern feel with an abundance of natural light and beautiful flooring throughout. Featuring 4 generously sized bedrooms on the upper level, including TWO bedrooms with private ensuites, providing exceptional comfort and privacy. The thoughtfully renovated kitchen features elegant quartz countertops, a matching quartz centre island and ample workspace, perfect for everyday living and entertaining. Enjoy pot lights, contemporary finishes and spacious principal rooms throughout. A highly desirable SECOND-FLOOR LAUNDRY adds everyday convenience. The professionally finished basement extends the living space with an additional bedroom, full bathroom and a stylish entertainment area featuring a custom bar, granite countertop and elegant pendant lighting. Additional highlights include an upgraded staircase with natural wood railings and black metal spindles, generous closet space, a double-car garage and parking for up to 5 vehicles. Step outside to enjoy the beautifully finished backyard with interlocking stone, ideal for outdoor relaxation and entertaining. Offering an exceptional combination of space, style and functionality, this home is an excellent opportunity for families seeking comfortable and upscale living in Milton! (id:45725)
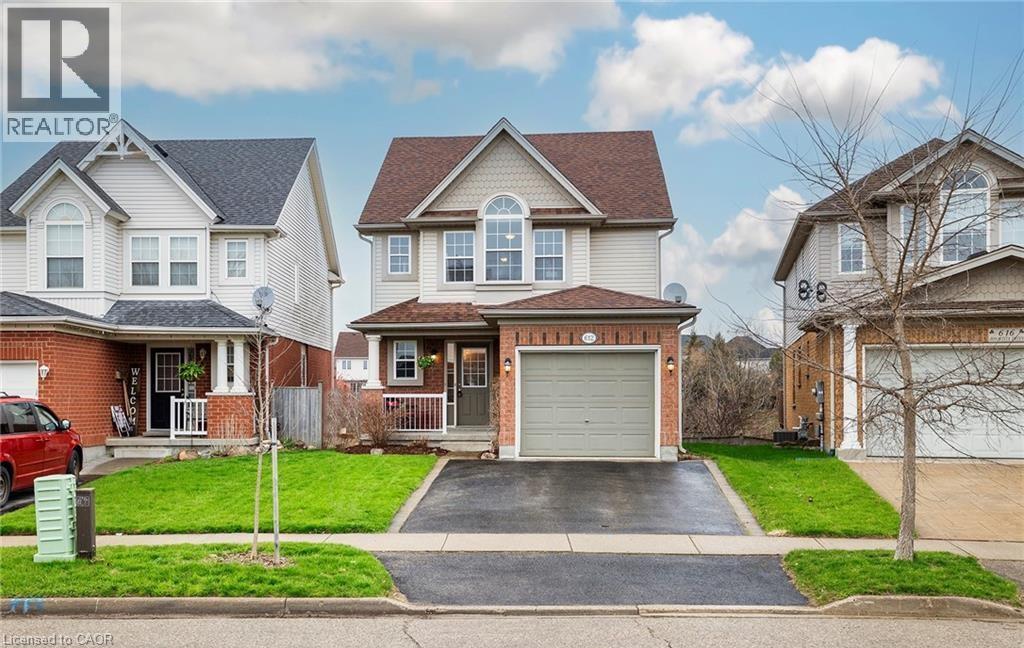
612 Bonavista Drive
Waterloo, Ontario
Welcome to 612 Bonavista! In the heart of family-friendly and desirable Eastbridge, this 4-bed, 2.5 bath home is sure to please. With no rear neighbours, a modern deck, and walkout basement, this becomes the perfect property to entertain, merge indoor-outdoor living, and enjoy the property all year long. The main floor welcomes you to a functional kitchen with all stainless-steel appliances, eye-catching backsplash, island, and dining area. There is also a powder room and spacious living area with access to the deck and private backyard. Upstairs hosts 3 generous sized bedrooms, including a primary room with walk-in closet, and convenient laundry area. The bright and airy walk-out basement has an additional bedroom, which could be used as an office. This basement provides a further 600 sq.ft. of living space, kitchenette area, 3-pc bathroom, and many updates including pot lights, and neutral paint colours. Close to trails, bus routes, excellent schools, Grey Silo Golf Club, RIM Park, Snyder’s Conservation Area, shopping, and many local favourite restaurants. (id:45725)
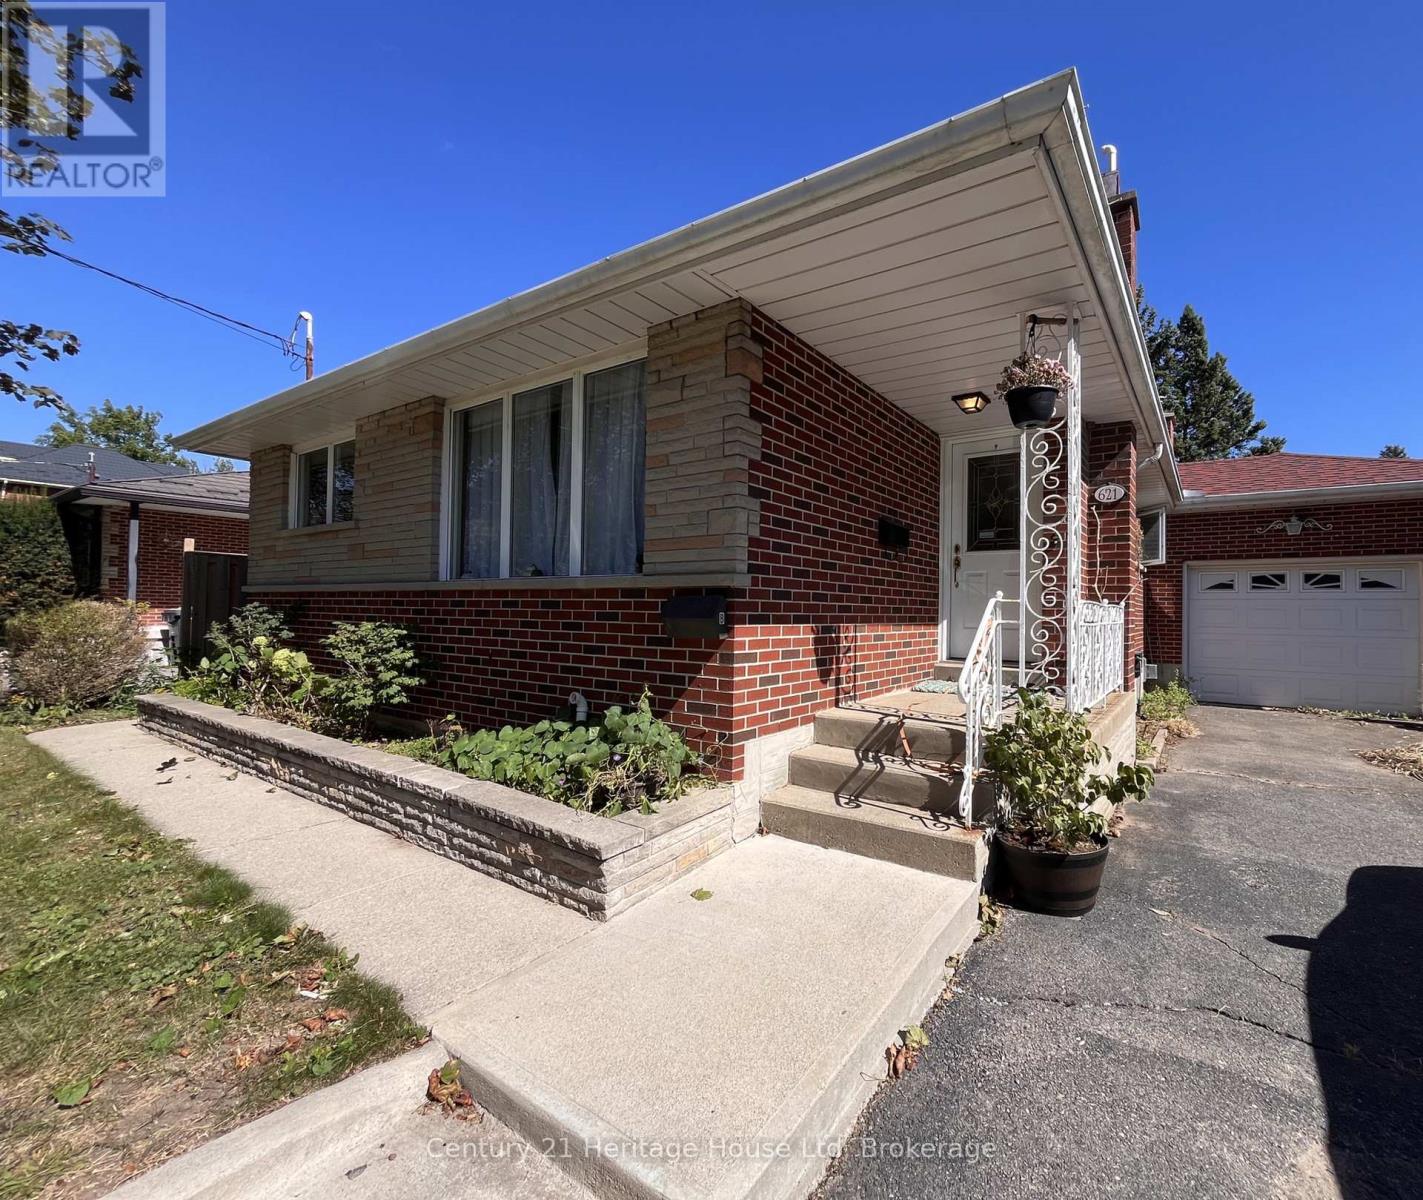
621 Eramosa Road
Guelph (Grange Road), Ontario
This fully detached bungalow is conveniently located in Guelph's East end within walking distance to shopping and parks. Bright and inviting apartment with private entrance. 2 beds, 1 bath lower level unit. Welcoming kitchen with plenty of cupboards and breakfast corner. The expansive living room offers a built-in unit with shelving for storage and a handsome gas fireplace. Finishing it all off are two perfectly sized bedrooms with closets and windows and a 3 pc bathroom. Parking for 2 average sized cars. Utilities extra. Shared laundry located on lower level. Easy access to transit and schools nearby. (id:45725)
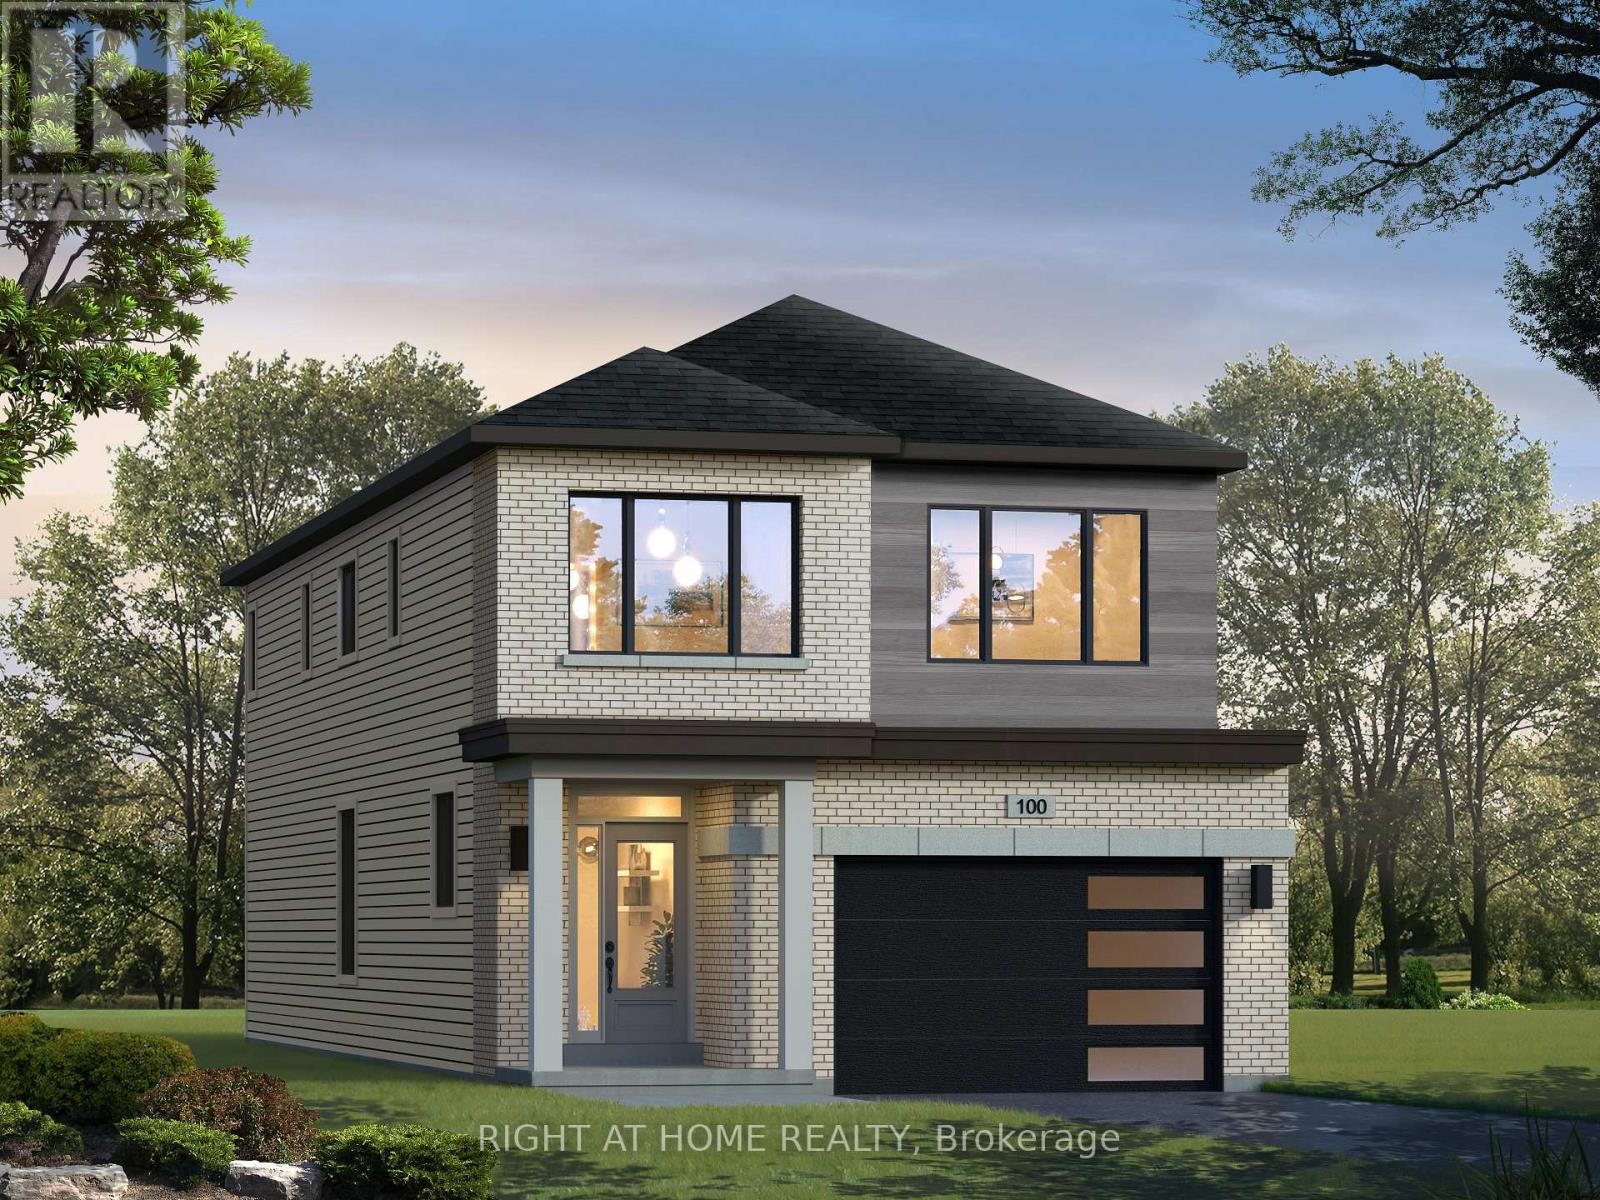
Tbd Tbd Court
Essa (Angus), Ontario
Lancaster Homes is proud to showcase its new Pine River - Ironwood Collection, featuring fresh Modern Contemporary and Modern Farmhouse exterior designs, along with thoughtful interior design enhancements. Our ever-popular Mahogany floorplan now features an exciting new addition - a MUDROOM! With convenient access from the garage, this thoughtful enhancement brings even greater functionality to an already well-loved design. Offering 2,295 sq. ft. of living space, this to-be-built modern contemporary home features four bedrooms and 3.5 bathrooms, with a spacious layout designed for comfortable family living. The main floor features impressive 9-foot ceilings and large windows that welcome an abundance of natural light. A dedicated dining room provides a wonderful space for family meals and entertaining, while the beautifully designed kitchen features a centre island and stylish stainless steel range hood. The spacious great room offers an inviting setting to relax and gather, with a conveniently located 2-piece bathroom adding everyday practicality. Vinyl plank flooring and stylish 12" x 24" floor tile complete the main-level finishes. Upstairs, you'll find four bedrooms and three bathrooms, including two private en-suites and a spacious semi-ensuite, providing comfort, privacy and flexibility for the whole family. The staircase and second-floor living areas feature comfortable carpeting, while 12" x 24" floor tile adds a stylish touch to the bathrooms and convenient second-floor laundry room. The unfinished basement offers additional potential to create a space tailored to your needs and includes a 3-piece bathroom rough-in. Situated in a quiet cul-de-sac in Angus, this is an exciting opportunity to own a brand-new home in the Pine River community. Take advantage of the available HST rebate opportunity before the March 31, 2027 deadline, subject to applicable eligibility requirements. Your next chapter begins at Pine River! (id:45725)
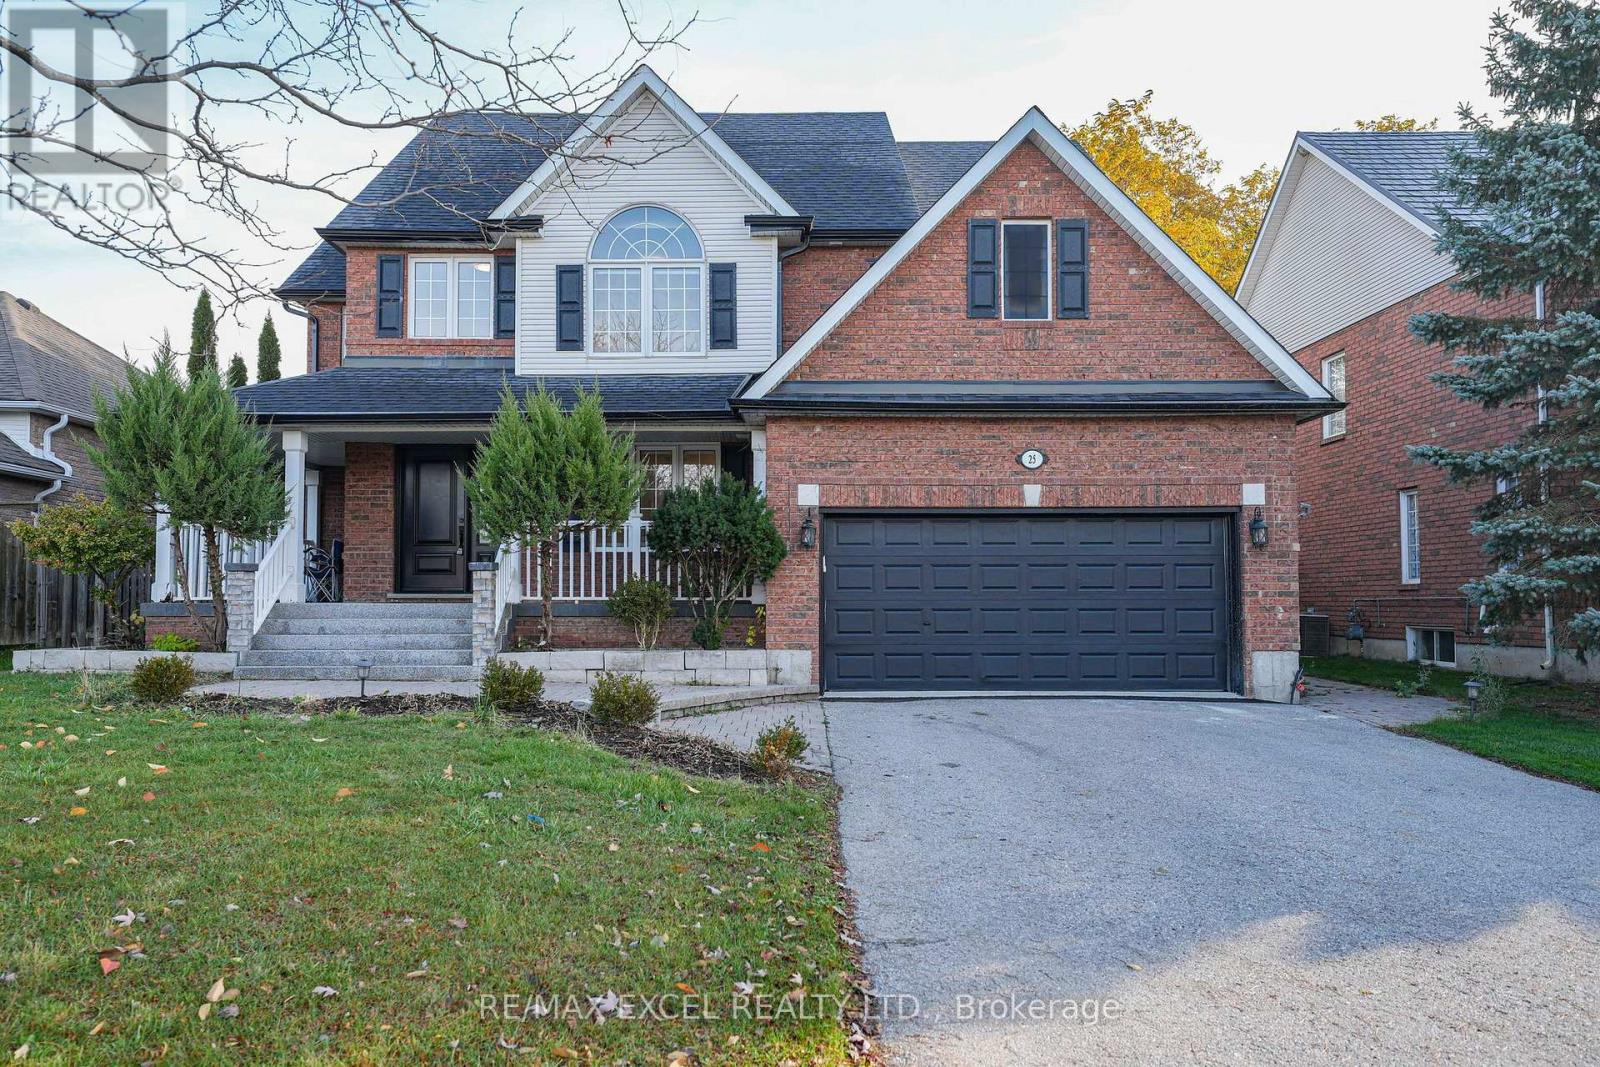
25 Highcastle Avenue
Georgina (Keswick North), Ontario
Welcome Home! Fall in love with this charming and beautifully upgraded home, proudly situated on an impressive nearly 60-ft frontage with no sidewalk! From the moment you arrive, the inviting natural stone wraparound porch sets the tone for the warmth and character found T/O. With over $150K in upgrades, this property has been renovated top to bottom. Step inside and be greeted by a bright and welcoming interior, featuring a stunning modern gourmet kitchen with a gorgeous waterfall countertop, custom built island and extended quartz dinning table and built-in buffet hutch. Brand new hardwood flooring flows throughout the whole house, while the beautifully updated powder room and spacious family room with a striking stone fireplace create the perfect setting for family gatherings and cozy evenings together. For more, the backyard OASIS! Through the beautiful bay window, enjoy views of the sparkling saltwater pool, surrounded by professionally landscaped grounds and a private, fully enclosed backyard. Whether hosting summer barbecues, entertaining friends, or simply unwinding after a long day, this outdoor space is truly special. Upstairs, discover the spacious 4 bedrooms, all comes with huge windows and beautiful view, convenience of 2nd floor laundry and a luxurious primary retreat featuring a spacious walk-in closet and a spa-inspired 5-piece ensuite - your own private escape at the end of the day. The partially finished basement offers additional living space and endless possibilities to make it your own. Steps to the beautiful beach and beachfront Bar & Grill, with schools, parks, shopping, and everyday conveniences all just minutes away. upgrades: entire kitchen/extended island/hardwood and tile flooring/pot lights/AC/hot water tank(2025)/roof (2021) (id:45725)
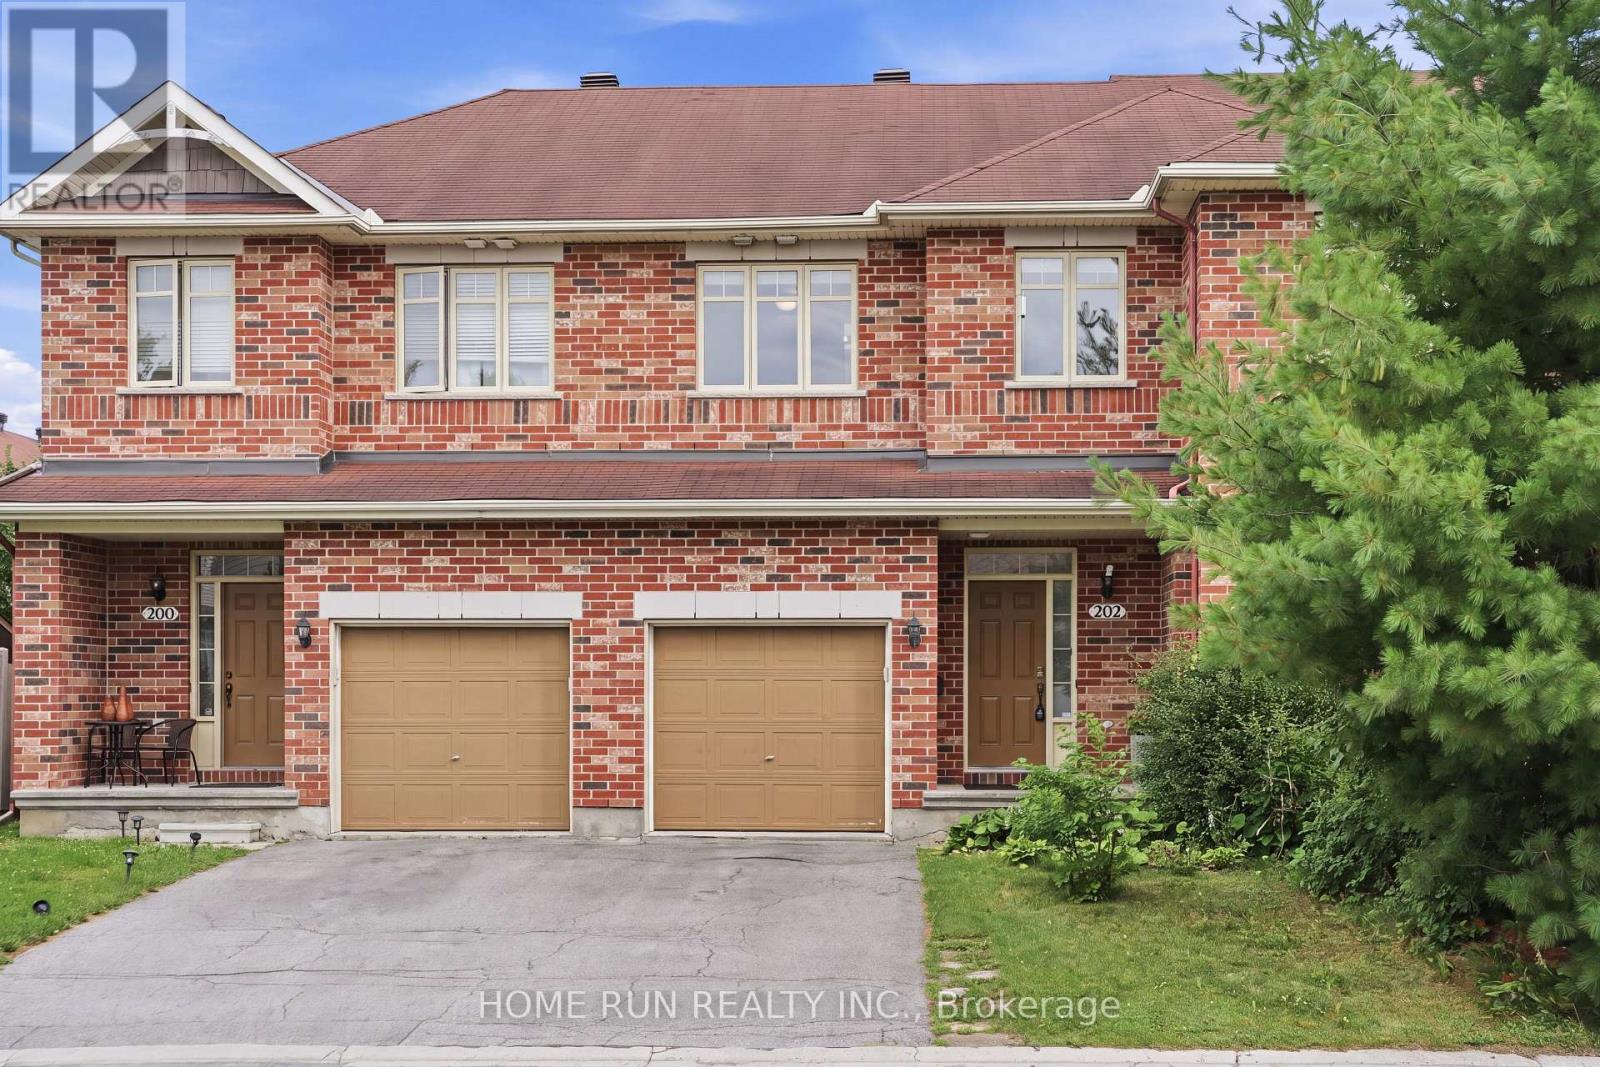
202 Maxwell Bridge Road
Ottawa, Ontario
Bright and sunny 3-bedroom, 3-bathroom freehold townhome in the sought-after South March community of Kanata. The main level offers 9 ft ceilings, hardwood and tile flooring, and a southeast exposure that fills the living room and bedrooms with warm morning light. The open-concept kitchen features a large island with breakfast bar, plenty of cabinetry, and stainless steel appliances, ideal for everyday cooking and hosting friends. Upstairs, the spacious primary bedroom includes a private sitting area, walk-in closet, and full ensuite, plus two more generously sized bedrooms with newer carpet. The fully finished basement provides extra space for a family room, home office, or play area, with a cozy gas fireplace and lots of storage. Enjoy a long, deep backyard backing onto green space, with no rear neighbors. Freshly painted throughout and move-in ready, with many recent updates for worry-free living: newer fridge, dishwasher, and hot water tank (2025), plus in-suite washer and dryer, garage door opener, and hood fan (2023). The home is in the catchment area for some of Kanata's top schools, including Kanata Highlands, St. Isabel, Earl of March, and All Saints. Parks, walking trails, shopping, and restaurants are minutes away, and it is a short commute to the Kanata high-tech park. A great fit for families and professionals. Book your viewing today! (id:45725)
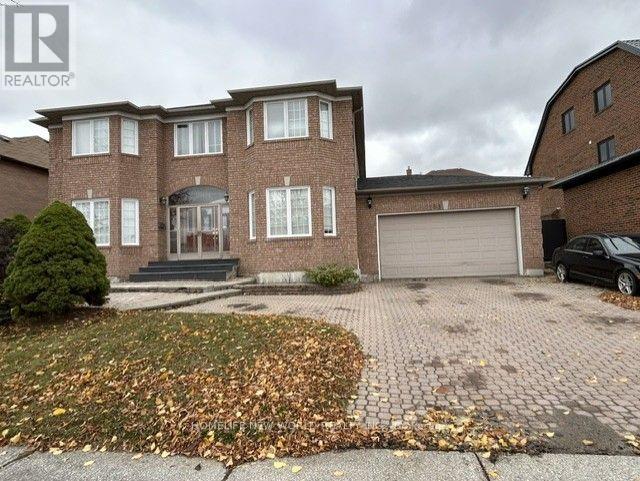
2183 Rodick Road
Markham (Cachet), Ontario
Stunning Home In Prestigious Cachet Woods, 3 Car Tandem Parking, Hrdwd Flrs Thru-Out Main & 2nd Flrs, St Augustine High School And Pierre Elliott Trudeau High School(High Rank). T&T In 2 Minutes Driving. (id:45725)
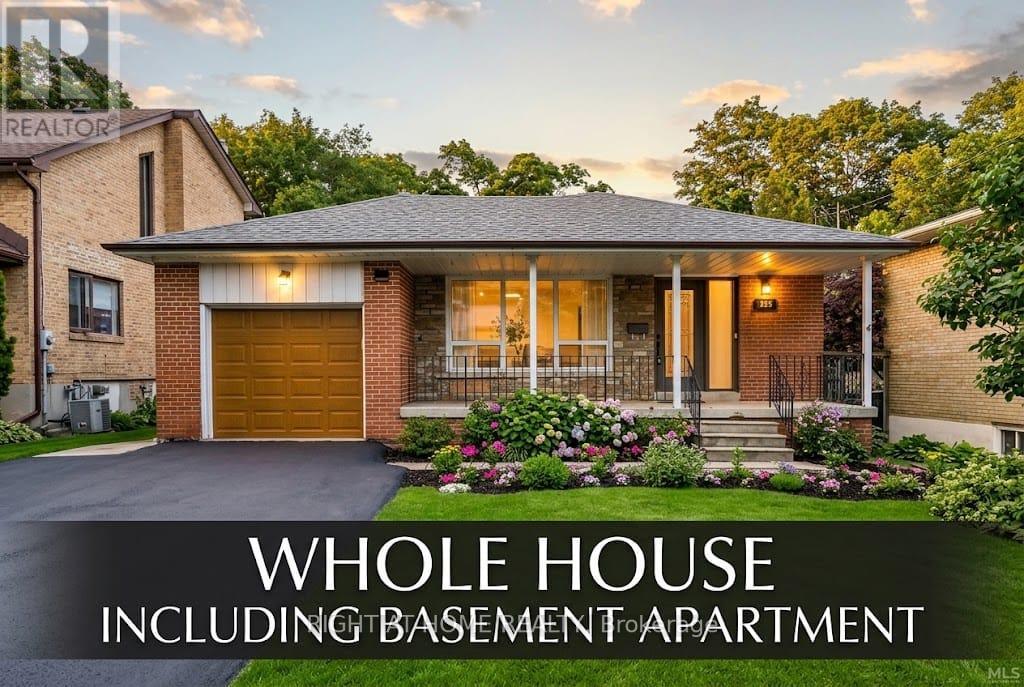
365 Rouge Hills Drive
Toronto (Rouge), Ontario
This property also includes a fully equipped basement with a separate entrance, offering a separate kitchen, bedroom, bathroom, and family room-providing fantastic flexibility and convenience. Top-Rated Schools: Situated near exceptionally well-rated, highly desirable schools. Outdoor & Recreation: An easy walking distance to both the West Rouge Community Centre and the stunning shores of Rouge Beach, set right alongside local parks and the natural beauty of the Rouge River area. Seamless Commuting: Just a 3-minute drive to the Rouge GO Station and Highway 401, offering effortless access to transit and major routes. Welcome to this bright and spacious detached freehold bungalow, perfectly situated in the highly desirable Rouge neighborhood. Featuring a wonderful open-concept living and dining area, an eat-in kitchen, and a primary bedroom that overlooks the tranquil Rouge River creek, this home delivers a perfect blend of comfort and natural beauty. (id:45725)
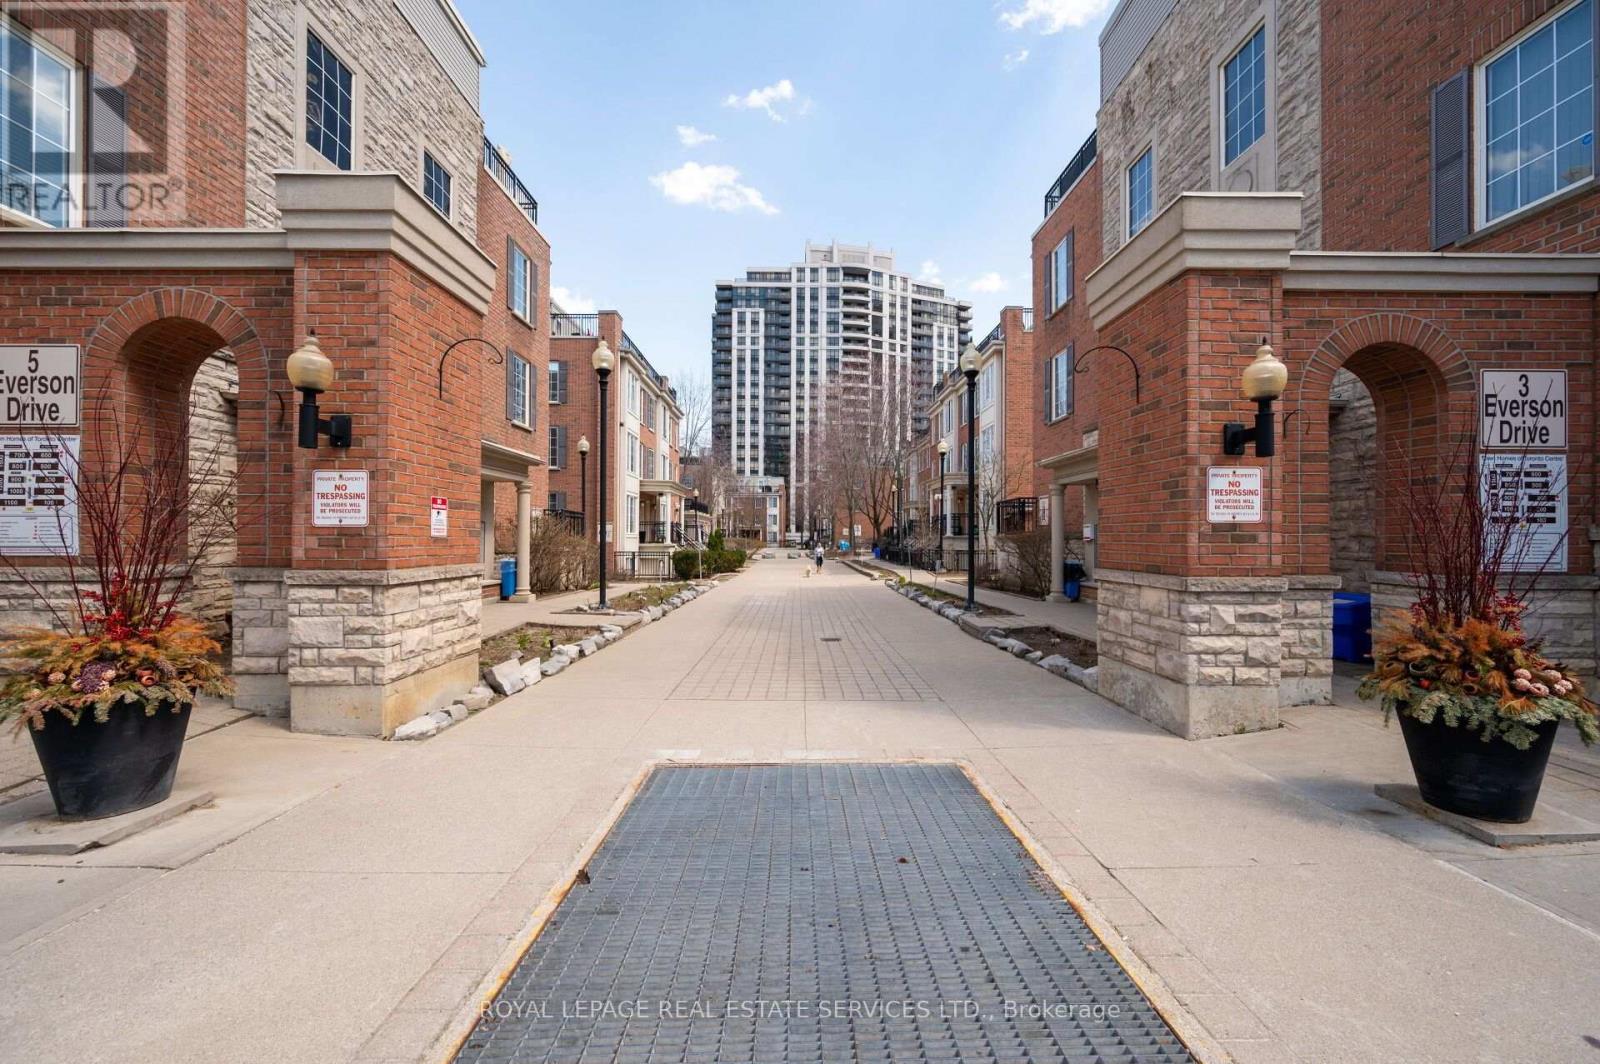
214 - 3 Everson Drive
Toronto (Willowdale East), Ontario
Discover the Comfort and Convenience of Bungalow-Style Living in the Desirable Everson Drive Community, Minutes from Yonge and Sheppard. This Charming 2 Bedroom Townhome Offers Approximately 870 sqft of Thoughtfully Designed, Single-Level Living Space, an Appealing Alternative to Traditional High-Rise Condo Living. Enjoy a Welcoming Living Area with a Cozy Fireplace and Open Concept Kitchen and Dining Room. Oversized Primary Bedroom With California Shutters, His & Her Closets and Walk Out To Balcony. Spacious Second Bedroom, California Shutters With Double Closet. Beautifully Renovated 4 Piece Bathroom. New Washer & Dryer. New & Owned Heating and Hot Water System. Note: All Utilities Included in Maintenance Fees & No Rental Contracts. An Outstanding Opportunity To Enjoy the Privacy of Townhouse Living in an Established North York Neighbourhood With Easy Access To Yonge & Sheppard Subway Station, Restaurants, Cafes, Shopping, Parks & Highways. (id:45725)
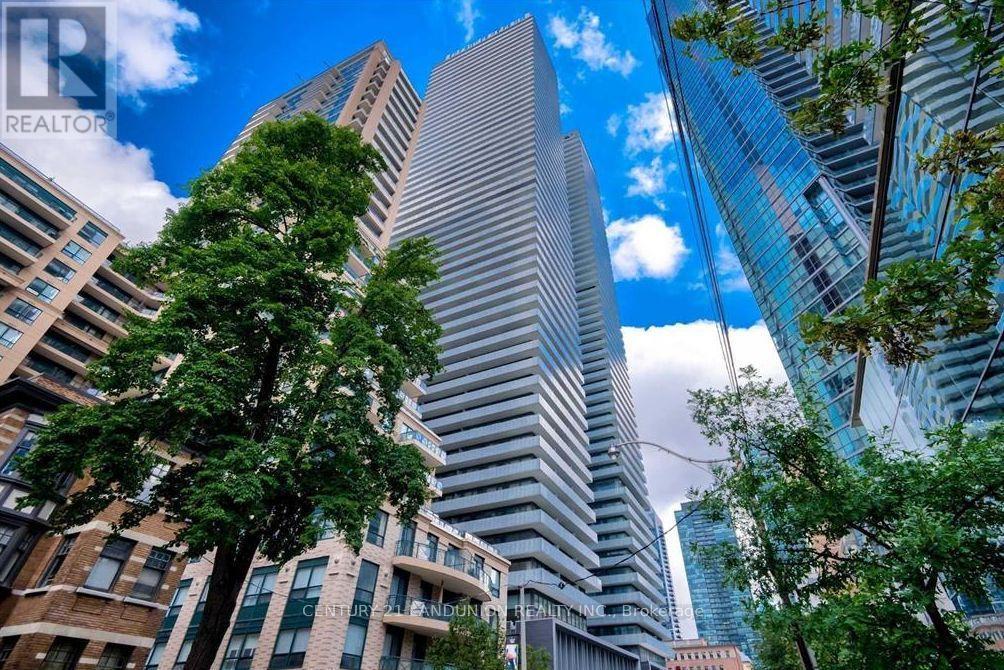
4406 - 42 Charles Street E
Toronto (Church-Yonge Corridor), Ontario
Spacious 2-Bedroom Suite at Casa 2! Corner Unit with Wrap-around Balcony. Unobstructed View! Hardwood Floor Throughout. Surrounded by a Wealth of Attractions, Residents Can Explore Toronto's Vibrant Downtown Scene with Ease. Enjoy Proximity to Iconic Landmarks Such as Yonge-Dundas Square, the Eaton Centre, and the Royal Ontario Museum. Resort-style amenities: a fully equipped gym, games room, rooftop lounge, outdoor infinity pool, and 24-hour security. (id:45725)
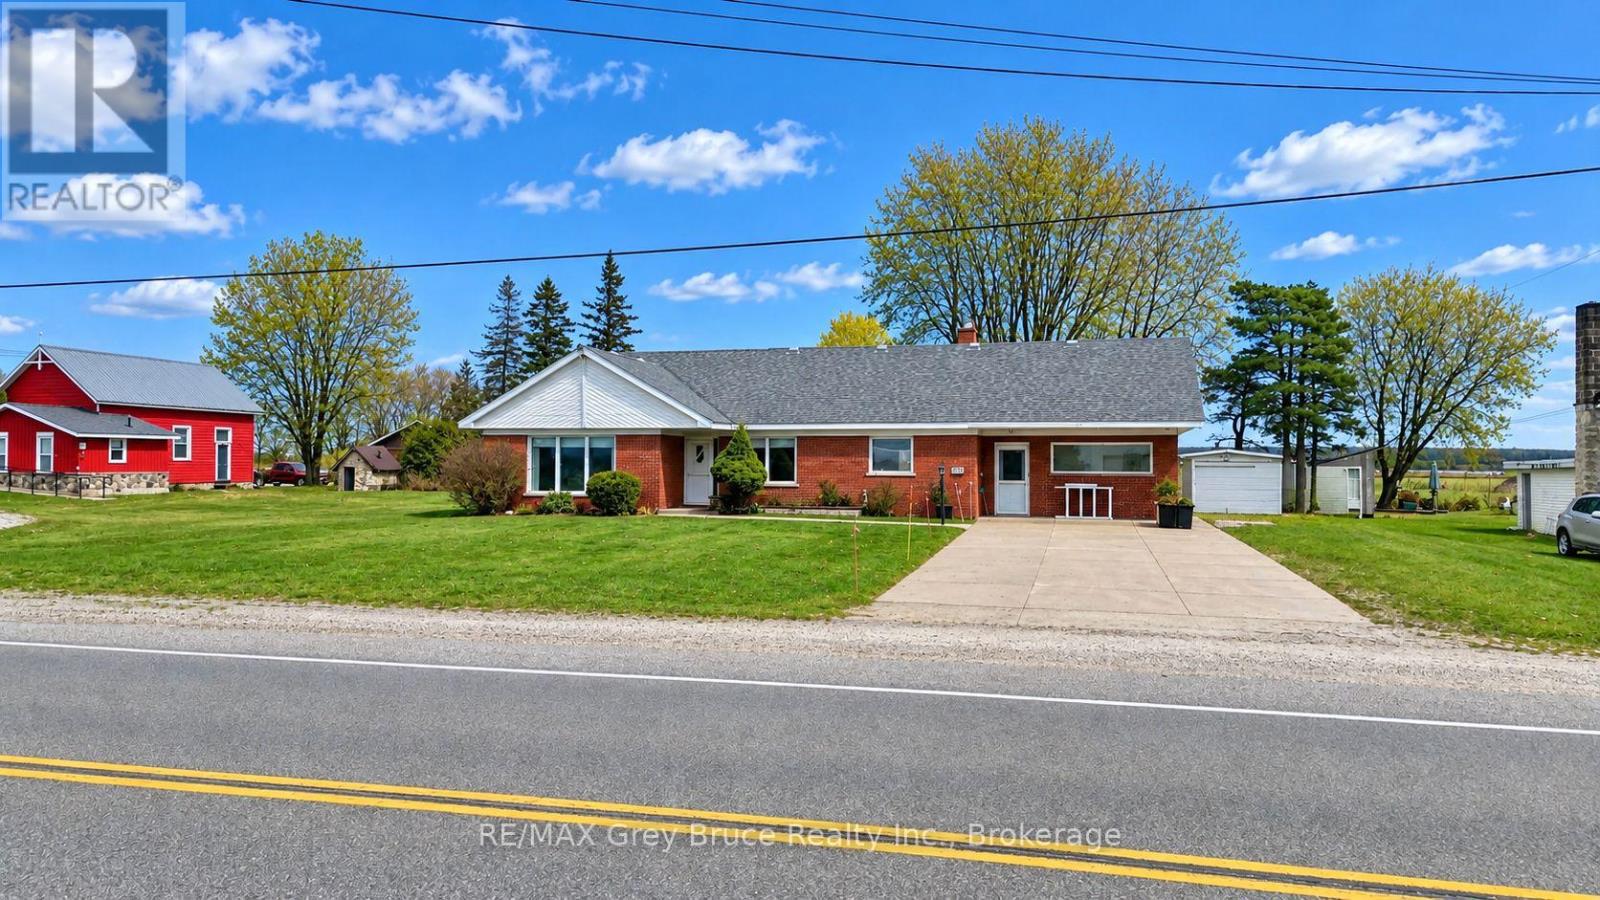
2862 6 Highway
Northern Bruce Peninsula, Ontario
If you're looking for a large family home, this solid brick two storey - four bedrooms, four baths home in Ferndale just might be the right fit for you. Situated on a good sized lot being 100 feet wide by 150 feet deep. Step inside and you'll find on the main floor, an eat-in kitchen, separate living and dining room, a den with a propane fireplace and with a walkout, large primary bedroom, a second bedroom, a four piece bathroom, an office space, laundry with a two piece bath and an additional three piece bath just off from the office area. The second is completely self contained and could be used as excellent long term rental - with its own separate entrance. There is a large bedroom with an open concept living/kitchen, and a four piece bathroom. There is also an additional space that has a bedroom and a 3 piece bathroom. The home is equipped with a generator (2025) that runs the entire home incase of a power outage. There is a heat pump in the den. Electric baseboard heat throughout. The detached garage/workshop offers plenty of space to do some hobby work or you can park the vehicle inside. Driveway is concrete. The well is shared with the neighbour to the north and is registered on title. The septic system will need to be replaced. Property is zoned as a duplex. Property is also just a short drive to Lion's Head and is centrally located between Wiarton and Tobermory. The property is being sold AS IS by the Estate. Taxes:$3137.09. (id:45725)
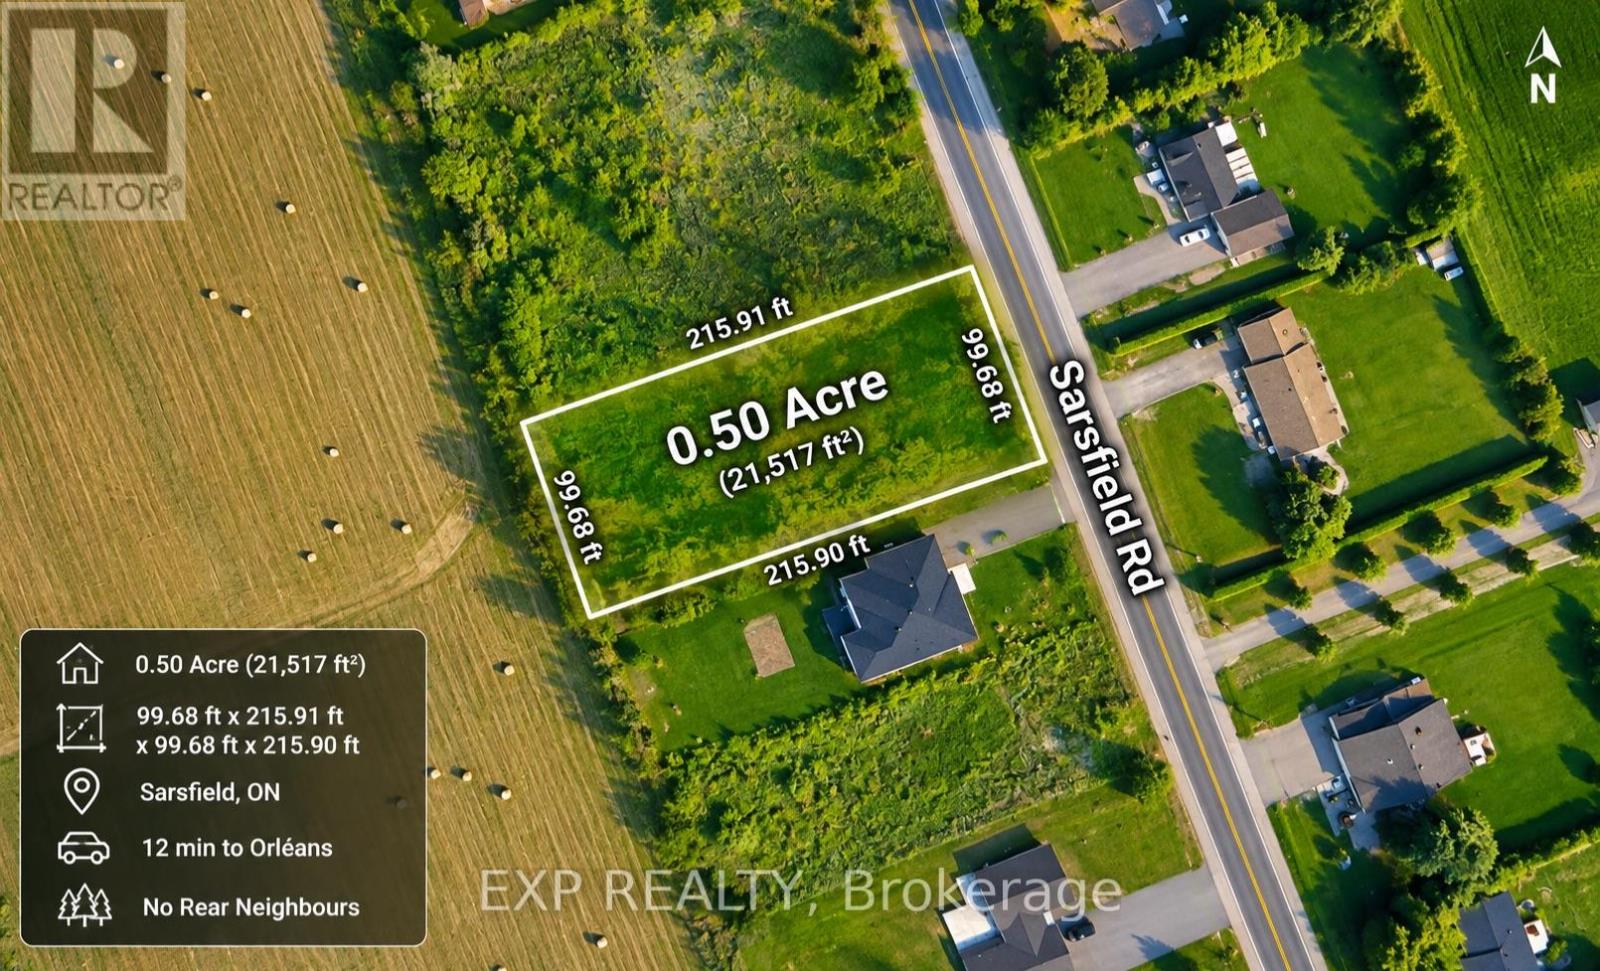
3282 Sarsfield Road
Ottawa, Ontario
Discover the perfect opportunity to build your dream home on this beautiful 0.50-acre lot in the charming village of Sarsfield, just 12 minutes east of Orléans and a short drive from Navan. Surrounded by attractive detached homes and offering the added privacy of no rear neighbours, this property provides an ideal setting for peaceful country living while remaining conveniently close to city amenities. The spacious lot offers the potential to build a stunning two-storey detached home or a bungalow, with architectural drawings for a two-storey home already available. A drilled well is also located on the property, adding further value and convenience. Whether you're looking to build your forever home or invest in a desirable growing community, this property offers exceptional potential. Contact us today for more information or to explore this opportunity. Buyers are responsible for verifying zoning, permitted uses, building requirements, and all property details with the appropriate municipal authorities. (id:45725)
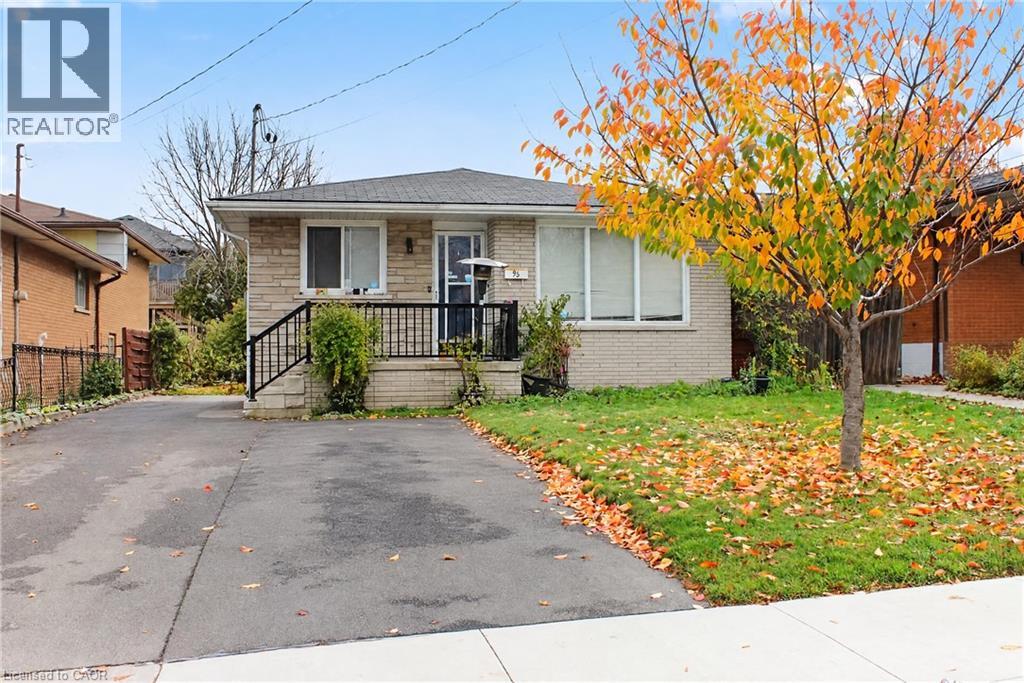
95 Burrwood Drive Unit# Lower Unit
Hamilton, Ontario
Remarks Public Remarks: This spacious 3-bedroom, 1-bathroom lower-level unit offers comfortable living in a desirable Hamilton neighbourhood. Featuring a functional layout with three good-sized bedrooms, a full bathroom, and inviting living spaces, this unit provides plenty of room for a family, professionals, or those looking for additional space to work from home. Enjoy the convenience of a residential neighbourhood while being close to everyday amenities, shopping, schools, parks, public transit, and major transportation routes. Property Features: 3 bedrooms 1 full bathroom Spacious lower-level unit Functional and comfortable layout Convenient Hamilton location Close to shopping, schools, parks and transit Easy access to major roads and amenities Book your private viewing today (id:45725)
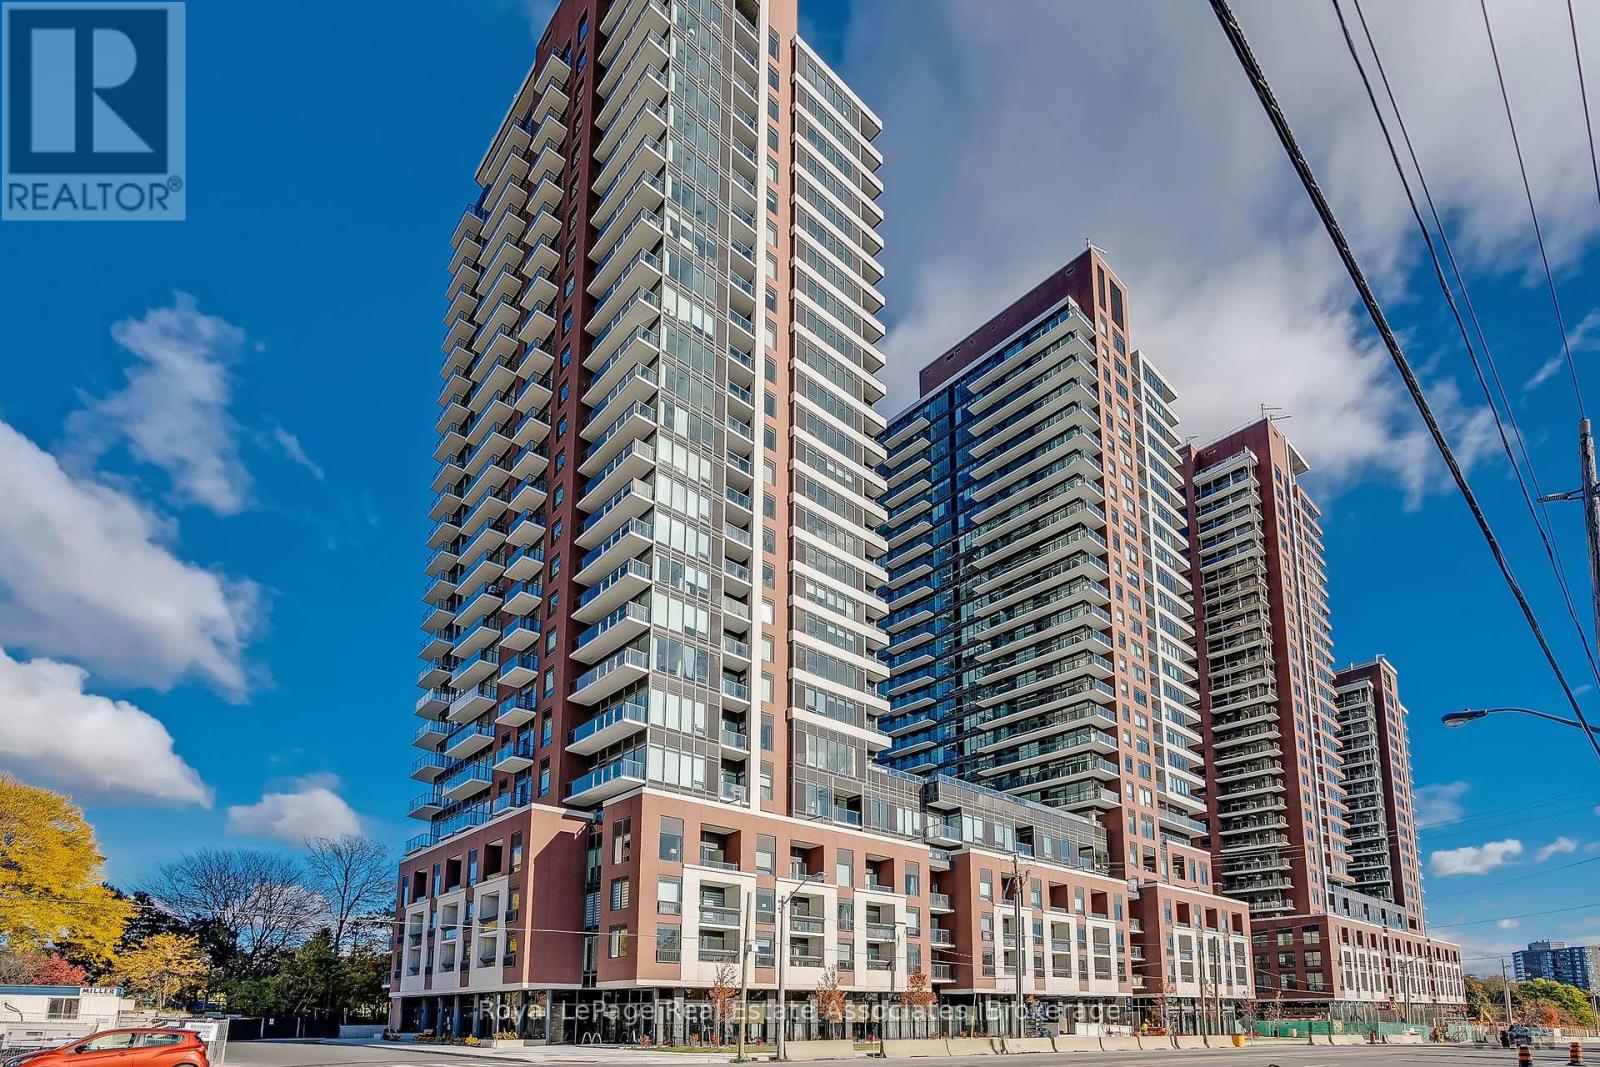
1706 - 4000 Eglinton Avenue W
Toronto (Humber Heights), Ontario
Brand new and never lived in fully upgraded unit! This beautifully designed 1+Den condo offers 563 sq. ft. of well designed living space, with stunning views of Lake Ontario and the Toronto skyline. The spacious open-concept layout with upgraded floors seamlessly combines the living and dining areas, with direct access to an extra-large balcony - the perfect spot to relax and take in the breathtaking views. The modern upgraded kitchen features stainless steel appliances, stone countertops and backsplash while the generously sized bedroom offers a mirrored double closet and huge windows. A versatile den provides the ideal space for a home office, and ensuite laundry adds everyday convenience. Beautifully designed and upgraded bathroom. No carpet throughout! Enjoy an impressive collection of upscale amenities & services, including front desk/concierge service, daily shuttle to Mt Dennis subway, outdoor pool, fitness centre, pet wash station, and stylish resident lounge. One parking space included. Modern living at its finest! Ideally located in the desirable Humber Heights neighbourhood of Etobicoke, close to shopping, restaurants, cafés, parks, golf courses, and other daily conveniences. Enjoy easy access to TTC transit, GO Transit, UP Express, Highways 401 and 427, and Pearson International Airport. A wonderful location offering the perfect blend of urban convenience and established neighbourhood charm! (id:45725)
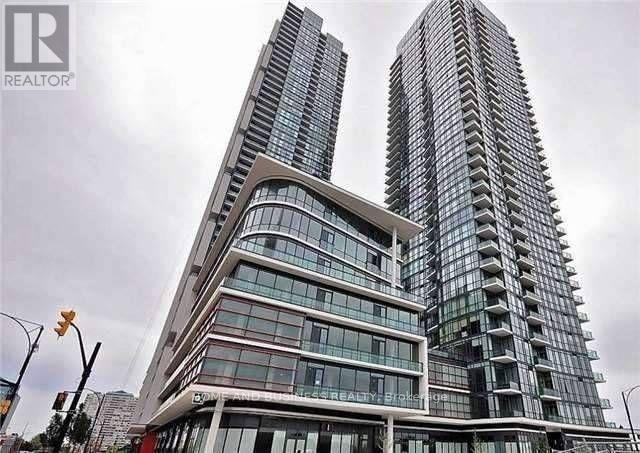
1505 - 510 Curran Place
Mississauga (City Centre), Ontario
1 Bedroom + Den Condo Available from 1st of November. Experience contemporary living in this stylish suite featuring high ceilings and a functional layout. The den can easily serve as a small second bedroom or home office. Conveniently located just steps from Square One Shopping Centre, restaurants, banks, the library, pharmacies, grocery stores, the Newcomer Centre, Celebration Square, and public transit. Perfect for professionals, newcomers, and students alike. (id:45725)
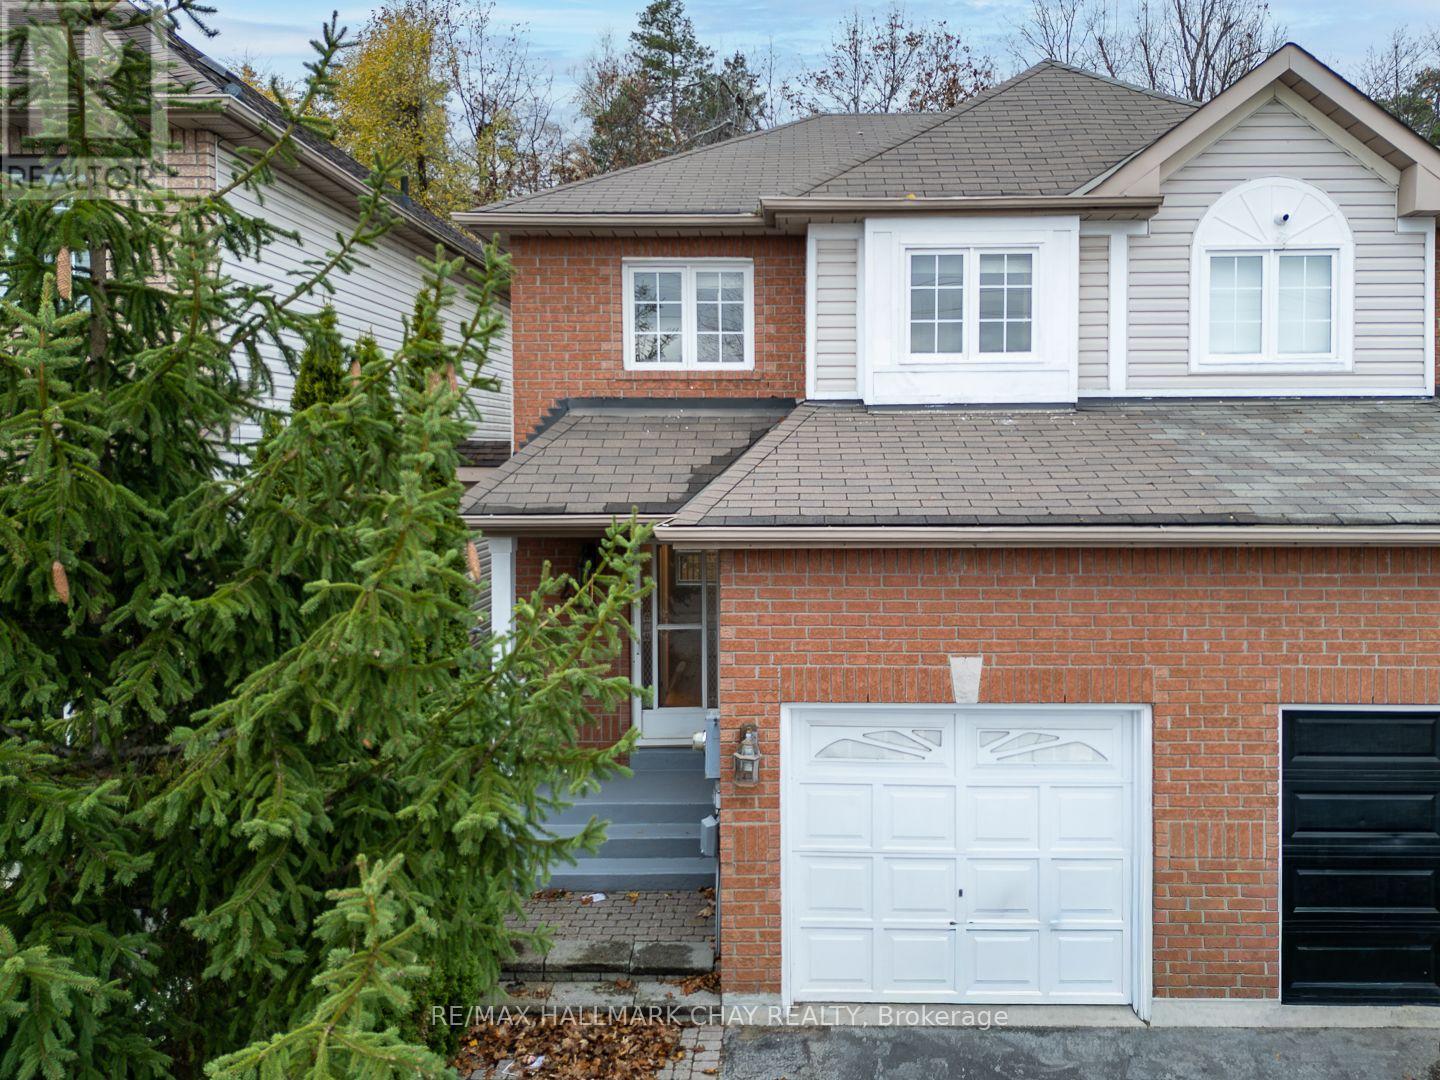
246 Ferndale Drive S
Barrie (Ardagh), Ontario
A semi-detached home in south Barrie's popular Ardagh neighbourhood offered at $497,500!! With three bedrooms, two-and-a-half baths and a single-car garage, this freshly painted home offers an opportunity for buyers willing to put in some work and make it their own. The kitchen walks out to a fenced backyard with no homes directly behind. An unfinished basement provides additional room for your ideas. Updating is needed throughout, and the price reflects the opportunity. Currently vacant, with possession required in 2027. Property and all included chattels and fixtures are being sold in "as is, where is" condition. This is an outstanding opportunity to get started in real estate. (id:45725)
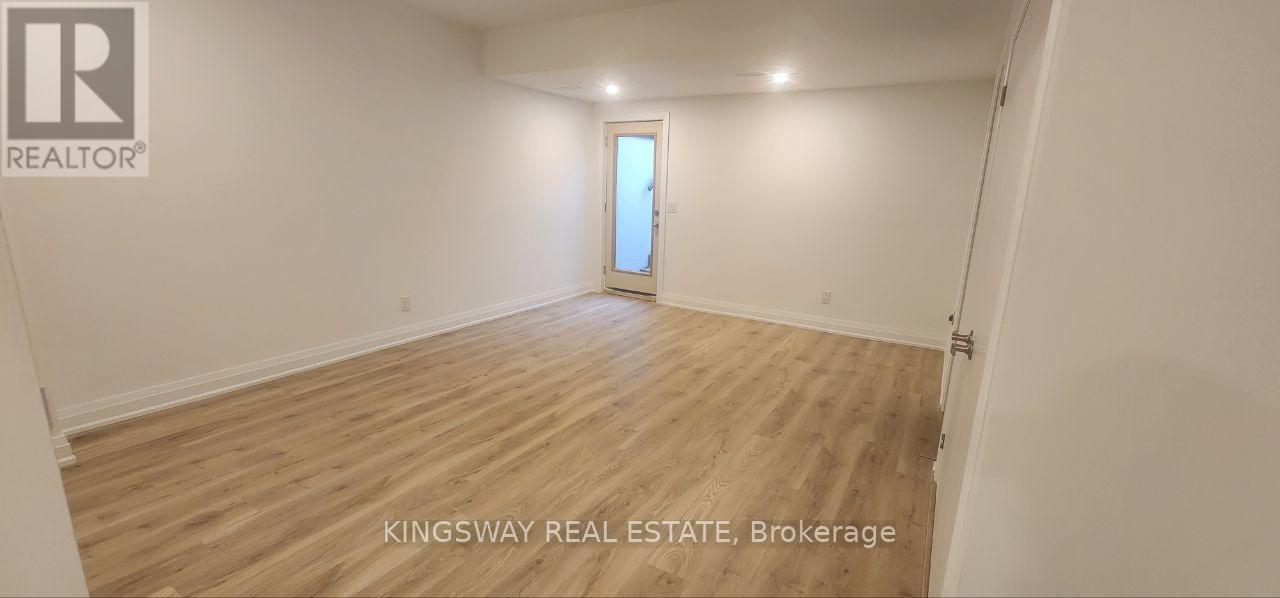
41 Persica Homestead
Richmond Hill (Oak Ridges), Ontario
UPPER FLOORE BRAND NEW (ONE YEAR OLD) LUX TOWN HOUSE UPPER FLOORE UNIT AROUMD 1900 SQFT A FEW STEPTS TO THE YONGE ST ,SCHOOLS ,ALL AMENITIES ,LAKE WILCOX AND TRANSPORTATION , CLINICS ,AND MUCH MORE (id:45725)
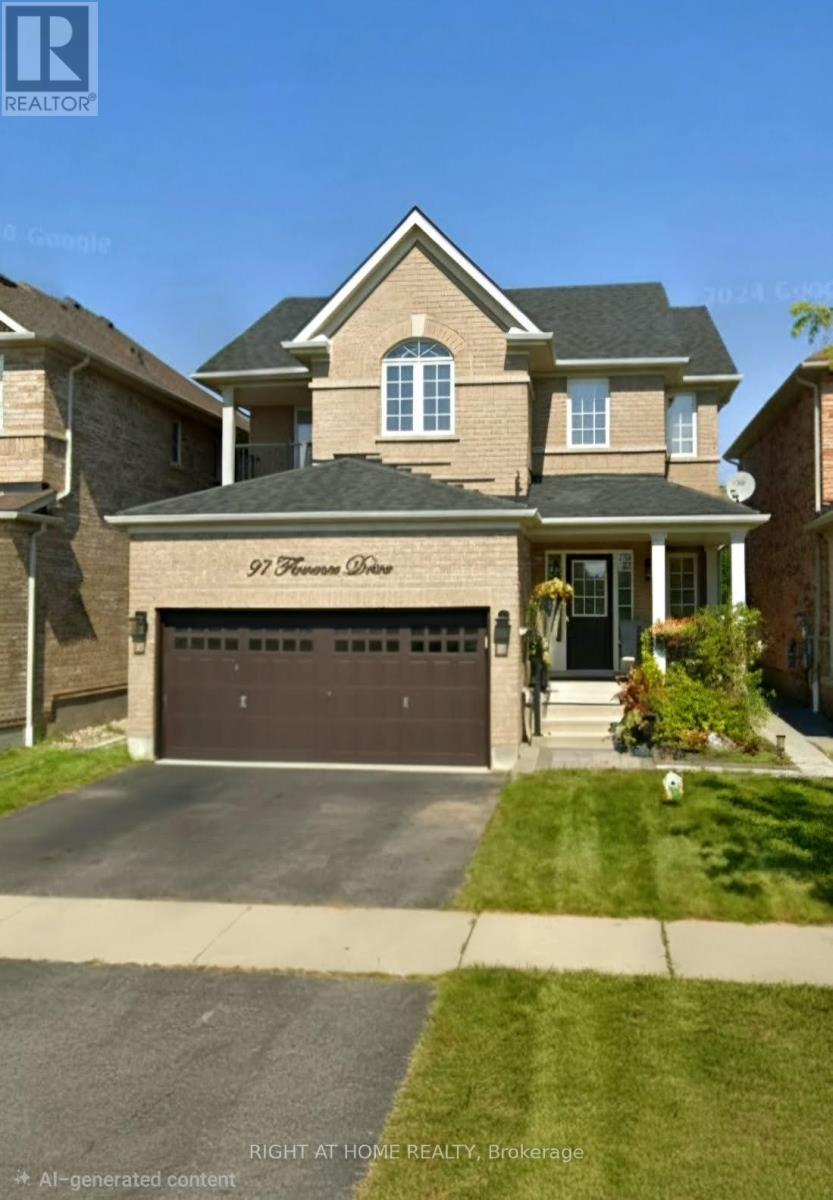
Upper - 97 Florence Drive
Whitby (Taunton North), Ontario
** Beautiful Detached Home w/Double garage ** Occupancy anytime ** Additional $300/monthly flat rate for Water + Hydro + Gas ** Huge Back Yard for use of Upper Level Tenant ** (id:45725)
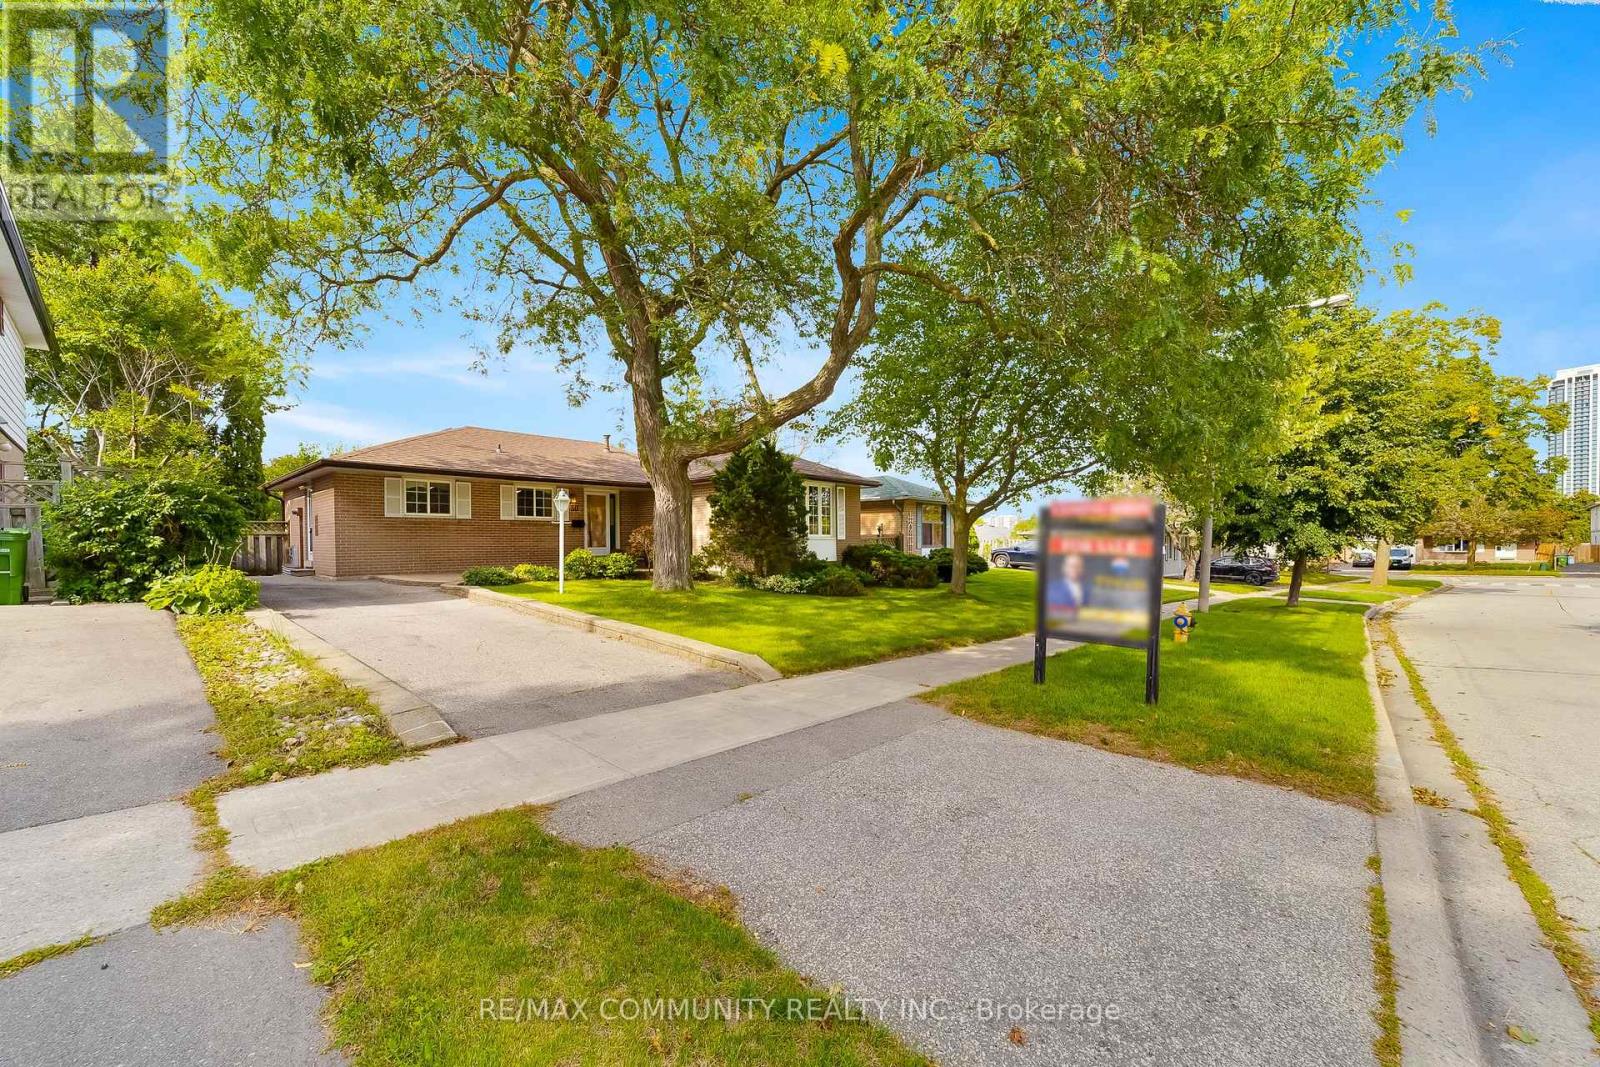
30 Bridlington Street
Toronto (Woburn), Ontario
Welcome to 30 Bridlington St! Lovingly maintained and proudly owned by the original owner since it was built. This well-maintained home offers a functional layout, generous living space, and numerous updates over the years, making it an excellent opportunity for families, first-time buyers, or those looking for additional living space. The main floor offers approximately 1,234 sq. ft. of above-grade living space, featuring three bedrooms, a spacious living room and dining room, and a practical eat-in kitchen with ample cabinetry and a window overlooking the front lawn. The living and dining rooms are currently carpeted, with the original hardwood flooring preserved underneath, offering an opportunity to uncover and restore the classic hardwood. The dining room provides convenient access to the beautifully landscaped backyard, perfect for outdoor entertaining and summer gatherings. The finished basement, complete with a separate entrance, offers exceptional flexibility with a spacious recreation room, two additional bedrooms, a full bathroom, and a dedicated workshop area. Whether used for extended family, a home office, recreation, hobbies, or additional living space, the basement offers plenty of possibilities. Outside, enjoy a beautifully maintained front lawn, landscaped backyard, and long private driveway with parking for up to four vehicles. Pride of ownership is evident throughout, with important updates including roof (2020), hot water tank (2020), furnace (2009), kitchen (2009), and windows (2002). Situated in the desirable Woburn/Scarborough community, this home is located in a walkable neighborhood close to schools, parks, public transit, shopping, and everyday amenities. Nearby schools include Bellmere Junior Public, Tredway Woodsworth Public, Bendale Junior Public, North Bendale Junior Public, St. Andrews Public, and St. Richard Catholic School. Conveniently located near Scarborough Town Centre, TTC, Markham Road, Ellesmere Road, and Highway 401. (id:45725)
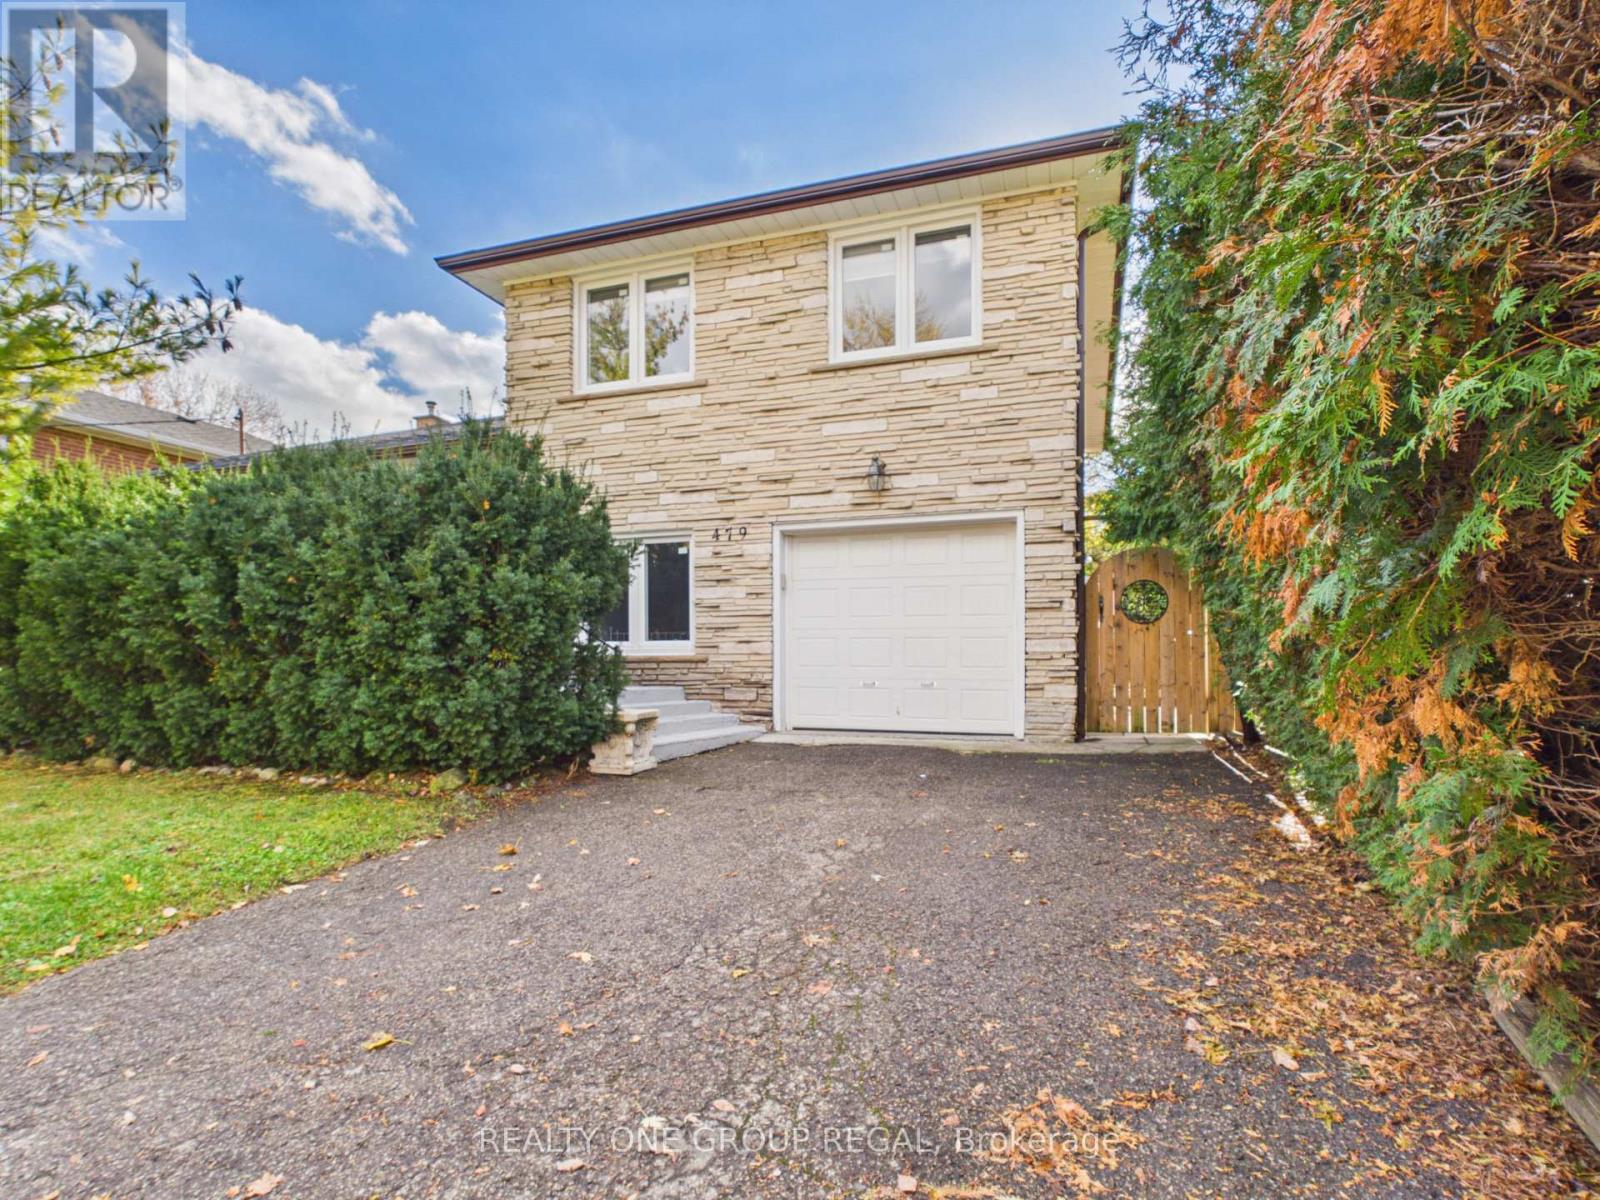
479 Glengarry Avenue E
Toronto (Bedford Park-Nortown), Ontario
Exceptional Bedford Park Opportunity!Beautifully maintained and in excellent condition, this charming side-split offers comfortable, move-in-ready living in the highly sought-after Bedford Park neighbourhood. Set on a spectacular 55-foot lot, this bright and inviting home features an open-concept layout filled with natural light, ideal for everyday living and entertaining. The kitchen walks out to a spacious deck overlooking the generous backyard, perfect for relaxing and hosting family and friends.A separate entrance leads to a fully finished basement featuring a second kitchen, laundry and bathroom, offering excellent flexibility for extended family, nanny accommodations or additional living space. Numerous updates include roof, windows and doors (2020), appliances (2021), along with elegant Silhouette blinds.Surrounded by impressive custom-built homes, this is an exceptional opportunity to enjoy a well-cared-for home in one of Toronto's most coveted neighbourhoods, while also benefiting from outstanding future potential. The property offers lot severance potential, with a Minor Variance previously approved by the City of Toronto, making it an attractive opportunity for homeowners, builders and investors alike. (id:45725)
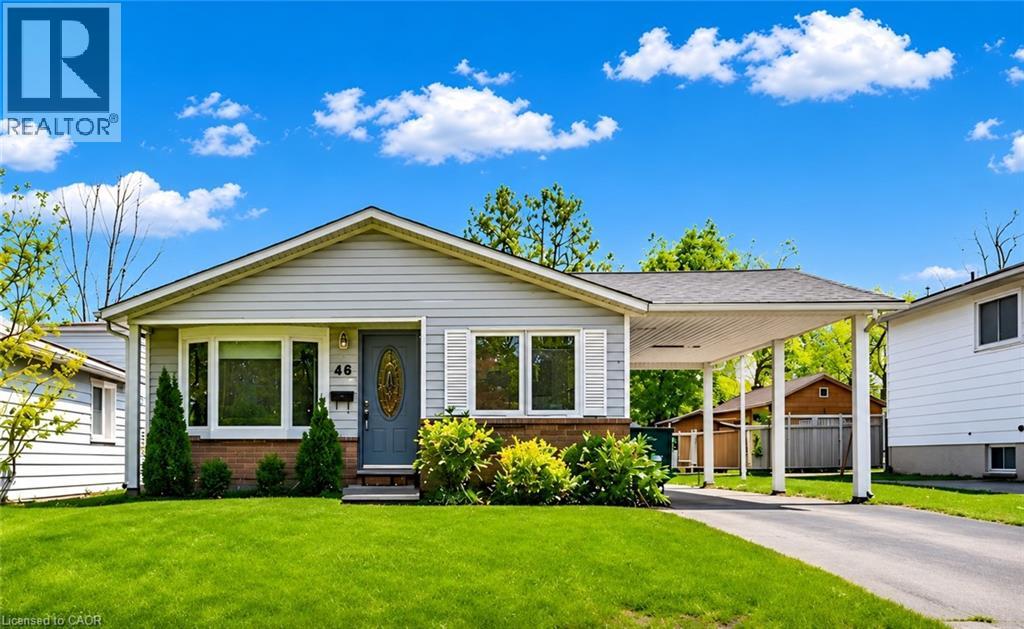
66 Amos Avenue
Waterloo, Ontario
Prime West Waterloo Location! Well-maintained detached bungalow nestled on a 45x100 ft lot and private backyard approx 2000 sq ft featuring 3 bedrooms on the main level and a finished basement offering massive rental potential with 3 additional rooms. Unbeatable convenience for families and savvy investors: only a 3-minute drive to T&T and 4-minutes drive to the University of Waterloo campus. Nestled in a mature neighbourhood close to transit and shopping. (id:45725)
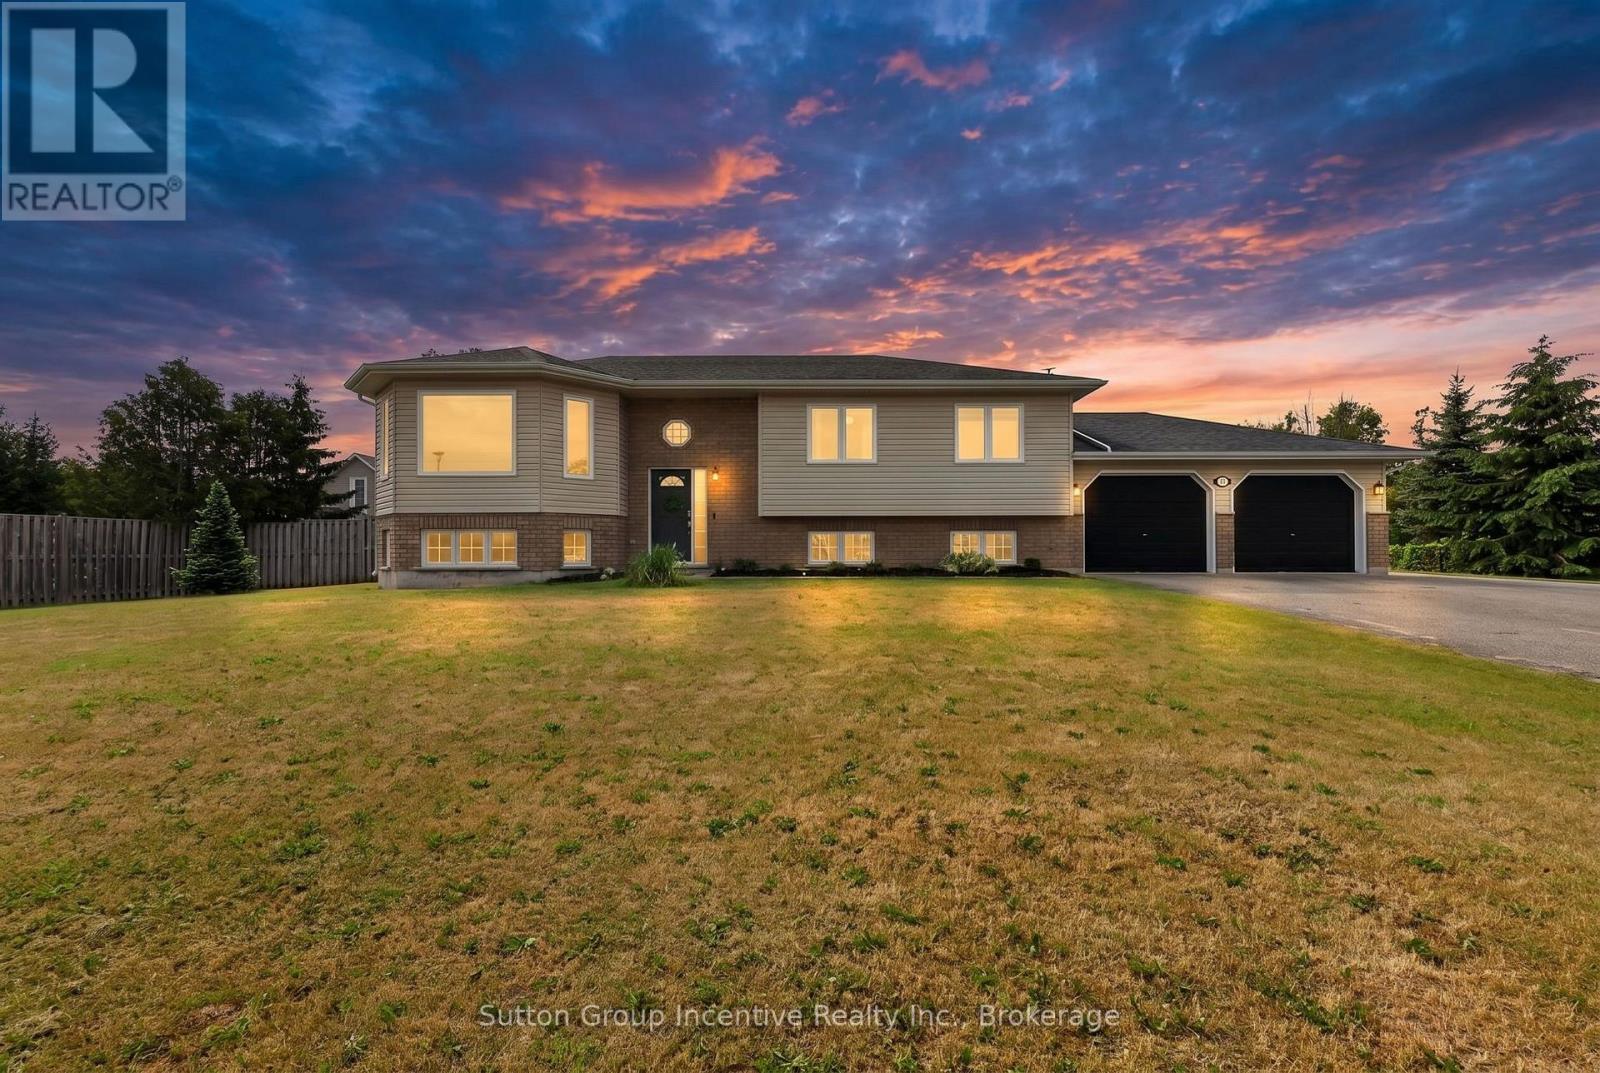
5 Marl Creek Drive
Springwater (Phelpston), Ontario
Exceptional raised bungalow on over half an acre in desirable Phelpston, offering the perfect blend of country living and modern convenience. A standout feature is the dream 30' x 24' (700 sq. ft.) heated and insulated workshop with hydro ideal for hobbyists, contractors, or extra storage plus an attached double-car garage. Inside, the bright open-concept layout features 2+2 bedrooms and 3 bathrooms. The main floor showcases a spacious living room with a feature wall and electric fireplace, a large kitchen with island, and a walkout to a generous south-facing deck overlooking the private backyard with no rear neighbours.The fully finished lower level offers excellent flexibility with a separate entrance, high ceilings, a large recreation room, additional bedrooms or office space, and a 4-piece bathroom-perfect for extended family, guests, or working from home.Located in the sought-after community of Phelpston, this property offers peaceful rural tranquility on a spacious private lot while remaining just minutes from commuter routes, the amenities and beaches of Wasaga Beach, and the urban conveniences of Barrie. A rare opportunity to enjoy privacy, space, and versatility in an exceptional location. (id:45725)
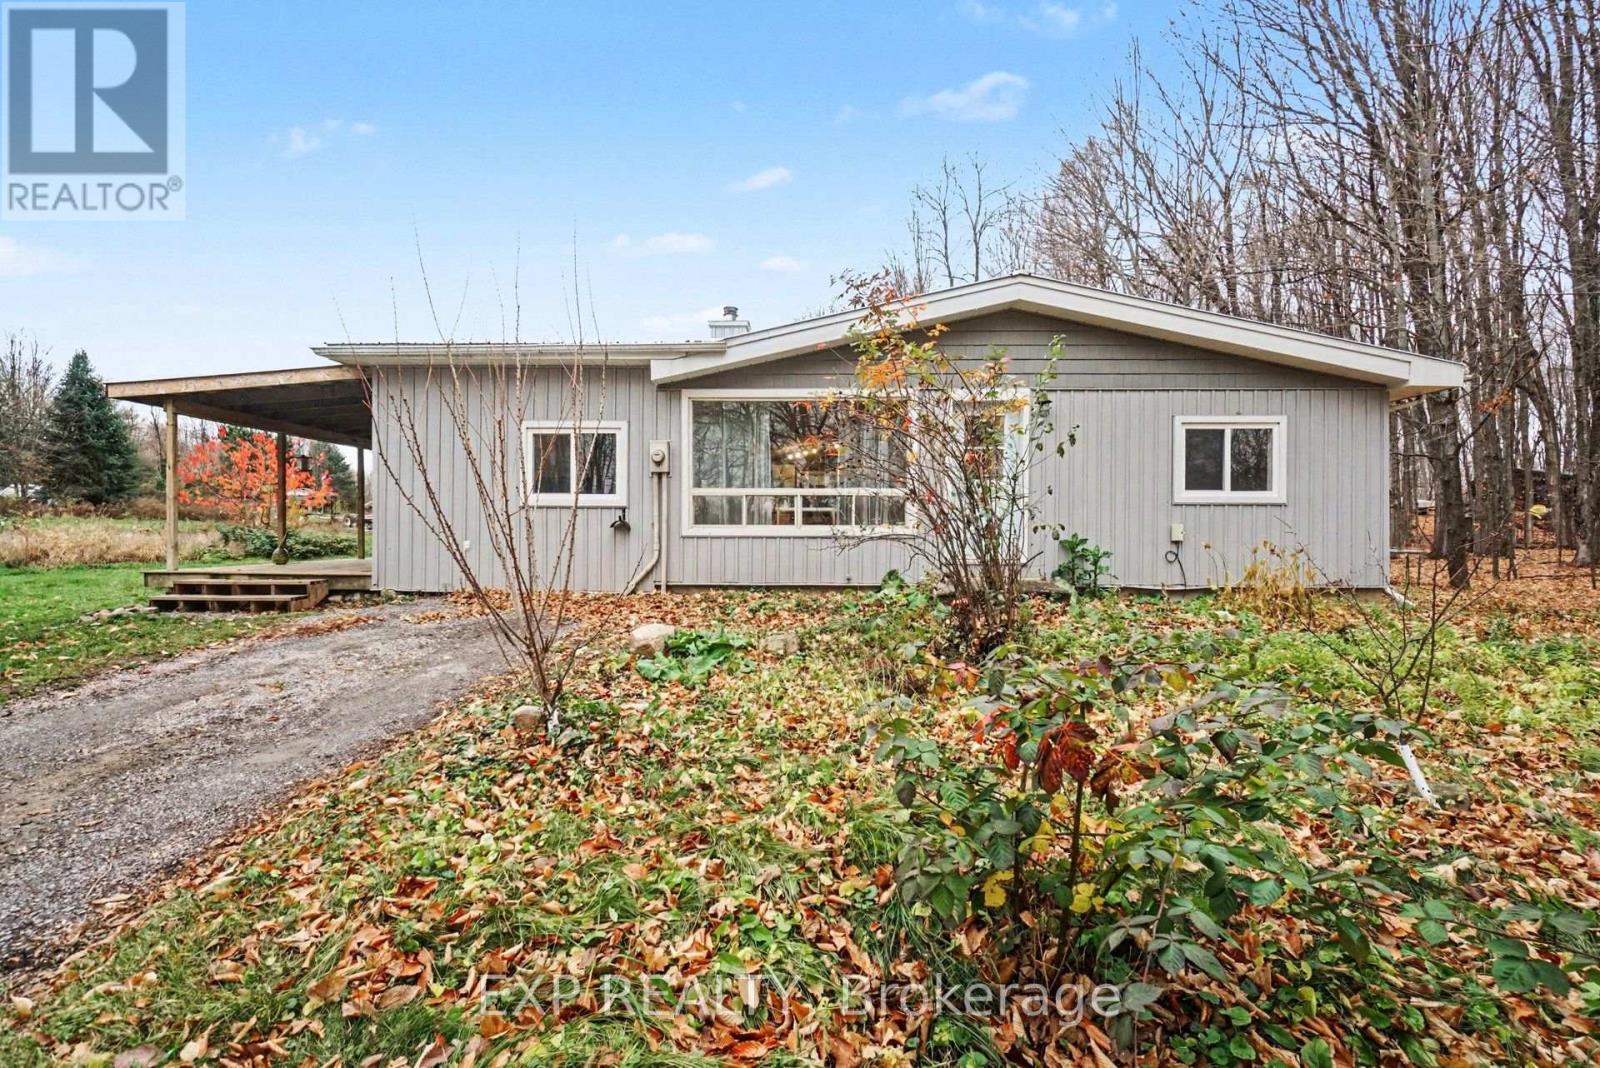
381 Bowland Road
Mississippi Mills, Ontario
Set on 2.535 acres just outside the village of Clayton, this 1971 bungalow pairs a comfortable layout with serious outbuilding space. A roomy foyer with cubbies for boots and jackets leads into the main living area. Heavy beams run through the centre of the home, giving the open dining and kitchen space height and character. The kitchen has butcher block cabinetry, a slide-in range, stainless appliances, and a full subway tile backsplash, with the pantry just beside it. A step down brings you into the living room, where an original wood cooking stove anchors one side and a built-in reading nook invites slow afternoons.The primary bedroom is generous and keeps its original hardwood floors, with two smaller bedrooms close by. The updated bathroom features dual rainfall showerheads.A new forced air heat pump with A/C keeps things comfortable year-round, and a wood stove in the basement adds a second source of heat. The full-size basement is half-insulated and ready for whatever you have in mind.Outside, a large storage barn connects to a two-bay insulated garage (29' x 29' x 12') with its own wood stove, ideal for a workshop, a hobby space, or simply a lot of elbow room. An old chicken coop and yard are still usable for anyone keeping animals. A garden shed sits among the property's plantings, which include apple trees, asparagus, and willow. Come and make this one your own! (id:45725)
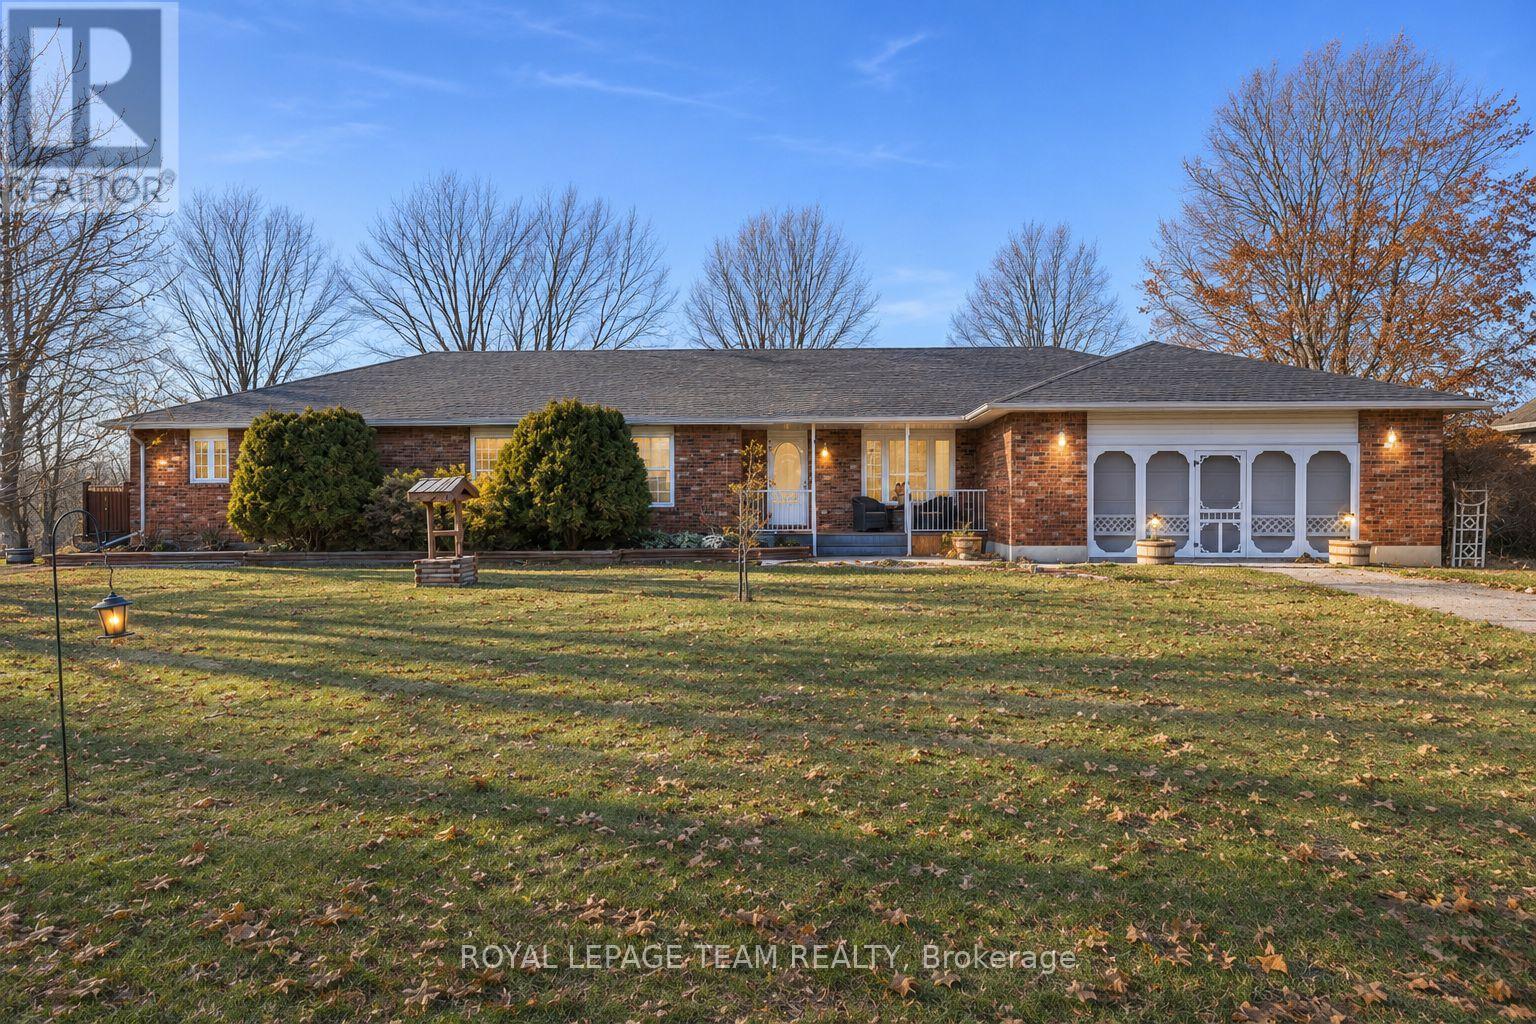
3245 Wallace Road
North Dundas, Ontario
59 ACRES OF COUNTRY LIVING, EQUESTRIAN FACILITIES & ENDLESS POSSIBILITIES! Nestled along the Nation River in South Mountain, this exceptional hobby farm offers an incredible combination of comfortable living, impressive outbuildings, and room to pursue your passions! The sprawling brick bungalow welcomes you with a warm country feel, featuring gorgeous vaulted ceilings with exposed wood beams, gleaming hardwood floors, and a beautiful fireplace anchoring the spacious living and dining area. With 4 bedrooms and 3 full bathrooms, there's plenty of room for family and guests. A separate guest wing, complete with its own kitchen and living space, offers wonderful flexibility for extended family or multi-generational living. The beautifully finished lower level (2024) provides an abundance of additional living space, including a large recreation room, office/library area, and two separate entrances from the main level. Outside, enjoy expansive decking, a charming gazebo, and peaceful country surroundings. EQUESTRIAN ENTHUSIASTS WILL LOVE the impressive 50' x 120' indoor riding arena and 6-stall horse barn, offering the opportunity to enjoy horses year-round! A 25' x 50' insulated workshop with its own 200-amp service is ideal for hobbyists, equipment storage, or entrepreneurial pursuits. A former dog grooming area provides additional possibilities for a home-based business. Other notable features include a 20 kW backup generator, roof replaced in 2020 with 40-year shingles, and two drilled wells. With nearly 60 acres to explore, scenic riverfrontage, multiple outbuildings, and exceptional versatility, this is more than a home-it's an opportunity to embrace the country lifestyle you've been dreaming of! BRING YOUR HORSES, YOUR HOBBIES, AND YOUR DREAMS! (id:45725)
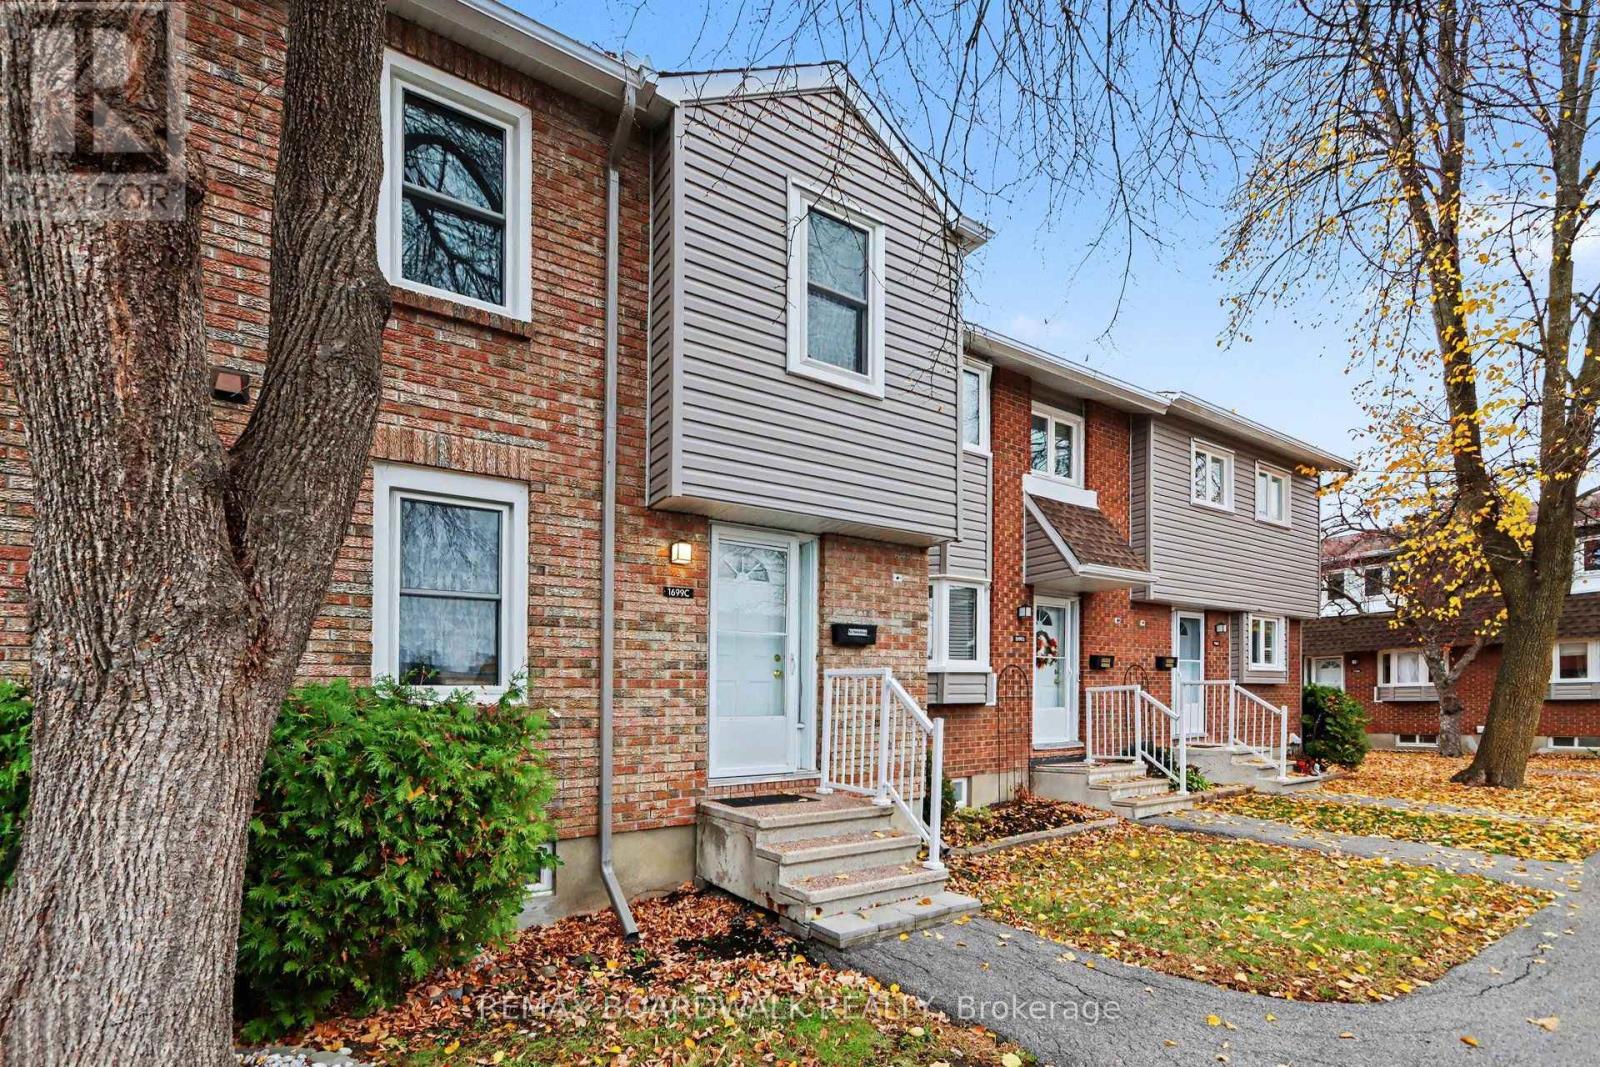
C - 1699 Lamoureux Drive
Ottawa, Ontario
METICULOUS! Pride of ownership prevails in this stunnning Beautifully updated three-bedroom, two-bathroom townhome in the heart of Orleans, offering modern upgrades, comfortable living and exceptional value. Extensively renovated between December 2025 and May 2026, this home features fresh new paint throughout the home, brand-new carpet-free flooring, and a completely redesigned kitchen with new cabinetry, quartz backsplash, new floor tiles, refrigerator and dishwasher. The bright main floor offers an inviting living area with a cozy fireplace and patio doors leading to a private, fully fenced backyard with no rear neighbours. A separate dining area overlooks the living room, creating an ideal setting for everyday living and entertaining.The powder room has also been updated with a new vanity, new toilet and new floor tiles. Upstairs features three generously sized bedrooms, including a spacious primary bedroom. The main bathroom has been fully gutted and renovated with a new bathtub, contemporary wall and floor tiles, and a new vanity. The lower level offers a multi-functional recreation room and ample storage. Additional features include central heating and air conditioning, with both the AC unit and hot water tank fully paid off with no rental contracts. Monthly condo fees of $600 include water, building insurance, maintenance, common areas and one designated parking space. Ideally located close to schools, parks, shopping, public transit and convenient highway access. An excellent opportunity to own a tastefully updated home in a family-friendly Orleans neighbourhood! House is virtually staged. (id:45725)
315 Escott/rockport Road
Leeds And The Thousand Islands, Ontario
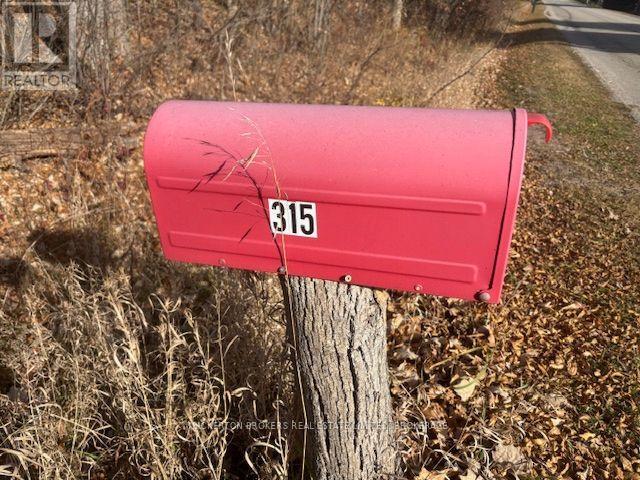
Come and check out this nice building lot situated just north of beautiful Rockport and located on a well maintained Township road . This 1.67 acre lot offers privacy and borders an unopened road allowance perfect for trail rides and hiking. Call today and book your private showing. (id:45725)
52 Magdalene Crescent
Brampton (Heart Lake East), Ontario
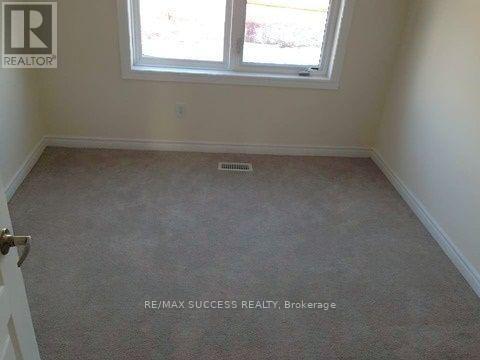
Welcome to this beautiful home located in the desirable Heart Lake community of Brampton! Offering a comfortable living space in a family-friendly neighbourhood, this property is conveniently situated close to schools, parks, shopping, restaurants, public transit and major highways. Enjoy easy access to Highway 410, Trinity Common Shopping Centre and everyday amenities. An excellent opportunity for tenants seeking comfort, convenience and a great neighbourhood. Don't miss this opportunity! (id:45725)
1 - 431 Fourth Street W
Collingwood, Ontario
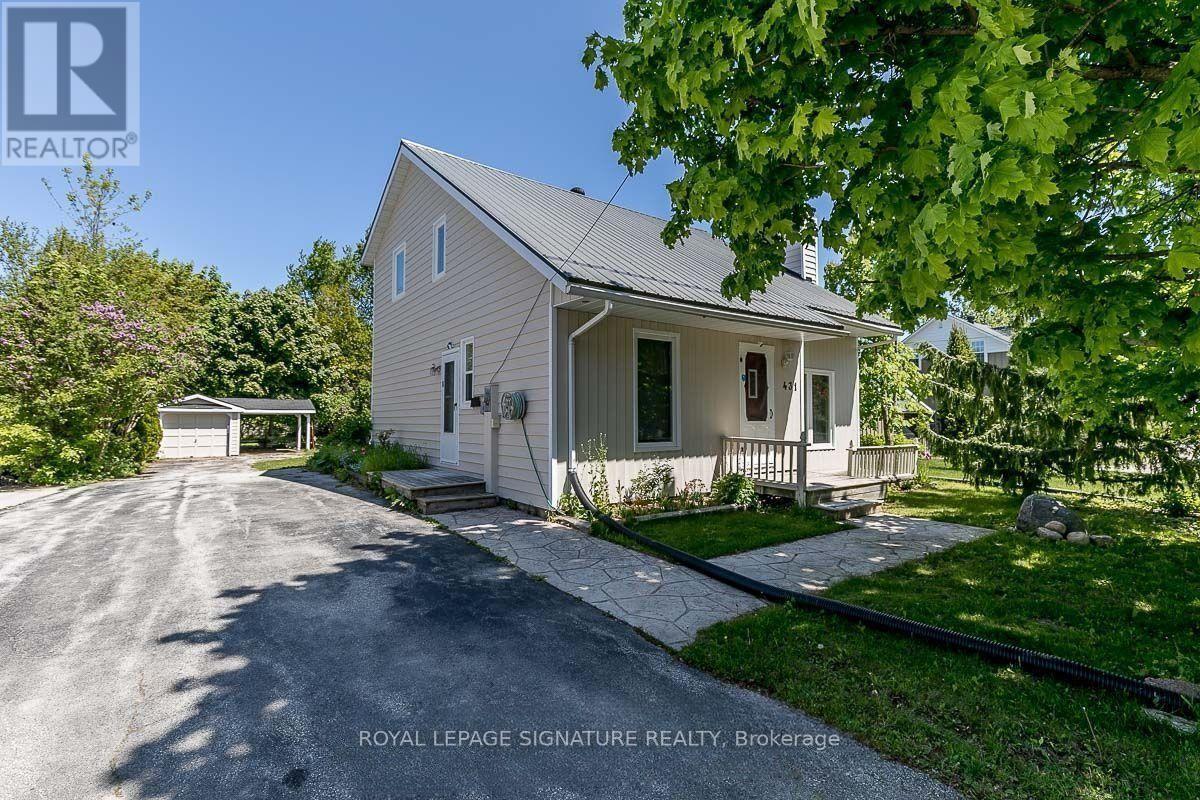
UTILITIES INCLUDED. Enjoy the charm and convenience of Collingwood's sought-after Tree Street neighbourhood in this bright, three-bedroom, two-storey home. Walk to downtown shops and restaurants, Mountain View Public School, nearby trails and waterfront access. The open-concept main floor offers an inviting space for everyday living, with soaring vaulted ceilings in the living room and plenty of natural light throughout. Set on a generous 55' x 128' lot, the property features lovely curb appeal and a spacious yard for outdoor enjoyment. Lawn care, snow removal and internet are also included in the rent. The garage is available for storage only and cannot accommodate vehicle parking. The basement provides shared laundry and storage facilities and is not intended for recreational use or additional living space. Please note that a separate one-bedroom in-law suite is occupied by another tenant. Available January 1st. A complete rental application, references, employment verification and credit check are required. (id:45725)
17315 Yonge Street
Newmarket (Central Newmarket), Ontario
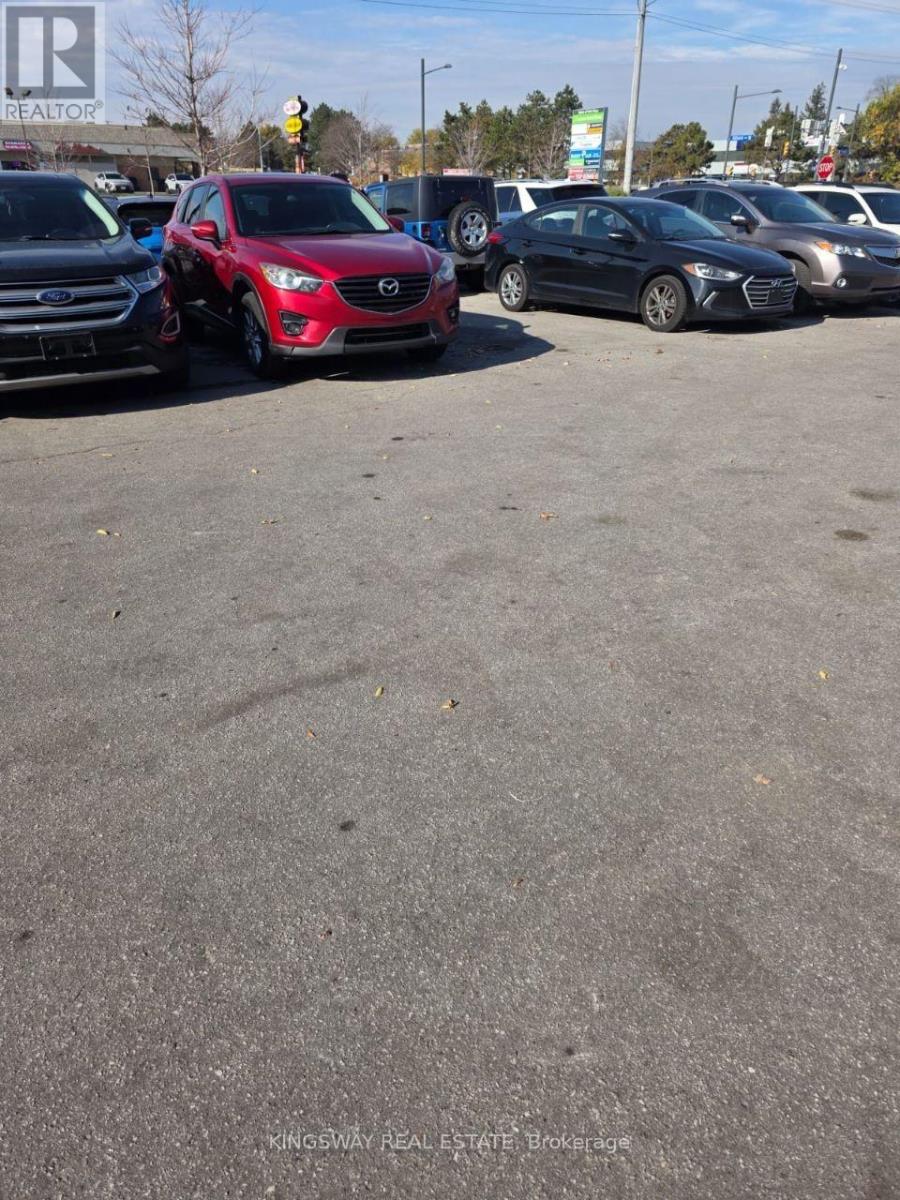
Rare turn-key opportunity on Yonge St in top Newmarket location! Sublease for car dealership features 23 exterior display spots plus 2 indoor spaces. Includes ~700 sq ft of office space across 2 private offices. Gross lease-rent includes all utilities, TMI, internet, and phone service. Exceptional value and exposure. Contact LA immediately before it's gone! (id:45725)
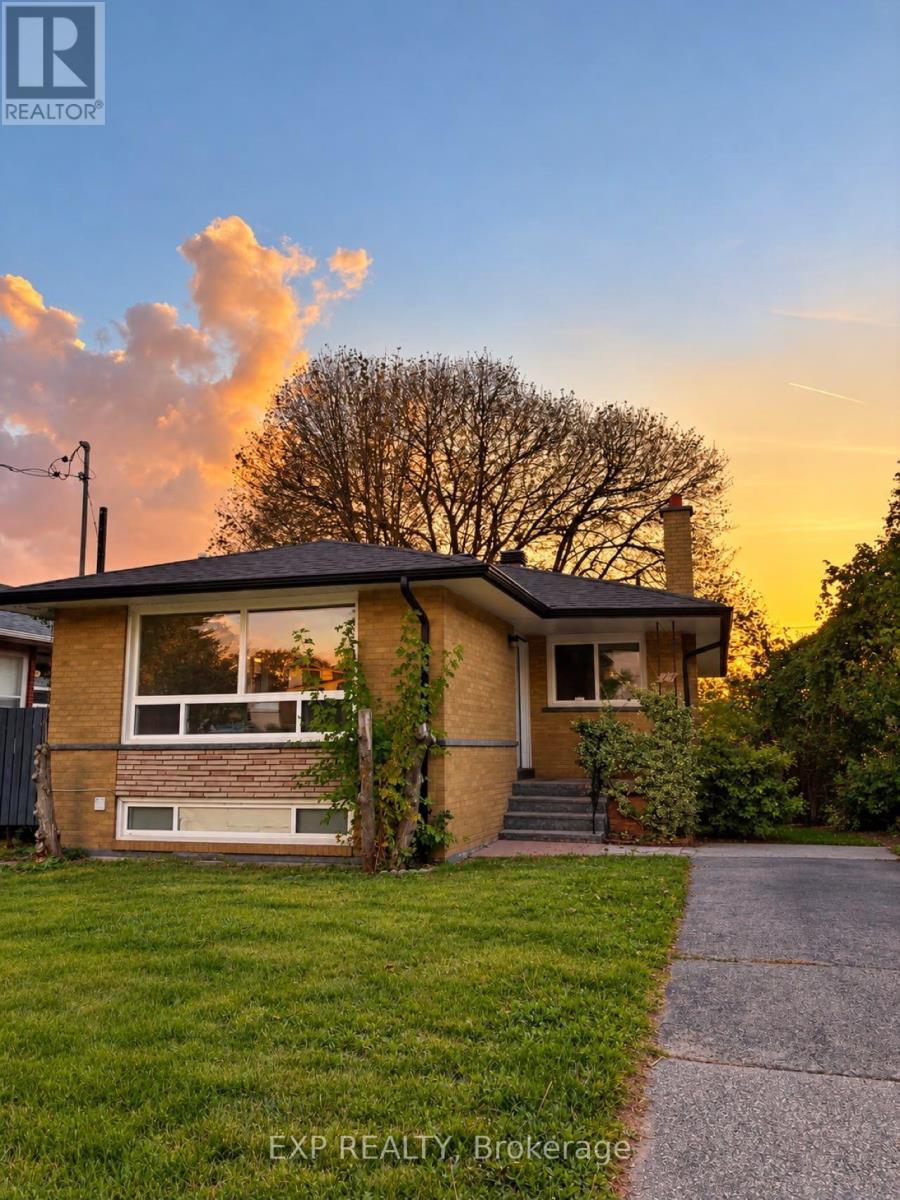
24 Cora Crescent
Toronto (Bendale), Ontario
Beautiful and spacious 3+4 bedroom home featuring 1.5 bathrooms on the main level and basement. The property offers a fully separate basement entrance conveniently located on the side of the house, providing added privacy and flexibility for extended family or additional living space. Generously sized bedrooms, functional layout, and plenty of room for a growing family. Offer Presentation Date: November 23.Income Potential: The basement offers excellent rental income potential, with an estimated monthly rental value of $3,500, making this property an attractive opportunity for both homeowners and investors.A great opportunity to enjoy comfortable living in a desirable Toronto location. A must-see! (id:45725)
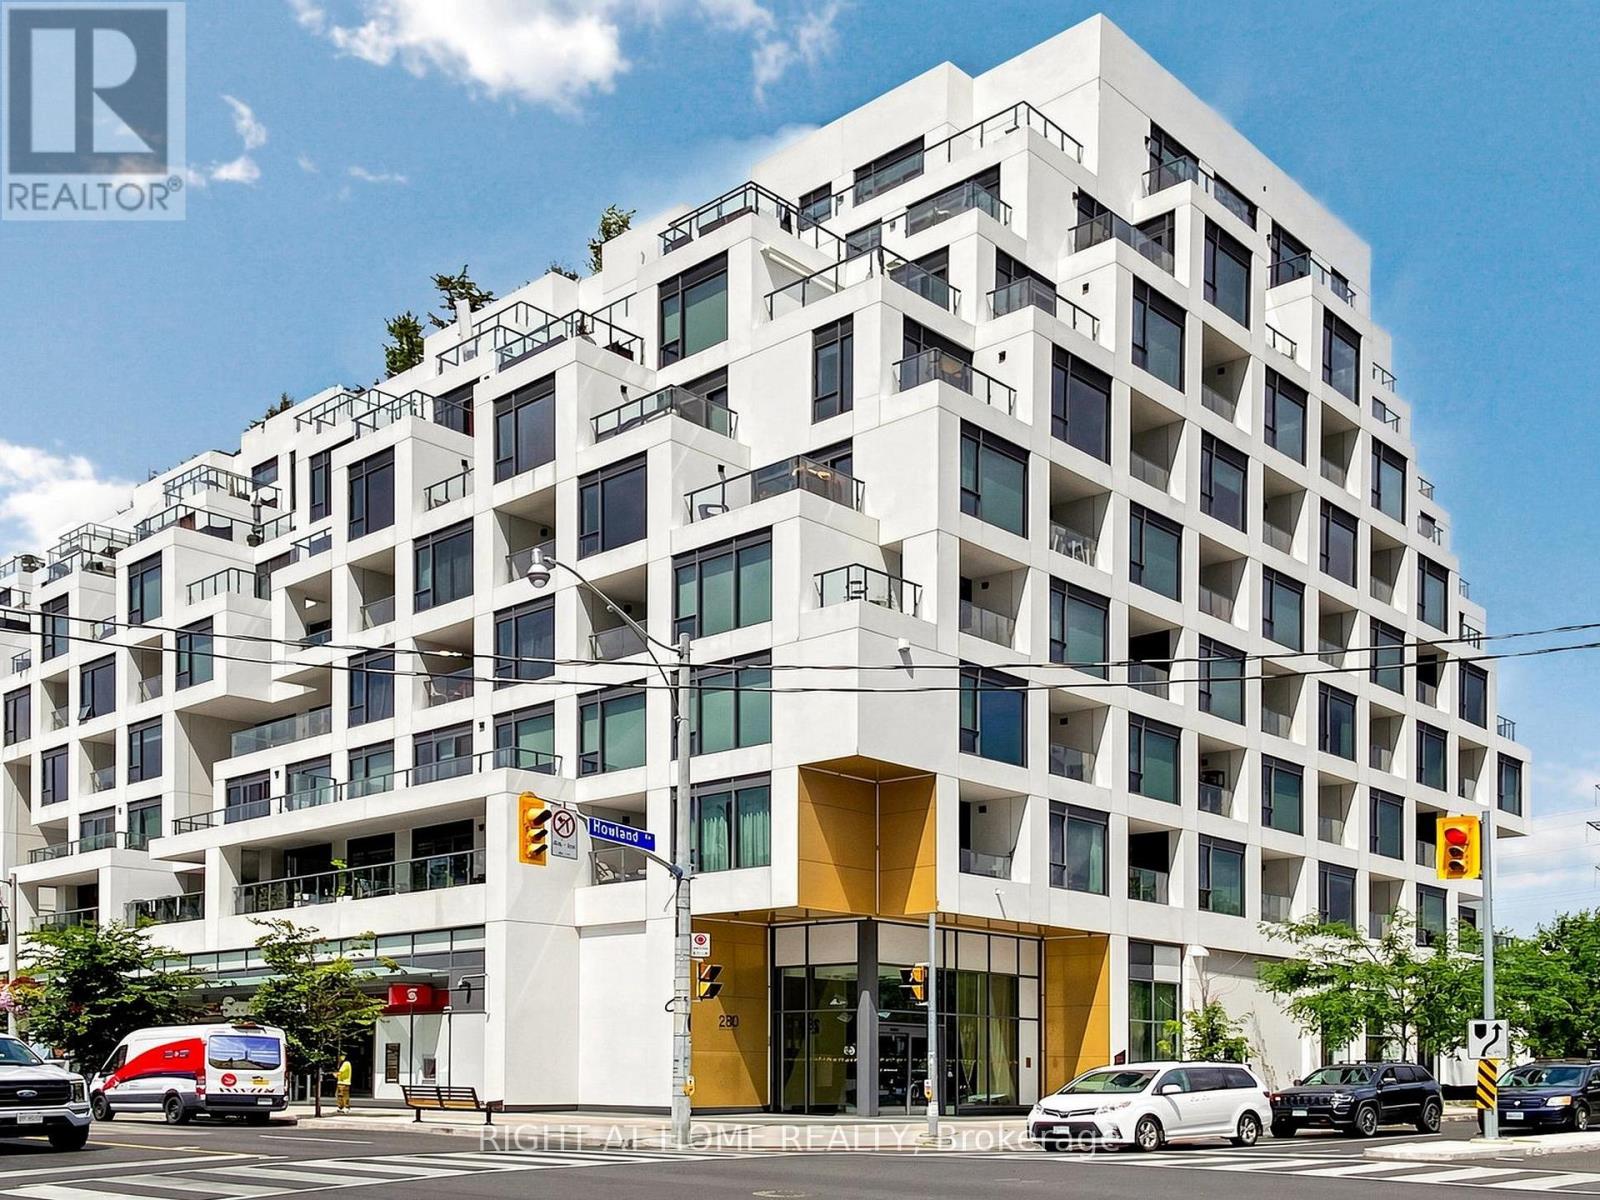
615 - 280 Howland Avenue
Toronto (Annex), Ontario
Welcome to Tridel's Bianca residences Suite 615 as part of premium Annex Collection, this bright spacious over 1205 sq ft south facing suite boosts unobstructed view of CN tower, Designer kitchen cabinetry with contemporary full height flat panel doors complete with integrated Miele appliances. Quartz kitchen countertop and matching backsplash, Distinctive multitask island with waterfall edge countertop. 5 Star Building Amenities Include Gym, Party Room, Concierge, Guest Suite, Yoga Studio, Pet Spa, Visitor Parking and Picturesque Terrace with Luxurious Swimming Pool, Cabanas, BBQs and Fireplace. Steps to the Annex, Yorkville, TTC, And Shops and Eateries Along Dupont, The Best Parks And Renowned Schools. (id:45725)
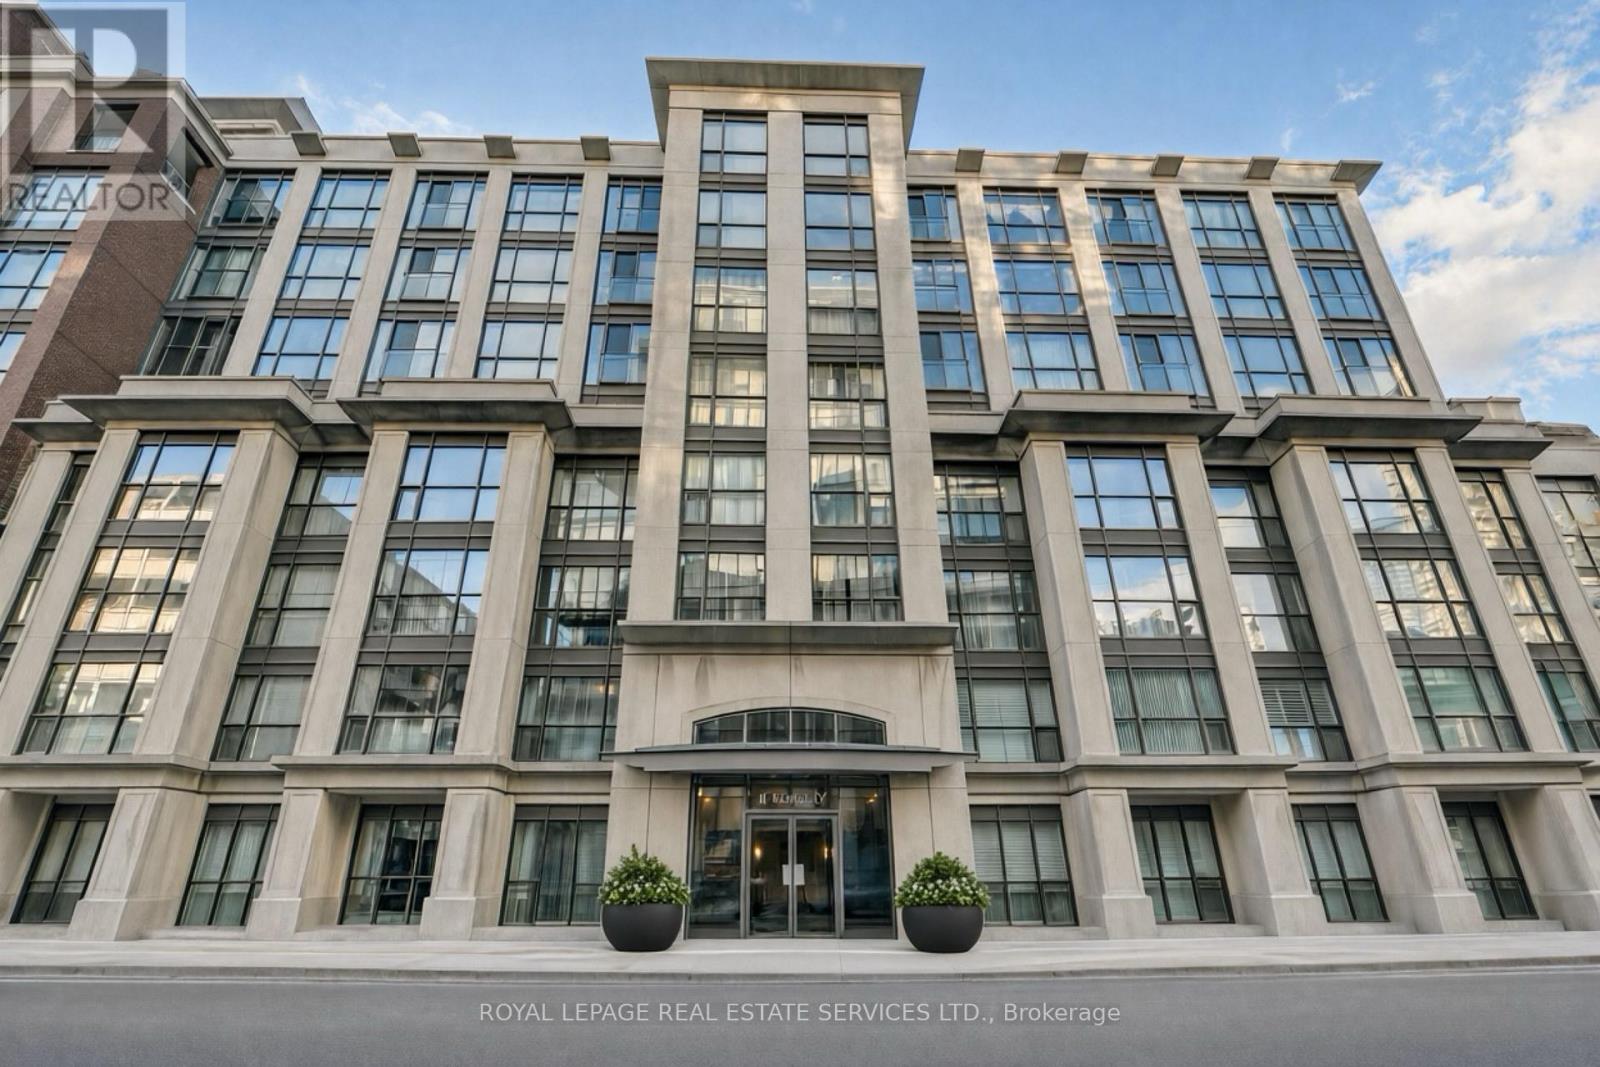
326 - 18 Beverley Street
Toronto (Kensington-Chinatown), Ontario
Bright, Beautifully Designed & Exceptionally Peaceful! An outstanding floor plan allowing for tons of natural light throughout with courtyard views. This two-bedroom, two-bathroom suite at The Phoebe on Queen (really Beverley) has it all! Bright, airy and exceptionally quiet, it offers a wonderful sense of privacy in the heart of downtown. The spacious open-concept living and dining area overlooks the peaceful courtyard. A welcoming foyer leads to a lovely kitchen with stone countertops and breakfast bar. Two well-proportioned bedrooms and two full bathrooms make this an ideal layout for couples or roommates. In-suite laundry adds convenience. Includes underground parking. The PHOEBE offers 24/7 concierge, an exercise room, party room, guest suite and visitor parking. Steps to Queen West shops, restaurants and LCBO. Close to St. Andrew TTC Station, the Financial District, Hospital Row and so much more. A bright, peaceful retreat in an unbeatable downtown Toronto location! (id:45725)
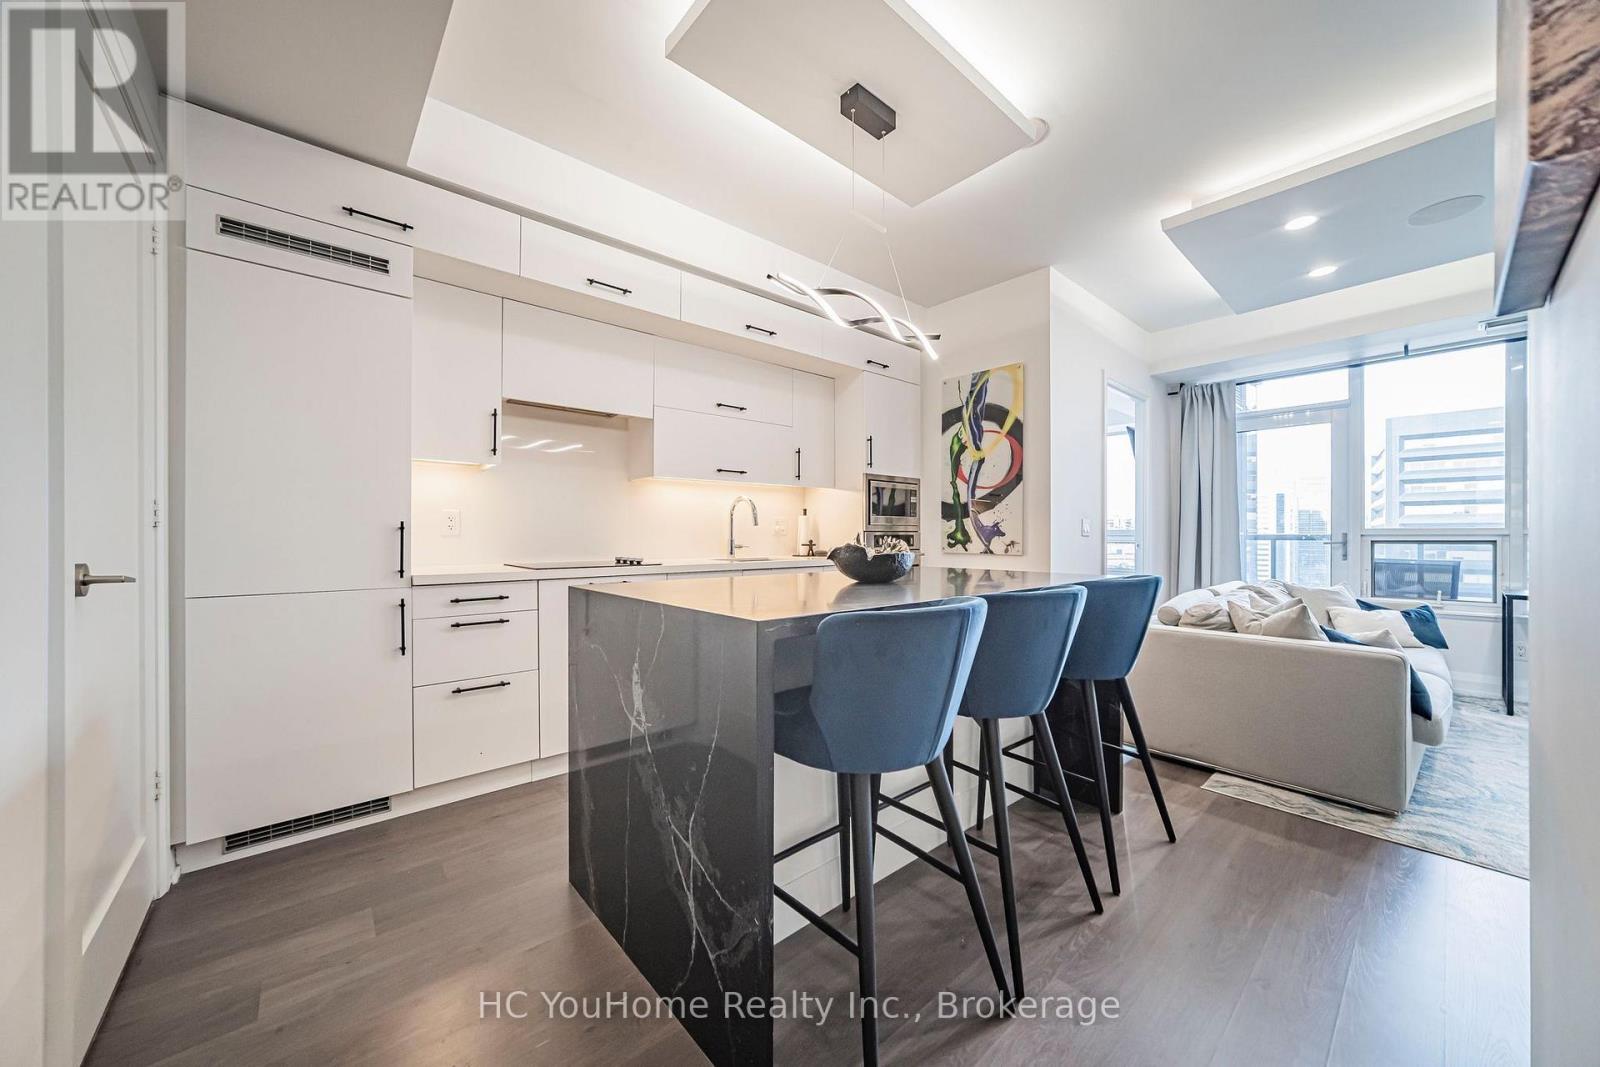
1803 - 2 Anndale Drive
Toronto (Willowdale East), Ontario
*Luxury Tridel Hullmark Centre Condo With Direct Indoor Access To Yonge-Sheppard Subway Stations! ! ! Steps to Variety of supermarkets! *Beautifully Upgraded & Meticulously Maintained 1 Bedroom Suite Featuring Approximately $40,000 In Upgrades. *Fully Renovated Modern Kitchen With Custom Island, Quartz Countertops, Refinished Cabinetry & Upgraded Hardware. *Smooth Ceilings Throughout . *Custom Lighting Boxes & Smart Home Lighting System With Full-Colour And Adjustable Warm-To-Cool Lighting, Conveniently Controlled By Phone, Voice Or Remote. *Built-In Ceiling Sonos Speakers & Updated Bathroom Vanity. *Functional Open-Concept Layout With 9 Ft Ceilings & Walk-Out To Balcony. *Excellent Building Amenities Include Outdoor Swimming Pool, Gym, Sauna, Steam Room, Party Room, Rooftop Deck & 24-Hr Concierge. *1 Parking & 1 Locker Included. *Unbeatable Location With Direct Subway Access, Minutes To Hwy 401, Restaurants, Cafes, Cinemas, Schools, Parks & Shopping. (id:45725)
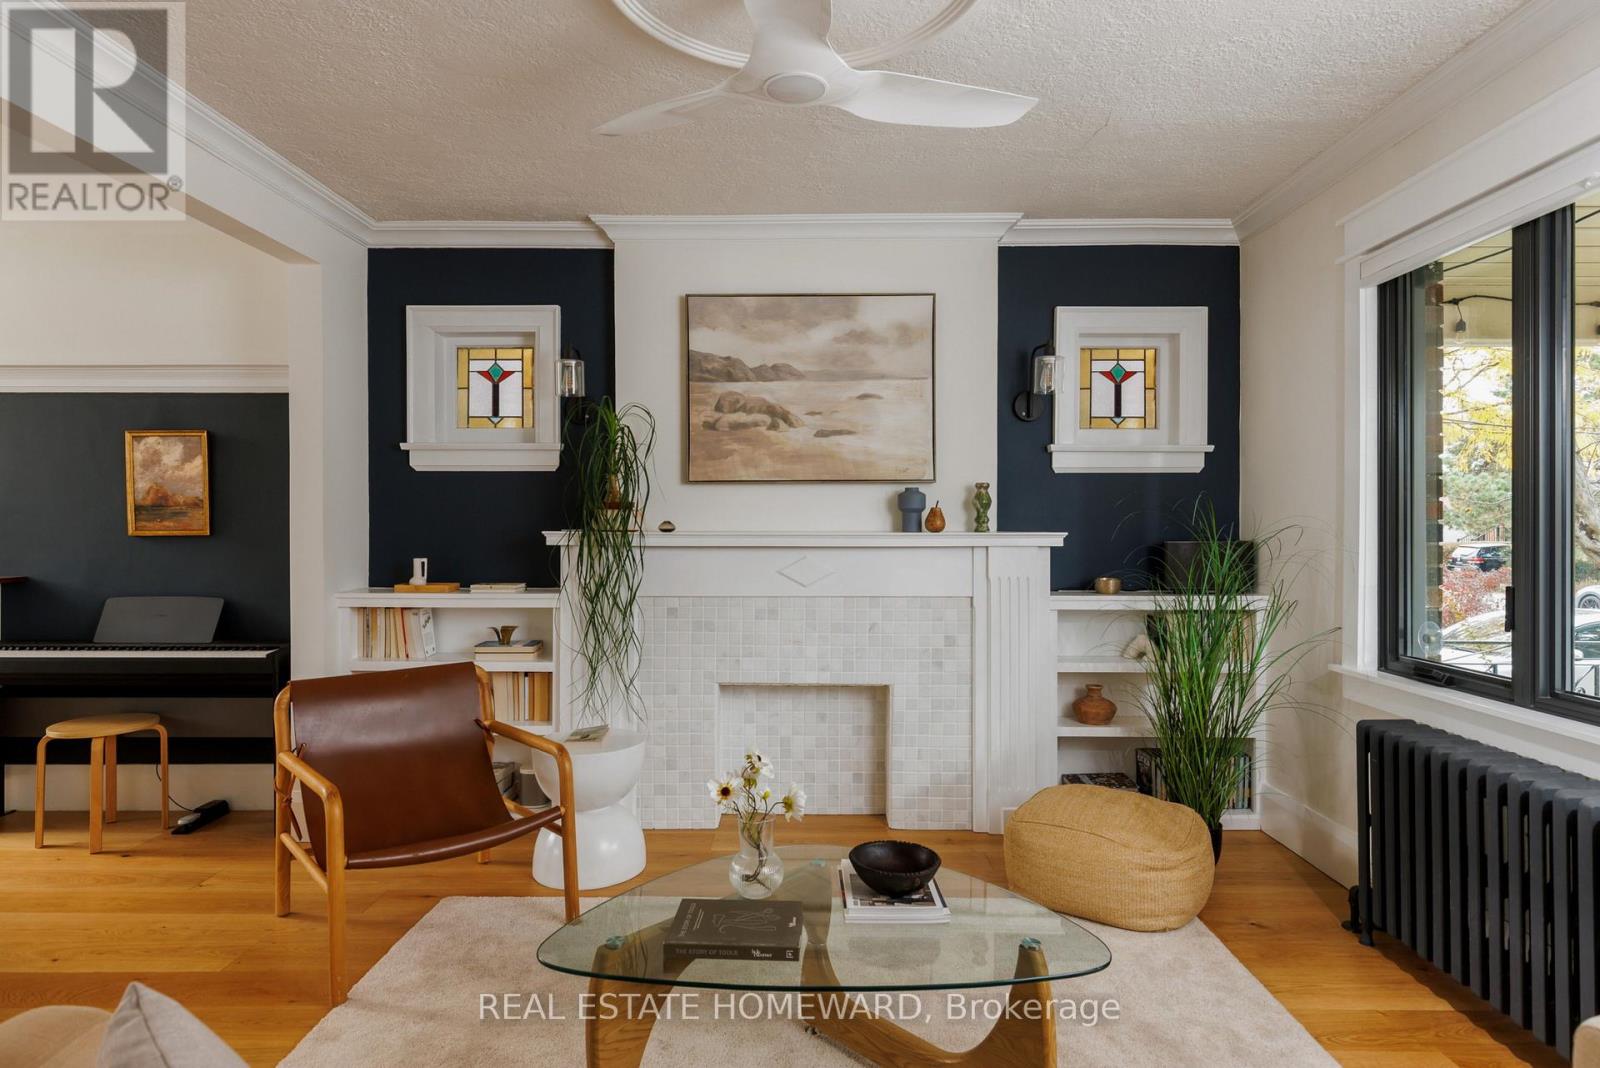
140 Gloucester Grove
Toronto (Oakwood Village), Ontario
This exceptional century home has been thoughtfully transformed by owners who set out to create their forever home. Not a flip, but a true labour of love, with quality craftsmanship and attention to detail. Original stained glass, traditional trim and timeless charm blend beautifully with contemporary finishes and functionality.The stunning kitchen features oversized windows with motorized thermal blinds, a floating counter, cork flooring and premium appliances(Fisher & Paykel triple-rack wall oven,36" counter-depth fridge,GE Café induction cooktop).The living and dining rooms feature wide-plank European oak flooring, complementing the original oak floors upstairs. High-efficiency fibreglass windows throughout and a new backyard sliding door were added in 2021. Upstairs are two generously sized bedrooms, a 4-piece bath and an operable skylight with motorized sunshade.The fully underpinned basement offers approximately 7'6" ceilings, hydronic radiant floor heating on its own thermostat, a 3-piece bath and separate entrance. Ideal for a family room, office, studio, gym or guest retreat. A generous workshop and additional storage beneath the front porch add versatility. The beautifully landscaped backyard offers garden space, a grassy play area and a storage shed. The south-facing covered front porch is perfect for relaxing in any weather while helping keep the main floor cool in summer. An outstanding walkable location, steps to 2 Subway Stations (Line 1 and Eglinton Crosstown LRT), Cedarvale Park, shops, restaurants and excellent schools, including J.R. Wilcox (8.1 Fraser rating!) and Leo Baeck. Add wonderful neighbours and a genuine sense of community, and you have something truly special. (id:45725)
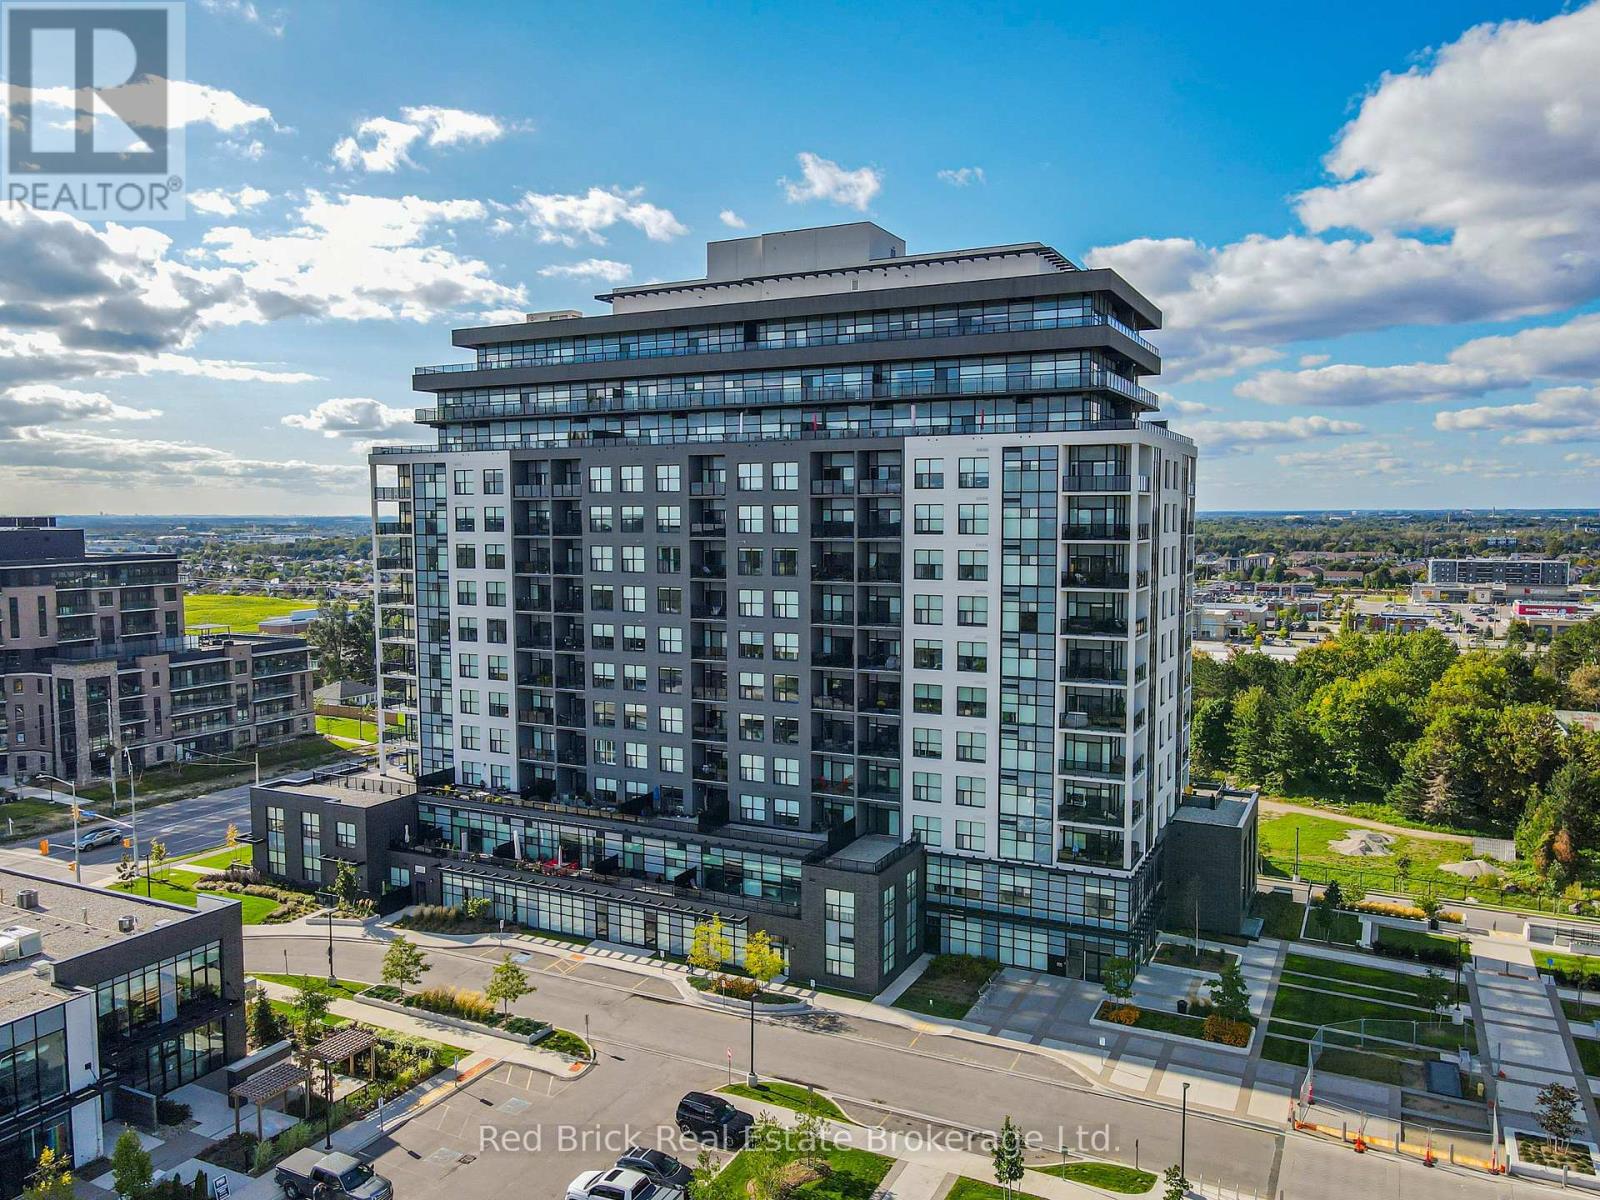
303 - 1878 Gordon Street
Guelph (Pineridge/westminster Woods), Ontario
THE MOST UNBELIEVABLE ~1000 SQFT PRIVATE TERRACE, in Guelph's hottest location! Welcome to Gordon Square, a master-planned community boasting Guelph's premier residences. This 2 bedroom/2 bathroom suite is finished with deluxe features including quartz countertops in kitchen and bathrooms, shaker-style modern cabinets, tiled fireplace, and ceramic slate tile/real engineered hardwood flooring throughout. Revel in natural light through stunning windows that span nearly floor-to-ceiling in the main living areas and bedroom. Step out onto the most stunning aspect of this coveted and unique unit - the southwest-facing terrace covering 987 sqft! Private outdoor space that you'll have to see to believe. Boundless room for entertaining, relaxing, or even gardening! This unit includes en suite laundry and two side-by-side parking spaces in a secure parking garage underground. It's location in Guelph's sought-after south end is within walking distance of multiple grocery stores, countless restaurants, cinema, LCBO, library, medical offices and much more. 5 mins to 401 for easy access and 15 mins to Guelph's downtown for cultural events and a vibrant dining scene. This unit is unique and won't last long. Available December 1st, 2023. Prospective tenants to provide executed application, job letter, and credit check. Rental deposit includes $150 key/fob deposit. Visitor parking is located in secure underground garage. Two A++ parking spots with easy entry and close to elevator. Plenty of Bike storage. (id:45725)
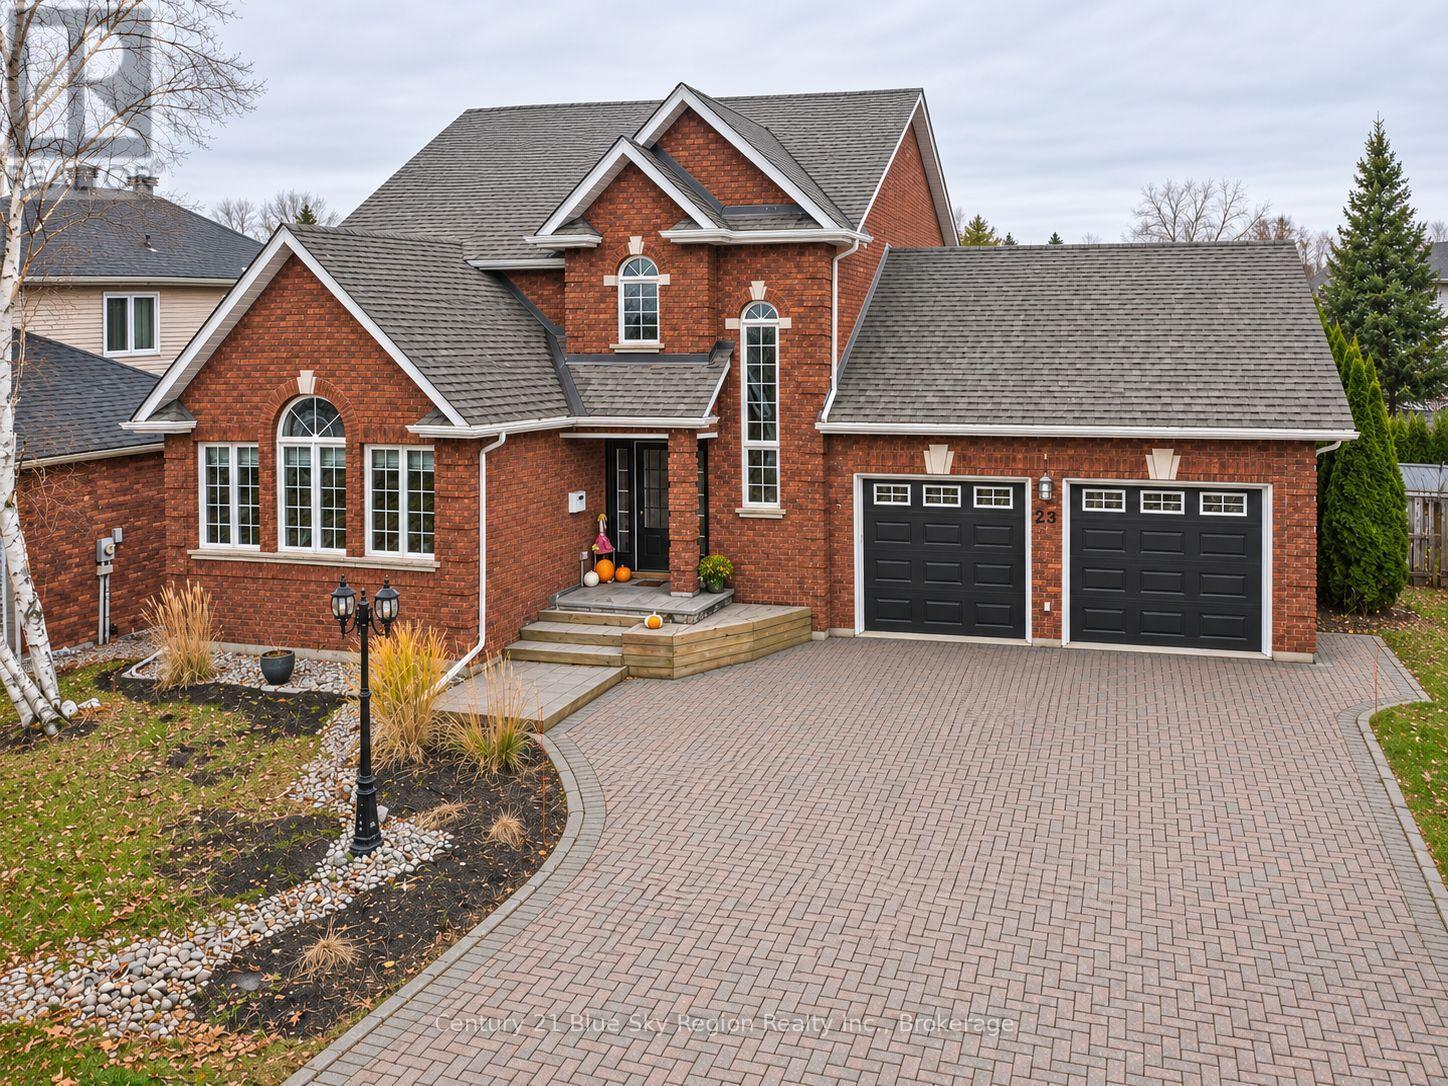
23 Kenwood Hills Drive
North Bay (Airport), Ontario
Step inside this impressive two-storey home in sought-after Kenwood Hills. Vaulted cedar ceilings give the open living room an airy feel, spacious dining room, while the modern kitchen features granite countertops, updated appliances and an eat-in area with beautiful built-in cabinetry. Large patio doors overlook a beautiful fully fenced backyard, where you'll find a wired shed plus a custom-built hot tub gazebo complete with a hot tub with it's own electric panel! Just off the kitchen is the main-floor family room is a comfortable spot to unwind by the gas fireplace. A conveniently located main floor laundry room and a two-piece powder room round out the main level. Upstairs, the spacious primary suite features a walk-in closet with an adjoining dressing room that can be converted to a bedroom. The completely renovated ensuite is complete with double sinks, a soaker tub and a custom glass-enclosed shower. Another bedroom and a four-piece bathroom complete the upper level. The fully finished basement has a recreation room with a second gas fireplace, two large bedrooms with electric baseboard assist and a two-piece bathroom. Loads of storage too. An oversized heated double garage with 200 AMP and water facet that connects to the 6 car interlocking brick driveway. Forced-air gas heating and central air conditioning keep the home comfortable year-round. (id:45725)
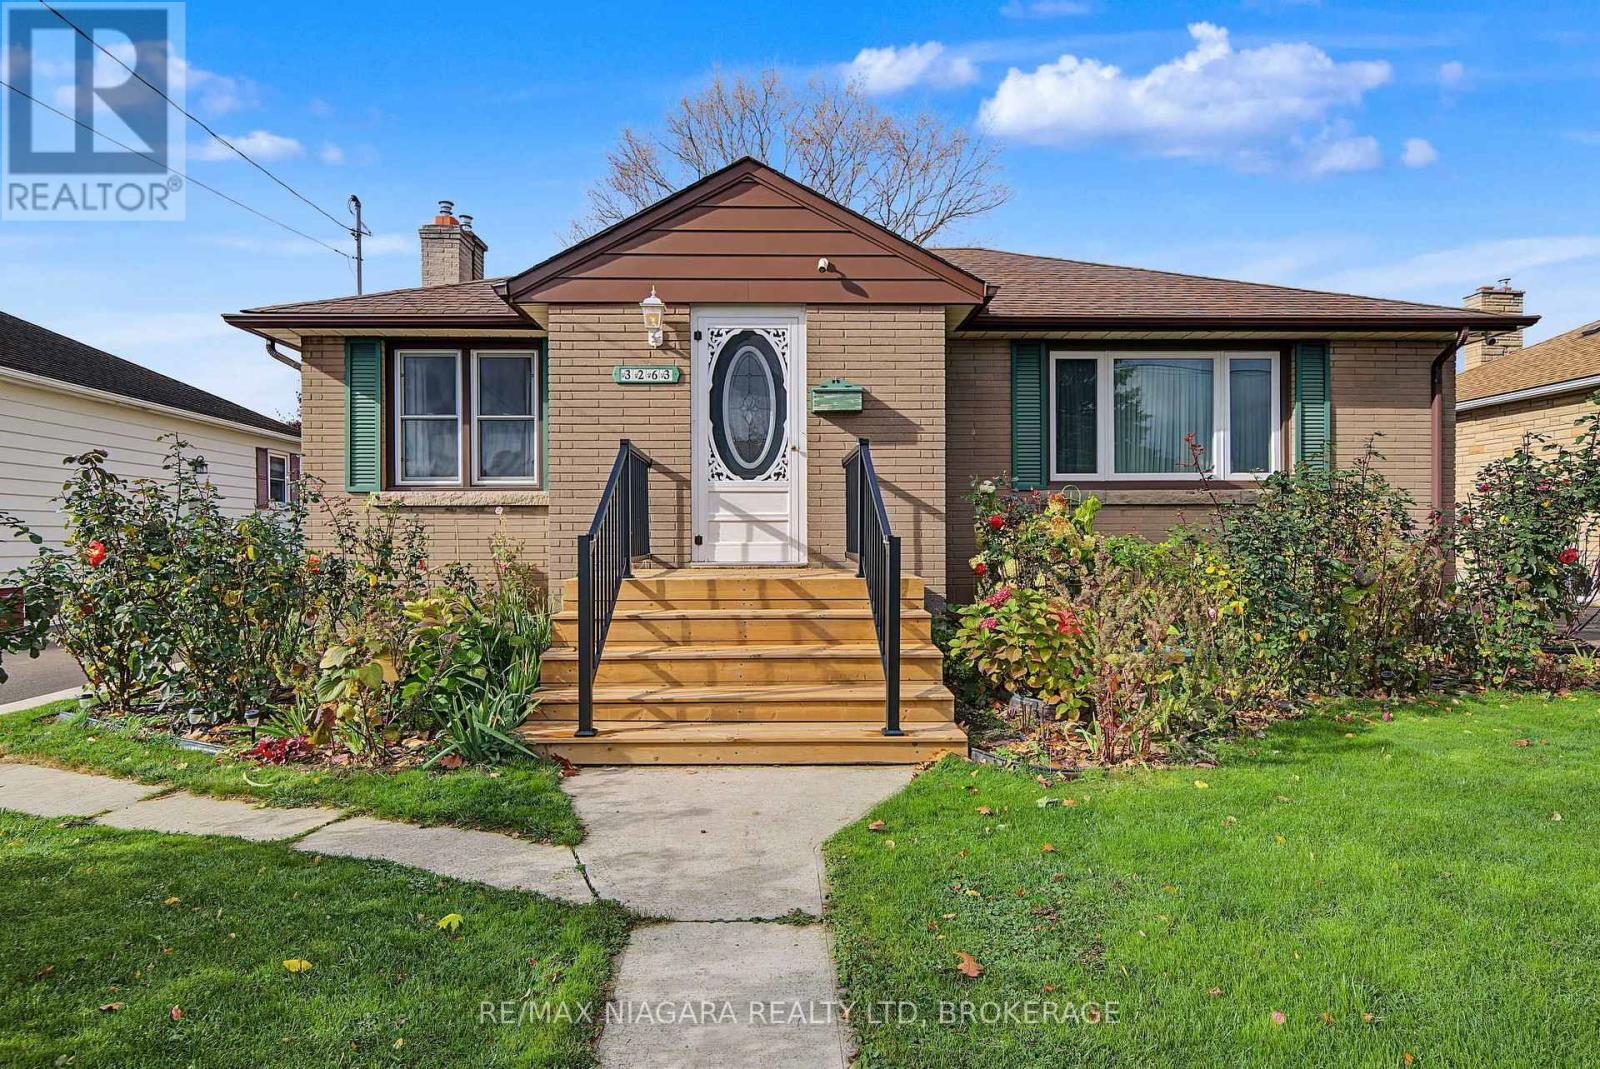
3263 Sinnicks Avenue
Niagara Falls (Church's Lane), Ontario
Space to grow, room to relax! This well-kept brick bungalow sits on a deep 53 x 150 ft lot with a detached garage and a long concrete driveway, parking for up to 5 vehicles. Approx. 2,100 sq. ft. of total living space (1,400 main + 700 finished lower level), and the big-ticket items are already done: full basement waterproofing (2023) with a lifetime warranty, energy-efficient insulation on the main floor and basement (2023), next-generation eavestrough guards with a lifetime warranty (2024), plus a new front deck and stairs (2026). The main floor features hardwood floors, a bright living room with a fireplace, and a dining room with a walk-out to the rear deck. The white kitchen offers plenty of cabinet and counter space, with a water filter under the sink. Three bedrooms with ceiling fans, including a primary bedroom with its own 2-pc ensuite, plus a 3-pc main bath complete the level. The finished lower level with a separate entrance adds a spacious rec room with a brick-surround fireplace, a 3-pc bath with glass shower (2022), and a laundry room with new washer and dryer (2026). Outside, enjoy a private, fully fenced backyard with a large deck, mature trees, gardens and a storage shed. Central air, gas forced-air heating, a wall-mounted smart garage opener (2024) and an outdoor security camera system add everyday comfort and peace of mind. Close to schools, M.F. Ker Park, Stamford Centre Library, grocery shopping, restaurants and everyday amenities, with easy access to Portage Rd and major Niagara Falls routes. A solid family home with a large lot, valuable updates and move-in-ready comfort. (id:45725)
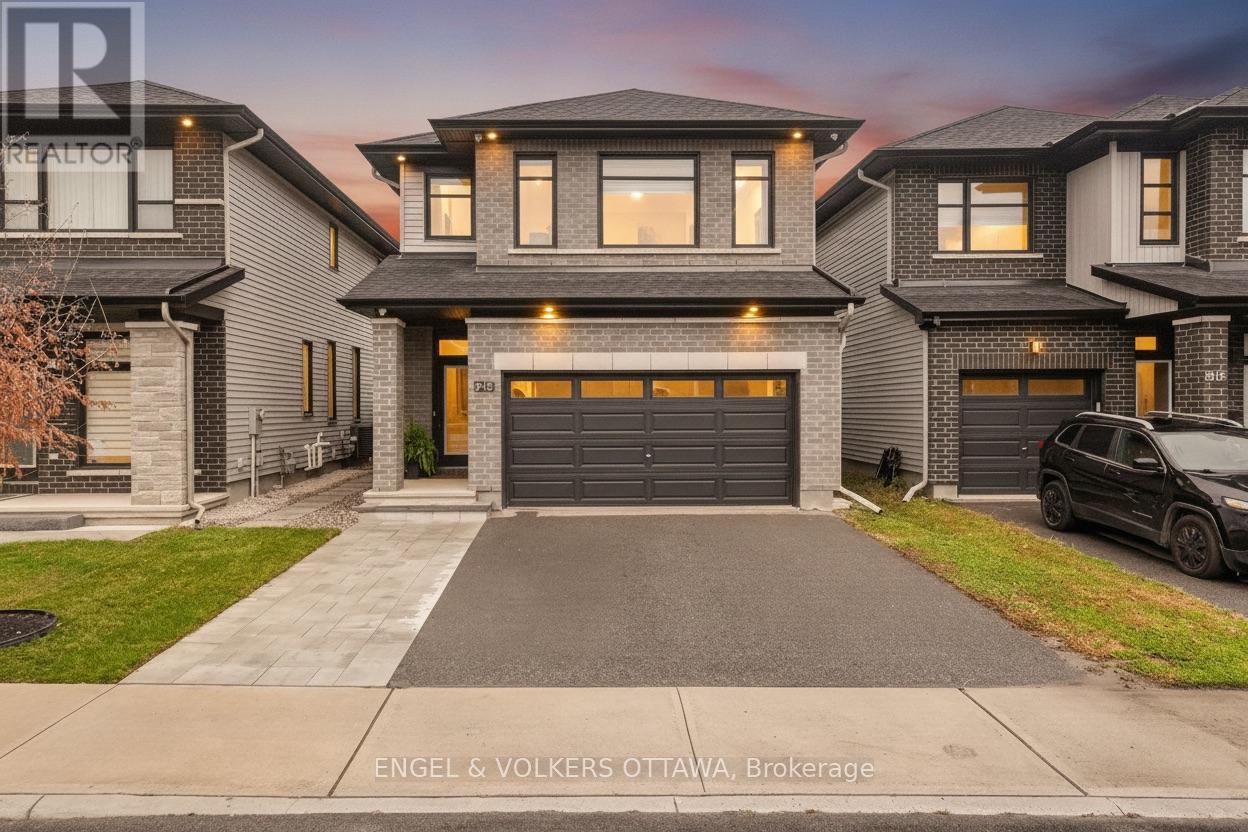
913 Atrium Ridge
Ottawa, Ontario
Experience the perfect blend of modern elegance & luxury in this beautifully upgraded 3-bedroom home! Thoughtfully designed with exquisite white oak wide-plank flooring, oversized upgraded windows that fill the home with natural light, and stunning designer lighting throughout. The chef's kitchen showcases a spacious island perfect for entertaining and flows seamlessly into the spectacular great room, highlighted by a dramatic two-storey opening that creates an airy, grand atmosphere. A versatile main-floor flex space offers endless possibilities for a home office, lounge, or additional living area. Upstairs, retreat to the generously sized primary suite featuring a spacious walk-in closet and a luxurious spa-inspired ensuite complete with beautifully appointed shower. The basement, complete with a full bathroom, provides added comfort and convenience. Enjoy effortless everyday living with Google voice-controlled blinds and lighting, while Energy Star certification offers enhanced energy efficiency. With exceptional finishes, sophisticated details, and impressive upgrades throughout, this remarkable home delivers the perfect combination of style, comfort, and modern functionality! (id:45725)
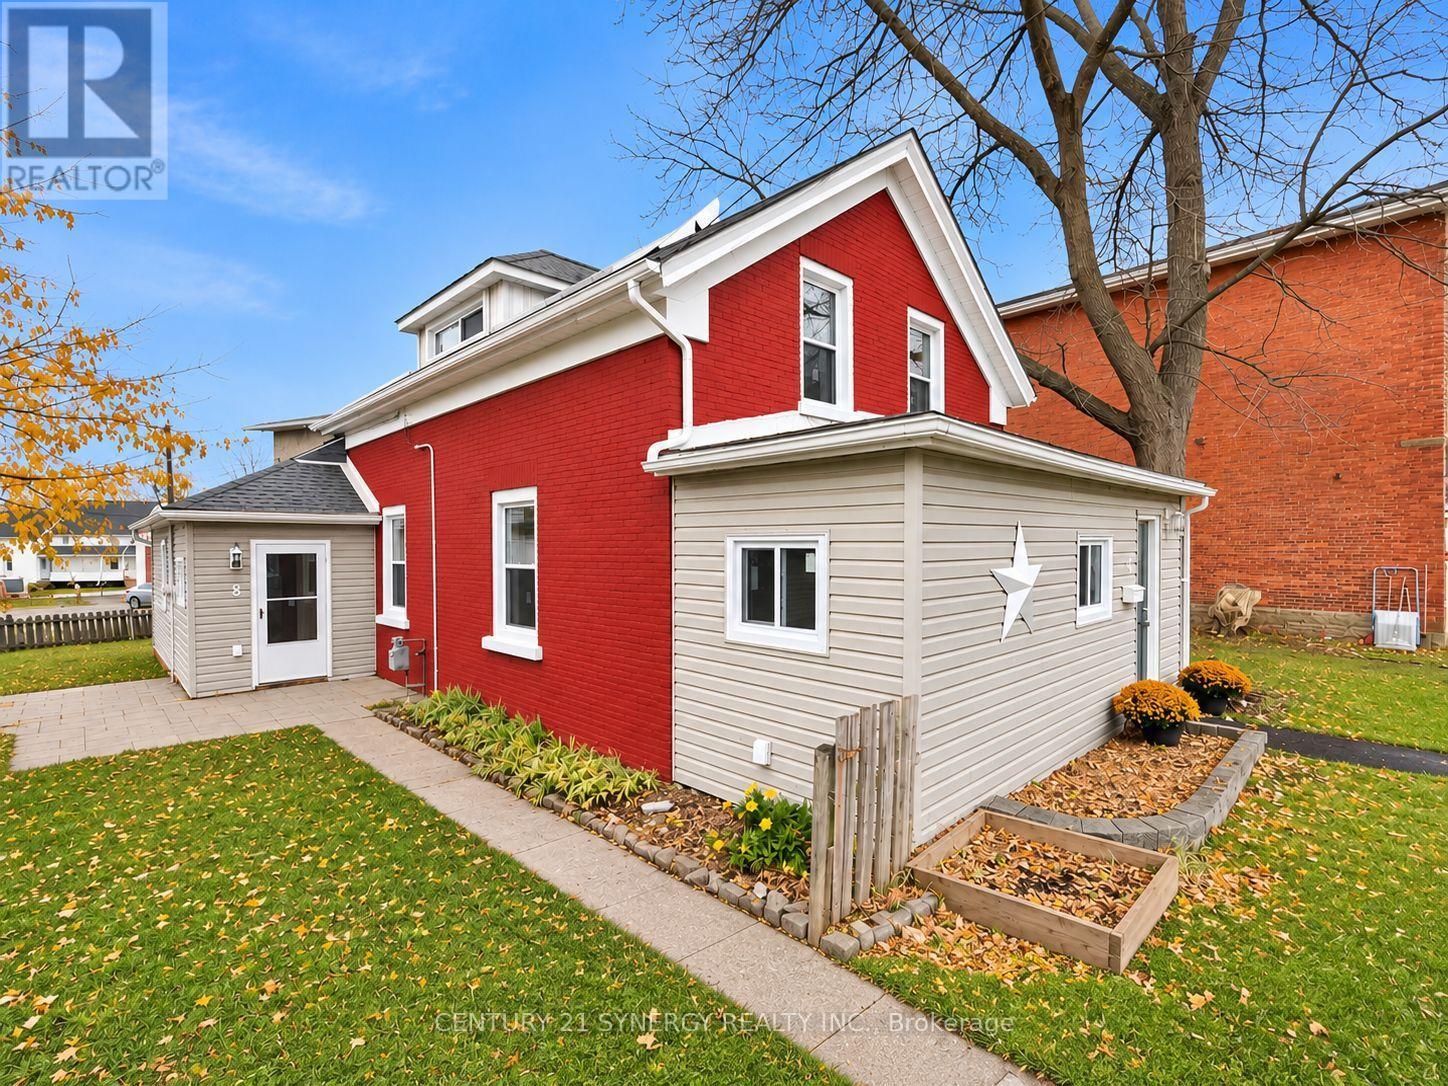
8 Montague Street
Smiths Falls, Ontario
Welcome to 8 Montague Street, where timeless charm meets an incredible top-to-bottom transformation in the heart of Smiths Falls! Extensively renovated with modern style, comfort and quality in mind, this stunning home delivers the perfect blend of original character and contemporary living. Step inside and fall in love with the bright, spacious interior, featuring a beautiful combination of brand-new flooring and lovingly refinished original hardwood floors that preserve the home's timeless appeal. The impressive main level offers an exceptional layout, highlighted by a large, beautifully renovated eat-in kitchen complete with a dedicated coffee bar, perfect for busy mornings and effortless entertaining. A huge family room provides plenty of space to gather, while the formal dining room is ideal for hosting memorable dinners. A bonus main-floor office offers flexibility for working from home, complemented by convenient main-floor laundry and a stylish 2-piece bathroom. Upstairs, discover three generous bedrooms, including an impressive primary retreat featuring TWO walk-in closets! A beautifully updated full bathroom completes the upper level. The extensive upgrades continue well beyond the gorgeous finishes! Enjoy a brand-new kitchen, renovated bathrooms, new windows, new furnace, new hot water tank and new heat pump, offering modern comfort and peace of mind. From top to bottom, the transformation is truly remarkable! Perfectly positioned in the welcoming town of Smiths Falls, this home puts you close to shopping, restaurants, schools, parks, local amenities and the beautiful Rideau Canal. Enjoy the convenience of in-town living while embracing the warmth and character of an established community. Whether you're searching for your first home, growing your family or simply craving a completely refreshed space without the hassle of renovations, 8 Montague Street checks all the boxes, is absolutely move-in ready! OFFERS HELD OFF TILL MONDAY NOVEMBER 16TH AT 5:00PM! (id:45725)
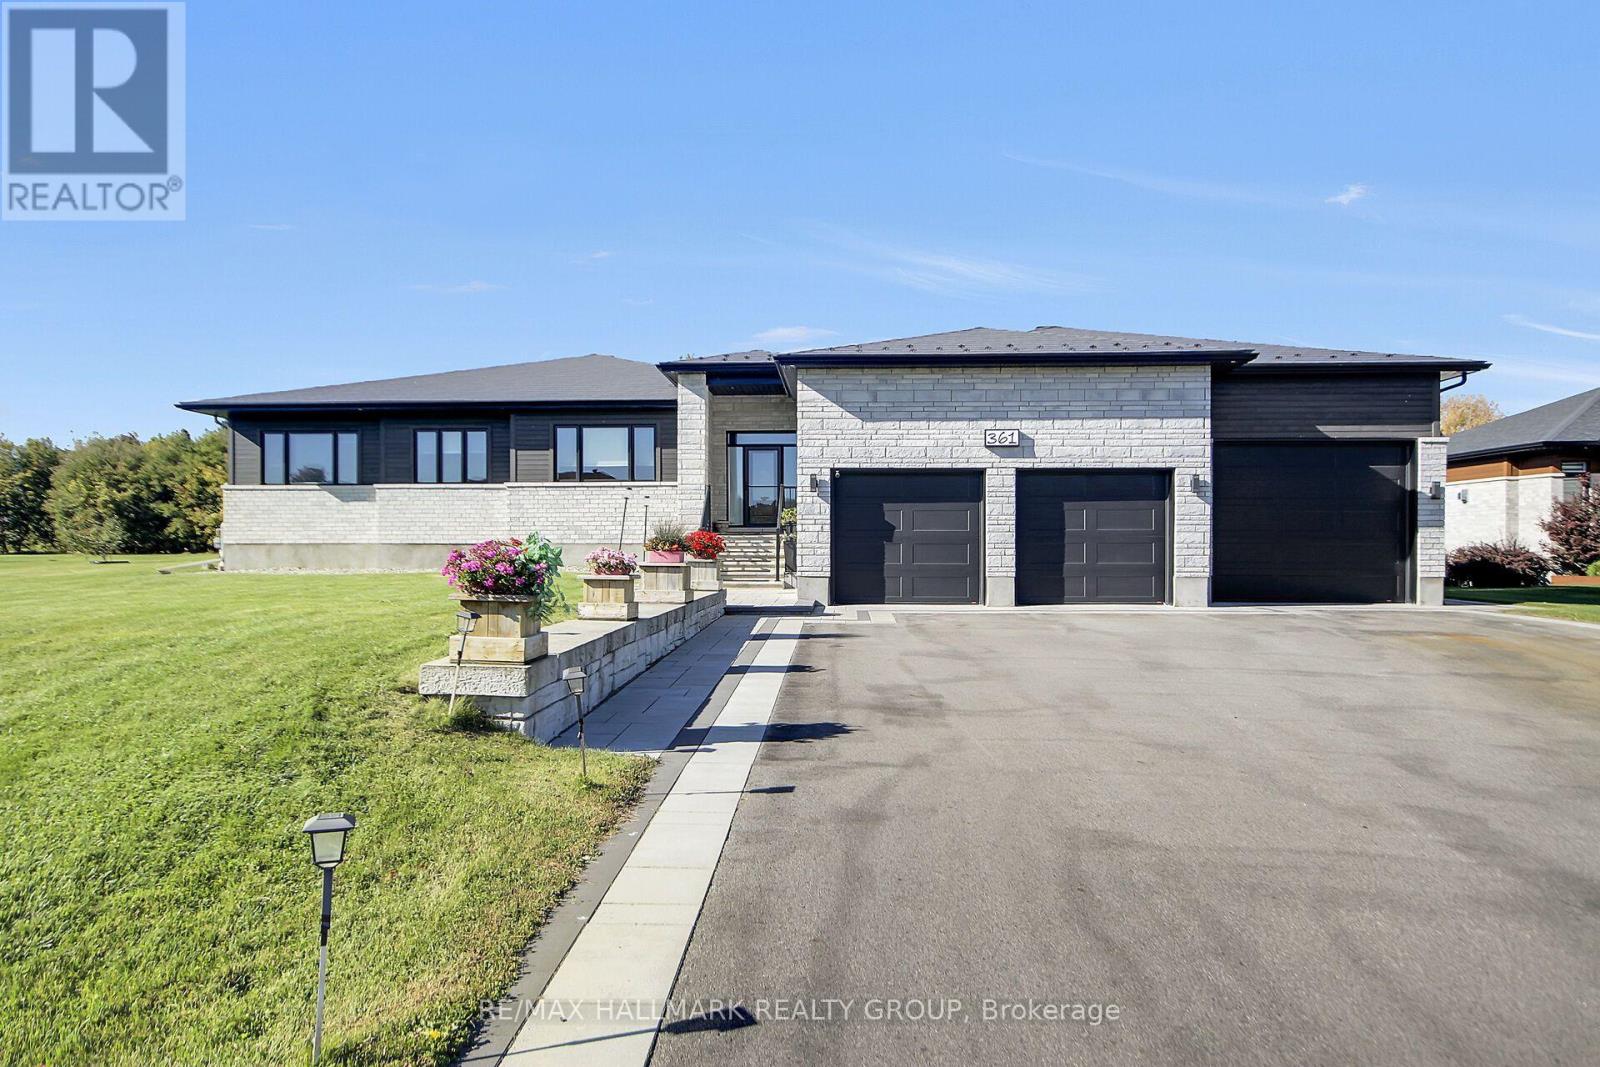
361 Shoreway Drive
Ottawa, Ontario
Welcome to Greely's waterfront community of Lakewood Trails. This elegant custom-built 4 bedroom, 4 bath, triple car garage bungalow offers style & location. Inside you're offered over 4500 square feet of finished living space incl. the professionally finished basement with a fourth bedroom. The main floor features luxurious Maple hardwood throughout, gas fireplace, upgraded chef's kitchen with Maple cabinets, quartz counters & walk-in pantry. Primary retreat features expansive windows, solar blinds, custom built closet and access to the spacious 3 season porch. The 2nd & 3rd bedroom have access to a Jack & Jill bath. Beautifully finished lower level retreat features a spacious recreation area, elegant built in shelving and a warm, inviting atmosphere to entertain. This floor also has a bedroom and a washroom. Generous seating, pot lighting and contemporary finishes create the perfect space for family gatherings and relaxation in this home. Expansive backyard offers privacy and endless possibilities for outdoor enjoyment. (id:45725)
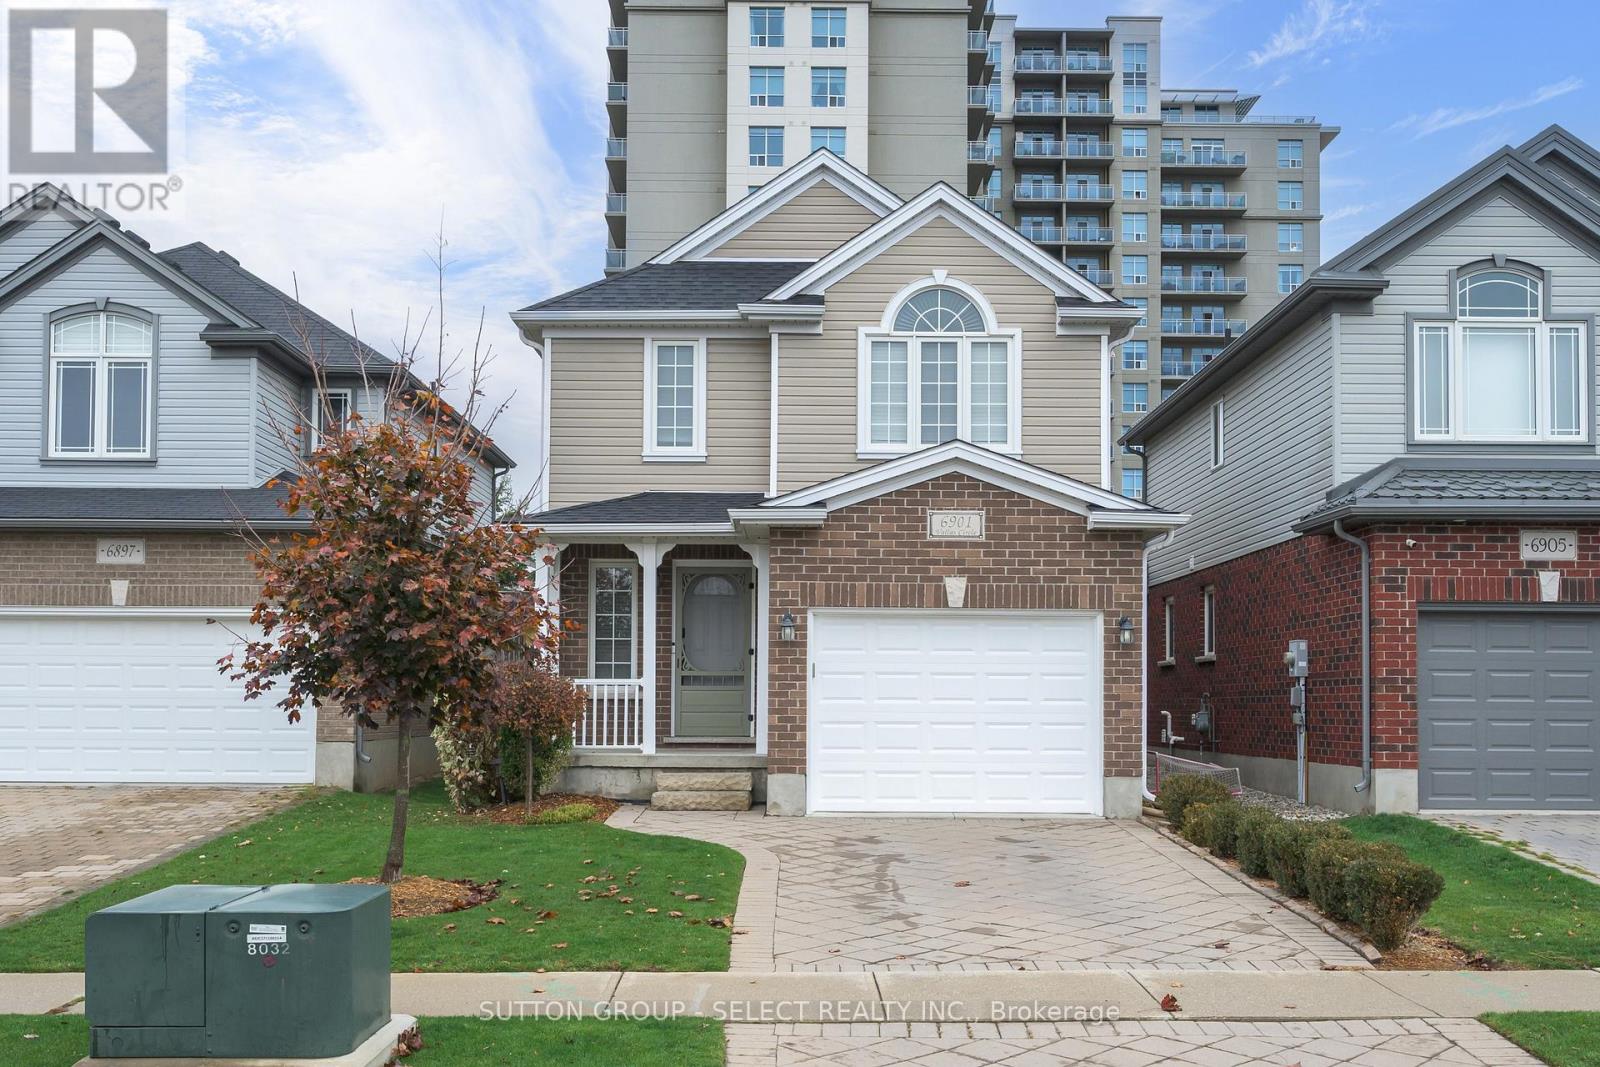
6901 Vallas Circle
London South (South V), Ontario
Beautifully updated 4-bedroom, 3.5-bathroom home in a desirable neighbourhood. Thoughtfully designed with warm finishes, stylish updates, and inviting living spaces, this home offers the perfect combination of comfort and functionality.The main floor features updated flooring, a bright kitchen with white cabinetry, stainless steel appliances, subway tile backsplash, and a contrasting island with a warm wood countertop and breakfast bar seating. The adjoining dining area flows into a welcoming living room complete with a cozy gas fireplace, custom built-ins, open shelving, and a dedicated workspace.Upstairs, you'll find four comfortable bedrooms, including a spacious primary retreat with a beautiful accent wall. Updated bathrooms feature modern fixtures and stylish finishes, including a double-sink vanity in the main bathroom.The finished lower level provides additional living space with a comfortable family room, versatile recreation area, and a beautifully organized laundry room with extensive cabinetry, counter space, and a utility sink.The backyard is fully fenced and beautifully maintained, it features a spacious deck, covered gazebo with lounge seating, hot tub, and plenty of green space for kids, pets, or entertaining. It's the perfect outdoor retreat, right at home.Close to parks, shopping, restaurants, and everyday amenities! (id:45725)
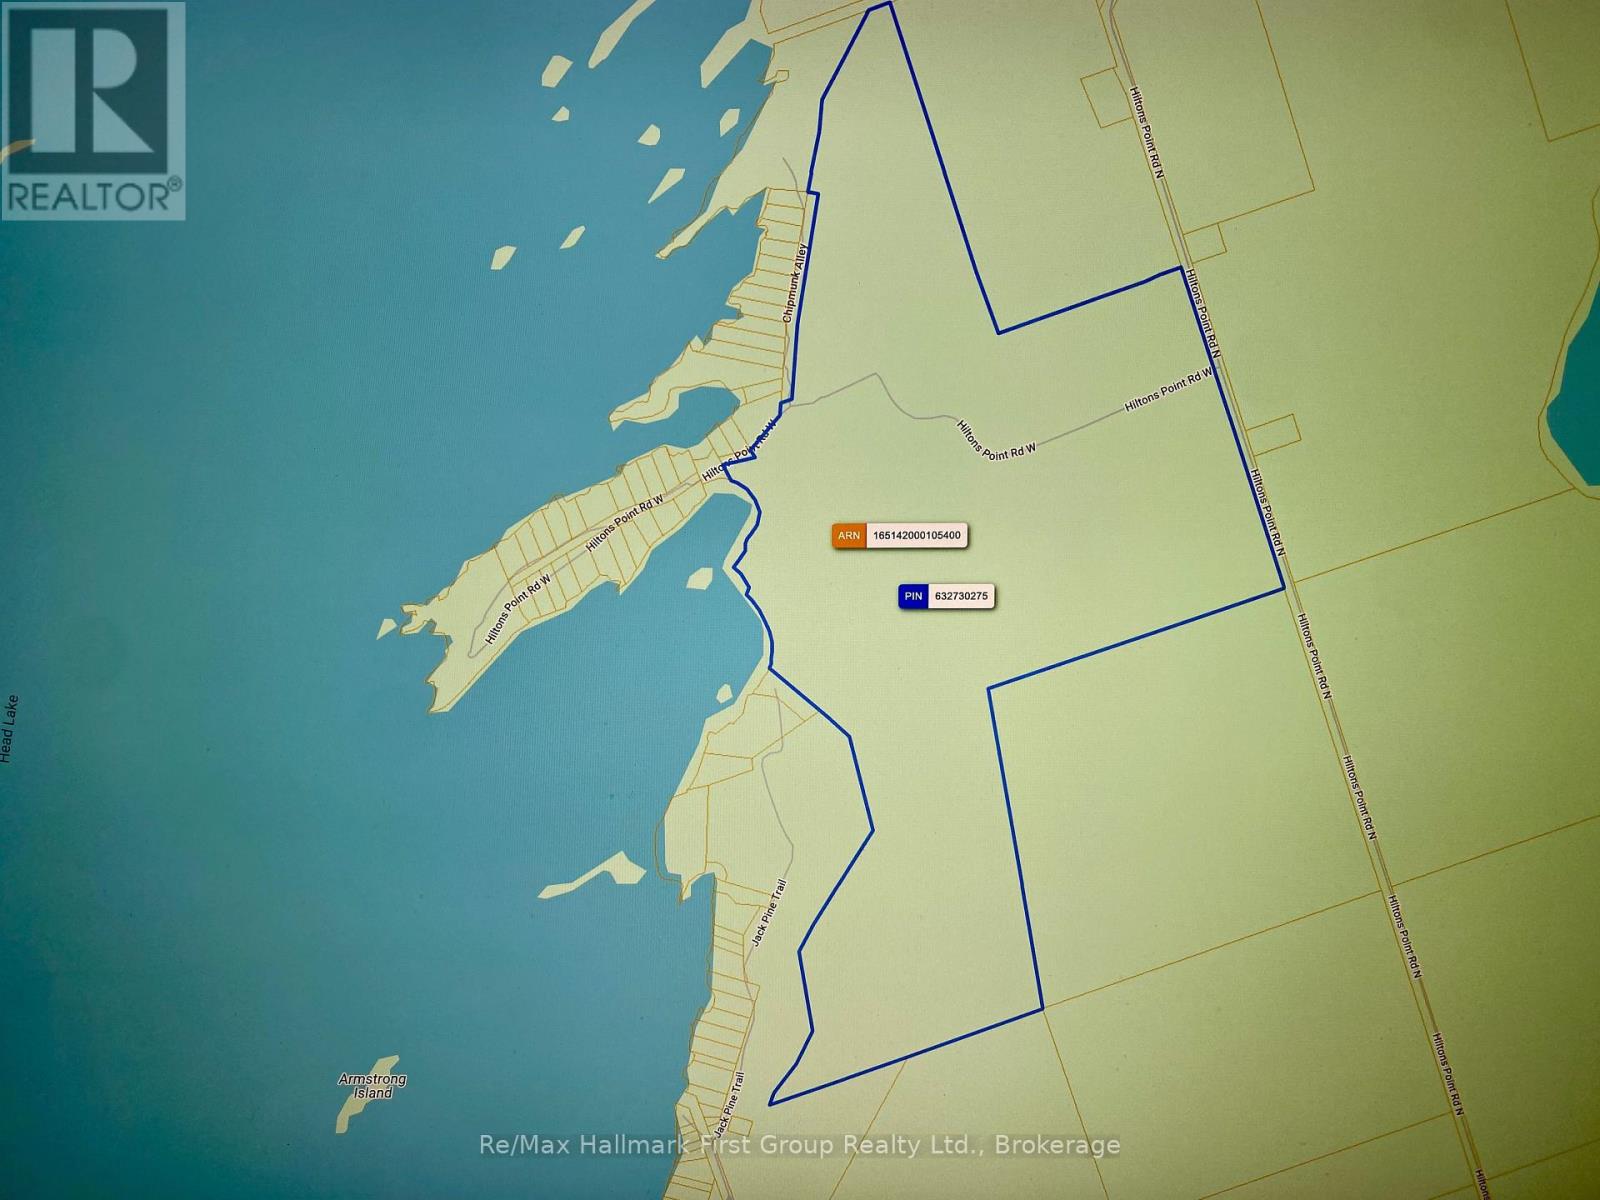
45 Hilton's Pt Road W
Kawartha Lakes (Laxton/digby/longford), Ontario
Hilton's Point! A rare opportunity to own 228 acres of waterfront paradise featuring approximately 1,300 feet of pristine shoreline! Discover the extraordinary beauty and endless possibilities of this breathtaking property. Head Lake renowned for its excellent swimming, fishing, and natural beauty. Enjoy convenient year-round road access and an incredible landscape featuring a picturesque combination of open fields, mature hardwood forests, peaceful pond, and meandering stream. Whether you envision a private waterfront estate, a family retreat, or a long-term investment, this expansive property offers outstanding potential. Head Lake is ideally situated at the doorstep of the magnificent 83,000-acre Queen Elizabeth II Wildlands Provincial Park, which begins at the northern end of the lake, offering an extraordinary connection to nature and unspoiled wilderness. Easily accessible from the Greater Toronto Area via a pleasant and scenic drive. (id:45725)
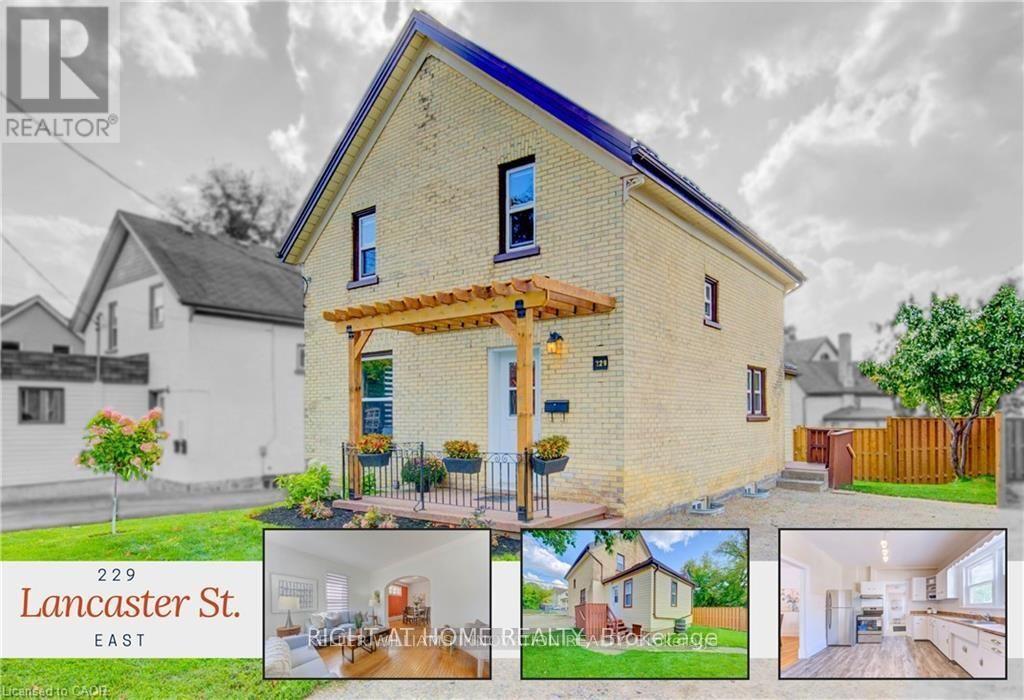
229 Lancaster Street E
Kitchener, Ontario
Beautiful And Very Spacious 3 Bedroom, 2 Bathroom Detached House. The sun-filled living room welcomes you with generous natural light, flowing effortlessly into the dining room where arched doorways and original trim reflect the home's historic roots. The eat-in kitchen has been refreshed with modern finishes and updated appliances, offering a practical and inviting space for daily life. Family oriented with Walking distance to St. Anne's School and Suddaby Public School and Cameron Heights Collegiate Institute. Set less than a 20-min walk from the heart of downtown Kitchener, you're perfectly positioned to enjoy local cafes, restaurants, the Kitchener Public Library, the Farmers' Market, and the vibrant energy of the city core. (id:45725)
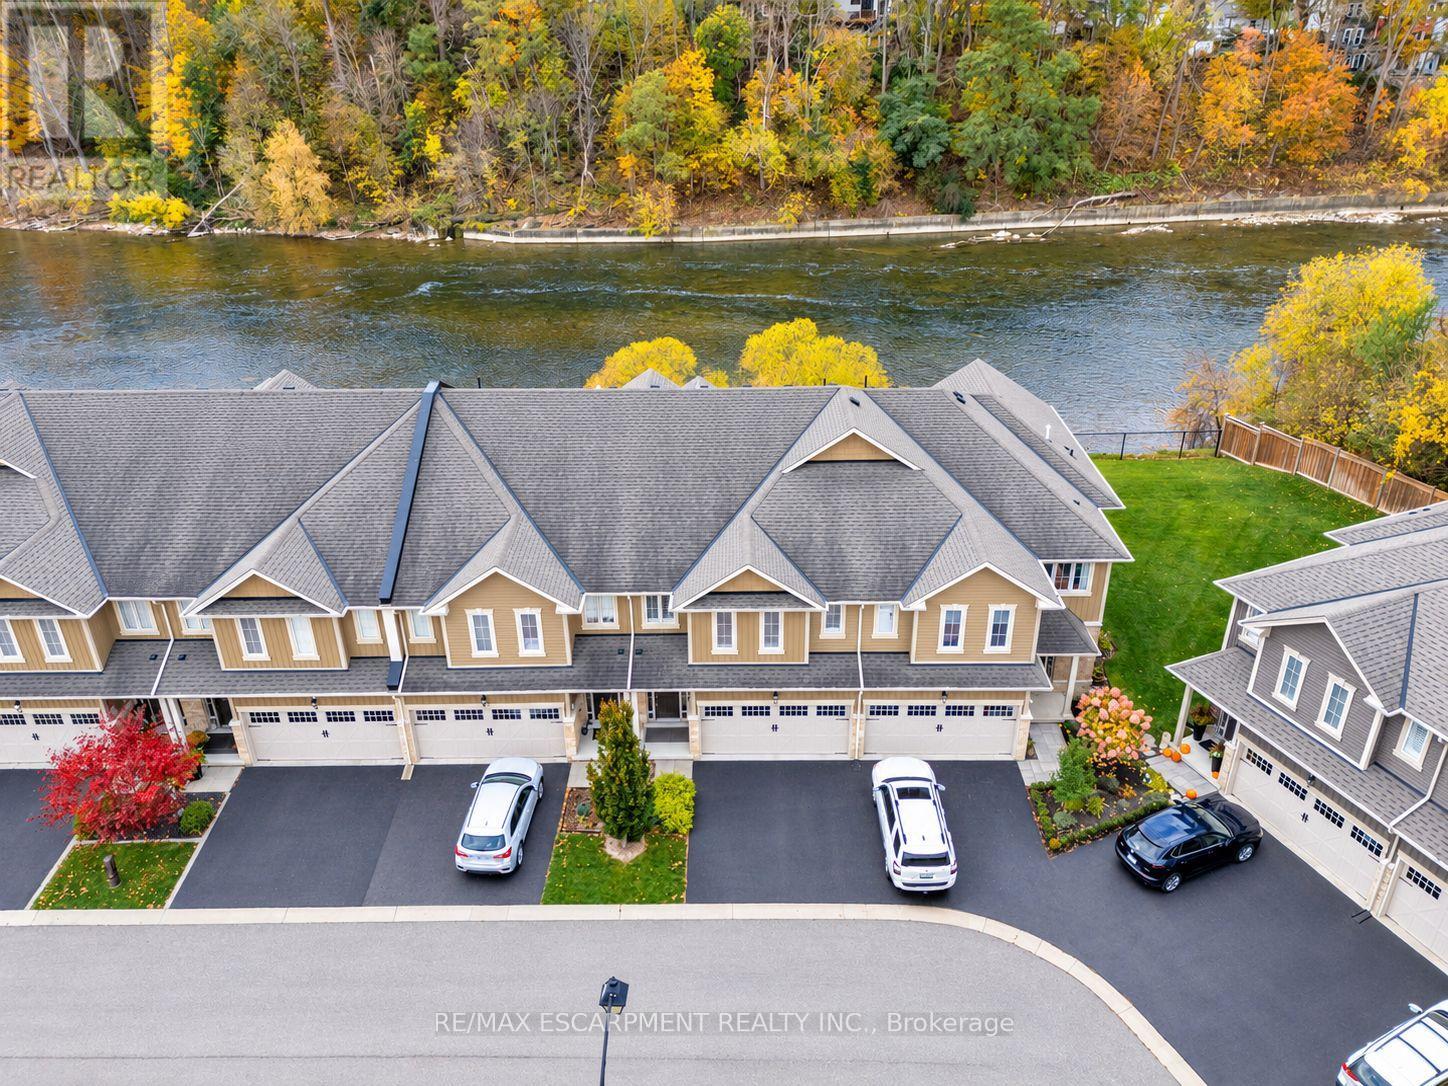
20 - 80 Willow Street
Brant (Paris), Ontario
RIVERFRONT BEAUTY IN THE HEART OF PARIS! Welcome to 20-80 Willow Street, an exceptional freehold townhome offering over 2,000 sq. ft. of beautifully maintained living space and backing onto spectacular, Grand River vistas. Set just 5 minutes from picturesque downtown Paris, this remarkable home delivers an enviable blend of effortless living and breathtaking natural surroundings. The main level makes an immediate impression with soaring 9ft ceilings, gleaming hardwood floors, and a wall of windows overlooking breathtaking views. At the heart of the home is an open concept kitchen featuring a dramatic 11ft long island with breakfast bar seating, stainless steel appliances, and updated lighting-perfectly designed for entertaining and everyday living. Upstairs, thoughtful luxury continues with convenient upper- level laundry and a large walk-in closet in the primary bedroom. The oversized primary bedroom offers its own private balcony, overlooking the river, perfect for morning coffees and evening retreats. The primary bedroom is complete with its own spa-like ensuite, featuring a double-wide, glass-enclosed shower and double sinks. Two additional bedrooms with large windows, and a 4pc bath complete the upper level, making busy mornings a breeze. A spacious backyard patio, two large umbrellas and tranquil Grand River views create an unforgettable space to dine alfresco, entertain, or simply relax by the water. Some homes are about the house. Others are about the life that comes with it. You will feel the meticulous care, the moment you step inside this home. Experience a rare opportunity to enjoy low-maintenance luxury living, a waterfront lifestyle, hiking trails and the charm of downtown Paris just minutes from your doorstep. (id:45725)
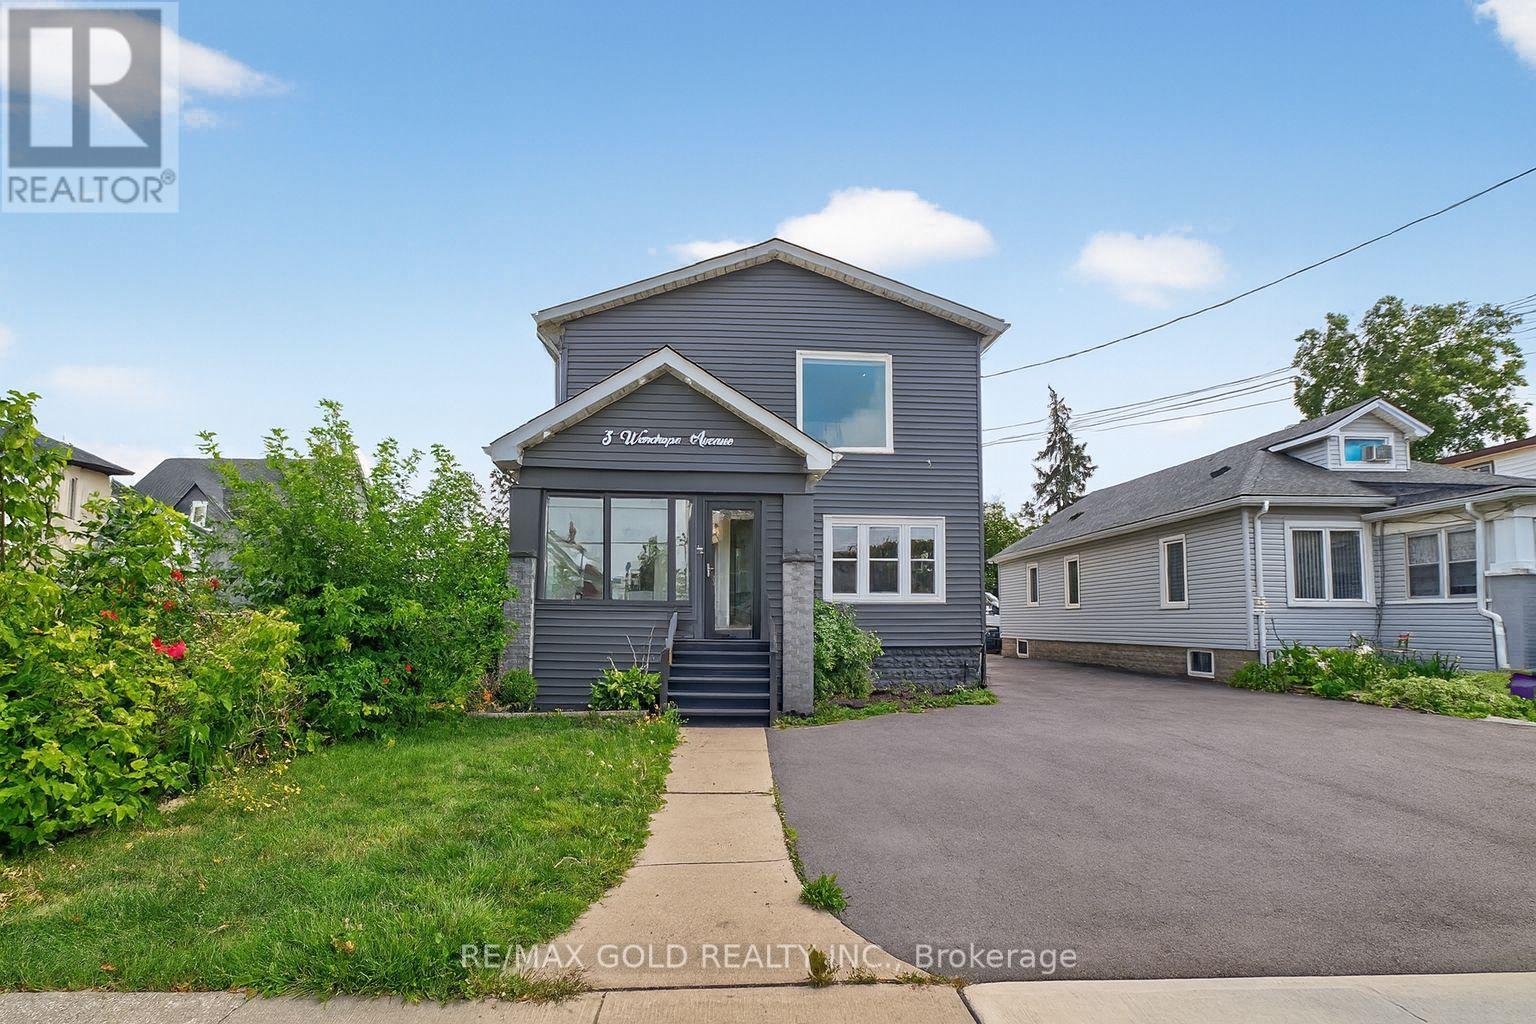
3 Wardrope Avenue
Hamilton (Stoney Creek), Ontario
Fully Furnished, Completely upgraded 4-bed, 4-bath home with bright open-concept foyer, modern lighting, and extravagant quartz-island kitchen with ample storage. Elegant oak staircase leads to spacious bedrooms with rare 10-ft ceilings and upper-level laundry Bathrooms feature large porcelain tiles and walk-in showers. Fresh asphalt driveway and private fenced yard with custom bamboo gazebo and exterior lighting perfect for entertaining. (id:45725)