1 - 431 Fourth Street W Collingwood, Ontario L9Y 1S9

$2,700 Monthly
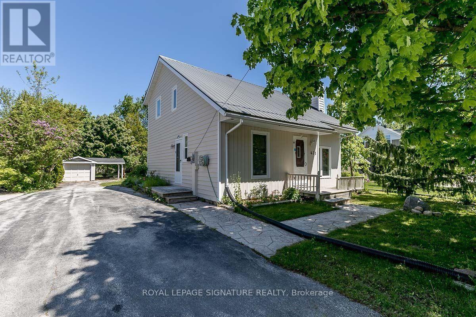
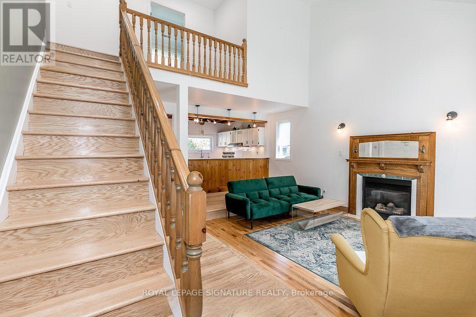
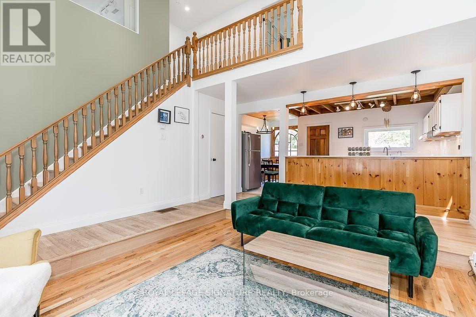
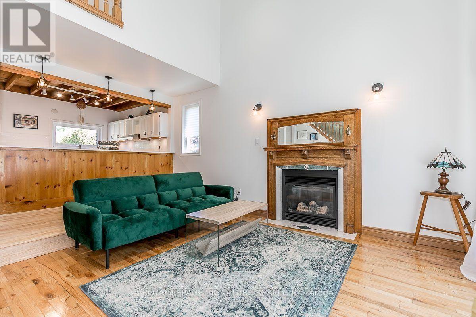
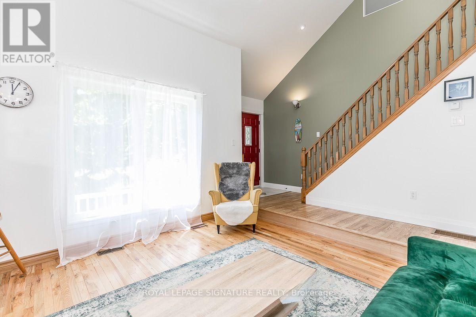
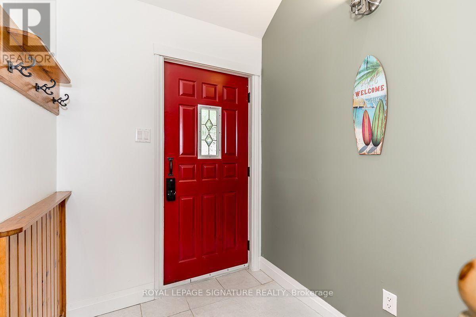
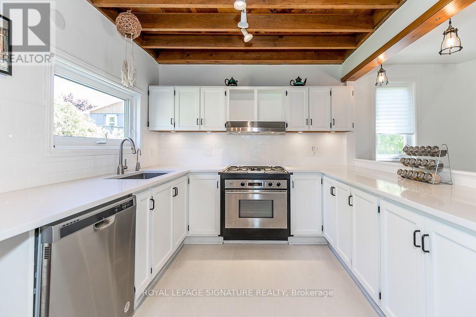
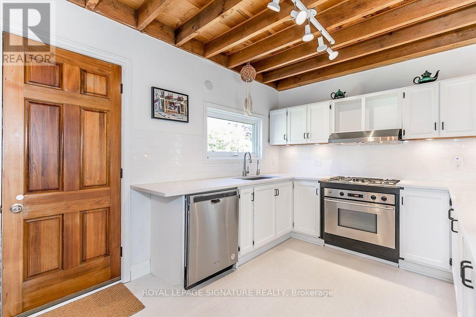
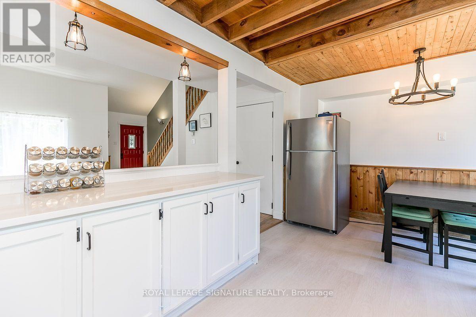
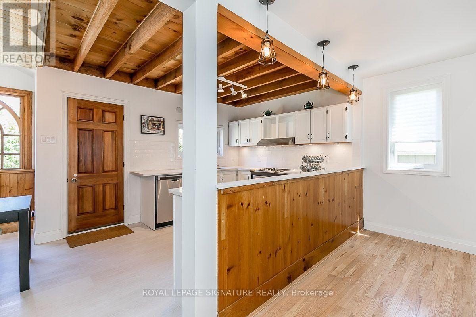
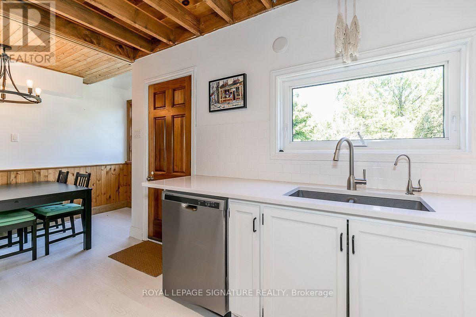
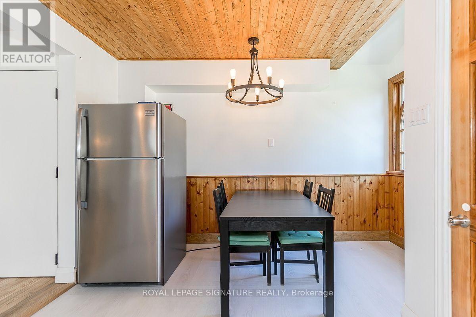
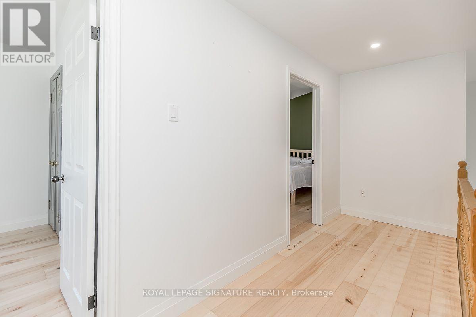
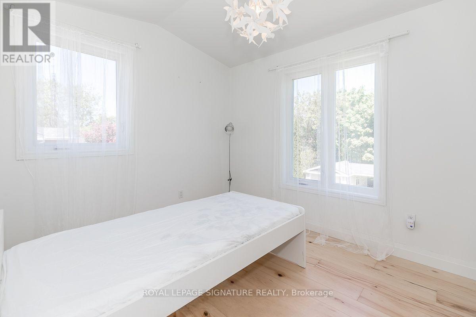
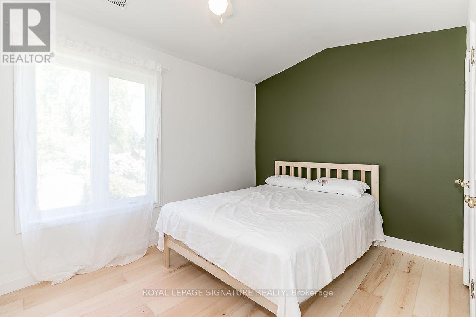
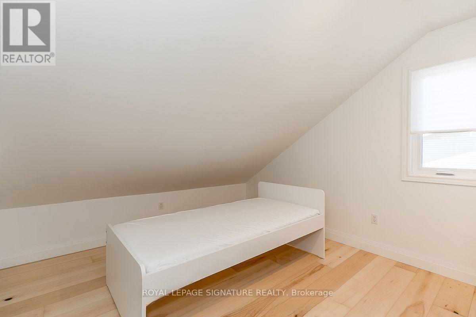
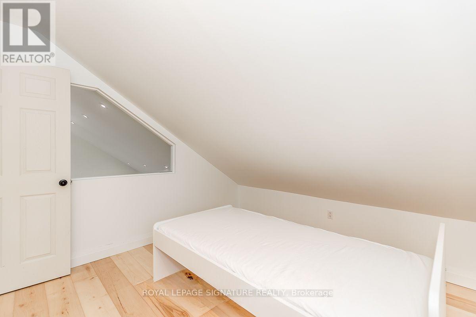
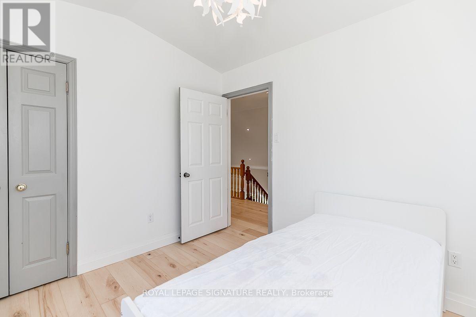
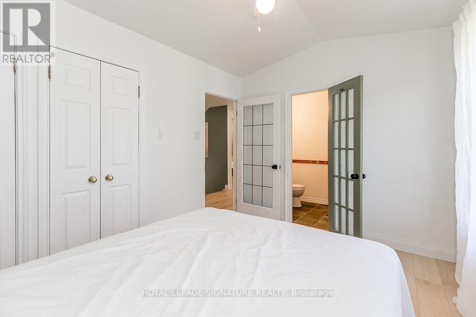
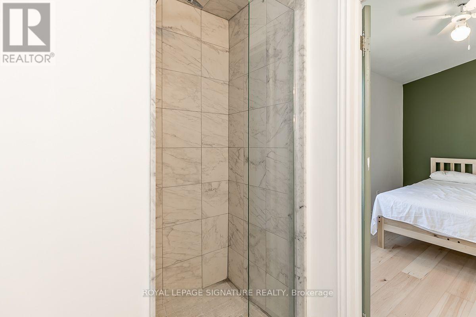
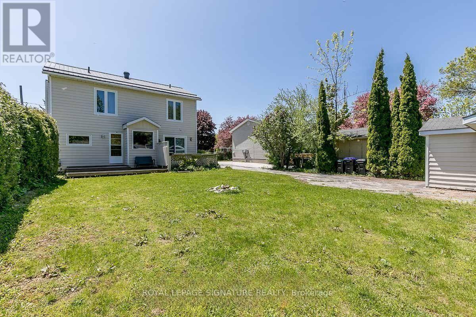
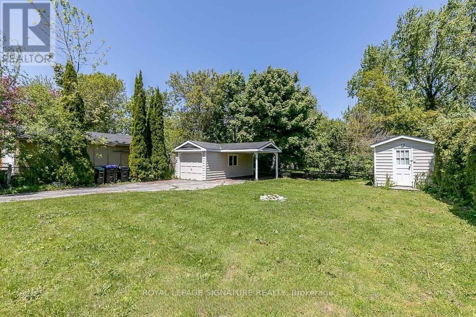
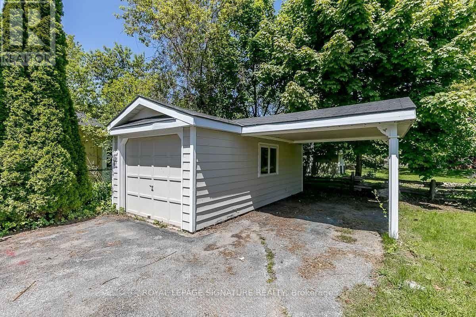
UTILITIES INCLUDED. Enjoy the charm and convenience of Collingwood's sought-after Tree Street neighbourhood in this bright, three-bedroom, two-storey home. Walk to downtown shops and restaurants, Mountain View Public School, nearby trails and waterfront access. The open-concept main floor offers an inviting space for everyday living, with soaring vaulted ceilings in the living room and plenty of natural light throughout. Set on a generous 55' x 128' lot, the property features lovely curb appeal and a spacious yard for outdoor enjoyment. Lawn care, snow removal and internet are also included in the rent. The garage is available for storage only and cannot accommodate vehicle parking. The basement provides shared laundry and storage facilities and is not intended for recreational use or additional living space. Please note that a separate one-bedroom in-law suite is occupied by another tenant. Available January 1st. A complete rental application, references, employment verification and credit check are required. (id:45725)
Property Details
| MLS® Number | S14165380 |
| Property Type | Single Family |
| Community Name | Collingwood |
| Amenities Near By | Beach, Golf Nearby, Hospital, Place Of Worship, Schools |
| Communication Type | High Speed Internet |
| Parking Space Total | 5 |
Building
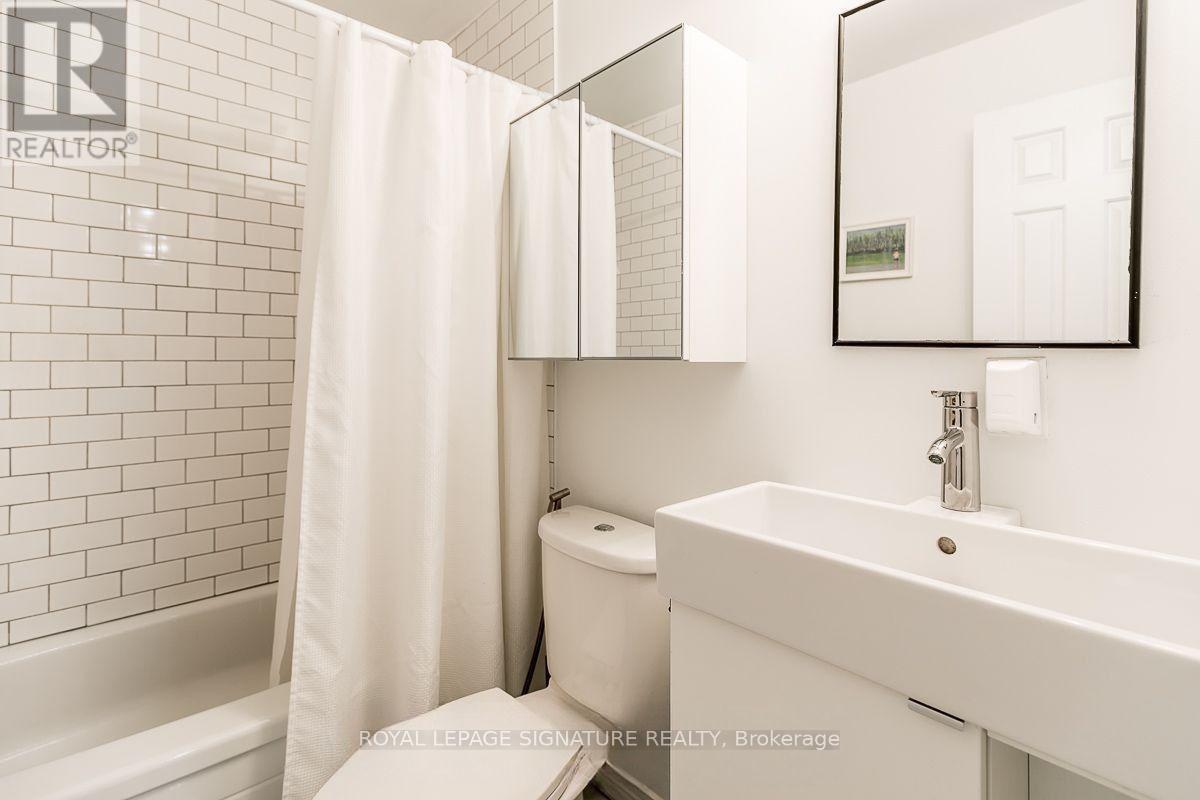
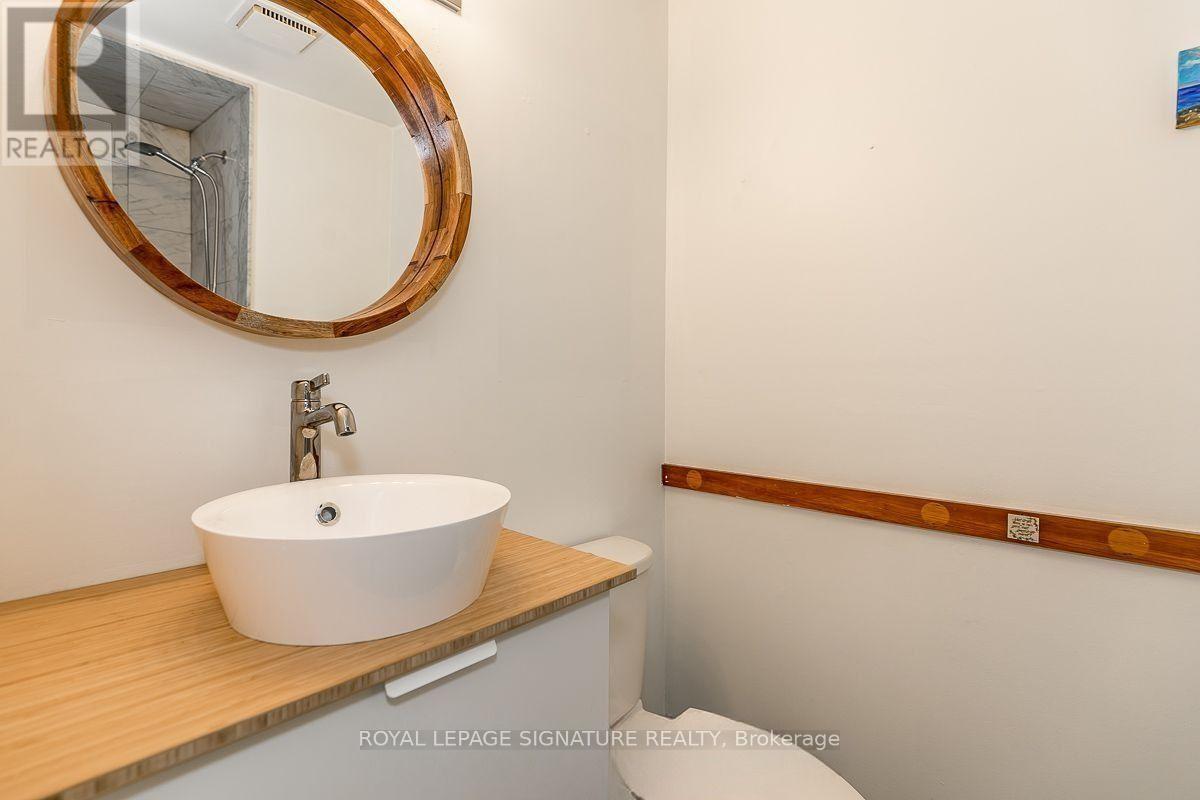
| Bathroom Total | 2 |
| Bedrooms Above Ground | 3 |
| Bedrooms Total | 3 |
| Appliances | Dryer, Stove, Washer, Refrigerator |
| Basement Type | Partial |
| Construction Style Attachment | Detached |
| Cooling Type | None |
| Exterior Finish | Wood, Vinyl Siding |
| Fireplace Present | Yes |
| Flooring Type | Hardwood, Laminate |
| Foundation Type | Poured Concrete |
| Heating Fuel | Natural Gas |
| Heating Type | Forced Air |
| Stories Total | 2 |
| Size Interior | 1100 - 1500 Sqft |
| Type | House |
| Utility Water | Municipal Water |
Parking
| Detached Garage | |
| Garage |
Land
| Acreage | No |
| Land Amenities | Beach, Golf Nearby, Hospital, Place Of Worship, Schools |
| Sewer | Sanitary Sewer |
| Size Depth | 128 Ft ,3 In |
| Size Frontage | 55 Ft ,3 In |
| Size Irregular | 55.3 X 128.3 Ft |
| Size Total Text | 55.3 X 128.3 Ft |
Rooms
| Level | Type | Length | Width | Dimensions |
|---|---|---|---|---|
| Second Level | Bedroom | 3.76 m | 2.8 m | 3.76 m x 2.8 m |
| Second Level | Bedroom 2 | 3.38 m | 2.8 m | 3.38 m x 2.8 m |
| Second Level | Bedroom 3 | 3.36 m | 3.32 m | 3.36 m x 3.32 m |
| Basement | Recreational, Games Room | 4.34 m | 3.22 m | 4.34 m x 3.22 m |
| Main Level | Living Room | 5.34 m | 4.46 m | 5.34 m x 4.46 m |
| Main Level | Kitchen | 2.94 m | 3.52 m | 2.94 m x 3.52 m |
| Main Level | Eating Area | 3.81 m | 1.81 m | 3.81 m x 1.81 m |
Utilities
| Cable | Available |
| Electricity | Installed |
| Sewer | Installed |
https://www.realtor.ca/real-estate/30497189/1-431-fourth-street-w-collingwood-collingwood
Interested?
Contact us for more information

The trademarks REALTOR®, REALTORS®, and the REALTOR® logo are controlled by The Canadian Real Estate Association (CREA) and identify real estate professionals who are members of CREA. The trademarks MLS®, Multiple Listing Service® and the associated logos are owned by The Canadian Real Estate Association (CREA) and identify the quality of services provided by real estate professionals who are members of CREA. The trademark DDF® is owned by The Canadian Real Estate Association (CREA) and identifies CREA's Data Distribution Facility (DDF®)
Toronto Real Estate Board
Royal LePage Signature Realty
November 10 2026 03:02:59
