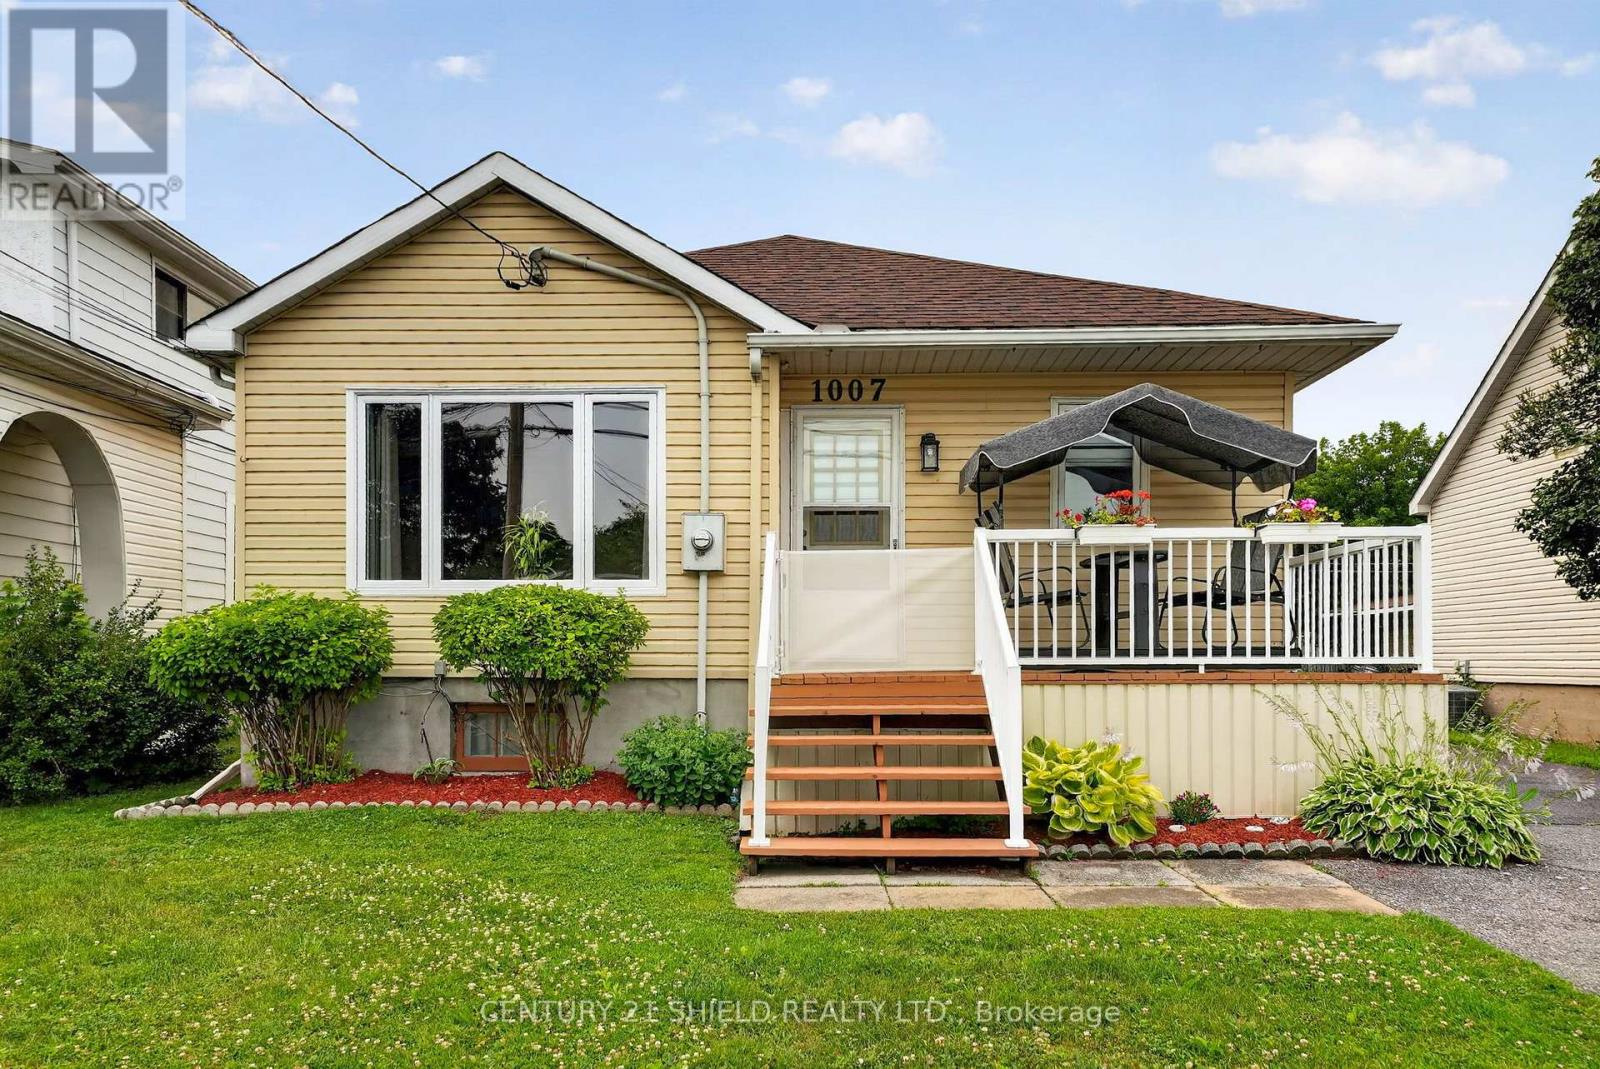
1007 2nd Street E
Cornwall, Ontario
This beautifully maintained 3+1 bedroom, 2 bathroom home offering the convenience of one-level living on a spacious lot. Proudly owned and lovingly cared for by the same family for generations, this property showcases true pride of ownership with numerous quality updates throughout, including a new bay window, French doors, fresh parging, custom solid oak kitchen cabinetry, and much more. Step inside and you'll immediately appreciate the generous room sizes and highly functional layout designed for comfortable everyday living. Outside, you'll find an impressive oversized yard with endless possibilities for entertaining, gardening, or family enjoyment, along with the added convenience of a detached garage. Whether you're looking for your first home, downsizing without compromise, or simply seeking a move-in-ready property in a desirable location, this home is one you won't want to miss. (id:45725)
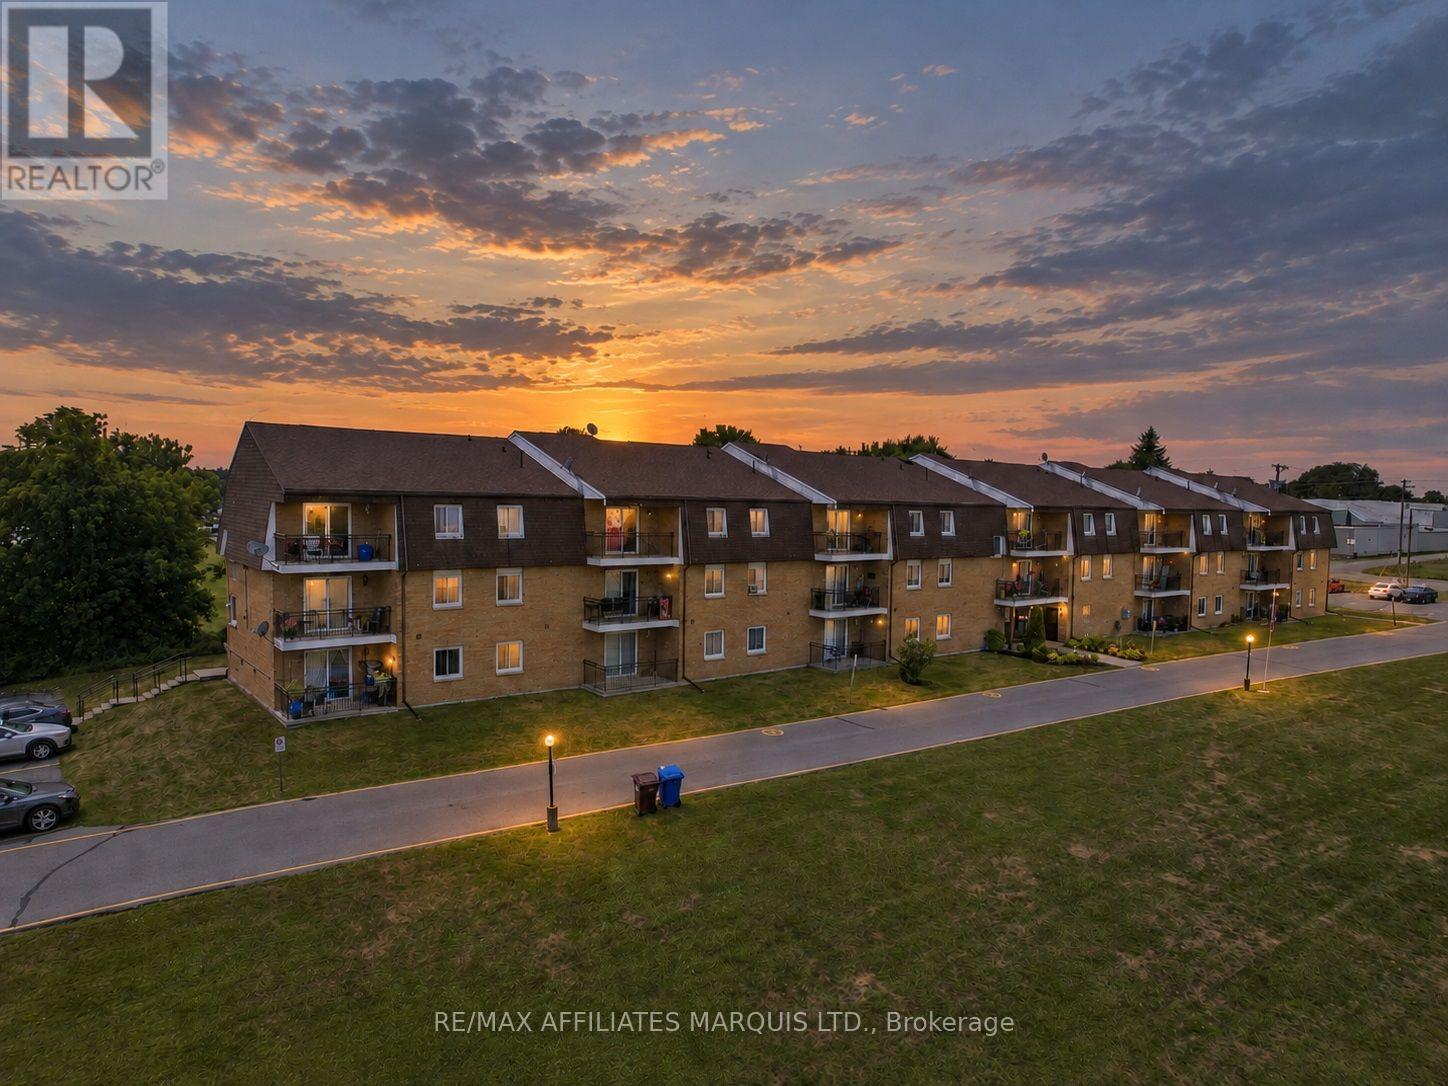
302 - 220 Kenyon Street W
North Glengarry, Ontario
Looking for an affordable way to get into the market, downsize your responsibilities, or add a practical rental property to your portfolio? This move-in-ready 2-bedroom condo offers plenty of value in a convenient Alexandria location. Set on the third floor of a well-maintained walk-up building, the unit features a bright, comfortable layout with open living and dining areas, an updated kitchen and bathroom, and a mix of laminate and ceramic flooring throughout. Step out onto your private balcony and enjoy a peaceful view over the mature trees and landscaped grounds. One of the property's biggest draws is the setting. Residents enjoy park-like waterfront grounds along Alexandria's Mill Pond, complete with access to a shared dock where you can launch a kayak or canoe, sit by the water, or simply enjoy the scenery. Condo fees are affordable, exterior maintenance is taken care of, and the building offers shared laundry and parking, making this an appealing alternative to renting and an easy-to-manage option for those looking to simplify. Its affordability and rental potential also make it an attractive choice for investors. Located close to Glengarry Memorial Hospital and within walking distance of shopping, restaurants, the arena, curling club, recreation dome with walking track and VIA Rail station, this condo offers a practical combination of value, convenience and lifestyle. Whether you're buying your first home, looking for something easier to maintain, or searching for an affordable investment property, this one is well worth a look. (id:45725)
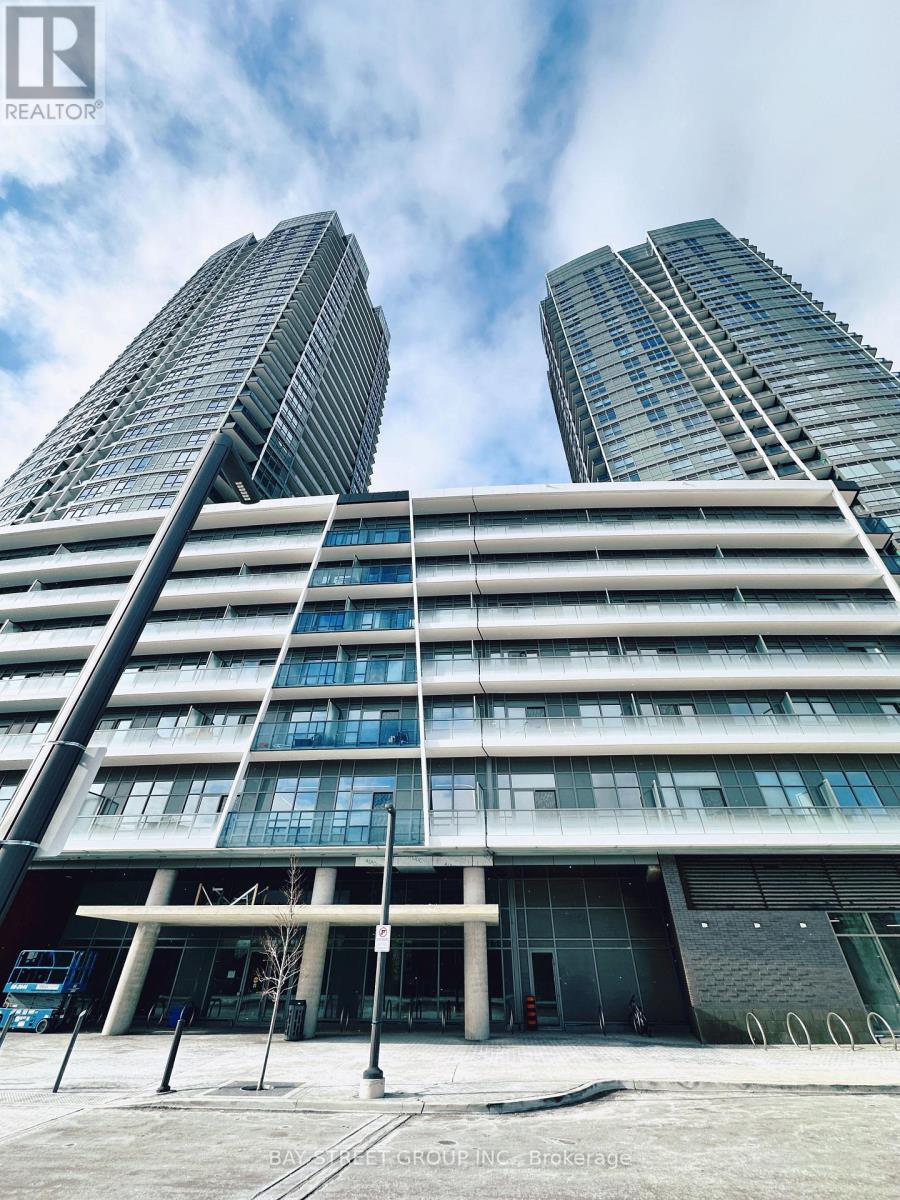
B3001 - 50 Upper Mall Way
Vaughan (Brownridge), Ontario
Discover modern living in this spacious 1-bedroom plus den condo in a two-year-old building, featuring stunning southeast views of Downtown Toronto and the CN Tower from a large private balcony. The versatile den is ideal for a home office, dining area, or guest space, while the open-concept layout seamlessly connects the living, dining, and kitchen areas, complemented by sleek stainless steel appliances. Residents enjoy direct access to Promenade Shopping Mall and an impressive selection of amenities, including a 24-hour concierge, outdoor terrace, fitness and yoga rooms, party room, lounges, golf simulator, and children's play areas. Conveniently located near Highways 7, 407, 400, and 401, the VIVA bus terminal, parks, trails, community centres, schools, and theatres, with Walmart, T&T Supermarket, LCBO, and more just steps away. High-speed internet and one parking space are included. (id:45725)
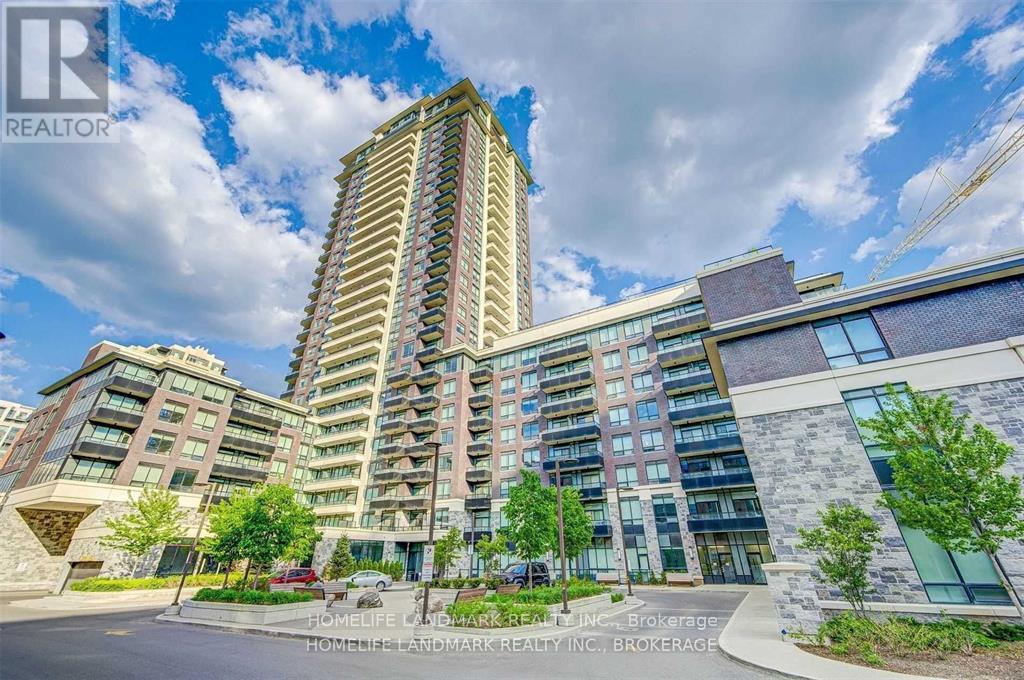
202 - 15 Water Walk Drive
Markham (Unionville), Ontario
Luxury Riverside Condo Located In The Downtown Markham. Bright And Spacious 2 Bedrooms Unit With Unobstructed View. Modern And Open Concept Layout, Steps To Bus And Supermarket, Restaurant, Theaters, Restaurant, Bank. Great Building Amenities (id:45725)
39 Harmony Circle
Bradford West Gwillimbury (Bradford), Ontario
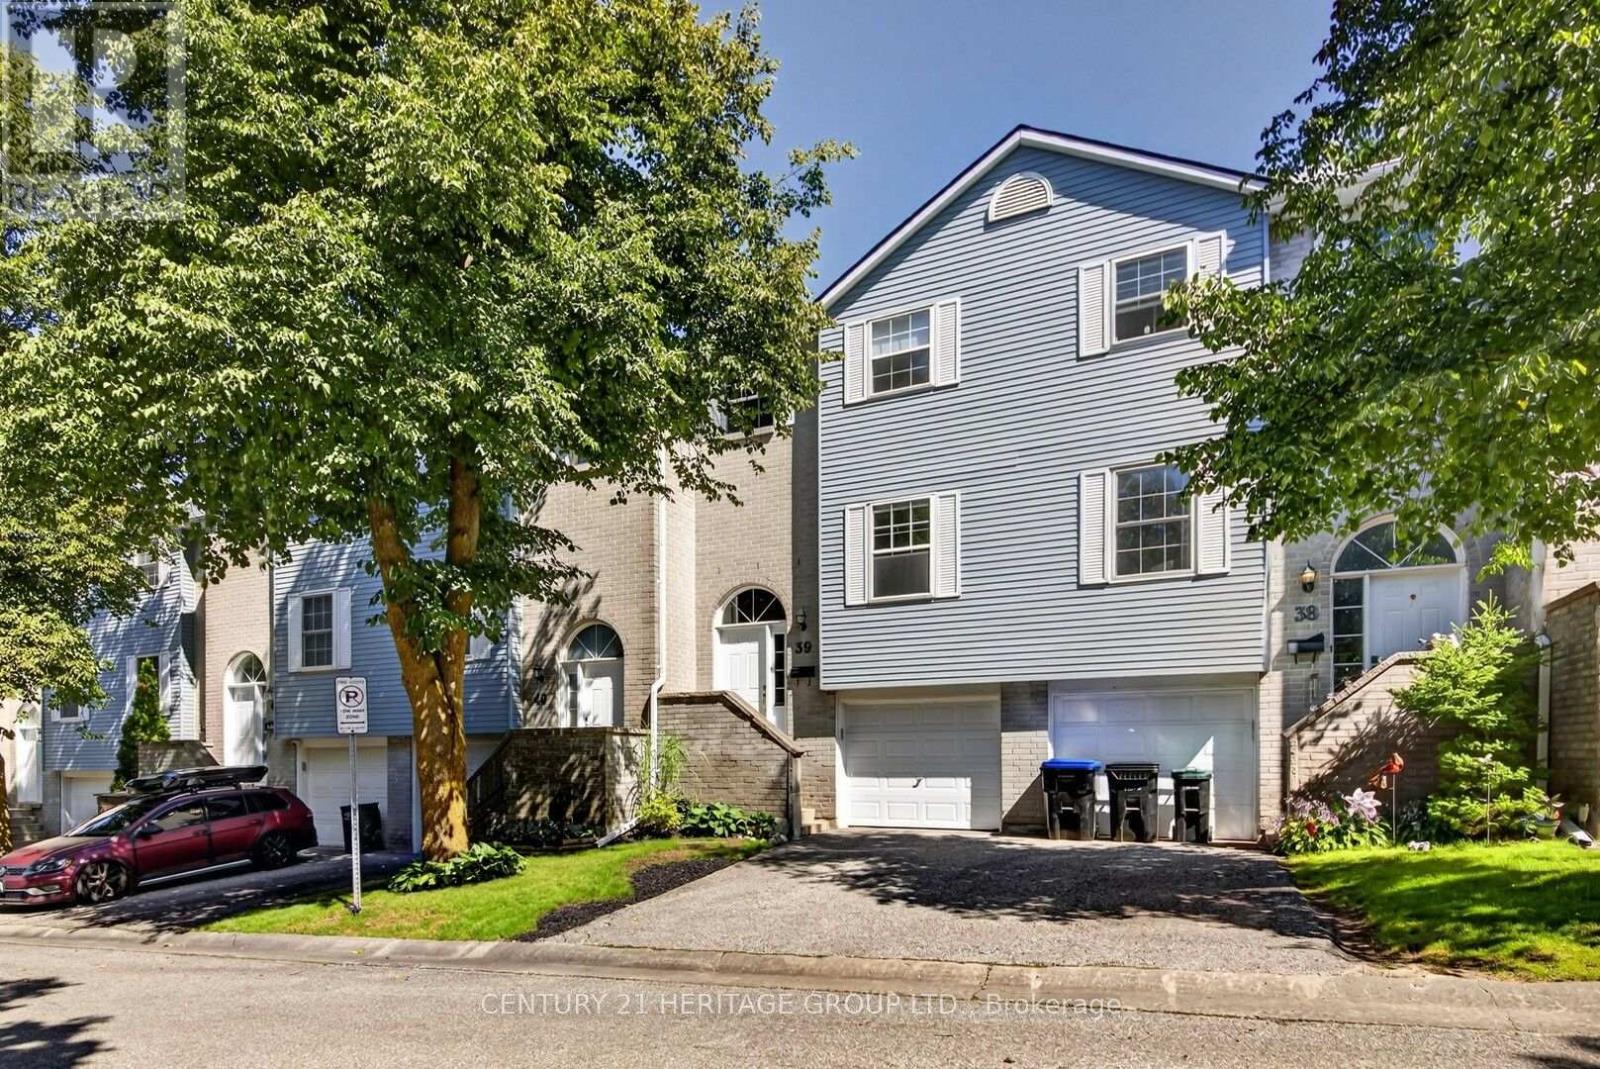
Welcome to 39 Harmony Circle! This meticulously cared for 3 bedroom, 2 bathroom condo townhome offers low-maintenance living in the heart of a highly sought-after Bradford. Combining practicality, immaculate condition, and wonderful functional spaces, this gem is perfect for first-time buyers, young families, and downsizers. Stepping inside, the bright main floor features a sunny kitchen and a warm, inviting living room anchored by a cozy wood-burning fireplace. It seamlessly transitions to your private deck-ideal for morning coffee or casual evening BBQs. The upper level boasts 3 well-appointed bedrooms filled with natural light. The primary suite serves as your peaceful retreat, complete with a double closet and a private 4-piece ensuite. Downstairs, the fully finished basement maximizes every square inch of living space, presenting a versatile rec room with a direct walkout to the patio and inside access to the garage. This beautifully maintained home feels exceptionally comfortable thanks to its layout and pristine care. Family-friendly enclave close to schools, parks, shopping, and Hwy 400. Move-in ready and waiting for you! (id:45725)
2 Wayne Allison Drive
Georgina (Sutton & Jackson's Point), Ontario
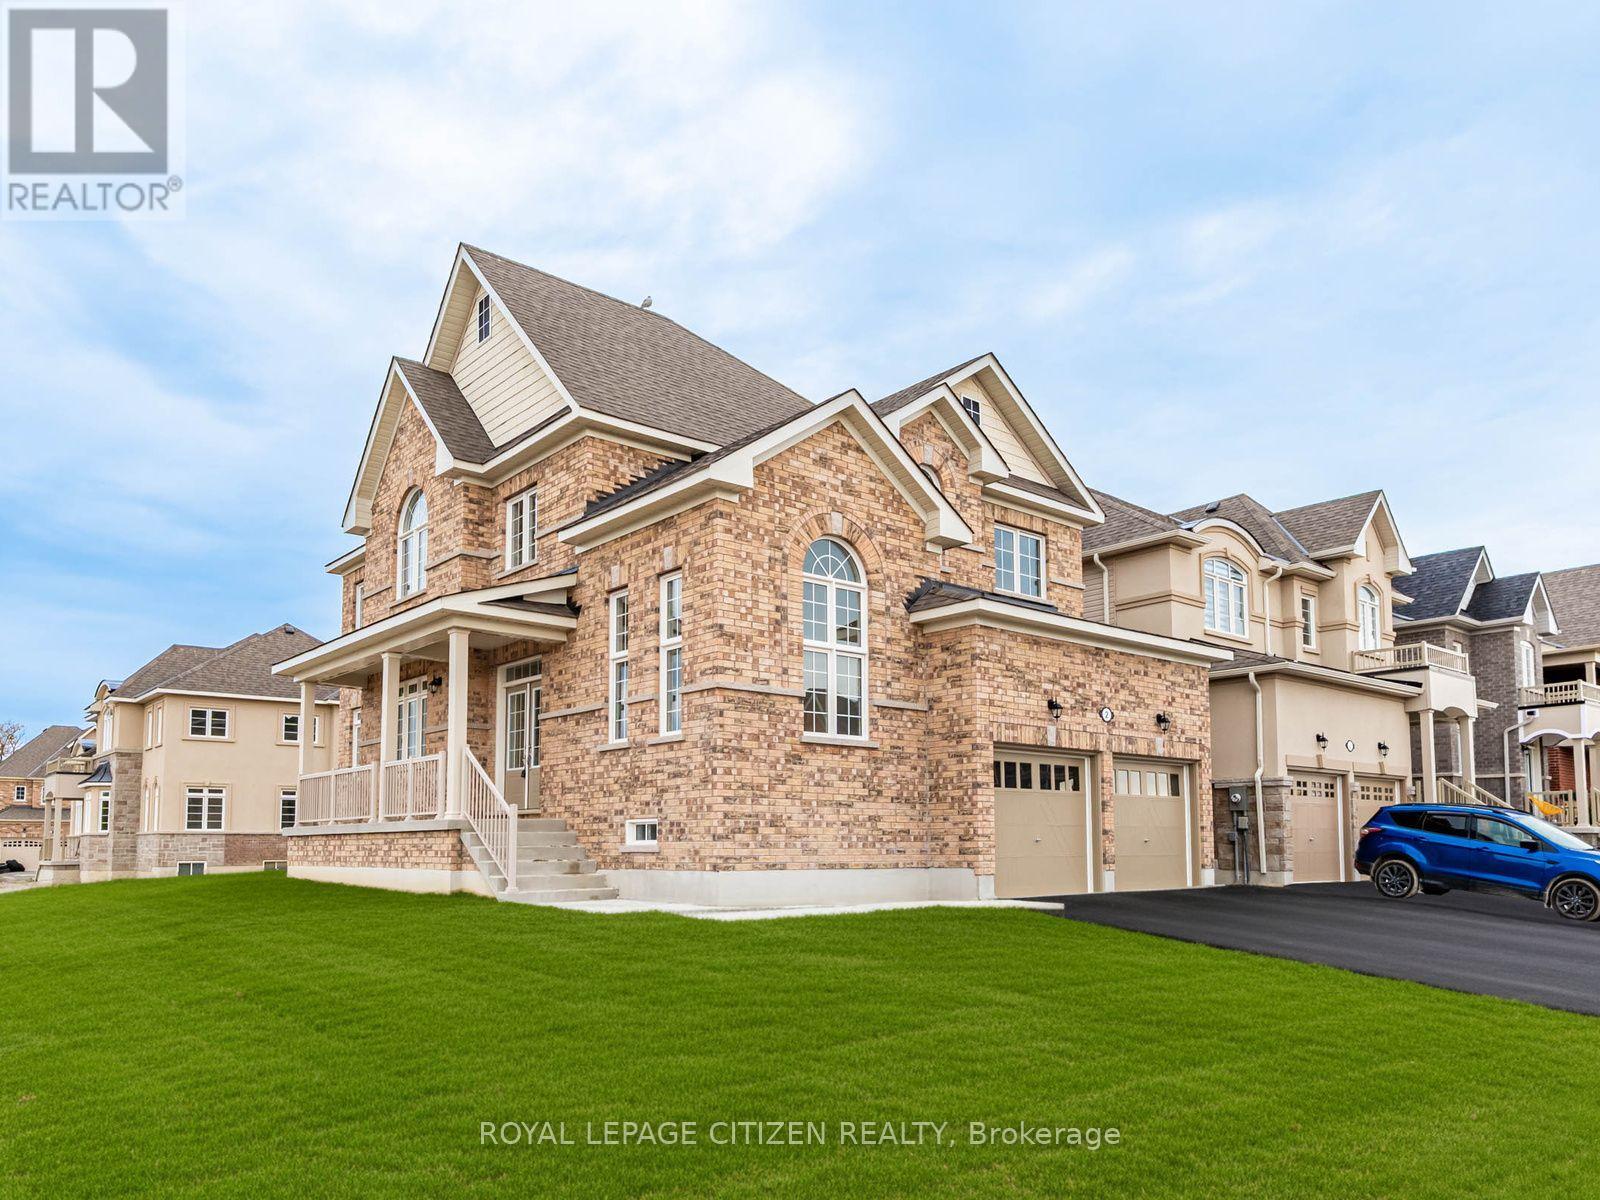
Discover this stunning brand-new, move-in ready corner design home offering 2,561 sq. ft. 4 bedroom - 4 bath, of thoughtfully designed living space in the desirable community of Sutton, Georgina. Blending modern style, quality craftsmanship, and functional family living, this exceptional home is designed to impress. The main floor features separate living and formal dining rooms, providing the perfect setting for entertaining. A bright, open-concept family room, breakfast area, and spacious kitchen create an inviting space for everyday living. The kitchen boasts ample cabinetry, stylish finishes, and generous workspace, making it the heart of the home. Upstairs, you'll find four generously sized bedrooms, including a spacious primary suite, along with a versatile computer nook that's ideal for working from home, studying, or a family workspace. A convenient main-floor laundry room with direct access to the garage adds everyday functionality. Located in the welcoming community of Georgina, this home offers an exceptional lifestyle just moments from the shores of Lake Simcoe. Enjoy sandy beaches, boating, fishing, scenic sunsets, and year-round outdoor recreation. Explore nearby Jackson's Point, known for its charming boutiques, local restaurants, waterfront parks, and vibrant marina. Whether you're seeking a peaceful retreat or the perfect place to raise a family, this beautiful home offers the ideal balance of modern comfort and natural surroundings. Important Update: Following the government's announcement regarding the removal of HST from new home sales, we have adjusted our pricing accordingly. Please note that the purchase price now excludes HST (conditions apply). (id:45725)
104 - 1016 O'connor Drive
Toronto (O'connor-Parkview), Ontario
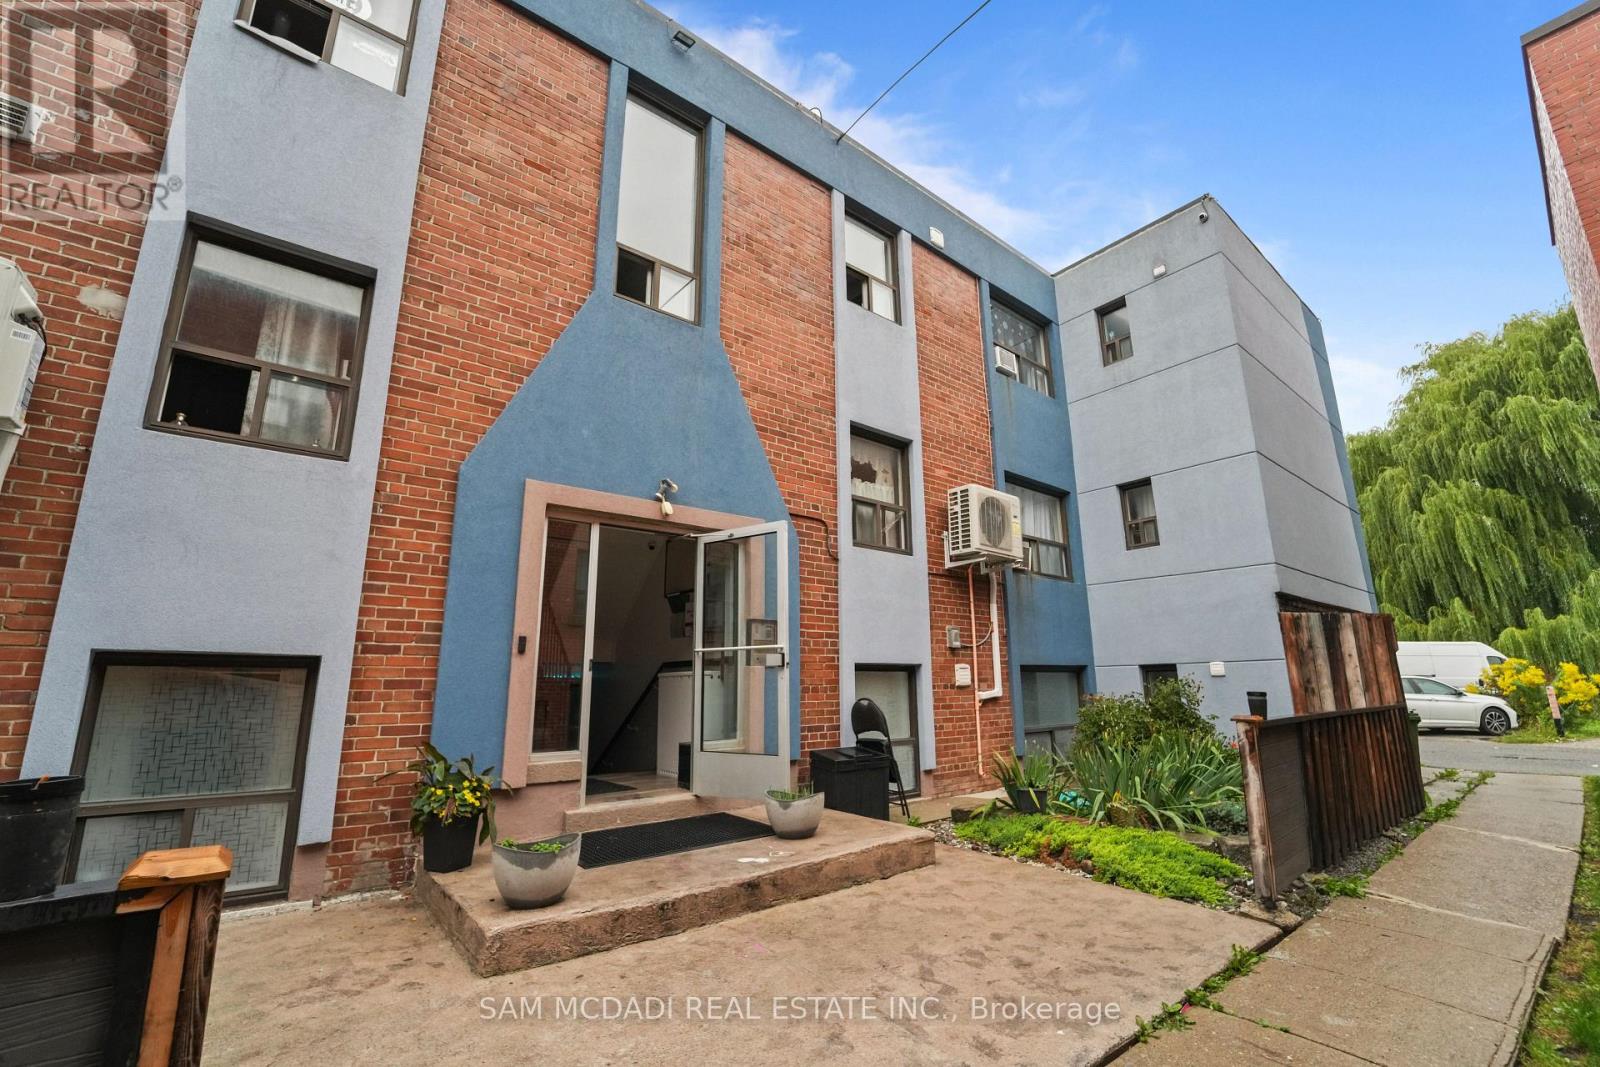
Welcome to 1016 O'Connor Drive, ideally located in Toronto's convenient O'Connor-Parkview community.Enjoy easy access to TTC, grocery stores, Shoppers Drug Mart, restaurants and everyday shopping.Close to local schools, Topham Park, Taylor Creek trails and George Webster Park, with convenient access to the Danforth and DVP.All utilities and one parking space are included in the monthly rent. Pay-per-use laundry is available in the basement.A comfortable and well-connected place to call home-book your private showing today! (id:45725)
201 - 1016 O'connor Drive
Toronto (O'connor-Parkview), Ontario
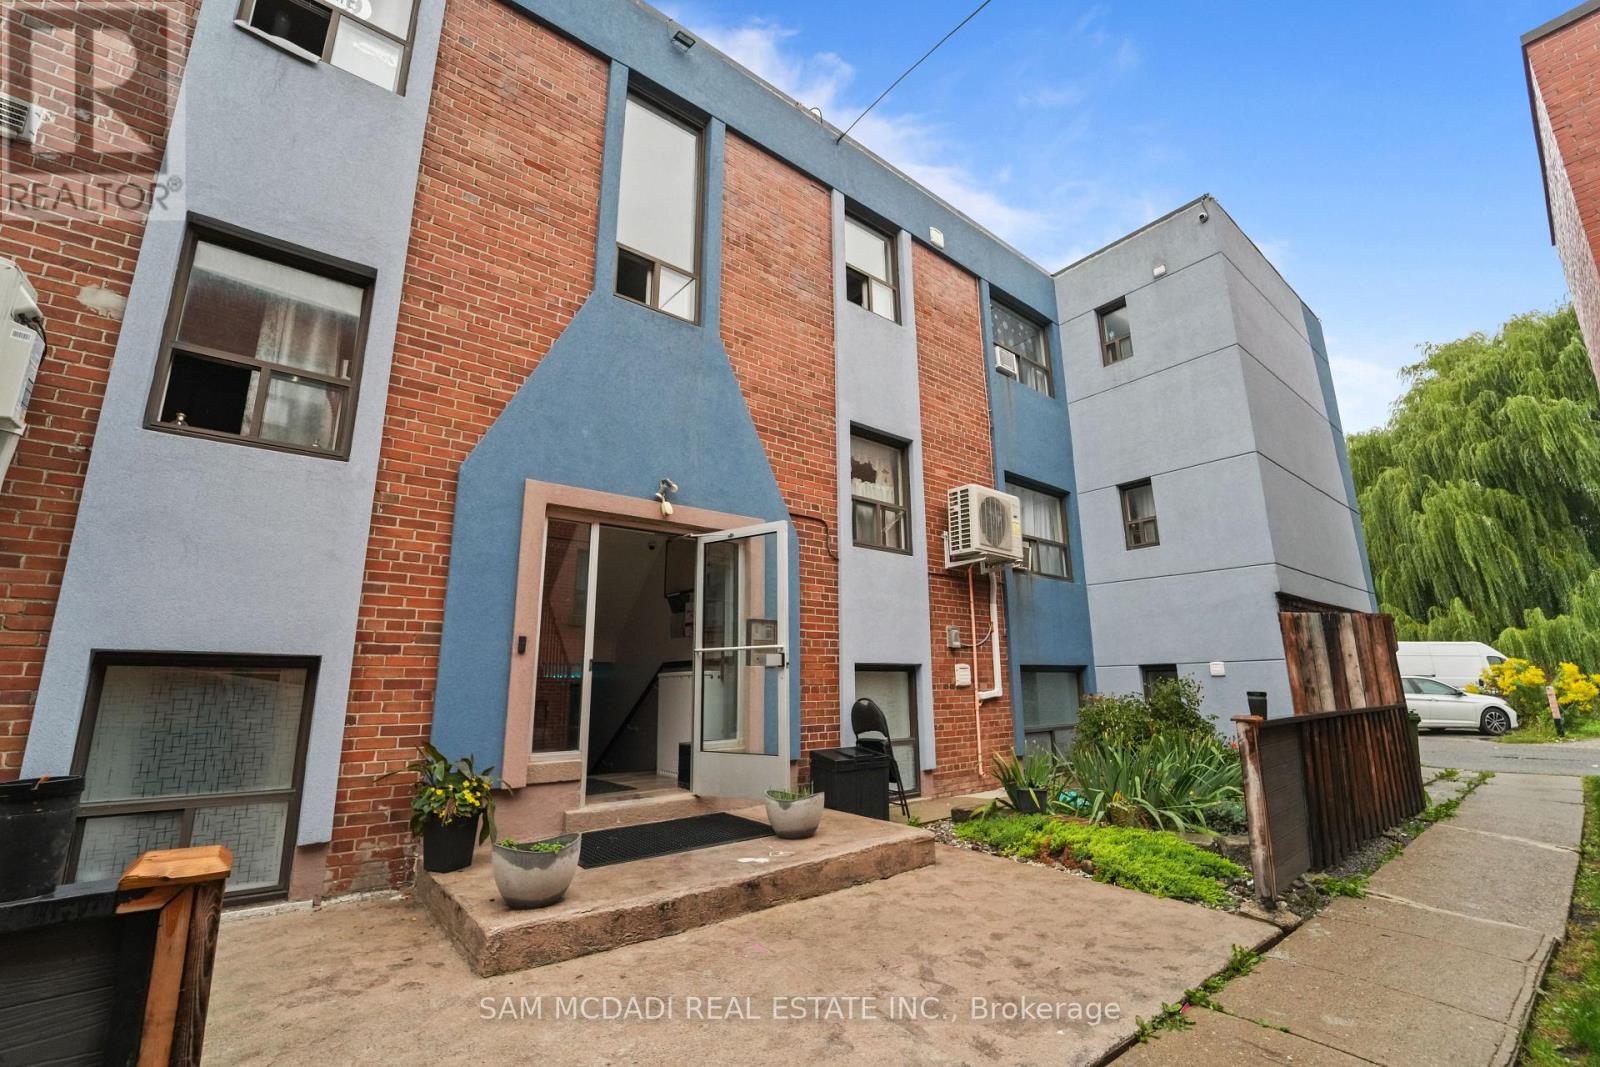
Welcome to 1016 O'Connor Drive, ideally located in Toronto's convenient O'Connor-Parkview community.Enjoy easy access to TTC, grocery stores, Shoppers Drug Mart, restaurants and everyday shopping.Close to local schools, Topham Park, Taylor Creek trails and George Webster Park, with convenient access to the Danforth and DVP.All utilities and one parking space are included in the monthly rent. Pay-per-use laundry is available in the basement.A comfortable and well-connected place to call home-book your private showing today! (id:45725)
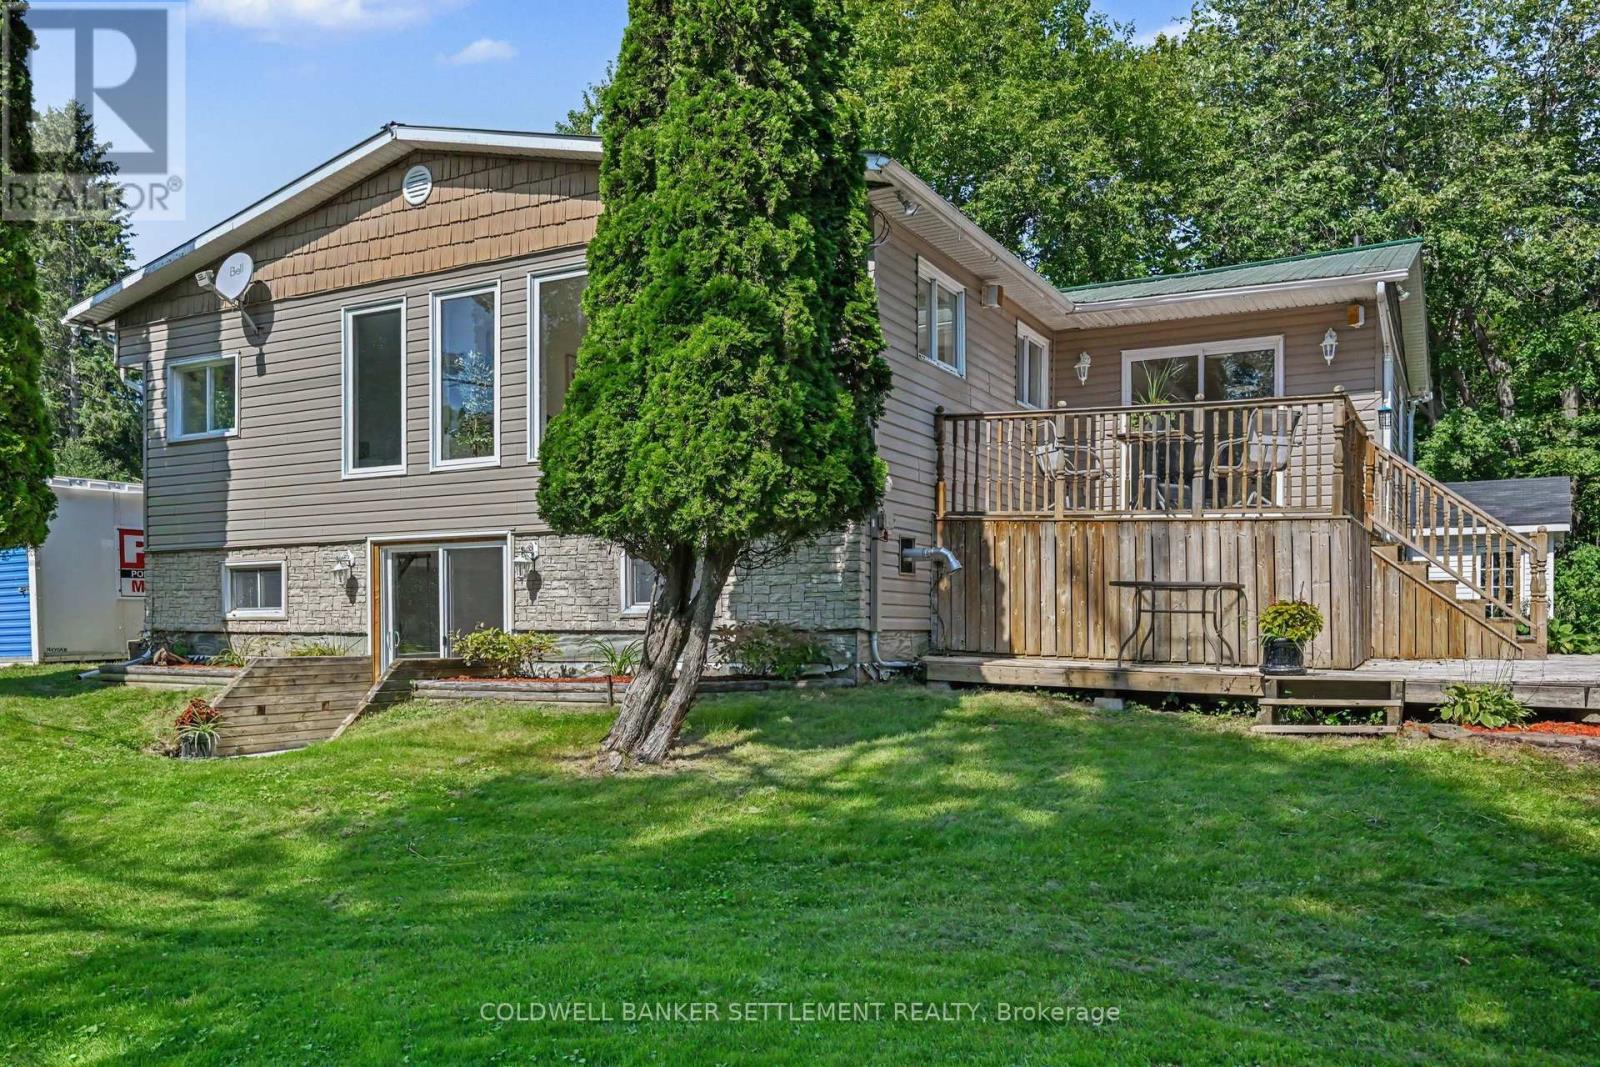
107 Chamney Shore Road
Drummond/north Elmsley, Ontario
Spectacular south/west exposure and wide lake views is only one exciting feature of this updated Mississippi Lake four season waterfront home! Then add a beautiful level lot, excellent waterfront for swimming & boating and then to top all of this off you get a fully renovated 2+2-bedroom, 2 bath bungalow with walk-out from the lower level, updated propane furnace & central air and a bonus detached building, is ideal for workshop, bunkie, garden shed, etc. Etc. Enter a nice sized foyer with durable flooring & closet and right around the corner enjoy the crisp finishes including tongue & groove vaulted ceiling, modern cabinets with butcher block counter, & centre island with breakfast seating looks out over the lakeside deck. Vinyl plank flooring highlights the dining area, front sitting room, and generous sized living room. Two bedrooms (one with a walk-through closet) and updated three pieces with glass shower bathroom finish off the lower level. Only flooring is needed to complete the large L shaped family room and two bedrooms. A second bath, laundry and additional storage finish off the bright lower level. The large lakeside deck is ideal for enjoying your morning coffee, while offering a fantastic view of the lake. A lower covered deck area is well suited for a hot tub. Excellent location, only minutes off Hwy. 7. Flexible possession is available. Come enjoy all that Mississippi Lake has to offer!! (id:45725)
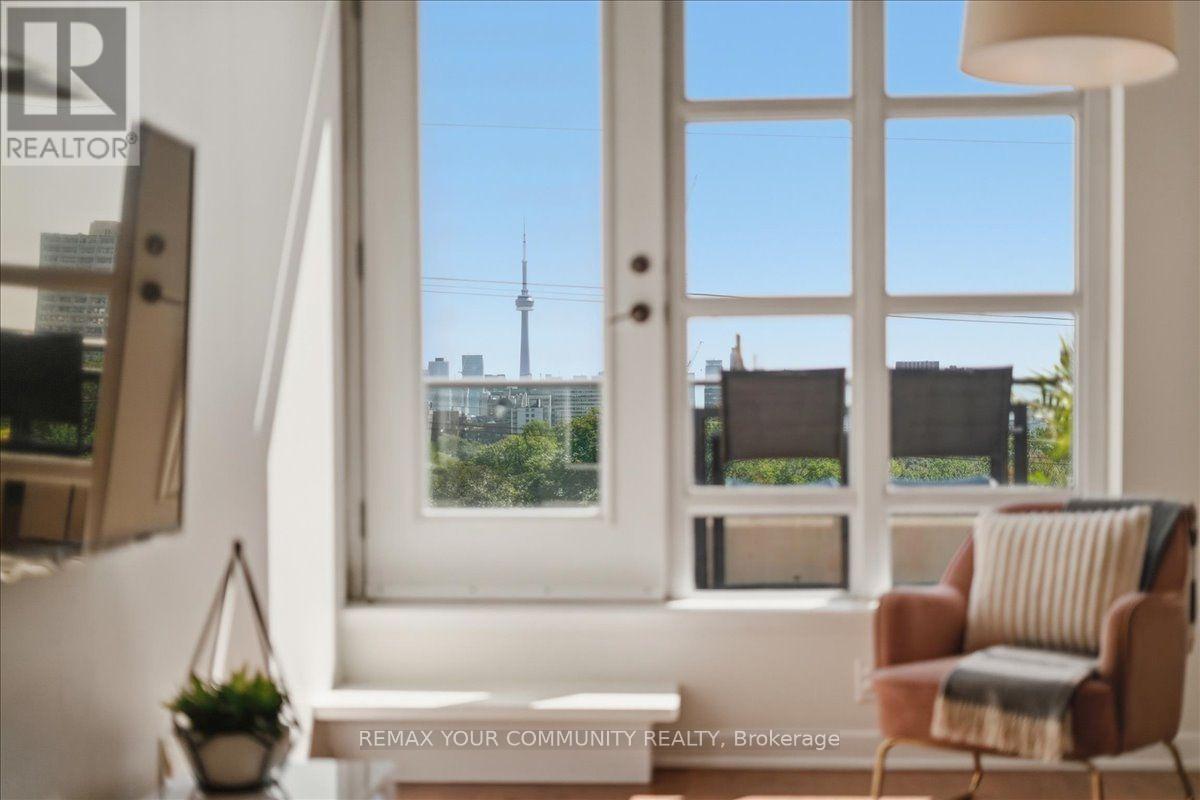
501 - 380 Macpherson Avenue
Toronto (Casa Loma), Ontario
Some condos give you a balcony. This one gives you 155 square feet of private outdoor living, south-facing over the city with an unobstructed view of the CN Tower. Set within Madison Avenue Lofts in Casa Loma, this residence combines distinctive loft character with something increasingly hard to find in Toronto: meaningful outdoor space. Inside, 10-foot ceilings and oversized windows bring in an abundance of natural light, while exposed concrete, ductwork and industrial details give the space its unmistakable loft character. A well-planned layout features a generous kitchen and comfortable living space, opening onto a terrace that feels like a true extension of the home-with room to dine, entertain, garden or simply take in the skyline. Tucked along Macpherson Avenue, a calm residential street that feels removed from the downtown rush, yet keeps some of Toronto's best neighbourhoods within easy reach. Walk to Casa Loma, The Annex, Yorkville, shops, restaurants, parks and the subway. one parking space and locker included. Loft character, natural light, exceptional outdoor space and one of Toronto's most recognizable views-condo living with room to breathe. Thoughtful updates throughout include fresh paint, updated light fixtures and closet built-ins, adding both style and function to the space. (id:45725)
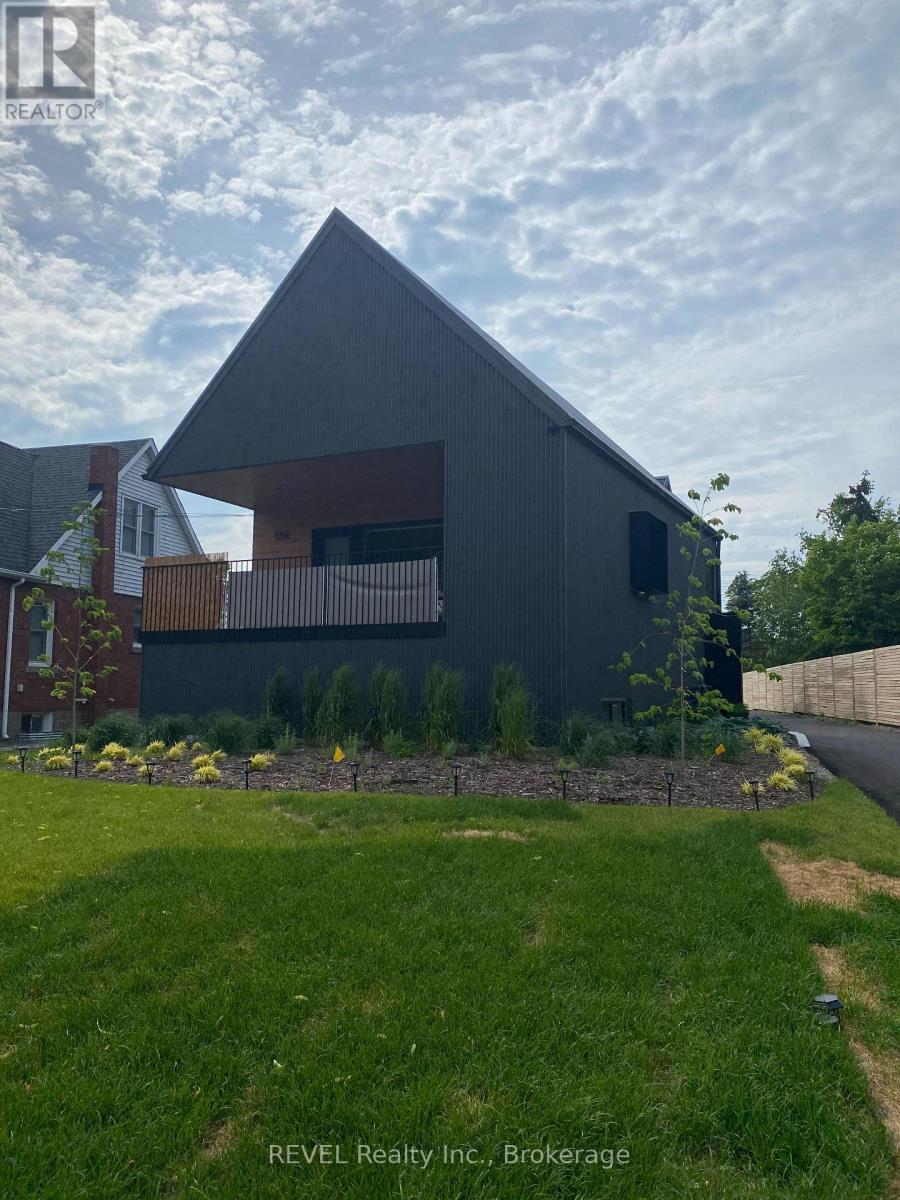
Unit 2 - 5361 Valley Way
Niagara Falls (Cherrywood), Ontario
Welcome to 5361 Valley Way Unit 2 is a semi detached property. This is 1150 sqft ,2 bedrooms, 2 bathrooms home with a level of luxury that will have you wanting to move in. Some features include large window with natural sun light, high ceilings, walk in showers, large windows in the lower level. Patio doors off the kitchen to a private balcony. Laundry closet/cabinet is located on the main floor. Two parking spot2 included with this unit. ** This is a linked property.** (id:45725)
491 Geneva Street
St. Catharines (Lakeport), Ontario
Welcome to this exceptional custom-built raised bungalow, only 3 years old with a Legal lower unit located in St. Catharines' desirable North End. Situated on a spacious 60 x 120 ft lot, 5 parking spaces and single car garage , this versatile property offers a thoughtfully designed layout with 3 bedrooms and 2 full bathrooms on the main level, along with convenient laundry, a bright living room, separate family room, and beautiful kitchen-perfect for comfortable everyday living. The fully finished lower level features a separate entrance, 2 additional bedrooms, 1.5 bathrooms, and its own in-suite laundry, creating an ideal setup for extended family, guests, or rental potential. This legal duplex offers excellent flexibility and can also be converted back to a single-family home, providing a range of possibilities for homeowners and investors alike. Conveniently located close to schools, public transit, shopping, parks, and a variety of amenities. Immediate occupancy is available . (id:45725)