107 Chamney Shore Road Drummond/north Elmsley, Ontario K7C 4K7

$784,900
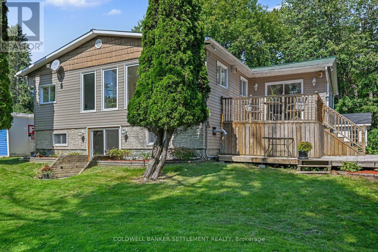
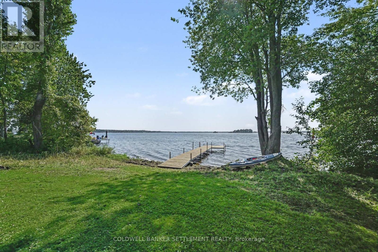
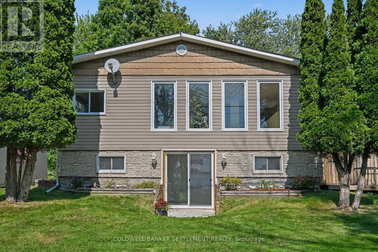
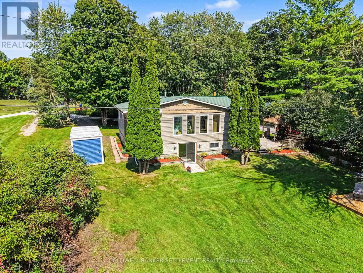
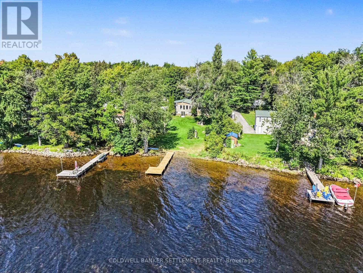
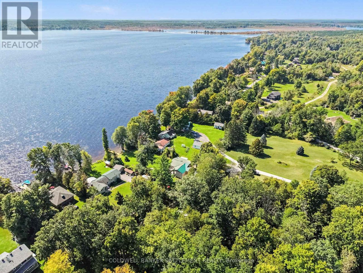
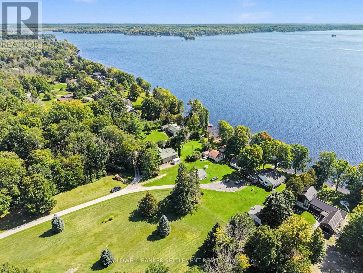
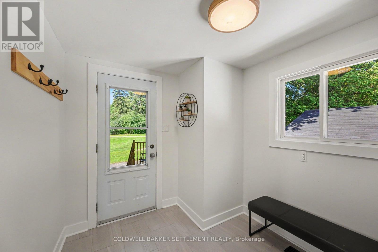
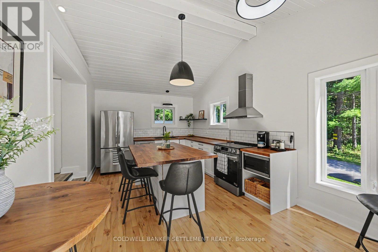
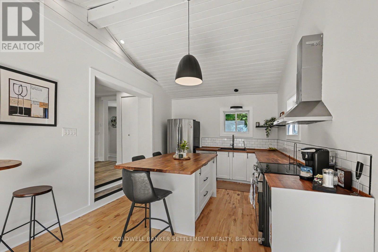
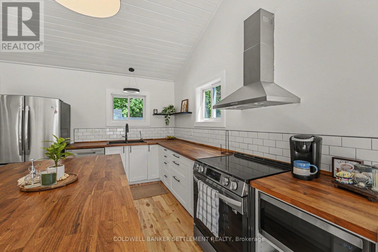
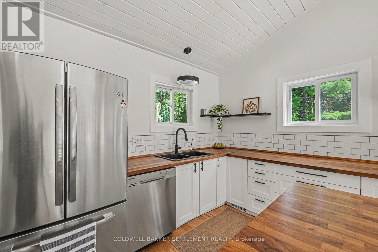
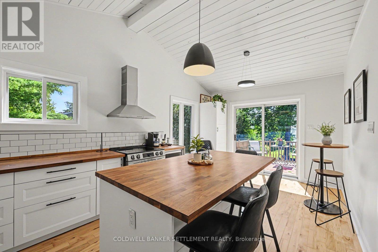
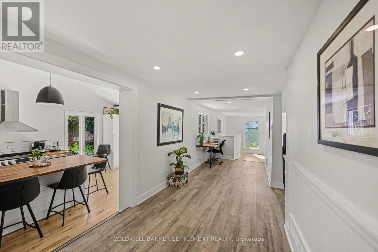
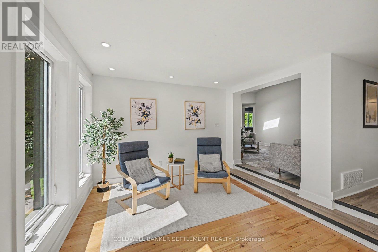
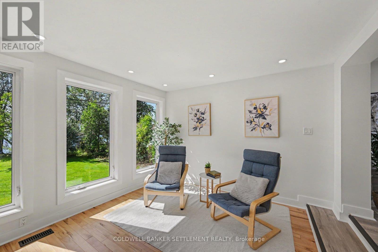
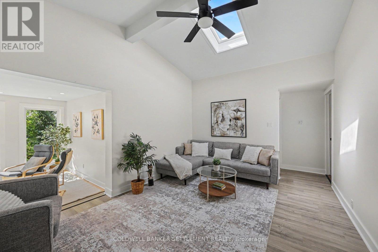
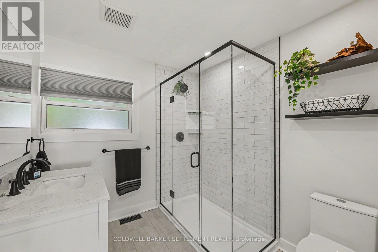
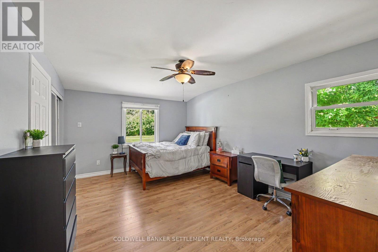
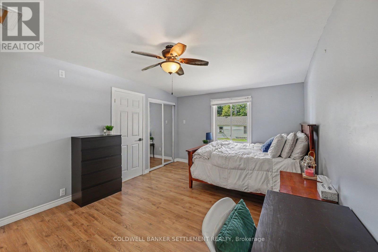
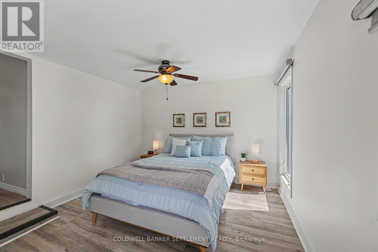
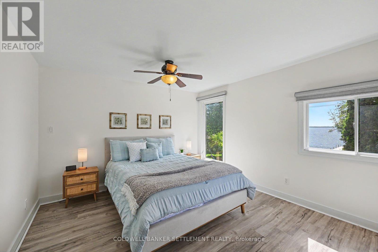
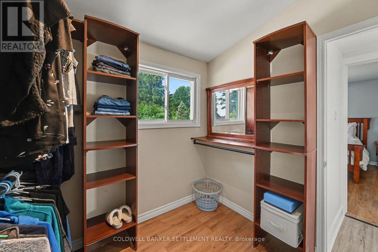
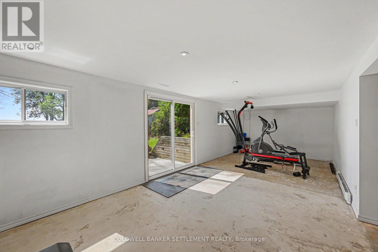
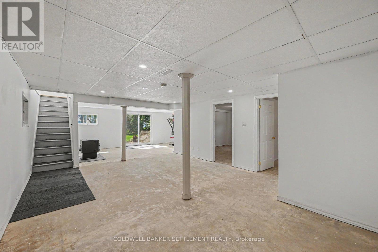
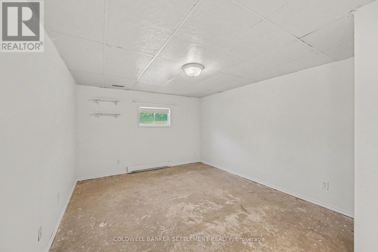
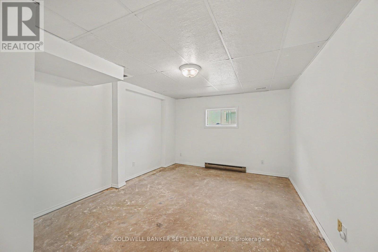
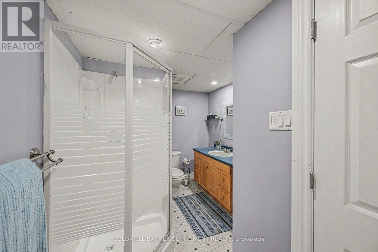
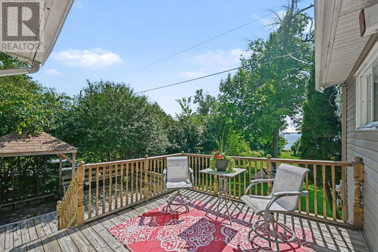
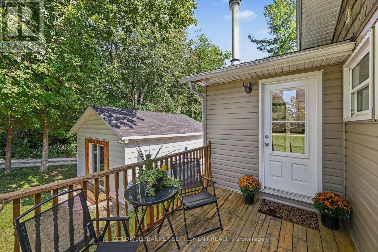
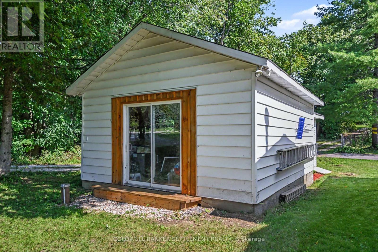
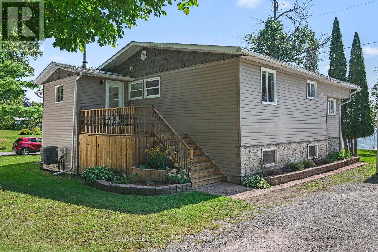
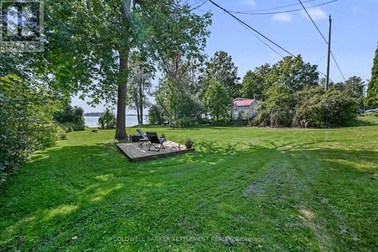
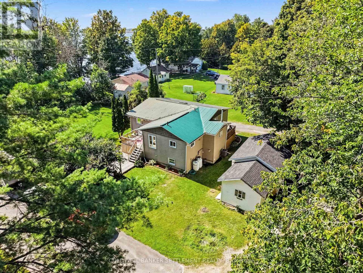
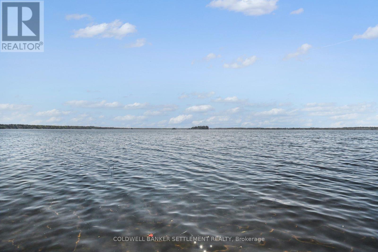
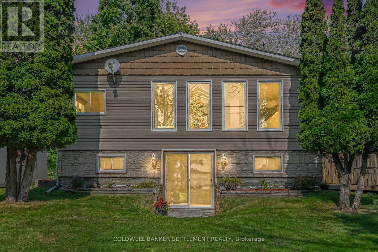
Spectacular south/west exposure and wide lake views is only one exciting feature of this updated Mississippi Lake four season waterfront home! Then add a beautiful level lot, excellent waterfront for swimming & boating and then to top all of this off you get a fully renovated 2+2-bedroom, 2 bath bungalow with walk-out from the lower level, updated propane furnace & central air and a bonus detached building, is ideal for workshop, bunkie, garden shed, etc. Etc. Enter a nice sized foyer with durable flooring & closet and right around the corner enjoy the crisp finishes including tongue & groove vaulted ceiling, modern cabinets with butcher block counter, & centre island with breakfast seating looks out over the lakeside deck. Vinyl plank flooring highlights the dining area, front sitting room, and generous sized living room. Two bedrooms (one with a walk-through closet) and updated three pieces with glass shower bathroom finish off the lower level. Only flooring is needed to complete the large L shaped family room and two bedrooms. A second bath, laundry and additional storage finish off the bright lower level. The large lakeside deck is ideal for enjoying your morning coffee, while offering a fantastic view of the lake. A lower covered deck area is well suited for a hot tub. Excellent location, only minutes off Hwy. 7. Flexible possession is available. Come enjoy all that Mississippi Lake has to offer!! (id:45725)
Property Details
| MLS® Number | X13783326 |
| Property Type | Single Family |
| Community Name | 908 - Drummond N Elmsley (Drummond) Twp |
| Easement | Right Of Way |
| Equipment Type | Propane Tank, Water Softener |
| Features | Level Lot, Level, Carpet Free |
| Parking Space Total | 4 |
| Rental Equipment Type | Propane Tank, Water Softener |
| Structure | Deck, Workshop, Dock |
| View Type | Lake View, Direct Water View |
| Water Front Name | Mississippi Lake |
| Water Front Type | Waterfront On Lake |
Building
| Bathroom Total | 2 |
| Bedrooms Above Ground | 4 |
| Bedrooms Total | 4 |
| Appliances | Water Heater, Dishwasher, Dryer, Stove, Washer, Water Softener, Refrigerator |
| Architectural Style | Bungalow |
| Basement Development | Partially Finished |
| Basement Features | Walk Out |
| Basement Type | N/a (partially Finished), N/a |
| Construction Style Attachment | Detached |
| Cooling Type | Central Air Conditioning |
| Exterior Finish | Vinyl Siding |
| Fireplace Fuel | Pellet |
| Fireplace Present | Yes |
| Fireplace Type | Stove |
| Foundation Type | Wood |
| Heating Fuel | Propane |
| Heating Type | Forced Air |
| Stories Total | 1 |
| Size Interior | 1100 - 1500 Sqft |
| Type | House |
| Utility Water | Drilled Well |
Parking
| No Garage |
Land
| Access Type | Year-round Access, Private Docking |
| Acreage | No |
| Sewer | Septic System |
| Size Depth | 211 Ft ,4 In |
| Size Frontage | 82 Ft |
| Size Irregular | 82 X 211.4 Ft |
| Size Total Text | 82 X 211.4 Ft |
Rooms
| Level | Type | Length | Width | Dimensions |
|---|---|---|---|---|
| Lower Level | Bedroom | 3.3 m | 4.37 m | 3.3 m x 4.37 m |
| Lower Level | Bathroom | 2 m | 2.2 m | 2 m x 2.2 m |
| Lower Level | Utility Room | 3.1 m | 1.1 m | 3.1 m x 1.1 m |
| Lower Level | Other | 3.23 m | 3.29 m | 3.23 m x 3.29 m |
| Lower Level | Family Room | 5.94 m | 4.42 m | 5.94 m x 4.42 m |
| Lower Level | Bedroom | 3.28 m | 4.37 m | 3.28 m x 4.37 m |
| Main Level | Foyer | 2.58 m | 2.74 m | 2.58 m x 2.74 m |
| Main Level | Kitchen | 5.82 m | 3.2 m | 5.82 m x 3.2 m |
| Main Level | Living Room | 4.59 m | 5.72 m | 4.59 m x 5.72 m |
| Main Level | Dining Room | 6.96 m | 2.24 m | 6.96 m x 2.24 m |
| Main Level | Den | 3.43 m | 4.6 m | 3.43 m x 4.6 m |
| Main Level | Bedroom | 3.23 m | 4.5 m | 3.23 m x 4.5 m |
| Main Level | Bedroom | 3.25 m | 4.04 m | 3.25 m x 4.04 m |
| Main Level | Bathroom | 2.06 m | 2.49 m | 2.06 m x 2.49 m |
Interested?
Contact us for more information

The trademarks REALTOR®, REALTORS®, and the REALTOR® logo are controlled by The Canadian Real Estate Association (CREA) and identify real estate professionals who are members of CREA. The trademarks MLS®, Multiple Listing Service® and the associated logos are owned by The Canadian Real Estate Association (CREA) and identify the quality of services provided by real estate professionals who are members of CREA. The trademark DDF® is owned by The Canadian Real Estate Association (CREA) and identifies CREA's Data Distribution Facility (DDF®)
Rideau - St. Lawrence Real Estate Board
Coldwell Banker Settlement Realty Ltd.
September 15 2026 01:25:17
