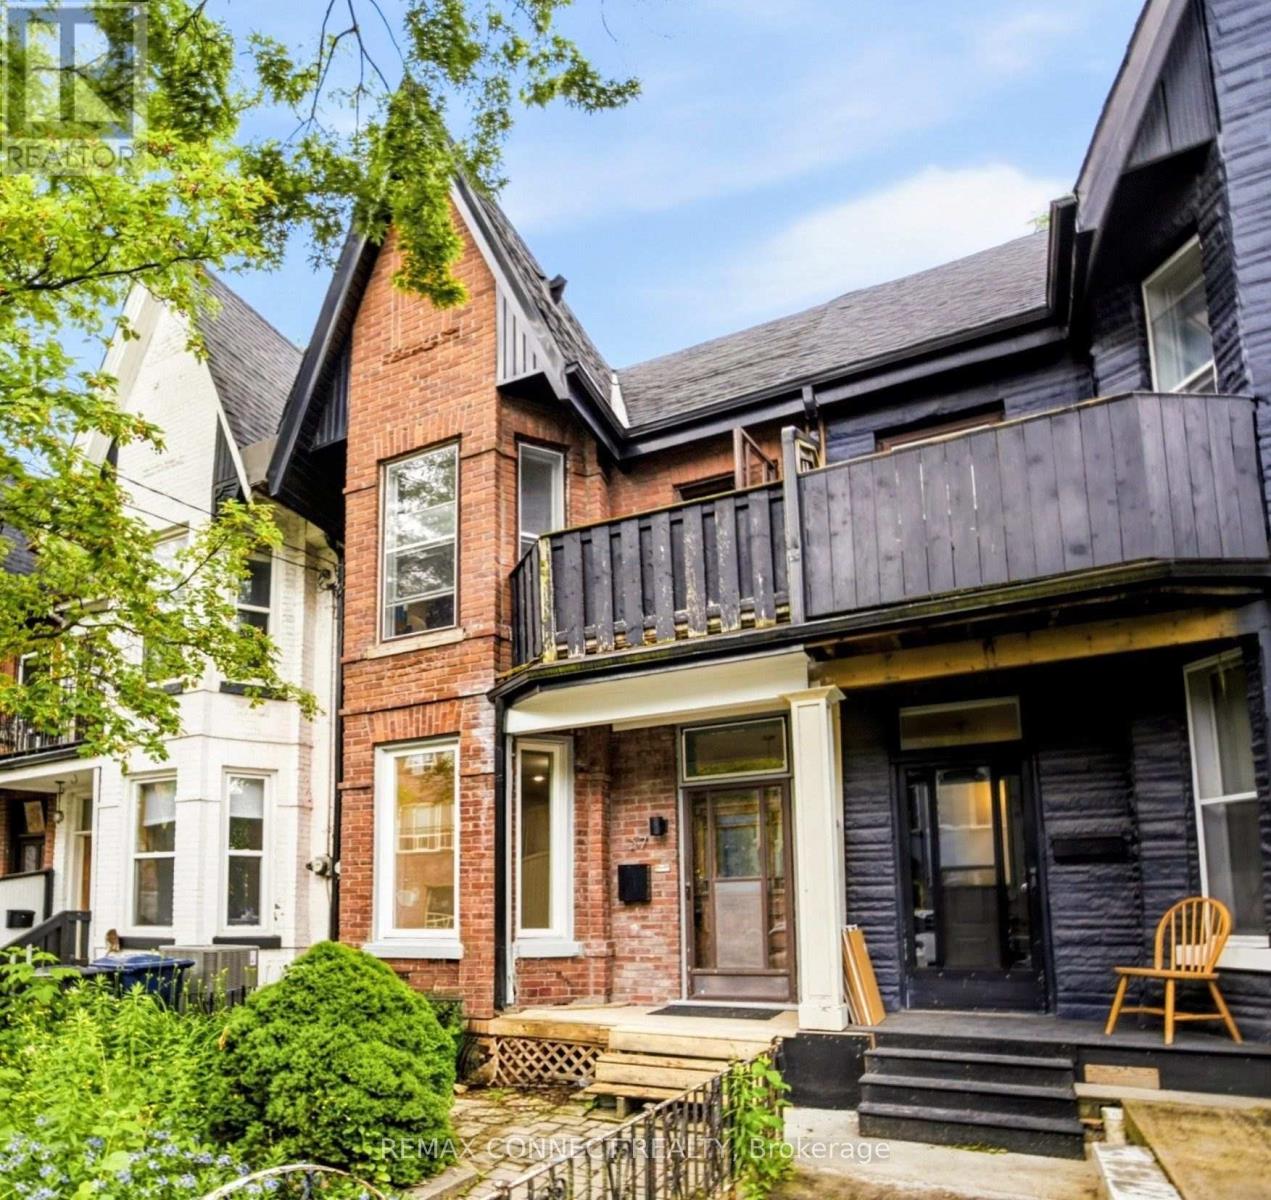
37 Noble Street
Toronto (Roncesvalles), Ontario
Victorian charm meets modern sophistication in this Parkdale Duplex. Circa 1885, rich in character and thoughtfully updated throughout, this home showcases soaring ceilings, oversized windows, and an abundance of natural light from every angle. Original architectural details meld perfectly and lets the timeless craftsmanship that make this home truly unforgettable. Offering over 2500 square feet of finished space & currently configured as two spacious bi-level suites, each with its own private outdoor space, the property offers exceptional flexibility. Live in one unit and generate rental income from the other, create separate living quarters for extended family, add a pristine investment property to your portfolio, or restore it to a spectacular single-family residence. The Main floor and Lower Bi-level unit is currently Vacant and the Upper Bi-level is occupied by month to month tenants. The possibilities are endless. The expansive backyard offers rare green space and garage parking, while the home's generous proportions provide ample storage throughout-a true luxury in the city. Ideally situated between Roncesvalles, and Little Portugal, you're just steps to Queen West, Dundas West, the waterfront, parks, TTC, acclaimed cafes, local boutiques, and some of Toronto's most vibrant neighborhood amenities. More than just a home, this is a lifestyle and a community all in one. (id:45725)
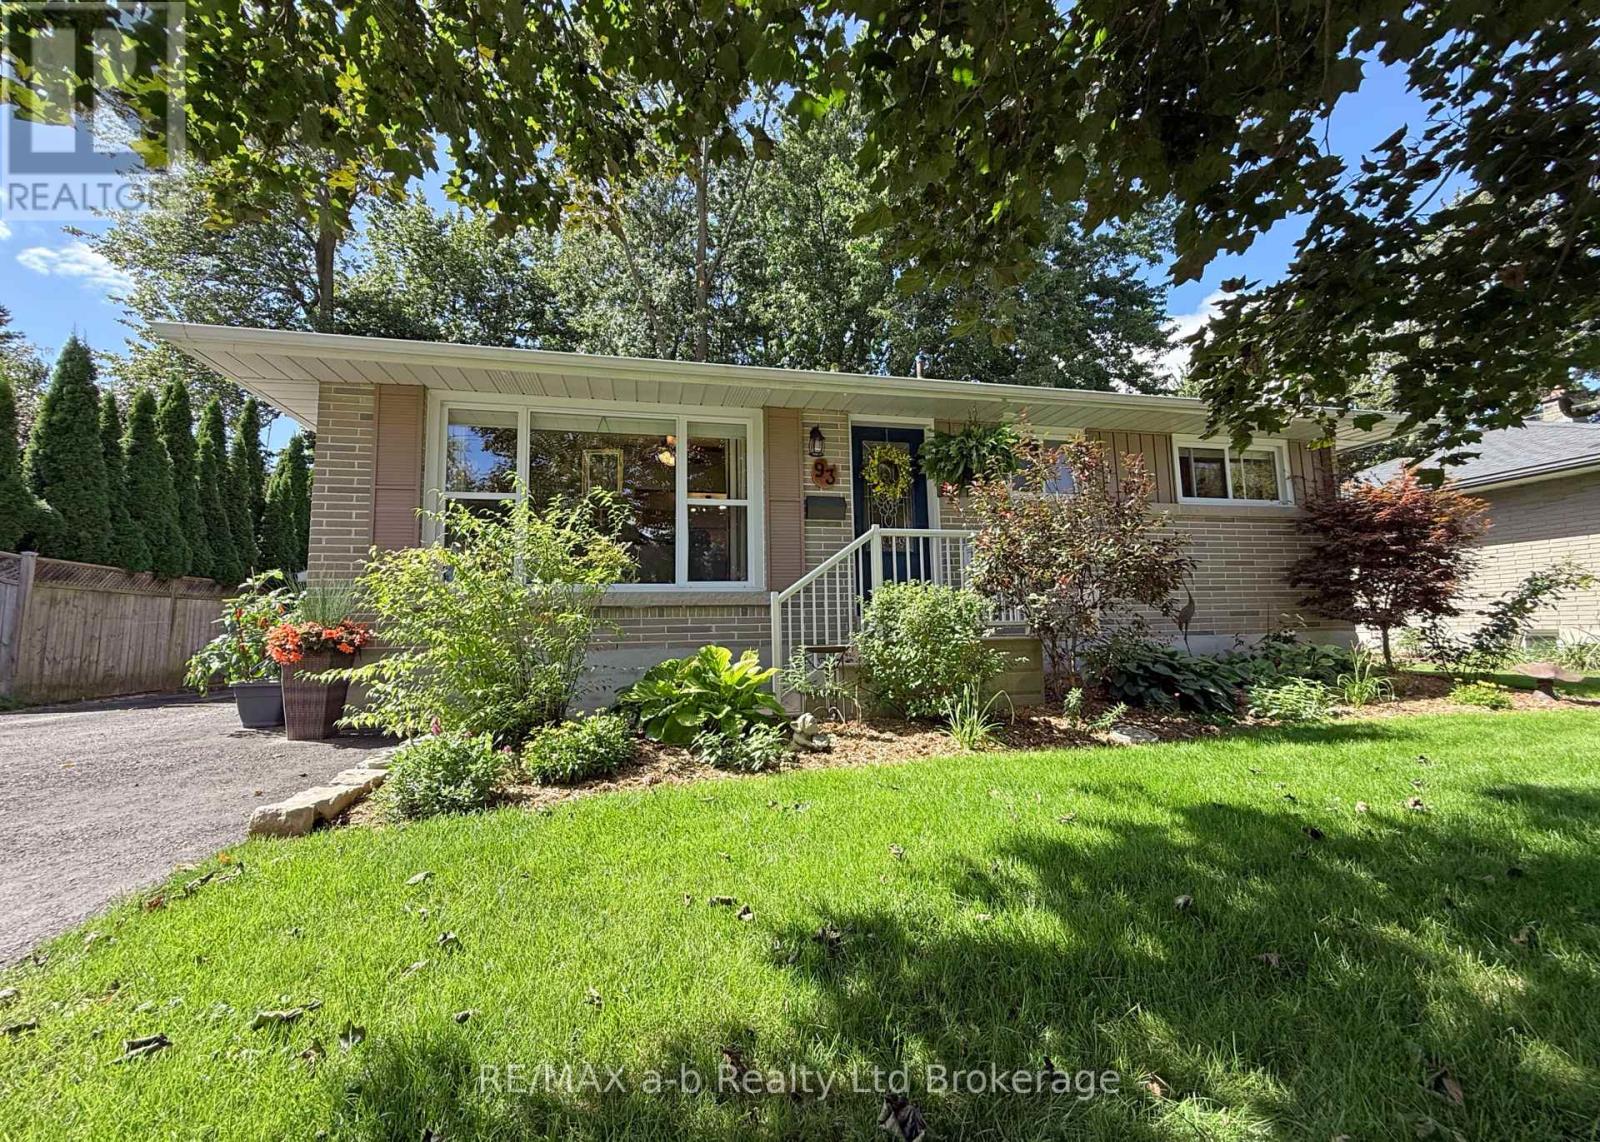
93 North Park Crescent
Woodstock (Woodstock - North), Ontario
Nestled on a quiet crescent in a desirable neighborhood, this charming, fully updated three-bedroom bungalow seamlessly combines modern style with effortless comfort. The bright, open-concept living room forms the heart of the home, centered around a cozy gas fireplace and framed by a large picture window that floods the space with natural light. Adjacent to the living area, the eat-in kitchen features recently installed ceiling-height cabinetry, contemporary appliances, and direct access to a deck equipped with a natural gas BBQ line. Tucked quietly at the rear of the main level, the spacious primary bedroom suite serves as a private retreat with French doors opening directly to the deck, while two additional bedrooms and a modern full bathroom complete the floor. Downstairs, the fully finished lower level maximizes versatility with a dedicated family room perfect for movie nights, an exercise area, a generous home office tailored for remote work, a convenient two-piece bathroom, and a utility/laundry room complete with cold storage and a substantial storage area beneath the addition. The private backyard features a welcoming deck overlooking a pleasantly shaded lawn, garden shed, and fire pit. A fully insulated single detached garage offers the perfect workshop setup, supported by an oversized driveway with parking for five vehicles. All carpets replaced Spring 2026. Low-maintenance 2020 Gutter Guards provide easy upkeep, and all major appliances along with window coverings are included. (id:45725)
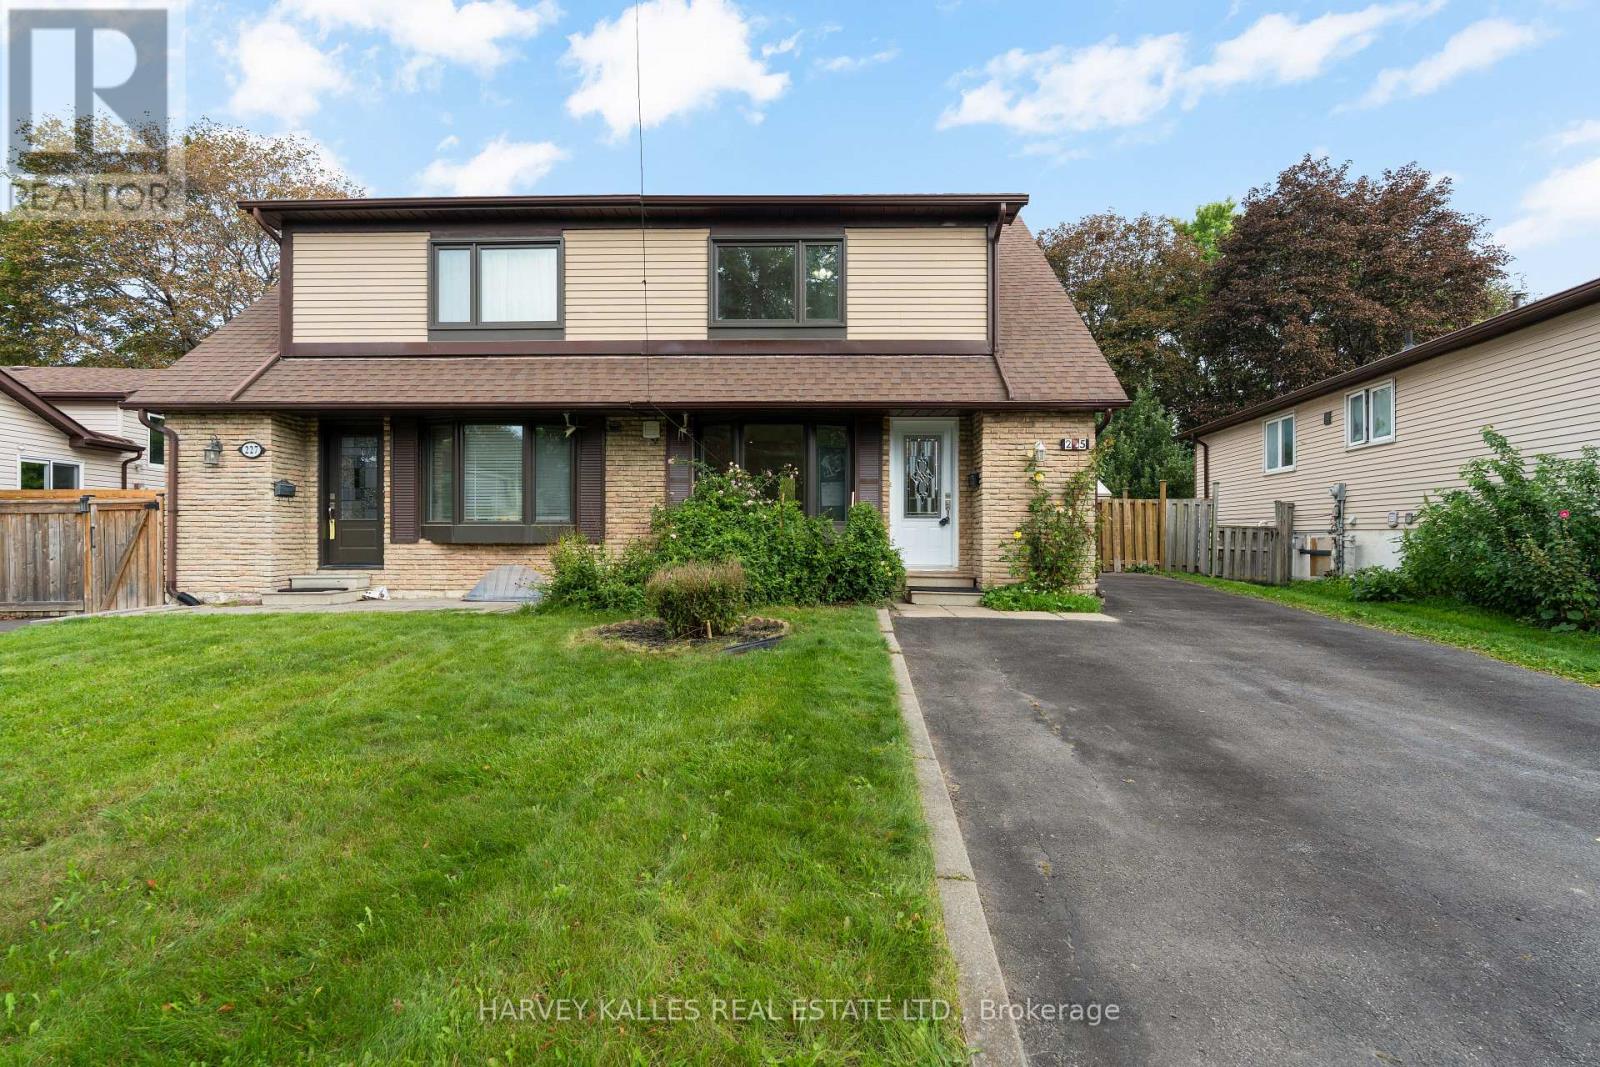
225 Hollyberry Trail
Toronto (Hillcrest Village), Ontario
One exceptional 150-ft lot, two kitchens, two entrances, This Hillcrest Village semi has been well cared for and recently refreshed, with newer appliances and a layout that works for everyday family life. Three bright bedrooms upstairs, plus a finished basement unit with its own kitchen and separate entrance offering flexibility for extended family, in-laws or guests, additional living space for potential income. It's rare to find this much space and flexibility on a lot this deep. A private driveway fits 5 vehicles, no garage needed. Top schools - Arbor Glen, Highland, A.Y. Jackson - are all within walking distance, and Steeles, the 404, and Don Mills shopping are just minutes away. A quiet, settled street - the kind of place families put down roots, with real outdoor space and room to grow into.Must see! (id:45725)
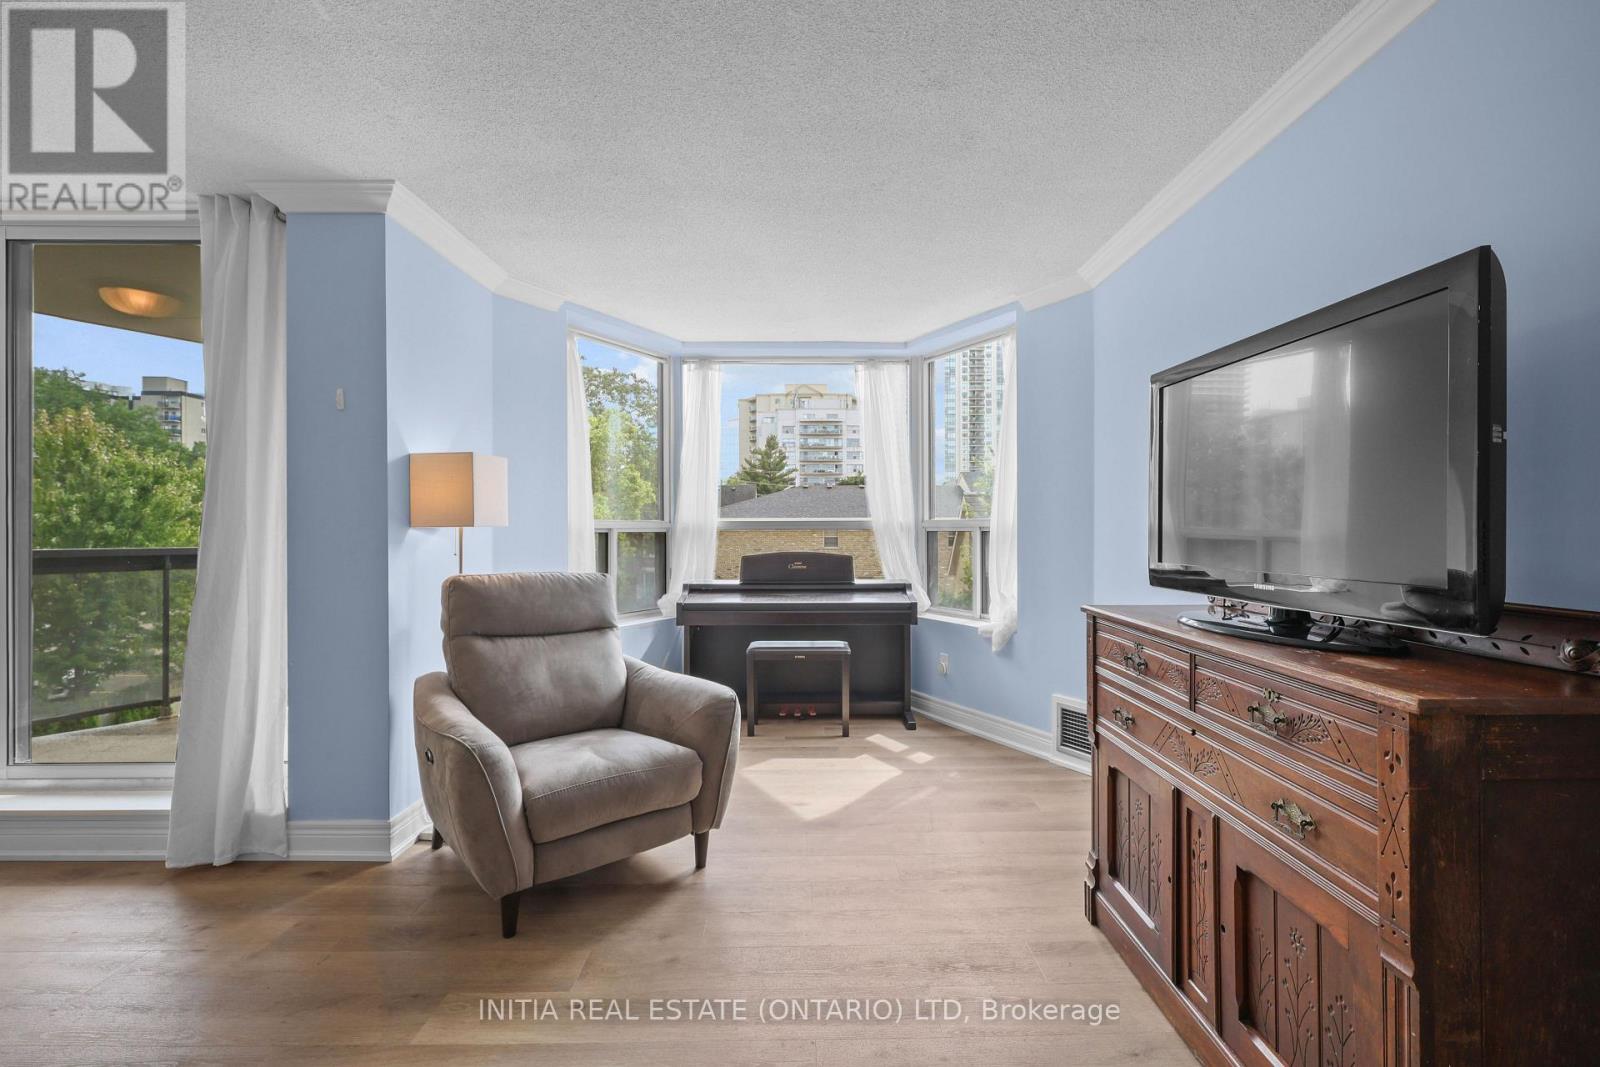
309 - 600 Talbot Street
London East (East F), Ontario
Welcome to Unit 309 at 600 Talbot Street, where comfortable condo living meets the energy of downtown London! This spacious two-bedroom, two-bathroom suite offers a functional layout with plenty of room to relax, entertain or work from home. The building's beautifully renovated common areas create a fresh and welcoming atmosphere, while an impressive selection of amenities makes everyday living feel like a retreat. Enjoy the indoor pool and hot tub, stay active in the fully equipped fitness centre, or unwind in the outdoor lounge area. Underground parking provides year-round convenience, with plenty of guest parking available for visitors. Located within walking distance of downtown London's restaurants, bars, entertainment, shopping and everyday conveniences, this is an excellent opportunity for professionals, downsizers, students or investors looking for space, amenities and an unbeatable central location. (id:45725)
44 - 101 Brookside Street
London South (South I), Ontario
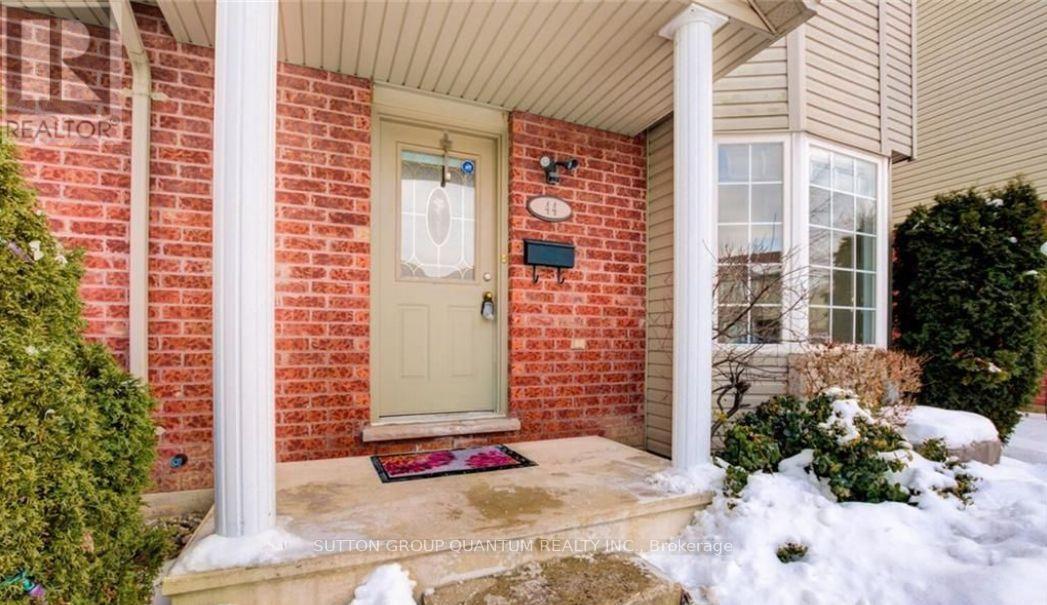
Beautiful 3 Bedroom Townhouse, Nestled In a Gorgeous Well-Maintained Complex, walking distance to Victoria Hospital. Updated Kitchen, Bathrooms, Flooring, Baseboards, Freshly Painted, Newer Kitchen. The Primary Bedroom Easily Fits A King-Sized Bed And Offers A Huge Closet, Finished Basement Could Be Used As A Recreation Room, Home Office, Gym Or Playroom. Laundry And Storage Are Also On The Lower Level. Home Is Move In Ready!! (id:45725)
247 Spring Garden Road
Oakville (Sw Southwest), Ontario
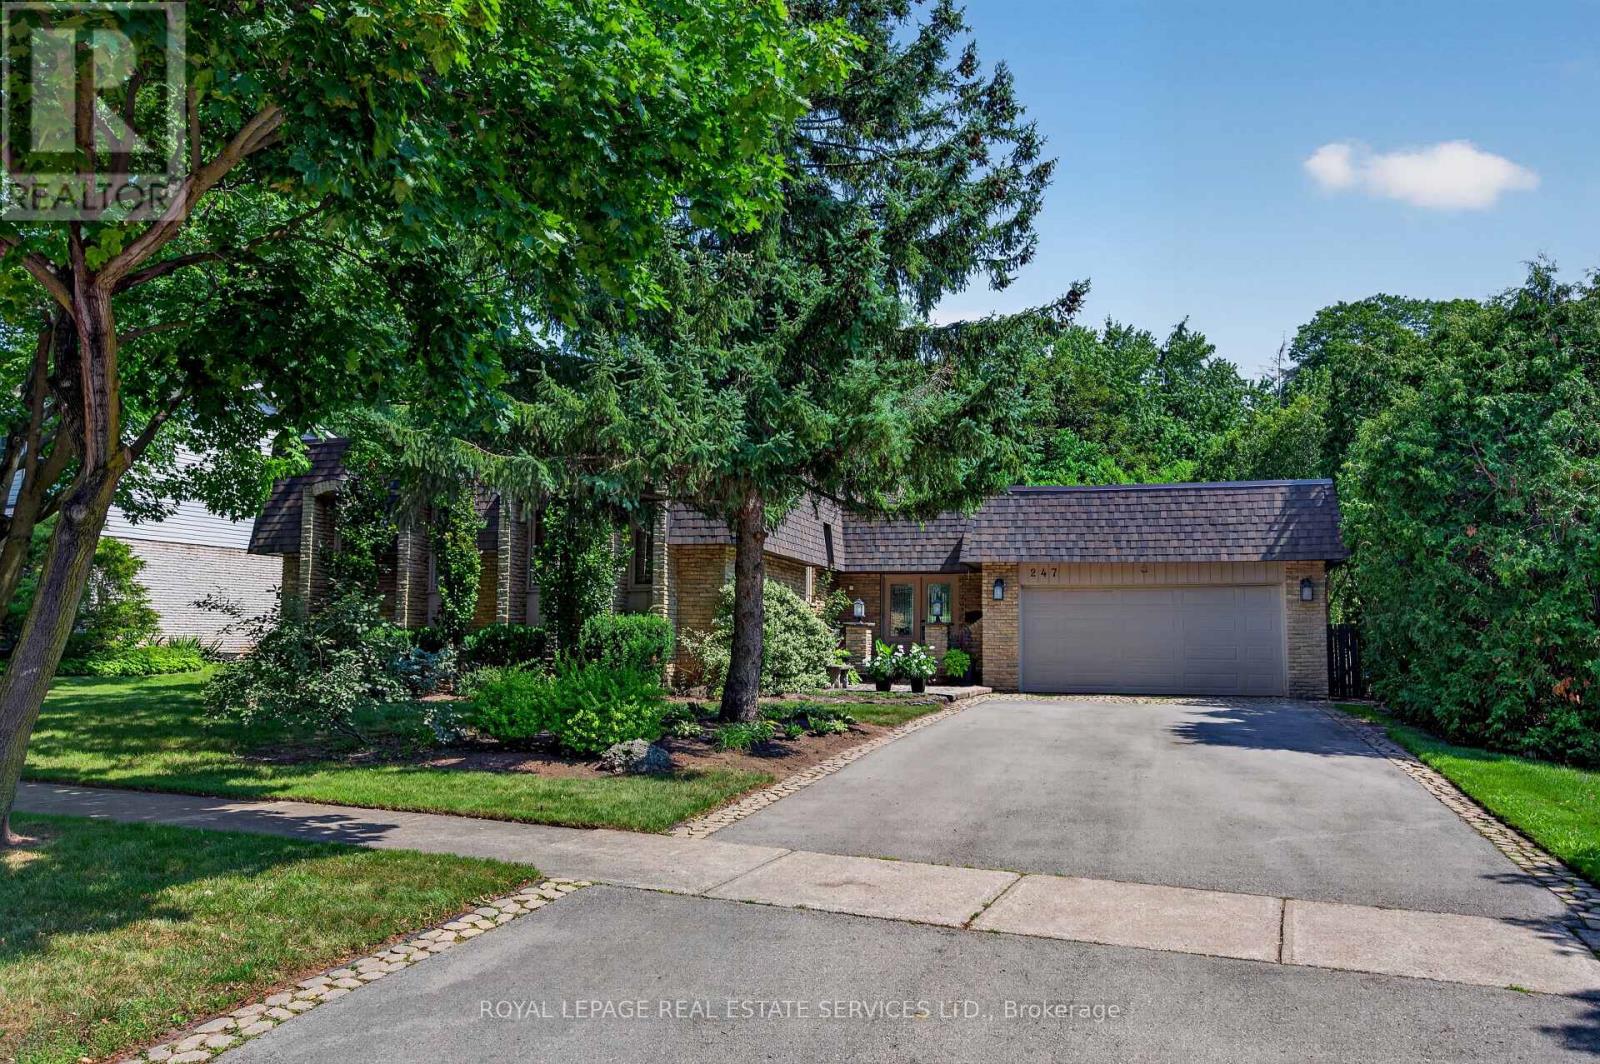
Welcome to this beautifully updated bungalow, ideally situated on a quiet, family-friendly street in highly sought-after Southwest Oakville. Nestled on an impressive 74' x 123' x 86' x 140' lot, this bright & inviting 4-bedroom home offers approximately 1,708 sq ft of comfortable main-floor living, complemented by an expansive finished lower level & a secluded backyard retreat that provides an exceptional setting for outdoor living & entertaining. Tucked among mature trees & established gardens, the property offers a wonderful sense of privacy & serenity. The backyard is truly an entertainer's dream, featuring an in-ground pool, spacious patio with gazebo, lush perennial gardens & plenty of lawn space. The main level combines classic charm with thoughtful updates, featuring hardwood flooring, crown moulding & neutral décor. The well-appointed kitchen offers stainless steel appliances, extensive cabinetry, pantry, granite counters, centre island & a bright eat-in area. The formal dining room flows into the generous living room where large windows overlook the picturesque backyard & a wood-burning fireplace creates an inviting focal point. The primary bedroom provides a comfortable private retreat with a spa-inspired 4-piece ensuite. 2 additional bedrooms offer generous proportions & ample closet space, with easy access to a stylish 4-piece main bathroom. Downstairs the exceptionally spacious finished basement adds valuable living & entertaining space. The huge rec room features another wood-burning fireplace & a bar, making it an ideal spot for entertaining or family gatherings. A 4th bedroom, office & abundant storage complete this versatile lower level. Enjoy this outstanding location close to Lake Ontario, parks, scenic trails & some of the areas most coveted schools, including Appleby College. Shopping, restaurants, transit & library are all nearby. Convenient access to downtown Oakville and the GO Station. VIEW THE 3D IGUIDE HOME TOUR, FLOOR PLAN, VIDEO & PHOTO (id:45725)
3908 Canal Road W
Severn, Ontario
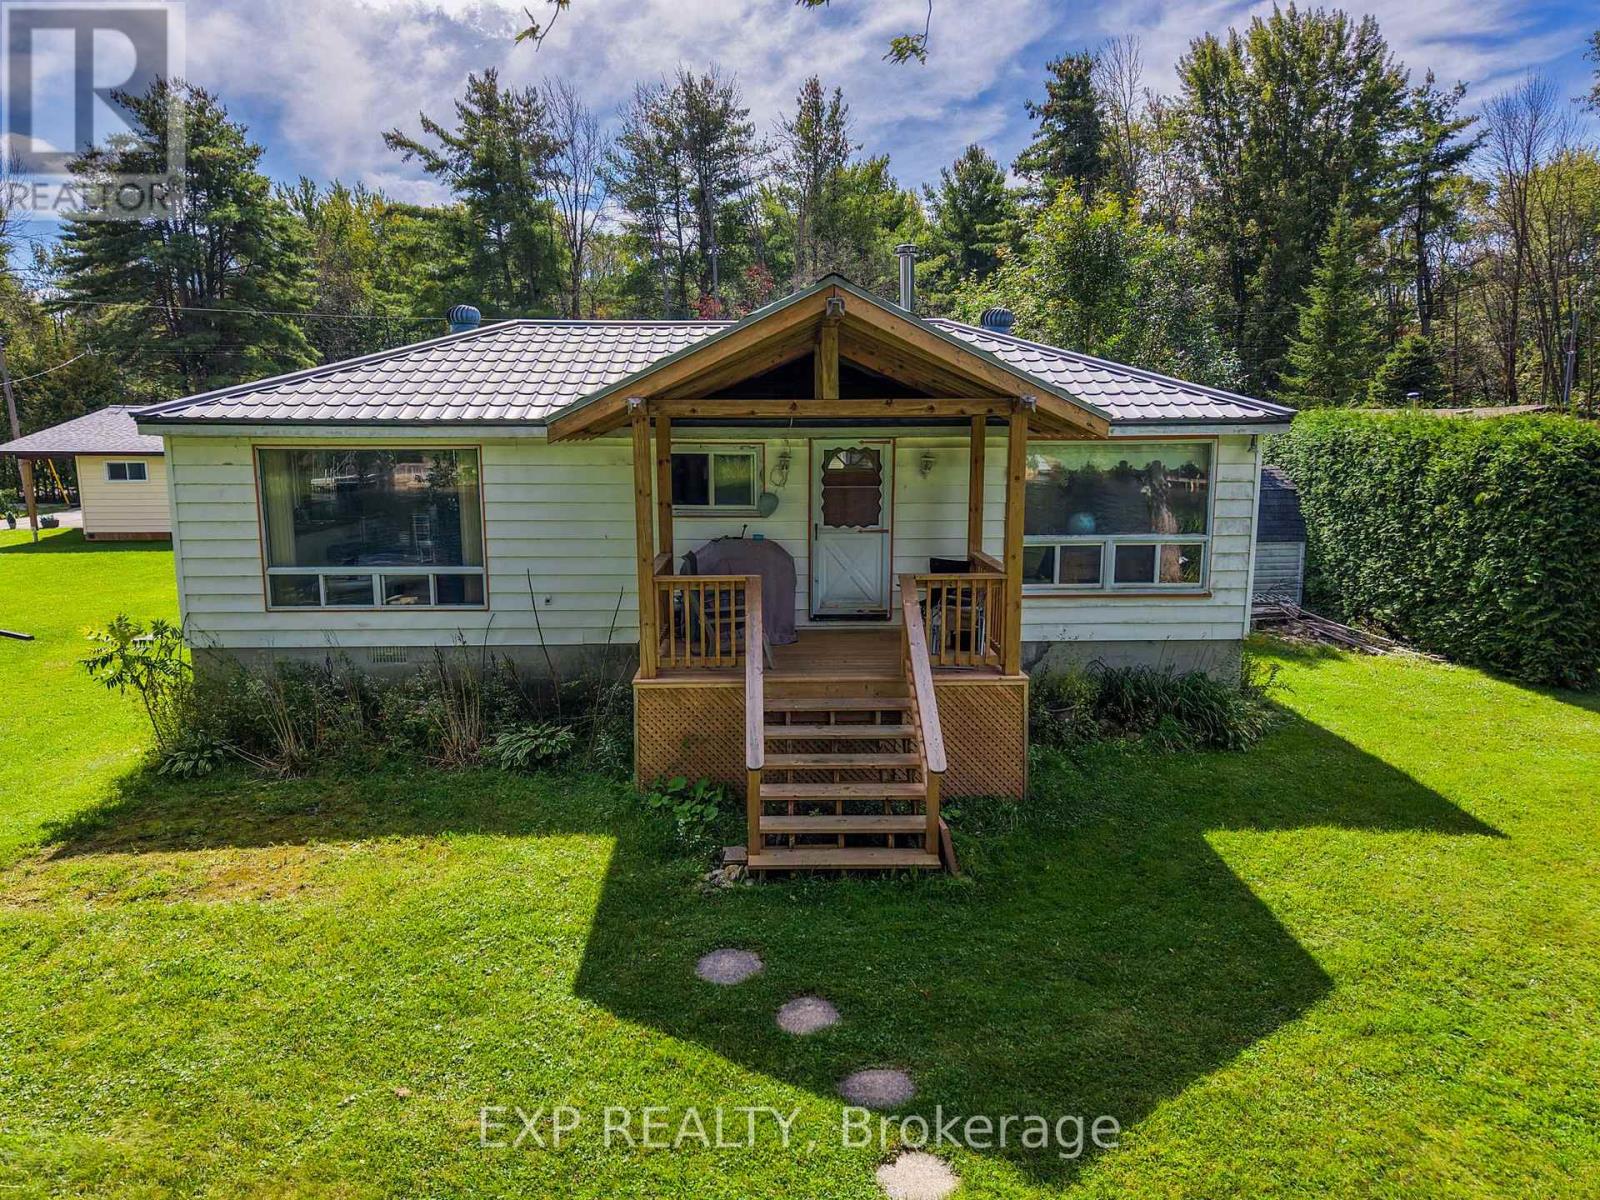
**WATERFRONT LIVING ON THE TRENT-SEVERN WATERWAY!**Welcome to **3908 West Canal Road in Severn**, an incredible opportunity to own your own piece of waterfront in a quiet and peaceful setting. Set on a beautiful **150-foot-deep lot with approximately 74 feet of river frontage**, this property offers the kind of lifestyle people come north to find - boating from your own private dock, relaxing by the water, entertaining family and friends, or simply enjoying the peace and privacy of waterfront living.The home offers the flexibility of **year-round living, a summer retreat, or an exciting renovation opportunity** for someone looking to create their dream waterfront property. The house could benefit from some updating and TLC, but that's exactly where the opportunity lies - bring your ideas, add your personal style and transform this property into something truly special.A **detached garage** provides additional space for vehicles, tools, water toys and storage, while the generous lot gives you plenty of room to enjoy the outdoors.Best of all, you're connected to the incredible **Trent-Severn Waterway**, opening the door to endless days of boating, fishing and exploring some of Ontario's most beautiful waterways.Located on a **quiet road approximately 1 hour and 40 minutes from Toronto**, this is an ideal escape from the city without giving up the convenience of year-round accessibility.**Waterfront. Private dock. Detached garage. Incredible lot. Trent-Severn access.**Whether you're searching for a full-time waterfront home, a family cottage, or a property you can renovate and make your own, **3908 West Canal Road is an opportunity to create the waterfront lifestyle you've been waiting for*** (id:45725)
765 Eddystone Path
Oshawa (Donevan), Ontario
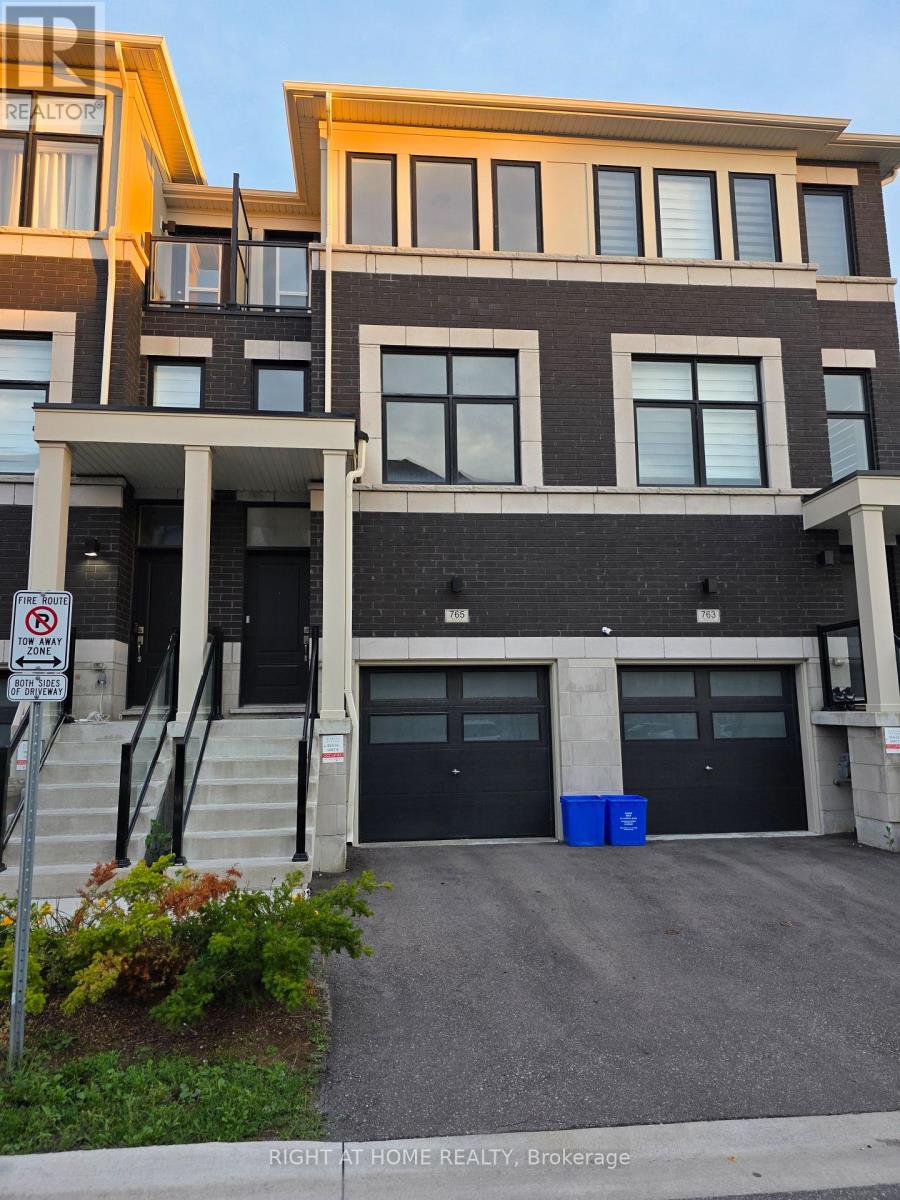
3 Year Old Townhouse| Bright And Spacious| Lots of Natural Light| 3+1 Bedroom & 3 Washrooms| Attached Car Garage Located In Symphony Town Homes| This home offers open concept Kitchen, Dining and Living Area| Hardwood Through out the House| Minutes To Hwy 401/412/University Of Ontario Institute Technology, College, Shopping Malls, Go Station, Bus Stop| (id:45725)
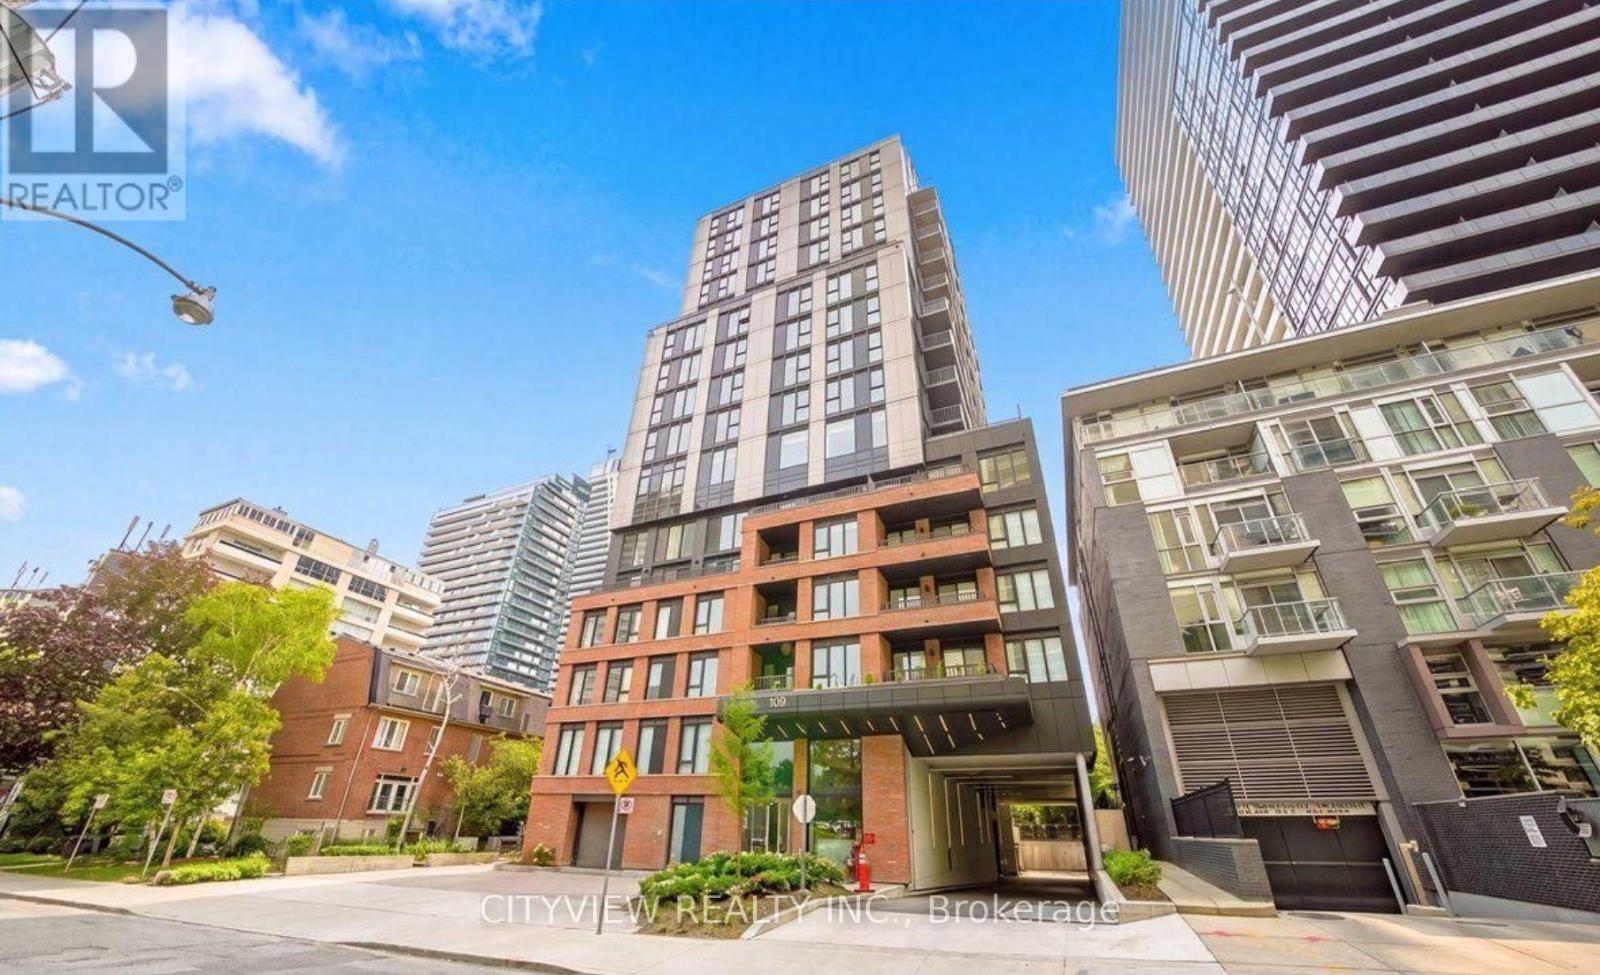
1702 - 109 Erskine Avenue
Toronto (Mount Pleasant West), Ontario
Ideally situated in Yonge and Eglinton neighbourhood, life at AKRA is shaped by the lively spirit of midtown Toronto. Spacious floor plan offering 846 sqft of livable space with luxury finishes throughout! Wood flooring throughout the whole unit with a large primary bedroom with a luxury 3pc ensuite. Open concept living/dining room with modern kitchen and island perfect for entertaining! Enjoy world-class amenities featuring infrared saunas, which are equipped with chromotherapy, red light therapy, and halotherapy. Conveniently located next to transit options steps from the Yonge Subway line and the Eglinton Crosstown LRT, this residence represents modern GTA living at its finest. (id:45725)
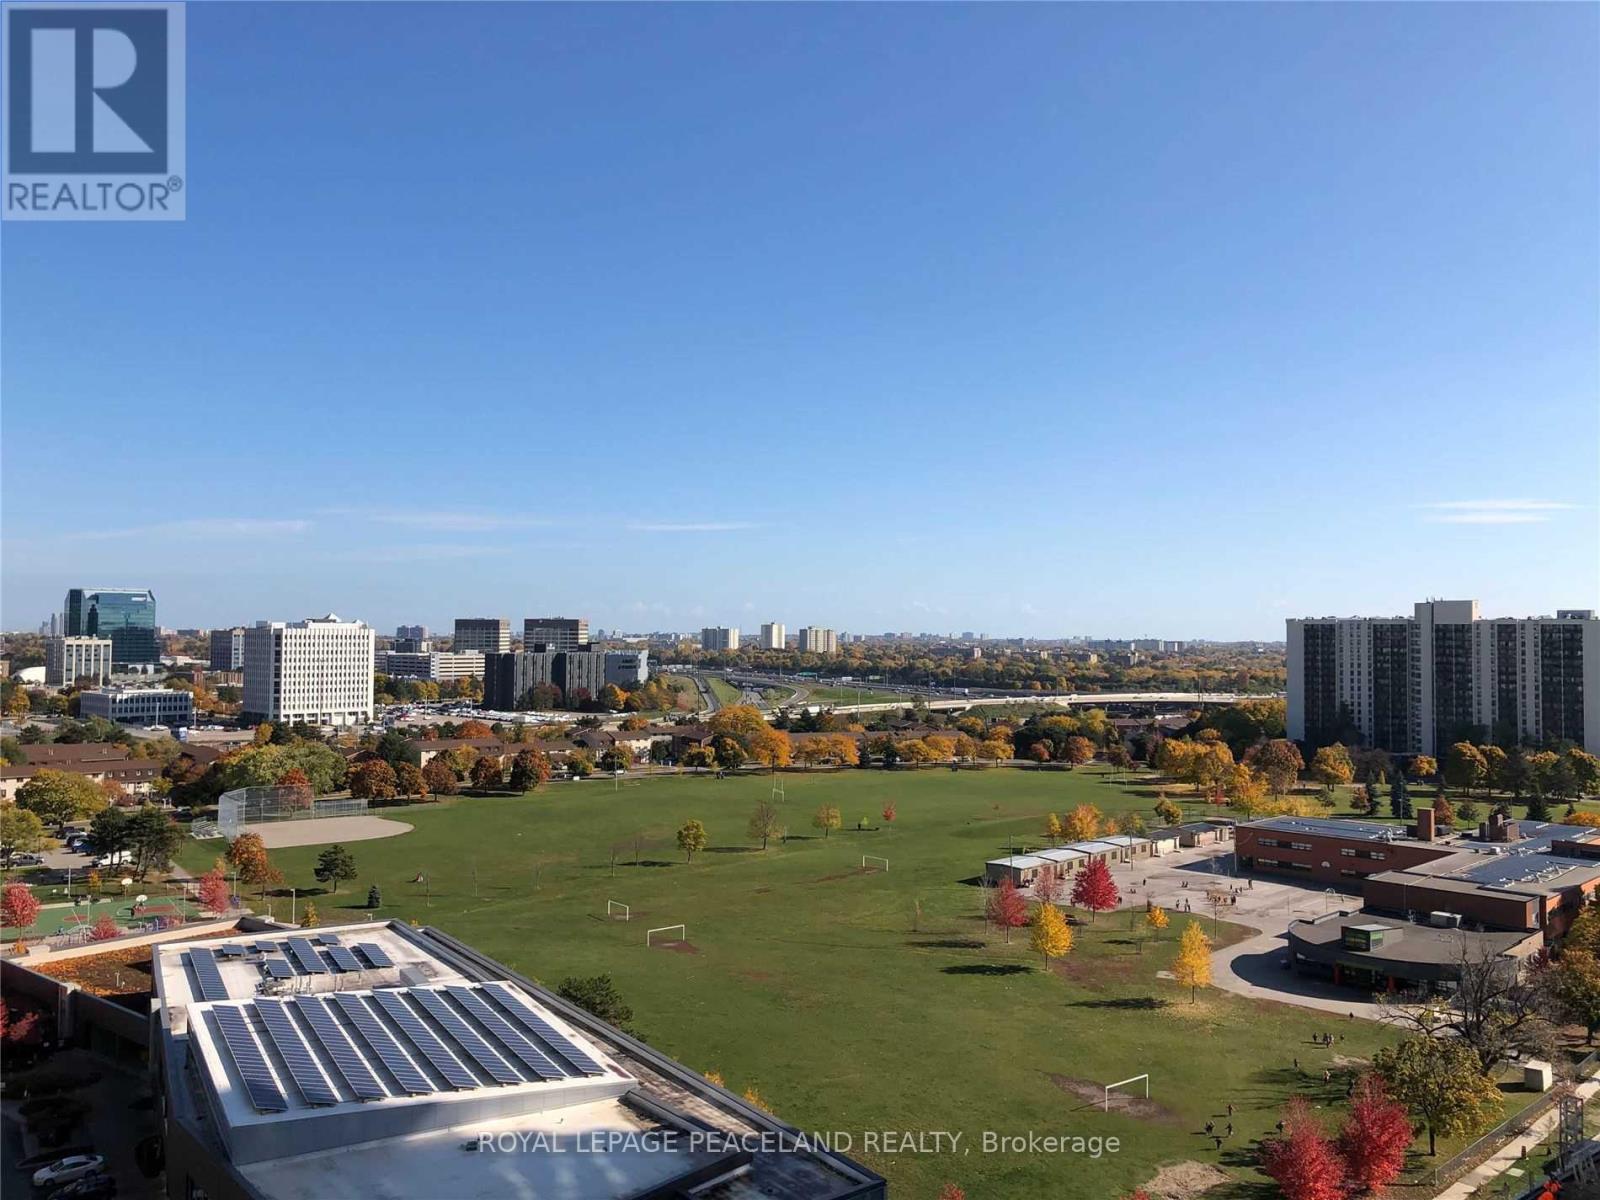
1509 - 50 Forest Manor Road
Toronto (Henry Farm), Ontario
Unobstructed East View Unit. Soaring 9 Ft Ceilings. One Bedroom Plus Big Den With Glass Pocket Sliding Door.(Can Be 2nd Bedrm). Open Concept Design With Center Island. Lots Of Light And Very Functional Layout. Laminate Throughout. Great Amenities: Lounge, Yoga Room, Concierge, Indoor Pool, Theater Room, Gym And More. Walk To Fairview Mall And Ttc And Don Mills Subway Station. Next To Dvp & 401 Major Hwy. Enjoy all the convenience. *Photo taken before the current tenant moved in ** (id:45725)
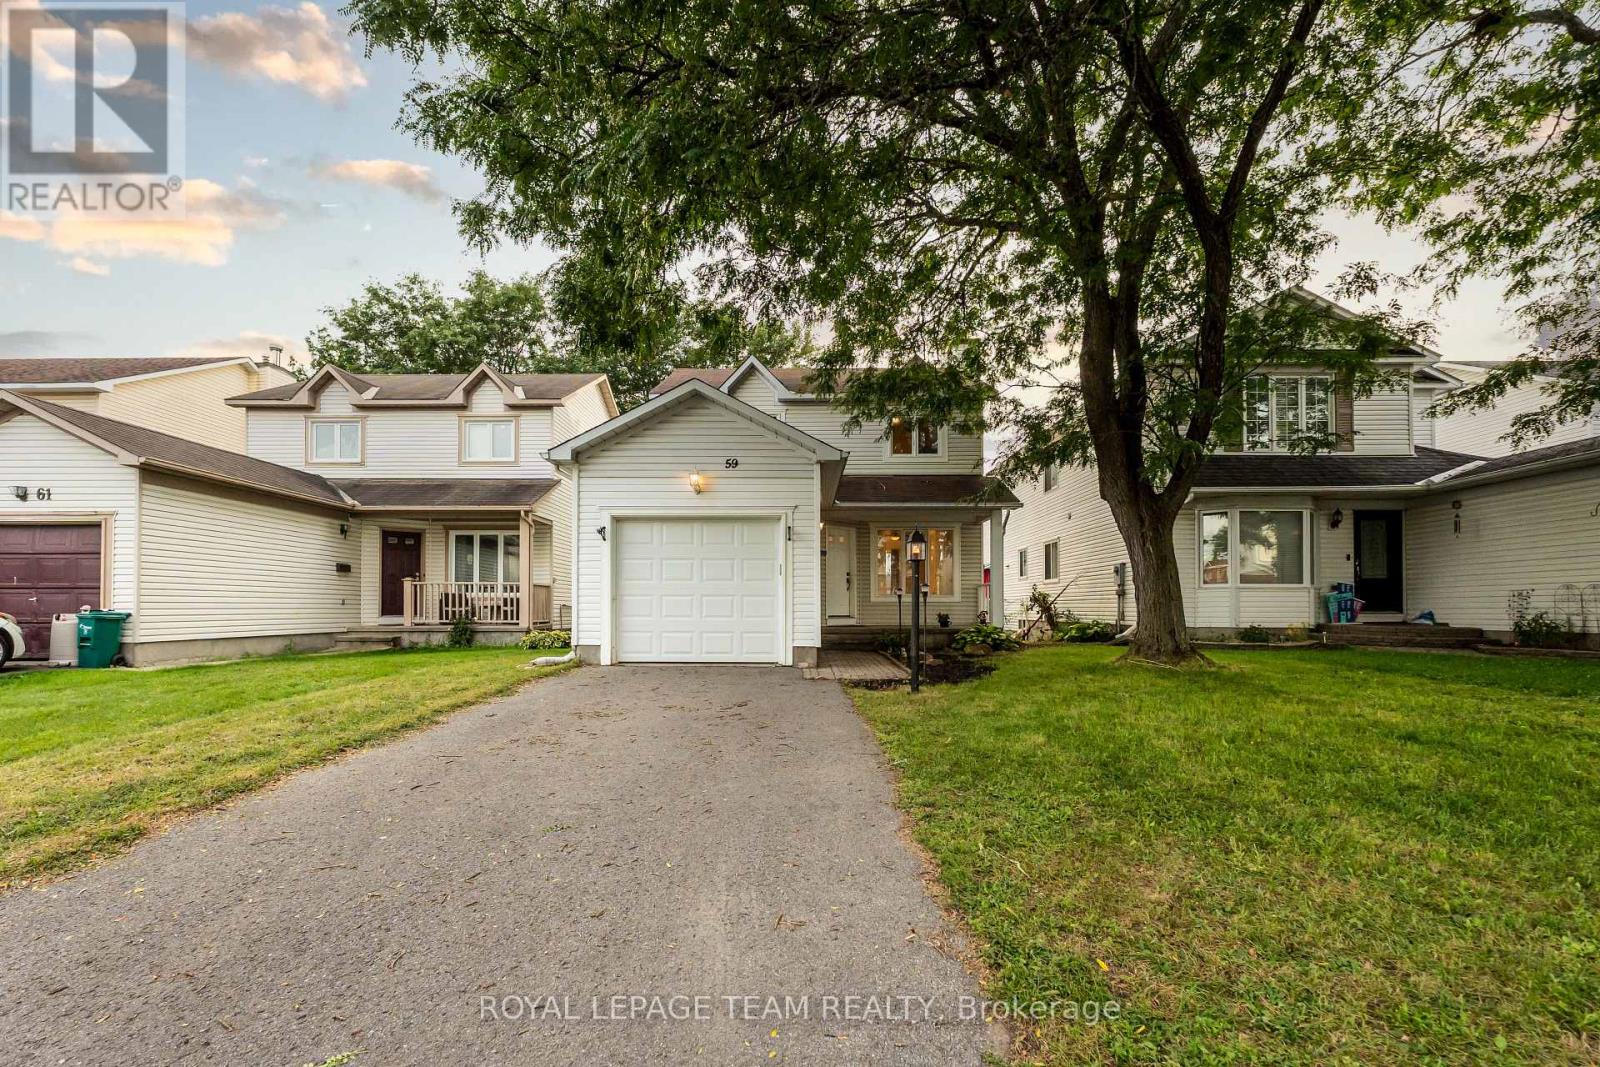
59 Sarrazin Way W
Ottawa, Ontario
Welcome to 59 Sarrazin Way W, Barrhaven! Discover the charm of a well-established family-friendly neighbourhood with this inviting 3-bedroom, 3-bathroom home. With Upgrades in the kitchen, fully finished basement, this property offers a wonderful opportunity to create a space that truly feels like your own.Located in Barrhaven, you'll enjoy the convenience of being close to parks, schools, shopping, dining, and public transit, making everyday living comfortable and connected. Whether you're looking for a place to raise your family or a home with room to grow, this is an opportunity worth exploring. (id:45725)
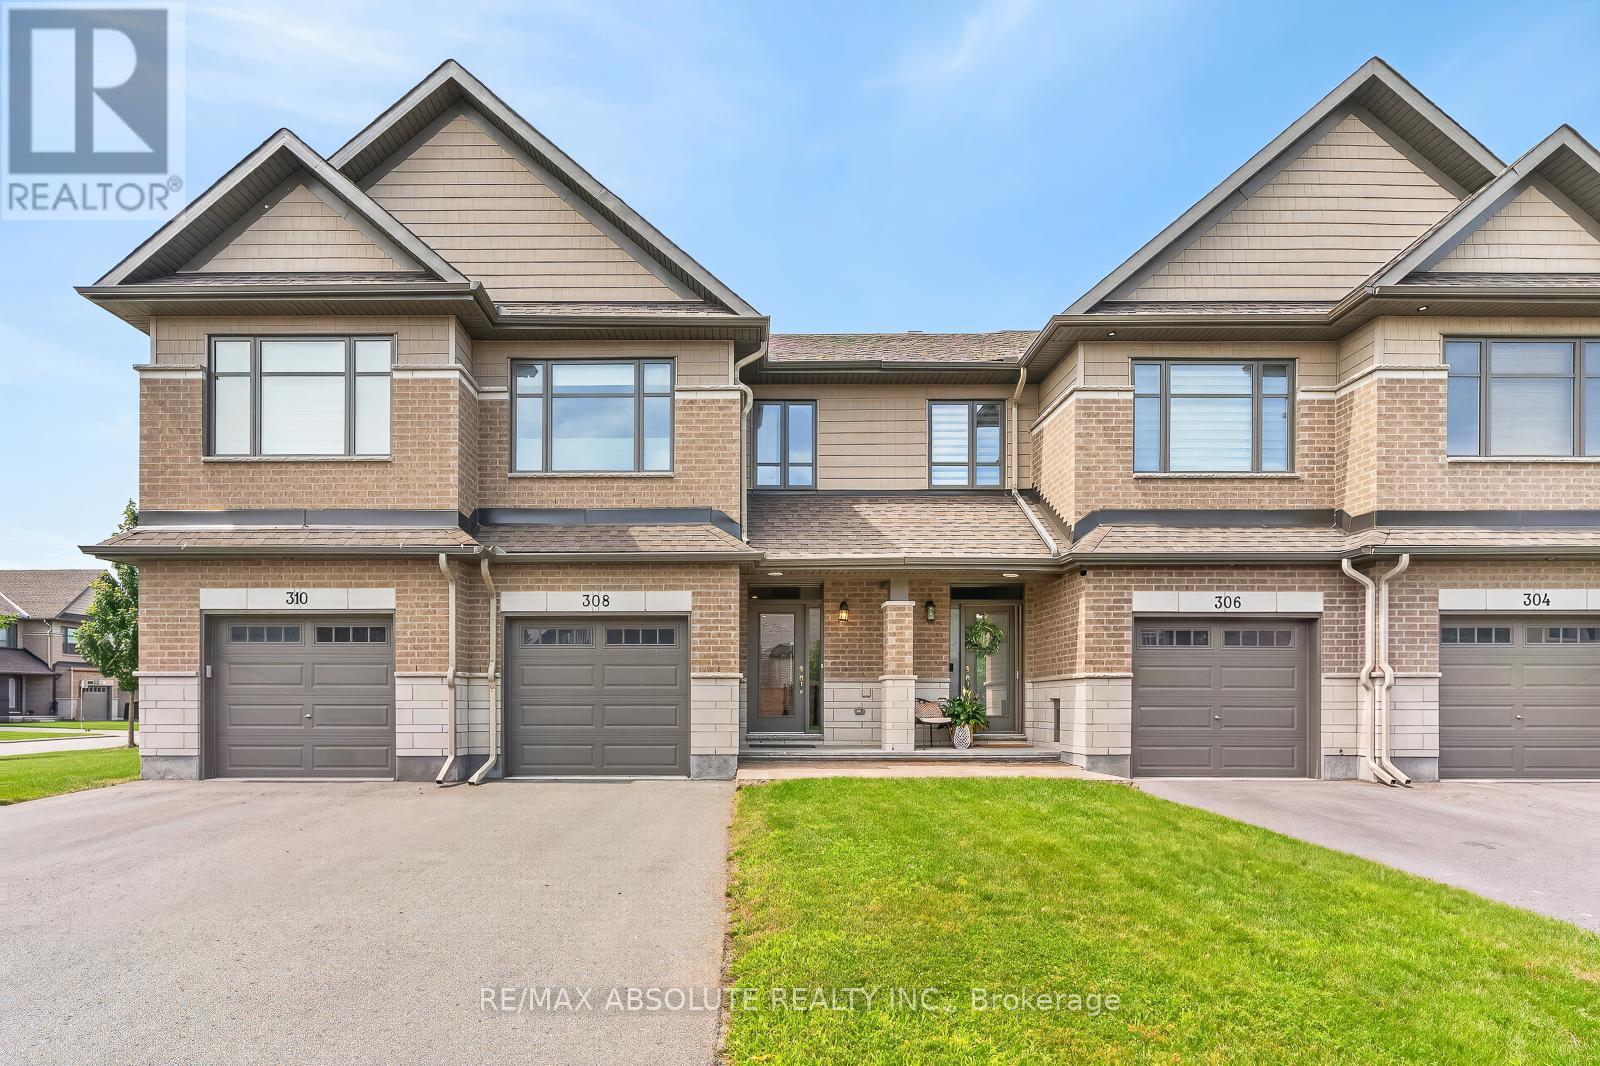
308 Proud Walk Drive
Ottawa, Ontario
A GORGEOUS home in Porter Place awaits! NO front neighbour! Beautifully landscaped with a WEST facing fenced backyard complete with a HUGE deck!! Large tiled foyer! Site finished hardwood on the main level in the most perfect stain! White shaker style cabinets, stone countertops, a large island with seating for 4, subway tile backsplash, stainless appliances & a walk in pantry can be found in the open beautiful kitchen. Smooth ceilings, pot lights & updated lighting throughout! Marble tile surrounds the gas fireplace! This floor plan offers an eat in area with easy access to the backyard AND a formal dining room! Nice ceiling detail in the living room makes the space feel way more open. The primary has cathedral ceilings & the 3 piece ensuite oversized walk in shower with subway tile & a glass door is SOOO nice! 2 additional good size bedrooms, a 4-piece bath & laundry room complete the bright second level. FULLY finished lower level PLUS lots of storage! SPOTLESS! (id:45725)