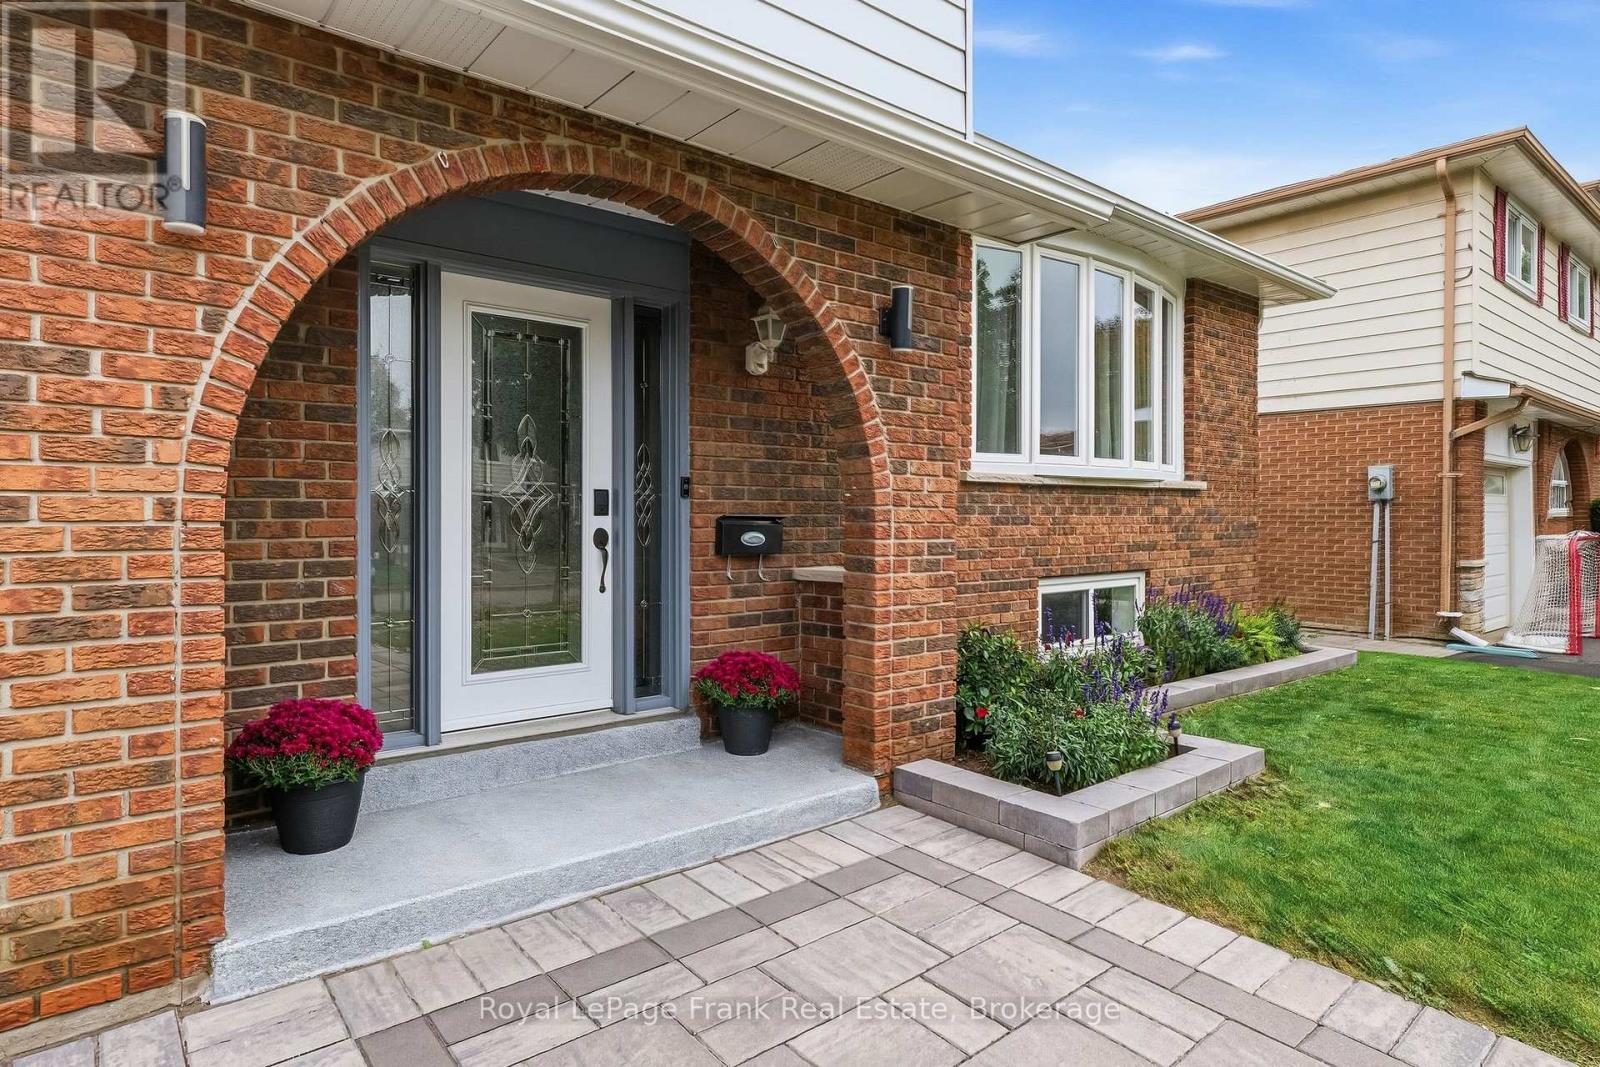
15 Hillier Street
Clarington (Bowmanville), Ontario
Immaculate, updated, and finished top-to-bottom! Welcome to 15 Hillier Street, a stunning 4-level side split situated on a quiet street in Bowmanville's highly desirable Waverley neighborhood. Tastefully updated throughout, this turn-key home features gleaming hardwood flooring, modern pot lights, and fresh paint. The main level boasts formal living and dining rooms alongside an eat-in kitchen that seamlessly overlooks the bright family room. Upstairs offers 3 generous bedrooms and an updated 5-piece bathroom. The fully finished lower level extends your living space with a large recreation room illuminated by above-grade windows, a newly added full bathroom, a dedicated laundry area, and abundant storage space. Step outside to a private, fully fenced backyard sanctuary that truly has it all! Enjoy summer dips in the above-ground pool, relax under the gazebo on the patio, harvest fresh produce from your own kitchen garden, and store your equipment in the garden shed-all while maintaining a spacious, open green lawn with plenty of room to play and entertain. Unbeatable location within walking distance to Waverley Public School, Waverley Park, and Bowmanville Creek Conservation Area trails. Close To Restaurants, Shopping, Recreational Facilities And Historic Downtown Bowmanville. Just minutes to local transit, Highway 401, and the future GO Train station. Totally move-in ready-a true must-see! (id:45725)
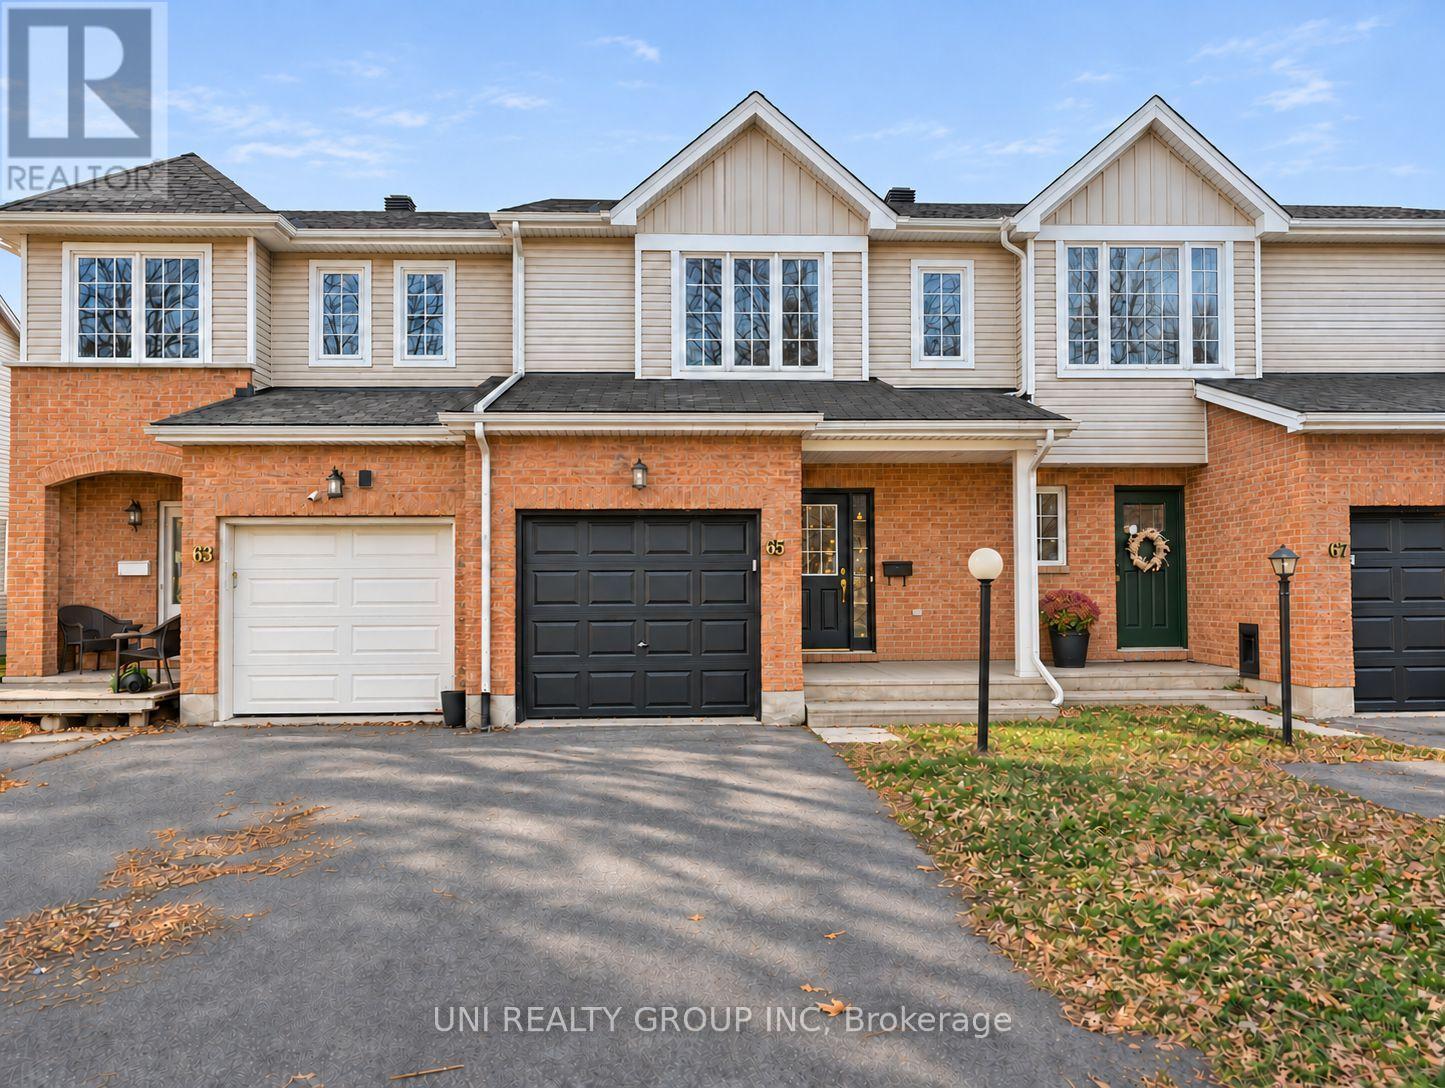
65 Upney Drive
Ottawa, Ontario
Welcome to 65 Upney Drive! This well-maintained 3 bedroom, 3 bathroom, finished basement townhome is nestled in the sought after Longfields neighbourhood of Barrhaven, backing onto scenic Gospel Oak Park with no rear neighbours. Ideally located within walking distance of public and Catholic high schools and close to shopping, restaurants, public transit, parks, and walking and biking paths. The inviting main level features hardwood floors, a spacious foyer with inside access to the garage, a convenient powder room, and sun-filled living and dining areas. The functional kitchen offers ample counter and cabinet space, appliances including a dishwasher, and access to the backyard-perfect for relaxing and enjoying the park views. Upstairs offers 3 generously sized bedrooms, including a spacious primary bedroom with a walk in closet and extra space for a home office or sitting area. The finished basement provides a bright recreation room, laundry area, and plenty of storage. Tenant pays all utilities. Some of the pictures are virtually staged, 24 hours irrevocable for all offers. (id:45725)
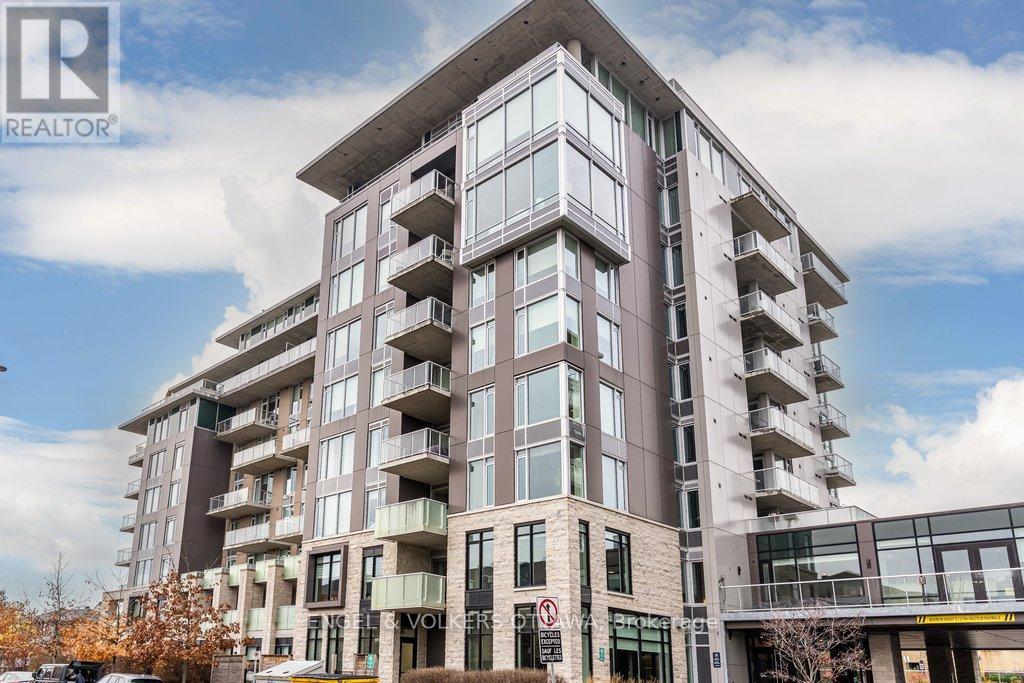
211 - 530 De Mazenod Avenue
Ottawa, Ontario
Welcome to Suite 211 at 530 De Mazenod Avenue, a spacious two bedroom plus den condo at River Terraces I in the heart of Greystone Village. With 1,379 sq. ft. of interior living space, two full bathrooms and an expansive covered balcony, this suite gives you room to entertain, work from home and enjoy life in one of Old Ottawa East's most walkable neighbourhoods. Large windows fill the main living area with natural light and an oversized island anchors the kitchen, with plenty of counter space for cooking and room for friends to pull up a stool. There's space for a full dining table and a comfortable living room, with timeless finishes throughout. The separate den works well as a home office or a small guest bedroom, and the two full bathrooms offer a shower in one and a tub and shower combination in the other. One of the highlights is the large, private, covered balcony overlooking a quiet street. There's room for an outdoor dining table and lounge seating, making it a space you can use for everything from a quiet morning coffee to dinner with friends. In-suite laundry with upgraded full size appliances. Owned parking, an owned storage locker and a bike locker are included. Residents of River Terraces enjoy exceptional amenities including a fitness centre, yoga studio, elegant lounge with fireplace and library, dining room with kitchen facilities, kayak storage, pet wash station and car wash station. Step outside to the Rideau River pathways for a walk or bike ride, head to Main Street for coffee or a bite to eat or cross the Flora Footbridge to the Glebe and Lansdowne. With parks, cafés and restaurants close by, it's easy to enjoy the neighbourhood on foot, enjoy the nature nearby and also come home to a quiet spot with plenty of space. (id:45725)
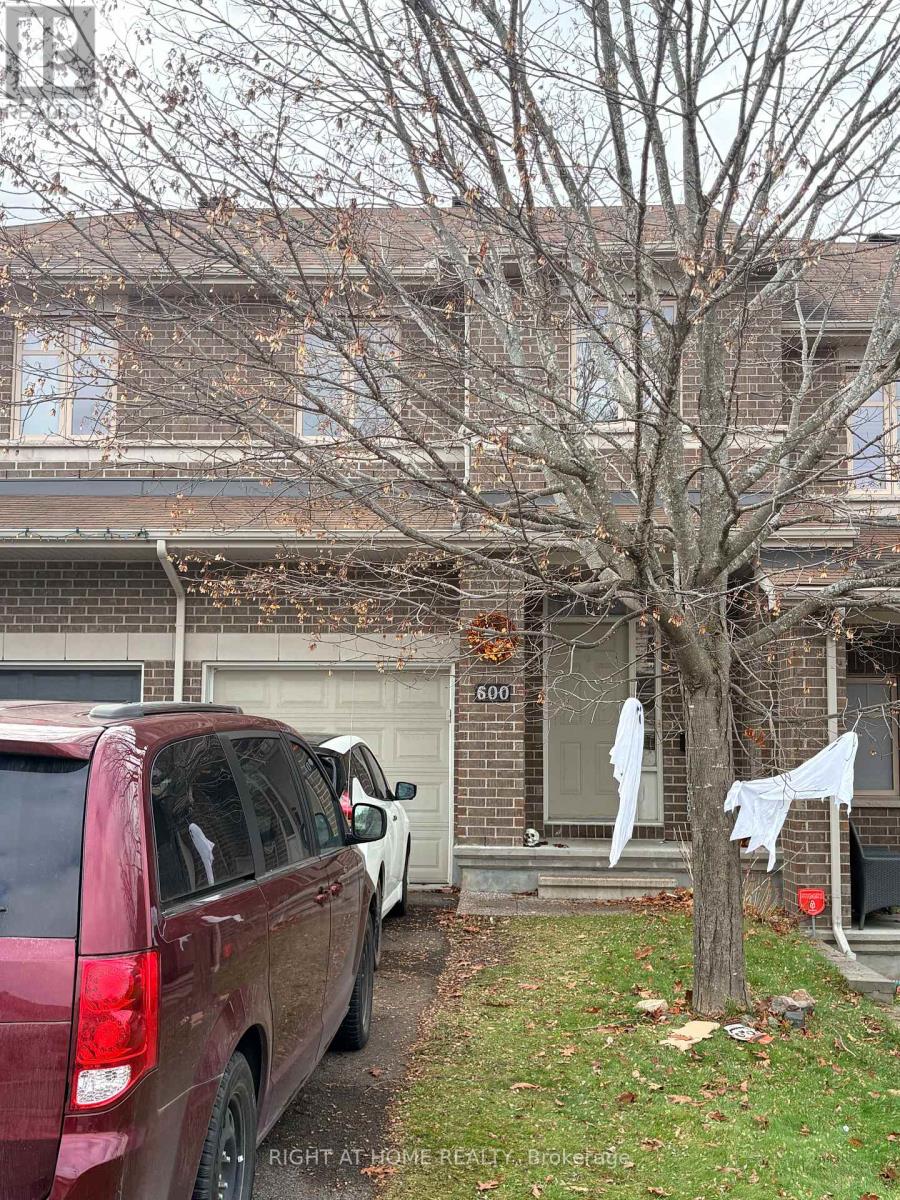
600 Remnor Avenue
Ottawa, Ontario
Welcome to this beautiful and well-maintained townhome in the highly desirable Kanata Lakes community! Ideally located close to shopping, restaurants, parks, schools, public transit, and everyday amenities.The bright and inviting main level features a spacious open-concept living and dining area, elegant hardwood flooring, a well-appointed kitchen with granite countertops, and upgraded cabinetry-perfect for comfortable everyday living and entertaining.Upstairs, you'll find three generously sized bedrooms, including a spacious primary suite with a private ensuite bathroom and walk-in closet. Two additional bedrooms, a full bathroom, and the convenience of second-floor laundry complete this level.The builder-finished basement offers a cozy family room with a large window, providing valuable additional living space-ideal for a home office, recreation area, or family entertainment.Enjoy the comfort, convenience, and lifestyle that Kanata Lakes has to offer! A wonderful place to call home.Tenant is responsible for utilities and hot water tank rental. No Smoking and prefer no pets. (id:45725)
401 - 900 Wilson Road N
Oshawa (Centennial), Ontario
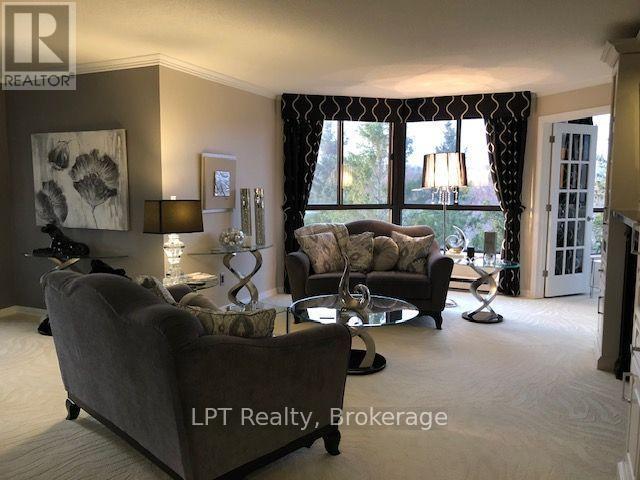
It's More Than a Residence - It's a Lifestyle! Welcome to the Prestigious Sapphire Suite at Plaza 900. Discover an exceptional blend of space, elegance and lifestyle in one of Oshawa's most sought-after condominium buildings. The coveted Sapphire suite offers nearly 2,000 sq. ft. of beautifully appointed living space and one of Plaza 900's largest and most desirable floorplans.This exceptional 2-bedroom plus den suite features a generously sized 17'8" x 10' study, ideal for a home office, guest space or additional living area. Three west-facing walkouts from both bedrooms and the kitchen overlook a tranquil creek, scenic walking paths and mature treetops, offering a beautiful connection to nature and spectacular evening sunsets. Designed for both gracious entertaining and everyday comfort, the spacious layout features an impressive 22'6" x 13'4" living room, separate formal dining room, generous eat-in kitchen and a bright family room overlooking the charming conservatory. The expansive primary bedroom is complemented by a beautifully updated ensuite featuring a luxurious walk-in shower and abundant storage. A spacious second bedroom, additional full bathroom, separate laundry and ample storage complete this wonderful home. Enjoy a lifestyle of comfort and convenience with an exceptional selection of building amenities, including an indoor swimming pool, fitness centre, sauna, party room, library and more. Complete with underground parking, a substantial storage locker and the rare opportunity to rent a second parking space. Enjoy the freedom of low-maintenance living without compromising on space, comfort or sophistication. At Plaza 900, it's more than a place to call home - it's a lifestyle to be enjoyed. (id:45725)
25 Mountwood Avenue Unit# 14
Hamilton, Ontario
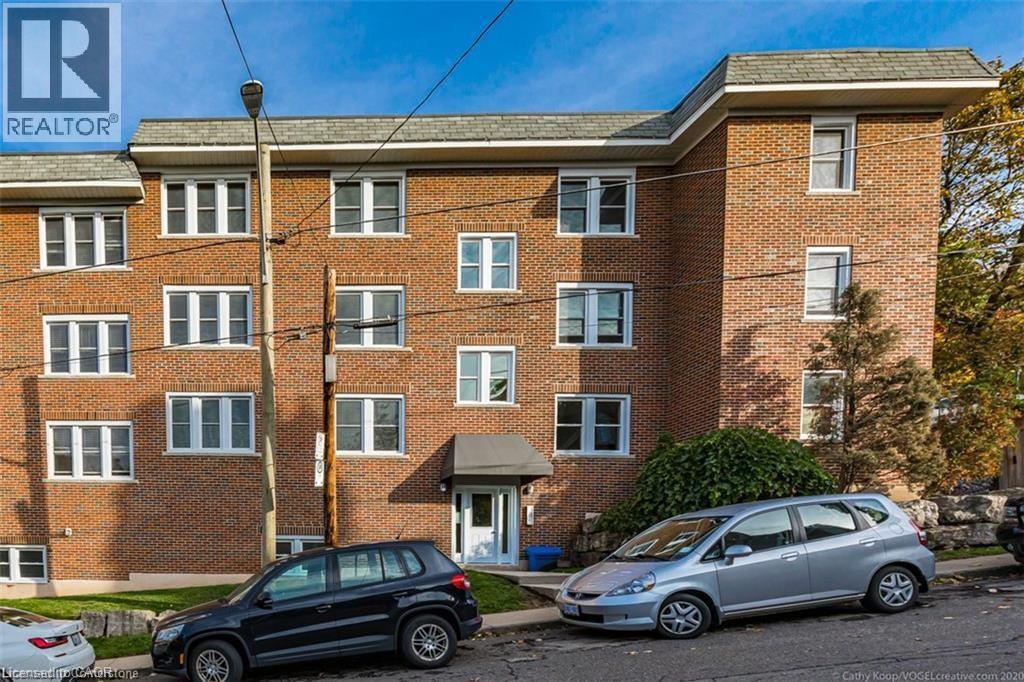
LOCATION, LOCATION, LOCATION! An exceptional opportunity just steps from St. Joseph's Hospital! Ideally situated for doctors, nurses, medical residents and other healthcare professionals seeking the convenience of living within walking distance of work. This bright and beautifully renovated TOP-FLOOR CORNER UNIT offers approximately 950 sq. ft. of spacious living with 2 bedrooms, 1 bathroom and desirable west and south-facing windows showcasing stunning city and escarpment views. Featuring hardwood flooring throughout, generous living and dining areas, and an in-suite laundry hook-up, this condo offers comfort, character and convenience. Enjoy being steps from St. Joe's Hospital, scenic escarpment trails, public transit, and minutes from downtown Hamilton's restaurants, cafes, shops and amenities. Permit parking available. Whether you're a healthcare professional looking to simplify your commute, a first-time buyer or someone seeking convenient, low-maintenance living, this is a fantastic opportunity to own in a highly accessible Hamilton location. Don't miss your chance to call this top-floor corner condo home! (id:45725)
961 Clare Avenue
Welland, Ontario
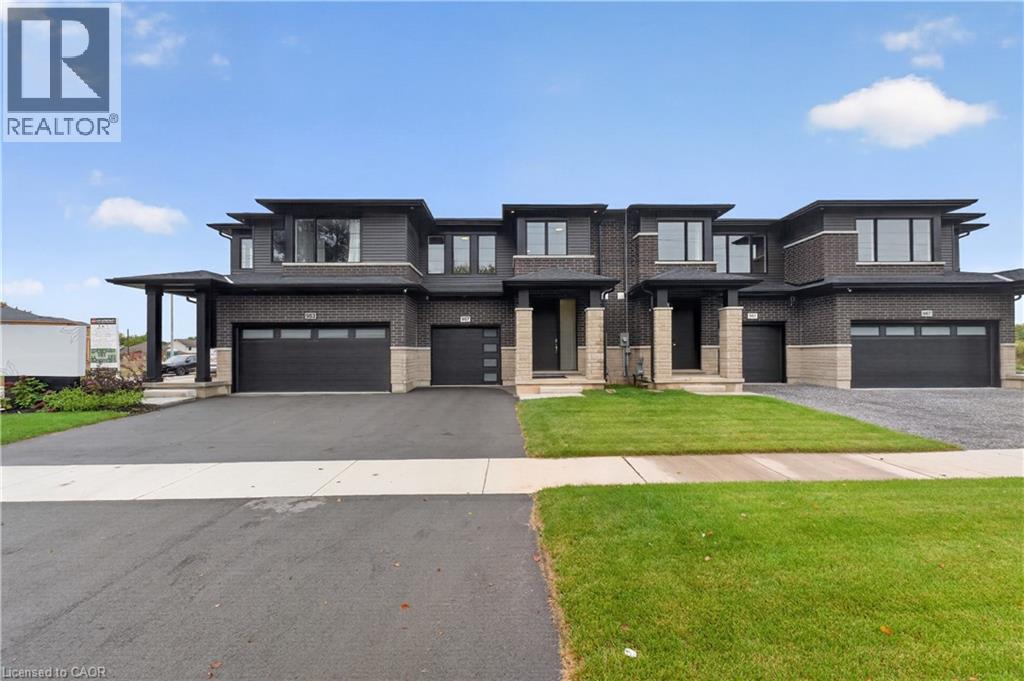
Beautiful opportunity to own a brand-new townhouse in the growing community of Welland! Located at 961 Clare Ave, this spacious 4-bedroom, 3-bathroom home offers 1,726 square feet of thoughtfully designed living space with an open-concept layout perfect for families, professionals, or investors alike. Currently in the rough-in phase, this home presents a rare chance for buyers to personalize their space by selecting finishes and upgrades to match their style and needs. From flooring and cabinetry to countertops and fixtures, the possibilities are yours to create a truly customized home. The functional floor plan features generous-sized bedrooms, a bright main living area ideal for entertaining, and modern new-construction design throughout. With completion possible in as little as six months, buyers can enjoy the excitement of a new build without the lengthy wait times. Conveniently located near schools, parks, shopping, and major amenities, this is your chance to secure a customizable new home in one of Welland’s developing neighbourhoods. (id:45725)
326 - 8 Mercer Street
Toronto (Waterfront Communities), Ontario
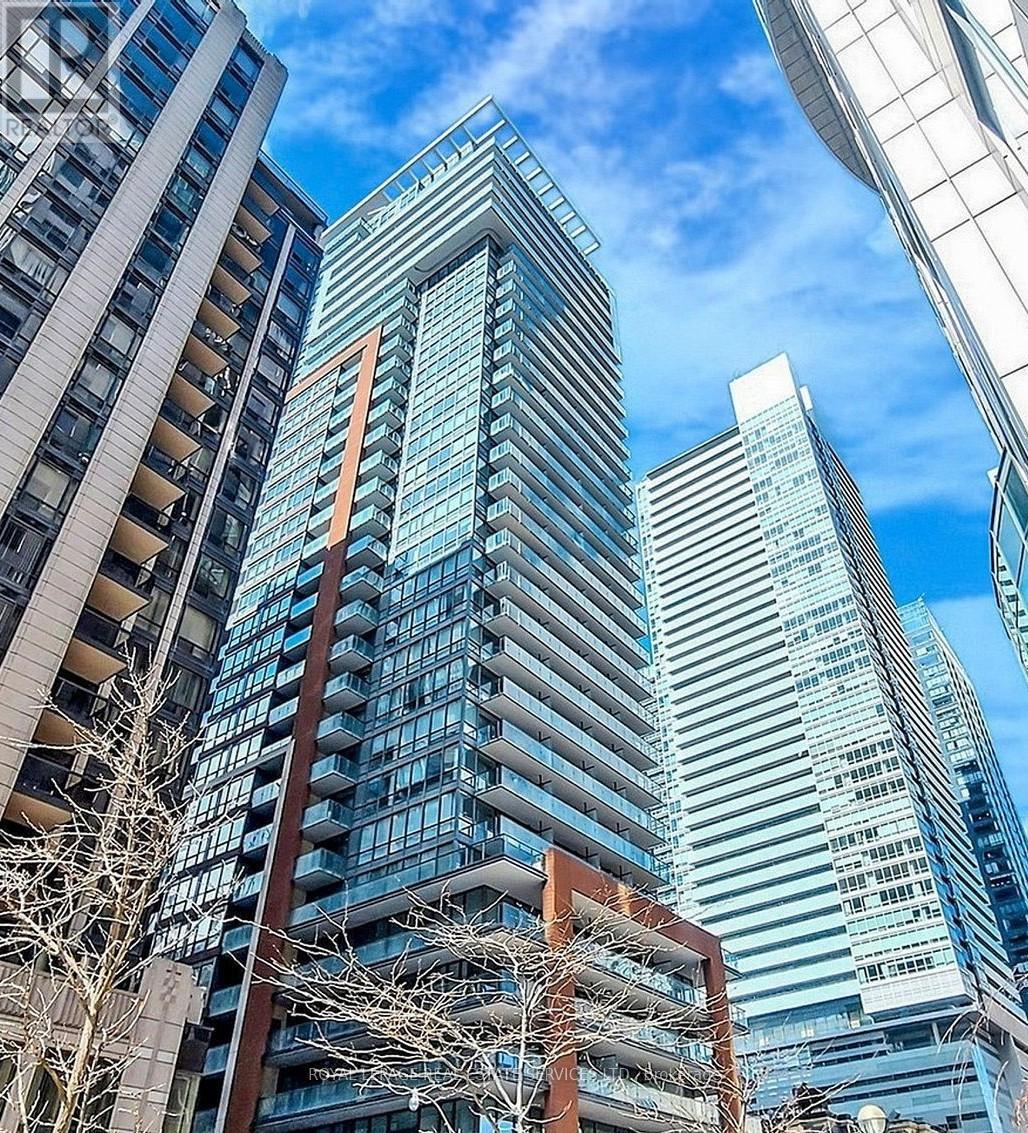
Great Location Steps To Underground Path (PATH) and extremely conveniently to Public Transit. Open Concept Studio Apartment. Trendy Kitchen with Built-In Breakfast Bar and large island; Stainless Steel Appliances and Elegant Quartz Counters. Beautifully Laid Engineered Hardwood Flooring Throughout. Walking Distance To St. Andrew Subway, Street Car, Financial/Fashion Districts, Roger Centre, & More. BeIn The Heart Of Toronto. (id:45725)
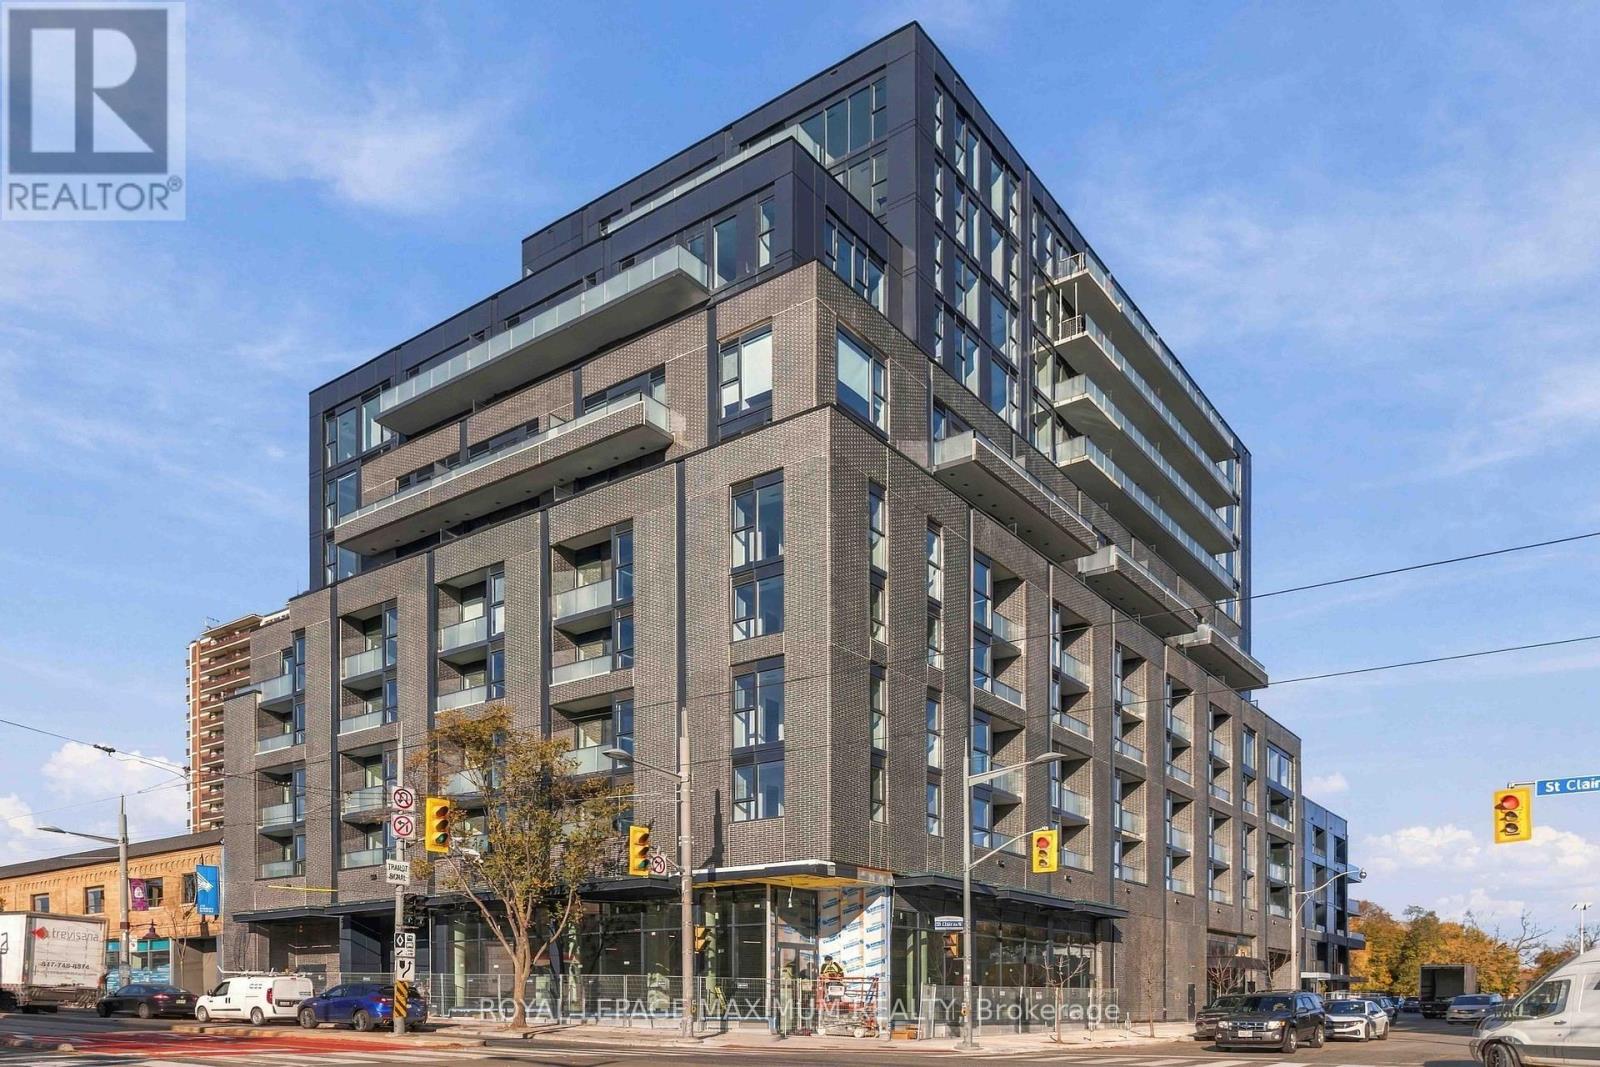
707 - 180 Alberta Avenue
Toronto (Oakwood Village), Ontario
Brand New & Never Lived In! Be the first to call this stunning 2-bedroom, 2-bathroom suite at 908 St. Clair Condos home! Nestled in the heart of Toronto's vibrant St. Clair West neighbourhood, this beautifully designed residence offers a bright and functional open-concept layout with sleek contemporary finishes throughout. The modern kitchen features integrated appliances, quartz countertops, stylish cabinetry, and a spacious centre island, perfect for everyday living and entertaining. Large windows flood the space with natural light, while the private balcony offers the perfect outdoor retreat to enjoy your morning coffee or unwind after a long day. Two well-appointed bedrooms and two full bathrooms provide comfort, privacy, and flexibility. Enjoy access to fantastic building amenities, including a fitness centre, concierge, party room, co-working spaces, and rooftop terrace. Ideally located steps from the St. Clair streetcar, trendy cafés, restaurants, shopping, parks, and everyday essentials. Experience modern urban living in a thriving neighbourhood with everything at your doorstep. A fantastic opportunity to lease a pristine, never-occupied suite. Move in and make it your own! (id:45725)
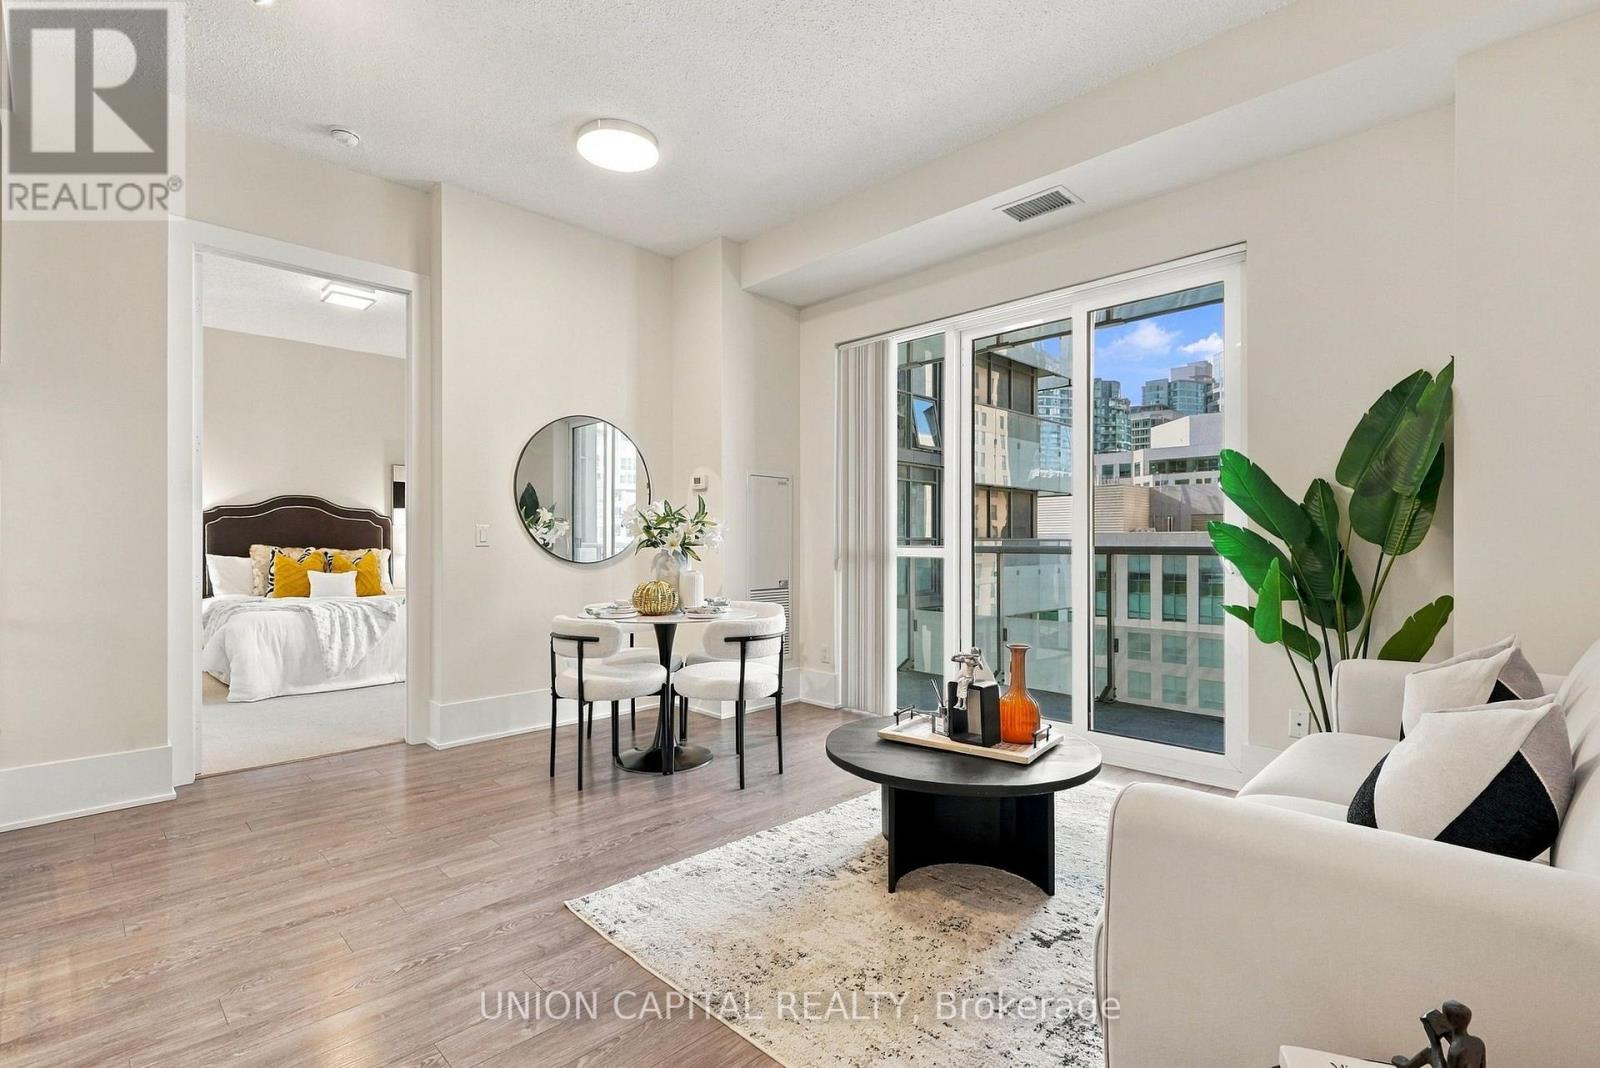
1017 - 20 John Street
Toronto (Waterfront Communities), Ontario
Experience elevated downtown living at 20 John Street, ideally situated in the heart of Toronto's vibrant Entertainment District! This beautifully appointed one-bedroom suite features impressive soaring ceilings, modern finishes, and a west-facing exposure that fills the space with natural light. Enjoy an exceptional collection of state-of-the-art amenities, including a stunning rooftop pool with breathtaking city views, fully equipped fitness centre, dedicated yoga room, games room, elegant party room, visitor parking, and 24/7 concierge service. Steps to Toronto's best restaurants, cafés, nightlife, shopping, transit, and the Financial District, this unbeatable location puts everything at your doorstep. Whether you're a young professional seeking the ultimate downtown lifestyle or an investor looking for an attractive opportunity in a prime location, this suite offers the perfect blend of style, convenience, and urban appeal. Experience the best of downtown Toronto living! (id:45725)
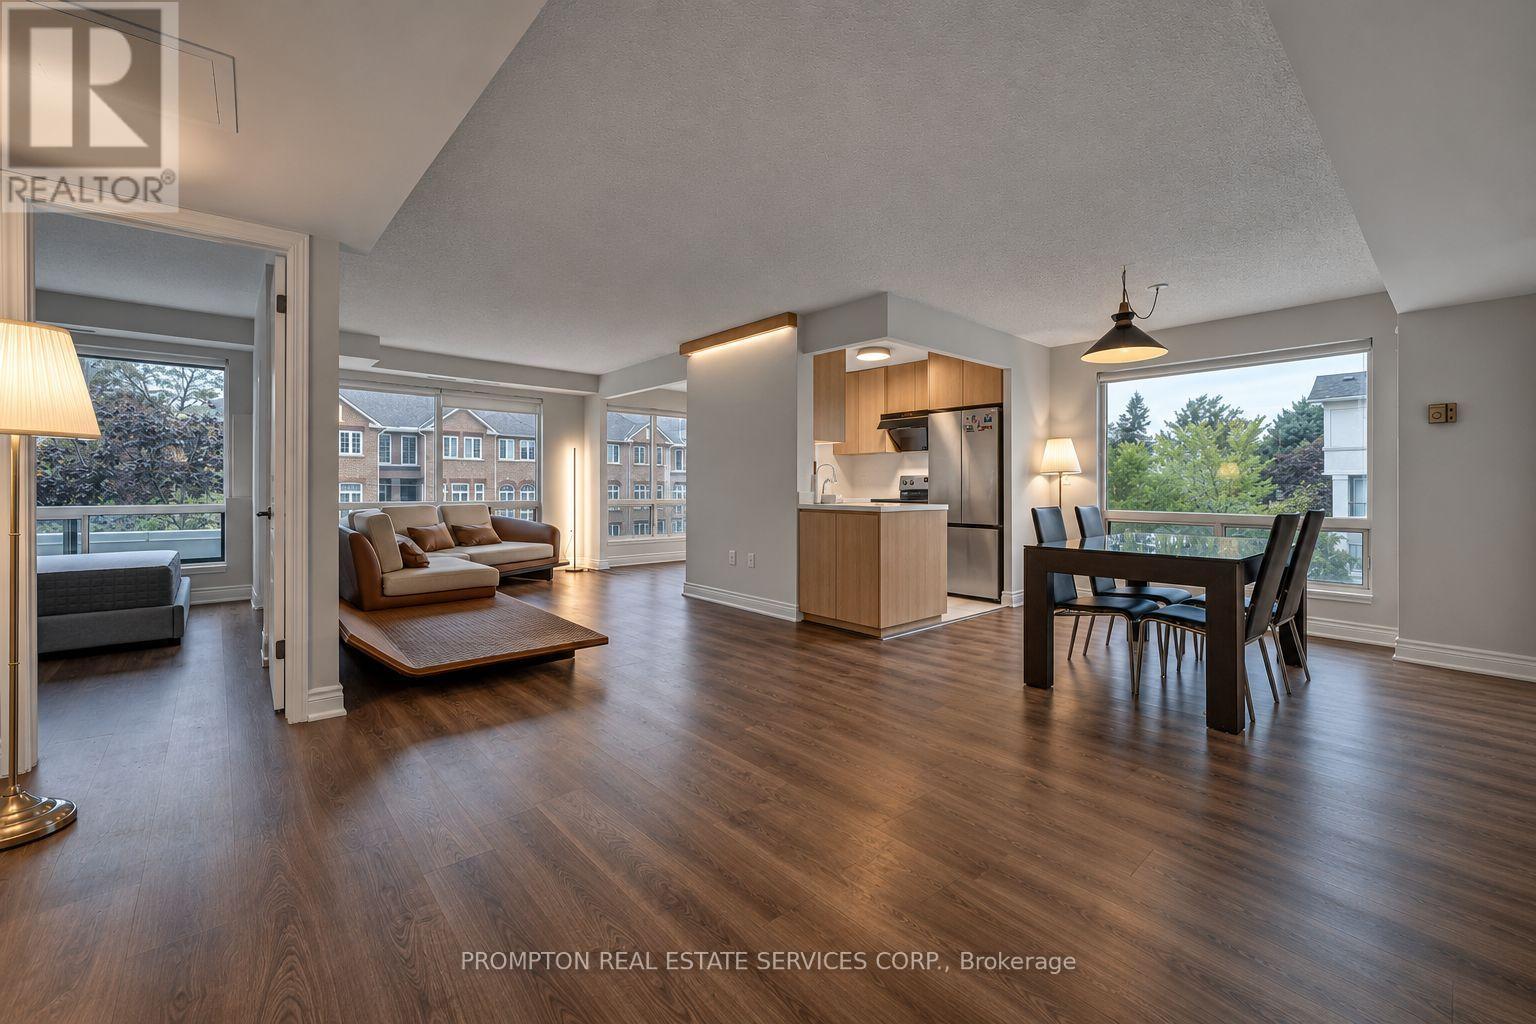
210 - 1 Hycrest Avenue
Toronto (Willowdale East), Ontario
Rarely offered 1,374 sq ft corner 3-bedroom suite at Bayview & Sheppard. Fully renovated top to bottom - modern kitchen with quartz counters and full quartz backsplash, two updated bathrooms, and newer hardwood flooring throughout with large-format tile in the wet areas. Bright corner exposure and a functional split layout that lives like a house. Highly sought-after school zone: Hollywood P.S. and Earl Haig S.S. Parking and locker included. Steps to Bayview subway station, Bayview Village Mall, parks, schools and restaurants - Highway 401 minutes away. Turn-key and move-in ready. (id:45725)
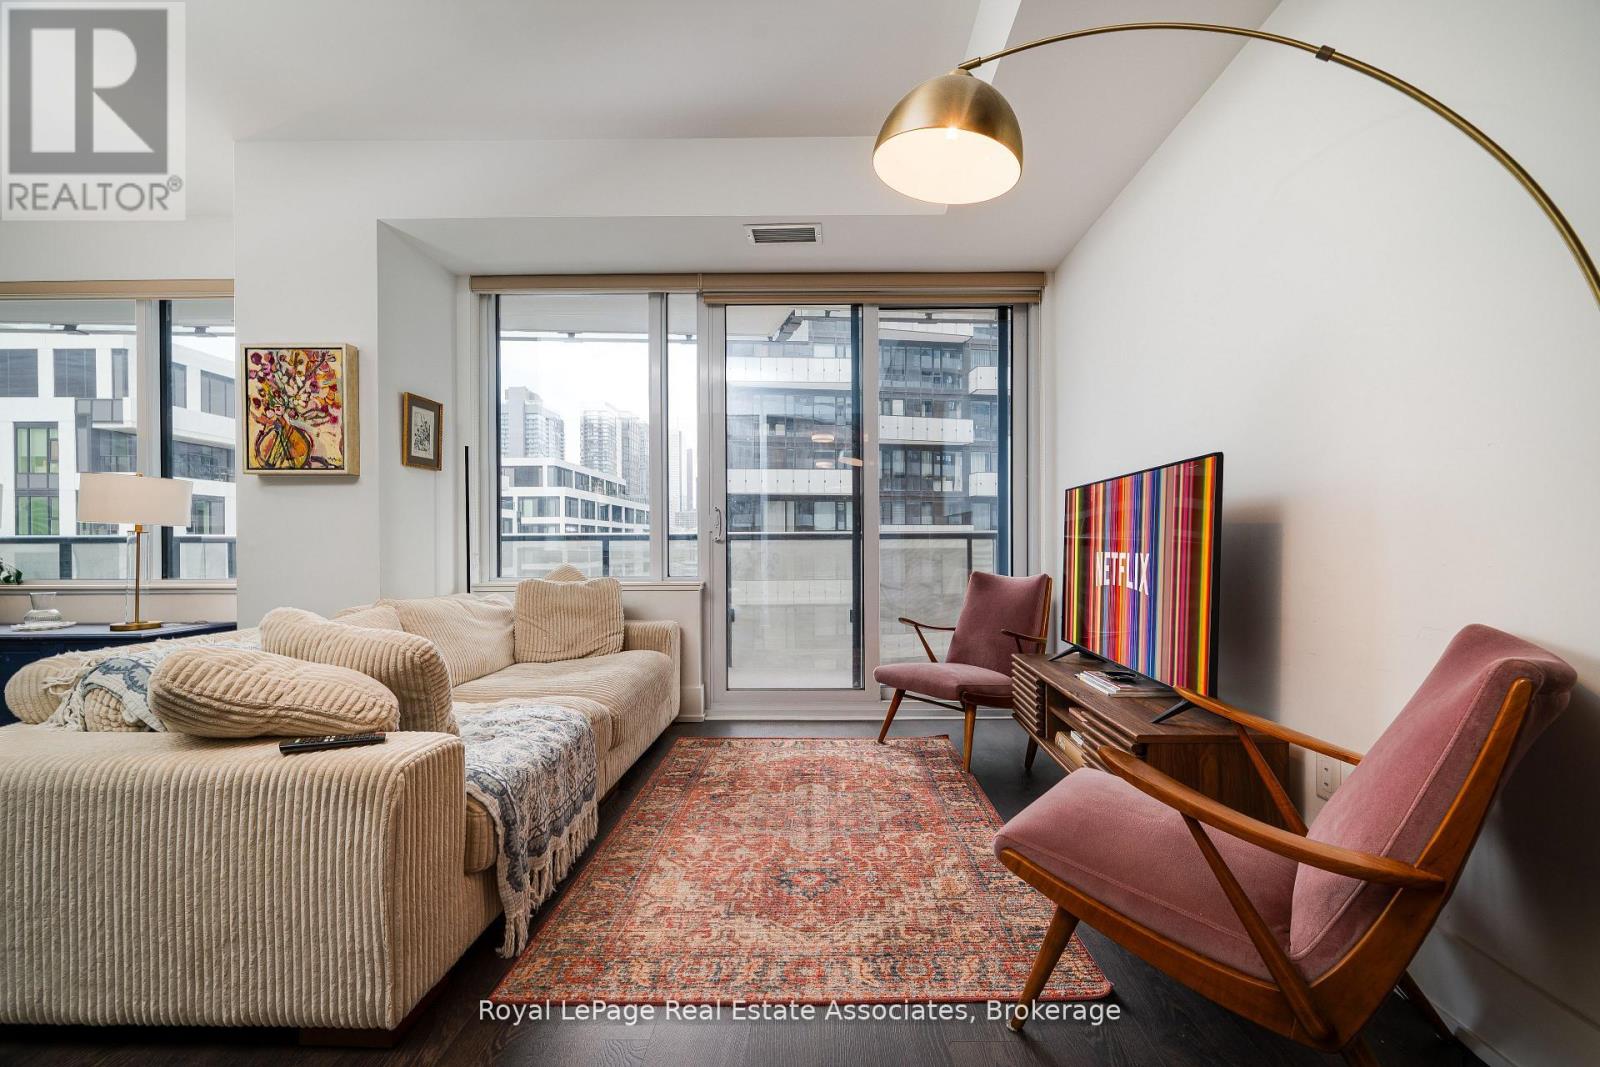
1206 - 480 Front Street W
Toronto (Waterfront Communities), Ontario
This Luxury Corner 2 Bedrooms & 2 Full Bathrooms Unit with Parking at, THE WELL! Built by award winning builder THE TRIDEL! 12th Floor 815 Sq Ft of Functional Livable Space, 9 Ft Ceiling with North East View. Modern Kitchen with Energy Efficient 5-Star Stainless Steel Appliances & Soft Close Cabinetry. Both Primary & 2nd Bedroom with Floor-to-Ceiling Windows. S/S Appl: Fridge, Oven, Glass Cooktop, Dishwasher, Range Hood, Microwave, Stacked Washer & Dryer. Amenities: 24Hr Concierge, Gym, Media Room, Outdoor Pool, Party/Meeting Room, Sauna & Much More. Shops at your Door Step. Just a short walk away from Rogers Centre, BMO Field, and Scotiabank Arena. Commuting is a breeze with quick access to the Gardiner Expressway and TTC Union Station. Tenant Lease Until April 30 2027. Tenant can leave early too. (id:45725)
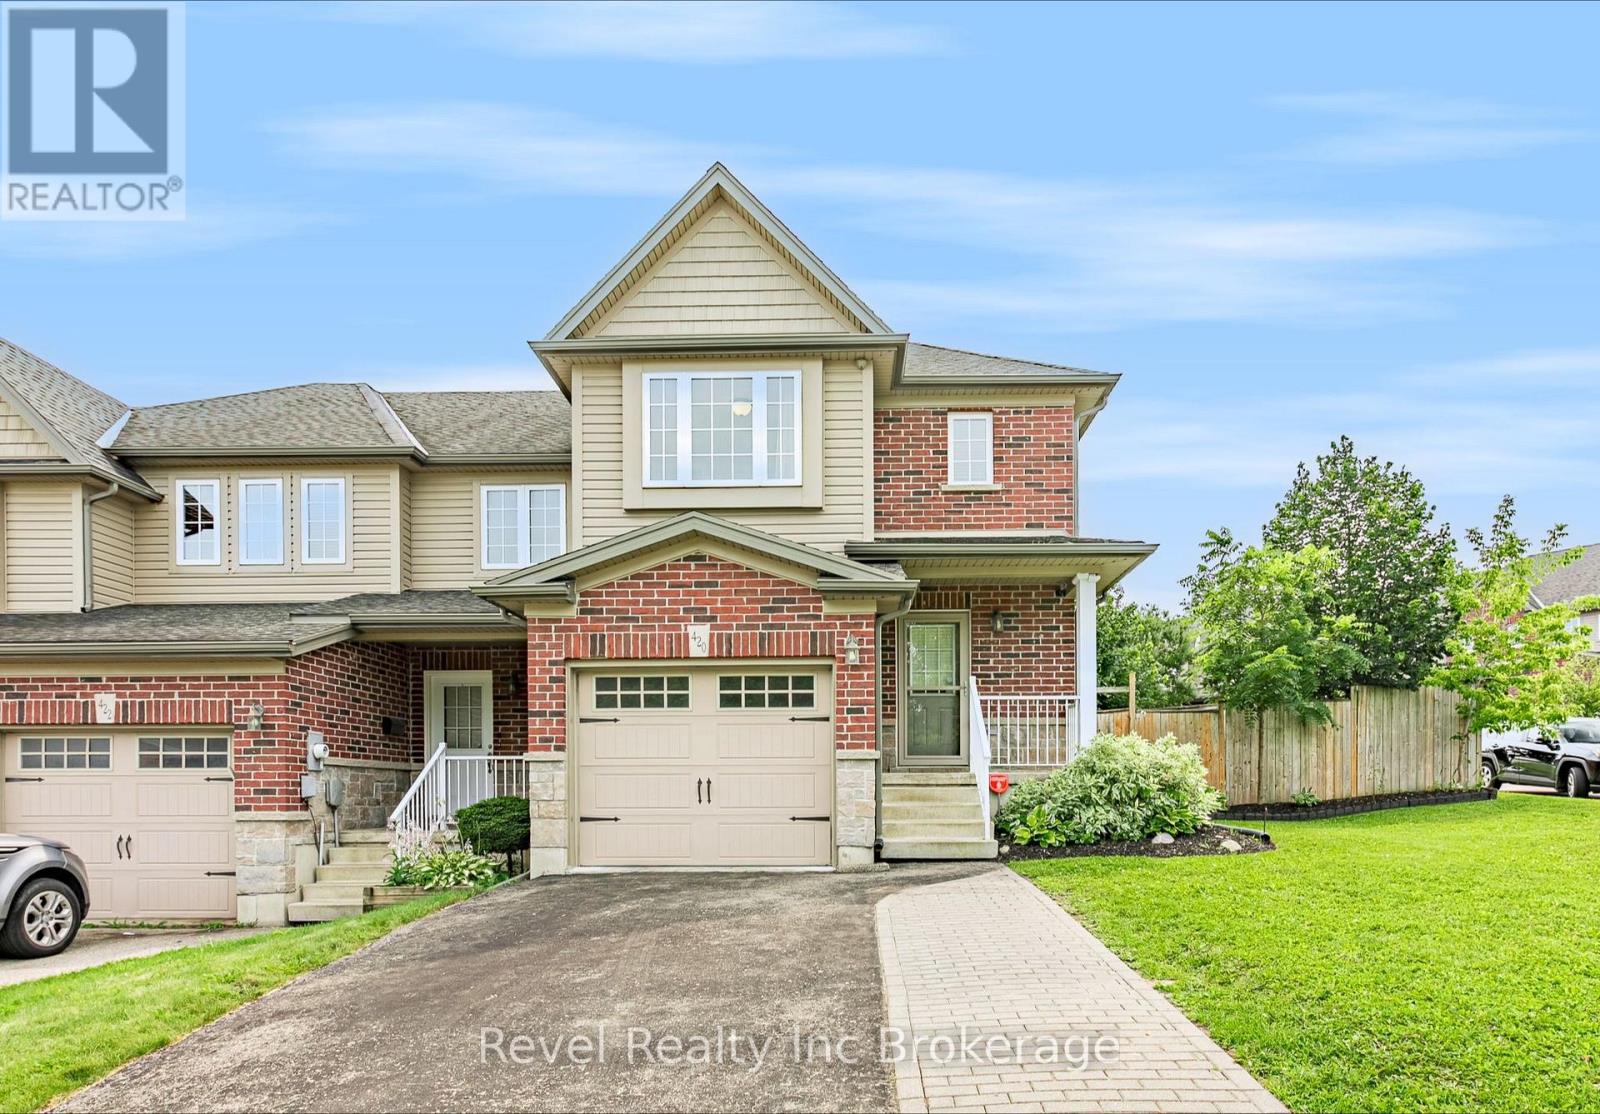
420 Sales Drive
Woodstock (Woodstock - South), Ontario
Welcome to 420 Sales Drive, Woodstock a beautifully refreshed end unit freehold townhouse offering extra natural light, a private yard, and plenty of space for the whole family. The bright and inviting main floor features an abundance of windows along with a functional layout connecting the living room, dining area, and kitchen. Recently updated with fresh paint, new flooring, and new trim, the space feels clean, modern, and move in ready. From here, step outside to a great deck overlooking the private fenced back and side yard an ideal spot for summer entertaining, BBQs, or simply relaxing outdoors. Upstairs, you'll find three spacious bedrooms, including a primary suite with its own private ensuite, plus an additional 4 piece bathroom. The finished basement adds valuable living space with a fireplace and has also been freshly painted and updated with new flooring and trim. A 2 piece bathroom with a roughed in shower provides the opportunity to create an additional full bathroom, while the generous workshop and storage area offers fantastic space for hobbies, tools, or organization. Complete with an attached single car garage and ideally located close to shopping, schools, everyday amenities, and quick highway access, this well maintained freehold townhouse offers the space, updates, and convenience you've been looking for with no condo fees to worry about. (id:45725)
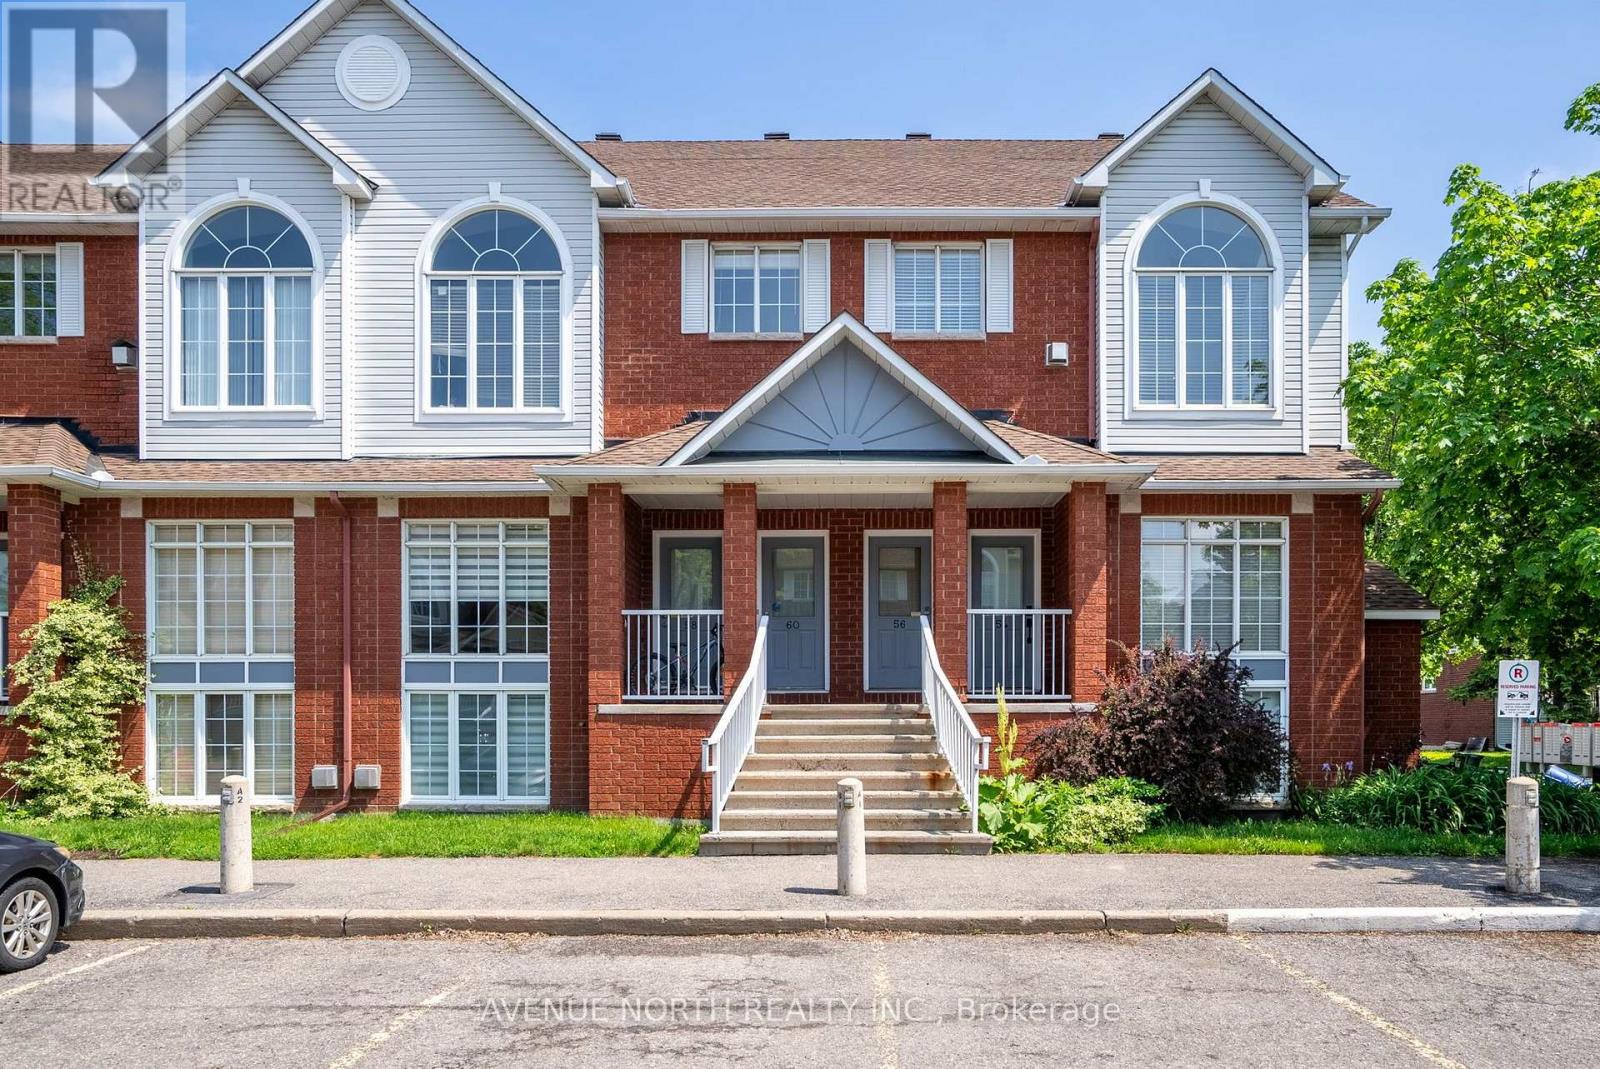
56 Briston Private
Ottawa, Ontario
Welcome to 56 Briston! This beautiful upper-end unit in the desirable Hunt Club neighbourhood features 2 bedrooms, 1.5 bathrooms, and a spacious loft. The main floor boasts a modern open-concept kitchen with sleek finishes, a large island, and ample storage, seamlessly flowing into the dining and living areas, perfect for entertaining. A gas fireplace, in-unit laundry, a powder room, and access to a private balcony complete the space. As an end unit, natural light floods through oversized windows. The second level offers two spacious bedrooms with generous closets, including a primary with its own balcony overlooking lush greenery. A stylish full bath and a versatile loft ideal for a home office complete the upper level. Briston Private is conveniently located near schools, parks, transit, and trails. A parking spot is included, with plenty of visitor spots available. Applications must include credit report, 3 months of pay stubs, references, employment confirmation, and ID. (id:45725)
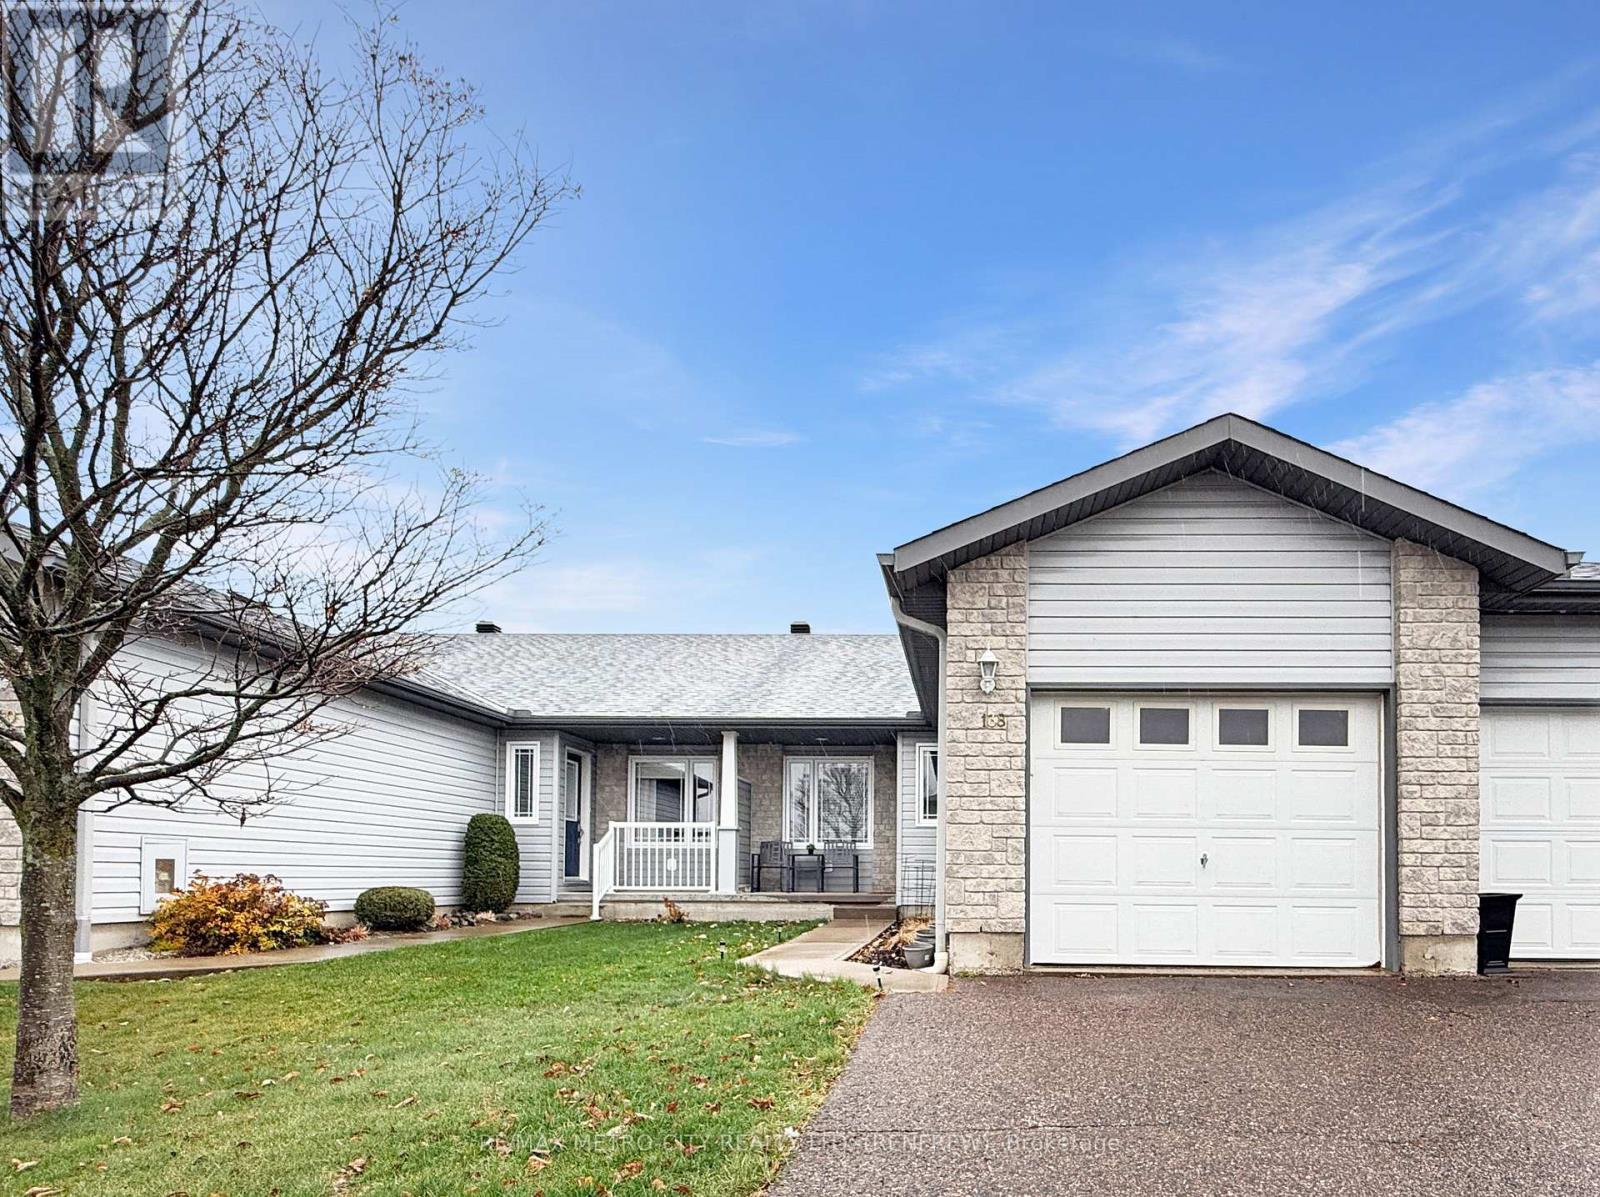
138 Elk Street
Renfrew, Ontario
This well-maintained 2-bedroom, 1-bathroom garden home is located on a quiet street and within walking distance to all local amenities and is available January 1st for $1,950/month plus utilities. This bungalow features a bright and spacious layout boasting two generous bedrooms, a good-sized kitchen, a dedicated dining area, and a family room, a full 4-piece bathroom, and the ultimate convenience of main-floor laundry. Equipped with a fridge, stove, dishwasher, washer, and dryer, the property also includes an efficient gas furnace, central air conditioning, and a full-sized, unfinished basement with a handy built-in spare room. Outside, you can enjoy a covered front porch, a rear deck with a small yard, an attached single-car garage, and driveway parking for two additional vehicles. A 12-month lease with first and last month's rent is required upon signing, alongside a strict no pets and no smokers policy. Interested applicants must complete a rental application and provide a credit check, landlord references, and an employment letter. (id:45725)
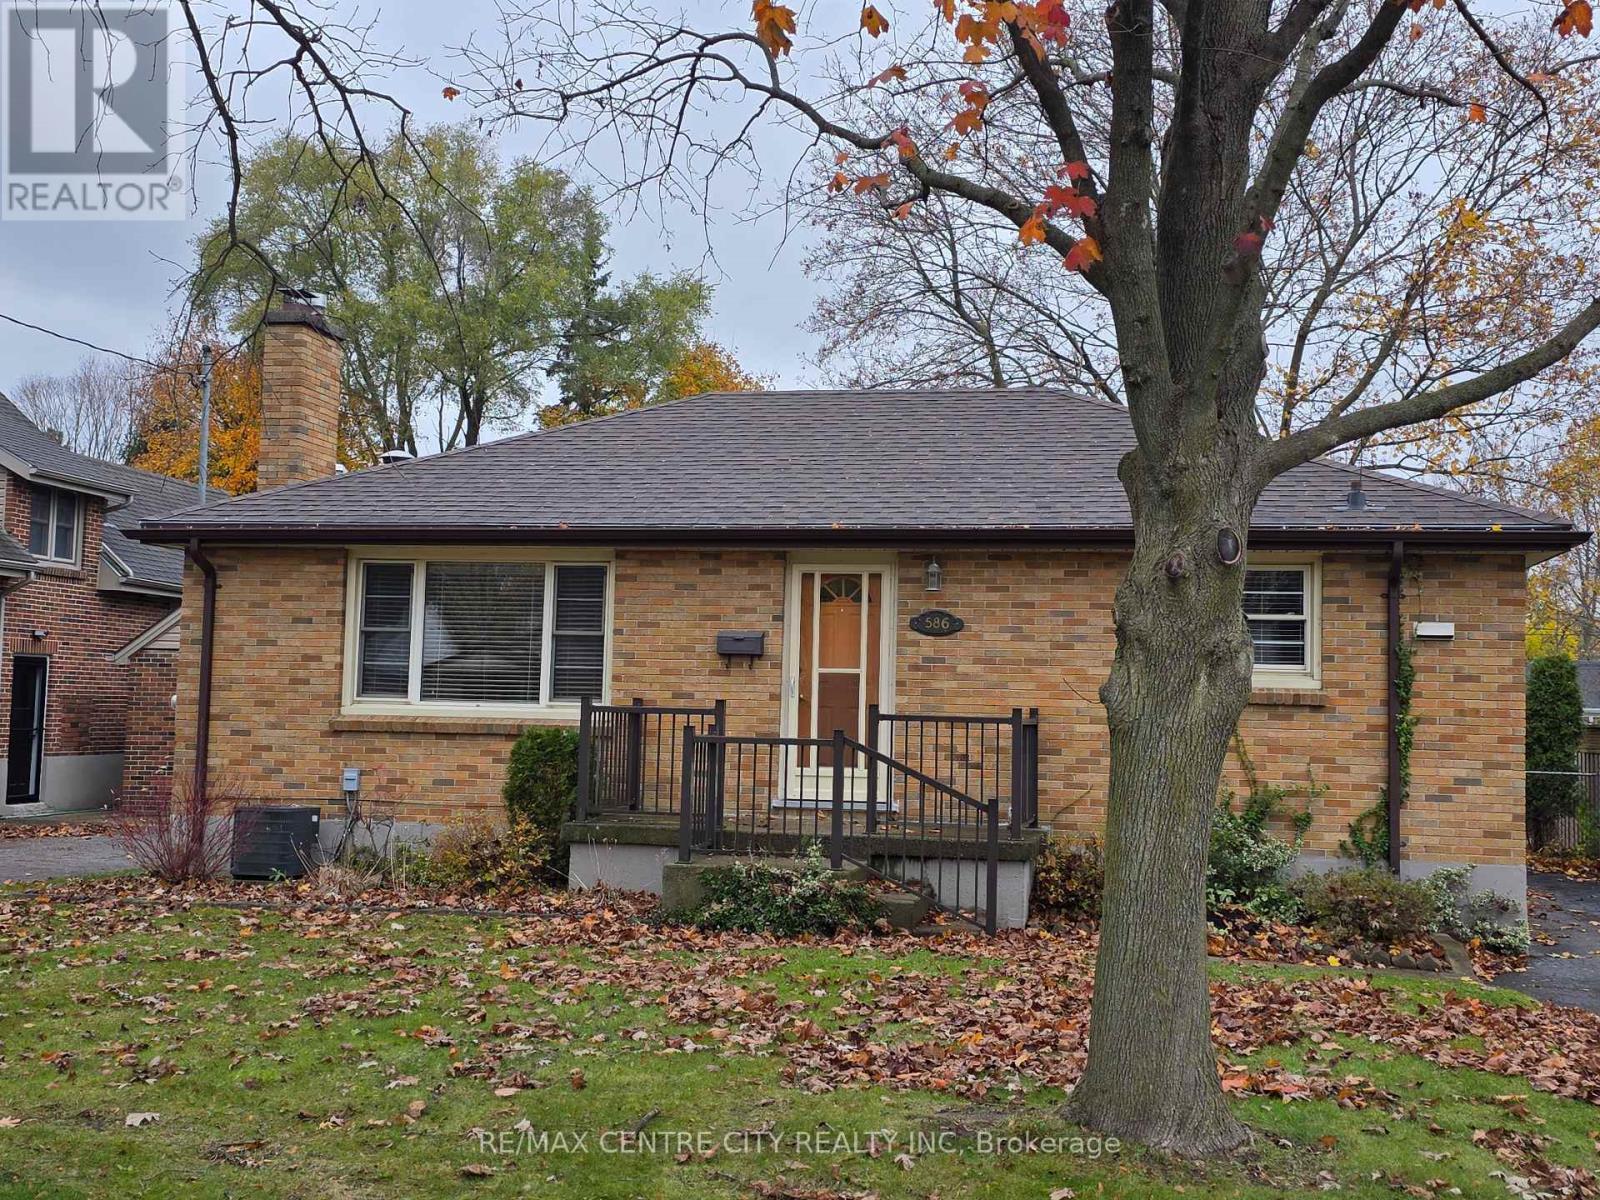
586 Elmdale Avenue
London North (North G), Ontario
All brick ranch on a huge 50 x 175 ft mature lot! One of those great neighborhoods in North London that holds many options. On the main level, three bedrooms with gleaming hardwood floors, (the middle one has been set up with laundry but can be converted back). One + a half bath. A spacious livingroom, again enjoying beautiful hardwood flooring & a wood burning fireplace (no guarantees or warranties as the fireplace hasn't been used for many years). In it's life time this home has enjoyed updated kitchen cabinetry, appliances, updated main bath, windows, windows capped, shingles approx. 3 years ago, large deck over-looking a stunning fenced backyard. The lower level was rarely used for many years, thus awaits your own special ideas. Lots of room to work with. Corner stove (no representation or warranties) Home is an Estate Sale. Family unable to represent or warrant. (id:45725)
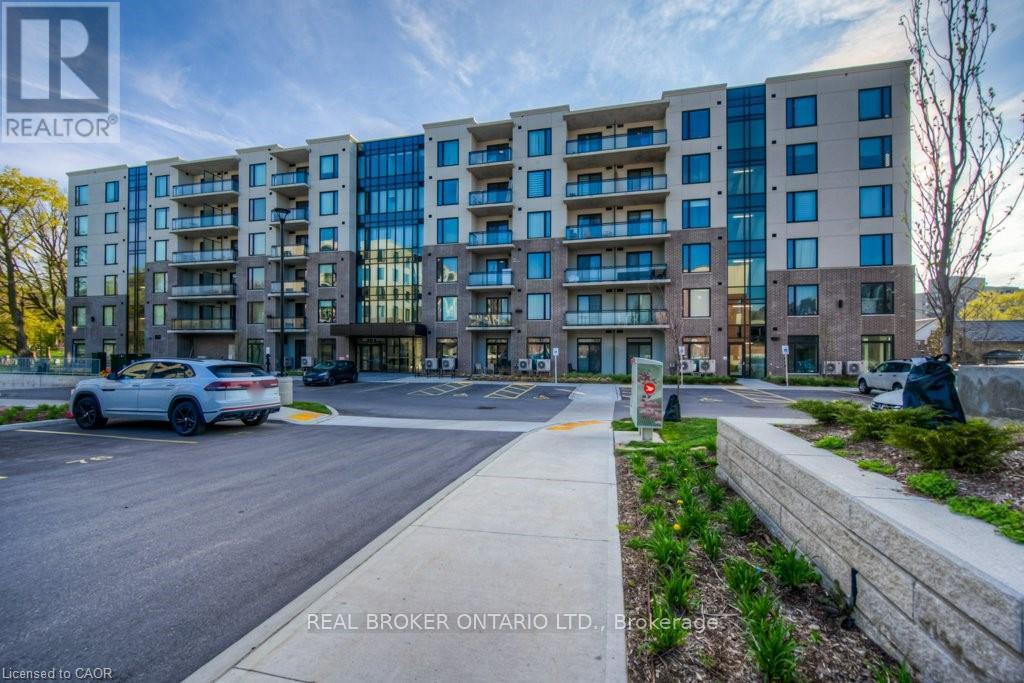
414 - 103 Roger Street
Waterloo, Ontario
SUN-FILLED SOPHISTICATION WITH EXCEPTIONAL VIEWS! Welcome to Suite 414 at 103 Roger Street, a stunning CORNER UNIT offering 2 bedrooms, 2 bathrooms and an enviable combination of style, comfort and convenience! Oversized windows flood the open-concept living space with natural light, drawing you toward a serene, treetop-facing balcony - your own private retreat above the city. The modern kitchen features quartz countertops, sleek cabinetry and stainless steel appliances, flowing seamlessly into the dining and living areas. The spacious primary suite offers a private ensuite and generous closet, while the second bedroom provides flexibility for guests or a home office. Perfectly positioned between Uptown Waterloo and Downtown Kitchener, enjoy convenient access to Google HQ, the Innovation District, Grand River Hospital, Belmont Village, the Spur Line Trail, restaurants, shopping and the nearby Allen Street LRT station. This well-appointed condo also features IN-SUITE LAUNDRY, ONE UNDERGROUND PARKING SPACE and a STORAGE LOCKER, offering everyday convenience and low-maintenance living. AN EXCELLENT OPPORTUNITY FOR INVESTORS & FUTURE OWNER-OCCUPANTS! Currently occupied by wonderful, cooperative tenants paying $2,500/month plus applicable utilities, who have expressed interest in remaining - offering investors the potential for immediate rental income. For purchasers looking to make this beautiful condo their own, the tenants have also expressed willingness to discuss vacant possession with appropriate notice, subject to applicable tenancy requirements. Whether you're looking to expand your investment portfolio, downsize in style or enjoy the convenience of urban condominium living, Suite 414 offers the flexibility, location and lifestyle you've been searching for. EXPERIENCE THE BEST OF BOTH WORLDS AT 103 ROGER STREET! (id:45725)
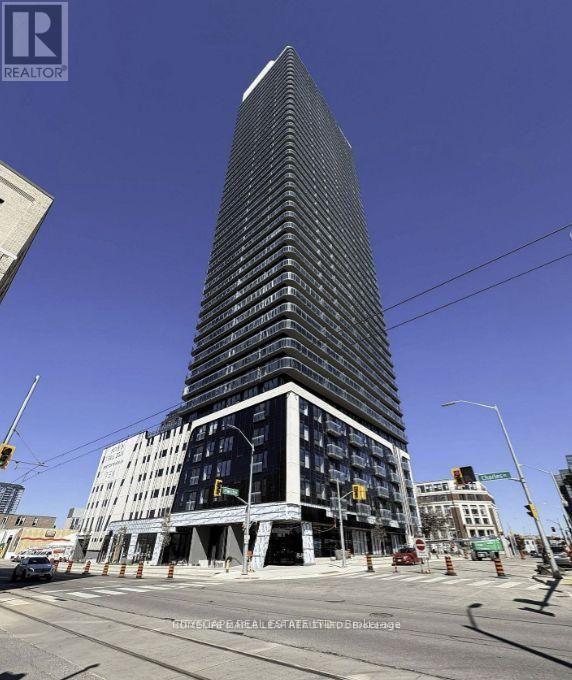
2308 - 30 Francis Street
Kitchener, Ontario
**BEST PRICE WITH PARKING -LOCKER -INTERNET -HEAT -WATER - 2 BEDROOM - 2 WASHROOM - Elevate your lifestyle at TEK Tower in Downtown Kitchener! This bright, high-floor 2-bedroom suite offers spacious open-concept living, high ceilings, large windows and carpet-free flooring throughout. Well-separated bedrooms provide privacy and flexibility for working from home. Enjoy a sleek modern kitchen with brand-new Samsung and Bosch appliances, in-suite laundry and smart-home features. Parking, a storage locker, heat, water and Rogers high-speed internet up to 1.5 Gbps are all included in the rent! Exceptional amenities include a fitness center, yoga studio, sauna, indoor walking track, co-working space, party room and an outdoor terrace with BBQs and a firepit lounge. Steps to transit, restaurants, shopping and entertainment-experience downtown living with outstanding convenience and value. PARKING - LOCKER - INTERNET -HEAT -WATER = INCLUDED IN RENT. (id:45725)
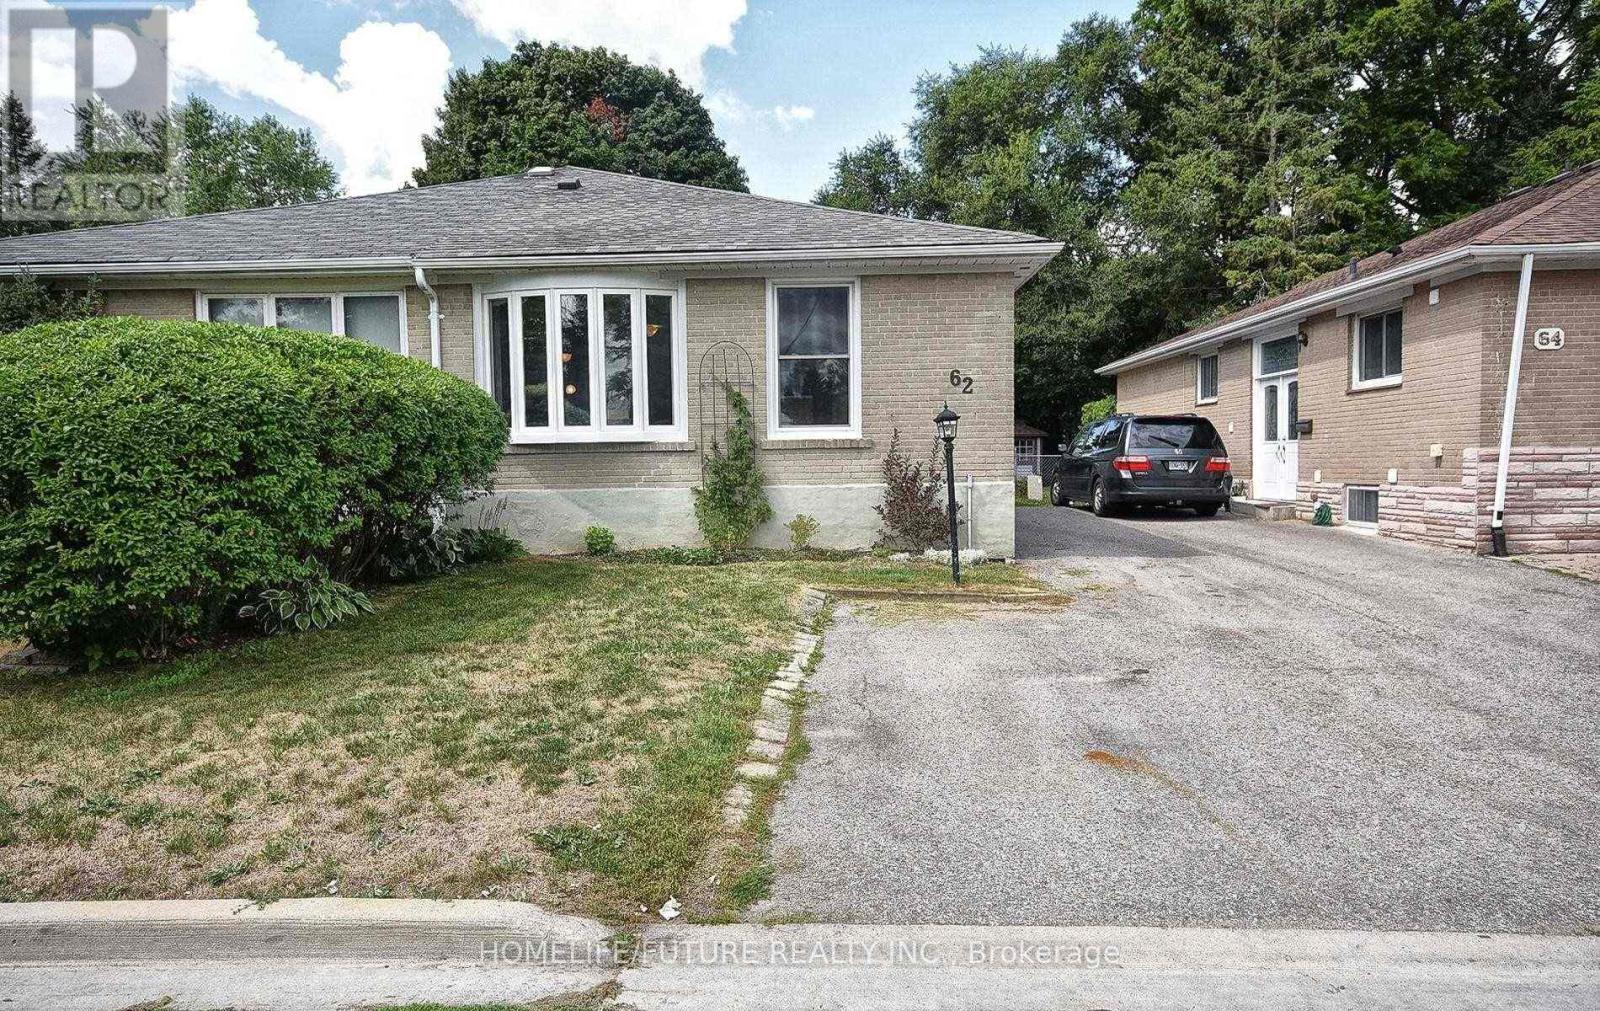
Bsmt - 62 Tecumseh Drive
Aurora (Aurora Heights), Ontario
Beautiful 2-Bedroom, 1-Washroom Legal Basement Apartment In A Semi-Detached Bungalow, Featuring Spacious Bedrooms, A Renovated Interior, Fresh Paint, And Ensuite Laundry. Located In A Family-Friendly Neighbourhood, Within Walking Distance To Highly Rated Schools, Parks, Shopping, Public Transit, And The GO Station. (id:45725)
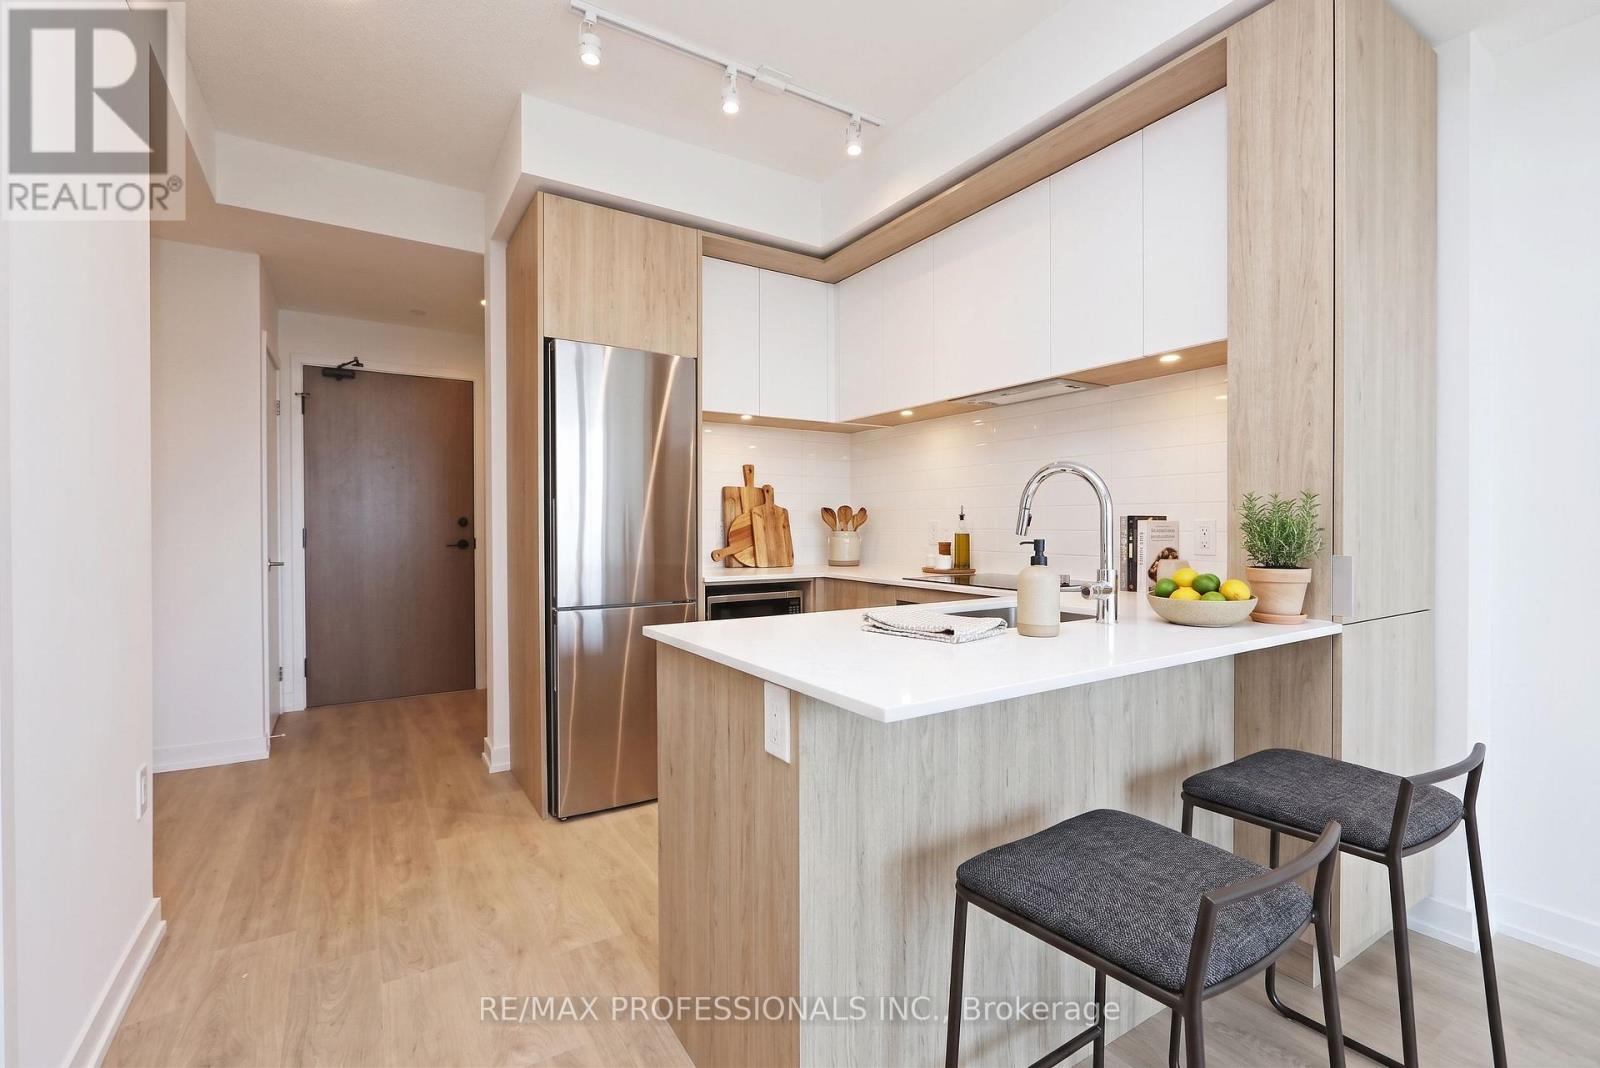
1907 - 225 Sumach Street
Toronto (Regent Park), Ontario
Set high on the 19th floor of DuEast Condos at 225 Sumach Street, this west-facing one bedroom-plus-den pairs clear downtown Toronto skyline views with a clean, functional floor plan. Afternoon light tracks across light oak laminate floors toward a private balcony positioned directly for sunset light. In the kitchen, solid stone countertops and built-in appliances.Tucked off the main living space, the den functions as a genuine home office or nursery room with space for a complete desk setup. This unit includes owned underground parking and a private storage locker, with access to a concierge, fitness centre, and outdoor terrace. Located in Regent Park, steps from the park, this building offers a 98 Transit Score, with the 505 Dundas TTC streetcar at the doorstep and immediate access to the Don Valley Parkway. (id:45725)
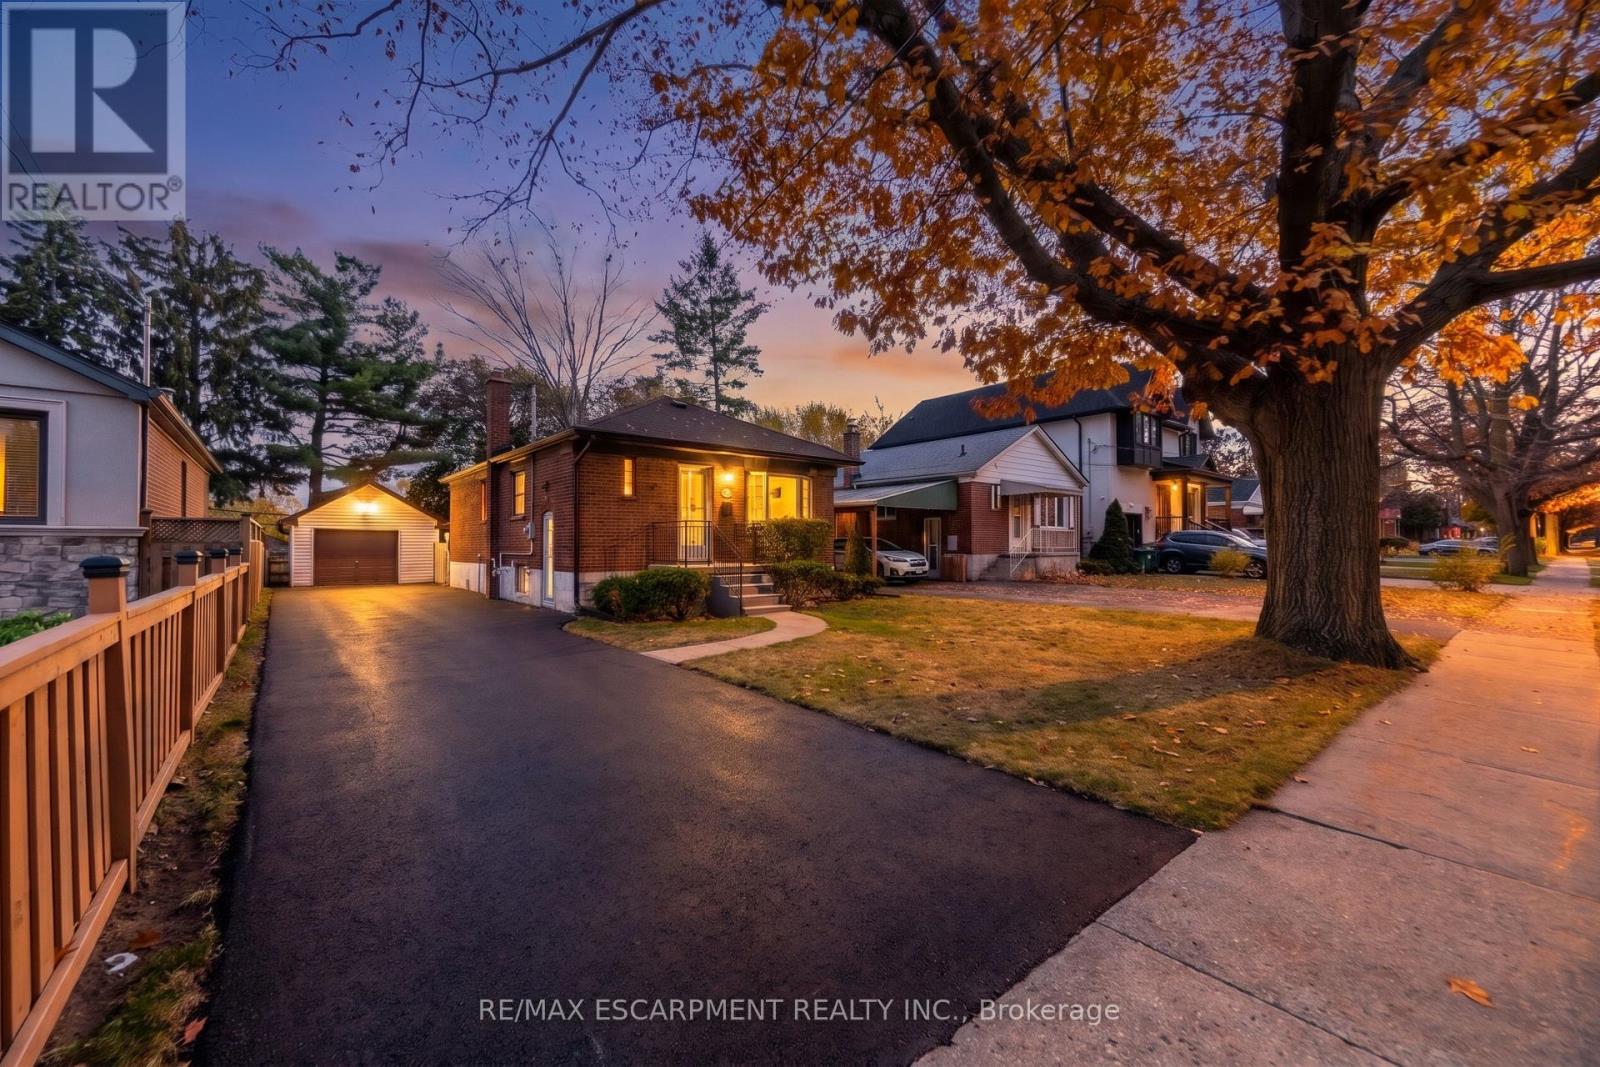
5 Whaley Drive
Toronto (Alderwood), Ontario
Bungalow living, a pool-sized backyard, a versatile garage, and 1,610 sq. ft. of combined living space. 5 Whaley Drive offers a thoughtful blend of quality updates, comfortable living, and the kind of outdoor space and practical features that are increasingly hard to come by. The updated main floor features hardwood floor throughout, crown moulding, a soft neutral palette, and an inviting kitchen with quartz countertops and quality stainless steel appliances. Thoughtful finishes and a cohesive design create a comfortable setting for everyday living and entertaining alike. The finished basement adds another dimension to the home, complete with a gas fireplace and plenty of space for family, guests, movie nights, or a home office. A separate side entrance also opens the door to potential in-law accommodations or a future secondary living arrangement. Outside, the fenced backyard and pool-sized lot offer room to garden, entertain, let the kids play, or create the outdoor space you've always wanted. The large 1.5-car garage with hydro and high ceilings deserves attention of its own. Whether it's a workshop, home gym, golf simulator, hobby space, or additional storage, there's plenty of opportunity to put this space to good use. There's even potential for a future garden suite. Heated floors in both bathrooms add an extra touch of comfort, while substantial updates to the home's major components, including the kitchen, furnace, A/C, and much more, provide added peace of mind. Set in a mature Etobicoke neighbourhood, this 2+1 bedroom, 2-bathroom bungalow offers an appealing combination of comfortable living, quality updates, generous outdoor space, and versatility. Whether you're a first-time buyer, growing family, downsizer, or investor, there's plenty to appreciate and even more to imagine as your own. 5 Whaley Dr is a home with space to live, room to create, and potential that extends well beyond its malls. (id:45725)
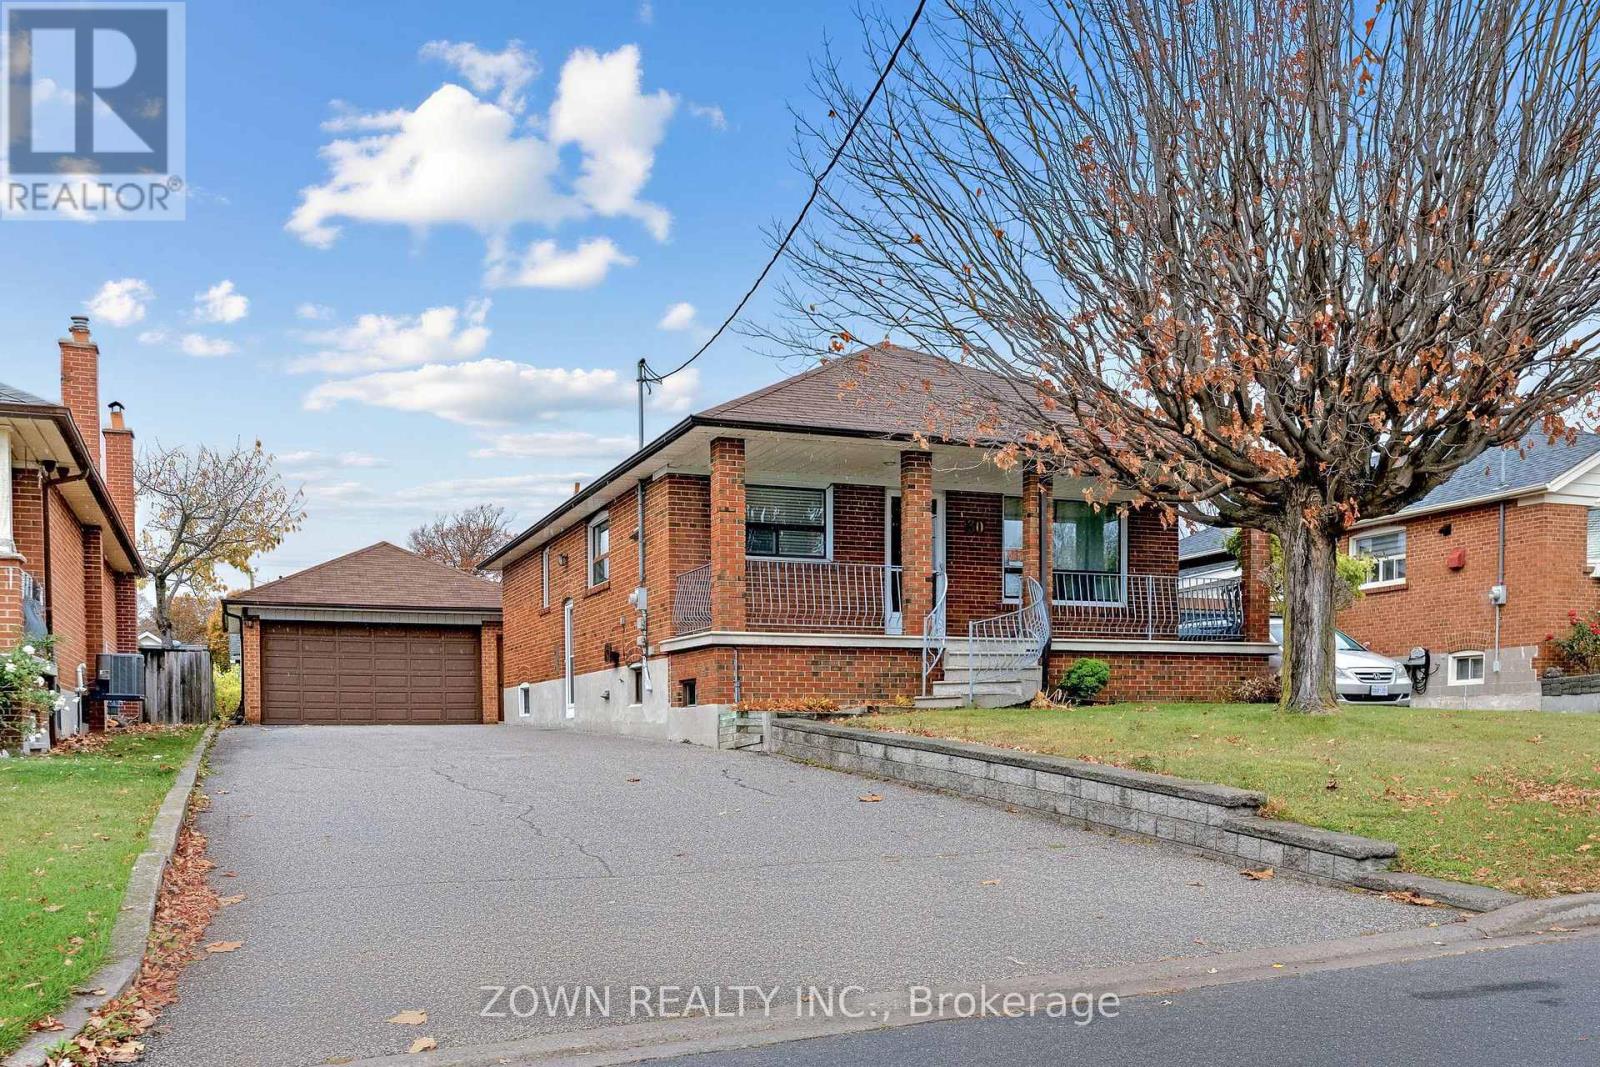
Main - 30 Forthbridge Crescent
Toronto (Downsview-Roding-Cfb), Ontario
Lovingly maintained charming bungalow offers an exceptional opportunity in one of the area's most desirable neighbourhoods. Boasting impressive curb appeal, the home features a welcoming full-width front porch, 3 spacious bedrooms, a bright and inviting living room with a beautiful picture window, and a generously sized eat-in kitchen perfect for everyday living and entertaining. Enjoy the comfort, space and versatility of this well-maintained home, with convenient access to neighbourhood amenities, shopping, transit and major routes. An excellent opportunity to lease a beautiful property with plenty of indoor and outdoor space! (id:45725)
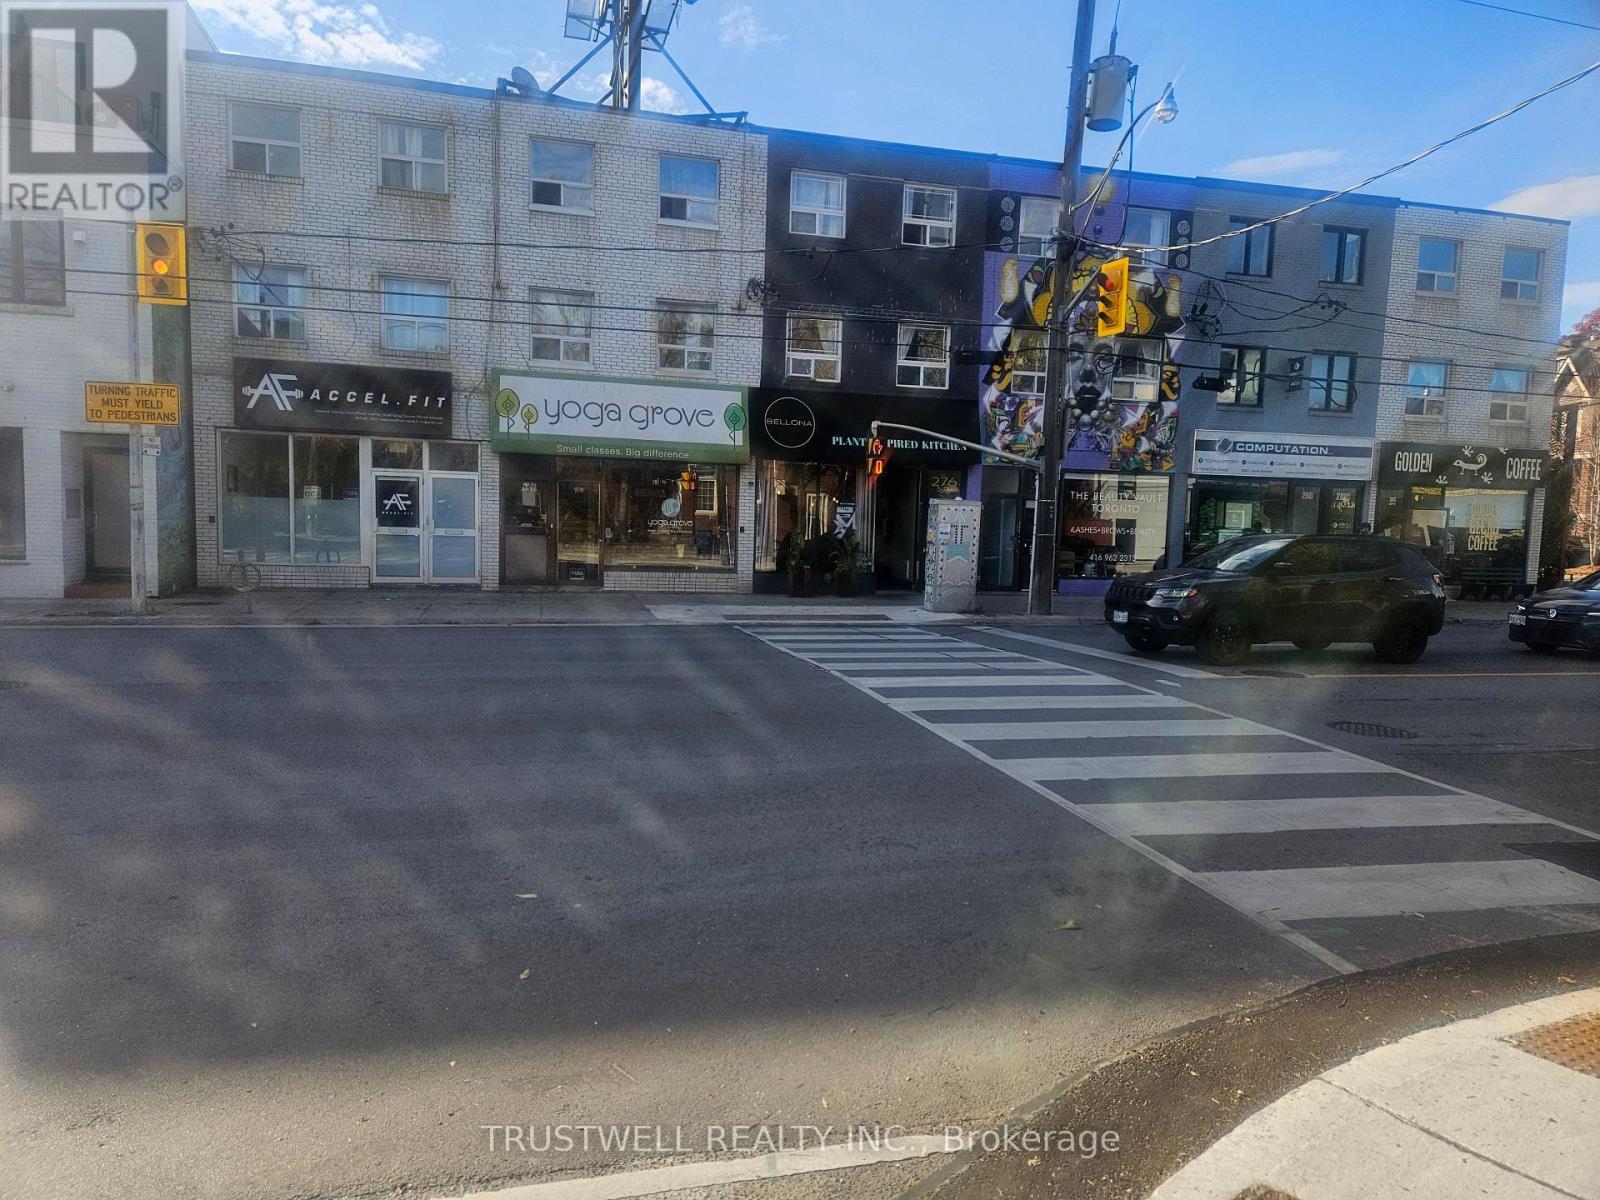
274 Jane Street
Toronto (Lambton Baby Point), Ontario
Rarely offered space. Yoga /fitness studio for approx 15 years. 900 sq ft main floor plus front half of unfinished basement. Located in busy section between daycare, bellona, computation and gecko coffee. Why pay bloor west prices. (id:45725)
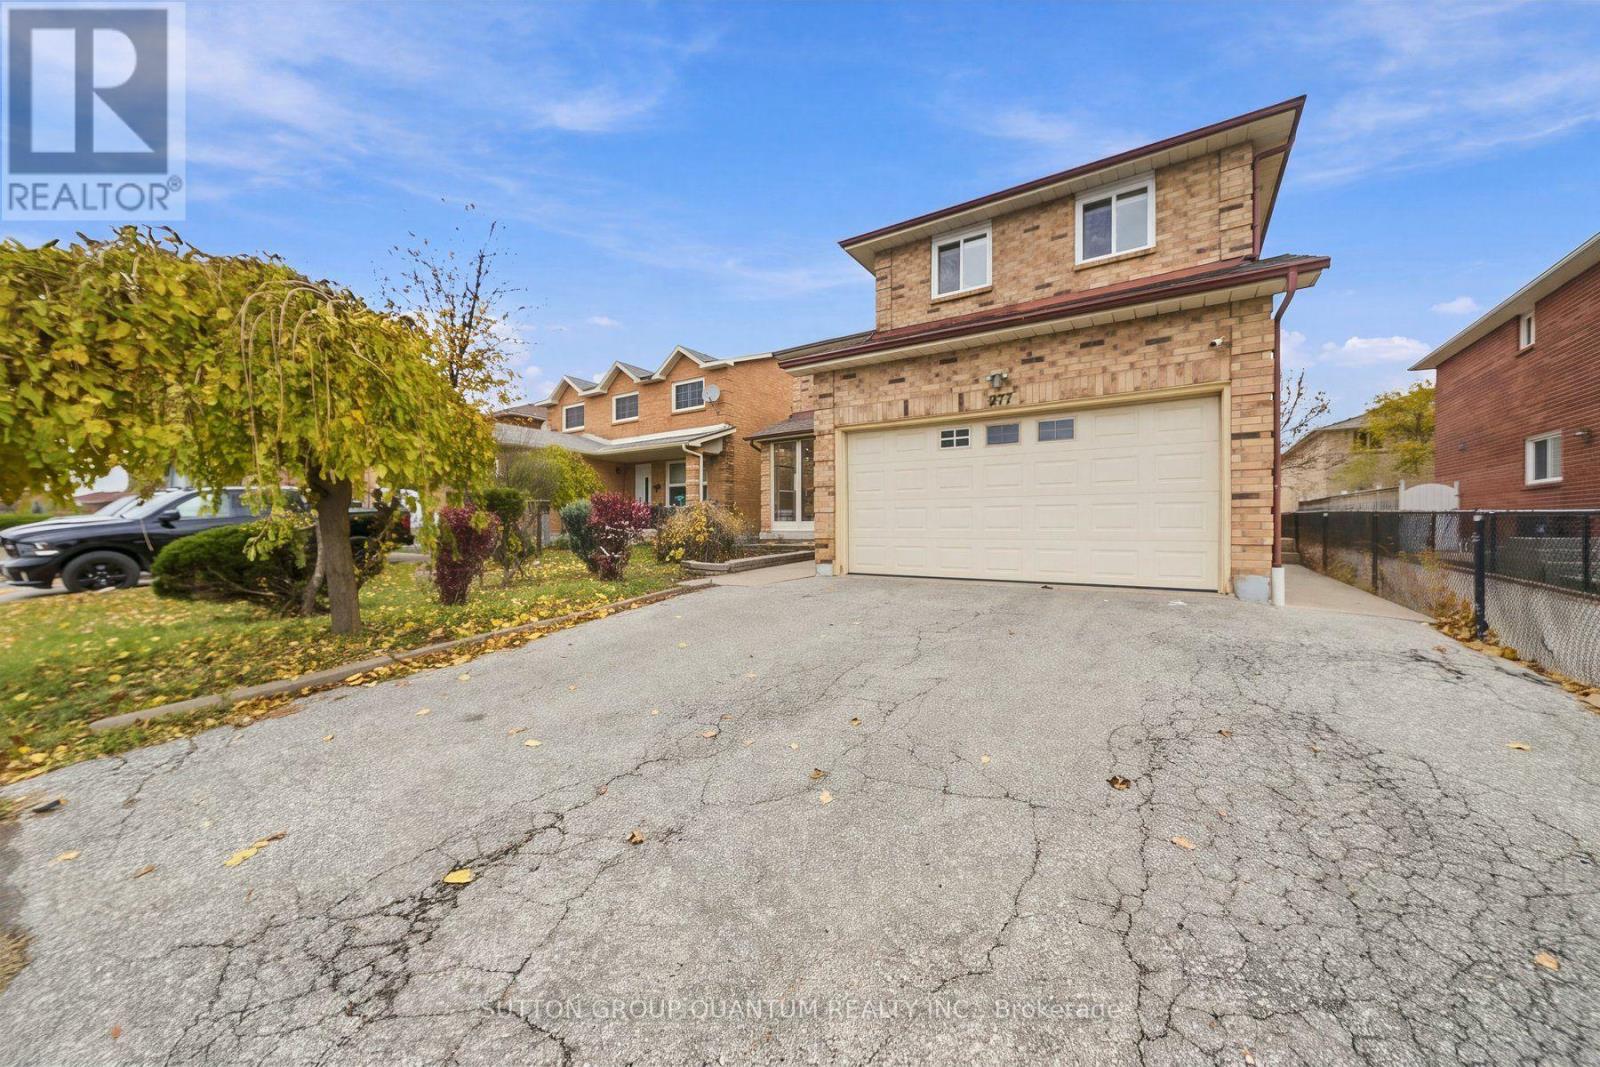
277 Conestoga Drive
Brampton (Heart Lake West), Ontario
Space where you want it, updates where they matter, and a location that makes everyday living easier. This inviting 4-bedroom, 3-bathroom home features an updated kitchen with quartz counter tops and Stainless Steel Appliances, updated tile flooring, California shutters and a completely carpet-free interior. Generously sized bedrooms provide plenty of room to unwind, highlighted by an oversized primary bedroom with an updated 5-piece ensuite. Enjoy the convenience of main-floor laundry, a separate entrance through the double-car garage and private double parking. Ideally located near the hospital, Hwy 410, golf, schools, shopping and restaurants, putting daily essentials and recreation within easy reach. A wonderful opportunity to enjoy a spacious, comfortable and thoughtfully updated home. (id:45725)
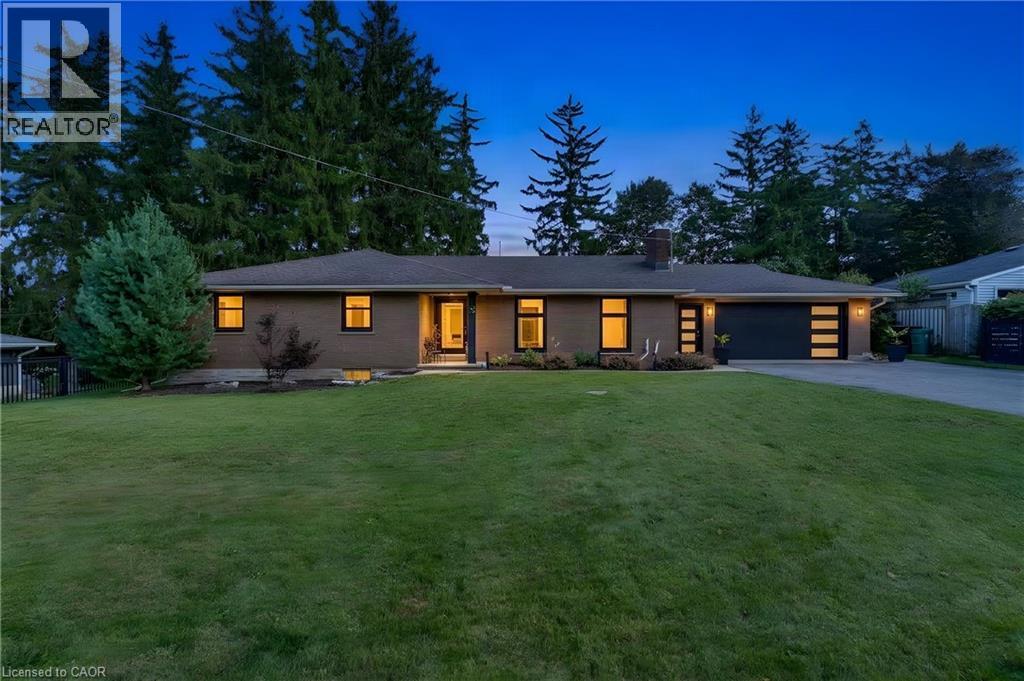
7 Shadywood Lane
Cambridge, Ontario
CLOSE TO 3,000 SQ. FT. OF FINISHED LIVING SPACE IN A MUSKOKA-LIKE SETTING — WHILE STILL CLOSE TO ALL MAJOR CITY AMENITIES! Welcome to 7 Shady Wood Lane, Cambridge, a spacious and beautifully updated bungalow offering 4 bedrooms, 3 bathrooms and a double-car garage, all situated on an impressive 100’ by 150’ lot. Step inside and you’ll immediately appreciate the character, space and quality of this home, featuring original hardwood flooring throughout the bedrooms and living room and a beautifully updated kitchen designed for both everyday living and entertaining. The kitchen is exceptionally well equipped with a built-in Wolf oven plus a second oven, providing plenty of flexibility for the home chef and for entertaining family and friends. Just off the kitchen is a separate formal dining room, highlighted by large picture windows that fill the space with natural light, along with sliding glass doors providing a direct walkout to the patio and backyard. Two of the bedrooms also feature sliding glass doors with direct walkouts to the backyard, creating a wonderful connection to the property’s peaceful outdoor surroundings. The updated bathrooms showcase quality finishes, including beautiful porcelain tile imported from Italy. With close to 3,000 sq. ft. of finished living space, there’s plenty of room for the entire family. The partially finished basement offers a large recreation room along with an impressive 4-piece bathroom featuring a rain shower and heated flooring. A significant portion of the basement remains unfinished. Many major updates have been completed, including newer windows and doors with a transferable warranty, newer furnace, A/C and hot water tank. Outside is where this property truly shines. The expansive lot offers a beautiful custom aluminum fence, creating a private, peaceful setting with a distinctly Muskoka-like feel — all while remaining conveniently close to shopping, restaurants, schools and major city amenities. (id:45725)
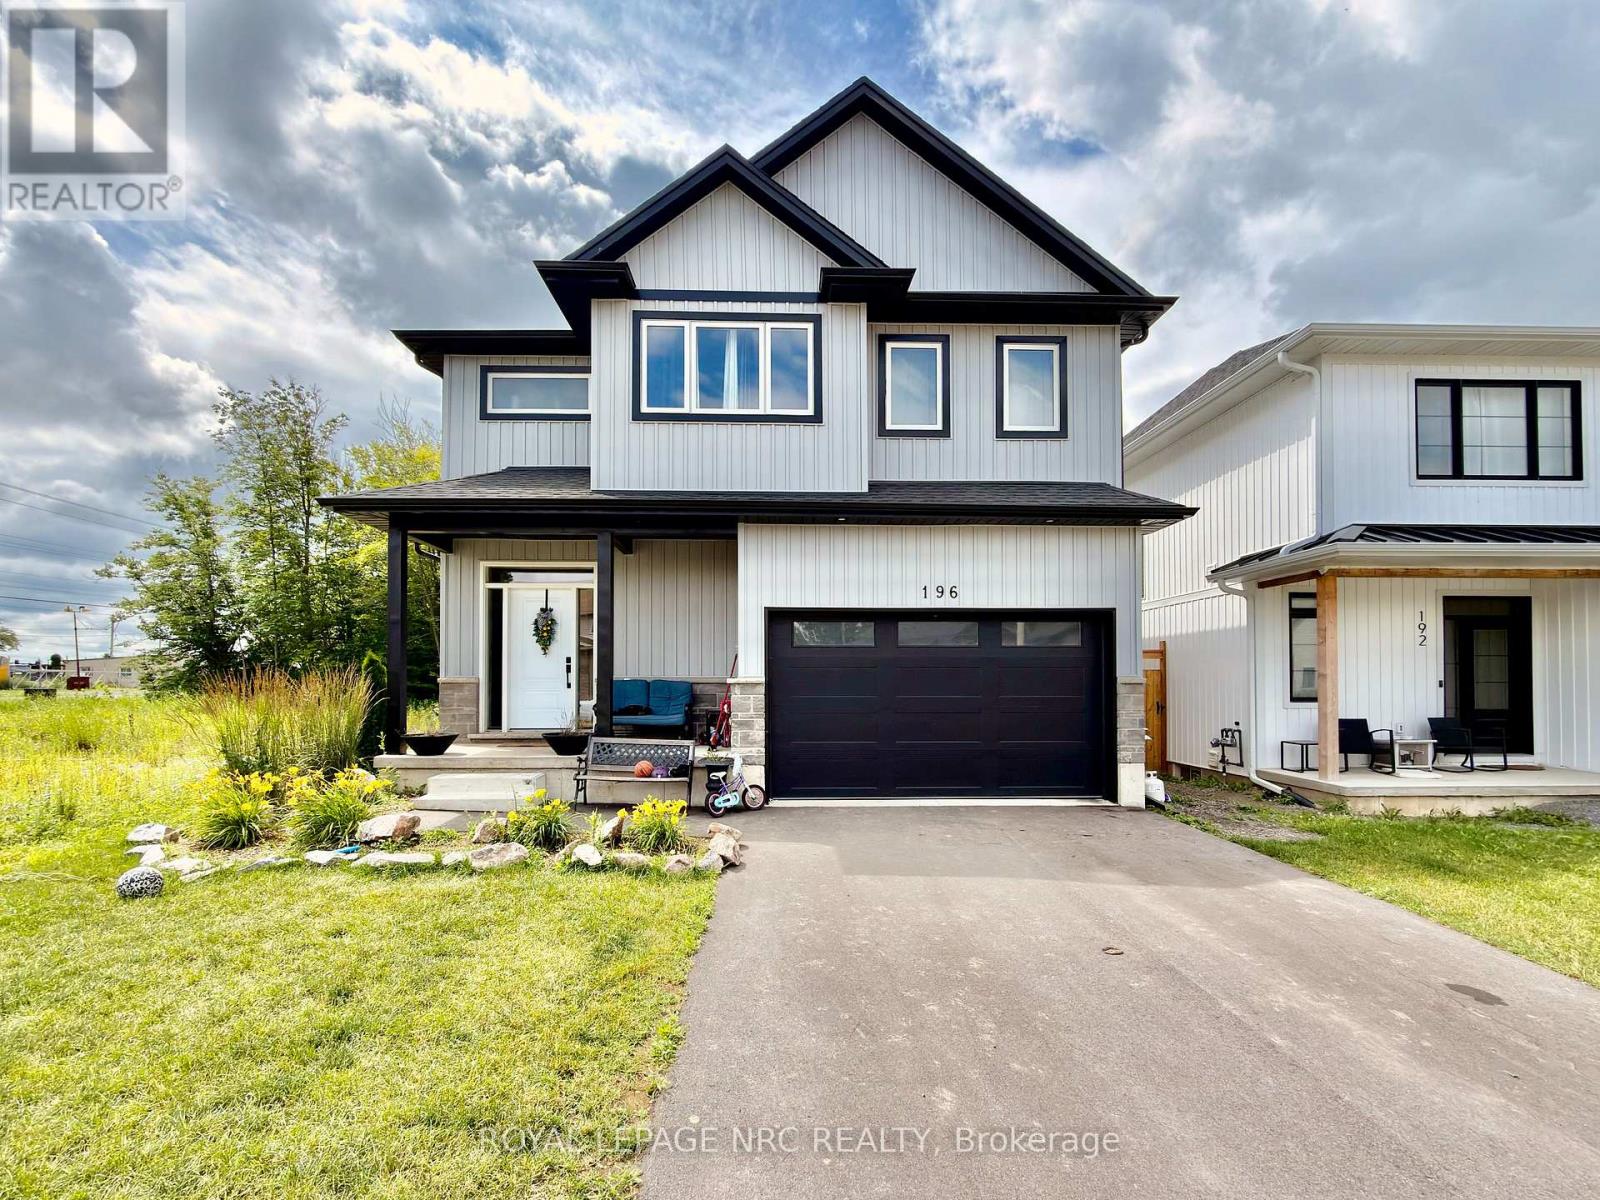
196 Hodgkins Avenue
Thorold (Allanburg/thorold South), Ontario
This newer 2 storey home offers your family the very best in rental accommodations. Step inside to find a spacious main floor complete with gleaming tile and hardwood floors, kitchen with gorgeous white ceiling height cabinets, stainless steel appliances and quartz counters, a large dining area and a massive living room. Travel upstairs to find 2 full primary bedroom suites (one at the front and one at the back - each with its own walk-in closet and private ensuite bathroom), a 3rd and 4th bedroom and a full 4 piece bathroom. Fully finished basement - lots of room for your extended family..this is the perfect multi generational home. (id:45725)
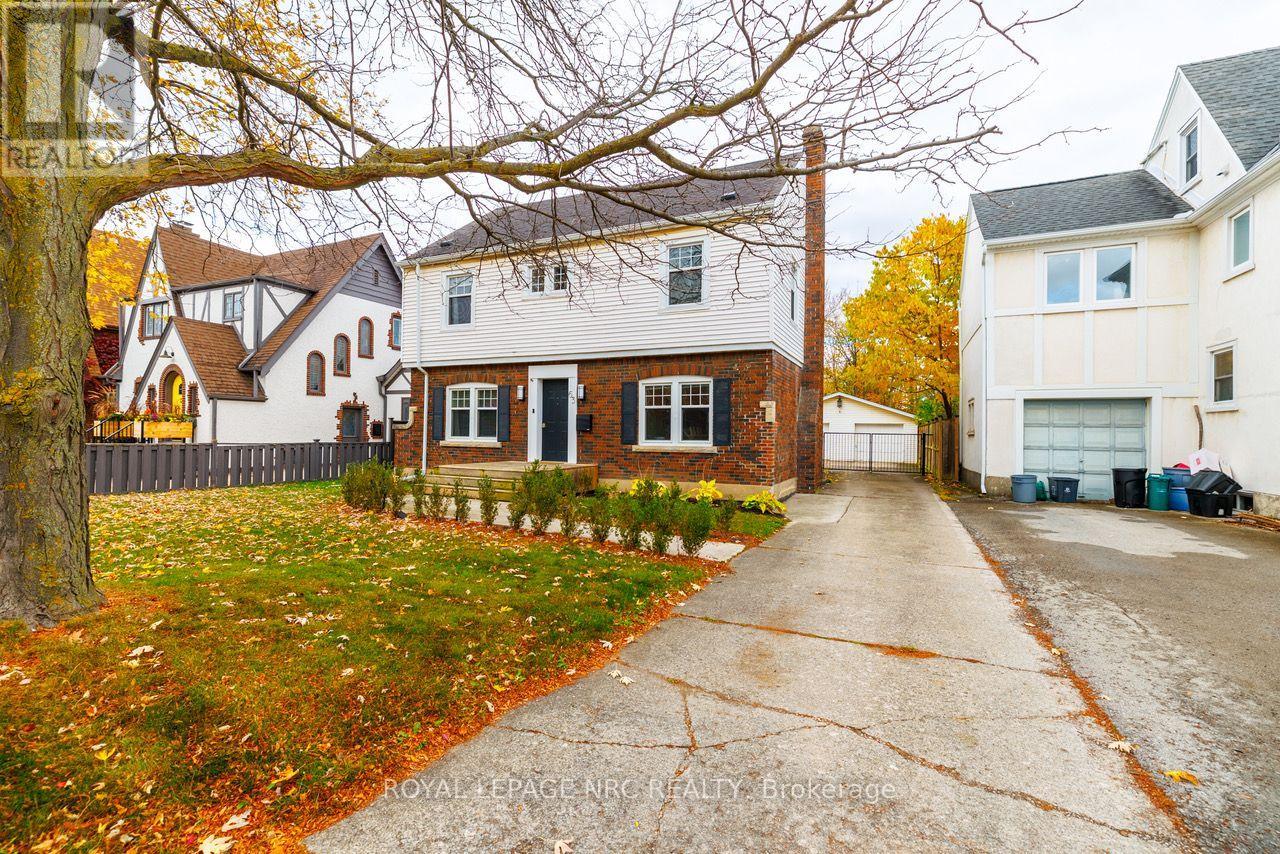
63 Glenridge Avenue E
St. Catharines (Old Glenridge), Ontario
CHARACTER, CHARM & MODERN COMFORT IN SOUGHT-AFTER GLENRIDGE! OPEN HOUSE SATURDAY NOV 14th 2-4! Beautifully restored and renovated, this charming two-storey home blends timeless character with thoughtful modern updates. The inviting open-concept kitchen is the heart of the home, featuring built-in appliances, a generous eating area and a beautiful character fireplace that creates a warm and welcoming atmosphere. Hardwood floors add warmth and elegance throughout, while the spacious living room offers plenty of room to relax and entertain. A main-floor office provides the perfect work-from-home space, complemented by a convenient 2-piece powder room. Upstairs, you'll find three inviting bedrooms, including an exceptionally spacious yet cozy primary bedroom retreat. The gorgeous, updated 4-piece bathroom (2021) offers both style and comfort, while the added convenience of upper-level laundry makes everyday living that much easier. A wonderful opportunity to enjoy the charm of an established neighbourhood with the comfort and functionality of modern living, all in the beautiful and highly desirable Glenridge area of St. Catharines! Plenty of room for parking. A double car garage! Yet space in the backyard for kids to play, for gardening and enjoying the Hot Tub on the back deck! Roof/Furnace 2014, Windows 2017, AC 2022, 200A Electric Panel, Eavestrough with gutter guards 2020. (id:45725)
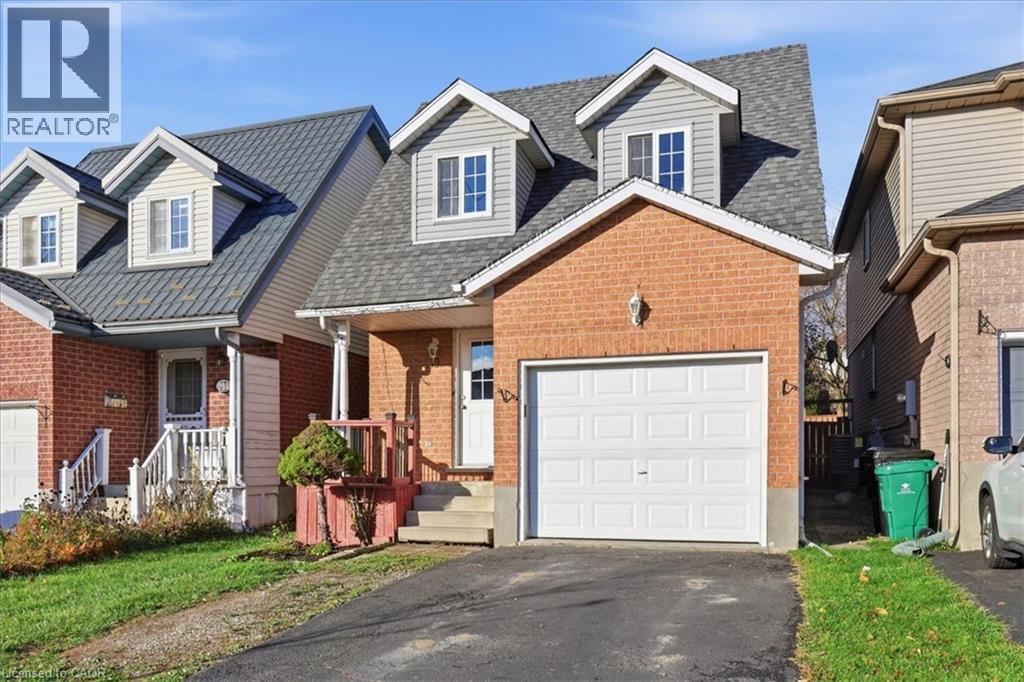
39 Activa Avenue
Kitchener, Ontario
Fresh updates, everyday convenience, and a location that makes life a little easier! This inviting 3-bedroom, 1.5-bathroom home offers a fantastic opportunity for first-time buyers, young families, couples, downsizers, or investors looking for a property in a convenient Kitchener neighbourhood. Enjoy peace of mind with new flooring throughout and a renovated bathroom in 2025, along with an updated kitchen featuring freshly painted cabinetry and new hardware for a refreshed look. Additional updates include a new sump pump in 2025, furnace 2018 and central air conditioning replaced in 2021. Location is a standout, with Sunrise Shopping Centre, restaurants, schools, public transit and bus routes all close by, making daily errands, commuting and getting around that much easier. Whether you're starting a new chapter, growing into homeownership, simplifying your lifestyle, or adding to your investment portfolio, 39 Activa Avenue offers a wonderful opportunity to make a home your own in an established Kitchener neighbourhood. Come see the possibilities! (id:45725)
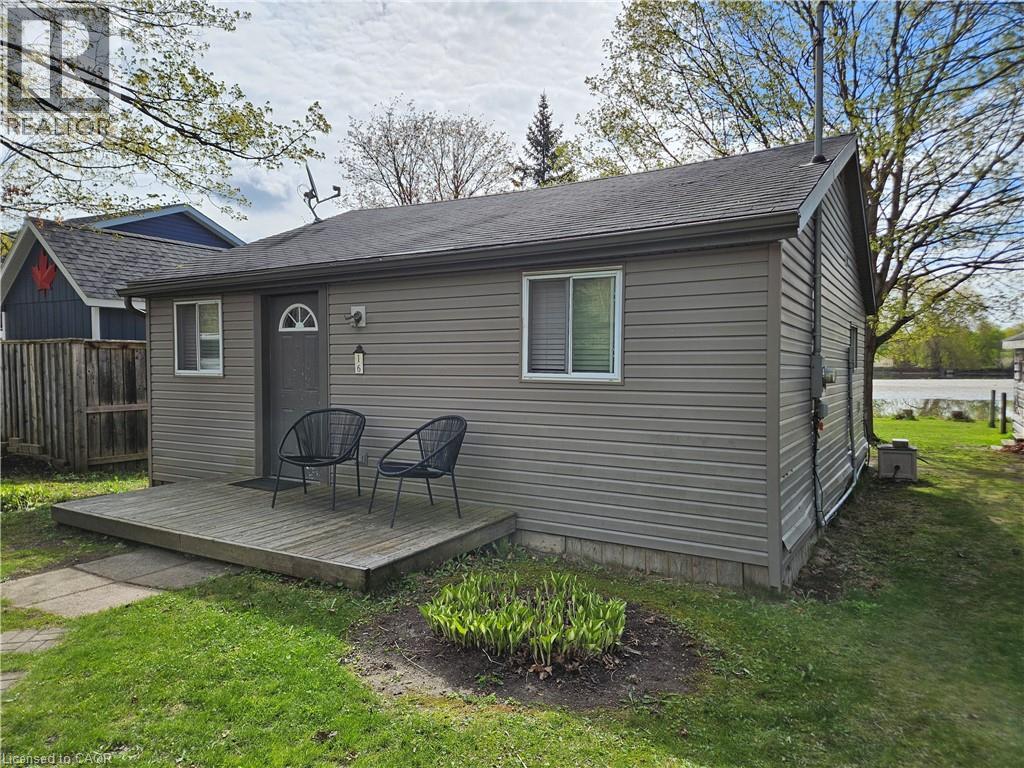
1323 Queen Street Unit# 125
New Dundee, Ontario
Imagine a quiet 4 season waterfront cottage just minutes from Kitchener, tucked on a private lot near the end of a lane in the woods. This year-round, fully winterized one-bed, one-bath home suits a retired couple, a young couple, or someone seeking a peaceful retreat close to the city. A double, tiered deck overlooks the water and provides an amazing spot for wildlife viewing—ospreys, bald eagles, snapping turtles, and migratory birds are often seen! Fish from the shore or paddle at sunset. The property includes a powered shed for storage or small workshop and offers a rural lifestyle but close to everything while living a relaxed lakeside vibe without a long drive north. Book your viewing today! (id:45725)
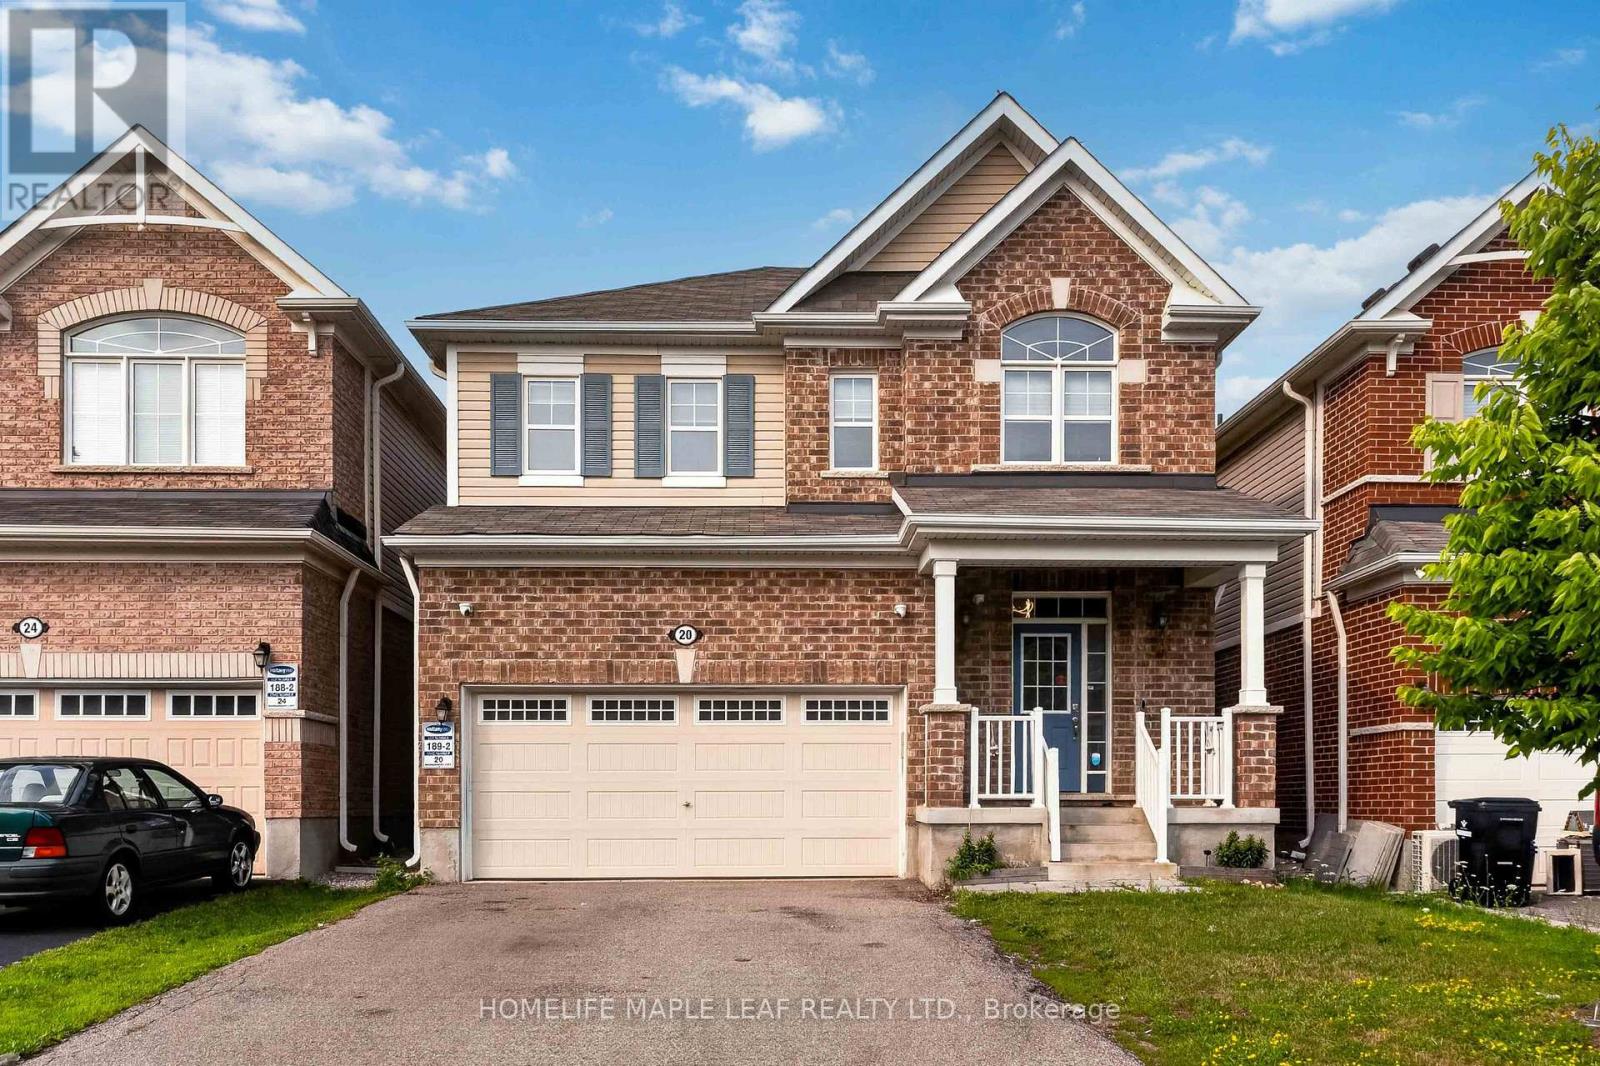
20 Wannamaker Crescent
Cambridge, Ontario
Beautiful 4-Bedroom, 2.5-Washroom Home on a Premium Lot built in 2019. Fully renovated from top to bottom with nearly $100,000 spent on premium upgrades. Stunning custom kitchen featuring quartz countertops, built-in stainless steel appliances, designer backsplash, extended cabinetry, and a large island. Brand-new hardwood flooring throughout, new hardwood stairs, luxury fireplace, elegant false ceiling in the dining area, smooth ceilings, and freshly painted throughout. 9-ft ceilings, separate living, dining & family rooms, double car garage with 220V EV charging, and located just minutes from Hwy 401, the University of Waterloo, shopping, schools, and all major amenities. Truly move-in ready! (id:45725)
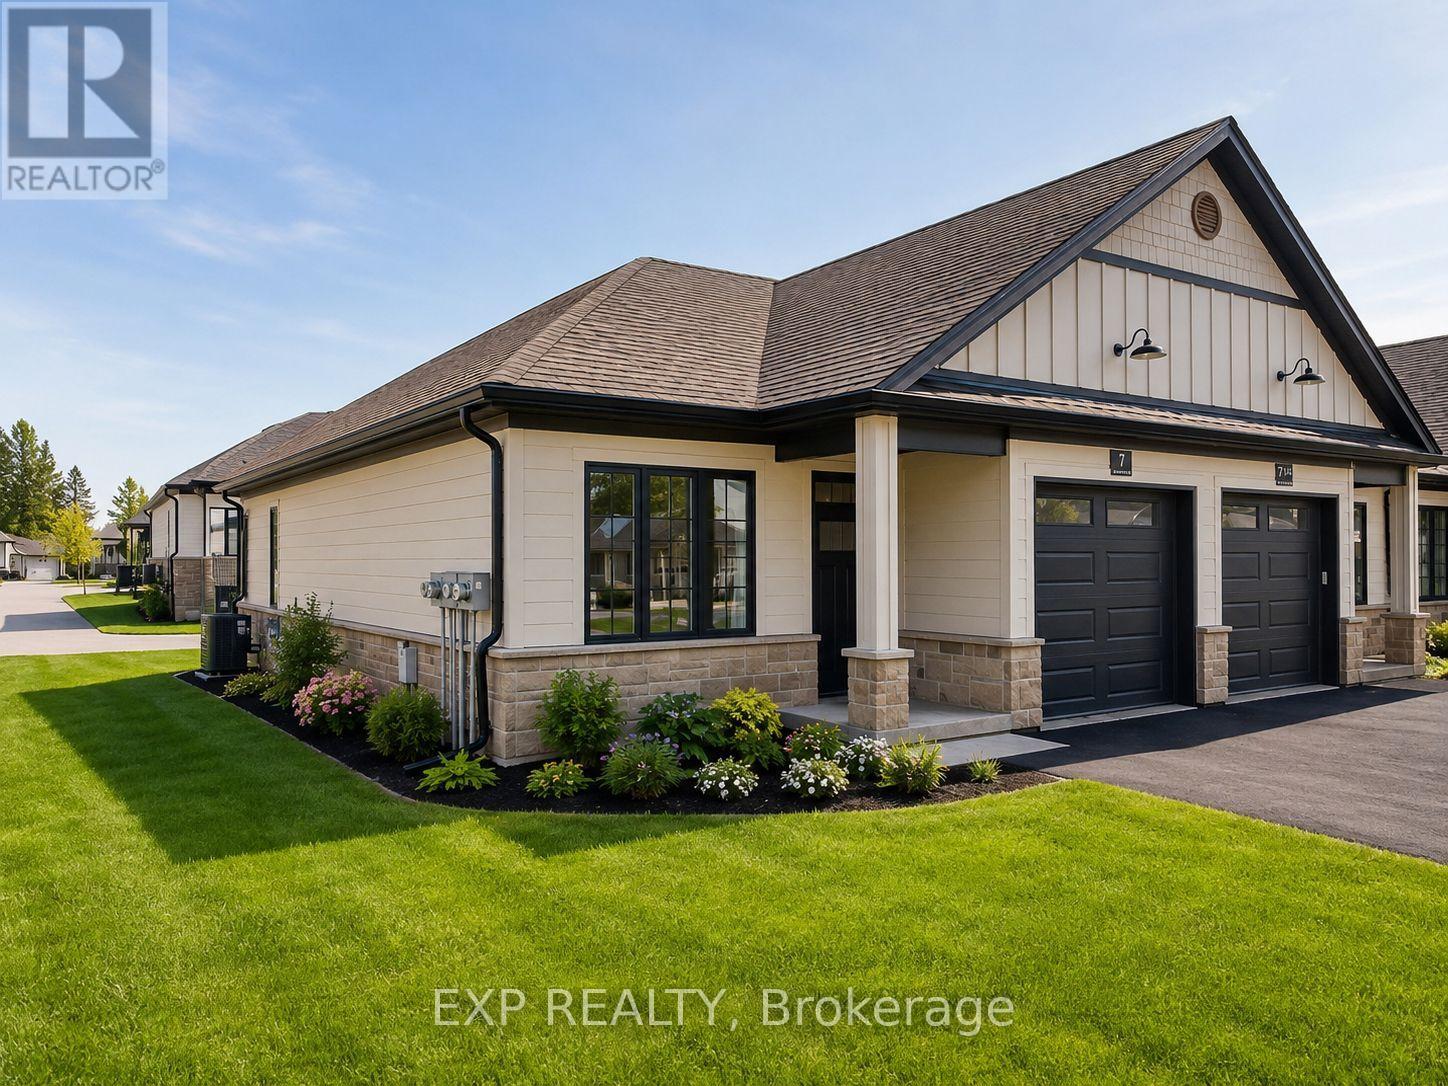
7 South Court Street W
Norwich (Norwich Town), Ontario
Welcome to 7 South Court Street W in Norwich - a refined bungalow-style townhouse where modern design meets small-town charm. This elegant 2-bed, 1-bath residence is quietly tucked away on a quiet road, offering both privacy and sophistication just 20 minutes from Woodstock and 30 minutes to London. Step inside to soaring 9-ft ceilings, a spacious foyer with direct garage access, and a versatile front bedroom perfect for a guest suite, office, or nursery. The open-concept living space showcases a gourmet kitchen with quartz countertops, custom cabinetry, stainless steel appliances, and a central island, flowing seamlessly into a light-filled living area. From here, walk out to your private deck - an ideal retreat for relaxing evenings or weekend entertaining. The primary suite is complete with dual closets, a large window, and a spa-inspired 4-piece cheater ensuite. The lower level offers a bath rough-in and unlimited potential to design additional living space to your taste. Perfectly positioned near Norwich's finest amenities, schools, and parks, this residence blends comfort, convenience, and timeless style. An exceptional opportunity to own a luxury bungalow townhouse in one of Oxford County's most desirable communities. (id:45725)
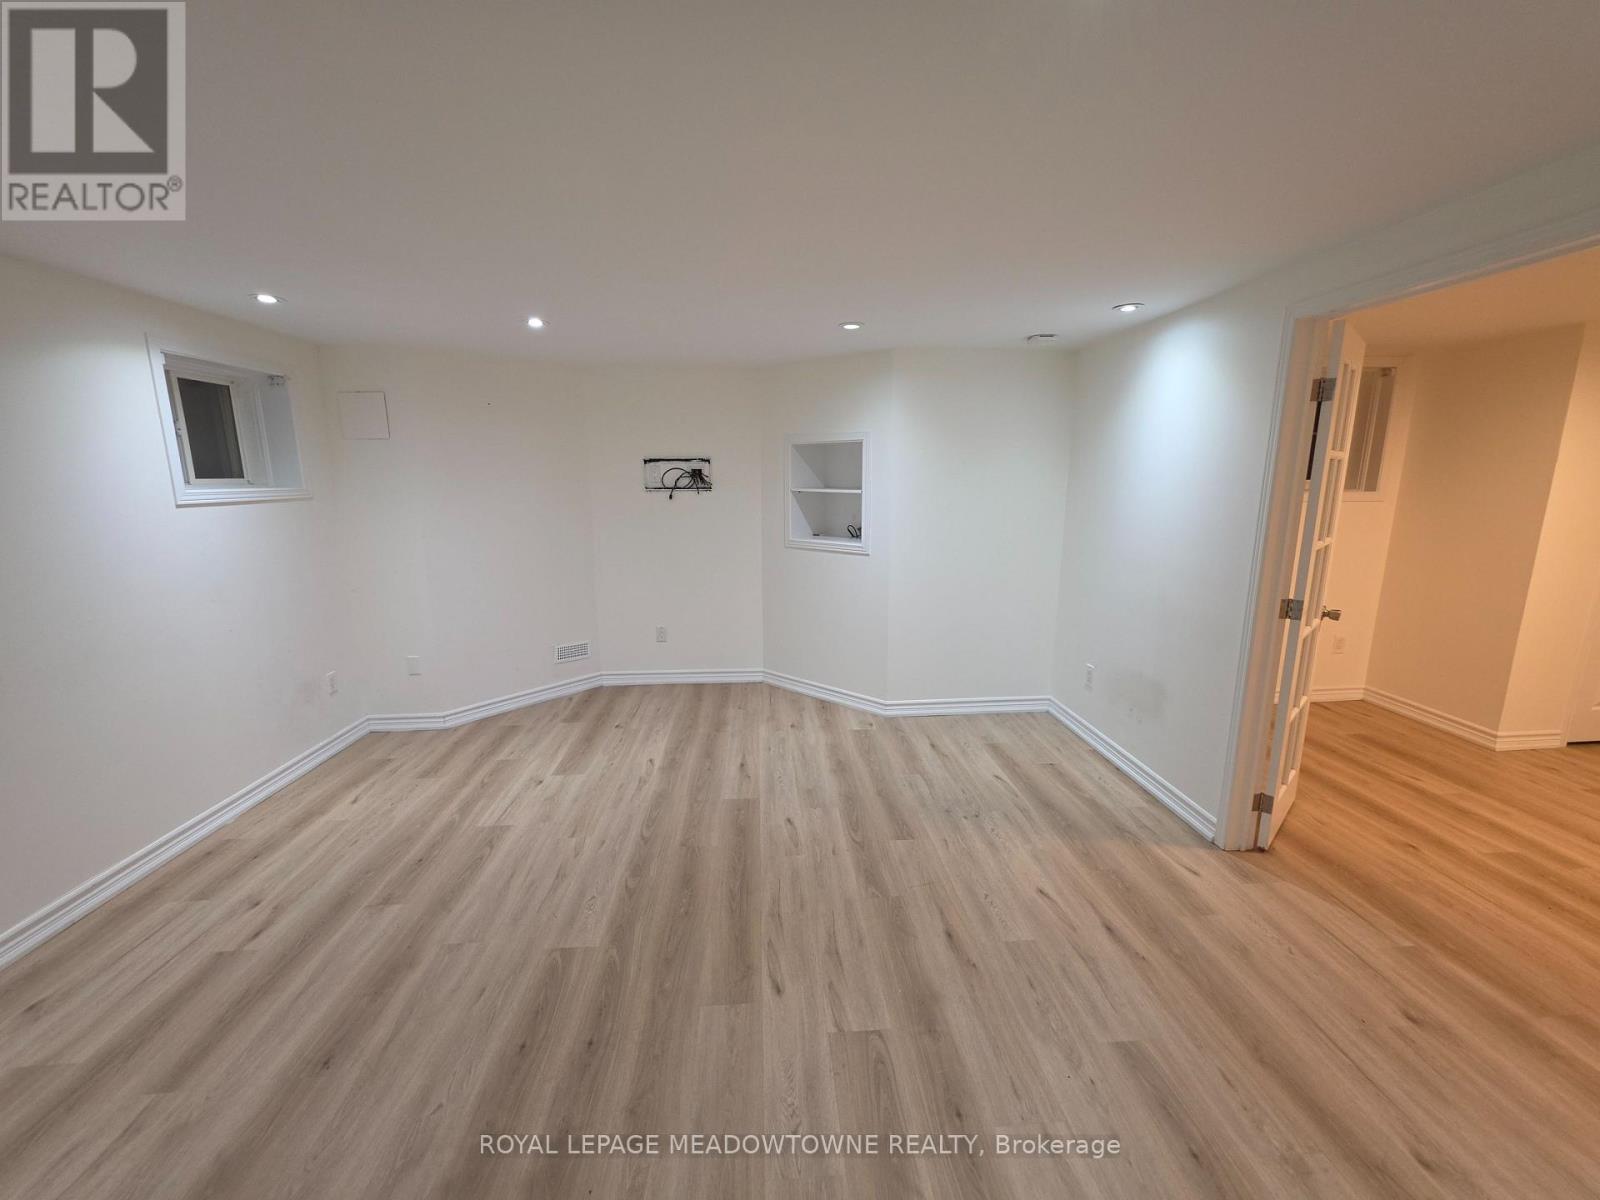
Lower Level - 648 Snider Terrace
Milton (Co Coates), Ontario
Welcome to this beautifully maintained, spotless and private 1-bedroom basement apartment in a sought-after Milton neighbourhood! Enjoy the privacy of your own separate entrance, a stylish kitchen featuring granite countertops and stainless steel appliances, and the convenience of your own dedicated in-suite laundry. The bright, thoughtfully designed layout offers a spacious bedroom and a full 3-piece bathroom. One driveway parking space included. Ideally situated on a quiet terrace, just steps to parks, schools, transit and everyday amenities, with quick access to major highways and the GO Station. A fantastic opportunity to enjoy comfortable, private living in a great location. Move-in ready! (id:45725)
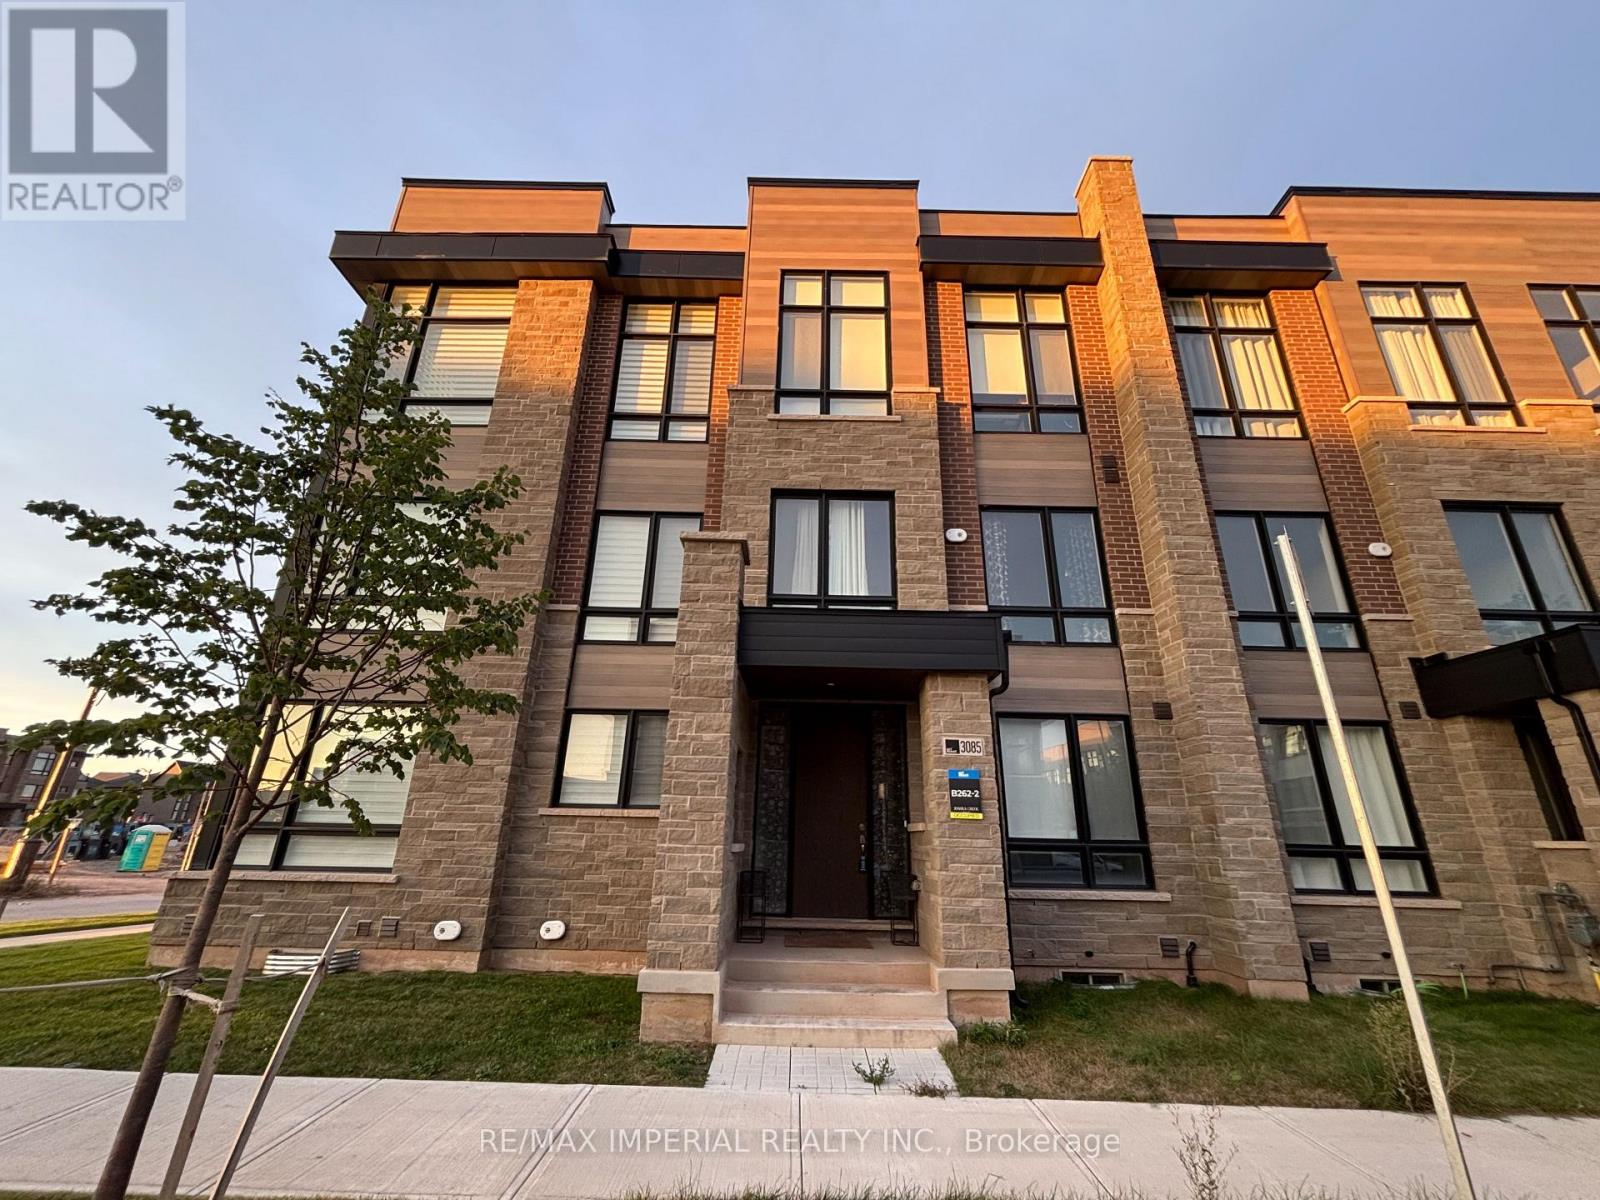
3085 Welsman Gardens
Oakville (Jm Joshua Meadows), Ontario
Welcome to this one year new 3-level, 4+1 bedroom, 2 car garage executive townhouse located in a growingcommunity- Joshua Creek Montage! This beautifully designed, 4+1-bedroom, 4-bathroom home offers 3 pcs bathroom, 1 bedroom on the first floor, a modern kitchen, open concept dining and family area, a hugebalcony, a home office (can be used as the 5th bedroom) and a living room with oversized windows on thesecond floor. The third floor offers cozy carpeting in all bedrooms, along with generously sized 3 bed roomsand closets. A beautiful 2360 sqft, with 9 ft ceiling ground level, 10 ft ceiling on the main floor, 12 ft ceilingin the two bedrooms. Perfect For growing families and working professionals, this home combines style,functionality, and the prestige of living in Joshua Creek. Close proximity to shops, restaurants, schools, and parks. Easy access to major highways 403/QEW/407 for a quick commute. ** Pictures and Video taken before tenant moved in** (id:45725)
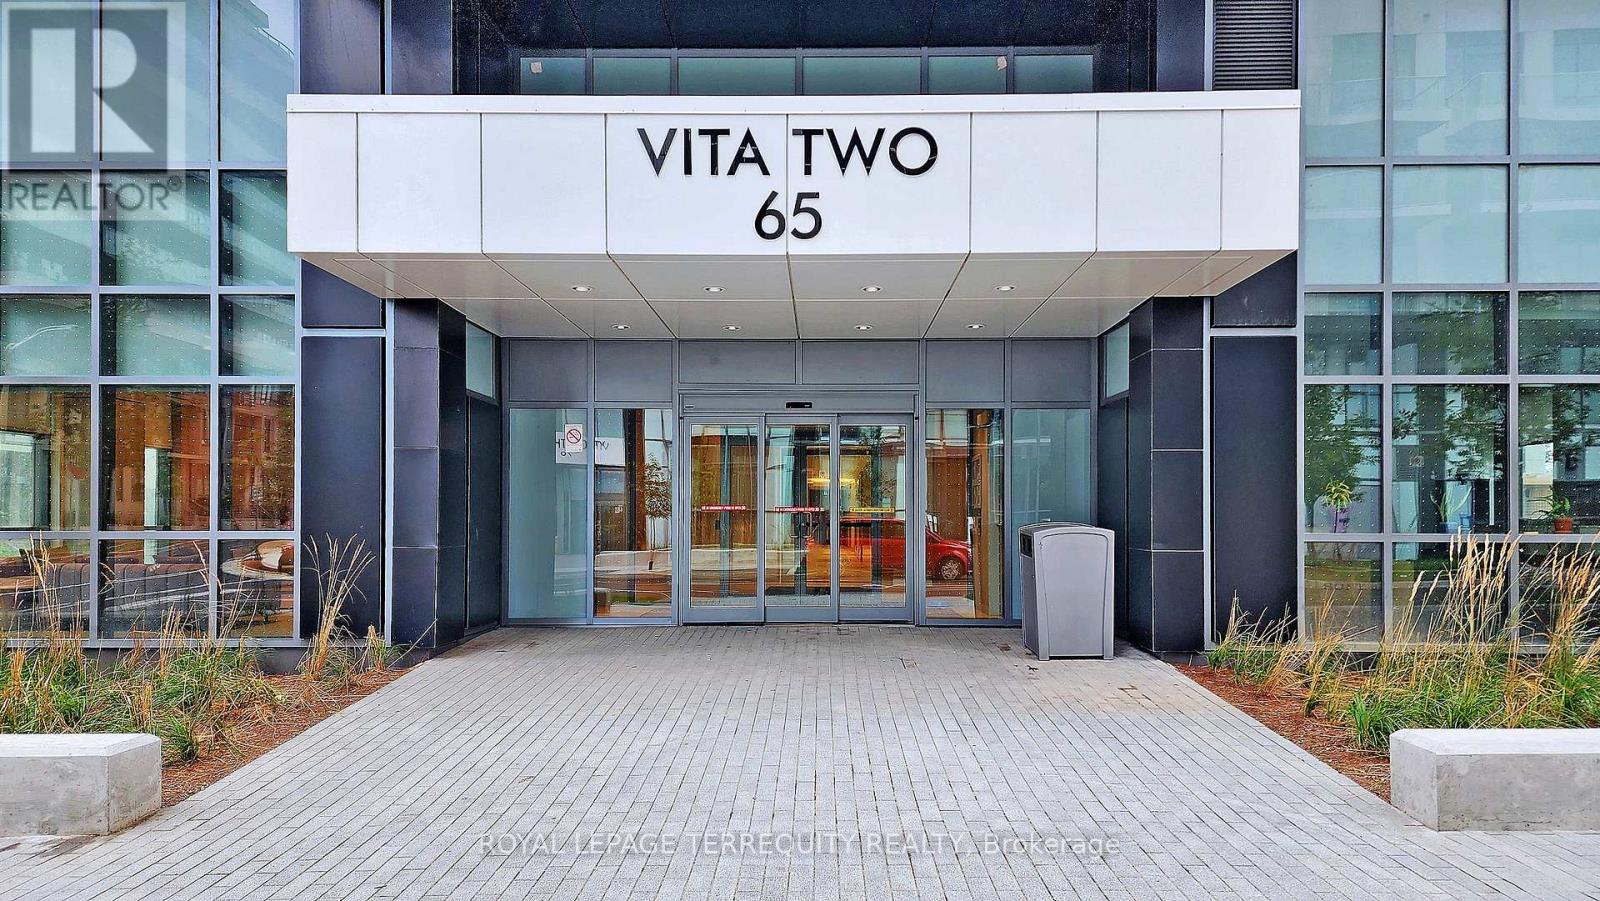
1408 - 65 Annie Craig Drive
Toronto (Mimico), Ontario
Luxury Living at Vita2 Condos- Executive Waterfront Suite with Unobstructed Lake Views.Experience true luxury in this rarely available executive suite at Vita2, a highly soughtafter boutique building on the Toronto waterfront. This exceptional 2-bedroom plus largeden/office residence features floor-to-ceiling windows and a massive wrap-around balconyoffering unobstructed, breathtaking "million-dollar" views of the lake.Designed for seamless living and effortless entertaining, the top-of-the-line kitchen featurescustom paneled appliances, premium granite countertops and backsplashes, a large kitchenisland, a built-in wine cooler, and elegant pot lighting. Rich hardwood floors run seamlesslythroughout the entire unit, which comes complete with two dedicated parking spaces and astorage locker.Superbly located, this property sits just steps from the lake, beach, local parks, the marina,and a vibrant selection of nearby shops and restaurants. This is truly a one-of-a-kindproperty that must be seen to be fully appreciated. Don't miss your chance to call thiswaterfront oasis home! (id:45725)
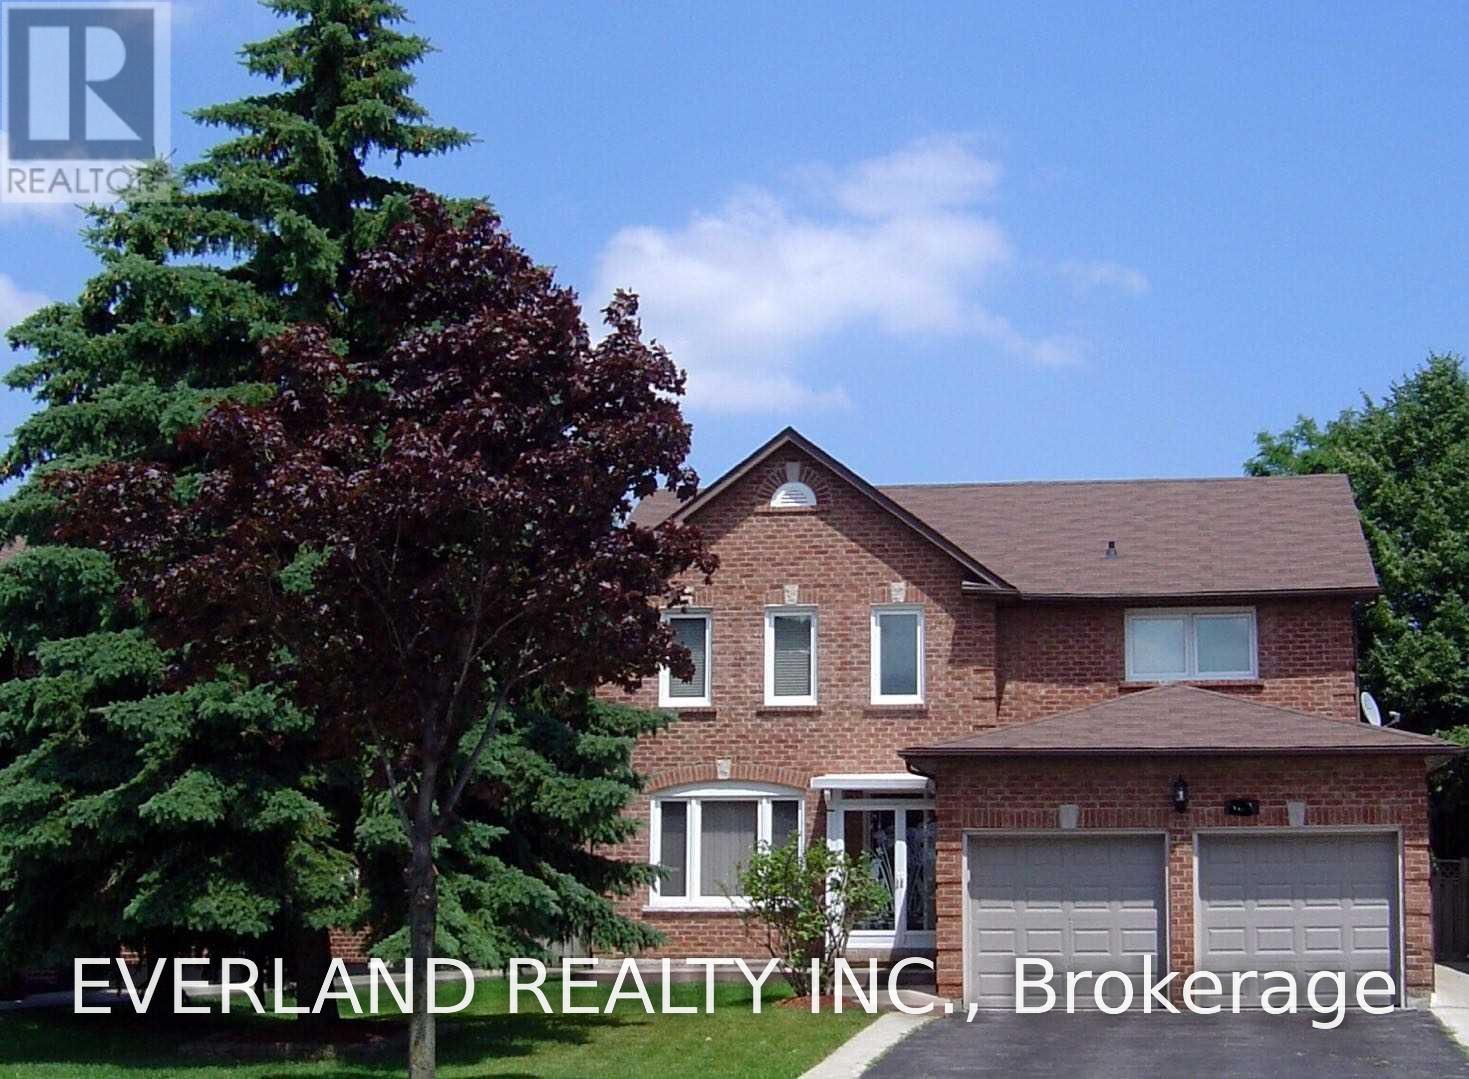
4101 Loyalist Drive
Mississauga (Erin Mills), Ontario
Clean, Spacious, Detached House Approx. 2800 Sf, Surrounded By Beautiful, Mature Trees Such As Pine, Maple And Lilac With Well-Maintained Lawn, Hardwood Flooring Throughout The First And Second Floors, Each Of Rooms In A Decent Or Luxurious Size With Either Beautifully Aged Brazilian Cherry Wood Or New Hardwood Flooring Throughout, And Ceramic Flooring In Kitchen Area And Washrooms Bright With Sunlight Via Numerous, Large Windows. (id:45725)
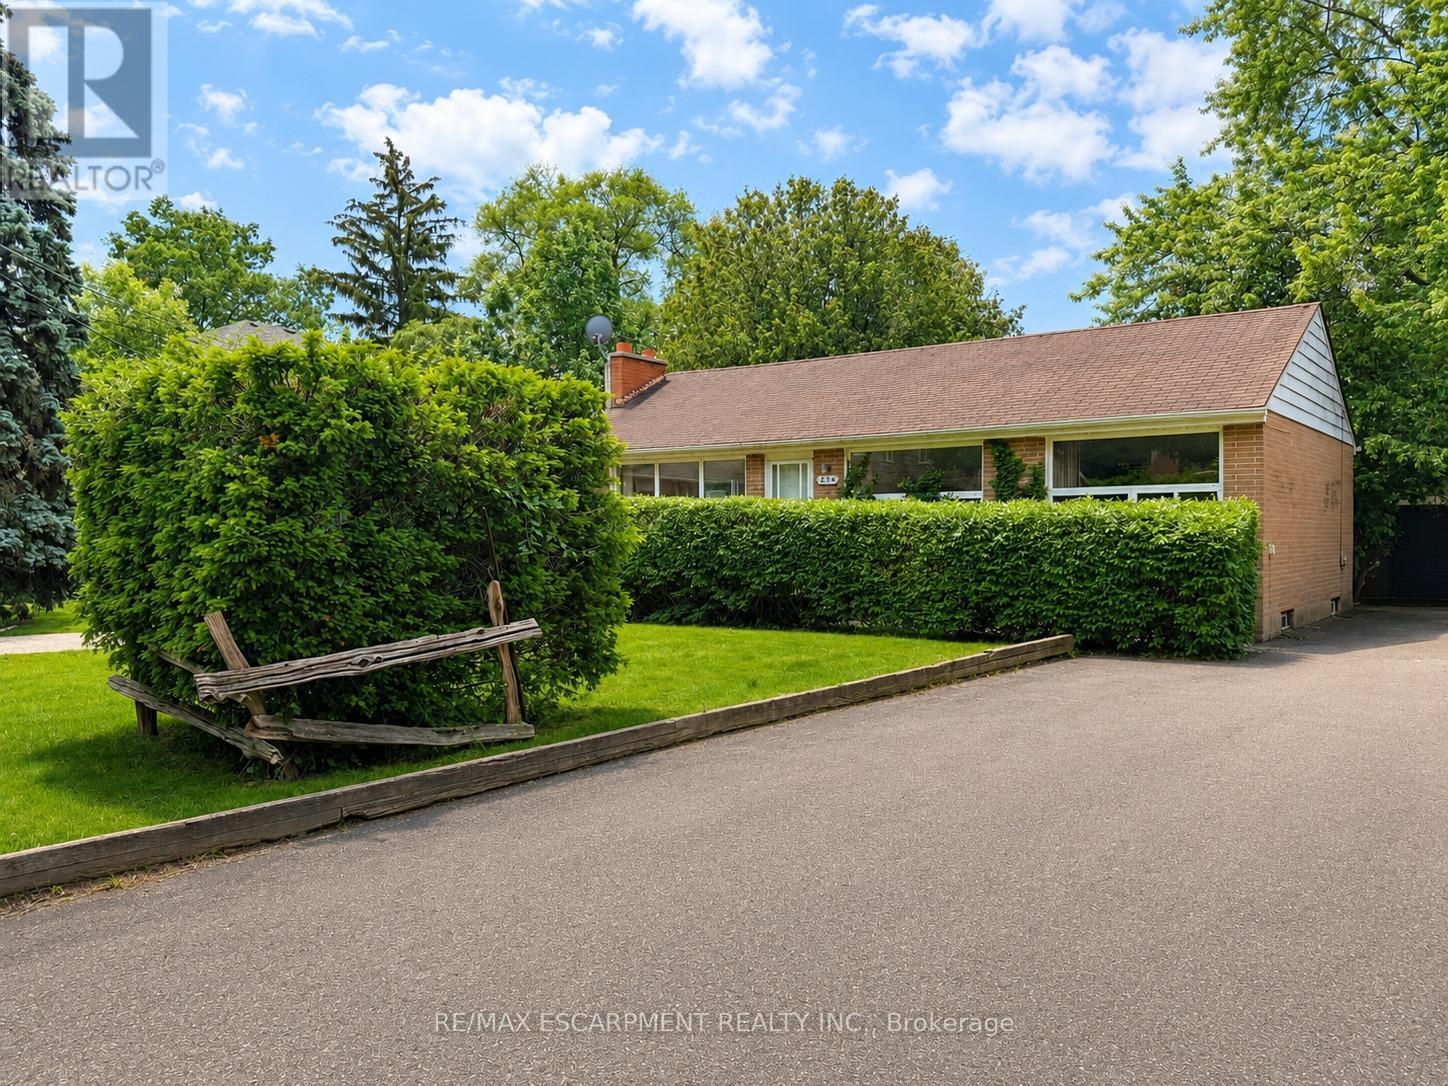
1214 Argreen Road
Mississauga (Mineola), Ontario
Welcome to 1214 Argreen Road. A charming bungalow that sits on a generous size lot of 57 x 141 feet. Nestled in the beautiful neighbourhood of Mineola and located on a private street. This quaint home offers hardwood floors throughout the main floor and large windows that flood the home with natural light. This functional layout offers 3 bedrooms on the main floor and two large bedrooms on the lower level. Freshly painted. Separate entrance walking out to serene backyard with mature trees with patio leading to large detached garage that offers ample storage. The possibilities are endless whether you are an investor or an end user. Easy access to transit, shops and QEW highway (id:45725)
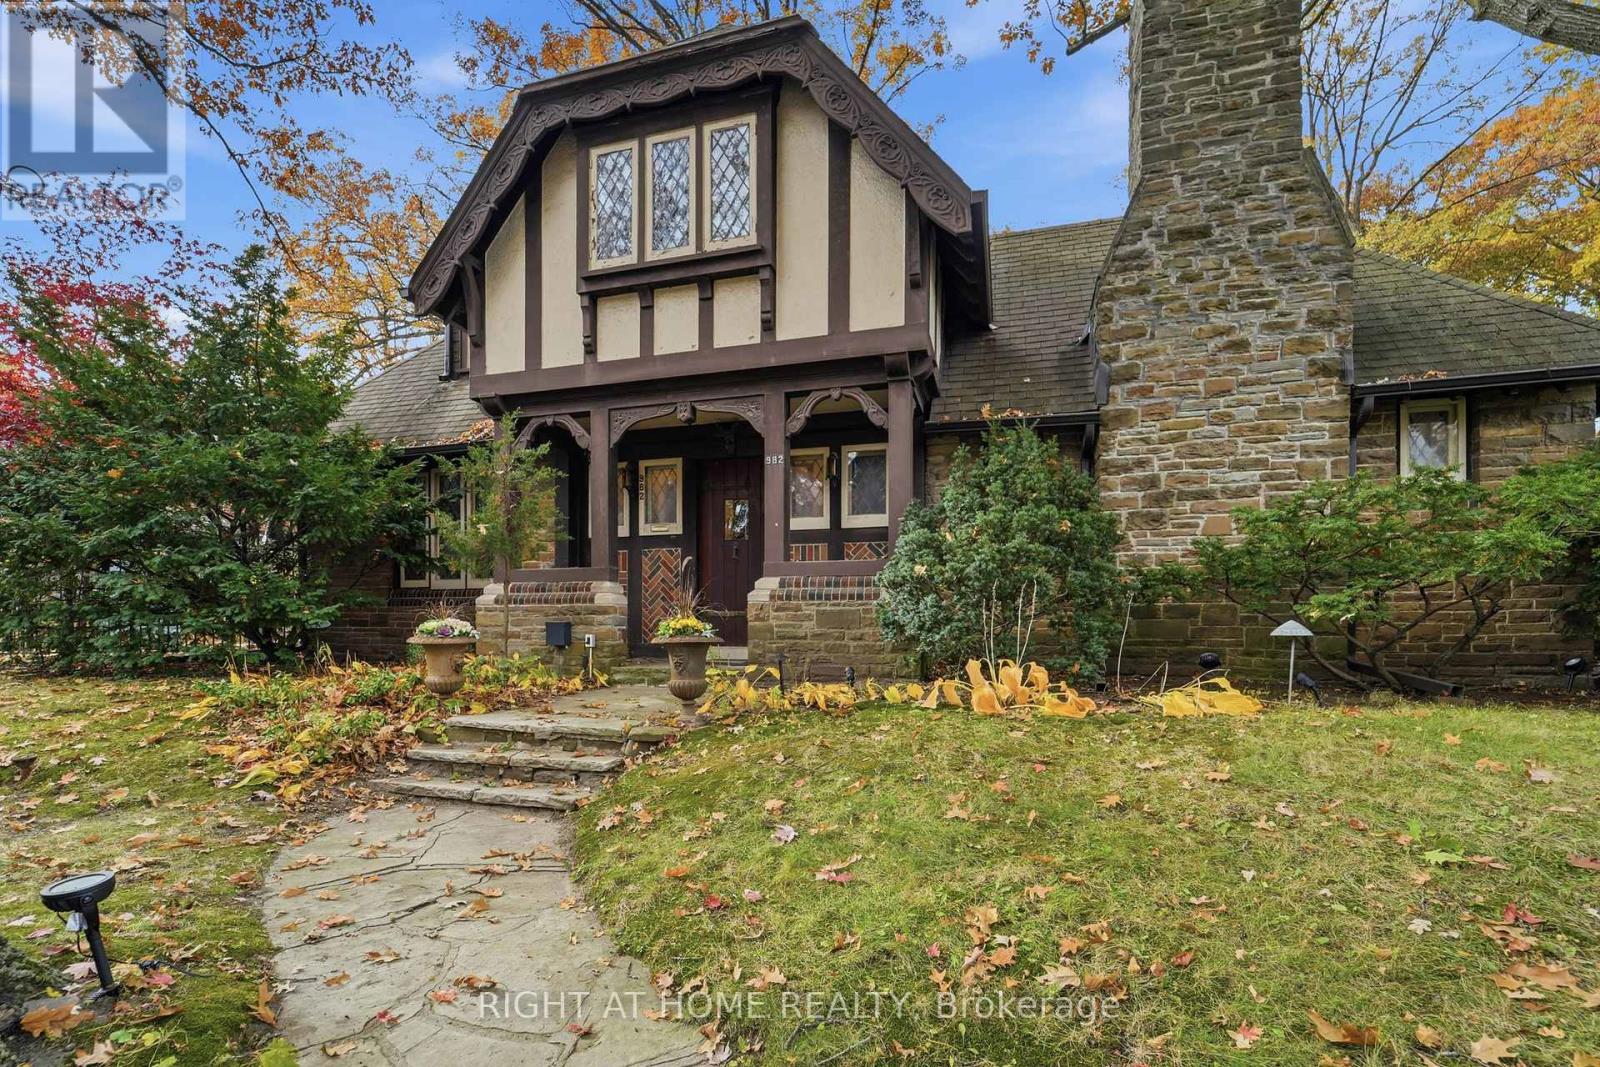
982 Royal York Road
Toronto (Kingsway South), Ontario
Timeless Tudor Charm in the Heart of The Kingsway! Welcome to this beautiful, character-filled stone corner home, showcasing classic architecture, old-world elegance, and exceptional urban convenience. Inspired by the English countryside and the architectural vision of renowned developer Robert Home Smith, this distinctive residence offers 3 spacious bedrooms, hardwood flooring throughout, a charming sunroom, a finished basement with a cozy fireplace, a convenient main-floor powder room, and a private fenced side yard. Rich in architectural character and warmth, this home offers a rare opportunity to enjoy the charm of a traditional residence in one of Etobicoke's most sought-after neighbourhoods. Ideally located just two blocks from Royal York Subway Station and steps from the vibrant shops, cafés, restaurants, bakeries, and everyday conveniences along Bloor Street West. Enjoy the historic Kingsway Theatre, picturesque tree-lined streets, and effortless access to downtown Toronto. A truly special leasing opportunity combining timeless character, comfortable living, and an unbeatable walkable location. A Must See! (id:45725)
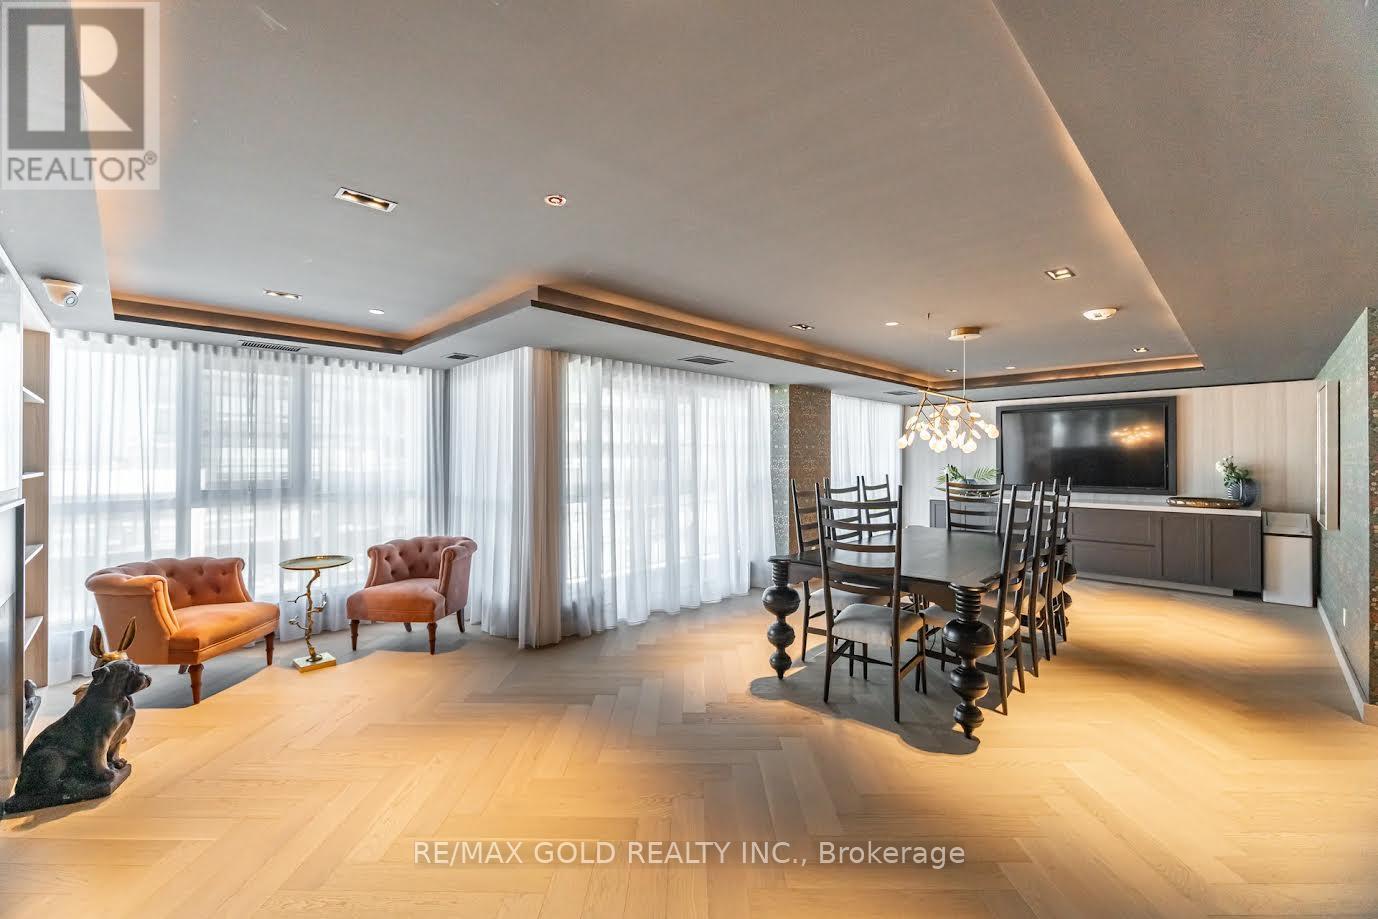
615 - 405 Dundas Street W
Oakville (Go Glenorchy), Ontario
Stunning 2 bedrooms plus den unit located in Oakville. This spacious unit includes 2 large bedrooms with full windows bringing in a ton of natural light and 2 full bathrooms. The oversized den offers the luxury of an extra 3rd bedroom or home office. Elegant and modern kitchen with S/S appliances and quarts countertops. Enjoy the warm open-concept living/dinning area with walk out to private balcony. Unit also comes with 1 parking spot and 2 lockers. Building amenities include lounge/game rooms, outdoor terrance with BBQ and sitting area, 24 hour concierge and visitor parking.Nearby shopping centres, schools, restaurants, sports complex, hospital and neighbourhood parks. Easy access to QEW 403 and 407. (id:45725)
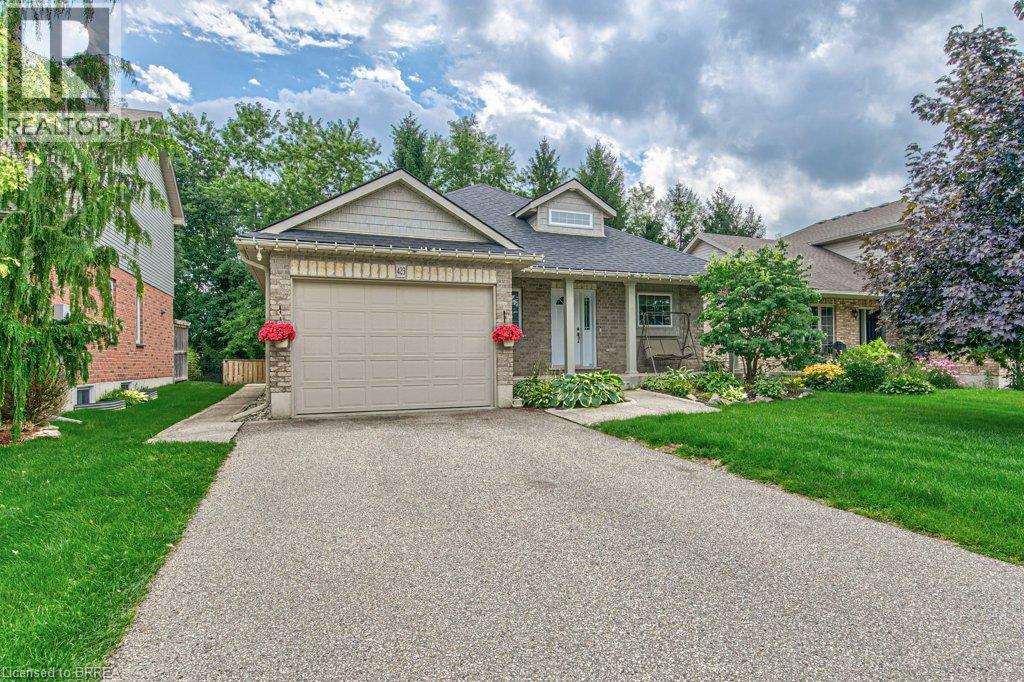
423 Poldon Drive
Norwich, Ontario
Welcome to this impeccably maintained 4-bedroom, 2 bathroom brick bungalow, ideally situated in one of Norwich's most desirable neighbourhoods and offering an impressive 1593 sq. ft. of finished living space. From the moment you step inside, you’ll appreciate the spacious, thoughtfully designed layout. The welcoming entrance foyer flows seamlessly into the bright living room, complete with a cozy gas fireplace, adjoining dining area, and spacious kitchen. The new stunning kitchen is a sets the tone for this home. Large breath taking windows, fill the main living areas with natural light, offering beautiful views of your private backyard retreat. Step outside and discover a spectacular, fenced private and beautifully landscaped backyard designed for summer enjoyment! while the large wooden deck with a built in hot tub, provides the perfect setting for morning coffee, outdoor dining, or entertaining family and friends. This is truly an outdoor space where memories are made. The spacious main-level primary bedroom offers plenty of room to relax. The 4-piece ensuite features a relaxing soaker tub. The main areas, have new luxury vinyl flooring all throughout the main floor. The finished basement provides even more room for the family with new carpet and abundance of storage. Conveniently located in Norwich's prime location. It is close to Highway 401, parks, schools and numerous other amenities, this exceptional family home offers the perfect combination of comfort, space, convenience, and outdoor living. Updates include: Basement carpet with upgraded under pad (2025) Fridge (2025), kitchen (2025) quartz countertop (2025) backsplash (2025) sump pump (2025) washer dryer (2023) upgraded shower door with glass (2024) toilets (2024) bedroom flooring (2022) Bromine hot tub, water heater (2026) Microwave (2025) dishwasher (2025) some upgraded lighting (2025) (id:45725)
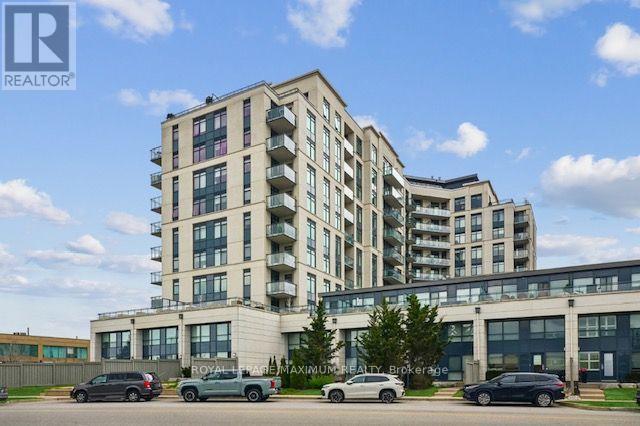
312 - 24 Woodstream Boulevard
Vaughan (Vaughan Grove), Ontario
Welcome to Allegra Condos! This beautifully appointed corner suite offers over 900 sq. ft. of comfortable living space, featuring 2 spacious bedrooms and 2 full bathrooms. Boasting a desirable south-east exposure, the suite enjoys an abundance of natural light throughout the day. The updated kitchen showcases contemporary cabinetry, stylish finishes, and stainless steel appliances, opening harmoniously into the spacious living and dining area. This functional layout is perfect for entertaining or simply relaxing at home. Step out onto your private south-east-facing balcony and enjoy your morning coffee while taking in the beautiful sunrise views. The thoughtfully designed bedroom floor plan provides excellent privacy, with a generous primary bedroom featuring its own ensuite and a second bedroom ideal for guests or a home office. Additional features include 9-foot ceilings, custom closet organizers throughout, ensuite laundry and one underground parking space with the option to rent a locker. Enjoy an impressive selection of building amenities, including 24-hour concierge service, fitness centre, party room, theatre room, sauna, visitor parking, and outdoor common areas. Ideally situated in a convenient Vaughan location, with easy access to major highways, public transit, schools, parks, community centres, and newly renovated tennis courts, shopping, restaurants, medical offices and everyday essentials. A fantastic opportunity to enjoy spacious condo living in a well-maintained building with everything you need close at hand! (id:45725)
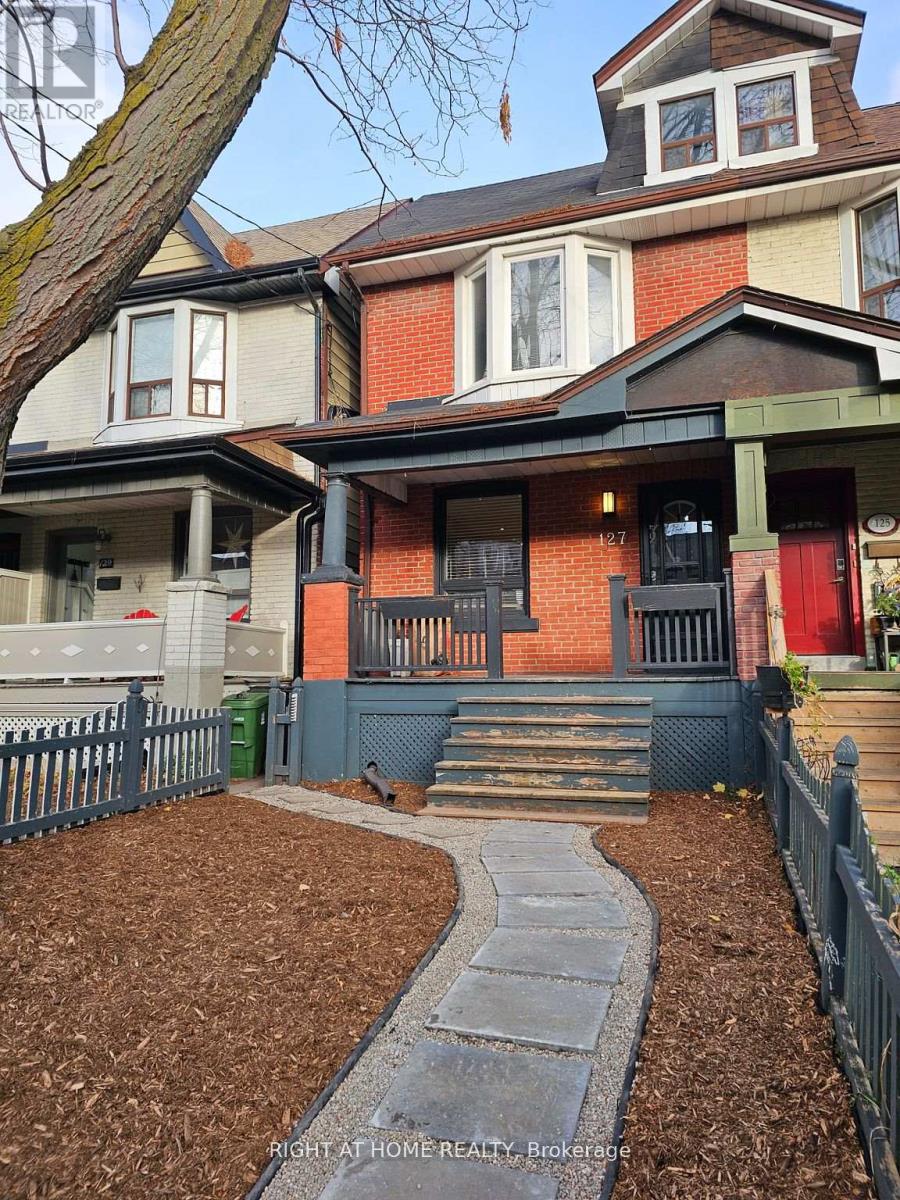
#2 - 127 Heward Avenue
Toronto (South Riverdale), Ontario
** RENOVATED 1BR Walkup Basement Apartment w/ Separate Entrance, Backyard, and Private Parking** Experience the vibrant spirit of Leslieville in this renovated Century home. With a 95 Walk Score, this property is exceptionally convenient. Freshco, Loblaws, Wendys, Farm Boy, Tim Hortons, Value Village, and much more are all within a 5 to 10 minute walk. Minutes to indie cafes, restaurants, and shops. Easy access to recreational spaces with many gyms, parks, community centers, and public libraries in the area. Make friends easily with the many community activities nearby (farmers market, movies in the park, and much more). Commute effortlessly: 2 minutes walk to TTC. Drive 5 minutes to 20 minutes to the DVP, Gardiner Expressway, downtown, Toronto Film Studios, U of T, TMU, George Brown College, downtown hospitals and the financial district. Bike to downtown in 15 minutes. An above average basement apartment that is high and dry, this space has been professionally renovated with high ceilings, big windows, and a separate private entrance, and covered entryway. Upgraded kitchen features quartz countertops, soft close cabinets, large stainless-steel sink, microwave, modern bathroom with ceramic shower and floors. Luxury vinyl flooring throughout. Private (not shared) washer and dryer. House is soundproofed for peace and quiet. Gated private parking available for $100/month extra. Tenant to pay 25% share of utilities. Bell high speed internet can be shared with the tenants upstairs. (id:45725)
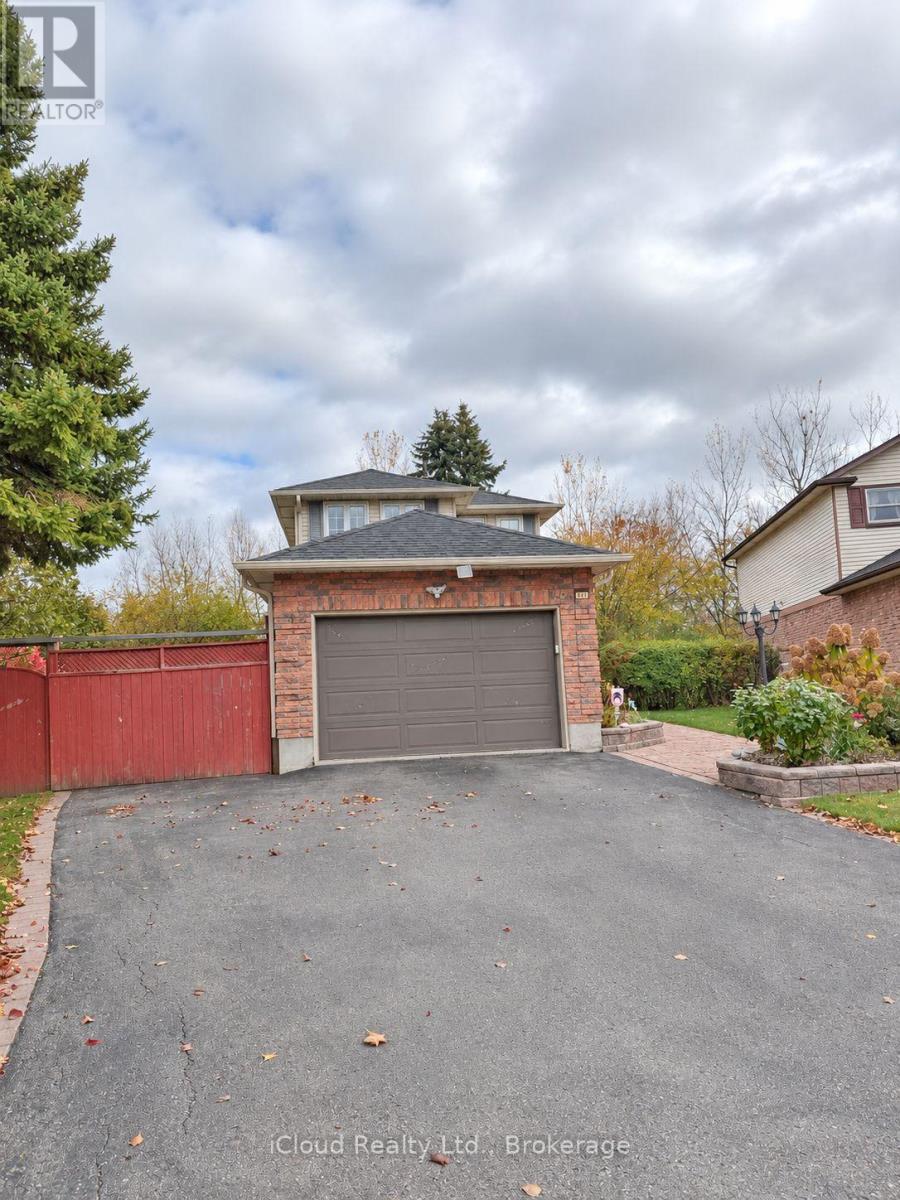
897 Tralee Court
Oshawa (Vanier), Ontario
Welcome to 897 Tralee Court! Beautiful 2-storey detached family home on a quiet, child-friendly court in sought-after vanier, backing onto greenbelt for exceptional privacy and no rear neighbours. Sun-filled kitchen and family room with sliding glass walkout to a deck overlooking lush gardens and a peaceful pond. Hardwood floors on the main level, upper hall and 3 bedrooms. Finished rec room with wet bar and laminate flooring is ideal for entertaining, movie nights or a games room. Updated 4-pc bath. Windows were replaced recently. Beautifully lanscaped backyard with direct access to greenbelt. Minutes to hwy 401/407/412, Whitby & Oshawa GO, schools, parks, trails, Oshawa Centre & Whitby Mall. Perfect for commuters, growing families and nature lovers. A must-see! (id:45725)
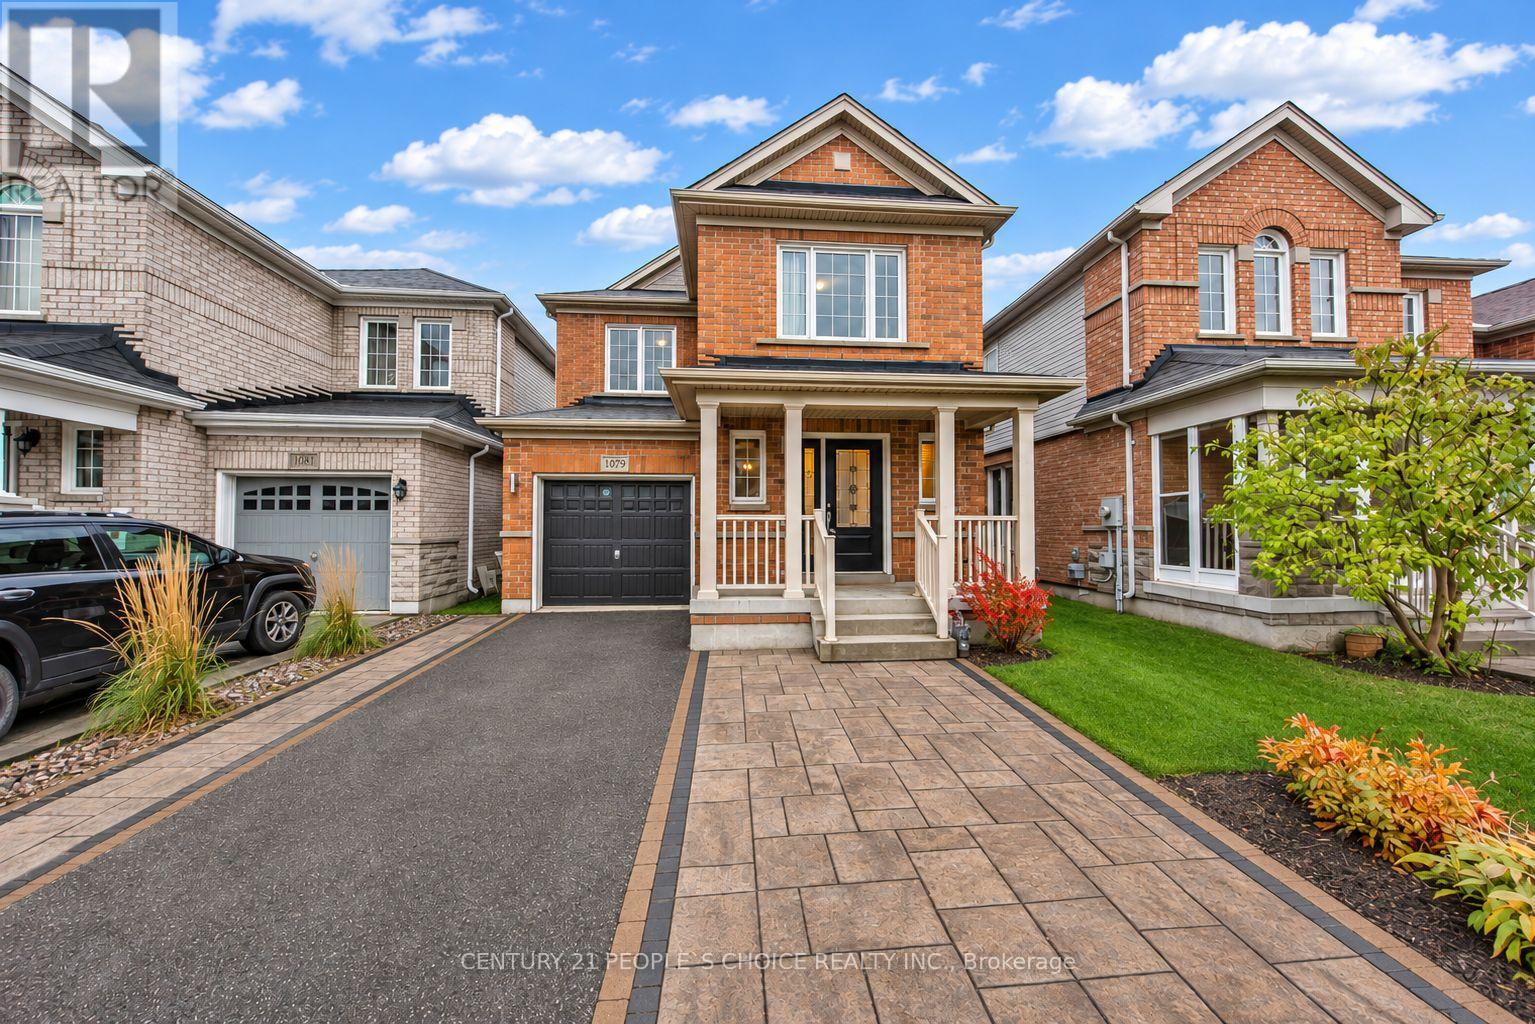
1079 Schooling Drive
Oshawa (Taunton), Ontario
Welcome to 1079 Schooling Drive, a bright, well-maintained 3-bedroom, 3-bathroom detached home on a landscaped lot in North Oshawa's Stonecrest community. Vacant and available for immediate possession, this home is steps from Taunton Road and Harmony Road. Large windows fill the open-concept living and dining areas with natural light, highlighting the hardwood floors and creating an inviting space for everyday living and entertaining. The bright eat-in kitchen features a breakfast bar, a spacious dining area and a walkout to the deck for morning coffee or summer barbecues. A hardtop gazebo in the backyard offers a sheltered spot for outdoor dining and relaxing. Upstairs, the spacious primary bedroom has a walk-in closet and a private 4-piece ensuite. Two additional bedrooms offer space for family, guests or a home office. A large basement window brings natural light to the lower level, with potential for a future recreation room or workspace. The single-car garage and upgraded, extended paved driveway provide parking for up to four vehicles, with room for three on the driveway and no sidewalk across it. Smart Centers North Oshawa is right across the street, with Walmart, Home Depot and Best Buy just steps away. Groceries, banks, restaurants, parks and a movie theatre are nearby. Walk to local public schools and Del park Homes Centre, which offers community recreation and a public library. A Durham Region Transit bus stop across the street provides convenient access to Durham College and Ontario Tech University. Easy access to Highways 407 and 401 and GO train service from Oshawa make this a convenient location for commuting across Durham and into Toronto. ** This is a linked property.** (id:45725)
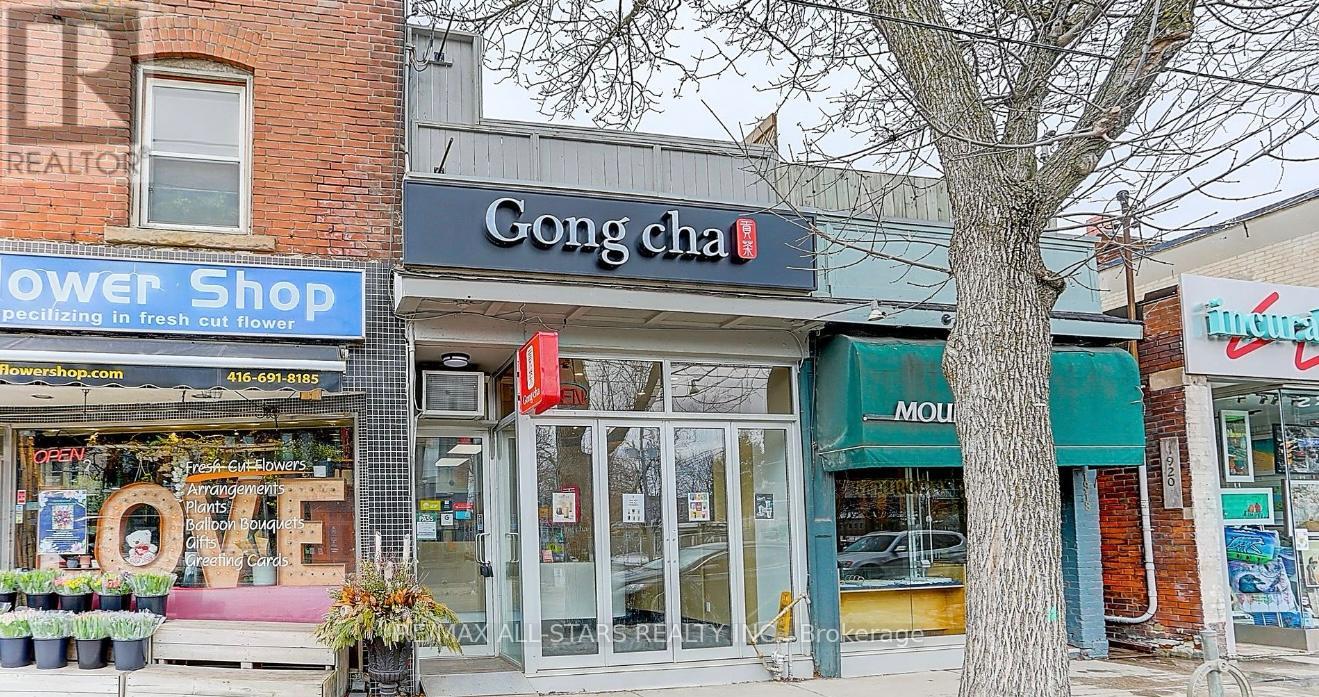
200 - 1918a Queen Street E
Toronto (The Beaches), Ontario
Experience modern coastal luxury in the heart of The Beaches with this beautifully designed open-concept apartment at 1918 Queen Street East. Offering 611 sq. ft. of bright, contemporary living space, this refined residence is elevated by an extraordinary 600 sq. ft. private terrace with panoramic views of Lake Ontario nearly doubling the living area and creating a seamless indoor-outdoor lifestyle rarely found in the city. Flooded with natural light from expansive windows and finished with sleek, modern touches, the interior is both stylish and functional. Step outside to your own personal retreat, perfect for morning coffee, evening entertaining, or simply soaking in the expansive deck. Located just steps from sandy beaches, the scenic boardwalk, and waterfront parks, the home is surrounded by boutique shops, vibrant cafes, top-rated restaurants, and endless outdoor activities. With streetcar access right at your doorstep and convenient proximity to major highways, this residence offers a rare blend of tranquility, luxury, and urban connectivity in one of Toronto's one of the desirable neighborhoods. (id:45725)
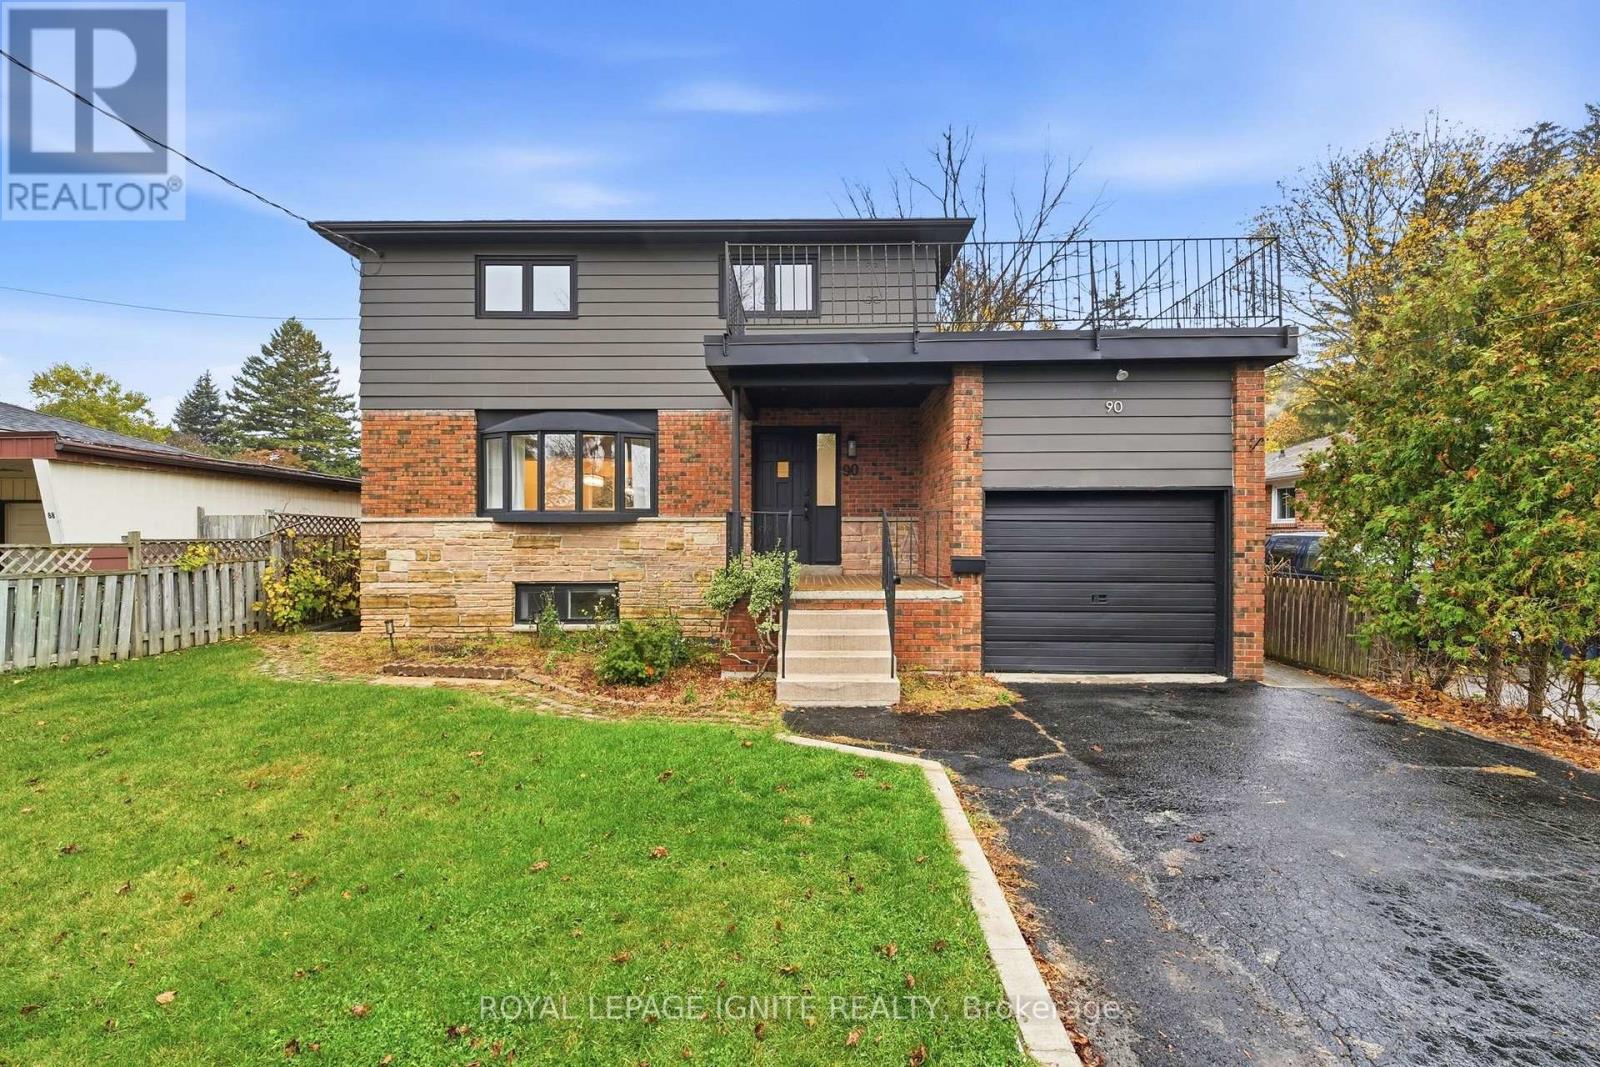
90 Euclid Avenue
Toronto (Highland Creek), Ontario
PREMIUM 50 X 206 FT LOT IN PRESTIGIOUS HIGHLAND CREEK! RENOVATED IN 2025! Surrounded bymulti-million-dollar custom homes, this move-in-ready 3+2 bedroom, 3 bathroom home offersexceptional lifestyle and investment potential! Sun-filled south-facing home featuring renovatedkitchens, bathrooms and vinyl flooring throughout. Spacious family room with backyard walkout,primary bedroom with 3-piece ensuite, rare second-floor laundry and large outdoor terrace!RENOVATED BASEMENT APARTMENT WITH SEPARATE ENTRANCE, kitchen and laundry, ideal for rentalincome or multi-generational living! Massive, private, pool-sized backyard surrounded by maturetrees. Garage, 6-car driveway and NO SIDEWALK! Located in a quiet, desirable neighbourhoodminutes to walking trails, U of T Scarborough, Centennial College, Scarborough Health Network,Hwy 401 and 24/7 transit. RARE OPPORTUNITY WITH INCOME POTENTIAL IN HIGHLAND CREEK! (id:45725)
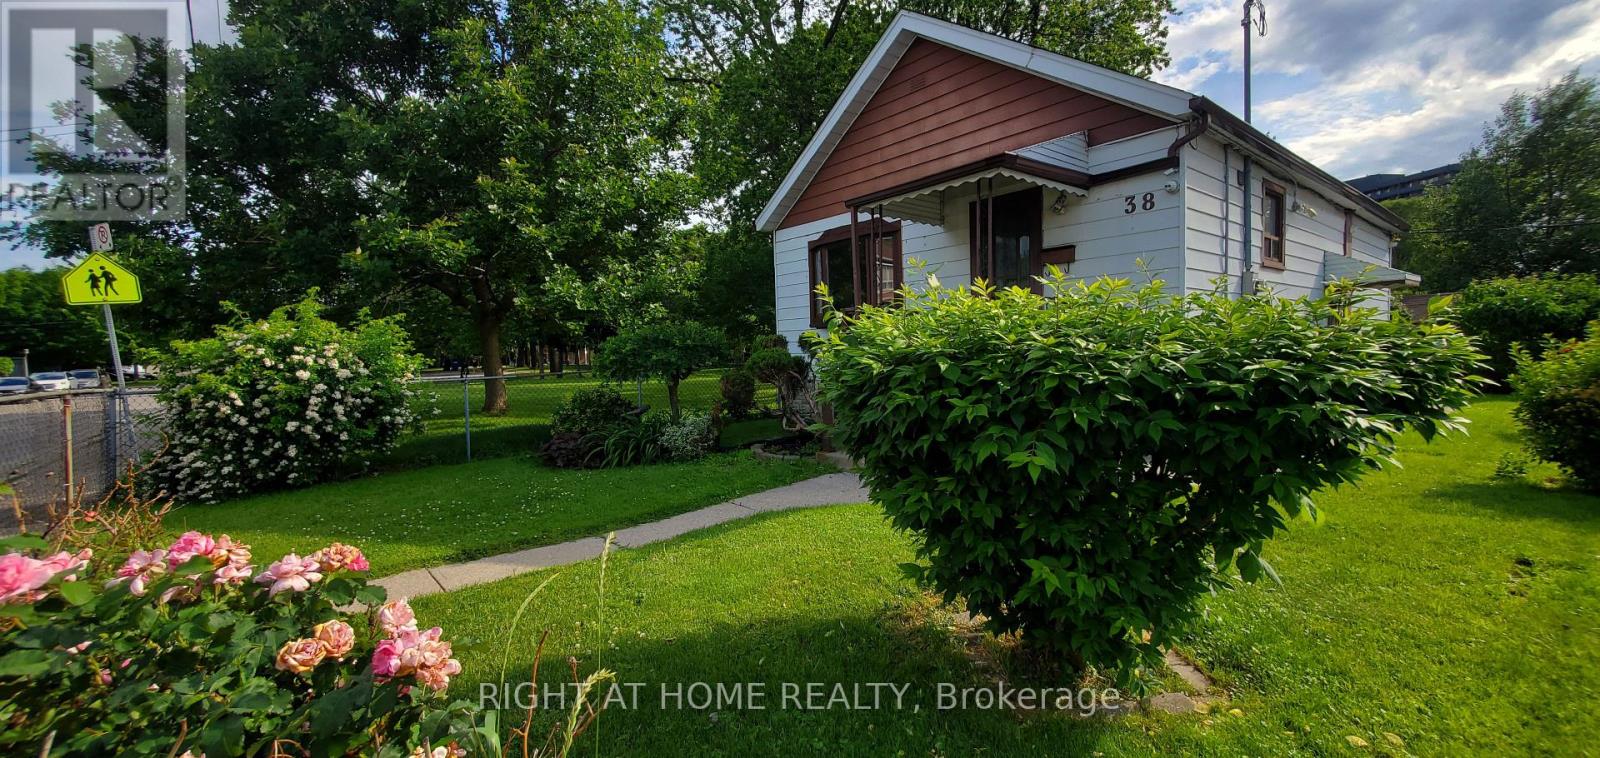
38 Madelaine Avenue
Toronto (Oakridge), Ontario
Welcome to your beautifully landscaped corner lot bungalow, surrounded by parks and your own private oasis! Roses, Gardens and Flowing Ponds surround your lot! This 2+1 Bedroom is lovingly maintained! Enjoy a sun-filled living space, that takes you away from the city! A quick walk away from Restaurants, Shops and the Waterfront, All along Queen street East! Very close to the Don Valley Parkway and TTC Access! You'll be surprised how quiet and friendly the neighbourhood is, in the middle of town! (id:45725)
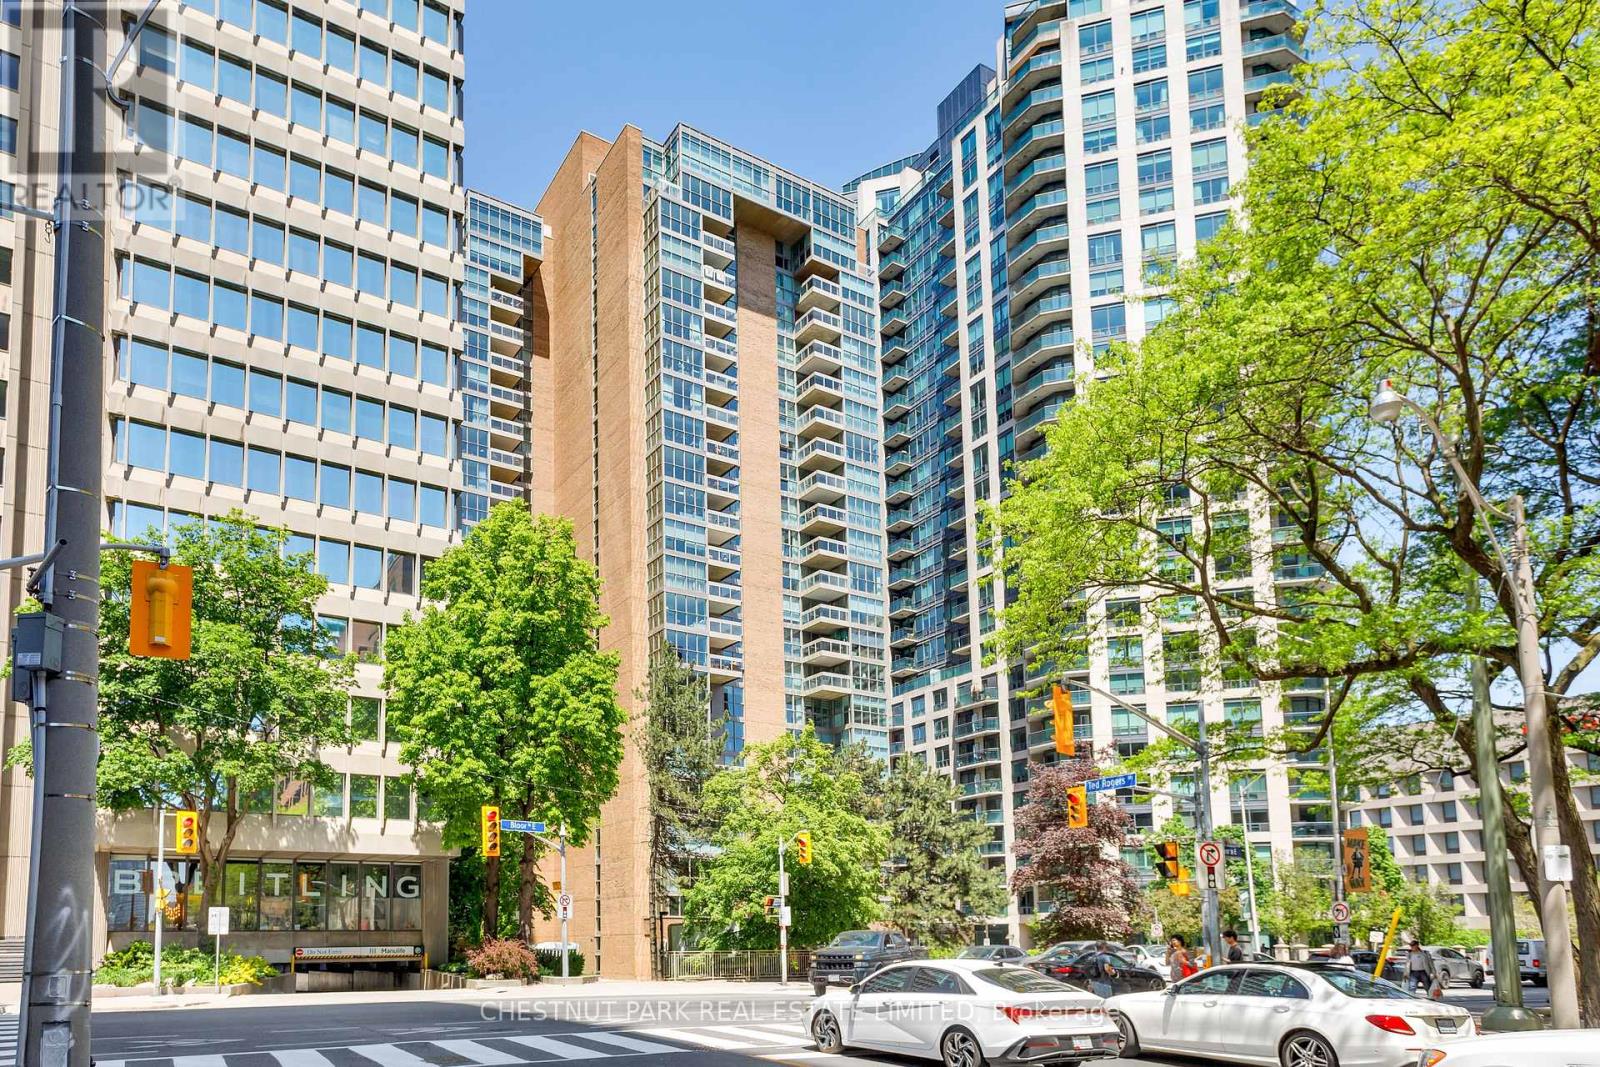
2205 - 278 Bloor Street E
Toronto (Rosedale-Moore Park), Ontario
Welcome to Rosedale Glen, an established luxury condominium residence in the heart of the city. This beautifully appointed, light-filled sub-penthouse suite offers generously proportioned principal rooms, floor-to-ceiling windows throughout and beautiful views in two directions: sweeping city vistas to the south and tranquil ravine views to the north. Originally designed as a three-bedroom residence, the suite is currently configured with two bedrooms and a family room, which can easily be converted back to a third bedroom. An expansive living room, formal dining room, inviting family room and bright solarium provide wonderful spaces for everyday living and entertaining. The renovated kitchen features quartz countertops, backsplash, stainless steel appliances, an abundance of cabinet space, a bar fridge and a welcoming breakfast area. Beautiful hardwood parquet flooring extends throughout, with broadloom in the second bedroom. Recently installed Hunter Douglas window coverings include motorized blinds in many rooms. The south-facing primary bedroom features a generous walk-in closet and a renovated four-piece ensuite bathroom. A second three-piece bathroom serves guests and the additional bedroom. Enjoy the added pleasure of a private outdoor balcony, a rare complement to the suite's abundant interior living space. Additional conveniences include ensuite laundry, two parking spaces (one owned and one exclusive use) and a storage locker. Residents enjoy a 24-hour concierge, indoor swimming pool, fitness centre, sauna, party room, meeting room, outdoor barbecue area, car wash and a newly renovated lobby. Ideally situated just steps from Bloor Street shopping, Yorkville's celebrated boutiques and restaurants, and subway stations. Easy access to the Don Valley Parkway provides excellent highway connectivity. This elegant suite offers an exceptional opportunity to enjoy spacious condominium living in one of Toronto's most desirable central locations. (id:45725)
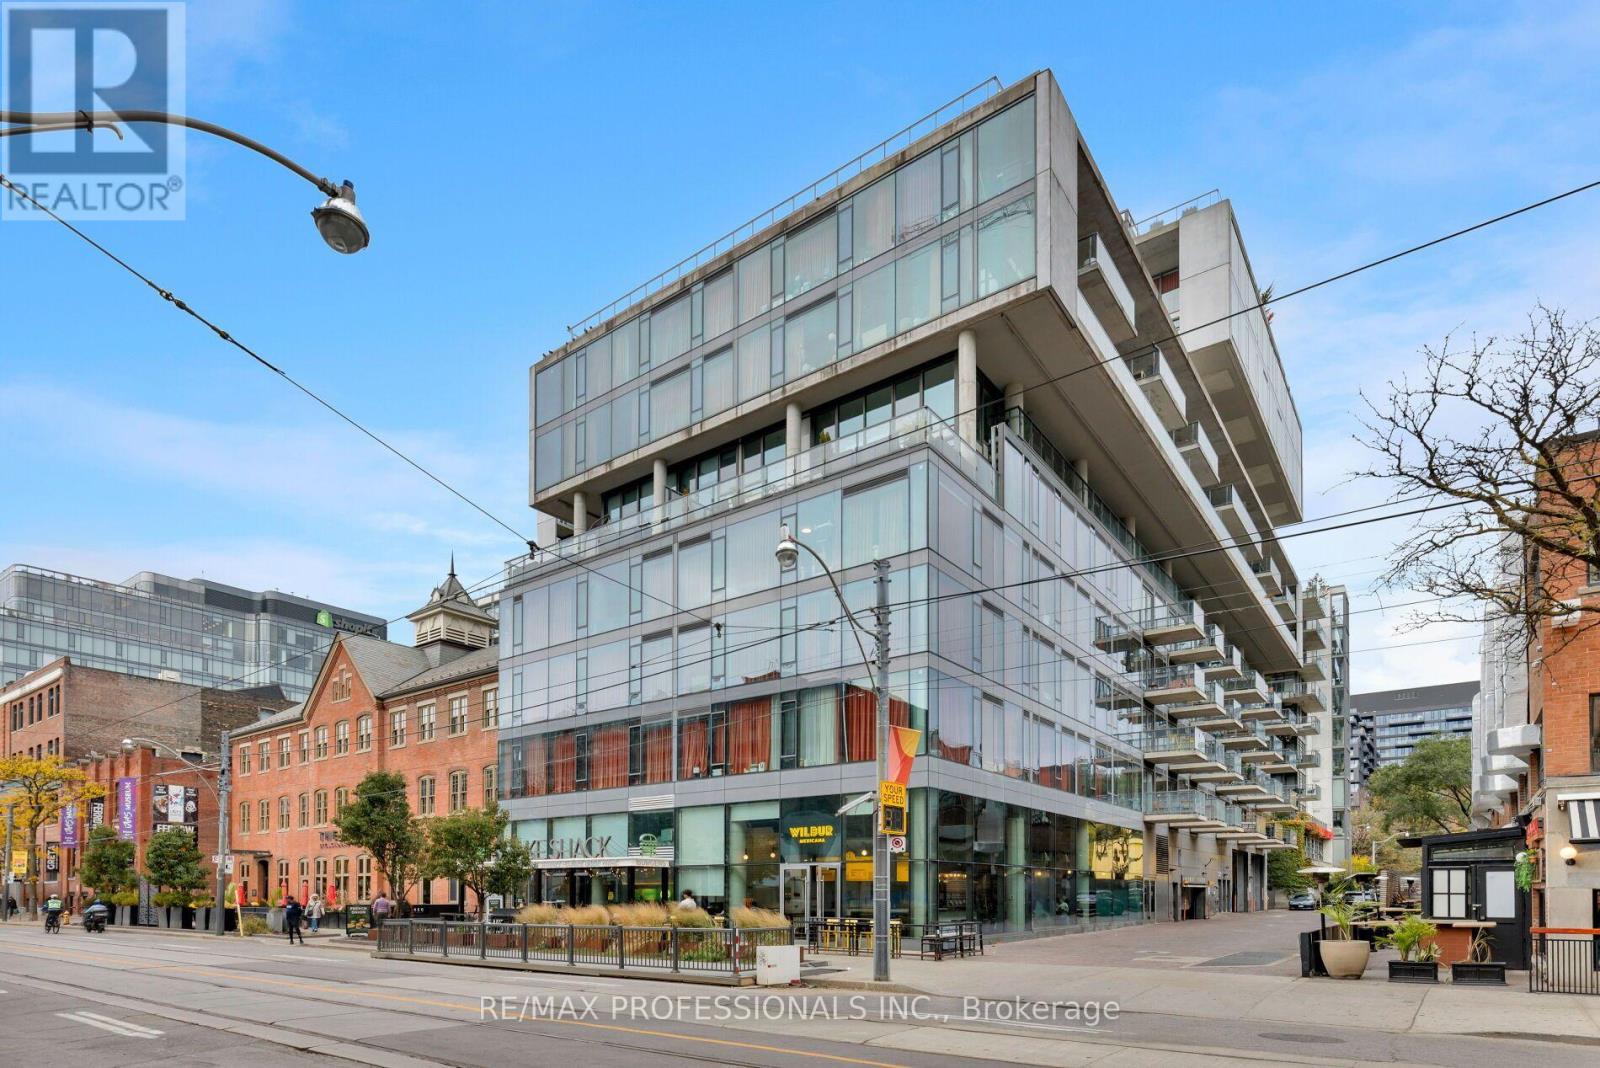
226 - 560 King Street W
Toronto (Waterfront Communities), Ontario
King West Living at Its Finest - With Parking! Welcome to the highly sought-after Fashion House Condos, perfectly situated in the heart of Toronto's vibrant King West neighbourhood. This stylish and spacious one-bedroom suite offers thoughtfully designed living space, including a private balcony, hardwood floors, a modern kitchen, ensuite laundry and a generous bathroom with spa-inspired shower. Enjoy the best of downtown living with incredible restaurants, trendy cafés, boutique shopping and King and Queen streetcars just steps from your door. Residents enjoy exceptional amenities, including a 24-hour concierge, fitness centre, party room, rooftop garden and spectacular 30-foot rooftop infinity pool with sweeping city views. The added convenience of parking makes this an exceptional opportunity in one of Toronto's most desirable neighbourhoods. Urban living, incredible amenities and an unbeatable location! (id:45725)