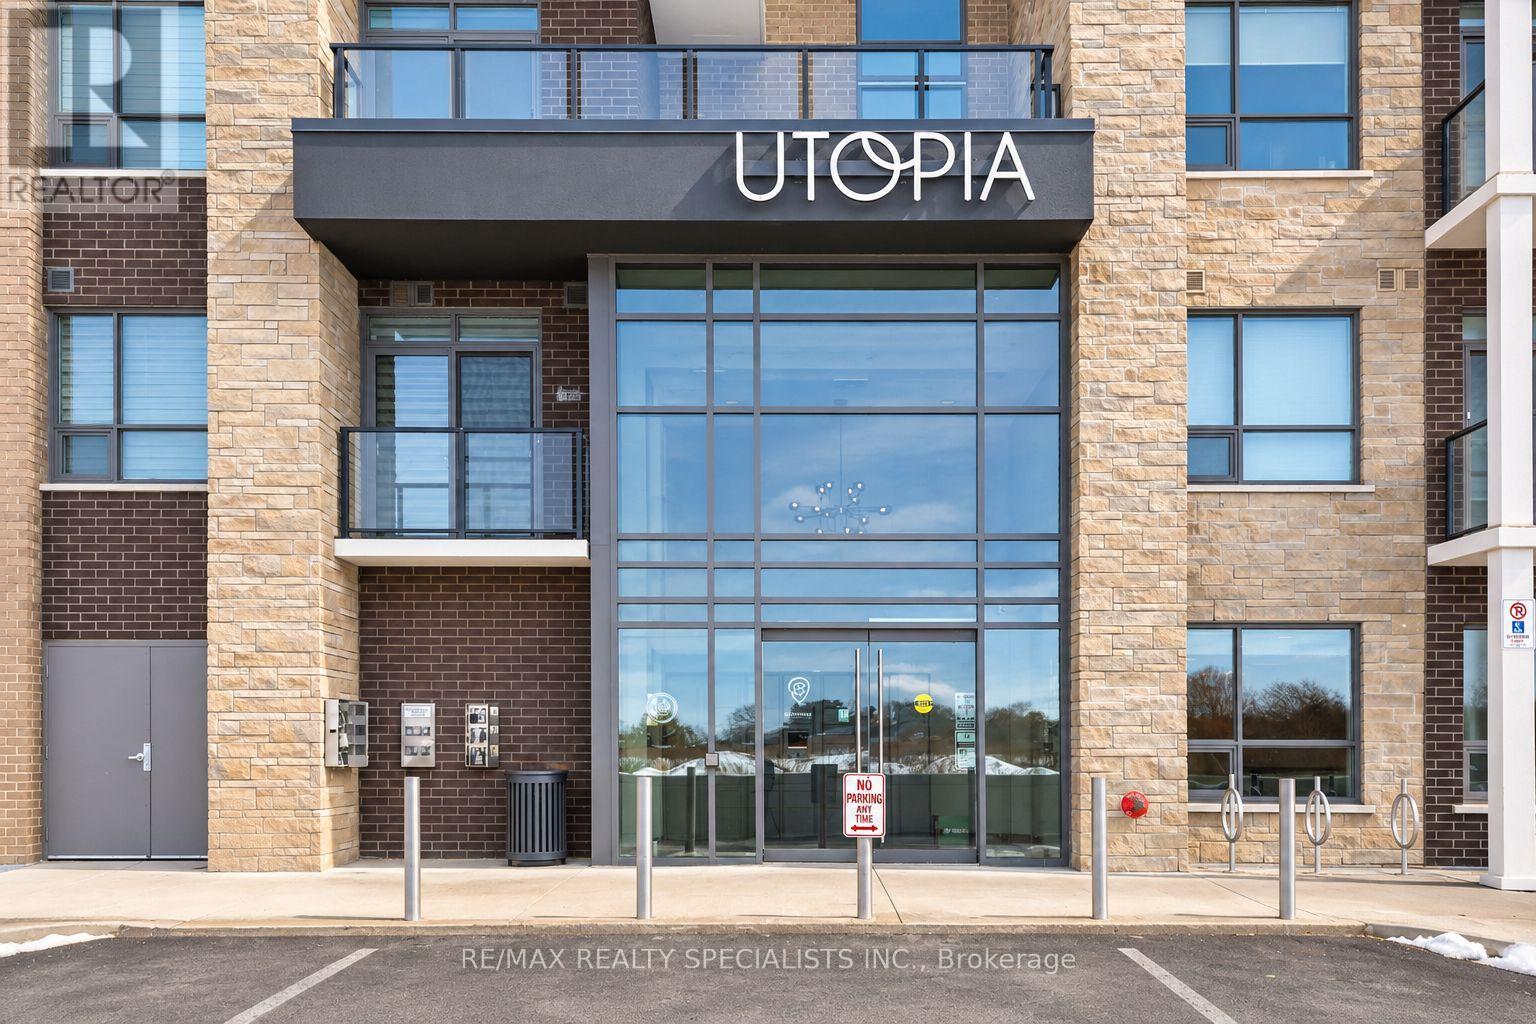
322 - 5055 Greenlane Road
Lincoln (Lincoln Lake), Ontario
Welcome to Utopia Condominiums, where modern living meets the charm of Niagara wine country! This bright and beautifully maintained 1-bedroom plus den, 1-bathroom suite features an inviting open-concept layout, contemporary finishes, and a private balcony with unobstructed views. The stylish kitchen offers stainless steel appliances, a breakfast bar, and additional custom shelving for exceptional storage. The versatile den is perfect for a home office. Enjoy fantastic building amenities, including a fitness centre, party room, expansive rooftop terrace, and beautifully landscaped outdoor grounds. Conveniently located steps from shopping, groceries, and everyday essentials, with quick QEW access and Niagara's renowned wineries, restaurants, and scenic trails nearby. Complete with one parking space and a storage locker, this is low-maintenance living at its finest! (id:45725)
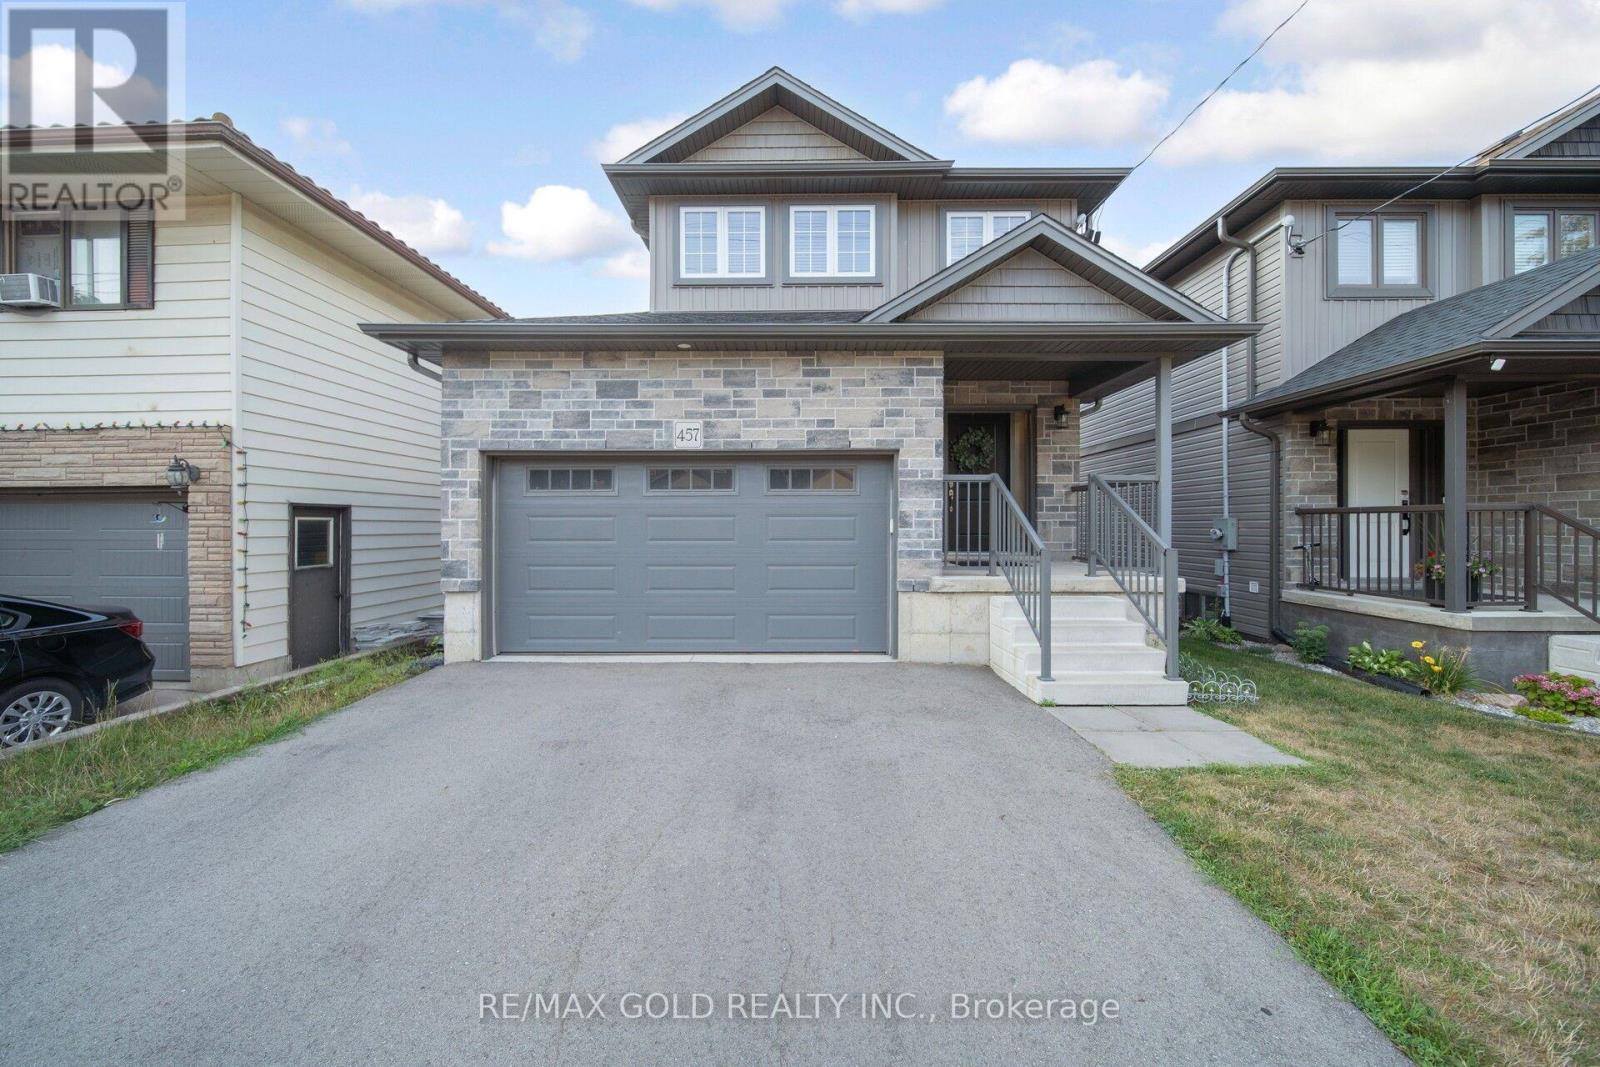
457 Spencer Street
Woodstock (Woodstock - South), Ontario
Welcome to 457 Spencer, a beautifully upgraded, 2022-built detached home in the heart of sought-after South Woodstock! Featuring 3 spacious bedrooms, 4 bathrooms, approximately 2,119 sq. ft. of total living space, a double-car garage and a fully finished walk-out basement, this home perfectly blends modern elegance with everyday convenience. Ideally located just steps from top-rated schools, parks, recreation centers, colleges, shopping, restaurants and everyday amenities, with quick access to Highway 401 and public transit right at your doorstep! A spacious driveway accommodates up to 4 additional vehicles, while the charming covered front porch offers the perfect spot to enjoy your morning coffee. Step inside to a bright, welcoming foyer leading to an thoughtfully designed open-concept main floor, complete with convenient garage access. Enjoy newer flooring, pot lights and upgraded light fixtures throughout. The chef-inspired kitchen showcases modern cabinetry, quartz countertops, stylish backsplash, stainless steel appliances and a breakfast bar. The adjoining dining area comfortably accommodates a 6-person table, while the expansive living room features an elegant electric fireplace entertainment unit and walk-out access to a stunning deck - perfect for entertaining and soaking up the sunshine. The upper level offers 3 generously sized bedrooms and 2 full 4-piece bathrooms, ideal for growing families. The spacious primary retreat features a walk-in closet with organizers and a private 4-piece ensuite. The fully finished walk-out basement featuring a spacious recreation area, a 3-piece bathroom and a dedicated laundry room concealed behind stylish barn doors. Perfect for extended family, guest accommodations or potential rental income! Step outside to a beautifully upgraded, fully fenced backyard, where premium stamped concrete and artificial turf create a stylish, low-maintenance outdoor retreat perfect for summer gatherings and family enjoyment. (id:45725)
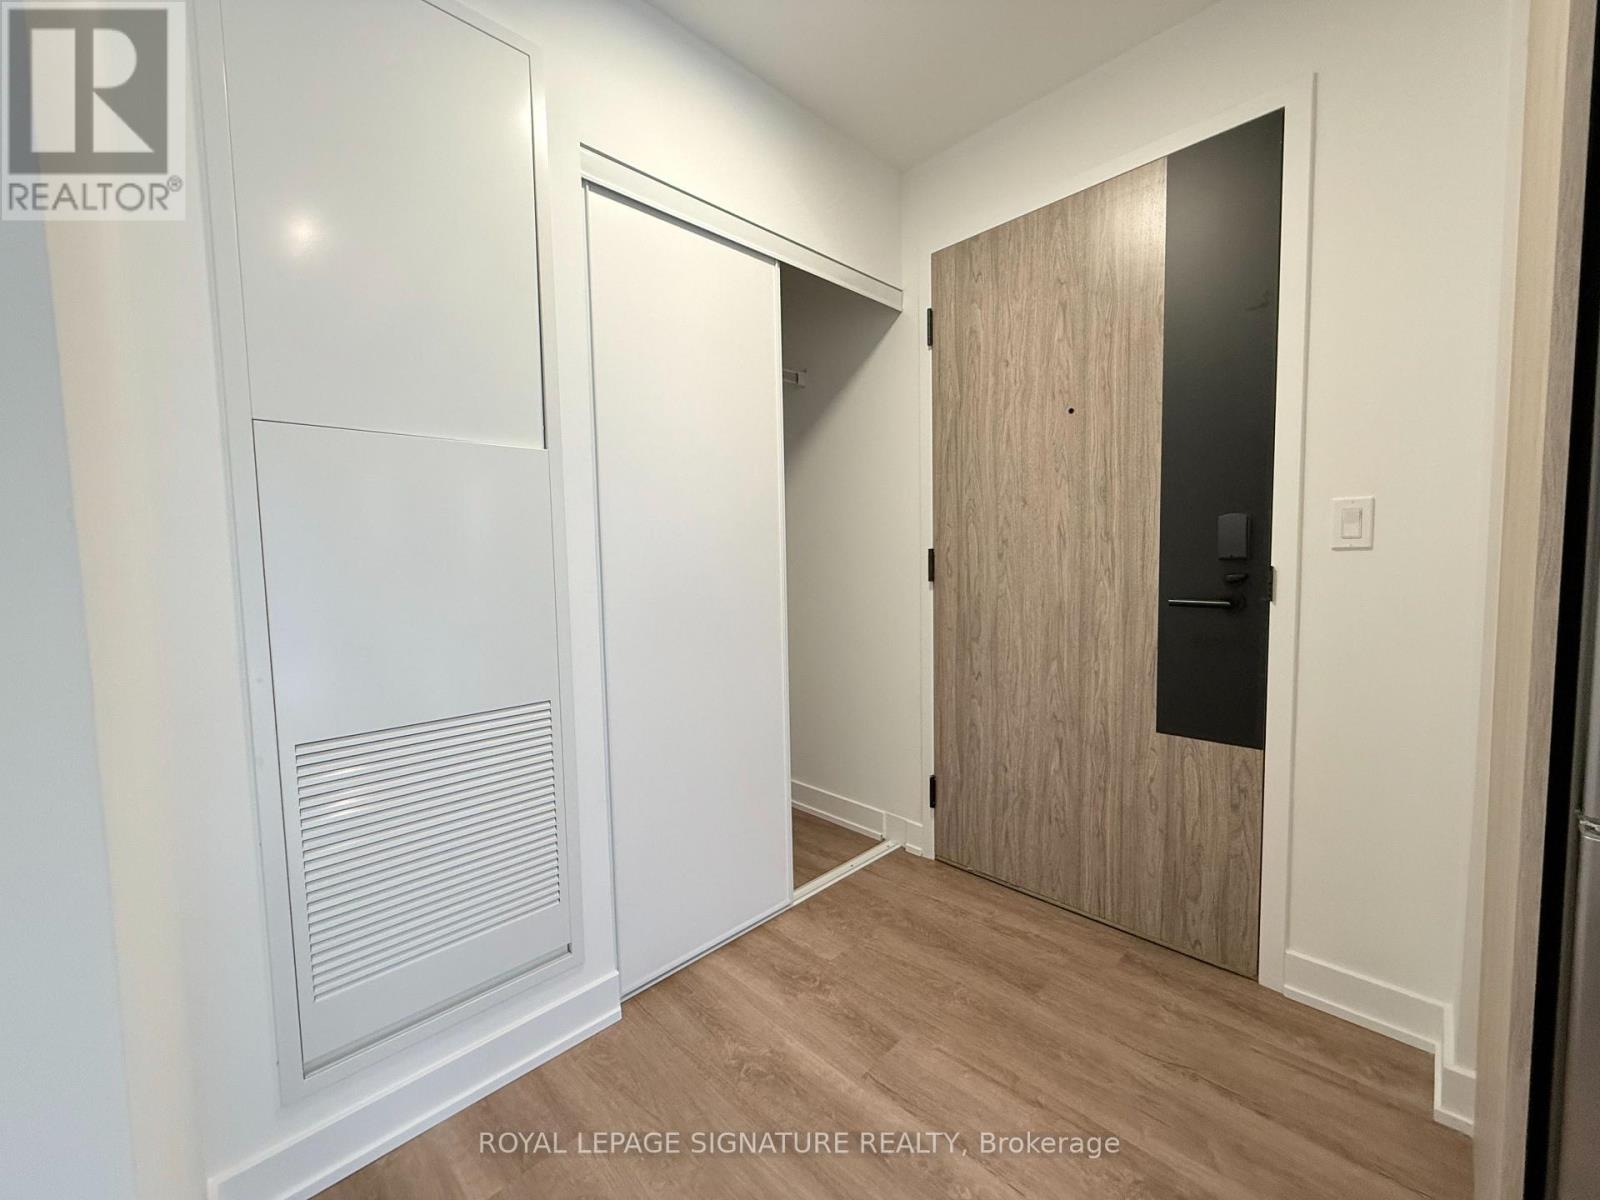
529 - 1007 The Queens Way
Toronto (Islington-City Centre West), Ontario
Bright, open, and built for modern living at Verge Condominiums. This 1-bedroom plus den suite delivers an efficient, zero-waste layout with clean contemporary finishes and sun-filled living spaces. The versatile den sets up perfectly as a dedicated home office, creative studio, or secondary guest area. In the kitchen, find sleek cabinetry, quality surfaces, and stainless steel appliances tailored for everyday cooking. Walk out to your own private balcony showcasing wide, open views. Rare complete package includes 1 owned underground parking space and 1 storage locker. Situated in South Etobicoke's thriving Queensway corridor minutes from Mimico GO, quick TTC routes, Gardiner/QEW access, plus nearby Cineplex, Costco, retail, and local dining. Turnkey comfort in an unbeatable commuter location. (id:45725)
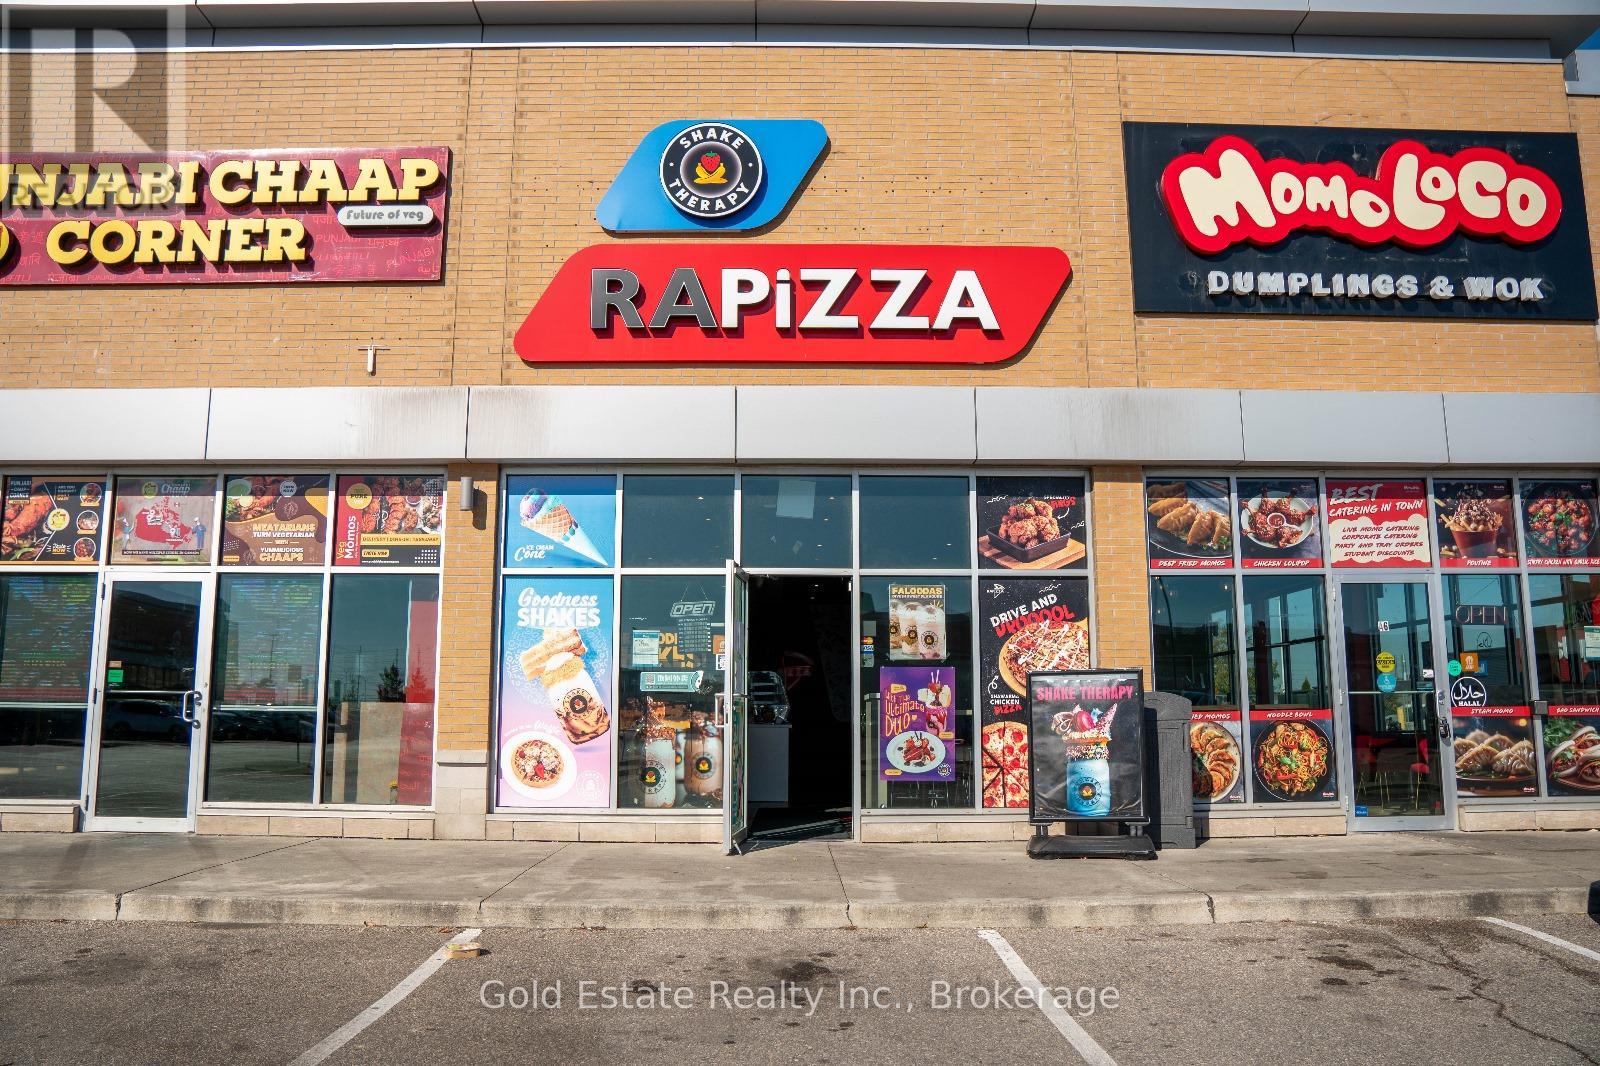
5101 Dixie Road S
Mississauga (Northeast), Ontario
Turnkey Multi-Food Franchise Opportunity for Sale. Prime location in a busy, high-traffic plaza. This profitable quick-service restaurant (QSR) model already has over 8 established locations across the GTA. Ideal for an owner-operator ready to get started. Comprehensive training will be provided, and the franchisor is committed to supporting the right candidate. Enjoy low rent and TMI. (id:45725)
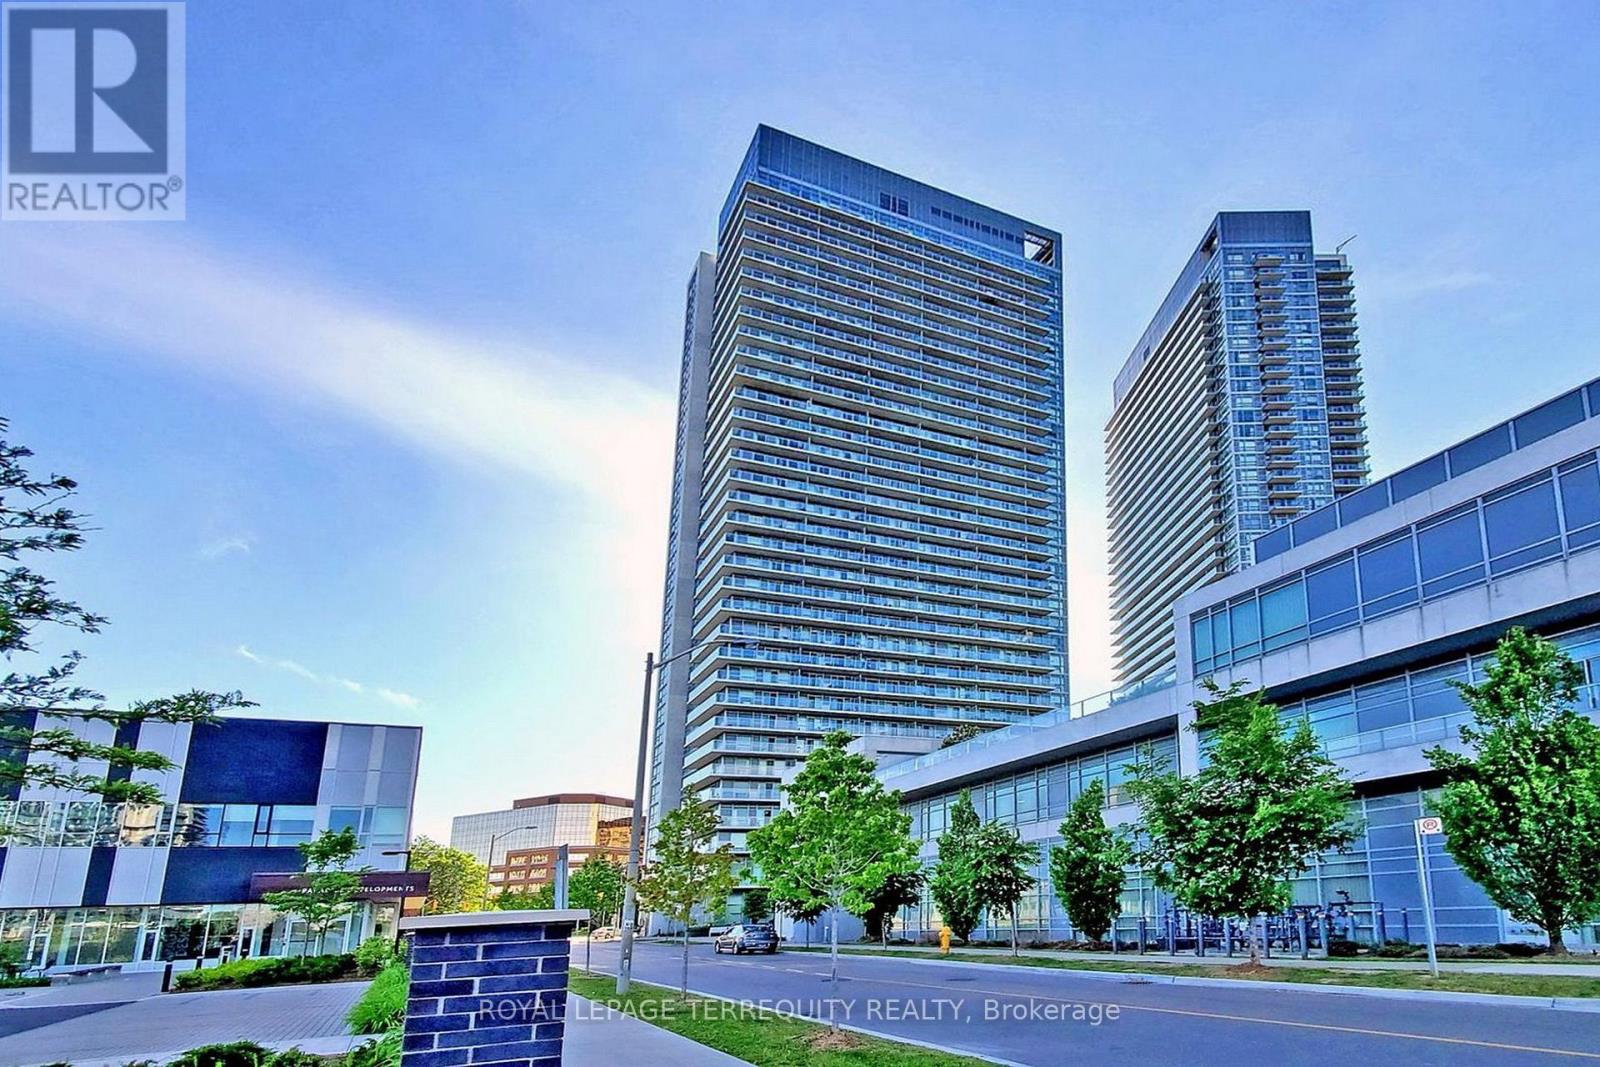
2412 - 275 Yorkland Road
Toronto (Henry Farm), Ontario
Spacious Modern And Luxury Condo, Functional Layout (561 Sqft) With Lots Of Closets & Unobstructed West And South View. 2 Walk Outs From Living And Primary Bedroom To 105 Sqft Balcony. Kitchen W/Granite Counter Top, Backsplash. Laminate Flooring Living, Dining, Kitchen And Bedroom. Large Washroom With Bathtub And Shower Ceramic Tile. Amenities: 24 Hrs Concierge, Car Wash, Guest Suites, Gym, Sauna And 50 Ft Indoor Pool, Bbq Area & Much More (id:45725)
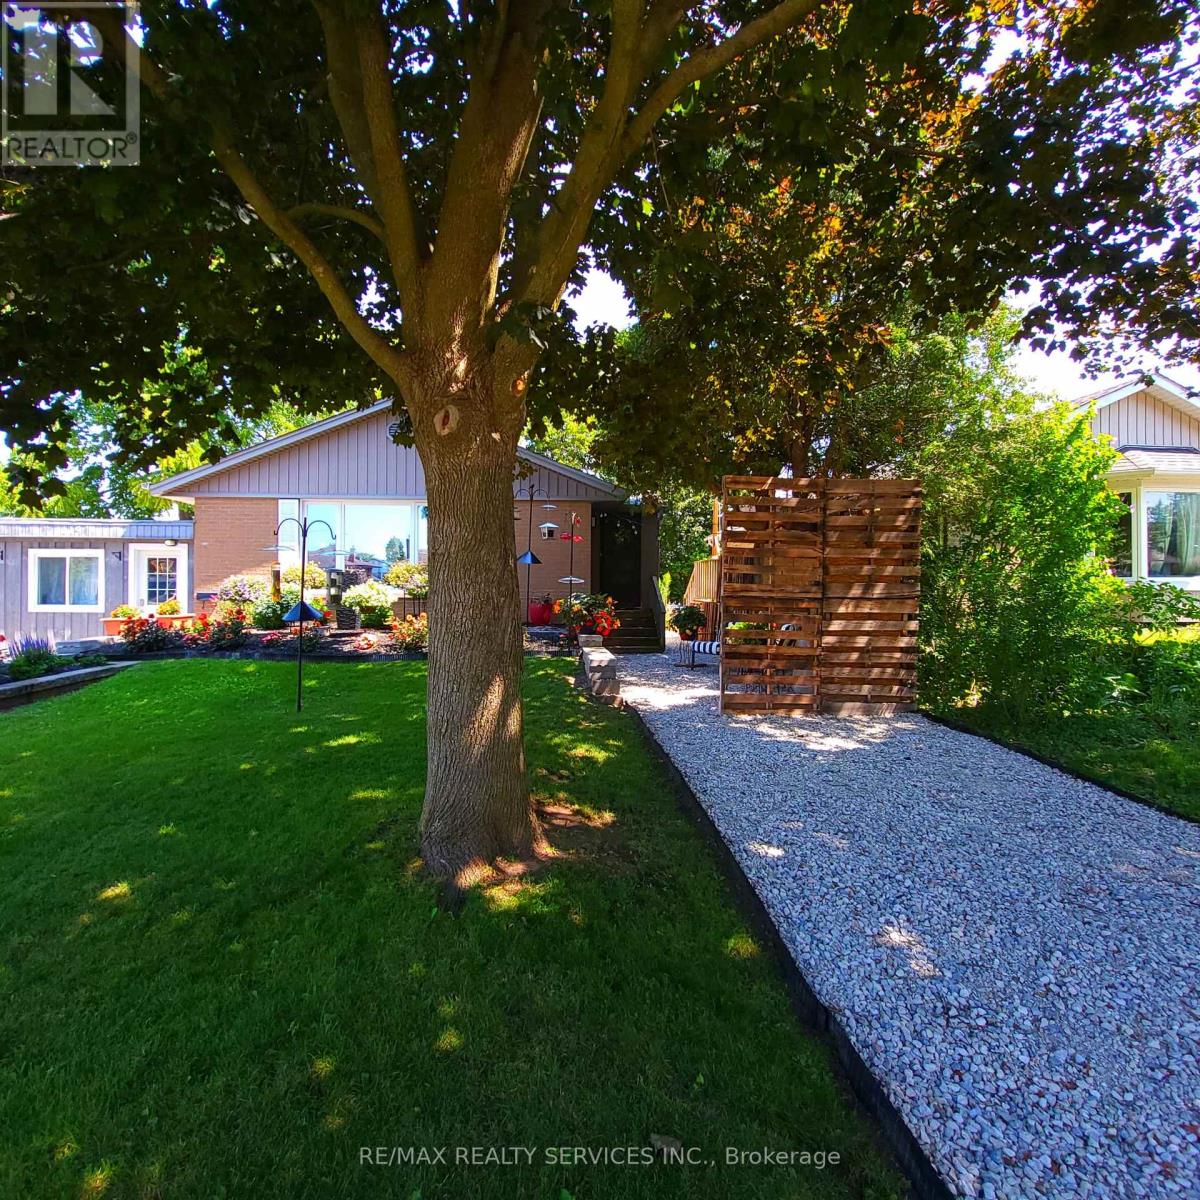
119 Wynford Place
Halton Hills (Ac Acton), Ontario
Welcome to this charming detached bungalow featuring 3 spacious bedrooms and a beautiful yard, perfect for enjoying outdoor living. This inviting home offers comfortable single-level living with a funcitional layout, plenty of space for families, and a lovely outdoor area to relax, entertain, and enjoy. A wonderful opportunity to lease a detached home with plenty of charm. (id:45725)
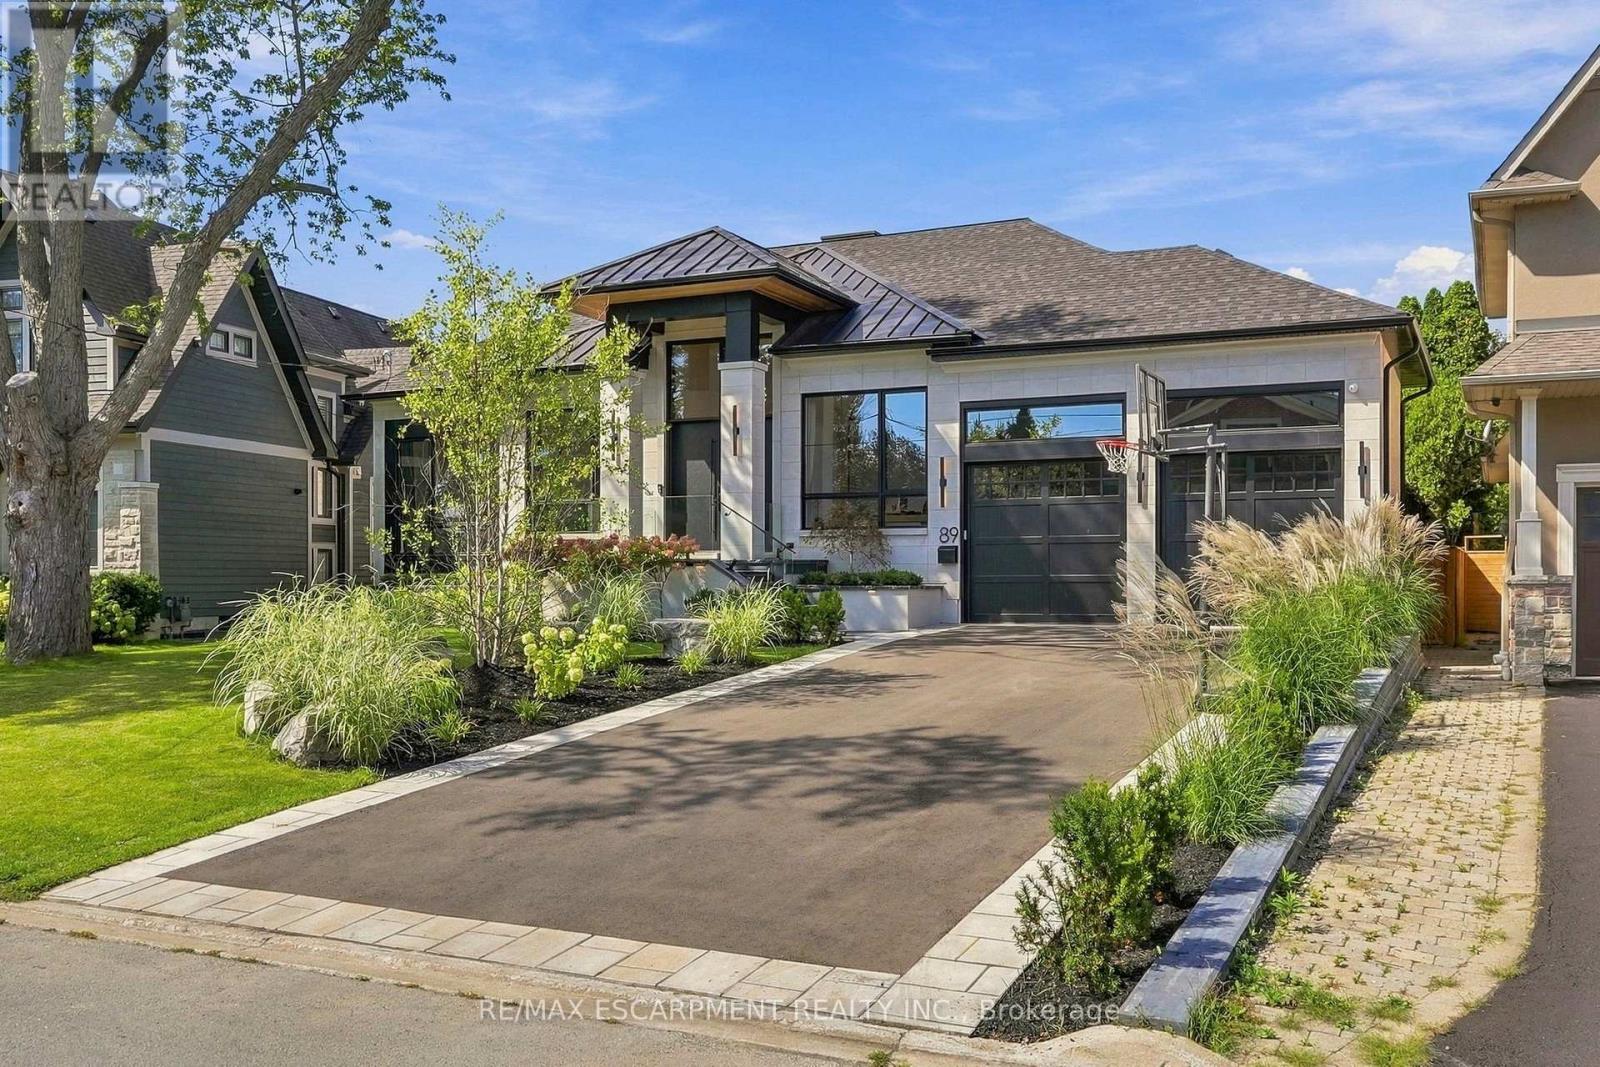
89 Cumberland Drive
Mississauga (Port Credit), Ontario
A truly exceptional luxury bungalow in the heart of Port Credit, offering over 6,000 sq. ft. of impeccably finished living space across two levels. Set on an extraordinary 60' x 155' pie-shaped lot widening to approximately 100' at the rear, this architecturally distinctive residence delivers a rare combination of grand proportions, refined craftsmanship and sophisticated contemporary design. Featuring 3+1 bedrooms and 5 bathrooms, every element has been thoughtfully curated to create an impressive yet inviting home. The open-concept main floor is defined by soaring 13' ceilings, wide-plank oak hardwood flooring, custom 9' solid wood interior doors and exceptional architectural detailing throughout, including Venetian plaster finishes, custom wood feature walls, sculptural ceiling treatments and thoughtfully curated millwork. The elegant living room features a 40" gas fireplace framed by Venetian plaster, while the dining area offers a walk-out to an expansive two-tier deck. The family room is anchored by a custom wood feature wall, adding warmth, texture and contemporary character. At the heart of the home, the designer kitchen showcases striking Taj Mahal stone countertops and backsplash, a generous centre island and a seamless layout designed for both everyday living and entertaining. The luxurious primary suite features a dramatic vaulted ceiling, walk-through closet and spa-inspired 5-piece ensuite. Two additional main-floor bedrooms each enjoy their own private ensuite. The fully finished lower level continues to impress with 10' ceilings, heated floors and exceptional lifestyle amenities, including an additional bedroom, dedicated gym, home theatre with 120" screen, expansive recreation and entertaining areas, dry sauna and Turkish bath. A beautifully curated residence offering dramatic scale, bespoke architectural detailing, premium finishes and exceptional functionality in one of Port Credit's most sought-after neighbourhoods. Luxury Certified. (id:45725)
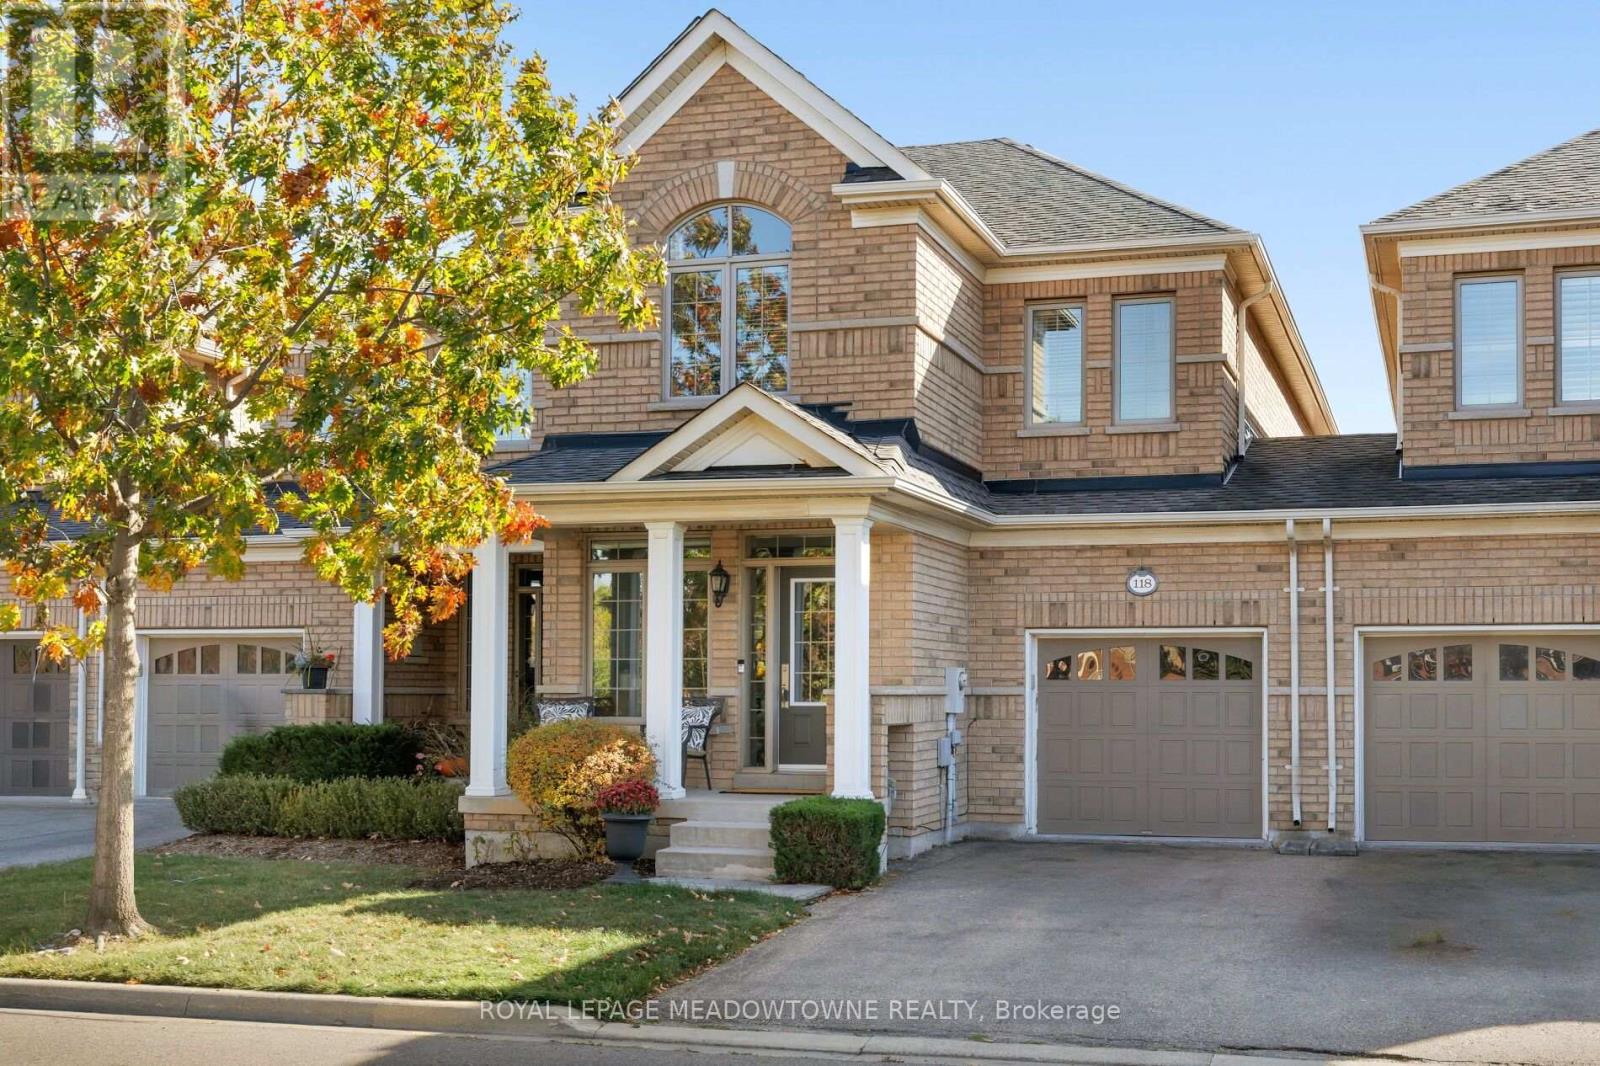
118 Duncan Lane
Milton (Sc Scott), Ontario
Welcome to 118 Duncan Lane, a prestigious Heathwood-built freehold townhome offering the perfect blend of comfort, style and functionality for modern family living. This bright & airy 3-bedroom, 3-bath home features over 2000 sq ft of thoughtfully designed space. Step inside to 9-ft ceilings throughout the main level and an open-concept layout with natural light at every turn. The chef's kitchen with large breakfast bar and ample cabinetry is truly the heart of the home and seamlessly connects to a spacious family room, eat-in breakfast area and walkout to the low-maintenance landscaped backyard. A light-filled front living room, dedicated dining room and bonus upper level office nook provide versatile living space. Upstairs, you'll find an oversized primary bedroom with a large walk-in closet and ensuite bath. The additional two bedrooms are roomy and full of natural light with generous closet space. Upper floor laundry and a 3pc main bath deliver effortless daily comfort, while an unfinished basement with oversized windows is ready for your personal touch. With parking for three, handy direct garage-to-backyard access, and shared interior walls along one side only, this townhome is truly a rare opportunity in one of Milton's most desirable neighbourhoods. Steps away from parks & trails, schools, transit, downtown shopping and amenities. A pleasure to view - just move in & enjoy! (id:45725)
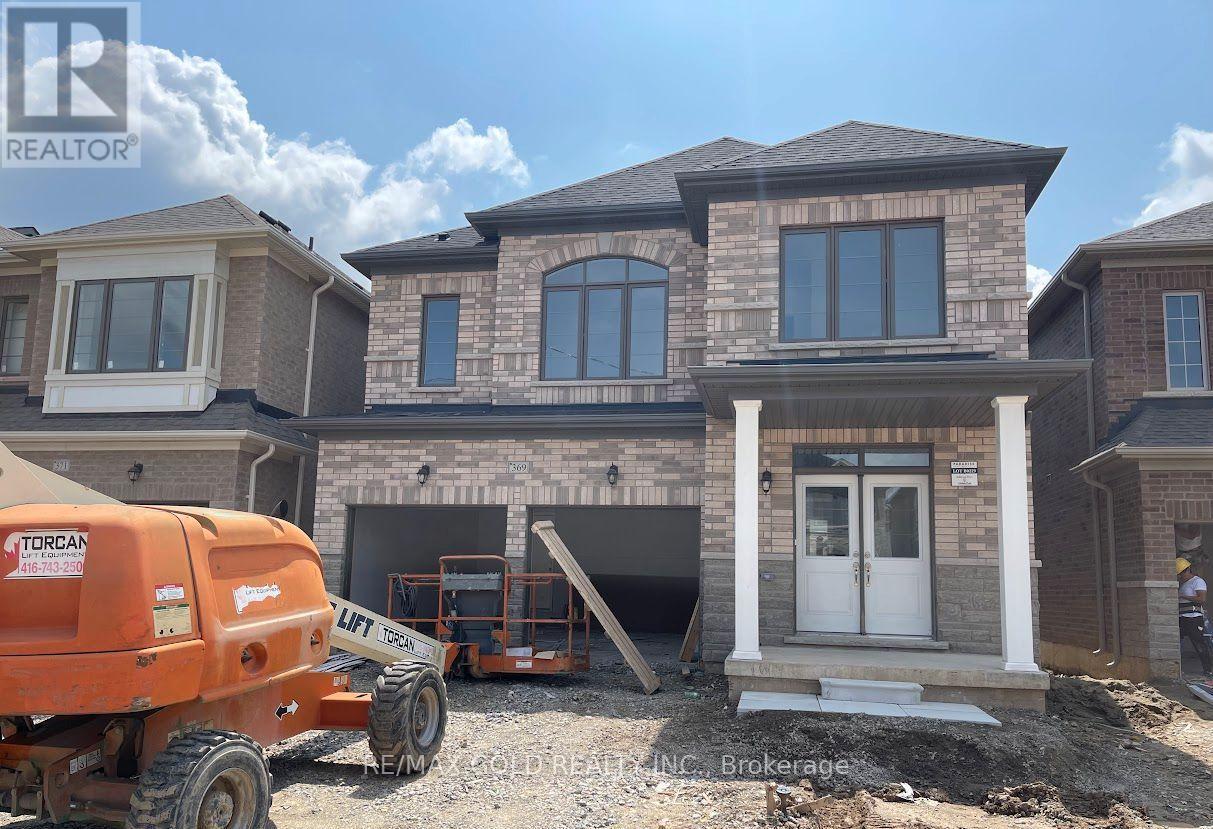
369 Valleyway Drive
Brampton (Credit Valley), Ontario
Welcome to this beautiful, newly built detached home nestled in the prestigious and family-friendly Credit Valley community of Brampton. This impressive 4-bedroom, 4-bathroom home offers a perfect blend of modern elegance, comfort, and functionality.Featuring a double-car garage, a 2-car driveway, and an elegant double-door entry, this home welcomes you with a bright and spacious open-concept layout. The main floor boasts 9-foot ceilings, a sun-filled great room with a cozy fireplace, a formal dining area, and a contemporary kitchen equipped with stainless steel appliances. The adjoining breakfast area offers a walkout to the backyard patio, creating the perfect space for family gatherings and outdoor enjoyment.The second floor also features 9-foot ceilings and four generously sized bedrooms. The luxurious primary suite offers two spacious walk-in closets and a beautifully appointed 5-piece ensuite. The second bedroom features its own private ensuite, while the remaining two bedrooms share a convenient Jack-and-Jill bathroom, providing comfort and privacy for the entire family.Ideally situated close to highly rated schools, beautiful parks, shopping centres, public transit, places of worship, and major highways, this home offers exceptional convenience in a sought-after neighbourhood. (id:45725)
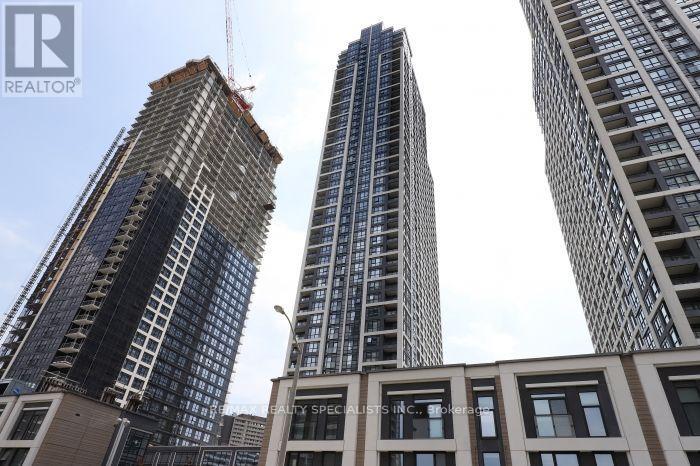
3002 - 7 Mabelle Avenue
Toronto (Islington-City Centre West), Ontario
Welcome to Suite 3002 at 7 Mabelle Avenue, built by Tridel! This well-designed 2 bedrooms, 2 bathrooms condo offers approximately 700 sq. ft. of comfortable living space, ideal for professionals, couples, or small families. Enjoy a functional layout with two separate bedrooms and two bathrooms, providing added privacy and convenience. Located in a sought-after Etobicoke neighbourhood, close to Islington Subway Station, public transit, shopping, restaurants, parks, and everyday amenities. Convenient access to major highways makes commuting throughout the GTA easy. An excellent opportunity to enjoy comfortable condo living in a convenient location! (id:45725)
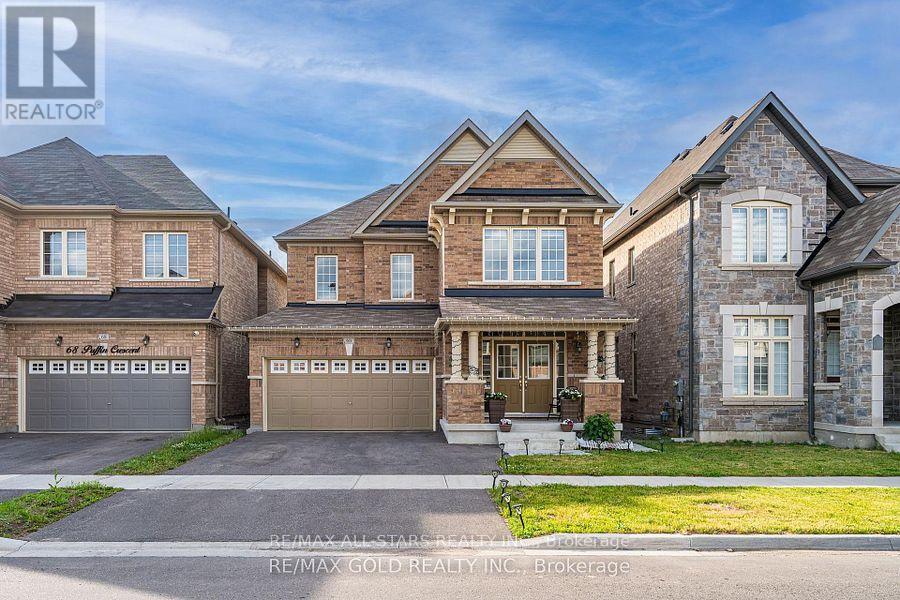
66 Puffin Crescent N
Brampton (Sandringham-Wellington North), Ontario
Stunning detached LEGAL BASEMENT** apartment with a separate entrance is available for lease.in the highly sought-after Sandringham-Wellington North community of Brampton. *Conveniently located close to parks, top-rated schools, Highway 410, the library, hospital, Fresco, McDonald's Plaza, shopping, transit, and all essential amenities, this exceptional home combines luxury, functionality, and an unbeatable location.** Only 3 years old property. Only qualified A+ tenants welcome. (id:45725)
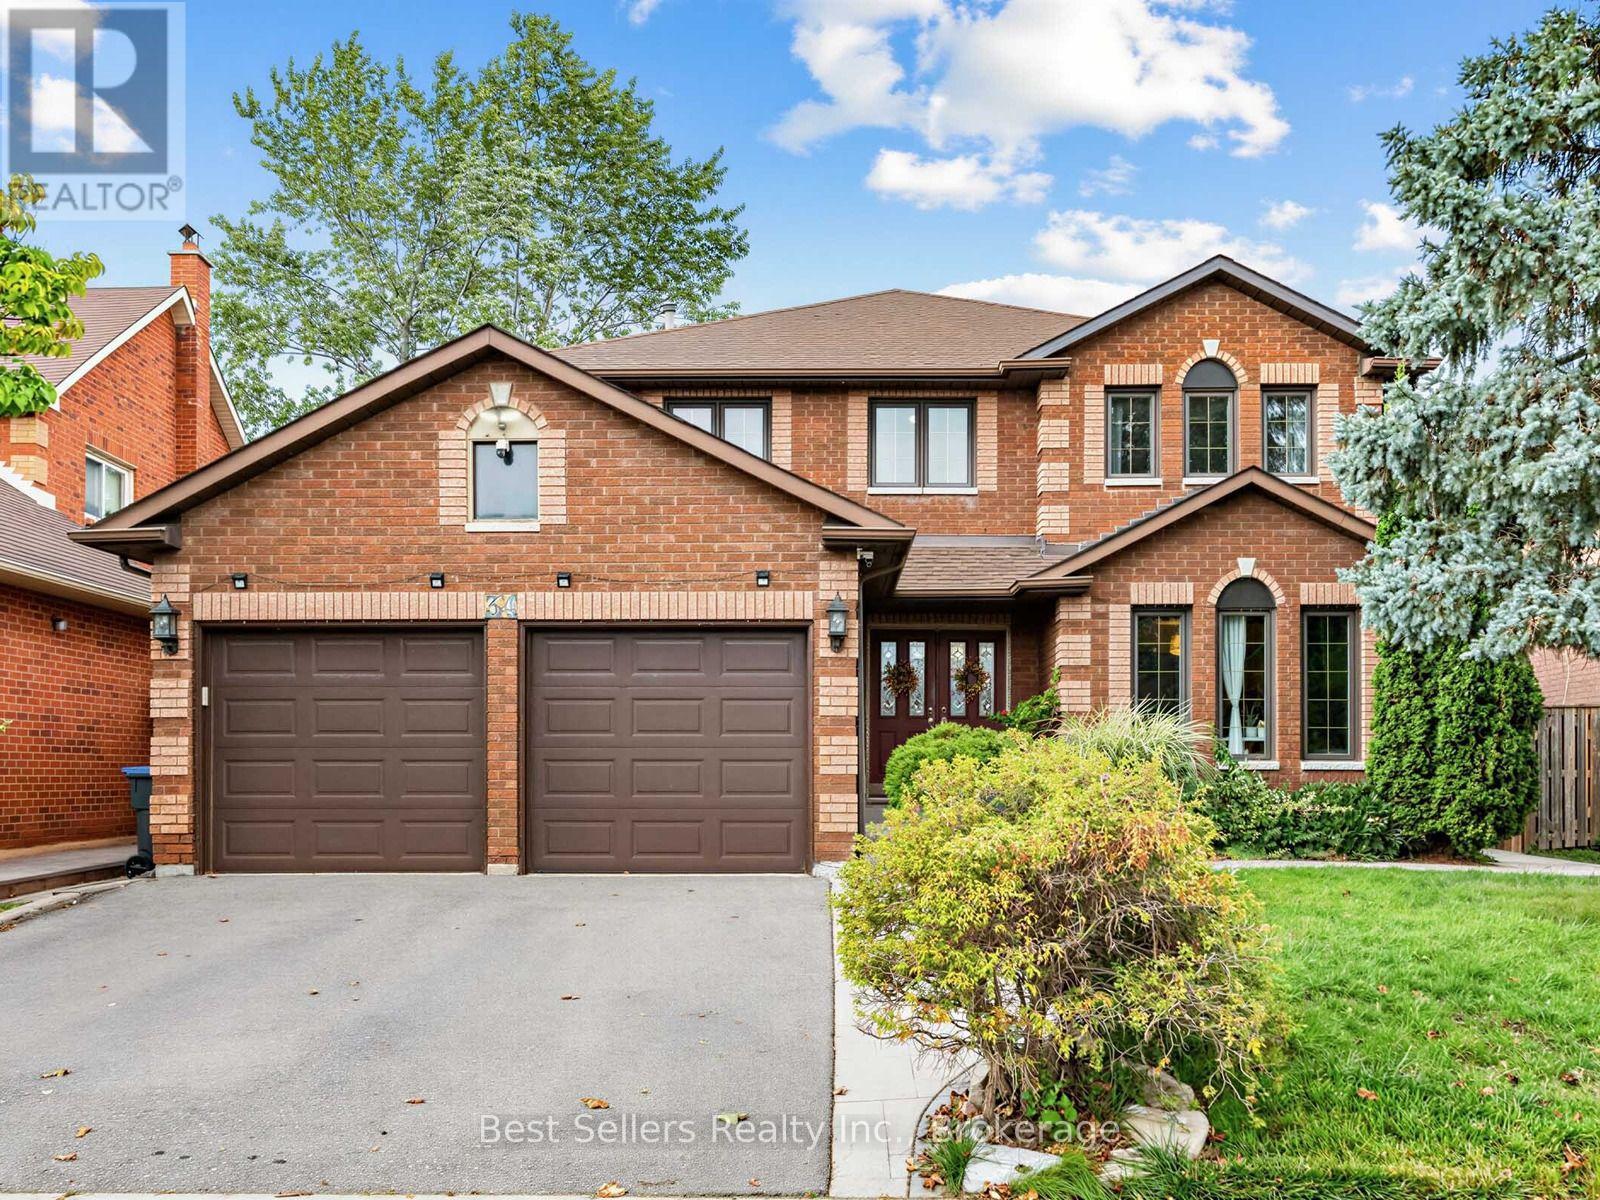
34 Kenpark Avenue
Brampton (Snelgrove), Ontario
Welcome to 34 Kenpark Ave, an exceptional North Brampton residence where timeless elegance, impressive scale, and everyday comfort come together beautifully. Set on a premium 48' x 120' deep lot, this beautifully maintained 2-storey home offers ~3,130 sq. ft. of thoughtfully designed living space. It features 4 spacious bedrooms plus a versatile office/sitting area that can easily serve as a 5th bedroom. Step inside to an elegant tiled entrance, rich hardwood flooring, upgraded light fixtures, and a layout balancing sophistication with functionality. At the heart of the home, the upgraded kitchen features granite countertops, stylish backsplash, under-cabinet lighting, stainless steel appliances, and a bright breakfast area. A walkout provides effortless access to the backyard for seamless indoor-outdoor entertaining. Hardwood stairs with elegant iron railings lead to the second level. The primary suite is a private retreat complete with a dedicated sitting/office area, custom walk-in closet, and a luxurious 6-piece ensuite with a Jacuzzi tub, separate shower, and dedicated makeup vanity. Three additional bedrooms, a 4-piece main bath, and three hallway linen closets complete the upper level. The generous backyard includes a wide deck, BBQ gas line, and ample space for gardening, dining, or relaxing. Downstairs, the partially finished basement offers a versatile blank canvas-ideal for a rec room, home office, or potential in-law/rental suite. Freshly painted and move-in ready, this home is ideally situated close to Hwy 410, top schools, shopping, parks, places of worship, and everyday amenities. MUST SEE! (id:45725)