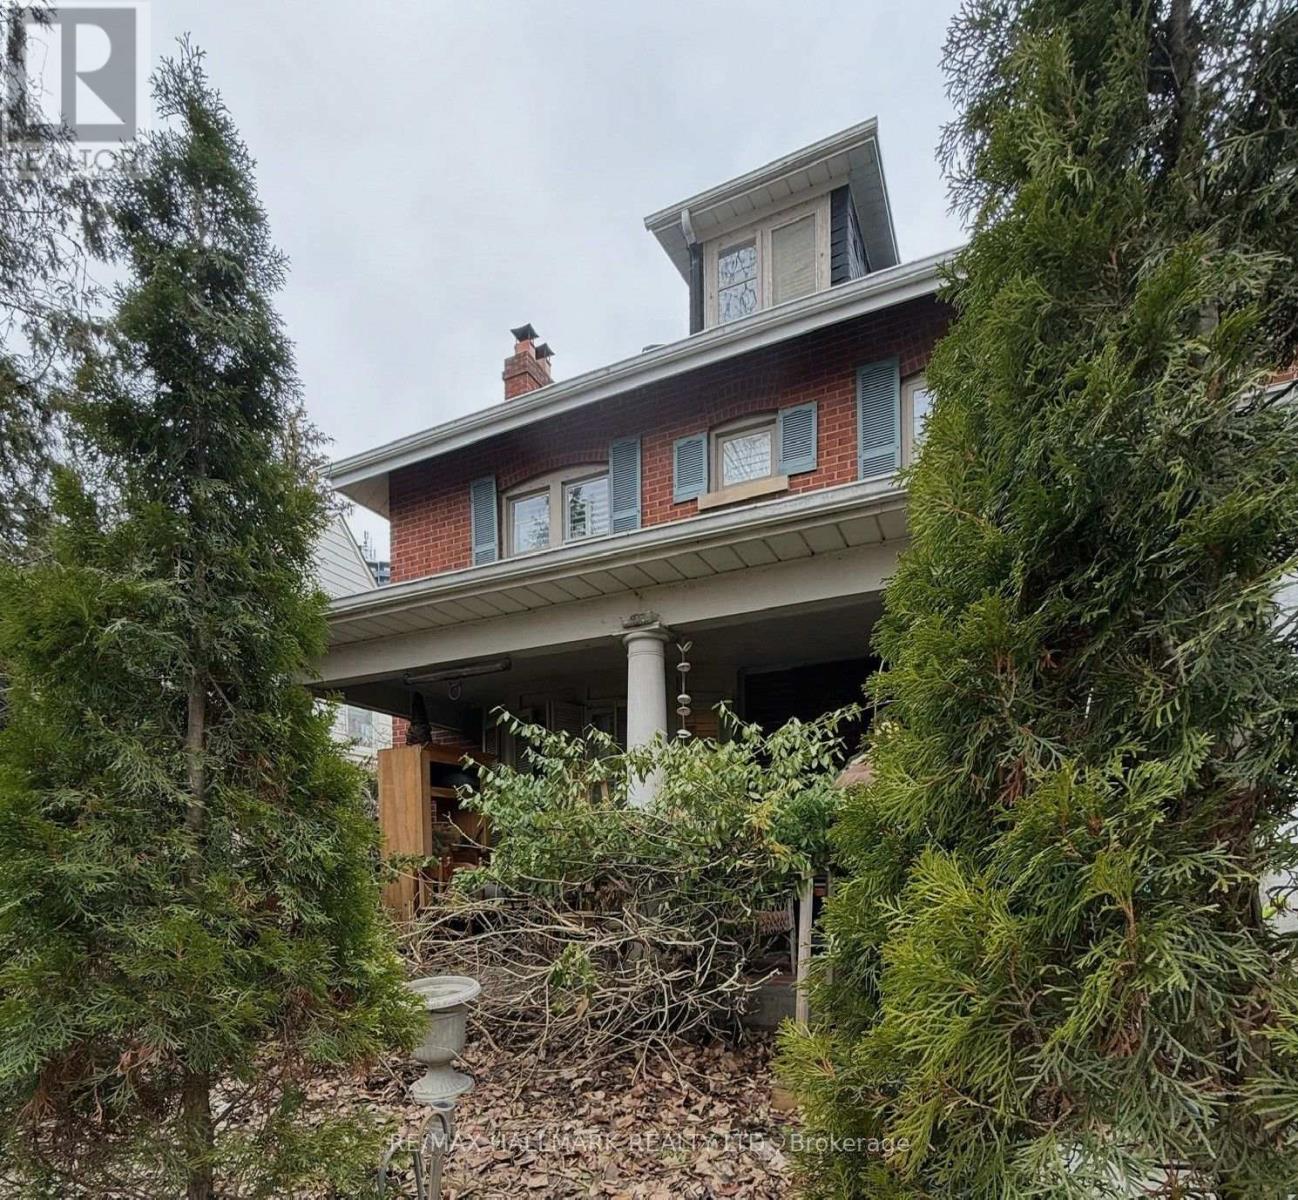
7 Humberview Crescent
Toronto (Weston), Ontario
A rare opportunity to restore a stately 1920s grand residence. It is in one of Weston's most remarkable settings. The properties on this street seldom hit the market. Built circa 1928 and set on a generous 50 x 120 ft lot facing the Humber River, this substantial five bedroom brick home offers the character, proportions and presence of a bygone era.Tucked away on picturesque Humberview Crescent, the home enjoys an exceptional natural setting overlooking the Humber River valley and is surrounded by mature trees and parkland. Inside, generous principal rooms, four bedrooms on the second floor, a third-floor bedroom and a full high basement with a separate entrance make this an impressive foundation for a thoughtful restoration.The property is in need of significant care and is being offered as an opportunity for a renovator, contractor or discerning buyer who would appreciate this distinctive residence.Adding to its intrigue, local history suggests the home may have been built by the builders of Toronto's iconic Maple Leaf Gardens, although this fascinating connection has not yet been independently verified.With its handsome brick exterior, substantial proportions, deep lot and extraordinary Humber River setting, this is not simply a house to renovate-it is an opportunity to preserve and reimagine a piece of old Weston.Enoy the proximity of the Humber river walking trails, greenbelt, and Weston Golf and Country club. You will enjoy this peaceful haven in an exclusive enclave and on a quiet cul-de-sac which truly characterizes Old Weson. This cottage-like setting enjoys the benefits of nearby local amenities and excellent transit. (id:45725)
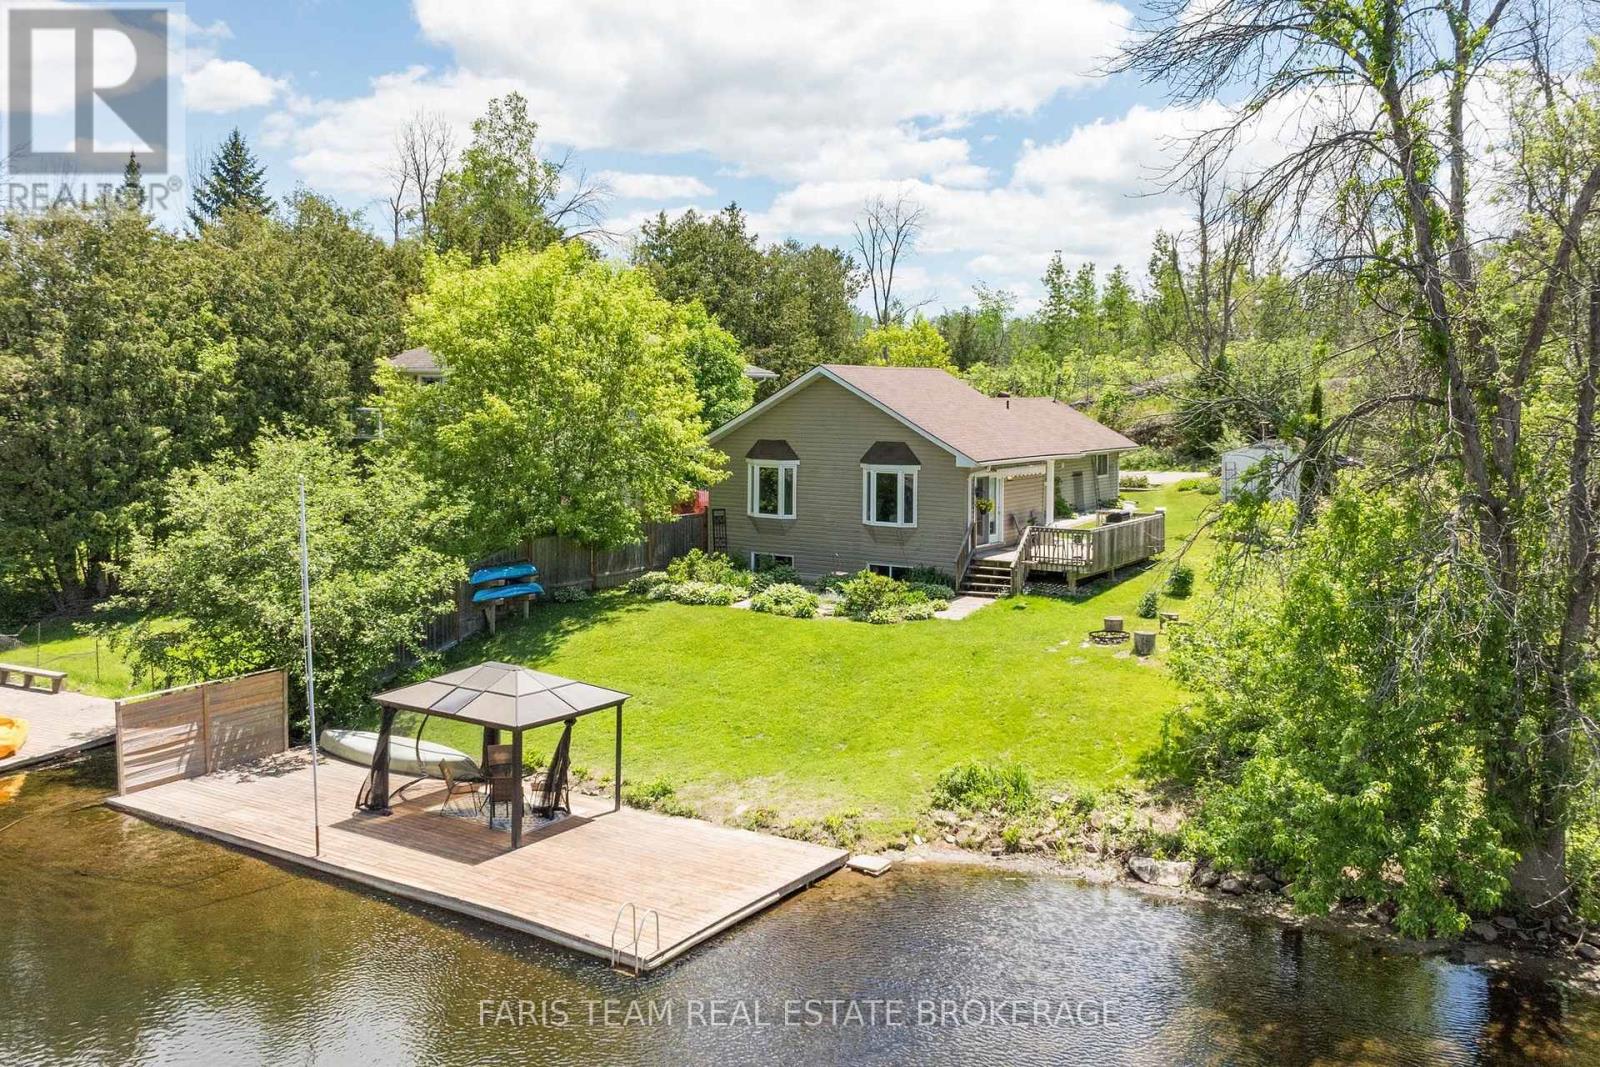
4654 Iron Bridge Lane
Severn (Washago), Ontario
Top 5 Reasons You Will Love This Home: 1) Own a cottage that helps pay for itself with the rare opportunity to enjoy the best of both worlds, featuring a documented nine year history averaging approximately $40,000 in annual Airbnb rental income, allowing you to enjoy the cottage whenever you choose while generating meaningful income when you're away, with financial records available to qualified buyers 2) Exceptional Severn River waterfront awaits with breathtaking river views from your private dock and charming waterfront gazebo, beautifully landscaped grounds, mature perennial gardens, and expansive outdoor living spaces that create the perfect backdrop for entertaining, relaxing, and making unforgettable memories with family and friends 3) Beautifully updated four-season cottage welcomes you inside with a warm and inviting interior showcasing an updated kitchen, a cozy dining room with a fireplace, and a spectacular great room featuring soaring cathedral ceilings and walls of windows that perfectly frame the stunning waterfront views while filling the home with natural light 4) Outdoor living at its best invites you to embrace the waterfront lifestyle with boating, swimming, fishing, and endless days on the water, while multiple outdoor seating areas, a spacious deck, and the waterfront gazebo create seamless spaces for morning coffees, afternoon gatherings, and spectacular sunset evenings 5) Perfect lifestyle and investment combining the charm of a year-round family retreat with the flexibility of a weekend getaway and the proven earning potential of a successful income-producing property, offering an exceptional opportunity to enjoy cottage living while helping offset ownership costs through established rental income. 1,397 above grade sq.ft. plus a finished lower level. (id:45725)
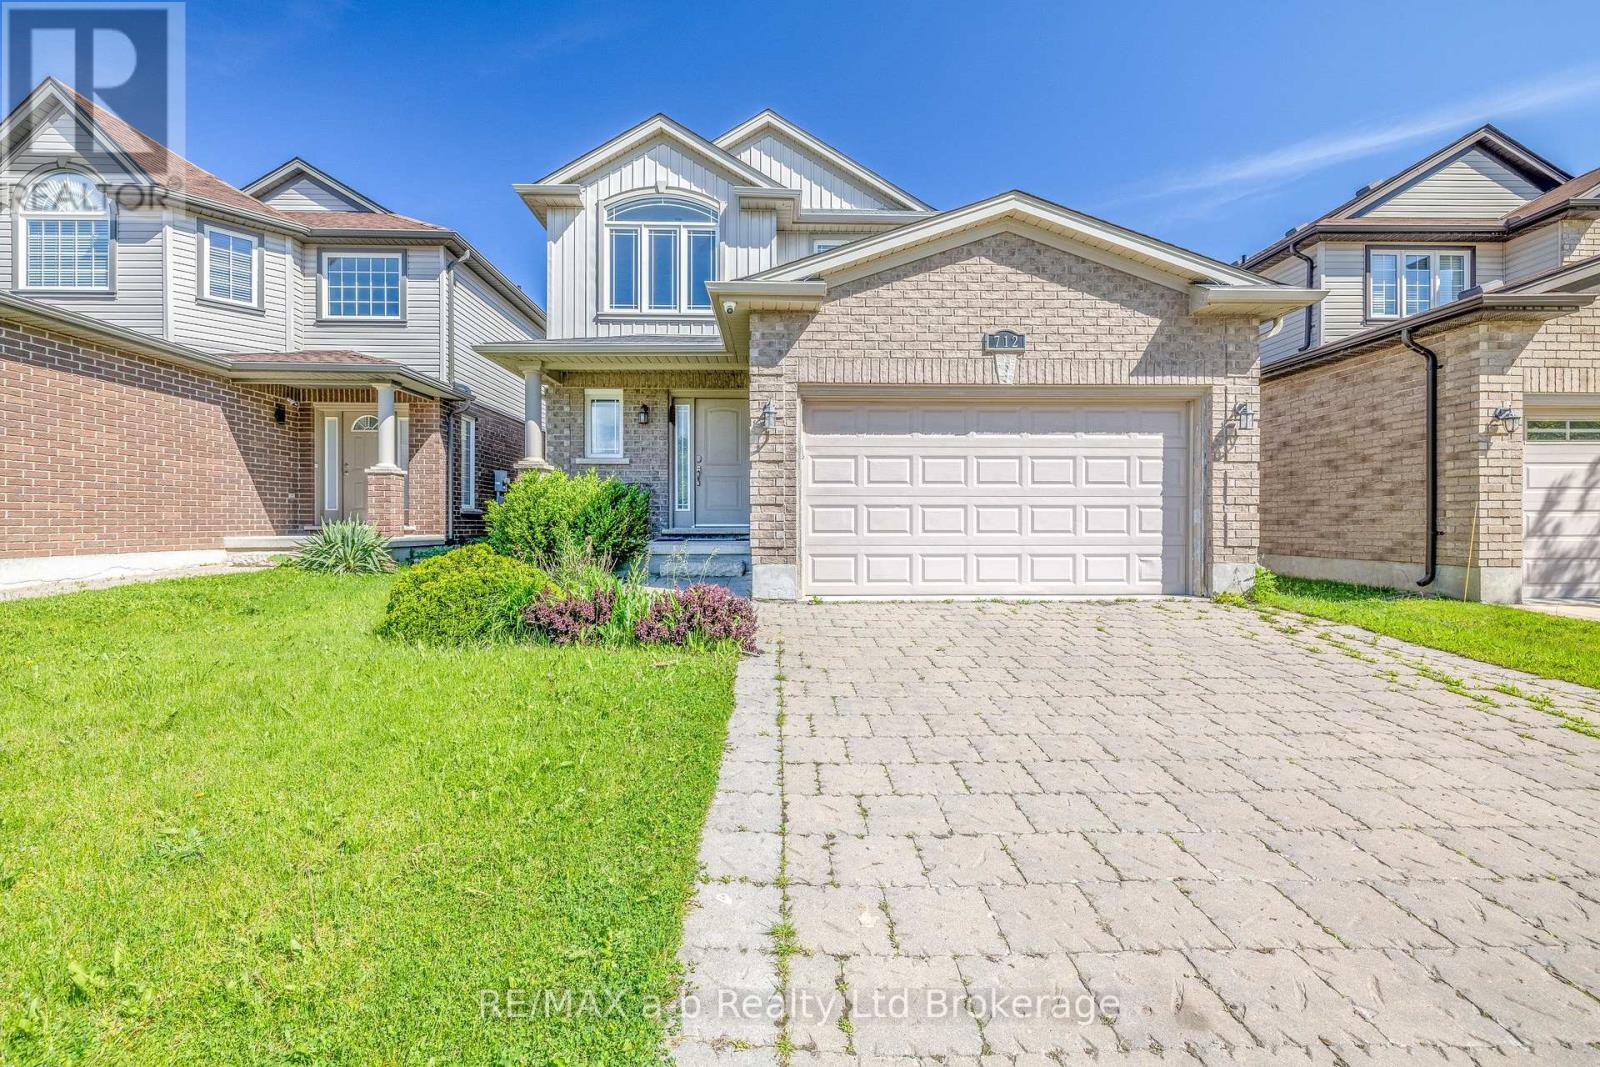
712 Blackacres Boulevard
London North (North E), Ontario
Welcome Home. From the moment you step through the door, this exceptional 3+1 bedroom home in Hyde Park Meadows wraps you in warmth and comfort. A grand, 2-storey foyer welcomes you to the heart of the home - an open-concept main floor, where a family-friendly kitchen steals the show. Upgraded cabinetry, crown moulding, valance lighting, a marble backsplash, and a generous island make this the space where family breakfasts and dinner parties alike become cherished memories. The kitchen is open to the spacious dining room and adjoins the living room - anchored by a cozy gas fireplace and decorative columns - creating the perfect backdrop for cozy family life. Rich hardwood and large-format tile complete the main floor in style, along with a convenient 2-piece washroom. Upstairs, there are three spacious bedrooms. The primary suite features a dramatic vaulted ceiling, large walk-in closet, and ensuite bath with a glass-enclosed tile shower - a well-earned escape at the end of the day. The additional bedrooms feature large windows and share the 4-piece family bathroom. The fully finished lower level is a true bonus, offering a large recreation or family room, a fourth bedroom, a third full bathroom, and a laundry/utility room. And then there's the backyard. A fabulous wrap-around deck, hot tub, fully fenced yard, and flower beds come together to create an outdoor oasis your family will love. All of this, just steps from Hyde Park, Fanshawe Park Road shopping, restaurants, and parks. (id:45725)
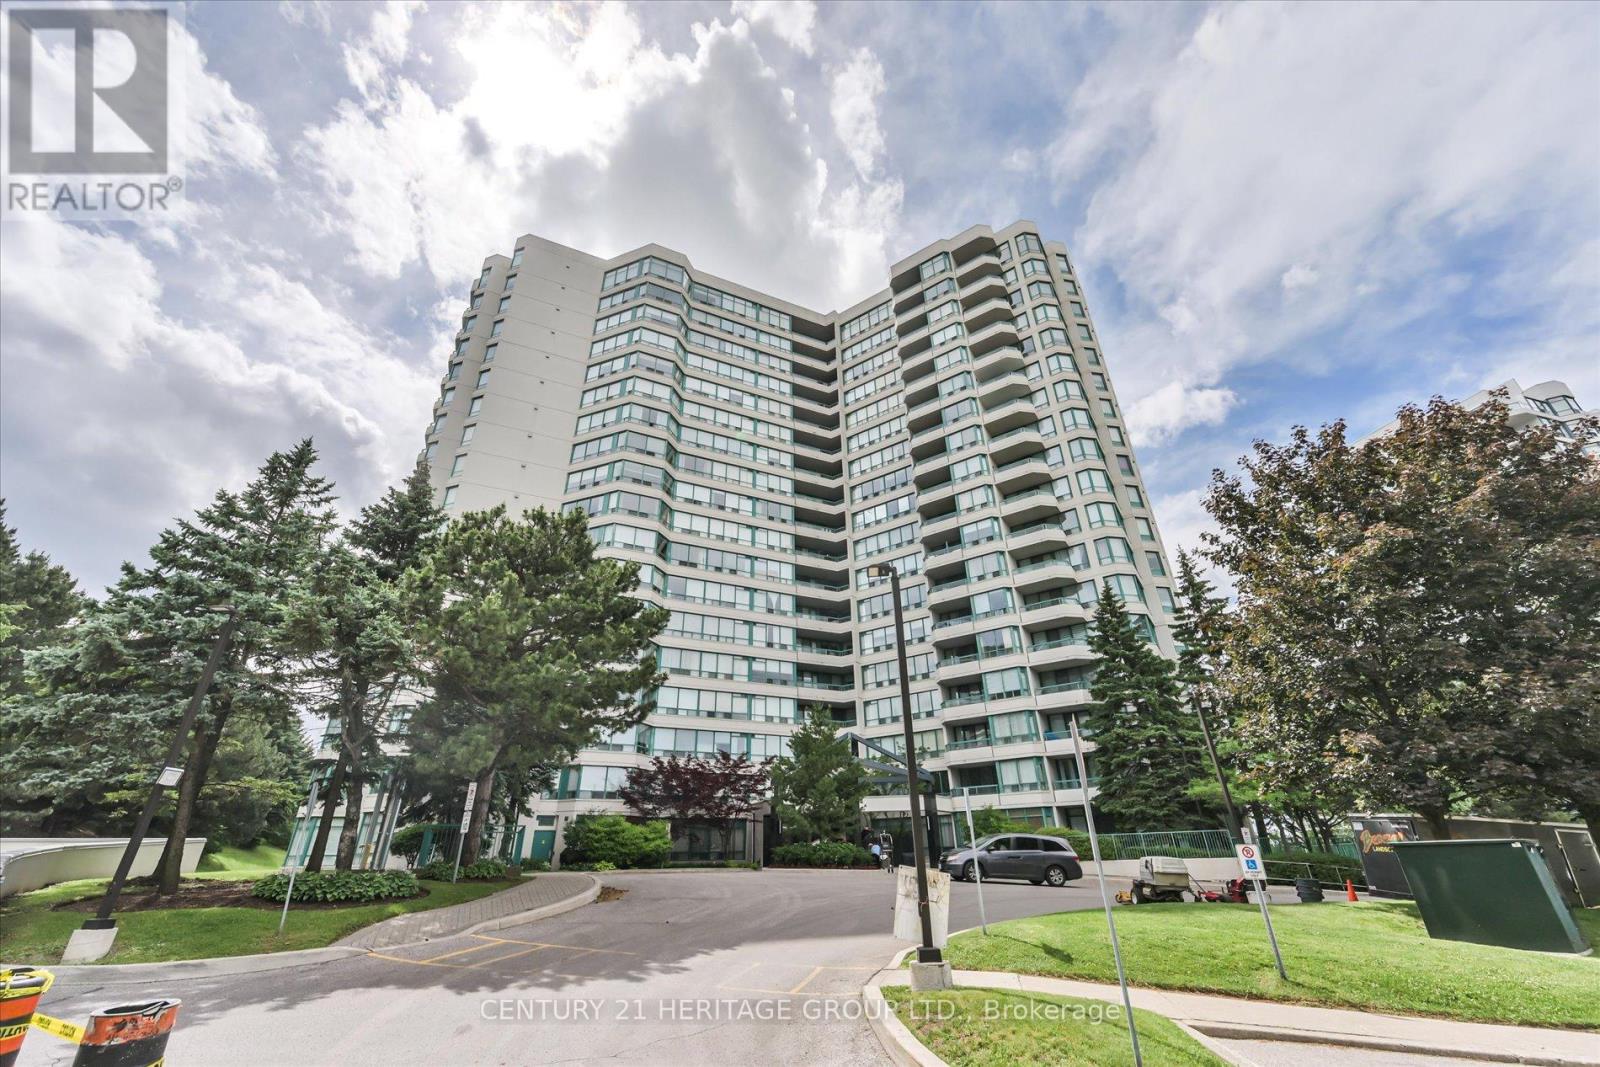
410 - 7250 Yonge Street
Vaughan (Crestwood-Springfarm-Yorkhill), Ontario
The Luxurious Palladium On Yonge. Largest and Rarely Available, this 1528 SF Spacious luxurious sun-filled corner suite boasts wrap-around windows throughout with South, West, and North exposures and 2 private balconies. The sprawling, open-concept layout features a highly desirable split-bedroom plan for ultimate privacy. Enjoy the prestige of a Yonge Street address and its endless conveniences without the noise-this unit quietly faces the back of the building away from Yonge street, overlooking lush greenery, tennis courts, and the outdoor pool. This exceptionally well-maintained residence offers thoughtful, functional, and customized updates for comfortable modern living. The carpet-free interior features premium 6.5" German Torlys engineered hardwood floors throughout. A beautifully redesigned kitchen boasts solid wood dovetail cabinetry, granite countertops, a semi-circular breakfast bar, and a charming breakfast area by the windows. In the living space, a custom 12-foot-wide, floor- to-ceiling built-in media and wall unit features soft-closing drawers designed to seamlessly house a 60-inch television. The spacious primary retreat offers a 9-foot-wide custom wardrobe, a built-in makeup/workstation, and a 5-piece spa-inspired ensuite complete with a standalone tub, separate oversize shower, and double vanity. The second bedroom features an 8-foot wide L-shaped custom built-in wardrobe and desk with upper cabinets, along with a walk-out balcony. Additional features include extra wide parking spot and massive in-suite storage. The building has newly completed the renovations in all hallways and suite doors. Ample of surface visitor parking spaces in front of the building and bike storage available at underground P2 level. Conveniently located on the future Finch Subway Extension path, This home is just a 10-minute walk to CenterPoint Mall and in close proximity to premier local amenities. For more details, please refer to the feature sheet attached to the listing (id:45725)
7 Hagerman Boulevard
Markham (Unionville), Ontario
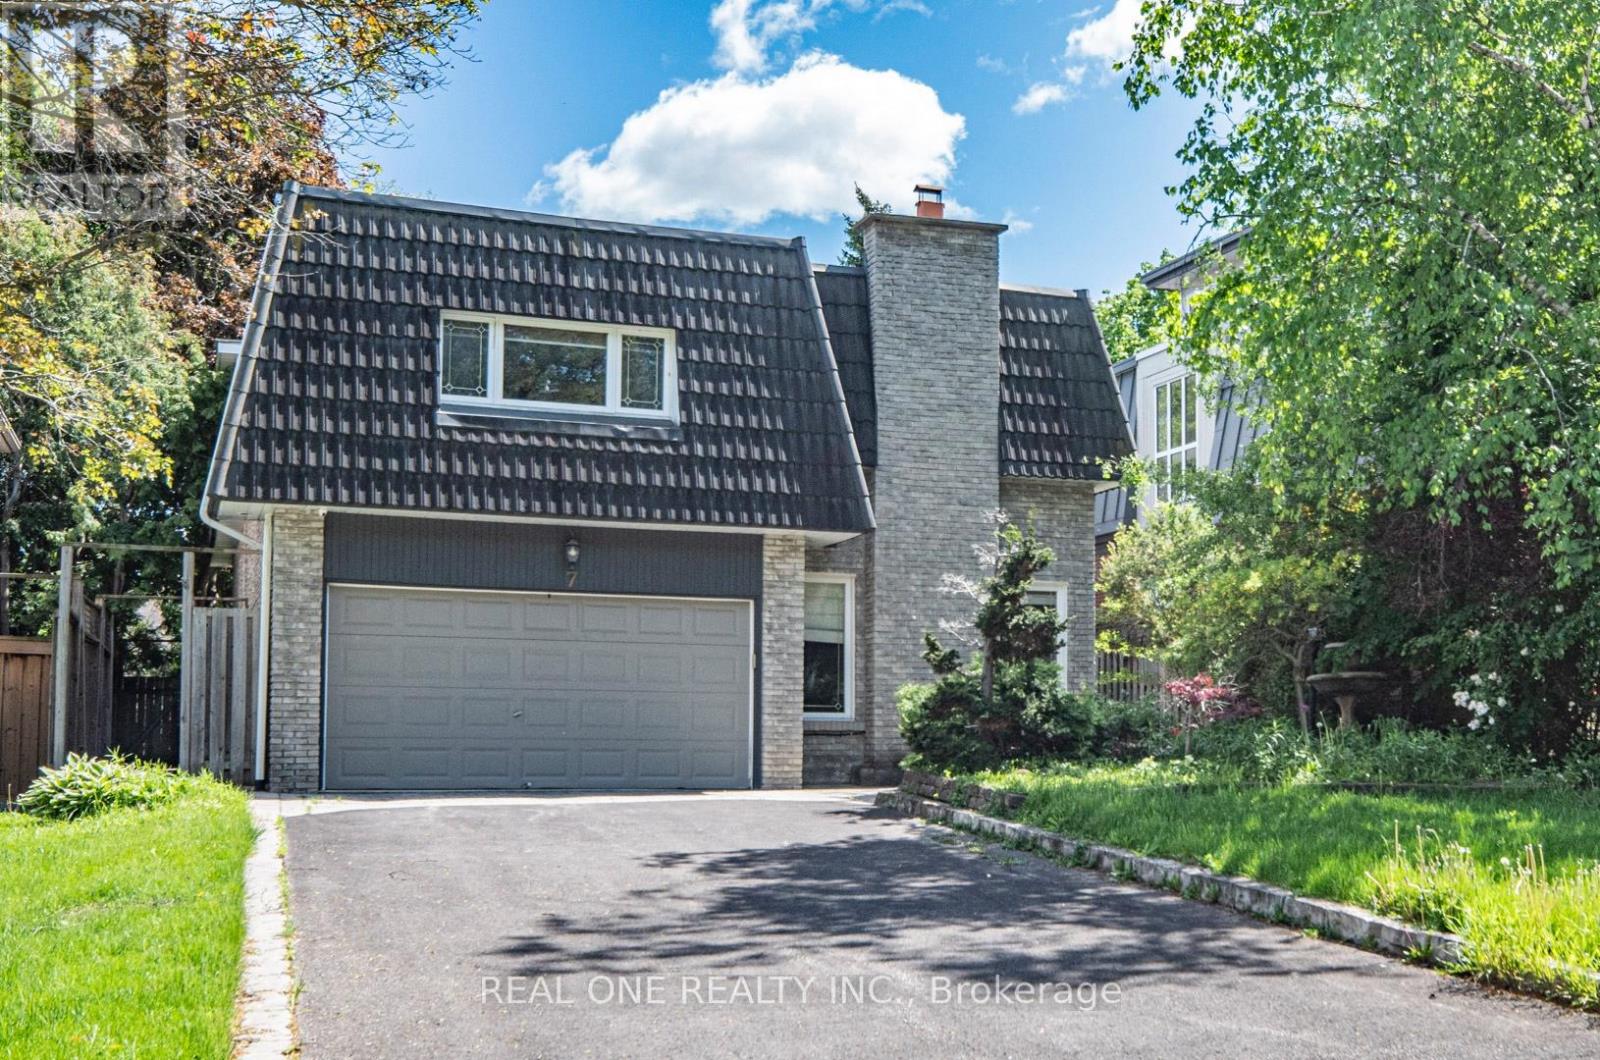
5 Elite Picks! Here Are 5 Reasons To Make This Home Your Own: 1. Spectacular (Approx.) 50' x 159' Private, South-Facing Lot with Breathtaking Backyard/Pool Oasis with Large Deck, Patio Area & In-Ground Pool, Surrounded by Privacy Fencing & Mature Trees!! 2. Stunning Kitchen Featuring Large Centre Island, Marble Countertops, Elegant Tile Backsplash, Stainless Steel Appliances with Fotile Range & Beautiful Breakfast Area with Double Skylights & Patio Door W/O to Deck. 3. Lovely Principal Rooms, Including Warm & Welcoming Ground Level Family Room with Gas Fireplace, Plus Open Concept Dining Room with Floor-to-Ceiling Windows, Combined with Living Room Boasting Oversized Windows Overlooking the Backyard! 4. 4 Bright & Spacious Bedrooms & 3 Baths on Upper Levels, Including Amazing Primary Retreat with Large Windows, Huge W/I Closet, Luxurious 5pc Ensuite Featuring Double Vanity, Soaker/Jet Tub & Oversized Glass-Enclosed Shower, Plus Private Access to Sun-Filled Bonus Room - Great for Nursery, Exercise Area, Office & More! 5. Separate Entrance to Professionally Finished Basement Featuring 2nd Kitchen Plus Combined Rec/Dining Room, Additional Bedroom, Full 3pc Bath (with Sauna) & Separate Laundry Facilities! All This & More! Fabulous Location in Prestigious Unionville Neighbourhood Just Minutes from Parks & Trails, Golf, Top-Rated Schools (Williams Berczy PS & Unionville HS), Restaurants, Shopping, Hwy Access & More! Additional Double Skylight Over Ground Level Laundry Area with W/O to Patio. Beautiful Black Walnut Handscraped Hdwd Flooring Thru Main & Upper Levels! New Bsmt Broadloom '26, New Furnace Approx. '25, New Windows/Skylight in Breakfast Area & Bsmt Bdrm '24, New Stove '24, Whole Home Freshly Painted '24, New Garage Door Approx. '22, New Bsmt Washer & Dryer '22, Updated Plumbing & Wiring '15, Durable Clay Tile Roof '15 (id:45725)
17962 9th Line
East Gwillimbury, Ontario
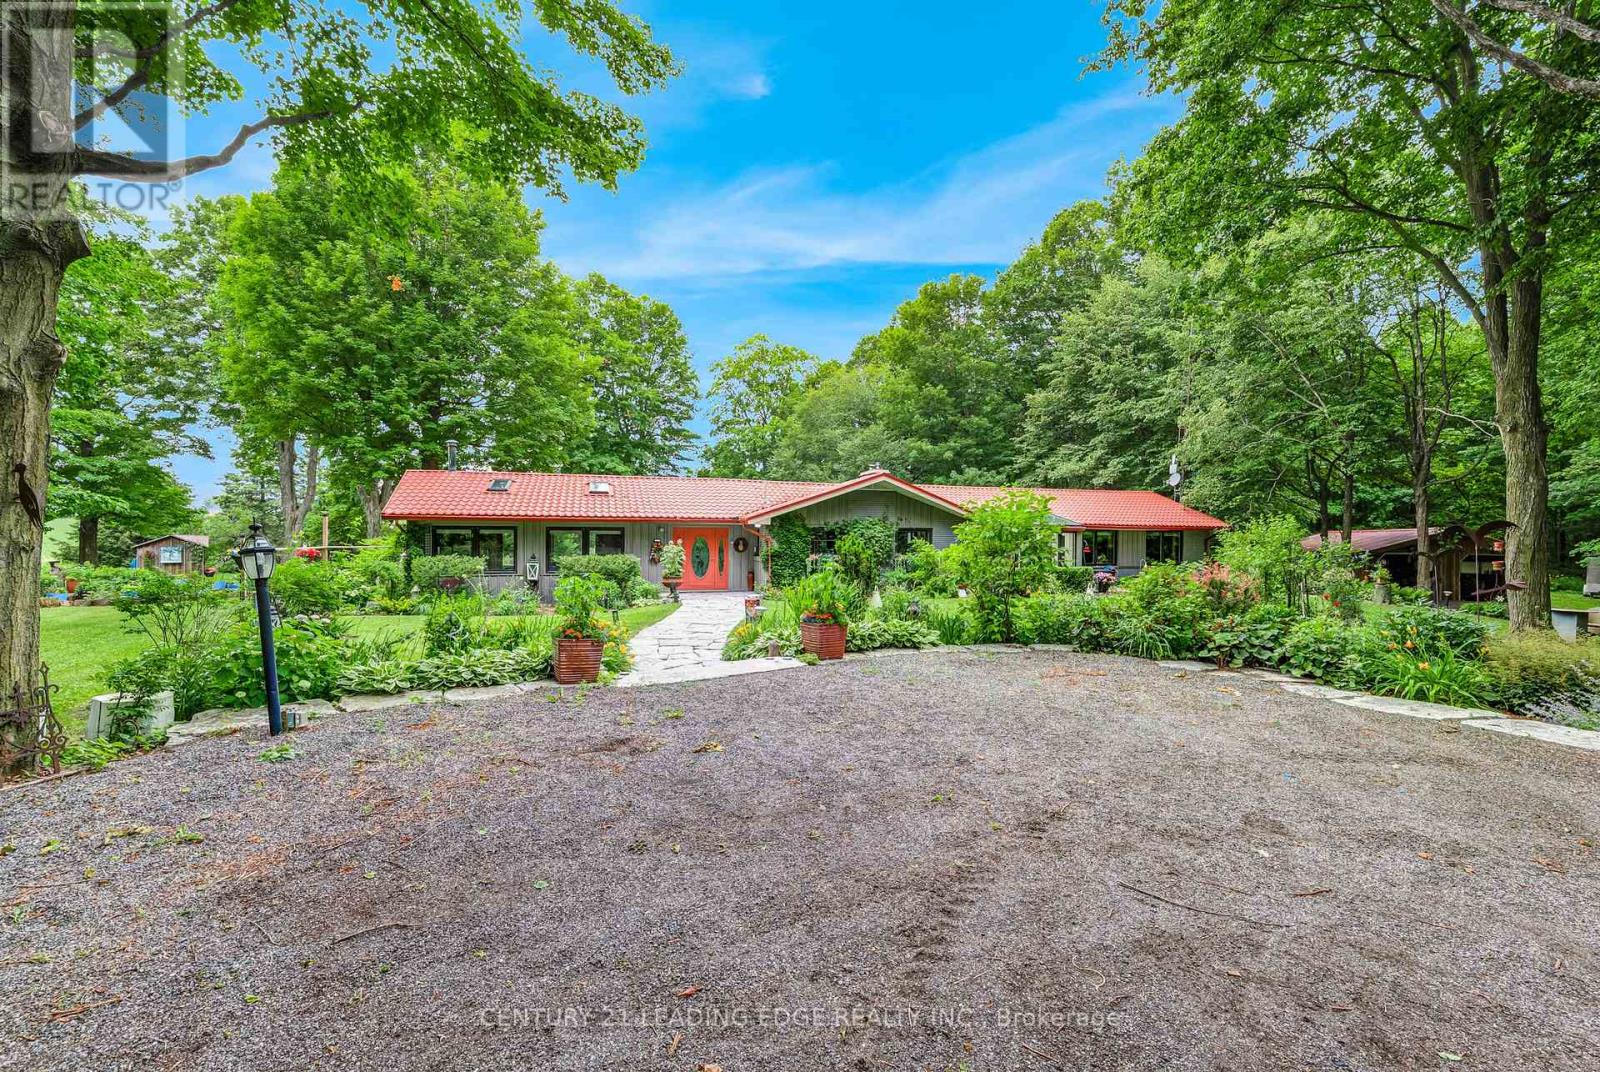
Nestled on a beautiful, tree-lined 7-acre parcel in the charming town of Mount Albert, at the end of a private laneway you will discover this spacious 3-bedroom bungalow blends relaxed country living with refined comfort. The Vivian Creek winds through the back of the property, offering serene gardens, wooded strolls and regular sightings of various wildlife. This secluded outdoor space is perfect for entertaining, gardening, or simply soaking up the scenery. Inside, generous living spaces are filled with natural light - an inviting living room with a focal fireplace, an open-concept kitchen with room to host in the bright dining area that offers pastoral views. The primary suite offers peaceful privacy and easy access to the grounds; two additional bedrooms and flexible living areas make this home ideal for guests, a home office, or family living. Outside amenities elevate everyday life: a heated gunite, inground pool for summer recreation, well-maintained outbuildings suited to a workshop, studio, or barn; and ample parking for cars, and recreational vehicles.This one of a kind home is conveniently located with easy access to Newmarket, Stouffville and Uxbridge, transit options, shopping and everyday amenities - truly the best of both worlds:rural privacy with urban convenience. (id:45725)
23 Carlinds Crescent
Whitchurch-Stouffville (Stouffville), Ontario
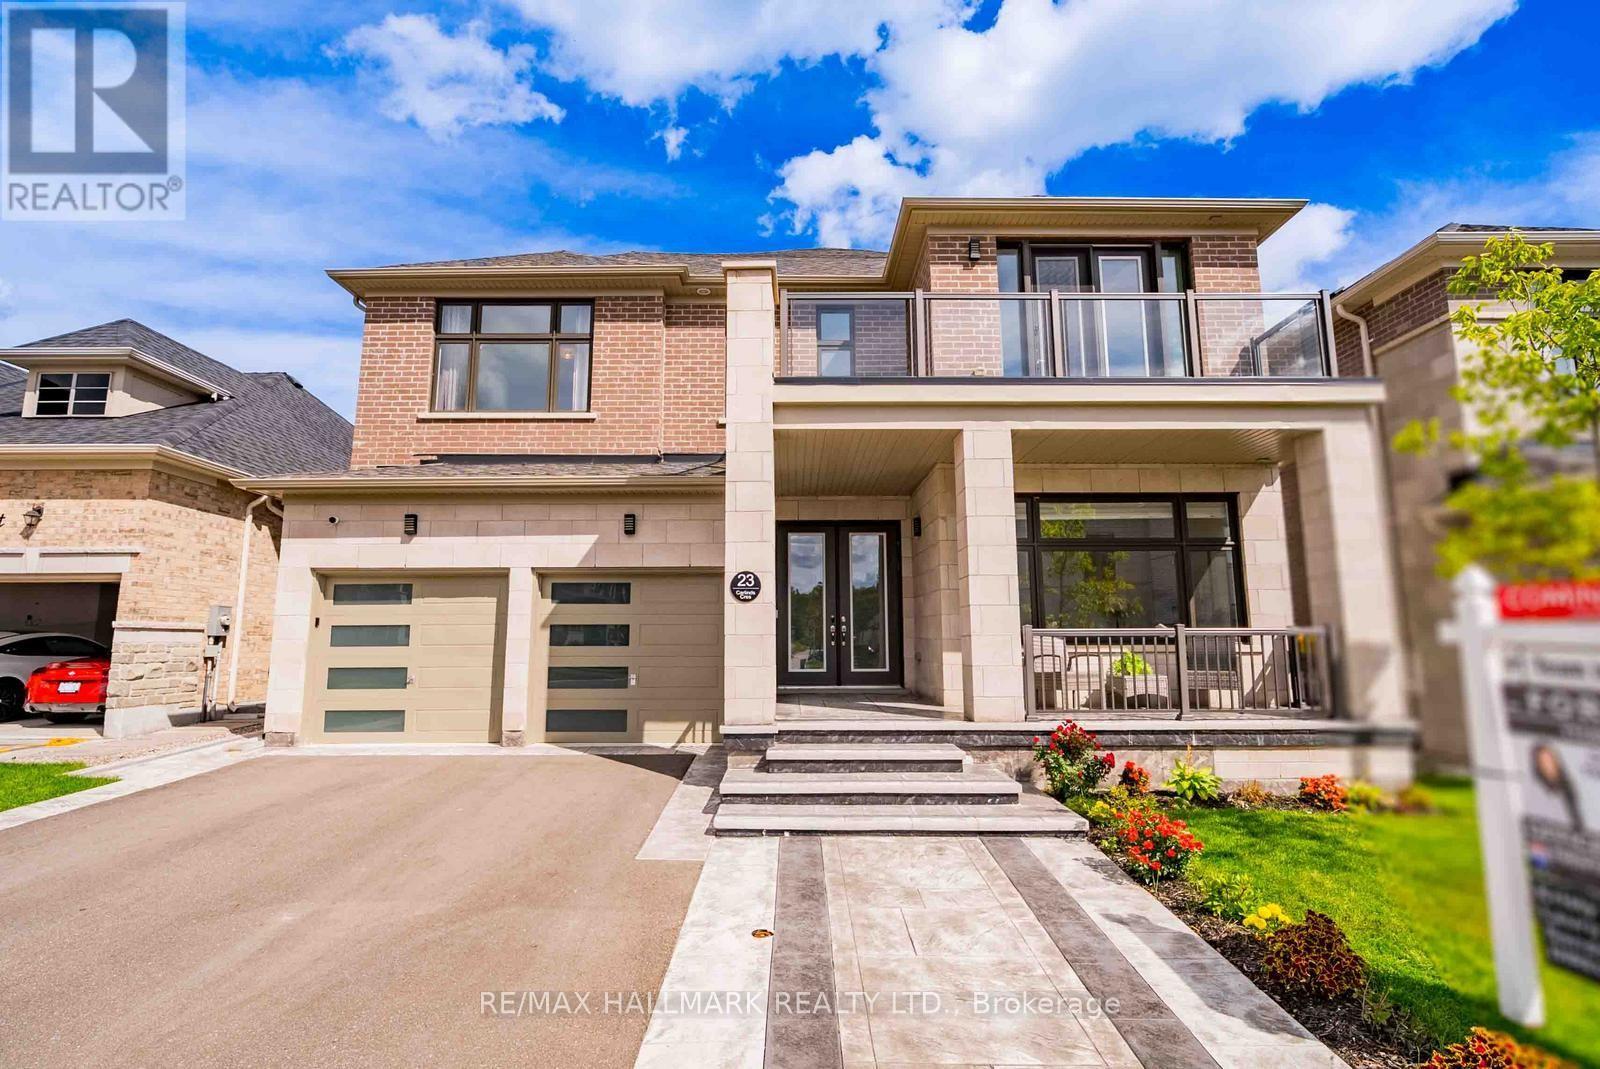
Welcome to this beautifully customized home offering over 4,300 sq. ft. of thoughtfully designed living space, 4 spacious bedrooms & 4 bathrooms, ideally located close to Ballantrae Golf Course & backing onto a peaceful treed setting. Recently landscaped front & back, offering impressive curb appeal & an enhanced backyard perfect for outdoor living & entertaining. Inside, soaring 10-ft ceilings on the main level, oversized upgraded windows & an abundance of natural light create an incredible sense of space. The versatile main floor features a large living room overlooking the front yard, easily used as a home office or additional bedroom, plus an additional 2nd separate room with French doors ideal as a den, second office or 2nd main floor bedroom. Garage access opens to built-in cabinetry & double closets, providing exceptional storage. The grand dining room is a showpiece with a stunning atrium ceiling & walkout to the private courtyard. An expansive great room features extended oversized windows spanning the width of the room & overlooking the treed backdrop. The beautifully appointed kitchen offers upgraded cabinetry, quartz counters, a large centre island & an incredible survery that can double as a prep kitchen The second level features 9-ft ceilings and 4 generously sized bedrooms. Three bedrooms feature large walk-in closets, while the impressive primary offers 2 walk-ins. Two secondary bedrooms share an ensuite, while the 4th bedroom enjoys its own private 3-pc ensuite. Convenient 2nd-floor laundry includes a large linen closet. An exceptional home combining generous room sizes, flexible living spaces, incredible storage & indoor-outdoor living. Fantastic Ballantrae location close to golf, parks, trails, schools & everyday amenities! * Home Still covered under Tarion Warranty for 4 more years** (id:45725)
Ph106 - 81 Townsgate Drive
Vaughan (Crestwood-Springfarm-Yorkhill), Ontario
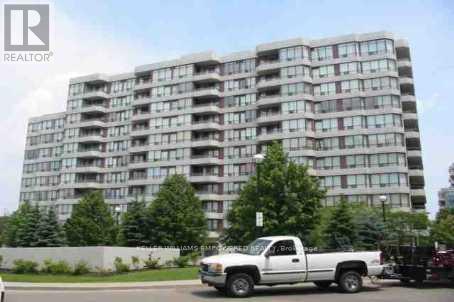
Bright & spacious 2-bedroom, 2-bathroom penthouse suite in the heart of Thornhill! Ideally located just steps to shopping, groceries, restaurants and everyday essentials, and minutes to Promenade Mall, with easy access to TTC and YRT transit. Offering a functional, well-designed layout with large windows and an abundance of natural light, laminate and ceramic flooring, pot lights, and all-new light fixtures (2026). Appliances have also been upgraded in recent years. Enjoy the added privacy and views of penthouse living, along with the convenience of all utilities included. Excellent building amenities include an outdoor pool, tennis court, fully equipped gym and visitor parking. A spacious and well-maintained suite in an incredibly convenient Thornhill location. (id:45725)

599 Lilith Street
Ottawa, Ontario
BEAUTIFULLY and HEAVILY UPGRADED Minto "HAVEN" in the Harmony community, Heritage Park, Barrhaven. Built in 2022 and situated on a settled, quiet street, this executive townhome offers 3 bedrooms, 2 full + 1 half baths, and 1,768 sq.ft. of living space including a finished lower level. Driveway parks TWO. Bright foyer with full-height MIRRORED CLOSETS. The kitchen, dining and living spaces are well-sized and seamlessly connected, anchored by a STRIKING two-tone kitchen: deep navy & crisp white shaker cabinetry with extended tall uppers. The kitchen is also beautifully finished with high-end 3cm QUARTZ counters, white subway backsplash, chimney-style stainless steel range hood and a very convenient pull-out garbage system. The oversized island is a true highlight, with ample space to entertain family and friends. Patio doors to yard. The colour scheme throughout is impressive - warm wood-toned flooring and two-tone cabinetry accented by a brushed BRASS faucet, modern light fixtures and gold-toned hardware. WHITE OAK ENGINEERED HARDWOOD runs throughout the upper two levels, connected by a wood staircase with upgraded spindles. Designer-choice floor and wall tile, shaker doors with matte black hardware, drawer vanities and quartz counters run throughout. The rear-facing PRIMARY suite has its own walk-in closet and a thoughtfully upgraded ENSUITE; two front-facing bedrooms share a full bath. The FINISHED lower level offers flexible space: home theatre, gym or home office. Pride of ownership shown in every detail. Minutes to schools, Costco, Barrhaven Town Center, Minto Recreation Center & HWY 416. (id:45725)
Bsmt - 19 Shoreland Crescent
Toronto (Woburn), Ontario
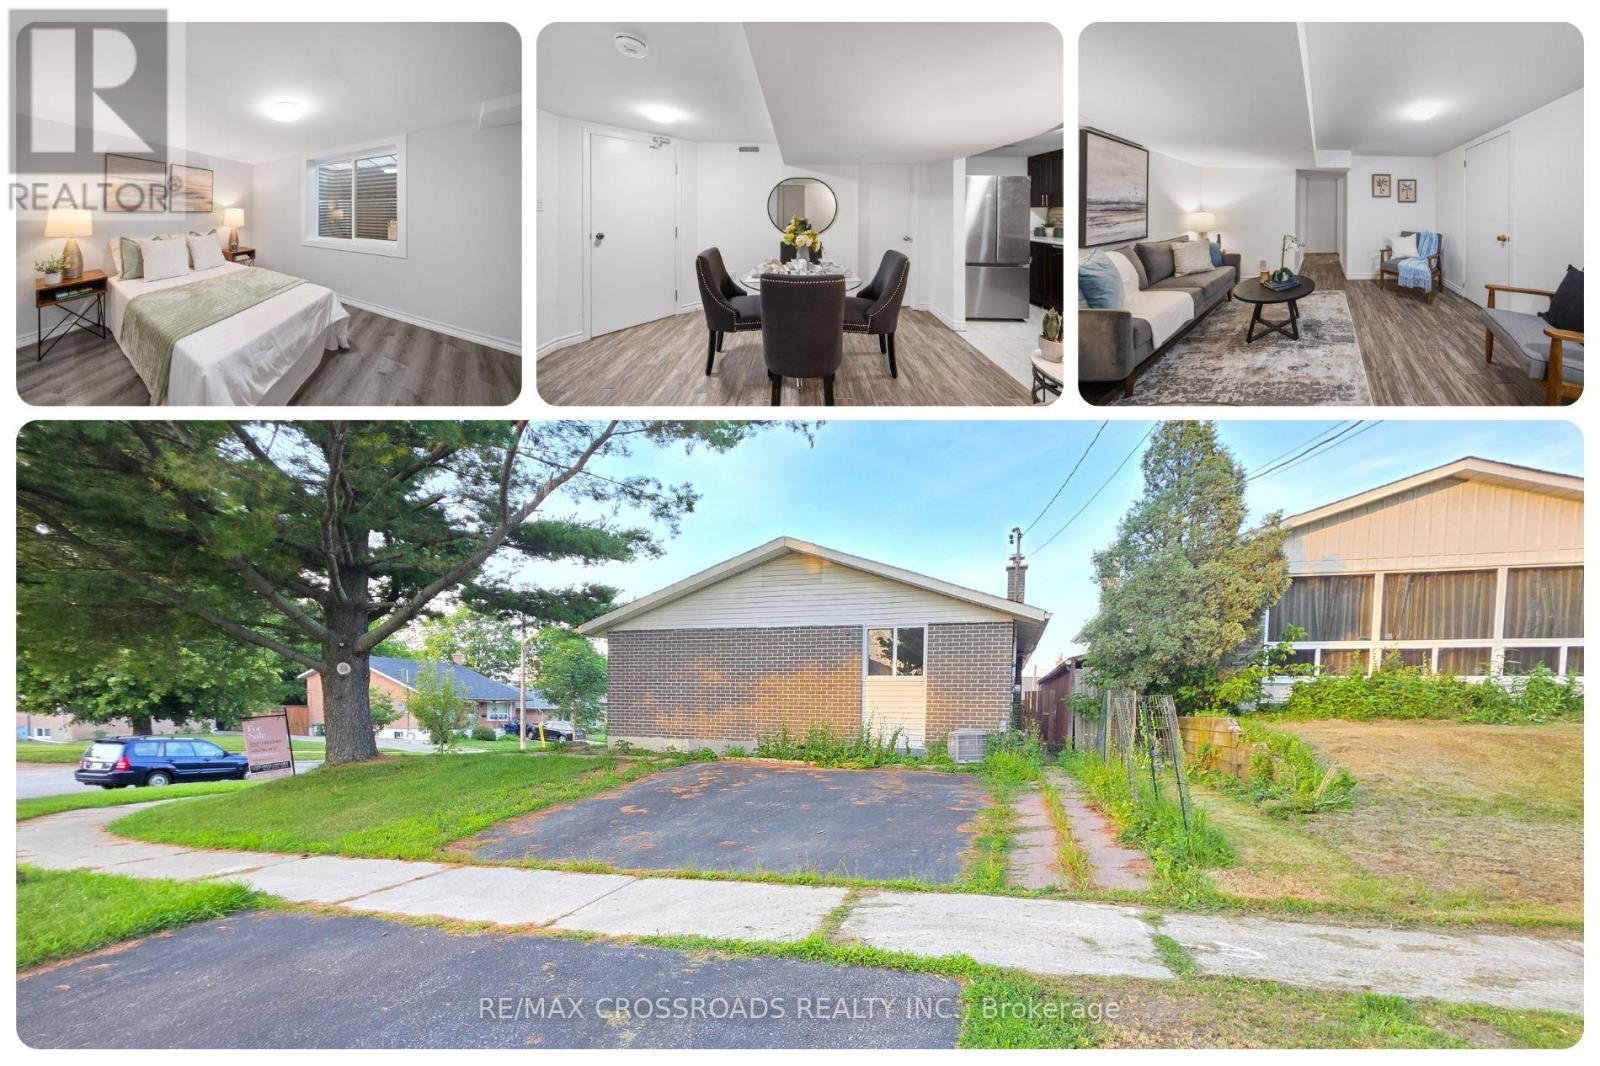
City of Toronto-approved legal 2-bed basement apartment in Scarborough, offering the space, privacy, and everyday convenience renters are searching for in Scarborough. Bright, self-contained, and thoughtfully laid out, this 2-bed, 1-bath suite features a spacious living room, separate dining area, and a full-size dedicated kitchen with room to cook, gather, and enjoy daily life without feeling confined. The bedrooms are set apart from the main living areas for better privacy, making the home an excellent fit for professionals, couples, families, newcomers, students, or tenants working from home. Dedicated parking adds everyday convenience, while washer and dryer facilities are available in the building. A private entrance adds independence while separate living and dining spaces make the suite feel more like a complete Toronto home. Set within an established residential pocket, the home combines a calm neighbourhood feel with easy access to schools, transit, shopping, parks, and essential services. Willow Park Junior Public School and nearby daycare options are within easy reach, helping simplify daily routines for families. Nature lovers will appreciate Cedar Ridge Park, wooded surroundings, gardens, and access to the Highland Creek trail network for walking, cycling, and outdoor time. TTC connections, Scarborough Town Centre, grocery stores, restaurants, community facilities, and Highway 401 are conveniently accessible, while University of Toronto Scarborough and Centennial College remain within practical reach for students and professionals. For tenants searching online for a 2-bedroom basement apartment for rent in Scarborough, a legal basement apartment in Toronto, a Woburn rental near parks and transit, or a spacious lower-level home with parking, this property offers a compelling combination of comfort, functionality, location, and value. Quiet, connected, practical, and move-in ready, it is an excellent alternative to a crowded condo or smaller apartment. (id:45725)
106 - 480 Callaway Road
London North (North R), Ontario
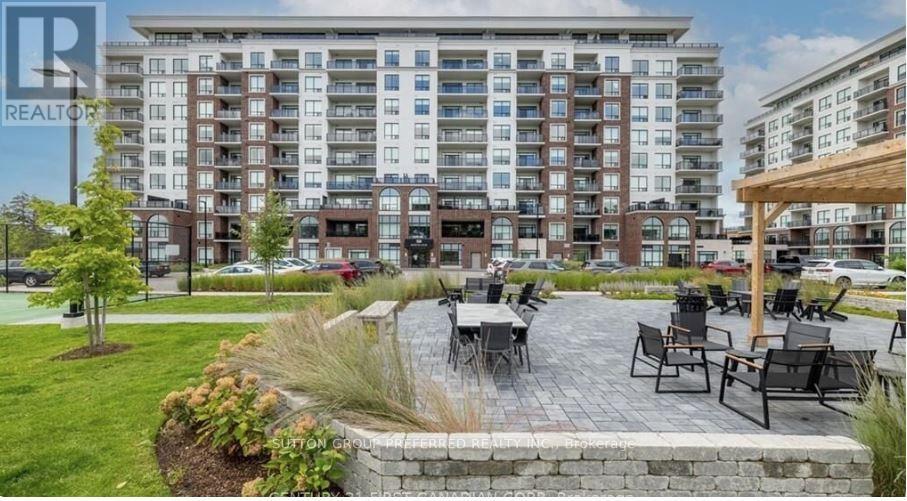
MAIN FOOR 2-bedrooms with 2-baths luxurious Condo located in prime North London. Immaculate, freshly painted. It is close Shopping Mall, restaurants, library, Western University, Golf course, and so on. This unit is facing north which is quiet away from a main road. The primary bedroom has a walk-in closet and ensuite with double sinks and jacuzzi. Open concept living space features a dinning area, a kitchen with quartz countertops, and a glass door to a patio. This unit comes with one underground parking space. It also has visitor rental unit, fitness room, party room, and golf simulator. Heat and water are included. (id:45725)
8a - 516 John Street N
Aylmer, Ontario
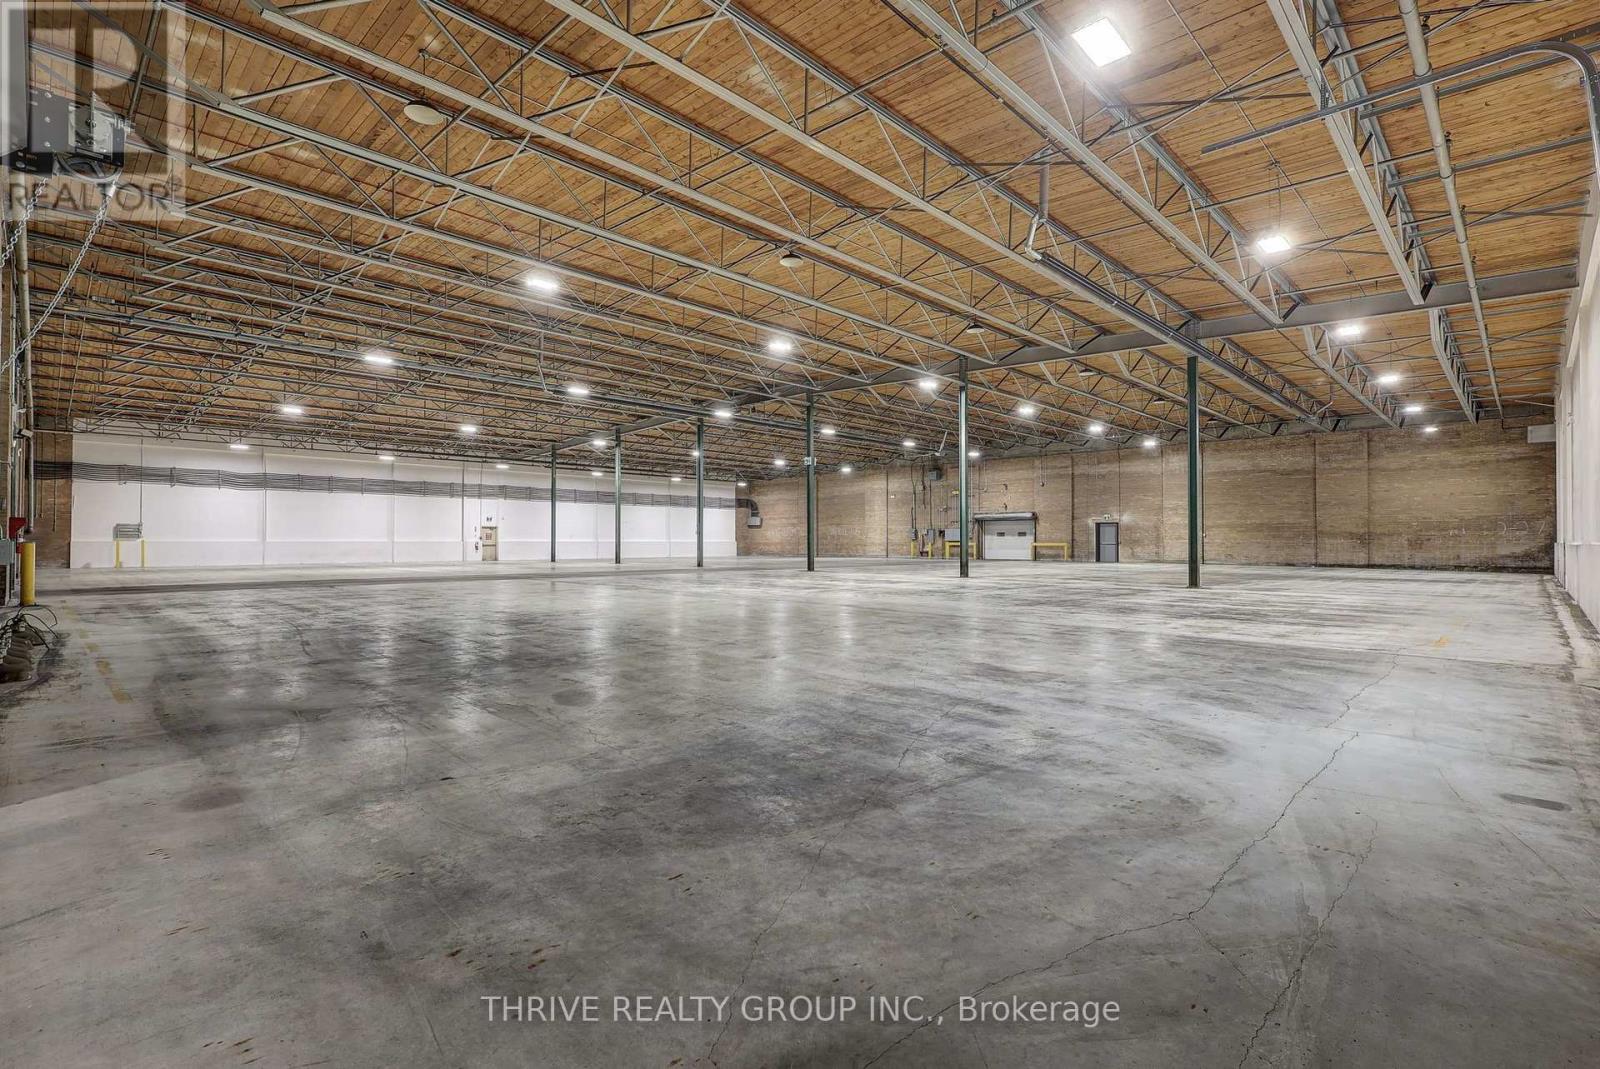
Clean, straightforward warehouse space in Aylmer! Fully renovated in 2022 with new NG tube heaters. Large grade level door into the space as well as a private truck leave loading dock, with the possibility of adding a second dock. 21' clearance. Separate board room and offices available on site. (id:45725)