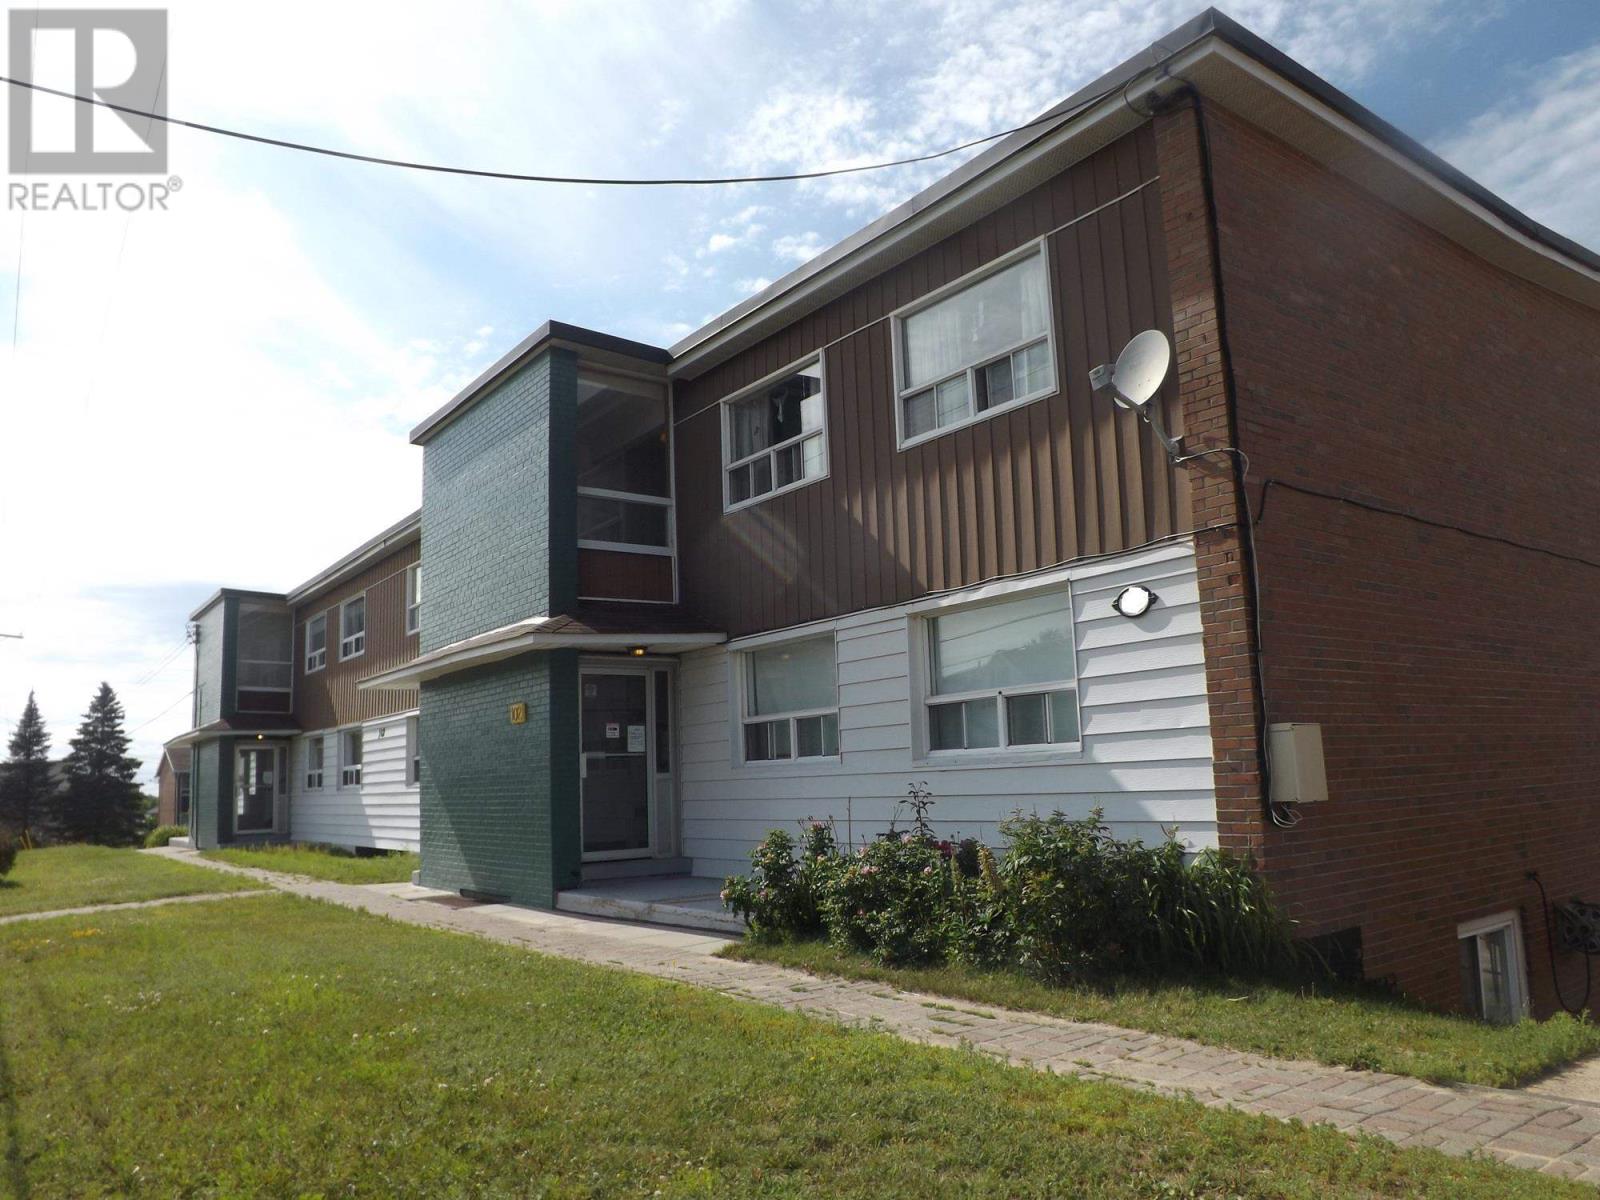
9-102 Hutchison Ave
Elliot Lake, Ontario
Incredible Opportunity | Prime Location 2-Bed Condo with Balcony Looking for a home with great bones and location to match? This sun-drenched 2-bedroom unit is ready for your personal touch! Enjoy open-concept living, large windows, and a private balcony perfect for your morning coffee. Walk to everything—downtown, Hillside Plaza, transit, the hospital, and local beaches are all just steps away. Offered as-is with immediate possession available. Monthly Fee ($562) Includes: Heat, city water & sewer, assigned parking, and private storage unit. (id:45725)
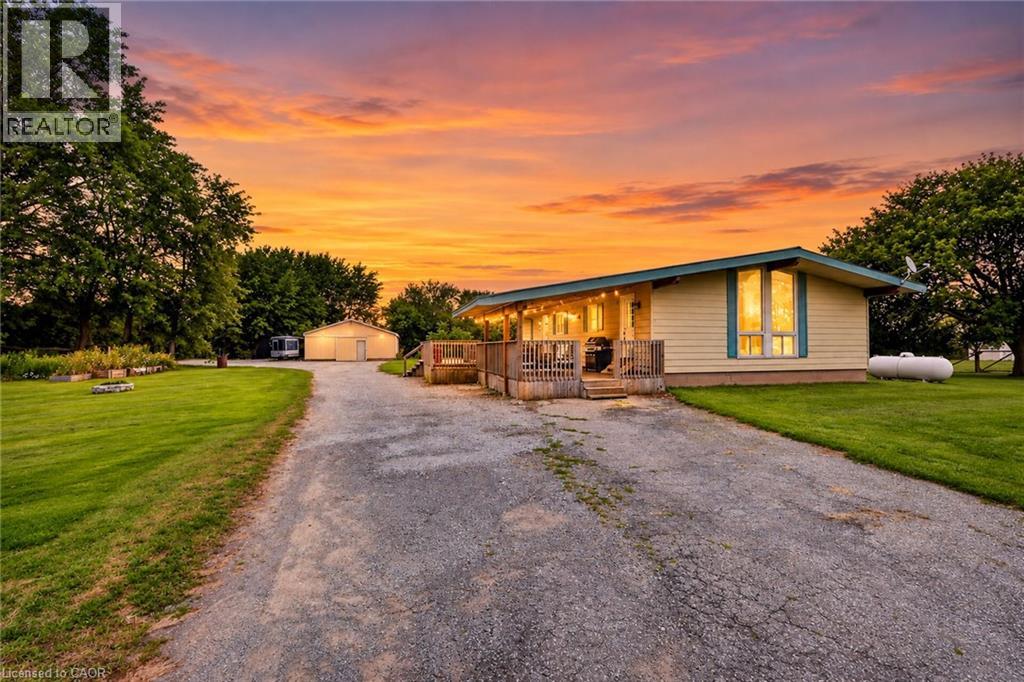
82822 Old River Road
Wainfleet, Ontario
Escape to your own private country retreat! Set well back from the road on over an acre of property, this Wainfleet home offers the space, privacy and lifestyle that are becoming increasingly difficult to find. The home offers important recent upgrades including a new furnace and central air conditioning, and a propane hookup for the BBQ making outdoor entertaining easy, while the large entertainment deck provides the perfect place for summer dinners, family gatherings or simply relaxing and enjoying the privacy of your peaceful country atmosphere with plenty of room for family, guests, recreational vehicles and all the toys. Car enthusiasts, hobbyists and contractors will appreciate the huge detached shop and abundance of parking, located close to golf courses, farm markets, wineries and just a short drive to great fishing. Over an acre. Exceptional privacy. Huge shop. Tons of parking. Updated heating and cooling. Steel roof. Great entertaining space. This is country living with room to breathe, work, play and entertain—all while enjoying everything the Niagara Region has to offer. (id:45725)
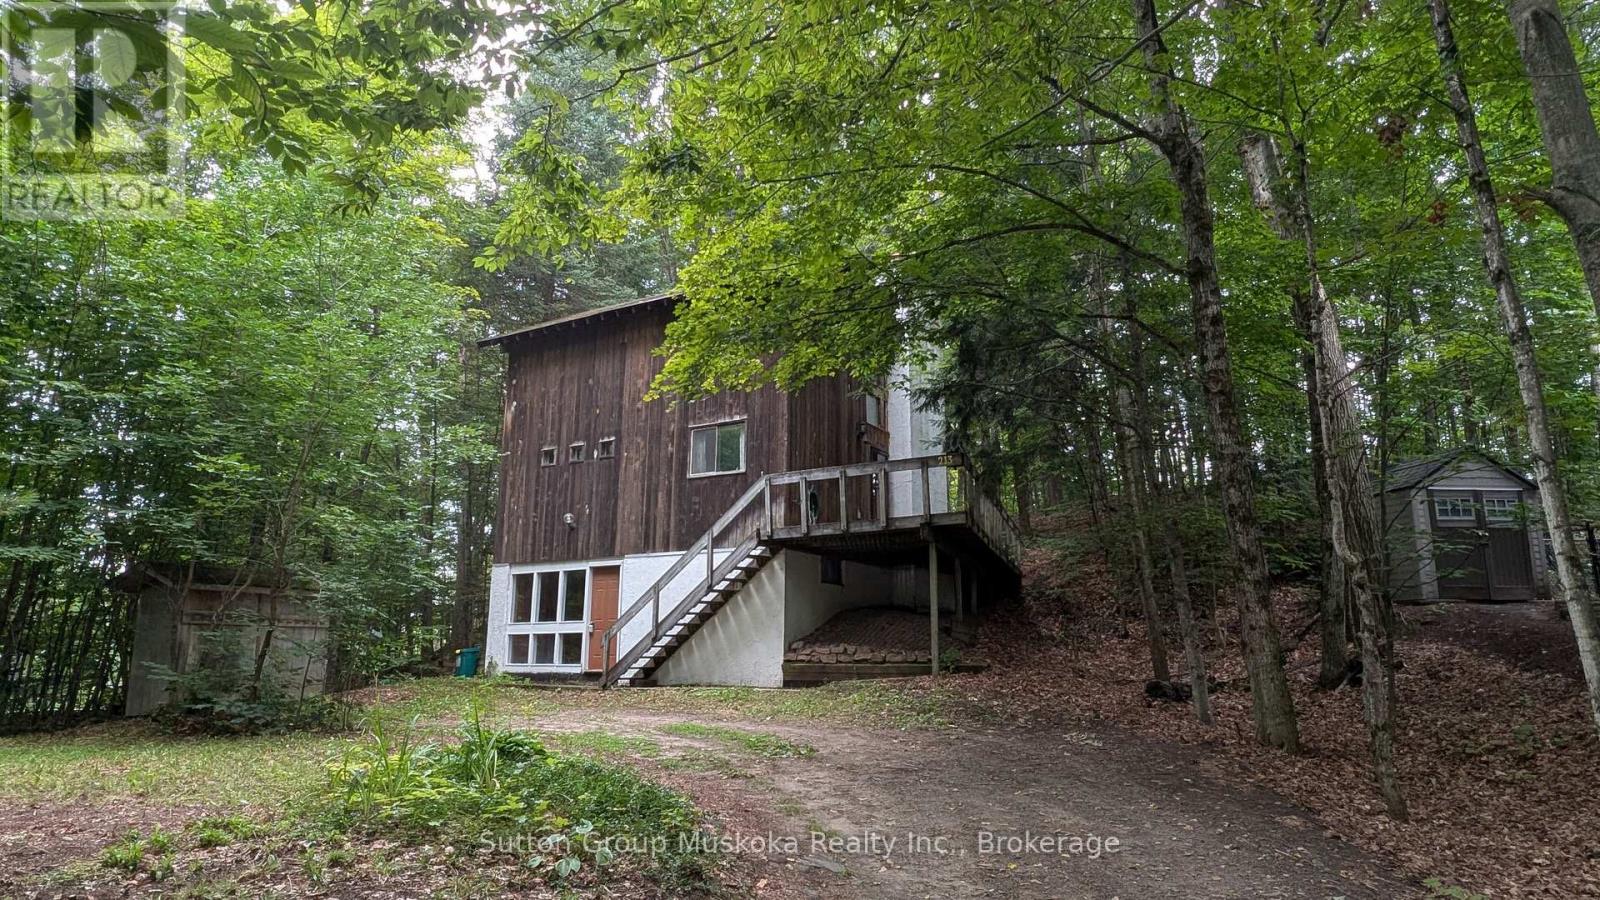
213 Woodland Drive
Huntsville (Chaffey), Ontario
Welcome to the cottage! Proudly owned and enjoyed by the same family since 1976, this charming year-round two-bedroom home is located in the heart of Hidden Valley, just steps from the Hidden Valley Ski Hill. The home offers an inviting layout featuring two wood-burning fireplaces, one in the living room which also features vaulted ceilings. From the living room there is access to a spacious wrap-around deck, creating an ideal setting for outdoor entertaining or relaxing among the trees. This treed property offers excellent privacy and a true cottage atmosphere. The main level of the home also includes a large kitchen and full bathroom. The upper-level features two bedrooms. The full basement is easily accessible with a walk-in entrance from the parking area and provides plenty of space for storage, recreation or a future third bedroom. Ownership provides the opportunity to join the Hidden Valley Property Owners Association, offering access to a beach area on Peninsula Lake. Association members can also access a boat launch, while docking is available subject to availability. Outdoor enthusiasts will love the mountain biking trails located on the slopes of Hidden Valley Ski Hill, while golfers are just minutes from Deerhurst Resort and Grandview, a ClubLink property. Downtown Huntsville is only a short drive away, offering shopping, restaurants, entertainment and year-round amenities. Algonquin Park is approximately 20 minutes east along Highway 60. Whether you're looking for a year-round home or a four-season cottage getaway, this property offers the perfect opportunity to enjoy the best of Hidden Valley and Muskoka. (id:45725)
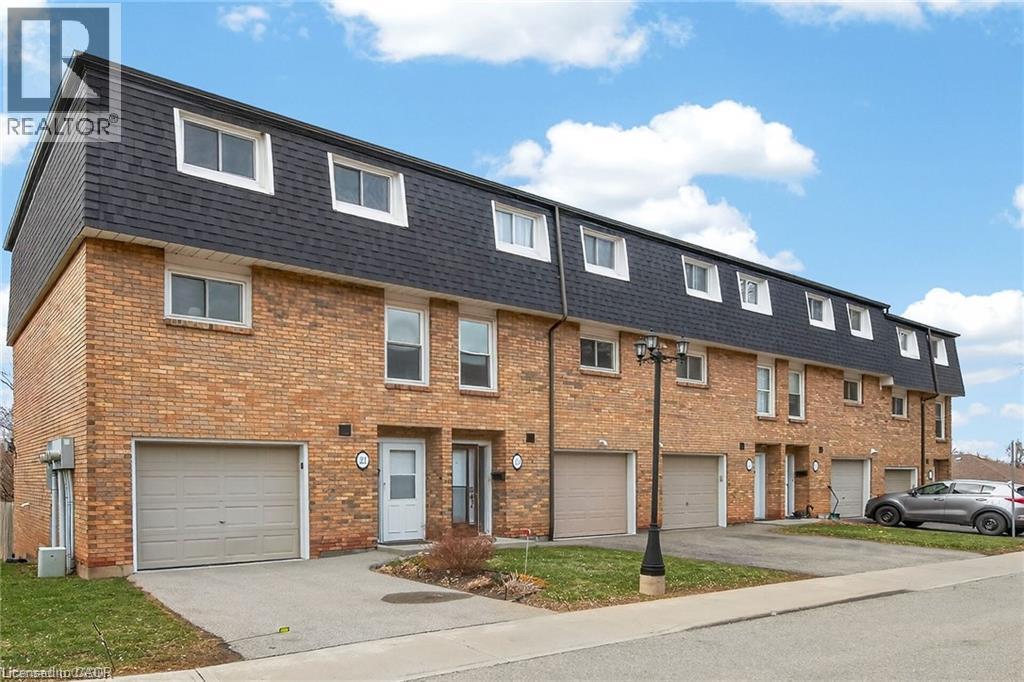
23 Rosedale Court
Hamilton, Ontario
Rarely offered multi-level townhouse at the base of the Escarpment in downtown Stoney Creek. Impressive and bright main floor space with a high vaulted ceiling and gas fireplace. Updated kitchen and appliances with extended eat-in area. Brand new (2026) heat pump and ductless Air Conditioning units installed on main and bedroom levels. Upper level with large primary bedroom and updated bathroom. Lower level walk-out to private backyard area. Well managed and maintained complex. Located in a quiet and low traffic cul-de-sac within a short walk or drive to Stoney Creek amenities and instant access to the Escarpment via Mountain Road. A great start for first time buyers entering the market! (id:45725)
25 Clearview Heights
St. Catharines (Burleigh Hill), Ontario
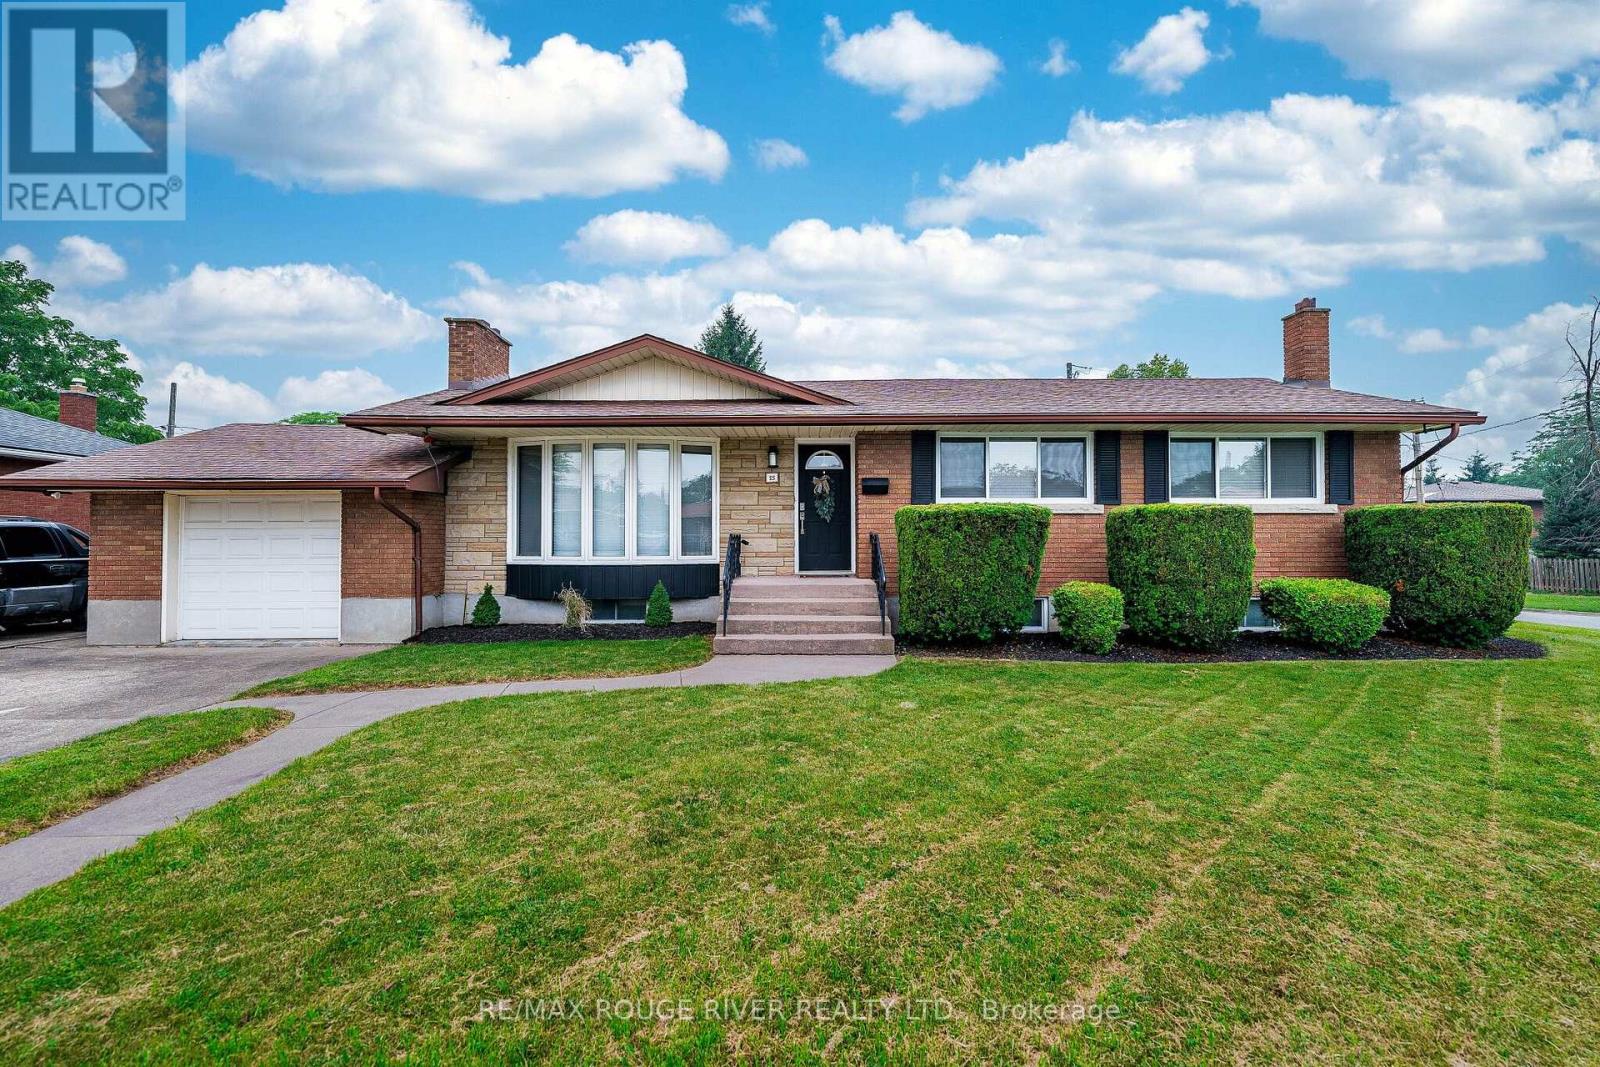
Welcome To 25 Clearview Heights! Meticulously Renovated From Top To Bottom With Premium, Maintenance-Free Finishes, This Immaculate 3+3 Bedroom, 2-Bathroom Bungalow Sits On A Huge Private Pool Sized Lot Offering Desirable Western Exposure. The Bright Open-Concept Main Floor Features Smooth Ceilings, Led Pot Lights, All New Electrical Switches/Outlets, And Premium Coretec Luxury Vinyl Plank Flooring Throughout The Main Floor, Bedrooms, Hallways, And Rear Steps. A Cozy Fireplace In Living Room Flows Seamlessly Into A New Chef's Dream Kitchen Boasting A Massive Centre Island With A Quartz Waterfall Edge, Pendant Lighting, Custom Backsplash, Custom Pantry, Square Stainless Steel Sink, Hansgrohe Faucet, Convenient Central Vac Kickplate, And All New Stainless Steel Appliances. Relax In The Dining Area Or 3 Season Sunroom Showcasing A New Cedar Tongue-And-Groove Ceiling And New Sliding Patio Door With Vertical Blinds. All-New Northwood Windows (Excluding Bay Window), Featuring Premium End Vent Windows In The Kitchen, Bedrooms And Garage Include Custom Venetian Blinds. The Finished Basement Offers A Second Fireplace In A Large Rec Room, Newer High-Quality Carpet/Underpad, Newer Washer/Dryer, 3Pc Bathroom & 3 Large Bedrooms. With A Dedicated Rear Entrance, This Lower Level Offers Exceptional Turnkey Potential For An In-Law Suite, Student Rental, Or Home Business. Enjoy Newer High-Efficiency York Furnace And Matching York Air Conditioner. Freshly Painted With Durable Oil-Based Paint On New Interior/Closet Doors, Baseboards, And Trim, Plus New Modern Hardware And Lighting Throughout. Two Fully Renovated Bathrooms Feature New Exhaust Fans. Step Outside To A Poured Concrete Patio Covered By A Steel Canopy Roof Great For Barbecuing Year Round. The Attached Garage Features A Newer Main Door & New Steel Rear Door, And A Chamberlain Automatic Garage Door Opener With Two Remotes. Minutes Away From Brock University, Pen Centre, Local Transit, Top-Rated Schools And All Major Amenities! (id:45725)
41 Edenrock Drive
Hamilton (Winona), Ontario
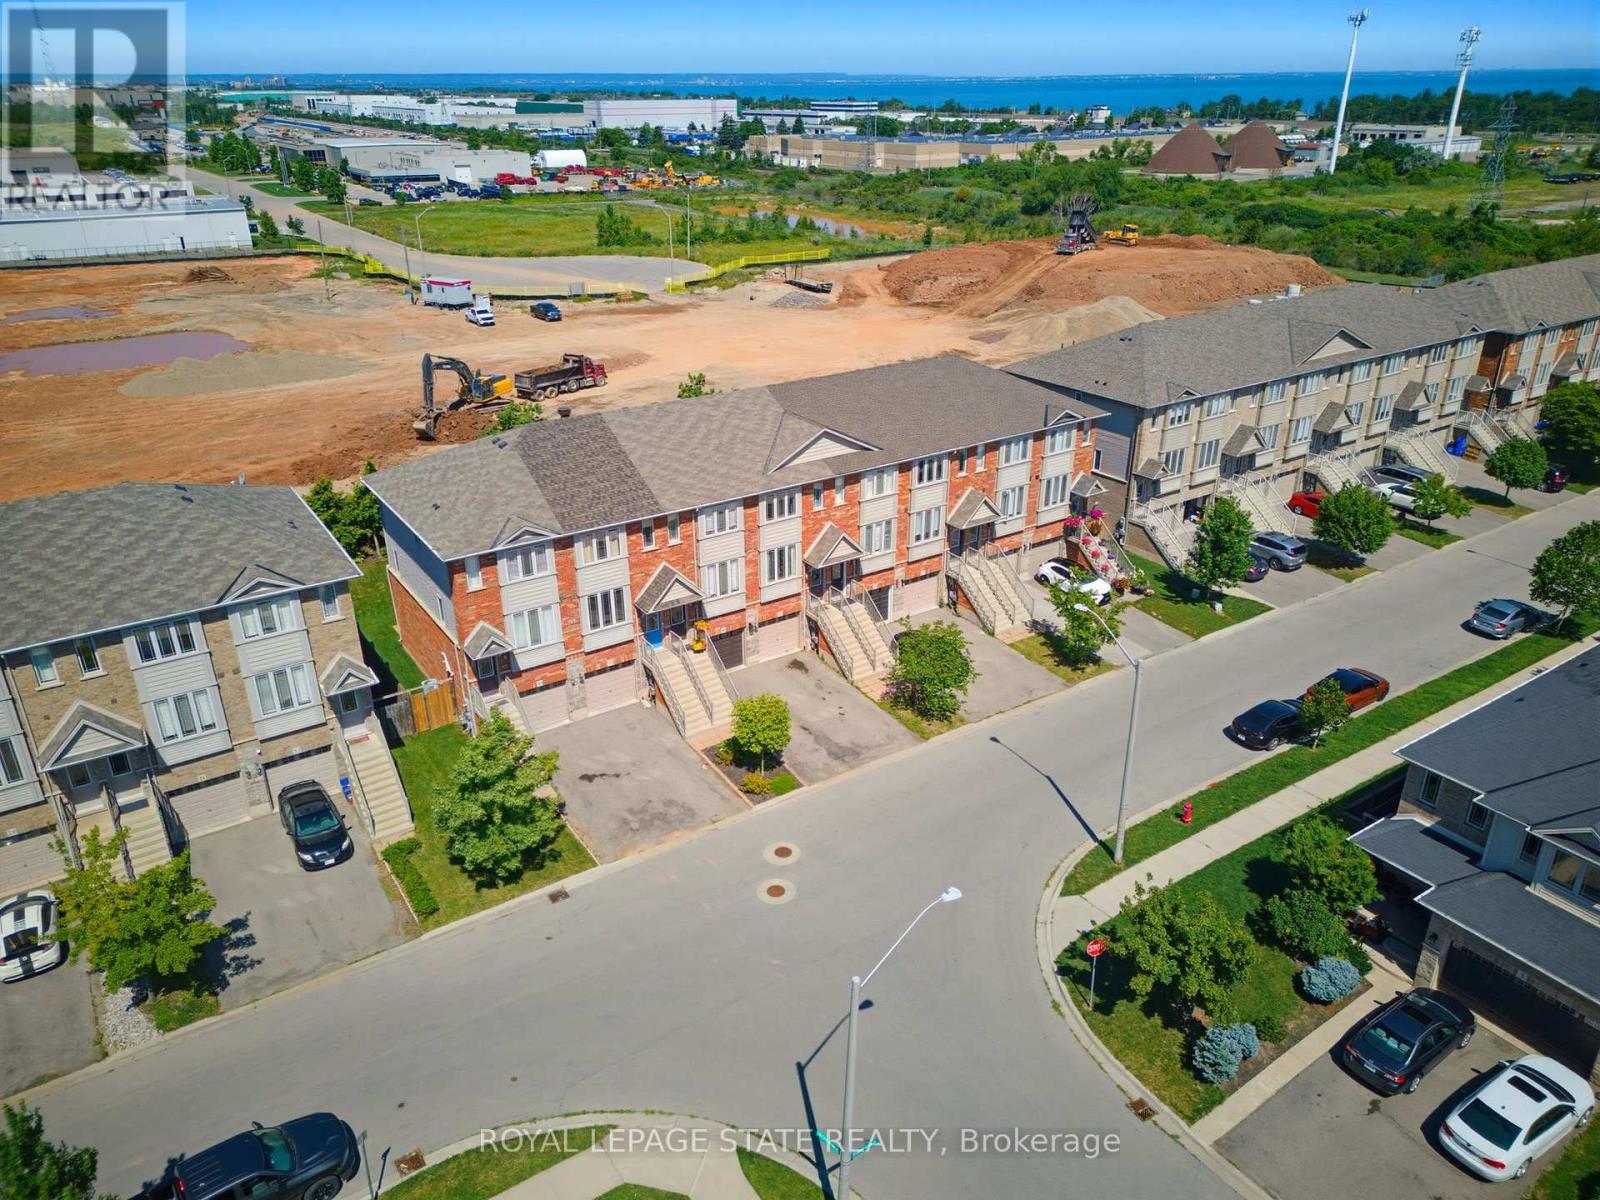
Excellent "freehold" Unit Located in the desirable neighborhood of Winona. Unit features lower level has access to single car garage w/storage, 3 piece bath, Recrm/den/Bedrm & a/walk out to fully fenced backyard. 2nd level w/ceramic and hdwd flrs, spacious & bright kitchen w/stainless steel appliances, granite/pantry & living rm and 3rd floor has 2 large bedrooms, linen, laundry and bath. Minutes to the power Winona Crossing Shopping Centre with Costco, parks, schools & easy QEW access, GO Bus and GO Train accessibility. Great opportunity to be a part of this friendly community. (id:45725)
1224 Parkinson Road
Woodstock (Woodstock - South), Ontario
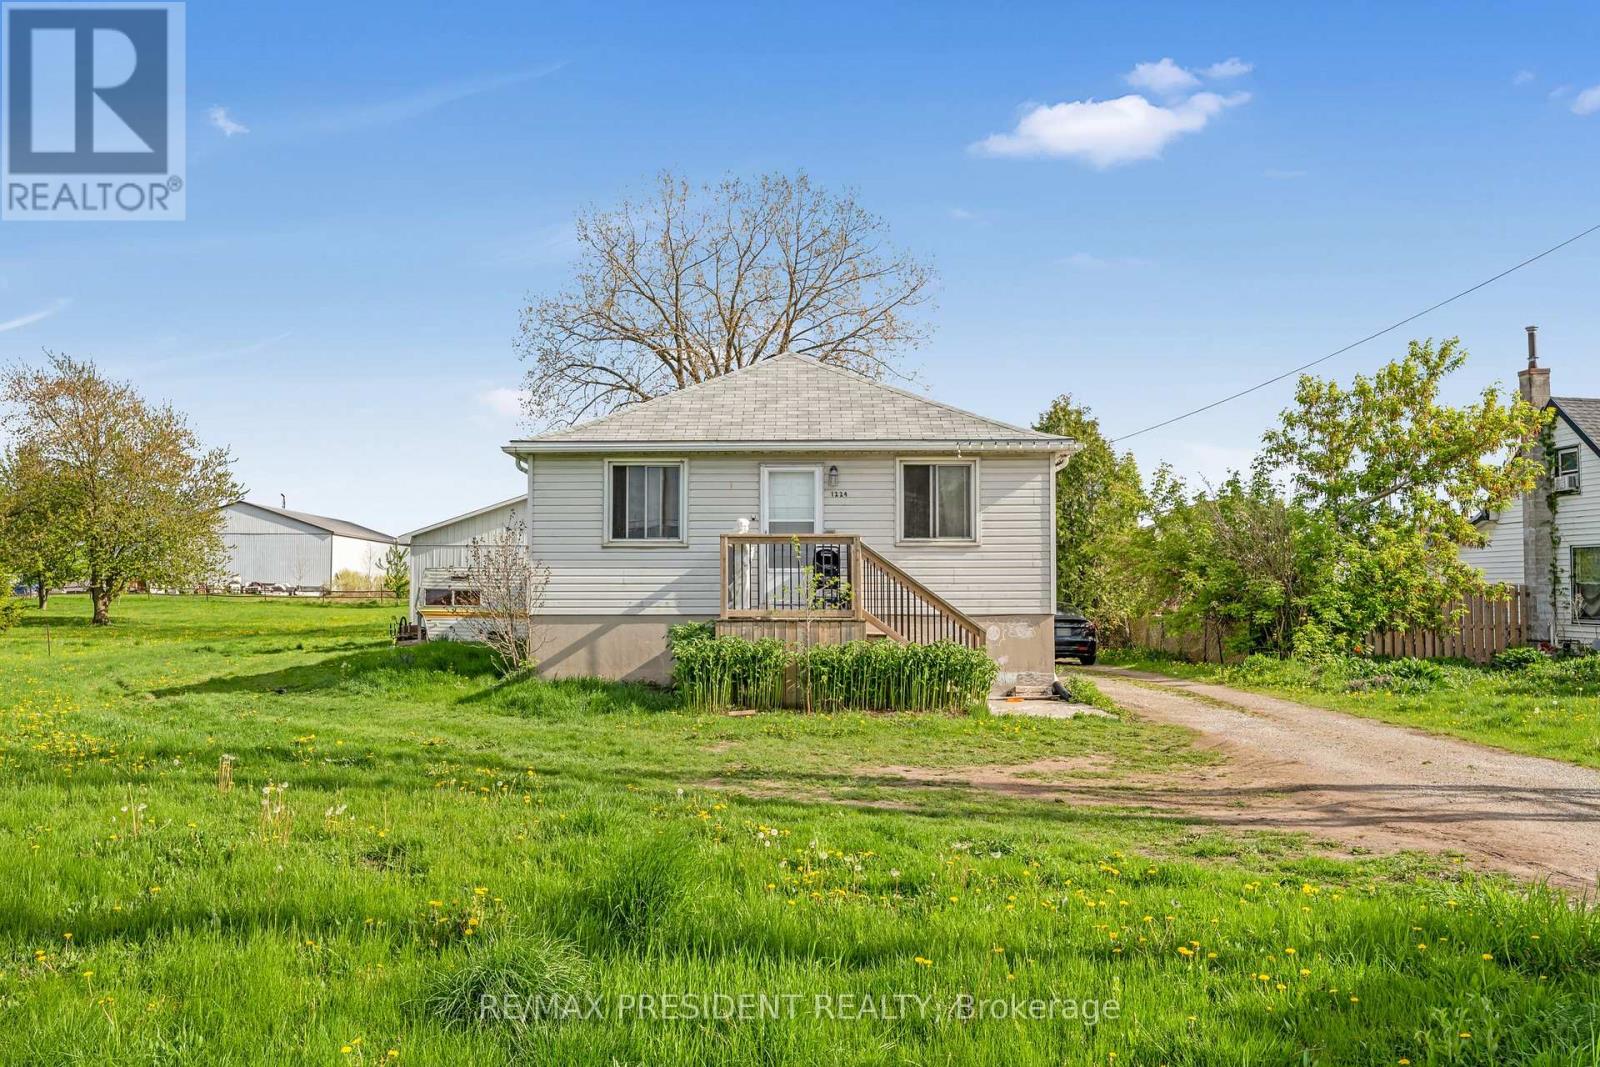
Attention investors, small business owners, and landlords! Don't miss this rare opportunity at 1224 Parkinson Road in Woodstock-a property with exceptional potential, zoned M2 and ideal for automotive, woodworking, or various industrial uses. Strategically located near the industrial park with quick access to major highways, it offers excellent connectivity for transportation and logistics while still being within city limits. The well-maintained bungalow features 3 spacious bedrooms and 2 bathrooms, making it suitable for owner occupancy or rental income. A large garage provides additional workspace or storage, and the exterior offers ample parking for 10+ vehicles-perfect for businesses with fleets or equipment. This unique property combines industrial functionality with residential comfort and must be seen to be fully appreciated! (id:45725)
308 - 215 Broadway Street
Mississauga (Streetsville), Ontario
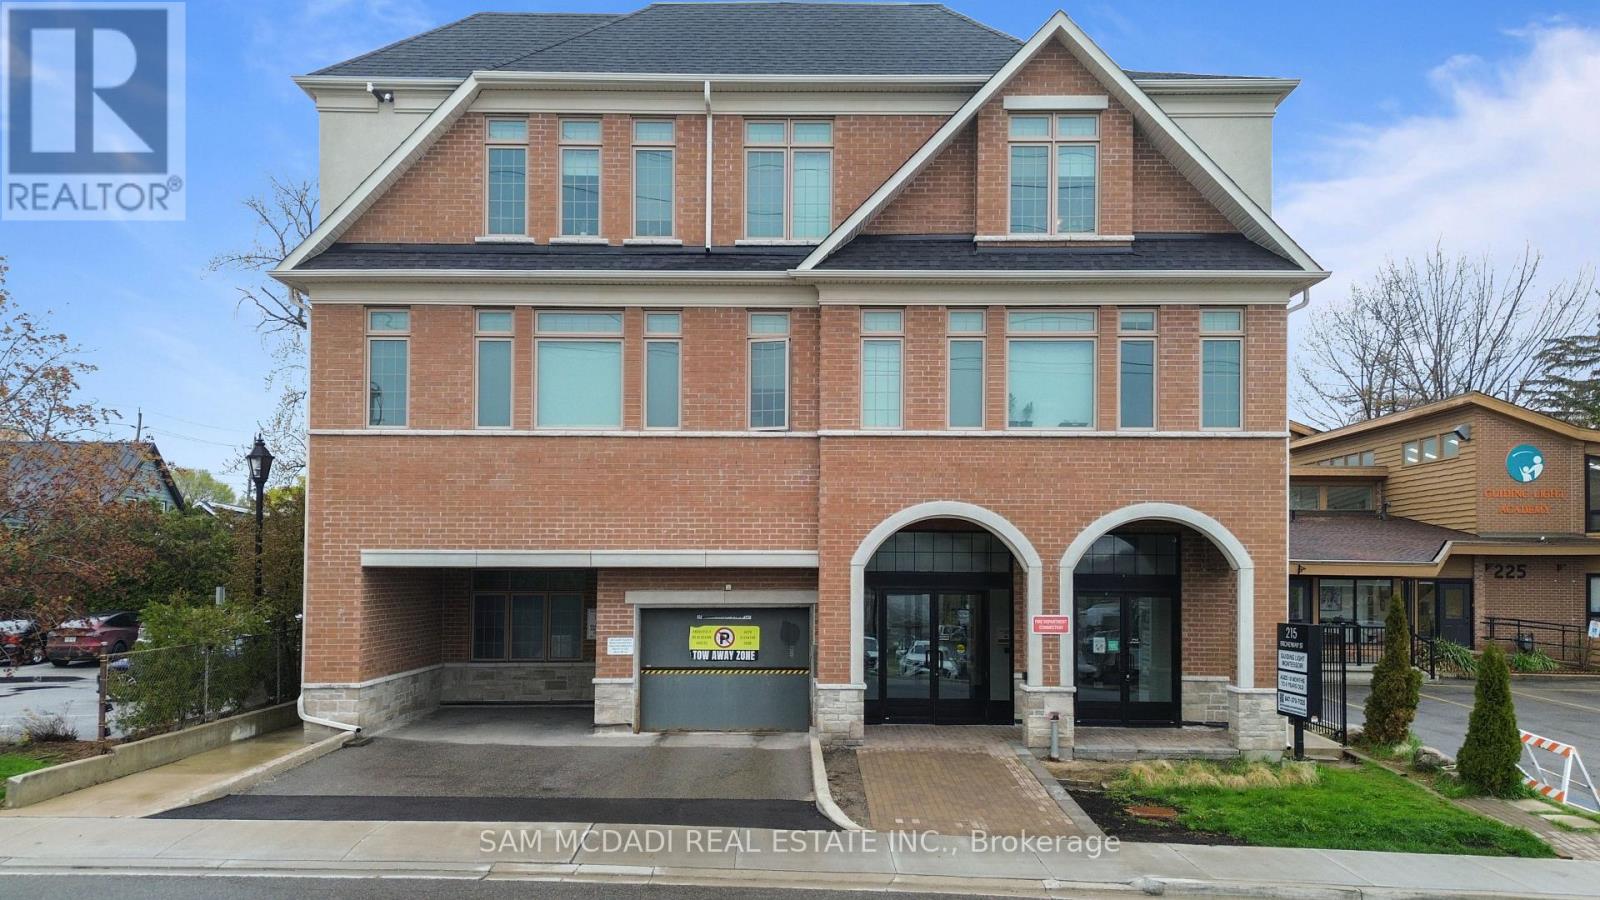
Rare opportunity to own in the heart of Streetsville! This exclusive boutique condo offers quiet living in a low-rise building. Ideally located just steps to the GO Station, shops, restaurants, banks, trails, parks, and everyday amenities. This bright and spacious 1-bedroom + den suite features an open-concept living and dining area with walk-out to a private balcony. Upgraded kitchen and bath with quartz countertops, upgraded cabinetry, ceramic tile, modern lighting, stainless steel appliances, ensuite laundry, hardwood floors, and 9-ft ceilings throughout. Sun-filled rooms, ample visitor parking, and easy access to transit and major highways complete this exceptional offering. (id:45725)
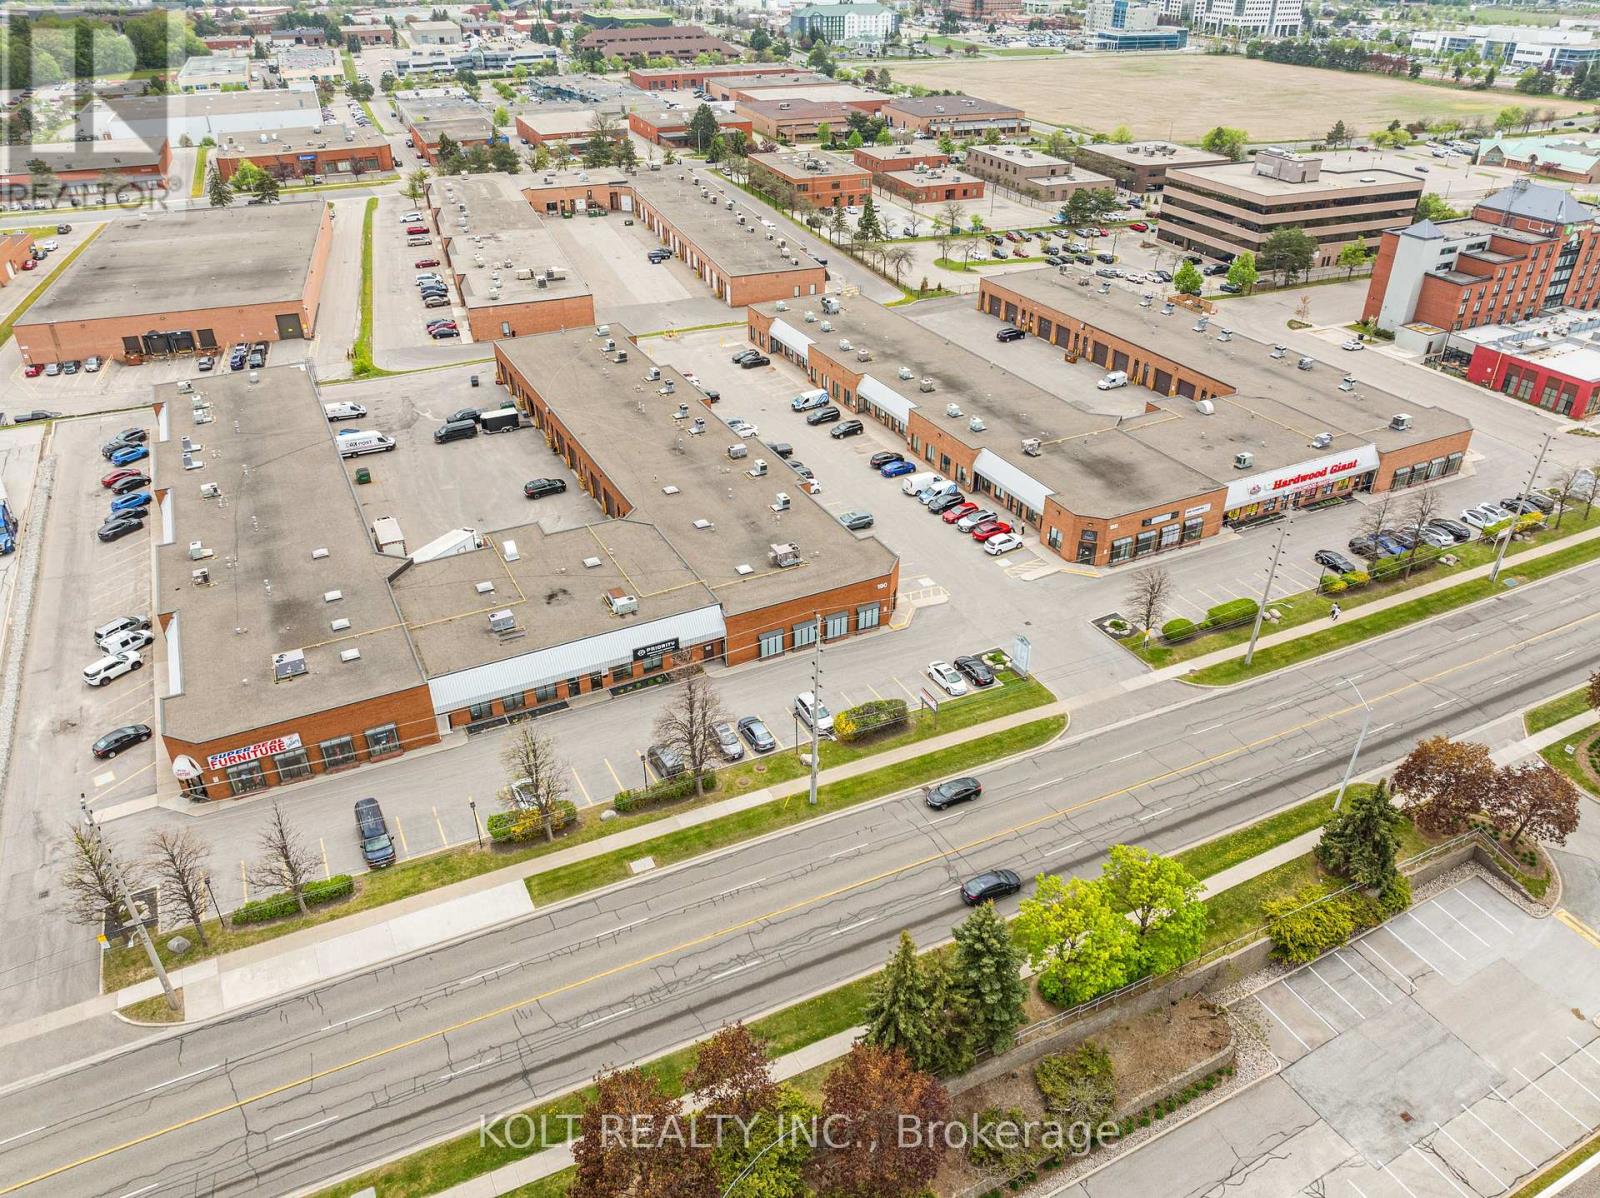
24 - 190 Britannia Road E
Mississauga (Gateway), Ontario
Move-in ready 1,610 sq. ft. industrial end unit is located within the Employment Industrial (E2) zone, permitting a wide range of uses. The unit features a truck-level door and 16.5 ft clear height, offering functional space for various industrial or commercial operations. Strategically situated at Britannia Rd. E. and Hurontario St., the property provides exceptional access to Highways 401, 403, 410, and 407. Its prime location offers outstanding connectivity to major transportation routes and the broader GTA industrial network. (id:45725)
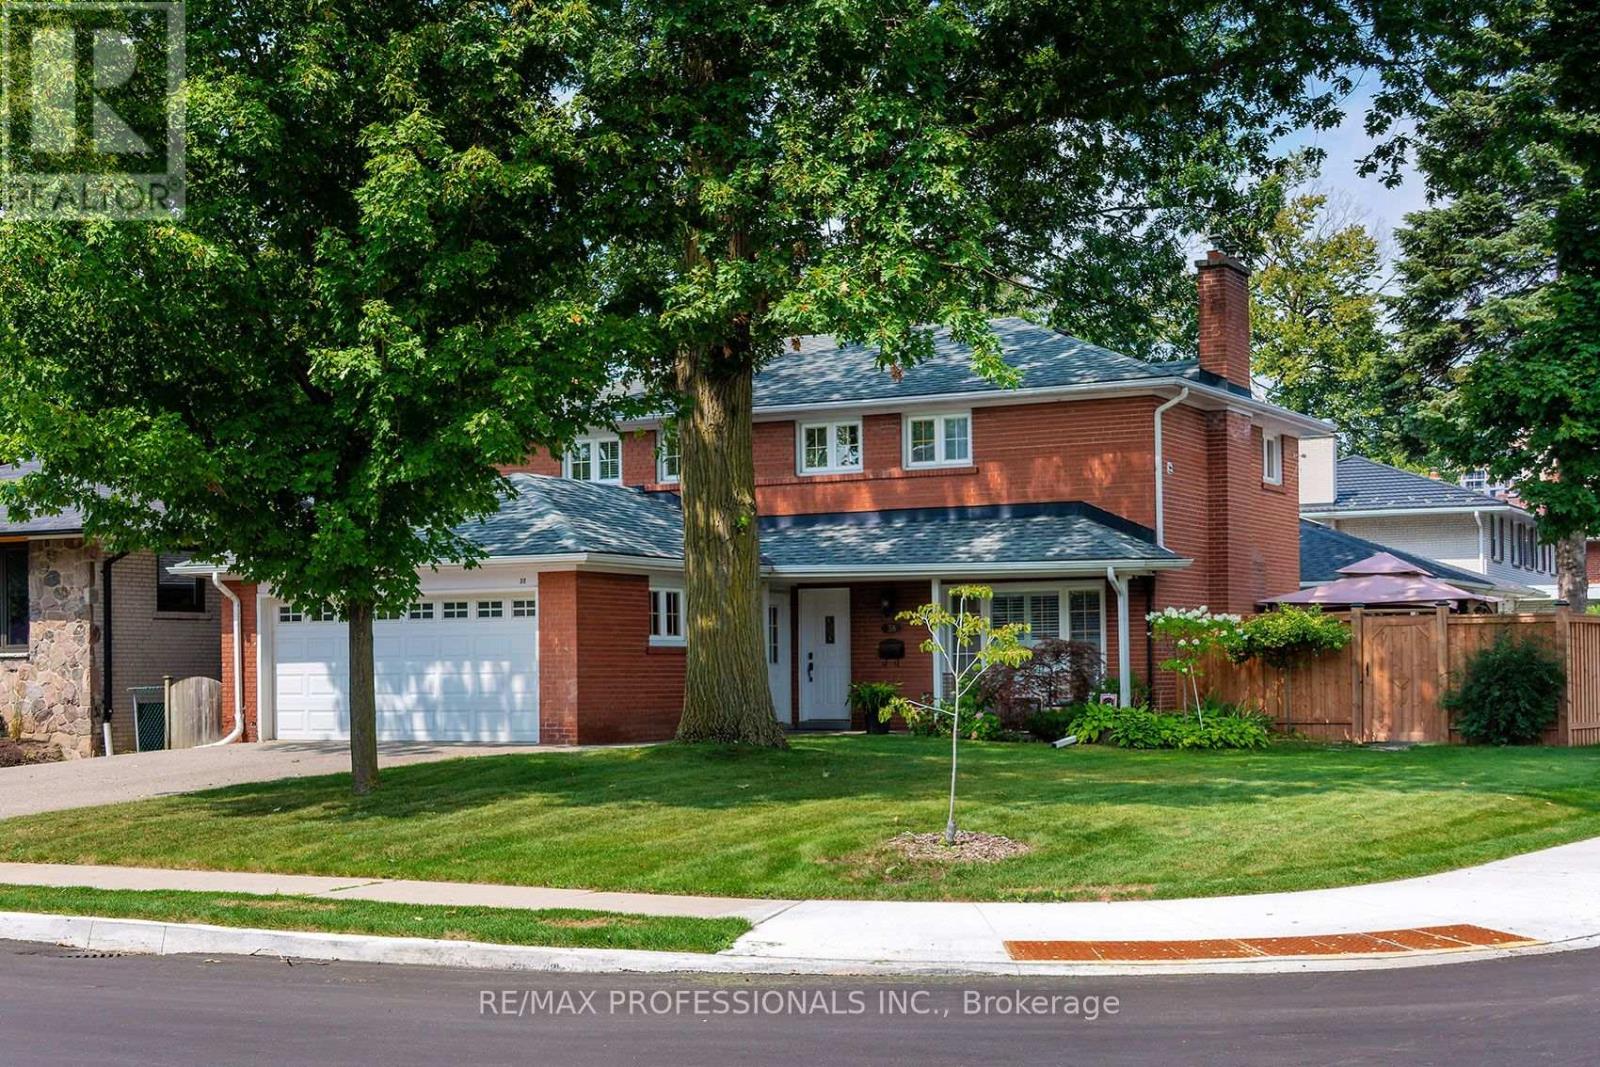
38 Boxwood Road
Toronto (Markland Wood), Ontario
Renovated 2 storey 4BDRM family home on a quiet tree-lined street in "The Heart of Markland Wood". From the moment you arrive its great curb appeal and charming covered porch sets the tone for this warm and inviting property. This unique home features an open concept layout designed for both everyday living and entertaining. The large family room complete with a gas fireplace and boast a walkout to the backyard and inground pool. This beautiful backyard oasis with new fence and stone patio provides seamless indoor and outdoor living. The stunning gourmet kitchen is a true centerpiece showcasing a large quartz centre island with ample seating, gas range, stylish tile backsplash and porcelain flooring that flows into the dining area - ideal for hosting! Four generously sized bedrooms, the home offers space for a large family. The primary suite features a 3-piece ensuite and walk-in closet. Convenience is the second-floor laundry. The finished lower level has a spacious rec room, 3 piece washroom, with a large walk-in shower, and potential to create a home gym or additional living space tailored to your needs. This exceptional home in the Markland Community is walking distance to Schools, parks, TTC, Minutes to Airport, HWYs, and Shopping. (id:45725)
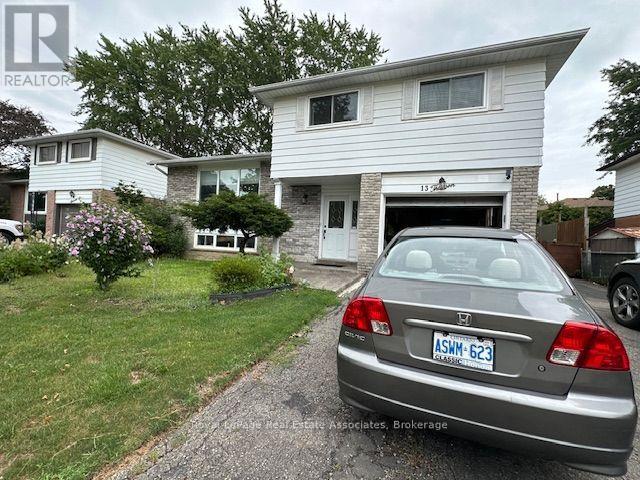
13 Edwin Drive
Brampton (Brampton South), Ontario
Fantastic Upper Level Detached Home in Family Oriented Community, Great Location just minutes to Shopper's World, Bus Terminal and ALL Amenities; Walk to High School and Primary Schools. Park and walking trails just steps from your door. Private Entrance. Owner occupied home. Features: Large Living and Dining Room with wall to wall Picture window overlooking front garden, hardwood Floors. Spacious Eat-in Kitchen with 2 Windows, Tile Floor, Lot's of storage and counter space, Glass Cabinet Doors, Double Sink overlooking backyard. Upper Level 4 Bedrooms, all good sizes with closets and large windows. Washroom has large vanity with double sink, tub with shower head, and window. All Utilities Included: Hydro, Water, and Gas, Central Air Conditioning; Maintenance Free living - Snow removal and Grass Cutting all done for you. 2-3 Tandem parking spots available. (id:45725)
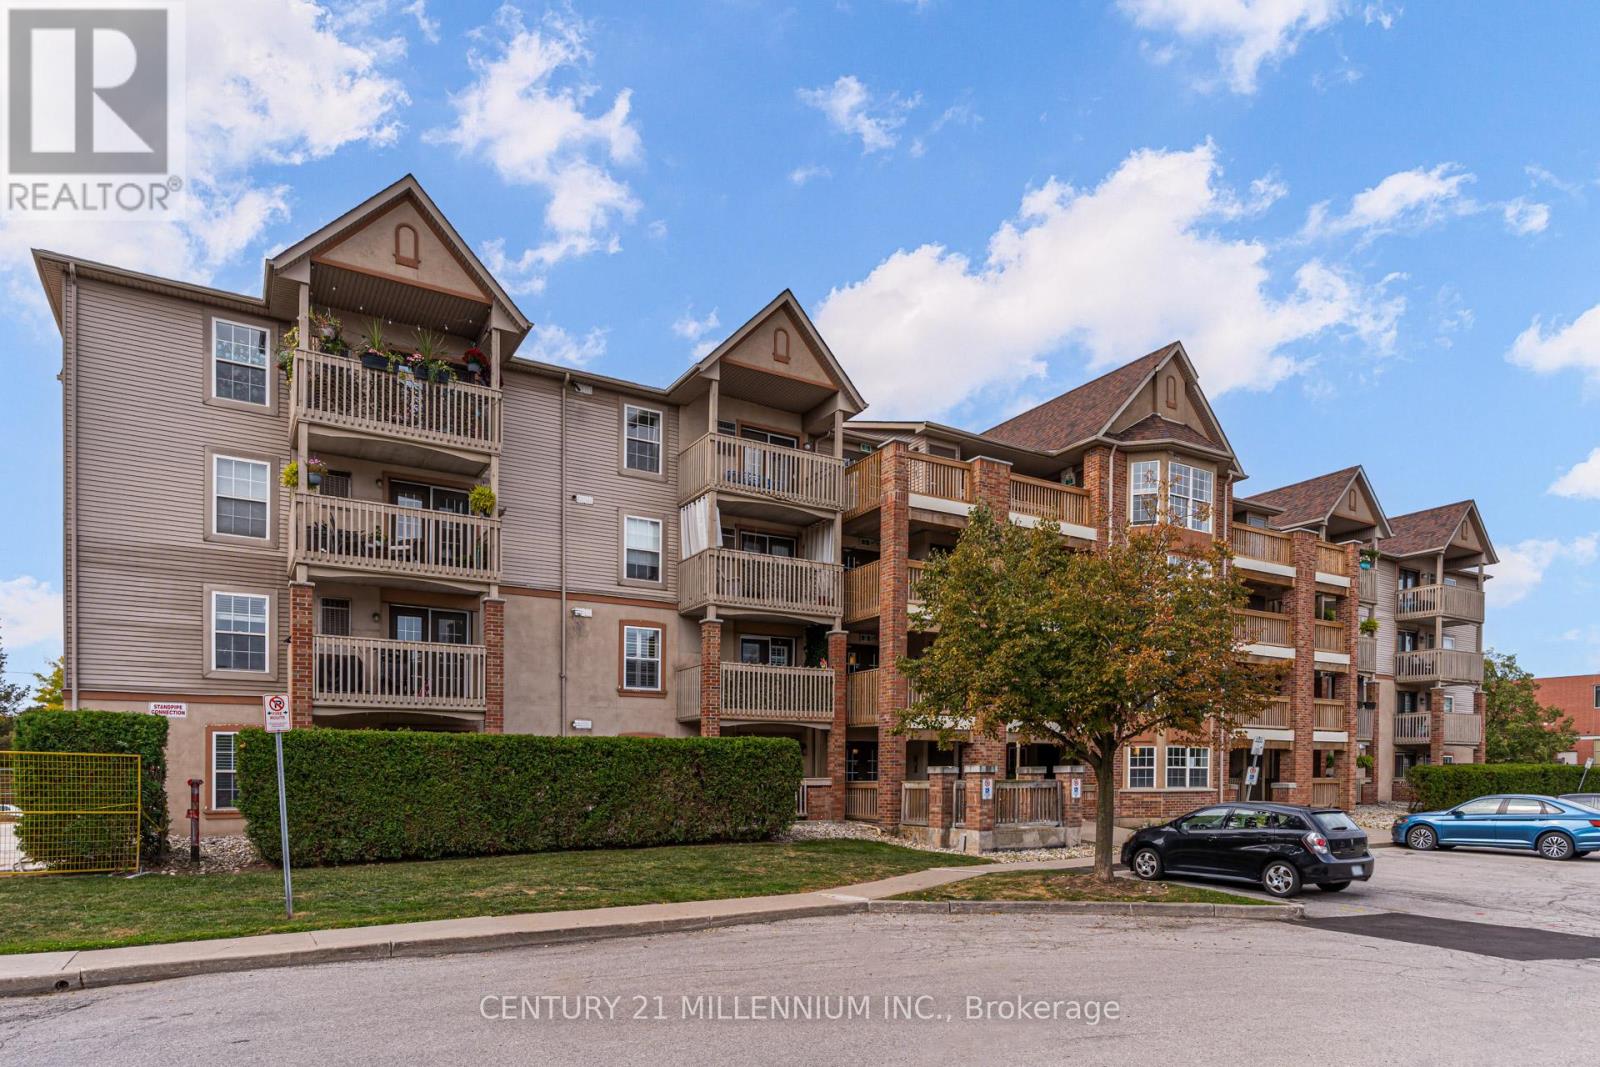
110 - 4003 Kilmer Drive
Burlington (Tansley), Ontario
Priced to sell!! Move-in ready 1-bedroom condo in Tansley Gardens! This open-concept ground-floor unit features laminate flooring throughout, a spacious living and dining area with walkout to a private terrace, and a functional kitchen with ample counter space and a breakfast bar. The large primary bedroom includes a double closet with a custom organizer. Additional highlights include an extra storage closet in the bathroom, ensuite laundry, and convenient ground-level access to underground parking and locker. Walking distance to restaurants, shopping, and just minutes to the highway. (id:45725)
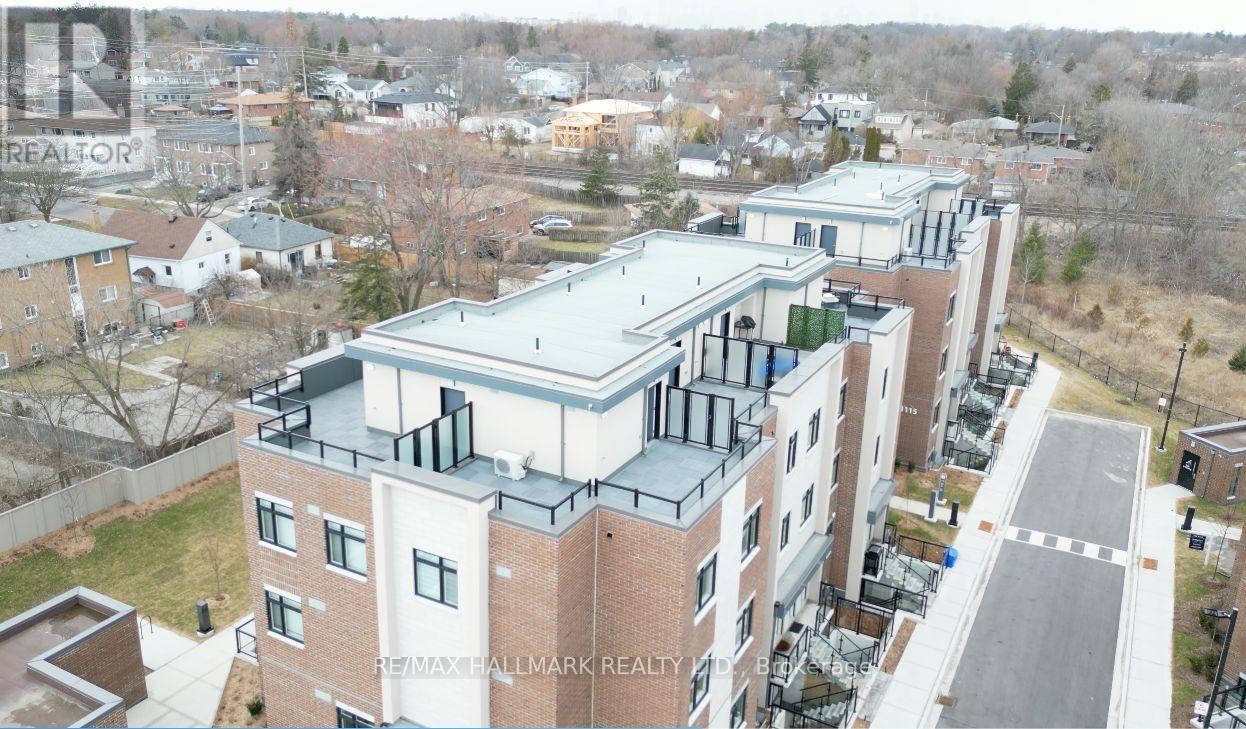
216 - 1085 Douglas Mccurdy Common
Mississauga (Lakeview), Ontario
Executive Luxury Unit Town In Port Credit! An Innovative & gorgeous New Development in the most desired & centralized location of Mississauga (Port Credit) Access to beach, downtown, airport, high end shopping strip of lakeshore and lot more. Boosting 1,556Sqft + Roof Top430Sqft + 1 Underground Parking, first spot at the parking door. Includes High End Finishes, Spacious Bedrooms, Hardwood Floors T/O, A Bright Open-Concept Floor Plan & Tons Of Storage. 9Ft Ceilings On Both Levels, Access To Courtyard & Patio! Conveniently Located Walking Distance To The Lake. Must see it to believe the luxurious feel. (id:45725)
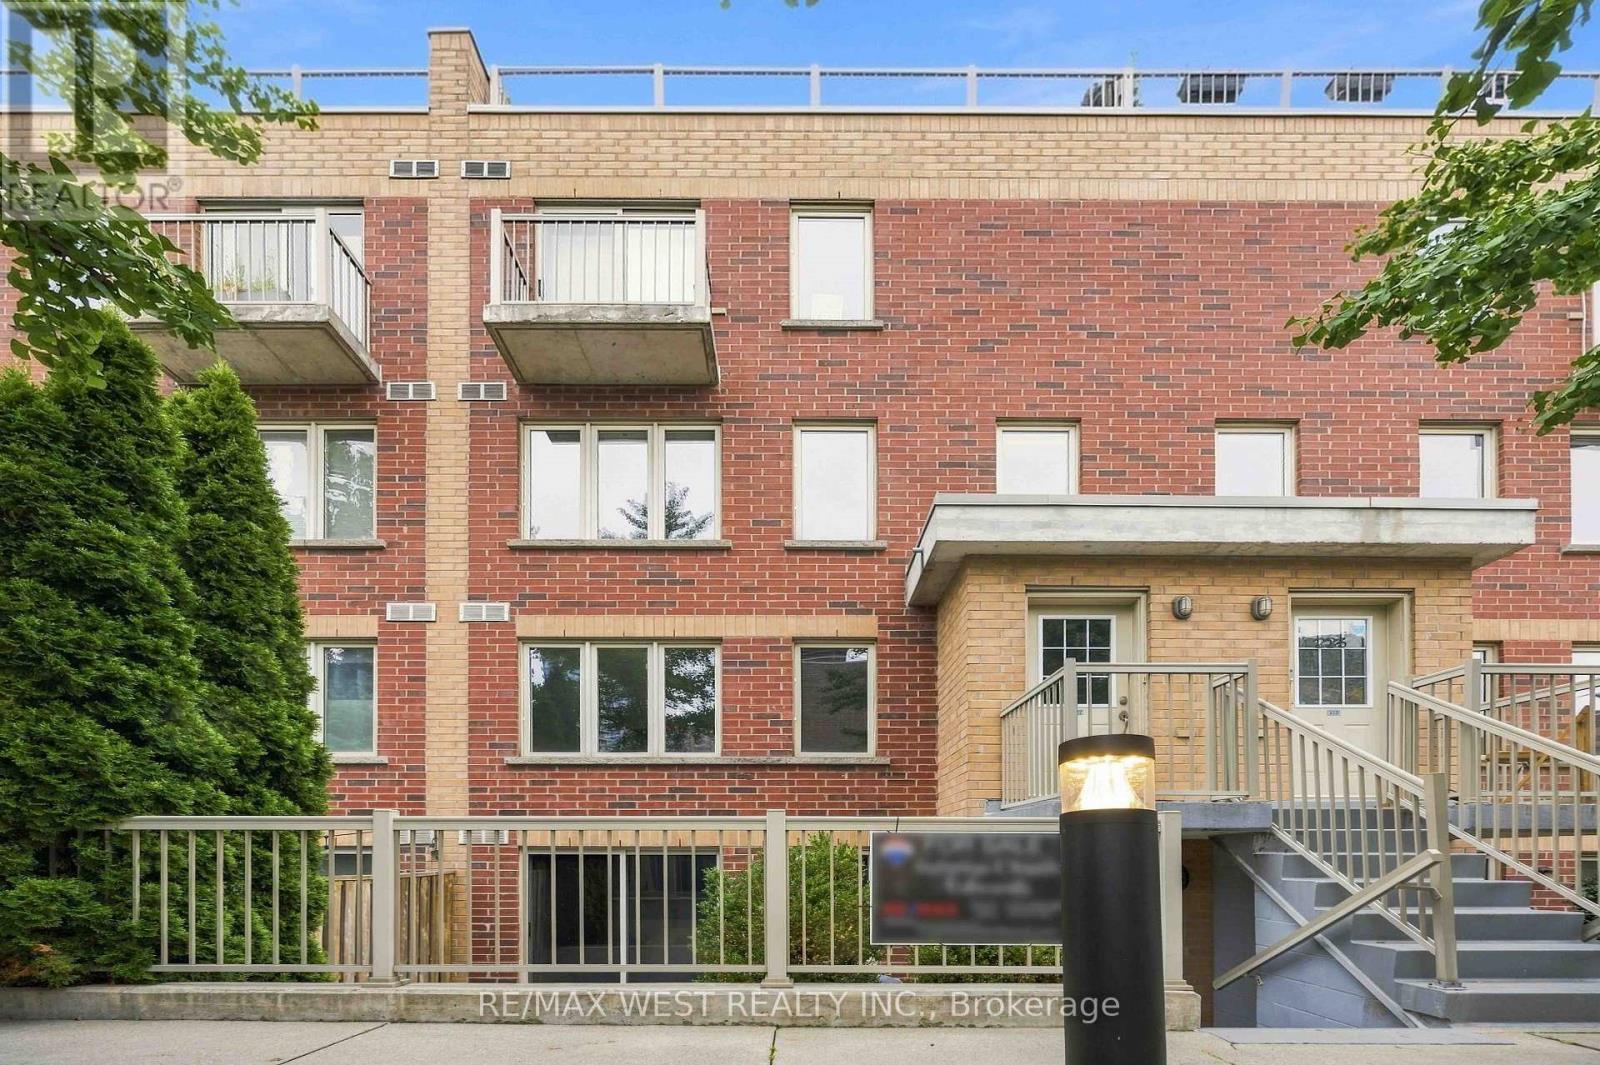
122 - 20 Elsie Lane
Toronto (Dovercourt-Wallace Emerson-Junction), Ontario
Welcome to Brownstones on Wallace, one of Toronto's most sought-after west-end communities, where stylish urban living meets exceptional connectivity. This beautifully updated 2-bedroom+ den, two-storey home offers an ideal combination of modern finishes, functional living space, privacy and an unbeatable location. Recently refreshed and move-in ready, the home features a brand-new kitchen with granite countertops, generous cabinetry and full-size stainless-steel appliances. The open-concept main floor offers a spacious living and dining area, perfect for entertaining, with convenient laundry located right on the main level. A walk-out leads to your private terrace, where BBQsare permitted-an ideal space to relax, dine or entertain outdoors. Upstairs, creates a fresh and inviting atmosphere throughout the living areas. Both bedrooms feature large windows that fill the rooms with natural light, while the spacious primary bedroom offers a walk-in closet. The versatile den provides the perfect space for a home office, study or additional storage. Additional highlights include a tankless water heater and one underground parking space, offering year-round convenience and protection from the elements .Exceptionally well positioned for transit and city living, the UP Express and GO Transit are just a 5-minute walk away, providing approximately 10-minute access to downtown Toronto and25-minute access to Pearson International Airport. Dundas West Station is also within easy walking distance, providing seamless connections throughout the city and access to major transit routes. With this level of connectivity at your doorstep, convenient, car-free living is truly within reach. (id:45725)
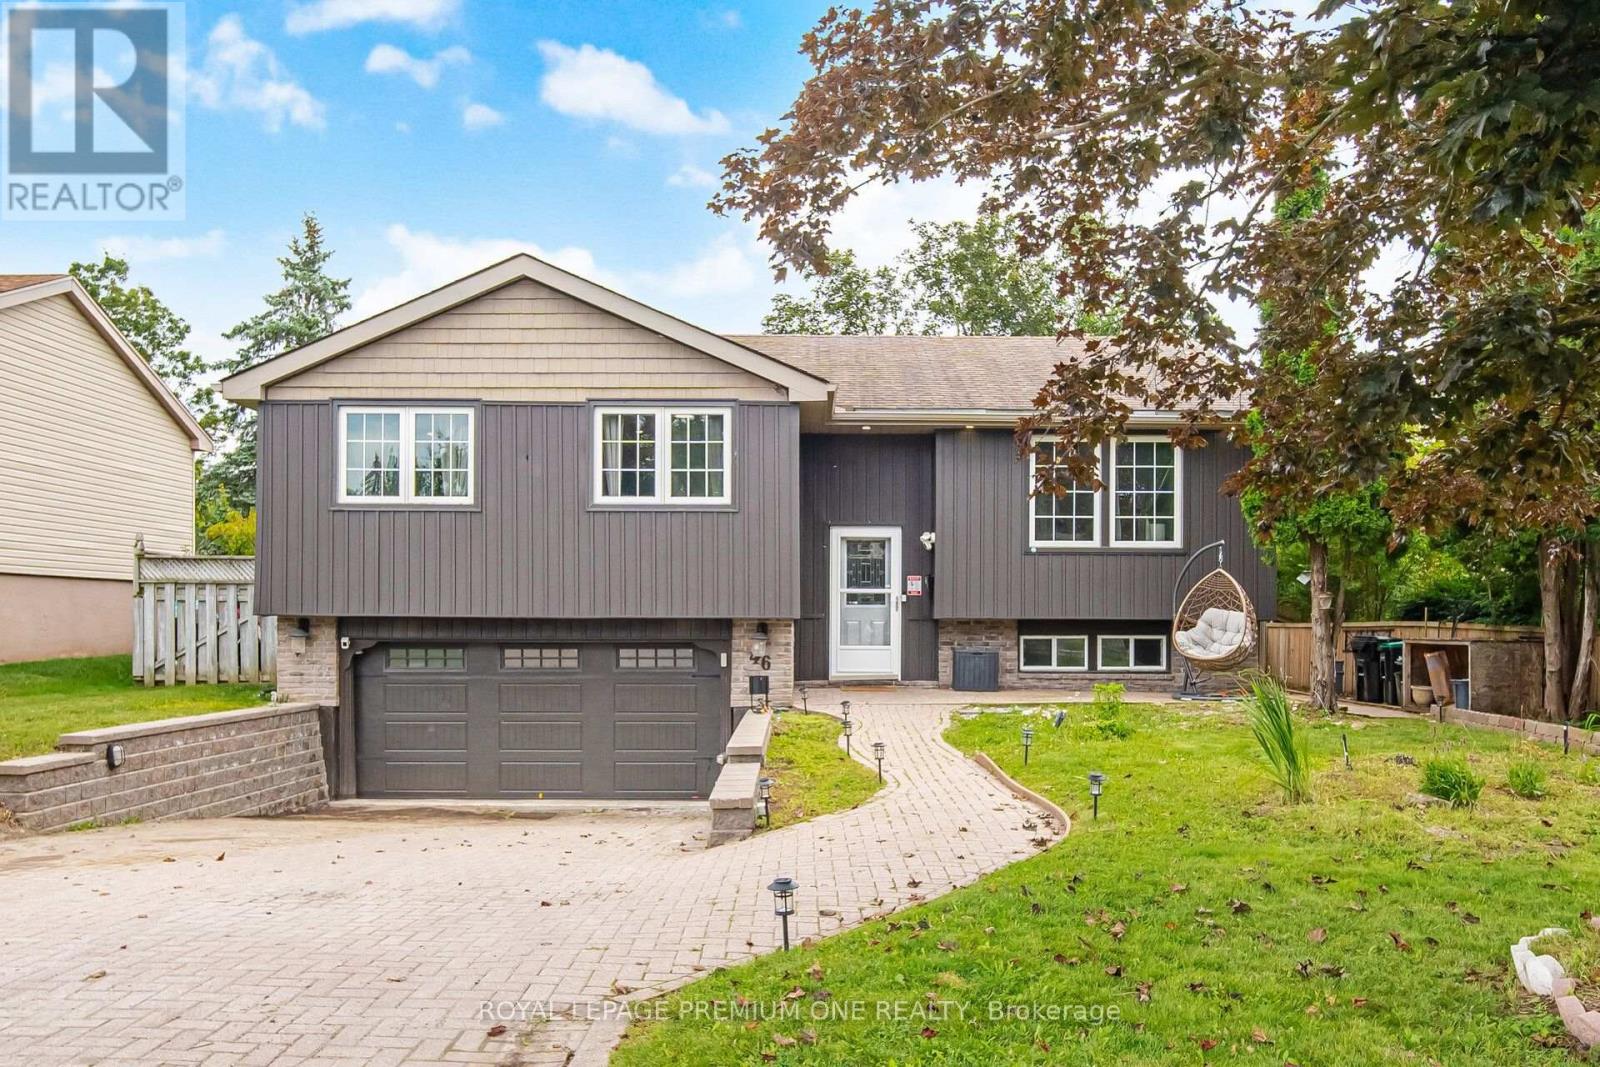
46 Lillian Crescent
Barrie (Sunnidale), Ontario
This move-in-ready raised bungalow offers a thoughtfully designed layout with three large bedrooms, including two with walk-in closets. The sun-filled open-concept living and dining area features hardwood flooring and vaulted ceilings, providing an expansive and welcoming space for entertaining. The modern white kitchen is highlighted by a beautiful live-edge countertop and opens to a garden room leading to a fully fenced backyard with mature landscaping. The finished lower level adds versatility with a spacious recreation room, fourth bedroom, and separate garage entrance. Conveniently located just minutes from schools, shopping centres, public transit, and highway access. Updates include windows (2018) and garage doors (2019), recently renovated bathroom on main floor. (id:45725)
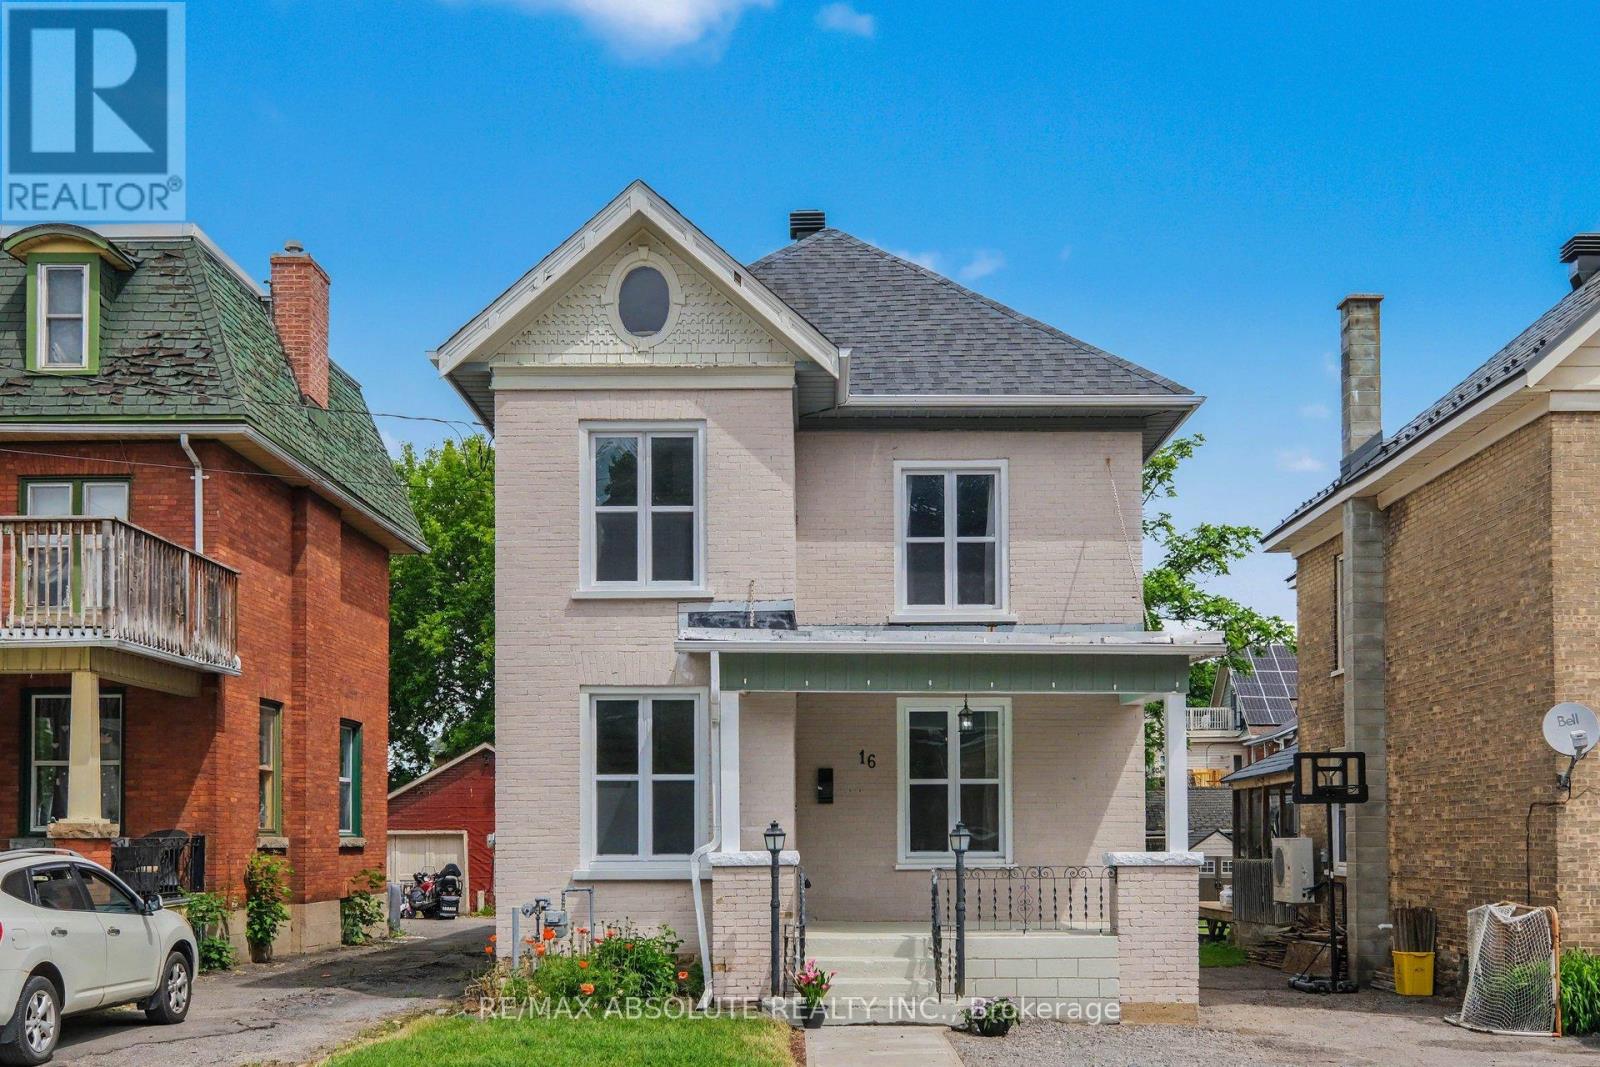
16 Glen Avenue
Smiths Falls, Ontario
Step into the charm and character of this beautiful vintage home in the heart of Smiths Falls. From the moment you enter the welcoming foyer, complete with elegant wainscoting and a functional cubby area, you'll feel right at home. The inviting entrance flows seamlessly into the bright, open-concept main floor, featuring a spacious living room, a dining area with a cozy sitting or reading nook, a large kitchen perfect for gathering with family and friends, and a powder room for convenience. A convenient side entrance with additional cubby storage leads to the basement laundry area. At the same time, the rear of the home opens into an expansive family room highlighted by built-in shelving and cabinetry, the perfect space for movie nights, entertaining, or relaxing after a long day. Upstairs, a wide hallway leads to three bedrooms and one bathroom. A fourth room offers unique built-in storage and a vanity area, creating endless possibilities for a dressing room, office, 4th bedroom, or more. Large windows throughout the home fill every room with warm natural light, while the bright neutral palette blends modern touches with whimsical vintage charm. A separate staircase leads to the spacious attic, offering incredible future potential for a loft-style fourth bedroom, home office, playroom, studio, or whatever your imagination can envision. Located within walking distance to downtown Smiths Falls, close to many local amenities, this move-in-ready home is perfectly situated for convenience and lifestyle. A truly special property waiting for its next owners to create lasting memories. (id:45725)
556 New England Court
Newmarket (Summerhill Estates), Ontario
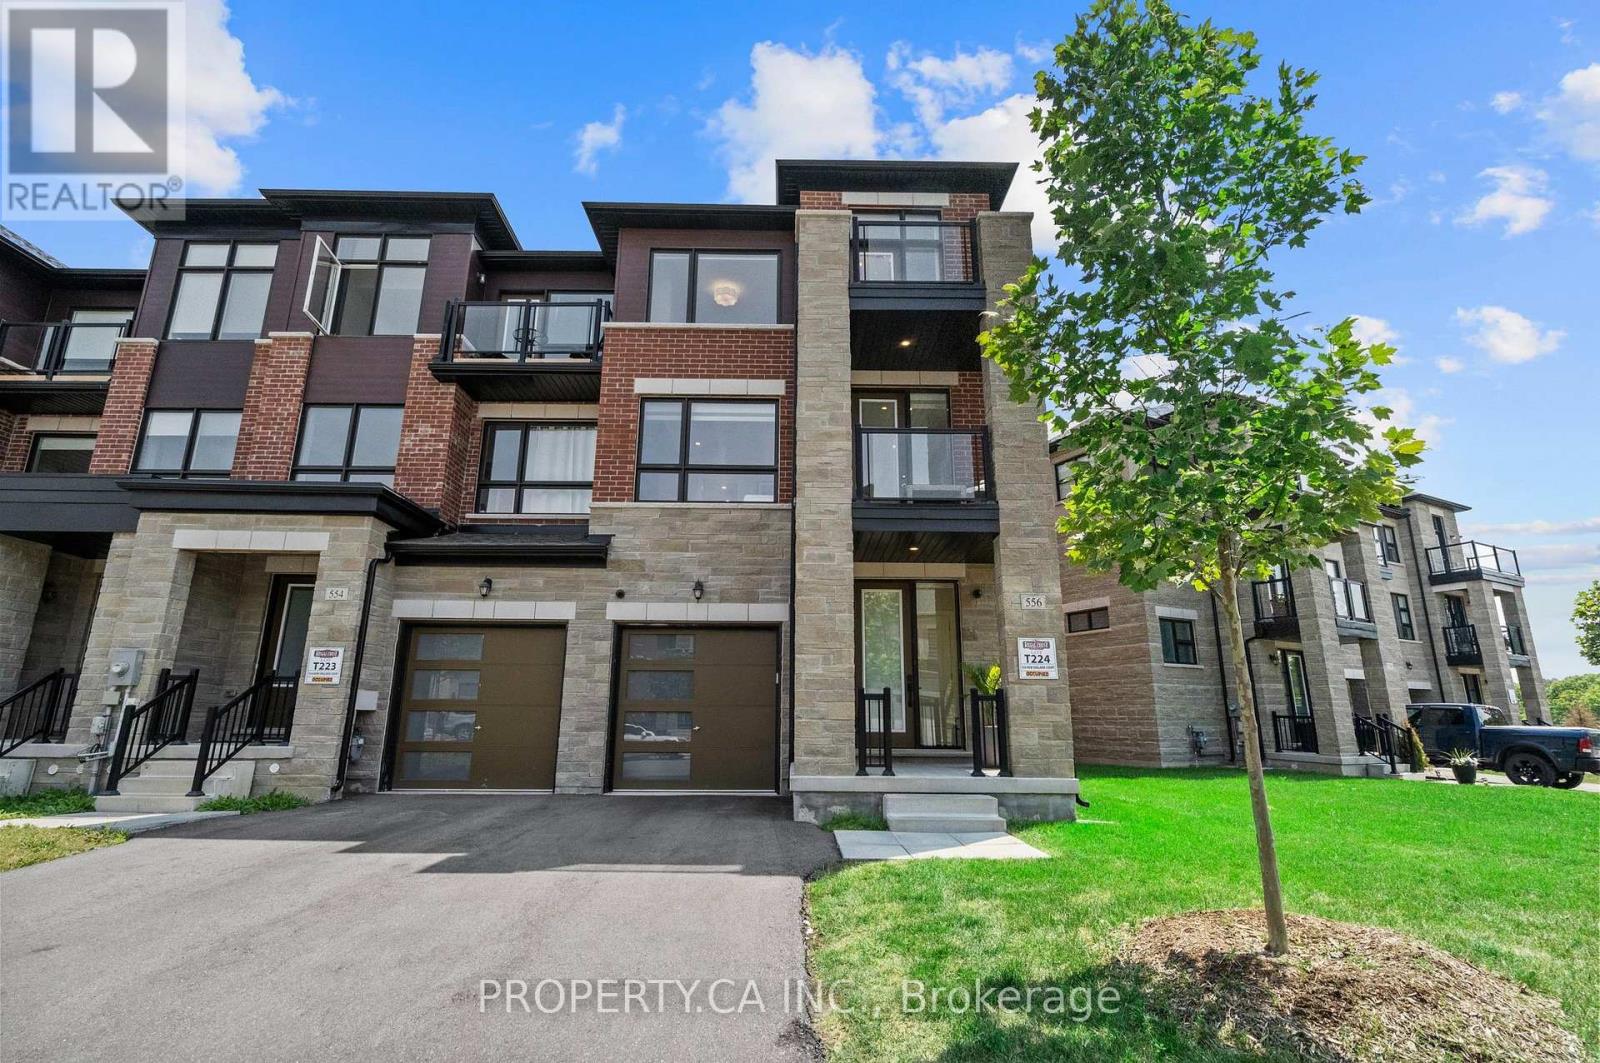
Welcome to 556 New England Crt in the highly sought-after Summerhill Estates community of Newmarket. This nearly-new end-unit townhome, tucked away at the end of a quiet court, offers 3 bedrooms, 4 bathrooms, and premium upgrades throughout. Thoughtfully designed for modern living, it features 5" maple hardwood floors, a stained staircase, smooth ceilings, and pot lights that create a bright, contemporary feel. The chef-inspired kitchen showcases extended cabinetry with pantry, quartz countertops, stylish backsplash, upgraded lighting, paneled dishwasher, integrated wine fridge, Black Kohler undermount sink, and upgraded faucets. Quartz counters continue throughout every bathroom, while the primary ensuite features an upgraded vanity height for added comfort. Custom details elevate the home, including feature walls, wainscoting, built-ins, closet organizers, upgraded window coverings, and a full interior paint refresh (2024). Enjoy added peace of mind with a hardwired alarm system, outdoor security cameras, and security film installed on all main-floor and basement windows and doors. Step outside to a private, fully fenced backyard-perfect for entertaining, relaxing, or giving kids and pets a safe outdoor space. As an end-unit located at the end of the court, the home offers enhanced privacy and a quieter setting rarely found. Located in one of Newmarket's most desirable family communities, you're just steps to the brand-new Keith Davis Tennis Centre with 10 courts and clubhouse, plus top-rated schools, parks, playgrounds, shopping, restaurants, and cafés. Commuting is effortless with quick access to Highway 404 and the Newmarket GO Station. A rare opportunity to own a move-in-ready home that perfectly combines style, comfort, privacy, and an unbeatable location. (id:45725)

83 Gemini Crescent
Richmond Hill (Rouge Woods), Ontario
Desirable 'Rosehaven Built' Home W/Elegant Stone Front On A Quie St, 5 Bdrms, Good Size Living Rm, Gleaming Hdwd Flooring Throughout Main & 2nd Fl, Open Concept Dining & Family Rm, Fin Bsmt W/O Tp Patio, Family Size Kitchen Granite Counter Top/Backsplash. Located within a TOP-ranked school zone, including Silver Stream Public School (Gifted Program) and Bayview Secondary School (International Baccalaureate Program), both consistently ranked among THE BEST by the Fraser Institute.Steps to top-tier parks, scenic trails, premium shopping, and major transit hubs, Mins To Hwy 404, Transportation, Shopping, Supermarket,Parks. (id:45725)
Main - 23 Durhamview Crescent
Whitchurch-Stouffville (Stouffville), Ontario
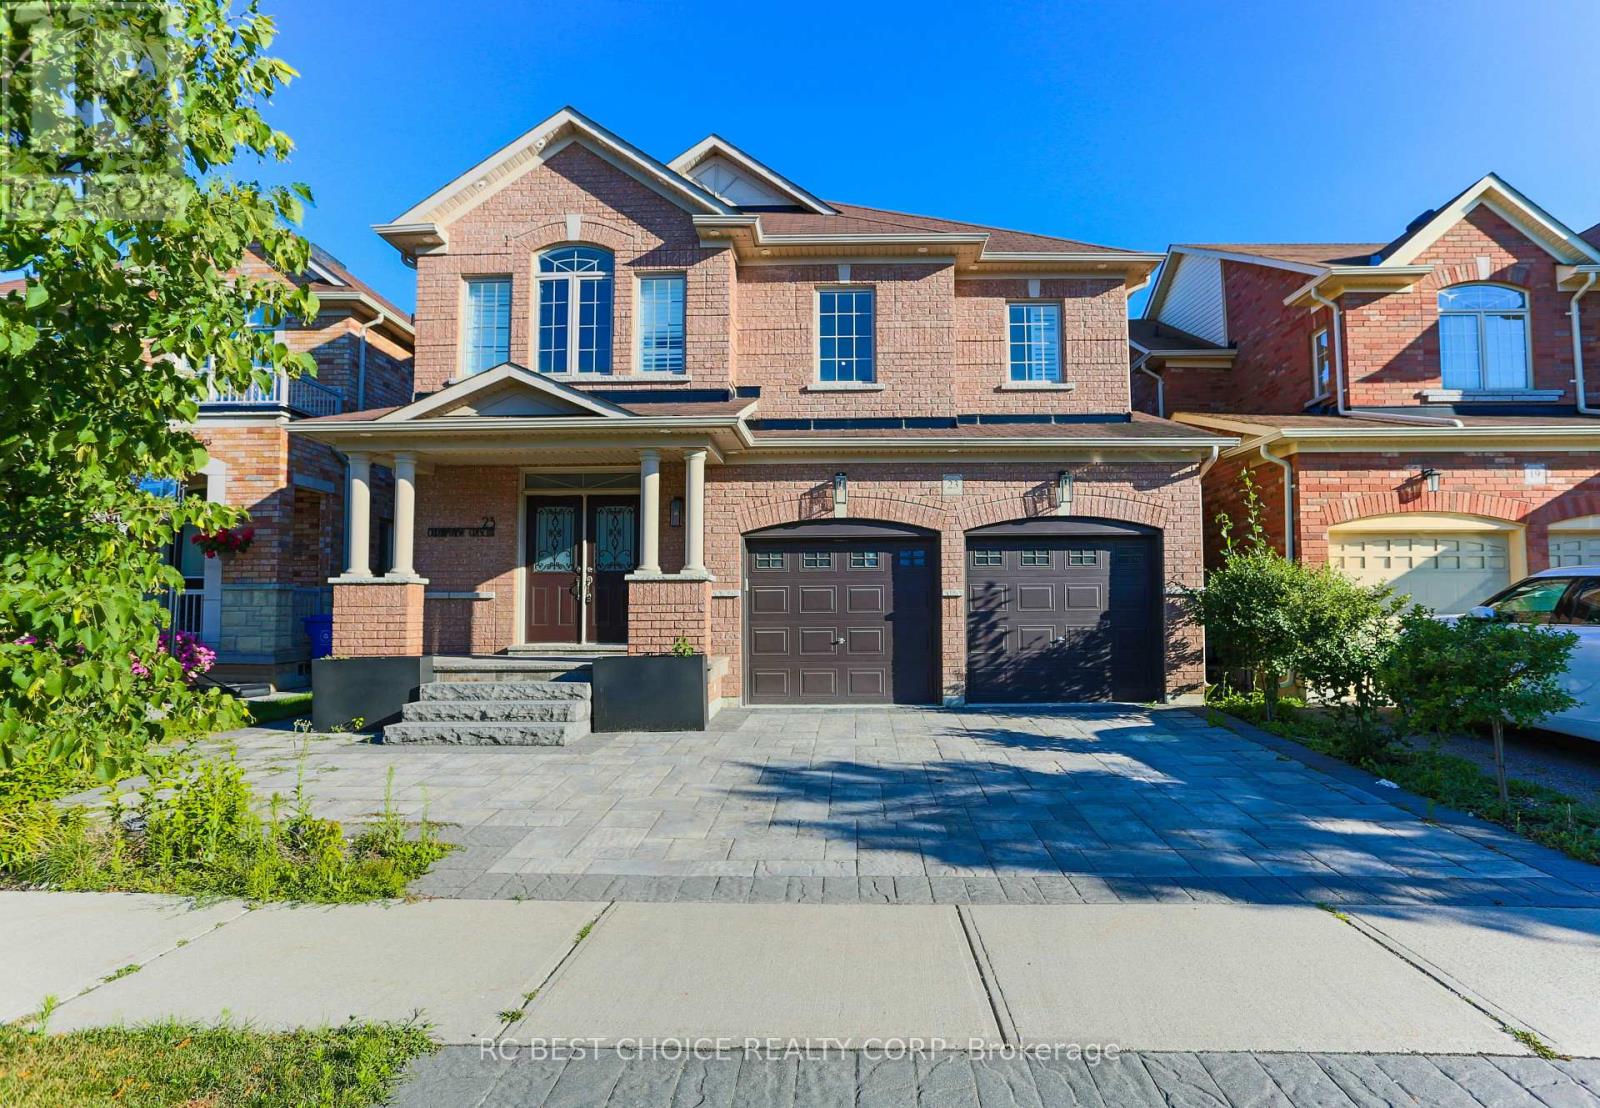
Beautifully appointed family home offering the perfect blend of timeless elegance, modern comfort, and exceptional functionality in one of Stouffville's most sought-after, family-friendly neighbourhoods.Above 2500 SF living space ideal for extended family, guests, or those seeking additional living space.The thoughtfully designed floor plan features bright, open-concept living areas, generously sized bedrooms, and elegant finishes throughout. Step outside to a beautifully landscaped backyard, complete with a spacious patio and outdoor entertaining area, creating the perfect setting for summer gatherings, family barbecues, or peaceful evenings at home.Ideally situated just steps from parks, top-rated schools, and scenic walking trails, this home is also only minutes from vibrant shopping, restaurants, GO Transit, community centres, and hockey arenas, with quick and convenient access to Highways 407 and 404 for an effortless commute.An outstanding lease opportunity for families seeking space, comfort, and an exceptional lifestyle in the heart of Stouffville. (id:45725)
206 - 10255 Yonge Street
Richmond Hill (Crosby), Ontario
Prime Location In The Heart Of Richmond Hill Can Be Used For Accounting, Travel Agency, Medical Offices, Law Office, Computer Repair, Photo Studio , Rent Includes: Tmi, Water, Heat & Hydro. Close To All Amenities. (id:45725)
4417 Concession 7
Bradford West Gwillimbury (Bond Head), Ontario
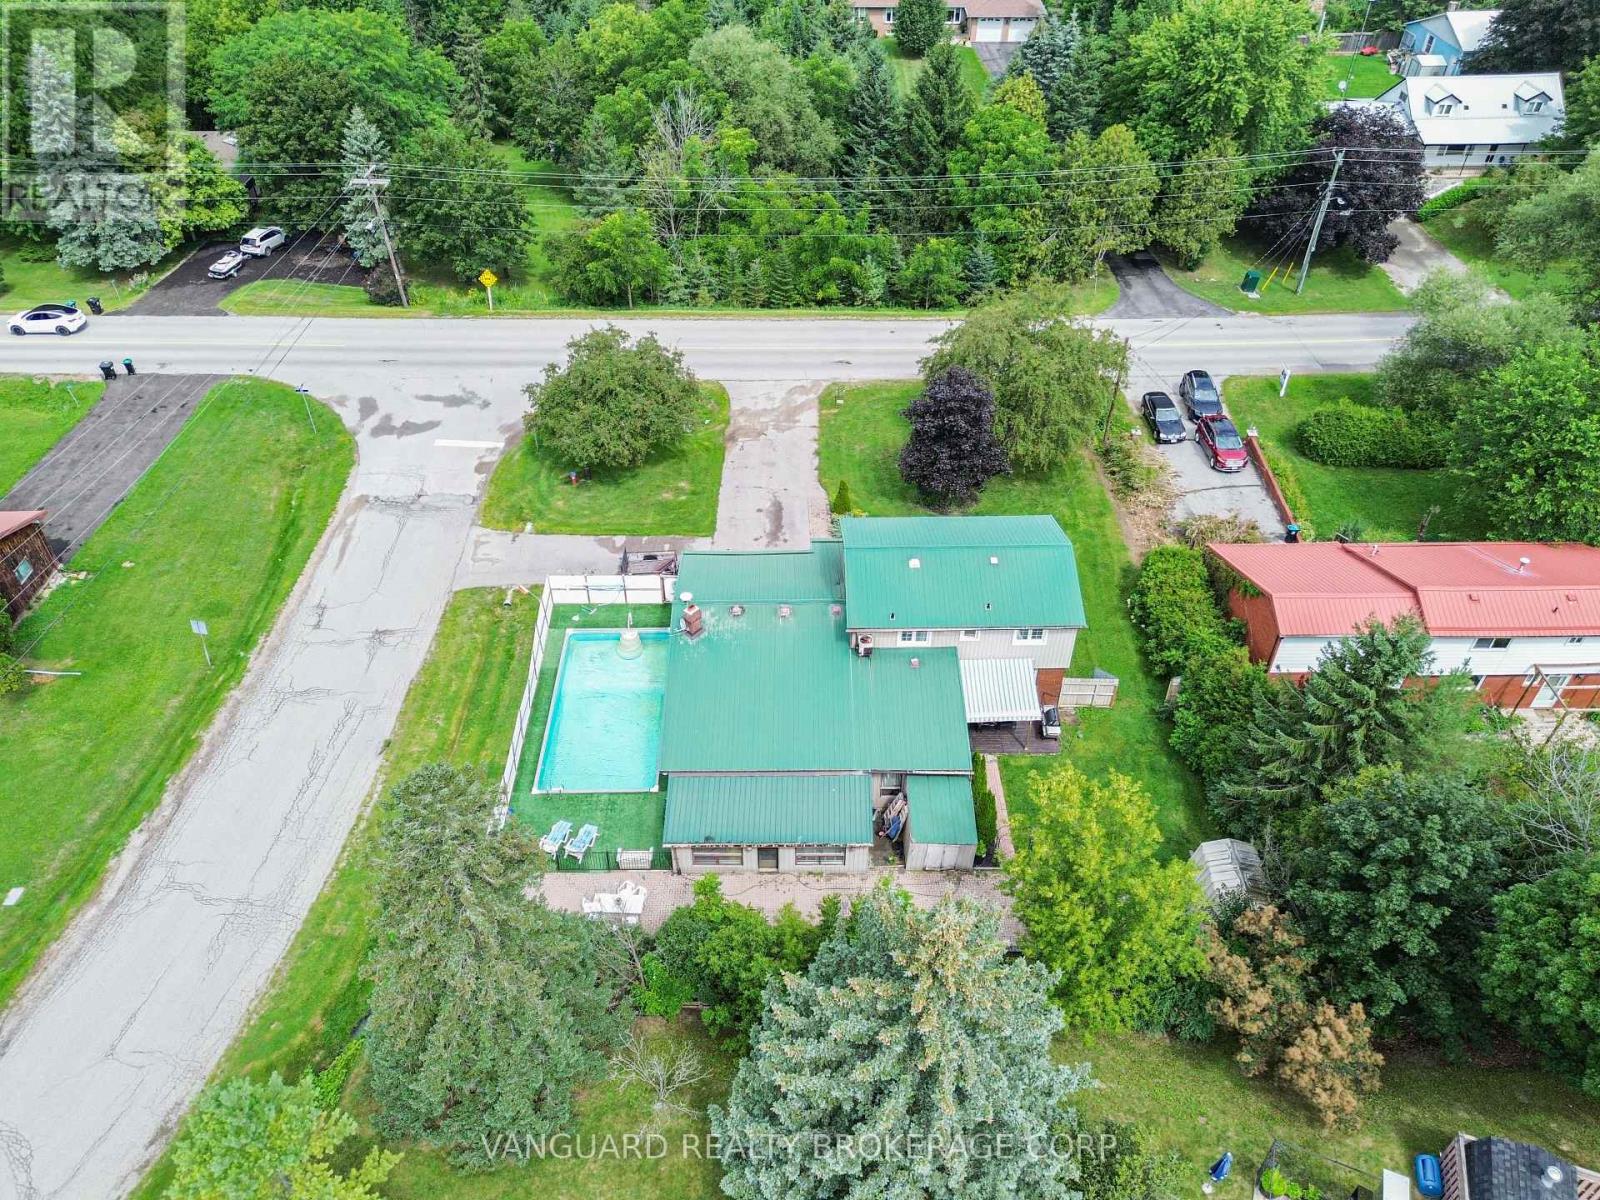
Welcome to 4417! Endless Potential & Backyard Oasis! Nestled on an expansive lot in a quiet, family-friendly neighborhood, this 4-bedroon home sits on a solid foundation-framed by a beautiful pink-blossoming crabapple tree and offering a fantastic canvas to customize your dream curb appeal. The property features a deep private driveway with parking for 6 vehicles, a double garage, and a durable 50-year metal roof for long-term peace of mind. Inside, enjoy a versatile 8-room layout featuring a main-floor den with French doors and huge windows-flooding the space with natural light and making it the ideal home office alongside updated bedroom windows (2021), a 200-amp electrical panel (2020), and an owned tankless dual hot water system (2021) .Step out back to your private, fenced yard built for summer entertaining-complete with a new awning (2026), a pool with a new filter and rebuilt Hayward pump (2025), and a practical 3-season transition room off the pool area that's ideal for drying off and keeping wet gear out of the main house. Ready for your personal finishing touches to bring it all to its full glory! (id:45725)
511 Donlands Avenue
Toronto (East York), Ontario
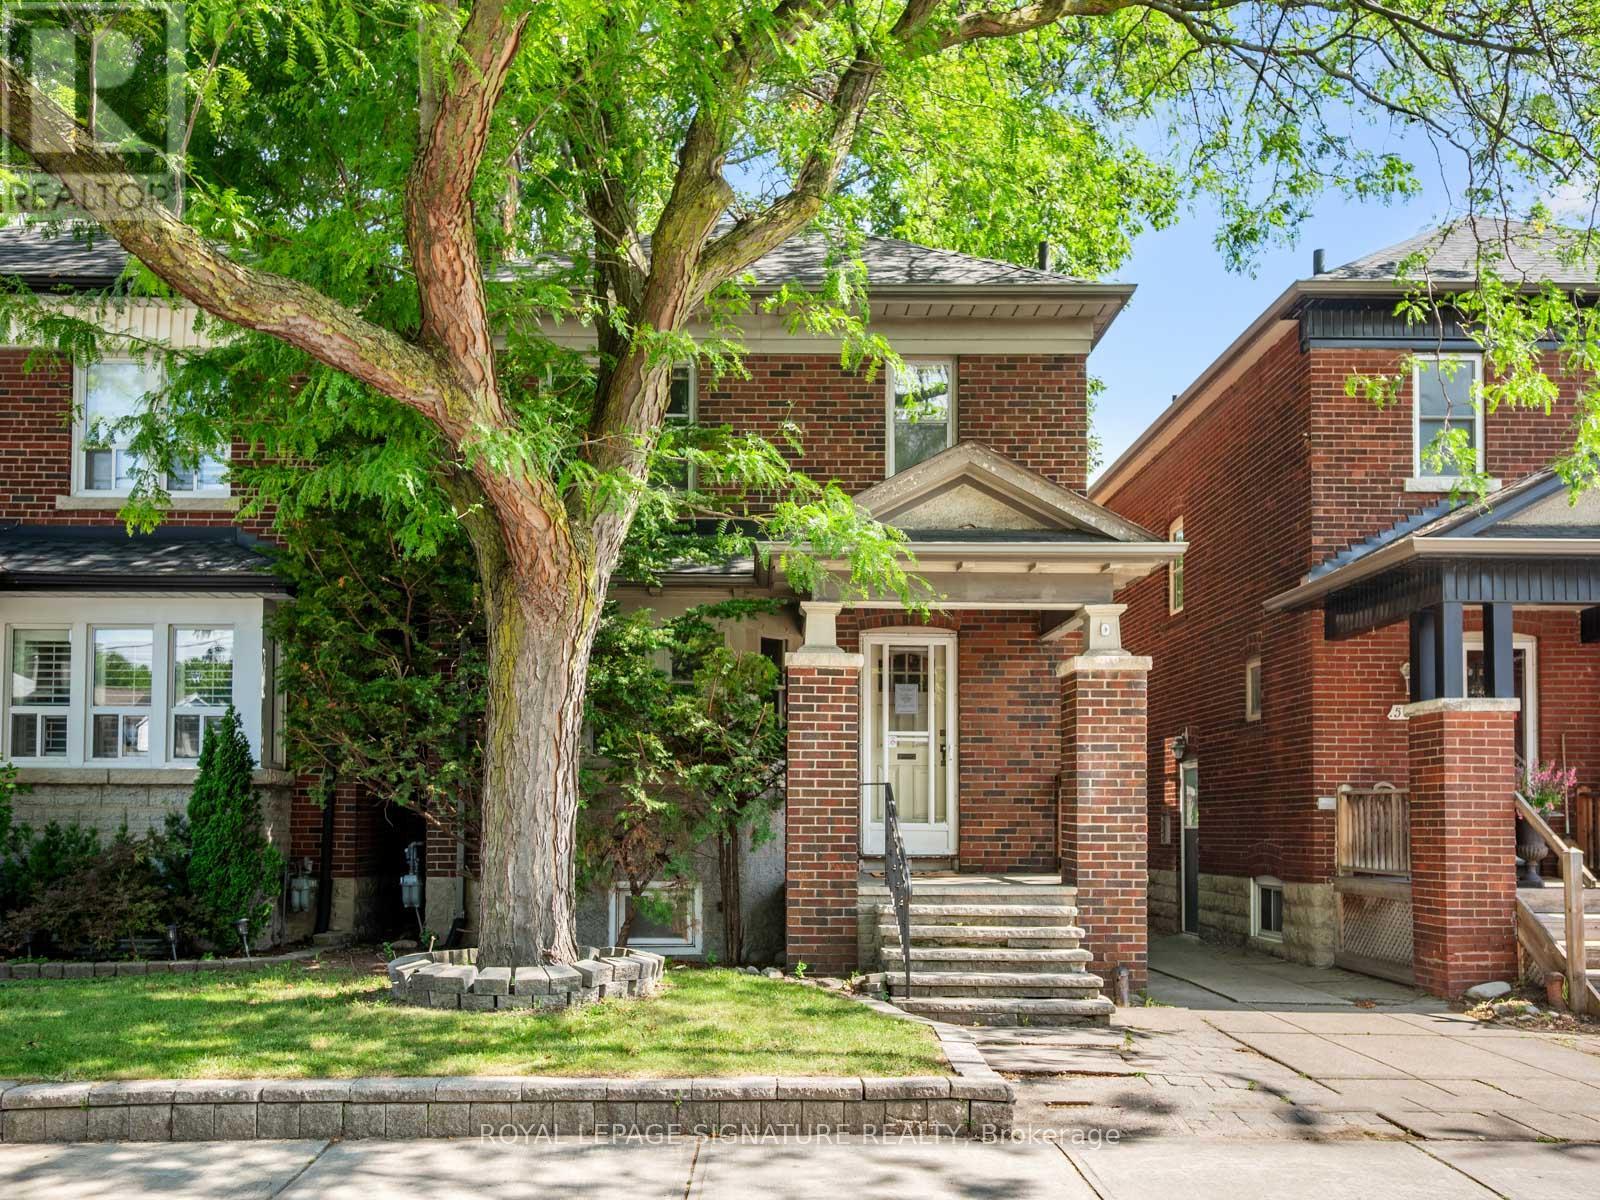
**Say Hello to a rare opportunity in East York's coveted Golden Triangle. This spacious 3-bedroom, 2-bath detached home sits on an extraordinary 150-foot ravine lot, offering the feeling of country living right in the heart of the city. Rich in character and timeless craftsmanship, the home showcases an abundance of original leaded and stained glass windows and doors, beautiful gumwood trim, wainscoting, hardwood floors, and generously proportioned principal rooms. The inviting living room features a handsome brick fireplace, charming stained glass accents, wall sconces, and a classic bay window that fills the space with natural light. The kitchen has been updated over the years and offers excellent functionality. Upstairs, you'll find three generously sized bedrooms, each with closet space, along with plenty of room for a growing family. The finished lower level with its separate entrance, 3-piece bath, gas fireplace, built-in shelving, pot lights, and impressive ceiling height-presents exciting potential for an in-law suite or extended family living. The true showstopper, however, lies beyond the garage: a wonderful deck overlooking the ravine. With no neighbours behind, this remarkable setting provides privacy, tranquility, and stunning natural views rarely found in the city. Ideally located just steps to the Don Valley's extensive walking and cycling trails, close to shopping, big-box stores, community amenities, and convenient access to downtown and major highways. The future Ontario Line subway station at Cosburn will also be just a short walk away, adding even greater long-term value and convenience. Filled with character and built to last, this cherished home offers endless potential for its next chapter. Add your own style and personal touches while enjoying the space, setting, and timeless craftsmanship that make this property so special. (id:45725)
11 Midholm Drive
Toronto (Ionview), Ontario
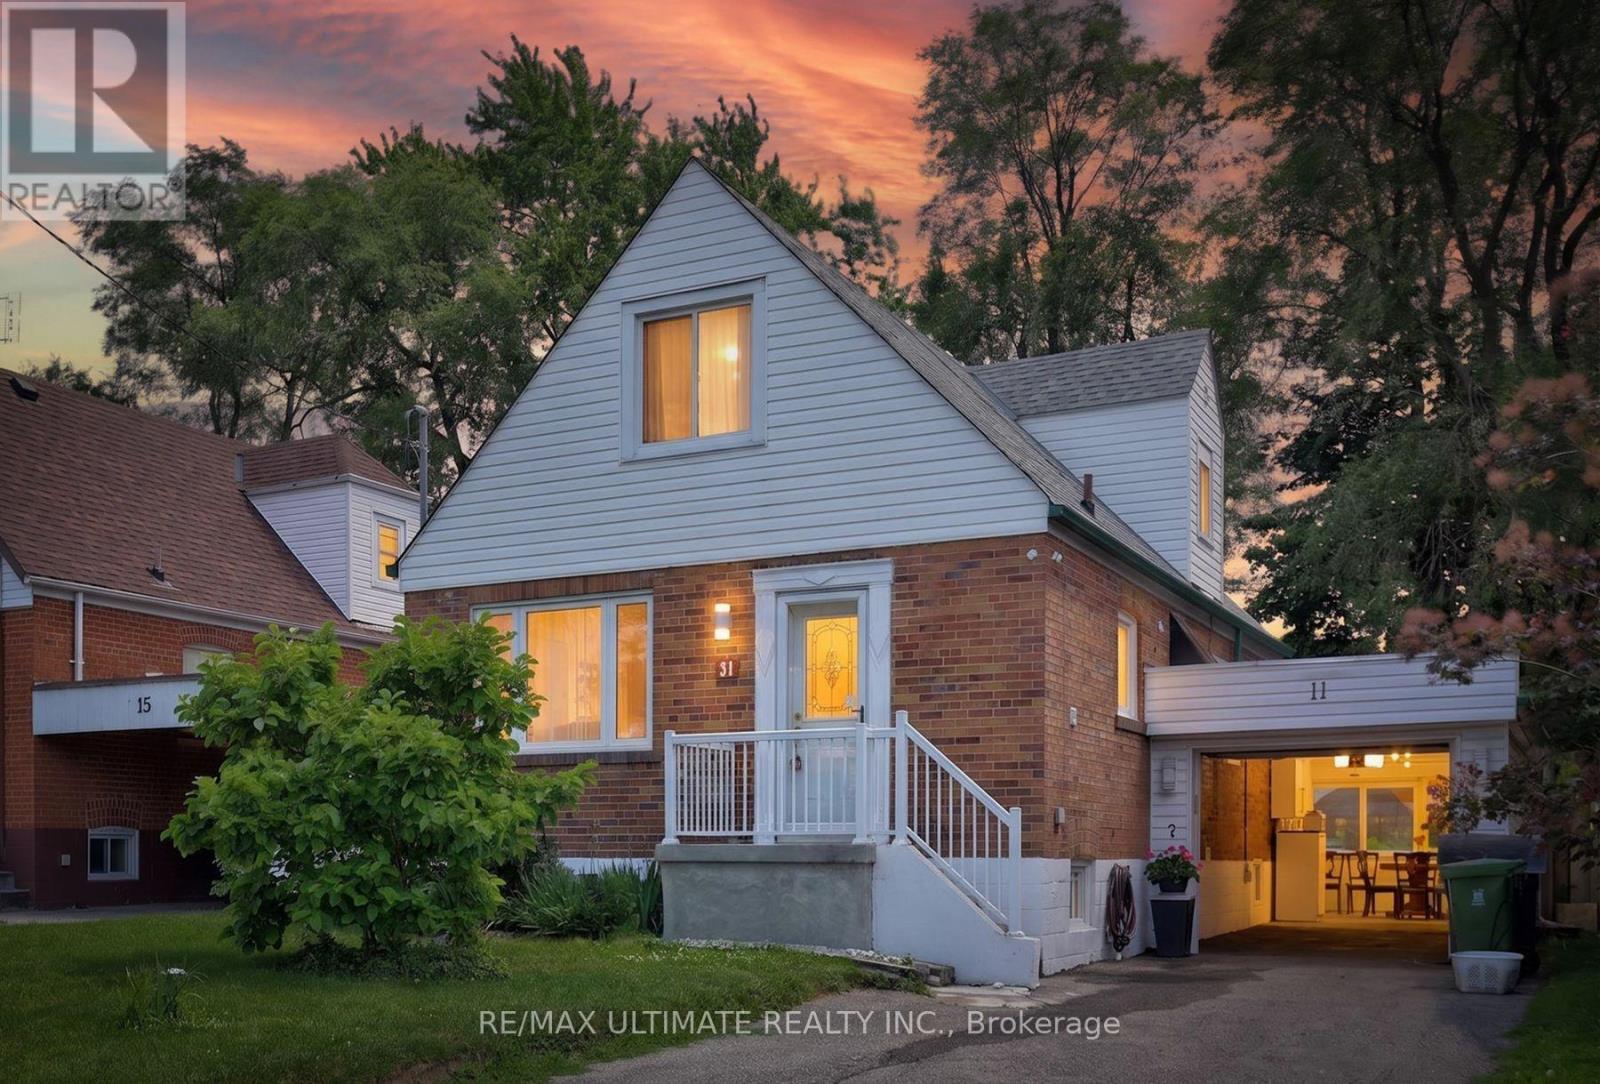
Spectacular & Stunning describes this over-the-top spacious home, nestled on tranquil Midholm Drive. The features are endless - let's begin with the interior: total 7 bedrooms (5 upstairs & 2 in the basement), Plenty of closet space, 4 washrooms (including 10 jets jacuzzi & extra sink, deck on 2nd floor (12x16ft) with stairs leading to back yard, engineered hardwood flooring, pot lights on main floor, upgraded all switches & lights to LED, custom made windows - cleanable inside, electric panel 200 AMP service, 2 sets of laundry ( 2 washers & 2 Dryers) . 2 complete kitchens & appliances. Inside newer features: new furnace & CAC (2023), 11 years total protection plan, torched garage roof. Outside features: new front porch, sewers back up valve (no water from outside), installed carport with door ( electronic opener), driveway can accommodate multiple cars, fully fenced yard with mature trees, magnolia at front, manicured & defined backyard garden, full perennials, lilac, peonies, etc. On a scale of "10," this showcase delivers an "11". (id:45725)
Lot 7 Comfort Drive
Highlands East (Glamorgan), Ontario
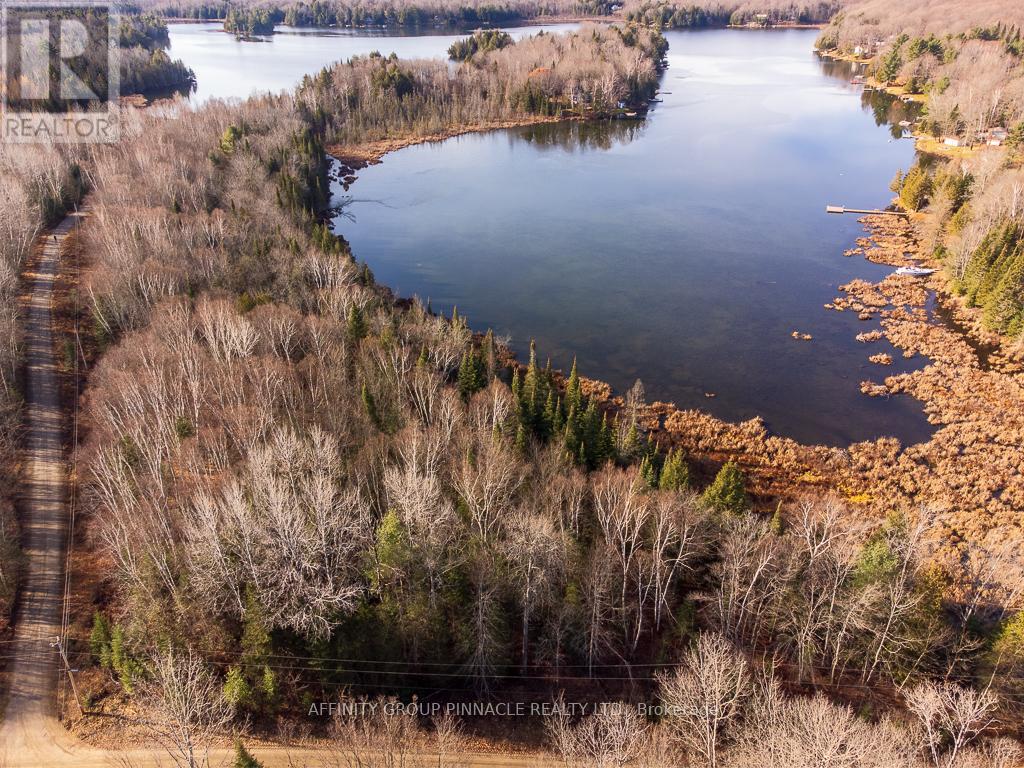
Welcome to Lot 7 Comfort Drive, a stunning 5.41-acre oasis boasting over 1600 ft of waterfront on Trooper Lake, a haven for fishing and canoeing enthusiasts. Nestled on a private, four-season road, this lot is enveloped by majestic mature trees, ensuring unparalleled privacy from neighboring properties. With a roughed-in driveway and cleared areas perfect for camping or potential building sites, this property offers endless possibilities for your dream retreat. Just minutes from Gooderham, this idyllic location combines tranquility with convenience, making it the perfect escape for nature lovers and outdoor enthusiasts alike. (id:45725)
88 Bridge Street
Prince Edward County (Picton Ward), Ontario
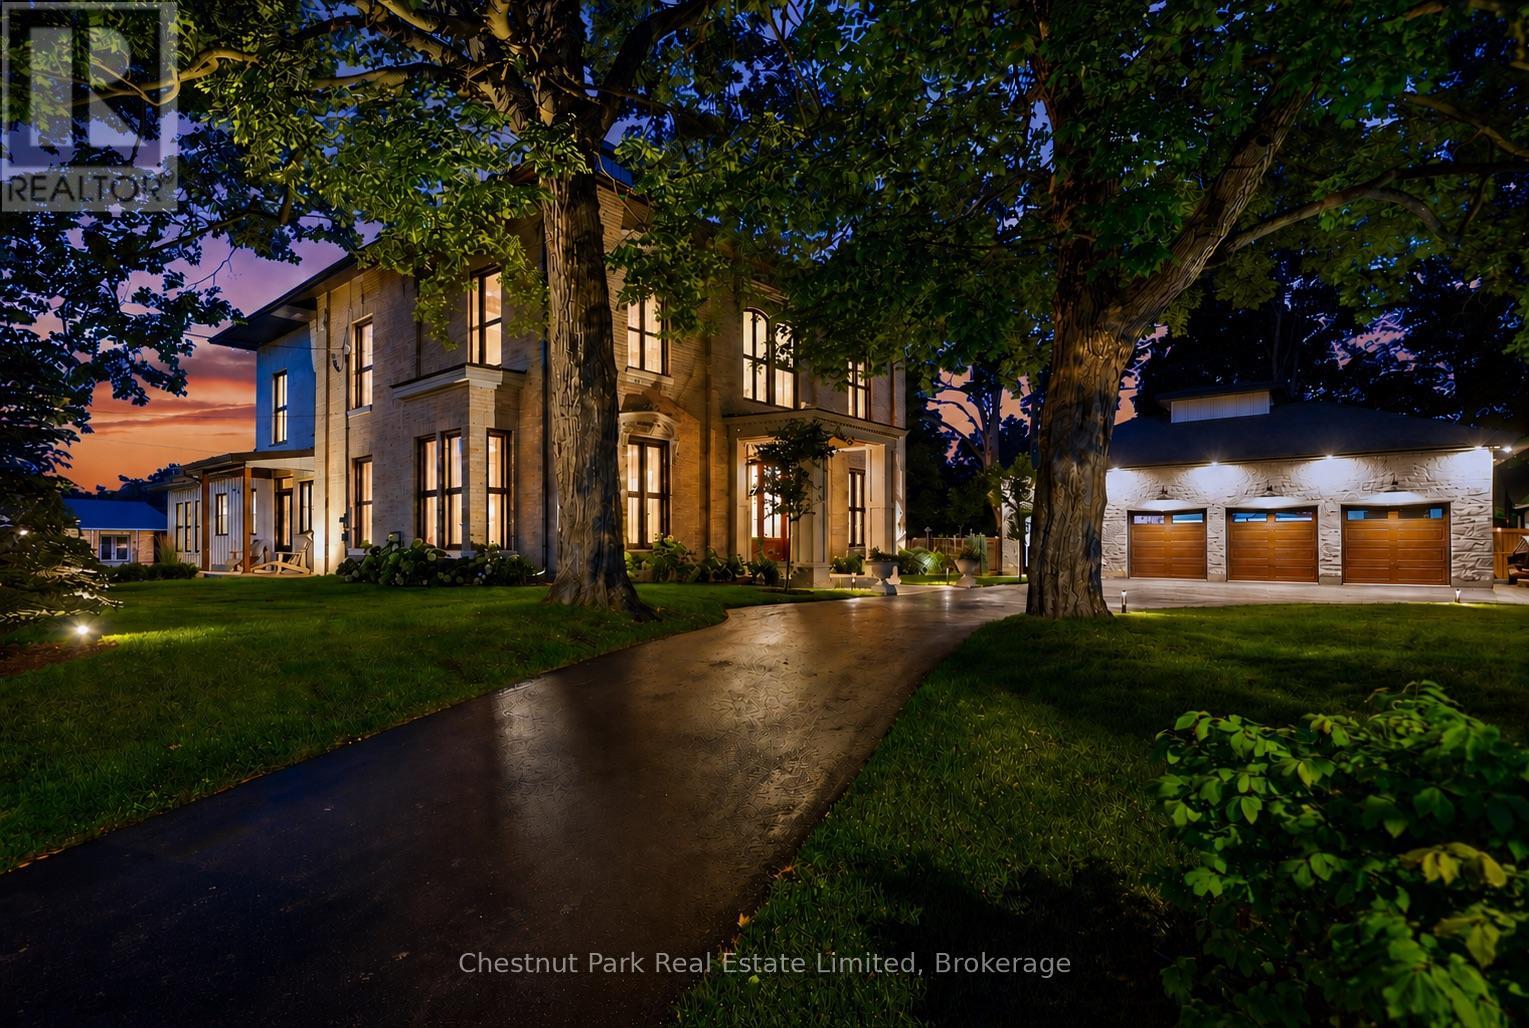
Masterfully restored and thoughtfully reinterpreted, "Uplands" c.1862 stands among Picton's landmark estates, where enduring architecture and contemporary living exist in effortless balance. Encompassing more than 6,100 square feet, this distinguished residence offers remarkable scale while retaining an intimate sense of warmth and connection. Beautifully proportioned interiors unfold through soaring ceilings, exposed beams, rich natural materials, and thoughtfully curated finishes that preserve the home's enduring character. The chef-inspired kitchen anchors the home before flowing seamlessly into elegant dining and living spaces, while a refined parlour, theatre room with built-in speakers, and inviting gathering areas create an atmosphere equally suited to intimate evenings or celebrations of every scale. Designed with exceptional flexibility, the four-bedroom, five-bathroom layout is complemented by expansive recreation and multipurpose spaces, allowing the home to comfortably welcome extended family and overnight guests while accommodating larger gatherings and the rhythms of everyday living. Beyond the home, professionally landscaped grounds, a heated in-ground pool, hot tub, stone terraces, and a striking timber pergola complete with an outdoor kitchen create an exceptional backdrop for relaxed entertaining beneath a canopy of mature trees. Further enhancing the residence are a private gym, infrared sauna, and detached three-car garage with impressive 12-foot lift-ready ceilings. Despite its sense of retreat, the estate is just a short stroll from Picton's restaurants, boutiques, harbour, and cultural attractions. Included with the offering is a complimentary five-year membership to Port Picton Homes' Claramount Club, extending the experience beyond your front door. Whether enjoyed as a full-time residence or a refined weekend escape, this is a place to connect with the community and make the very best of Prince Edward County part of everyday life. (id:45725)
Unit #14 - 550 Lansdowne Street W
Peterborough (Town Ward 3), Ontario
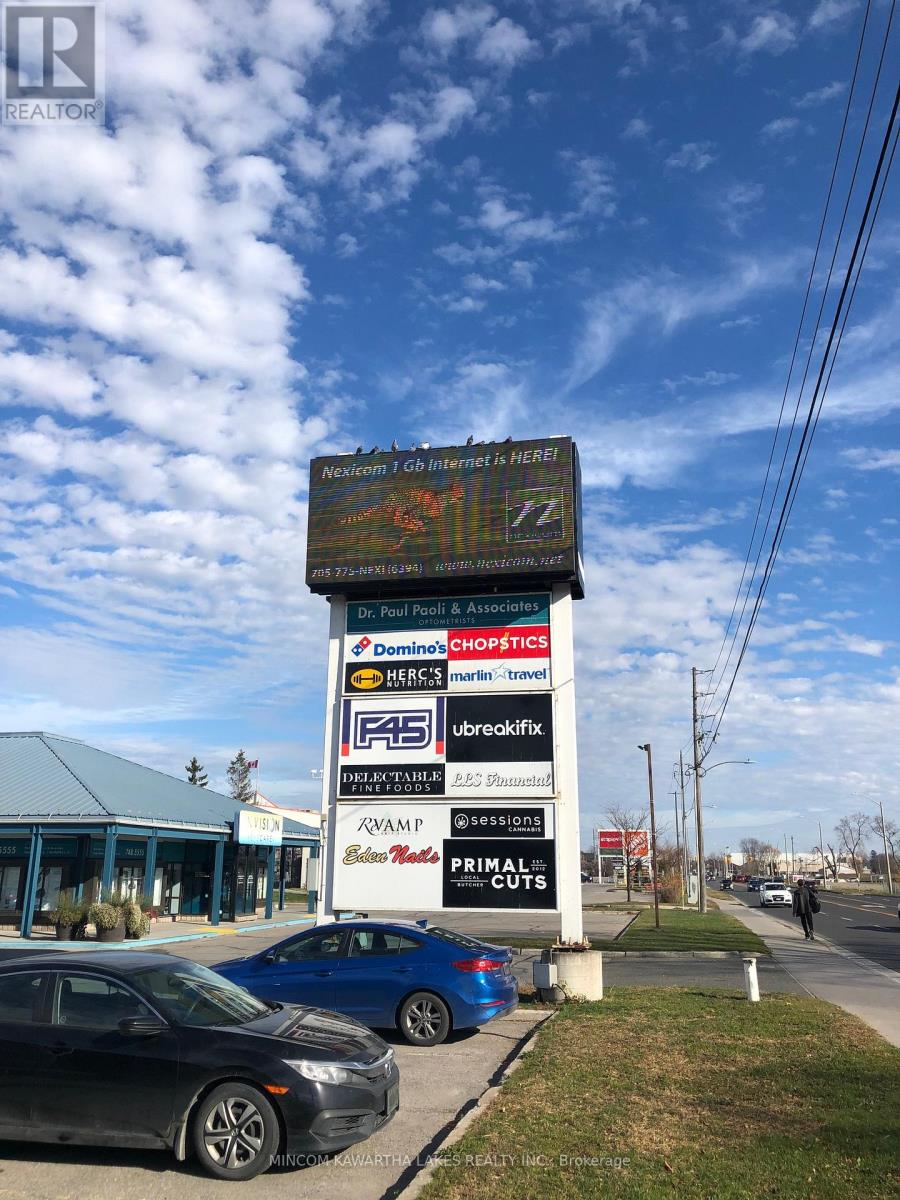
Peterborough's Premier Commercial District! Fantastic Location In This Well Maintained Plaza. Connected To Home Depot And Staples Plaza With Parking Lot Access On The East Side And Adjacent Plaza To The Beer Store, Michaels, Pet Smart, Goodlife Fitness, Etc. On The West Side. Excellent Mix Of Tenants Including Boutique Stores, Personal Services, Fast Food And Franchises Including Dominos Pizza And More. Great Visibility From Lansdowne St With Canopy Signage And Road Side Pylon. Large Digital Board On Site Available At Extra Charge( 14'x7') This Is The Premier Retail Are In Peterborough, One Of The Fastest Growing Communities In Ontario. A Rare Opportunity As This Plaza Boasts Long Term Successful Businesses. Lease price for year 1 is $3500/Month + HST + TMI (id:45725)
5164 Arden Road
Frontenac (Frontenac Centre), Ontario
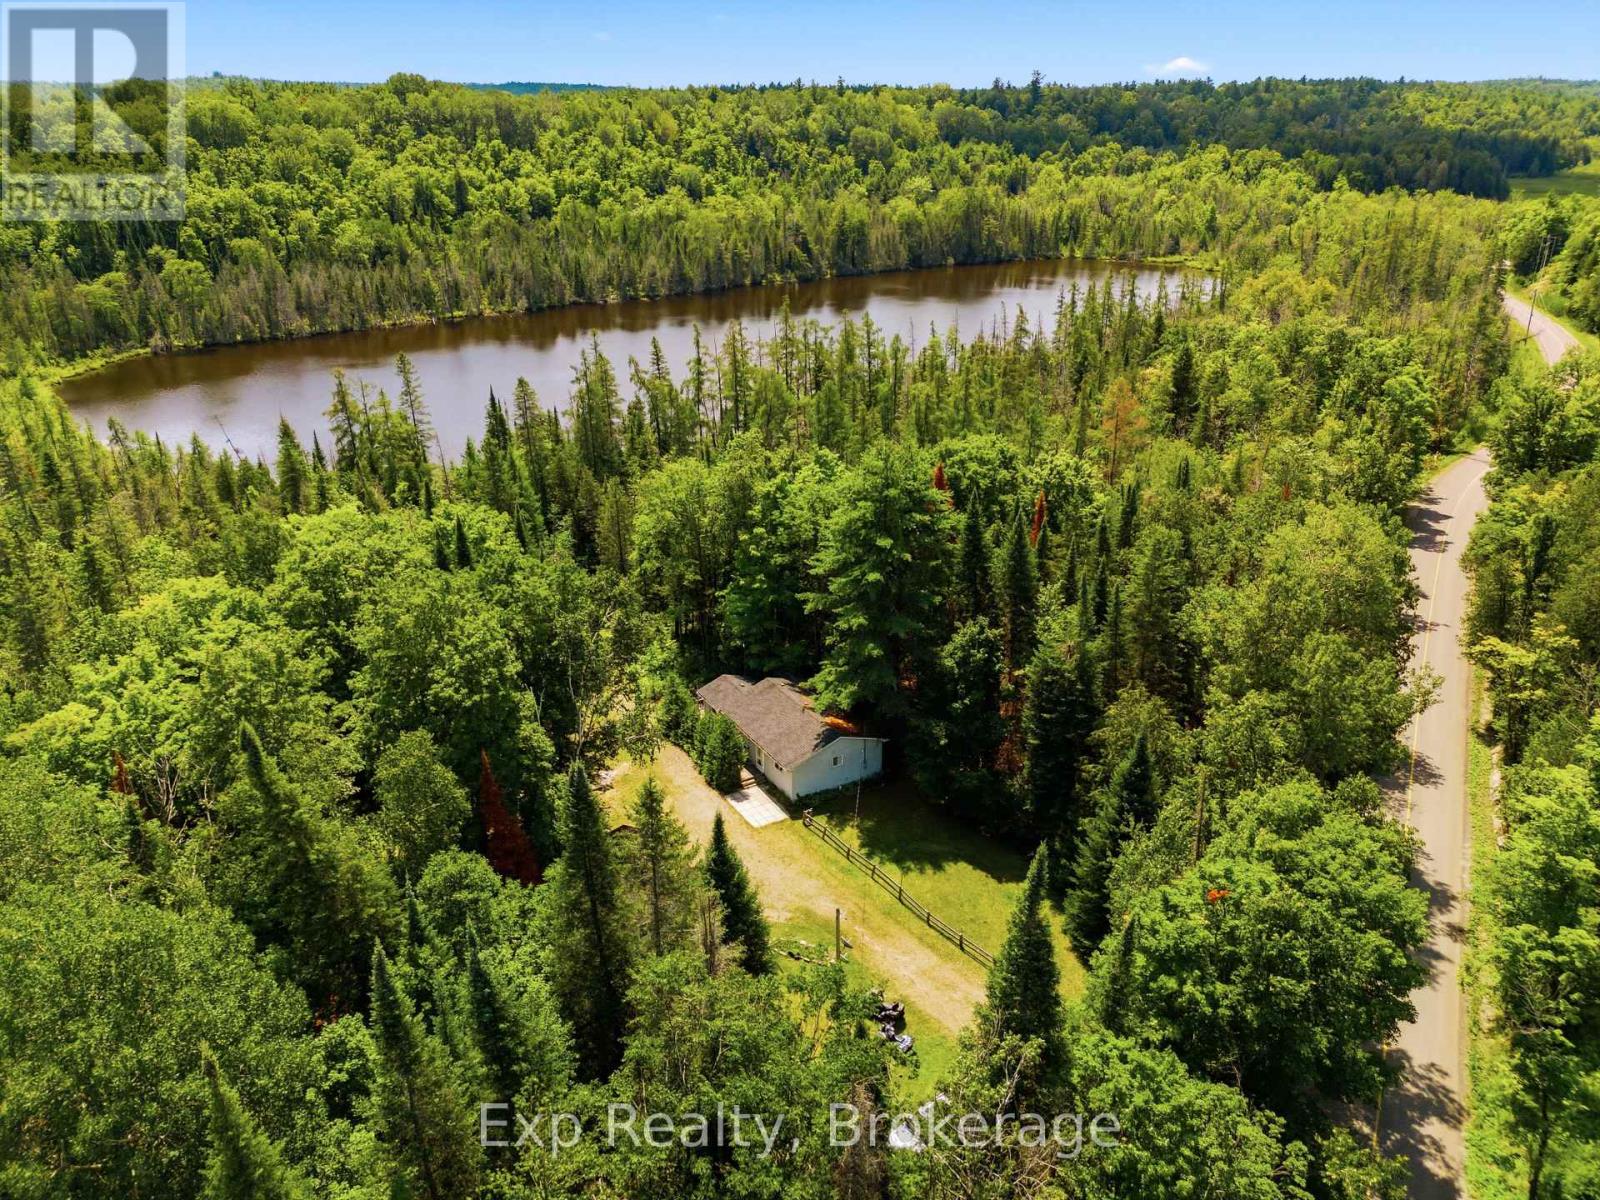
Welcome to 5164 Arden Road, an extraordinary opportunity to own approximately 238 acres of breathtaking countryside in the heart of Central Frontenac. Offering unmatched privacy, natural beauty, and endless possibilities, this remarkable property is ideal for those seeking a peaceful rural lifestyle, recreational retreat, hunting property, or private family estate. Surrounded by mature forests and rolling landscapes, the property features two private ponds, creating a truly one-of-a-kind setting for canoeing, kayaking, wildlife watching, or simply enjoying the tranquility of nature. With hundreds of acres to explore, this exceptional property offers endless opportunities for hiking, ATVing, snowmobiling, hunting, or creating your own outdoor paradise. The well-maintained bungalow provides comfortable year-round living with a bright, functional layout designed for everyday enjoyment. The home features three bedrooms, a full bathroom, a spacious kitchen, and inviting living areas, offering the perfect place to unwind after a day spent outdoors. Step outside to enjoy the peaceful surroundings from the spacious deck, where you can take in the beauty of the property's natural landscape. Adding to the property's incredible appeal are two separate entrances providing independent access points, creating exceptional flexibility and presenting excellent potential for future severance opportunities. This unique feature further enhances the property's long-term value and versatility. Whether you're dreaming of a private country retreat, a recreational getaway, a hunting property, or simply a place to enjoy the serenity of nature, 5164 Arden Road offers a rare chance to own an impressive acreage with incredible potential. Conveniently located between Tamworth and Arden, this exceptional property combines seclusion with accessibility, making it a truly unique opportunity in the heart of Frontenac County. (id:45725)
39 Chudleigh Avenue
Toronto (Lawrence Park South), Ontario
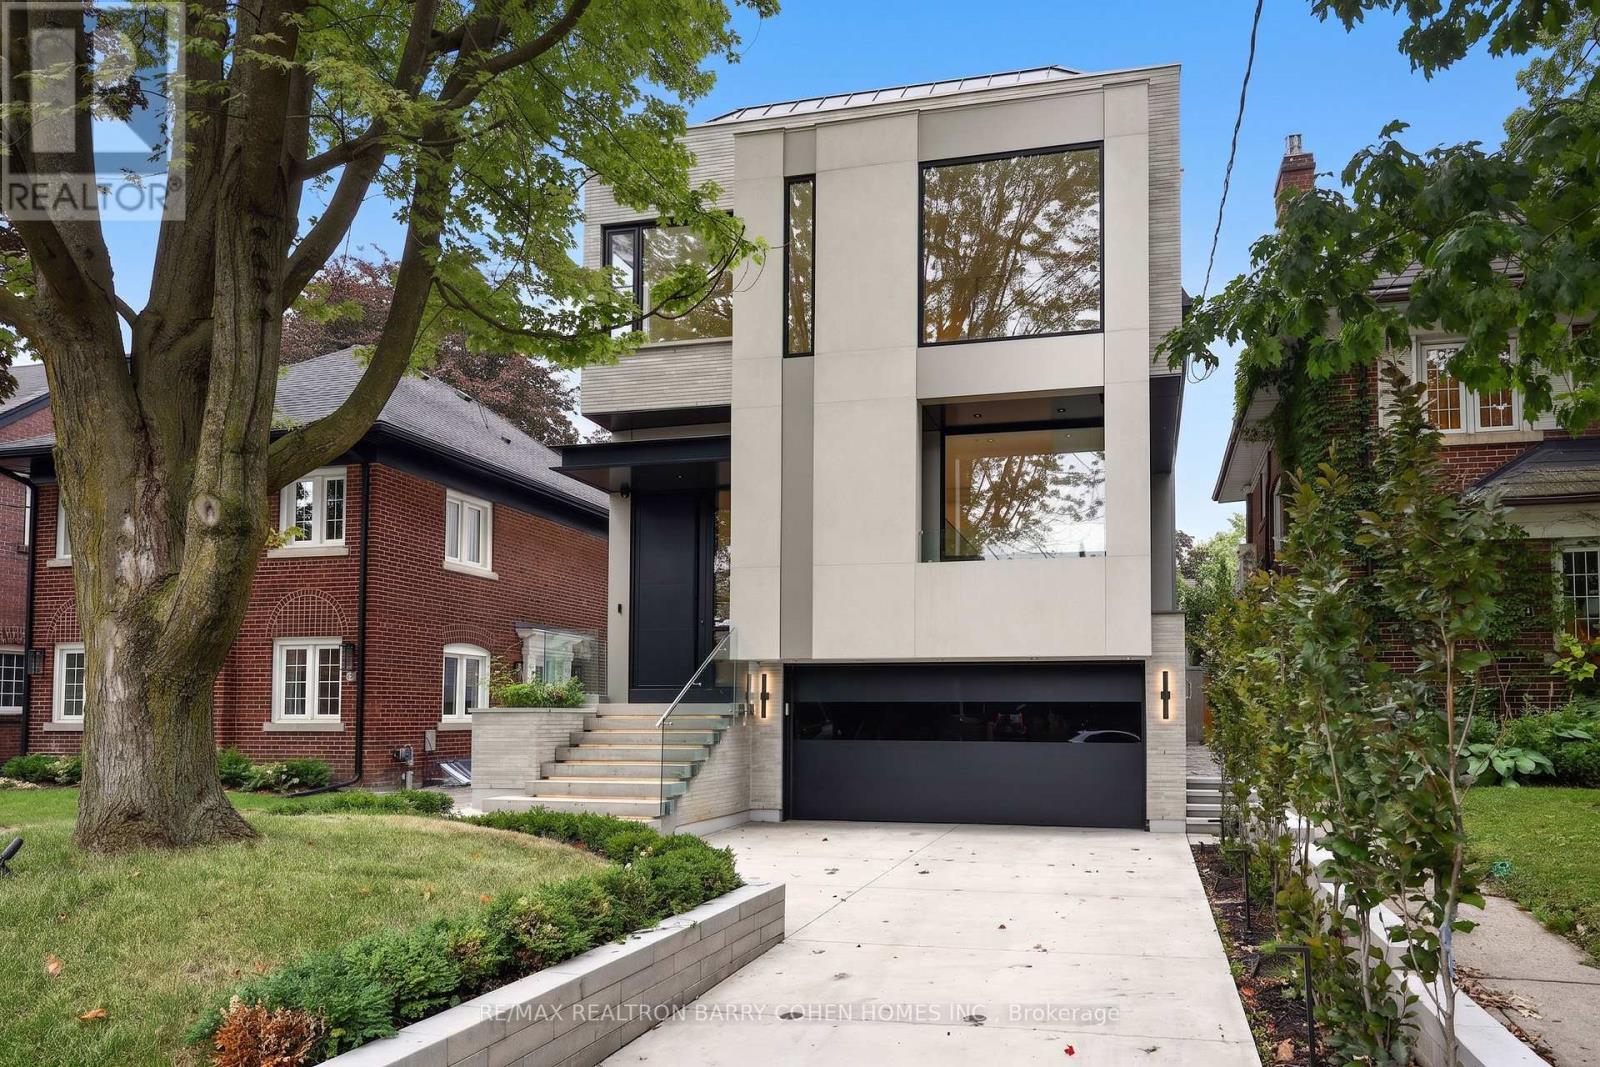
A Breathtaking Two-Story Custom Built Residence, An Incredible Achievement in Modern Luxury. Impeccably Curated Finishes Throughout Combined With Coveted Control4 Automation. Imposing Modern Exterior Includes Snow-Melting 3-Car Private Drive And Custom Floating Concrete Stairway Entrance. Interior Features Soaring Ceilings Complemented by Floor-To-Ceiling Windows Throughout To Flood Every Space In Natural Light, Bespoke Modern Lighting and Custom Built-Ins. Main Floor Boasts Open Concept Living and Dining Room, Office/Library, Stunning Powder Room, Gourmet Kitchen With Walkout To Rear Oasis With Heated Pool and Impeccable Landscaping, Family Room with Gas Fireplace and Sweeping Modern White Oak and Acrylic Staircase With Access to the 2nd Floor and Lower Level. 2nd Floor features 2nd Floor Laundry Room, 3 Spacious Bedrooms With Ensuites Plus A Luxurious Primary Bedroom Suite With Spa-Like 7-Piece Ensuite And Sprawling Open Concept Dressing Room. Lower Mezzanine Level Mudroom Provides Access to Built-In Heated 2-Car Garage and Stairway Down to Lower Level Complete With Stunning Wet Bar With Lounge And 2-Sided Gas Fireplace, Rec Room With Walk-Up To Rear Garden, Nanny Suite, And Lower Level Laundry. A Truly Masterfully Planned Residence Designed For Luxury And Sophisticated Comfort. Ideally Located In The Heart of Prestigious Lawrence Park South Near Top-Ranked Schools And Surrounded By The Best Of Midtown Toronto With The Convenience Of Effortless Commuting. (id:45725)
405 - 23 Rean Drive
Toronto (Bayview Village), Ontario
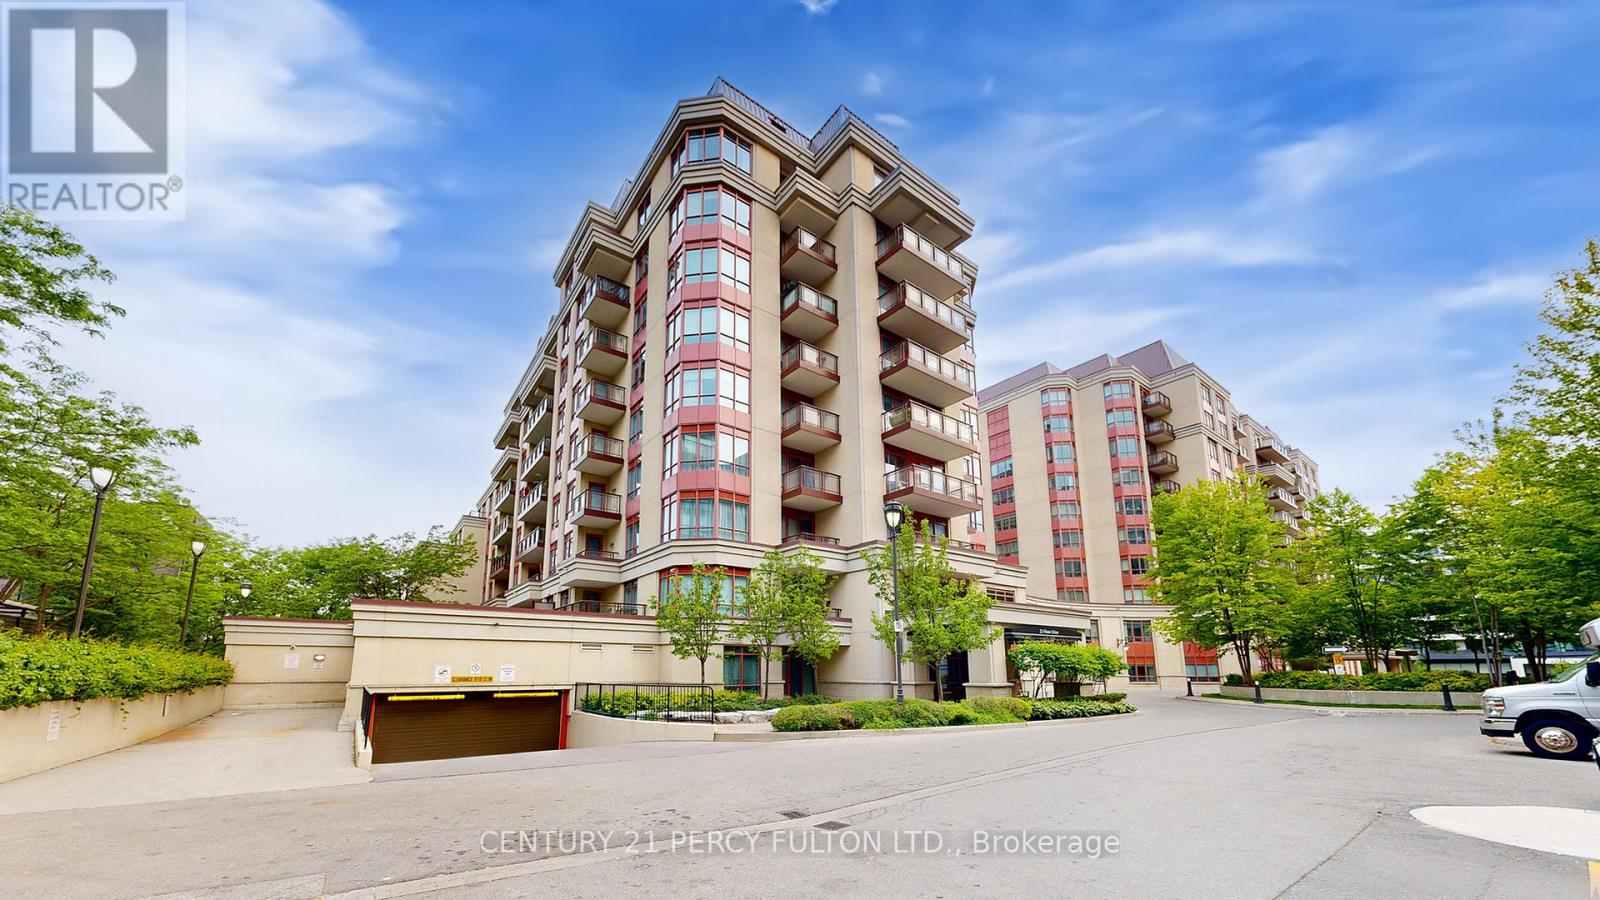
Rare Opportunity in Prestigious Bayview Village! Experience the luxury of space in this rarely available boutique-style residence offering approximately 1,430 sq.ft. of thoughtfully designed living. Recently professionally painted, this expansive suite is move-in ready and showcases a fresh, modern feel throughout. Unlike typical condos, this home delivers the feel of a full-size residence with an exceptional layout featuring 2 generously sized bedrooms-each with its own walk-in closet and private ensuite-plus a third full bathroom for guests. The functional floor plan offers oversized principal rooms, including a spacious living and dining area ideal for entertaining, along with a large kitchen rarely found in condo living. Perfect for downsizers, families, or buyers seeking comfort without compromise. Enjoy the privacy and tranquility of boutique living while being just steps to Bayview Village, subway, parks, and all major amenities. Includes parking and locker. Do not miss this exceptional value for this size and location. (id:45725)
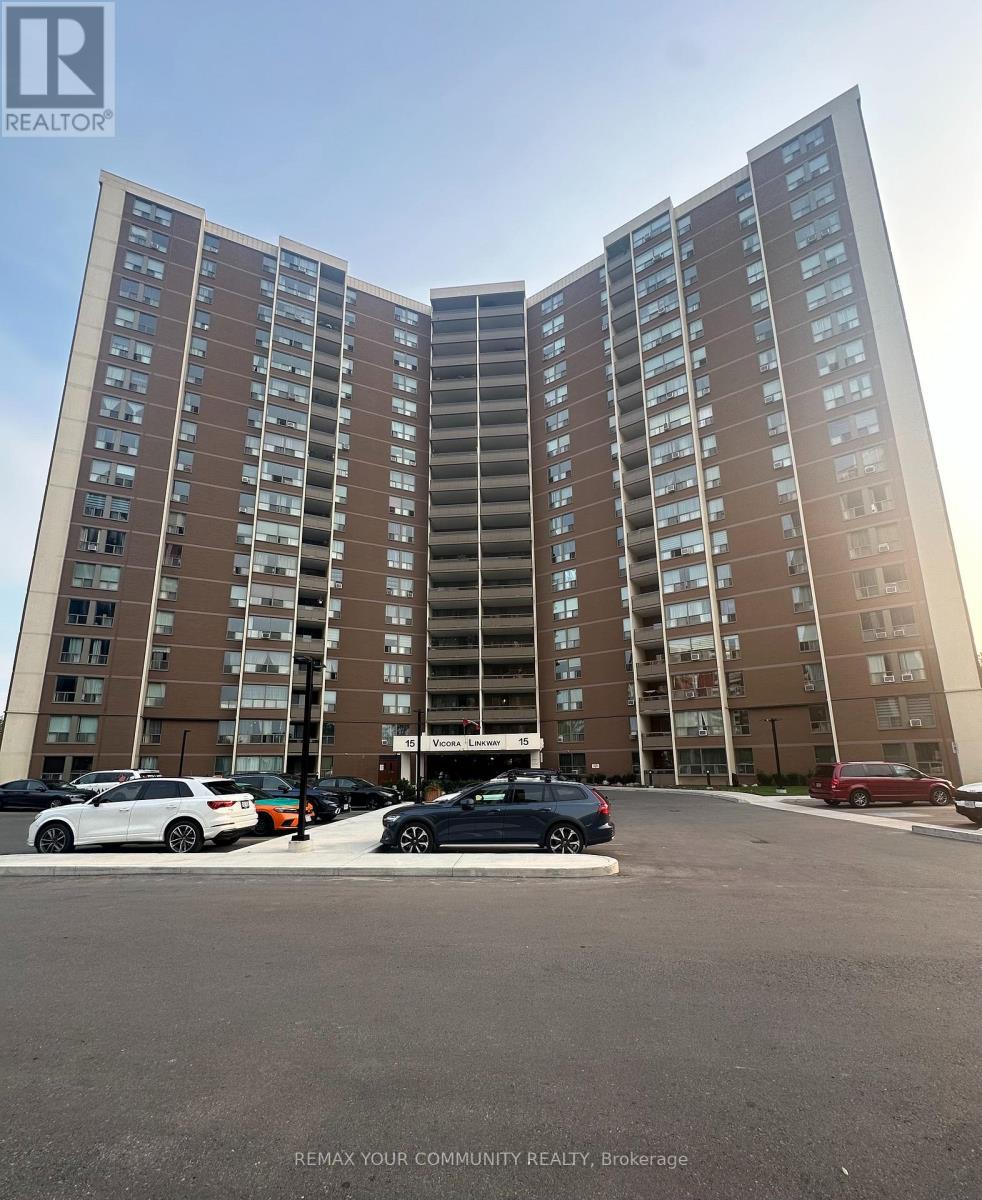
1711 - 15 Vicora Linkway
Toronto (Flemingdon Park), Ontario
Spacious 3 Bedroom Condo In An Amazing Location With North East View Of The City. Approximately 1138 Sq Ft With Renovated Kitchen In 2019. Heated Floor In Living And Dining Room, Renovated Balcony In 2021, New Balcony Door & Window In 2020, 2 Bathrooms, Newer Electrical Panel In 2017, Mirrored Closet, Zebra Blinds(Hunter Douglas), Huge W/I Pantry In Kitchen, Real Wood Cabinets, Granite Counter Tops In Kitchen And Tumbled Stone Backsplash In Kitchen, Quartz Counter Top, Spacious Closet With Organizers In 2nd Bedroom Room. Location Close to All Amenities Such As Schools, TTC, Hwys, Restaurant's, Costco, East York Town Centre, Place Of Worship, Very well Maintained Building With Gym, Sauna, Indoor Pool. Maintenance Includes All Utilities, Cable and Internet. (id:45725)
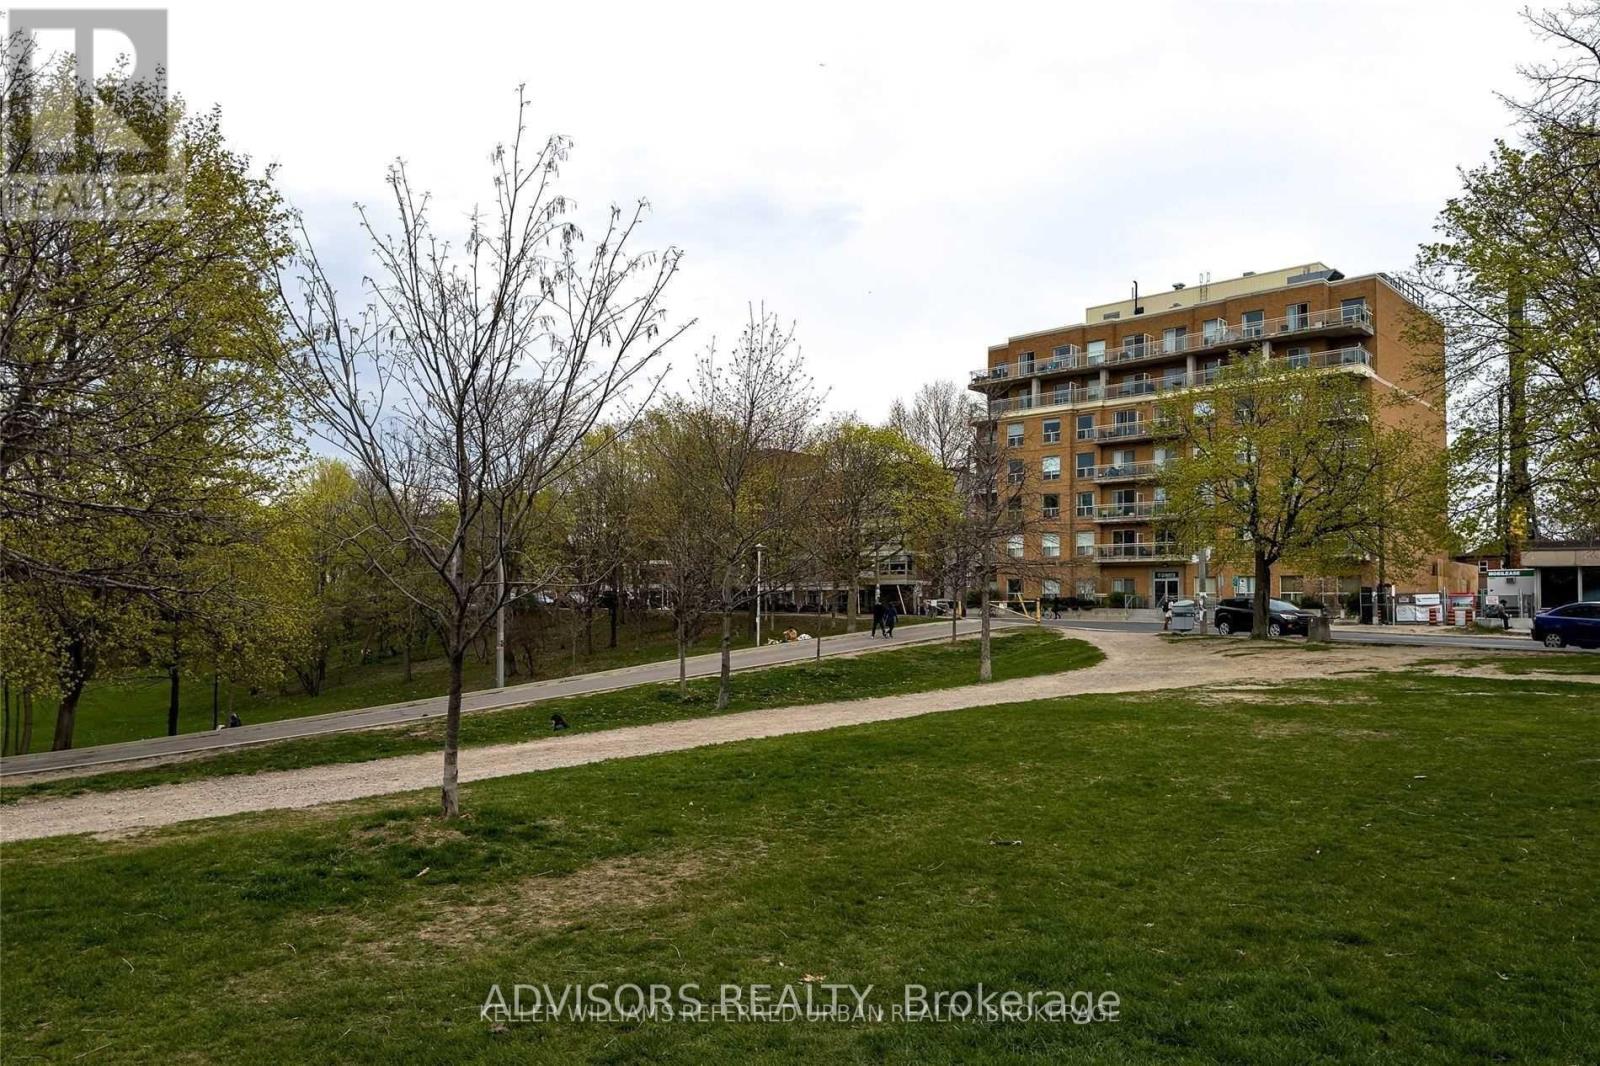
209 - 11 Christie Street
Toronto (Annex), Ontario
Welcome to 11 Christie St, a boutique resident located in the Annex neighbourhood. With the beautiful Christie pit park across the street. Open concept living room/dining room, bright and airy with high ceiling. Laminate Floors, Stainless Steel Appliances. Building offers roof top terrace, with amazing views, outdoor grill, bike storage room, party room and visitors parking. Steps to the subway station, cafes, restaurant and shops. (id:45725)
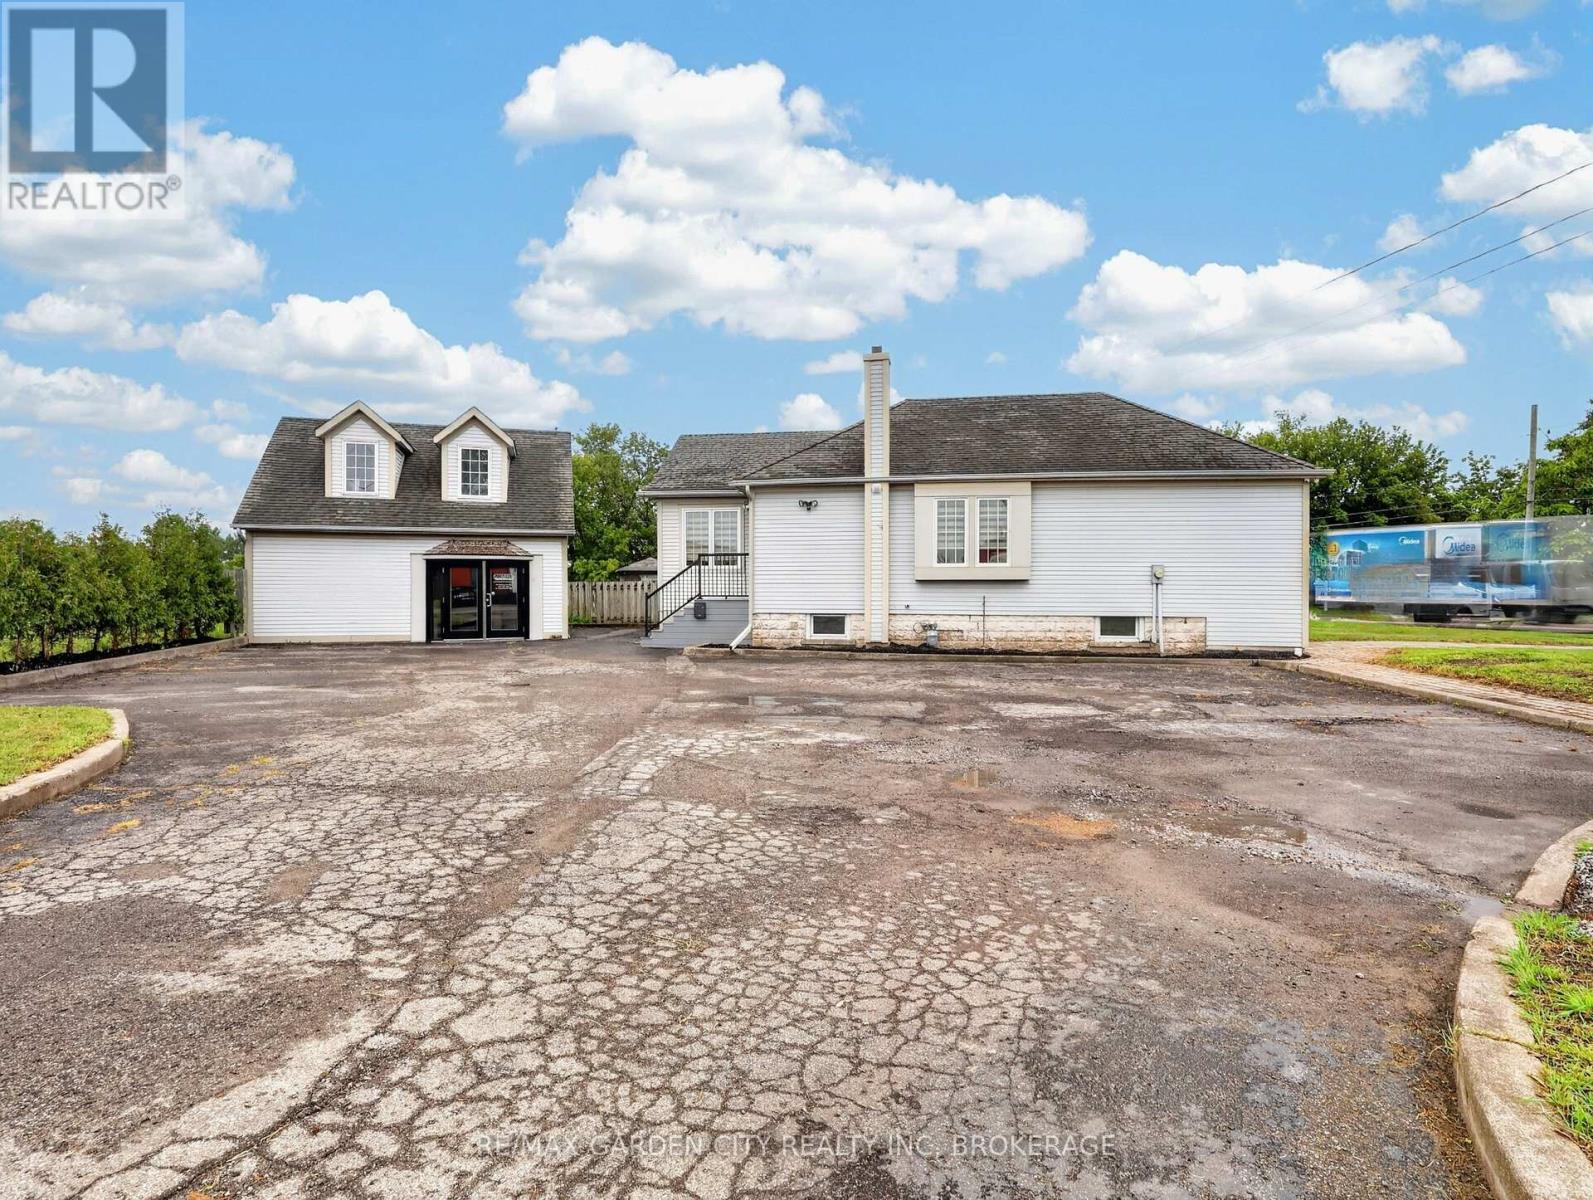
141 Eastchester Avenue
St. Catharines (E. Chester), Ontario
Rare freehold commercial opportunity in a high-exposure St. Catharines location! Situated on a prominent corner lot with approximately 82.8' of frontage, this unique property offers approximately 1,790 sq. ft. of combined above-grade interior space across TWO BUILDINGS, providing exceptional flexibility for a variety of business needs.The main building offers approximately 928 sq. ft. above grade plus a full basement, with a functional, flexible office layout. The detached two-level office building provides approximately 863 sq. ft. above grade, creating additional space for private offices, separate departments, meeting areas or complementary business operations.Featuring E1 Commercial Zoning with site-specific Service Commercial permission, the property offers exciting possibilities for a variety of professional and commercial uses, including professional office, medical/dental, financial services, consulting, real estate, hair/personal service, retail and other service commercial businesses.Ideal for an owner-occupier looking to establish, relocate or expand a business, while also offering excellent potential for an investor seeking a versatile freehold commercial asset. Excellent visibility, flexible configuration and strong street presence make this a unique opportunity in St. Catharines. (id:45725)
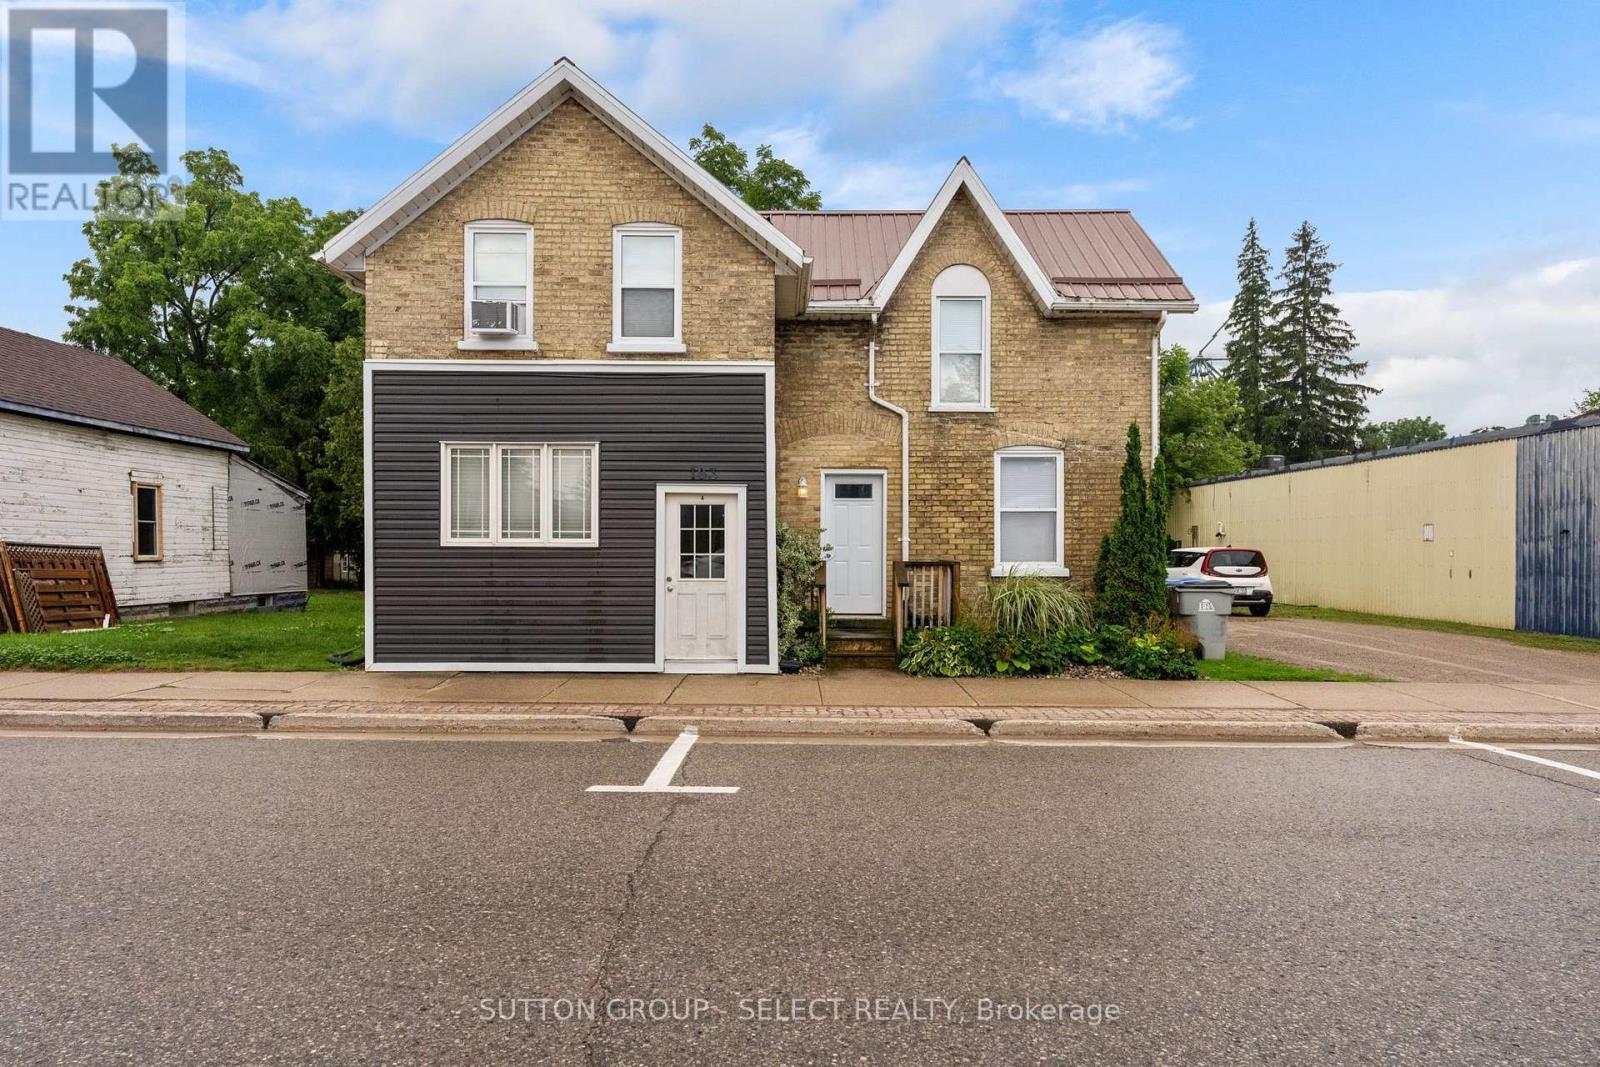
103 King Street
Bluewater (Hensall), Ontario
A turnkey investment opportunity in the heart of Hensall, this updated triplex offers strong cash flow, low operating costs, and the peace of mind that comes with extensive improvements. All three residential units have been updated, with the most recent renovation of Unit B completed in 2024. Since 2019, the property has seen significant upgrades, including new windows and doors throughout, as well as updated electrical and plumbing systems, making it an exceptionally low-maintenance addition to any portfolio. Whether you're a seasoned investor looking to expand your holdings or entering the rental market for the first time, this property is well-positioned to deliver reliable returns. It also presents a fantastic opportunity for owner-occupiers to live in one unit while the rental income from the others helps offset mortgage costs. Contact directly for the current rent roll and additional financial information. (id:45725)
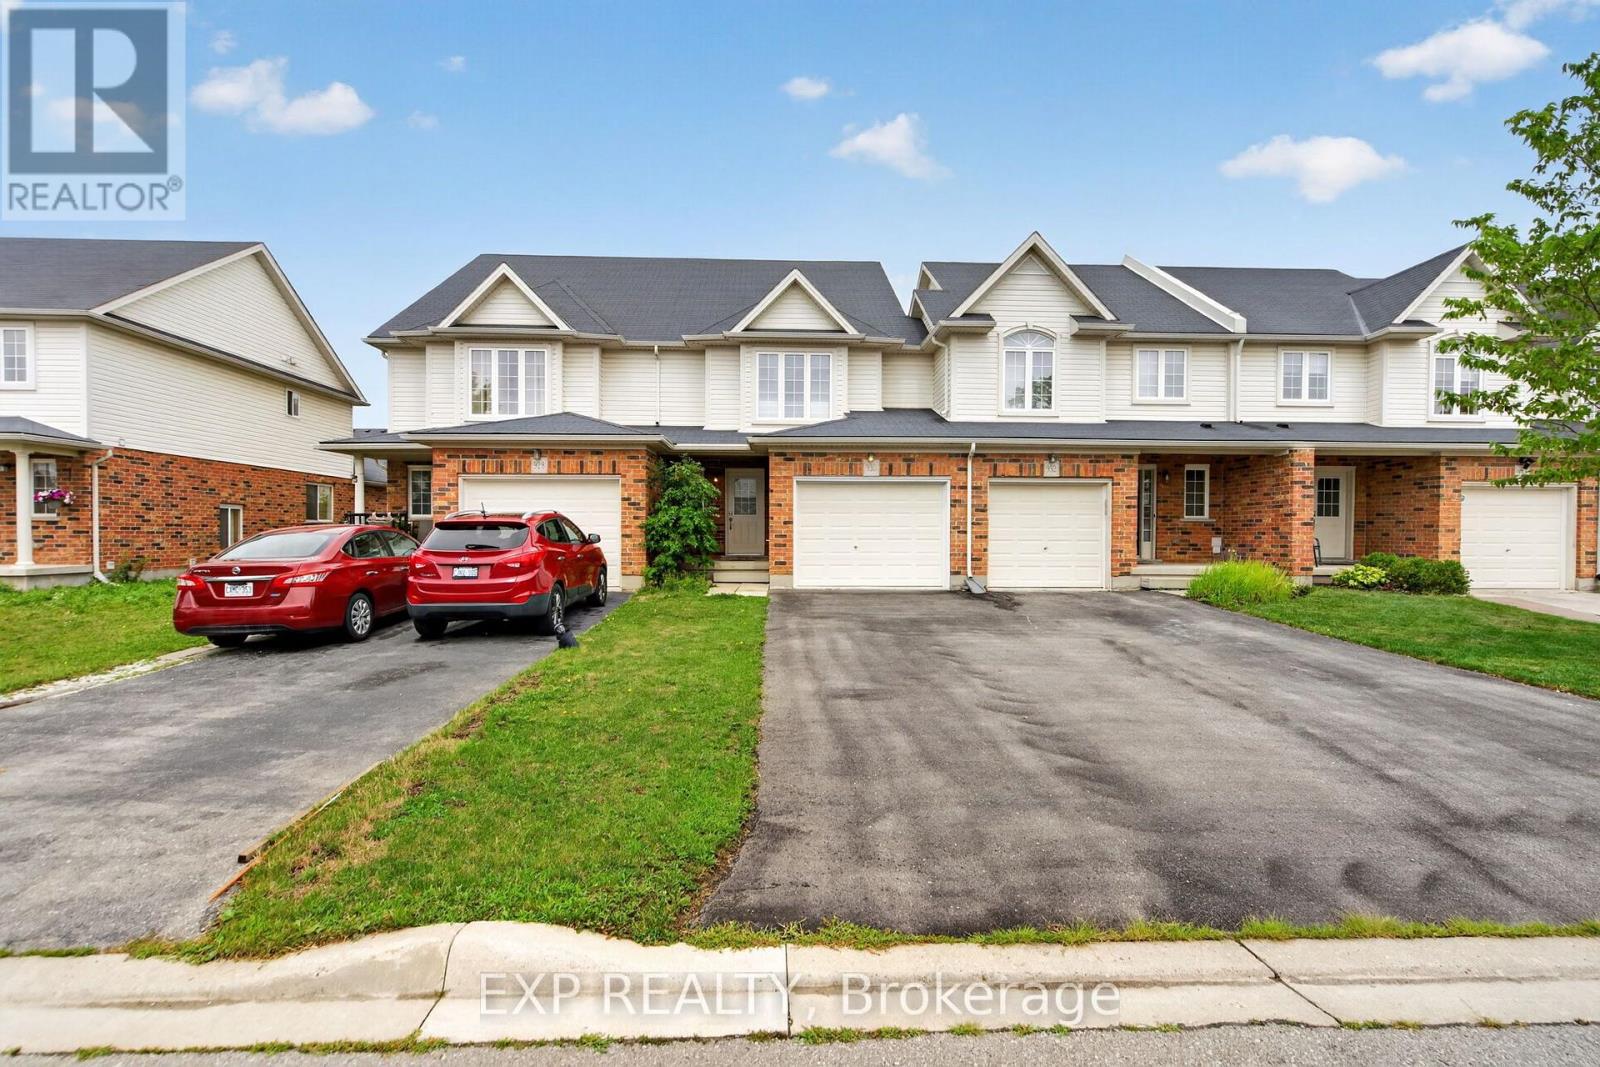
930 Silverfox Crescent
London North (North S), Ontario
Larger than it looks! 3Bedroom, 2.5 Bath Freehold Townhome (no condo fees) in Foxfield. LArge eat-in kitchen, bright living room with hardwood floors, overlooking fenced yard. Master bedroom with 4pc En-suite Bath. Good sized bedrooms with walk-in closets. Second Floor laundry. Unfinished basement with rough-in for bathroom. Oversized Single Garage and parking for 2. Close to schools, sports courts, shopping and more! (id:45725)
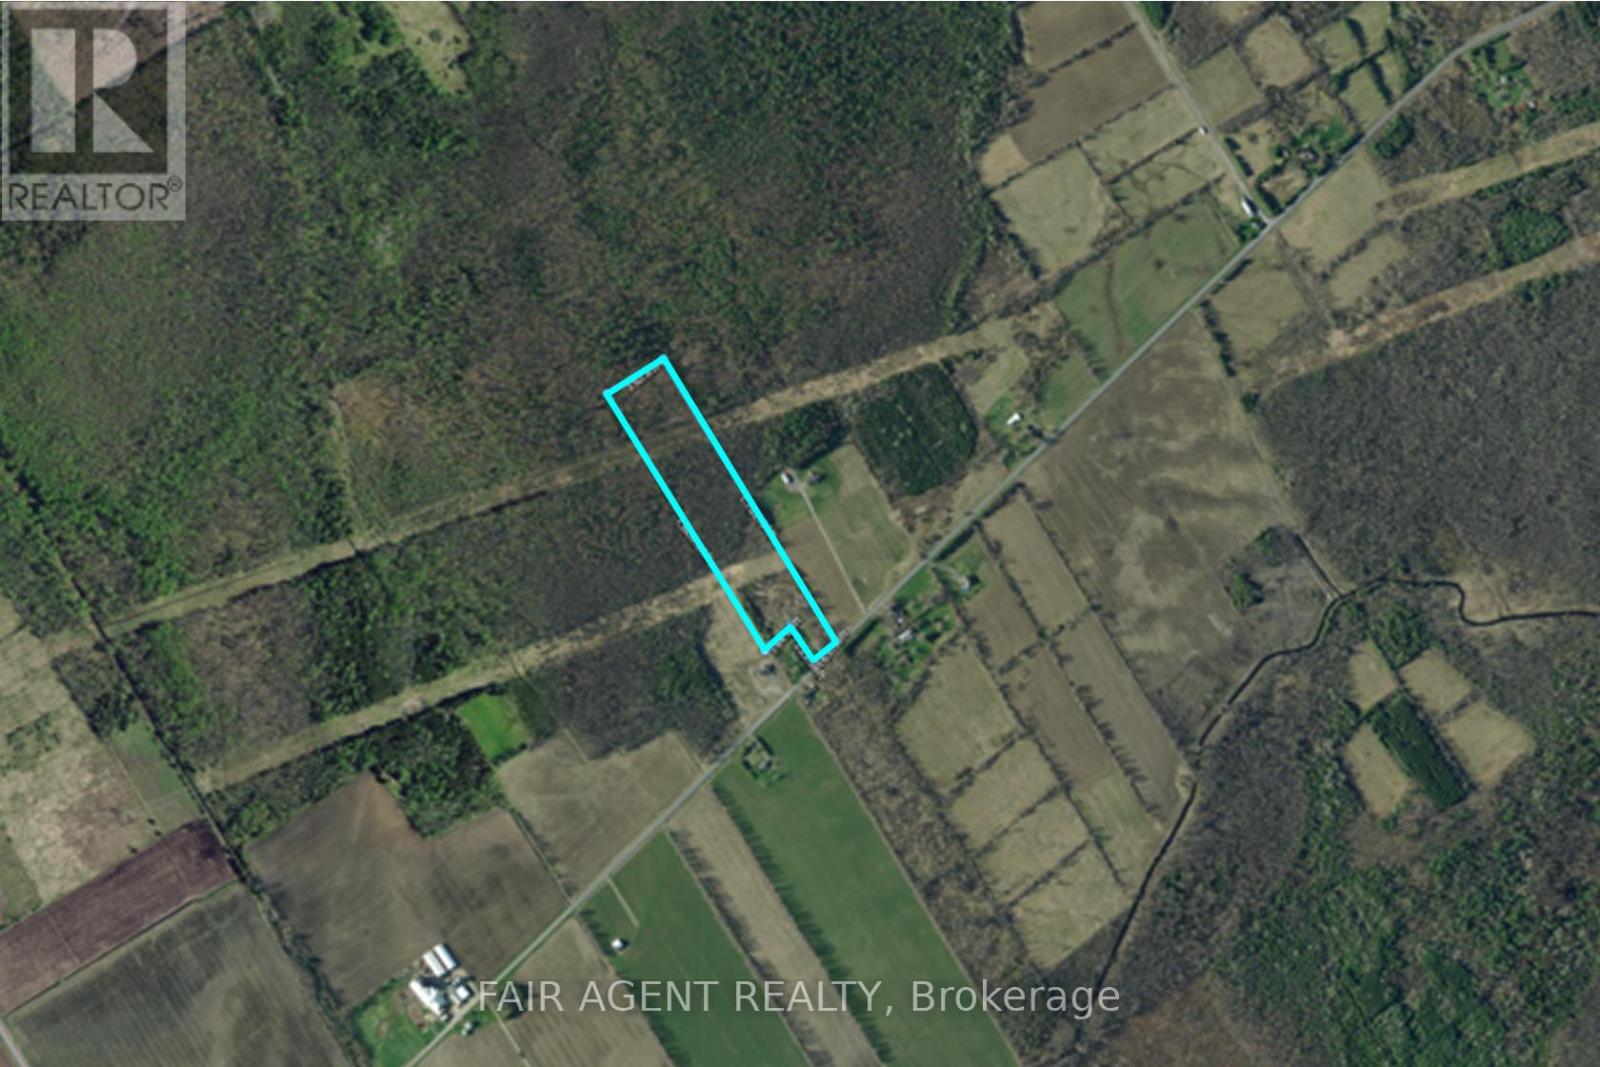
Pt Lt16 North Lunenburg Road W
South Stormont, Ontario
Set on 13.5 acres, this thoughtfully cared-for property offers a rare combination of privacy, natural beauty, established landscaping and convenient access to nearby communities. A major feature is the substantial private driveway directly off a paved road, measuring approximately 12 feet wide by 318 feet long and constructed on a 2-foot rock base. It leads to a generous 43' x 64' main parking area, with additional 20' x 20' parking space. A gentle curve in the driveway helps screen the main parking area from the road, adding an extra sense of privacy. Power runs directly on the property, ready for future plans.Over the past 14 years, the grounds have been enhanced with approximately 10 species of trees and more than 50 varieties of shrubs, plants, perennials and flowers. A pond attracts turtles, frogs and birds, while a dedicated hummingbird garden welcomes hummingbirds throughout the warmer months. Deer and their young, wild turkeys, rabbits and other wildlife are also frequent visitors, creating a setting that changes beautifully with the seasons.The location offers country surroundings without giving up everyday convenience. Ingleside is approximately 8 minutes away with groceries, pharmacy, medical clinic, restaurants, bakery, schools, Home Hardware and other amenities. The St. Lawrence River and area opportunities for fishing, boating, camping, parks and cycling are also just minutes away. Approximately 25 minutes to Cornwall, 60 minutes to Ottawa and 1.5 hours to downtown Montreal, this property is well positioned for commuters or anyone looking to create a country retreat with room to make it their own. (id:45725)
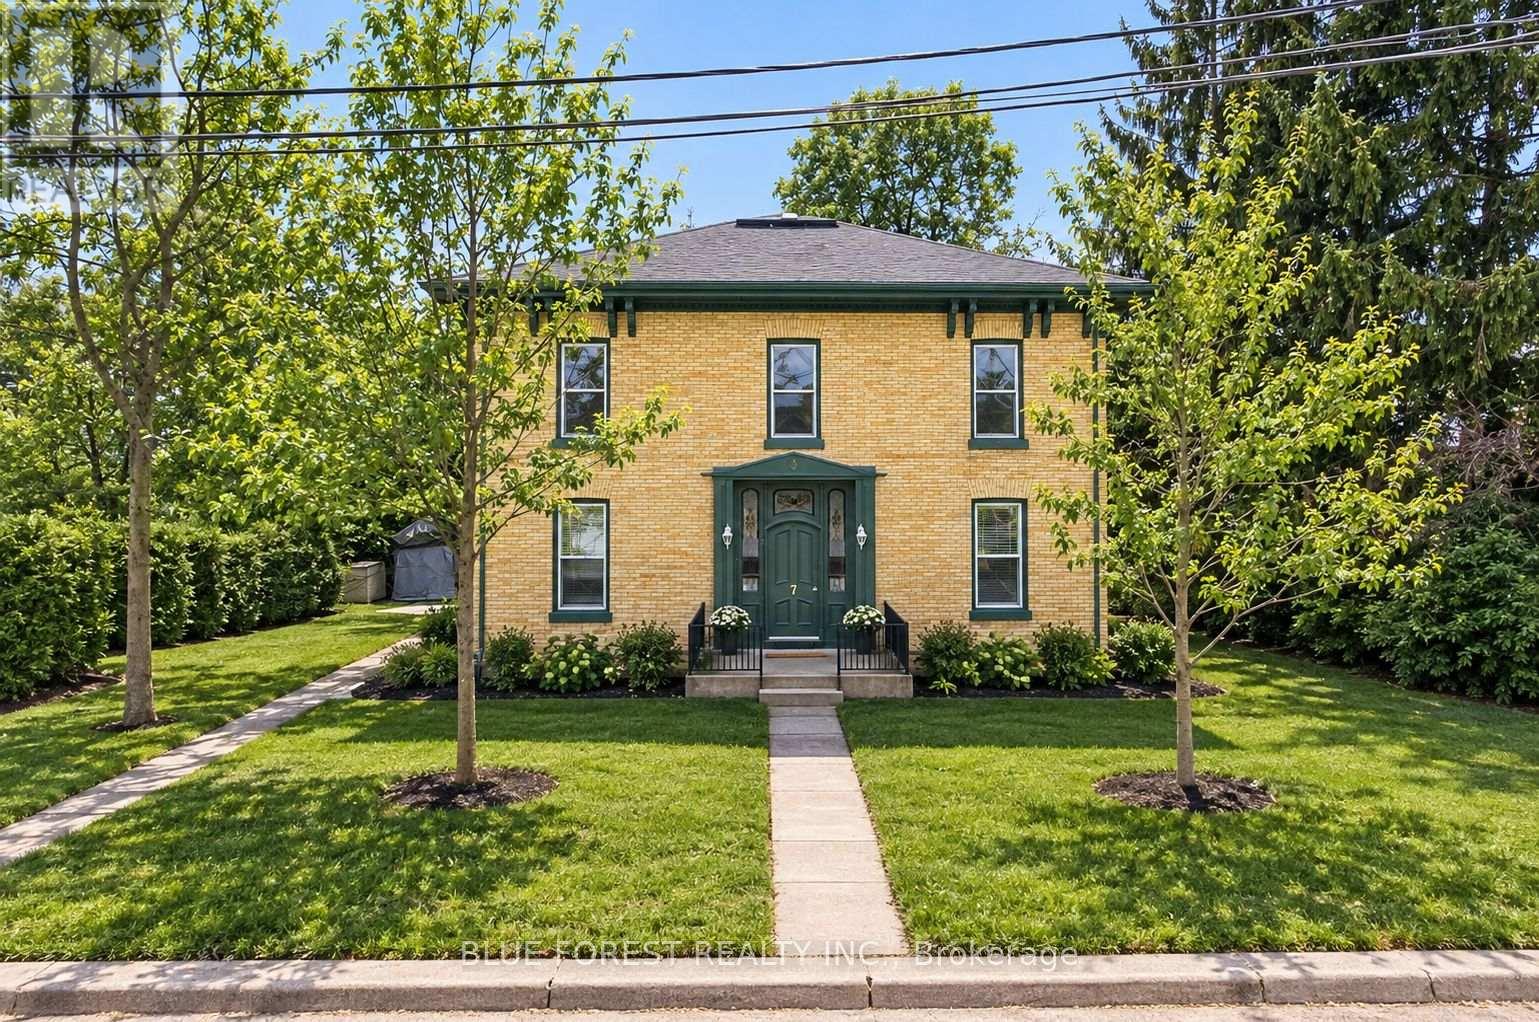
7 Church Street
St. Thomas, Ontario
Solid Brick Legal Fourplex for Sale. This well-maintained investment property offers two 1-bedroom units and two 2-bedroom units, all with long-term tenant retention. Tenants pay their own hydro and water. Additional features include private upper and lower sun decks for each unit, along with ample parking for all residents. Mature 20-ft cedar hedges provide exceptional privacy. The property is heated by a newer computerized gas hot water heating system, delivering excellent cost efficiency. The hot water heating System is rented, with all servicing and parts included. An excellent opportunity to acquire a turnkey, income-generating fourplex in a desirable and quiet neighborhood. Unit 3 has been recently updated with new kitchen cabinets, countertops, vinyl flooring, and a brand-new tub surround. (id:45725)
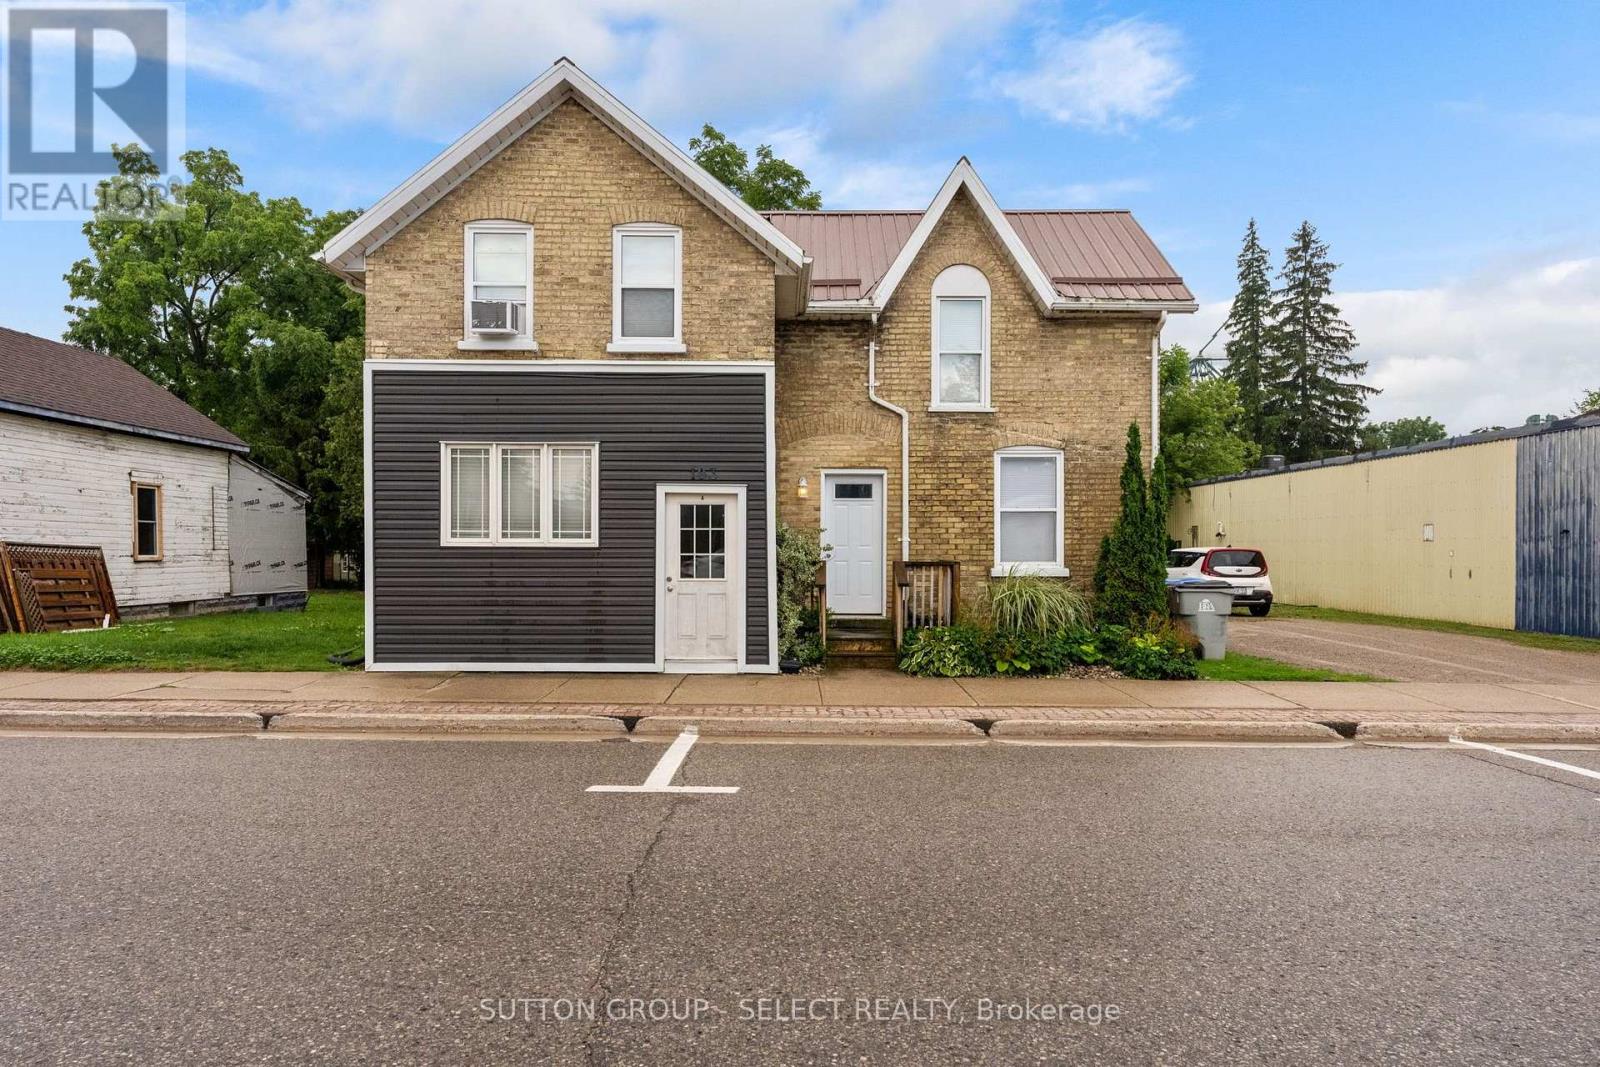
103 King Street
Bluewater (Hensall), Ontario
A turnkey investment opportunity in the heart ofHensall, this updated triplex offers strong cash flow, low operating costs, and the peace of mind that comes with extensive improvements. All three residential units have been updated, with the most recent renovation of Unit B completed in 2024. Since 2019, the property has seen significant upgrades, including new windows and doors throughout, as well as updated electrical and plumbing systems, making it an exceptionally low-maintenance addition to any portfolio. Whether you're a seasoned investor looking to expand your holdings or entering the rental market for the first time, this property is well-positioned to deliver reliable returns. It also presents a fantastic opportunity for owner-occupiers to live in one unit while the rental income from the others helps offset mortgage costs. Contact directly for the current rent roll and additional financial information. (id:45725)

1004 - 4286 King Street
Kitchener, Ontario
Experience luxury living in this spacious 1-bedroom apartment located at Deer Ridge Point - Tricar's newest high-end rental building in Kitchener. Perfectly situated close to shopping, restaurants, medical offices, and everyday conveniences, this home offers both comfort and an unbeatable location. Inside, you'll find premier finishes throughout, including a stunning white kitchen with stainless steel appliances, sleek hard-surface flooring, and large windows that fill the space with natural light, creating a bright and inviting atmosphere. Residents enjoy access to exceptional building amenities such as a golf simulator room, stylish lounge, state-of-the-art gym, and a guest suite for visiting friends or family. Visit to see and feel the quality of a Tricar Rental Apartment. (id:45725)
4 Gypsy Point Road
Trent Lakes, Ontario
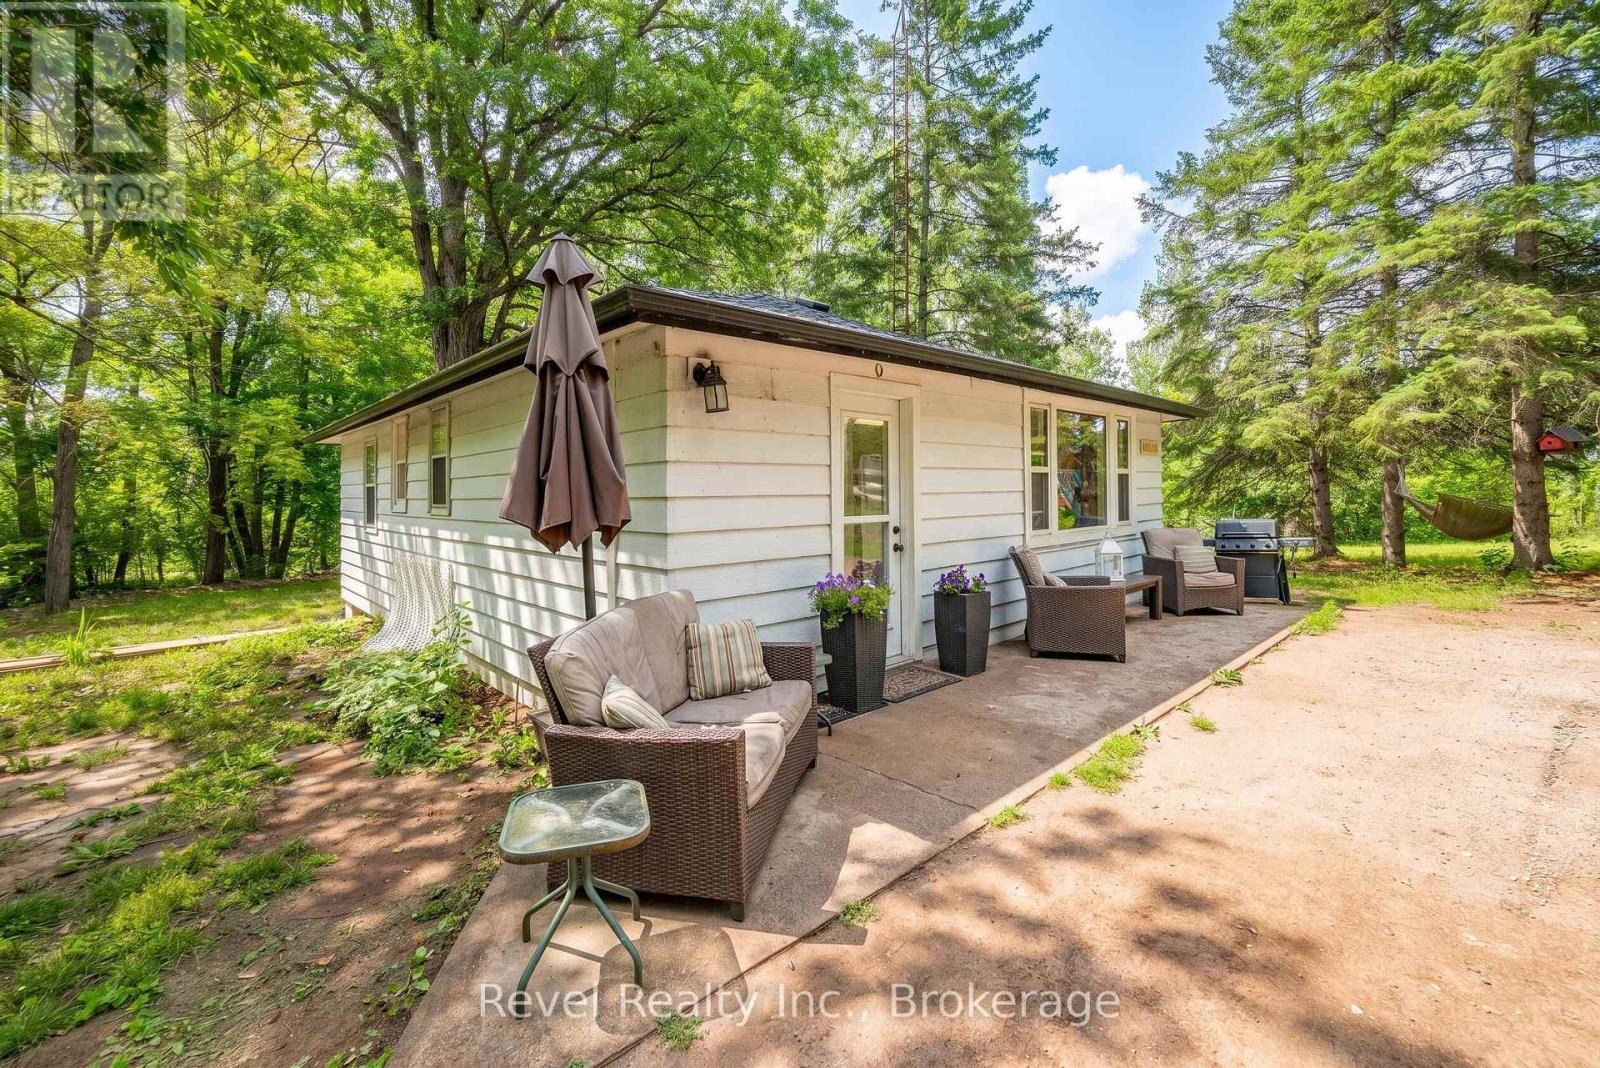
Escape to the Country Without Giving Up Convenience! This charming 2-bedroom bungalow offers the perfect combination of privacy, peaceful surroundings, and easy access to everything you need. Set on a beautifully treed private lot just minutes from Bobcaygeon and Lindsay, it's an ideal choice for first-time buyers, families, downsizers, investors, or anyone dreaming of a Kawartha getaway. Inside, the bright eat-in kitchen flows into a spacious living room filled with natural light and beautiful views of the surrounding trees. The full, partially finished basement adds valuable living space with a generous family room, laundry area, and flexible space ideal for a home office, games room, or hobby area. A separate entrance provides convenient access to the outdoors and adds excellent potential for future use. Step outside and enjoy the privacy of your own treed retreat. There's plenty of room for gardens, outdoor activities, entertaining, or relaxing around the fire under the stars. Enjoy all that the Kawarthas have to offer, with Bobcaygeon just a short drive away for boating, fishing, swimming, shopping, dining, and year-round recreation. Recent updates include roof (2026), septic system (2022), kitchen countertops, and bathroom updates. A great opportunity to own a private country property in a convenient, sought-after location! (id:45725)
401 - 257 Hemlock St Street
Waterloo, Ontario
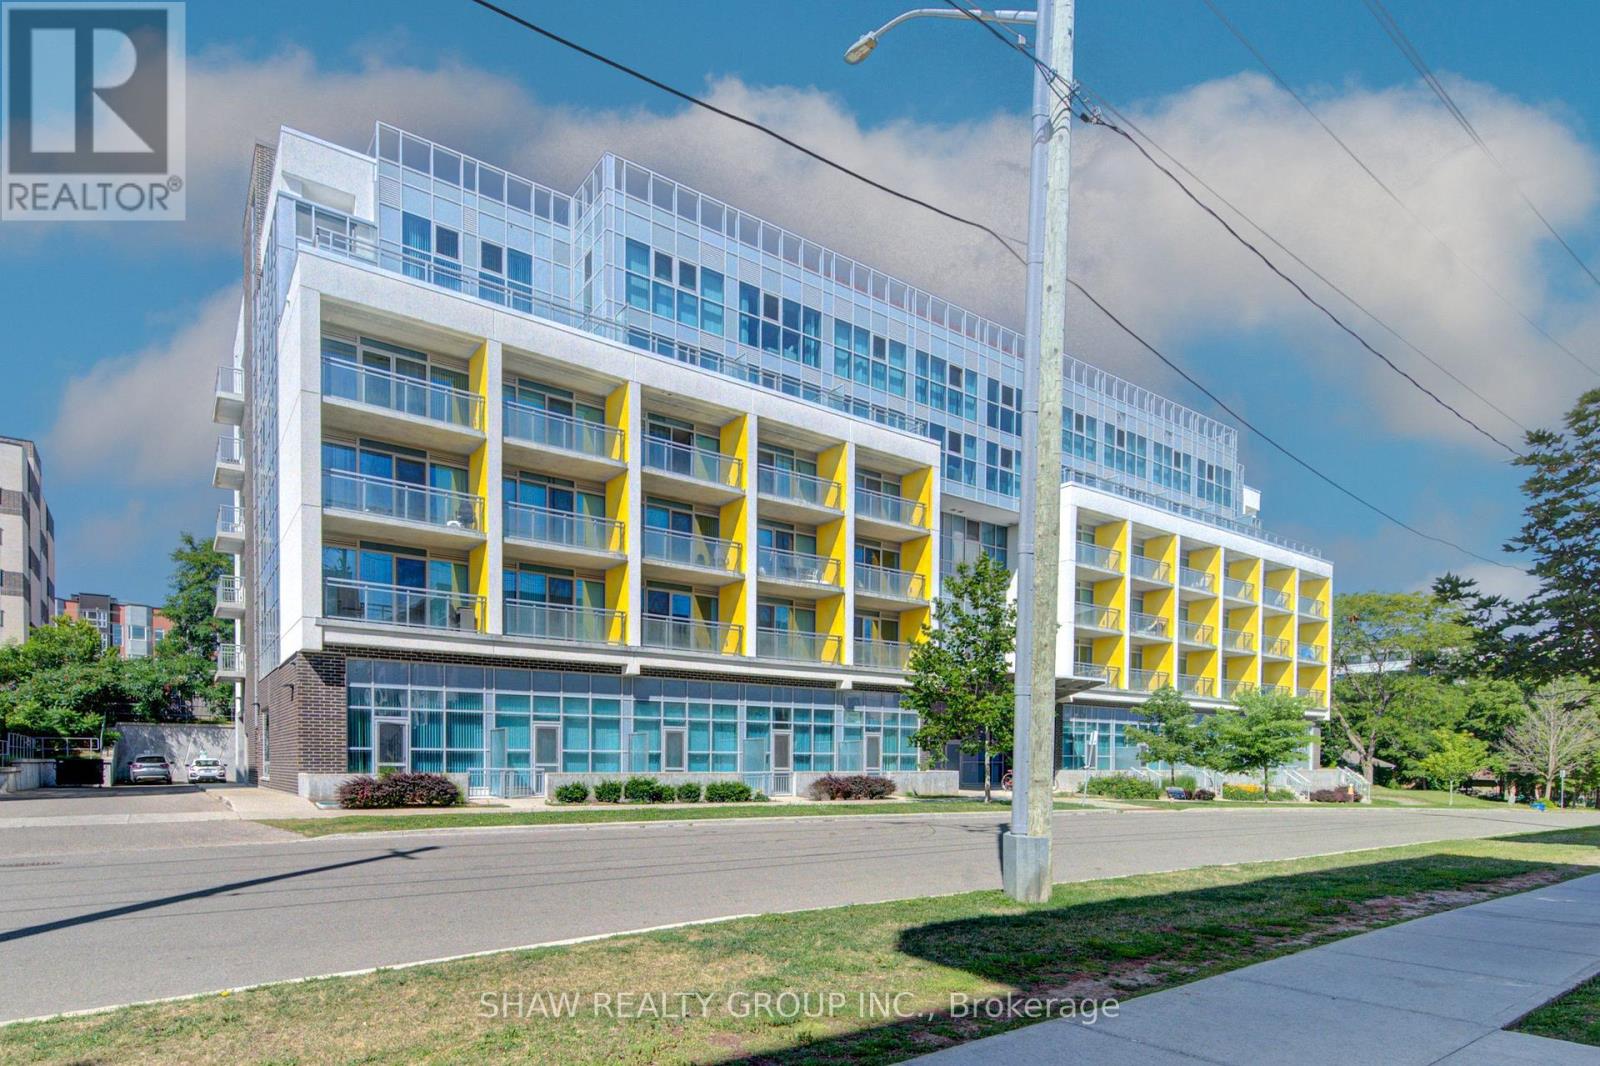
Welcome to this beautifully maintained, fully furnished condo in an unbeatable location! Whether you're a student, or an investor, this condo offers the perfect combination of comfort, convenience, and peace of mind. As a rare end unit being offered, this condo is filled with natural light thanks to its large side and rear windows, creating a bright and inviting living space making for comfortable living. The functional layout provides plenty of room, especially in the bedroom. Located close to the university, shopping, restaurants, transit, and everyday amenities that you need to make life convenient and smooth. You'll enjoy the convenience of having everything you need just minutes away. Student-friendly and worry-free, this is an exceptional opportunity to own a turnkey property in a fantastic location that's ready to enjoy from day one. (id:45725)
1 - 5430 Prince Edward County Road
Prince Edward County (Hillier Ward), Ontario
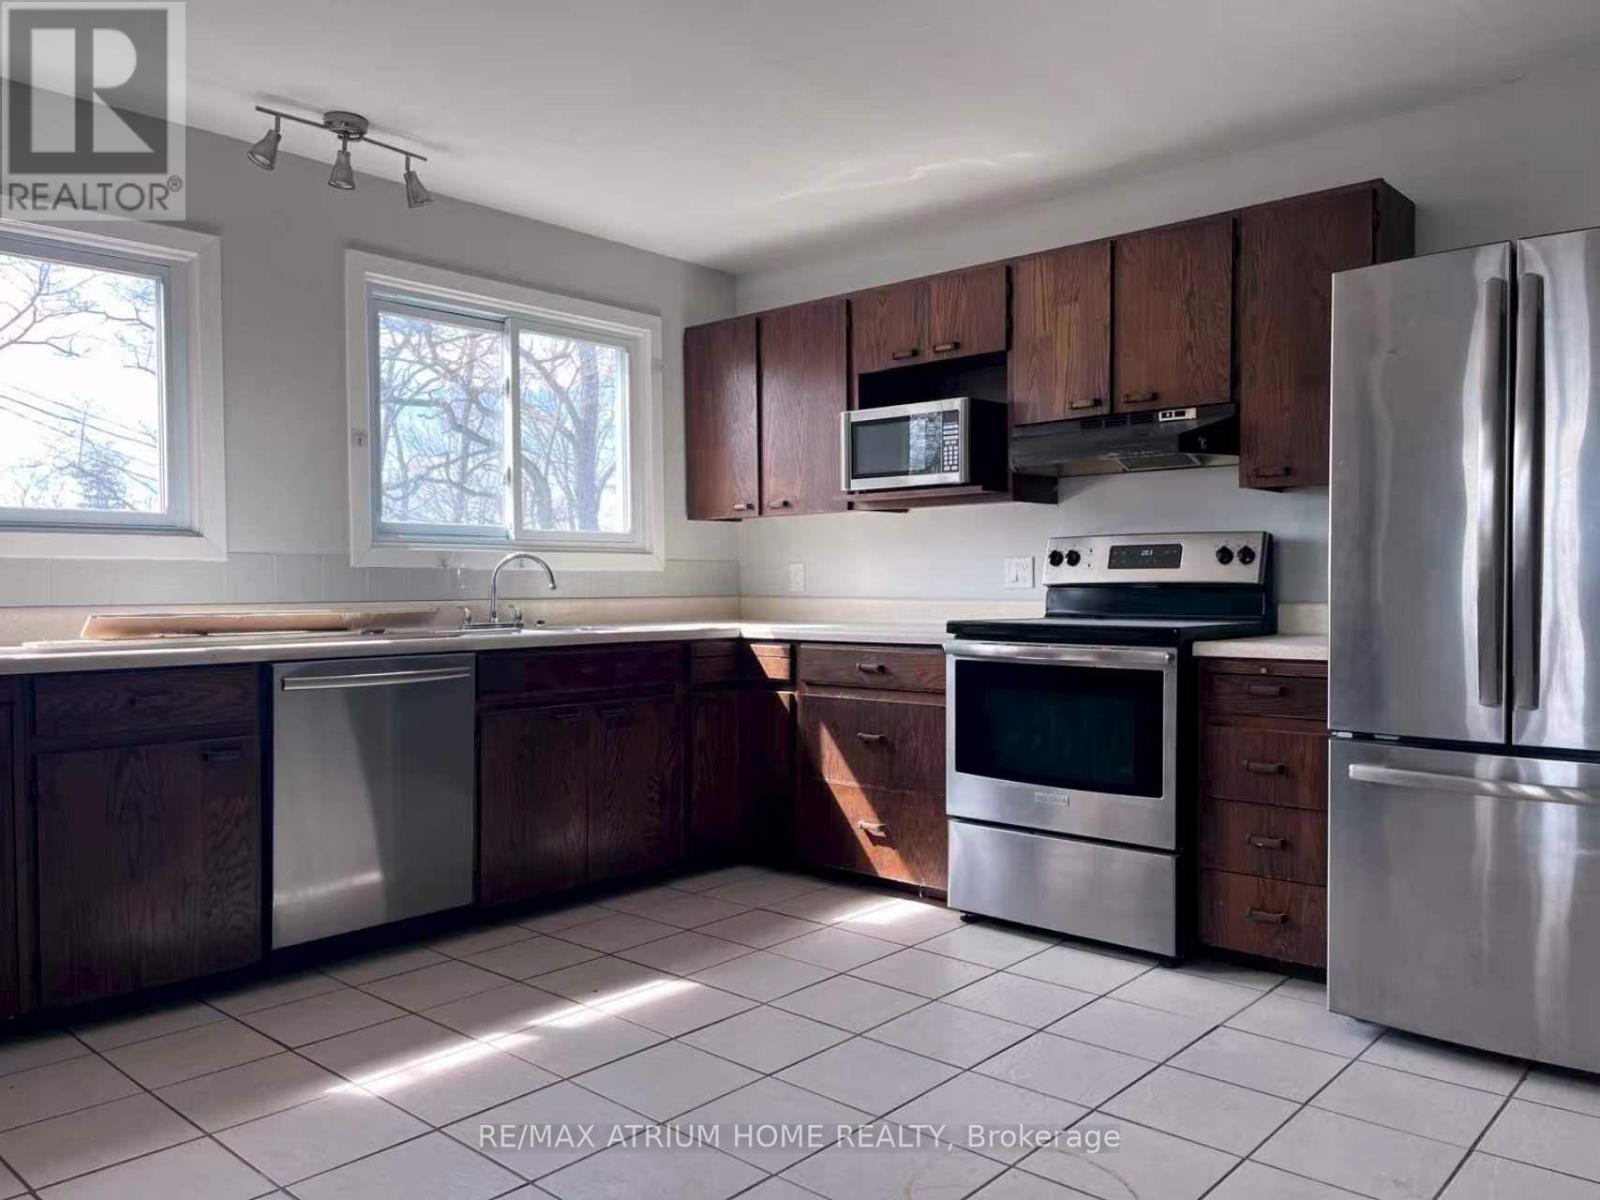
Located at the heart of a beautiful campground, this newly renovated house offers the perfect blend of comfort and nature. Just a short 2-minute walk to the lake, you can enjoy serene views and peaceful waters right at your doorstep. The spacious house comfortably accommodates 6-8 guests, with stunning new furniture throughout. Relax on the private deck, complete with a BBQ stove, ideal for outdoor dining and enjoying the fresh air. Inside, you'll find a large dining room with a big table for shared meals, and a fully equipped kitchen for all your cooking needs. Surrounded by vibrant flowers and trees, this retreat provides the ideal setting for unwinding and reconnecting with nature. Whether you're looking to spend time on the lake, explore the outdoors, or simply relax in style, this house is the perfect getaway for your next family vacation or group retreat! Whether you're here for a short getaway or a longer stay, you'll enjoy a peaceful night's rest in each room, surrounded by warm and inviting decor. Perfect for guests seeking comfort, style, and a tranquil atmosphere. We are a family friendly campground located in Prince Edward County and situated directly on Consecon Lake. Our resort features seasonal trailer campsites and lakefront cottages and one house which we rent out during the camping season. Our park has many amenities including over 788' of lakefront, private boat launch, recreation hall, kids club arcade, kids' playground, outdoor pool, volleyball courts, basketball net, horseshoe pits, coin laundry, remote access security gate, onsite management, visitor parking and much more. (id:45725)
154 Ambleside Court
Waterloo, Ontario
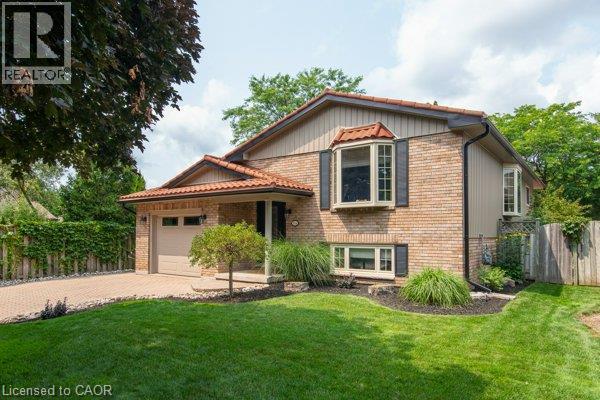
Opportunity knocks. Welcome to this beautifully maintained one-owner home on a court in a highly desirable Waterloo neighbourhood. Featuring a meticulously renovated open-concept main floor, seamlessly connecting the living room, dining area, and modern kitchen with oversized island, wine cooler and amble cupboard storage space. The main level offers three spacious bedrooms and a conveniently located main bathroom with jacuzzi tub. The fully finished walkout basement includes a fourth bedroom and a generous family room with a magnificent brand new feature wall with electric fireplace. Step up to enjoy your private retreat in the unique spa room with gas fireplace, cedar and tile finishes, a sauna, and a newer hot tub. The addition was designed for easy removal of hot tub and sauna, allowing the space to be converted into a bright sunroom if desired. Outside, you’ll appreciate the professionally landscaped yard, interlock stone driveway, steel roof, newer soffits, fascia, siding and eavestroughs with gutter guards. A rare opportunity to own a lovingly cared-for home that combines quality craftsmanship, thoughtful updates, and outstanding value. Pride of ownership is evident in every detail, homes like this don’t stay on the market for long, don't miss this opportunity! (id:45725)
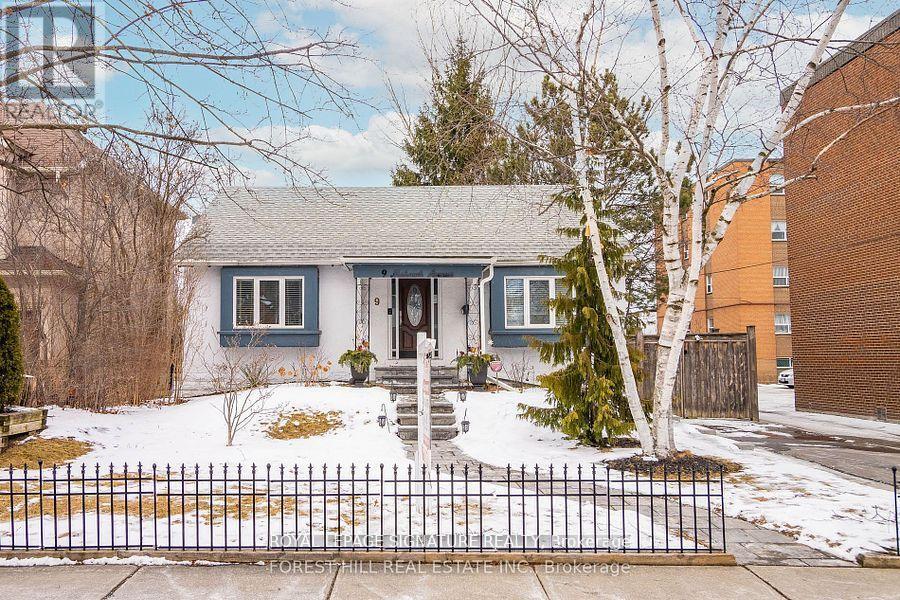
Lower - 9 Mohawk Avenue
Mississauga (Port Credit), Ontario
Prime Port Credit Location! This charming 2 bedroom lower level home offers a rare combination of character, space, and unbeatable walkability. Located in the heart of Port Credit, just steps from the lake, parks, trails, and all the shops and cafés that make this neighbourhood so sought-after.This spacious 2 bed room home is ideal for a young family or young professionals. Nice-sized living room and a large 3 pc washroom (id:45725)
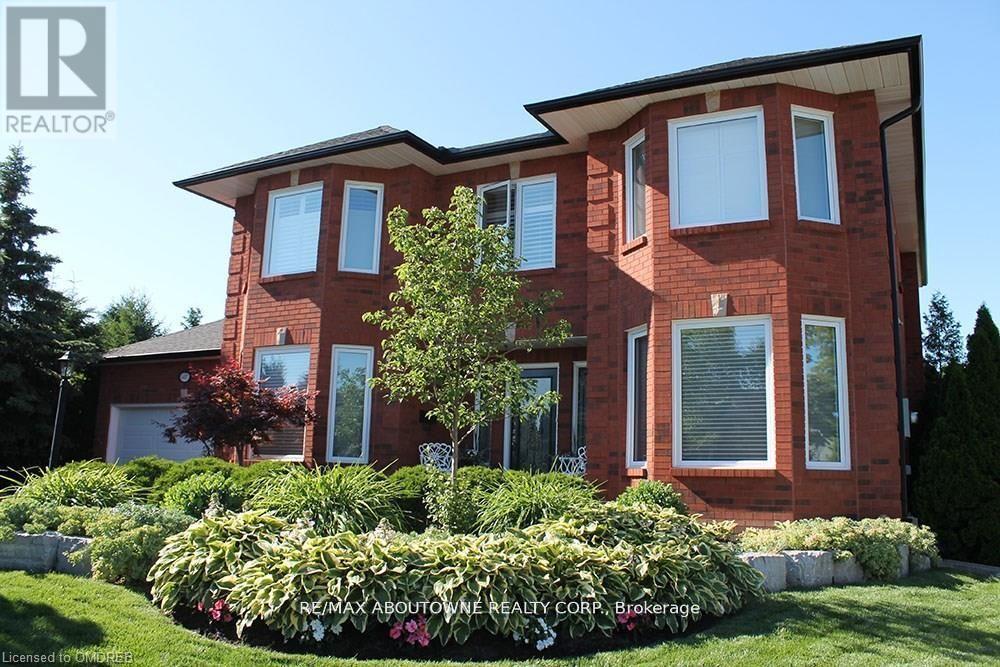
1487 The Links Drive
Oakville (Ga Glen Abbey), Ontario
This is your opportunity to lease in the exclusive, executive enclave of Fairway Hills and experience this gated style community! Glen Orchard built, with over 4000 sqft of finished space and a spectacular backyard oasis. Saltwater pool, pond less waterfall, cabana, professional landscaping and backing on to greenspace offers the ultimate in privacy. Freshly painted throughout, the main floor features a spacious living room & formal dining room, gourmet eat-in kitchen with granite counters & stainless-steel appliances. A gorgeous 2-piece powder room and laundry room complete the main level. The second floor offers a spacious, bright primary retreat with 5-piece ensuite as well as 3 additional bedrooms and 5-piece bathroom. The fully finished basement is perfect for entertaining! Rec room, games area, granite wet bar and full bathroom complete this inviting space. Designer colours, California shutters and crown moldings are some of the beautiful details throughout. (id:45725)
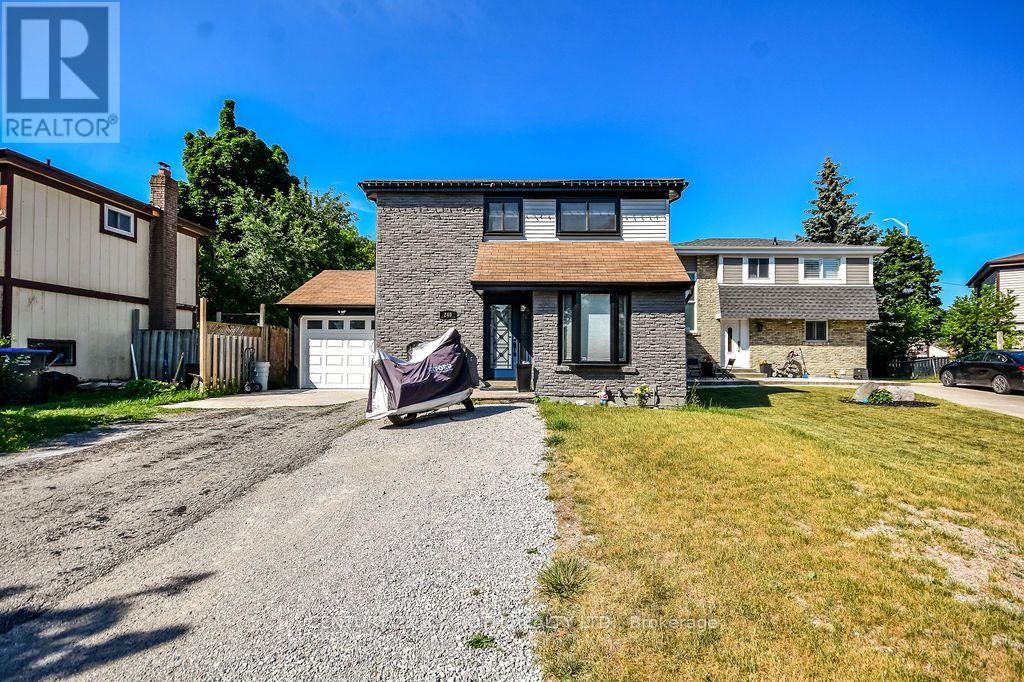
249 Leavens Court
Caledon (Bolton East), Ontario
Located in the desirable South Hill community of Bolton, welcome to 249 Leavens Court. This beautifully updated home features 3 bedrooms, 3 bathrooms, and a finished basement complete with a Cozy rec with rough ins for future kitchen/laundry room.The open-concept main floor offers a fully updated, generously sized kitchen that flows seamlessly into the expansive family room overlooking the backyard-perfect for both everyday living and entertaining.Situated on an oversized 45' x 124' lot with great patio an above ground pool in a quiet, family-friendly court, this property provides plenty of space for children to play and families to enjoy the outdoors. Conveniently located within walking distance to schools, parks, shopping, and other amenities, plus just a four-minute walk to 24-hour public transit, this home offers an exceptional combination of comfort, space, and convenience. (id:45725)
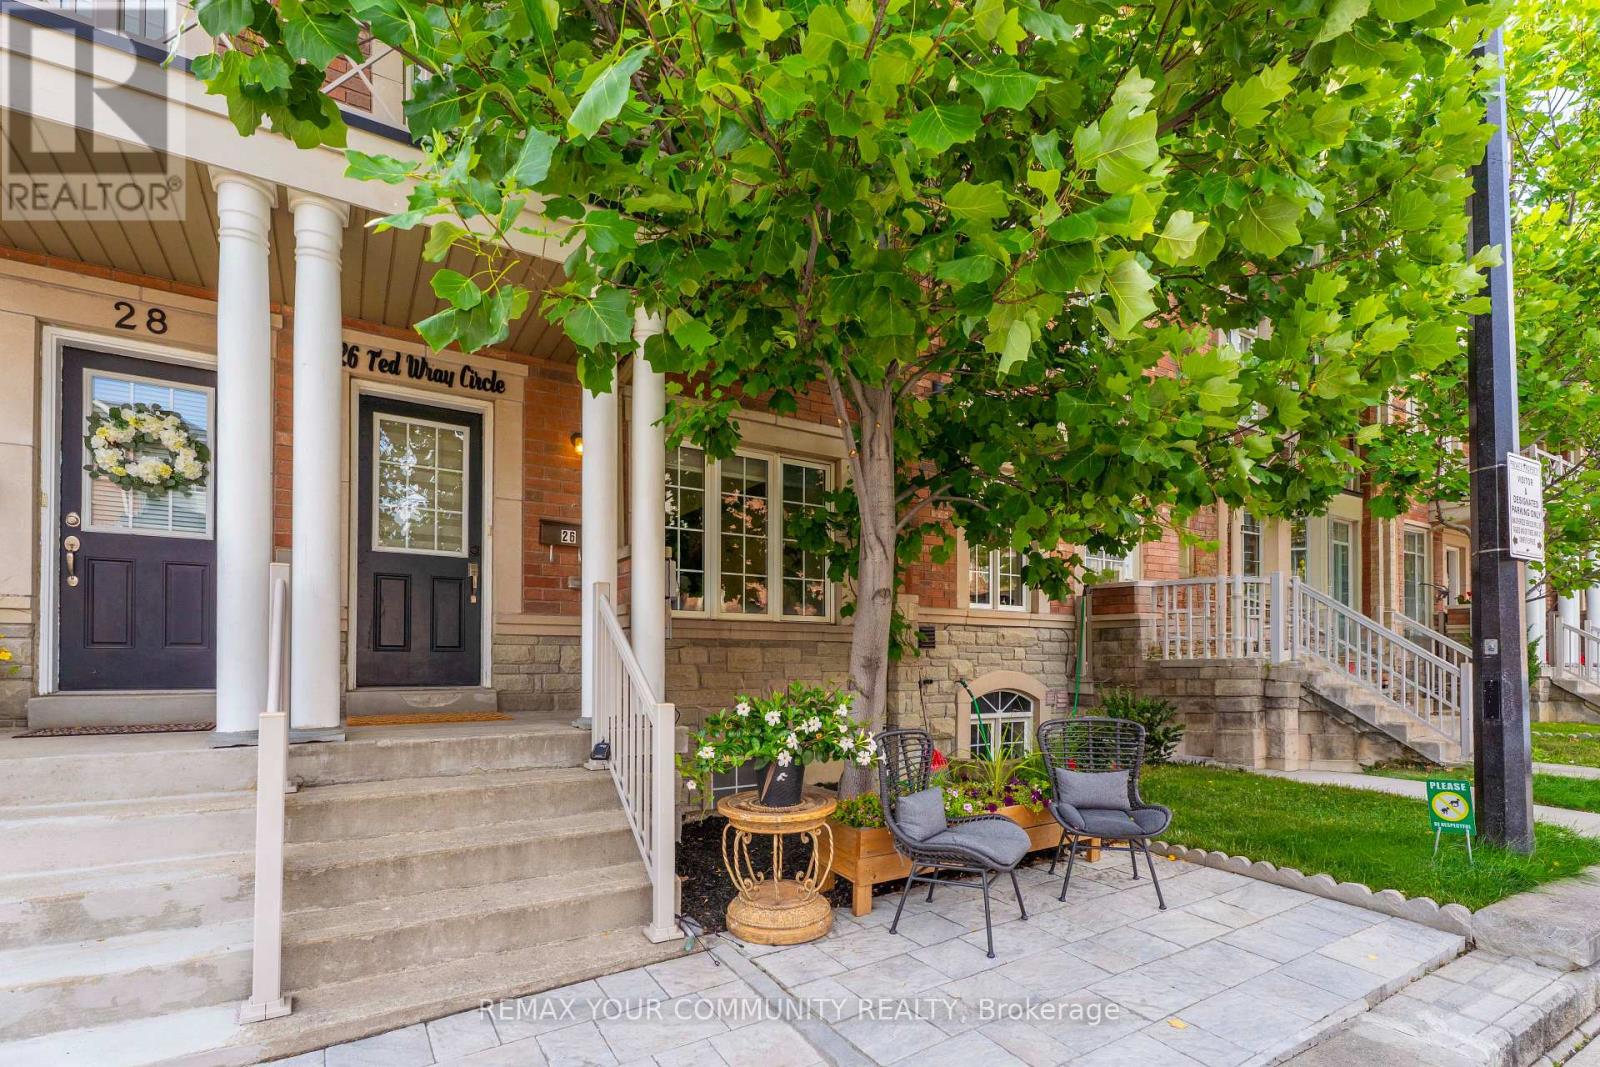
26 Ted Wray Circle
Toronto (Downsview-Roding-Cfb), Ontario
Welcome to 26 Ted Wray Circle - a beautifully renovated, turnkey home where modern elegance meets effortless everyday living.Renovated approximately two months ago, this exceptional 4-bedroom freehold townhome has been thoughtfully transformed with refined finishes and contemporary details throughout. The main floor features beautiful engineered hardwood flooring, fully redesigned accent walls, and bright, inviting living spaces. The staircase has also been completely redone, creating a sophisticated focal point throughout the home. Premium German LVP flooring continues throughout, offering the perfect blend of elegance, durability, and easy maintenance.The fuIIy renovated kitchen showcases updated cabinetry, a high-end refrigerator, and a beautifully 1 appointed coffee pantry/bar - seamlessly blending sophisticated design with everyday functionality.The second floor offers three bedrooms and a versatile living den, while the private third-floor primary suite creates a serene retreat with a custom accent wall. The finished basement adds an additional den, ideal for a home office, study, or flexible living space.Ideally situated in Oakdale Village, this quiet, family-friendly North York community is conveniently located near Oakdale Golf & Country Club, schools, parks, shopping, dining, transit, and everyday amenities.Beautifully renovated two months ago. Impeccably designed. Effortlessly sophisticated. Comeexperience the elegance of 26 Ted Wray Circle - you'll want to see it for yourself. (id:45725)
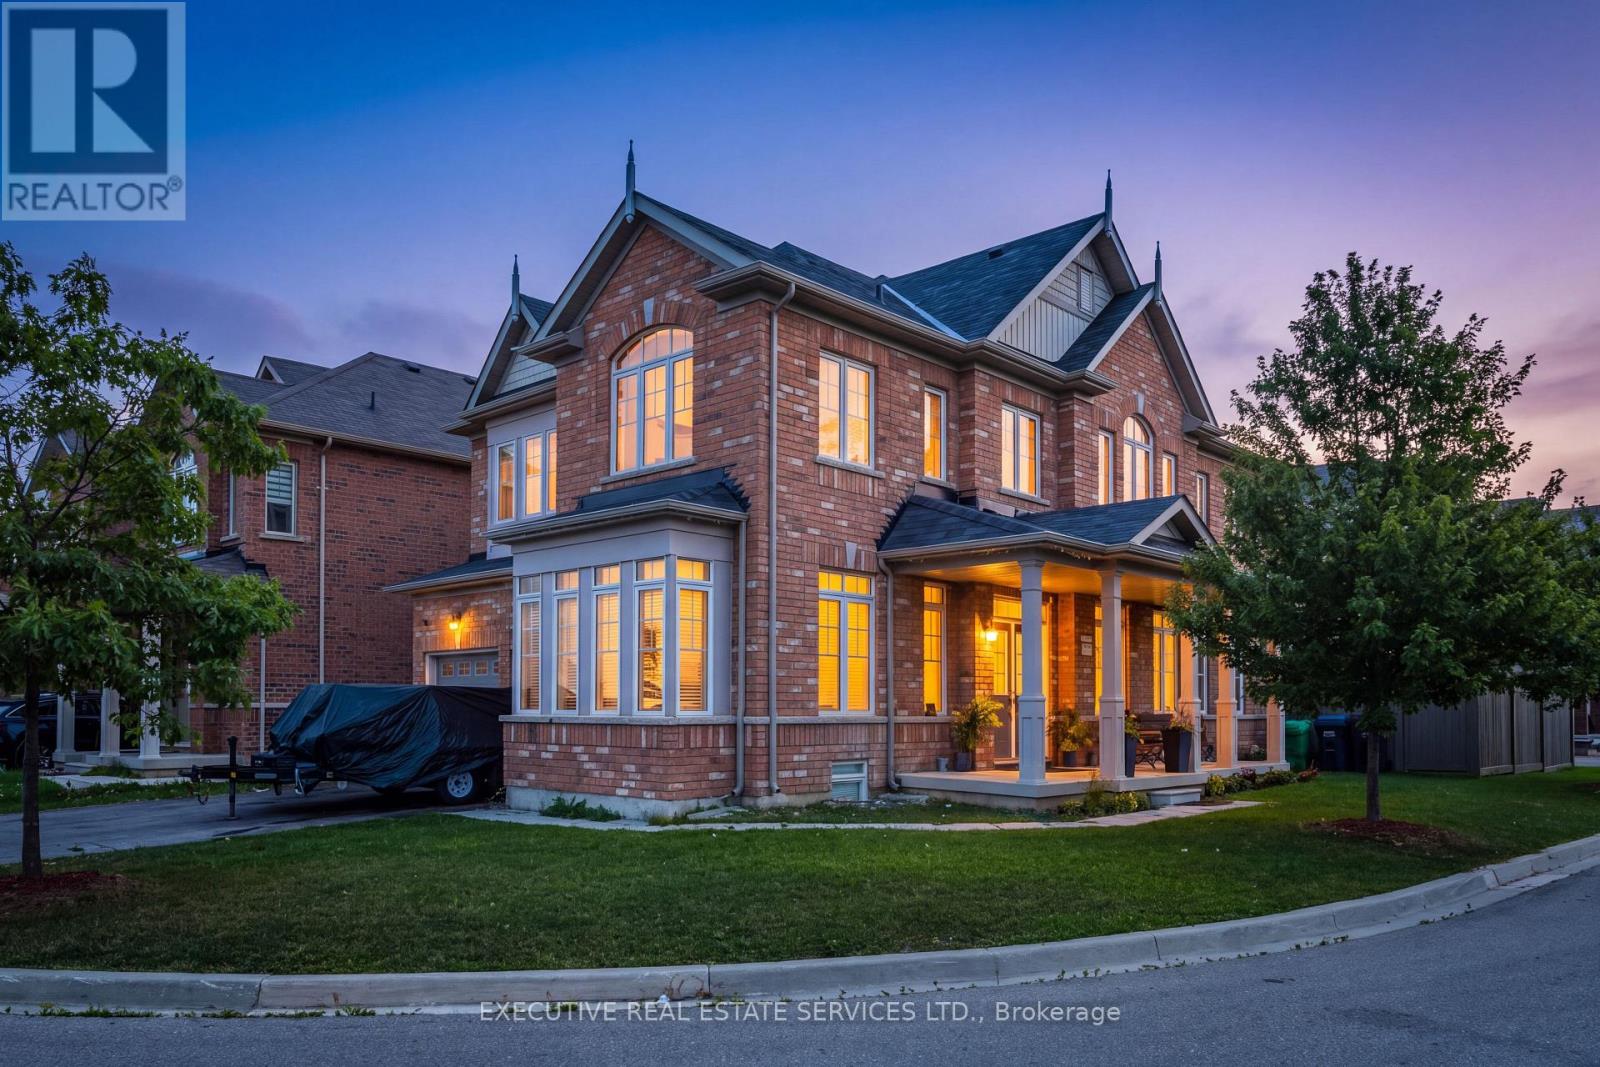
61 Truro Circle N
Brampton (Northwest Brampton), Ontario
Beautiful property available for Lease. 1 Car Parking: Driveway! Fully Upgraded Kitchen Steel Appliances! Located In One Of The Prime Locations & Family Orientated Neighborhood! Modern Looking Kitchen With Lot Of Storage Space! Master Bedroom With 5 Piece With Glass Shower! (4) Large Spacious Bedroom Full Of Sun Light and Lots Of Storage. (id:45725)
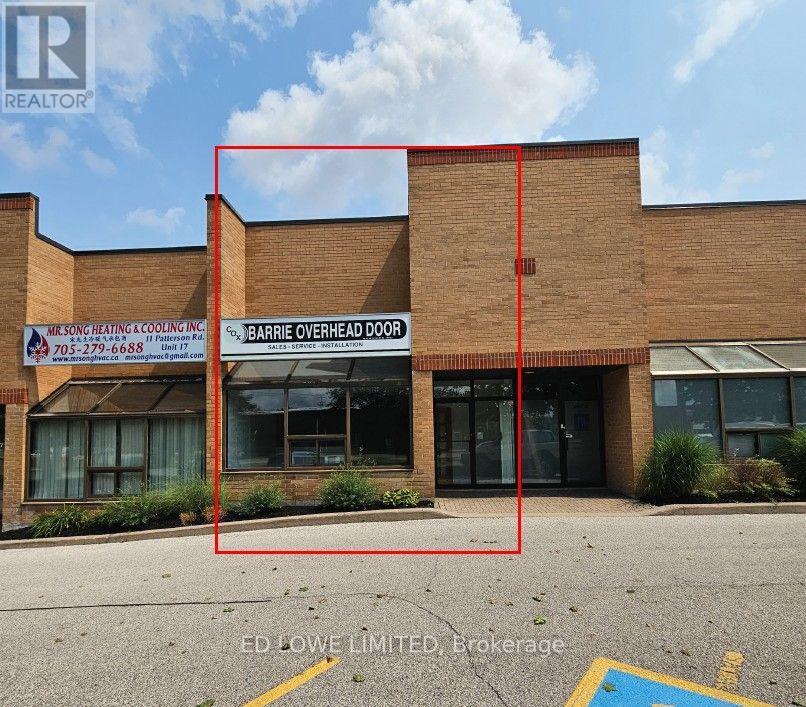
18 - 11 Patterson Road
Barrie (400 North), Ontario
This turn-key industrial condo in Barrie offers a total of 1,900 sf of usable space, combining a 1,500 sf ground floor with a 400 sf mezzanine. Strategically located in the center of Barrie, this property features highly sought-after industrial specifications and a flexible Highway Industrial (SP-135) zoning designation, making it an excellent opportunity for a business looking to scale or relocate. Here is a comprehensive breakdown of the property's key features, utilities, and zoning allowances. Ground Floor: 1,500 square feet of turn-key, move-in-ready space. Mezzanine: 400 square feet of spacious, integrated upper-level area. Warehouse Clear Height: 19 feet of vertical clearance, maximizing racking capacity. Loading Access: One 12' x 10' drive-in door suitable for commercial vehicles. Modernized office area with high-end finishes. Custom glass dividers and a clean glass entry door. Fully updated, modern washrooms. Electrical Supply: 60 Amp, 600 Volt power infrastructure. Completely outfitted for manufacturing, fabrication, or advanced tech equipment. (id:45725)