4 Gypsy Point Road Trent Lakes, Ontario K0M 1A0

$529,900
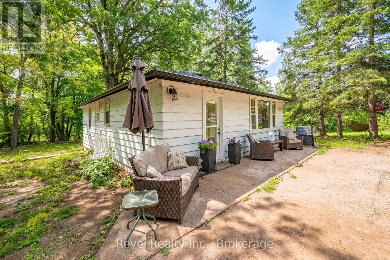
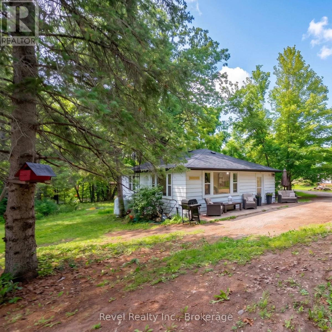
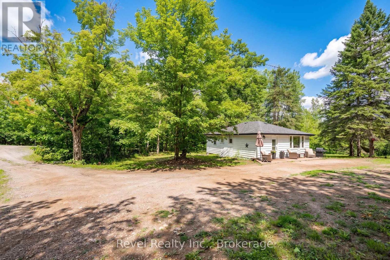
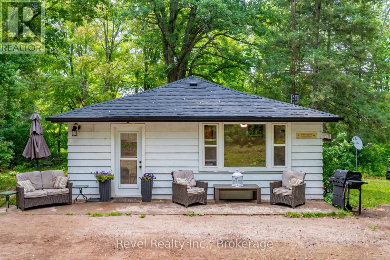
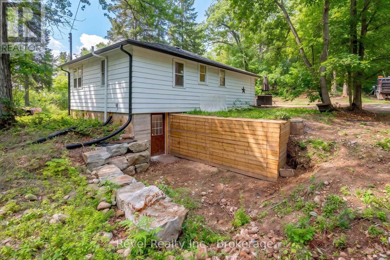
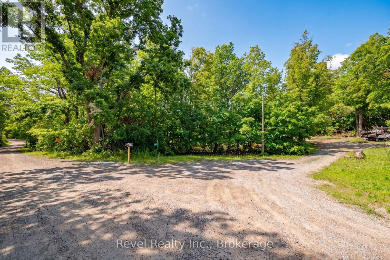
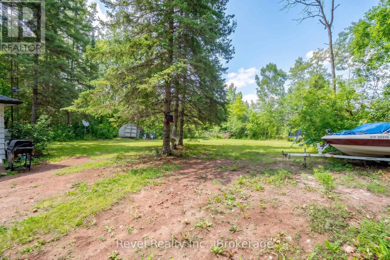
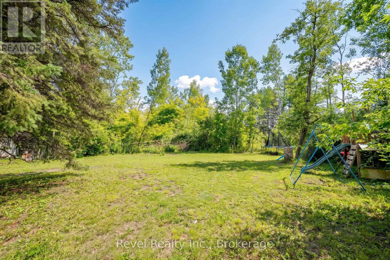
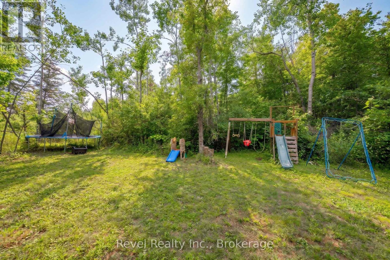
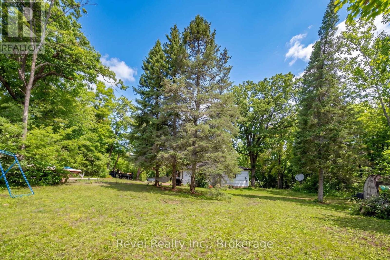
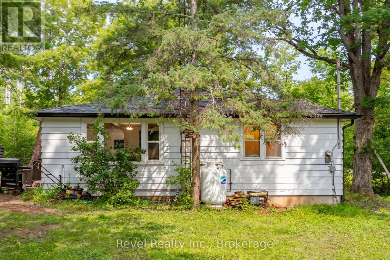
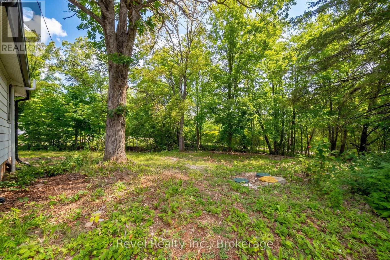
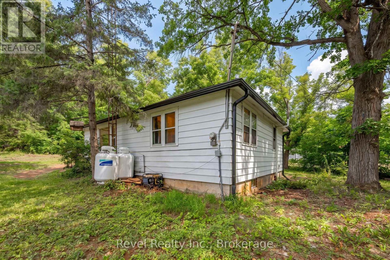
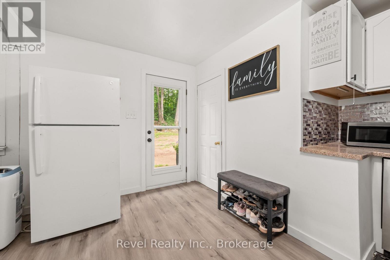
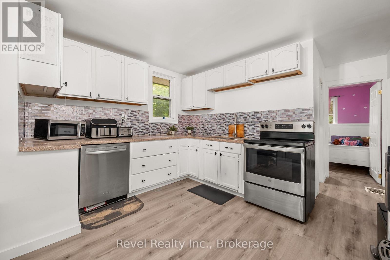
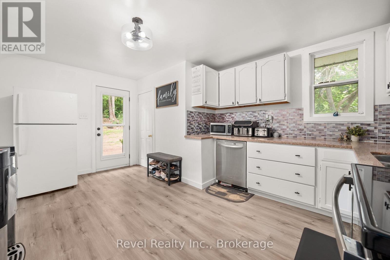
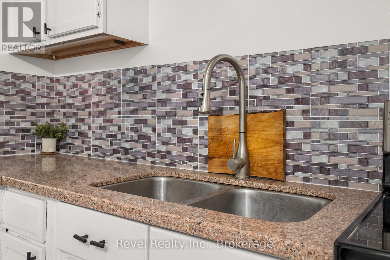
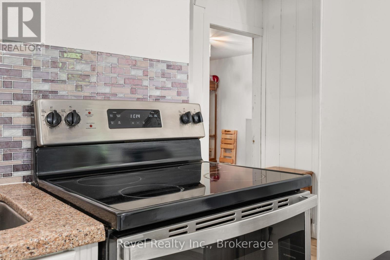
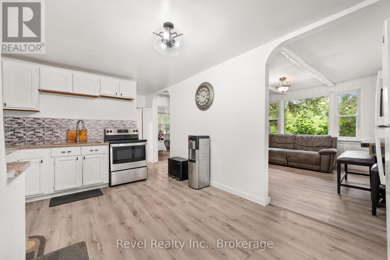
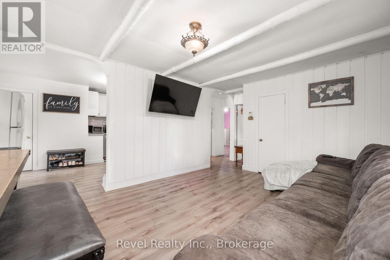
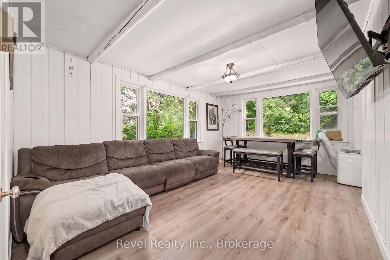
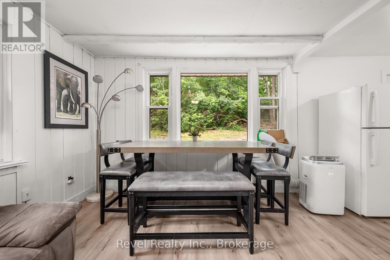
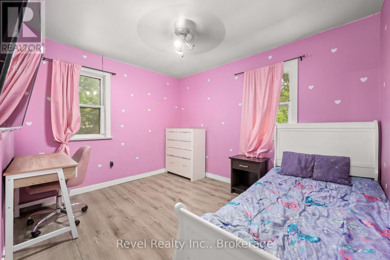
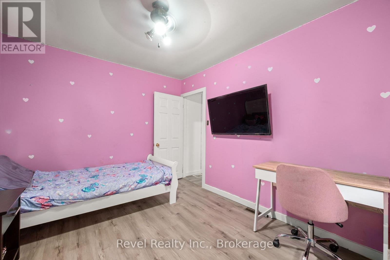
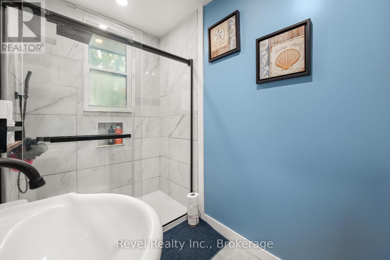
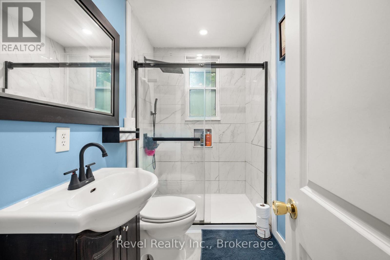
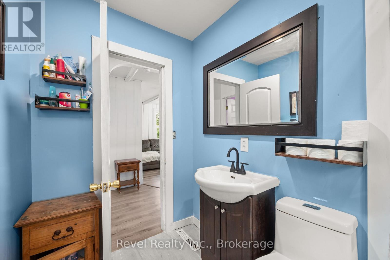
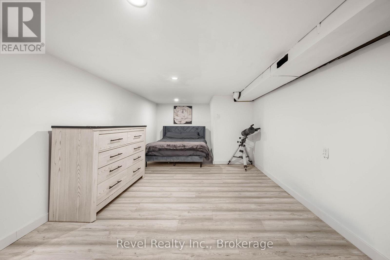
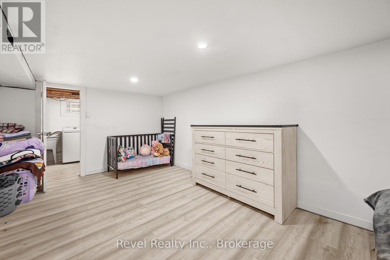
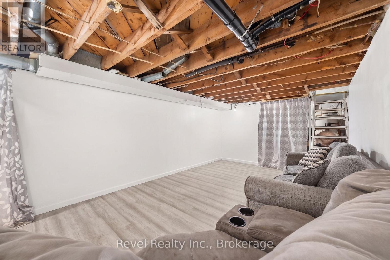
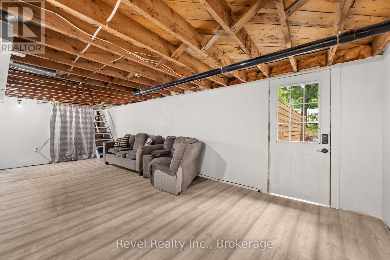
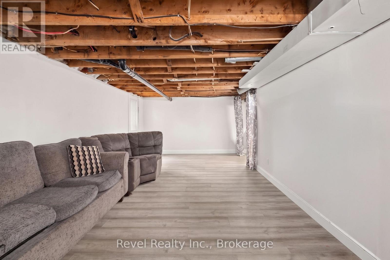
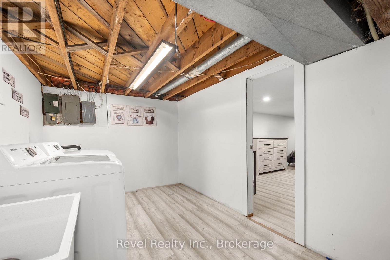
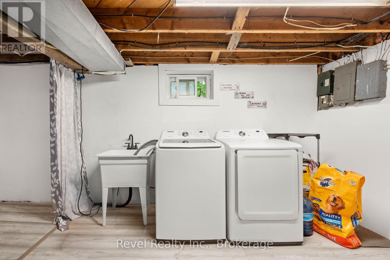
Escape to the Country Without Giving Up Convenience! This charming 2-bedroom bungalow offers the perfect combination of privacy, peaceful surroundings, and easy access to everything you need. Set on a beautifully treed private lot just minutes from Bobcaygeon and Lindsay, it's an ideal choice for first-time buyers, families, downsizers, investors, or anyone dreaming of a Kawartha getaway. Inside, the bright eat-in kitchen flows into a spacious living room filled with natural light and beautiful views of the surrounding trees. The full, partially finished basement adds valuable living space with a generous family room, laundry area, and flexible space ideal for a home office, games room, or hobby area. A separate entrance provides convenient access to the outdoors and adds excellent potential for future use. Step outside and enjoy the privacy of your own treed retreat. There's plenty of room for gardens, outdoor activities, entertaining, or relaxing around the fire under the stars. Enjoy all that the Kawarthas have to offer, with Bobcaygeon just a short drive away for boating, fishing, swimming, shopping, dining, and year-round recreation. Recent updates include roof (2026), septic system (2022), kitchen countertops, and bathroom updates. A great opportunity to own a private country property in a convenient, sought-after location! (id:45725)
Property Details
| MLS® Number | X13658788 |
| Property Type | Single Family |
| Community Name | Trent Lakes |
| Equipment Type | Water Heater, Propane Tank |
| Features | Carpet Free |
| Parking Space Total | 8 |
| Rental Equipment Type | Water Heater, Propane Tank |
Building
| Bathroom Total | 1 |
| Bedrooms Above Ground | 2 |
| Bedrooms Total | 2 |
| Appliances | Water Heater, Dishwasher, Dryer, Stove, Washer, Refrigerator |
| Architectural Style | Bungalow |
| Basement Features | Walk Out |
| Basement Type | Full |
| Construction Style Attachment | Detached |
| Cooling Type | None |
| Exterior Finish | Aluminum Siding |
| Foundation Type | Block |
| Heating Fuel | Propane |
| Heating Type | Forced Air |
| Stories Total | 1 |
| Size Interior | 700 - 1100 Sqft |
| Type | House |
Parking
| No Garage |
Land
| Acreage | No |
| Sewer | Septic System |
| Size Depth | 151 Ft |
| Size Frontage | 105 Ft |
| Size Irregular | 105 X 151 Ft |
| Size Total Text | 105 X 151 Ft |
| Zoning Description | Rr |
Rooms
| Level | Type | Length | Width | Dimensions |
|---|---|---|---|---|
| Basement | Family Room | 3.2 m | 7.31 m | 3.2 m x 7.31 m |
| Basement | Games Room | 3.04 m | 4.57 m | 3.04 m x 4.57 m |
| Basement | Laundry Room | 3.35 m | 2.44 m | 3.35 m x 2.44 m |
| Basement | Other | 4.57 m | 2.13 m | 4.57 m x 2.13 m |
| Main Level | Kitchen | 4.95 m | 3.45 m | 4.95 m x 3.45 m |
| Main Level | Living Room | 4.85 m | 3.48 m | 4.85 m x 3.48 m |
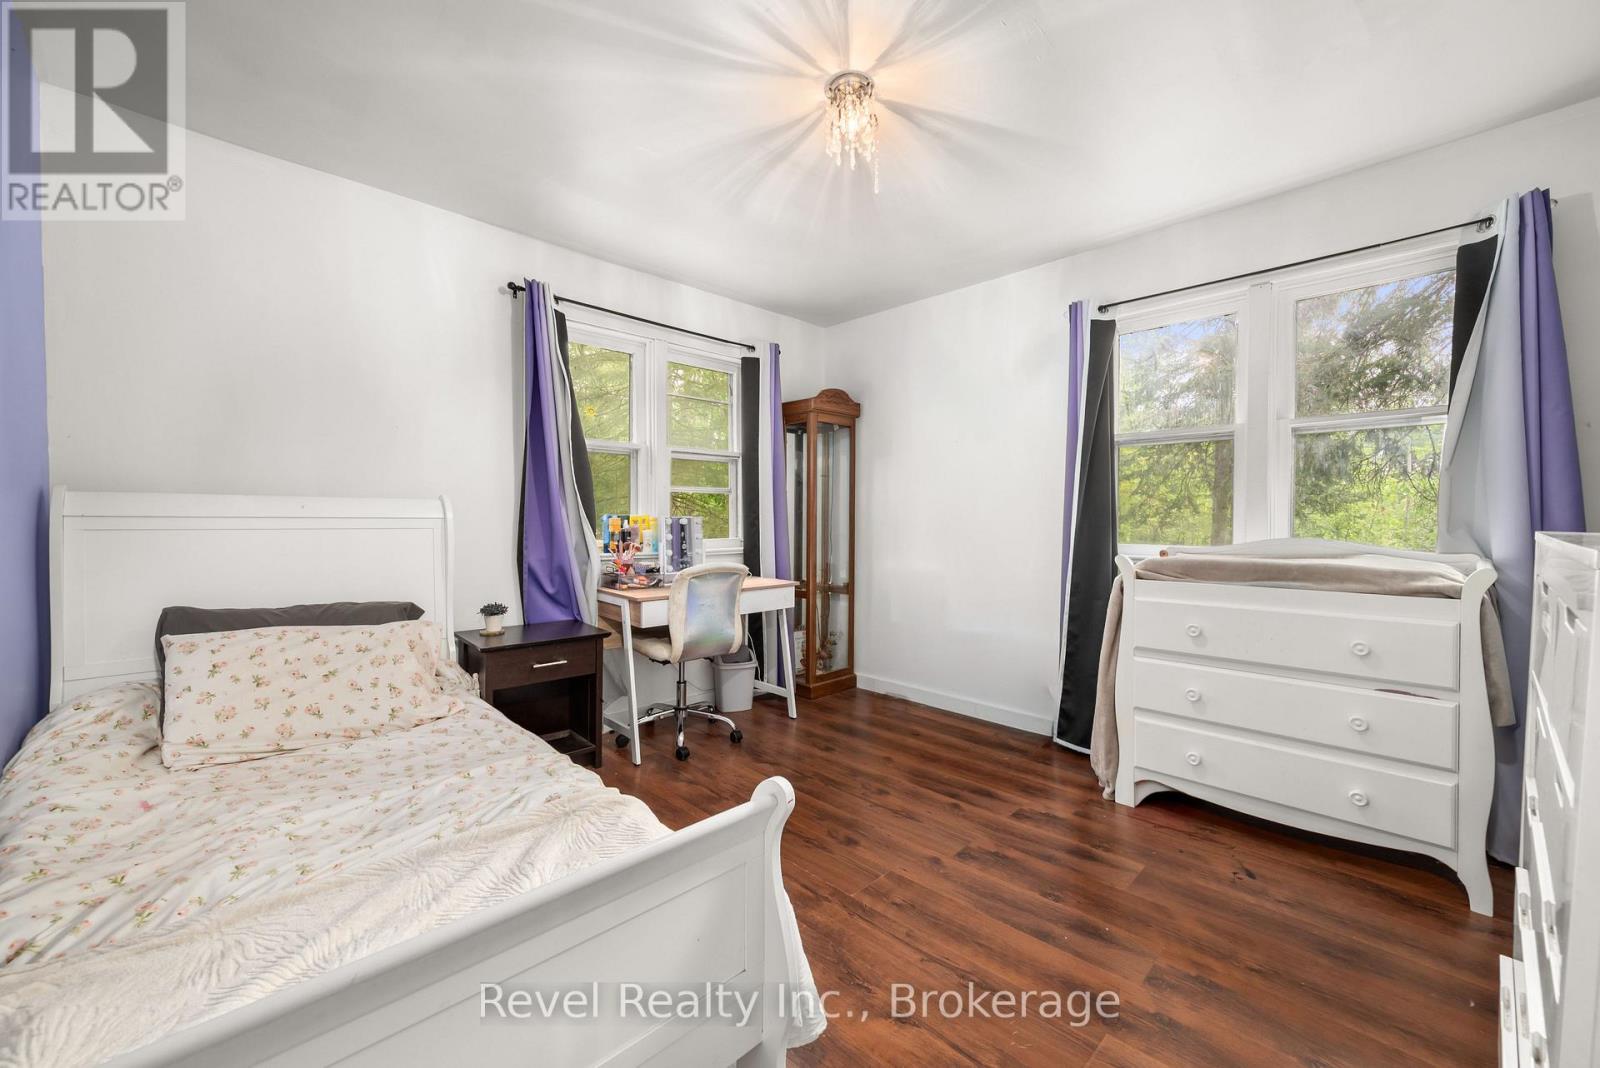
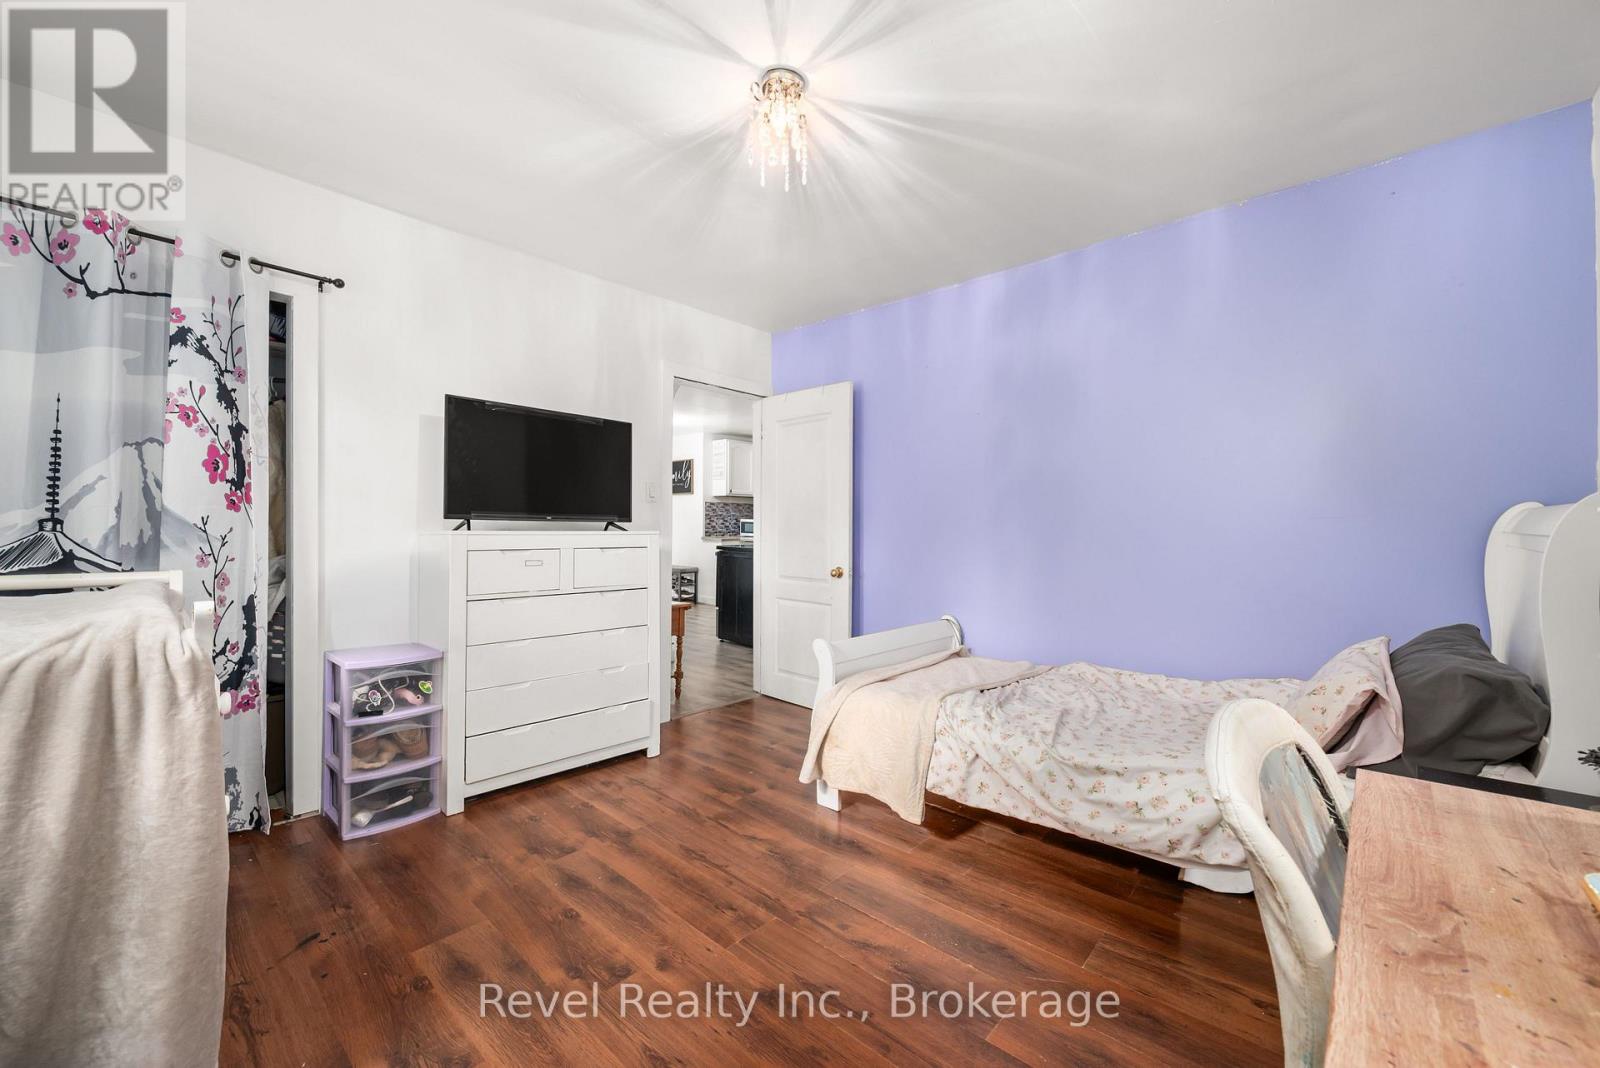
| Main Level | Primary Bedroom | 3.53 m | 3.51 m | 3.53 m x 3.51 m |
| Main Level | Bathroom | 3.04 m | 2.43 m | 3.04 m x 2.43 m |
| Other | Bedroom 2 | 3.48 m | 2.82 m | 3.48 m x 2.82 m |
https://www.realtor.ca/real-estate/30137285/4-gypsy-point-road-trent-lakes-trent-lakes
Interested?
Contact us for more information

The trademarks REALTOR®, REALTORS®, and the REALTOR® logo are controlled by The Canadian Real Estate Association (CREA) and identify real estate professionals who are members of CREA. The trademarks MLS®, Multiple Listing Service® and the associated logos are owned by The Canadian Real Estate Association (CREA) and identify the quality of services provided by real estate professionals who are members of CREA. The trademark DDF® is owned by The Canadian Real Estate Association (CREA) and identifies CREA's Data Distribution Facility (DDF®)
Durham Region Association of REALTORS®
Revel Realty Inc.
August 10 2026 07:17:14
