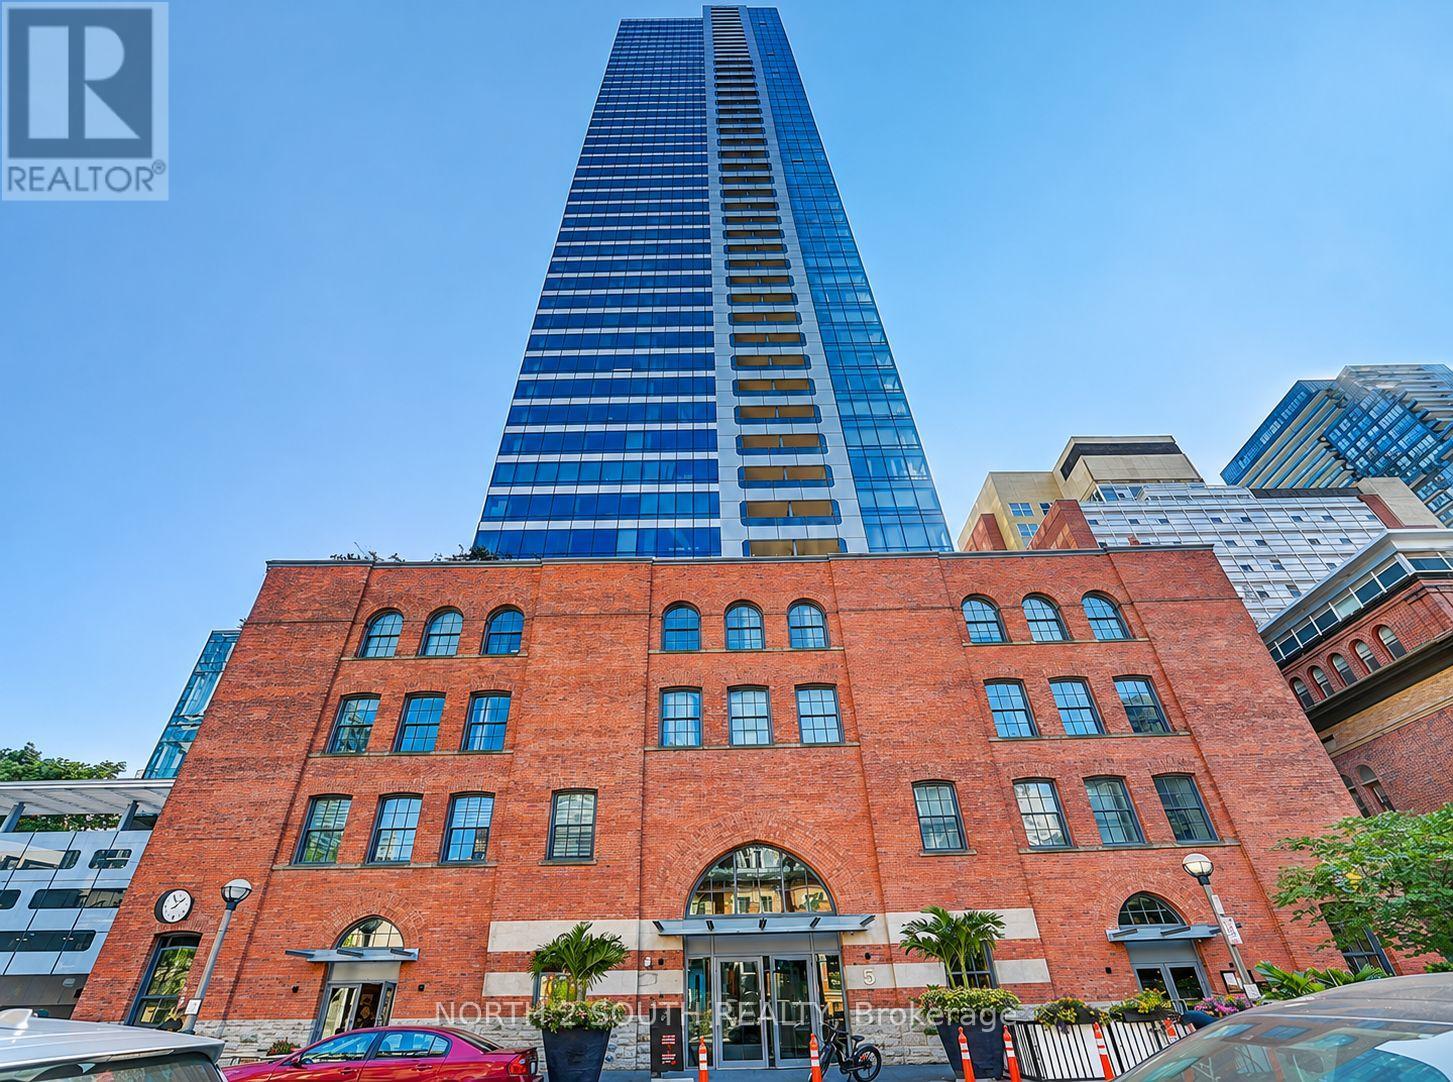
711 - 5 St. Joseph Street
Toronto (Bay Street Corridor), Ontario
Welcome to 5 St. Joseph Street! Experience modern downtown living in this **658 sq. ft. suite** featuring a functional layout, spacious bedroom, comfortable living area, and stunning east-facing city views. Enjoy a modern kitchen with a centre island and built-in Miele appliances, plus a **large open balcony**. Exceptional building amenities include a fully equipped gym, sauna, 24-hour concierge, outdoor terrace with beautifully landscaped gardens, and games room. Prime downtown location just steps to U of T, TMU, Eaton Centre, Shoppers Drug Mart, TTC, and the Financial District.**Water, heat, and one locker included! International students welcome.** (id:45725)
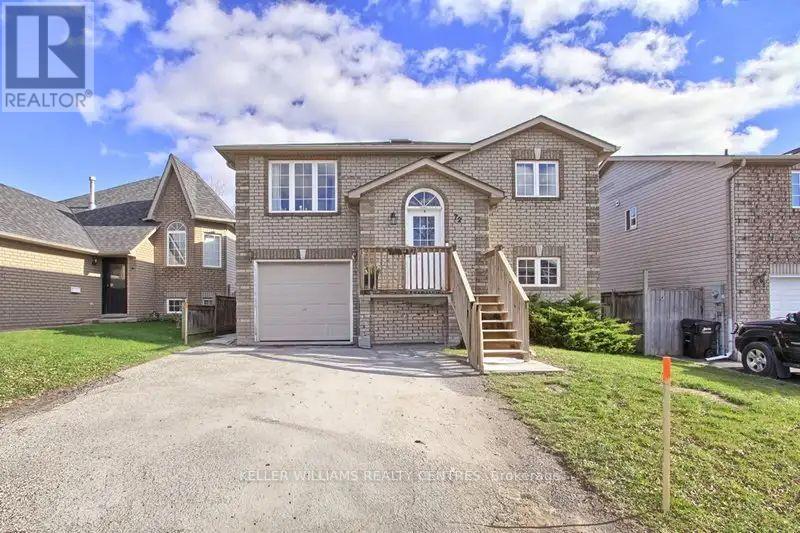
72 Ambler Bay
Barrie (Georgian Drive), Ontario
Welcome to this bright and spacious all-brick, all-inclusive 2-bedroom legal basement apartment located on a quiet, family-friendly street in desirable North Barrie. Offering a bright layout with laminate flooring throughout, this home features a private separate entrance and a rare walk-out to a shared large, fully fenced backyard. The living space includes two generously sized bedrooms, and 1 driveway parking space is included along with shared laundry facilities. Ideally situated with quick and convenient access to Highway 400, this property is just minutes from Georgian College, Royal Victoria Regional Health Centre, top public schools, grocery stores, shopping, coffee shops, restaurants, golf courses, local wineries, Little Lake, and Barrie's stunning waterfront. Available now for $1,900 per month all inclusive-a fantastic place to call home! (id:45725)
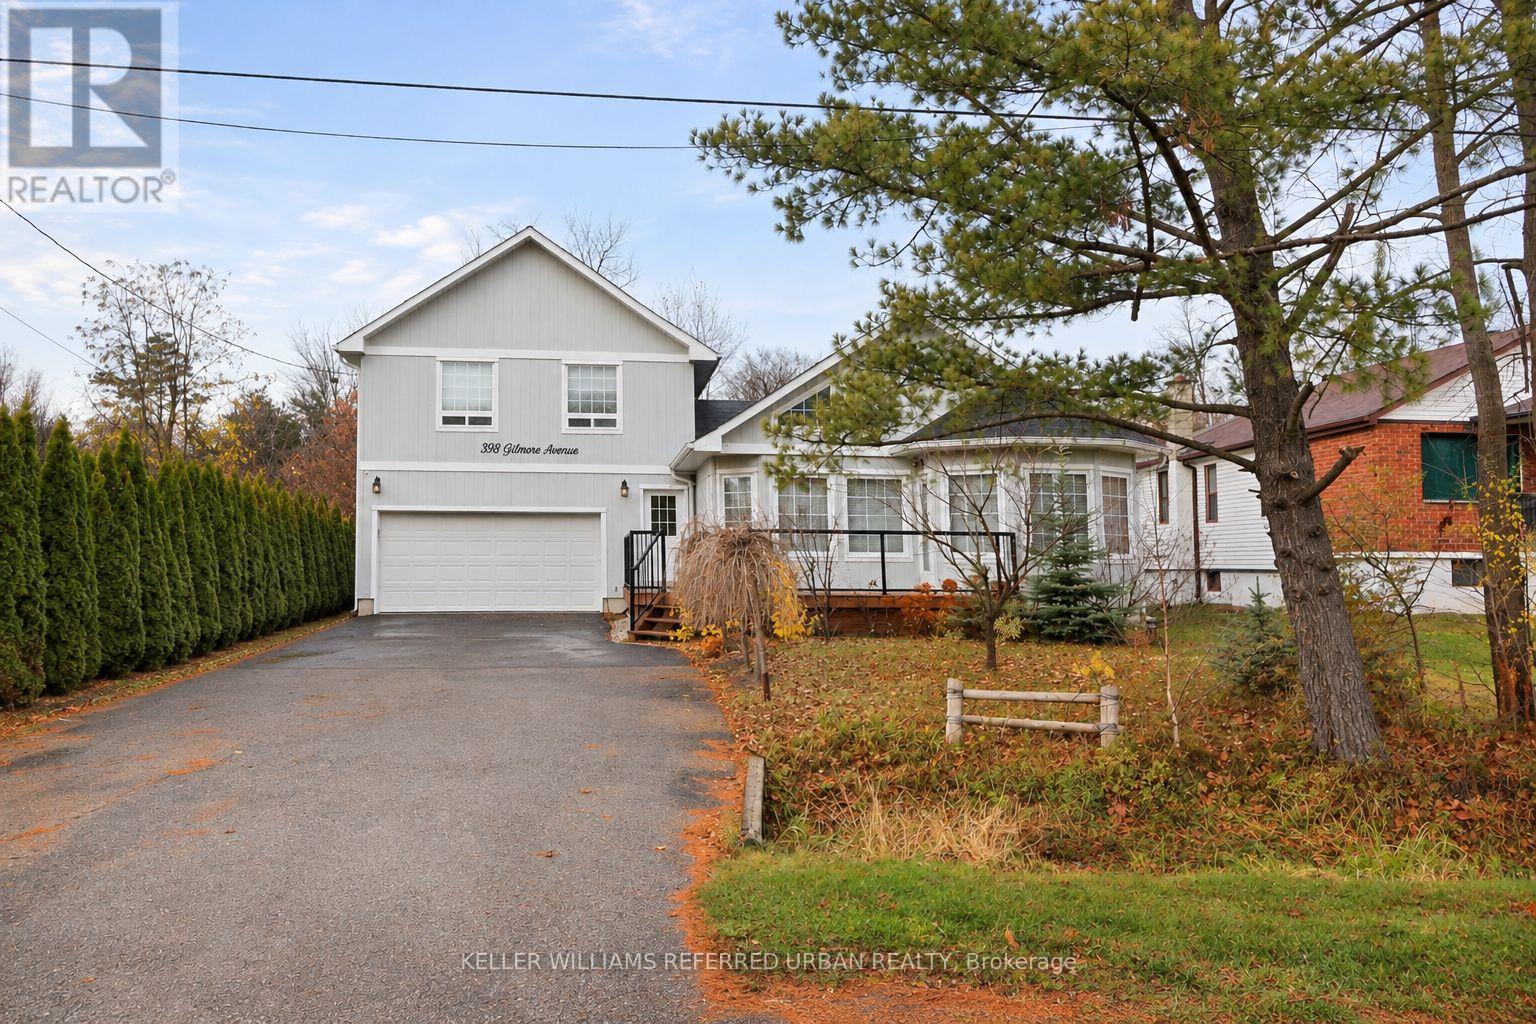
998 Gilmore Avenue
Innisfil (Lefroy), Ontario
Welcome to 998 Gilmore Avenue, a spacious and inviting fully detached 2-storey home offering 1,894 sq. ft. of living space, 4 bedrooms, and 3 bathrooms, situated on an impressive 65 x 184.5 ft. lot. Surrounded by mature trees and established greenery, this property offers an exceptional sense of privacy and plenty of outdoor space to enjoy. Step inside to discover soaring cathedral ceilings that create a bright, airy atmosphere throughout the main living area. The spacious eat-in kitchen flows seamlessly into the combined living room, creating a warm and welcoming setting for everyday living and entertaining. The thoughtfully designed main floor features a primary bedroom complete with a private 4-piece ensuite, along with a second bedroom that offers flexibility for guests, a home office, or additional family living. Upstairs, you'll find two additional bedrooms and a convenient 2-piece powder room, providing comfortable separation between living and sleeping spaces. Outside, the expansive backyard offers endless opportunities for gardening, outdoor entertaining, recreation, or simply enjoying the peaceful surroundings. A spacious front deck adds another inviting place to relax and unwind. With its generous lot, versatile floor plan, main-floor primary suite, and impressive cathedral ceilings, this home offers a wonderful combination of space, comfort, and privacy. (id:45725)
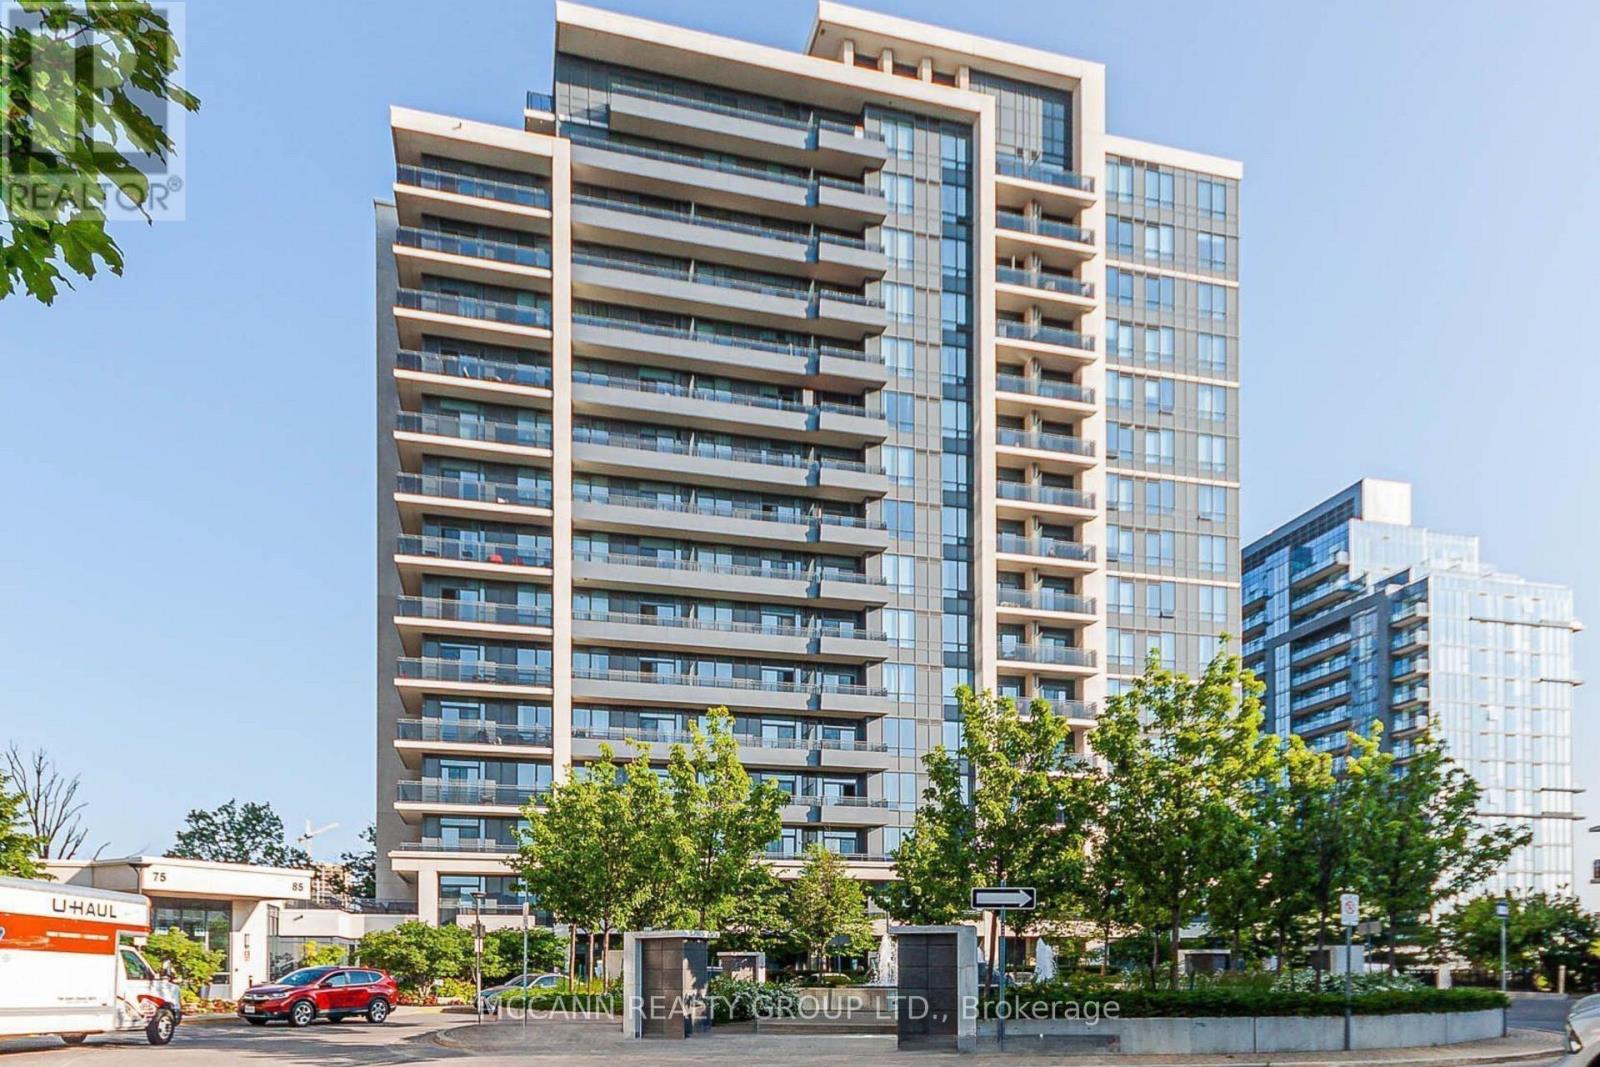
706 - 85 North Park Road
Vaughan (Beverley Glen), Ontario
Newer Flooring,1+1 Condo In The Heart Of Thornhill. 9Ft Ceilings, Unobstructed South View, Large Living/Dining Room With W/O To Large Balcony. Upgraded Laminate Floor T/O Open Concept Modern Kitchen W/Granite Counter, Backsplash , Stainless Steel Stove, Fridge & Dishwasher. Walk To Disera Shopping Village, Promenade Mall, Schools, Public Transit, Parks, Places Of Worship. No Pets ,No Smoking. Unit Has Been Professionally Cleaned and Painted. - Virtually Staged (id:45725)
79 Vail Meadows Crescent
Clarington (Bowmanville), Ontario
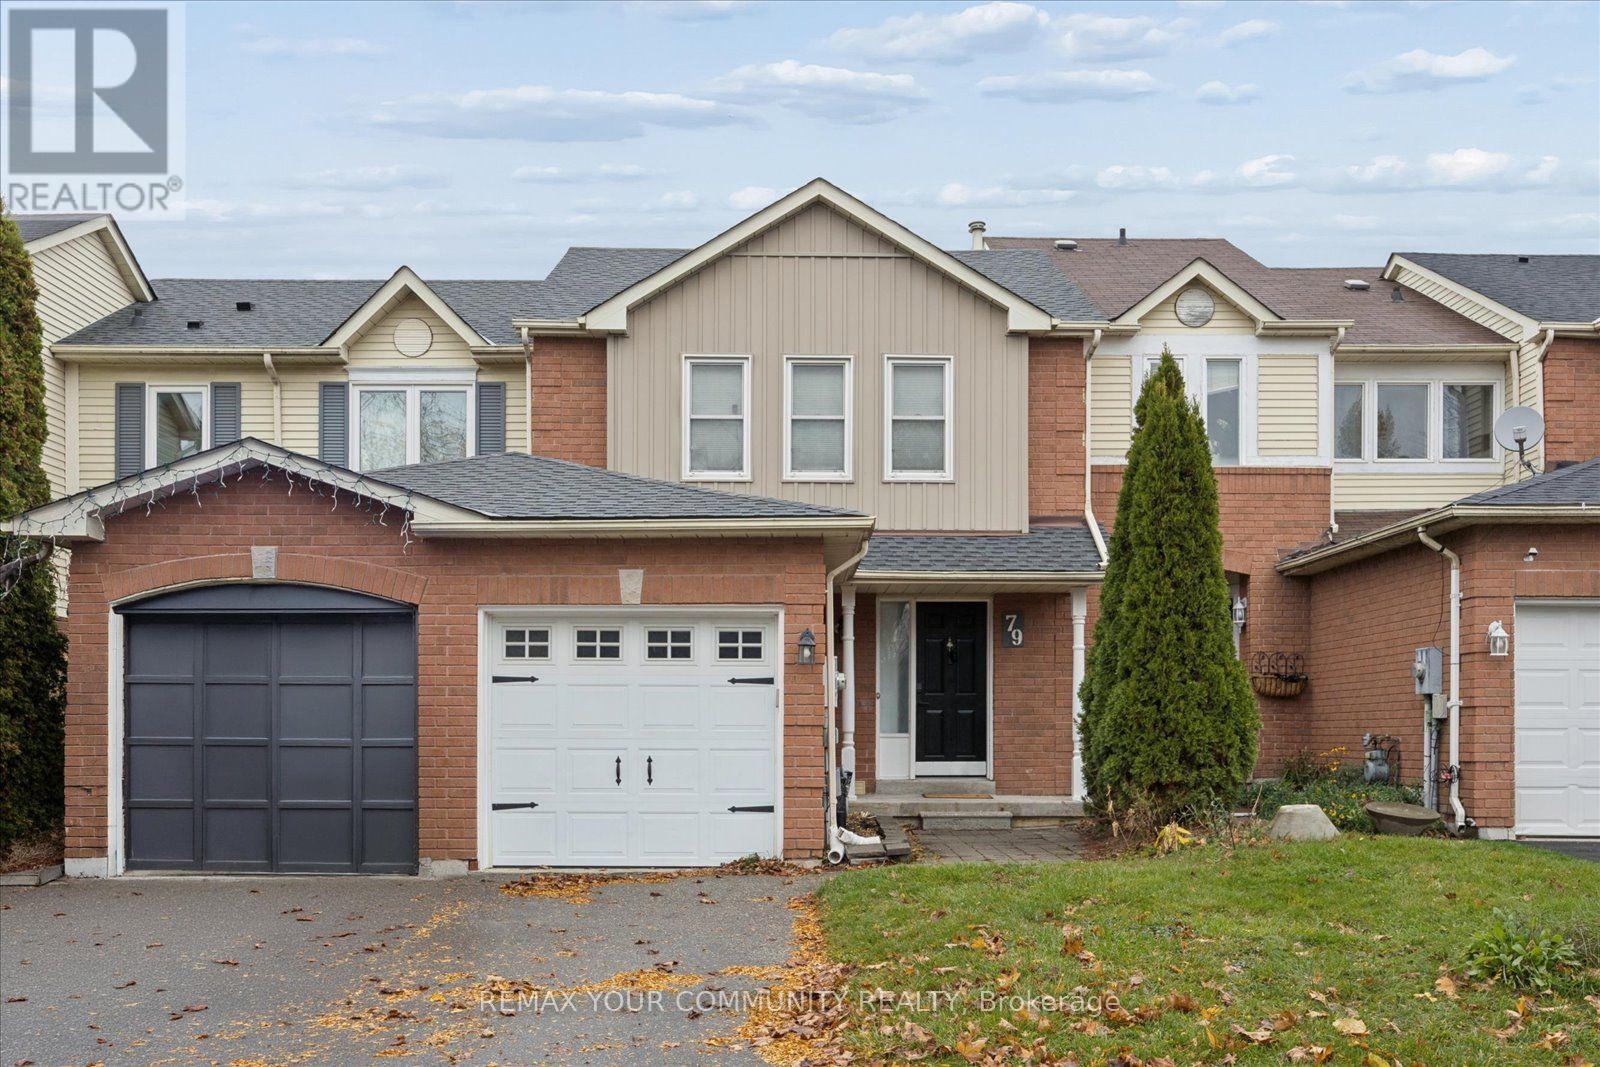
This wonderful 3 bedroom, 2 bath freehold townhome in desirable Aspen Springs area of Bowmanville. Featuring updated modern galley style kitchen, bathrooms updated with porcelain tile flooring and vanities, upgraded light fixtures. Walk-out from dining room to large fenced yard. Great location just minutes to the 401, transit and shopping. Perfect for first time home buyers or downsizers! (id:45725)
271 Linden Avenue
Burlington (Shoreacres), Ontario
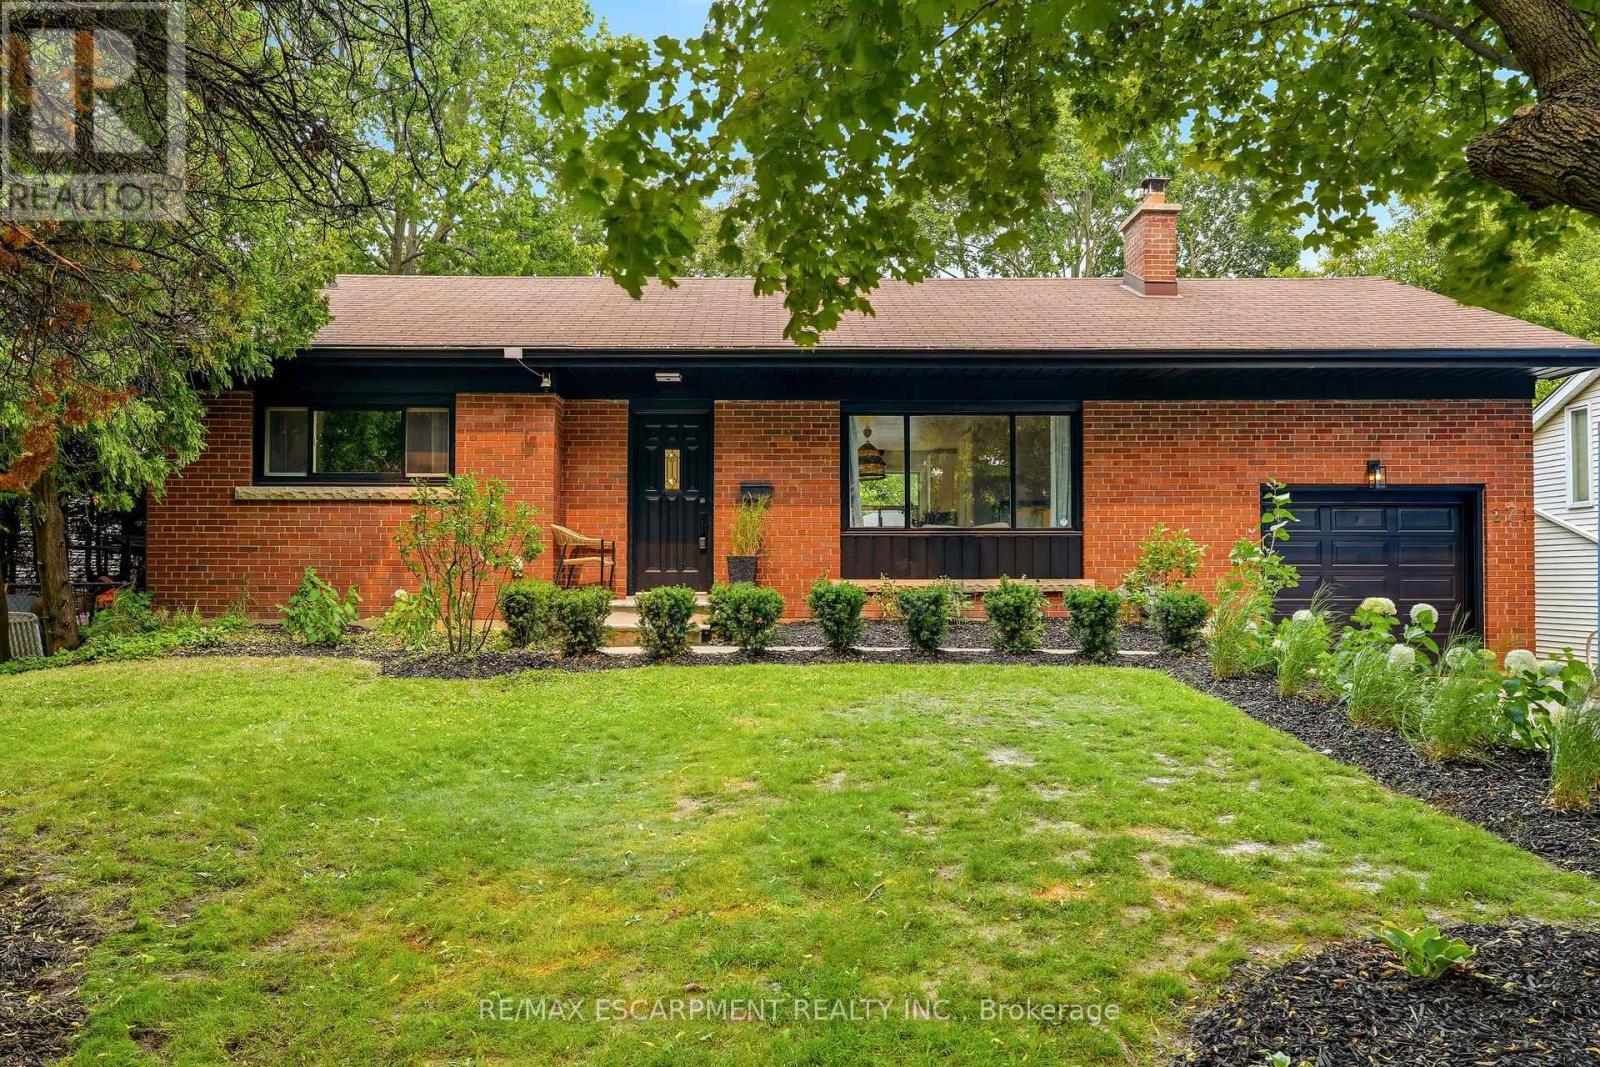
Renovated bungalow in sought-after Shoreacres, south of Spruce Avenue, on a quiet, established street in a prime location just one block from the lake and one block from the park. Offering 3+2 bedrooms and 2 updated bathrooms, the open-concept main floor features a renovated kitchen with quartz countertops, stainless steel appliances and laminate flooring throughout. The private primary bedroom is thoughtfully separated from the two additional main-floor bedrooms. The finished lower level offers 2 additional bedrooms, a full bathroom and spacious family room. Situated on a private, mature lot in one of Burlington's most desirable neighbourhoods, this property offers excellent versatility. Enjoy the home as it is, take it to the next level with further renovations, or explore the opportunity to build your dream home. Custom plans are available for a stunning 3,300 sq. ft. two-storey residence. An exceptional opportunity to own in a prime Shoreacres location. (id:45725)
288 Ridge Road N
Fort Erie (Ridgeway), Ontario
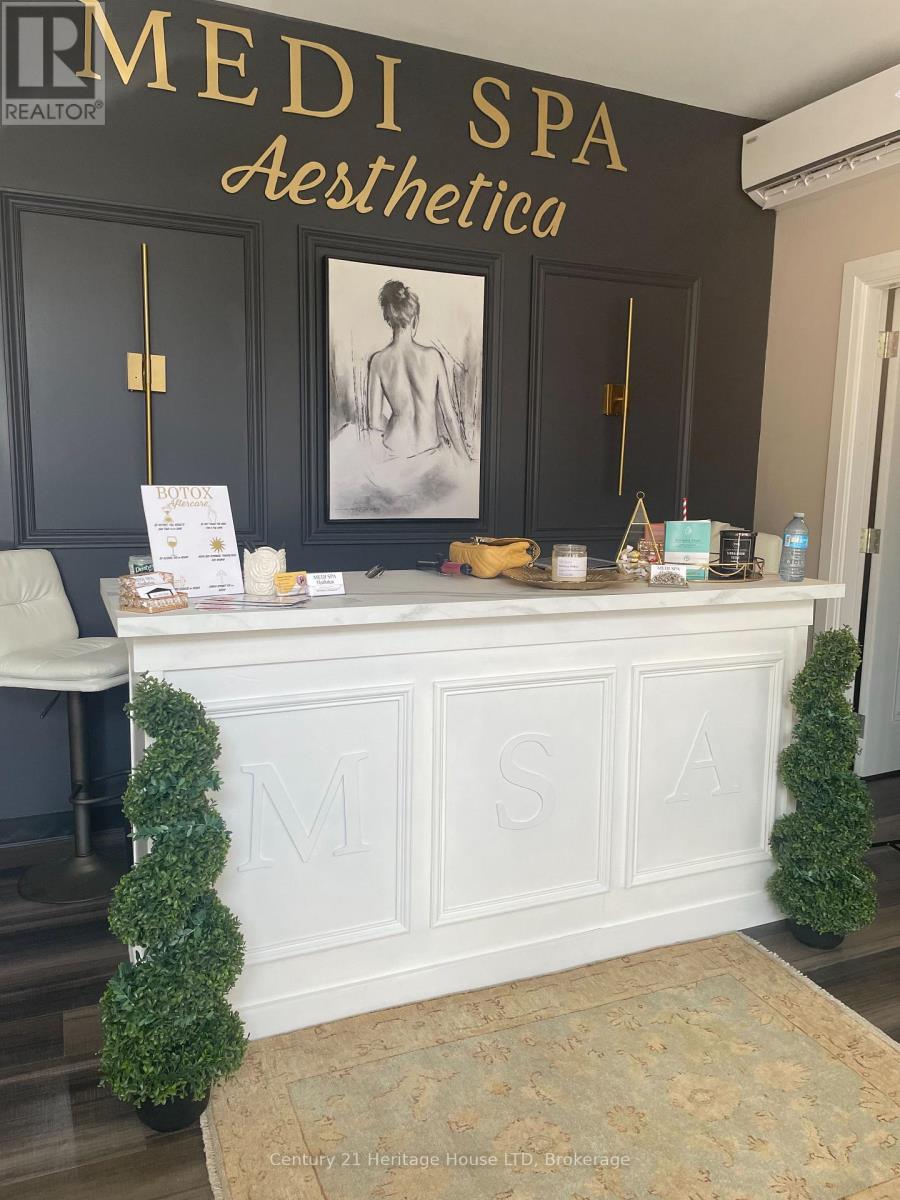
An opportunity to establish your business in a sleek, stylish, and upscale professional setting in the heart of downtown Ridgeway. Private rooms are available for lease within an upcoming medical aesthetics spa, currently undergoing renovations with an anticipated opening in early 2027.Designed to offer a modern and welcoming environment, the spa will provide a range of state of the art aesthetic services, to include but not limited to skin treatments, Botox, and IPL treatments. This is an opportunity for professionals in complementary industries, particularly those specializing in beauty, aesthetics, health, and wellness, to establish their business within a shared setting alongside other service providers. Position your business in a professionally designed space where complementary services can create opportunities for collaboration and client referrals. Be part of Ridgeway's growing business community and establish your presence in this exciting new space. (id:45725)
305 - 11 Lillian Street
Toronto (Mount Pleasant West), Ontario
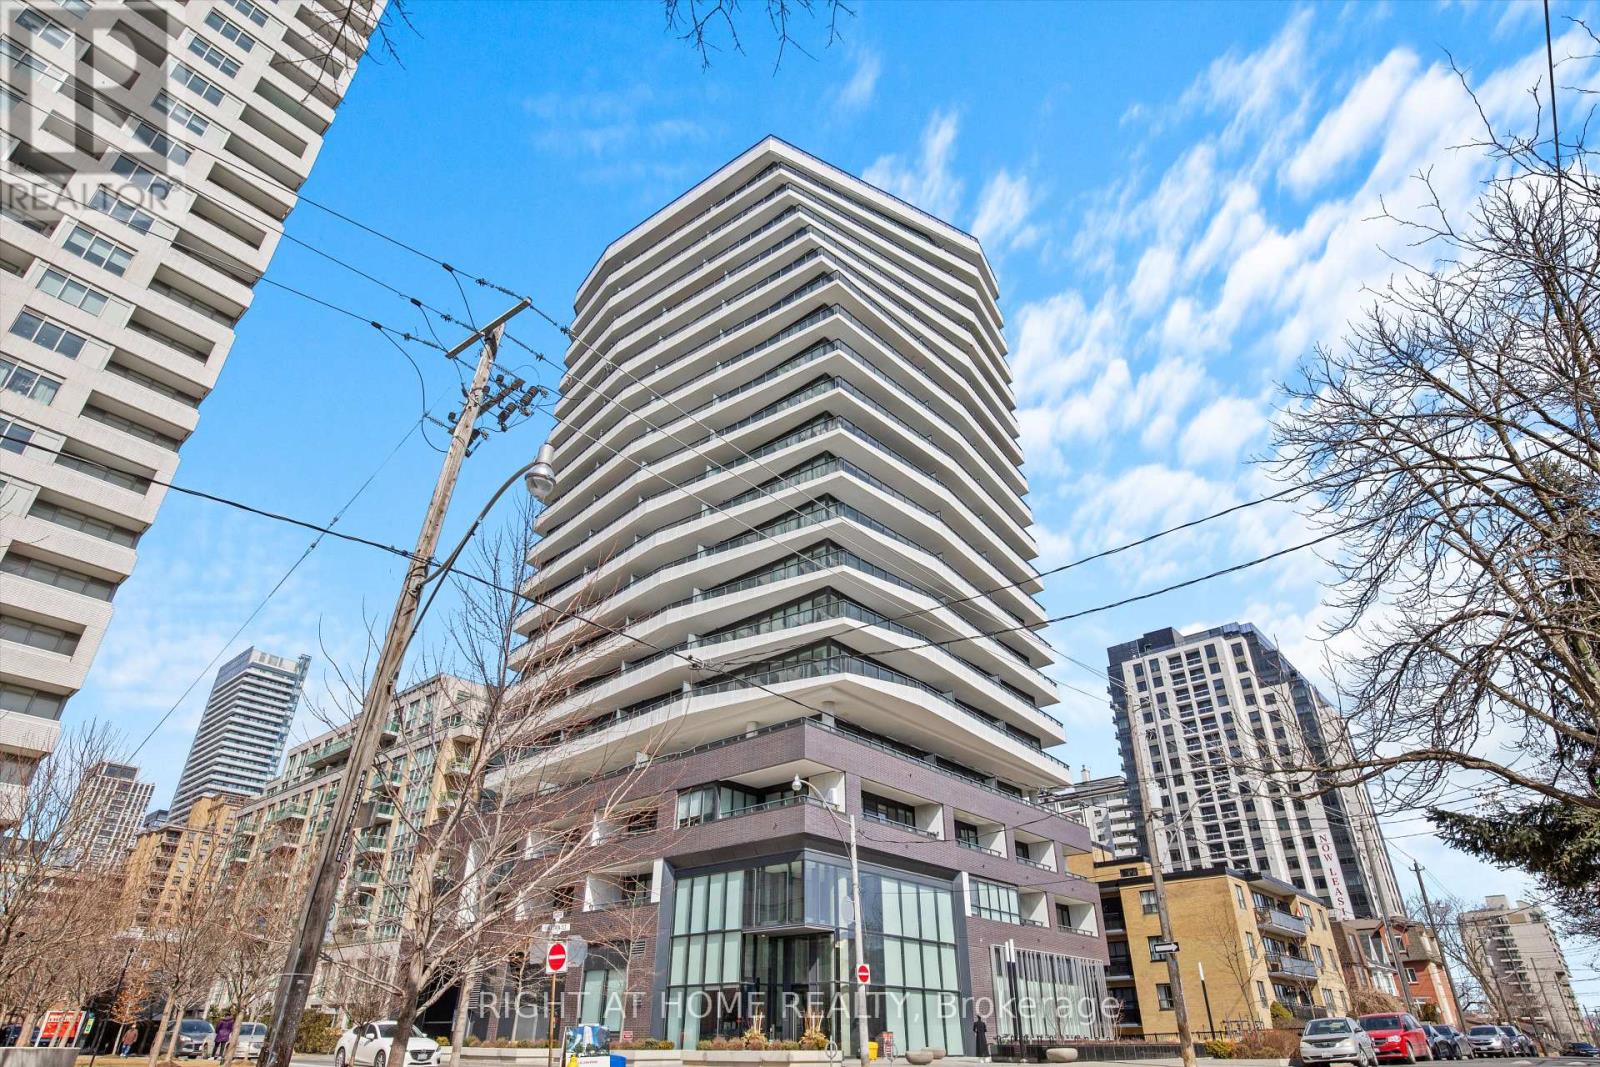
Don't miss this incredible opportunity to live in a highly sought after contemporary boutique residence in the heart of Midtown! Welcome to 305-11 Lillian St at Distinction Condos, providing serene city living, just steps from Yonge & Eglington and Mount Pleasant. Offered at $2700/month with 1 parking space, 1 locker, water, and wifi included, this beautifully maintained 1 bed+den unit features modern finishes, an abundance of natural light, and a rare oversized private balcony with BBQ/gas hookup overlooking green space! Plus, the balcony comes equipped with string lights and tiling. This functional layout features a spacious den, designer kitchen, and floor-to-ceiling windows. The kitchen showcases sleek cabinetry, quartz counters, a stylish backsplash and integrated Miele appliances, while the den adds valuable additional space for working from home. Soaring 9ft ceilings and large windows create a bright and airy feel with beautiful sunset views! Additional conveniences include a 4-piece bathroom and in-suite full size Whirlpool washer & dryer. Enjoy effortless apartment living in this exceptional building equipped with 24/7 concierge, visitor parking, gym, cycling room (w/ peloton bike), 2 party rooms, and rooftop patio with BBQ. Additional perks include a storage locker conveniently located on the same level and visitor parking + guest accommodations. This fantastic location immerses you in all of Midtown Toronto's amenities: Eglington Crosstown Subway, TTC access, restaurants, cafes, shopping, grocery stores including Loblaws & Farm Boy, and neighbourhood green spaces all nearby. Luxury, comfort, and convenience all in one! (id:45725)
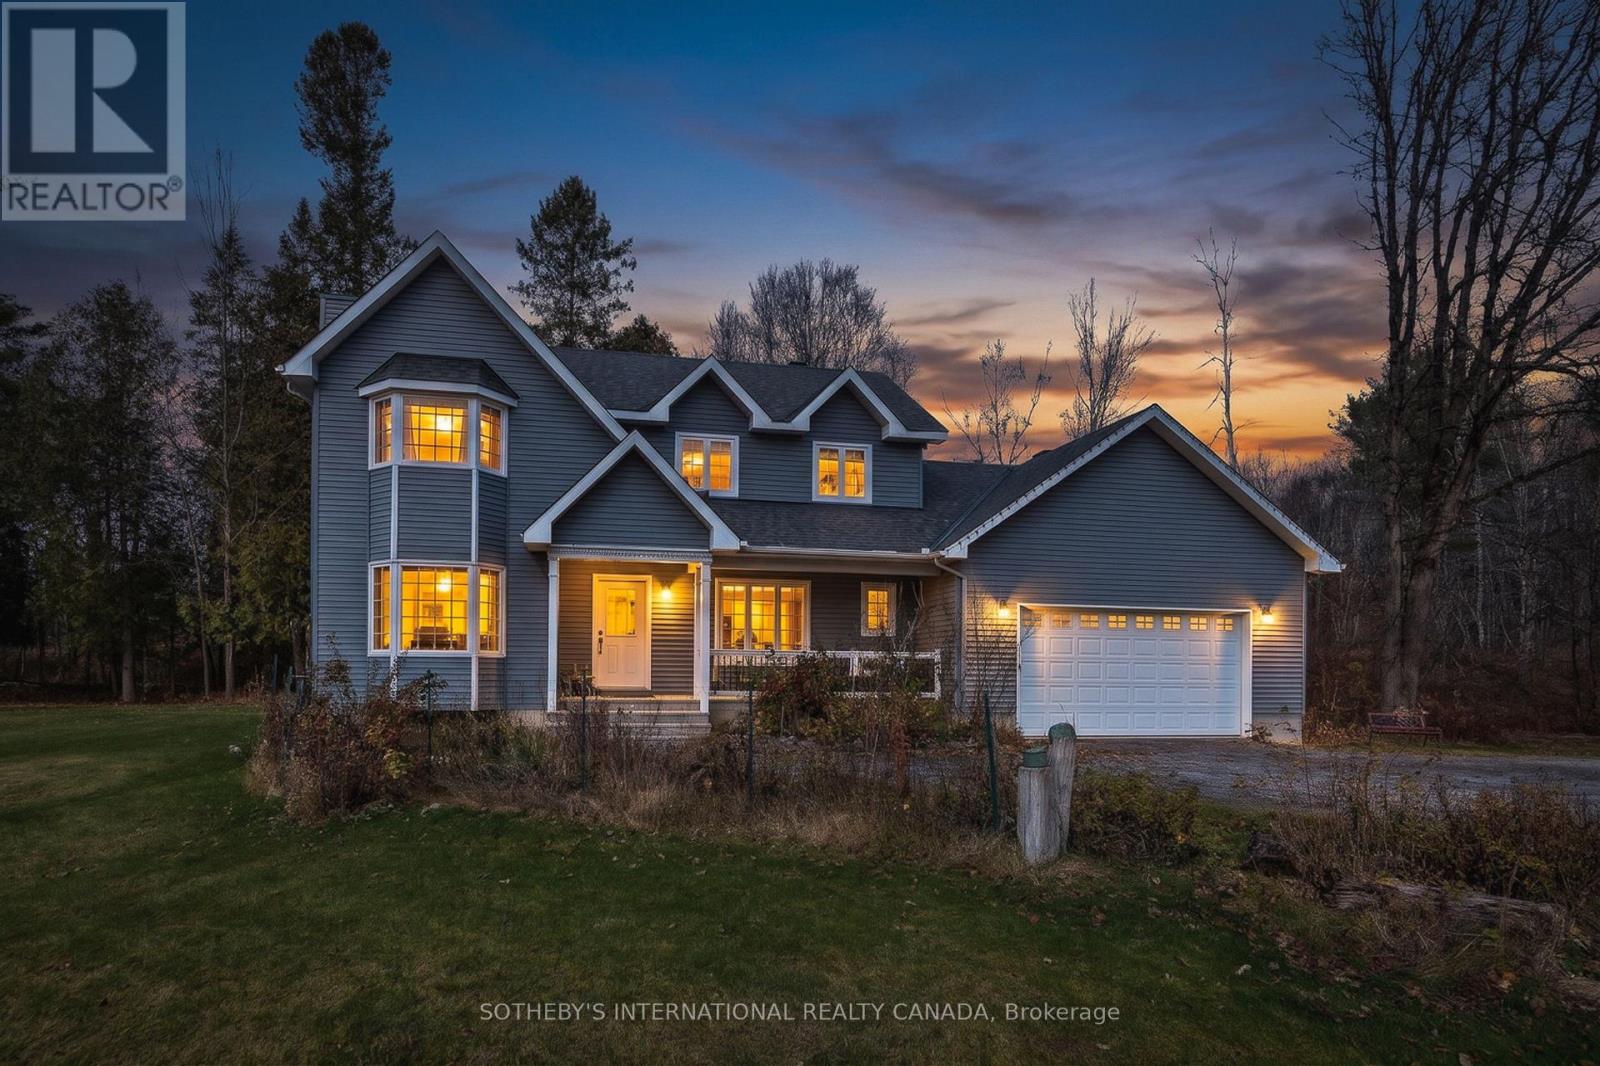
540 May Dean Drive
Ottawa, Ontario
There is something extraordinary about a place where nature sets the rhythm of everyday life. Set on two private acres in Ottawa's picturesque Galetta community, 540 May Dean Drive offers a rare sense of privacy, freedom, and connection to the outdoors. Mornings begin with birdsong, deer wander among mature trees, and each season reveals another beautiful side of the surrounding woodland. For nature lovers and outdoor enthusiasts, this is a setting to savour. Enjoy coffee on the covered veranda, gather with friends on the patio, or simply watch the landscape come alive. Inside, the welcoming two-storey home offers hardwood floors and an open-concept main level with a propane fireplace and patio doors leading to the backyard. A practical kitchen, main-floor laundry, and mudroom support everyday living. Upstairs, three spacious bedrooms and two full bathrooms include a generous primary retreat with a walk-in closet, private ensuite bathroom, and a rough-in for a future gas fireplace. The finished lower level offers flexible space for recreation, hobbies, or a home office, while the oversized attached garage provides room for vehicles and outdoor equipment. A complete Starlink system offers high-speed internet connectivity. Situated on a quiet country road within the City of Ottawa, with convenient access to Kanata, the property balances peaceful rural living with modern convenience. For those who believe true luxury is found in privacy, natural beauty, and the freedom to live at their own pace, 540 May Dean Drive presents a compelling opportunity. Discover a place where the landscape becomes part of your lifestyle, and where coming home feels like leaving the world behind. (id:45725)
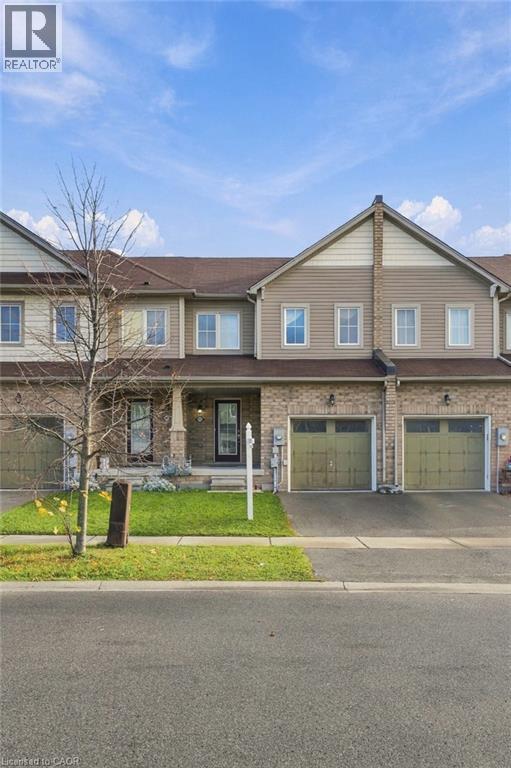
245 Powell Road
Brantford, Ontario
Looking for a place to call home in West Brant? This bright and spacious 3-bedroom, 2.5-bathroom home offers the perfect combination of comfort, functionality and a fantastic family-friendly location! Step inside to a welcoming open-concept main floor designed for both everyday living and entertaining. The generous living and dining areas flow effortlessly into a well-appointed kitchen featuring ample cabinetry, stylish finishes and plenty of counter space. Upstairs, retreat to the spacious primary bedroom complete with a walk-in closet and private ensuite. Two additional bedrooms and a full bathroom provide plenty of room for family, guests or a home office. The unfinished basement offers convenient laundry facilities and excellent storage space, while the attached single-car garage adds everyday practicality. Step outside to your own fully fenced, private backyard, ideal for summer BBQs, relaxing evenings or outdoor play. Nestled in West Brant's welcoming community, you'll enjoy easy access to parks, schools, shopping and all the essentials. A wonderful opportunity to enjoy comfortable living in a neighbourhood you'll love! Tenant responsible for utilities. (id:45725)
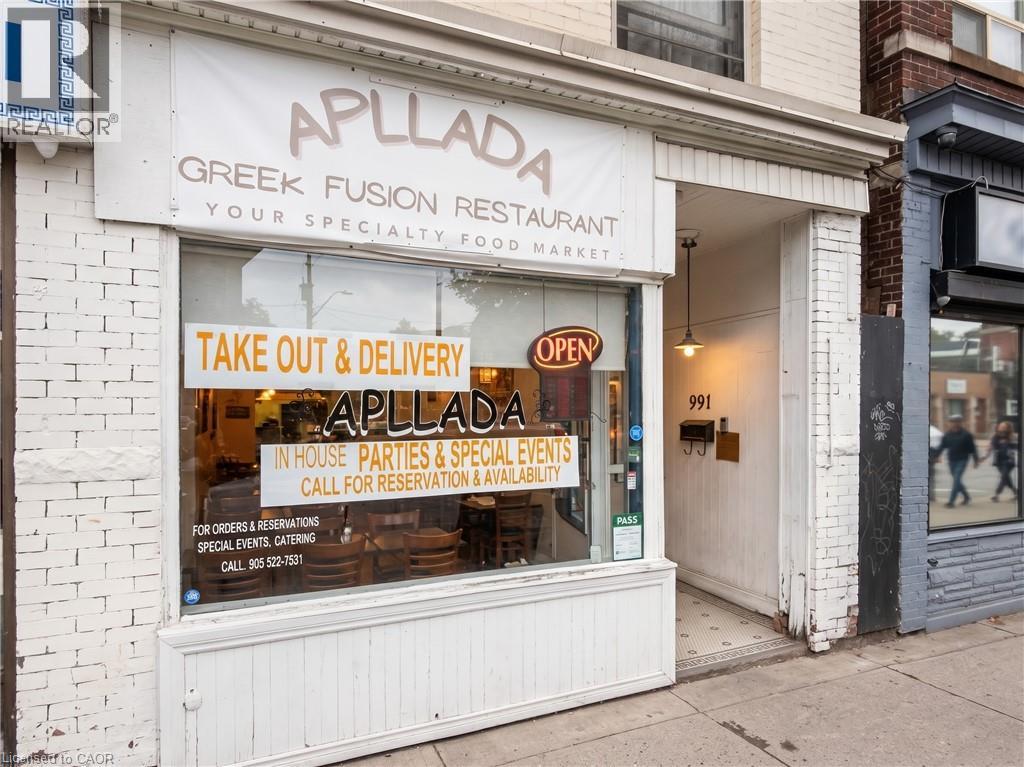
635 E King Street E
Hamilton, Ontario
Turn-key restaurant for sale in a well-established, proven location. This is a sale of business assets only. No real property is included. The business is offered with an assignment of the existing below-market lease, or a new lease with the landlord if the buyer prefers. Below-market rent and low overhead are a big part of the value here. The kitchen is built and running, so a new owner skips the build-out costs and the months of delay that come with starting from scratch. The current restaurant has earned 332 Google reviews with a 4.7-star average. That kind of track record shows the space works and the neighborhood supports it. The kitchen has commercial cooking equipment under an exhaust hood, refrigerated prep stations, a hot holding line, a dish area, and a separate back prep room with a rear door for deliveries. Up front, the dining room has a service counter with POS, original tin ceilings, and a large storefront window that brings in natural light and gives the restaurant strong street presence. A large basement provides plenty of storage. The location can serve a wide delivery area, which matters because so much restaurant revenue now comes through delivery apps. The restaurant holds an LLBO liquor sales license that can be transferred to the new owner, subject to LLBO approval. One staff parking space at the rear is included. This suits an operator looking for a second location or a first-time owner who wants to open without the cost and risk of a full build. (id:45725)
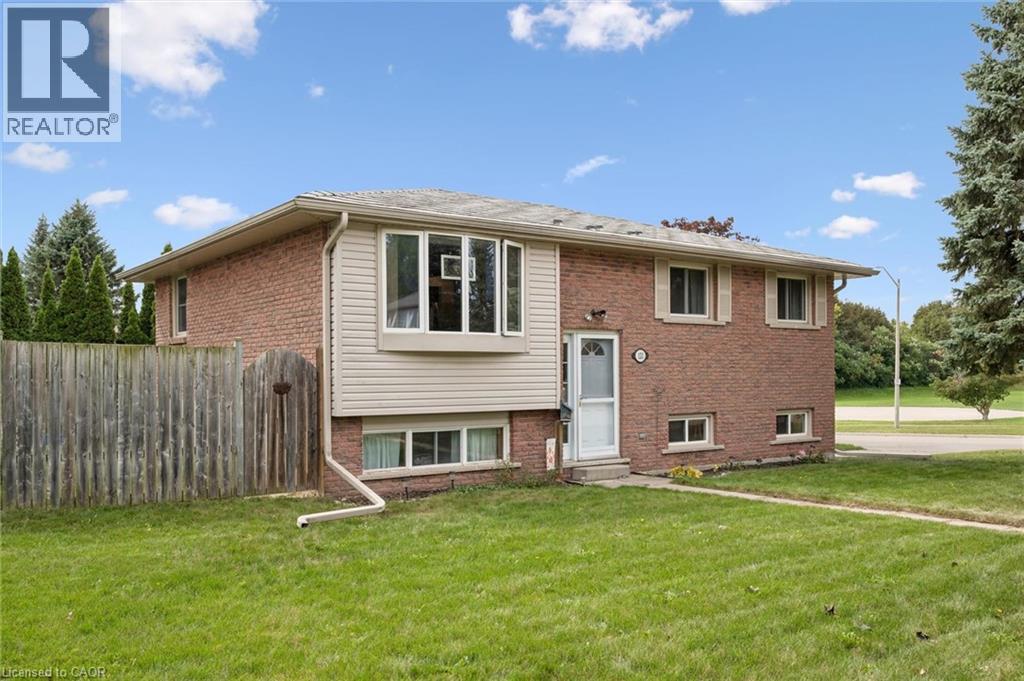
121 Nathaniel Crescent
Kitchener, Ontario
Pioneer Park is the setting for this raised bungalow set on an oversized fully fenced lot. With parks, trails, schools, and amenities close by along with great 401 access for commuters this one is ideally located. The main floor features a bright living room, a dining room with walkout to the deck and the kitchen includes stainless steel fridge and stove along with a dishwasher. There's also 3 bedrooms and a main 4 piece bathroom renovated in 2021. Most upper level flooring was replaced in 2025. The lower level features oversized windows letting the sun shine in! The basement also features a huge recroom while there is also a 4th bedroom which gives options for a work from home office or playroom etc. as well. There's also a great storage room, utility room and a convenient 2 piece bathroom down as well. The garage door, most windows along with soffit fascia and eaves have been upgraded for a mainly maintenance free exterior. Other improvements include steel roof installed (2018)Air conditioner replaced(2022)Decking upgraded to composite (2022). With a single car garage and 2 car parking you don't miss this great opportunity to get into the detached home market. (id:45725)
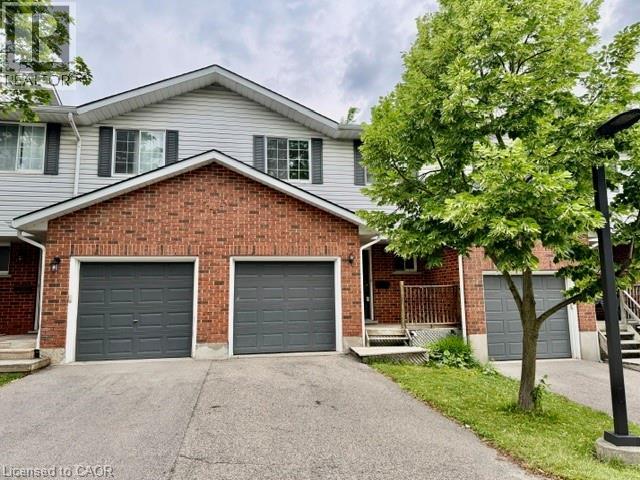
350 Erbsville Road Unit# 13
Waterloo, Ontario
Welcome to 350 Erbsville Rd #13, Waterloo! Ideally located in a highly desirable neighbourhood with convenient access to the universities, Tech Park, YMCA, shopping centres, transit, and numerous amenities. This well-maintained home offers excellent potential for first-time buyers, investors, or parents seeking housing for university students. Main floor features a functional layout with a walkout from the living room to a private deck and spacious backyard—perfect for relaxing or entertaining. The finished basement adds valuable living space, complete with a large recreation room featuring good-sized windows, laminate flooring, and a 3-piece bathroom. this home presents a fantastic opportunity to build equity and create a comfortable living space in one of Waterloo’s most sought-after locations. Don't miss this affordable entry into the Waterloo market! (id:45725)
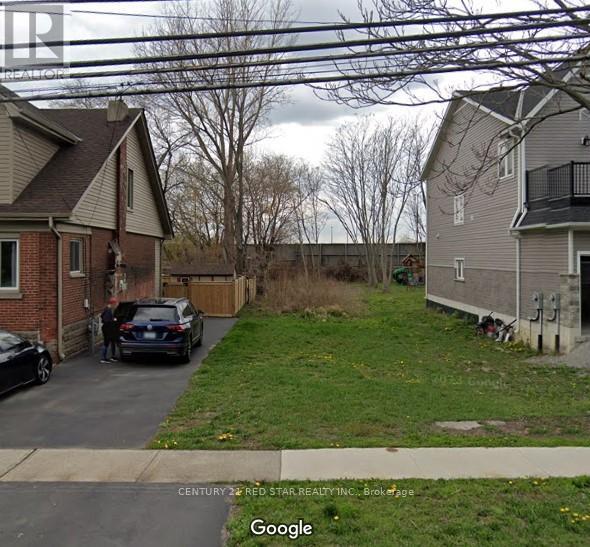
248 Beach Boulevard
Hamilton (Hamilton Beach), Ontario
Vacant Land for Sale near Hamilton Beach, Build your dream home situated near Hamilton Beach, enjoy easy access to waterfront activities, strolls along the shoreline, and breathtaking sunset views. A building permit is already in progress for a spacious 4-bedroom single family home, offering convenience and efficiency for your future build. Don't miss out on this rare opportunity to secure your slice of paradise near Hamilton Beach. Whether you are seeking a permanent residence or an investment opportunity, this vacant land holds immense potential to create the home you've always envisioned. Embrace a peaceful ambience amidst the natural beauty of the area, providing a retreat life atmosphere while still being conveniently located near urban amenities and conveniences. (id:45725)
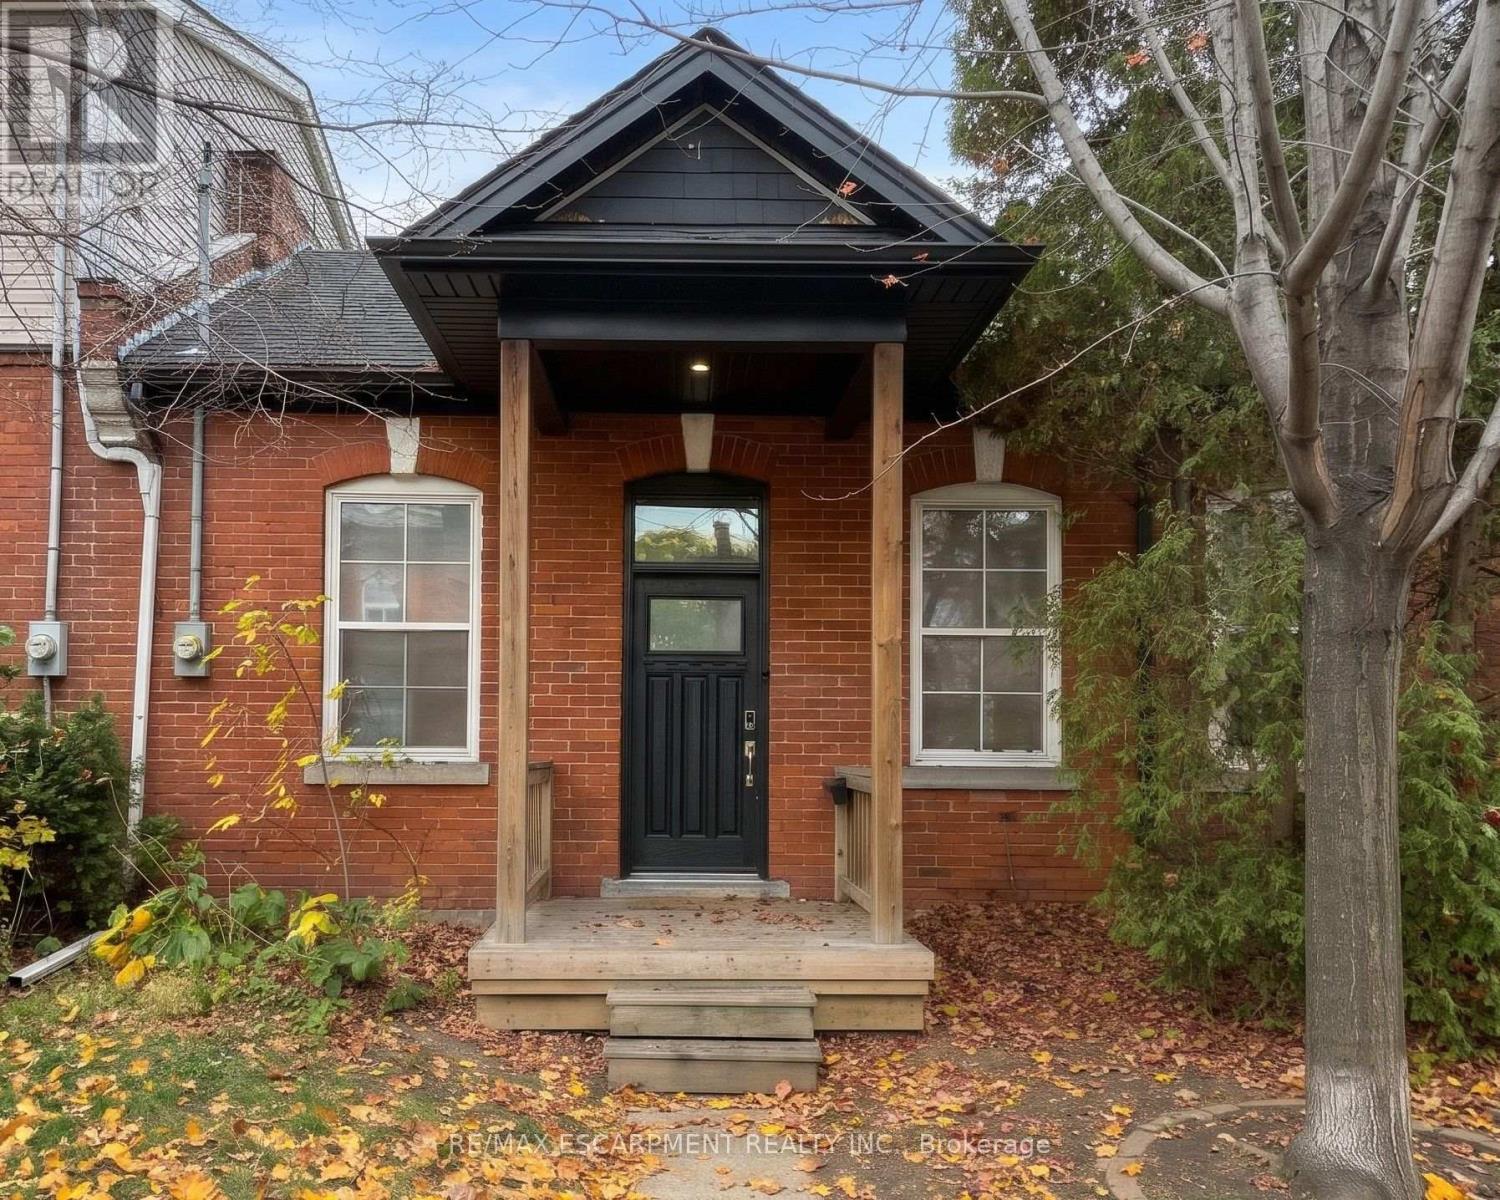
426 King William Street
Hamilton (Landsdale), Ontario
Experience the ultimate low-maintenance lifestyle without condo fees in this turnkey, turn-of-the-century central Hamilton townhome. Infused with urban sophistication and historic warmth, the sunlit, open-concept interior showcases striking 10-foot ceilings and an oversized skylight. The fully updated main level features a sleek contemporary kitchen, an upscale four-piece bath, and a chic primary retreat that offers the flexibility to easily partition a second bedroom. Practical upgrades abound, including a newer furnace, central A/C, hot water tank, windows, ample stand-up basement space, a full storage attic, and exterior hot and cold water taps. Step outside to your private downtown sanctuary-a deep, fully fenced backyard boasting a dedicated patio, private rear parking, and a shared, semi-detached garden shed wired with hydro (shared with #428) . (id:45725)
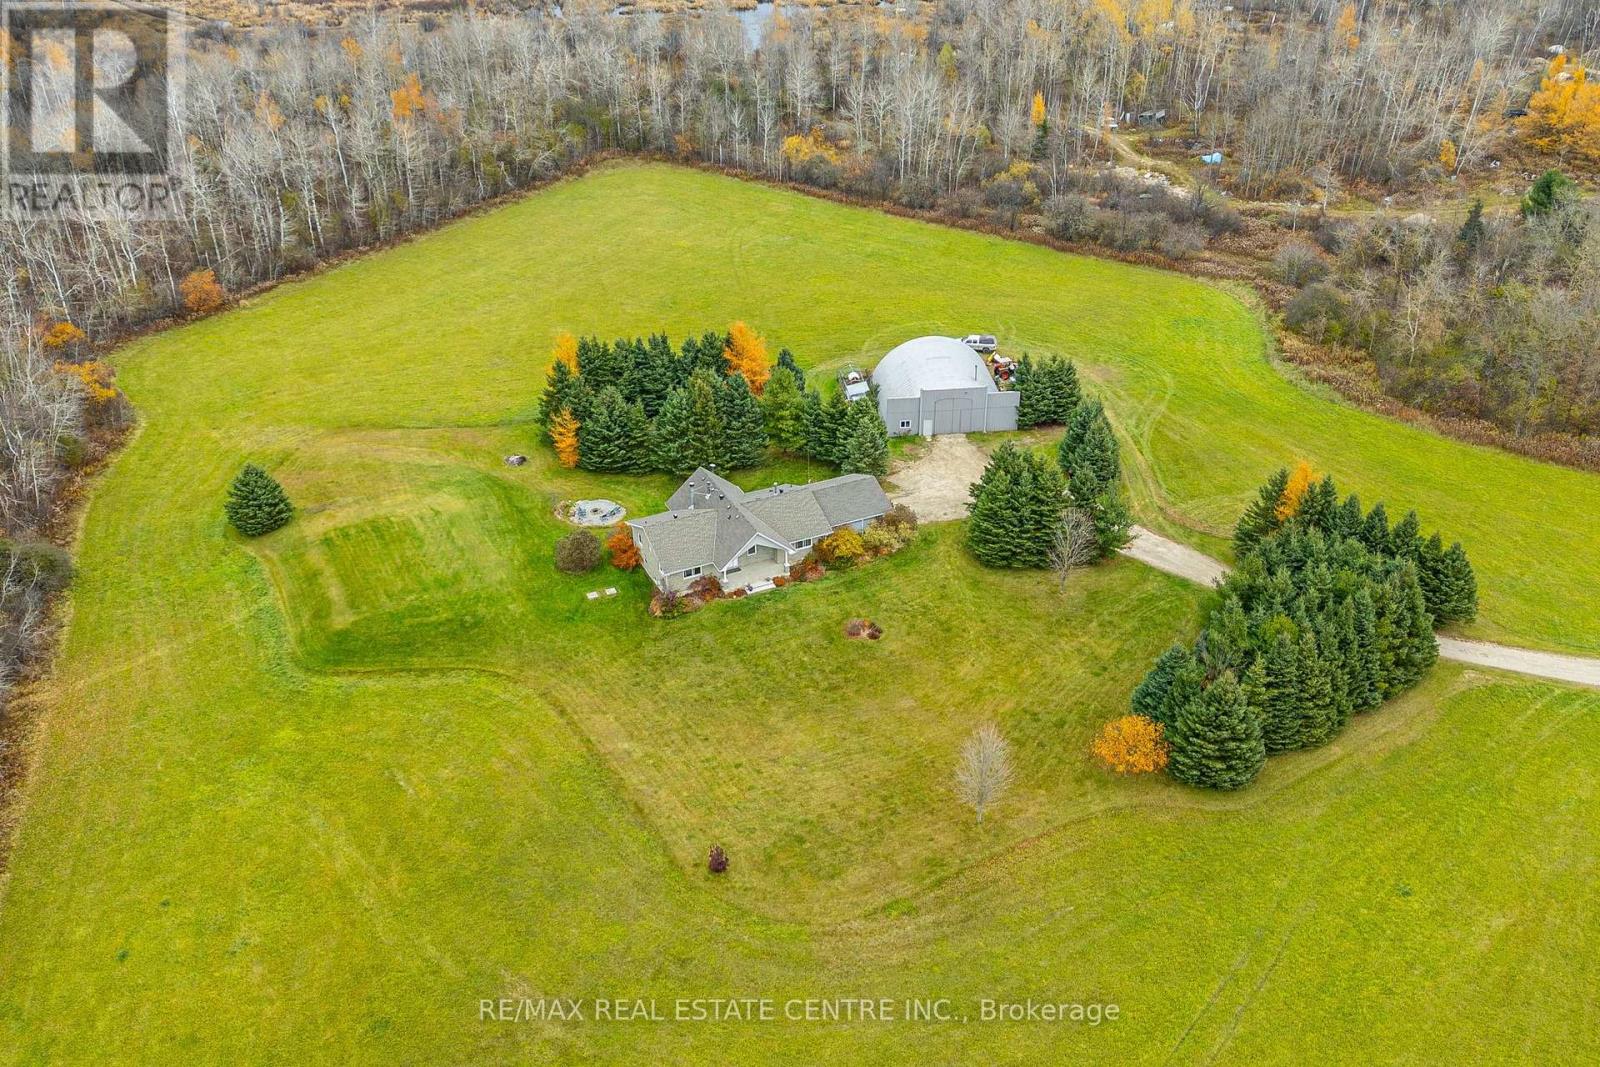
343265 15 Sideroad
Amaranth, Ontario
Welcome to 343265 15 Sideroad, in the beautiful Township of Amaranth! A property like this is getting harder to find. This unique bungalow sits on approximately 100 acres, offering a rare opportunity to enjoy the space, privacy and freedom of country living. The home is surrounded by a beautifully manicured acre, with approximately 19 acres of workable land and an additional 80 acres of OS2. Enjoy the wildlife, gorgeous views and the feeling of having room to truly enjoy your surroundings. Whether it's farming, hunting, ATVing, relaxing or simply having an abundance of space to call your own, this property offers so much to enjoy, all while being conveniently close to town and everyday amenities. Inside, you'll find a spacious, well built bungalow with a walkout basement and custom details throughout, including vaulted ceilings, rounded doorways and upgraded baseboards. The open concept main floor offers a welcoming kitchen with a large centre island, granite countertops, a much appreciated pantry and stainless steel appliances. Continue through into the living and dining area featuring hardwood floors, a cozy wood burning fireplace and beautiful views of the property. Three generously sized bedrooms complete this level, including a primary bedroom with its very own private five piece ensuite. The walkout lower level offers even more living space, featuring a fourth bedroom, large recreation room with a second fireplace and pot lighting, additional four piece bathroom, huge storage room and cold cellar. A fantastic bonus is the massive 50 x 55 ft shop, perfect for equipment, recreational toys, hobbies or projects. Additional features include 200 amp service, central vacuum and no rental equipment. Lovingly owned by its original owners, this is a home and property that have been well cared for over the years, with pride of ownership evident throughout. Truly a special opportunity to enjoy the space, privacy and lifestyle that only a property like this can offer! (id:45725)
6988 Concession 4 Road S
West Lincoln (Bismark/wellandport), Ontario
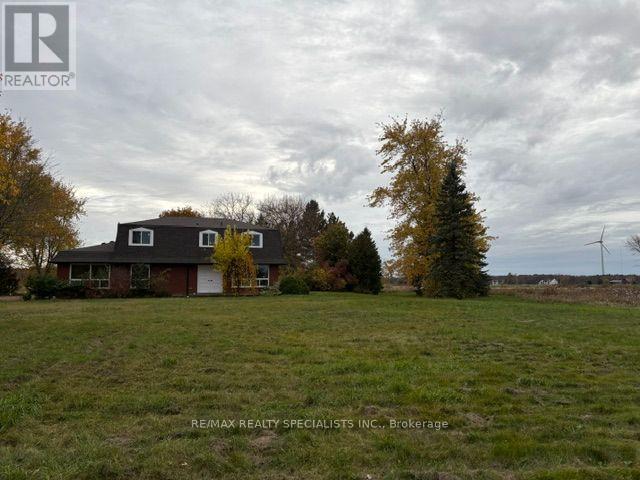
Experience the beauty of country living at this exceptional 4-bedroom, 2.5 bathroom property situated on an impressive 51 acres in West Lincoln! This spacious home offers a wonderful blend of comfort, privacy, and rural charm. Recently refreshed with new flooring, updated windows, and fresh paint throughout, the home is move-in ready and waiting for its next tenants. A standout feature is the incredible 40' by 80' garage, offering an abundance of space for vehicles, storage, hobbies. Enjoy the tranquility and open space of country living while still being within driving distance of everyday amenities. A rare leasing opportunity offering space, functionality, and endless possibilities! (id:45725)
Lower - 90 Mountain Avenue N
Hamilton (Stoney Creek), Ontario
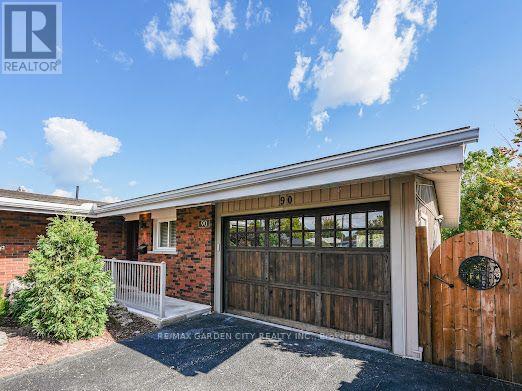
WALK-OUT LOWER-LEVEL EXECUTIVE-STYLE FURNISHED RAVINE RENTAL RETREAT! Comfortable, care-free living in the well-appointed, fully furnished lower-level suite nestled in picturesque, desirable OLD STONEY CREEK. Oversized windows offer beautiful views of the wooded ravine and backyard, with a touch of nature at your back doorstep. The furnished suite is completely outfitted with everything you need to prepare and enjoy meals. Spacious living area, your own laundry, conveniently located close to shopping, restaurants, parks, public transit, and major commuter routes. Separate private entrance with parking for 2 vehicles. Just bring your clothes. A great opportunity for someone looking for comfort, convenience and a little slice of nature in the city. Private backyard offers a perfect heated salt water pool for you to enjoy all summer long! (id:45725)
144 Elm Street
Port Colborne (Sugarloaf), Ontario
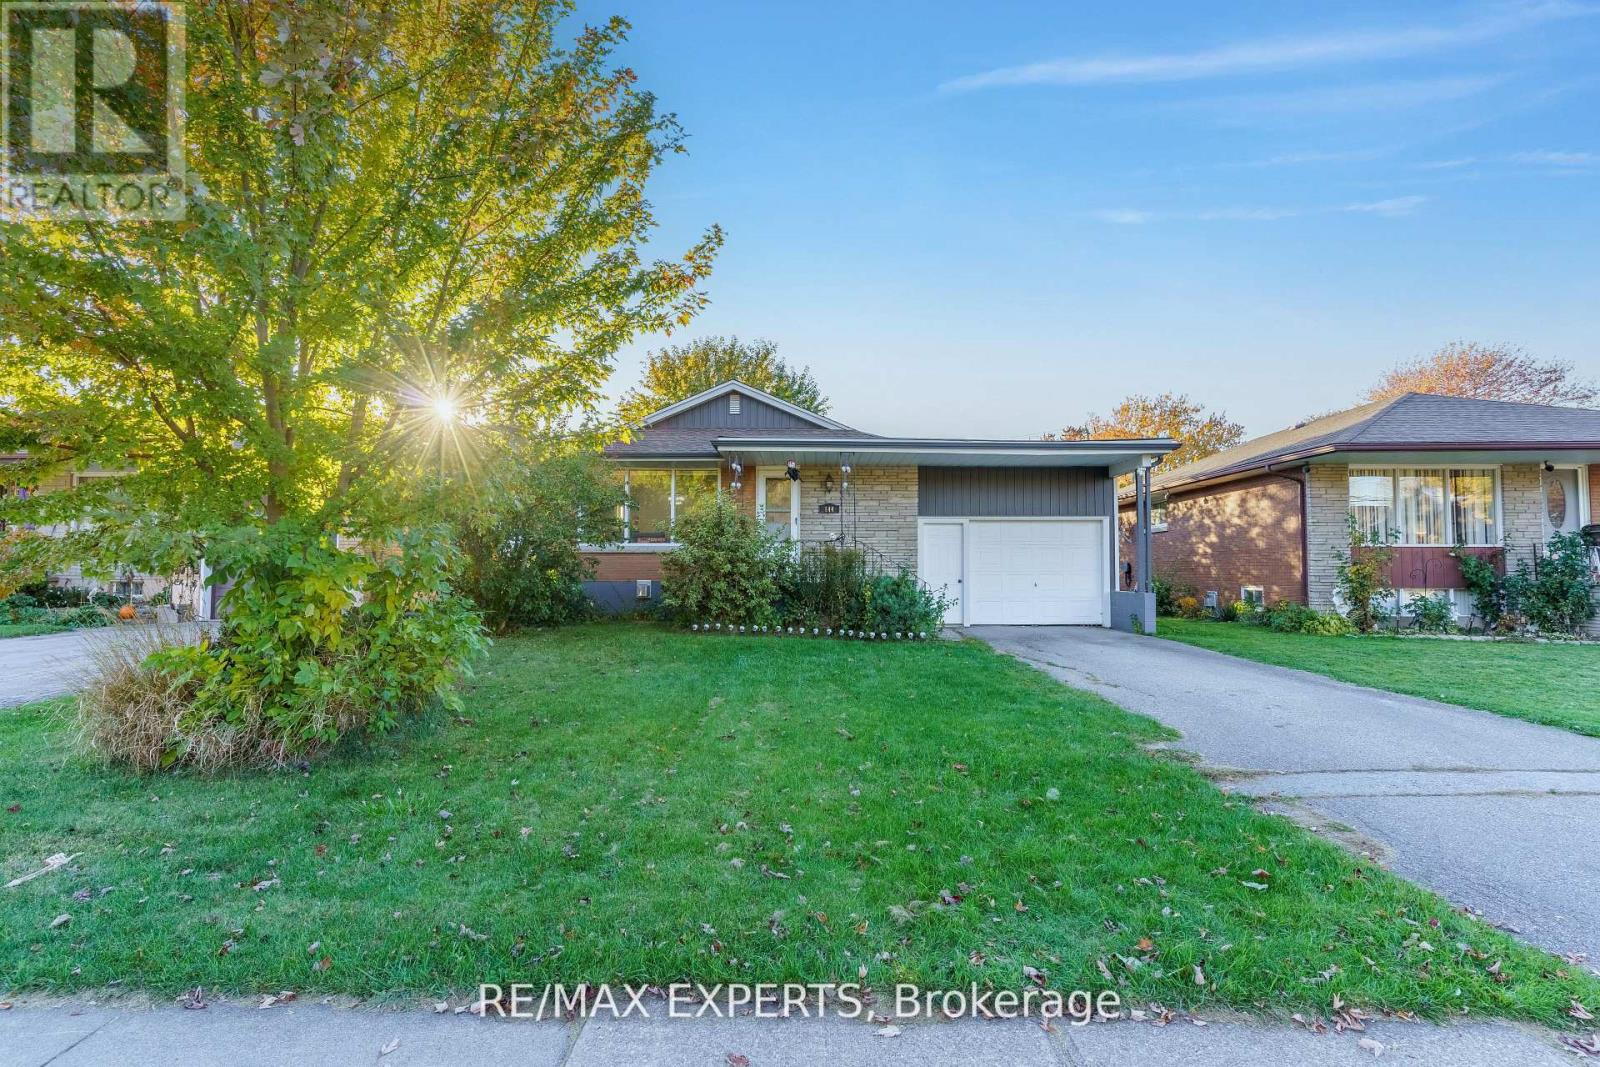
Experience The Crown Jewel Of Sugarloaf! This Stunning Bungalow Redefines Luxury, Offering Expansive Living Spaces, Gorgeous Interior Finishes And Stunning Exterior Accents. At First Glance, The Home Charms With A Stunning Exterior Facade. Upon Entering, Allow Yourself To Bask In The Splendor Of Its Sweeping Solid-Surface Floors, Opulent Lightings Accents And So Much More. The Kitchen Is An Entertainer's Dream, Offering Stainless Steel Appliances, Beautiful Golden Hardware And A Convenient Laundry Set Up That Becomes The Nucleus Of All Your Living And Entertaining. Coupled With Elegant Home Living Spaces, Welcoming Family Room, And Airy Dining Facilities, This Main Level Satiates Every Whim! Built With Longevity And Practicality In Mind, Each of The 2 Bedrooms on the Upper Level Feature Upgraded Flooring, Colossal Closet Space And Black-Out Blinds For The Ultimate Privacy. The Professionally Finished Basement Also Provides The Luxury Of 9 FootHigher Ceilings, Bedroom, Kitchenette, Full Bathroom! The Opportunity To Own A Home Where Luxury And Practicality Blend So Seamlessly Is Rare- Schedule Your Private Showing Today. Welcome Home! (id:45725)
190 Nith River Way
North Dumfries, Ontario
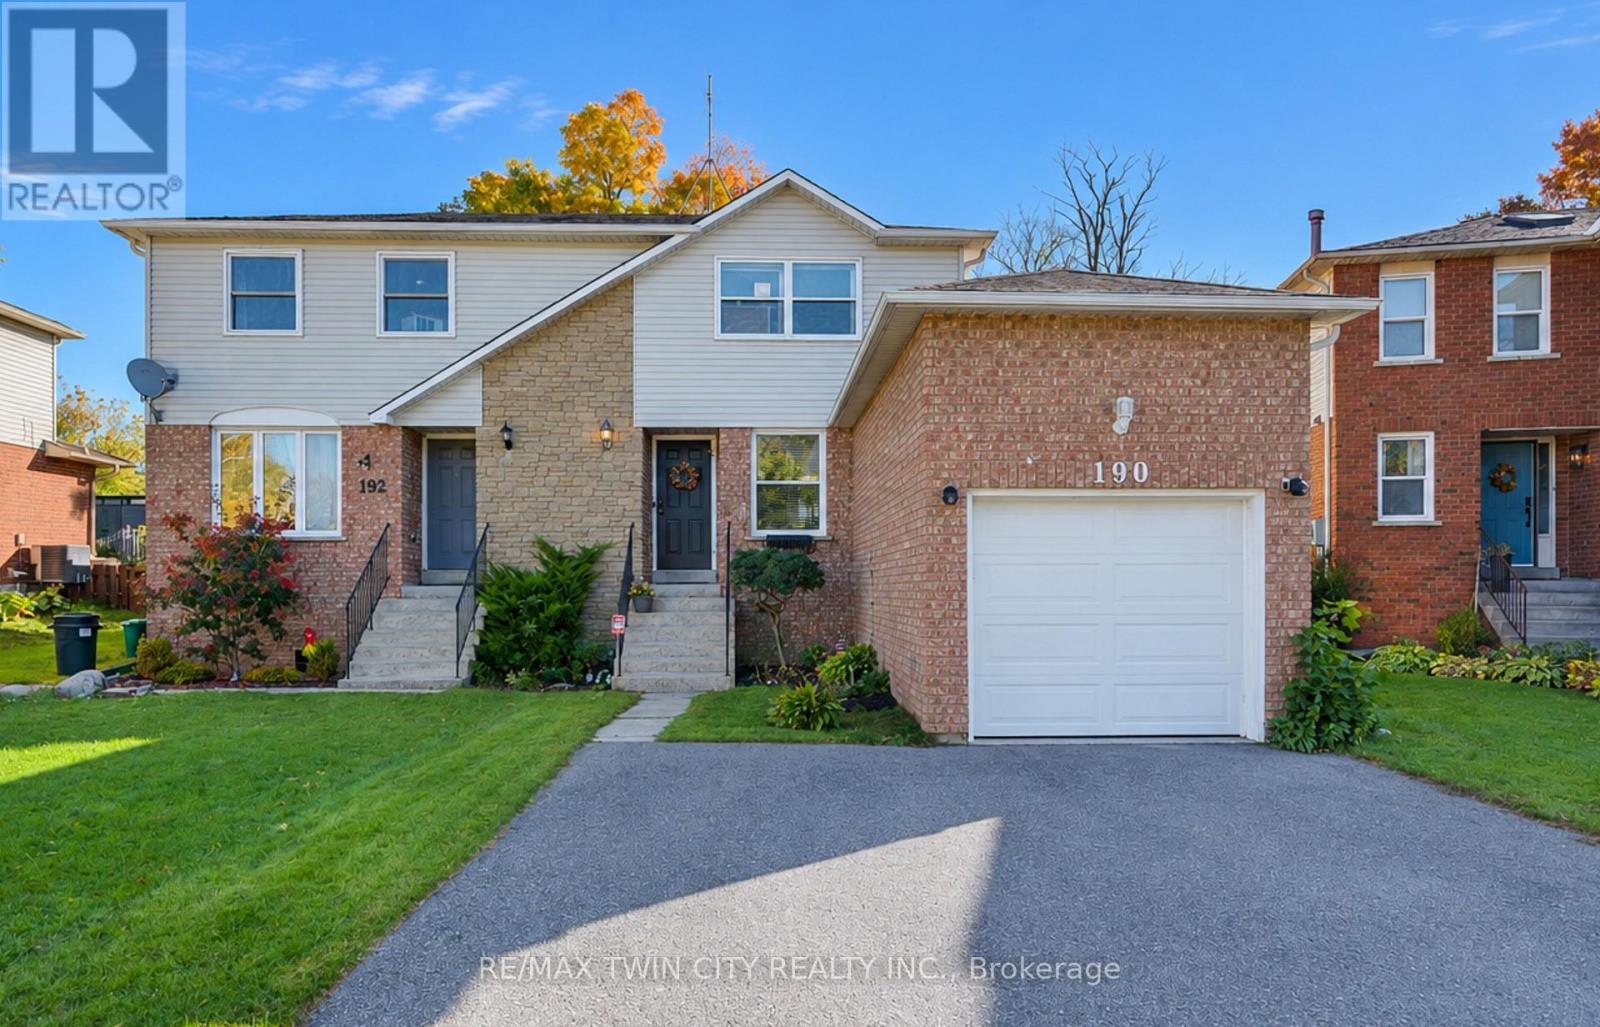
Welcome to 190 Nith River Way, a beautifully updated semi-detached home nestled in the quiet and charming community of Ayr. Offering 2 bedrooms, 1 bathroom and a bright, inviting layout, this move-in-ready home combines modern updates with the comfort of small-town living. The main floor features a bright and spacious living and dining area, perfect for everyday living and entertaining. The modern kitchen is thoughtfully designed with stainless steel appliances, a double sink, subway tile backsplash and plenty of functionality, with a convenient walkout to the backyard patio. Upstairs, you'll find two comfortable bedrooms, including a spacious primary bedroom, along with a shared 4-piece bathroom. The finished basement adds valuable additional living space with a cozy recreation room, laundry area and plenty of storage. Step outside to enjoy the fully fenced backyard, featuring a large, deep lot with a patio, mature trees and established gardens that create a private and peaceful setting for relaxing, entertaining or enjoying the outdoors. Parking is available for up to three vehicles, with one space in the single-car garage and two additional spaces on the double-wide driveway. Ideally located just minutes from Highway 401, this home is an excellent option for commuters looking to enjoy the relaxed pace of small-town living without sacrificing convenience. Close to shopping, everyday amenities, schools, parks and the scenic Nith River, 190 Nith River Way is a wonderful place to call home. (id:45725)
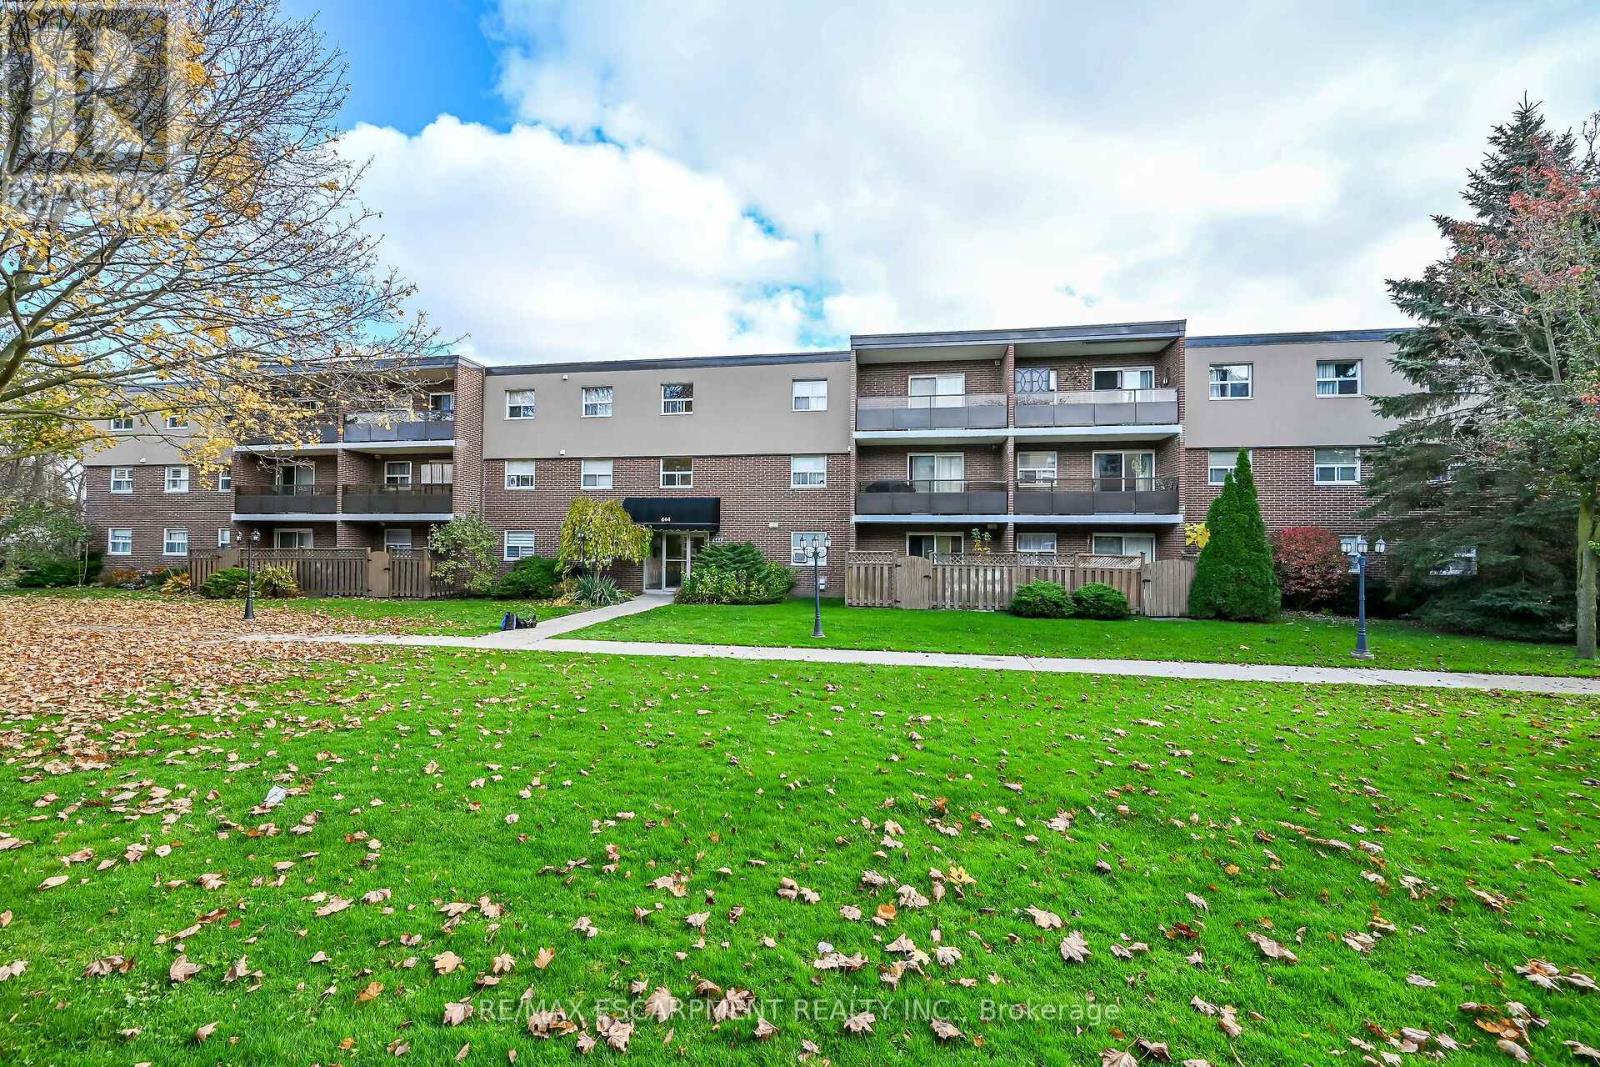
205 - 644 Grey Street
Brantford, Ontario
Welcome to this beautifully updated and maintained living space! This 2-bedroom, 1-bathroom condo offers the perfect blend of comfort, value, and modern style, featuring thousands spent in thoughtful upgrades throughout. Step inside to discover a bright, open-concept living area filled with natural light, showcasing durable luxury vinyl plank and tile flooring. The stunning, modern white kitchen is equipped with sleek quartz countertops and a matching backsplash, stainless steel appliances, a convenient pantry, and pot lights over the functional center island that overlooks the living area. Step out through the sliding doors from the living room onto your private, covered 18ft x 5ft balcony-ideal for relaxing, entertaining, and barbecuing! Freshly painted with designer lighting throughout, additional highlights include convenient in-unit laundry (with a brand-new washer and dryer installed in 2025), an exclusive storage locker, and a dedicated, owned parking spot. Residents also enjoy fantastic building extras, including common bike storage and a secondary laundry room. Situated in a secure, controlled-entry building in Brantford's sought-after Echo Place neighbourhood, this condo delivers peace of mind and effortless, worry-free living, with all exterior maintenance plus both heat and water included in the condo fees. Superbly located close to local parks, places of worship, Wilfrid Laurier University, Highway 403, shopping, schools, and all major amenities, this turn-key property is an incredible opportunity for first-time buyers, investors, seniors, or those looking to downsize. (id:45725)
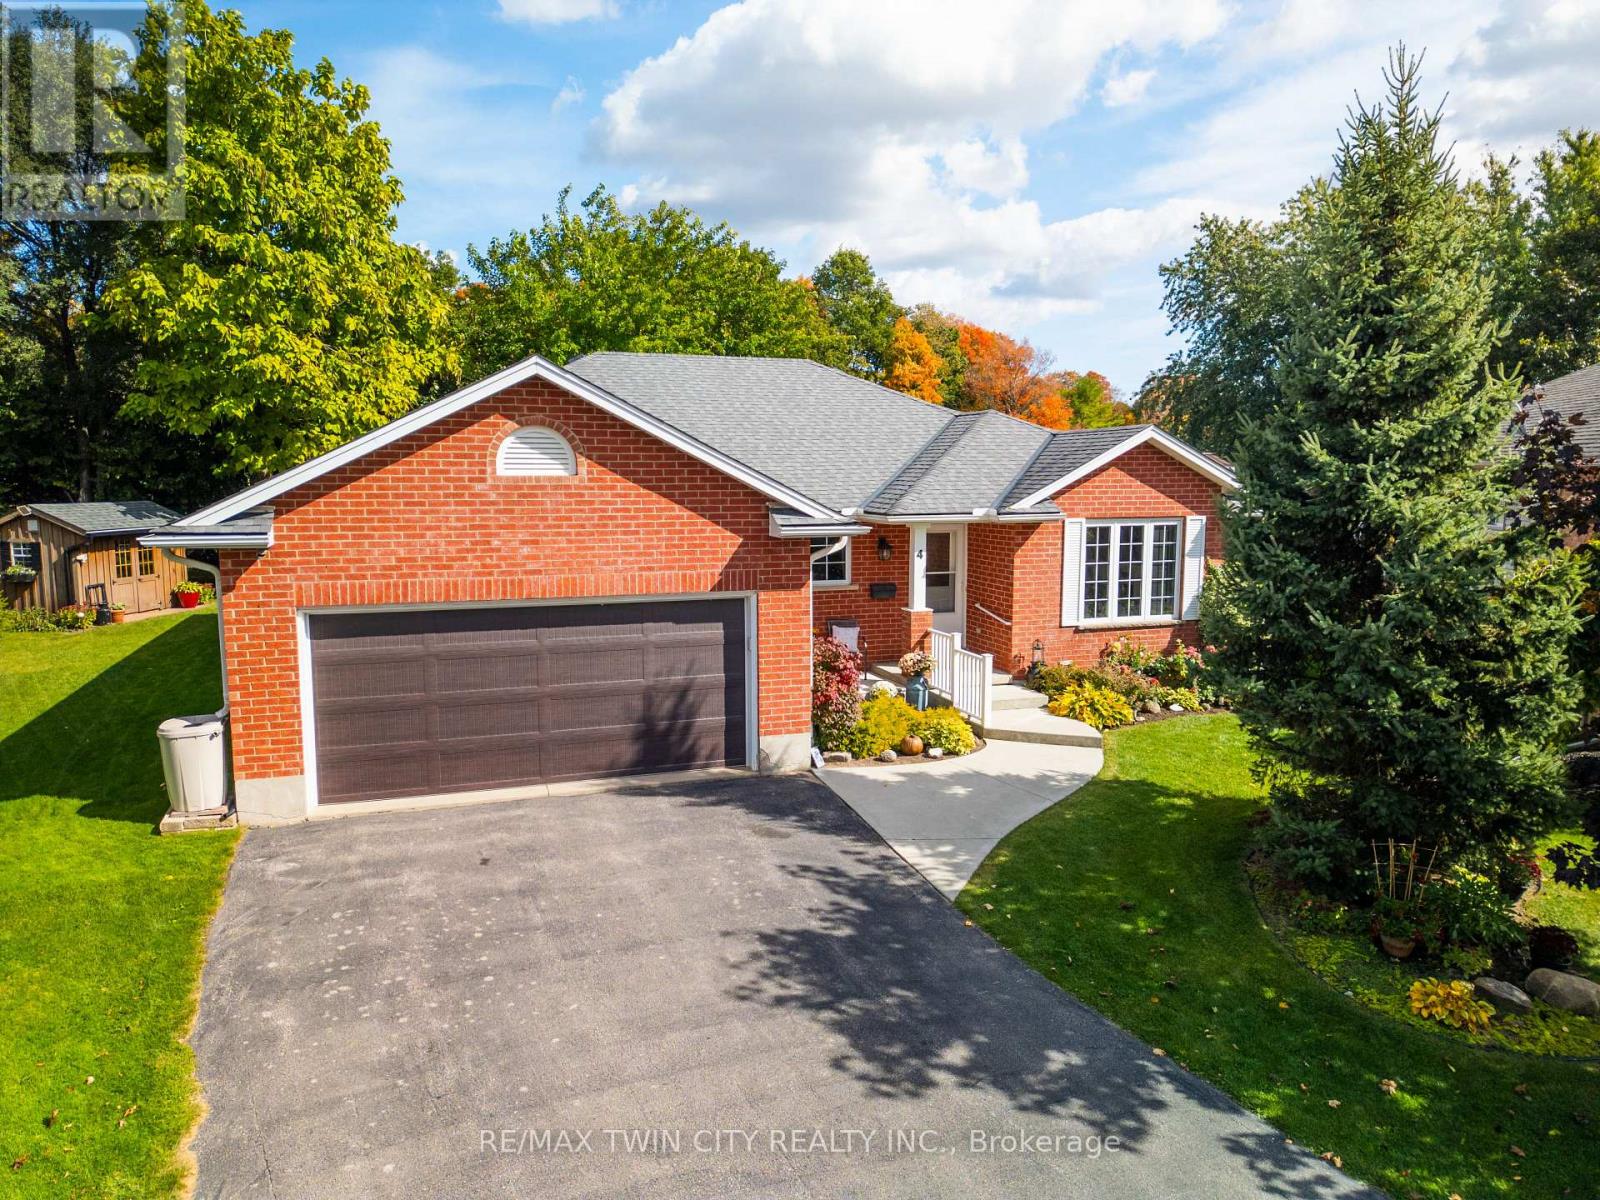
4 Edgewood Court
Wellesley, Ontario
Welcome to 4 Edgewood Court in Wellesley! This beautifully maintained all-brick bungalow offers 3+1 bedrooms, 3 bathrooms and a functional layout, all situated on a mature pie-shaped lot on a quiet, family-friendly court. The main floor features a spacious living room with gas fireplace, formal dining room, generous kitchen, three bedrooms, two bathrooms and convenient main-floor laundry. The finished basement provides additional living space with a large family room featuring another cozy gas fireplace, an oversized fourth bedroom, another bathroom and plenty of storage. Step outside to a beautifully landscaped backyard complete with a spacious deck, patio, covered gazebo, garden boxes and garden shed-perfect for entertaining, gardening or simply relaxing outdoors. Located in a welcoming neighbourhood where neighbours look out for one another, this home offers a great combination of comfort, space and community in the heart of Wellesley! (id:45725)
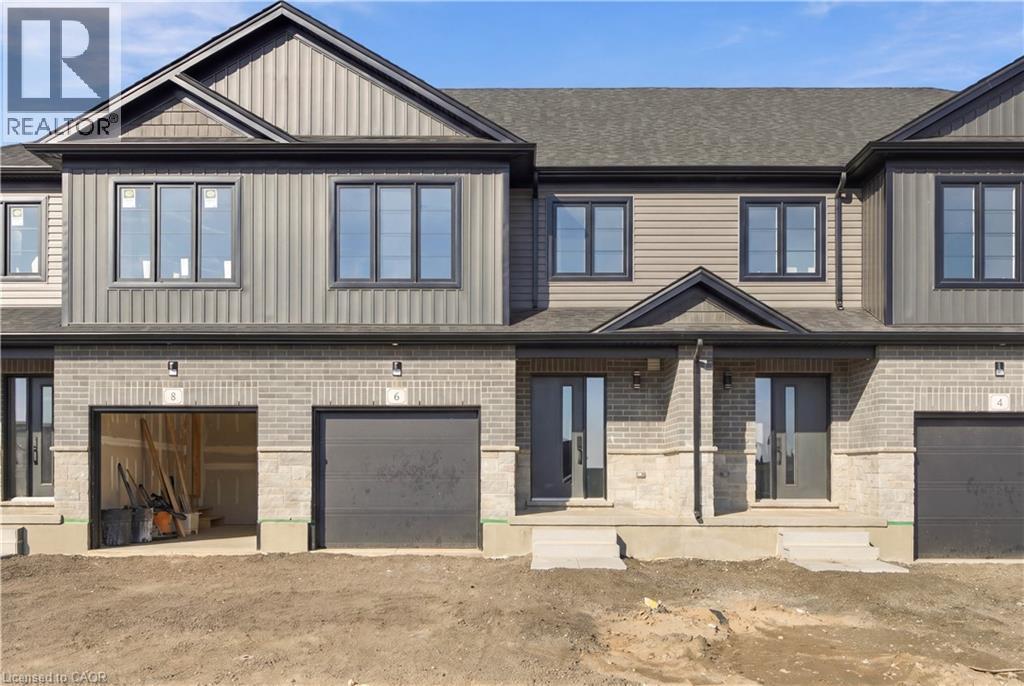
520 Orr Street Unit# 6
Stratford, Ontario
BRAND NEW TOWNHOME FOR LEASE IN STRATFORD! Be the first to call this beautiful, newly constructed 3-bedroom townhome in the desirable Coventry community home! Offering modern finishes, a bright and spacious open-concept layout, and contemporary design throughout, this home is perfect for families, professionals, or anyone looking to enjoy the comfort of a brand-new home. The stylish kitchen features modern finishes, ample cabinetry, and a spacious island, seamlessly overlooking the living and dining areas — perfect for everyday living and entertaining. Upstairs, you'll find three generously sized bedrooms, including a spacious primary bedroom, along with the convenience of second-floor laundry. Enjoy the added bonus of THREE PARKING SPACES, providing plenty of room for multiple vehicles and guests. Conveniently located in a growing Stratford neighbourhood, close to parks, schools, shopping, recreation, and all the amenities the city has to offer. Don't miss this opportunity to lease a beautiful brand-new townhome in Stratford. Move in and enjoy modern living at its best! (id:45725)
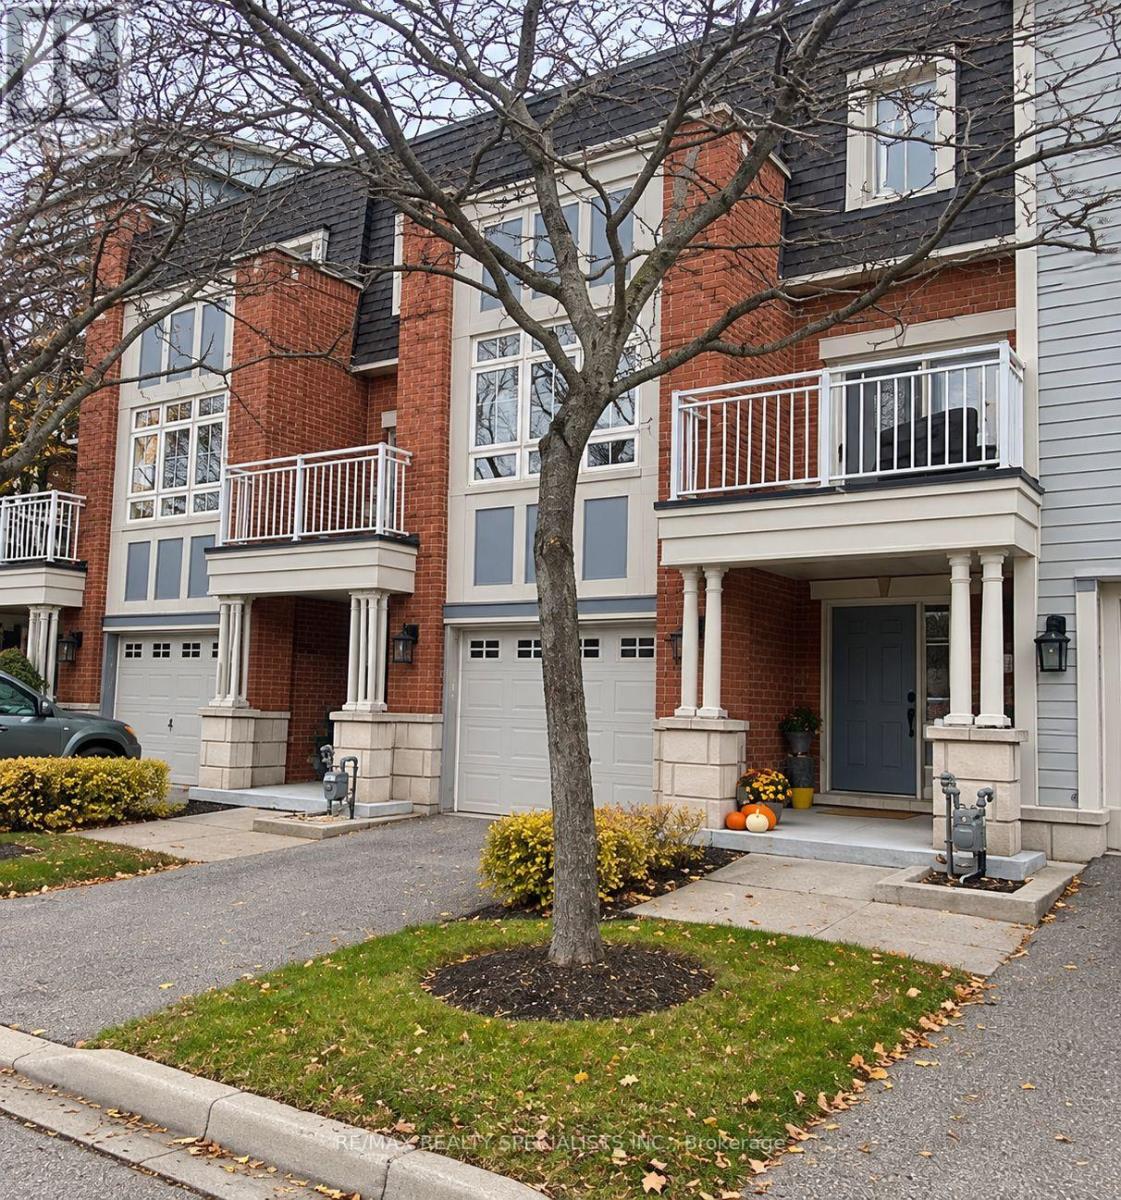
13 - 169 Compass Way E
Mississauga (Port Credit), Ontario
Executive 3 Bedroom Townhouse In The Heart Of Port Credit Village, Steps To The Lake & Marina. Restaurants, Shops & Walk To "Go" Train, Open Concept Kitchen W/Island, Very Bright Spacious Living/Dining Room, Walk Out To Large Balcony, 2.5 Bath, Parking For Two Cars (Including Garage), Hardwood Floors, Gas Fireplace In L.R., Updated Designer Finishes Throughout, No Pets. No Smokers. Granite Floors In The Entrance. Newly Painted. Updated Bathrooms And Kitchen. Newer Carpet. (id:45725)
720 - 21 Park Street E
Mississauga (Port Credit), Ontario
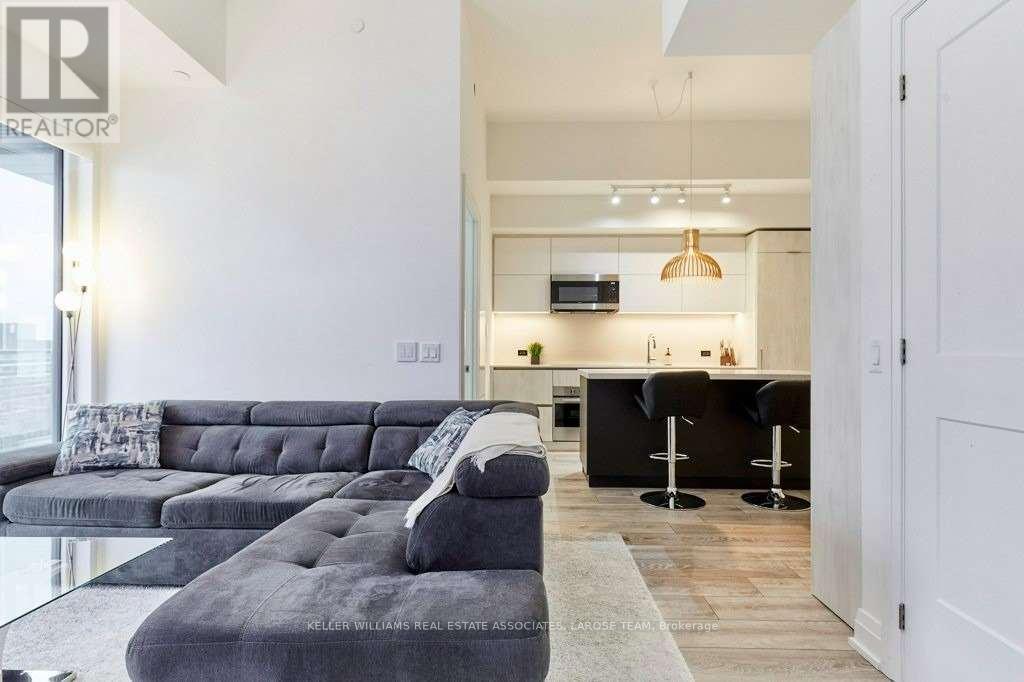
Experience modern condo living at TANU, a highly sought-after luxury smart building in the heart of Port Credit, one of South Mississauga's most desirable lakeside neighbourhoods. This beautifully maintained 2-bedroom, 2-bathroom suite features impressive 11-foot ceilings, floor-to-ceiling windows with custom automated blinds and a bright, spacious layout. The stylish, fully equipped kitchen offers a large custom-built island and double-door pantry, providing excellent storage, functionality and plenty of room to entertain. The primary bedroom features a custom walk-in California Closet and ensuite with a separate glass shower. Enjoy in-suite laundry, additional storage and a walkout from the living room to an open balcony. One parking space and one locker are included for exclusive use.Enjoy an impressive collection of building amenities, including a fully equipped gym, business centre, spectacular party room, games room, resident lounge, movie theatre and beautiful outdoor spaces. Ideally located just steps to Port Credit GO, boutique shops, restaurants, cafés and nightlife, with convenient access to downtown Toronto. A wonderful opportunity to enjoy the lifestyle, charm and vibrant waterfront community that make Port Credit so special! Photos are from a previous tenancy. (id:45725)
426 Clarkson Gate
Milton (Fo Ford), Ontario
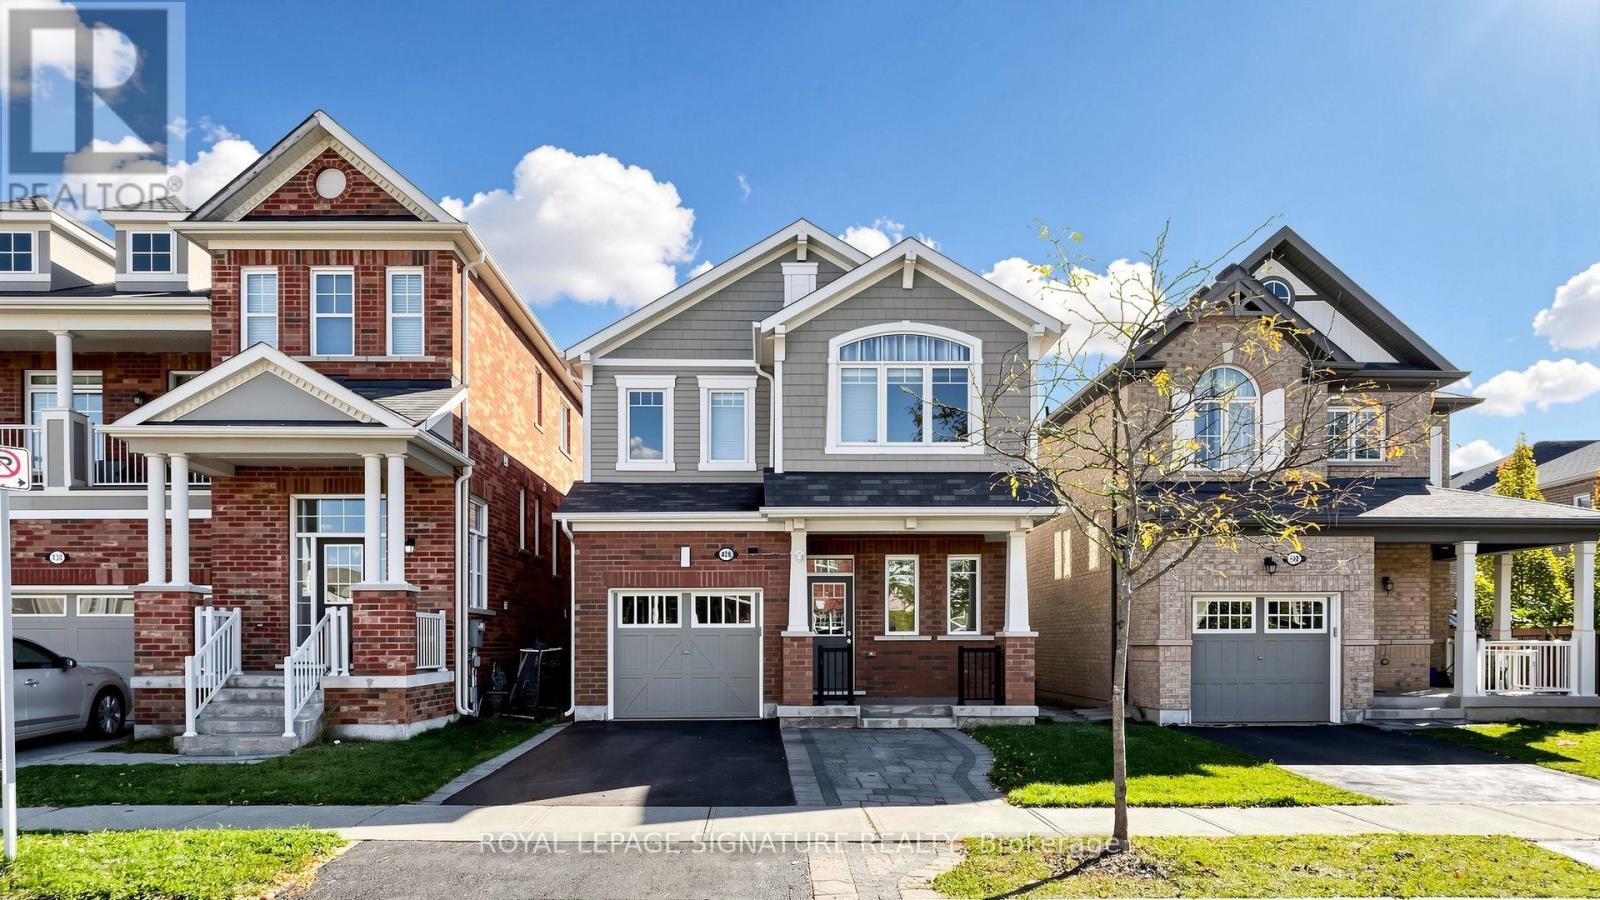
Welcome to this Mattamy Built home! Offering an ideal blend of space, comfort, and functionality in a very desirable family friendly community. The inviting kitchen features elegant white cabinetry, quartz countertops, a stylish backsplash, stainless steel appliances, and a spacious centre island with breakfast bar seating. Hardwood flooring flows throughout the foyer, kitchen, dining room, and family room creating a warm and cohesive feel. The open-concept dining and family room offers an inviting space for everyday living and entertaining, complete with a cozy gas fireplace. Featuring four bedrooms plus an additional bedroom in the basement, this home offers plenty of space for family, guests, or a home office. The living room provides a walkout to the backyard, seamlessly extending the living space outdoors. The basement offers additional versatile living space, ideal for a recreation room and/or family room, complemented by a convenient kitchenette and a walk-in storage room. Enjoy close proximity to Ford Neighbourhood Park, featuring a playground, splash pad, basketball court, and open green space, as well as nearby schools, shopping, and everyday amenities. Convenient access to Regional Road 25, Highway 401, and Milton GO Station makes commuting a breeze. An excellent opportunity to enjoy spacious, comfortable living in a sought-after Milton community! (id:45725)
304 - 220 Missinnihe Way
Mississauga (Port Credit), Ontario
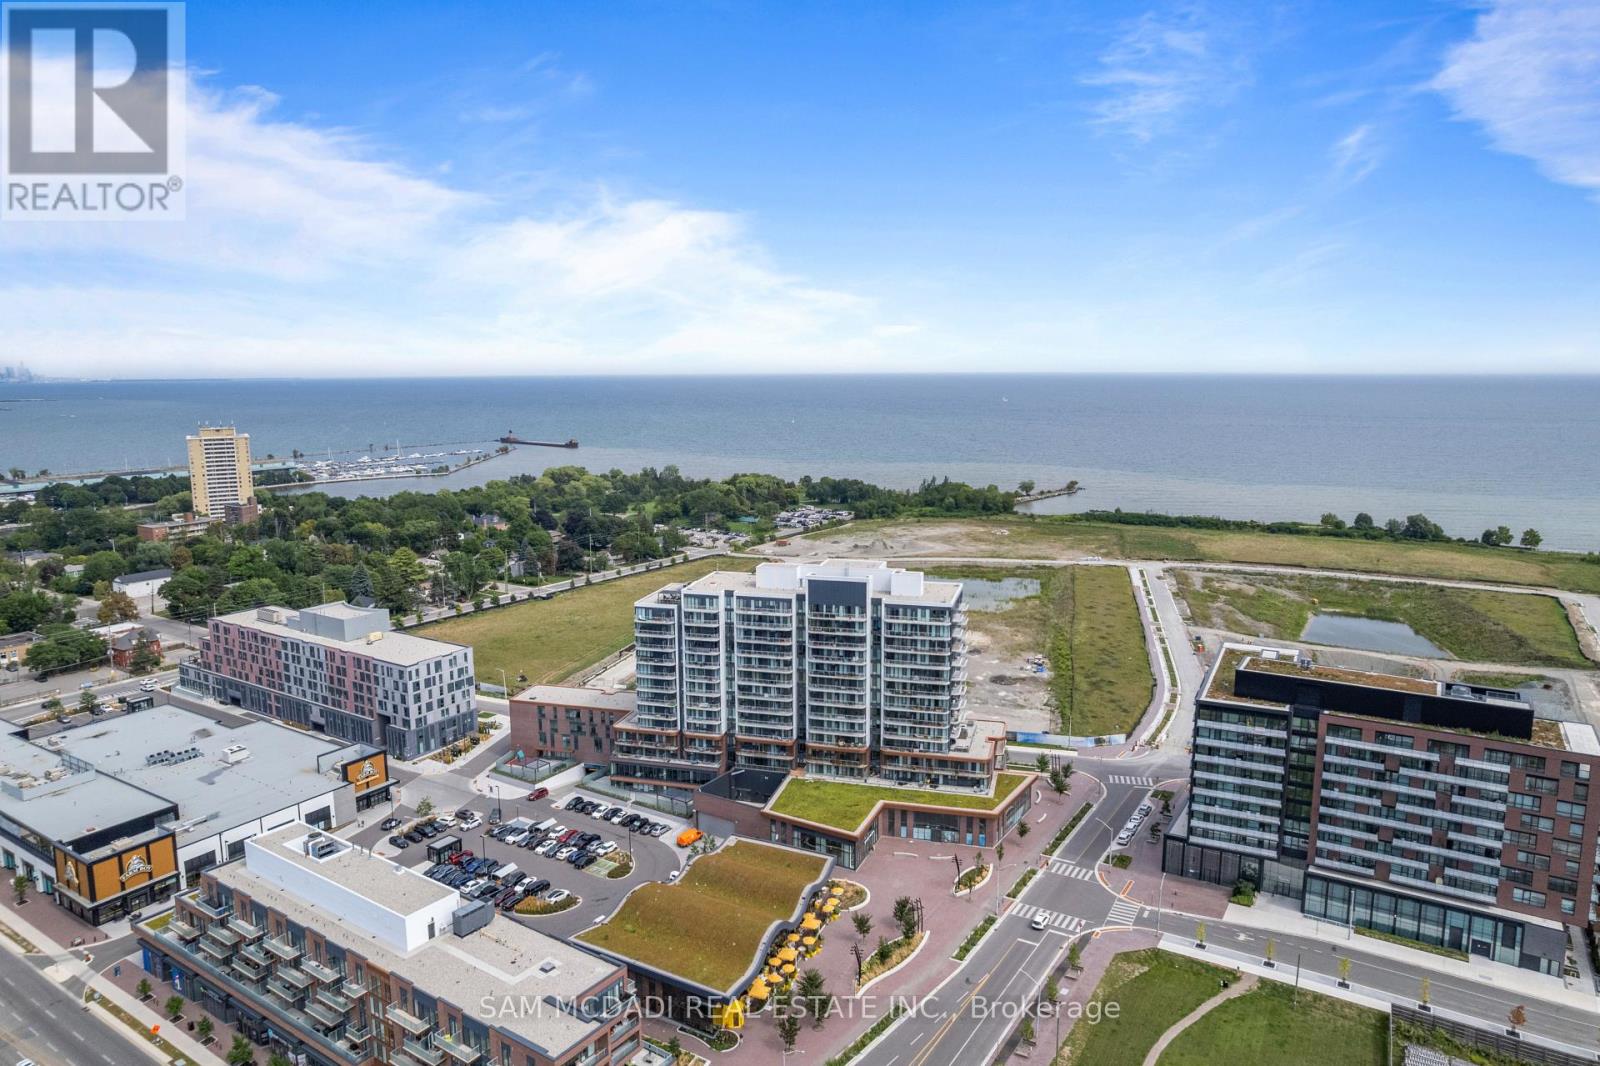
Welcome to Suite 304 at Brightwater Condos! An exceptional leasing opportunity in the heart of Port Credit's vibrant waterfront community, offering the perfect blend of modern comfort, style & convenience. This beautifully designed 1+1 bedroom, 2 bathroom suite features a thoughtfully planned layout ideal for contemporary living. Floor to ceiling windows fill the open concept living & dining areas w/natural light, creating a bright & inviting atmosphere w/seamless access to a private balcony, perfect for enjoying your morning coffee or unwinding after a long day. The contemporary kitchen features built-in appliances, ample cabinetry & counter space, complemented by a versatile movable centre island ideal for dining, entertaining or additional prep space. The primary bedroom offers a comfortable retreat complete w/a walk-in closet & private 3pc ensuite, while the generously sized den provides flexibility for a home office, guest room or additional living space. A 4pc bath, convenient in-suite laundry & thoughtful storage complete the suite. Residents enjoy an impressive collection of amenities, including a fitness centre, party lounge, outdoor terrace w/BBQs, gathering spaces & pet wash station. Step outside & experience the best of Port Credit living, w/J.C. Saddington Park, scenic waterfront trails, charming cafes, restaurants & local shops all nearby. Enjoy the newly opened Mercatto Centrale right within Brightwater & Farm Boy just steps away. Commuting is a breeze w/Port Credit GO Station, the QEW & Hwy 403 nearby. Experience the perfect balance of waterfront charm & modern convenience in one of Mississauga's most desirable communities.**Additional upgrades include ceiling electrical outlets in the bedroom & den, plus a raised TV receptacle & conduit in the living room. (id:45725)
2304 Owlridge Drive
Oakville (Wt West Oak Trails), Ontario
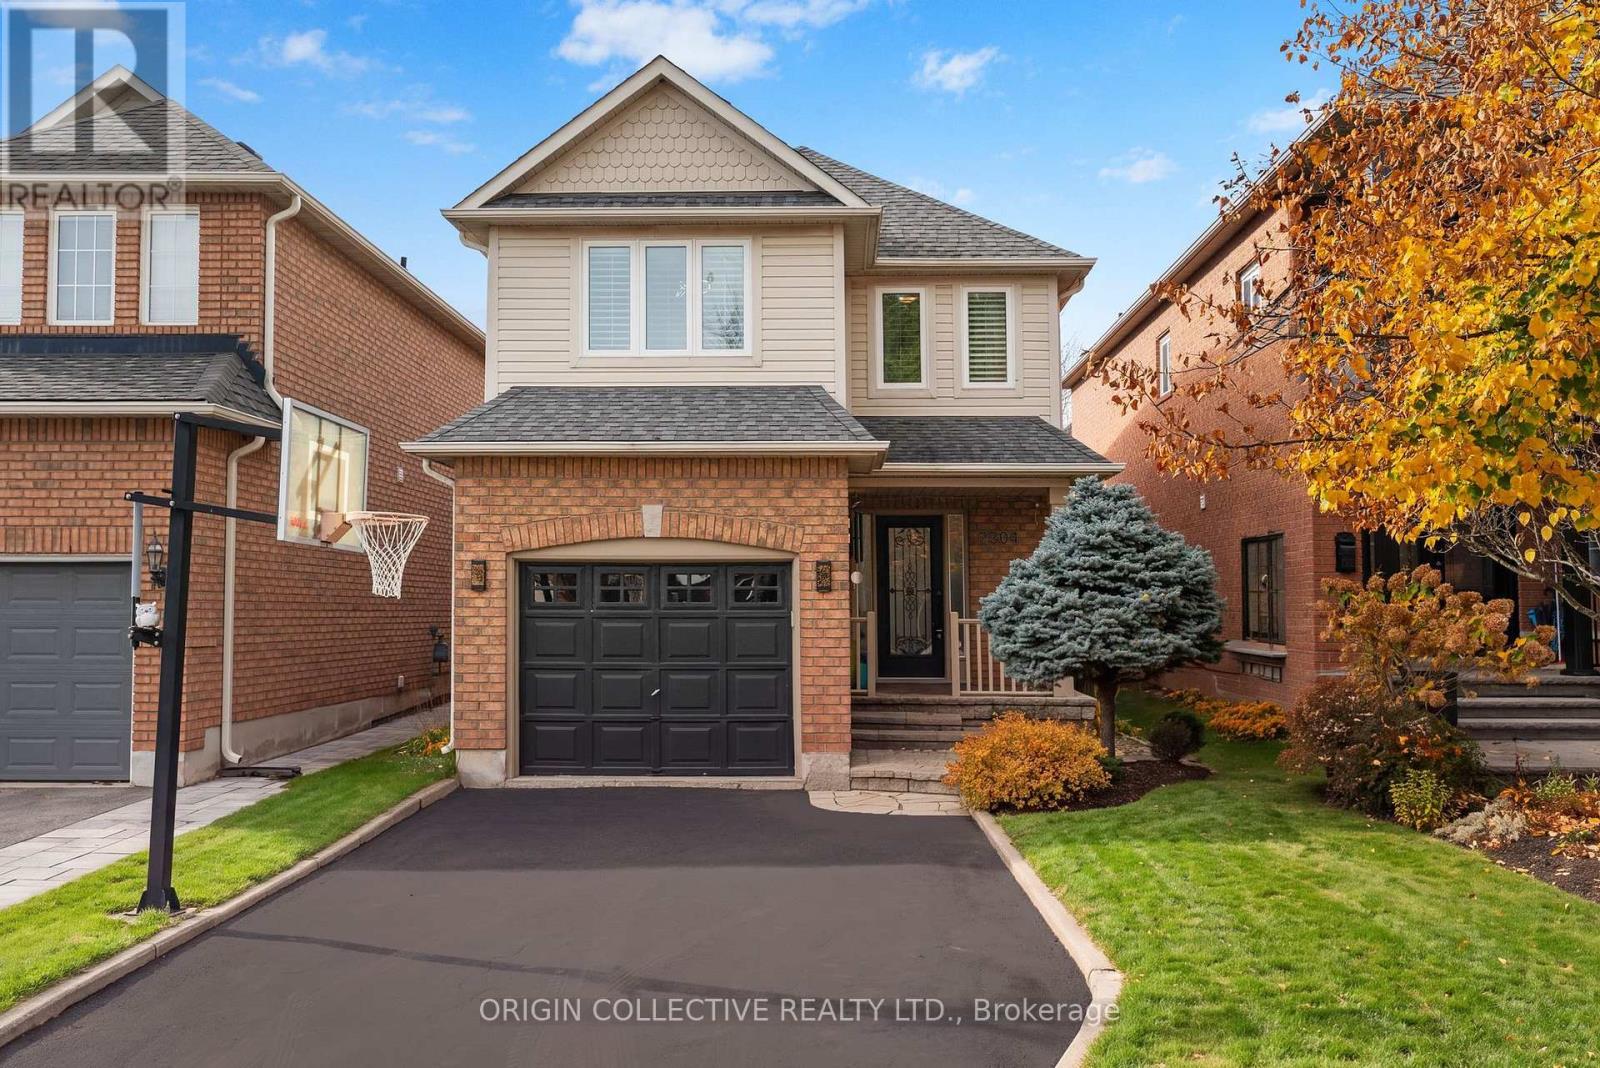
Welcome to your dream family retreat in Oakville premier West Oak Trails. This sun drenched, beautifully updated 3 bedroom, 3 bathroom detached residence perfectly blends modern luxury, everyday comfort, and exceptional layout design. Step inside to an open concept main floor accentuated by gleaming hardwood flooring and expansive windows fitted with custom California shutters. At the heart of the home, the chef inspired kitchen shines with premium stone countertops, sleek cabinetry, a bright dining flow, and a top of the line Wolf gas burner, ideal for hosting dinner parties or family breakfasts alike.Upstairs, hardwood continues into three spacious bedrooms. The serene primary suite serves as a true sanctuary, featuring a massive walk in closet and a spa like 4 piece ensuite equipped with a deep soaking tub. A newly updated second floor main bath services the remaining generous bedrooms with stylish flair.The finished lower level boasts brand new plush carpeting throughout, offering endless potential for a home theater, children play space, or dedicated gym. It comes complete with a large laundry room and a rough in for a future 4th bathroom.Out back, retreat to your private backyard oasis! Designed for ultimate summer enjoyment, it features a wooden deck with a shade providing pergola, a custom stone patio, and a dedicated natural gas hookup for your BBQ.Key mechanical updates ensure worry free living: 3 pane high efficiency windows from 2018, upgraded A/C from 2022, fresh front stonework from 2021, and an attached garage with direct interior access and a Wi-Fi enabled opener.Nestled on a peaceful, family friendly street, you are just steps from top ranked schools, daycares, scenic neighborhood parks, and extensive trail networks, with fast access to Oakville Trafalgar Memorial Hospital, QEW/407, and local shopping.A turnkey property in an unbeatable location, welcome home to West Oak Trails! (id:45725)
31 Vivians Crescent
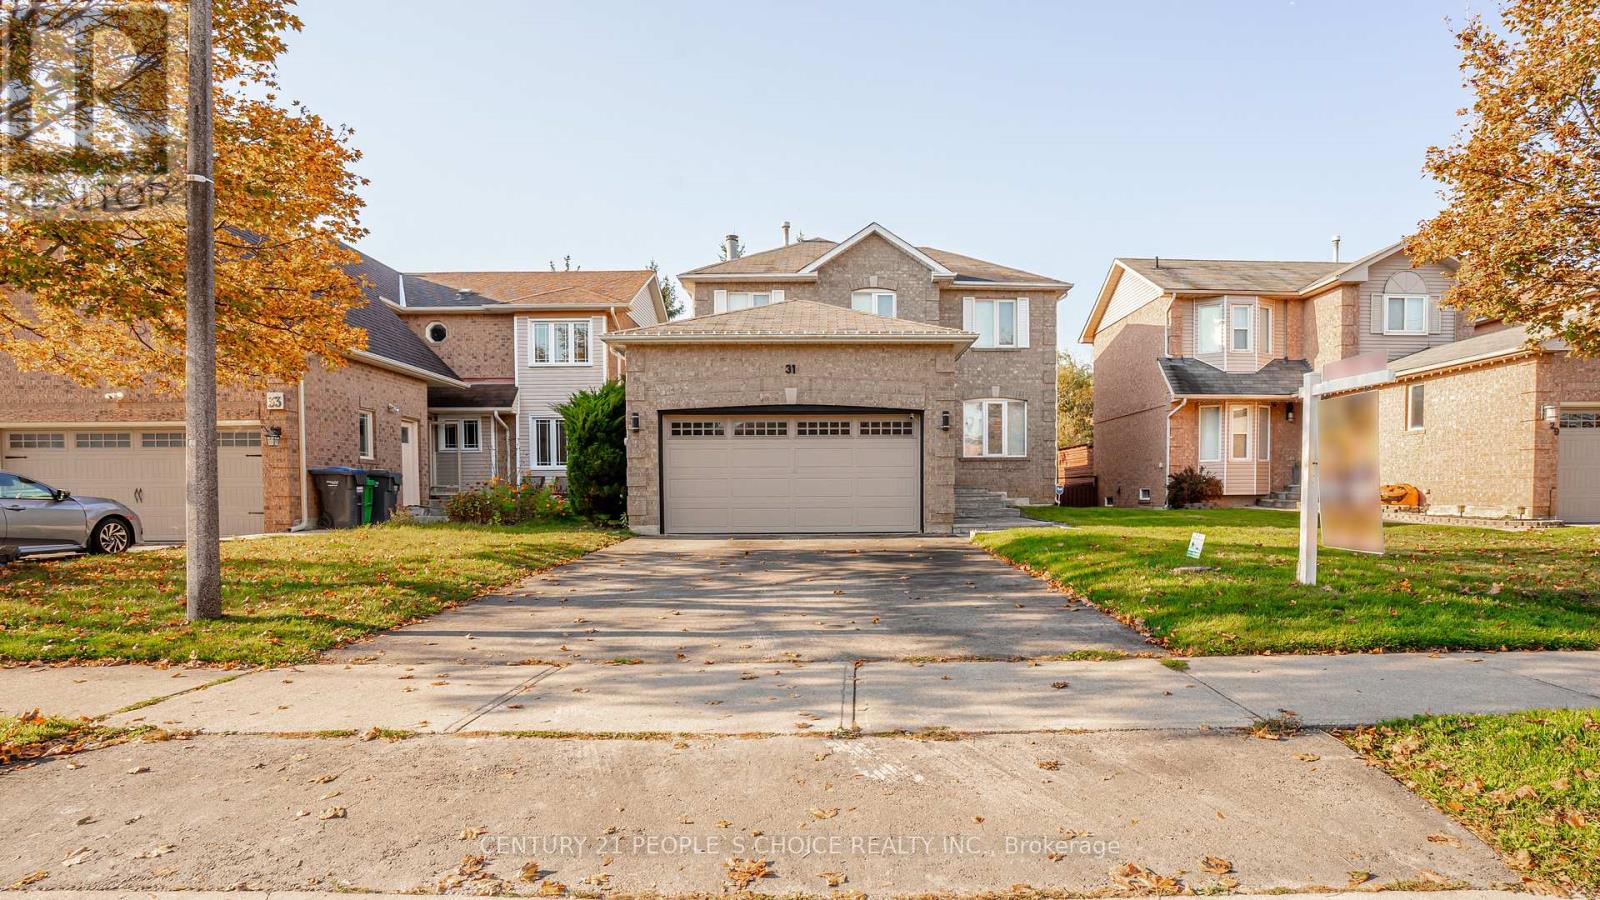
Brampton (Fletcher's West), Ontario
Ravine Lot !!! East Direction & Original Owner Home , Bring your own ideas to build Walk -Out BASEMENT Apartment in future . Detached 3 Bedrooms Home with Separate Living , Dining & Family Room With wood Fireplace , New Kitchen( 2025 ) With Back splash ,S/S Appliances ( 2025 )& W/Out to 2 tier deck for entertainment & family BBQ , Laundry ( 2025 ), Full Private Master Has 4 Pc- EnSite with extra storage closet and His & Her closet and 3rd closet for extra storage .Other spacious bedrooms with 3 pc-bath , Beautiful Landscaped front yard with stone entrance ( 2025 ). Furnace & AC ( 2019 ) , Roof ( 2018 ) ,Close to Mississauga & Brampton Boarder & Close to All Amenities. ### Must See !!! (id:45725)
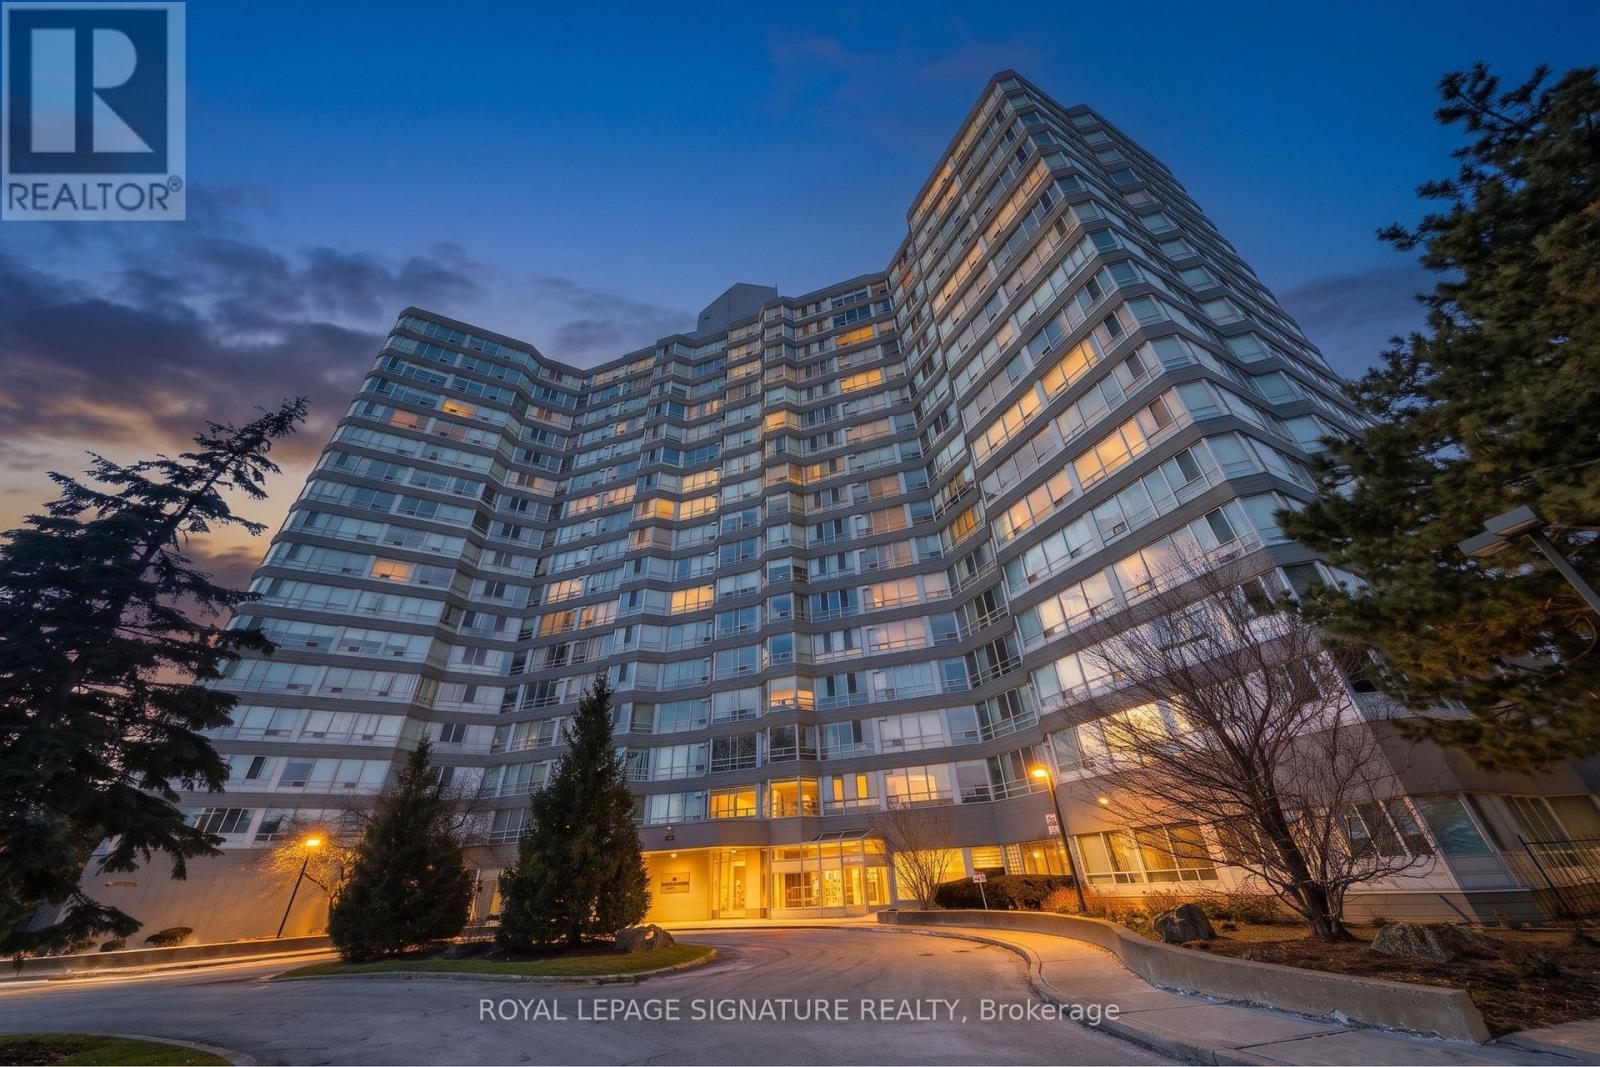
603 - 50 Kingsbridge Garden Circle
Mississauga (Hurontario), Ontario
Welcome to suite 603 at 50 Kingsbridge Garden Circle, a beautifully refreshed and sun filled corner unit offering a spacious, functional layout with tons of natural light. This move in ready home features 1 bedroom plus a versatile large den ideal for a dedicated home office, complemented by fresh paint and brand new flooring throughout. Modern upgrades showcase a sleek white kitchen with quartz countertops and stainless steel appliances, and an updated bathroom with contemporary fixtures. Enjoy the ultimate peace of mind with all utilities included in the monthly rent, along with 2 tandem parking spots, a storage locker, and building amenities that include an indoor pool and tennis courts. Perfectly situated in the heart of Mississauga, you are just minutes from Square One Shopping Centre, the Central Library, parks, and public transit, with rapid access to Highways 403, 410, 401, and 407. Professionally managed by Condo1 Property Management Inc. (id:45725)
5 Conamore Crescent
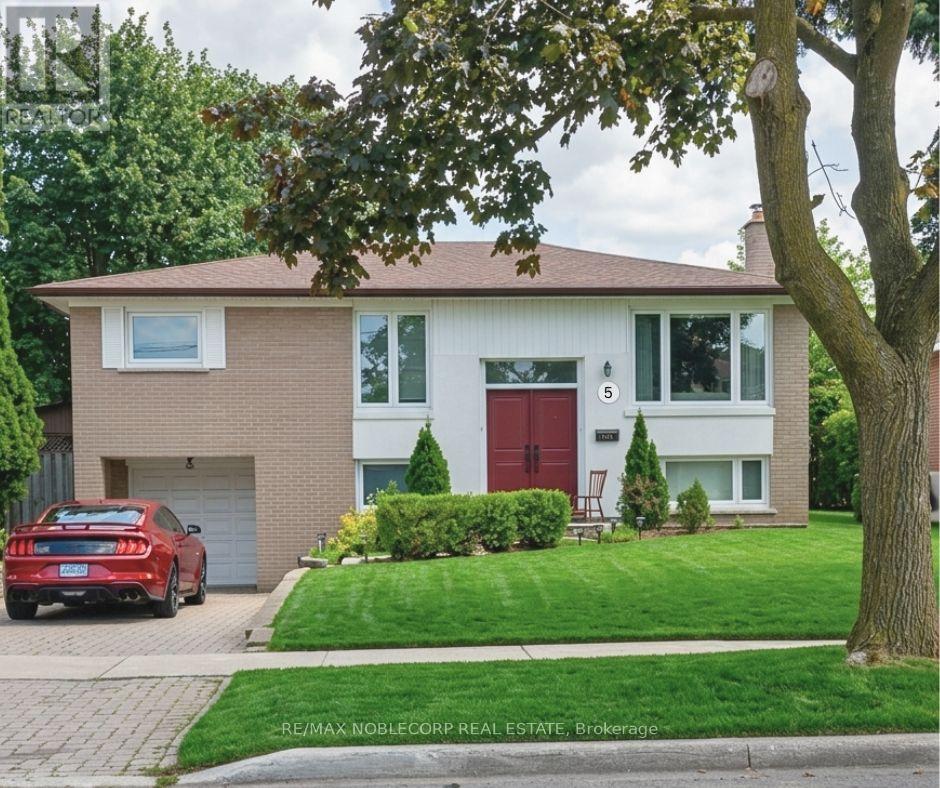
Toronto (York University Heights), Ontario
Welcome to 5 Conamore Cres. This detached raised bungalow presents a fantastic opportunity for buyers, renovators, and investors looking to update and make a home their own. Featuring an spacious and functional layout with generous principal rooms, an eat-in kitchen, and a bright sunroom extension that adds character and an abundance of natural light. A separate entrance provides excellent potential for a future rental suite or additional living space. Situated on a mature lot with a private backyard in an established North York neighbourhood, conveniently located close to schools, parks, shopping, hospital, transit, major highways, and everyday amenities. A great opportunity to create your dream home in a desirable and well-connected location. (id:45725)
1509 - 2285 Lake Shore Boulevard W
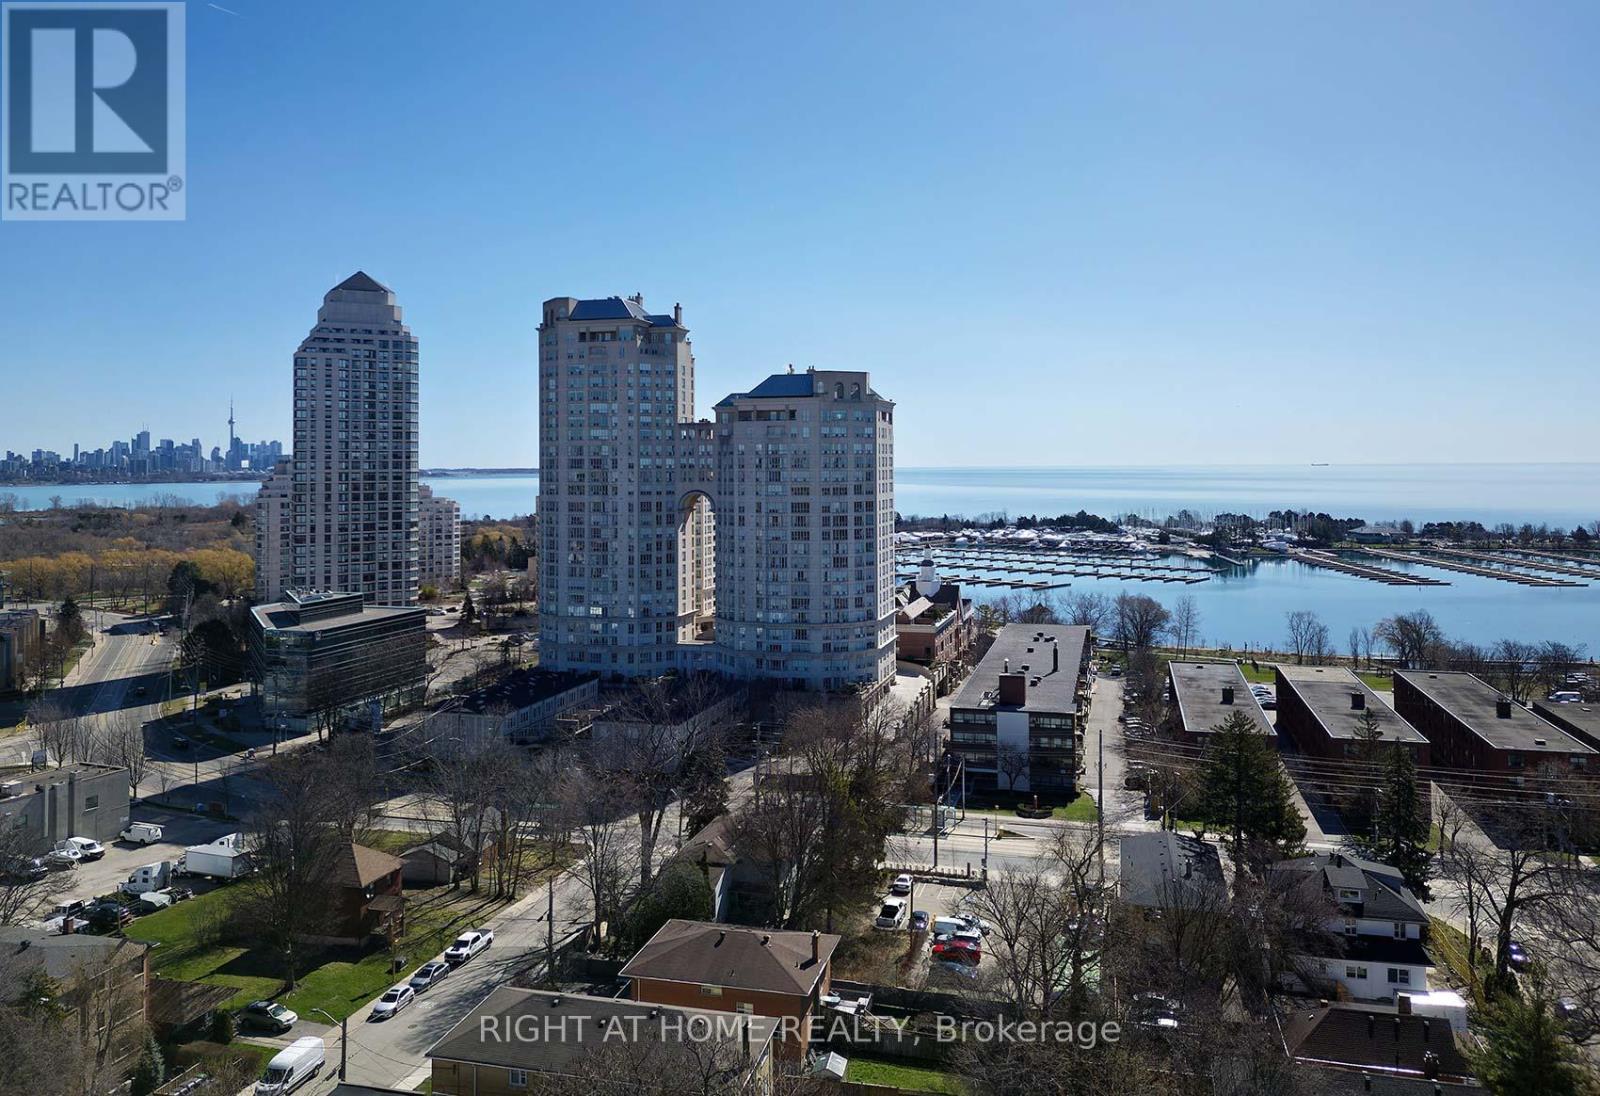
Toronto (Mimico), Ontario
Welcome to waterfront iconic Grand Harbour. Spacious and bright 1-bedroom unit with amazing sunset views! Open concept living space with kitchen breakfast bar. New kitchen cabinets. New flooring in the bedroom (no carpets). Large bay windows, double closets in the master bedroom, perfect unobstructed views, 1 parking, 1 locker. ALL INCLUSIVE UTILITIES - heat, hydro & water, NO NEED TO PAY EXTRA! Building amenities are over the top: including 24-hour concierge service, an indoor pool, fitness center, sauna, party room, guest suites, visitor parking, and beautifully landscaped grounds. Enjoy peaceful strolls along the lakeside boardwalk. (id:45725)
355 Cavanagh Lane
Milton (Wi Willmott), Ontario
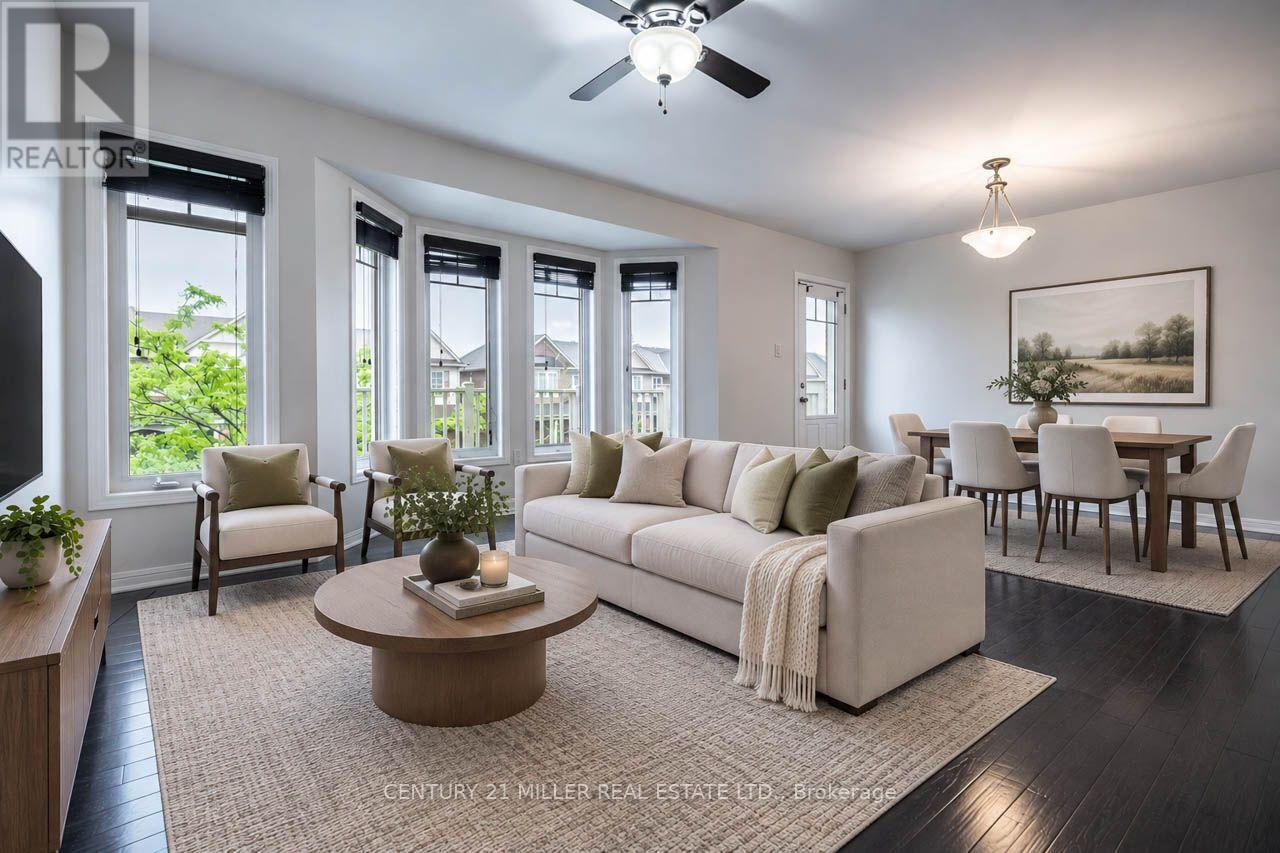
Welcome to 355 Cavanagh Lane, a beautifully maintained three-storey village home in Milton's desirable Willmott neighbourhood. This 1,356 sq ft rental features 2 spacious bedrooms, 2.5 baths and oak floors. Enjoy the convenience of no sidewalk on the driveway and modern amenities nearby, including Willmott Marketplace with St. Louis Bar and Grill, McDonald's, and Tim Hortons, as well as Milton Marketplace's Starbucks, Sobeys, and Baskin Robbins. Nearby parks offer a splash pad, sports courts, and a leash-free dog park. Don't miss the chance to make this stunning home your own. Contact us today to schedule a viewing! *Some photos have been virtually staged prior to current tenant. (id:45725)
606 - 3220 William Coltson Avenue
Oakville (Jm Joshua Meadows), Ontario
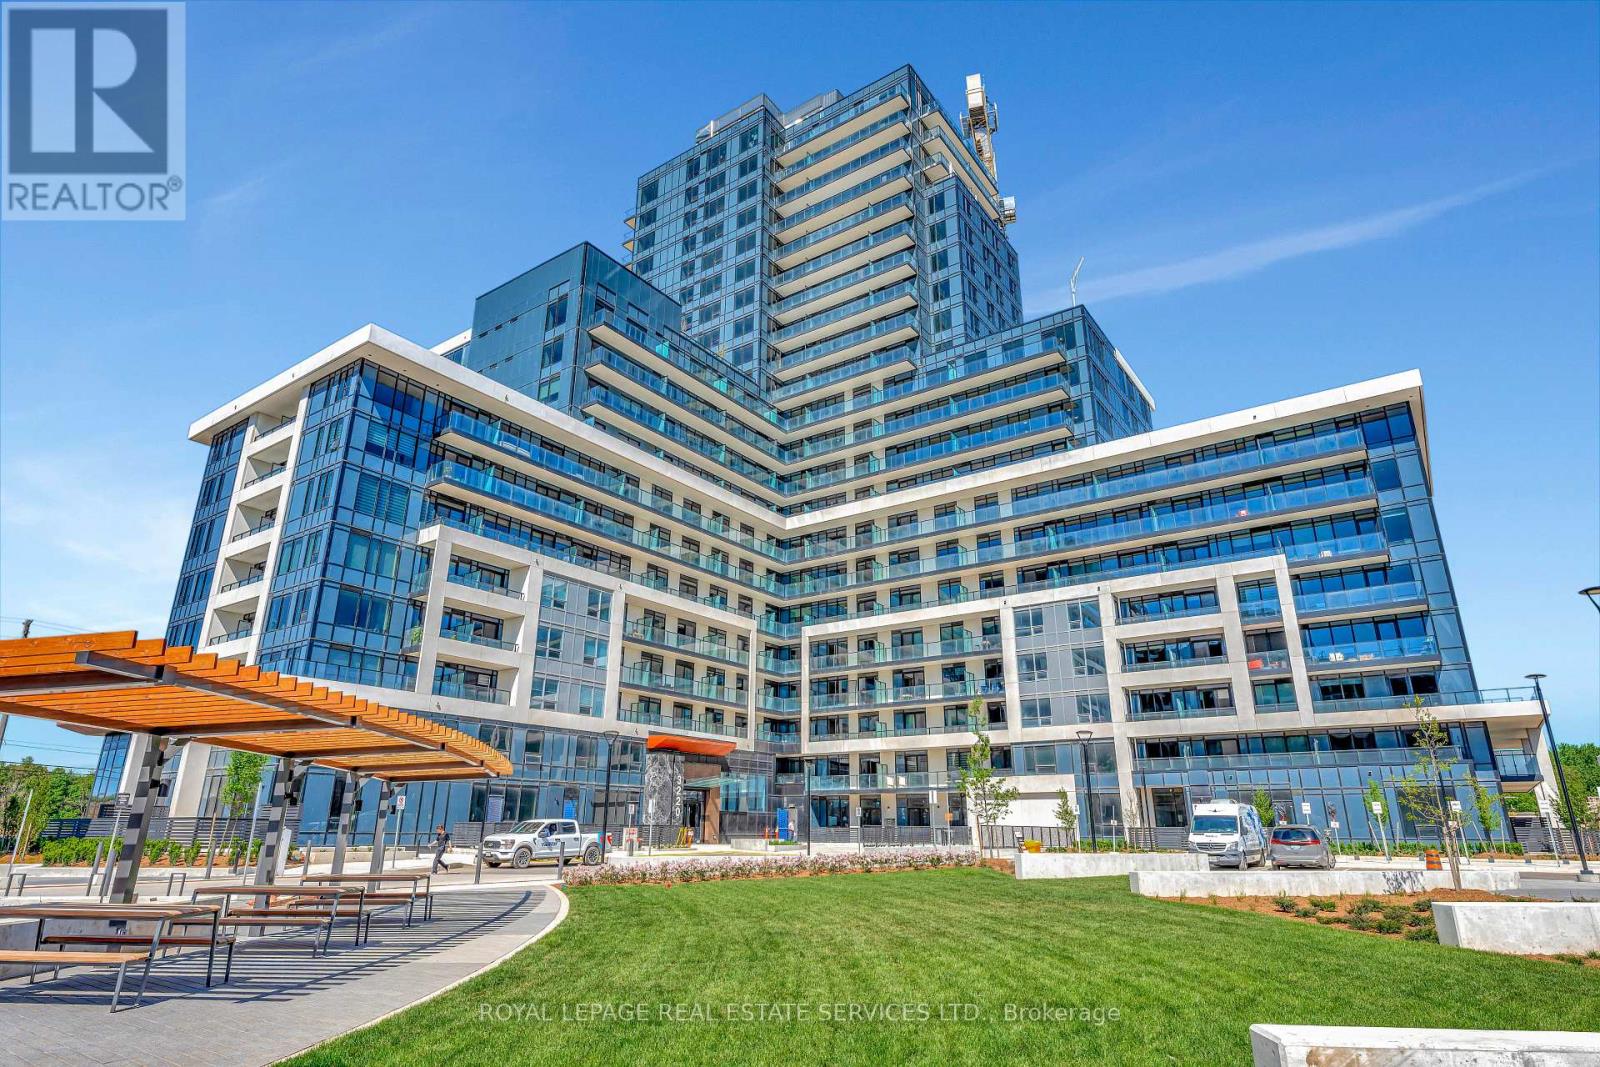
Experience elevated urban living in this executive corner-unit condo at Upper West Side 2. Brimming with natural light from its prime Southeast exposure, this premium 1-bedroom plus den residence spans nearly 800 square feet of impeccably designed living space. Step inside to find soaring 9-foot ceilings, sleek wide-plank laminate flooring, and expansive windows that frame stunning panoramic views. The seamless open layout flows out to two private balconies. At the heart of the home is a contemporary white kitchen outfitted with quartz countertops, a custom backsplash, and premium stainless steel appliances. For ultimate convenience, the unit includes a full-size front-load washer and dryer, an underground parking space, and a generous storage locker. Residents enjoy access to world-class amenities, including three sophisticated party rooms, a state-of-the-art fitness center, and a vibrant social lounge. This is where luxury, comfort, and convenience converge. (id:45725)
1480 Clarkson Road
Mississauga (Clarkson), Ontario
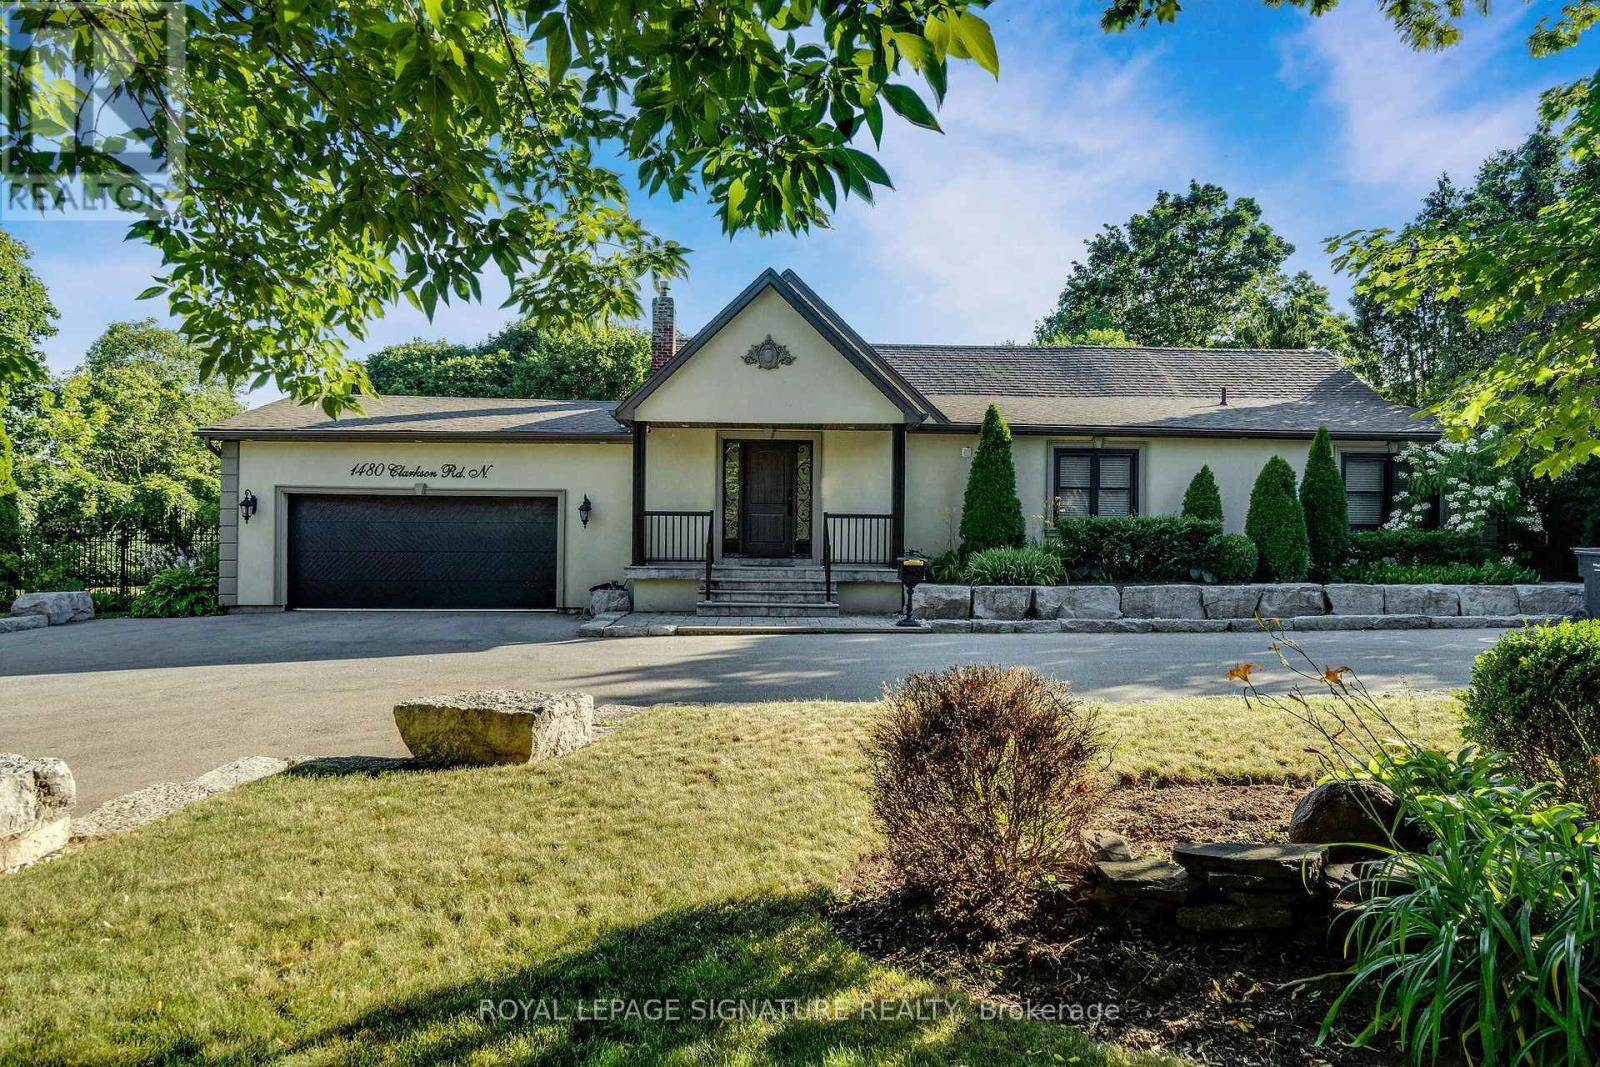
Welcome to an exceptional custom-built bungalow nestled in the highly sought-after Lorne Park School District. Offering nearly 2,100 sq. ft. of above-grade living space, this rare 3-bedroom home sits on an irregularly shaped lot that widens to more than 120 ft. at the rear, creating an incredible sense of space, privacy, and outdoor enjoyment. From the moment you enter, soaring vaulted ceilings and an abundance of natural light make a lasting impression. Skylights and oversized windows brighten the home throughout, while dramatic ceiling heights add character to the principal living areas and primary retreat. The open-concept floor plan is perfectly suited to both everyday living and entertaining, centered around a beautifully appointed gourmet kitchen with a generous island and quality finishes overlooking the dining and living spaces. The primary bedroom is designed as a peaceful escape, complete with its own fireplace, custom walk-in closet, luxurious 4-piece ensuite, and direct walkout to the deck and backyard. The second bedroom offers a unique lofted area and semi-ensuite access, while the third bedroom is bright, spacious, and versatile. The finished lower level provides even more room to relax or entertain, featuring a large recreation/games room with endless possibilities. Outside, discover your own private retreat. Multiple walkouts lead to an oversized deck overlooking a serene pond and beautifully landscaped grounds, with several separate seating areas surrounded by mature greenery. It's an ideal setting for morning coffee, summer entertaining, or simply enjoying the peace and privacy. Completing the property is a double garage, generous driveway, and an outstanding location just steps from Clarkson Village and Clarkson GO. Enjoy easy access to Lake Ontario, scenic trails, major highways, and some of the area's top-rated schools. A truly special home offering space, privacy, character, and an enviable location. A rare opportunity not to be missed (id:45725)
371 Roncesvalles Avenue
Toronto (Roncesvalles), Ontario
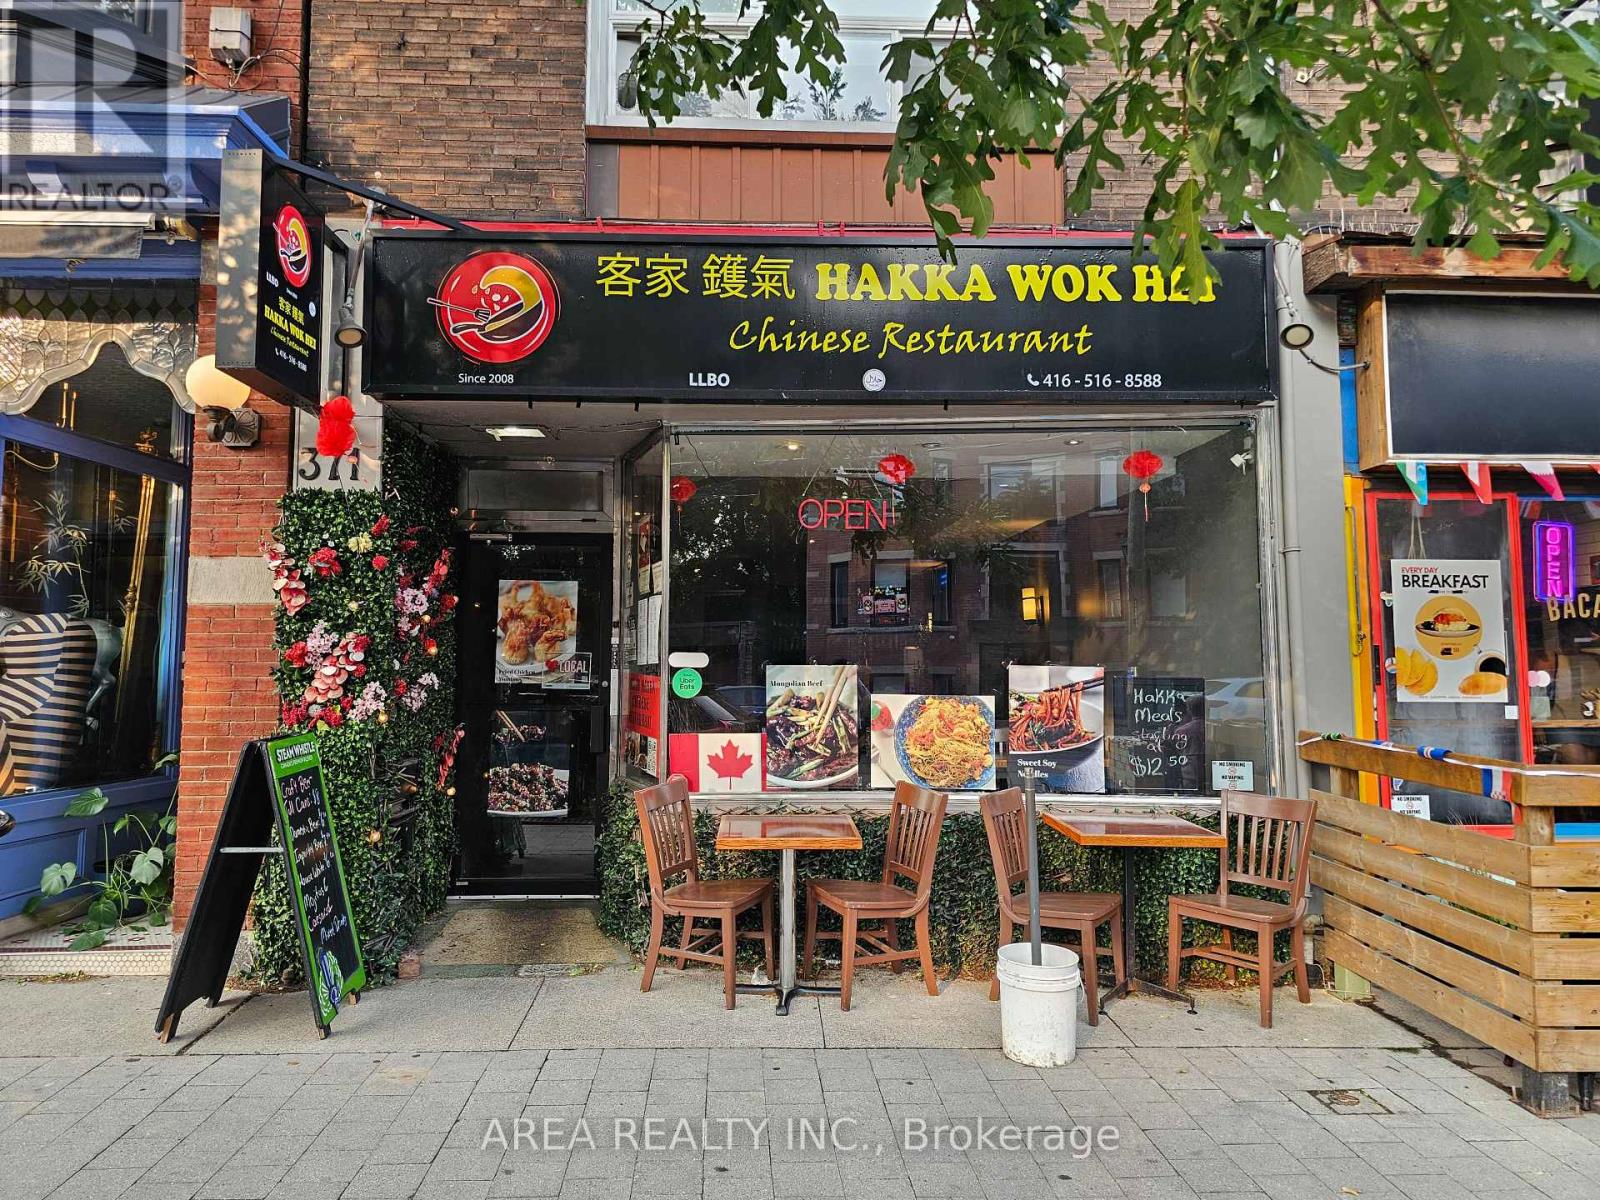
Asian Restaurant for sale in the heart of Roncesvalles! Excellent Opportunity To Own A Charming Turn-Key Restaurant, Located in one of Toronto's busiest west-end shopping districts, Roncesvalles Village, ensuring high foot traffic and visibility. Suitable for dine-in, takeout, and delivery services, catering to a diverse clientele, especially during busy weekends. Close to High Park, St. Joseph's Hospital, and the annual Roncesvalles Festival, attracting both locals and tourists. Licensed under the Liquor License Act (LLBO) for 47 patrons, providing ample space for guests. The restaurant's layout allows for easy transformation to accommodate various culinary concepts. Strong sales and long list of chattels and equipment available. Landlord Will Sign A Lease-Transfer With The Buyer. This well-established eatery is ready for immediate operation, offering a seamless transition for the new owner! DO NOT DISTURB THE BUSINESS OR CONTACT ANY EMPLOYEES OF THE BUSINESS. (id:45725)
9 Onslow Court
Oakville, Ontario
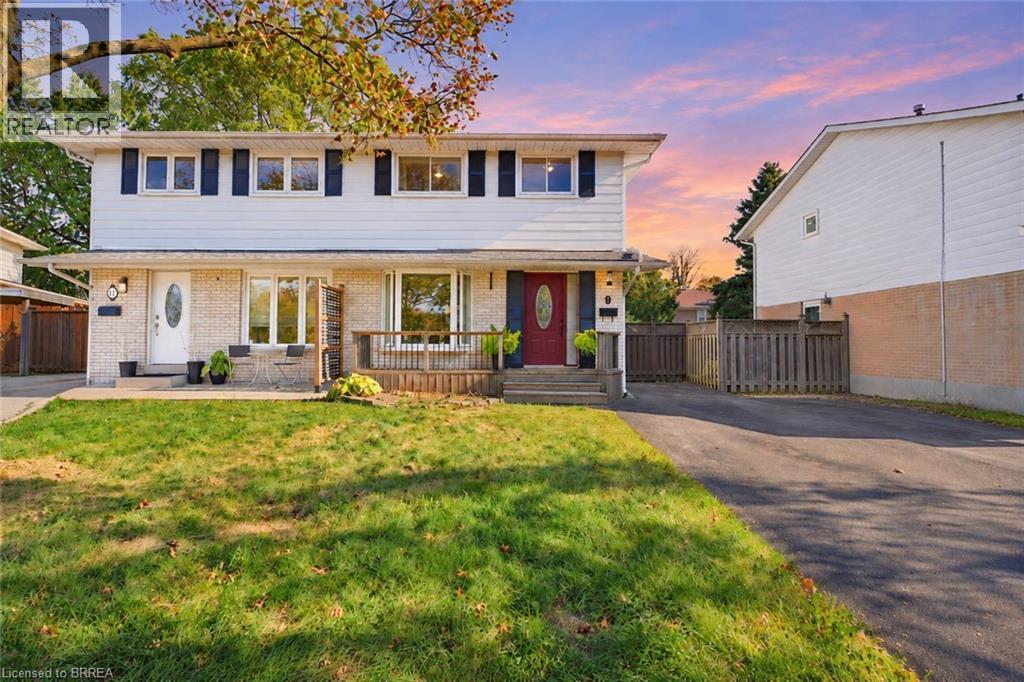
Welcome to 9 Onslow Court, ideally situated in Oakville’s family-friendly College Park neighbourhood. This inviting home offers a warm and comfortable setting with timeless character, thoughtful updates, and plenty of space for everyday family living. The long driveway provides ample parking for up to four vehicles and was just freshly sealed, enhancing its appearance and providing a well-maintained finish. The attractive front deck, renovated in 2024, creates a welcoming first impression. Inside, the home showcases original hardwood flooring throughout almost the entire home, adding warmth and character. The renovated kitchen is both stylish and functional, featuring rich chestnut wood cabinetry, elegant granite countertops, a coordinating backsplash, updated tile flooring, and modern lighting with pot lights that create a bright and inviting atmosphere. The upper-level bathroom has been tastefully updated over the years, including a renovated tub, Moen shower faucet, vanity, tile, lighting, exhaust fan, and fixtures. The finished lower level provides valuable additional living space. More recently, the basement has been refreshed with new carpeting, updated walls, and new lighting in July. Step outside to enjoy the beautifully enhanced backyard, thoughtfully designed for relaxing and entertaining. The backyard was renovated with refreshed gardens, attractive patio stones, and a pergola providing a wonderful outdoor gathering space. A new pergola shade was added and backyard deck was renovated in 2023, creating an inviting space for outdoor dining and summer enjoyment. A spacious shed, built on a durable concrete base, offers convenient additional storage. Additional updates include a new hot water tank installed in October 2026 and professionally cleaned and sanitized ductwork completed in 2022. The combination of numerous improvements and a functional layout makes this charming home an excellent opportunity for families seeking a welcoming Oakville community. (id:45725)
10 Briarfield Crescent
St. Catharines (Glendale/glenridge), Ontario
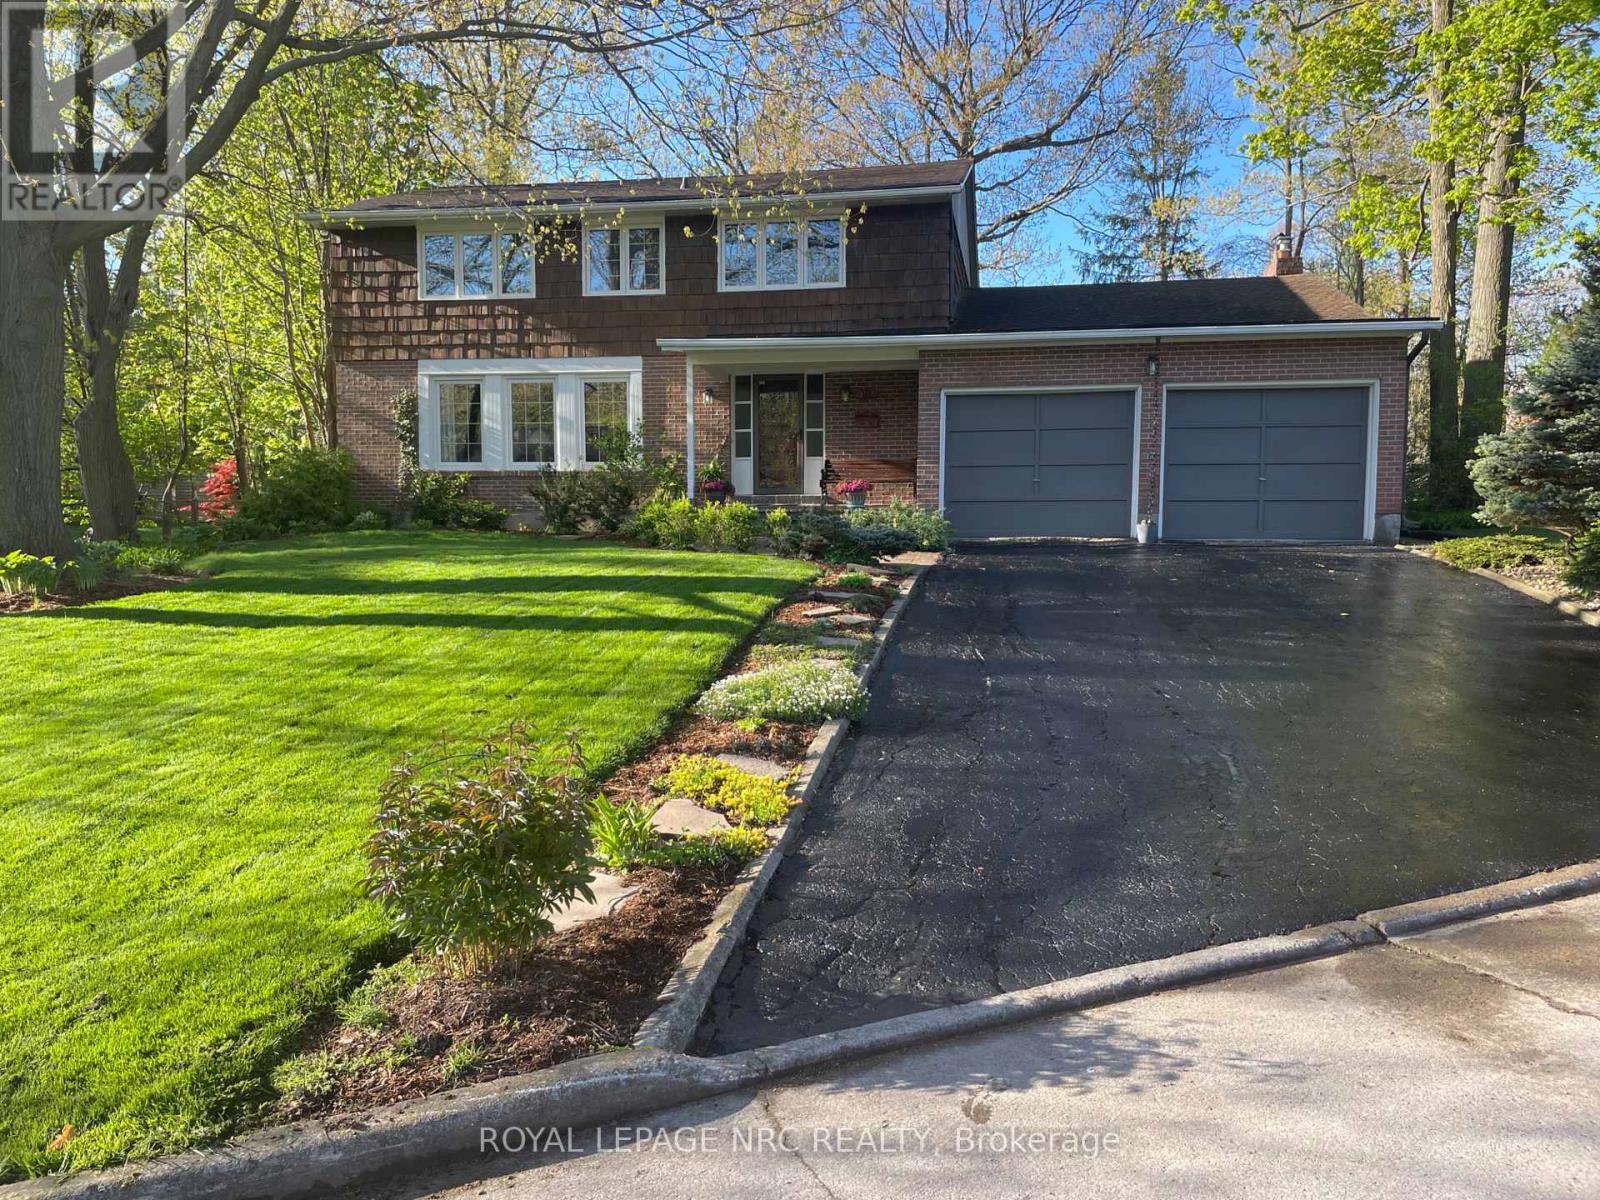
THE CURRENT OWNERS HAVE LIVED IN THEIR HOME AND BROUGHT UP THEIR FAMILY IN THIS HIGHLY DESIRABLE AREA. OUR LISTING IS LOCATED ON A QUIIET CUL-DE-SAC WITH STATELY TREES AND A LARGE PRIVATE BACKYARD IN THE SOUTH END OF ST. CATHARINES. THE LOCATION IS CLOSE TO GREAT SCHOOLS, BROCK UNIVERSITY, THE PEN CENTRE, THE NIAGARA ESCARPMENT AND BRUCE TRAIL, THE NIAGARA WINE ROUTE, THE ST.CATHARINES GOLF AND COUNTRY CLUB, THE MERIDIAN CENTRE, THE FIRST ONTARIO PERFORMING ARTS CENTRE AND EASY HIGHWAY ACCESS. THE LOCATION OFFERS CONVENIENCE TO ALL IMPORTANT SERVICES AND IS A QUIET FAMILY ORIENTED OASIS TUCKED AWAY FROM BUSY STREETS. THE AIR CONDITIONER WAS INSTALLED MAY 30, 2023. (id:45725)
75 Jackson Court E
Welland (N. Welland), Ontario
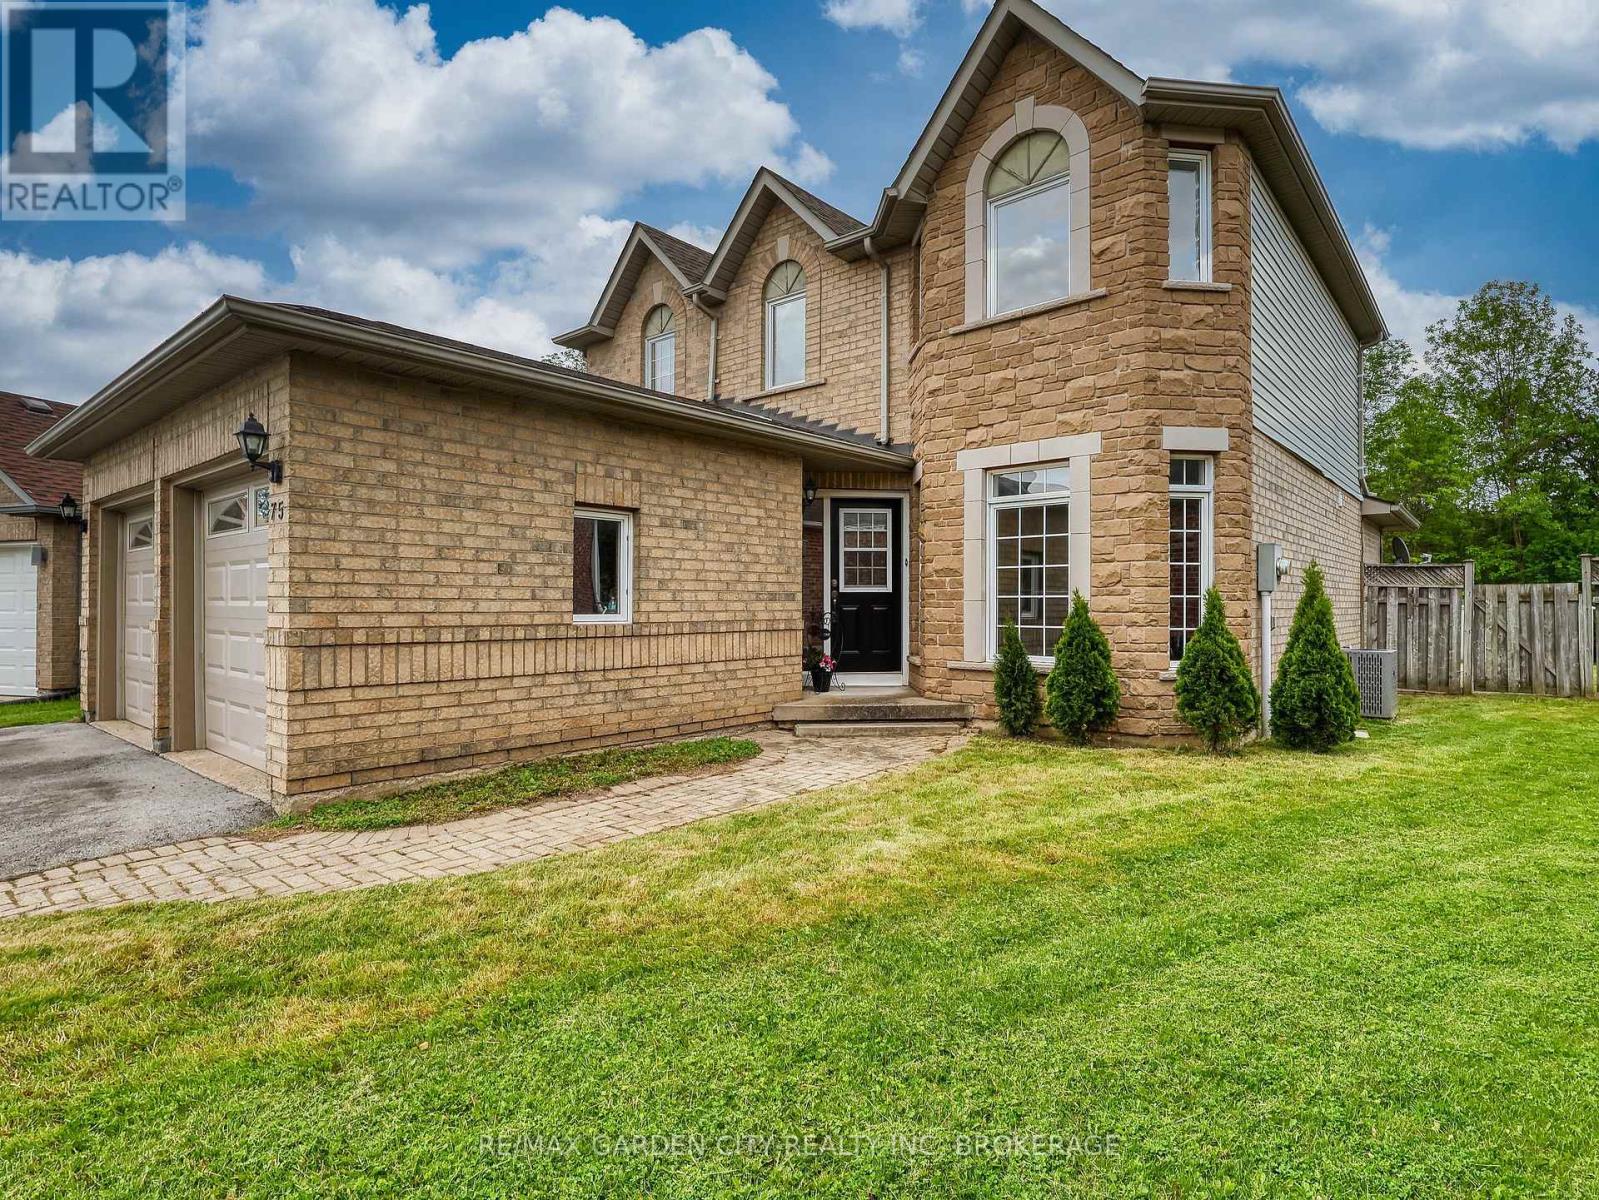
Welcome to one of North Welland's hidden gems. Tucked away on a quiet, family-friendly court and backing onto protected green space, this two-storey home offers over 2,000 square feet of living space in a location that rarely becomes available.Imagine enjoying your morning coffee surrounded by nature, watching the seasons change from your own private backyard, or hosting family and friends in a home designed for comfortable everyday living. With 3 spacious bedrooms, 4 bathrooms, and a functional layout, there's plenty of room for growing families, professionals working from home, or those simply looking for more space.The beautifully private lot is the true showpiece. With no rear neighbours and protected green space beyond, nestled on a quiet cul de sac, you'll enjoy a peaceful setting that's increasingly difficult to find.This home presents an outstanding opportunity for buyers to add their own style and updates over time while investing in an exceptional location. Situated close to schools, parks, shopping, the Welland Canal recreational trails, and convenient Highway 406 access, it offers the perfect balance of quiet neighbourhood living and everyday convenience.Some opportunities are created through renovations. Others are found in a location that can never be duplicated. This is one of them.Come experience the lifestyle that makes this property so special. (id:45725)
1554 River Road
Ottawa, Ontario
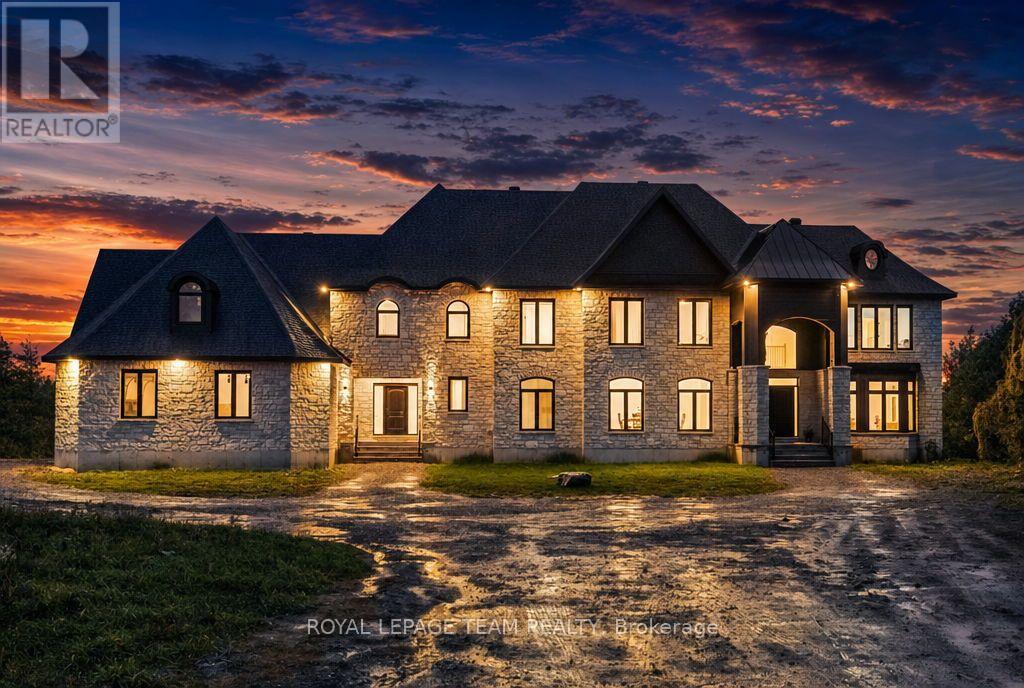
PREPARE TO FALL IN LOVE! This stunning custom built Manotick Waterfront estate (~3.5 ACRES) is the definition of a showstopper home. Offering more than 6600 sqft of above ground living space and 168' OF WATER FRONTAGE; there is no reason to look elsewhere! There is something truly special about waking up beside the Rideau River, and this remarkable property offers the space & setting to make the most of it. The welcoming foyer offers breathtaking 20' ceilings and leads you into multiple living spaces including an impressive dining room that can fit over 20 guests! The centerpiece of the home is the ultimate dream kitchen: featuring a 48" THOR gas stove, industrial fridge, massive pantry, and an oversized island! Additionally, the main living room offers vaulted ceilings and impeccable views of the Rideau River. For multi-generational families, a MAIN FLOOR in-law suite offers flexibility for your entire family. Main floor provides walkout access to a stunning patio which is surrounded by the home, and overlooks this massive 3.5 acre lot. Upstairs, the expansive primary suite offers a peaceful retreat with a luxurious 5-piece ensuite, gas fireplace, dressing area, and oversized walk-in closet. The additional bedrooms provide ensuite and jack & jill options. A total of 3 FULL ensuite bathrooms in this home offers tons of privacy and practicality! The garage is a car collectors dream; providing space for a total of 5 cars with 3 doors (2 tandem spots)! The walkout basement features roughly 2750 sqft of space for your own creativity! With its striking stone exterior, impressive scale and coveted Rideau River setting, this is an opportunity to make your dreams a reality. (id:45725)
7364 Blue Water Crescent
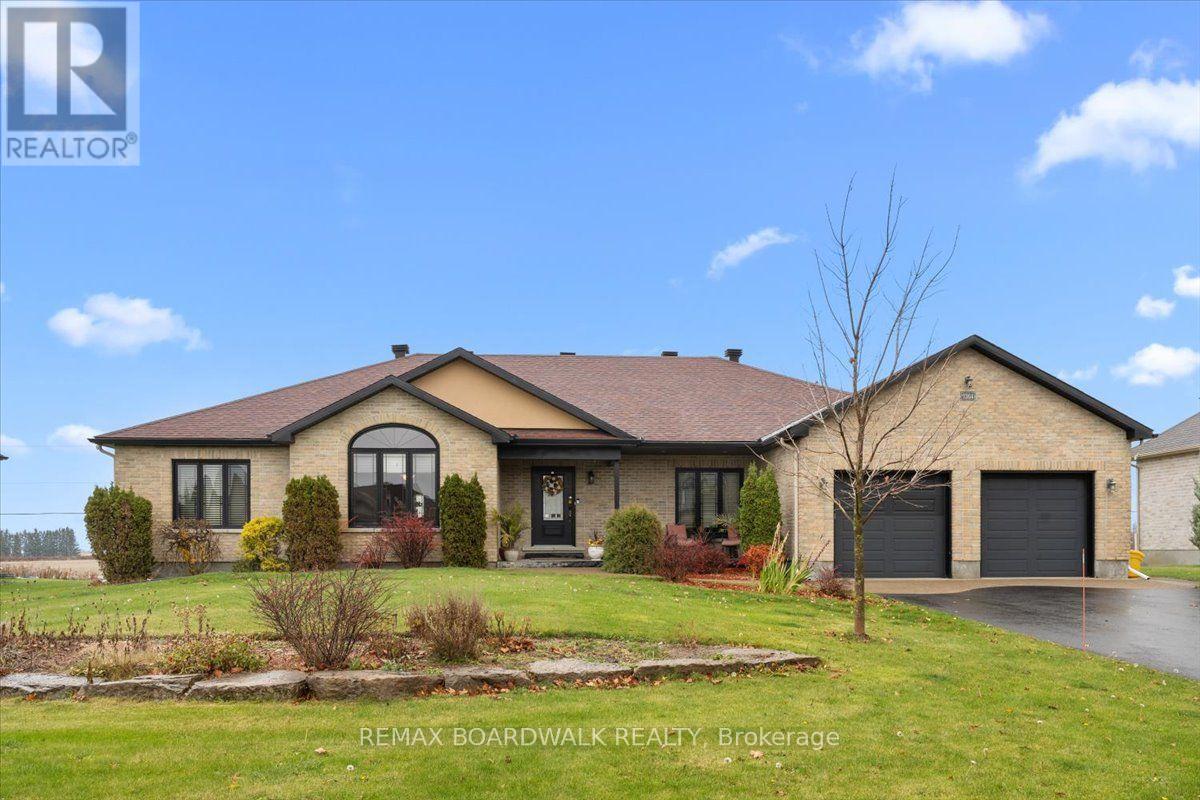
Ottawa, Ontario
Welcome to 7364 Blue Water Crescent, a custom-built 4+1 bedroom, 3.5 bath brick bungalow on a half-acre lot (100 x 215 ft) in Greely's sought-after Waters Edge community, just 25 minutes to downtown Ottawa. Over 2,900 sq ft on the main level plus a mostly finished lower level gives you true one-level living with room for everyone. The open-concept main floor features vaulted ceilings with pot lights, solid oak floors, oversized windows and a gas fireplace in the living room. The eat-in kitchen is built for hosting: cherry cabinetry, granite counters, a large island with sink and wine fridge, stainless appliances and a buffet, with a formal dining room alongside. Four bedrooms and 2.5 baths on the main, including a primary suite with walk-in closet and 5-piece ensuite with soaker tub, glass shower and double vanity. Main-floor laundry includes a built-in dog shower. Downstairs you'll find a theatre room wired for surround sound that has it's own kitchenette area that is plumbed for a wet bar, a gym, a games room complete with a pool table, a fifth bedroom, a 3-piece bath and a large workshop. Outside, enjoy a 30 x 12 deck with post-and-beam gazebo, hot tub, 12 x 12 patio with firepit, irrigation, a privacy row of 26 trees and a 10 x 16 shed. The 24 x 24 double garage is insulated and heated, wired for 220V. Peace of mind: entire home freshly painted, new roof (2023), generator with transfer panel, new dining room window (2026), driveway sealed (2024), interlock repaired, and a full water treatment system (softener, iron filter, UV). Drilled well, septic, central air, central vac, 200-amp service. Enjoy access to the community lake with a small beach for canoeing, kayaking and winter skating, plus walking trails, parks, tennis and basketball courts, and groceries nearby. A rare find in Waters Edge. Book your showing today! (id:45725)
953 Cove Island Terrace
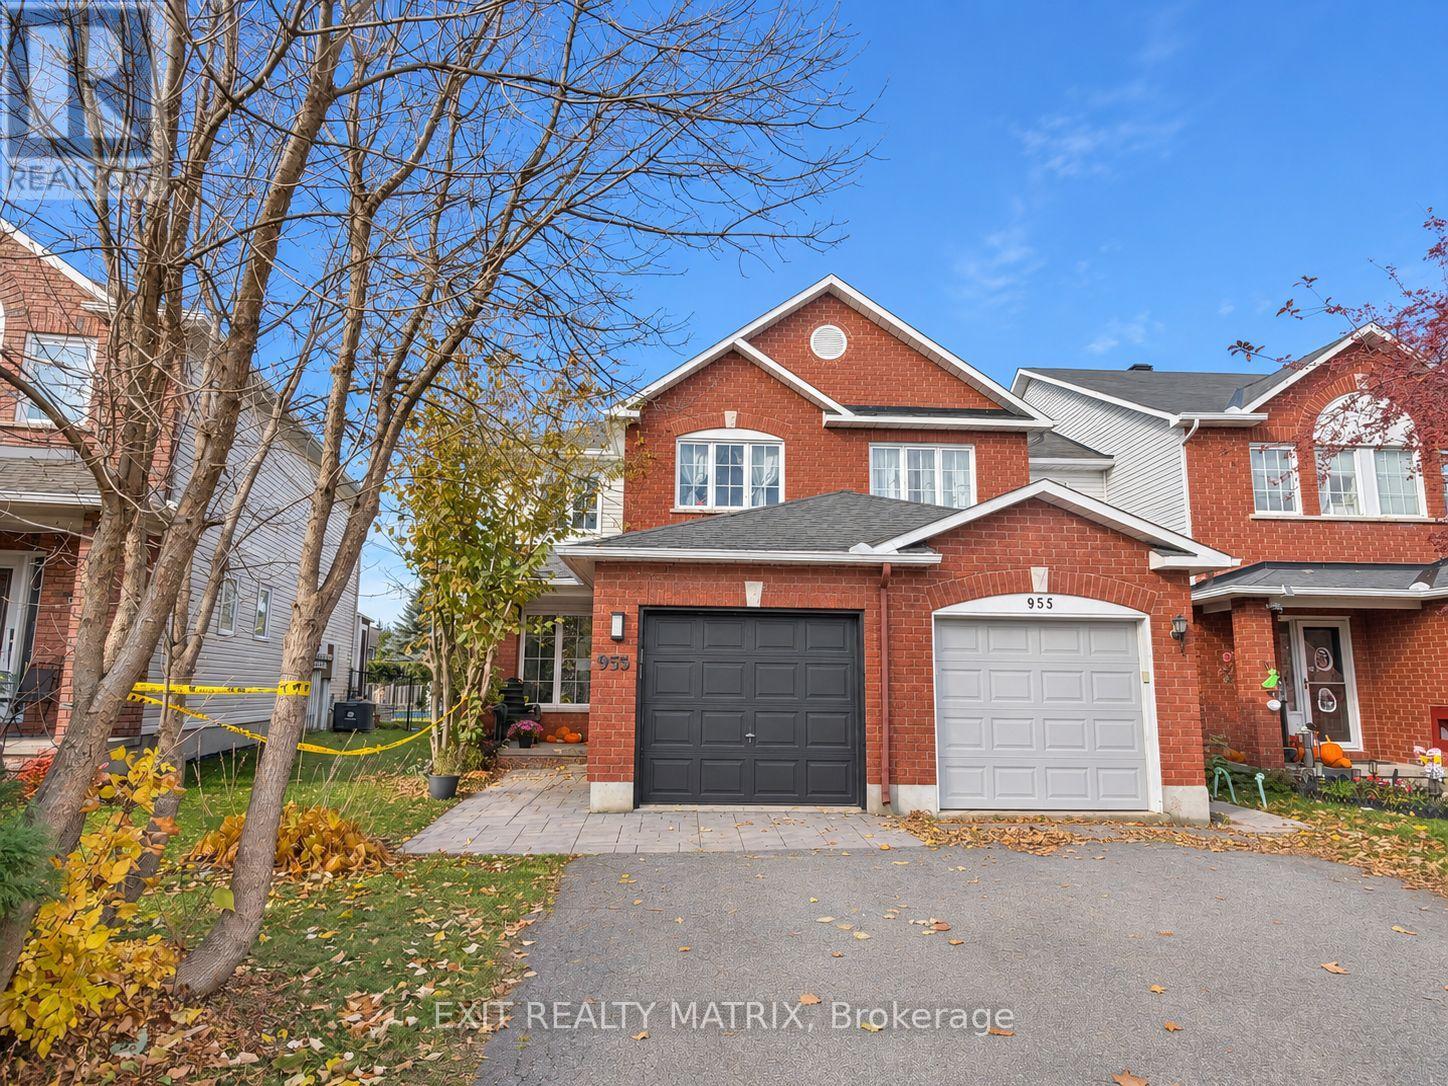
Ottawa, Ontario
END-UNIT TOWNHOME, NO REAR NEIGHBOURS & ADDED PRIVACY! Welcome to this fantastic 3-bedroom, 3-bathroom townhome offering comfort, space and a great layout for everyday living! Beautiful hardwood flooring throughout adds warmth and character, while the inviting main level offers plenty of room to relax and entertain. The functional kitchen features ample cabinetry, generous storage and a convenient eat-in area, perfect for family meals. Upstairs, you'll find three comfortable bedrooms, including a spacious primary bedroom complete with its own private ensuite and walk in closet. The fully finished basement provides valuable additional living space, ideal for a recreation room, home office or entertainment area. Step outside to a large, fully fenced backyard offering plenty of room to relax, entertain or enjoy the outdoors, all with the added privacy of having no rear neighbours! A single attached garage with automatic door opener adds everyday convenience, while the included kitchen and laundry appliances make moving in even easier. A GREAT OPPORTUNITY TO ENJOY COMFORTABLE LIVING IN A DESIRABLE LOCATION! (id:45725)
2601 Raymond Street
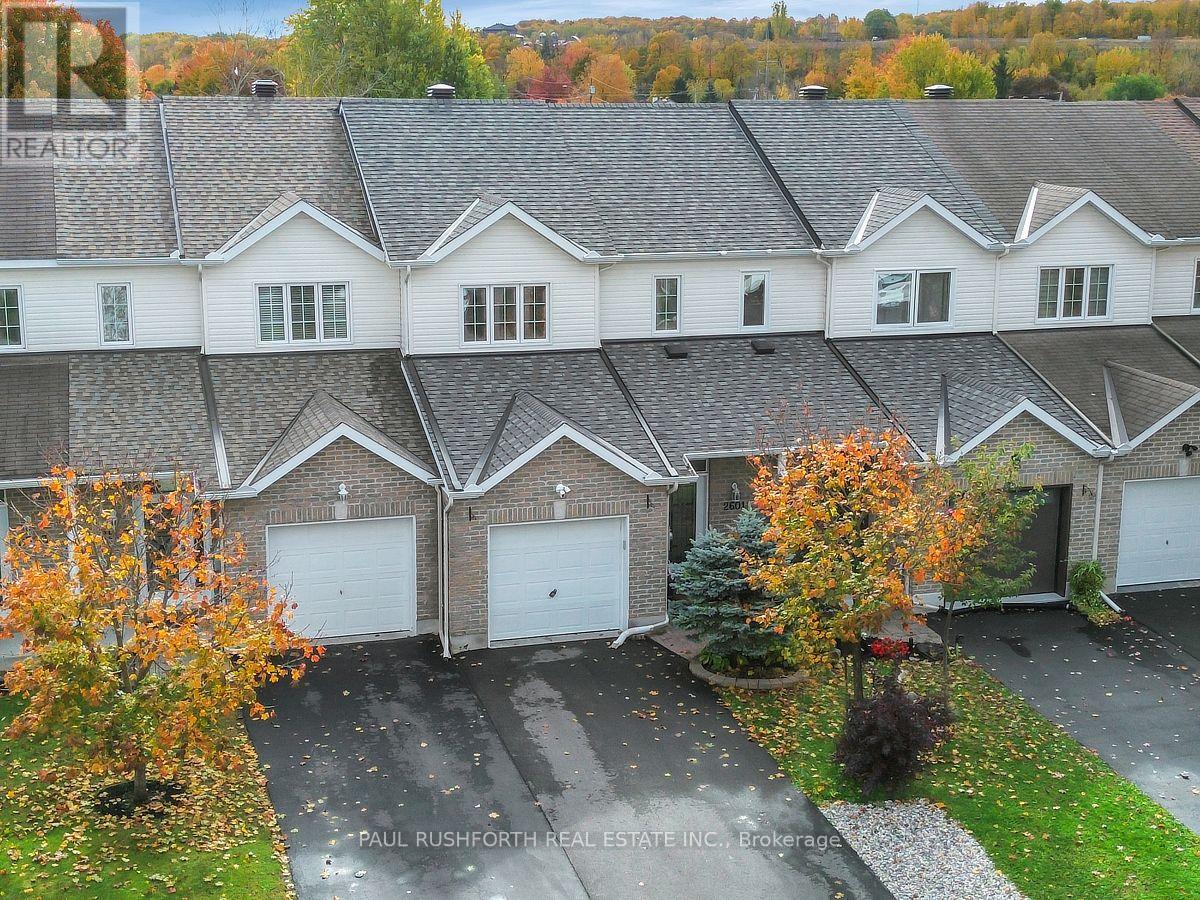
Clarence-Rockland, Ontario
Imagine a south-facing backyard that opens onto green space instead of another row of homes. Backing directly onto Patricia Charron Park, this 3-bedroom townhome in Rockland offers no rear neighbours and a welcome connection to the outdoors right beyond your back door. Inside, hardwood floors bring warmth and character to the main level, while stainless steel appliances add a timeless touch to the kitchen. With 3 bedrooms, a full bathroom on the second floor, and a convenient main-floor powder room, the layout balances everyday comfort with practical functionality. Whether it's weeknight dinners or weekend gatherings, this is a home designed for real life. Downstairs, the finished basement extends your living space with a welcoming gas fireplace, creating the perfect spot for movie nights, relaxed evenings, or a quiet escape. A separate laundry room keeps household essentials neatly tucked away. Practicality shines throughout, with an attached single-car garage featuring inside entry and a driveway with parking for two additional vehicles. When errands call, groceries, banking, and restaurants are all within walking distance, making it easy to leave the car at home. With a sunny backyard overlooking Patricia Charron Park, flexible living space, and everyday amenities close by, this Rockland townhome offers a little more green space, a little more convenience, and a refreshing change from the ordinary. (id:45725)
63 Lafleche Boulevard
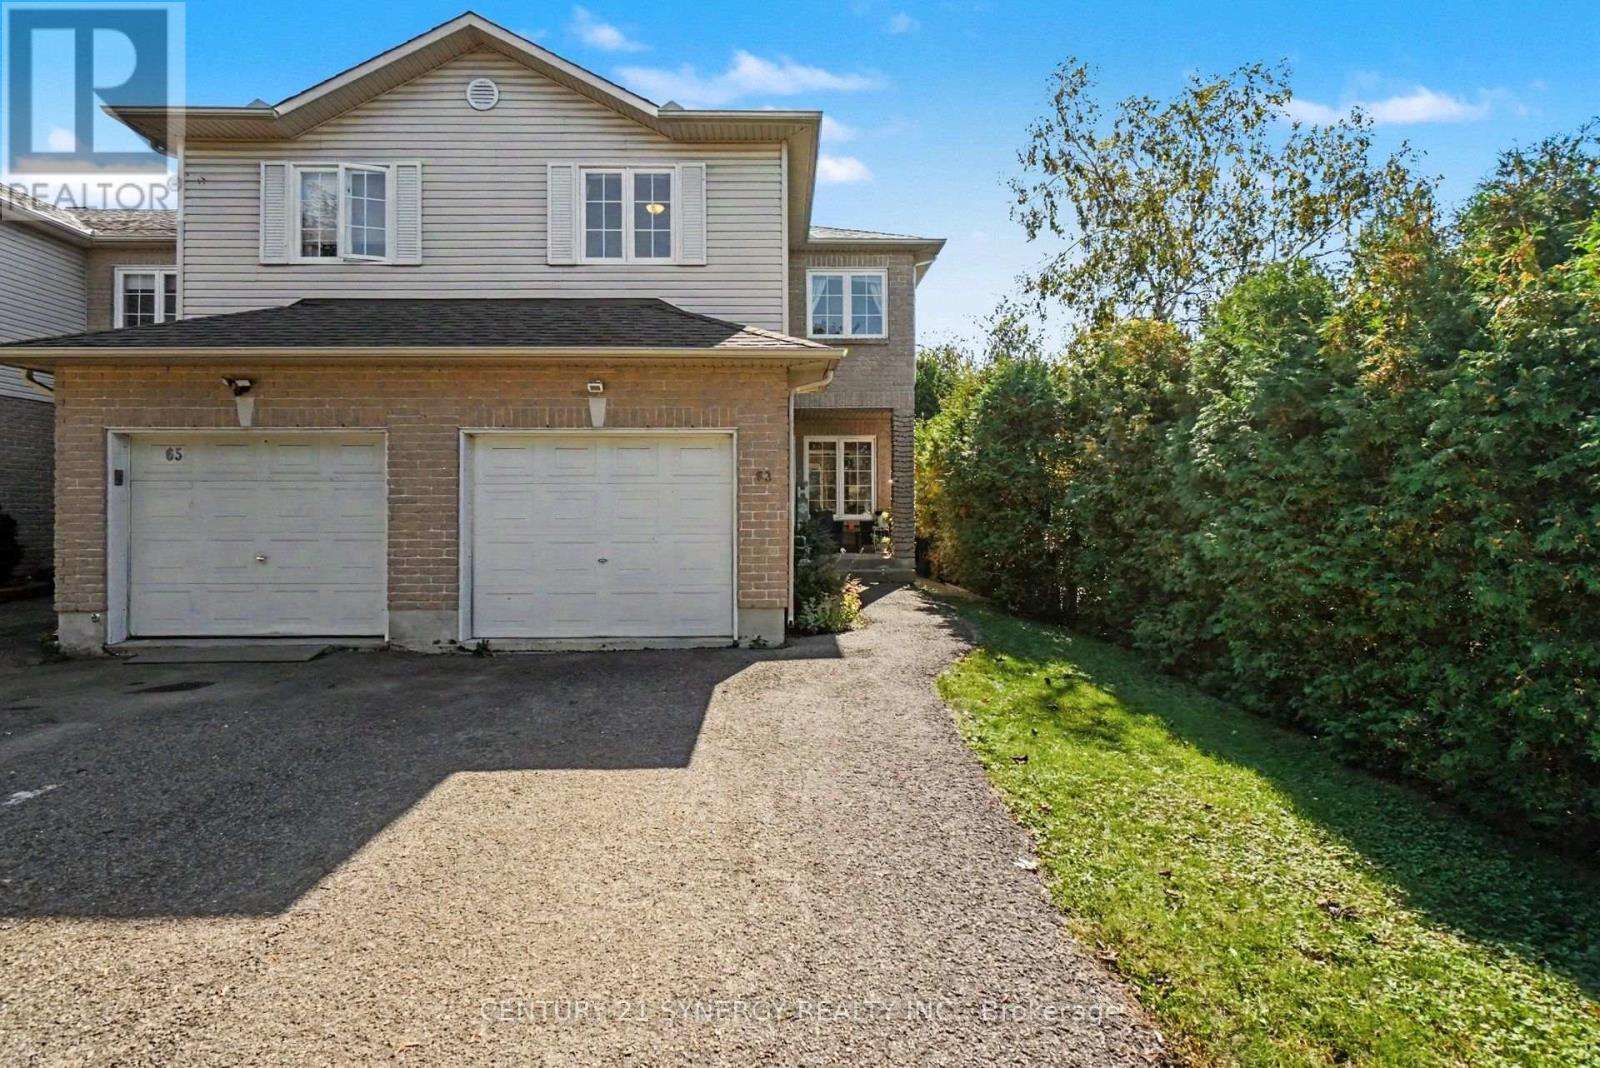
Casselman, Ontario
FRESHLY PAINTED THROUGHOUT & PROFESSIONALLY CLEANED - MOVE-IN READY! Welcome to this bright and spacious 3-bedroom, 2-bathroom end-unit townhouse ideally located in the heart of Casselman! The main floor offers a welcoming open-concept layout, perfect for both everyday living and entertaining. The generously sized kitchen features ample cabinetry and counter space, seamlessly flowing into the inviting living and dining areas. Upstairs, you'll find a spacious primary bedroom with convenient access to the 4-piece cheater ensuite, along with two additional well-sized bedrooms, ideal for family, guests, or a home office. The unfinished basement provides plenty of storage space and added flexibility. Step outside to enjoy the fully fenced backyard, offering a private space to relax or entertain. An attached single-car garage adds to the home's everyday convenience. Perfectly situated just minutes from grocery stores, shopping, restaurants, parks, schools, and Highway 417, this home combines comfort, space, and convenience in a desirable, family-friendly community. Rental Requirements: Completed rental application, photo identification, proof of income, credit check, letter of employment, and first and last month's rent deposit. (id:45725)
Upper - 30 Jessica Drive
Barrie (Painswick South), Ontario
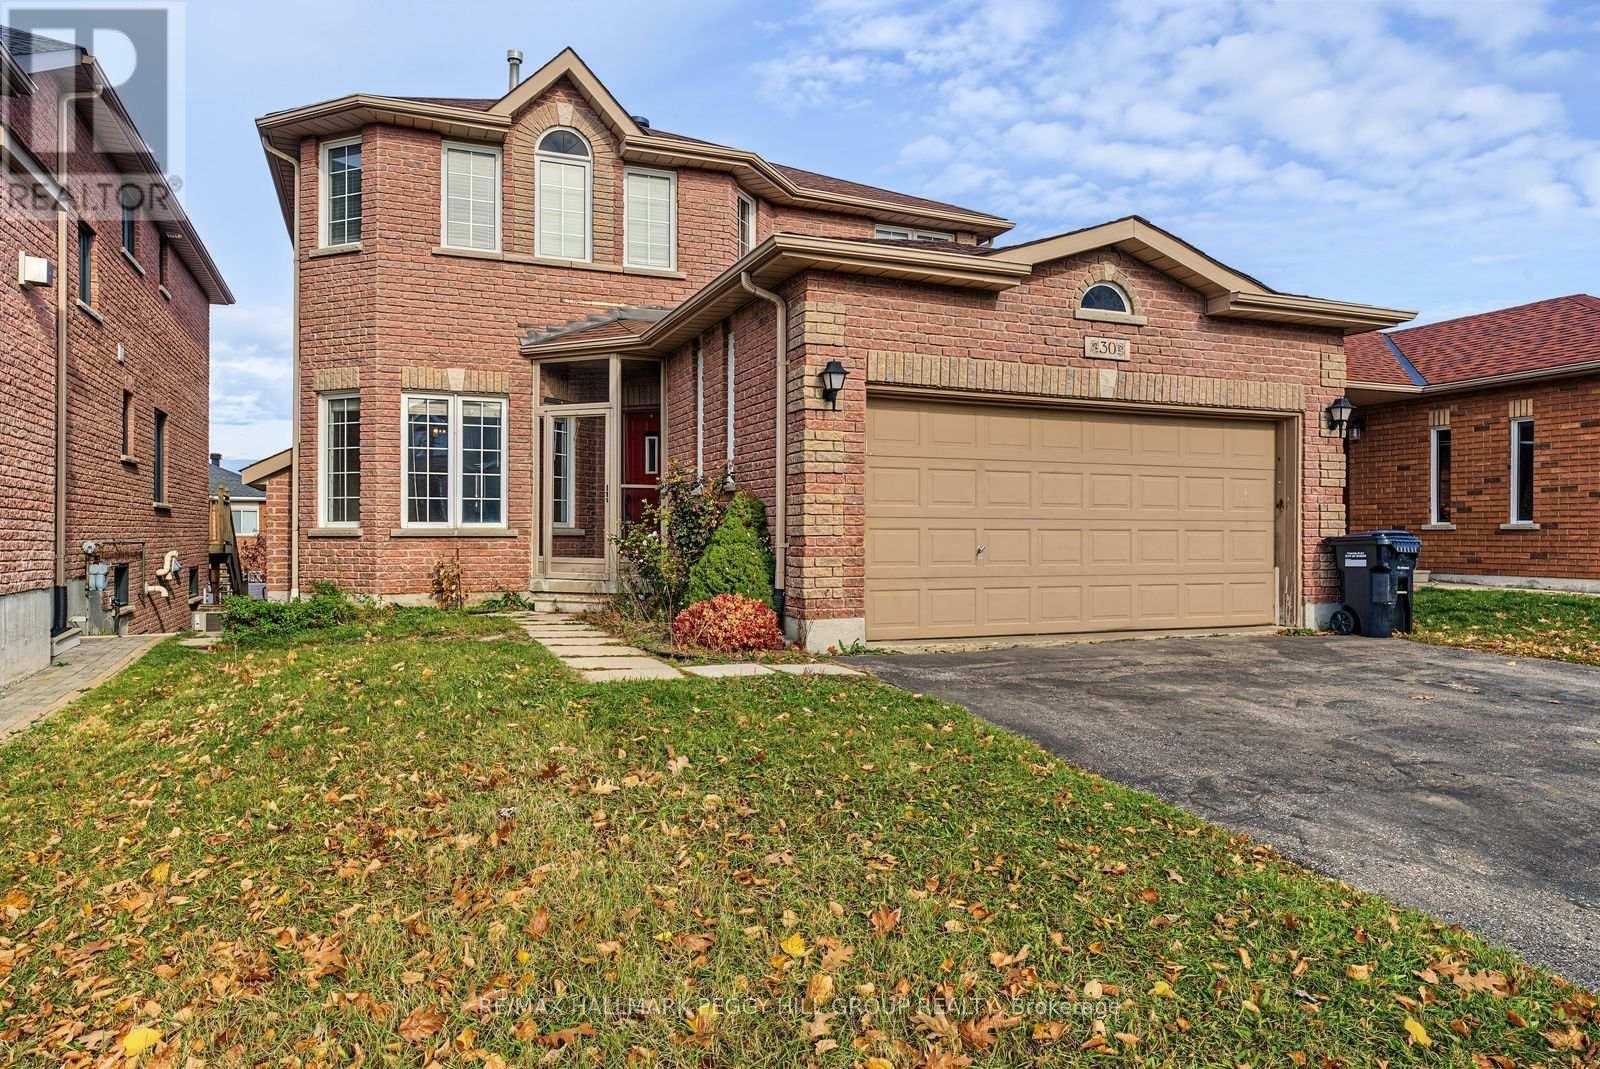
SPACIOUS FAMILY LIVING AWAITS IN SOUGHT-AFTER PAINSWICK SOUTH! Located in the family-friendly community of Painswick South, this impressive 2-storey home offers 2,400 sq ft of bright, inviting living space, with a functional layout designed to accommodate busy family life and everyday entertaining. Outside, enjoy a fully fenced backyard with an elevated deck, offering a welcoming setting for summer barbecues, outdoor dining, or simply unwinding at the end of the day. An attached garage, along with a private driveway, provides two parking spaces and added everyday practicality. Inside, the airy main level features hardwood flooring and a spacious eat-in kitchen that opens directly into the family room, where a cozy fireplace creates a comfortable place to gather. The adjoining living and dining room offer even more space, with a bright front bay window bringing in plenty of natural light. Upstairs, four generously sized bedrooms provide comfortable retreats for the whole family, complemented by two full bathrooms and the convenience of second-floor laundry. With plenty of room to spread out, inviting spaces to come together, and a desirable location close to shopping, schools, parks, and everyday amenities, this home offers an excellent opportunity to enjoy all that one of Barrie's most sought-after south-end neighbourhoods has to offer! (id:45725)
18 - 11 Patterson Road
Barrie (400 North), Ontario
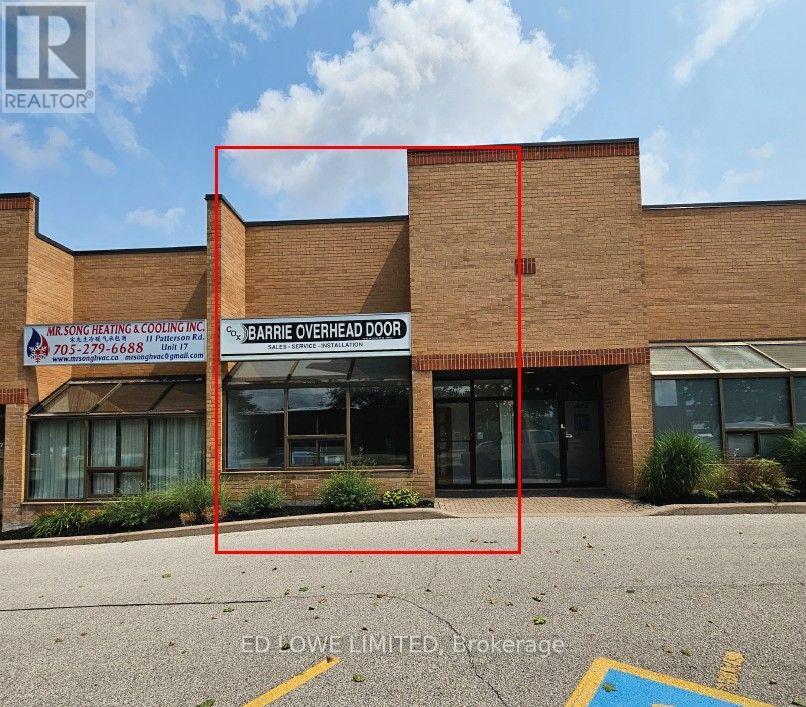
This turn-key industrial condo in Barrie offers a total of 1,940 sf of usable space, combining a 1,540 sf ground floor with a 400 sf mezzanine. Strategically located in the center of Barrie, this property features highly sought-after industrial specifications and a flexible Highway Industrial (SP-135) zoning designation, making it an excellent opportunity for a business looking to scale or relocate. Warehouse Clear Height: 19 feet of vertical clearance, maximizing racking capacity. Unit heater in warehouse. Loading Access: One 12' x 10' drive-in door suitable for commercial vehicles. Modernized office area with high-end finishes. Electrical Supply: 60 Amp, 600 Volt power infrastructure. Close to Hwy 400 access, restaurants, shopping etc. (id:45725)
30 Golfdale Road
Barrie (Sunnidale), Ontario
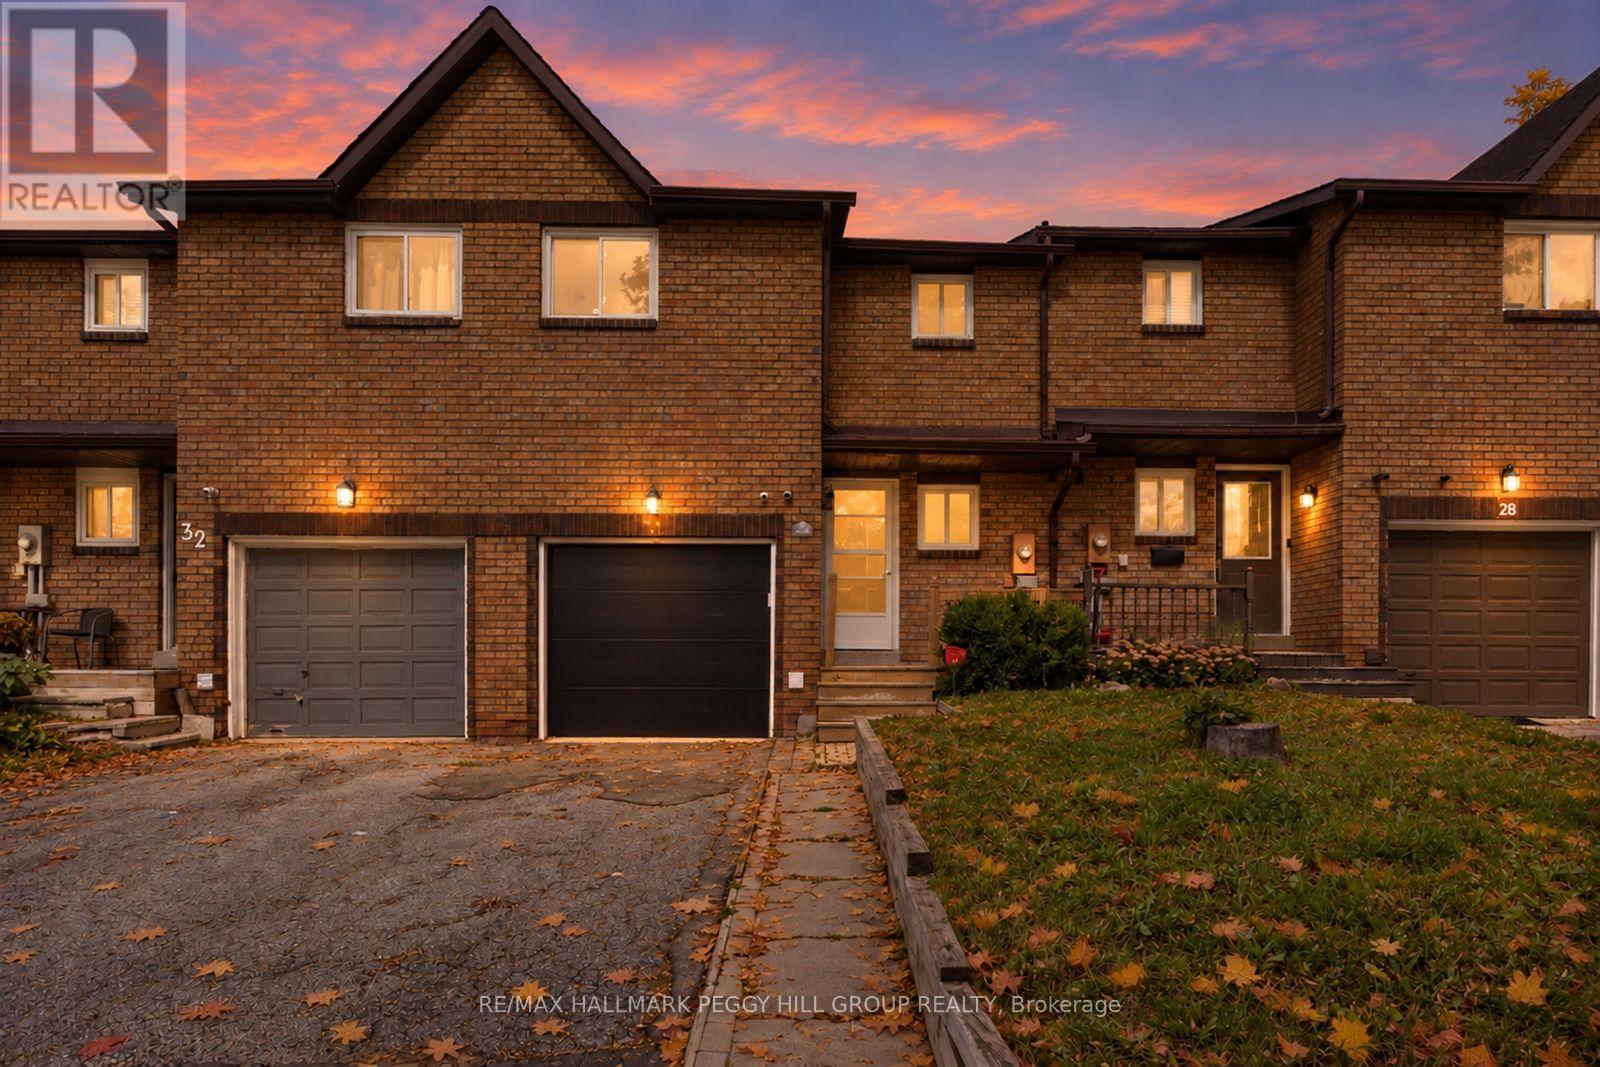
TOWNHOME WITH A FULLY FENCED YARD, ATTACHED GARAGE, GAS FIREPLACE & FINISHED BASEMENT WITH IN-LAW POTENTIAL! Offering over 1,600 finished sq ft, two kitchens, and a finished lower level with in-law potential, this Barrie townhome provides a versatile layout with plenty of room for families, older children, or multigenerational living. Extensive updates have been completed, including a newer roof, updated windows and garage door, fresh paint, and newer carpet in select areas. The main floor features a galley-style kitchen with tile flooring, a tiled backsplash, a double sink, cabinetry lining both sides, and a window overlooking the backyard, while the adjoining dining area opens to a living room centred around a gas fireplace. Sliding doors lead to the rear deck and fully fenced yard with lawn space and a storage shed, while the main-floor laundry room includes a utility sink. Upstairs, three bedrooms are served by a 4-piece bath. The finished lower level adds a second kitchen, rec room, 3-piece bath, and additional laundry area, offering added flexibility and separation for extended family or additional household members. The attached single garage offers inside entry, complemented by two driveway parking spaces. Bayfield Street shopping, Georgian Mall, Sunnidale Park, East Bayfield Community Centre, Highway 400, Barrie's waterfront, and RVH are all within a short drive, with transit also within walking distance. With extensive updates, generous finished living space, and a layout that can accommodate a variety of household needs, 30 Golfdale Road offers a flexible and comfortable place to call home. (id:45725)
3602 - 2900 Highway 7 Road
Vaughan (Concord), Ontario
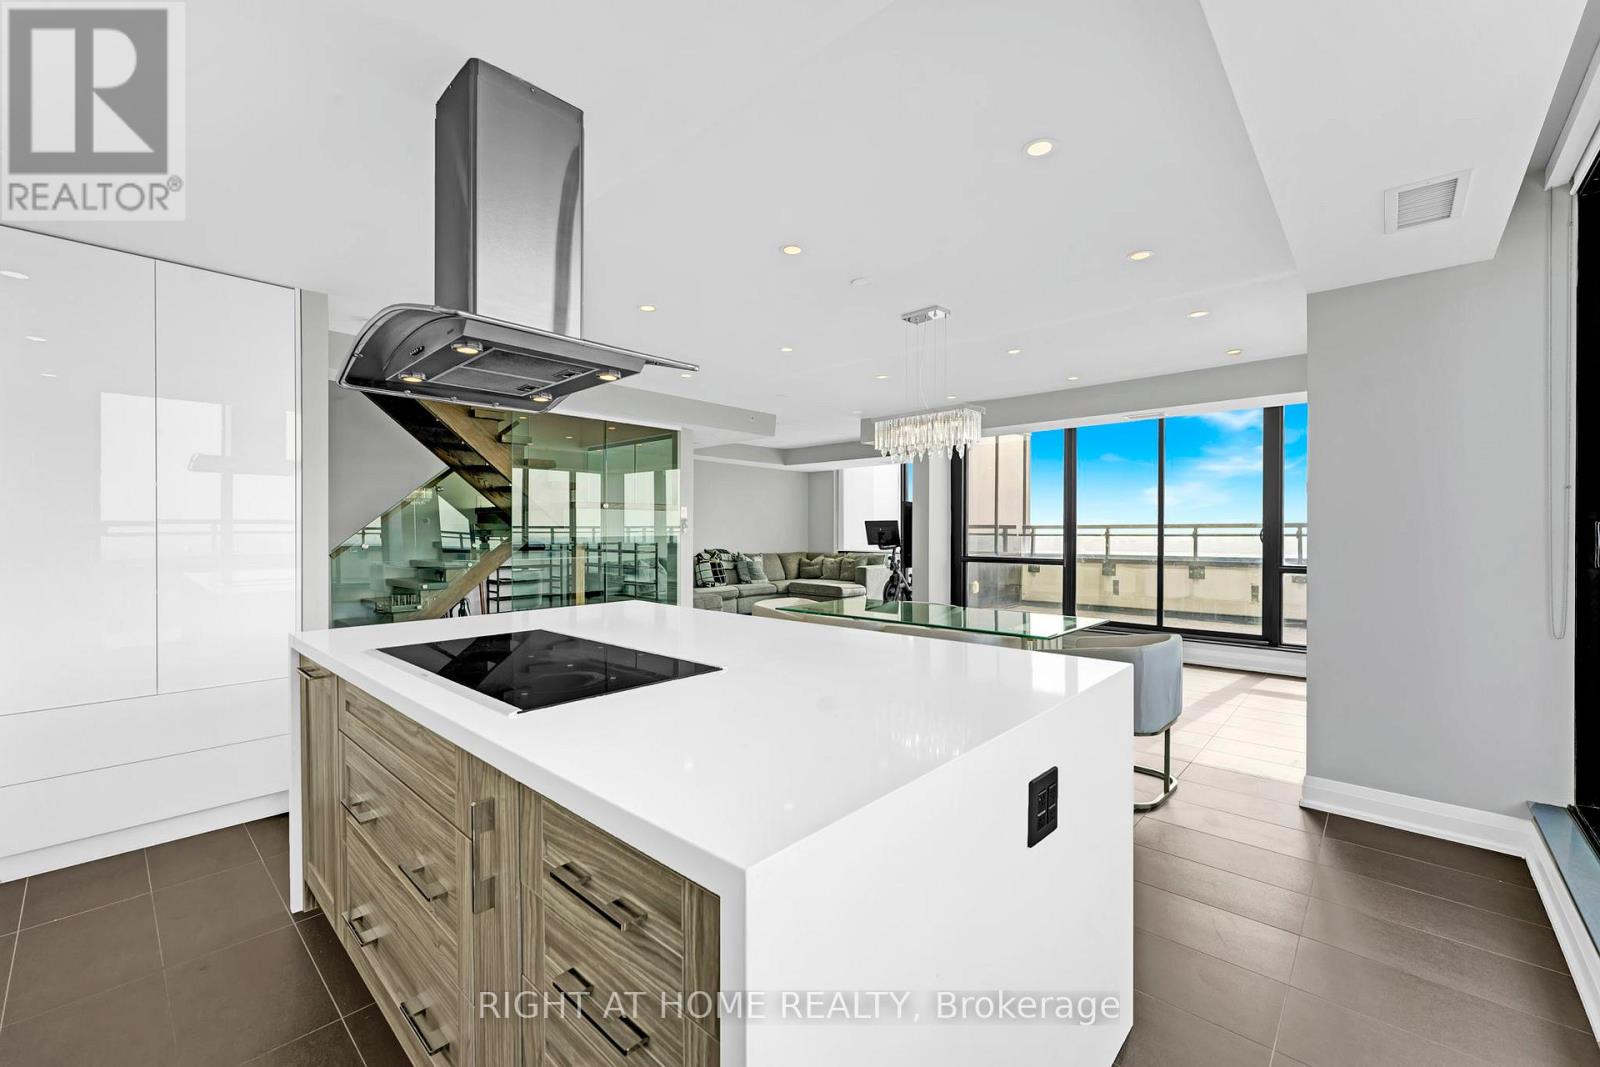
This 2-Storey Penthouse is Designed for an Executive that Desires Luxury. This unit is Filled with natural lighting and spectacular city views within the entire unit. This 3 bdrm includes a luxurious master suite w/ spa-like shower and breathtaking views from your soak tub. Wrap Around Terrace. 12Ft Ceiling On The 2nd Flr. Flr To Ceiling Windows With Southeast Views. Walking Distance To Jane/Hwy 7 Subway Station, Short Distance To Shopping Plazas, Close To Hwy 400 & 407 Upgraded Appliances and Light Fixtures, Extended Kitchen Cabinets/counters.Pool, Guest Suite, Party Rm, Concierge 24/7. Window Coverings. (id:45725)