520 Orr Street Unit# 6 Stratford, Ontario N5A 0N2

$2,600 Monthly
Insurance, Landscaping, Exterior Maintenance
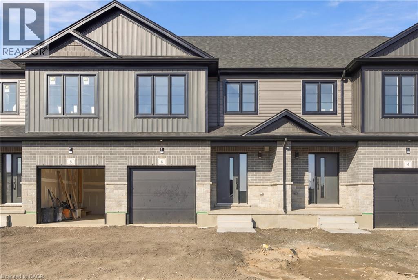
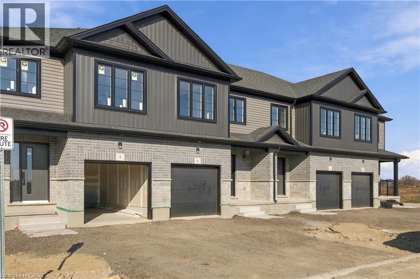
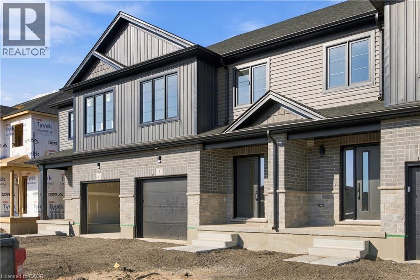
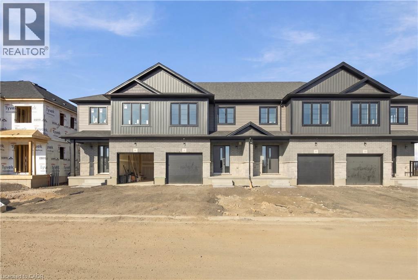
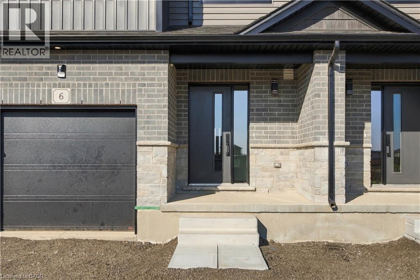
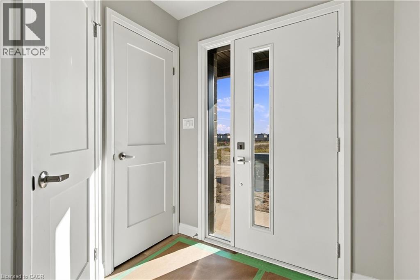
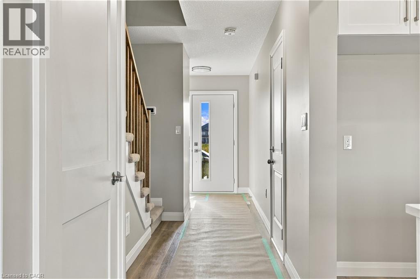
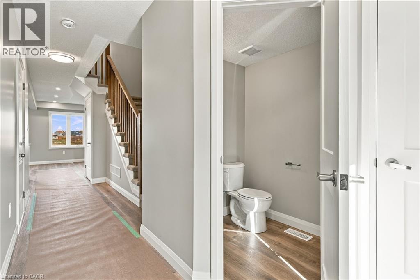
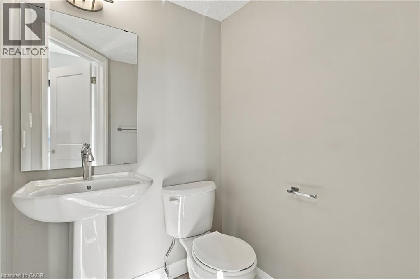
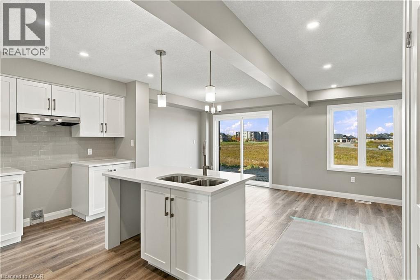
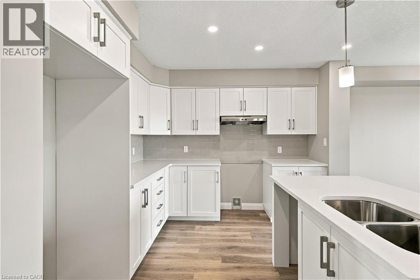
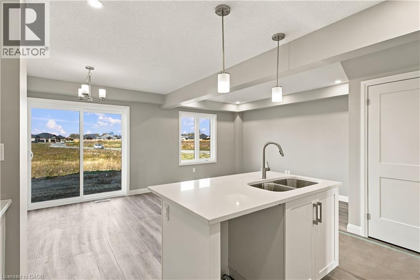
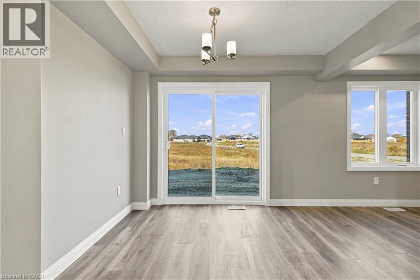
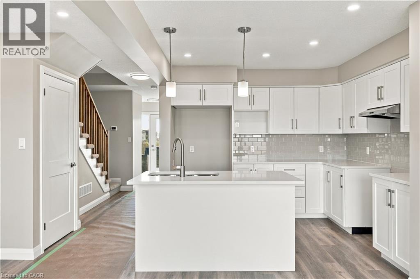
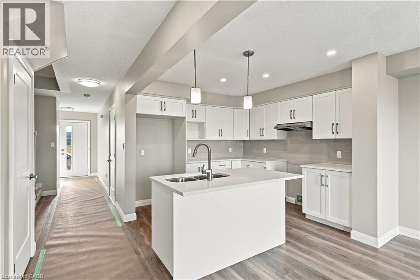
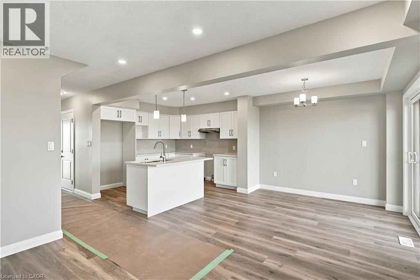
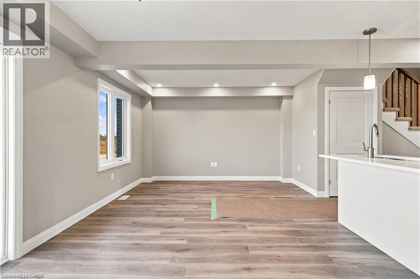
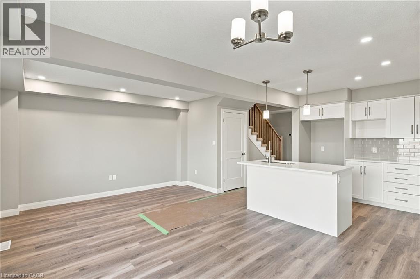
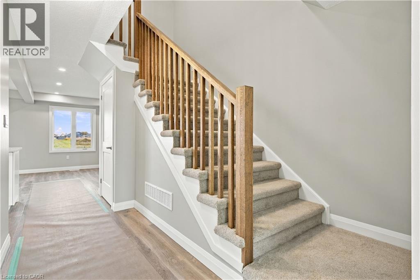
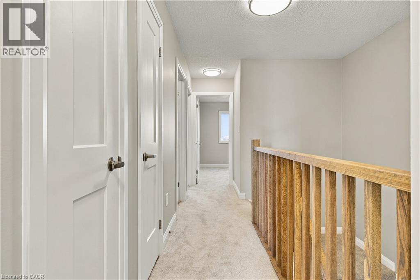
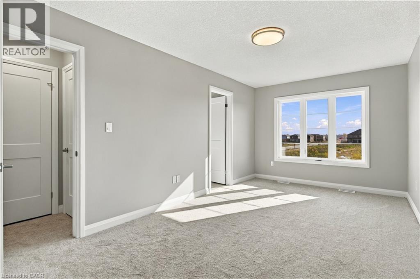
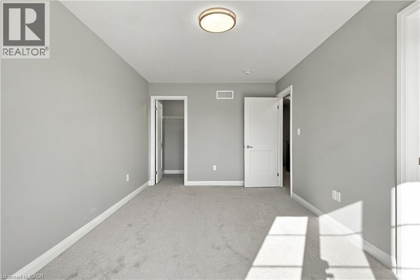
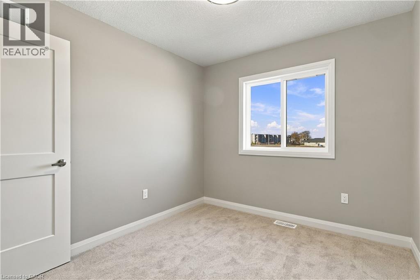
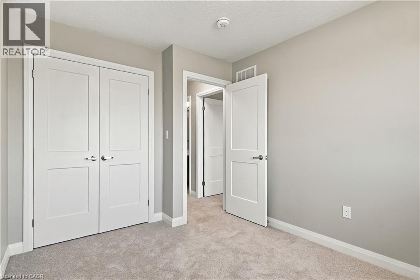
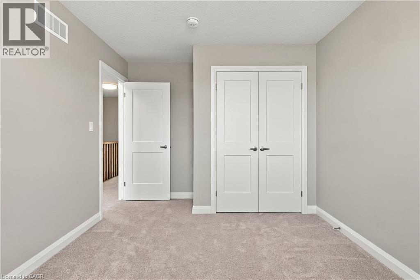
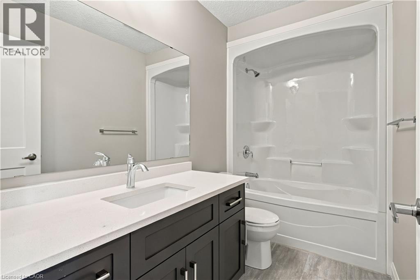
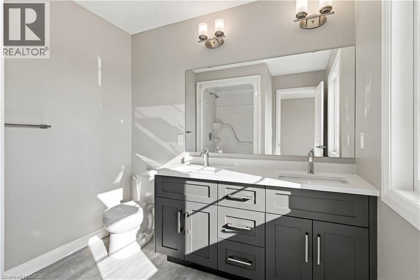
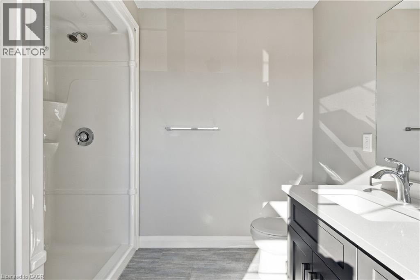
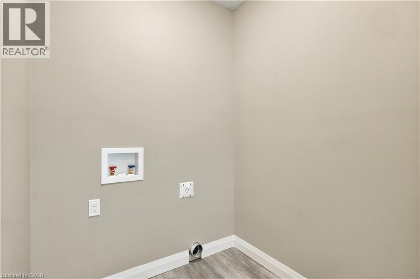
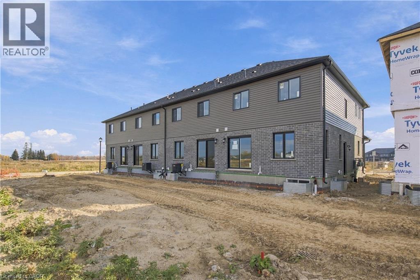
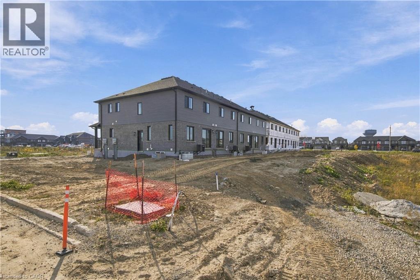
BRAND NEW TOWNHOME FOR LEASE IN STRATFORD! Be the first to call this beautiful, newly constructed 3-bedroom townhome in the desirable Coventry community home! Offering modern finishes, a bright and spacious open-concept layout, and contemporary design throughout, this home is perfect for families, professionals, or anyone looking to enjoy the comfort of a brand-new home. The stylish kitchen features modern finishes, ample cabinetry, and a spacious island, seamlessly overlooking the living and dining areas — perfect for everyday living and entertaining. Upstairs, you'll find three generously sized bedrooms, including a spacious primary bedroom, along with the convenience of second-floor laundry. Enjoy the added bonus of THREE PARKING SPACES, providing plenty of room for multiple vehicles and guests. Conveniently located in a growing Stratford neighbourhood, close to parks, schools, shopping, recreation, and all the amenities the city has to offer. Don't miss this opportunity to lease a beautiful brand-new townhome in Stratford. Move in and enjoy modern living at its best! (id:45725)
Property Details
| MLS® Number | 40876920 |
| Property Type | Single Family |
| Amenities Near By | Hospital, Park, Place Of Worship, Playground, Shopping |
| Community Features | Quiet Area, Community Centre |
| Parking Space Total | 3 |
| Structure | Porch |
Building
| Bathroom Total | 4 |
| Bedrooms Above Ground | 3 |
| Bedrooms Total | 3 |
| Appliances | Dryer, Refrigerator, Stove, Washer, Hood Fan |
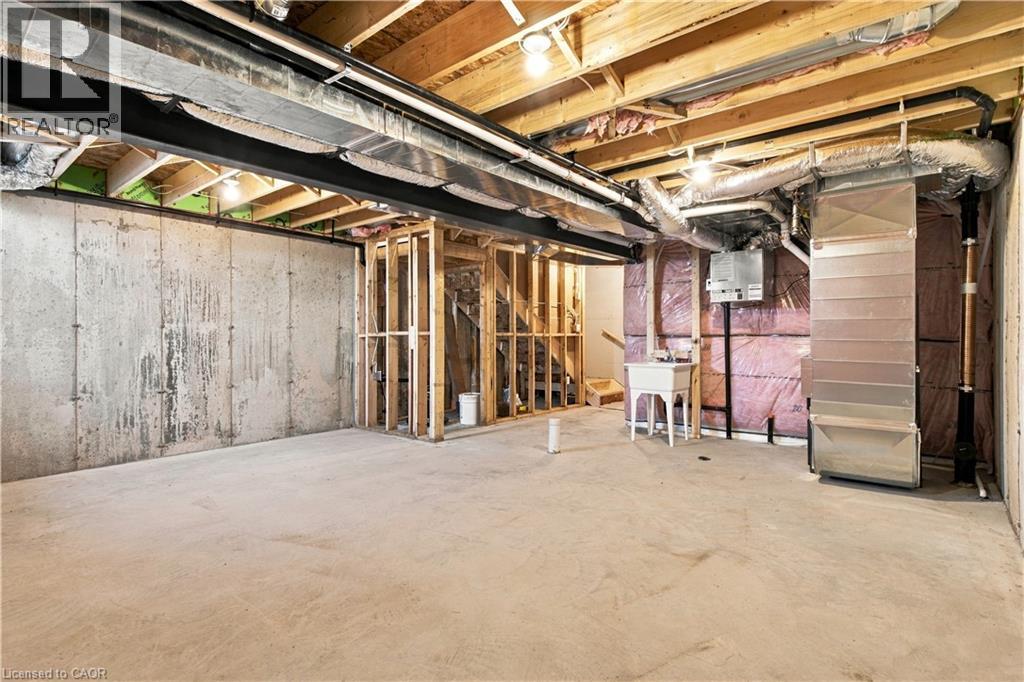
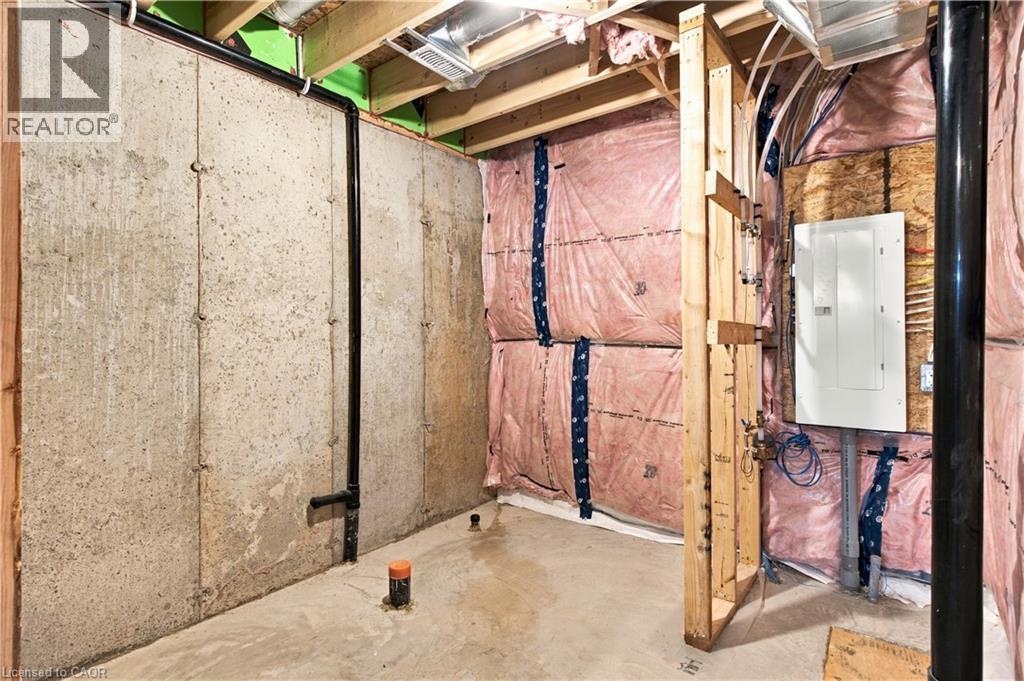
| Basement Development | Unfinished |
| Basement Type | Full (unfinished) |
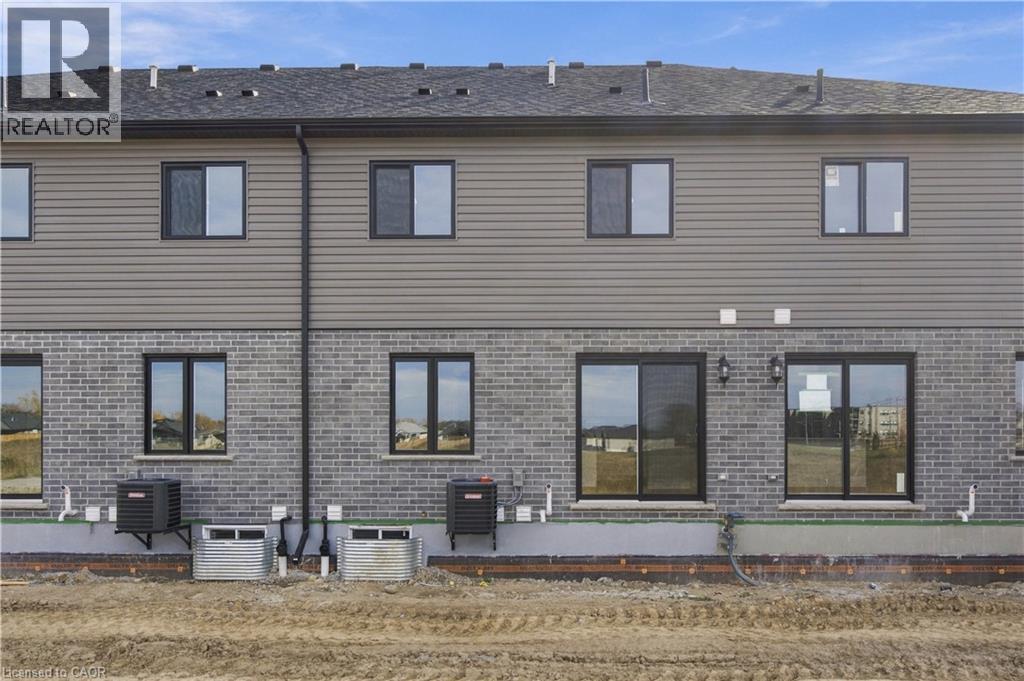
| Construction Style Attachment | Attached |
| Cooling Type | Central Air Conditioning |
| Exterior Finish | Brick, Stone, Vinyl Siding |
| Foundation Type | Poured Concrete |
| Half Bath Total | 1 |
| Heating Fuel | Natural Gas |
| Heating Type | Forced Air |
| Stories Total | 2 |
| Size Interior | 1395 Sqft |
| Type | Row / Townhouse |
| Utility Water | Municipal Water |
Parking
| Attached Garage |
Land
| Access Type | Road Access |
| Acreage | No |
| Land Amenities | Hospital, Park, Place Of Worship, Playground, Shopping |
| Sewer | Municipal Sewage System |
| Size Depth | 92 Ft |
| Size Frontage | 20 Ft |
| Size Total Text | Under 1/2 Acre |
| Zoning Description | R4-2 |
Rooms
| Level | Type | Length | Width | Dimensions |
|---|---|---|---|---|
| Second Level | 4pc Ensuite Bath | Measurements not available | ||
| Second Level | Laundry Room | Measurements not available | ||
| Second Level | Bedroom | 9'1'' x 10'10'' | ||
| Second Level | Bedroom | 9'10'' x 10'10'' | ||
| Second Level | 3pc Bathroom | Measurements not available | ||
| Second Level | Primary Bedroom | 9'10'' x 17'2'' | ||
| Basement | 3pc Bathroom | Measurements not available | ||
| Basement | Utility Room | Measurements not available | ||
| Main Level | 2pc Bathroom | Measurements not available | ||
| Main Level | Kitchen | 10'2'' x 10'0'' | ||
| Main Level | Living Room | 10'9'' x 12'9'' | ||
| Main Level | Dining Room | 8'7'' x 9'10'' |
Utilities
| Cable | Available |
| Electricity | Available |
| Natural Gas | Available |
| Telephone | Available |
https://www.realtor.ca/real-estate/30493866/520-orr-street-unit-6-stratford
Interested?
Contact us for more information

The trademarks REALTOR®, REALTORS®, and the REALTOR® logo are controlled by The Canadian Real Estate Association (CREA) and identify real estate professionals who are members of CREA. The trademarks MLS®, Multiple Listing Service® and the associated logos are owned by The Canadian Real Estate Association (CREA) and identify the quality of services provided by real estate professionals who are members of CREA. The trademark DDF® is owned by The Canadian Real Estate Association (CREA) and identifies CREA's Data Distribution Facility (DDF®)
REALTORS® Association of Hamilton-Burlington
Corcoran Horizon Realty
November 09 2026 04:35:25
