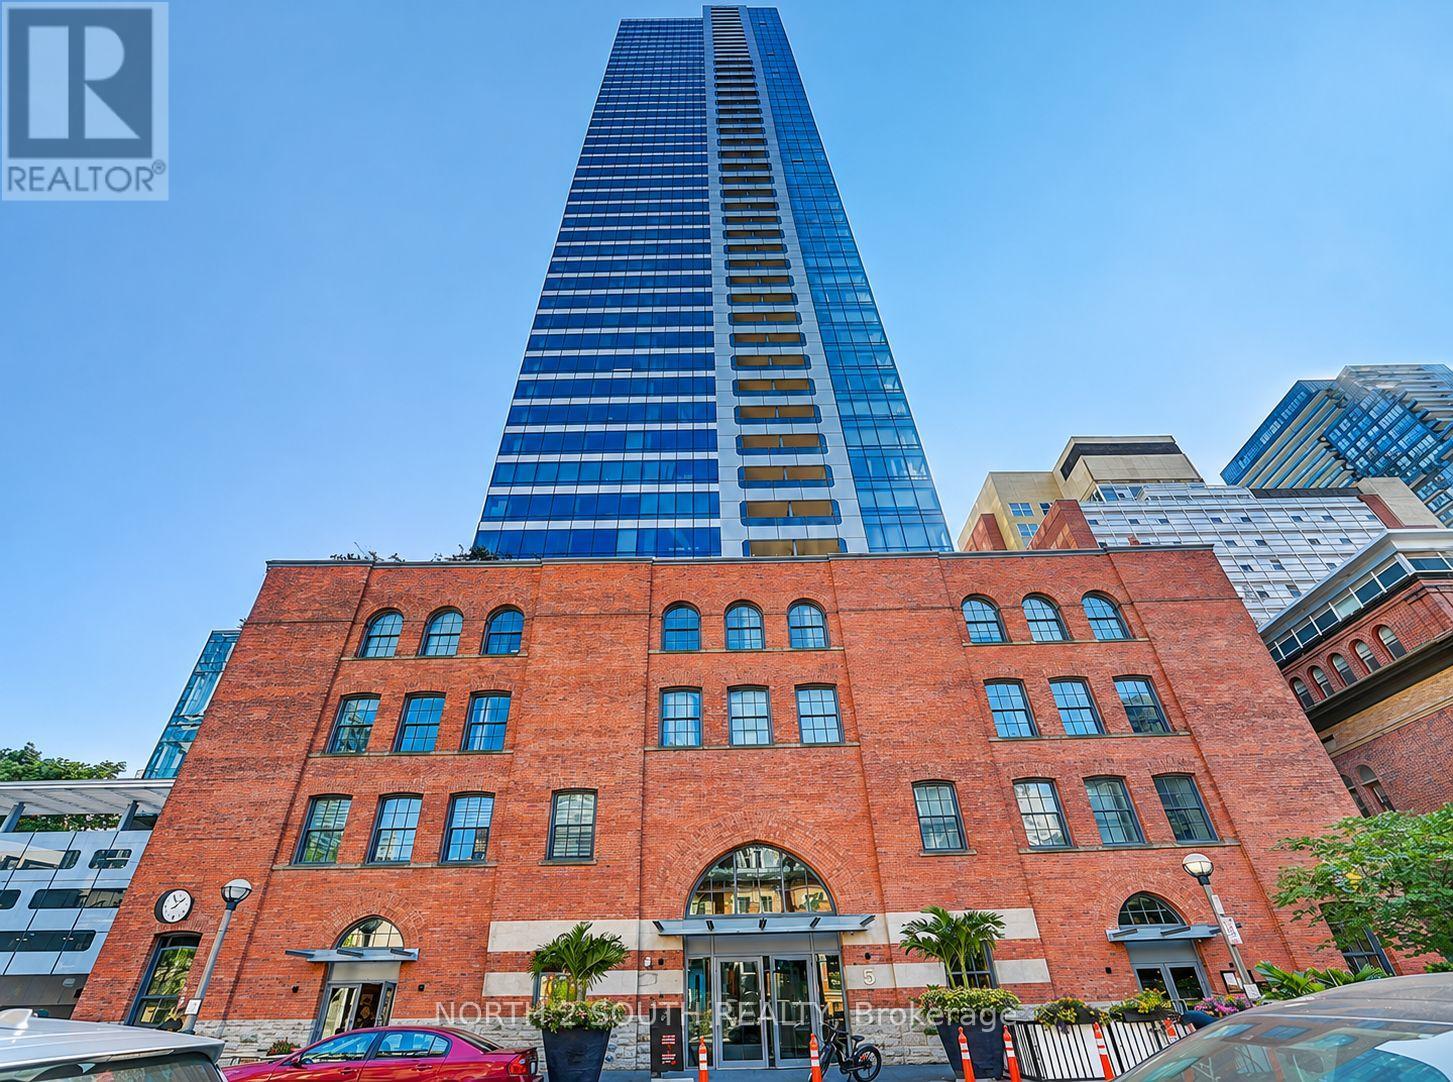
711 - 5 St. Joseph Street
Toronto (Bay Street Corridor), Ontario
Welcome to 5 St. Joseph Street! Experience modern downtown living in this **658 sq. ft. suite** featuring a functional layout, spacious bedroom, comfortable living area, and stunning east-facing city views. Enjoy a modern kitchen with a centre island and built-in Miele appliances, plus a **large open balcony**. Exceptional building amenities include a fully equipped gym, sauna, 24-hour concierge, outdoor terrace with beautifully landscaped gardens, and games room. Prime downtown location just steps to U of T, TMU, Eaton Centre, Shoppers Drug Mart, TTC, and the Financial District.**Water, heat, and one locker included! International students welcome.** (id:45725)
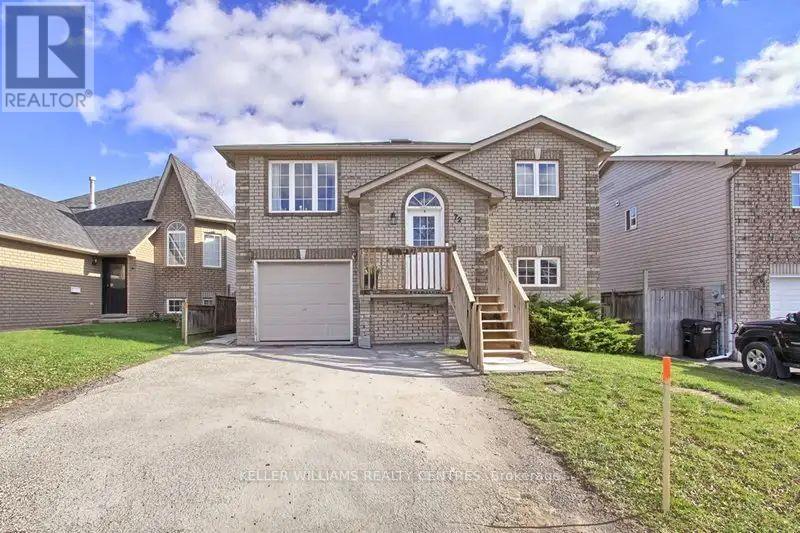
72 Ambler Bay
Barrie (Georgian Drive), Ontario
Welcome to this bright and spacious all-brick, all-inclusive 2-bedroom legal basement apartment located on a quiet, family-friendly street in desirable North Barrie. Offering a bright layout with laminate flooring throughout, this home features a private separate entrance and a rare walk-out to a shared large, fully fenced backyard. The living space includes two generously sized bedrooms, and 1 driveway parking space is included along with shared laundry facilities. Ideally situated with quick and convenient access to Highway 400, this property is just minutes from Georgian College, Royal Victoria Regional Health Centre, top public schools, grocery stores, shopping, coffee shops, restaurants, golf courses, local wineries, Little Lake, and Barrie's stunning waterfront. Available now for $1,900 per month all inclusive-a fantastic place to call home! (id:45725)
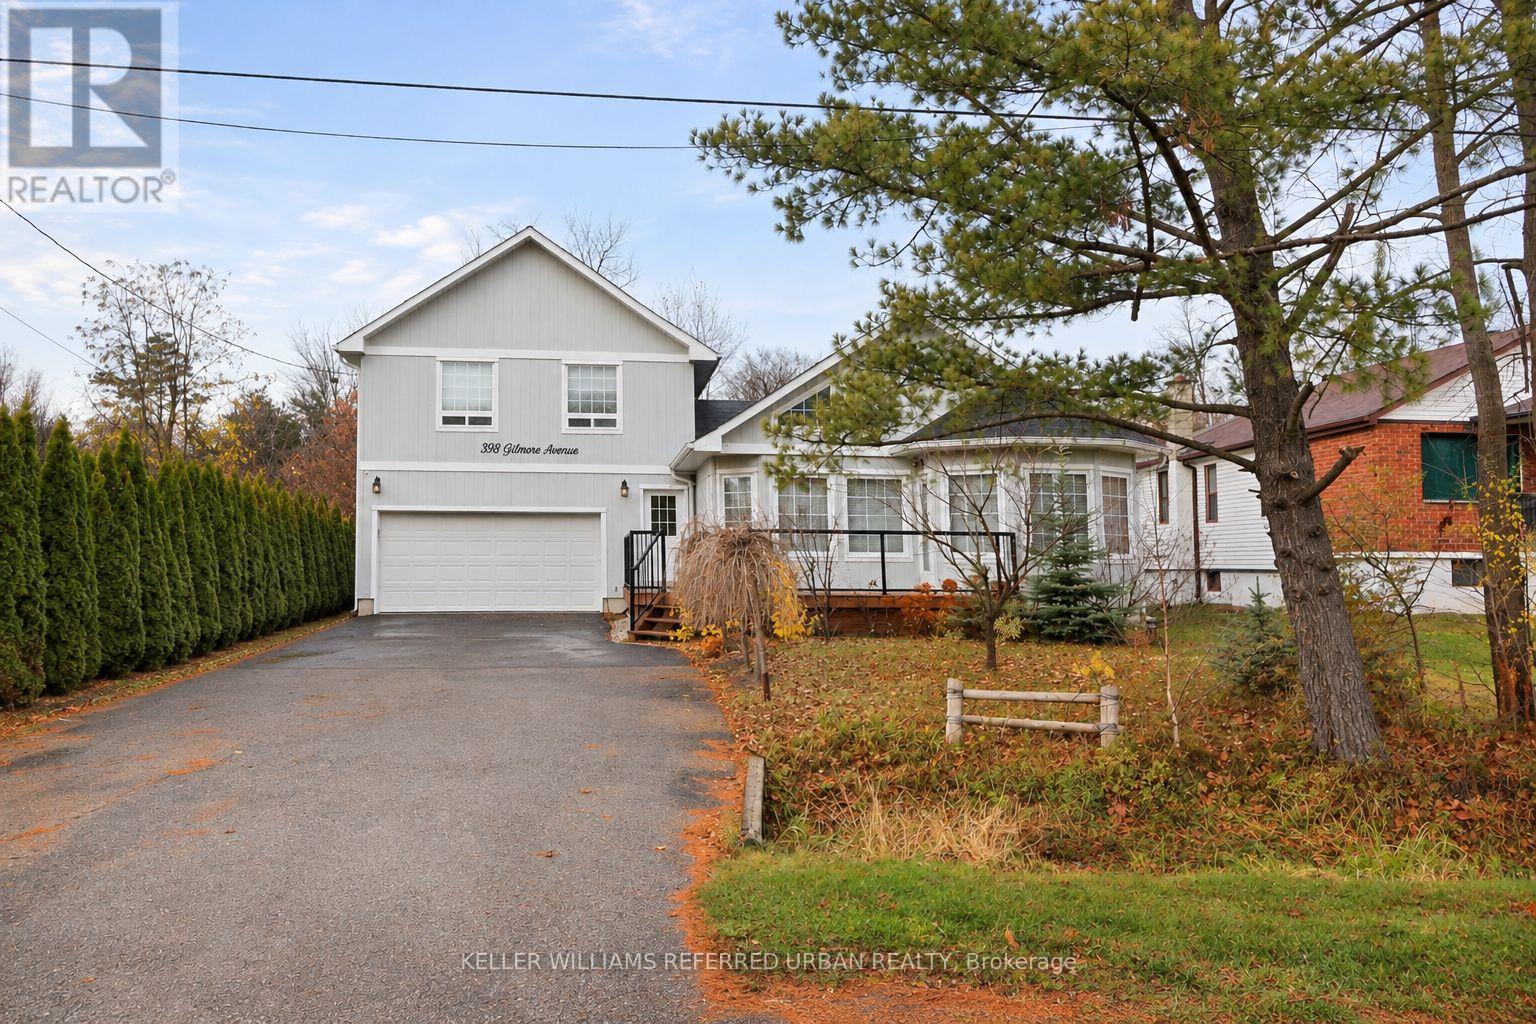
998 Gilmore Avenue
Innisfil (Lefroy), Ontario
Welcome to 998 Gilmore Avenue, a spacious and inviting fully detached 2-storey home offering 1,894 sq. ft. of living space, 4 bedrooms, and 3 bathrooms, situated on an impressive 65 x 184.5 ft. lot. Surrounded by mature trees and established greenery, this property offers an exceptional sense of privacy and plenty of outdoor space to enjoy. Step inside to discover soaring cathedral ceilings that create a bright, airy atmosphere throughout the main living area. The spacious eat-in kitchen flows seamlessly into the combined living room, creating a warm and welcoming setting for everyday living and entertaining. The thoughtfully designed main floor features a primary bedroom complete with a private 4-piece ensuite, along with a second bedroom that offers flexibility for guests, a home office, or additional family living. Upstairs, you'll find two additional bedrooms and a convenient 2-piece powder room, providing comfortable separation between living and sleeping spaces. Outside, the expansive backyard offers endless opportunities for gardening, outdoor entertaining, recreation, or simply enjoying the peaceful surroundings. A spacious front deck adds another inviting place to relax and unwind. With its generous lot, versatile floor plan, main-floor primary suite, and impressive cathedral ceilings, this home offers a wonderful combination of space, comfort, and privacy. (id:45725)
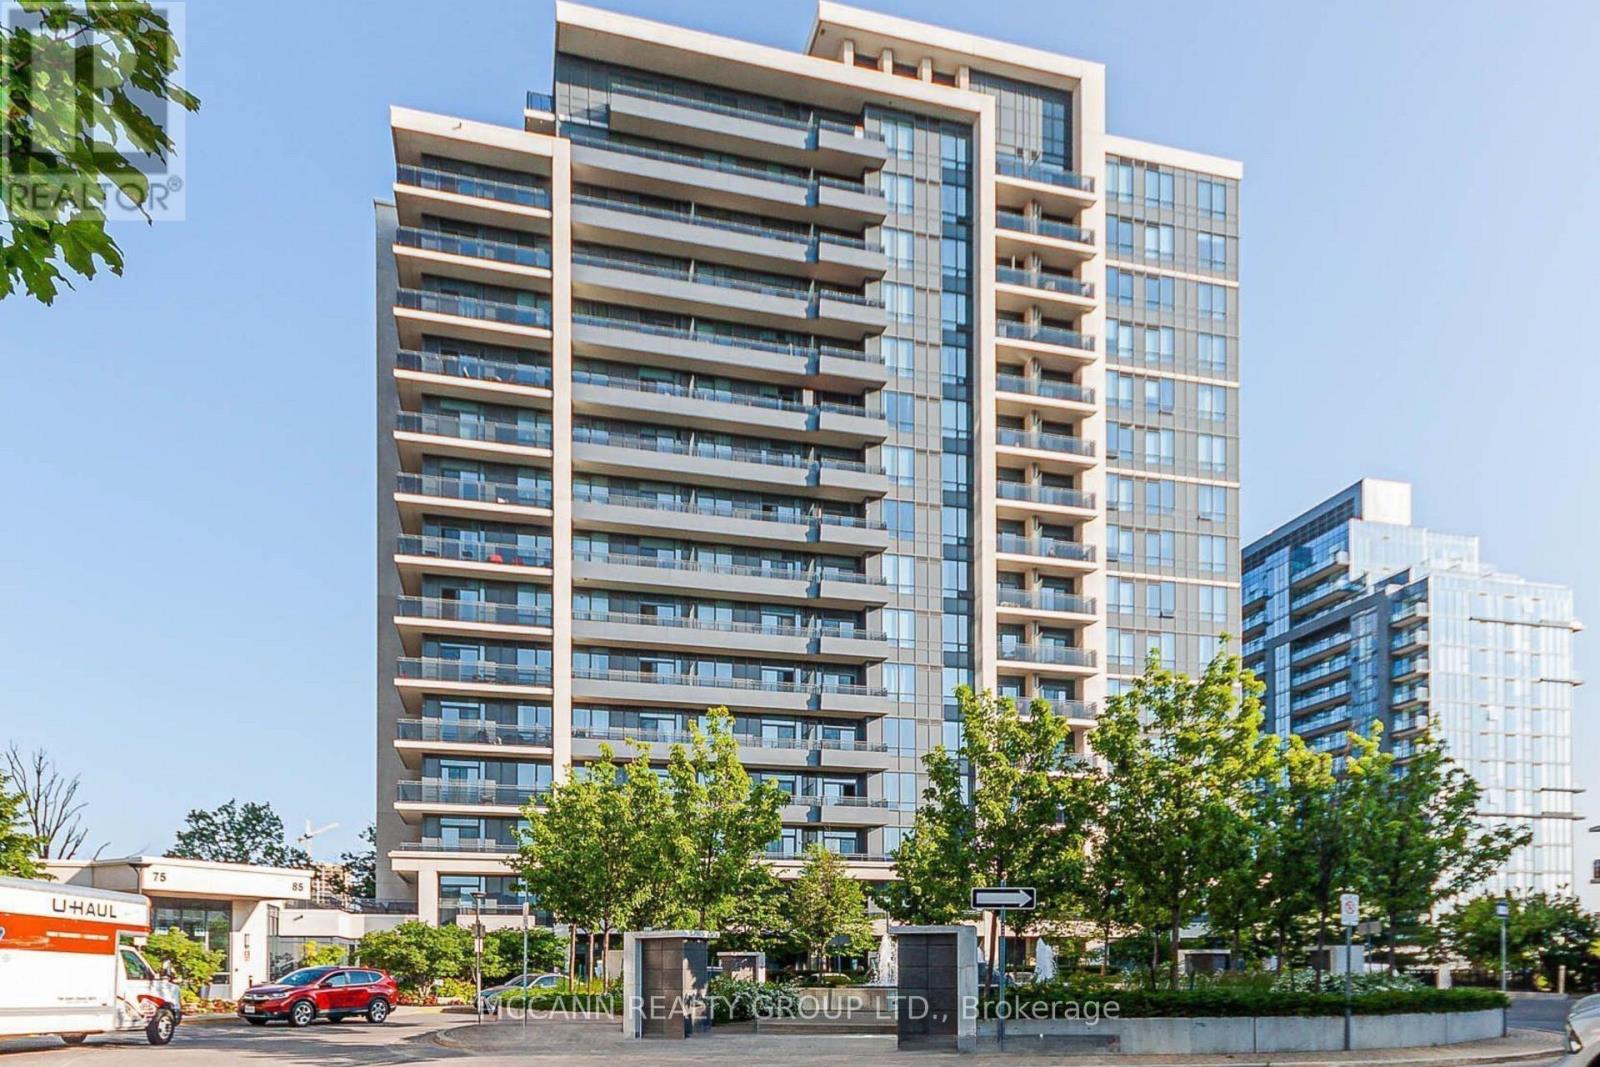
706 - 85 North Park Road
Vaughan (Beverley Glen), Ontario
Newer Flooring,1+1 Condo In The Heart Of Thornhill. 9Ft Ceilings, Unobstructed South View, Large Living/Dining Room With W/O To Large Balcony. Upgraded Laminate Floor T/O Open Concept Modern Kitchen W/Granite Counter, Backsplash , Stainless Steel Stove, Fridge & Dishwasher. Walk To Disera Shopping Village, Promenade Mall, Schools, Public Transit, Parks, Places Of Worship. No Pets ,No Smoking. Unit Has Been Professionally Cleaned and Painted. - Virtually Staged (id:45725)
79 Vail Meadows Crescent
Clarington (Bowmanville), Ontario
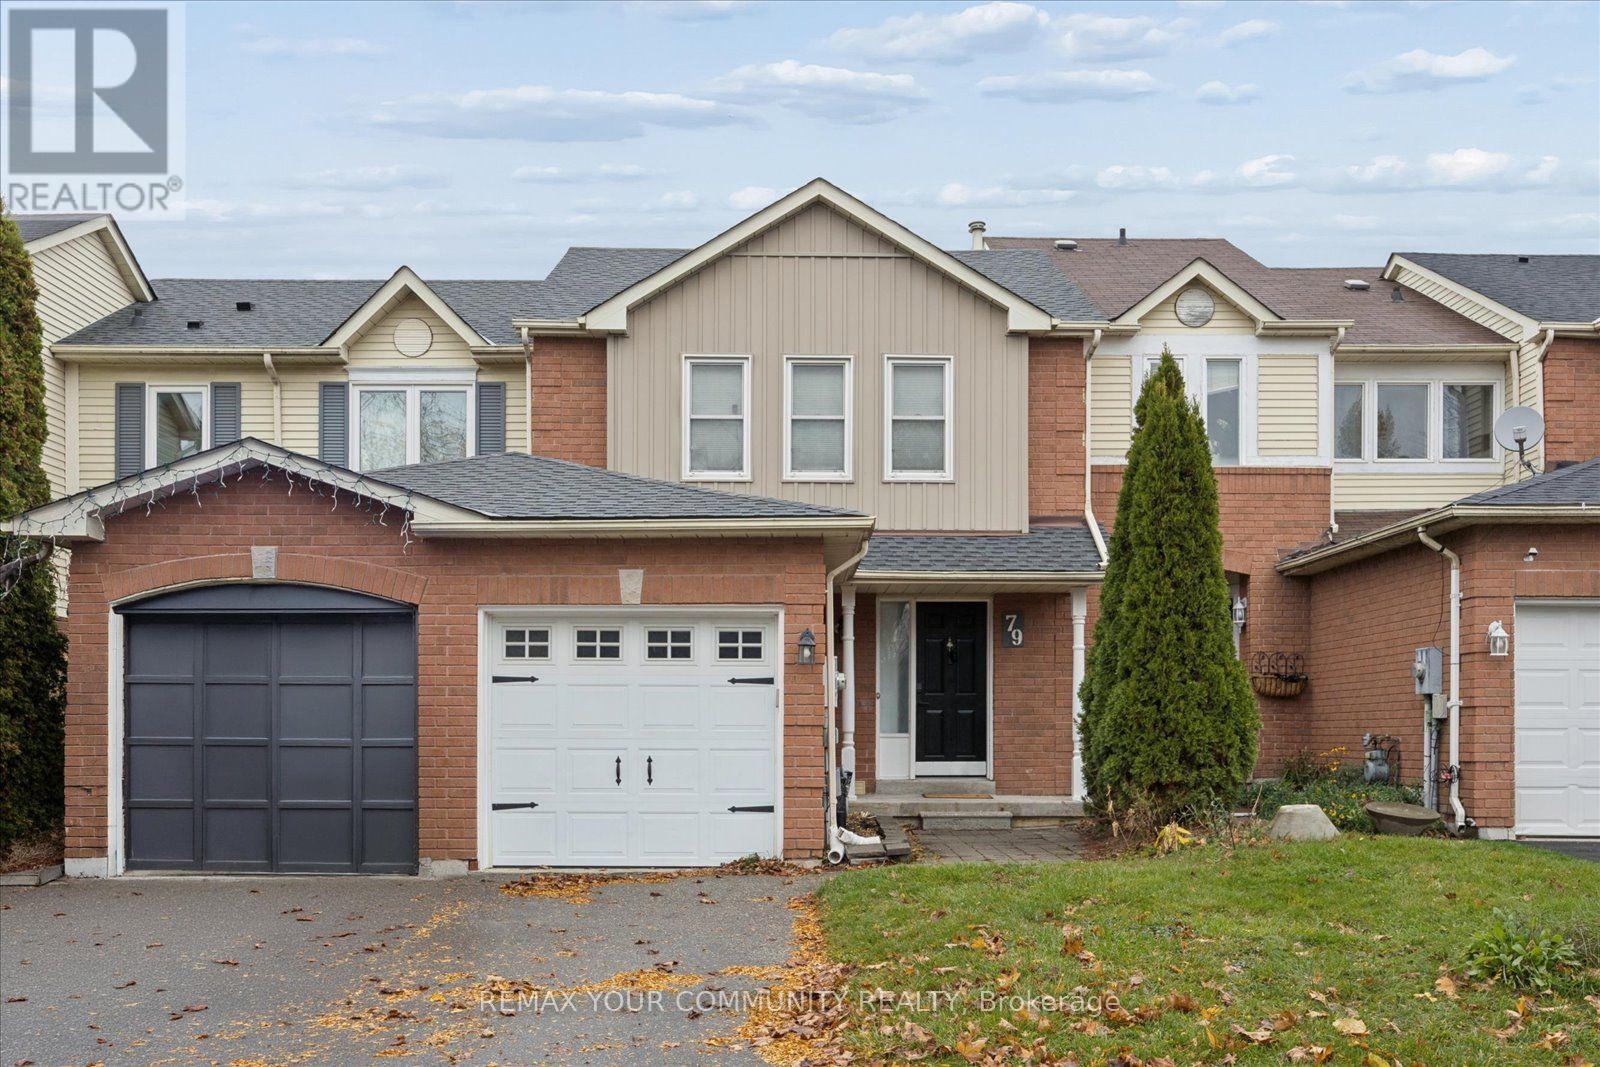
This wonderful 3 bedroom, 2 bath freehold townhome in desirable Aspen Springs area of Bowmanville. Featuring updated modern galley style kitchen, bathrooms updated with porcelain tile flooring and vanities, upgraded light fixtures. Walk-out from dining room to large fenced yard. Great location just minutes to the 401, transit and shopping. Perfect for first time home buyers or downsizers! (id:45725)
271 Linden Avenue
Burlington (Shoreacres), Ontario
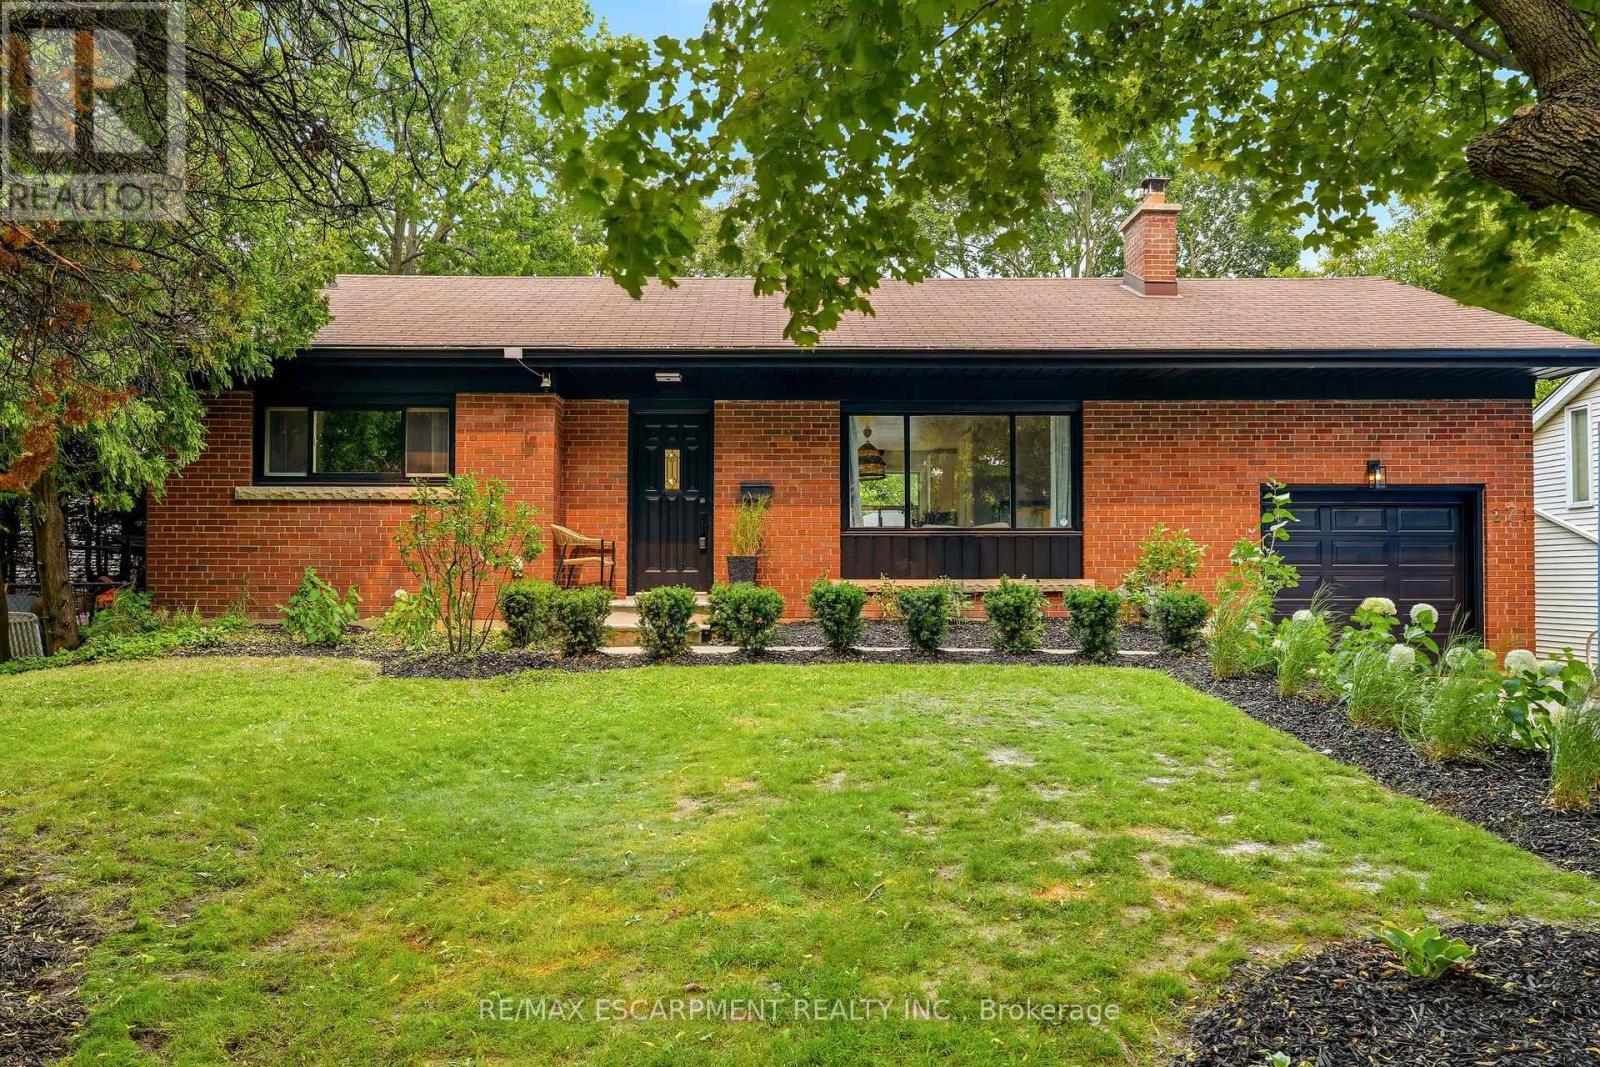
Renovated bungalow in sought-after Shoreacres, south of Spruce Avenue, on a quiet, established street in a prime location just one block from the lake and one block from the park. Offering 3+2 bedrooms and 2 updated bathrooms, the open-concept main floor features a renovated kitchen with quartz countertops, stainless steel appliances and laminate flooring throughout. The private primary bedroom is thoughtfully separated from the two additional main-floor bedrooms. The finished lower level offers 2 additional bedrooms, a full bathroom and spacious family room. Situated on a private, mature lot in one of Burlington's most desirable neighbourhoods, this property offers excellent versatility. Enjoy the home as it is, take it to the next level with further renovations, or explore the opportunity to build your dream home. Custom plans are available for a stunning 3,300 sq. ft. two-storey residence. An exceptional opportunity to own in a prime Shoreacres location. (id:45725)
288 Ridge Road N
Fort Erie (Ridgeway), Ontario
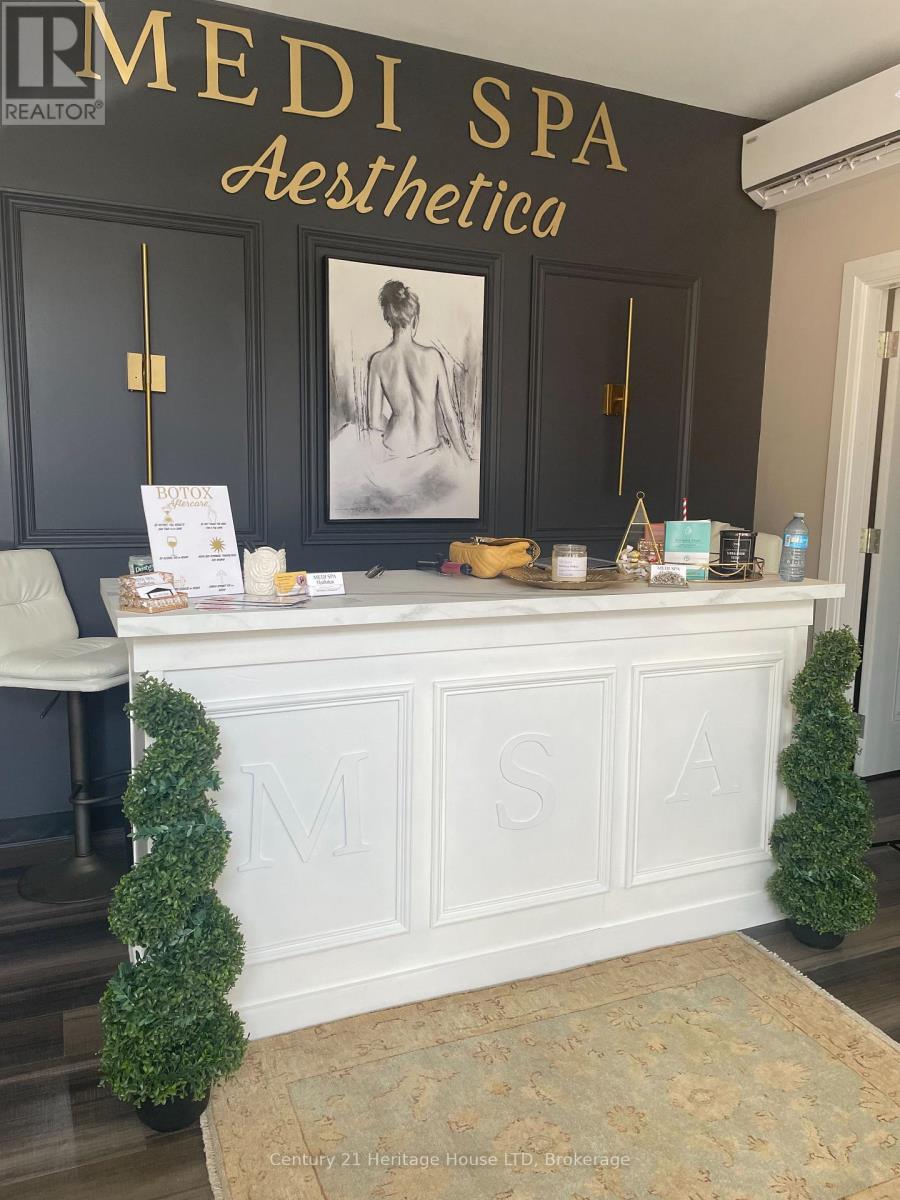
An opportunity to establish your business in a sleek, stylish, and upscale professional setting in the heart of downtown Ridgeway. Private rooms are available for lease within an upcoming medical aesthetics spa, currently undergoing renovations with an anticipated opening in early 2027.Designed to offer a modern and welcoming environment, the spa will provide a range of state of the art aesthetic services, to include but not limited to skin treatments, Botox, and IPL treatments. This is an opportunity for professionals in complementary industries, particularly those specializing in beauty, aesthetics, health, and wellness, to establish their business within a shared setting alongside other service providers. Position your business in a professionally designed space where complementary services can create opportunities for collaboration and client referrals. Be part of Ridgeway's growing business community and establish your presence in this exciting new space. (id:45725)
305 - 11 Lillian Street
Toronto (Mount Pleasant West), Ontario
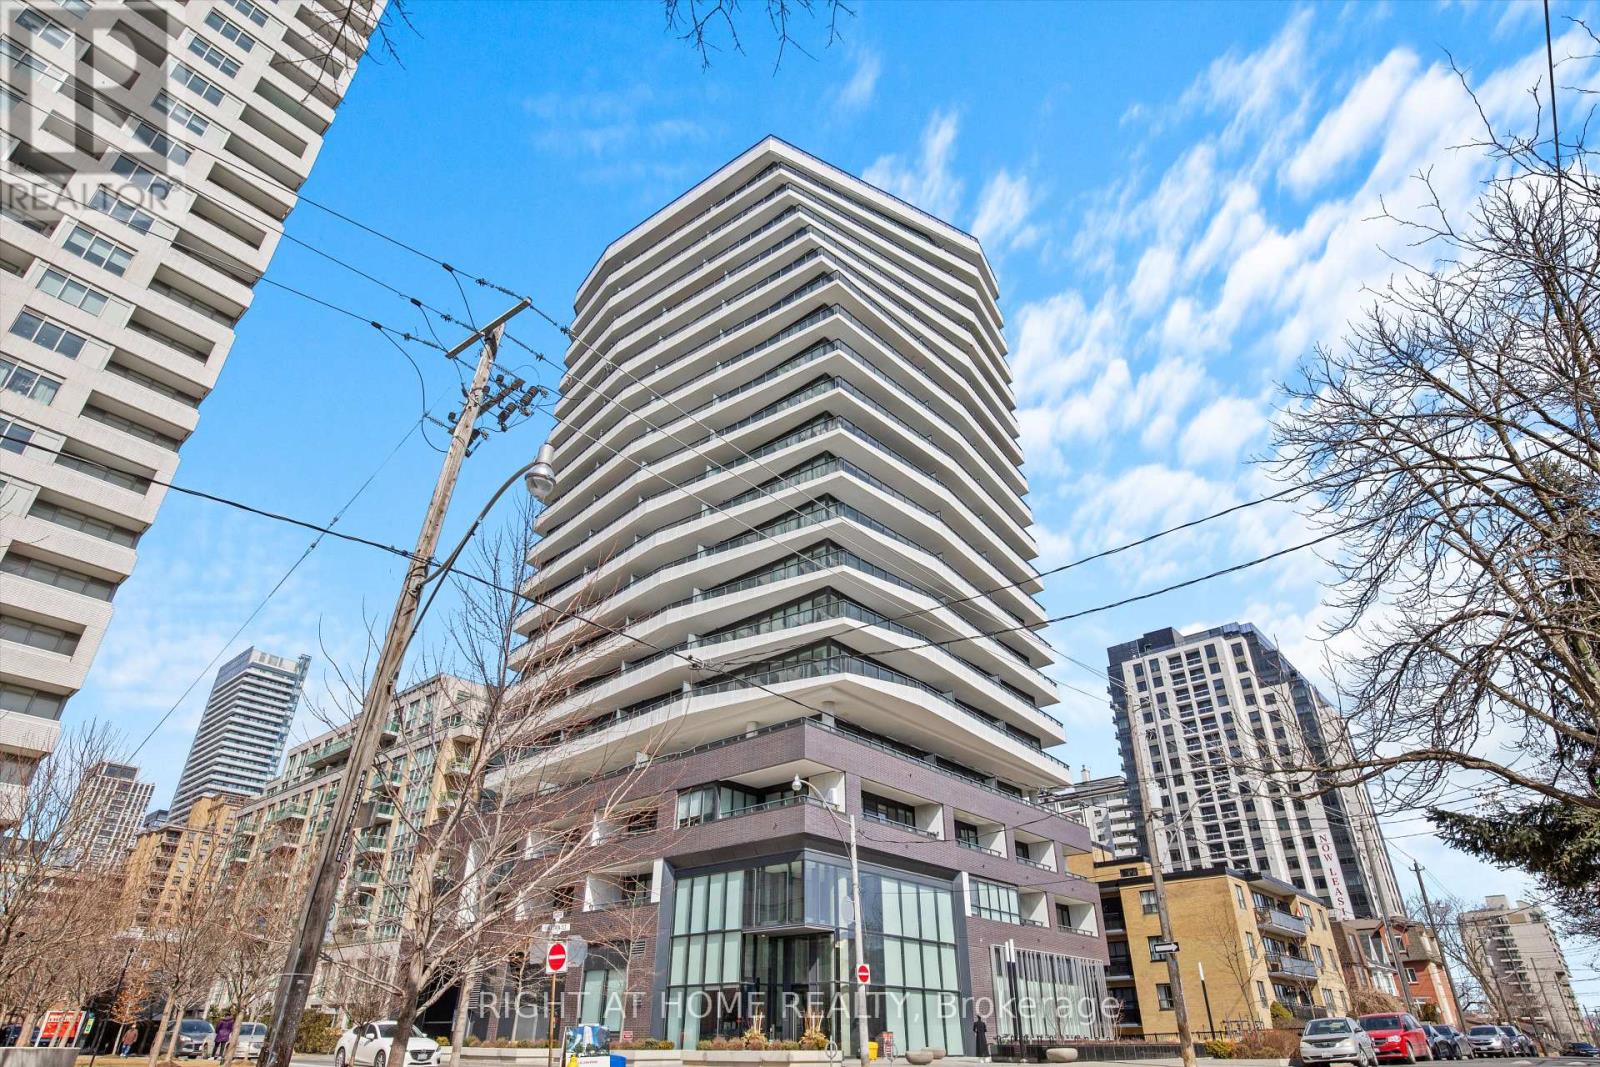
Don't miss this incredible opportunity to live in a highly sought after contemporary boutique residence in the heart of Midtown! Welcome to 305-11 Lillian St at Distinction Condos, providing serene city living, just steps from Yonge & Eglington and Mount Pleasant. Offered at $2700/month with 1 parking space, 1 locker, water, and wifi included, this beautifully maintained 1 bed+den unit features modern finishes, an abundance of natural light, and a rare oversized private balcony with BBQ/gas hookup overlooking green space! Plus, the balcony comes equipped with string lights and tiling. This functional layout features a spacious den, designer kitchen, and floor-to-ceiling windows. The kitchen showcases sleek cabinetry, quartz counters, a stylish backsplash and integrated Miele appliances, while the den adds valuable additional space for working from home. Soaring 9ft ceilings and large windows create a bright and airy feel with beautiful sunset views! Additional conveniences include a 4-piece bathroom and in-suite full size Whirlpool washer & dryer. Enjoy effortless apartment living in this exceptional building equipped with 24/7 concierge, visitor parking, gym, cycling room (w/ peloton bike), 2 party rooms, and rooftop patio with BBQ. Additional perks include a storage locker conveniently located on the same level and visitor parking + guest accommodations. This fantastic location immerses you in all of Midtown Toronto's amenities: Eglington Crosstown Subway, TTC access, restaurants, cafes, shopping, grocery stores including Loblaws & Farm Boy, and neighbourhood green spaces all nearby. Luxury, comfort, and convenience all in one! (id:45725)
540 May Dean Drive
Ottawa, Ontario
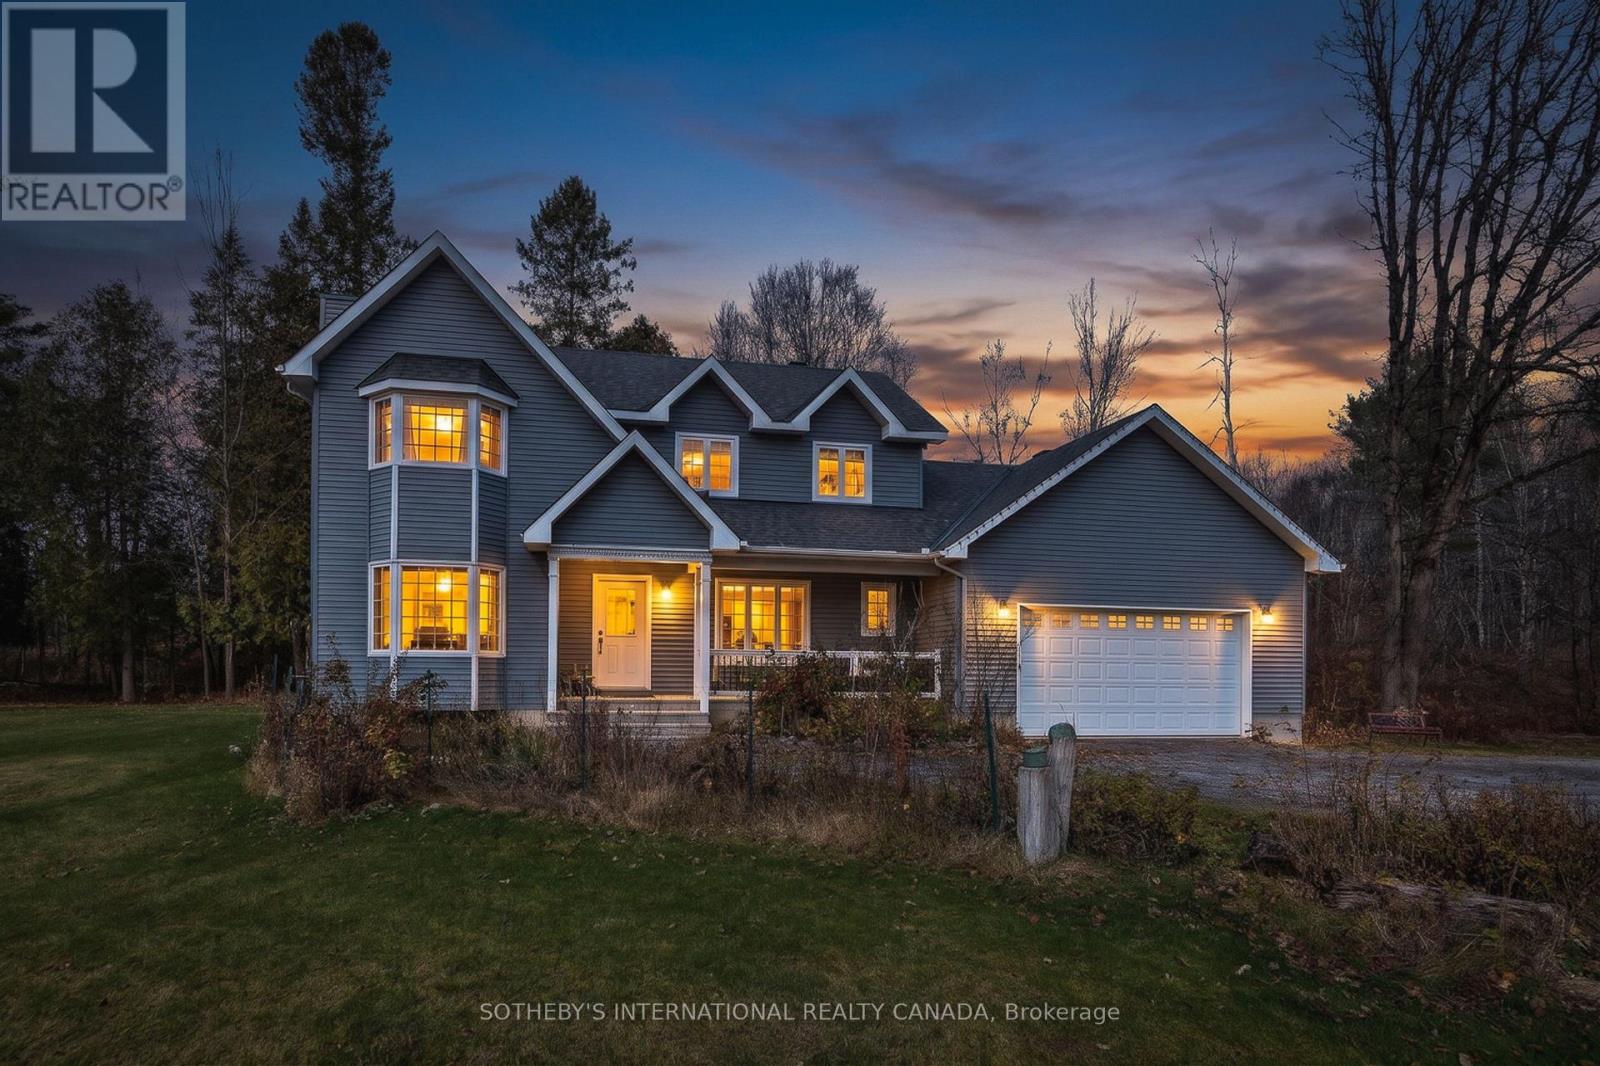
There is something extraordinary about a place where nature sets the rhythm of everyday life. Set on two private acres in Ottawa's picturesque Galetta community, 540 May Dean Drive offers a rare sense of privacy, freedom, and connection to the outdoors. Mornings begin with birdsong, deer wander among mature trees, and each season reveals another beautiful side of the surrounding woodland. For nature lovers and outdoor enthusiasts, this is a setting to savour. Enjoy coffee on the covered veranda, gather with friends on the patio, or simply watch the landscape come alive. Inside, the welcoming two-storey home offers hardwood floors and an open-concept main level with a propane fireplace and patio doors leading to the backyard. A practical kitchen, main-floor laundry, and mudroom support everyday living. Upstairs, three spacious bedrooms and two full bathrooms include a generous primary retreat with a walk-in closet, private ensuite bathroom, and a rough-in for a future gas fireplace. The finished lower level offers flexible space for recreation, hobbies, or a home office, while the oversized attached garage provides room for vehicles and outdoor equipment. A complete Starlink system offers high-speed internet connectivity. Situated on a quiet country road within the City of Ottawa, with convenient access to Kanata, the property balances peaceful rural living with modern convenience. For those who believe true luxury is found in privacy, natural beauty, and the freedom to live at their own pace, 540 May Dean Drive presents a compelling opportunity. Discover a place where the landscape becomes part of your lifestyle, and where coming home feels like leaving the world behind. (id:45725)
245 Powell Road
Brantford, Ontario
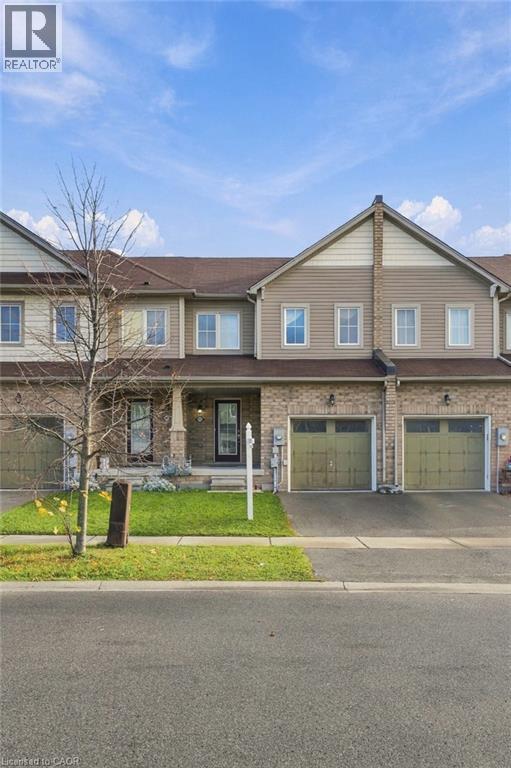
Looking for a place to call home in West Brant? This bright and spacious 3-bedroom, 2.5-bathroom home offers the perfect combination of comfort, functionality and a fantastic family-friendly location! Step inside to a welcoming open-concept main floor designed for both everyday living and entertaining. The generous living and dining areas flow effortlessly into a well-appointed kitchen featuring ample cabinetry, stylish finishes and plenty of counter space. Upstairs, retreat to the spacious primary bedroom complete with a walk-in closet and private ensuite. Two additional bedrooms and a full bathroom provide plenty of room for family, guests or a home office. The unfinished basement offers convenient laundry facilities and excellent storage space, while the attached single-car garage adds everyday practicality. Step outside to your own fully fenced, private backyard, ideal for summer BBQs, relaxing evenings or outdoor play. Nestled in West Brant's welcoming community, you'll enjoy easy access to parks, schools, shopping and all the essentials. A wonderful opportunity to enjoy comfortable living in a neighbourhood you'll love! Tenant responsible for utilities. (id:45725)
635 E King Street E
Hamilton, Ontario
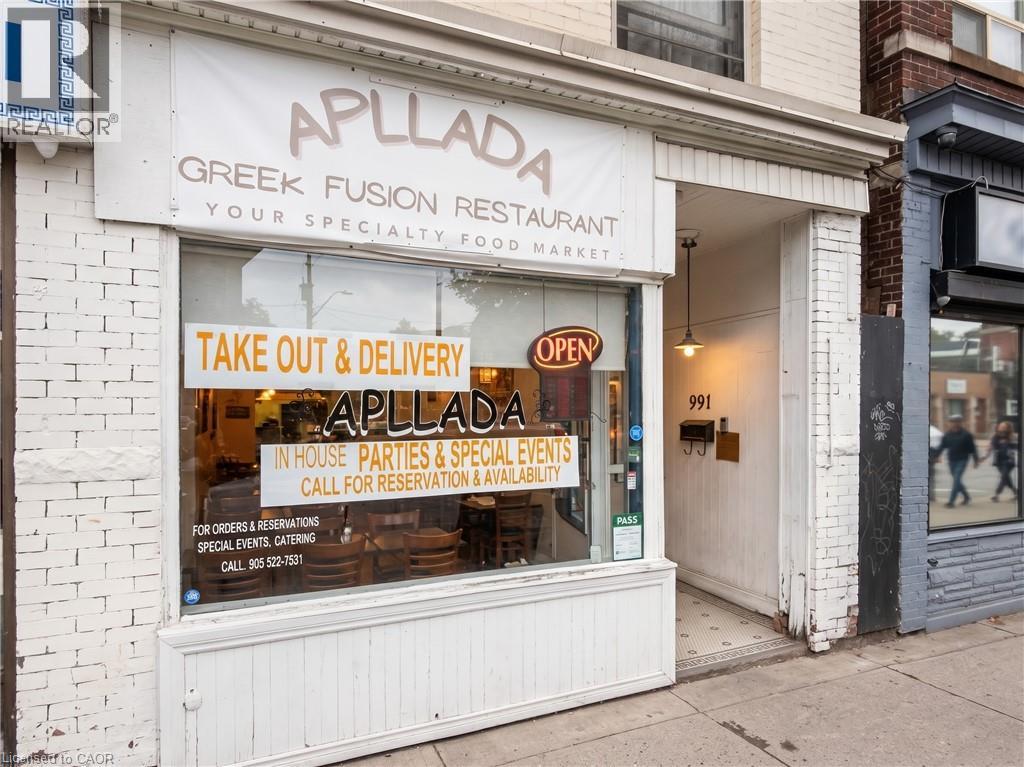
Turn-key restaurant for sale in a well-established, proven location. This is a sale of business assets only. No real property is included. The business is offered with an assignment of the existing below-market lease, or a new lease with the landlord if the buyer prefers. Below-market rent and low overhead are a big part of the value here. The kitchen is built and running, so a new owner skips the build-out costs and the months of delay that come with starting from scratch. The current restaurant has earned 332 Google reviews with a 4.7-star average. That kind of track record shows the space works and the neighborhood supports it. The kitchen has commercial cooking equipment under an exhaust hood, refrigerated prep stations, a hot holding line, a dish area, and a separate back prep room with a rear door for deliveries. Up front, the dining room has a service counter with POS, original tin ceilings, and a large storefront window that brings in natural light and gives the restaurant strong street presence. A large basement provides plenty of storage. The location can serve a wide delivery area, which matters because so much restaurant revenue now comes through delivery apps. The restaurant holds an LLBO liquor sales license that can be transferred to the new owner, subject to LLBO approval. One staff parking space at the rear is included. This suits an operator looking for a second location or a first-time owner who wants to open without the cost and risk of a full build. (id:45725)
121 Nathaniel Crescent
Kitchener, Ontario
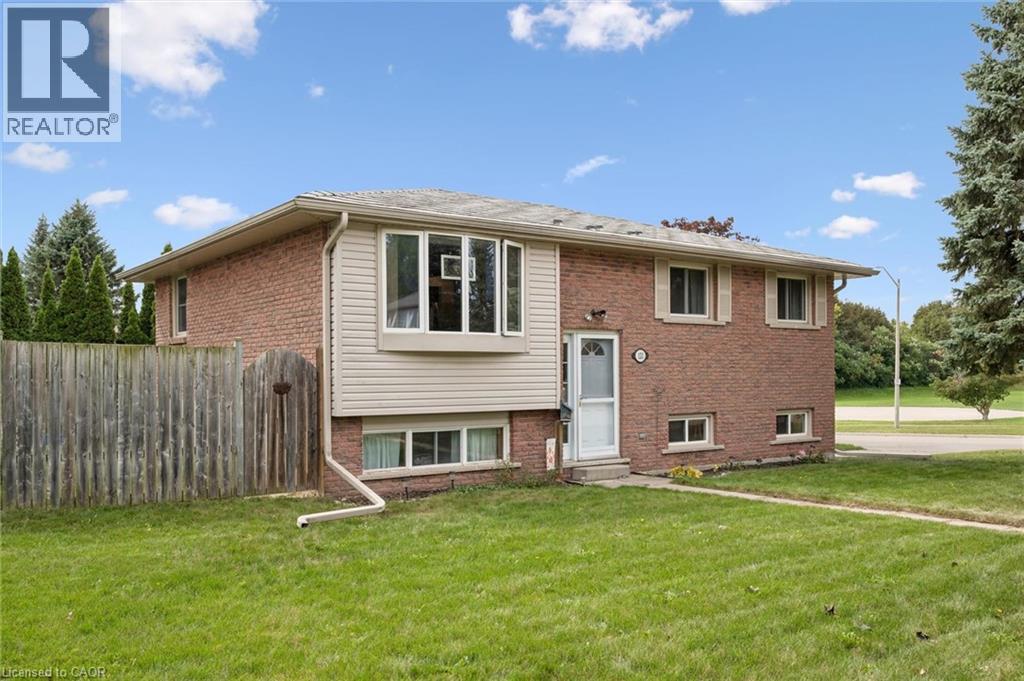
Pioneer Park is the setting for this raised bungalow set on an oversized fully fenced lot. With parks, trails, schools, and amenities close by along with great 401 access for commuters this one is ideally located. The main floor features a bright living room, a dining room with walkout to the deck and the kitchen includes stainless steel fridge and stove along with a dishwasher. There's also 3 bedrooms and a main 4 piece bathroom renovated in 2021. Most upper level flooring was replaced in 2025. The lower level features oversized windows letting the sun shine in! The basement also features a huge recroom while there is also a 4th bedroom which gives options for a work from home office or playroom etc. as well. There's also a great storage room, utility room and a convenient 2 piece bathroom down as well. The garage door, most windows along with soffit fascia and eaves have been upgraded for a mainly maintenance free exterior. Other improvements include steel roof installed (2018)Air conditioner replaced(2022)Decking upgraded to composite (2022). With a single car garage and 2 car parking you don't miss this great opportunity to get into the detached home market. (id:45725)
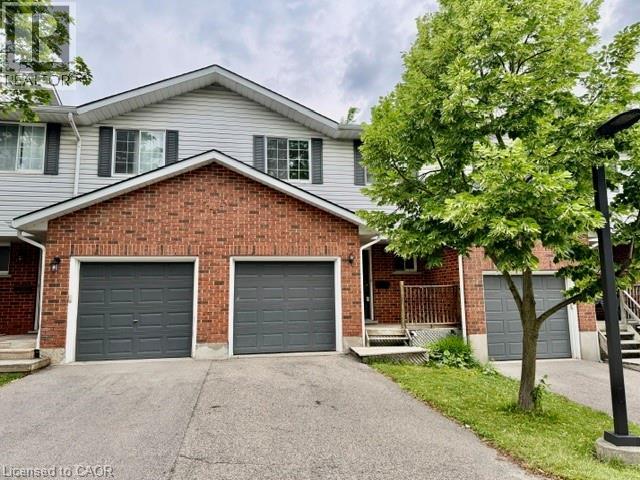
350 Erbsville Road Unit# 13
Waterloo, Ontario
Welcome to 350 Erbsville Rd #13, Waterloo! Ideally located in a highly desirable neighbourhood with convenient access to the universities, Tech Park, YMCA, shopping centres, transit, and numerous amenities. This well-maintained home offers excellent potential for first-time buyers, investors, or parents seeking housing for university students. Main floor features a functional layout with a walkout from the living room to a private deck and spacious backyard—perfect for relaxing or entertaining. The finished basement adds valuable living space, complete with a large recreation room featuring good-sized windows, laminate flooring, and a 3-piece bathroom. this home presents a fantastic opportunity to build equity and create a comfortable living space in one of Waterloo’s most sought-after locations. Don't miss this affordable entry into the Waterloo market! (id:45725)
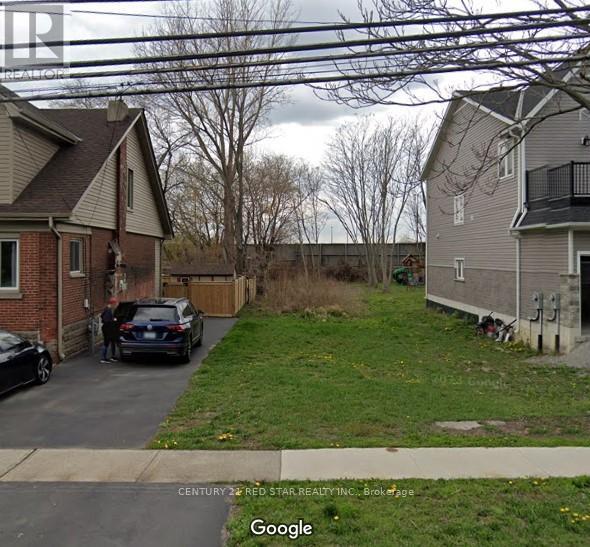
248 Beach Boulevard
Hamilton (Hamilton Beach), Ontario
Vacant Land for Sale near Hamilton Beach, Build your dream home situated near Hamilton Beach, enjoy easy access to waterfront activities, strolls along the shoreline, and breathtaking sunset views. A building permit is already in progress for a spacious 4-bedroom single family home, offering convenience and efficiency for your future build. Don't miss out on this rare opportunity to secure your slice of paradise near Hamilton Beach. Whether you are seeking a permanent residence or an investment opportunity, this vacant land holds immense potential to create the home you've always envisioned. Embrace a peaceful ambience amidst the natural beauty of the area, providing a retreat life atmosphere while still being conveniently located near urban amenities and conveniences. (id:45725)
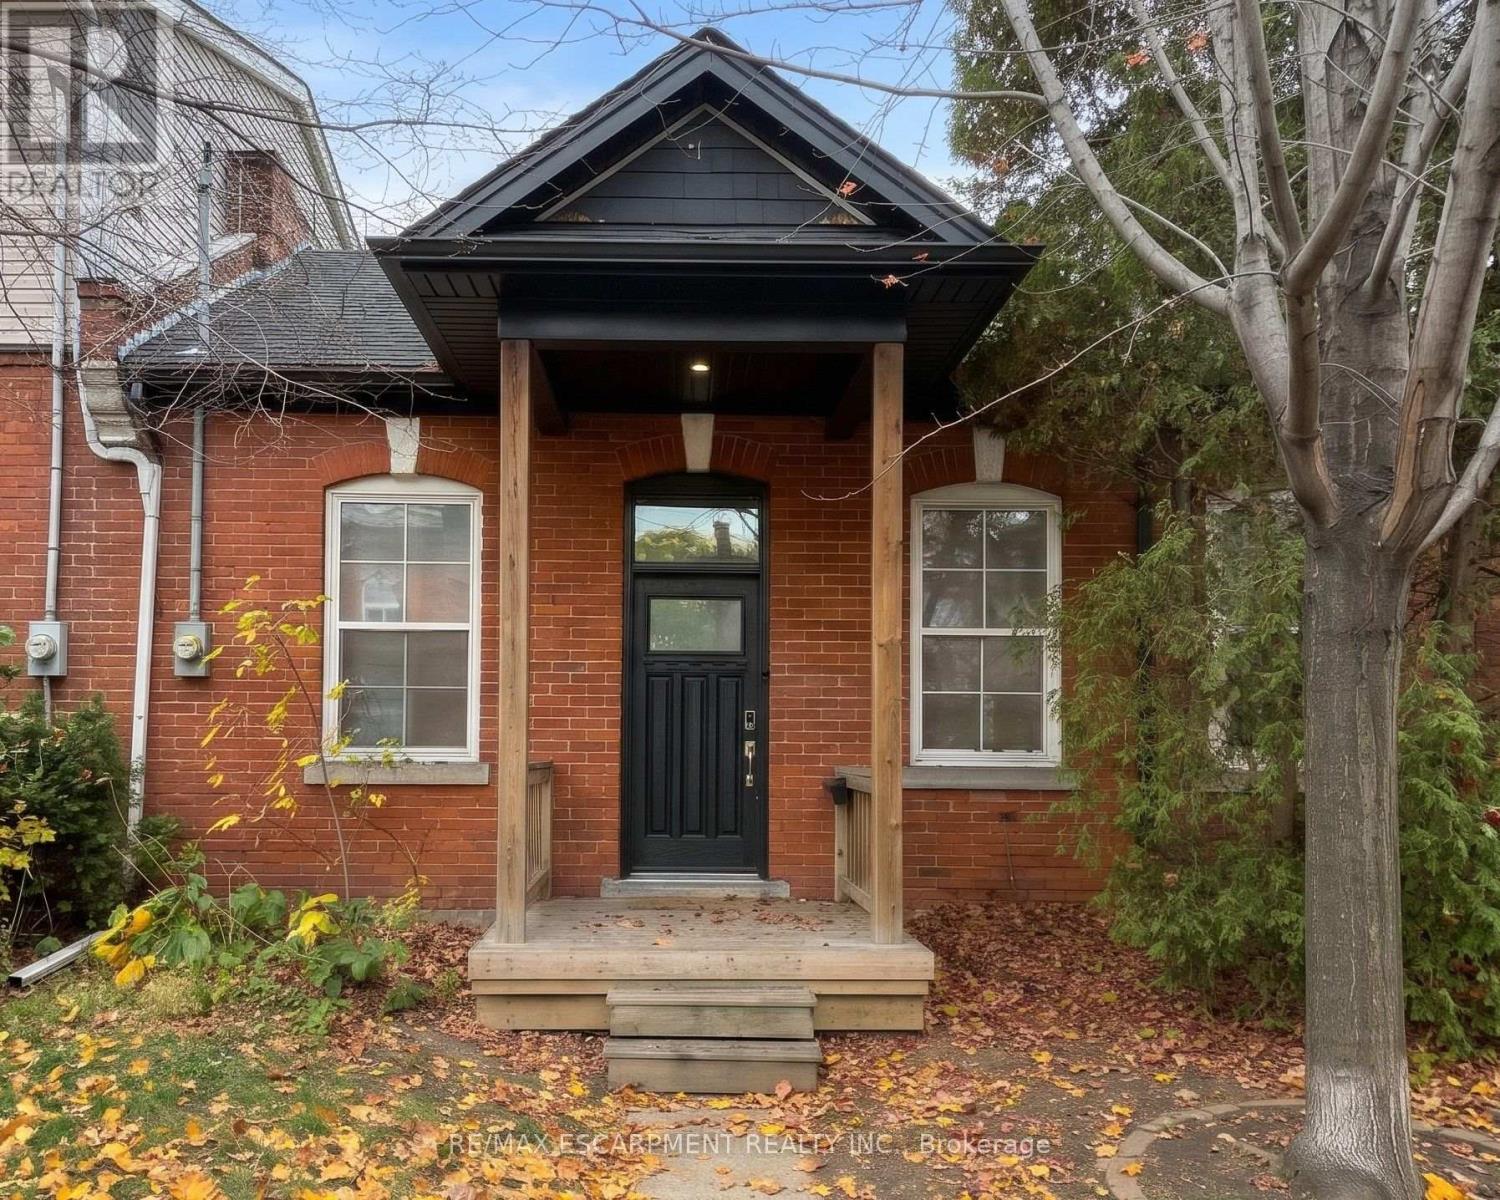
426 King William Street
Hamilton (Landsdale), Ontario
Experience the ultimate low-maintenance lifestyle without condo fees in this turnkey, turn-of-the-century central Hamilton townhome. Infused with urban sophistication and historic warmth, the sunlit, open-concept interior showcases striking 10-foot ceilings and an oversized skylight. The fully updated main level features a sleek contemporary kitchen, an upscale four-piece bath, and a chic primary retreat that offers the flexibility to easily partition a second bedroom. Practical upgrades abound, including a newer furnace, central A/C, hot water tank, windows, ample stand-up basement space, a full storage attic, and exterior hot and cold water taps. Step outside to your private downtown sanctuary-a deep, fully fenced backyard boasting a dedicated patio, private rear parking, and a shared, semi-detached garden shed wired with hydro (shared with #428) . (id:45725)
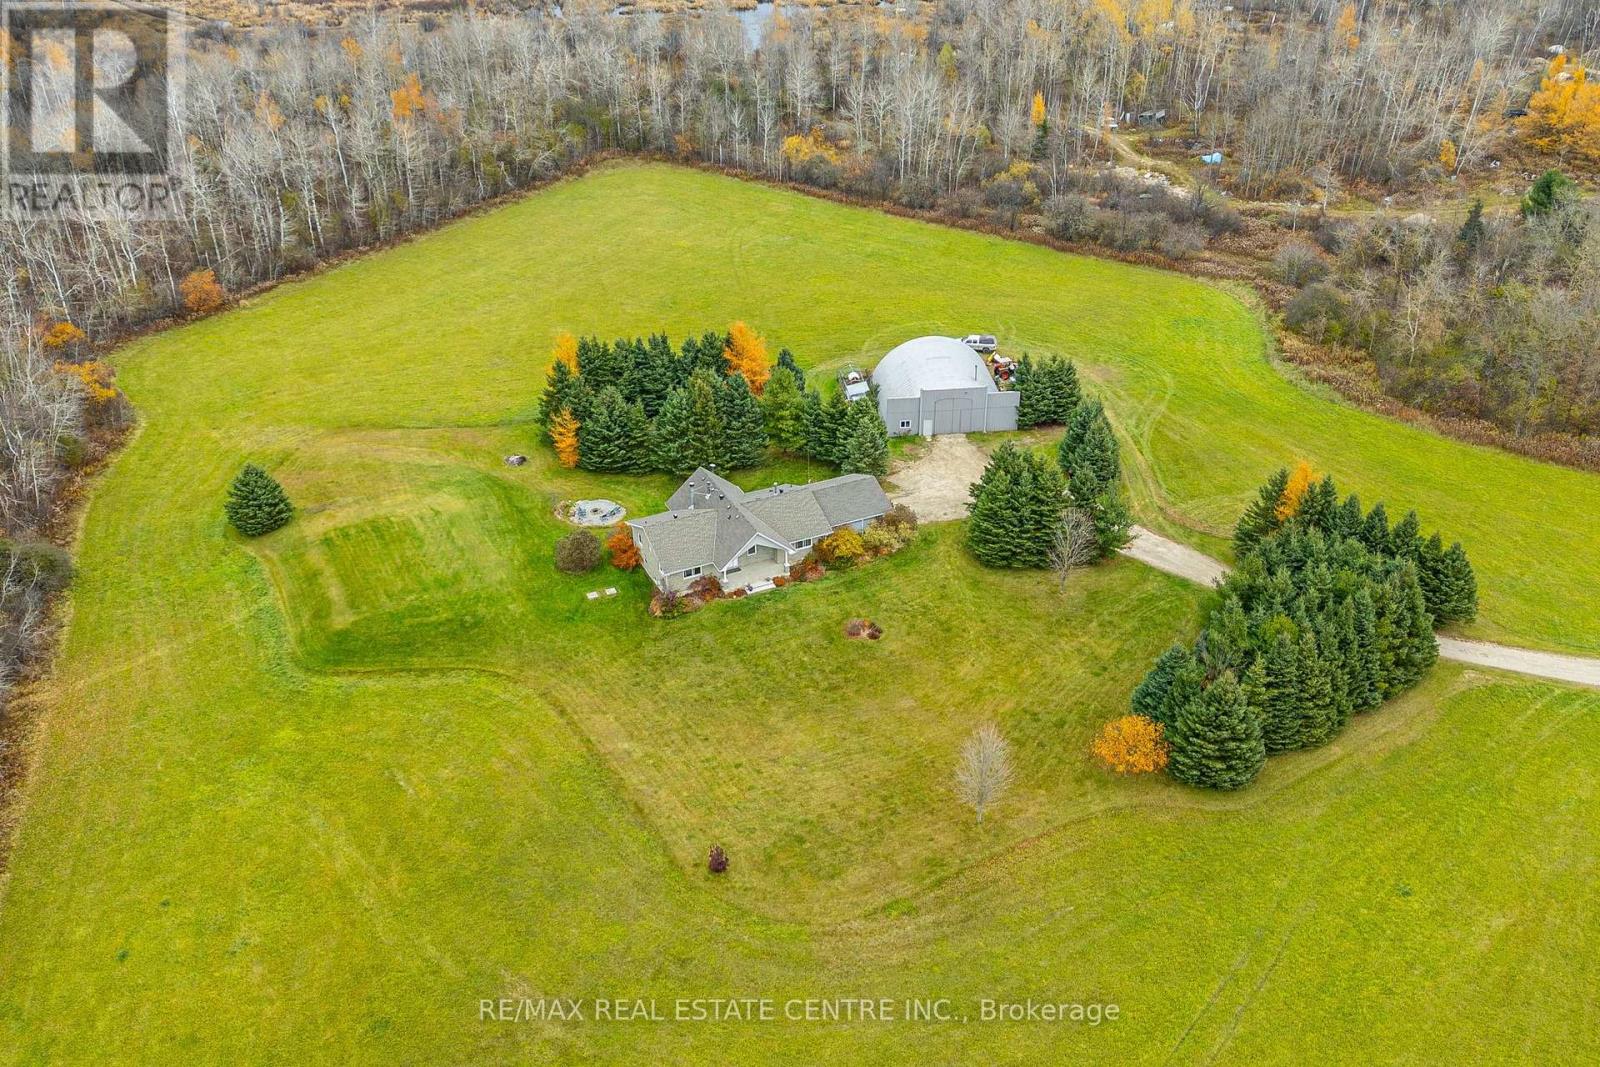
343265 15 Sideroad
Amaranth, Ontario
Welcome to 343265 15 Sideroad, in the beautiful Township of Amaranth! A property like this is getting harder to find. This unique bungalow sits on approximately 100 acres, offering a rare opportunity to enjoy the space, privacy and freedom of country living. The home is surrounded by a beautifully manicured acre, with approximately 19 acres of workable land and an additional 80 acres of OS2. Enjoy the wildlife, gorgeous views and the feeling of having room to truly enjoy your surroundings. Whether it's farming, hunting, ATVing, relaxing or simply having an abundance of space to call your own, this property offers so much to enjoy, all while being conveniently close to town and everyday amenities. Inside, you'll find a spacious, well built bungalow with a walkout basement and custom details throughout, including vaulted ceilings, rounded doorways and upgraded baseboards. The open concept main floor offers a welcoming kitchen with a large centre island, granite countertops, a much appreciated pantry and stainless steel appliances. Continue through into the living and dining area featuring hardwood floors, a cozy wood burning fireplace and beautiful views of the property. Three generously sized bedrooms complete this level, including a primary bedroom with its very own private five piece ensuite. The walkout lower level offers even more living space, featuring a fourth bedroom, large recreation room with a second fireplace and pot lighting, additional four piece bathroom, huge storage room and cold cellar. A fantastic bonus is the massive 50 x 55 ft shop, perfect for equipment, recreational toys, hobbies or projects. Additional features include 200 amp service, central vacuum and no rental equipment. Lovingly owned by its original owners, this is a home and property that have been well cared for over the years, with pride of ownership evident throughout. Truly a special opportunity to enjoy the space, privacy and lifestyle that only a property like this can offer! (id:45725)
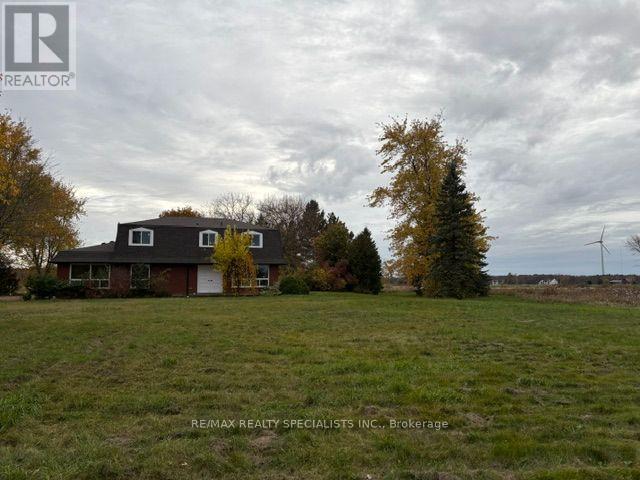
6988 Concession 4 Road S
West Lincoln (Bismark/wellandport), Ontario
Experience the beauty of country living at this exceptional 4-bedroom, 2.5 bathroom property situated on an impressive 51 acres in West Lincoln! This spacious home offers a wonderful blend of comfort, privacy, and rural charm. Recently refreshed with new flooring, updated windows, and fresh paint throughout, the home is move-in ready and waiting for its next tenants. A standout feature is the incredible 40' by 80' garage, offering an abundance of space for vehicles, storage, hobbies. Enjoy the tranquility and open space of country living while still being within driving distance of everyday amenities. A rare leasing opportunity offering space, functionality, and endless possibilities! (id:45725)
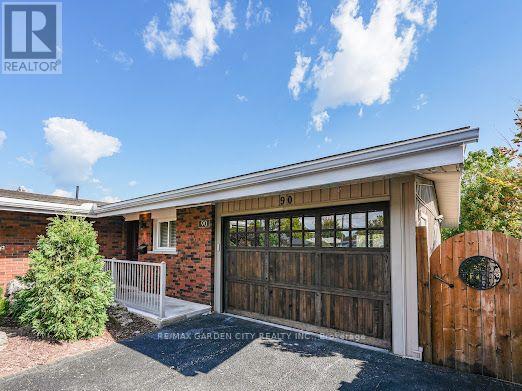
Lower - 90 Mountain Avenue N
Hamilton (Stoney Creek), Ontario
WALK-OUT LOWER-LEVEL EXECUTIVE-STYLE FURNISHED RAVINE RENTAL RETREAT! Comfortable, care-free living in the well-appointed, fully furnished lower-level suite nestled in picturesque, desirable OLD STONEY CREEK. Oversized windows offer beautiful views of the wooded ravine and backyard, with a touch of nature at your back doorstep. The furnished suite is completely outfitted with everything you need to prepare and enjoy meals. Spacious living area, your own laundry, conveniently located close to shopping, restaurants, parks, public transit, and major commuter routes. Separate private entrance with parking for 2 vehicles. Just bring your clothes. A great opportunity for someone looking for comfort, convenience and a little slice of nature in the city. Private backyard offers a perfect heated salt water pool for you to enjoy all summer long! (id:45725)
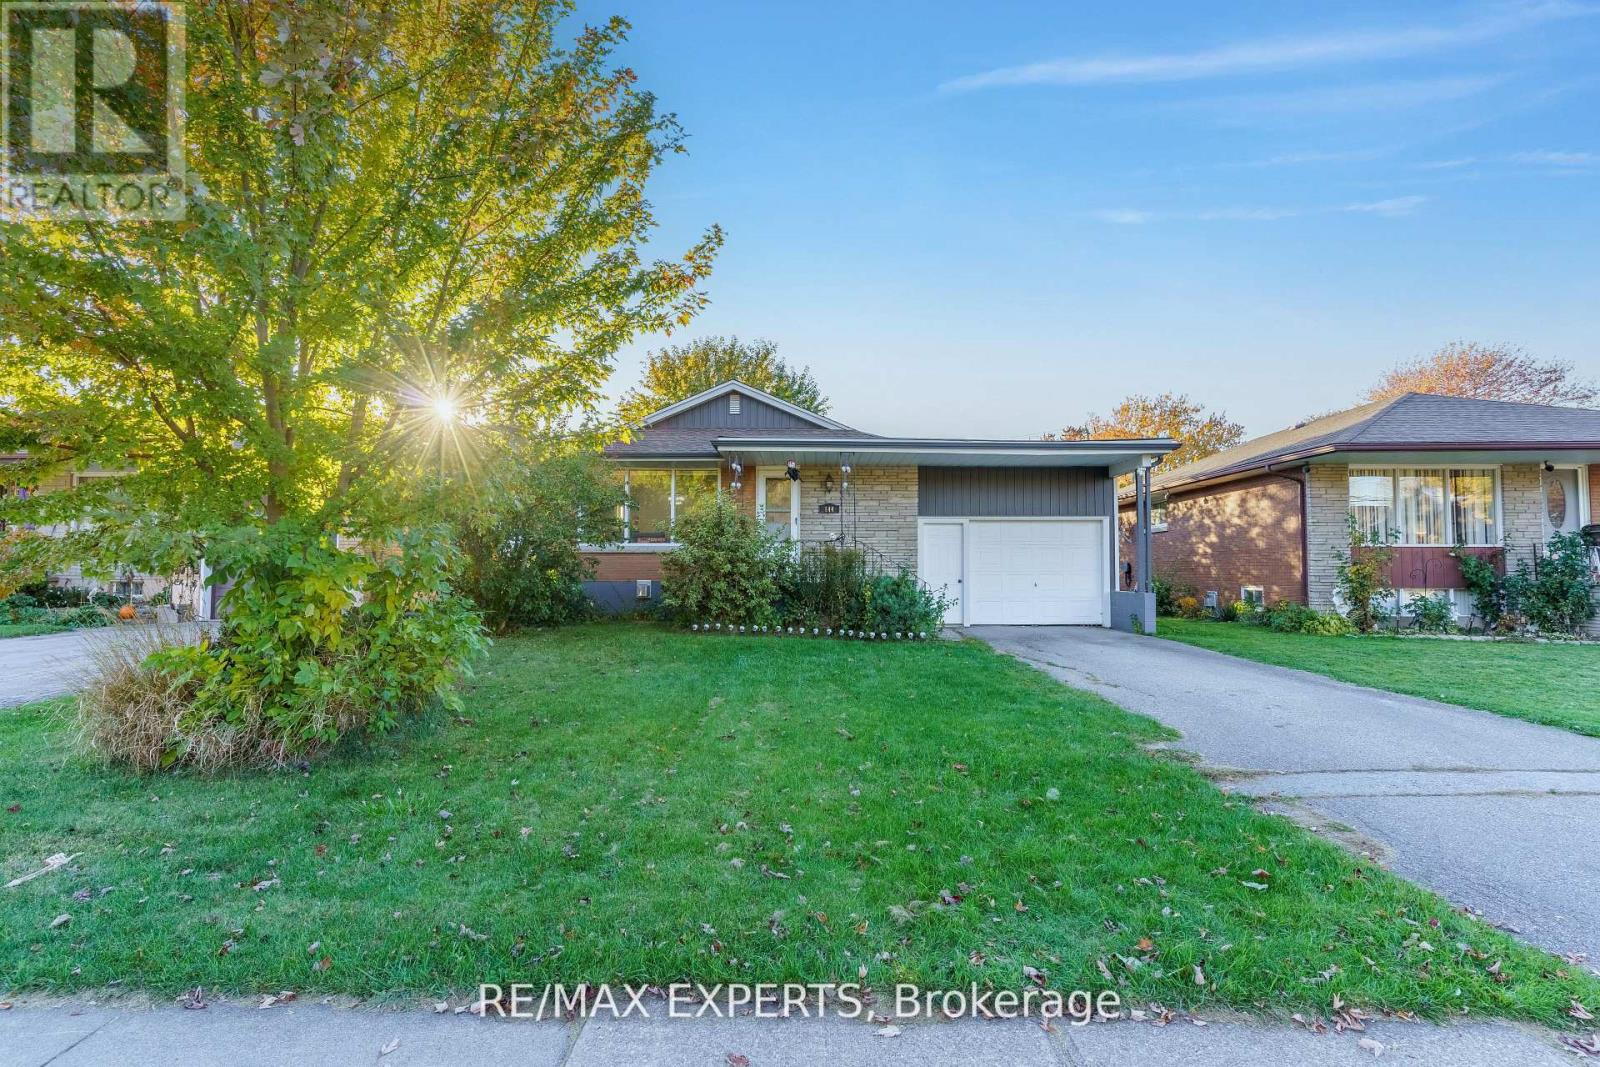
144 Elm Street
Port Colborne (Sugarloaf), Ontario
Experience The Crown Jewel Of Sugarloaf! This Stunning Bungalow Redefines Luxury, Offering Expansive Living Spaces, Gorgeous Interior Finishes And Stunning Exterior Accents. At First Glance, The Home Charms With A Stunning Exterior Facade. Upon Entering, Allow Yourself To Bask In The Splendor Of Its Sweeping Solid-Surface Floors, Opulent Lightings Accents And So Much More. The Kitchen Is An Entertainer's Dream, Offering Stainless Steel Appliances, Beautiful Golden Hardware And A Convenient Laundry Set Up That Becomes The Nucleus Of All Your Living And Entertaining. Coupled With Elegant Home Living Spaces, Welcoming Family Room, And Airy Dining Facilities, This Main Level Satiates Every Whim! Built With Longevity And Practicality In Mind, Each of The 2 Bedrooms on the Upper Level Feature Upgraded Flooring, Colossal Closet Space And Black-Out Blinds For The Ultimate Privacy. The Professionally Finished Basement Also Provides The Luxury Of 9 FootHigher Ceilings, Bedroom, Kitchenette, Full Bathroom! The Opportunity To Own A Home Where Luxury And Practicality Blend So Seamlessly Is Rare- Schedule Your Private Showing Today. Welcome Home! (id:45725)
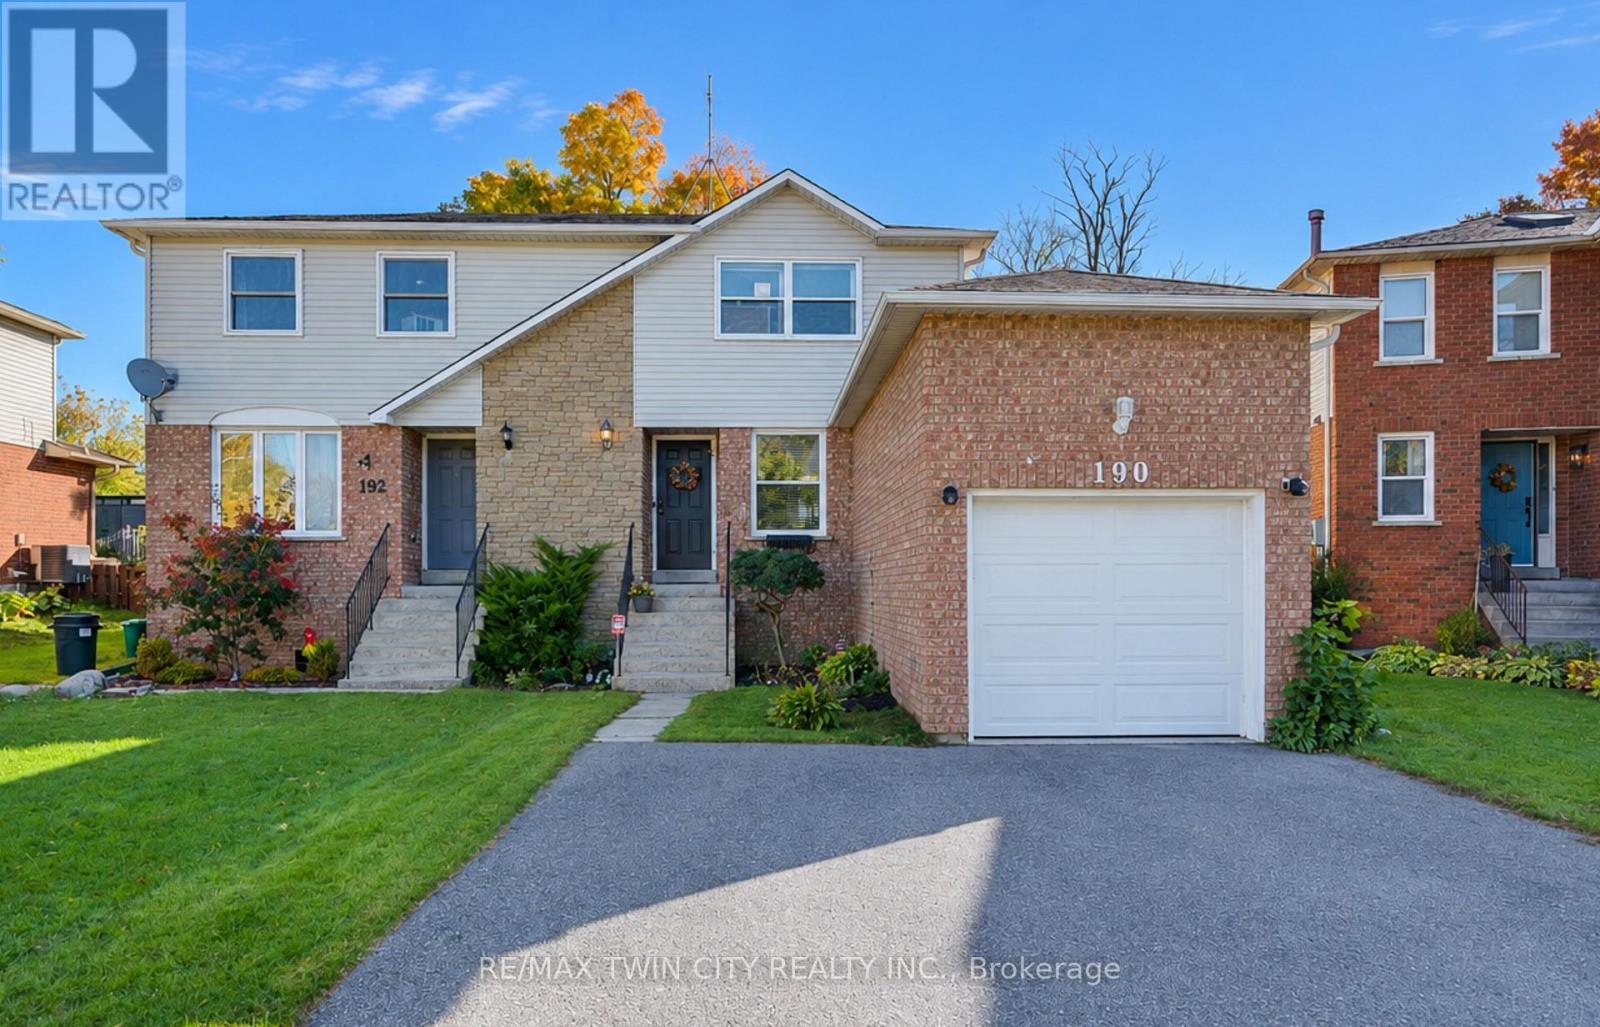
190 Nith River Way
North Dumfries, Ontario
Welcome to 190 Nith River Way, a beautifully updated semi-detached home nestled in the quiet and charming community of Ayr. Offering 2 bedrooms, 1 bathroom and a bright, inviting layout, this move-in-ready home combines modern updates with the comfort of small-town living. The main floor features a bright and spacious living and dining area, perfect for everyday living and entertaining. The modern kitchen is thoughtfully designed with stainless steel appliances, a double sink, subway tile backsplash and plenty of functionality, with a convenient walkout to the backyard patio. Upstairs, you'll find two comfortable bedrooms, including a spacious primary bedroom, along with a shared 4-piece bathroom. The finished basement adds valuable additional living space with a cozy recreation room, laundry area and plenty of storage. Step outside to enjoy the fully fenced backyard, featuring a large, deep lot with a patio, mature trees and established gardens that create a private and peaceful setting for relaxing, entertaining or enjoying the outdoors. Parking is available for up to three vehicles, with one space in the single-car garage and two additional spaces on the double-wide driveway. Ideally located just minutes from Highway 401, this home is an excellent option for commuters looking to enjoy the relaxed pace of small-town living without sacrificing convenience. Close to shopping, everyday amenities, schools, parks and the scenic Nith River, 190 Nith River Way is a wonderful place to call home. (id:45725)
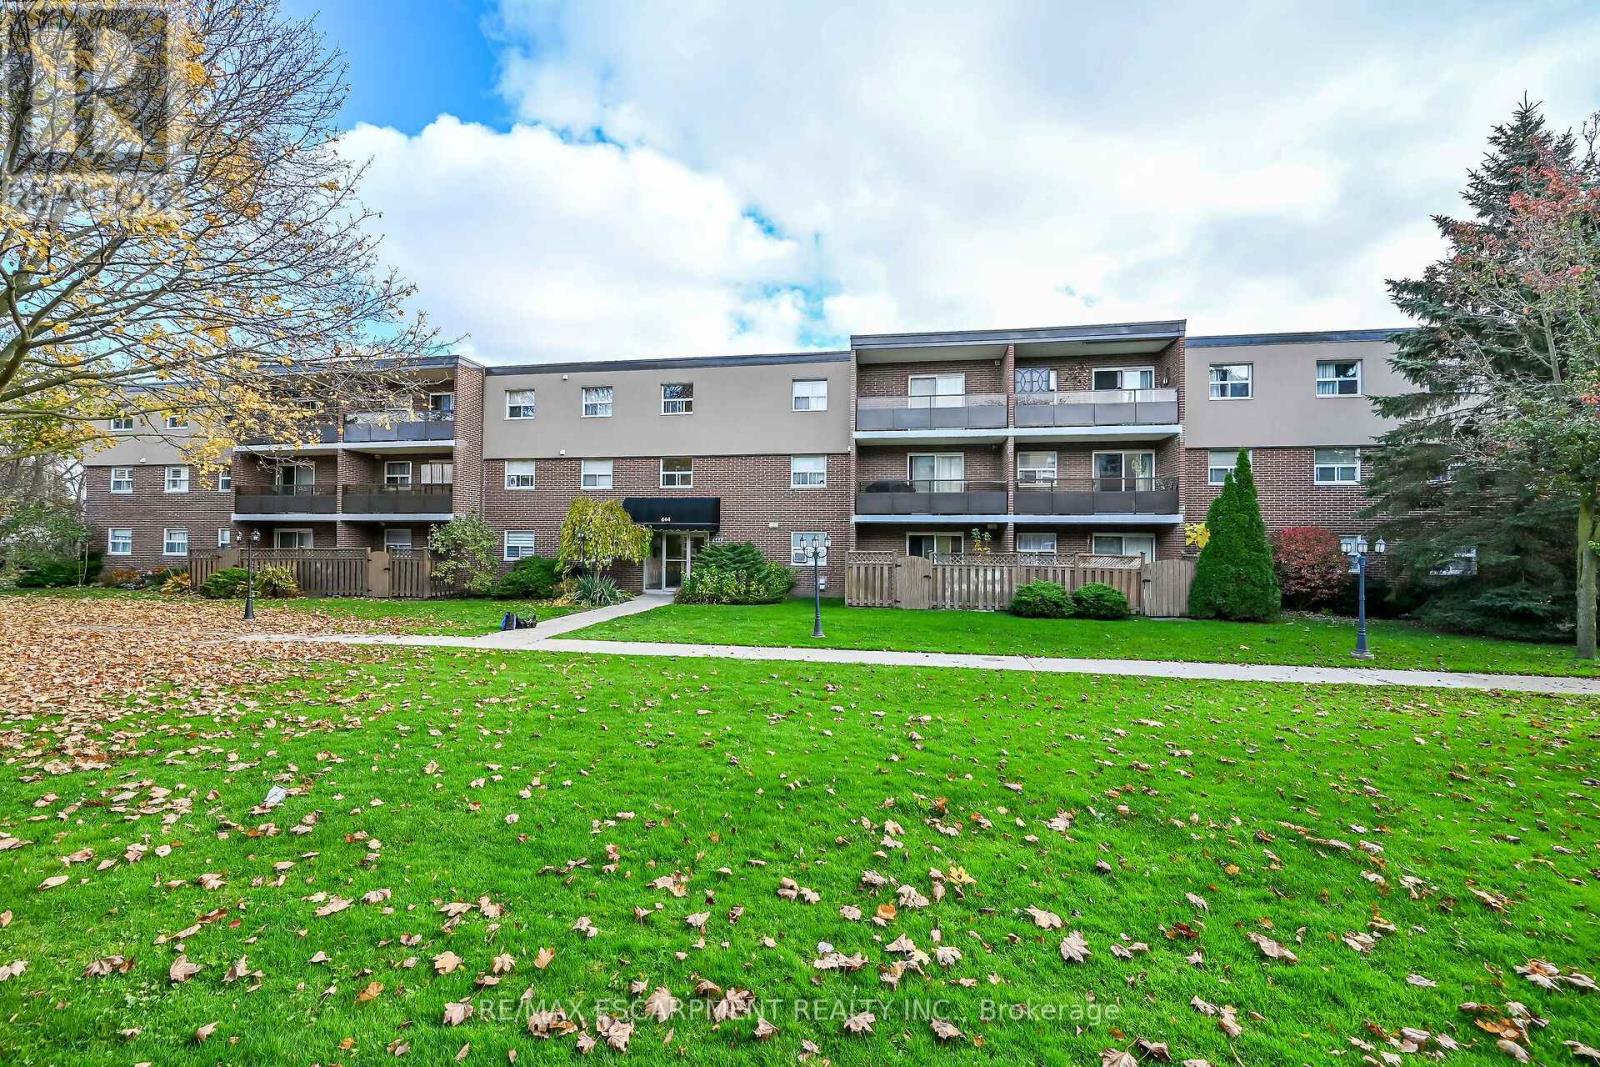
205 - 644 Grey Street
Brantford, Ontario
Welcome to this beautifully updated and maintained living space! This 2-bedroom, 1-bathroom condo offers the perfect blend of comfort, value, and modern style, featuring thousands spent in thoughtful upgrades throughout. Step inside to discover a bright, open-concept living area filled with natural light, showcasing durable luxury vinyl plank and tile flooring. The stunning, modern white kitchen is equipped with sleek quartz countertops and a matching backsplash, stainless steel appliances, a convenient pantry, and pot lights over the functional center island that overlooks the living area. Step out through the sliding doors from the living room onto your private, covered 18ft x 5ft balcony-ideal for relaxing, entertaining, and barbecuing! Freshly painted with designer lighting throughout, additional highlights include convenient in-unit laundry (with a brand-new washer and dryer installed in 2025), an exclusive storage locker, and a dedicated, owned parking spot. Residents also enjoy fantastic building extras, including common bike storage and a secondary laundry room. Situated in a secure, controlled-entry building in Brantford's sought-after Echo Place neighbourhood, this condo delivers peace of mind and effortless, worry-free living, with all exterior maintenance plus both heat and water included in the condo fees. Superbly located close to local parks, places of worship, Wilfrid Laurier University, Highway 403, shopping, schools, and all major amenities, this turn-key property is an incredible opportunity for first-time buyers, investors, seniors, or those looking to downsize. (id:45725)
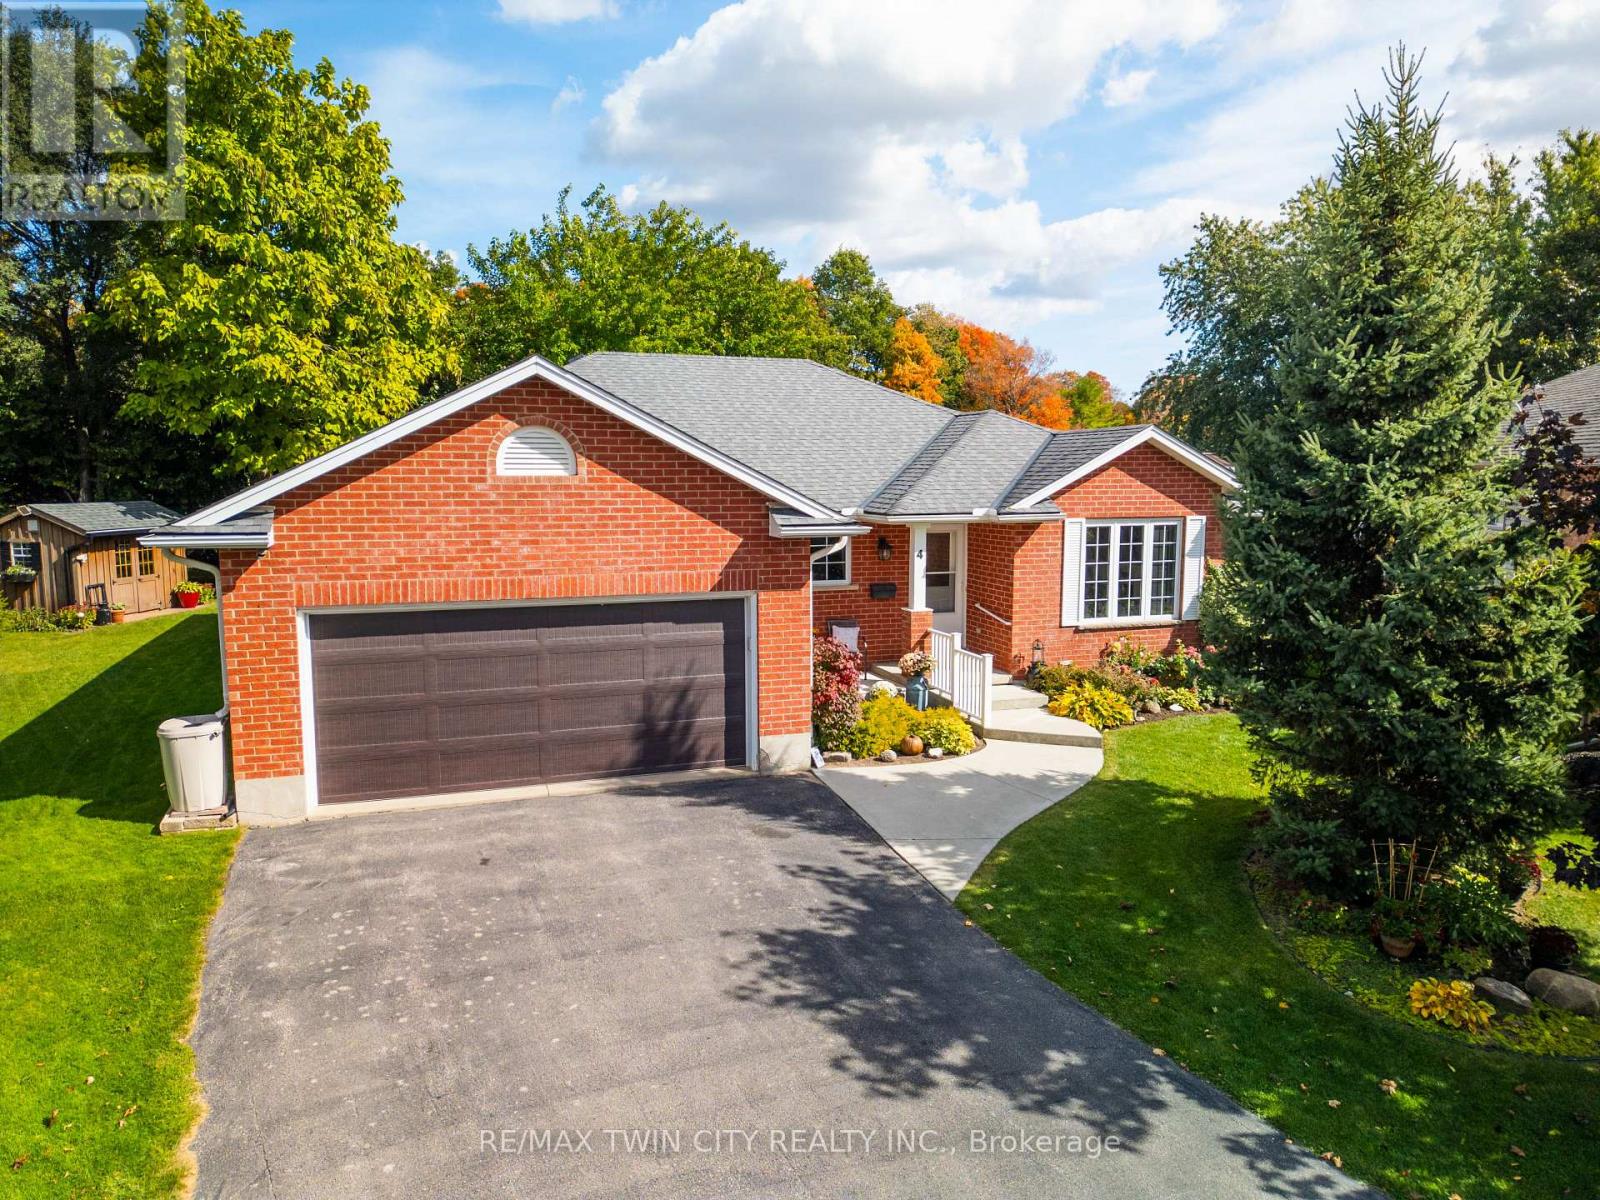
4 Edgewood Court
Wellesley, Ontario
Welcome to 4 Edgewood Court in Wellesley! This beautifully maintained all-brick bungalow offers 3+1 bedrooms, 3 bathrooms and a functional layout, all situated on a mature pie-shaped lot on a quiet, family-friendly court. The main floor features a spacious living room with gas fireplace, formal dining room, generous kitchen, three bedrooms, two bathrooms and convenient main-floor laundry. The finished basement provides additional living space with a large family room featuring another cozy gas fireplace, an oversized fourth bedroom, another bathroom and plenty of storage. Step outside to a beautifully landscaped backyard complete with a spacious deck, patio, covered gazebo, garden boxes and garden shed-perfect for entertaining, gardening or simply relaxing outdoors. Located in a welcoming neighbourhood where neighbours look out for one another, this home offers a great combination of comfort, space and community in the heart of Wellesley! (id:45725)
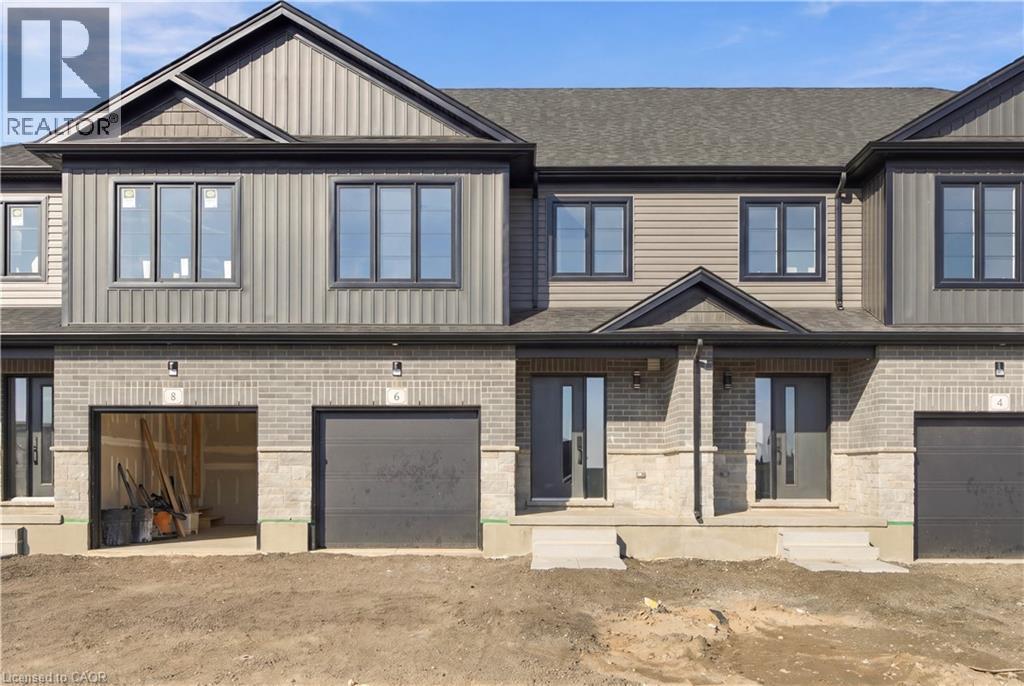
520 Orr Street Unit# 6
Stratford, Ontario
BRAND NEW TOWNHOME FOR LEASE IN STRATFORD! Be the first to call this beautiful, newly constructed 3-bedroom townhome in the desirable Coventry community home! Offering modern finishes, a bright and spacious open-concept layout, and contemporary design throughout, this home is perfect for families, professionals, or anyone looking to enjoy the comfort of a brand-new home. The stylish kitchen features modern finishes, ample cabinetry, and a spacious island, seamlessly overlooking the living and dining areas — perfect for everyday living and entertaining. Upstairs, you'll find three generously sized bedrooms, including a spacious primary bedroom, along with the convenience of second-floor laundry. Enjoy the added bonus of THREE PARKING SPACES, providing plenty of room for multiple vehicles and guests. Conveniently located in a growing Stratford neighbourhood, close to parks, schools, shopping, recreation, and all the amenities the city has to offer. Don't miss this opportunity to lease a beautiful brand-new townhome in Stratford. Move in and enjoy modern living at its best! (id:45725)
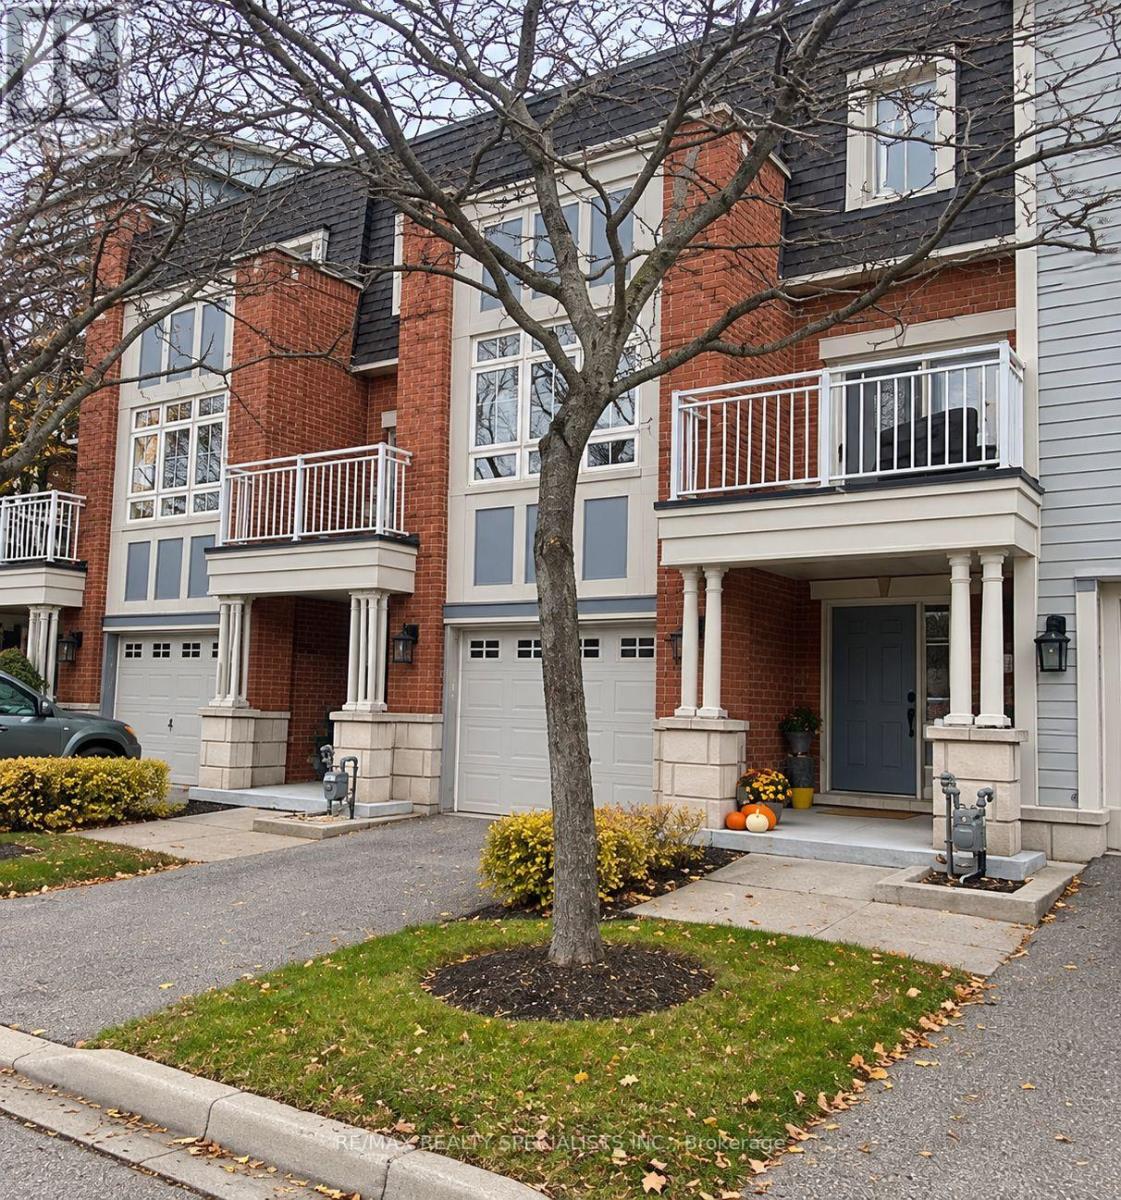
13 - 169 Compass Way E
Mississauga (Port Credit), Ontario
Executive 3 Bedroom Townhouse In The Heart Of Port Credit Village, Steps To The Lake & Marina. Restaurants, Shops & Walk To "Go" Train, Open Concept Kitchen W/Island, Very Bright Spacious Living/Dining Room, Walk Out To Large Balcony, 2.5 Bath, Parking For Two Cars (Including Garage), Hardwood Floors, Gas Fireplace In L.R., Updated Designer Finishes Throughout, No Pets. No Smokers. Granite Floors In The Entrance. Newly Painted. Updated Bathrooms And Kitchen. Newer Carpet. (id:45725)