174 Rosanne Circle
Wasaga Beach, Ontario
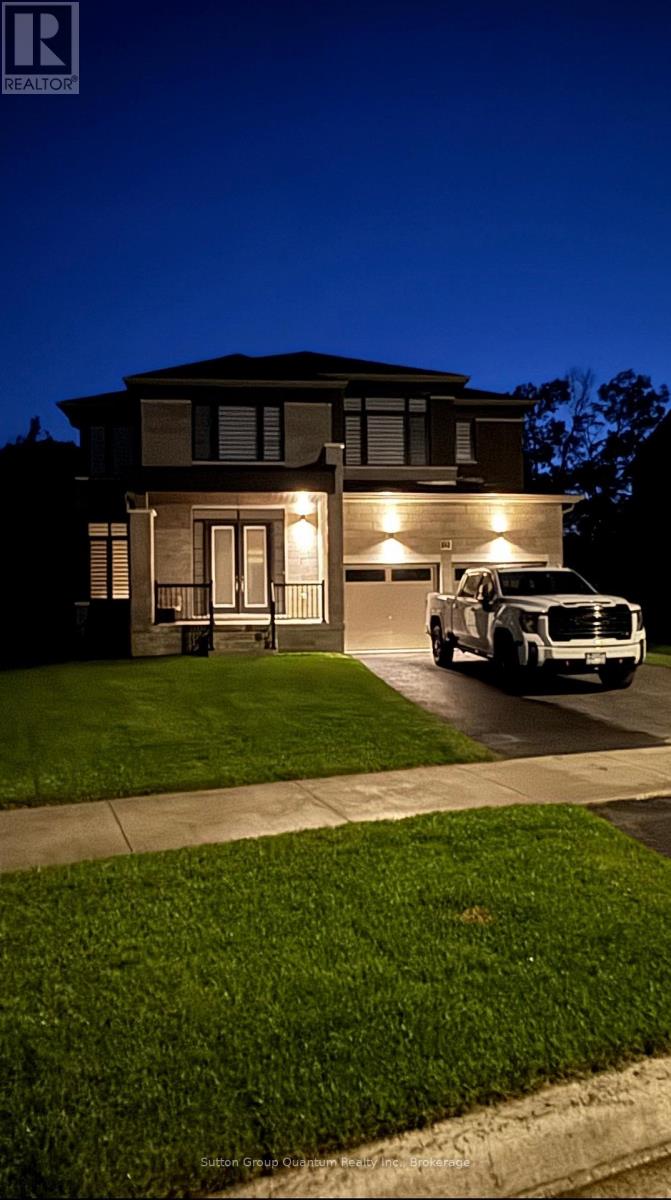
Exclusive brand-new luxury detached home situated on a premium deep ravine lot, offeringsoaring ceilings and exceptional builder upgrades throughout. Designed to seamlessly blendmodern elegance with timeless comfort, this impressive residence provides approximately 3,147sq. ft. of refined living space. Ideal for large families or professionals, the home features 4spacious bedrooms plus a versatile den that can easily serve as a 5th bedroom or home office.Each bedroom enjoys private or semi-private bathroom access, offering comfort and privacy forall occupants. The heart of the home highlights a chef-inspired kitchen with abundantcabinetry, a butler's pantry, and generous storage-perfect for entertaining and everydayliving. The open-concept layout flows effortlessly into a bright family room with largewindows, a cozy fireplace, and a welcoming dining area, while an expansive living room providesthe perfect space to relax. Retreat to the serene primary suite, complete with a luxuriousensuite and tranquil ravine views. Step outside to a charming private deck, ideal for enjoyingnature and outdoor gatherings. Additional highlights include: - Soaring ceilings throughoutBright, sun-filled interiors- Spacious car garage-premium Ravine lot with privacy- Closeproximity to ski hills, golf courses, and year-round recreational activities. A rareopportunity to enjoy brand-new luxury living in one of Wasaga Beach's most desirable locations. (id:45725)
1213 Mcwatters Road
Ottawa, Ontario
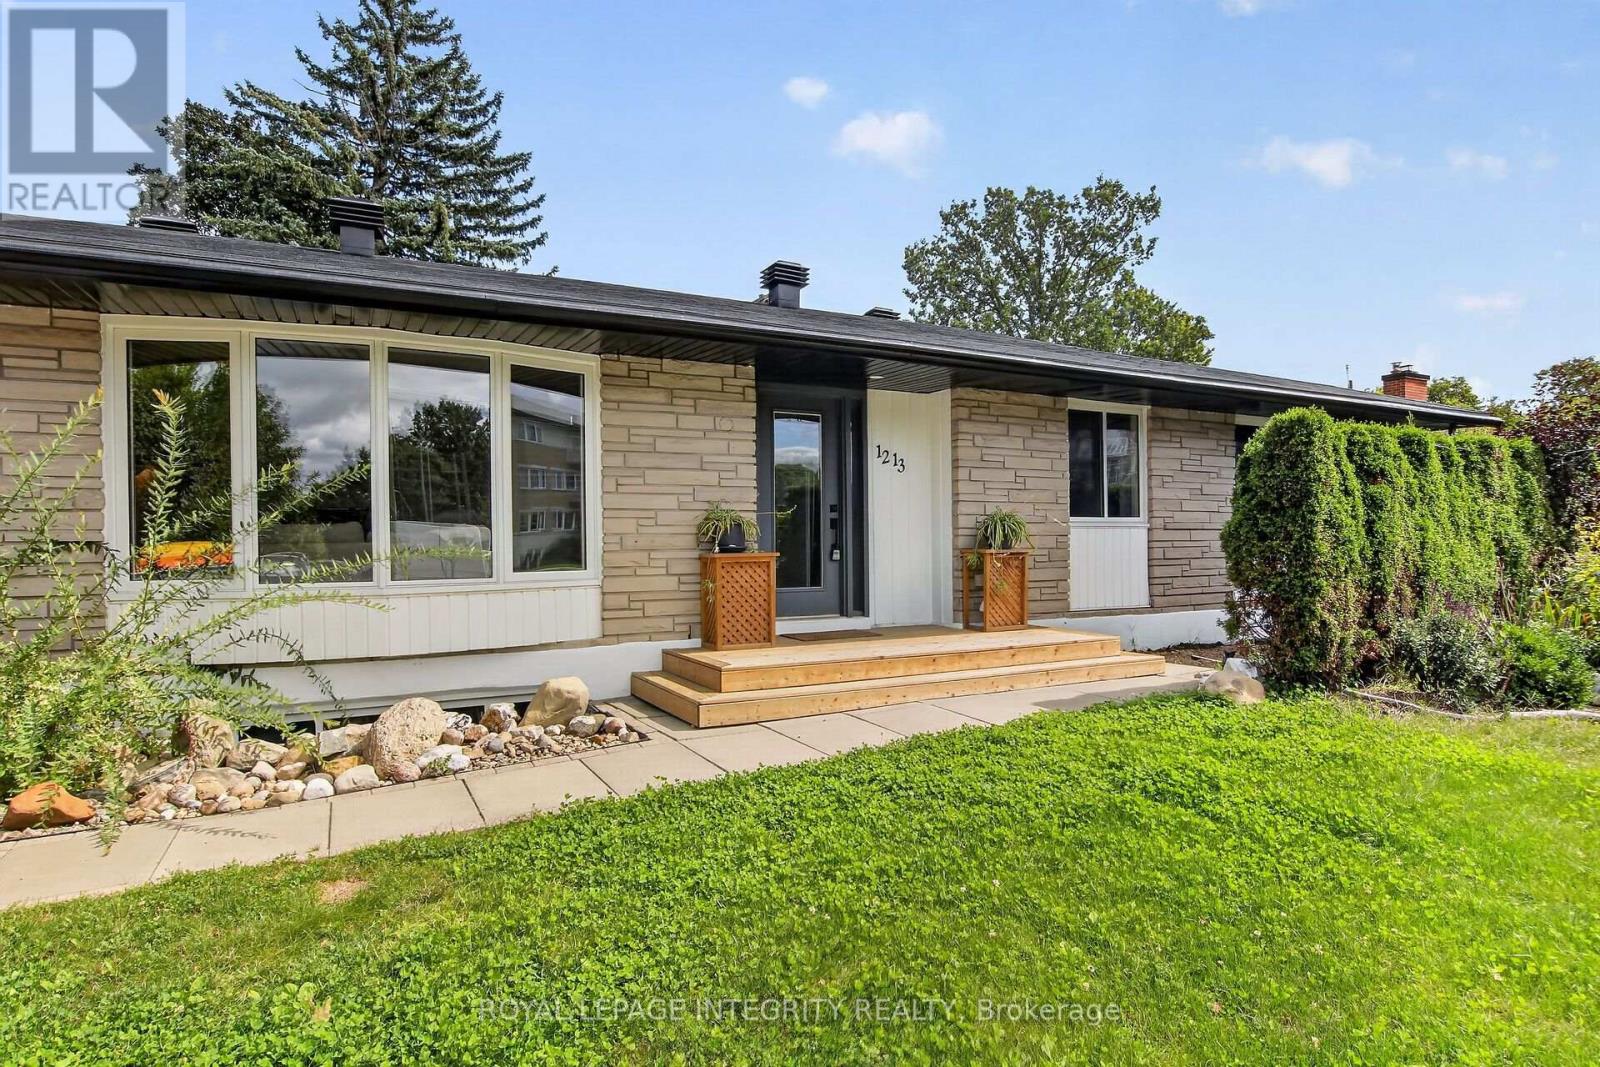
More space than you expect and a layout that opens up all kinds of possibilities! Welcome to 1213 McWatters Road, a spacious brick bungalow offering 4 bedrooms plus a den, 2 full bathrooms, 1 kitchen, 1 kitchenette, and a fully finished lower level, all on a generous property with a large, private, fully fenced backyard. The bright main level offers an inviting living room with an abundance of natural light, hardwood flooring (needs some love), a spacious updated kitchen with plenty of cabinetry and counter space, a separate dining area, 3 comfortable bedrooms and a full bathroom. The finished lower level adds an impressive amount of additional living space, including a 4th bedroom, den/home office, second full bathroom, kitchenette, and additional flexible living areas. With the ability to close off the lower level from the main floor and provide a private entrance, the layout offers exciting possibilities for multi-generational or extended-family living. Buyers to verify any intended secondary-unit use and applicable requirements. Outside, there's room to breathe with a large backyard, mature trees and a deck, offering plenty of space for entertaining, gardening, children or pets. An attached garage and generous driveway complete the package. And the location is hard to beat. Enjoy quick access to the Queensway, transit, shopping, IKEA, The Brick and everyday amenities, while coming home to an established residential neighbourhood.4 bedrooms + den. 1 kitchen, 1 Kitchenette. 2 full bathrooms. A finished lower level and a big backyard.1213 McWatters Road offers the space and flexibility to make it your own. Book Your Showing Quickly: Roof 2024, Windows 2025, A/C & HWT 2025 (Owned) Zoning will allow for a 6-plex, possibly an 8-plex- this won't last long (id:45725)
68 Doctor Agnes Craine Drive
Smiths Falls, Ontario
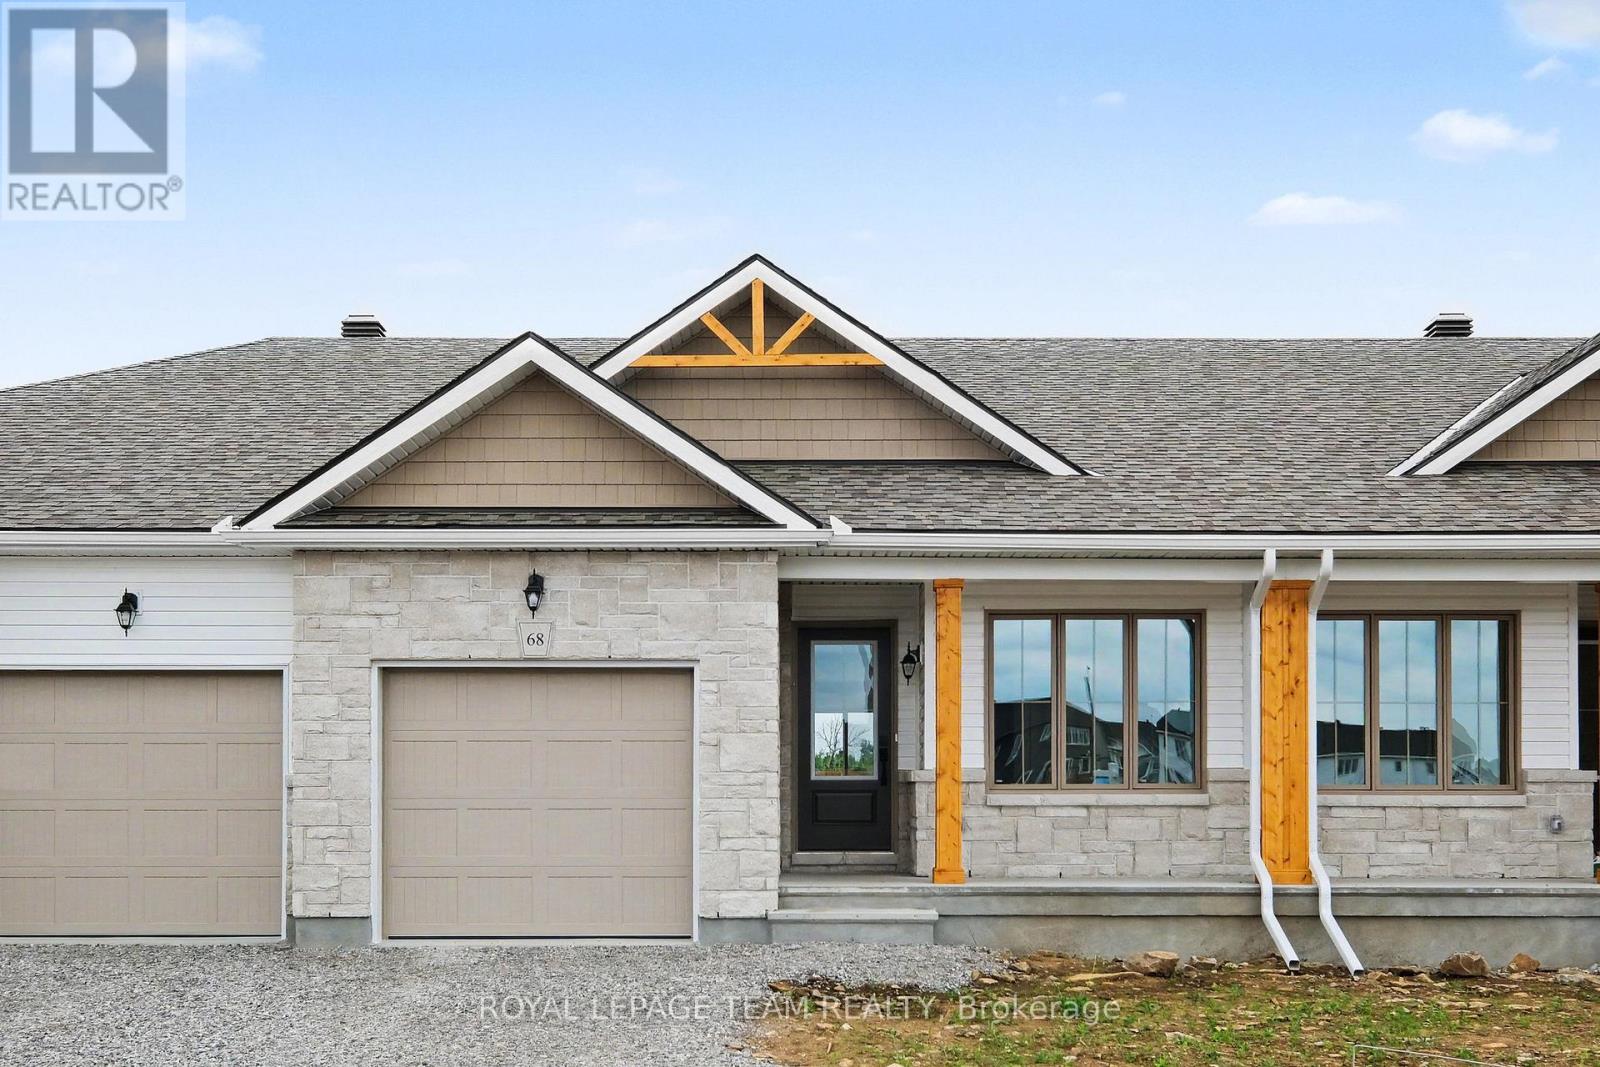
IMMEDIATE OCCUPANCY AVAILABLE! Enjoy main-floor living with nature as your backdrop at 68 Doctor Agnes Craine Drive in Smiths Falls. Backing onto the Cataraqui Trail, this new Alden Interior bungalow townhome by Park View Homes pairs a manageable layout with space to entertain, unwind and enjoy the outdoors. Walking and cycling opportunities await nearby, along with the scenic Rideau Canal. Approximately 1,000 sq. ft. on the main level includes 2 bedrooms, 2 bathrooms and convenient main-floor laundry. The bright, open-concept kitchen, dining and living area keeps everyone connected, quartz countertops, designer-selected cabinetry, soft-close doors and drawers, and pendant lighting. Wide-plank flooring extends through the living spaces and bedrooms, complemented by porcelain tile in the entry, bathrooms and laundry. The primary bedroom features a private ensuite with a glass-door walk-in shower, while the second bedroom offers flexibility for guests or a home office. A partially finished walkout basement provides a spacious family room, storage and a 3-piece bathroom rough-in for future plans. ENERGY STAR certification and triple-glazed windows enhance year-round comfort. An attached single-car garage with inside entry adds everyday convenience. Fridge, stove, chimney-style hood fan, dishwasher, washer and dryer are included, along with an upgrade package valued at approximately $15,199. Move in now and make this inviting bungalow your own. The listing price incorporates an estimated amount for the temporary Ontario enhanced new housing HST rebate. This pricing assumes that the rebate is fully enacted as anticipated and that the purchaser meets all eligibility criteria. If the rebate has not been fully enacted on closing or if purchaser is not eligible, the rebate will not apply and the purchaser may be responsible for a higher purchase price without the benefit of the rebate.Purchase price is $469,000 inclusive of PST. (id:45725)
5697 Regional Road 69
West Lincoln, Ontario
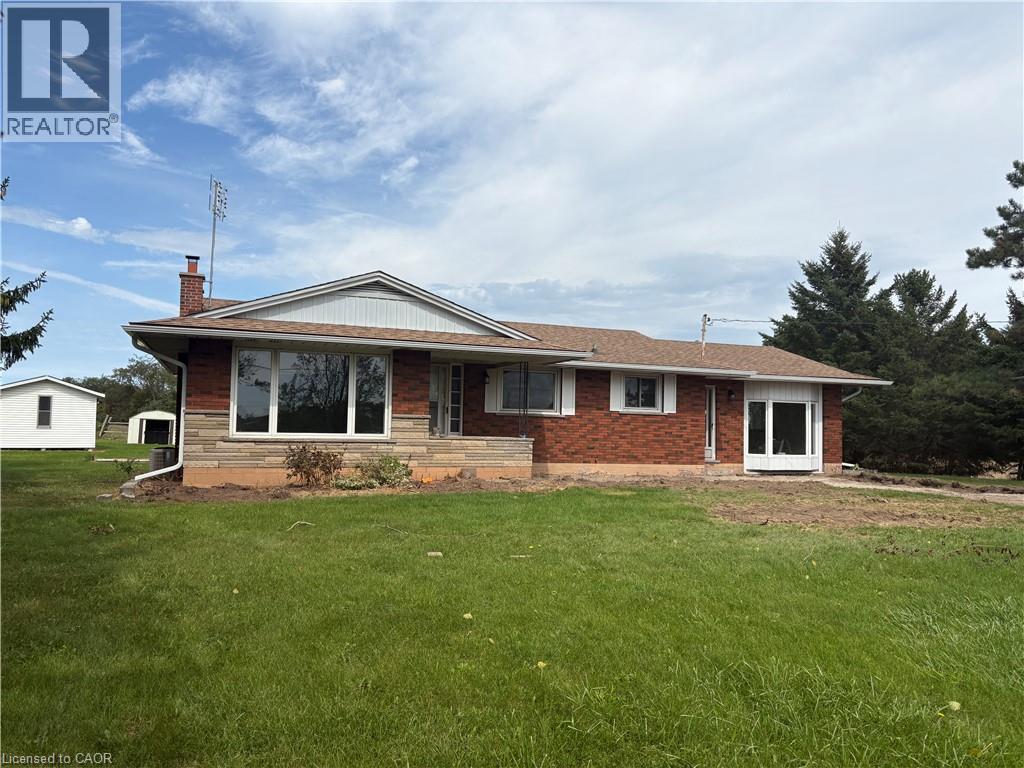
Rural 3 bedroom home for lease on a private 125' x 225' lot located just minutes from Smithville. This brick bungalow has just had a full refresh with new luxury vinyl flooring throughout main floor (except bedrooms), fresh paint, new bathtub and toilet. Original hardwood floors in bedrooms. Spacious and bright main floor family room. Includes new fridge, stove, dishwasher, washer, and dryer. Lots of outdoor space to enjoy plus storage shed. Minimum one-year lease. Tenant is responsible for lawn cutting, yard maintenance, snow and ice removal. Ideal for those seeking a quiet location surrounded by nature while remaining close to local amenities. Room sizes and sq ft approximate. Please note: some photos have been virtually staged. (id:45725)
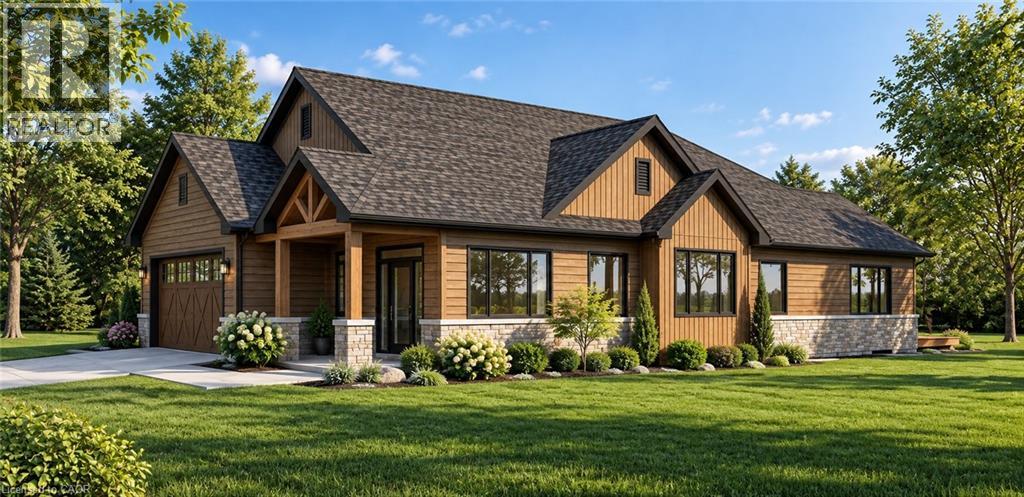
11 Cobalt Street
Milverton, Ontario
Beautiful New Home in a Quiet, Family-Friendly Location. Welcome to this stunning new 2-bedroom, 2-bathroom home, thoughtfully designed for comfortable modern living. Featuring a spacious open-concept great room and a large kitchen with adjoining dining area, this home offers the perfect space for both everyday living and entertaining. Situated on a generous 49 ft x 125 ft lot, there is plenty of room to enjoy the outdoors, create beautiful gardens, or simply relax in your private backyard. Located on a quiet street and just a short walk from a park, this property combines peaceful surroundings with convenient access to recreation and green space. A rare opportunity to own a brand-new home in a desirable neighborhood. Move in and enjoy! (id:45725)
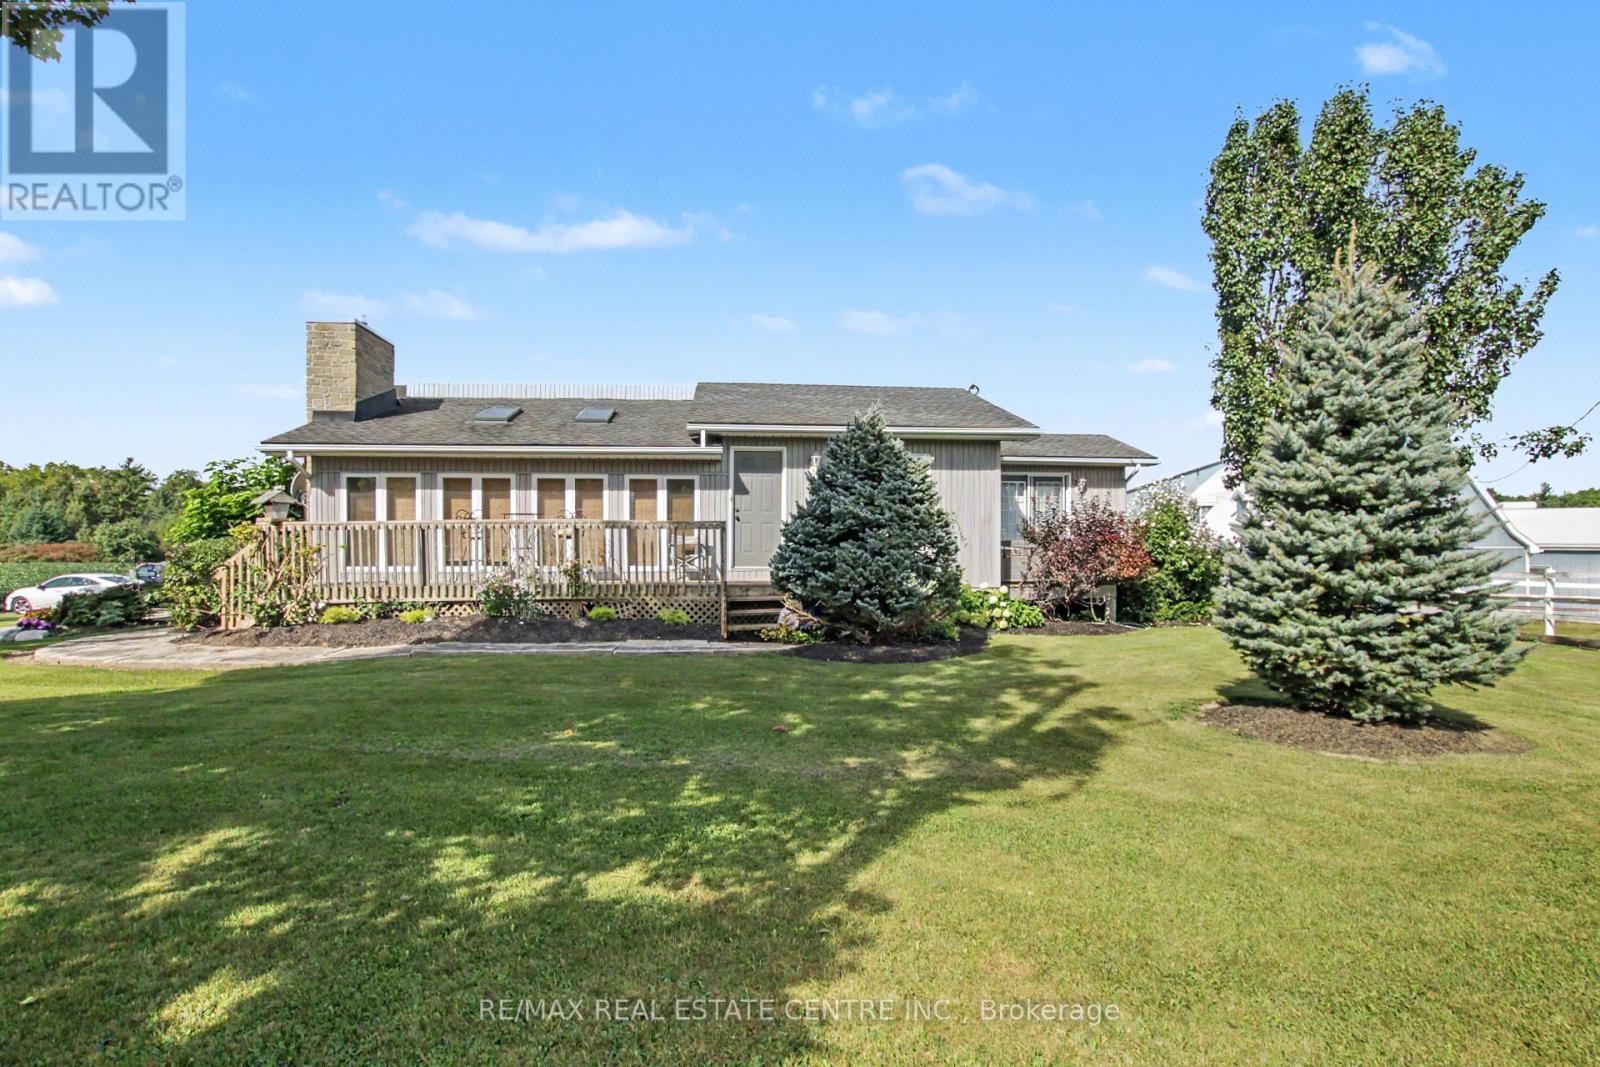
5030 Blackheath Road
Hamilton, Ontario
Welcome to 5030 Blackheath, a beautifully landscaped, turn-key 19.408-acre equestrian estateengineered for training operations, tradesman utility, and premium rural living. Nestled in ahighly desirable Hamilton/Binbrook agricultural pocket, this property represents a functionaldesign and rural luxury. The home has a perfect design layout. Entering the home into a sunkenliving room complete with skylights and a gas fireplace. Step up into the kitchen, with Frenchdoors off the dining area leading to a quiet deck. The primary bedroom leads to a private deckwith a hot tub surrounded by beautiful landscaping, to relax and unwinding. The side entrancewith a washroom, shower, and laundry is perfectly designed to clean up before entering the mainhouse. The lower level is the perfect spot to enjoy movie nights with family and friends. Theprofessional equestrian facilities center on a bright indoor riding arena featuring specializedfootings and excellent clearance heights for year-round training across any discipline. Thearena is flanked by a symmetrical stall configuration on either side, maximizing dailyoperational efficiency and allowing effortless monitoring of horses. The main barn has anautomated fly system and bulk poly feed bin. A drilled well services the barn, ensuringhigh-volume livestock watering never impacts the main house. Equestrian excellence continuesoutdoors, where a magnificent riding ring is situated on naturally higher ground overlookingrolling hills, immaculate paddocks with beautiful white fencing, lined with mature trees, alldraining into a lower pond. For contractors, car enthusiasts, or machinery storage, a massiveindependent workshop provides a heavy-duty workspace, complete with a 100-amp sub-panel smartlyback-fed from the barn's robust 200-amp main electrical service and a 30-amp trailer plug.Truly a rare package ready for its next chapter. (id:45725)
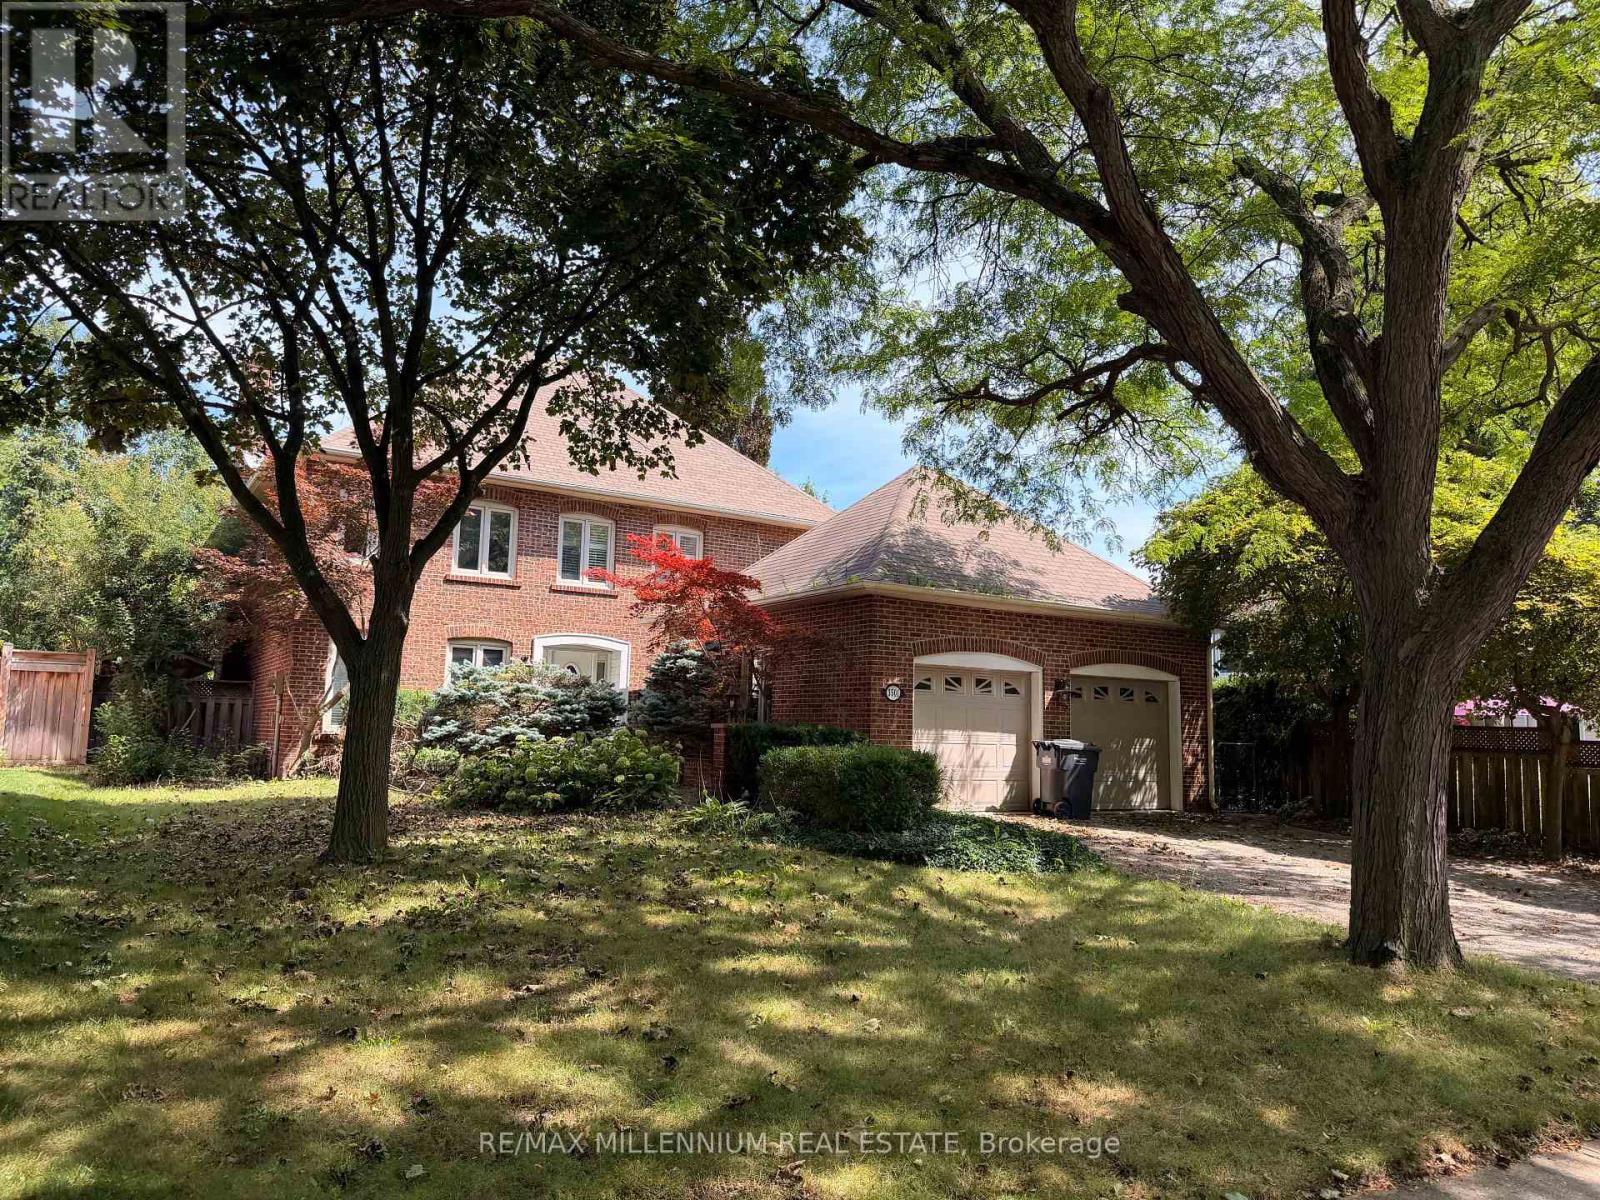
3501 Kingbird Court
Mississauga (Erin Mills), Ontario
Welcome to 3501 Kingbird Crt! A bright and spacious 4-bedroom, 4-bathroom detached home ideally situated on a quiet cul-de-sac in the prestigious Sawmill Valley community and within walking distance to the University of Toronto Mississauga (UTM) campus.This impressive family home offers generous living space with separate living and family rooms, a beautiful four-season sunroom, and a finished basement featuring a recreation area, bar and walkout access to the backyard.Enjoy a large private backyard surrounded by mature greenery-perfect for relaxing, entertaining and family time. Excellent location close to UTM, schools, parks, nature trails, public transit, shopping and everyday amenities.A rare opportunity to lease a spacious detached home offering an exceptional combination of space, privacy and location in one of Mississauga's most sought-after neighbourhoods. A must-see! (id:45725)
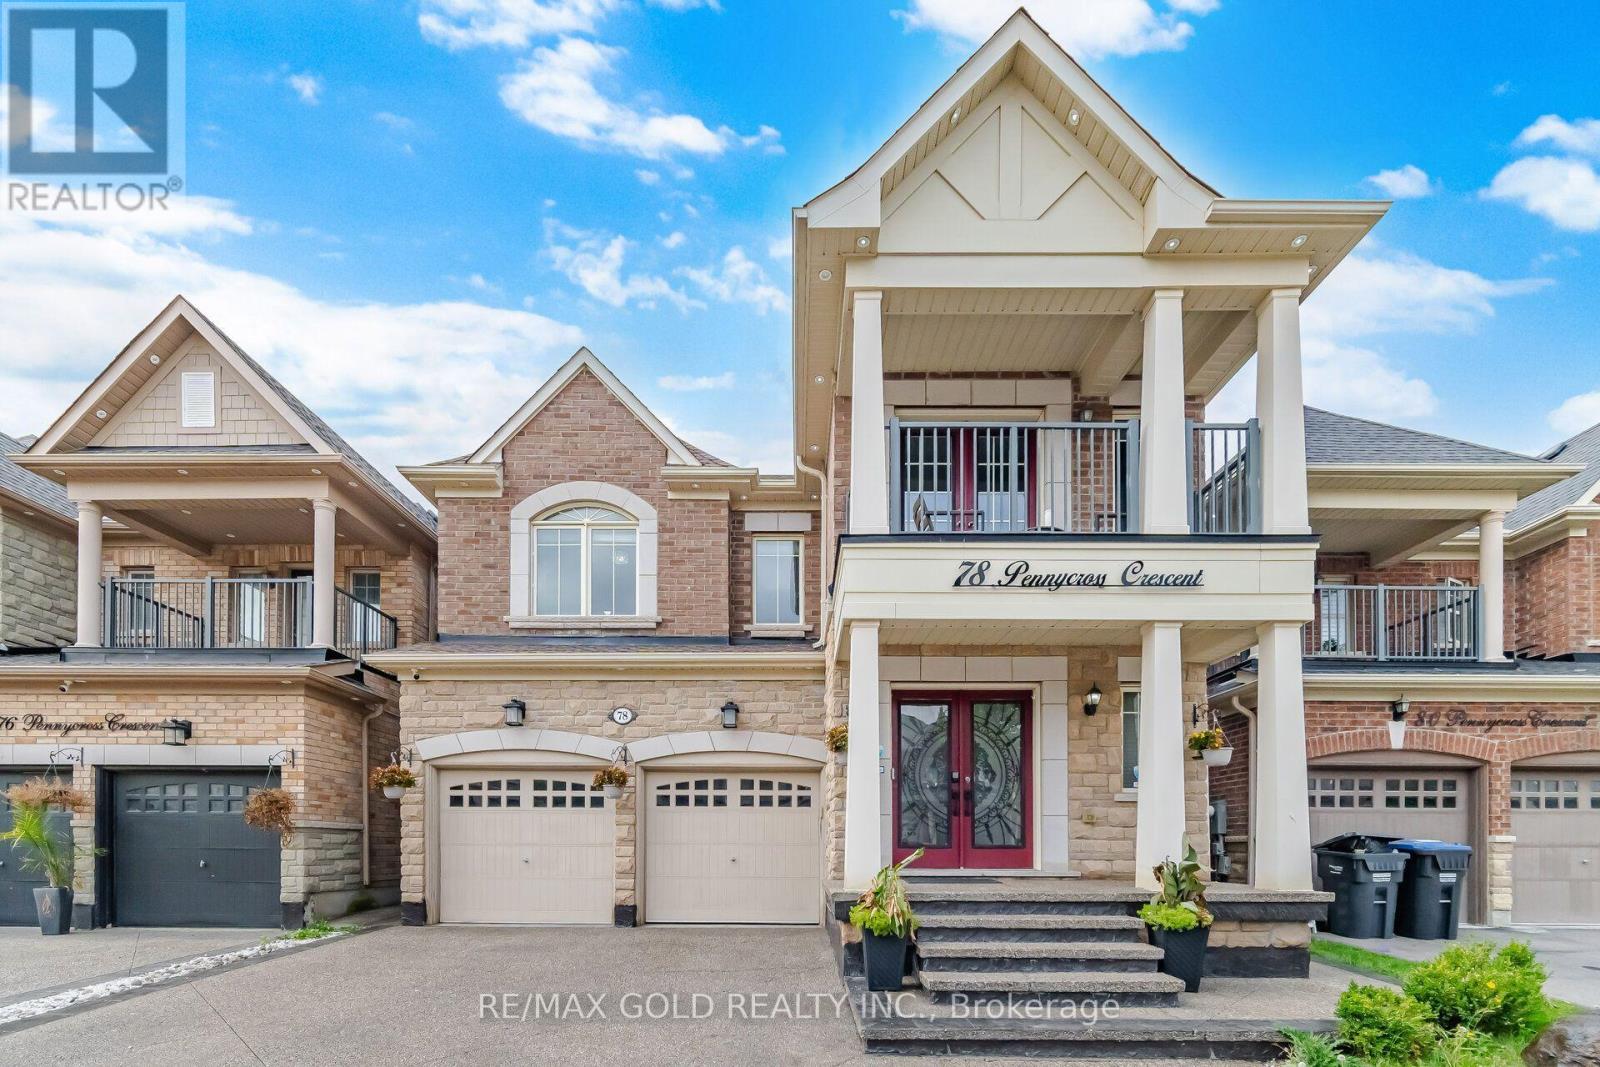
78 Pennycross Crescent
Brampton (Northwest Brampton), Ontario
Experience exceptional luxury and refined living in this stunning two-storey detached home in prestigious Northwest Brampton. Offering approximately 3,900 sq. ft. of total living space including a professionally finished basement, this residence blends elegance, comfort, and functionality. The main and upper levels feature 4 generously sized bedrooms and 4 bathrooms, with approximately 2,780 sq. ft. above grade. An impressive open-concept layout is enhanced by 9-ft ceilings on the main floor and primary bedroom, upgraded crown moulding, wainscoting, waffle ceilings, pot lights, and elegant crystal chandeliers. Deck in the backyard, Completely carpet-free, with rich hardwood on the main floor and primary bedroom and laminate in the remaining bedrooms and basement. The inviting living room is wired for immersive entertainment with six in-ceiling home theatre speakers. The gourmet kitchen offers a functional breakfast area for everyday living and entertaining, while the formal dining area and spacious family room complete the main level. The luxurious primary suite is a true retreat with his-and-hers walk-in closets and a 6-piece ensuite; each additional upper-level bedroom offers generous closet space. A separate-entrance finished basement adds flexible living space with its own laundry. Modern upgrades include a 200-amp electrical panel, a Tesla Wall Connector for EV charging, and an attached double garage with smart myQ openers. Security comes built in, with Lorex cameras, a Ring doorbell, and Schlage keypad deadbolts at both the main and basement entrances. Enjoy summer evenings on the backyard deck, complete with a gazebo. Move-in ready and rarely offered, this showstopper offers luxurious finishes and generous space. A beautifully finished concrete driveway enhances the curb appeal, with convenient access to GO Transit, Walmart, Highway 401, and Highway 407 in one of Brampton's most sought-after communities. (id:45725)
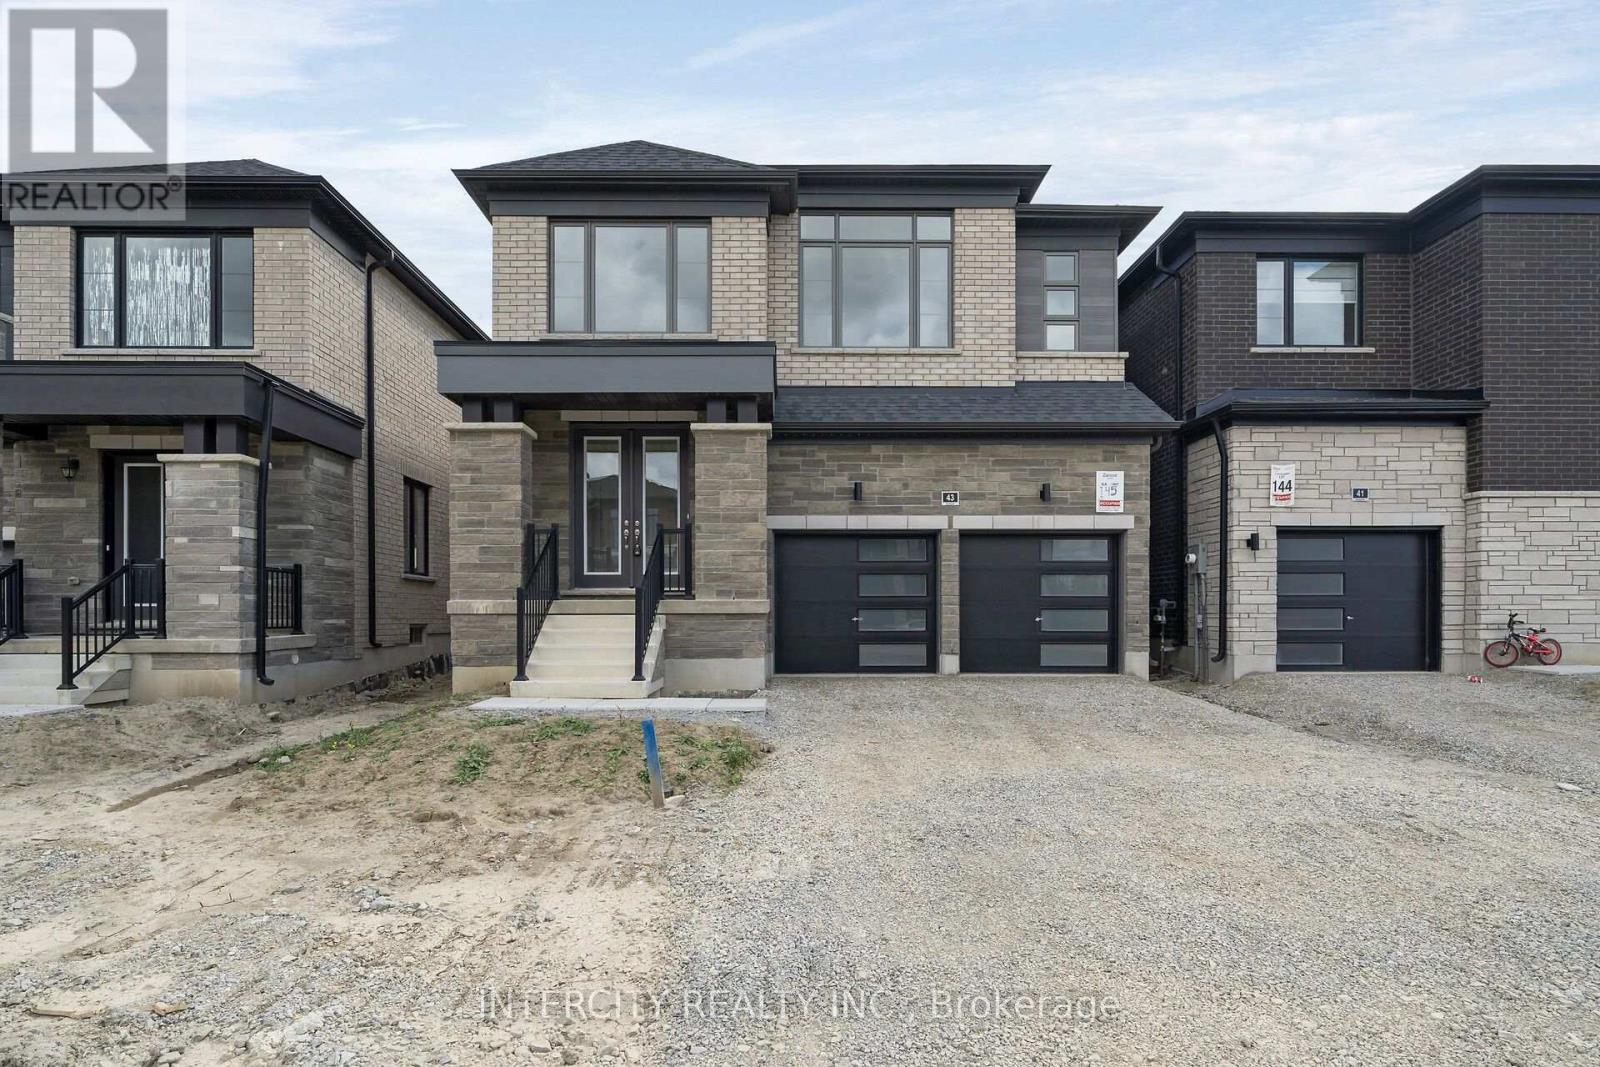
Lot 145 - 43 Speers Avenue
Caledon, Ontario
Purchase Price is Net Price of HST Rebate ** If applicable and qualified. Zancor Built Magna Model Elevation C modern elevation, a remarkable residence offering 2,444 square feet. 4 Bedroom, 3.5 bathroom, Double car garage. No sidewalk. This exceptional home presents an ideal blend of contemporary design, high-quality finishes, and thoughtful attention to detail, making it the perfect choice for those seeking luxury, comfort, and style. (id:45725)
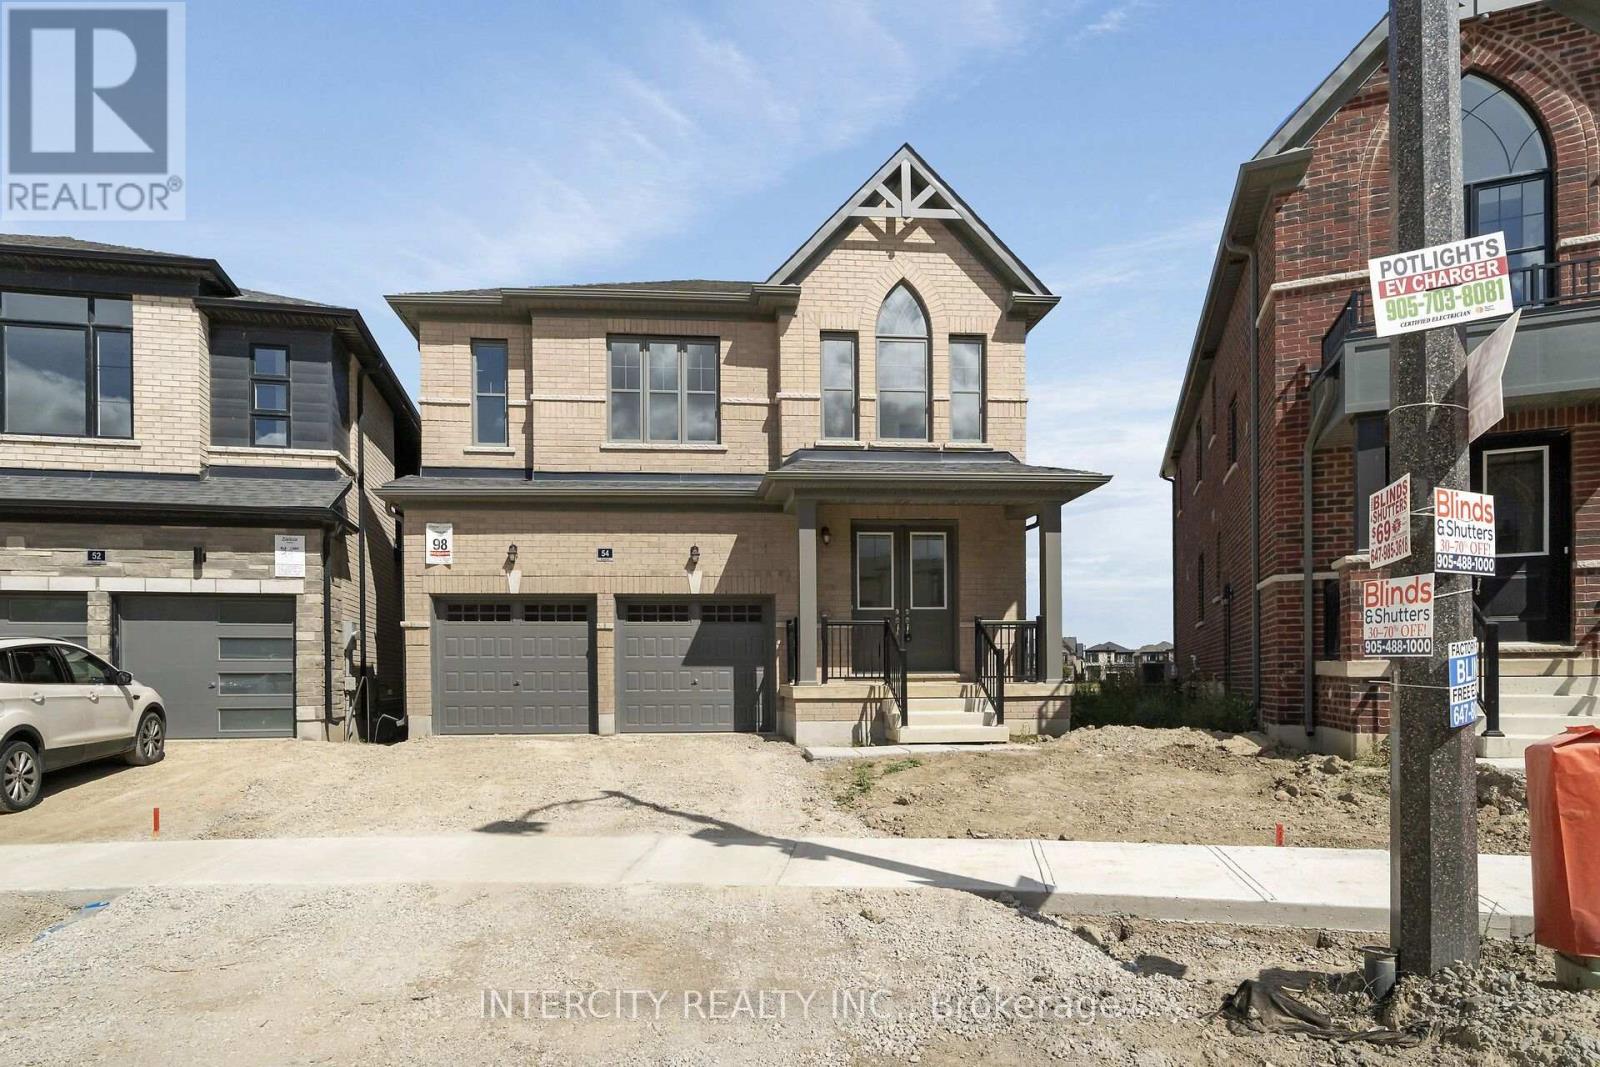
Lot 98 - 54 Speers Avenue
Caledon, Ontario
Purchase Price is Net Price of HST Rebate ** If applicable and qualified. Zancor Built Magna Model Elevation A , a remarkable residence offering 2,418 square feet. 4 Bedroom, 3.5 bathroom, Double car garage, Walk out Deck to rear pie shaped Lot backing onto Park/ Future School. This exceptional home presents an ideal blend of contemporary design, high-quality finishes, and thoughtful attention to detail, making it the perfect choice for those seeking luxury, comfort, and style. (id:45725)
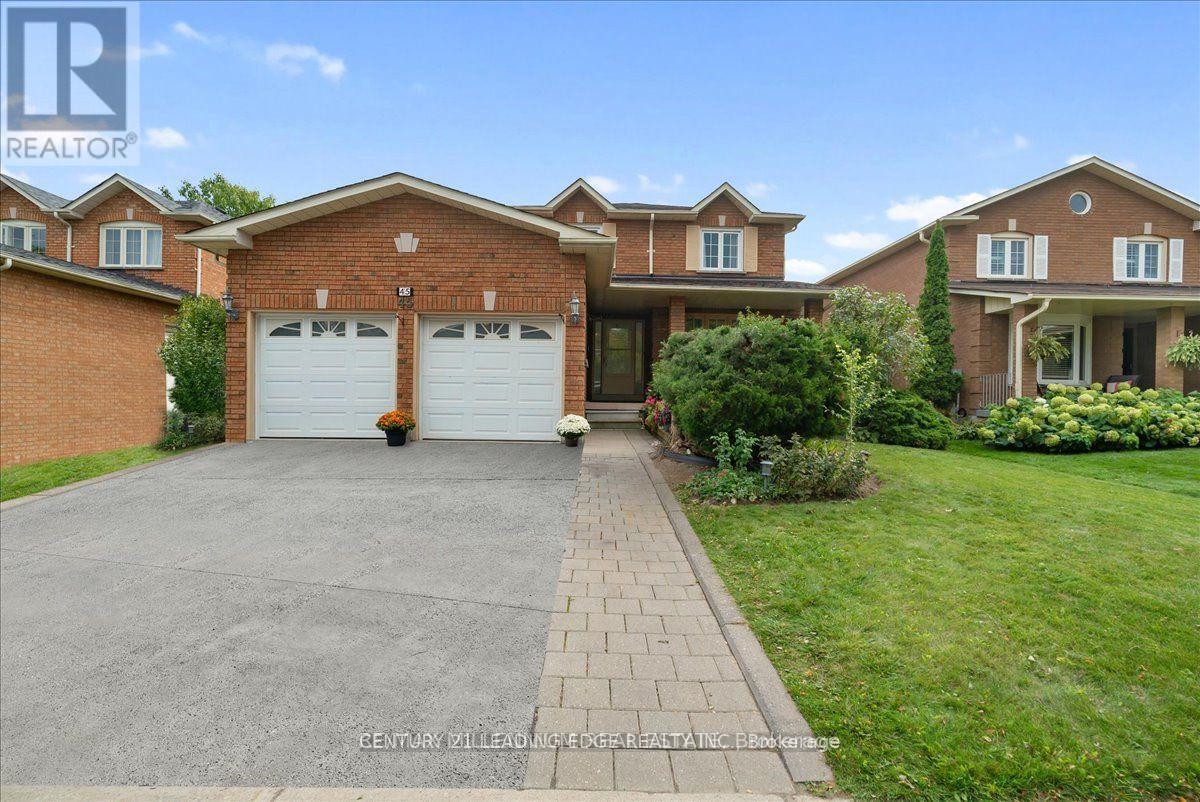
Bsmt - 45 Lofthouse Drive
Whitby (Rolling Acres), Ontario
Welcome to 45 Lofthouse Dr in Whitby. This well-maintained, inviting, and legalized basement unit features a convenient separate private entrance and has never been lived in, offering fresh, comfortable living with 1 bedroom and a fully functional kitchen-ideal for those seeking both convenience and affordability. Located in a highly desirable neighbourhood, this home is within walking distance to schools, public transit, and the Whitby GO Station, making commuting easy. Enjoy close proximity to parks, shopping, cafes, and restaurants, along with quick access to Highways 401 and 407. (id:45725)
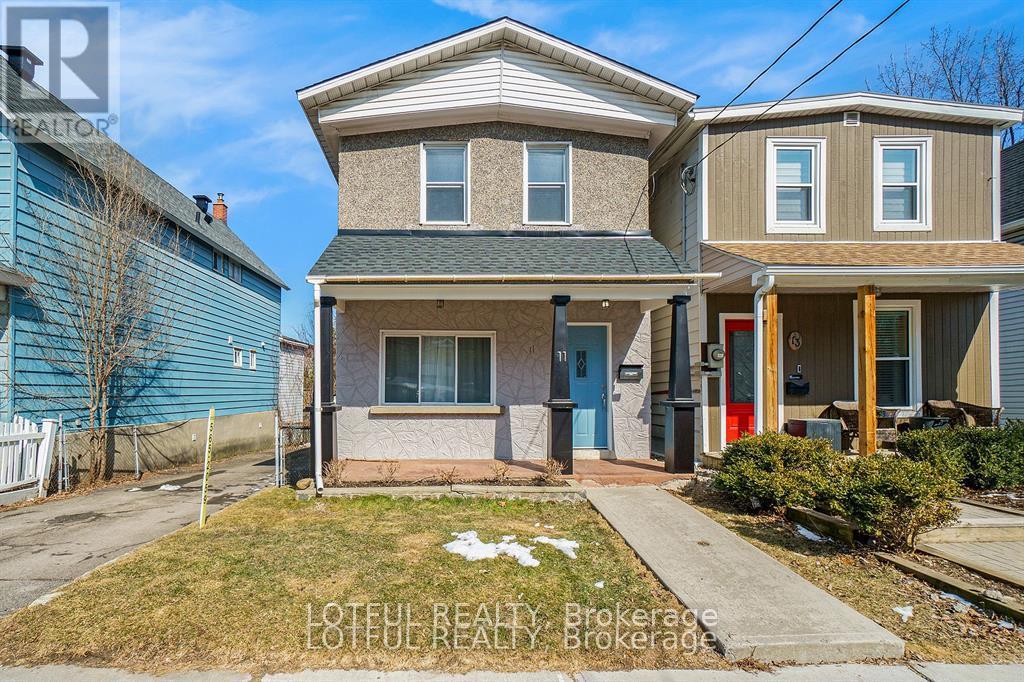
11 Champagne Avenue S
Ottawa, Ontario
Beautifully renovated 3-bedroom, 3-bathroom home in one of Ottawa's most sought-after central neighbourhoods. This bright and spacious home features an open-concept main floor with a generous living and dining area, a functional kitchen with ample cabinetry, a convenient powder room, and a mudroom with access to the private, fully fenced backyard-perfect for entertaining or relaxing outdoors. Upstairs you'll find hardwood flooring, custom built-in storage, three generously sized bedrooms, and a luxurious 5-piece bathroom. Ideally located just minutes from Little Italy, Dow's Lake, Hintonburg, Wellington West, and Westboro, with easy access to the O-Train LRT, OC Transpo, downtown, universities, hospitals, parks, restaurants, cafés, and scenic walking and cycling trails. Ample parking included. Optional all-inclusive package available for $4,500/month. This is an exceptional opportunity to enjoy the best of urban living in a beautifully updated home. Come see it today! ** This is a linked property.** (id:45725)