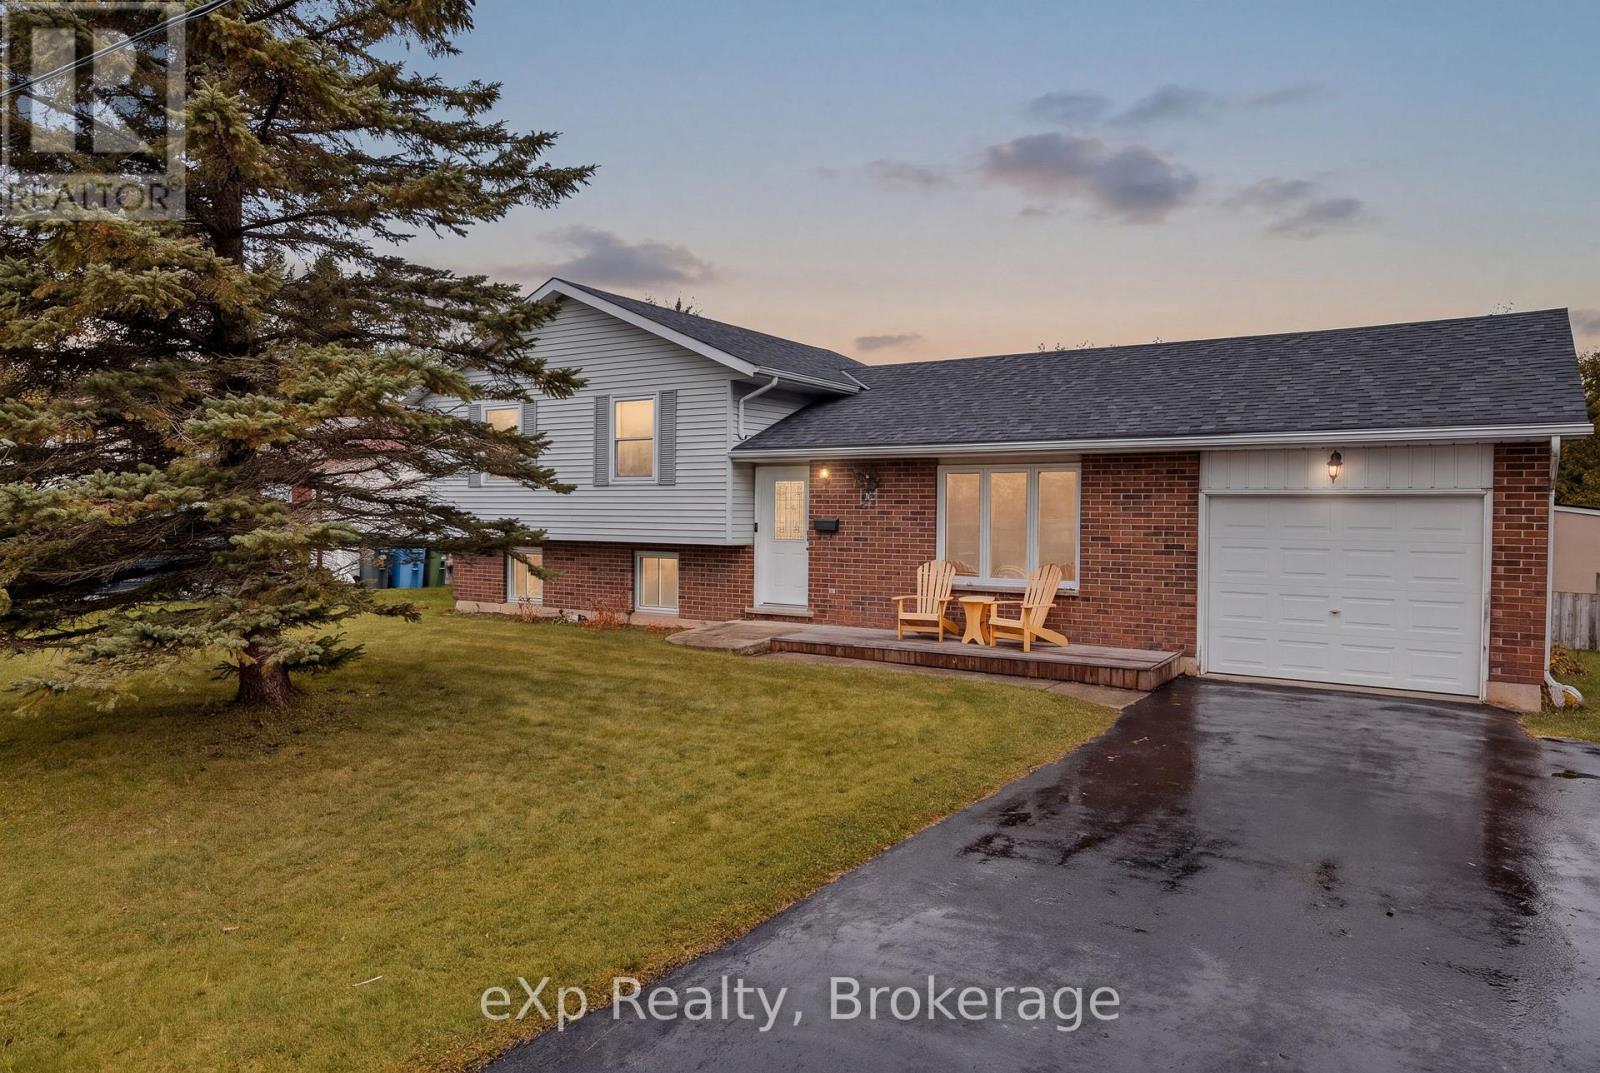
135 Osprey Street N
Southgate, Ontario
Welcome to this inviting 3-bedroom, 1.5-bathroom sidesplit, located on a quiet street in one of Dundalk's well-established, family-friendly neighbourhoods! Situated on a generously sized lot, this home offers a wonderful opportunity for first-time buyers, young families, or anyone looking to plan roots in Dundalk. Inside, you'll find a functional layout with plenty of room to make it your own, along with several important updates already taken care of, including a new water heater (2025), heat pump (2024), roof (2024), windows (2016), and kitchen cabinetry that has been refaced within the last five years. Step outside to the large, fully fenced backyard, offering plenty of space for kids and pets to play, summer barbecues, or simply enjoying your own private outdoor space. With a hot tub & gas bbq hookup already in place, the possibilities are endless! An attached garage adds everyday convenience and additional storage. Located in the growing community of Dundalk, you can enjoy the charm of small-town living with the GTA within reasonable and convenient reach. Whether you're looking to get into the market, put down roots, or find a home with room to grow, this property offers a fantastic opportunity to make it your own! (id:45725)
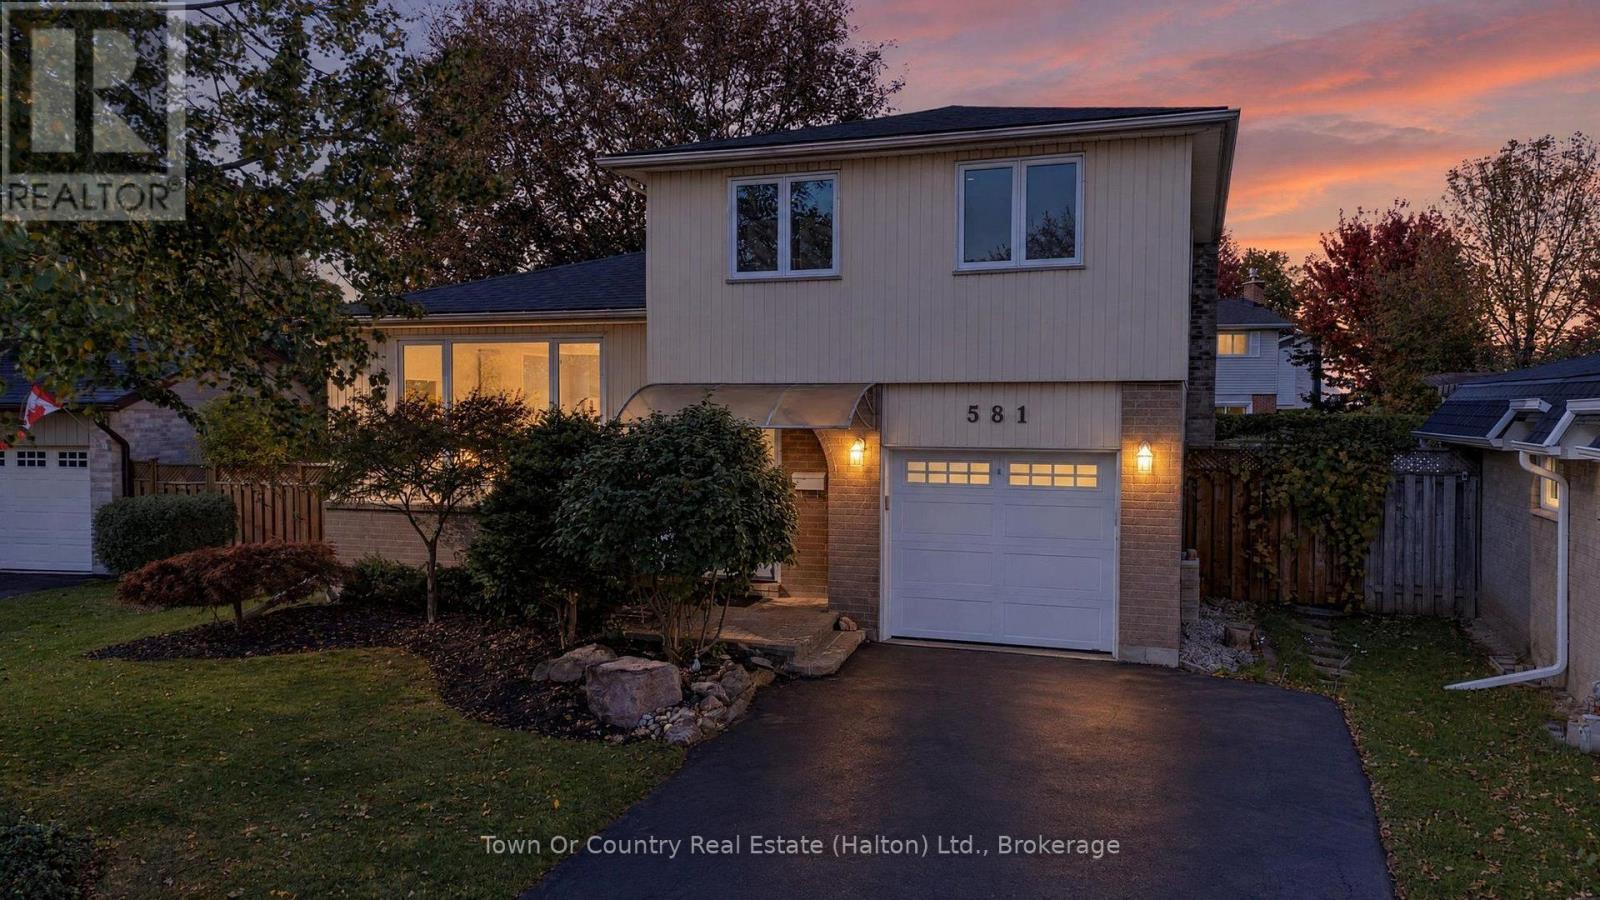
581 Lord Simcoe Court
Milton (Dp Dorset Park), Ontario
Luxurious detached home with over $200,000 in professional renovations completed! Located on a quiet cul-de-sac in Milton's desirable Dorset Park Neighbourhood, this beautiful home offers 3 bedrooms, 2.5 baths and is just steps away from Robert Baldwin Elementary School (JK-Grade 5). Following a complete renovation of the main and upper levels in 2021, the home now offers a beautiful open concept kitchen featuring stainless steel appliances (w/gas stove), quartz counters, full height cabinetry, & a large chef's island. The main and upper levels feature elegant wide plank 'white oak' engineered hardwood flooring & LED pot lights throughout. The upper level boasts 3 generous sized bedrooms, including a primary with his & her closets & an ensuite privilege. The updated 4-pc bath feat. a quartz counter double sink vanity & custom mosaic tile flooring. The professionally finished basement (2024) offers a spacious rec room, stylish 3-piece bath with quartz counters + glass shower, a private finished laundry room, & a large crawlspace storage area with built-in shelving. The private fully fenced backyard offers a large walkout deck with enclosed storage area (built 2020), natural gas hook-up for BBQs, & lots of greenspace for the kids to play or to add your future pool. This beautiful home is also just steps away from the popular Kinsmen Park, which offers a modern playground & splashpad, baseball diamonds, basketball court, & walking/running path. Bonus Info: New Roof (2025), New Heat Pump (2024) Spray Foam Insulated Basement (2024), Re-Insulated Attic (2021), New Insulated Garage Door (2020), New 'Miele' Dishwasher (2024), New Washer & Dryer (2024), New Ecobee Thermostat (2025), New Water Softener (Owned - 2021) & Many More Upgrades! This home is a true must see - book your private viewing today! (id:45725)
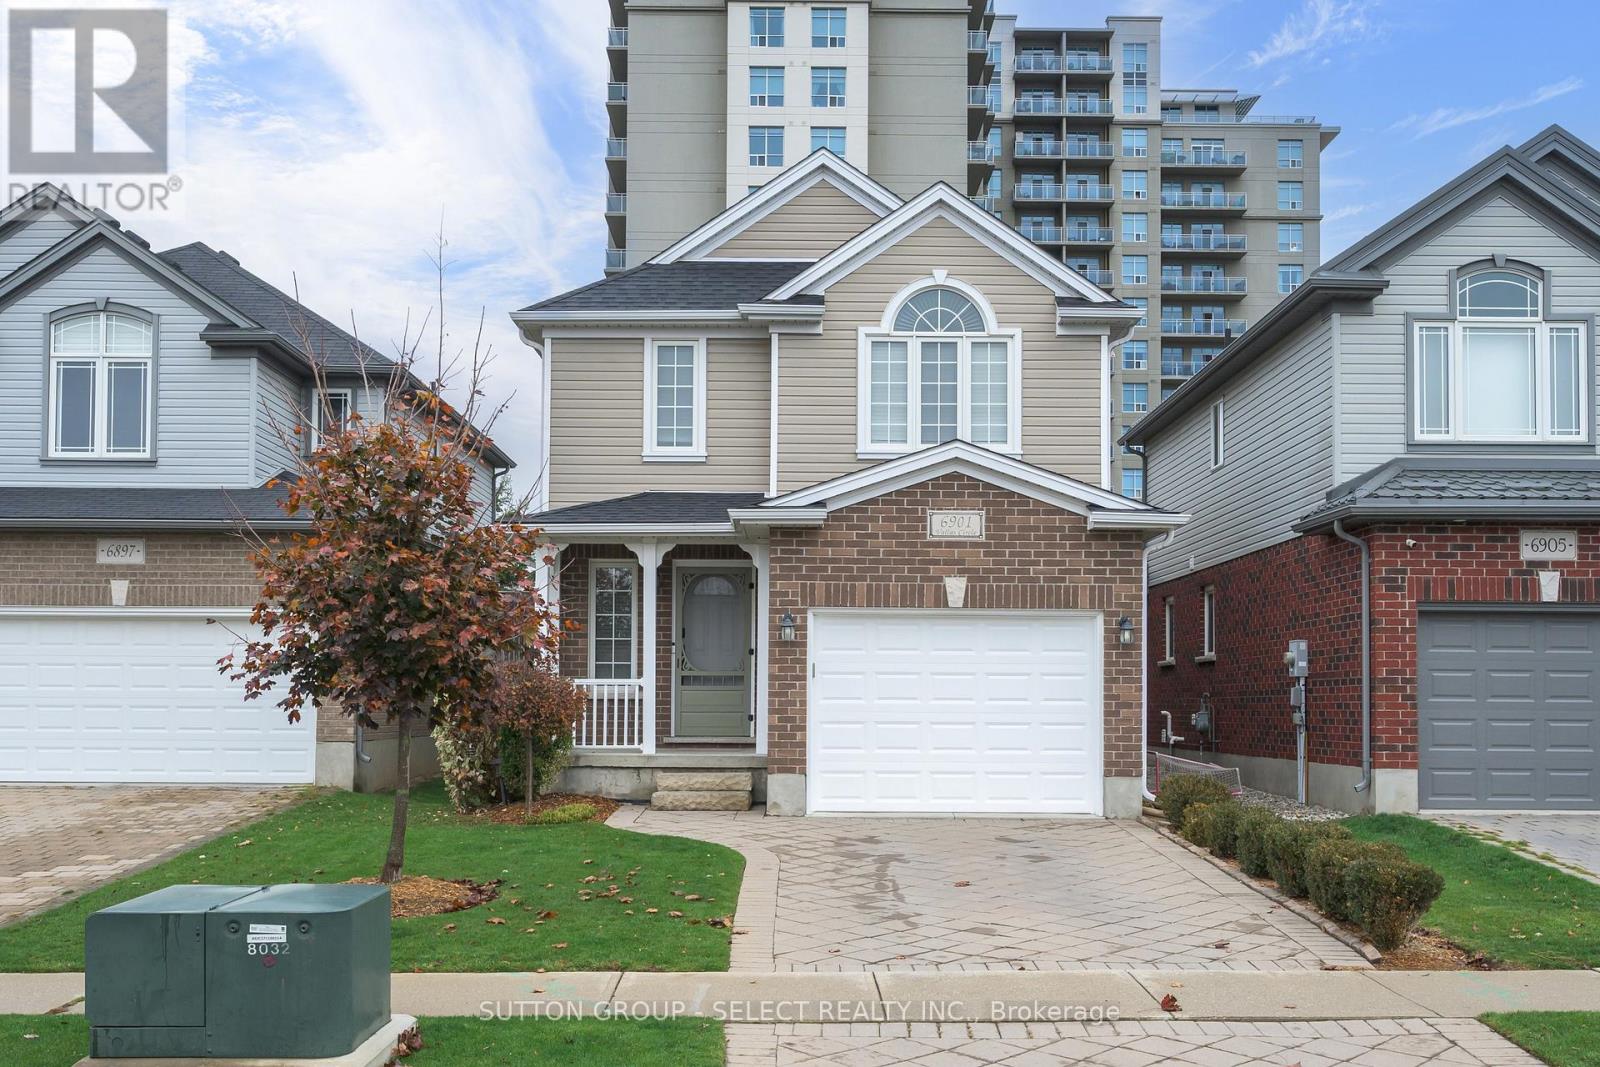
6901 Vallas Circle
London South (South V), Ontario
Beautifully updated 4-bedroom, 3.5-bathroom home in a desirable neighbourhood. Thoughtfully designed with warm finishes, stylish updates, and inviting living spaces, this home offers the perfect combination of comfort and functionality.The main floor features updated flooring, a bright kitchen with white cabinetry, stainless steel appliances, subway tile backsplash, and a contrasting island with a warm wood countertop and breakfast bar seating. The adjoining dining area flows into a welcoming living room complete with a cozy gas fireplace, custom built-ins, open shelving, and a dedicated workspace.Upstairs, you'll find four comfortable bedrooms, including a spacious primary retreat with a beautiful accent wall. Updated bathrooms feature modern fixtures and stylish finishes, including a double-sink vanity in the main bathroom.The finished lower level provides additional living space with a comfortable family room, versatile recreation area, and a beautifully organized laundry room with extensive cabinetry, counter space, and a utility sink.The backyard is fully fenced and beautifully maintained, it features a spacious deck, covered gazebo with lounge seating, hot tub, and plenty of green space for kids, pets, or entertaining. It's the perfect outdoor retreat, right at home.Close to parks, shopping, restaurants, and everyday amenities! (id:45725)
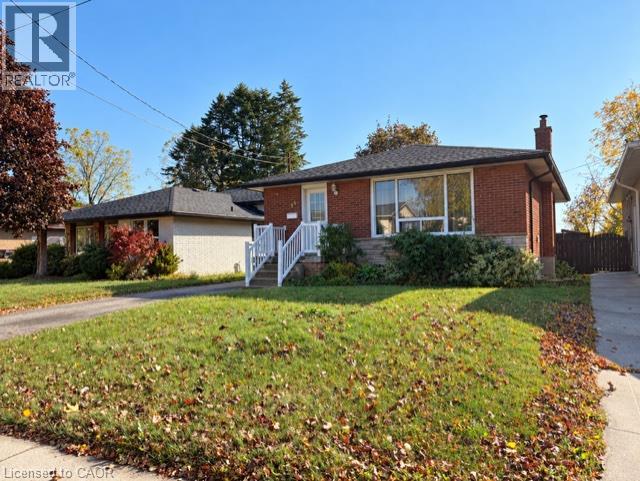
35 Bonaventure Drive
Hamilton, Ontario
Welcome to 35 Bonaventure Drive! This 3-bedroom, 2-bathroom all-brick bungalow is ideally located on Hamilton’s West Mountain, close to shopping, schools, parks, transit, and other everyday amenities. The home features original hardwood flooring, vinyl windows and an updated kitchen and bathrooms. Enjoy the spacious rear deck, perfect for relaxing or entertaining. A separate side entrance leads to the finished, open concept lower level, offering additional living space complete with a gas fireplace, large bathroom, laundry area, and cold room. A great opportunity to lease a comfortable, move-in-ready home in a convenient location! Available December 01 2026. (id:45725)
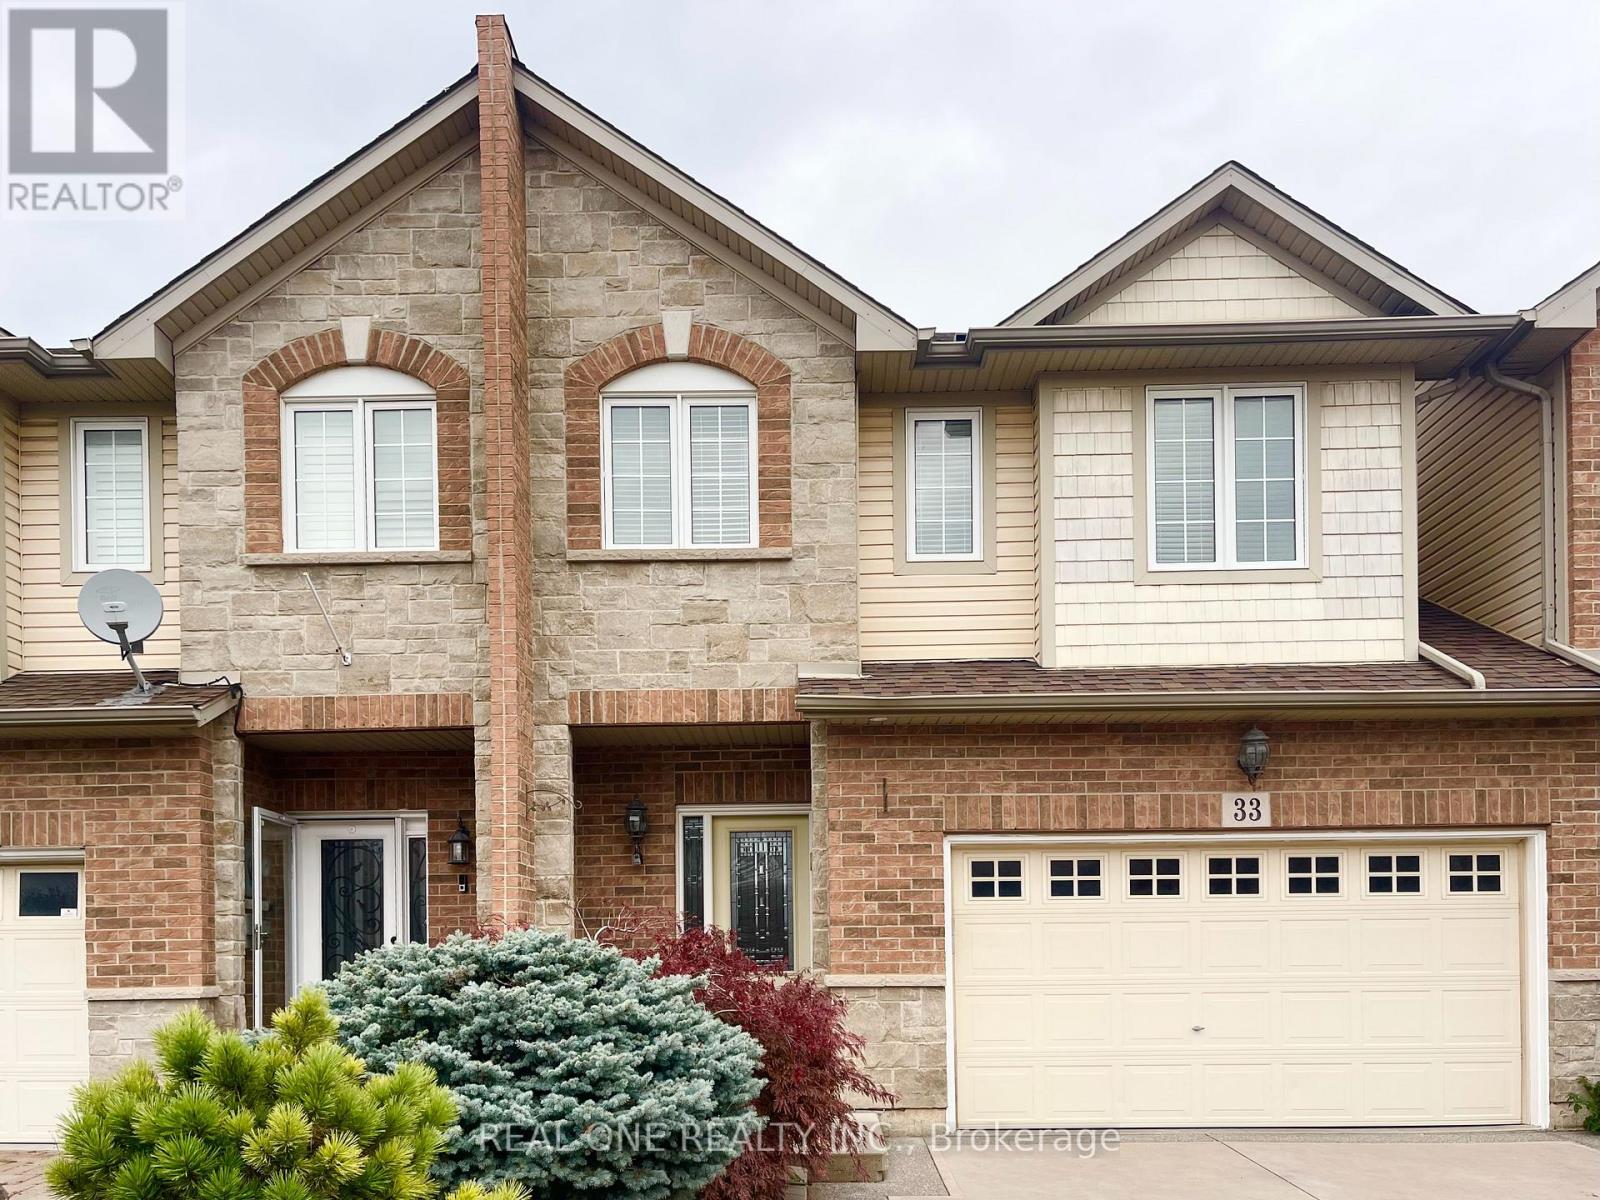
33 Palacebeach Trail
Hamilton (Stoney Creek), Ontario
Wellcome To The Spacious Three BR Three WR Freehold Townhome In Stony Creek Community! Great Location , Steeps To Lake!!! One Of The Best Layout In The Area. One Side Only Garage Linked Like A Semi Detached House. 25Ft Wide Lot With 1.5 Extra Insulated Garage. 1682 SQFT Above Ground With Lots Of Upgrades. Hard Wood Floor In Living, Dining Room And Stairs , Morden Custom Designed Cabinetry And Feat Stone Wall , S/S Appliances, Back splash In Kitchen. Gas Fireplaces In Living Room And Basement. Three Spacious Bed Rooms On Second Floor, Primary Bedroom With 3 Pieces Ensuite And Walk In Closet. Second Floor Laundry Room. Oversized Deck, Professionally Finished Basement With Wall Sconce Lightings. (id:45725)
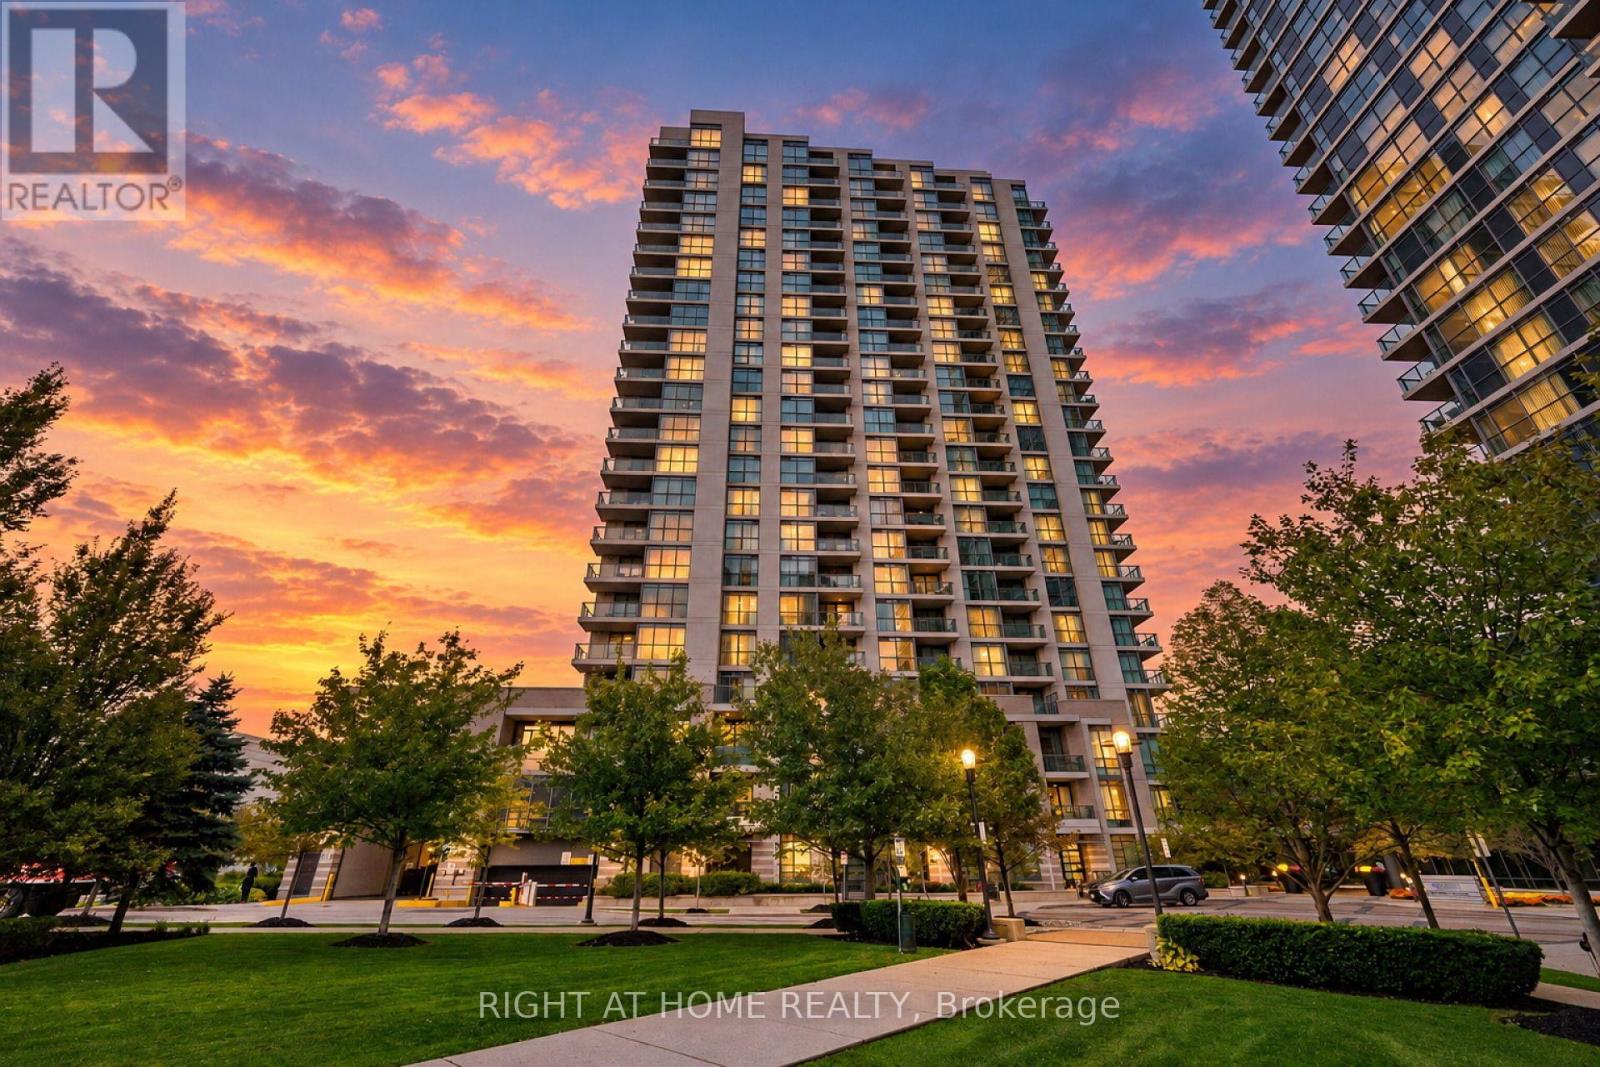
1211 - 205 Sherway Gardens Road
Toronto (Islington-City Centre West), Ontario
Welcome to Sherway Tower Four! One Of The Largest 1 Bedroom + Den Suites, Approx. 681 Sqf. And Ceilings Taller Than Other Units In The Building. Much-Desired "Stonegate" Floorplan Features Hardwood Floors Throughout, Large Bedroom With W/I Closet & Organizer, Den With Double Doors That Can Be Used As Small Bedroom, Nursery Or Home Office. Breathtaking Unobstructed View. This Well-Managed Building Has Many Desirable Amenities, Including 24-hr. Concierge, Guest Suites, Outdoor Patio/Gardens, Indoor Pool, Hot Tub, Sauna, Gym, Recreation Room & More. Conveniently Located Across From Sherway Gardens Mall With Superb Dining & Shops. Easy Access To All Major Routes, QEW, 427, Gardiner Exp. & Pearson Airport. Simplify Your Life. If You're Looking For Convenience As Well As Quality, This One Is For You! (id:45725)
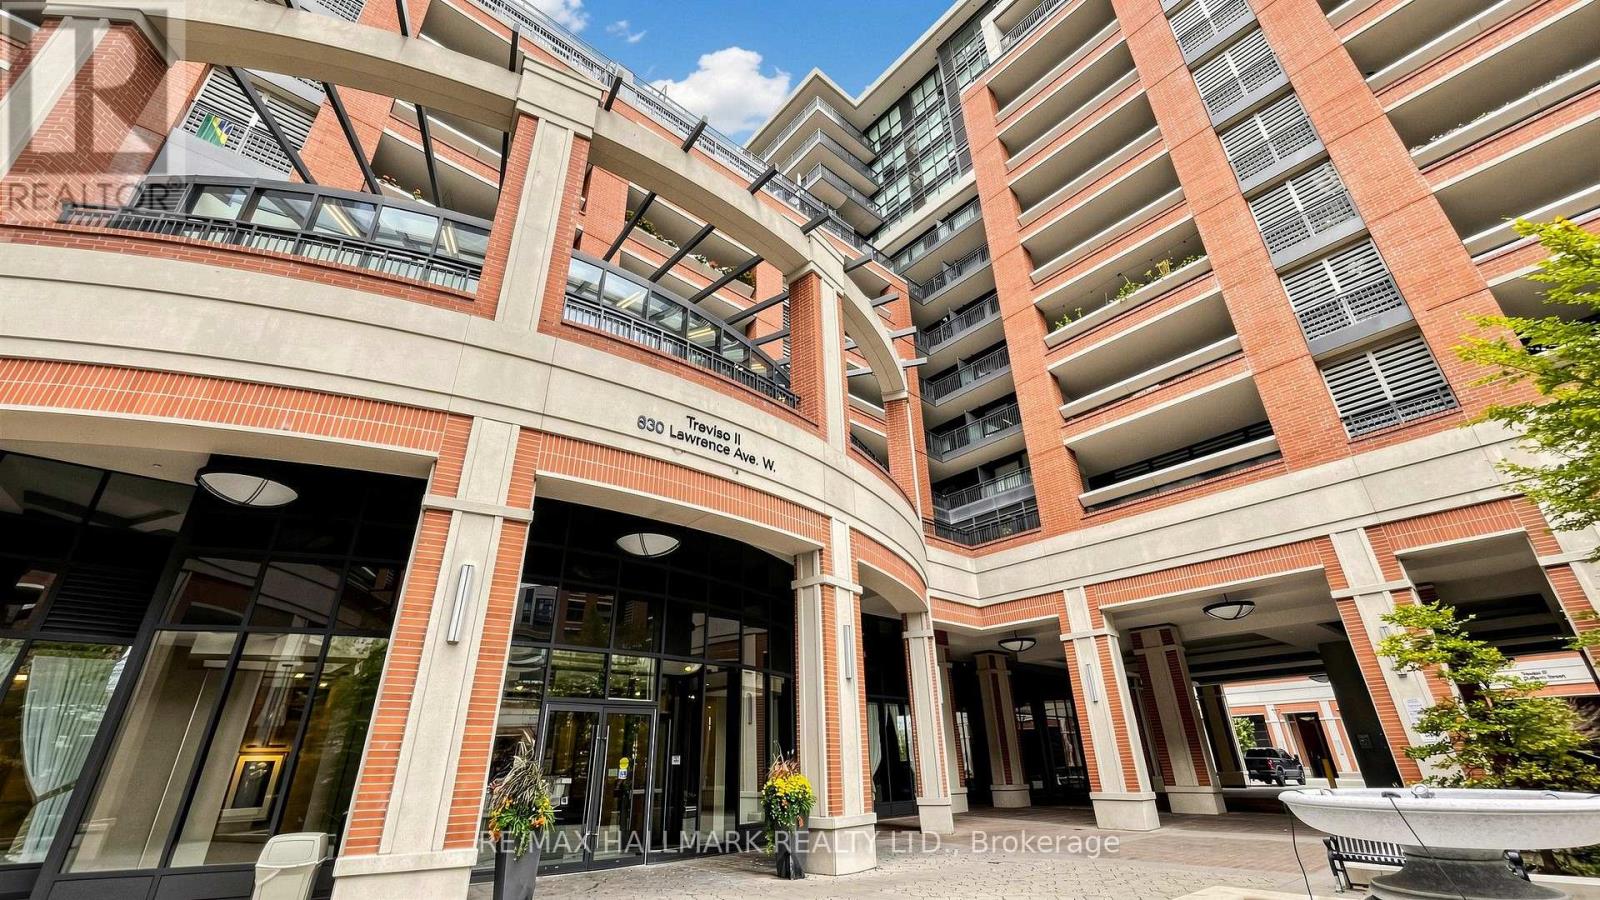
1507 - 830 Lawrence Avenue W
Toronto (Yorkdale-Glen Park), Ontario
Welcome to your bright future at 830 Lawrence Ave West, an exquisite corner unit flooded with natural light through large windows, offering breathtaking views that inspire. This 600 sq ft 1-bedroom, 1-bathroom condo elevates living with its smart layout and captivating scenery. Perfect for those seeking a blend of style, comfort, and panoramic perspectives right from their living room. This unit also includes 1 parking and 1 locker! (id:45725)
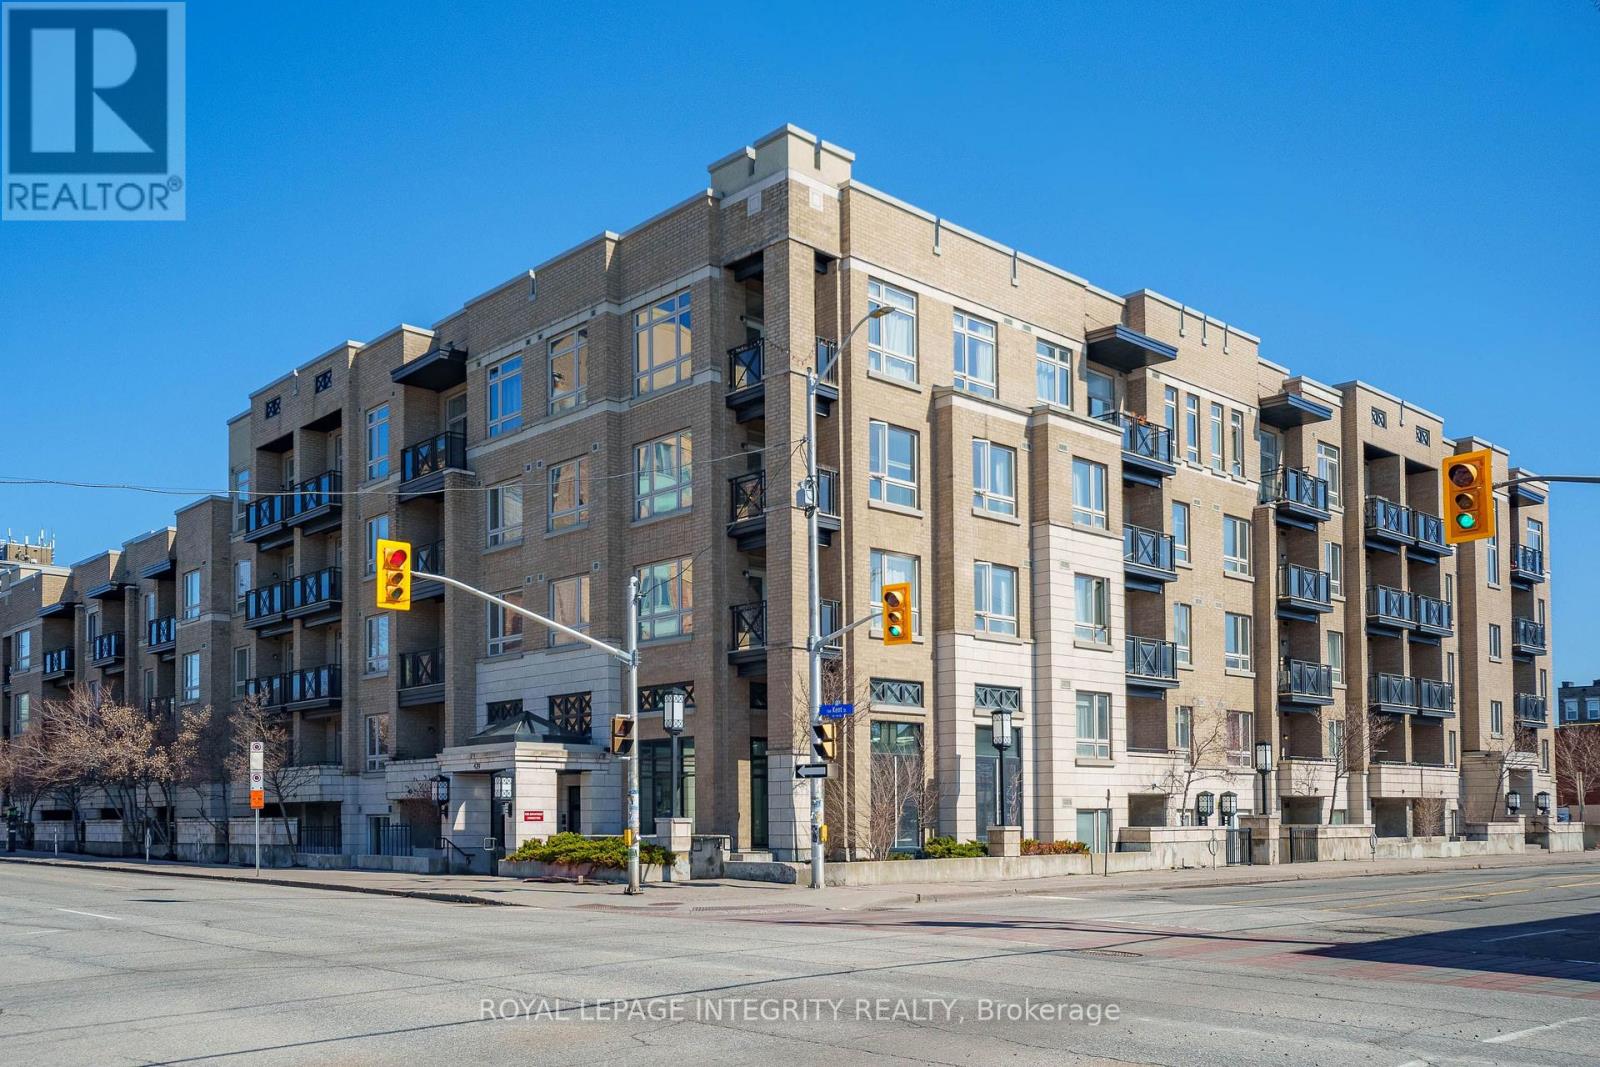
320 - 429 Kent Street
Ottawa, Ontario
Welcome to Unit 320 at 429 Kent Street - stylish downtown living at its best. This bright, west-facing 1-bedroom, 1-bathroom condo offers 595 sq. ft. of thoughtfully designed living space in the heart of Centretown. Ideal for first-time buyers, young professionals, or investors, this unit delivers the perfect balance of comfort and convenience. The open-concept layout features a modern kitchen with granite countertops, stainless steel appliances, and a seamless flow into the living and dining areas-perfect for both everyday living and entertaining. Large windows fill the space with natural light, while the private balcony provides your own outdoor retreat in the city. The well-proportioned bedroom, updated 4-piece bathroom, and in-suite laundry add to the functionality, while the well-managed building ensures a truly low-maintenance lifestyle. Residents enjoy access to a rooftop terrace with BBQs-perfect for relaxing or hosting in the warmer months. Located just steps to Lyon LRT Station, Parliament Hill, restaurants, cafés, shopping, and everyday essentials, this is urban living at its finest. A perfect opportunity to live in one of Ottawa's most vibrant locations. Rental application form, recent Credit Report from Equifax, Letter of Employment & 2 latest pay stubs and photo IDs are required. (id:45725)
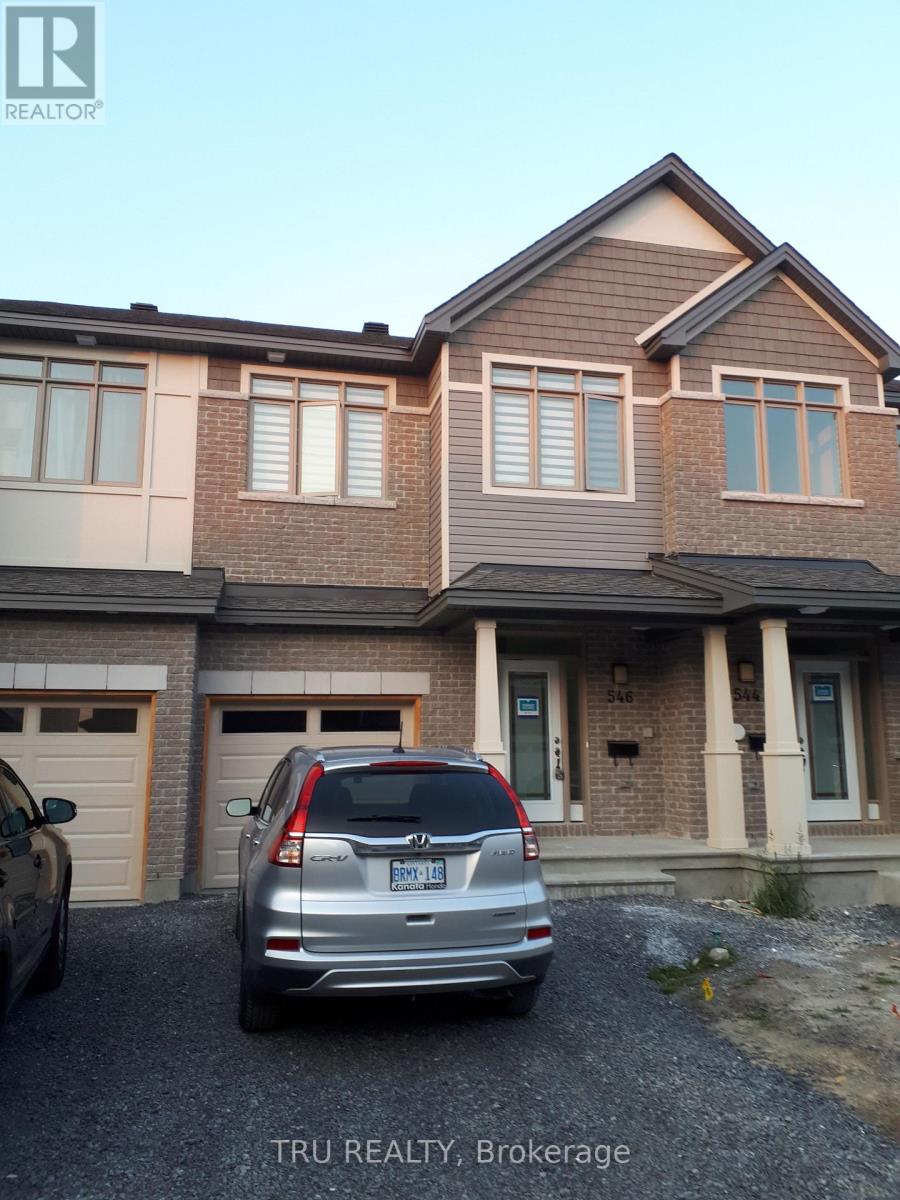
546 Rioja Street
Ottawa, Ontario
Beautiful Claridge townhome for rent with finished basement and installed fence. Energy efficient house offers hardwood floors on the main level, granite counter tops, good sizes 3 bedrooms, finished recreation room downstairs with a big bright window. Excellent location with a lot amenities nearby. Walking distance to Walmart that has a big food department. Perfect for a family. All window coverings come with the house. Rental application and credit check are a must. No smokers please , preferably no pets. Occupancy is February 1'st, 2027. (id:45725)
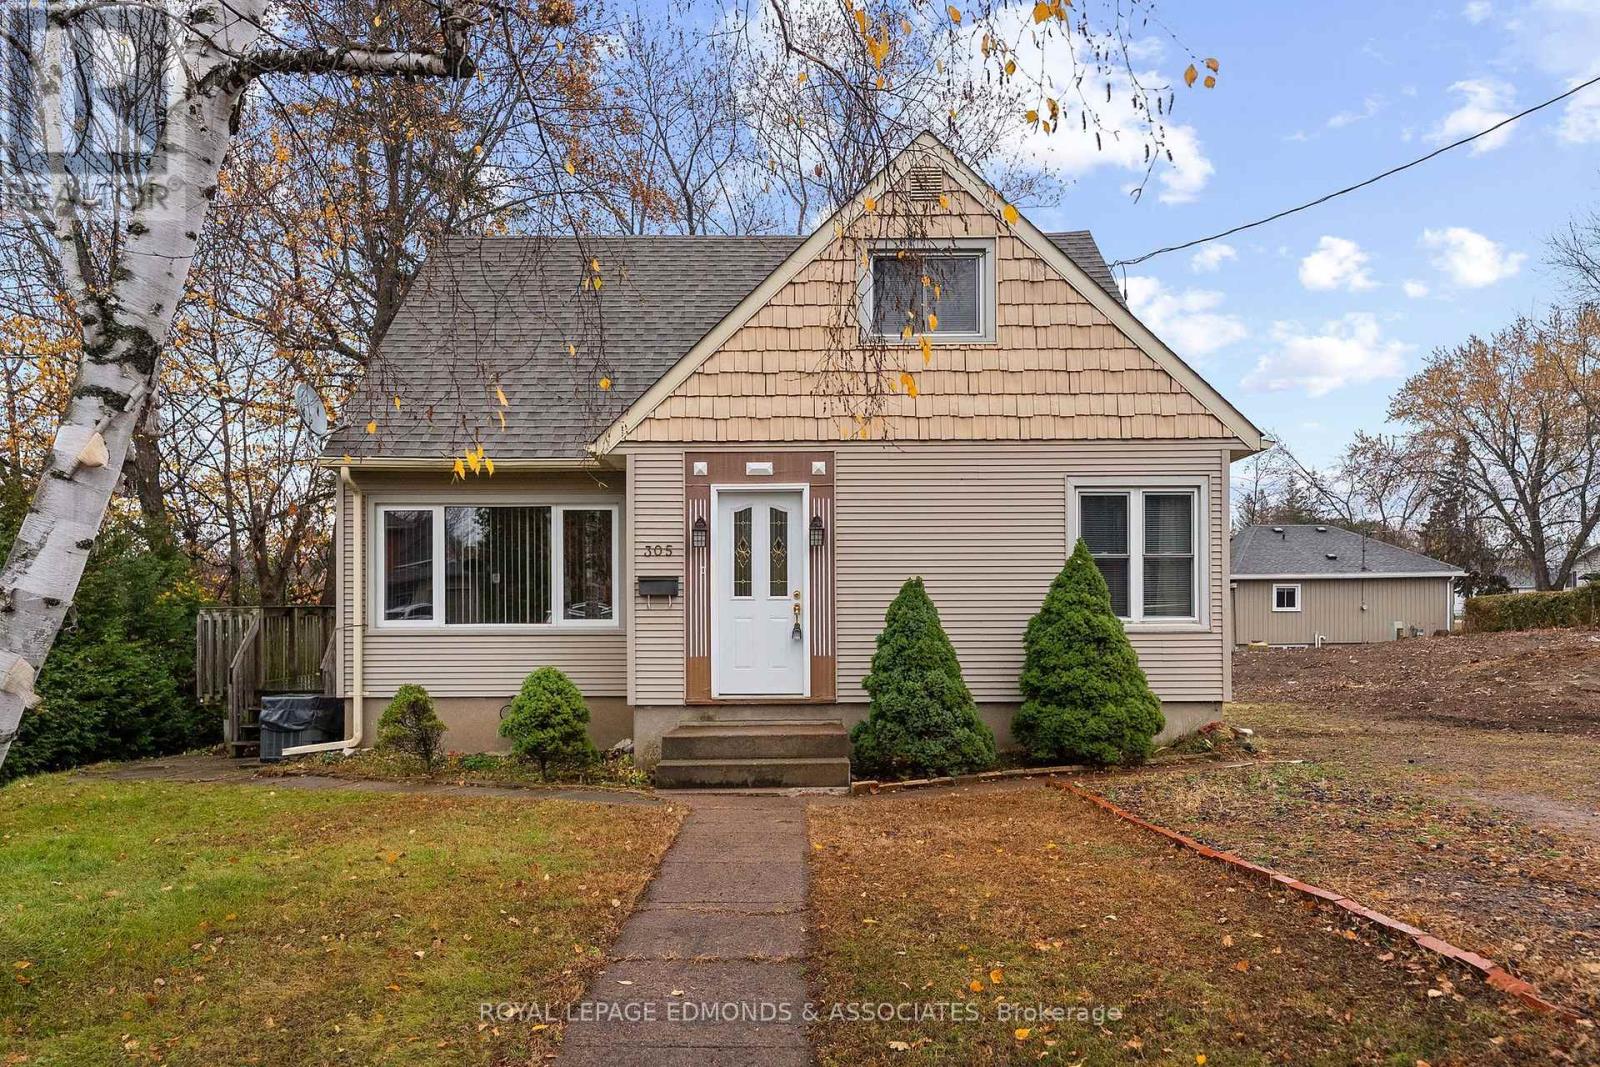
305 Peter Street
Pembroke, Ontario
Welcome to 305 Peter Street! This charming 1 1/2 storey starter home is ready for a new owner to make it their own. The main floor features an inviting living room, kitchen with oak cupboards, dining area/family room with a large window overlooking the backyard, home office, and a 4-piece bathroom. Upstairs, you'll find three bedrooms. The partially finished basement offers plenty of space for future development. Step out from the side deck into the spacious backyard, complete with a patio area, an established garden, and a storage shed. Located in Pembroke's desirable east end, this home is within walking distance of Highview Public School, Kiwanis Pool, Pembroke Curling Centre, and outdoor rinks making it an ideal location for raising a young family. 24 Hr irrevocable on all offers (id:45725)

228 - 7163 Yonge Street
Markham (Thornhill), Ontario
*World on Yonge* Prime Corner Retail Opportunity! Excellent cornmer retail unit located in omeof the busiest corridors of the complex, directly connected to four residential towers. The World on Yonge complex also features office buildings, a hotel, a shopping mall, a supermarket, | banks, restaurants, and numerous other amenities. This beautifully finished corner unit offers excellent exposure and high pedestrian traffic, making it ideal for retail, professionaloffices, medical, or service-related businesses, subject to condominium rules and required approvals.Ample surface and underground visitor parking. Prime location at Yonge St. & Steeles Ave., with convenient access to public transit, Highways 407 & 404, and the future Yonge Subway Extension. Ready for immediate occupancy at an excellent price. An excellent opportunity for investors, entrepreneurs, start-ups, and business owners seeking to establish or expand their business in the highly desirable World on Yonge Complex, offering a prestigious business address and exceptional convenience. (id:45725)
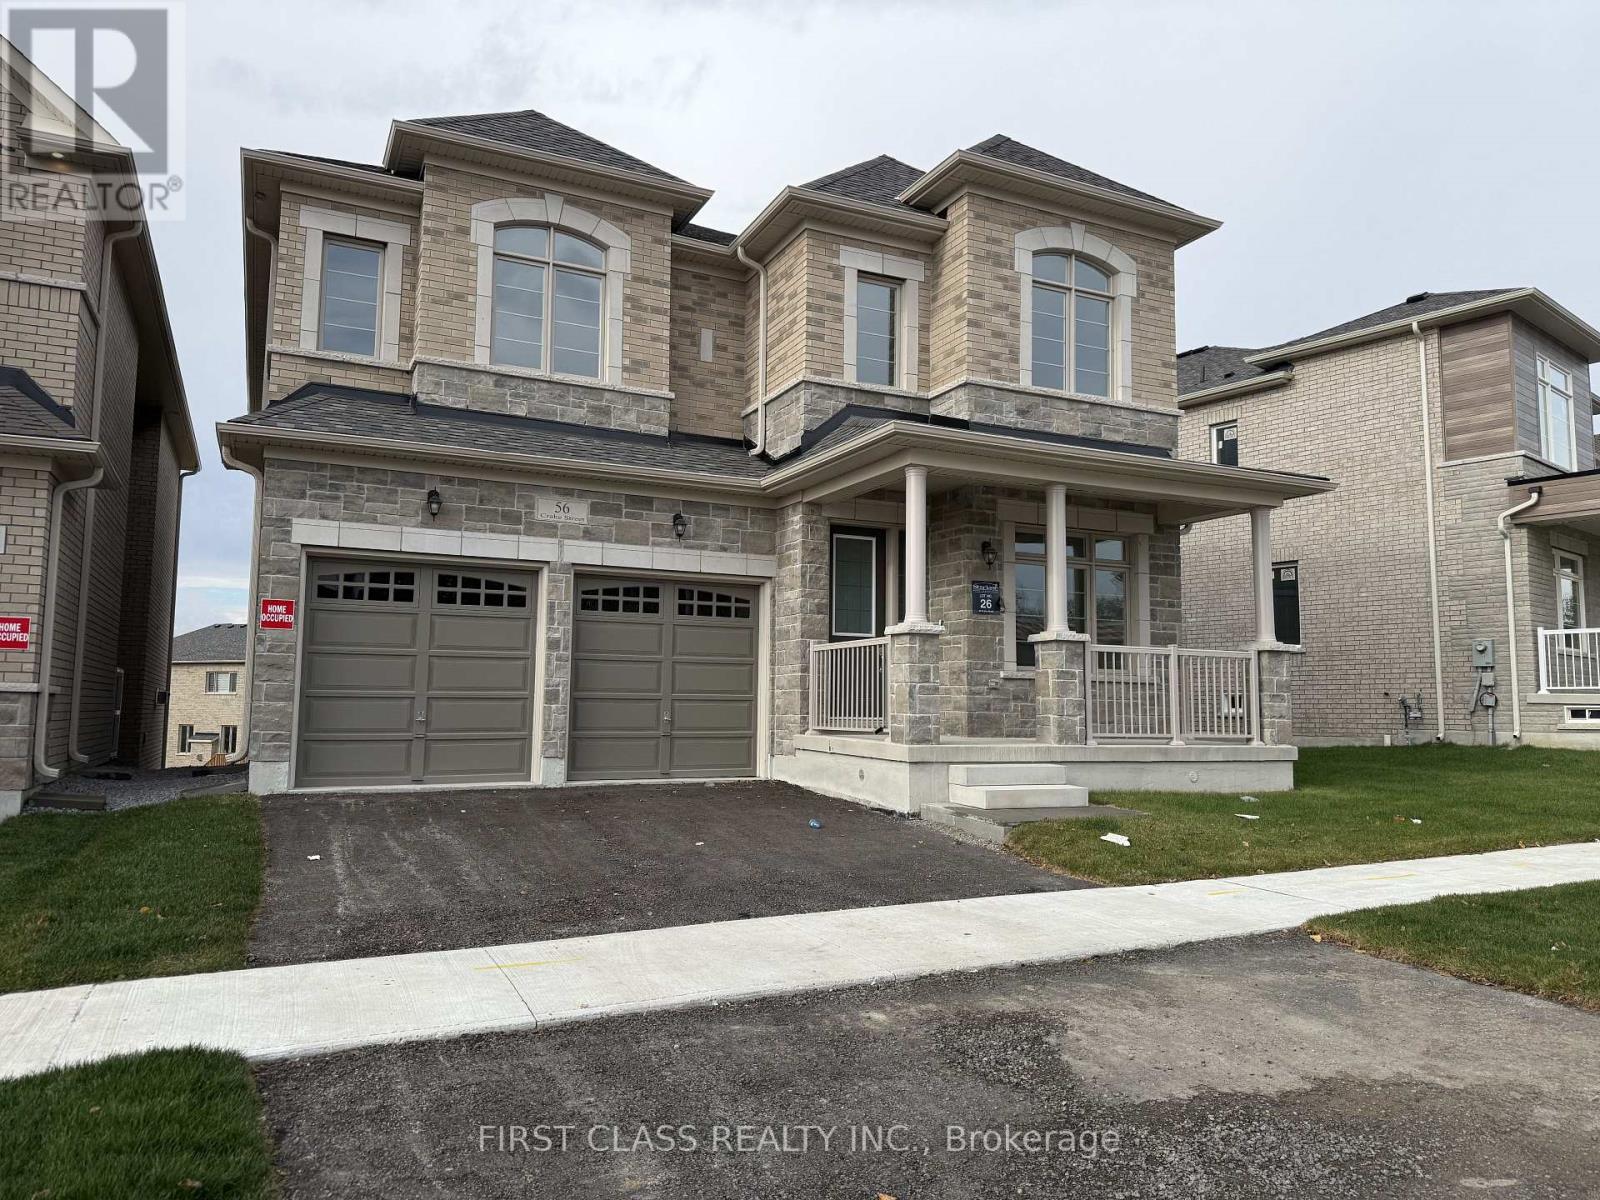
56 Crake Street
Richmond Hill, Ontario
Welcome To This Stunning Modern Executive Detached Home In One Of Richmond Hill's Most Prestigious New Communities! Situated On A Premium Lot With A Walk-Out Basement, Featuring 10-Ft Ceilings On Main Floor, 9-Ft Ceilings Upstairs, Upgraded Engineered Hardwood Flooring And A Bright Open-Concept Layout. Spacious Family Room, Main-Floor Library And Gourmet Kitchen With Large Centre Island. Offering 5 Generous Bedrooms And 4 Full Bathrooms On The Second Floor, Including 3 Private Ensuites And A Jack & Jill Bath. Luxurious Primary Suite With Spa-Inspired Ensuite And His & Hers Walk-In Closets. Located In A Family-Friendly Neighbourhood Close To Top-Ranked Schools, Richmond Green Park, Walking Trails, Lake Wilcox, Shopping And Restaurants. Easy Access To Hwy 404, GO Transit And YRT. Ideal For Families Seeking Spacious And Comfortable Living! (id:45725)
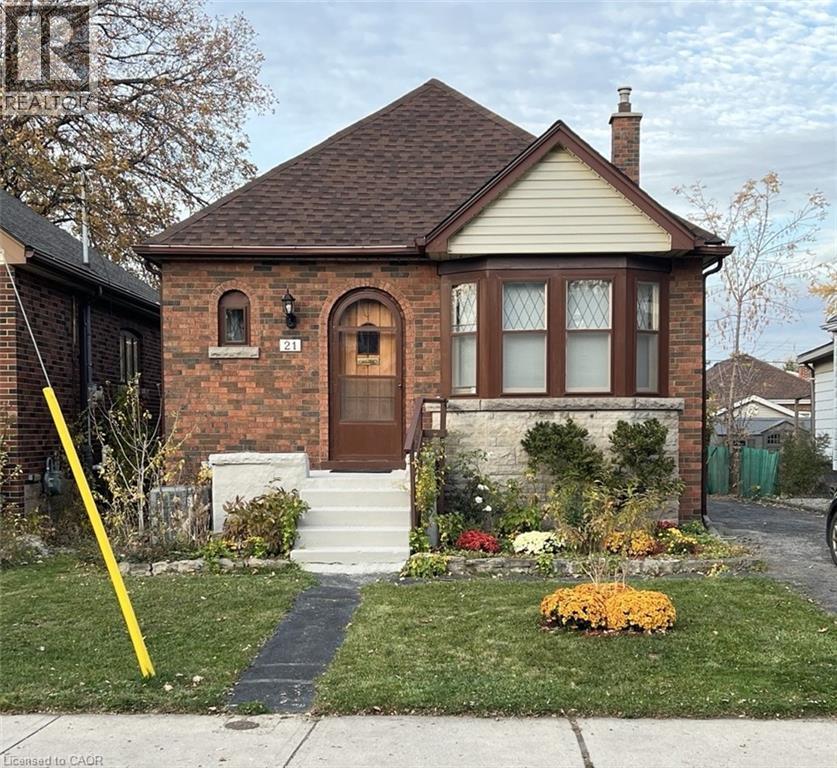
21 Queensdale Avenue E
Hamilton, Ontario
Step into timeless character at 21 Queensdale Ave E. This charming, one storey home features 2 bedrooms and 2 full bathrooms. The home is designed for seamless living, featuring a versatile basement that offers additional utility and storage space to suit your needs. Outside, you will find a spacious private yard perfect for relaxing and entertaining. There is ample parking for up to 4 vehicles in the driveway. 2026 updates include 100 amp electrical and new roof shingles. (id:45725)
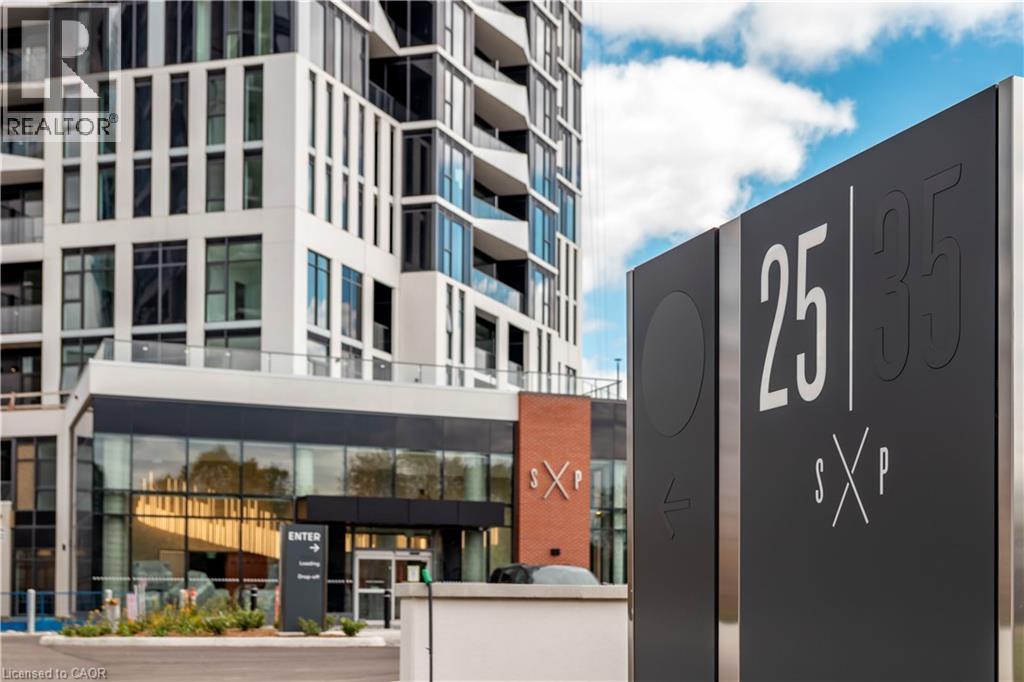
25 Wellington Street S Unit# 805
Kitchener, Ontario
Stylish 1 bed suite at DUO Tower C, Station Park. 550 sf interior + private balcony. Open living/dining, modern kitchen w/ quartz counters & stainless steel appliances. Primary bedroom with large walk-in closet & extra wide for bedroom work nook. In-suite laundry. Enjoy Station Parks premium amenities: Peloton studio, bowling, aqua spa & hot tub, fitness, SkyDeck outdoor gym & yoga deck, sauna & much more. Steps to shops, restaurants, transit, Google & Innovation District. (id:45725)
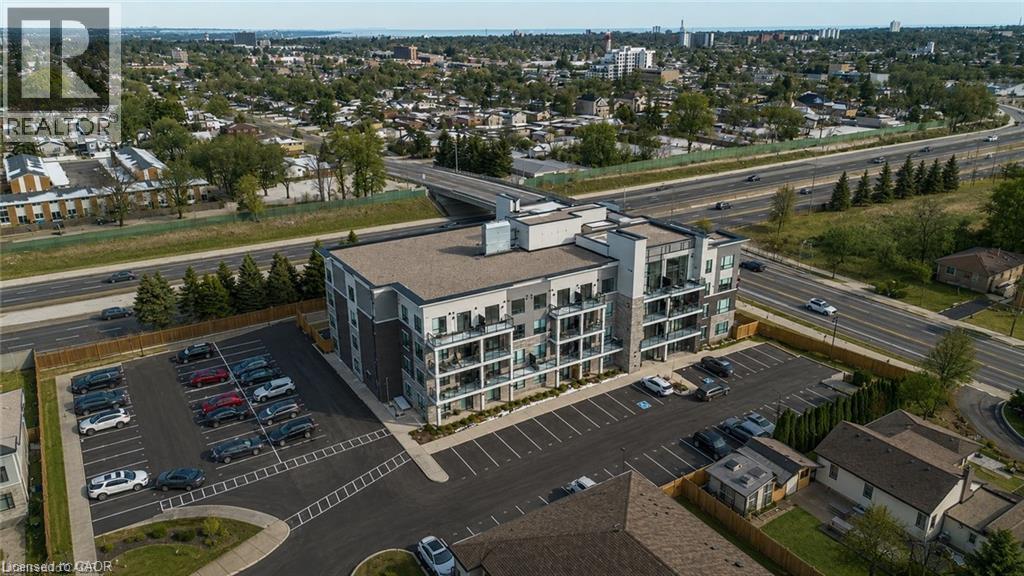
120 Springvalley Crescent Unit# 411
Hamilton, Ontario
Welcome to this beautiful 1+1 bedroom & den condo in the heart of Hamilton Mountain! Offering 800 sq. ft. of bright and modern living space, this home is perfect for young professionals or couples. Step inside to find an open-concept layout featuring a spacious living and dining area with large windows that let in plenty of natural light. The modern kitchen boasts sleek countertops, stainless steel appliances, and ample cabinet space—ideal for home cooking and entertaining. The primary bedroom is a relaxing retreat with an access to the bath and generous closet space. Enjoy your morning coffee or evening unwind on the private balcony, offering lovely views of the surrounding neighbourhood. Located in a highly sought-after area, you're just minutes from shopping, restaurants, parks, schools, and major highways, making commuting a breeze. Don’t miss out on this amazing opportunity! (id:45725)
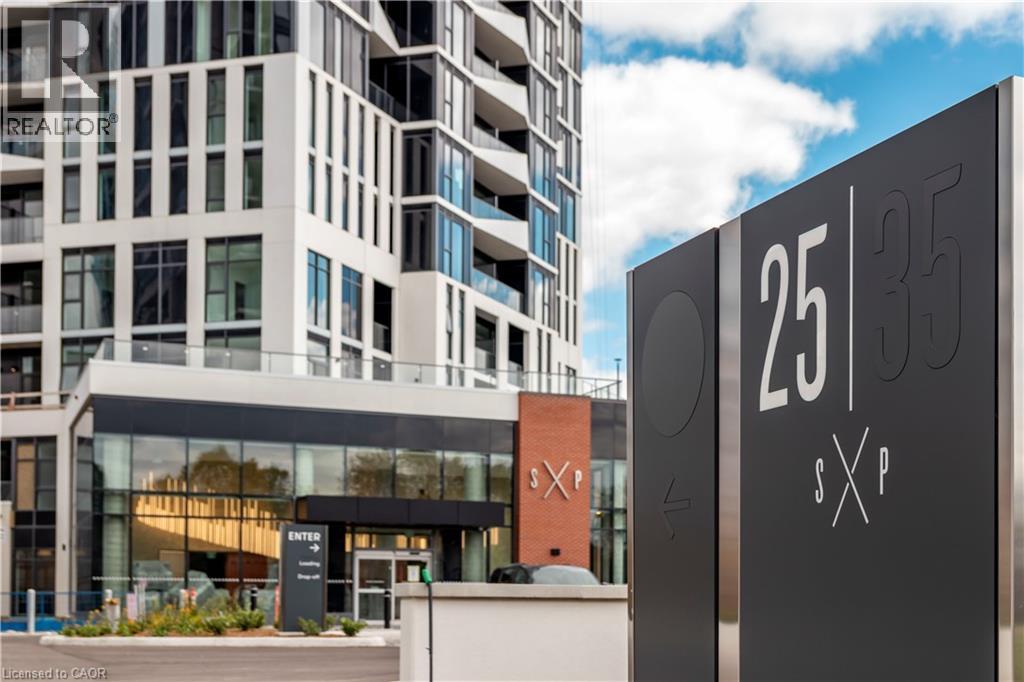
25 Wellington Street S Unit# 2508
Kitchener, Ontario
Spacious 1 bed + den suite at DUO Tower C, Station Park. 668 sf interior + oversized balcony (89-116sf). Open living/dining with modern kitchen featuring quartz counters & stainless steel appliances. Primary bedroom features walk out access to a large double sized balcony. Den offers ideal work-from-home flexibility and is large enough to be utilized as a room in itself. In-suite laundry.Enjoy Station Parks premium amenities: peloton studio, bowling, aqua spa & hot tub, fitness, SkyDeck outdoor gym & yoga deck, sauna & much more. Steps to shops, restuarants, transit, Google & Innovation District. (id:45725)
405 - 500 Avenue Road
Toronto (Casa Loma), Ontario
500 Avenue Road condominiums. A blank slate of 1372 sq ft. for you to make yours! Large open living / dining room, 2 full bathrooms, 1 parking spot and locker! Fabulous building with concierge, valet parking, visitor parking, exercise room, and party room. Suite being sold in as is condition and Buyer to renovate at their expense. NOTE: When renovating a heat pump with CAC must be installed. (id:45725)
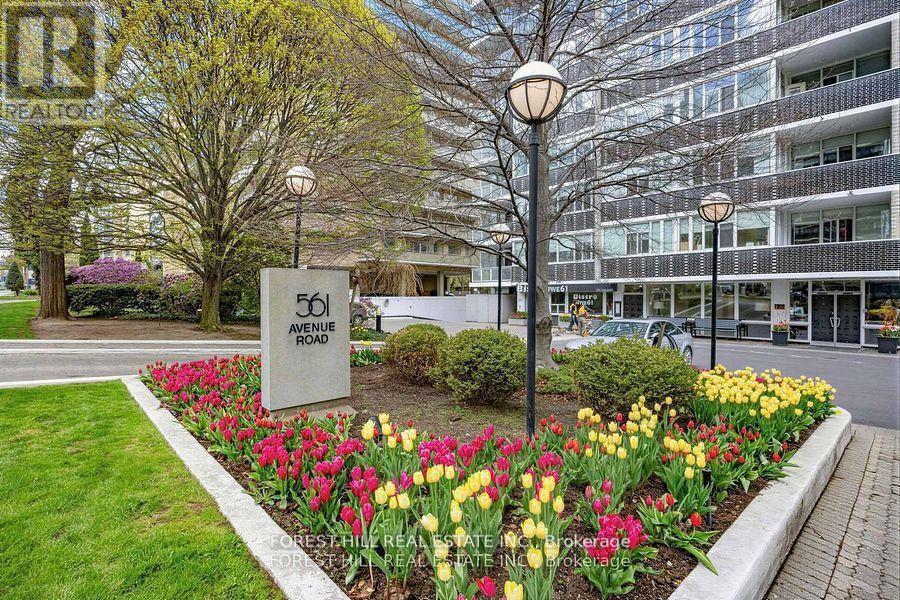
703/4 - 561 Avenue Road
Toronto (Yonge-St. Clair), Ontario
Wow! large 2+1 bedroom in 561 Avenue Road! Well know building with concierge services, fabulous 561 restaurant, 2427 sq ft, of newly renovated space! 2 balconies! 1 car parking $200.00 per month. Well established 561 restaurant. Tenant pays for electricity. (id:45725)
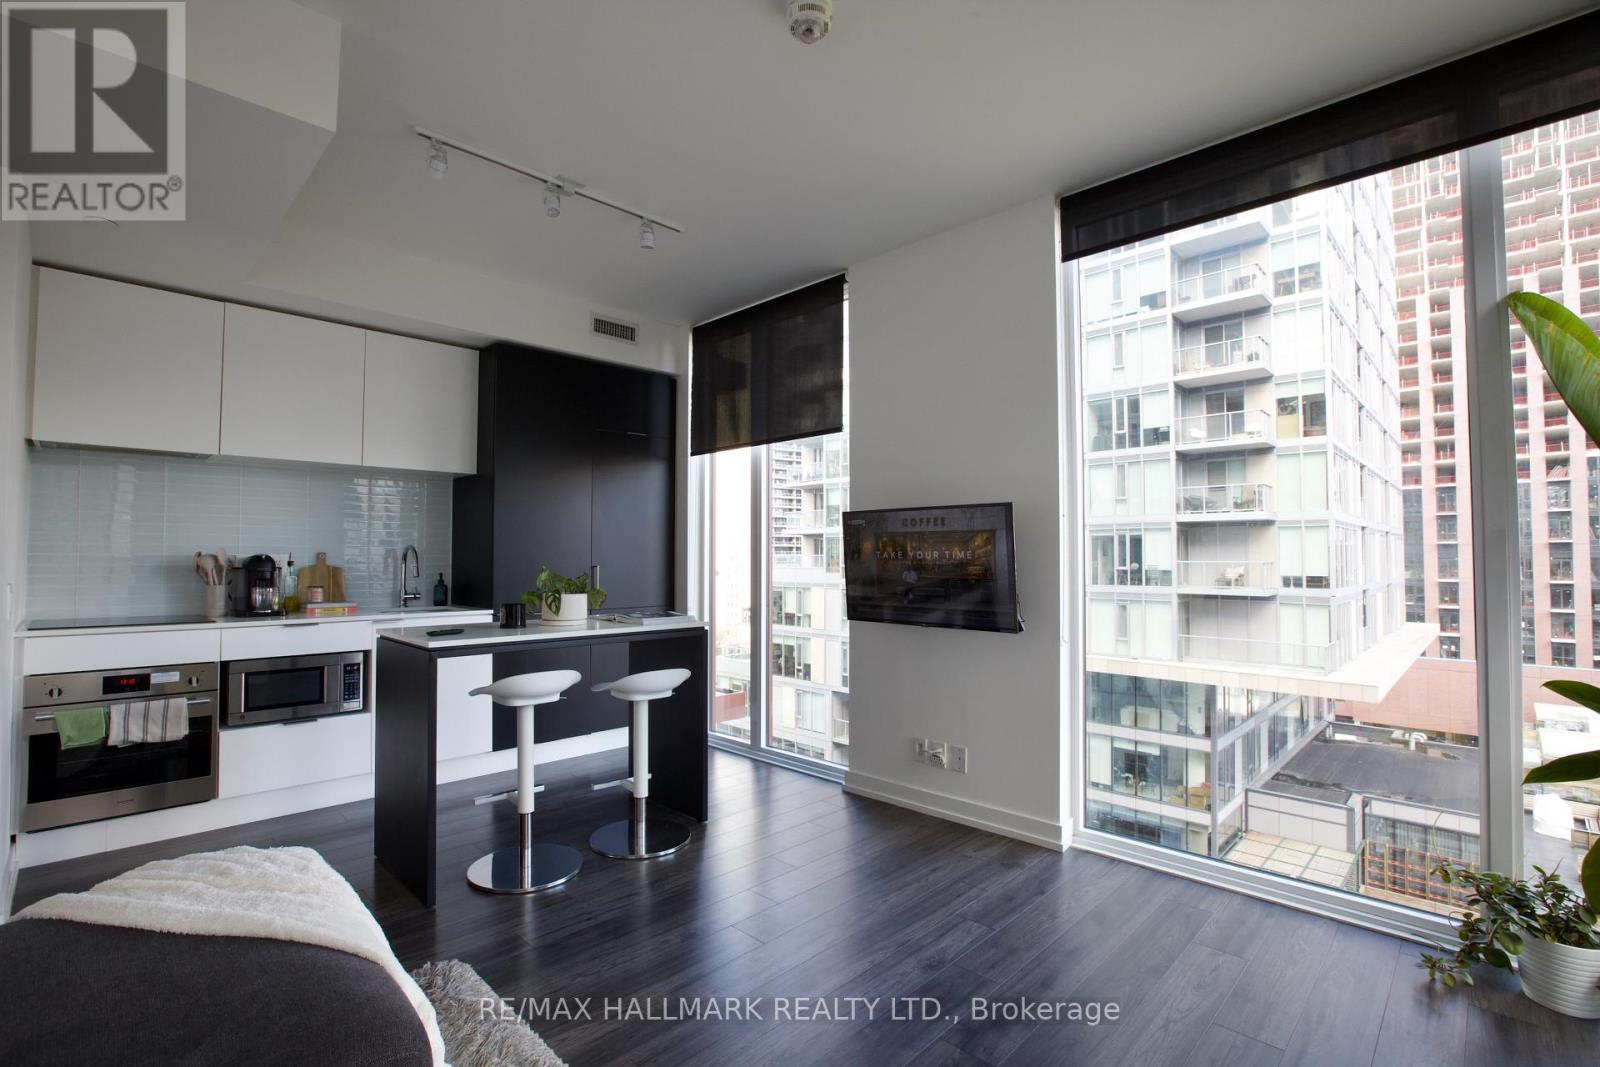
706 - 33 Helendale Avenue
Toronto (Yonge-Eglinton), Ontario
Luxury 1 Bedroom For Lease At Whitehaus Condos, 33 Helendale Ave, In The Heart Of Yonge & Eglinton! / Bright North East Corner Unit With Amazing Views of Yonge St & Abundant Natural Light / 533 Sq.Ft Of Spacious & Functional Layout / 9' Ceilings, Floor-To-Ceiling Windows / Modern Open Concept Kitchen With Quartz Countertops, Centre Island & Built-In Appliances / Locker Included / ***Parking Available For An Additional $300/Month / Great Building Amenities Include Fitness Centre, Event Kitchen, Games Area & Beautiful Garden Terrace & Dog Walk / Steps To TTC, Eglinton LRT, Restaurants, Shopping & Entertainment / Everything You Need Is Right At Your Door! (id:45725)
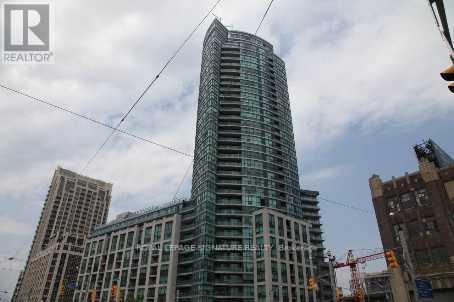
513 - 600 Fleet Street
Toronto (Niagara), Ontario
Bright, Cozy, Immaculate Bachelor Apartment in iconic Malibu Condos. Experience true downtown living walking distance to the lake. Ensuite laundry, Full sized stove/oven, microwave, dishwasher, move in ready. Available Dec 1 for a Triple A Tenant. Transit at doorstep and highways, minutes from Billy Bishop Airport, financial district, The Well. (id:45725)
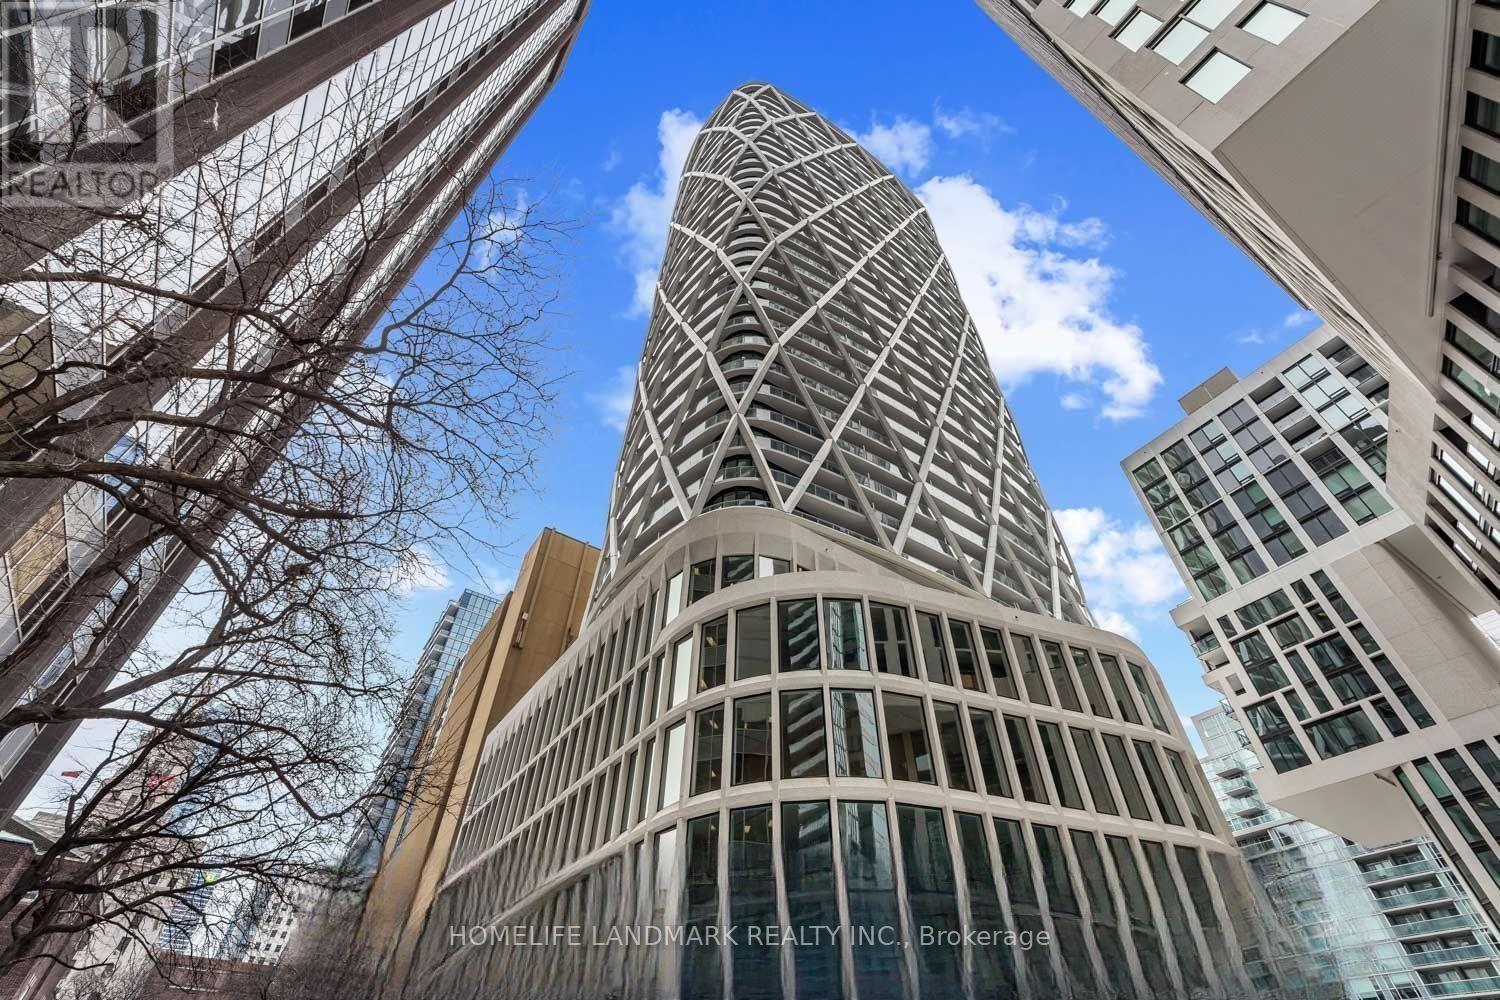
1729 - 230 Simcoe Street
Toronto (Kensington-Chinatown), Ontario
Stunning junior one bedroom condo unit at Artist Alley Condo in downtown core Toronto. 448Sf interior area plus large balcony. Enjoy a bright, open space with floor-to-ceiling windows, a sleek modern kitchen featuring quartz counters and built-in appliances, plus a spacious covered balcony. Just steps from St. Patrick Station, U of T, OCAD, and major hospitals. Walk Score: 100, Transit Score: 100, Bike Score: 98. Live surrounded by culture, entertainment, and the Financial District, with quick access to theatres, museums, dining, and shopping. Close to Union Station, Billy Bishop Airport, and connected to Toronto's PATH network. (id:45725)
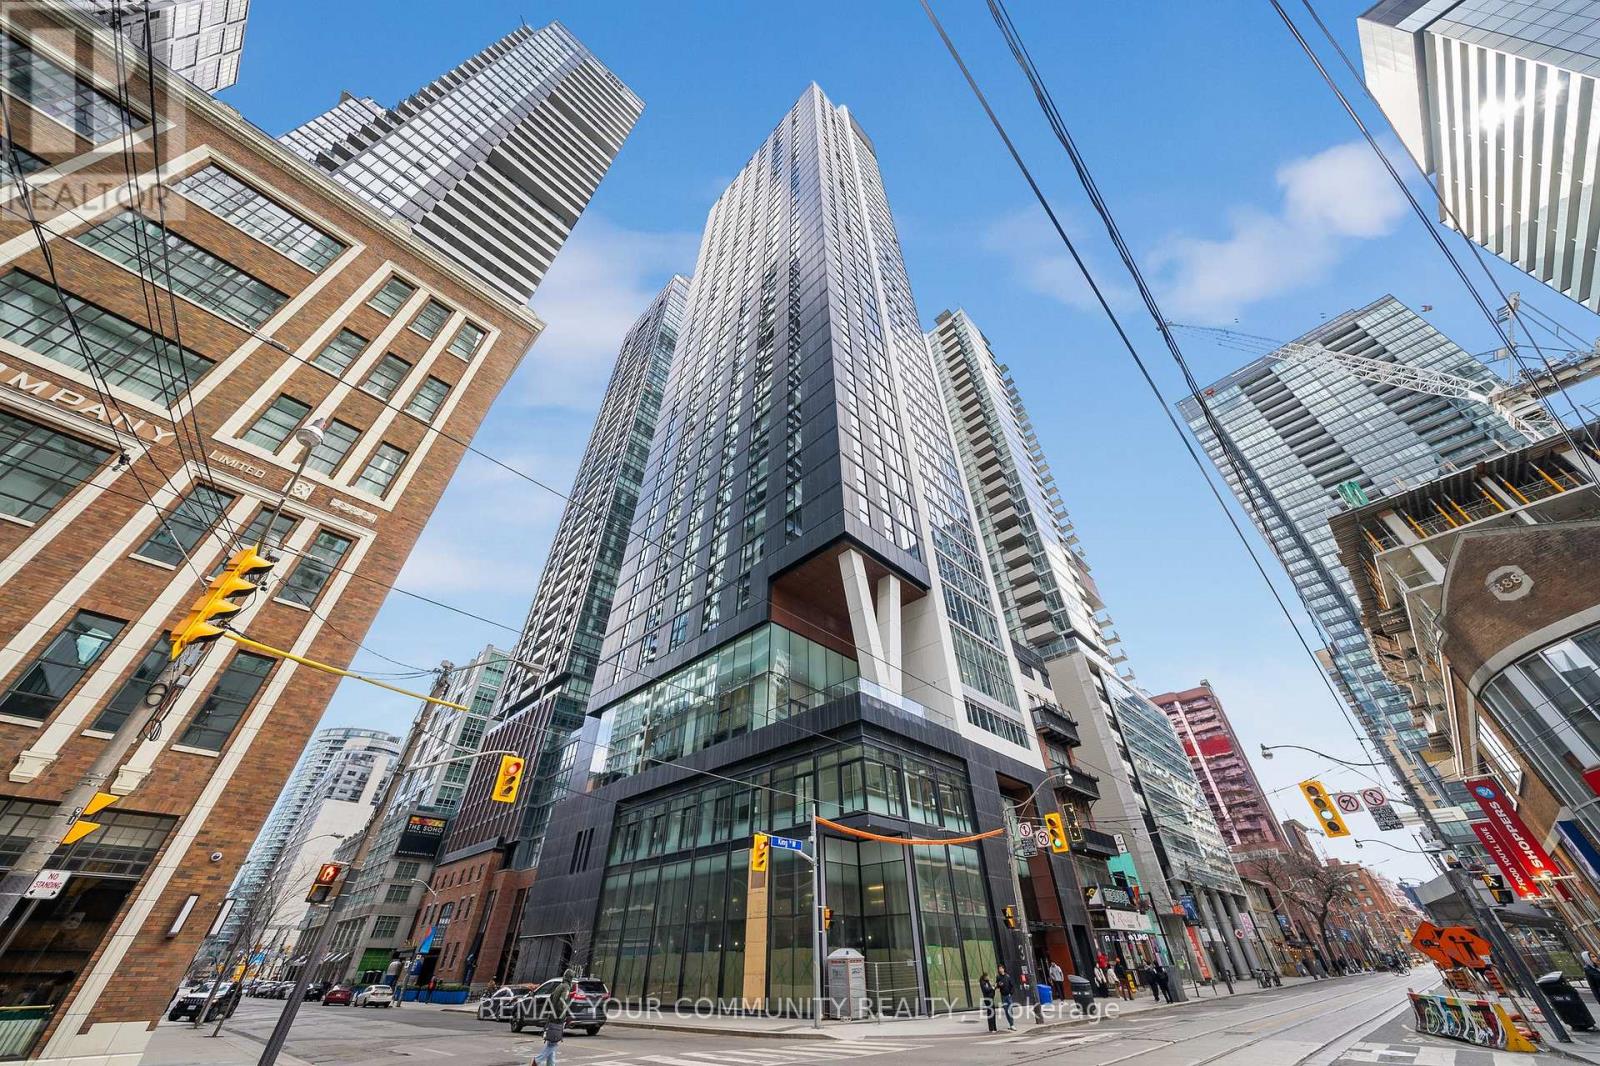
2208 - 357 King Street W
Toronto (Waterfront Communities), Ontario
Amazing opportunity to live in a modern condo built by Great Gulf! This 2-bedroom, 2-bathroom suite features a functional split-bedroom layout and upgraded engineered flooring throughout. Located on a high floor offering stunning lake and downtown views. Enjoy the vibrant Entertainment District lifestyle surrounded by the city's best restaurants and cafés. Boasting 9-ft ceilings, upgraded full-size stainless steel appliances, a movable island, double-door refrigerator, and installed window blinds. Exceptional amenities include a party room with bar and fireplace, social lounge with dining area, spacious fitness and yoga studio, podium terrace, rooftop deck, and more. (id:45725)
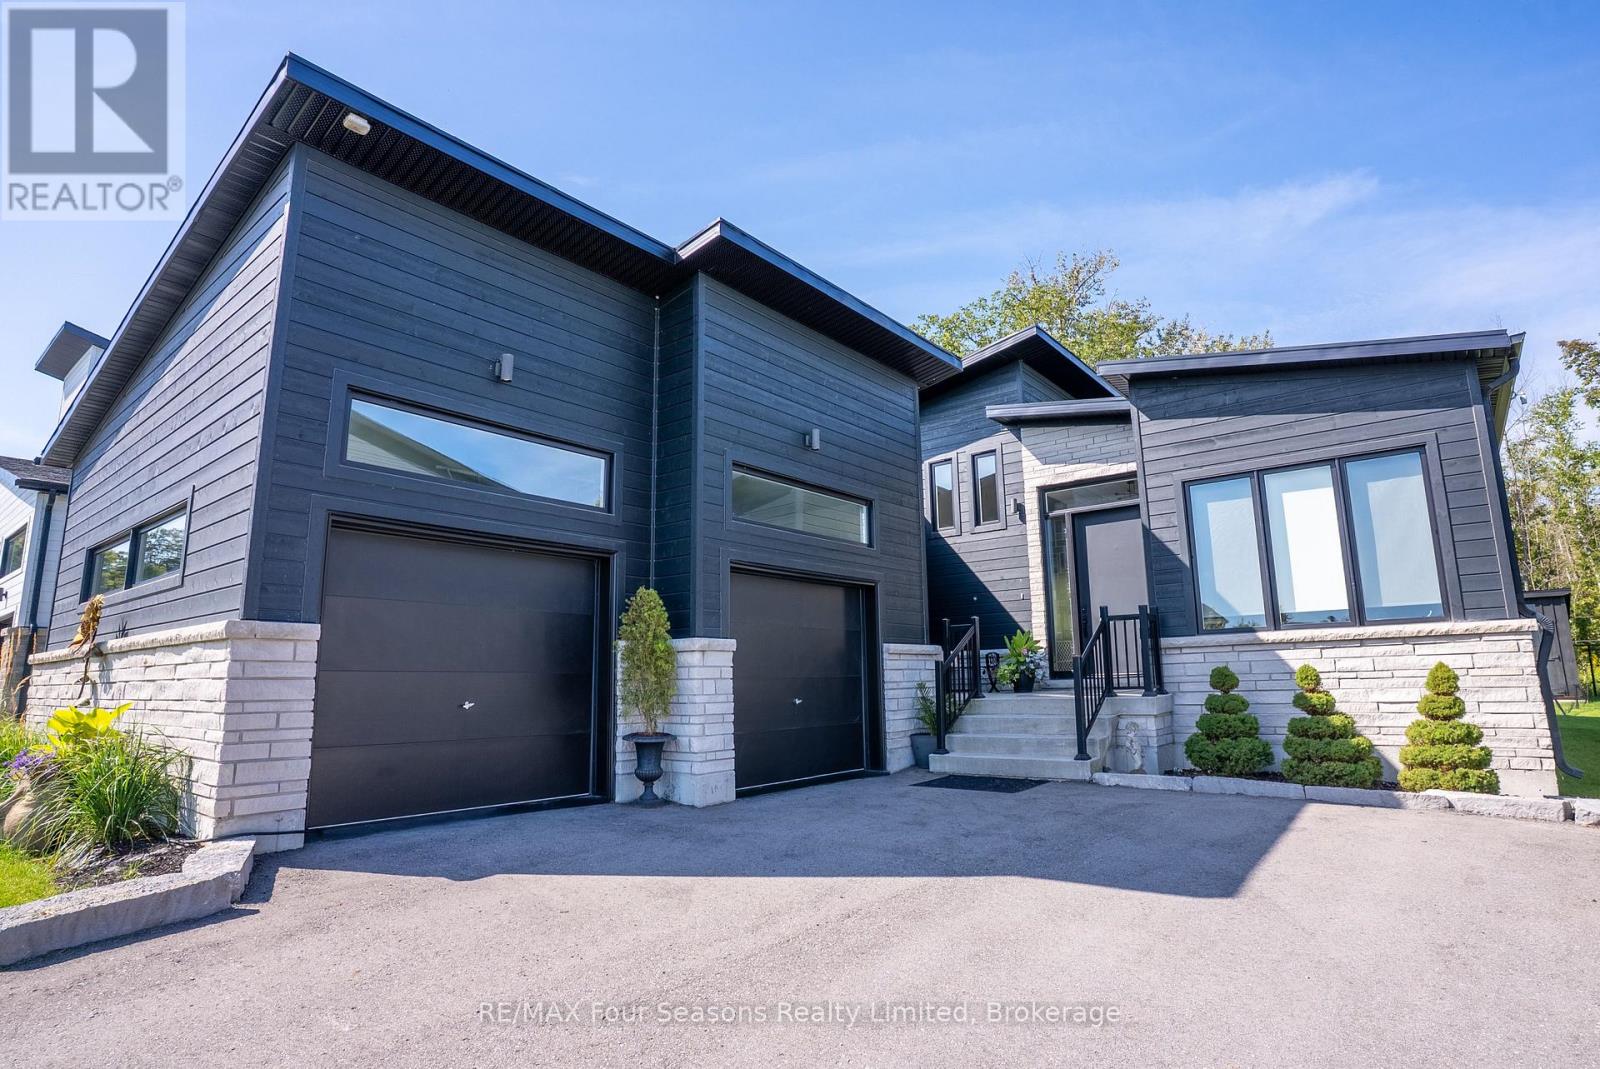
102 Goldie Court
Blue Mountains, Ontario
Imagine coming home to soaring ceilings, extraordinary architectural details and the tranquility of protected green space in your own backyard. This stunning bungalow, ideally situated between Collingwood and Thornbury, offers the perfect balance of sophisticated living, exceptional privacy and four season recreation, just minutes from Georgian Bay and the Georgian Trail.Step inside to an extraordinary open concept living space featuring dramatic 25 foot vaulted ceilings, expansive windows, white oak hardwood floors and a stunning Venetian plaster central feature wall with a gas fireplace. Floor to ceiling powered blinds provide effortless control of natural light and privacy. The chef inspired kitchen impresses with stone countertops, a generous breakfast bar, premium appliances and a gas range, perfect for everyday living and entertaining.The main floor primary suite overlooks the peaceful forest and features a luxurious ensuite with double vanities, glass shower and deep soaker tub. A second bedroom, powder room, laundry and mudroom complete the main level, with direct access to the heated double garage featuring beautiful epoxy floors.The fully finished lower level offers a spacious great room, third bedroom and full bathroom, providing exceptional flexibility for guests or extended family.Outside, discover your own private oasis. The beautifully landscaped backyard features a custom cedar entertainer's deck, wood fired sauna and custom garden shed, all backing onto protected green space for a rare sense of tranquility and seclusion.With the balance of its Tarion warranty, outstanding craftsmanship and convenient access to beaches, golf, skiing, wineries and charming downtown destinations, this exceptional home offers a remarkable combination of architectural elegance, modern comfort and outdoor living in Southern Georgian Bay. (id:45725)
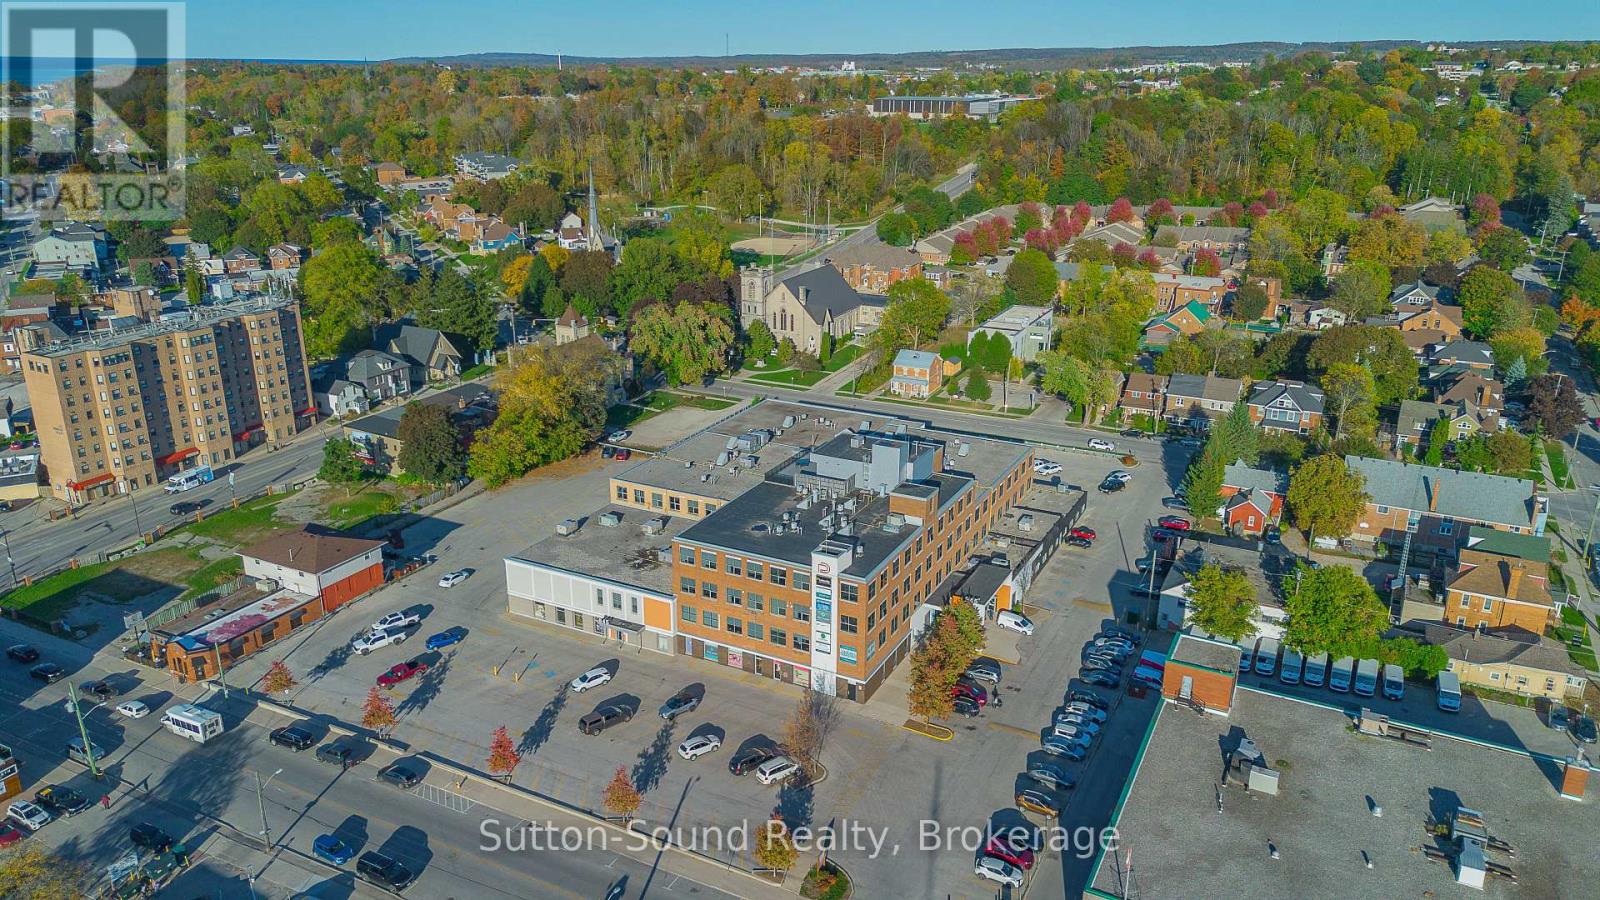
410 - 945 3rd Avenue E
Owen Sound, Ontario
Enjoy low-maintenance living in the heart of downtown Owen Sound. This move-in-ready condo pairs nine-foot ceilings, rich hardwood flooring and refined trim with a custom kitchen featuring quartz countertops and stainless steel appliances. The suite also offers in-suite laundry, wide 36-inch door openings and a beautifully finished bathroom with ceramic tile flooring. Host friends on the expansive rooftop terrace, where three natural gas BBQs and multiple seating areas make it easy to dine outdoors and take in the view. Inside, enjoy a fitness centre and a party room with a pool table and big-screen TV. The suite comes with a designated parking space and a large storage locker. A high-efficiency natural gas furnace, central air conditioning and a heat recovery ventilator (HRV) provide year-round comfort. Water and sewer are included in the condo fees, and the natural gas hot water tank is rented. Book your private showing with your REALTOR today (id:45725)
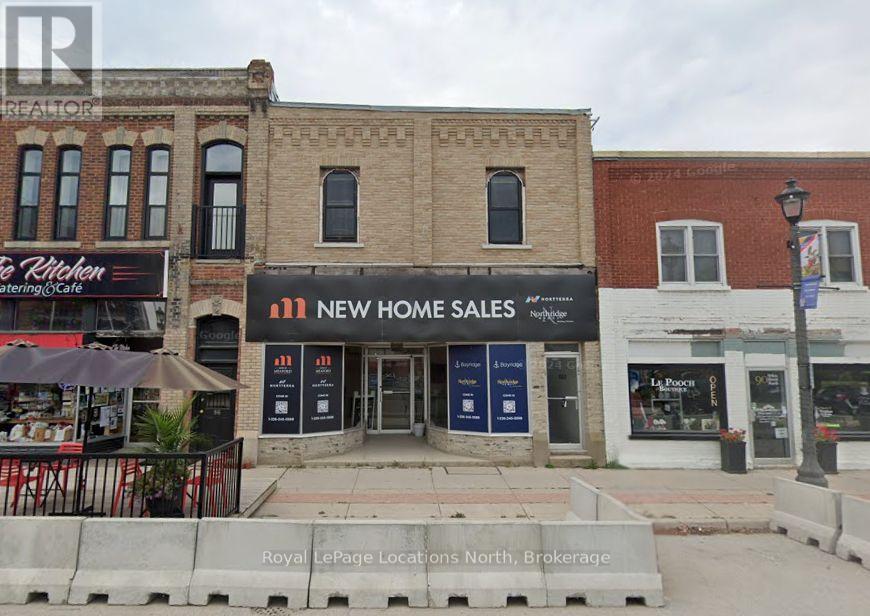
A - 88 Sykes Street N
Meaford, Ontario
Downtown Meaford - Annual Rental Available. This 3 Bedroom, 2 Bathroom Apartment was renovated right back to the studs in 2021. Bright open concept Kitchen/Living space with stainless appliances, 3 Bedrooms with additional Home Office space. Walking distance to Shops, Restaurants, Meaford Harbour and all the area's amenities. Utilities in addition to Rent. (id:45725)
113376 Grey Rd 3
West Grey, Ontario
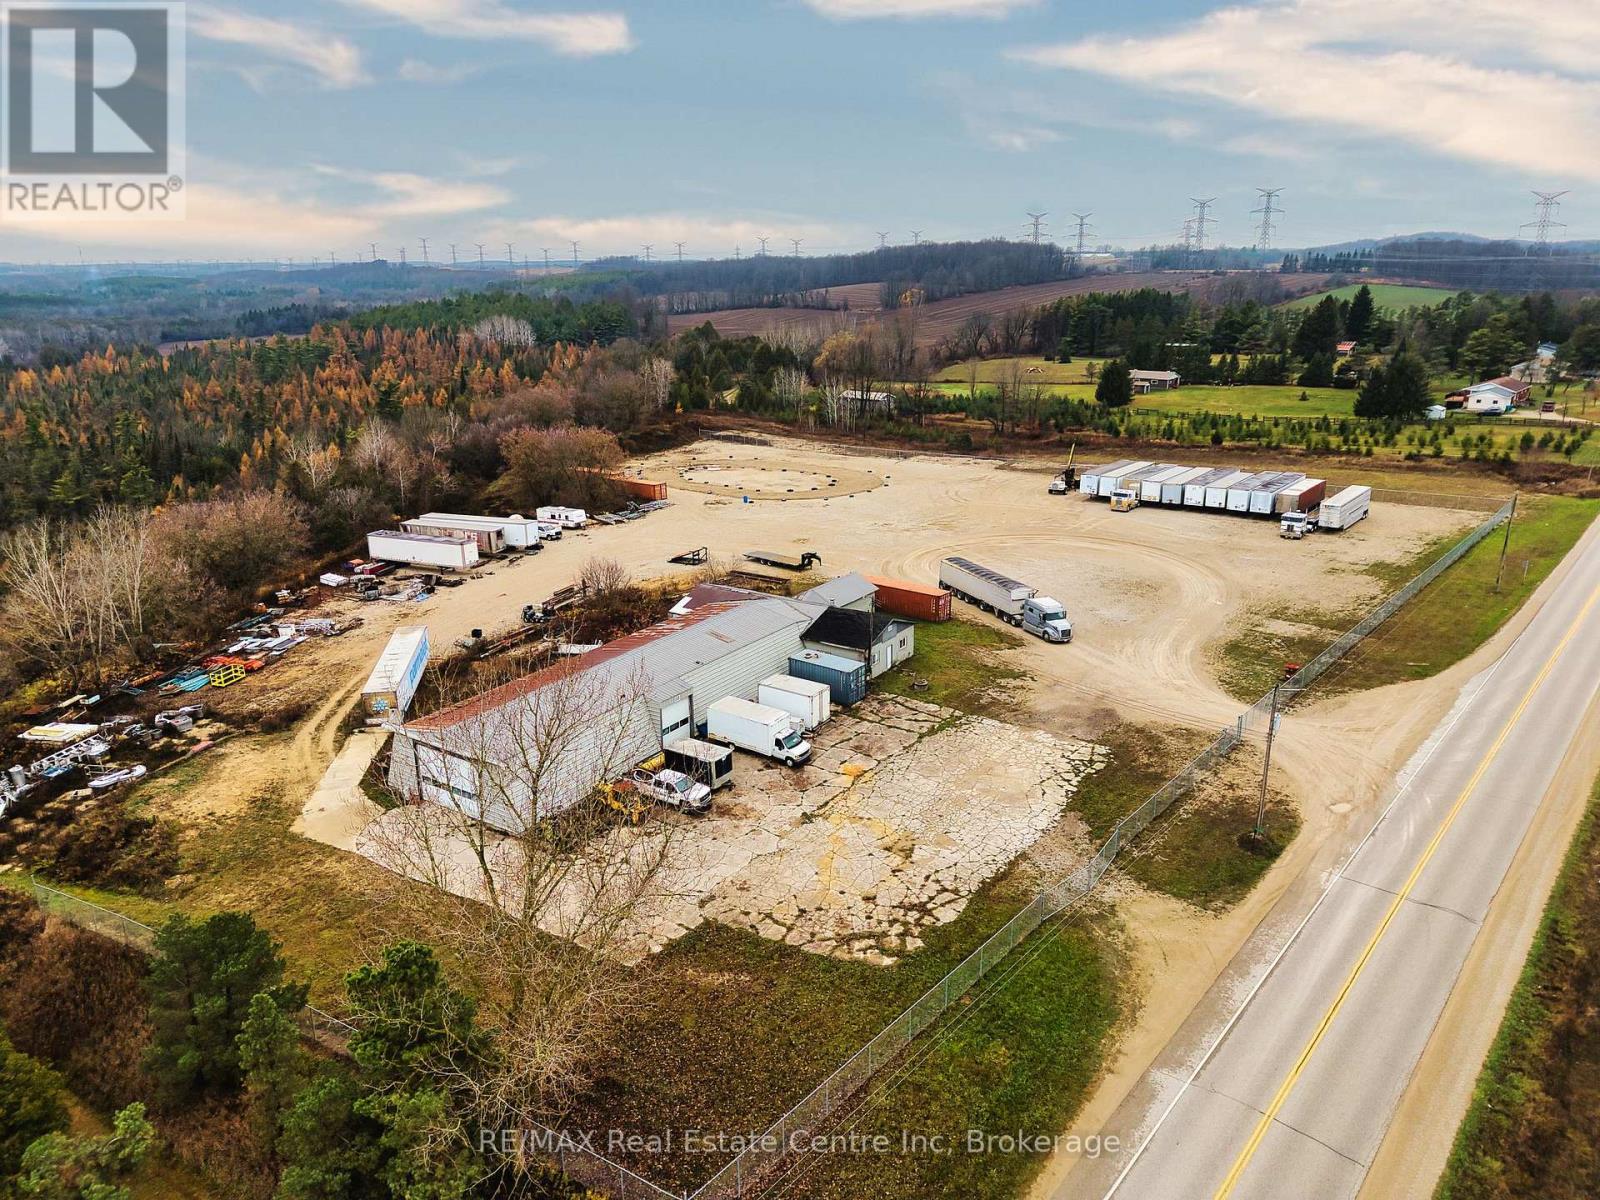
PRIME INDUSTRIAL / COMMERCIAL PROPERTY FOR SALE - WEST GREY, ONTARIO! Over 10 Acres of Opportunity with excellent M3-85 industrial zoning! Looking for the perfect location to grow your business, expand your operations, or invest in industrial real estate or even start up a sawmill? Situated on a paved road, just minutes from Hanover, this property offers excellent accessibility and functionality for a wide variety of commercial and industrial operations. Property highlights include over 10 acres of industrial-zoned land (M3-85), fenced and gated, controlled entrance for added security and privacy. Level gravel yard ideal for trailer parking, storage, staging, 40' x 100' open-span steel I-beam building with durable concrete floor and large 14' x 12' x 18' roll-up door. Additional 20' x 30' office/workshop area with concrete floors 12' x 9' roll-up door. Impressive list of permitted uses offering excellent business flexibility and low property taxes. Take advantage of the rural industrial setting with convenient access to Hanover and surrounding communities. Whether you're looking for transportation and logistics space, warehousing, industrial operations, equipment storage, sawmill or a location to establish your next business venture, this property deserves your attention. MAKE WEST GREY THE RIGHT MOVE FOR YOUR COMMERCIAL OR INDUSTRIAL NEEDS! Opportunities offering this much land, zoning flexibility, building space, and functionality are hard to find. make the move TODAY! (id:45725)
34 Somerset Street
Stratford, Ontario
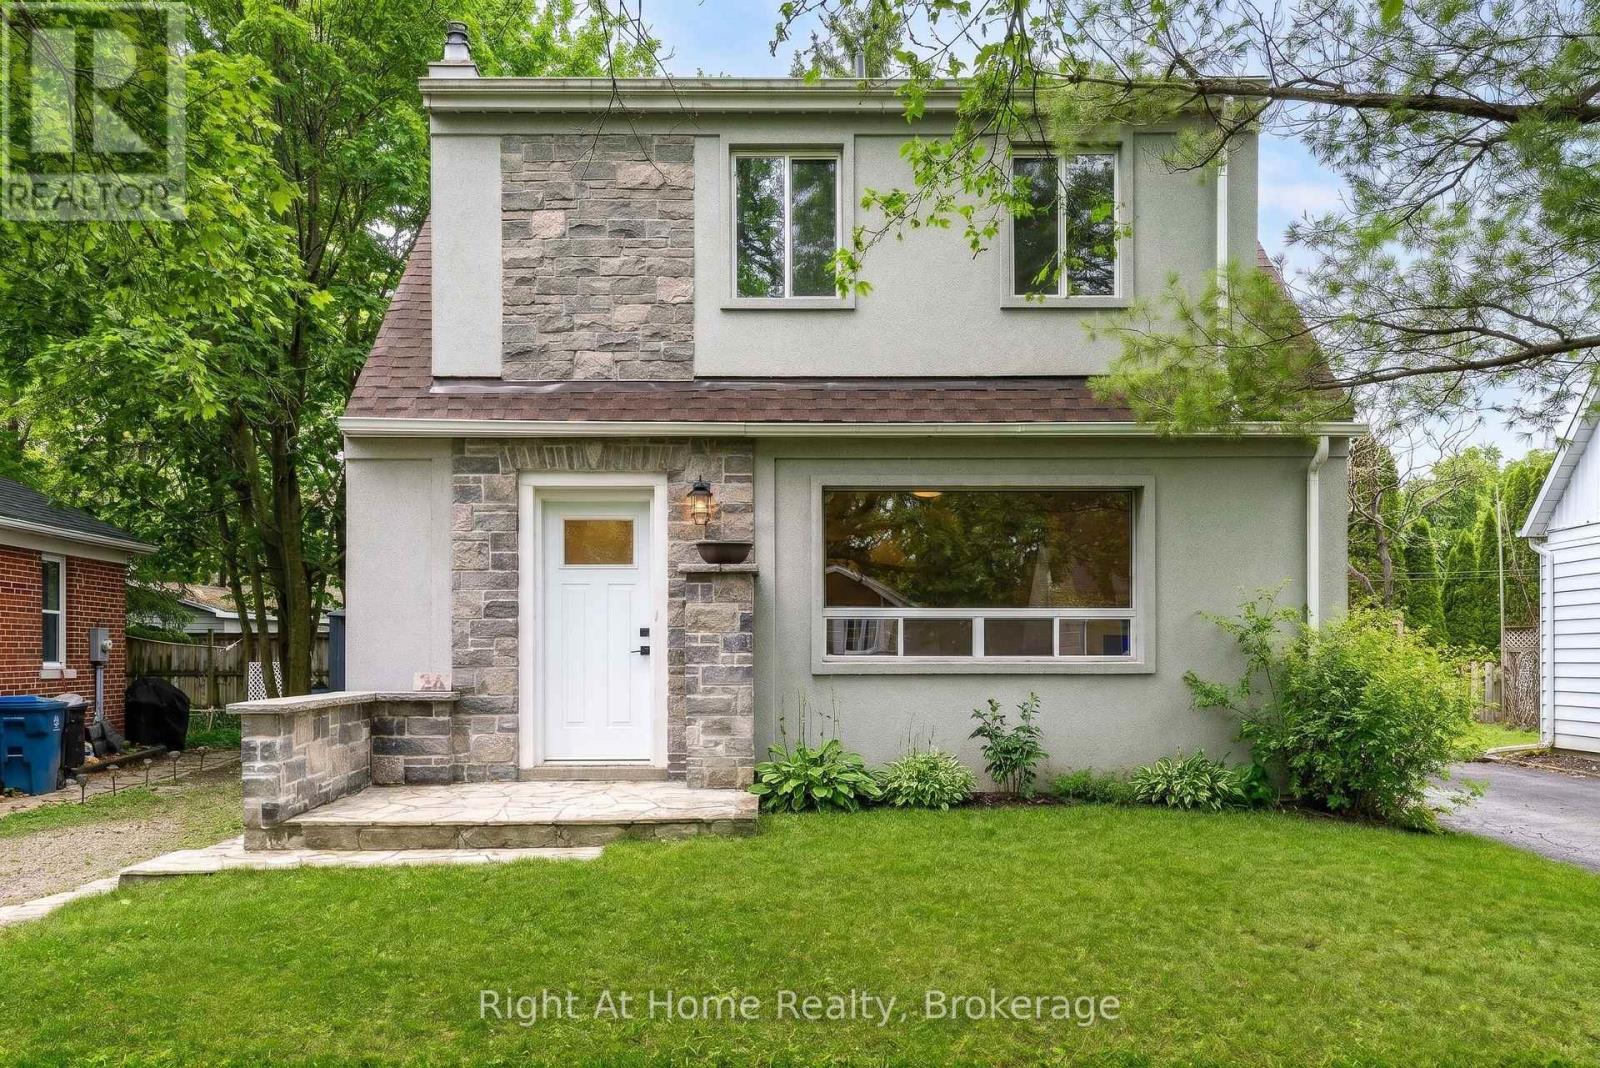
Welcome to this stone and stucco stunner on a quiet, tree-lined street in Stratford's desirable Avon Ward. Ideal for first-time buyers or growing families, this substantially updated home offers a rare combination of three bedrooms and three bathrooms in a prime location. Inside, you'll find newer hardwood flooring, fresh paint, and updated fixtures and electrical throughout. The renovated kitchen features sleek quartz countertops, while the main bath boasts a custom glass and tile shower. Upstairs offers the convenience of a four-piece bathroom alongside second-floor laundry, and the finished basement adds valuable living space complete with a two-piece powder room. Rounded out by a private driveway and a fully fenced backyard, this turnkey property is ready to enjoy. Call today for more information or to schedule your private showing. (Property is vacant, photos are digitally staged) (id:45725)
A201-D1 - 1869 Muskoka Rd 118 Highway W
Muskoka Lakes (Monck (Muskoka Lakes)), Ontario
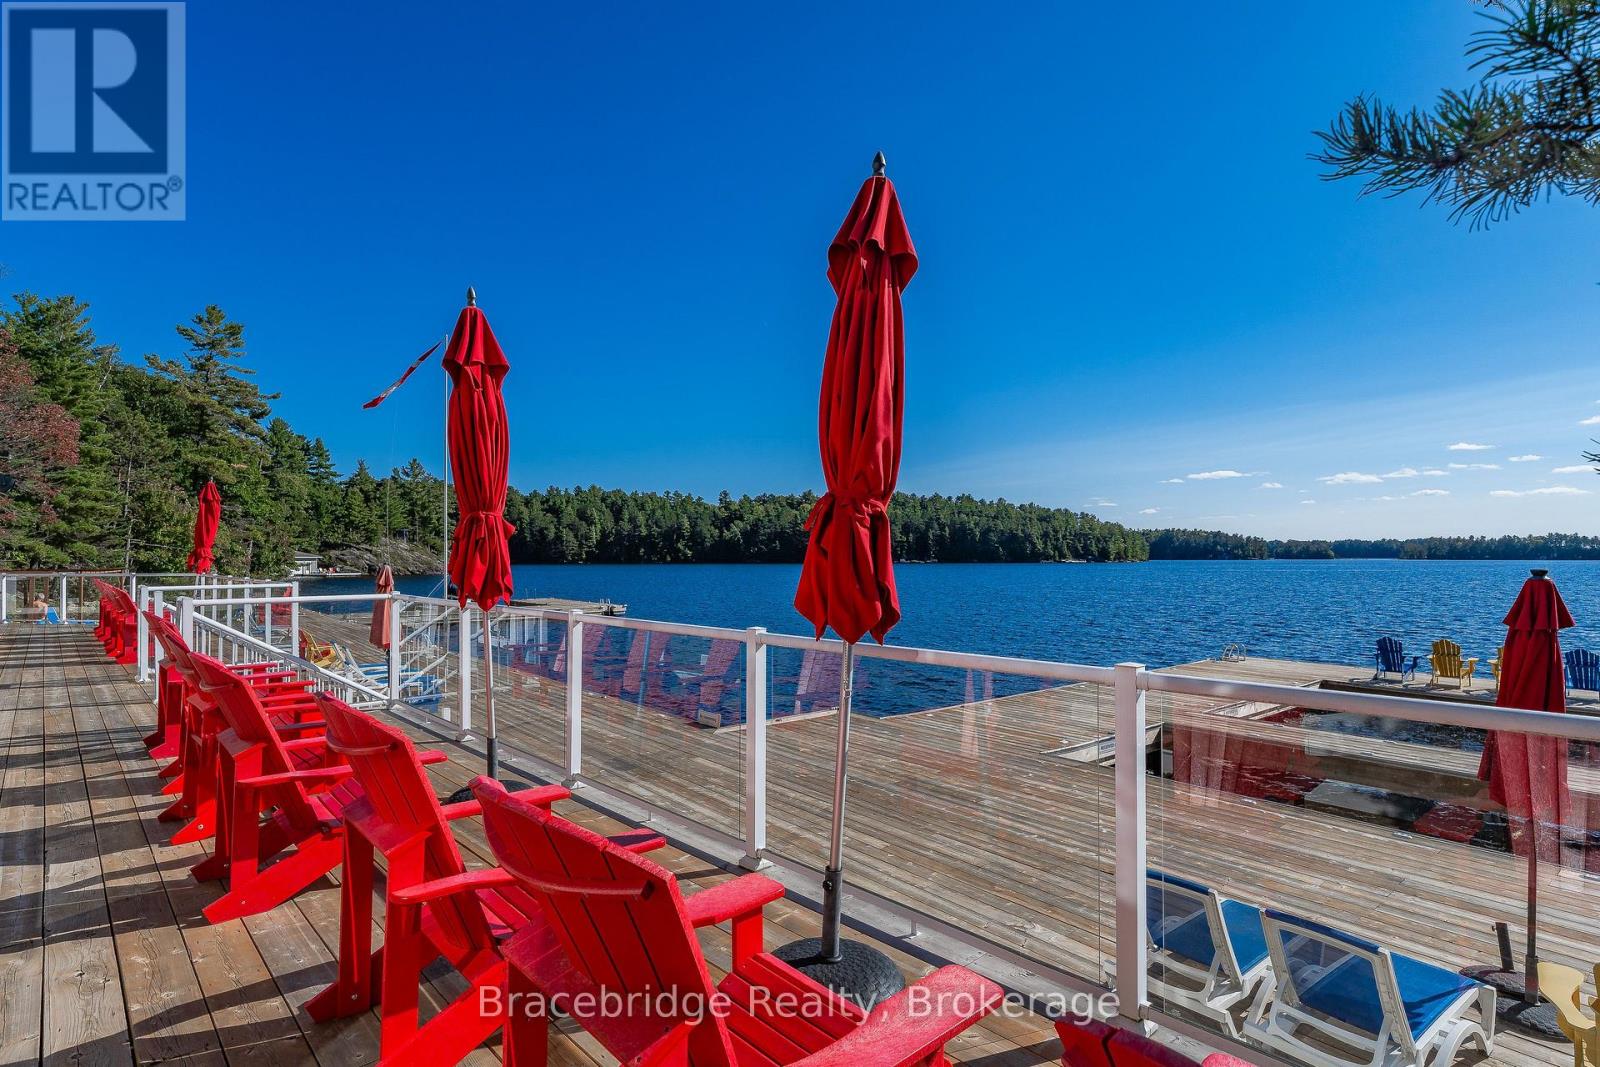
Escape to easy, maintenance-free cottage living in this bright two-storey, two-bedroom, two-bathroom unit, thoughtfully designed with multiple outdoor spaces. Relax on the BBQ deck, spend evenings in the enclosed Muskoka room, or soak up the sun on your private upper-level deck off the primary suite. Ownership includes 6 weeks annually, with a rotating bonus week every second year (one of Christmas, New Years, May 24, or Thanksgiving), plus the option to place your unit in the rental program for added income. High-speed internet ensures you can stay connected, making this an excellent choice for those who want the option to work remotely while enjoying Muskoka. Touchstone Resort provides a full range of amenities for every lifestyle. Dine at the on-site Touchstone Grill, lounge by the infinity pool and hot tub overlooking Lake Muskoka, or enjoy the sandy beach with an additional pool, hot tub, playground, and firepits. For active days, take advantage of the tennis and pickleball courts, spa, and fitness centre, or explore the many docks and decks along the waterfront. Conveniently located between Bracebridge and Port Carling, the resort keeps you close to fine dining, shopping, and local attractions while offering the ultimate Muskoka retreat.D1 weeks. Please note this is a non-pet-friendly unit. Monday to Monday occupancy. (id:45725)
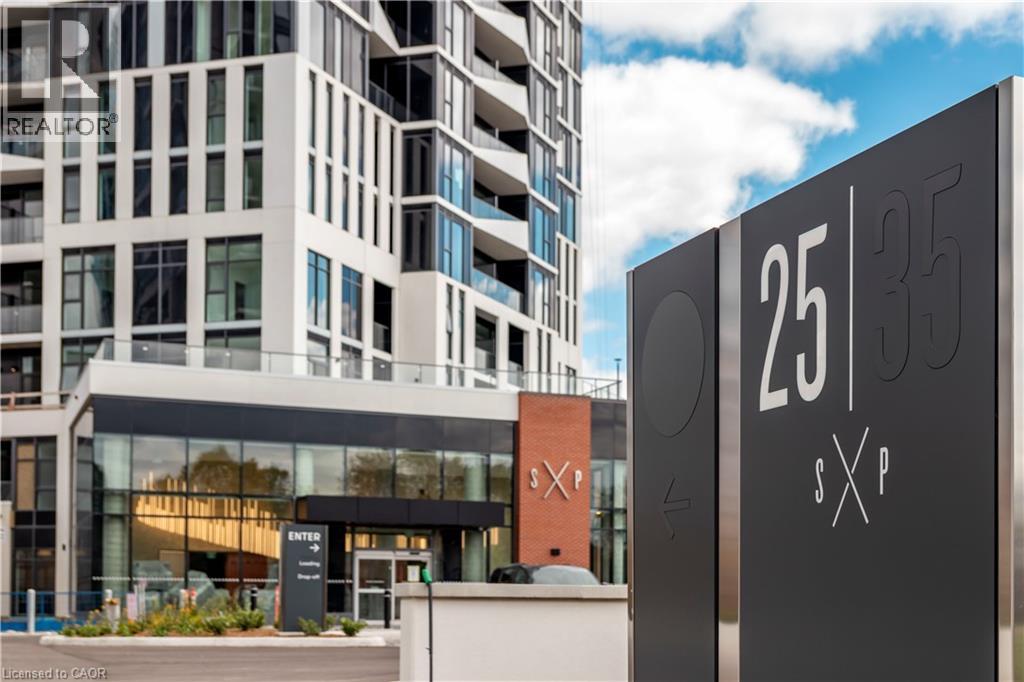
25 Wellington Street S Unit# 2911
Kitchener, Ontario
Stylish 1 bed suite at DUO Tower C, Station Park. 503 sf interior + doublewide private balcony. Open living/dining, modern kitchen w/ quartz counters, breakfast bar & stainless steel appliances. Primary bedroom with direct walk out onto balcony. Double door in suite laundry & storage. Enjoy Station Park’s premium amenities: Peloton studio, bowling, aqua spa & hot tub, fitness, SkyDeck outdoor gym & yoga deck, sauna & much more. Steps to shops, restaurants, transit, Google & Innovation District. (id:45725)
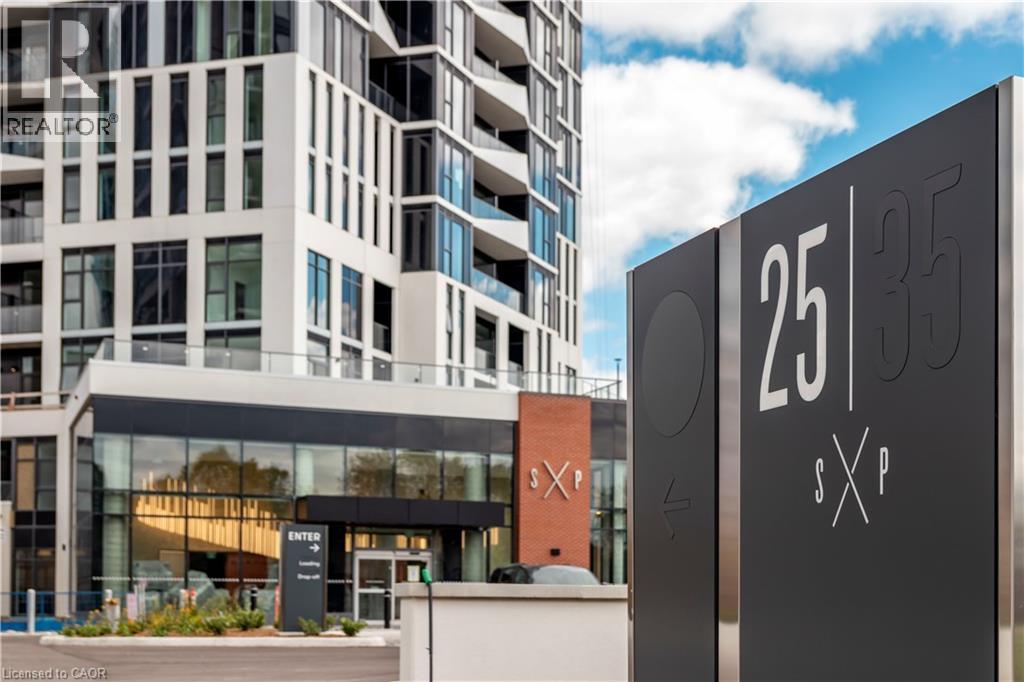
25 Wellington Street S Unit# 710
Kitchener, Ontario
Stylish 2 bed, 2 bath corner suite at DUO Tower C, Station Park. 768 sf interior + private balcony. Open living/dining with modern kitchen featuring quartz counters & stainless steel appliances. Primary bedroom with extra large naturally lit ensuite.In-suite laundry. Station Park amenities include: peloton studio, bowling, aqua spa & hot tub, fitness, SkyDeck outdoor gym, yoga deck, sauna &much more. Steps to shops, restaurants, transit, Google & Innovation District. (id:45725)
83 Hardcastle Drive S
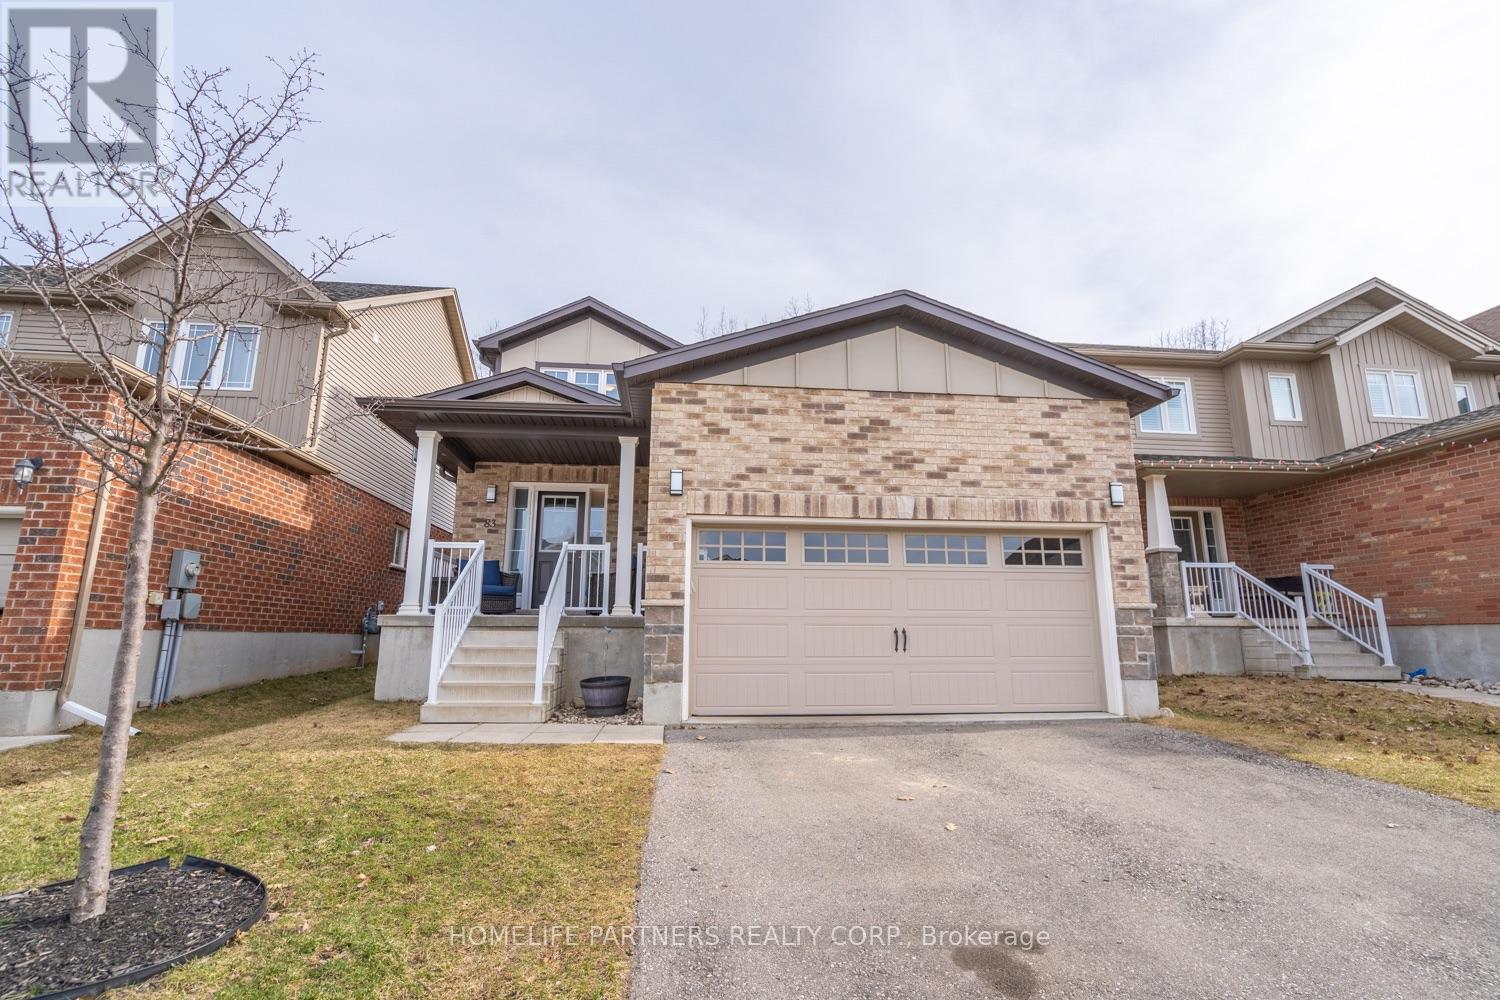
Waterloo, Ontario
Welcome to 83 Hardcastle Drive, a spacious and well-maintained 3-bedroom, 3-washroom detached home situated on a generous lot in Cambridge's desirable Blair Road community. Offering over 2,100 sq. ft. of bright, functional living space, this property features an open-concept main floor ideal for everyday family living and entertaining. Upstairs, you will find three generously sized bedrooms, including a primary retreat complete with a private ensuite and walk-in closet. Additional highlights include a full double-car garage with inside entry, ample driveway parking, and a private backyard. Conveniently located minutes from Highway 401, scenic Grand River trails, top-rated schools, parks, and shopping. Move-in ready and waiting for you to call it home! (id:45725)
10 - 515 Dundas Street W
Oakville (Go Glenorchy), Ontario
LOCATION, LOCATION, LOCATION! Situated in the bustling Fortinos Plaza at Dundas St. & Neyagawa Blvd. in rapidly growing North Oakville! The plaza features RBC, CIBC, Scotiabank, private schools, medical clinics, Boston Pizza and much more. This high-visibility location offers strong daily traffic, prominent signage and ample on-site parking. Surrounded by established million-dollar homes, existing and newly built condos, and upcoming condo developments within walking distance. Directly across from the newly expanded Sixteen Mile Creek Sports Complex, which recently hosted the 2026 U17 World Hockey Challenge, attracting athletes, families and visitors. This modern, turnkey operation features attractive leasehold improvements, a FULLY equipped commercial kitchen with Commercial Hood, Walk-in fridge, Walk-in freezer and TWO washrooms. Benefit from a growing residential community and excellent business potential. Ideal for owner-operators, family businesses or investors. All modern equipment and chattels included in the purchase. A MUST-SEE! (id:45725)
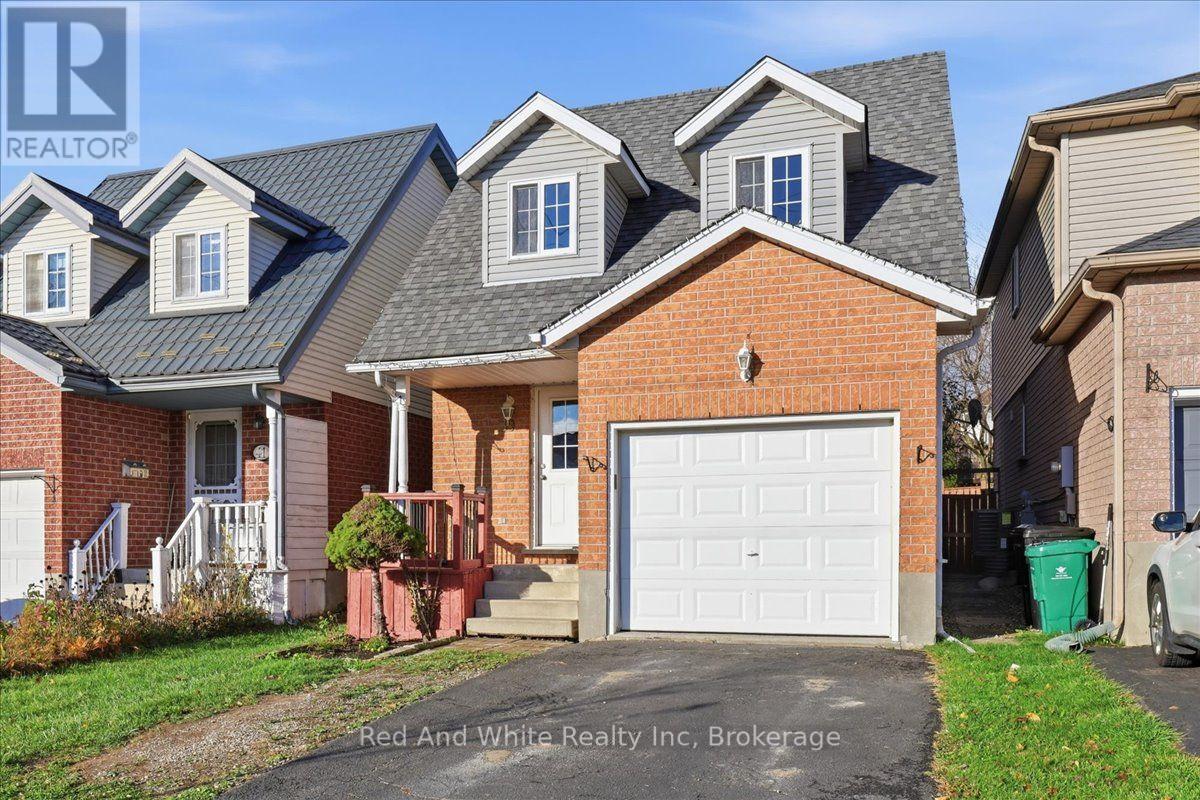
39 Activa Avenue
Kitchener, Ontario
Welcome to 39 Activa Avenue, Kitchener! Fresh updates, everyday convenience, and a location that makes life a little easier! This inviting 3-bedroom, 1.5-bathroom home offers a fantastic opportunity for first-time buyers, young families, couples, downsizers, or investors looking for a property in a convenient Kitchener neighbourhood. Enjoy peace of mind with new flooring throughout and a renovated bathroom in 2025, along with a kitchen featuring freshly painted cabinetry and new hardware for a refreshed, look. Additional updates include a new sump pump in 2025 and furnace 2018 and central air conditioning replaced in 2021.Location is a standout, with Sunrise Shopping Centre, restaurants, schools, public transit and bus routes all close by, making daily errands, commuting and getting around that much easier. Whether you're starting a new chapter, growing into homeownership, simplifying your lifestyle, or adding to your investment portfolio, 39 Activa Avenue offers a wonderful opportunity to make a home your own in an established Kitchener neighbourhood. Come see the possibilities! (id:45725)
B2 - 337 O'donnell Court
Ramara (Brechin), Ontario
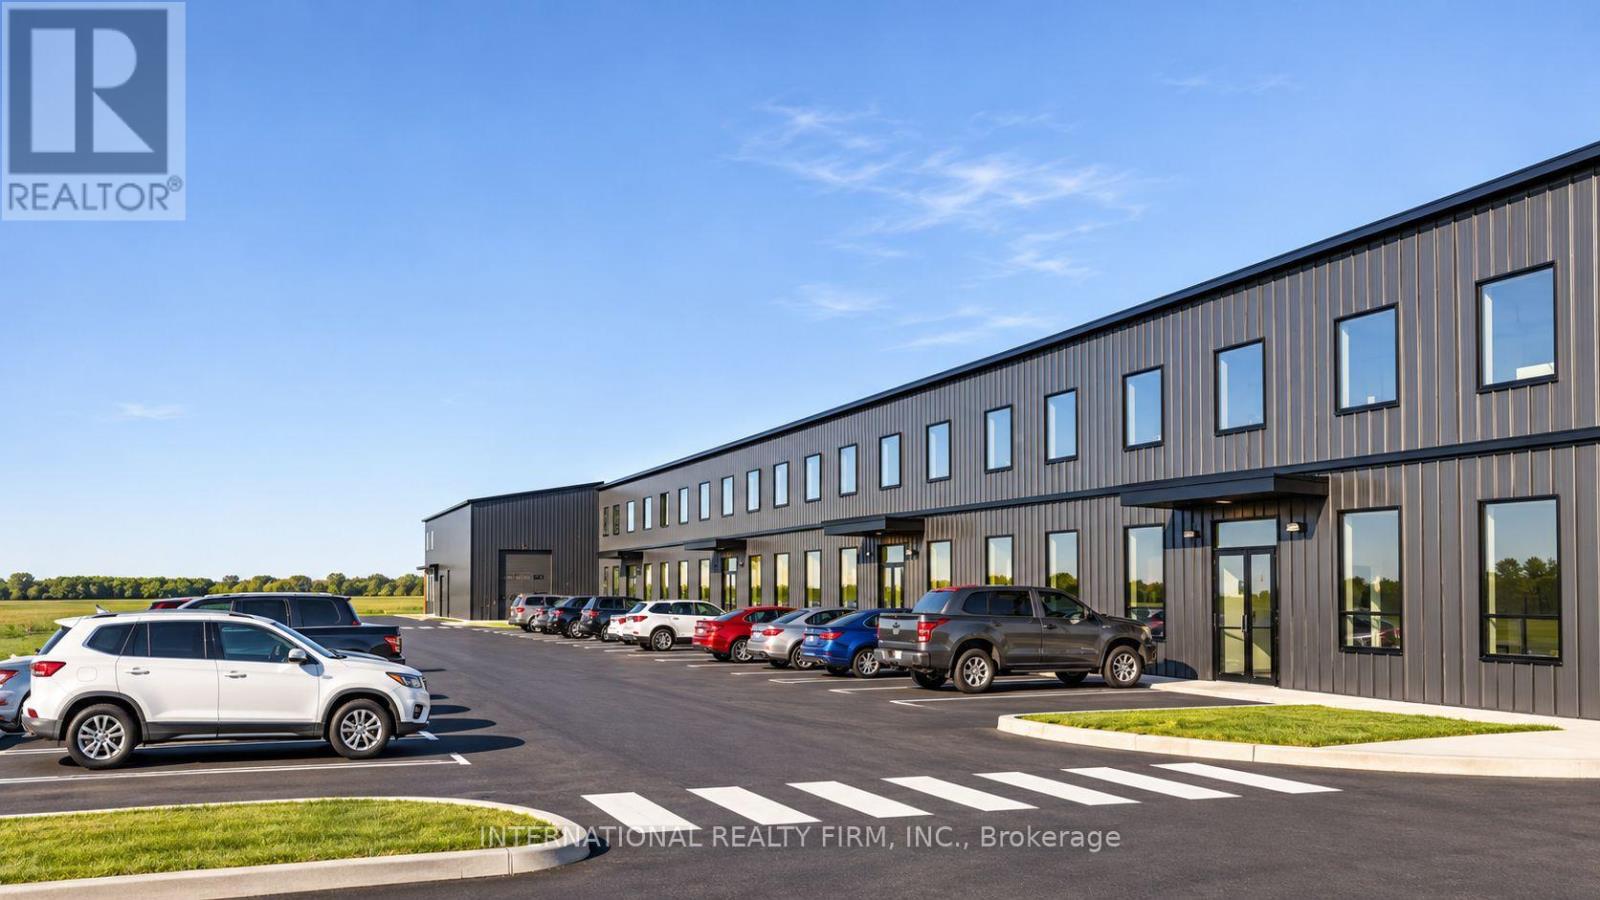
4,850 sq ft of new pre-construction industrial space for lease in Building B at Ramara Industrial Park, 337 O'Donnell Court, Brechin, one of the building's four units, 500 m from Highway 12 and about 10 min north of Durham Region and the GTA. 4,710 sq ft clear-span industrial area plus a 140 sq ft office with one washroom and one set of plumbing rough-ins for a potential second washroom. Pre-engineered insulated steel (R20 walls, R35 roof), grade-level drive-in loading, 200A/400V three-phase power, heat pump heating, air conditioning in the office, LED lighting, approx. 12 parking spaces and outdoor storage. Non-combustible construction. Optional mezzanine two-bedroom residence with its own washroom, built at additional cost: Village Industrial (VID-2) zoning permits a dwelling within an industrial unit as of right, so an owner-operator can live on site and deduct the occupancy expense as a business expense. VID-2 permits wholesale and distribution, warehousing and storage, manufacturing and fabrication, trades and contractors, EV and clean energy, equipment and RV sales and rental, and auto service. Low operating costs and Simcoe County taxes well below GTA levels. 12 min to Beaverton, 25 min to Orillia, 30 min to Highways 400/404, CN mainline about 500 m away. Also available in other configurations from 4,850 to 19,400 sq ft. (id:45725)
B3 - 337 O'donnell Court
Ramara (Brechin), Ontario
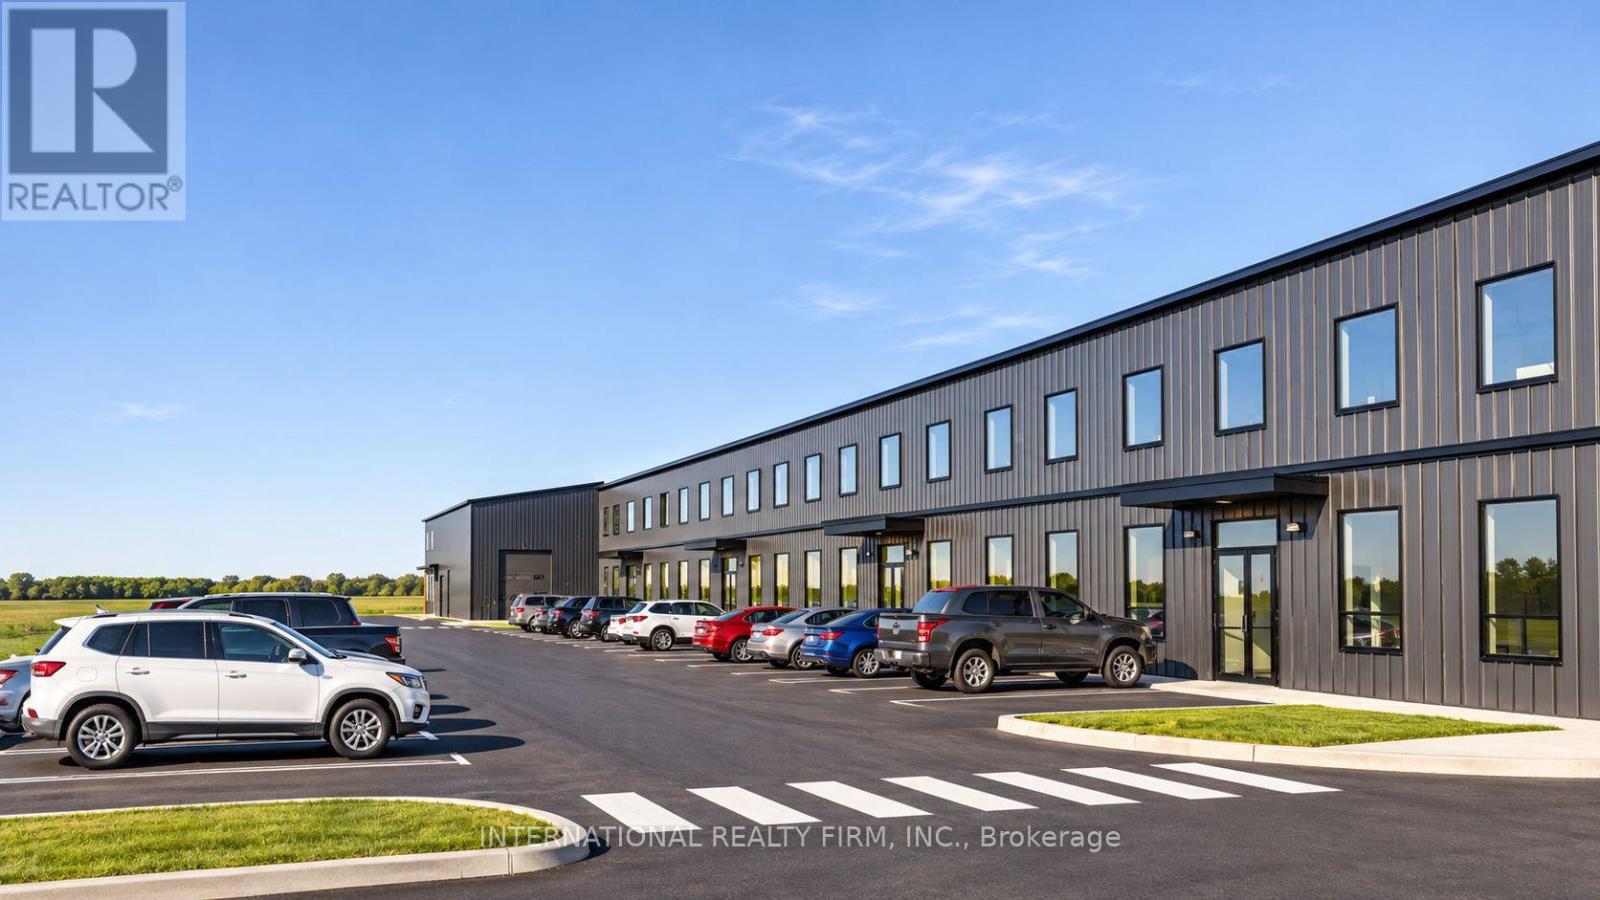
4,850 sq ft of new pre-construction industrial space for lease in Building B at Ramara Industrial Park, 337 O'Donnell Court, Brechin, one of the building's four units, 500 m from Highway 12 and about 10 min north of Durham Region and the GTA. 4,710 sq ft clear-span industrial area plus a 140 sq ft office with one washroom and one set of plumbing rough-ins for a potential second washroom. Pre-engineered insulated steel (R20 walls, R35 roof), grade-level drive-in loading, 200A/400V three-phase power, heat pump heating, air conditioning in the office, LED lighting, approx. 12 parking spaces and outdoor storage. Non-combustible construction. Optional mezzanine two-bedroom residence with its own washroom, built at additional cost: Village Industrial (VID-2) zoning permits a dwelling within an industrial unit as of right, so an owner-operator can live on site and deduct the occupancy expense as a business expense. VID-2 permits wholesale and distribution, warehousing and storage, manufacturing and fabrication, trades and contractors, EV and clean energy, equipment and RV sales and rental, and auto service. Low operating costs and Simcoe County taxes well below GTA levels. 12 min to Beaverton, 25 min to Orillia, 30 min to Highways 400/404, CN mainline about 500 m away. Also available in other configurations from 4,850 to 19,400 sq ft. (id:45725)
B4 - 337 O'donnell Court
Ramara (Brechin), Ontario
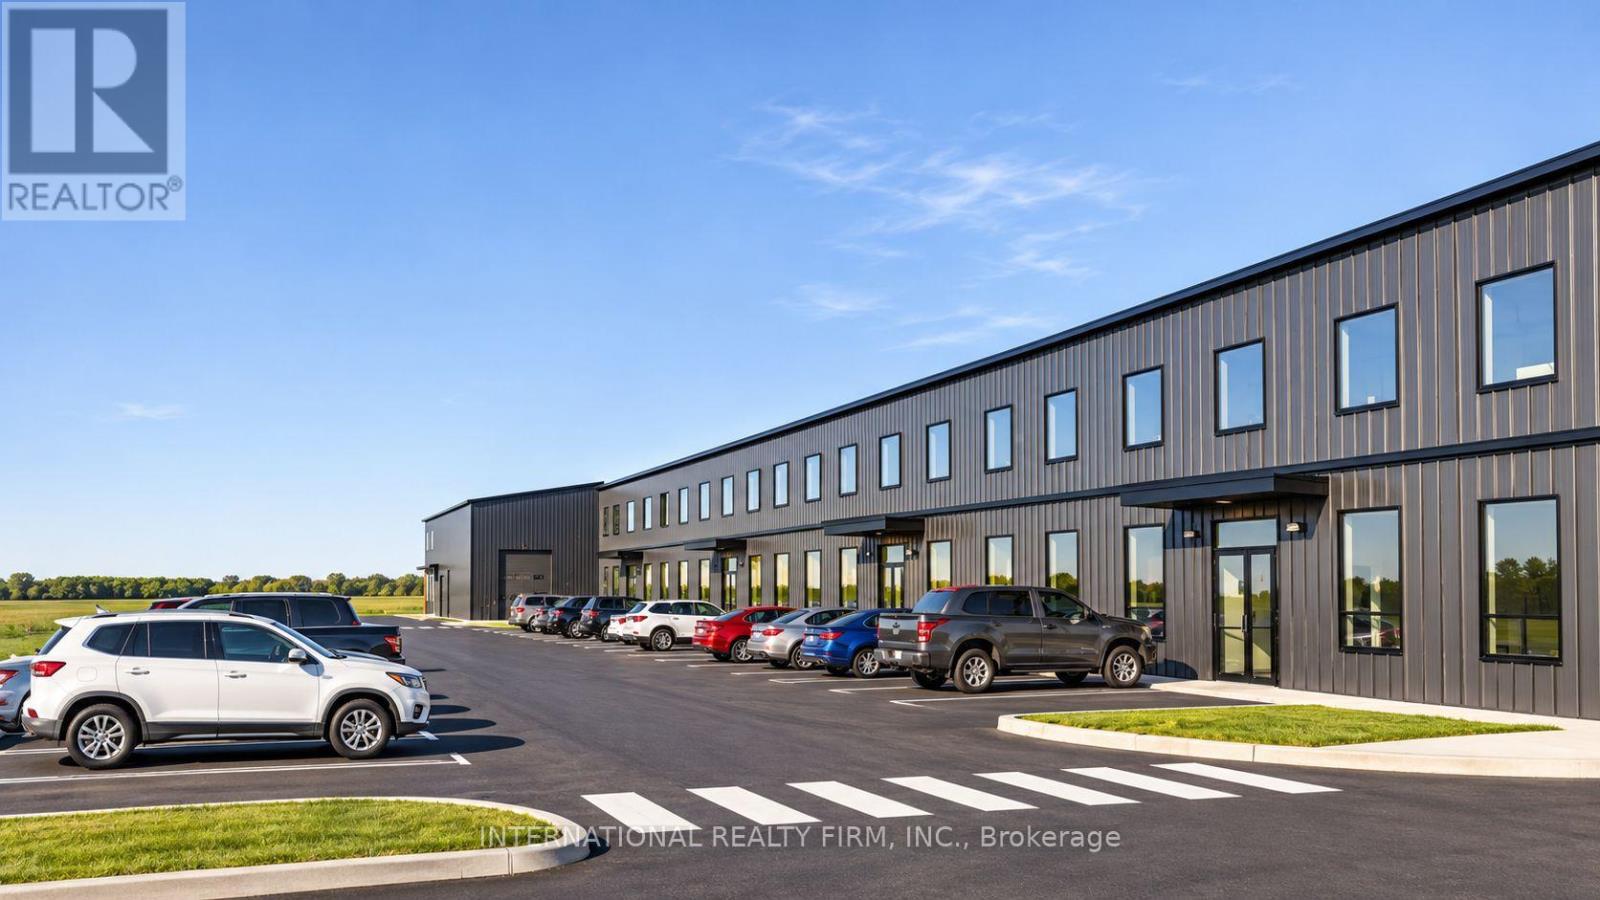
4,850 sq ft of new pre-construction industrial space for lease in Building B at Ramara Industrial Park, 337 O'Donnell Court, Brechin, one of the building's four units, 500 m from Highway 12 and about 10 min north of Durham Region and the GTA. 4,710 sq ft clear-span industrial area plus a 140 sq ft office with one washroom and one set of plumbing rough-ins for a potential second washroom. Pre-engineered insulated steel (R20 walls, R35 roof), grade-level drive-in loading, 200A/400V three-phase power, heat pump heating, air conditioning in the office, LED lighting, approx. 12 parking spaces and outdoor storage. Non-combustible construction. Optional mezzanine two-bedroom residence with its own washroom, built at additional cost: Village Industrial (VID-2) zoning permits a dwelling within an industrial unit as of right, so an owner-operator can live on site and deduct the occupancy expense as a business expense. VID-2 permits wholesale and distribution, warehousing and storage, manufacturing and fabrication, trades and contractors, EV and clean energy, equipment and RV sales and rental, and auto service. Low operating costs and Simcoe County taxes well below GTA levels. 12 min to Beaverton, 25 min to Orillia, 30 min to Highways 400/404, CN mainline about 500 m away. Also available in other configurations from 4,850 to 19,400 sq ft. (id:45725)
B3-4 - 337 O'donnell Court
Ramara (Brechin), Ontario
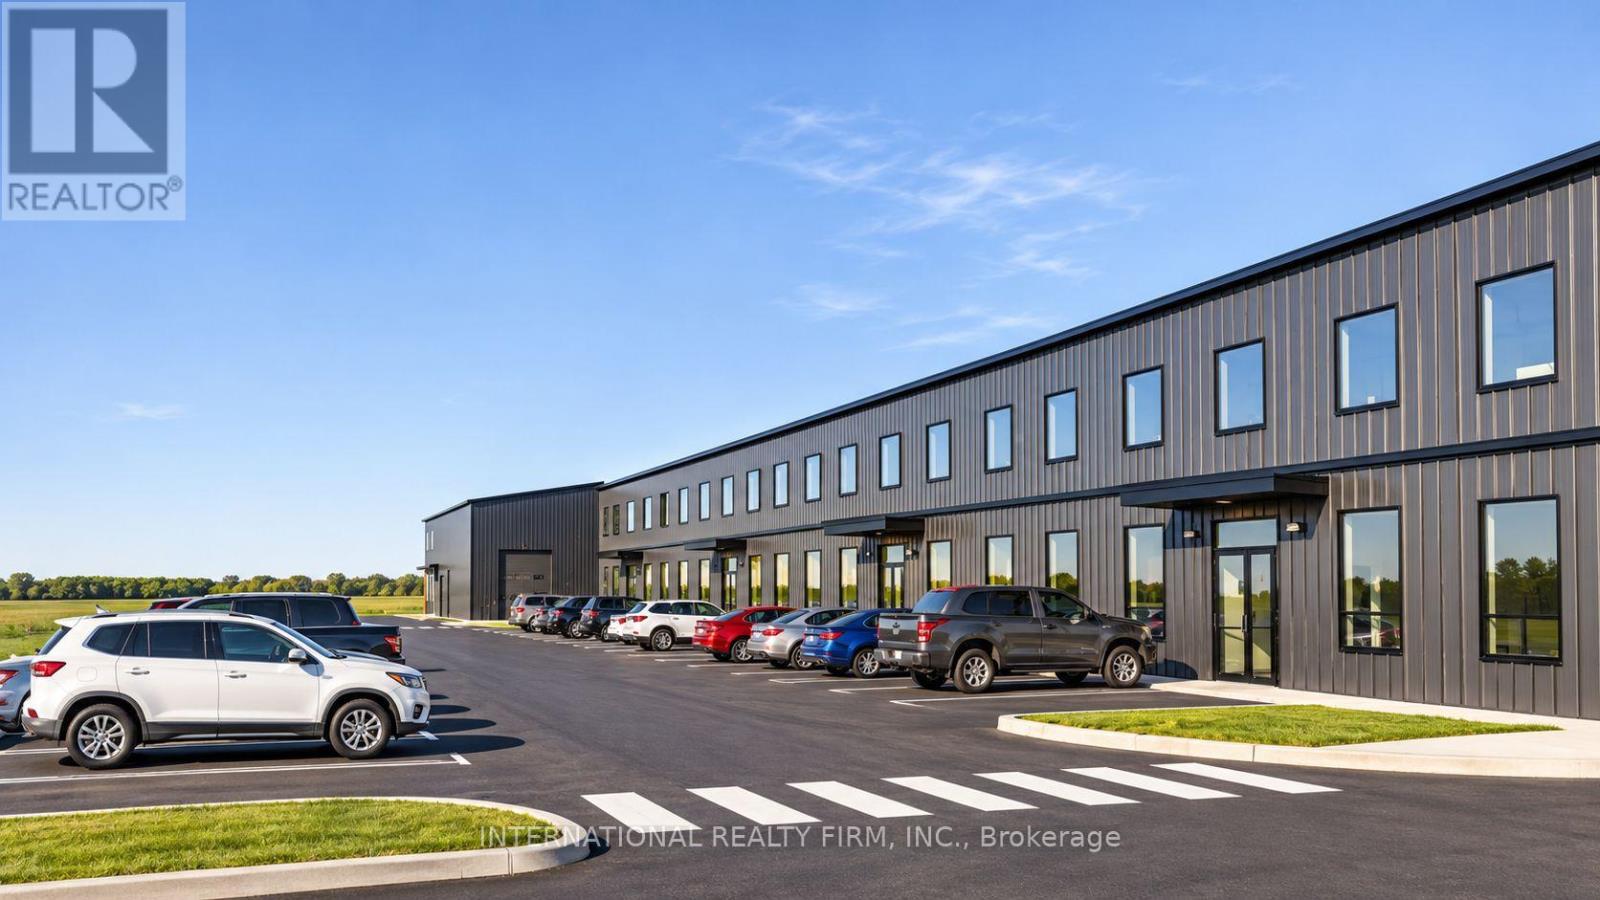
9,700 sq ft of new pre-construction industrial space for lease in Building B at Ramara Industrial Park, 337 O'Donnell Court, Brechin, two of the building's four units combined, 500 m from Highway 12 and about 10 min north of Durham Region and the GTA. 9,560 sq ft clear-span industrial area plus a 140 sq ft office with one washroom and one set of plumbing rough-ins for a potential second washroom. Pre-engineered insulated steel (R20 walls, R35 roof), grade-level drive-in loading, 200A/400V three-phase power, heat pump heating, air conditioning in the office, LED lighting, approx. 24 parking spaces and outdoor storage. Non-combustible construction. Optional mezzanine two-bedroom residence with its own washroom, built at additional cost: Village Industrial (VID-2) zoning permits a dwelling within an industrial unit as of right, so an owner-operator can live on site and deduct the occupancy expense as a business expense. VID-2 permits wholesale and distribution, warehousing and storage, manufacturing and fabrication, trades and contractors, EV and clean energy, equipment and RV sales and rental, and auto service. Low operating costs and Simcoe County taxes well below GTA levels. 12 min to Beaverton, 25 min to Orillia, 30 min to Highways 400/404, CN mainline about 500 m away. Also available in other configurations from 4,850 to 19,400 sq ft. (id:45725)
B2-4 - 337 O'donnell Court
Ramara (Brechin), Ontario
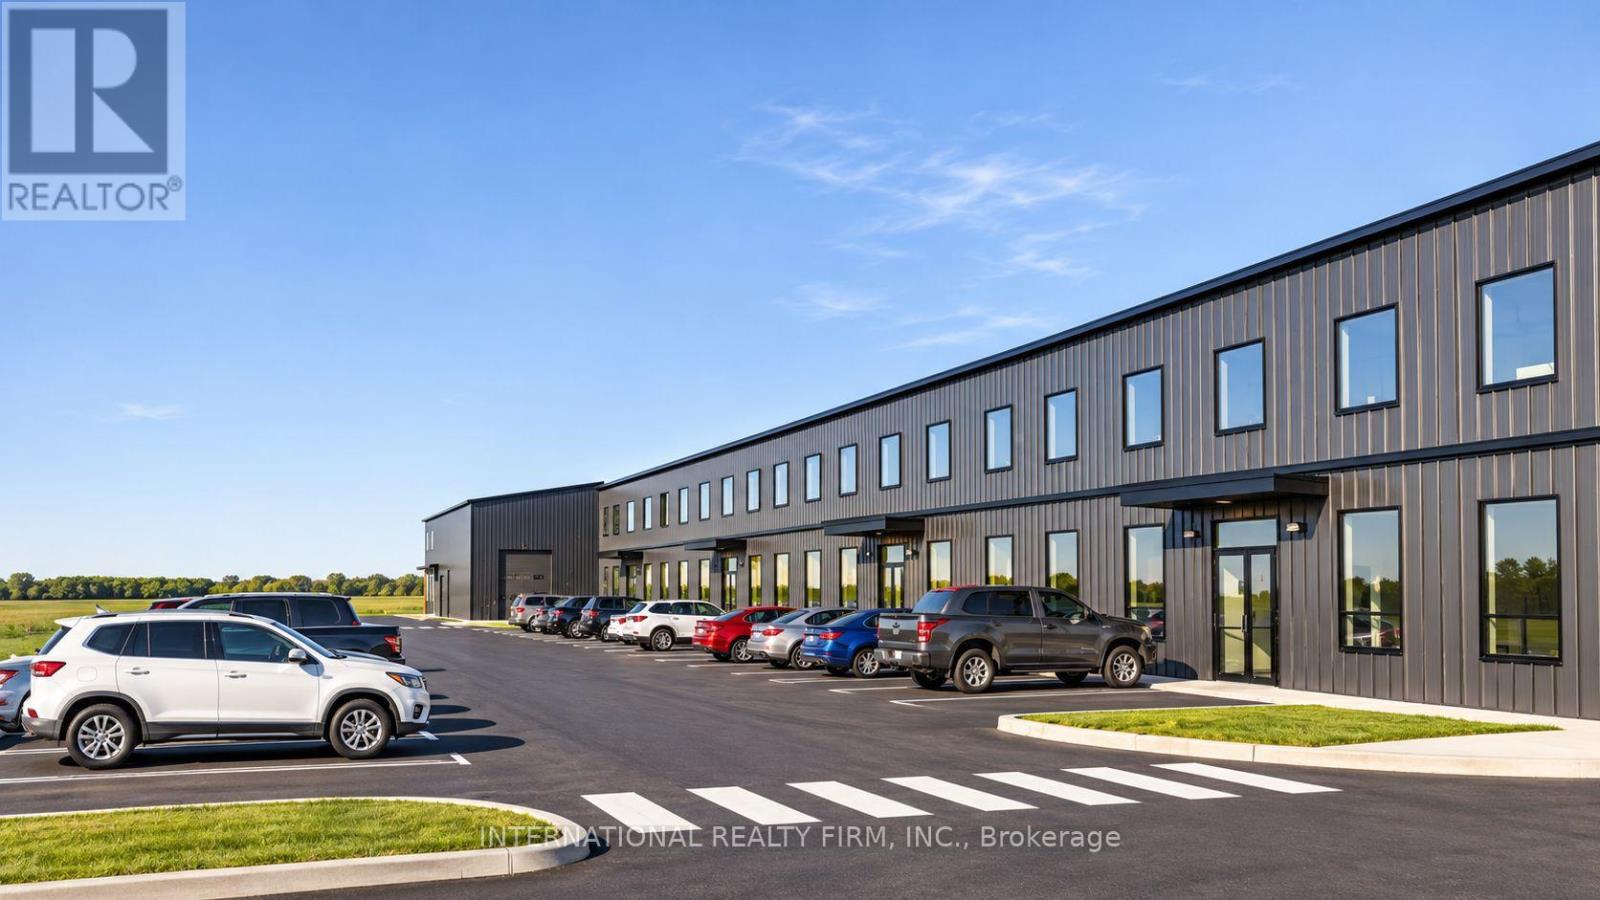
14,550 sq ft of new pre-construction industrial space for lease in Building B at Ramara Industrial Park, 337 O'Donnell Court, Brechin, three of the building's four units combined, 500 m from Highway 12 and about 10 min north of Durham Region and the GTA. 14,410 sq ft clear-span industrial area plus a 140 sq ft office with one washroom and one set of plumbing rough-ins for a potential second washroom. Pre-engineered insulated steel (R20 walls, R35 roof), grade-level drive-in loading, 200A/400V three-phase power, heat pump heating, air conditioning in the office, LED lighting, approx. 36 parking spaces and outdoor storage. Non-combustible construction. Optional mezzanine two-bedroom residence with its own washroom, built at additional cost: Village Industrial (VID-2) zoning permits a dwelling within an industrial unit as of right, so an owner-operator can live on site and deduct the occupancy expense as a business expense. VID-2 permits wholesale and distribution, warehousing and storage, manufacturing and fabrication, trades and contractors, EV and clean energy, equipment and RV sales and rental, and auto service. Low operating costs and Simcoe County taxes well below GTA levels. 12 min to Beaverton, 25 min to Orillia, 30 min to Highways 400/404, CN mainline about 500 m away. Also available in other configurations from 4,850 to 19,400 sq ft. (id:45725)
B - 337 O'donnell Court
Ramara (Brechin), Ontario
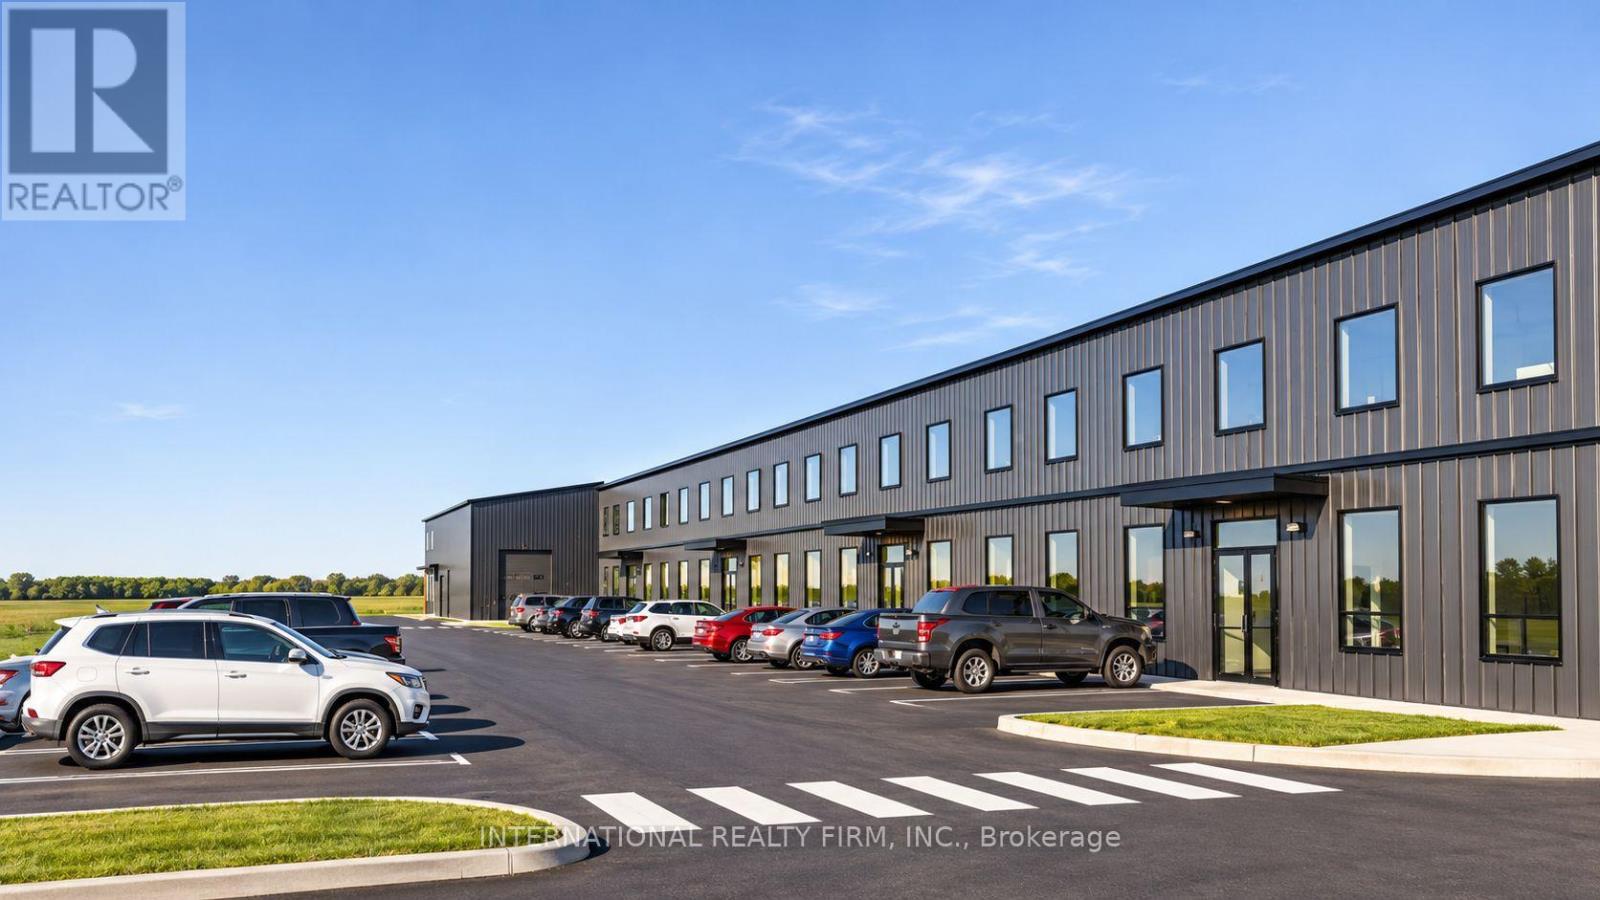
The entire 19,400 sq ft Building B for lease, a new pre-construction freestanding industrial building at Ramara Industrial Park, 337 O'Donnell Court, Brechin, 500 m from Highway 12 and about 10 min north of Durham Region and the GTA. 19,260 sq ft clear-span industrial area plus a 140 sq ft office with one washroom and one set of plumbing rough-ins for a potential second washroom. Pre-engineered insulated steel (R20 walls, R35 roof), grade-level drive-in loading, 200A/400V three-phase power, heat pump heating, air conditioning in the office, LED lighting, approx. 48 parking spaces and outdoor storage. Non-combustible construction. Optional mezzanine two-bedroom residence with its own washroom, built at additional cost: Village Industrial (VID-2) zoning permits a dwelling within an industrial unit as of right, so an owner-operator can live on site and deduct the occupancy expense as a business expense. VID-2 permits wholesale and distribution, warehousing and storage, manufacturing and fabrication, trades and contractors, EV and clean energy, equipment and RV sales and rental, and auto service. Low operating costs and Simcoe County taxes well below GTA levels. 12 min to Beaverton, 25 min to Orillia, 30 min to Highways 400/404, CN mainline about 500 m away. Also available in other configurations from 4,850 to 19,400 sq ft. (id:45725)
79 Pettibone (Main Floor) Square
Toronto (L'amoreaux), Ontario
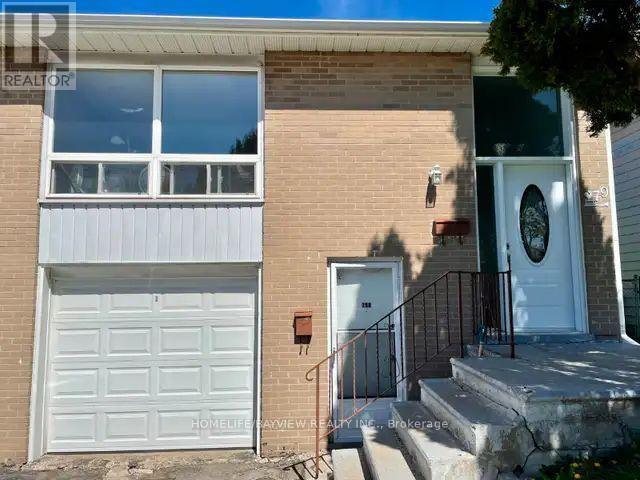
Semi-detached raised bungalow-Three bedrooms, 1 living room, 1 kitchen, 1 bathroom-Large window in living room, south face, full of sun, bright enough, very comfortable-New renovated, natural gas heating / Central air conditioner-Two free parking, one in garage, one on driveway-Unlimited internet access included-Main Intersection: Finch & Pharmacy, near Seneca College, walking distance to TTC, Briddlewood mall (Metro, Price choppers, etc)-A responsible and clean family are welcome , ALL UTILITIES AND INTERNET INCLUDED (id:45725)
301 - 75 Crescent Road
Toronto (Rosedale-Moore Park), Ontario
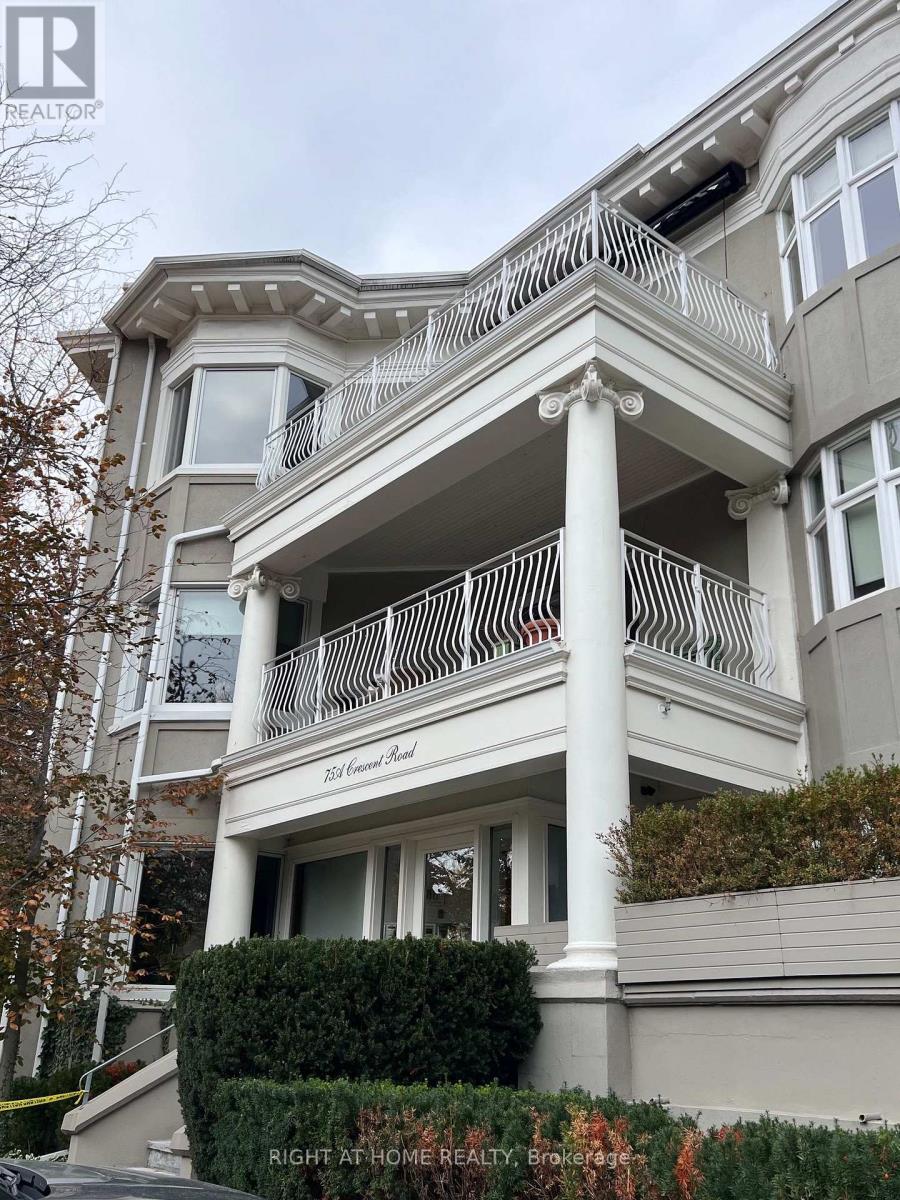
Discover your perfect Rosedale condo unit in the beautifully restored Castlemere, nestled among picturesque, tree-lined streets. This sun-filled, renovated 2-bedroom, 2-bathroom suite offers an inviting blend of comfort, style, and convenience. A welcoming foyer leads to a spacious living and dining area, ideal for entertaining, with walkout access to a generous balcony complete with an awning. The recently renovated kitchen features a breakfast bar, while a separate private den provides the perfect space for working from home. Additional highlights include ensuite laundry and one parking space. Enjoy an exceptional location just steps from TTC, the vibrant shops and restaurants along Yonge Street, and beautiful nearby parks. Experience refined urban living in one of Toronto's most sought-after neighborhoods. (id:45725)
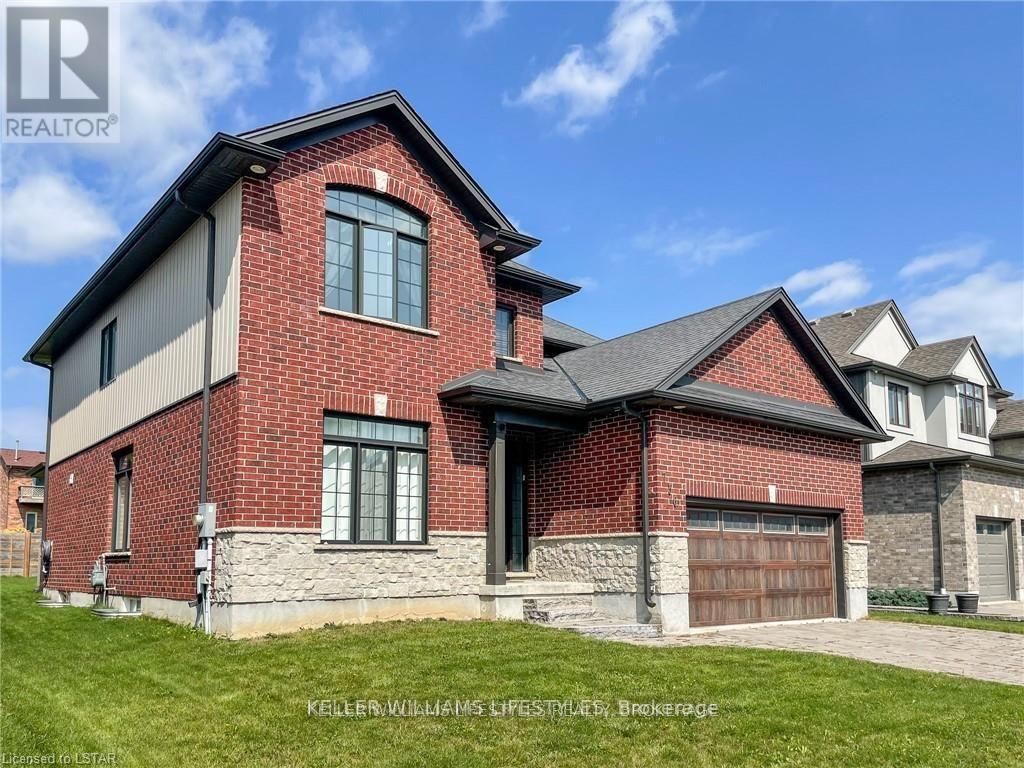
756 Hickorystick
London North (North R), Ontario
Welcome home to Ironstone's luxury Manhattan model. This custom 4 bedrooms, 2.5 bathrooms home boasts over 2700+ sq.ft of finished living space above grade. Situated on an oversized lot this custom home features a two car garage, open concept living room and kitchen, separate formal dining room perfect for entertaining, high-end kitchen cabinets with elegant granite counters, second floor laundry and a generous master bedroom with walk-in closet. The grand three-paneled sliding door leads you out to a spacious covered deck overlooking the large backyard. Fantastic location in London North gives quick access to a host of amenities, including shops, restaurants, trails and excellent schools. (id:45725)
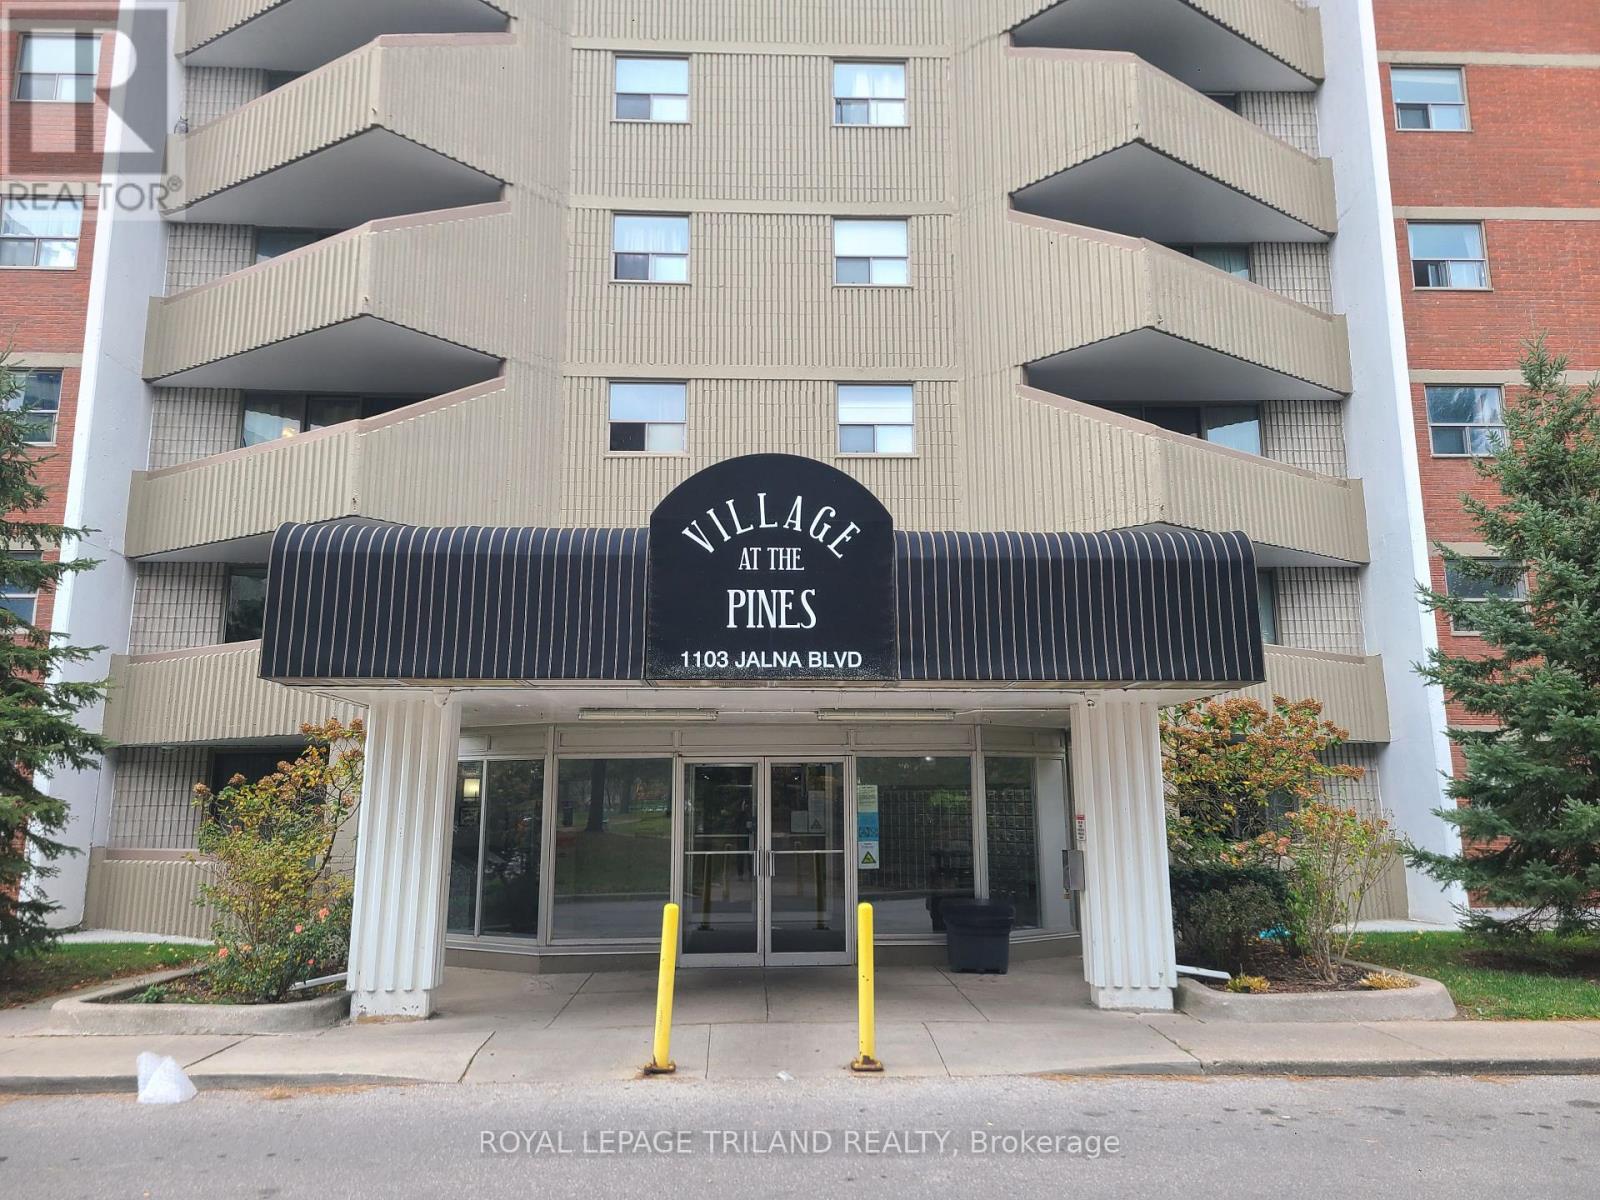
103 - 1103 Jalna Boulevard
London South (South X), Ontario
This ground-floor, two-bedroom apartment condo is the largest two-bedroom layout in thebuilding, quietly situated between the rental office and the superintendent's unit. Featuresinclude newer windows, a recently resurfaced balcony, and appliances under two years old(fridge, stove, and window A/C unit).The building is conveniently located directly across the street from White Oaks Mall, close togrocery stores, pharmacies, a walk-in clinic, and numerous restaurants, with easy access toHighway 401.Please note that this unit is currently tenanted, requiring a minimum of 24 hours' notice forall showings and a minimum 60-day closing period. (id:45725)
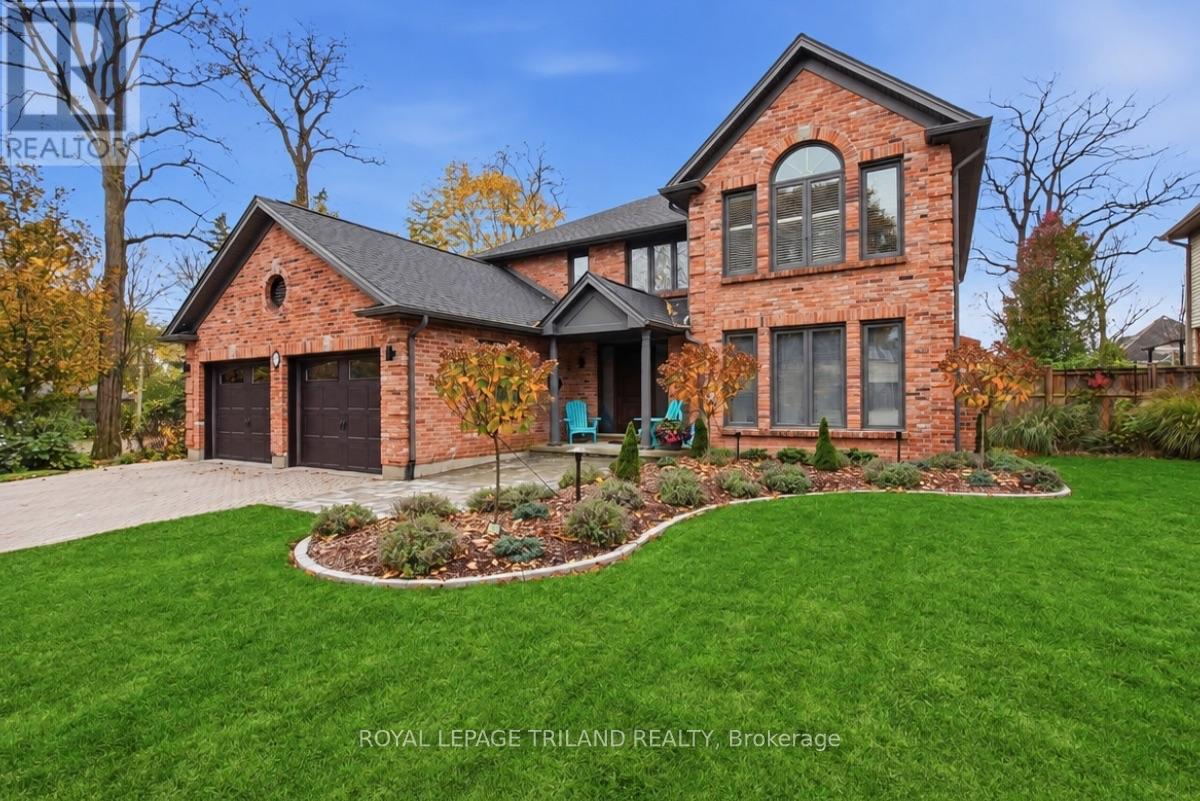
88 Hartson Road
London North (North O), Ontario
Located in London's sought-after Hazelden North neighbourhood, 88 Hartson Road is an impressive all brick, four-bedroom, 2.5-bath executive home that combines modern elegance with everyday functionality. Inside, hardwood floors, high-end trim, and dramatic coffered ceiling enhance the dining room and primary bedroom. The fully renovated gourmet kitchen features stylish lighting and is designed for both daily living and entertaining. Two gas fireplaces add warmth, while the main-floor office includes a desk and shelving that remain with the home. A powder room and convenient laundry area are located near the garage entrance. Upstairs, the spacious primary suite offers a spa-inspired five-piece ensuite with heated floors, and elegant finishes. Three additional bedrooms (two have been virtually staged) and a four-piece bathroom with skylight complete the upper level. The finished lower level provides three large rooms that provide endless possibilities, along with rough-in plumbing for a future bathroom. Exterior and mechanical upgrades include a premium roof with a transferable warranty, leaf guards, new eaves troughs, soffits and fascia, owned tankless hot water heater, an 8-by-12-foot storage shed with a steel roof. Enjoy outdoor living on the custom composite deck with built-in lighting and a sleek glass enclosure. The attached garage will appeal to car and hobby enthusiasts with SwissTrax flooring, a 240-amp outlet, ready for a Level 2 EV Charger. Complete with custom window coverings, a monitored security system, and central vacuum, this turnkey home offers exceptional value in a premier executive neighbourhood. (id:45725)
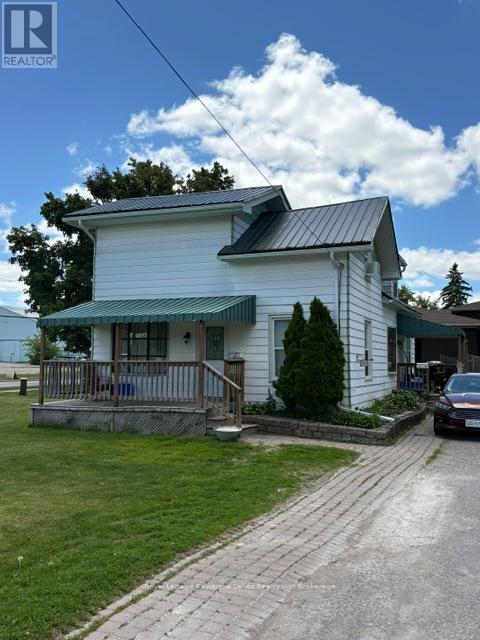
21 James Street
Kawartha Lakes (Lindsay), Ontario
Welcome to 21 James Street! This bright and well-maintained 1-bedroom apartment offers comfortable, all-inclusive living in a convenient location. The unit features a spacious bedroom, a full 4-piece bathroom, and a functional layout ideal for a single professional, mature student, or retiree. Enjoy the convenience of having heat, hydro, water, and high-speed internet included in the monthly rent, providing exceptional value and worry-free living. Situated close to the Boys & Girls Club, parks, shopping, restaurants, and other local amenities, this property offers easy access to everything you need. Available for immediate occupancy. Don't miss this opportunity to lease an affordable, move-in-ready apartment in a desirable location. (id:45725)
60 Cooper Street
Cambridge, Ontario
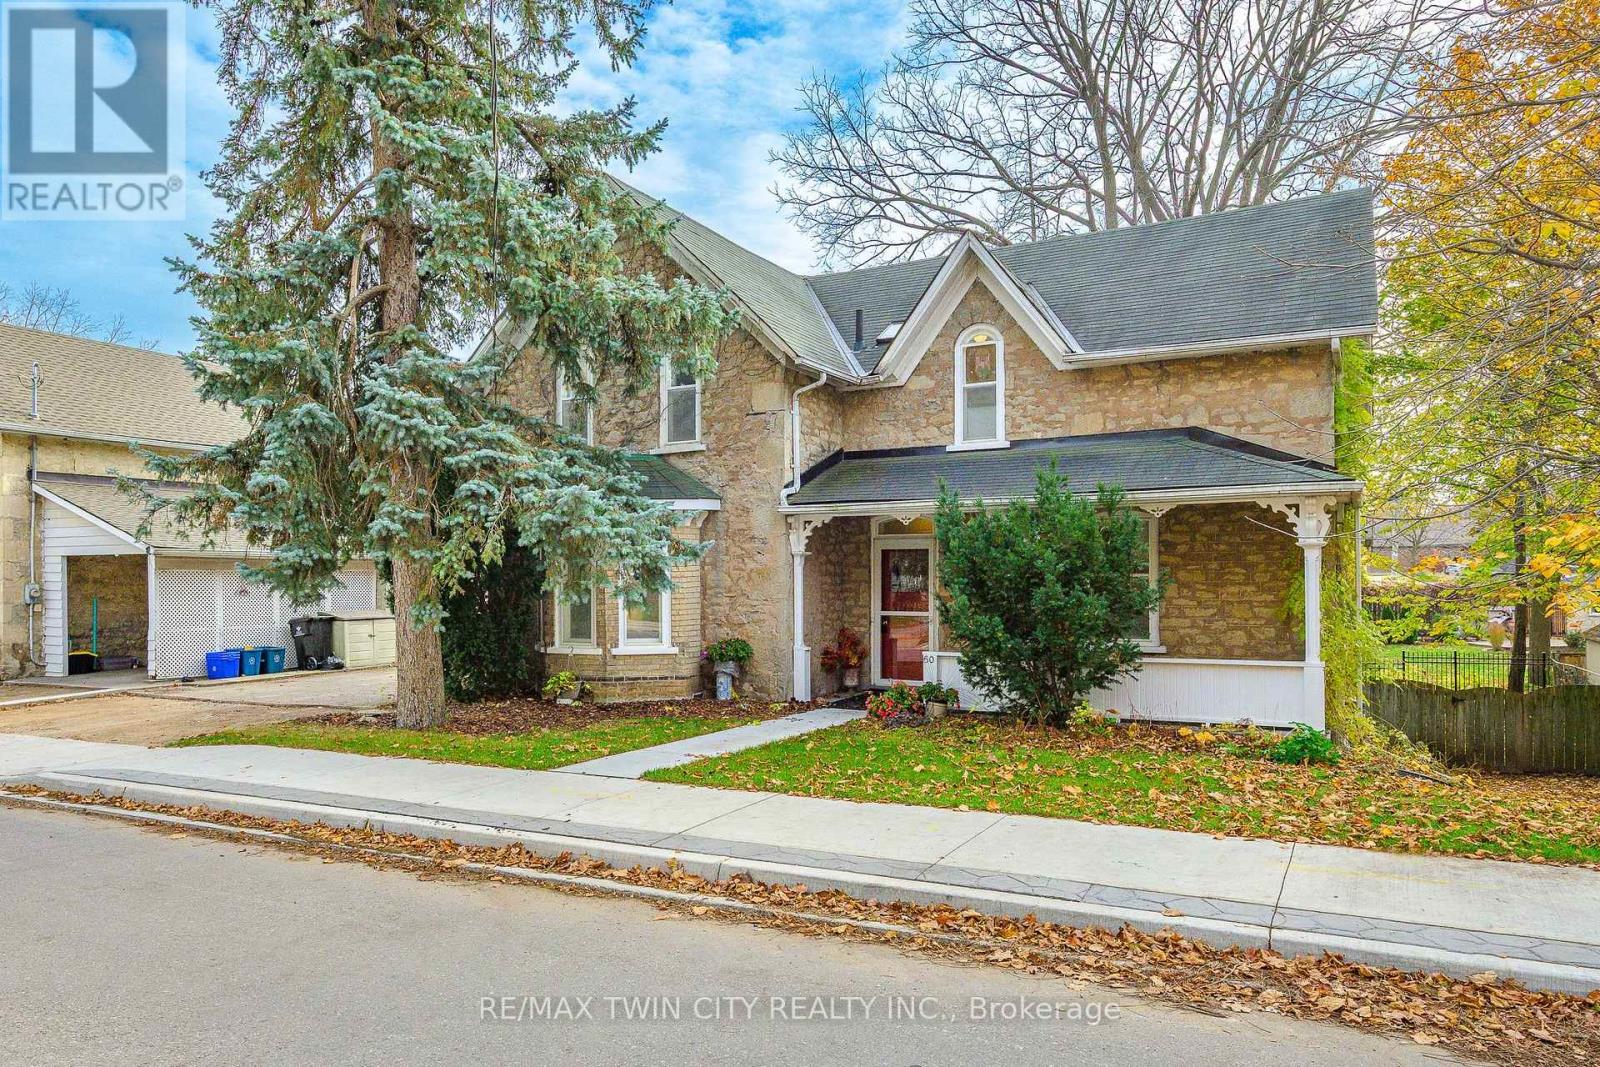
Want to own a piece of Hespeler history? This 1890 High Victorian Gothic-style home has been loved by the same family for the last 43 years. It was also previously owned by the Roman Catholic Church in the early 1900s. Over 3,900 sq. ft. of usable space across all three floors. Stepping into the front foyer, you'll notice the high ceilings and beautiful staircase leading up to the second floor. On the main floor, you will find a formal living room, an office, a two-piece bath, a formal dining room with a separate kitchen, a family room with large windows overlooking the backyard, and a screened-in balcony with a door leading to the driveway, as well as an outdoor staircase leading to the backyard. Upstairs, you'll find a large primary bedroom, three more good-sized bedrooms with plenty of closet space, and a full washroom. In the basement, you'll find a large open area currently being used for storage, a room previously used as a darkroom for processing photography, a craft room with large work tables, a laundry room, and an access door leading to the backyard. You're within walking distance of downtown shopping and restaurants, as well as river walks. Close to schools, shopping and transit, with quick access to the 401. (id:45725)
2803 - 710 Humberwood Boulevard
Toronto (West Humber-Clairville), Ontario
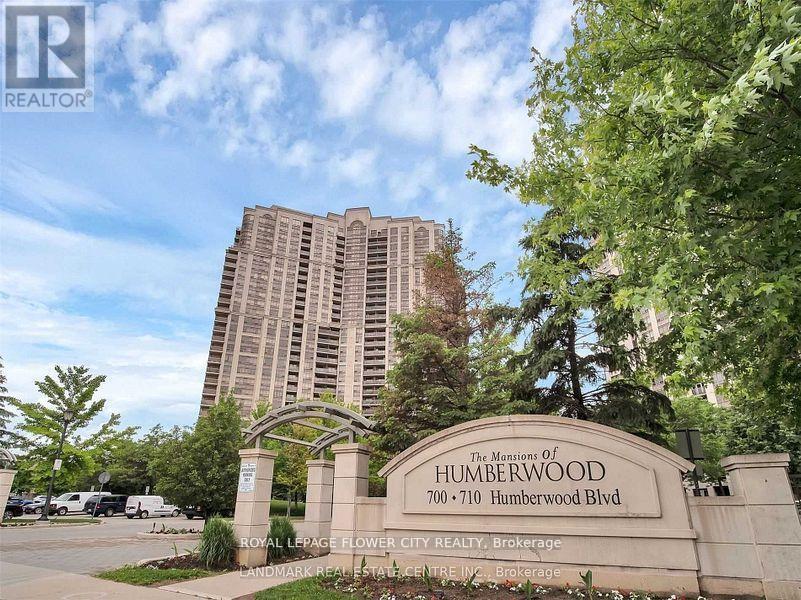
Beautiful View,1 Bedroom+ Den, Bright And Spacious Living Space W/O To Balcony With An Amazing View. Luxurious Mansions Of Humberwood W/Amenities Similar To Finest Hotels With Grand Lobby Entrance And 24 Hour Security/Concierge. Easy Access To Hwy 427, Close To Ttc, Go Train, Woodbine Mall, Humber College, Pearson Airport. Well Maintained Just Move In (id:45725)
25 - 25 Tara Park Crescent
Brampton (Brampton North), Ontario
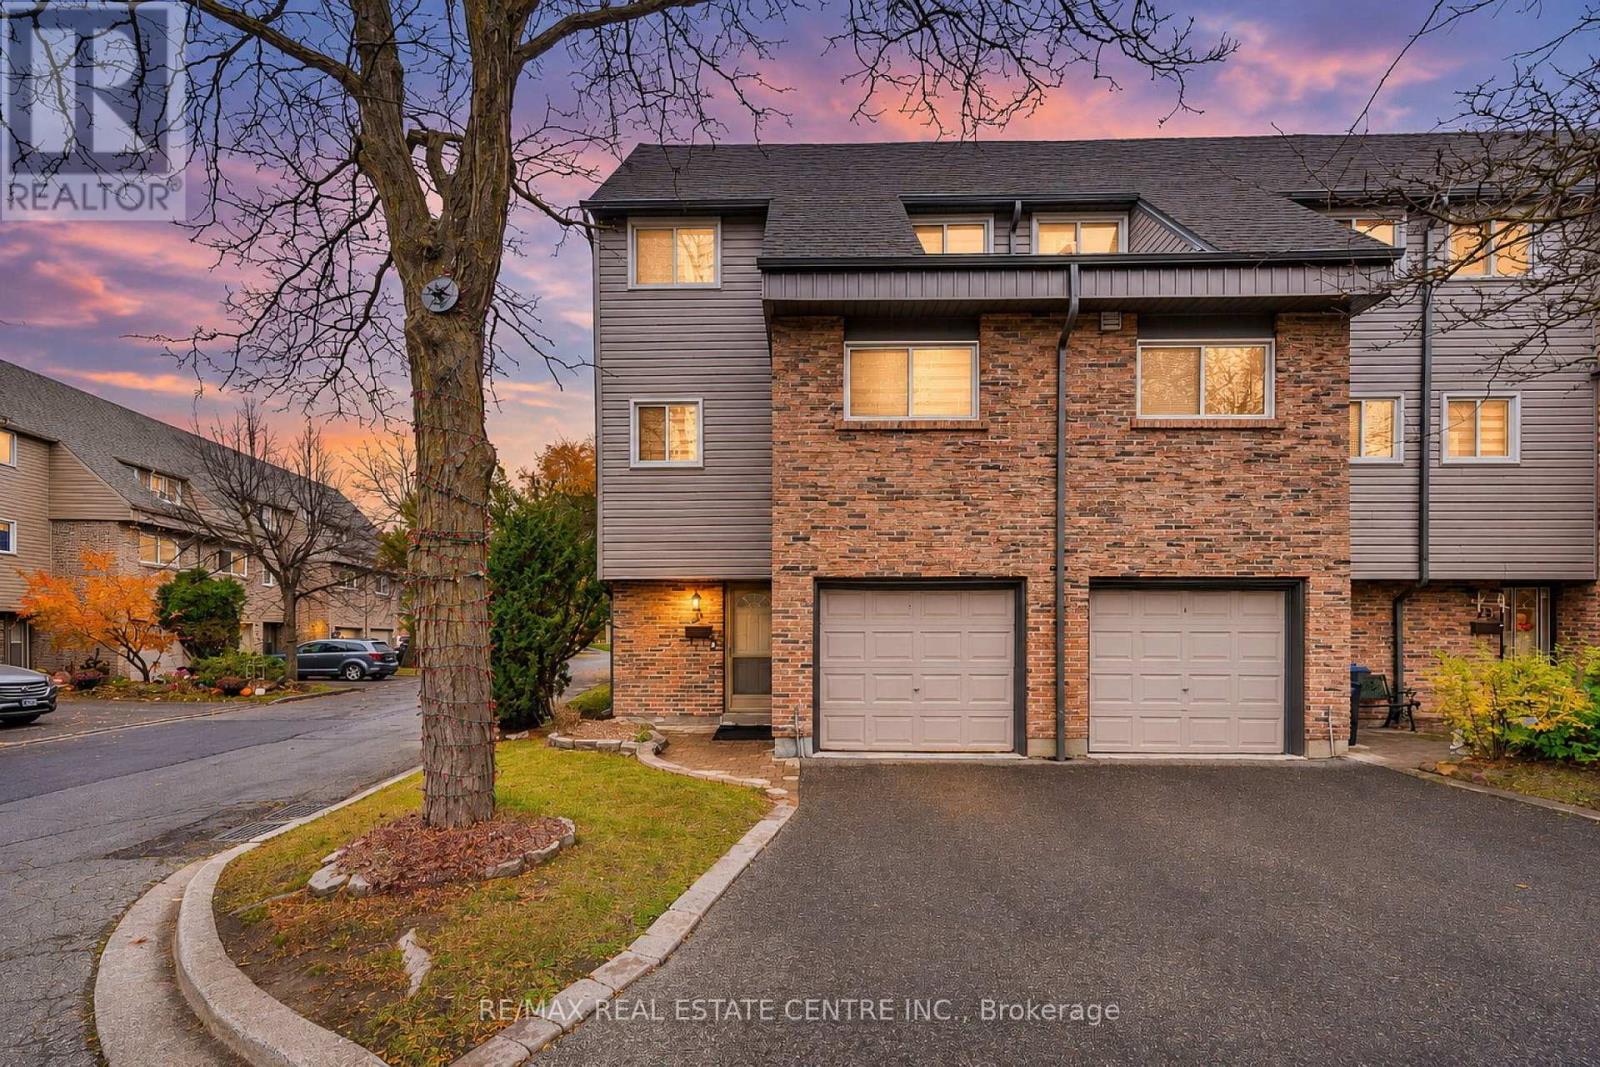
Welcome to this beautifully renovated end-unit condo townhouse, offering modern finishes, spacious living and a move-in-ready lifestyle! This well-maintained home features a rare, renovated primary bedroom complete with a private 3-piece ensuite and walk-in closet. Enjoy generously sized bedrooms, updated finishes throughout and absolutely no carpet in the entire home! The functional multi-level layout features a dining room overlooking the bright and spacious living room, with a walkout to the rear deck, perfect for relaxing or entertaining. Ideally situated just steps from transit, shopping plazas, restaurants and everyday amenities. Ample visitor parking adds to the convenience. **Exceptional Value! The maintenance fees include Rogers internet and cable TV, water, exterior building insurance, snow removal, seasonal backyard leaf cleanup and common area landscaping and grounds maintenance.** A fantastic opportunity for first-time buyers, growing families or downsizers looking for comfort, convenience and low-maintenance living. Priced to sell and ready for you to move in and enjoy! (id:45725)