39 Activa Avenue Kitchener, Ontario N2E 3R3

$659,900
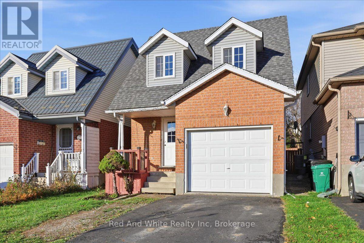
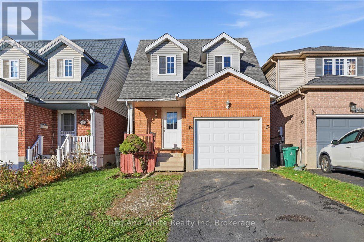
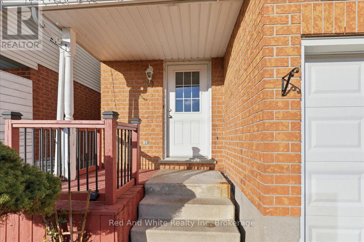
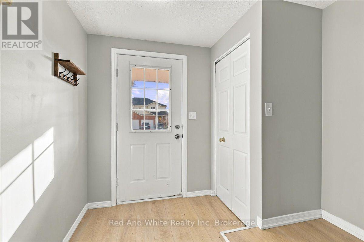
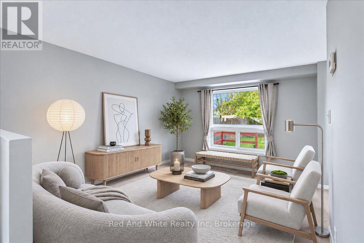
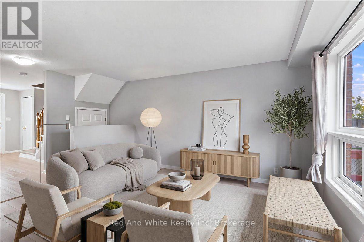
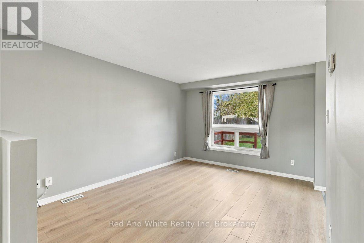
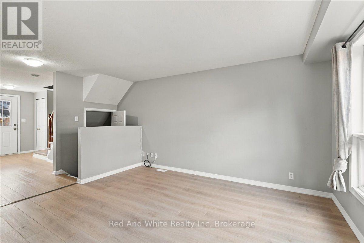
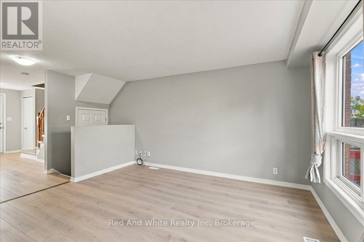
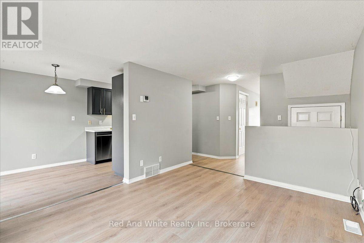
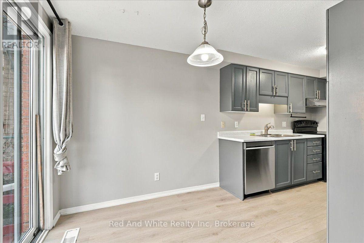
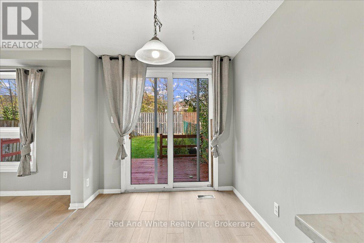
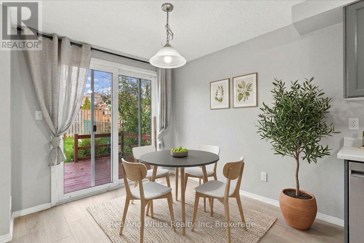
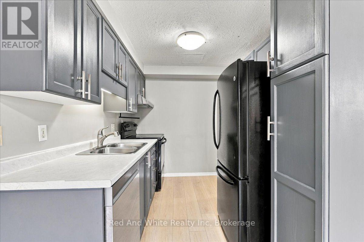
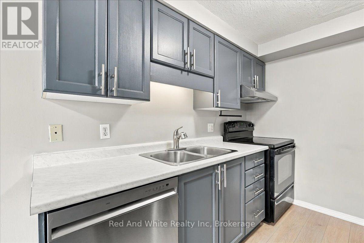
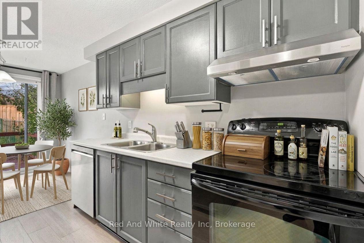
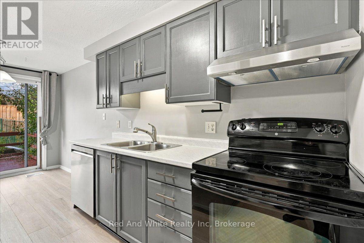
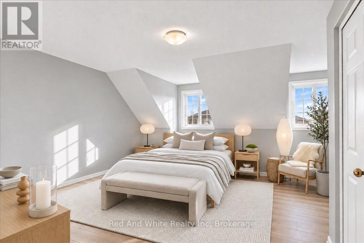
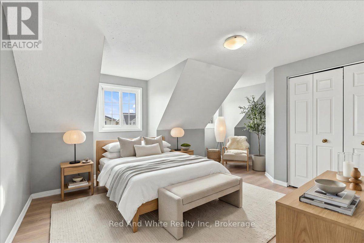
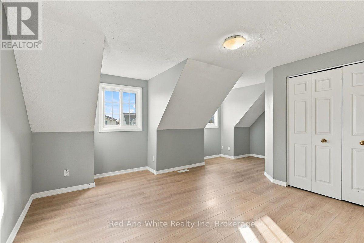
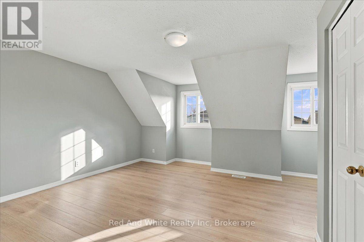
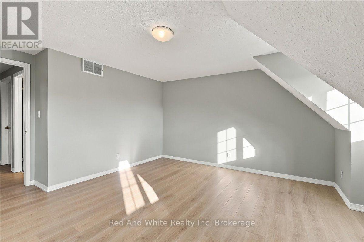
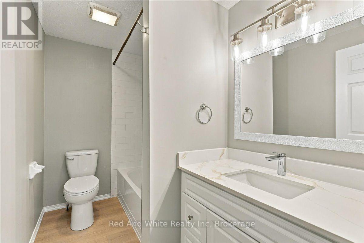
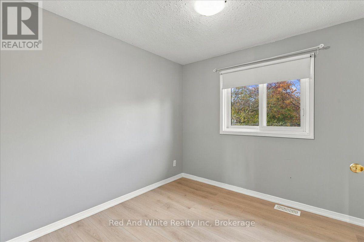
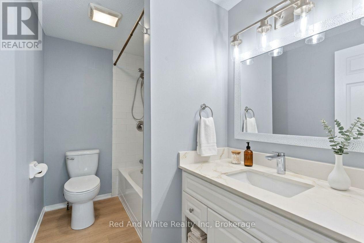
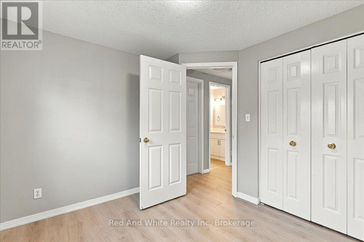
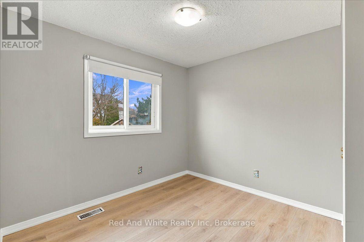
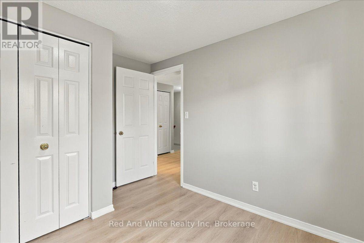
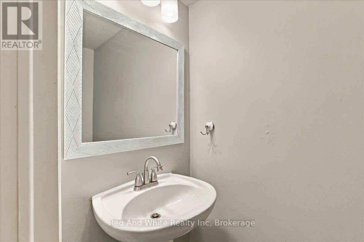
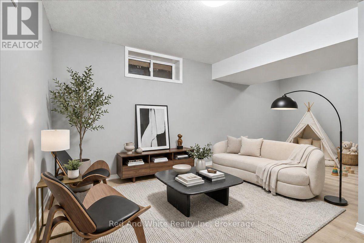
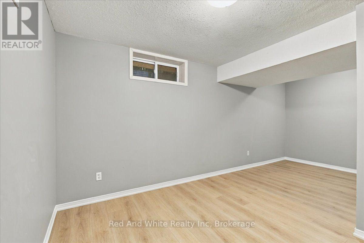
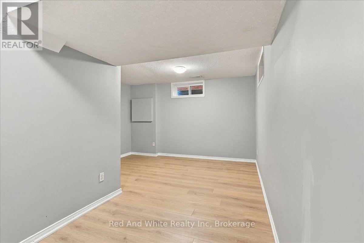
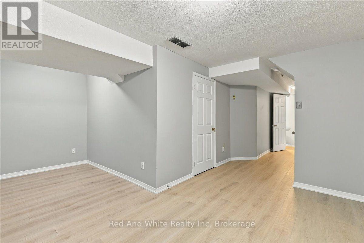
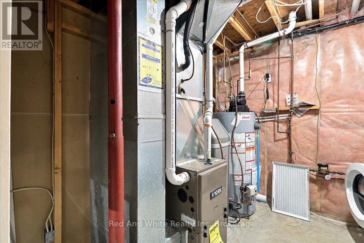
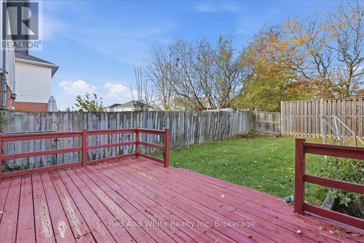
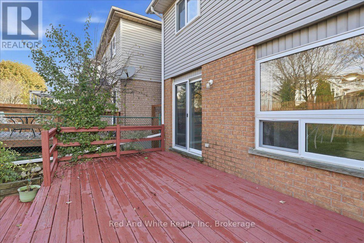
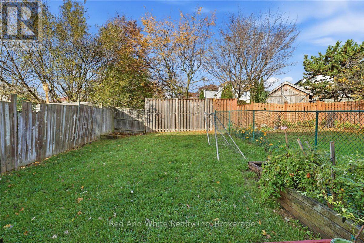
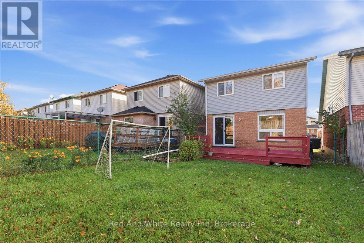
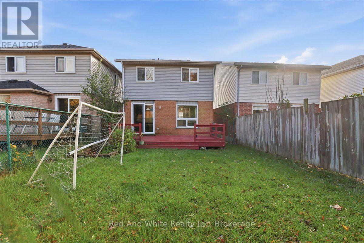
Welcome to 39 Activa Avenue, Kitchener! Fresh updates, everyday convenience, and a location that makes life a little easier! This inviting 3-bedroom, 1.5-bathroom home offers a fantastic opportunity for first-time buyers, young families, couples, downsizers, or investors looking for a property in a convenient Kitchener neighbourhood. Enjoy peace of mind with new flooring throughout and a renovated bathroom in 2025, along with a kitchen featuring freshly painted cabinetry and new hardware for a refreshed, look. Additional updates include a new sump pump in 2025 and furnace 2018 and central air conditioning replaced in 2021.Location is a standout, with Sunrise Shopping Centre, restaurants, schools, public transit and bus routes all close by, making daily errands, commuting and getting around that much easier. Whether you're starting a new chapter, growing into homeownership, simplifying your lifestyle, or adding to your investment portfolio, 39 Activa Avenue offers a wonderful opportunity to make a home your own in an established Kitchener neighbourhood. Come see the possibilities! (id:45725)
Property Details
| MLS® Number | X14161848 |
| Property Type | Single Family |
| Equipment Type | Water Heater |
| Features | Sump Pump |
| Parking Space Total | 2 |
| Rental Equipment Type | Water Heater |
Building
| Bathroom Total | 2 |
| Bedrooms Above Ground | 3 |
| Bedrooms Total | 3 |
| Age | 51 To 99 Years |
| Appliances | Garage Door Opener Remote(s), Water Softener, Dishwasher, Dryer, Stove, Washer, Refrigerator |
| Basement Development | Finished |
| Basement Type | N/a (finished) |
| Construction Style Attachment | Detached |
| Cooling Type | Central Air Conditioning |
| Exterior Finish | Brick Facing, Aluminum Siding |
| Foundation Type | Poured Concrete |
| Half Bath Total | 1 |
| Heating Fuel | Natural Gas |
| Heating Type | Forced Air |
| Stories Total | 2 |
| Size Interior | 1100 - 1500 Sqft |
| Type | House |
| Utility Water | Municipal Water |
Parking
| Attached Garage | |
| Garage |
Land
| Acreage | No |
| Sewer | Sanitary Sewer |
| Size Depth | 107 Ft ,2 In |
| Size Frontage | 25 Ft ,3 In |
| Size Irregular | 25.3 X 107.2 Ft |
| Size Total Text | 25.3 X 107.2 Ft |
| Zoning Description | R4 |
Rooms
| Level | Type | Length | Width | Dimensions |
|---|---|---|---|---|
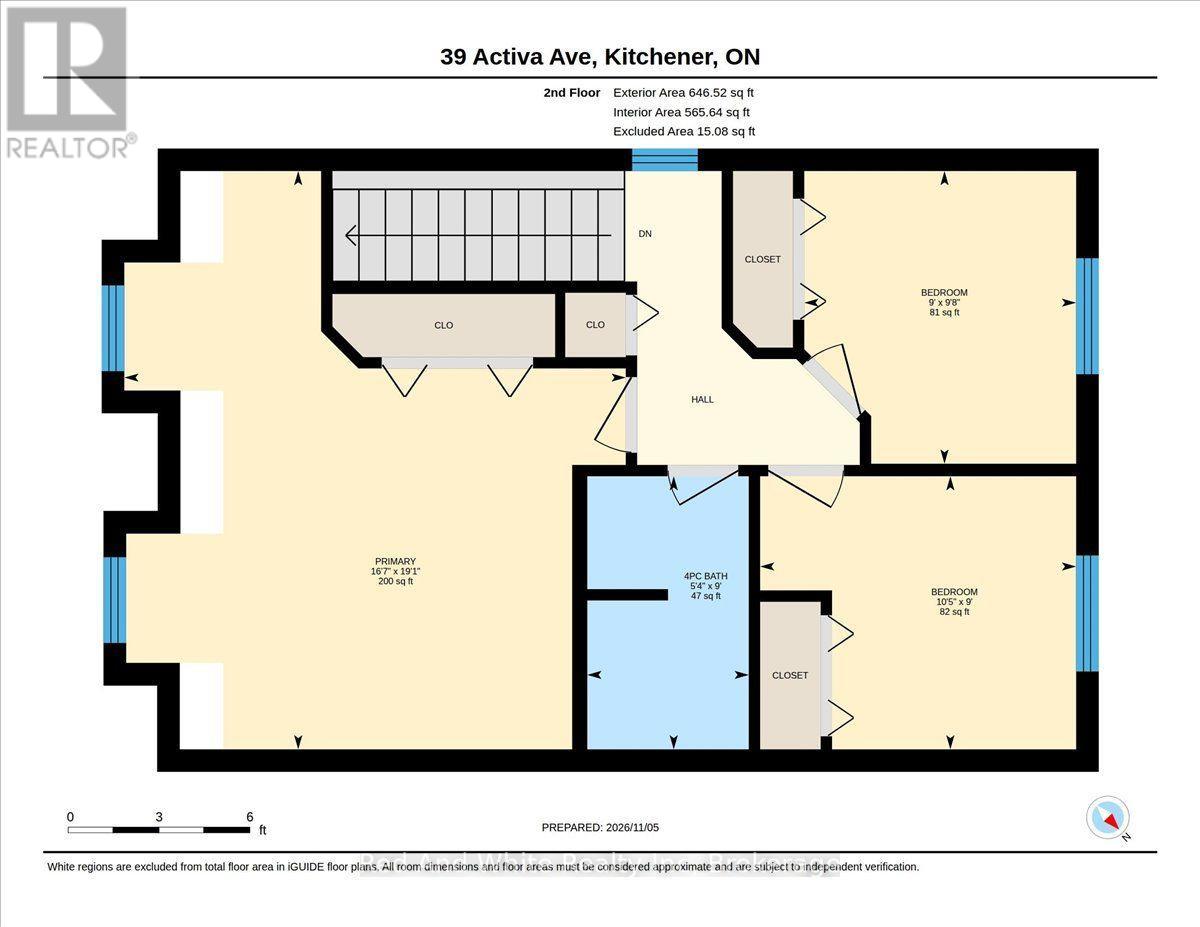
| Second Level | Primary Bedroom | 5.05 m | 5.82 m | 5.05 m x 5.82 m |
| Second Level | Bedroom | 3.18 m | 2.75 m | 3.18 m x 2.75 m |
| Second Level | Bedroom 2 | 2.95 m | 2.74 m | 2.95 m x 2.74 m |
| Second Level | Bathroom | 2.75 m | 1.63 m | 2.75 m x 1.63 m |
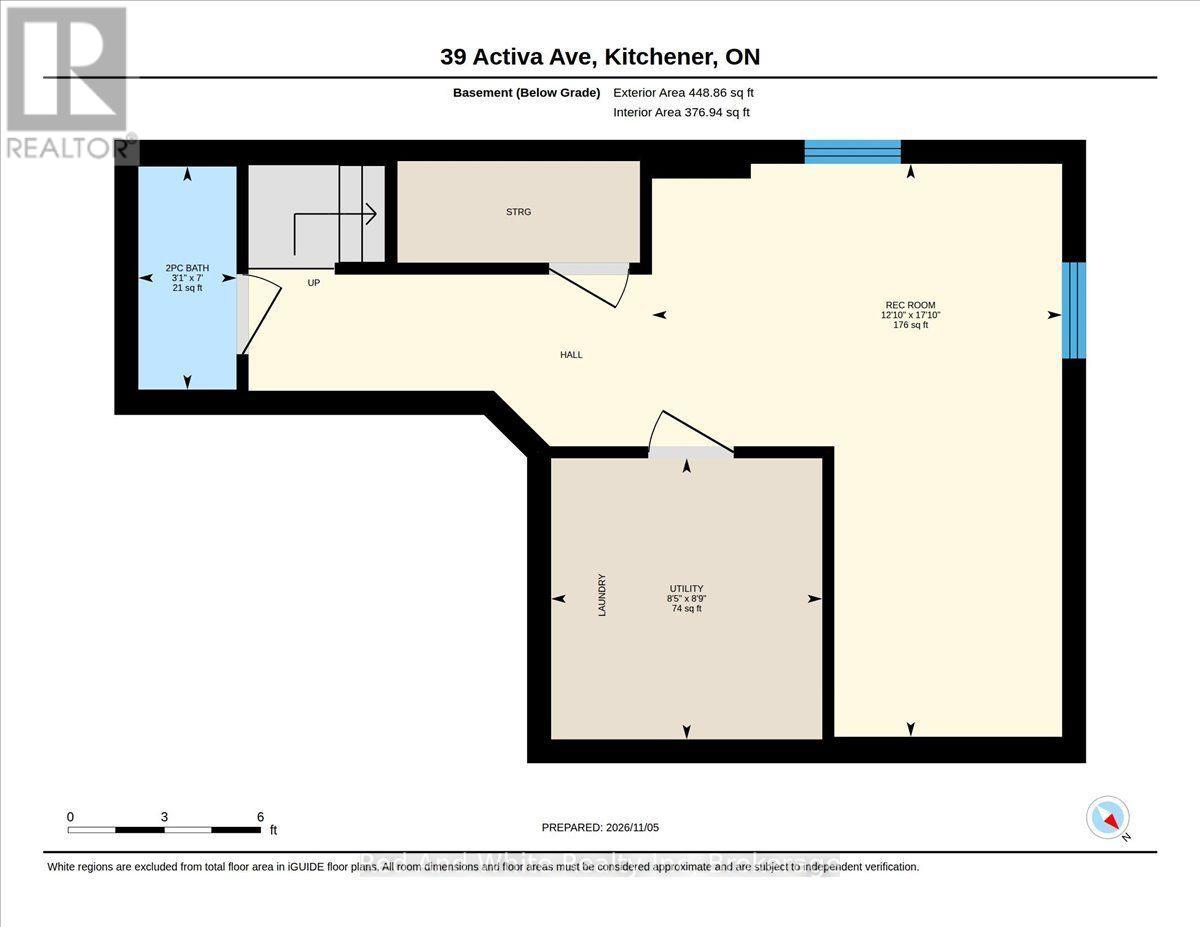
| Basement | Recreational, Games Room | 5.45 m | 3.9 m | 5.45 m x 3.9 m |
| Basement | Bathroom | 2.12 m | 0.93 m | 2.12 m x 0.93 m |
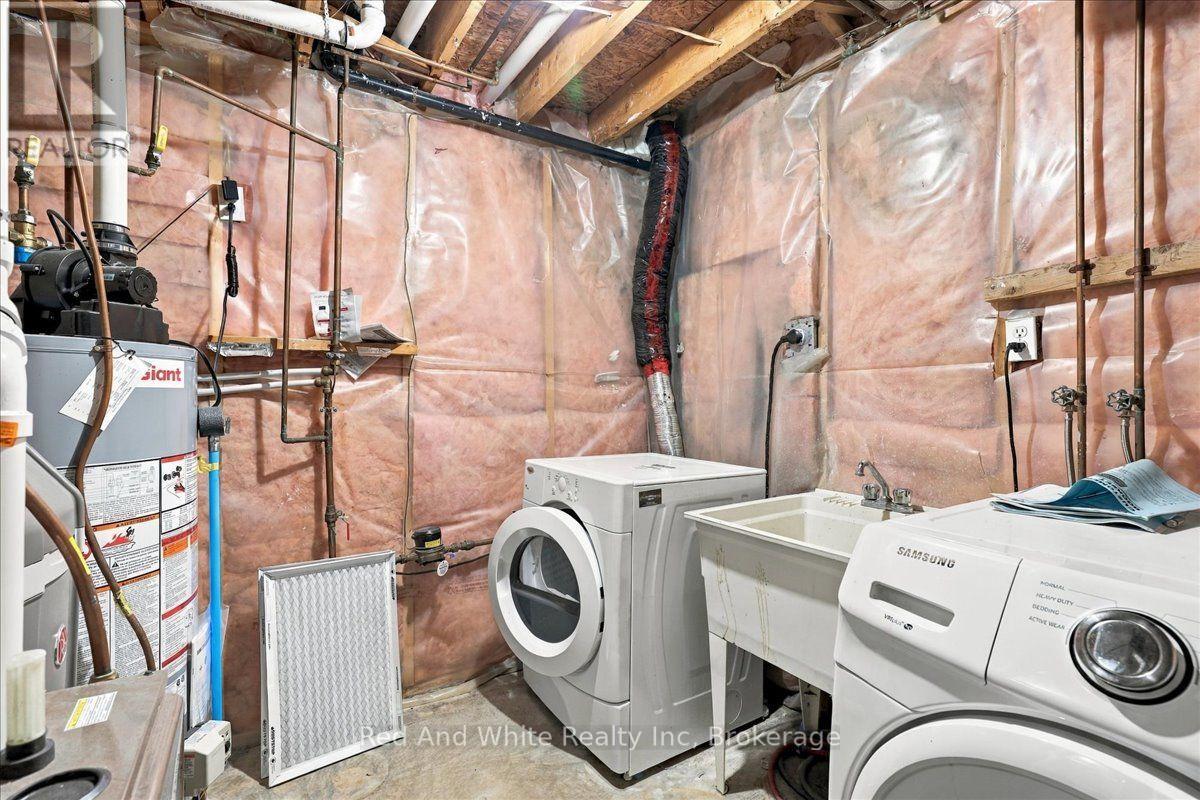
| Basement | Utility Room | 2.67 m | 2.58 m | 2.67 m x 2.58 m |
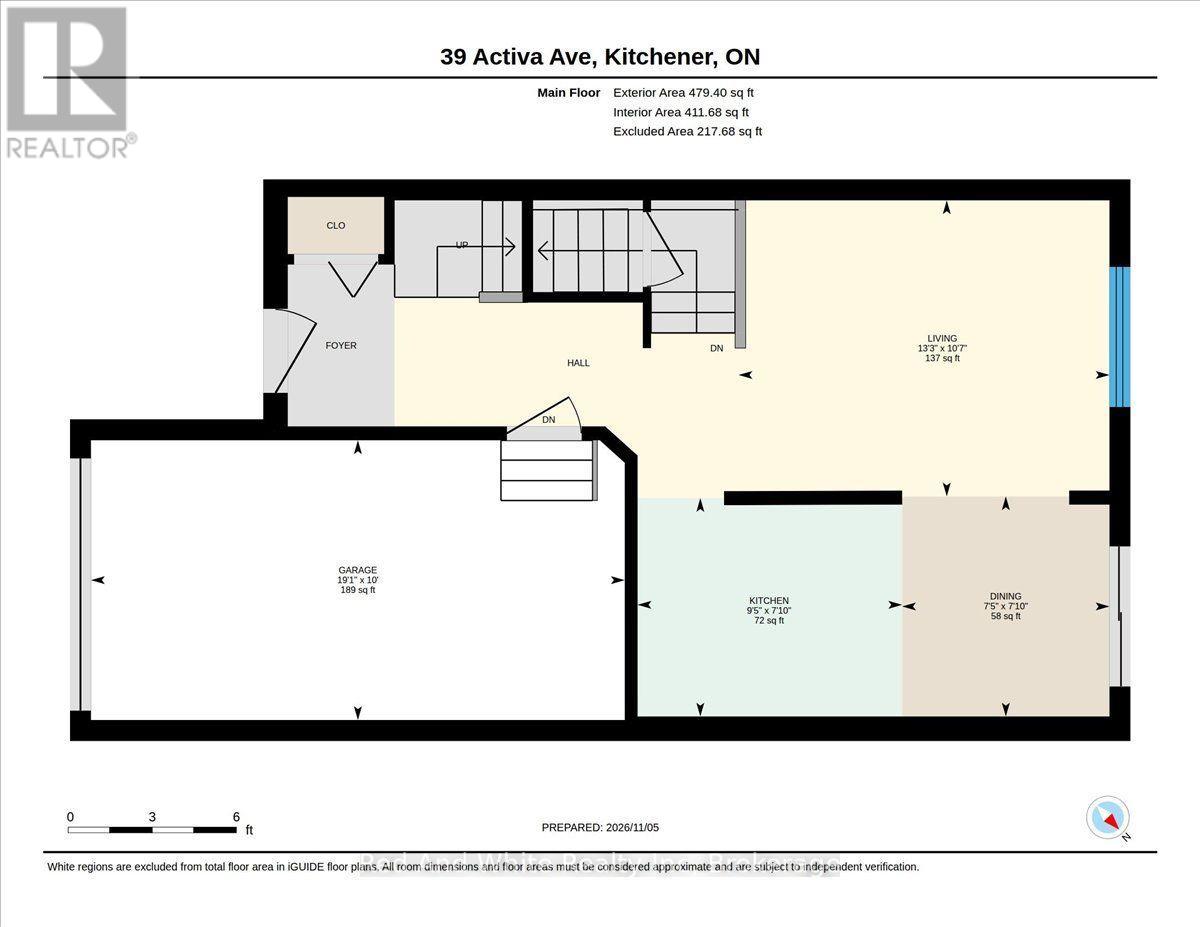
| Main Level | Living Room | 4.03 m | 3.22 m | 4.03 m x 3.22 m |
| Main Level | Kitchen | 2.88 m | 2.38 m | 2.88 m x 2.38 m |
| Main Level | Dining Room | 2.25 m | 2.39 m | 2.25 m x 2.39 m |
https://www.realtor.ca/real-estate/30493209/39-activa-avenue-kitchener
Interested?
Contact us for more information

The trademarks REALTOR®, REALTORS®, and the REALTOR® logo are controlled by The Canadian Real Estate Association (CREA) and identify real estate professionals who are members of CREA. The trademarks MLS®, Multiple Listing Service® and the associated logos are owned by The Canadian Real Estate Association (CREA) and identify the quality of services provided by real estate professionals who are members of CREA. The trademark DDF® is owned by The Canadian Real Estate Association (CREA) and identifies CREA's Data Distribution Facility (DDF®)
Muskoka Haliburton Orillia – The Lakelands Association of REALTORS®
Red And White Realty Inc
November 09 2026 01:58:52
