
25 - 1299 Cedarcroft Crescent
Ottawa, Ontario
Welcome to 1299 Cedarcroft Crescent, a 2-storey condo offering comfortable, functional living in Ottawa's Pineview community. Step inside and you're greeted by a bright, inviting layout filled with natural light. The main level features a generously sized living room with a cozy fireplace, creating the perfect place to relax and unwind at the end of the day. The living room flows perfectly with the dining room, making everyday living and entertaining easy. The kitchen and convenient powder room complete the main floor. Upstairs, you'll find a spacious primary bedroom along with two additional well-sized bedrooms, offering plenty of flexibility for families, first-time buyers, a home office or guests. A 4-piece bathroom completes the second level. Downstairs, the unfinished basement offers laundry and plenty of potential to create a space that truly works for you, whether you're looking for additional living space, a recreation room, a home gym or extra storage. Conveniently located close to schools, La Cité Collégiale, Costco, Train Yards, St. Laurent Shopping Centre, grocery stores, parks, public transit, major routes and Pine View Golf Course, putting recreation and everyday essentials within easy reach. ** PLEASE NOTE THAT THE PROPERTY IS CURRENTLY TENANT OCCUPIED WITH A LEASE IN PLACE UNTIL THE END OF APRIL 2028**. (id:45725)
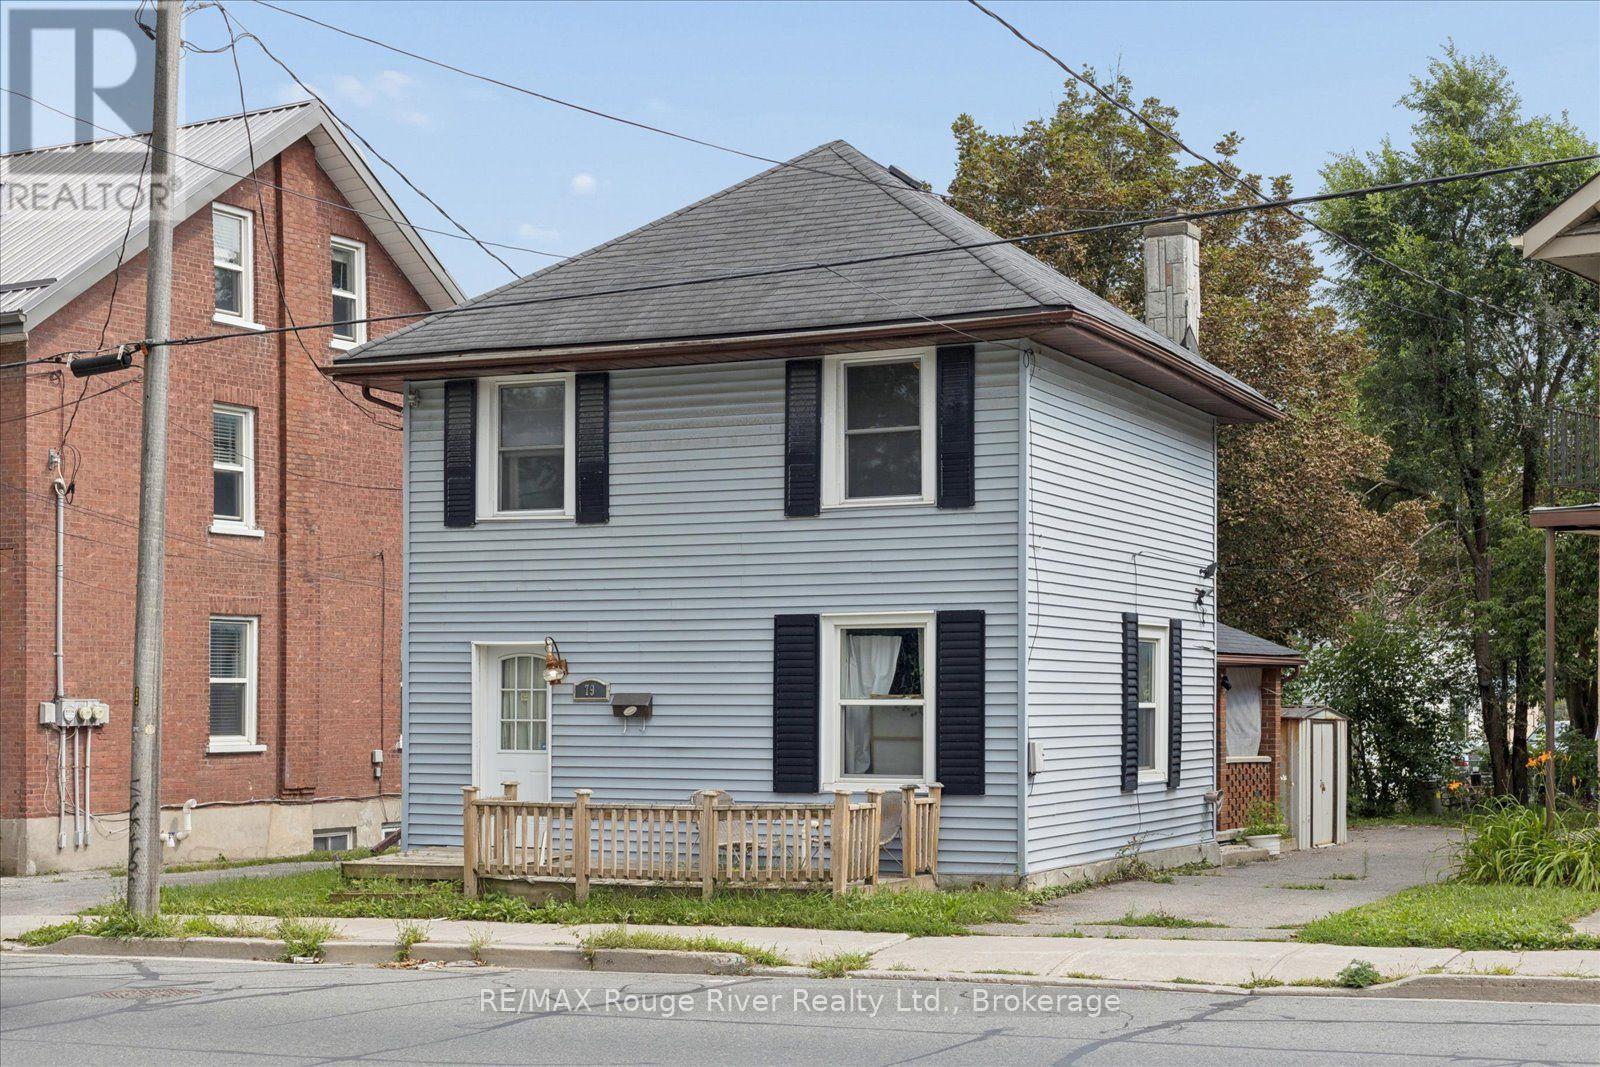
79 Parkhill Road W
Peterborough (Town Ward 3), Ontario
Welcome to 79 Parkhill Rd, a great opportunity for first-time buyers, investors, or anyone looking to own a home in a convenient Peterborough location. This 2-storey home offers 3 bedrooms and 2 bathrooms, along with the added convenience of second-floor laundry. Enjoy the convenience of being within walking distance to downtown Peterborough, with shopping, restaurants, cafs, and everyday amenities close by. The Trent Express bus route is just a 3-minute walk away, making commuting to Trent University and around the city a breeze. One of the standout features of this property is the large, deep lot, offering plenty of outdoor space for gardening, entertaining, or simply enjoying the extra room. Whether you're looking for an affordable place to call home or a solid addition to your investment portfolio, 79 Parkhill Rd is an opportunity worth exploring! (id:45725)
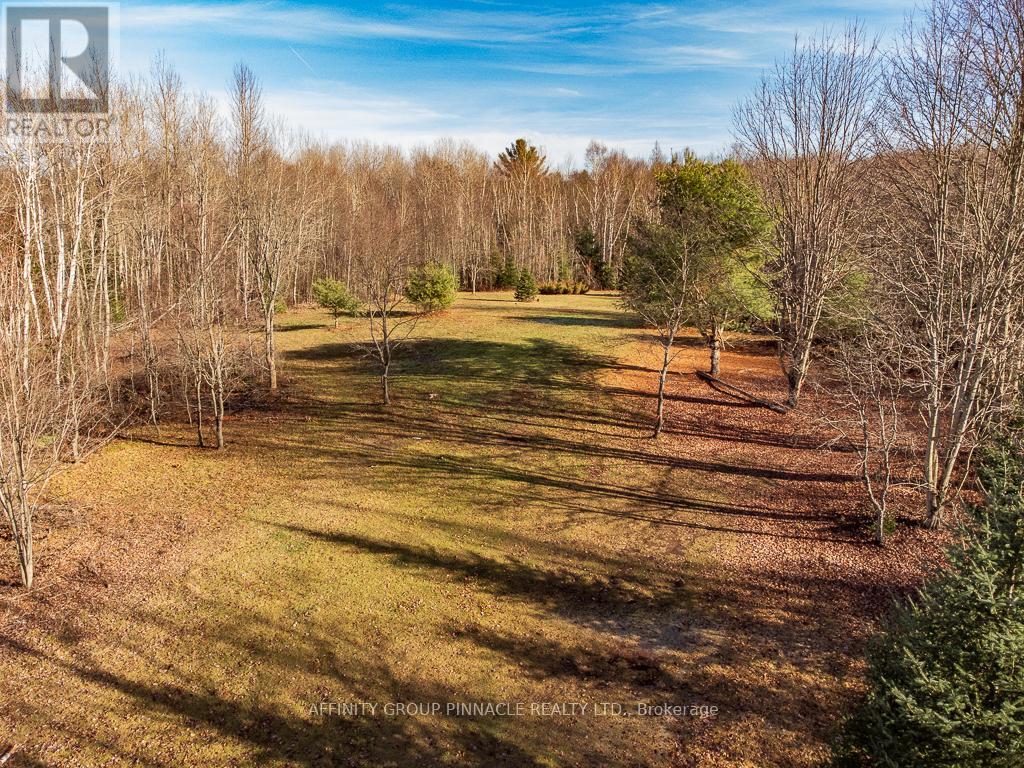
Lot 8 Comfort Drive
Highlands East (Glamorgan), Ontario
Welcome to Lot 8 Comfort Drive, a breathtaking 9.77-acre (as per MPAC) sanctuary boasting over 500 ft of shoreline on Trooper Lake, a haven for fishing and canoeing enthusiasts. Situated on a private, four-season road, this lot features a driveway and a spacious cleared area enveloped by majestic mature trees, creating a tranquil retreat offering unparalleled privacy and seclusion from neighboring properties. A true nature lover's paradise, this idyllic setting beckons those seeking serenity and natural beauty in a pristine waterfront location. (id:45725)
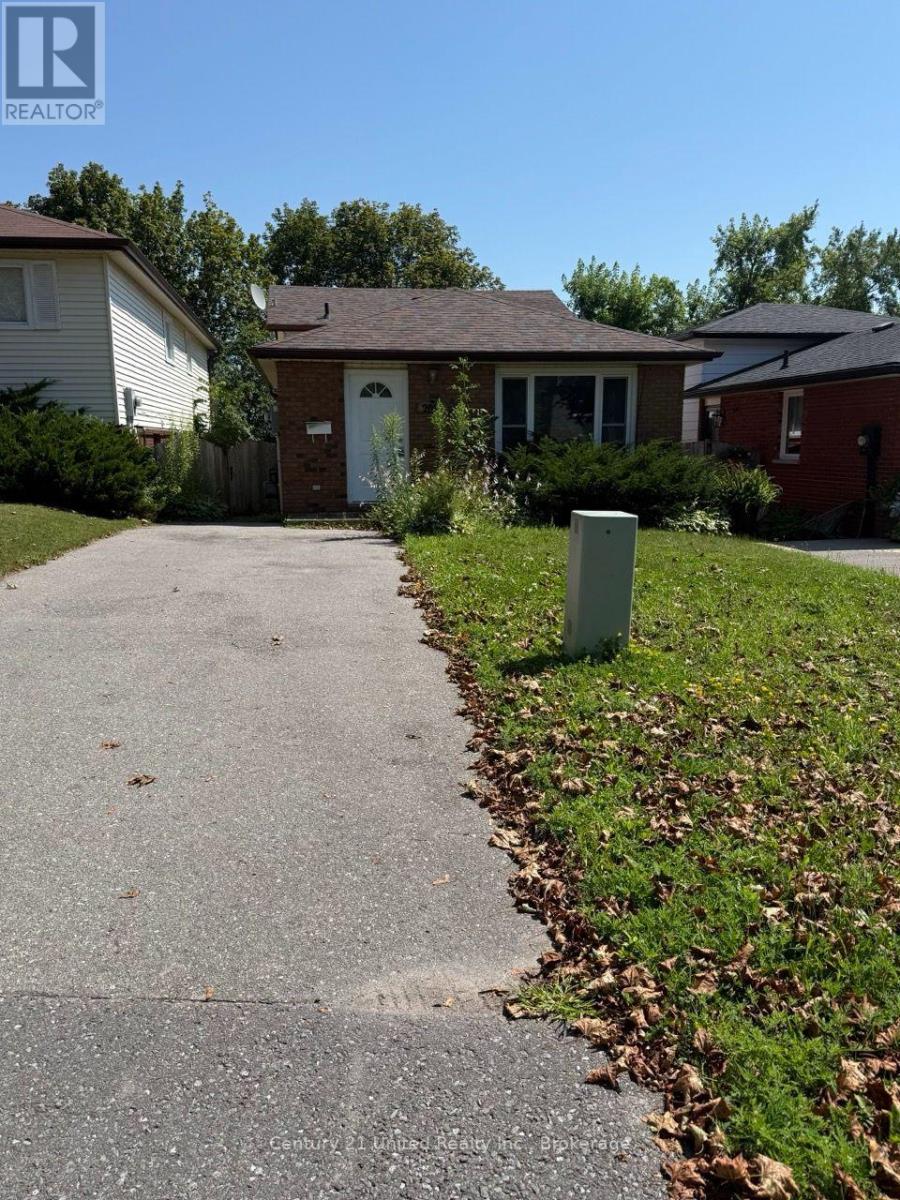
2012 Foxfarm Road
Peterborough (Monaghan Ward 2), Ontario
Welcome to 2012 Foxfarm Road, a spacious and fully updated home offering exceptional flexibility for a variety of lifestyles. Featuring 5 bedrooms plus a versatile den, 2 full bathrooms, and generous living spaces throughout, this home provides the room and functionality today's renters are looking for. The bonus den offers endless possibilities-create a home office, study, playroom, gaming space, or additional lounge area to suit your needs. Inside, you'll appreciate the bright and functional layout, complete with two refrigerators for added convenience, a walkout basement bedroom offering extra privacy, and plenty of space for comfortable everyday living. Step outside to enjoy a private backyard-perfect for entertaining, relaxing, or spending time outdoors. Ideally located close to schools, public transit, shopping, parks, and everyday amenities, this move-in-ready home is an excellent opportunity for families, working professionals, or anyone seeking a spacious and well-appointed rental in a convenient location. (id:45725)
91 Clayton Street
Mitchell, Ontario
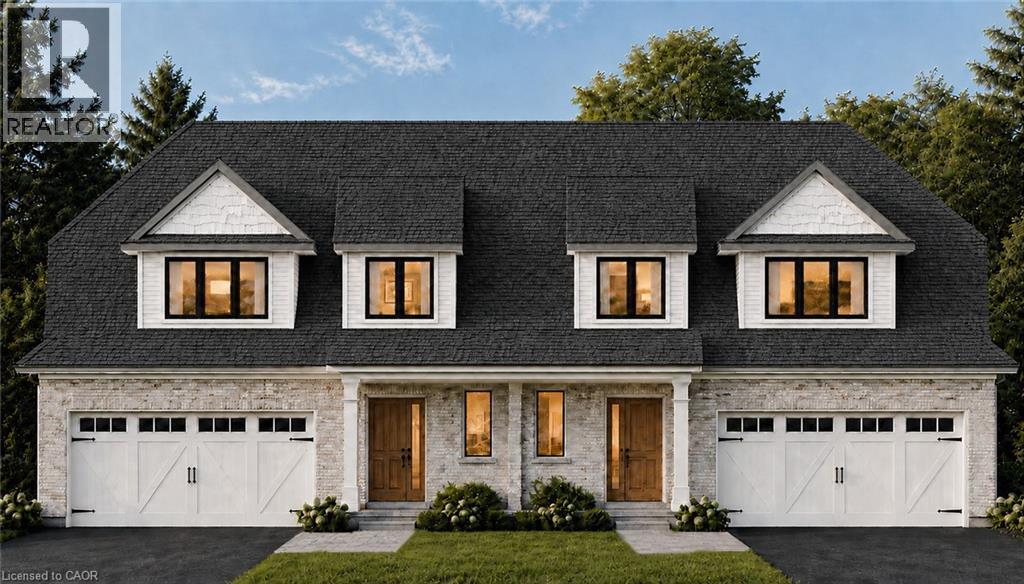
The best of both worlds! This semi detached bungaloft comes with size and versatility; at over 2100 square feet of finished space above grade, this home offers both a main floor primary bedroom and two-bedrooms plus loft up above. The main level spans 1225 square feet with an open concept kitchen, dining room, and family room leading to a massive 16’ x 14’ ground floor private covered patio; a large four panel glass assembly separates the two. The master suite features a 4-piece ensuite with 5’ x 4’ glass shower and double vanity. The spacious laundry is also conveniently located on the main floor adjacent to the double car garage. The second-floor loft is a true bonus space with both front and rear facing balconies overlooking the foyer and the great room. A 5-piece jack and jill bathroom separates the two upper-level bedrooms, complete with walk in closets. Stunning facade and excellent layout! To be built with spring of 2027 closings. Price reflects full HST rebate, buyer to qualify. (id:45725)
291 Sheridan Street
Brantford, Ontario
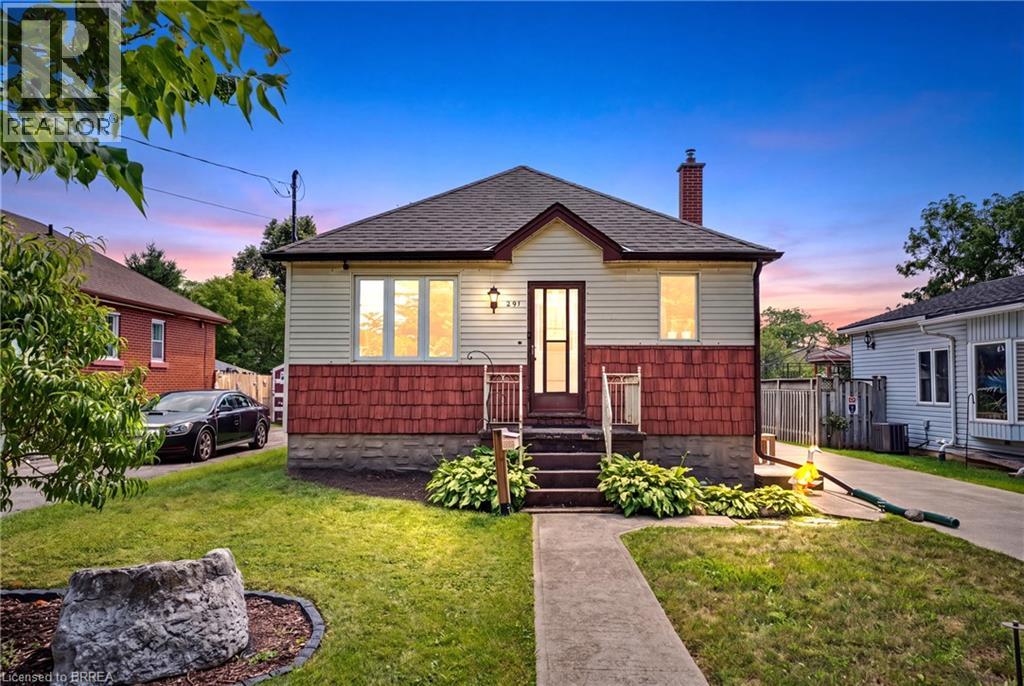
Charm, comfort, and great value! Welcome to 291 Sheridan Street — a wonderful opportunity for first-time buyers or downsizers. This inviting 2+1 bedroom, 1 bathroom home offers a bright and practical layout with 2 bedrooms and a full bathroom on the main level, along with a cozy living space and functional kitchen. The finished basement adds valuable additional living space, featuring a third bedroom and a large recreation room — perfect for a family room, home office, hobbies, or entertaining. Step outside and enjoy the large fully fenced backyard, offering plenty of room for summer gatherings, gardening, pets, or simply relaxing outdoors. A concrete driveway leads to the detached garage providing additional storage and parking. Ideally located close to schools, shopping, parks, transit, and everyday amenities, this home offers a great combination of comfort and convenience. Whether you're taking your first step into homeownership or looking for an affordable home with room to make it your own, 291 Sheridan Street is one to see! (id:45725)
110 Fire Route 367
Trent Lakes, Ontario
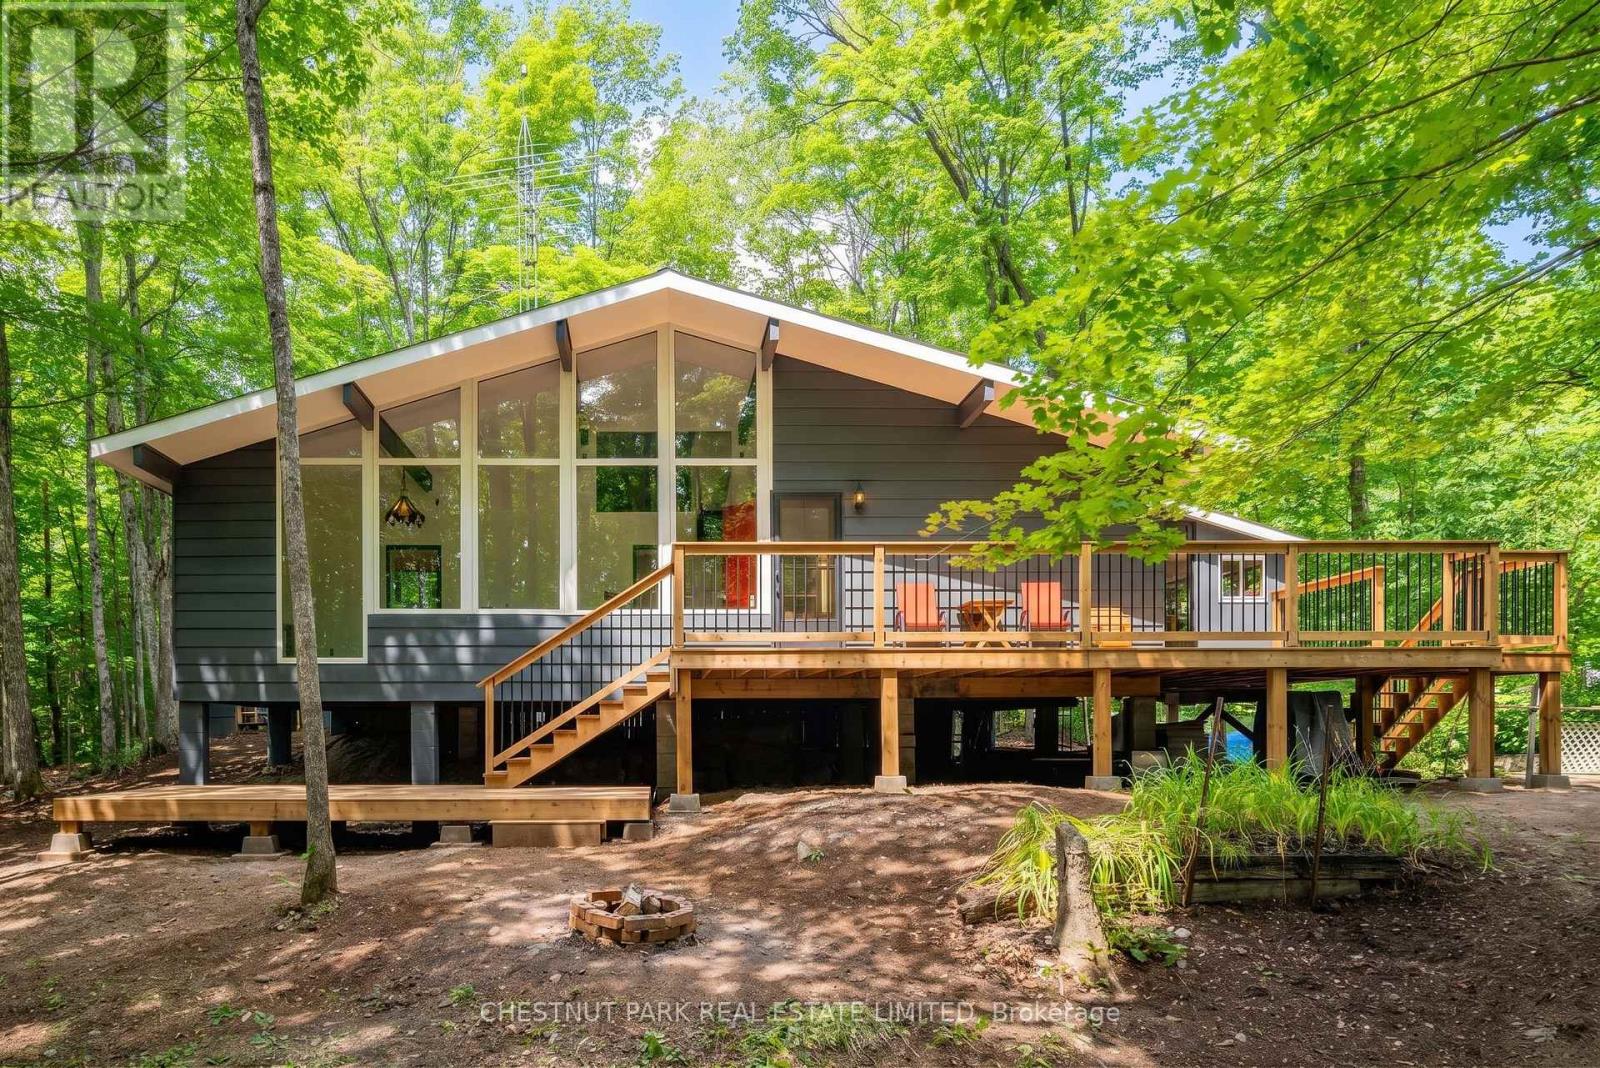
Welcome to 110 Fire Route 367, a spacious, turn-key three-bedroom cottage on a private 1.17 acre lot. This handsome mid-century modern raised bungalow, with a multi-level deck spanning its width, ticks every box on your cottage checklist except for direct waterfront! Back Bay Estates is a unique cottaging opportunity, with ~70 cottages each with deeded access to ~1,500' of Crystal Lake waterfront, with plenty of docking, a private beach and a boat launch ramp. The individual cottages are freehold ownership and may be the most cost-effective way to access a premier lake in central Ontario.The cottage is in a quiet, private location within the development, with no neighbours behind for ultimate tranquility. The open concept living room/dining room/kitchen, with its beamed cathedral ceiling, is ideal for entertaining and family living. Take in the natural forest splendor though a veritable wall of windows. Enjoy morning coffee in the natural wood-panelled sunroom with windows on three sides. Access the second level loft through a fold-away staircase. The cottage is freshly painted inside and out and has new vinyl flooring throughout. Annual community fee of $200. Easy access to 5 Points Trail System. Crystal Lake is a deep, spring-fed lake with 40+km of shoreline. Cottage is available furnished. (id:45725)
101 - 3 Tree Tops Lane
Huntsville (Chaffey), Ontario
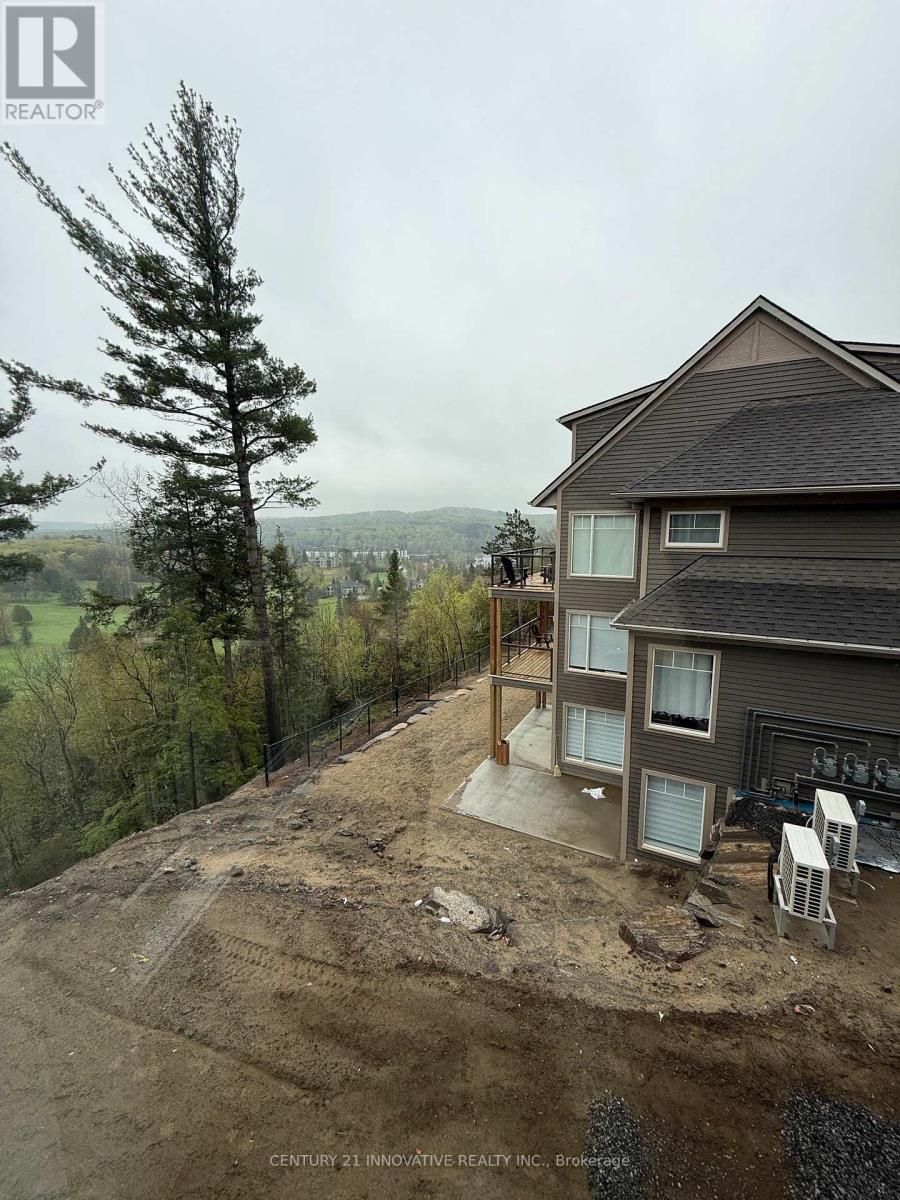
Brand New Open Concept Townhouse with a beautiful view. Easy access to lake, slopes and golf! Newly built and fully furnished for spacious living. With brand new built in appliances and a beautiful scenic view, this property features 1350 sqft of living space. (id:45725)
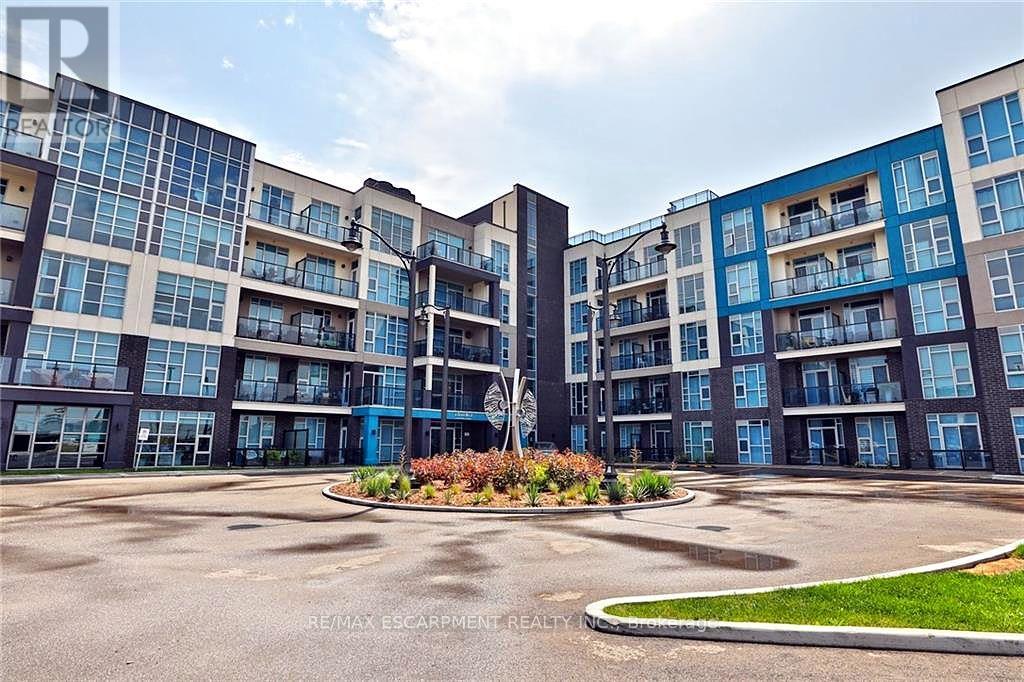
117 - 10 Concord Place
Grimsby (Grimsby Beach), Ontario
Welcome to AquaBlu, a sought-after waterfront condominium in Grimsby, just steps from the shores of Lake Ontario. This beautifully maintained first-floor 1-bedroom unit offers a perfect blend of comfort, style, and convenience in an exceptional lakeside setting. Featuring high ceilings and a bright, open-concept layout, this home feels spacious and inviting from the moment you walk in. The modern kitchen offers sleek finishes, stainless steel appliances, and ample cabinetry, flowing seamlessly into the bright living and dining area. Step outside to enjoy your private balcony - perfect for morning coffee or relaxing at the end of the day. The spacious bedroom provides a comfortable retreat, while the well-appointed bathroom and in-suite laundry add everyday convenience. Two parking spaces are included, offering added value and convenience for residents and guests. Enjoy everything AquaBlu has to offer in a beautifully designed building with a welcoming atmosphere and fantastic amenities. Ideally located close to shops, restaurants, parks, scenic trails, the waterfront, and easy highway access, this home is the perfect opportunity to enjoy comfortable lakeside living in Grimsby. (id:45725)
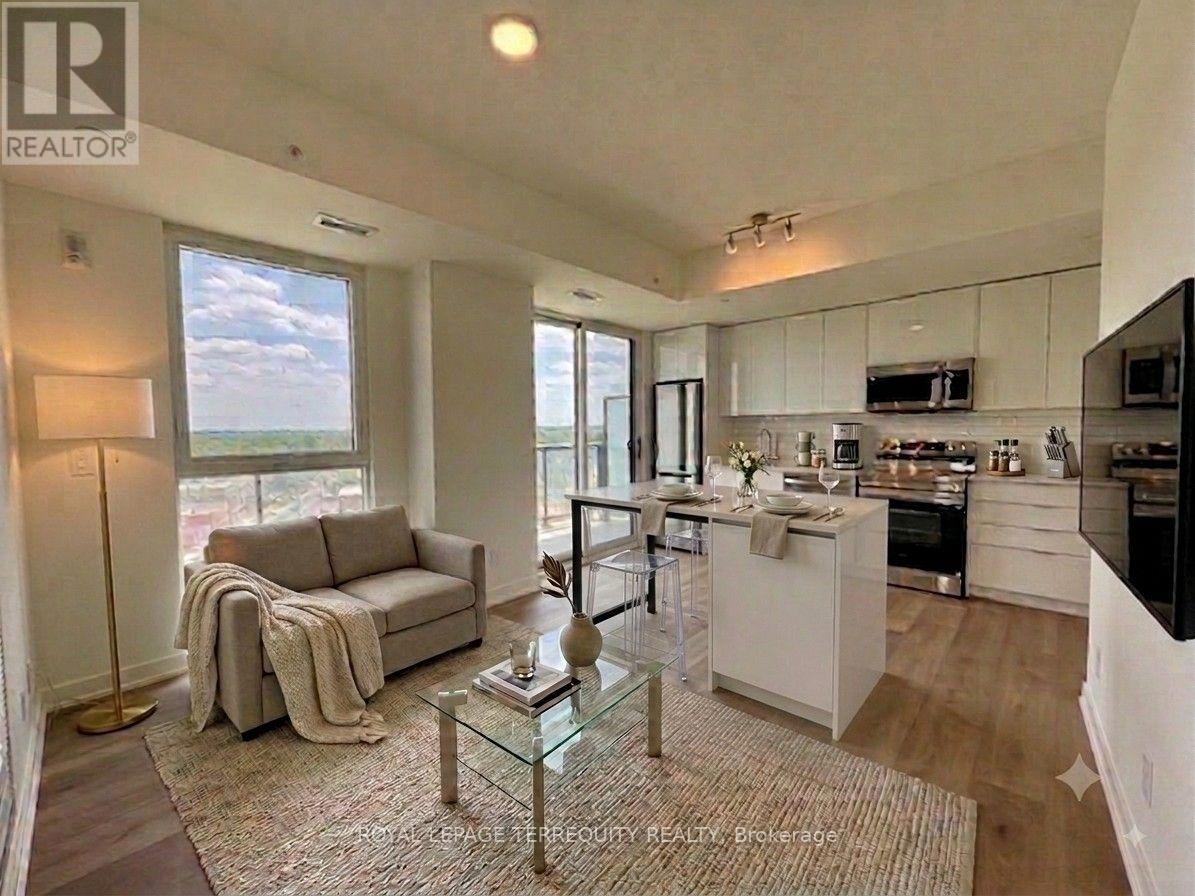
908 - 33 Erie Avenue
Brantford, Ontario
Welcome to Grand Bell II. 2 Bedroom + 2 Bath + Balcony Suite in Brantford's newest and tallest condominium, located in the heart of downtown. This is a rare opportunity to reside in one of the city's most modern developments. Featuring sleek design and amenities including a fitness centre, co-working lounge, party room, and outdoor terrace. Central to Wilfrid Laurier University, lush green space, shopping centres, transit, and the city's best hotspots. Come discover the first Boutique building in our master-planned community which will define the revitalization of Downtown Brantford. Includes 1 parking space and 1 storage locker. **Note: During the initial months of occupancy, access to parking and locker rooms may not be available. Parking is across the street at the Convention Centre until parking facilities are available.** (id:45725)
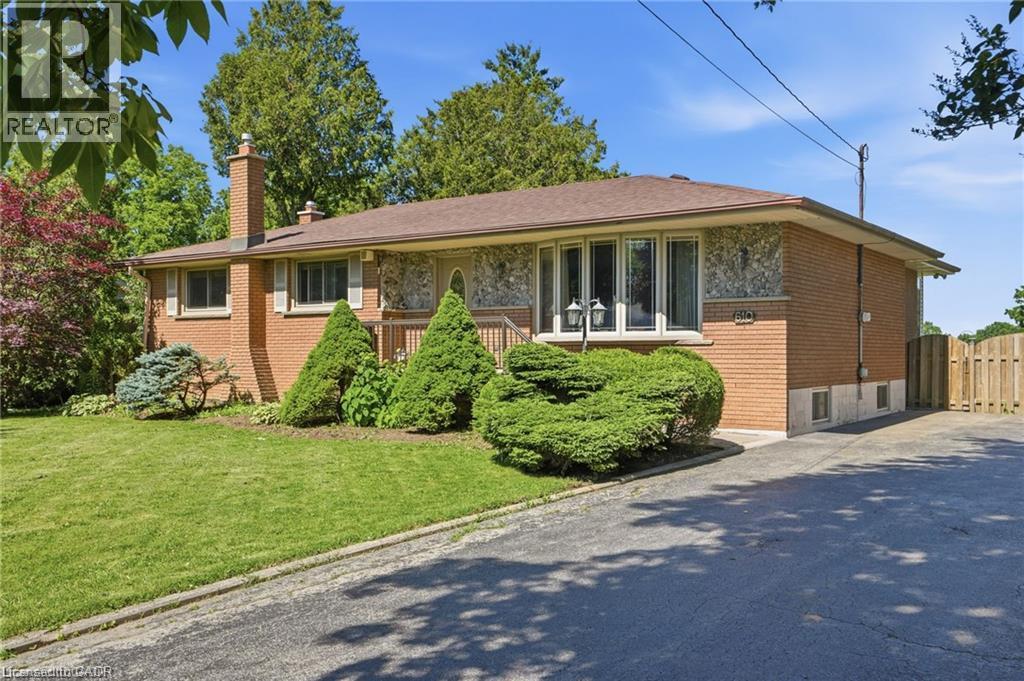
610 Miles Road
Hannon, Ontario
Country serenity meets city convenience! Welcome to 610 Miles Road, a rare gem offering the ultimate private retreat just 5 minutes from the shopping, dining, and amenities of Rymal Road. Situated on a massive 100' x 150' lot backing onto lush greenspace, this property boasts a highly coveted and rare feature for a lot this size: it is connected to CITY WATER! With over 2700 sq ft of total living space, this 3 bed (can be converted back to 4!), 1 bath home is built for relaxation and entertaining. The main level features a bright, beautiful sunroom where you can enjoy your morning coffee while overlooking your private backyard oasis. Step outside to enjoy summer days by the inground pool, and never worry about hosting large gatherings thanks to a sprawling driveway with parking for up to 10 cars. The fully finished basement adds phenomenal extra living area, including the third bedroom! Don't miss this rare opportunity to own a private property without sacrificing urban conveniences! (id:45725)
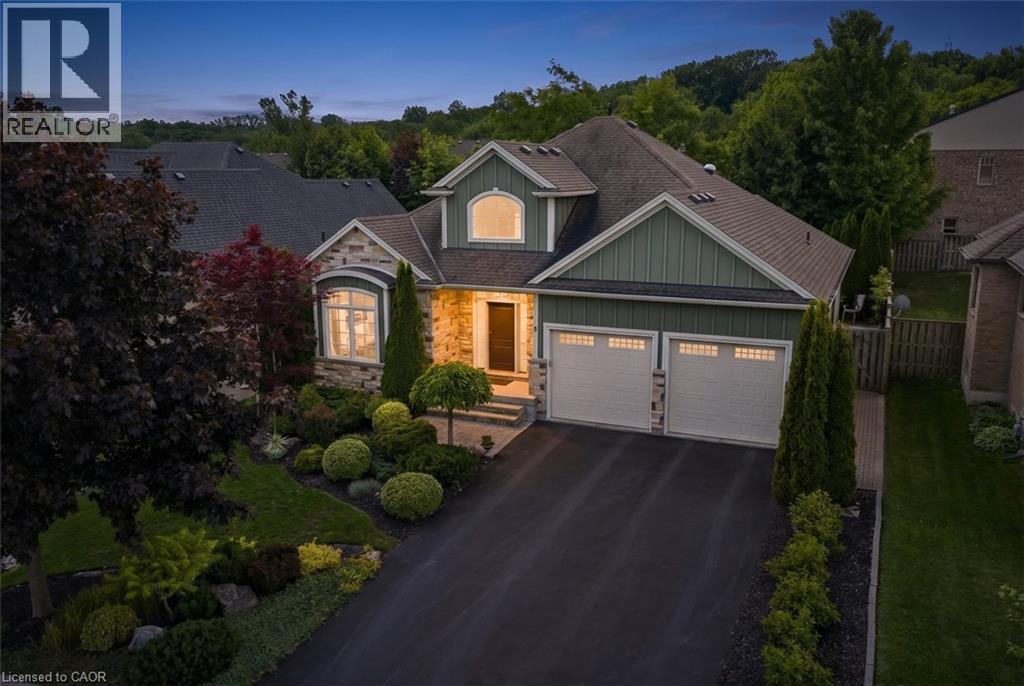
6 Creekside Drive
Niagara-On-The-Lake, Ontario
Nestled within the sought-after Creekside Estates community in St. Davids, this beautifully designed home offers a perfect balance of elegance and comfort. With approximately 1,600 sq. ft. above grade and almost 3,000 sq. ft. of finished living space, this exceptional property is ideally suited to both everyday living and effortless entertaining. The heart of the home is a bright open-concept living, dining, and kitchen area where quality finishes and timeless design create a warm and inviting atmosphere. The living room is anchored by a gas fireplace trimmed with stone and framed by built-in bookshelves. A beautiful sunroom extends the living space and provides the perfect place to relax and enjoy views of the professionally landscaped backyard. Thoughtful details, including solar tubes that enhance natural light in the kitchen and bathroom, add to the home’s appeal. The spacious primary suite offers a peaceful retreat, while a second bedroom/office and full bathroom complete the main level. The finished lower level provides exceptional flexibility with two additional bedrooms, a full bathroom, and generous recreation space for guests, hobbies, or multi-generational living. Refined, welcoming, and perfectly positioned to enjoy everything Niagara-on-the-Lake has to offer, this is a rare opportunity to enjoy low-maintenance living in one of the region’s most desirable communities. (id:45725)
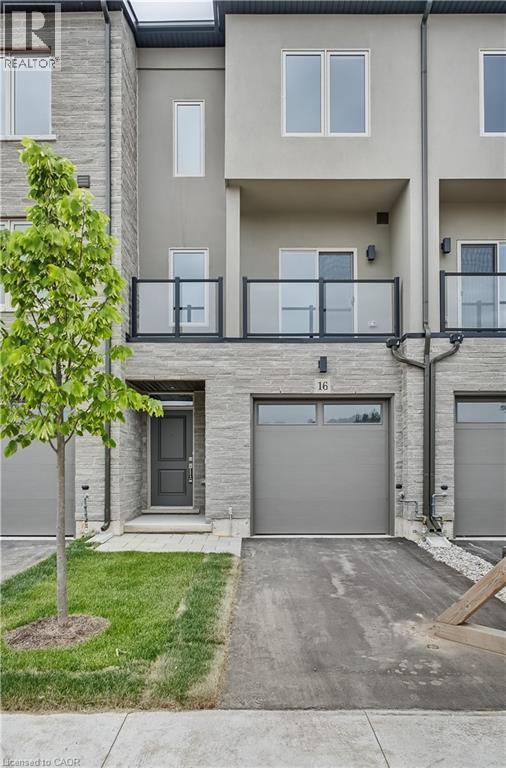
16 Clear Valley Lane
Mount Hope, Ontario
Welcome to 16 Clear Valley Lane, a beautifully crafted townhome built by Sonoma Homes. Price already includes the HST Rebate, for those who qualify. Sonoma Homes is an award winning builder known for their commitment to quality construction and thoughtful design. This residence offers a perfect blend of style, comfort, and functionality, making it ideal for modern living. This home also features a superior wall division system that far exceeds noise transmission standards from neighbour to neighbour and elevates safety standards. A construction method that is a rarity in the home building industry, but not with this builder! Featuring 2,049 sq ft of well-appointed total above grade living space, quality finishes, and attention to detail throughout, this home reflects superior craftsmanship from top to bottom. The open-concept layout is designed for both everyday living and entertaining, while large windows invite in natural light, creating a warm and inviting atmosphere, with 3 bedrooms plus den, 3.5 bathrooms, oak stairs, and an upgraded kitchen with plenty of room to seat 10 or more people. Located in a desirable neighborhood in Mount Hope, where you will be close to schools, parks, and nearby amenities. This townhome provides a low-maintenance lifestyle without compromising on space or quality with an exceptional opportunity to own a home built with care and precision. Don't miss your chance to experience the quality and value that Sonoma Homes delivers and the incredible HST Rebate savings, that is available only for a limited time. This home is move in ready! (id:45725)
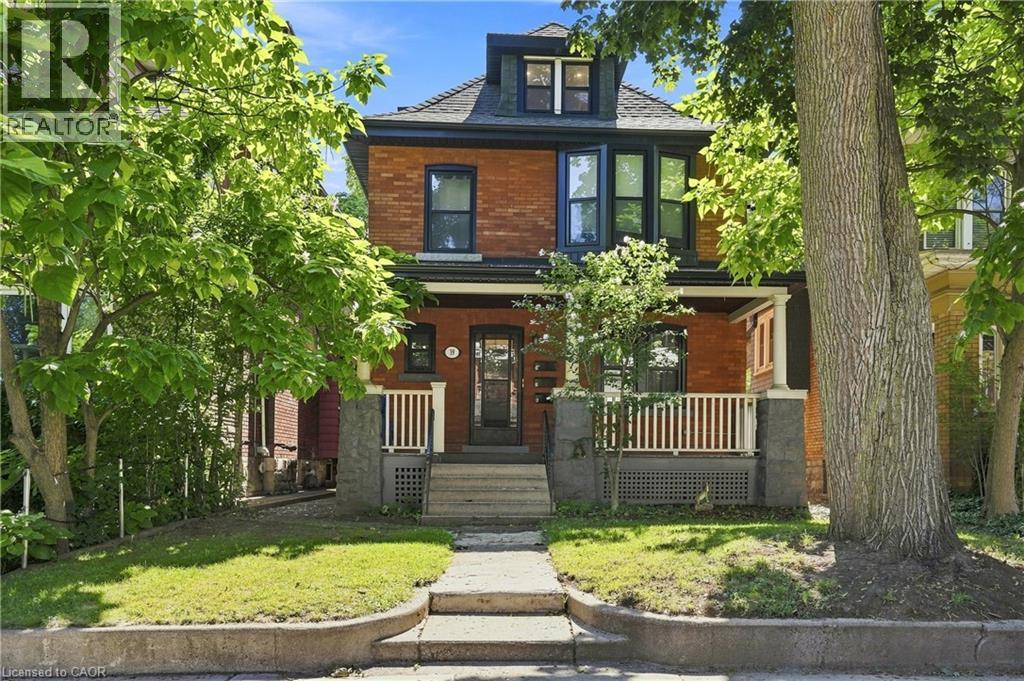
39 Garfield Avenue S Unit# 2
Hamilton, Ontario
Charming 3-bedroom unit in a family-friendly, central Hamilton neighbourhood! This bright and inviting unit features a newly updated loft-style primary suite with a private 2-piece bathroom and plenty of closet and storage space. The updated eat-in kitchen boasts a large bay window with a cozy built-in seat, creating a warm and welcoming space for everyday meals. Convenient in-suite laundry adds to the functionality. Enjoy access to a shared backyard and shared garage for additional storage. Separate hydro meters; water and gas are shared and split between the three units. Plenty of street parking available. Conveniently located close to public transit, schools, shopping, major amenities and highways. A great opportunity to enjoy comfortable living in a well-connected Hamilton neighbourhood! (id:45725)
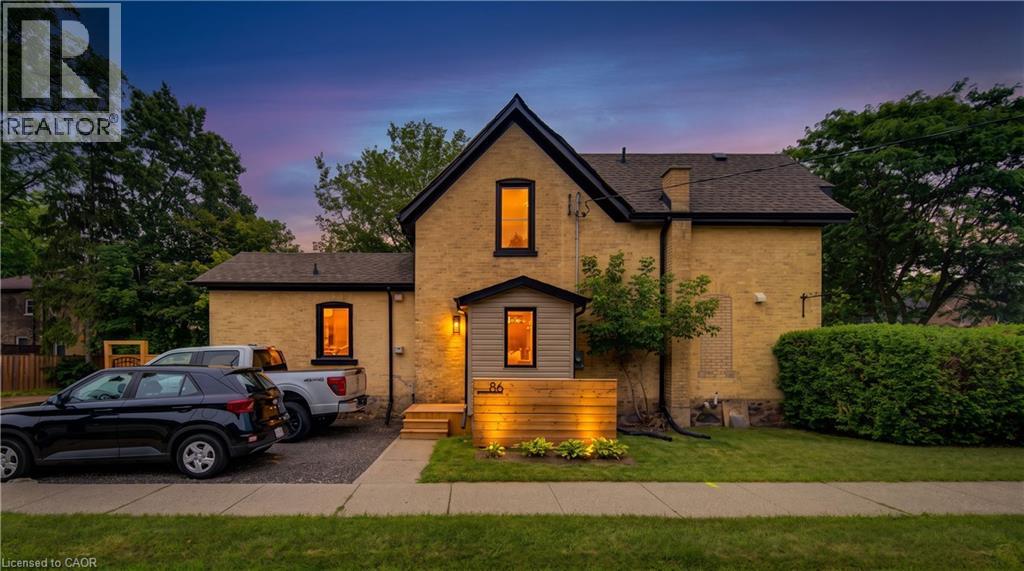
86 St Andrews Street
Cambridge, Ontario
Truly one of a kind in prestigious Dickson Hill. Completely reimagined in 2025, 86 St Andrews Street is a striking blend of timeless Old West Galt character and refined modern luxury. Thoughtful craftsmanship shines throughout with extensive custom-built cabinetry in the kitchen, living room, bathrooms and primary bedroom, wide-plank wood flooring, a reclaimed century-old slate fireplace surround and a beautifully restored original reeded-glass door—all complemented by extensive behind-the-walls and exterior upgrades. Nestled among mature trees, charming streetlights and stately homes, this exceptional property is a stone’s throw from Victoria Park, with tennis courts, cricket grounds, parkland and beautiful wooded walking trails, while the Gaslight District, Downtown Galt, shops and restaurants are all within walking distance. Just minutes from Highway 401, this is a rare opportunity to own a home with historic soul, exceptional craftsmanship and modern sophistication in one of Cambridge’s most coveted neighbourhoods. See supplements for a full list of renovations. (id:45725)
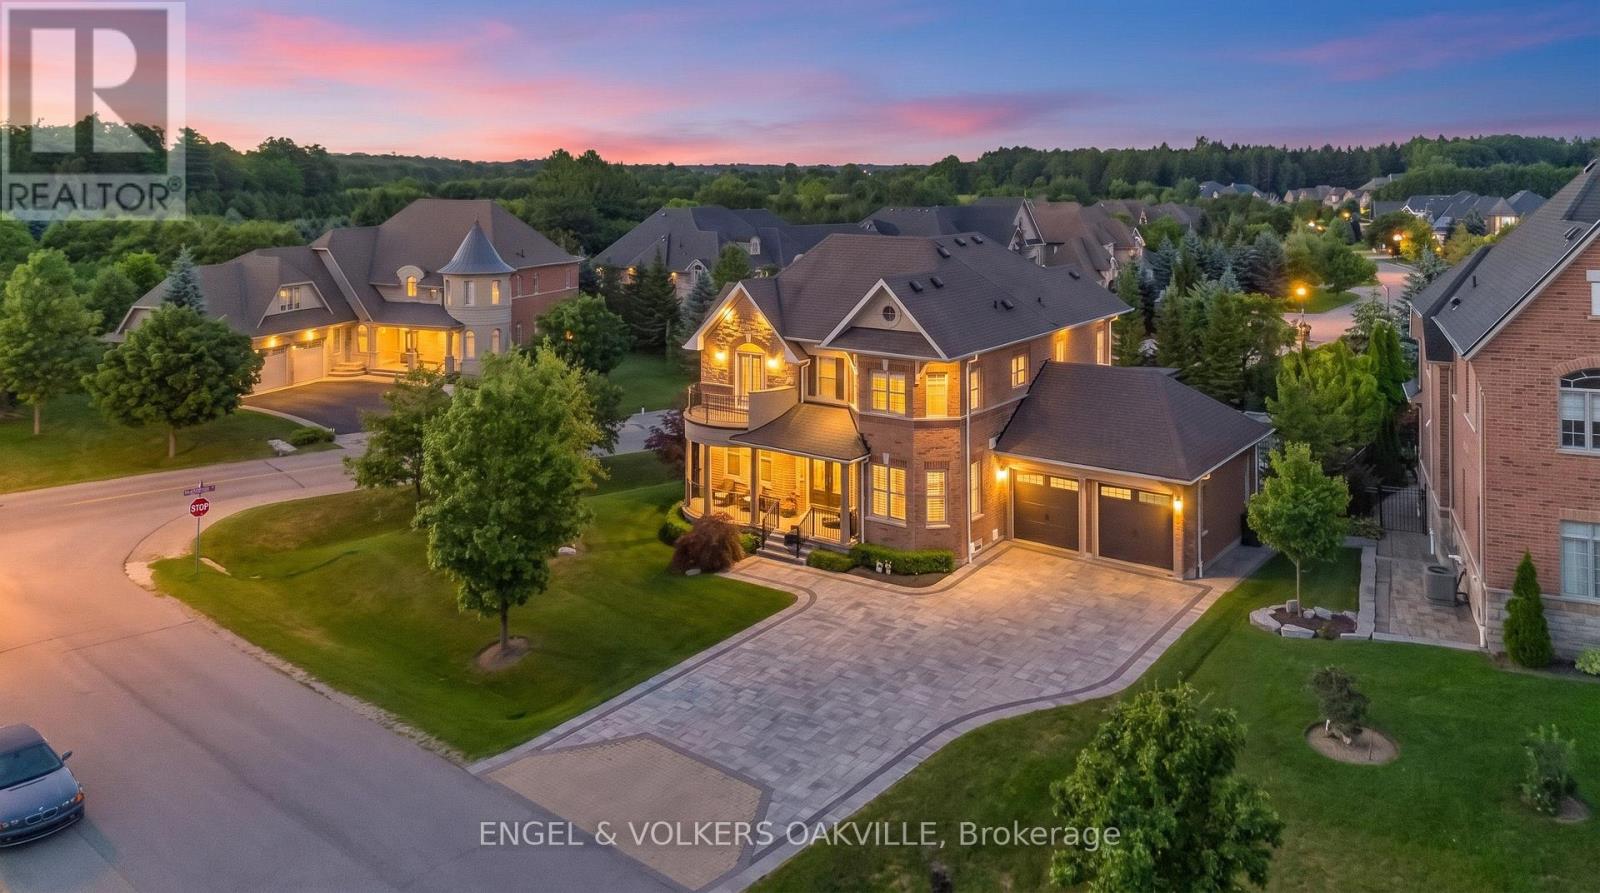
3 Holdroyd Court
Halton Hills (Glen Williams), Ontario
Don't miss this rare opportunity to own an exceptional 4 bedroom, 5 bathroom home with a double car garage in the highly sought-after Hamlet of Glen Williams. Surrounded by mature trees, conservation and scenic trails, this prestigious community offers a unique combination of natural beauty, privacy and small-town charm, all while being just minutes from the conveniences of Georgetown.Designed for both everyday living and entertaining, this impressive home offers luxury finishes, generous living spaces and an incredible private backyard retreat. Inside, soaring 10-foot ceilings, hand-scraped hardwood flooring, oversized porcelain tile and extensive wainscotting create an elegant yet welcoming atmosphere.The beautifully designed kitchen is a standout, custom cabinetry, a built-in Sub-Zero refrigerator, Wolf 6-burner gas range, upgraded countertops and a garburator. A spectacular stone fireplace anchors the main living space.resort-inspired backyard oasis featuring an in-ground pool, hot tub and cedar gazebo complete with a 2-piece washroom and change room. An additional outdoor gazebo provides even more space for entertaining and relaxing, while mature trees along both sides of the property create exceptional privacy. The outdoor experience is further elevated with new colour-changing exterior lighting, along with enhanced pool and gazebo lighting, creating a stunning ambiance both day and night.The finished basement continues to impress with 9- to 10-foot ceilings, a kitchenette, 4-piece bathroom and plenty of additional living and entertaining space.Enjoy the charm of Glen Williams, beautiful trails and conservation at your doorstep, and your own private resort-style retreat at home. Properties offering this combination of location, luxury, and privacy are rarely available - don't miss your opportunity to make it yours.Enjoy the charm of Glen Williams, beautiful trails and conservation at your doorstep, and your own private resort-style retreat. (id:45725)
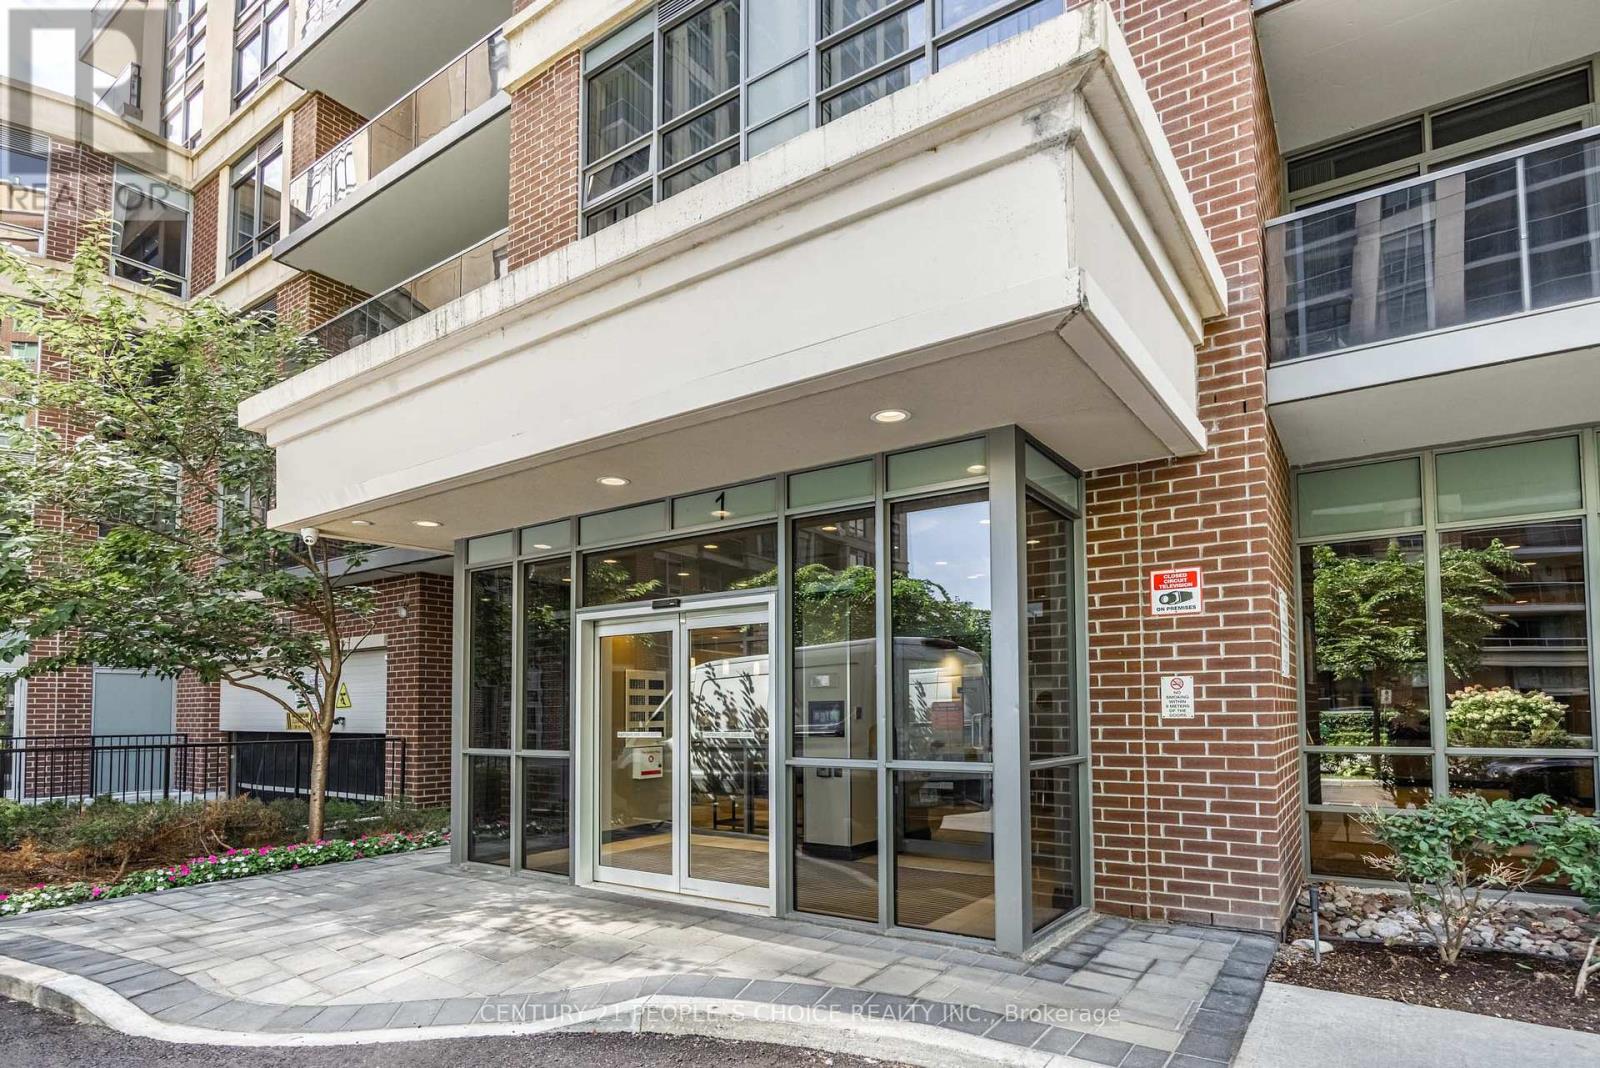
809 - 1 Michael Power Place
Toronto (Islington-City Centre West), Ontario
Welcome to 1 Michael Power Place! Bright and spacious 1-bedroom + den suite, 670 sq. ft. of well-designed living space, perfect for first-time buyers, professionals, or investors. The versatile den is ideal for a home office, guest area, or additional living space. Enjoy a functional open-concept layout featuring a comfortable living and dining area, well-appointed kitchen, generous bedroom, and plenty of natural light throughout. The building offers excellent amenities including an indoor swimming pool, party room, and 24-hour security, providing comfort, convenience, and peace of mind. Unbeatable location! Just a 5-minute walk to Islington TTC Subway Station, with easy access to shopping, restaurants, schools, parks, and everyday conveniences. Conveniently located near major highways, making commuting throughout Toronto and the GTA a breeze. (id:45725)
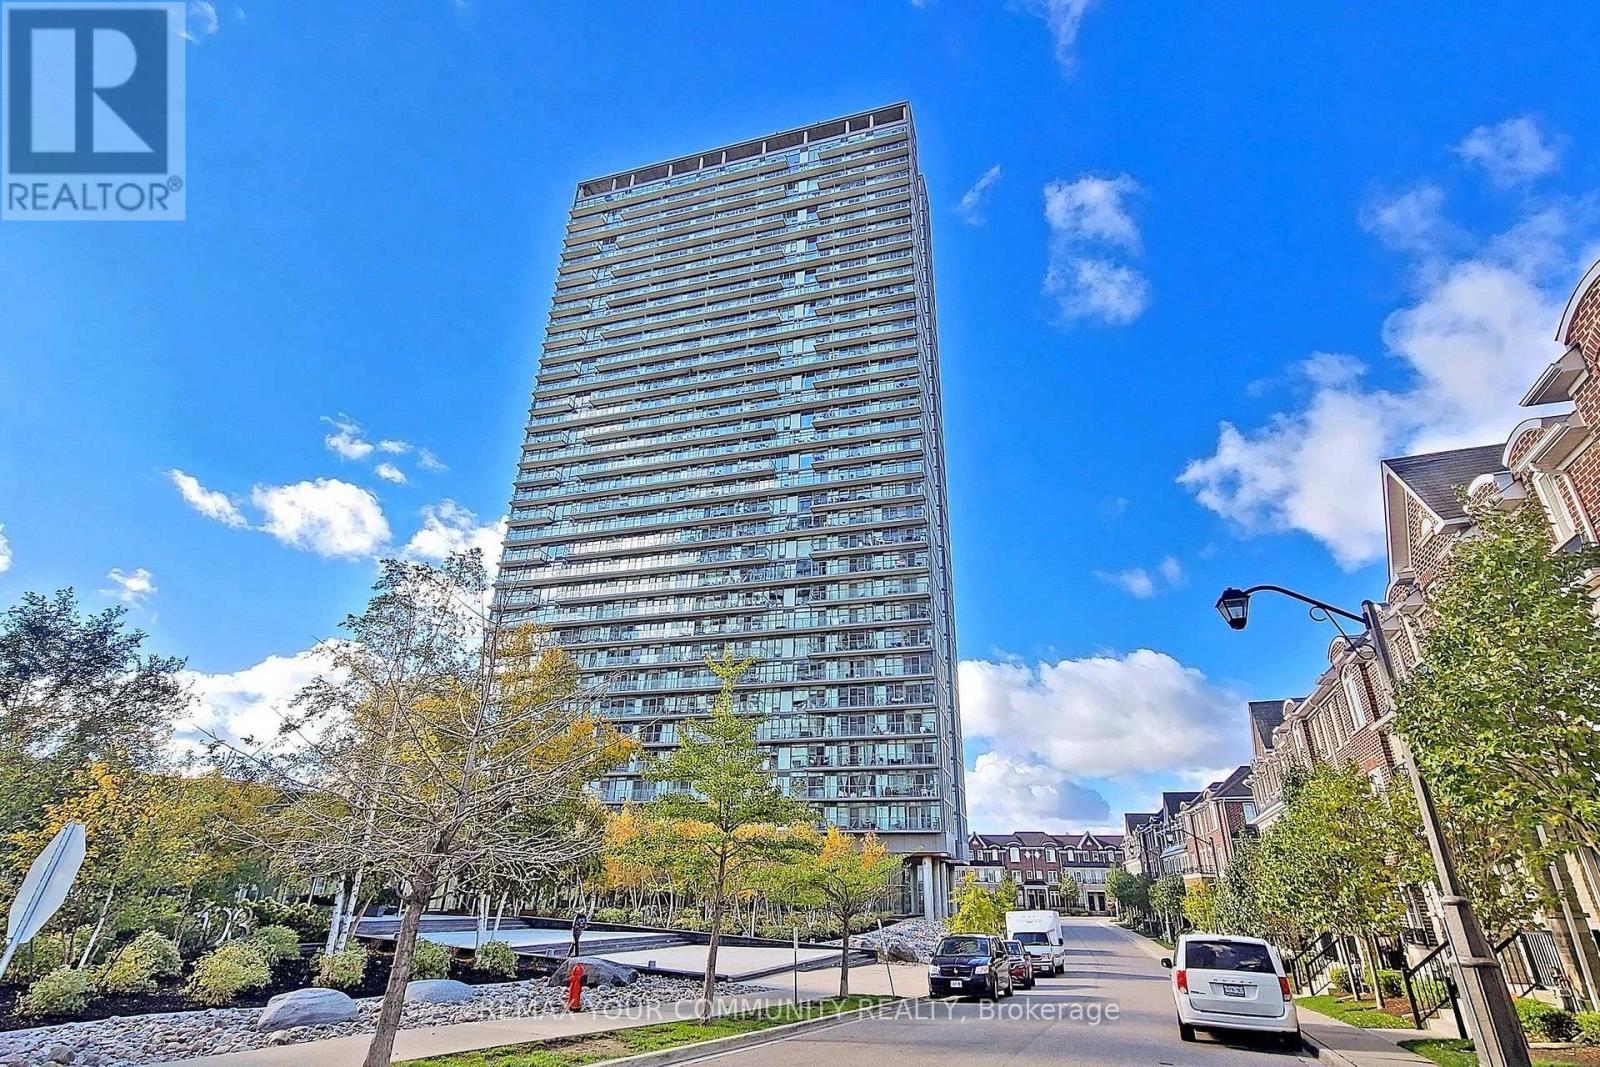
2304 - 105 The Queensway Avenue
Toronto (High Park-Swansea), Ontario
Welcome to this beautiful 1-bedroom + den suite offering just under 600 sq. ft. of thoughtfully designed living space in one of South Etobicoke's most sought-after communities. With an unobstructed West facing view, breathtaking views of the city, greenery and the lake, this quiet suite showcases spectacular sunsets from a spacious private balcony. Featuring 9-foot ceilings, engineered hardwood flooring throughout, modern finishes, granite kitchen countertops, and upgraded bathroom finishes, this home is completely move-in ready. The open-concept den provides the perfect space for a home office or dining area, while the included custom wooden kitchen island adds both style and functionality. Designed for comfort, the suite is equipped with double-paned, floor to ceiling windows, creating a peaceful living environment while maximizing the stunning natural views. Prime Parking Spot on P1 and a large corner storage locker are also included. Residents enjoy an exceptional resort-style lifestyle with world-class amenities, including indoor and outdoor swimming pools, a fully equipped fitness centre, tennis courts, party room, theatre room, BBQ terrace, conference room, automated package pickup, Aisle 24 self-service convenience store, 24-hour concierge and security, visitor's parking and much more. Ideally located just steps from the waterfront trails, High Park, public transit, shopping, restaurants, easy commute to downtown Toronto with only one streetcar and no transfers, less than 3km from the hospital, with groceries and Costco nearby, this area offers all the conveniences of vibrant South Etobicoke, with urban living at its finest. (id:45725)
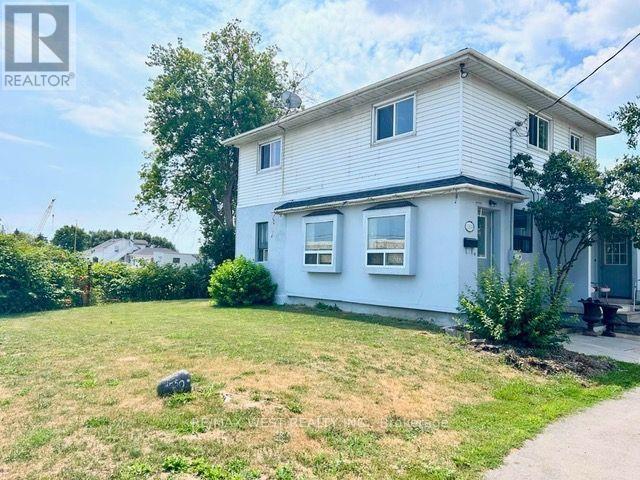
11850 Airport Road
Brampton (Vales Of Castlemore), Ontario
Spacious home with ample parking space. The main floor features a large kitchen, living and dining room and a main-floor den/office. This home is located across from a busy strip plaza and can be used for residential and commercial purposes. It offers 3 large bedrooms that can be used as offices, plus a dry basement with laundry. It's available anytime. Tenants pay 70 percent of utilities. (id:45725)
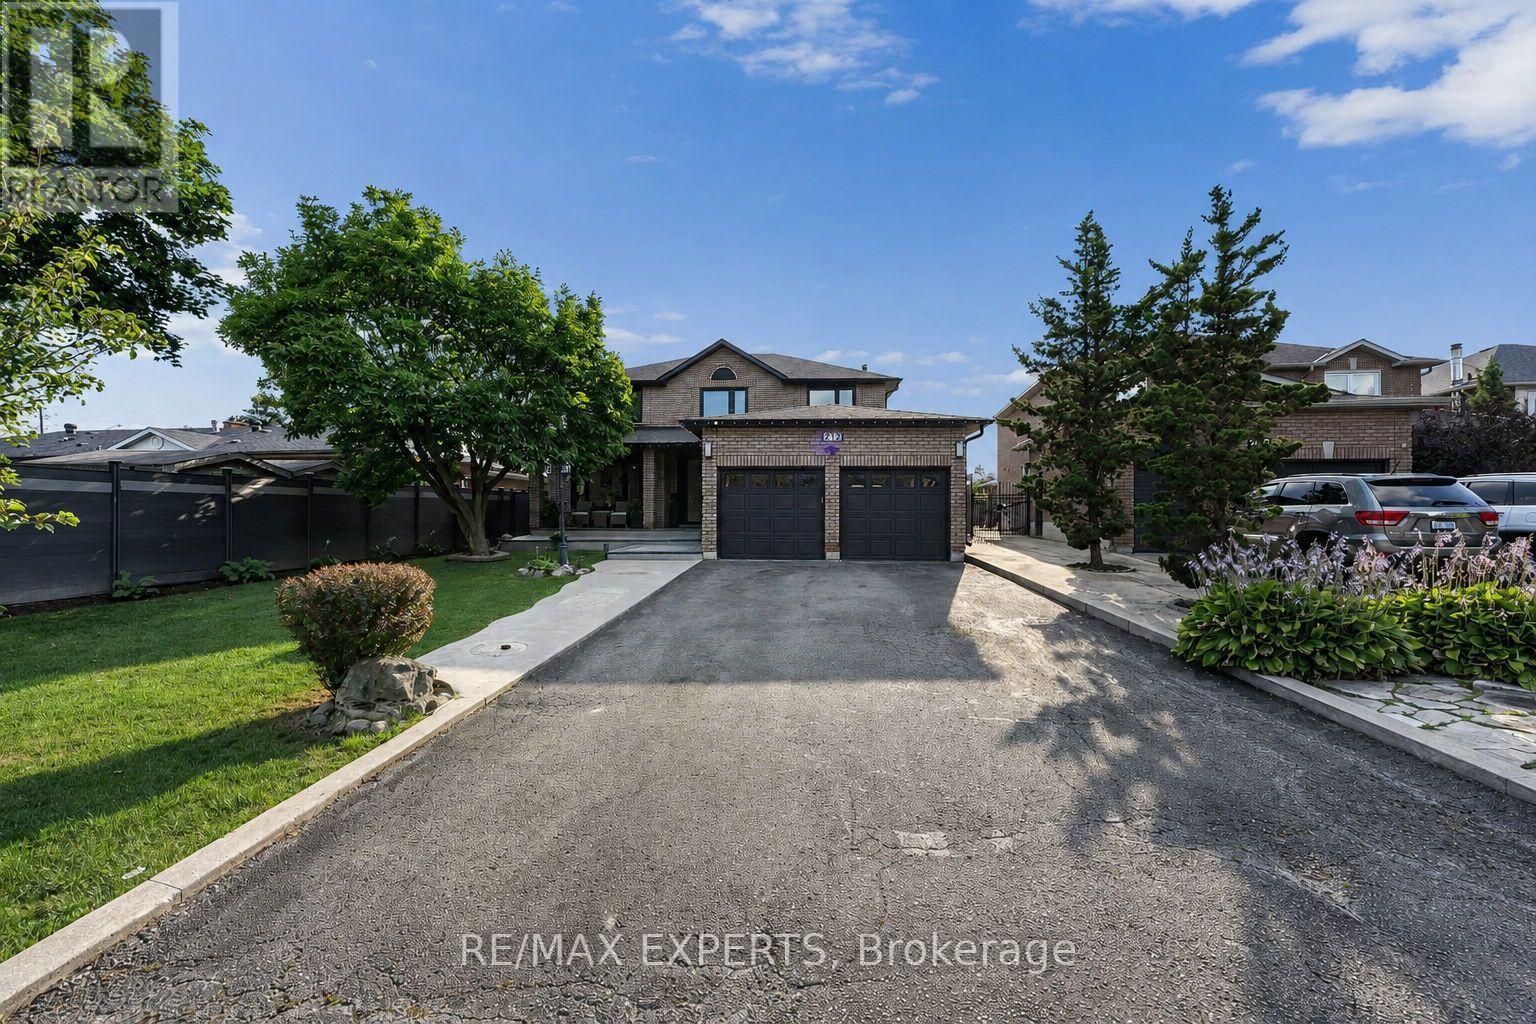
212 Bordeaux Drive
Vaughan (East Woodbridge), Ontario
Welcome To 212 Bordeaux Dr, Where Comfort, Style and Charm Come Together To Create A Place You'll Be Proud To Call Home. From The Moment You Step Inside You'll Appreciate The Inviting Atmosphere, Thoughtful Details, And Wonderful Features This Home Has To Offer! This Exceptional Property Provides A Wonderful Opportunity For Those Seeking A Well-Maintained Home In A Desirable Neighborhood. This Property Provides A Generous Amount Of Space Featuring Over 4800 Sq Ft of Total Living Space Including 4 Bedrooms, 5 Bathrooms, A Finished Basement With 2 Bedrooms Plus A Den And Its Own Separate Entrance Giving You Ample Space For Family, Guests Or Recreational Use. The Custom Design Put Into This Home Offers Comfort and Versatility For Today's Modern Lifestyle. Experience It Yourself Because Your Dream Home May Have Just Arrived! (id:45725)
611 - 3 Ellesmere Street
Richmond Hill (Langstaff), Ontario
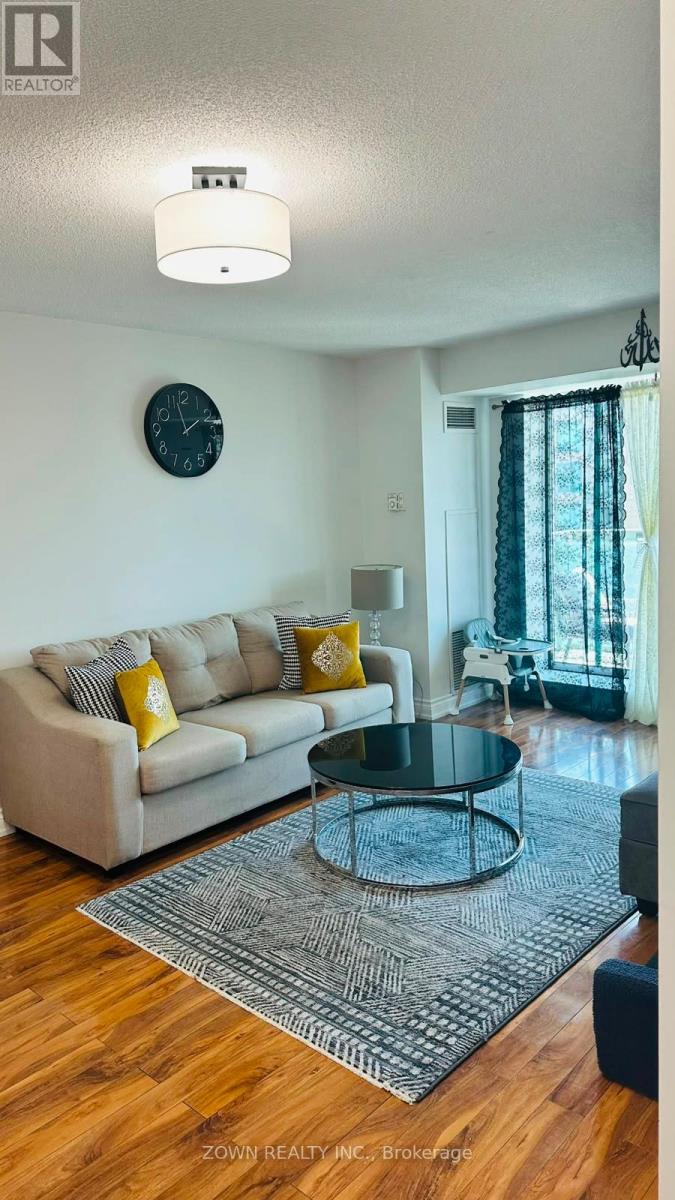
Welcome To This Luxurious 2 Bedrooms, 2 Full Baths And 2 Parking Condo. Located In The Heart Of Richmond Hill, Just A Few Steps to Yonge St. Newly Renovated Condo W/ Many Upgrades. Fully Renovated Kitchen W/ Granite Countertops. New Tiles, Sink & More. Renovated Washrooms And New Appliances. Top Of The Line Peruvian Walnut Laminate Floors Throughout. Open Concept With Walk Out To Balcony With Great Exposure, Sunlight & View! Steps To Schools, Restaurants, Banks, Highways & Public Transit. (id:45725)
407 - 325 Centrum Boulevard
Ottawa, Ontario
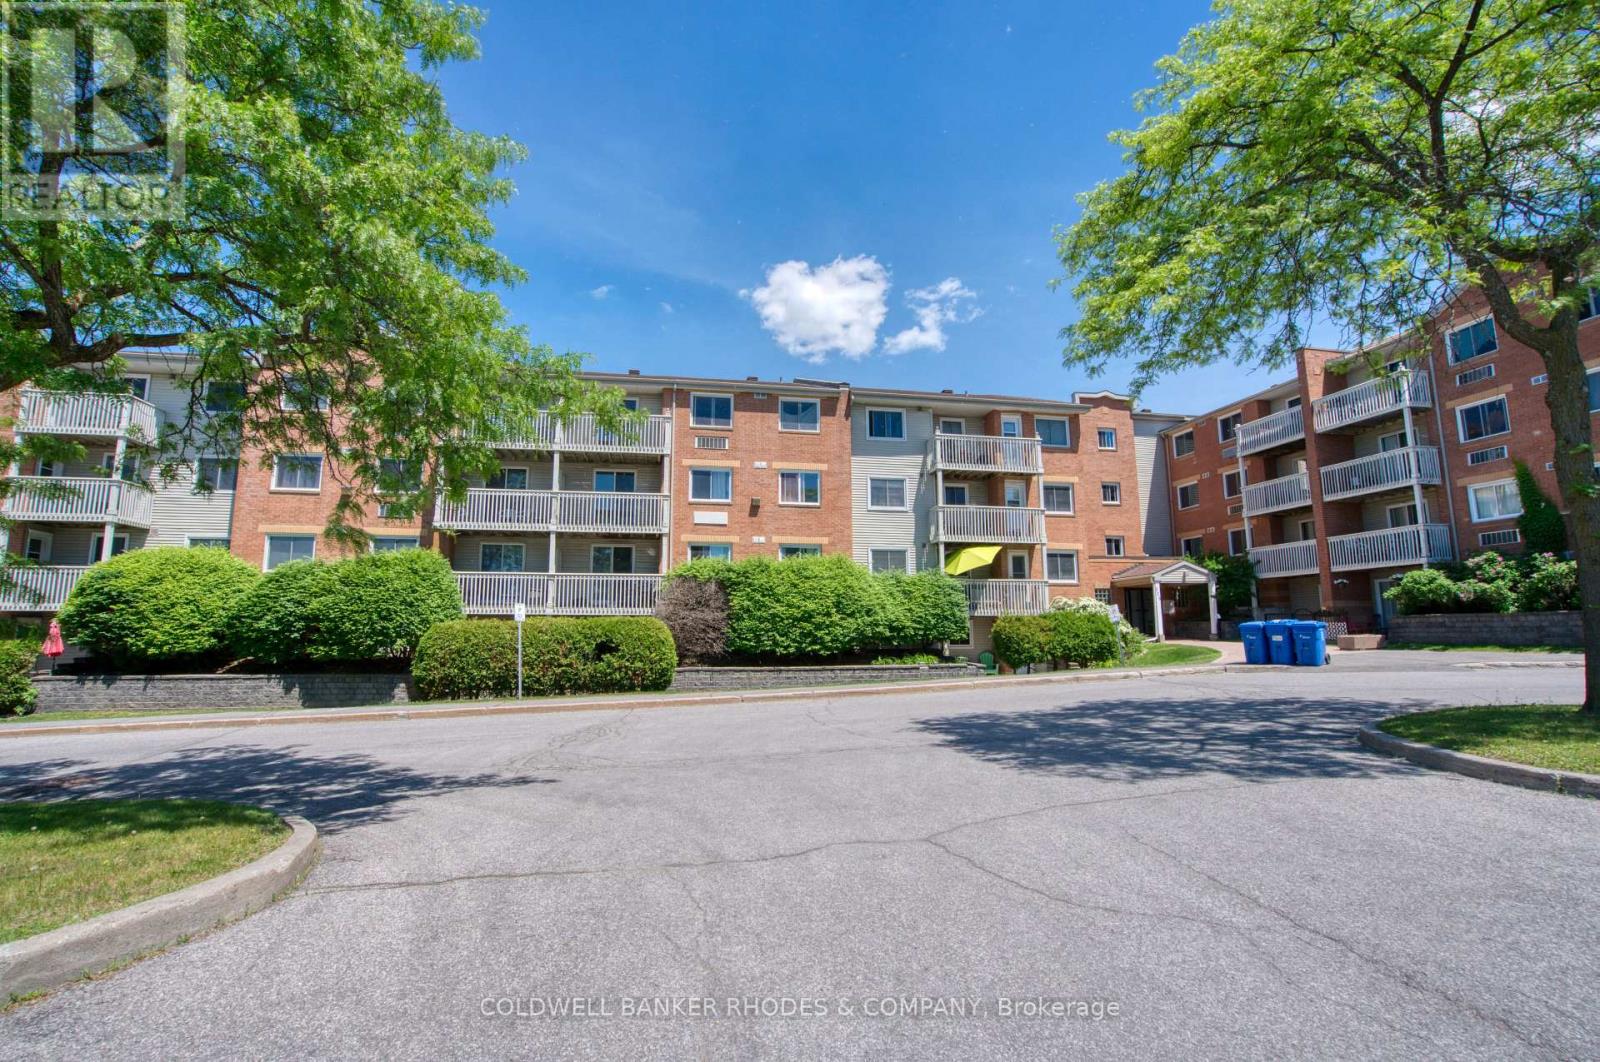
Welcome to 325 Centrum Blvd a well-maintained 2-bedroom, 1-bath condo offering the perfect blend of comfort, convenience, and lifestyle. Located in the vibrant core of Orleans, this bright and spacious unit is ideal for first-time buyers, downsizers, or savvy investors. Step inside to discover large windows that flood the space with natural light. The kitchen features ample cabinetry, counter space and convenient dishwasher. The living area provides access to a private balcony for enjoying your morning coffee or unwinding after a long day. Both bedrooms are good sized, and the primary includes a walk-in closet. Full four piece bathroom. Dedicated outdoor parking space. Situated steps from Place d'Orleans, public transit, Shenkman Arts Centre, restaurants, and all major amenities. You will love the walkable lifestyle this location provides. (id:45725)
740 Cedar Park Lane
Athens, Ontario
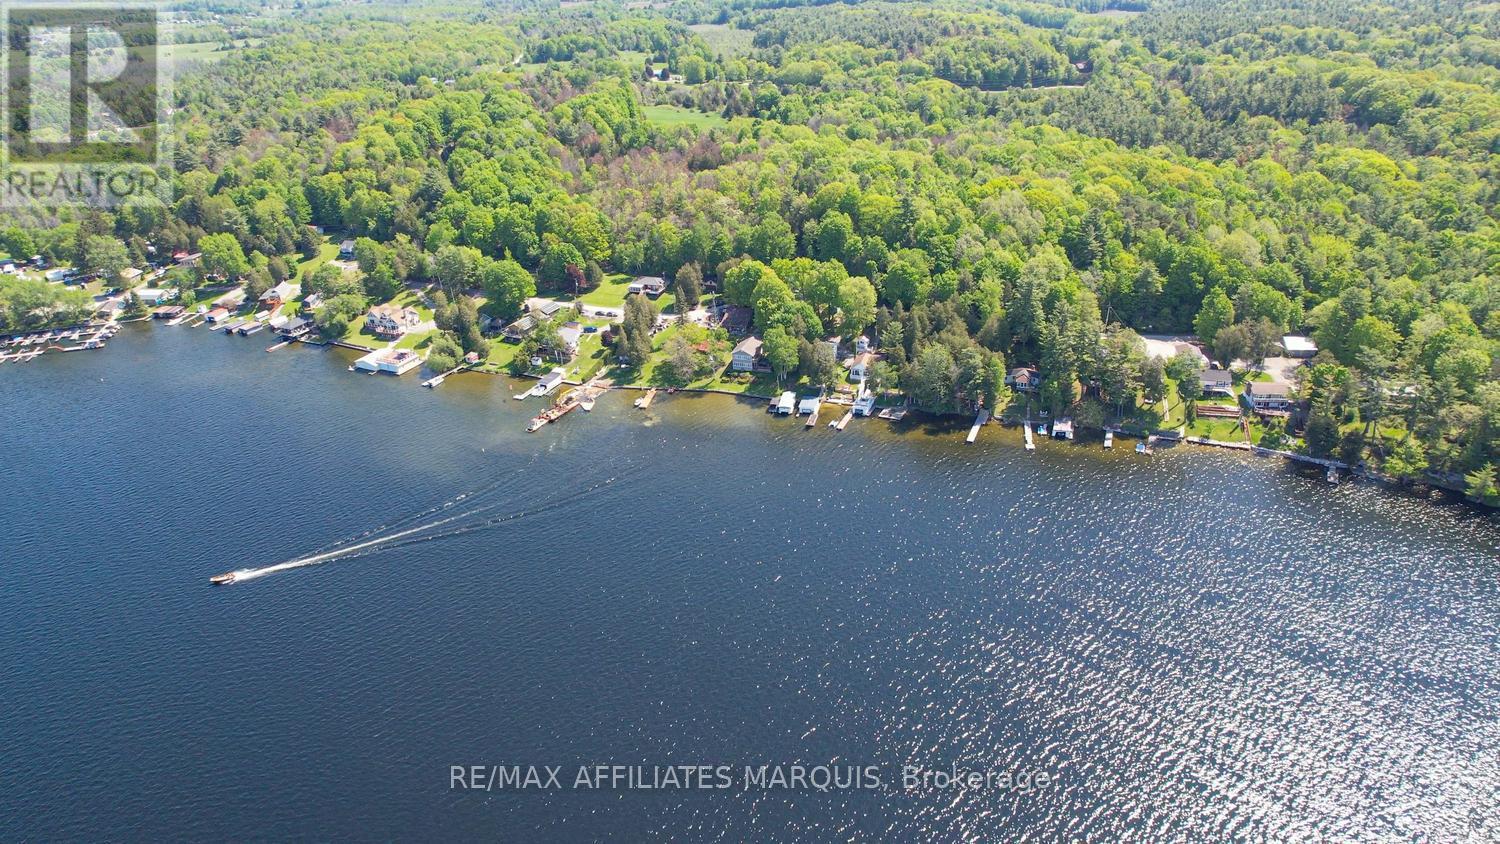
Create family memories that last a lifetime at this turn-key, fully furnished cottage on the pristine shores of Charleston Lake. Simply grab the keys and start enjoying everything this incredible waterfront retreat has to offer. Nestled among mature trees on the Canadian Shield, this charming cottage perfectly captures the essence of Canadiana living, with breathtaking sunsets framed through the treetops and stunning elevated views over the lake. Designed for both relaxation and entertaining, the cottage features two spacious bedrooms and a bright, inviting living area-ideal for hosting family gatherings or cozy game nights. Step outside to multiple tiered outdoor spaces overlooking the water, including a dining deck perfect for summer meals, a firepit area for evenings under the stars, and access to excellent swimming right off the spacious 56 foot dock. A separate bunkie provides additional sleeping space for kids or guests, while a storage shed offers convenience for all your seasonal gear. With parking for up to six vehicles and easy access via a paved road, this property blends comfort with accessibility. Located just a short walk to Charleston Village amenities, including marinas, boat launches, convenience store and a local café, everything you need is close at hand. Charleston Lake is renowned for its crystal-clear waters, expansive 154 km shoreline, and exceptional fishing for both large and smallmouth bass as well as trout. Whether you're boating, swimming, or simply taking in the view, this is a place where lifelong memories are made. Recent updates include a new holding tank installed in 2020, along with numerous improvements since ownership, ensuring peace of mind for years to come. Conveniently located just 10 minutes to the charming Village of Athens, this is your opportunity to own a true waterfront escape. Call today and make cottage life a reality! (id:45725)
410 - 1440 Heron Road
Ottawa, Ontario
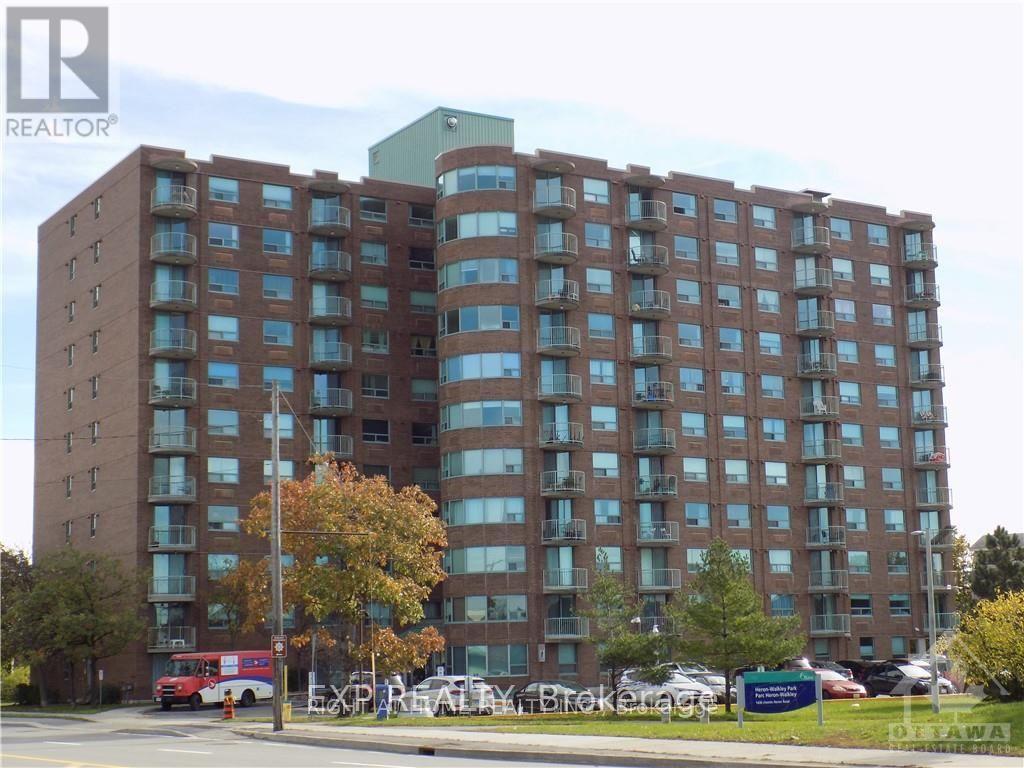
Bright and spacious 2-bedroom, 2-bathroom corner unit featuring a functional open-concept layout that seamlessly connects the living and dining areas. The kitchen has been updated with newly refaced cabinets, while fresh paint throughout creates a clean and inviting atmosphere. Additional features include in-unit laundry, programmable thermostats, and bath grab bars for added comfort and convenience.Enjoy the convenience of underground parking and exceptional building amenities, including elevators, an indoor pool, a fitness centre, and a party room. Ideally located with OC Transpo Routes 44 and 46 just outside the building, providing easy access to Billings Bridge Shopping Centre and Hurdman Station.Close to Alta Vista, Heron Gate, and Bank Street, this home is surrounded by shopping, restaurants, schools, the library, parks, and everyday amenities. The Heron Road Community Centre next door offers a variety of recreational programs, fitness activities, and community events.A fantastic opportunity for first-time buyers, downsizers, or investors looking for a well-maintained home in a convenient Ottawa location. (id:45725)
Lot 3 Watsons Corners Road
Lanark Highlands, Ontario
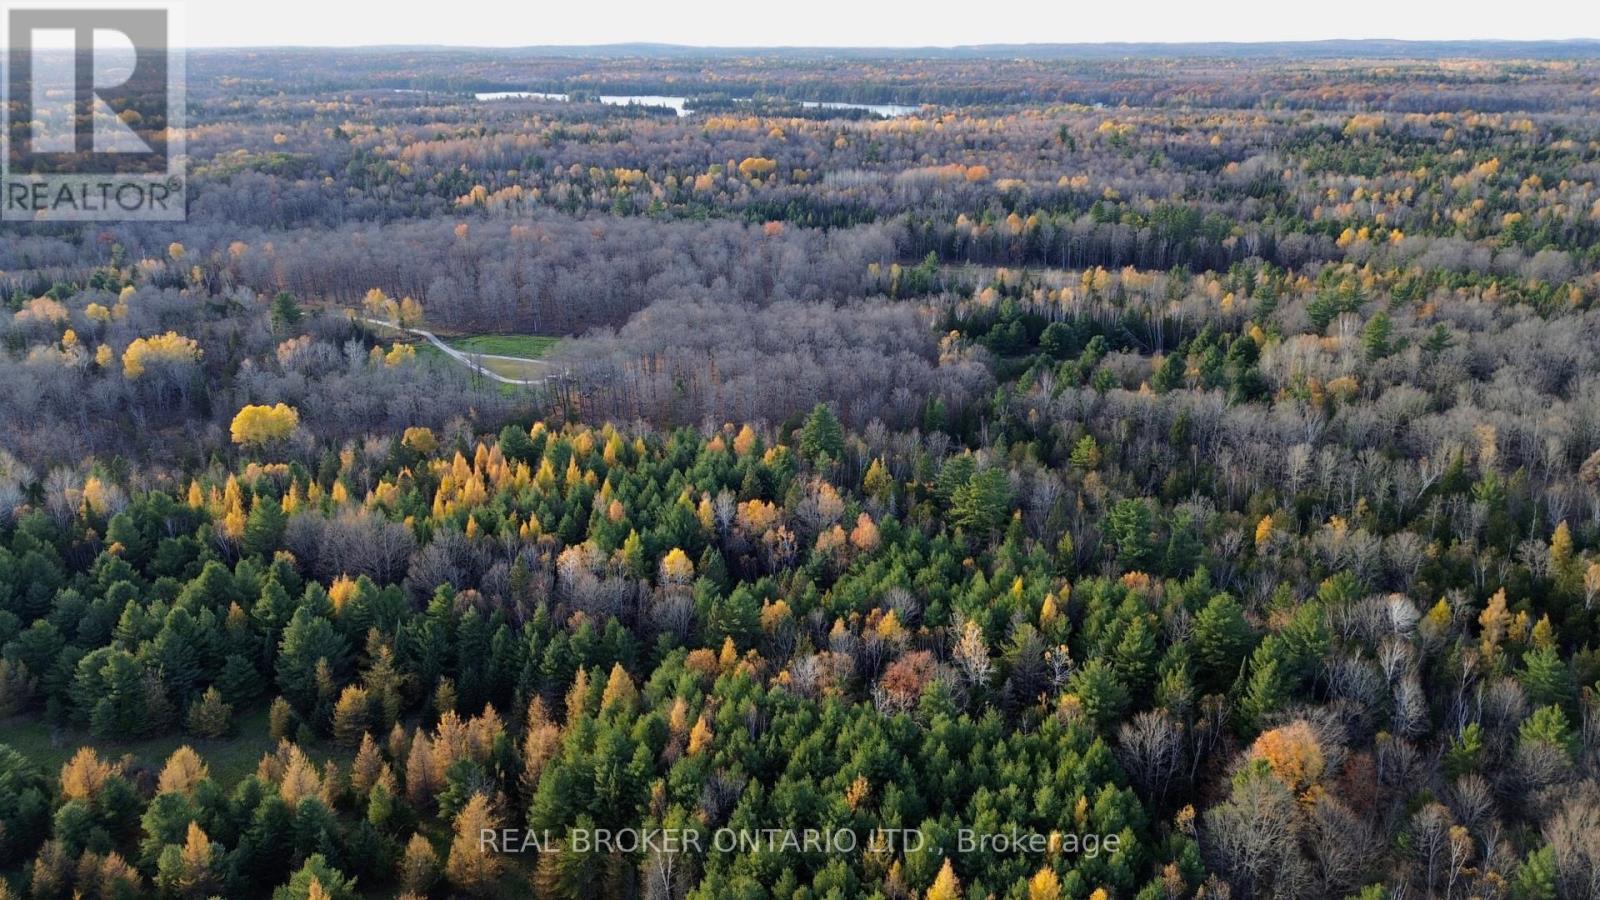
Discover the perfect canvas for your dream home or country retreat on this beautiful 2+ acre lot in the scenic Lanark Highlands. Set on a paved, year-round municipal road, this level and partially wooded property offers an ideal blend of privacy, convenience, and natural beauty. The versatile RU zoning allows for a variety of uses including a custom home, hobby farm, or peaceful recreational getaway. Hydro and nearby services are available but not currently connected, giving you the flexibility to create an off-grid escape or tailored rural lifestyle. Enjoy being just minutes from Dalhousie Lake, hiking trails, and endless outdoor recreation, while still within easy reach of Lanark Village, Perth, and Calabogie for shopping, dining, and amenities. A fantastic opportunity to own affordable acreage in a quiet and picturesque setting. (id:45725)
7 - 192 Springbeauty Avenue
Ottawa, Ontario
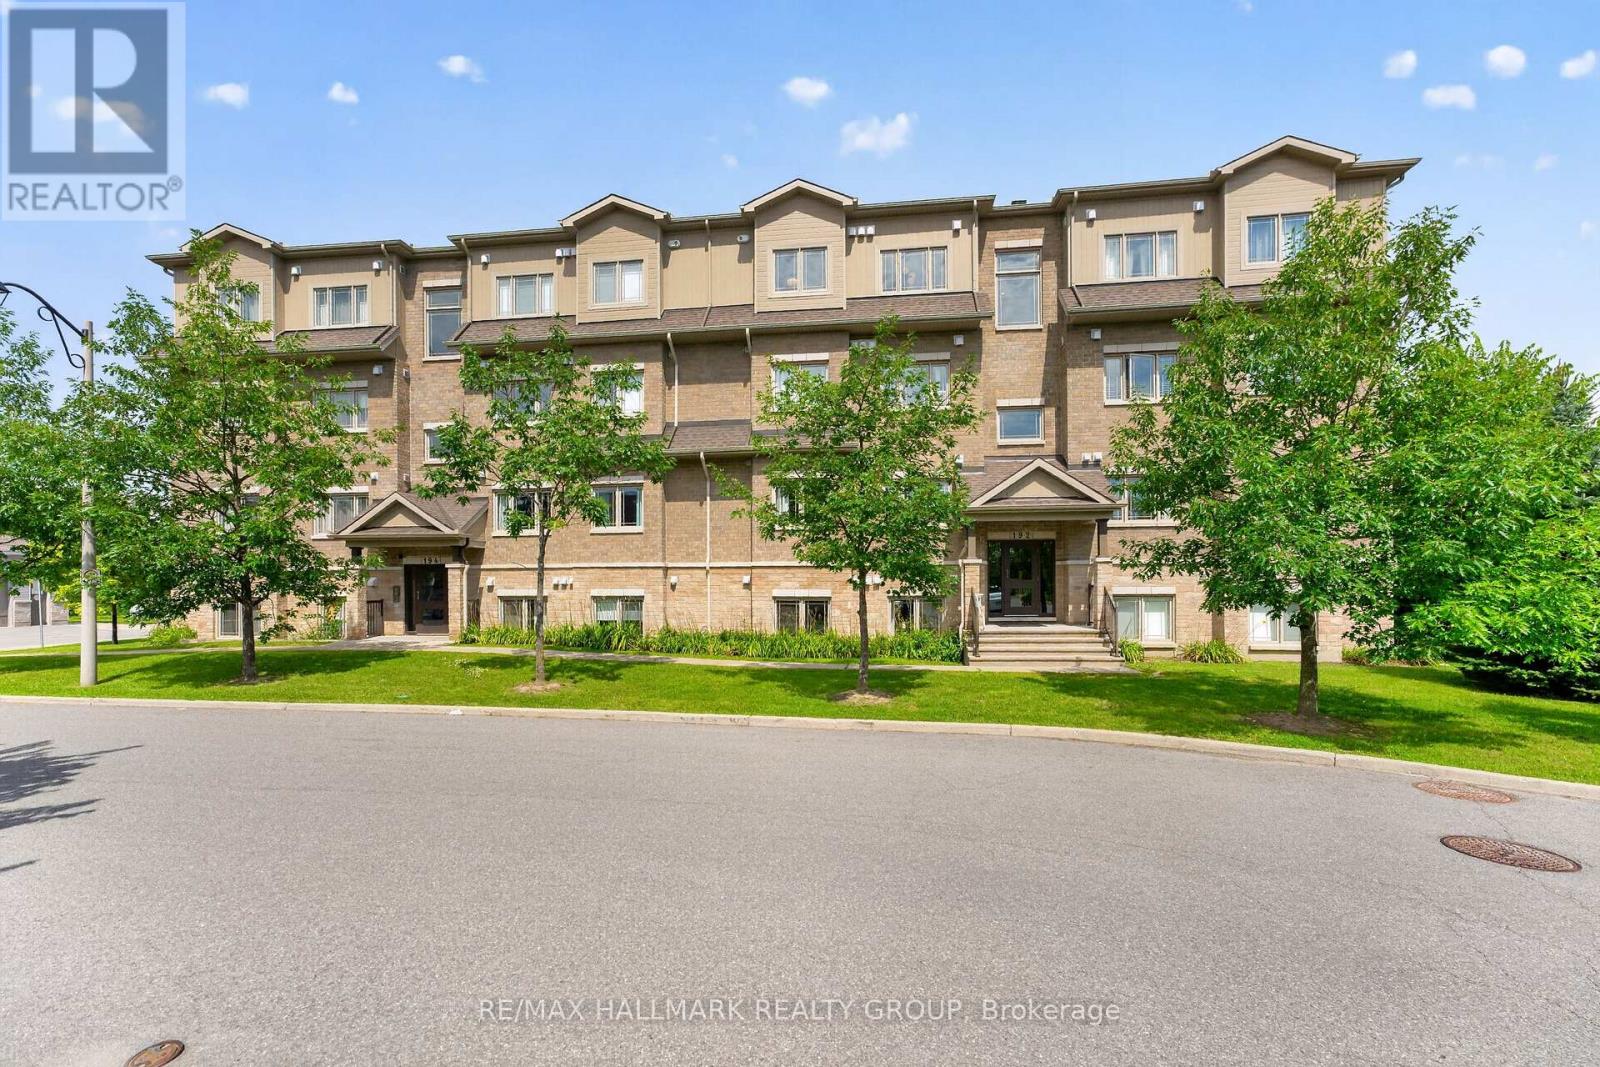
Beautifully maintained 2 bedroom, 2 full bath condo apartment with an open concept floor space, separate dining room, spacious living with patio doors to a large deck. Ideally located close to the VIA rail and bus station, shopping, parks, everyday essentials nearby. Schools, places of worship and many other amenities conveniently close. (id:45725)
B - 1175 Queen Street E
Toronto (South Riverdale), Ontario
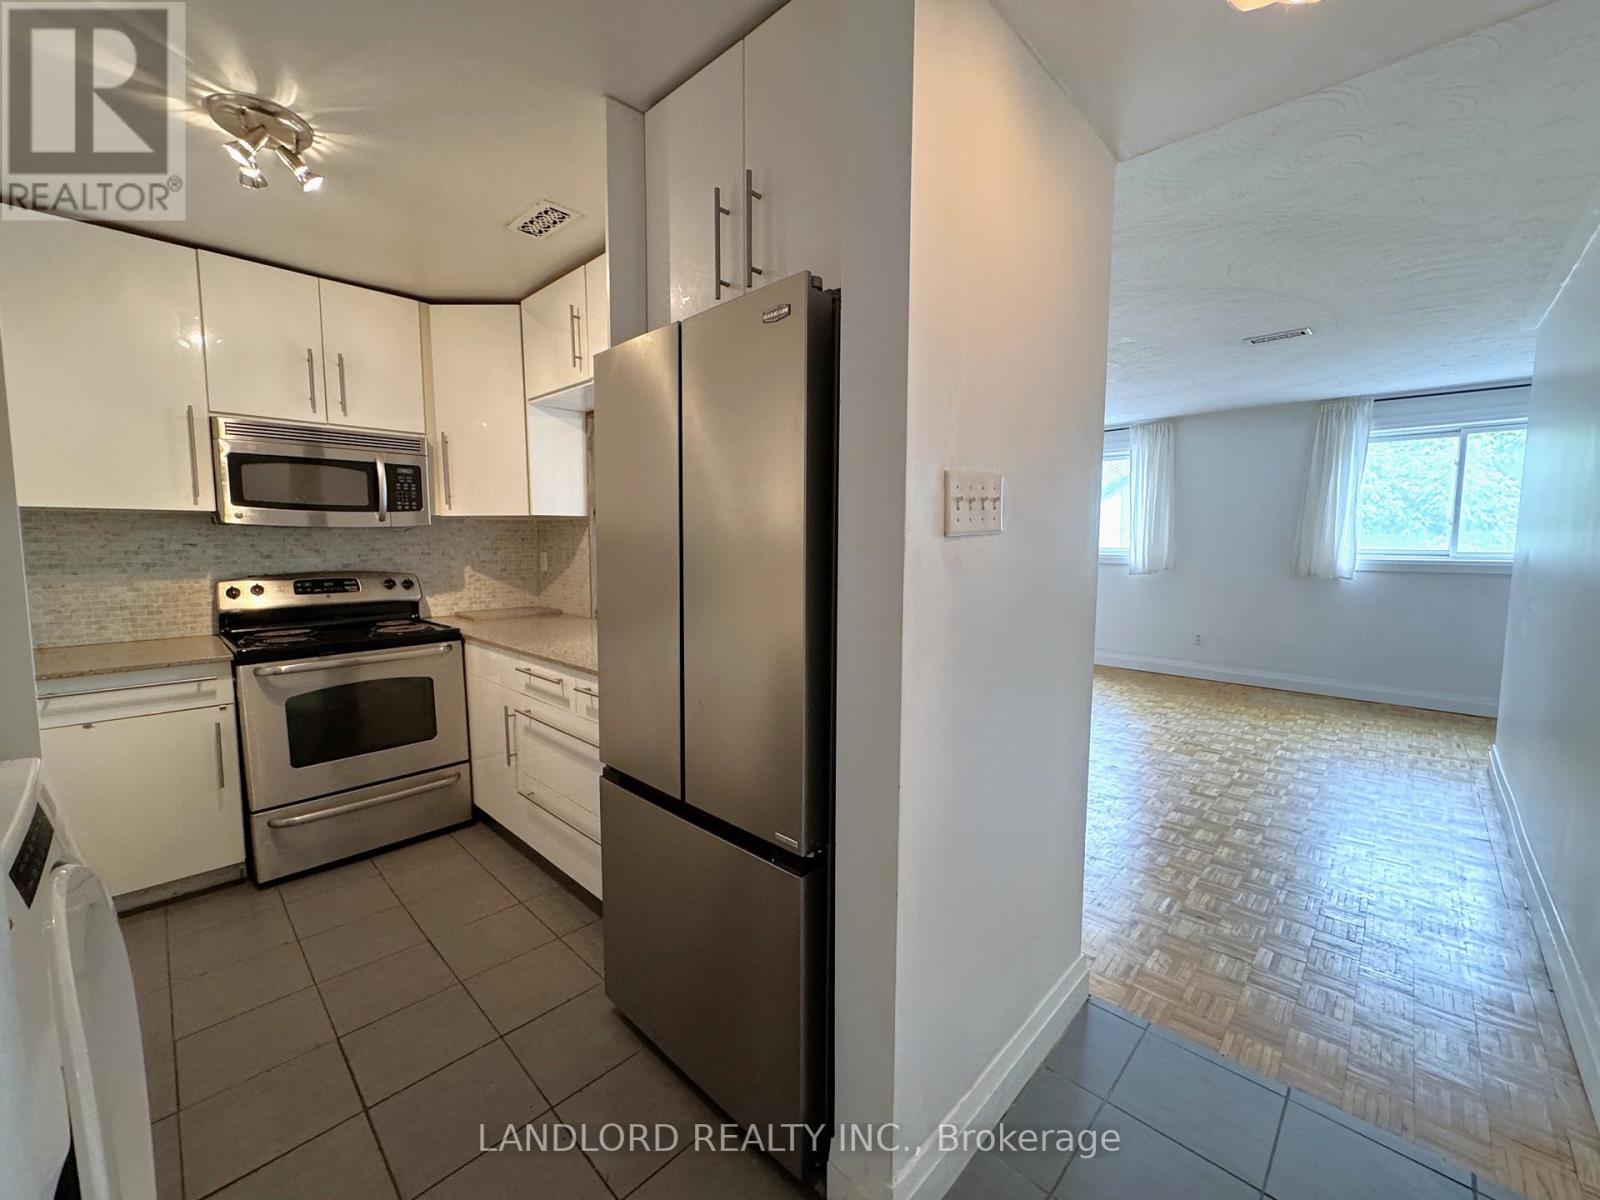
Located In The Heart Of Vibrant Leslieville, This Professionally Managed 3 Bedroom, 1-Bath Two Storey Suite Offers An Exceptional Living Experience With A Walk Score Of 96! Enjoy A Gourmet Kitchen Featuring Full-Sized Stainless Steel Appliances, Stone Countertops, And A Custom Backsplash, Flowing Into An Open-Concept Living And Dining Area With Ample Storage. Upstairs, You'll Find Three Spacious Bedrooms, Perfect For Families Or Roommates. Additional Highlights Include Convenient Ensuite Laundry And Unbeatable Access To Trendy Shops, Cafes, Parks, And Reliable Transit Everything You Need Right At Your Doorstep. **EXTRAS: **Appliances: Fridge, Stove, B/I Microwave, Dishwasher, Washer And Dryer **Utilities: Heat/Hydro Extra, Water Extra, **Parking: 1 Spot Included (id:45725)
33 Wilderness Drive
Toronto (Milliken), Ontario
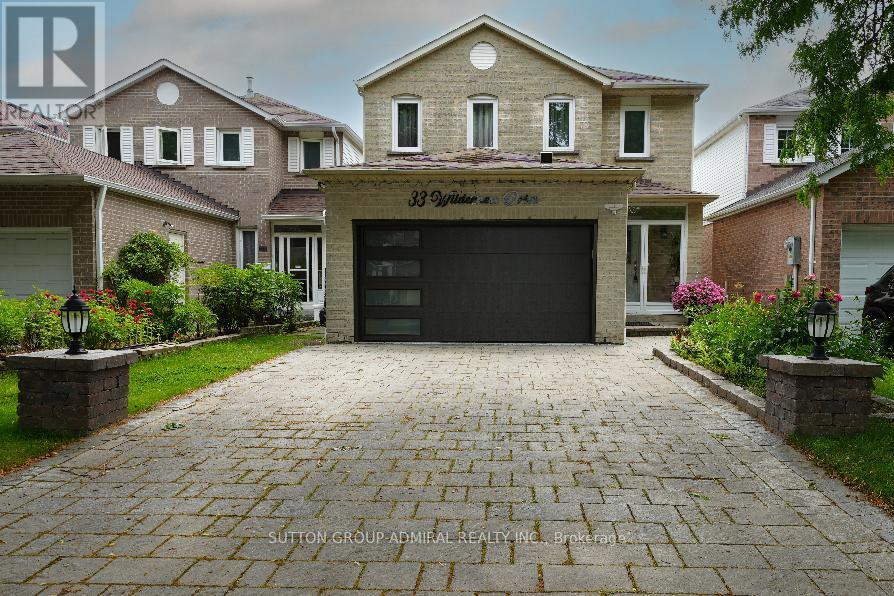
Very well maintained, recently upgraded 3+2 Br house located on a quiet street in a desirable neighbourhood surrounded by mature trees. No Popcorn ceilings, No Carpet! Gorgeous chandelier in the high ceiling living room combined with dining room. Pot Lights. Bright and multifunctional kitchen with backsplash, quartz countertop, centre island, undercabinet lights and drinking water system. W/O from the kitchen to fully fenced backyard with relaxing area under sunshade + Garden Shed. Renovated bathrooms with electrical bides, modern tiles, vanities and faucets. Freshly painted. New windows(2026),roof(2023), tankless water heater(2024),furnace(2022),A/C(2018),security cameras, whole system water softener. Great size of Washer/Dryer.2-car Garage with Epoxy floor, build in shelves and recently installed insulated garagedoor.4-car parking Interlock driveway. Finished basement with spacious recreation area and 2 bedrooms( one used as an office).Plenty of closets. No Sidewalk. Great neighbourhood, walking distance to schools, child care, church, Milliken park, public transit, shopping. Close to Highways. (id:45725)
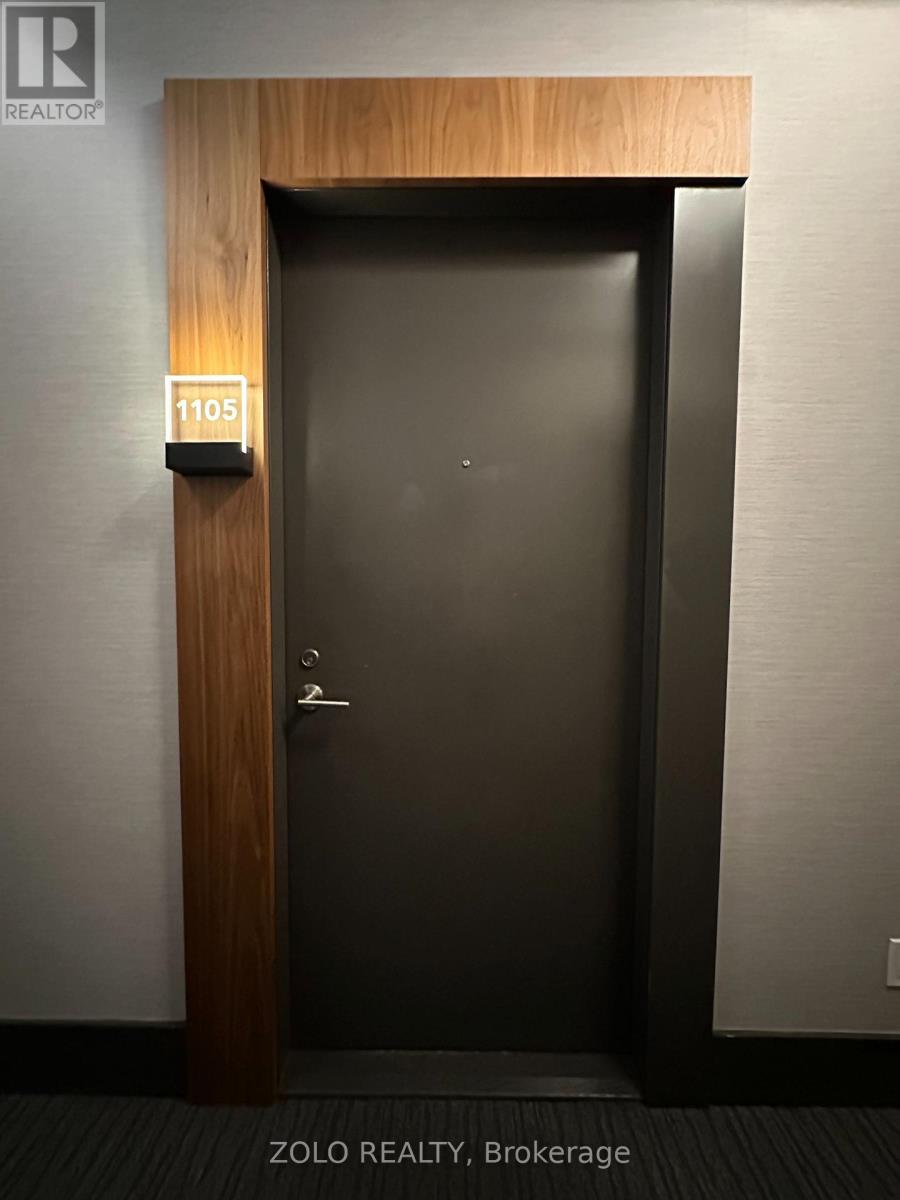
1105 - 38 Cameron Street
Toronto (Kensington-Chinatown), Ontario
Rarely offered corner suite by renowned builder Tridel at the highly sought-after SQ at Alexandra Park. One of the few 3-bedroom residences in the downtown core offering an expansive private terrace, this exceptional home features approximately 987 sq. ft. of thoughtfully designed interior living space complemented by an impressive private terrace of approximately 300 sq. ft. Complete with a natural gas line, this oversized outdoor retreat is ideal for entertaining, dining al fresco, or simply enjoying your own private oasis in the heart of downtown Toronto.The bright, open-concept layout is enhanced by expansive windows that provide an abundance of natural light from multiple exposures. The modern kitchen seamlessly connects to the spacious living and dining areas, creating an inviting space for everyday living and effortless entertaining.The well-appointed primary bedroom offers a walk-in closet and private ensuite, while two additional bedrooms provide exceptional flexibility for families, professionals working from home, or overnight guests. One underground parking space and one locker are included for added convenience.Positioned on a desirable corner, the expansive northwest-facing terrace extends your living space outdoors and offers a rare opportunity to enjoy outdoor living in one of downtown Toronto's most vibrant neighbourhoods.Residents of SQ at Alexandra Park enjoy premium amenities and an unbeatable location just steps to Queen Street West, Kensington Market, Chinatown, Alexandra Park, the Entertainment District, the Financial District, renowned restaurants, cafés, boutique shopping, TTC, and some of the city's best cultural attractions. This exceptional residence delivers the perfect combination of space, comfort, and urban convenience in one of Toronto's most desirable downtown communities. (id:45725)
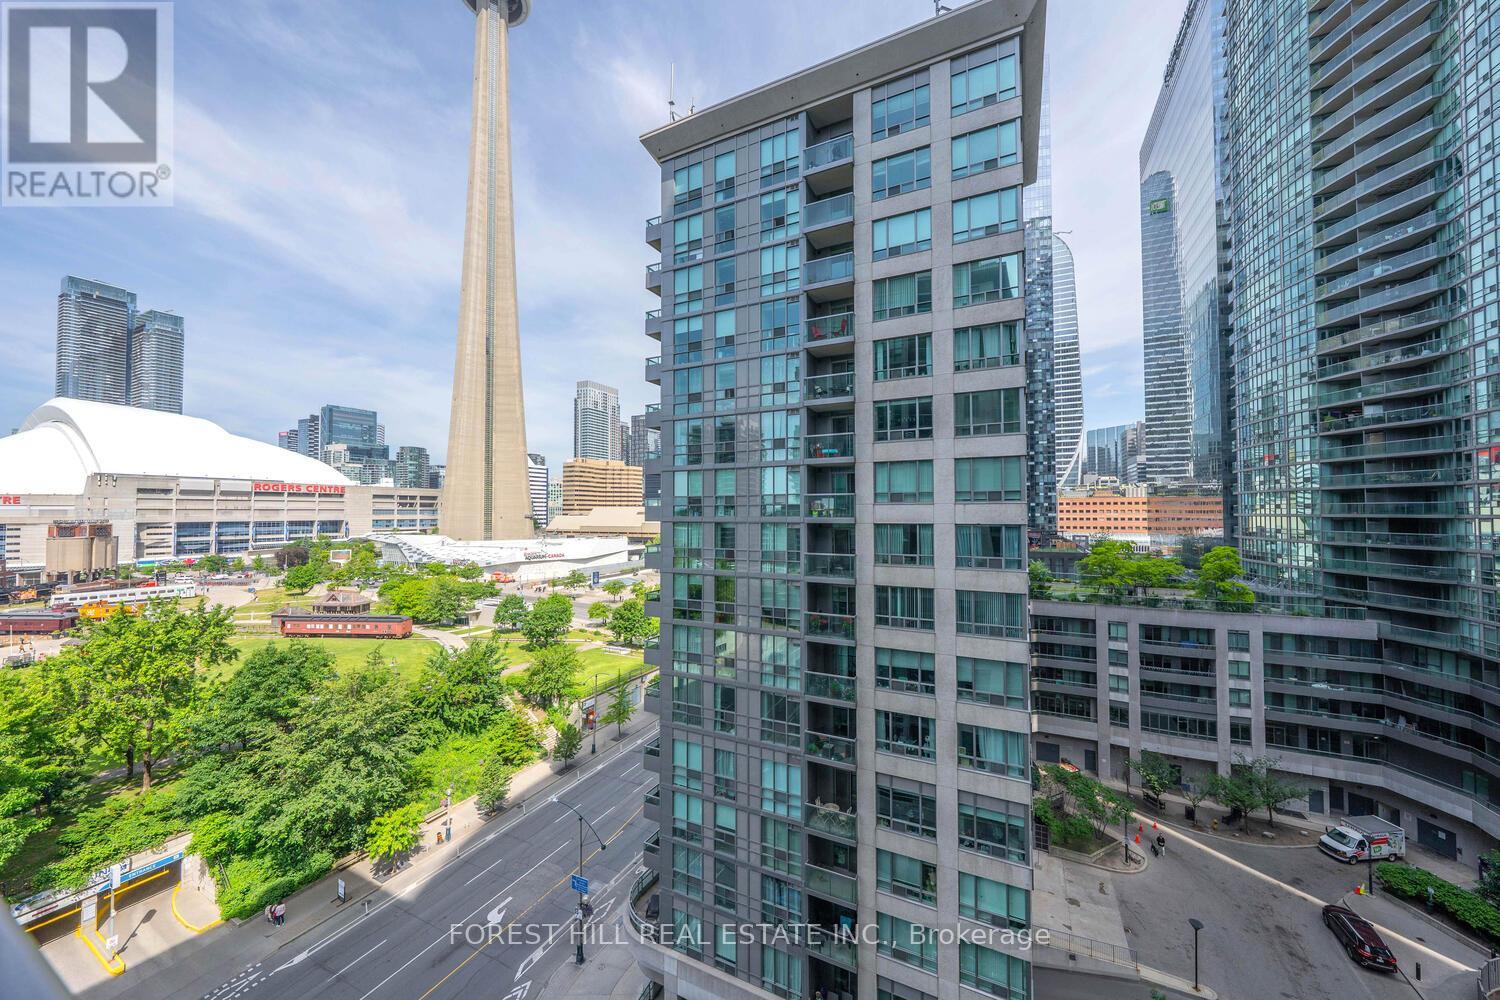
1120 - 25 Lower Simcoe Street
Toronto (Waterfront Communities), Ontario
Welcome to the "Infinity 4" , an inspired luxury residence combining urban living with waterfront tranquility. This well maintained West facing unit features a functional 1 Bed +Den with Balcony layout. The Den can be easily converted into a second bedroom. Upgraded finishing with hardwood flooring throughout, it also includes one parking and one locker for additional convenience. Enjoy floor-to-ceiling windows and west-facing views of the CN Tower and downtown core. Direct PATH access to Union Station, Rogers Centre, and other downtown landmarks. Exceptional amenities include a basketball court, fitness center, indoor pool, hot tub, sauna, BBQs, party room, billiard room, table tennis, bike room ,guest suites and 24-hour concierge service. (id:45725)

5 - 88 Turtle Island Road
Toronto (Englemount-Lawrence), Ontario
Modern 3-Bedroom, 3-Bathroom Condo Townhome in the Highly Desirable Yorkdale Area, Offering a Perfect Blend of Style, Comfort, and Convenience. This thoughtfully designed home features a bright open-concept layout with 9-ft ceilings on the ground and second levels, smooth ceilings throughout, and sleek contemporary baseboards and casings. The upgraded kitchen is equipped with stainless steel appliances and flows seamlessly into the living and dining areas, ideal for both everyday living and entertaining. The main floor extends to a spacious private patio, creating a perfect indoor-outdoor living experience. A top-floor terrace offers an additional private retreat for relaxation. Ideally located just a short walk to Yorkdale Shopping Centre and Yorkdale Subway Station, with quick access to Allen Road and Highway 401. This transit-friendly location provides effortless connectivity across the city while enjoying a vibrant and growing community. (id:45725)
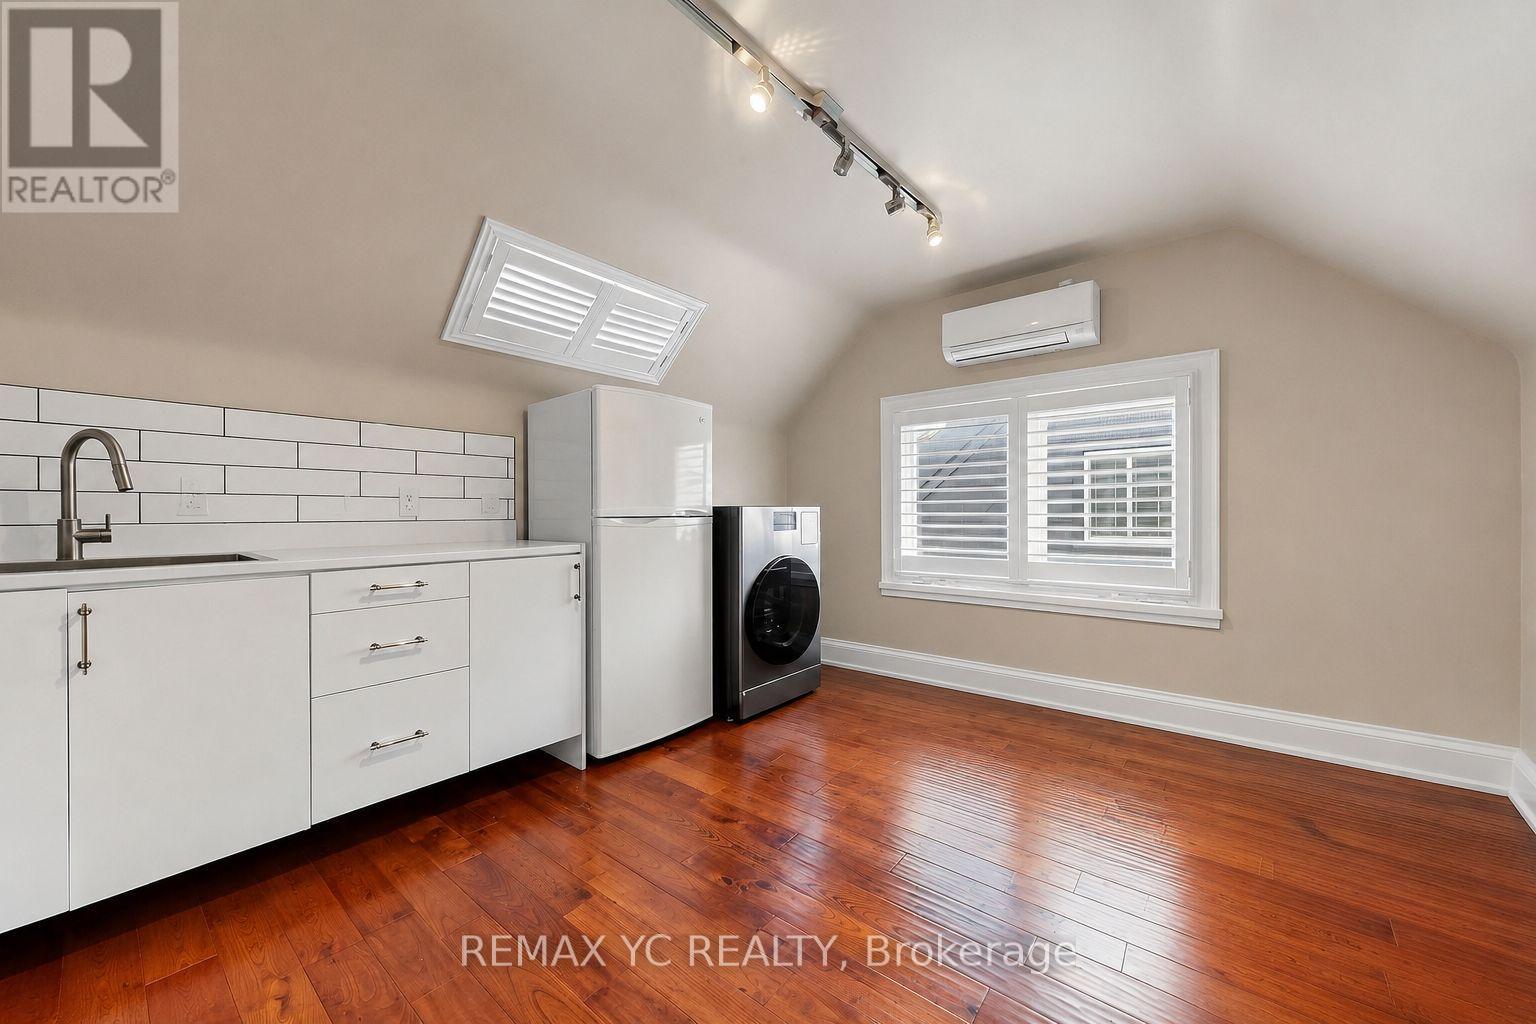
R1 - 99 Sheppard Avenue E
Toronto (Willowdale East), Ontario
Bright, spacious and beautifully maintained commercial room offering a warm and inviting atmosphere with plenty of natural light. Featuring beautiful hardwood flooring, a private kitchenette with sink and refrigerator, in-suite laundry, and a dedicated A/C unit for year-round comfort. The open and functional layout provides excellent flexibility for a variety of professional or commercial uses. A clean, move-in-ready space that's perfect for creating your own welcoming business environment. (id:45725)
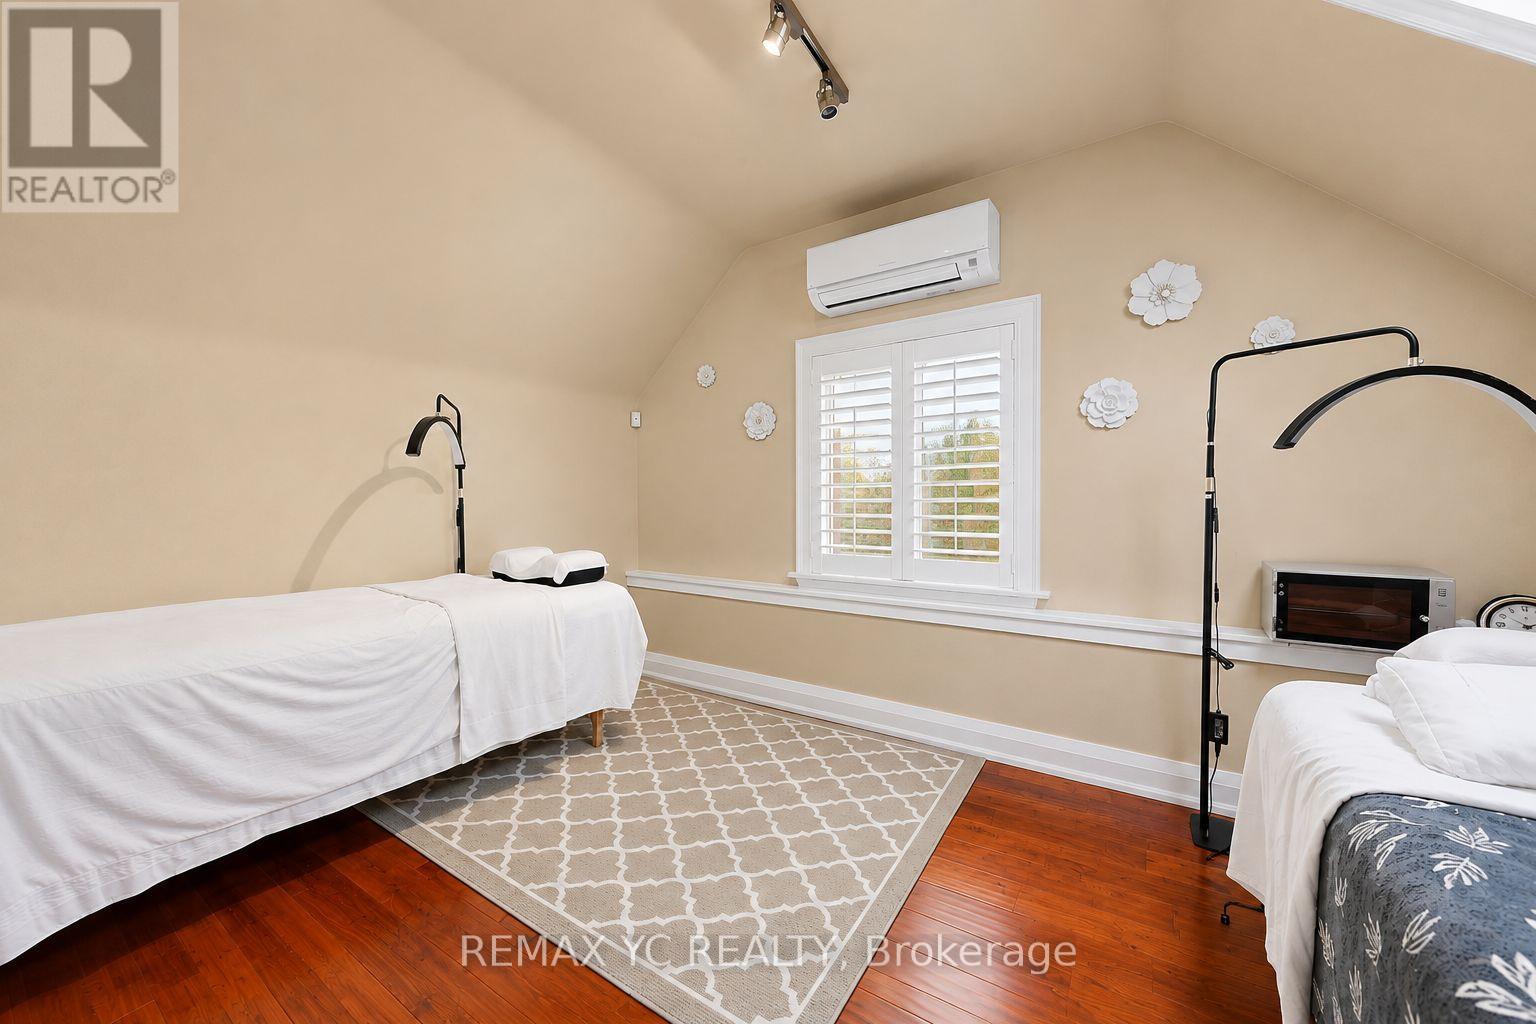
R2 - 99 Sheppard Avenue E
Toronto (Willowdale East), Ontario
Bright and spacious commercial room featuring high vaulted ceilings, beautiful hardwood flooring and abundant natural light. The open, flexible layout offers plenty of room for multiple workstations or treatment areas, while a dedicated A/C unit provides added comfort. Currently set up as a beauty/wellness space, making it an excellent opportunity for spa, esthetic, wellness, studio or other professional uses. A warm, inviting and move-in-ready space with plenty of potential. (id:45725)
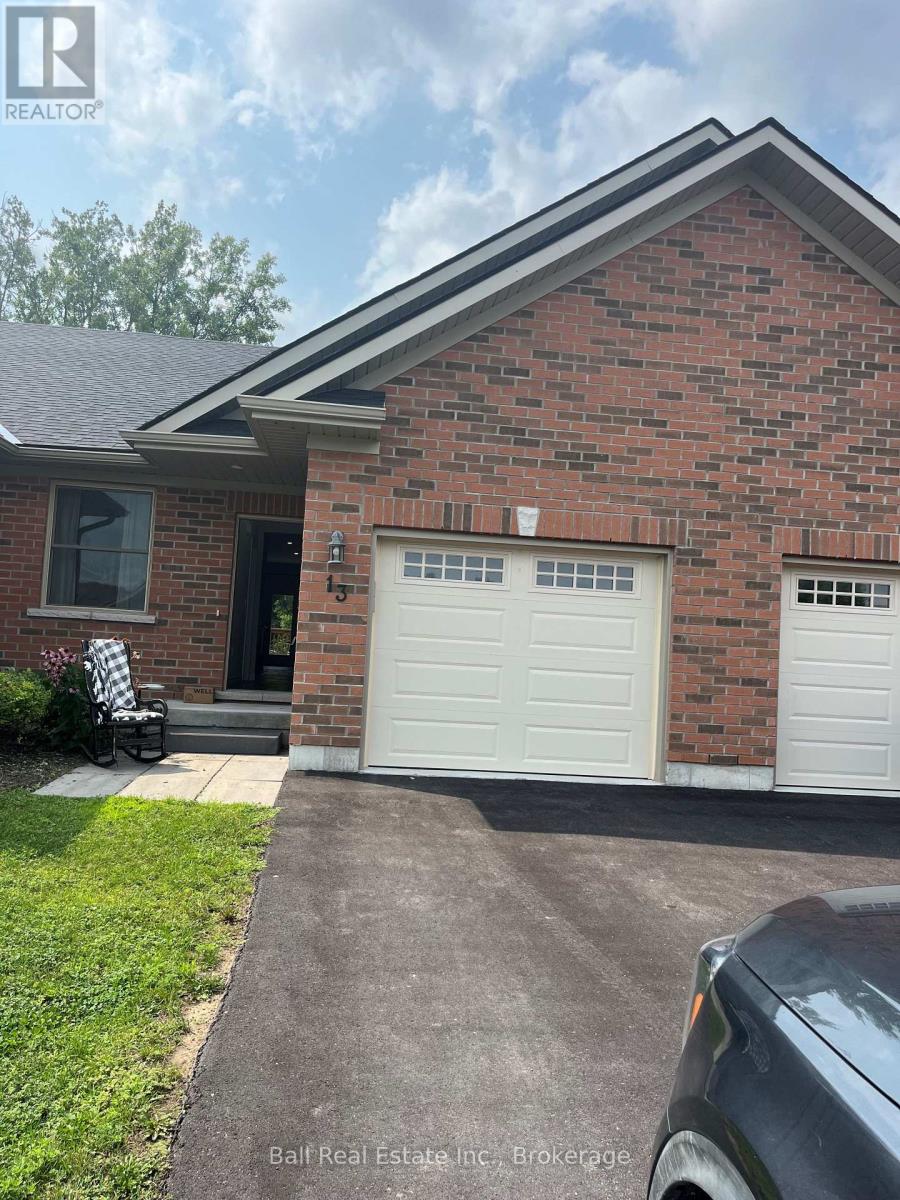
13 Carrick Street S
Stirling-Rawdon (Stirling Ward), Ontario
Located in the quaint town of Stirling, just 15 minutes from Belleville, this freehold townhome, all brick bungalow with single attached garage. Home features open concept living, beautiful custom kitchen with pantry, island, granite counters, master bedroom walk-in closet and en-suite with glass shower, finished basement, paved driveway, air conditioning, hot water on demand, garage door openers with remote. Immediate possession available. (id:45725)
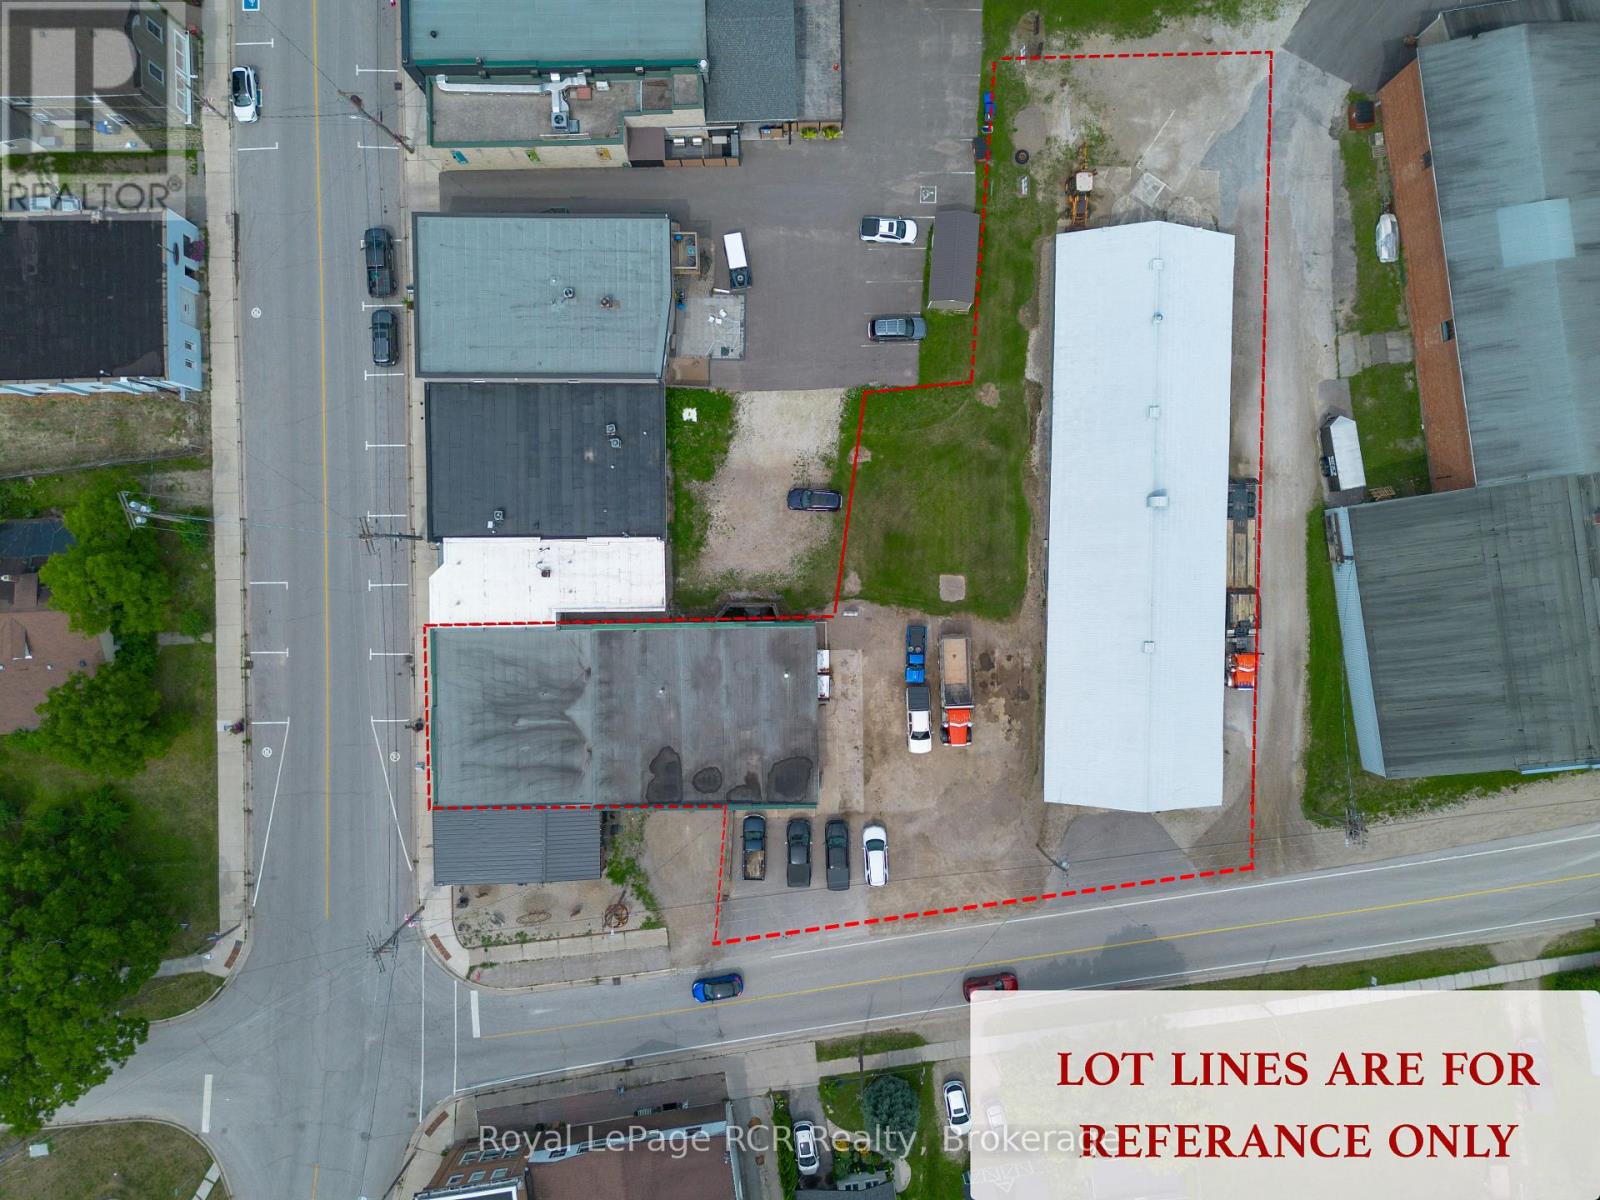
165 Clark Street
Blue Mountains, Ontario
An exceptional commercial opportunity in the heart of Clarksburg, offering one purchase with three distinct income-producing opportunities across two properties (165 Clark Street and 179 Marsh Street). This unique offering provides excellent flexibility for an owner-occupier, investor, or entrepreneur looking to establish a business while generating additional rental income. The main commercial space features a large shop currently utilized by an excavation/hauling company, with access from Clark Street. The shop includes a bathroom, upstairs office, storage rooms and a small basement used for additional storage. The shop space also connects to a kitchen, which leads into a large front office area with Marsh Street frontage, providing additional workspace, storage, and a second bathroom. The layout offers plenty of room for a variety of commercial uses and business operations. Also included is the retail space currently occupied by an established antique shop, offering retail space with Marsh Street frontage. At the rear of the property, with frontage and access from Clark Street, is a large 10-bay storage shed, offering substantial storage capacity and the potential to accommodate 50+ vehicles for seasonal/winter storage, depending on configuration. With the shop/office area, retail space, and large storage facility, this property presents three separate avenues for income generation within one unique commercial package. A rare opportunity to own a substantial multi-use commercial property in the charming community of Clarksburg. (id:45725)
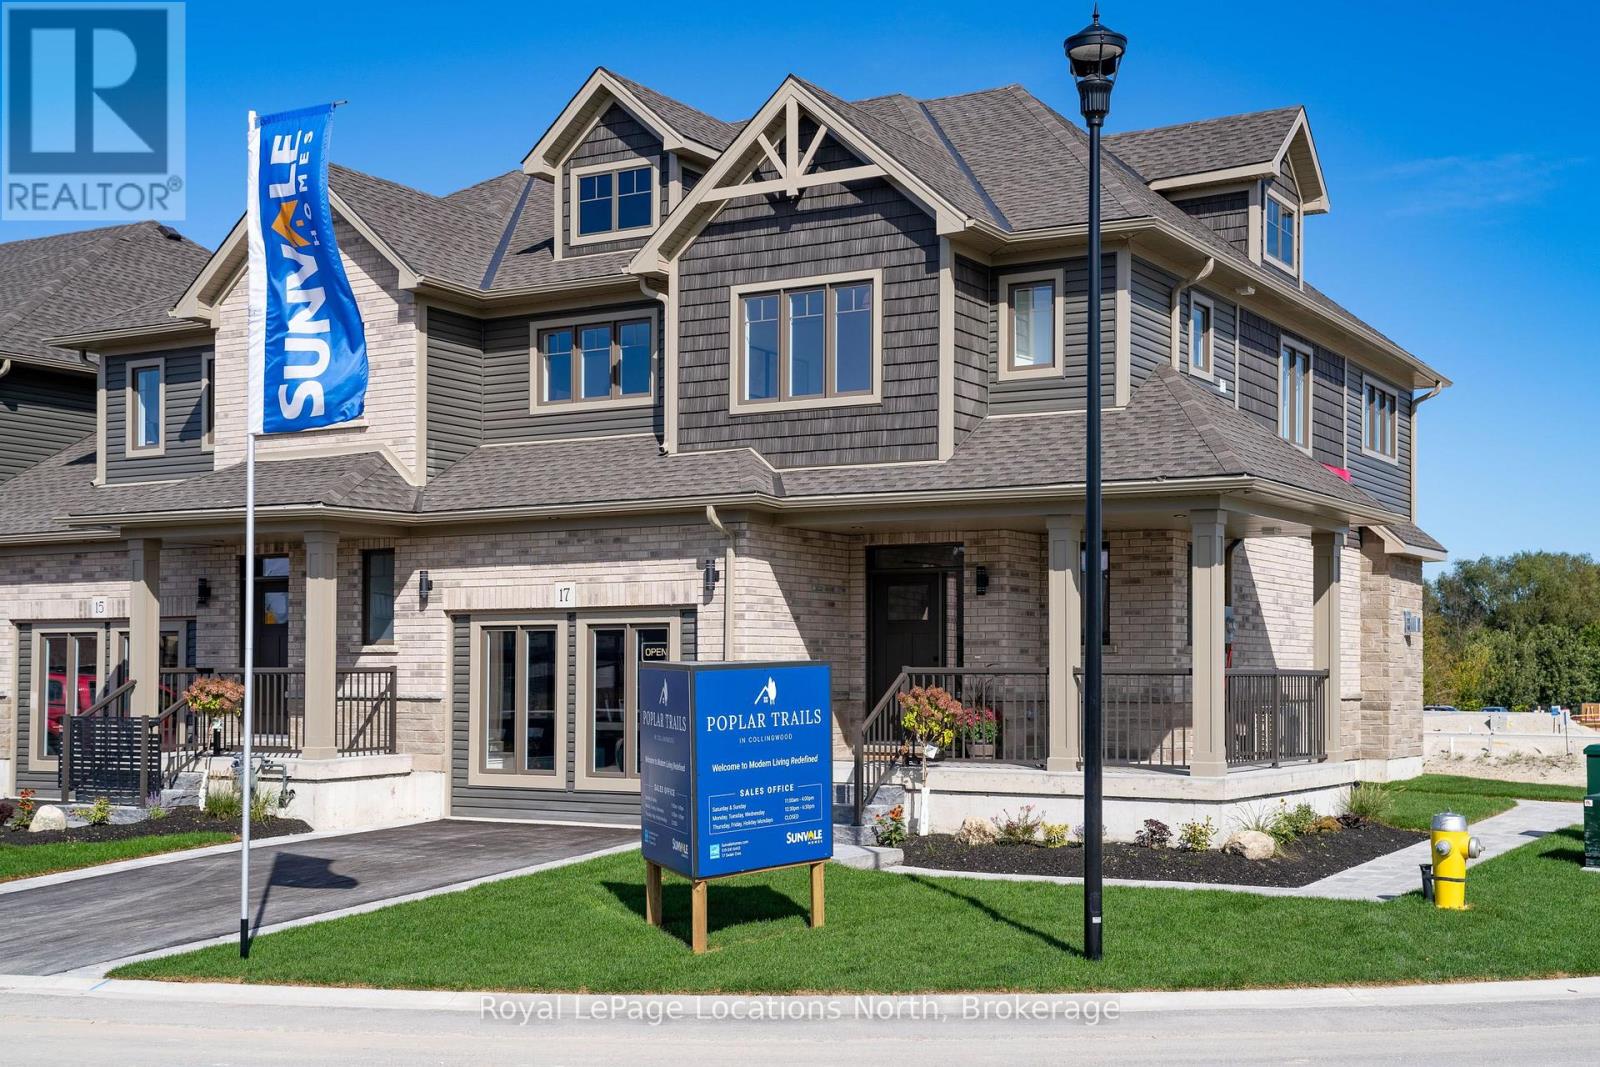
17 Swain Crescent
Collingwood, Ontario
Sunvale's model home is now available for purchase. This exceptional end-unit offers over 2,700 sq. ft. of beautifully appointed living space, with 5 bedrooms, 3.5 bathrooms and an impressive collection of custom upgrades throughout. Designed with a warm, refined aesthetic, the main level features an elevated kitchen with quartz countertops and backsplash, custom stained oak island, brand-new luxury appliances, and a generous walk-in pantry with custom cabinetry and oak shelving. The open-concept living area is anchored by a striking lime washed fireplace, complemented by Restoration Hardware sconces and statement kitchen pendants. Upgraded hardwood flooring and custom oak-stained stairs add warmth and character. The primary suite offers a private retreat with a custom glass shower, white oak vanity, quartz countertops and custom built-ins within the walk-in closet. Three additional bedrooms, a beautifully finished shared bathroom and convenient second-level laundry complete the upper floor. The fully finished lower level features a wet bar with refrigerator, sink and dishwasher, an additional bedroom and beautiful bathroom with quartz countertops and custom glass shower. Ideal for guests, in-law suite, extended family or additional recreational space. Outside, enjoy a private, fully fenced backyard with a deck already in place. Ideally located just steps from downtown Collingwood, with easy access to shops, restaurants, cafés and the area's renowned four-season lifestyle. A rare opportunity to own the Sunvale model home, showcasing exceptional design and finishes in a sought-after location. Additional Information: The existing archway will be removed, as it provides access to the neighbouring unit. The current sales room will be converted back to a garage prior to closing. Additional laundry roughed in, located in the basement. Showings are available by appointment during designated model home hours only. Additional closing costs apply (id:45725)
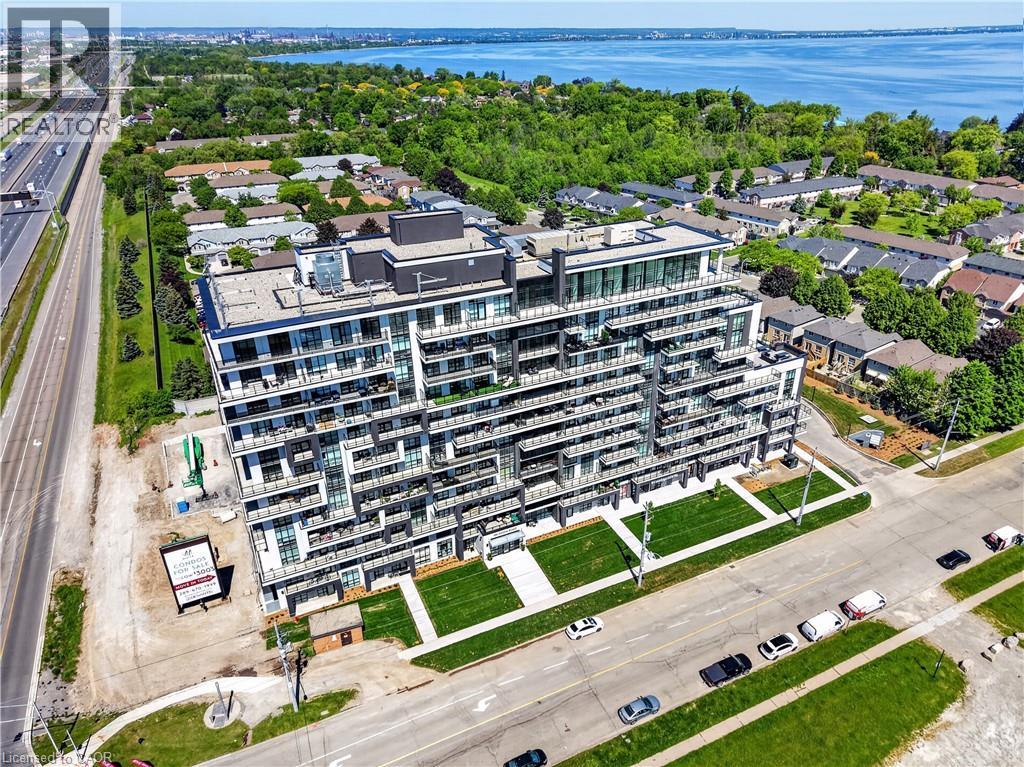
461 Green Road Unit# 304
Stoney Creek, Ontario
BUY NEW & SAVE! These brand-new suites are sold directly by the builder, and qualified buyers may be eligible for the New Home HST Rebate, substantial opportunity to reduce your overall purchase cost. Discover modern waterfront living in this beautifully designed 1-bedroom plus den suite offering 633 sq. ft. of bright, open-concept living space. The versatile den is perfect for a home office, reading nook, or guest area. Enjoy a stylish kitchen featuring quartz countertops and contemporary finishes, seamlessly flowing into the spacious living area and private west-facing balcony. The generous bedroom includes ample closet space, while the sleek bathroom and in-suite laundry add everyday convenience. Includes underground parking, locker, and access to outstanding building amenities, all just moments from the lake, parks, trails, shopping, dining, and major commuter routes. (id:45725)
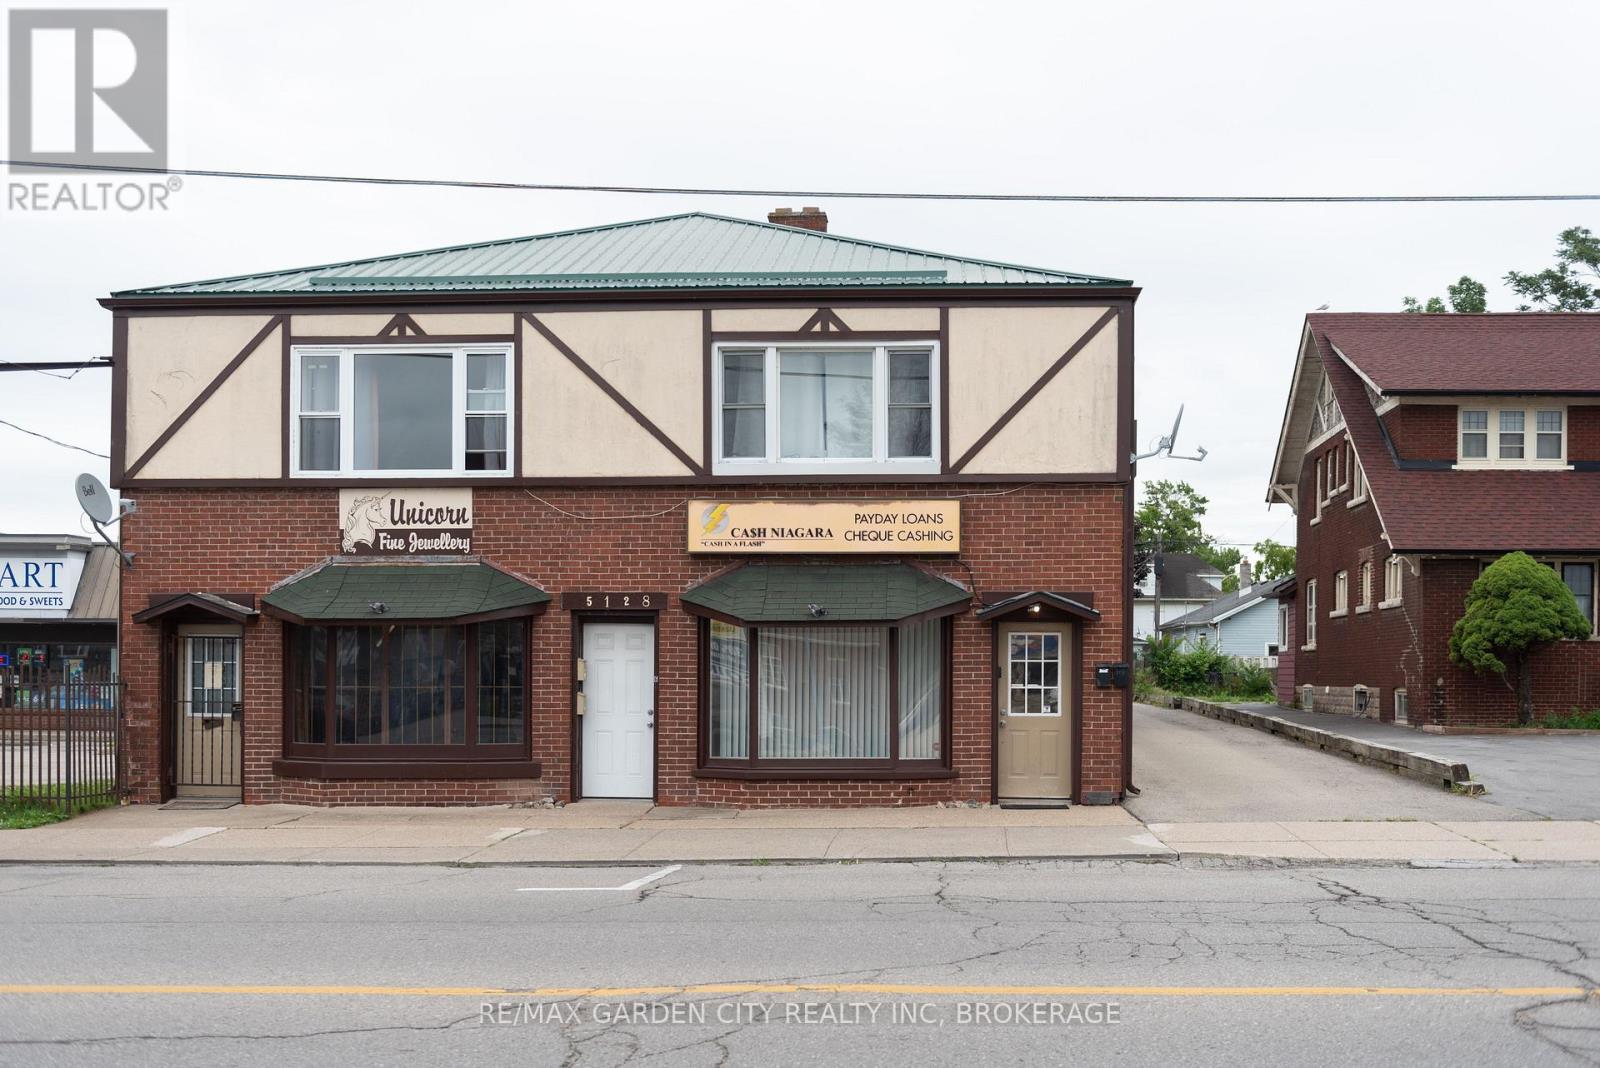
6 - 5126 Victoria Avenue
Niagara Falls (Downtown), Ontario
Two Bedroom Apartment for rent on Victoria Ave in Niagara Falls. Close to all amenities and local attactions, this apartment boasts a large primary bedroom and open concept kitchen and living room. The unit is located on the 2nd Floor. (id:45725)
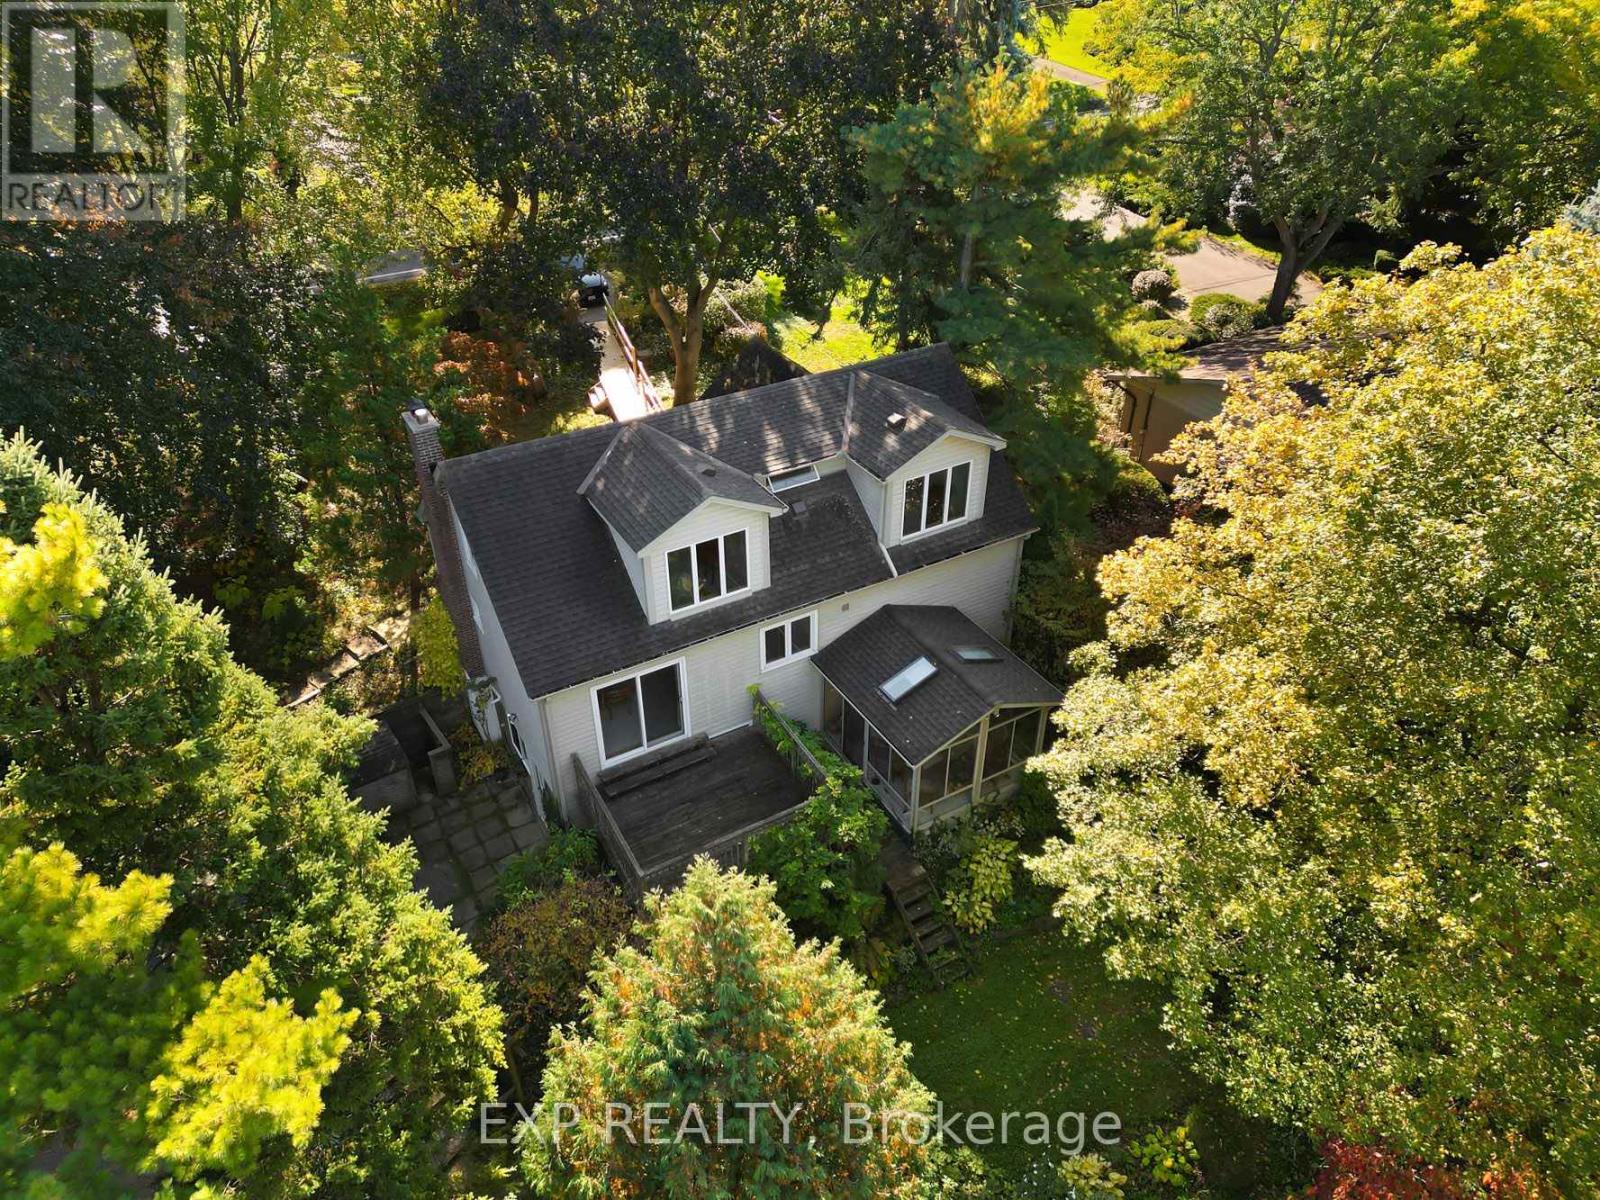
2052 York Road
Niagara-On-The-Lake (Queenston), Ontario
Welcome to 2052 York Road, nestled in the beautiful heart of Niagara-on-the-Lake! Located near picturesque Queenston and just a stone's throw from the U.S. border, this 1-storey home sits on a generous lot with breathtaking vineyard views extending beyond the backyard. Surrounded by mature trees and nature, enjoy the peaceful sounds of birds and local wildlife while being just a short walk to the Bruce Trail, Niagara River and Queenston Park. World-class wineries, scenic trails and the charm of Niagara-on-the-Lake are all at your doorstep.The home is serviced by municipal water and sewer, with no cistern or septic. The natural gas furnace was replaced within the last 10 years, the water heater is owned, and gutter guards are installed on all eavestroughs for added convenience. Property stakes are in place to indicate the property boundaries. The basement laundry area features an ejector pump. Located in an area known for excellent schools, this property offers exceptional value and plenty of upside potential. Bring your vision and make this home your own while enjoying the peaceful lifestyle, natural beauty and unique charm that Niagara-on-the-Lake has to offer. (id:45725)
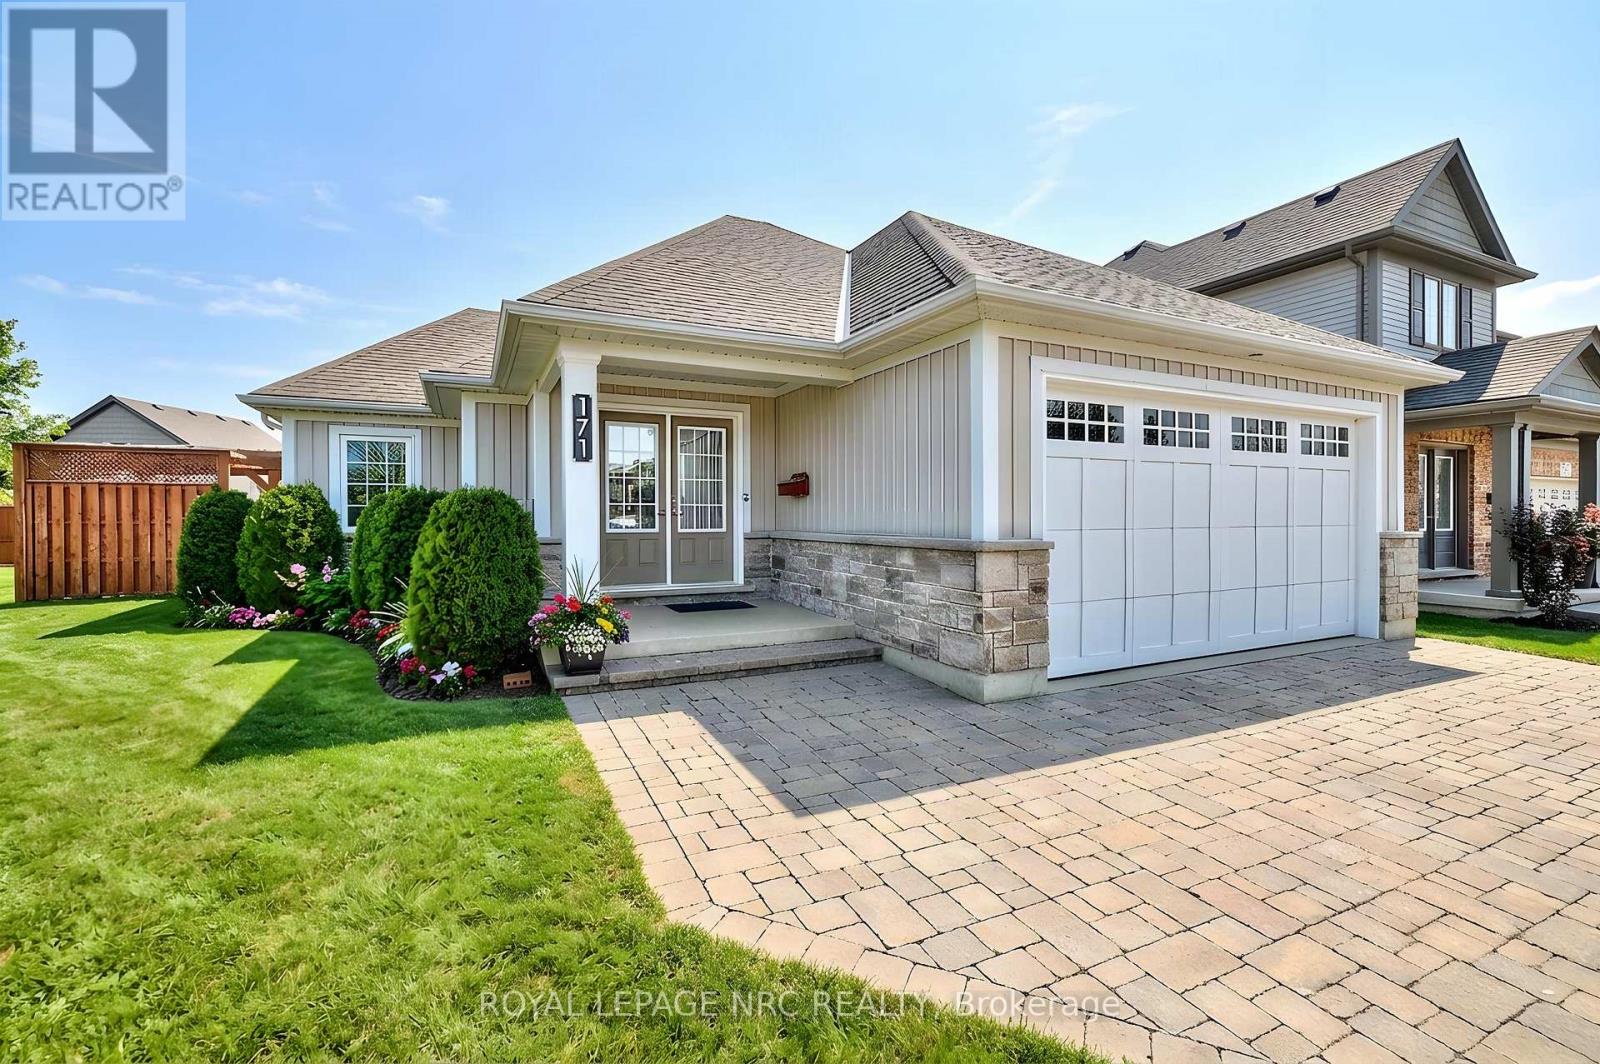
171 Classic Avenue
Welland (Lincoln/crowland), Ontario
Beautifully crafted Rinaldi-built bungalow boasting timeless elegance, effortless everyday living and thoughtful design. This inviting home offers an open-concept layout that feels equally suited to quiet mornings and lively gatherings. At the heart of the home, the spacious living room is filled with natural light, featuring a striking tray ceiling, rich hardwood floors and a grand window overlooking the private backyard. The chef-inspired kitchen is both beautiful and practical, with a generous sit-up island and abundant counter and storage space - perfect for everything from casual meals to hosting dinner with friends. The dining room opens onto a pergola-covered patio, creating a seamless transition to outdoor living. Enjoy alfresco meals, unwind with a glass of wine or entertain guests in your own backyard retreat. The main-floor primary suite offers a peaceful escape, complete with a spacious walk-in closet and luxurious 4pc ensuite. A second bedroom, generous foyer, convenient laundry room, powder room and direct garage access complete this intentionally designed level. The fully finished lower level extends the living space with an oversized family room made for movie nights, game days and relaxed evenings at home. A versatile additional sitting room offers endless possibilities as a games room, home office, playroom or creative space. Two additional bedrooms provide comfortable accommodations for family and guests. Outside, enjoy a spacious yard, covered porch, pergola-covered patio, 2-car attached garage and double interlock driveway - all adding to the home's exceptional blend of beauty and convenience. Ideally located in a desirable neighbourhood close to schools, parks, shopping, dining and highway access, this is a home built to make everyday living feel a little more special. Simply move in, settle in and enjoy the lifestyle this exceptional bungalow has to offer. (id:45725)
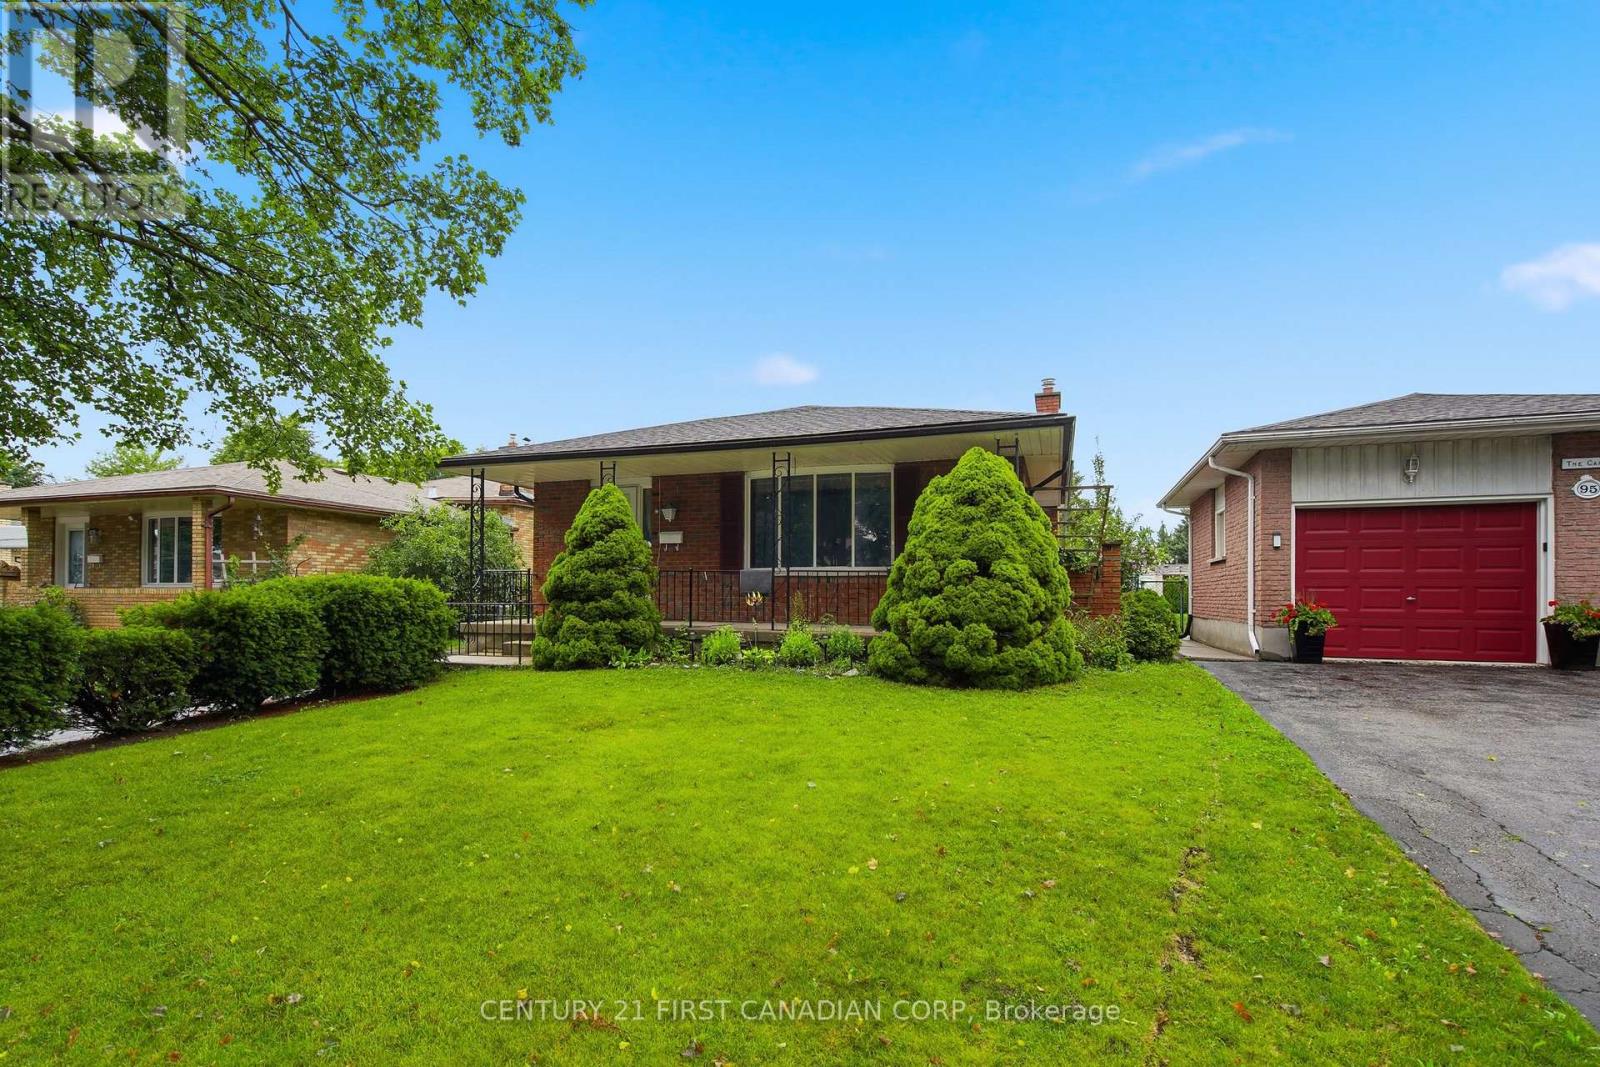
99 Muriel Crescent
London South (South X), Ontario
Fantastic 4 Level Backsplit located on a quiet crescent. Featuring 3+1 beds, 1.5 bath, spacious living and dining room, 3rd floor family room with wood stove. Unspoiled 4th level ideal for rec room/storage. Lots of costly updates completed including 50 year shingles, high efficiency furnace and central air, most windows replaced, updated electric panel and more. Loads of potential. Call for a private viewing. (id:45725)
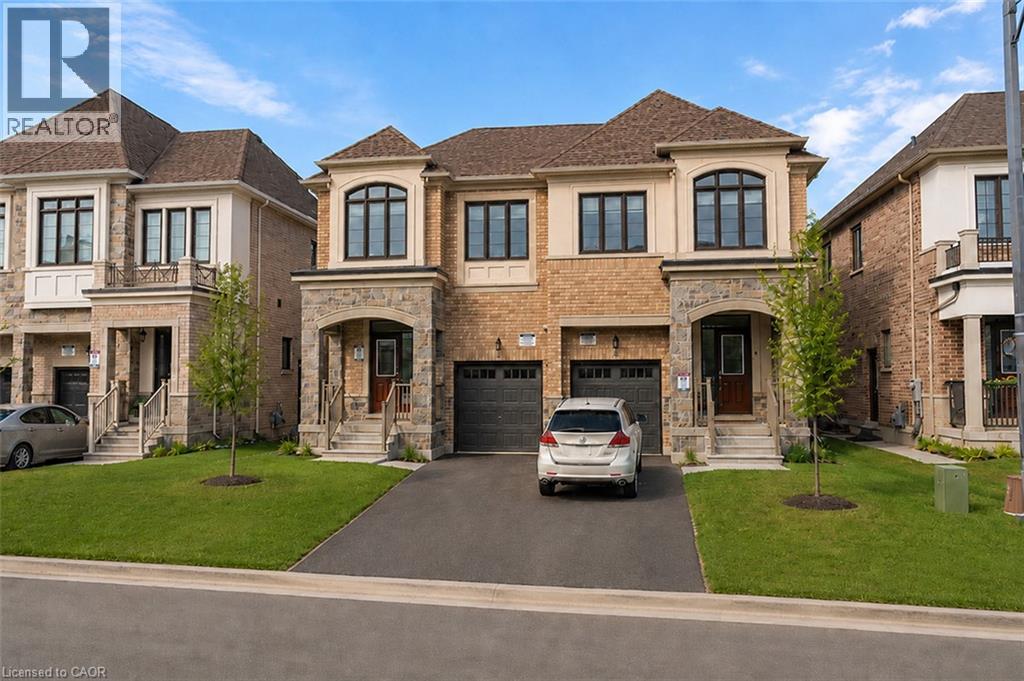
334 Thimbleweed Court Unit# Lower
Milton, Ontario
Looking for a contemporary space that's the perfect size for easy living? This one-bedroom + den basement apartment is a great find! Thanks to modern finishes and neutral paint tones, you enter a welcoming, bright interior from your private entrance. The open-concept kitchen offers sleek white cabinetry and stainless-steel appliances, providing plenty of functionality in a compact footprint. Adjacent is the living area, with space for a sofa and TV setup. You'll love having in-unit laundry, making laundry day more convenient. Enjoy a peaceful night's rest in the cozy bedroom, while the versatile den is perfect for a small home office, cozy movie room, or separate dining area. The bathroom has a glass-enclosed shower and clean, modern tiling. Tucked into a quiet neighbourhood yet close to all the essentials, this place strikes the right balance between comfort and convenience. (id:45725)
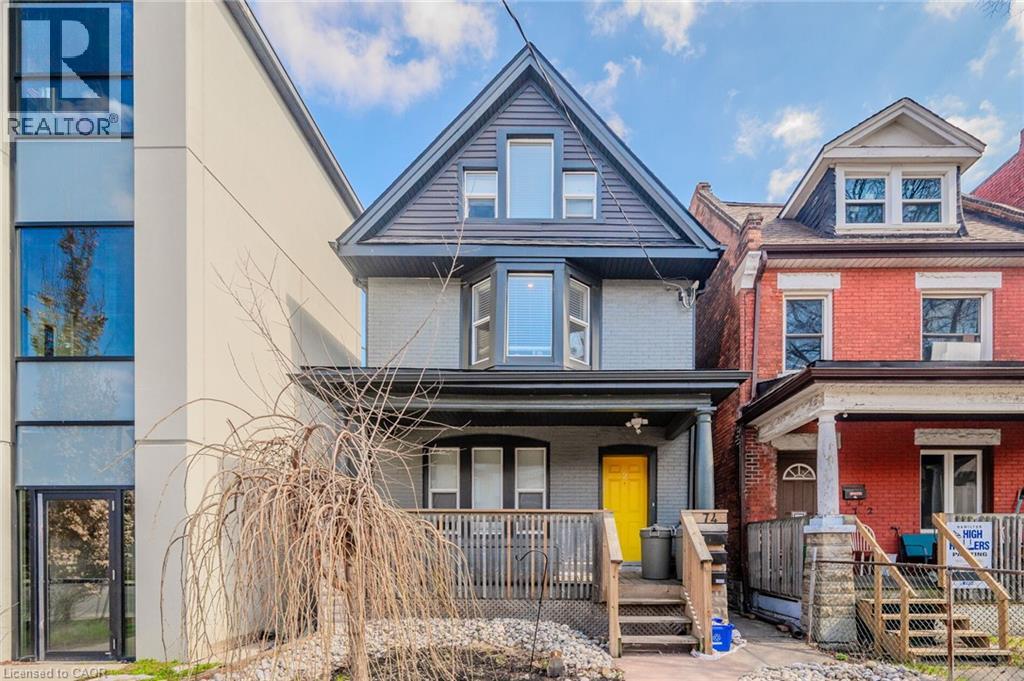
74 Cathcart Street
Hamilton, Ontario
Welcome to a fantastic investment opportunity in Hamilton. This detached home offers three self-contained units, providing a versatile option for investors, multi-generational living, or buyers looking to offset their mortgage with rental income. Extensively updated from top to bottom in 2018, each bright and well maintained unit features its own in-suite laundry and a fully equipped kitchen with fridge, stove, and dishwasher. Two of the three units are currently tenanted, offering immediate rental income. The main-floor unit is rented for $1,599/month, while the upper unit, spanning two levels, is rented for 1,747/month. The vacant lower-level unit was previously rented for $1,300/month, providing an opportunity to set a new rental rate or keep the space available for personal use. Parking is conveniently located at the rear of the property with laneway access (and street parking available). Ideally situated close to shopping, major highways, Lake Ontario, parks, and everyday amenities, this property combines a convenient location with excellent income potential. A turnkey opportunity for investors looking to add a modernized multi unit property to their portfolio. Separately metred for hydro/gas. (id:45725)
15 Pinecrest Drive Unit# Lower
Kitchener, Ontario
Spacious 2 Bedroom Unit on the Lower Floor of Bungalow! Located in the desirable Franklin and Weber area, this bright and spacious lower-level unit is part of a well-maintained bungalow duplex. Enjoy convenient access to Highway 7/8 and Highway 401, as well as nearby schools, shopping, restaurants, parks, and Fairview Park Mall. With modern updates, ample living space, and a great location, this unit offers excellent value and convenience. Unit Features: • 2 Bedrooms • 1 Full 3-Piece Bathroom • Eat-In Kitchen with Ample Dining Space • 6 Appliances (Fridge, Stove, Dishwasher, Microwave, Washer & Dryer) • Newly Painted • New Flooring • Legal Basement Apartment (Renovated 2 Years Ago) • Air Conditioning • Water Softener (Tenant Responsible for 40% of Salt Cost) • Large Shared Backyard • Shared Storage Shed • 1 Parking Space in Shared Driveway Please Note: An additional unit may be added to the rear of the property in the future. Rent plus utilities *** Utilities: Tenants are responsible for electricity (separately metered), plus 40% of Gas, Water, and Hot Water Heater Rental, billed by the office. *** *** Available NOW! *** ***See sales brochure below for showing instructions*** (id:45725)
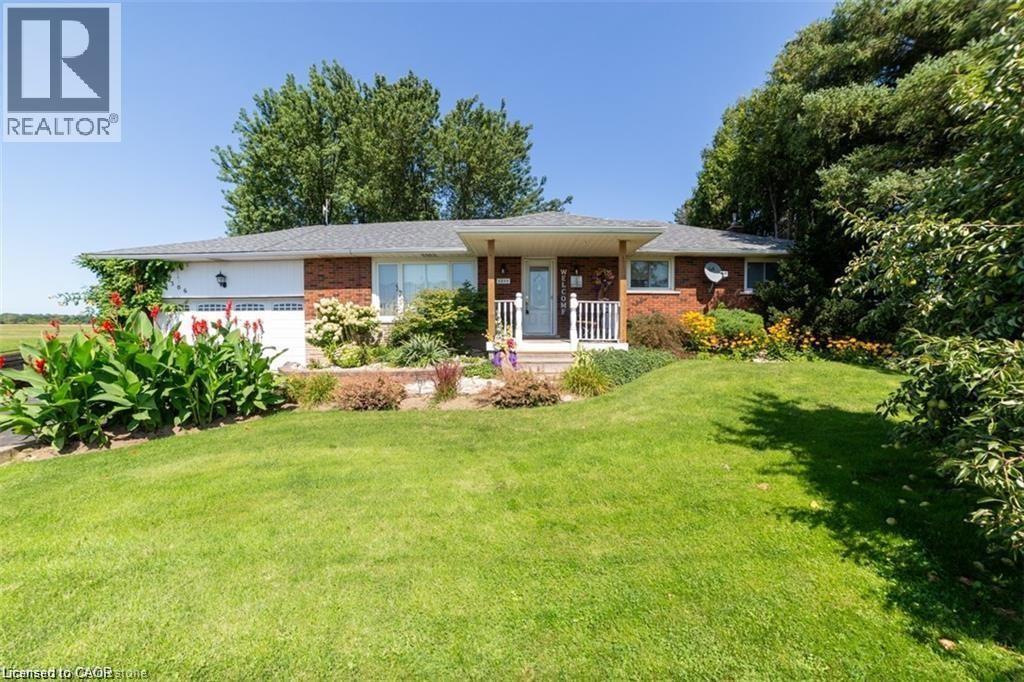
6306 White Church Road E
Hamilton, Ontario
Looking for a peaceful escape from the city? This beautifully maintained and fully furnished bungalow offers the perfect short-term retreat, available from November 1st, 2026 to April 30th, 2027 only. Situated on a large, private lot with no rear or left-side neighbours, this charming home offers exceptional privacy, tranquility, and plenty of space to unwind. The main level features 3 spacious bedrooms and 2 full bathrooms, while the large finished basement provides additional living and recreational space. Step outside and enjoy the serene backyard, complete with beautiful gardens and ample room to relax and enjoy the outdoors. Conveniently located close to essential amenities with easy access to major highways, this home provides the ideal balance of peaceful country living and everyday convenience. Internet and water are included. Tenant is responsible for hydro and gas. Fully furnished, comfortable, and move-in ready — an excellent opportunity for those seeking a quiet and well-equipped home away from the hustle and bustle of the city. Lawn maintenance and snow removal tenants responsibility. (id:45725)
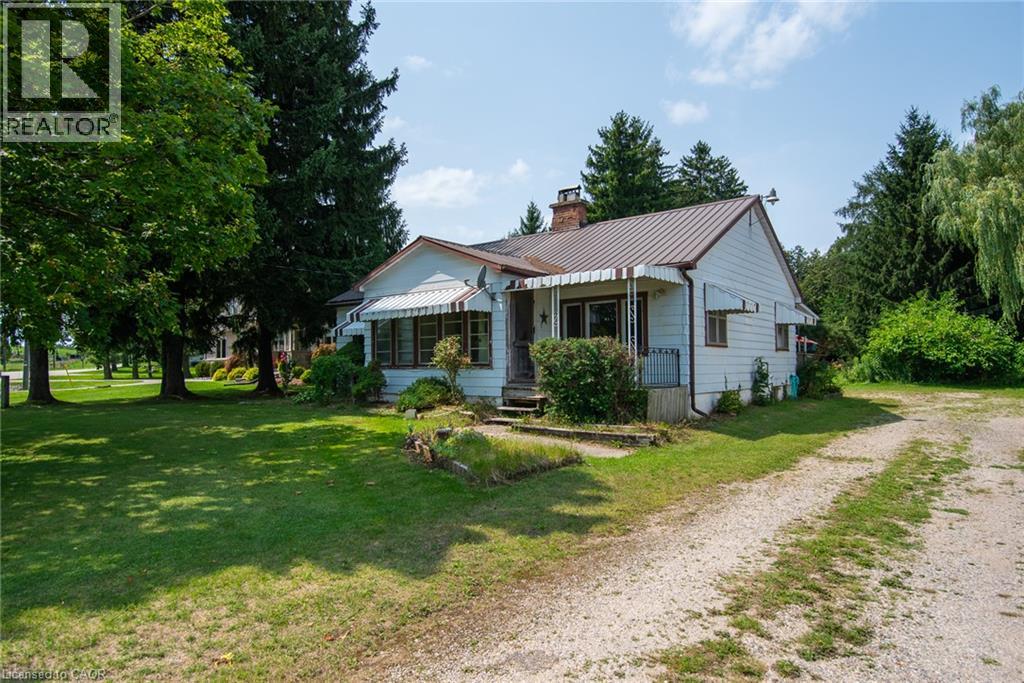
1310 Snyder's Road E
Baden, Ontario
Big Shop! Generous Lot! Endless Potential! If you’ve been searching for a property with space to work, create and make your own, this one is worth a look! Set on approximately 0.6 acres, the standout feature is the impressive 35' x 30' heated shop complete with additional loft space above, ideal for a contractor, hobbyist, car enthusiast or anyone needing serious workspace and storage. The home itself is ready for its next chapter and offers an excellent opportunity for someone with vision to renovate, update and create a space that suits their style and needs. With a generous lot, a substantial heated shop and plenty of potential, this is a property where the value goes well beyond the house. Bring your ideas, roll up your sleeves and imagine what you could create here. (id:45725)
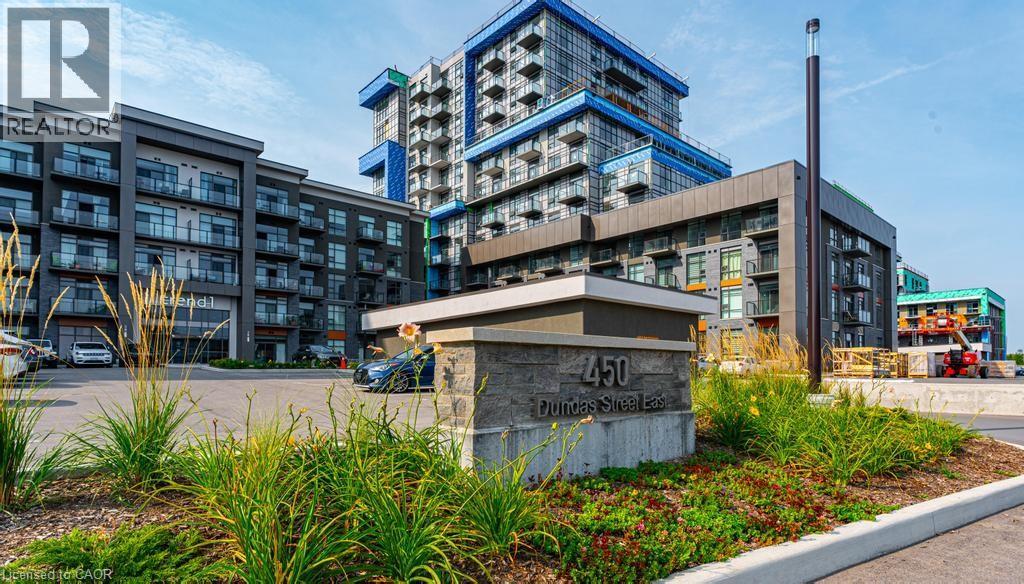
450 Dundas Street E Unit# 503
Waterdown, Ontario
Welcome to Trend Living in the highly sought-after community of Waterdown! This bright and beautifully designed 1-bedroom, 1-bathroom suite offers 587 sq. ft. of thoughtfully planned living space filled with natural light. The open-concept layout features a modern kitchen with rich white cabinetry, including an upgraded extended upper cabinet and side gable, complemented by upgraded light flooring throughout the kitchen, great room, and foyer. A large breakfast bar provides the perfect space for casual dining and entertaining. The spacious bedroom offers ample closet space, while the generous 4-piece bathroom and convenient in-suite laundry complete the functional layout. Residents can enjoy an impressive selection of building amenities, including a fitness centre, rooftop patios with BBQ areas, bike storage, and a party room. Ideally located in a desirable Waterdown neighbourhood close to excellent restaurants, shopping, schools, parks, and everyday amenities. The unit also includes 1 surface parking space and 1 storage locker. A fantastic opportunity for qualified A+++ tenants looking for modern, convenient living in Waterdown. Available after October 1 (id:45725)
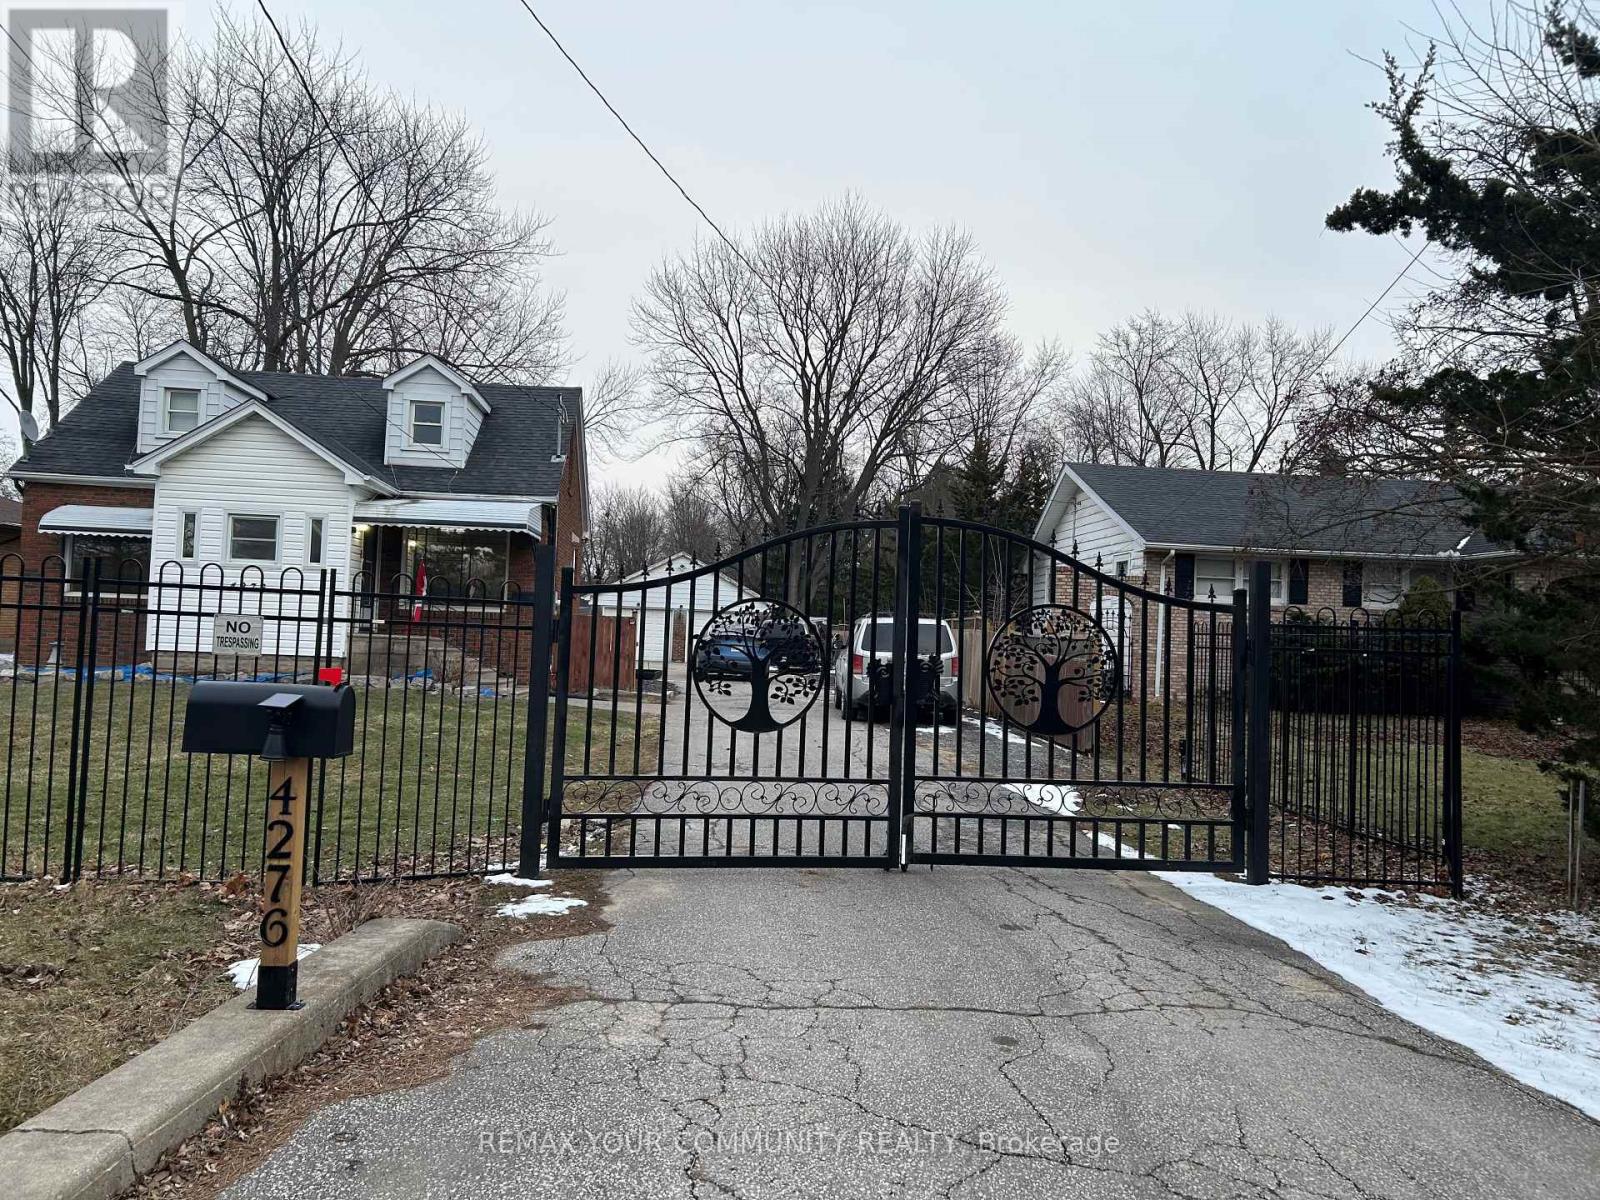
4276 Howard Avenue
Windsor, Ontario
"Welcome to 4276 Howard Place, Windsor! This charming 1.5-story detached home boasts 3 spacious bedrooms, 2 bathrooms, and a large kitchen. Situated on a generous 66.75 by 400-foot lot, it offers a four-car garage, expansive driveway, and a gated front for added privacy. Nestled on the sought-after Howard Street, this home is in a prime location close to all amenities. Don't miss this incredible opportunity!" (id:45725)