15 Pinecrest Drive Unit# Lower Kitchener, Ontario N2A 2G7

$1,650 Monthly
Other, See Remarks
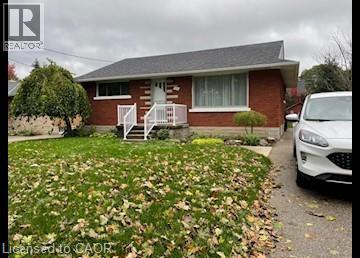
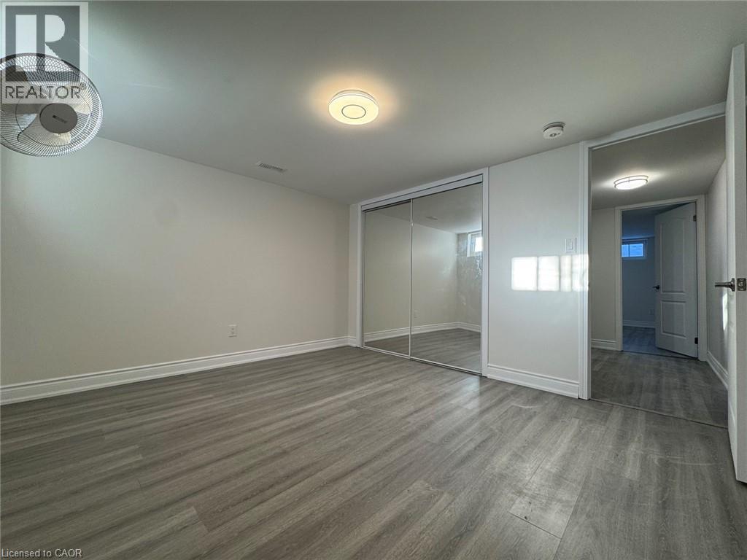
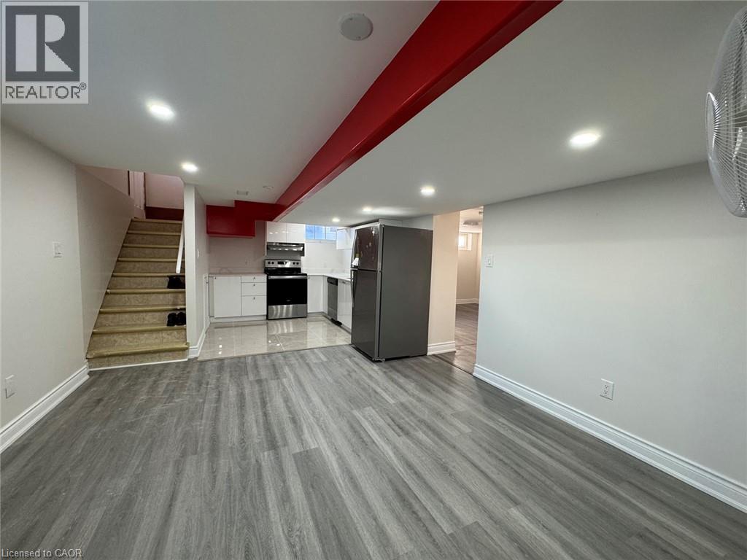
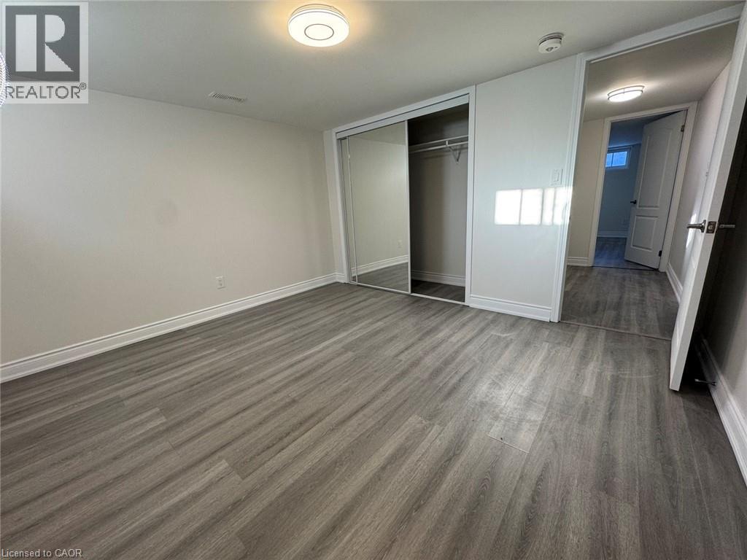
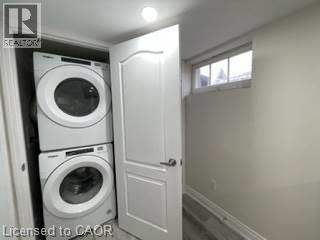
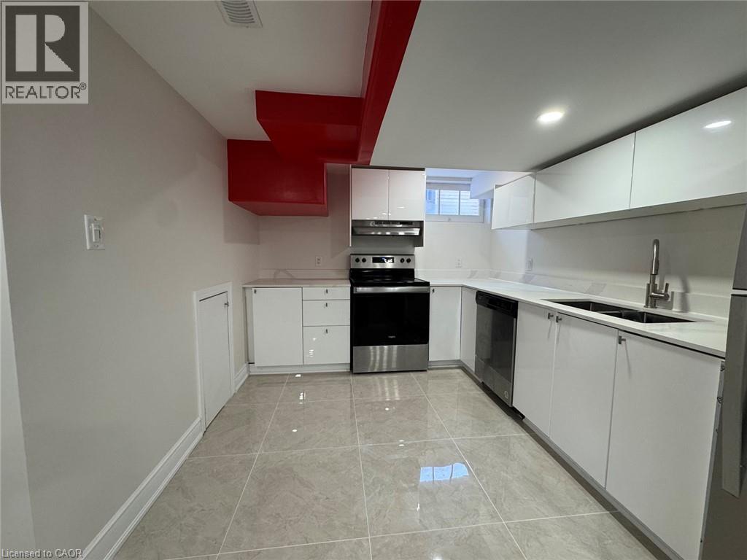
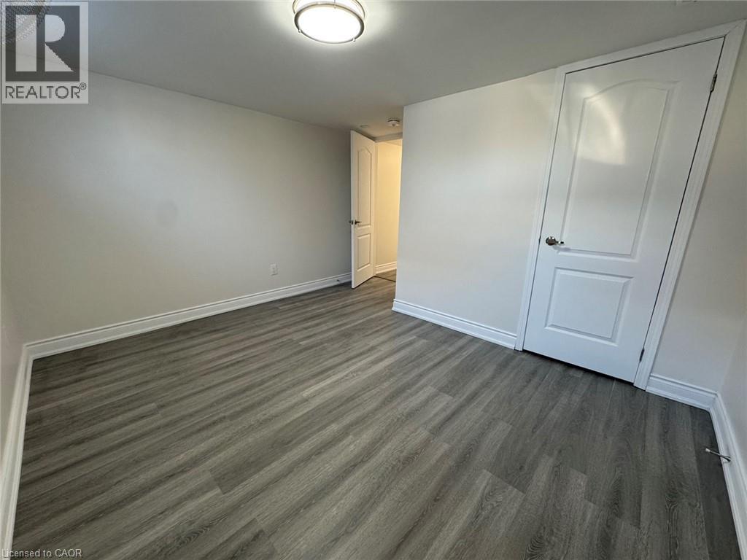
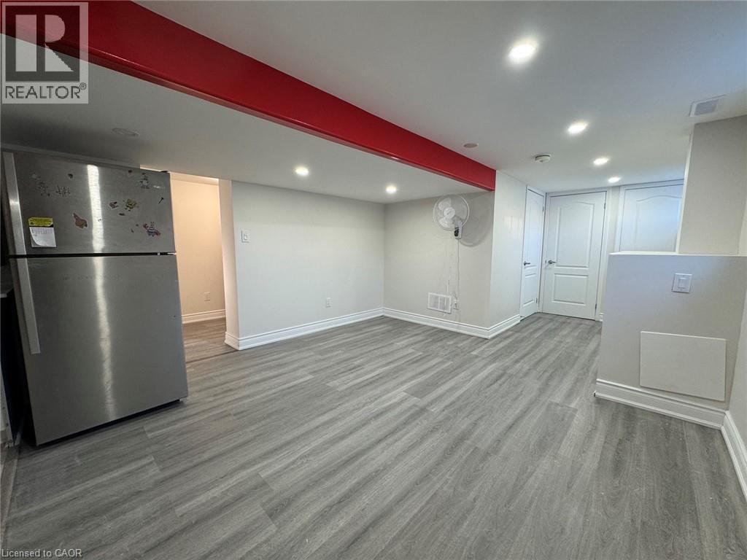
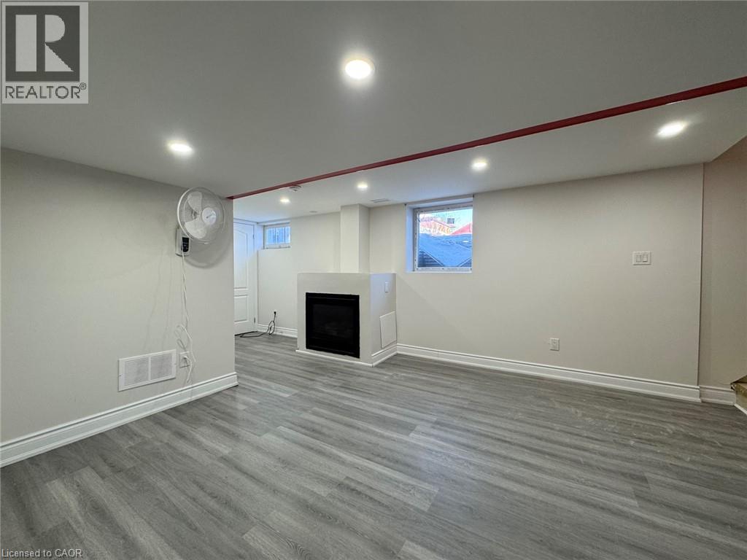
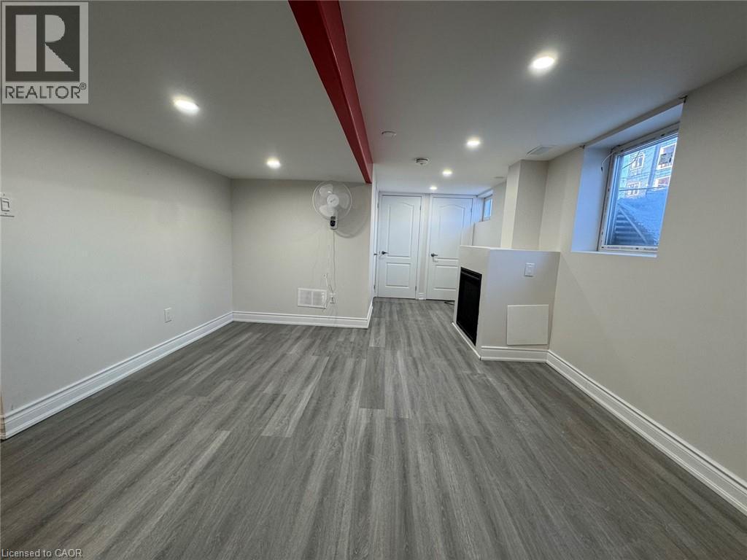
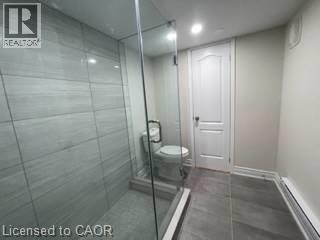
Spacious 2 Bedroom Unit on the Lower Floor of Bungalow! Located in the desirable Franklin and Weber area, this bright and spacious lower-level unit is part of a well-maintained bungalow duplex. Enjoy convenient access to Highway 7/8 and Highway 401, as well as nearby schools, shopping, restaurants, parks, and Fairview Park Mall. With modern updates, ample living space, and a great location, this unit offers excellent value and convenience. Unit Features: • 2 Bedrooms • 1 Full 3-Piece Bathroom • Eat-In Kitchen with Ample Dining Space • 6 Appliances (Fridge, Stove, Dishwasher, Microwave, Washer & Dryer) • Newly Painted • New Flooring • Legal Basement Apartment (Renovated 2 Years Ago) • Air Conditioning • Water Softener (Tenant Responsible for 40% of Salt Cost) • Large Shared Backyard • Shared Storage Shed • 1 Parking Space in Shared Driveway Please Note: An additional unit may be added to the rear of the property in the future. Rent plus utilities *** Utilities: Tenants are responsible for electricity (separately metered), plus 40% of Gas, Water, and Hot Water Heater Rental, billed by the office. *** *** Available NOW! *** ***See sales brochure below for showing instructions*** (id:45725)
Property Details
| MLS® Number | 40854037 |
| Property Type | Single Family |
| Amenities Near By | Golf Nearby, Hospital, Park, Place Of Worship, Playground, Public Transit, Schools, Shopping, Ski Area |
| Community Features | Quiet Area, Community Centre |
| Features | Paved Driveway |
| Parking Space Total | 1 |
Building
| Bathroom Total | 1 |
| Bedrooms Below Ground | 2 |
| Bedrooms Total | 2 |
| Appliances | Dishwasher, Dryer, Microwave, Refrigerator, Stove, Washer |
| Basement Type | None |
| Constructed Date | 1960 |
| Construction Style Attachment | Attached |
| Cooling Type | Central Air Conditioning |
| Exterior Finish | Brick |
| Foundation Type | Poured Concrete |
| Heating Fuel | Natural Gas |
| Heating Type | Forced Air |
| Size Interior | 900 Sqft |
| Type | Apartment |
| Utility Water | Municipal Water |
Land
| Access Type | Highway Access, Highway Nearby |
| Acreage | No |
| Land Amenities | Golf Nearby, Hospital, Park, Place Of Worship, Playground, Public Transit, Schools, Shopping, Ski Area |
| Sewer | Municipal Sewage System |
| Size Depth | 112 Ft |
| Size Frontage | 50 Ft |
| Size Total Text | Under 1/2 Acre |
| Zoning Description | R2b |
Rooms
| Level | Type | Length | Width | Dimensions |
|---|---|---|---|---|
| Basement | 3pc Bathroom | Measurements not available | ||
| Basement | Bedroom | 10'0'' x 12'0'' | ||
| Basement | Bedroom | 13'0'' x 12'0'' | ||
| Basement | Living Room | 14'0'' x 10'0'' | ||
| Basement | Kitchen | 12'10'' x 10'0'' |
https://www.realtor.ca/real-estate/30141489/15-pinecrest-drive-unit-lower-kitchener
Interested?
Contact us for more information

The trademarks REALTOR®, REALTORS®, and the REALTOR® logo are controlled by The Canadian Real Estate Association (CREA) and identify real estate professionals who are members of CREA. The trademarks MLS®, Multiple Listing Service® and the associated logos are owned by The Canadian Real Estate Association (CREA) and identify the quality of services provided by real estate professionals who are members of CREA. The trademark DDF® is owned by The Canadian Real Estate Association (CREA) and identifies CREA's Data Distribution Facility (DDF®)
REALTORS® Association of Hamilton-Burlington
Davenport Realty Brokerage
August 11 2026 08:09:34
