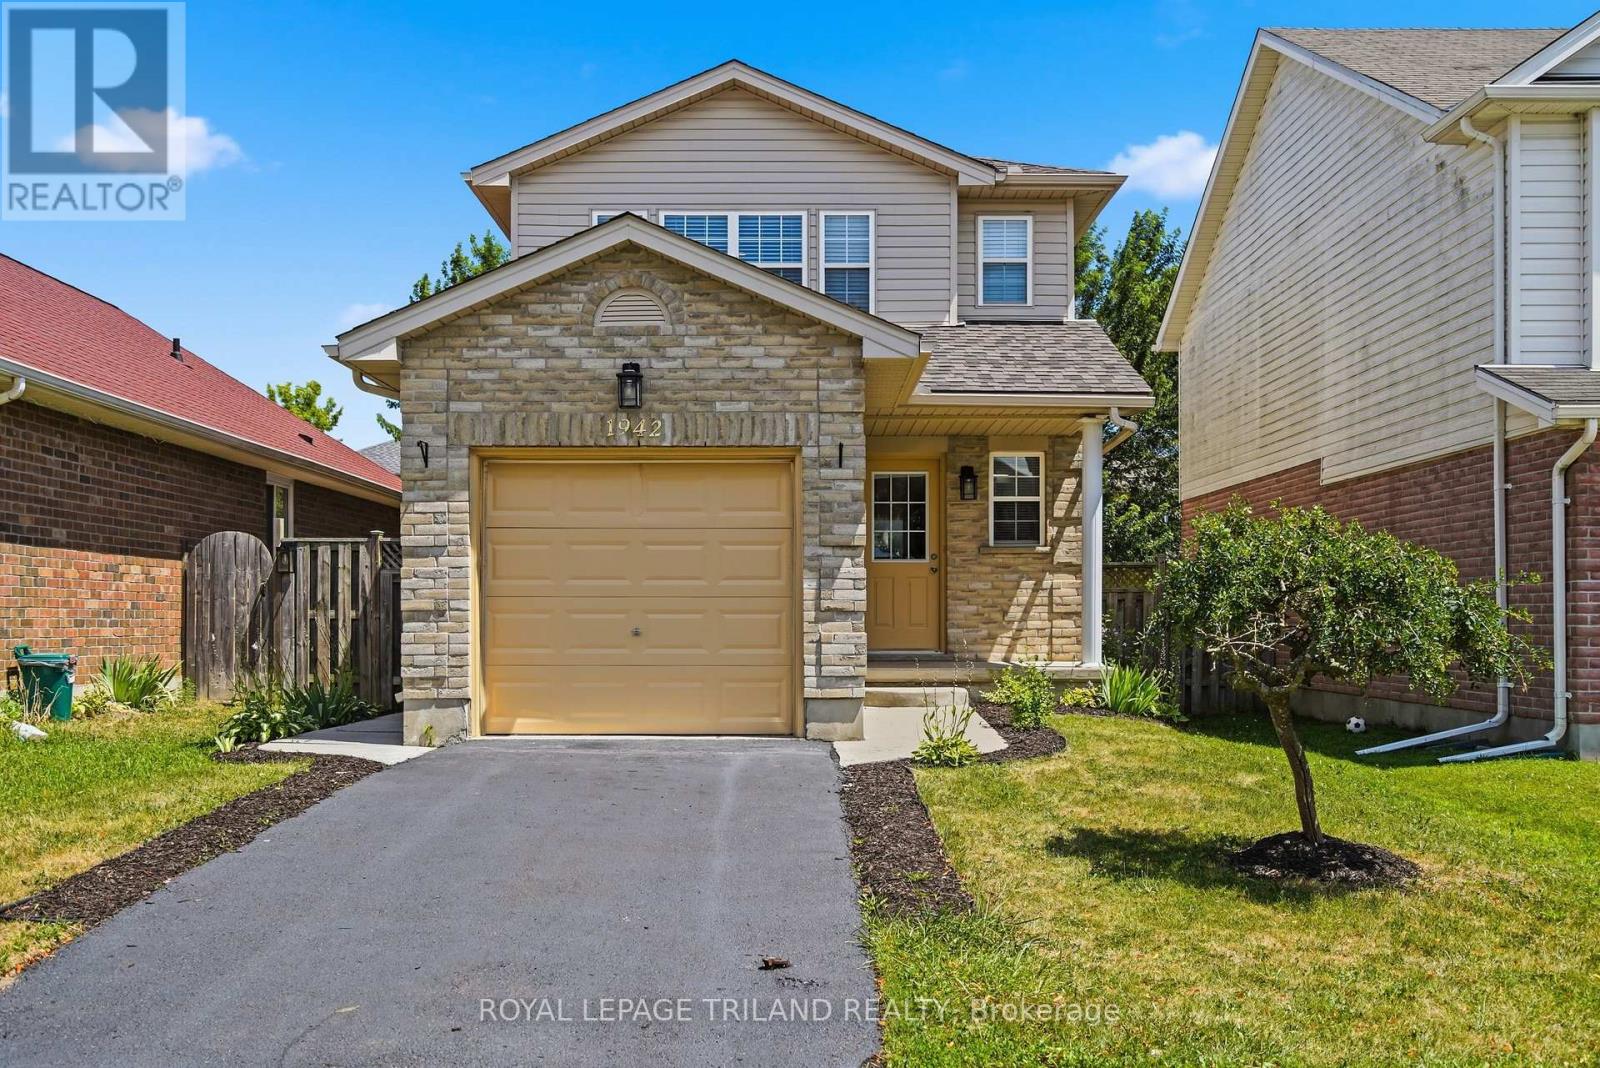
1942 Bloom Crescent
London North (North C), Ontario
Welcome to 1942 Bloom Crescent, a well-maintained 3-bedroom home in London's Stoney Creek neighbourhood. Offering 1,269 sq. ft. of living space, this 2-storey home features a bright, open-concept main floor, 1.5 bathrooms, an attached garage and a fully fenced backyard. Freshly painted throughout, the main level offers laminate flooring and an easy-flow layout connecting the living room, dining area and kitchen. The kitchen provides plenty of cabinetry and counter space, with appliances included. Patio doors off the dining area open to a private patio and landscaped backyard, giving you a great extension of the living space for outdoor dining, entertaining or simply enjoying the yard. Upstairs are three comfortable bedrooms and a full bathroom. The spacious primary bedroom includes a walk-in closet. The unfinished basement offers plenty of potential for future living space and includes the laundry area and a rough-in for an additional bathroom. Other features include central air conditioning, a gas furnace, single attached garage with inside entry, covered front porch and attractive landscaping. Located in North London's Stoney Creek neighbourhood, close to schools, parks, shopping and everyday amenities. A comfortable, move-in ready home with room to make it your own. (id:45725)
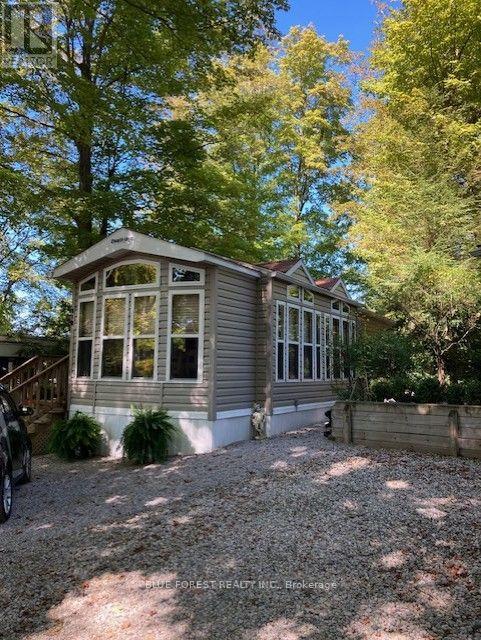
118 - 76735 Wildwood Line
Bluewater (Stanley), Ontario
ALL-INCLUSIVE SUMMER SETUP! Escape to Wildwood by the River in beautiful Bayfield, Ontario! This turnkey, move-in-ready package offers an affordable and hassle-free cottage experience, complete with everything you need to enjoy the summer. The 2006 Forest River Quailridge Park Model features a bright, inviting interior with residential-style vinyl siding and thermopane windows. The layout includes a private primary bedroom with a queen-size bed and ample storage, plus a custom-added secondary sleeping area at the end of the living room, maximizing sleeping space for families and guests. Step outside to enjoy the large full-sized wooden deck, perfect for outdoor dining and entertaining. The deck overlooks the ravine and is beautifully shaded by mature maple trees. A storage shed and lower firepit area provide additional outdoor space, while the pea-gravel lot means no lawn maintenance, with established perennial garden areas adding a touch of greenery. The park has an impressive range of amenities, including an outdoor heated salt-water pool, tennis and pickleball courts, mini-golf, splash pad, recreation hall and direct access to the Bayfield River. Enjoy 365-day access to the park, with heated outbuildings and a recreation hall equipped with washrooms and showers for added convenience and all-season enjoyment. This premium lot also offers an additional dwelling pop-up camping trailer that sleeps 4, perfect for guests, as well as a golf cart to move through the park with ease. Both of these features can be included in the sale at an additional price. (id:45725)
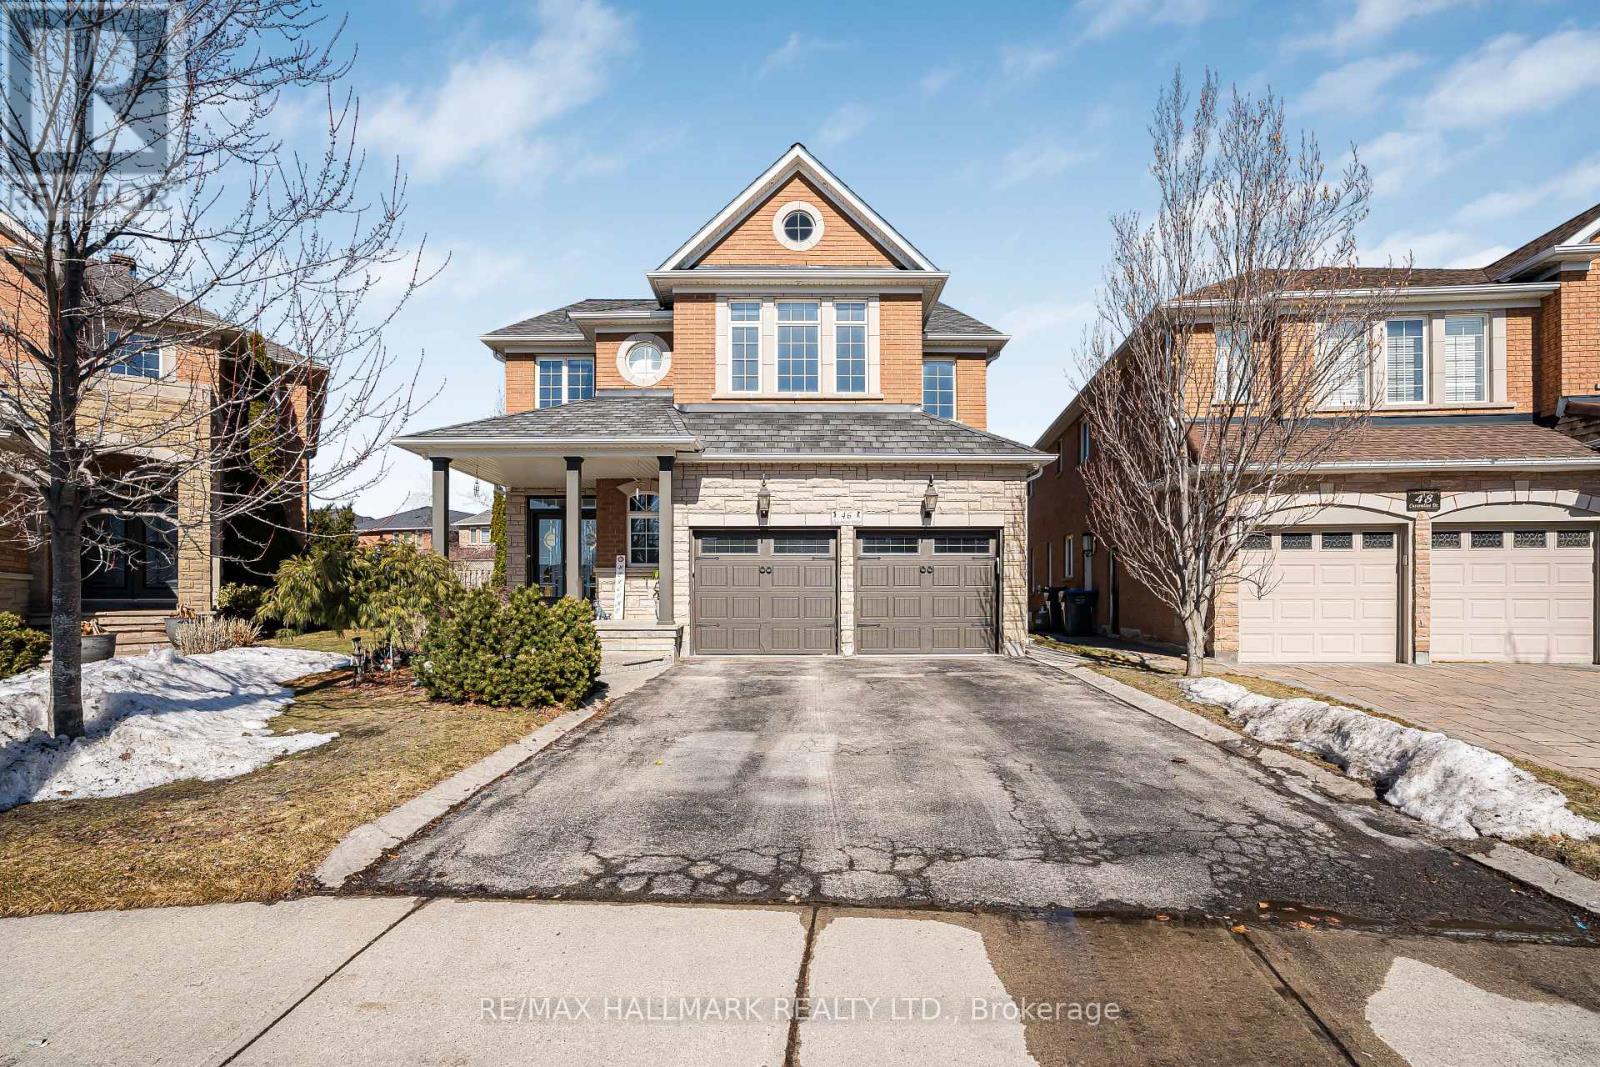
46 Customline Drive
Brampton (Fletcher's Meadow), Ontario
Discover a home where space, flow, and lifestyle come together beautifully in the heart of Fletcher's Meadow. This impressive executive family residence offers an elegant living space on the main and upper levels, designed with a layout that effortlessly supports both everyday living and memorable gatherings. From the moment you enter, the home welcomes you with a sense of openness and comfort, where each room transitions naturally into the next, creating an ideal environment for entertaining guests or enjoying time with family. The heart of the home is its thoughtfully designed main floor, where generous principal rooms allow for seamless entertaining-from lively dinner parties to relaxed evenings with loved ones. Upstairs, four spacious bedrooms provide privacy and comfort, making it a perfect retreat for the entire family. One of the home's most distinctive features is the professionally finished recreation level, offering an additional versatile living space with separate entrance. This level opens endless possibilities-whether as a home theatre, games lounge, fitness area, or extended family living space. This is more than just a home-it's a place where space, comfort, and location combine to create an exceptional family lifestyle in one of Brampton's most sought-after communities Beyond the home itself, the location is exceptional. Imagine mornings where the school run is just a short walk down the street, children heading to nearby public or Catholic schools while the neighborhood comes to life. With public transit close by and the Mt. Pleasant GO Station only minutes away, commuting across the GTA becomes seamless-giving you more time to enjoy the moments that truly matter at home (id:45725)
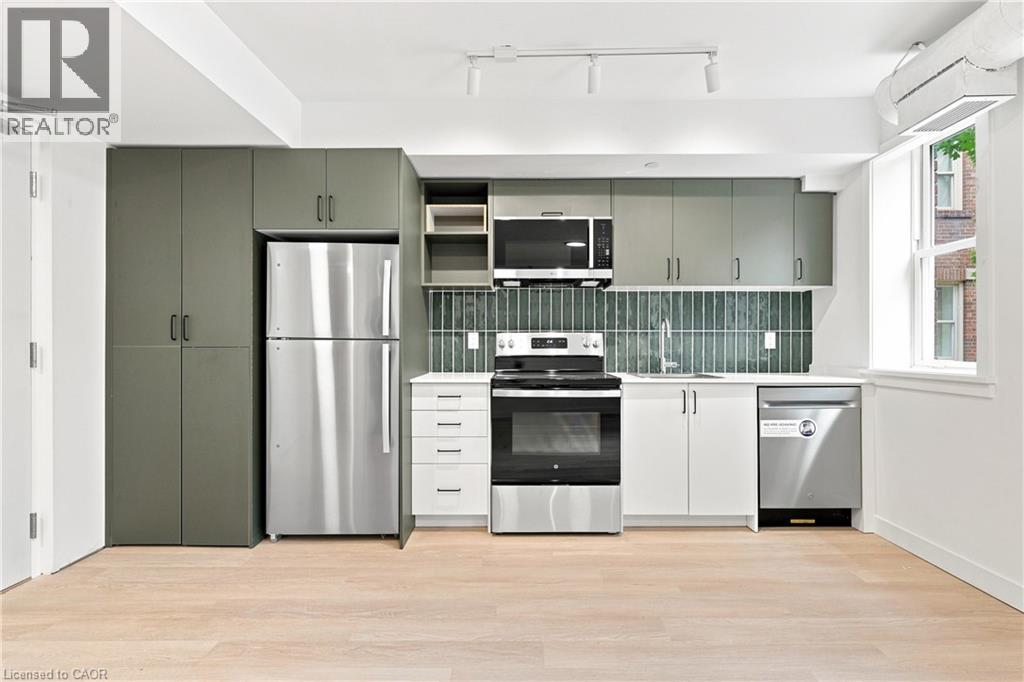
325 James Street S Unit# 310
Hamilton, Ontario
2 MONTHS FREE RENT! Spacious, brand-new, and exceptionally located! This stunning 2-bedroom residence preserves its historic facade while offering a fully upgraded, contemporary interior. Perfect for healthcare workers, this unit places you one minute from St. Joseph’s Healthcare, making late shifts and early mornings effortless. The suite is fully equipped with modern appliances, a dishwasher, A/C, and private in-suite laundry. The building offers lifestyle amenities that rival luxury condos, featuring a modern fitness center, a social room for entertaining, and a flexible co-working lounge and a self-serve kitchen. Nestled between the prestigious Corktown and Durand neighborhoods, you are minutes from downtown dining, transit links via the Hamilton GO Centre, and the scenic Escarpment rail trail. Enjoy premium, worry-free living in an unbeatable location! (id:45725)
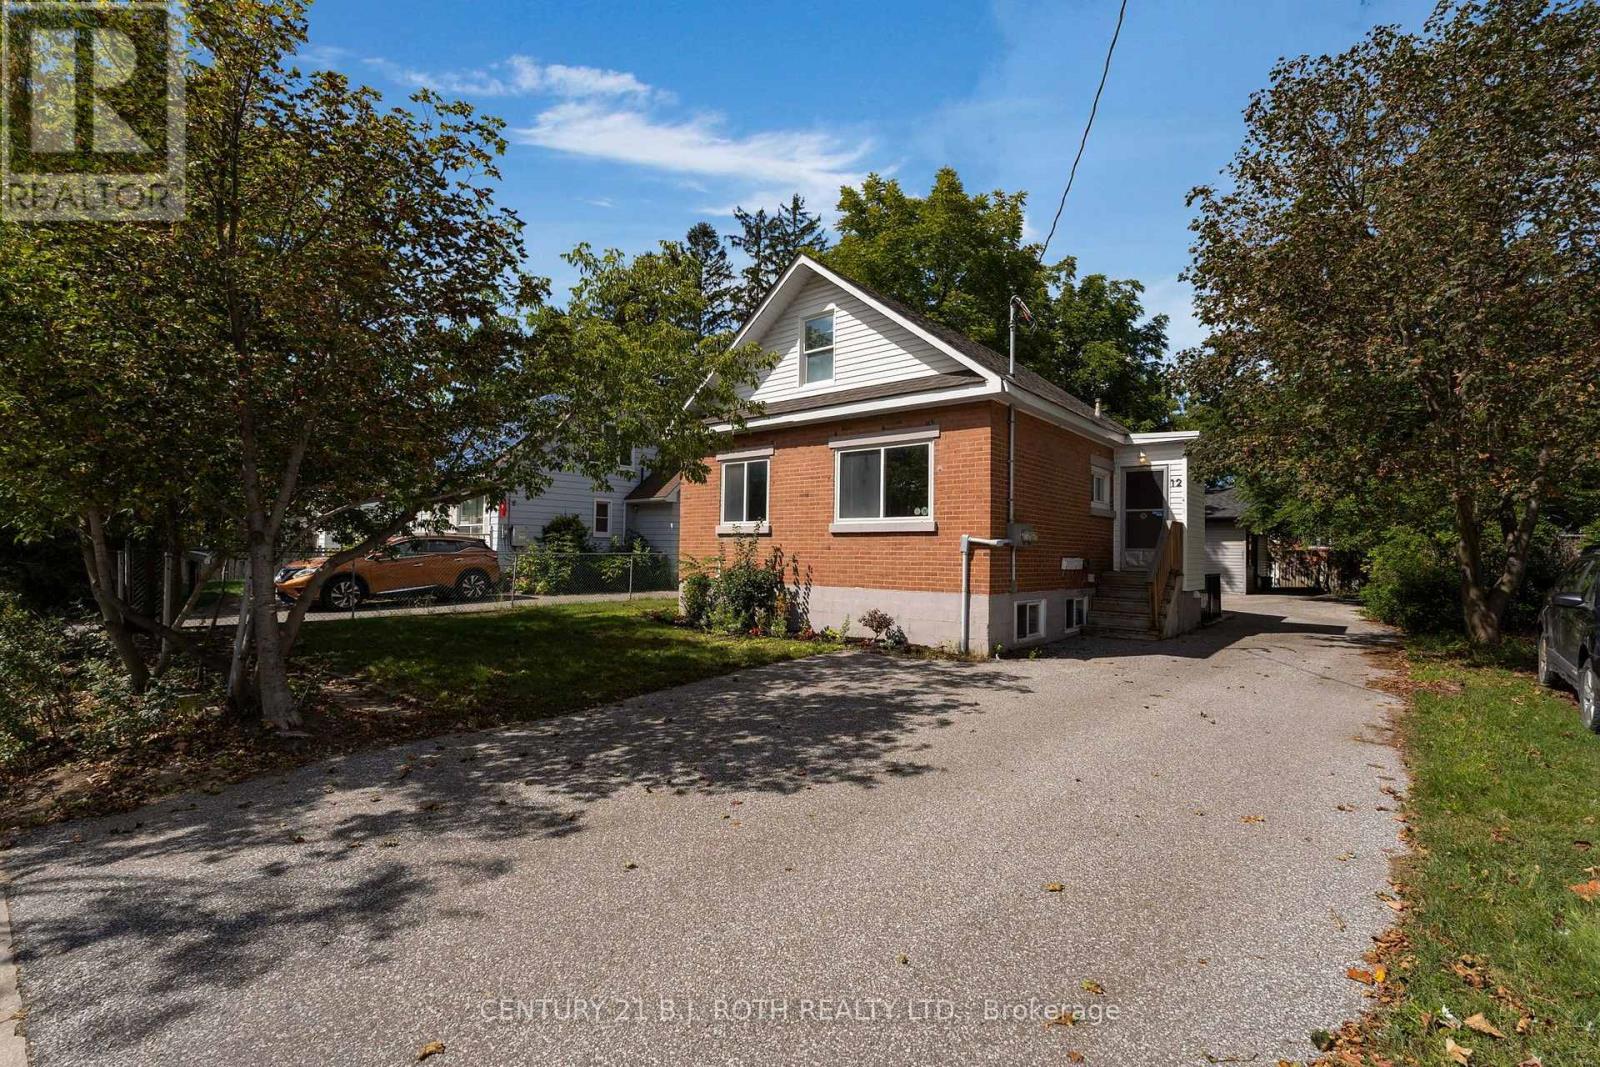
Units 1 + 2 + Coach House - 12 Dufferin Street
Barrie (Sanford), Ontario
ATTENTION INVESTORS! An excellent opportunity to acquire a 3 unit property in Barrie at a highly competitive price point. Situated on a 50' x 120' lot in Barrie's desirable Lakeshore community, this all-brick bungalow features a legal 2 unit dwelling plus a detached coach house, providing three separate living spaces and excellent income potential. The main unit offers 2 bedrooms and 1 bathroom and is currently vacant. The lower unit features 1 bedroom and 1 bathroom and is currently tenanted. The newly built coach house offers an additional 2 bedrooms and 1 bathroom and is also vacant. The location further strengthens the investment appeal. Just minutes from Barrie's waterfront and within walking distance of Centennial Park, Lake Simcoe, shopping, schools and public transit. Convenient access to GO Transit and major commuter routes north and south makes this an attractive location for tenants. Three units with two currently vacant. An excellent opportunity to establish new tenancies at current market rents. A compelling option for investors looking to add a multi-unit property with strong income potential to their portfolio. (id:45725)
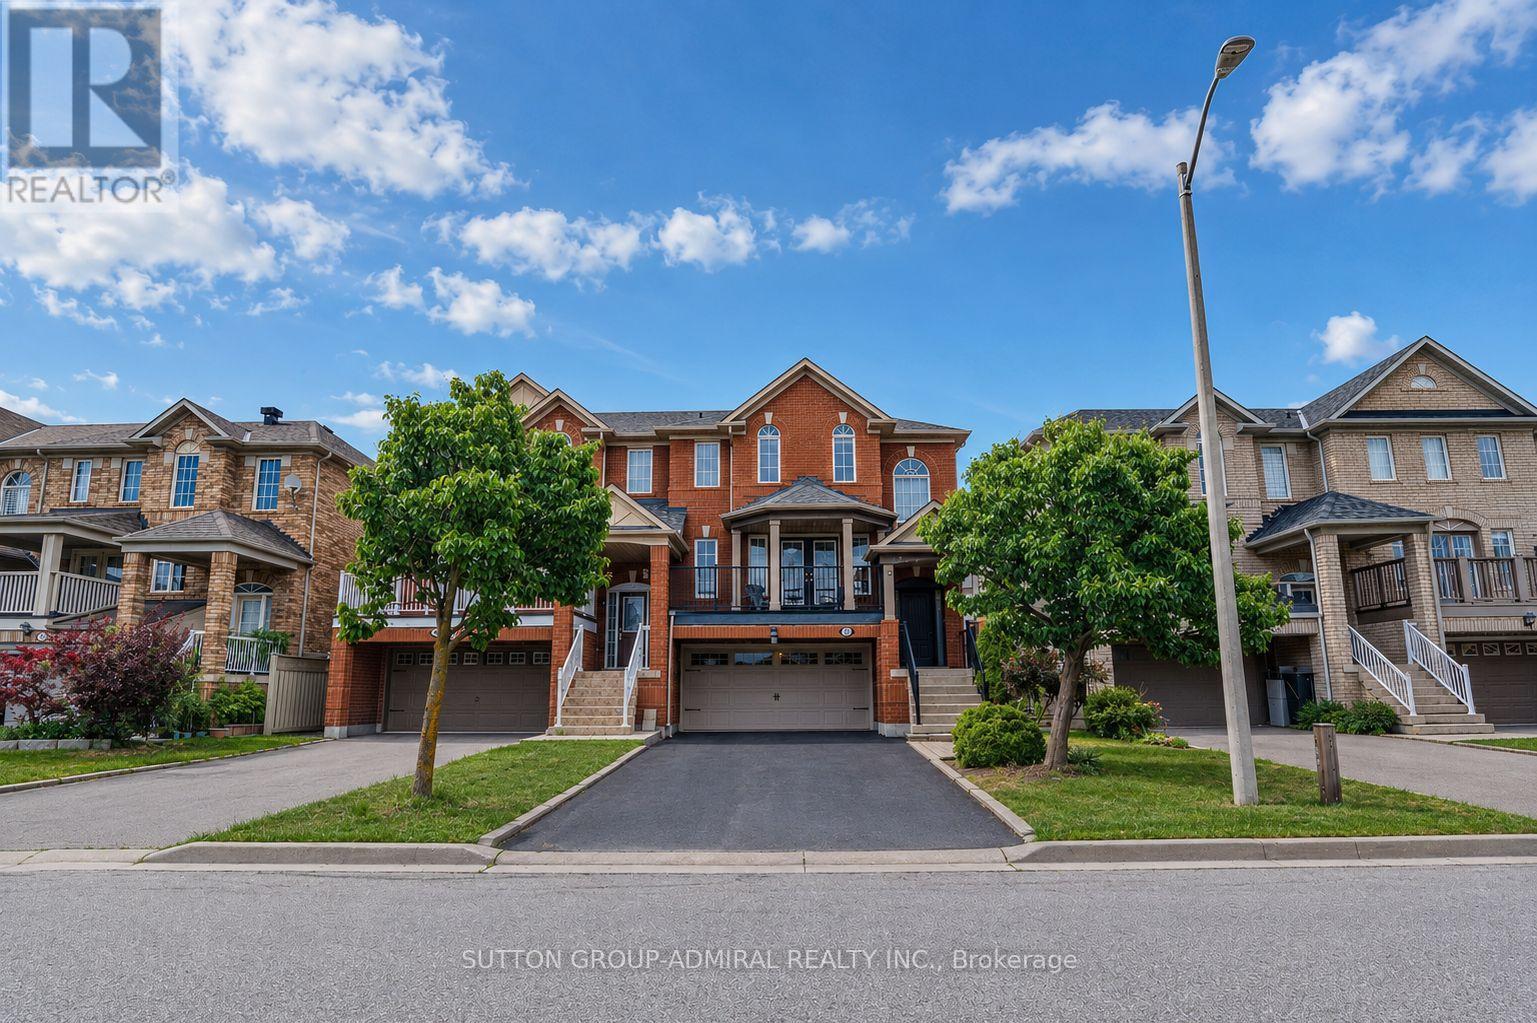
43 Mainland Crescent
Vaughan (Vellore Village), Ontario
Welcome to this spacious and beautifully maintained and upgraded semi-detached home featuring a highly functional floor plan with 9 foot ceiling on the main floor, a rare double-car garage, and parking for up to six vehicles, including four on the driveway. Ideally located just minutes from Highway 400, Vaughan Mills Mall, Cortellucci Vaughan Hospital, Canada's Wonderland, major grocery stores, restaurants, places of worship, and excellent schools, this home offers exceptional convenience for families. Recent upgrades include fresh paint, creating a bright and inviting atmosphere. The upgraded kitchen is equipped with stainless steel appliances, quartz countertop, a breakfast bar, and a spacious breakfast area with a walkout to a deck featuring a gas line for effortless summer BBQs. The living room offers a walkout to a large balcony an ideal space for morning coffee or entertaining family and friends. The finished walkout basement provides additional versatile living space with direct access to the garage, making it perfect as a home office, family room, media room, or recreation area. There is also a large laundry room and cold room in the basement. Combining comfort, functionality, and an unbeatable location, this is a wonderful opportunity to own a home in one of Vaughan's most desirable communities. LIST OF UPGRADES: FURNCE AND AC: 2018, ROOF: 2017, ENTRACE AND GARAGE DOOR: 2017, HARDWOOD FLOOR 2019, KITCHEN UPGRADE: 2018. (id:45725)
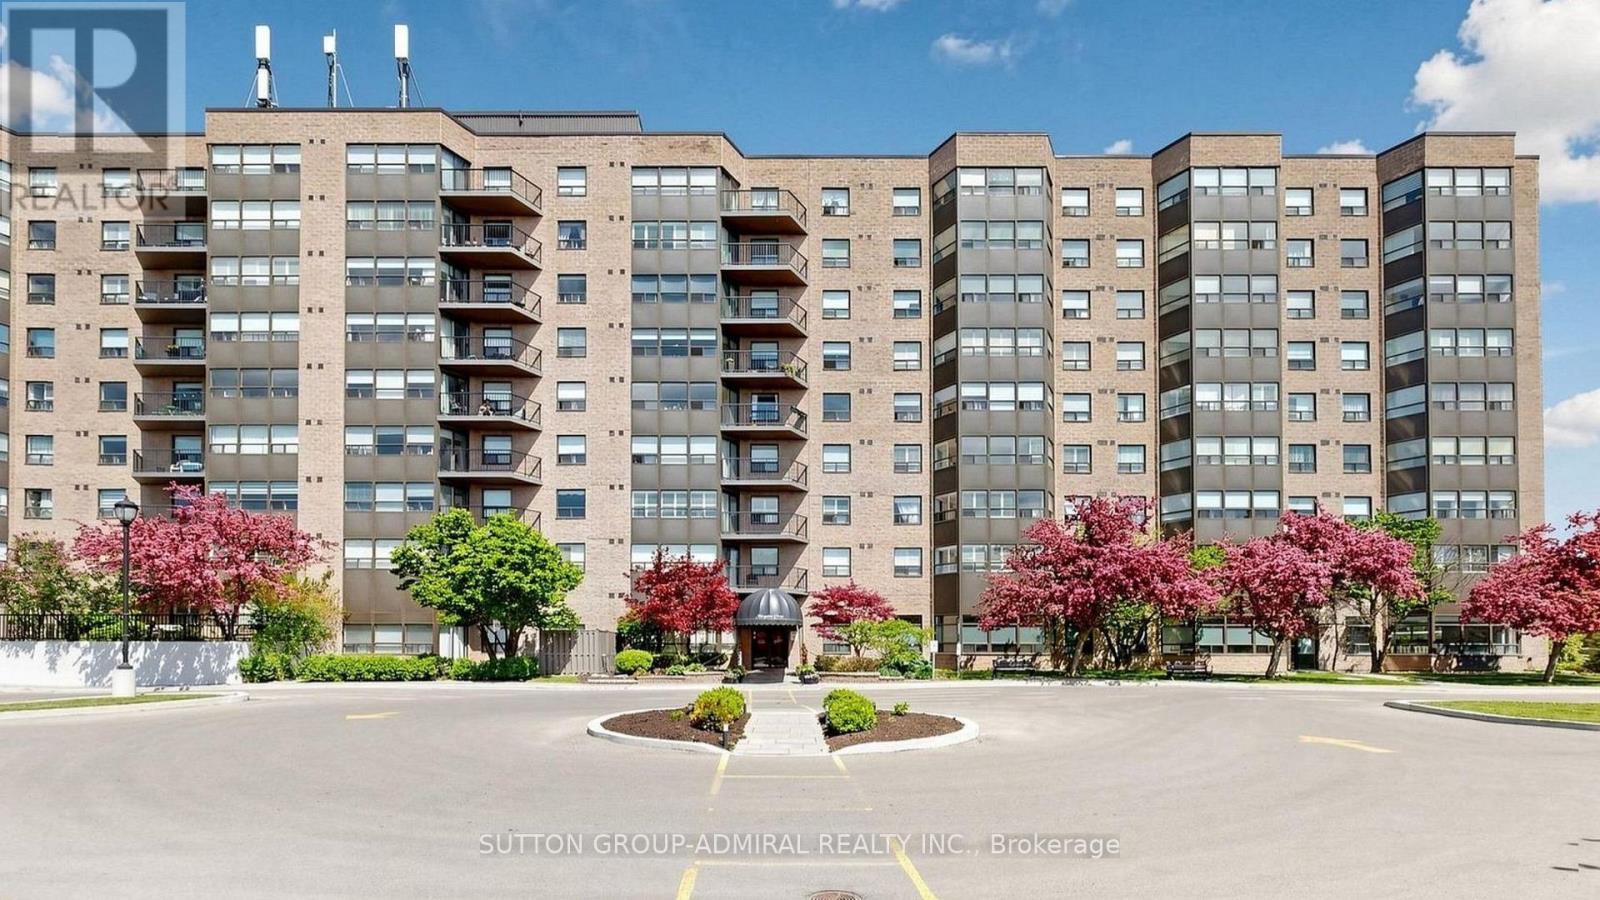
818 - 2 Raymerville Drive
Markham (Raymerville), Ontario
Rarely offered, spacious 1,251 sq. ft. corner suite in the heart of Markham! This bright and beautifully maintained 2-bedroom, 2-bathroom residence features wall-to-wall windows, hardwood flooring and spectacular west-facing city, greenery and sunset views. The generous open-concept living and dining area offers plenty of room for full-sized furniture and walks out to a private balcony. The large eat-in kitchen provides ample cabinetry and counter space. The primary bedroom features a walk-in closet and a 5-piece ensuite, while the second bedroom is ideal for children, guests or a home office. Complete with ensuite laundry, excellent storage, one underground parking space and one locker. Enjoy outstanding building amenities, including an indoor pool, gym, tennis courts, party room, guest suites, library, billiards, shuffleboard and visitor parking. All utilities, cable and high-speed internet included! Steps to Markville Mall, GO Transit, YRT, Loblaws, community facilities, parks and schools. A spacious, comfortable and exceptionally convenient place to call home! (id:45725)
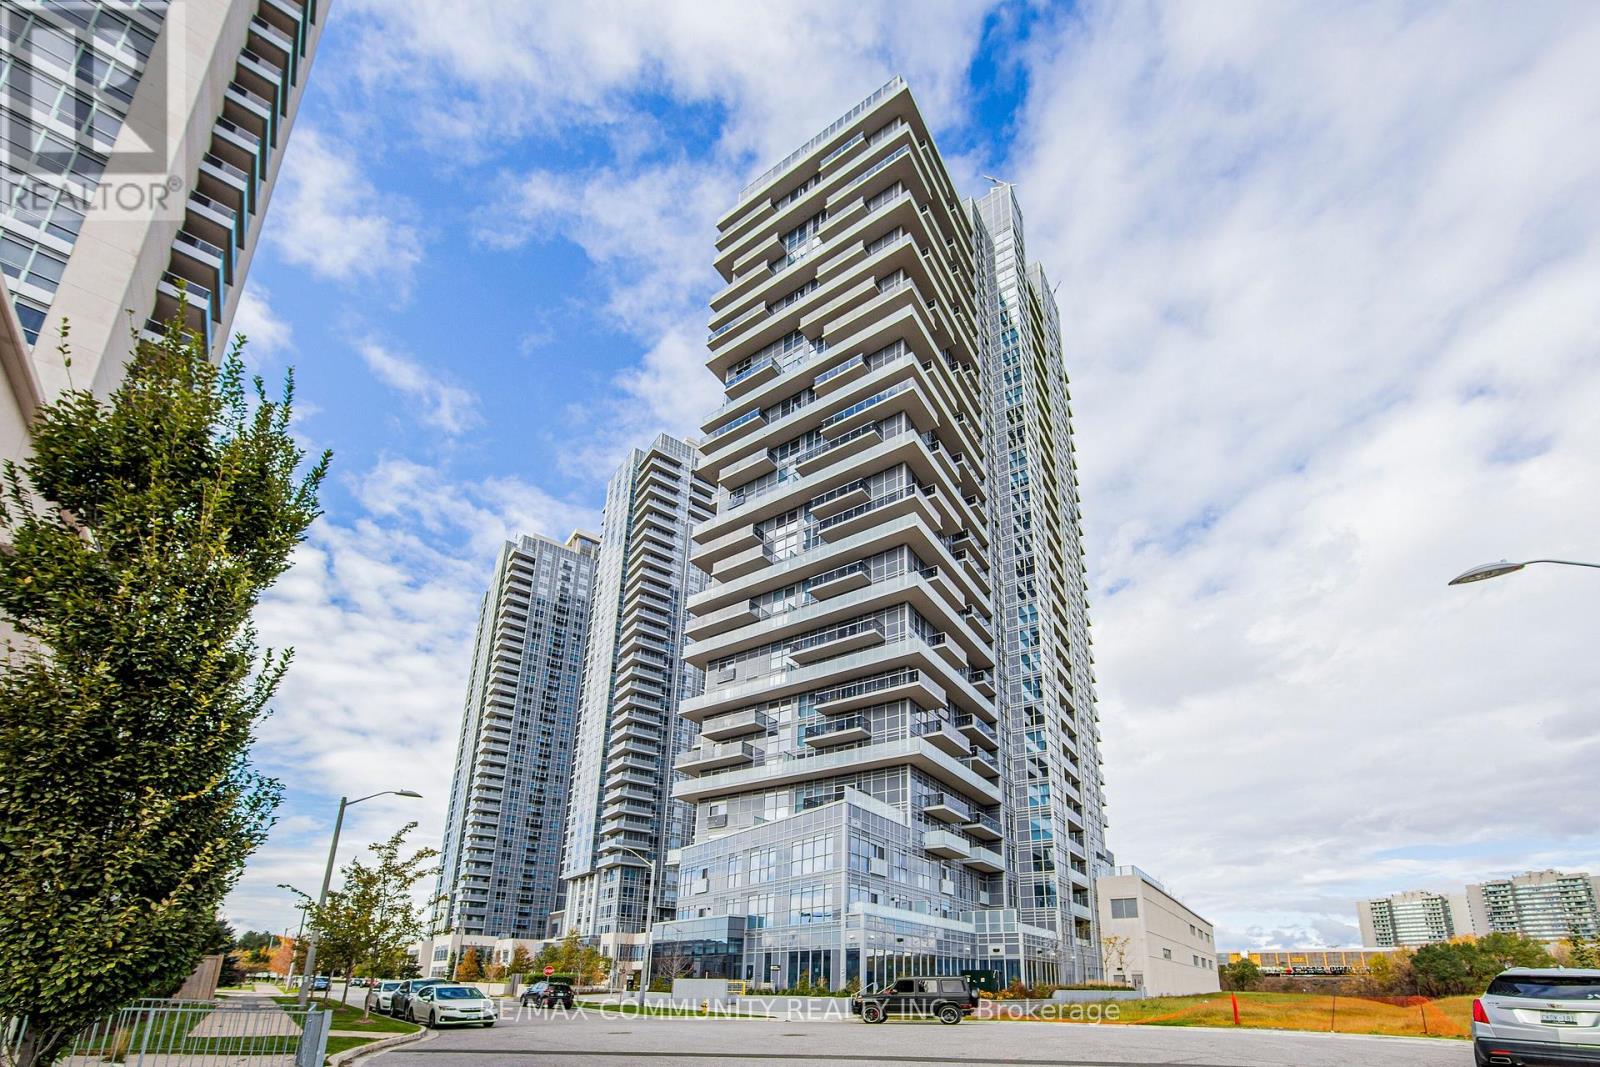
1102 - 225 Village Green Square
Toronto (Agincourt South-Malvern West), Ontario
This Bright And Spacious 2 Bedrooms split-bedroom layout, End Unit Features Floor To Ceiling Large Windows And Laminate Flooring Throughout. Kitchen W/ Quartz Countertop & Stainless Steel Appliances.1 Underground Parking Included. Rogers High-Speed Internet Is Included. Party Room, Exercise Room, Yoga Studio, theatre room, 24/7 Concierge And Visitor's Parking. Steps To Ttc, GO Train, Kennedy Commons Shopping Center, Agincourt & Scarborough Town Shopping Centers. Minutes To University of Toronto Scarborough Campus, Centennial College And Hwy 401,404 And DVP, Parks, Hospitals. No Smoking. (id:45725)
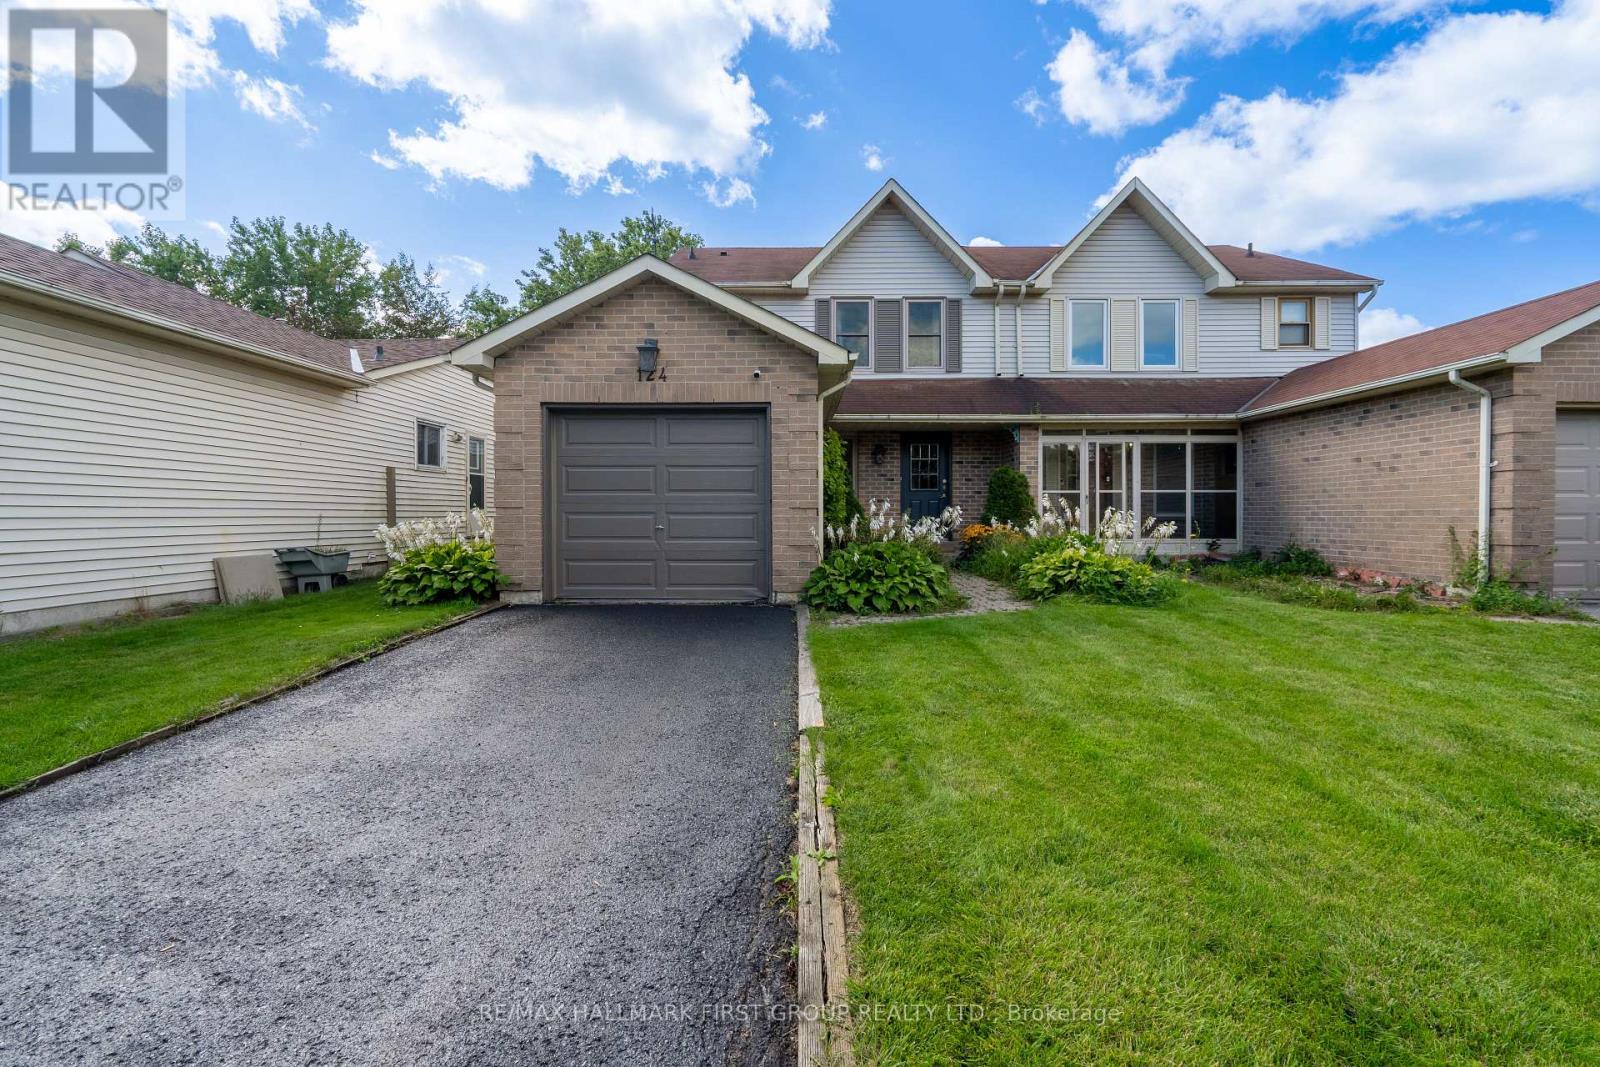
124 Humphrey Drive
Ajax (South West), Ontario
Welcome to 124 Humphrey Drive, a beautifully maintained 3 bedroom, 3 bathroom semi-detached home in South Ajax's sought-after lakeside community, just steps from Rotary Park, waterfront trails, and the beach. Perfect for first-time home buyers, this home features a bright open-concept living and dining area, a spacious eat-in kitchen with a walkout to a multi-level deck,and a fully fenced backyard. Upstairs offers three spacious bedrooms, including a primary with a walk in closet and semi-ensuite. The finished walkout basement provides additional living space and includes a 3-piece bathroom. Close to schools, shopping, transit, and Highway 401. Recent updates include the kitchen (2021), basement laundry room and bathroom(2023), air conditioner (2024), and furnace (2024). Insulation (2026) (id:45725)
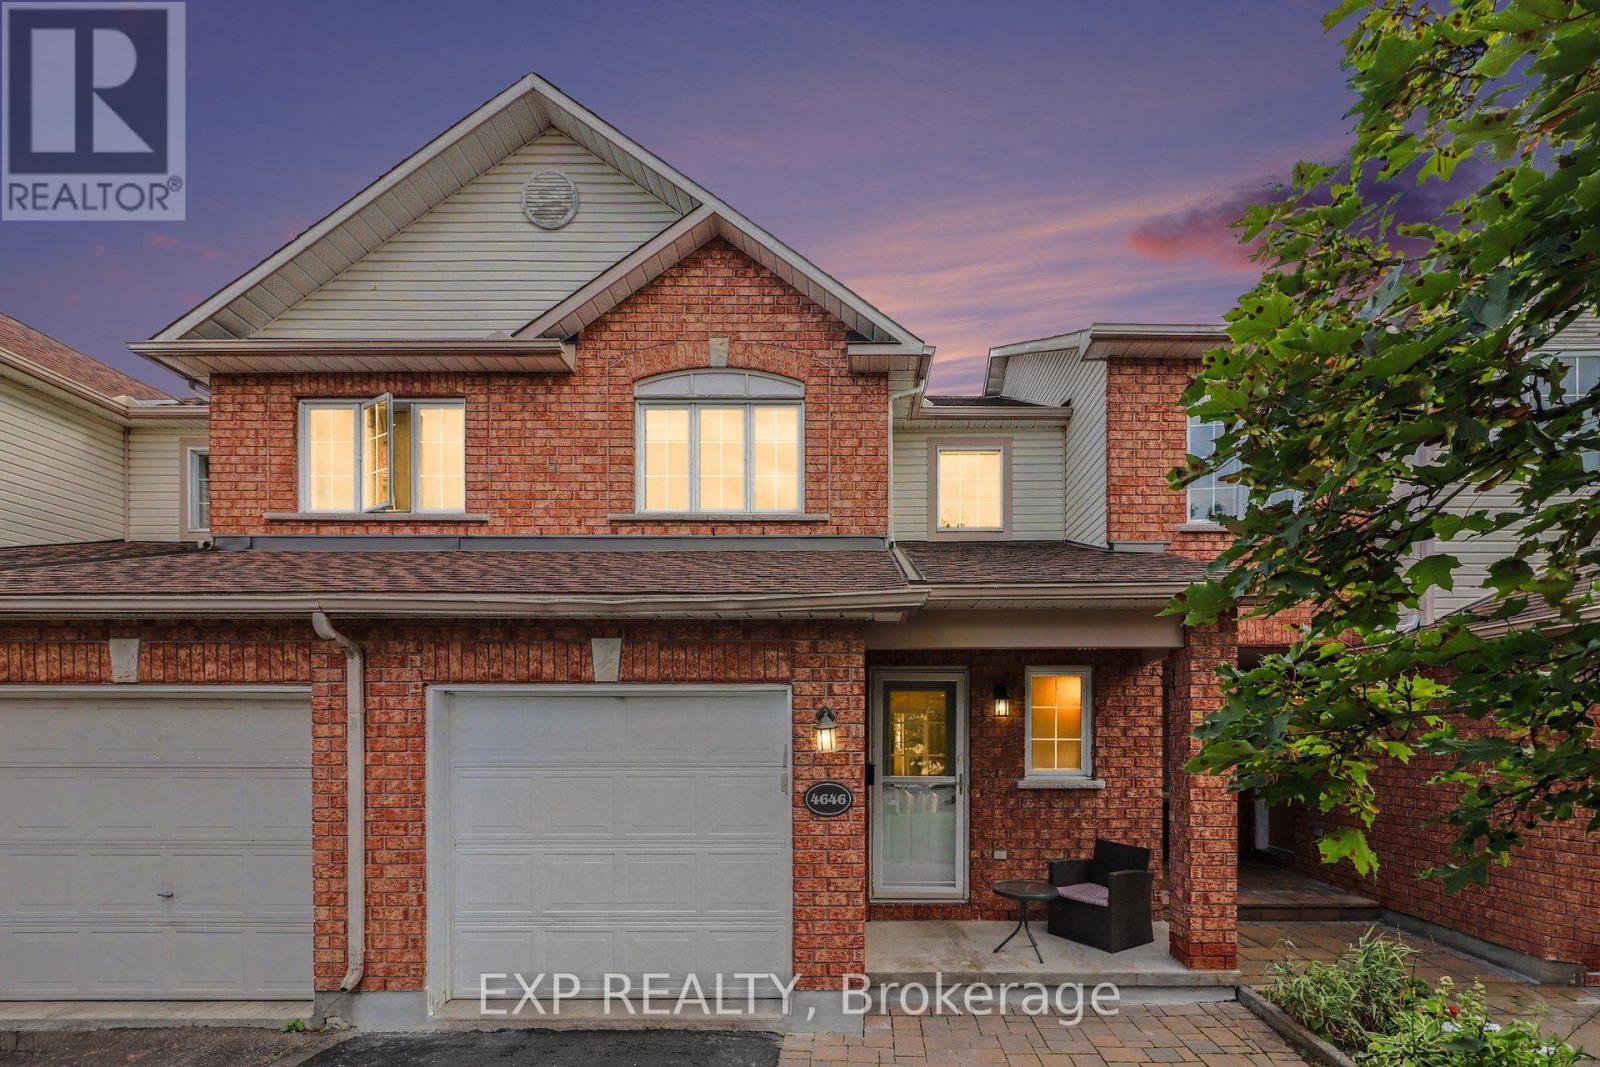
4646 Ogilvie Walk Crescent
Ottawa, Ontario
Location Location Location! 4646 Ogilvie Walk Cres. is a FULLY RENOVATED home offering modern finishes, generous living space and an exceptionally convenient location in Carson Grove. Thoughtfully updated throughout, this move in ready home features a renovated kitchen with quartz countertops, modern cabinetry, designer backsplash, stainless steel appliances and Italian ceramic flooring. The kitchen opens to a bright living and dining area featuring vanilla stained hardwood flooring, creating a warm and inviting space for everyday living and entertaining. Upstairs, the spacious primary bedroom features a walk in closet, while the additional bedrooms offer excellent space for family, guests or a home office. The bathrooms have been completely renovated with quartz vanity tops and modern finishes, the en suite includes a glass enclosed stand up shower and another with a tiled (Italian) tub and shower. New vinyl flooring, updated trim, carpeting, staircase and railing further enhance the home.The finished lower level provides valuable additional living space and is ideal for a family room, home gym, office or media room. Outside, enjoy a newly built deck and fence, creating a private space to relax or entertain. Additional updates include quartz surfaces throughout, Italian ceramic tile and an owned hot water tank approximately seven years old. Ideally located close to the NRC, Montfort Hospital, CSIS, CSE, CMHC, La Cité, shopping, restaurants, parks, groceries and everyday amenities. Blair LRT and Highway 417 are also nearby, making commuting throughout Ottawa easy. Extensively renovated, exceptionally well located and ready to enjoy, 4646 Ogilvie Walk Crescent is a fantastic opportunity! Please reach out for showing availability and details. (id:45725)
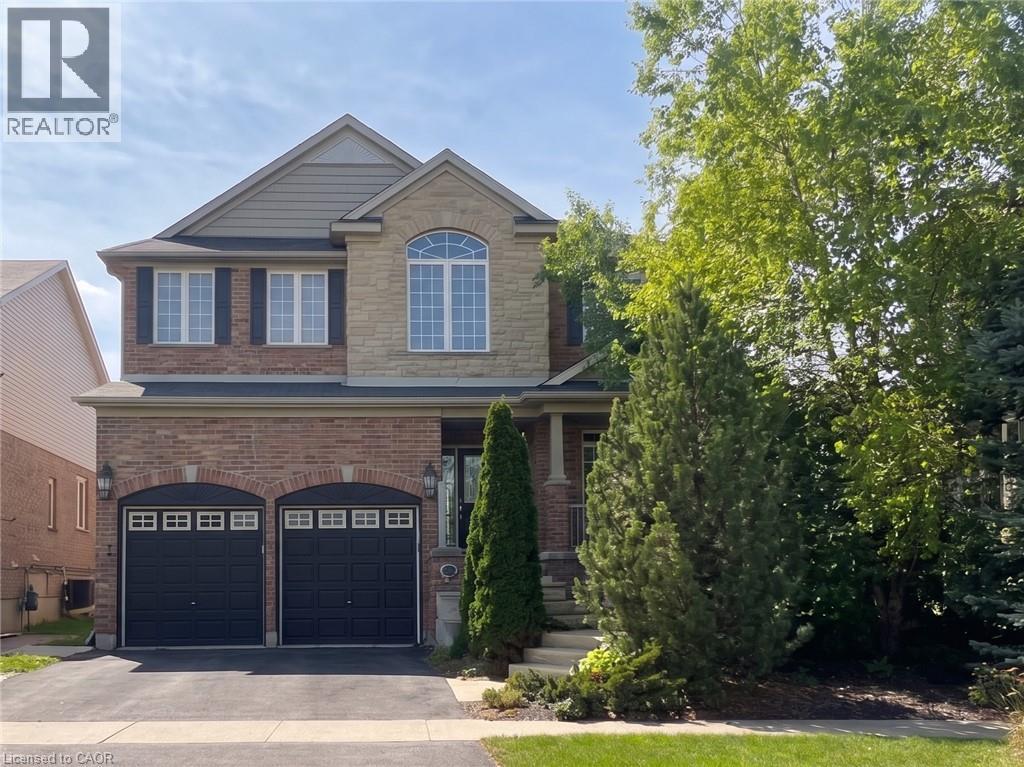
72 Blossomfield Crescent
Cambridge, Ontario
IMMACULATE WEST GALT RENTAL BACKING ONTO GREEN SPACE. 72 Blossomfield Crescent backs directly onto a tranquil park in desirable West Galt, this immaculate 2,950sqft former custom model home perfectly balances luxury and functional family living. Framed by gardens and elegant stone stairs, the interior impresses immediately with 9-foot ceilings and 8-foot doors across both levels. At the center of the home, an open-concept gourmet kitchen shines with granite counters, high-end cabinetry, a pantry, and JennAir appliances, connecting seamlessly to a warm hardwood family room anchored by a gas fireplace. A formal living and dining room, as well as a powder room and main floor laundry, complete this level. The second floor offers exceptional space with 4 generous bedrooms, including an expansive primary suite with a 5-pc ensuite and walk-in closet, plus a dedicated office. Outdoor entertaining is effortless on the glassed-in cedar deck and stamped concrete patio, complemented by a shed and lush park views. The home also provides an unfinished basement for extra storage and parking for 4 vehicles. Available immediately; virtually staged. Tenants are responsible for all utilities, hot water tank rental, and tenant insurance. A full application and credit check are required. (id:45725)
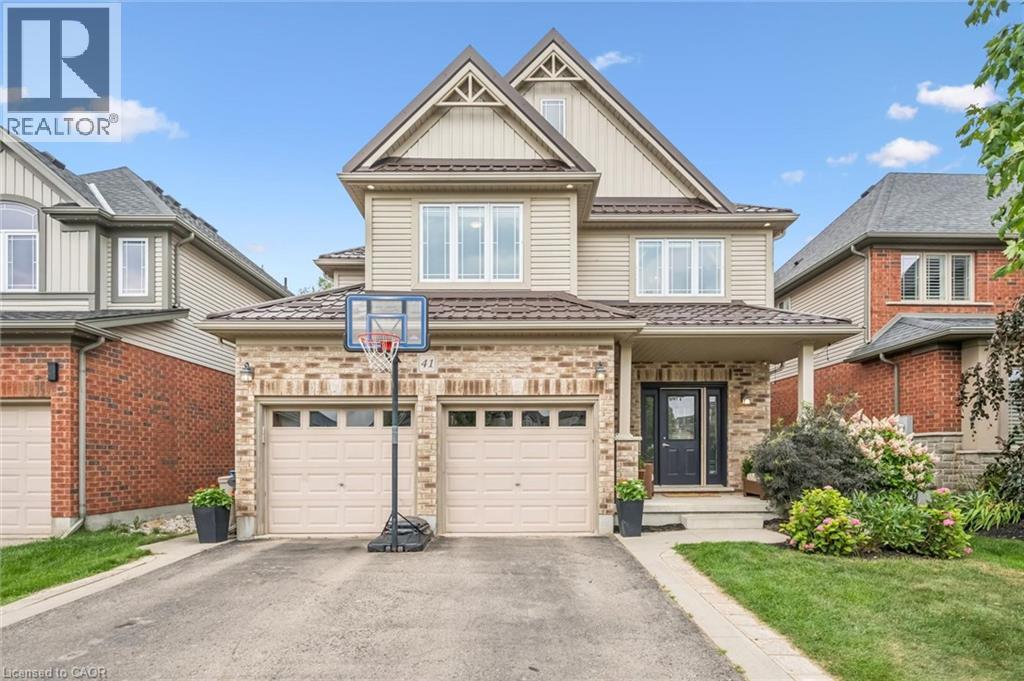
41 Westra Drive
Guelph, Ontario
Built by Fusion Homes on a walkout lot backing onto greenspace! Four bedrooms upstairs plus a legal, one-bedroom basement apartment. The main level has 9 ft. ceilings, pot lights, an inviting entryway with a 2-piece bathroom near the door, formal dining room with hardwood flooring and a family room with large windows overlooking the backyard. The kitchen has ample cabinetry, an island complete with a breakfast bar and a dinette with glass sliders leading to the backyard. There is also a very convenient main level laundry. Upstairs has four bedrooms and two full bathrooms - the primary has a massive walk-in closet and windows overlooking the private greenspace. The luxurious ensuite has double sinks, a huge soaker tub, and a walk-in shower with ceramic tile and a bevelled glass door. The basement was completed in 2022 and includes a family room with vinyl flooring and a wet bar that is part of the main house. Additionally, there is a fully contained, one-bedroom apartment. The bedroom is quite large with double closet doors, kitchen with fridge and cooktop, three-piece bathroom featuring walk-in shower with subway tile surround and private laundry. A rear door provides entry/exit to the apartment, featuring a concrete landing and stairs leading toward the front of the house. The backyard has a two-tiered deck, a nice grass area and no rear neighbours! The forest behind the home also has walking trails that lead to the neighbourhood park. Located in the west end of Guelph near Costco, shopping, schools; and easy access to the Hanlon Parkway and highways leading to Cambridge and Kitchener. Other notable features: Metal Roof (2020), double car garage, double wide driveway with concrete and patio stone border, owned water softener. (id:45725)