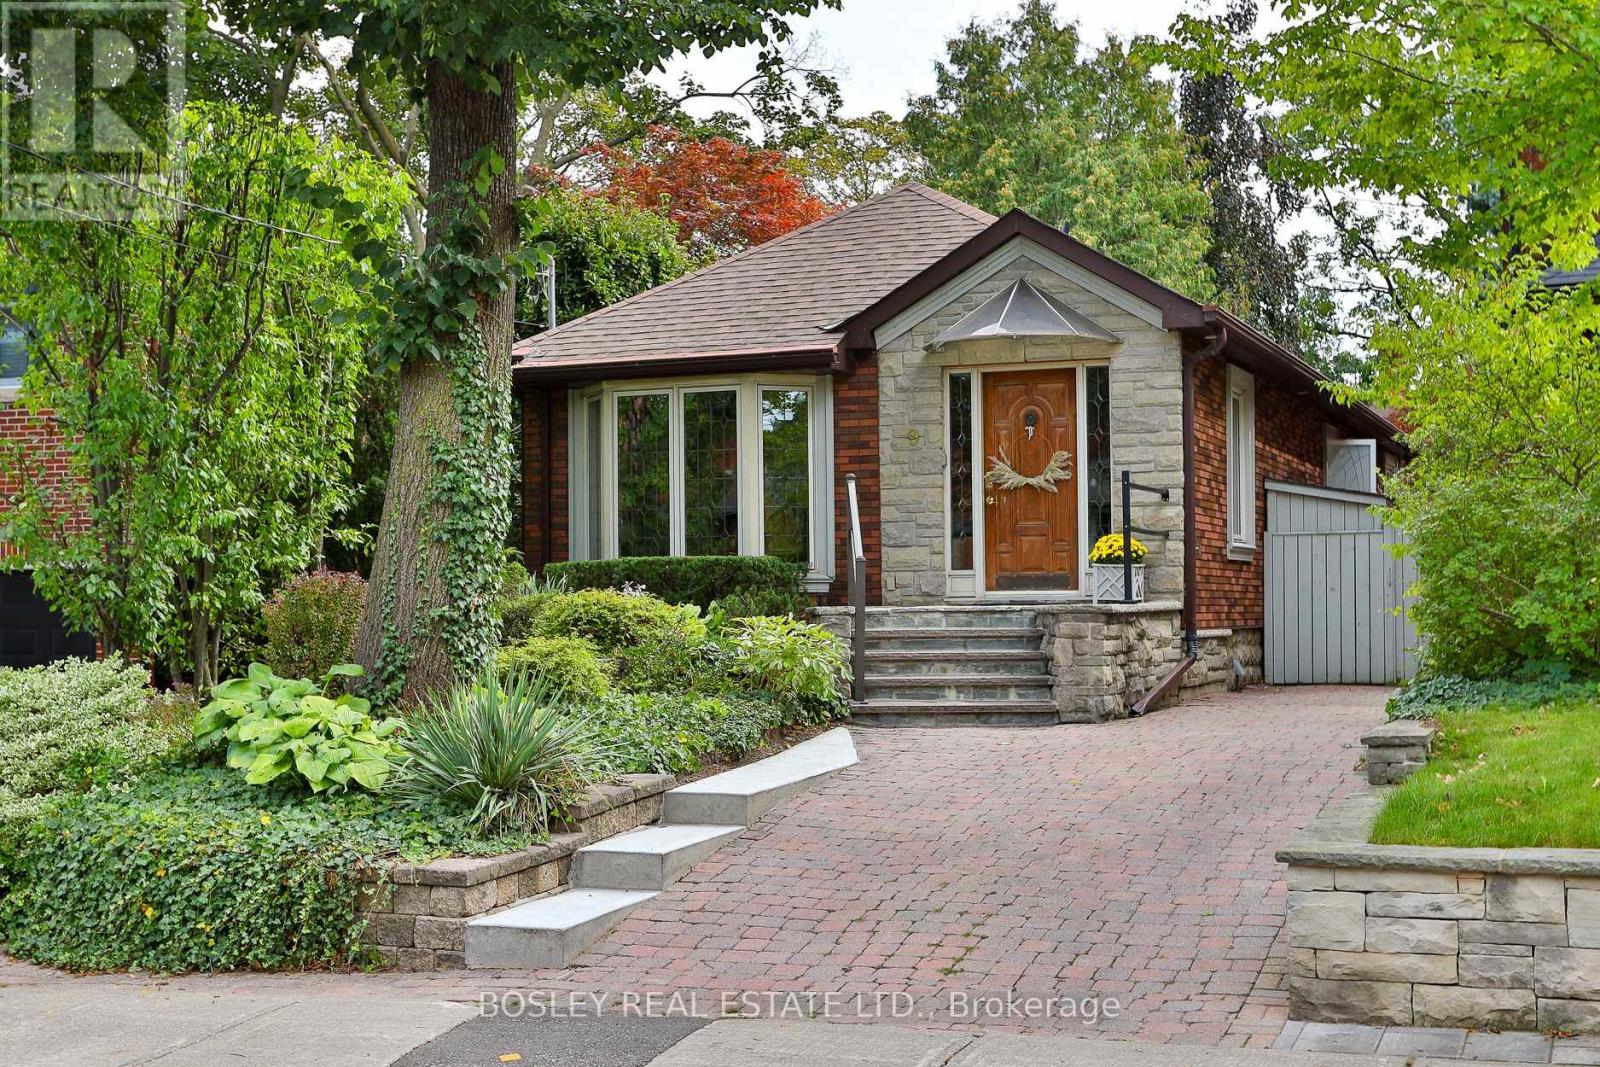
9 Cameron Crescent
Toronto (Leaside), Ontario
Welcome to this thoughtfully renovated South Leaside bungalow in a prime location and on a premieur street. Here, exceptional functionality meets comfort and energy efficiency. Renovated in 2021 in keeping the charm of old Leaside homes (leaded glass retained thruout), this home features an oversized kitchen w/built-in stainless steel appliances, lots of cabinetry, a pantry, a dedicated work/desk area and a w/out to an intimate garden. The spacious main-floor primary bdrm offers built-in closets, a custom headboard w/integrated sconces & pot lights, and a generous 4-piece ensuite with two sinks, marble counters, abundant storage, retractable closet rods for clothes drying and a separate glass shower finished with marble. The inviting front living room flows into the dining room, while a cozy family room is highlighted by a beautiful custom stained-glass bay window. The versatile lower level is designed for entertaining, featuring a large recreation/TV room, built-in desk, above-grade window, fully equipped wet bar/mini kitchen and two Murphy beds cleverly concealed behind the walls. A spacious laundry room with additional kitchen facilities and cabinetry provides even more functionality. Storage is exceptional, with a large L-shaped storage room under the stairs plus another separate storage room. Energy efficiency was a priority during the renovation. The walls have an insulation rating exceeding that of a new R-2000 home, and following the installation of the combined Polaris boiler and hot water tank in 2022, the home was audited by a Certified Energy Advisor and achieved an impressive EnerGuide rating of 83-comparable to newer built R-2000 homes. See the attached Home Energy Report for full details. A truly well-designed home offering comfort, versatility, abundant storage and impressive energy performance in sought-after South Leaside. Much sought after Bessborugh Dr Elementary and fabulous neighbours, this is a real find! (id:45725)
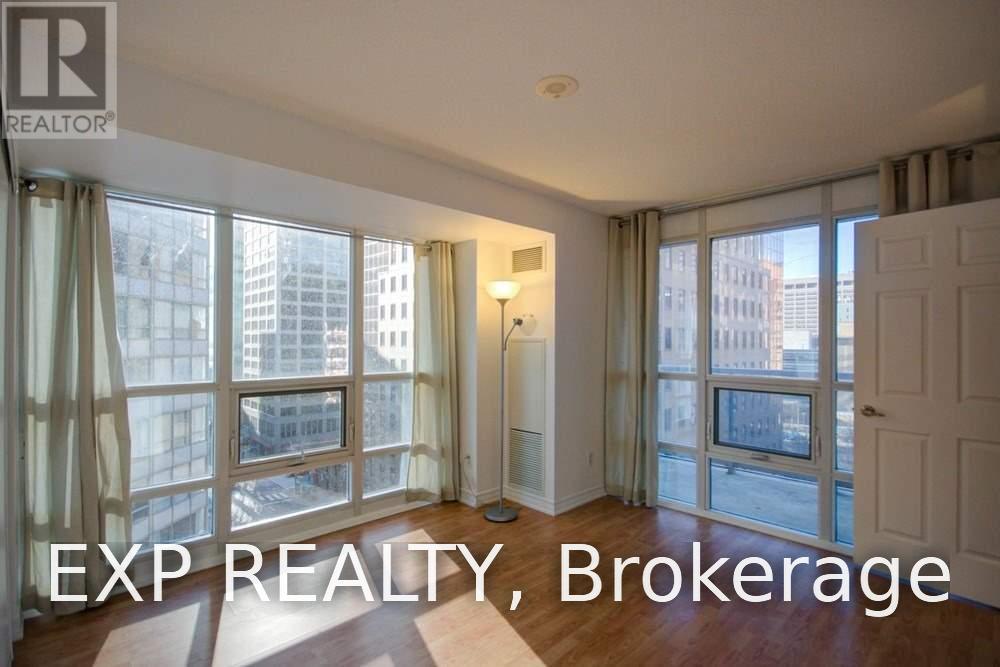
809 - 761 Bay Street
Toronto (Bay Street Corridor), Ontario
Bright And Spacious Corner Unit At The Heart Of Downtown! Highly Sought After Bay Corridor with Furnished 2 Bedroom And 2 Bathroom. Minutes Walk To Public Transit And PATH. Nearby Parks, Shopping Centre, Restaurants, Supermarkets, Ryerson, U Of T, Financial District. Convenience 24 Hr Concierge Service, Gym, Pool, Party Room. (id:45725)
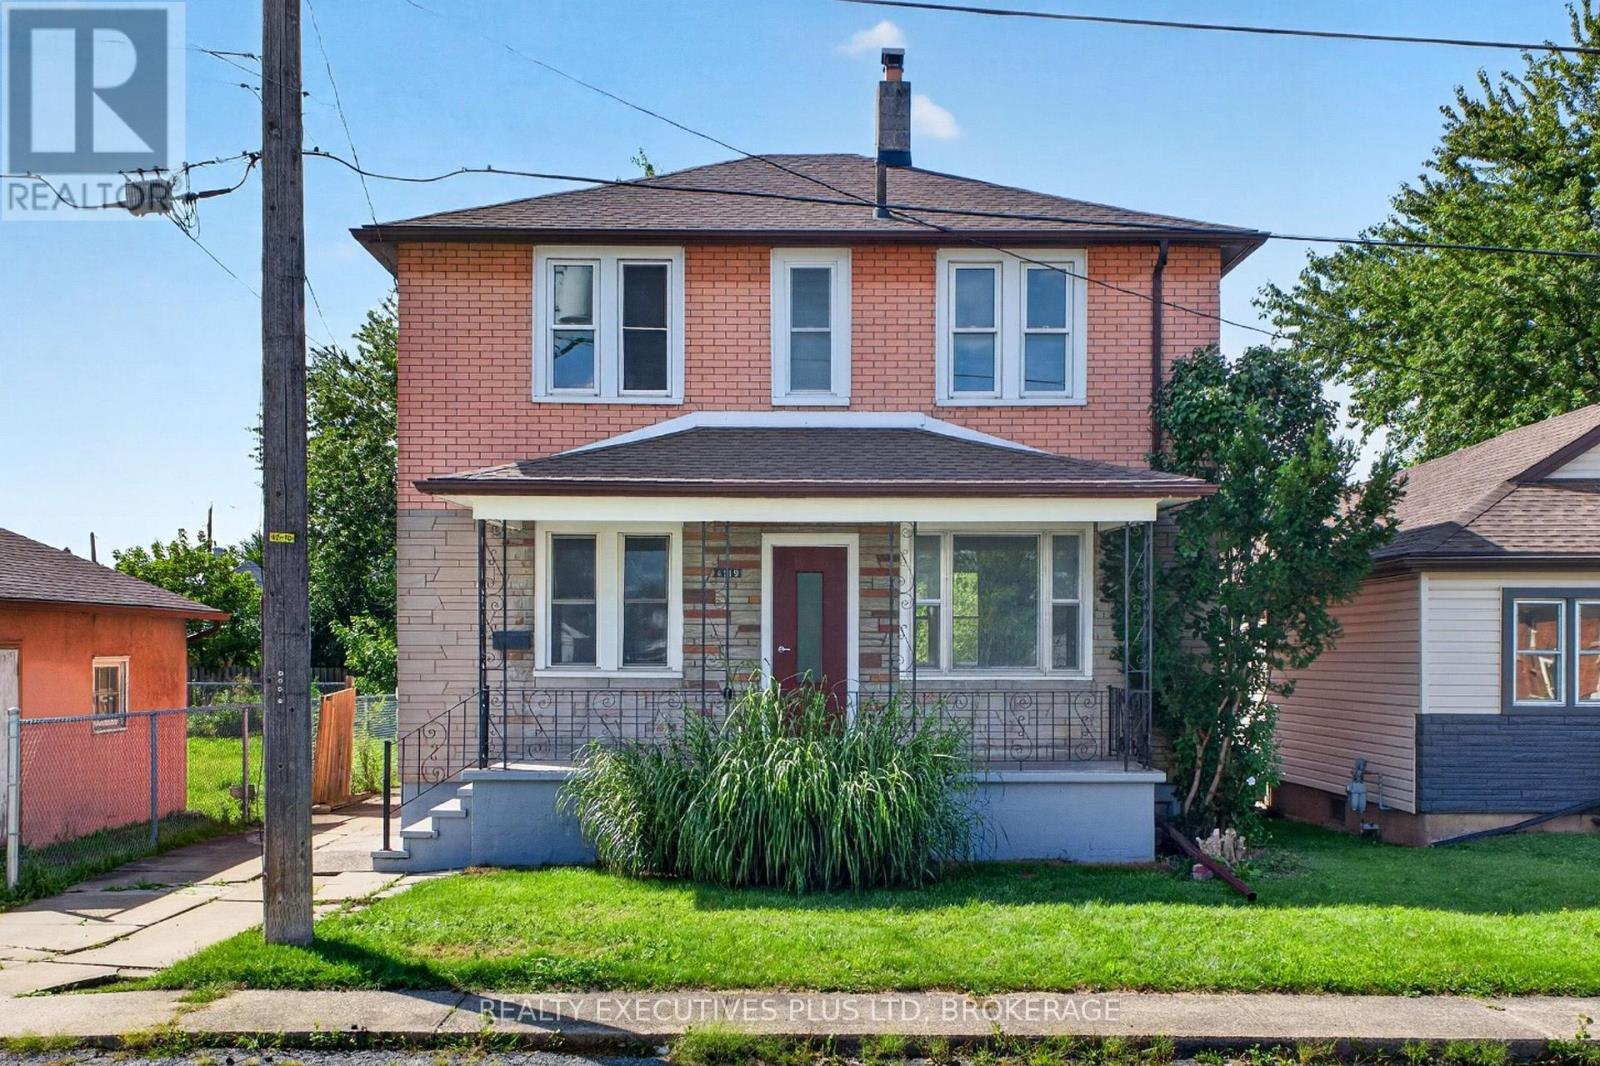
4119 Dyson Avenue
Niagara Falls (Downtown), Ontario
DUPLEX INVESTMENT OPPORTUNITY IN A GREAT NIAGARA FALLS LOCATION! Located just minutes from Great Wolf Lodge, the scenic Niagara Parkway, parks, attractions, shopping and amenities, this freshly painted duplex offers an excellent opportunity for investors or those looking to live in one unit while generating rental income from the other.The main floor unit features 2 bedrooms, a bright living room, kitchen and 3-piece bath, plus an unfinished basement offering excellent storage and potential for future use. The second-floor unit offers flexible living space that can be configured as either 3 bedrooms or 2 bedrooms plus a living room, along with a kitchen and 3-piece bath.With its separate living spaces, versatile layouts and highly desirable location, this property is well suited to the long-term rental market. The proximity to Great Wolf Lodge, the Niagara Parkway and Niagara Falls attractions makes this a particularly attractive area for tenants. Whether you're looking to expand your investment portfolio, have a large single family home or explore an owner-occupied duplex opportunity, this property is worth a look. (id:45725)
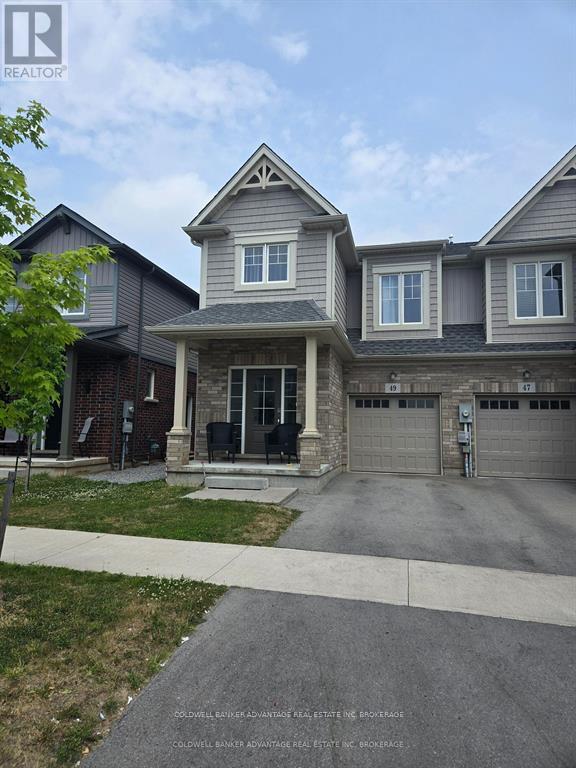
49 Lymburner Street
Pelham (Fonthill), Ontario
FANTASTIC LOCATION IN A BEAUTIFUL NEIGHBOURHOOD. THIS LOWER UNIT ONE BEDROOM APARTMENT IS GREAT FOR SOMEBODY JUST STARTING OUT, OR A NIAGARA COLLEGE STUDENT. CLOSE TO SHOPPING, COMMUNITY CENTRE, LIBRARY, GROCERIES, RESTAURANTS, ETC... $1150 + 20% OF UTILITIES. (id:45725)
47 Brixham Road
London South (South M), Ontario
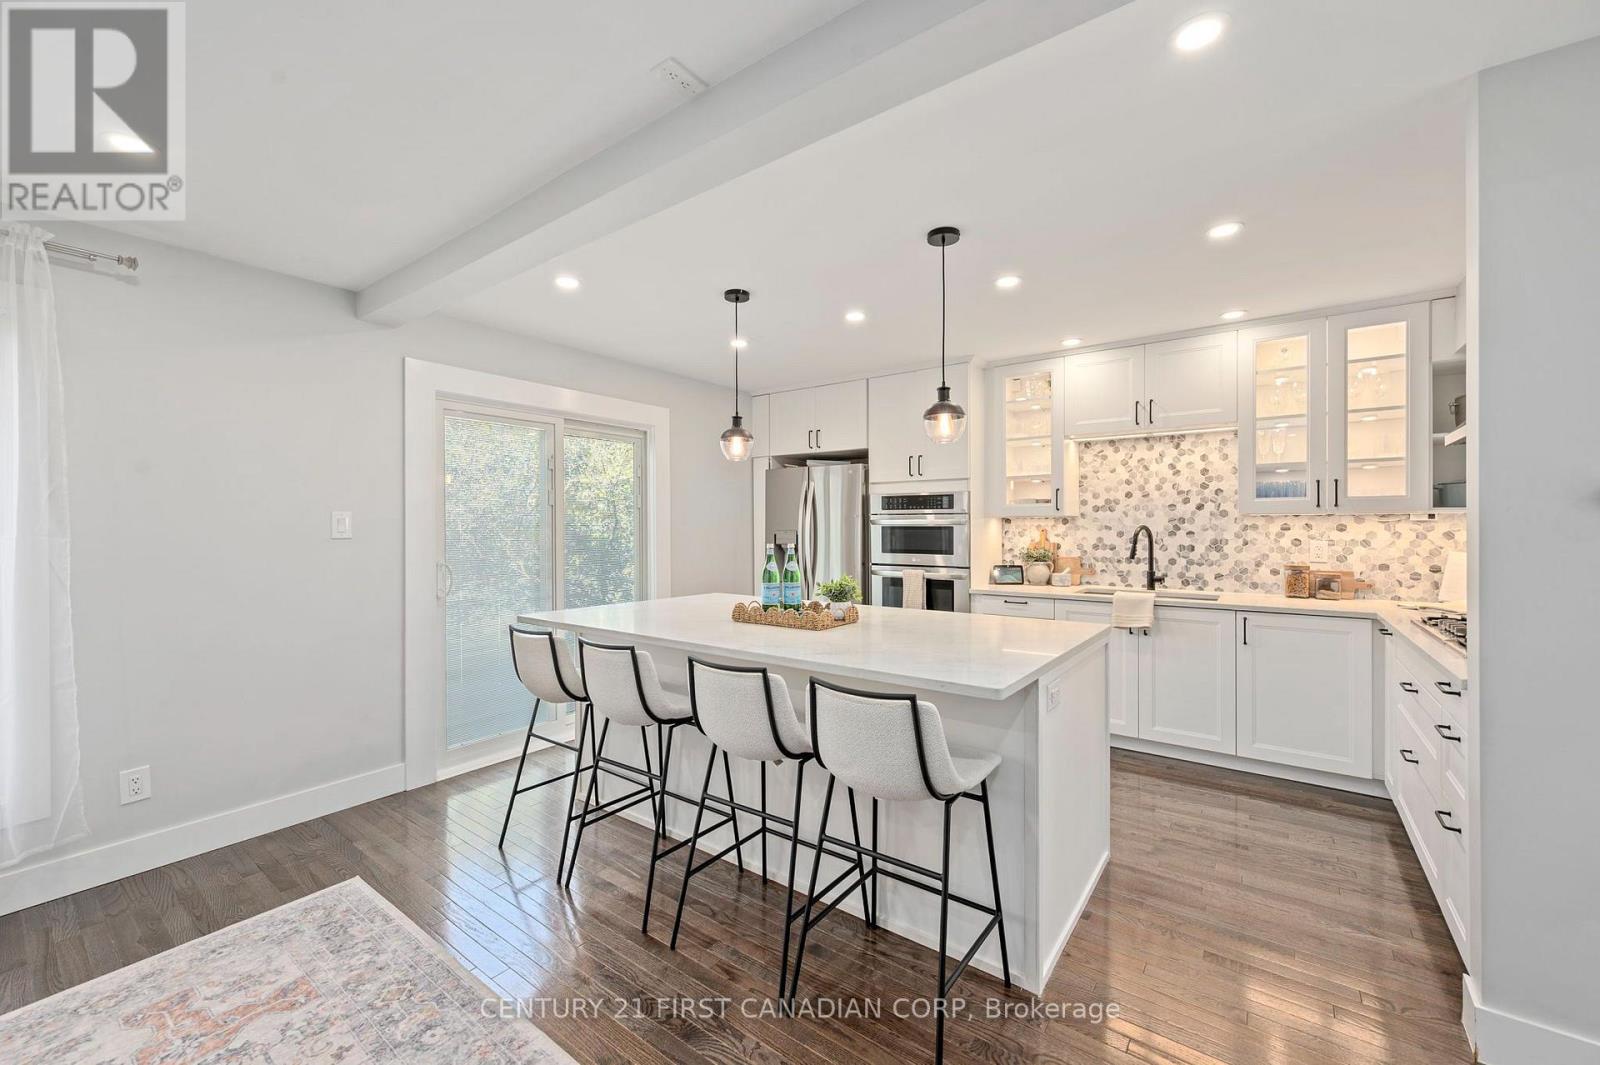
Welcome to Westmount living at its finest! This beautifully renovated (2021) 3-bedroom, 2.5-bathroomtownhome perfectly blends modern luxury with walk-to-everything convenience. Incredible curb appeal welcomes you with a professionally hardscaped, private front patio complete with ambient evening lighting and built-in planters, plus a spacious detached garage. The main level features a seamless open layout with gorgeous oak hardwood flooring and expansive windows bathing the space in natural light. The gourmet kitchen is a masterpiece, showcasing a colossal 7.25-ft by 4.1-ft island, high-end stainless steel appliances, a gas stovetop, a double wall oven, and a chef's pot filler. The upper level boasts pristine hardwood throughout all three spacious bedrooms. Relax in the primary suite, complete with a walk-in closet, a spa-like 5-piece ensuite, and a private enclosed Juliette balcony. Upgrades from 2021offer total peace of mind: new windows, patio doors, updated plumbing, and electrical. The large basement is ready for your custom touch. Don't miss this Westmount gem! (id:45725)
16 Streathern Way
Clarington (Bowmanville), Ontario
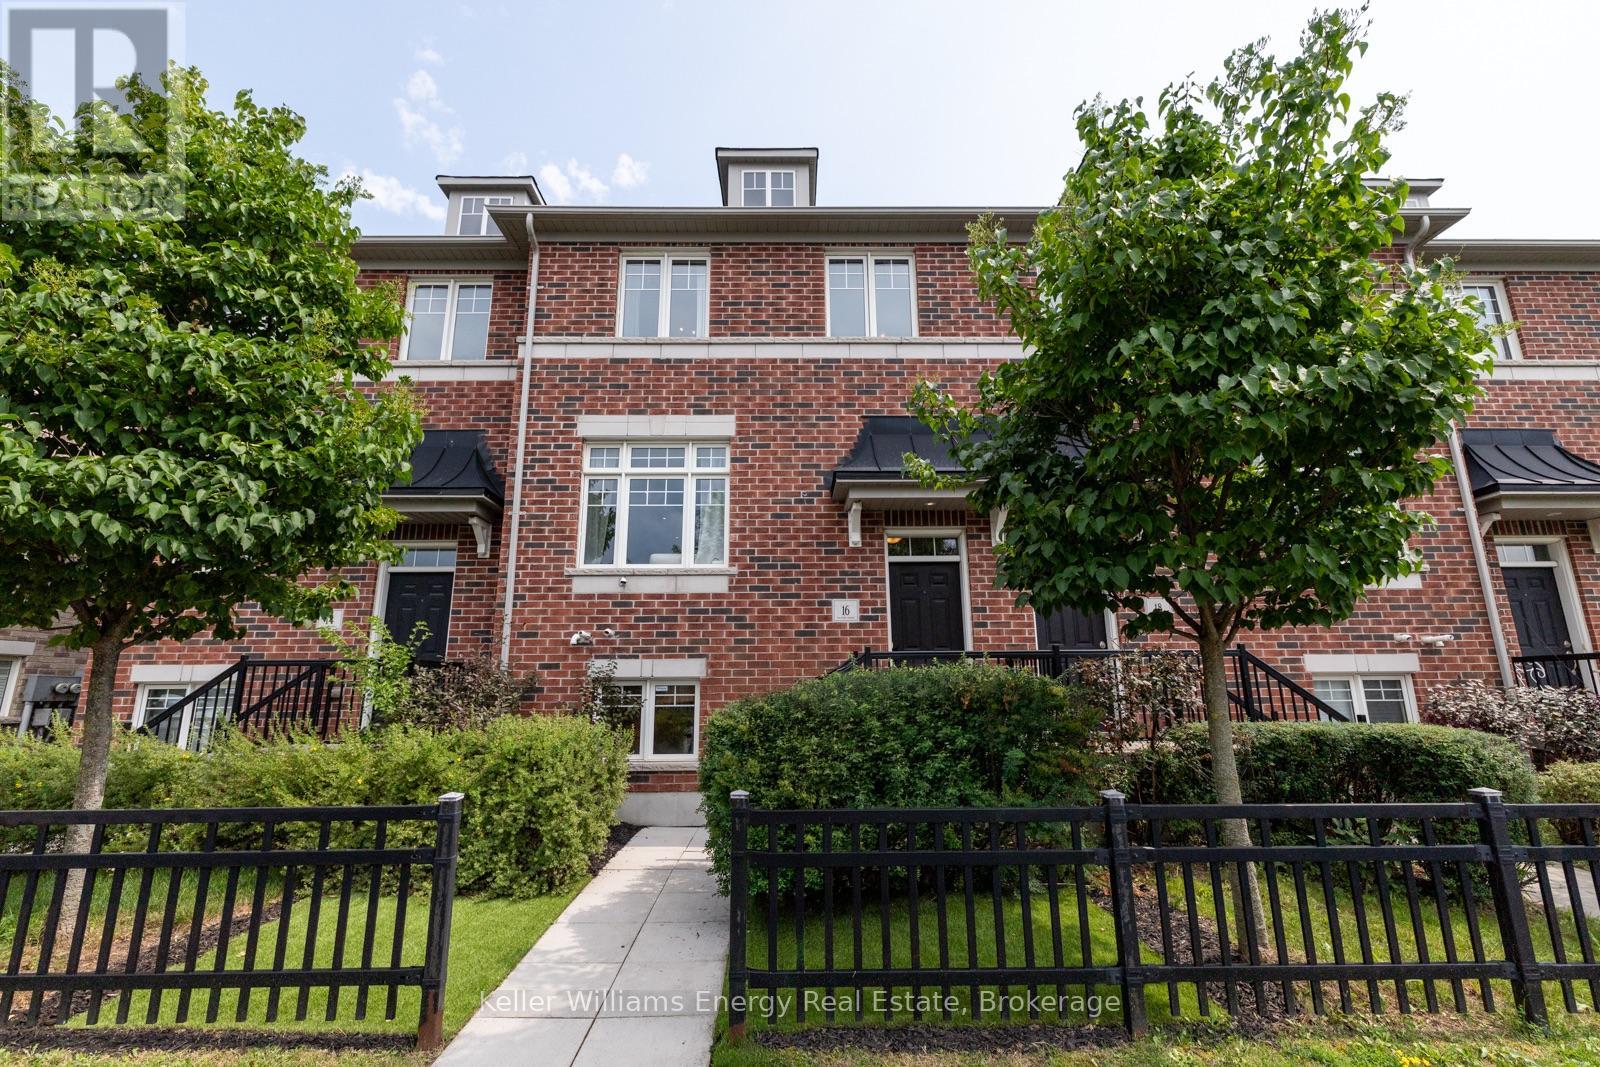
Welcome home to this meticulously maintained double-car garage freehold townhome, set in a sought-after, family-friendly Bowmanville community. Offering approximately 1,733 sq. ft. across 3 levels with 3+1 bedrooms and 3 bathrooms, the functional floor plan features generous room sizes and a sense of space more reminiscent of a semi or detached home. The bright main level flows naturally between the living and dining areas, with pot lights and a custom built-in bar featuring a beverage fridge, wine storage and floating shelves. The kitchen offers ample cabinetry and a large centre island with seating and additional storage, while the adjoining dining area walks out to the balcony. Upstairs, three generous bedrooms include a spacious primary retreat with a walk-in closet complete with built-in organizers and a private 4-piece ensuite. The ground level provides even more flexibility with a fourth bedroom or den, perfect for guests, a home office or gym, plus direct access to the double-car garage from inside the home. With parking for four vehicles and schools, parks, shopping, restaurants and transit all within walking distance, the location offers exceptional convenience with easy access to Highways 401 and 407. (id:45725)
66 Banbury Road
Brantford, Ontario
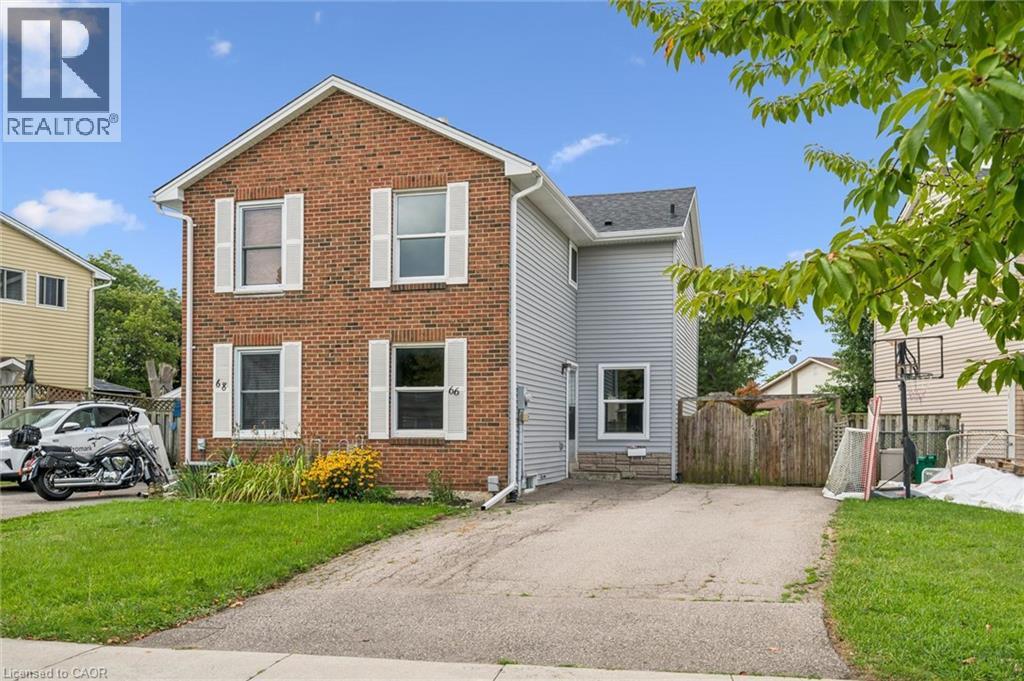
This inviting semi-detached home is now available for lease at $2500 per month, plus utilities. Boasting three spacious bedrooms and a well-appointed bathroom, this residence is perfect for families or professionals looking for extra space and comfort. The heart of the home features an eat-in kitchen that provides a warm and welcoming atmosphere for casual meals. The living room and dining room are combined, creating a versatile space ideal for entertaining guests or enjoying family time. New sliding doors invite you to a good sized deck. The property also includes a fenced yard, offering a private outdoor space perfect for children or pets to play freely. Additionally, there is a cozy rec room that can be tailored to your needs, whether you envision it as a playroom, home office, or entertainment area. Convenience is key with in-house laundry facilities, making chores a breeze. Parking is a breeze with double wide paved parking available, ensuring ample space for multiple vehicles (id:45725)
108 New Lakeshore Road
Port Dover, Ontario
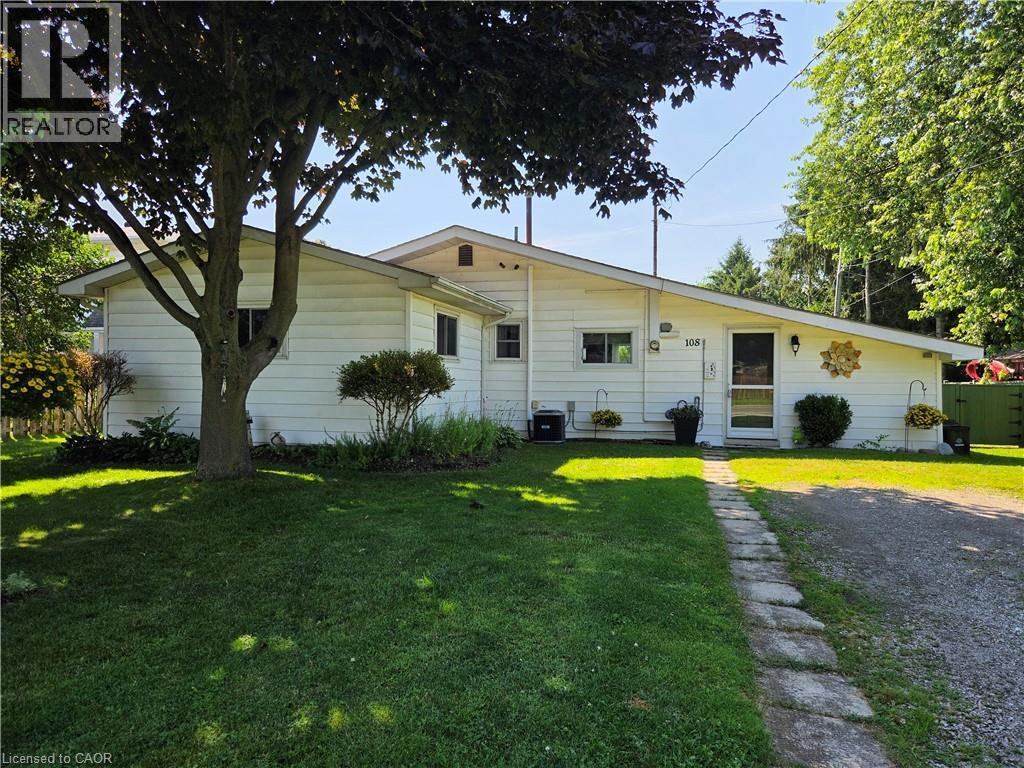
Looking for something with charm and personality? Welcome to 108 New Lakeshore Road in Port Dover! This 3 bedroom 1-bath home has been beautifully styled to feel like a cozy English cottage-warm, inviting and full of character. From the moment you step inside, it just feels like home. The layout is bright and functional with comfortable living spaces and great sized bedrooms. Everything has been thoughtfully done, you can move right in and start enjoying it! Outside, the property truly shines with a fully fenced backyard, ideal for entertaining, gardening, or simply enjoying evenings in your own private retreat. There is also ample parking providing convenience for family, guests or recreational vehicles. The location? Hard to beat. With mutually shared deeded access to Lake Erie waterfront, you're just a short walk to the water! Perfect for morning strolls, beach days or catching those famous Port Dover sunsets. Whether you're looking for a full time home, a weekend getaway, or a great investment, this one is definitely worth a look. Come see for yourself-you might not want to leave! (id:45725)
1109 - 1 Jarvis Street
Hamilton (Beasley), Ontario
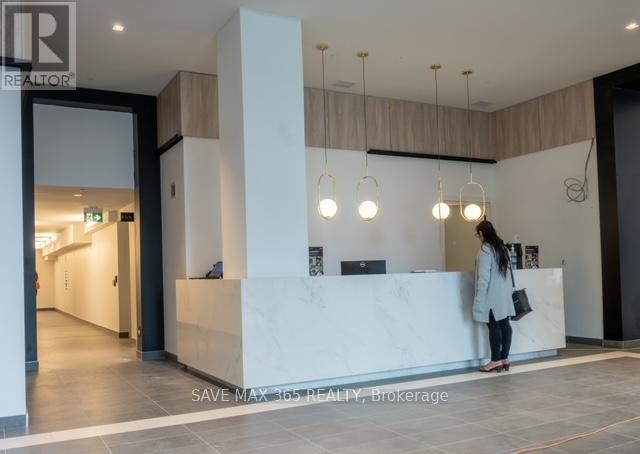
Welcome To 1 Jarvis By EMBLEM Located In The Heart Of Hamilton.Beautiful, Sun Filled And Spacious 2 Bedroom+ Den condo boasting 716 sqft of living space located in the heart of Hamilton Downtown. Laminate Floors Throughout, 9Ft Ceilings, Modern Kitchen With Quartz Countertop & B/I Stainless Steel Appliances. Separate large sized Den. Building amenities include fitness centre, co-working lounge, yoga Studio, fitness and retail space. Included with lease is 1 Underground Parking & 1 Storage Locker. Easy Access To Hwy 403, QEW, Lincoln M. Alexander, Red Hill Valley Parkways, West Harbour, and Hamilton GO. 5-10 minutes to McMaster University, Mohawk College, St Josephs Hospital, Public Transit, Shopping, Restaurants, Schools and Much More. (id:45725)
27 Robertson Drive
Stratford, Ontario
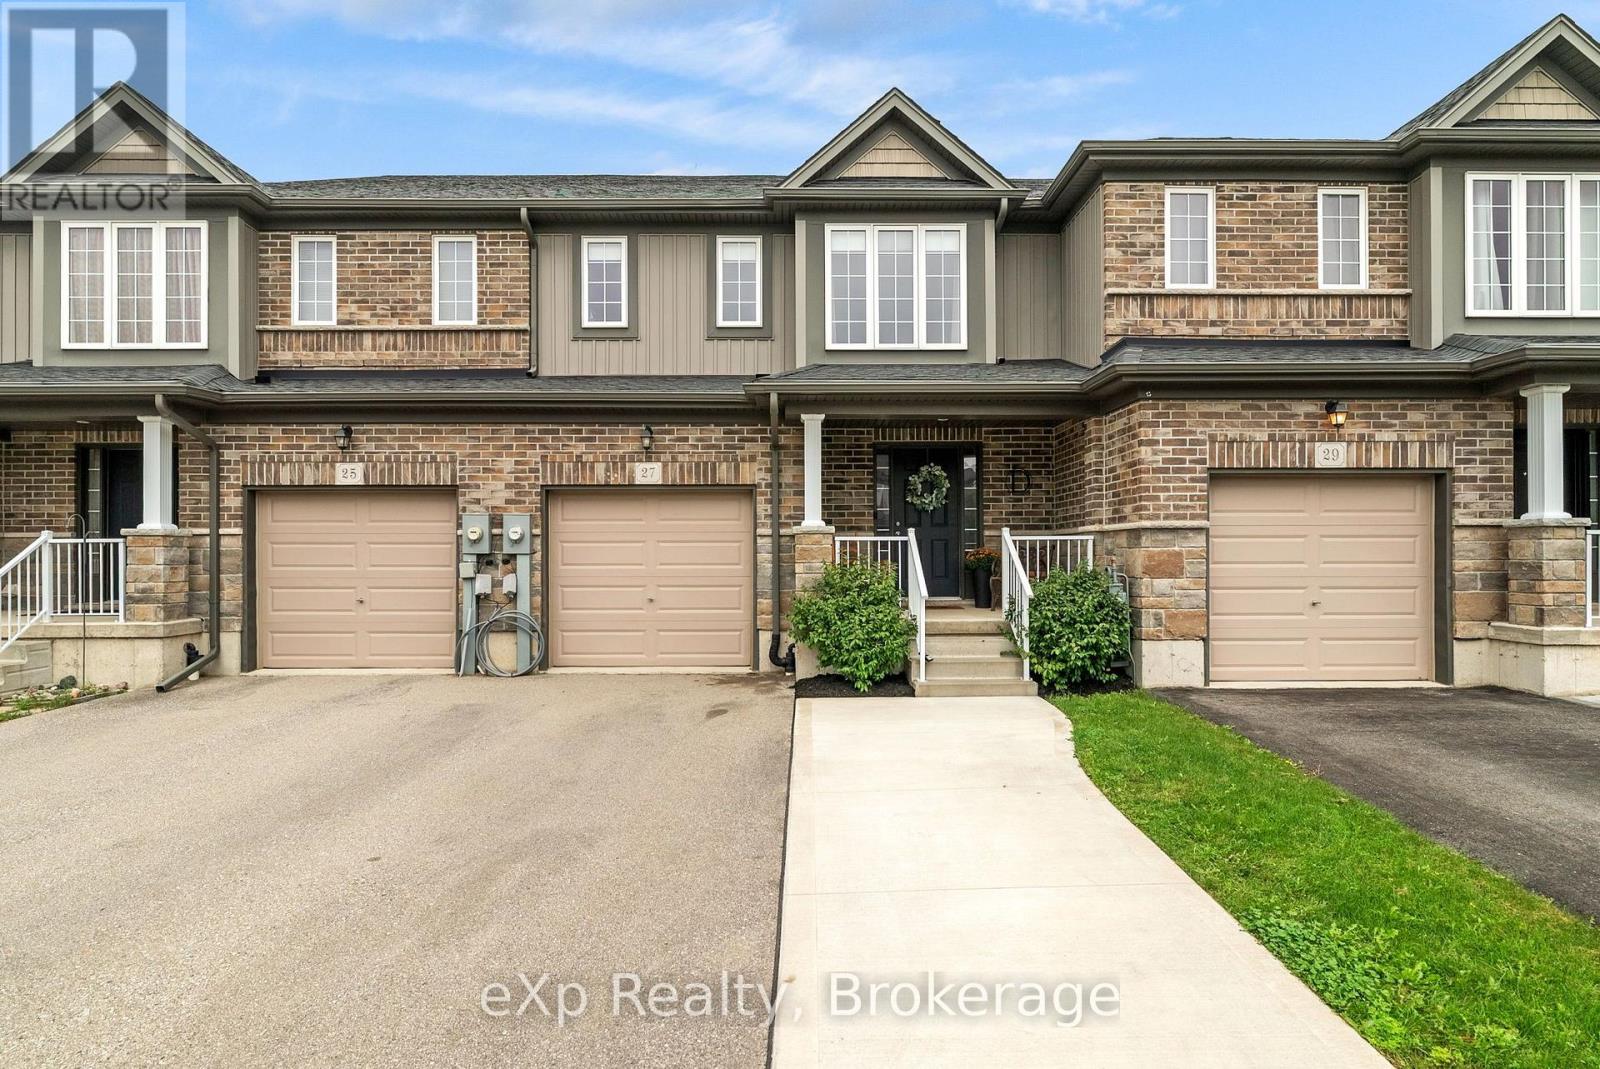
Looking for a modern, move in ready home in Stratford? This immaculately maintained 2019 built interior townhome offers the space, style and flexibility buyers are looking for. Featuring 3 bedrooms, 2.5 bathrooms and a finished basement, there's room for the whole family to spread out. The bright and functional main floor opens to a rear deck, creating a great space to enjoy your morning coffee or unwind at the end of the day. With a newer build and a home that has been exceptionally cared for, this is an easy choice for buyers looking for comfort without the work of an older property. A great opportunity to make this Stratford townhome your own! (id:45725)
584486 Beachville Road
South-West Oxford (Beachville), Ontario
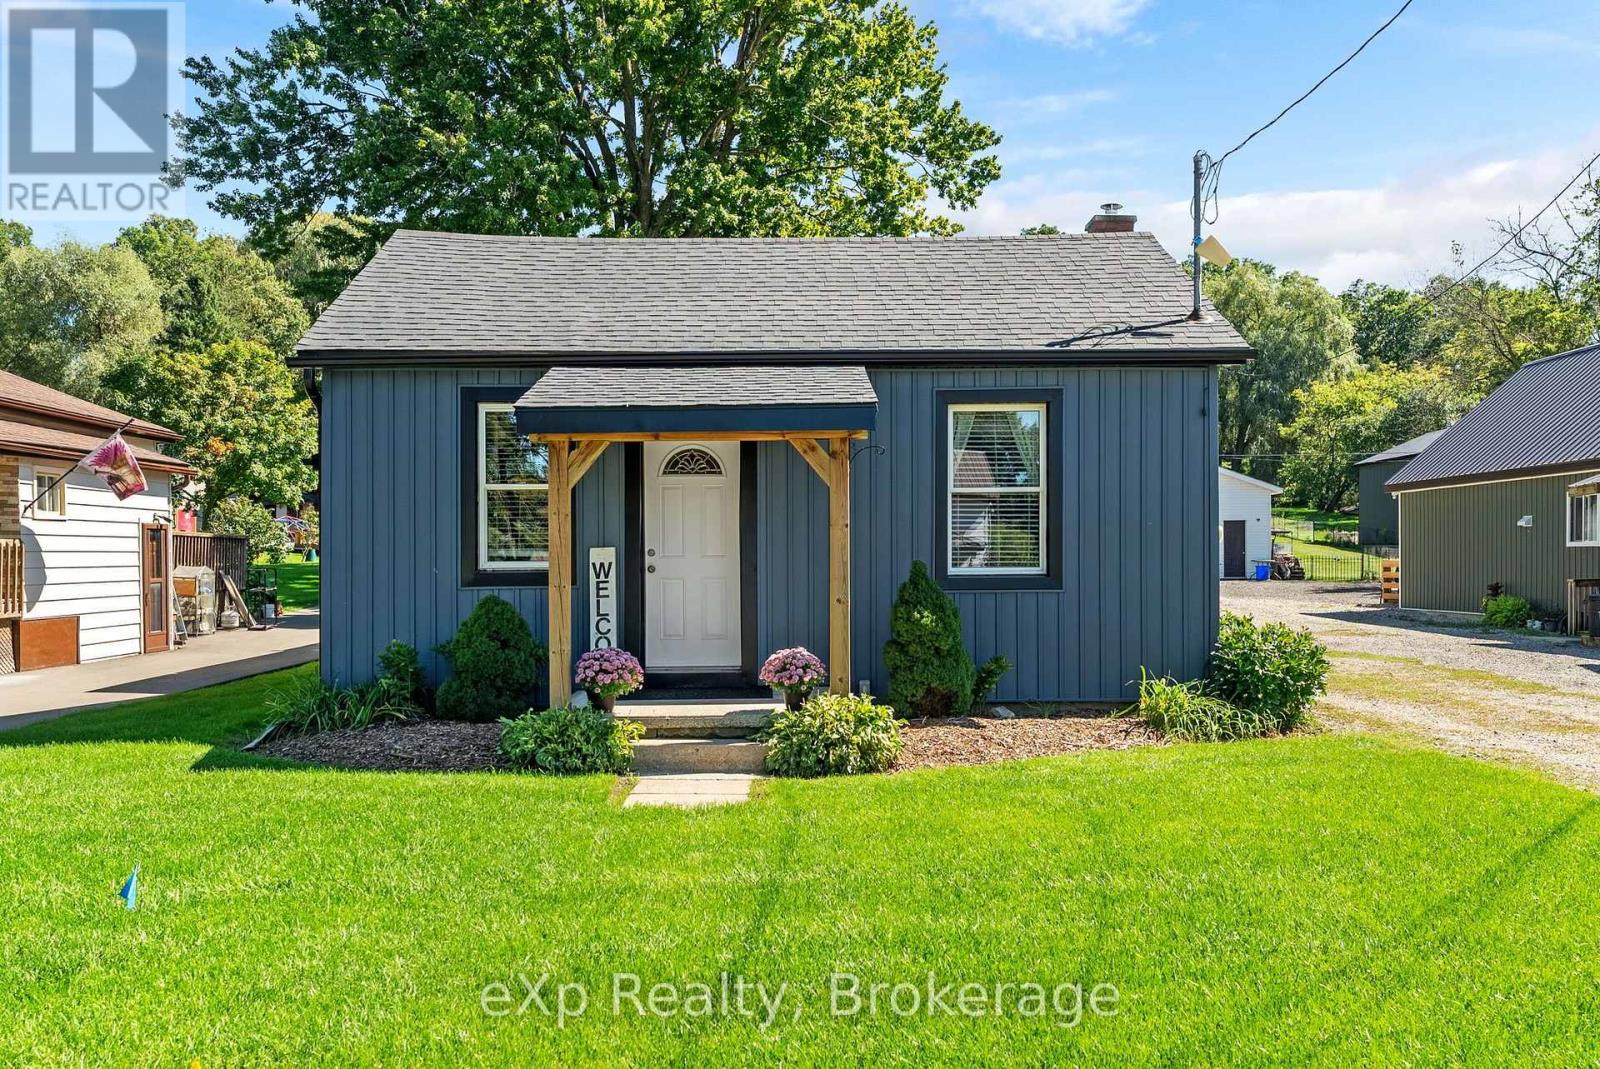
Welcome to this charming 2 bedroom home in Beachville, set on a spacious 0.462-acre lot. The fully fenced property offers plenty of room to enjoy the outdoors, with a covered patio providing a great space for relaxing or entertaining. Inside, you'll find a functional layout with two bedrooms, main floor laundry, and comfortable living spaces. With 8 parking spaces and a generous lot, there's plenty of room for vehicles, guests, hobbies, and outdoor enjoyment. A great opportunity for those looking for a beautiful home with a large, private property. (id:45725)
110 Stone Zack Lane
Blue Mountains, Ontario
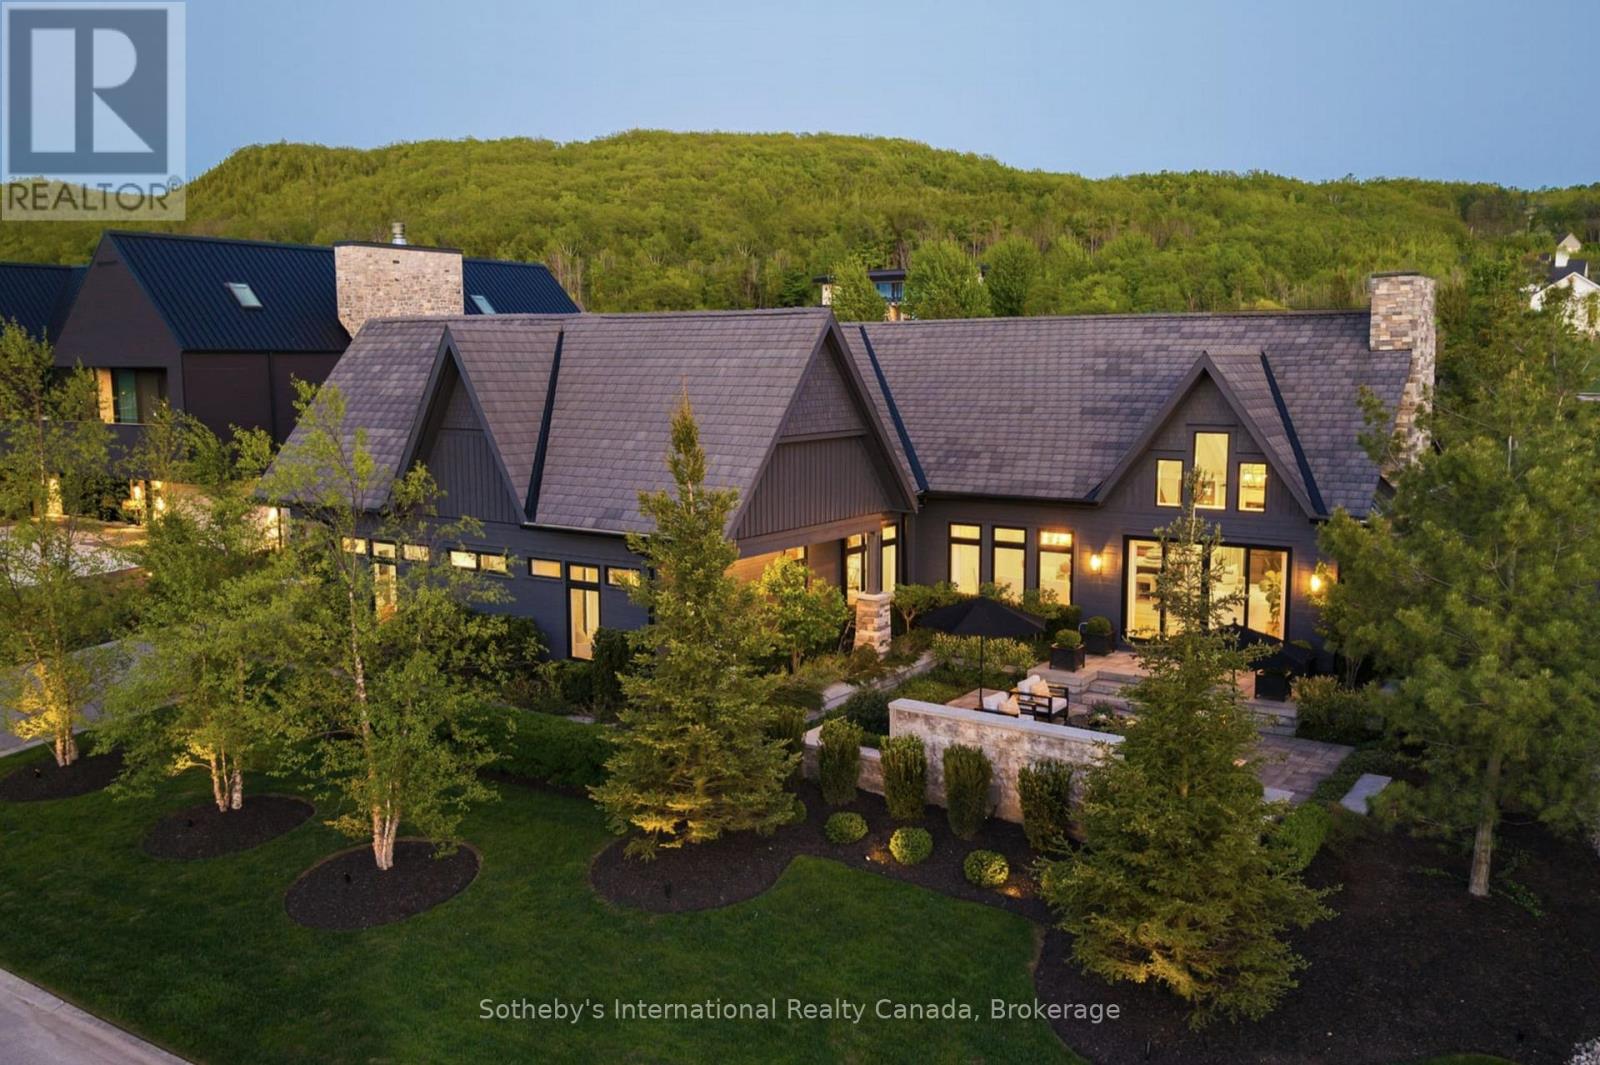
Once in a lifetime, a truly exceptional home comes along-one that captivates from the moment you arrive. This stunning custom-designed bungalow with a fully finished lower level showcases outstanding craftsmanship & architectural detail throughout. Situated in the prestigious Georgian Bay Golf Club community, surrounded by multi-million dollar homes, this property offers a private setting with beautiful golf course & escarpment views. Thoughtfully designed with interiors curated by Redman/Watson Design, every element has been carefully considered. Enjoy a spectacular Great Room featuring a 24-foot vaulted shiplap ceiling, wide plank oak flooring, & a Napoleon gas fireplace with floor-to-ceiling natural stone surround. A striking wine corridor with steel beams & stone accents connects to the open-concept kitchen, dining, and living area-ideal for entertaining. The Downsview Kitchen is equipped with a panelled Sub-Zero refrigerator, premium Wolf appliances and a generous island for additional counter space & seating. The main level offers a private office, two guest bedrooms with a Jack & Jill bath, & a mudroom/laundry room with custom millwork & heated floors. The primary suite features a gas fireplace, walk-in closet, & 2 walk-outs to private patios with hot tub access. The spa-inspired 5-piece ensuite includes heated floors, freestanding tub, oversized shower & a custom vanity. The lower level includes a bedroom, 3-piece bath, wet bar & a glass-separated library/office (multipurpose). Professionally landscaped, the grounds offer four private outdoor living areas, a sprinkler system, waterfall feature, and extensive stonework. The oversized garage accommodates 2 vehicles + golf cart, gas heater, built-in cabinets/storage system & Honeywell full housegenerator. Minutes to the areas premiere amenities such as golf, skiing, beaches, trails, & the shops/restaurants of Thornbury. 110 Stone Zack Lane is an exceptional offering. By appointment only. (id:45725)