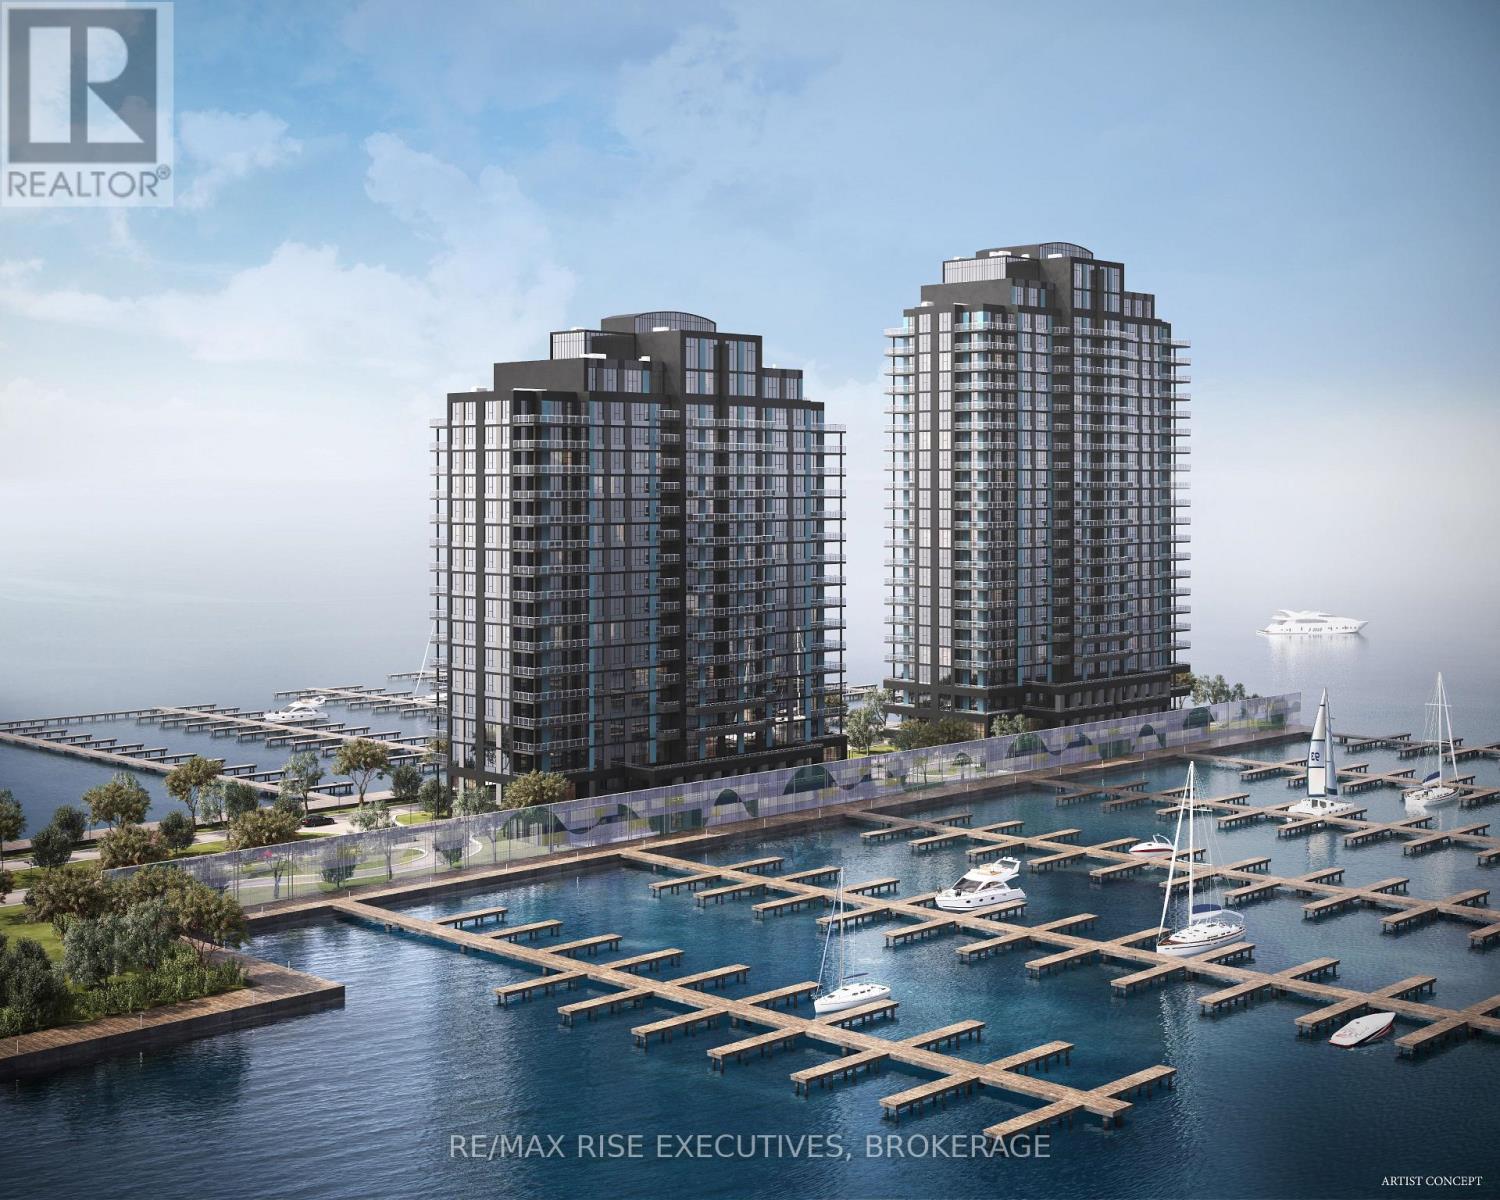
203 - 1110 King Street W
Kingston (Central City West), Ontario
This custom-designed Unit 203 offers approximately 941 sq. ft. of thoughtfully planned living space on the second floor, featuring two bedrooms, one bathroom, and two private balconies. The open-concept great room and kitchen extend onto an impressive wraparound balcony, creating exceptional outdoor space for relaxing or entertaining. The primary bedroom offers direct access to a second private balcony, while the second bedroom provides flexibility for guests, family, or a home office. Premium finishes include luxury vinyl and ceramic flooring, a designer Cartier Kitchens kitchen with granite countertops and stainless steel appliances, a stone-appointed bathroom, and in-suite laundry. Covered, secure in-building parking is included, with limited opportunities for a second space and/or EV charging. Set on a remarkable waterfront site surrounded by Lake Ontario on three sides, this 23-storeyluxury condominium offers spectacular views of the lake, islands, and Kingston's historic skyline. Residents will enjoy a fitness centre, owners' lounge, party room, and 23rd-floor Sky Deck with panoramic views. Steps from Kingston's largest urban waterfront park, the Rideau Trail and waterfront pathway, and minutes from Downtown Kingston, Queen's University, KHSC, Olympic Harbour, shopping, and dining. Tarion Registered and fully site plan approved, with over 90 suites under contract and projected occupancy in late 2029. Purchase price reflects the HST Rebate per Seller's Form of Contract and the HST Relief Implementation Act (Residential Property Rebates), 2026.029. (id:45725)
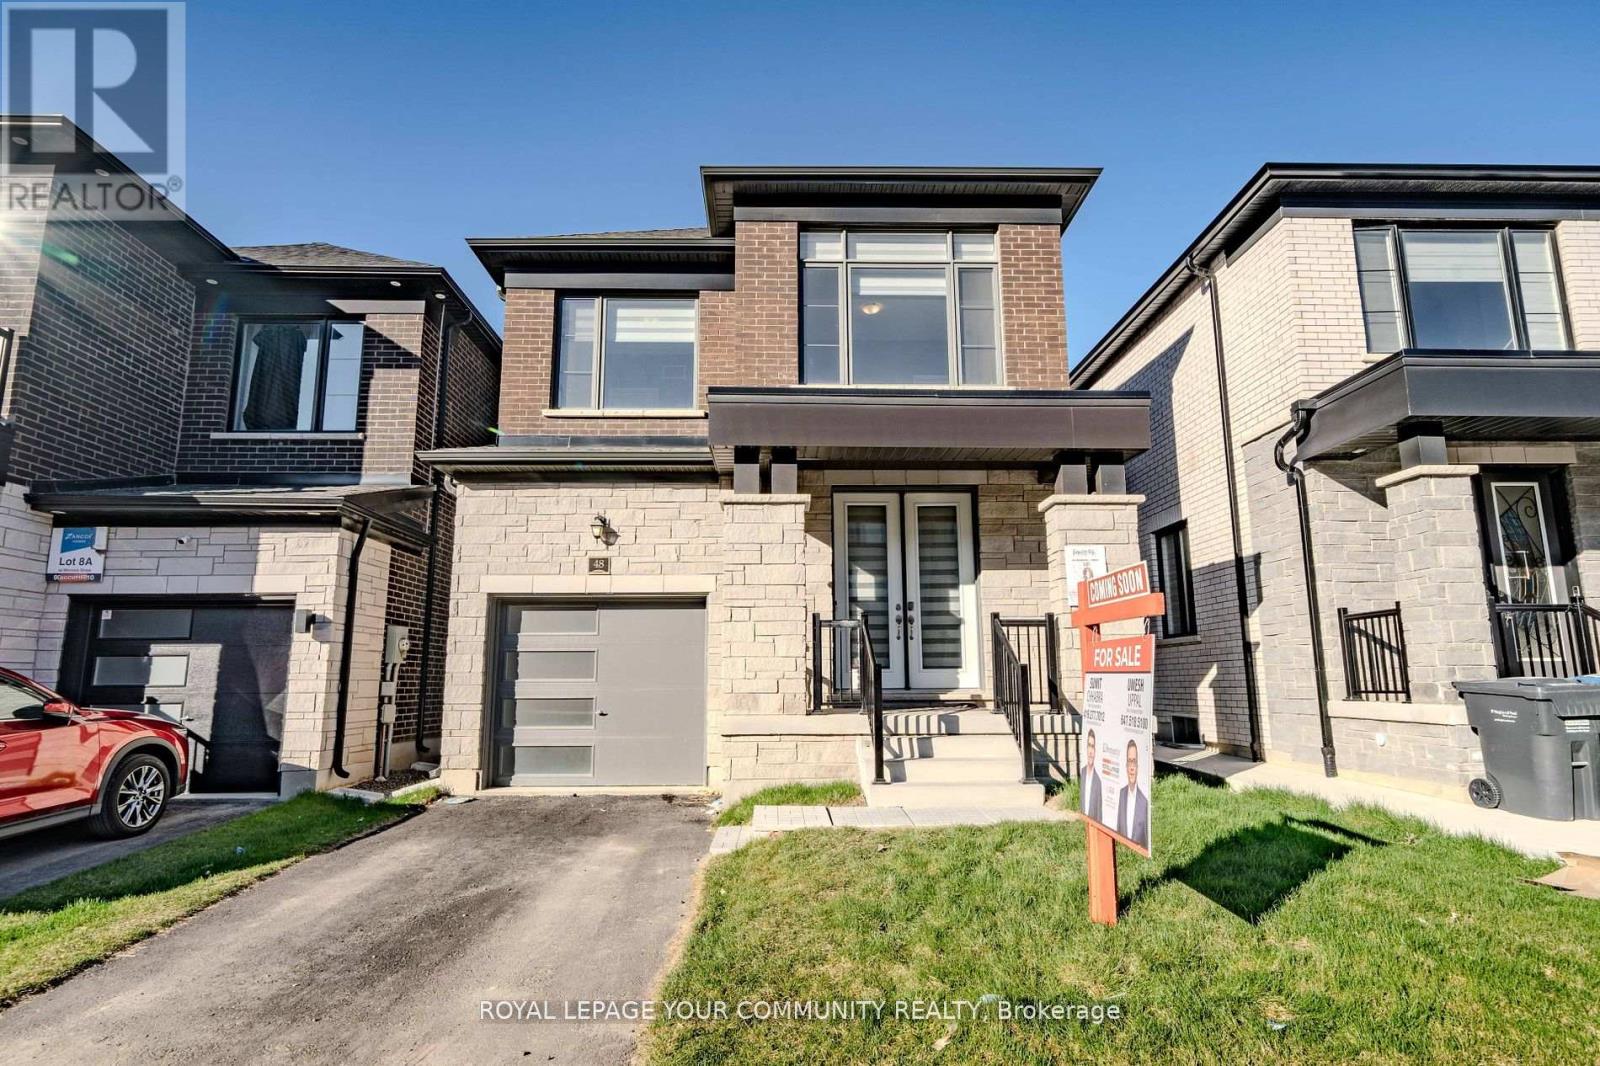
Main - 48 Minnock Street
Caledon, Ontario
Bright and spacious upper levels of a newer four-bedroom, three-bathroom detached home ideally situated on the Brampton-Caledon border. The main floor features nine-foot ceilings, hardwood flooring, a generous family/great room and an upgraded open-concept kitchen with tall cabinetry, pantry, stainless steel appliances and ample space for everyday dining. Four well-proportioned bedrooms are located upstairs, including a spacious primary bedroom withwalk-in closet and private five-piece ensuite. Enjoy the convenience of private in-suite laundry, a private entrance, one garage parking space and one driveway space. Conveniently located near schools, parks, public transit, major highways, shopping and everyday amenities.'Basement not included in the lease. (id:45725)
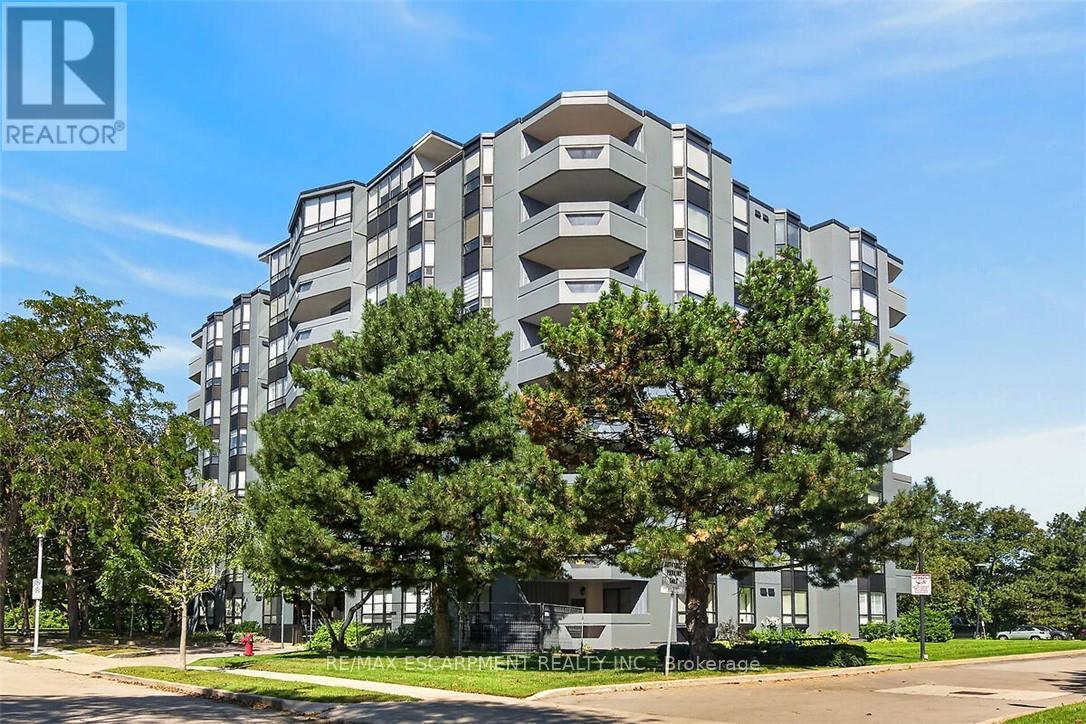
202 - 6 Village Green Boulevard
Hamilton (Stoney Creek), Ontario
Fantastic opportunity to own this extra large two-bedroom, two-bath condo offering 1,297 square feet of living space. Situated on a tree-lined cul-de-sac in Olde Stoney Creek close to shopping, restaurants, walking trails, Battlefield Park and Stoney Creek Rec Centre. Pride of ownership is apparent in this well maintained building which is currently undergoing extensive exterior updates. This sought-after corner unit overlooks a scenic ravine and offers an abundance of natural light. The unit features new luxury vinyl plank flooring throughout, a spacious primary bedroom with ensuite bath, a separate dining room and in-suite laundry. The kitchen features ceramic tile flooring and backsplash, along with plenty of cupboard and counter space. The living room offers ample space for entertaining and convenient access to the large balcony. This home includes 1 underground parking space and a storage locker. Enjoy additional building amenities including a party room with a kitchenette, sauna, gym and workshop. Convenient location for commuters, offering a short drive to the Red Hill Valley Parkway, LINC and QEW. Act now to make this lovely condominium your new home! (id:45725)
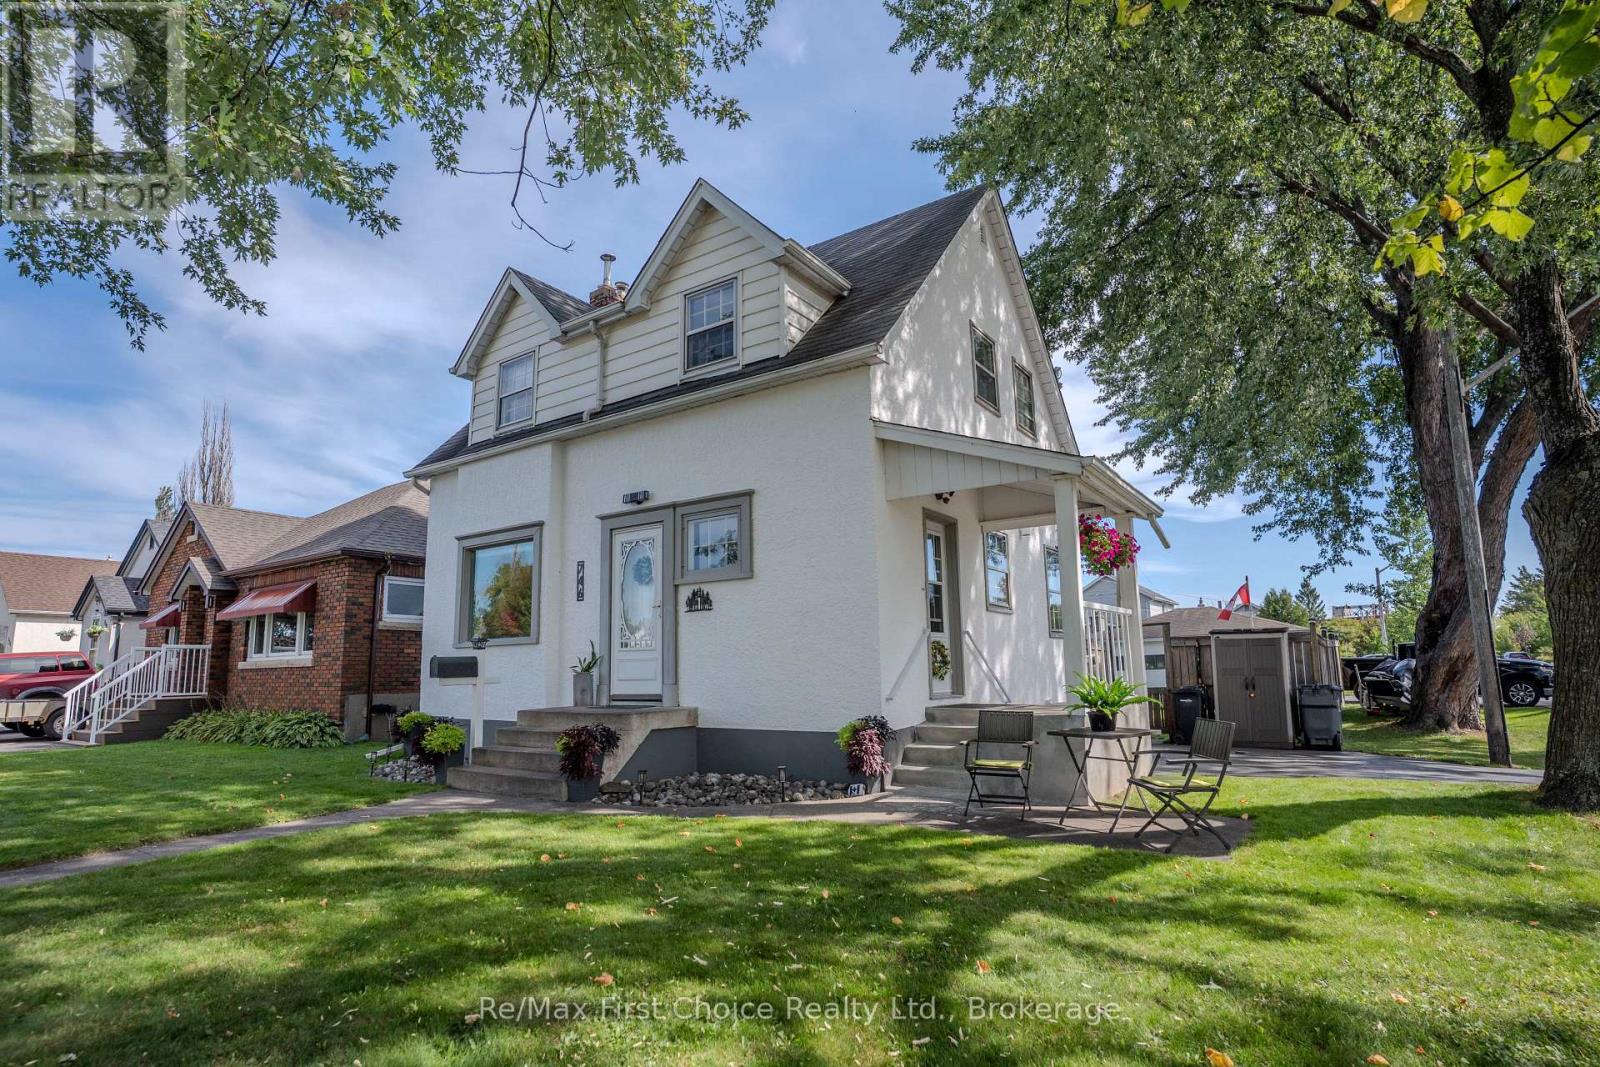
746 Norah Street S
Thunder Bay (Westfort), Ontario
New Listing. Immediate Possession Available! Exceptional "Pride of Ownership" 3 bdrm family home with lots of original woodwork and many updates! Featuring spacious size living room with hardwood floors, fireplace and garden doors to deck and hot tub. Separate eating/dining area with built in china cabinet. Kitchen has been renovated and fridge, stove and dishwasher can be included. Upper level has 3 bedrooms and 4 pc. washroom. Finished lower level features rec room, laundry, 3pc washroom and lots of storage. Newer furnace and central air. 200 amp service. This home is situated on a private park-like corner lot. Detached two-car garage with double paved drive and extra paved driveway. Located in a nice family-friendly neighbourhood close to schools, parks and more. Don't miss your chance to make this "HOME" your "HOME"! Shows extremely well.. YOU will NOT be disappointed! (id:45725)
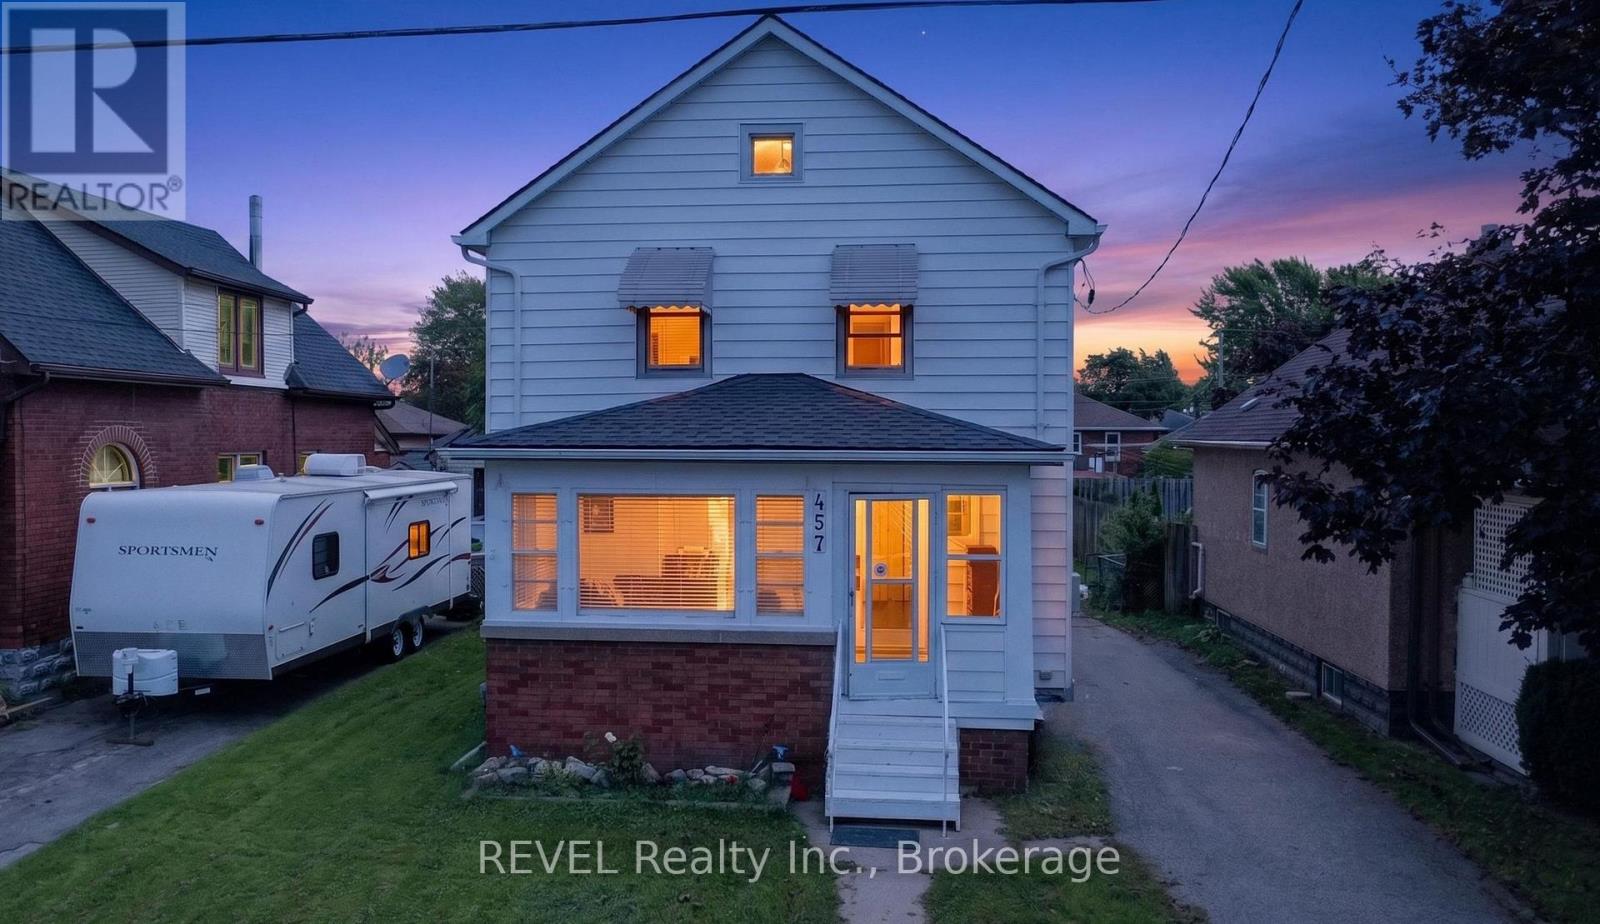
457 Davis Street
Port Colborne (Killaly East), Ontario
Looking for a cozy spot to call home? Check out this lovely 3+1 bedroom, 2 bathroom home in a mature area of Port Colborne. With its good-sized layout, there's plenty of room for the whole family-and then some! Step inside, and you're greeted with plenty hardwood flooring that flows throughout the main living areas, giving it that warm, inviting feel. The eat-in kitchen is perfect for casual breakfasts and late-night snacks, while the separate dining room sets the stage for more formal gatherings with friends and family. The living room boasts a gas fireplace, creating the perfect atmosphere for those chilly evenings. There is also a detached single car garage. Close to all amenities and the downtown core. (id:45725)
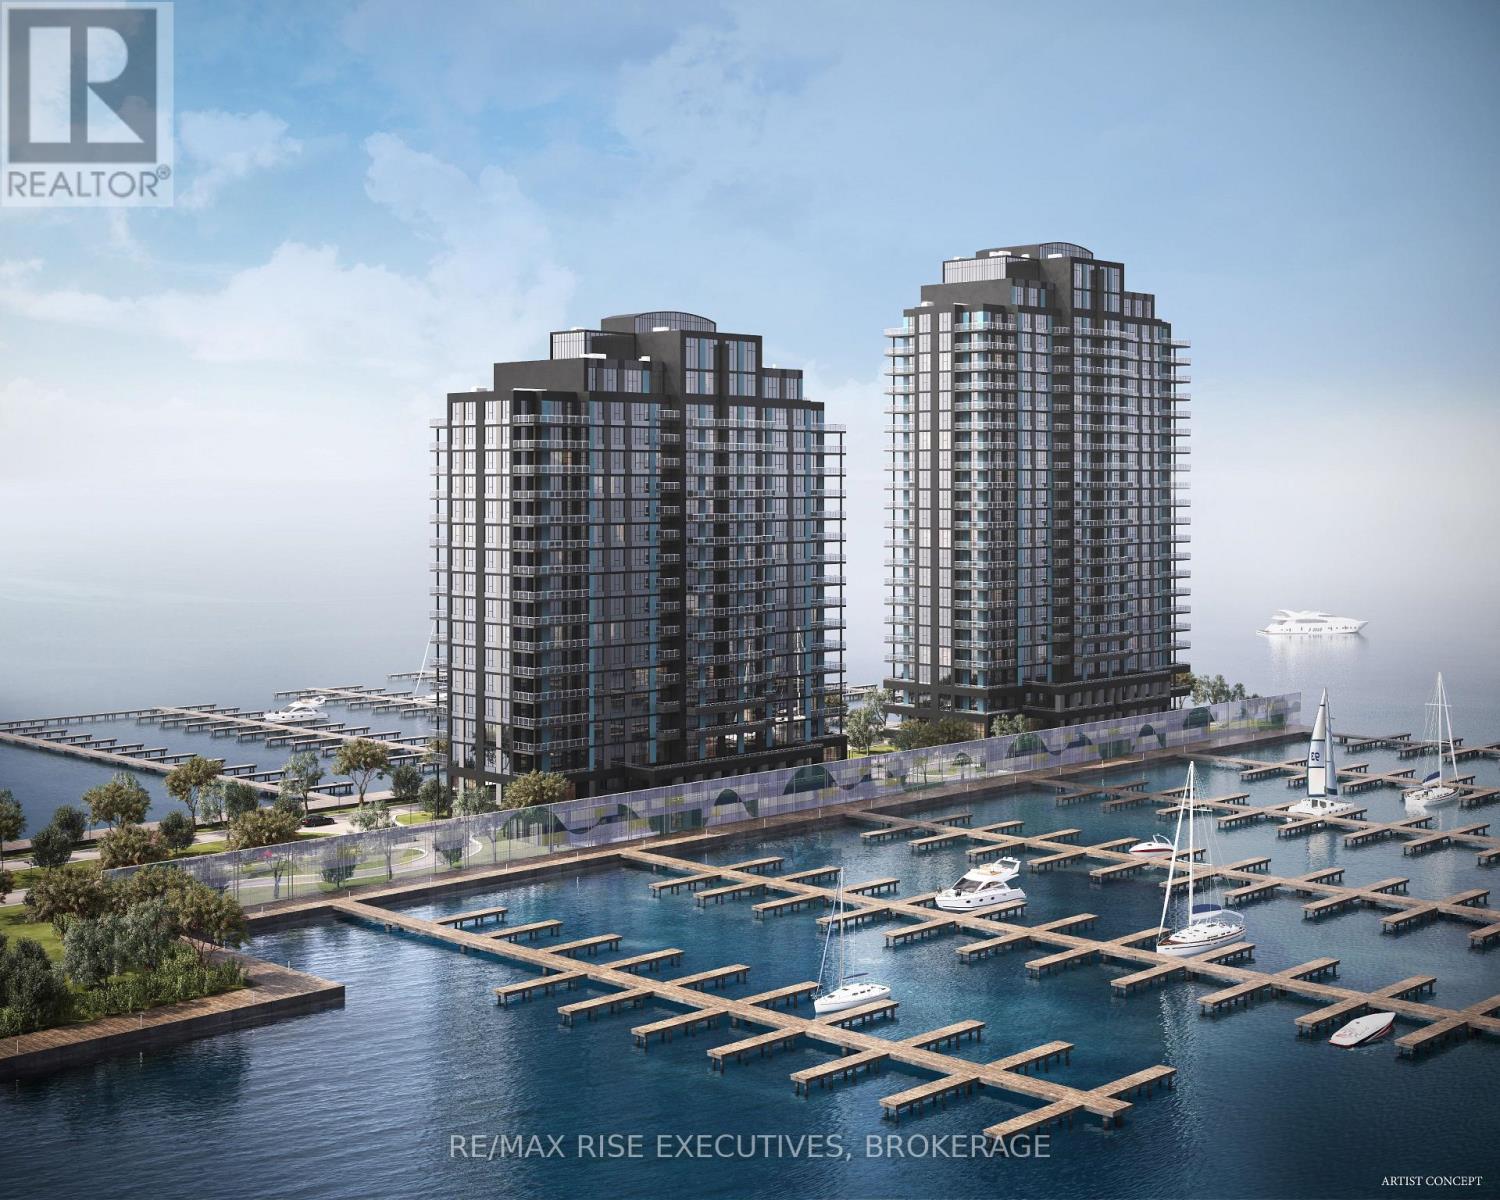
201 - 1110 King Street W
Kingston (Central City West), Ontario
Secure one of Kingston's most extraordinary waterfront residences at today's pricing, withprojected occupancy in early 2029. Rising 23 storeys above Lake Ontario, 1110 King West ispart of a landmark luxury condominium set on one of the city's most remarkable waterfrontsites, surrounded by water on three sides and offering breathtaking panoramic views of LakeOntario, and Kingston's historic skyline. Opportunities to own a new luxury waterfrontcondominium in a location of this calibre are exceptionally rare and unlikely to bereplicated. This beautifully designed 2-bedroom, 2-bath suite offers 999 sq. ft. ofthoughtfully planned living space, highlighted by spectacular southwest lake views throughexpansive floor-to-ceiling windows. Premium finishes include luxury vinyl and ceramicflooring, a designer kitchen by Cartier Kitchens featuring stone countertops and stainlesssteel appliances, elegant marble-finished bathrooms, and convenient in-suite laundry. Everysuite includes covered, secure in-building parking with, while they last, the option topurchase a second parking space and/or add E-Charging convenience. Residents will enjoy afitness centre, owners' lounge, party room, and spectacular 23rd-floor Sky Deck with sweepinglake and city views. Perfectly positioned beside Kingston's largest waterfront park, a privategolf course, the Rideau Trail, and Lake Ontario waterfront pathway, 1110 King West is minutesfrom Downtown Kingston, Queen's University, Kingston Health Sciences Centre, and OlympicHarbour.Tarion Registered and site plan approved, with over 90 suites under contract. Limitedinventory remains. Purchase Price reflects Net HST Rebate per Sellers Form of Contract per HSTRelief Implementation Act (Residential Property Rebates), 2026. (id:45725)
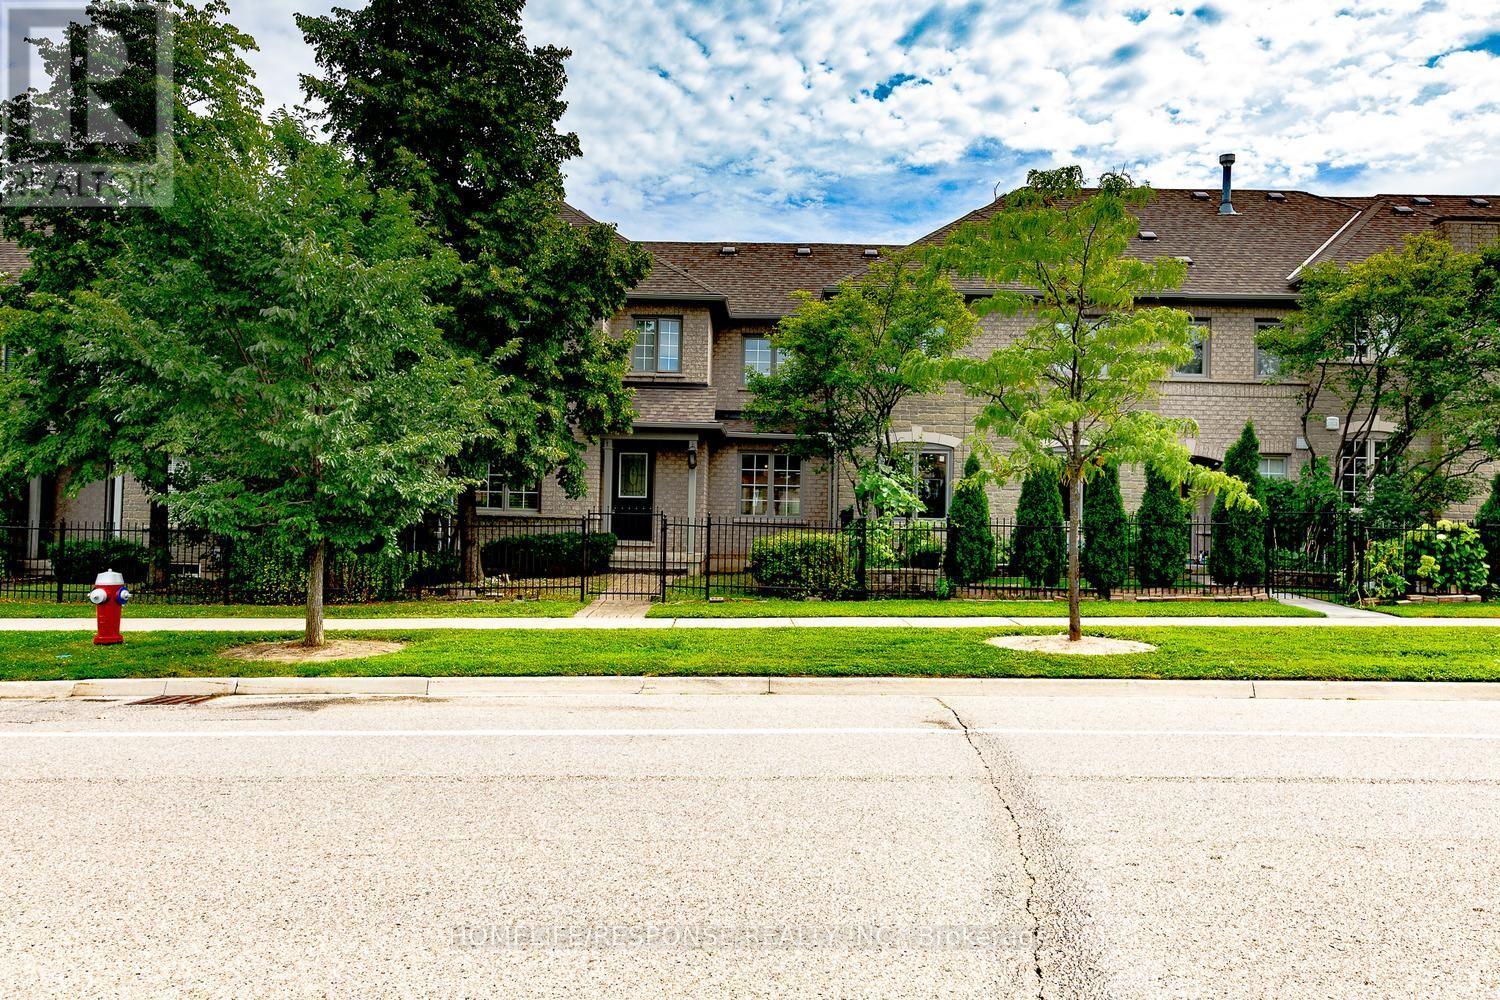
25 - 450 Bristol Road E
Mississauga (Hurontario), Ontario
Welcome to this lovely 3-bedroom, 3 bathroom townhouse in the highly desirable Complex . Walk in to a open-concept main floor featuring hardwood flooring throughout, including the staircase. A convenient 2-piece powder room, main floor closet, and direct access to the attached 1-car garage add everyday practicality. Upstairs, you'll find hardwood flooring throughout and three generously sized bedrooms. The primary bedroom features its own 4-piece ensuite. Located in a family-friendly neighborhood close to schools, parks, transit, major highways, and shopping, this move-in ready home is a fantastic opportunity you won't want to miss. (id:45725)
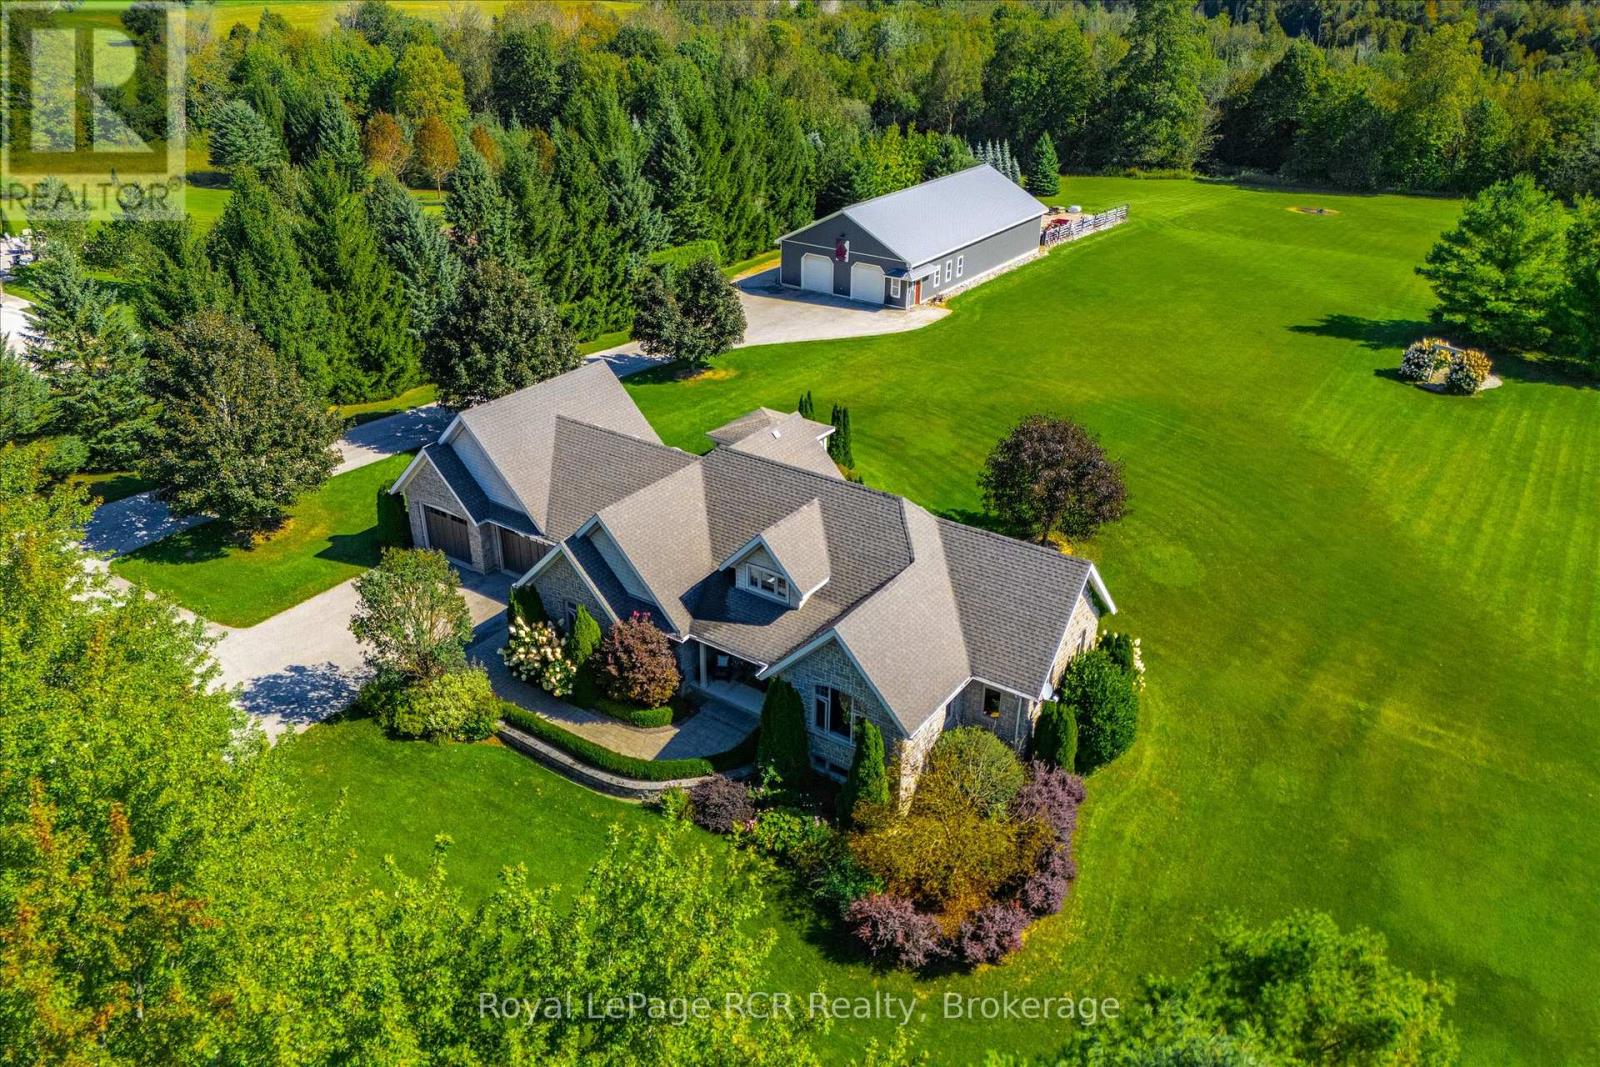
411491 Southgate 41 Side Road
Southgate, Ontario
FANTASTIC 4.2-ACRE COUNTRY PROPERTY COMPLETE WITH A STUNNING BUNGALOW AND IMPRESSIVE 40' X 80' SHOP! Set on a beautifully manicured 4.2-acre property, this impressive country estate offers the perfect combination of space, comfort, and functionality. The large bungalow provides almost 4000 sq ft of living space. With 2 bedrooms and 2 bathrooms on the main floor and 2 more bedrooms and 1 bathroom in the finished basement, there is plenty of room for family living and guests. While the standout 40' x 80' shop is ideal for the hobbyist, tradesperson, collector, or anyone needing exceptional workspace and storage, with a substantial 40' x 40' portion fully heated. The home features efficient geothermal heating and cooling, also infloor heating in the basement, adding year-round comfort and energy efficiency. Outside, the property has been exceptionally well maintained, with manicured grounds and plenty of room to enjoy the peace and privacy of country living. (id:45725)
1601 - 335 Webb Drive
Mississauga (City Centre), Ontario
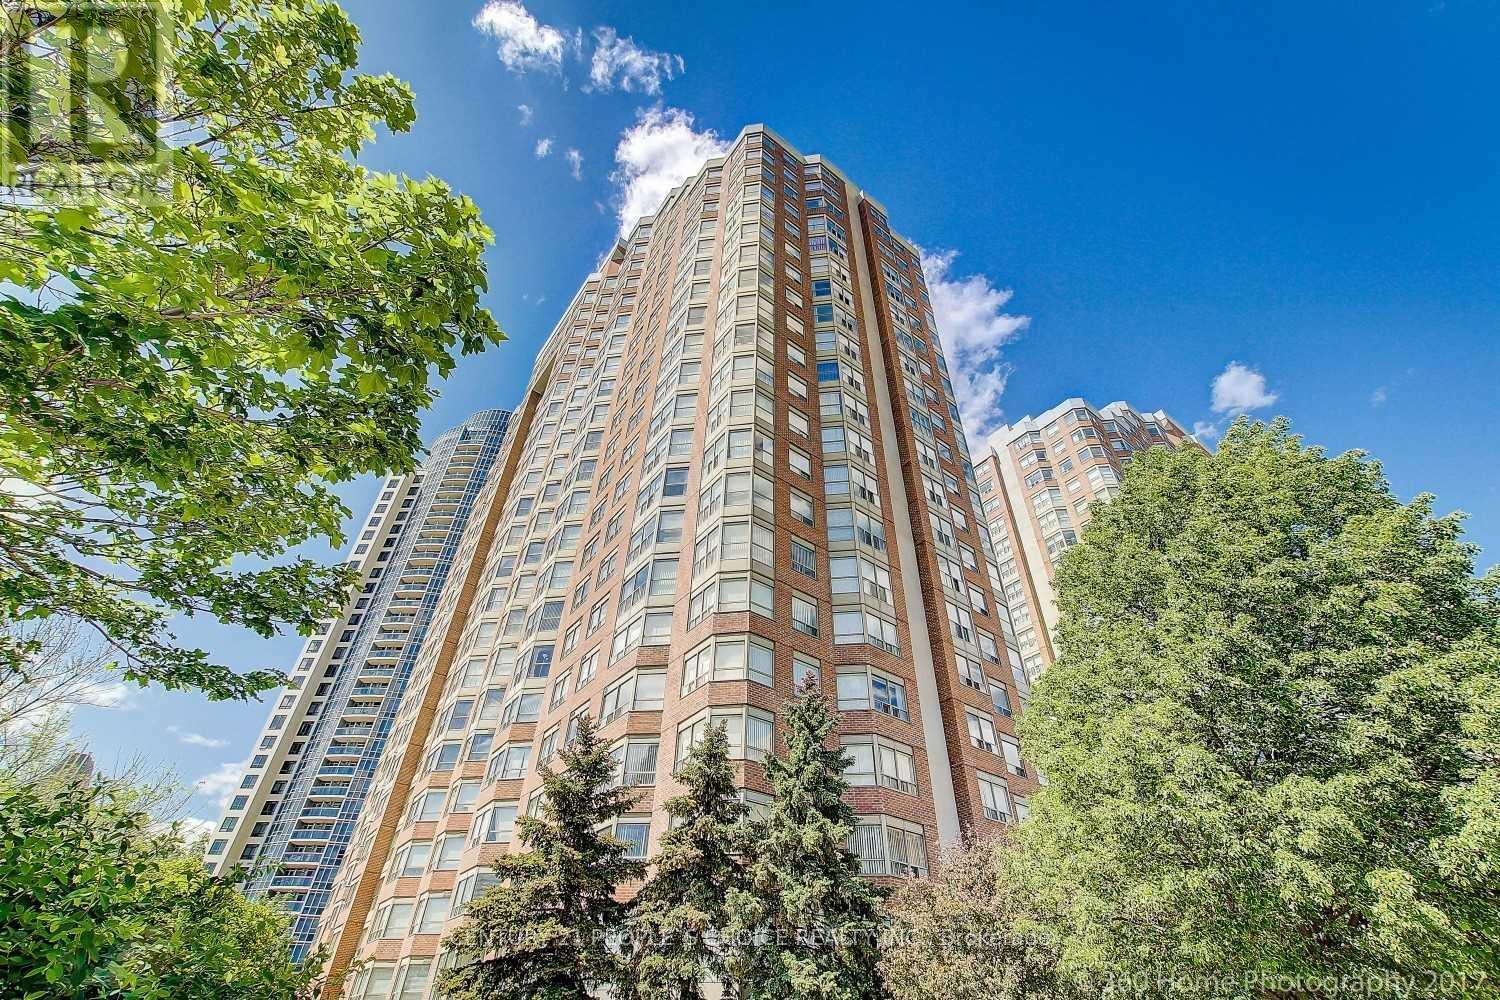
Bright & Spacious 2-Bedroom + Den, 2-Bathroom Suite in the Heart of Mississauga! Beautifully updated and very well maintained, this sun-filled unit features a modern open-concept layout with generous living and dining areas and abundant natural light throughout. The split-bedroom floor plan offers excellent privacy. The spacious primary bedroom features a large walk-in closet, while the second bedroom offers a generous closet. The bright separate den is ideal as a home office, study, or can be used as an additional bedroom. Two full bathrooms will be renovated before occupancy, adding further comfort and convenience. Enjoy the convenience of ensuite laundry with a separate storage room. Located within walking distance to Square One, Living Arts Centre, Celebration Square, YMCA, Sheridan College, parks, shopping, restaurants, and public transit/Bus Terminal. Easy access to major highways makes commuting a breeze. Building amenities include 24-hour concierge, indoor pool, exercise room, party/meeting room, and ample visitor parking. A fantastic opportunity to live in a well-maintained building in a highly convenient location. (id:45725)
88 Colonel Danforth Trail
Toronto (Centennial Scarborough), Ontario
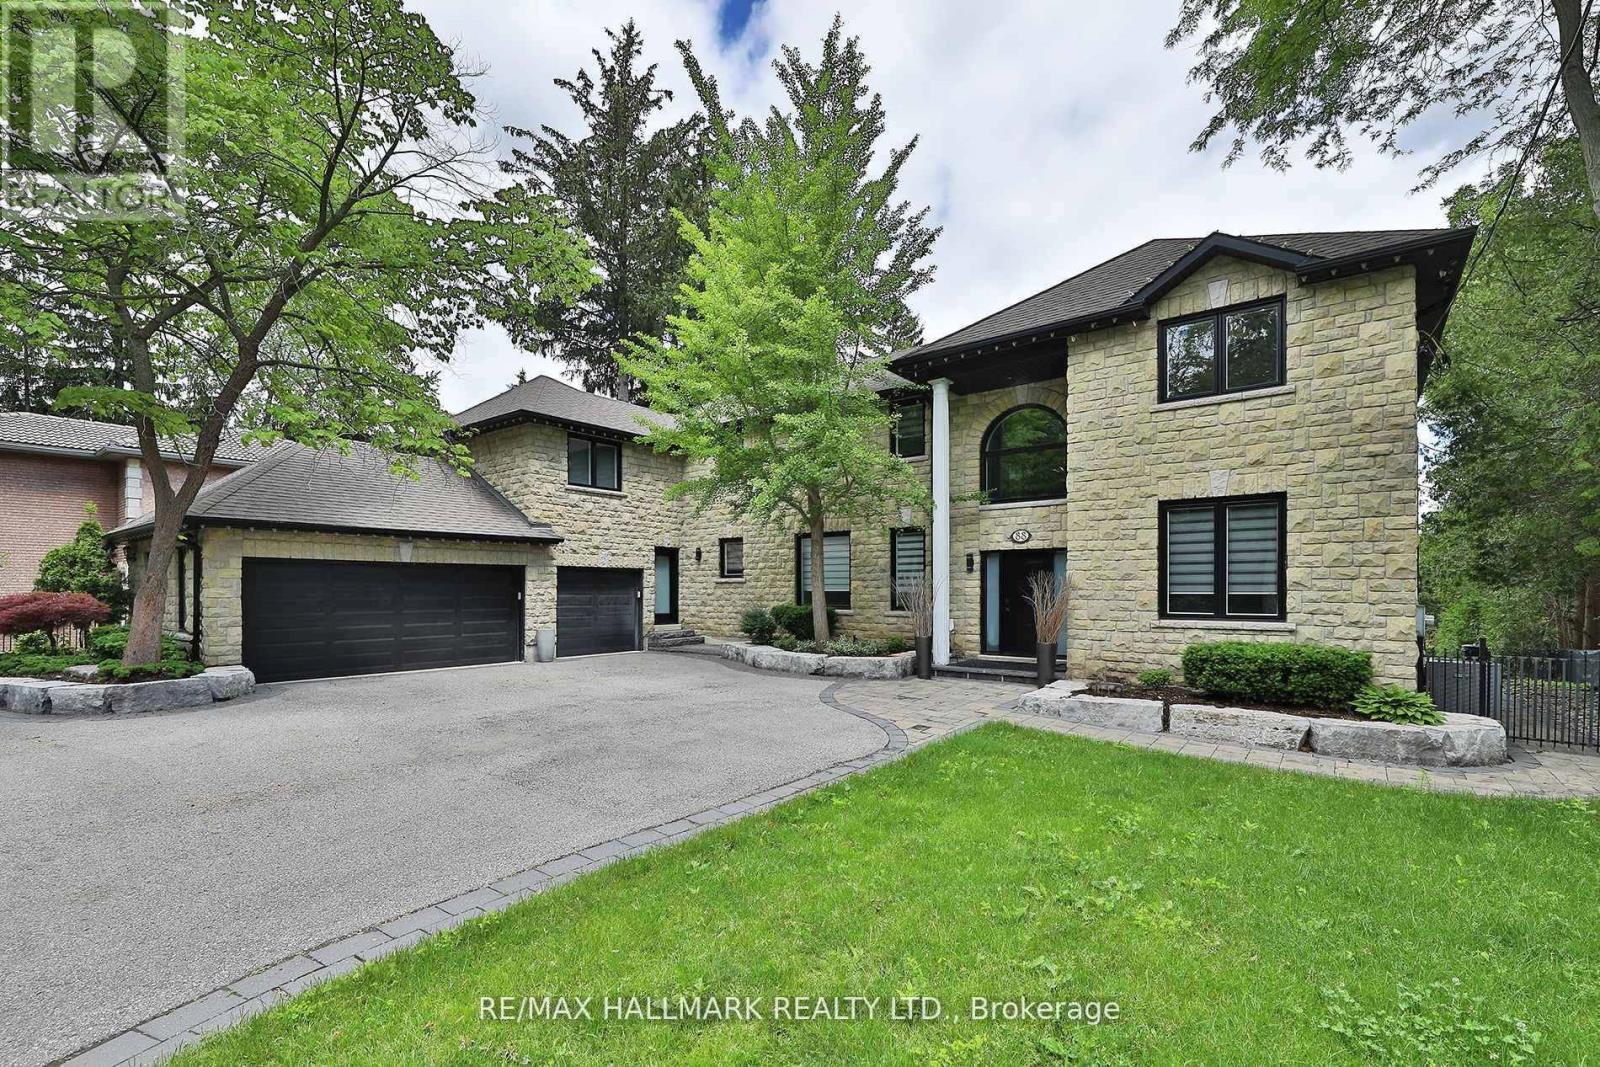
Something Very Special Here! Gorgeous Executive 2-Storey, 4 Bedroom Home (Potential For 5!), 5 Washrooms Plus Home boasts 8 Separate Exits/Walkouts! Approx. 3700 SQ.FT. On A 100' x 194' Lot And Triple Garage! The Location Is Perfect, A Country-Like Setting Next To Highland Creek. Spacious Principle Rooms Include: Formal Foyer With Skylight & Open Staircase; Library; Family. Room. With Gas Fireplace; Formal Dining. Room; Sunken Living Area. Incls: Mounted T.V. & Walkout To Terrace; Main Floor 2pc Powder Room; Separate Breakfast Area With Walkout To A 40 Foot+ Terrace Overlooking Yard. Updated Dream Kitchen, 6 Built-In Appliances, Intercom, Breakfast Bar With Mini Sink & Wine Fridge. Next to Kitchen An Updated Laundry, Direct Garage. Access and Private Back Stairway to Primary Bedroom and Home Office! Home Features Updated Windows, Updated Interior & Exterior Doors, Self-Closing Interior Doors, Motorized Blinds W/Remotes, Porcelain & Ceramic Floors, Engineered Hardwood Flrs, Pot Lights And Crown Moulding. The Second Floor Has 4 bedrooms Plus Studio Loft (Potential For 5th Bedroom!), A large Primary With 5 Piece Ensuite, Walk-in Closet And Home Office With Staircase Leading To Kitchen, Lndry And Garage. 2nd Bdrm incls Semi-4pc Ensuite. The Studio Loft has loads of Potential Including A 5th Bedroom. A Brilliant Backyard Oasis With Saltwater Inground Pool And All The Elements for Exquisite Outdoor Entertaining. (Fully Fenced Yard; Covered Patio With Second Mounted TV, Hot Tub, Gas BBQ, Gazebo With Third Mounted TV And Change Rooms.) The Finished Basement With Separate Entrance Is Perfect For Entertaining! Includes: A Lovely Rec Rm With Gas Fireplace And Fourth Mounted TV; Massive Bar for Entertaining and Fifth Mounted TV; Games Area And A Second Kitchen; Plus A Separate Home Gym W/Rubber Floor. Could Be Another Bedroom; Second Laundry + Storage And 5pc Bath. (id:45725)
2203 - 1110 King Street W
Kingston (Central City West), Ontario
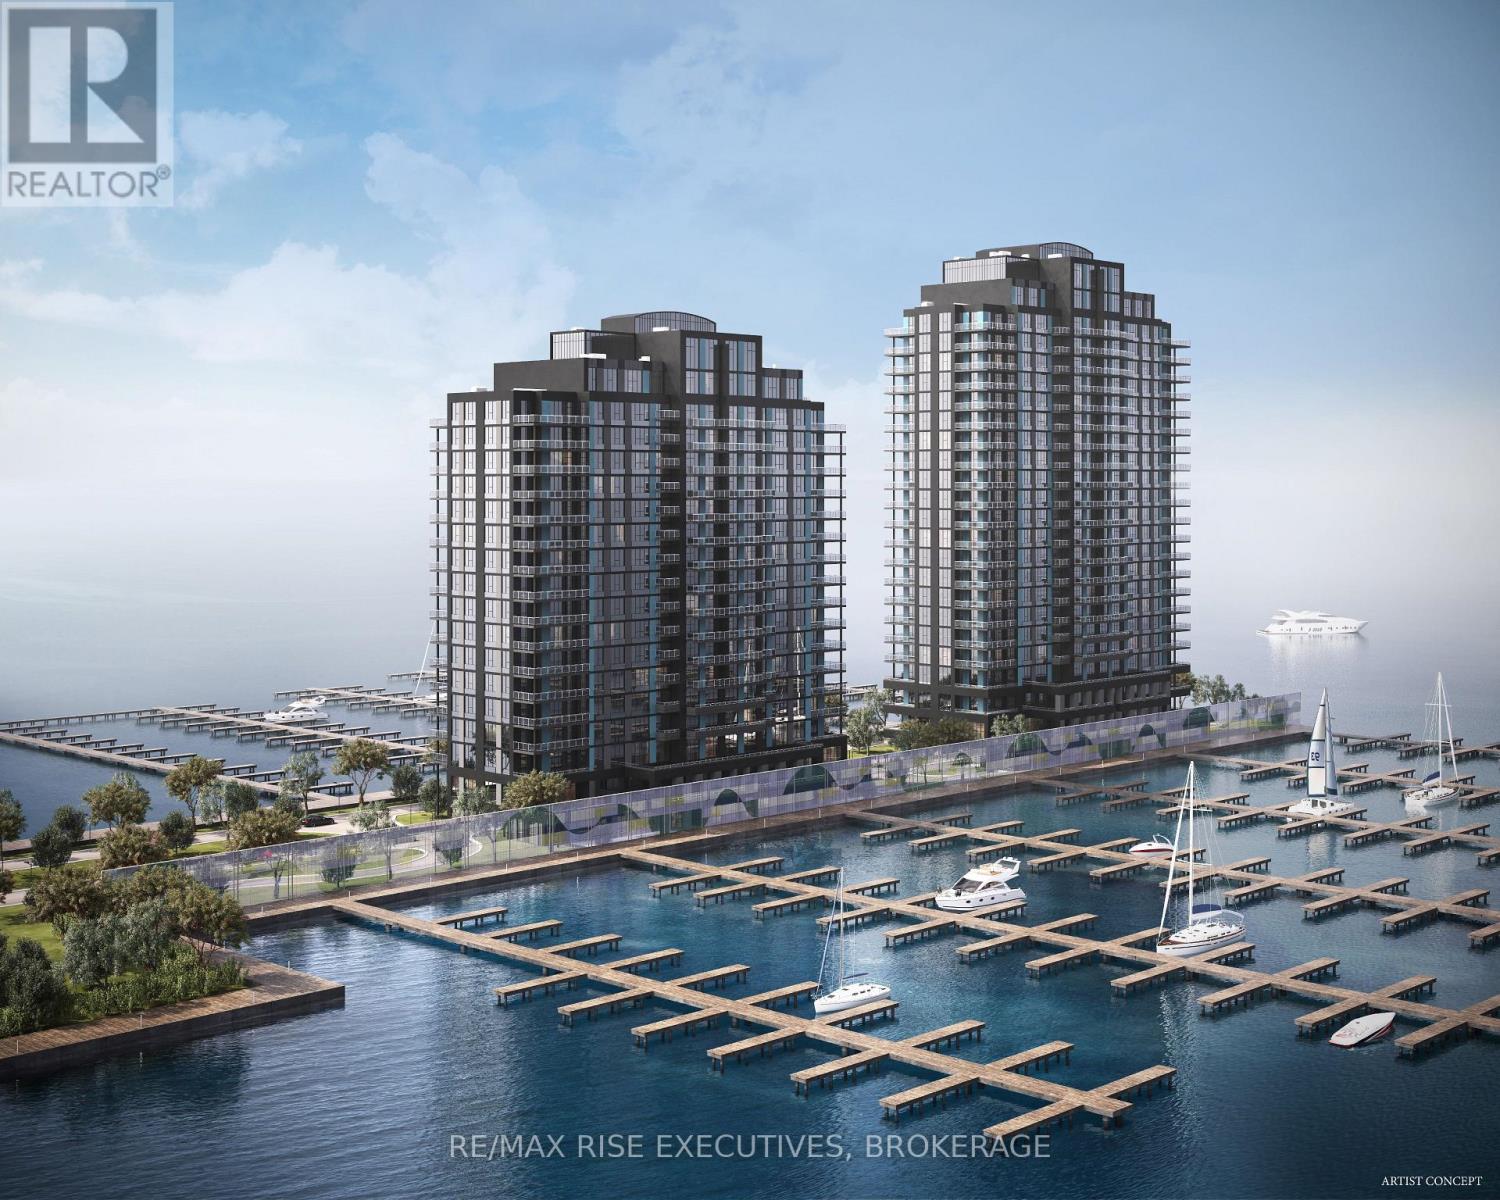
A one of a kind paradise penthouse featuring two floors of unparalleled living with views of the City, Waterfront, Adjacent Golf Course, Parks and Trails surrounding like no other from either your own private 700 sq.ft. Terrace or arching 200 sq.ft. balcony. The Second Floor den is open to below and an expanse of waterfront window views like no other. Featuring two bedrooms both with full ensuites and double walk-in closets, kitchen with breakfast bar overlooking dining room which is surrounded by waterfront views from two sides, den/office and spacious 17'4 x 22'8 great room overlooked by stairs rising to upper floor space combine fora palatial 2,615 sq.ft. penthouse suite. Penthouse Suites include two parking spaces. Welcome home to the penthouse suites of 1110 King West one of only four, custom suites,1110 King Street features Cartier Level II Kitchen, granite counters, a panorama of windows providing abundant natural light, marble flooring in the bathrooms, five appliances, and one covered parking space included, with the option to acquire a second space, subject to availability. Limited Time Offer: Your choice of either an EV charging station or a storage locker and bike rack. Residents will enjoy a fitness centre, Owners' Lounge, party room, Guest Suite, and a spectacular 23rd-floor Sky Deck with sweeping lake and city views. An exceptional location adjacent to Lake Ontario Park, Kingston's largest urban waterfront park, a private golf course, the start of the Rideau Trail, and the Lake Ontario waterfront pathway. Just minutes from Downtown Kingston, Queen's University, St. Lawrence College, Kingston Health Sciences Centre, and Portsmouth Olympic Harbour. Tarion registered and site plan approved, including approval for a 35-slip marina. Purchase Price reflects the full HST Rebate pursuant to new Ontario legislation for qualifying purchases completed prior to March 31, 2027, in accordance with the Seller's Form of Contract. Buy today for projected 2029 occup (id:45725)
58 Chateau Crescent
Cambridge, Ontario
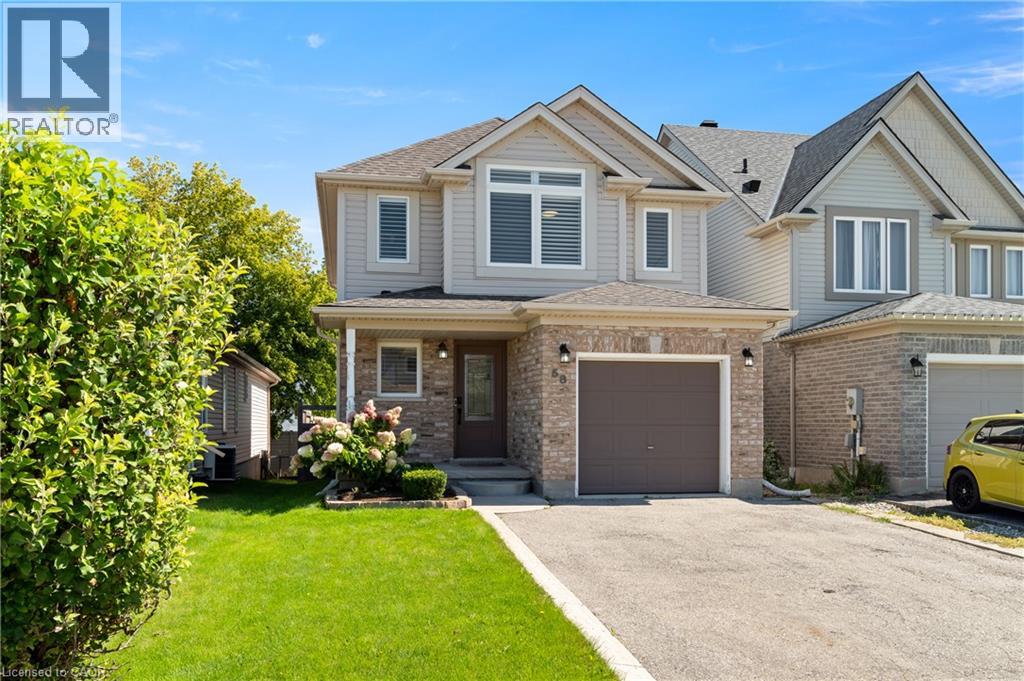
Welcome to 58 Chateau Crescent! Centrally located yet pleasantly tucked away, this renovated turnkey home offers a bright, carpet-free main floor, a finished basement, and a backyard designed for summer living. With thoughtful updates throughout and a saltwater pool waiting outside, this is a home that’s easy to settle into and even easier to enjoy. Check out our TOP 7 reasons why this home is the right fit for you. 7: LOCATION: Quick access to Highway 401, schools, parks, Cambridge Centre, and shopping along Hespeler Road means everyday convenience is always close by. 6: CURB APPEAL: A covered front porch, tasteful landscaping, and an extended driveway give this home a warm, welcoming first impression. 5: CARPET-FREE MAIN FLOOR: Bright and open, the main floor features California shutters, an electric fireplace, and a natural flow from the living room to the dining area and kitchen. A walkout at the back connects directly to the deck and backyard, and a convenient powder room completes the level. 4: EAT-IN KITCHEN: This updated kitchen includes quartz countertops, soft-close cabinetry, chevron subway tile backsplash, under-cabinet lighting, stainless double sinks, and a breakfast bar. The spacious dinette offers another walkout to the backyard. 3: BACKYARD & POOL: A two-tier deck provides space for dining, grilling, and lounging beside the saltwater pool. It’s a backyard built for summer fun and easy entertaining. 2: BEDROOMS & BATHROOMS: Upstairs you’ll find three bedrooms and an updated four-piece bathroom with heated flooring, a deep soaker tub, and a walk-in shower with niche. The primary bedroom features California shutters and a walk-in closet, while second-floor laundry adds everyday convenience. 1: FINISHED BASEMENT: The finished basement offers a comfortable rec room perfect for movie nights, games, or extra living space. It’s the kind of flexible area that becomes more valuable the longer you live here. That’s what makes this home stand out. (id:45725)