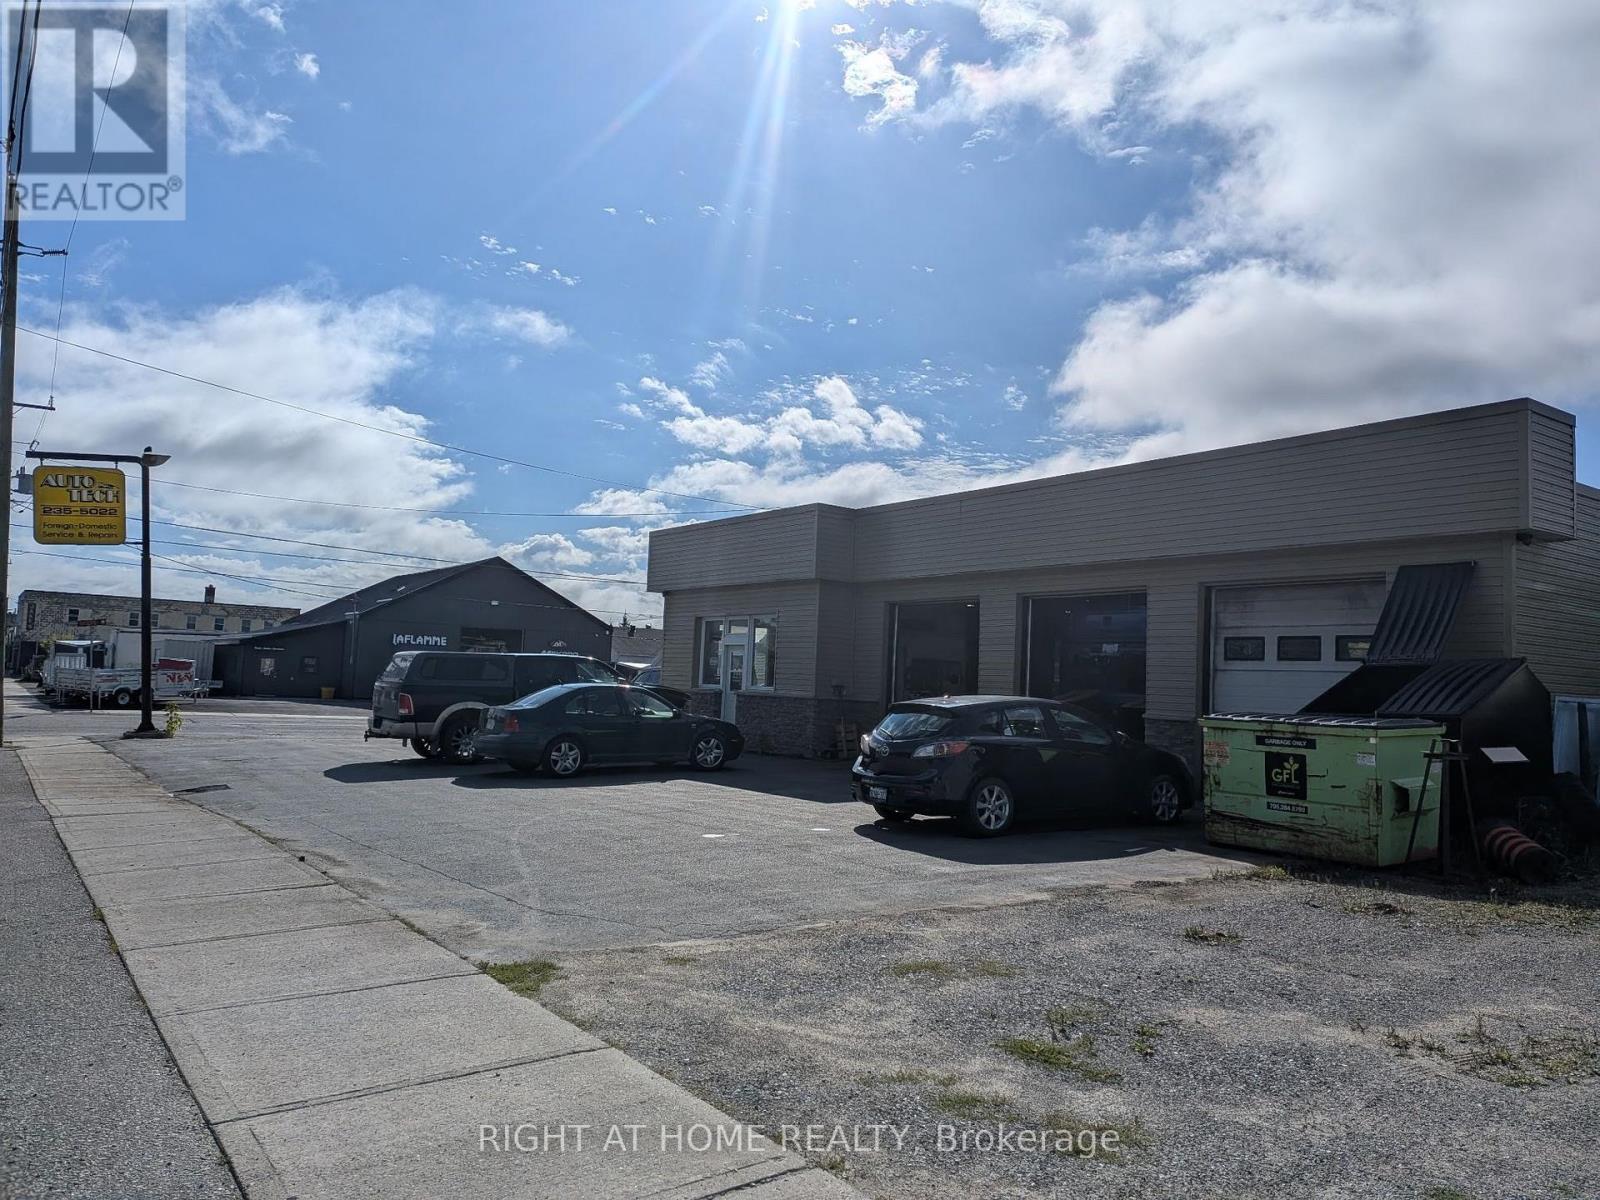
39 Bruce Avenue
Timmins (Sp - Main Area), Ontario
Exceptional opportunity to acquire a fully operational automotive service business together with its commercial real estate at 39 Bruce Ave, Timmins. This asset combines a long standing, reputable auto repair operation with a well configured industrial facility featuring multiple service bays, hoists, reception/office area, storage, and ample on site parking. Strategically located with strong visibility and consistent traffic flow, the property supports both owner operator use and investor acquisition. The business demonstrates stable historical performance, established customer relationships, and operational continuity. Real estate and business offered as a package.Business and real estate also available as separate offerings. See MLS listings for property only and business only options. VTB Available (id:45725)
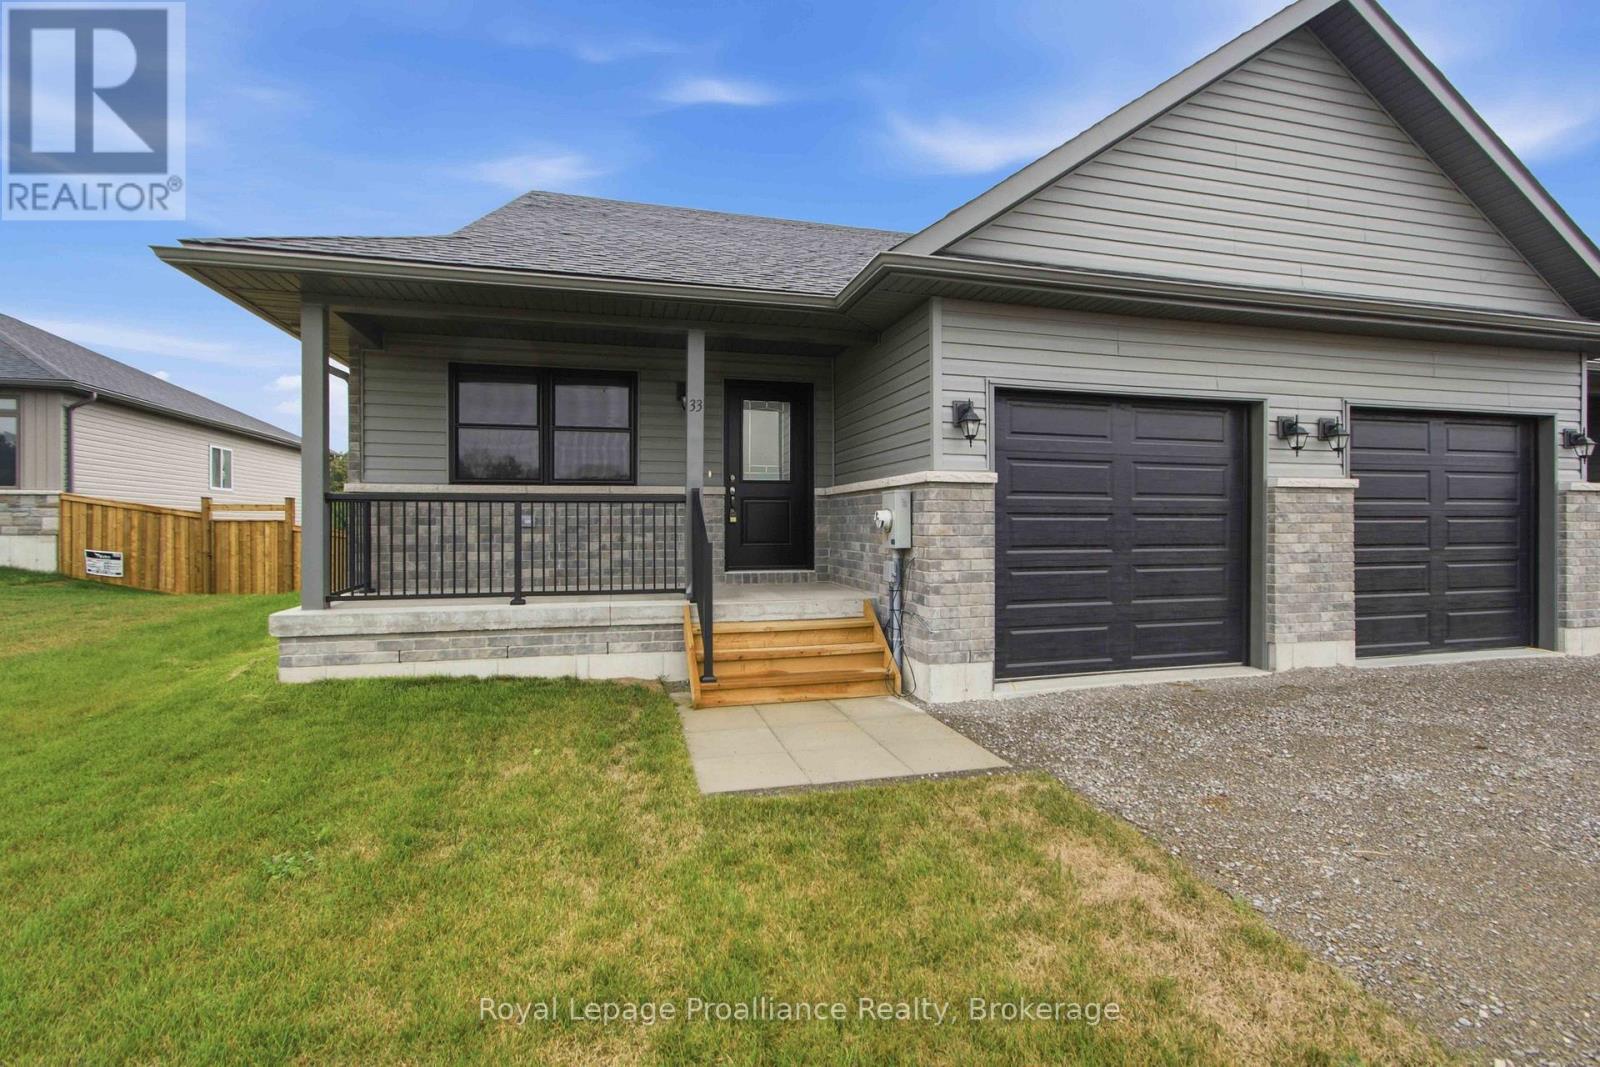
33 Clayton John Avenue
Brighton, Ontario
McDonald Homes is pleased to announce new quality townhomes with competitive Phase 1 pricing here at Brighton Meadows! This 1,170 sq.ft Bluejay model is a 2 bedroom, 2 bath END unit featuring high quality luxury vinyl plank flooring, custom kitchen with island and eating bar, primary bedroom with ensuite and double closets, vaulted ceiling in great room. Upgrades include quartz countertops in the kitchen and ensuite, glass and tile shower in the ensuite and more. Economical forced air gas and central air, deck and an HRV for healthy living. These turn key houses come with an attached single car garage with inside entry and sodded yard plus 7 year Tarion Warranty. Experience life in Brighton with weekly 'Music in the Park', plus its walkable small town core with local arts centres, coffee shops, and more. There's something for everyone with hockey rinks, curling rinks, tennis courts, pickle ball courts, YMCA, rec centre, boat launches, fishing, all within walking and cycling distance. Less than five minutes from Brighton Meadows is the famous Presquile Park with camping, bird watching, cross country skiing, gorgeous sandy beaches and renowned kite boarding. There are also two golf courses and Prince Edward County within 10 mins from your front door. Commuting back to the west is easy as it's less than an hour to Oshawa's Go station and twenty minutes to the VIA in Cobourg. See the rest but get the best - Brighton Meadows! (id:45725)
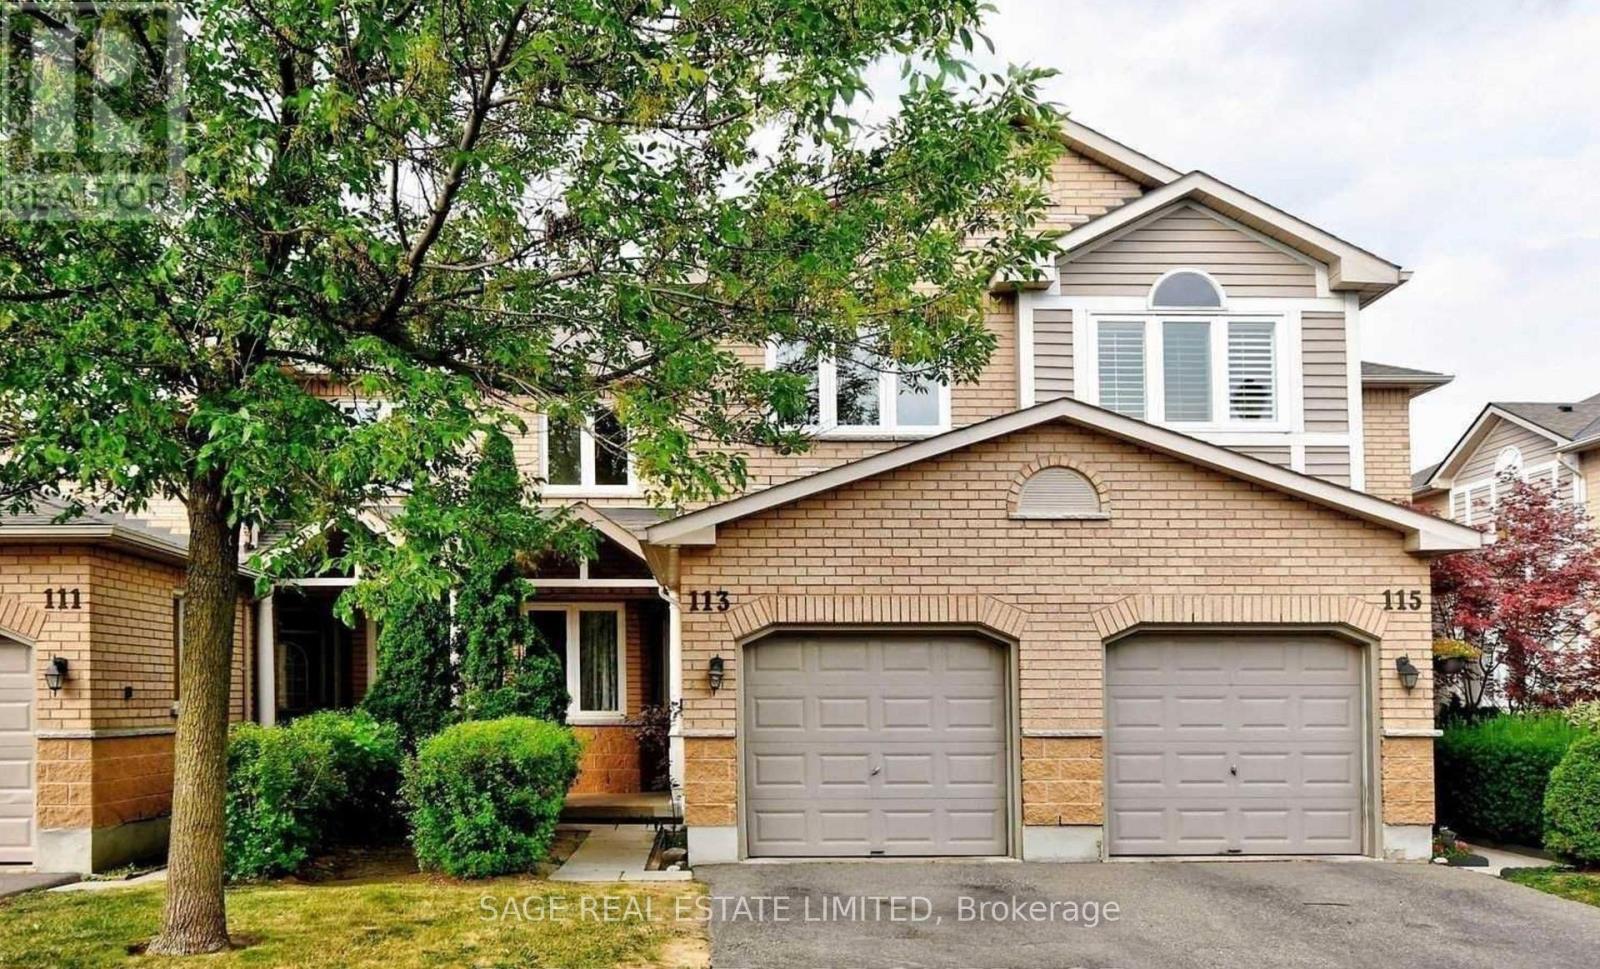
113 - 833 Scollard Court E
Mississauga (East Credit), Ontario
Rarely Available 3 Bedroom Townhouse In A Great Location,Amazing Residential Neighborhood, Close To Schools, Located In Prime Mississauga. This Home Is Over 1,700 Sqft, Includes Kitchen W/Granite Counters, Back Splash, Stainless Steel Appliances. All Hwd Flrs. Upgraded Washrooms. Mins To Heartland, Square One, High Ranking Schools, Top Restaurants. Hwy 403/401 Access,Public Transportation, Shopping, And Everything You Can Ask For!! Welcome Home! (id:45725)
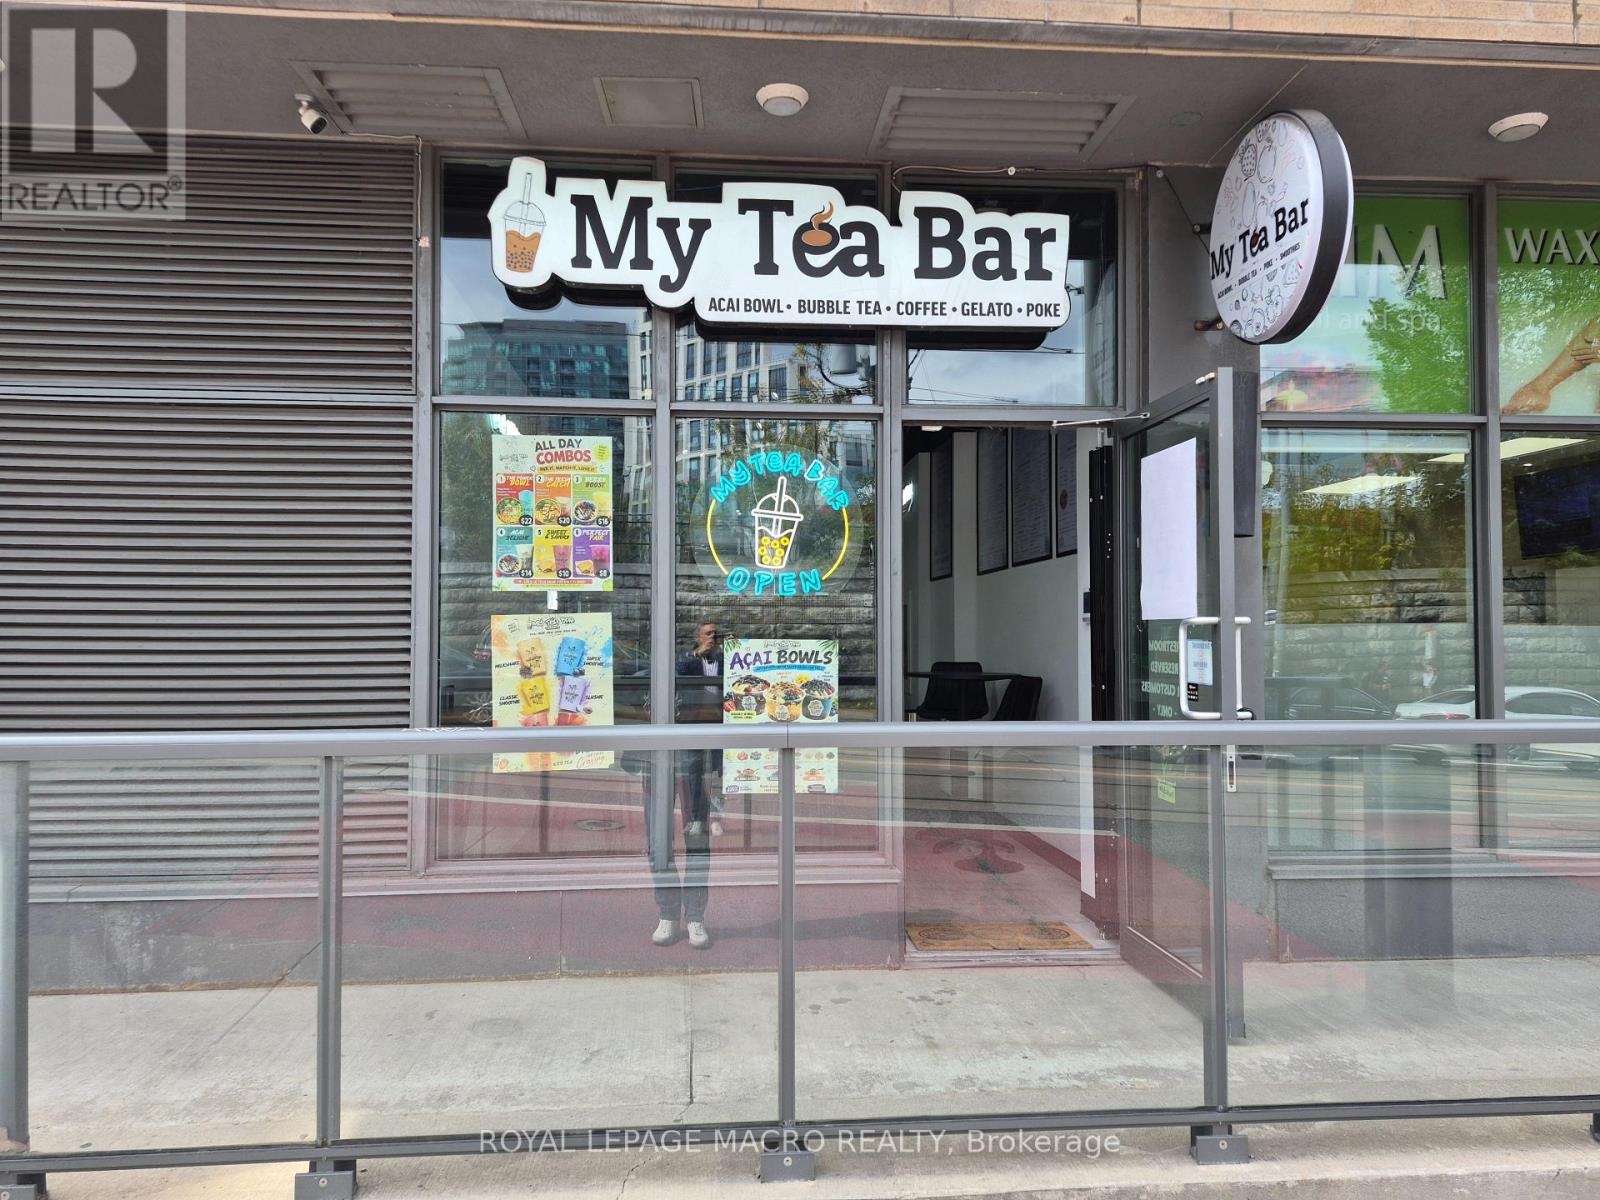
8 - 1205 Queen Street W
Toronto (South Parkdale), Ontario
Exceptional commercial space in a vibrant, trendy neighbourhood. Surrounded by popular restaurants, shops, and just steps to public transit. Featuring high ceilings and two levels of versatile, usable space. A wide range of permitted uses makes this an ideal opportunity for a variety of businesses. Don't miss this high-visibility location in one of the city's most dynamic areas! (id:45725)
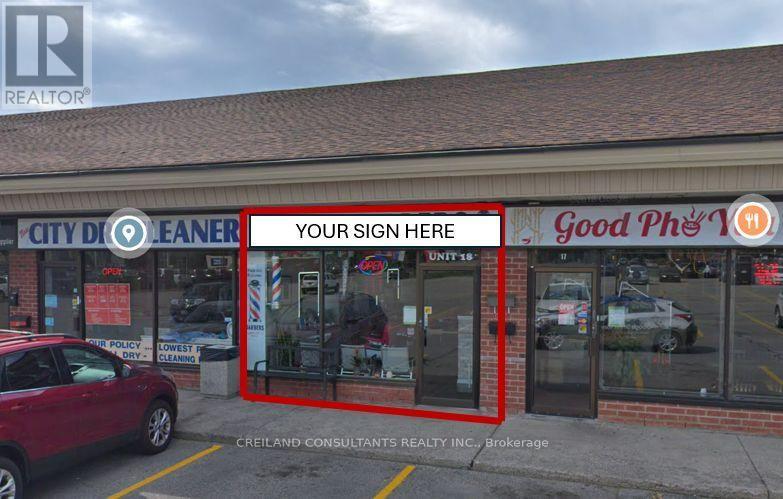
U#18 - 235 Bayly Street
Ajax (South West), Ontario
Strategically located just minutes from Highway 401, this high-exposure plaza offers exceptional visibility and accessibility, benefiting from strong daily traffic and access to a broad, diverse customer base. The prime location ensures a consistent flow of visitors, making it an ideal opportunity for retail, and service related uses. The property features prominent building and pylon signage opportunities, allowing tenants to establish a strong presence and maximize brand exposure. Ample on-site surface parking provides a convenient and seamless experience for both customers and staff. Anchored by a well-established mix of complementary tenants, such as F45, Portly Piper, Domino's Pizza, medical uses and more, the plaza has become a vibrant commercial hub within the community. With its high traffic volumes, excellent visibility, and user-friendly layout, this location presents an outstanding opportunity for businesses looking to grow and thrive. No cannabis, tattoo, or barbershop type uses (id:45725)
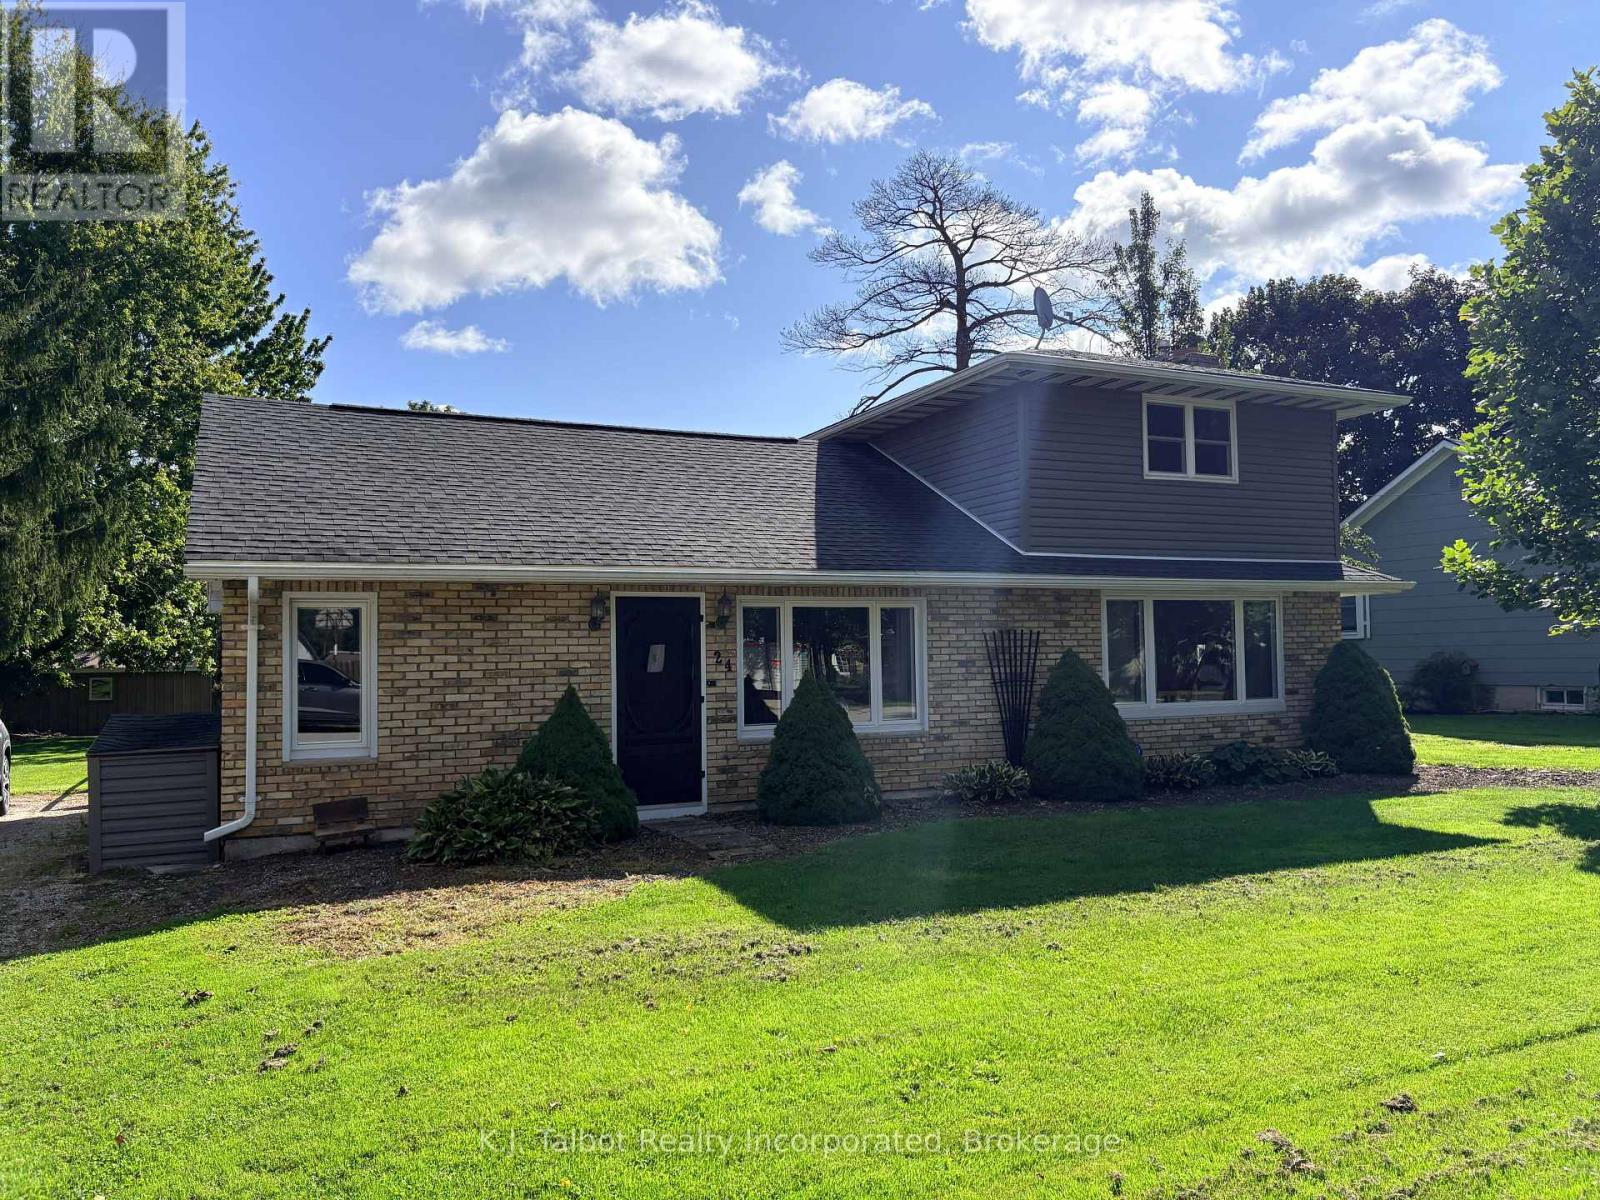
24 Maclellan Drive
Huron East (Tuckersmith), Ontario
Welcome to 24 Maclellan Dr., Brucefield, where the charm of country living meets the comfort of a welcoming community. Situated on a quiet, tree-lined street, this well-maintained 3-bedroom sidesplit offers a bright, inviting layout and is ready for its next owner to enjoy. The home features updated vinyl windows, insulated steel doors, vinyl siding, and an asphalt roof (approx. 10+ years). The main level offers laminate flooring throughout, a convenient laundry/mudroom, and a refreshed 4-pc bath with updated tub and sink. The open-concept kitchen and dining area includes a large island, white painted cabinetry, and easy flow for everyday living. A spacious living room showcases a charming brick mantle with gas fireplace and an updated triple patio door leading to the large rear yard-surrounded by mature trees and complete with a cement patio for summer entertaining. A newer heat pump and ductless A/C provide efficient comfort year-round. Municipal water and septic. Whether you're starting out, growing your family, or looking to retire in a peaceful setting, this property offers a wonderful opportunity. A must-see-schedule your showing today. (id:45725)
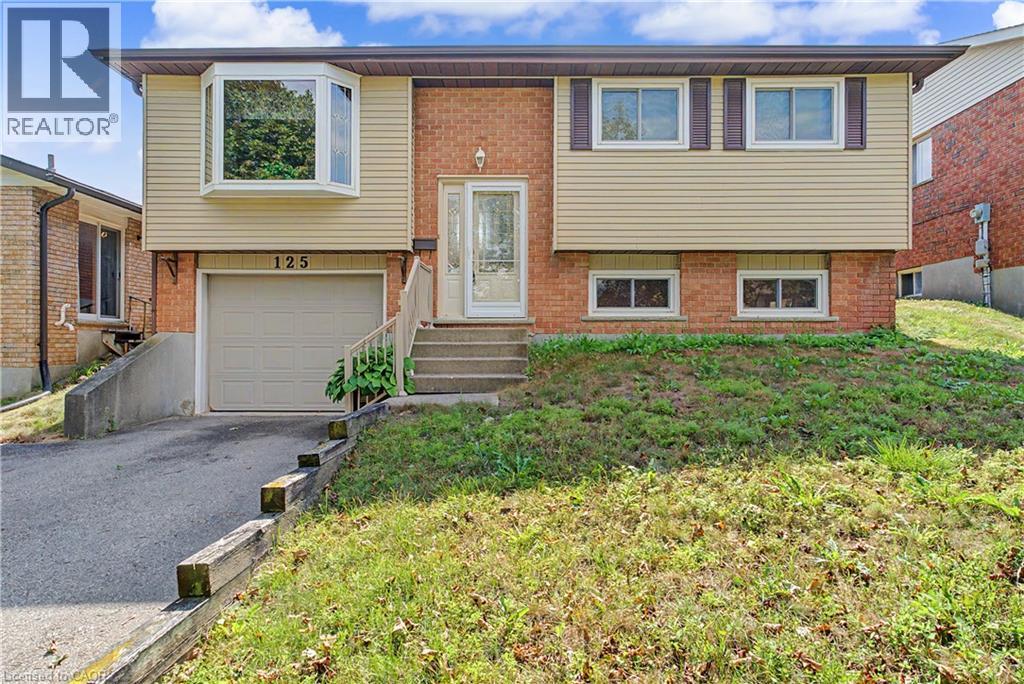
125 Blackwell Drive
Kitchener, Ontario
Motivated Seller! Welcome home to 125 Blackwell Drive in Kitchener! This extremely well kept 3 bedroom raised bungalow awaits a modern touch! Situated in the mature neighborhood of forest heights, you'll find schools, shopping, parks, trails and more all within walking distance. Fully fenced backyard, new roof, newer windows, new furnace and AC, front door and garage door too! This home is an easy choice for first time homebuyers or contractors! Value value value! Book your private viewing today! (id:45725)
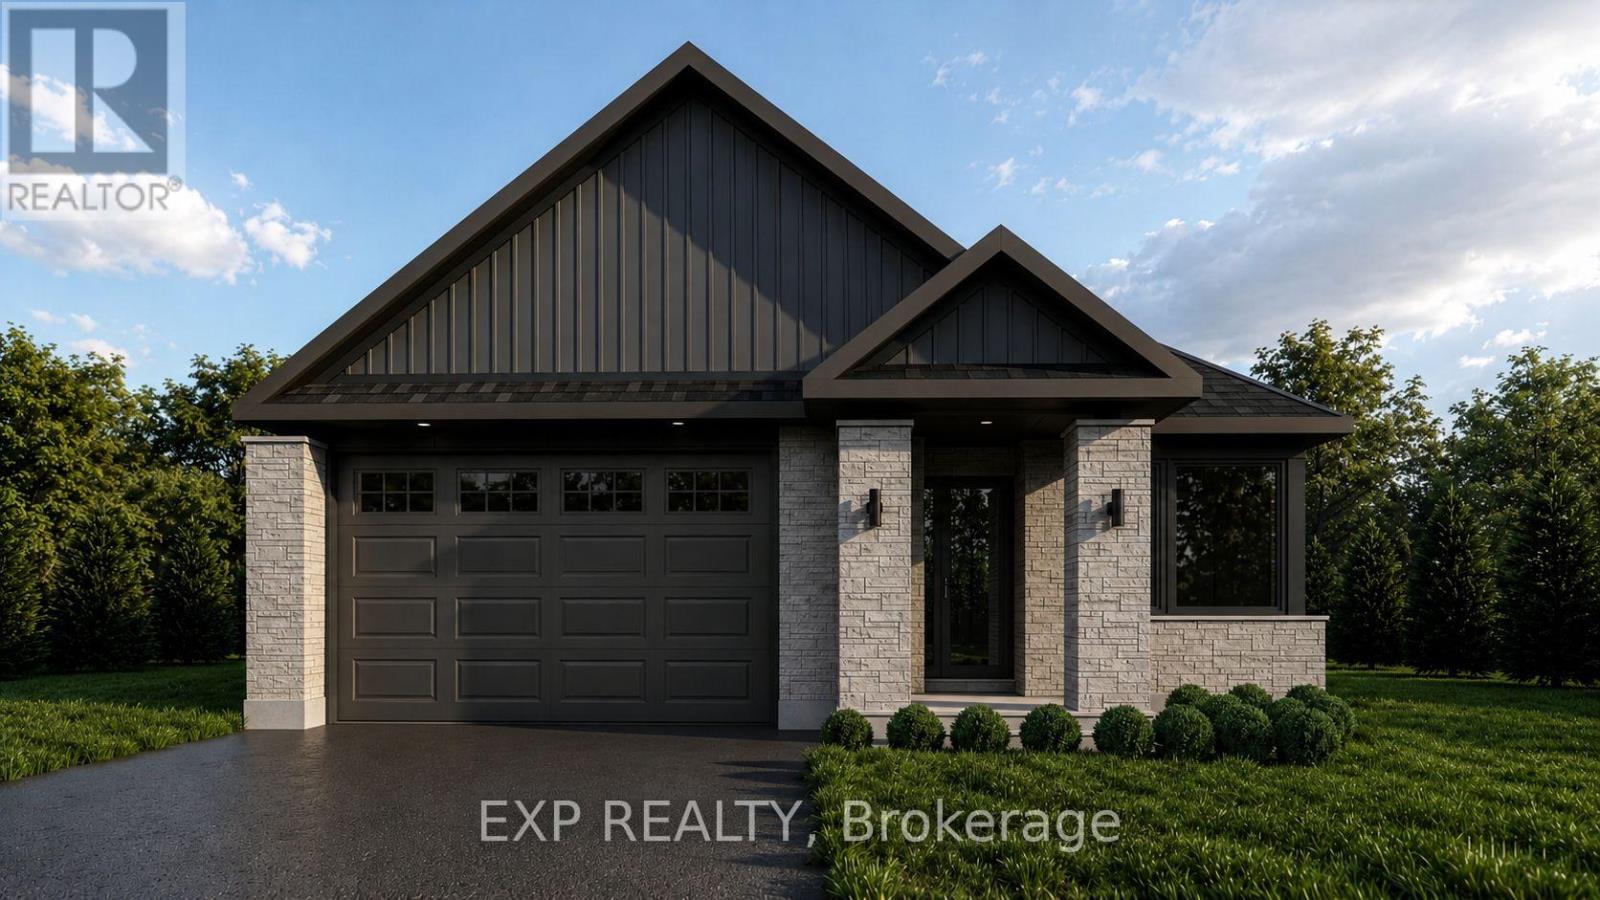
34 Corr Court
Carleton Place, Ontario
Welcome to the brand-new Millwood B bungalow by Olympia Homes, offering 1,540 sq. ft. of thoughtfully designed living space with quick occupancy available. Nestled on a quiet cul-de-sac with no rear neighbours, this beautifully crafted home features 2 bedrooms, 2.5 bathrooms, a double-car garage, and a bright open-concept layout designed for everyday comfort and entertaining. A welcoming sunken foyer creates a grand first impression, while the sunken home office offers the perfect space for working from home. The convenient sunken mudroom provides direct access to the garage, adding everyday functionality. The elegant great room is highlighted by impressive 9'10" tray ceilings, creating an airy and inviting atmosphere. The stylish kitchen features a large centre island, pantry, and ample cabinetry overlooking the living and dining areas, making it perfect for gathering with family and friends. A convenient 2-piece powder room adds functionality for guests. The spacious primary suite is a private retreat showcasing 9'10" tray ceilings, a walk-in closet, and a luxurious 4-piece ensuite. The second bedroom boasts 9' ceilings and is conveniently located beside the full main bathroom. The unfinished basement offers endless opportunities to create additional living space, bedrooms, a home gym, recreation room, or extra storage to suit your lifestyle. Located close to parks, schools, shopping, restaurants, and all the amenities Carleton Place has to offer, this exceptional bungalow combines quality craftsmanship, modern finishes, and an unbeatable setting with no rear neighbours in a desirable cul-de-sac location. (id:45725)
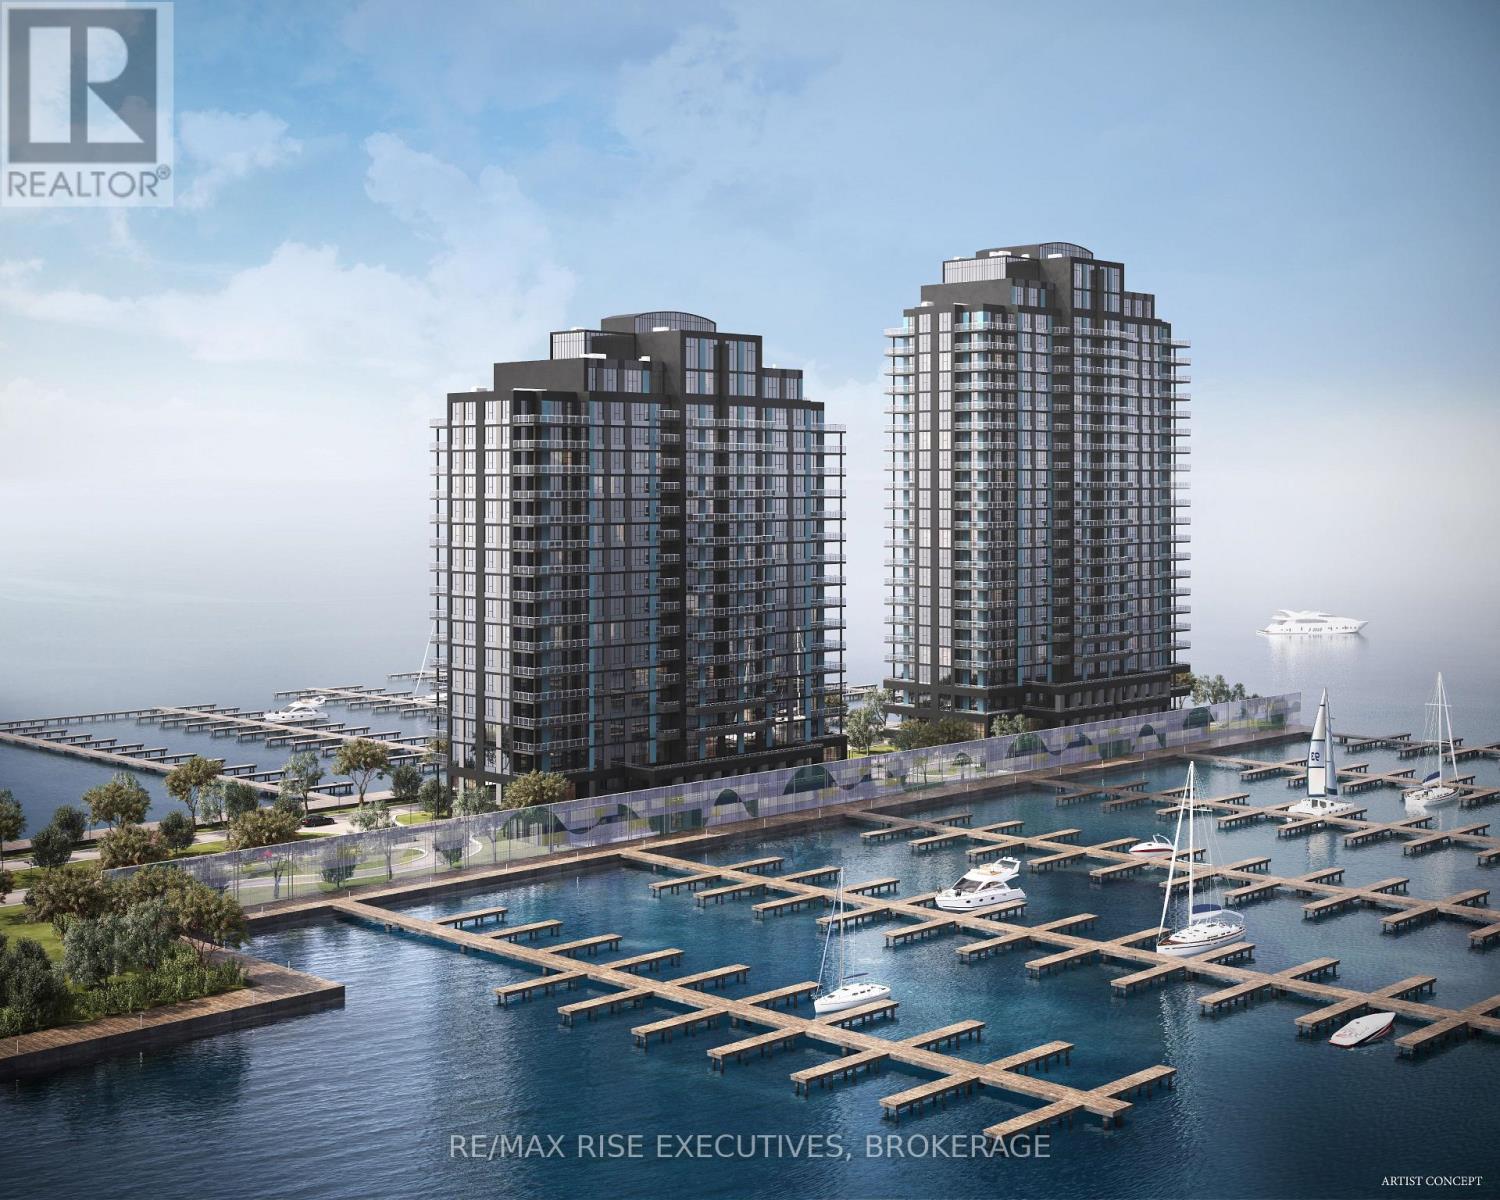
209 - 1110 King Street W
Kingston (Central City West), Ontario
Unparalleled waterfront views can await you each day from your Pier 21 Suite at 1110 King West. Featuring both living room and primary bedroom access to a private 100+ sq. ft. balcony overlooking Lake Ontario, this suite takes full advantage of the development's unique pier setting, surrounded by water on three sides.Enjoy the quiet serenity of overlooking the Cataraqui Bay waters of Lake Ontario rather than a busy arterial roadway so common with new condominium developments. Here, the waterfront is the view.Suite features include a five-piece ensuite, Cartier Level II Kitchen, granite counters, a panorama of windows providing abundant natural light, marble flooring in the bathrooms, five appliances, and one covered parking space included, with the option to acquire a second space, subject to availability.Limited Time Offer: Your choice of either an EV charging station or a storage locker and bike rack.Residents will enjoy a fitness centre, Owners' Lounge, party room, Guest Suite, and a spectacular 23rd-floor Sky Deck with sweeping lake and city views.An exceptional location adjacent to Lake Ontario Park, Kingston's largest urban waterfront park, a private golf course, the start of the Rideau Trail, and the Lake Ontario waterfront pathway. Just minutes from Downtown Kingston, Queen's University, St. Lawrence College, Kingston Health Sciences Centre, and Portsmouth Olympic Harbour.Tarion registered and site plan approved, including approval for a 35-slip marina. Purchase Price reflects the full HST Rebate pursuant to new Ontario legislation for qualifying purchases completed prior to March 31, 2027, in accordance with the Seller's Form of Contract.Buy today for projected 2029 occupancy, with a phased-in deposit structure. (id:45725)
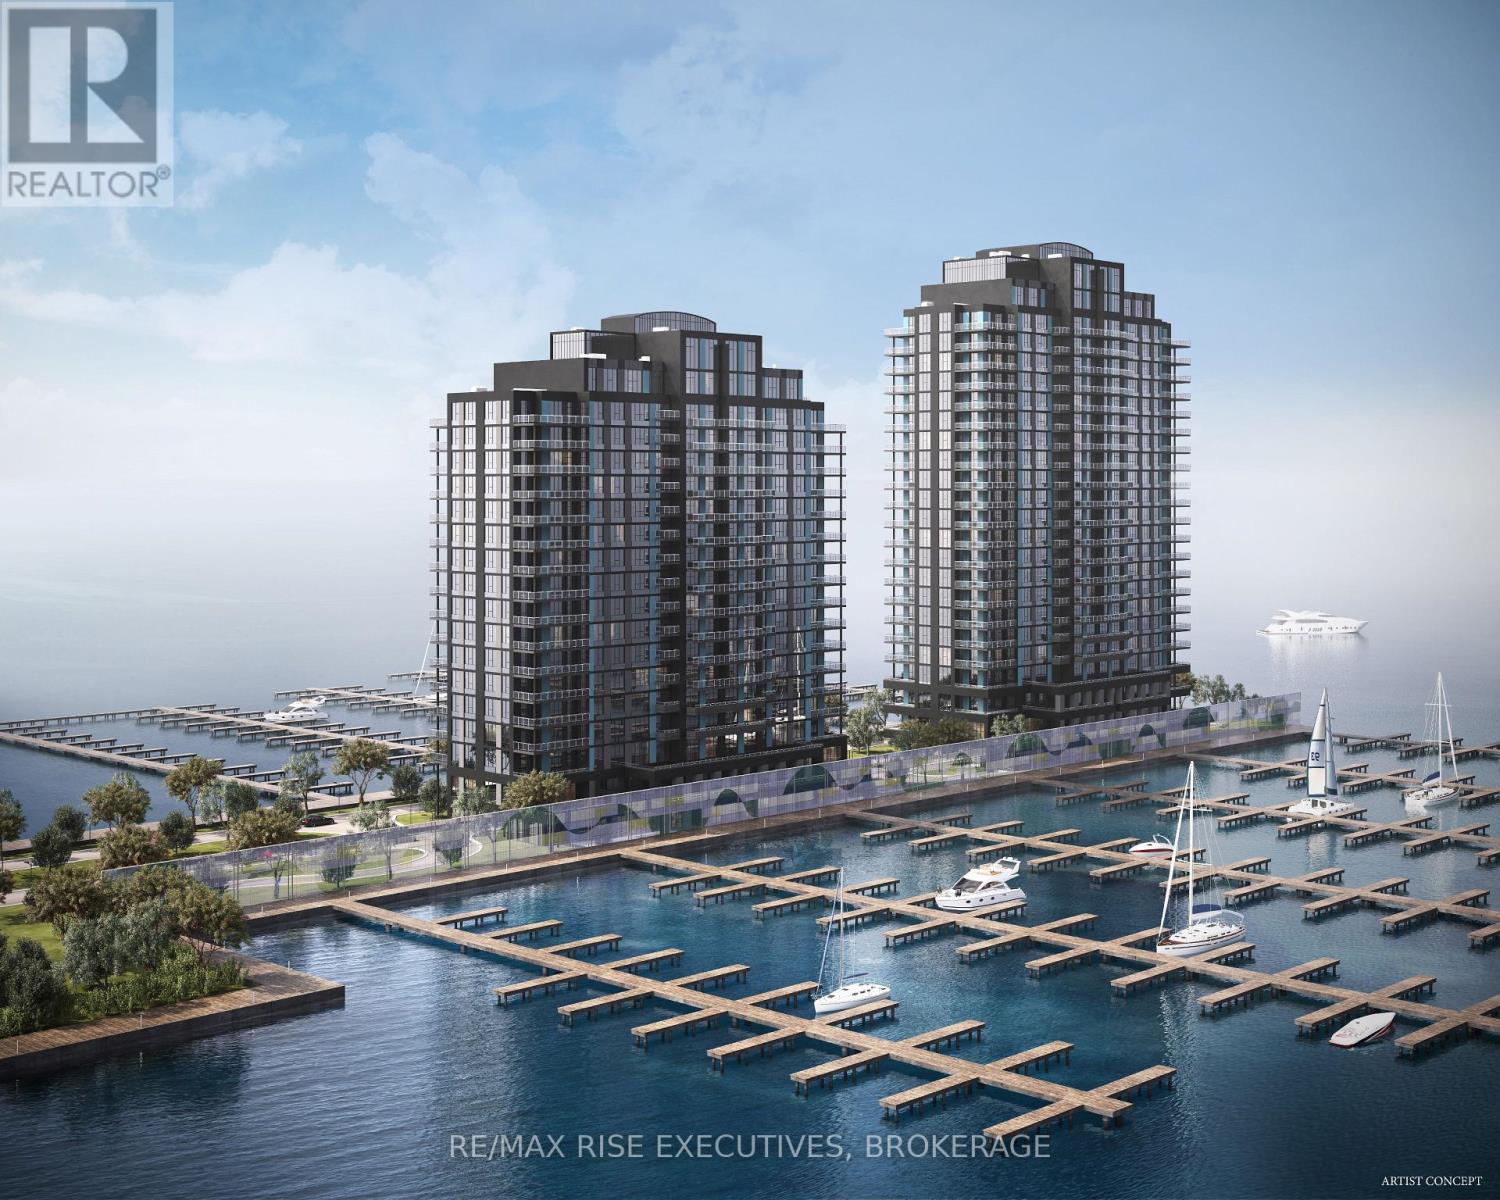
308 - 1110 King Street W
Kingston (Central City West), Ontario
Secure one of Kingston's most extraordinary waterfront residences at today's pricing, withprojected occupancy in early 2029. Rising 23 storeys above Lake Ontario, 1110 King West ispart of a landmark luxury condominium set on one of the city's most remarkable waterfrontsites, surrounded by water on three sides and offering breathtaking panoramic views of LakeOntario, and Kingston's historic skyline. Opportunities to own a new luxury waterfrontcondominium in a location of this calibre are exceptionally rare and unlikely to bereplicated. This beautifully designed 2-bedroom, 2-bath suite offers 999 sq. ft. ofthoughtfully planned living space, highlighted by spectacular southwest lake views throughexpansive floor-to-ceiling windows. Premium finishes include luxury vinyl and ceramicflooring, a designer kitchen by Cartier Kitchens featuring stone countertops and stainlesssteel appliances, elegant marble-finished bathrooms, and convenient in-suite laundry. Everysuite includes covered, secure in-building parking with, while they last, the option topurchase a second parking space and/or add E-Charging convenience. Residents will enjoy afitness centre, owners' lounge, party room, and spectacular 23rd-floor Sky Deck with sweepinglake and city views. Perfectly positioned beside Kingston's largest waterfront park, a privategolf course, the Rideau Trail, and Lake Ontario waterfront pathway, 1110 King West is minutesfrom Downtown Kingston, Queen's University, Kingston Health Sciences Centre, and OlympicHarbour.Tarion Registered and site plan approved, with over 90 suites under contract. Limitedinventory remains. Purchase Price reflects Net HST Rebate per Sellers Form of Contract per HSTRelief Implementation Act (Residential Property Rebates), 2026. (id:45725)
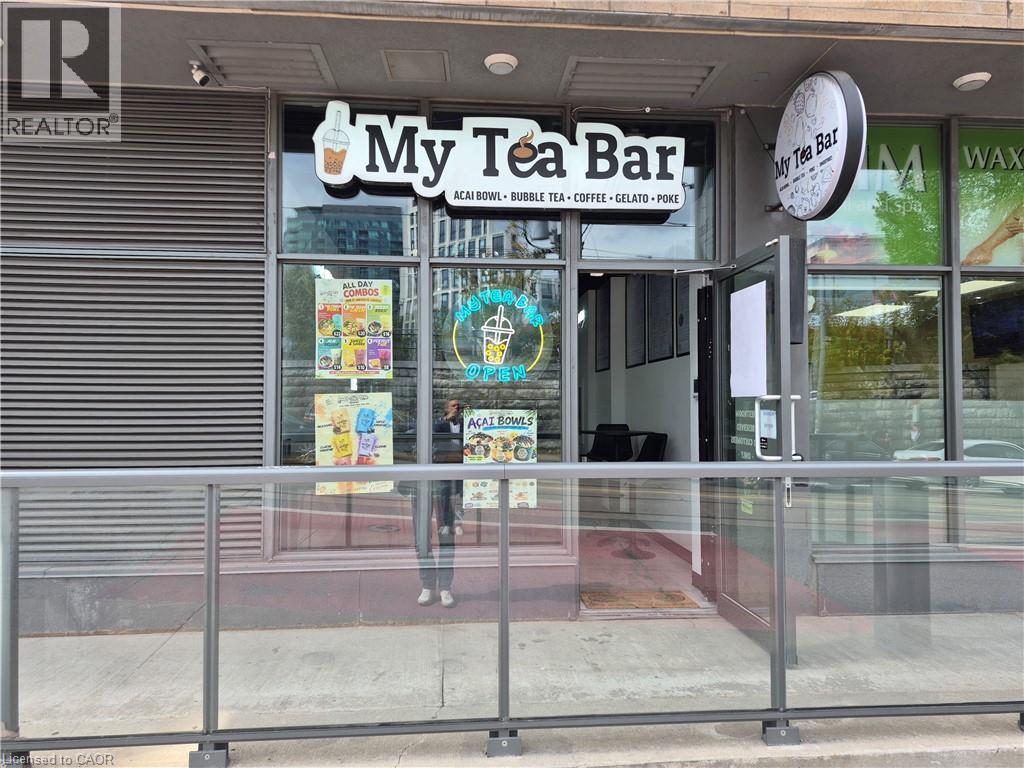
1205 Queen Street W Unit# 8
Toronto, Ontario
Exceptional commercial space in a vibrant, trendy neighbourhood. Surrounded by popular restaurants, shops, and just steps to public transit. Featuring high ceilings and two levels of versatile, usable space. A wide range of permitted uses makes this an ideal opportunity for a variety of businesses. Don't miss this high-visibility location in one of the city's most dynamic areas! (id:45725)
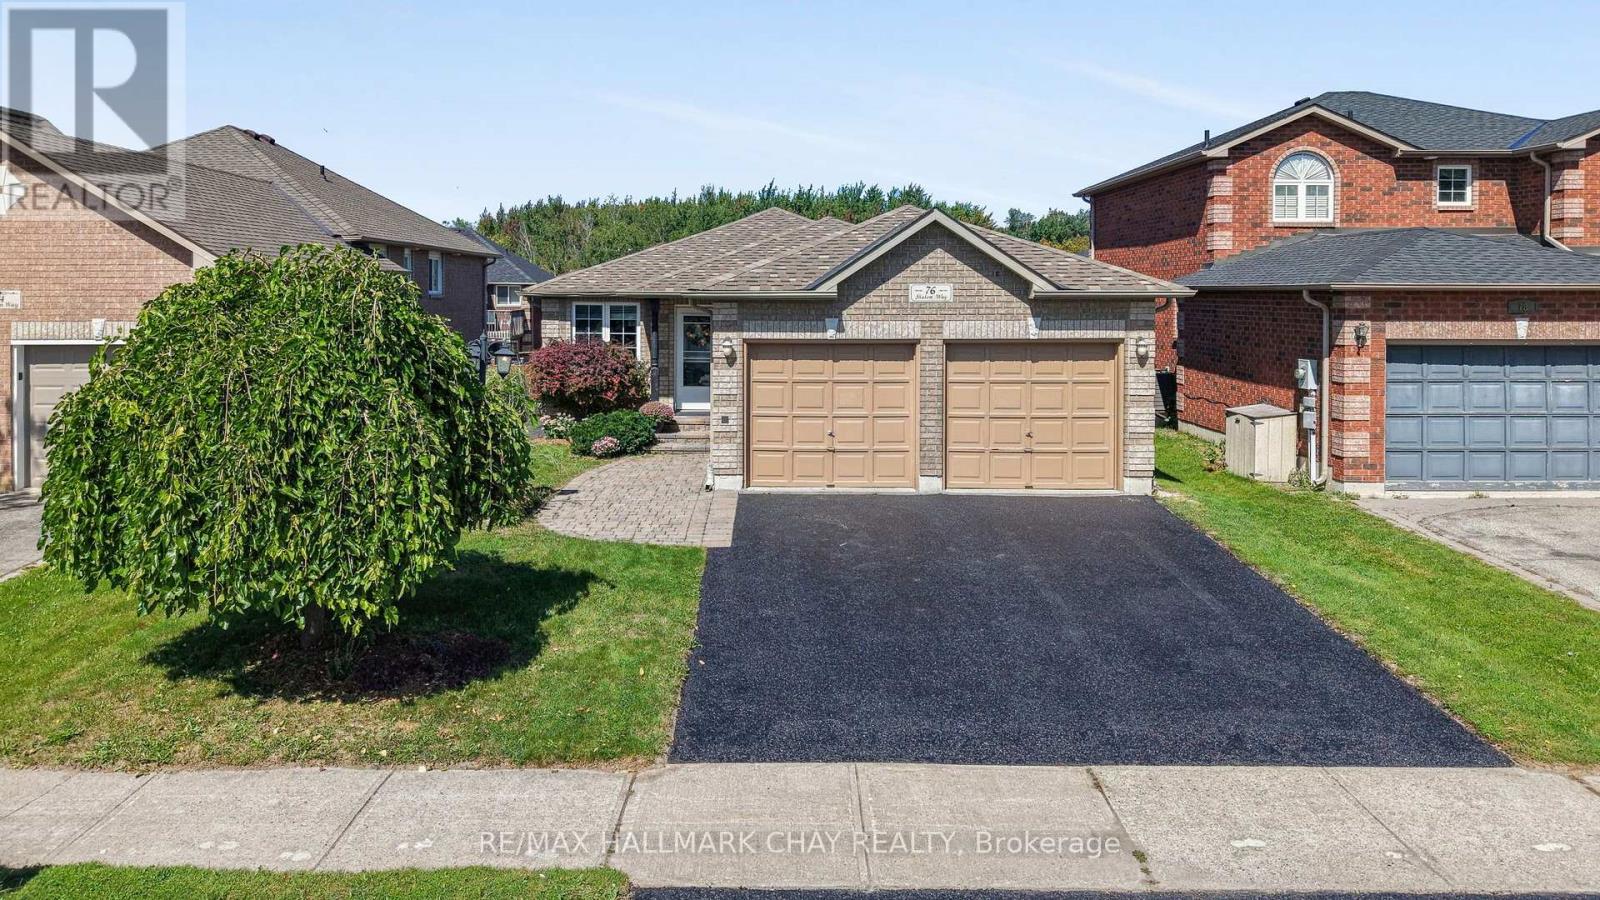
76 Shalom Way
Barrie (Painswick South), Ontario
Beautiful Bungalow Located In The Desirable Country Club Estates Neighbourhood Offering Over 2,750 Sq/Ft Of Finished Living Space. The Show Piece Of The Home Is The Beautifully Updated Kitchen Featuring Quartz Countertops, Stainless Steel Appliances, Soft-Close Cabinetry, Extensive Pull-Out Drawers, Beverage Fridge & A Walkout To The 2-Tiered Deck. The Main Level Offers An Open Concept Layout With Newer Laminate Flooring Throughout, A Large Living & Dining Area With Stone Accent Walls & Plenty Of Natural Light. The Primary Bedroom Features A Large Walk-In Closet, 5-Piece Ensuite With His & Her Sinks, Walk-In Steam Shower & Private Walkout To The Deck. The Fully Finished Lower Level Is Complete With An In-Law Suite Featuring Its Own Kitchenette, Laundry Room, Large Rec Room With Electric Fireplace, 2 Additional Bedrooms & 4-Piece Bathroom. Additional Features Include Inside Garage Access, Gazebo & Plenty Of Outdoor Living Space. Major Updates Include Furnace & Roof (2022), Kitchen (2018), Lower Level Kitchenette, Laundry Room & Electric Fireplace (2021). Just A Short Walk To The Newly Redesigned Shalom Park Offering A Large Playground, Basketball Court, Walking Trails & Access To Lovers Creek. Close To Top Schools, Park Place, Costco, Highway 400 & The GO Train. Enjoy This Home For Many Years To Come! (id:45725)