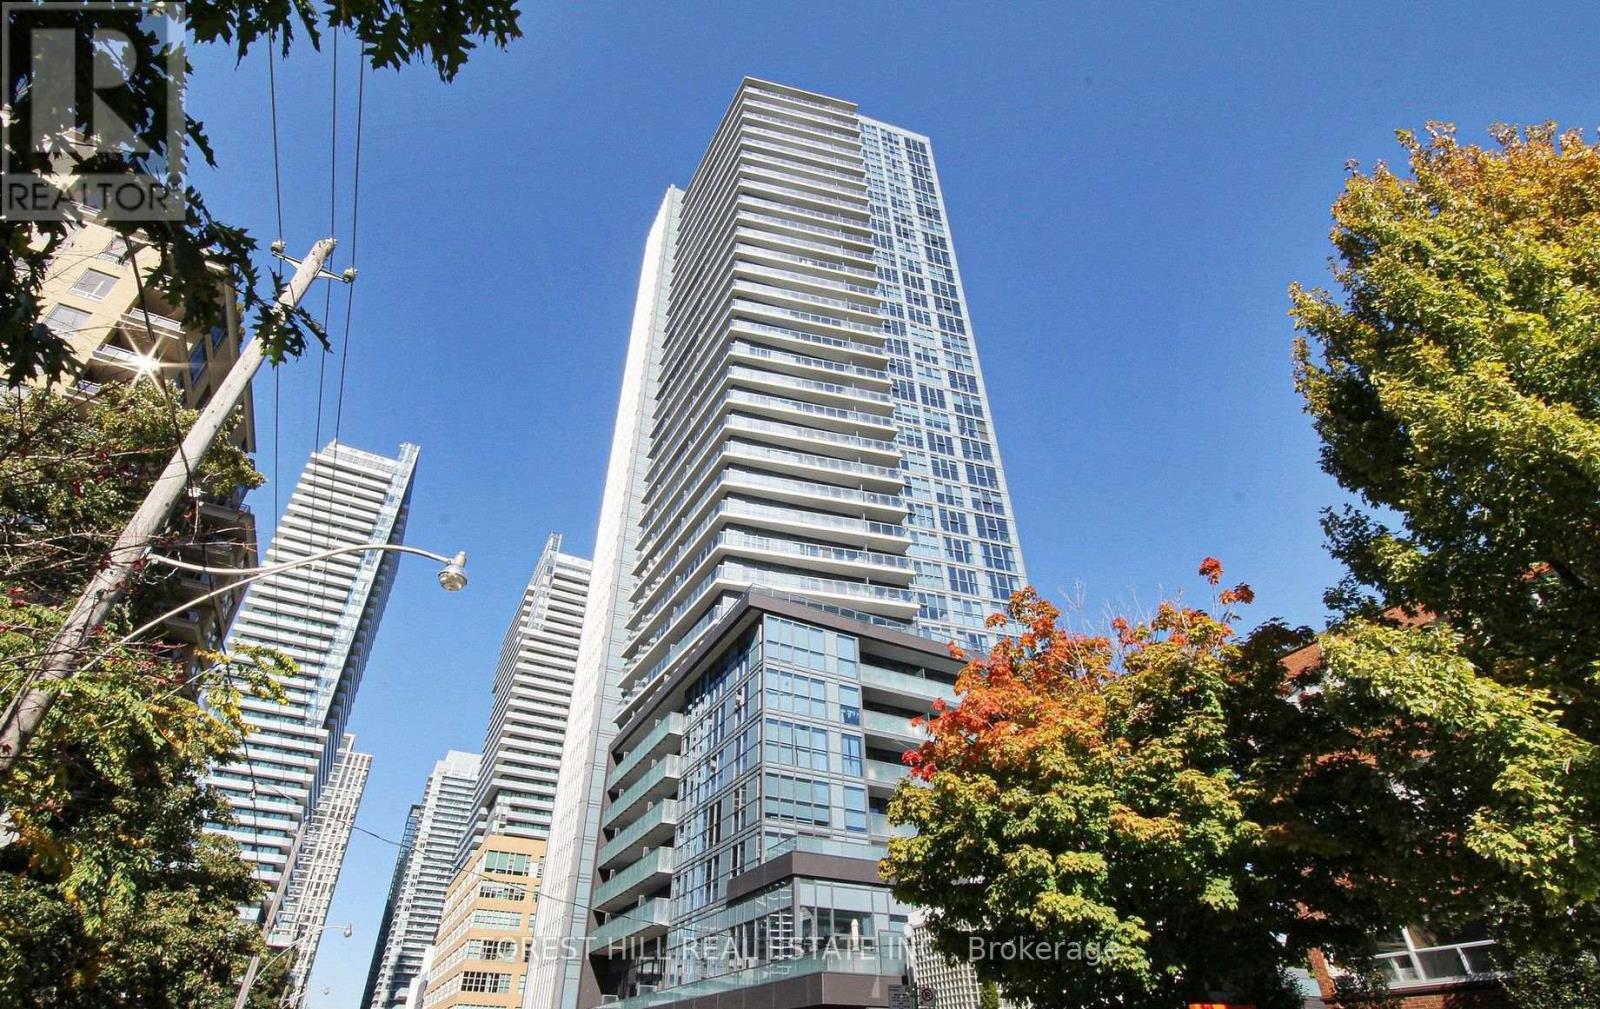
1911 - 125 Redpath Avenue
Toronto (Mount Pleasant West), Ontario
Experience urban living at its finest in this bright, modern studio apartment in the heart of vibrant Yonge & Eglinton! Featuring floor-to-ceiling windows, unobstructed east-facing views and a private balcony perfect for enjoying your morning coffee and sunrise. The thoughtfully designed open-concept layout offers laminate flooring, a sleek modern kitchen with quartz countertops and high-end appliances. Enjoy unbeatable convenience with an incredible selection of restaurants, cafés, shops, grocery stores, parks and entertainment just steps away. Commuting is a breeze with easy access to TTC subway and transit. Residents enjoy exceptional building amenities, including a 24-hour concierge, fitness centre, yoga studio, party room, media room, billiards lounge and outdoor terrace with BBQs. An ideal opportunity to enjoy stylish, convenient living in one of Toronto's most sought-after neighbourhoods! (id:45725)
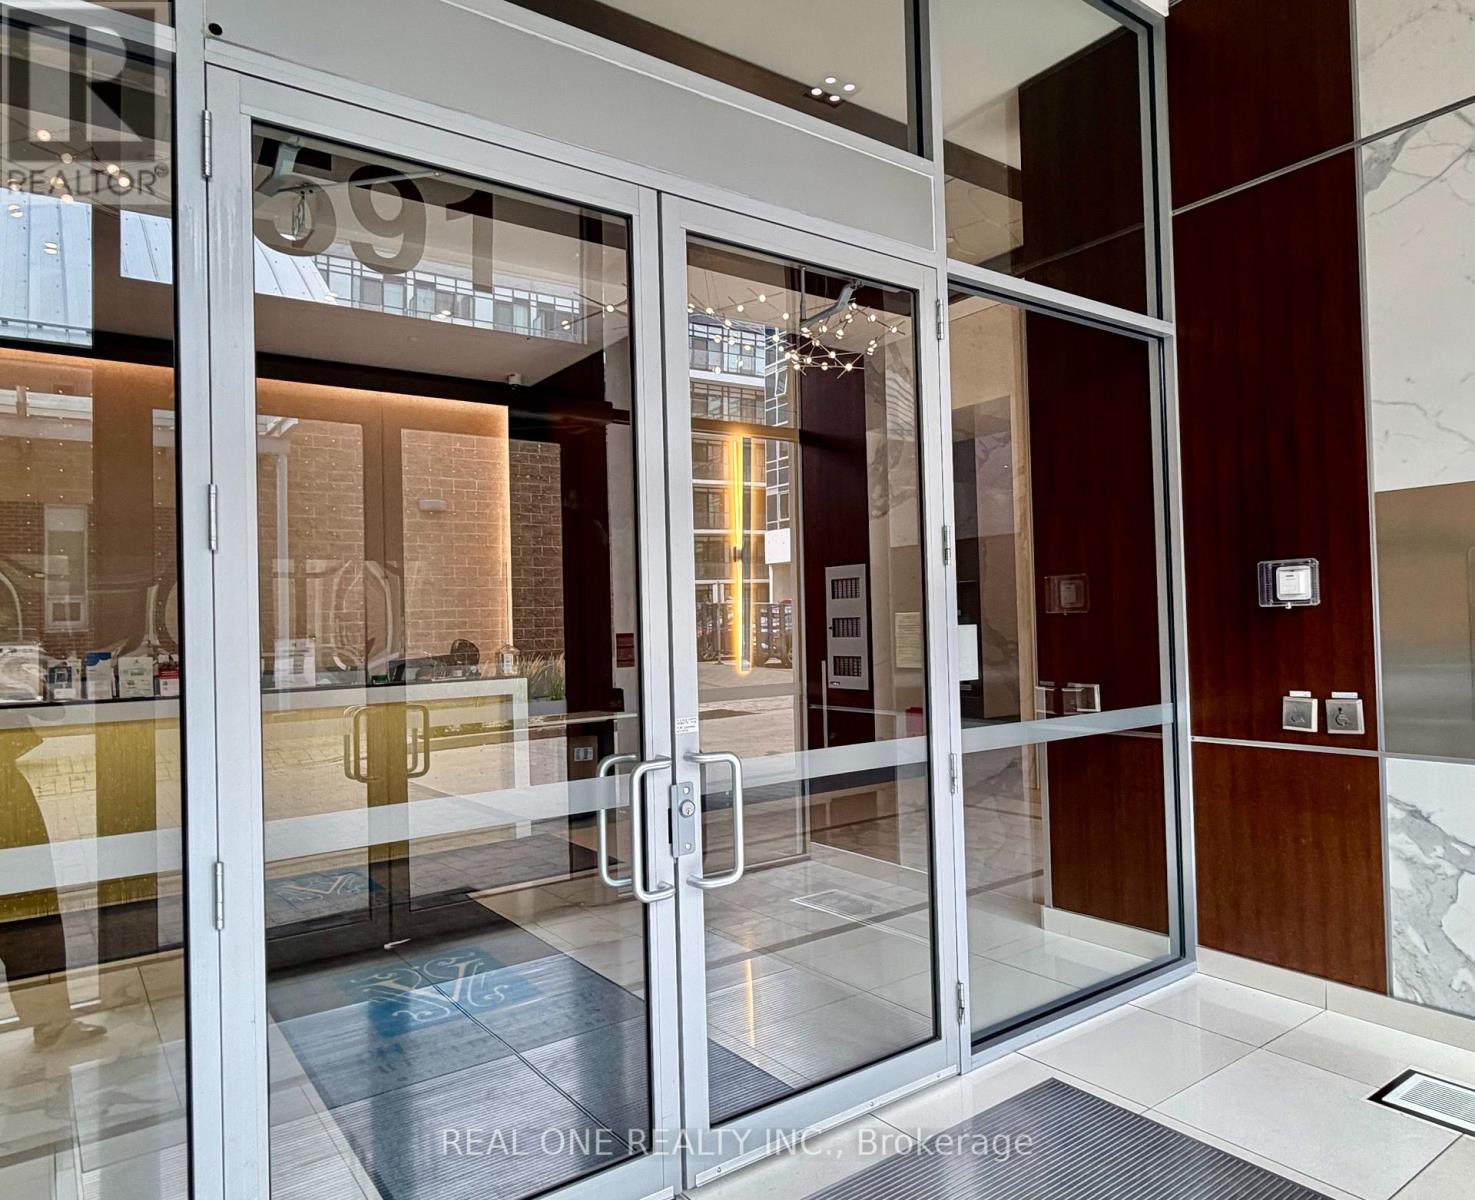
308 - 591 Sheppard Avenue E
Toronto (Bayview Village), Ontario
Luxury 1+ Den (622 sq ft + Terrace 40 sq ft) with 1 parking spot at The Village Residences, ideally situated at Bayview & Sheppard. Featuring a functional and spacious layout with an oversized den, perfect for a home office, personal gym, guest area, or additional living space. Enjoy 9-ft ceilings, a large balcony, laminate flooring throughout, and a modern kitchen with quartz countertops, upgraded stainless steel appliances, roller shades, and extended cabinetry. Unbeatable location directly across from Bayview Village Shopping Centre, just minutes to the subway and Highway 401. Conveniently surrounded by Loblaws, Canadian Tire, IKEA, cafes, restaurants, parks, the YMCA, and more. Residents enjoy premium building amenities, including 24-hour concierge, visitor parking, fitness center, party room, and beautifully maintained common areas. An exceptional opportunity to experience stylish, comfortable, and convenient living in one of North York's most sought-after neighborhoods! Don't miss out! (id:45725)
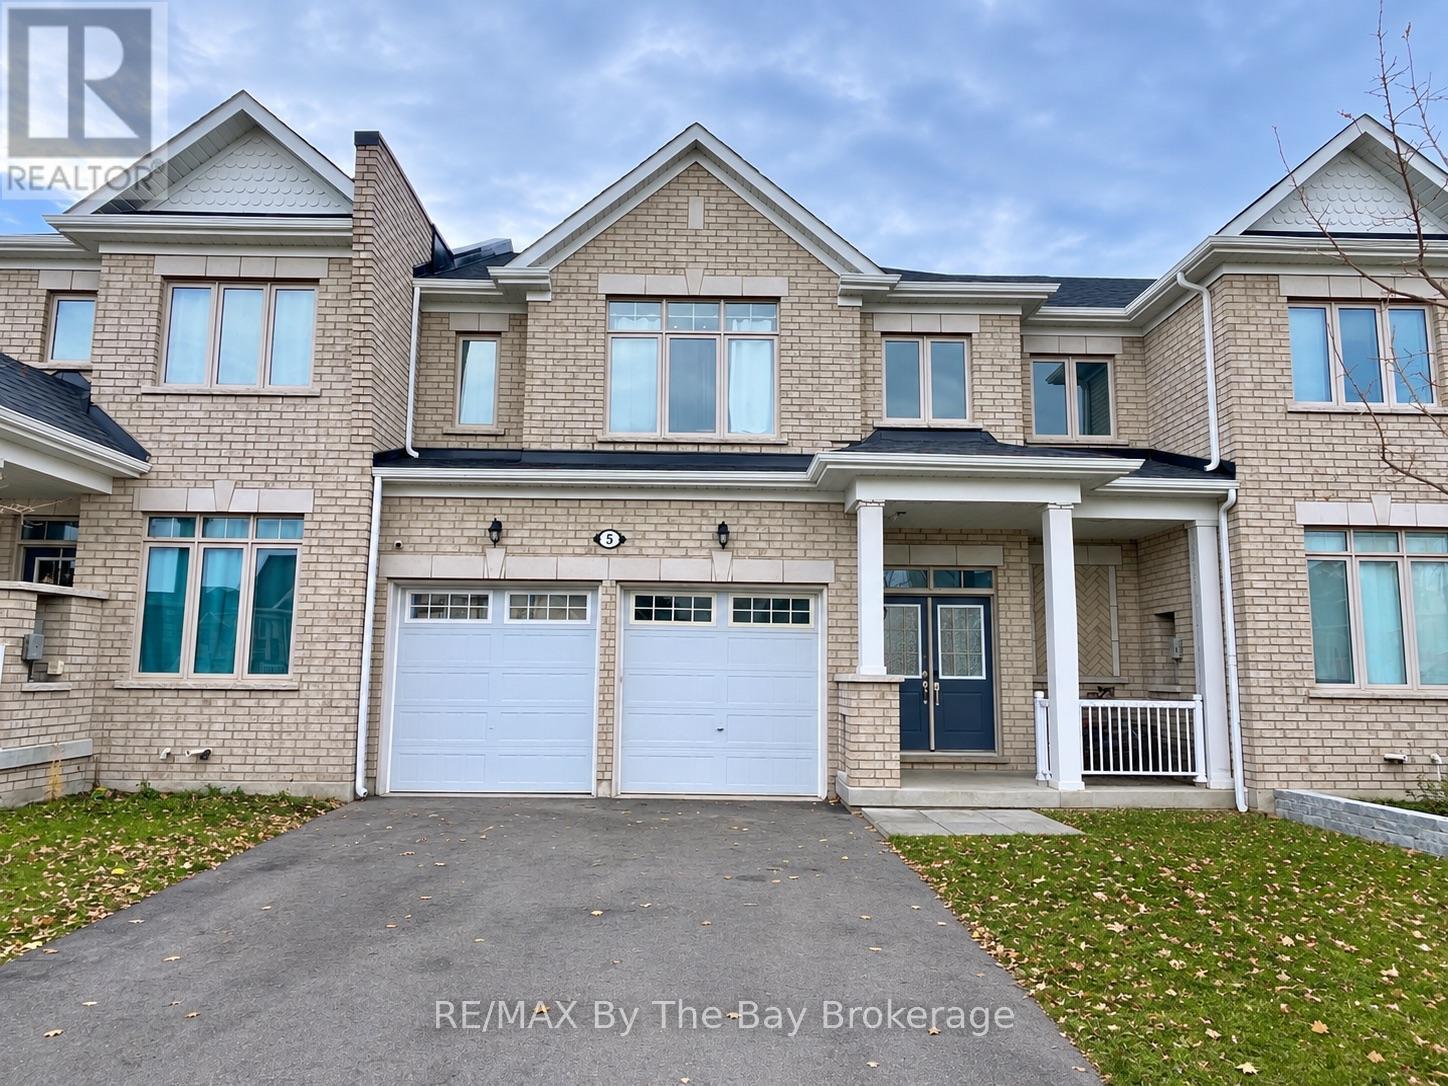
5 Bianca Crescent
Wasaga Beach, Ontario
Available for long-term lease starting January 1, 2027. Welcome to this newly built all-brick, 3-bedroom, 2.5-bathroom townhouse in Wasaga Beach. The bright, open-concept main floor features a spacious kitchen, dining area, and living room plus a 2-piece bathroom, perfect for both everyday living and entertaining. The layout includes convenient inside entry from the double car garage and sliding door access to a back deck, offering a great space to enjoy your back yard. The second level offers 3 spacious bedrooms; including a primary suite with a 4-piece ensuite and walk-in-closet, a shared 4-piece bathroom, and the added convenience of an upstairs laundry room. The unfinished basement provides additional space for storage, a home gym, or whatever best suits your needs. Ideally located just around the corner from the soon-to-open Costco and minutes from local grocery stores, restaurants, casino, and amenities. This home offers an excellent balance of comfort and convenience, with Collingwood, Stayner and Barrie just a short drive away. Take advantage of the opportunity to make this townhouse your next home! (id:45725)
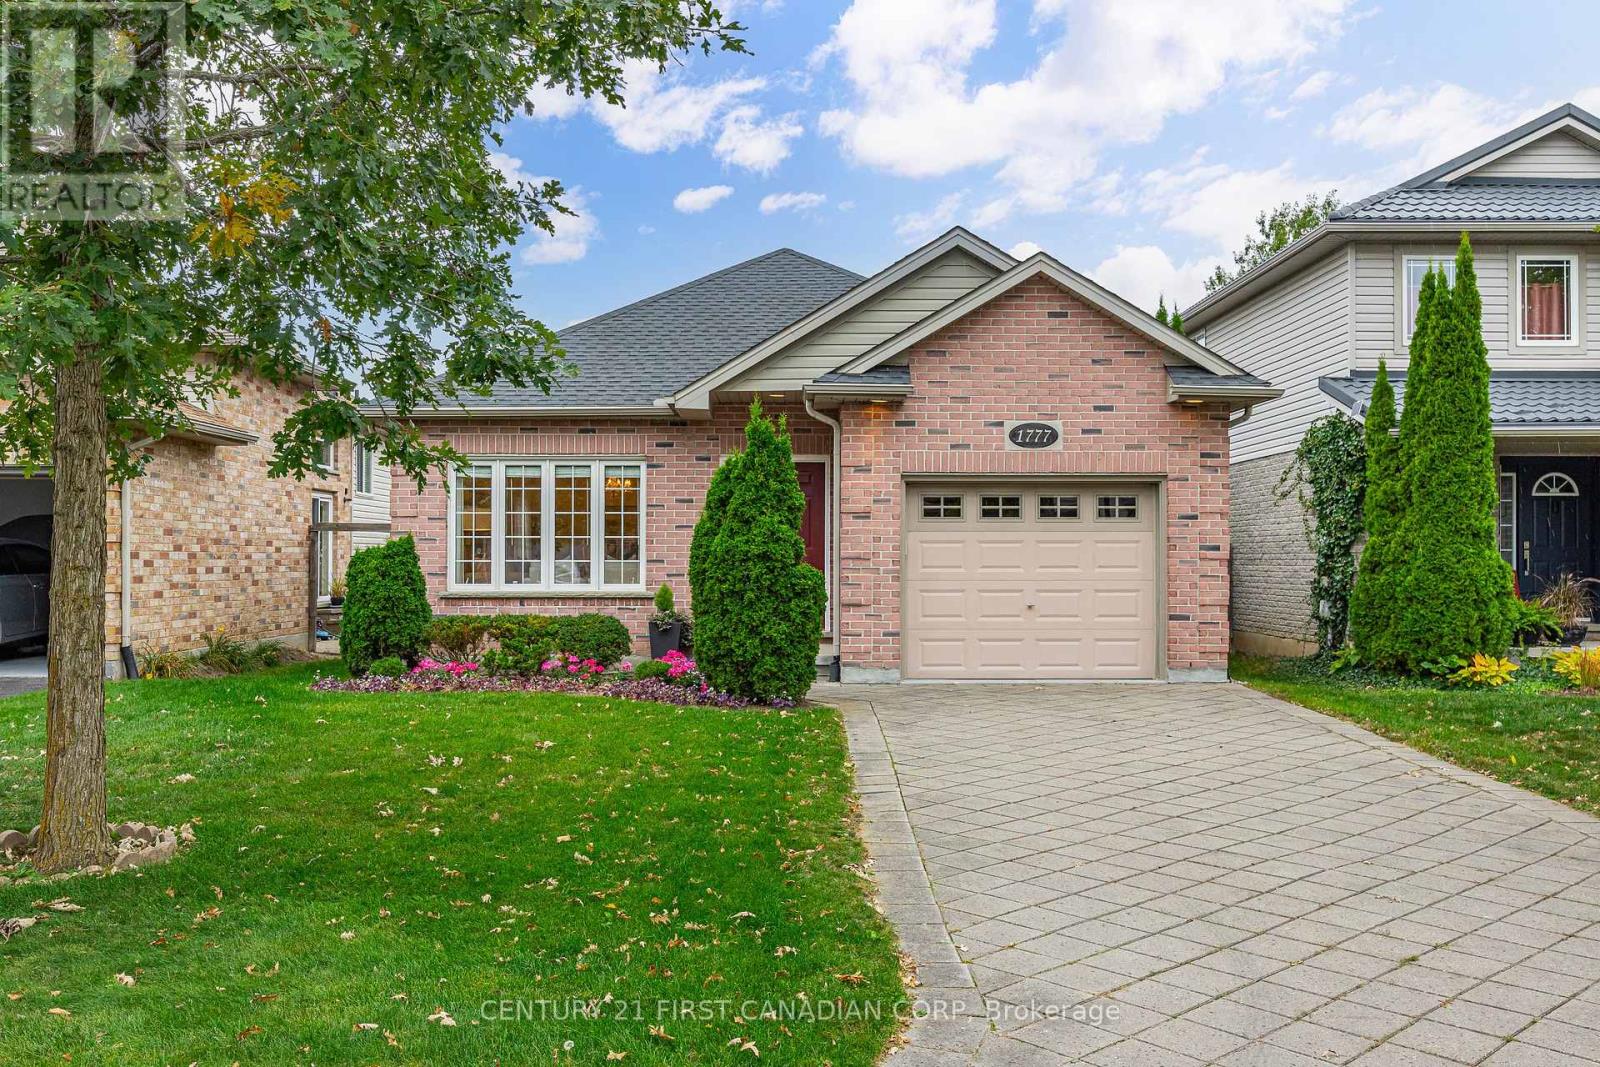
1777 Ennismore Crescent
London North (North E), Ontario
RARE OPPORTUNITY IN PRIME NORTH LONDON! Welcome to 1777 Ennismore Crescent, a beautifully maintained detached freehold bungalow with NO CONDO FEES! Built in 2005 by esteemed Forever Homes, this lovely brick home offers true one-floor living, high ceilings, main-floor laundry, and an attached 1.5-car garage with inside entry. Located on a quiet, mature street, you're just minutes from shopping, parks, schools, medical services, and everyday amenities.Step inside to a spacious foyer and bright, open-concept main floor featuring gleaming oak hardwood flooring and oversized windows that fill the living and dining areas with natural light. The functional kitchen flows into the adjoining breakfast area, with large sliding doors leading to a fully fenced backyard retreat. Enjoy the expansive stone patio, mature trees, and established gardens that create a private, tranquil setting.Two generous bedrooms feature large walk-in closets, while the primary bedroom is tucked away at the back of the home, complete with a 3-piece ensuite and relaxing soaker tub. An additional 4-piece bathroom and spacious main-floor laundry complete this thoughtfully designed layout.The massive, unfinished basement offers endless possibilities, with high ceilings, oversized windows, and a bathroom rough-in already in place. Create additional living space, bedrooms, a home gym, hobby room, or enjoy the exceptional storage.Major updates include the furnace, central air conditioning, and thermostat (2024), roof (2022), and sump pump with battery backup (2023).Meticulously maintained inside and out, this move-in-ready home is ideal for downsizers and professionals seeking low-maintenance living in an excellent location. Enjoy the convenience of one-floor living in this rare North London find! (id:45725)
35 Butternut Grove
London South (South B), Ontario
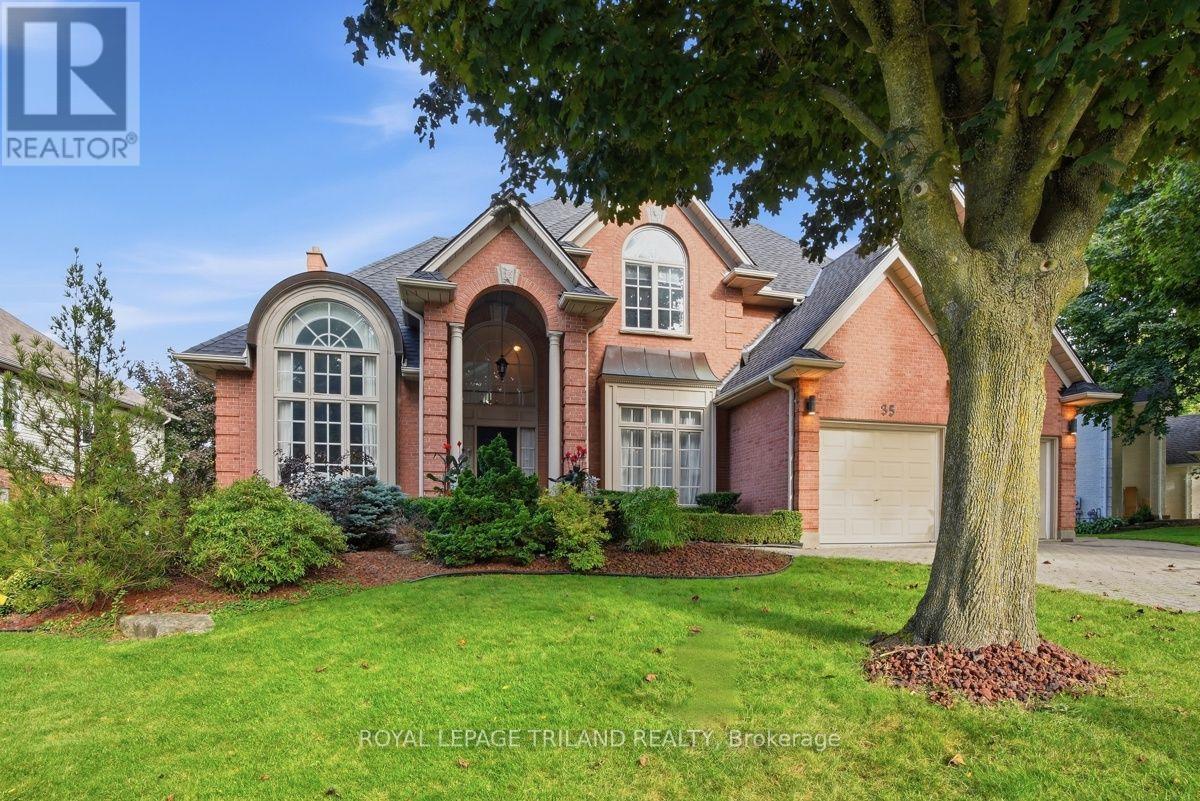
A rare opportunity awaits in prestigious Warbler Woods West in Byron! Set on an impressive lot with over 100 feet of frontage and beautiful curb appeal, this substantial two storey home offers close to 4,000 sq. ft. of above grade living space plus approximately 1,000 sq. ft. of finished walkout lower level. Built in 1992 and lovingly maintained, this home offers exceptional space, character and great bones, an ideal canvas for buyers looking to introduce their own style and modern updates. Timeless architectural details include circle top windows, transoms, leaded glass and classic crown moulding throughout. The gracious main staircase is complemented by a convenient secondary staircase. Formal living and dining rooms showcase elegant detailing, while the natural wood den features a coffered ceiling and built-in bookcases. The spacious family room shares a two sided fireplace with the kitchen, where a sun filled breakfast nook is highlighted by a charming turret style ceiling. Upstairs are four generously sized bedrooms, including an impressive primary retreat with vaulted ceilings, large windows and a two sided fireplace shared with the spacious ensuite featuring a separate shower and Jacuzzi tub. Another bedroom features vaulted ceilings, while another offers built-in bookcases. The main bath includes both a separate shower and soaker tub. The finished walkout lower level adds tremendous versatility with a recreation room, sitting room, kitchen with eating area, two additional bedrooms and a 4 piece bath. Patio doors open to a stone patio, creating excellent potential for an in-law or extended family suite. With new roof shingles completed in August 2026, remarkable proportions and distinctive architectural character, this is a home ready for its next chapter and your personal vision. (id:45725)
341 Big Dipper Street
Ottawa, Ontario
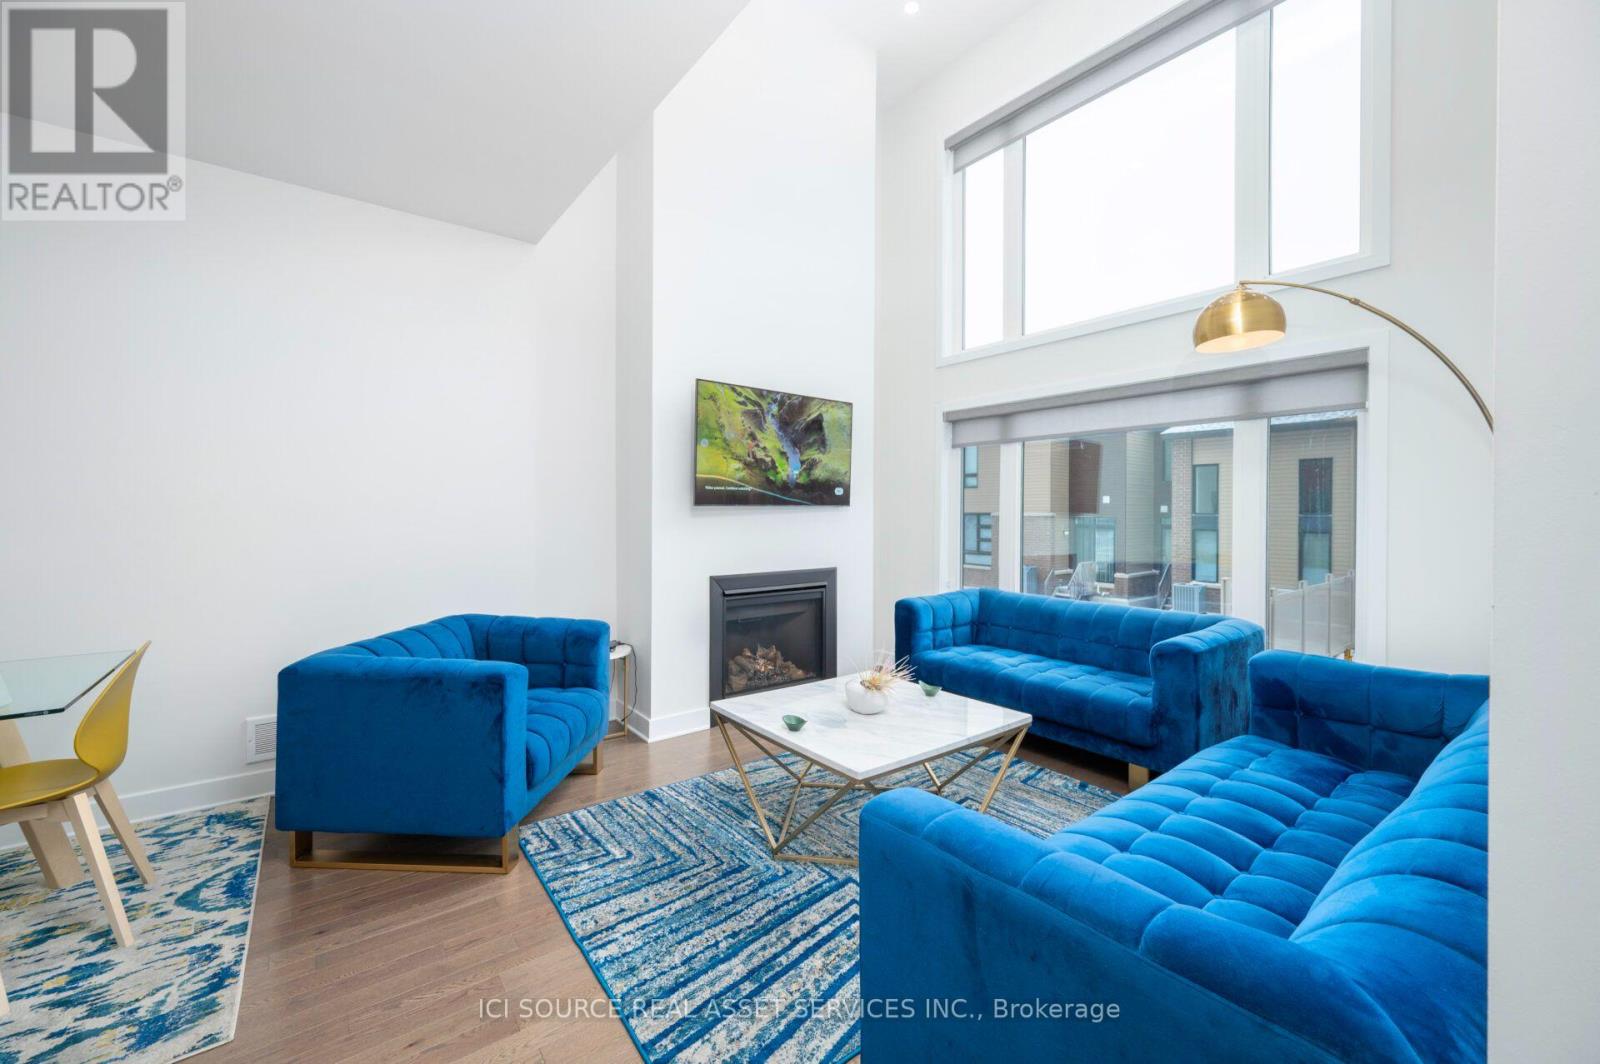
Welcome to this beautifully maintained 3-bedroom executive townhome, ideally situated on a quiet street in the highly desirable, family-friendly community of Riverside South. MAIN FLOOR: A spacious foyer welcomes you into a bright, open-concept main floor featuring elegant hardwood flooring, soaring vaulted ceilings, and impressive floor-to-ceiling windows that fill the living space with natural light.The upgraded kitchen is designed for both everyday living and entertaining, showcasing quartz countertops, a large centre island with breakfast bar, modern white cabinetry, stainless steel appliances,under-cabinet lighting, and a dedicated coffee station. Enjoy convenient access to the outdoor space, perfect for relaxing or entertaining guests. SECOND FLOOR: The second level offers a spacious primary bedroom with a walk-in closet and private 4-piece ensuite, along with two generously sized bedrooms, a full family bathroom, and convenient upstairs laundry. BASEMENT: The fully finished basement provides additional living space with a large recreation room, ideal for a home theatre, family gatherings, or a home office, plus a rough-in for a future bathroom. *For Additional Property Details Click The Brochure Icon Below* (id:45725)
Lower - 119 Alison Avenue
Cambridge, Ontario
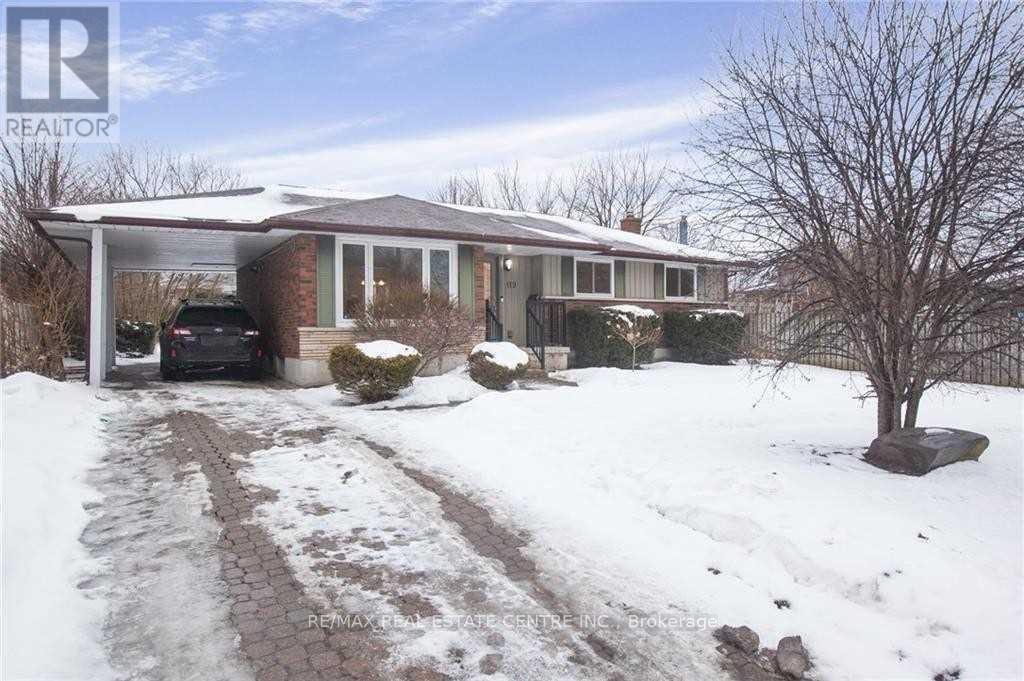
Absolutely Stunning, Spacious Lower-Level Apartment! Featuring 2 Generously Sized Bedrooms, A Beautifully Appointed Kitchen, Large New Egress Windows That Fill The Space With Natural Light, And A Brand-New Washer & Dryer! Enjoy Access To An Oversized Backyard Oasis Complete With A Covered Deck, Raised Deck, Storage Shed, And Beautifully Landscaped Perennial Gardens. A Fantastic Opportunity To Enjoy Comfortable Living With Exceptional Outdoor Space! (id:45725)
27 Bevington Road
Brampton (Northwest Brampton), Ontario
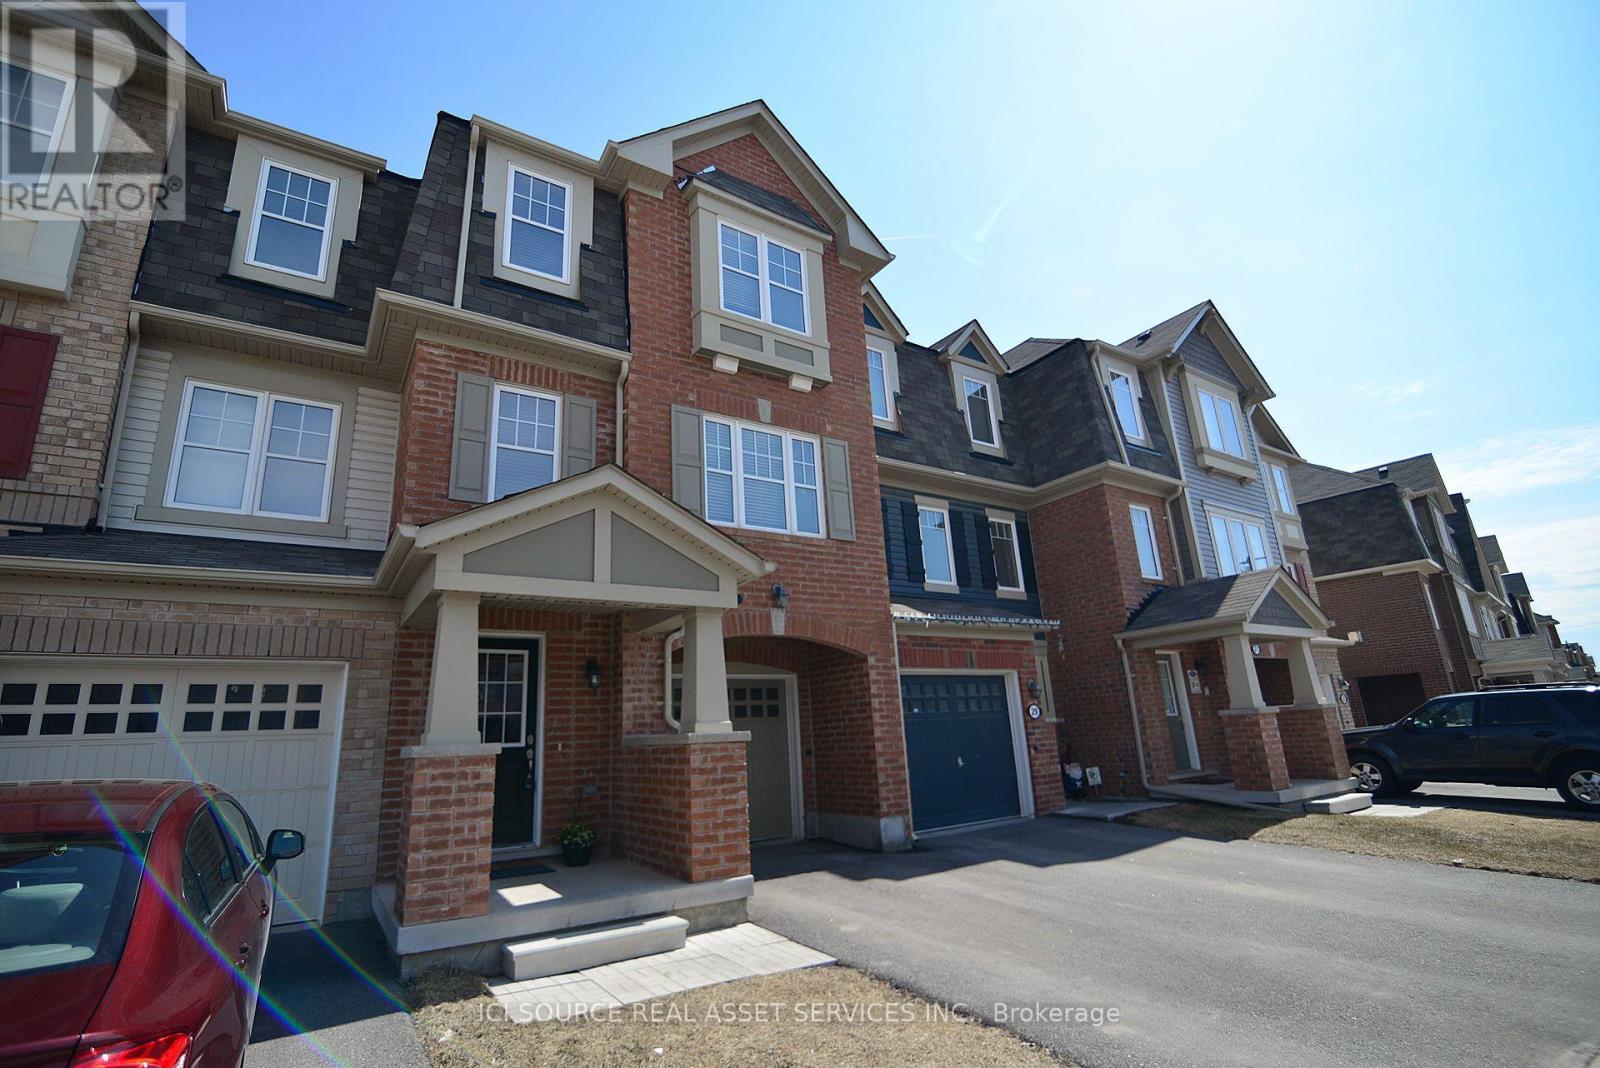
Beautiful and spacious 3-bedroom plus den, 2.5-bathroom 3-storey freehold townhouse in the highly desirable Mount Pleasant neighborhood of Brampton. Key Features: Layout: Open-concept with abundant natural light, plus a versatile main floor den/office space (ideal for working from home).Bedrooms & Baths: 3 spacious bedrooms including a primary bedroom with ensuite, plus 2.5 bathrooms total.Parking & Storage: Attached single-car garage with internal access and private driveway parking. Location & Transit: Walking distance to Mount Pleasant GO Station, public transit, public library and top-rated schools, parks, recreation center, and local shopping plazas. Heating & Utilities: Central electric forced-air heating and air conditioning. Tenant to pay utilities. Credit check, proof of income/employment, and references required with rental application. Available immediately.*For Additional Property Details Click The Brochure Icon Below* (id:45725)
104 - 4205 Shipp Drive
Mississauga (City Centre), Ontario
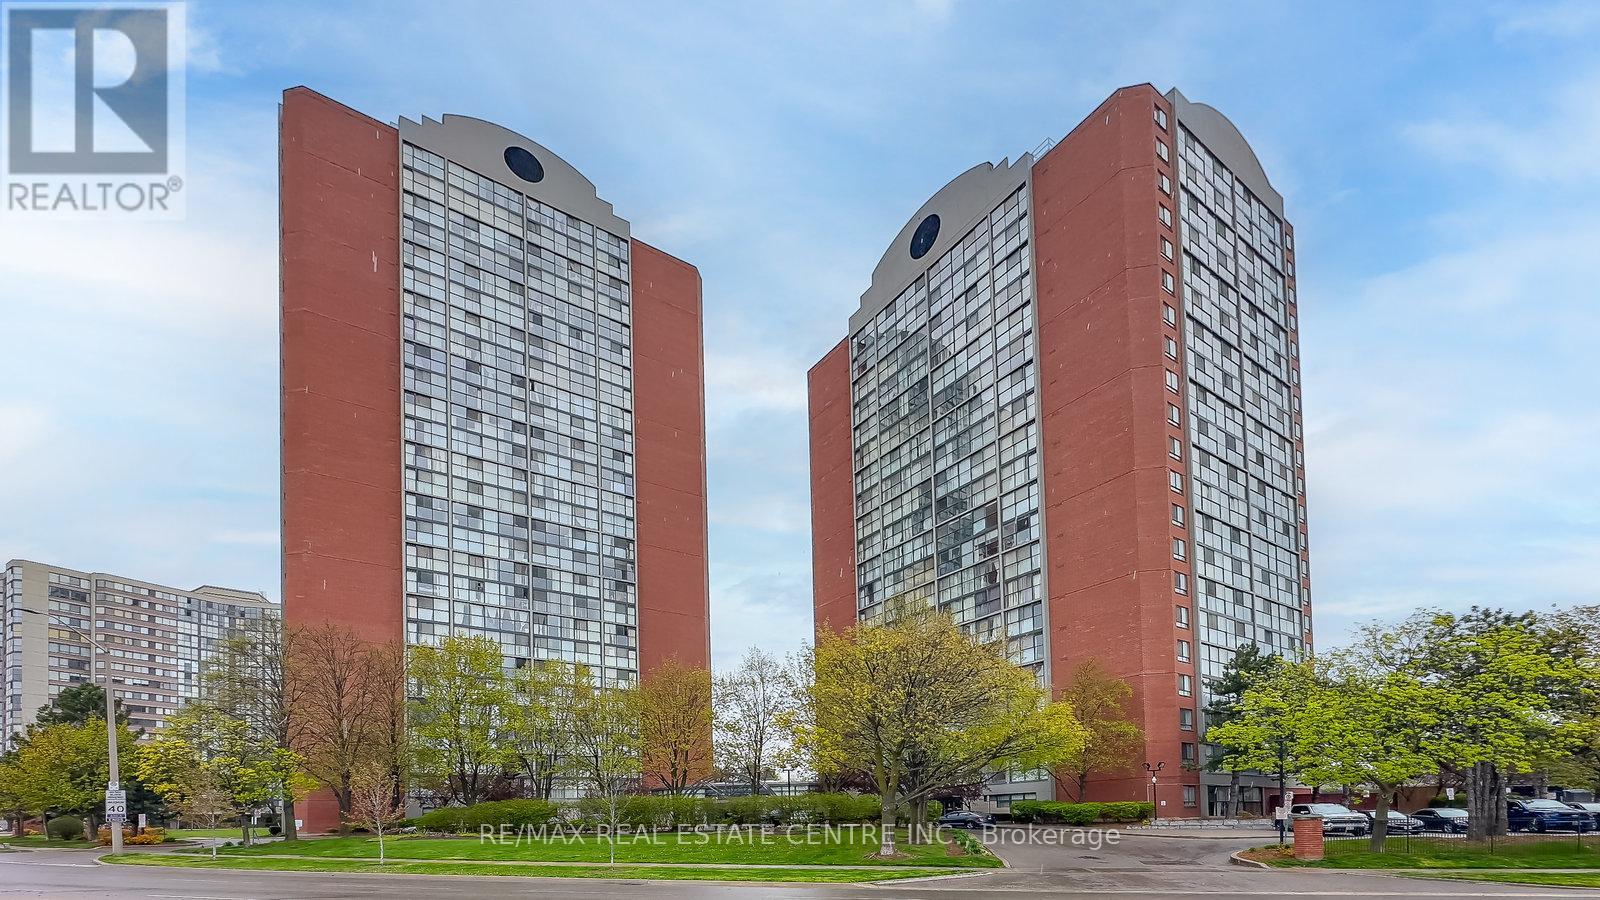
Completely Renovated! Just Move-In And Enjoy Bright & Large 1000+ Square Foot, Open Concept, Ground Floor Condo! Great Open Concept Layout With 2 Large Bedrooms & 2 Full Baths! Plenty Of Natural Lights Throughout Floor To Ceiling Windows! All Utilities Included! Highly Desired Area, Walk To Square One, Celebration Square & Transportation, Access To 403 & 401. (id:45725)
55 W Duke Street W Unit# 704
Kitchener, Ontario
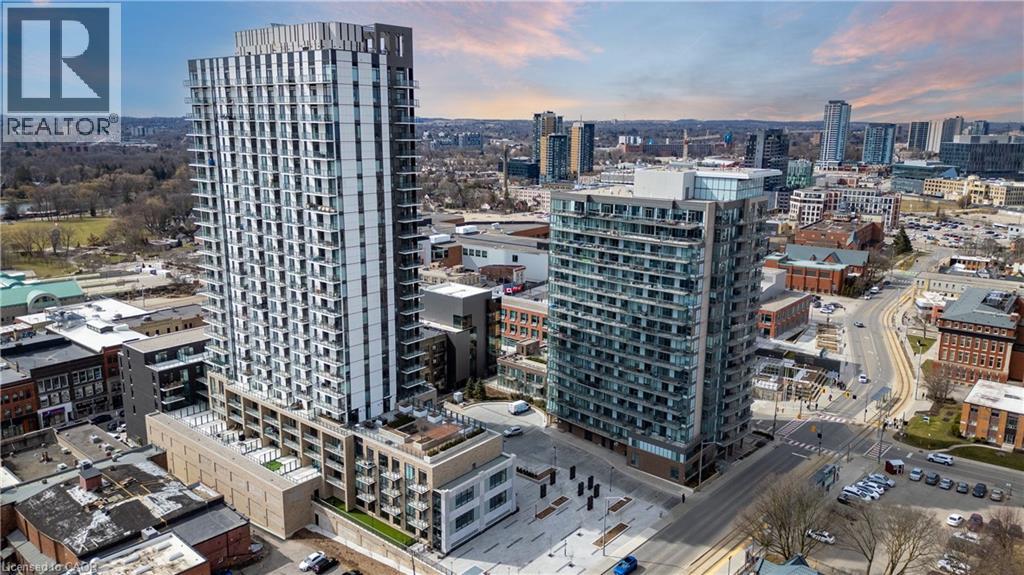
Large, bright, open concept luxury 1 bedroom suite available Aug 1. This suite includes 1 indoor parking spot, stainless steel appliances, in suite laundry, storage locker, quartz counters, huge windows, balcony and is carpet free. This luxury building is known for it's excellent location, 24 hour concierge, beautiful finishes, great location and fantastic amenities that include a full gym, roof top running track, indoor car wash, dog wash and walking area, huge outdoor lounge area with bbqs, spin bike room and excellent 24 hour security. Located a couple blocks from Google and the KW tech hub, right beside city hall and in the heart of down town Kitchener you will have easy access to everything DT Kitchener has to offer and have a LRT stop right outside the front door. (id:45725)
2220 - 25 Greenview Avenue
Toronto (Newtonbrook West), Ontario
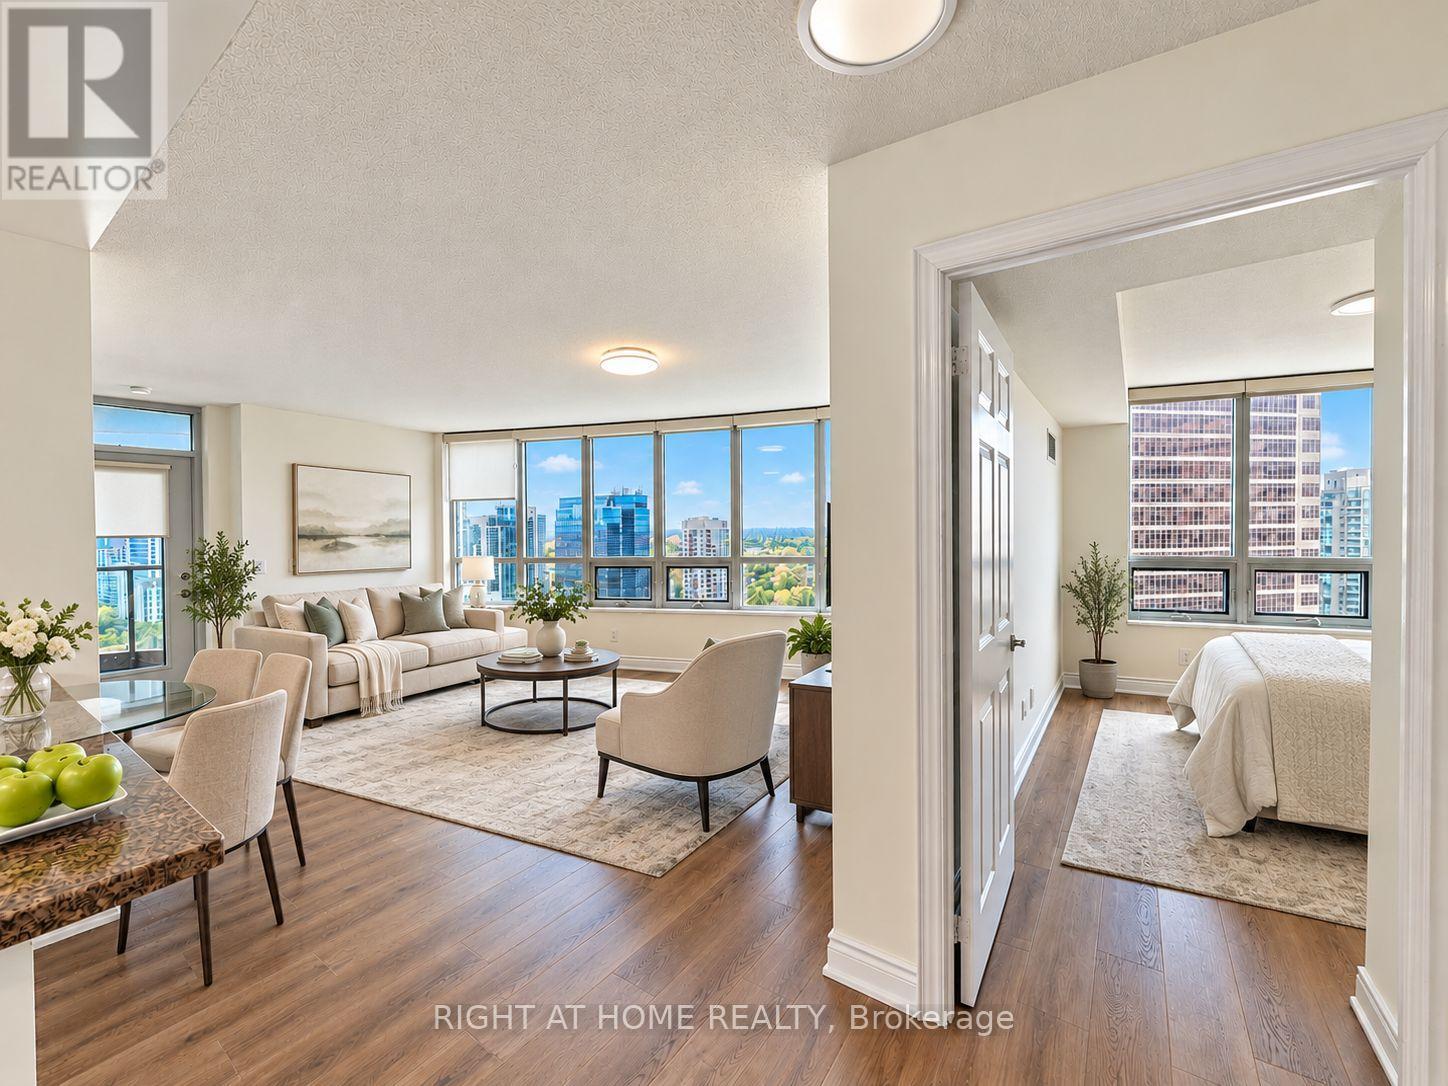
*Wow, Awesome Panoramic View! *Wall-to-Wall Windows *Bright Spacious 22nd Floor Corner Unit *2 Split Bedrms for Privacy **NEW LVP (Luxury Vinyl Plank) WOOD FLOORS Thru-out, Easy to Clean & Maintenance-Free *Freshly PAINTED *Open-Concept Kitchen w/Granite Countertop/Bfast Bar *Walk In Closet & Ensuite Bath @Mbr *Mirror Closets @Hallway *24-Hr Concierge *Fab Facilities: Indoor Pool, Gym, Party Rm... *Manificent Tridel Bldg @Prime Yonge/Finch Location *5-Minute Walk to Subway & Reg. Buses. *Near Supermarkets, Shops, Restaurants... *Quiet Yet So Convenient >>Leave Car Home & Walk to Explore North York! *Perfect for Professionals, Young Families or Mature Folks looking to downsize. (id:45725)
450 Fisher's Glen Road
Norfolk (Vittoria), Ontario
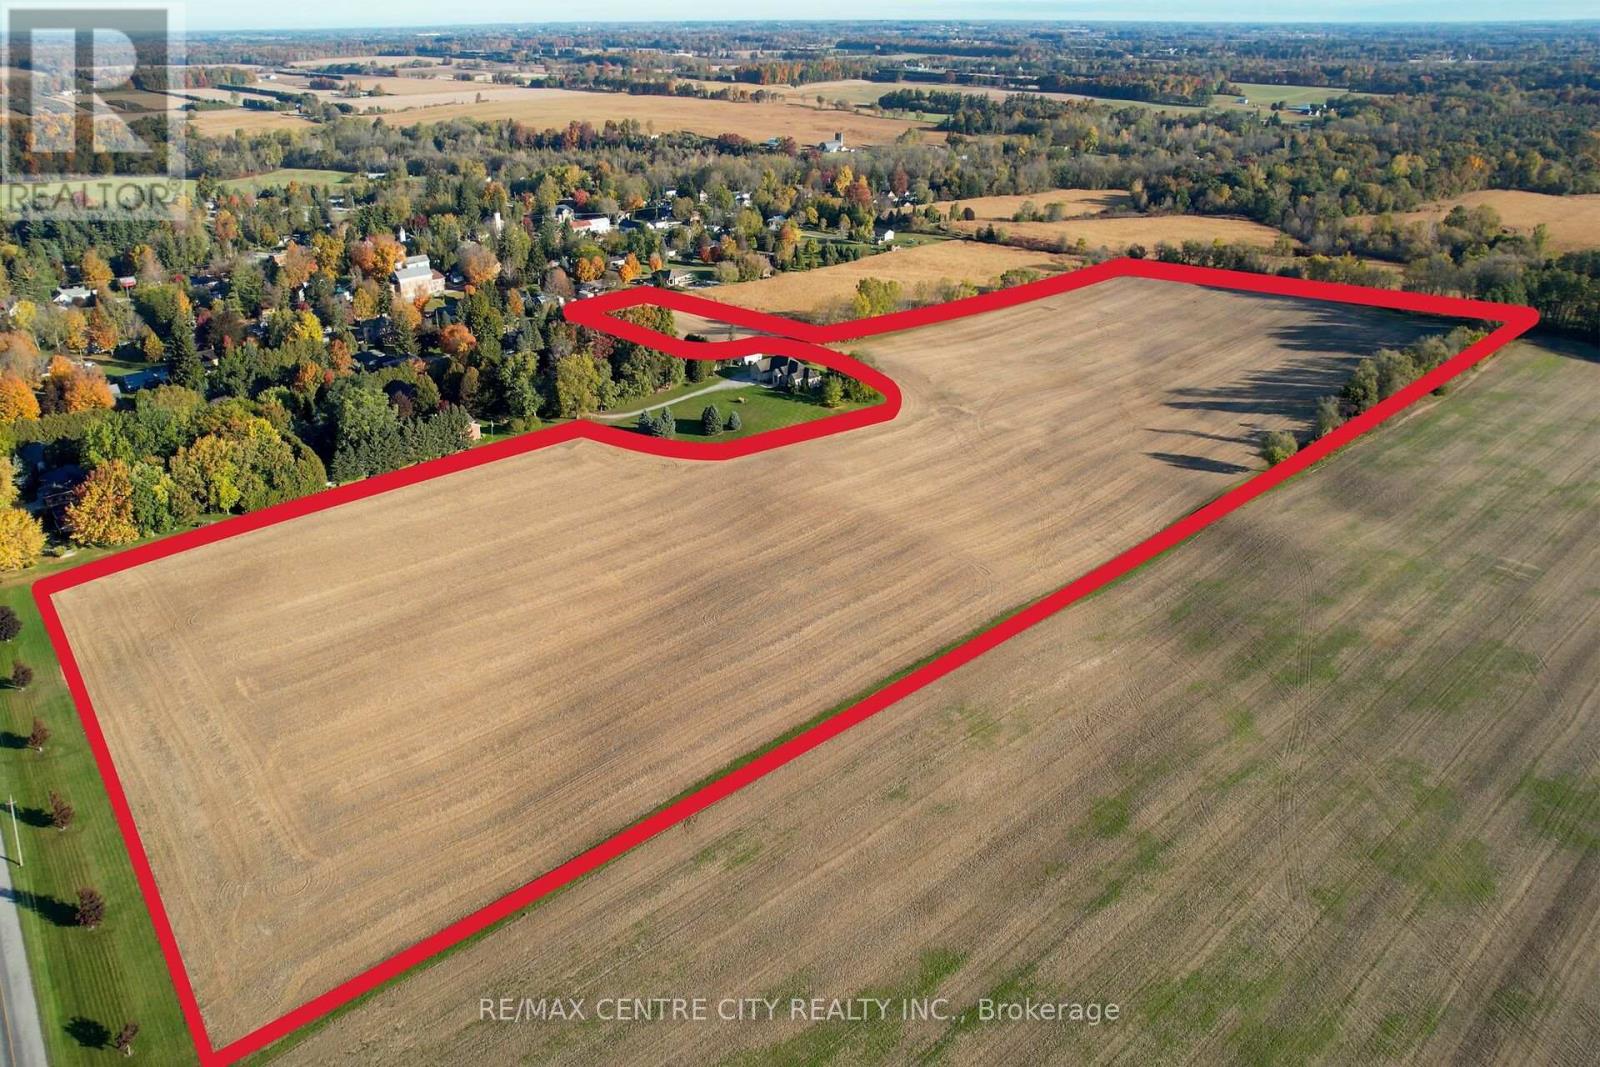
Great opportunity to own approximately 31 acres of workable loamy sand farmland just outside the charming village of Vittoria in Norfolk County. Offered together, these two separate parcels consist of 22.89 acres and 8.29 acres, with mature trees bordering three sides of the property. Frontage along Fisher Glen Road and the non-maintained Water Street provides an interesting opportunity for the back 8-acre parcel, including potential for a future home, subject to municipal approvals. Conveniently located near Turkey Point, Simcoe, and Delhi, offering peaceful country surroundings with amenities just a short drive away. Two parcels, one great opportunity! (id:45725)