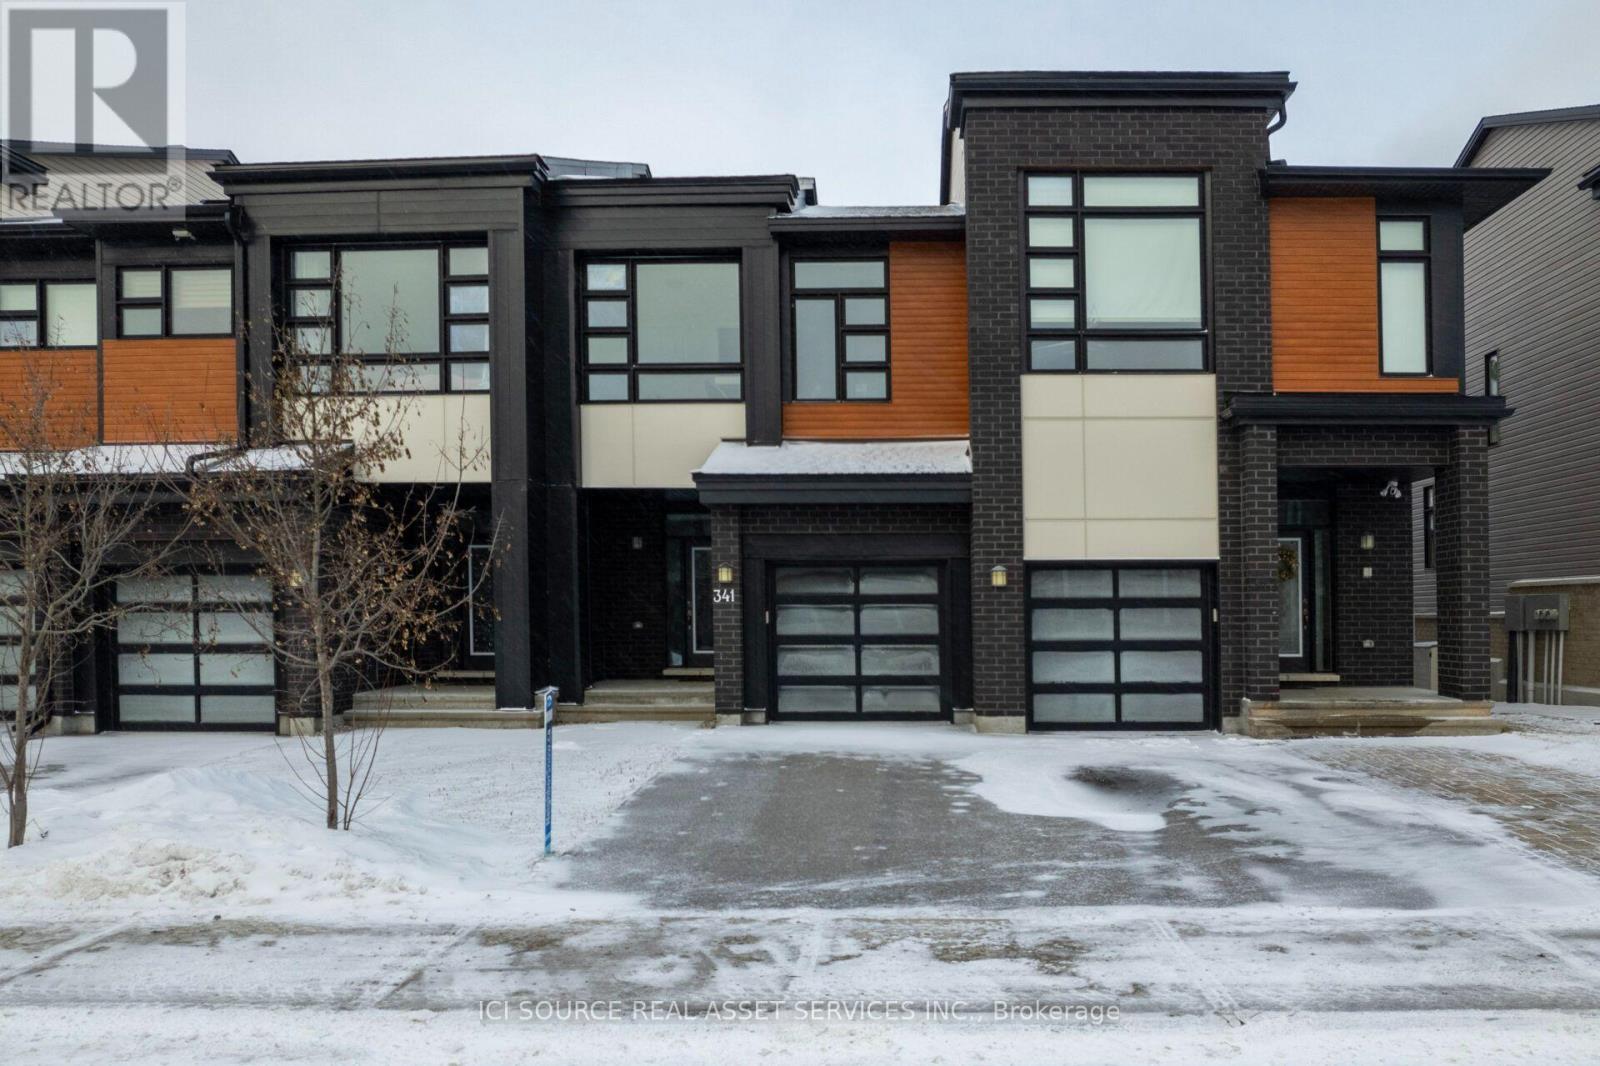
341 Big Dipper Street Ottawa, Ontario K4M 0J3


$3,950 Monthly
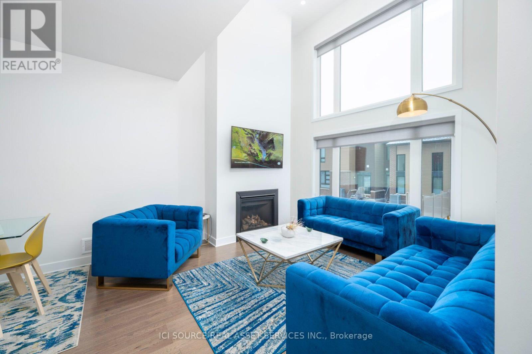
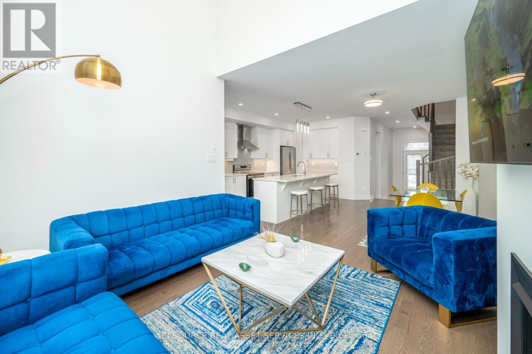
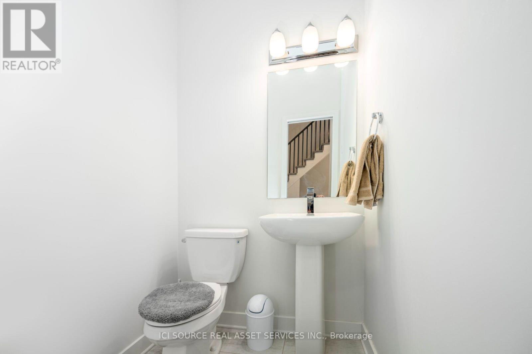
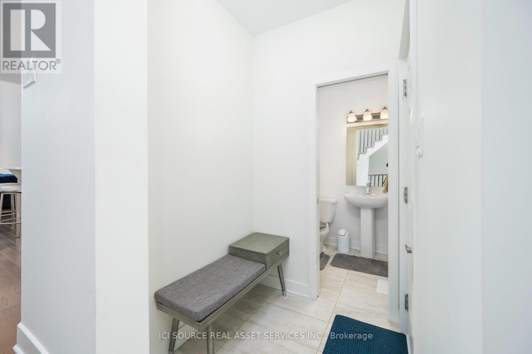
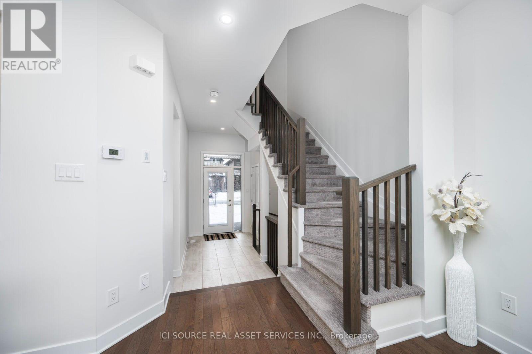
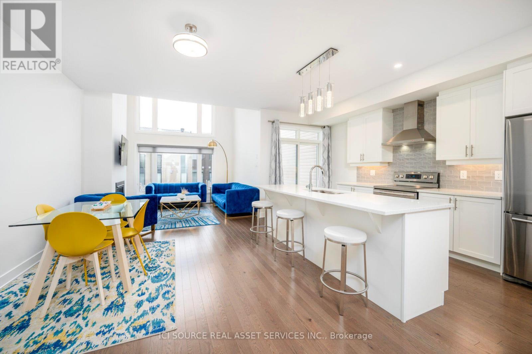
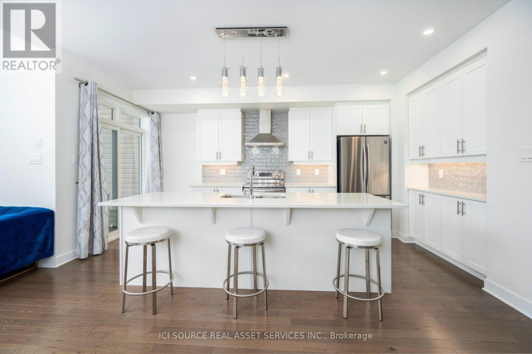
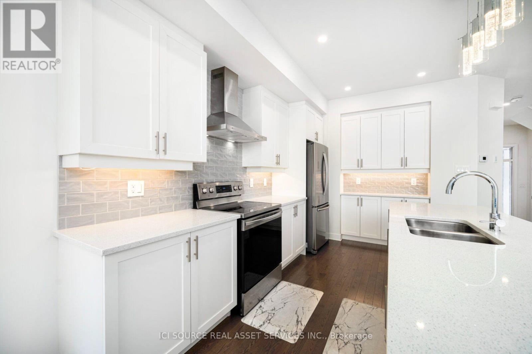
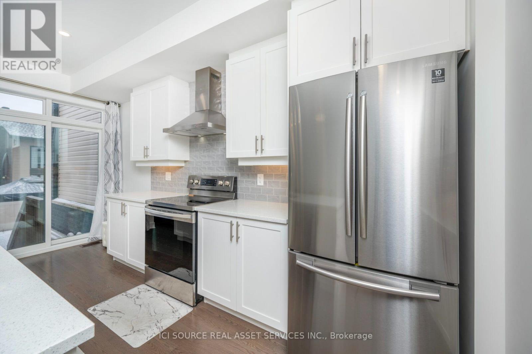
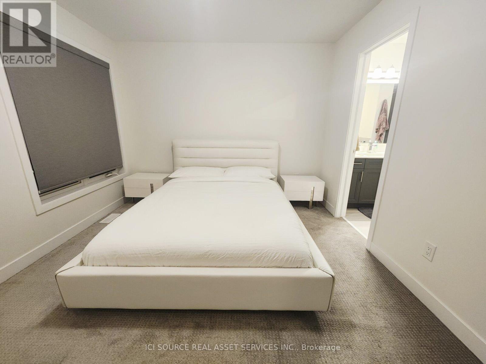
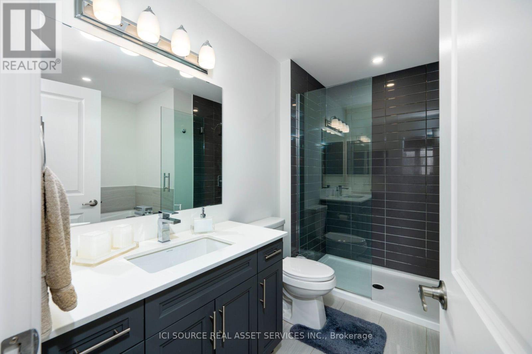
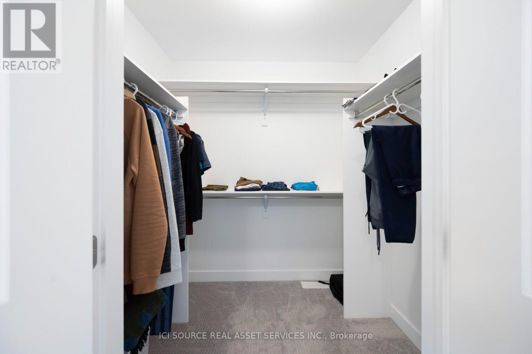
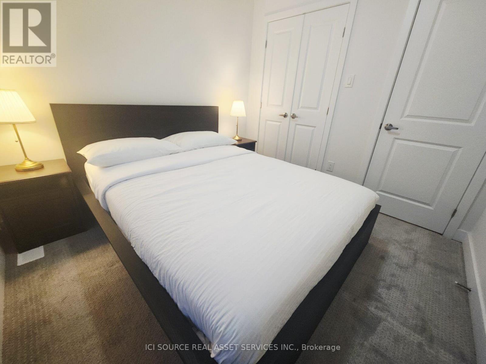
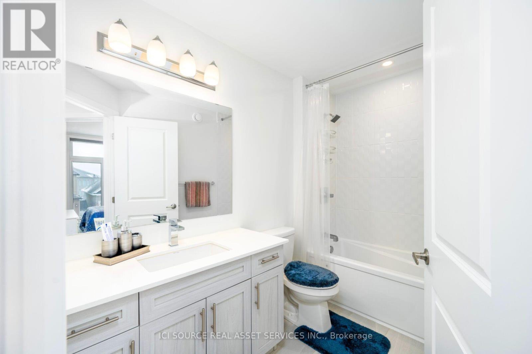
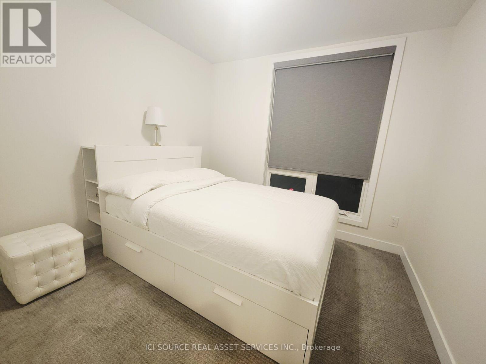
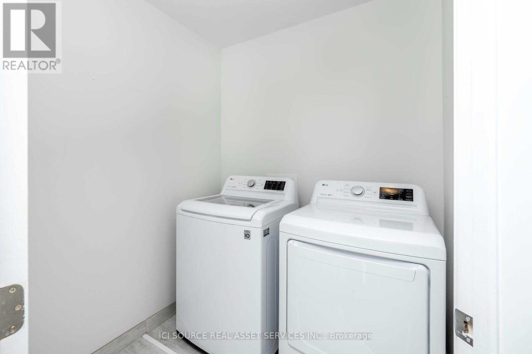
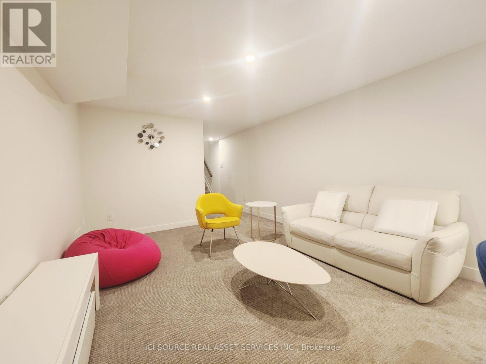
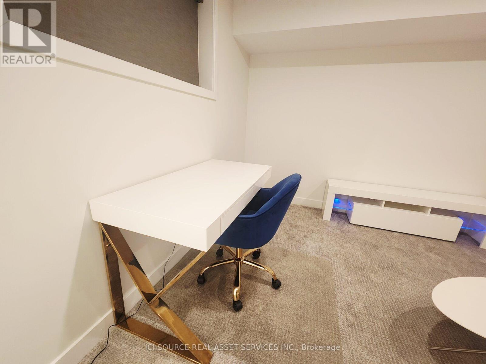
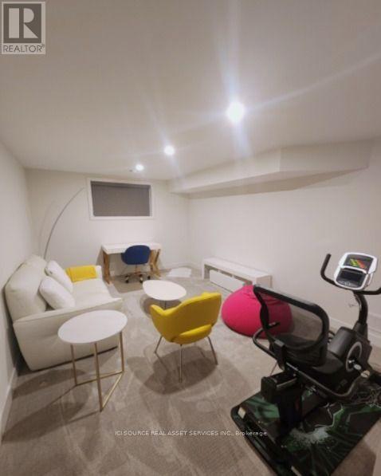
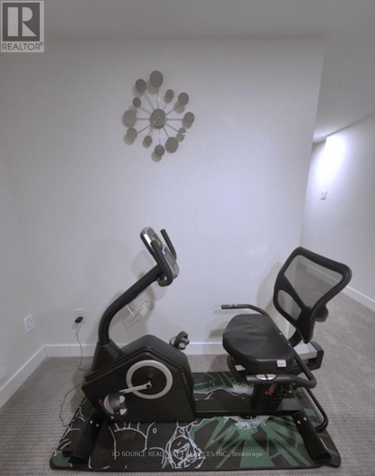
Welcome to this beautifully maintained 3-bedroom executive townhome, ideally situated on a quiet street in the highly desirable, family-friendly community of Riverside South. MAIN FLOOR: A spacious foyer welcomes you into a bright, open-concept main floor featuring elegant hardwood flooring, soaring vaulted ceilings, and impressive floor-to-ceiling windows that fill the living space with natural light.The upgraded kitchen is designed for both everyday living and entertaining, showcasing quartz countertops, a large centre island with breakfast bar, modern white cabinetry, stainless steel appliances,under-cabinet lighting, and a dedicated coffee station. Enjoy convenient access to the outdoor space, perfect for relaxing or entertaining guests. SECOND FLOOR: The second level offers a spacious primary bedroom with a walk-in closet and private 4-piece ensuite, along with two generously sized bedrooms, a full family bathroom, and convenient upstairs laundry. BASEMENT: The fully finished basement provides additional living space with a large recreation room, ideal for a home theatre, family gatherings, or a home office, plus a rough-in for a future bathroom. *For Additional Property Details Click The Brochure Icon Below* (id:45725)
Property Details
| MLS® Number | X14131086 |
| Property Type | Single Family |
| Community Name | 2602 - Riverside South/Gloucester Glen |
| Parking Space Total | 2 |
Building
| Bathroom Total | 3 |
| Bedrooms Above Ground | 4 |
| Bedrooms Below Ground | 1 |
| Bedrooms Total | 5 |
| Amenities | Separate Electricity Meters |
| Appliances | Garage Door Opener Remote(s), Water Heater - Tankless, Water Heater, Furniture |
| Basement Development | Finished |
| Basement Type | N/a (finished) |
| Construction Style Attachment | Attached |
| Cooling Type | Central Air Conditioning |
| Exterior Finish | Brick |
| Fireplace Present | Yes |
| Foundation Type | Concrete |
| Half Bath Total | 1 |
| Heating Fuel | Natural Gas |
| Heating Type | Forced Air |
| Stories Total | 2 |
| Size Interior | 1500 - 2000 Sqft |
| Type | Row / Townhouse |
| Utility Water | Municipal Water |
Parking
| Attached Garage | |
| Garage |
Land
| Acreage | No |
| Sewer | Sanitary Sewer |
Rooms
| Level | Type | Length | Width | Dimensions |
|---|---|---|---|---|
| Second Level | Bedroom | 3.99 m | 3.96 m | 3.99 m x 3.96 m |
| Second Level | Bedroom 2 | 3.44 m | 2.96 m | 3.44 m x 2.96 m |
| Second Level | Bedroom 3 | 4.11 m | 2.8 m | 4.11 m x 2.8 m |
| Main Level | Living Room | 3.57 m | 2.9 m | 3.57 m x 2.9 m |
| Main Level | Dining Room | 4.2142 m | 2.99 m | 4.2142 m x 2.99 m |
| Main Level | Kitchen | 4.88 m | 2.65 m | 4.88 m x 2.65 m |
Interested?
Contact us for more information

The trademarks REALTOR®, REALTORS®, and the REALTOR® logo are controlled by The Canadian Real Estate Association (CREA) and identify real estate professionals who are members of CREA. The trademarks MLS®, Multiple Listing Service® and the associated logos are owned by The Canadian Real Estate Association (CREA) and identify the quality of services provided by real estate professionals who are members of CREA. The trademark DDF® is owned by The Canadian Real Estate Association (CREA) and identifies CREA's Data Distribution Facility (DDF®)
Toronto Real Estate Board
Ici Source Real Asset Services Inc.
October 30 2026 01:07:21
