
13 Steadman Street
Cambridge, Ontario
Welcome to Westwood Village by Cachet Developments, one of Cambridge's most sought-after new communities. This exceptional all-brick detached home showcases premium upgrades, elegant finishes, and an ideal family-friendly layout with 4 spacious bedrooms, 3 bathrooms, and timeless curb appeal. (**) A covered front porch and impressive double-door entry welcome you into a bright, open foyer. The main level features 9-ft ceilings, rich hardwood flooring, and pot lights throughout, creating a warm yet sophisticated atmosphere. Designed for both everyday living and entertaining, the upgraded chef-inspired kitchen boasts quartz countertops, a stylish backsplash, modern cabinetry, a large centre island, premium LG S/S appliances including a gas stove and built-in microwave, and oversized patio doors. The adjoining family room is filled with natural light from its expansive picture window, offering the perfect gathering space for family and friends.(**) Upstairs, retreat to the luxurious primary suite featuring a coffered ceiling, a spacious walk-in closet, and a spa-inspired 6-piece ensuite. Three additional generously sized bedrooms provide comfort for the whole family, while the convenient second-floor laundry with LG front-load washer and dryer adds everyday practicality. No homes directly in front, offering open views and abundant street parking for guests and visitors. (**) Perfectly located just minutes from schools, shopping, parks, and Highway 401, this home is also steps from the community's spectacular 5-acre park, featuring tennis courts, basketball courts, a splash pad, skate park, playgrounds, walking and running trails, with even more exciting amenities planned for the future. (**) Whether you're a growing family, first-time buyer, or savvy investor, this is a rare opportunity to own a beautifully upgraded home in one of Cambridge's fastest-growing and most desirable neighbourhoods. Move in, unpack, and experience the lifestyle you've been waiting for. (id:45725)
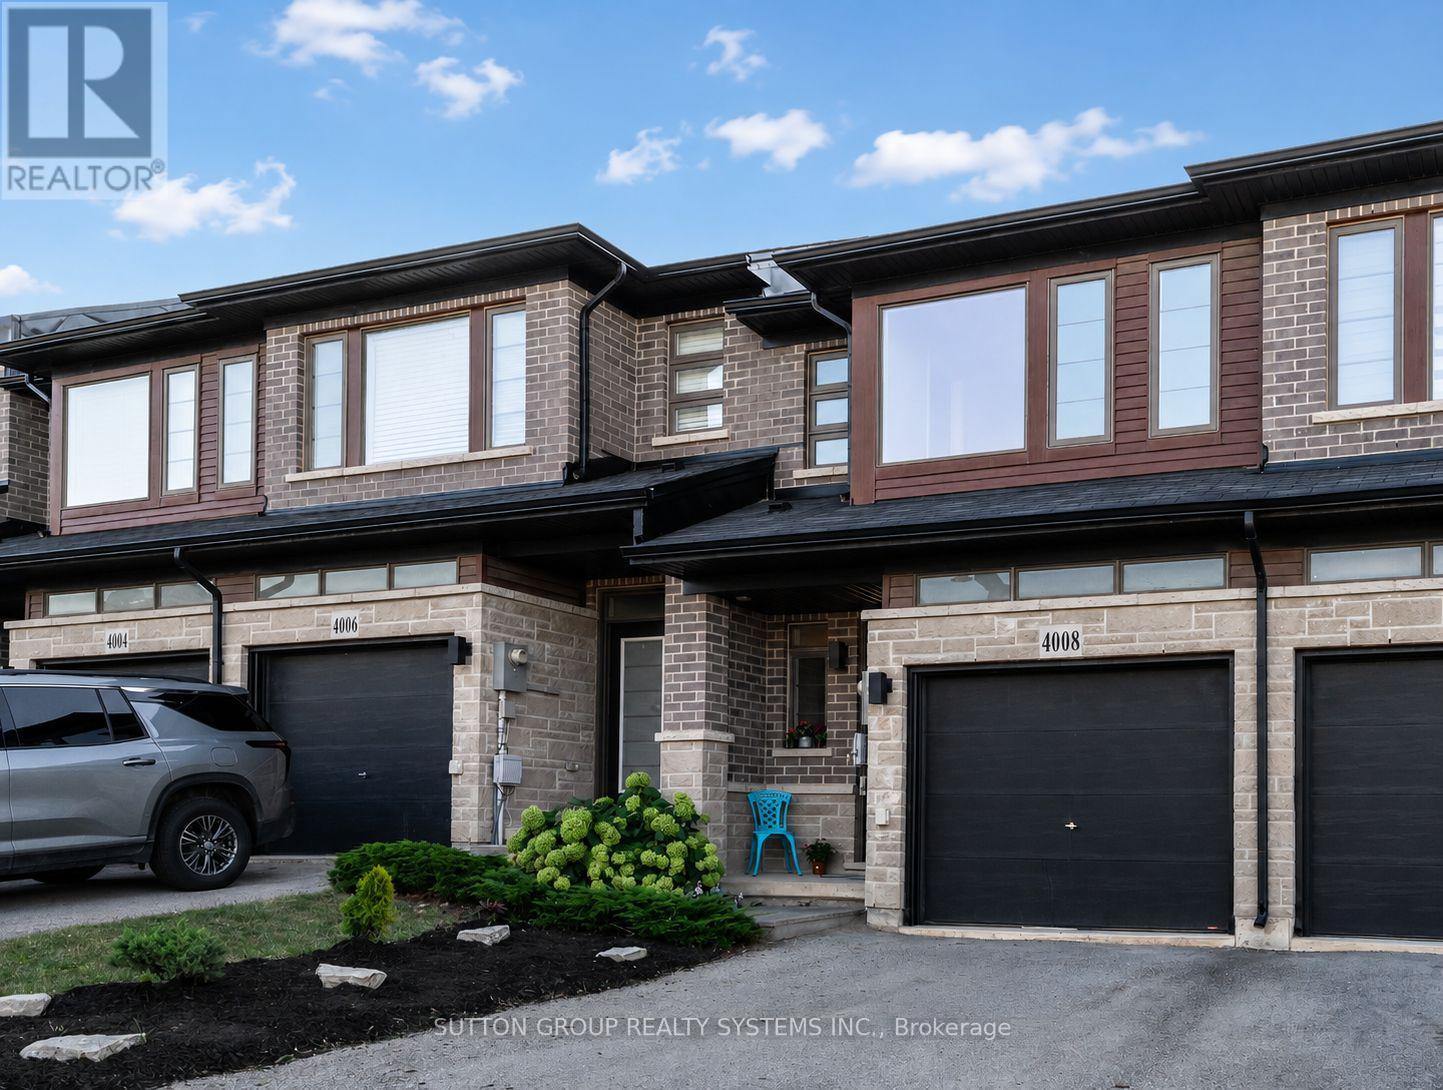
4008 Crown Street
Lincoln (Beamsville), Ontario
Welcome home! Bright, spacious and thoughtfully designed, this inviting three-bedroom, three-bathroom home offers a wonderful blend of comfort, function and everyday livability.Step inside to an airy, open-concept main floor filled with natural light. Generous living and dining areas flow into a well-appointed kitchen featuring a large island, quartz countertops, ample cabinetry and stainless steel appliances, including a brand-new refrigerator and dishwasher. Large windows and patio doors bring in plenty of sunshine and connect easily to the outdoors.Upstairs, the spacious primary bedroom offers a private retreat with a large walk-in closet and full ensuite. The second bedroom also features a walk-in closet, while the third offers a generously sized closet. Convenient top-floor laundry makes everyday family life just a little easier.The large basement offers plenty of room for a recreation or playroom, home gym, office, hobby space or future finished living area. A bathroom rough-in adds even more possibilities.Outside, the fenced backyard provides a private space for summer barbecues, playtime, gardening or simply relaxing. The attached garage offers direct walk-in access to the home's hallway-especially appreciated on rainy days and during colder months.Fresh, neutral interiors, abundant natural light and flexible living spaces make this an easy home to grow into and enjoy.Ideally located in a family-friendly neighbourhood close to schools, parks, playgrounds, shopping, restaurants and everyday conveniences, with quick QEW access for travel toward Hamilton, the GTA and throughout Niagara. Enjoy community shops and amenities along with the wineries, trails and beautiful countryside that make Niagara wine country such a special place to call home. (id:45725)
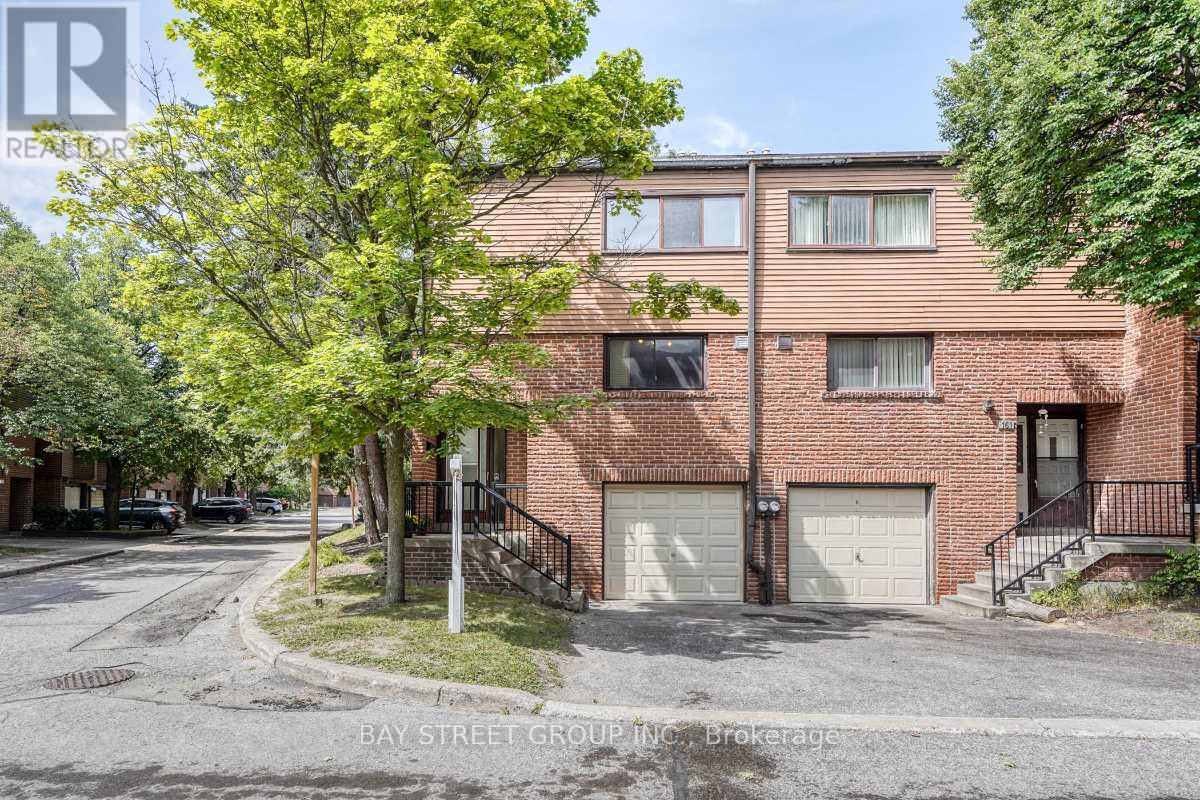
163 Song Meadoway
Toronto (Hillcrest Village), Ontario
Stunning, move-in ready corner townhome in prime North York. This warm & cozy sunlit home offers 4 spacious bedrooms & 3 bathrooms. Features include a fresh coat of paint, brand-new hardwood floors throughout & a brand new carpeted staircase. Open concept living room and dining room with a walk-out to yard, The large eat-in kitchen flows easily for daily life. The Oversized primary bedroom featuring a 4-pieces ensuite, a walk-in closet and an additional large secondary closet with custom built-in organizers. Finished basement features brand new vinyl floor with recreation room/storage/home office and a 2- piece bathroom. High ranking schools including Arbor Glen Public School, Highland Junior Public School & A.Y. Jackson Secondary School. Steps to TTC, park, shopping plaza, supermarket, restaurant.... Minutes to highways 404/407/DVP, only 30minutes commute to downtown Toronto. This well-kept home is in an established up-scale neighbourhood with convenient access to transportation in and out of the city & all amenities are conveniently accessible. This home is tailor-made for first time home buyers and growing families looking for comfort and room to grow. (id:45725)

290 Wisteria Way
Oakville (Go Glenorchy), Ontario
Welcome to 290 Wisteria Way! Simply gorgeous and impeccably maintained, this 4-bedroom, 3.5-bathroom detached Mattamy home radiates true pride of ownership. Offering over 2,600 sq. ft. of beautifully appointed above-grade living space, the home welcomes you with a stunning 18-ft open-to-above foyer that leads to a bright main-floor office or formal living room. Gleaming hardwood floors flow throughout both levels, creating a warm and elegant backdrop for the spacious open-concept family room and dining area. The chef-inspired kitchen features premium quartz countertops, stainless steel appliances, and an oversized island - perfect for everyday living and entertaining. Upstairs, the generously sized primary retreat boasts his-and-her closets and a luxurious 5-piece ensuite. Three additional spacious bedrooms, two full bathrooms, and a convenient laundry room complete the upper level. The large, unfinished basement with bathroom rough-in offers endless possibilities to create your ideal recreation room, home gym, office, or additional living space. Ideally located in Oakville, this exceptional home is within walking distance to Oodenawi Public School and close to shopping, parks, trails, the 16-Mile Creek Sports Complex, major highways, and the GO Station. A beautiful home in an outstanding location. Don't miss the opportunity to make it yours! (id:45725)
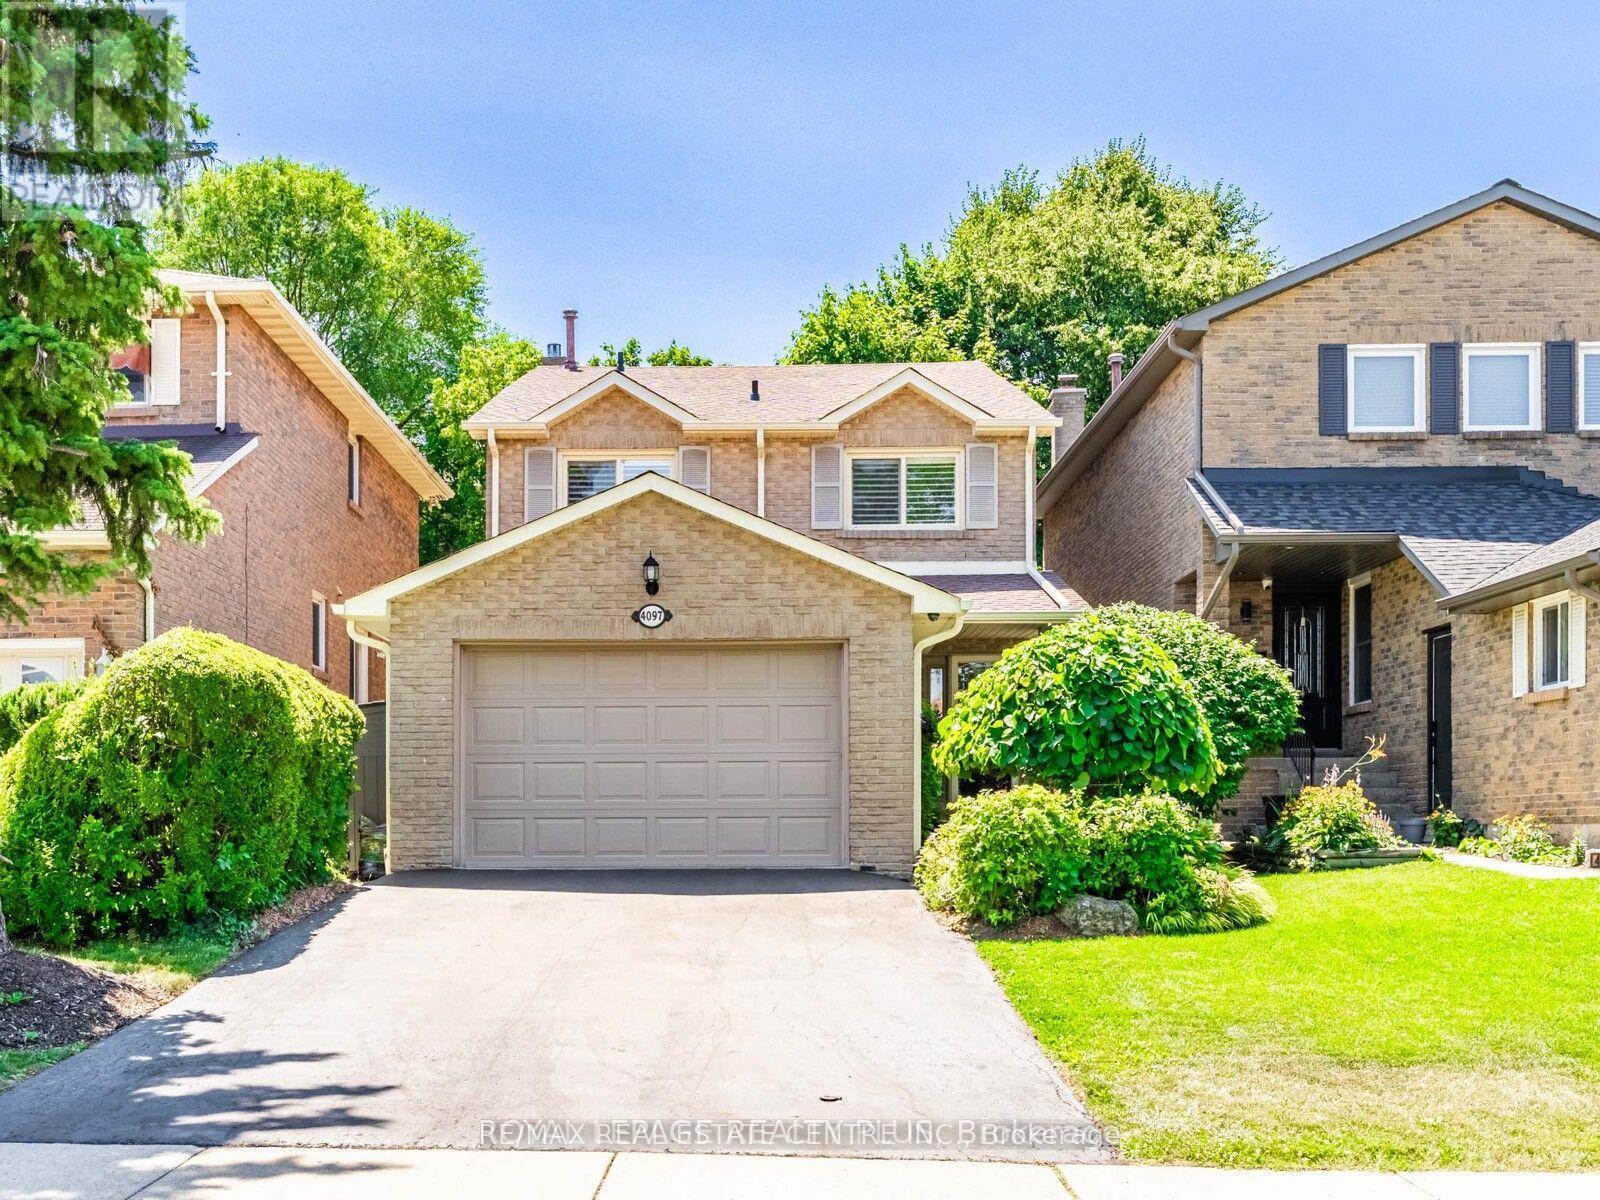
Main - 4079 Trapper Crescent
Mississauga (Erin Mills), Ontario
Bright and beautifully maintained 5 level Backsplit in much sought after Sawmill Valley! The renovated white kitchen has quartz counters and stainless steel appliances. Laminate floors and California shutters throughout. There are 3 large bedrooms, french doors lead to primary bedroom. Gas fireplace in family room plus a finished recreation room, laundry room . Close to all amenities, HWYS, great schools and UTM. Very suitable for University of Toronto students. (id:45725)
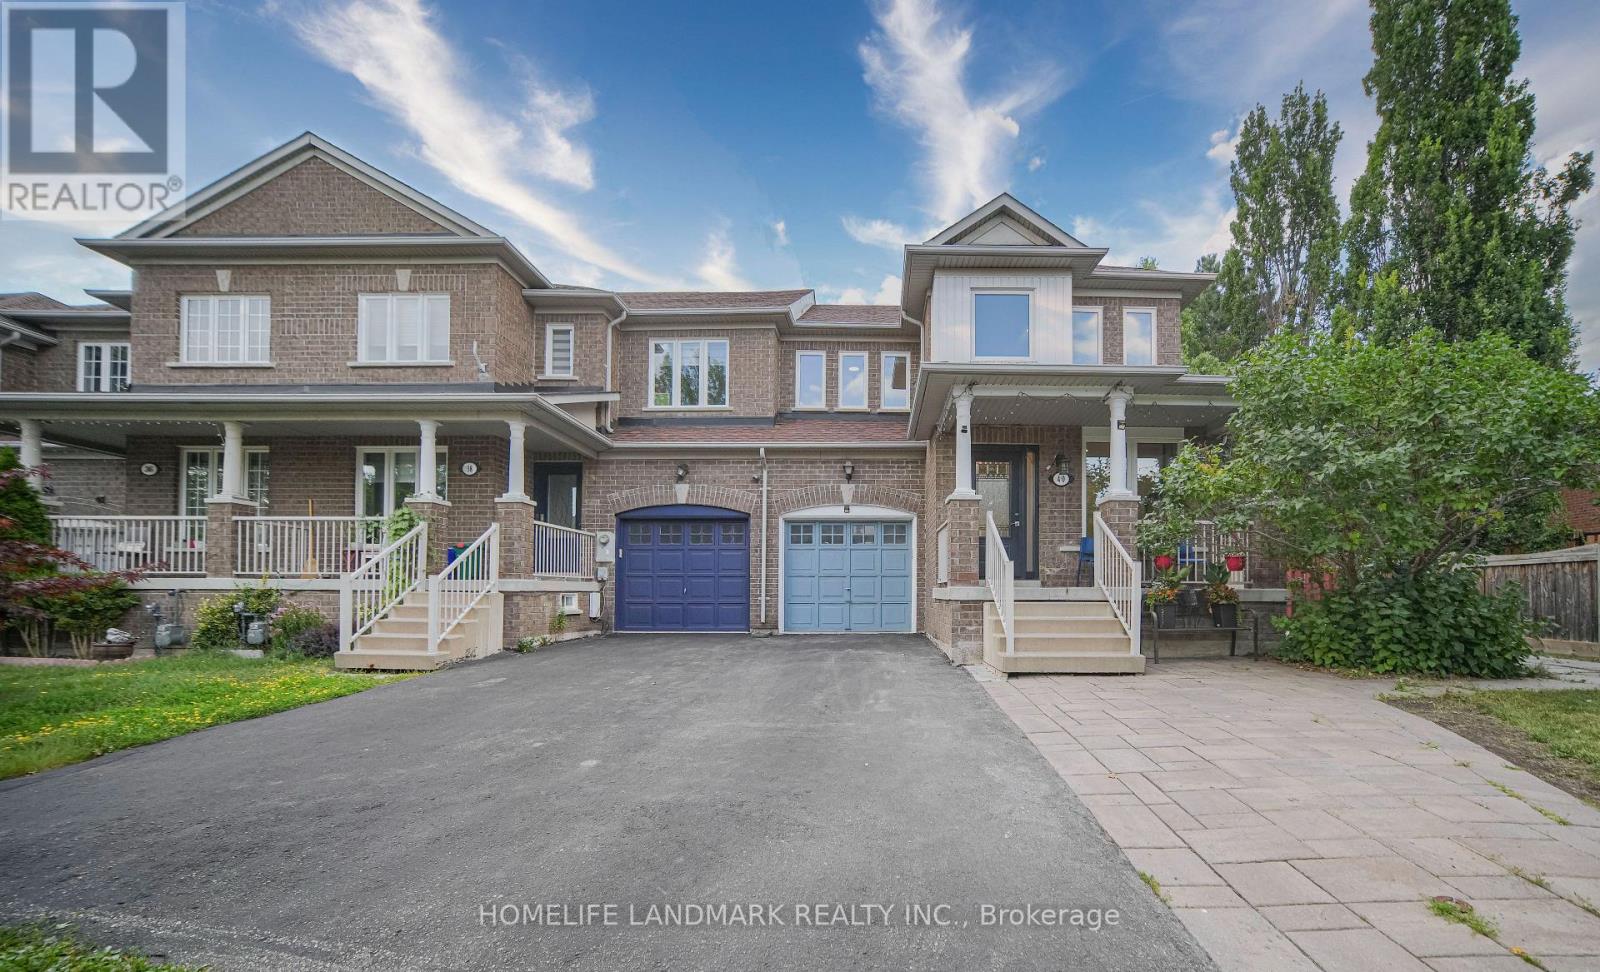
40 Silver Linden Drive
Richmond Hill (Langstaff), Ontario
Gorgeous & Bright End-Unit Townhome In The Highly Sought-After Langstaff Community! Feels Like A Semi-Detached With A Spacious, Functional Layout And Numerous Upgrades. The Main Floor Offers A Dedicated Office Space, Ideal For Working From Home Or Studying, Plus Direct Access To The Garage. Features Newer Windows & Front Door (2023), Roller Blinds (2023), Renovated Kitchen & Main/Second Floor Bathrooms (2023), Stove & Range Hood (2023), Central Vacuum (2023), Updated Hardwood Flooring On Main & Second Floors (2022), Refrigerator & Washer (2019), AC (2019), Roof (2016) And Furnace (2016). Oak Staircase & Railing, LED Pot Lights, Plus A Finished Basement With Separate Entrance And Second Kitchen, Offering Great Potential For Extended Family Or Additional Income. Parking For Up To 4 Cars. Huge Fully Fenced Backyard With Interlocking (2024) And Two Storage Sheds, Including One Newer Shed (2024) - Perfect For Family Gatherings, BBQs, Outdoor Entertaining, Kids' Play And Relaxation. Steps To Parks, Schools, Community Centre, VIVA/YRT, Langstaff GO Station & Shopping. Easy Access To Hwy 407 & Hwy 7. Rare End-Unit Opportunity In A Prime Location! (id:45725)
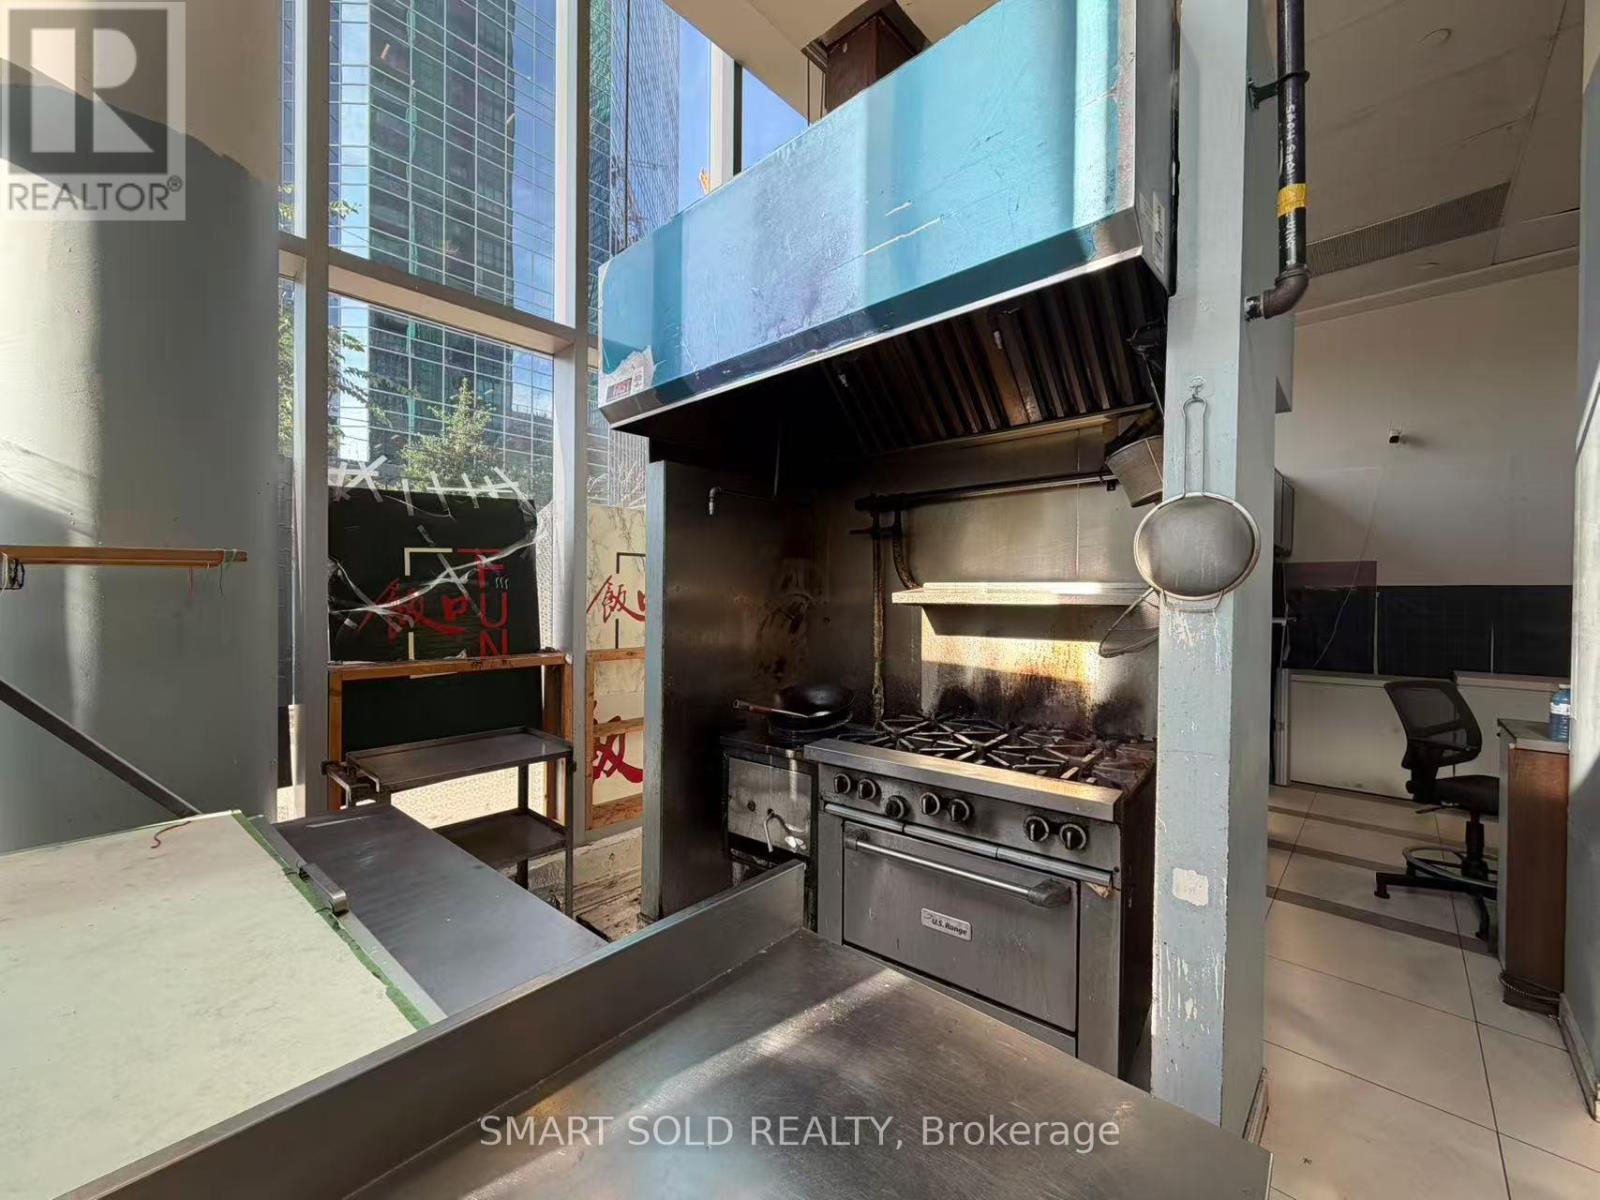
139 - 4750 Yonge Street
Toronto (Lansing-Westgate), Ontario
Prime Food Court Location At Prestigious Emerald Park Complex in Sheppard & Yonge. One of The Busiest Food Court In North York. Spacious Commercial Kitchen In Turn-Key Condition. Directly Facing The Customer Traffic And Close To The Entrance. Direct Access to Sheppard Subway Station. Surrounding By Huge Offices And Residential Populations, With Over 200 Residential Units And 60 Office Units. TMI $3,242.66/Mo (Exhaust Hood & Grease Trap Cleaning Fee Included). Ideal For All Kinds Of Food/Take-out Business. (id:45725)
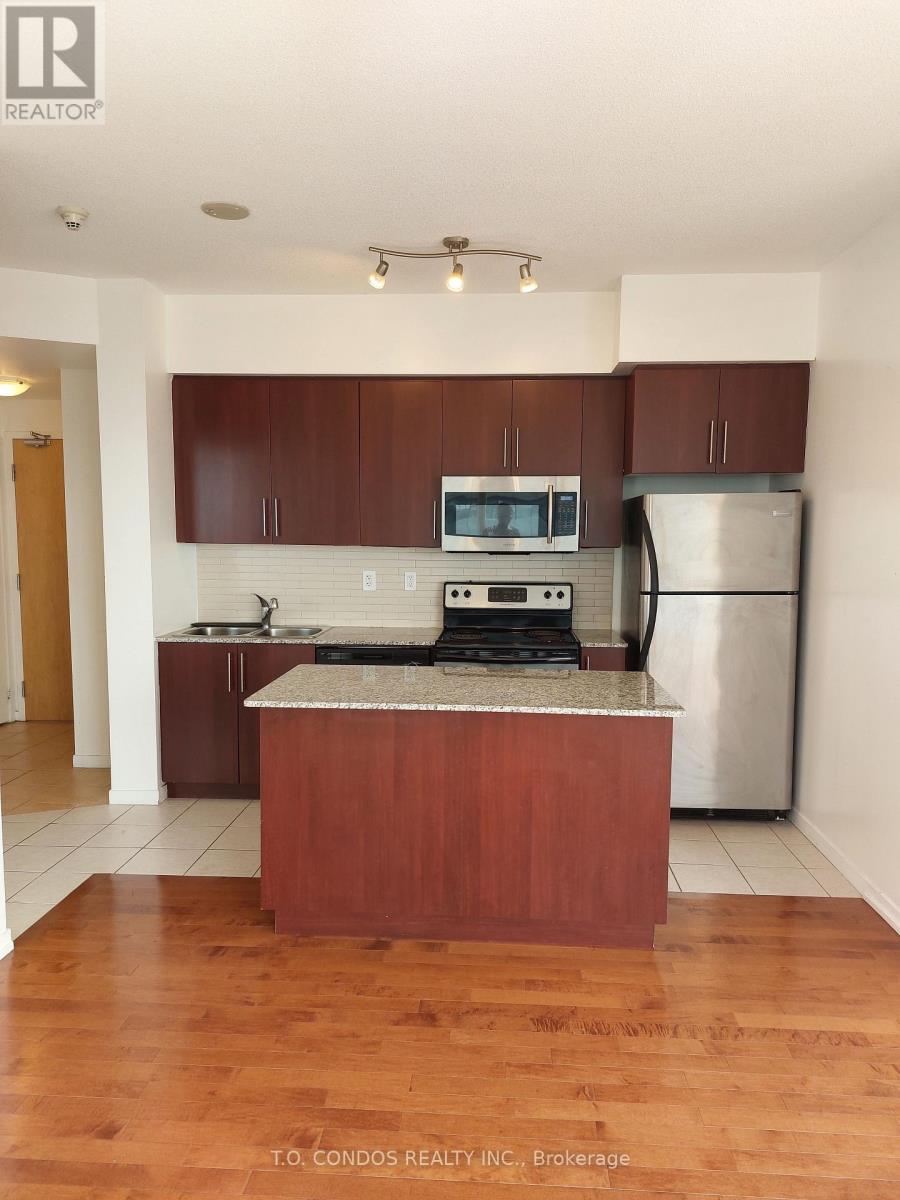
3010 - 55 Bremner Boulevard
Toronto (Waterfront Communities), Ontario
Welcome to Maple Leaf Square! This stunning condo feature wood floors and incredible views of Lake Ontario and the CN Tower. Absolutely fantastic location ! Directly connected To M.L.S. Mall, Longo's, Starbucks, Pharmacy, Restaurants, Underground P.AT.H., Scotiabank Arena & Union Station. Steps To Toronto's Harbourfront, C.N. Tower, Rogers Centre, Ripley's Aquarium, The Financial & Entertainment Districts. Don't miss this opportunity to call this place home. (id:45725)
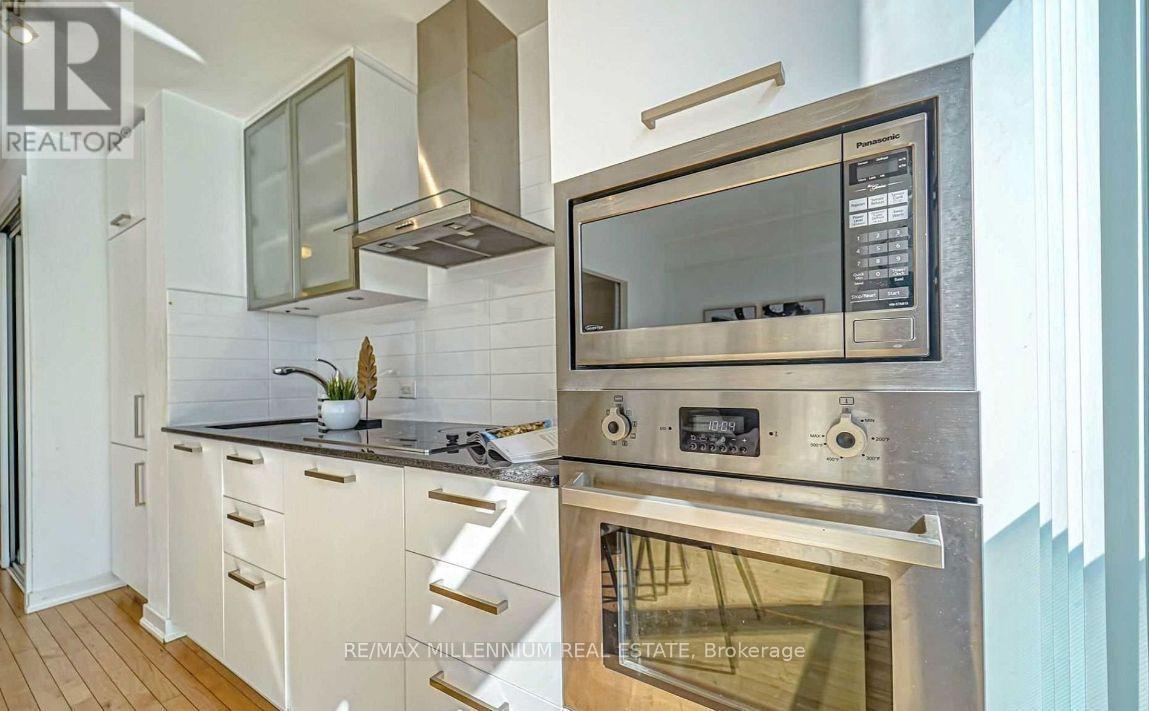
3612 - 14 York Street
Toronto (Waterfront Communities), Ontario
Luxurious 1 Bdrm +Den Condo With 579 Sft, 9Ft Ceiling.Located At The Heart Of Entertainment &Financial Districts, Facing East, Union Station, Access To Everything! Amazing South East View Of Lake Ontario & Waterfront. Lots Of Upgrades. (id:45725)
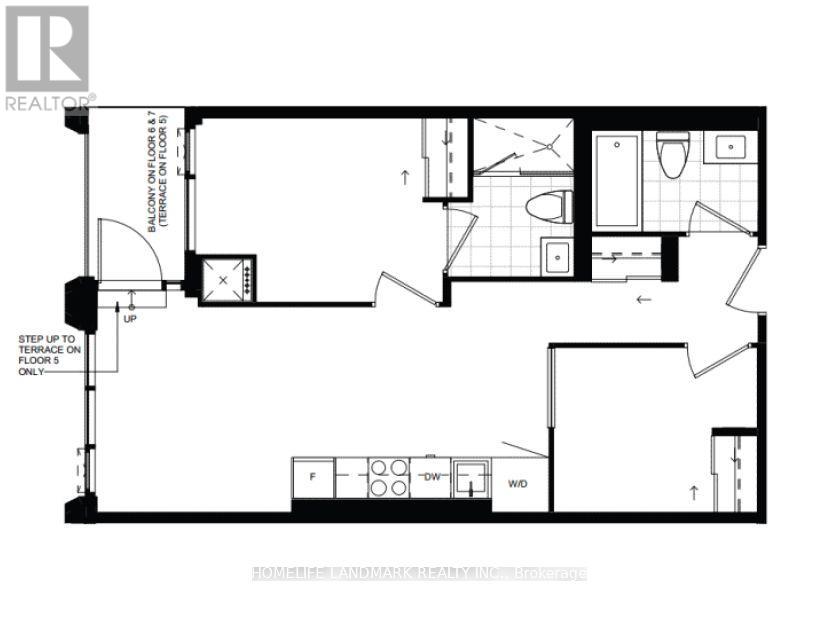
620 - 400 King Street W
Toronto (Waterfront Communities), Ontario
Bright and well-appointed unit at 400 King Street West, located in the heart of downtown Toronto. Conveniently situated close to restaurants, cafés, shopping, public transit, and the entertainment district. An excellent opportunity for those looking for a modern and convenient downtown lifestyle. (id:45725)
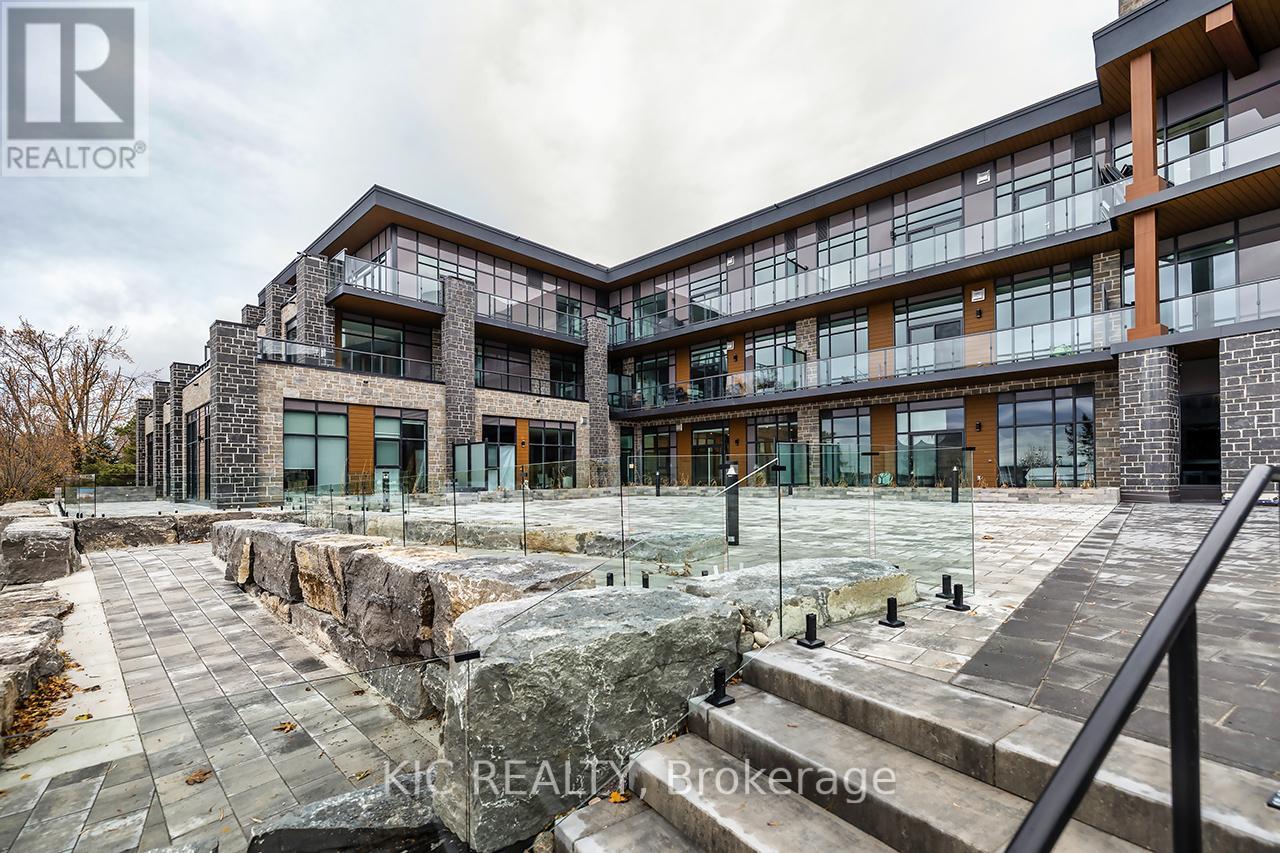
302 - 99 Louisa Street
Kawartha Lakes (Fenelon Falls), Ontario
The Moorings on Cameron offers luxury lakeside living in a wonderful, waterfront community! Prime location on the sparkling shores of Cameron Lake and steps to the Victoria Trail! Stunning and bright, 2-bed, 2-bath suite with 989 sq ft, 10 ft ceilings, extra large windows, and an open-concept layout. Upgraded kitchen with quartz counters, under-cabinet lighting, and stainless-steel appliances. Bright living area with walk-out to oversized terrace offering panoramic views and gas BBQ hookup. Primary suite features walk-in closet and spa-like ensuite with walk-in shower. Second bedroom ideal for guests or home office. In-suite laundry with storage. Additional 4 pc bath with tub. Engineered hardwood flooring and porcelain tile throughout. Includes large underground parking spot and locker. Resort-Style amenities include lake view fitness centre with state of the art equipment, yoga studio and sauna, owners lounge with full kitchen and tv/movie theatre and large lakeview terrace to enjoy anytime with stairs leading to waterfront, 2 guest suites available on site, outdoor heated pool & hot tub, tennis/pickleball courts, landscaped grounds, and future on-site boat slips and lakeside swim platform to be available. Just steps to trails, shopping, dining, and minutes to Lindsay & Bobcaygeon. Less than 90 minutes to the GTA, heat and internet included. AAA+ tenants only. Unit is BRAND NEW! (id:45725)
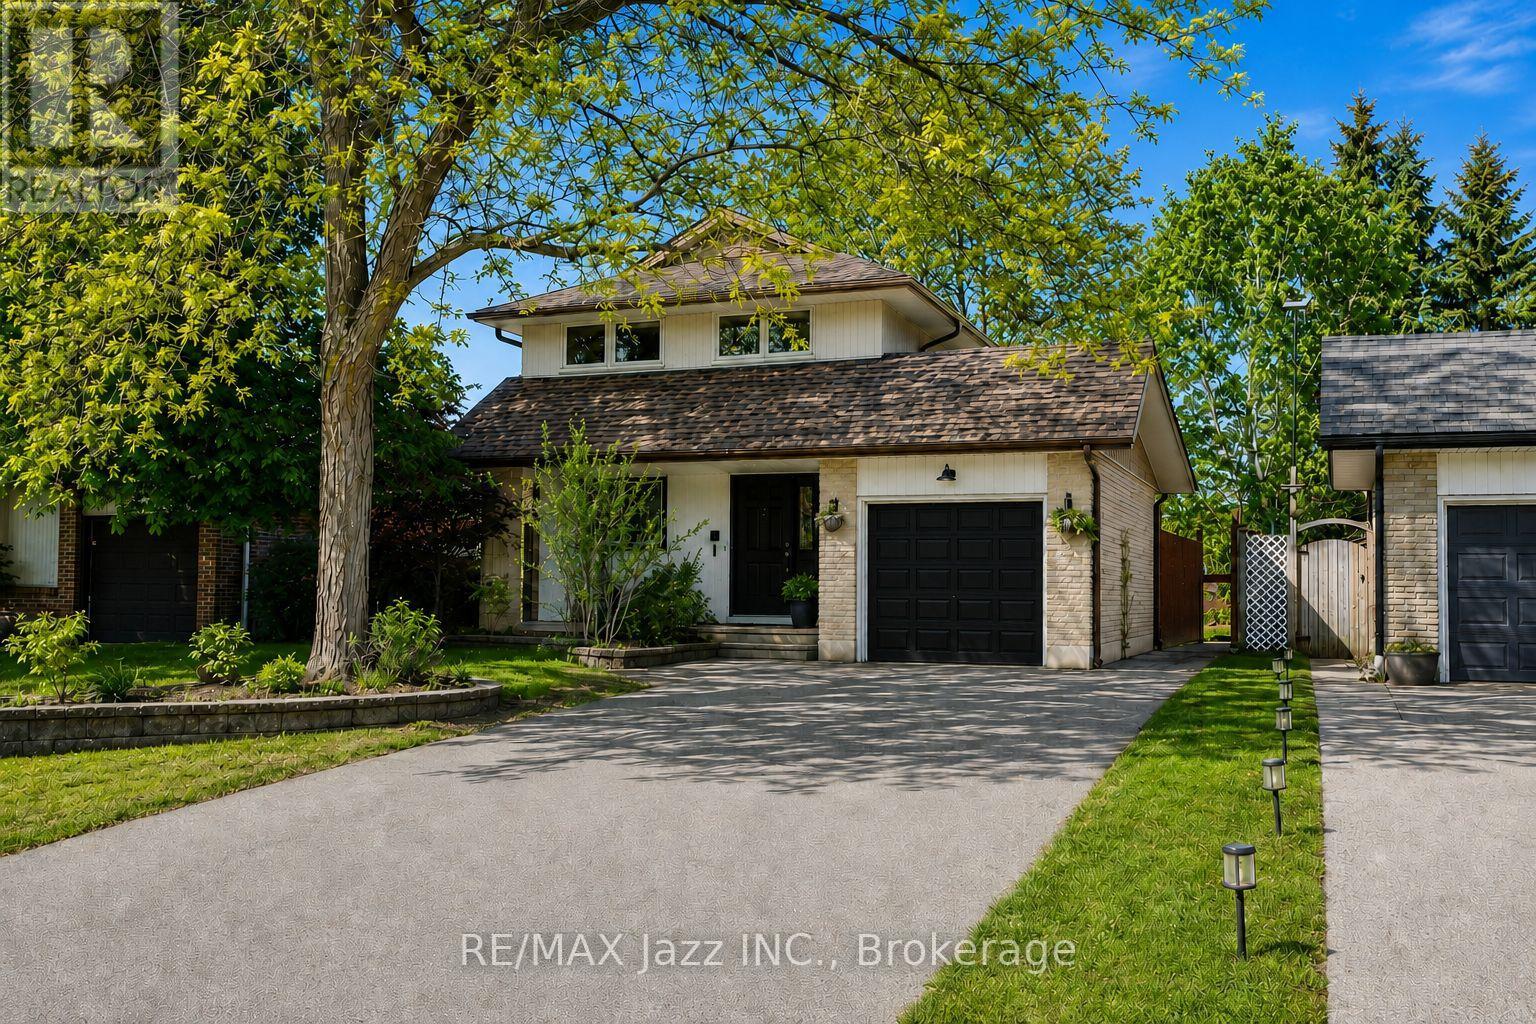
304 Annes Street
Whitby (Lynde Creek), Ontario
Welcome to 304 Annes Street! Beautifully maintained 3 + 1 bedroom home offering a bright, fully open-concept layout designed for comfortable family living. Filled with an abundance of natural light, the main floor features a beautifully renovated white kitchen overlooking the spacious living and dining areas, creating the perfect space for everyday living and entertaining. Relax in the cozy living room complete with a charming fireplace. Upstairs, you'll find three generously sized bedrooms, including a spacious primary retreat with its own fireplace, his-and-hers closets, and plenty of room to unwind. The finished lower level offers a fourth bedroom, a convenient 2-piece bathroom, and a large recreation room with double sliding glass doors leading directly to the backyard. Step outside to your own private oasis, offering plenty of space for entertaining guests, spending time with family, or simply relaxing in peace. Ideally located close to parks, schools, shopping, restaurants, and all amenities, this is a wonderful opportunity to own a move-in-ready home in a fantastic neighbourhood! (id:45725)
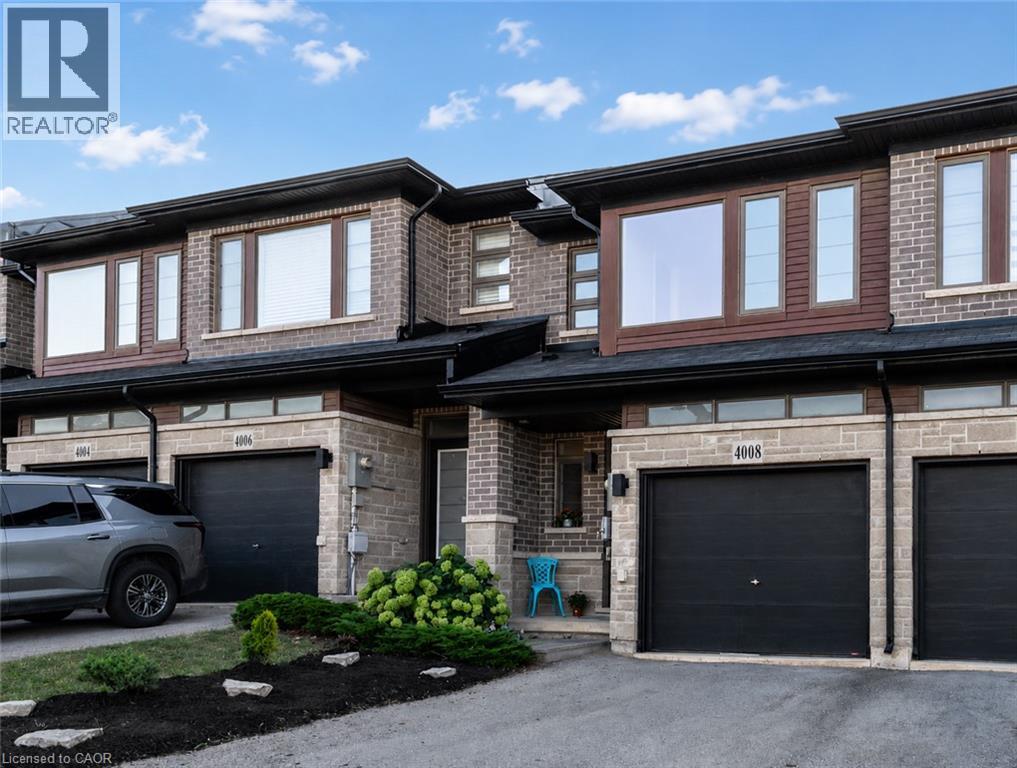
4008 Crown Street
Beamsville, Ontario
Welcome home! Bright, spacious and thoughtfully designed, this inviting three-bedroom, three-bathroom home offers a wonderful blend of comfort, function and everyday livability. Step inside to an airy, open-concept main floor filled with natural light. Generous living and dining areas flow into a well-appointed kitchen featuring a large island, quartz countertops, ample cabinetry and stainless steel appliances, including a brand-new refrigerator and dishwasher. Large windows and patio doors bring in plenty of sunshine and connect easily to the outdoors. Upstairs, the spacious primary bedroom offers a private retreat with a large walk-in closet and full ensuite. The second bedroom also features a walk-in closet, while the third offers a generously sized closet. Convenient top-floor laundry makes everyday family life just a little easier. The large basement offers plenty of room for a recreation or playroom, home gym, office, hobby space or future finished living area. A bathroom rough-in adds even more possibilities. Outside, the fenced backyard provides a private space for summer barbecues, playtime, gardening or simply relaxing. The attached garage offers direct walk-in access to the home's hallway—especially appreciated on rainy days and during colder months. Fresh, neutral interiors, abundant natural light and flexible living spaces make this an easy home to grow into and enjoy. Ideally located in a family-friendly neighbourhood close to schools, parks, playgrounds, shopping, restaurants and everyday conveniences, with quick QEW access for travel toward Hamilton, the GTA and throughout Niagara. Enjoy community shops and amenities along with the wineries, trails and beautiful countryside that make Niagara wine country such a special place to call home. (id:45725)
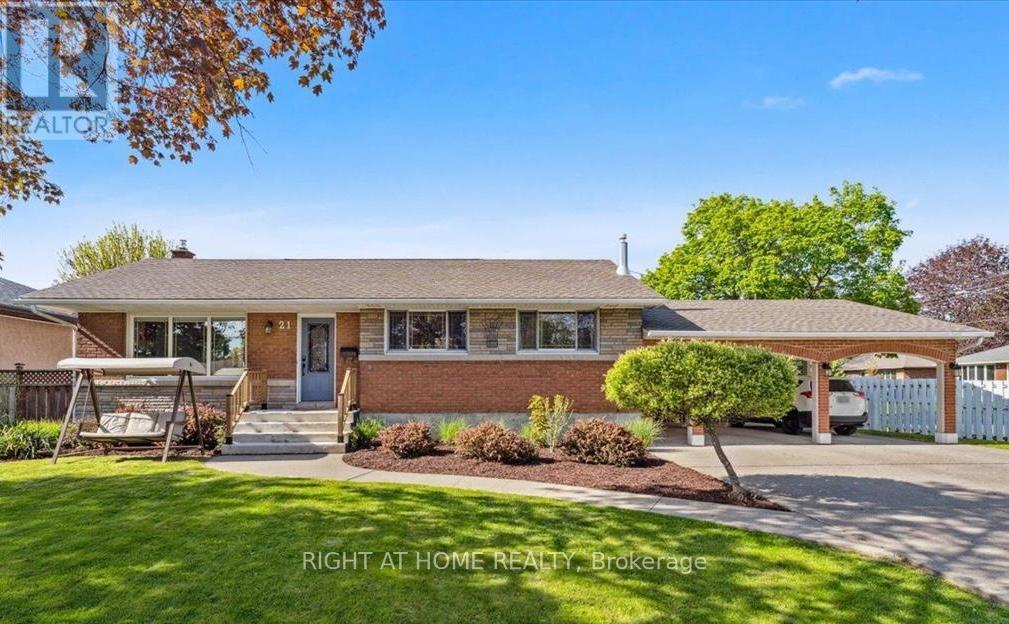
21 Kilbourne Crescent
St. Catharines (Bunting/linwell), Ontario
Charming Corner Lot Bungalow in North St. Catharines is available for Lease. Nestled on a quiet, family-friendly tree-lined street, this lovely Bungalow is ready to welcome its new family. The main floor features a spacious and bright living room, three generously sized bedrooms with ample closet space, and an updated 4-piece bathroom.The finished Basement offers excellent flexibility with a large recreation room, one additional bedroom , a 3-piece bathroom, an office, a den/playroom, and plenty of utility/storage space, perfect for larger families or those needing extra room to grow.Located within walking distance to excellent schools and parks, this home offers both comfort and convenience in an ideal setting for family living. (id:45725)
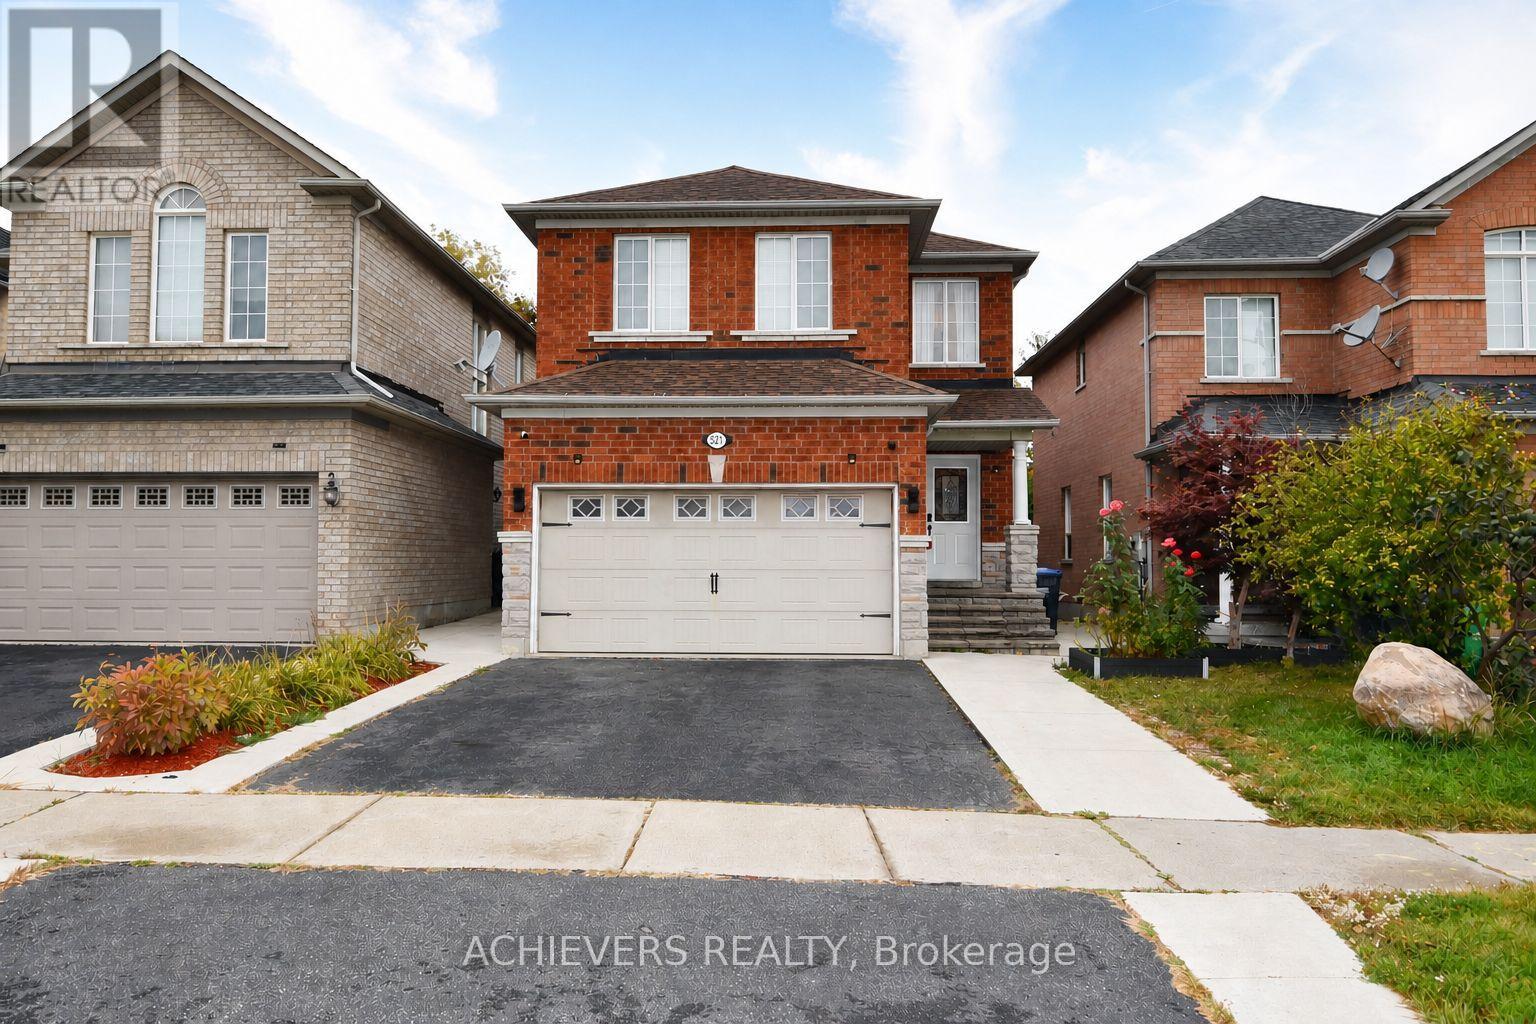
521 Navigator Drive
Mississauga (Meadowvale Village), Ontario
Very spacious 4-bedroom detached home in one of Mississauga's most desirable neighborhoods! This beautiful property features a bright open-concept kitchen, separate living and family rooms, and a fully finished 2-bedroom basement with separate entrance-perfect for extended family or excellent rental income potential. Conveniently located close to major highways (401, 410, 407, 427), top shopping malls (SQ1, Heartland), schools, parks, and all essential amenities. A perfect opportunity for families or investors looking for comfort, space, and unbeatable location! (id:45725)
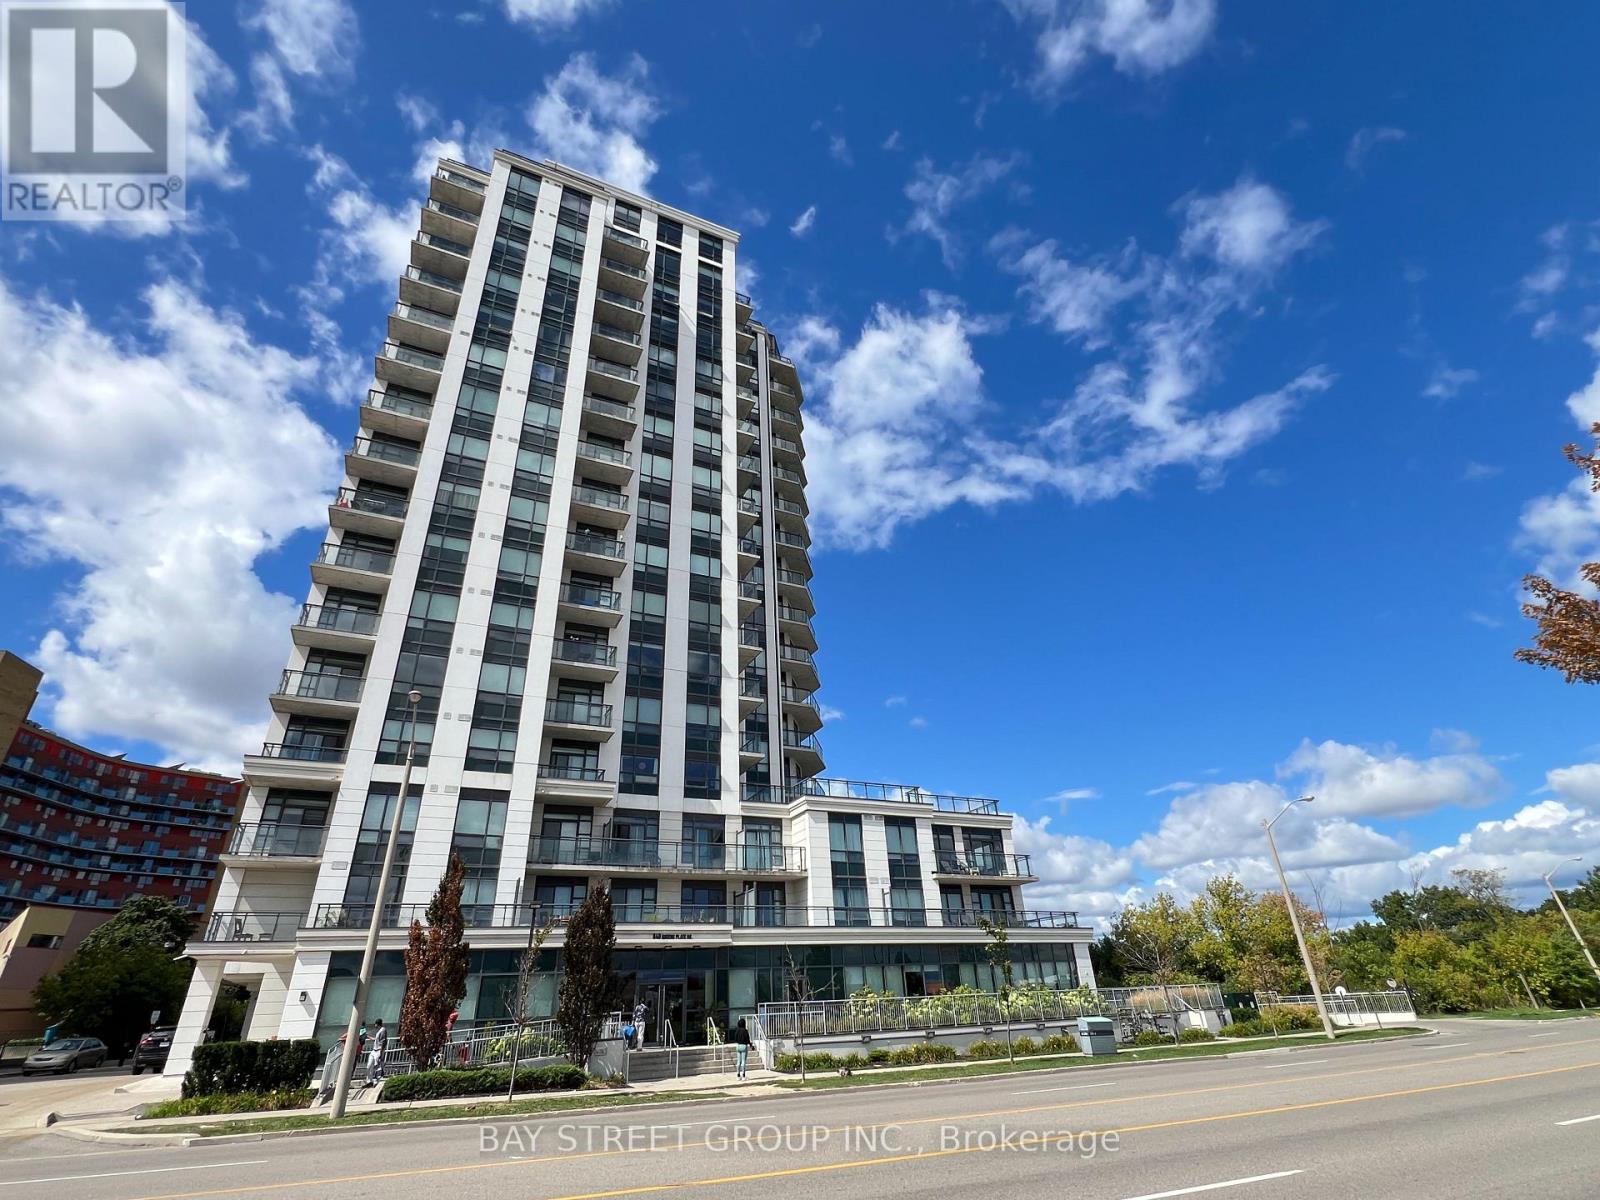
409 - 840 Queens Plate Drive
Toronto (West Humber-Clairville), Ontario
Bright, east-facing corner unit , soaked in sunlight from multiple exposures, the open layout feels spacious with its 9-foot ceilings. The practical one-bedroom-plus-den design offers flexibility with the potential for a second bedroom, and features a kitchen with granite counters and stainless steel appliances. With the essential inclusions of a parking spot and storage locker, this well-maintained condo is a complete package. Its highly-connected location provides effortless access to major highways (401, 427, 27), transit, Costco, Humber College, the hospital, and the Woodbine district, making it an outstanding value. (id:45725)
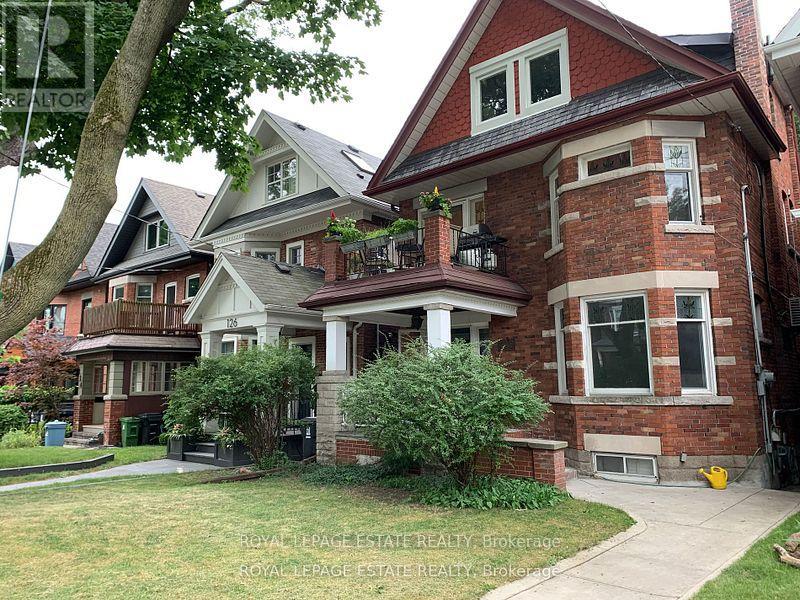
128 Mavety Street
Toronto (Junction Area), Ontario
Prime Junction. Third Floor adorable bright, airy 1 bedroom unit with tons of storage in this beautiful grand stately brick home. Rent includes gas, hydro, water, heating. Bright Ikea kitchen with skylight, ceramic Italian tile floors, granite countertop. Walk out to large 4.5 m x 2m deck of the kitchen. Ample storage, , double Closet in large bedroom, built in storage space. A Roomy Living Area. Large sun deck of the kitchen. Shared laundry room available on lower level. Street parking. Walk To Keele Stn, High Park, Bakeries, LCBO, Restaurants, Organic Groceries, Wine Shops, Cafes, All Within 5-10Mins. Quick Drive To Stockyards, Home Sense, Winners, Wal-Mart, Home Depot & Canadian Tire for everything you'll ever need. St. Clair streetcar route to downtown. Use of the garage is only for bike winter storage as the garage is used for parking for the owners own vehicle, 2 skylights, one is in the kitchen and the other on the stairs walking up to the unit. (id:45725)
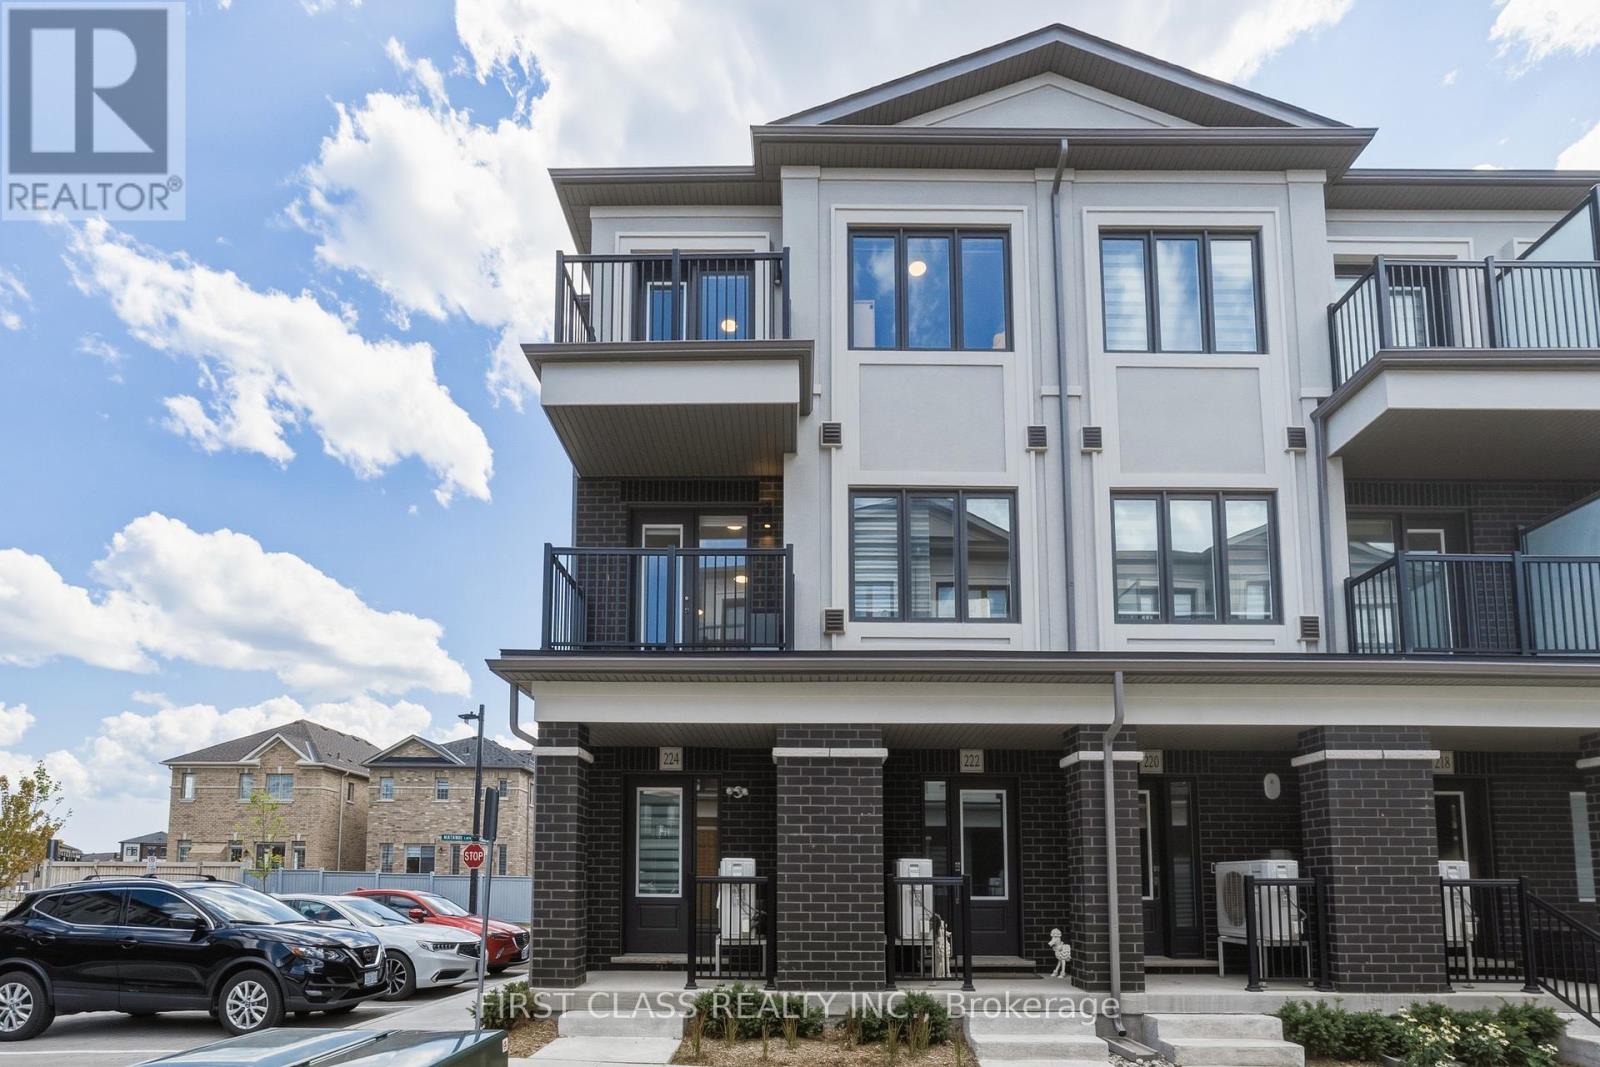
224 Matawin Lane
Richmond Hill (Headford Business Park), Ontario
Welcome To This Beautiful Corner Unit Townhome By Treasure Hill In The Desirable Legacy Hill Community. Featuring The Largest Layout In The Project At 1,502 Sq. Ft., With 2 Bedrooms + Home Studio, Perfect As A 3rd Bedroom, Home Office Or Family Room, 4 Bathrooms, A Finished Basement And 2 Private Balconies. Loaded With Builder Upgrades, Including Smooth Ceilings, Vinyl Flooring, And An Upgraded Kitchen With Quartz Countertops, Waterfall Island, Soft-Close Cabinetry And Stainless Steel Appliances. Quietly Located On An Interior Street Away From Major Mackenzie, With Visitor Parking Right At Your Doorstep. Minutes To Costco, T&T, Walmart, Parks And Top-Rated Schools, With Convenient Access To Public Transit And GO Station, Plus Quick Access To Hwy 404 & 407. (id:45725)
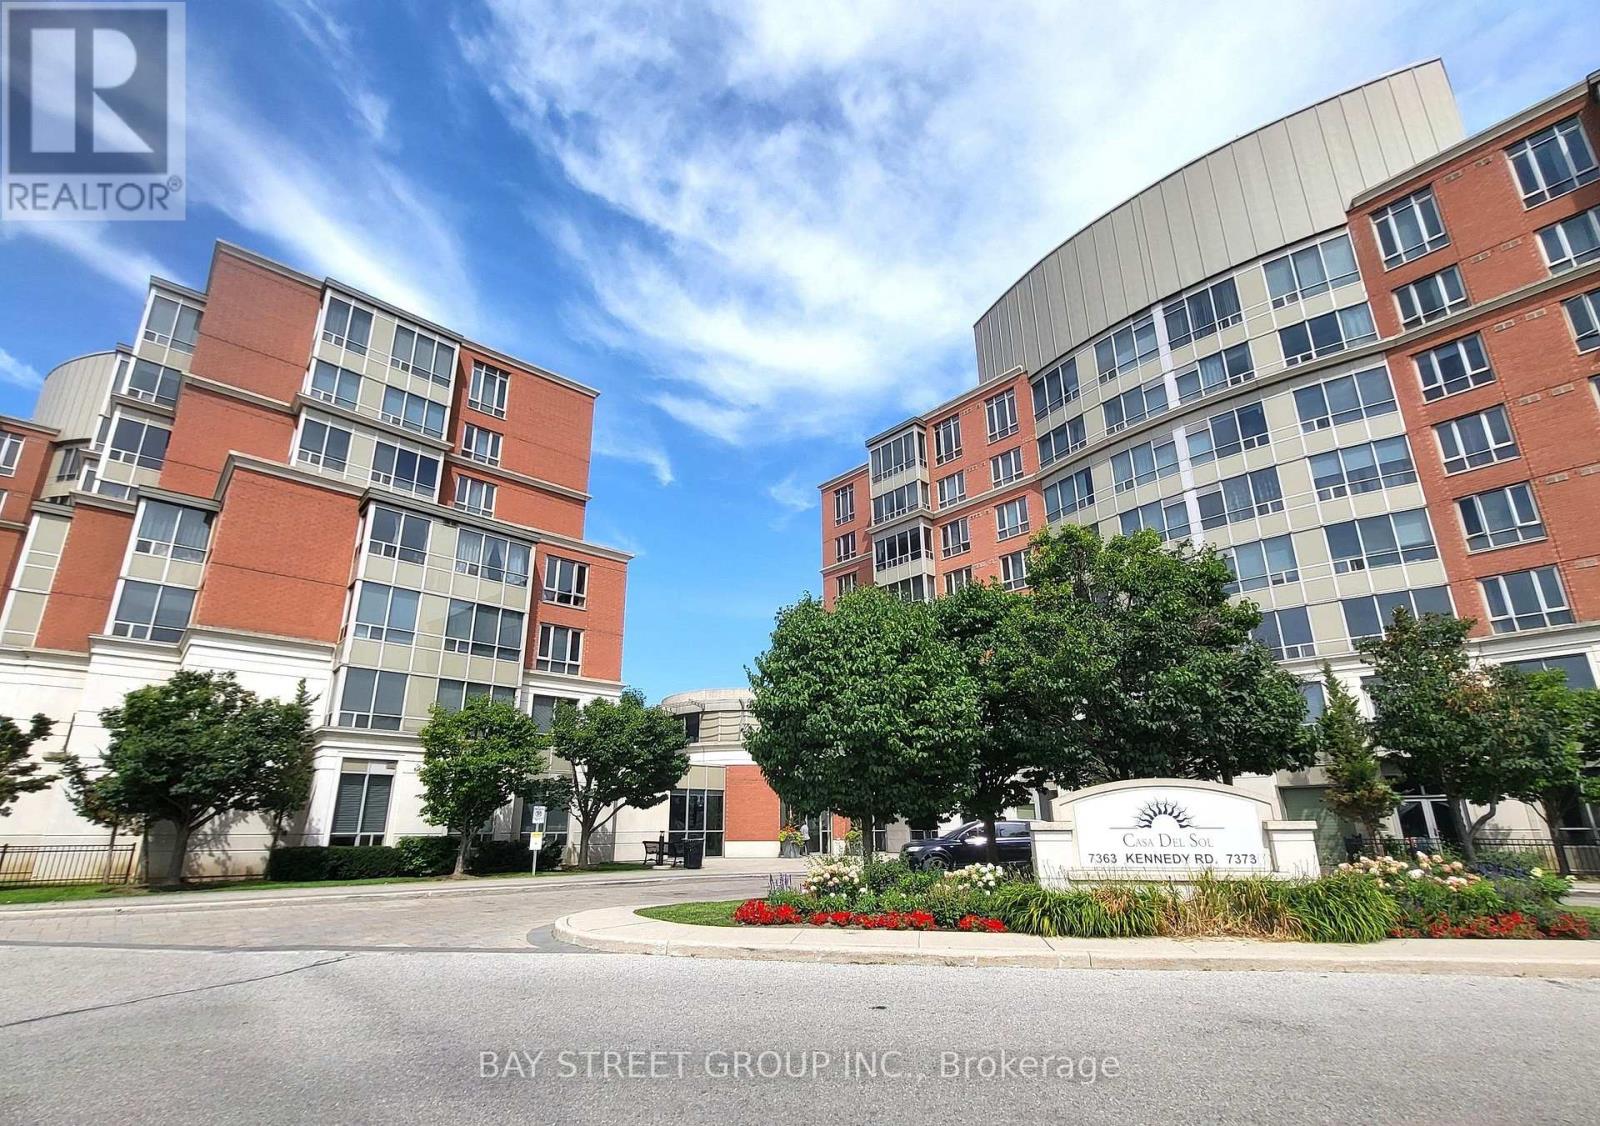
209 - 7363 Kennedy Road
Markham (Milliken Mills East), Ontario
Location!!!! Luxury Condo- Casa Del Sol With Beautiful Sun-Filled Unit Located At The Corner Of Kennedy & Denison, Spacious 2 Bedroom & 2 Full Baths & Solarium (Can Be Converted Into 3rd Bedroom), Open concept kitchen with with granite countertops, two huge walk-in closet, and A 5-piece ensuite. Amenities including an indoor swimming pool and fully equipped gym. Convenient location!! Steps To Yrt/Ttc Bus, Supermarket, Restaurant, Shops, Banks & Food Court, Mins To 407, Ymca, Pacific Mall. Ideal For New Family Or Senior. One Parking & One Locker. Don't Miss! (id:45725)
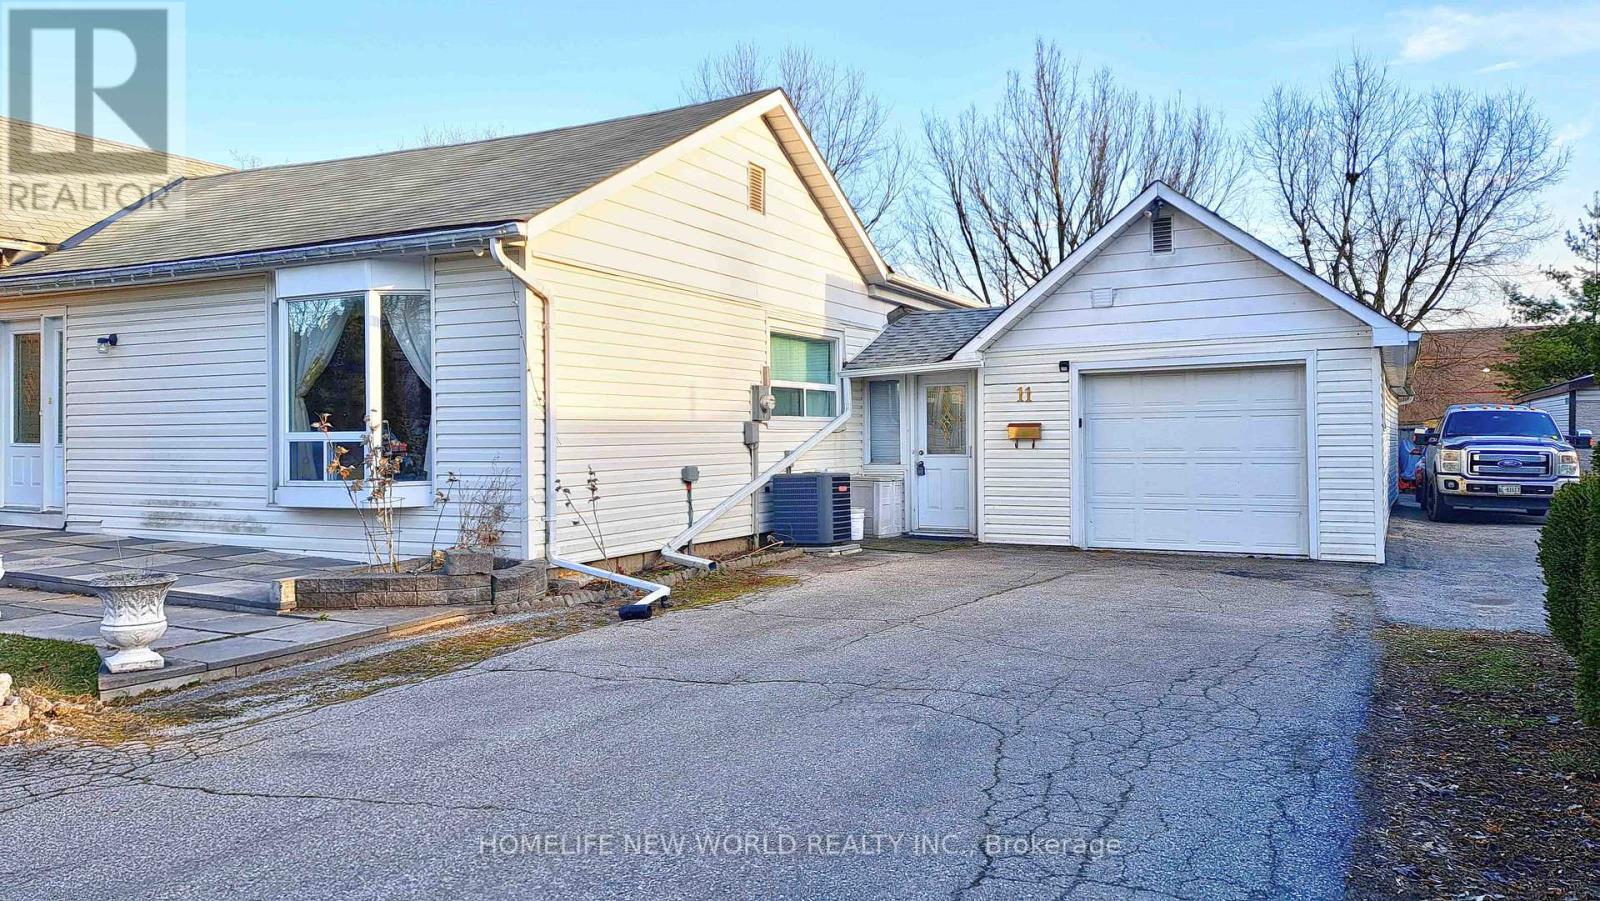
11 Riverglen Drive
Georgina (Keswick South), Ontario
Excellent Location With Highway 404 Only 5 Minutes Away. Walking Distance To Shopping Plaza Supper Market And 24 Hour McDonald Food To Eat, close the school too, Very Convenient To Every Thing. west part of the home, west side front door enter, and with back door access to back yard, the condition similar as semi detach home. ( 1 bedroom, 1 live room, 1 kitchen, 1 bath room). (id:45725)

43 Longworth Avenue
Richmond Hill, Ontario
Priced to sell, don't miss this unique house, 2 Year New Home Built By Royal Pine Homes. 4 good size Bedrooms, with second floor laundry room, 2,600 Sf (Per Builders Floor Plan), Of elegant Above-Grade Living Space just in main and second floor plus finished basement with 1 large bedroom very good quality and walk out build by builder, that could be used as income helping to pay your mortgage, Attention To Detail & Craftsmanship Of A High Standard. Dramatic Exterior Profile With Stone Front Elevation. Custom Staircase With Wrought Iron Pickets. Exquisite Principal Rooms Featuring Meticulous Millwork & 10Ft Ceilings On Main Floor. open concept lovely Living Room combined with Kitchen that you would love the layout. Beautifully Appointed Modern Kitchen With Oversized Island And Quartz Countertops, Sun-Filled Breakfast Area, Walk-Out To Backyard, Top Of The Line Bosch & Whirlpool Stainless Steel Appliances, Custom Cabinetry, 9 feet ceiling with separate walk up ordered to build by builder very stylish and modern kitchen, and much more to mention. (id:45725)
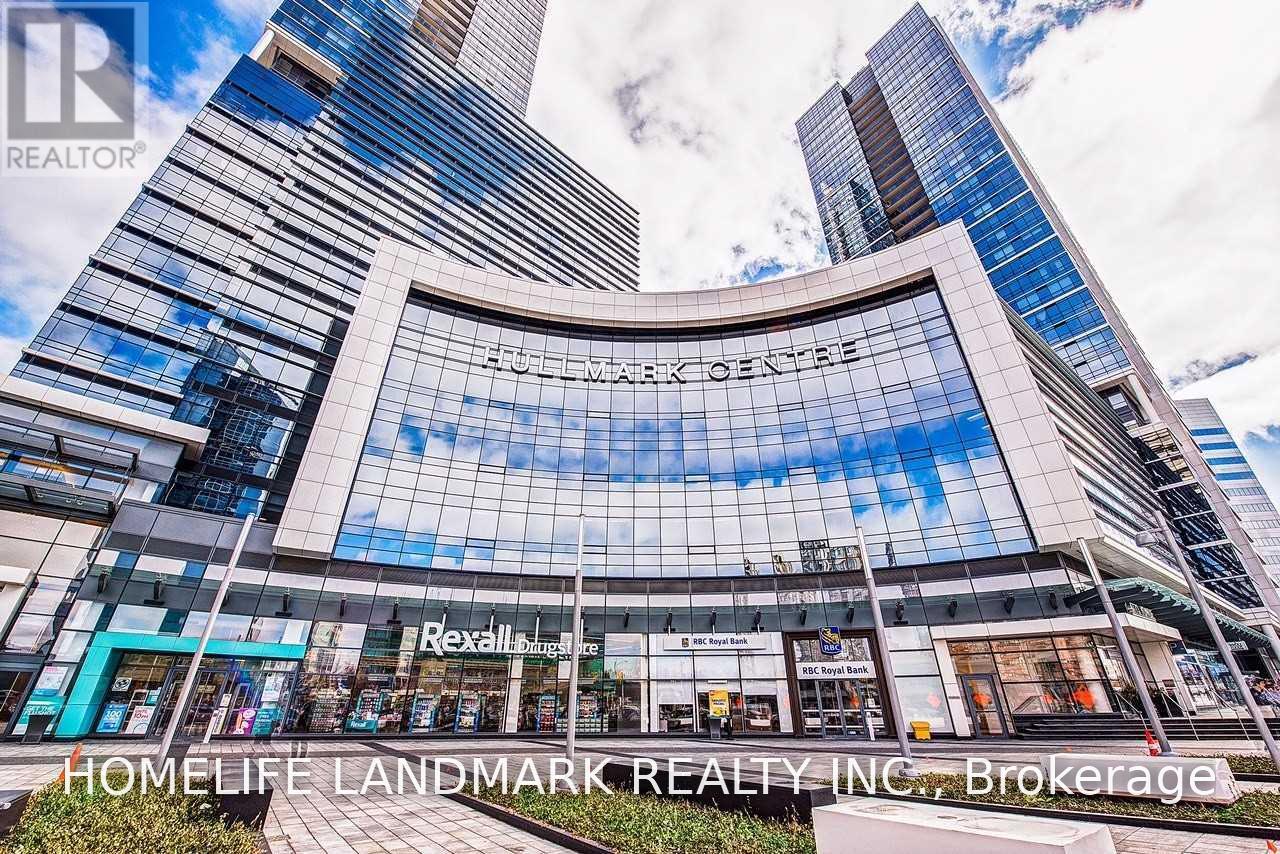
3107 - 2 Anndale Drive
Toronto (Willowdale East), Ontario
Conveniently Located! Highlighting a 2-Bedroom / 2 Full-Bath Suite in The Highly Sought After Hullmark Centre Condominium, An Expansive Living & Dining Entertaining Space, 9' High Ceiling, Laminate Floor Throughout, Modern Kitchen Includes Top Of The Line Integrated Appliances with Plenty of Storage, Private Balcony Showcases Unobstructed East View & Downtown Skyline, Massive Walk-In Closet In 4-Pc Master Ensuite, World Class Amenities Incl: Health Club, Theatre, Billiards, Whirlpool, Steam Sauna, Outdoor Pool, Hot Tub & Cabanas, Bbq Area, 24-HR Concierge; Indoor and direct Access To Subway Lines(Line 1 & Line 4), Unbeatable Location Is Just Steps To Shopping & Restaurants Of Yonge & Sheppard, Longos, Food Basics, Sheppard Centre, Parks, Easy Highway Access. (id:45725)
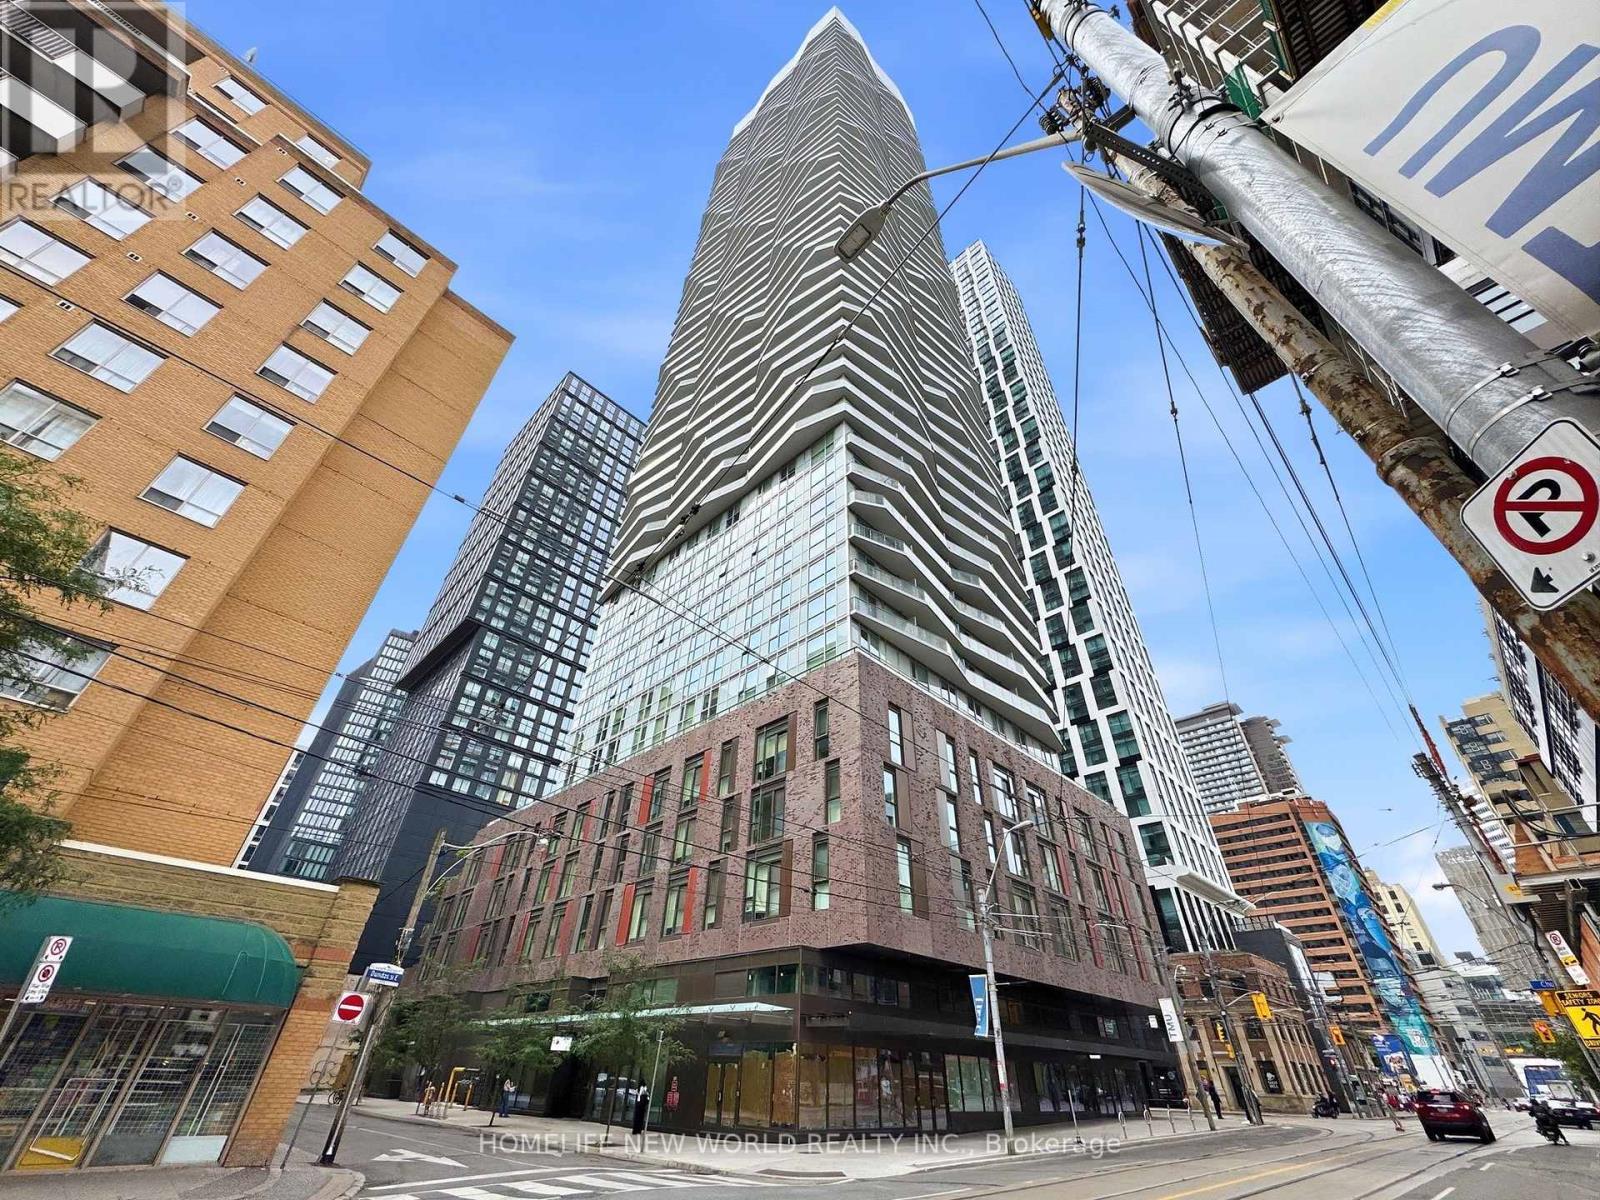
2210 - 100 Dalhousie Street
Toronto (Church-Yonge Corridor), Ontario
Live Social Condos by Pemberton Group! Experience elevated downtown living in this stunning 52-storey high-rise at the heart of Toronto. Ideally Located at Yonge/Dundas, Bright and thoughtfully designed 2+den, 2-bath suite featuring a practical layout, primary bedroom w king-size bed fit, 9-ft ceiling and 2 spacious private balconies w desirable Southwest exposure and beautiful city view. Enjoy an impressive 14,000 sf of indoor & outdoor amenities, including a fully equipped fitness centre, yoga room, steam rm, sauna, pent-house party rm (7 star hotel quality), A few steps to TTC (2x Subway Lines, trams, buses), Eaton Centre, World-Class Hospitals, Universities, Grocery stores, and More! Move in & enjoy the ultimate in comfort & convenience! (id:45725)
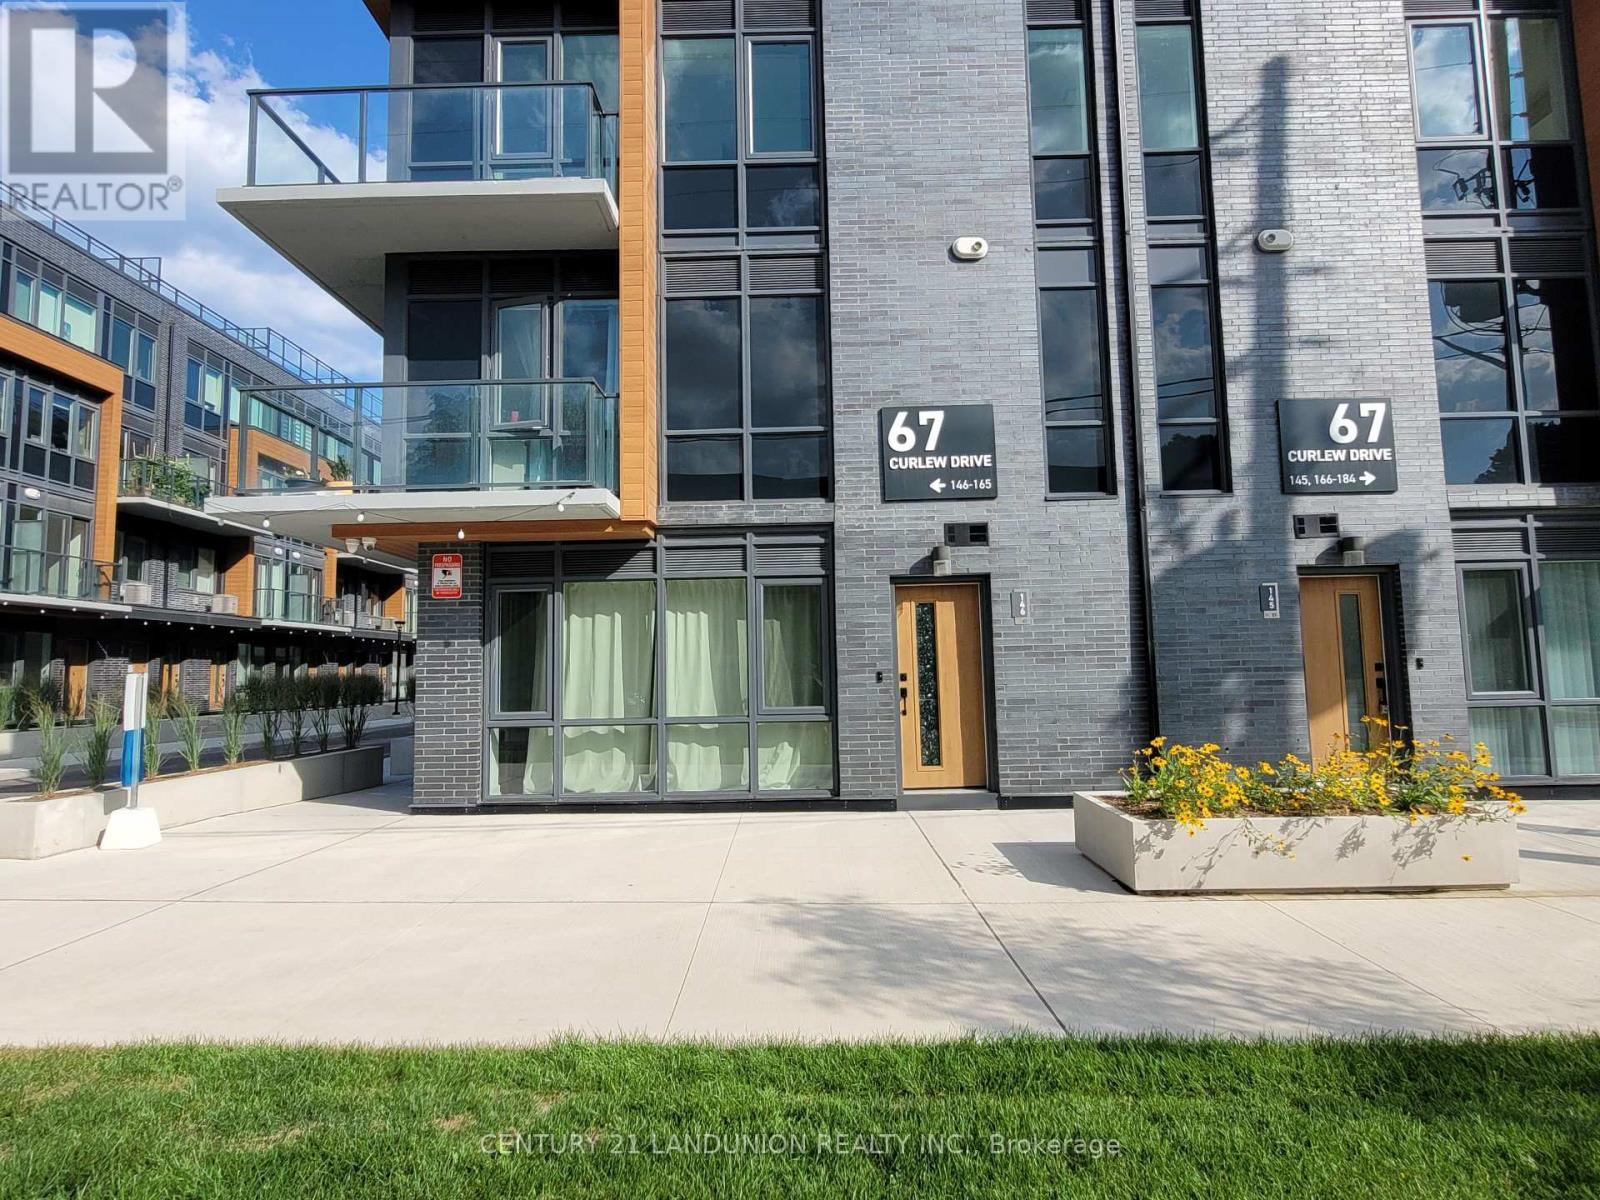
157 - 67 Curlew Drive
Toronto (Parkwoods-Donalda), Ontario
One Year New Bright 2-bedroom unit Townhouse With Parking and Locker, minutes to Don Valley Parkway & Shops at Don Mills Plaza in North York, This high-end modern 2-bed, 2-bath home features an open-concept main floor with 9 ceilings, wide-plank laminate flooring through out, a sleek kitchen with quartz counters and stainless-steel appliances, Underground one parking included. Close to TTC and GO transit, parks, shopping. (id:45725)
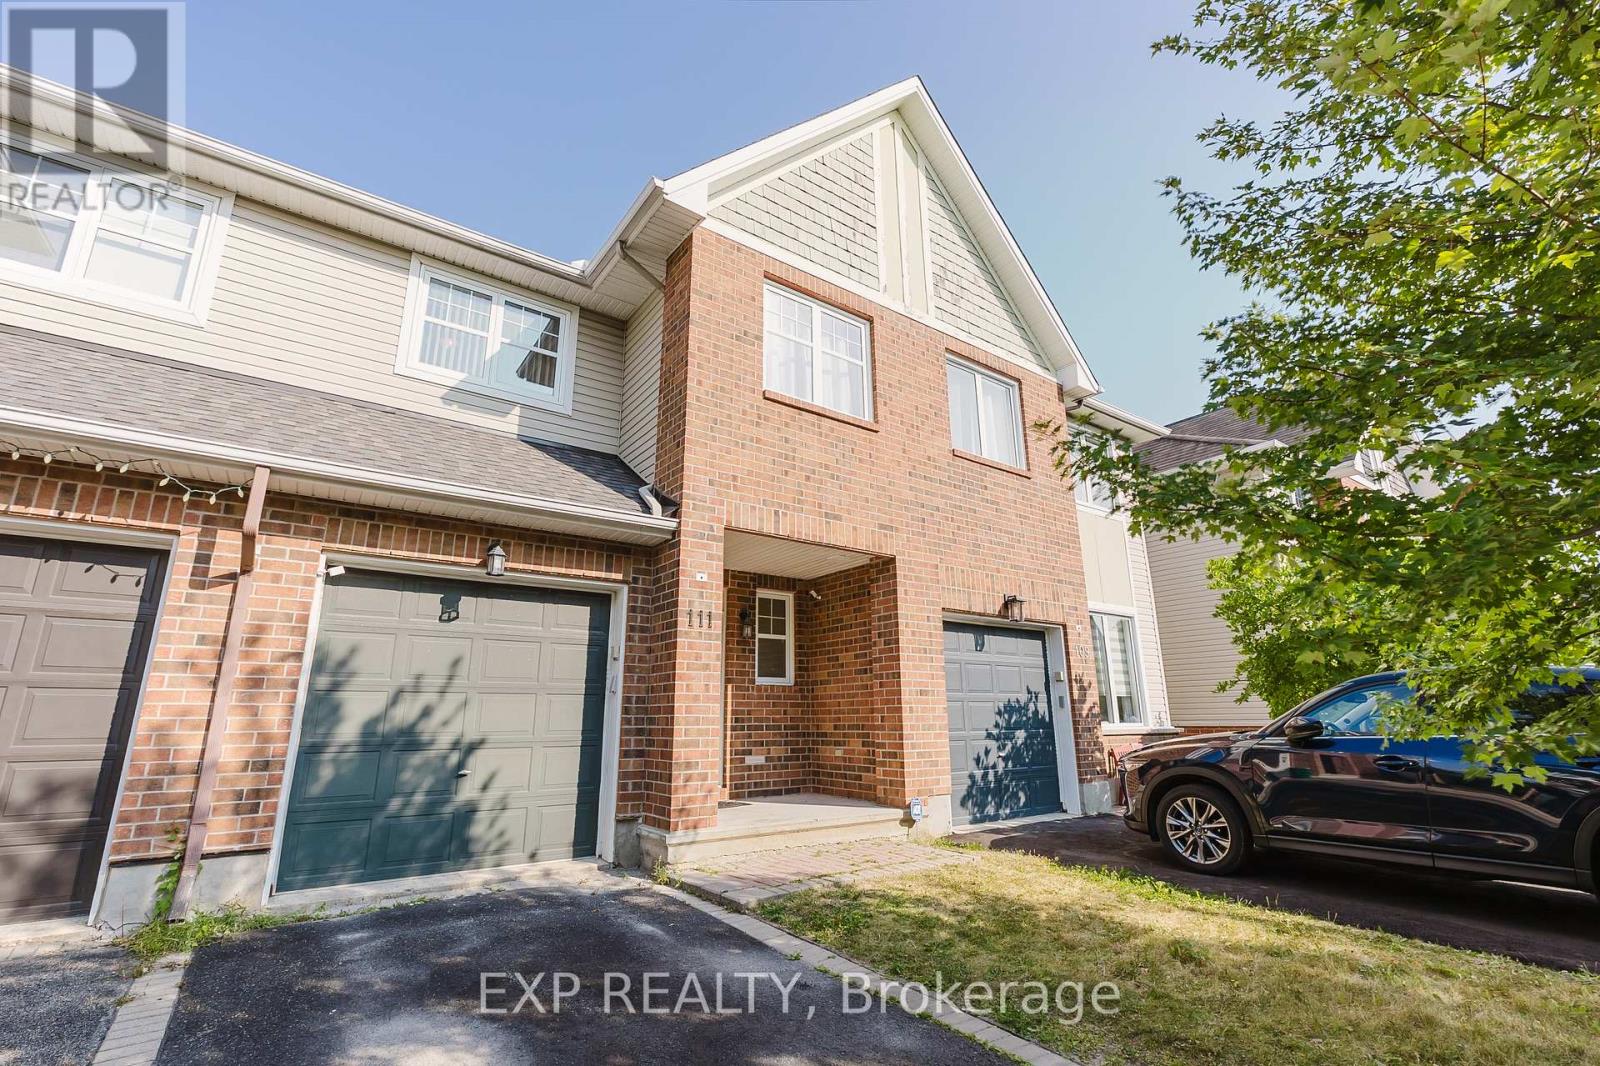
111 Whetstone Crescent
Ottawa, Ontario
Welcome to this beautiful 3-bedroom, 2.5-bathroom mid-unit townhome, ideally located in the family-friendly community of Barrhaven. Available for occupancy starting October 1st, 2026, this home offers the perfect combination of comfort, space, and convenience. The main floor features a bright and open living and dining area with a cozy fireplace, along with a spacious kitchen and eat-in area.Upstairs, you will find a generous primary bedroom with a walk-in closet and private ensuite, plus two additional well-sized bedrooms and another full bathroom perfect for families.The finished basement provides additional living space with a versatile recreation room, ideal for a playroom, home office, or entertainment space, as well as a convenient laundry area. A fully fenced backyard offers outdoor space for children to play and family gatherings. Excellent for families. This home is close to top-rated schools, parks, shopping, dining, and public transit, making everyday living both convenient and enjoyable. All offers to lease must be accompanied by a completed rental application, recent pay stubs, and a credit report. Please note: Listing photos were taken prior to recent flooring upgrades. The carpet shown on the second floor and in the basement has since been replaced with modern vinyl flooring. (id:45725)

5 - 3170 Boxford Crescent
Mississauga (Churchill Meadows), Ontario
Welcome to Unit 5 - 3170 Boxford Crescent! An immaculate three-level executive townhome offering nearly 2,000 sq. ft. of beautifully designed and modern living in the heart of sought-after Churchill Meadows. This stunning 2+1 bedroom, 3-bathroom home features large windows, an open-concept layout and a contemporary kitchen with granite countertops and stainless steel appliances. Generously sized bedrooms provide plenty of comfort, while the versatile den is perfect for a second living space, office or could be closed to be made as a 3rd bedroom. Enjoy a private walkout terrace perfect for entertaining! 1car garage with direct interior access. A spacious unfinished basement with a bathroom rough-in, ready to be customized to your lifestyle. Perfectly located close to parks, schools, shopping, transit and major highways, this bright and spacious home offers the perfect combination of space, convenience and location. (id:45725)
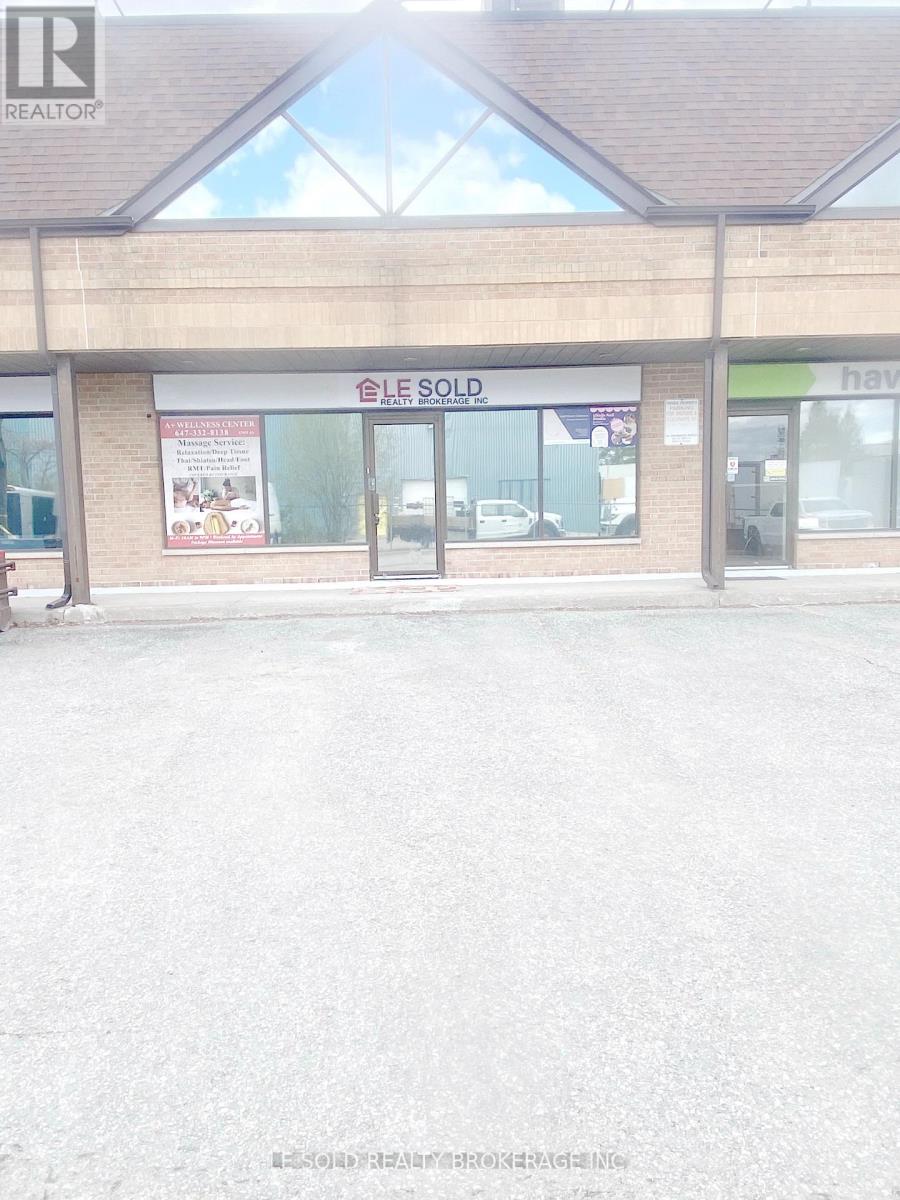
4 (2nd Floor C ) - 117 Ringwood Drive
Whitchurch-Stouffville (Stouffville), Ontario
2nd Floor Office For Lease. 160 Sqft + 150 Sqft Resting Area. Share 2nd Floor One Bathroom. Located In The Heart Of Stouffville. Ample Public Parking. 3 Mins Drive To Hwy 48. 5 Mins Walk To The Bus Stop. Suitable For Professional Office, Studio, E-Commerce, Shop, Etc. Possission Date: Jan 18, 2027 (id:45725)
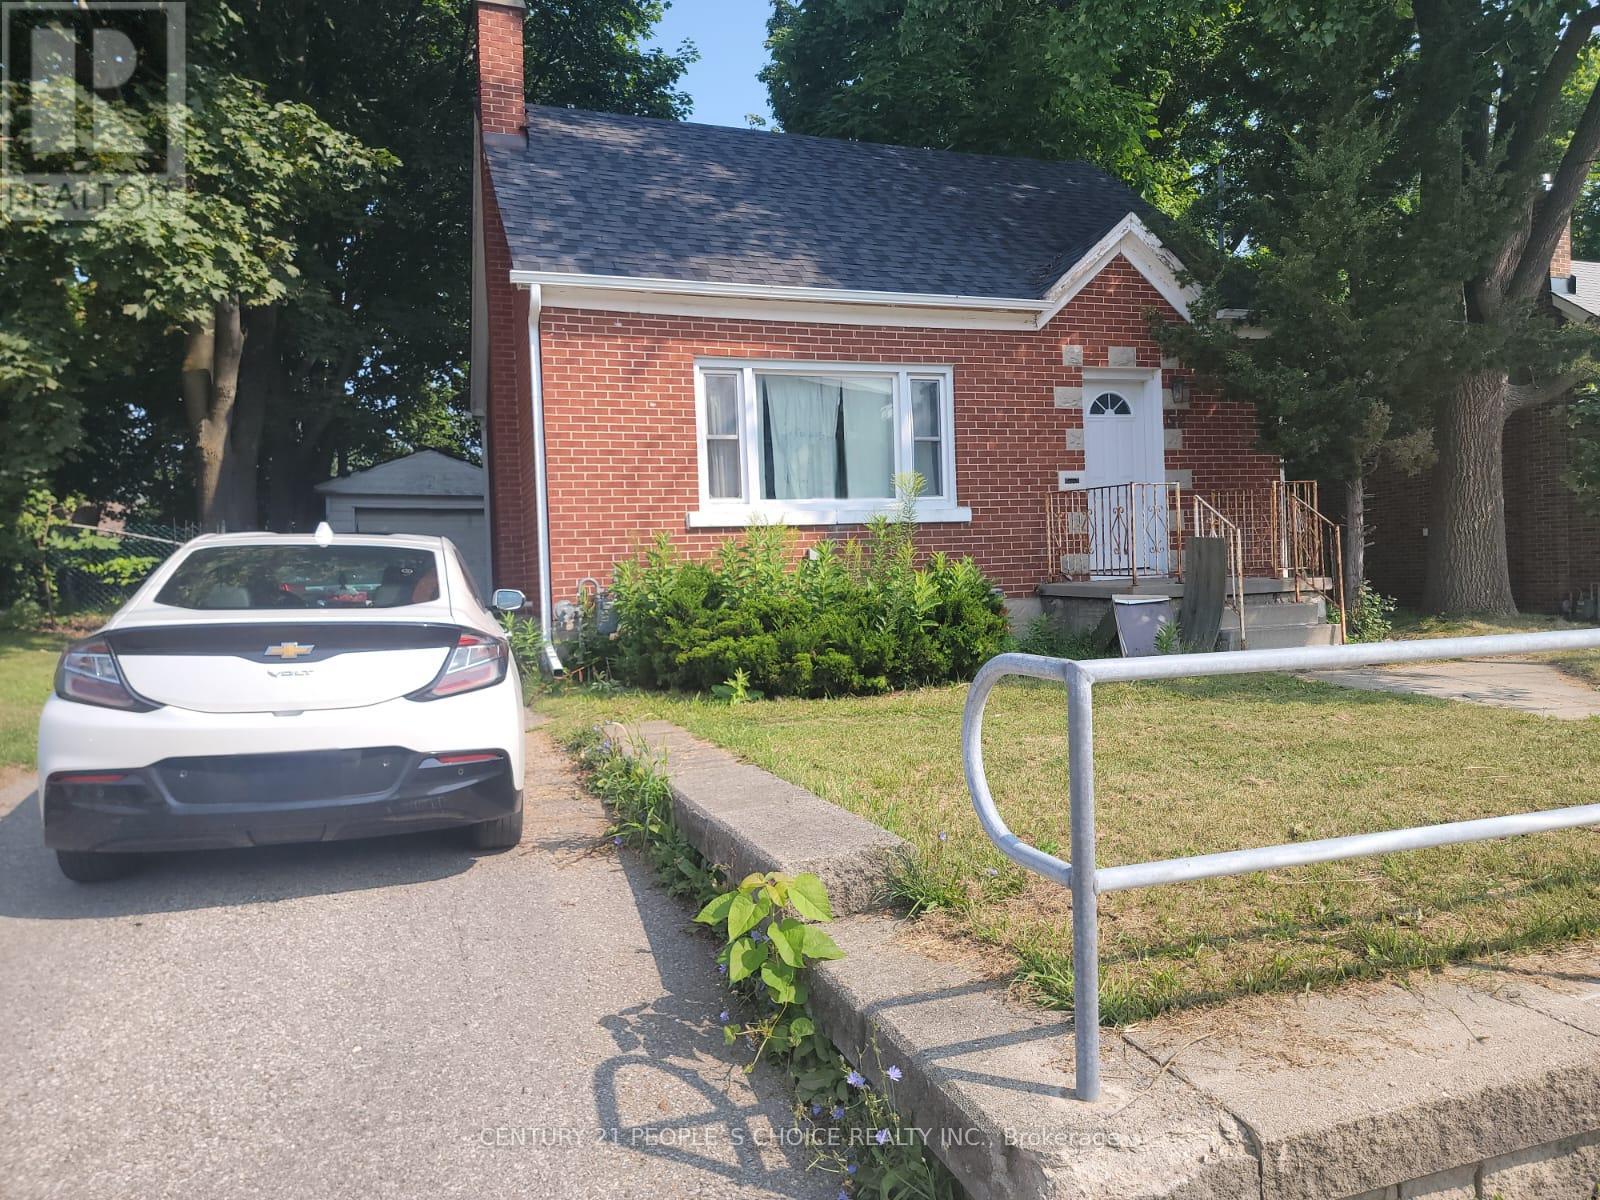
52 Columbia Street W
Waterloo, Ontario
Available for Immediate Occupancy! Welcome to 52 Columbia St W, a detached two-storey home in one of Waterloo's most desirable locations. This spacious home features 3+2 bedrooms and 2 full bathrooms, offering plenty of room for families, professionals, graduate students, or groups seeking comfortable living close to the universities. Enjoy a bright and functional layout, and a fully finished basement with two additional bedrooms that can also be used as office, study, or recreation space. The property includes ample parking, and a fully fenced backyard perfect for outdoor activities. Located just minutes from the University of Waterloo and Wilfrid Laurier University, with easy access to transit, shopping, restaurants, parks, and all major amenities. Property Features: Detached two-storey home3+2 bedrooms, 2 full bathrooms, Finished basement, Partly furnished bedrooms, Fully fenced backyard, Move-in ready, Immediate occupancy, available, Prime Waterloo Location, Close to universities, public transit, technology parks, shopping centres, and everyday conveniences., Available Immediately. (id:45725)

19 - 1330 Trowbridge Drive
Oshawa (Centennial), Ontario
Welcome to this lovely open-concept townhome tucked away in a quiet pocket of North Oshawa walking distance to all amenities, transit and just minutes from the 407 for an easy commute! This bright and inviting home offers a spacious, functional layout with natural sunlight throughout the main floor. The well-appointed kitchen features ample counter space and convenient patio door access to the fully fenced rear yard-perfect for enjoying summer days, outdoor dining or relaxing with family and friends.The welcoming foyer leads to a convenient main-floor powder room and the open living and dining areas. Upstairs, the spacious primary bedroom features a walk-in closet and semi-ensuite access to the main bathroom, while two additional generously sized bedrooms provide plenty of room for family, guests or a home office.The finished basement adds valuable living space with a comfortable recreation room, under-stair storage, laundry room and furnace room. A wonderful opportunity to own a bright, spacious home in a peaceful North Oshawa location, close to schools, parks, shopping, amenities and major commuter routes. Furnace and Air conditioner replaced in 2021! Walk through the gate in your back yard and enjoy the inground pool! Location! Location! Location! This one is awesome! (id:45725)
1510 Perth Avenue
London East (East D), Ontario
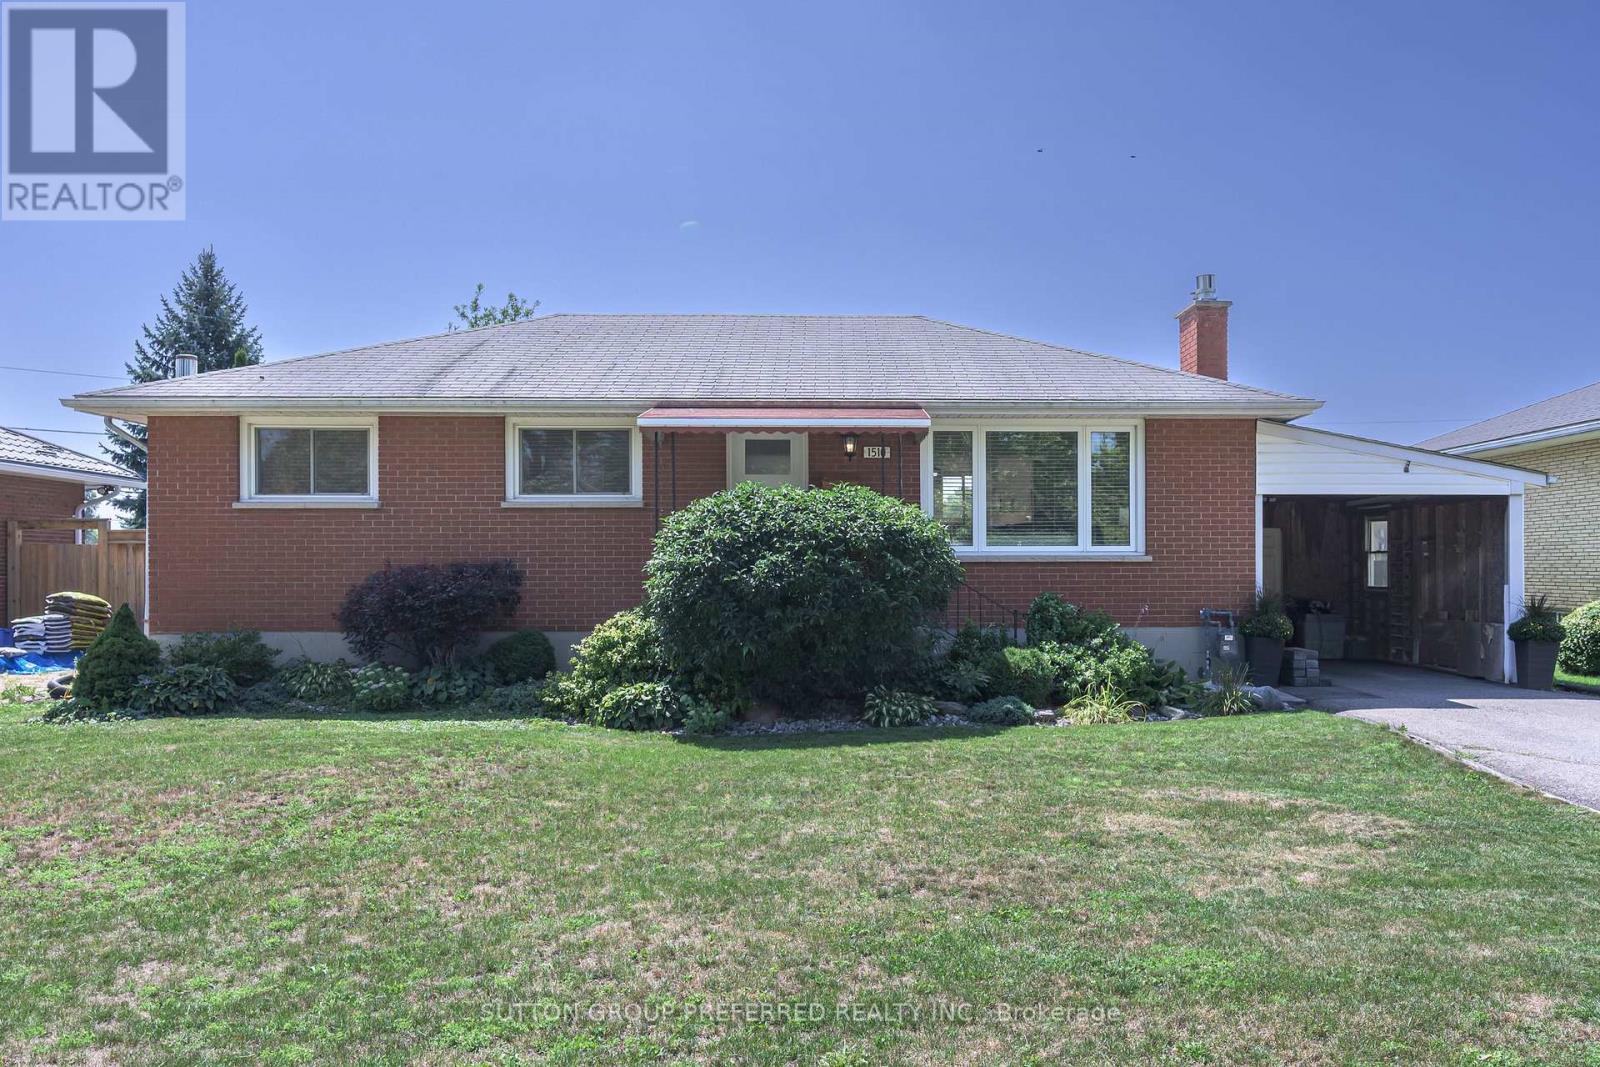
HURON HEIGHTS. Lots of renovations. Great family home with carport on large private lot. Open concept great room/kitchen renovated in 2024. Large living room area with gas fireplace. Loads of kitchen cupboards, pantry, counter space and large center island. Bosch appliances. Good sized bedrooms. Finished lower level renovated in 2019 with lots of space. Games room area and family room area with gas woodstove. 3 piece bathroom Laundry. Exercise room and storage/utility room. Private back yard surrounded by cedars. Updated 2 level deck - lots of room to relax. Possession flexible. Close to schools, shopping and easy access to Veterans Parkway and Hwy 401. (id:45725)
66 Cliff Street
Toronto (Rockcliffe-Smythe), Ontario
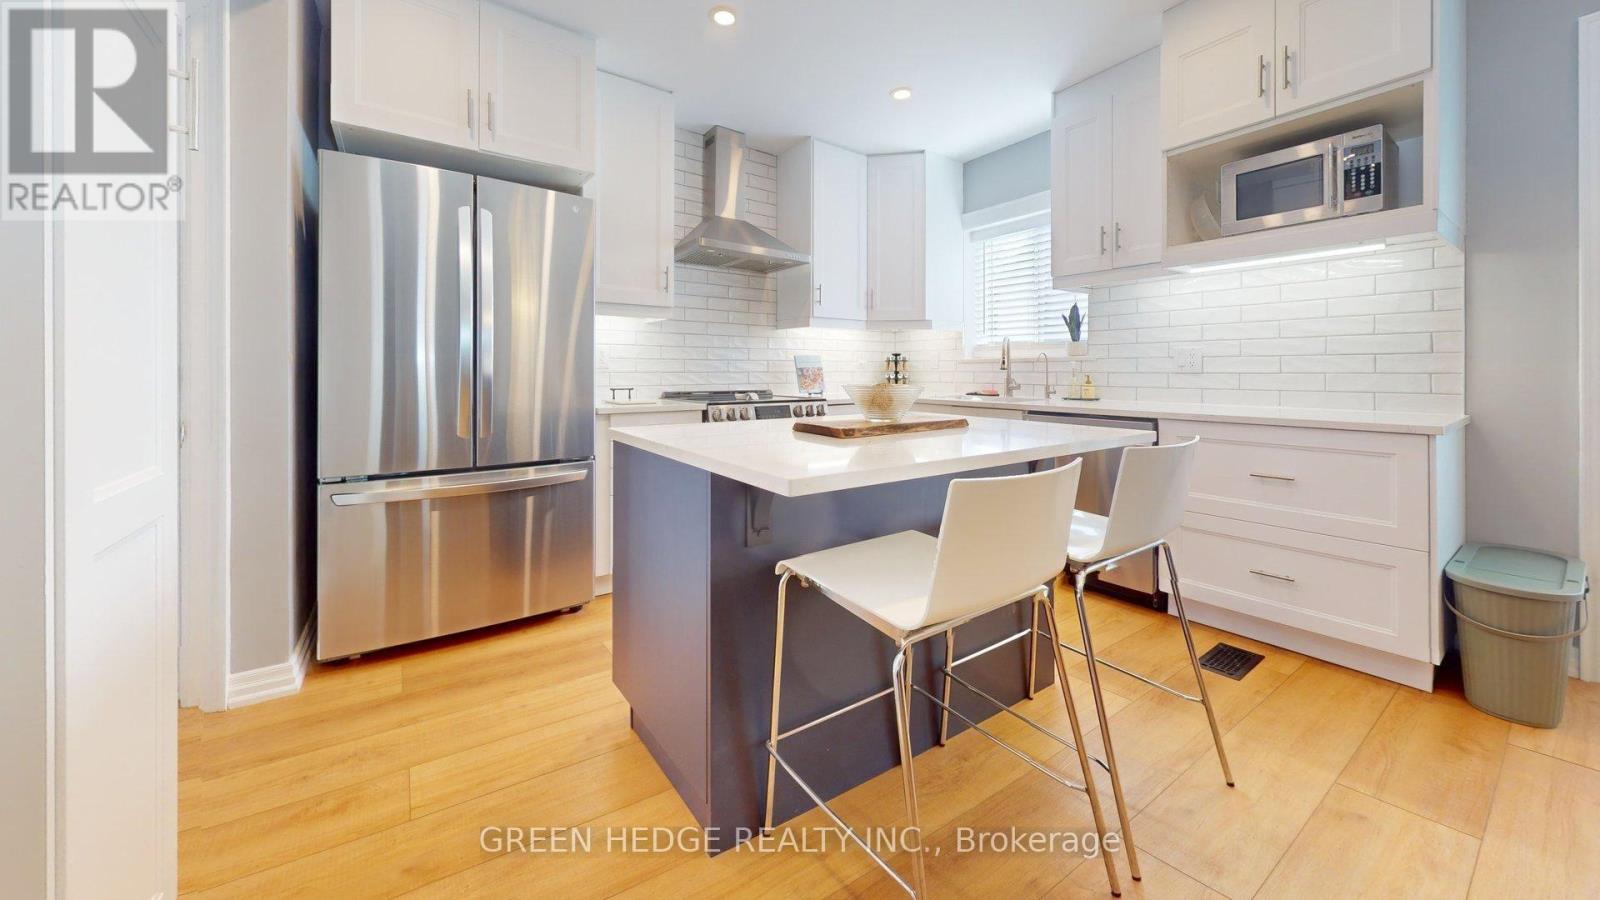
This updated 3-bedroom two-storey home seamlessly blends urban convenience with private residential living steps from the Junction, Stockyards, and direct TTC subway access. Pristine turn-key condition defines the property, anchored by a massive main floor gut-renovation featuring a new subfloor, added insulated exterior walls, new flooring, new washer/dryer (2025) and a recently updated kitchen with stainless steel appliances. The bright, spacious living room is large enough to easily accommodate a dedicated den or desk area on the side. Superior mechanical and structural upgrades bring total peace of mind, including a 200-amp hydro upgrade (2022), a sump pump (2021), a brand-new garage roof, and new eavestroughs on both the house and garage. The interior boasts premium storage with professionally installed custom IKEA PAX and reach-in closet organizers, while the basement is engineered with soundproofing, a separate entrance, a full kitchen, and a full bathroom-making it an ideal private layout for an in-law suite. ### Please see 3D virtual Tour at https://my.matterport.com/show/?m=VRjzCqkefKs ### (id:45725)

2 Ledge Road
Toronto (Cliffcrest), Ontario
Welcome to your own private oasis in the Bluffs. This truly one-of-a-kind architect-designed ravine property sits on a full half-acre and offers a rare combination of privacy, nature, amazing wildlife, and stunning southeast-facing unobstructed views of the water. Surrounded by mature trees and natural beauty, this home feels peaceful and secluded while still being in the city. This mid-century modern style home was designed by an architect who studied under Frank Lloyd Wright, showcasing character, warmth, and a thoughtful connection to its natural surroundings. Built for entertaining, from intimate dinners to large gatherings, it features approximately 1,480 sq. ft. of decks and balconies, including a 550+ sq. ft. party deck, a 750+ sq. ft. wraparound deck, and two second-storey balconies. The great room is crowned by a soaring two-storey beamed ceiling and a massive Douglas Fir beam, creating a dramatic and memorable living space. The primary suite offers vaulted beam ceilings, a wall of windows facing the morning sunrise, and a private balcony tucked beneath the forest canopy. A separate two-room guest suite with bathroom features vaulted wood beam ceilings and a balcony overlooking the lake. An additional detached 360 sq. ft. studio/home office with 10-foot ceilings adds incredible flexibility. With hardwood flooring through the majority of the living space and the potential to reconfigure up to seven bedrooms, this home is as functional as it is unique. Minutes to Cudia Park, Sylvan Park, the Doris McCarthy Trail, and a 5 km waterfront trail. Near RH King, Cardinal Newman, and the new French Catholic Lamarche high school. A rare opportunity in one of Toronto's most scenic communities. (id:45725)
178 Waterloo Avenue
Toronto (Bathurst Manor), Ontario
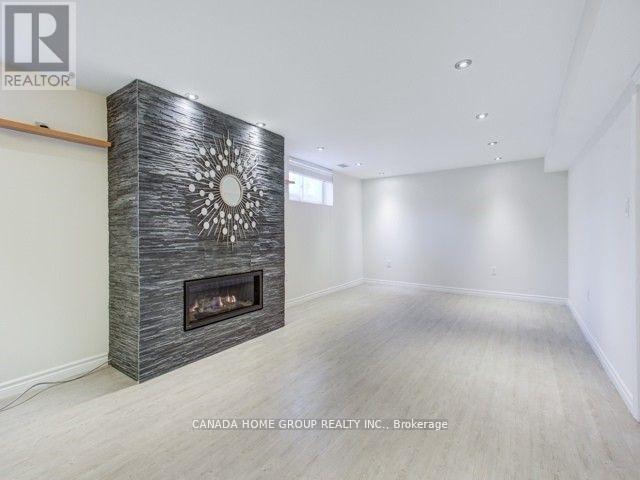
Separate Entrance Basement. Spacious 2 Bedroom, 2 parking spaces. In Sought-After Area of Bathurst Manor! Features Separate Entrance, Pot Lights And no carpet. Ensuite Laundry. Steps From Public Transit, Ttc, Sheppard west subway, Minutes To 401. Restaurants, Shops, Yorkdale Shopping Mall. None Smoker Only Please. (id:45725)

47 Sir Modesto Court
Vaughan (Patterson), Ontario
Spectacular Upper Thornhill Estate boasting approx 3,318 sqft of luxurious living space! This detached gem offers a seamless blend of elegance & tranquility, featuring pristine hardwood throughout, including recently upgraded flooring on the 2nd level. Enjoy a sundrenched open-concept main floor with soaring 9ft ceilings, a private home office, and a gourmet kitchen complete with Full-height cabinetry, a massive centre island, and a bright breakfast area. Step directly onto the newly built custom backyard deck & landscaped oasis-perfect for outdoor entertaining! The primary suite is a true sanctuary featuring an embedded bonus room (ideal for an infant nursery or sitting lounge) and his/hers walk-in closets. Enjoy a 2nd bedroom with a 4pc ensuite, while the 3rd & 4th share a 5pc bath. Main floor laundry offers convenient garage access. Steps to tranquil ravines, walking distance to schools, and located in the premium double top catchment for both Public School and High School, ranking excellent. Your kids are worth it-and so are you! (id:45725)
1509 - 8119 Birchmount Road
Markham (Unionville), Ontario
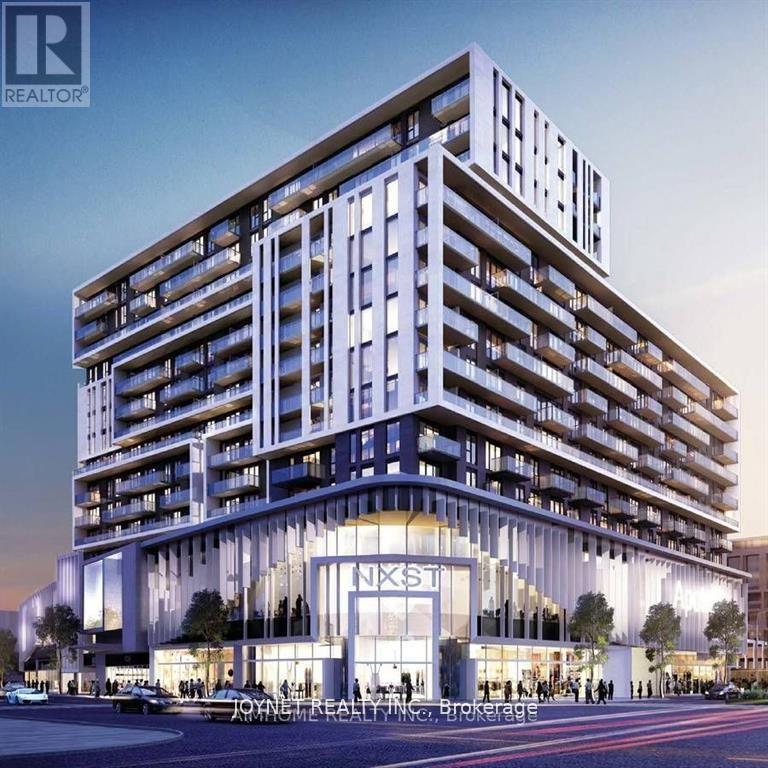
Welcome to this spacious 2-bedroom plus large den, 2-bathroom unit at Gallery Square Condos, located in the heart of Downtown Markham. The unit features large windows that provide plenty of natural sunlight, along with 9-foot ceilings that create a bright and open living space. It also includes 1 parking spot and 1 locker for your convenience. Enjoy easy access to a wide variety of restaurants, banks, shops, and everyday amenities. The condo is also just minutes from Highways 404 and 407, making commuting convenient. (id:45725)
406 - 356 Mcrae Drive
Toronto (Leaside), Ontario
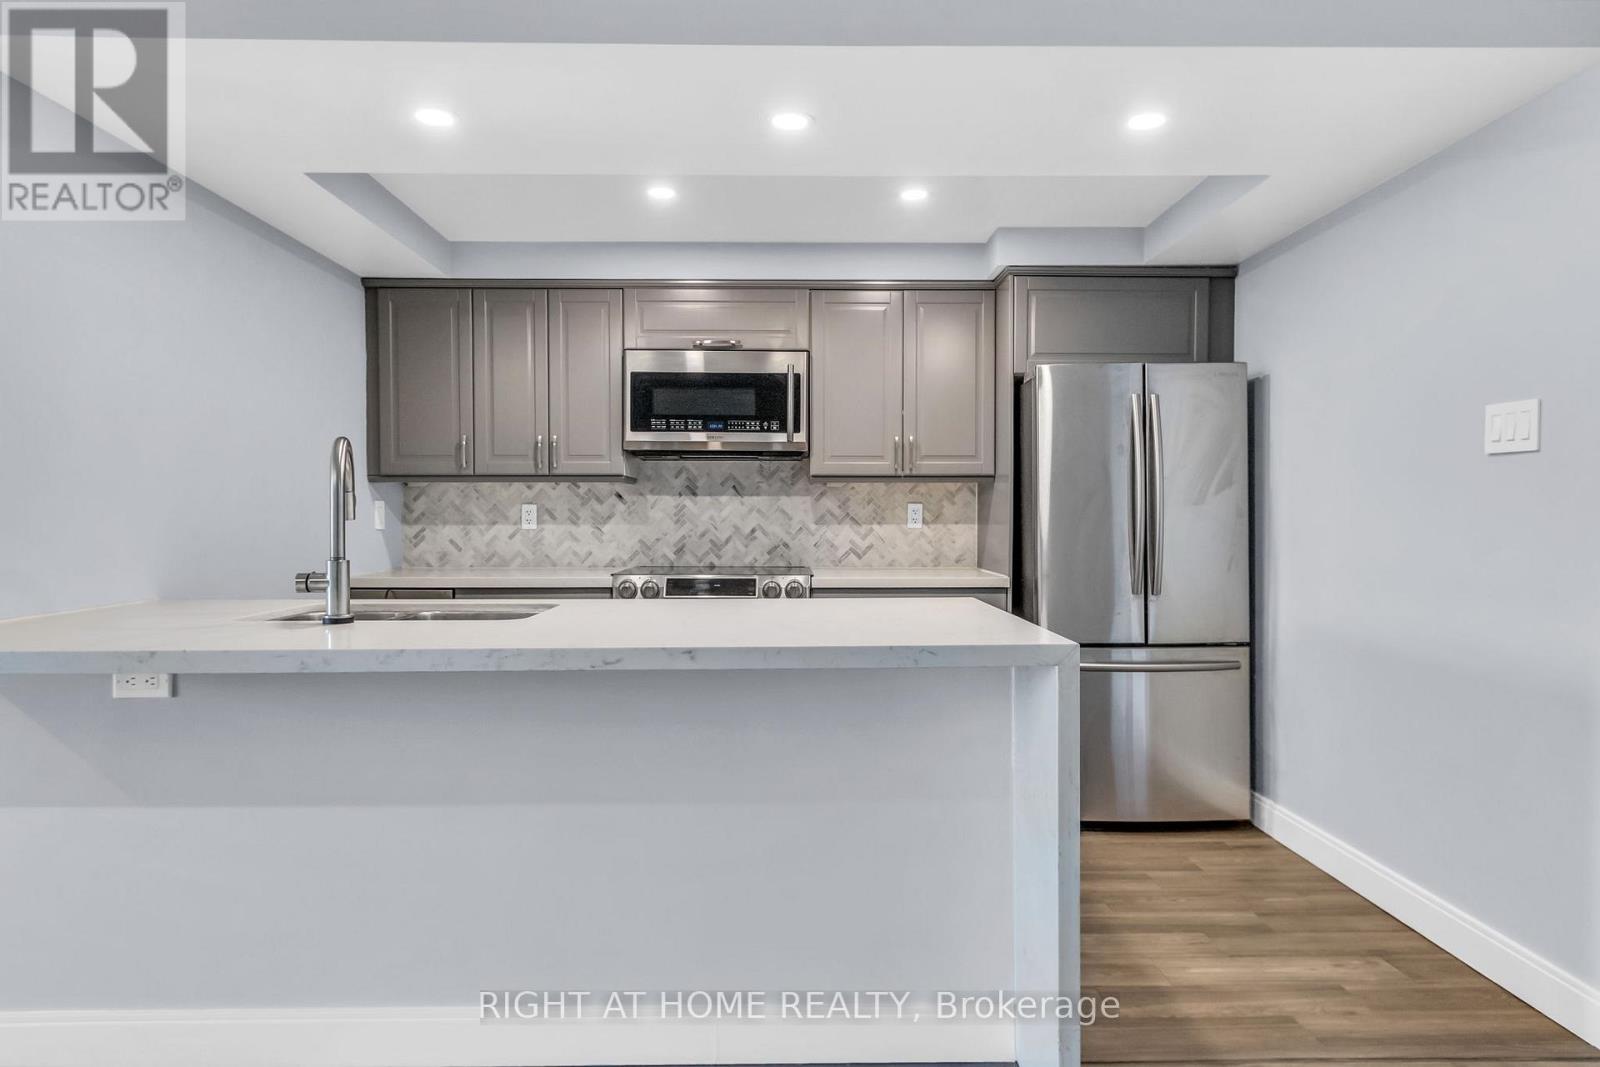
Discover An Exceptionally Spacious 1-Bedroom Condo In The Heart Of Prestigious Leaside - Condos Of This Size Simply Aren't Built Anymore. This Bright, South-Facing, Well-Designed Suite Sits Within A Warm, Community-Oriented Building Known For Its Friendly Atmosphere And Long-Term Residents. Enjoy The Convenience Of Truly All-Inclusive Maintenance Fees Covering Heat, Hydro, Water And A/C - Making Monthly Costs Simple And Predictable. Step Outside To A Private Balcony Overlooking The Quiet Courtyard, Perfect For Morning Coffee Or Relaxing At The End Of The Day.The Generous Bedroom Easily Fits A King-Sized Bed And Features Rare His-And-Hers Closets For Truly Functional Storage. The Kitchen Offers An Impressive Amount Of Counter Space, Stainless Steel Appliances, A Built-In Wine Fridge And Stylish Pot Lights, Making It Ideal For Cooking Or Entertaining. A Separate Laundry Room With Shelving Adds Even More Convenience And Organization.Located In One Of Toronto's Most Sought-After Neighbourhoods, You're Just Steps From Farm Boy, Longo's And A Variety Of Shops And Services, With Costco Only A Short Drive Away. The Eglinton Crosstown LRT Is Just A 5-Minute Walk Away, Offering Effortless Access Across The City, While The Boutique Shops And Acclaimed Restaurants Of Bayview Avenue Are An Easy Weekend Stroll. A Rare Combination Of Space, Comfort And Location - This Is Leaside Living At Its Best. (id:45725)
10 Sapphire Court
St. Catharines (Lakeshore), Ontario
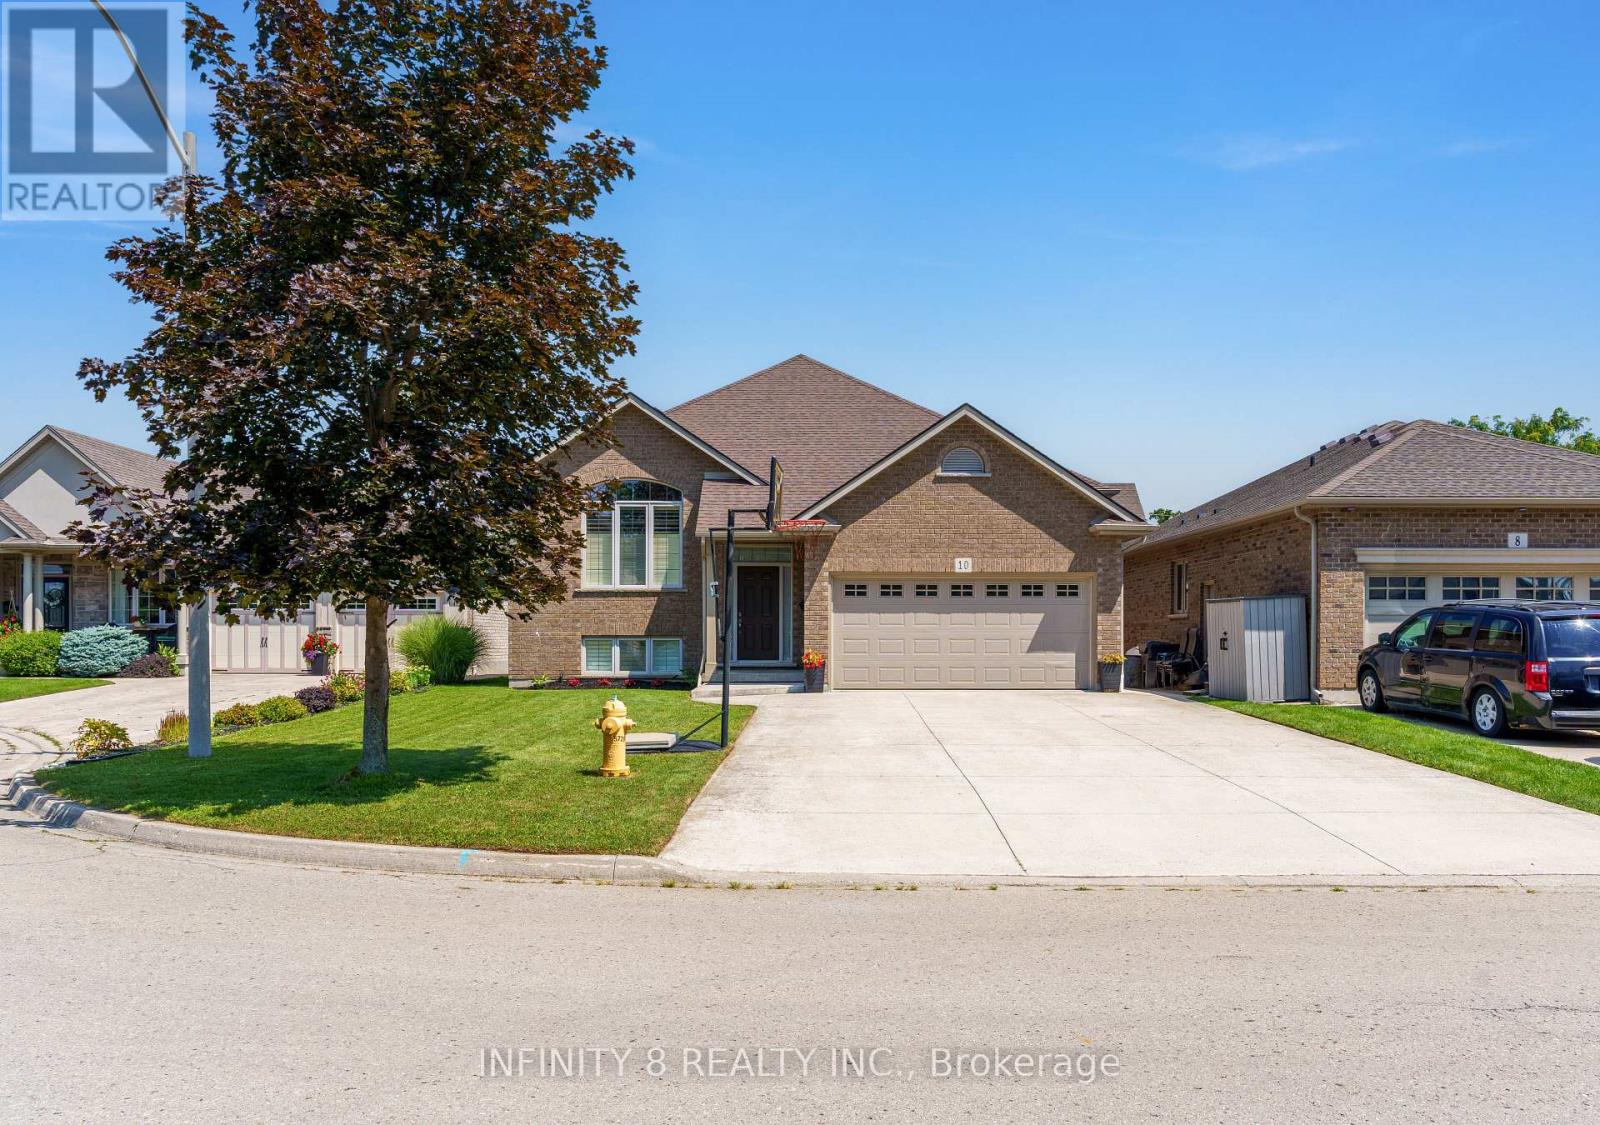
Welcome to an exceptional blend of beauty, comfort, and location in one of St. Catharines' most sought after North End communities. Built in 2013 by the renowned John Boldt Builder Ltd, this beautiful, custom built, all brick, raised bungalow sits in the desirable Sapphire Court neighborhood, just north of Lakeshore Road. Upon entry, you are immediately greeted by the abundance of natural light and spaciousness of its open concept layout design and Cathedral ceilings. The main floor offers a beautifully designed layout, seamlessly connecting the kitchen, dining, and living area which perfectly lends itself to both everyday living and entertaining. Also on the main floor, just past the single glass french door, you will encounter a complete 4 piece bathroom, boasting ceramic tile flooring and granite countertops as well as 3 generous bedrooms, including a beautiful Primary bedroom, complete with a walk-in closet and private 4 piece ensuite featuring his and her sinks, an extra large linen closet, granite counters and ceramic tile flooring. Upon descending to the unfinished basement, you will be impressed by the high ceilings as well as the abundance of space and natural light. Within the basement, you will find a rough in for a third bathroom, large windows, lots of square footage to work with and so much potential. Additional highlights include a double car garage that you have access to from the foyer, the large 4 car concrete driveway, California Shutters throughout the main floor and the front window in the basement, HRV system, new roof (2026) with a transferable 50 year warranty and a large 16 ft x 12 ft deck with a concrete platform underneath off of the kitchen. In addition, this property's location is ideal as its surrounded by scenic walking trails, parks, schools, public transit and is just a short drive to many amenities and 10 minute walk to Lake Ontario. Book your private showing today to experience all that this home has to offer! (id:45725)

Lp09 - 50 Herrick Avenue
St. Catharines (E. Chester), Ontario
Experience penthouse living at 50 Herrick Avenue in this stylish and inviting one-bedroom suite. Featuring a bright, open-concept layout, contemporary finishes and plenty of natural light, this thoughtfully designed condo offers a comfortable and modern space to call home. Enjoy an excellent selection of building amenities, including a fitness centre, party room, and pickleball court. Conveniently located near shopping, golf courses, dining, everyday essentials, and major amenities, this residence combines modern living with exceptional convenience. A fantastic opportunity to enjoy low-maintenance condo living in a well-appointed building and convenient location. Tenant is responsible for all utilities (heat, hydro, water and hot water tank rental).option for Furnished Unit Available $2000/Month + All Utilities (Couch, Coffee Table, TV, TV Stand, Queen Bed Frame, Dining Table and 4 Chairs) (id:45725)
84 Homeside Avenue
Hamilton (Stoney Creek), Ontario
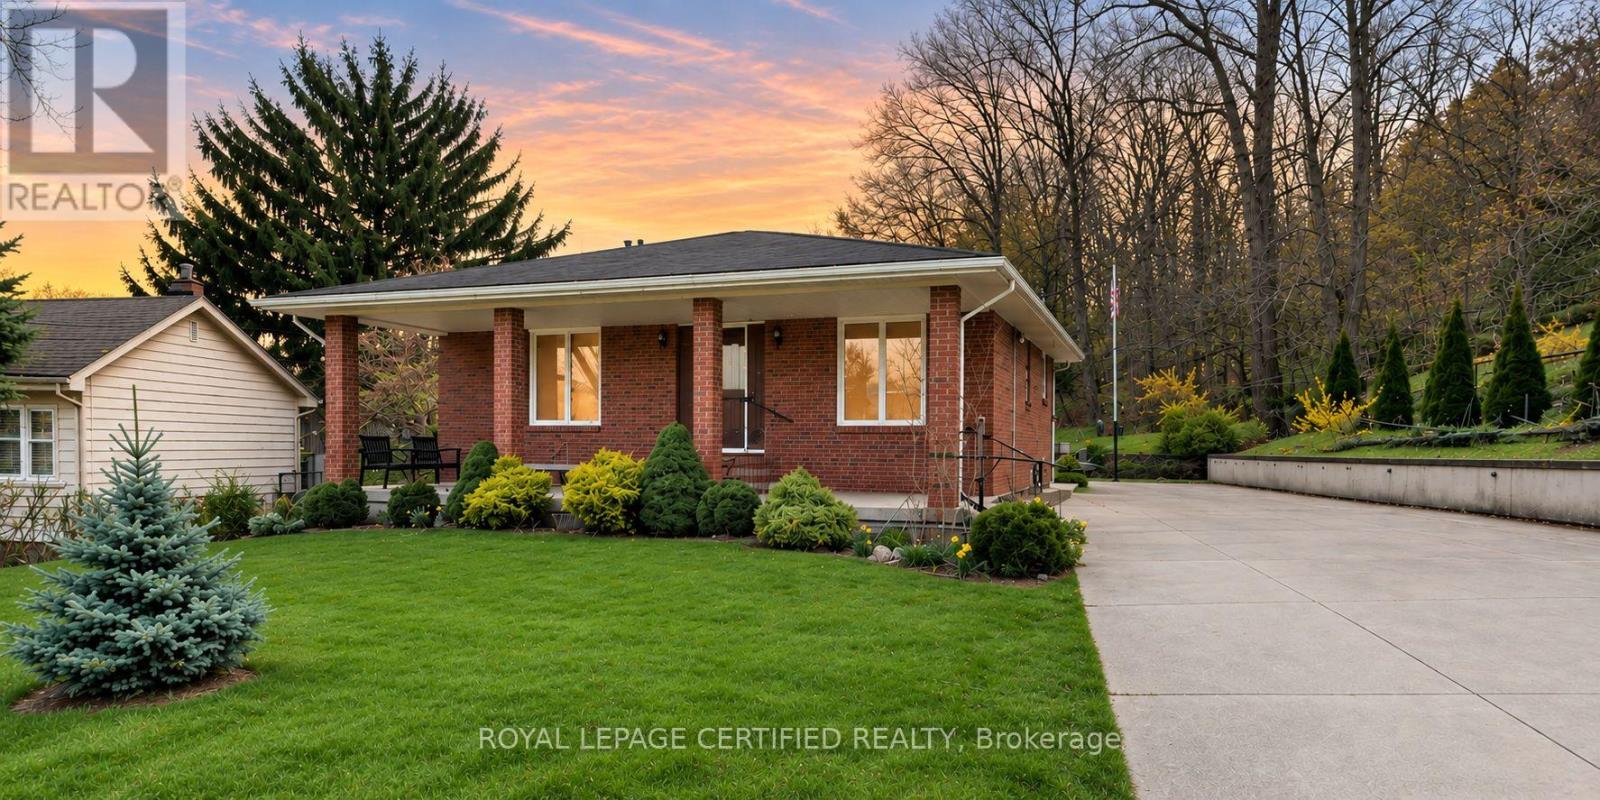
Welcome to 84 Homeside Avenue! A spacious and beautifully maintained 4-bedroom, 3-bathroom backsplit offering an exceptional combination of privacy, space, and comfort. Situated on an impressive 112 x 181 ft lot with no side neighbours and the escarpment as your backdrop, this unique property provides a peaceful setting while remaining close to everyday conveniences. Much larger than it appears, the home features three fully finished levels with generous principal rooms, a bright and functional layout, and plenty of space for comfortable family living. The main floor offers two spacious bedrooms, and a large family room featuring a gas fireplace, oversized windows, and direct access to the private backyard. The kitchen overlooks the family room, creating a welcoming space for everyday living and entertaining. Two additional bedrooms and a full bathroom are located on the upper level, while the fully finished lower levels provide additional versatile living space. Enjoy the expansive private yard, mature landscaping, large driveway. Conveniently located near excellent schools, parks, trails, shopping, and other amenities, this home offers a rare opportunity to enjoy generous indoor and outdoor space in a peaceful city setting. *Tenants are responsible for all utilities & Property is ready for immediate occupancy* (id:45725)
155 Settlers Road E
Oakville (Go Glenorchy), Ontario
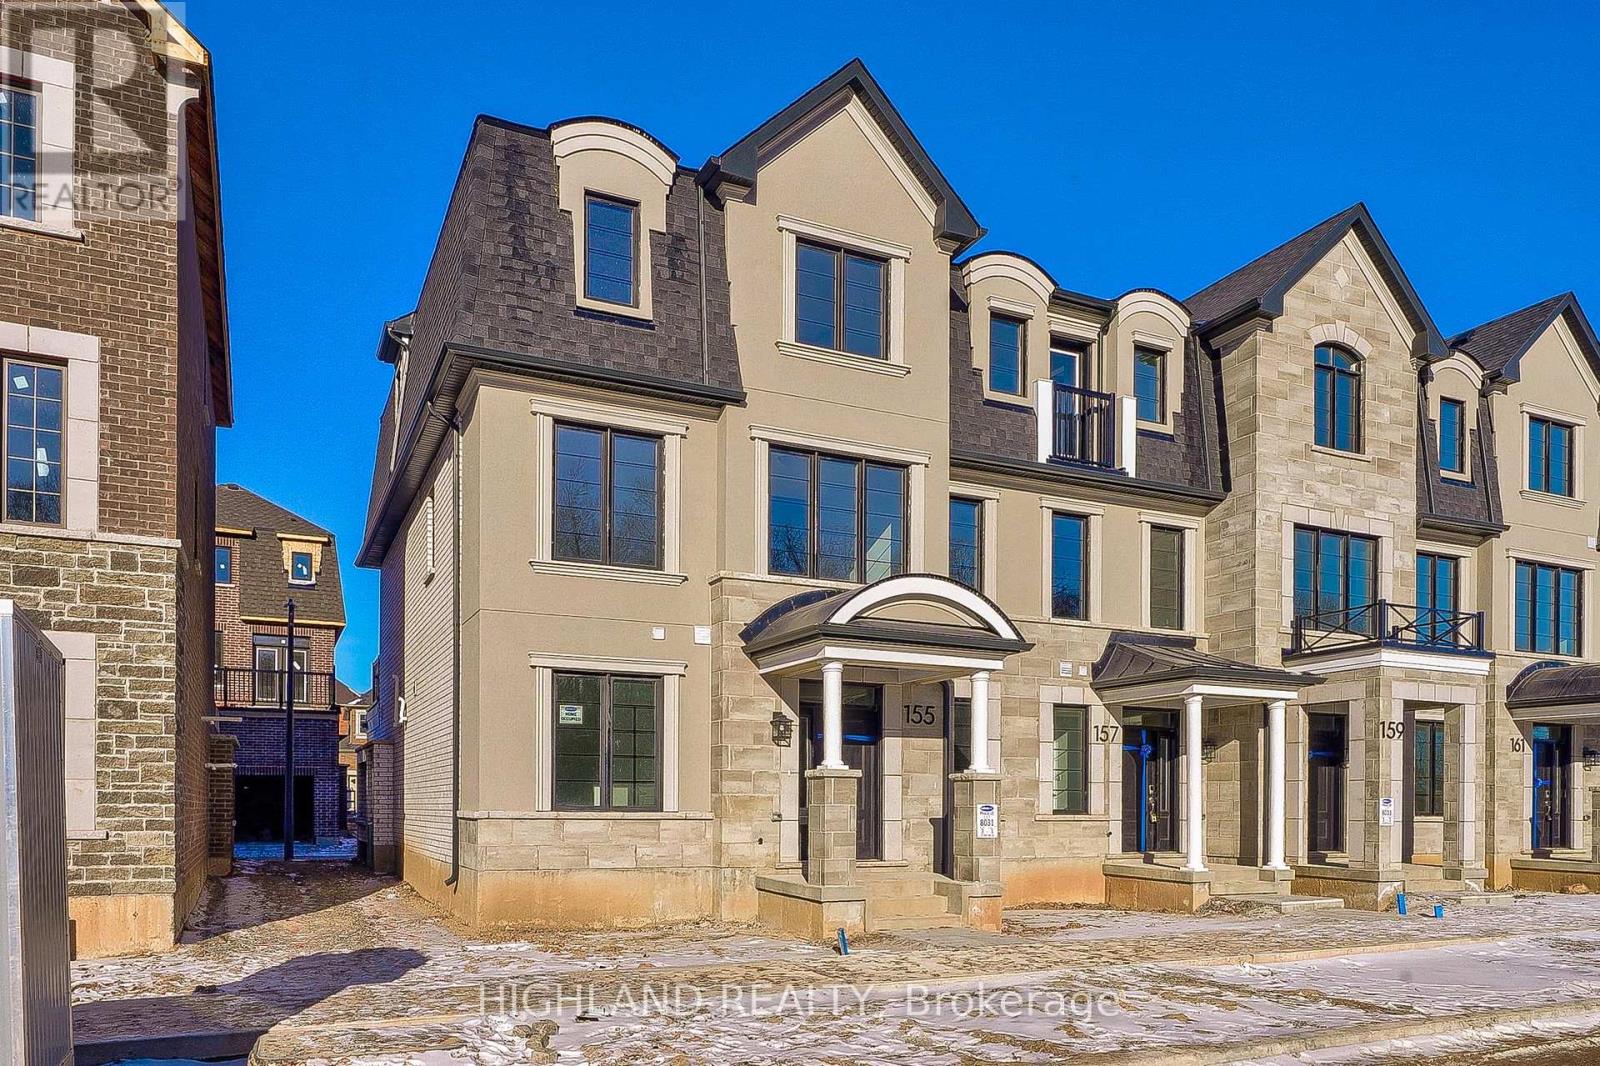
** Face to Settler Wood Trail Park ** Luxury 4 Beds/4 Washrooms End Unit Townhouse Like A Semi. Located In A Prestigious Family Community In Oakville. Many Builder's Upgrades, Hardwood Floor Through-Out, 9ft Ceilings On The Ground & Second Floor, Upgraded Separated Room On Ground Floor Features A 4pcs Ensuite & A Walk-In Closet Can Be A 4th Bedroom Or A Home Office. Open Concepted Design Kitchen Features A Large Functional Peninsula , Stone Countertop & High End Appliances. The Family Area With A Direct W/O Access To A Large Wooden Deck. Bright living Room w/ Large Windows Overlooks The Park. Spacious Master Bedrooms W/ A 3pcs Ensuite & A Large Walk-In Closet. Close To Supermarkets, Trails, Parks, Public Transits & Hwys. (id:45725)
134 Crosby Avenue
Richmond Hill (Crosby), Ontario
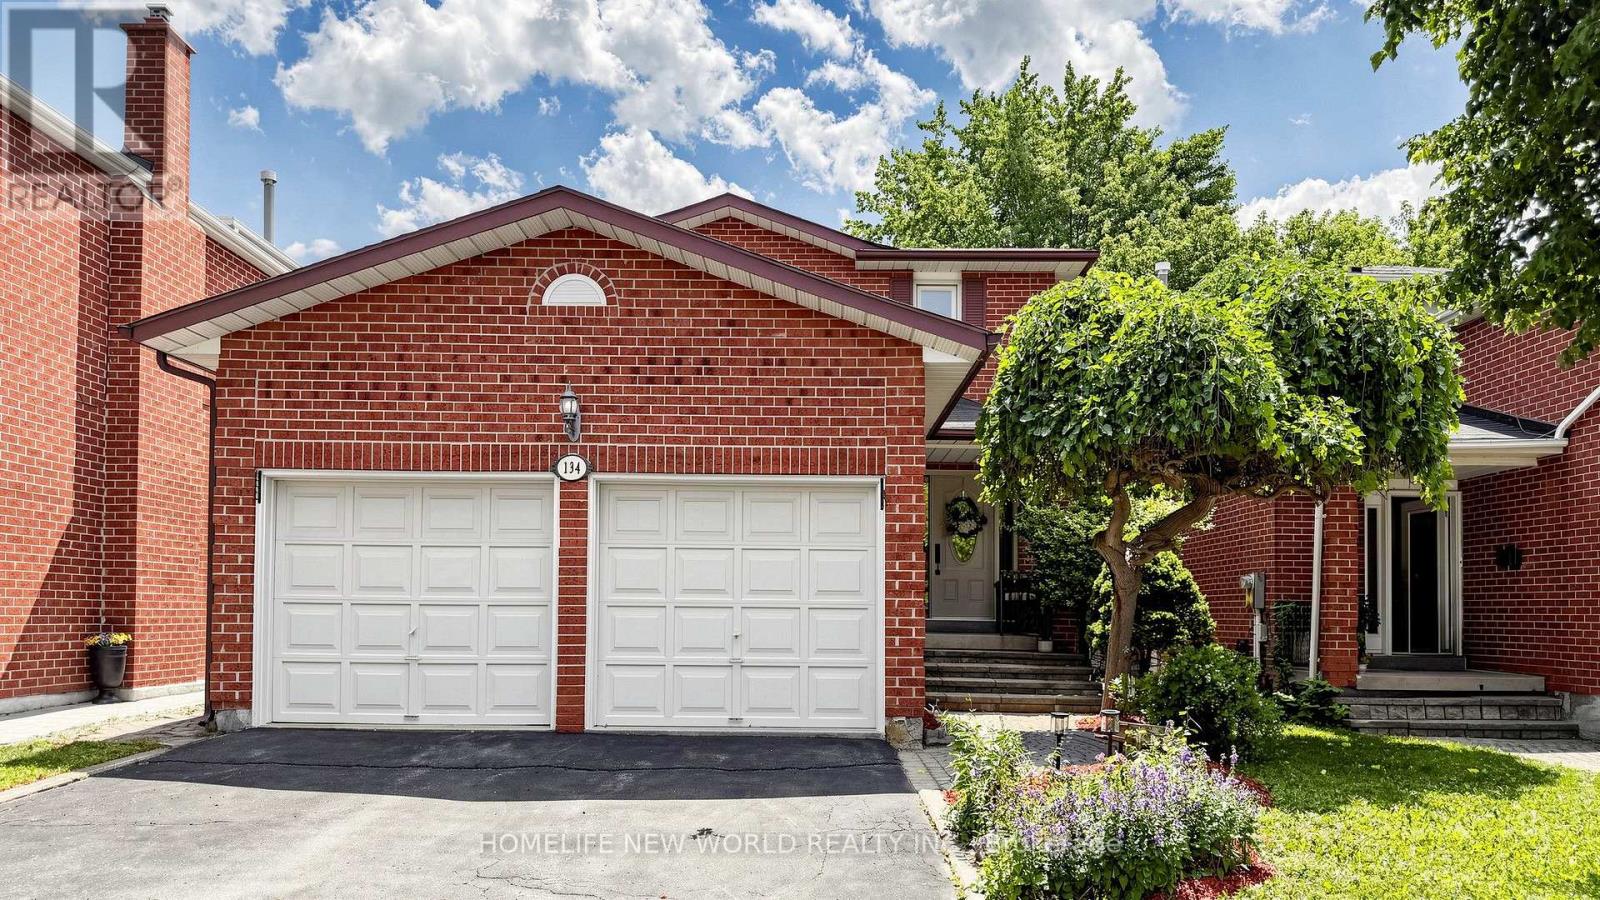
Welcome To This Stunning, Beautifully Updated Detached Home Ideally Located In Sought-After Richmond Hill, Just Steps From The GO Station! This Exceptional Property Features An Upgraded Kitchen & Bathrooms With Quartz Counters, Elegant Hardwood Flooring, Plus A New Front Door. Spacious Finished Basement Complete With A Second Kitchen And Cozy Fireplace, Perfect For Extended Family, Entertaining, Or Additional Living Space. Enjoy The Convenience Of A Double Car Garage, Along With Beautifully Landscaped Grounds Featuring Interlock, Mature Greenery, And Exceptional Curb Appeal. A Home You'll Be Proud To Call Your Own! (id:45725)
Lower - 69 Simpson Road
Newmarket (Central Newmarket), Ontario
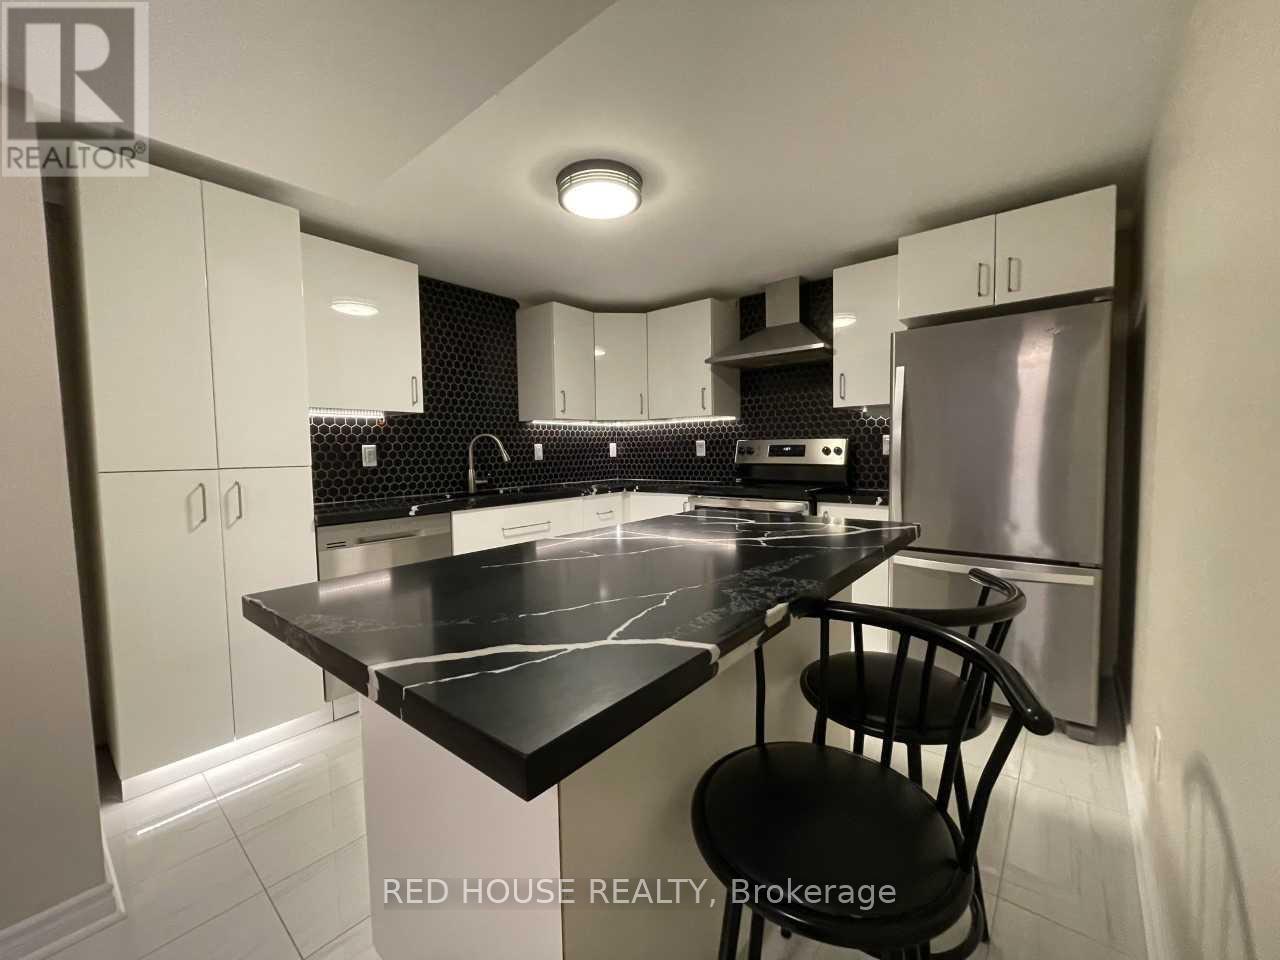
Look No Further! This 2 Bedroom, 2 Full Bathroom Unit Is Fully Renovated With Upgraded S/S Appliances, Kitchen Island, En-Suite Laundry, Electric Fireplace, Tons Of Storage, No Stairs Throughout And A Private Entrance With 2 Parking Spots On Driveway Steps To Shops, Groceries, Yonge St, Restaurants, Parks, Schools, Public Transit And So Much More! Upgraded Appliances: Dishwasher, Fridge, Stove, Microwave, Stacked Washer & Dryer, Electric Fireplace, Window Coverings, All Electrical Lighting Fixtures, 2 Parking Spots On Driveway, Tons Of Storage! Utilities not included (id:45725)

701 - 8 Wellesley Street W
Toronto (Bay Street Corridor), Ontario
Welcome to 8 Wellesley Residences - Brand New & Ready for You! This never-lived-in unit features a well-designed, carpet-free layout that's ideal for students focused on their studies or young professionals seeking a comfortable, modern space in the heart of the city. The kitchen comes equipped with all the essentials, the living area is bright and inviting with large windows, and the bedroom is spacious and functional. Located in the heart of downtown Toronto, you'll be steps from restaurants, cafes, shops, entertainment, and everyday conveniences. Both the University of Toronto and Toronto Metropolitan University are within walking distance, and public transit is readily available, making city living easy and accessible. As a resident, you'll also enjoy top-tier building amenities: a 24-hour concierge, a fully equipped fitness centre, a stylish party/meeting room, and a rooftop deck with BBQs and loungers, perfect for relaxing or entertaining.*** High-Speed Internet Is Included.*** (id:45725)
389 - 32 Stadium Road
Toronto (Niagara), Ontario
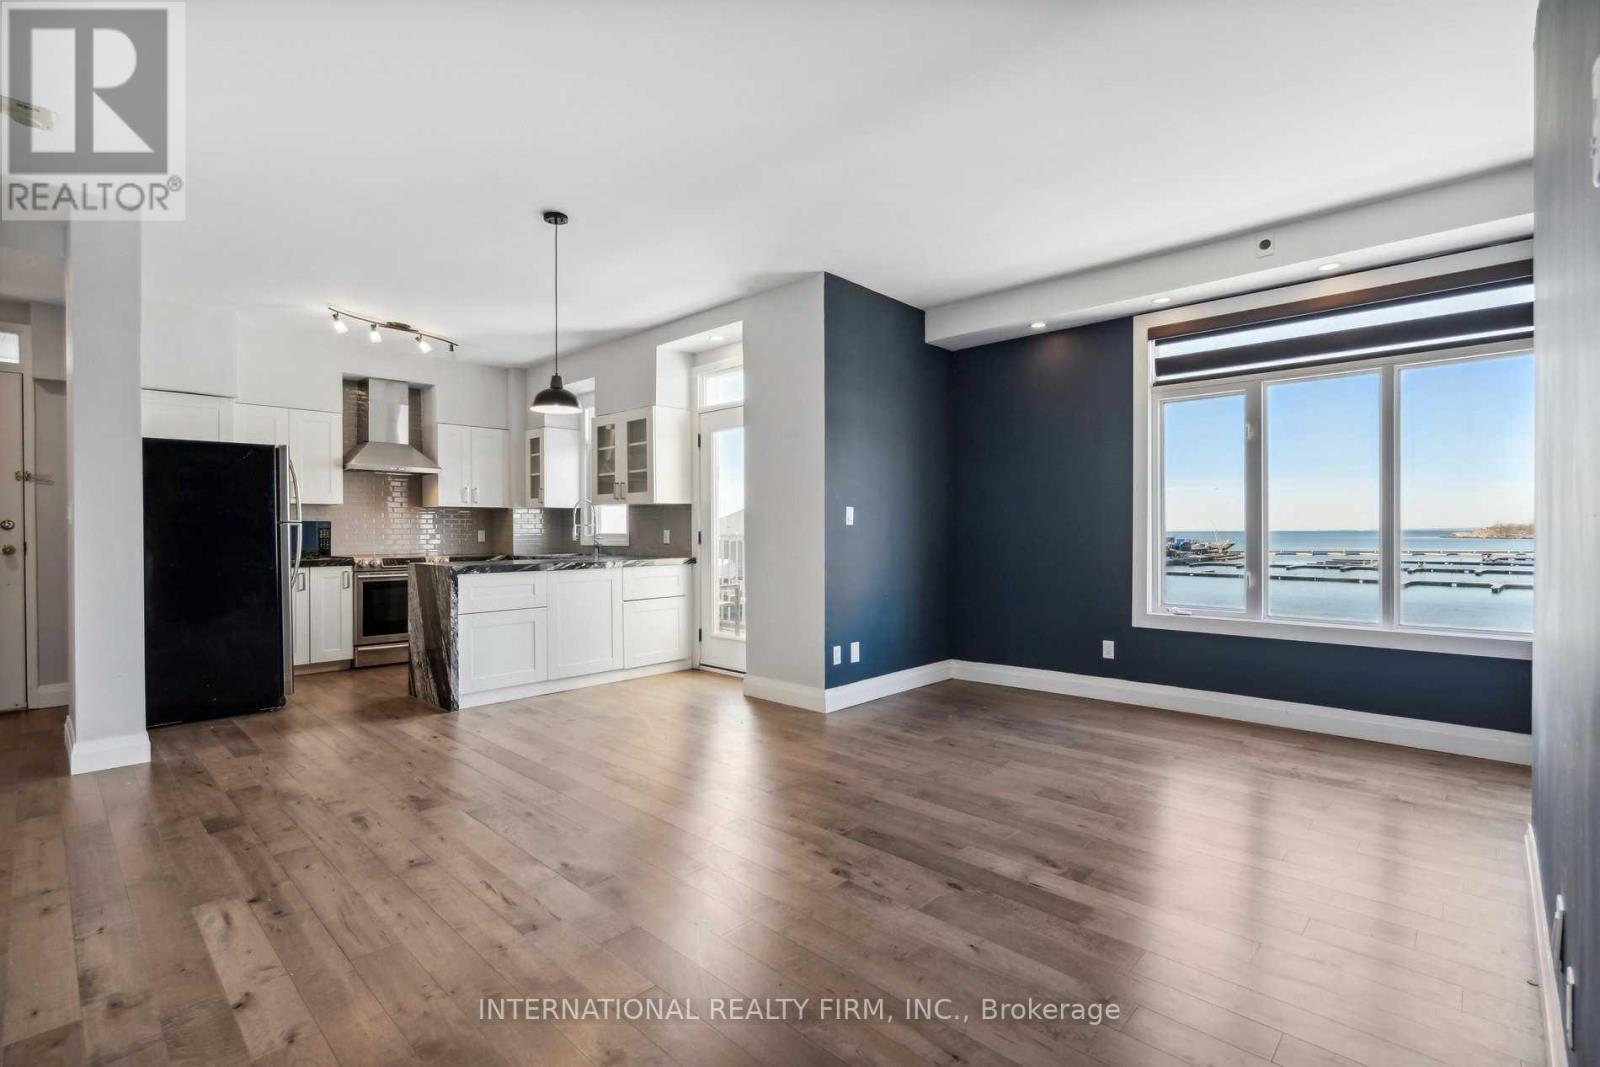
Rarely offered waterfront living at 32 Stadium Road! This spacious, fully renovated executive residence overlooks the marina and offers a unique blend of downtown convenience and a relaxed, resort-like setting. Enjoy morning walks along the waterfront, coffee by the marina, and easy access to the Financial District, Entertainment District, Liberty Village, Union Station, restaurants, cafés and transit.The interior has been beautifully updated with a sleek kitchen featuring soft-close cabinetry and a stunning 3 cm Brazilian granite waterfall countertop, Torlys EverWood flooring throughout, 8-inch crown moulding and dimmable LED pot lights. Blackout blinds throughout offer added comfort and privacy day or night.A huge bonus for downtown living: one of only 14 private garages in the complex, offering secure, fully enclosed parking plus triple locker storage inside. No clearing snow off your car, no searching for parking, and plenty of extra storage space.A special waterfront home with marina views, beautiful finishes, exceptional parking and storage, and everything downtown Toronto has to offer right outside your door. (id:45725)
Basement - 59 Wolseley Street
Toronto (Kensington-Chinatown), Ontario
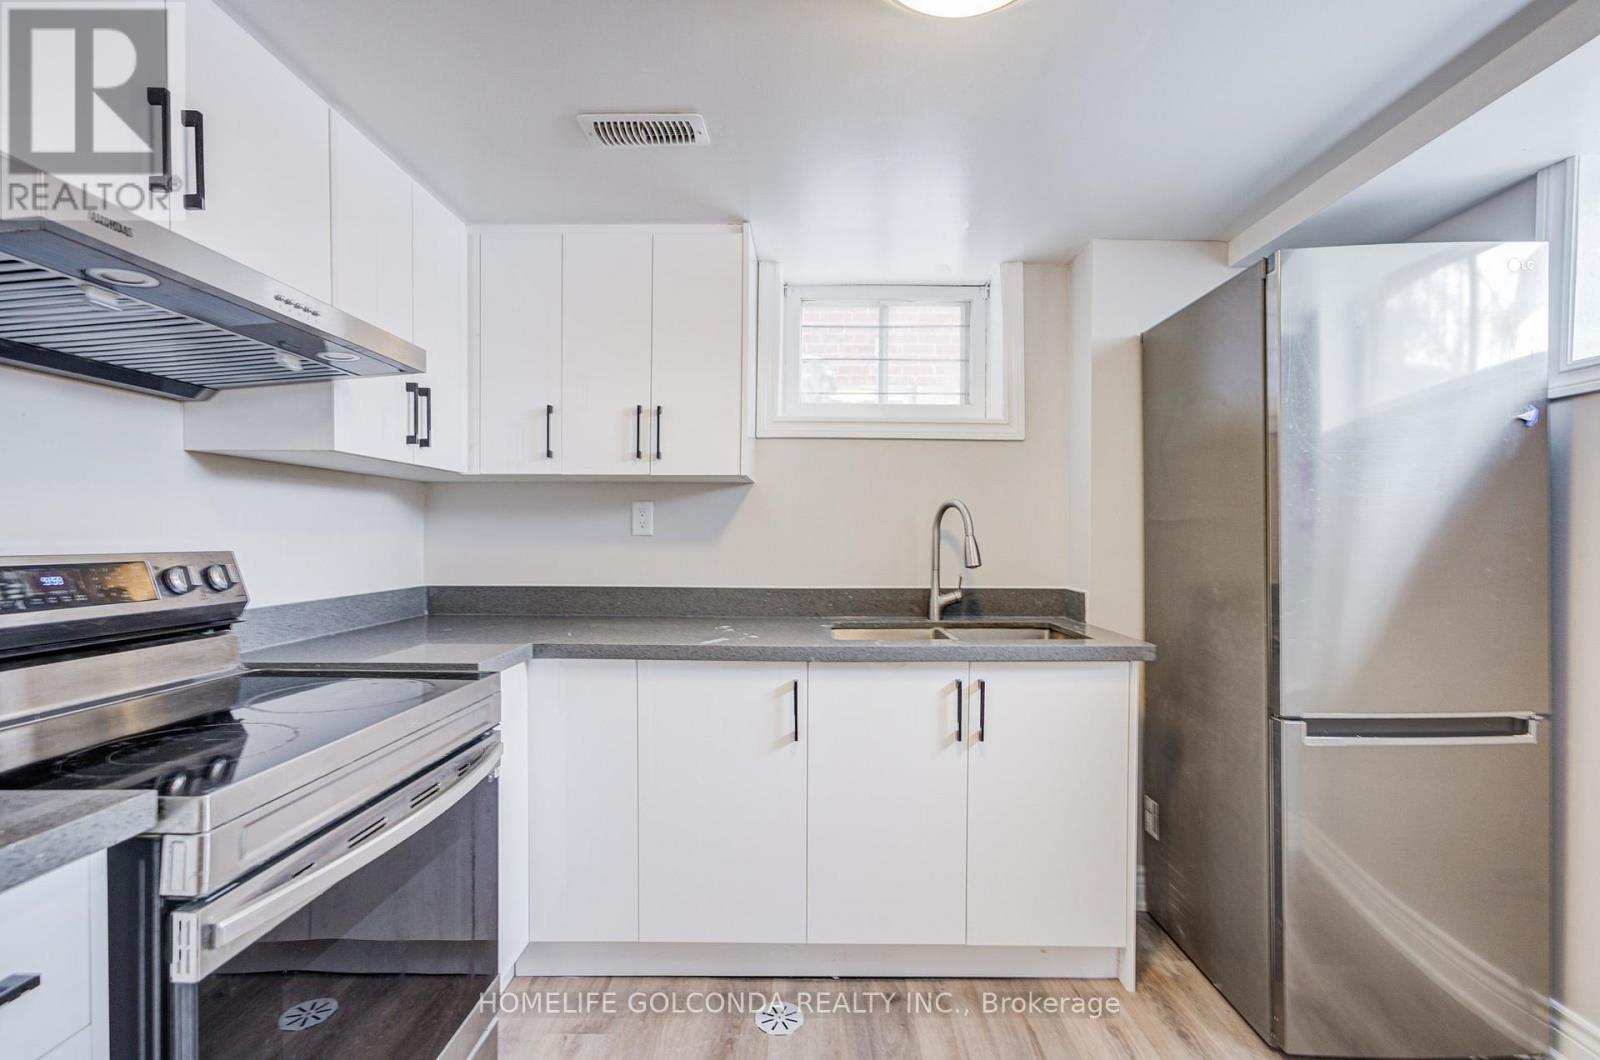
The Heart Of Downtown Toronto. Great Layout. Legal Basement Registered with City as 2nd Legal Residence Unit. Meet All Fire and Building Requirement. Separate Entrance Apartment Style Basement w/ 3 Bedrooms and 1 Bathroom. Recent Windows and Roof. Brand NEW Kitchen Cabinet. Whole House Remodeled on 2022. Flooring Thru the House(2022), Kitchen Appliances(2022), All Bathrooms(2022). Basement Tenants Have Your Own Laundry. Walking Distance to Chinatown, OCAD, Financial District, U Of T, Restaurants, Parks & More. Basement Tenants Pay 30% Utilities. (id:45725)
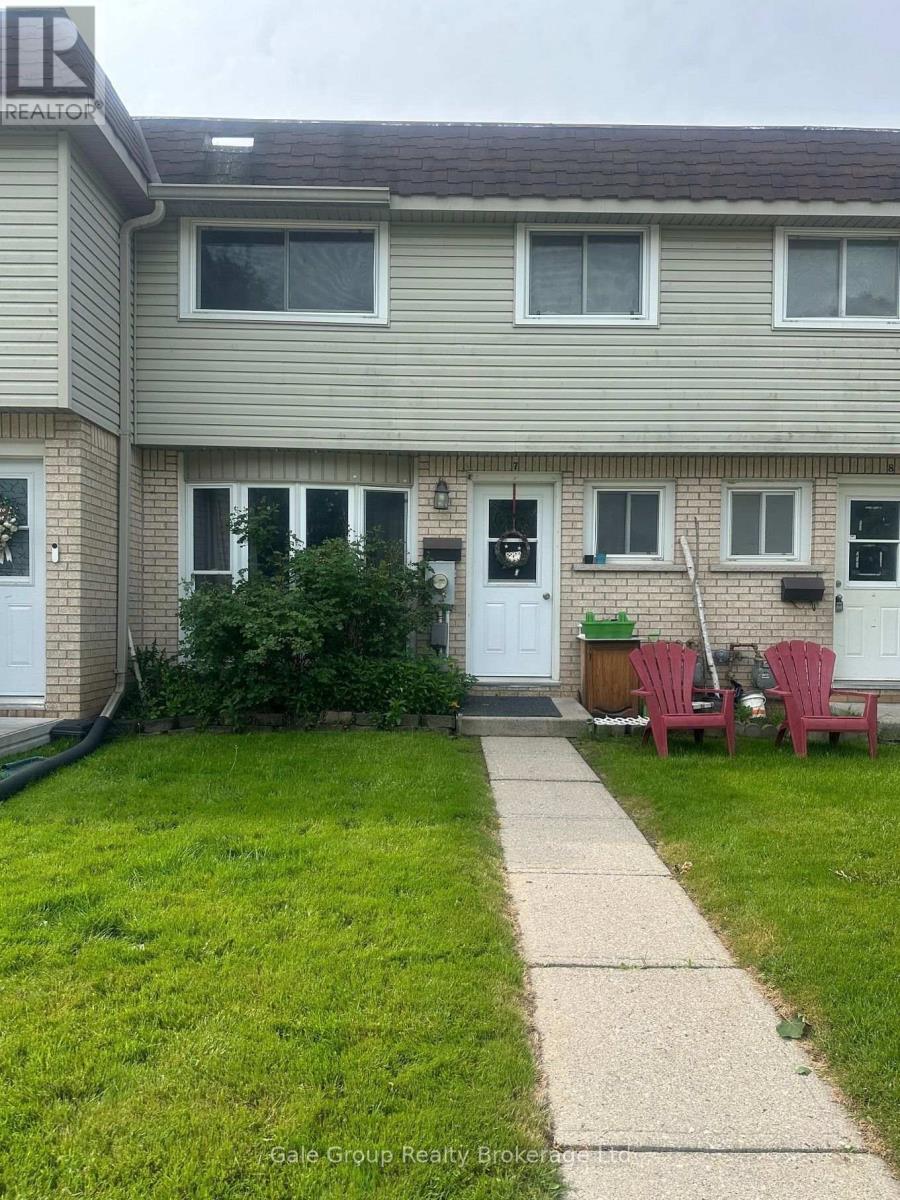
7 - 75 Springbank Avenue N
Woodstock (Woodstock - North), Ontario
Charming Town-Centre Condominium Townhouse for Rent!!! Discover the perfect blend of comfort, convenience, and carefree living in this wellmaintainedcondominium townhouse, ideally located in the heart of town. Enjoy easy access to shops, restaurants, parks, public transit, and allessential amenities. Everything you need is just steps away. This spacious and inviting home offers a hassle-free lifestyle with no worries aboutoutdoor maintenance, grass cutting, and snow removal are fully taken care of, allowing you to simply enjoy your time. With affordable rental feesand easy access to H401 / H403, Toyota. Don't miss the opportunity to live in a well-kept community where convenience and ease cometogether seamlessly. (id:45725)
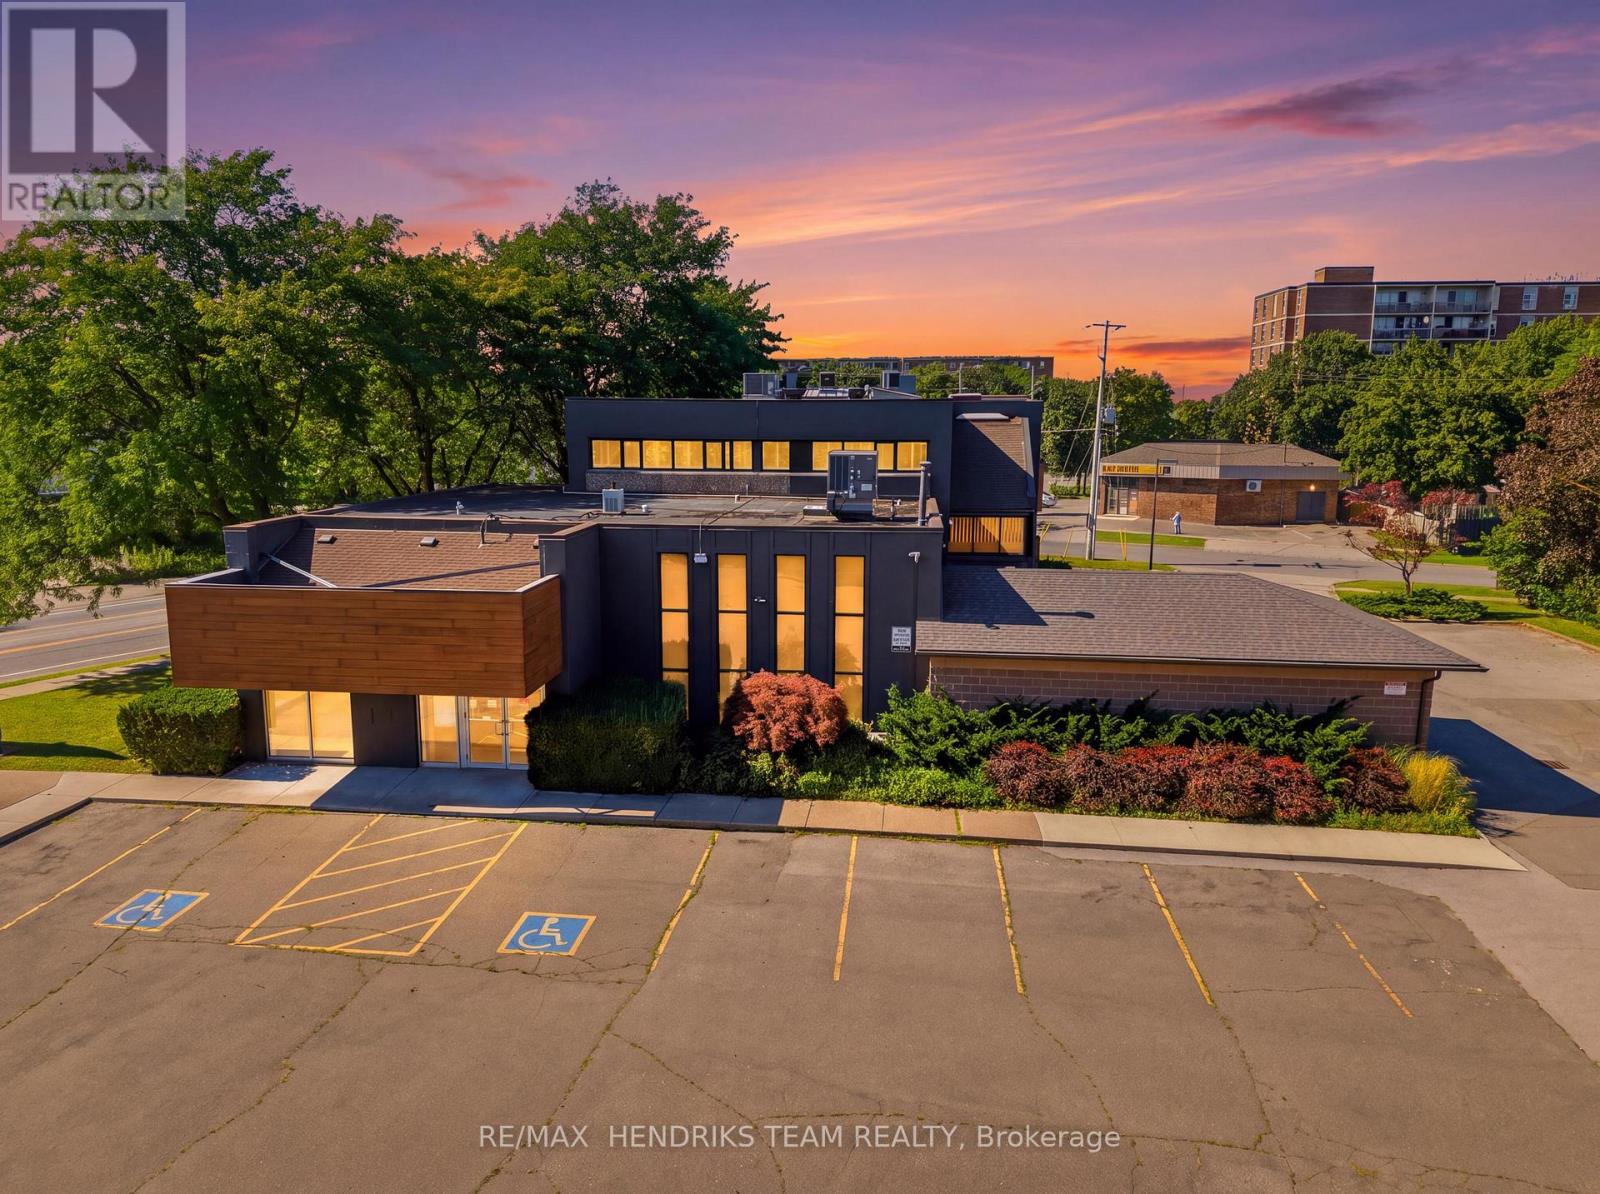
320 Vine Street
St. Catharines (Carlton/bunting), Ontario
Tons of parking! Tons of space! Tons of possibilities! Great location directly on north end corridor off the QEW heading towards the lake. Set up your business right here and have excellent exposure and easy access for your clients and customers - and for you and your staff too! As a former bank and health care clinic, the main floor of the commercial component of this multi-use building consists of a huge front reception area and waiting area, 3 private offices plus former vault for storage. Just a few steps down and you are at the lower level offering a multitude of various sized offices and meeting rooms. This is a gross lease plus portion of utilities with no separate TMI. Suitable for professional, medical, office or service related uses, this property is distinct in its layout and filled with potential - your vision awaits you here! (id:45725)
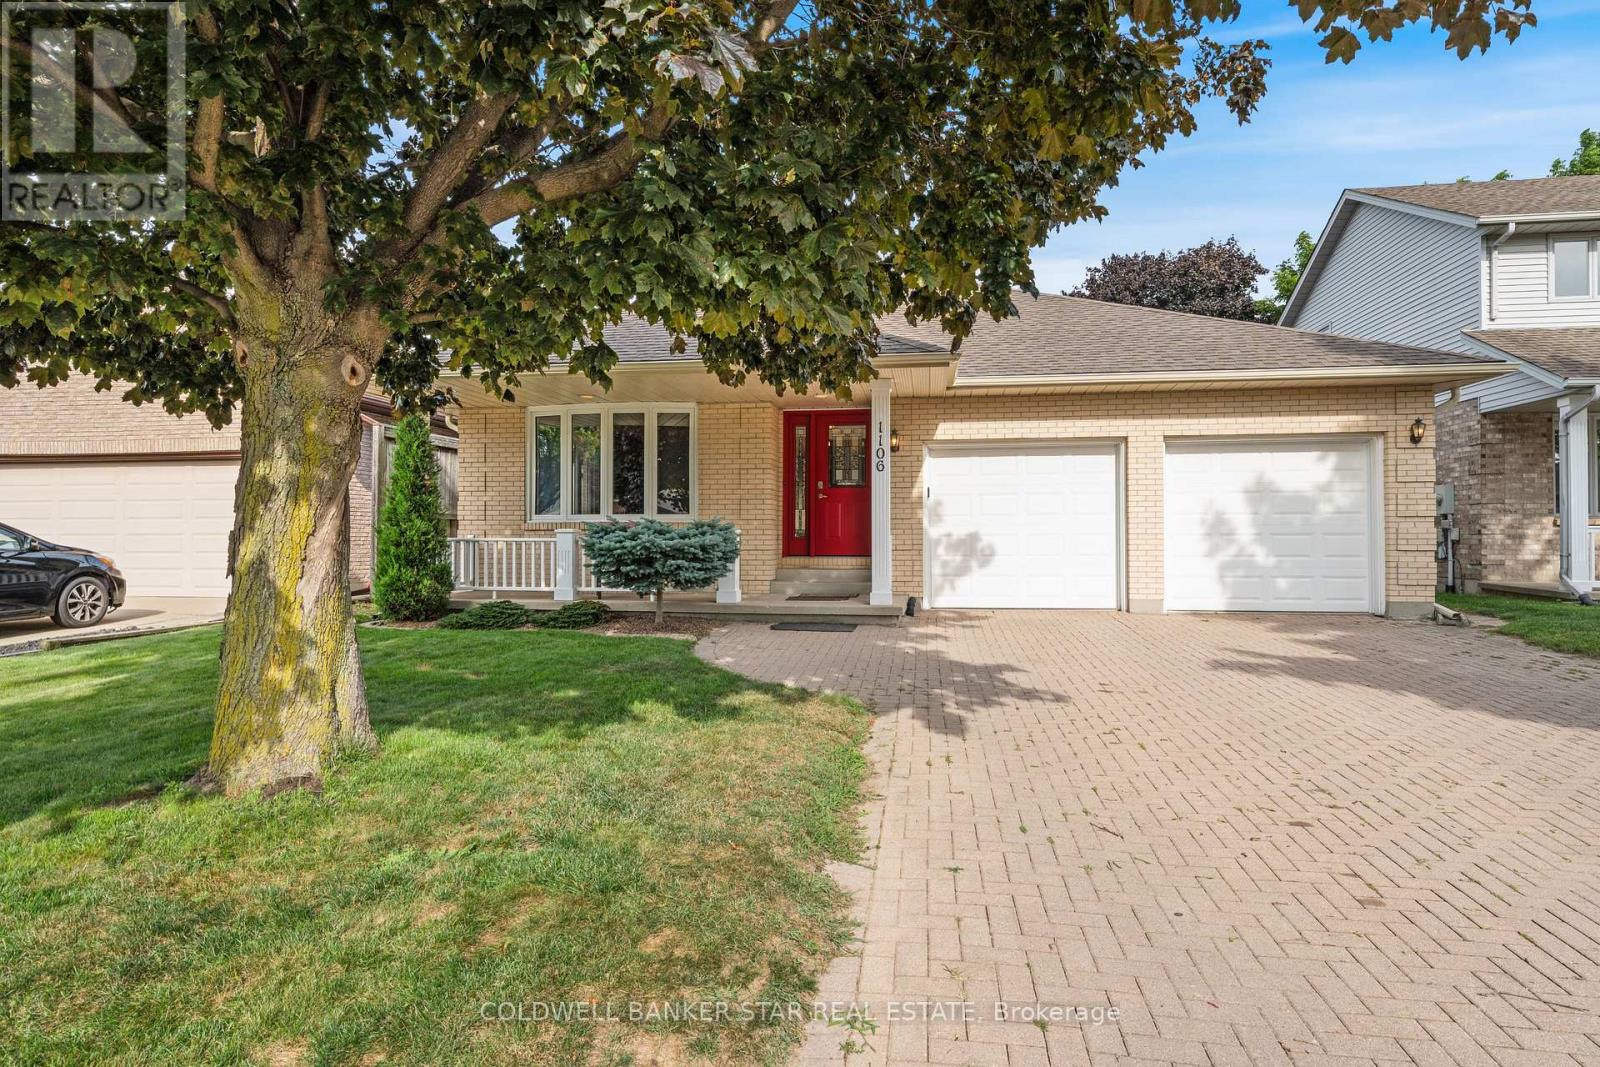
1106 Bernard Court
Sarnia, Ontario
Estate Sale-3 Bdrm Back-split with Great Potential. Opportunity awaits! This home is situated on lovely landscaped lot in desirable area on lovely landscaped lot and offers plenty of space and potential to make it your own. Features include a back deck, spacious living areas and a finished lower level complete with built in bar- perfect for entertaining or creating a comfortable family space. This estate is being sold as-is and requires some TLC. The main floor carpeting has been removed due to previous owners smoking and the home would benefit from fresh paint and new flooring. A great opportunity for buyers looking to renovate and add their personal touches. Bring your vision and transform this home into something special! (id:45725)